Entrance
Via a frosted double glazed PVC door with frosted double glazed side panel into the hall.
Garage
Via 'up & over' door.
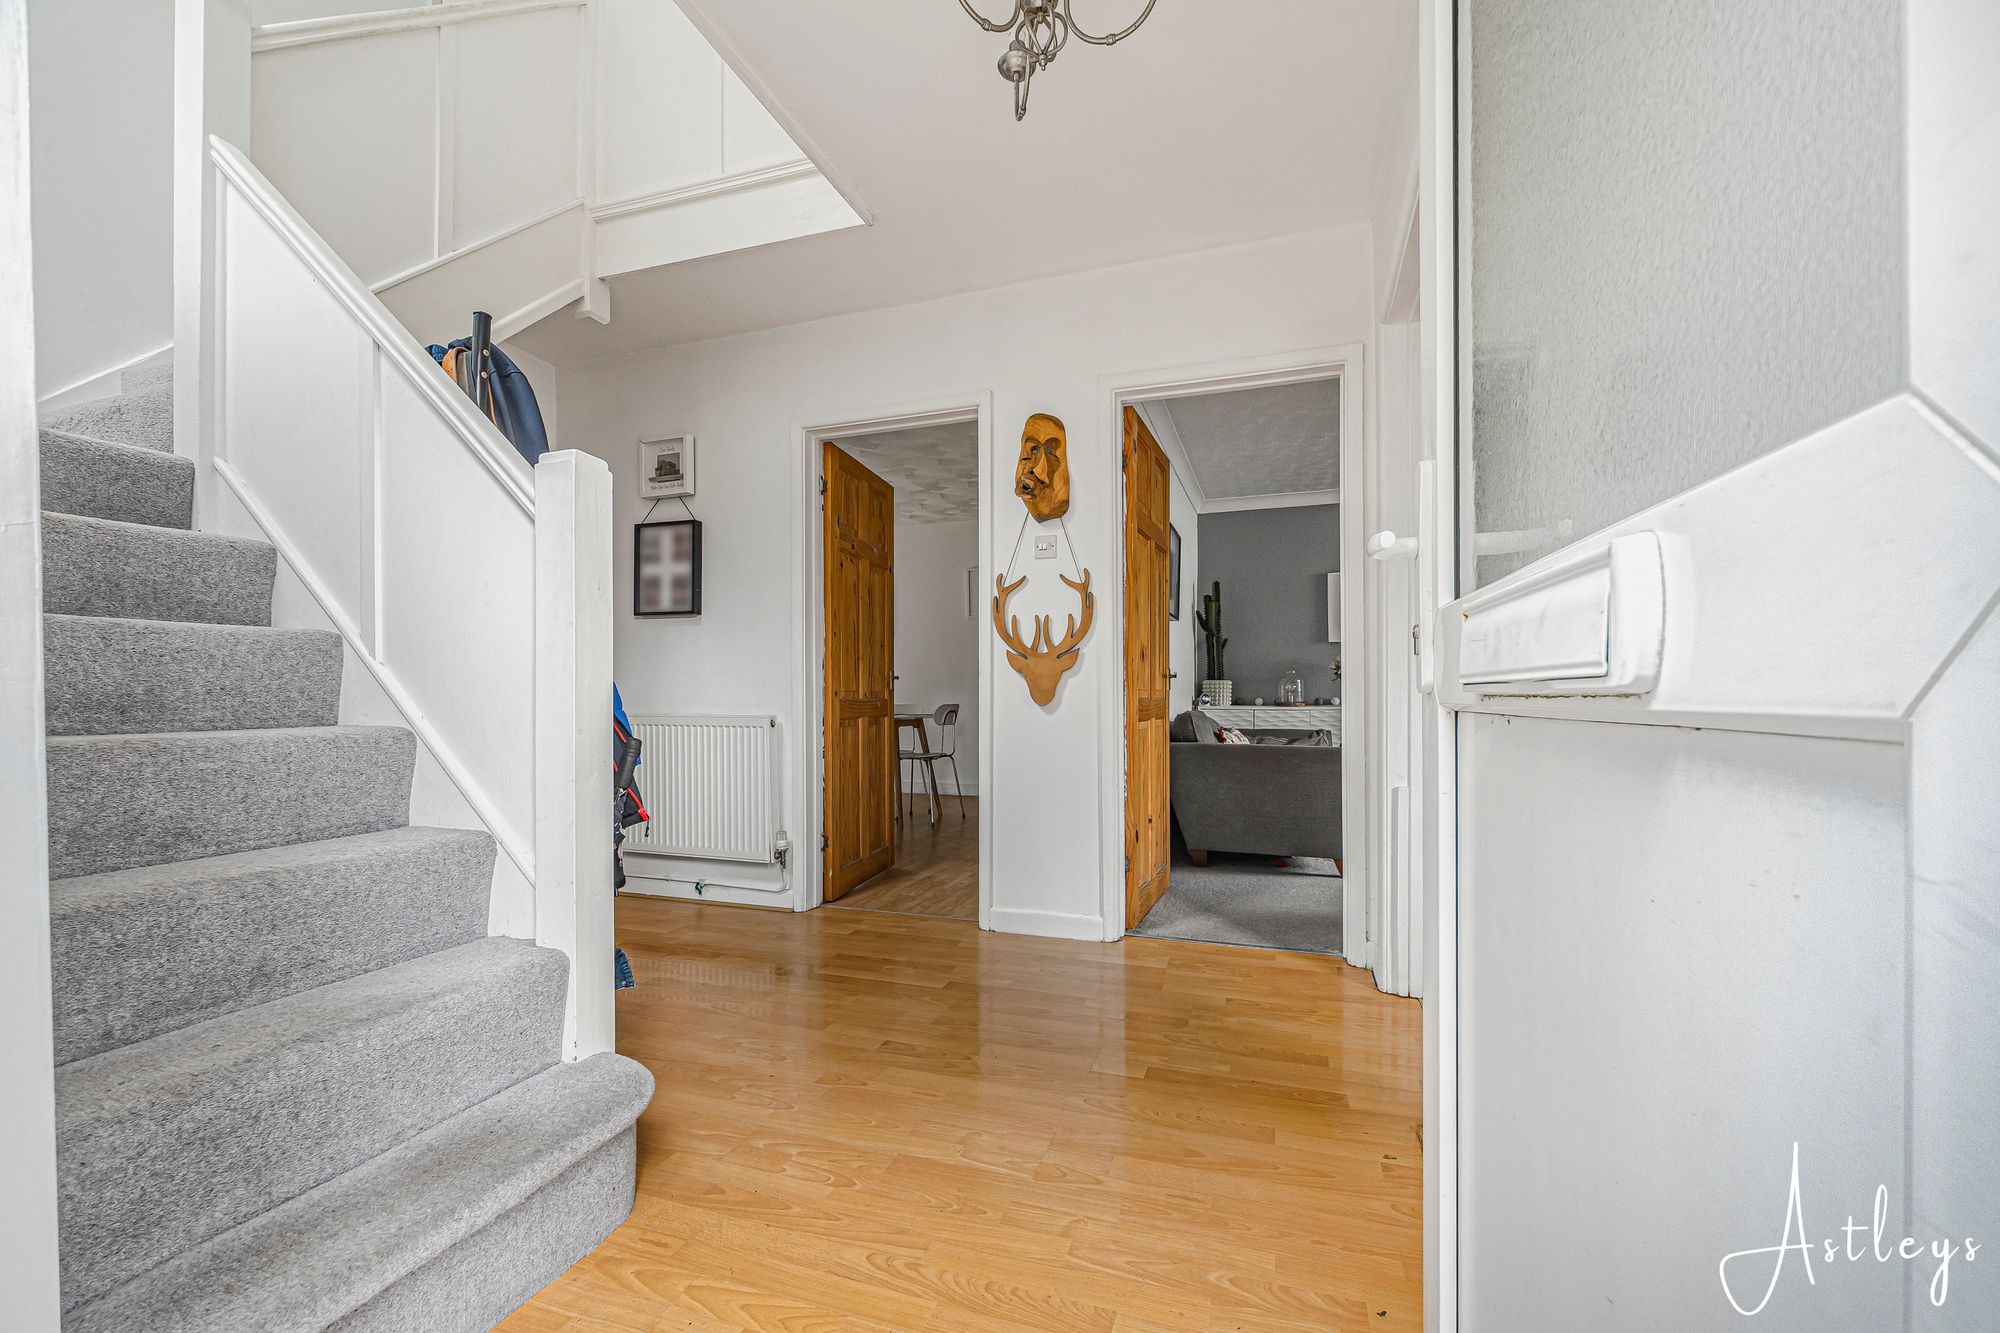
Hall
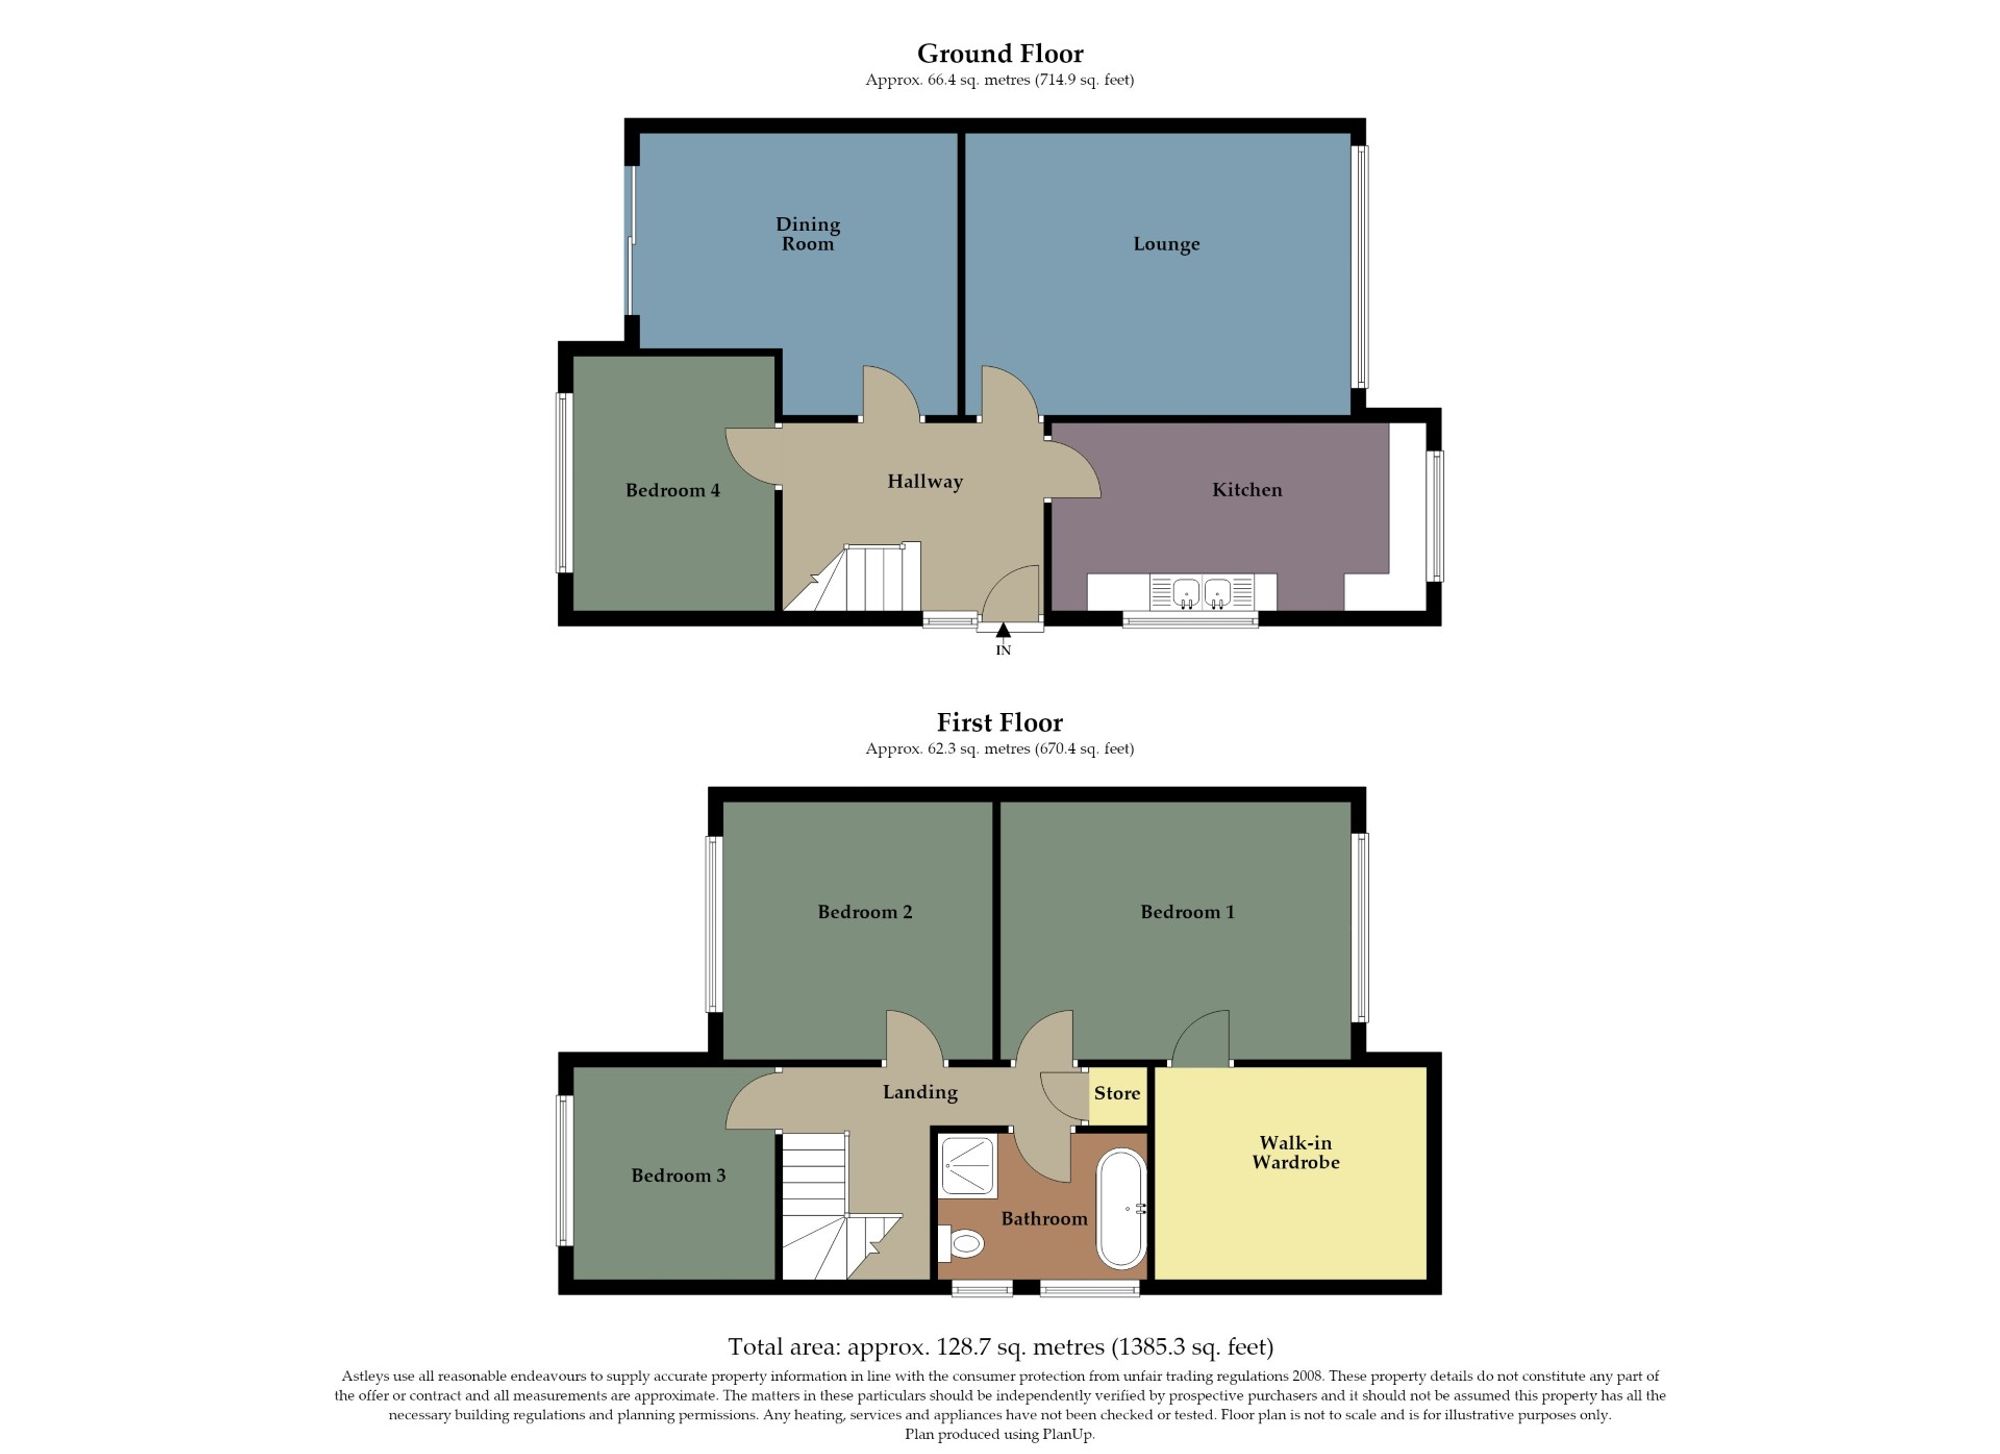
With stairs to the first floor. Radiator. Door to the kitchen. Door to the lounge. Door to the dining room. Door to the bedroom four.
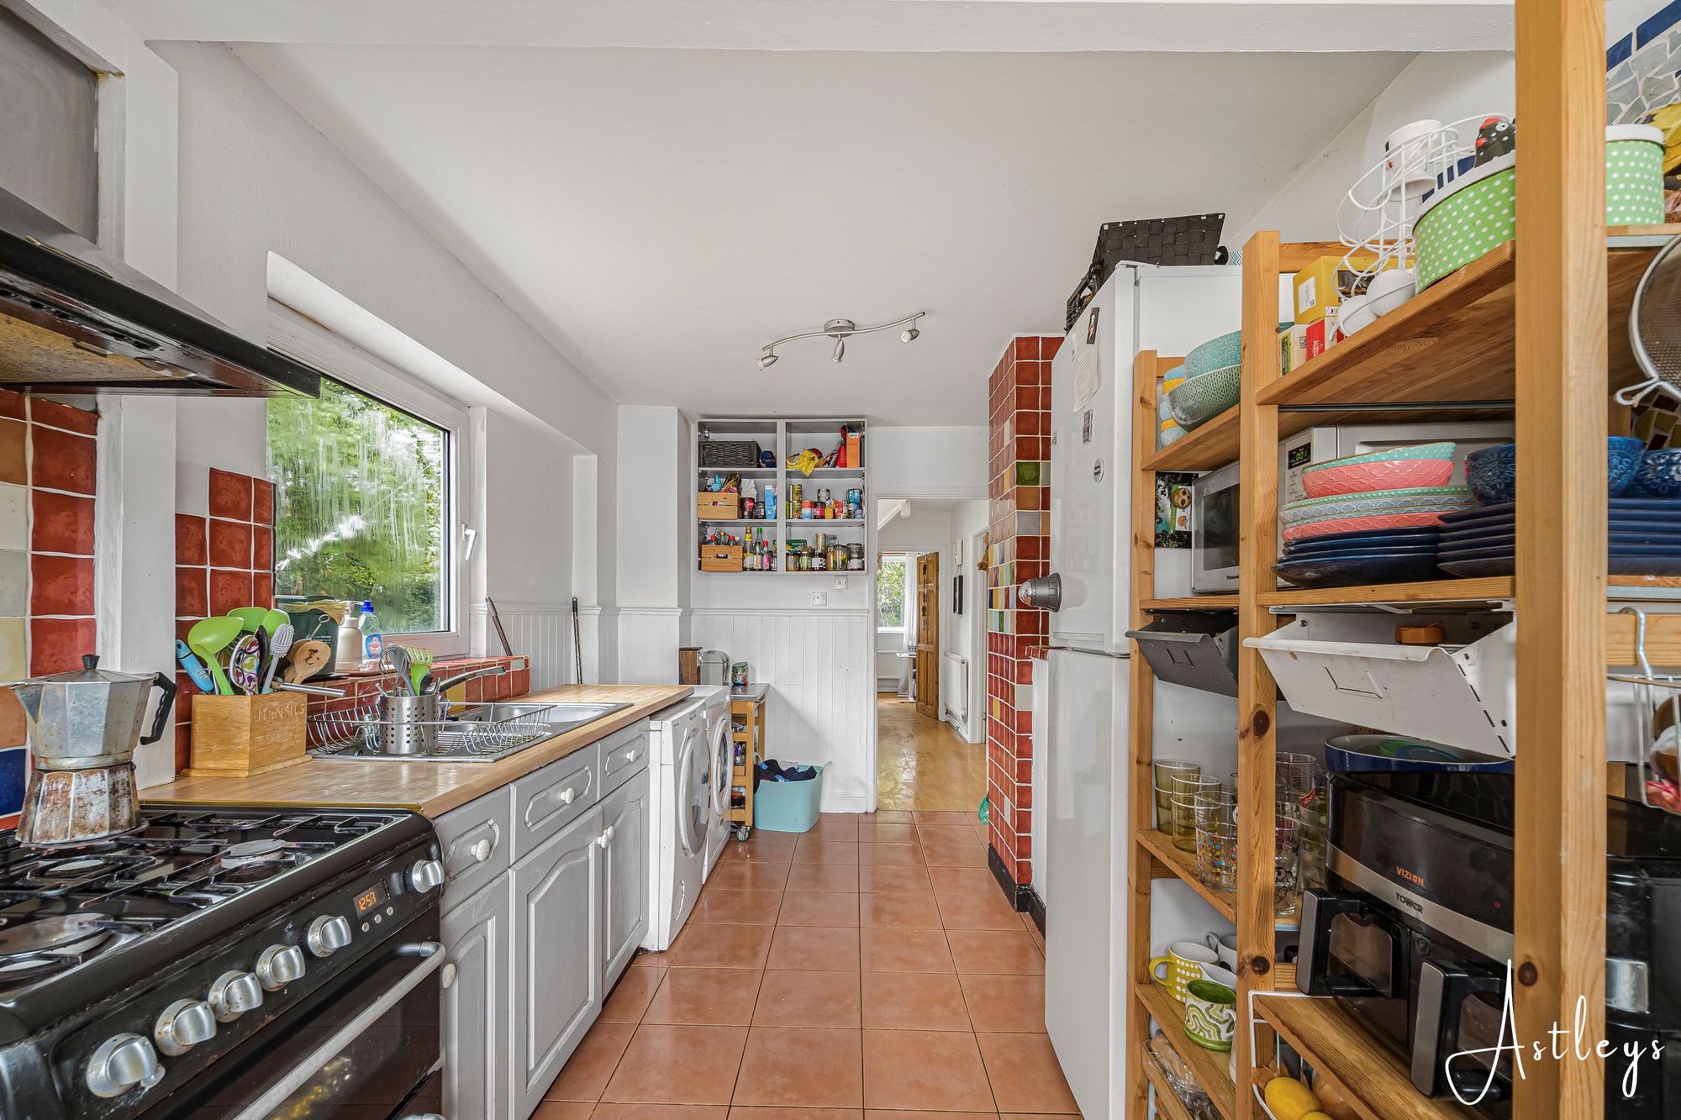
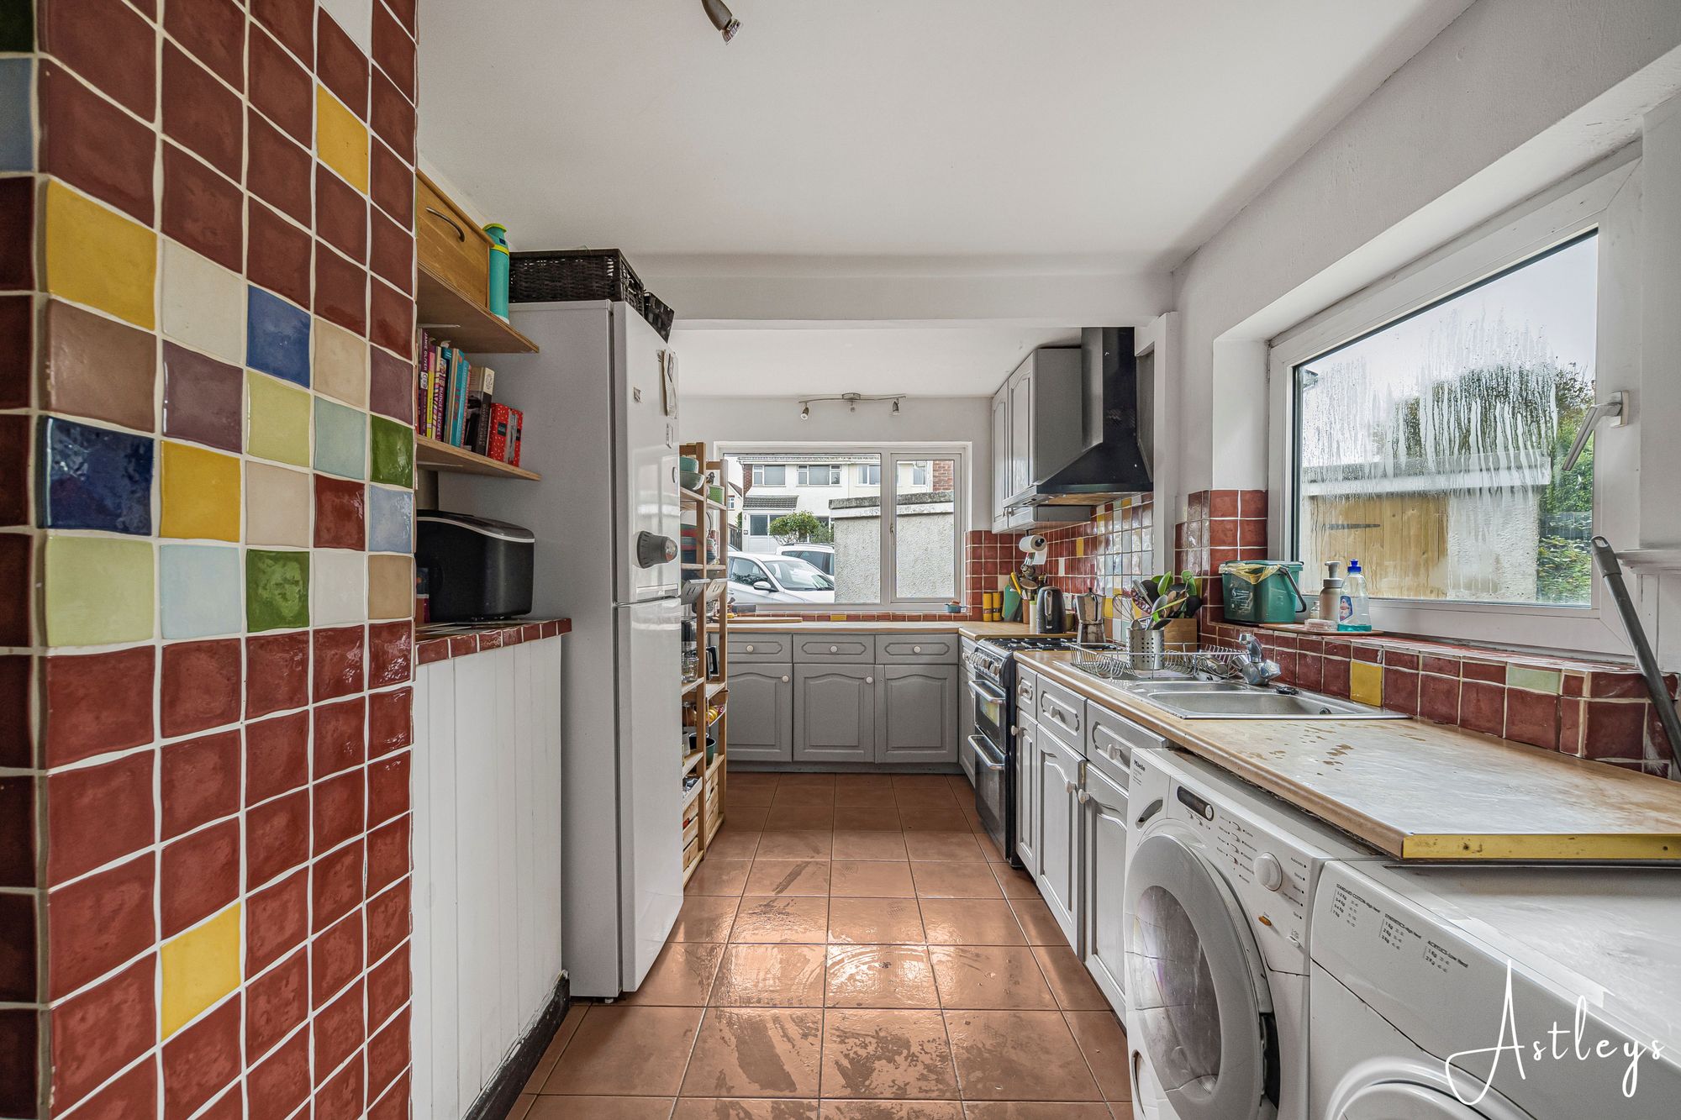
Kitchen
- 16' 6" x 8' 3"
(5.02m x 2.51m)Set of double glazed windows to the front. Double glazed window to the side. Radiator. The kitchen is fitted with a range of base and wall units. Running work surface incorporating a double stainless steel sink. Space for American style fridge freezer. Plumbing for washing machine. Space for tumble dryer. Space for cooker.
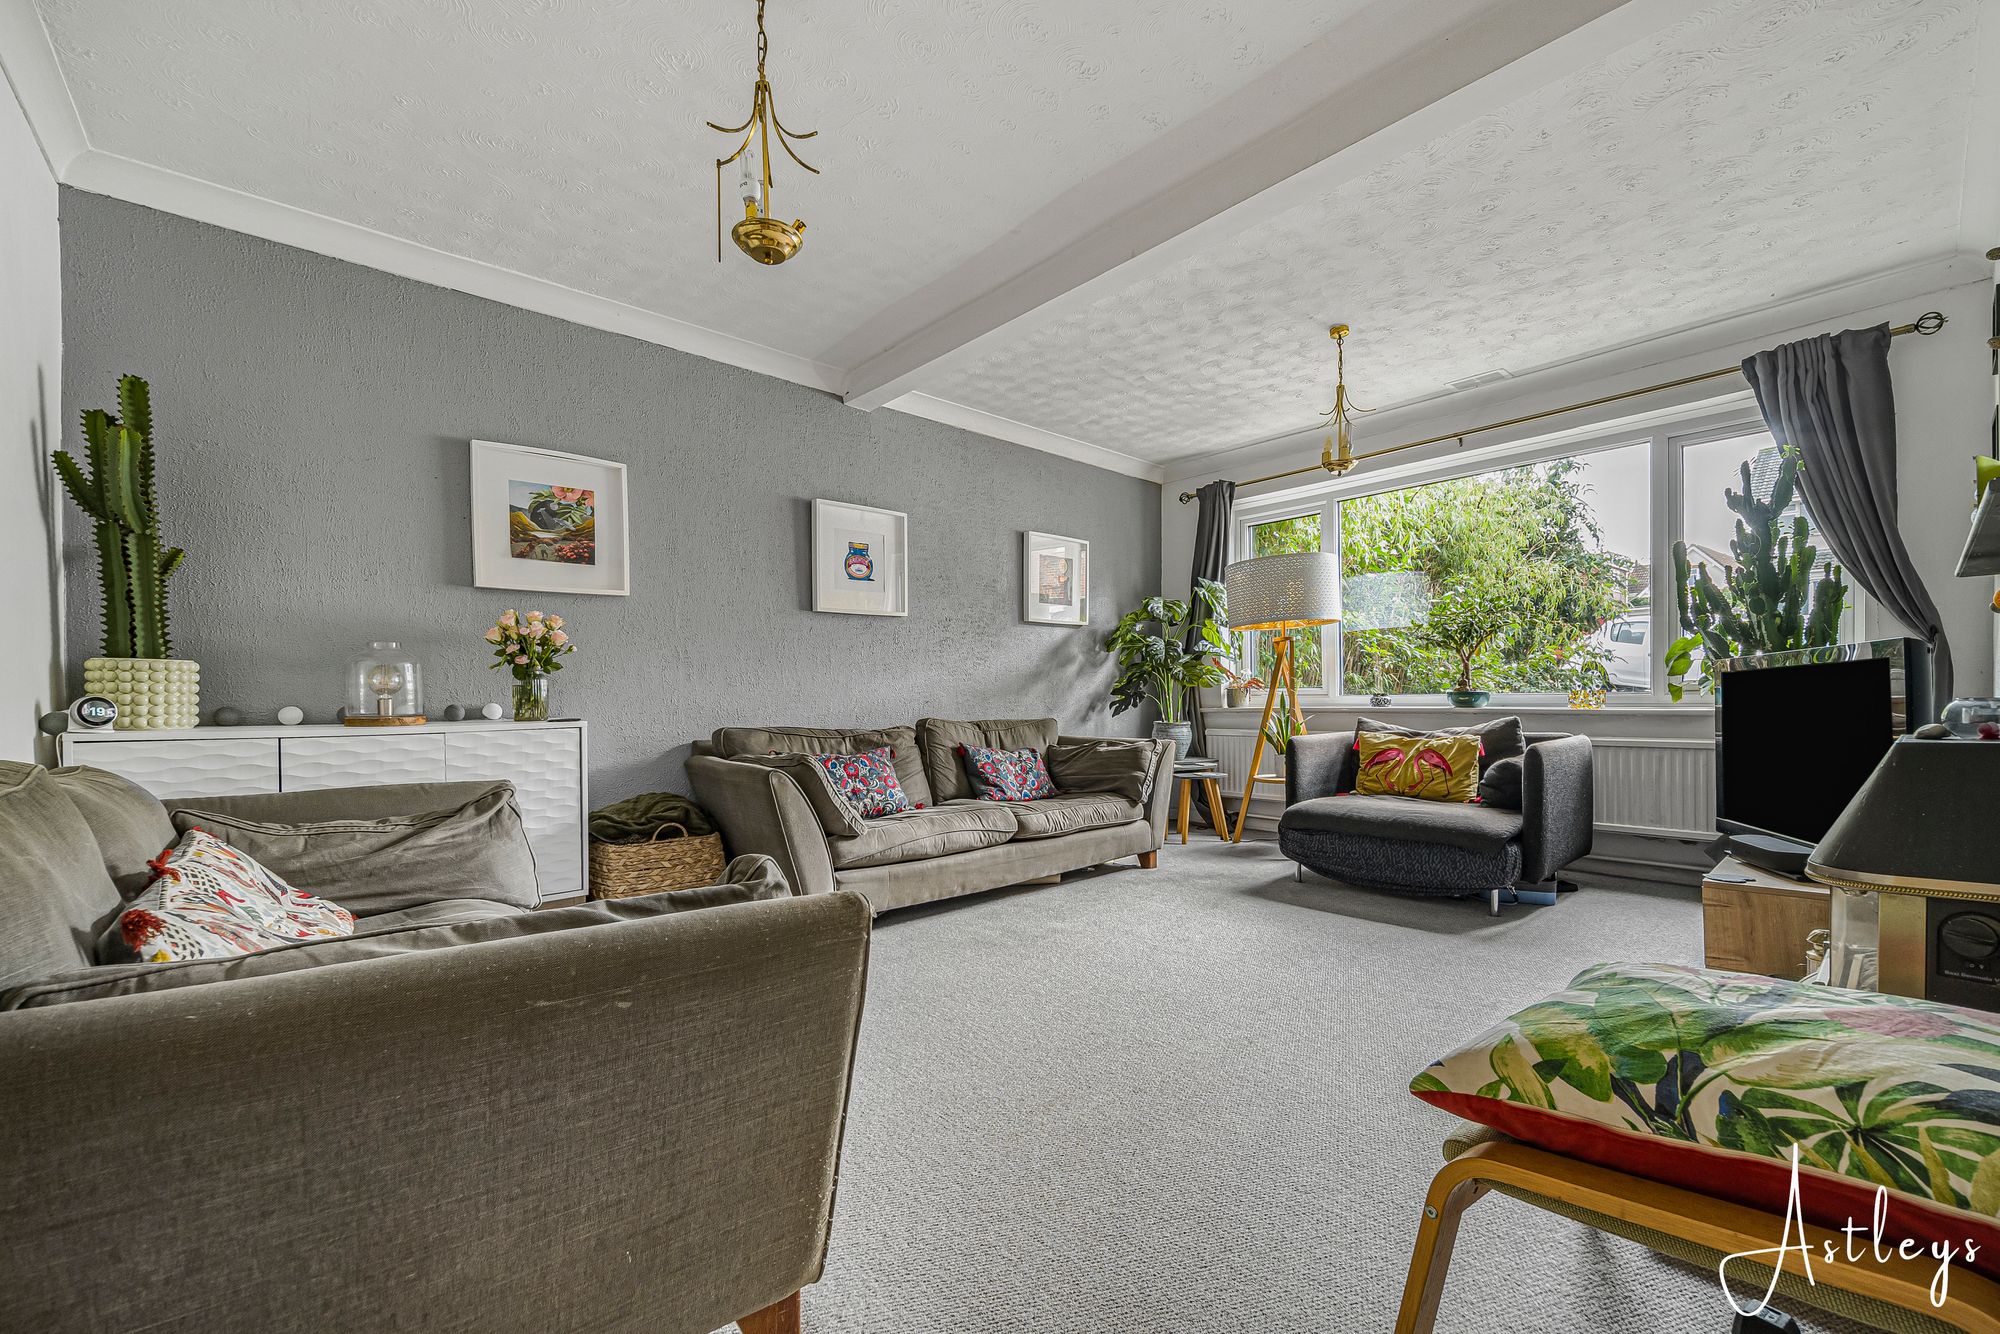
Lounge
- 17' 0" x 12' 1"
(5.17m x 3.68m)Set of double glazed windows to the front. Radiator. Feature fireplace housing a gas fire set on tiled hearth.
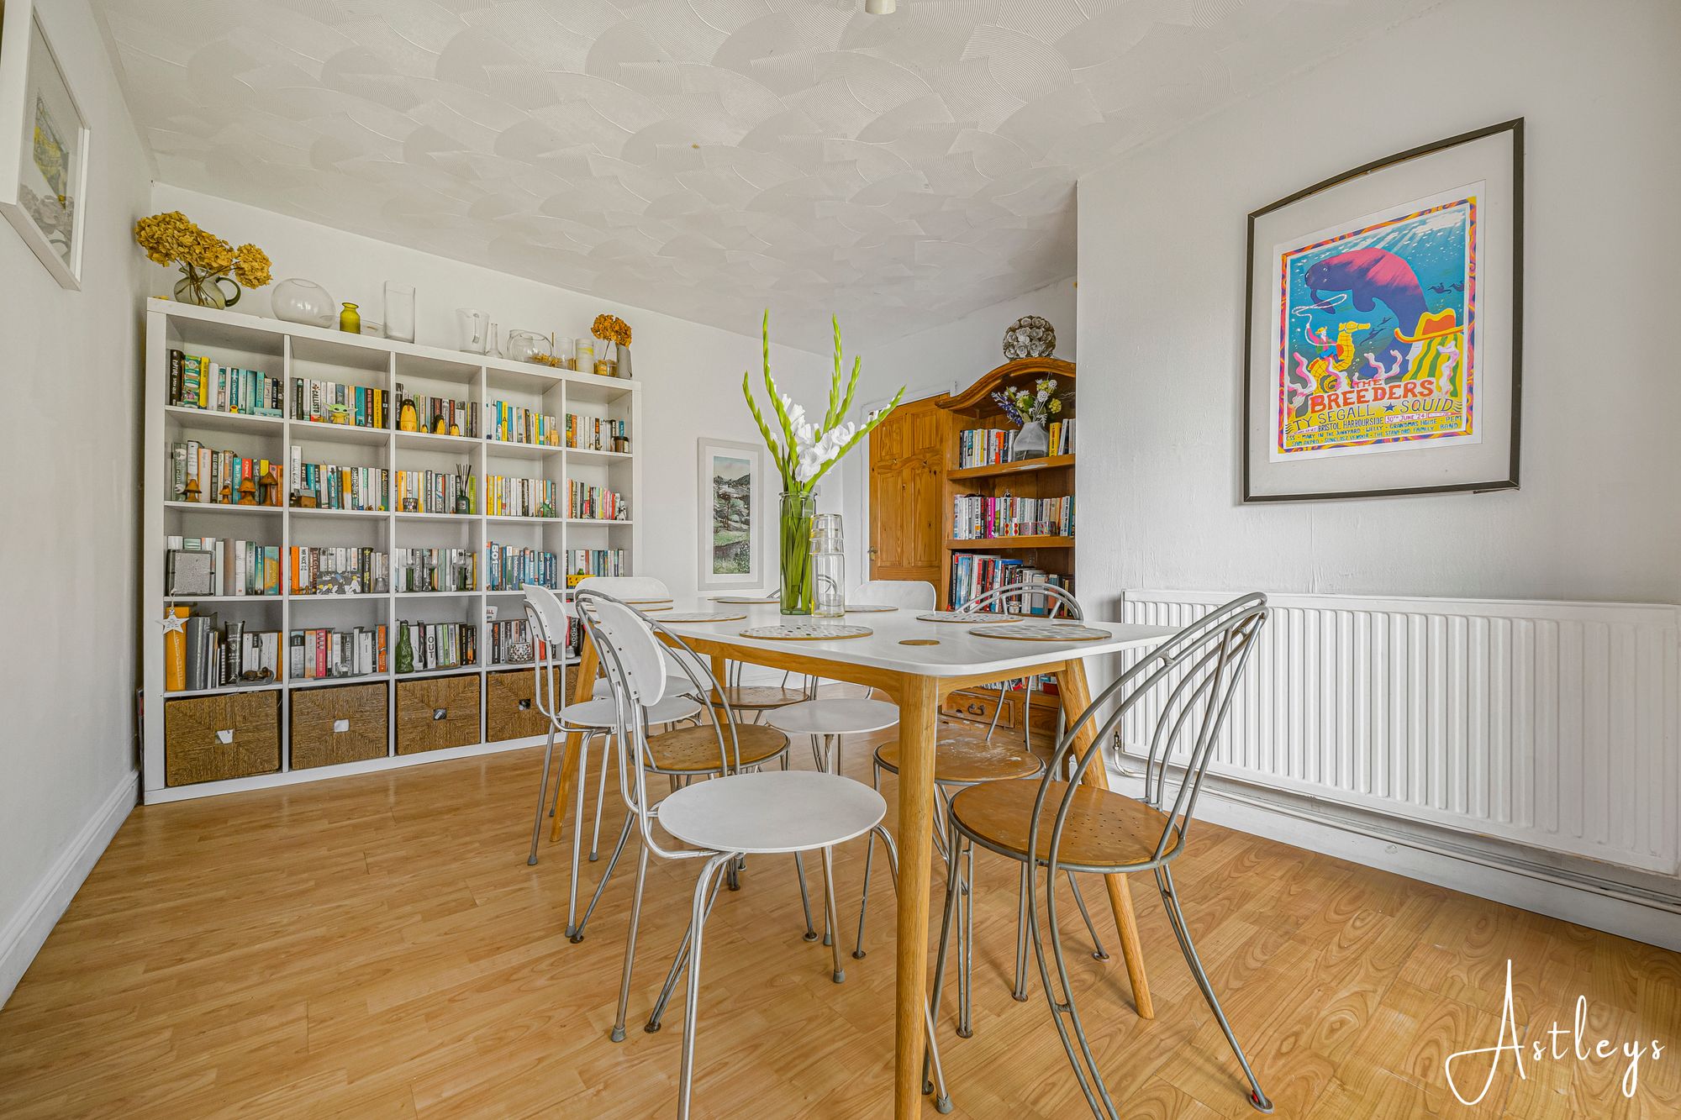
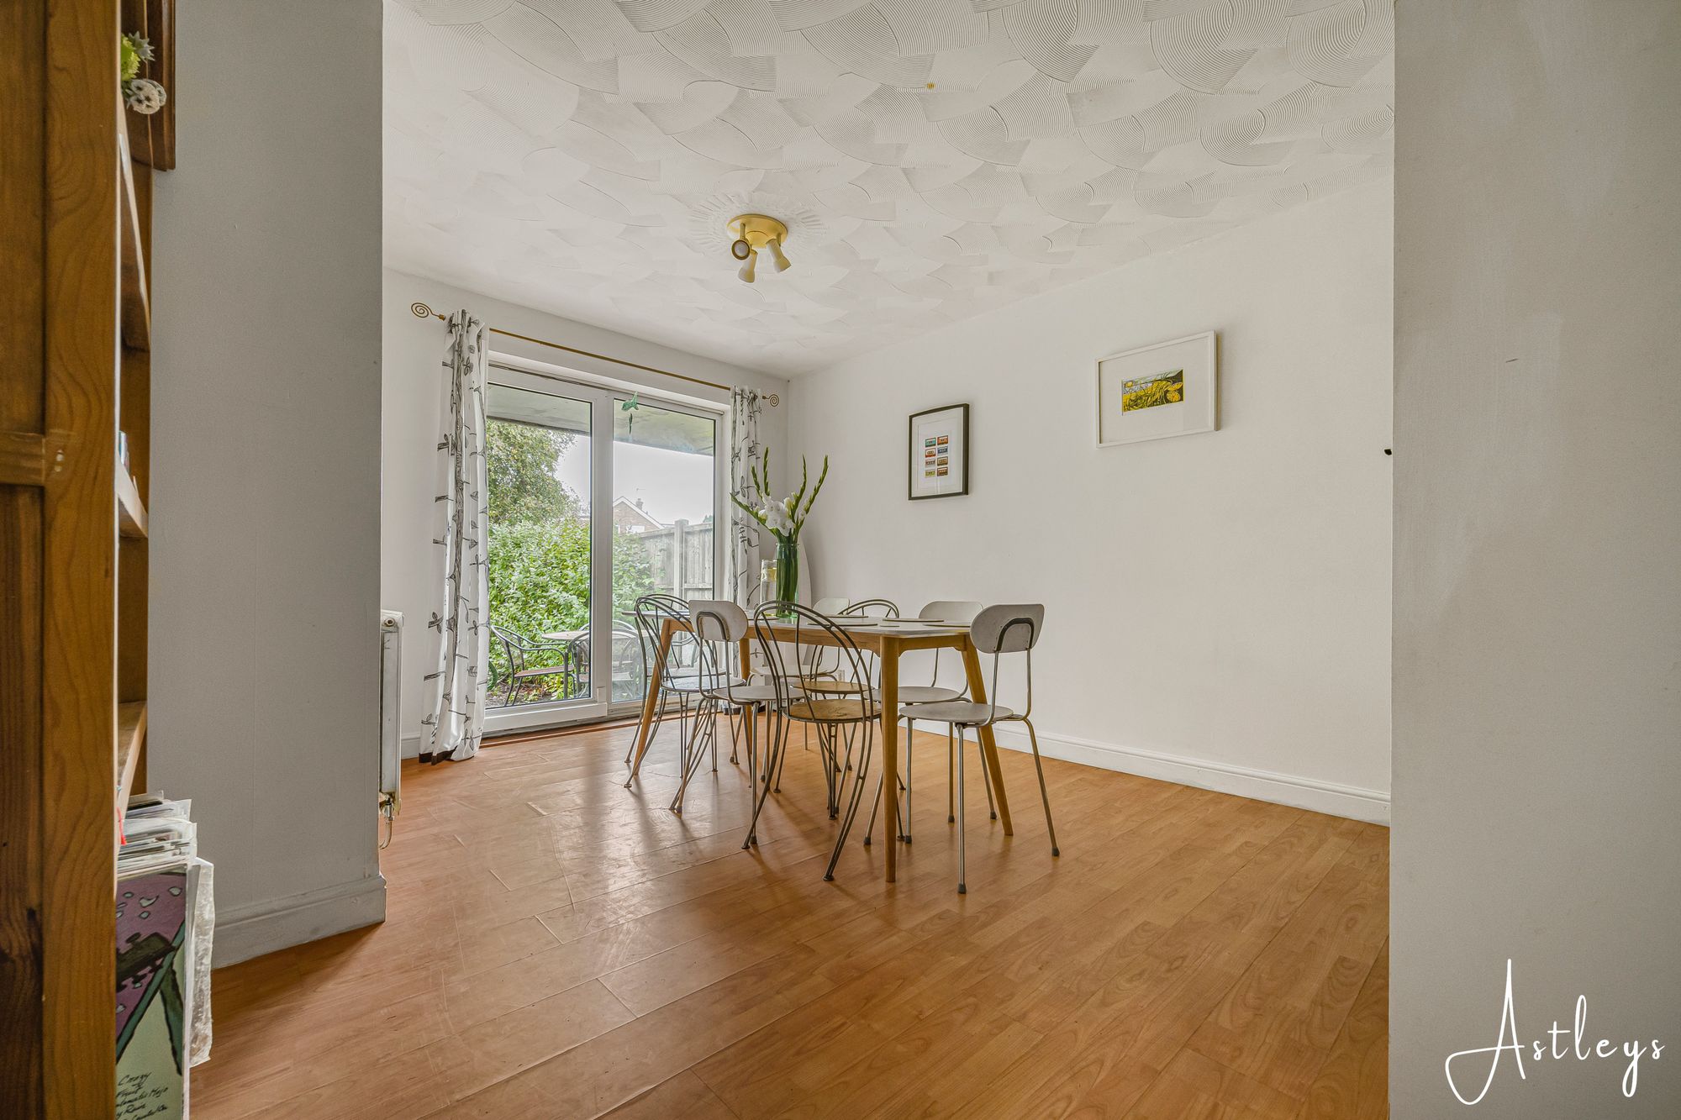
Dining Room
- 14' 1" x 12' 0"
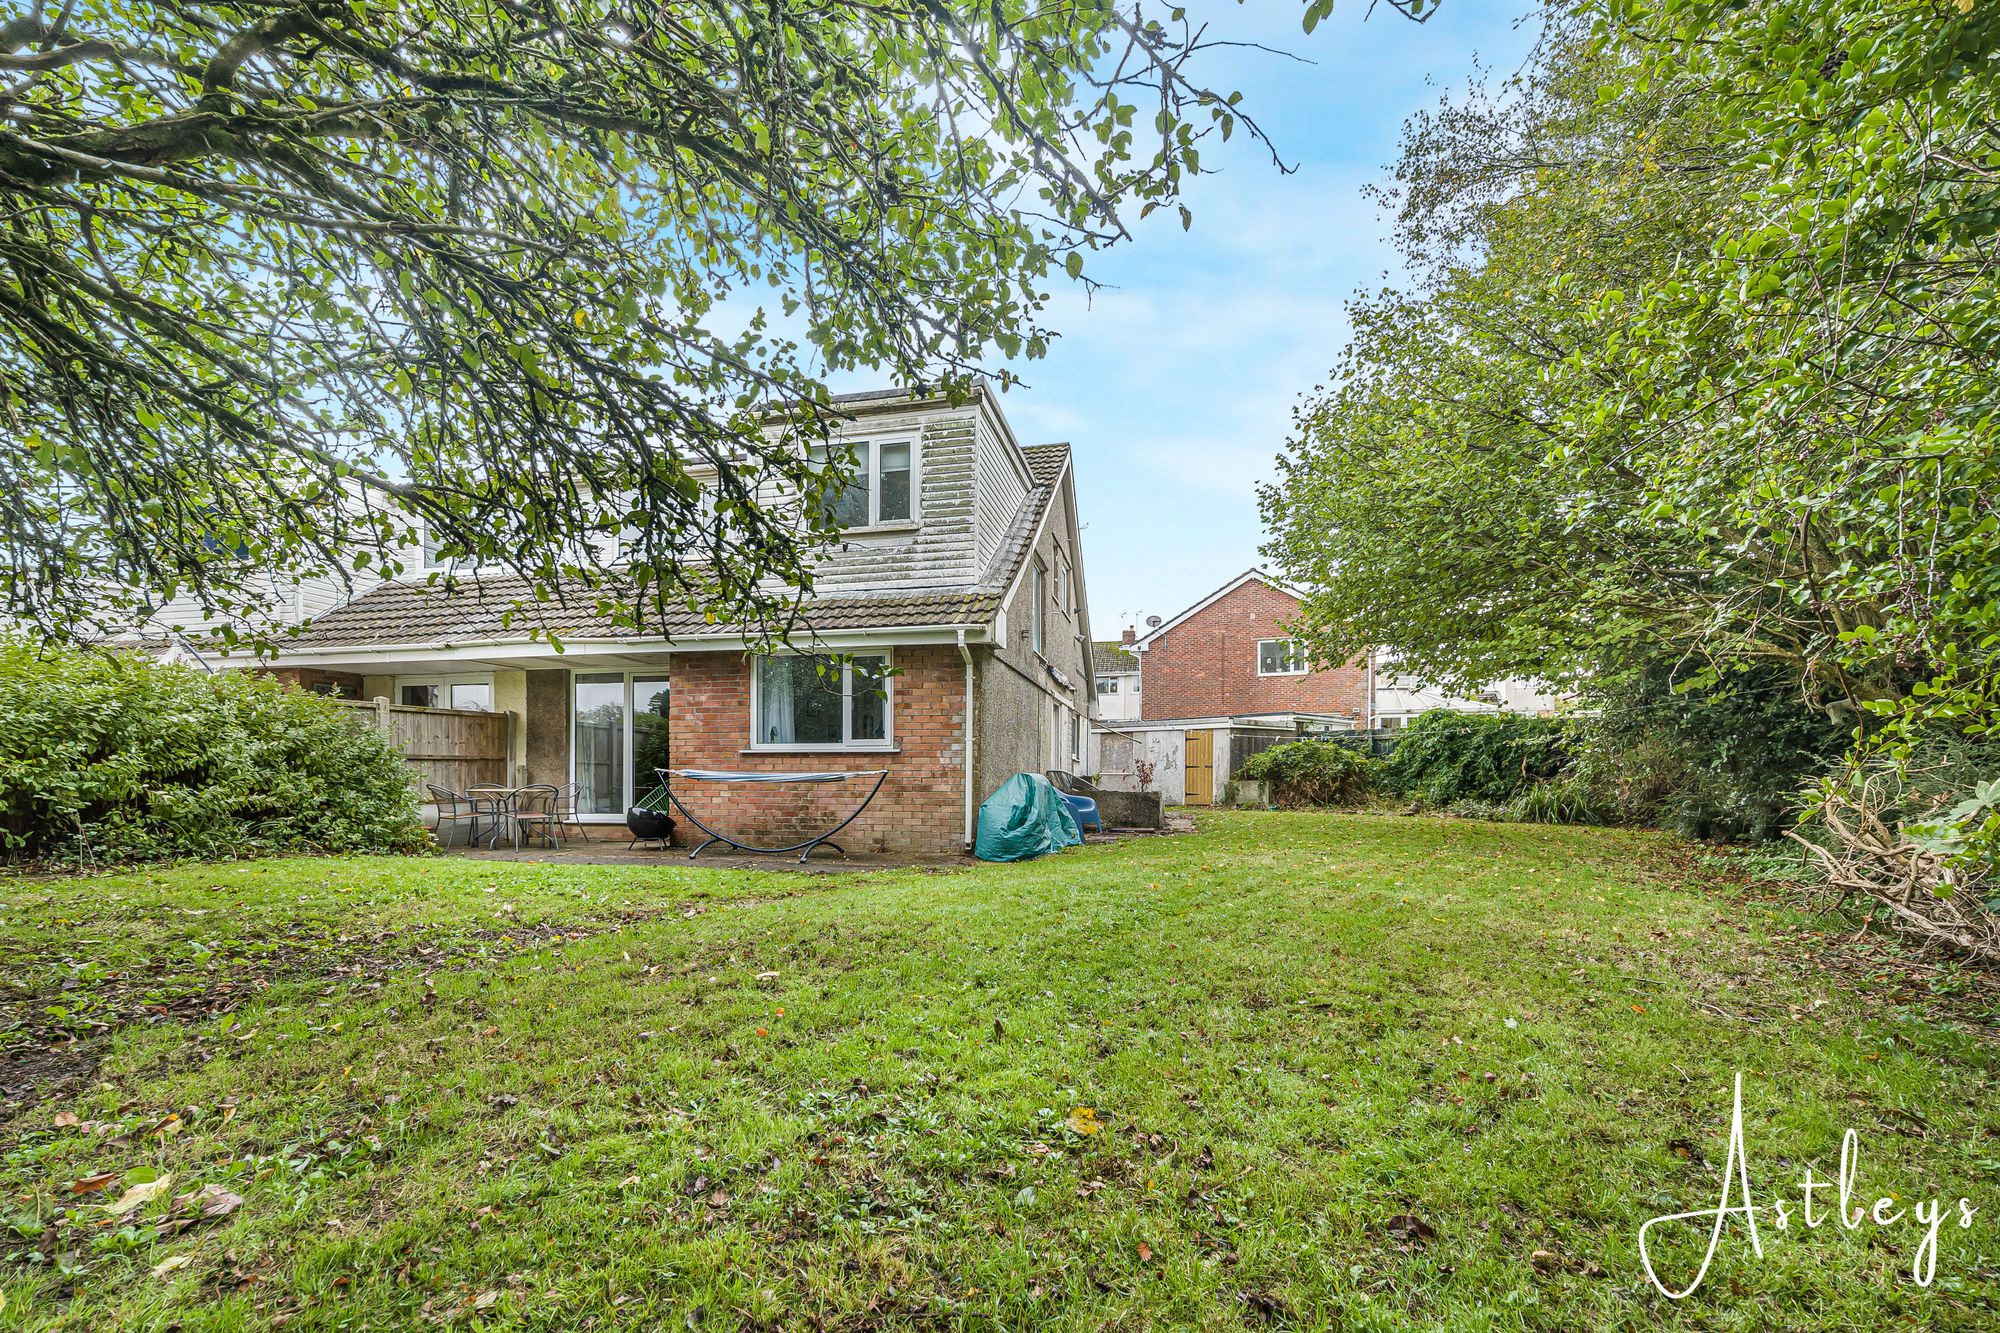
(4.28m x 3.67m)Double glazed sliding door leading out to the rear garden. Radiator.
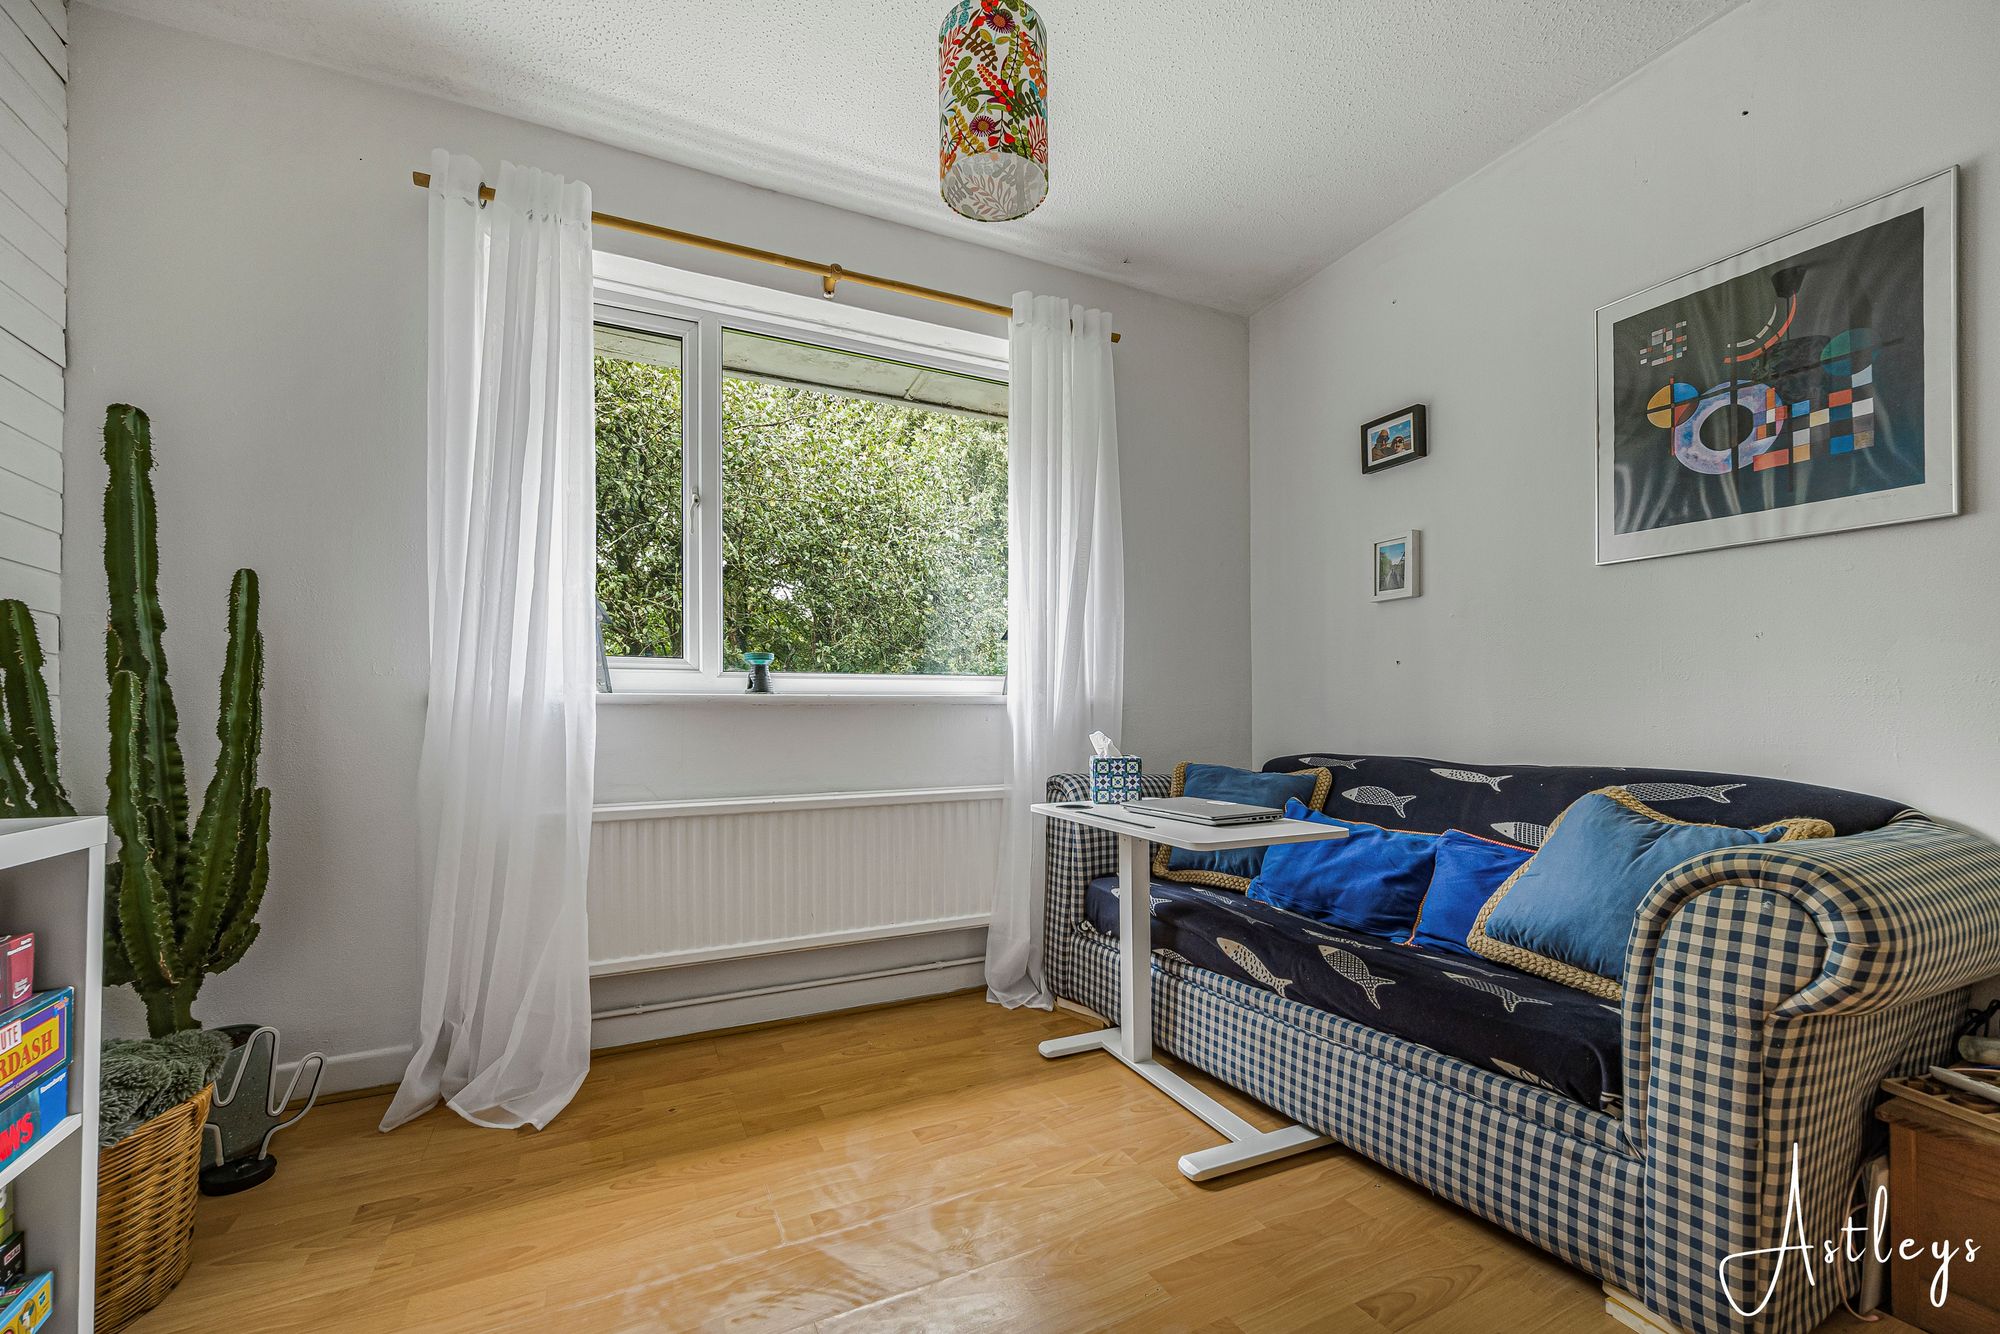
Bedroom Four
- 8' 11" x 10' 10"
(2.73m x 3.30m)Set of double glazed windows to the rear. Radiator.
Landing
Double glazed window to the side. Loft access. Door to storage cupboard. Door to bathroom. Doors to bedrooms.
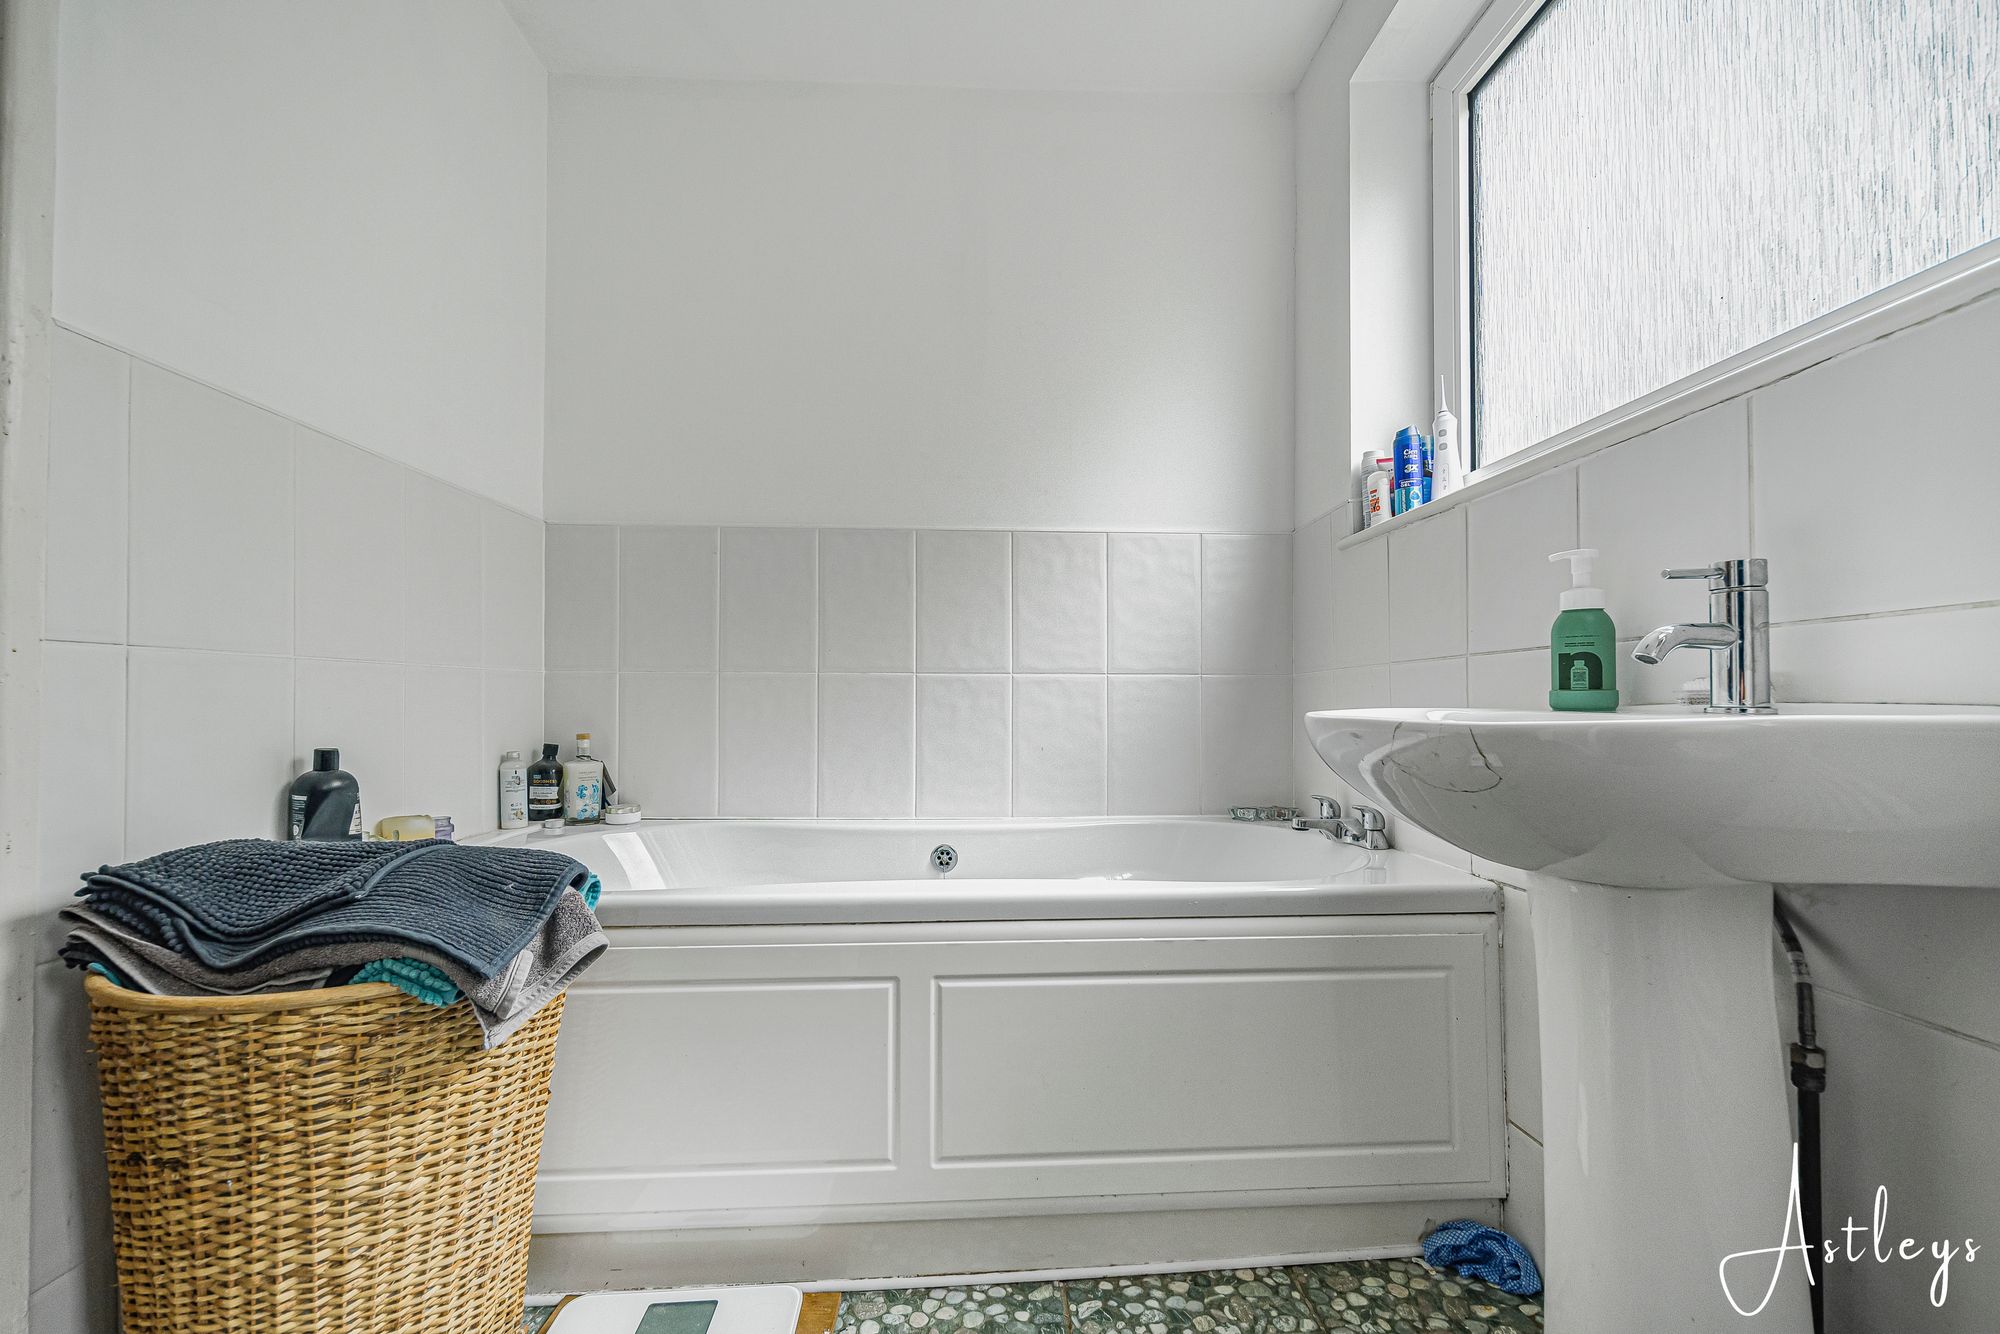
Bathroom
- 6' 2" x 9' 3"
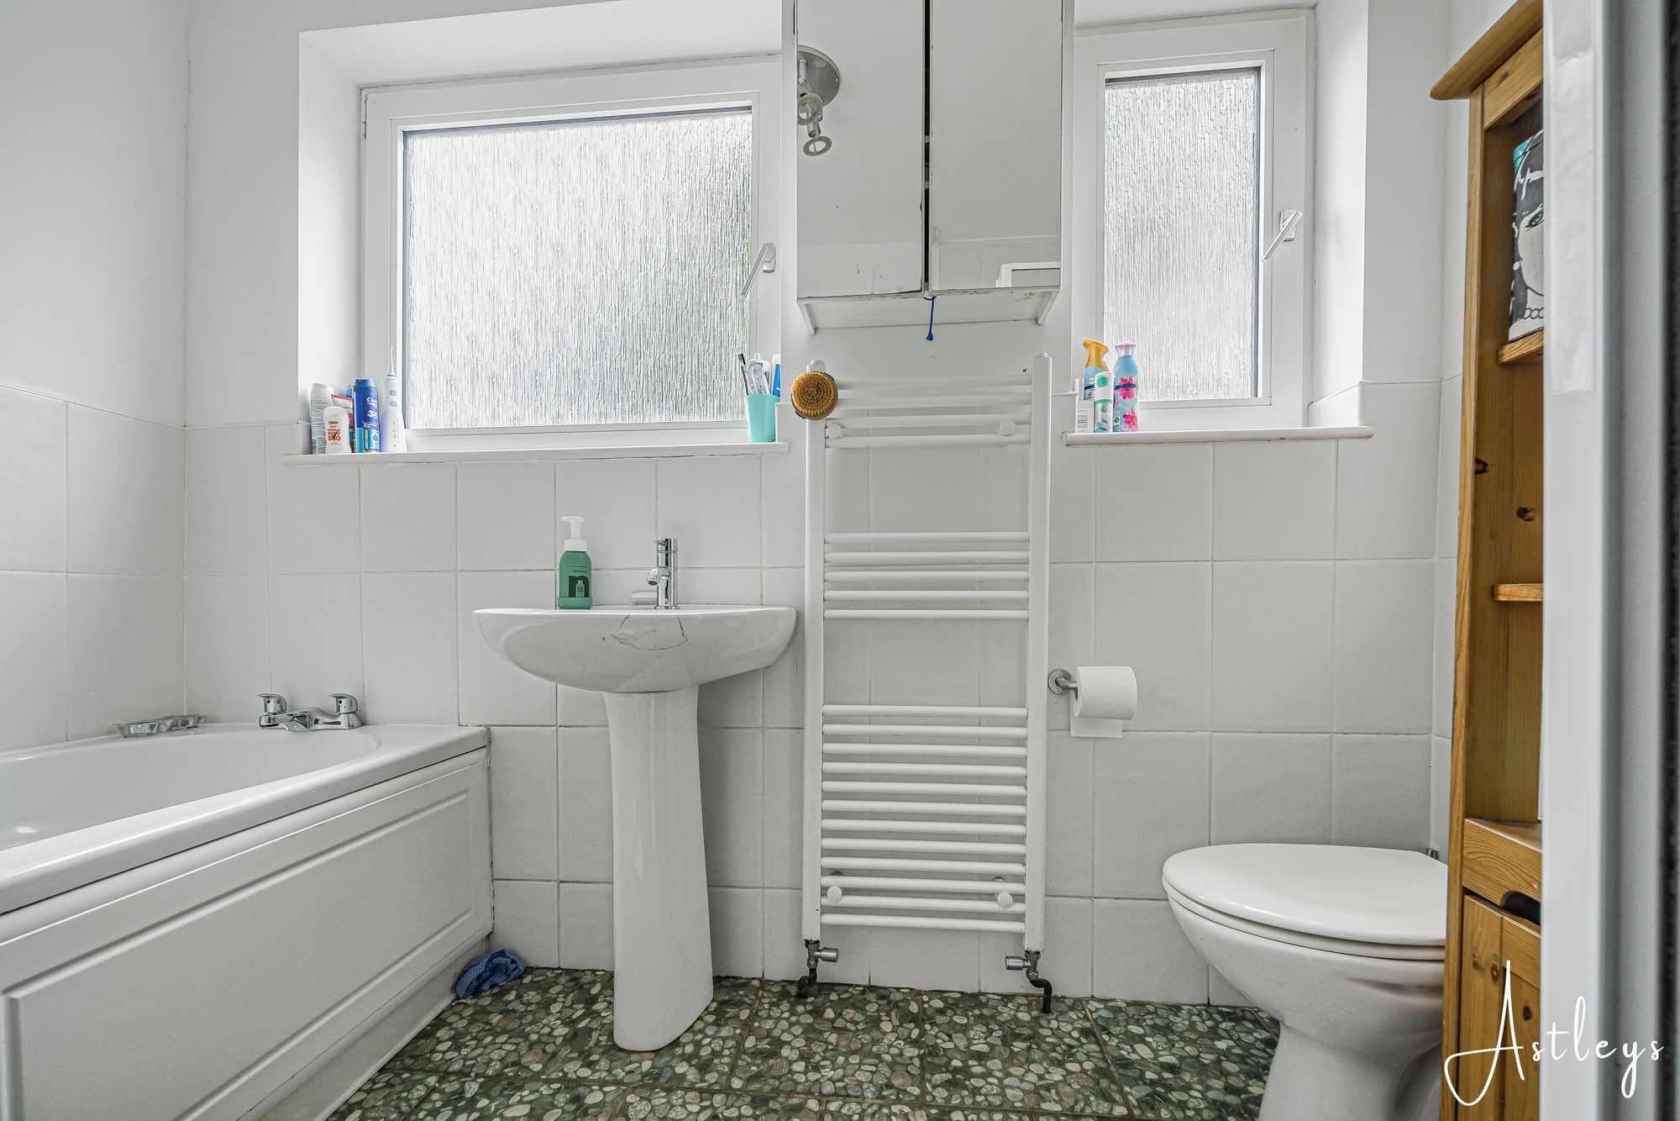
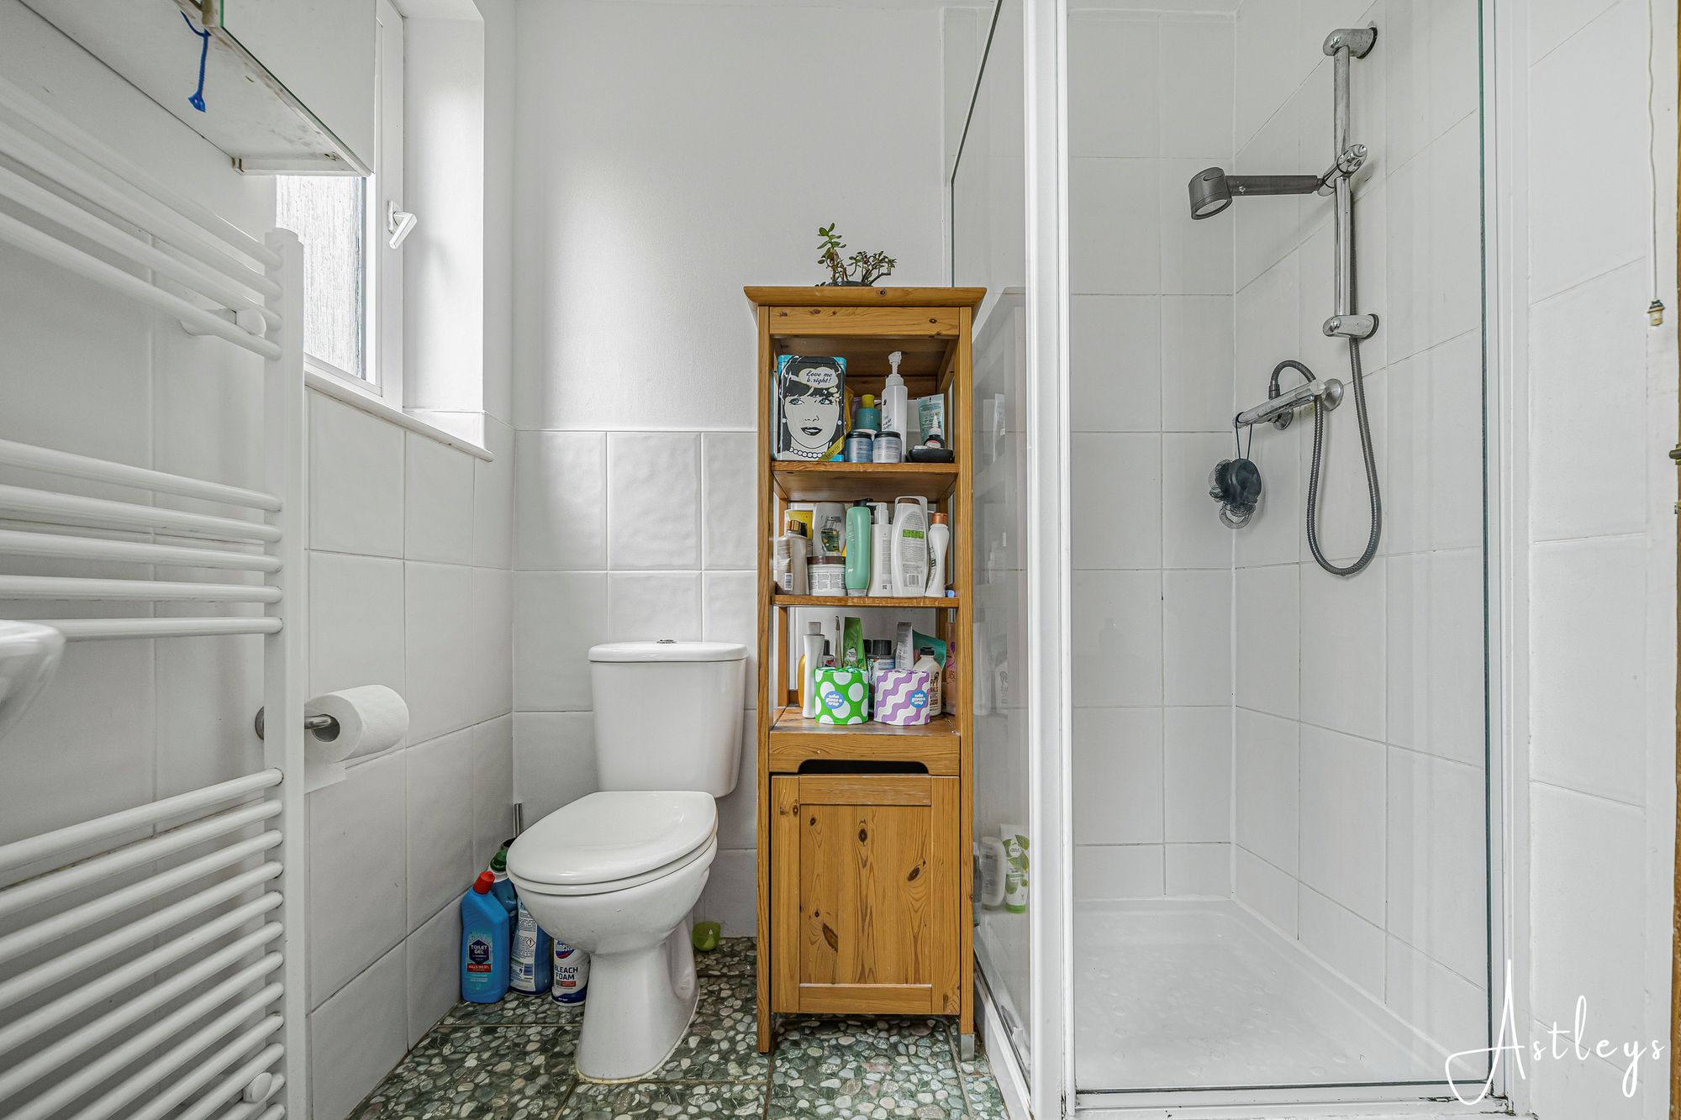
(1.88m x 2.83m)Set of frosted glazed windows to the side. Suite comprising; bathtub. Corner shower cubicle. WC. Wash hand basin. Tiled floor. Tiled walls.
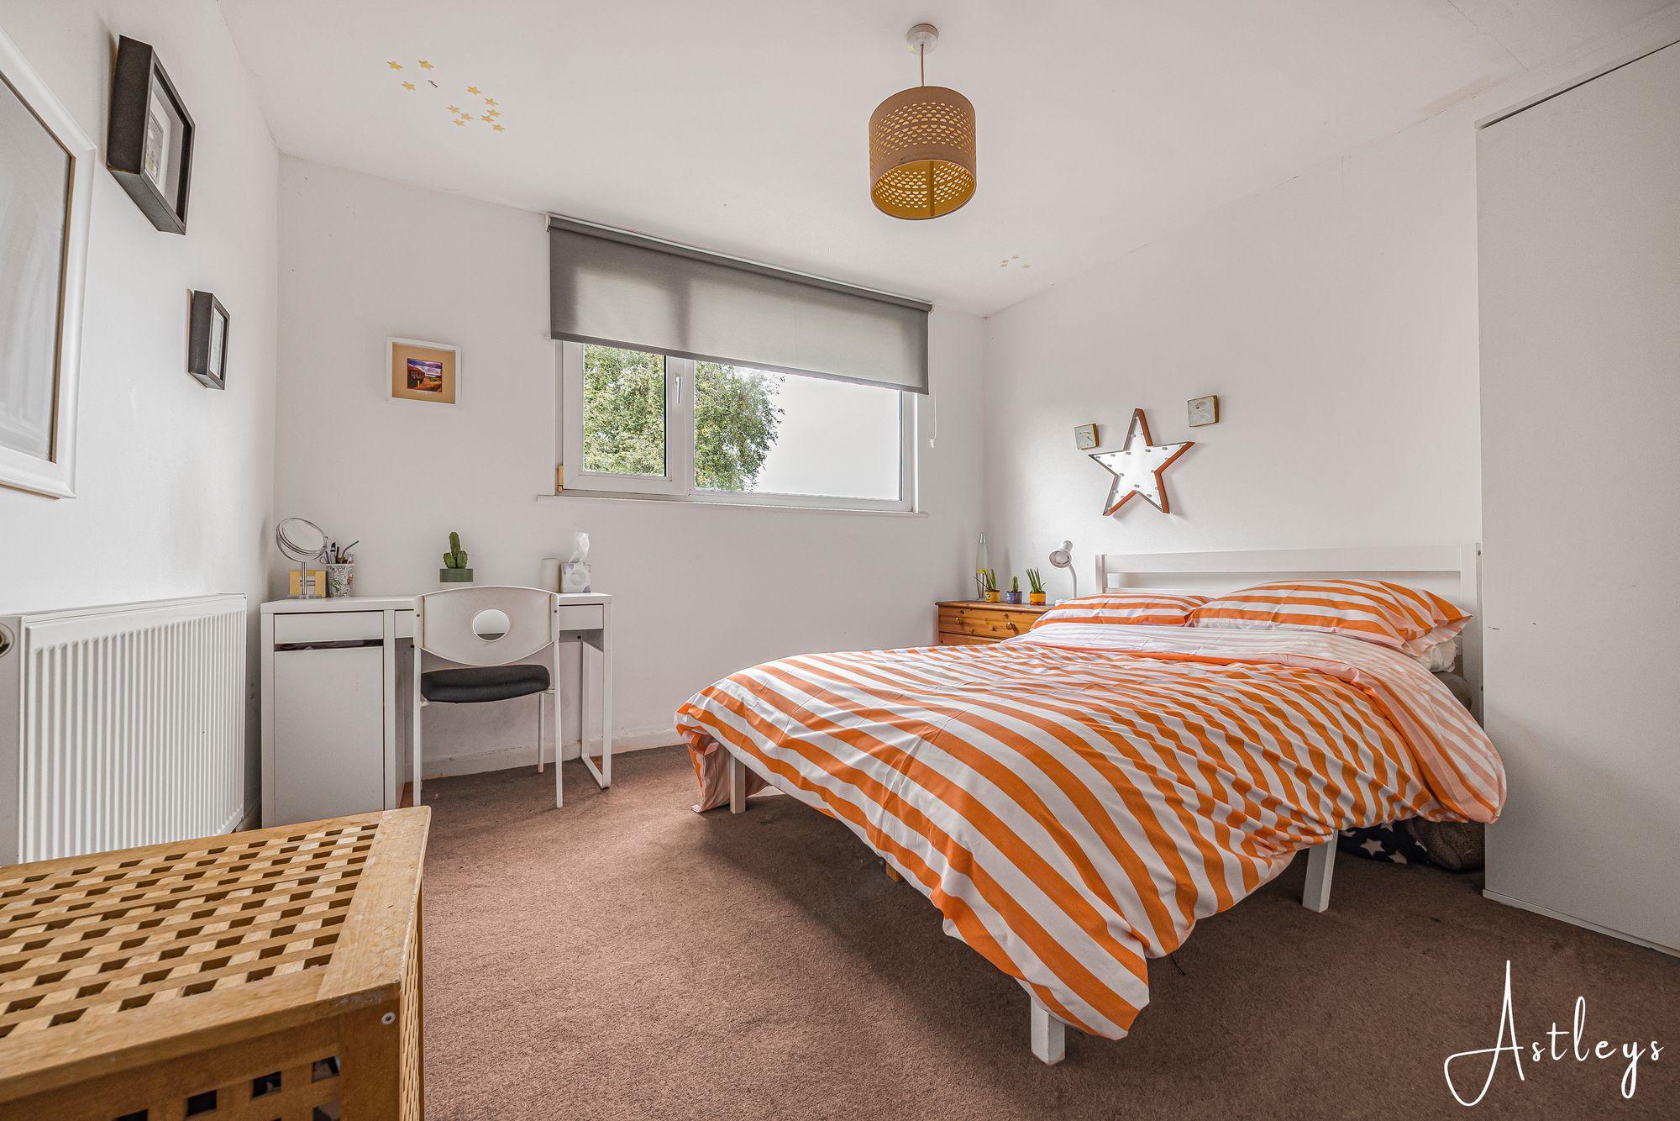
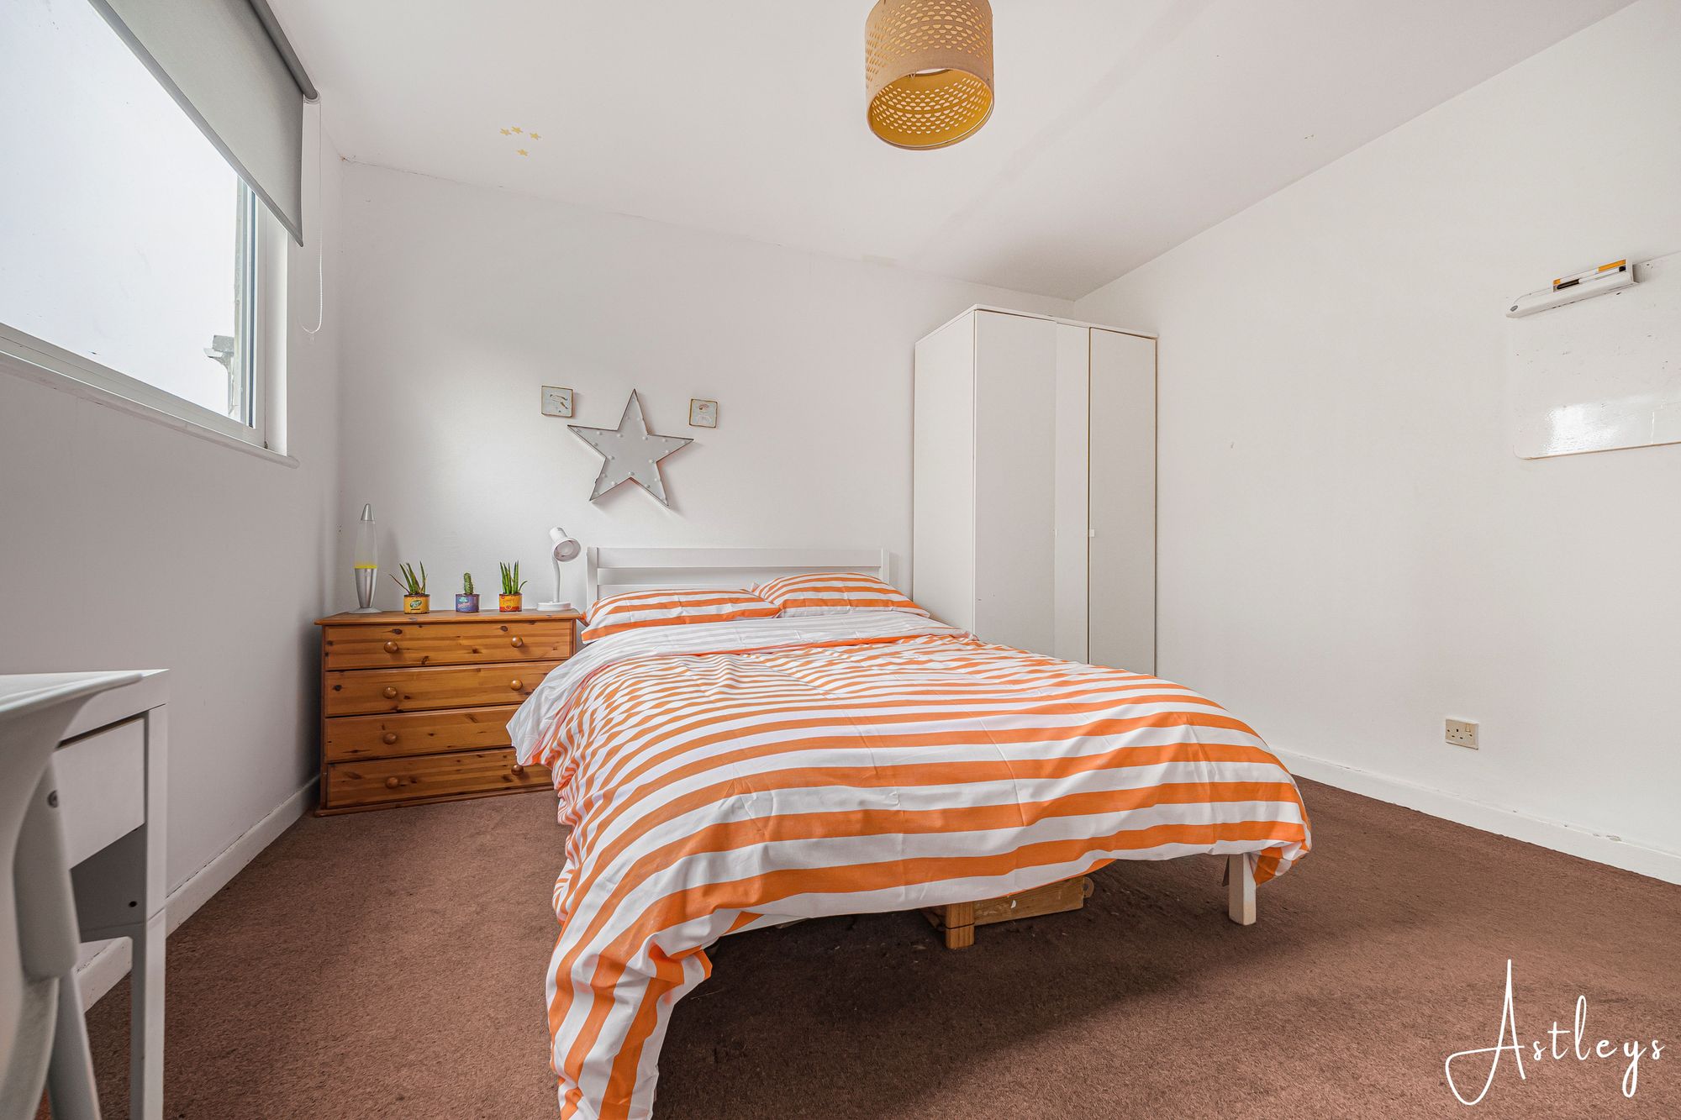
Bedroom One
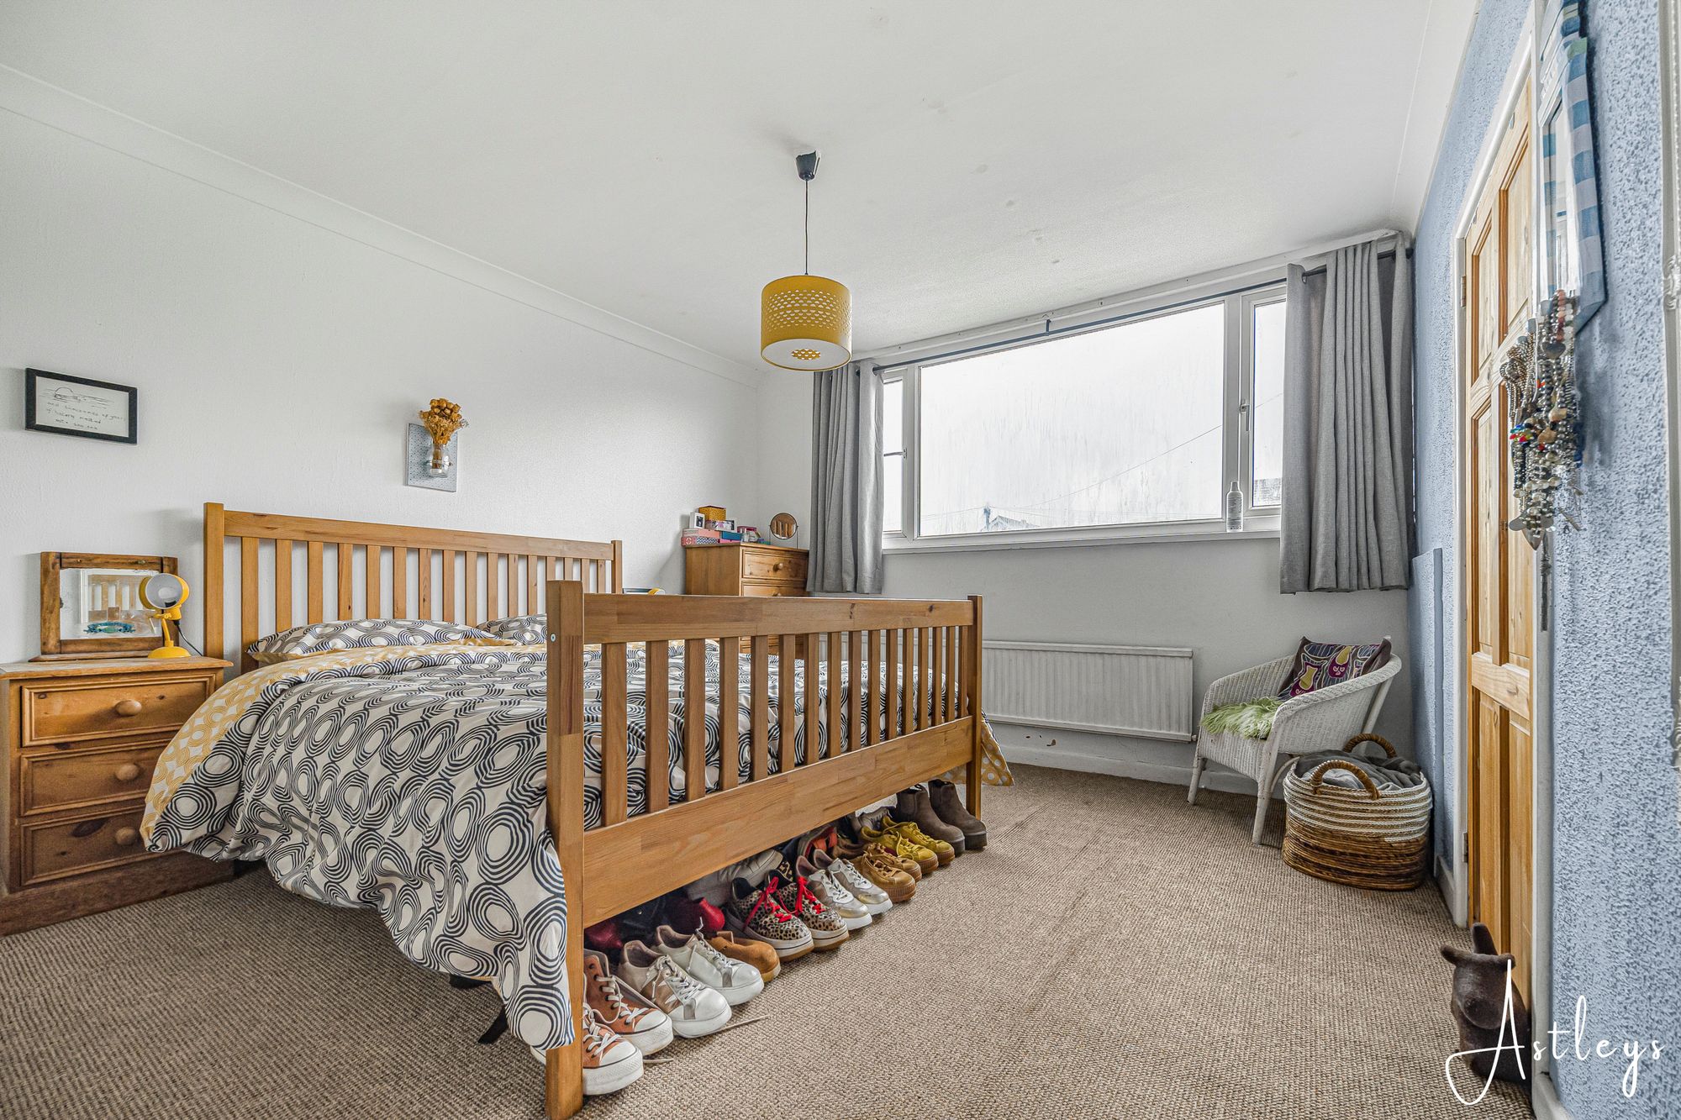
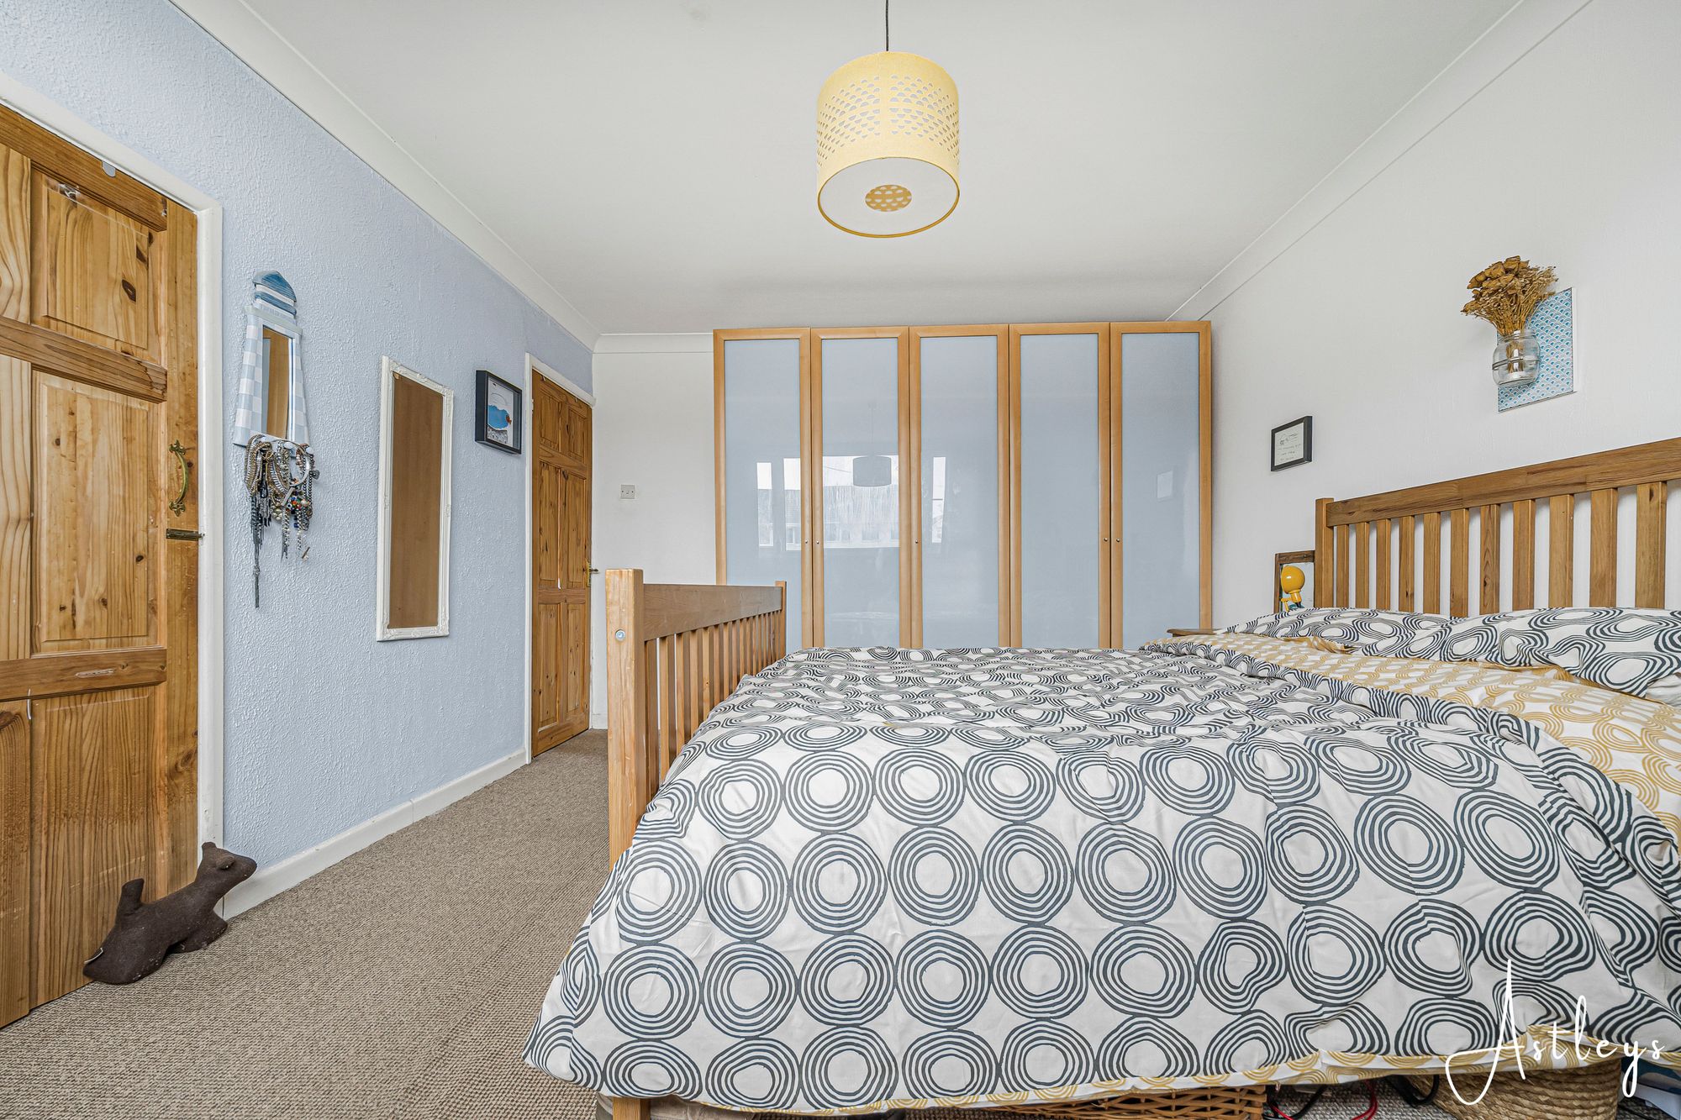
- 11' 5" x 14' 10"
(3.47m x 4.53m)Set of double glazed windows to the front. Radiator. Doors to built in wardrobe.
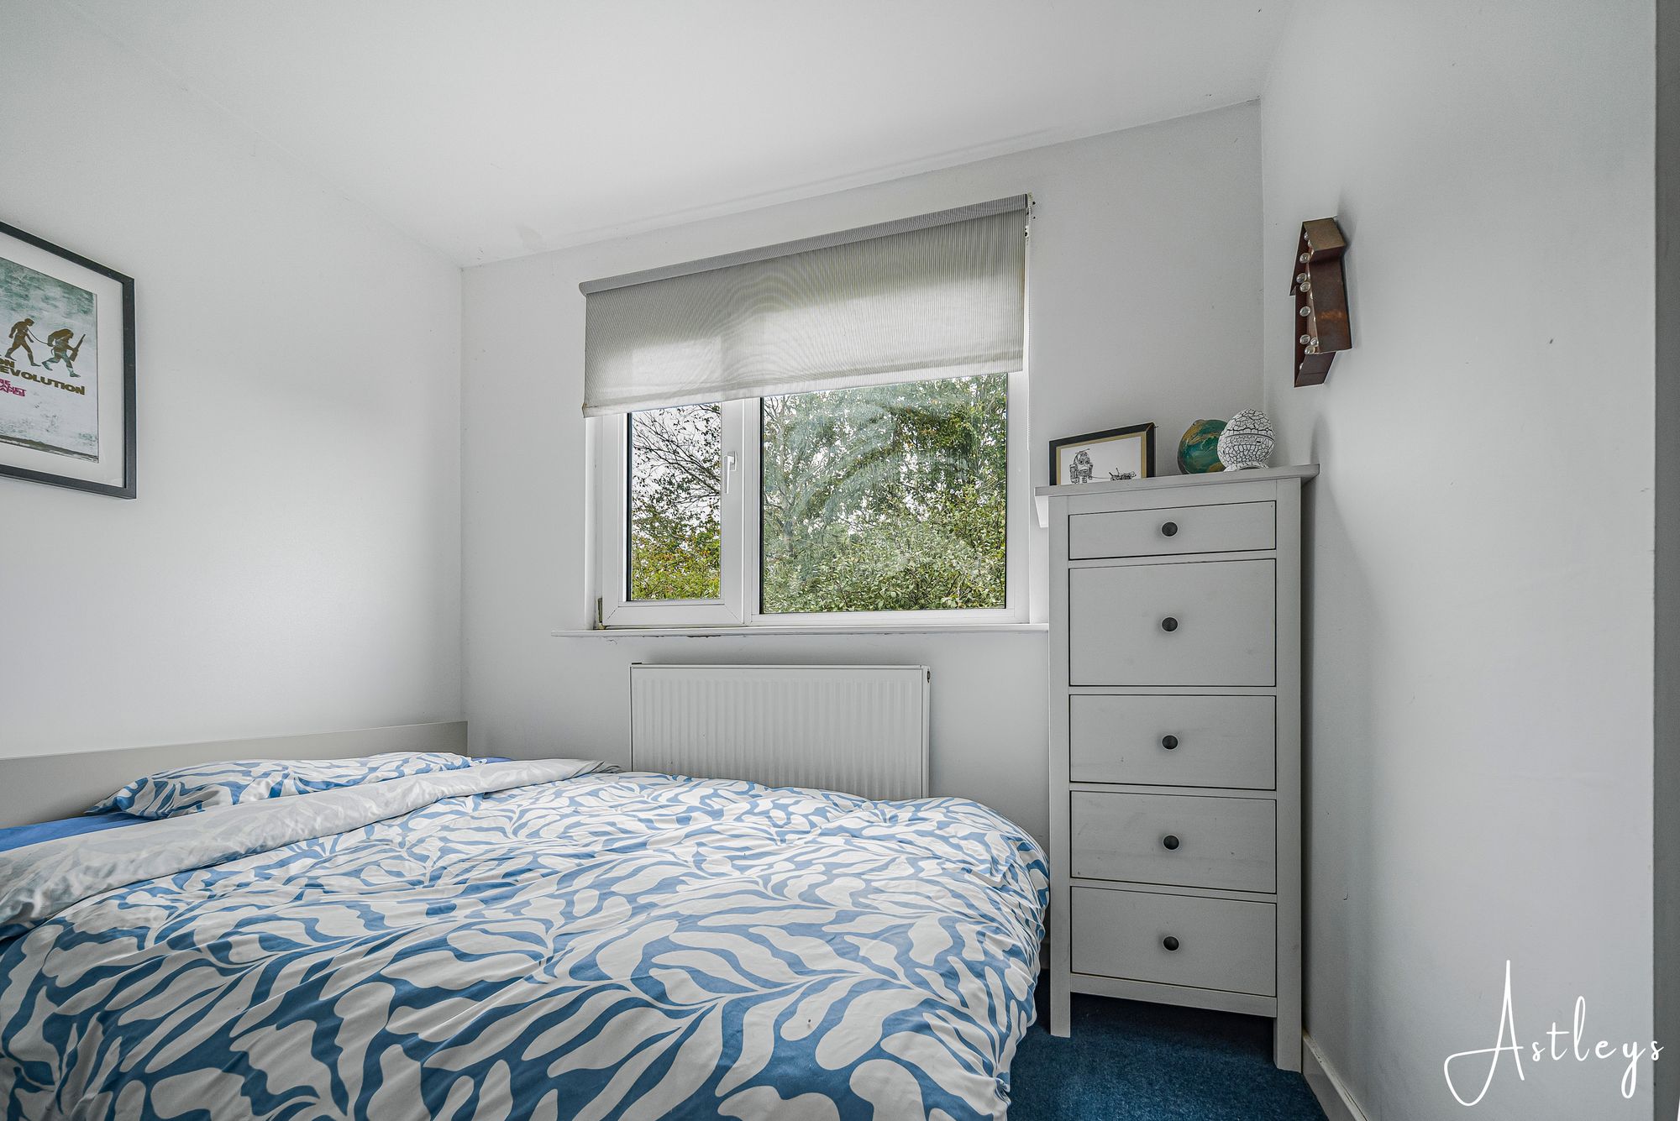
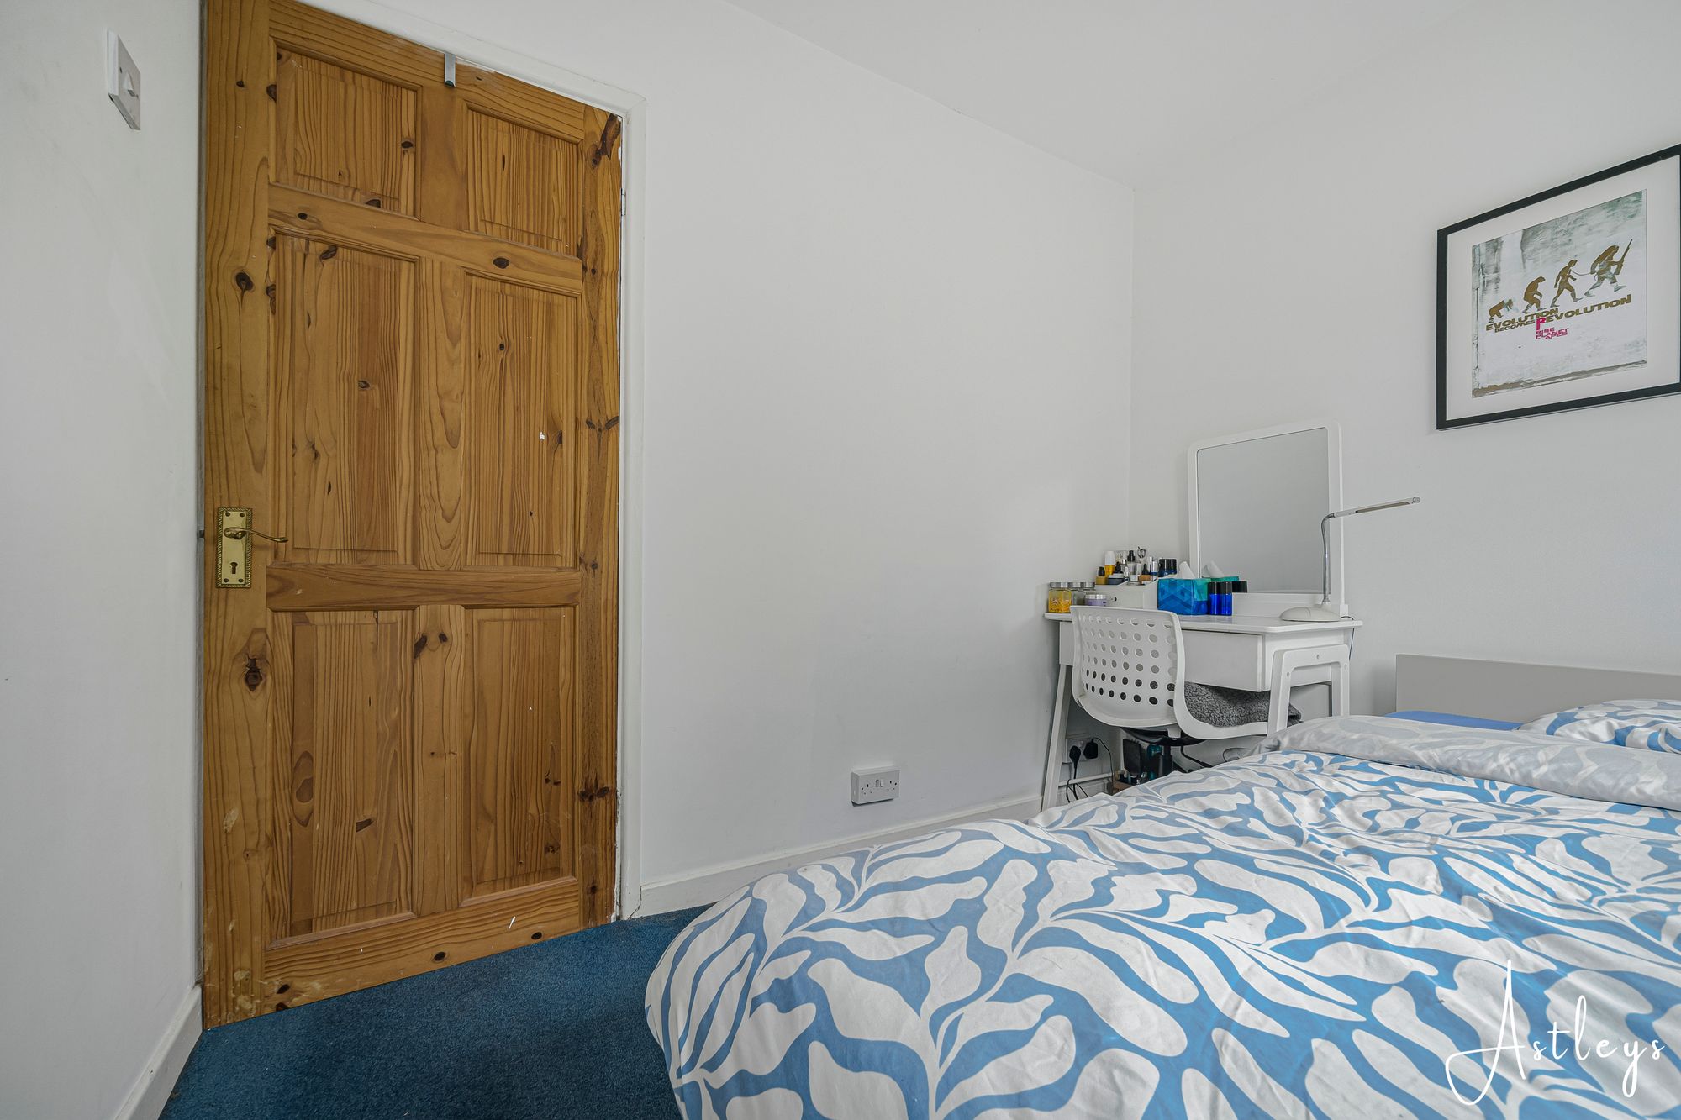
Bedroom Two
- 11' 8" x 11' 4"
(3.56m x 3.46m)Set of double glazed windows to the rear. Radiator.
Bedroom Three
- 9' 1" x 9' 7"
(2.77m x 2.91m)Set of double glazed windows to the rear. Radiator.
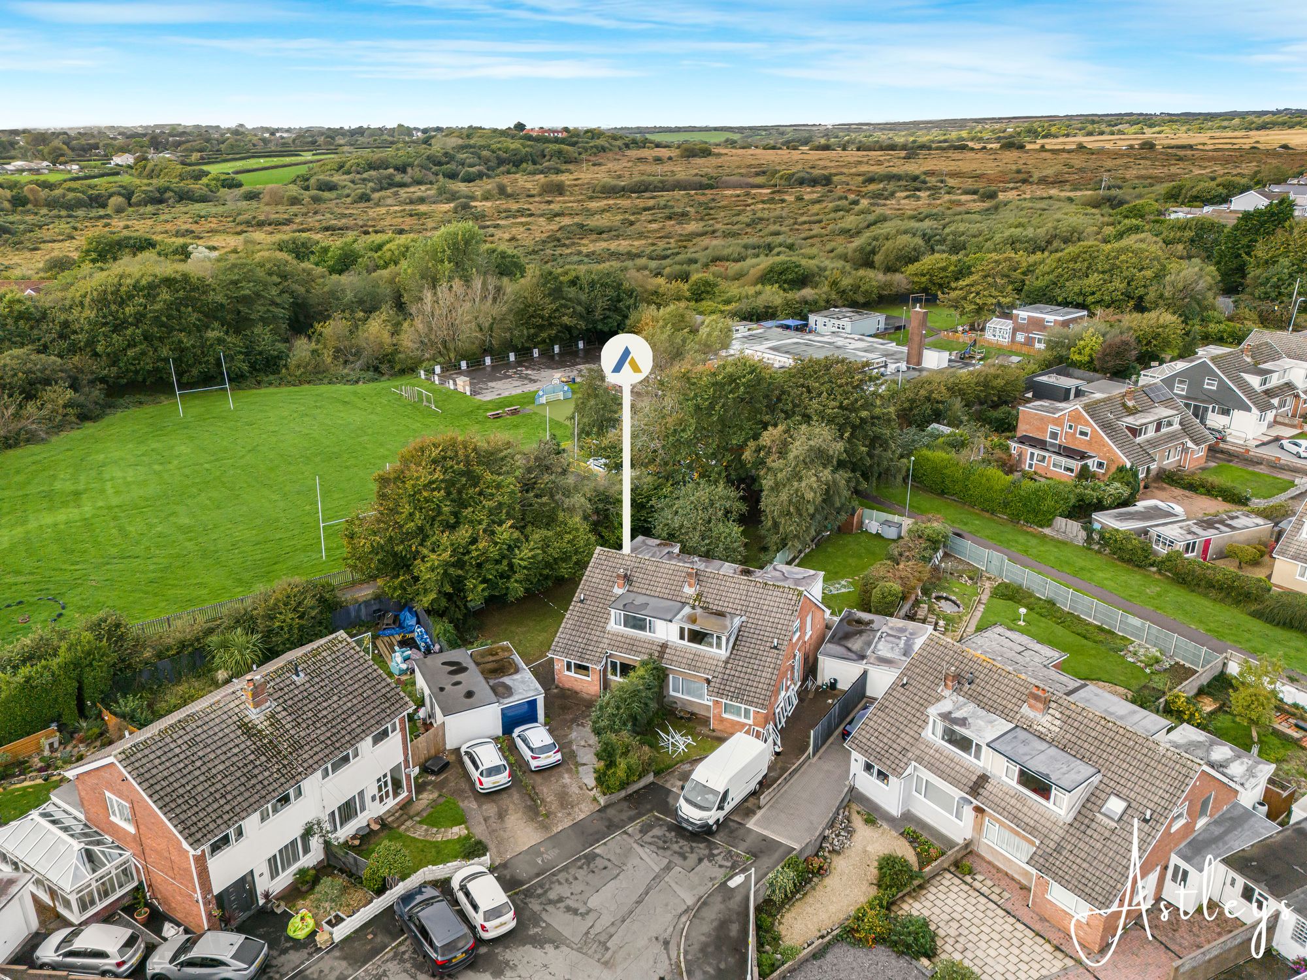
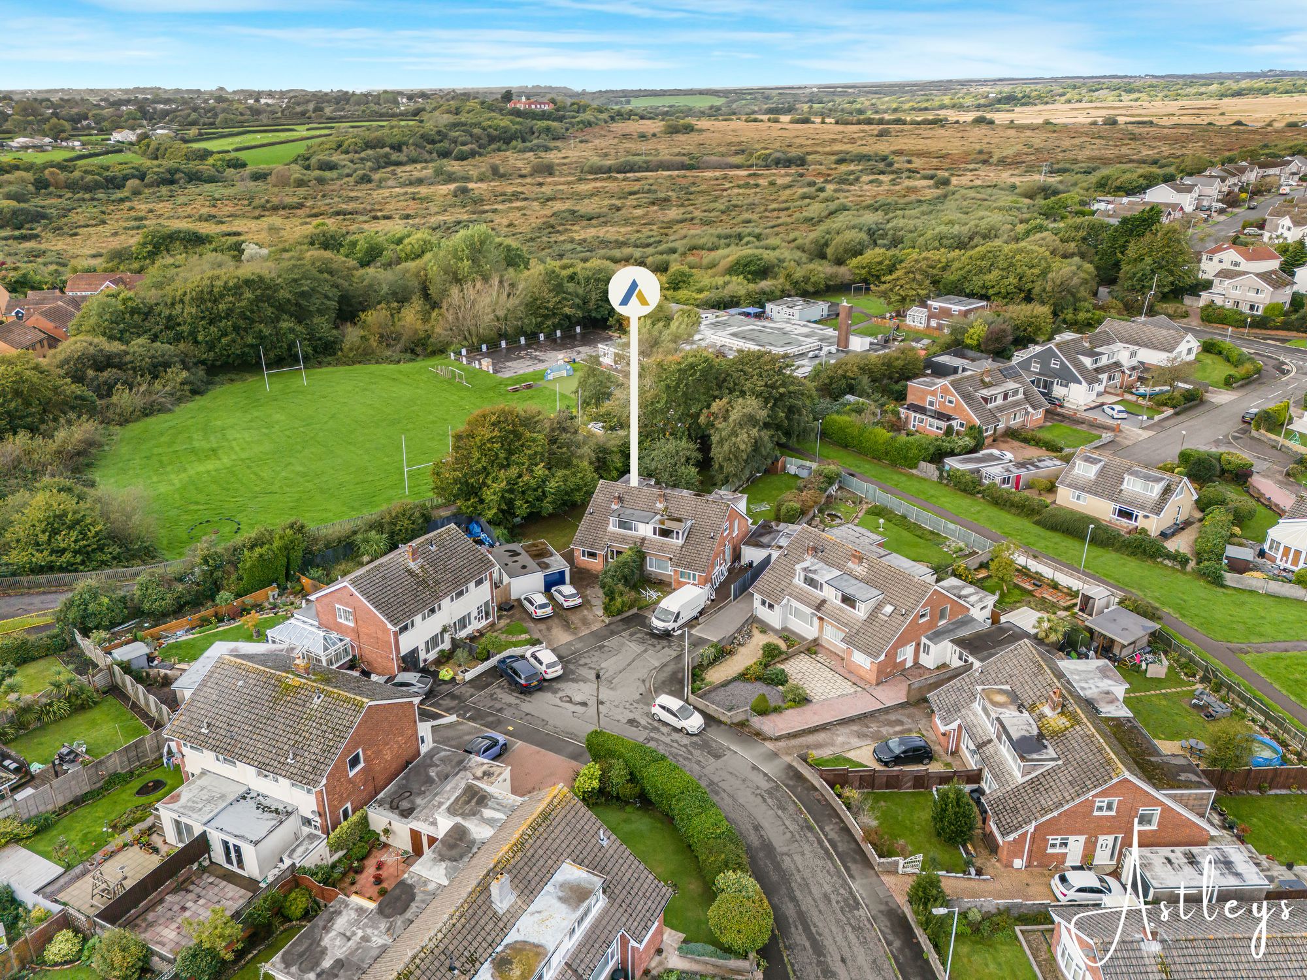
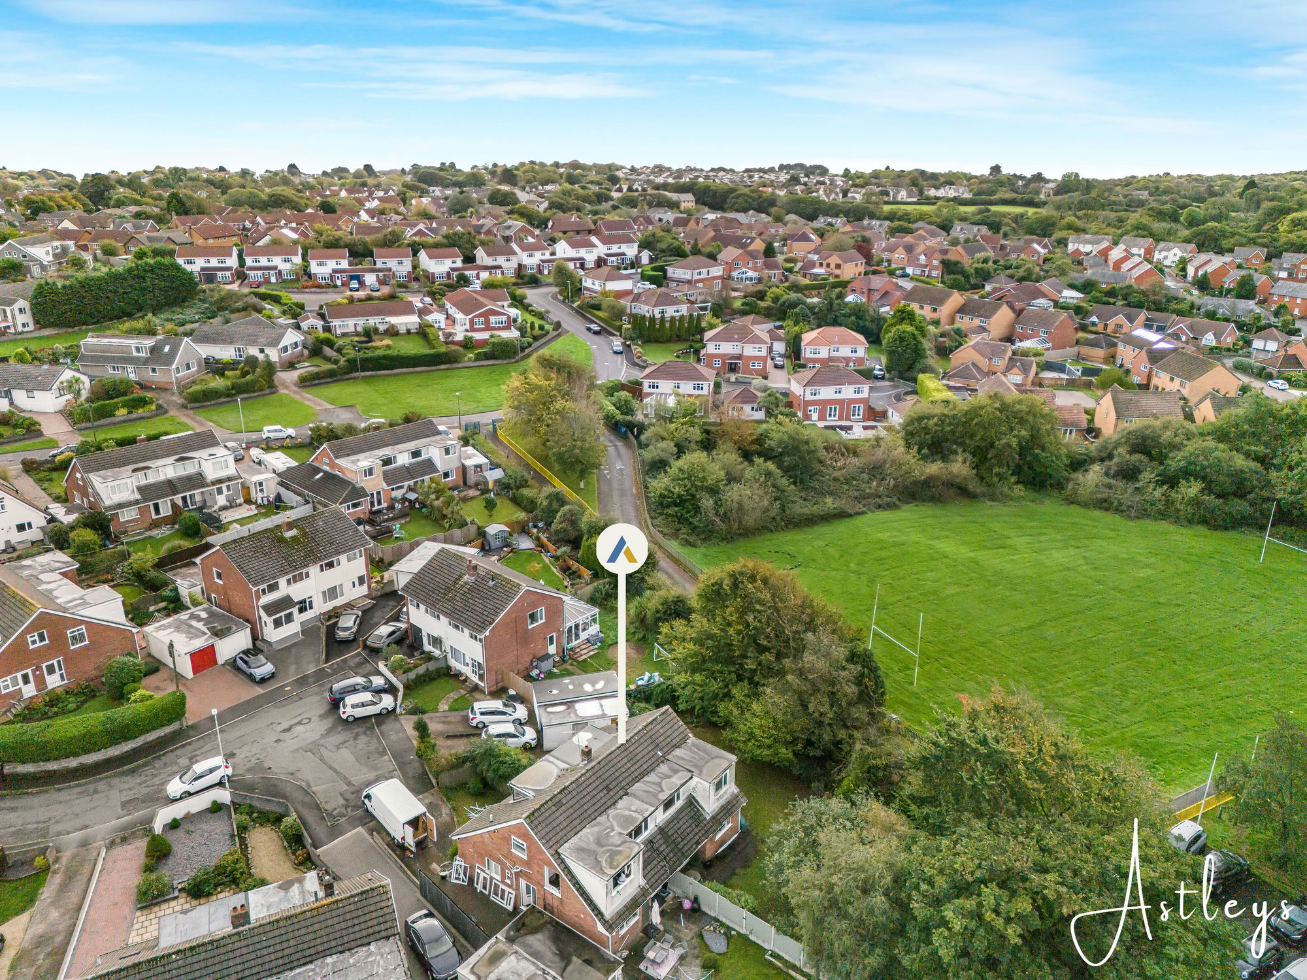
Drone Aspect
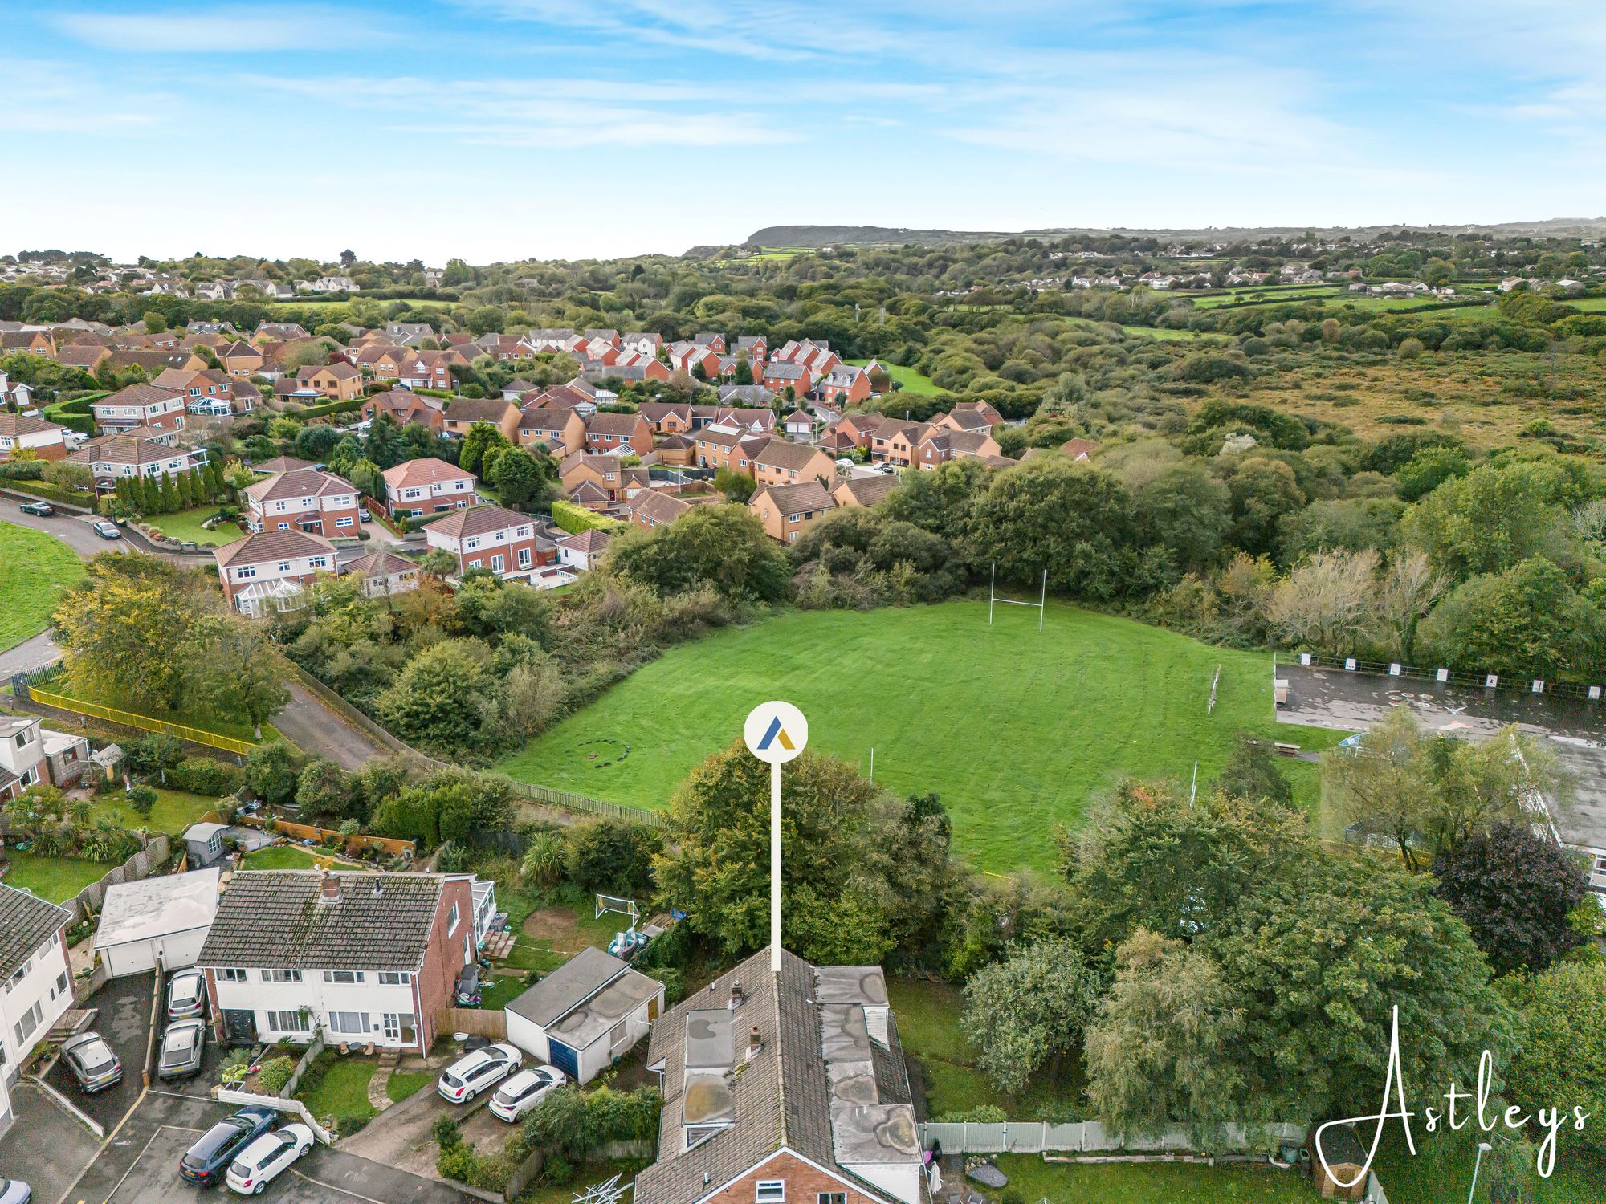
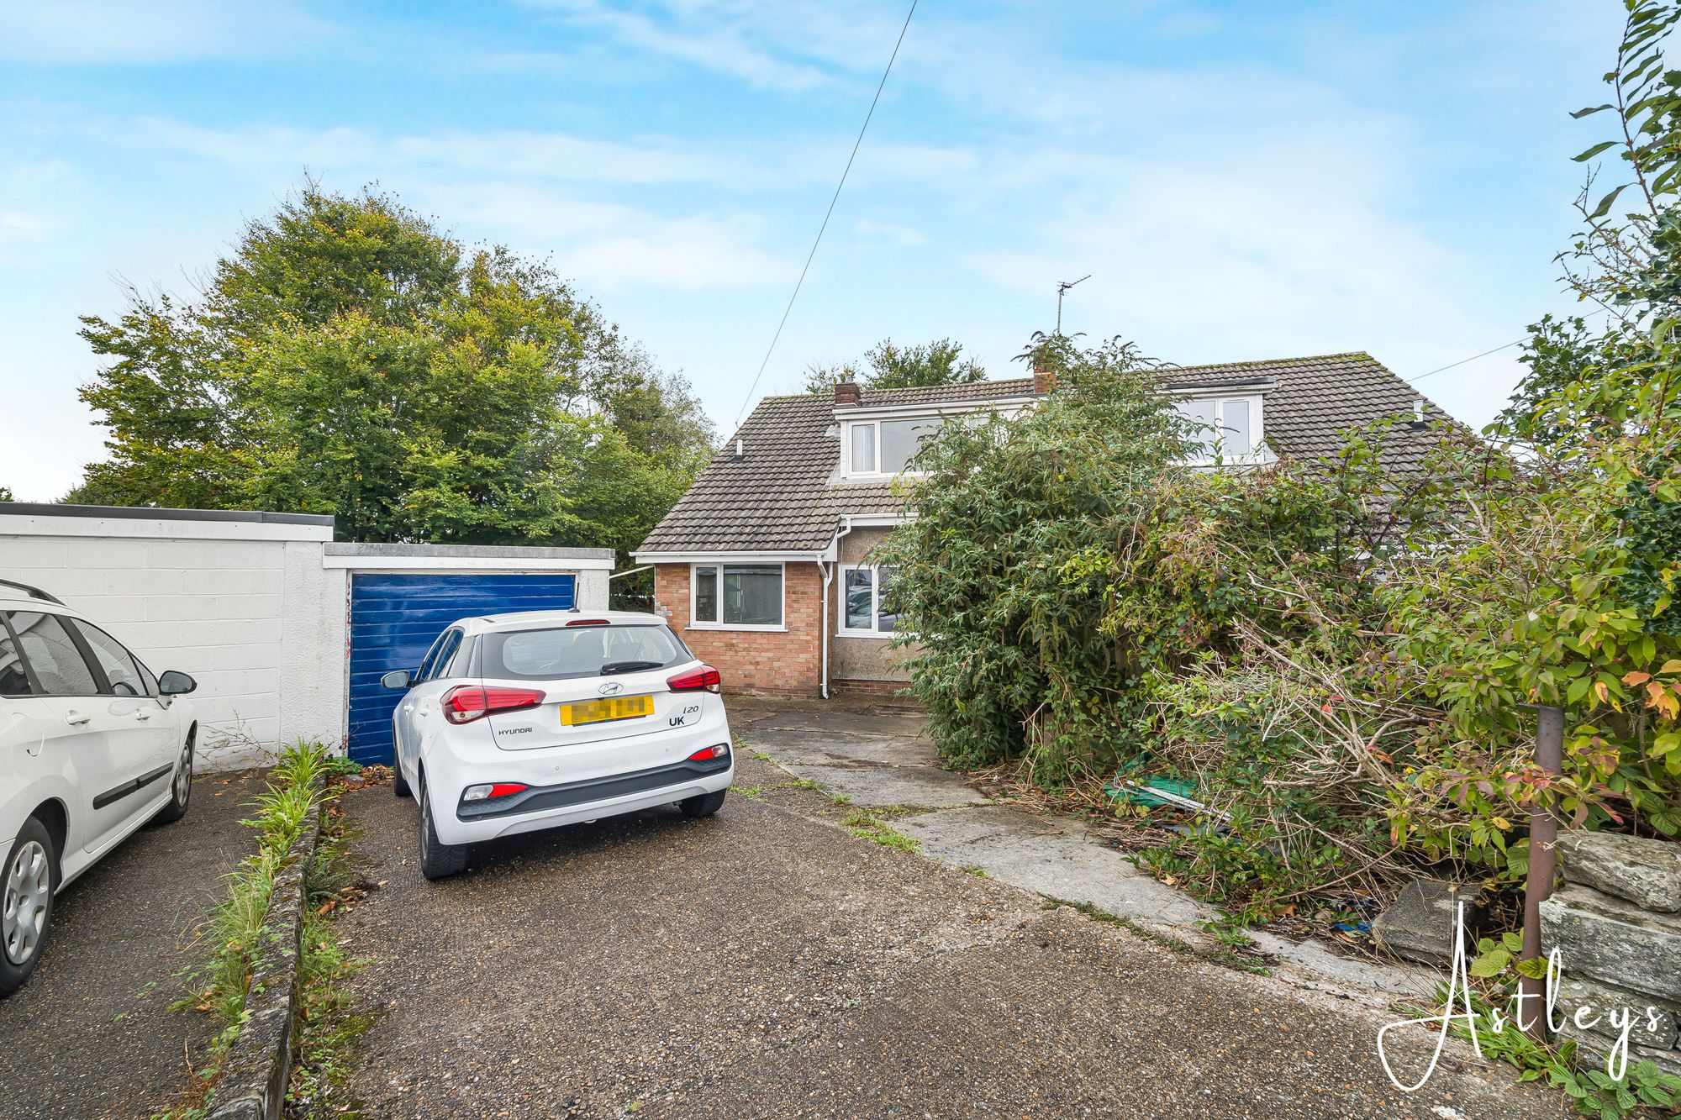
Another Aspect


Fulmar Close, West Cross, SA3
£350,000
Property Type
Property type Semi-DetachedBedrooms
Bedrooms: x 4Reception Rooms
Reception rooms: x 2Bathrooms
Bathrooms:x 1
Tenure
Tenure LeaseholdCouncil Tax Band
E
-
Property Description
Situated in the established residential area of West Cross, this four bedroom semi detached property offers a generous setting for family life, with the coast and the amenities of Mumbles within easy reach. The surrounding area provides convenient access to local shops, cafés and everyday services, while the promenade, beaches and coastal paths around Swansea Bay offer plenty of opportunities to enjoy the outdoors. Mumbles village centre is close by, with its independent shops, restaurants and welcoming atmosphere, making this an appealing location for those seeking a balance of convenience and coastal living.
Occupying a plot of approximately 0.13 acres, the property offers around 1,385 square feet of accommodation arranged over two floors. The ground floor provides a versatile layout, with a hallway leading through to the principal living areas, including a lounge, kitchen and separate dining room. A fourth bedroom is also positioned on this level, offering flexibility for family requirements, guests or those seeking a ground floor bedroom.
The first floor accommodates three further bedrooms and a family bathroom. The overall layout offers scope to adapt the space to suit individual needs, whether for a growing family, working from home or creating comfortable guest accommodation.
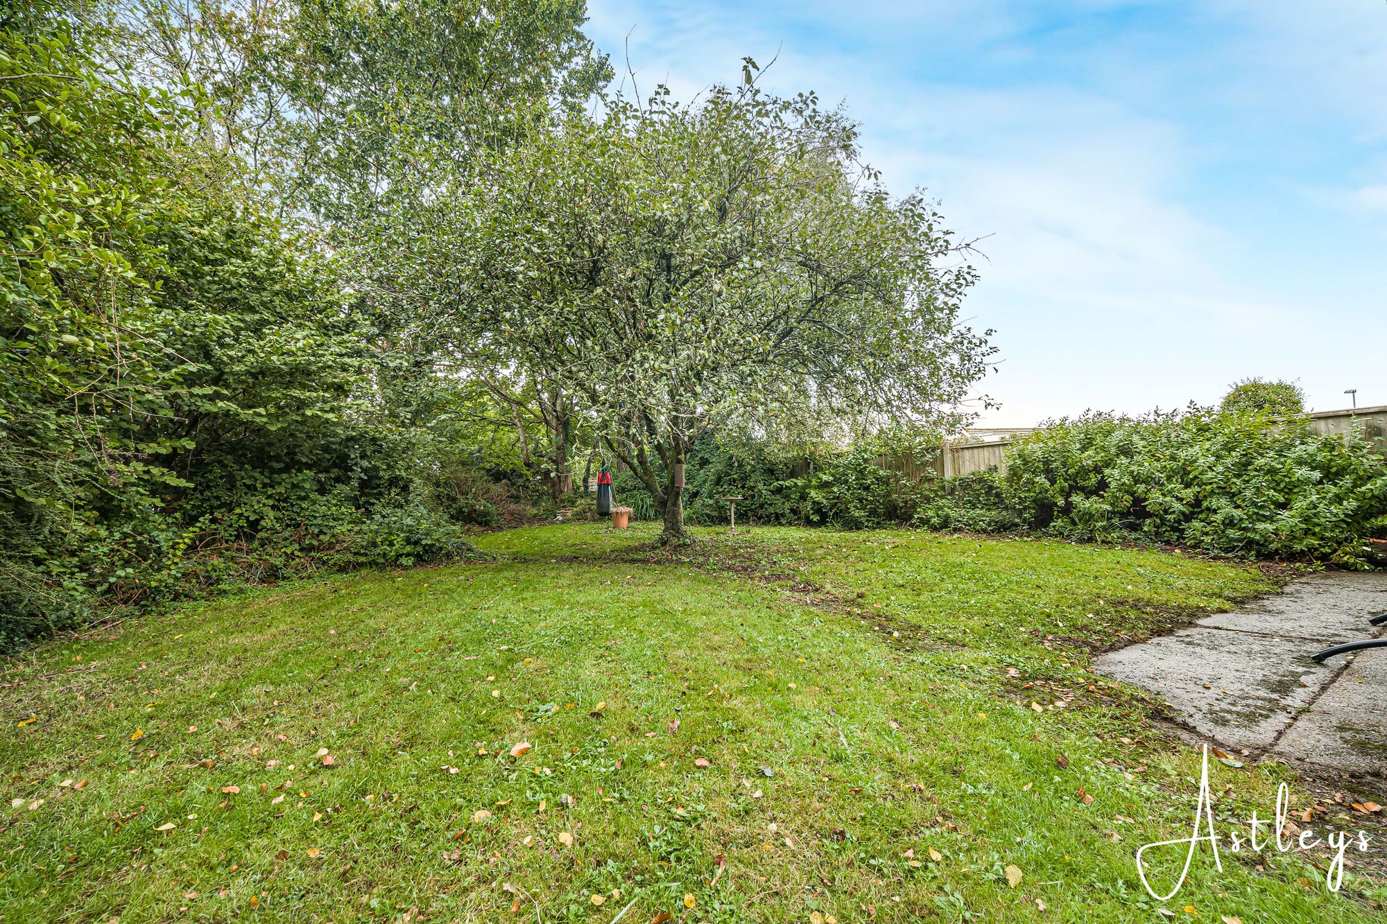
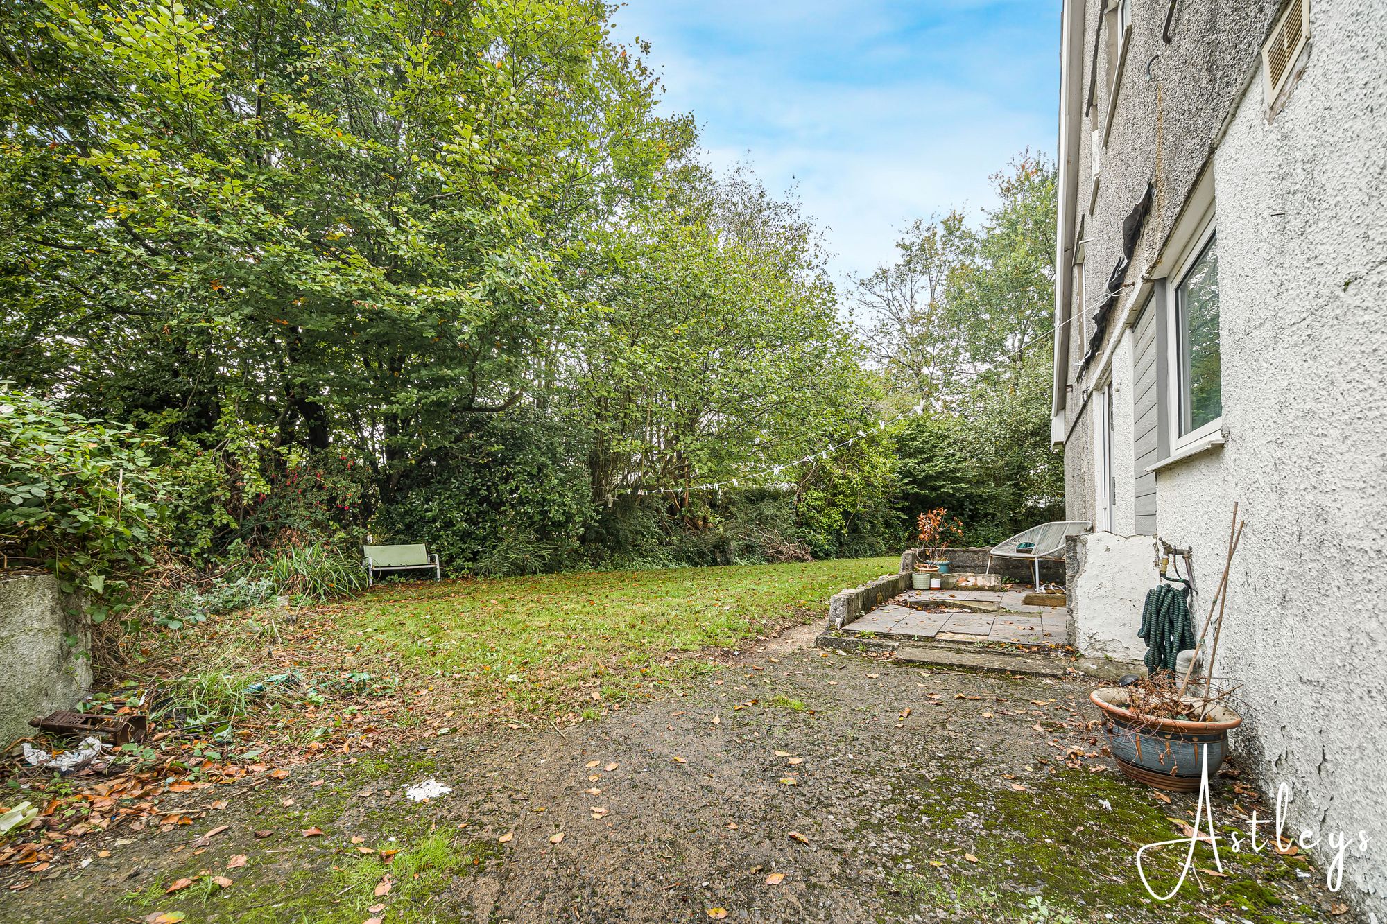
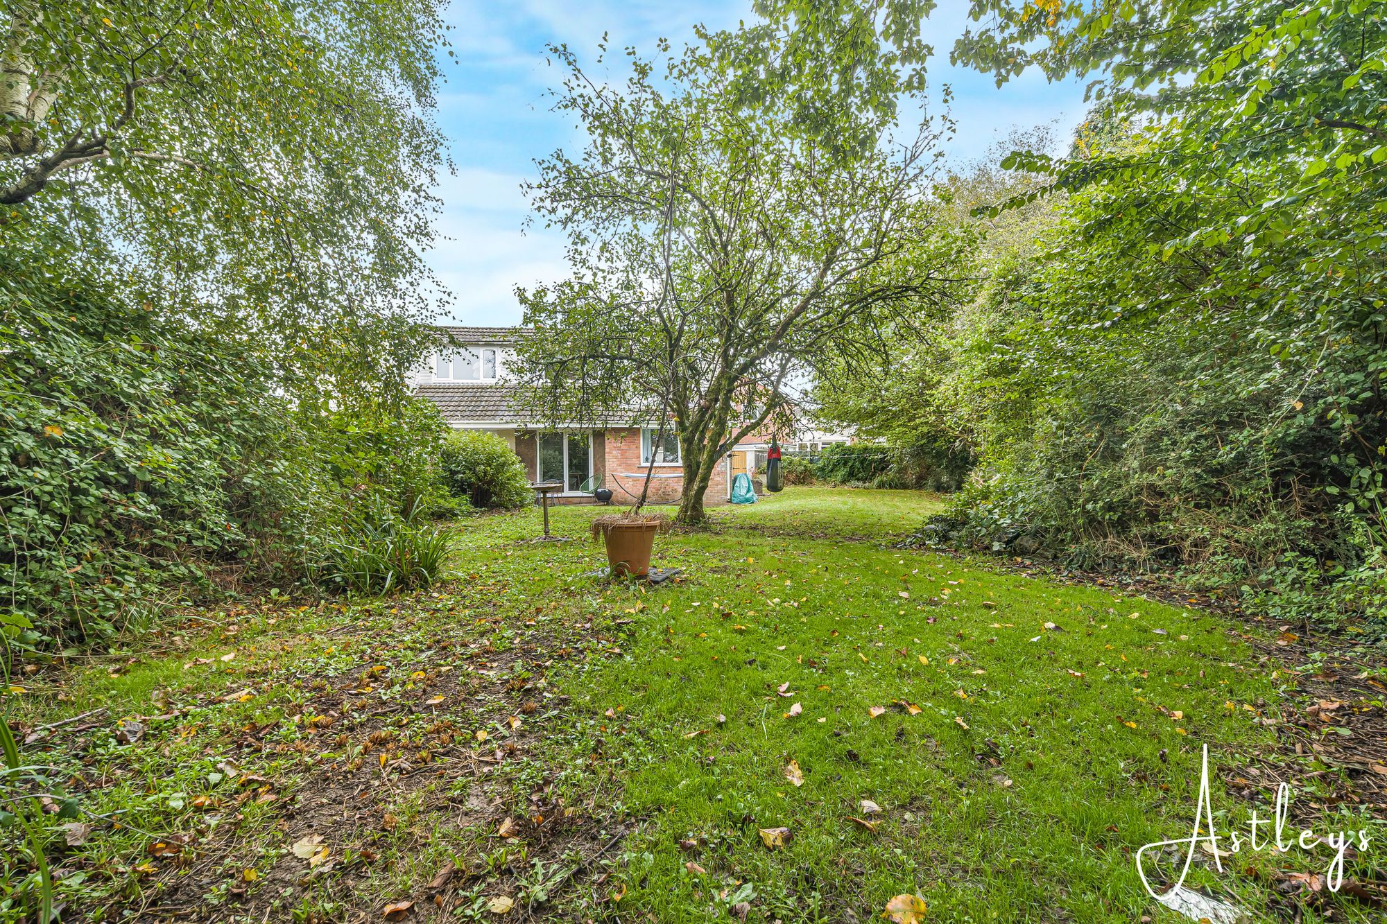
Outside, a private driveway provides parking for two to three vehicles and leads to the garage. The gardens are a particular feature, with a lawned area extending along the side of the property and opening into the rear garden. Together, these outdoor spaces provide room for relaxing, gardening and enjoying time with family and friends.
Combining a well proportioned interior, generous gardens and a sought after West Cross setting, this property presents an appealing opportunity for buyers looking for space and flexibility within easy reach of the Gower coastline and the amenities of Mumbles.
See our properties



