Accommodation Comprises
Ground Floor
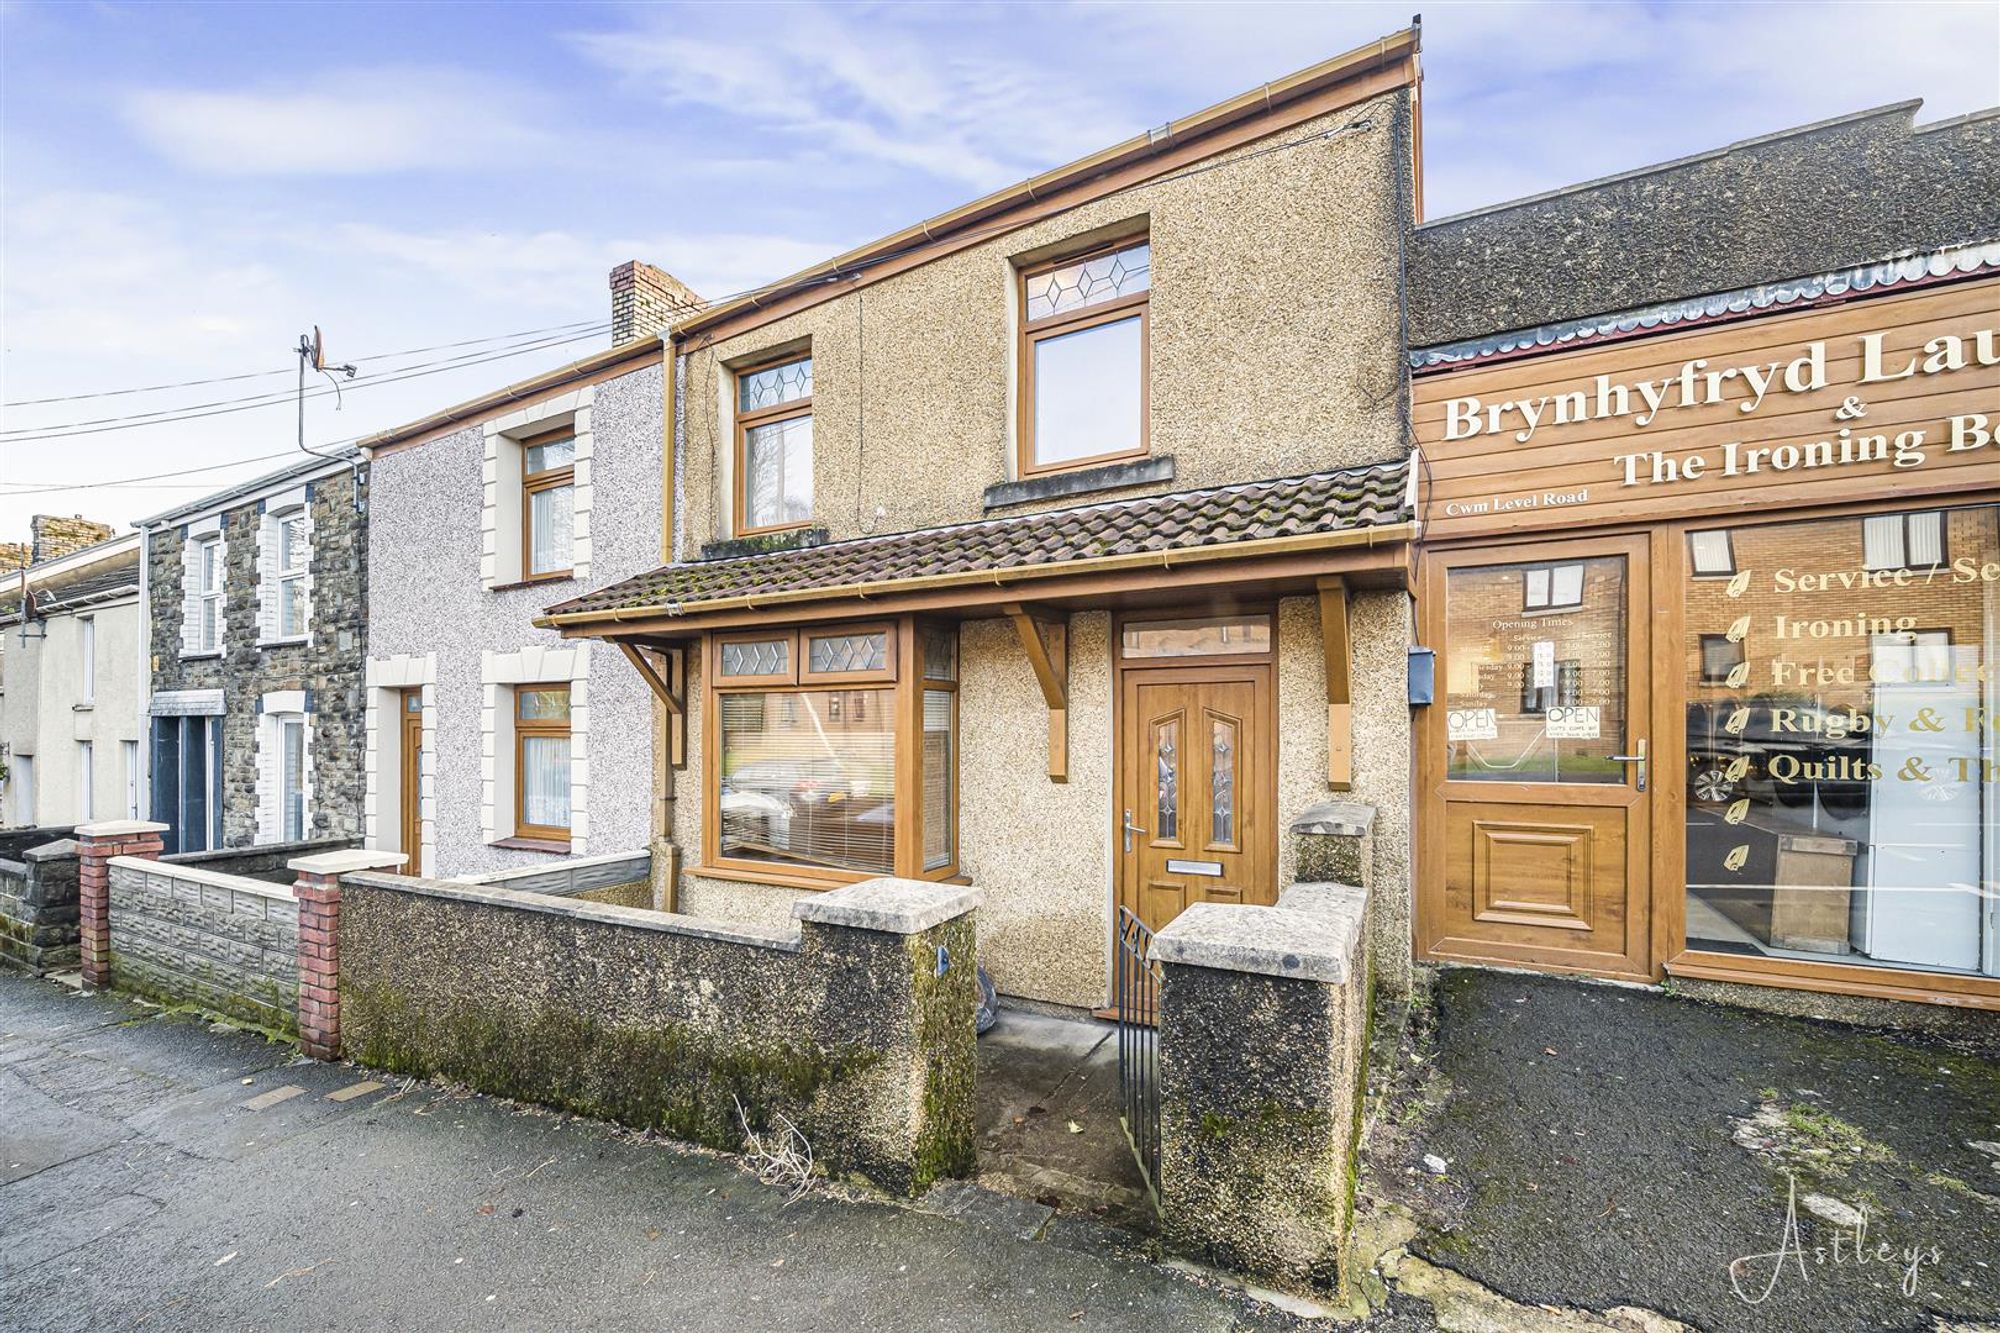
Porch
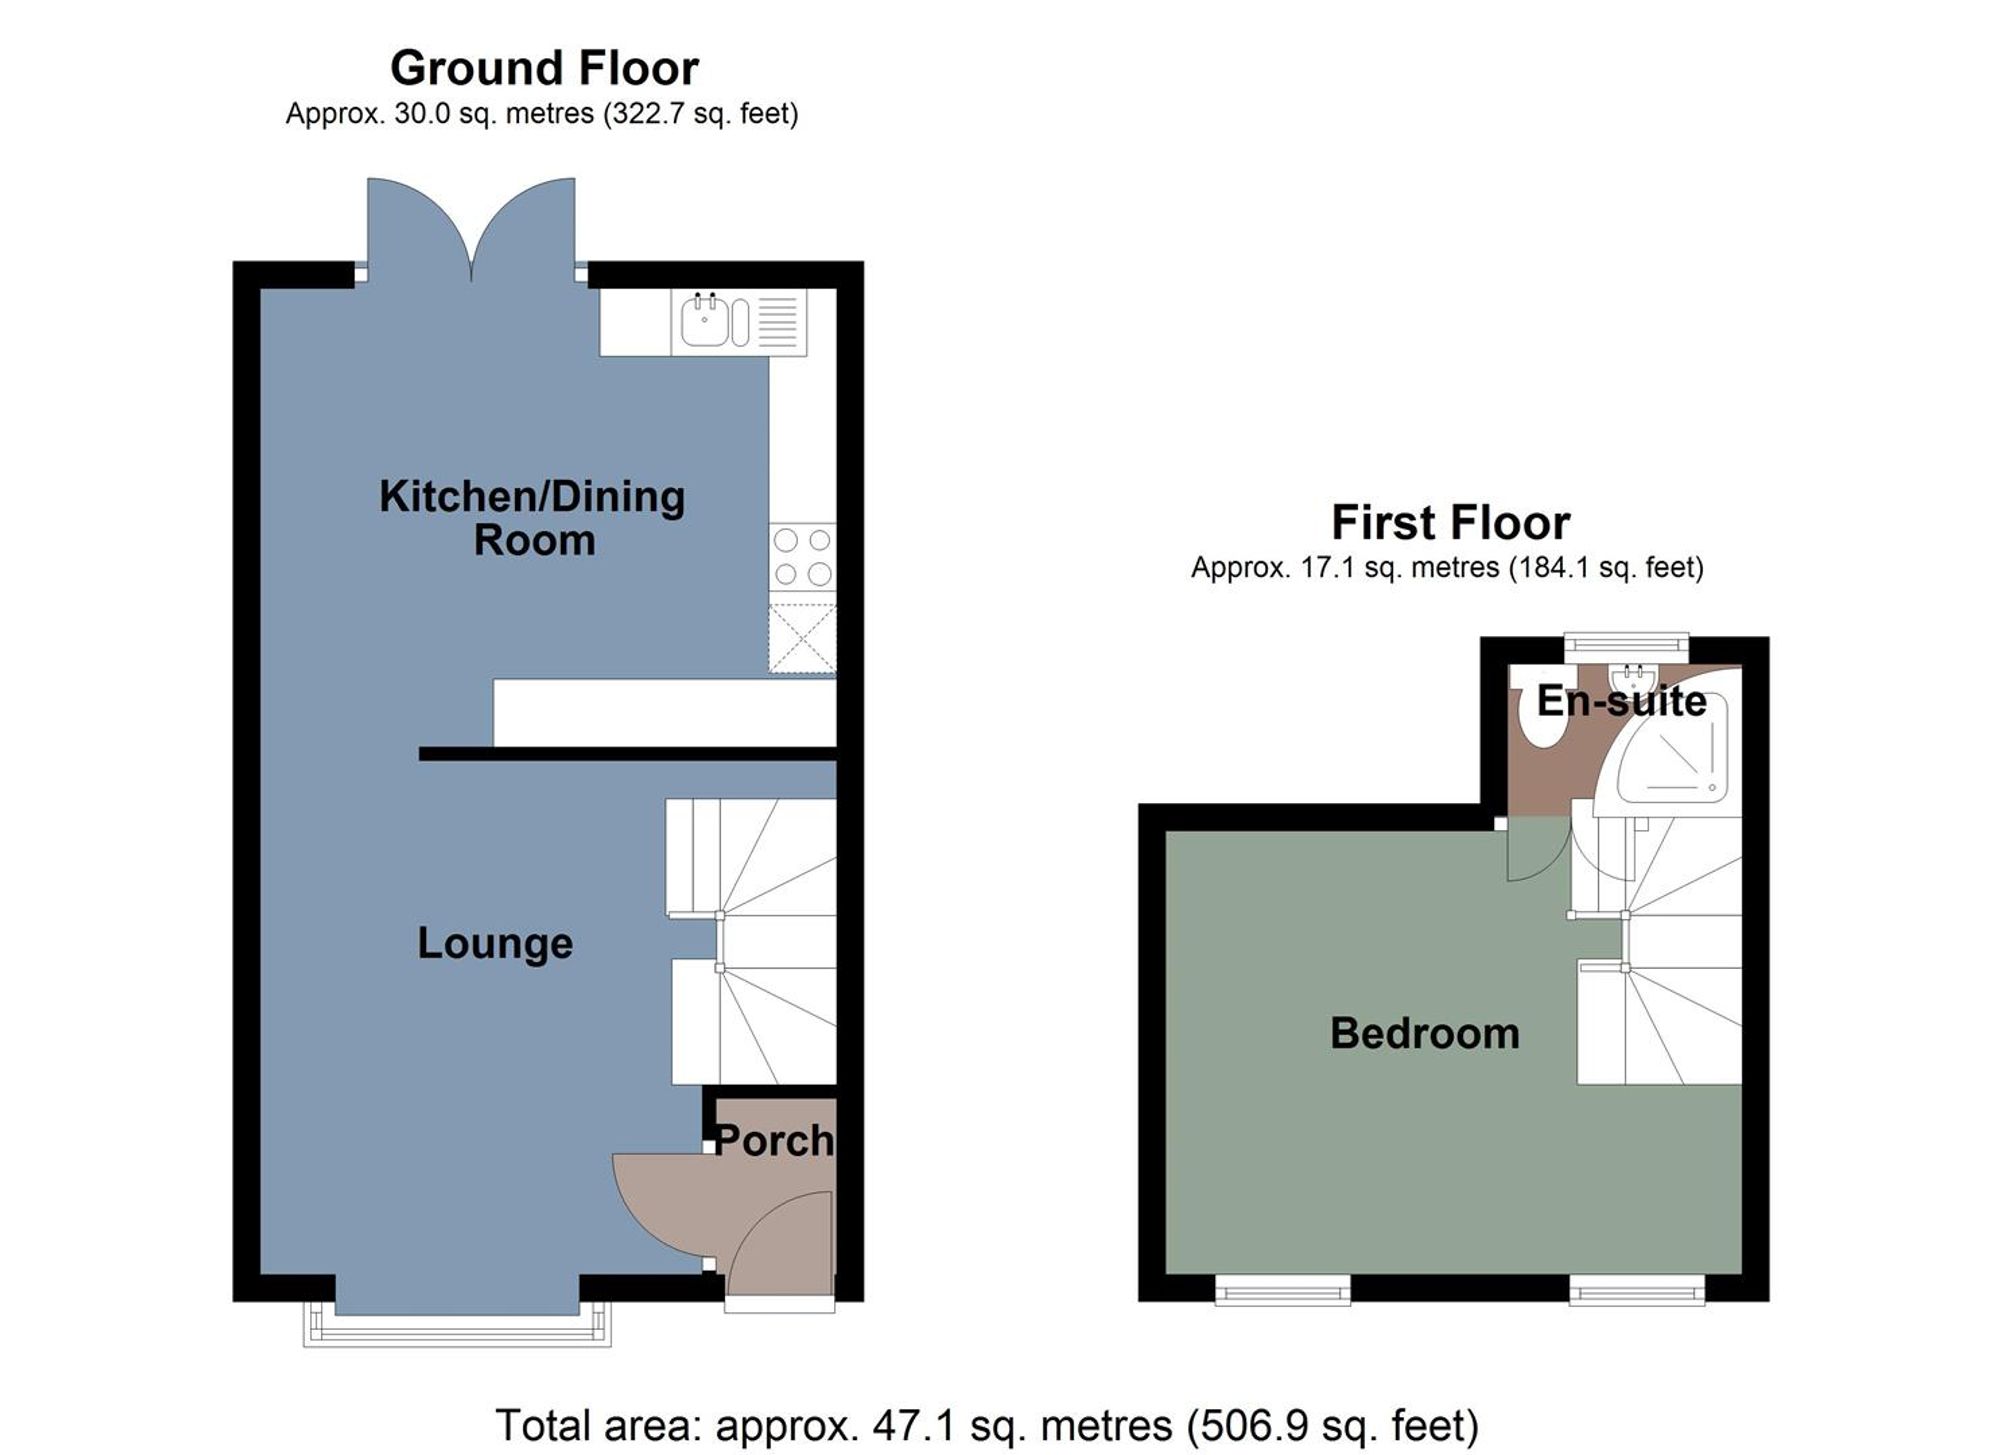
Entered via door to front, door leading into the lounge.
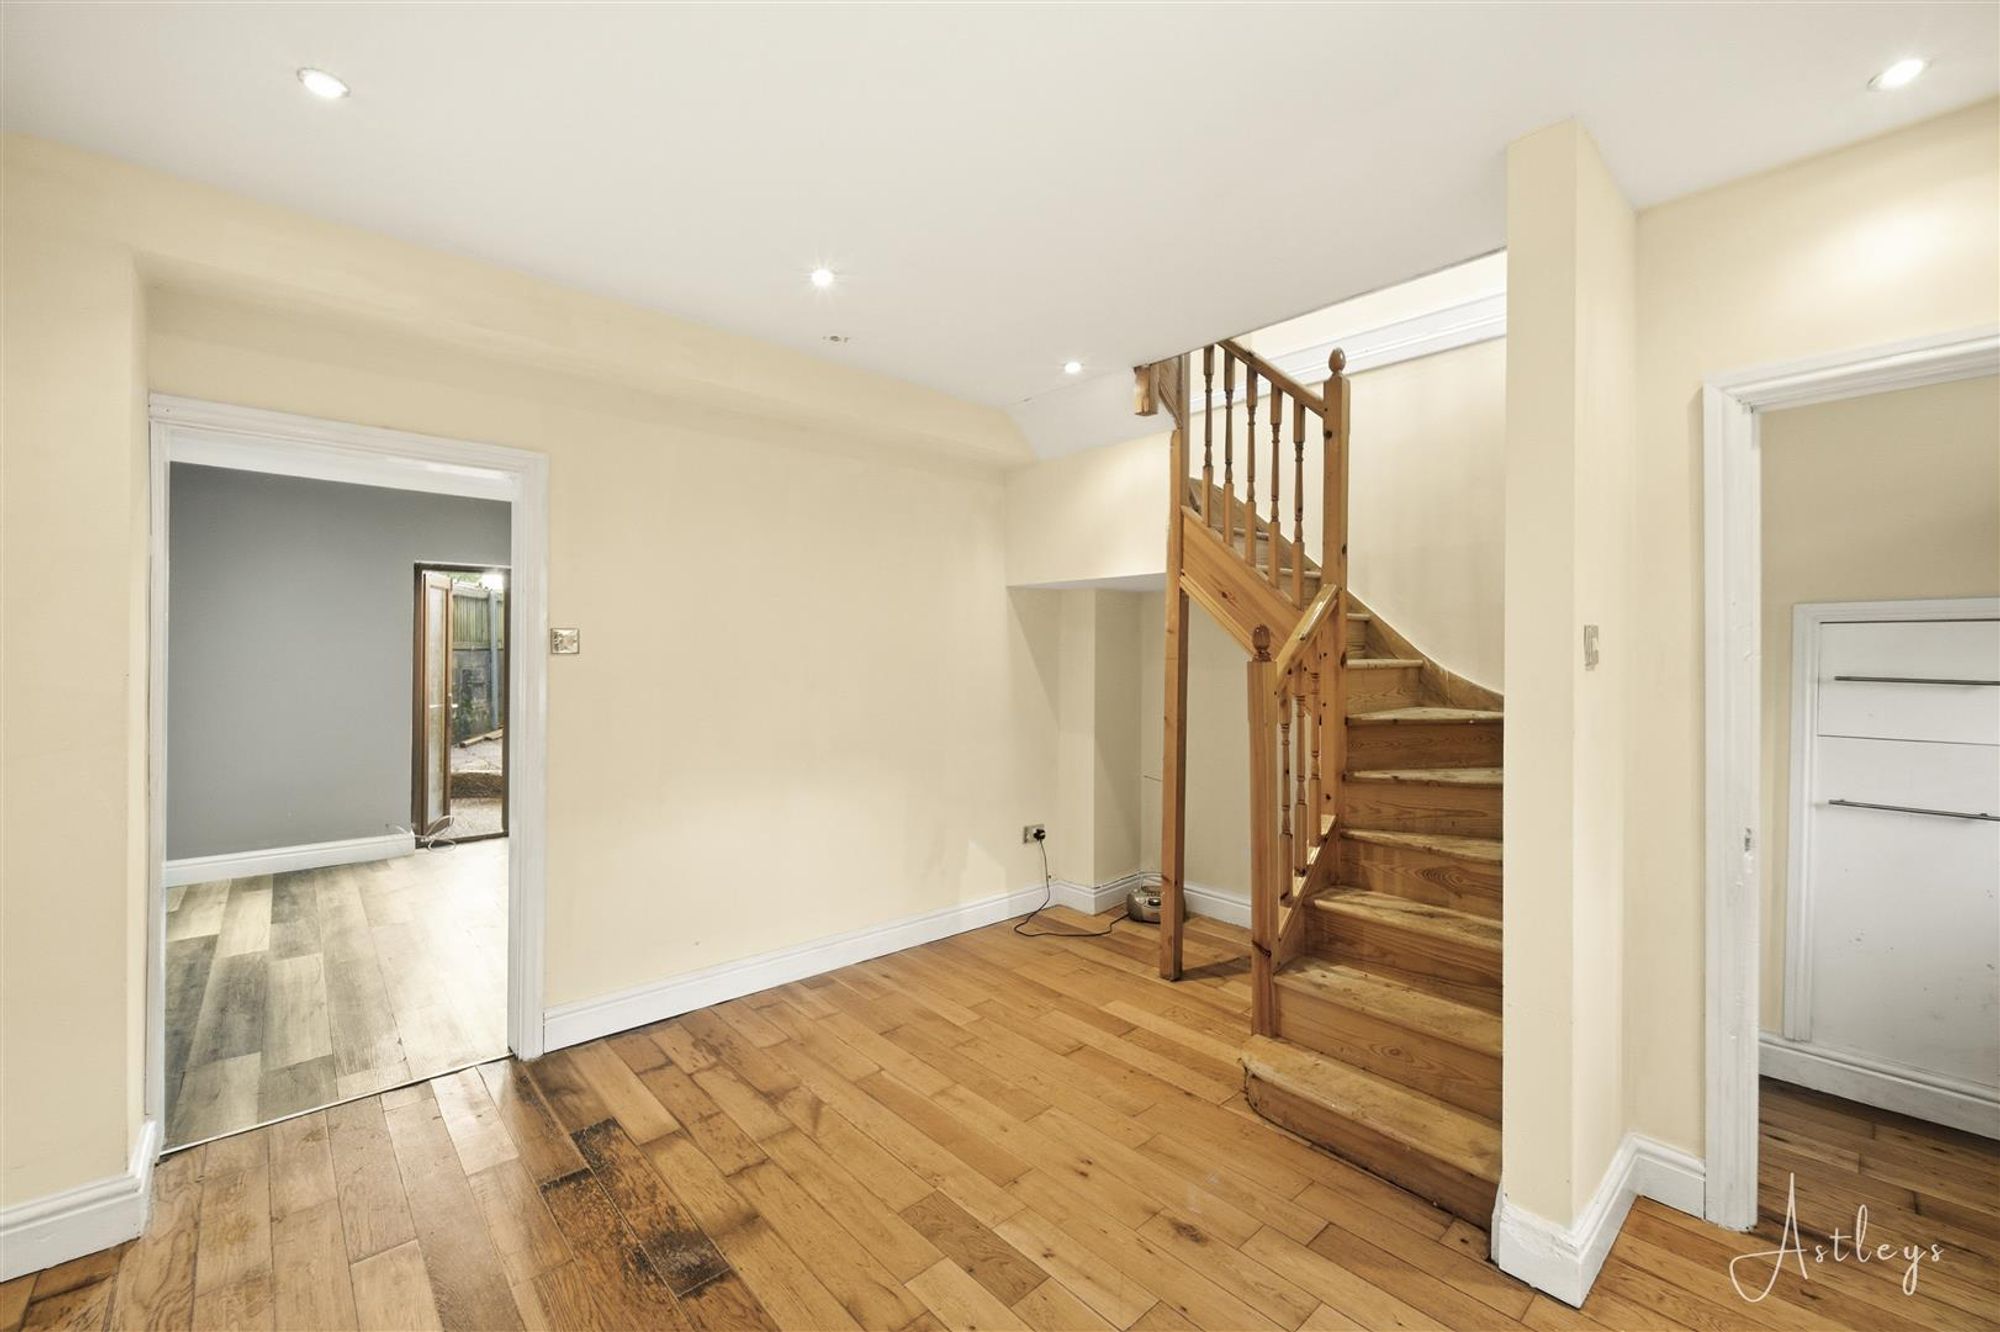
Lounge
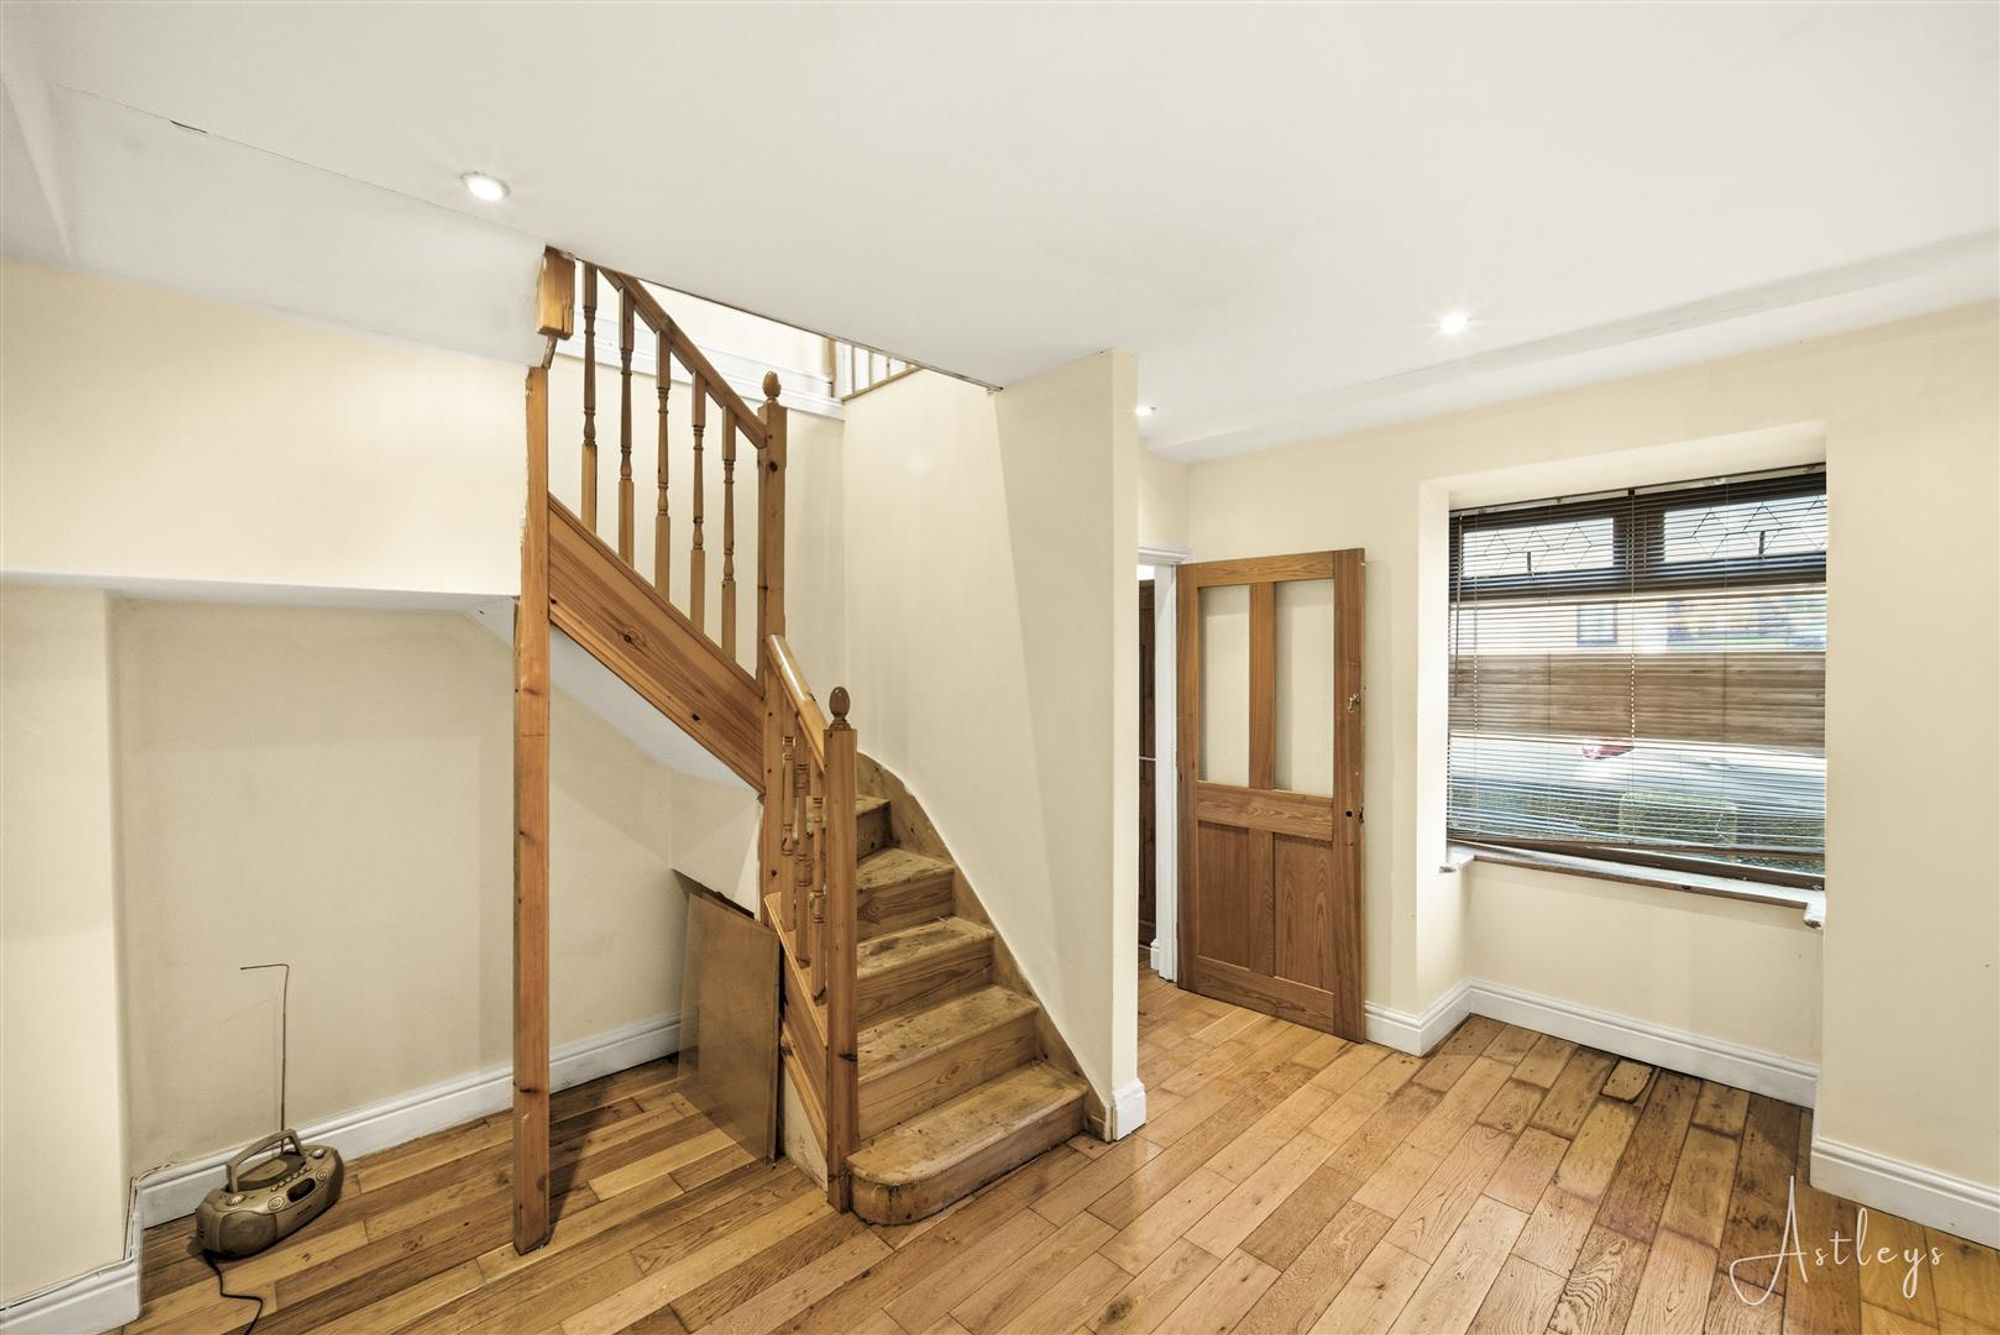
Dimensions: 3.79m x 3.26m 4.38m into bay (12'5" x 10'8" 14'4" . Bay window to front 4. 38 into bay, wooden flooring, staircase to first floor, opening leading into the kitchen/dining room.
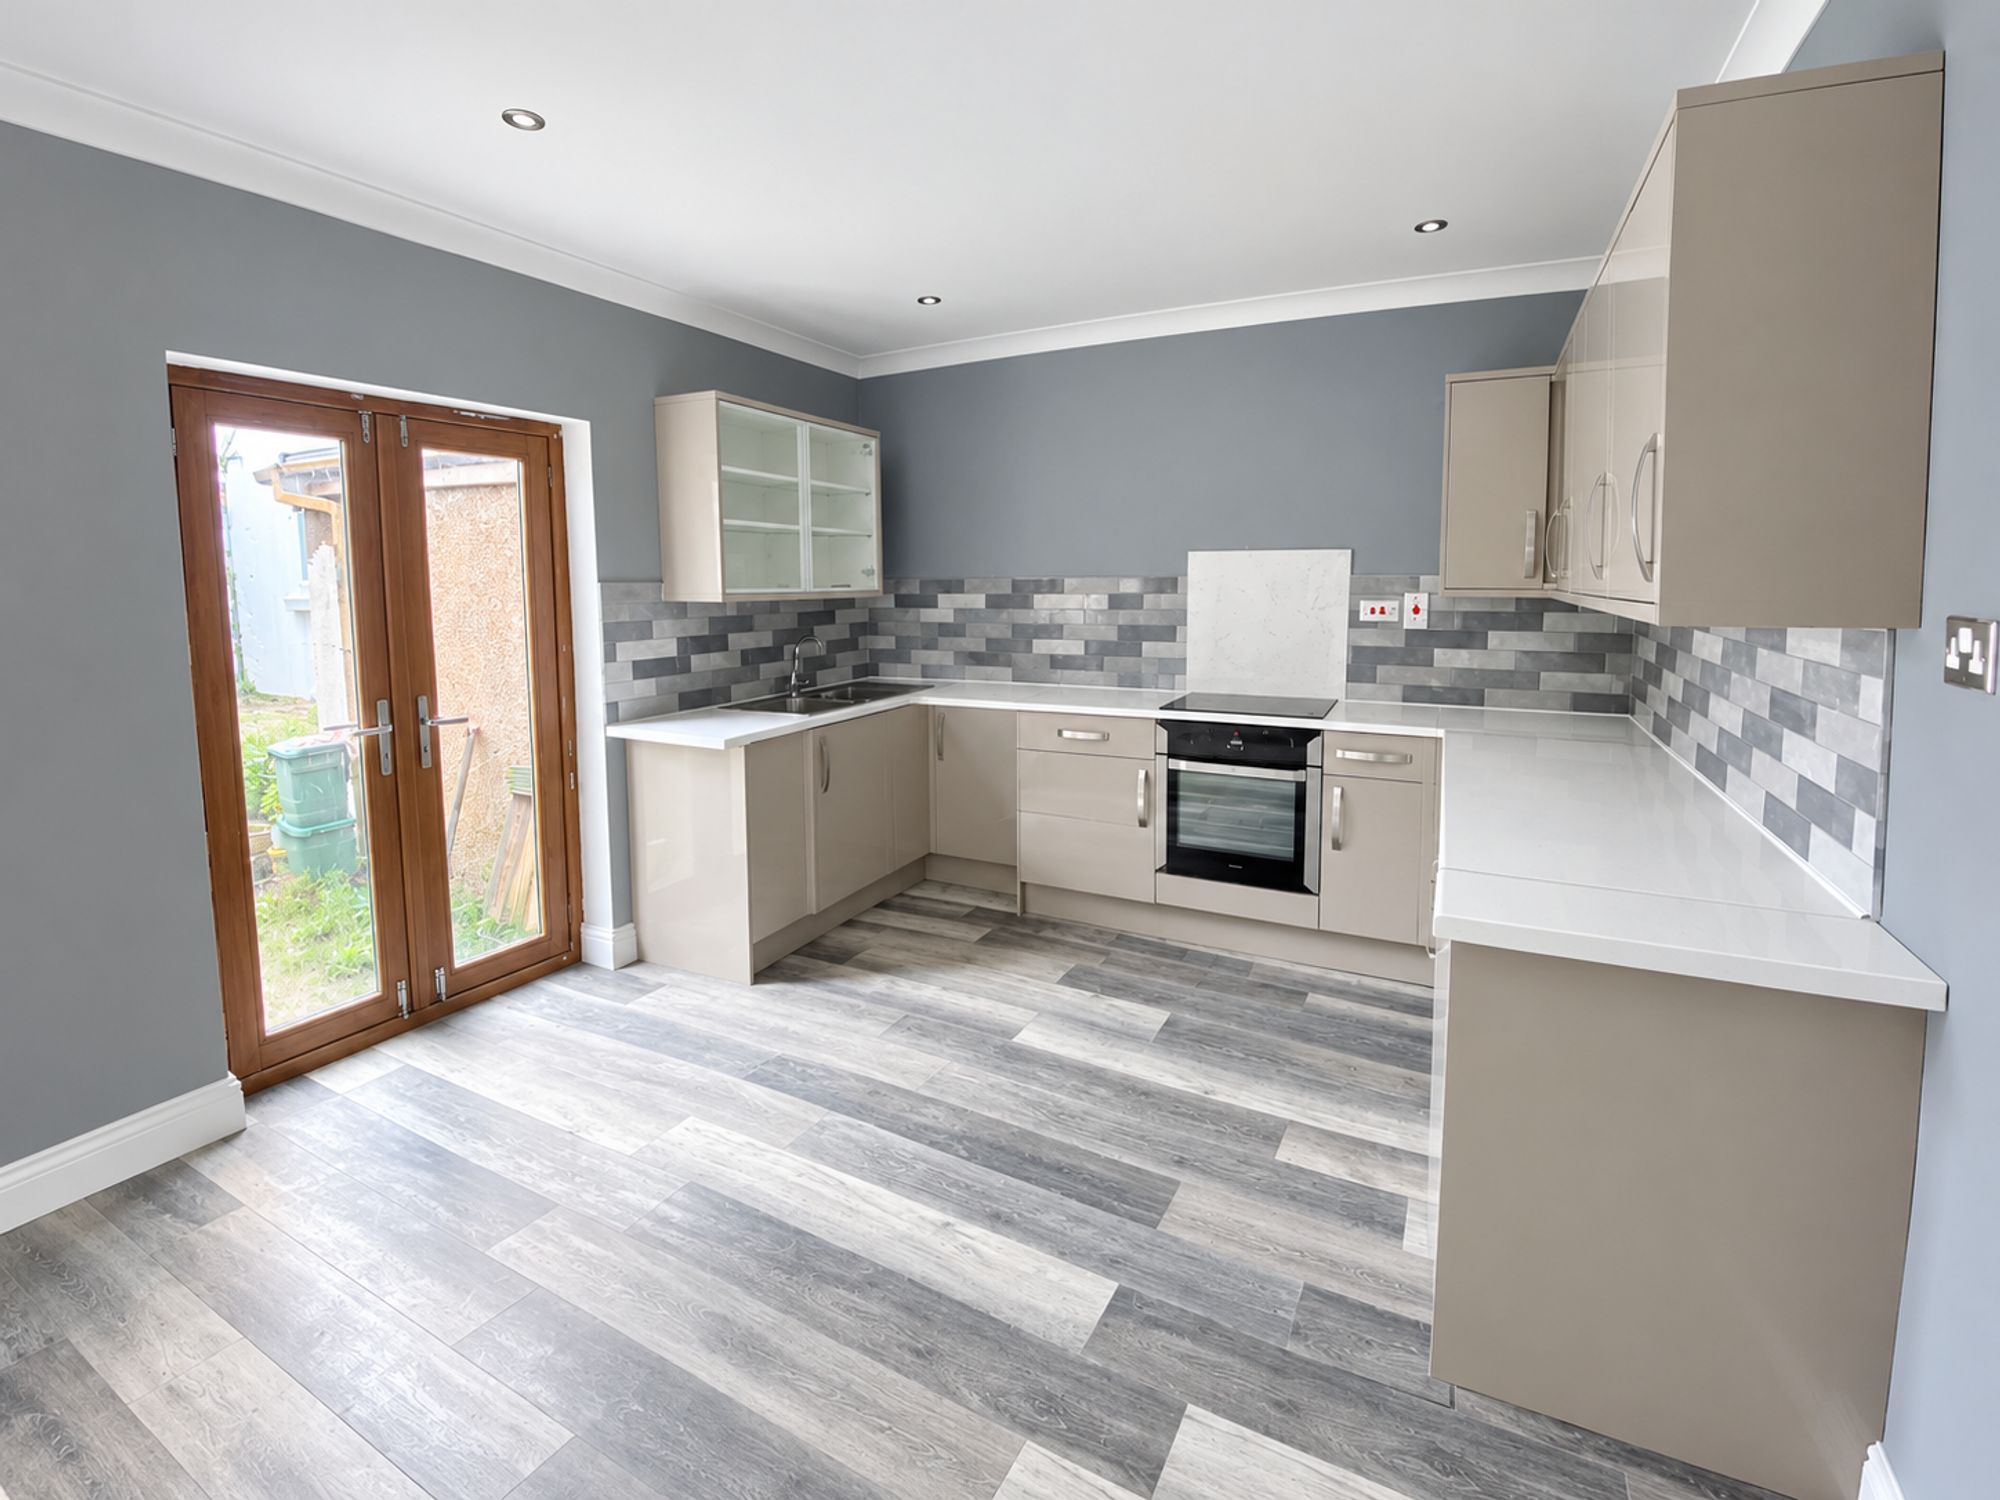
Kitchen/Dining Room
Dimensions: 3.38m x 4.25m (11'1" x 13'11"). Fitted with base units with worktop space over units, 1+1/2 bowl stainless steel sink unit, tiled splashbacks, space for fridge/freezer and washing machine, built-in, electric hob, laminate flooring, double doors leading to the rear.
First Floor
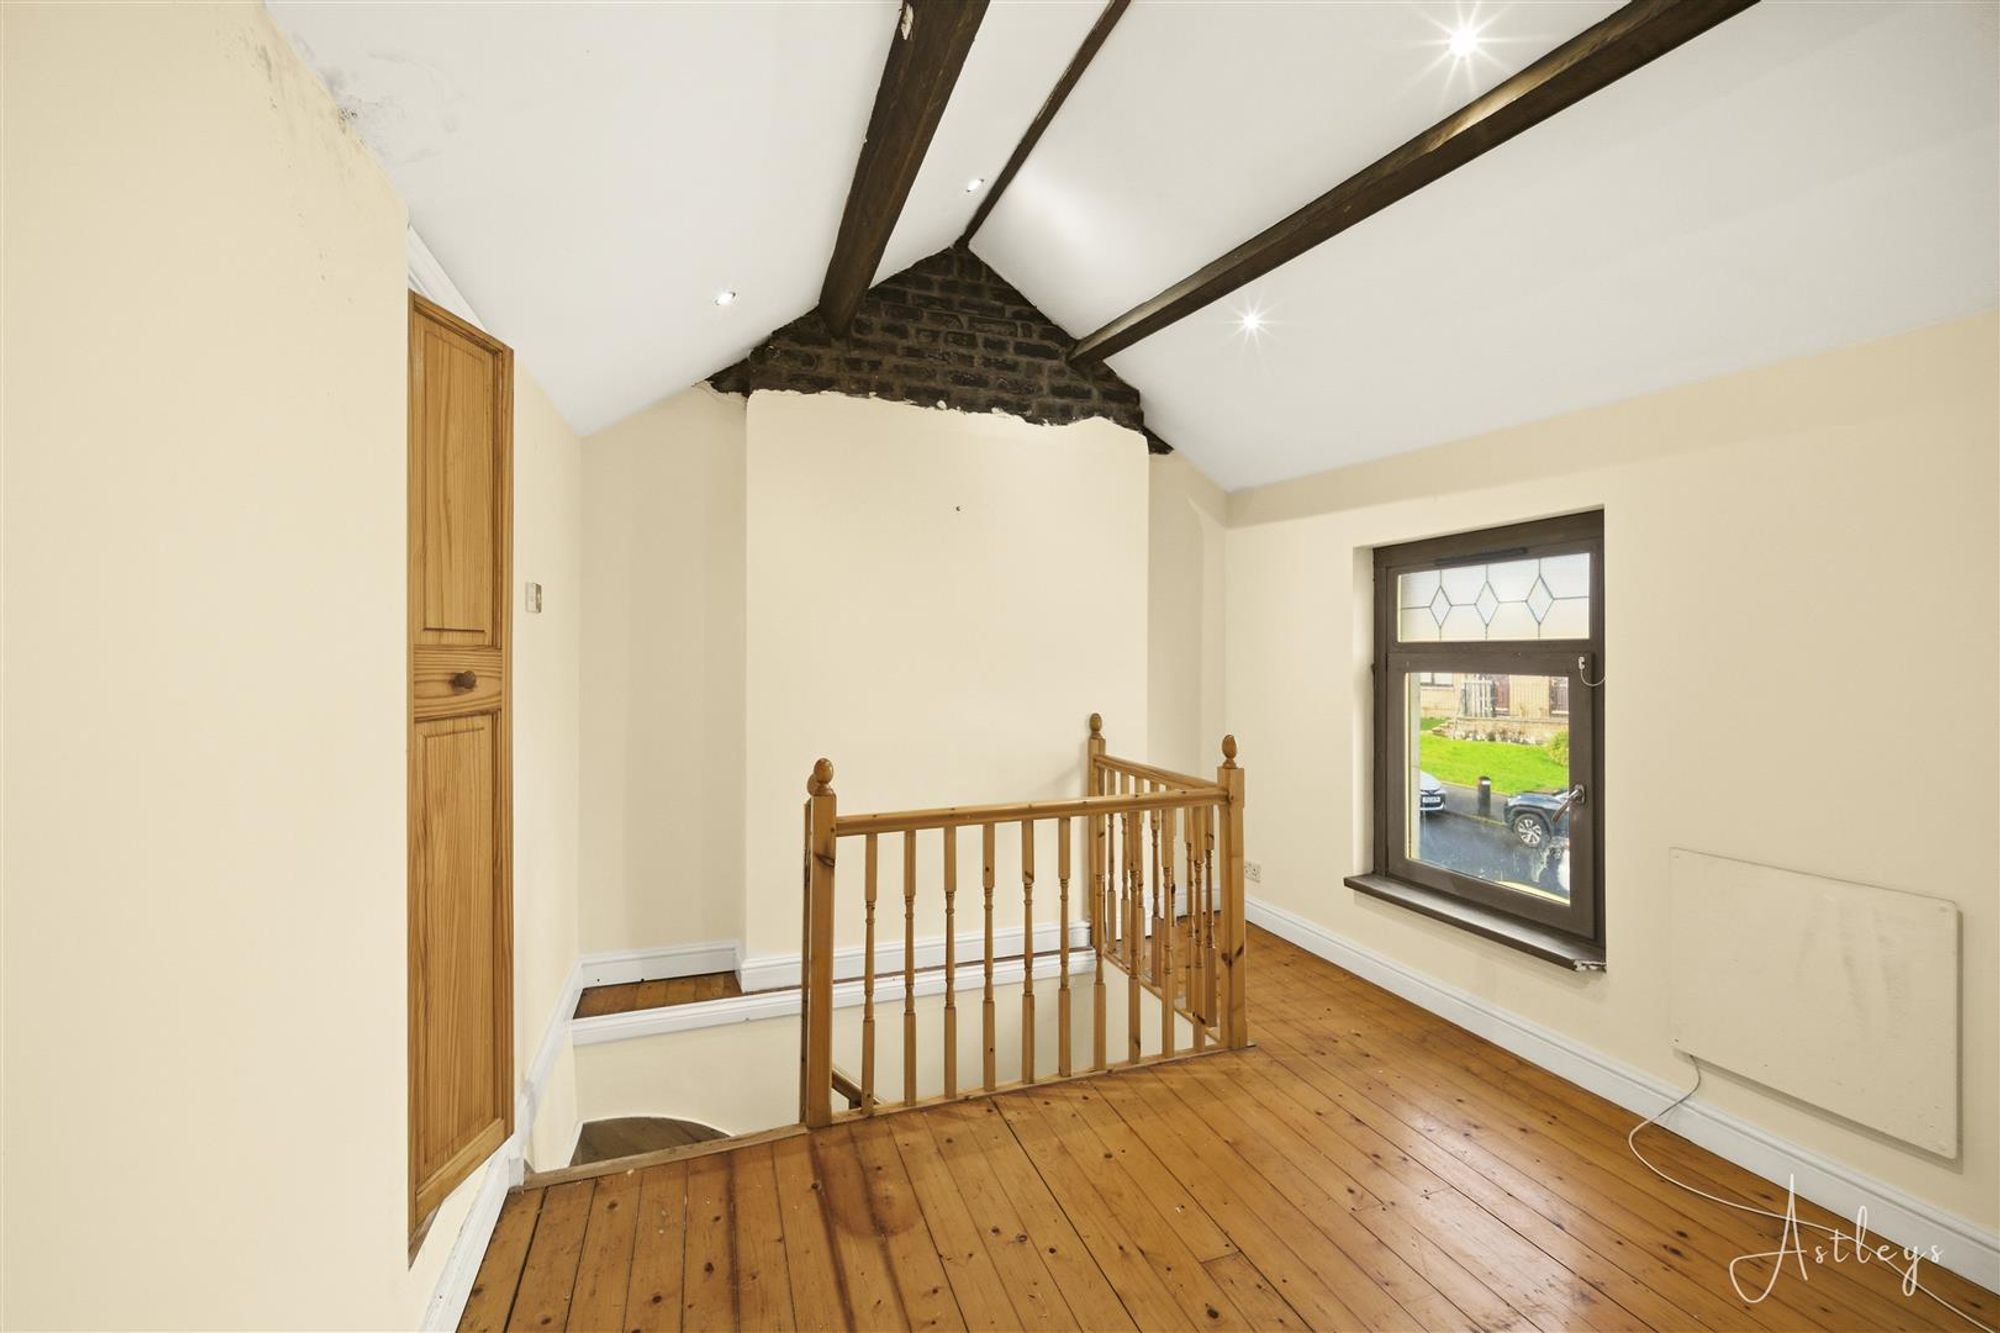
Bedroom
Dimensions: 3.27m x 4.58m (10'9" x 15'0"). Two double glazed windows to front.
En-suite
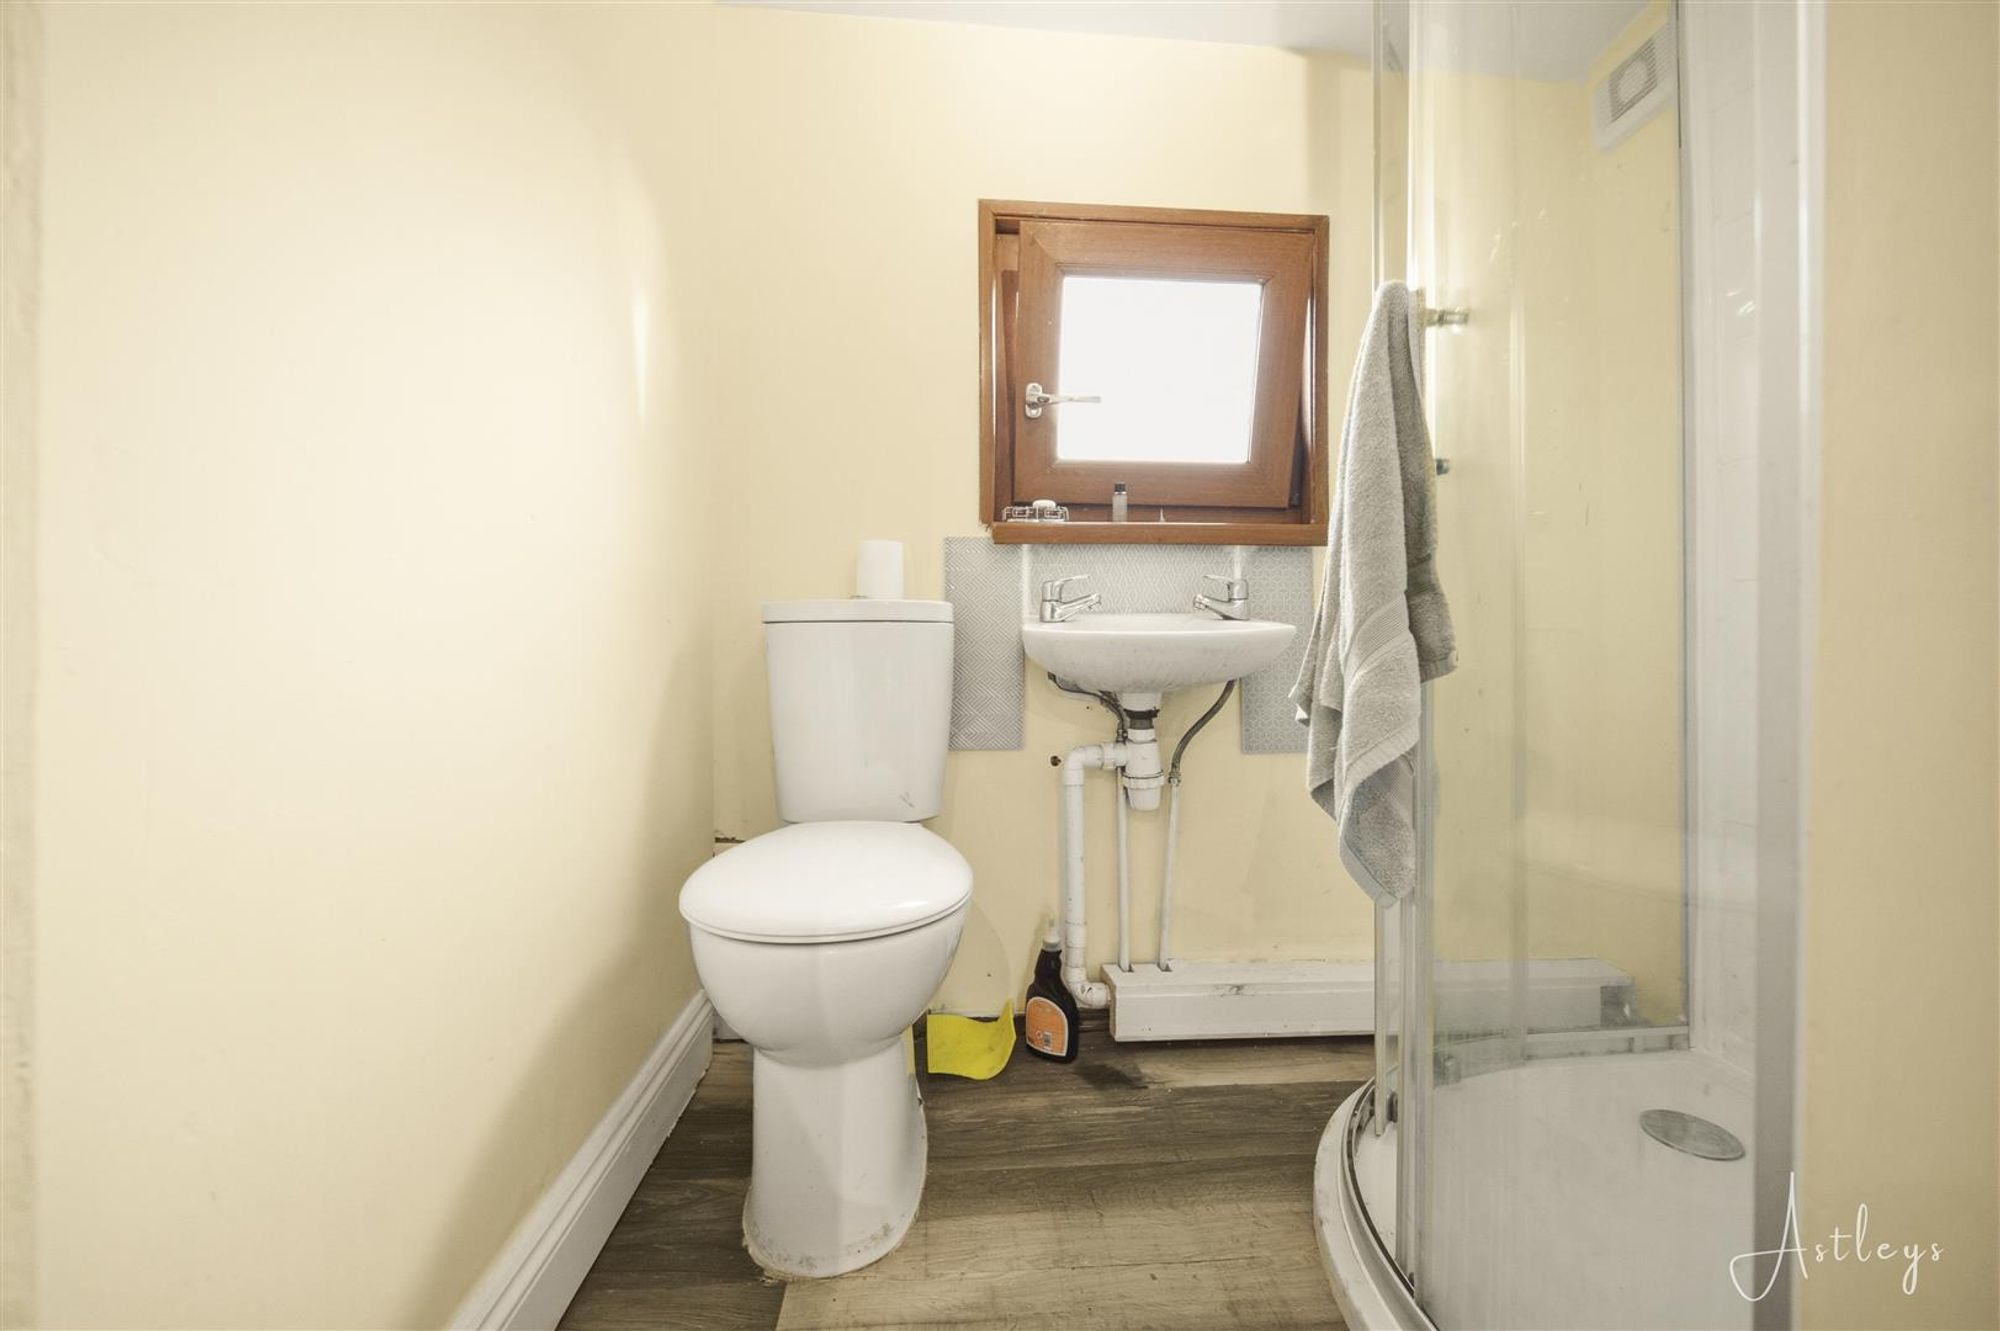
Three piece suite comprising wash hand basin, tiled shower cubicle and WC. Frosted double window to rear.


Cwm Level Road, Brynhyfryd, SA5
£90,000
Property Type
Property type TerracedBedrooms
Bedrooms: x 1Reception Rooms
Reception rooms: x 1Bathrooms
Bathrooms:x 1
Tenure
Tenure FreeholdCouncil Tax Band
A
-
Property Description
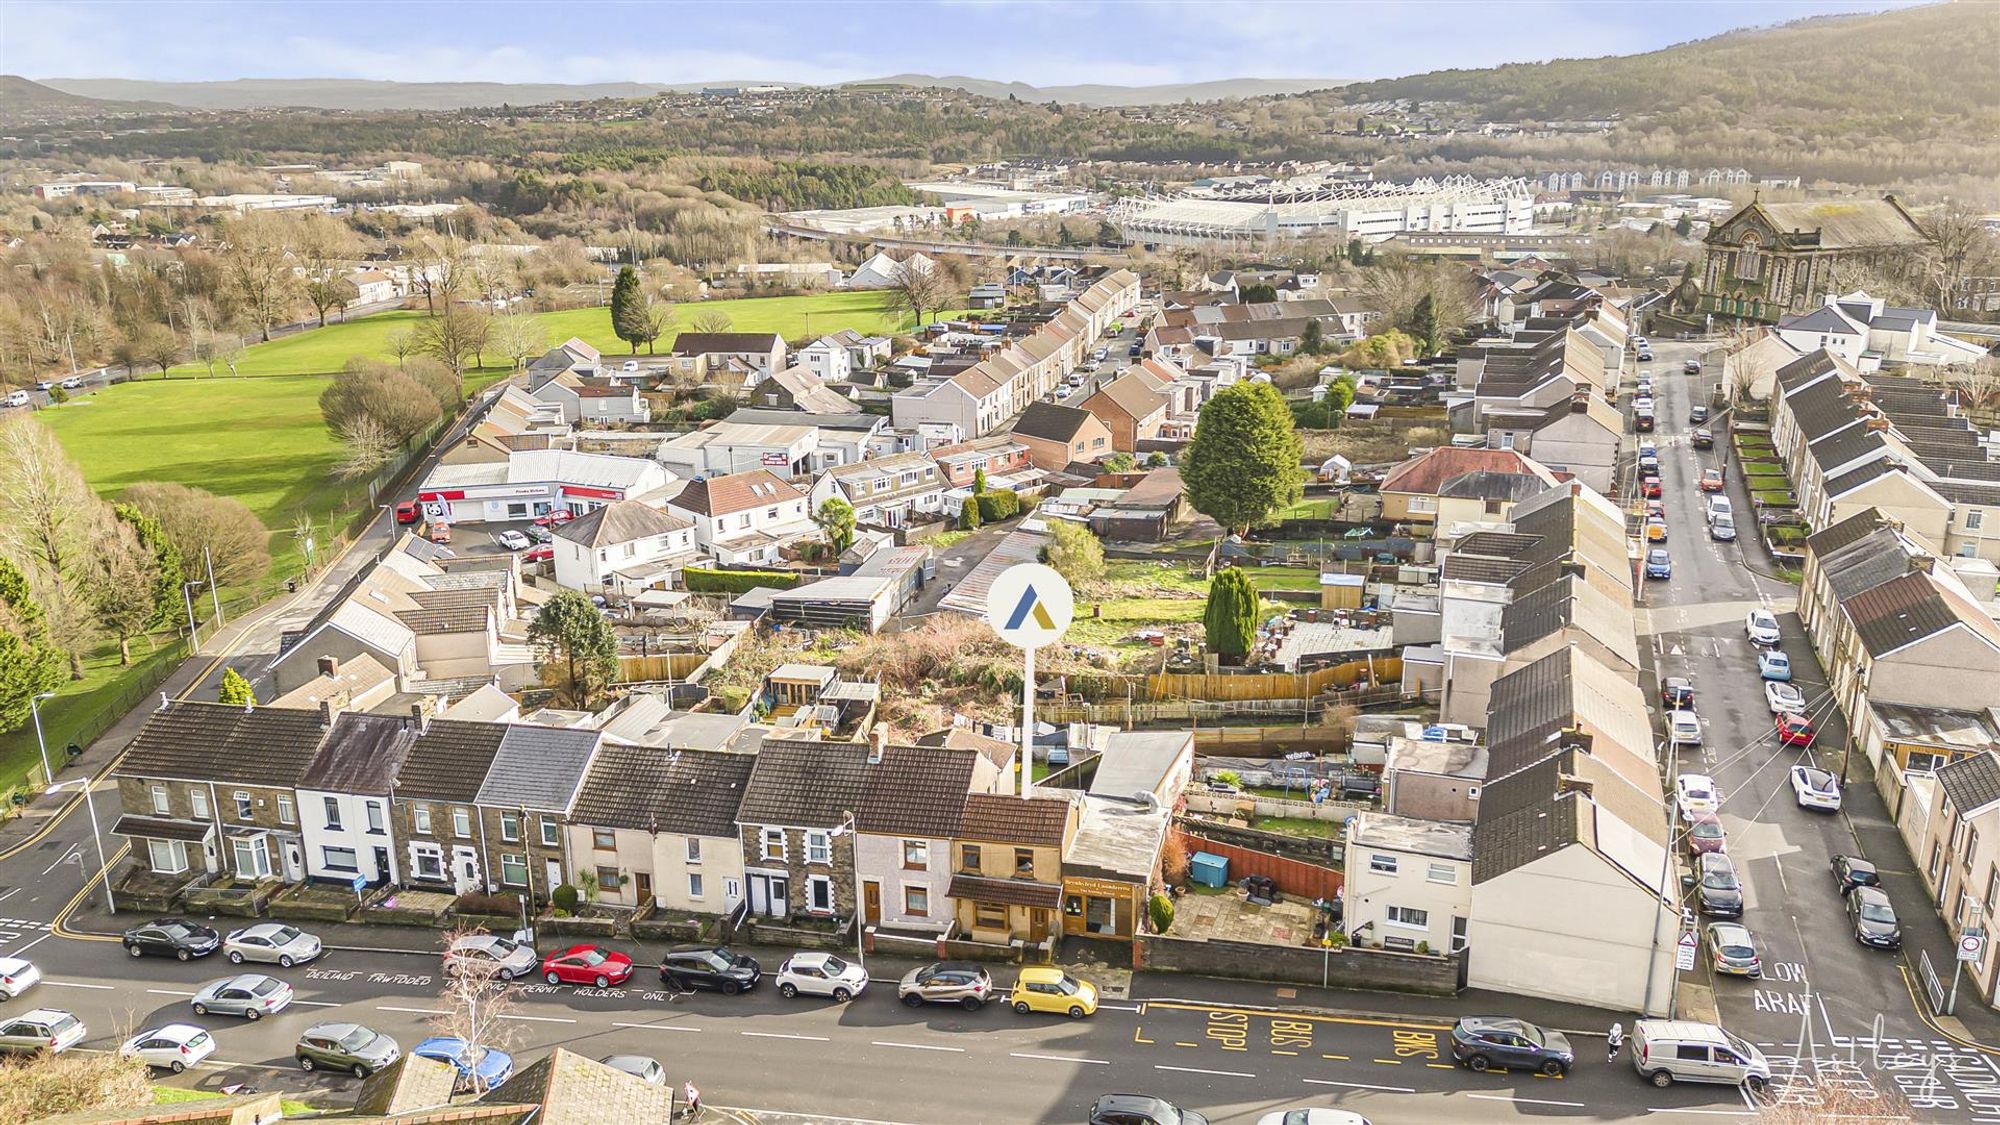
An excellent no-chain opportunity to purchase this well located mid-terrace home in the popular area of Brynhyfryd, offering convenient access to Swansea city life while retaining a neighbourhood feel. The accommodation comprises a lounge and a kitchen/dining room to the ground floor, providing a practical and sociable living space. To the first floor, the layout is characterful, with access directly into the bedroom, which in turn leads to a compact shower room. Externally, the property benefits from a rear garden with patio area, ideal for low-maintenance outdoor seating or entertaining. Situated close to a range of local amenities, including a shop within walking distance, the property also enjoys excellent access to the City Centre and Morfa Retail Park, making it a convenient choice for commuters and shoppers alike. This home represents a fantastic opportunity for first-time buyers or investors looking for a well-positioned property with no onward chain.
See our properties



