Main Dwelling
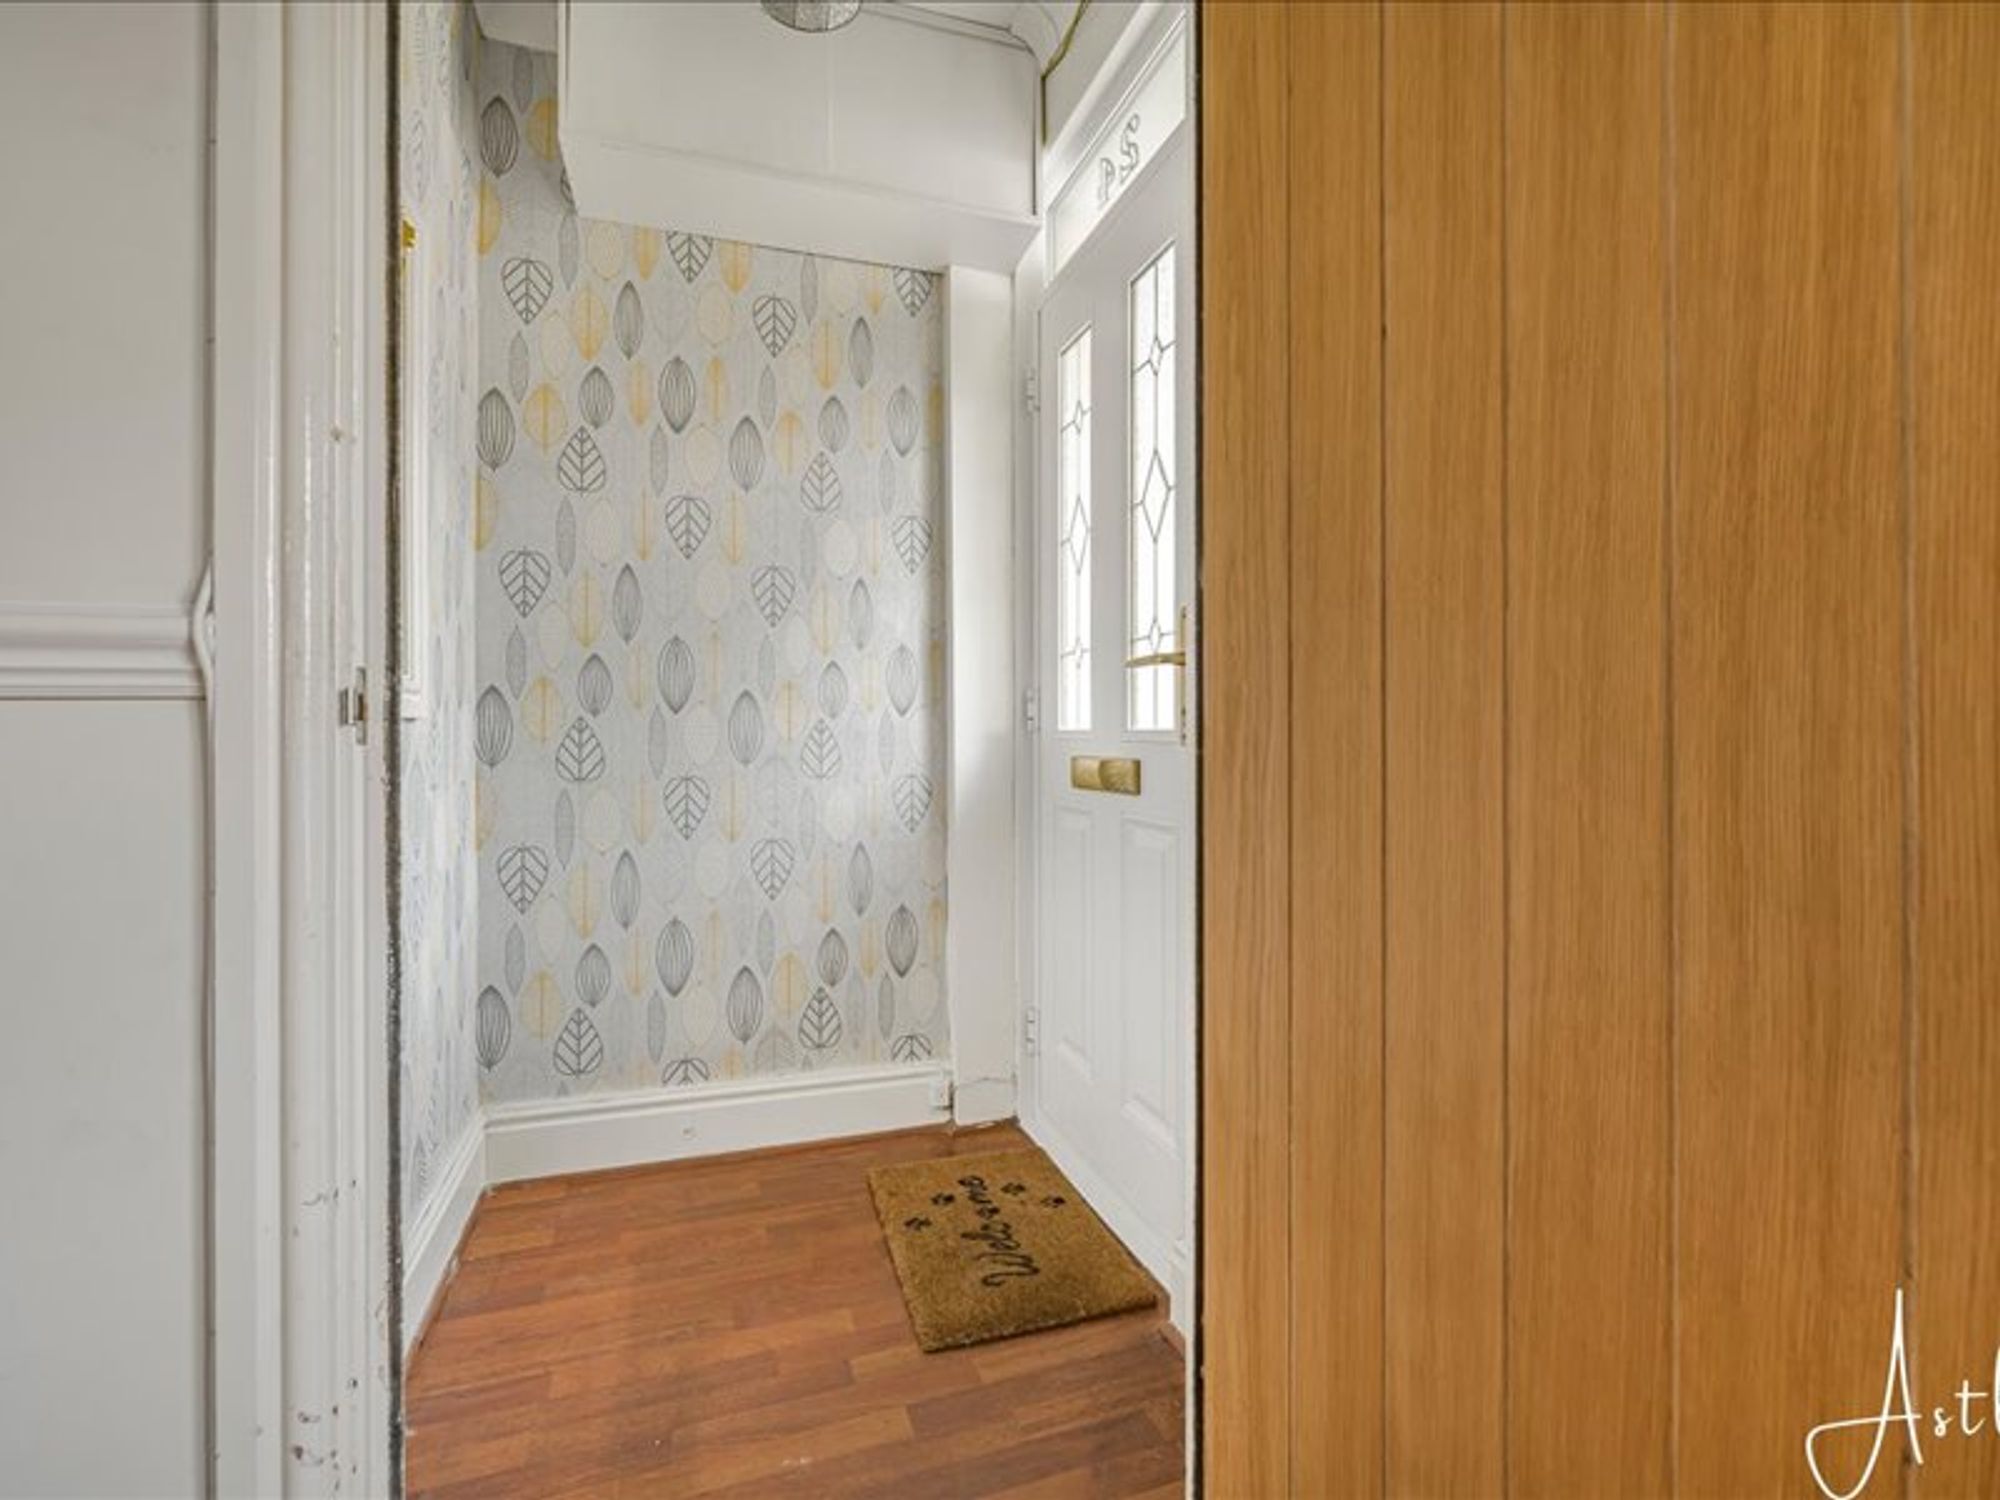
Enter through PVC door into:
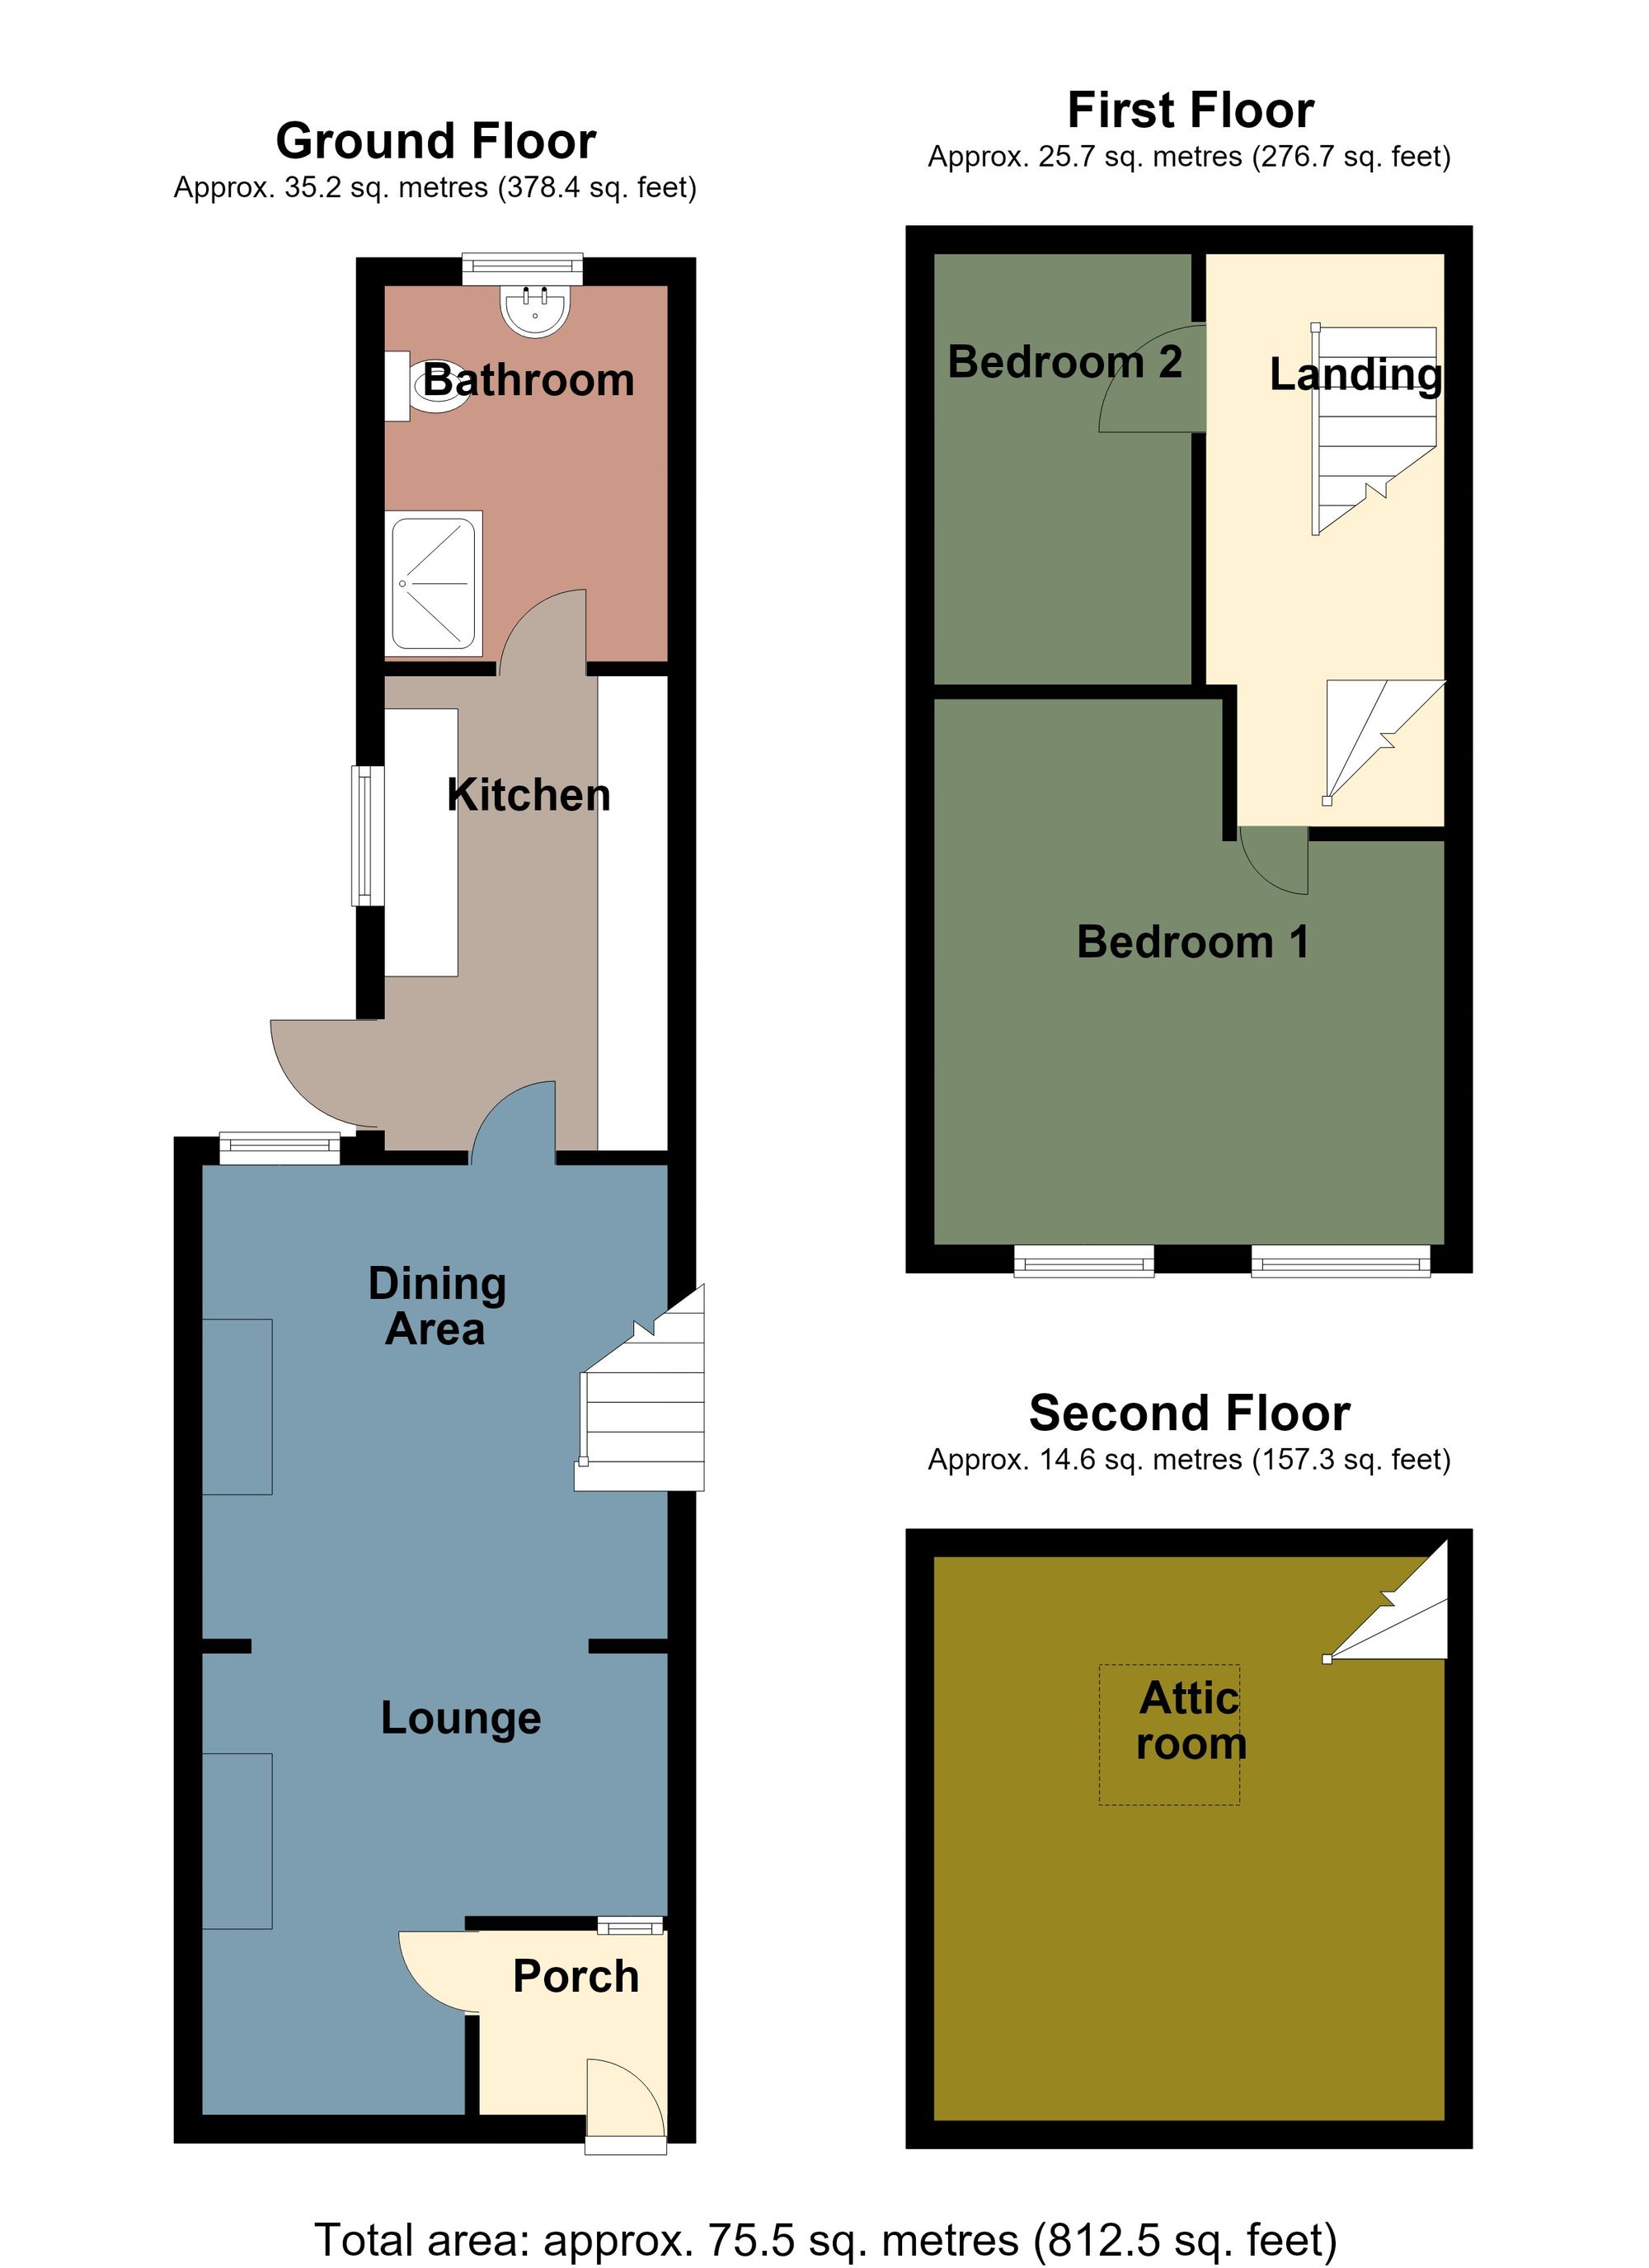
Hallway
- 4' 2" x 3' 11"
(1.28m x 1.20m)With laminate flooring and door into:
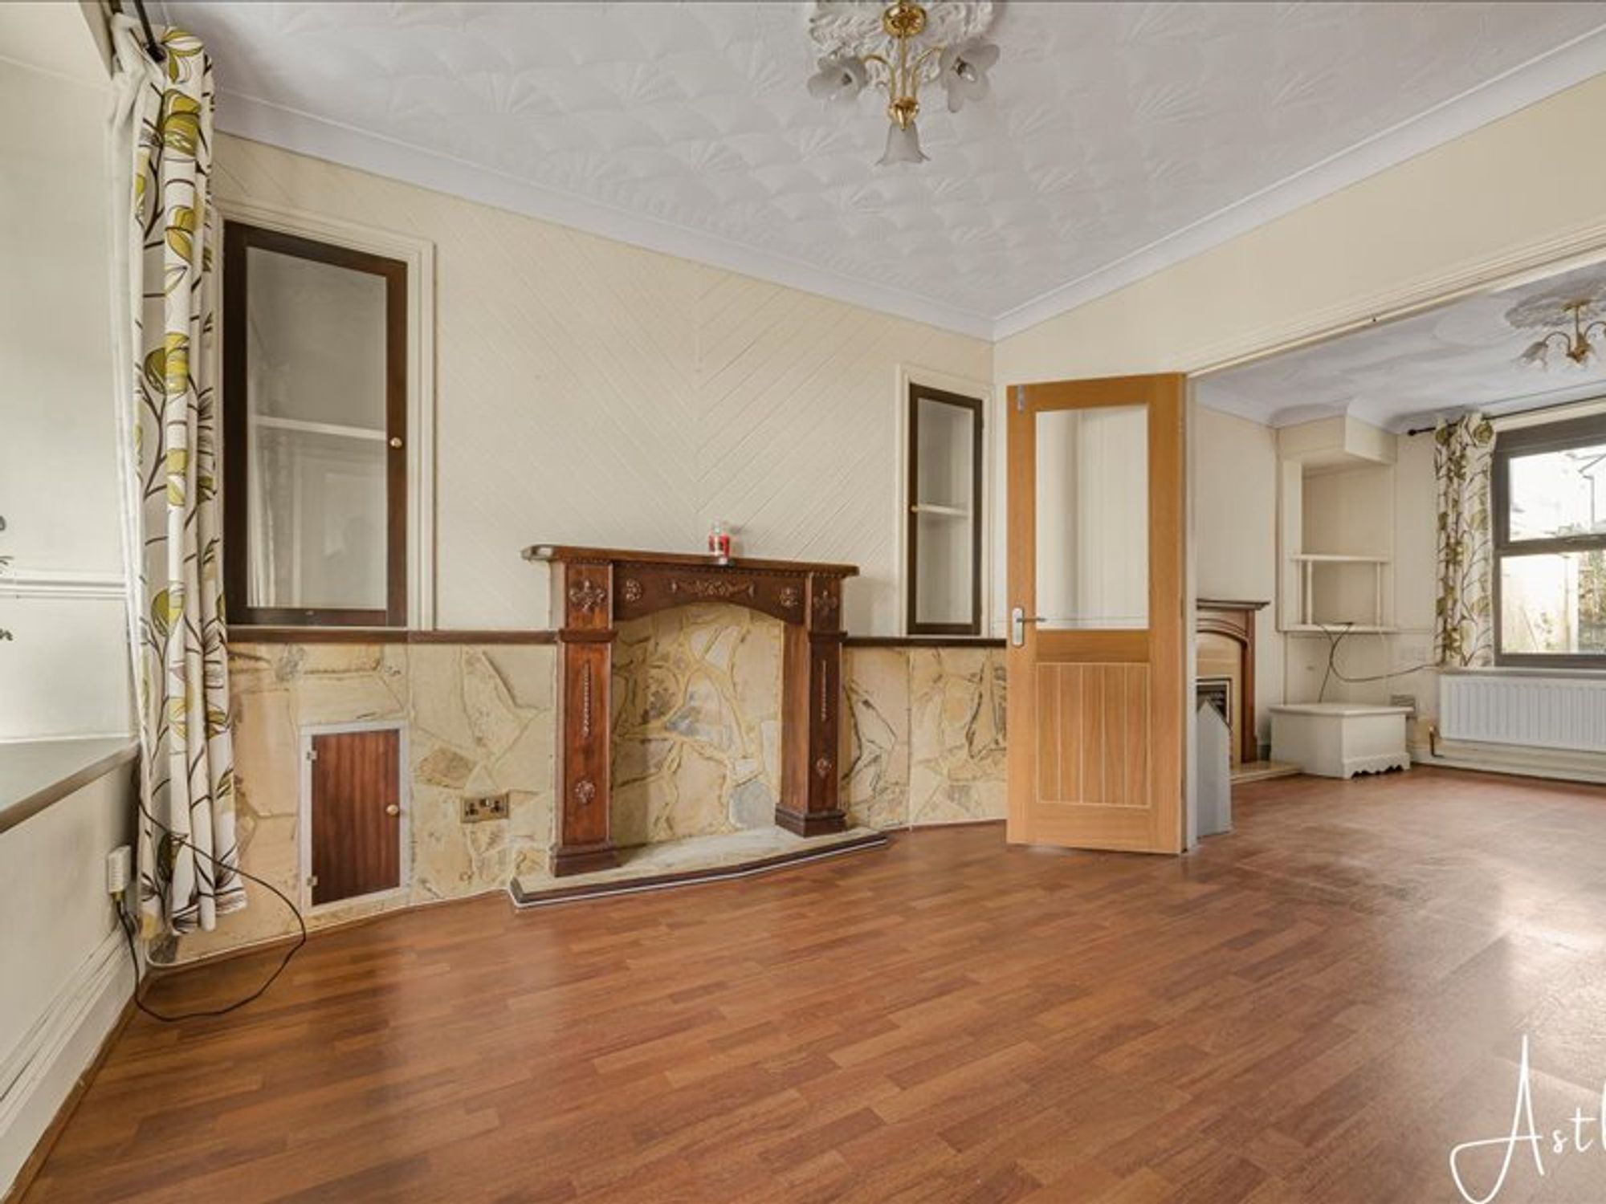
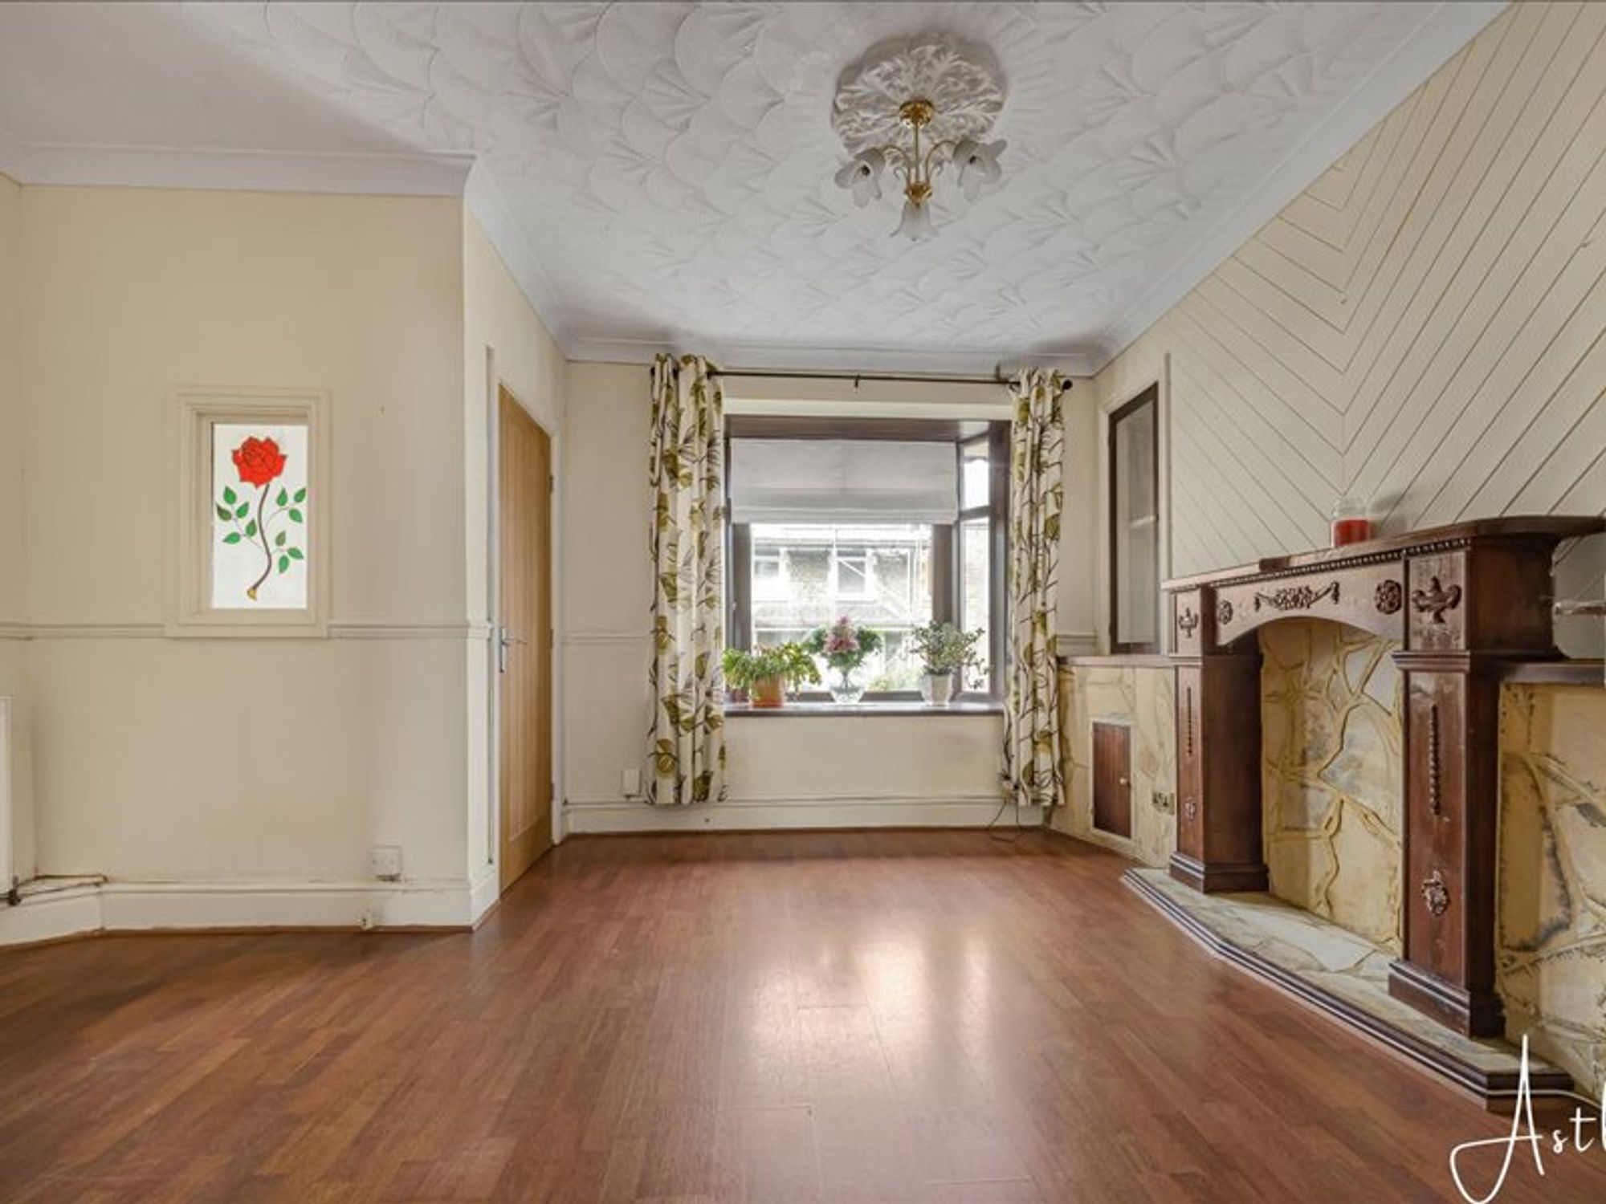
Dining Room
- 13' 9" x 11' 0"
(4.19m x 3.35m)Bay window to front, dado rail, wooden feature fire surround, 2 alcoves, laminate floor, French doors into lounge.
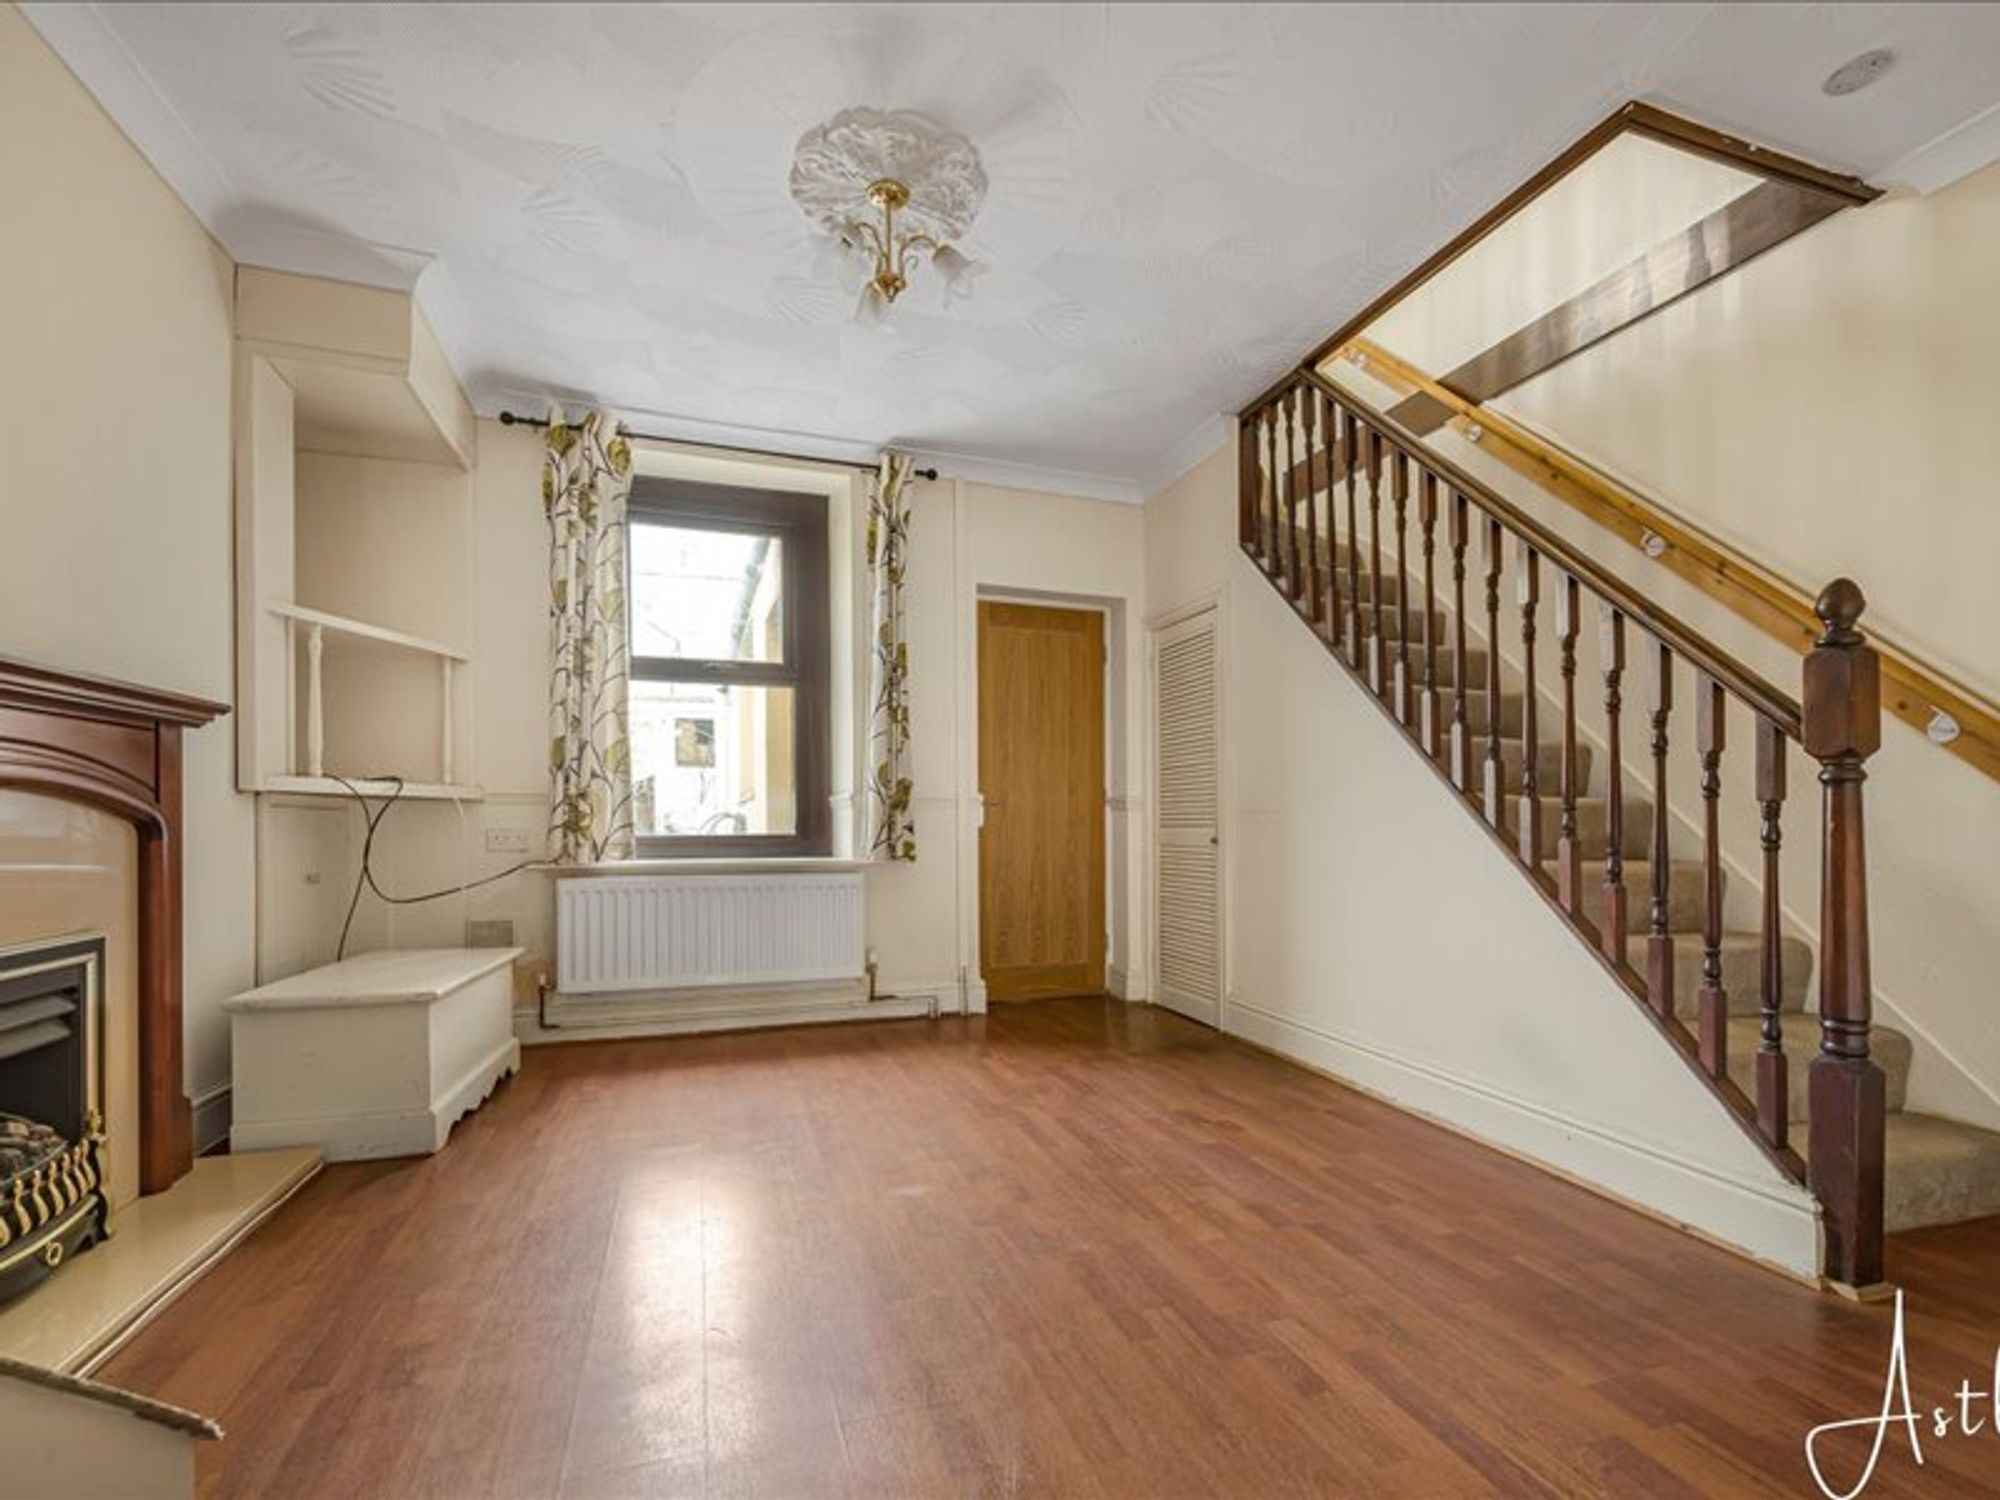
Lounge
- 11' 0" x 12' 0"
(3.35m x 3.66m)Wooden feature fire surround with gas coal effect fire, laminated floor, built-in storage cupboard, coved ceiling, radiator, window to rear, stairs to first floor, understairs storage cupboard and additional storage cupboard.
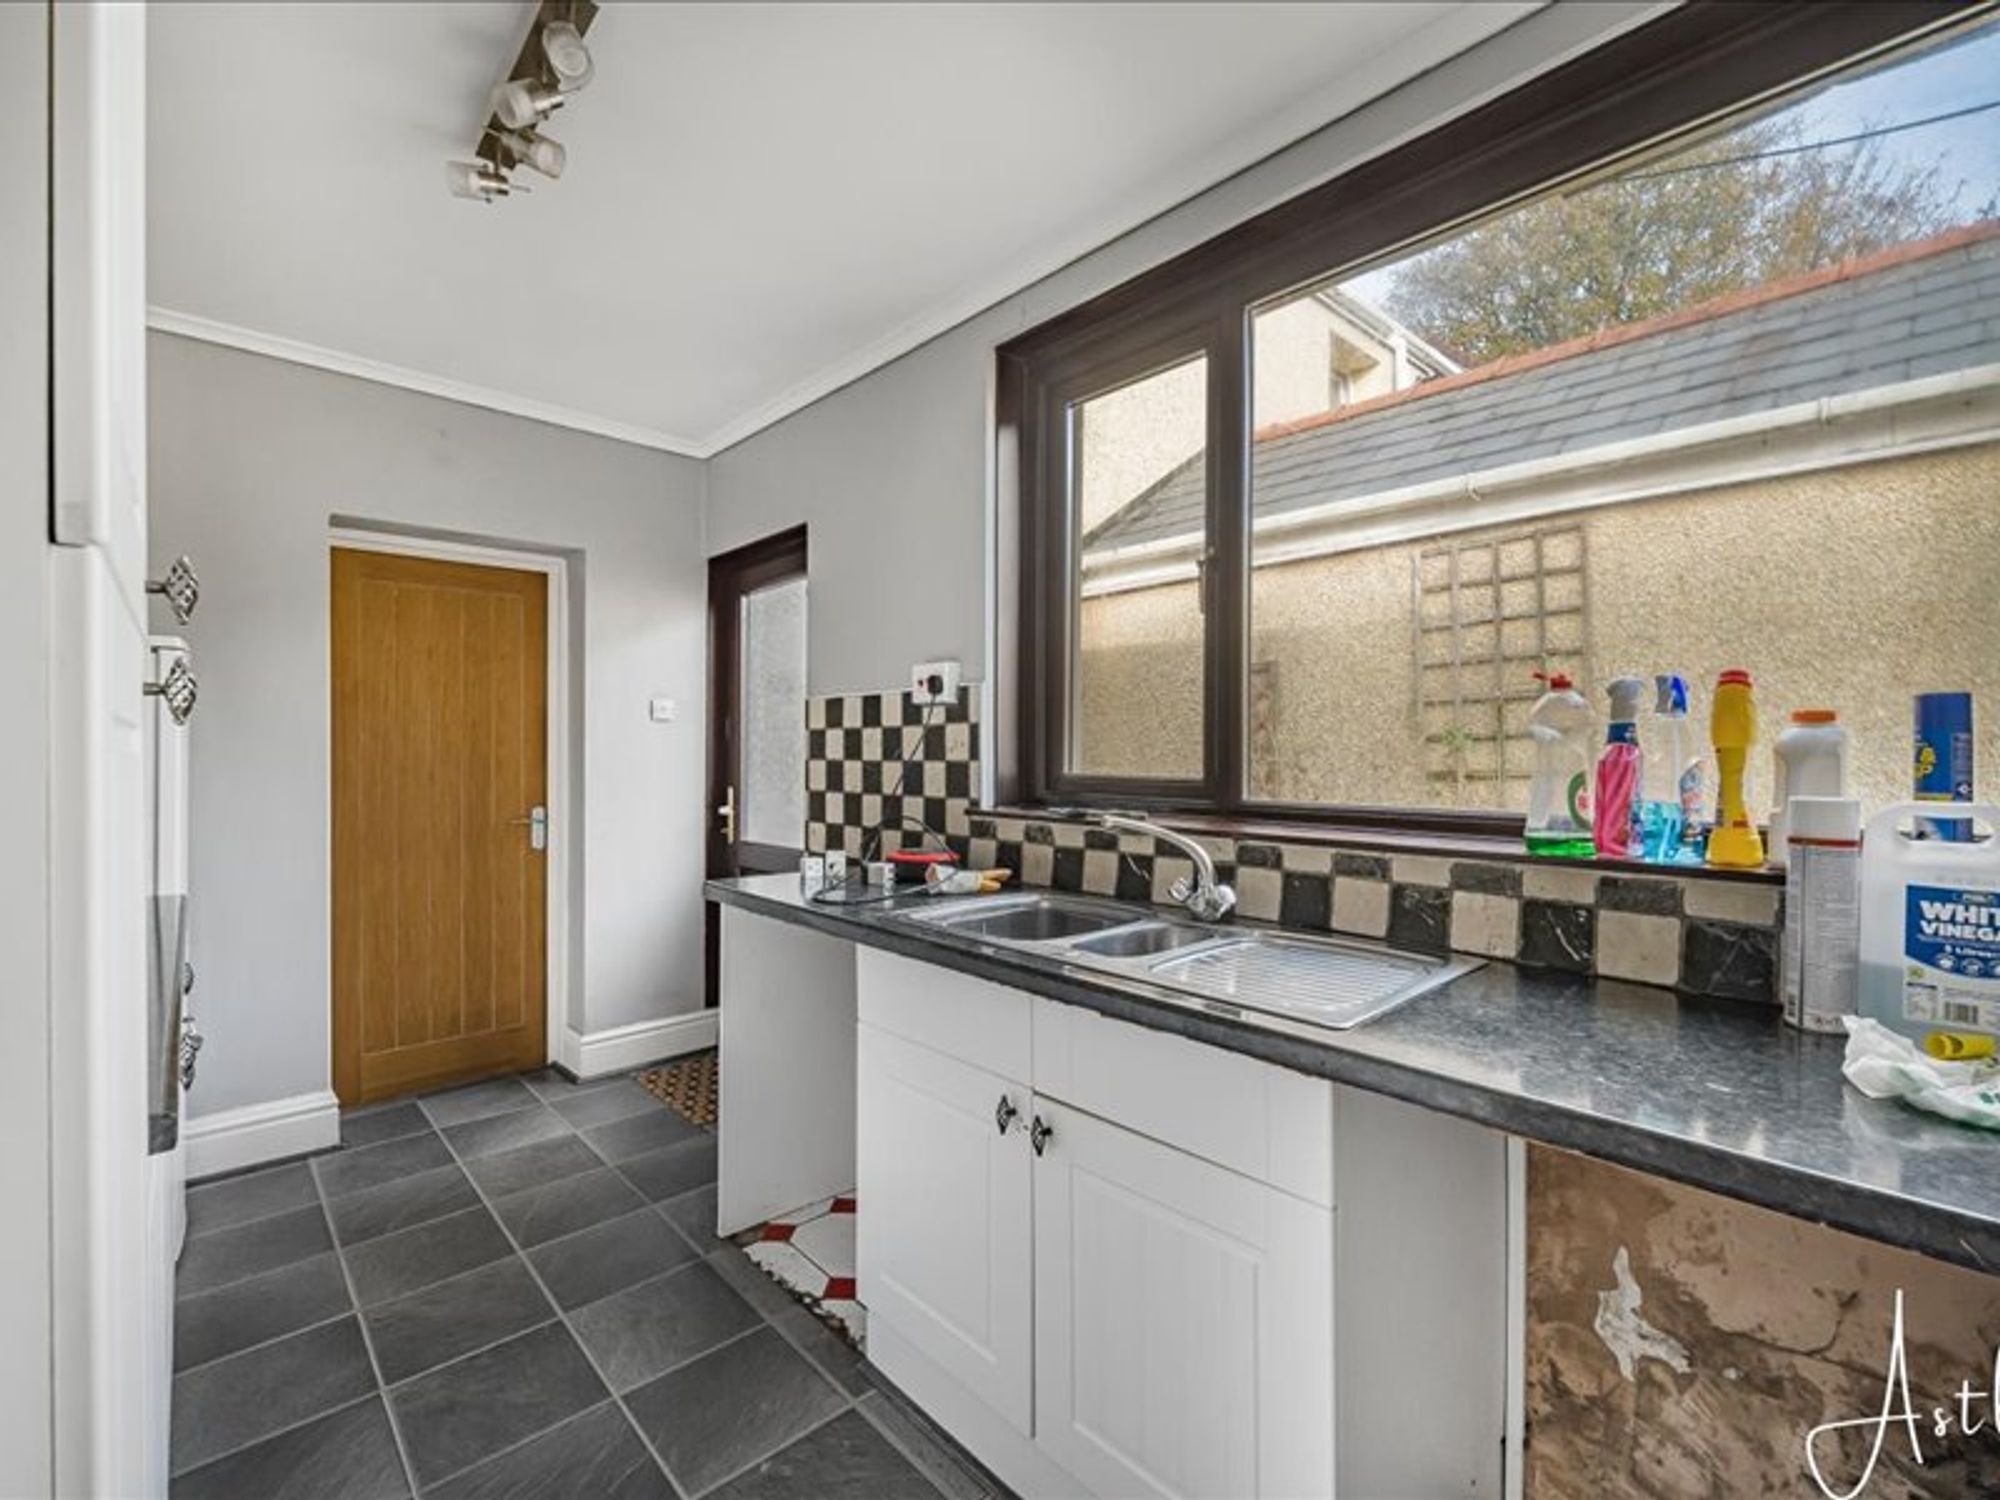
Kitchen
- 11' 0" x 7' 8"
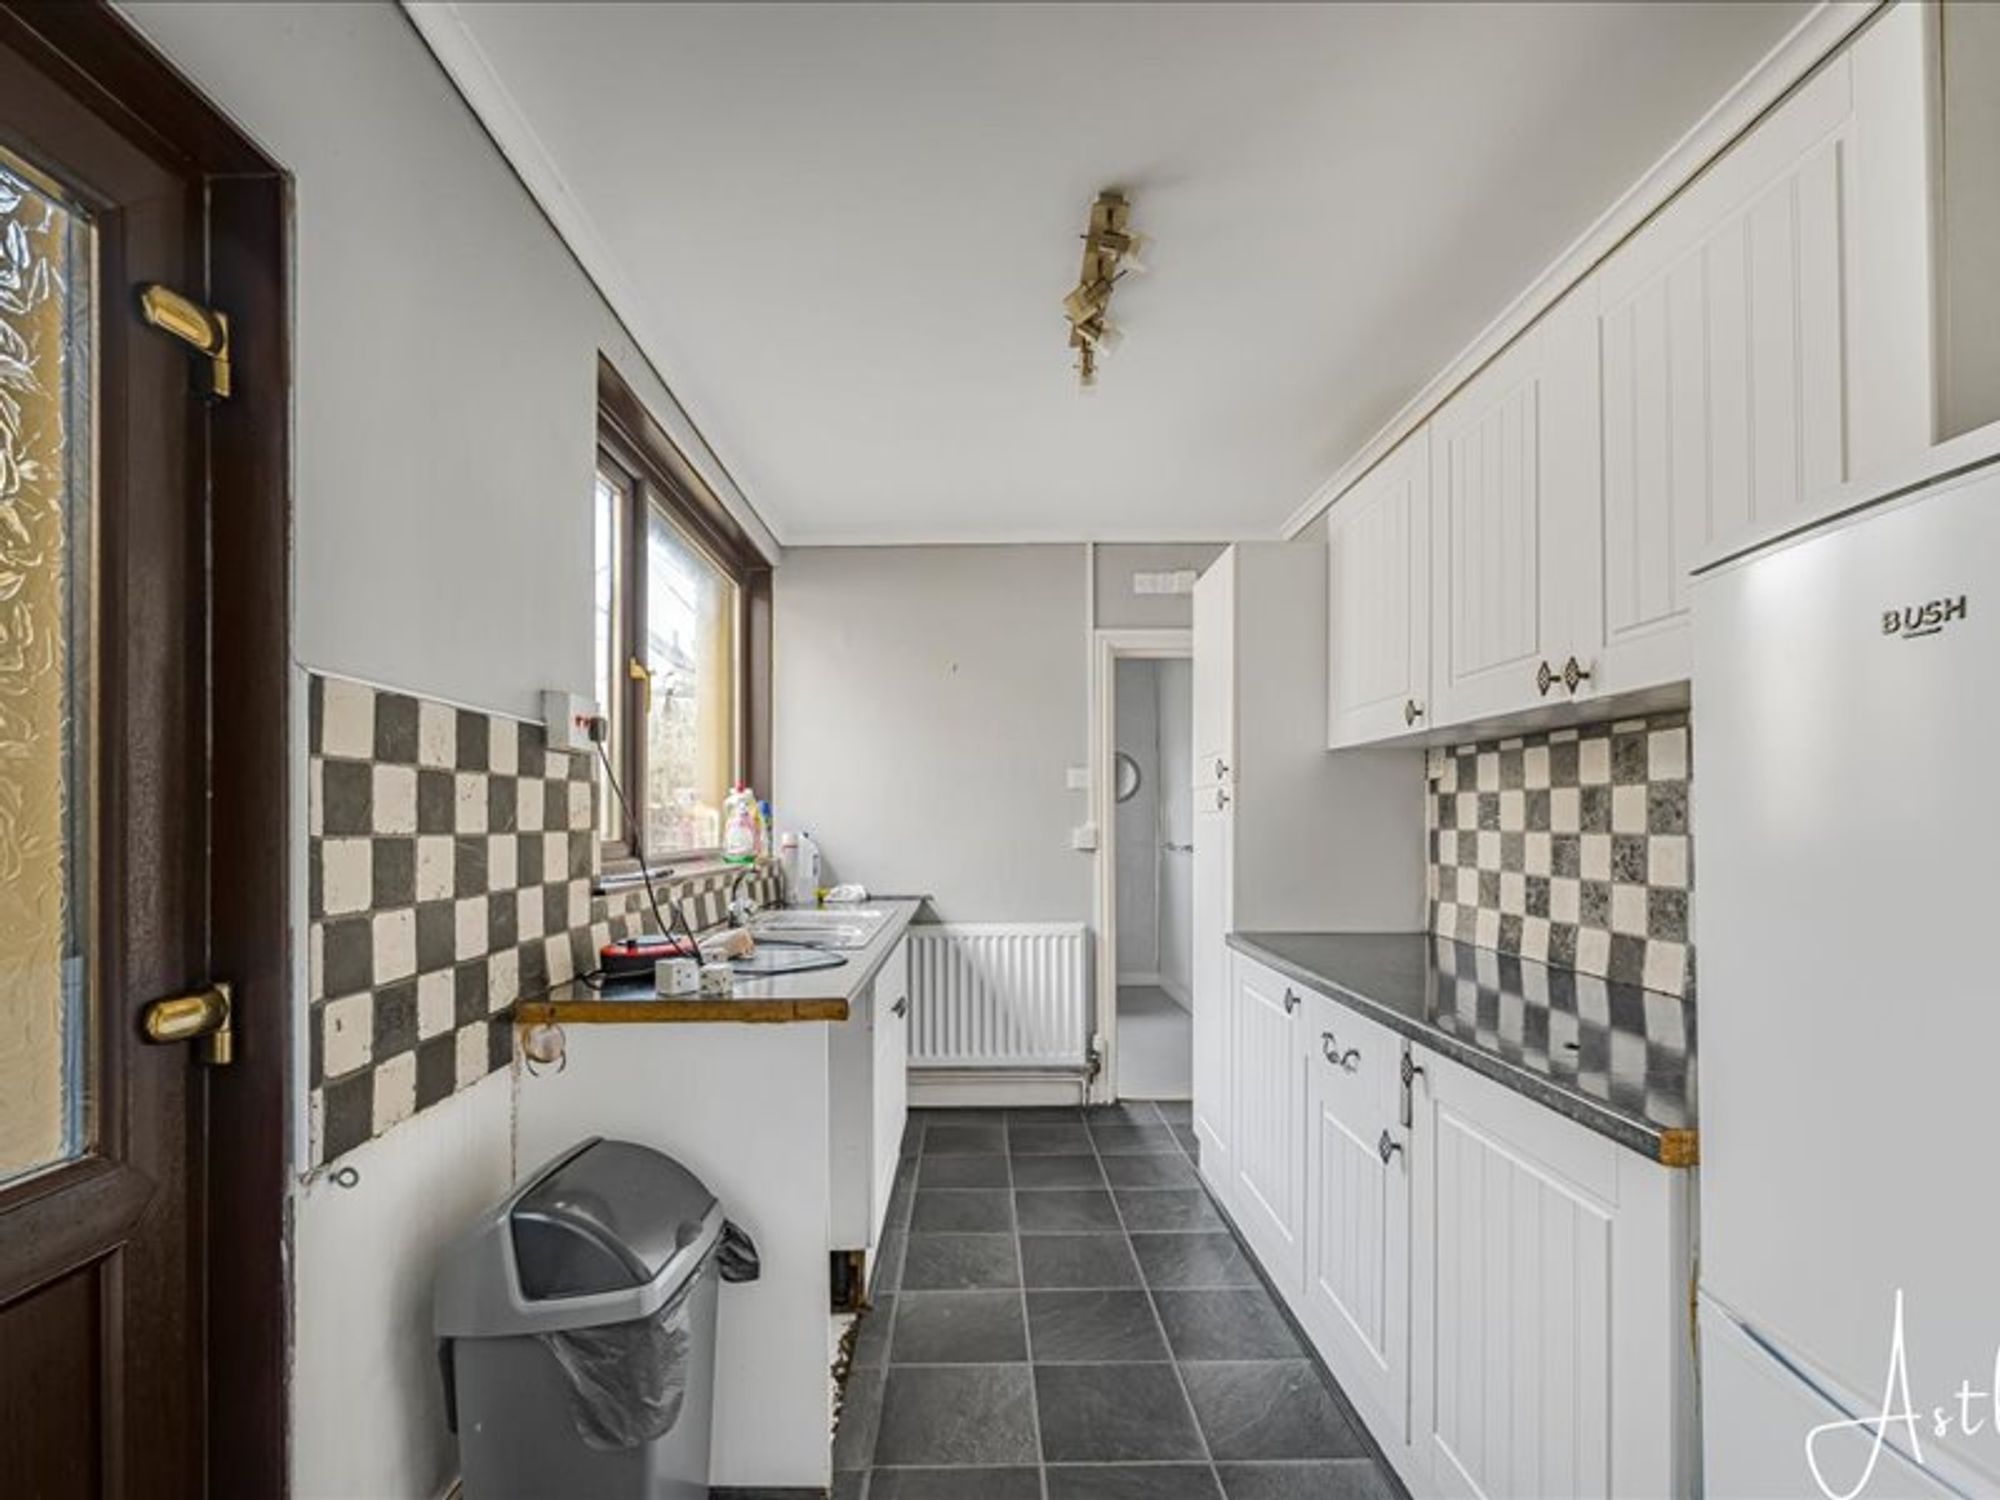
(3.35m x 2.34m)Fitted with white fronted base and wall units, space for fridge/freezer, cooker and washing machine, stainless steel sink and drainer with mixer taps, tiled effect laminated floor, tiled above work surfaces, window and door to side, access into:
Wet Room
- 8' 9" x 6' 1"
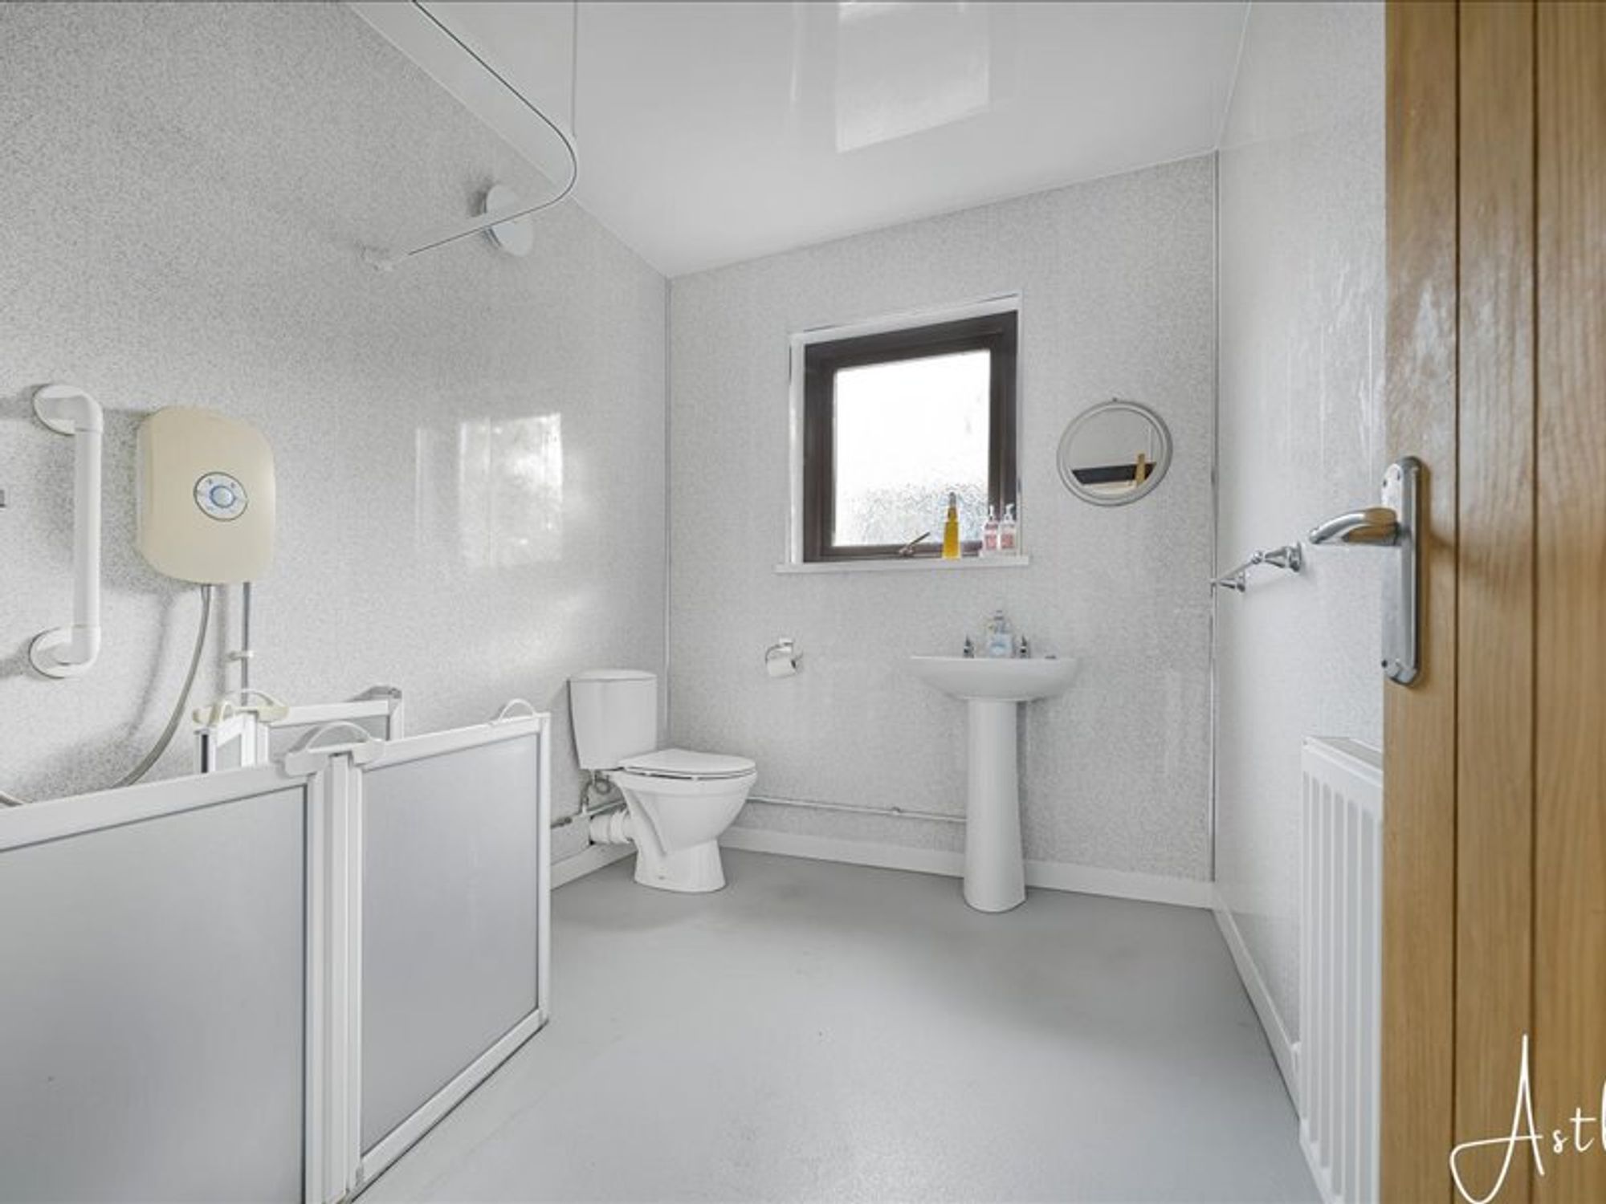
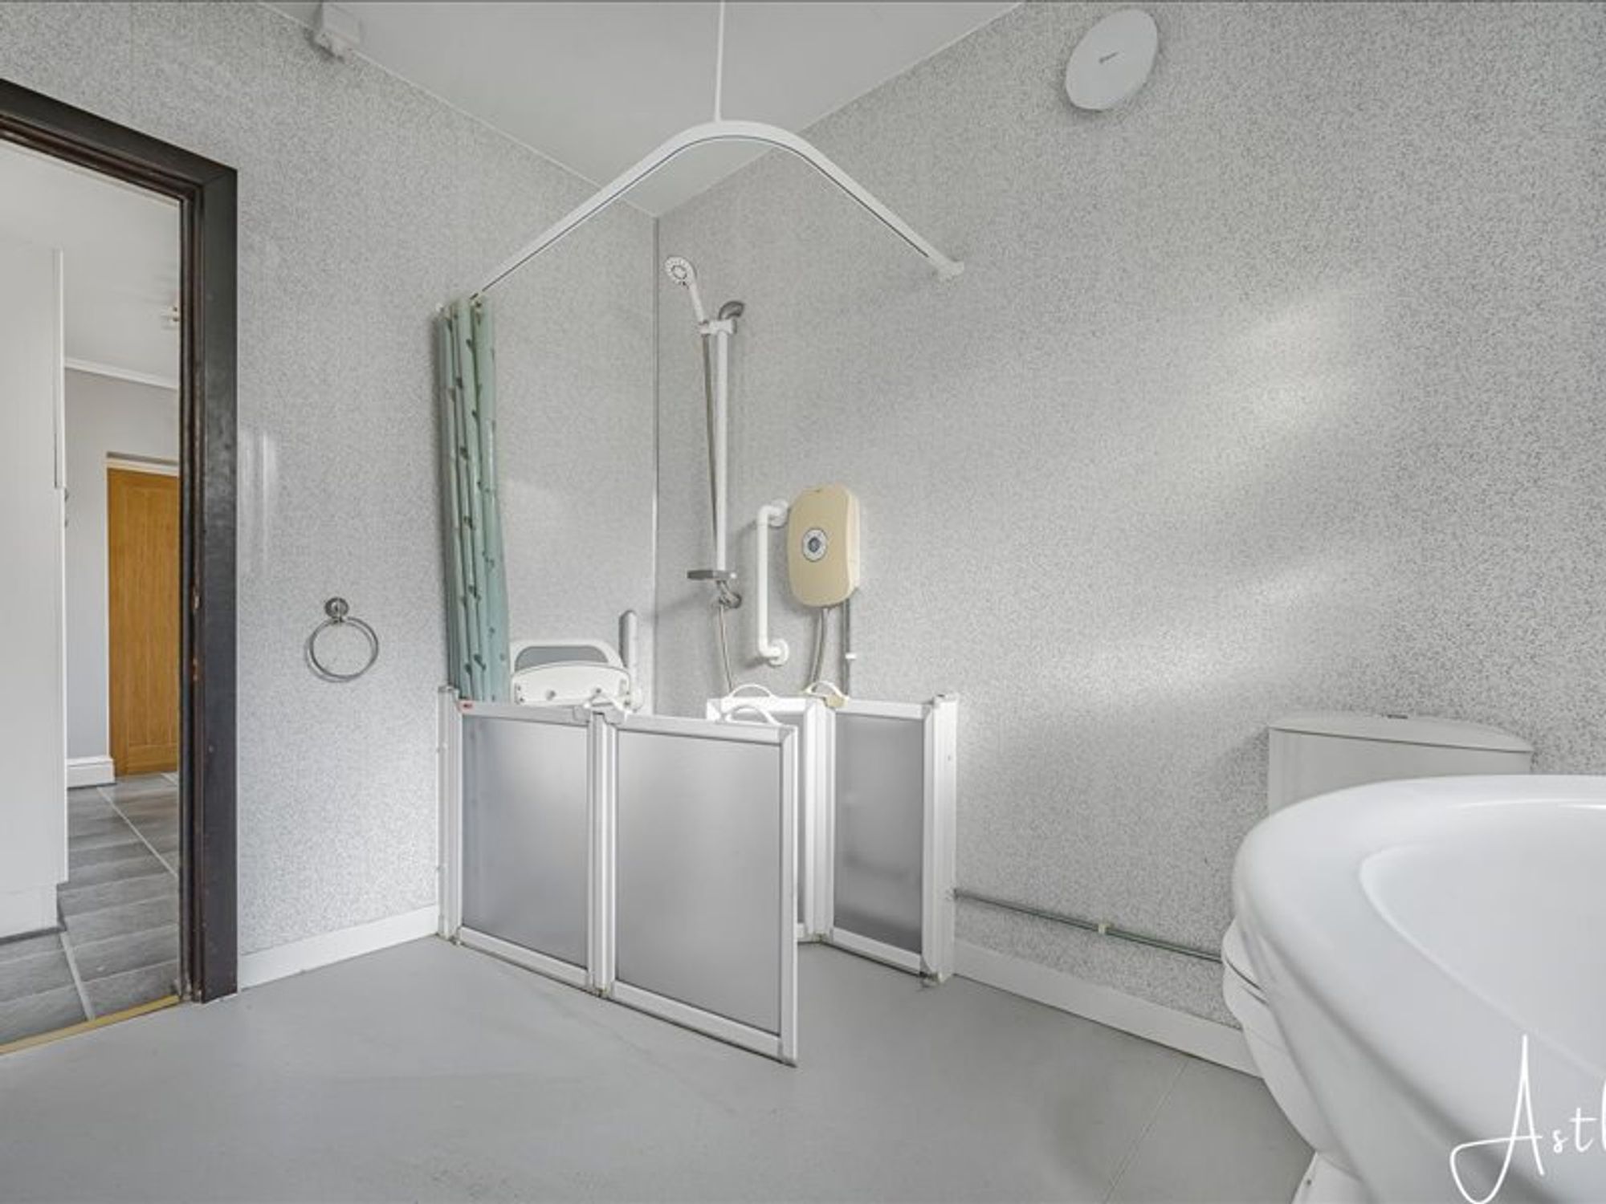
(2.67m x 1.85m)Modern fitted suite with rope style edging in white to include; walk in shower low-level w.c. and pedestal wash hand basin, tongue-and-groove ceiling, window to rear, cushioned flooring and radiator.
First Floor
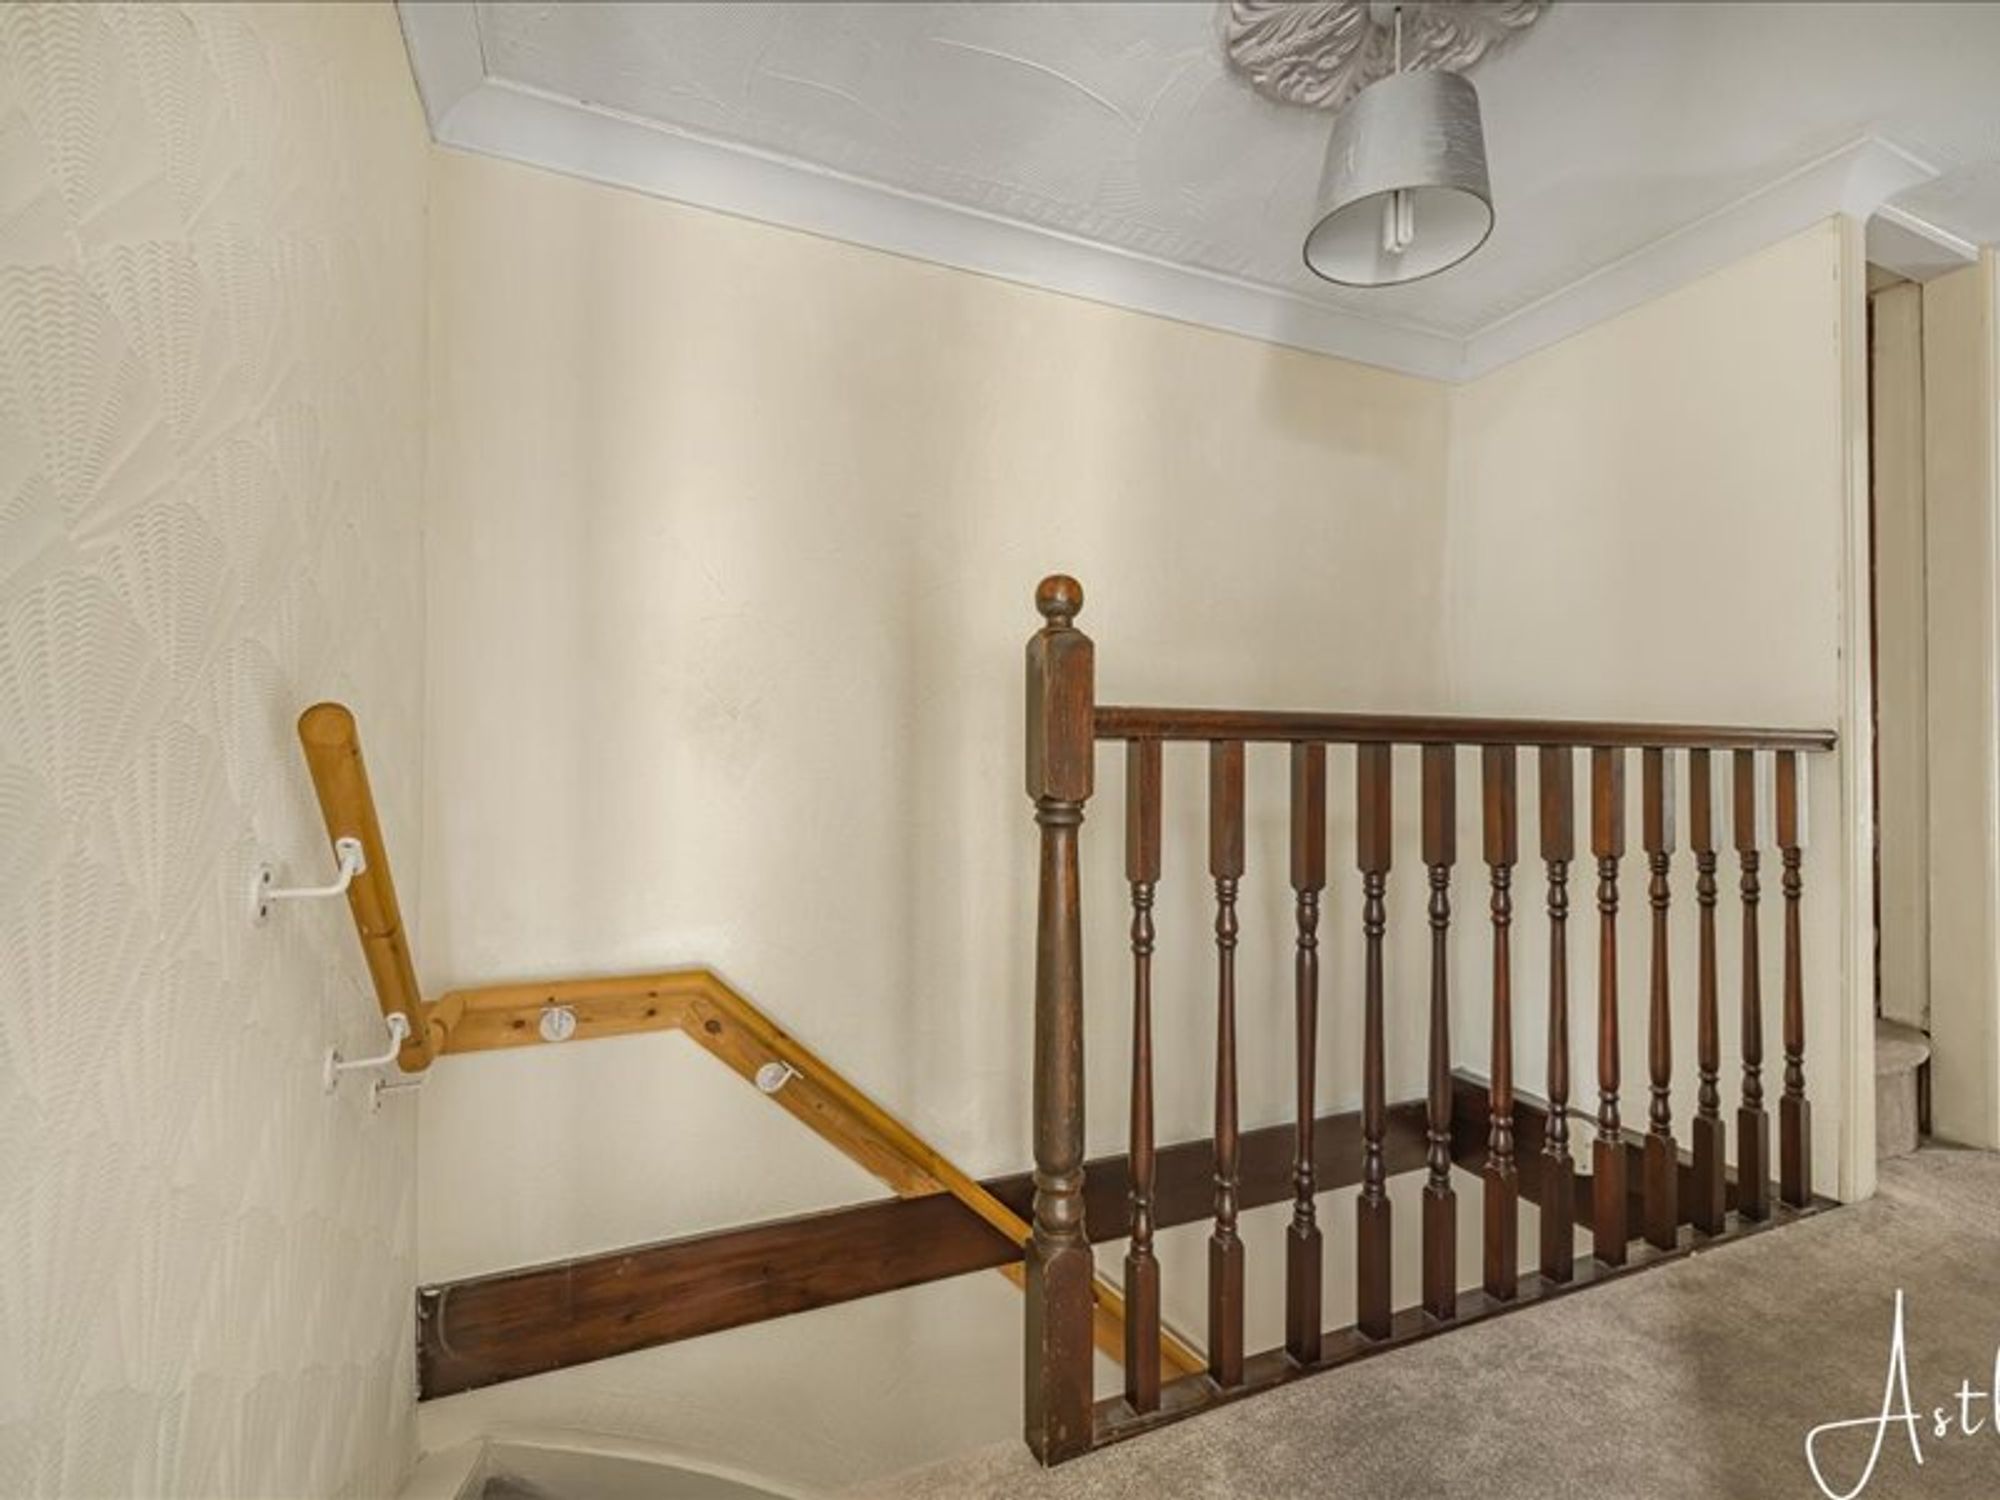
Landing area, coved ceiling with rose centre-piece, radiator, access to attic room.
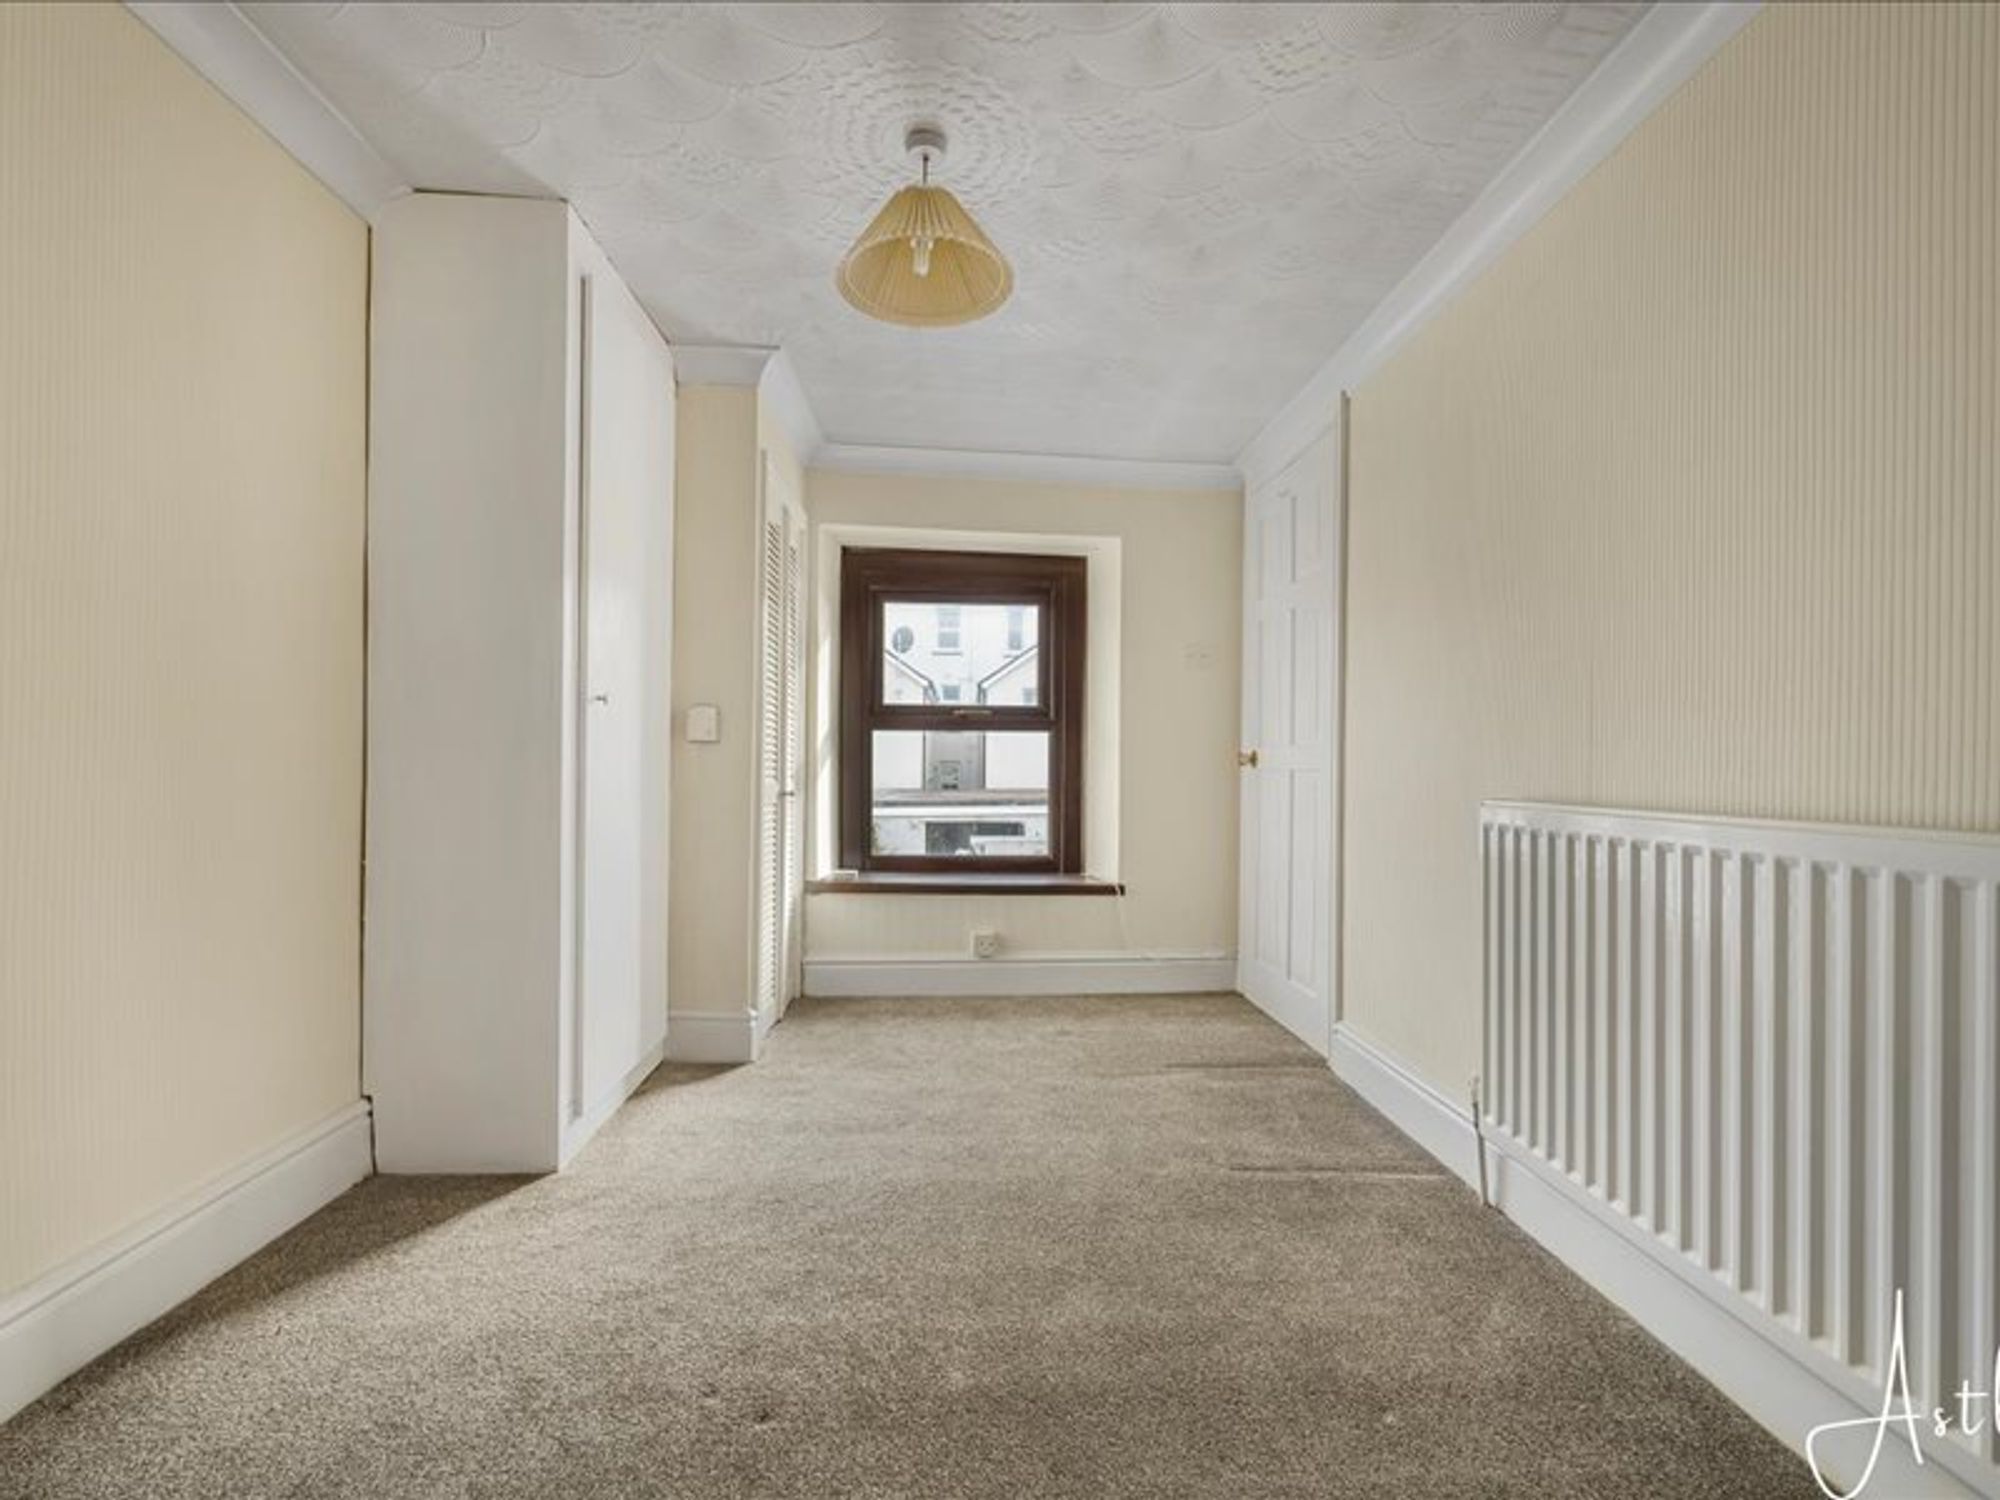
Bedroom 1
- 13' 5" x 10' 10"
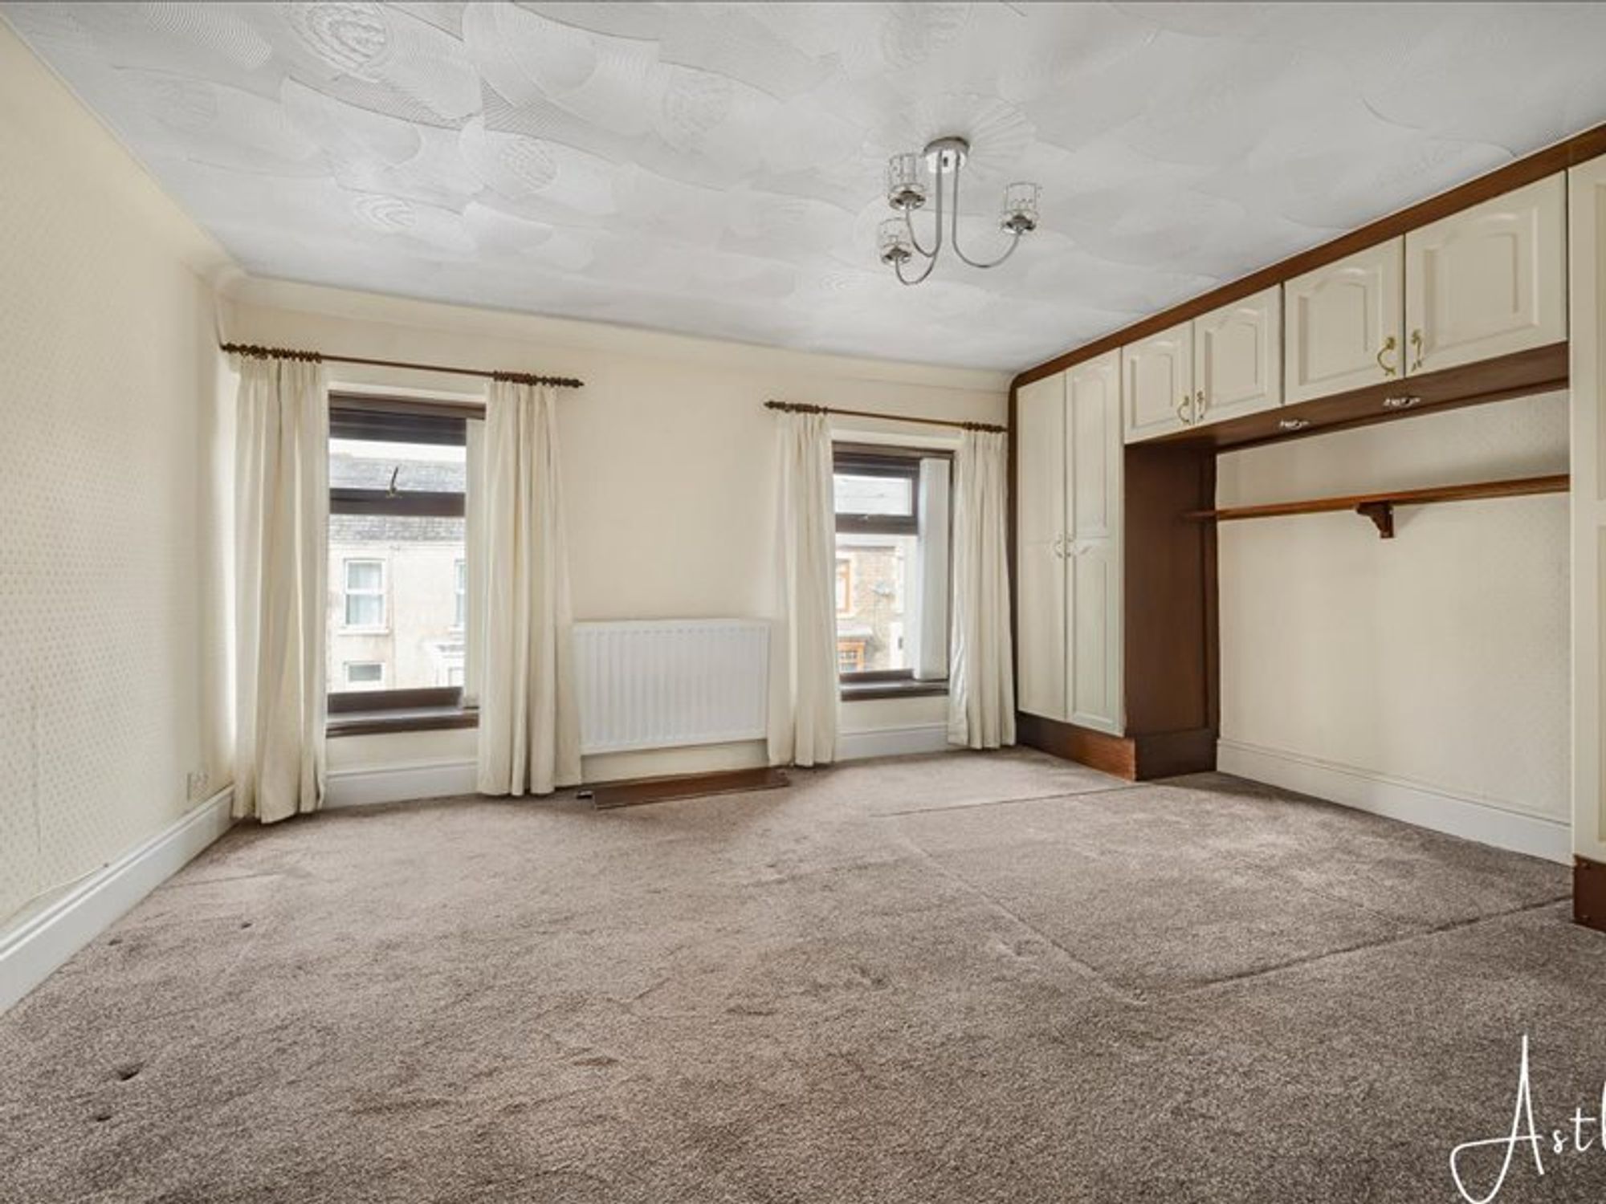
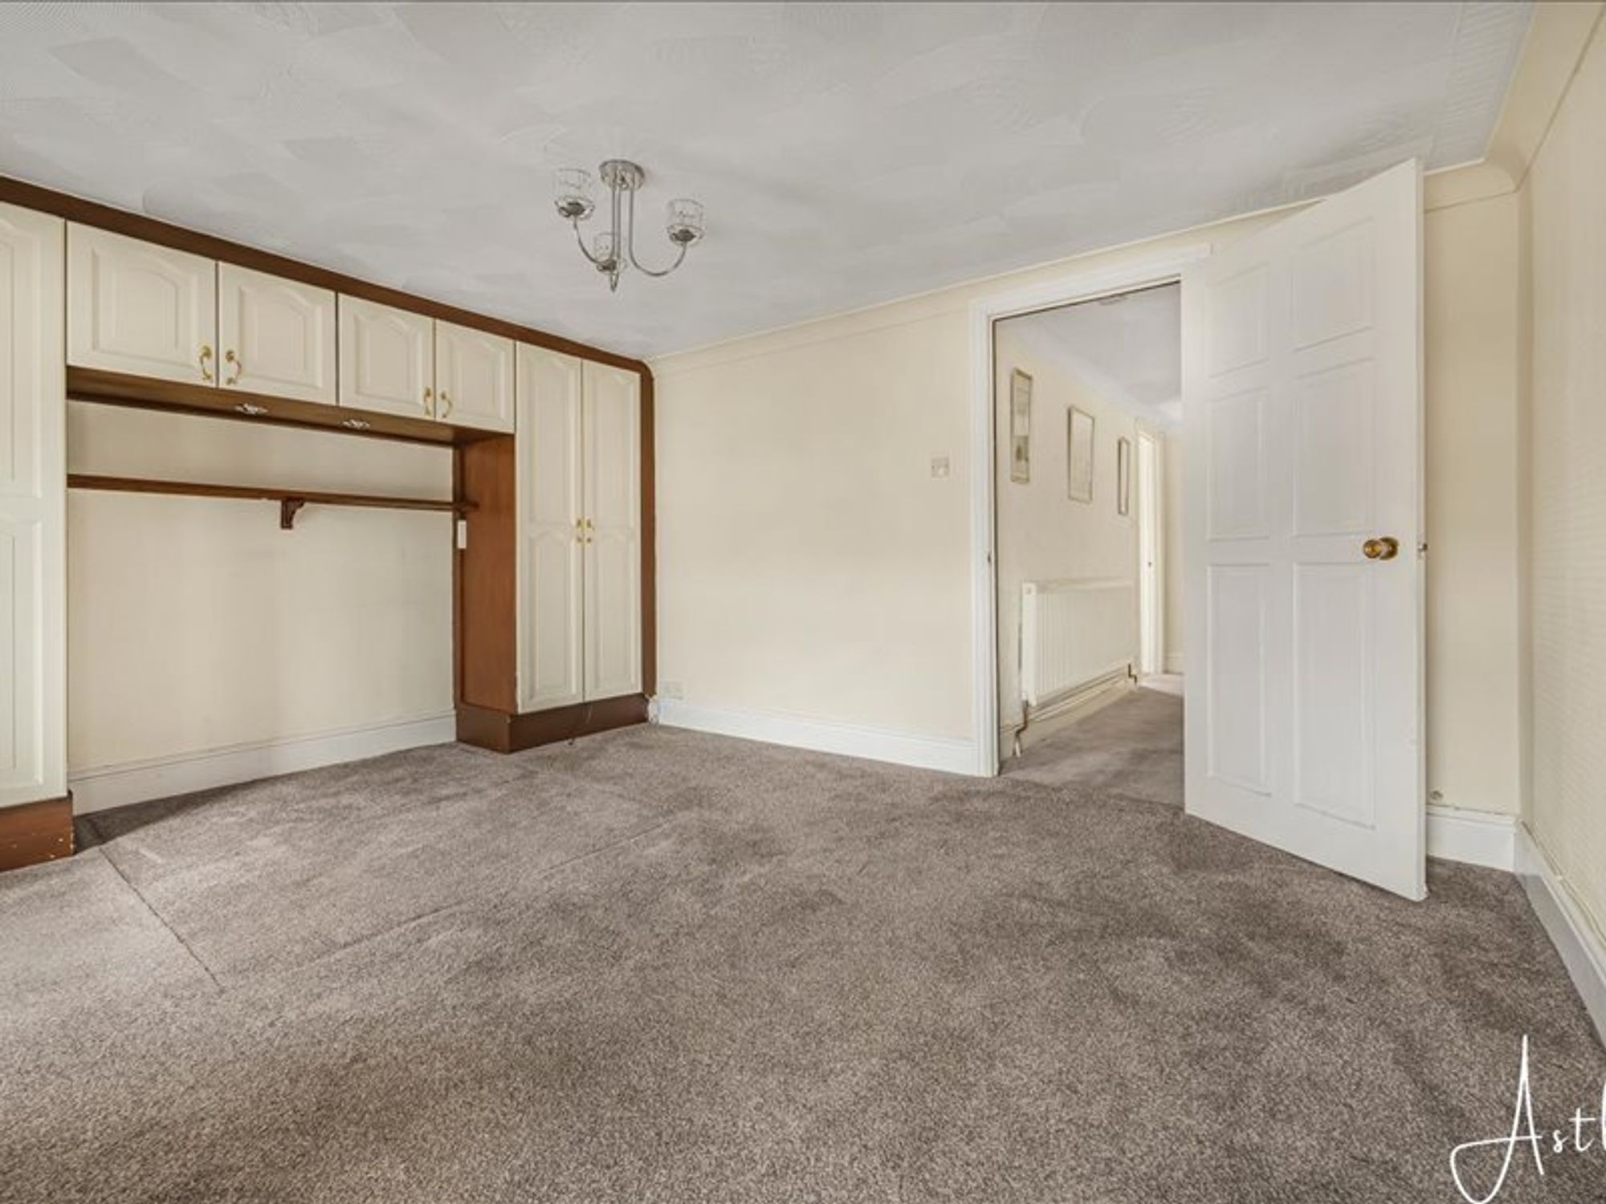
(4.09m x 3.30m)2 Windows to front, built-in wardrobes with overhead units, radiator, coved ceiling.
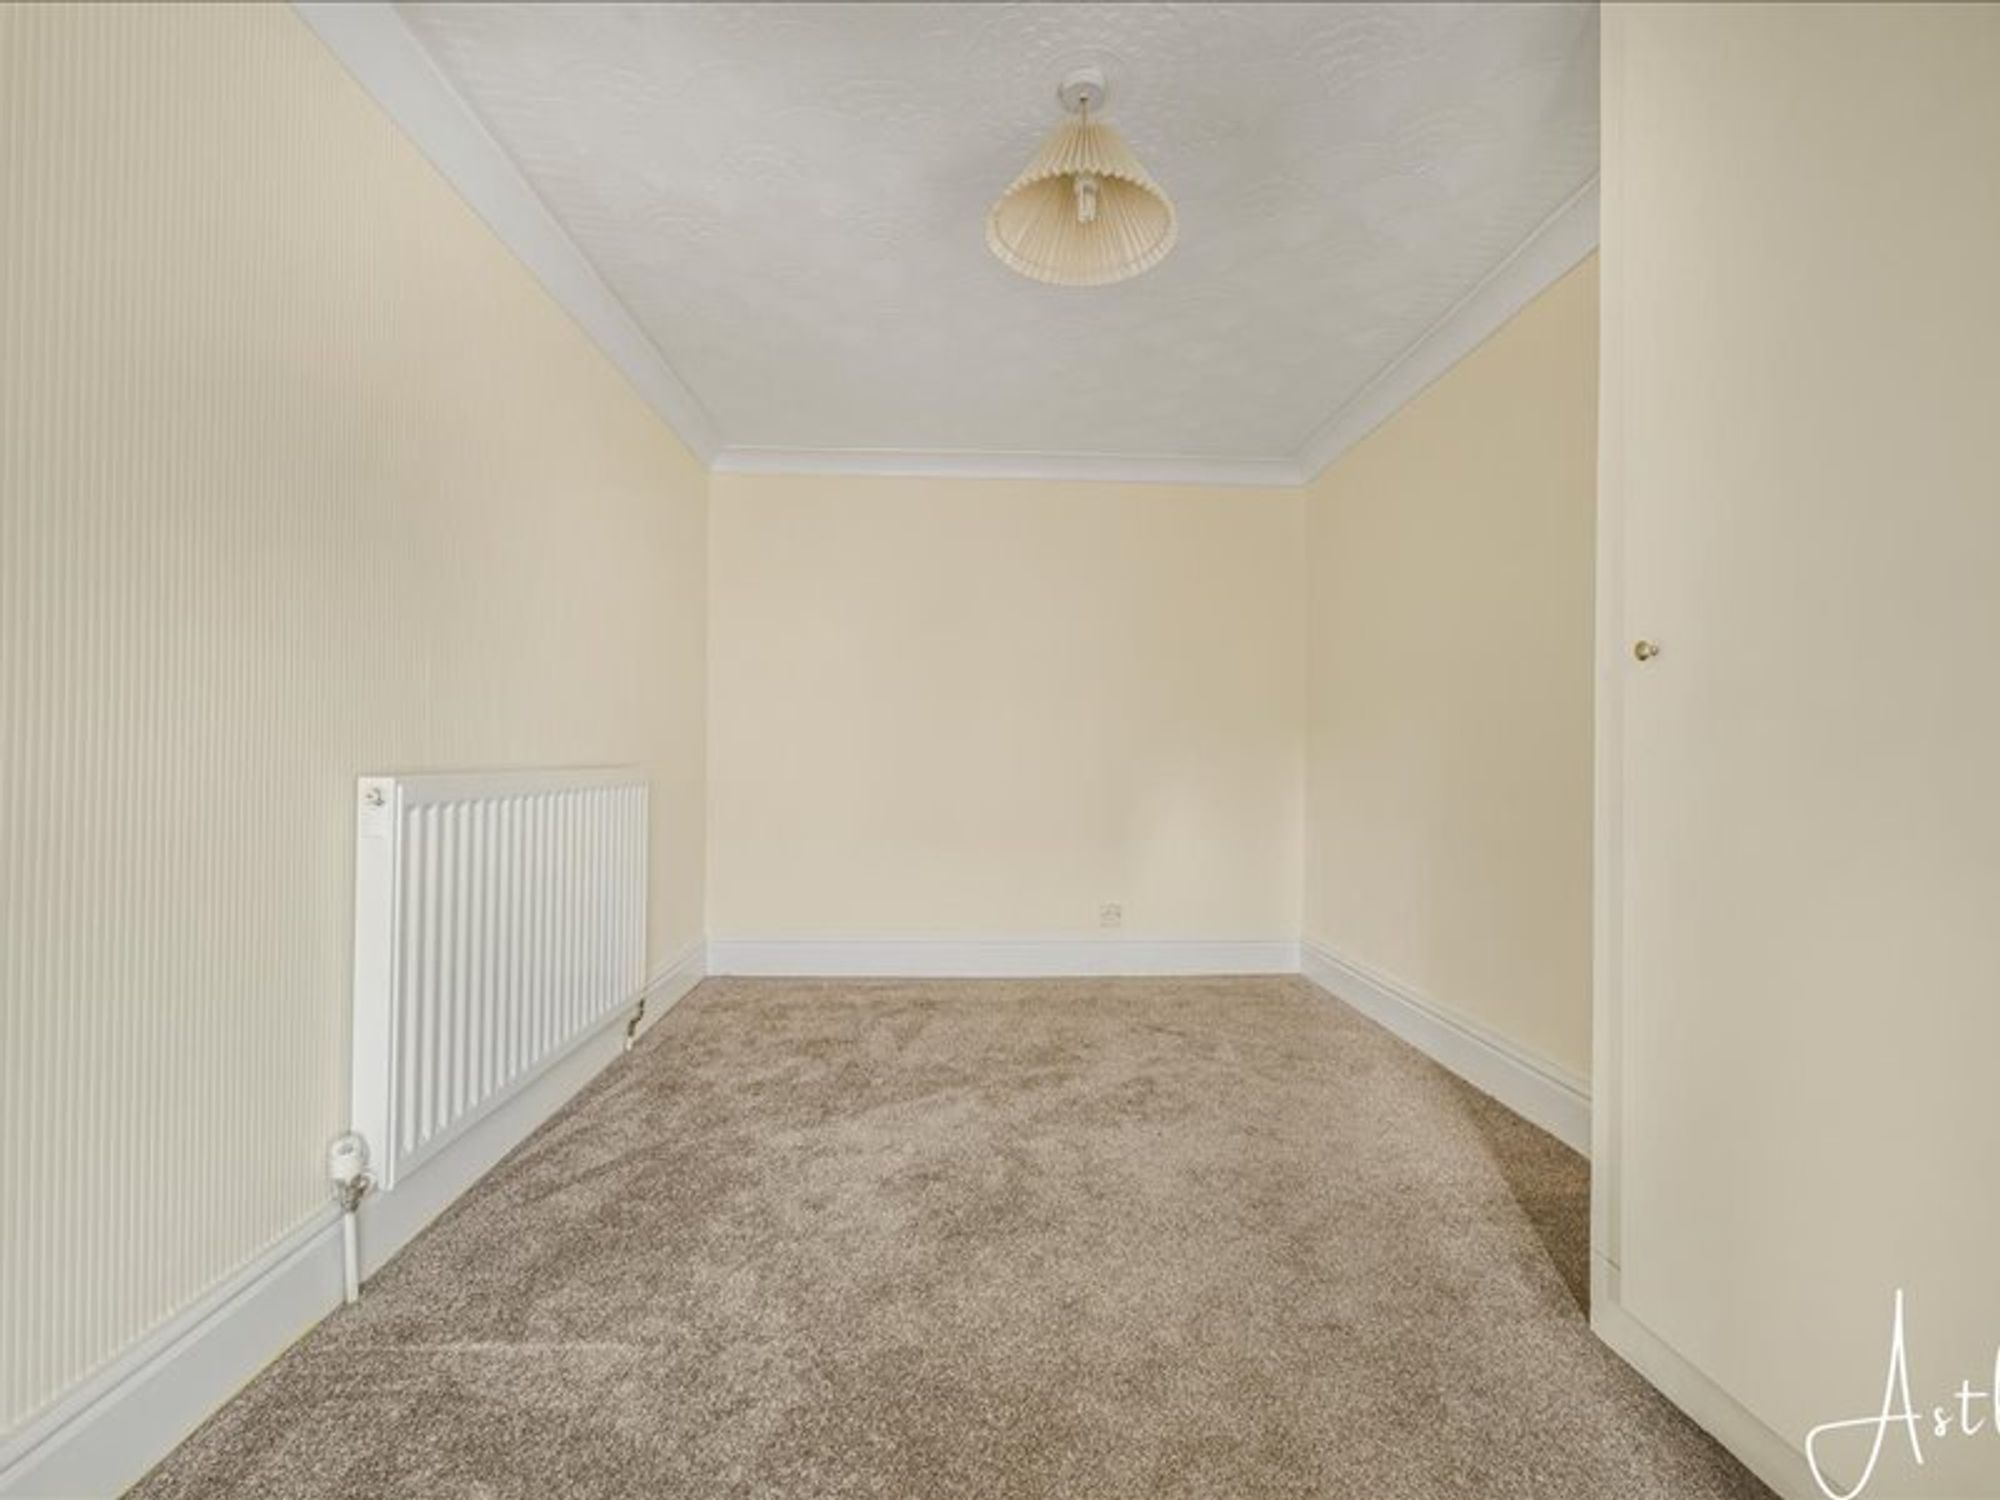
Bedroom 2
- 12' 8" x 6' 0"
(3.86m x 1.83m)Dimensions: 3.86 x 1.83. Airing cupboard housing the immersion tank, window to rear, radiator.
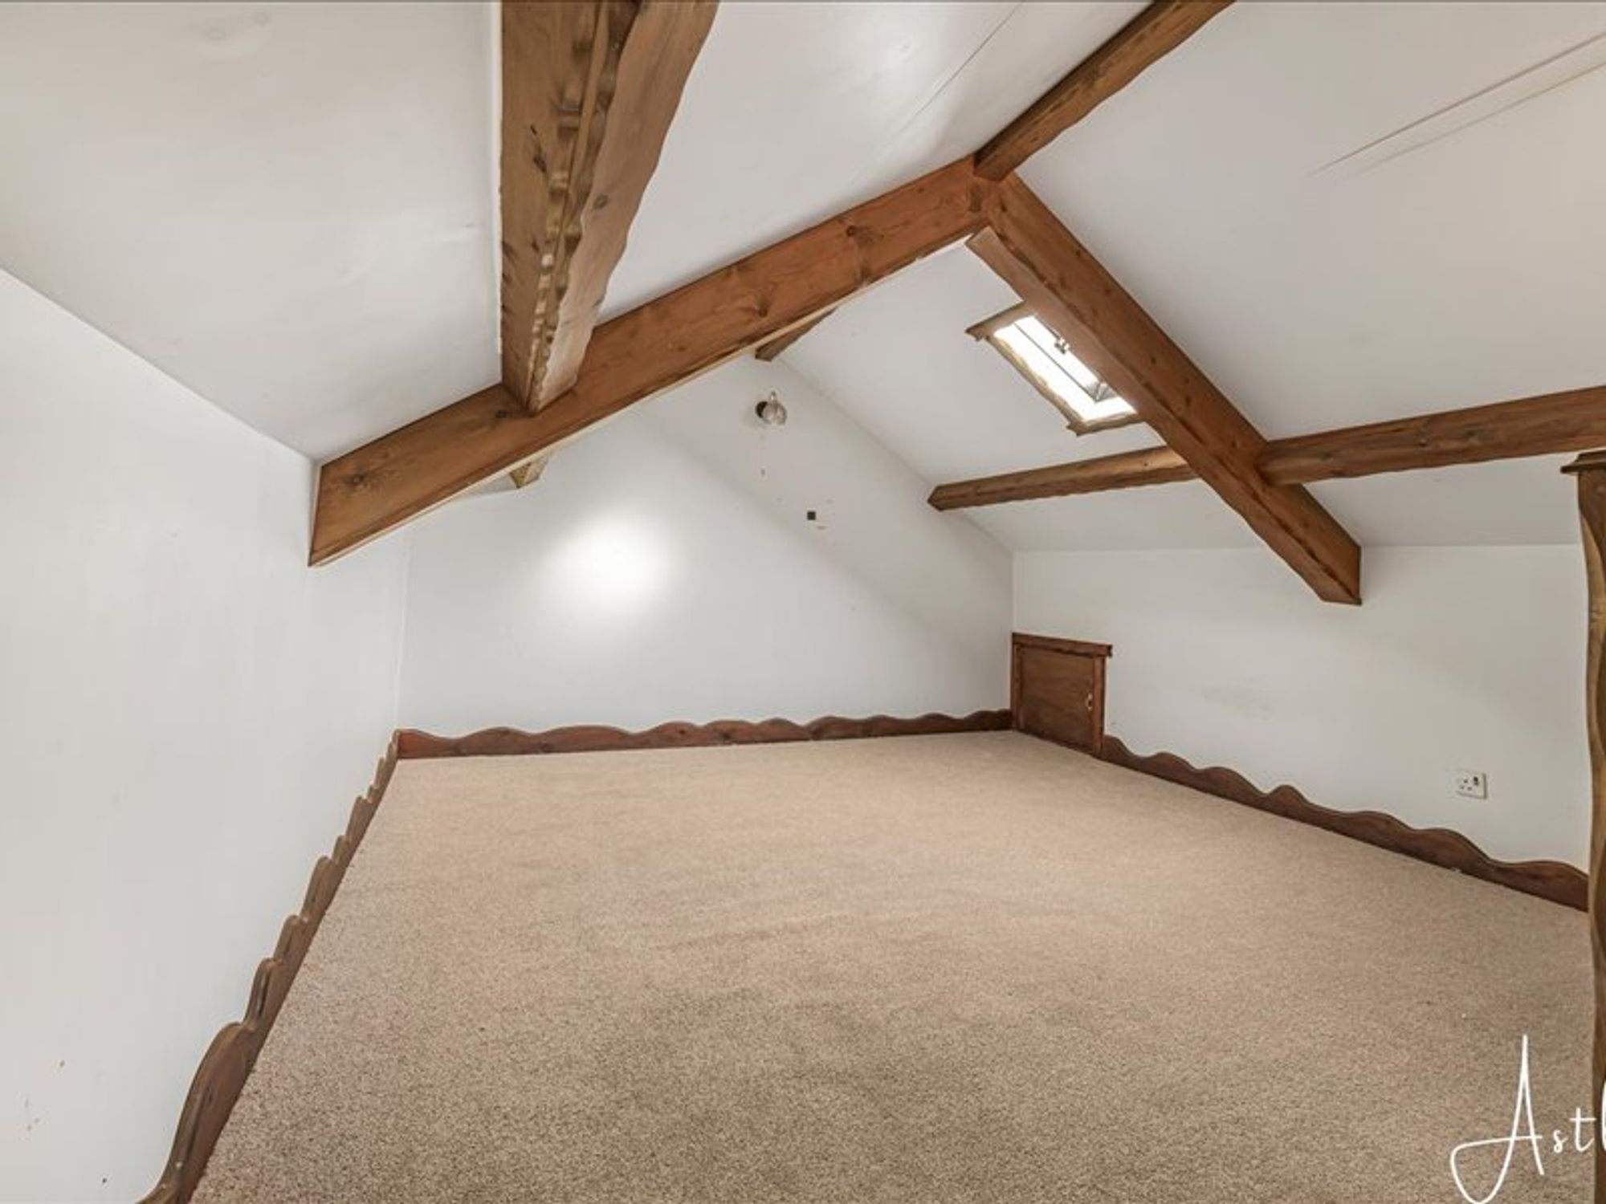
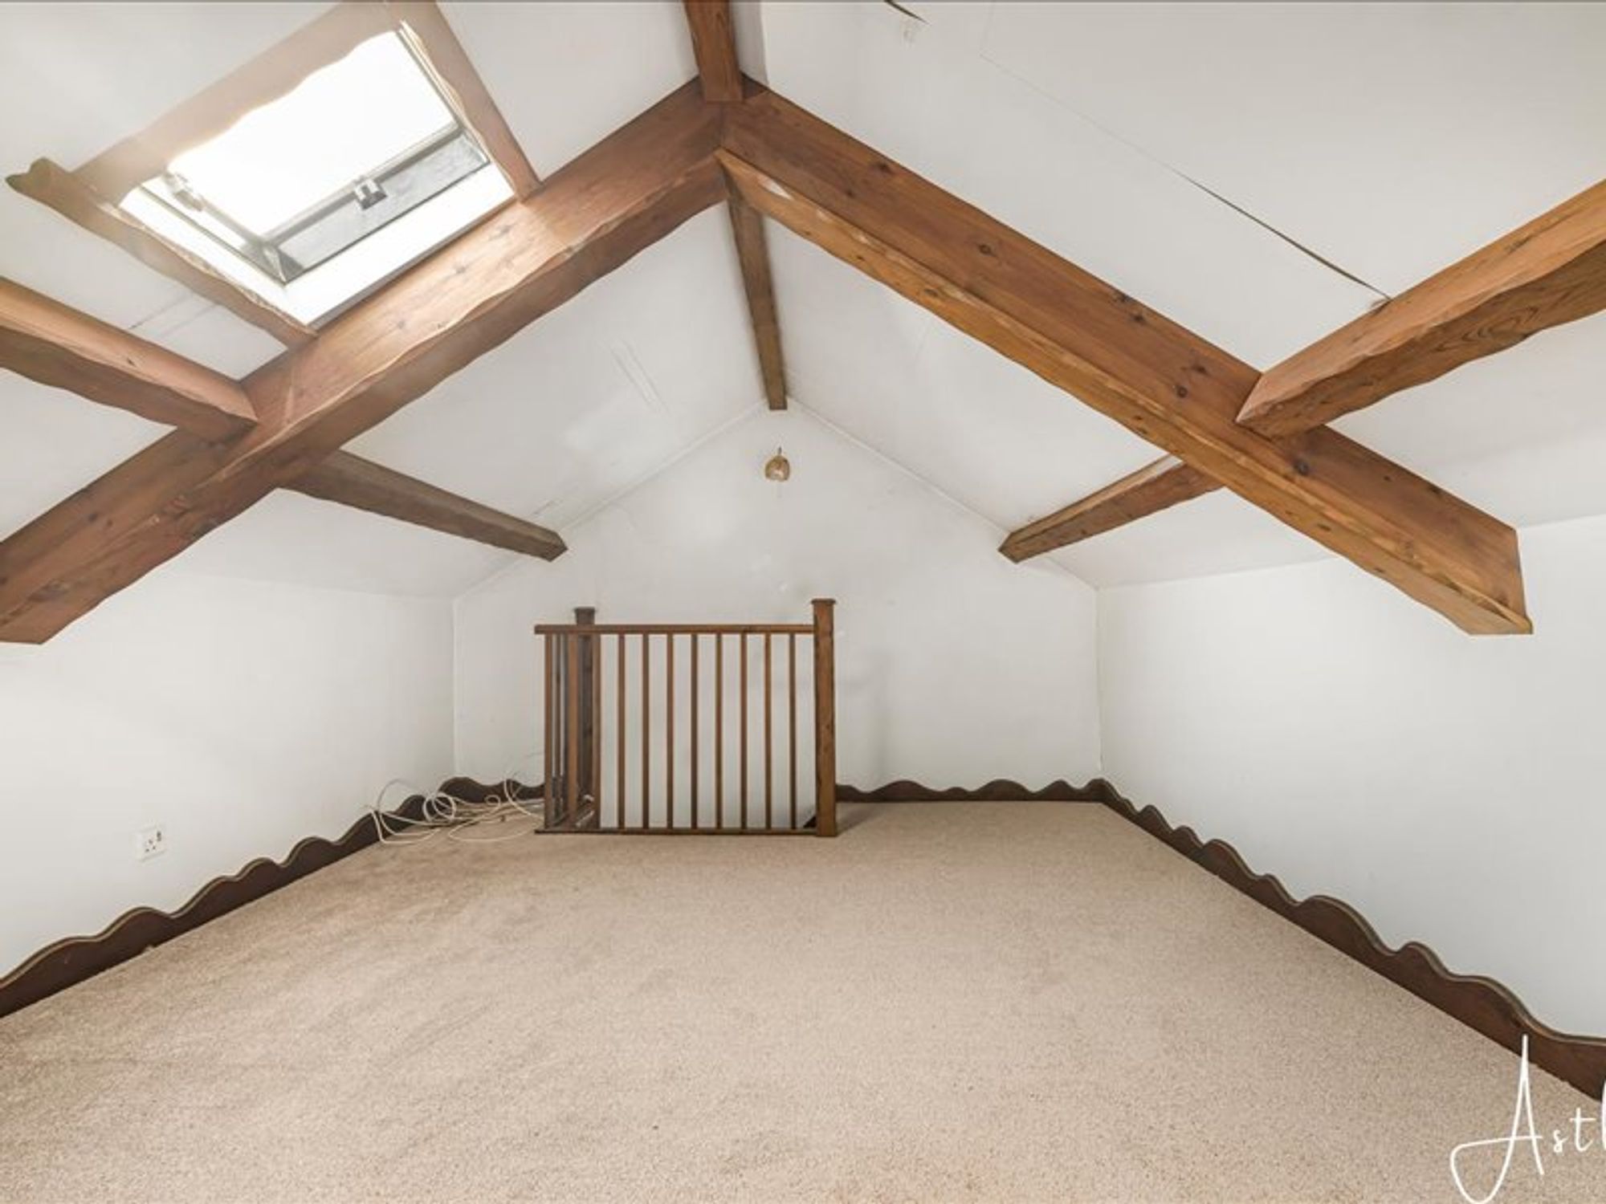
Attic room
- 13' 11" x 11' 8"
(4.25m x 3.56m)Great size attic with skylight.
Outside
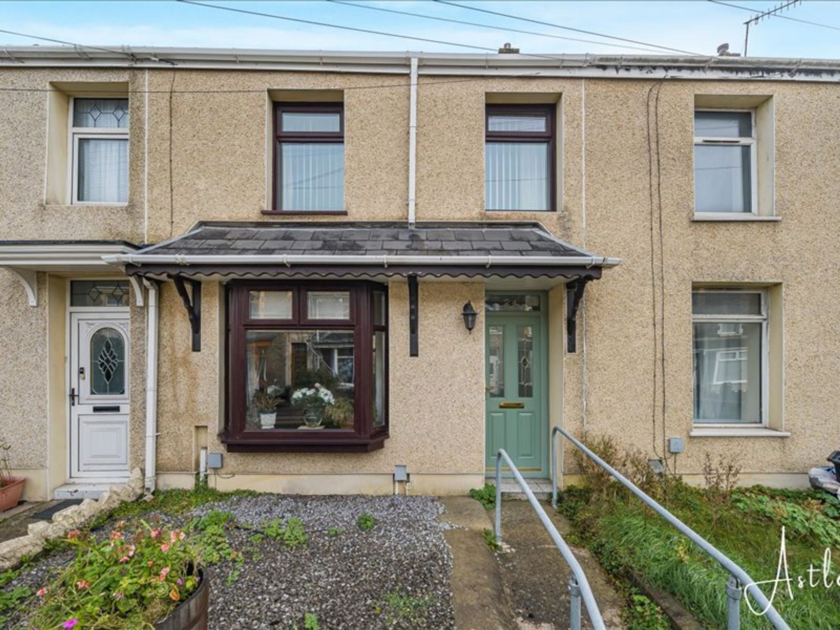
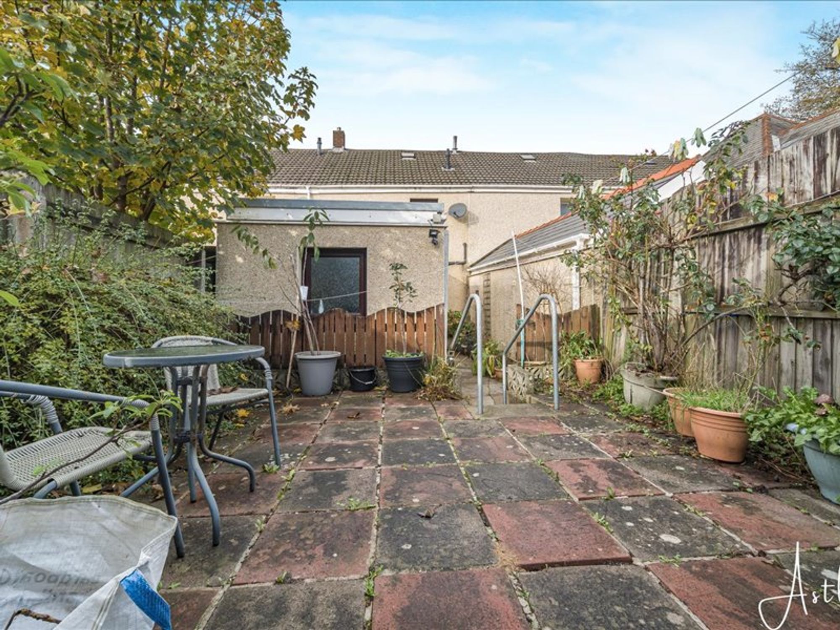
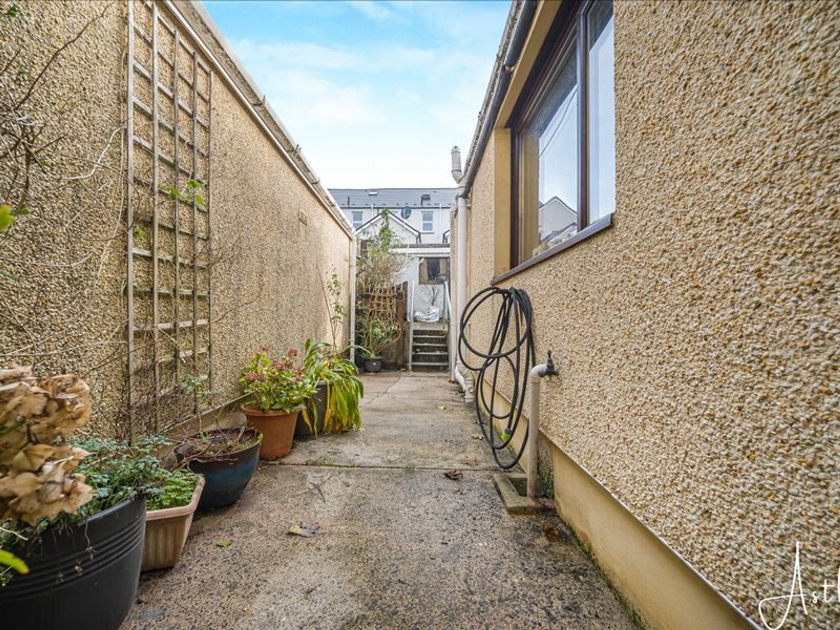
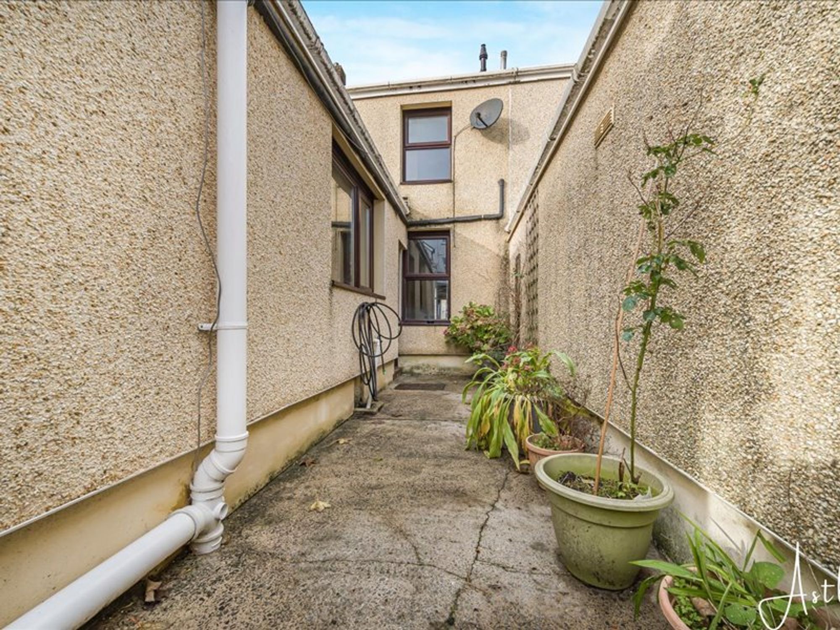
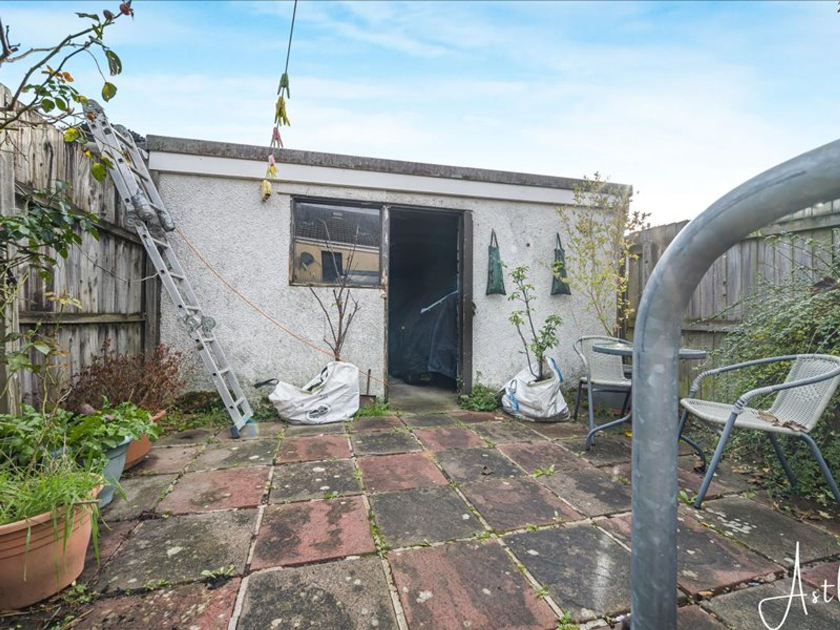
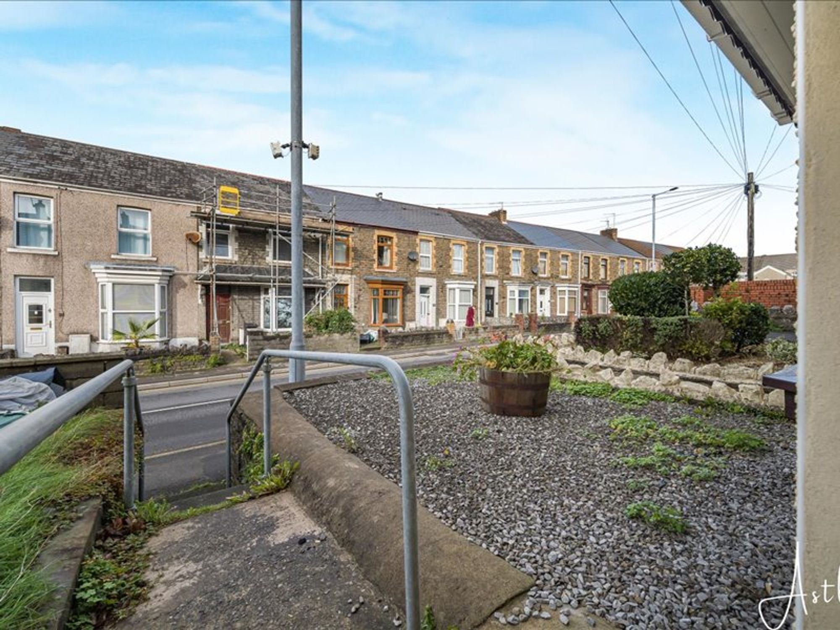
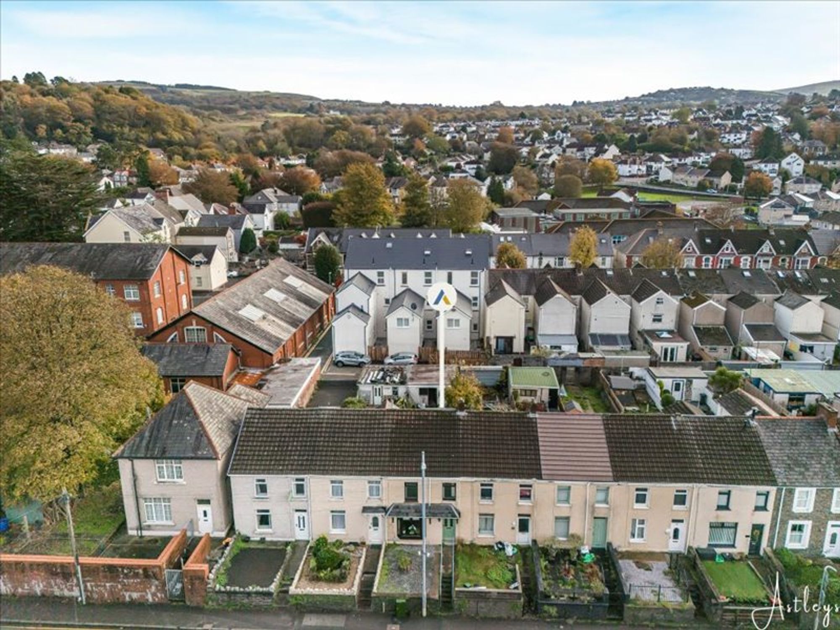
Steps leading up to small front garden, side garden with steps leading to rear patio area, access to detached garage.


Eastland Road, Neath, SA11
Offers in Region of £154,950
Property Type
Property type TerracedBedrooms
Bedrooms: x 2Reception Rooms
Reception rooms: x 1Bathrooms
Bathrooms:x 1
Tenure
Tenure FreeholdCouncil Tax Band
B
-
Property Description
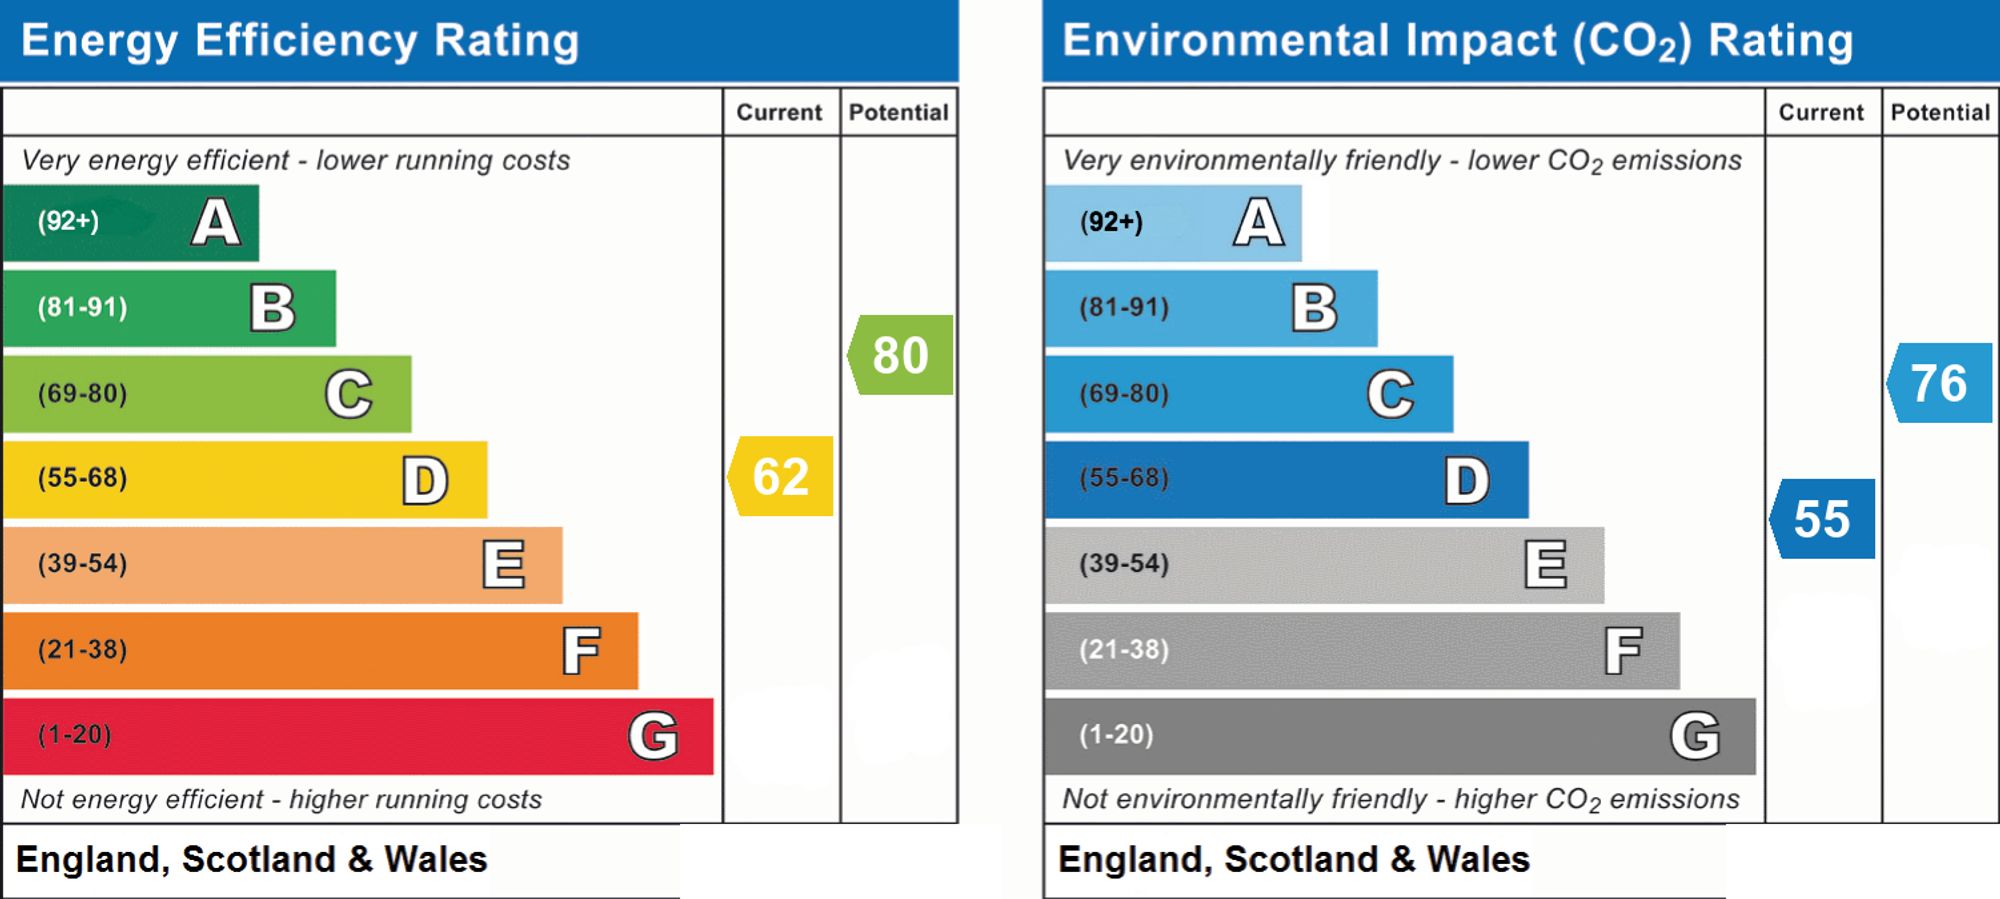
This two bedroom mid-terrace house offers an excellent opportunity for first-time buyers, professionals, or those seeking a conveniently located home with generous living accommodation. Upon entering, you are welcomed into a bright lounge that provides a comfortable setting for relaxation and entertaining. The separate dining room offers a versatile space for family meals or hosting guests, while the adjacent kitchen is fitted with a range of units, providing ample storage and workspace. Upstairs, the property features two well-proportioned bedrooms, each with plenty of natural light and space for bedroom furnishings. The family bathroom is fitted with a three-piece suite, ensuring practicality for daily routines. The property benefits from double glazing and gas central heating, contributing to its EPC rating of E.
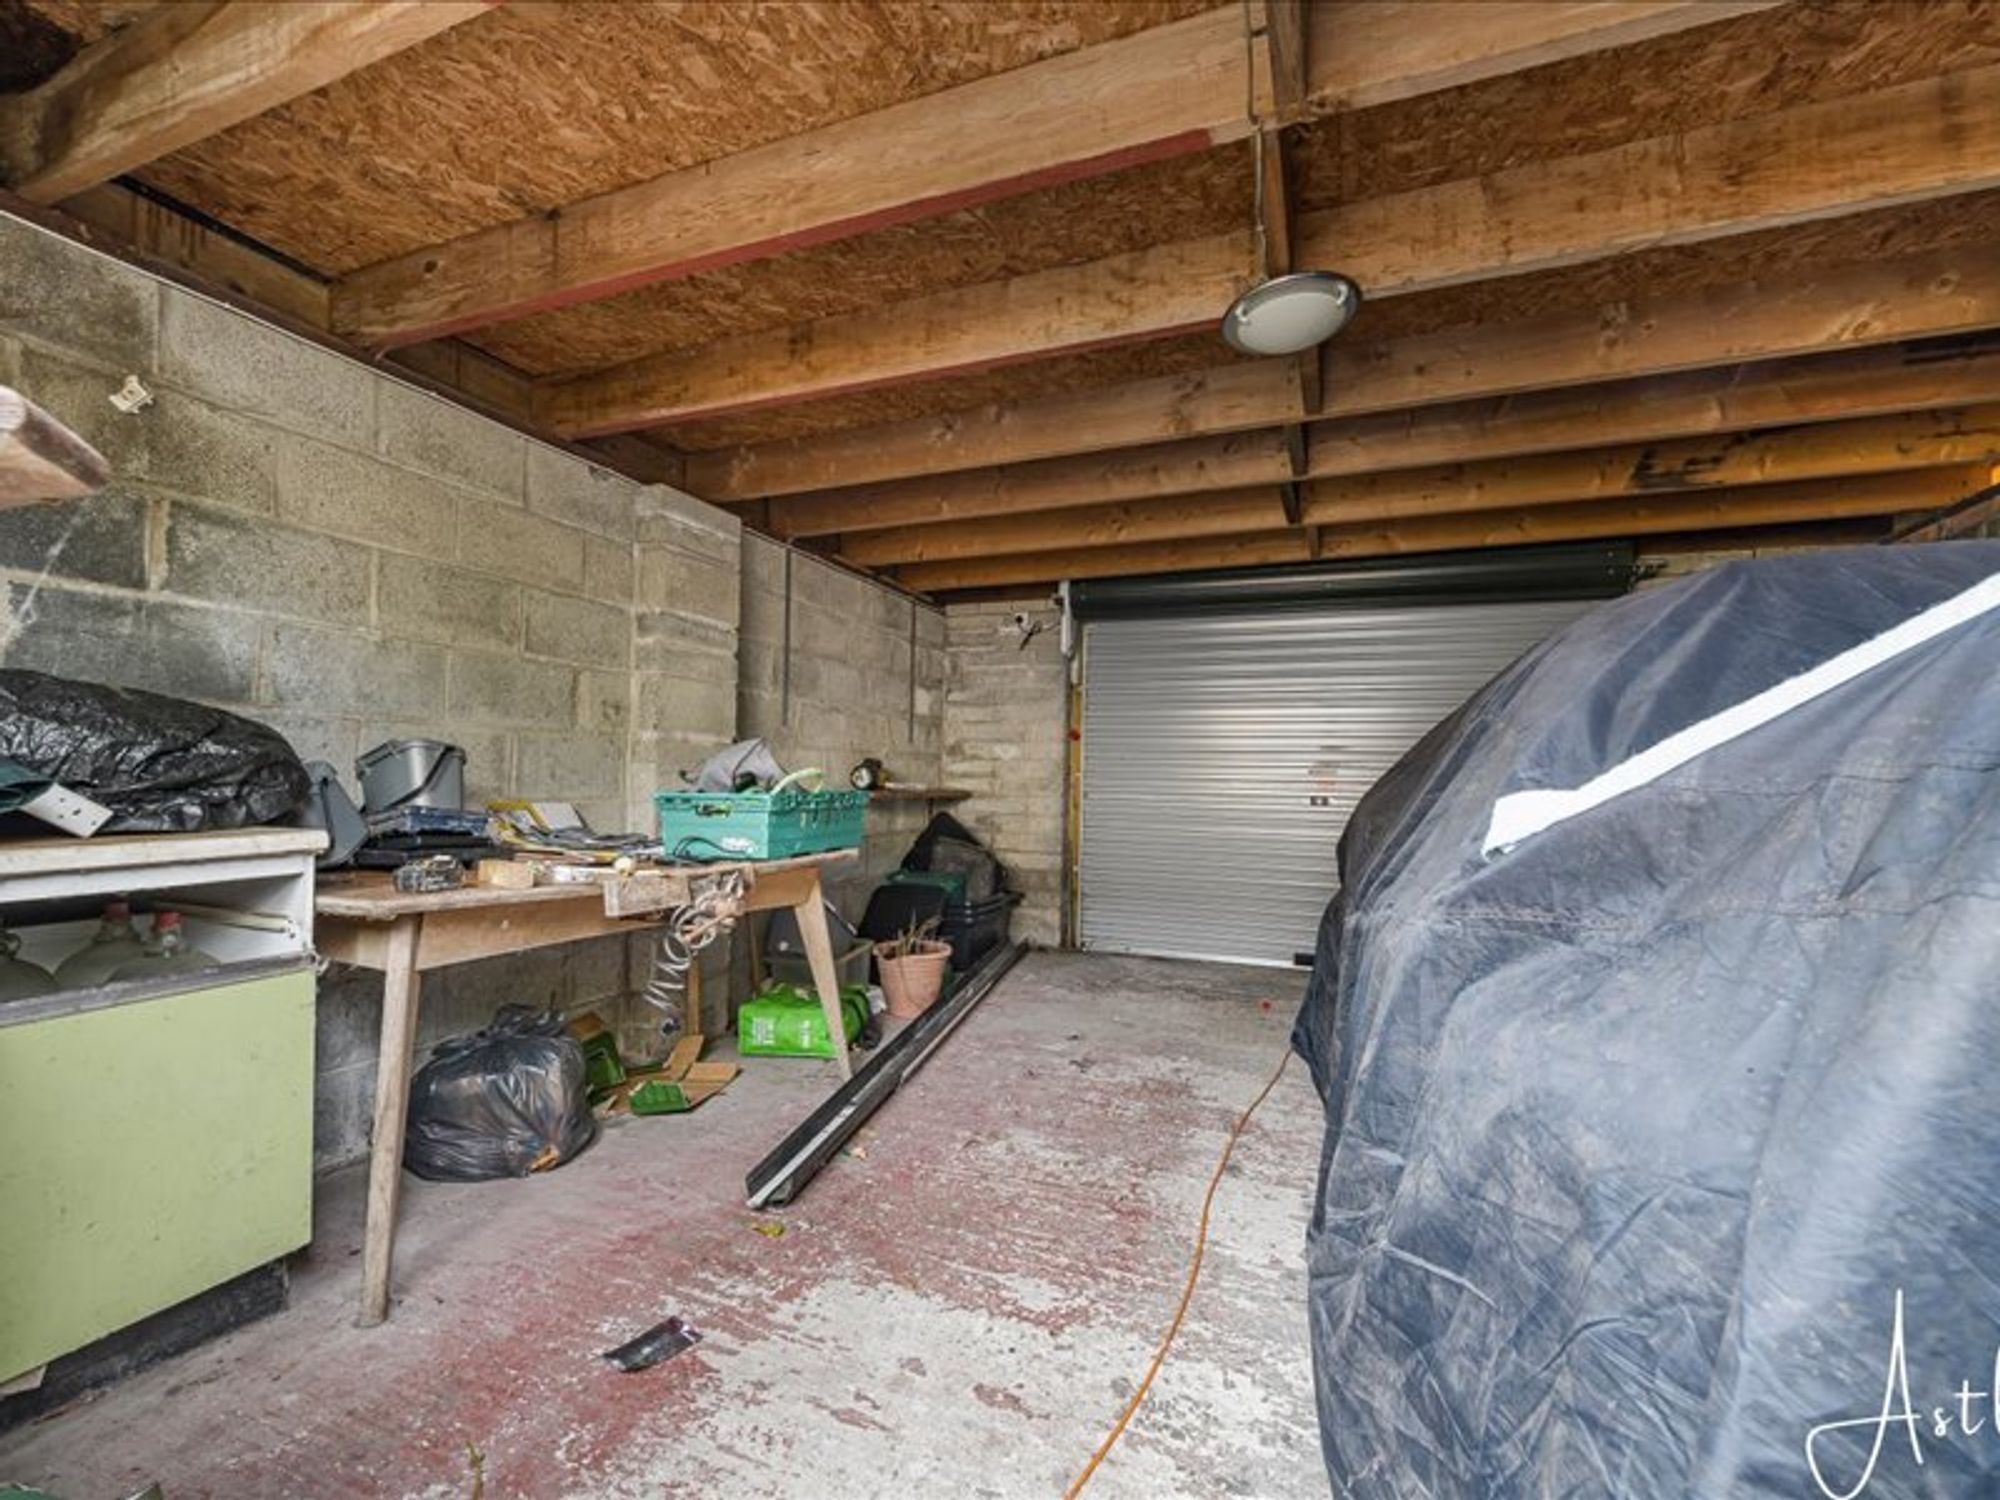
A standout feature of this home is the double garage, which is a rare find in a mid-terrace property and offers secure parking or additional storage options. To the rear, the house enjoys a private, low-maintenance garden, ideal for outdoor dining, relaxing, or gardening enthusiasts.
See our properties



