Main dwelling
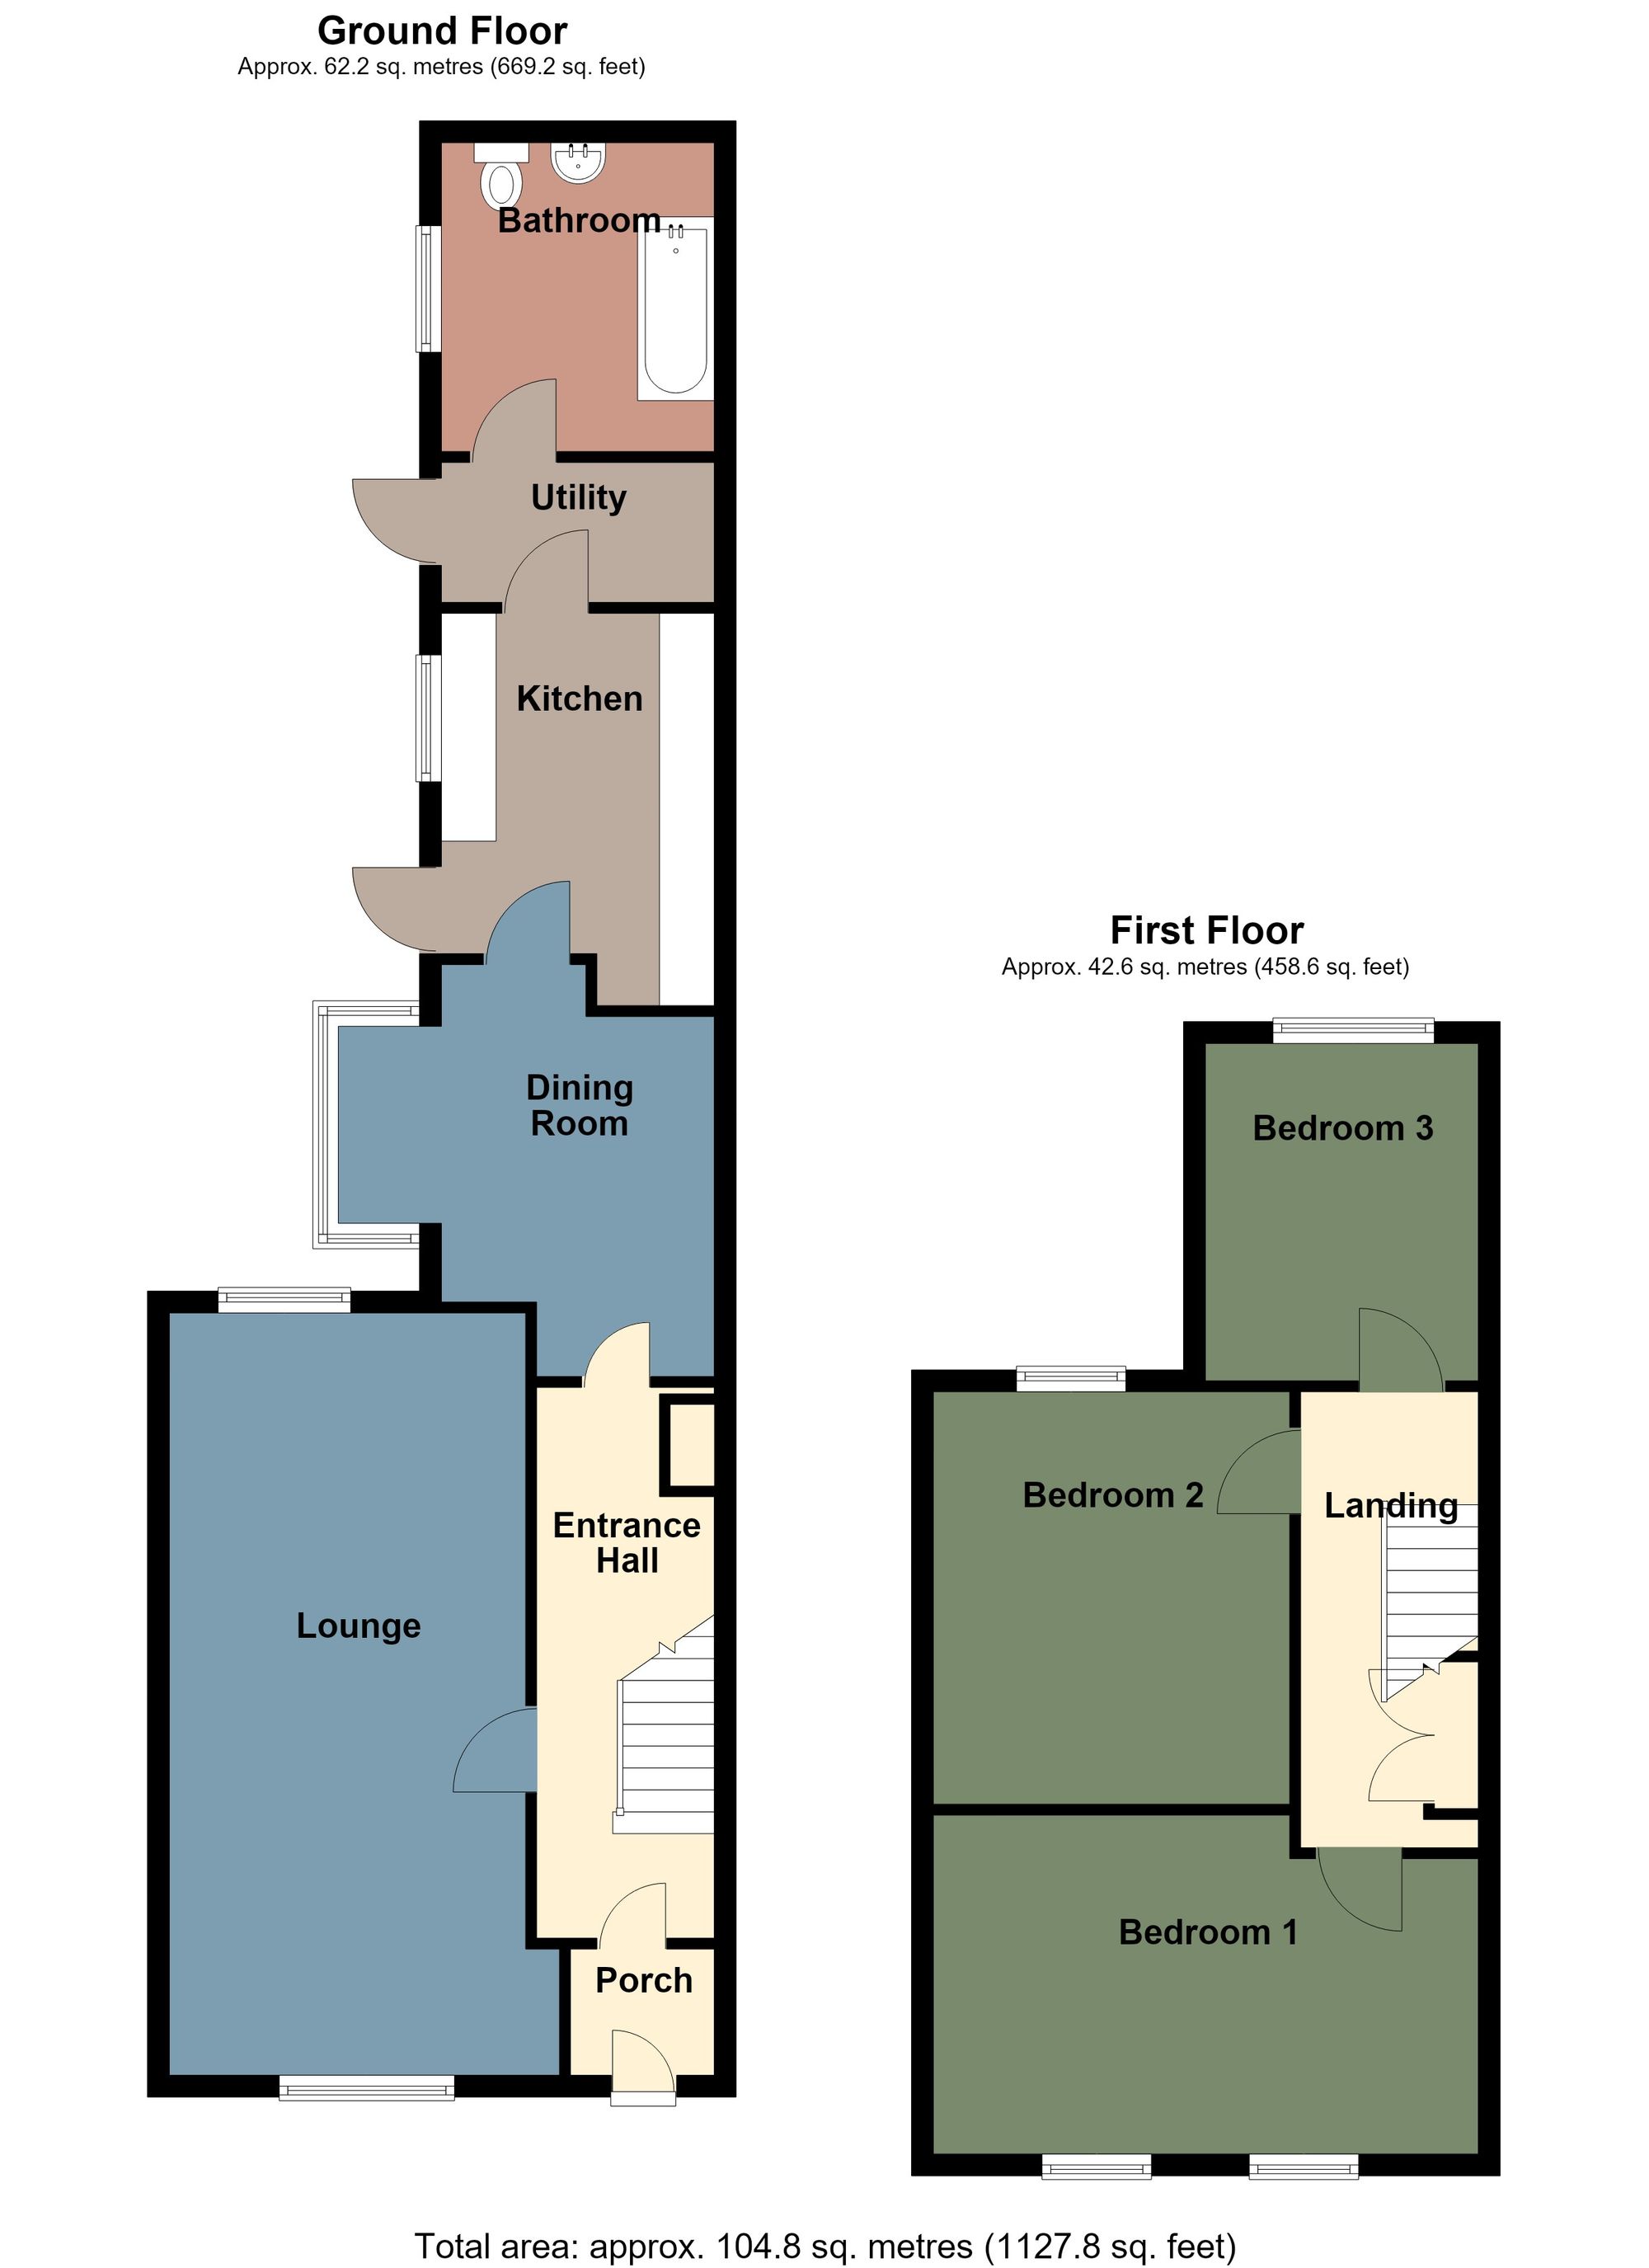
Inner hallway
- 9' 7" x 3' 3"
(2.93m x 0.98m)Door to inner hallway
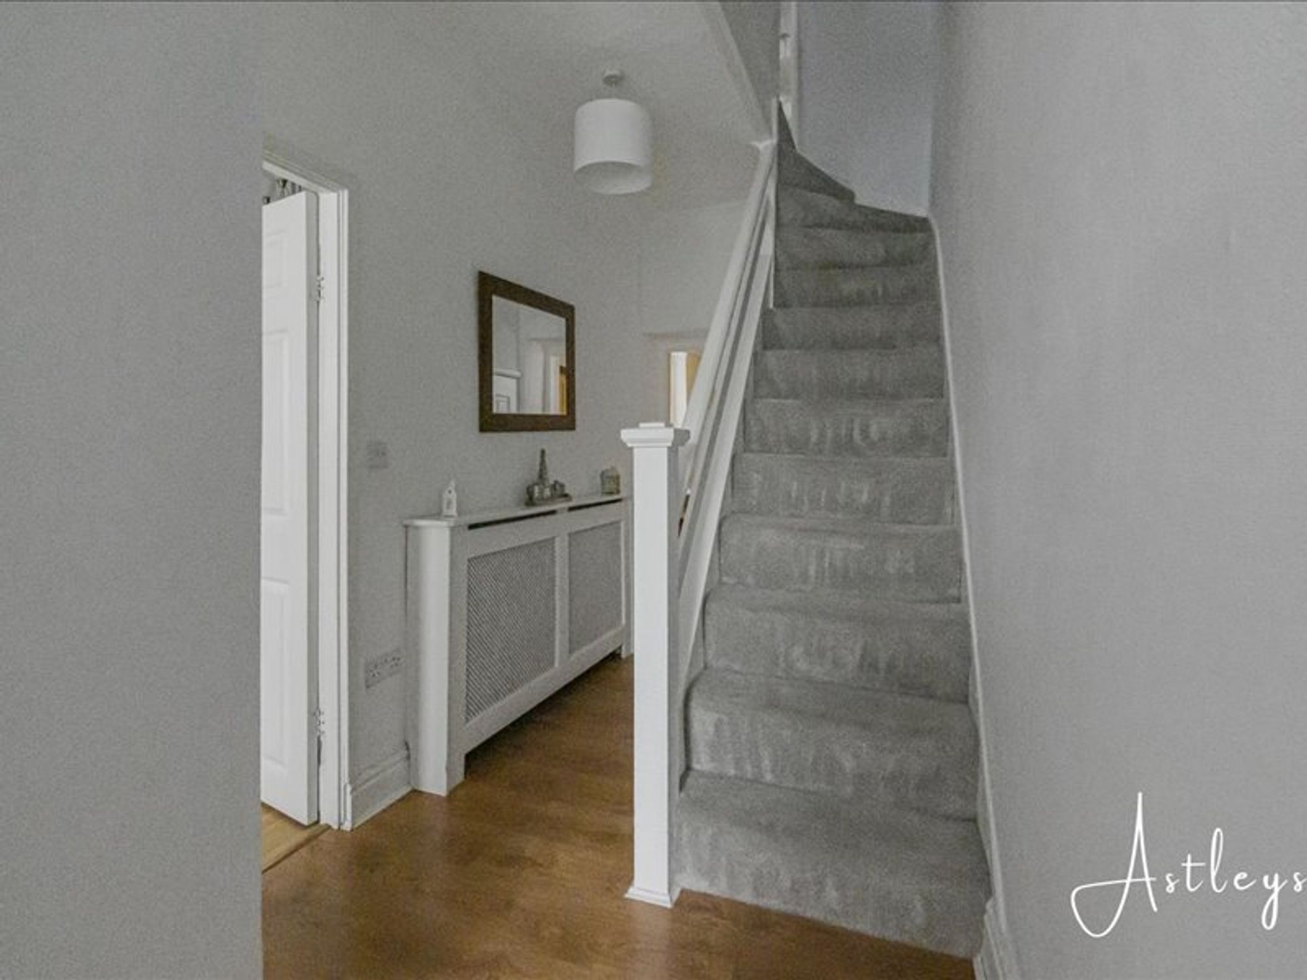
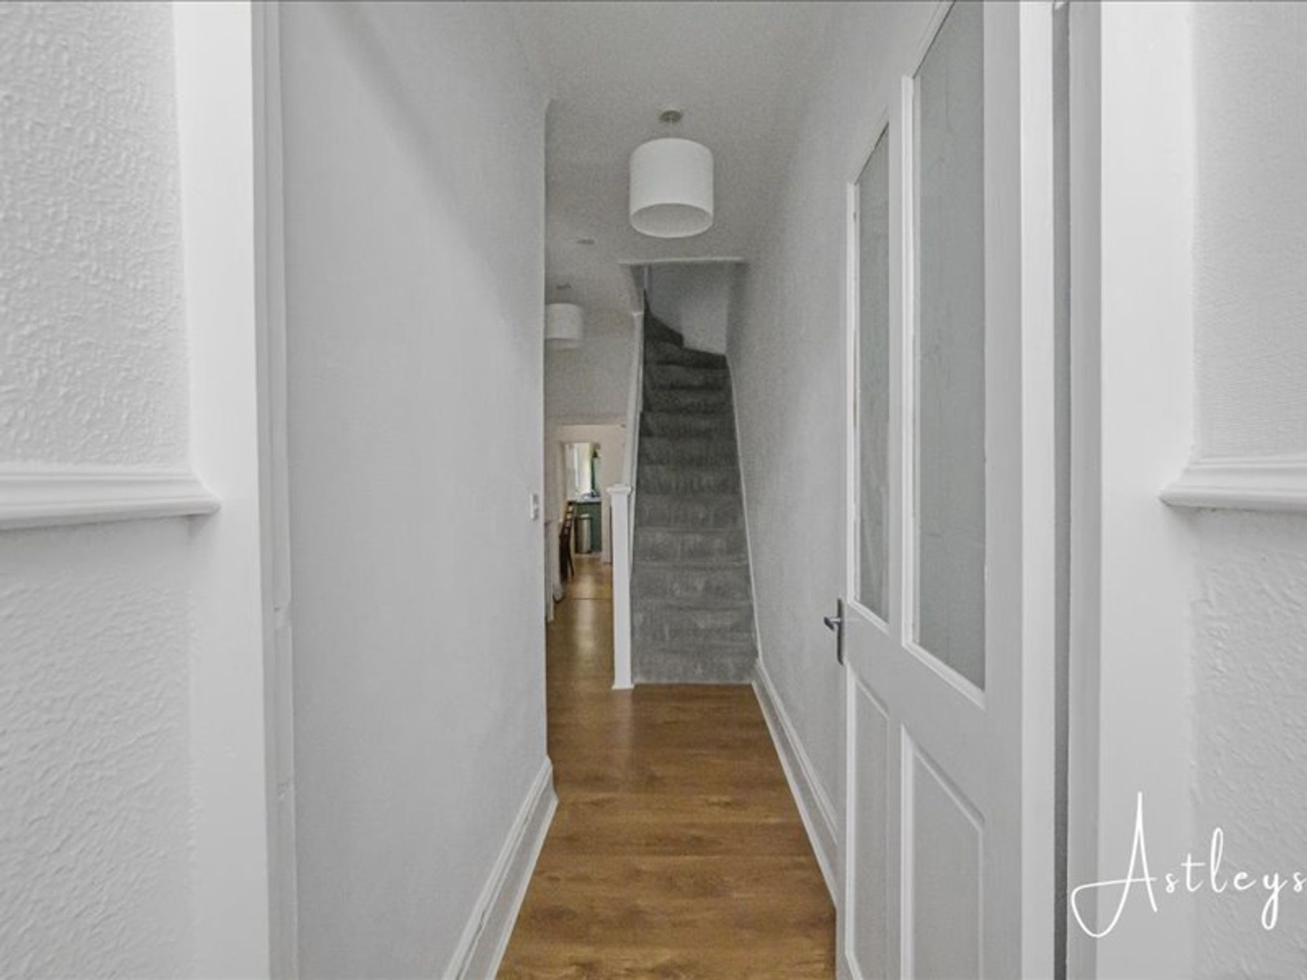
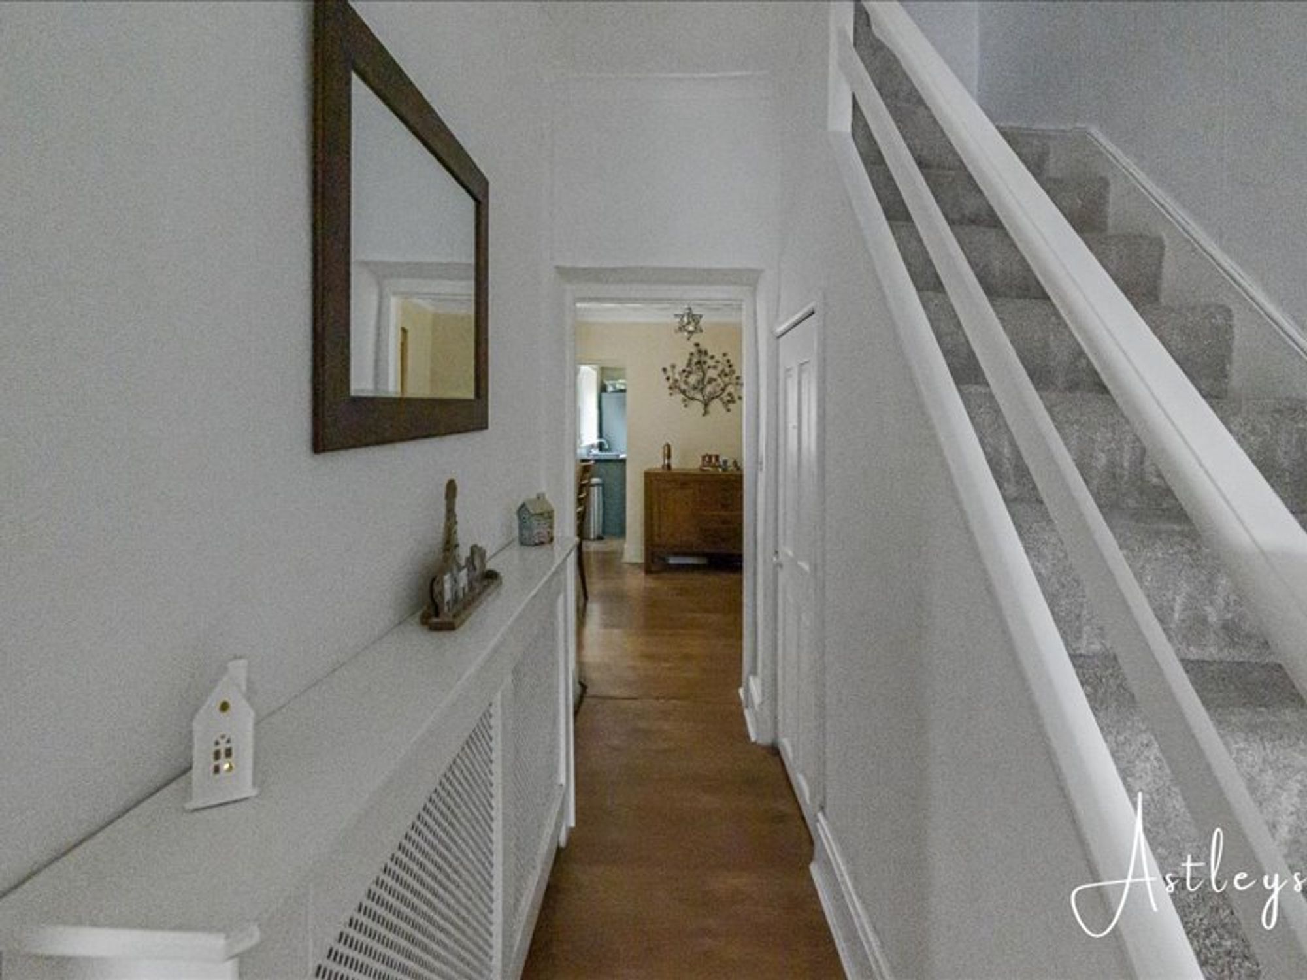
Hallway
- 9' 7" x 3' 3"
(2.93m x 0.98m)Laminate flooring, radiator and cupboard under the stairs
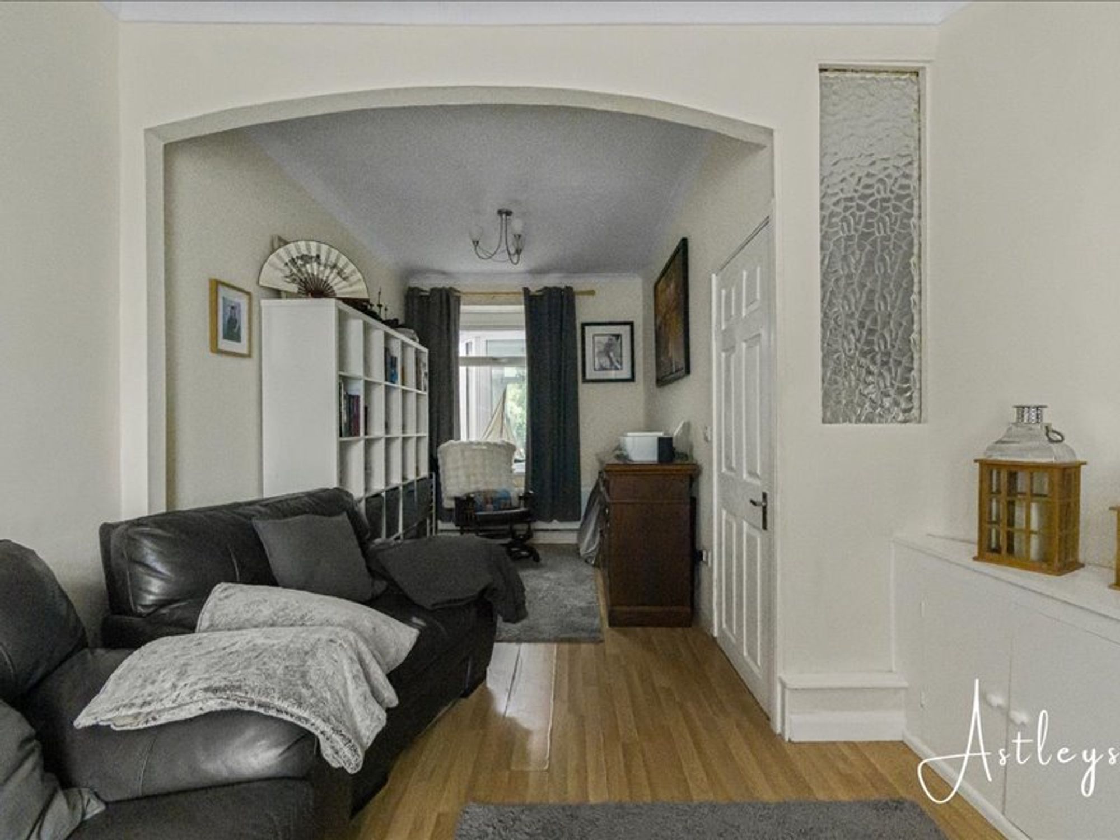
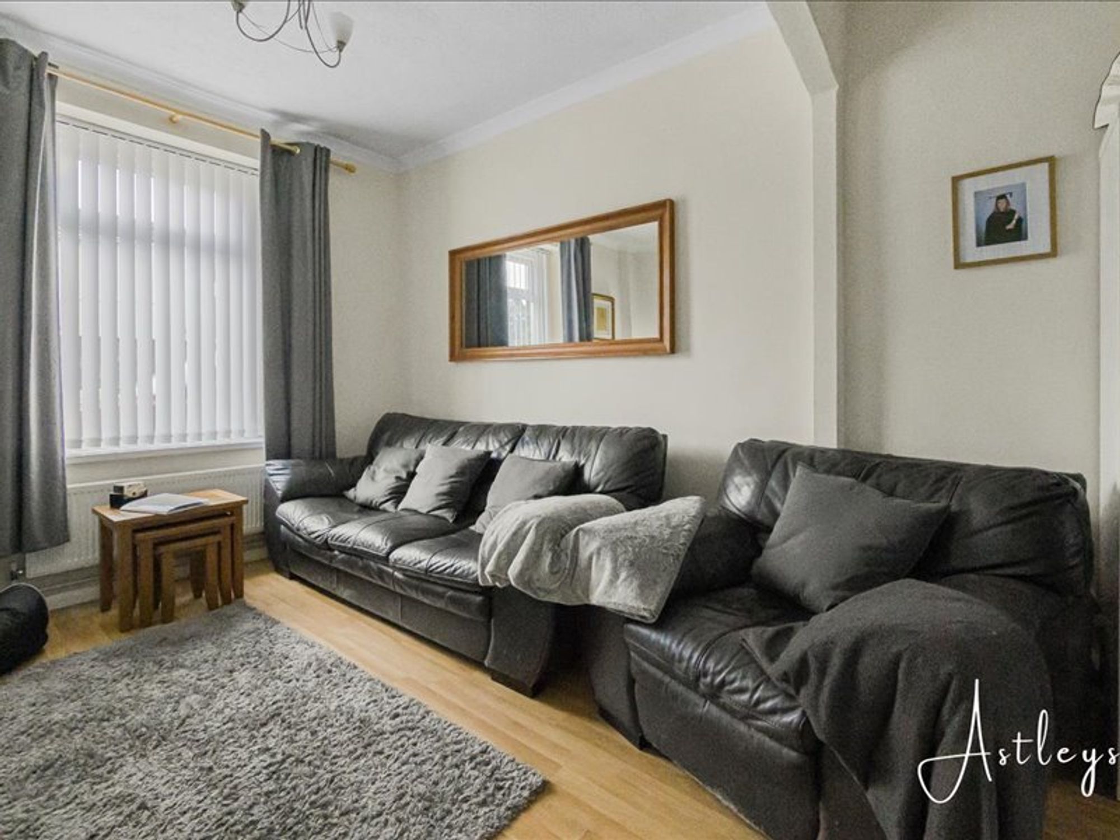
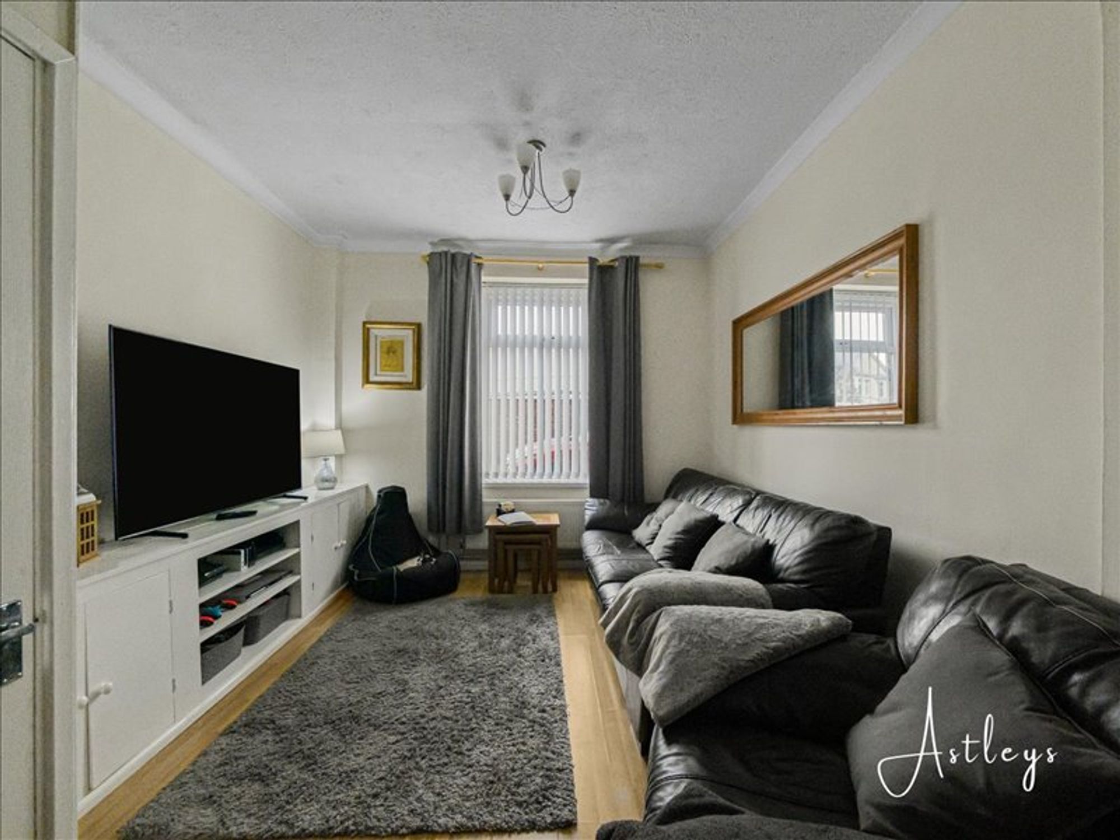
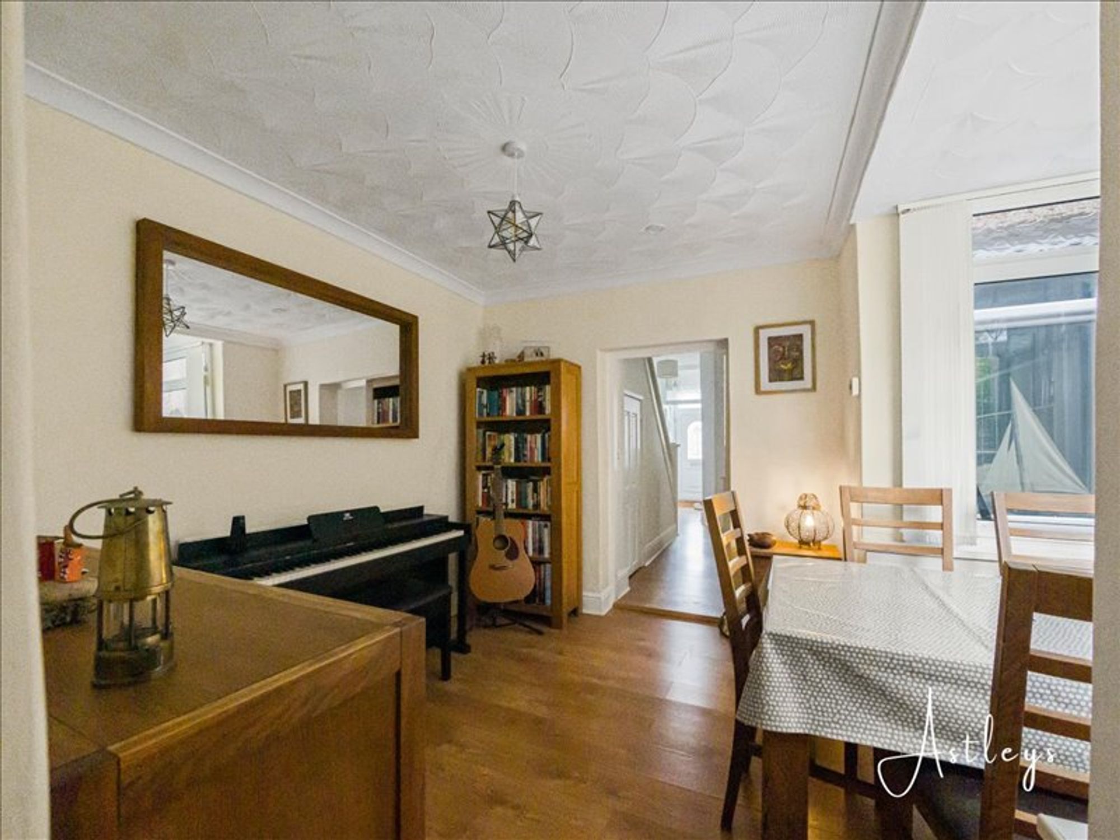
Lounge
- 22' 0" x 10' 7"
(6.70m x 3.22m)Bay window to the front and window to the back, radiator x 2, laminate flooring
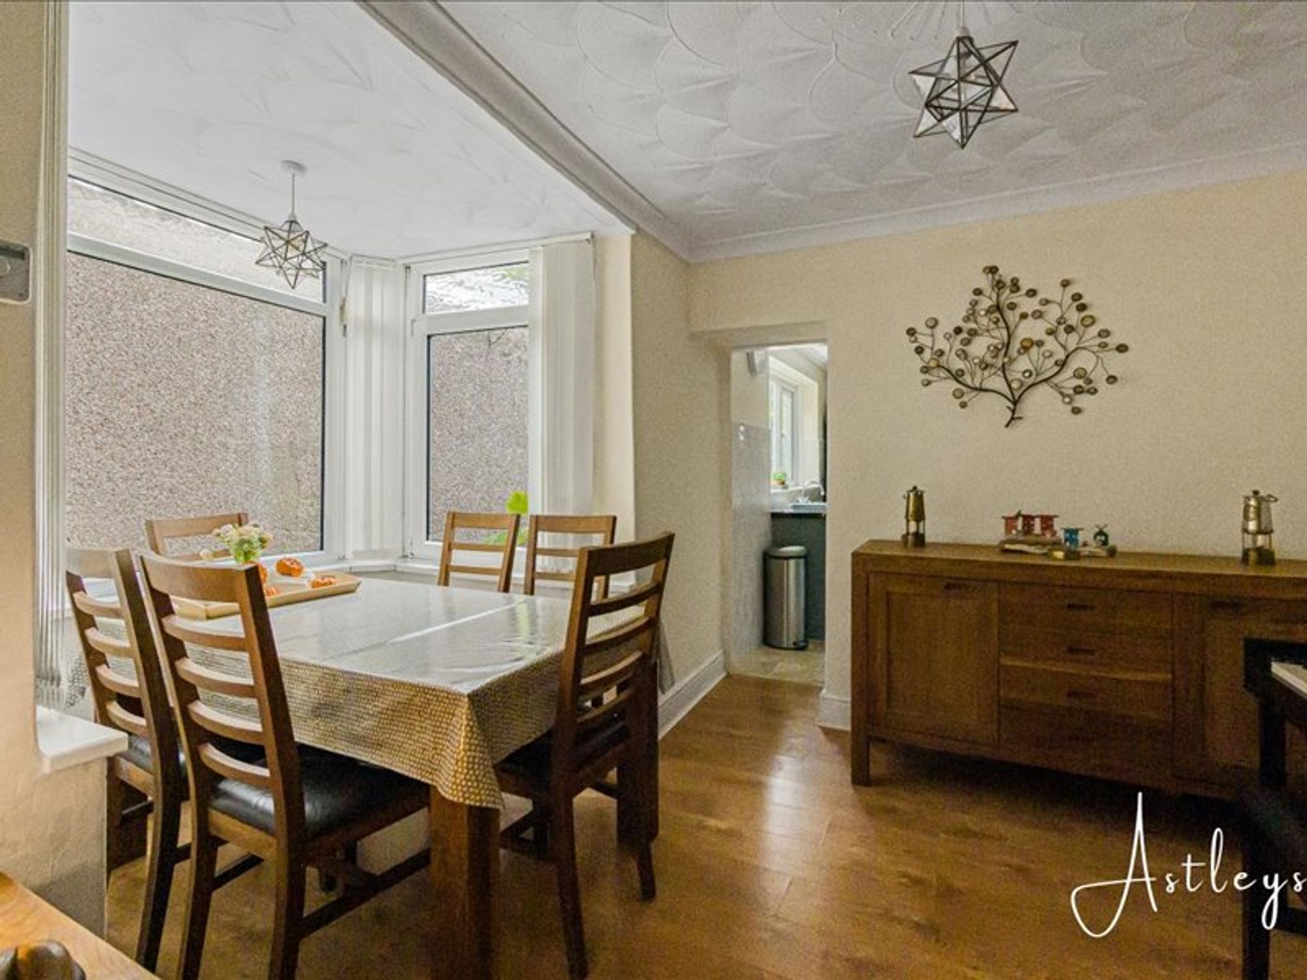
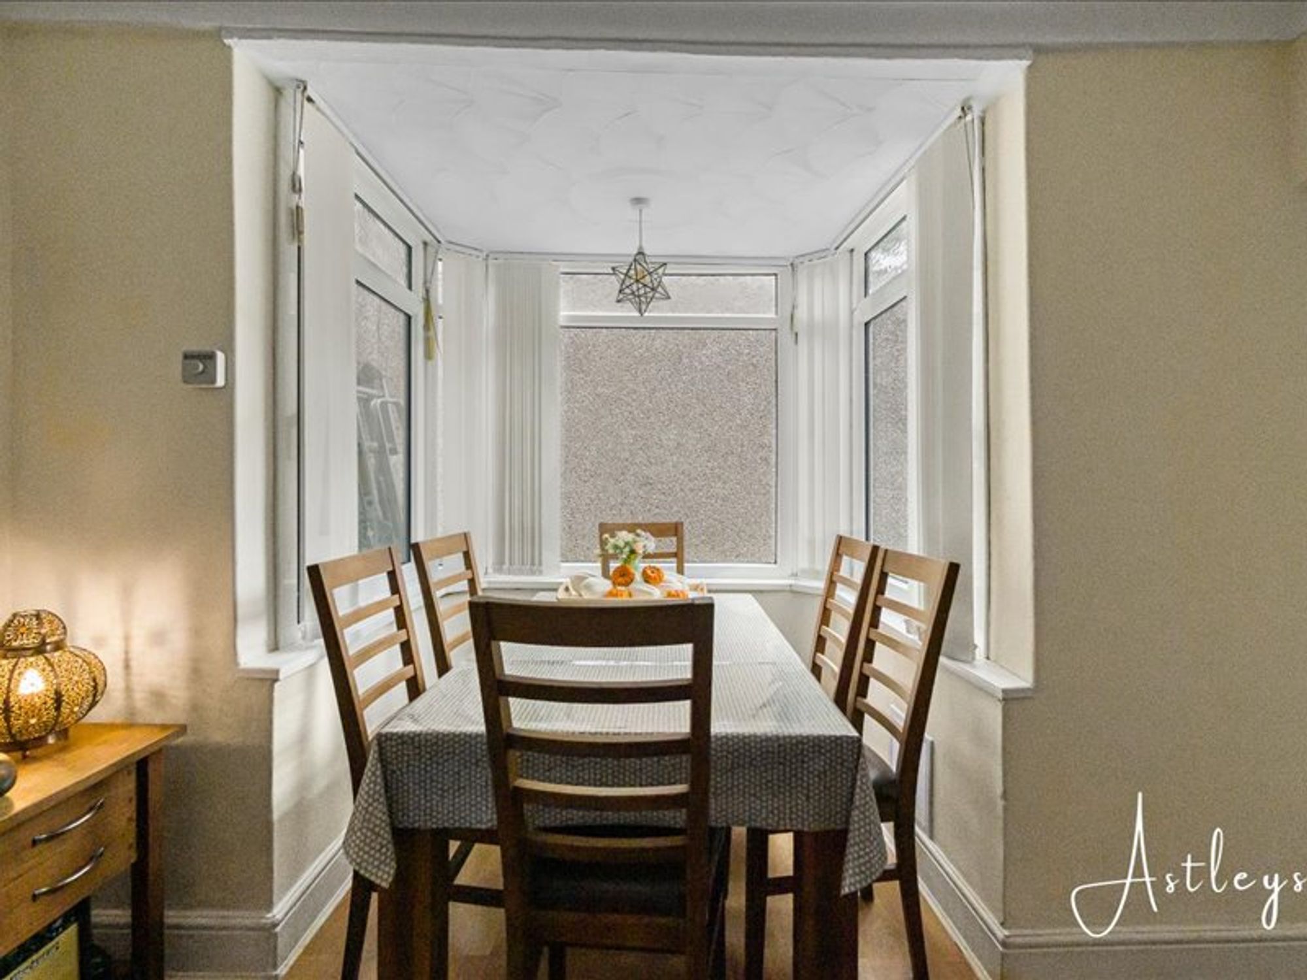
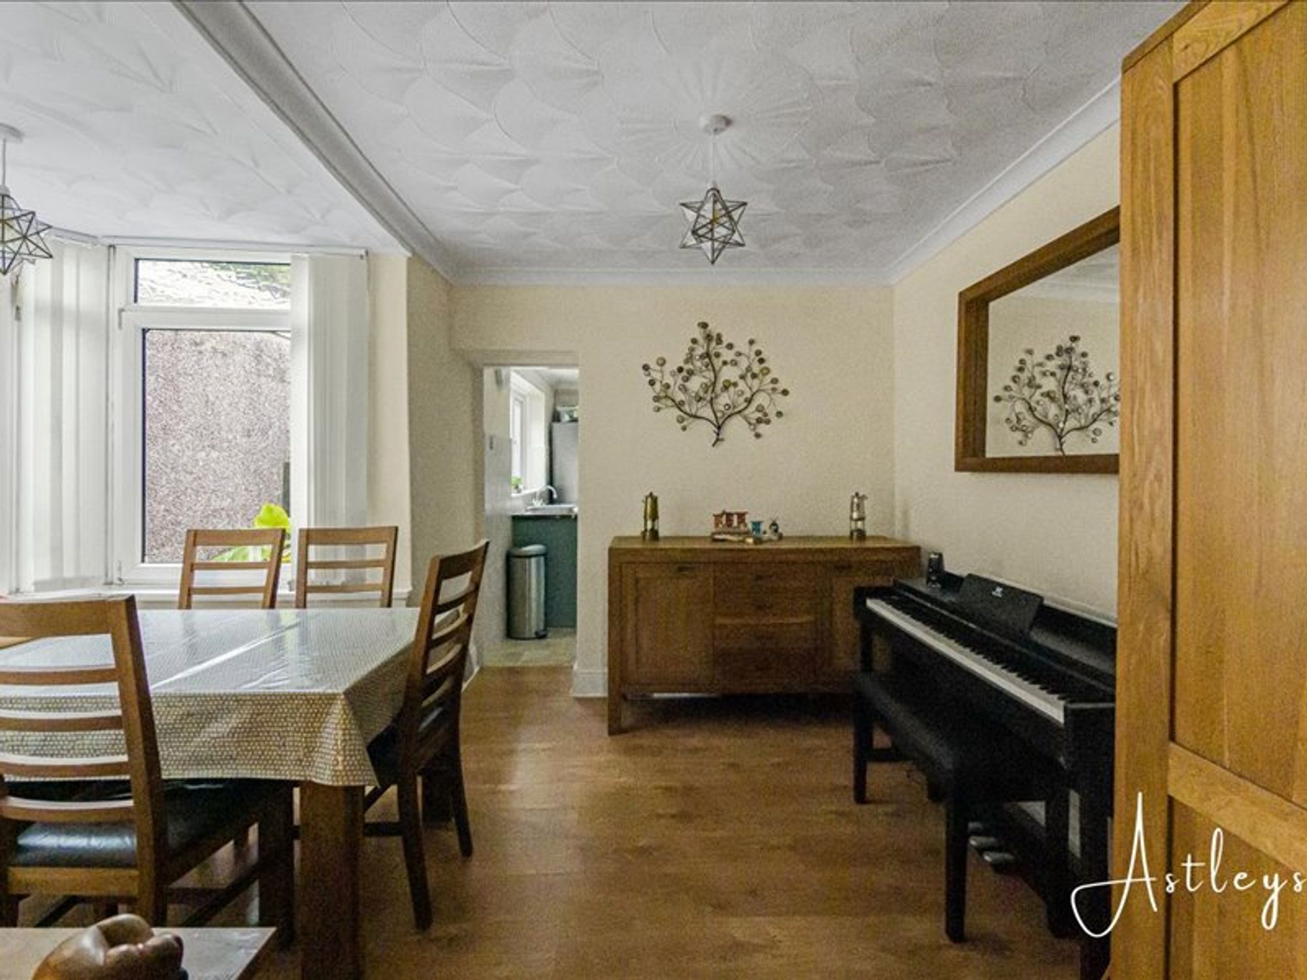
Dining room
- 6' 2" x 13' 5"
(1.89m x 4.09m)Second lounge/dining room, bay window to the side, radiator and laminate flooring
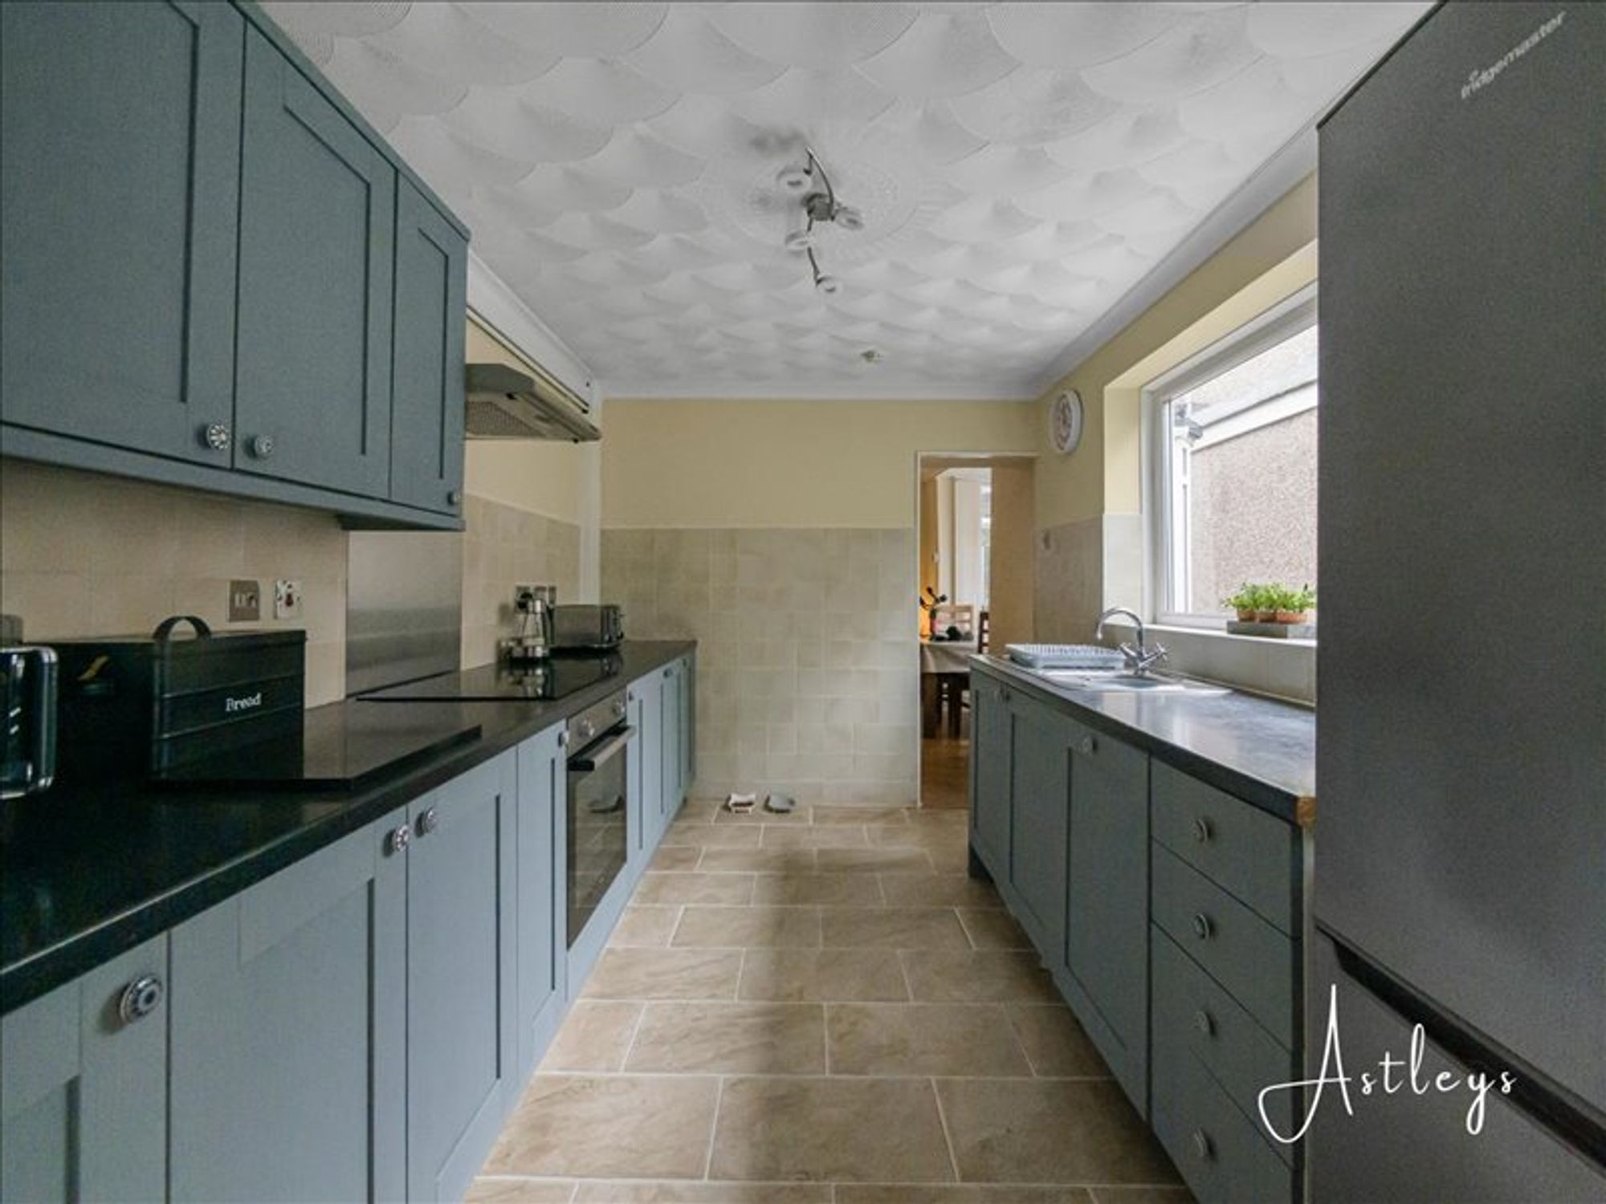
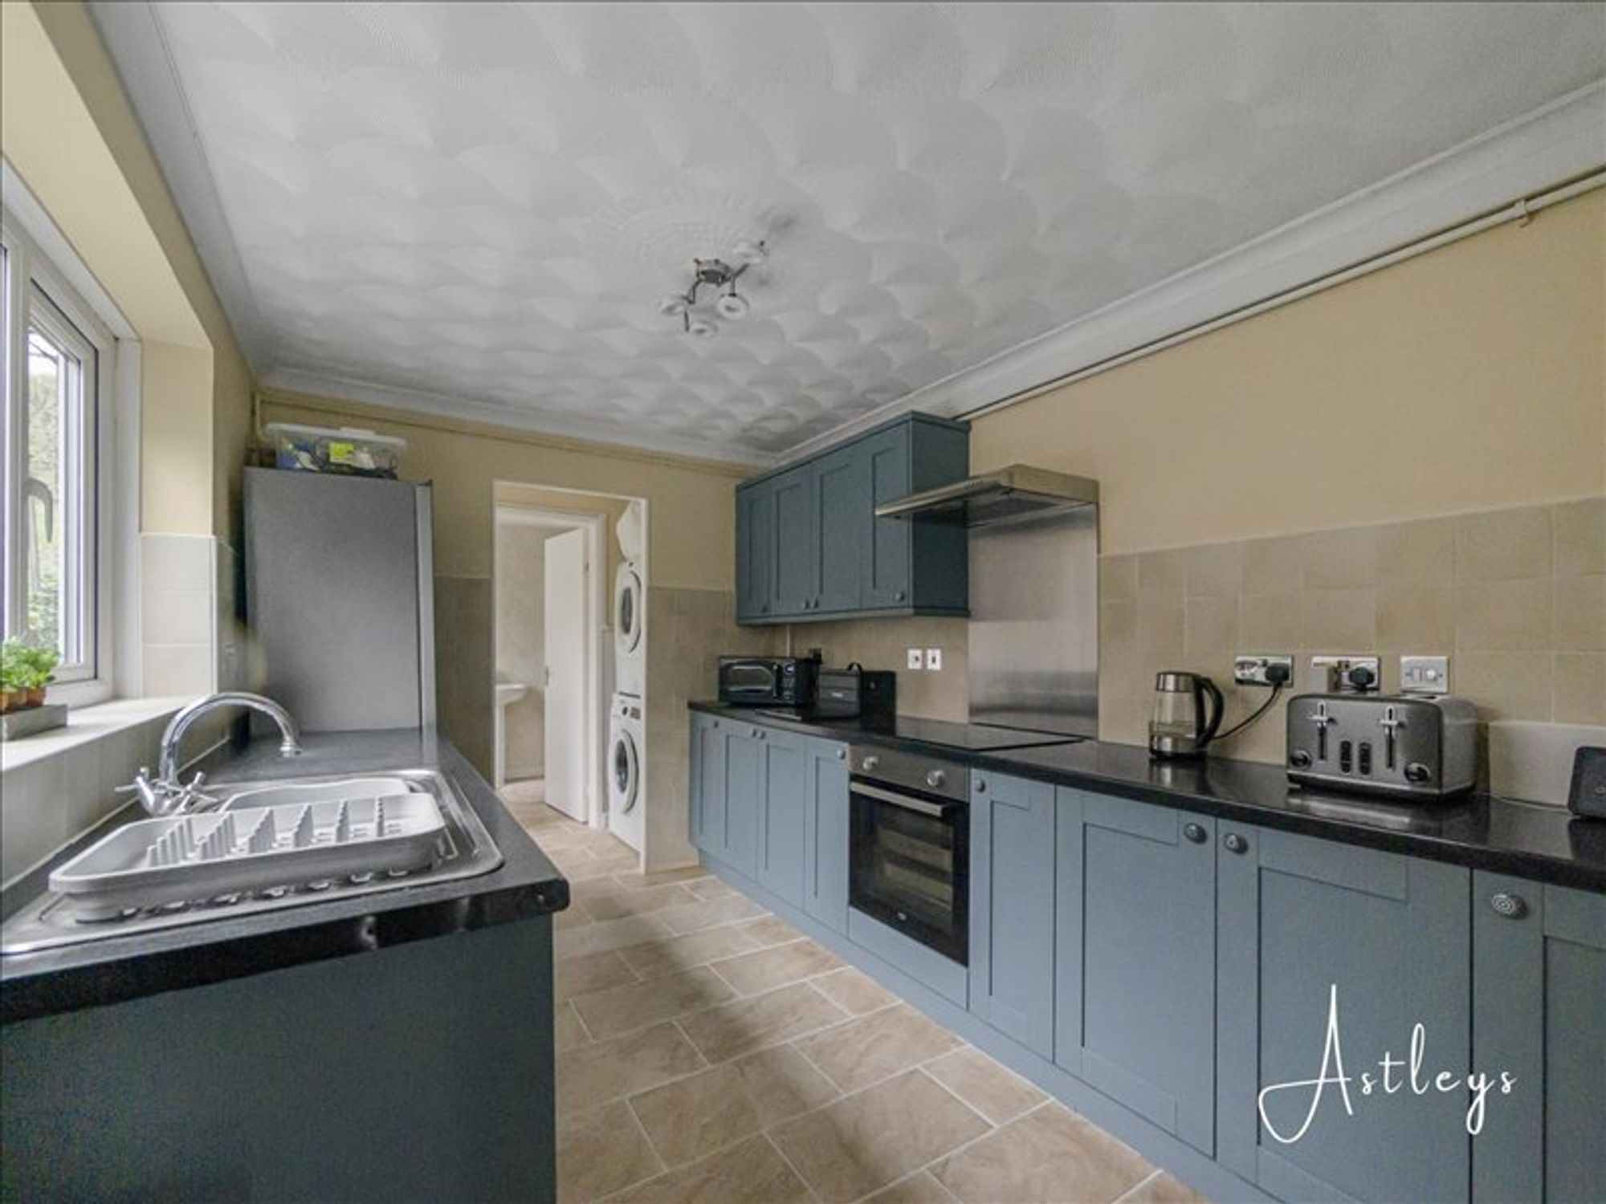
Kitchen
- 11' 8" x 8' 9"
(3.55m x 2.66m)Range of midnight blue base and wall units, electric oven, electric hob with extractor fan over, stainless steel sink and drainer, integrated dishwasher, space for fridge freezer, tiled flooring, window to the side,
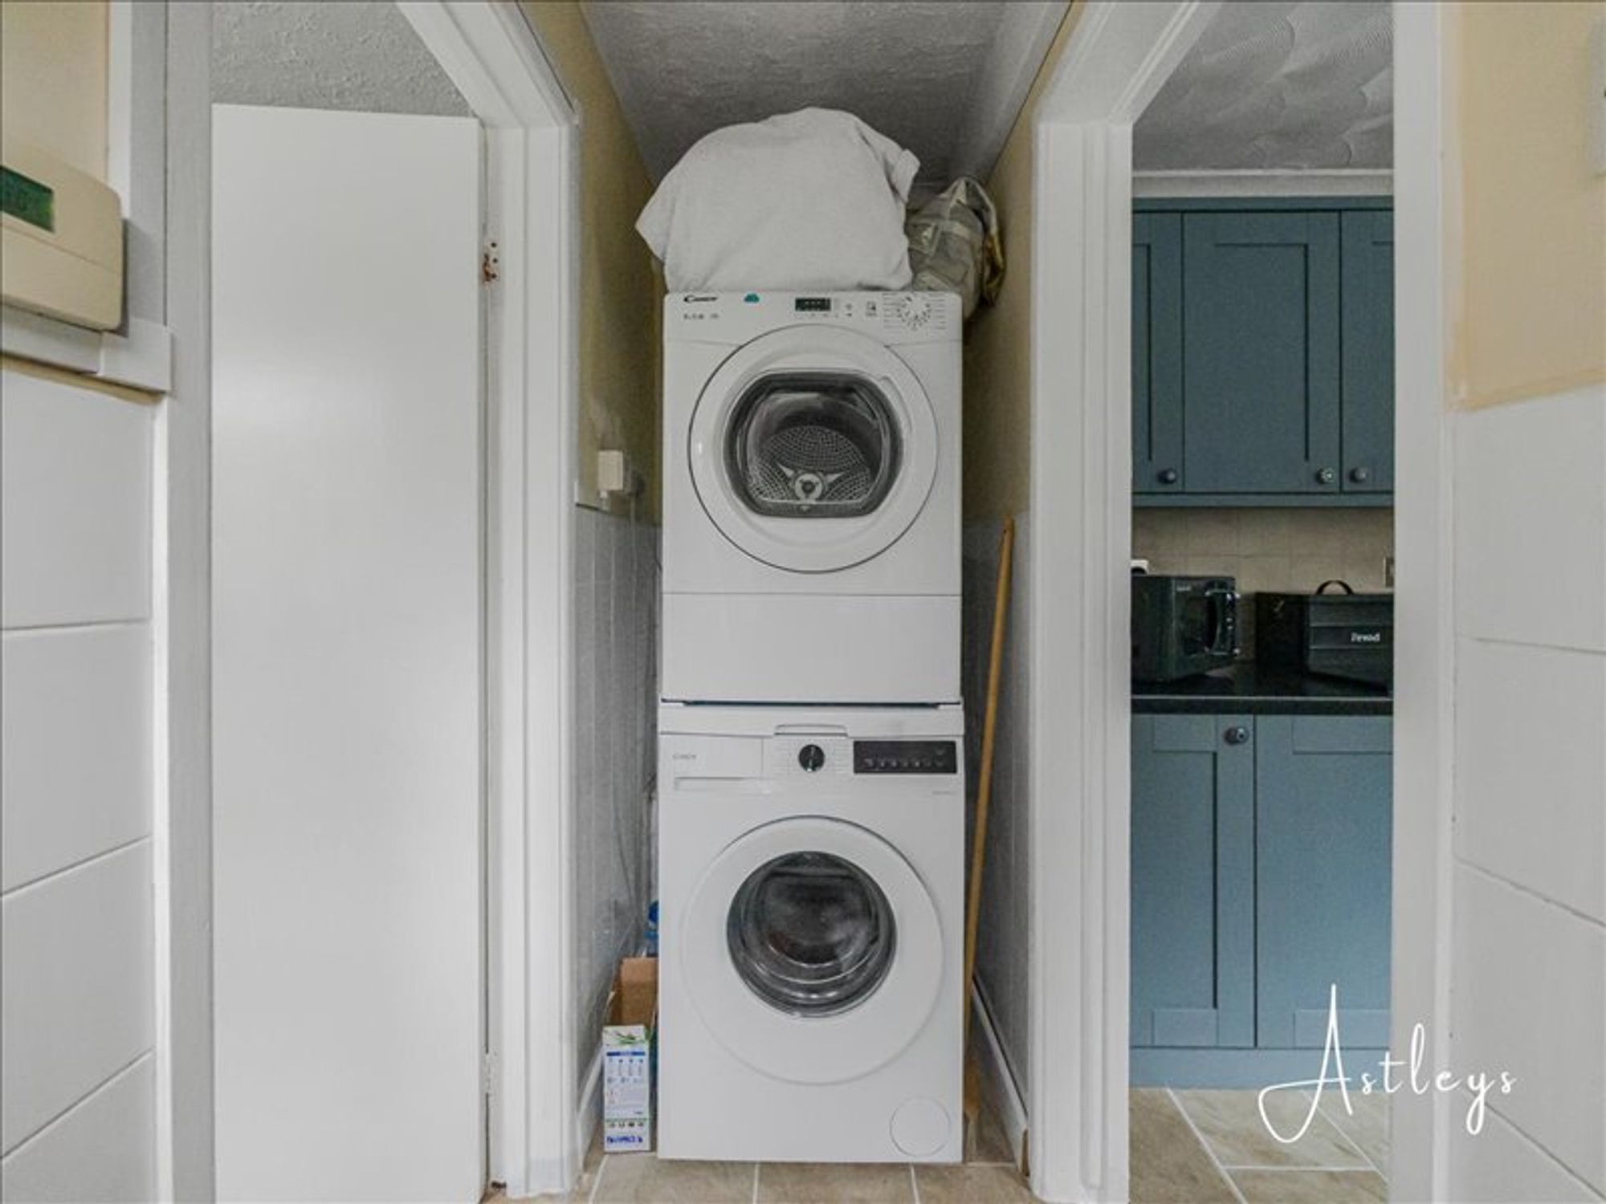
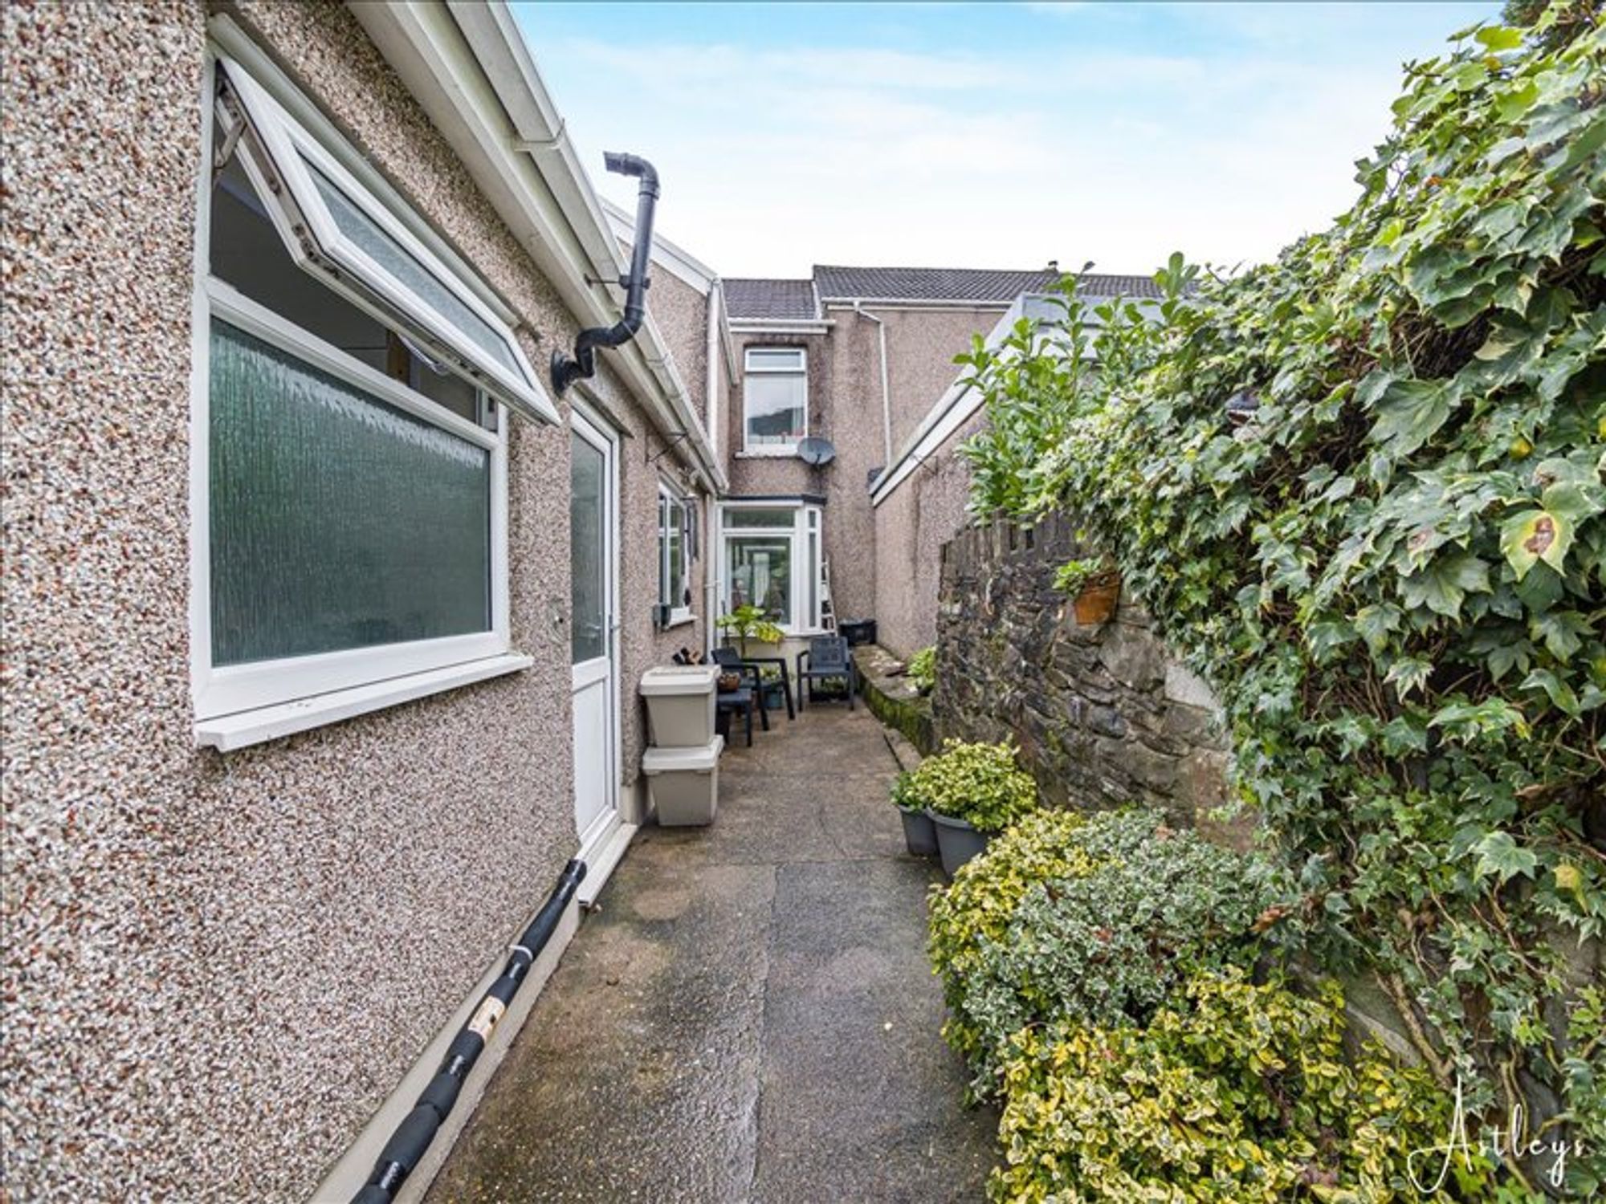
Utility room
- 3' 0" x 8' 9"
(0.91m x 2.67m)Door to the side, space for a washing machine and tumble dryer with tiled floor
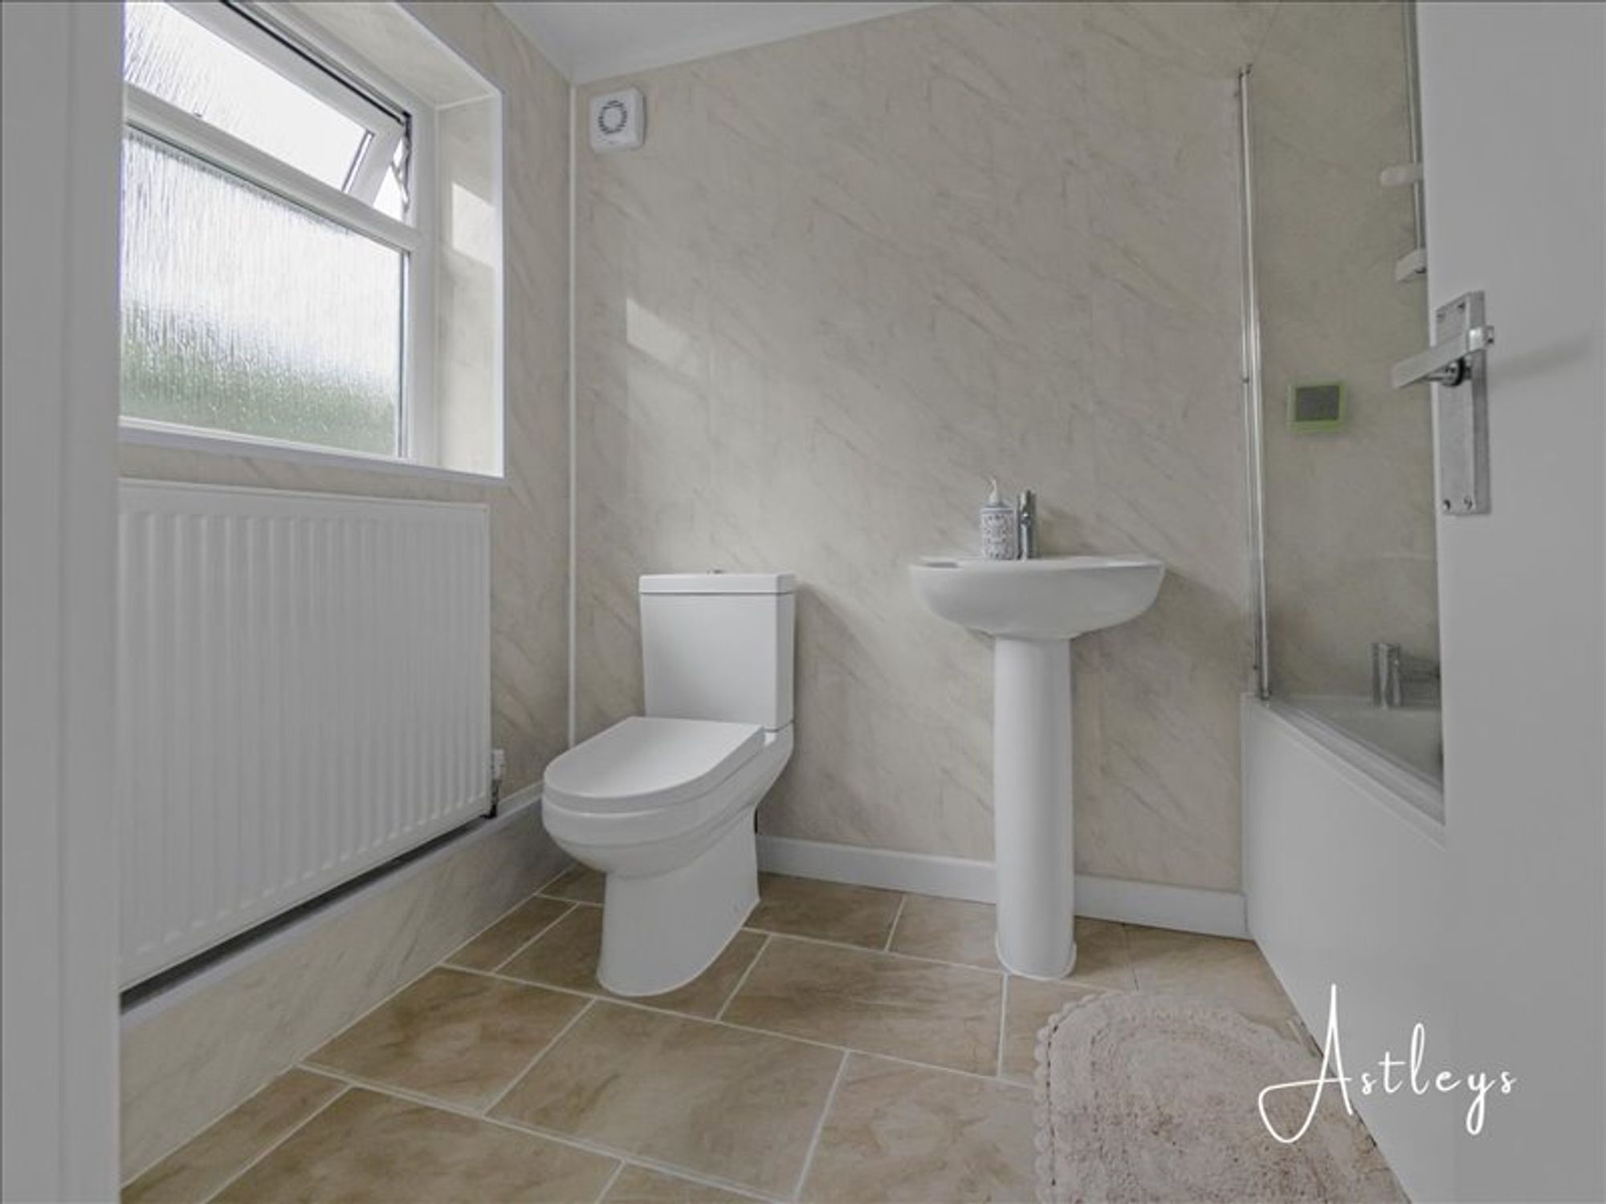
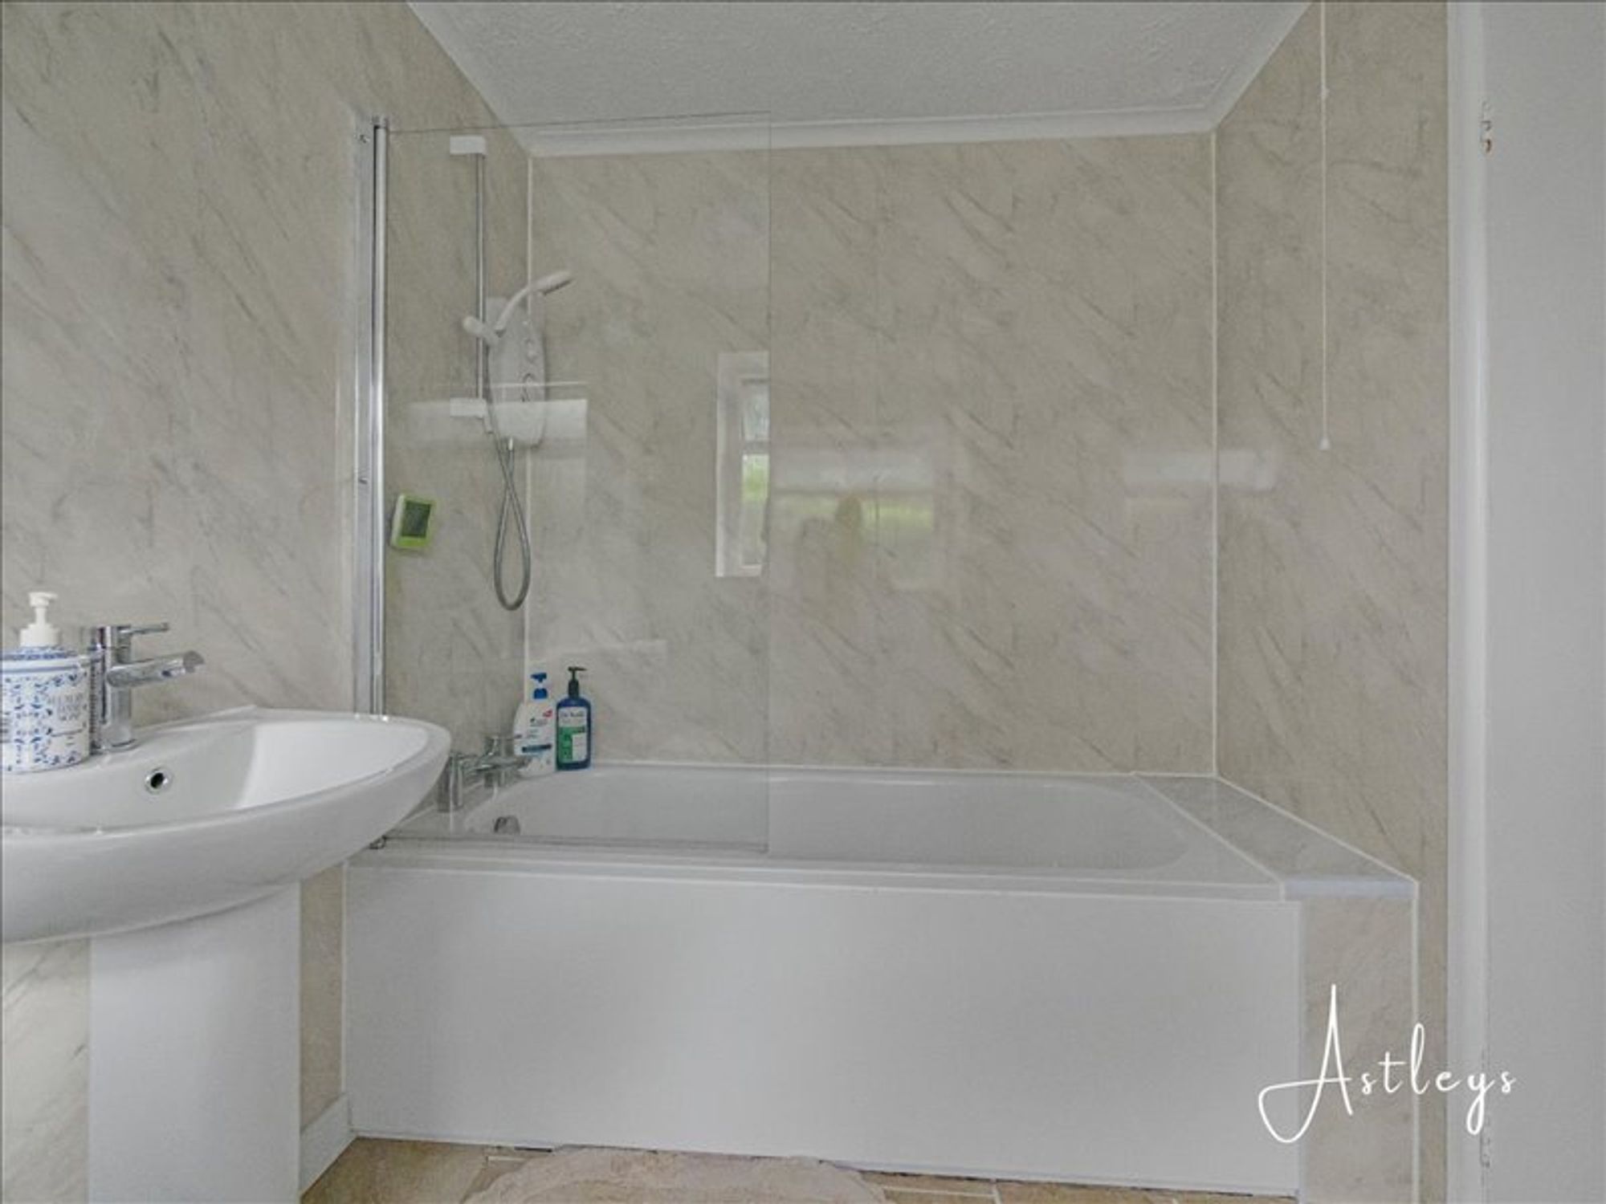
Bathroom
- 6' 3" x 8' 0"
(1.91m x 2.44m)Bath with shower over, pedestal sink and low level w/c, window to the back, radiator, cupboard housing the boiler
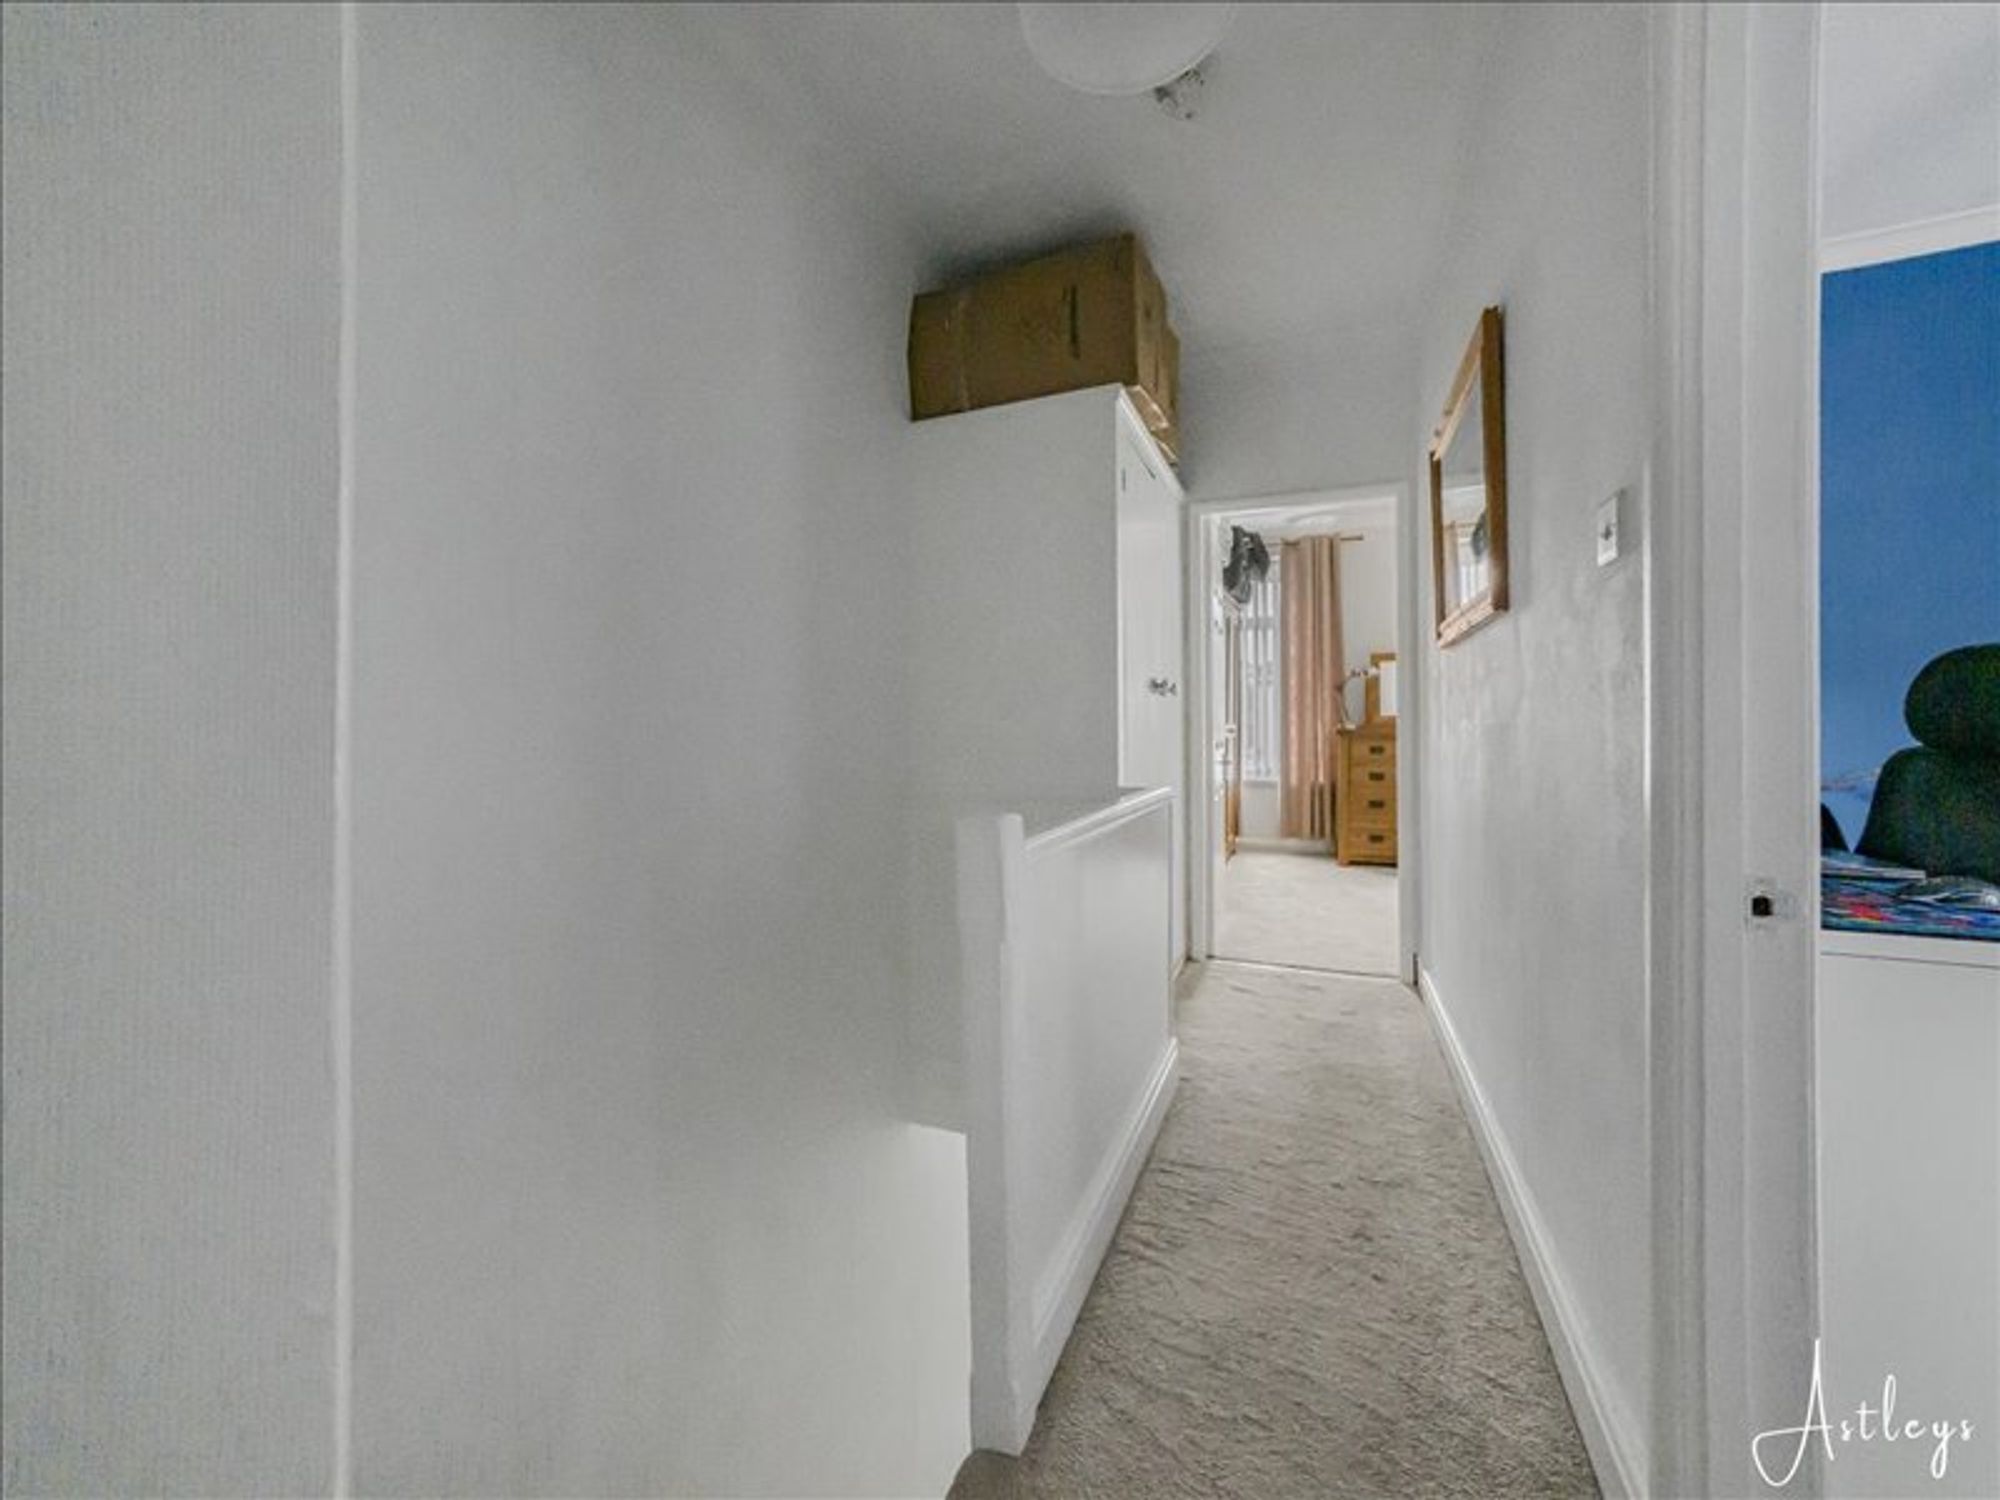
Landing
- 11' 11" x 5' 3"
(3.63m x 1.59m)Built in cupboard
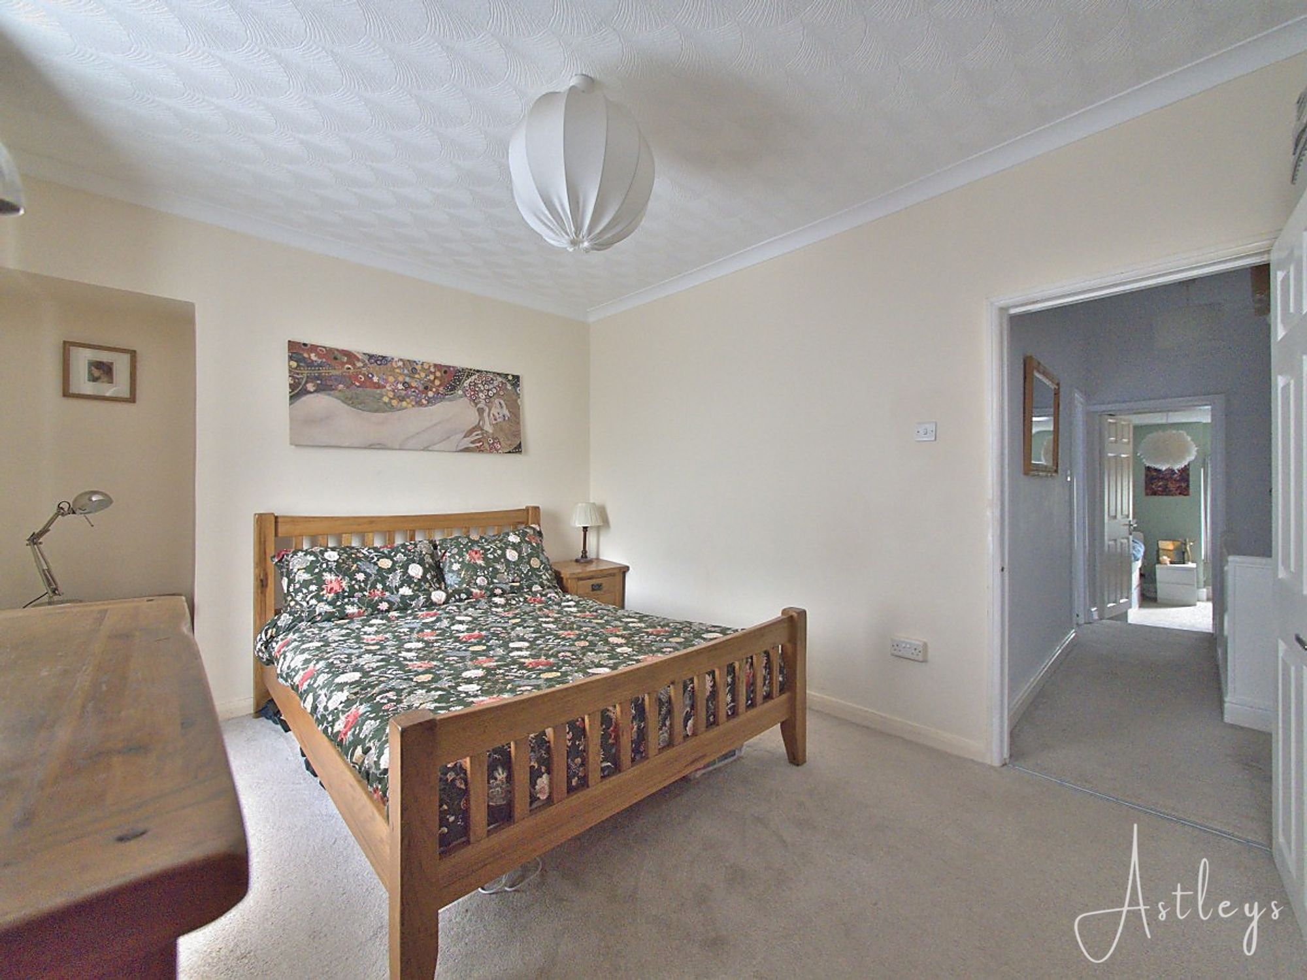
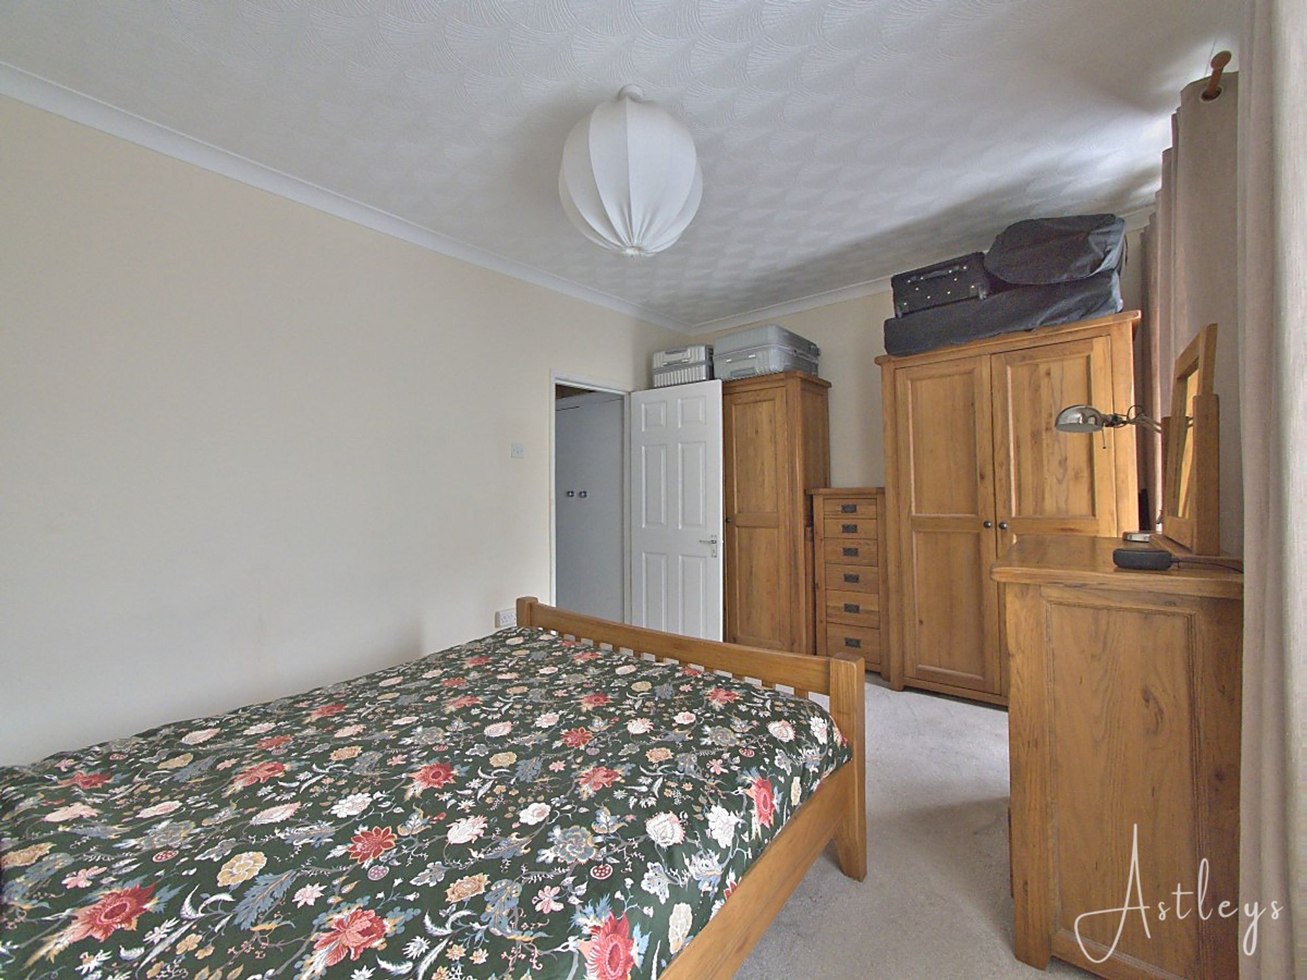
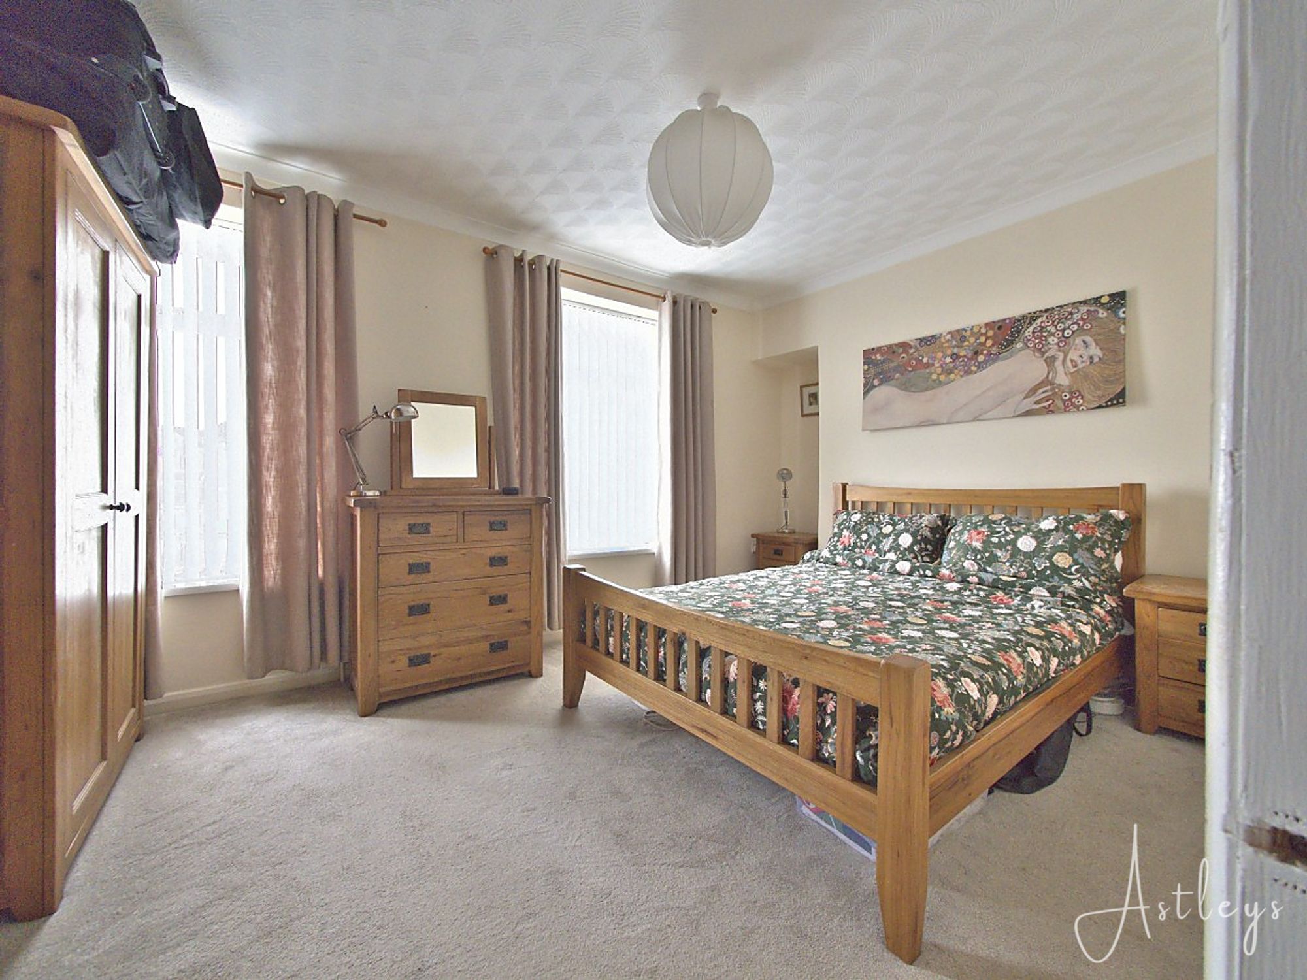
Bedroom 1
- 14' 4" x 10' 1"
(4.36m x 3.08m)Two windows to the front
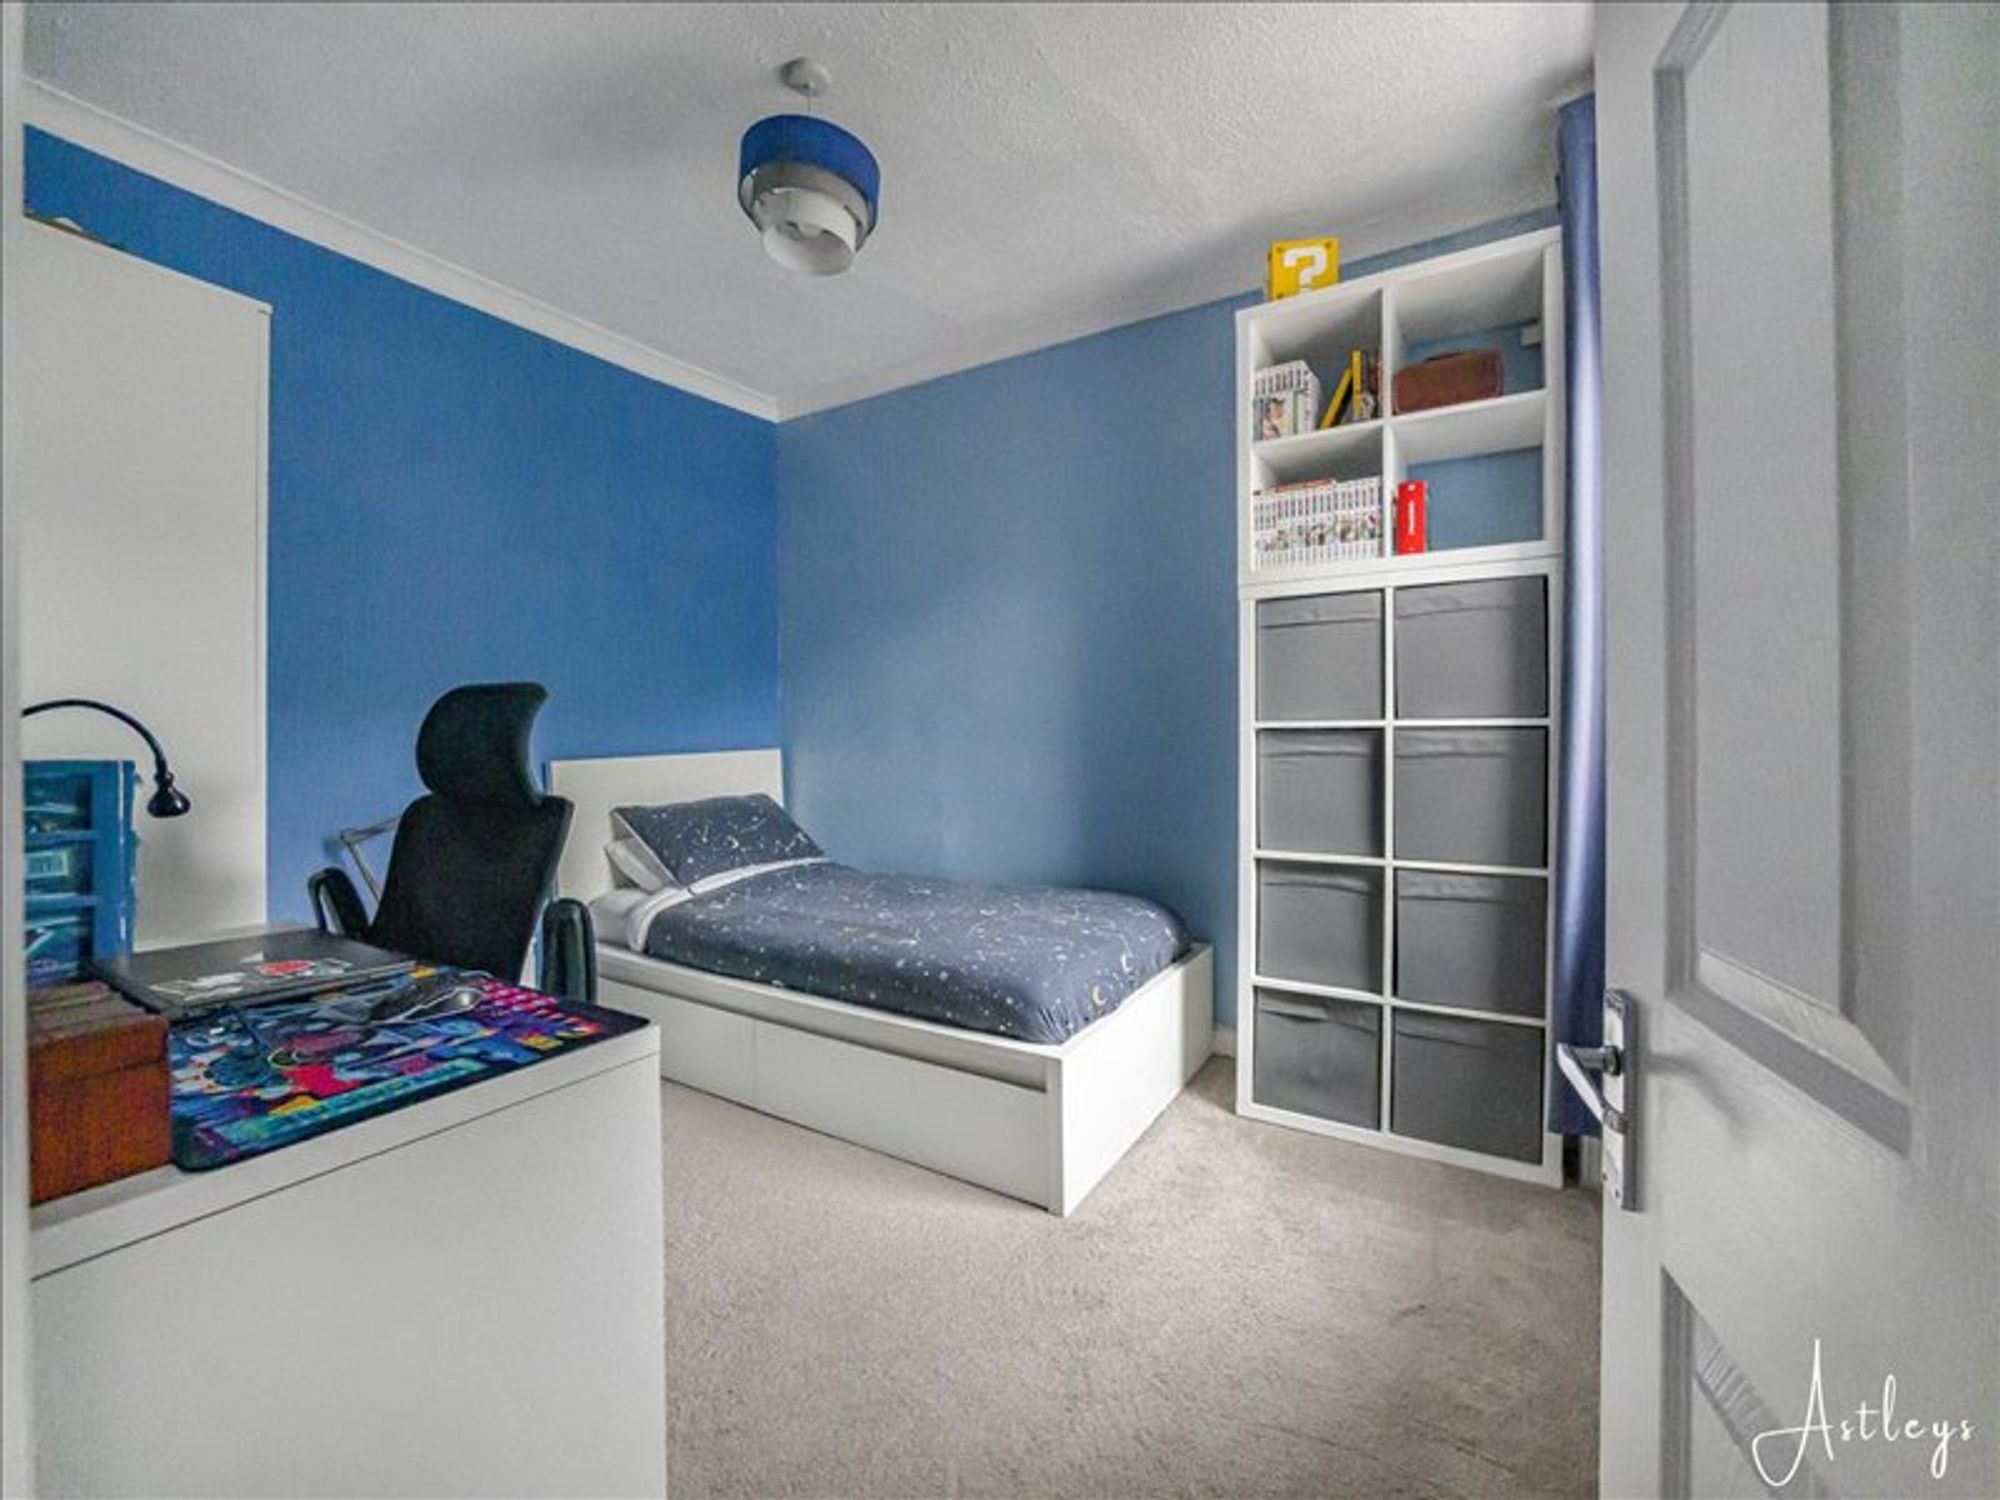
Bedroom 2
- 11' 7" x 8' 8"
(3.53m x 2.64m)Window to the back and radiator
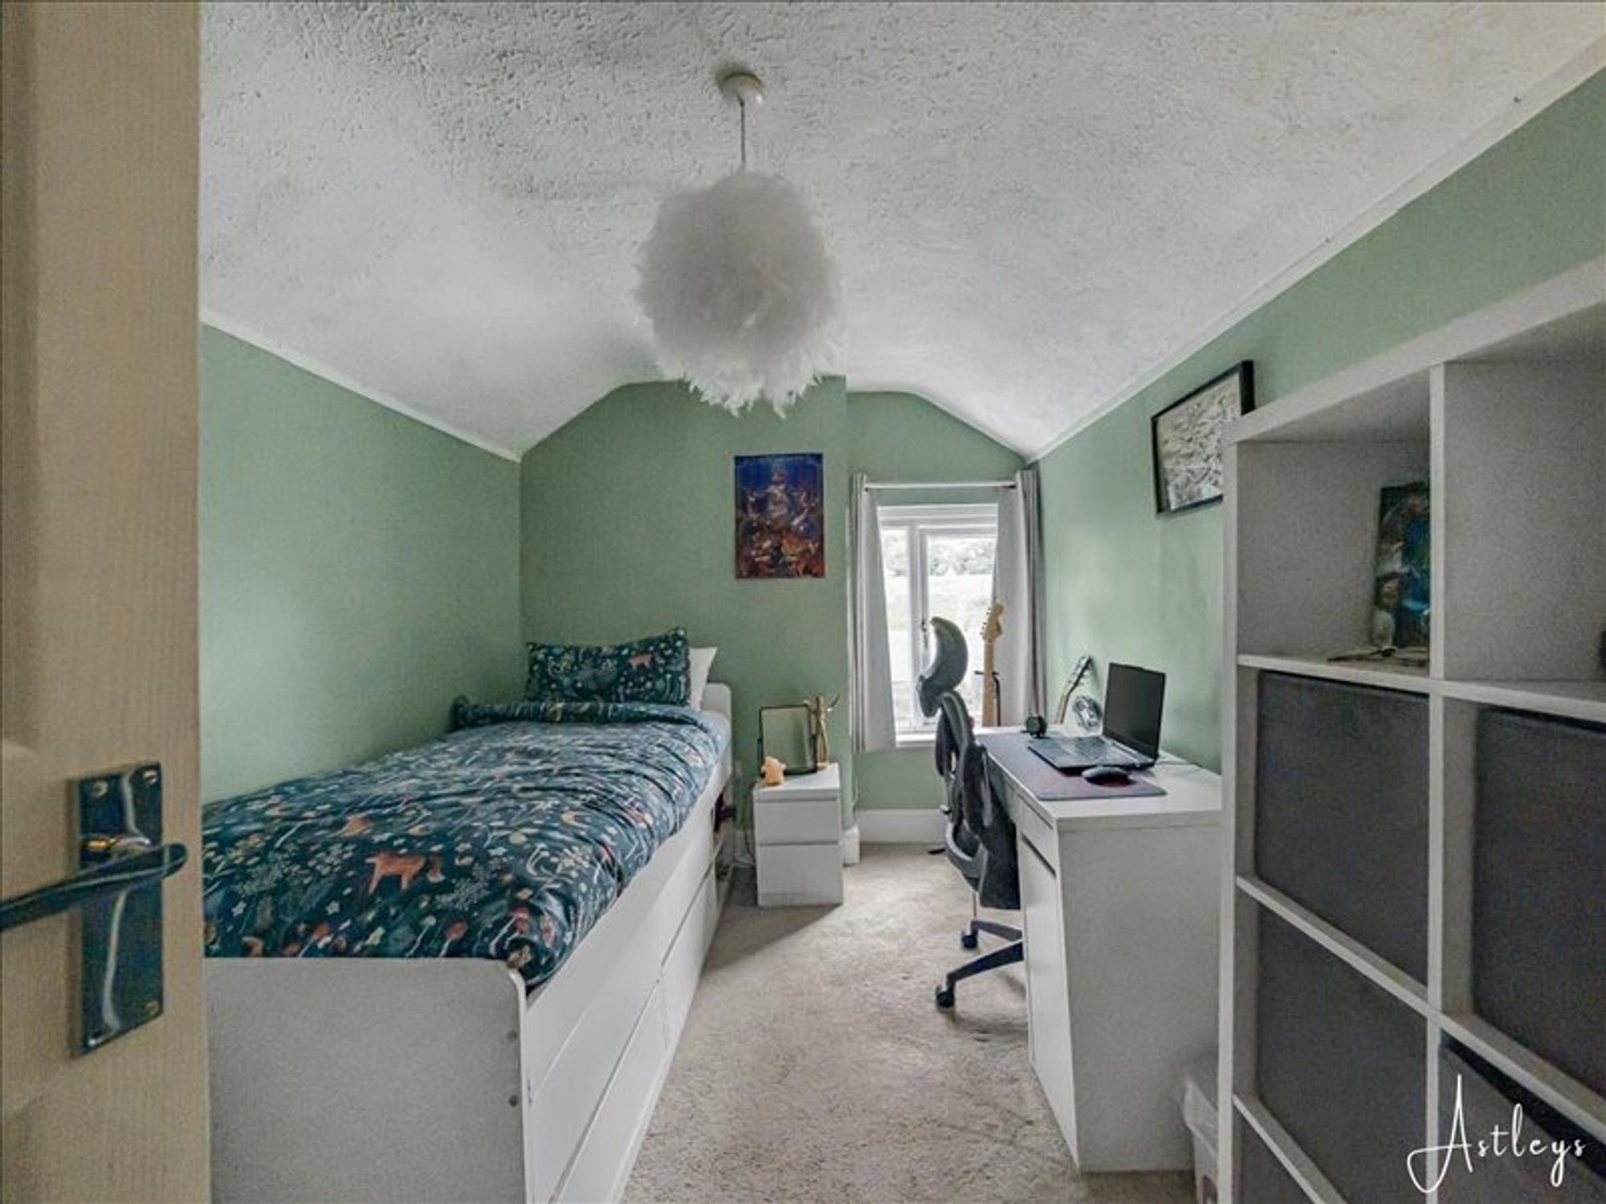
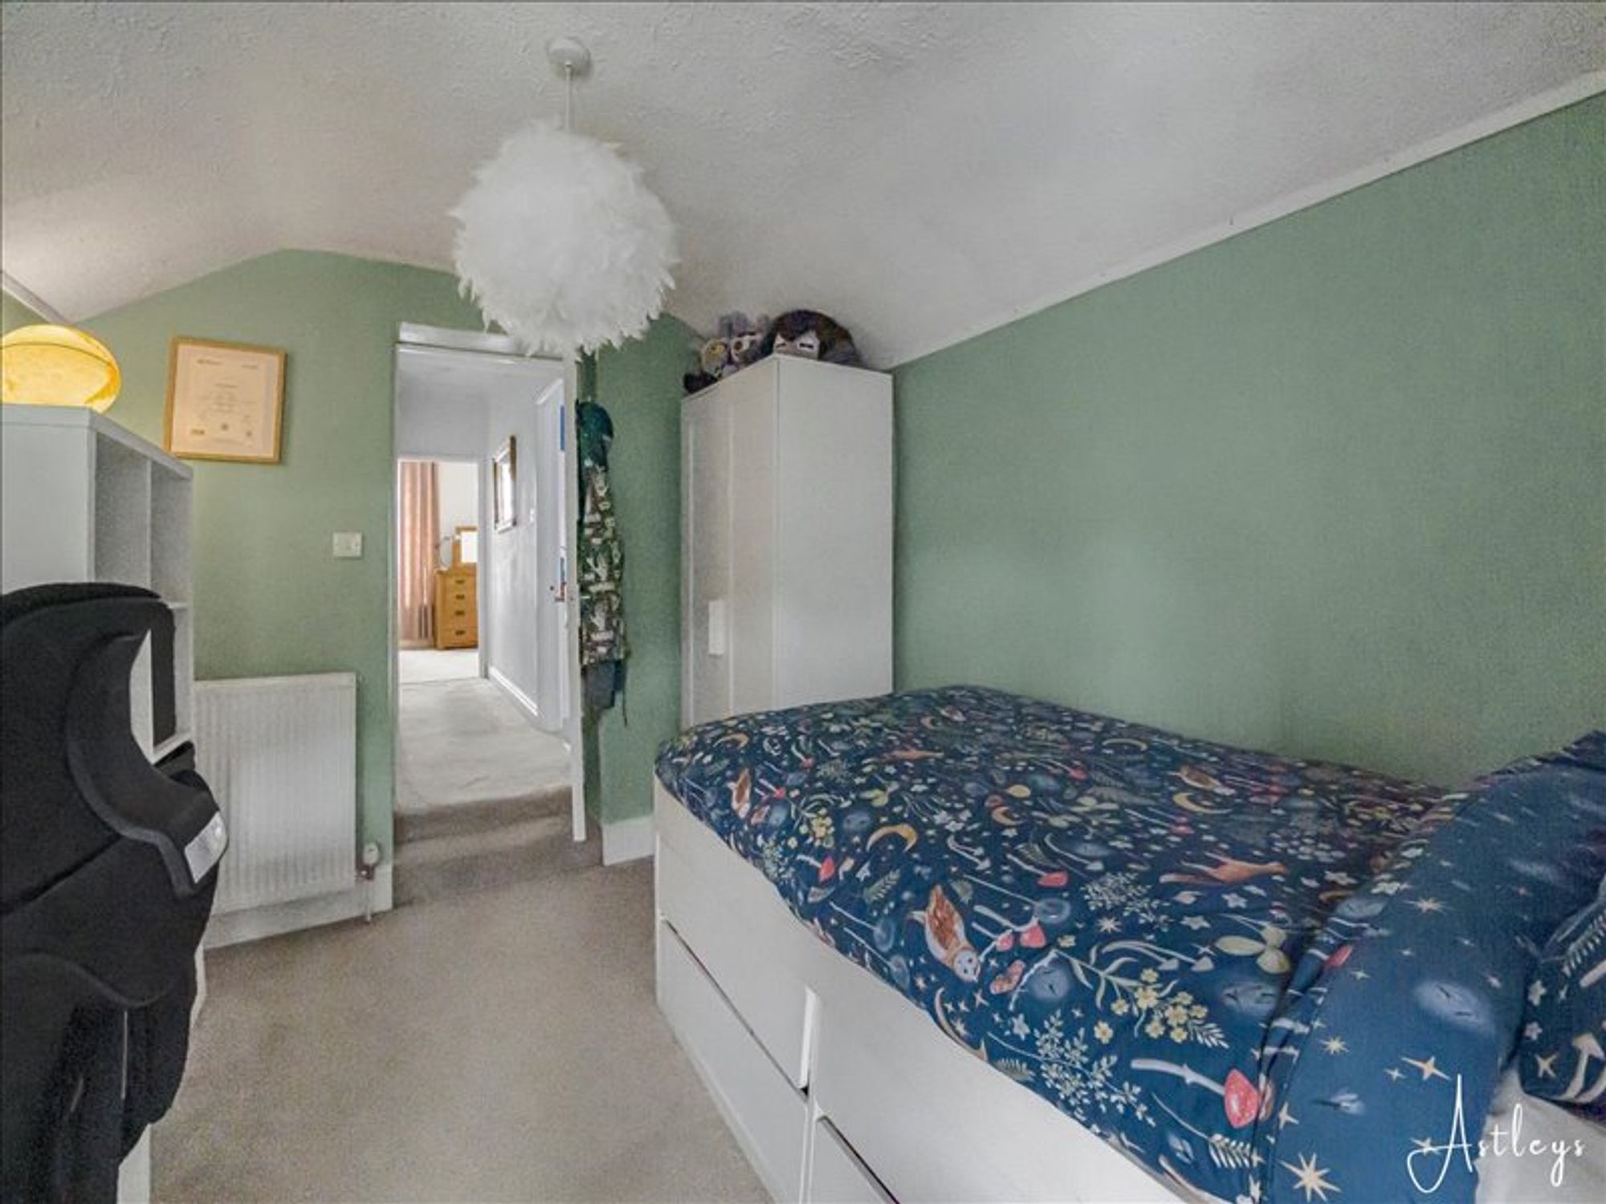
Bedroom 3
- 11' 7" x 8' 4"
(3.54m x 2.53m)Window to the back with radiator


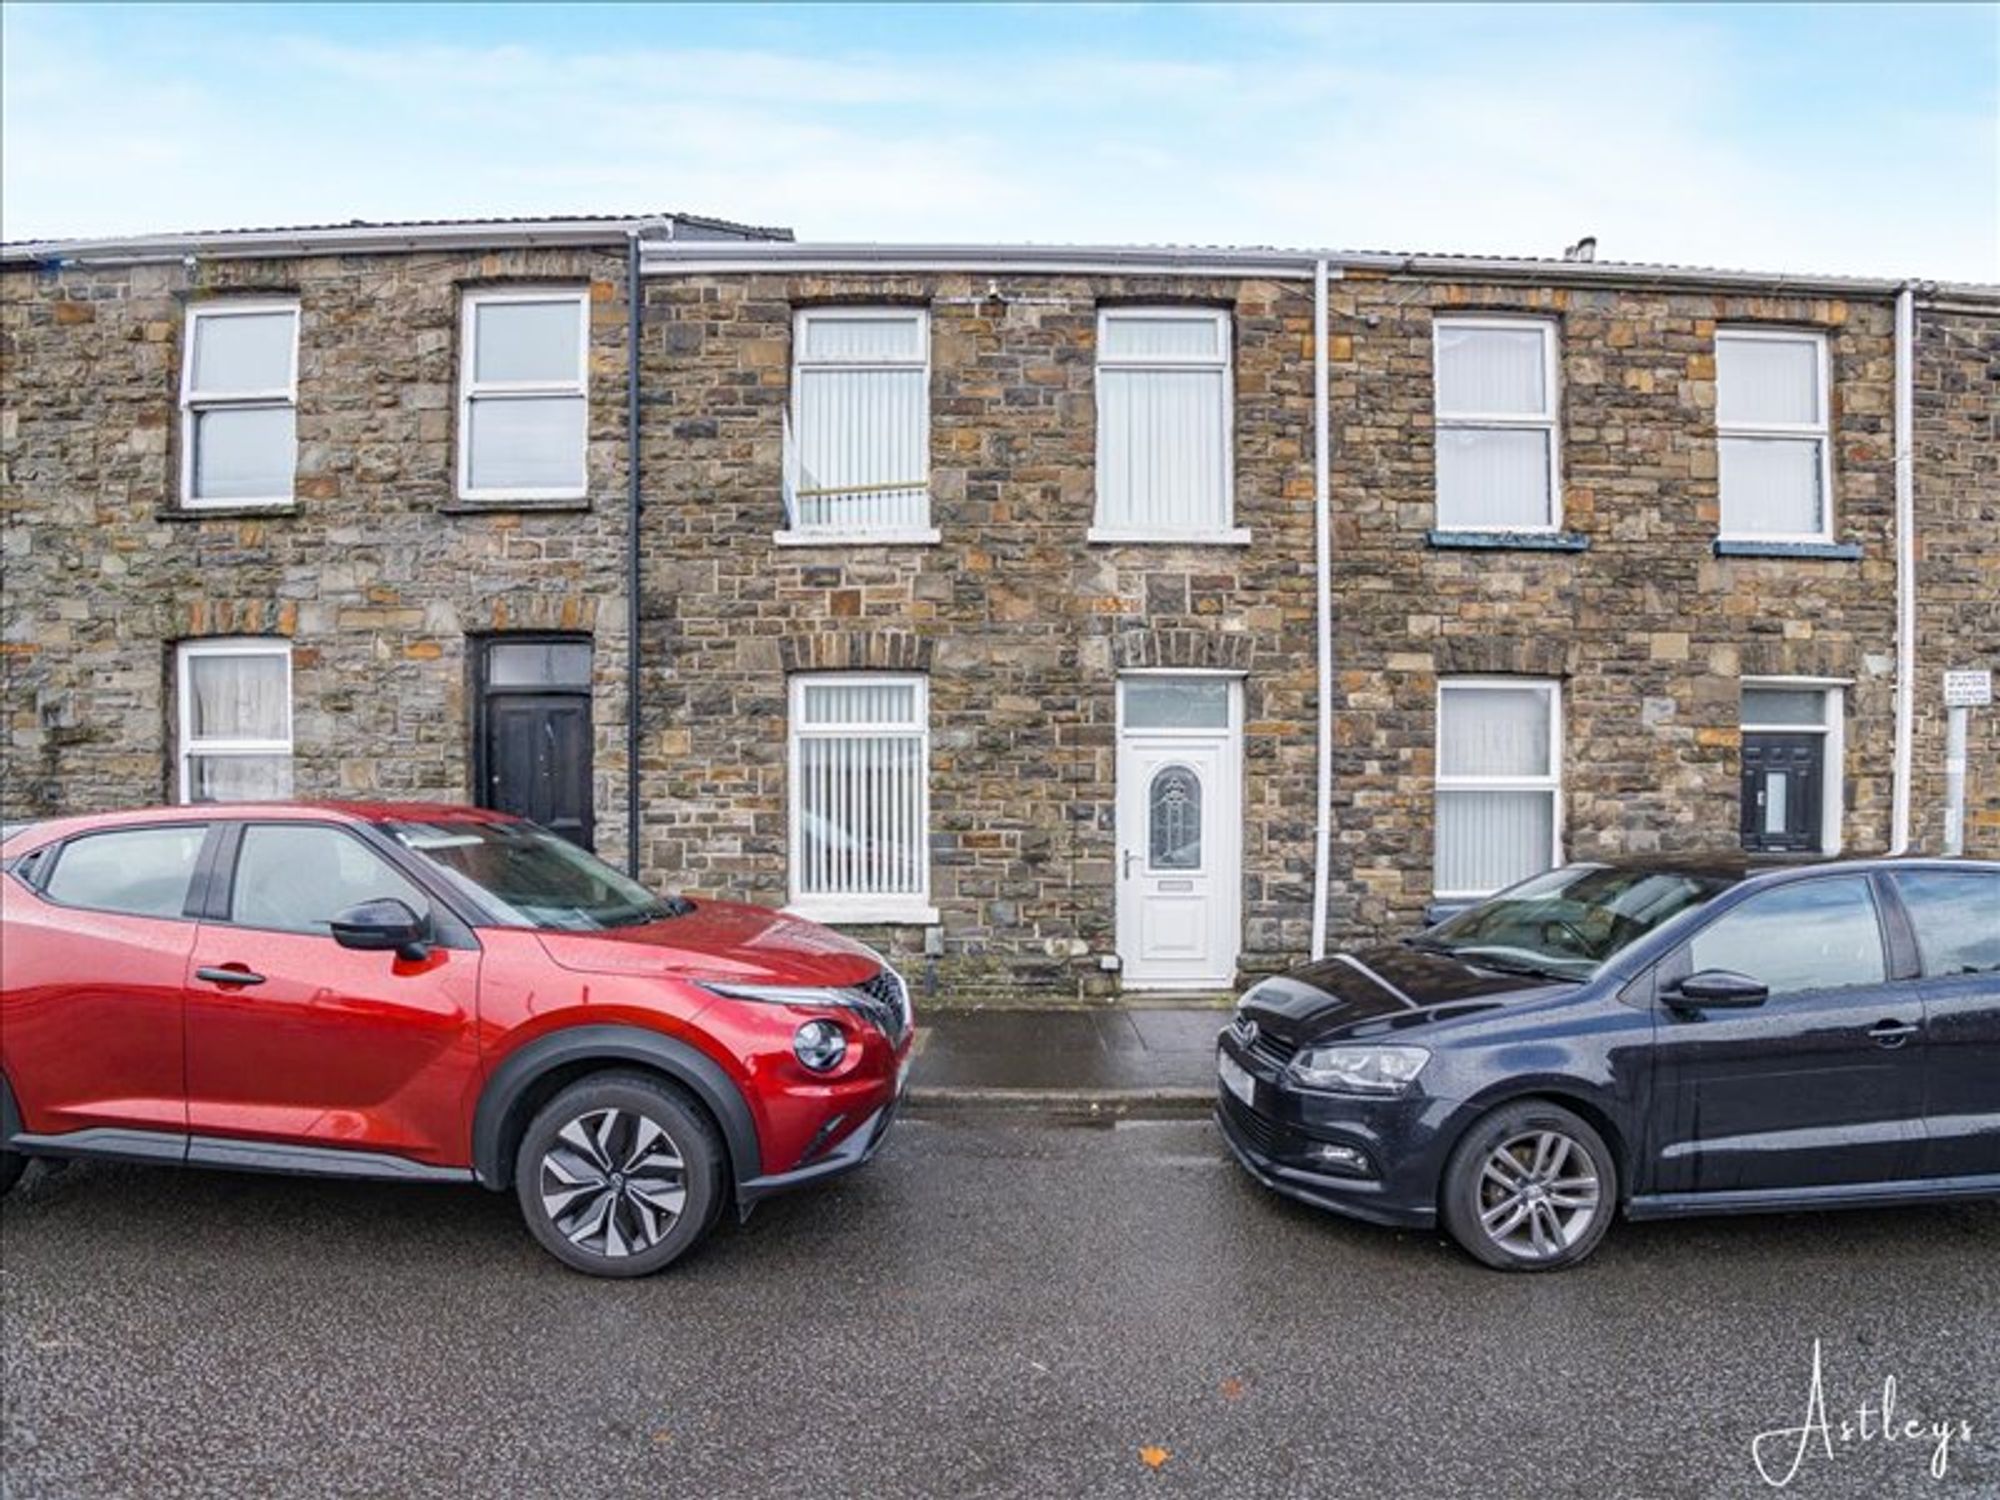
Ynysymaerdy Road, Briton Ferry, SA11
Offers in Region of £154,950
Property Type
Property type TerracedBedrooms
Bedrooms: x 3Reception Rooms
Reception rooms: x 2Bathrooms
Bathrooms:x 1
Tenure
Tenure FreeholdCouncil Tax Band
B
-
Property Description
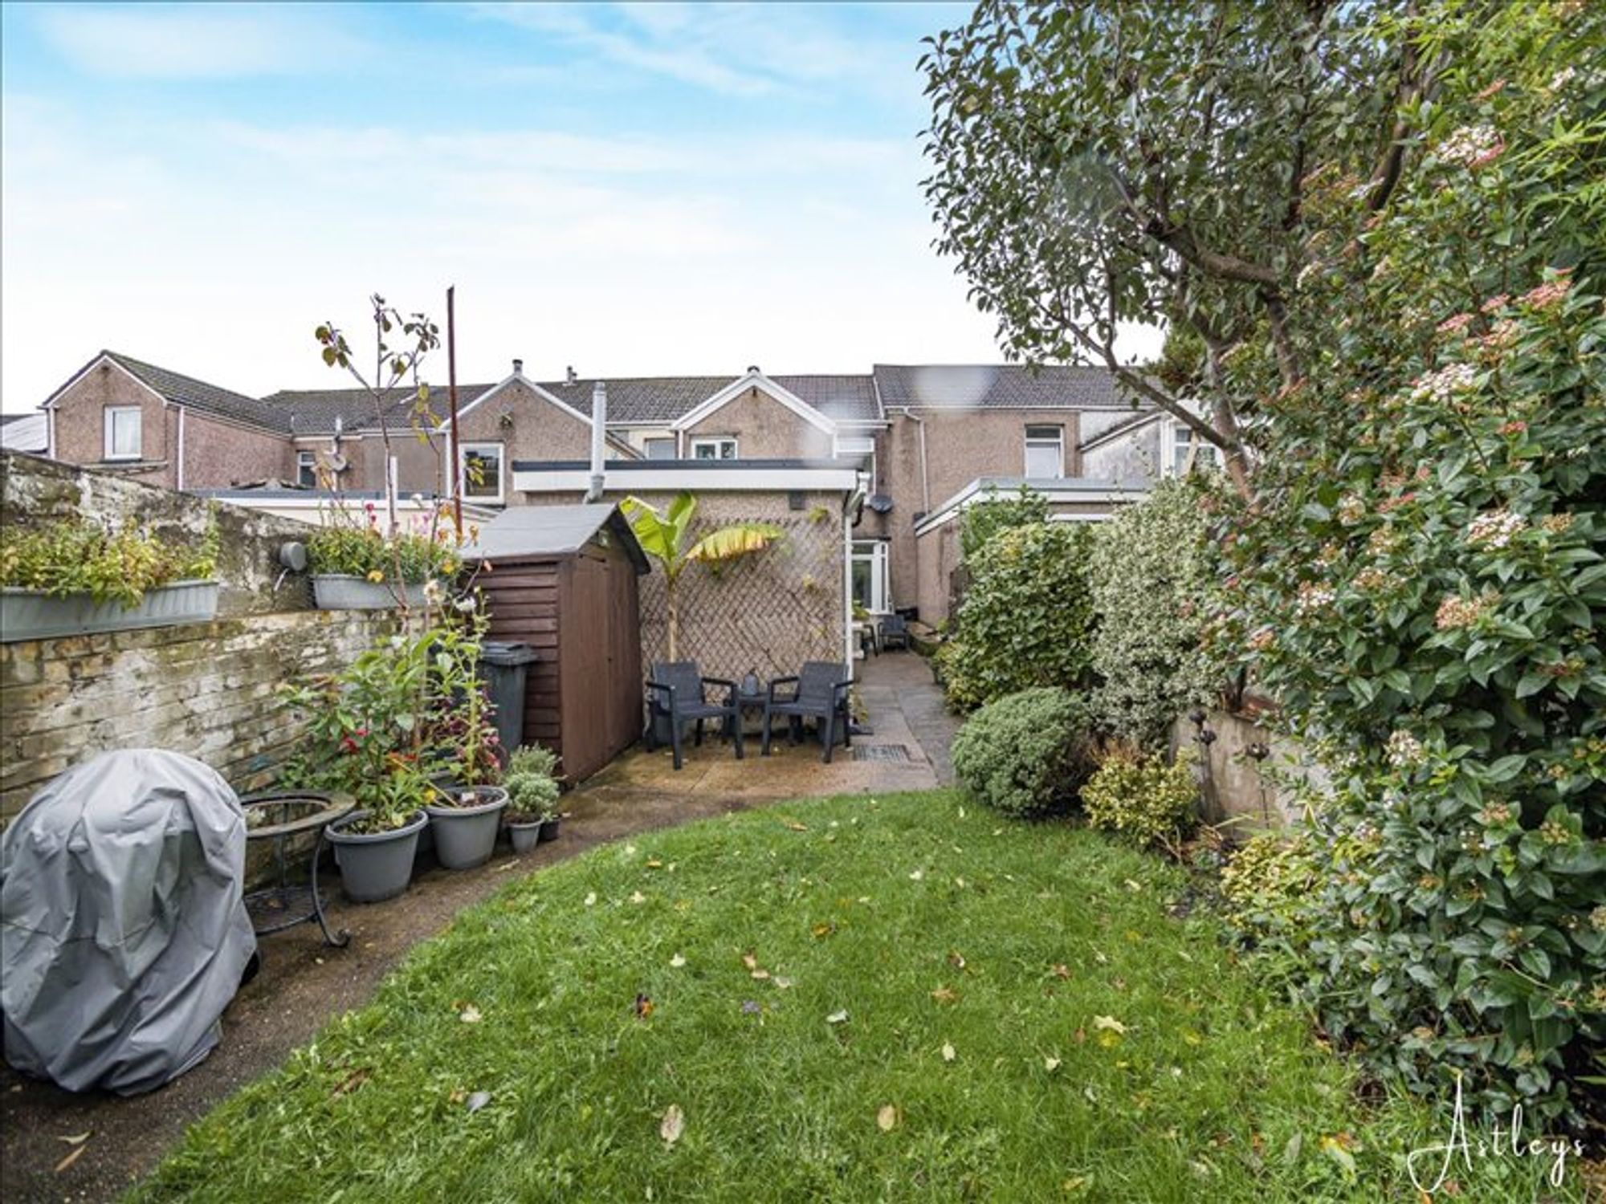
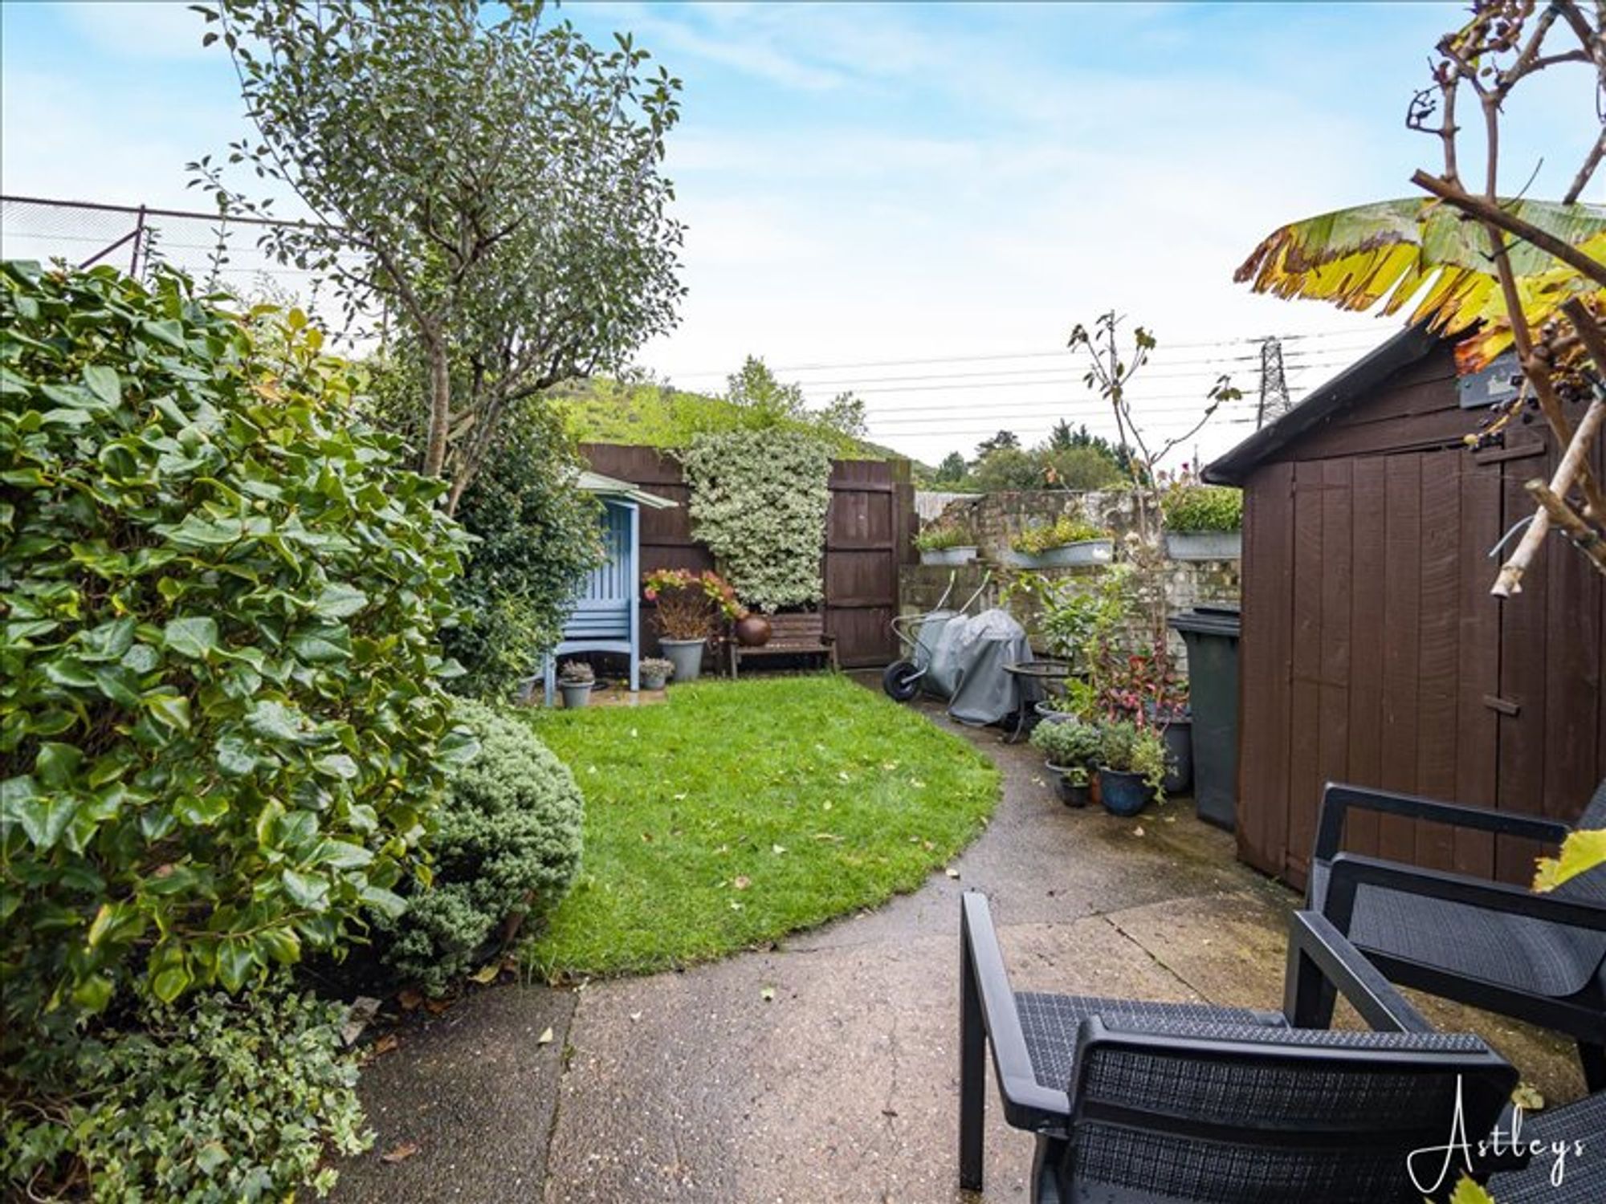
A welcoming and well presented mid terrace property offering versatile accommodation, an open plan lounge and dining area, separate reception room and a useful enclosed garden. The layout provides a comfortable balance of living and entertaining space, complemented by a neatly presented kitchen and practical utility facility.
The ground floor begins with an entrance hallway leading into the main hallway, with access to the lounge, separate dining room and kitchen. The utility room and bathroom complete the downstairs accommodation. To the first floor, the landing leads to three bedrooms, offering flexibility for family living, guests or working from home.
Situated within the established community of Briton Ferry, the property is conveniently placed for local shops, everyday amenities and nearby cafés. There are a number of local schools within reach, while Briton Ferry railway station provides connections towards Neath and the wider South Wales rail network. The neighbouring town of Neath offers a wider selection of shopping, leisure and recreational facilities.
An appealing opportunity for first time buyers, families and professionals seeking a comfortable home in a convenient location.
See our properties



