Entrance
Is via a frosted double glazed PVC door into the hallway.
Hallway
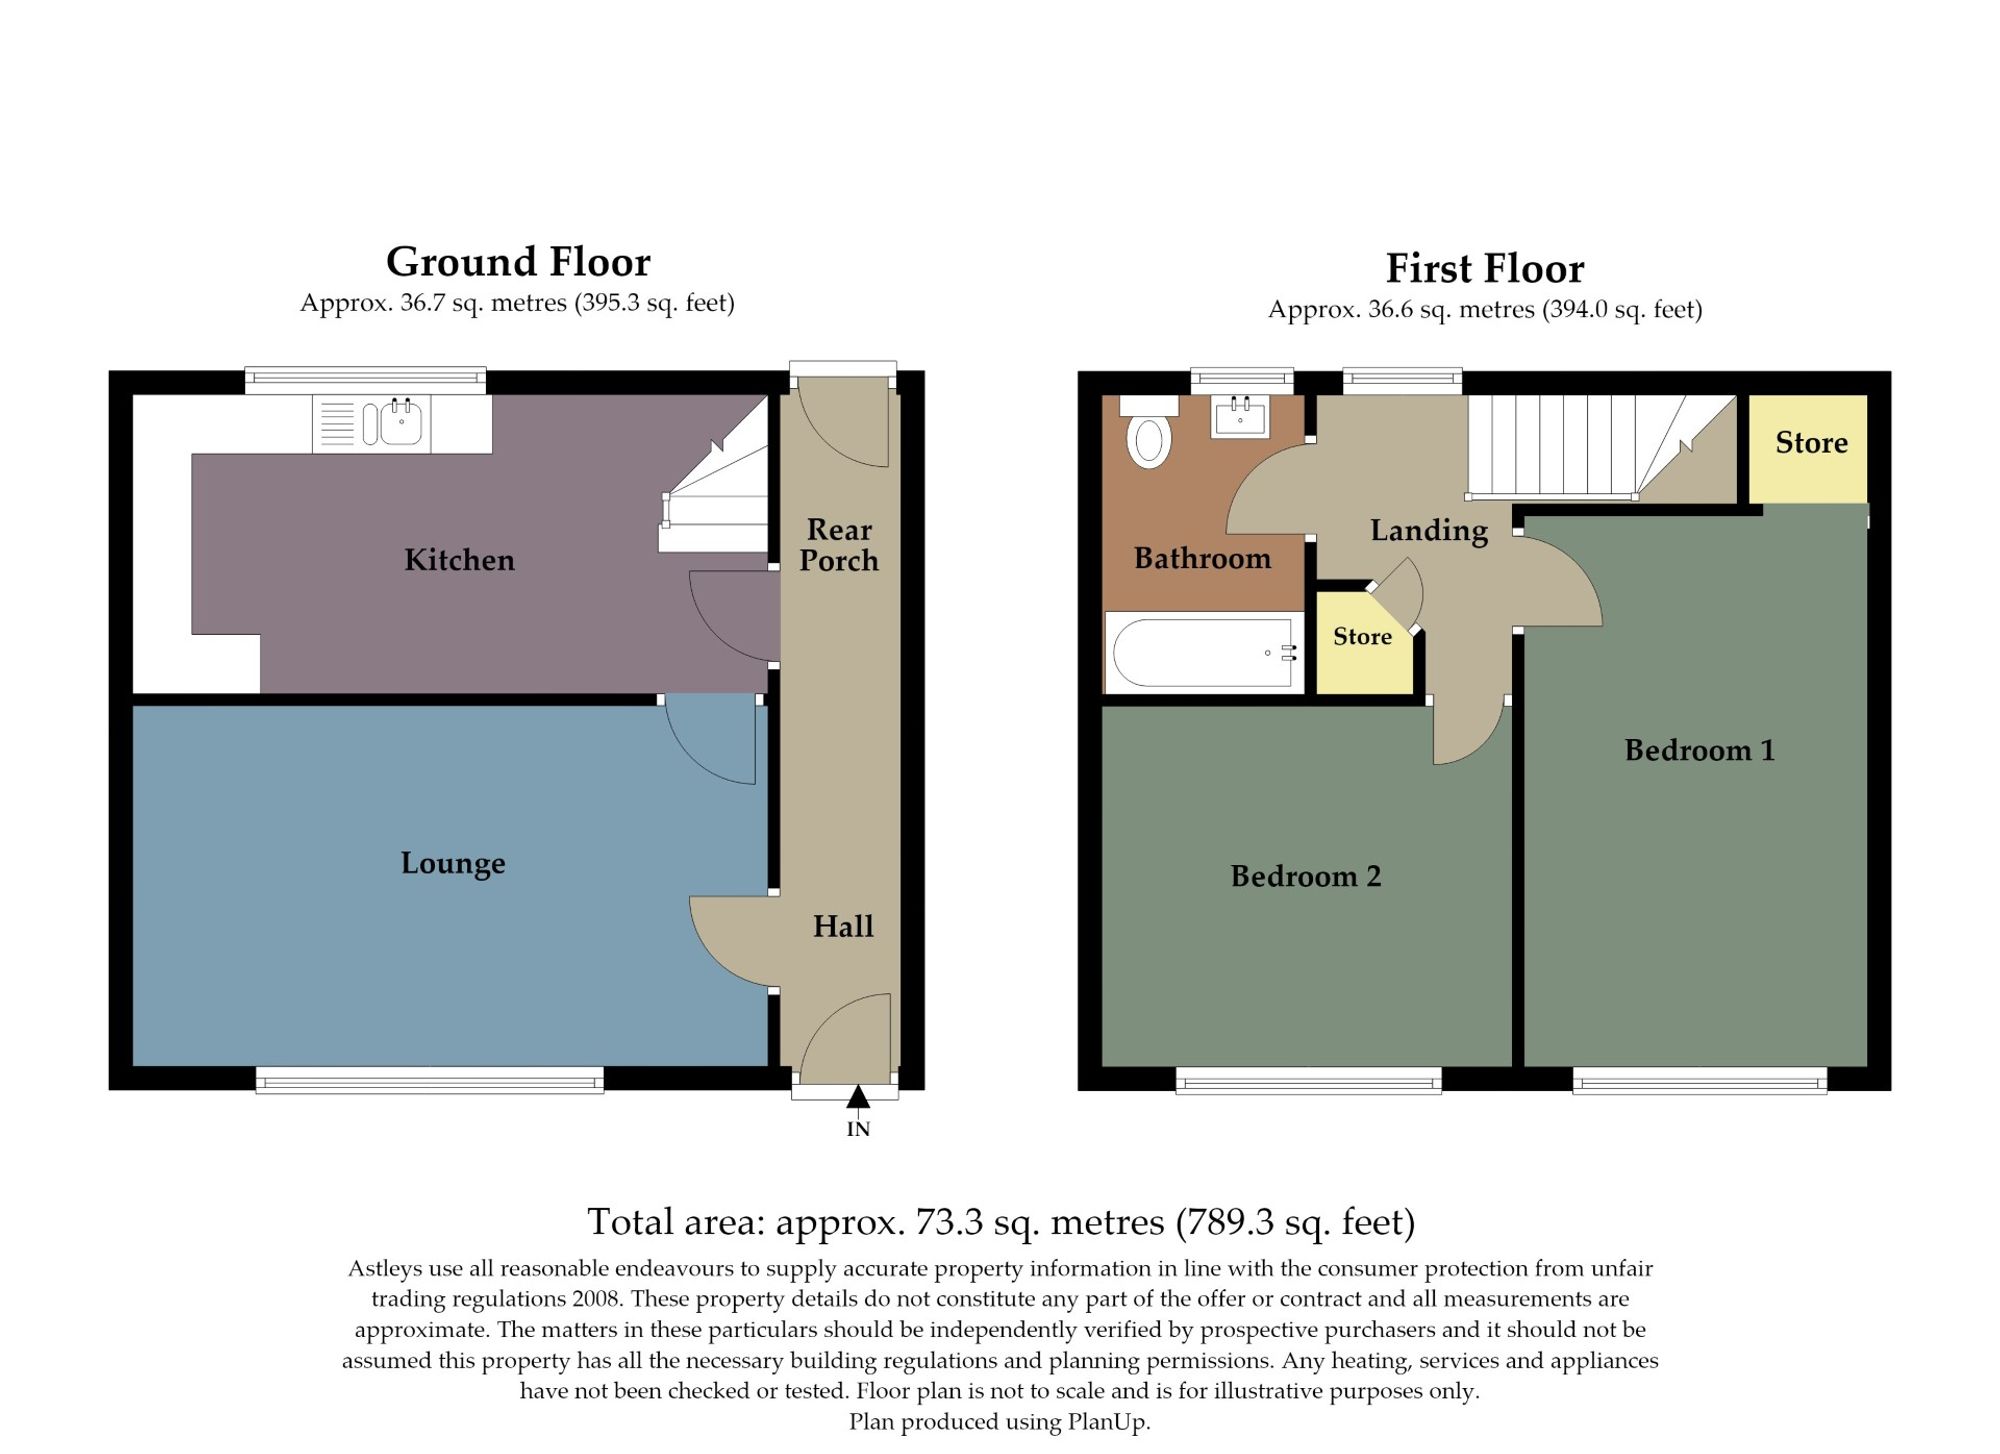
With a door to the lounge and an opening to the rear hall.
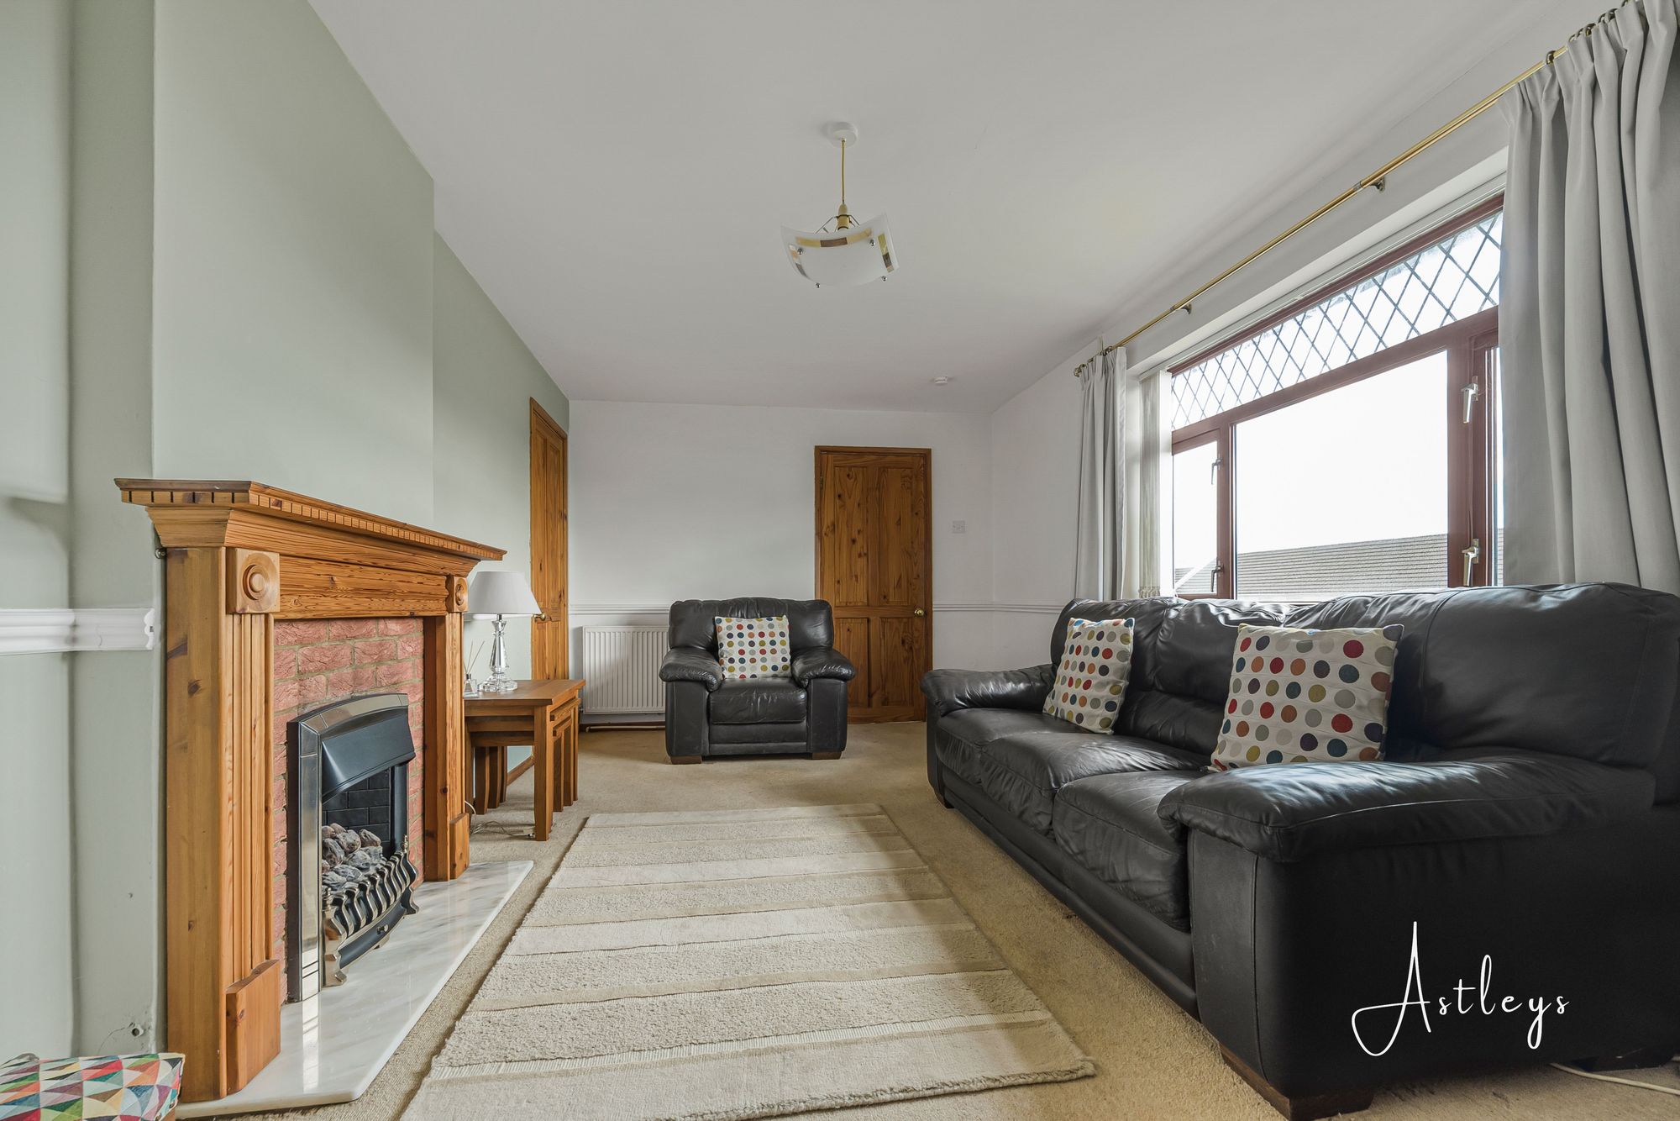
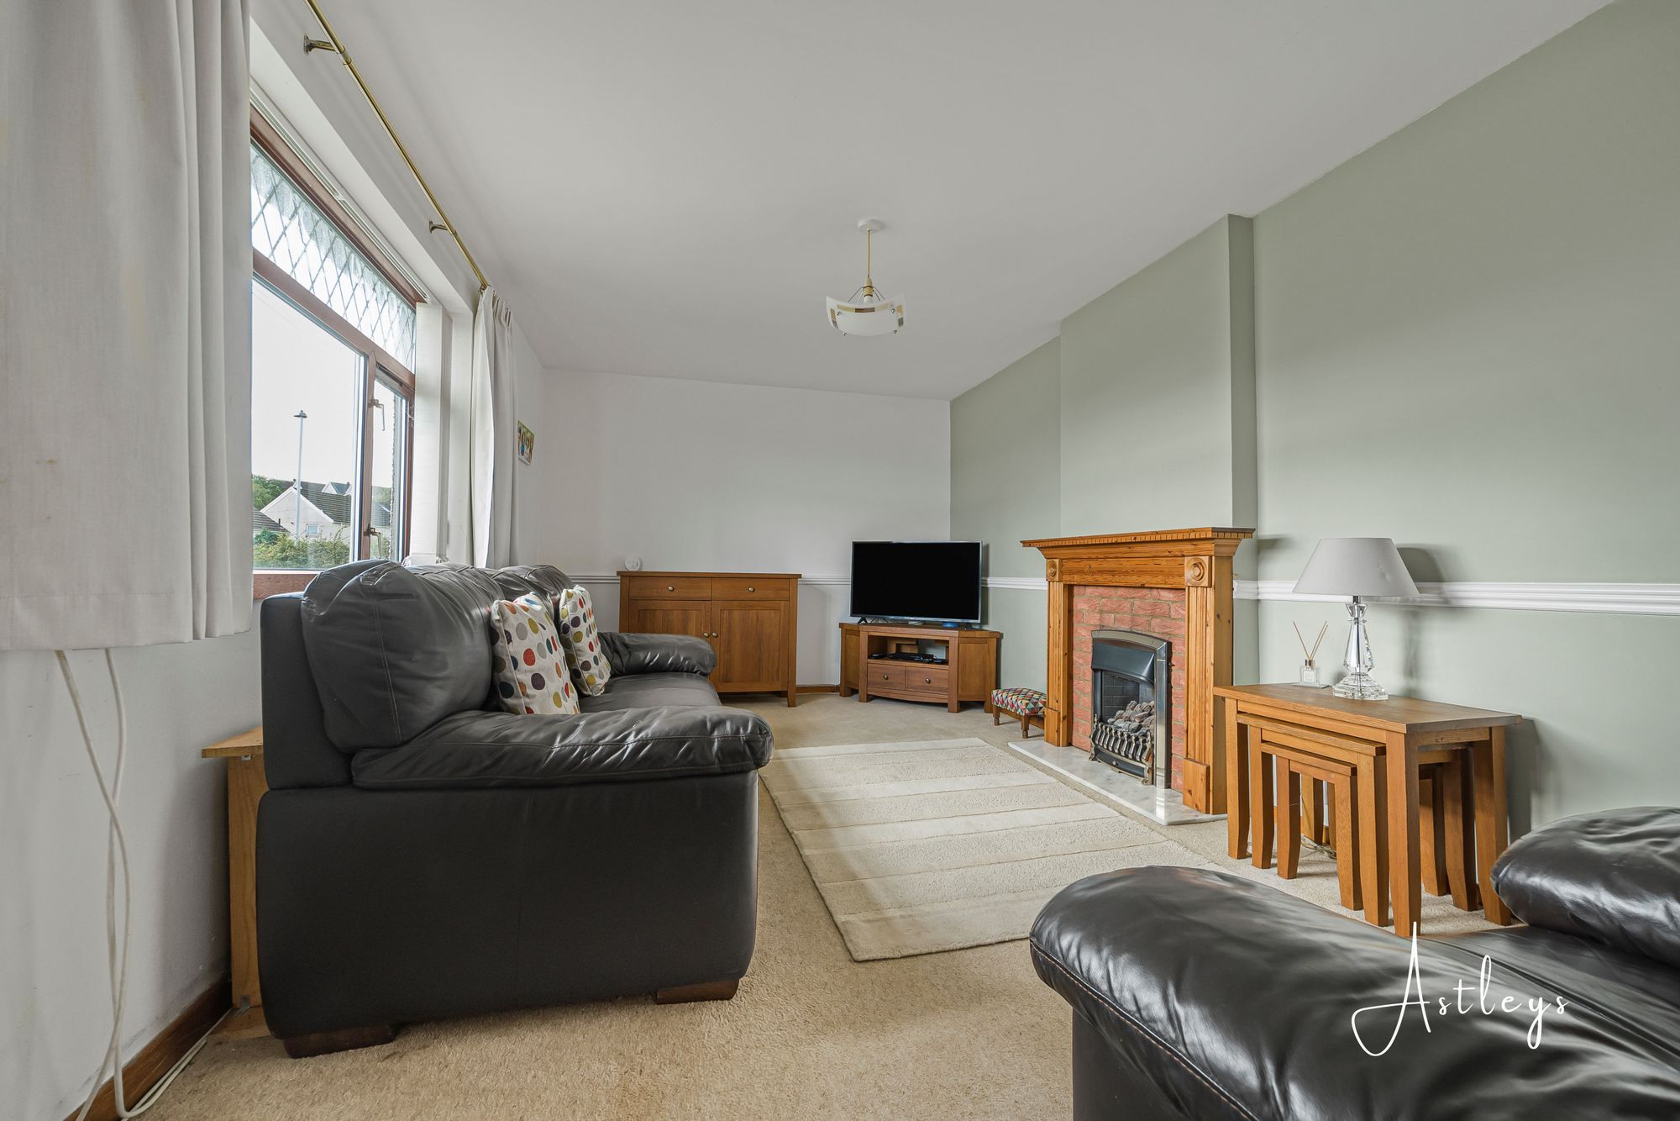
Lounge
- 10' 0" x 17' 6"
(3.06m x 5.34m)Door to the kitchen. Double glazed windows to the front. Radiator. Feature fireplace housing a gas fire.
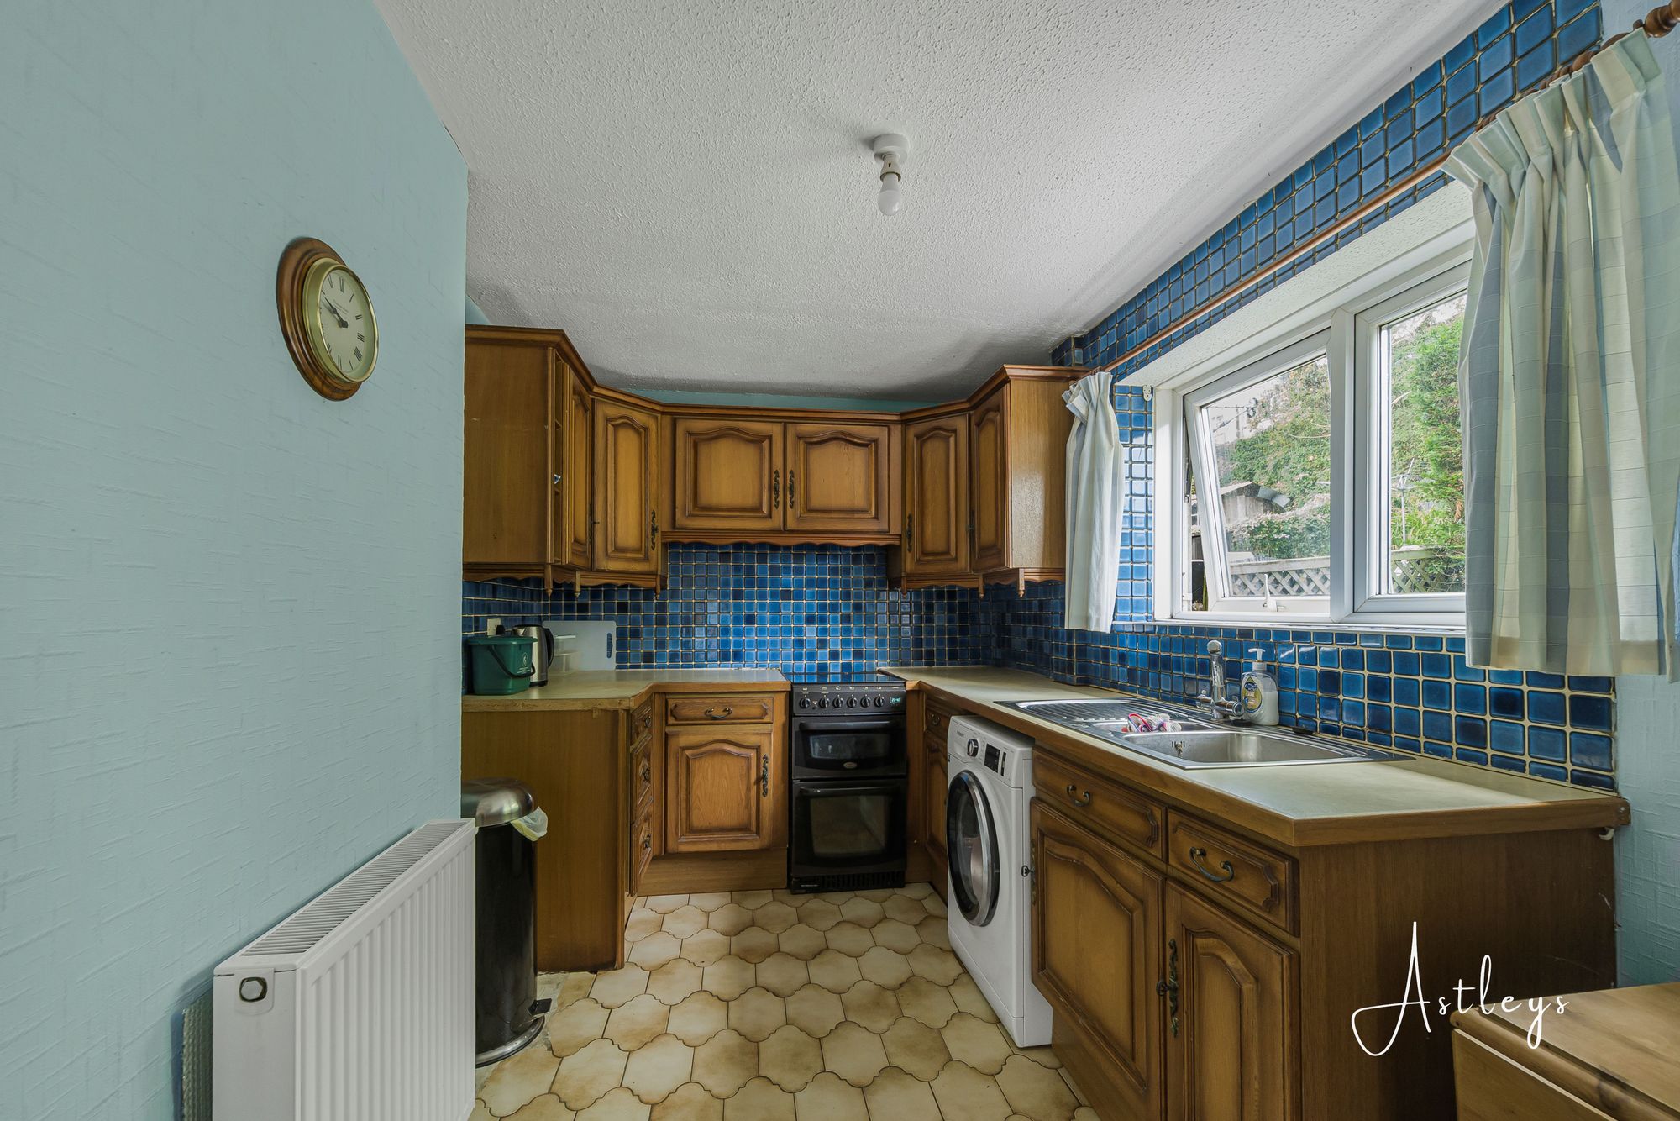
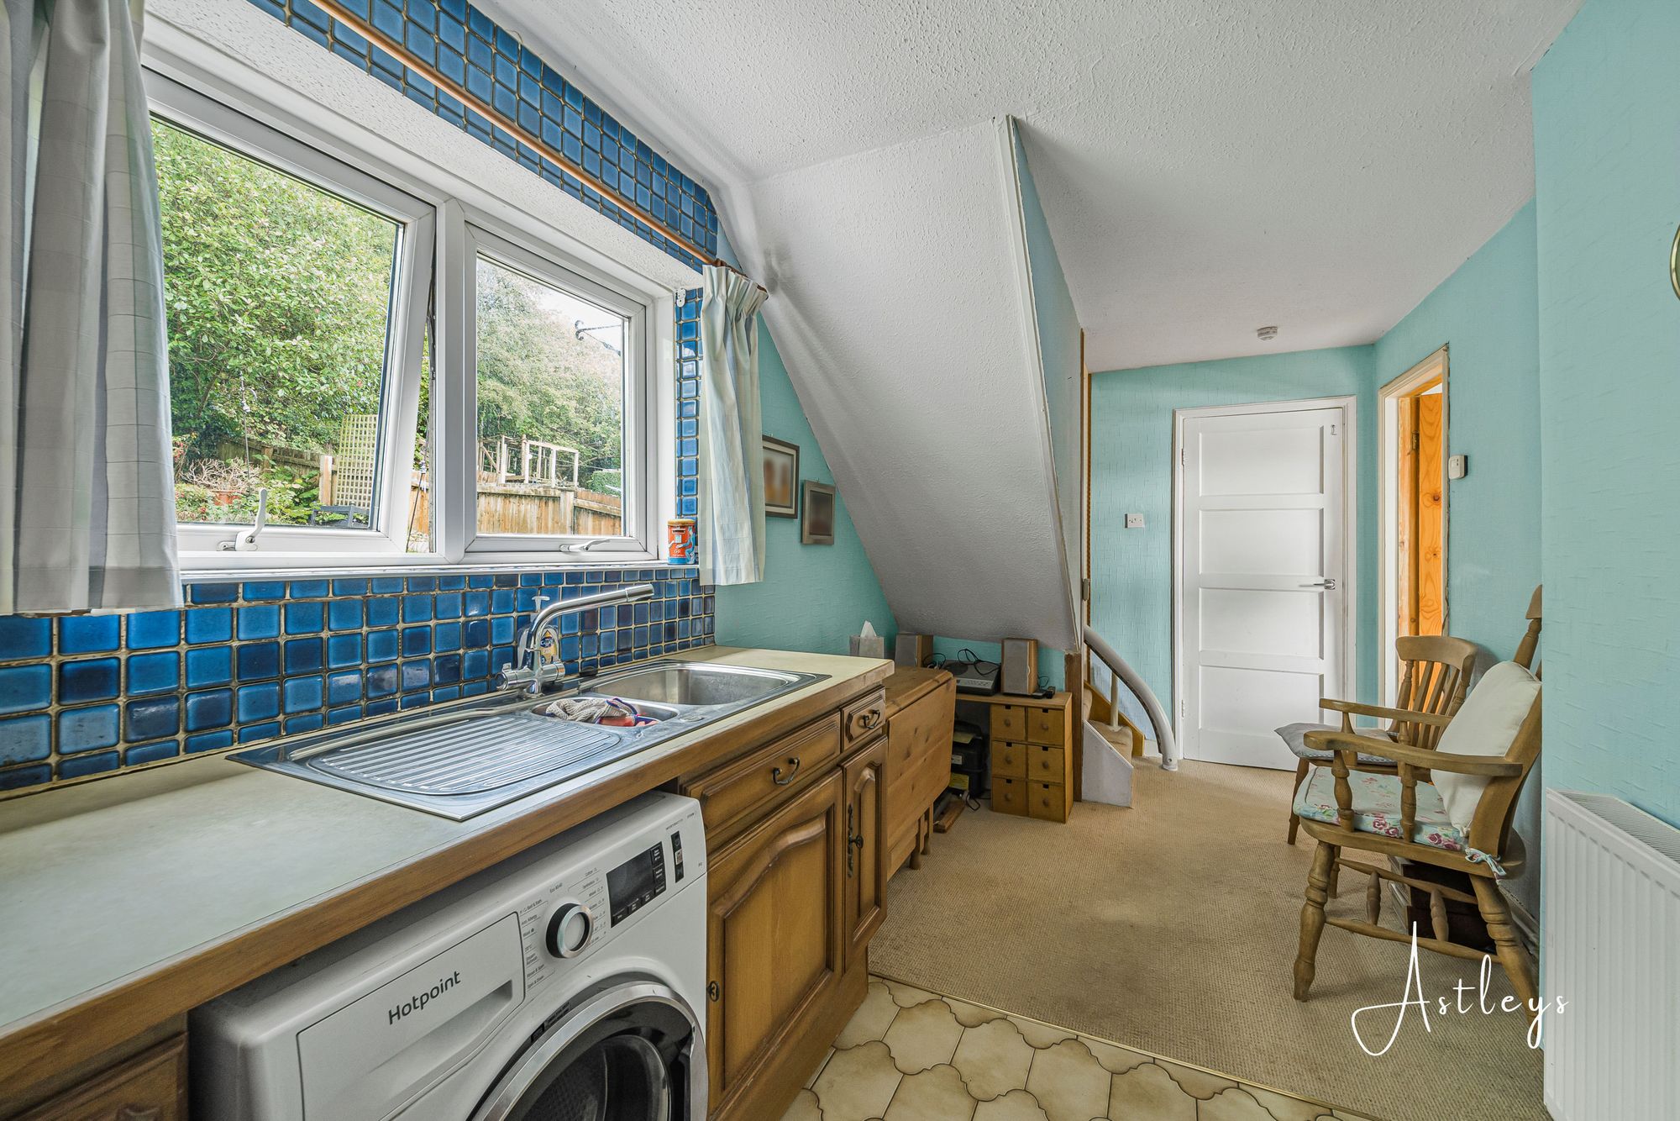
Kitchen
- 8' 4" x 17' 5"
(2.53m x 5.32m)Door to the rear hall. Set of stairs for the first floor. Radiator. Set of double glazed windows to the rear. Running Work surface incorporating a one and a half bowl stainless steel sink and drainer unit. Range of base and wall units. Space for cooker. Plumbing for washing machine. Space for fridge freezer.
Rear Hall
Frosted double glazed PVC door to the rear garden.
Landing
Glazed window to the rear. Door to the bathroom. Door to airing cupboard. Doors the bedrooms. Loft access. Radiator.
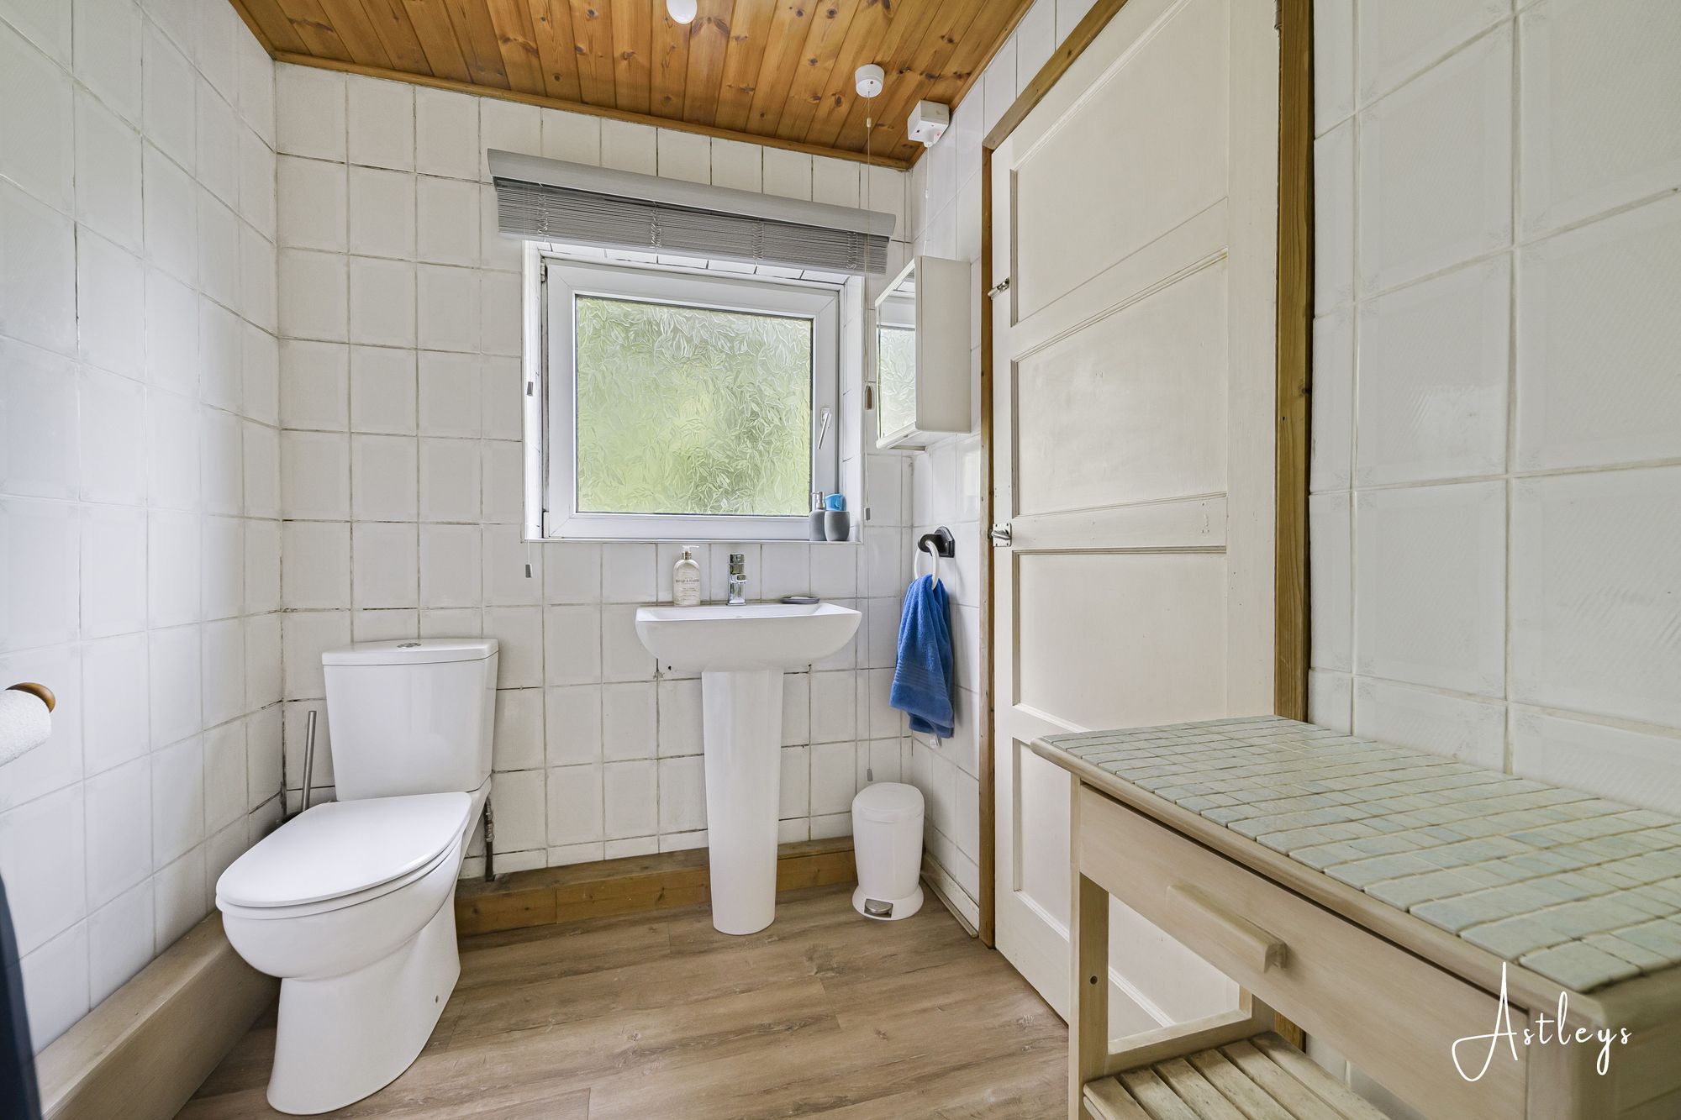
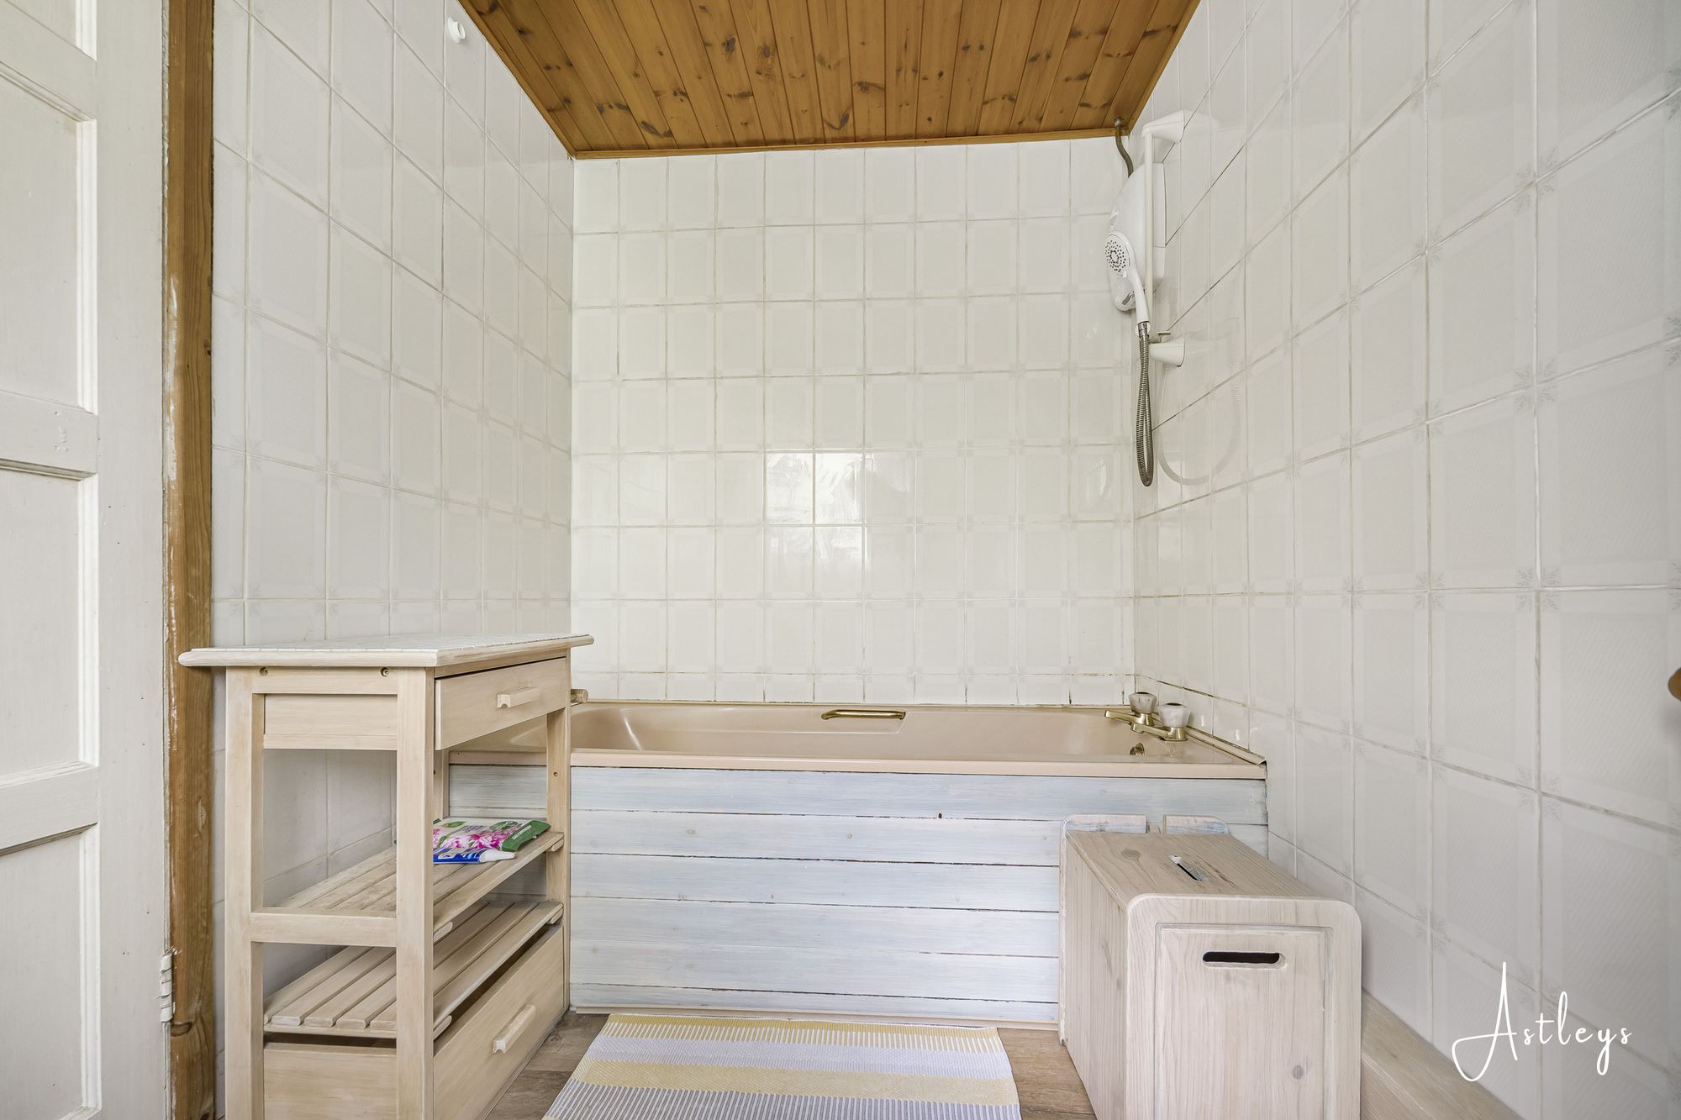
Bathroom
- 8' 0" x 5' 8"
(2.43m x 1.73m)Frosted double glazed window to the rear. Bathroom suite comprising; bathtub with shower over. WC. Wash hand basin.
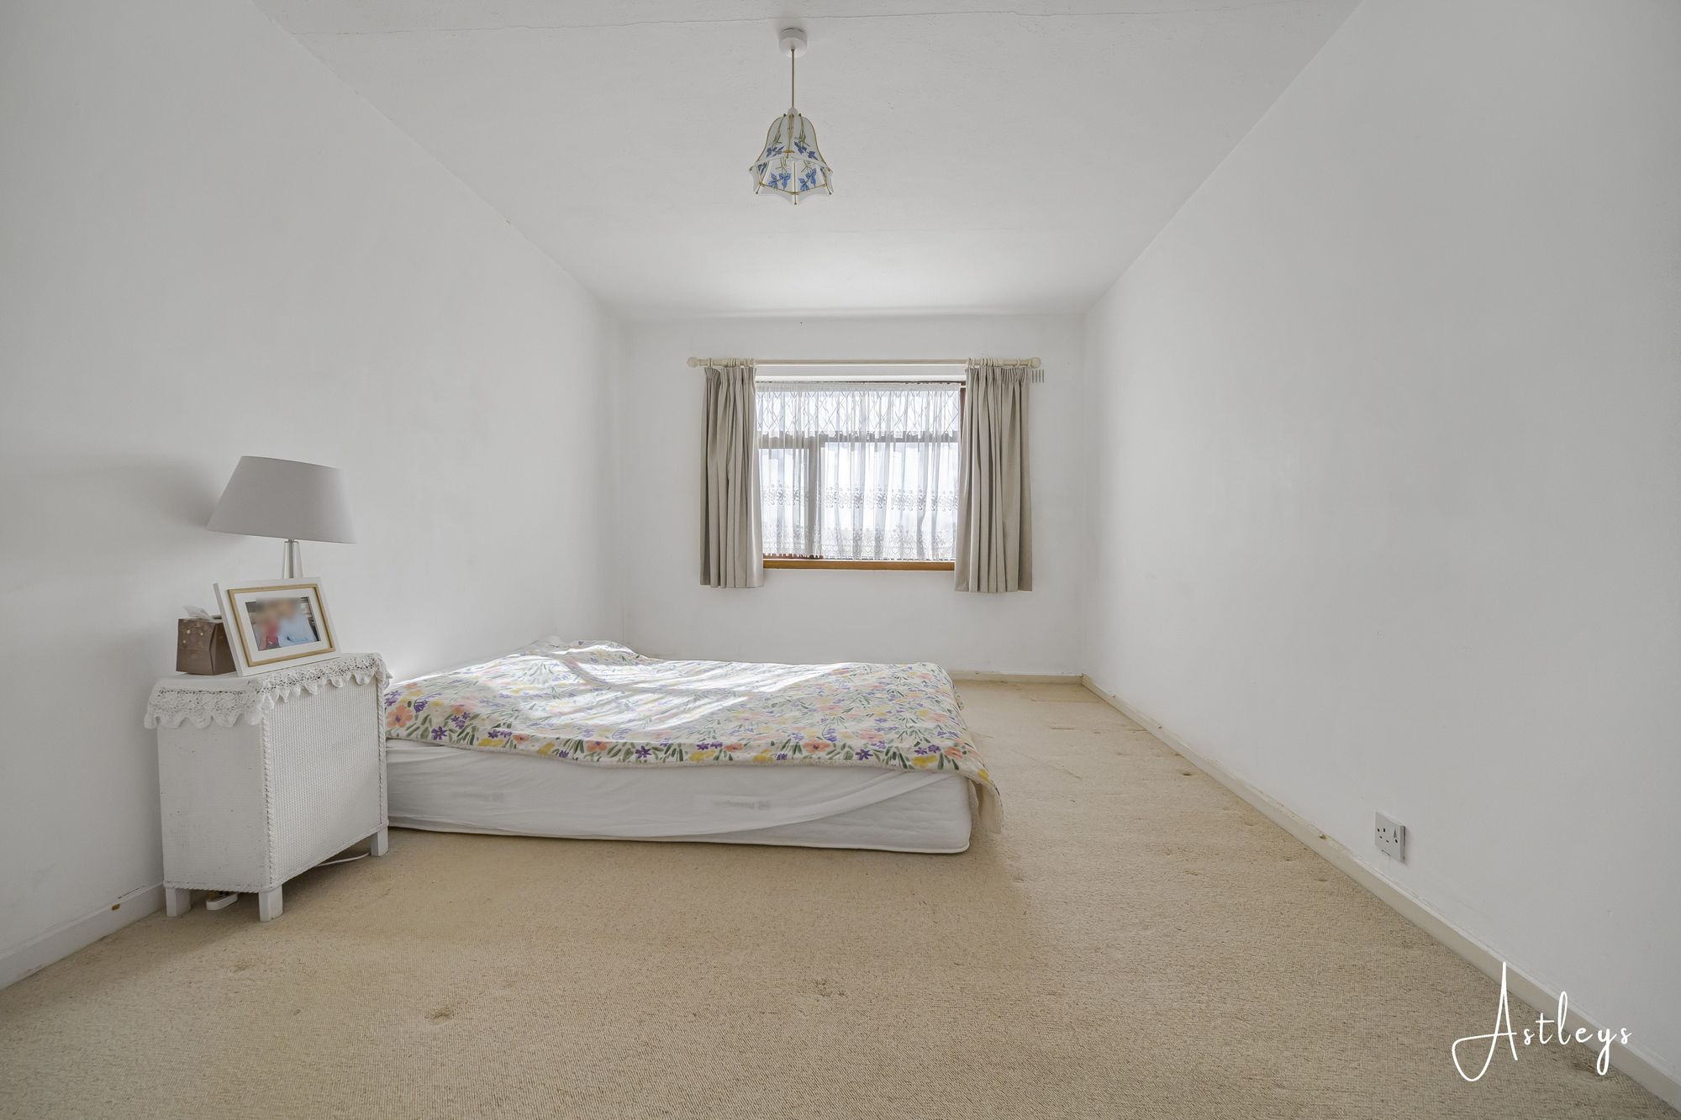
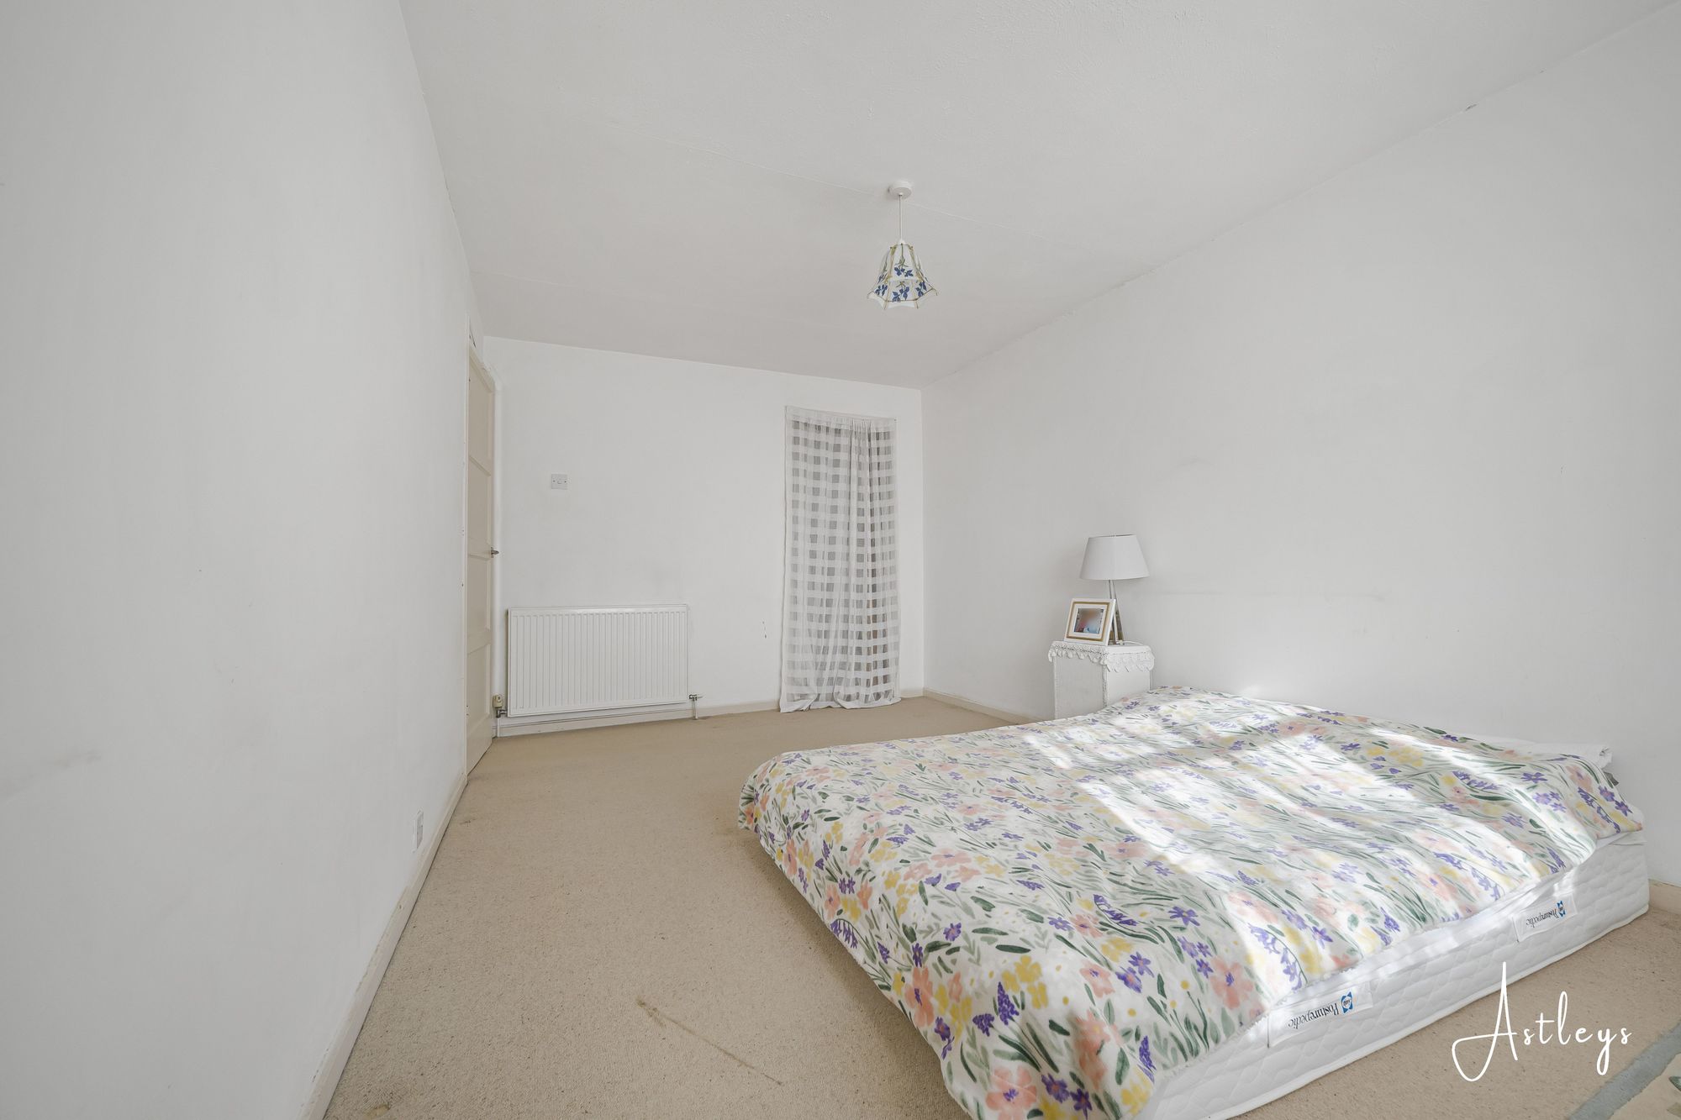
Bedroom One
- 9' 6" x 15' 2"
(2.89m x 4.63m)You have a set of double glazed windows to the front offering sea glimpses of Swansea Bay and beyond. Radiator. Opening to airing cupboard.
Bedroom Two
- 9' 9" x 11' 7"
(2.96m x 3.52m)Set of double glazed windows to the front offering sea glimpses of Swansea Bay and beyond. Radiator.
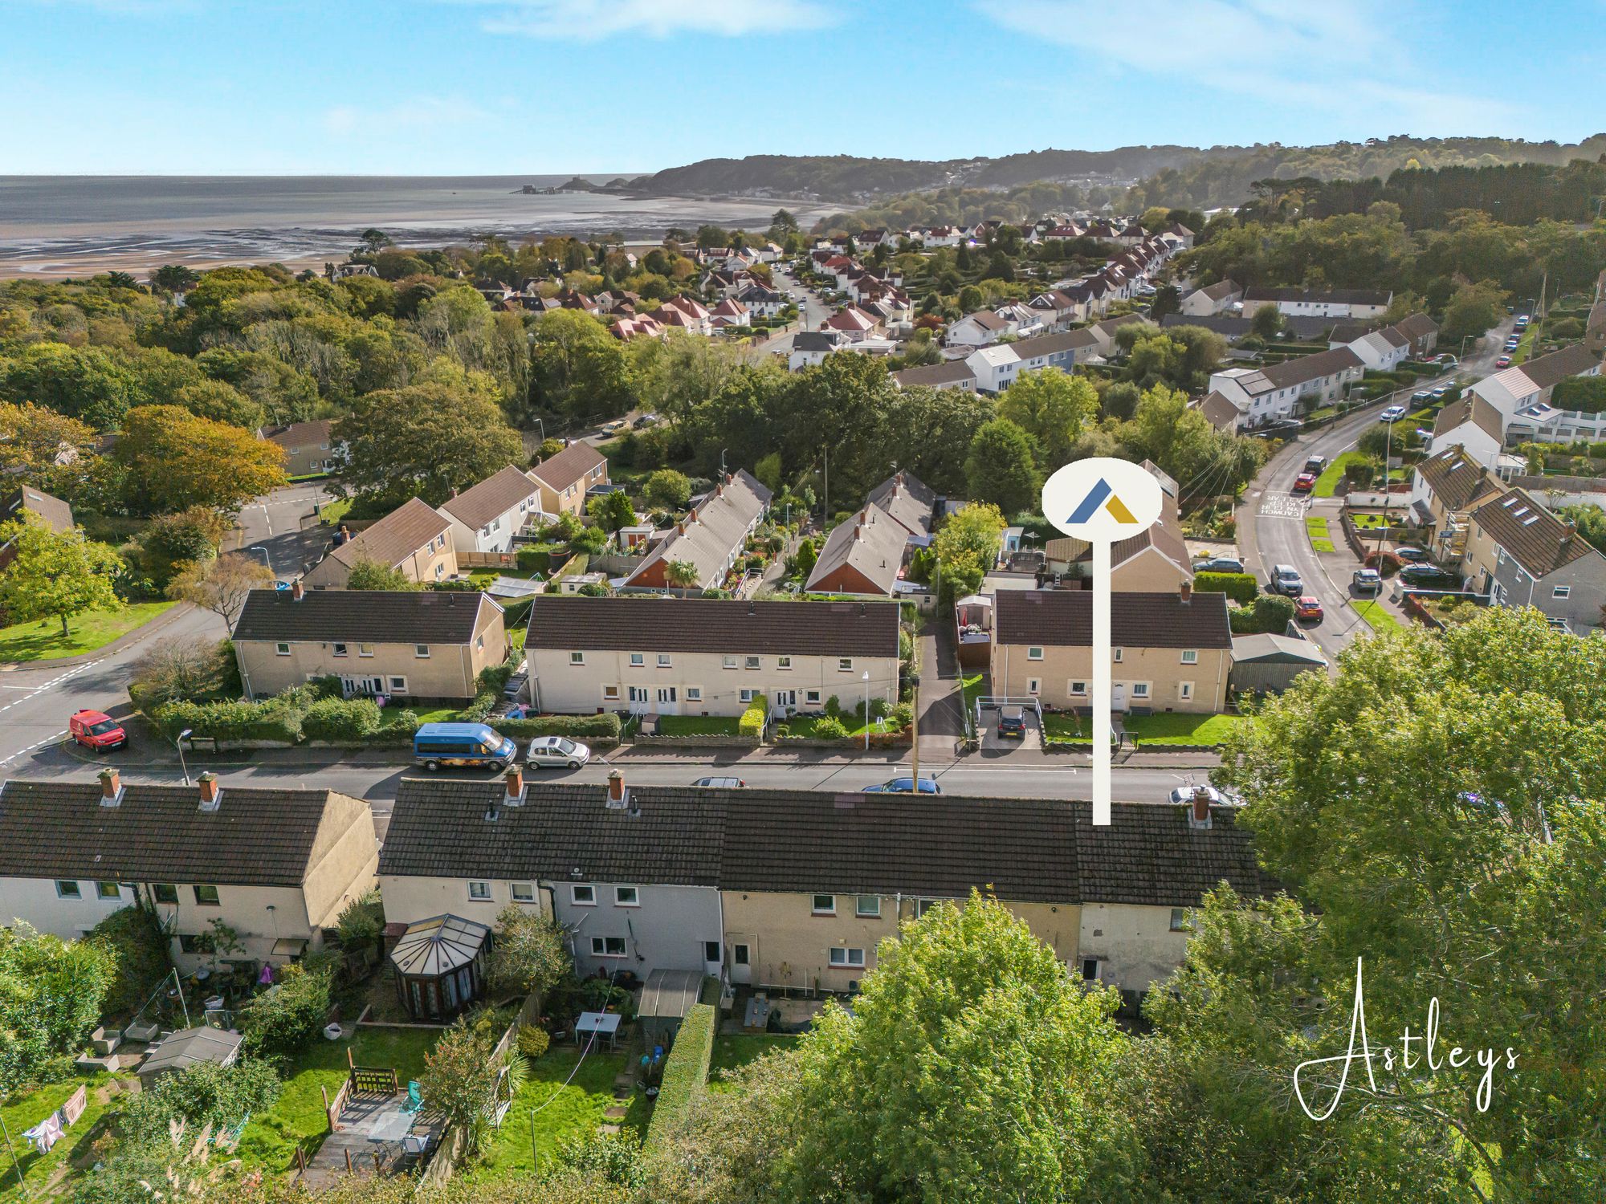
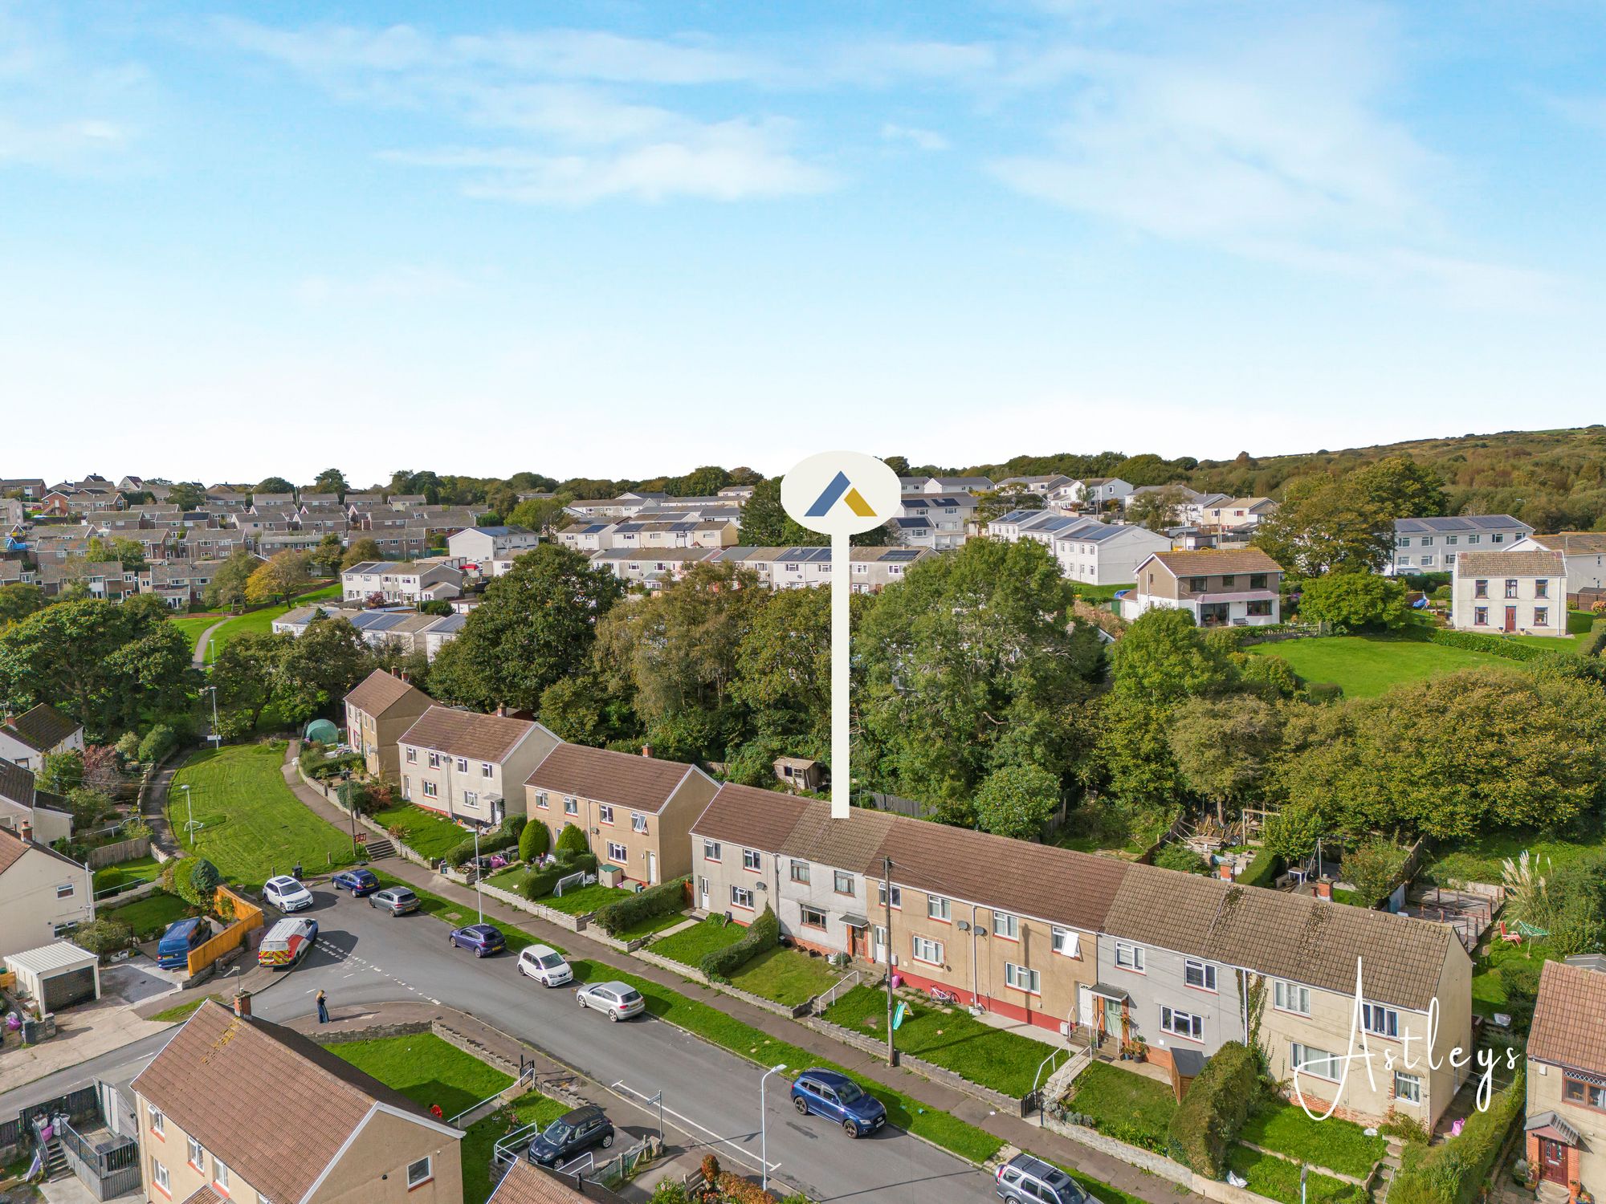
Drone Aspect


Birchfield Road, West Cross, SA3
Offers Over £175,000
Property Type
Property type TerracedBedrooms
Bedrooms: x 2Reception Rooms
Reception rooms: x 1Bathrooms
Bathrooms:x 1
Tenure
Tenure FreeholdCouncil Tax Band
C
-
Property Description
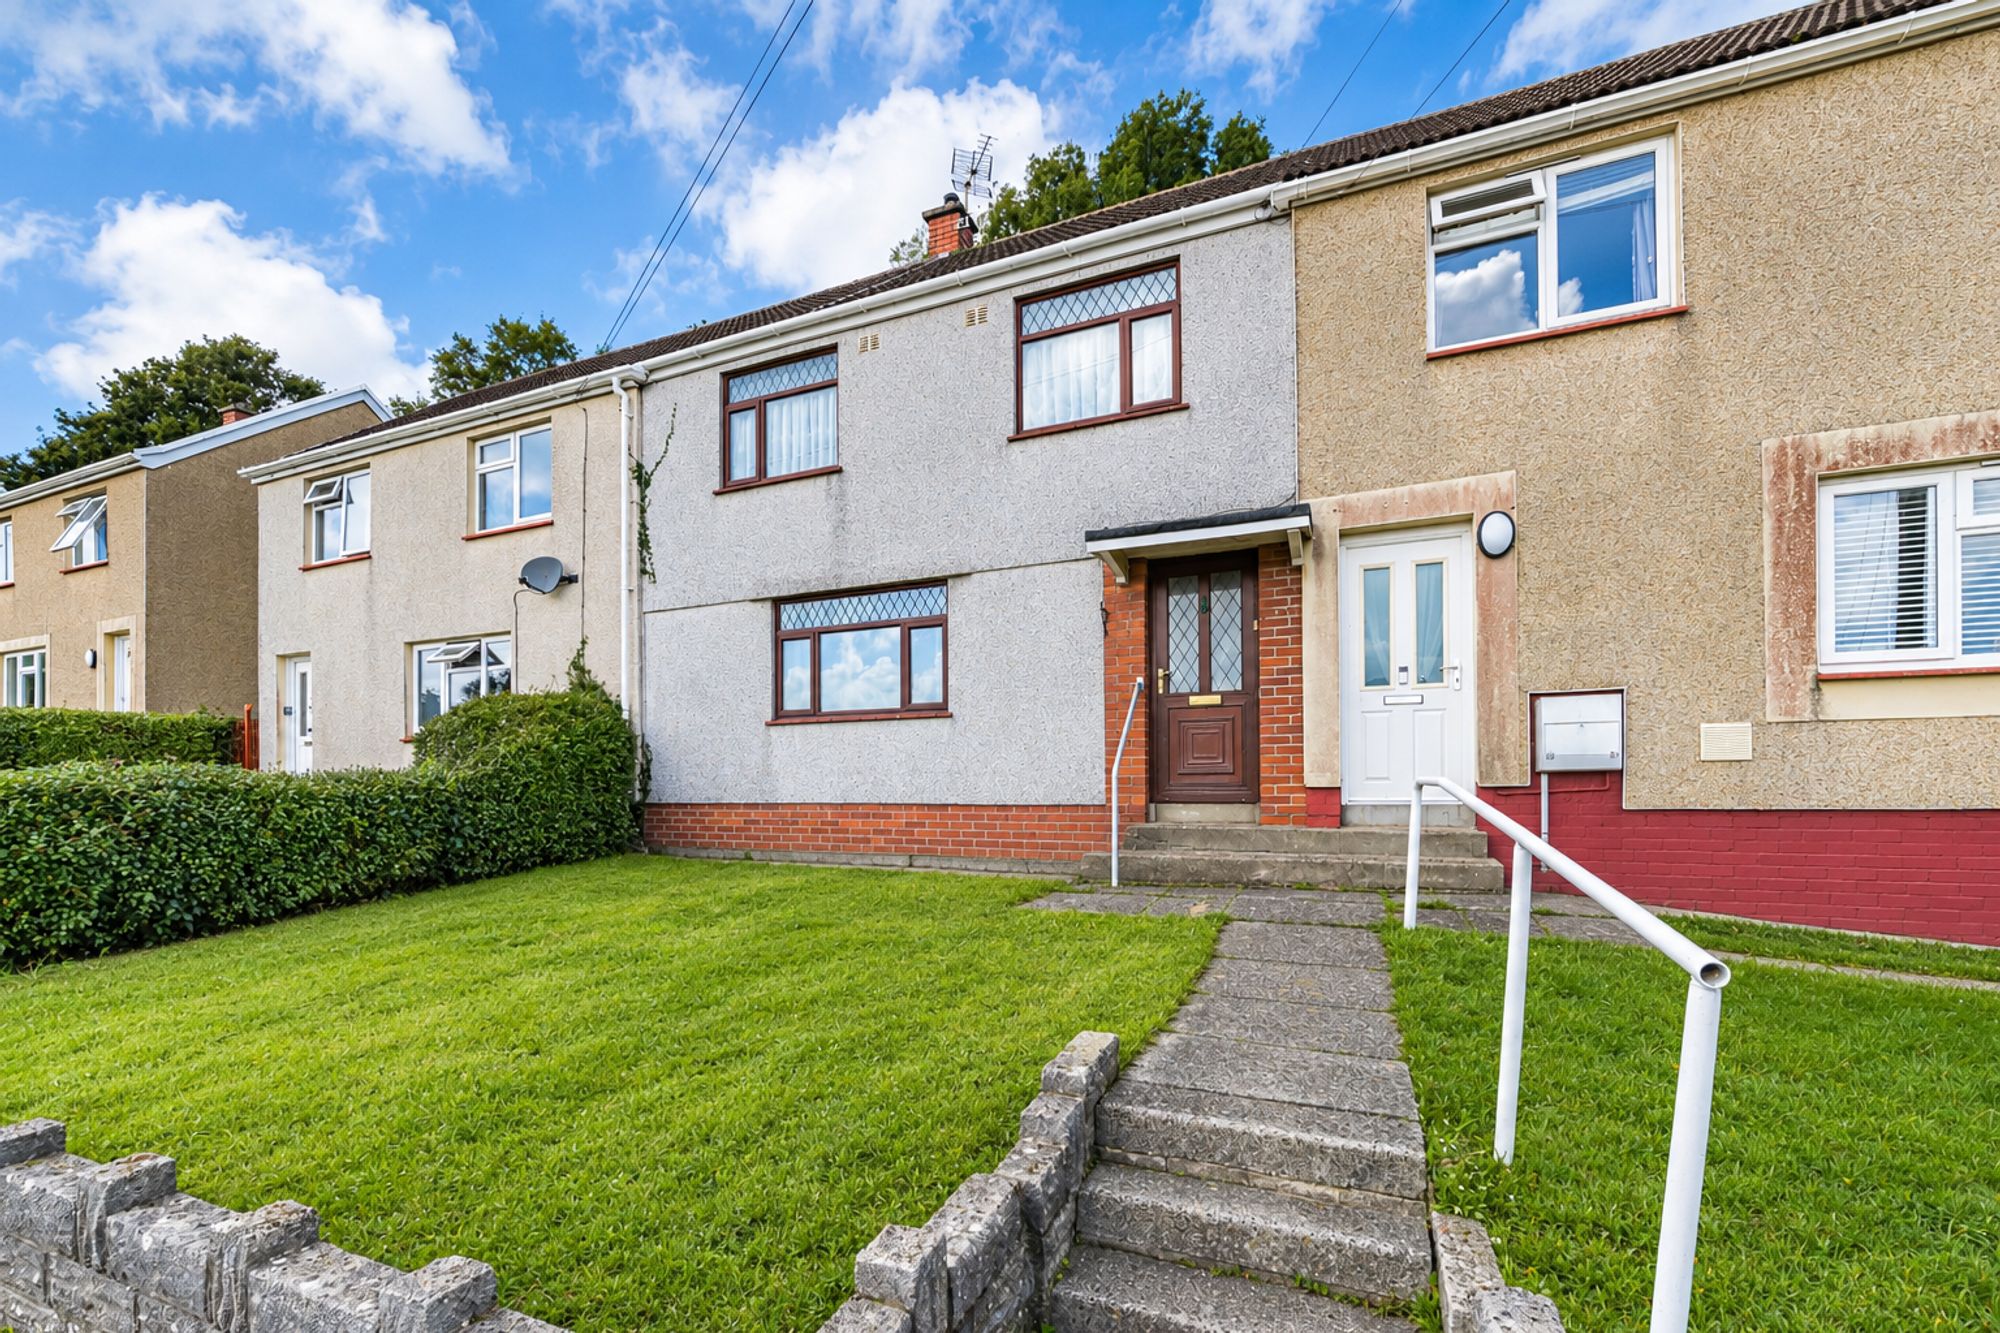
Set within the established coastal community of West Cross, this two bedroom terraced property enjoys a setting where everyday convenience meets the appeal of life by the sea. Swansea Bay lies nearby, with its sweeping shoreline and promenade offering space for coastal walks, cycling and time outdoors. The neighbouring village of Mumbles provides an inviting choice of independent shops, cafés and restaurants, while local schools, everyday amenities and transport links offer practical convenience for daily life.
Offered to the market with no onward chain, the property presents an appealing opportunity for first time buyers, couples or those seeking a home with outdoor space and a coastal outlook. The accommodation is arranged over two floors, with the ground floor comprising a lounge and kitchen. Upstairs, two double bedrooms provide comfortable accommodation, with glimpses of Swansea Bay from the front bedrooms adding a welcome connection to the surrounding coastline.
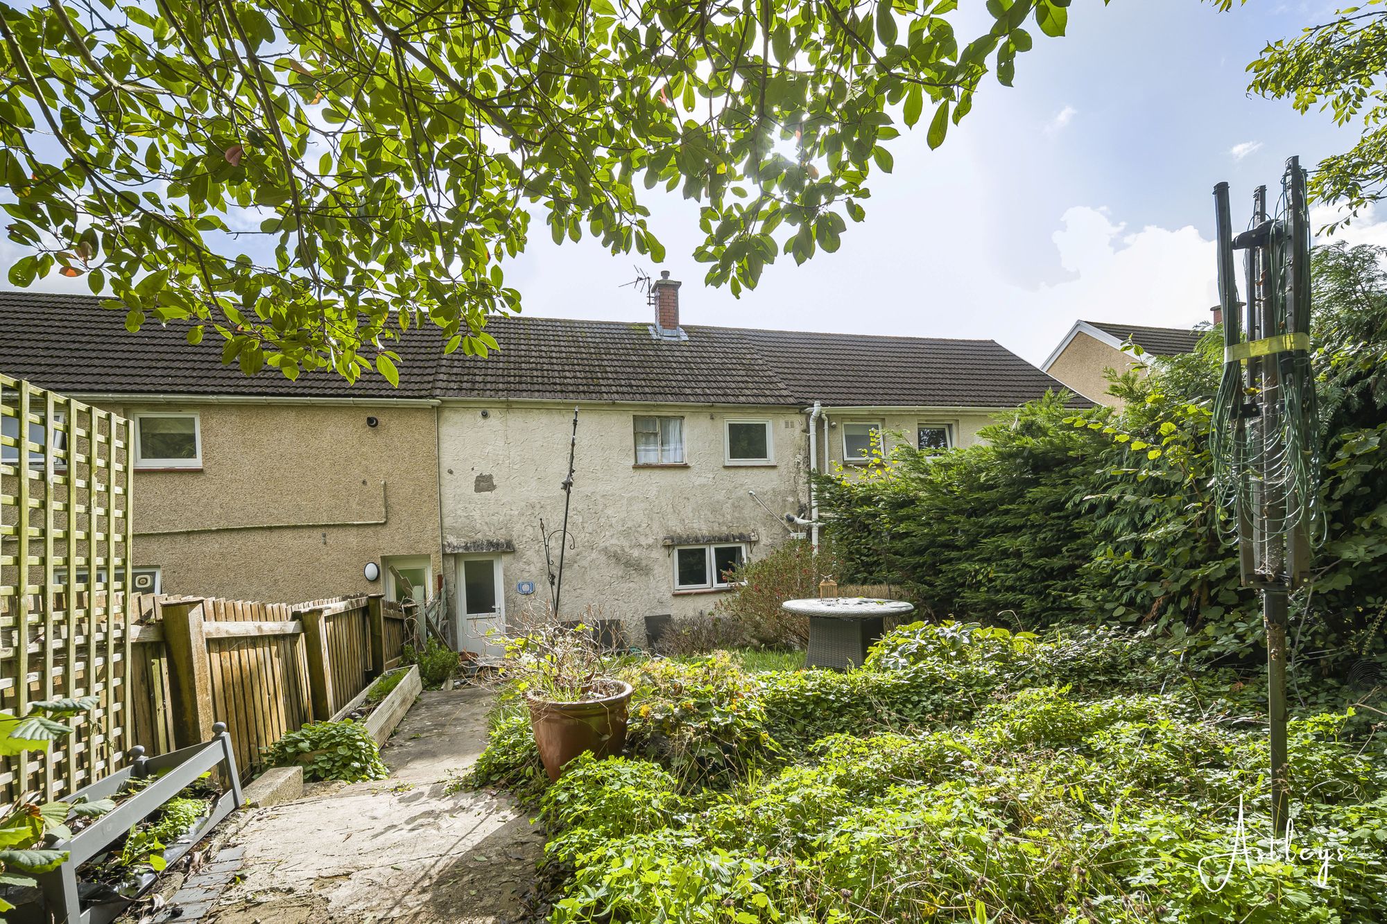
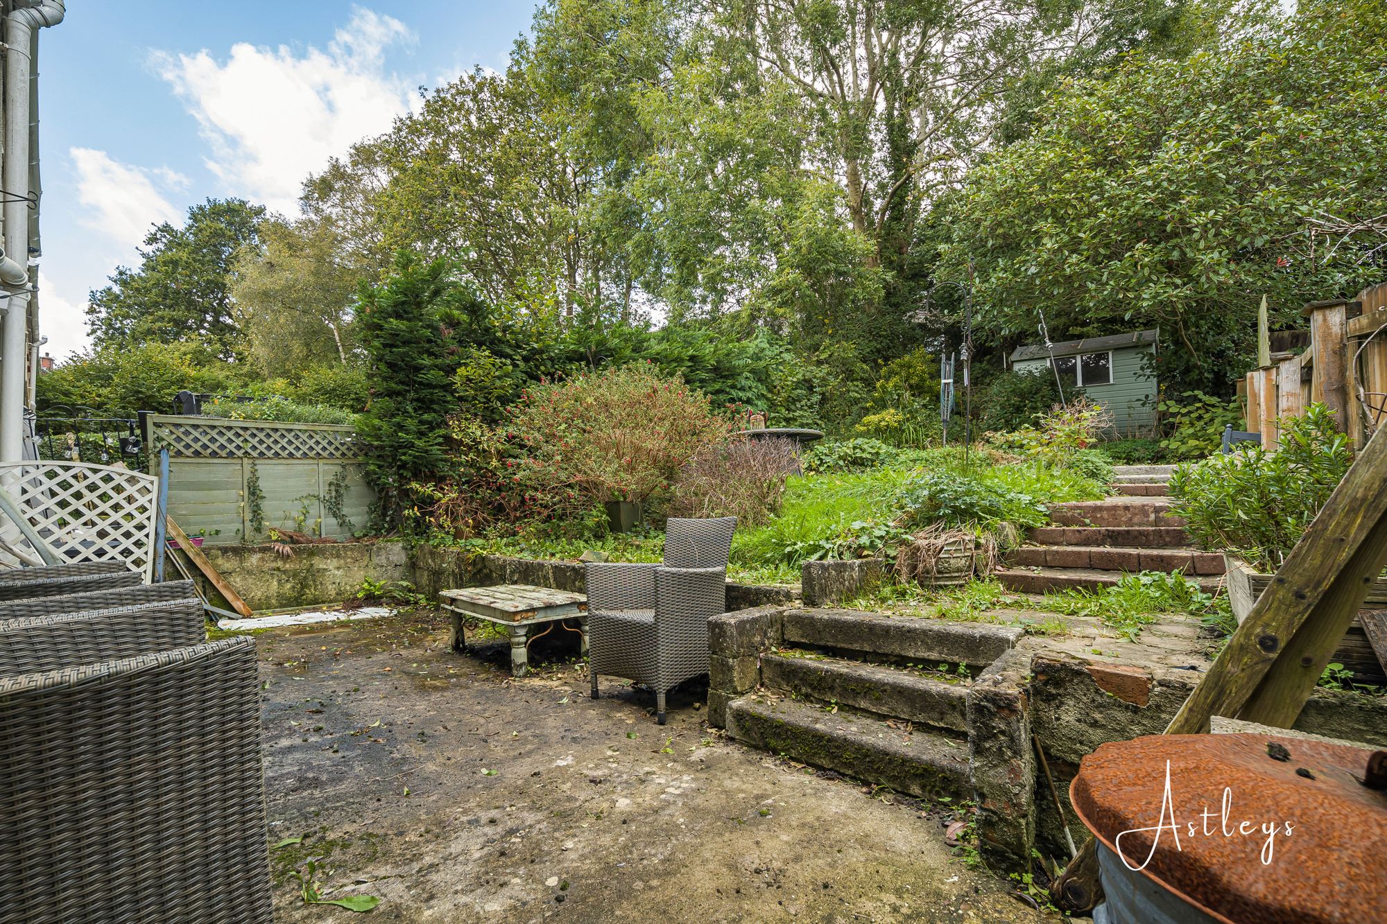
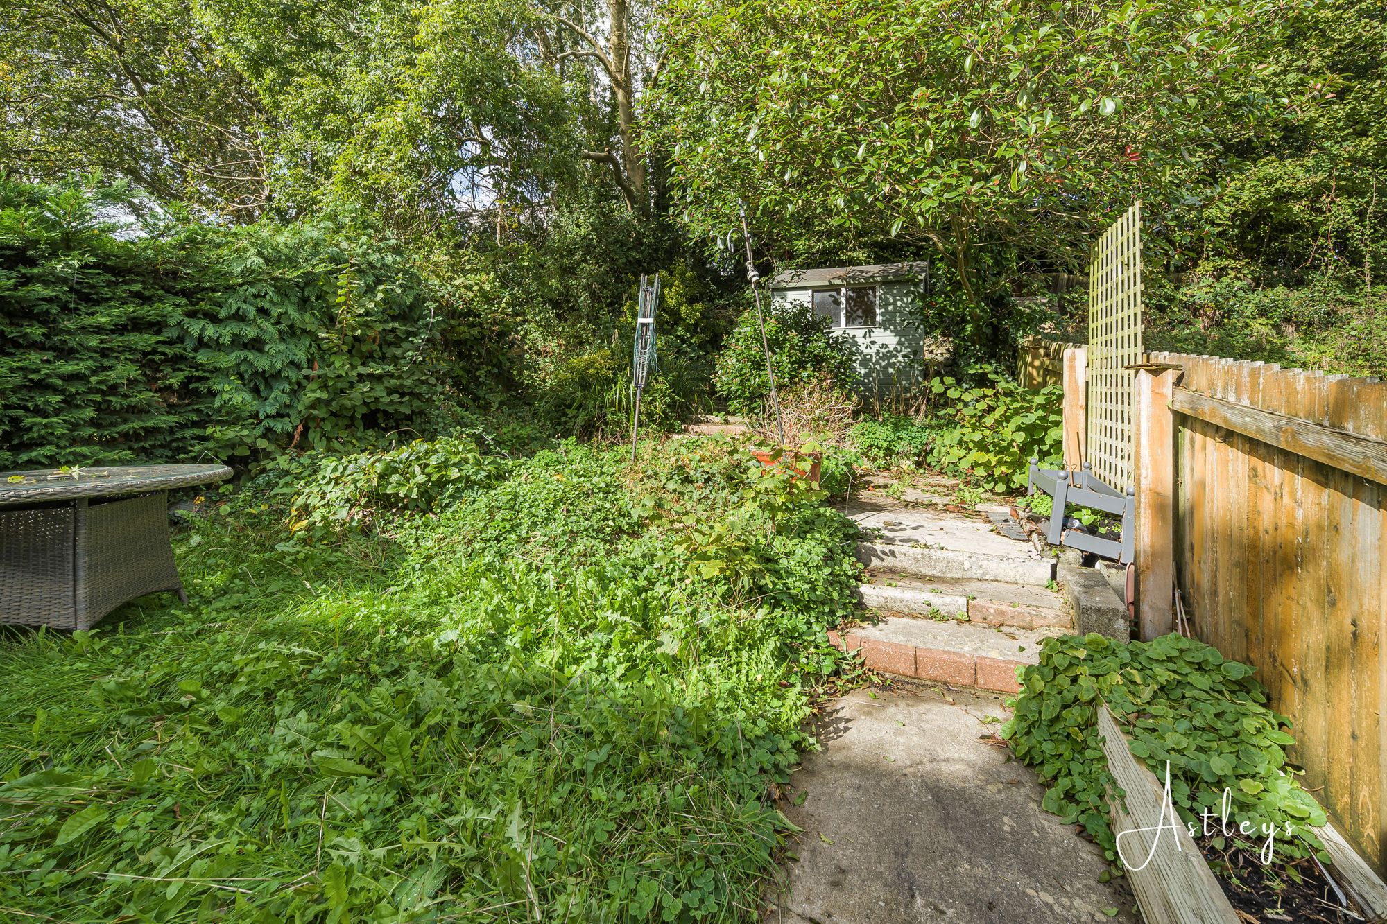
The gardens are a particular feature, with the overall plot extending to approximately 0.05 acres. To the front, a lawned garden creates an attractive approach to the property. The rear garden offers a more private setting for outdoor living, beginning with a seating area with ample room for a table and chairs, ideal for relaxed meals or entertaining during warmer months. Steps lead up to a further lawn, bordered by fencing and established hedging. A variety of flowers, trees and shrubs bring colour and interest throughout the seasons, while a detached garden shed provides useful storage.
Combining a practical layout, generous garden space and sea glimpses, this home offers the opportunity to enjoy the character of West Cross and the wider appeal of the Swansea Bay coastline, with the amenities of Mumbles and the landscapes of the Gower Peninsula within easy reach.
See our properties



