Main dwelling
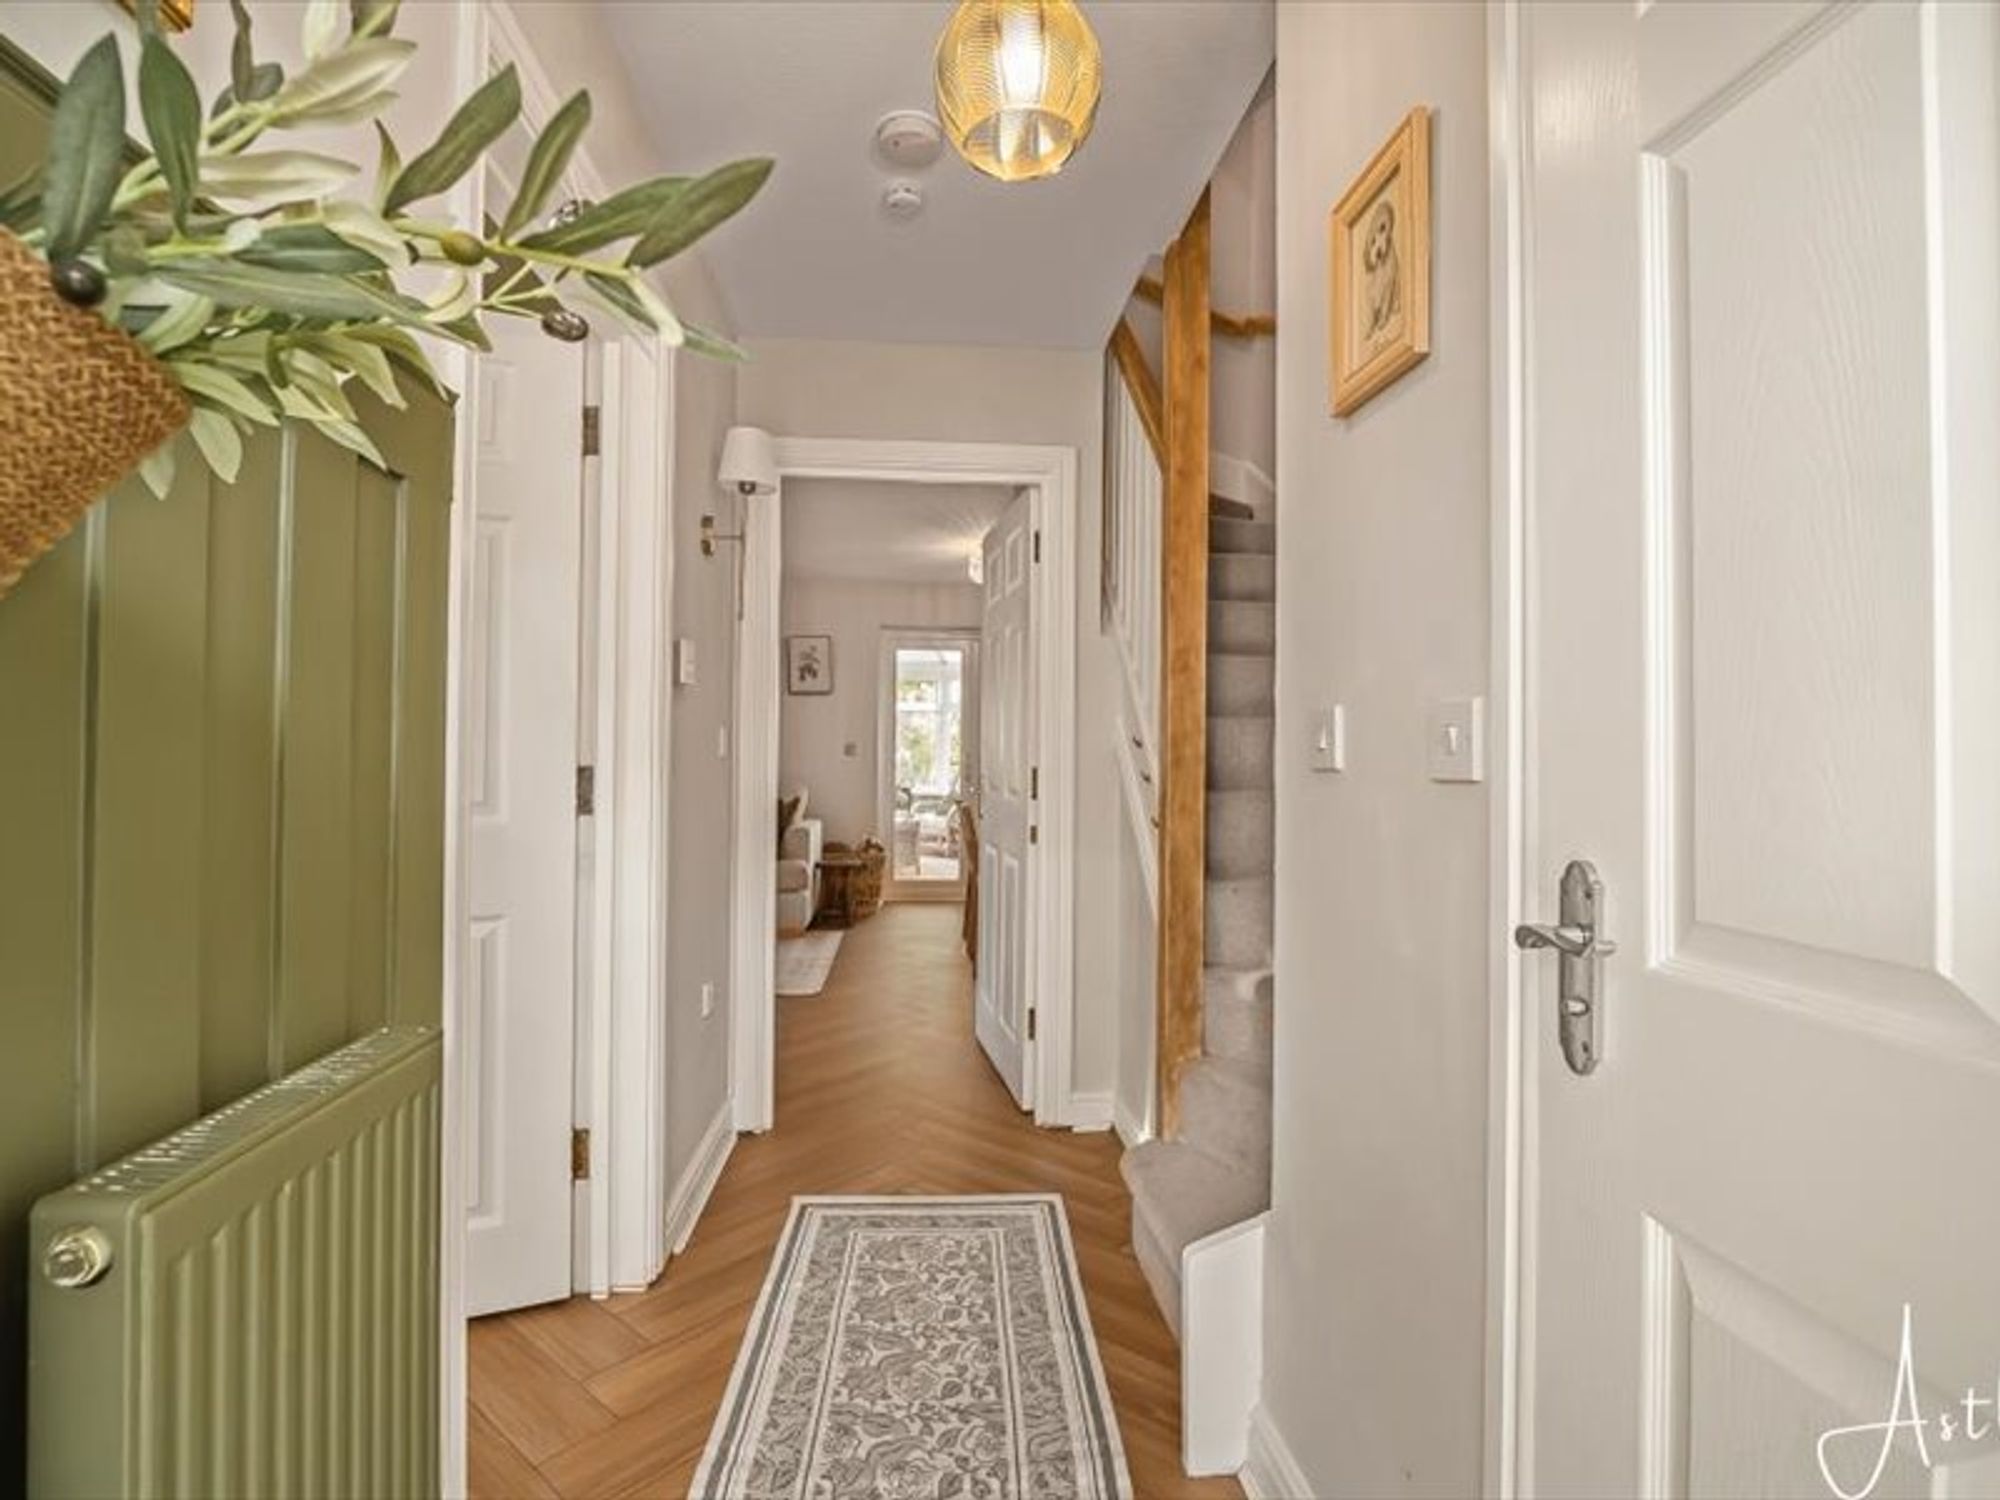
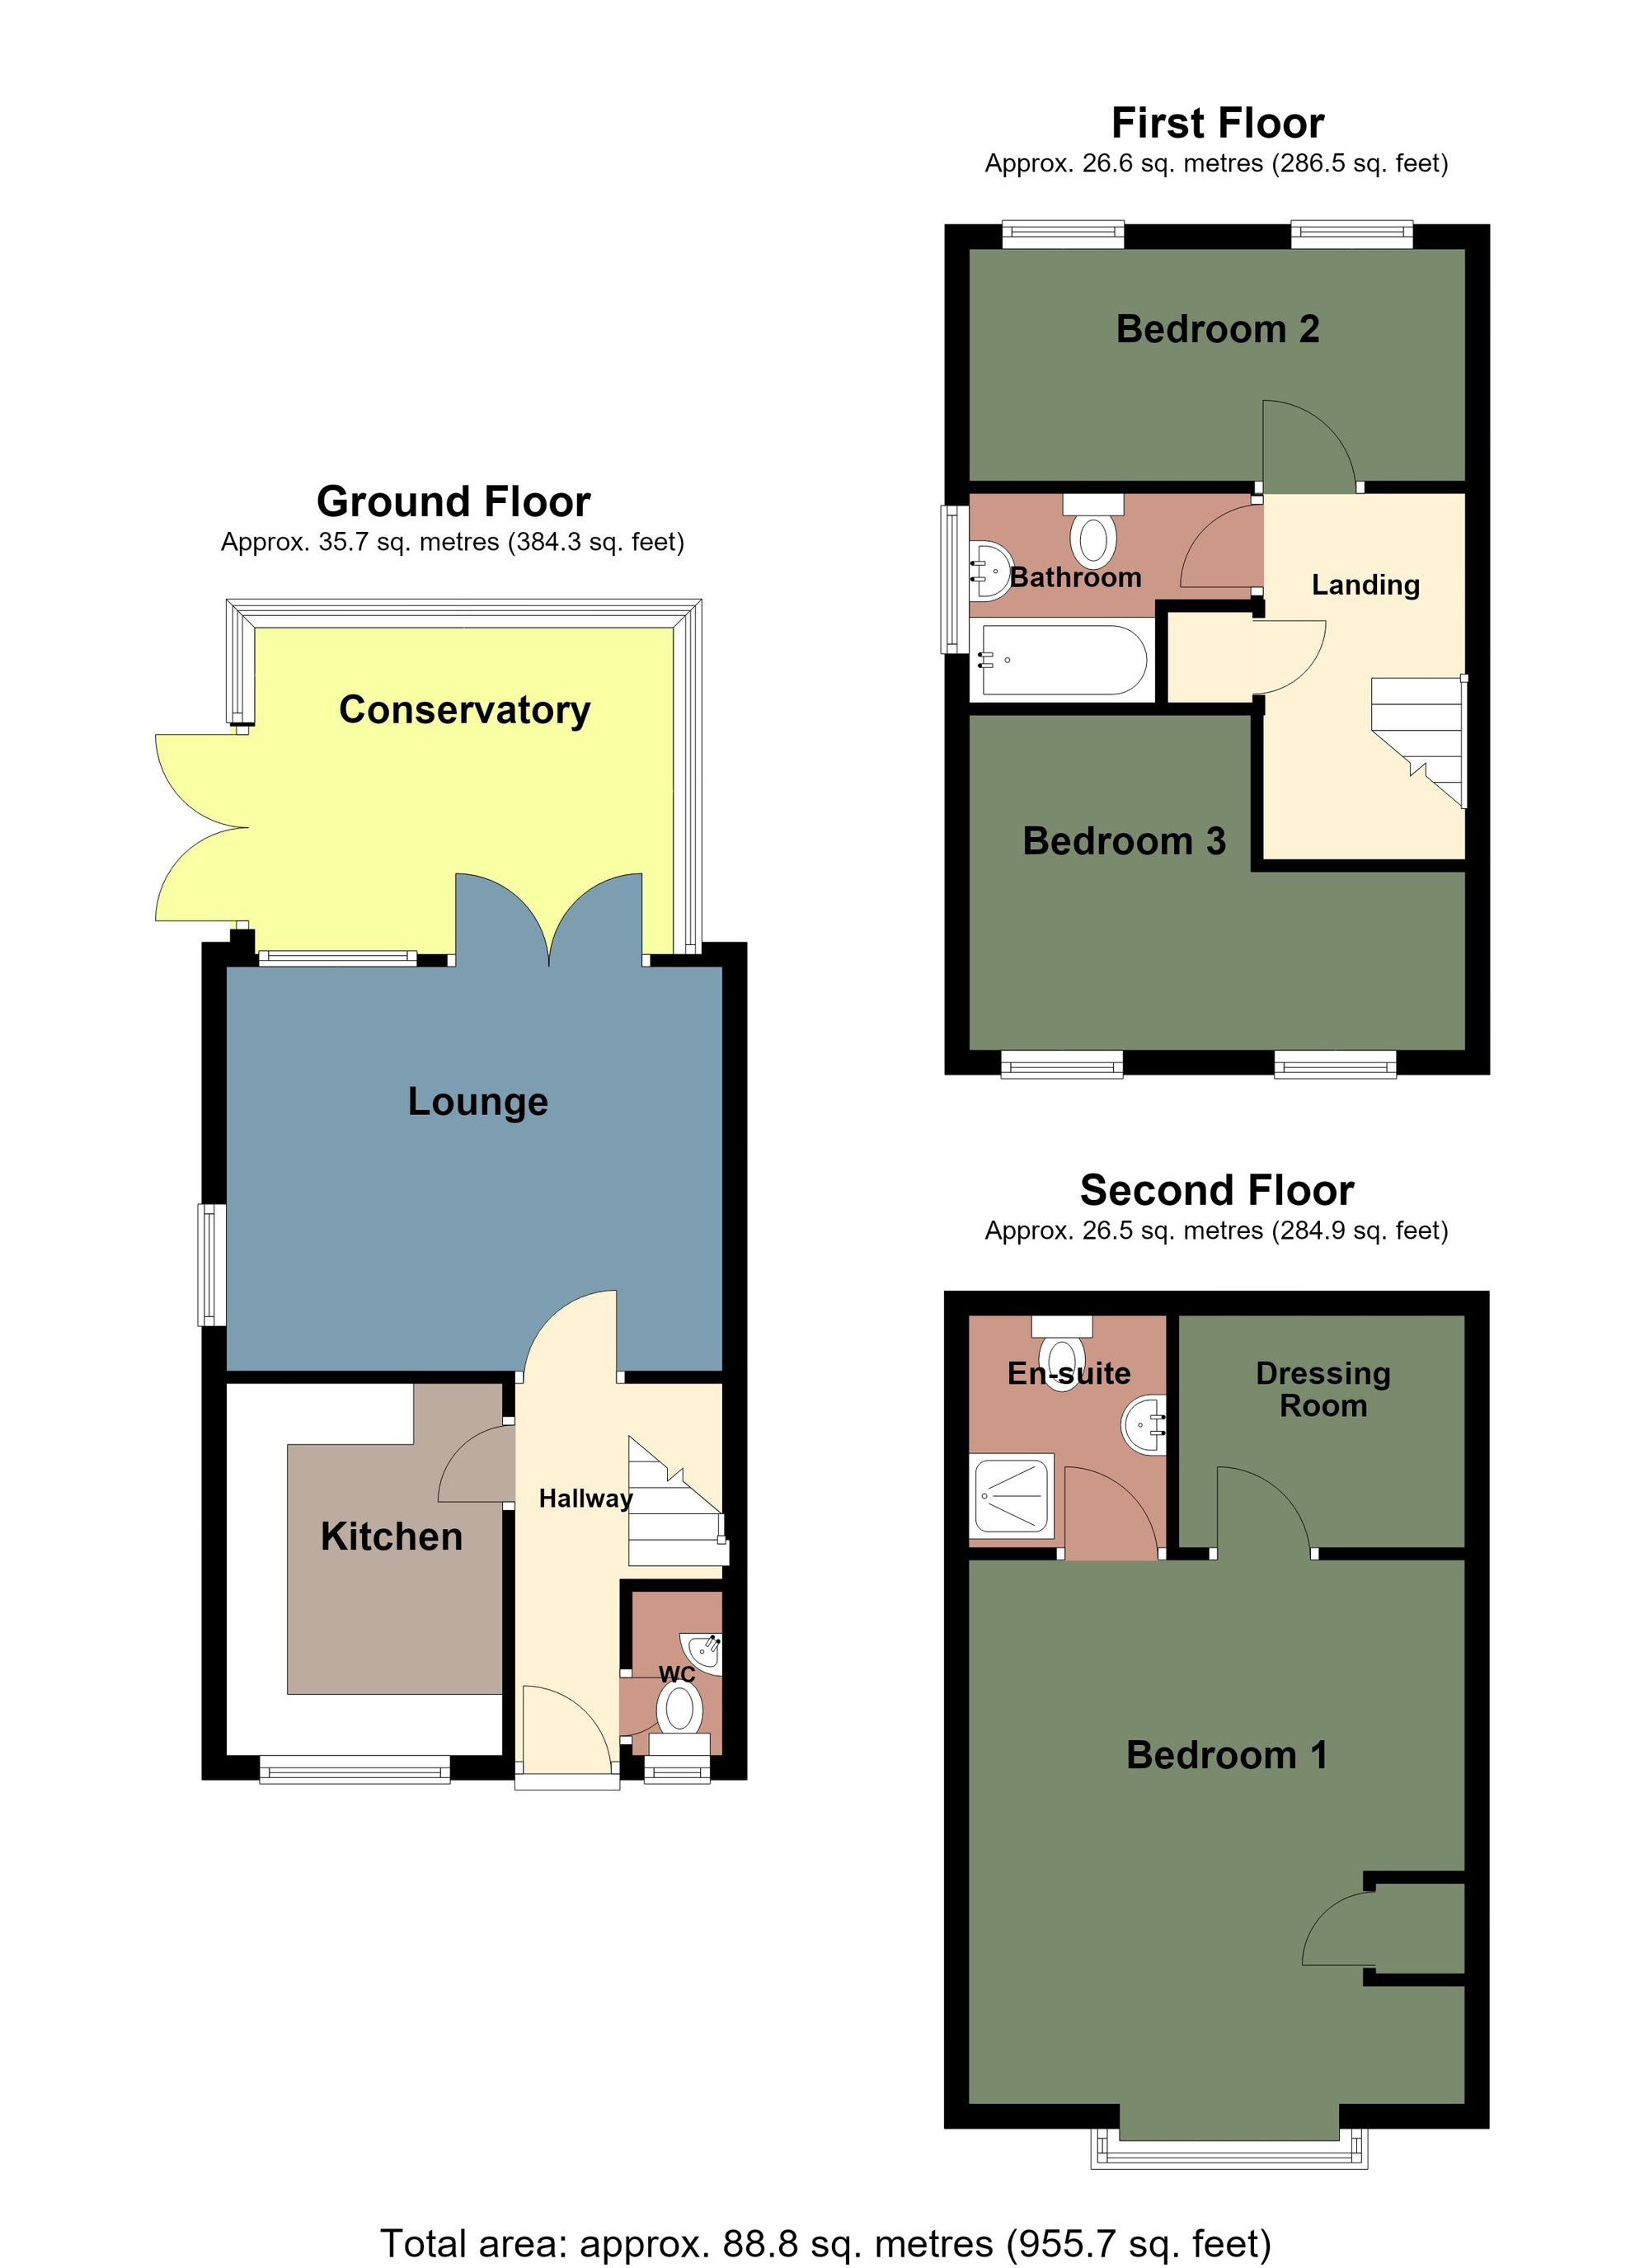
Entrance hall
- 12' 2" x 3' 7"
(3.72m x 1.10m)Composite door into hallway, LVT flooring, Partially panelled, radiator and stairs to first floor
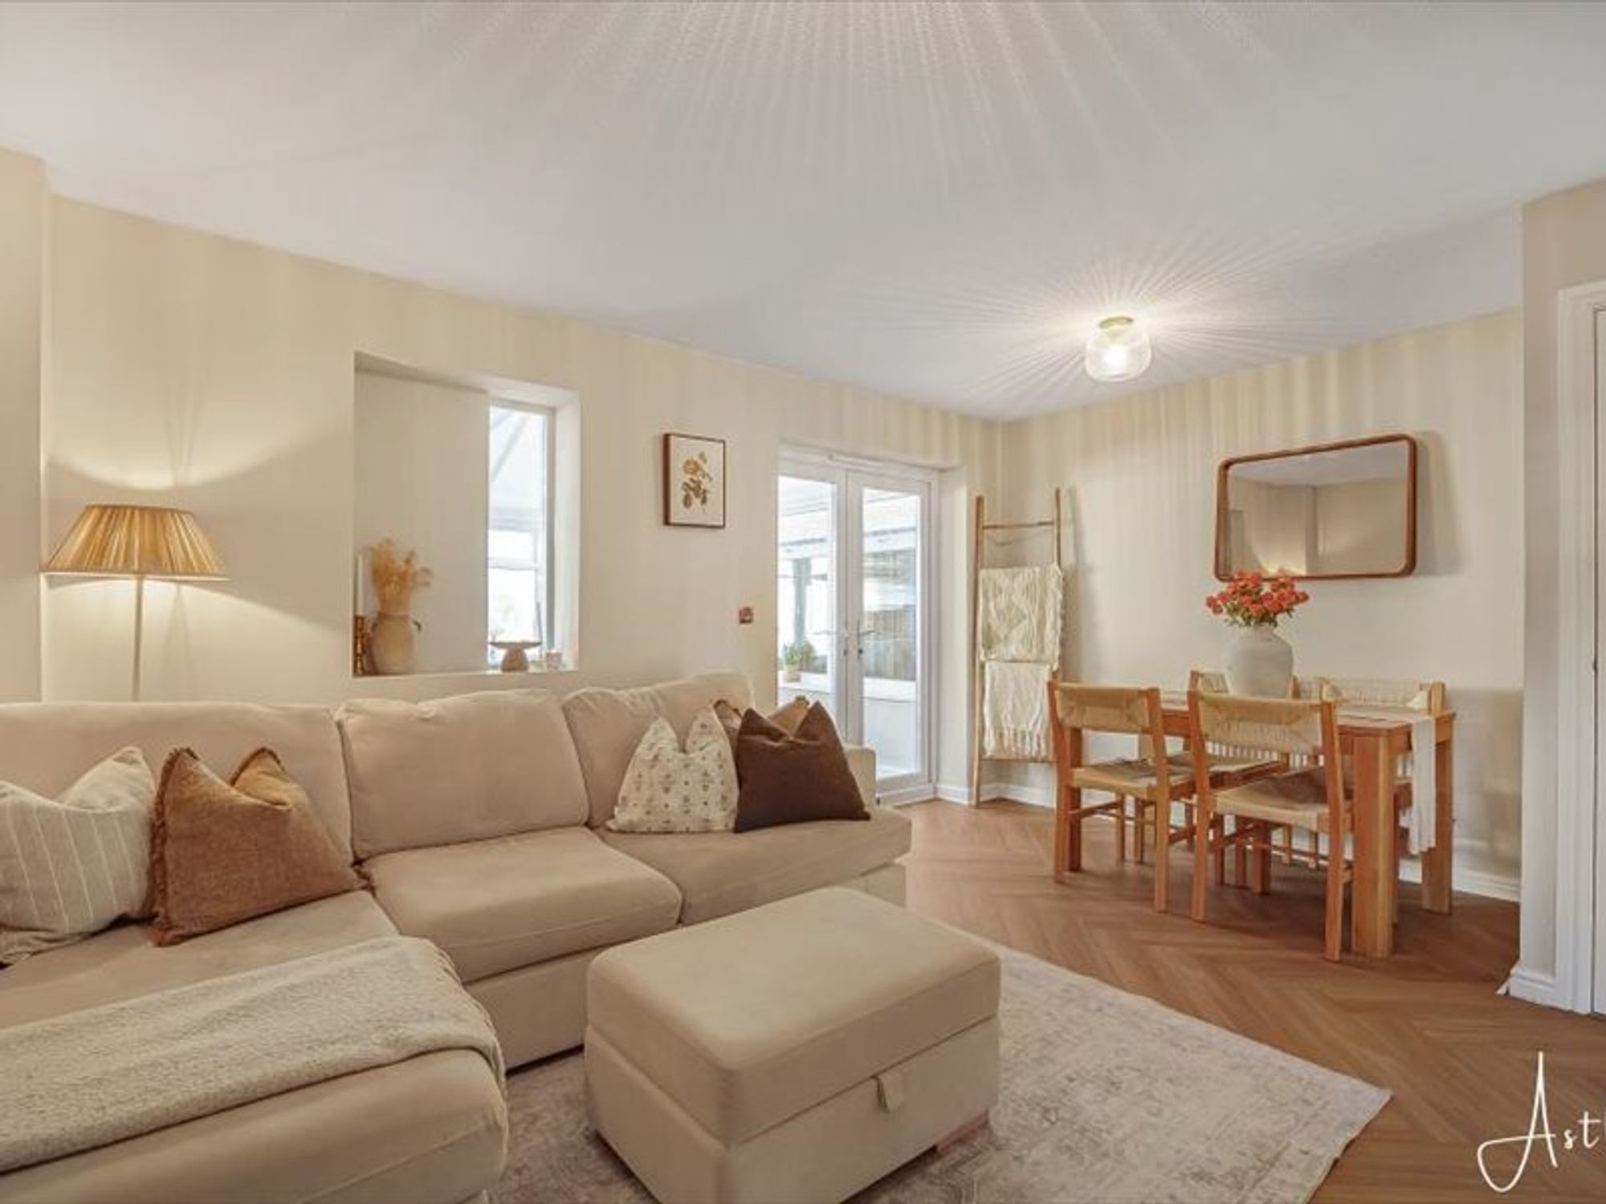
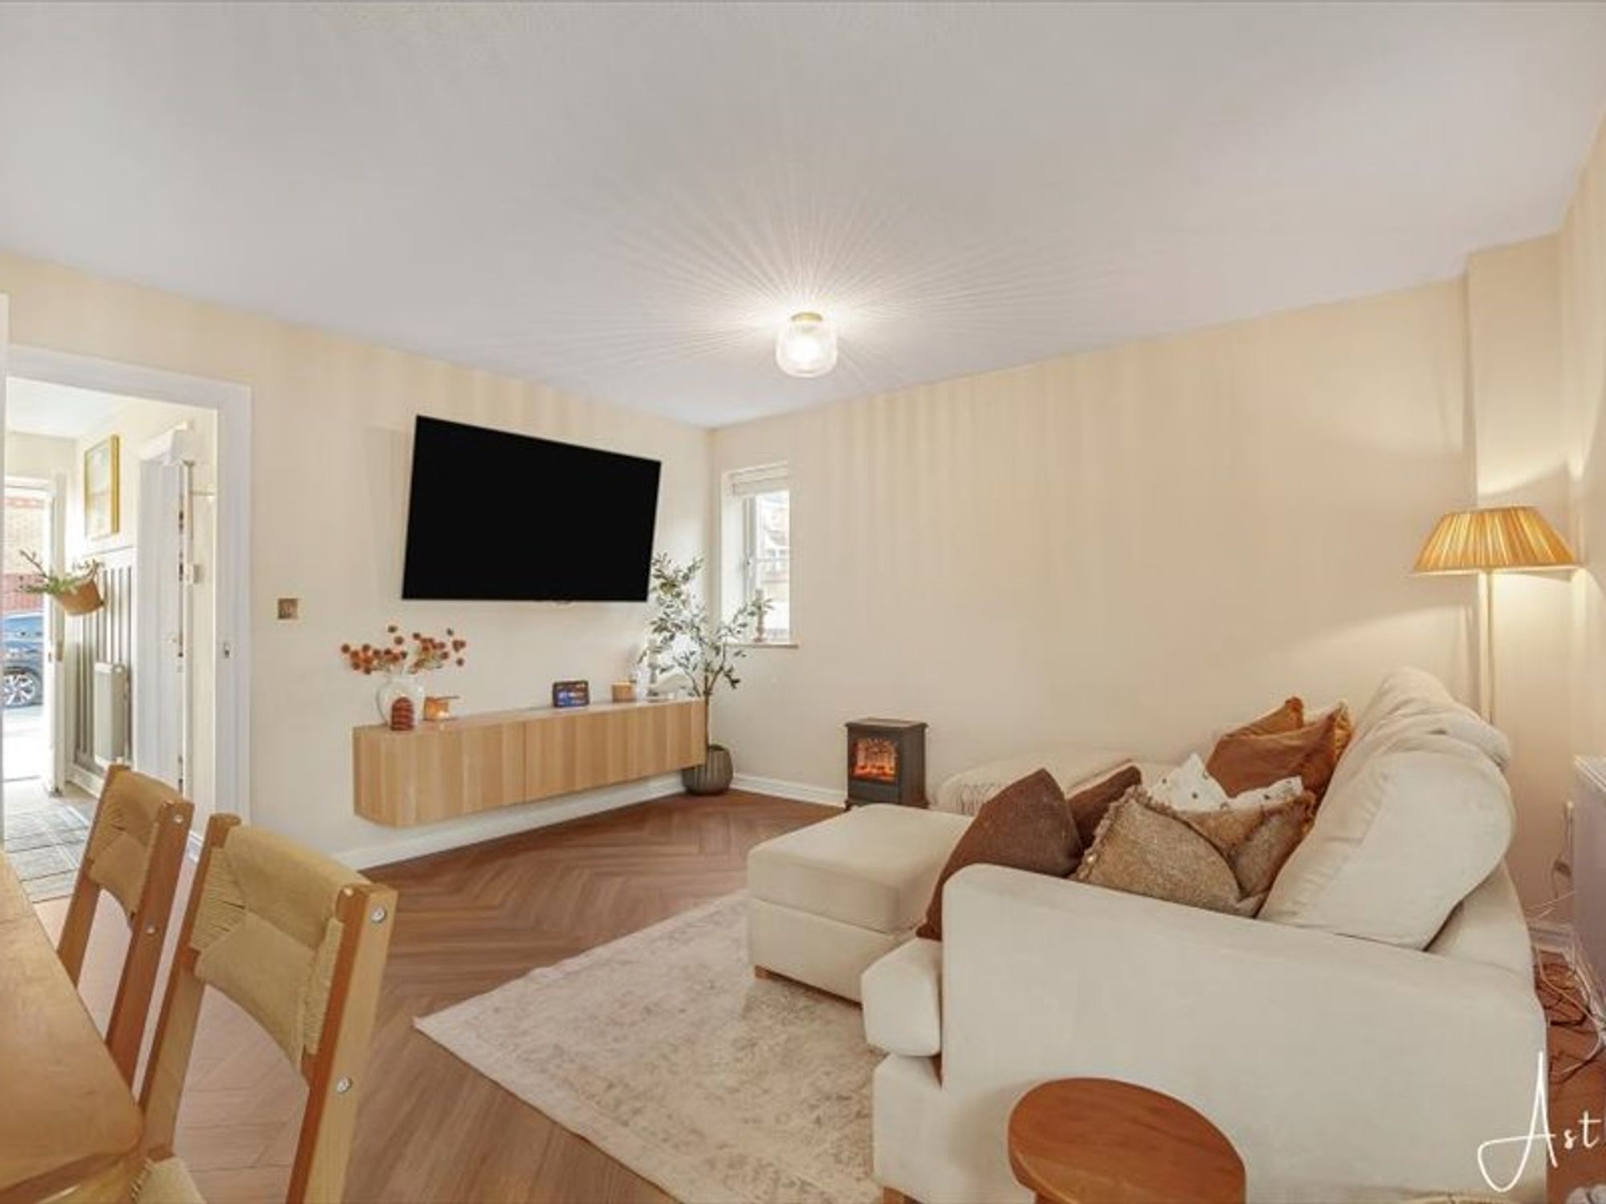
Lounge
- 13' 8" x 15' 6"
(4.17m x 4.72m)LVT herringbone flooring, window to the side, radiator and storage cupboard and double doors to the conservatory
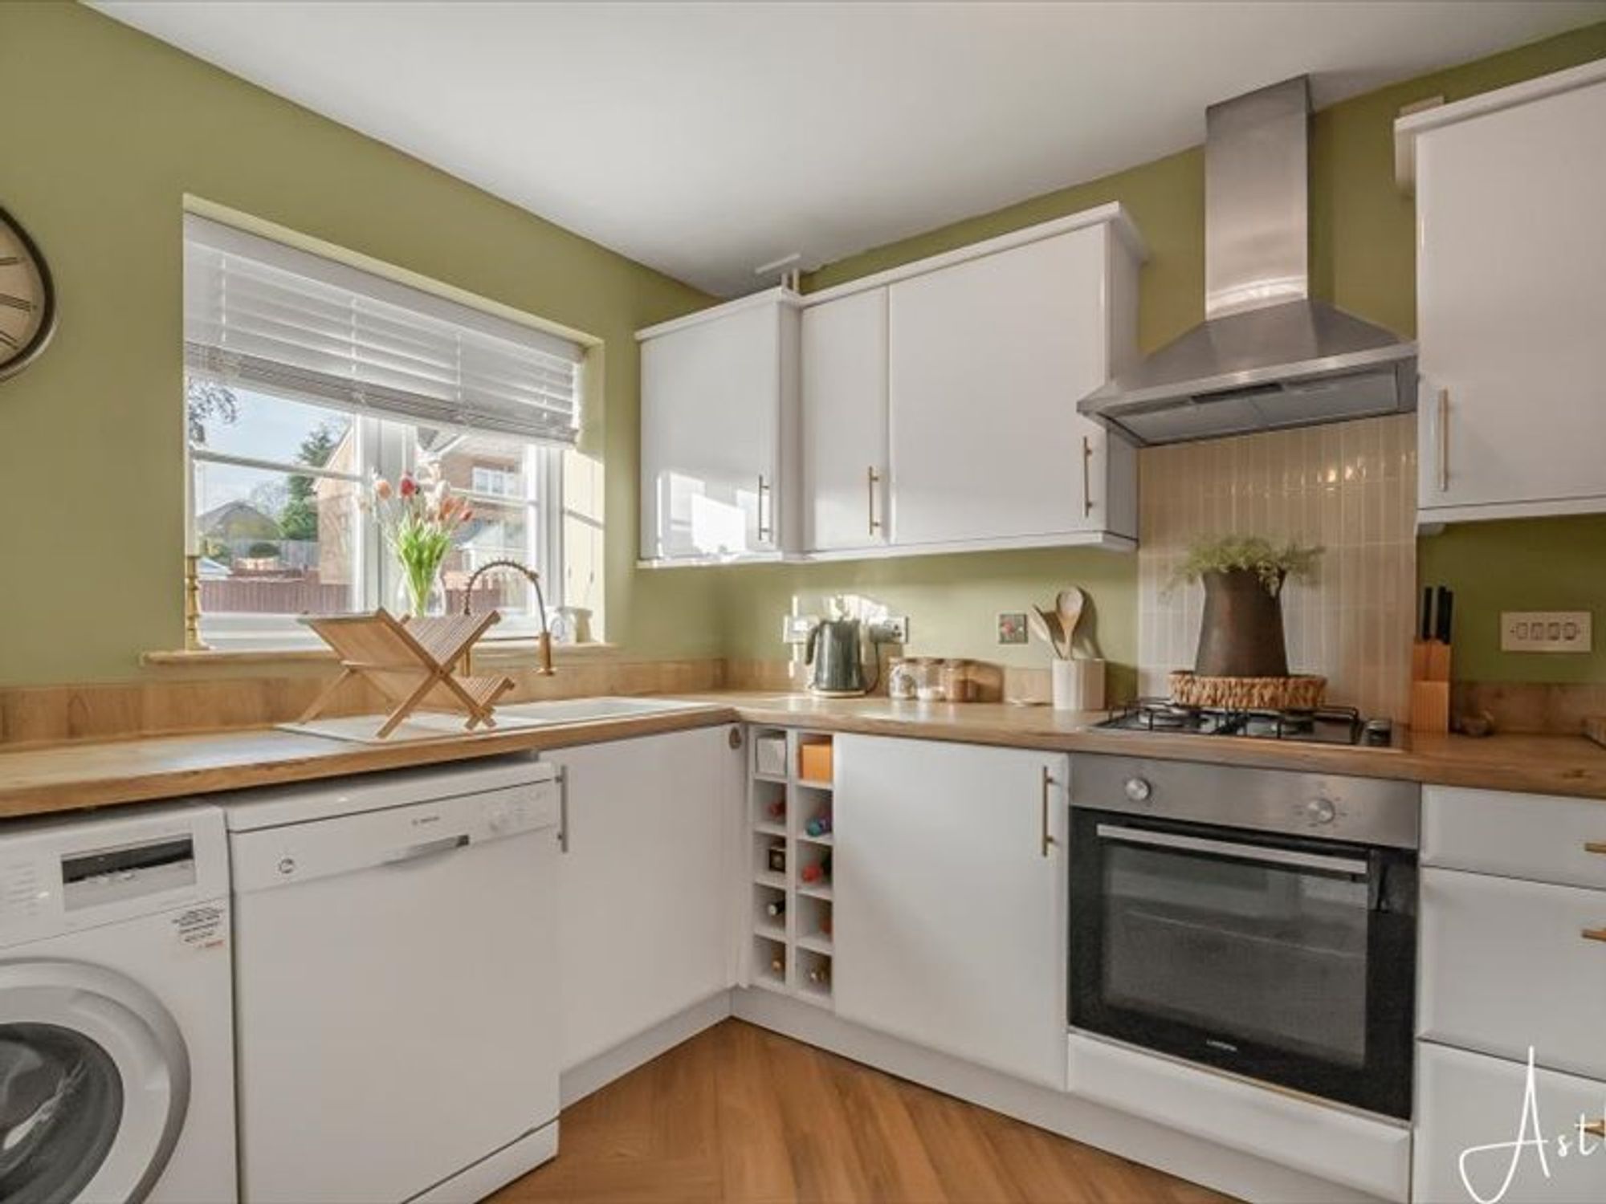
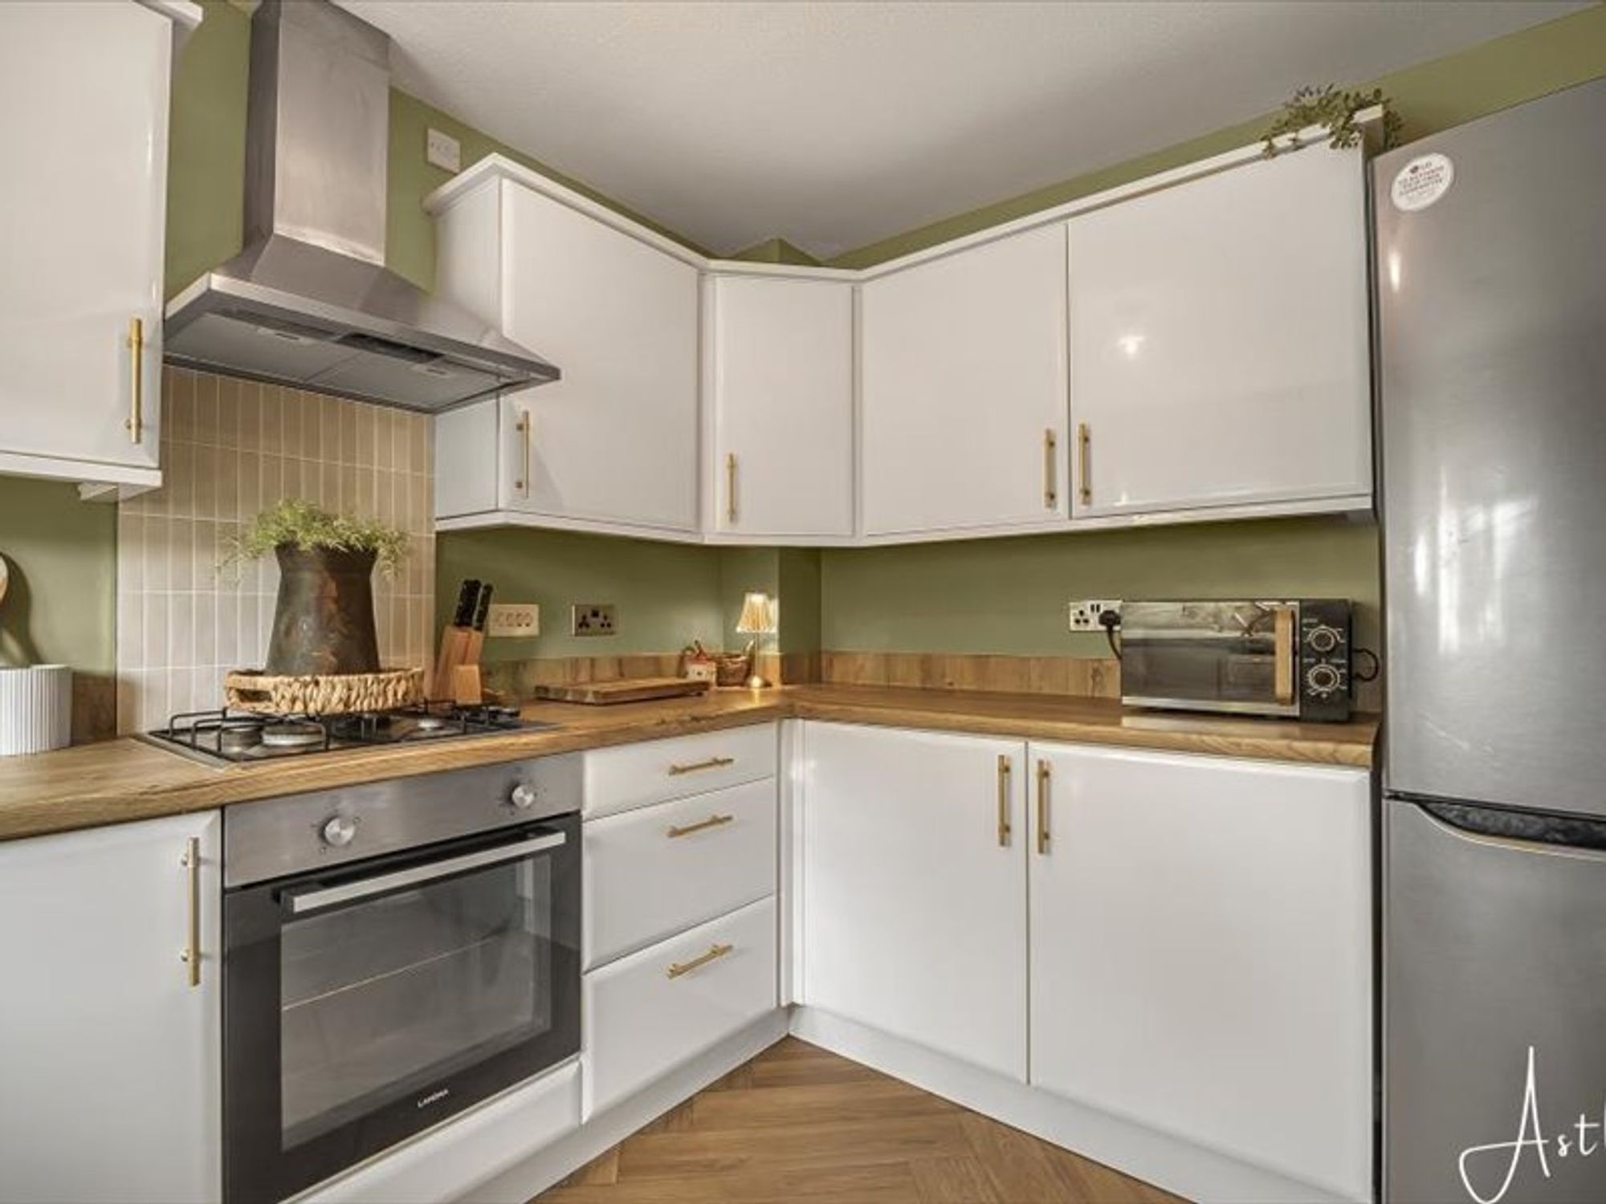
Kitchen
- 11' 1" x 8' 1"
(3.37m x 2.47m)Range of base and wall units in high gloss cream, Oak effect work tops, gas hob and electric oven with extractor over, space for washing machine, dishwasher and fridge/freezer, radiator and LVT flooring, floating shelving
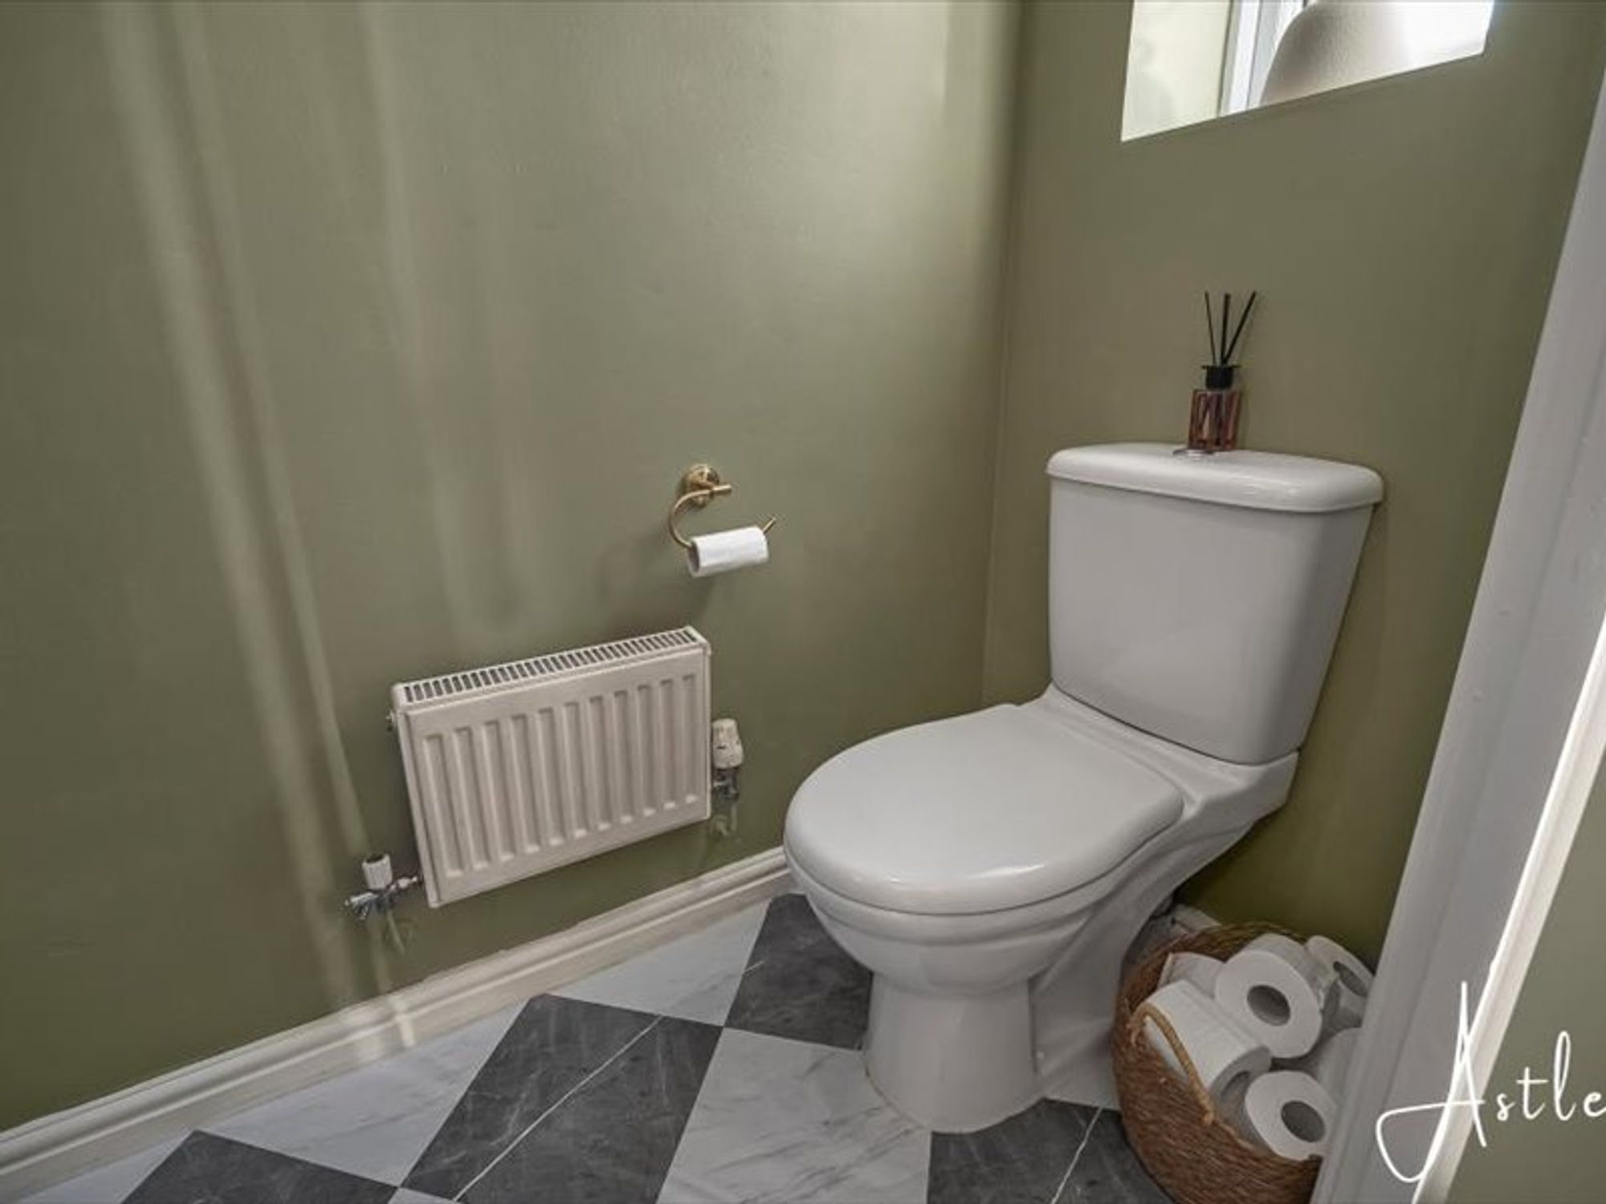
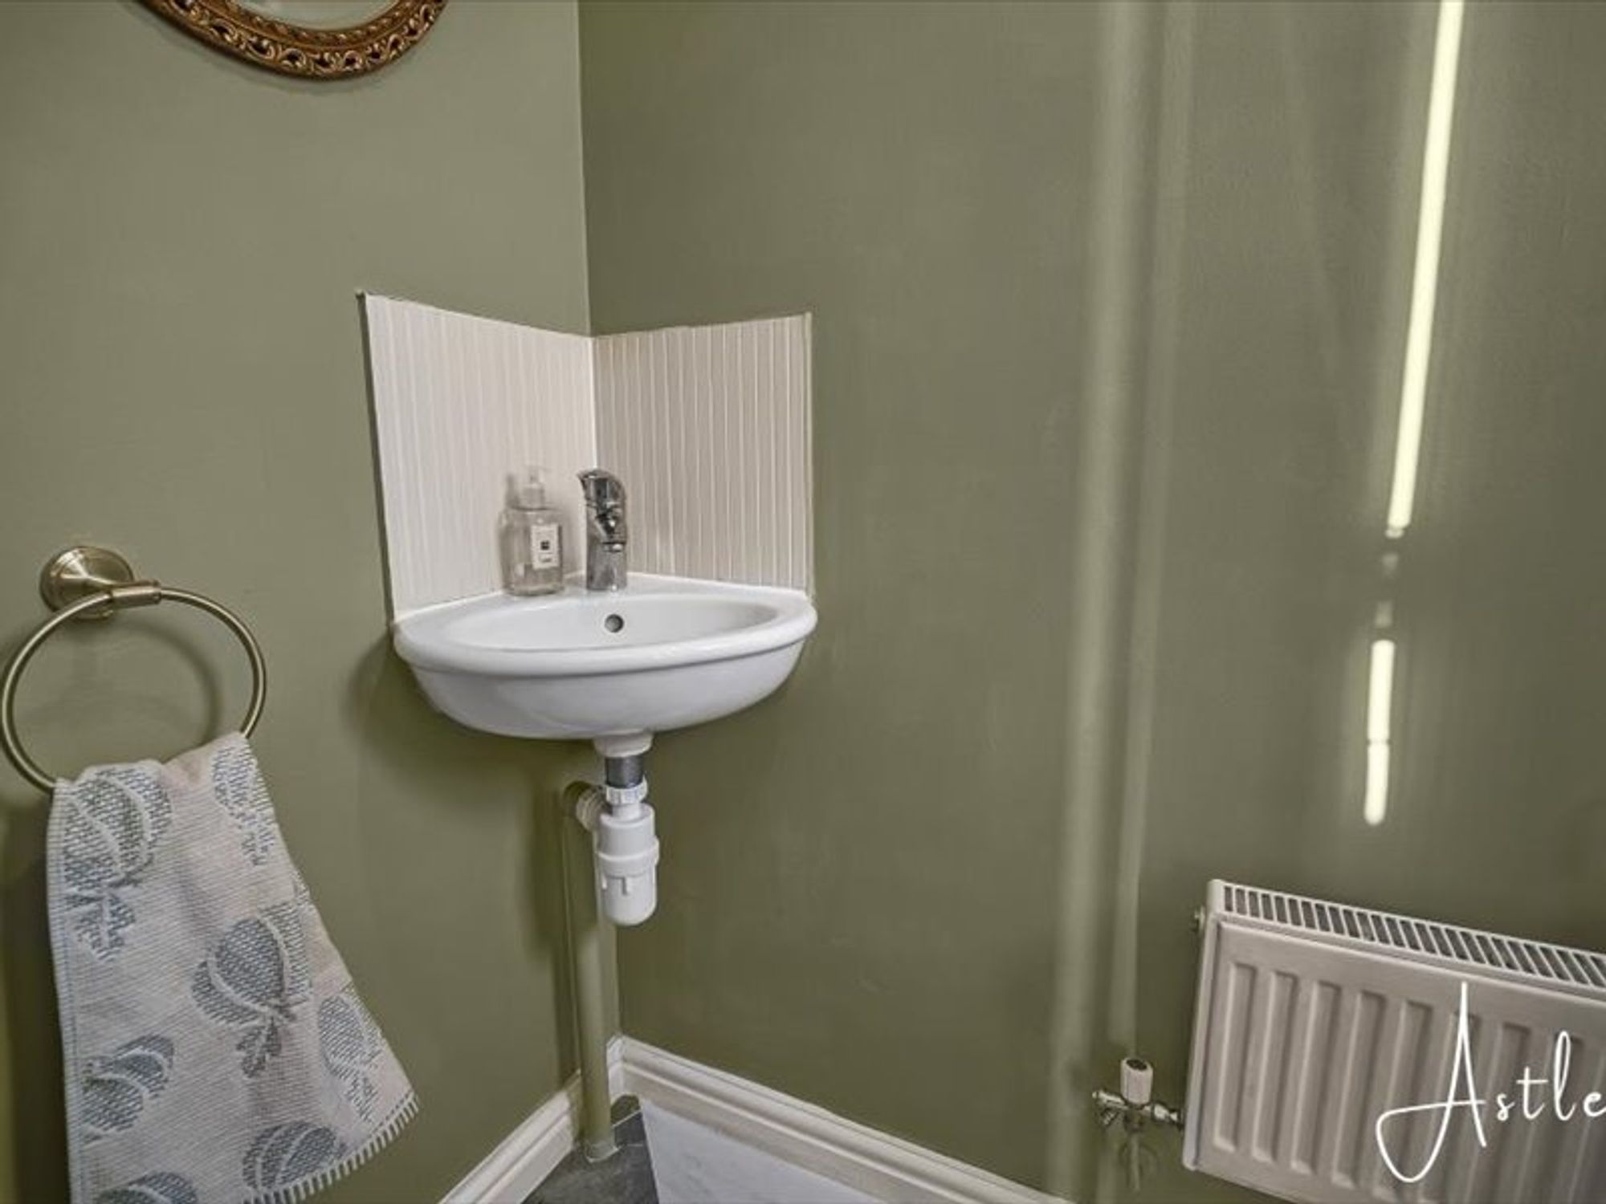
Cloakroom
- 6' 0" x 2' 11"
(1.84m x 0.88m)W/c and corner wash hand basin, tiled floor, radiator and window to the front
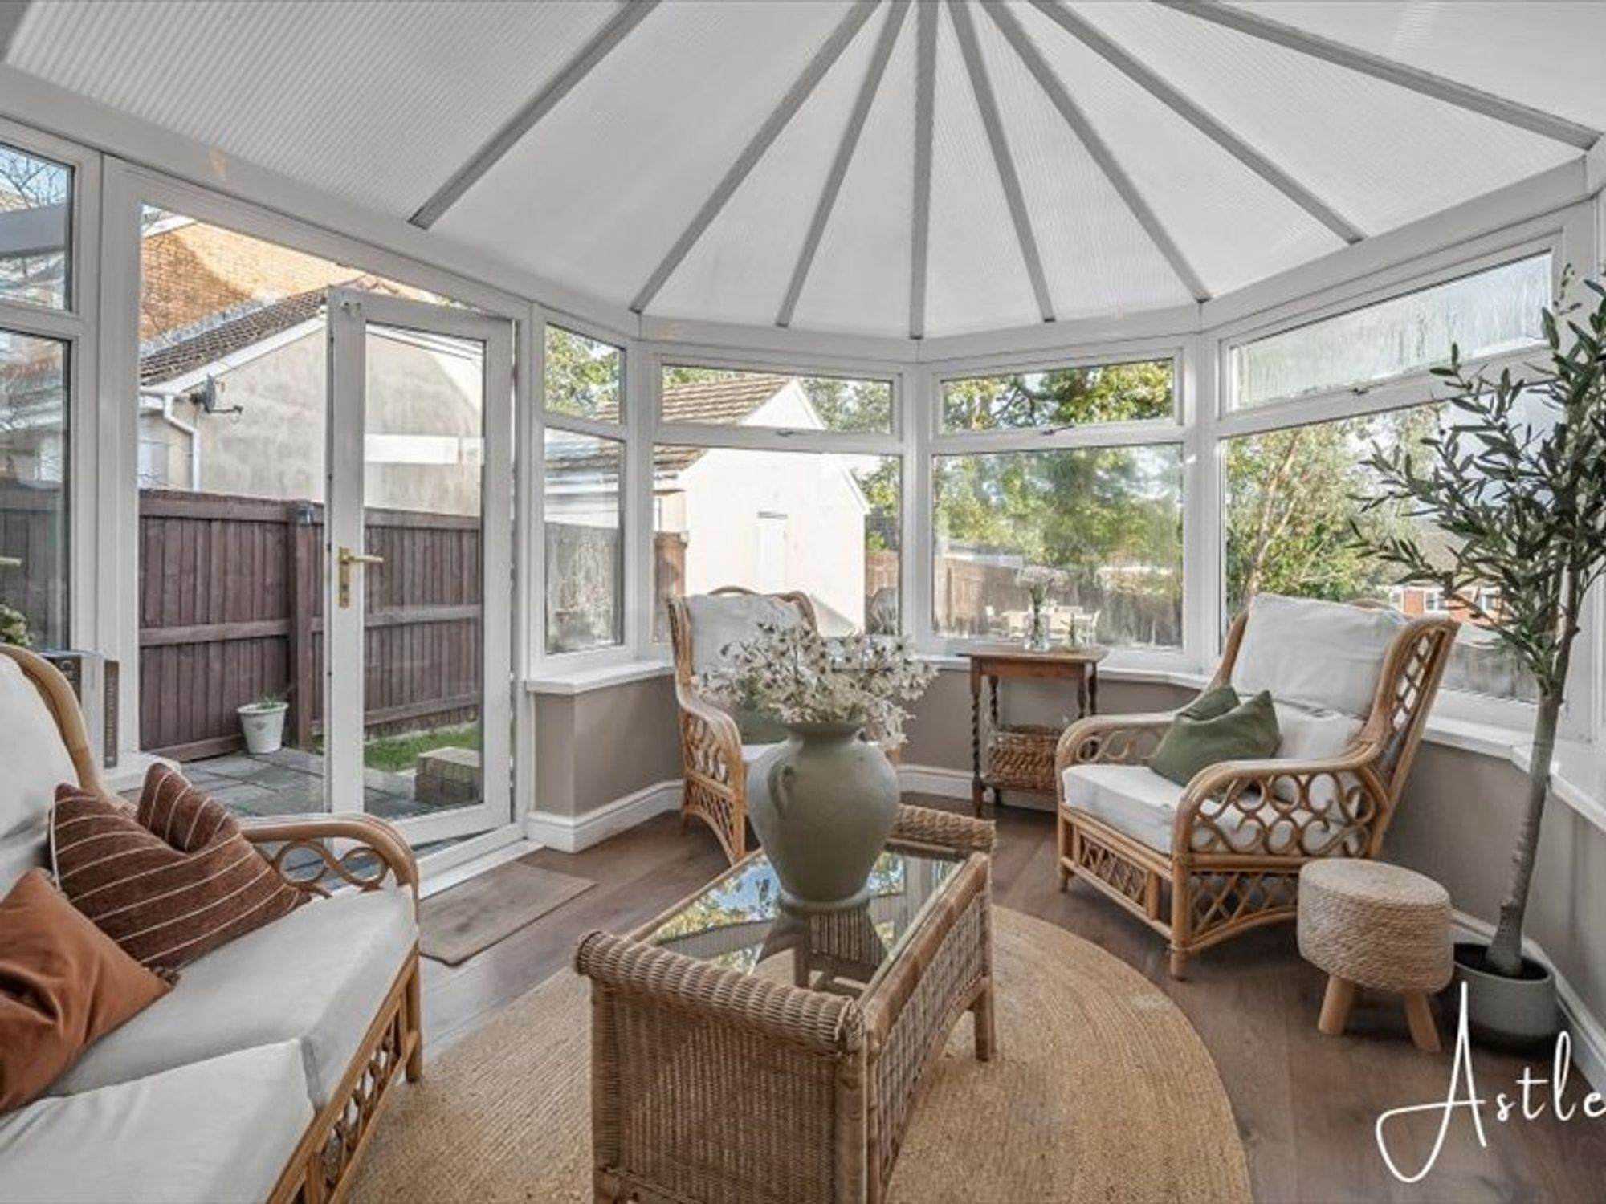
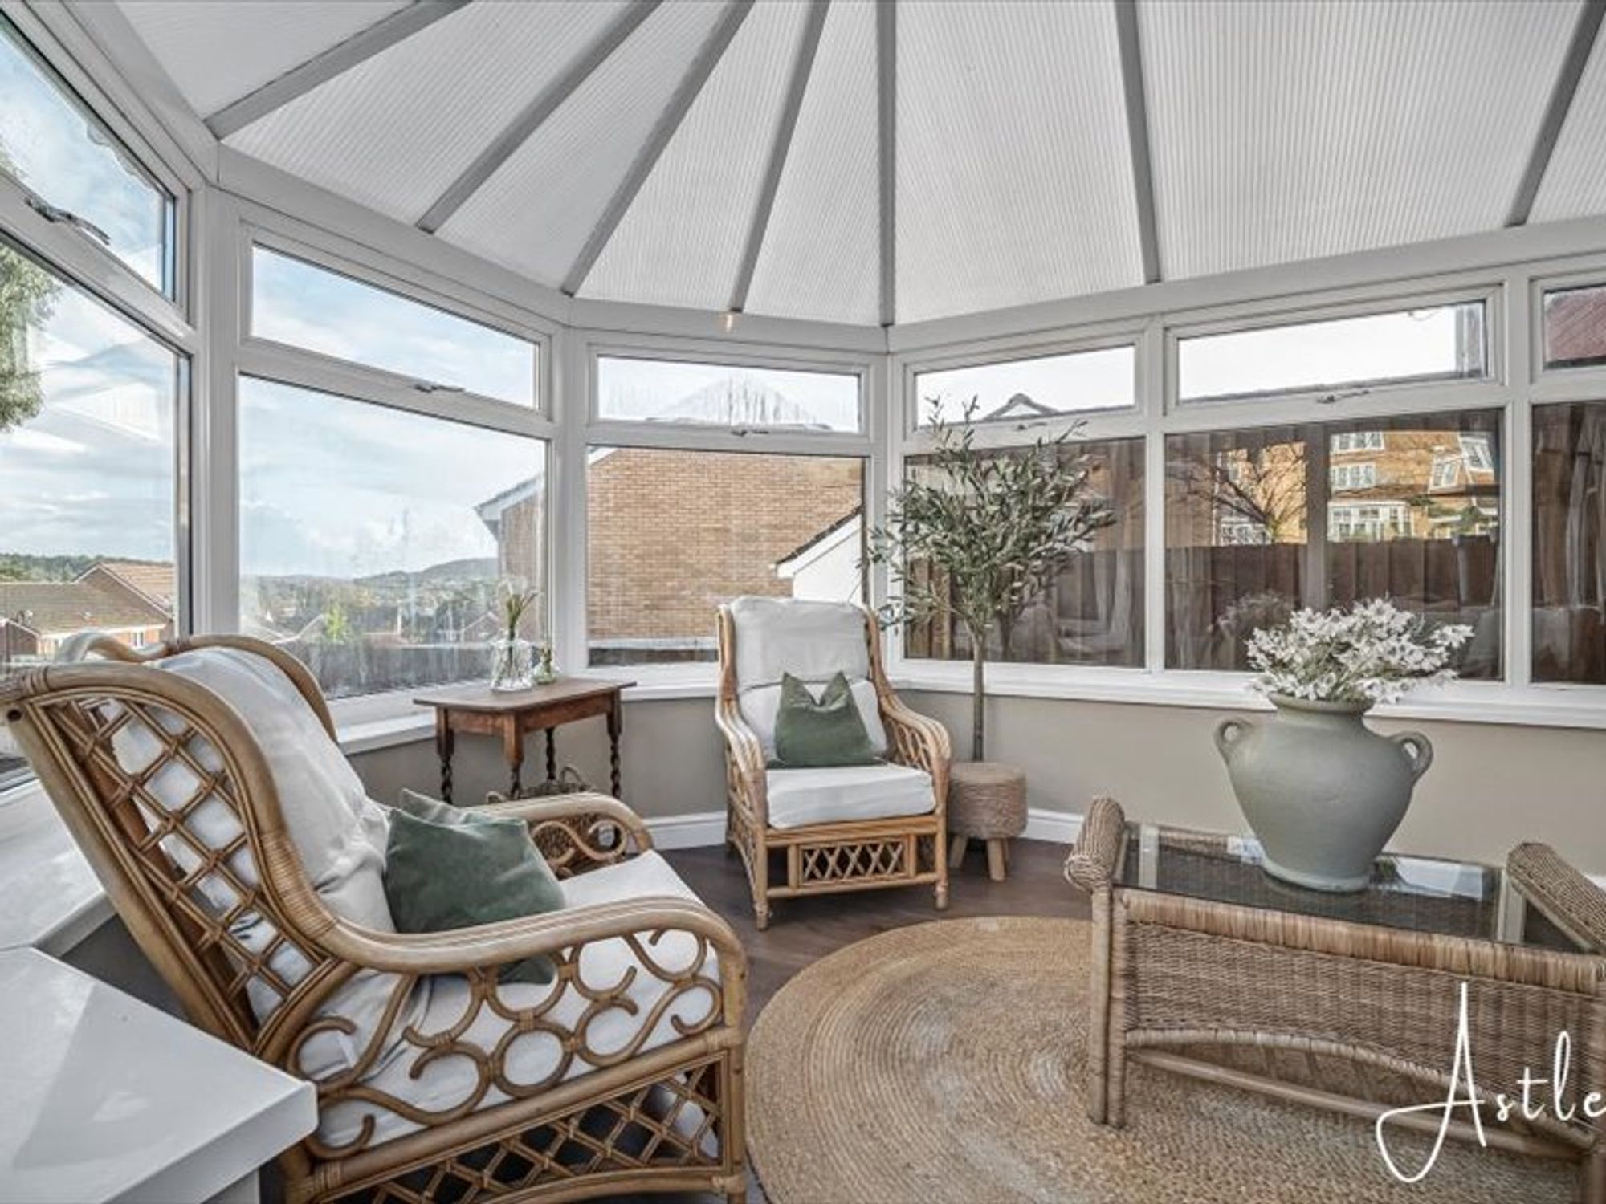
Conservatory
- 14' 4" x 10' 7"
(4.36m x 3.23m)With french doors to side, laminate flooring.
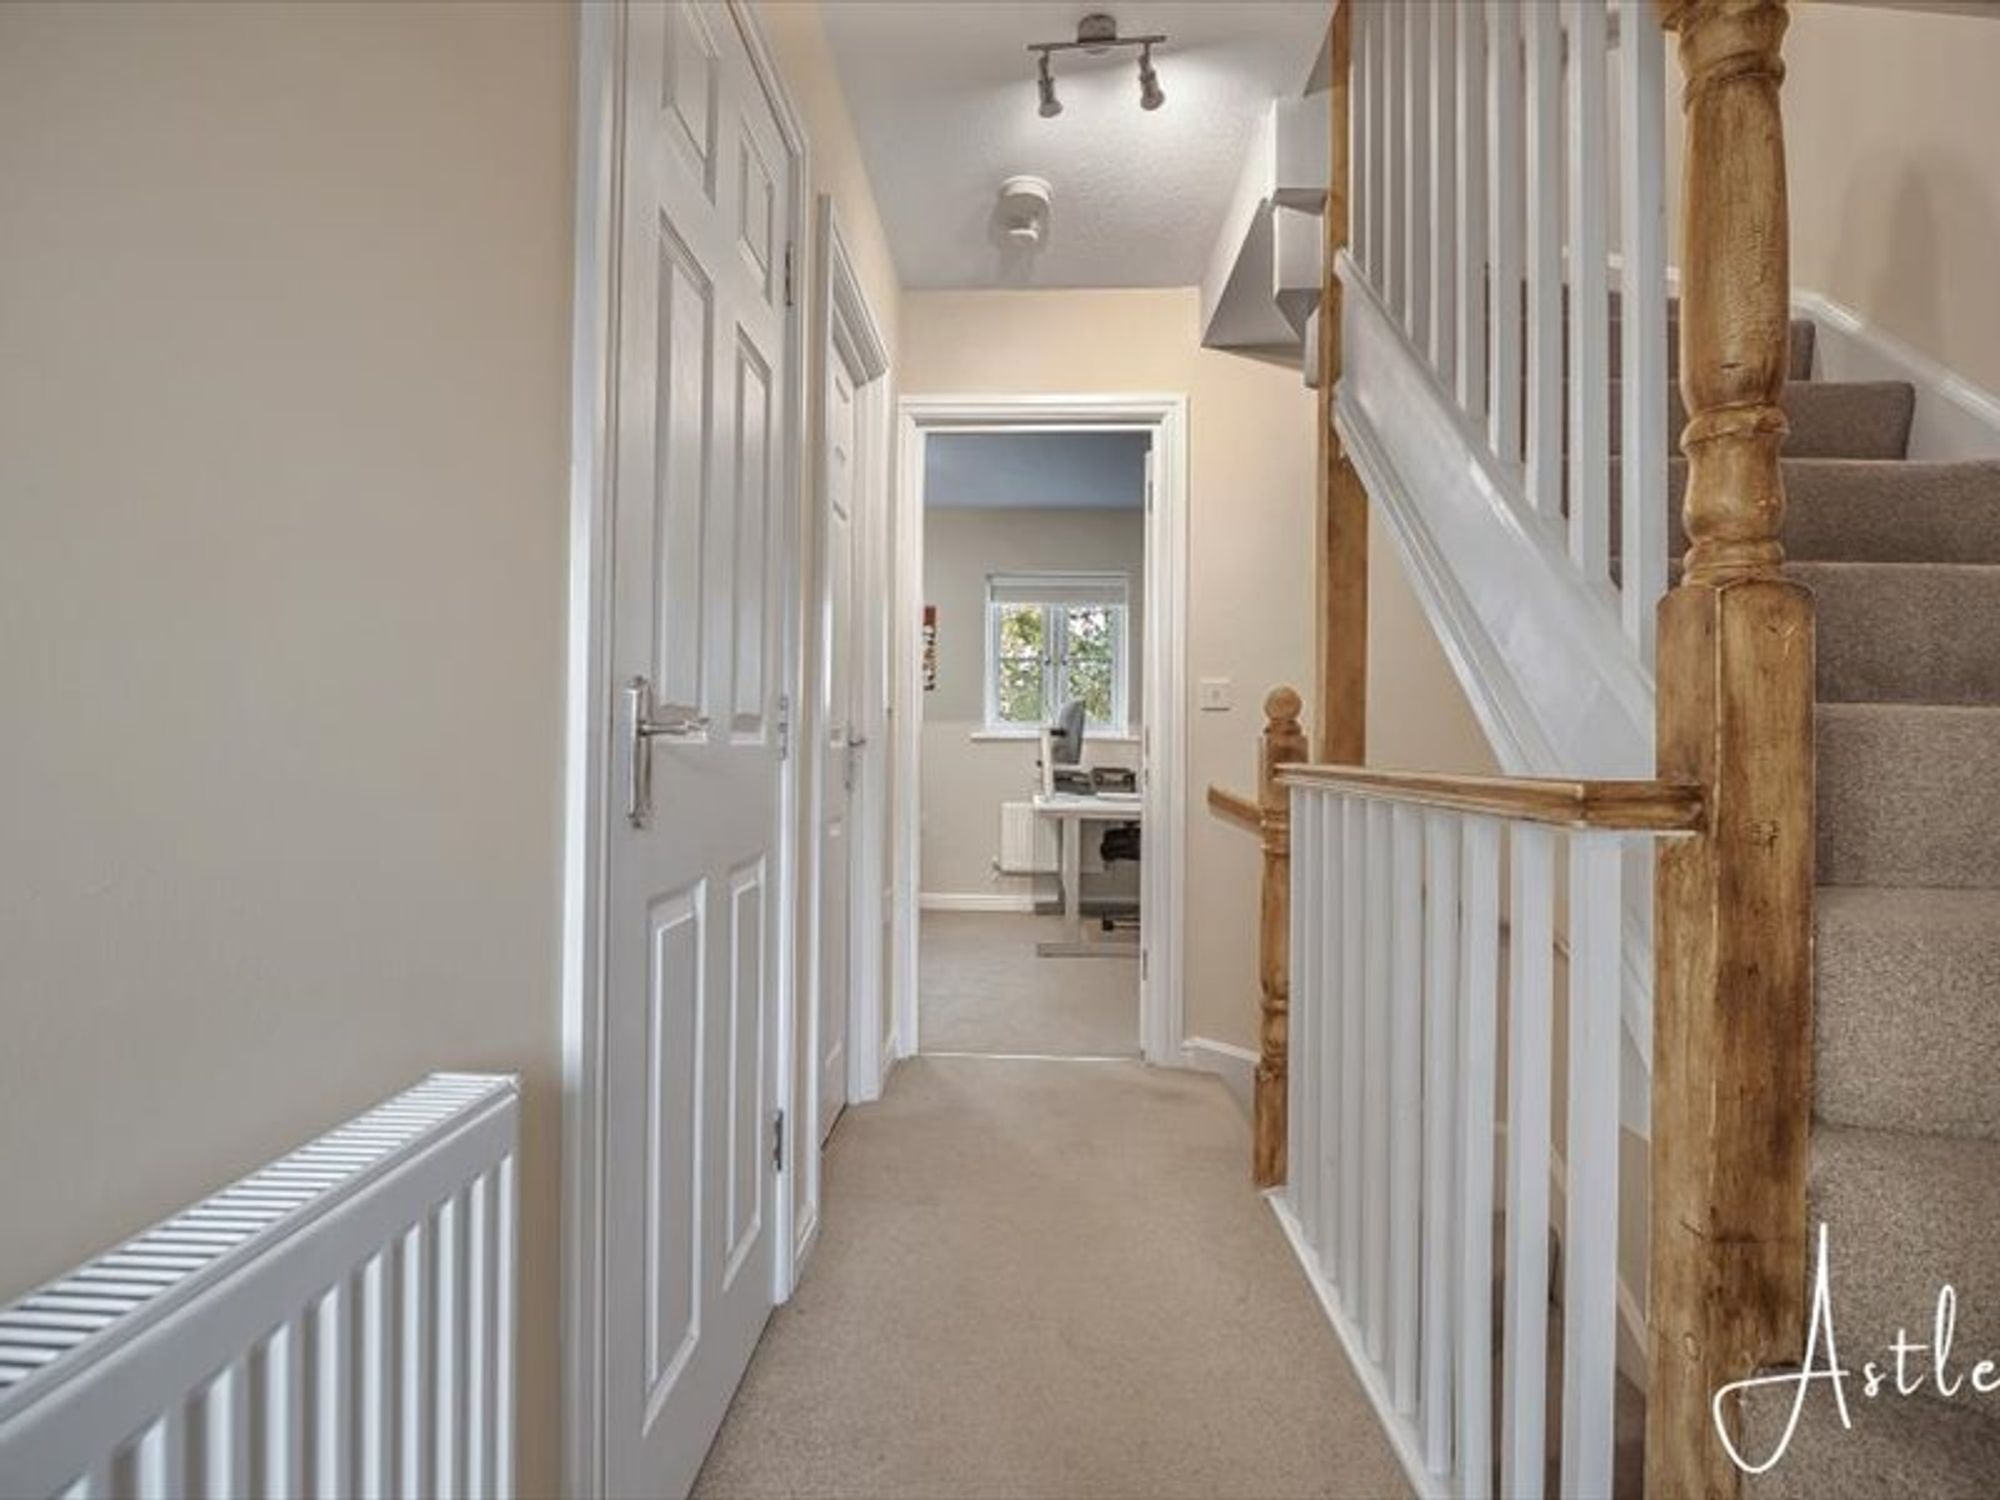
Landing
- 8' 7" x 3' 7"
(2.61m x 1.09m)Built in cupboard and radiator, stairs to second floor
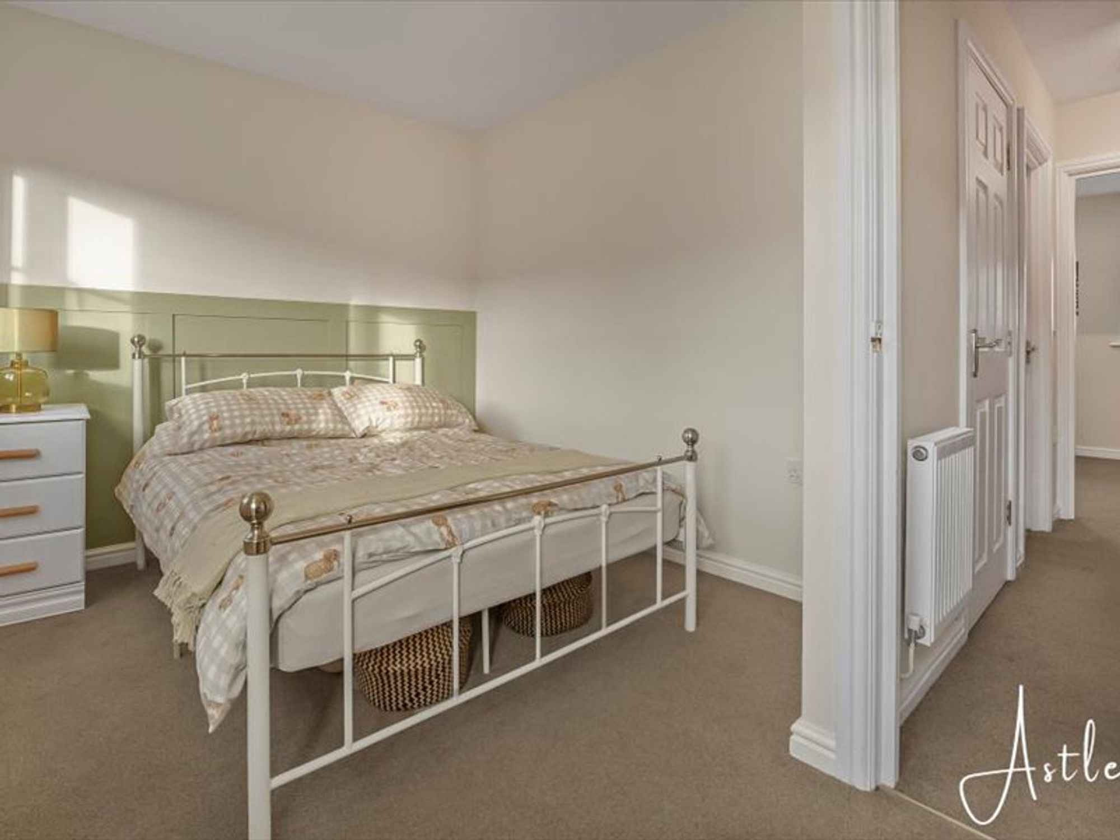
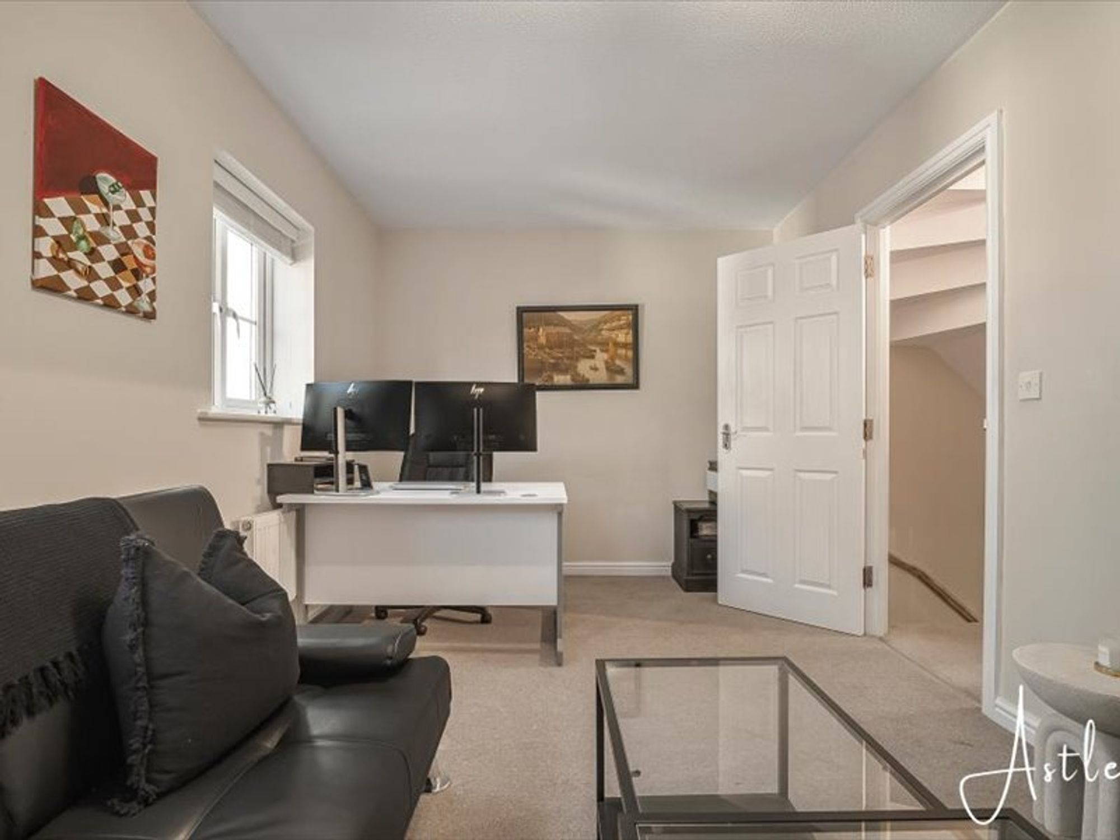
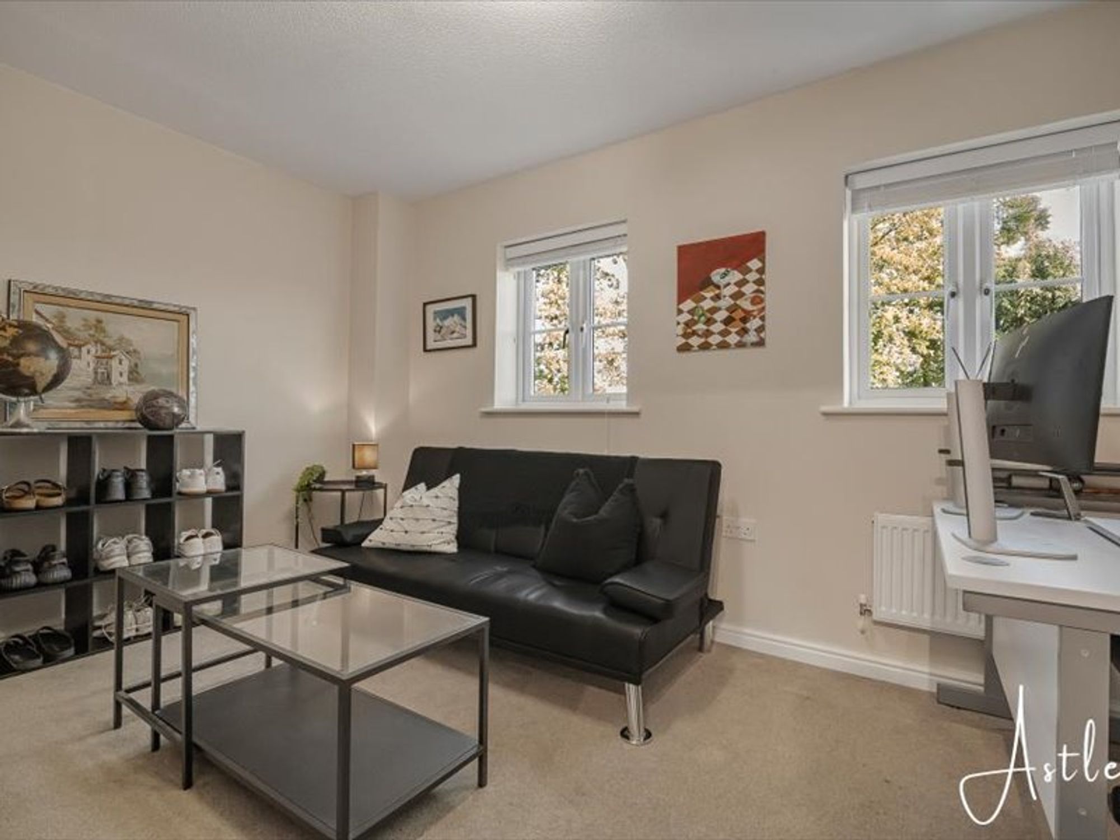
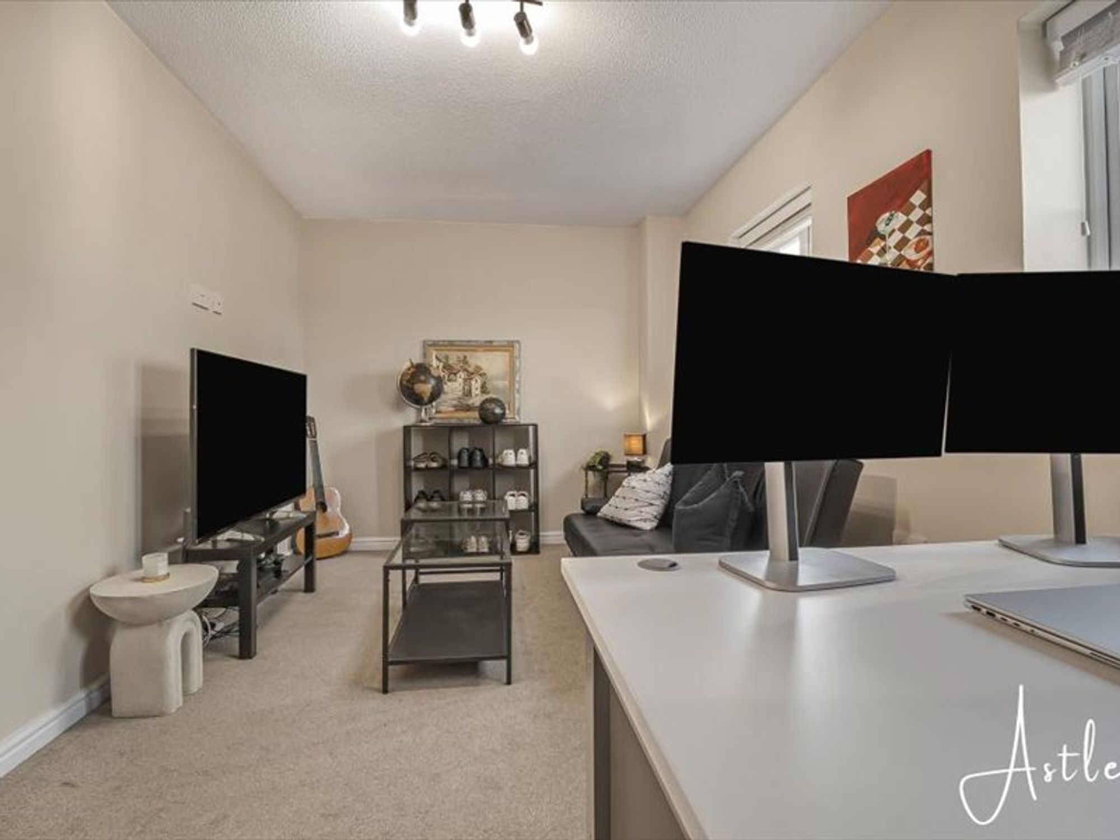
Bedroom 2
- 15' 6" x 8' 1"
(4.72m x 2.47m)With two windows to the back and two radiators.
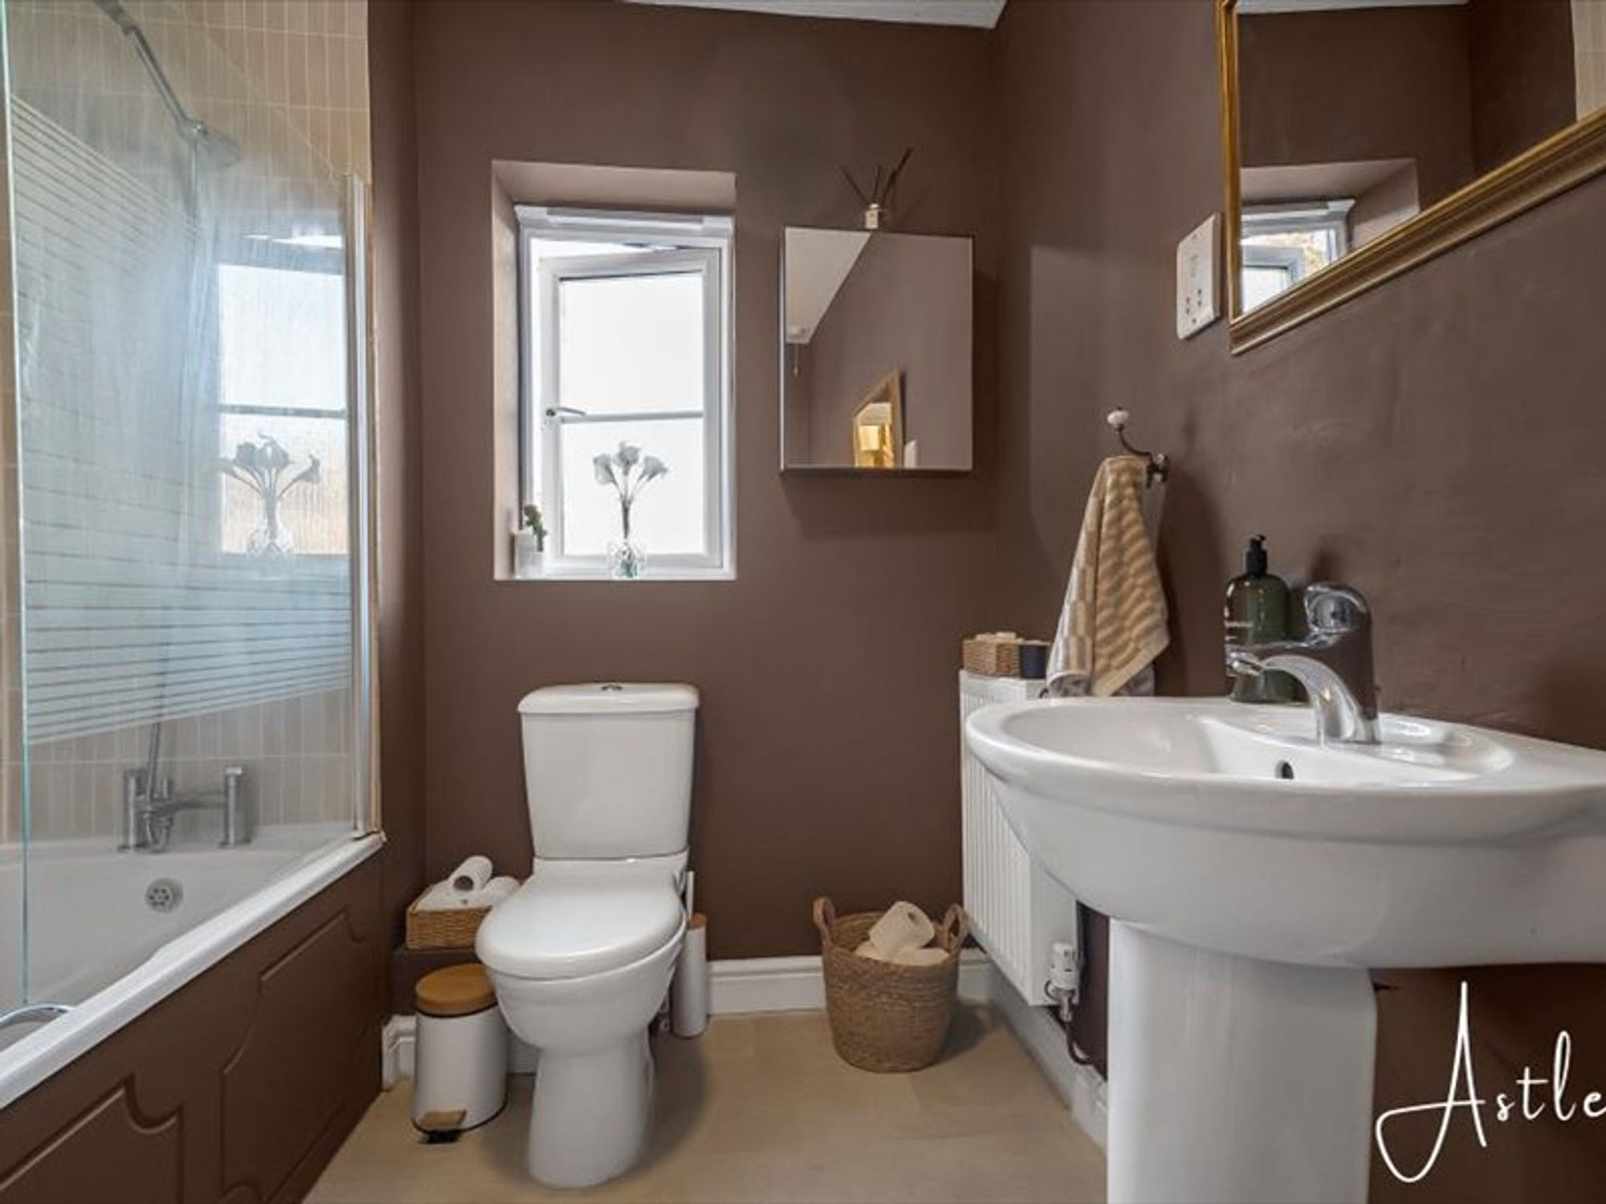
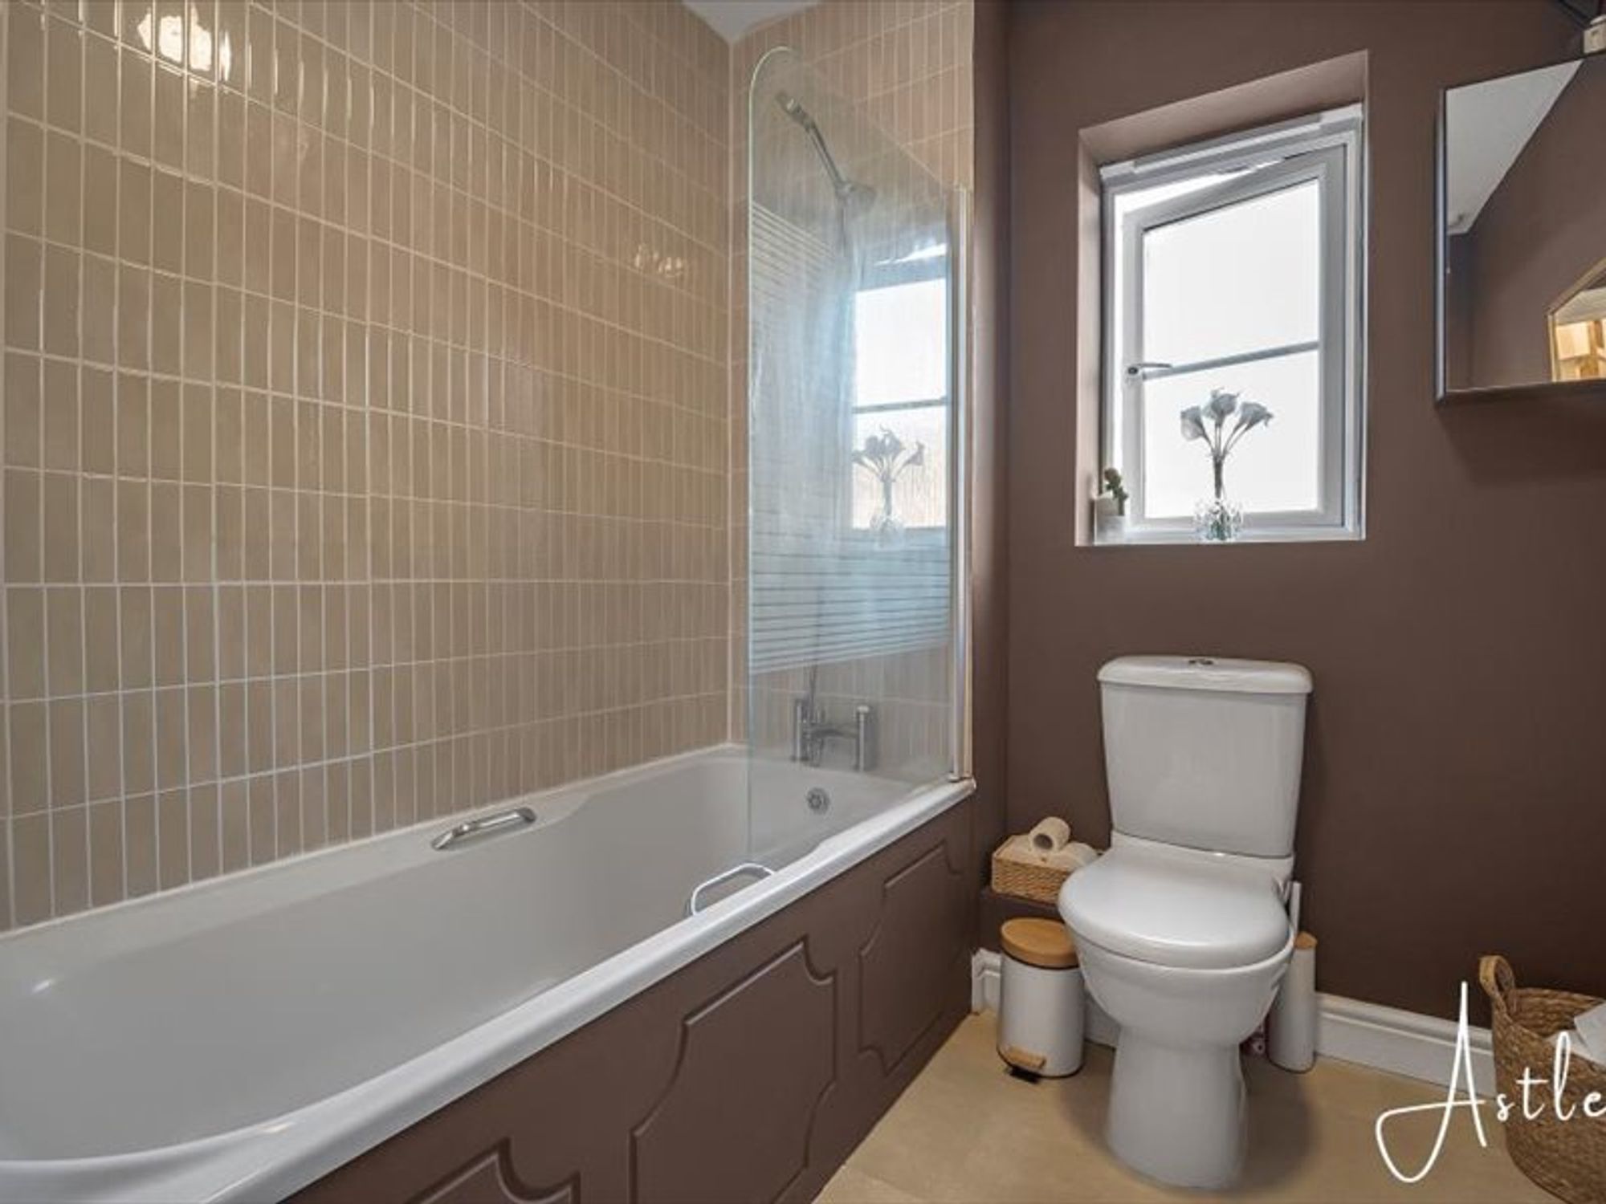
Family bathroom
- 6' 7" x 8' 7"
(2.00m x 2.61m)Bath with shower over, w/c and wash hand basin, part tiled walls, window to the side, radiator and cushioned flooring
Bedroom 3
- 8' 10" x 15' 6"
(2.68m x 4.73m)With two windows to the front, part panelling to walls and radiator.
Second floor landing
Radiator
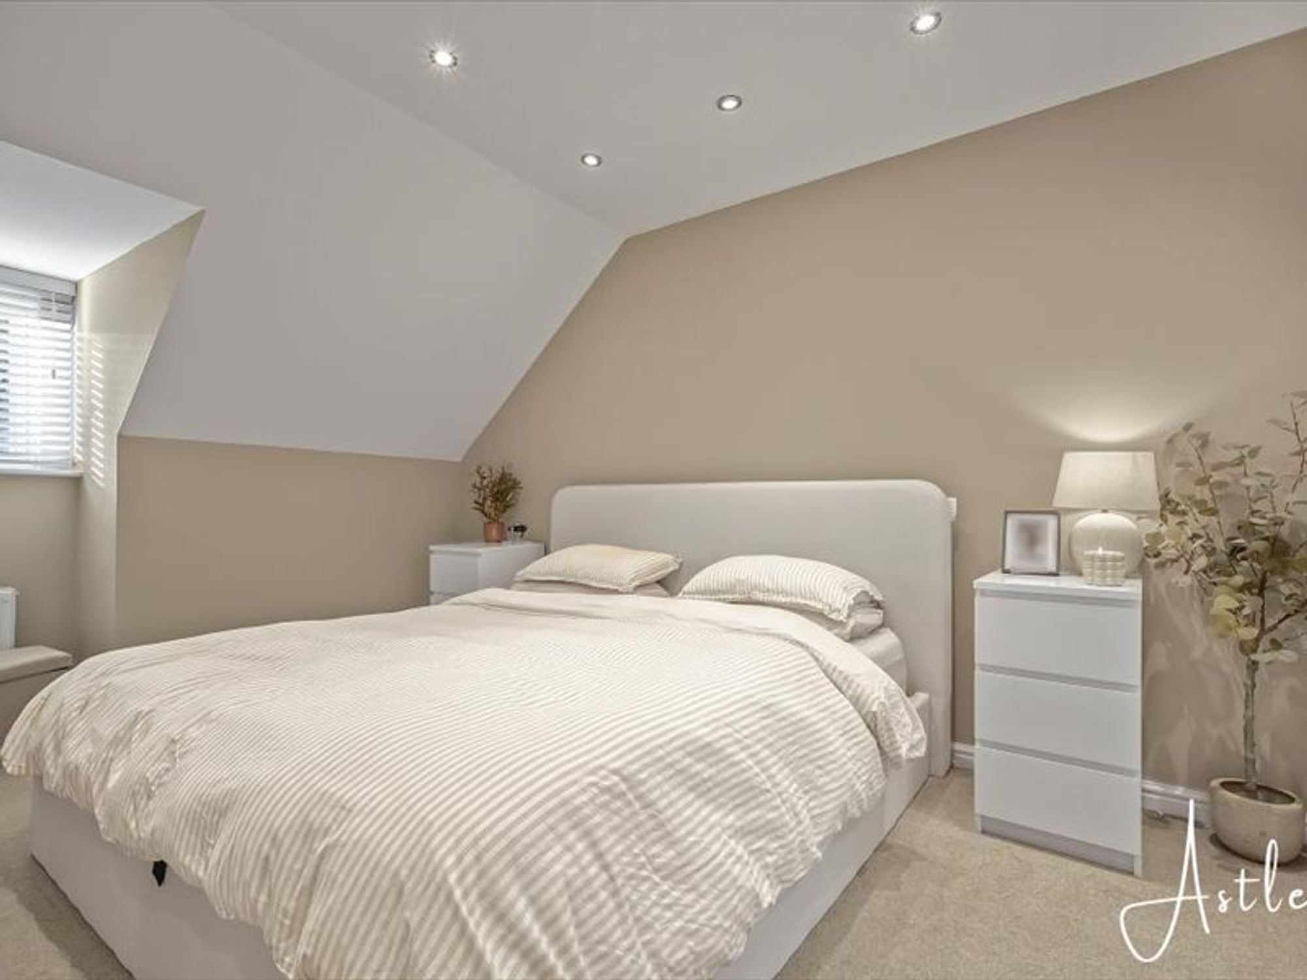
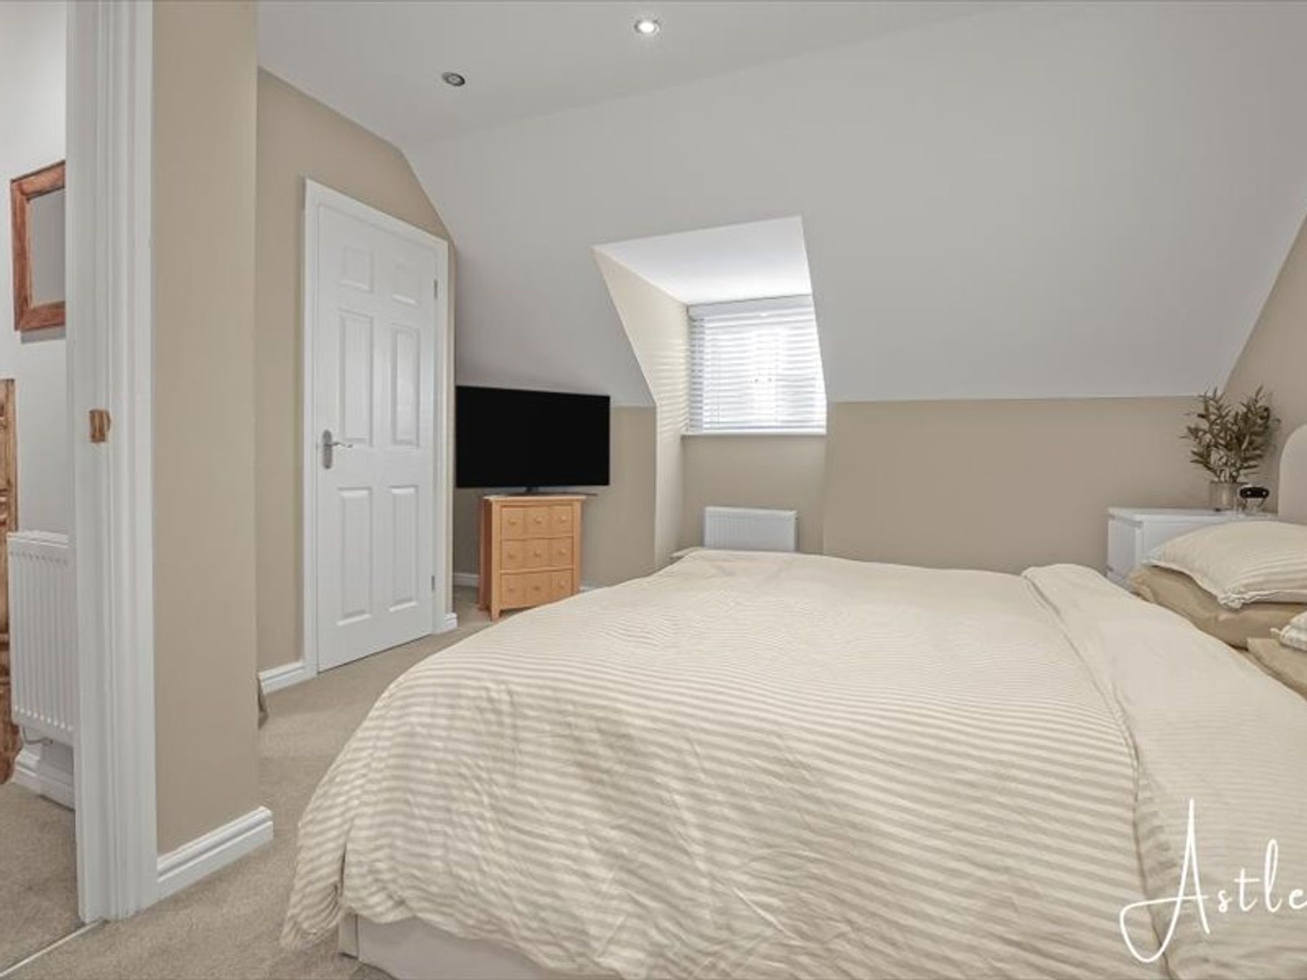
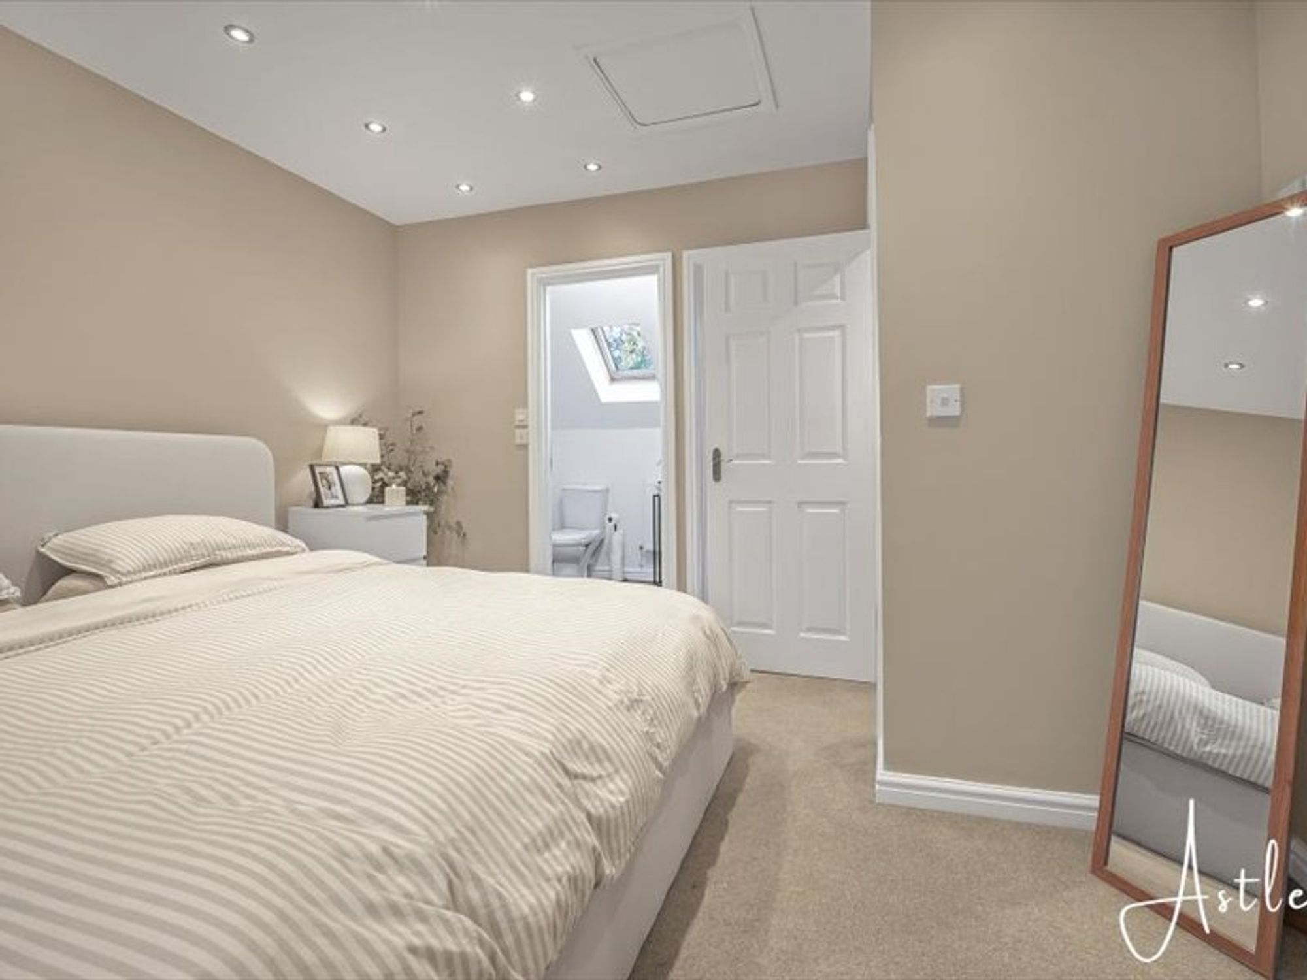
Bedrom 1
- 13' 1" x 15' 6"
(3.98m x 4.73m)Window to the front, radiator, spot lights to ceiling, cupboard over stairs and access to attic space
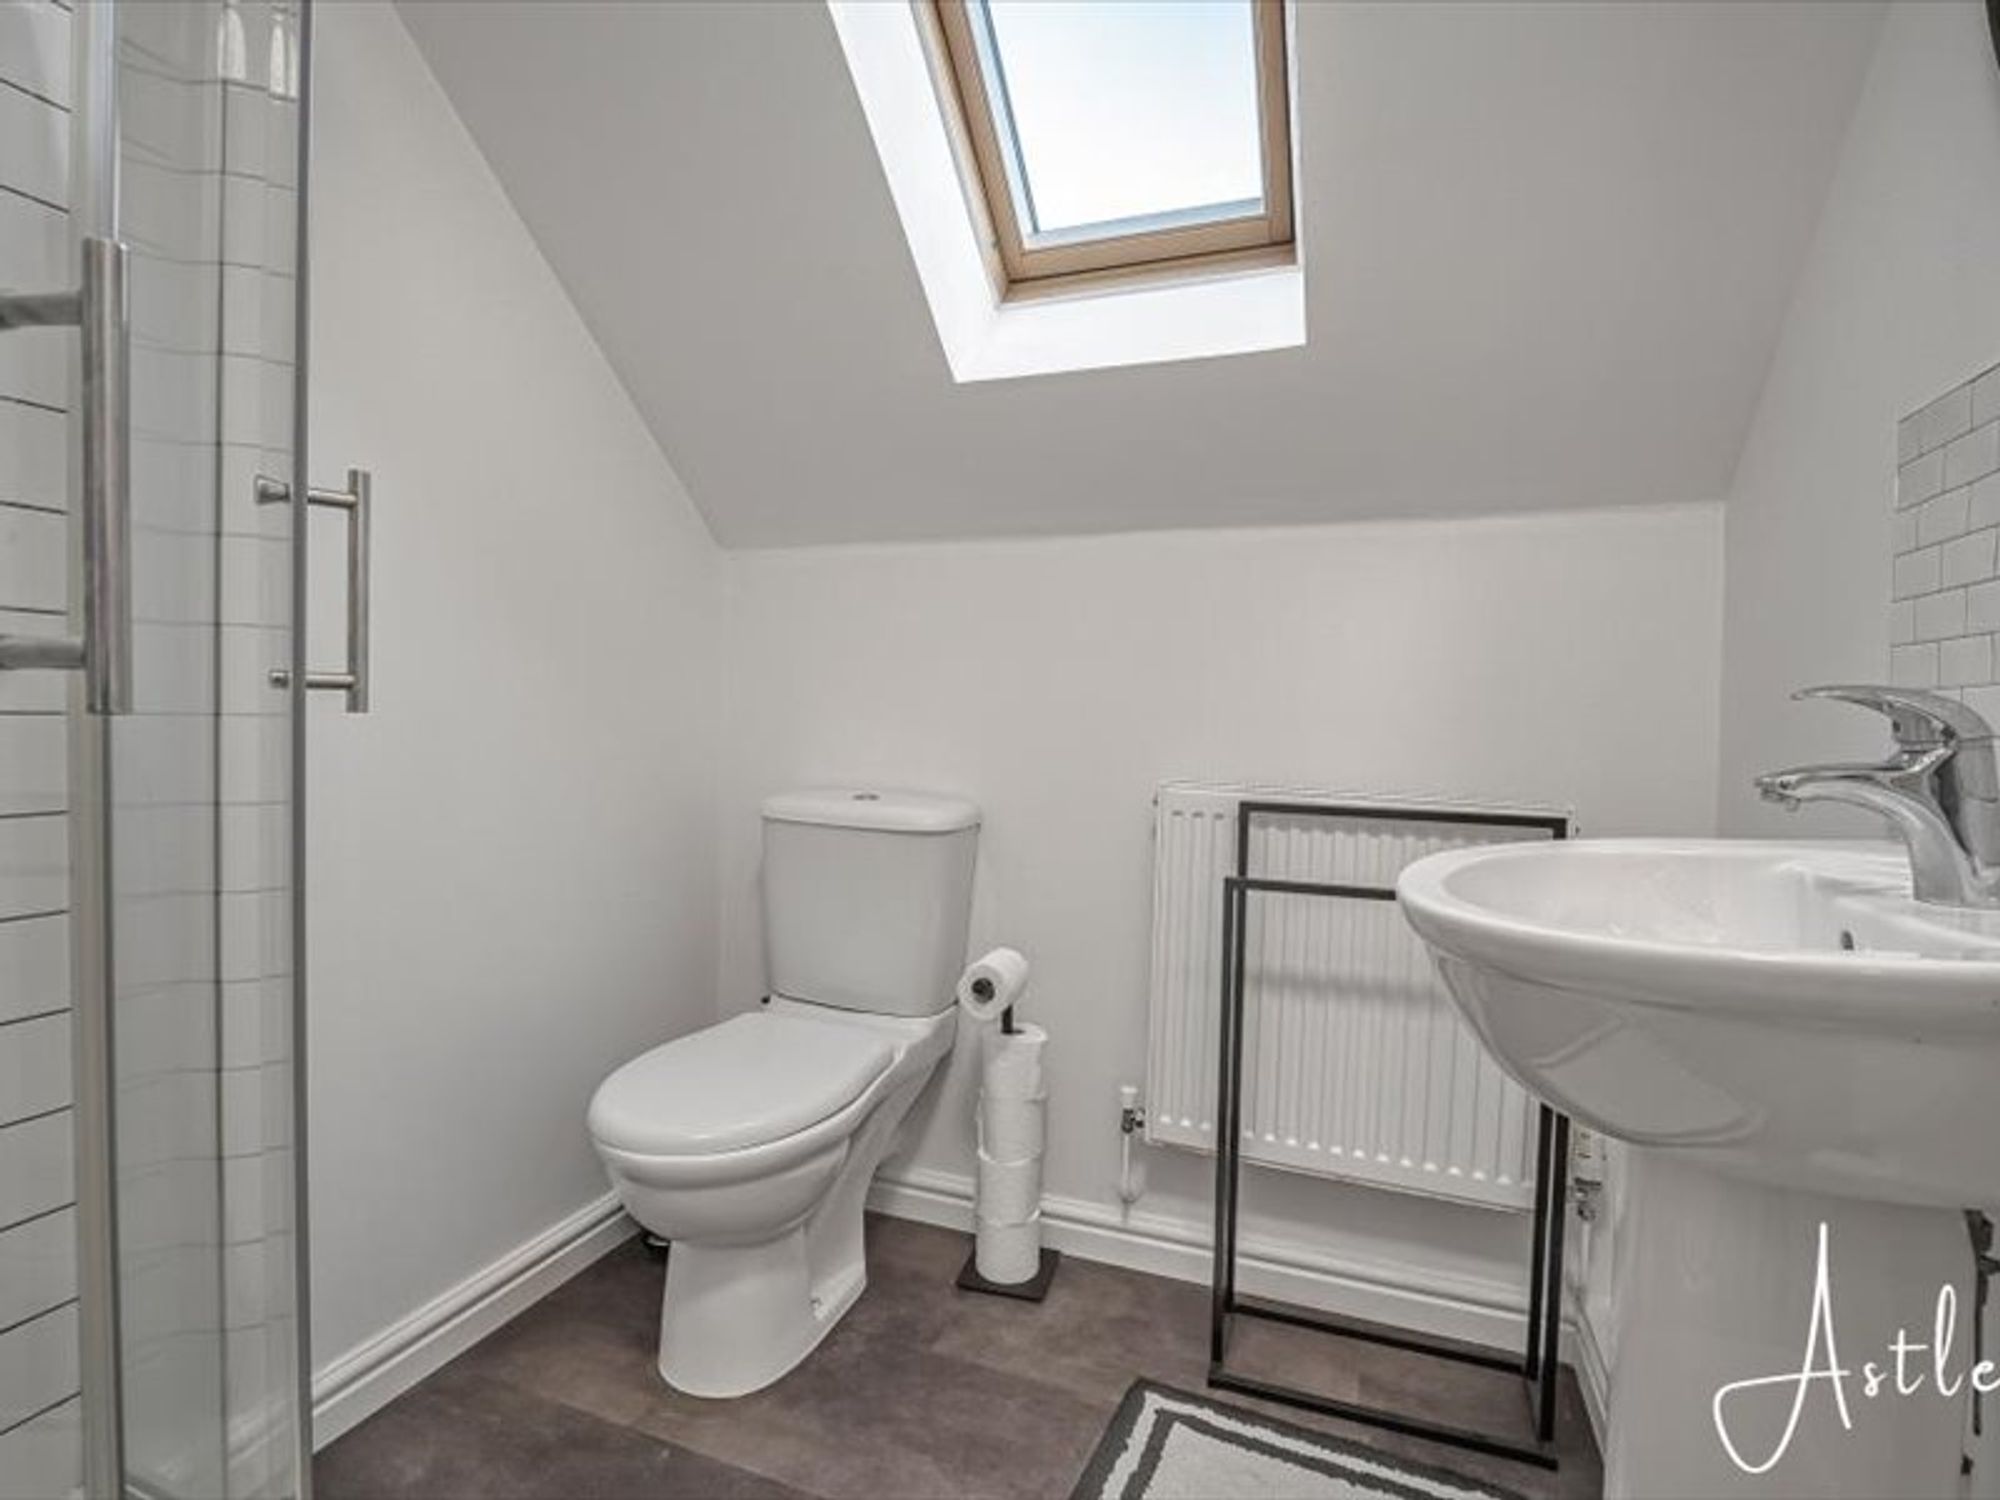
En suite
- 6' 1" x 5' 8"
(1.86m x 1.72m)Quadrant shower, w/c, wash hand basin, Velux window to rear, cushioned floor, radiator and part tiled walls
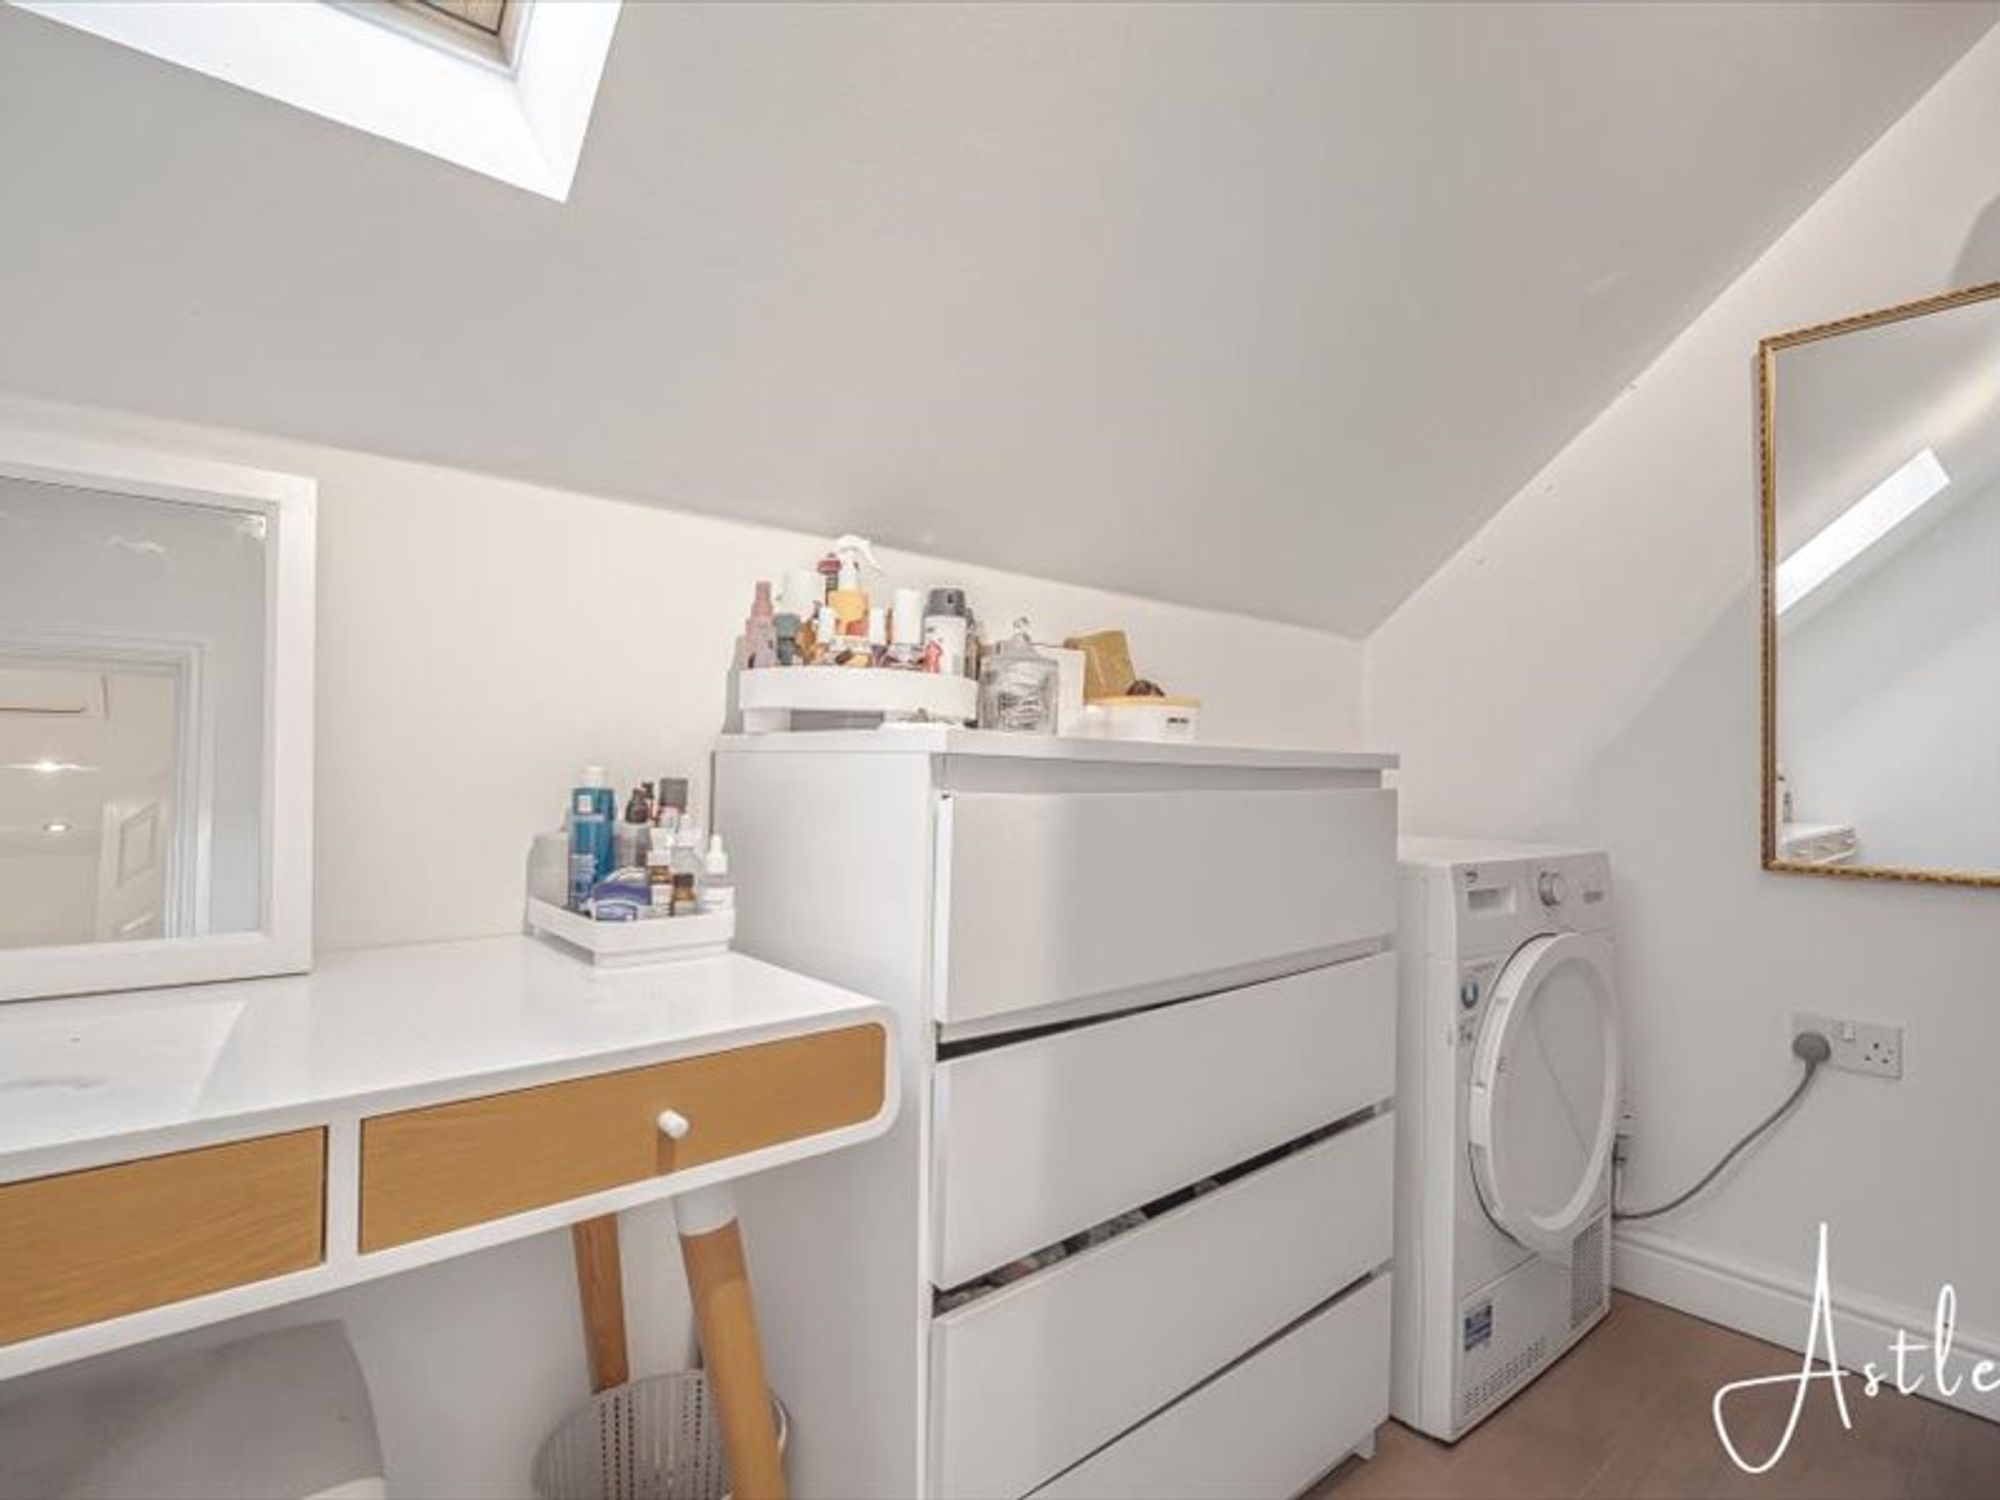
Dressing room
- 6' 1" x 9' 6"
(1.86m x 2.90m)Sloped ceiling, laminate flooring, Velux window
Outside
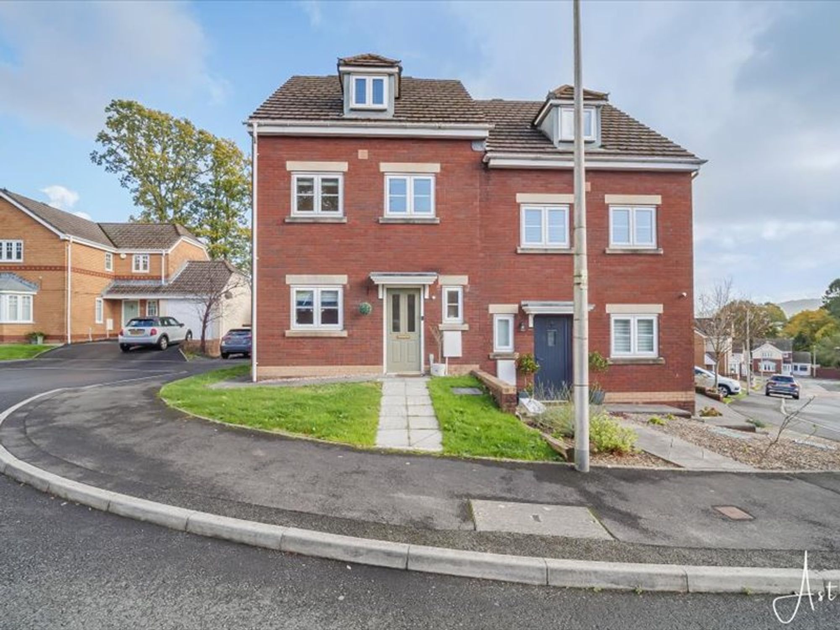
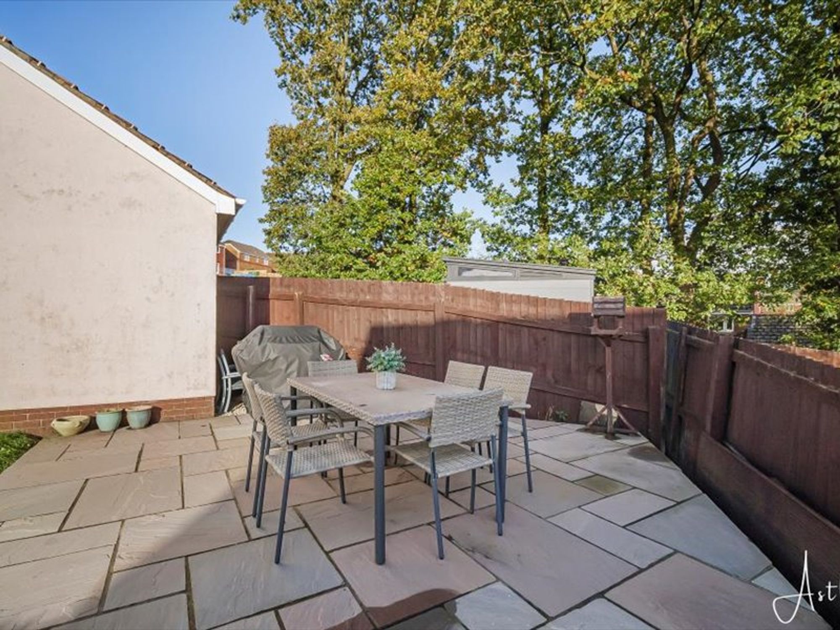
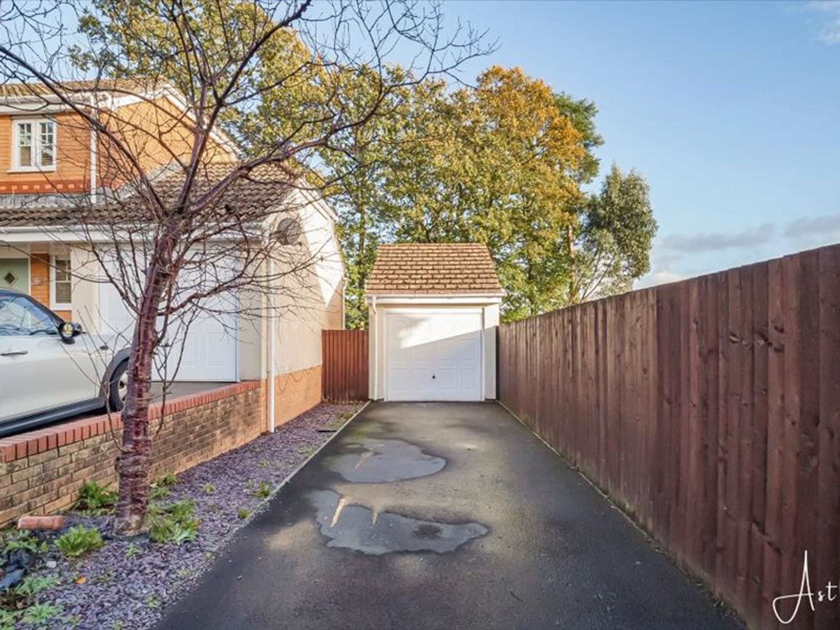
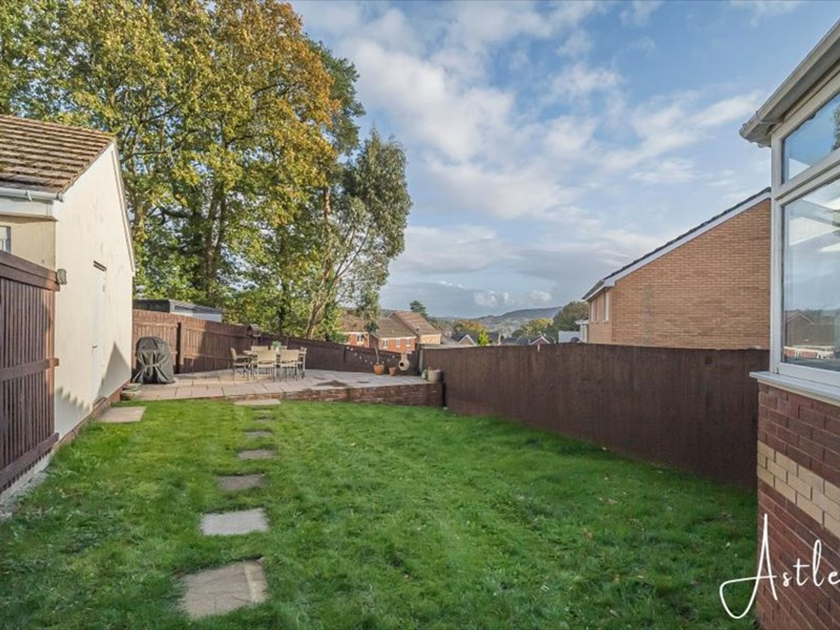
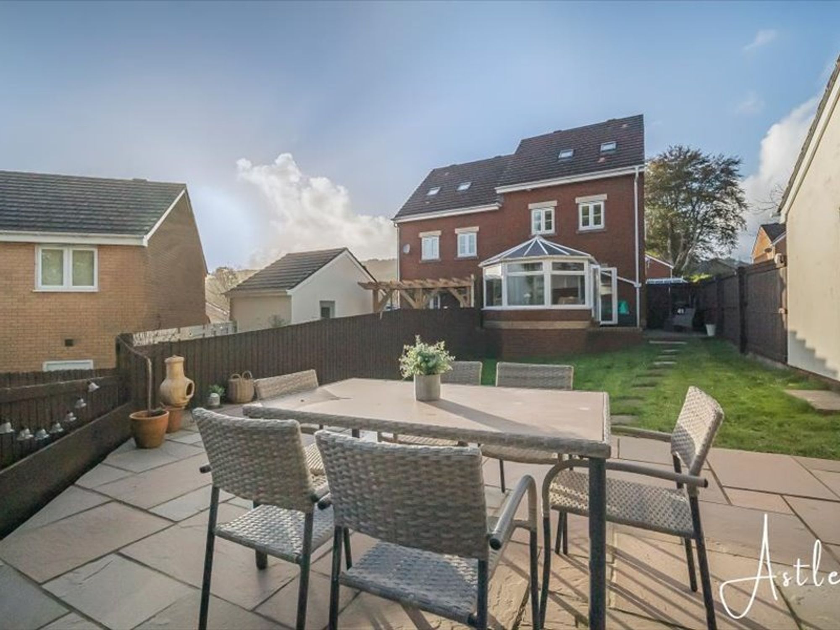
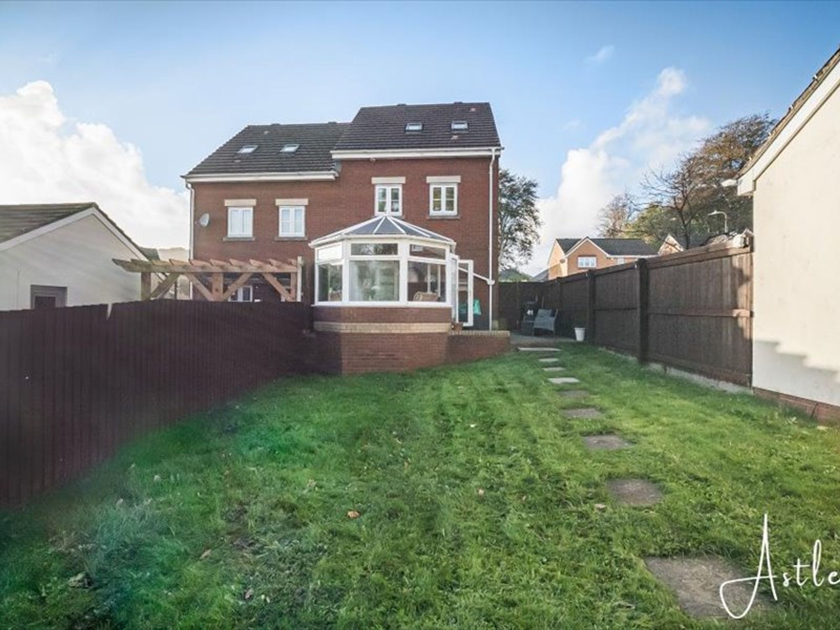
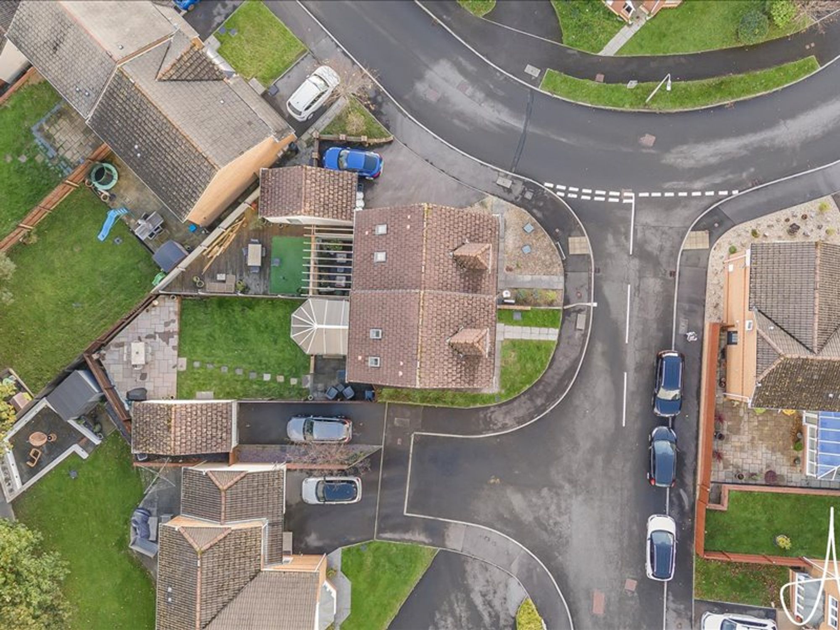
Front garden laid to lawn. Side driveway providing off-road parking for several vehicles leading to single detached garage with power and light and personal access door. Side access gate to enclosed rear garden laid to patio, lawn and further patio area. Outside water tap.


Parc Gilbertson, Pontardawe, SA8
Offers in Region of £265,000
Property Type
Property type Semi-DetachedBedrooms
Bedrooms: x 3Reception Rooms
Reception rooms: x 2Bathrooms
Bathrooms:x 2
Tenure
Tenure FreeholdCouncil Tax Band
D
-
Property Description
This beautifully presented three-bedroom semi-detached house offers spacious and versatile accommodation, perfect for families or those seeking a comfortable and well-appointed home. The ground floor features a welcoming entrance hall that leads to a bright and airy living room, ideal for relaxing or entertaining guests. A modern fitted kitchen boasts ample storage and workspace, complemented by a dining area with views over the rear garden. Upstairs, there are three generously sized bedrooms, each offering plenty of natural light, along with a stylish family bathroom. The property benefits from double glazing, gas central heating, and tasteful décor throughout, providing a move-in ready opportunity for discerning buyers.
The outside space is equally impressive, with a well-maintained lawned area to the front of the property, creating an attractive approach. A private driveway provides parking for up to four cars and leads to a single garage, which is equipped with power and light and includes a personal access door for added convenience. A side gate opens to a fully enclosed rear garden, offering a safe and secure environment for children and pets. The garden features a combination of patio and lawn, perfect for outdoor dining, relaxation, or play. A further patio provides additional seating space, while an outside tap adds practicality for gardening enthusiasts. This property’s generous plot and thoughtfully designed outdoor areas make it an ideal choice for those who value both comfort and functionality.
See our properties



