Accommodation Comprises
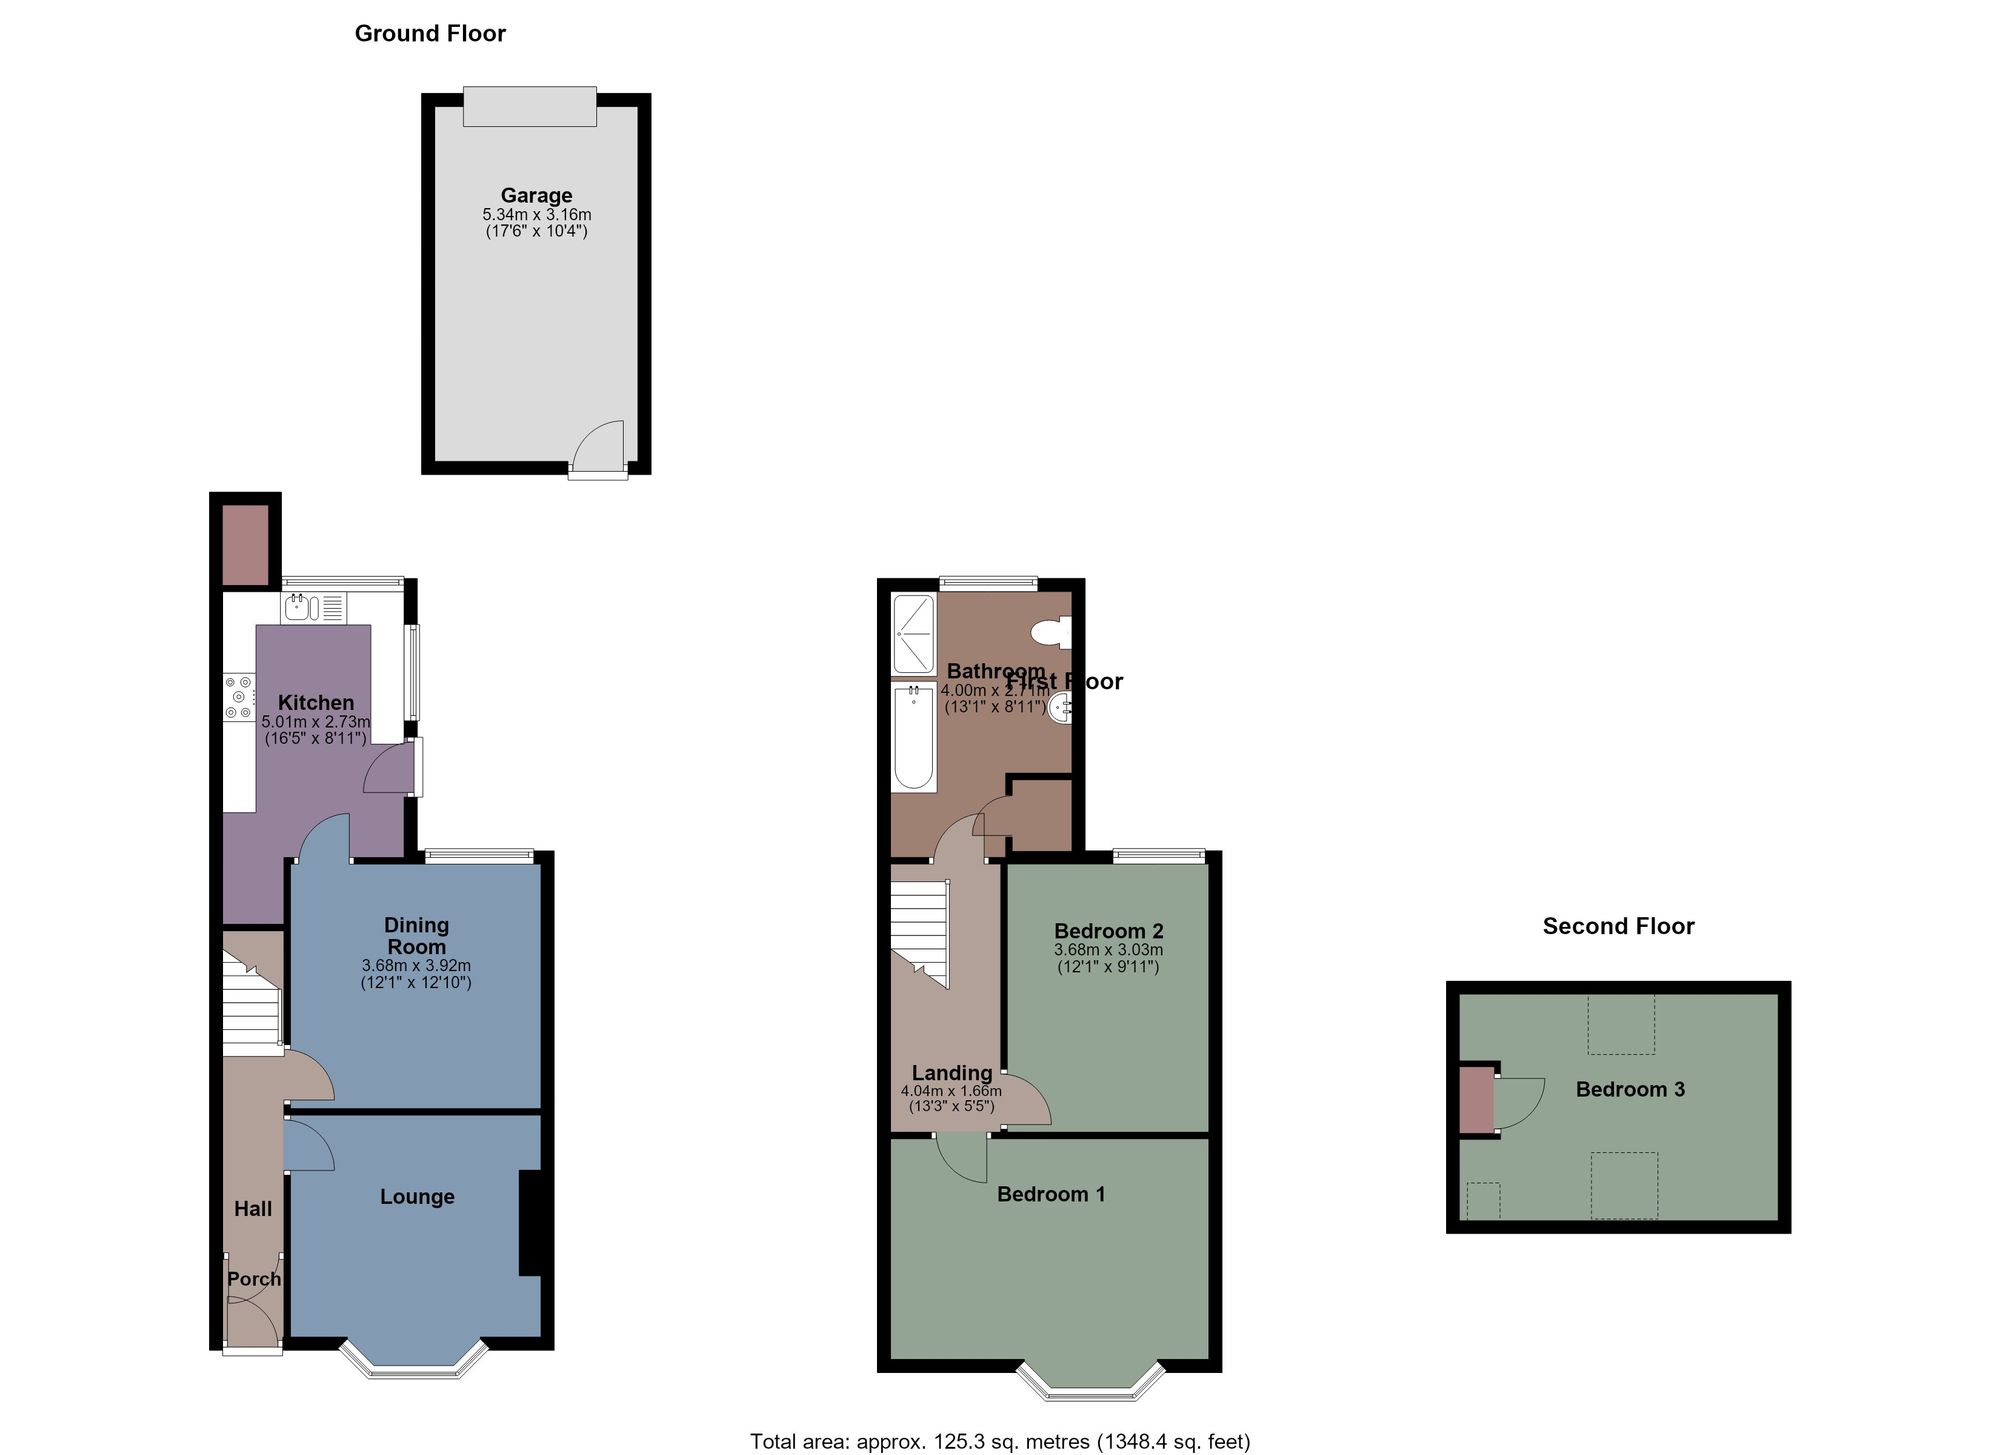
Ground Floor
Porch
Entered via door to front door, door to hallway.
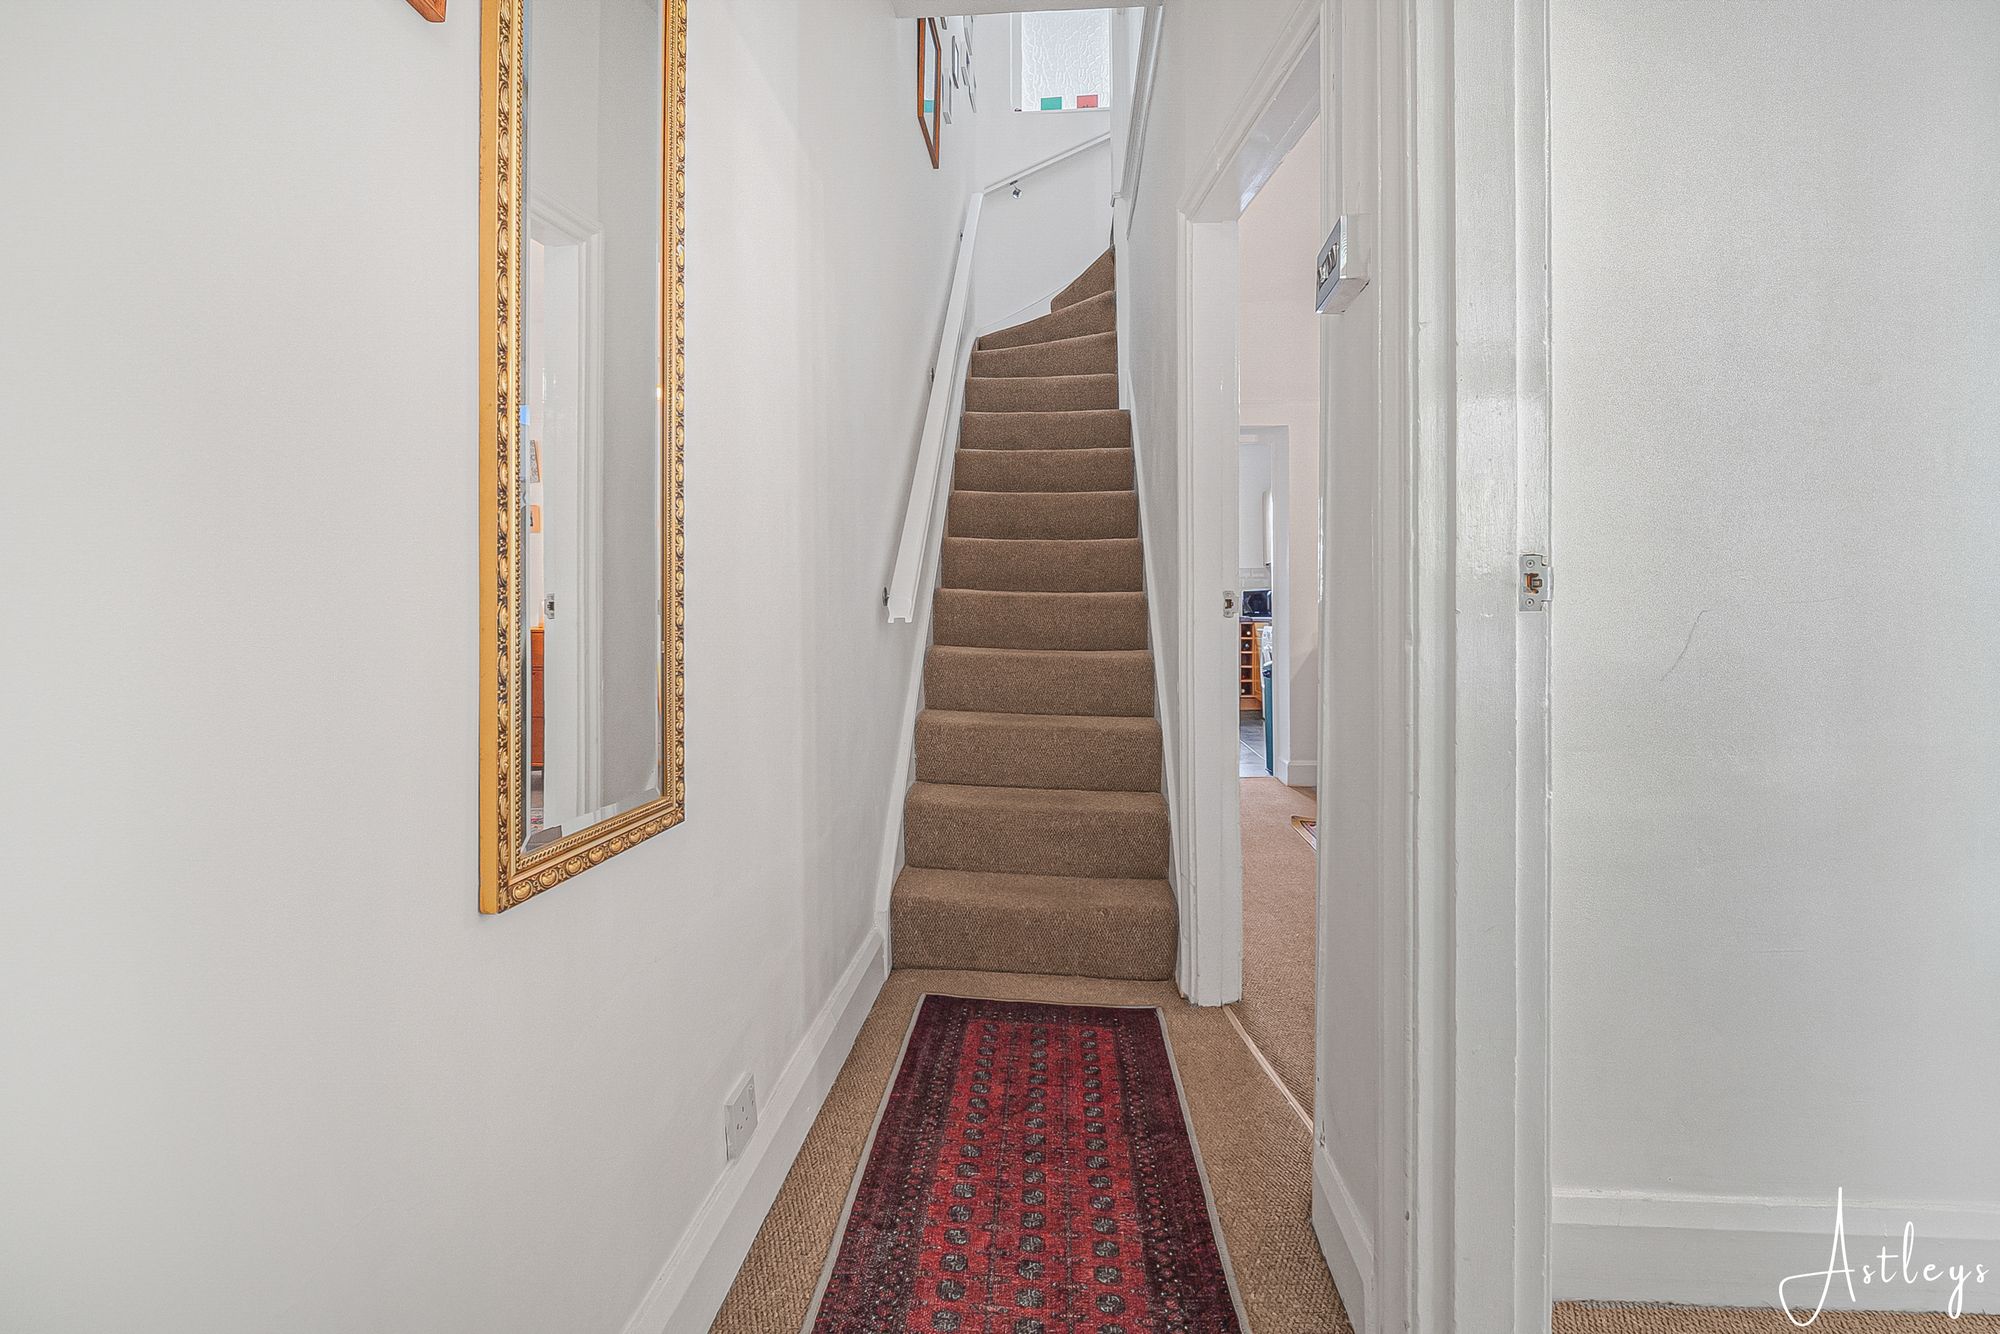
Hallway
Staircase to first floor, radiator.
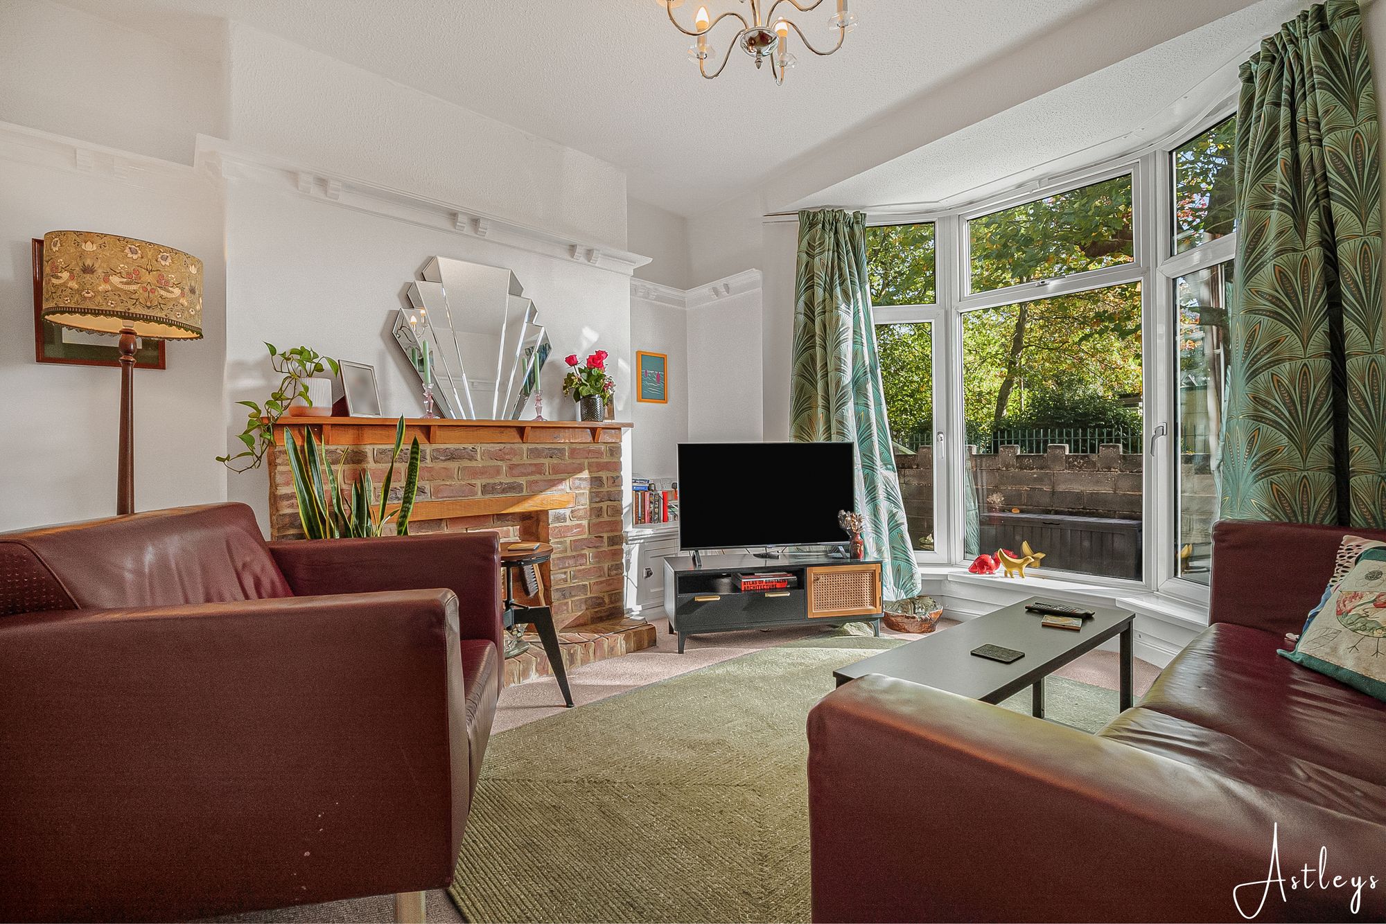
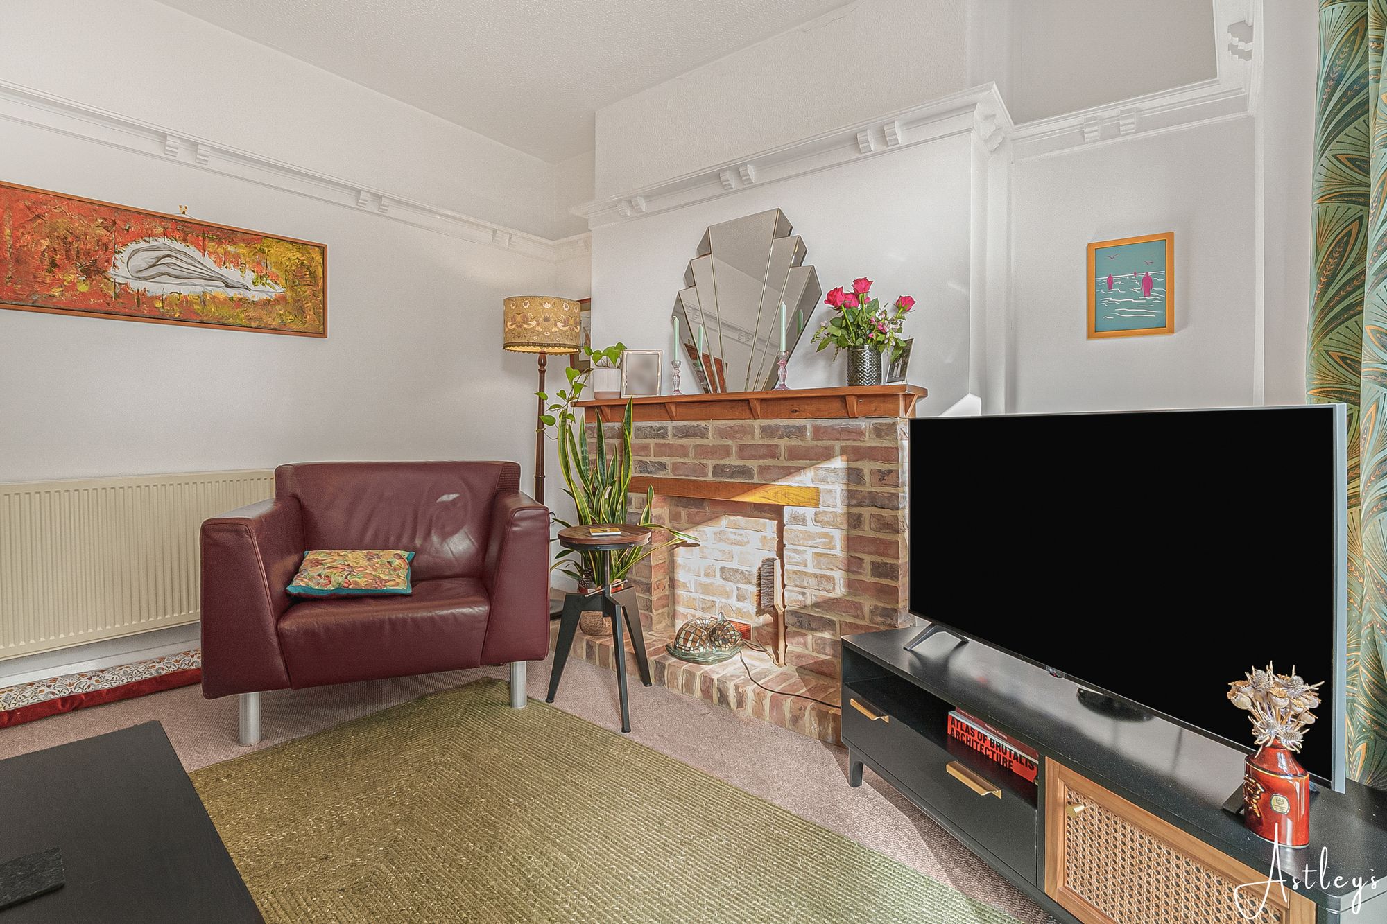
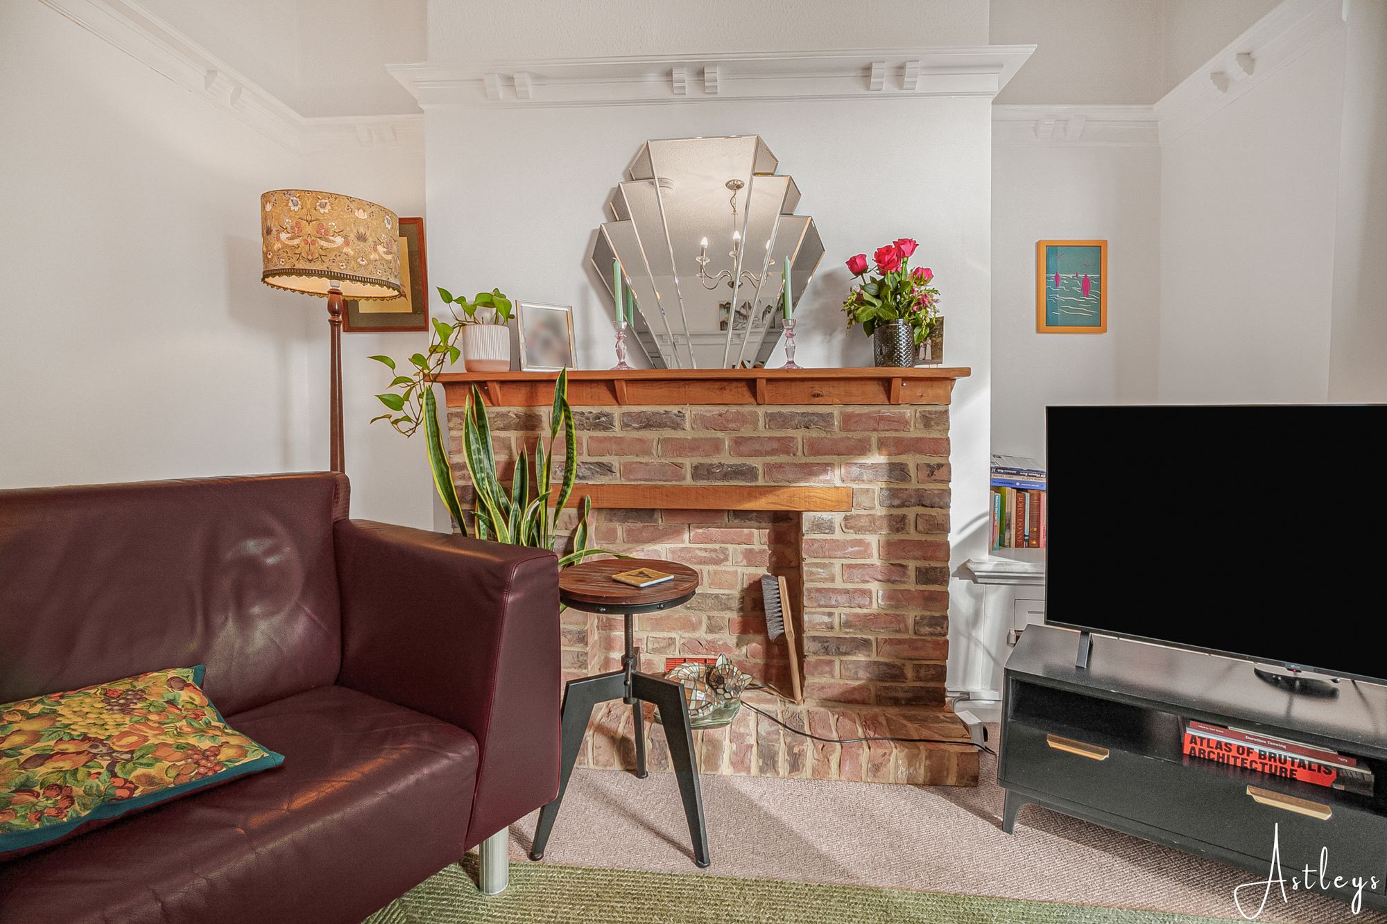
Lounge
- 12' 4" x 10' 11"
(3.77m x 3.34m)Double glazed bay window to front, radiator.
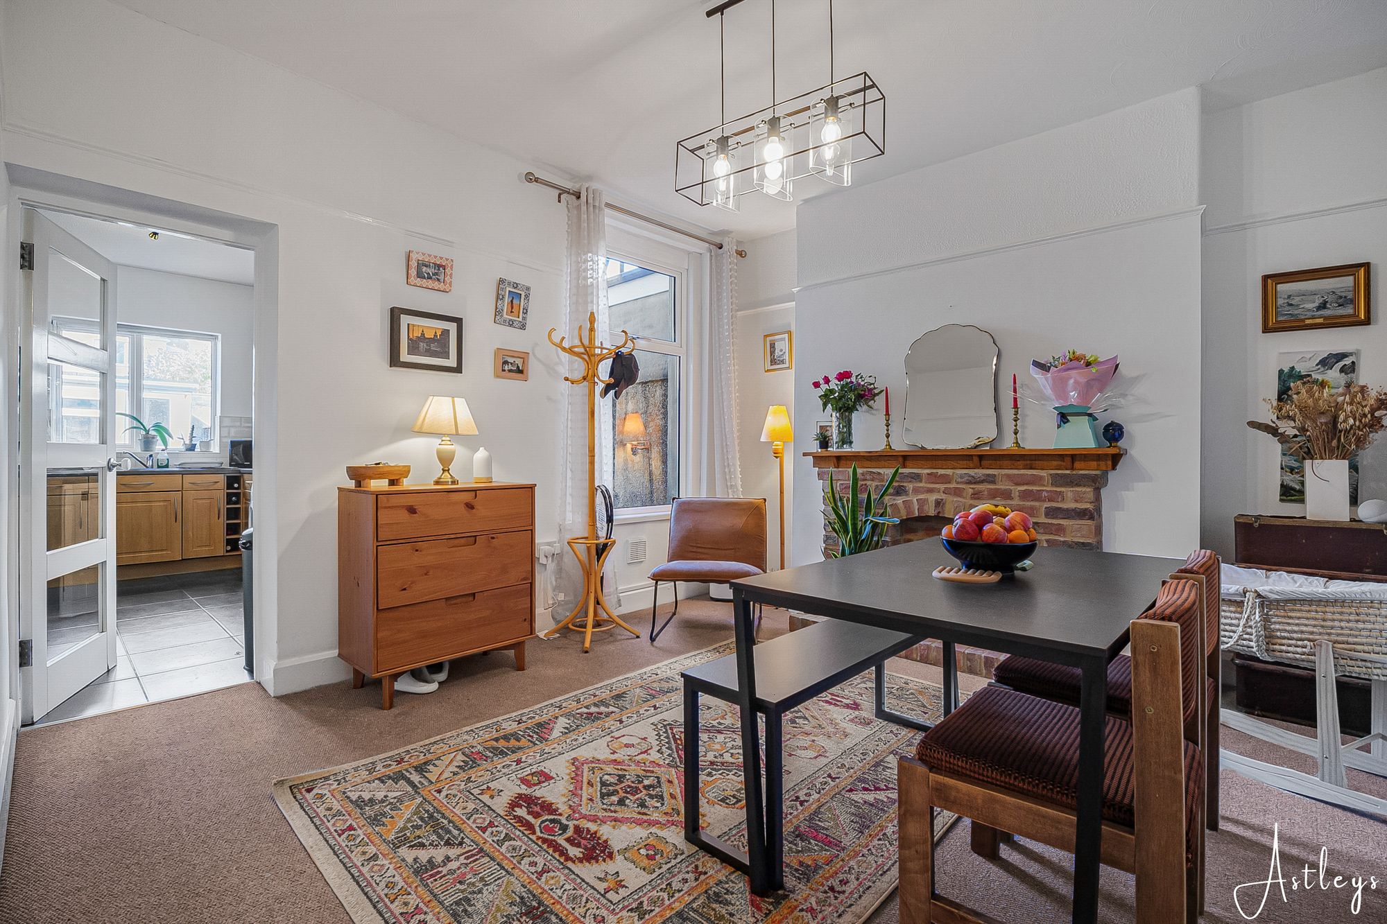
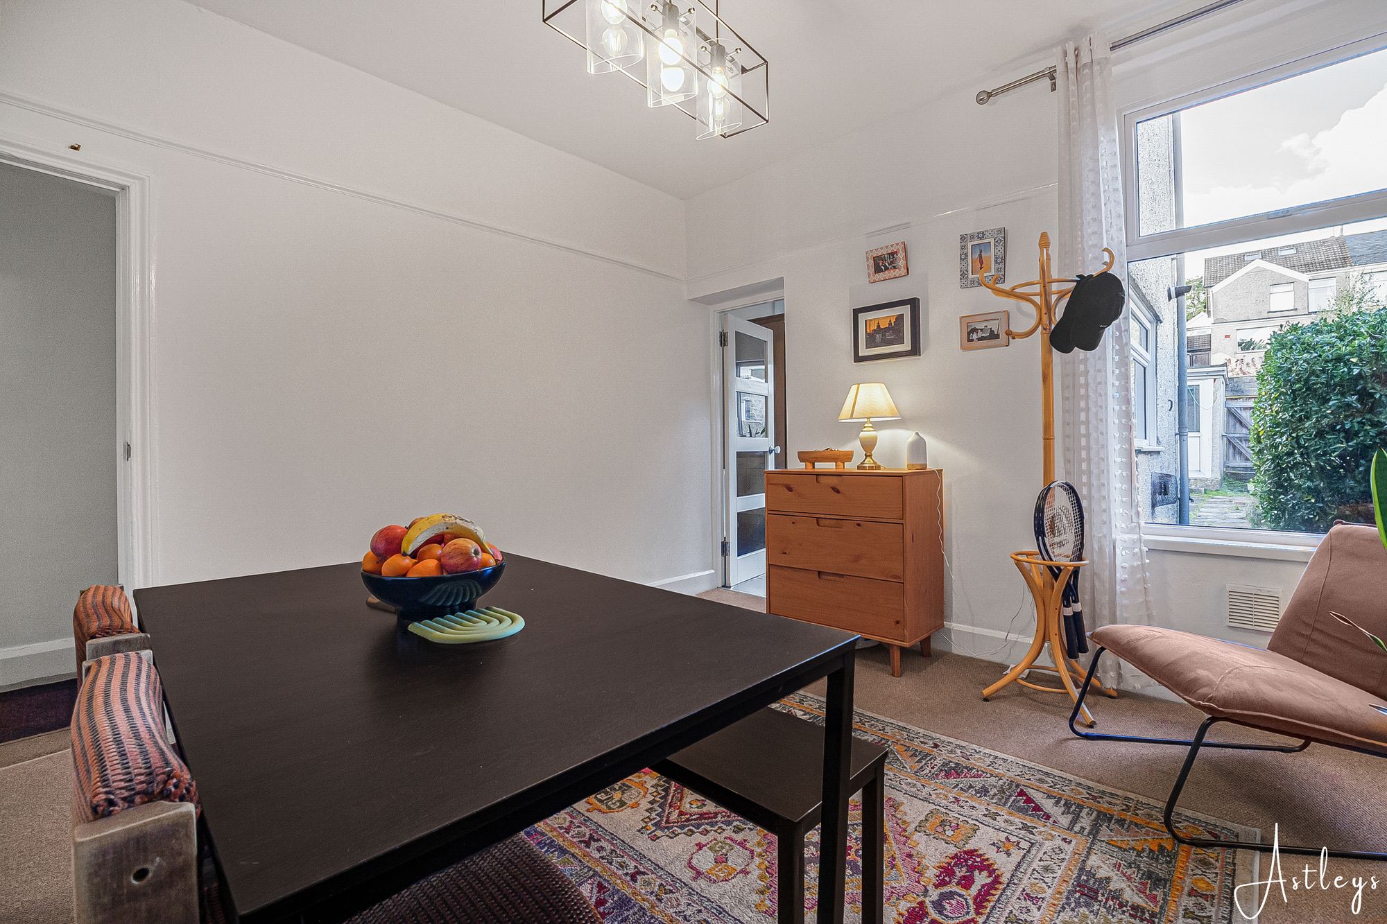
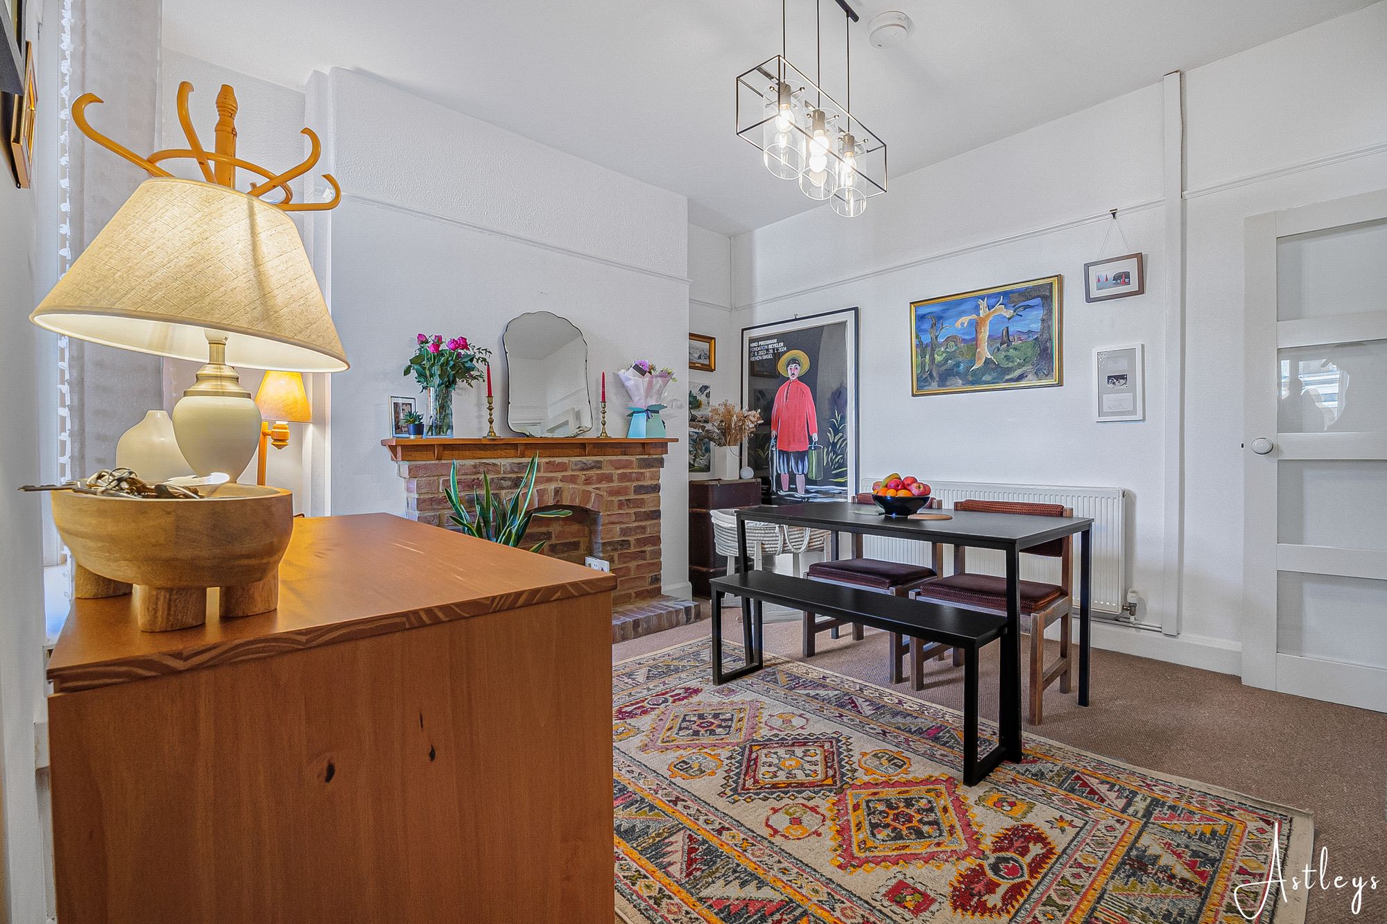
Dining Room
- 12' 10" x 10' 11"
(3.92m x 3.34m)Double glazed window to rear, radiator, door to the kitchen.
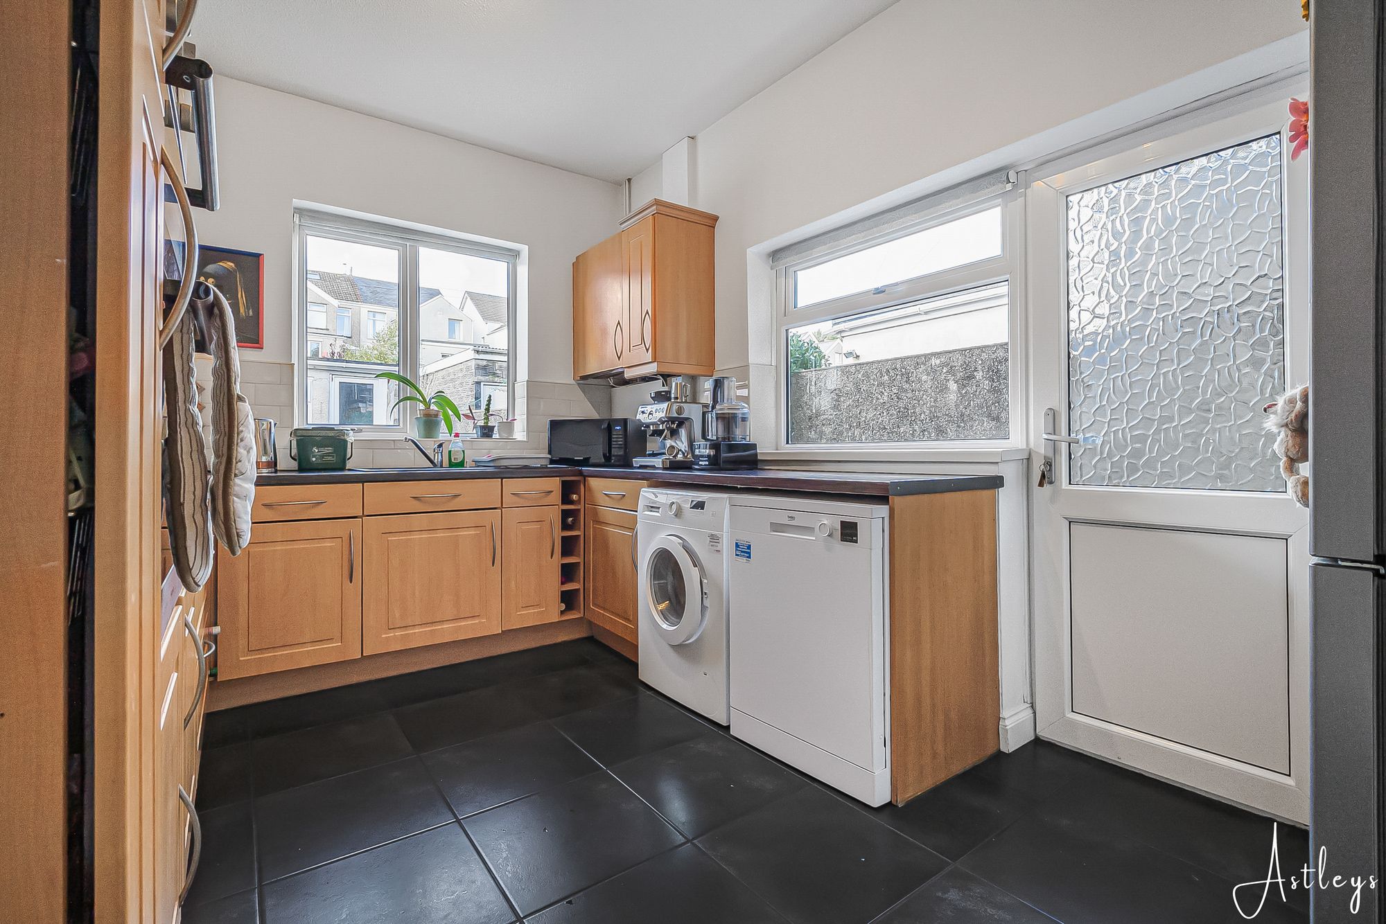
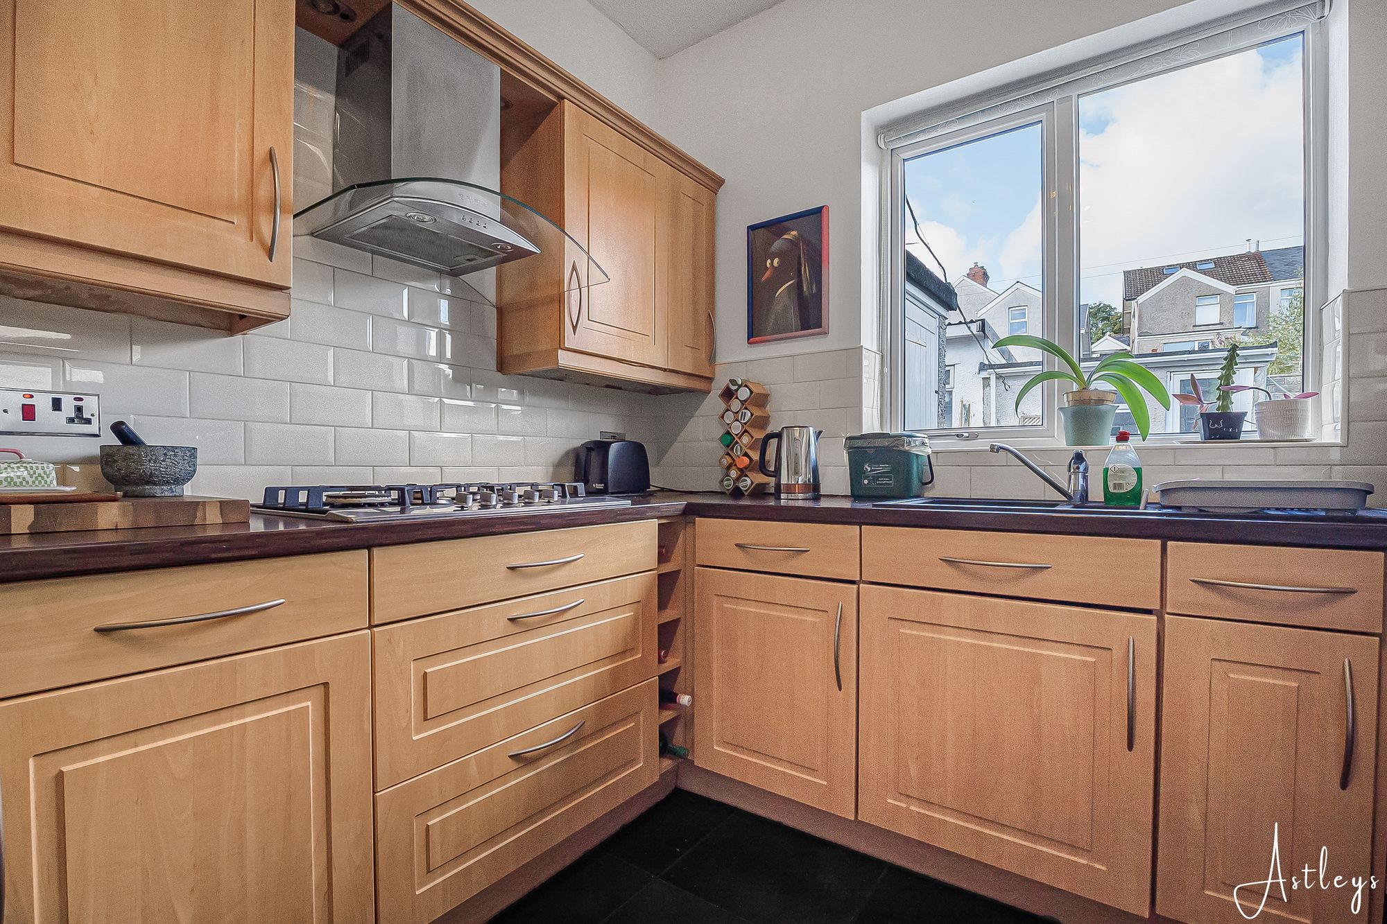
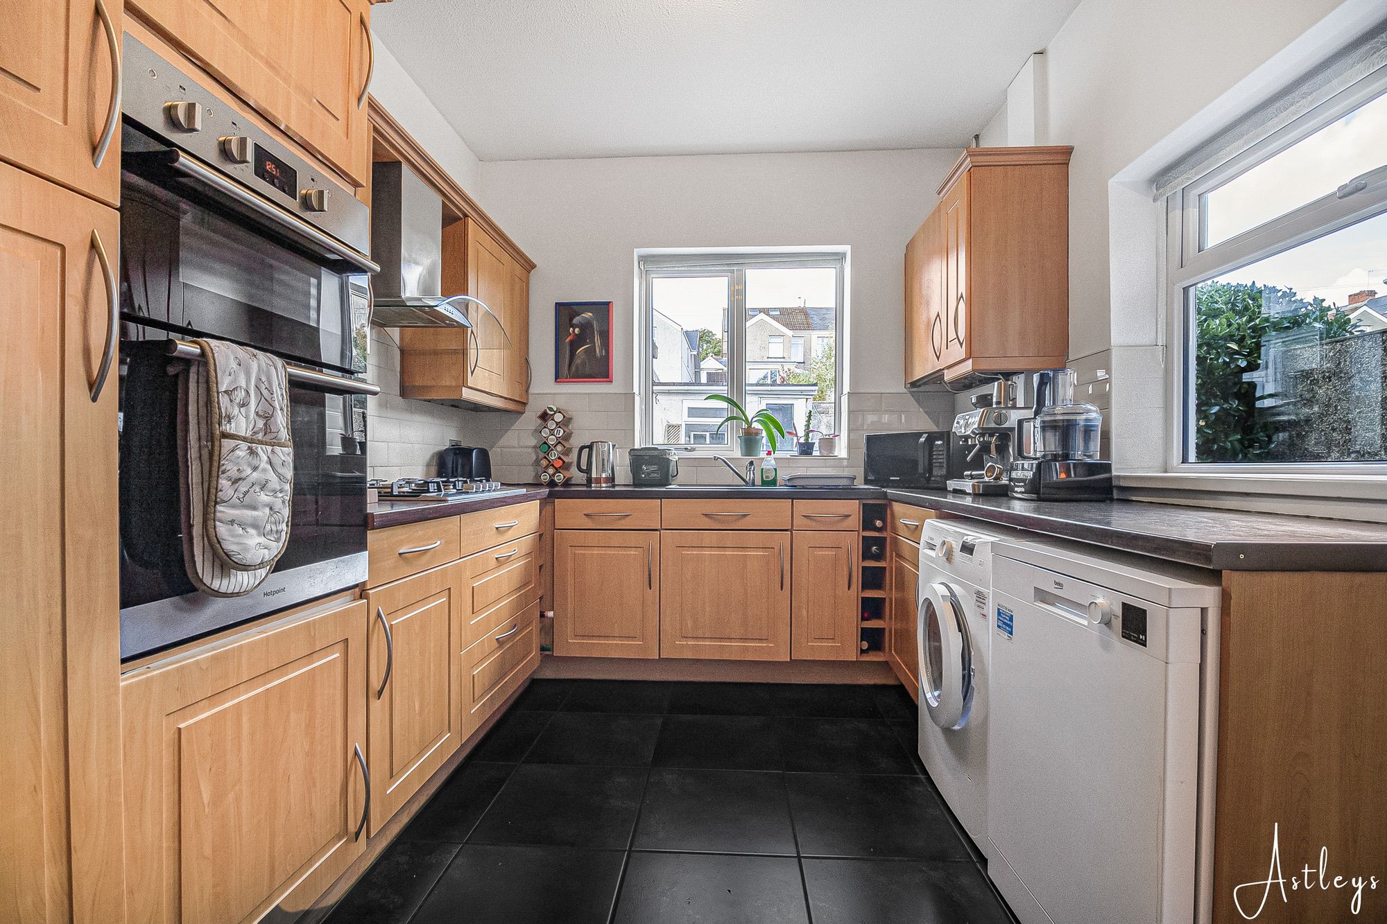
Kitchen
- 16' 5" x 8' 11"
(5.01m x 2.73m)Fitted with a range of wall and base units providing ample worktop and storage space, incorporating a one-and-a-half-bowl sink unit. Plumbing for a washing machine and dishwasher, space for a fridge/freezer, a built-in five-ring gas hob and an eye-level electric double oven. Further benefits include tiled flooring, a radiator, double-glazed windows to the side and rear, and a double-glazed side door providing access to the rear garden.
First Floor
Landing
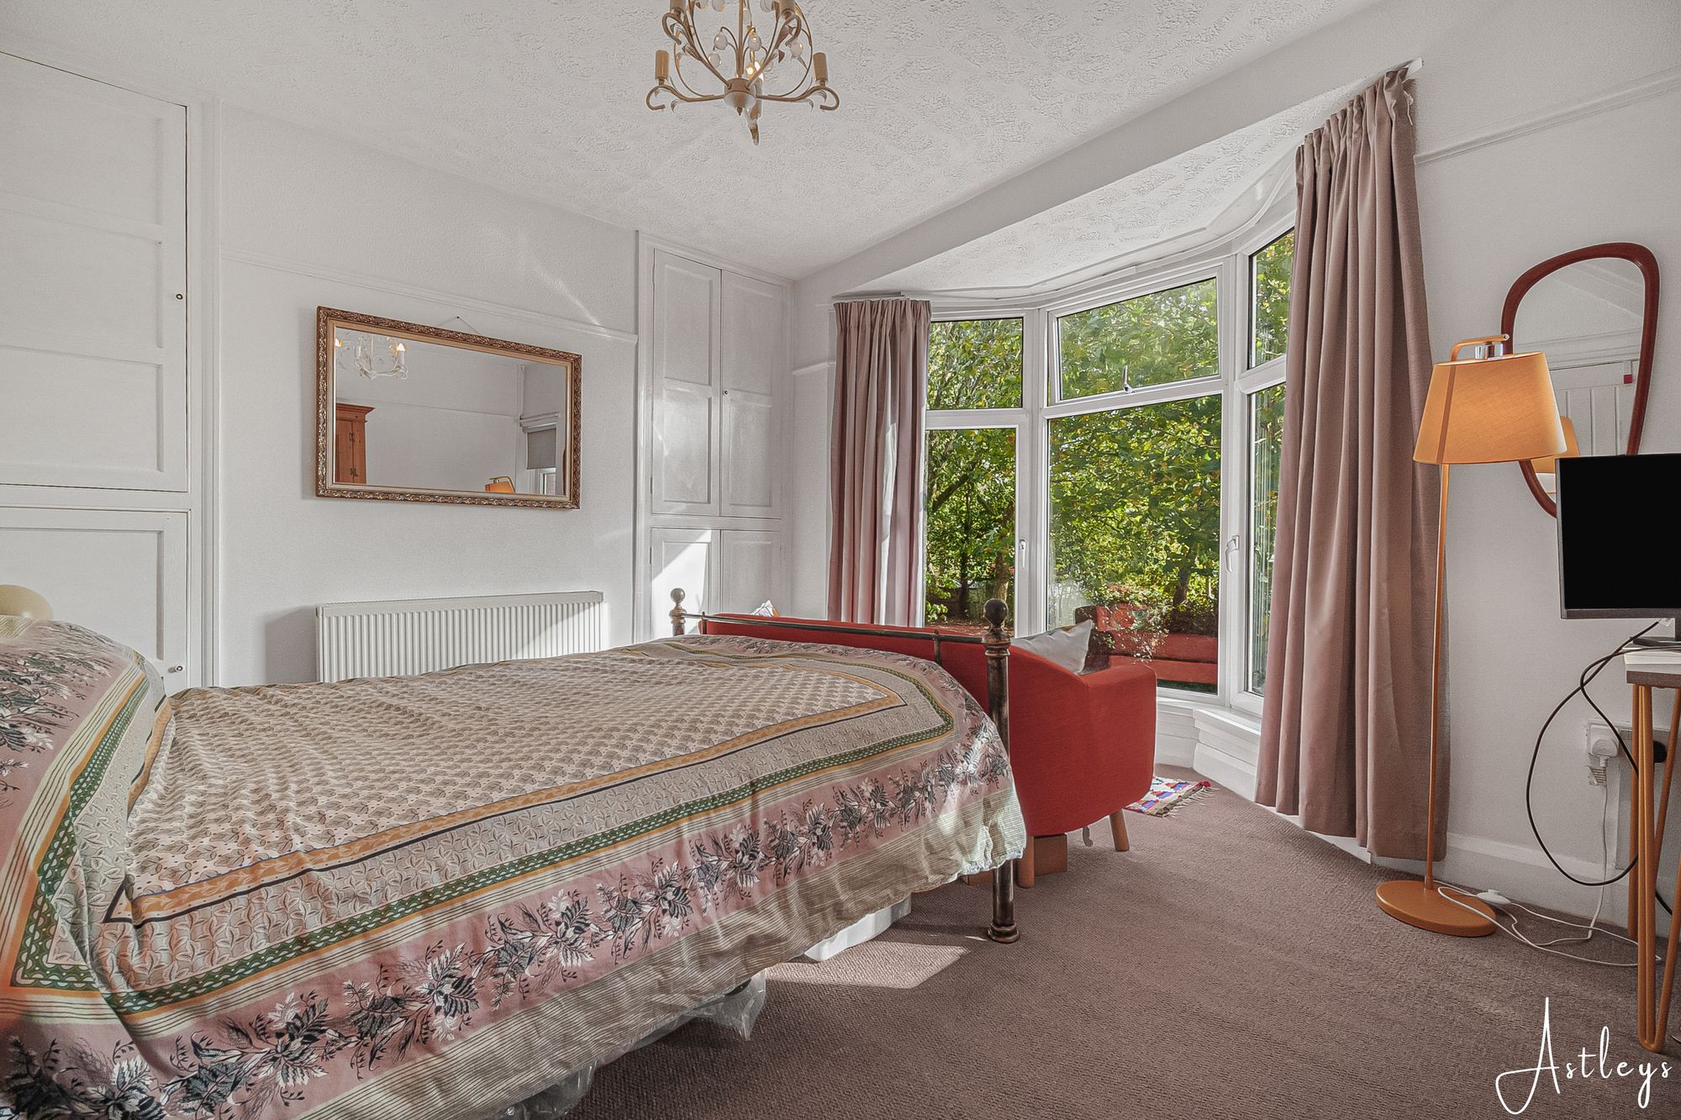
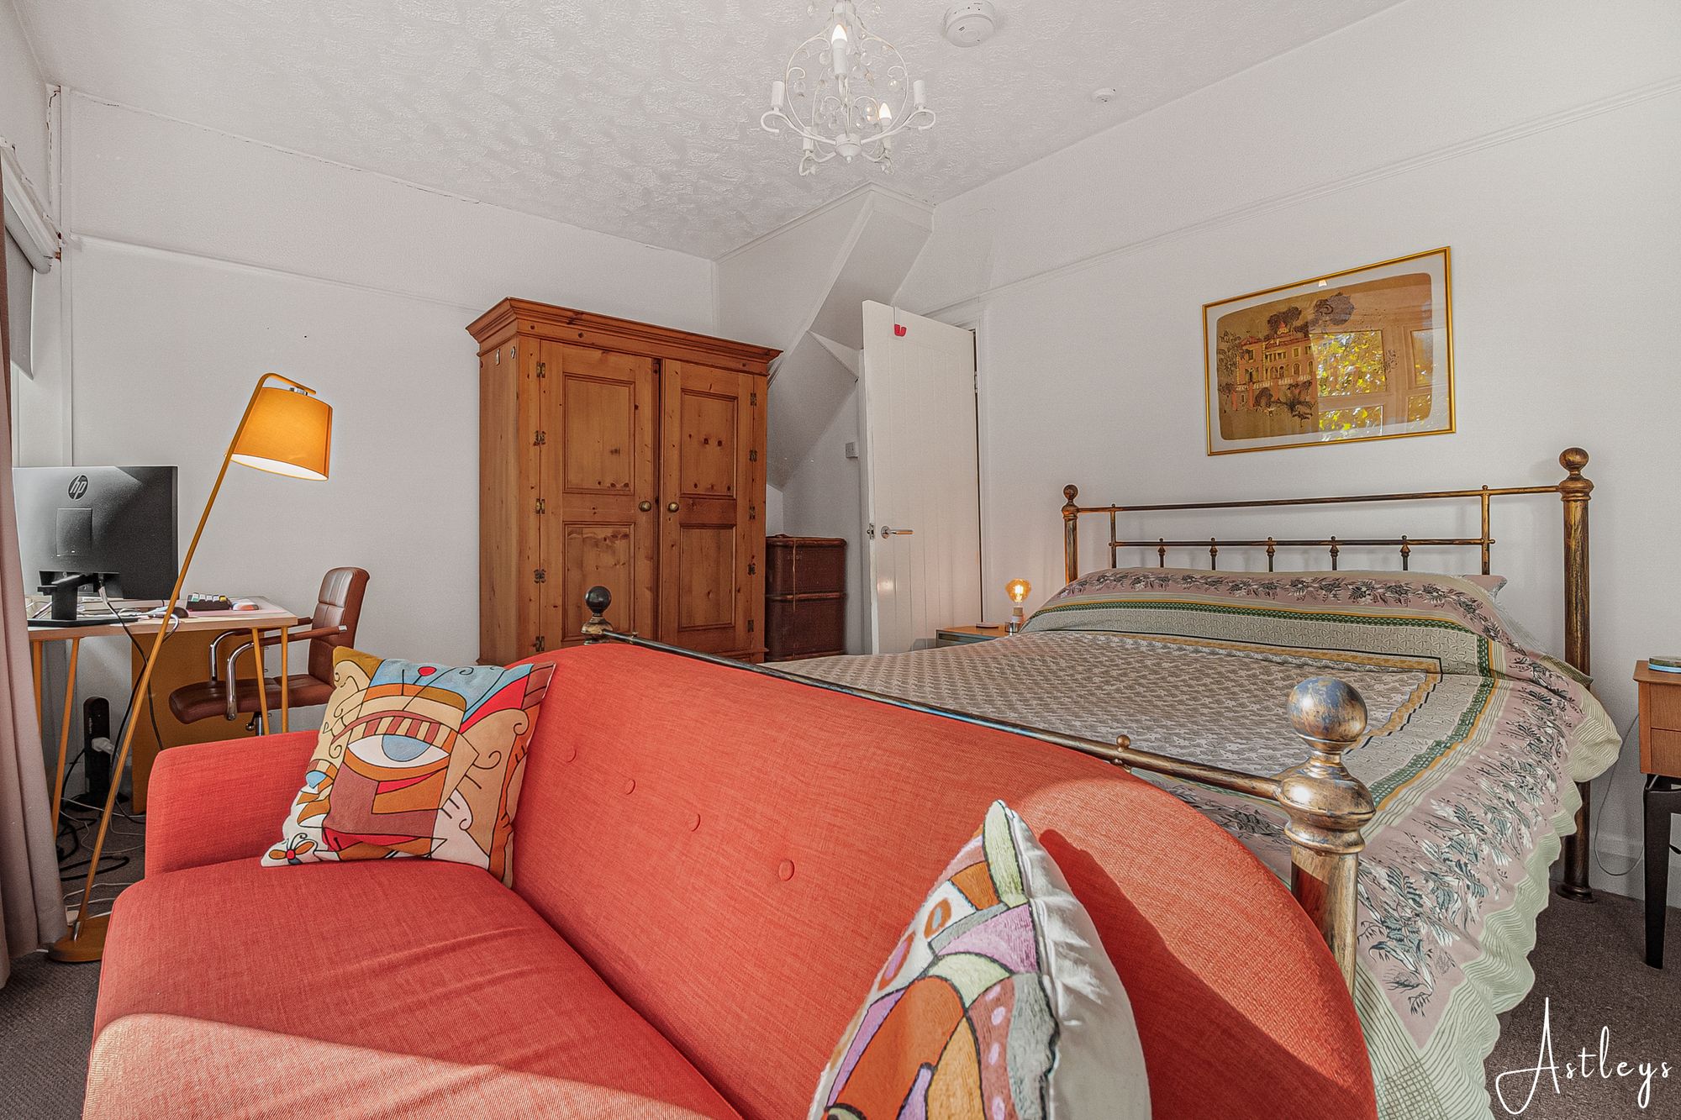
Bedroom 1
- 14' 10" x 10' 11"
(4.52m x 3.32m)Double glazed bay window to front overlooking the park, radiator.
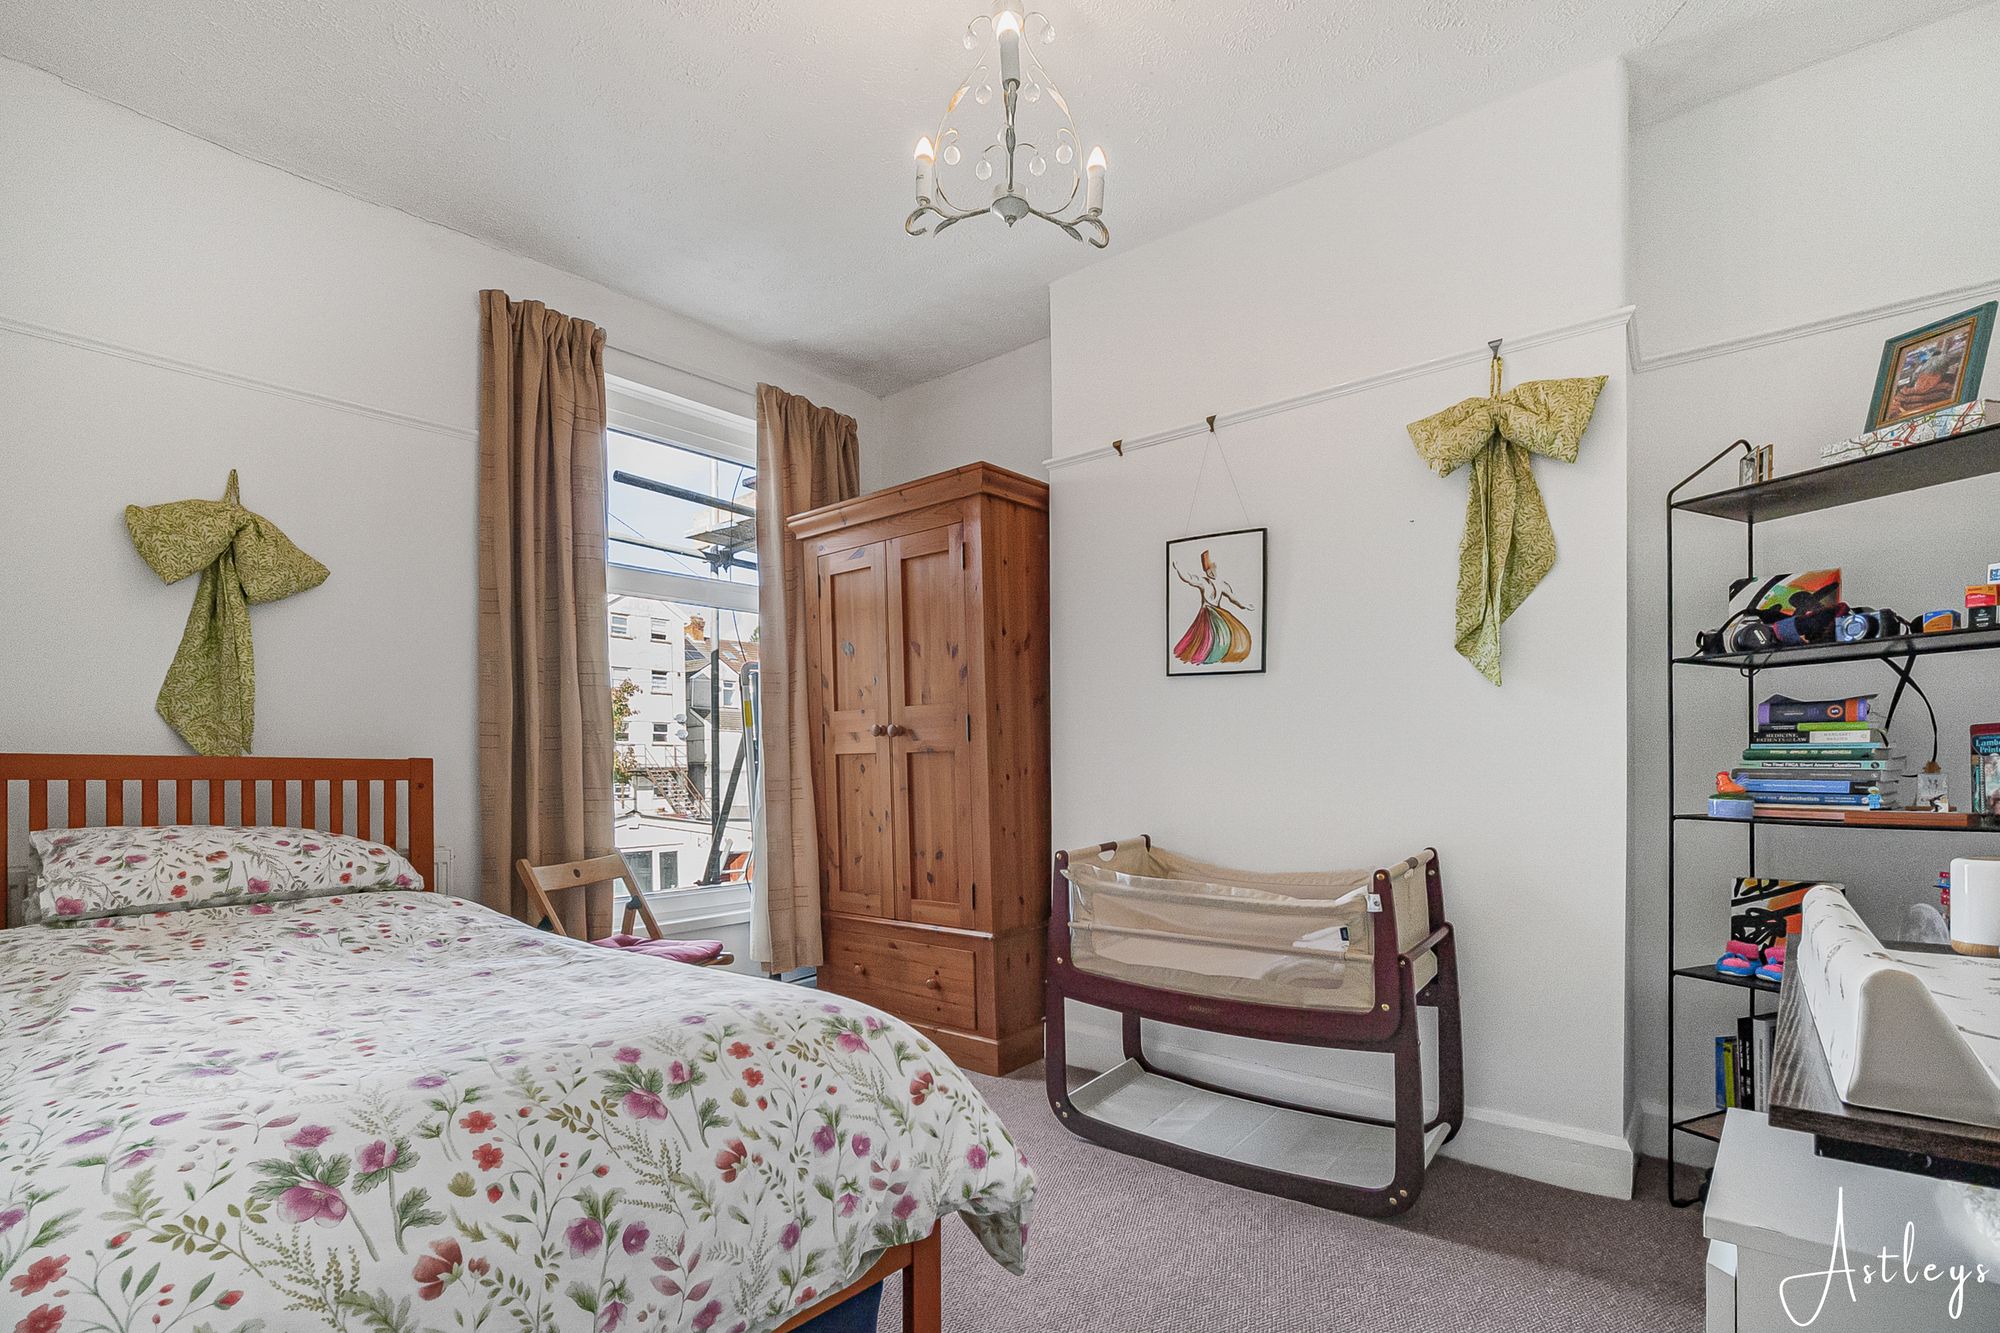
Bedroom 2
- 12' 1" x 9' 11"
(3.68m x 3.03m)Double glazed window to rear, radiator.
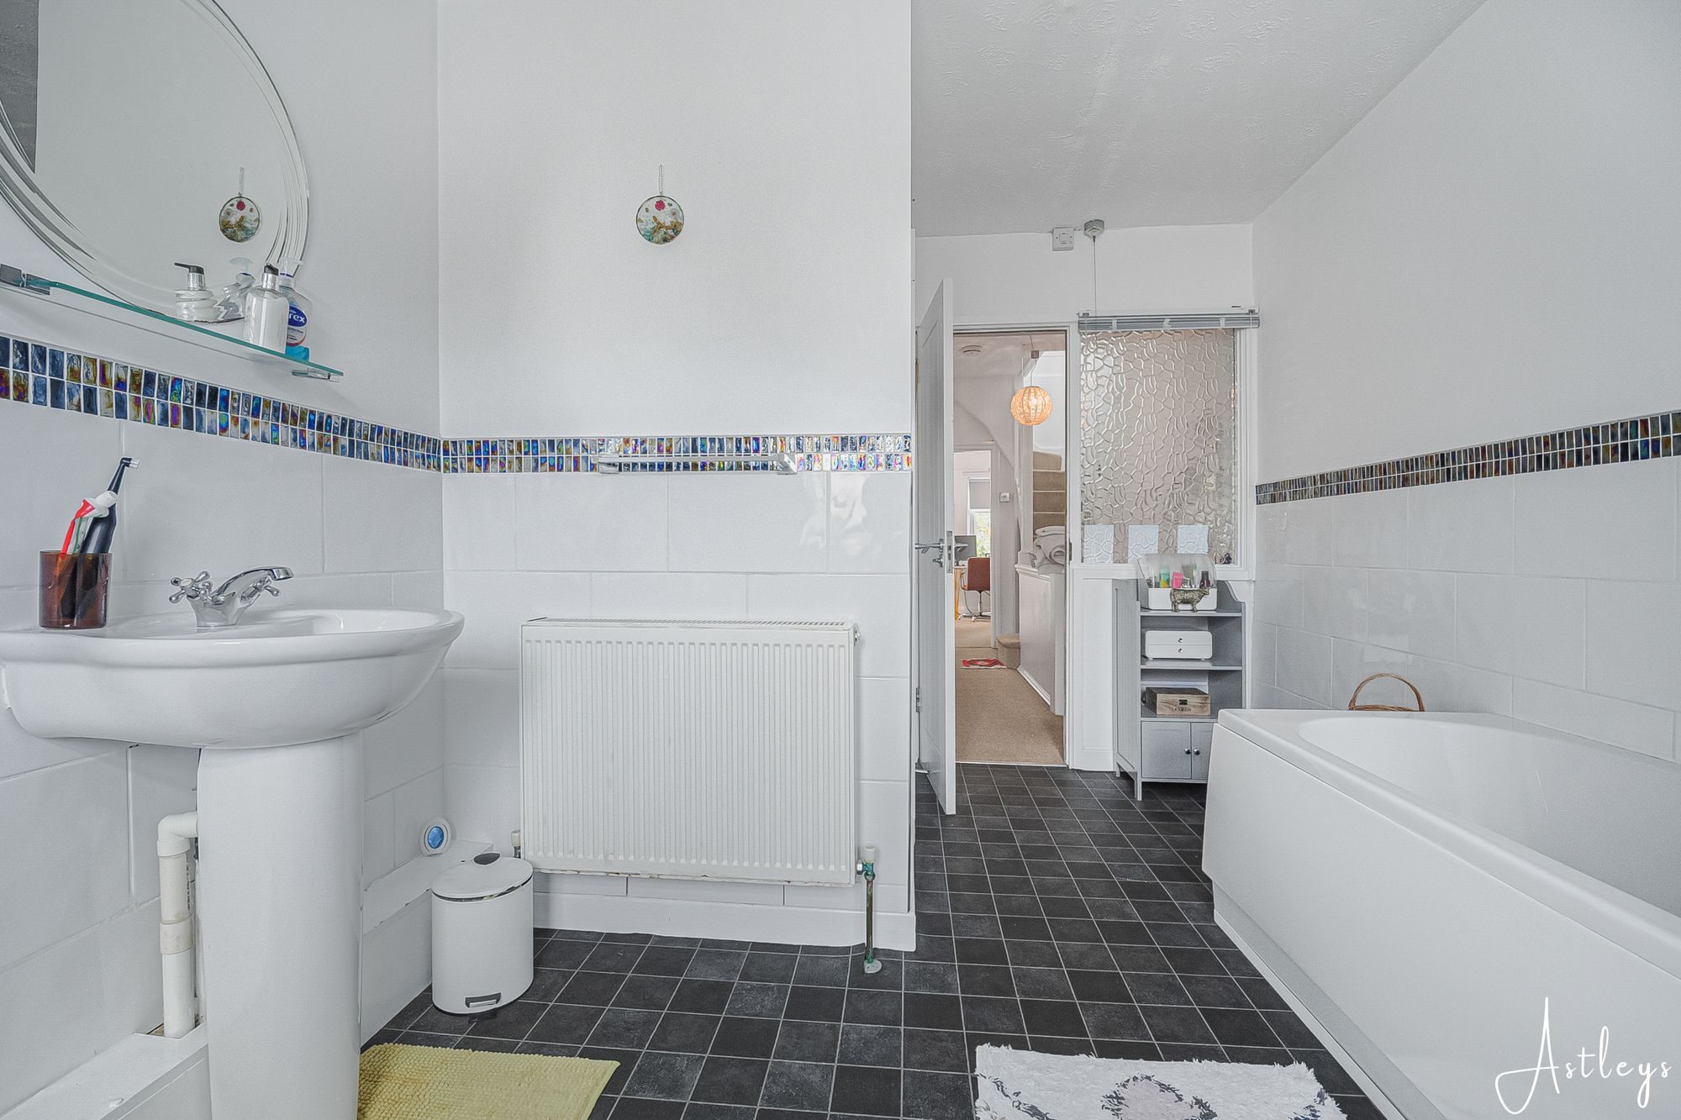
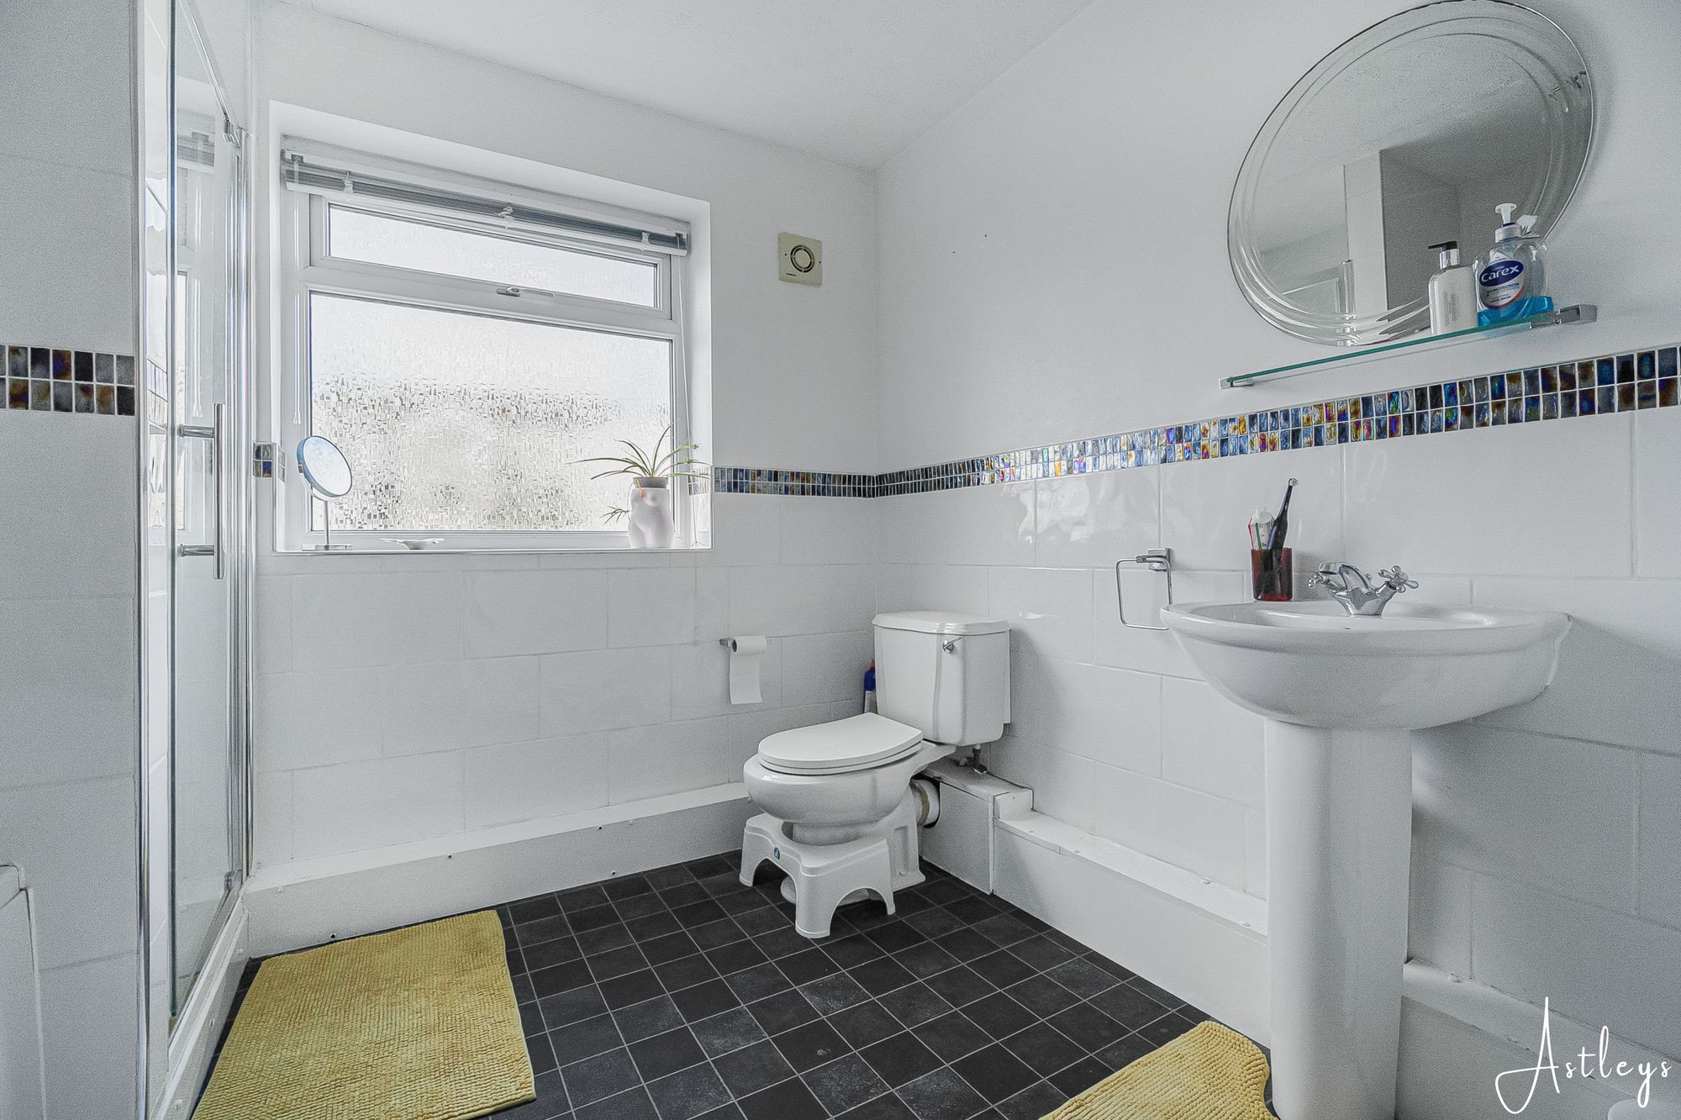
Bathroom
- 13' 1" x 8' 11"
(4.00m x 2.71m)Three piece suite comprising a bath, shower cubicle, wash hand basin and WC. Radiator, storage cupboard, double glazed window to rear.
Second Floor
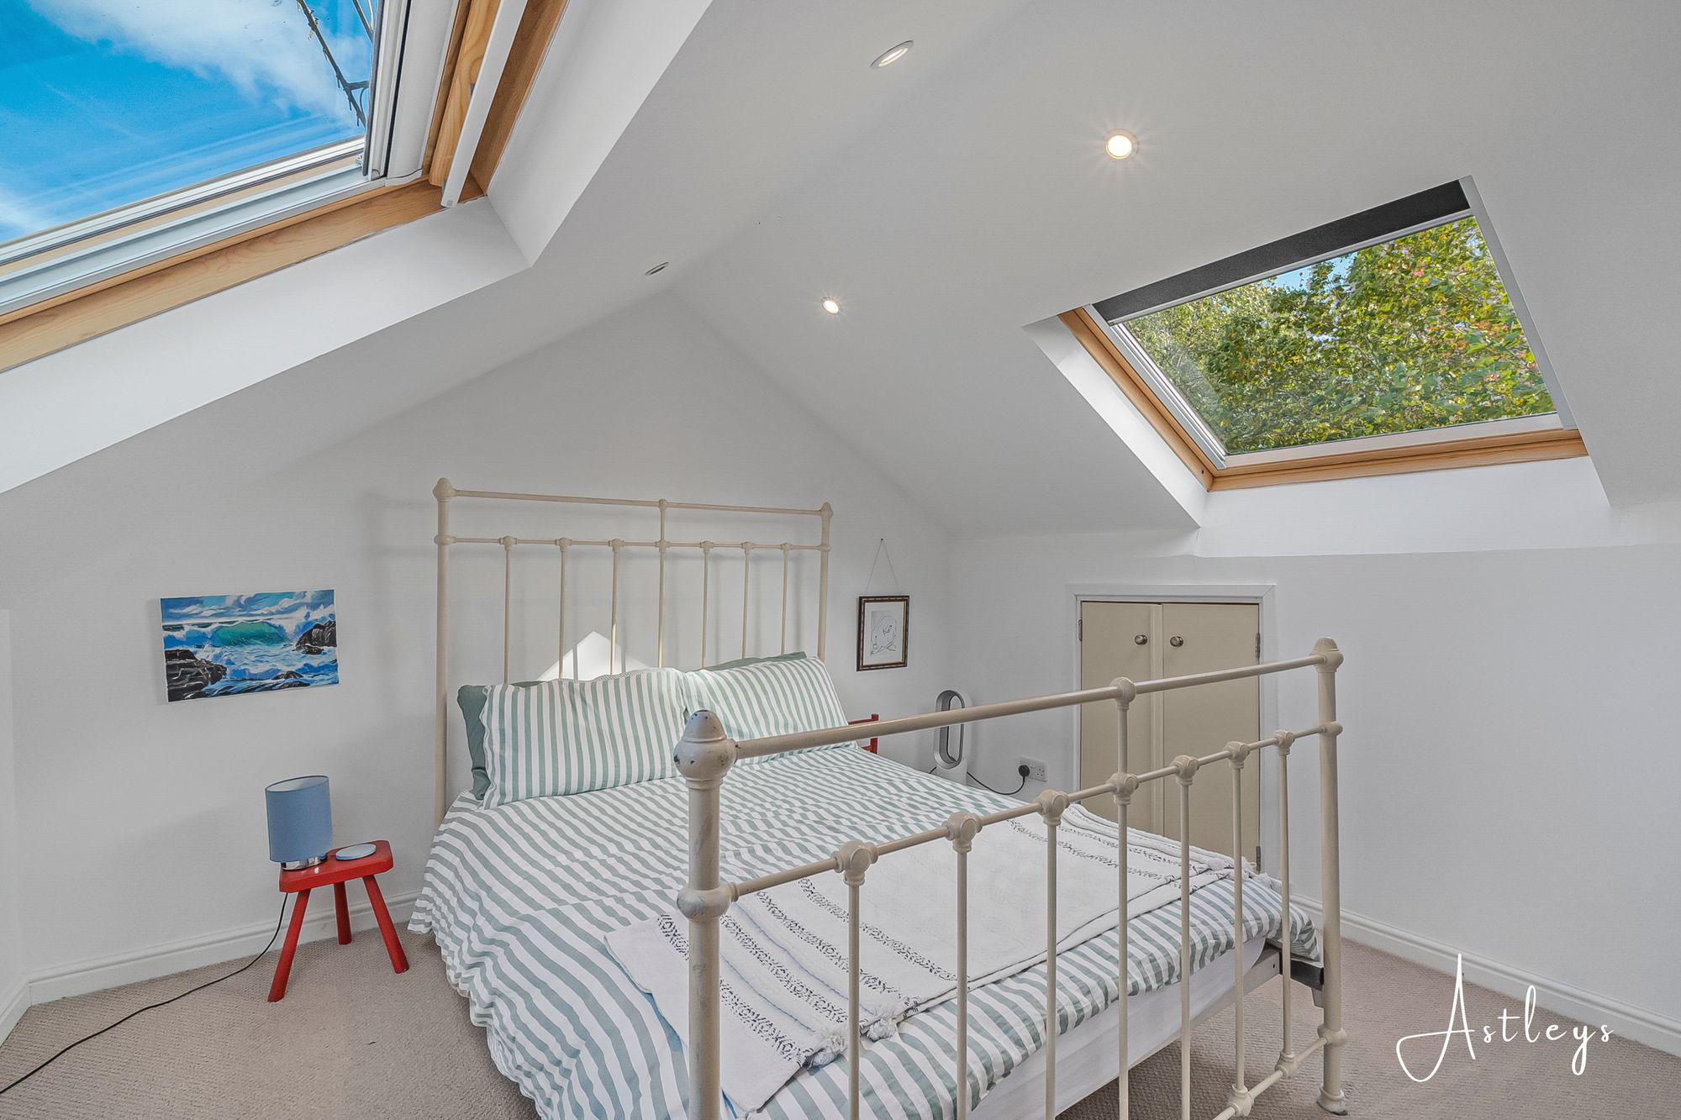
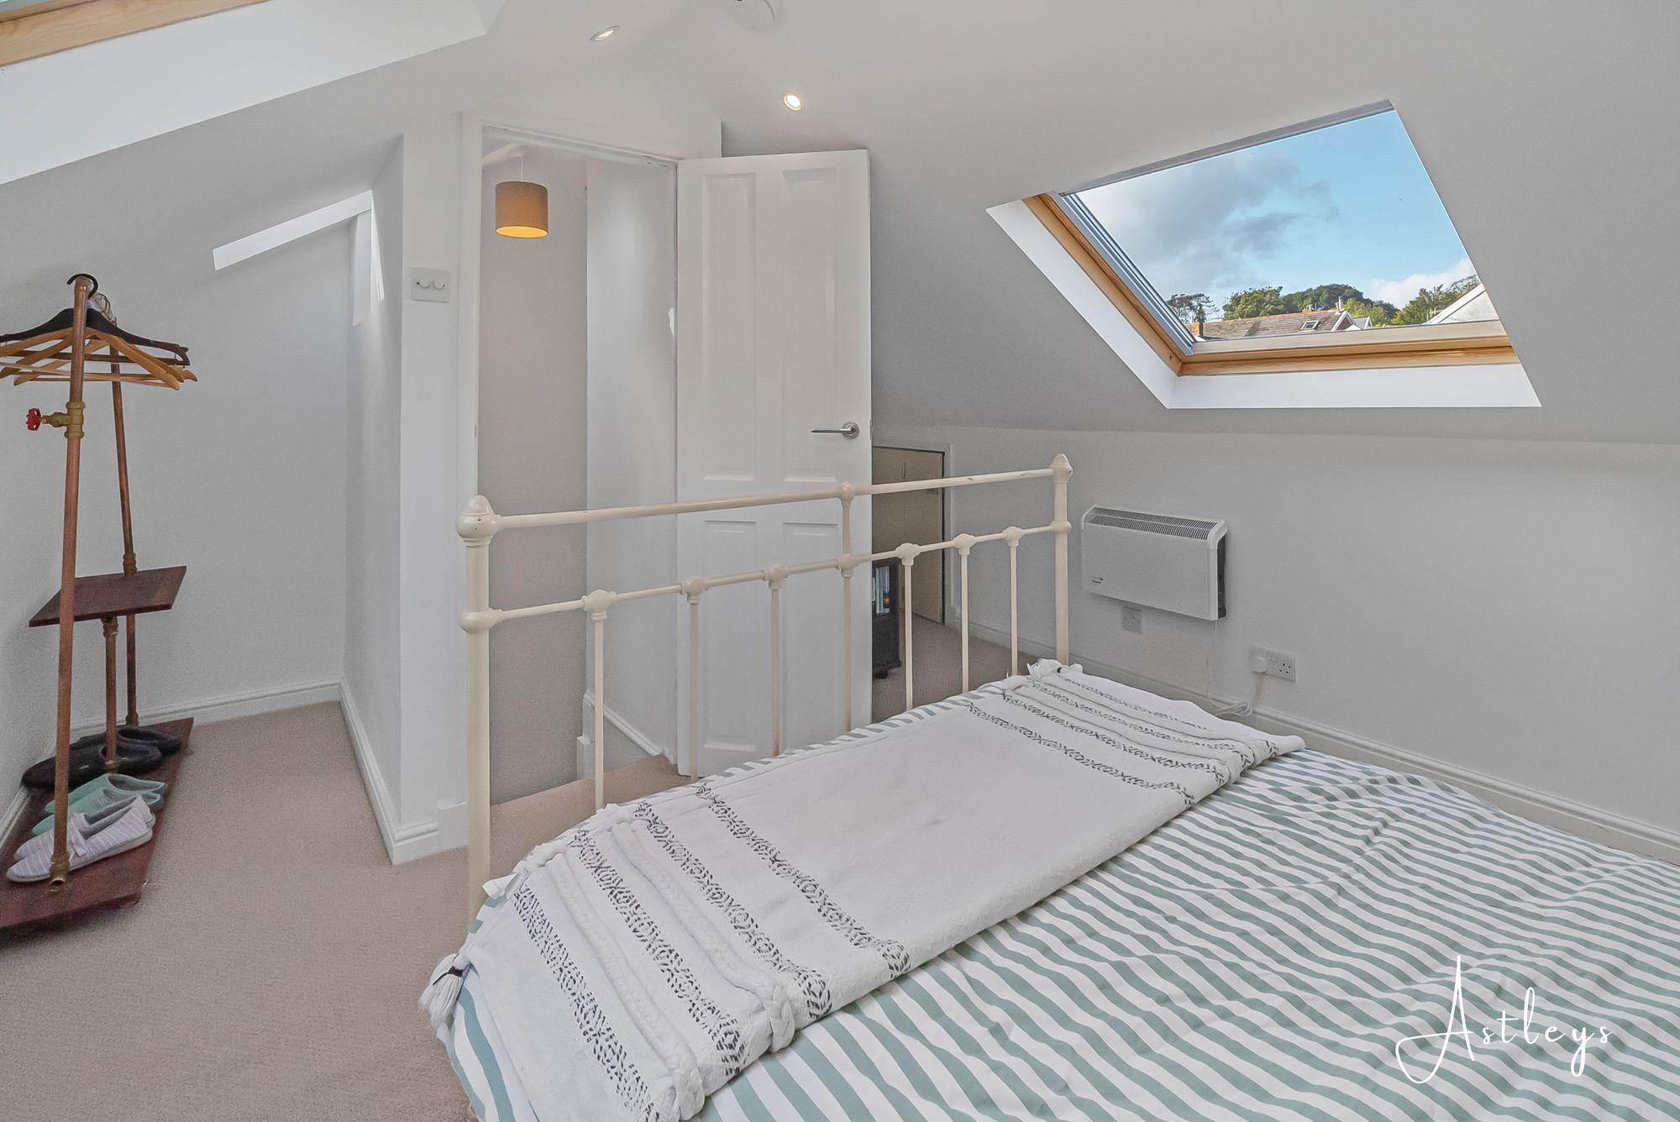
Bedroom 3
- 15' 9" x 11' 2"
(4.79m x 3.40m)Sky light windows to front and rear, With eaves storage, wall mounted electric heater.


Parkview Terrace, Sketty, SA2
£275,000
Property Type
Property type Mid TerraceBedrooms
Bedrooms: x 3Reception Rooms
Reception rooms: x 2Bathrooms
Bathrooms:x 1
Tenure
Tenure LeaseholdCouncil Tax Band
D
-
Property Description
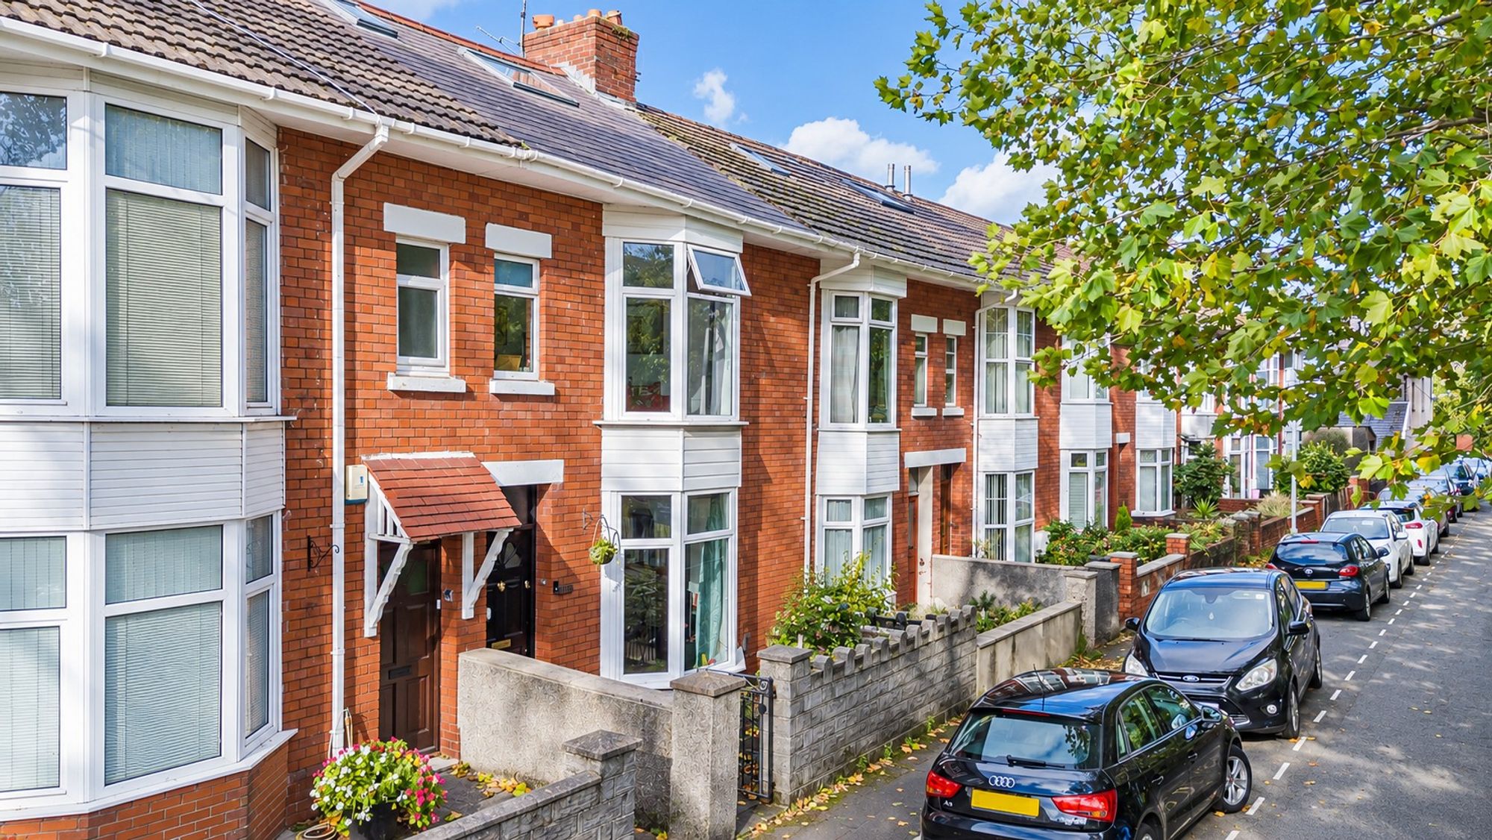
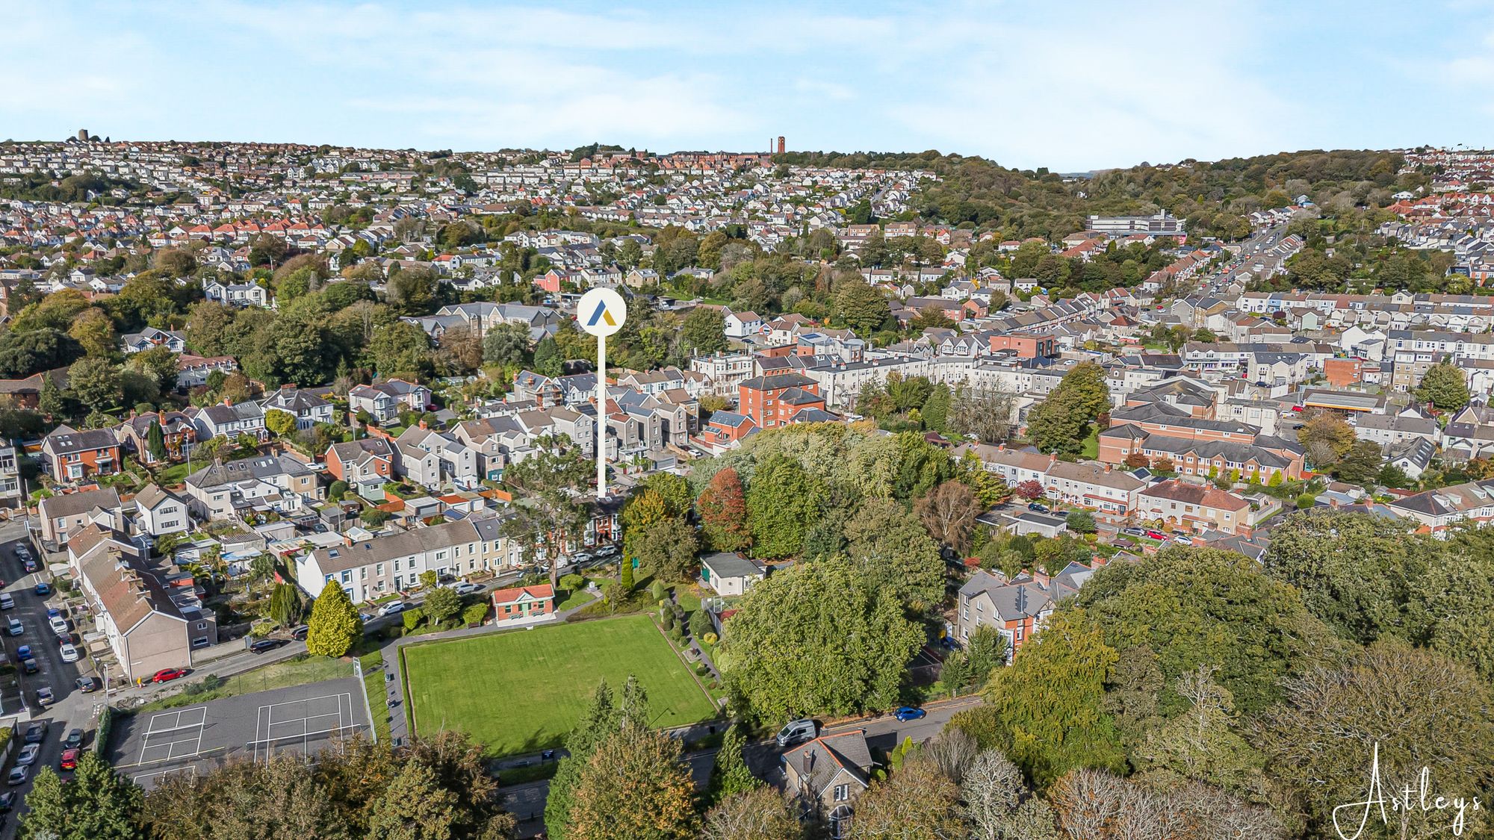
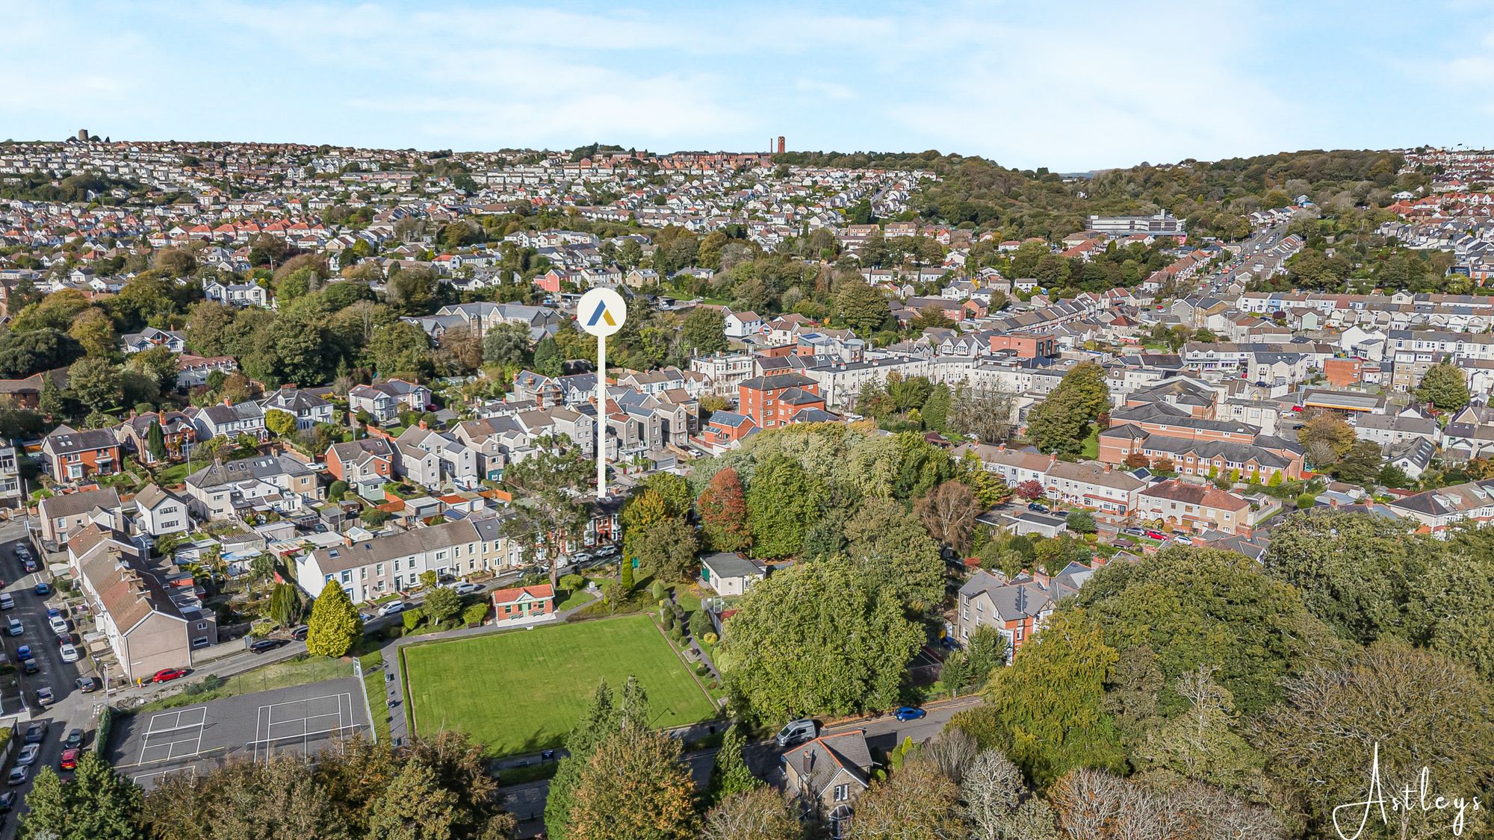
Traditional Three Bedroom Terrace Overlooking Parc De La Beche, Sketty, with a garage to the rear.
Situated in a popular residential area of Sketty, this traditional three bedroom terrace property enjoys an attractive outlook over Parc De La Beche and benefits from a garage to the rear. Arranged over three floors, the accommodation comprises an entrance porch and hallway, a front facing lounge with bay window, separate dining room leading to the kitchen. To the first floor are two double bedrooms and a good-sized bathroom, with a third bedroom located on the second floor.
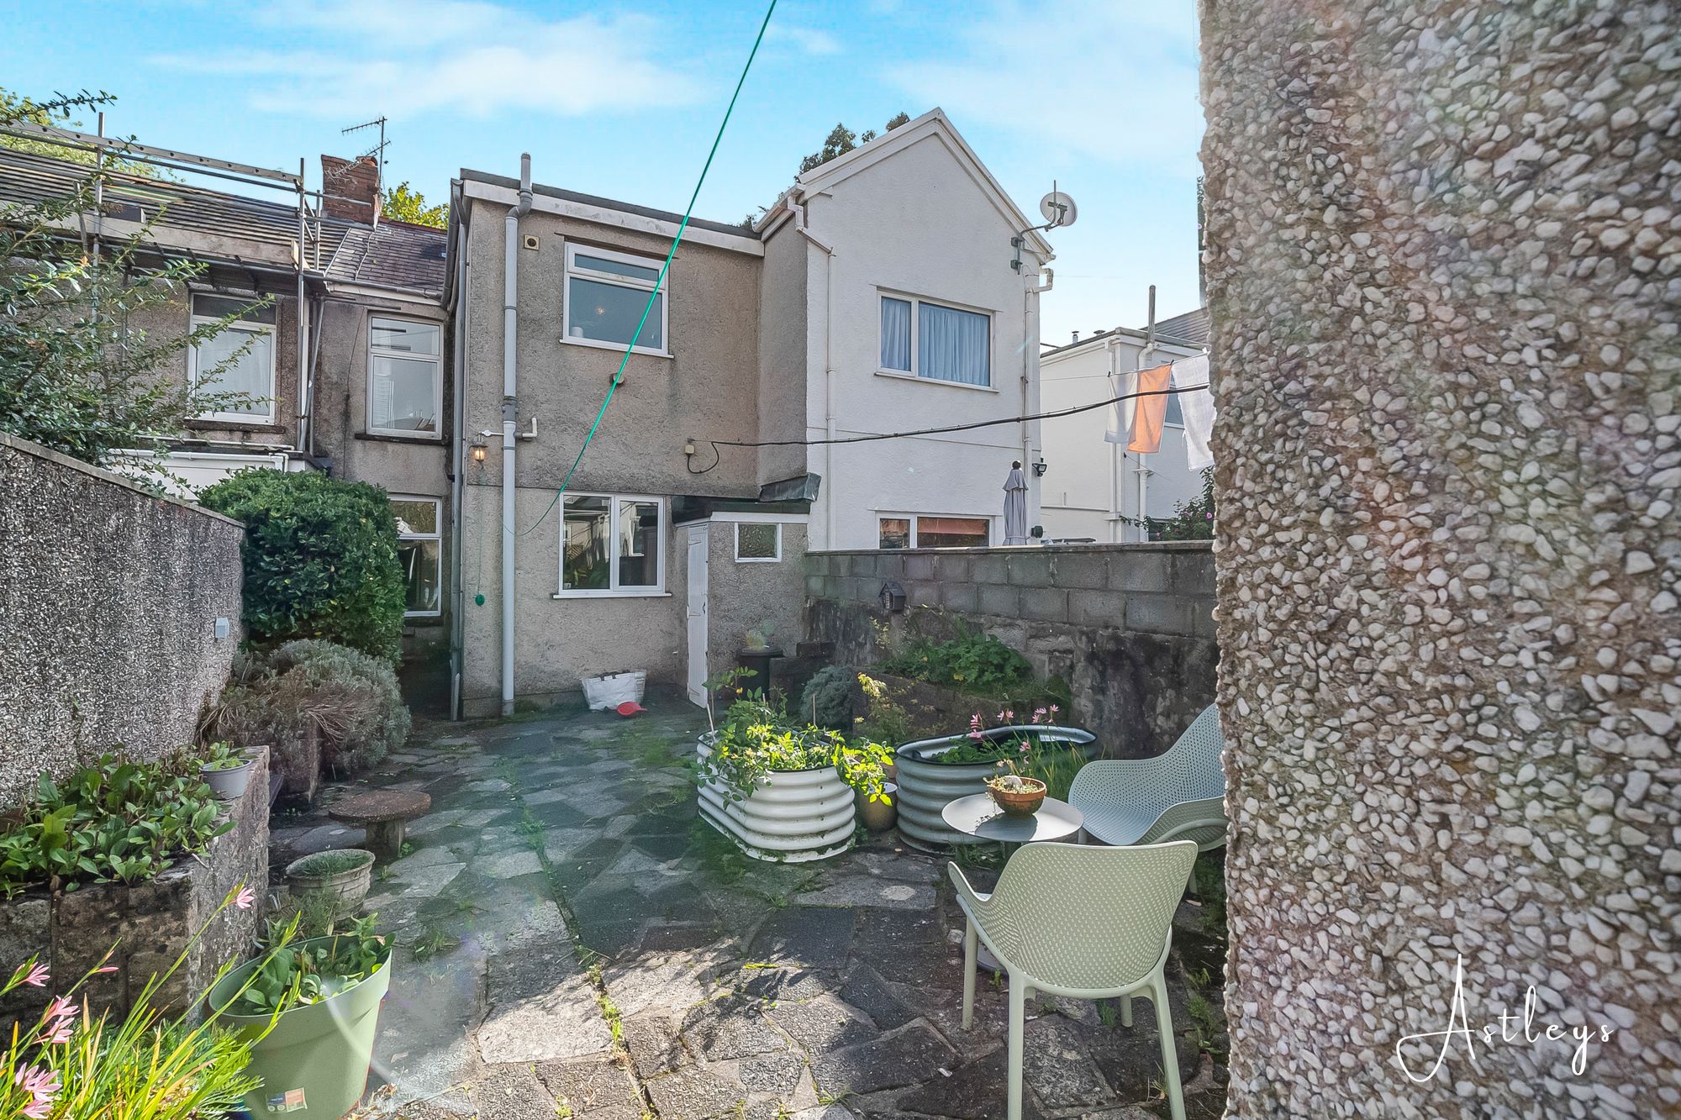
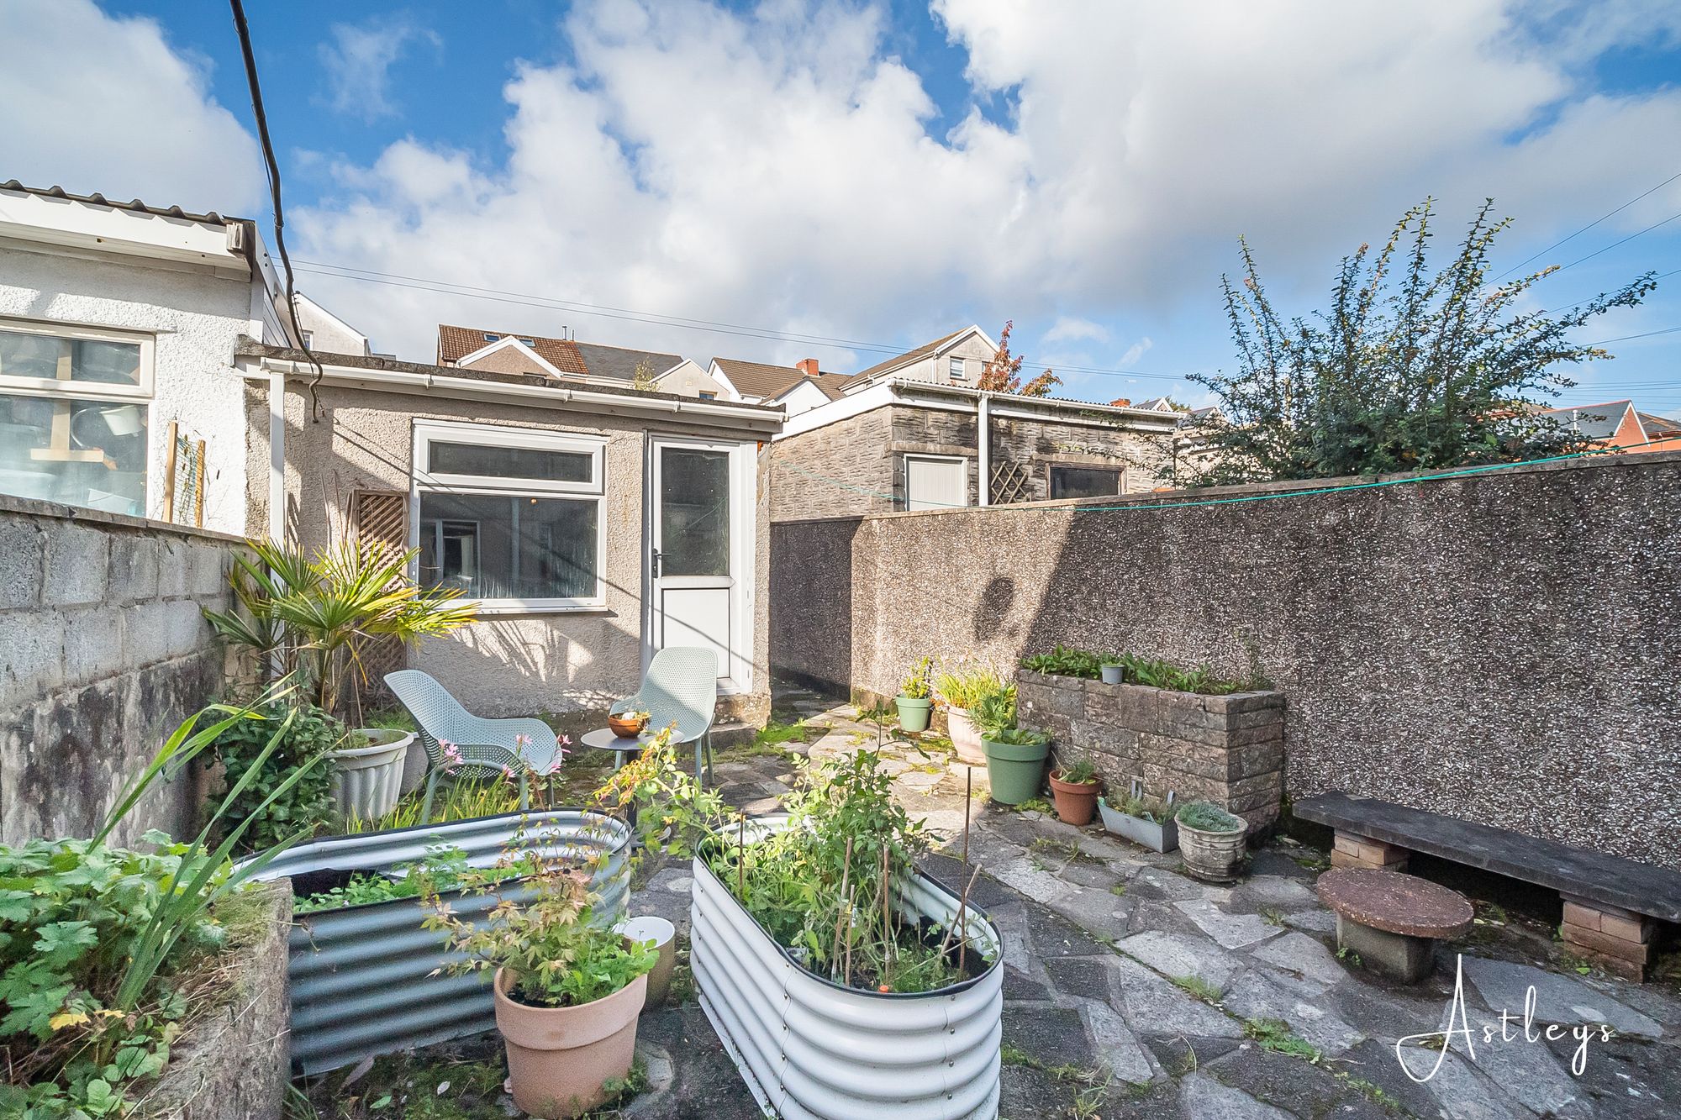
Externally, the property benefits from a front forecourt garden and an enclosed, low-maintenance rear garden with rear access and access to the garage.
Conveniently located for the amenities of Sketty Cross, including local shops, cafés and everyday services, the property is also well placed for access to Swansea city centre, Singleton Hospital, Swansea University and the beautiful Gower Peninsula. With nearby parks, schools and public transport links, this property would make an ideal purchase for first-time buyers, families or investors seeking a home in this well-established Swansea location.
See our properties



