Entrance Porch
Entrance door to front, door into the hallway.
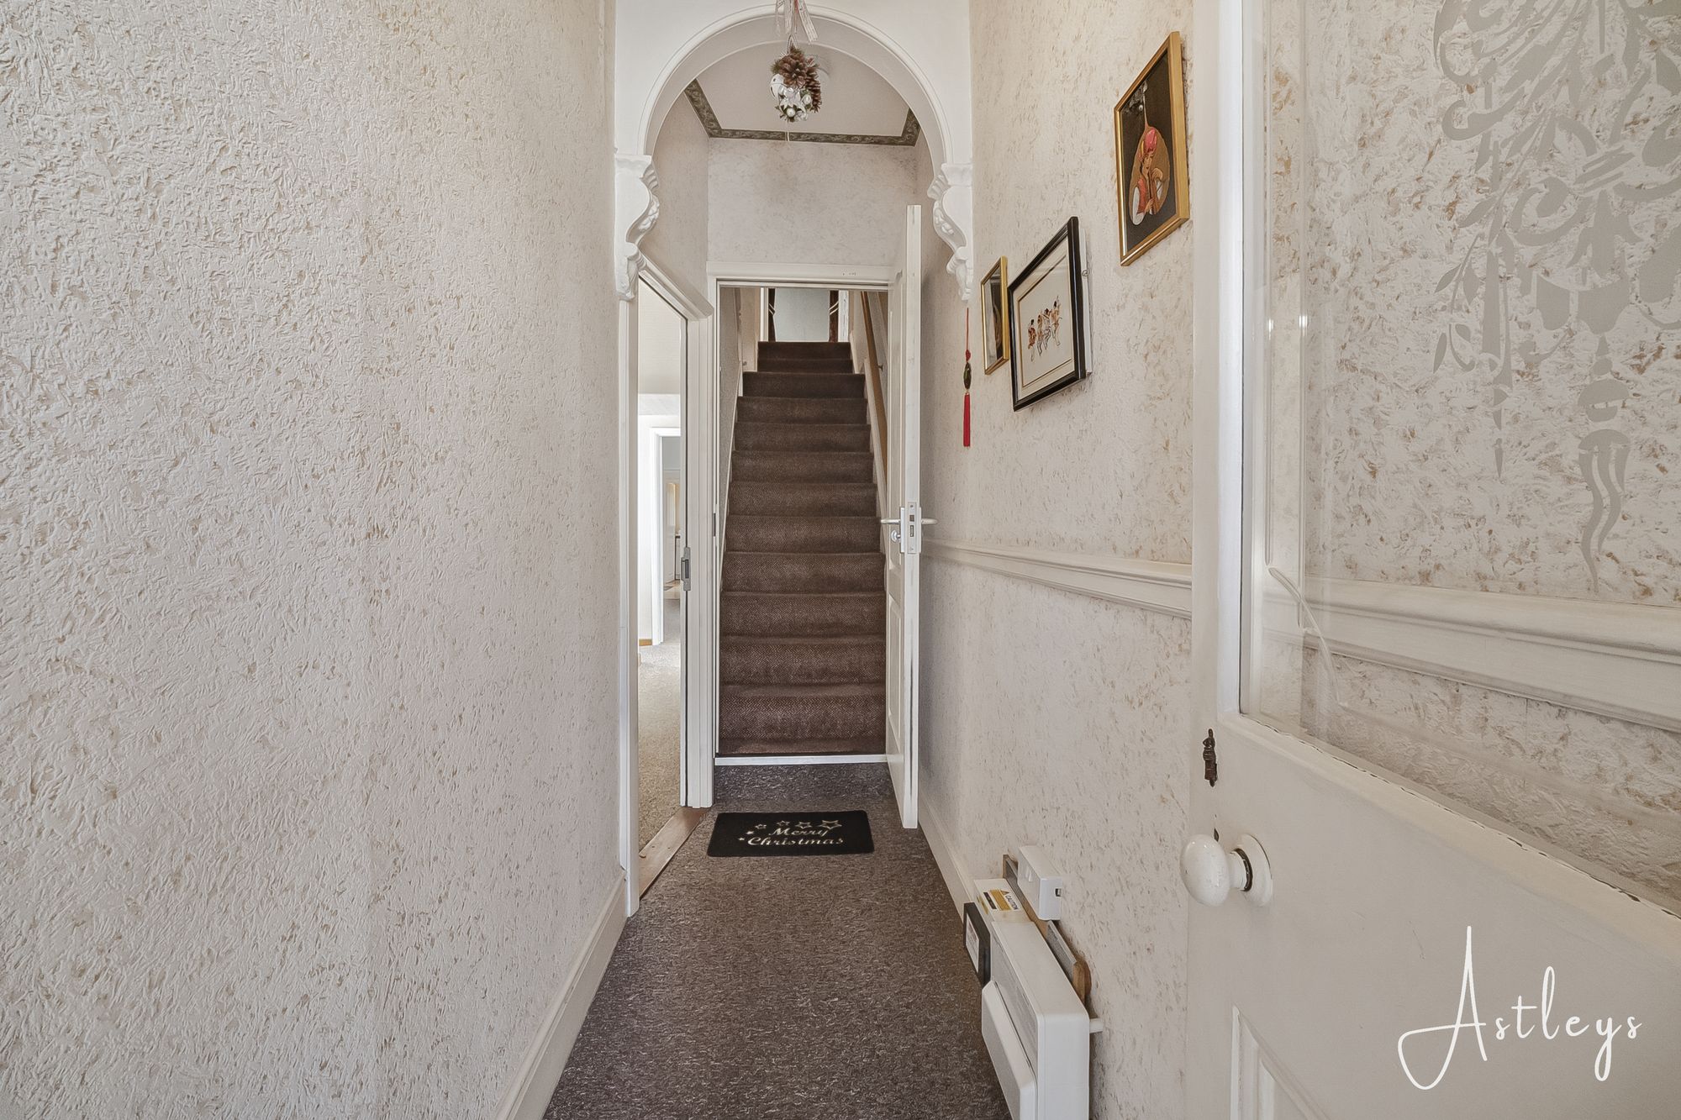
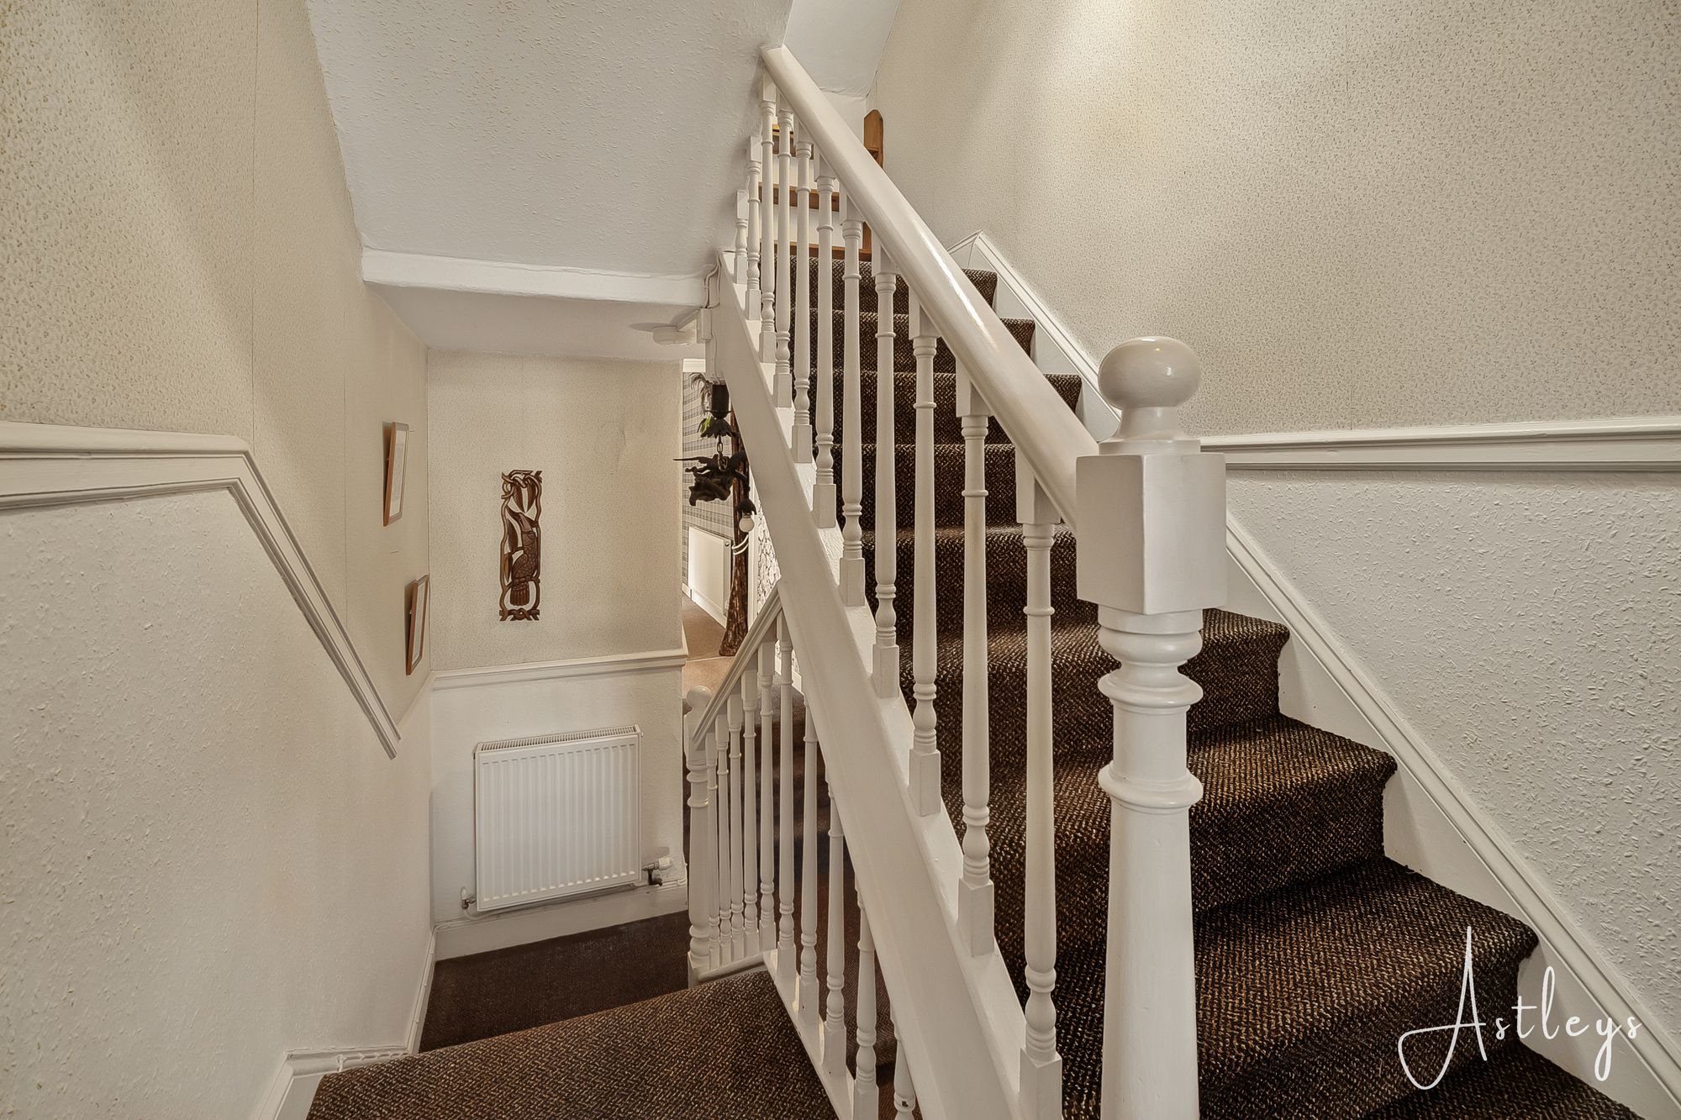
Hallway
Staircase to first floor, radiator.
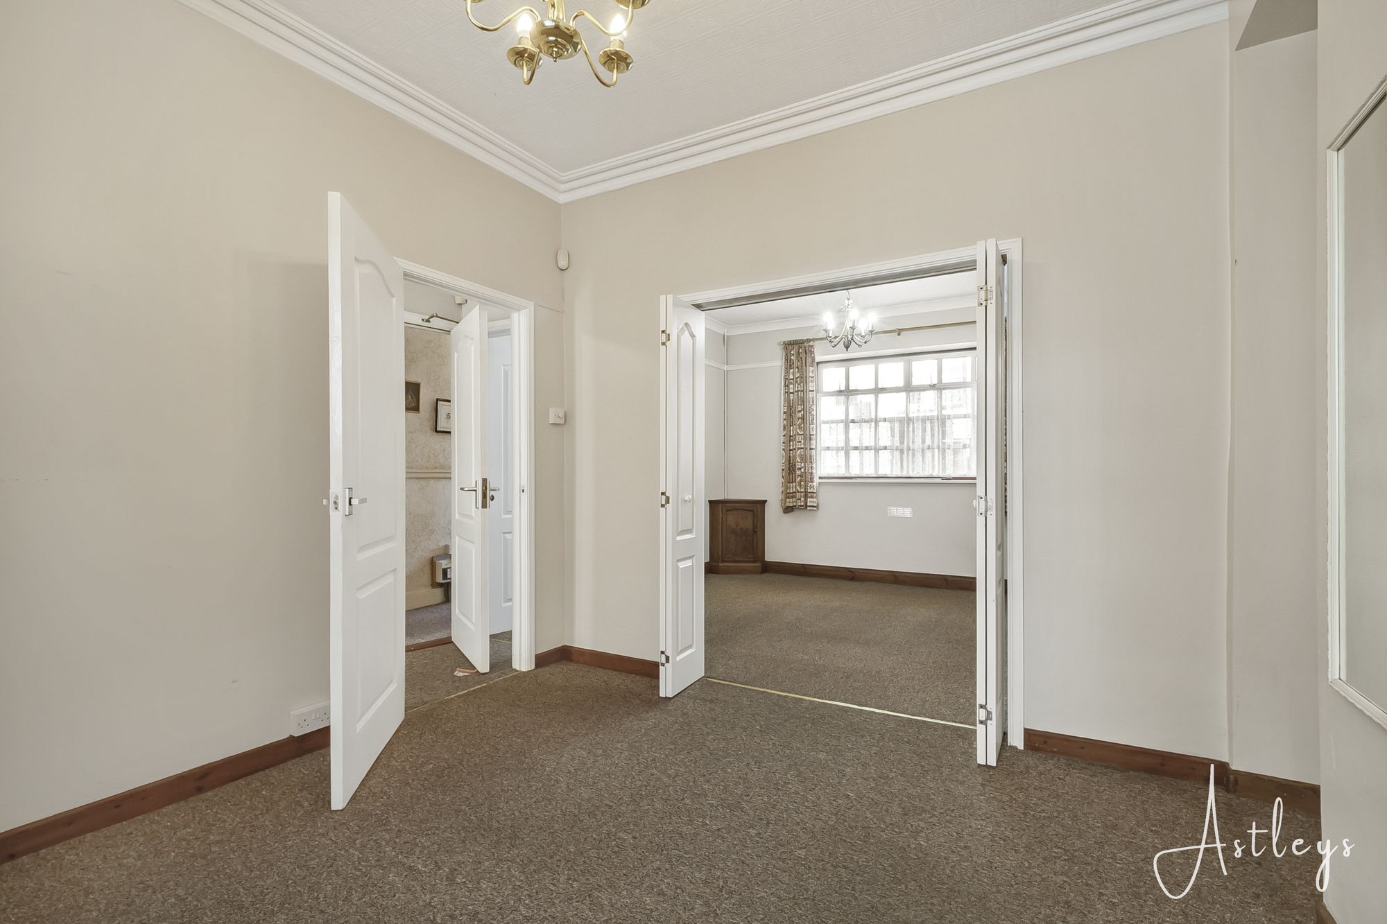
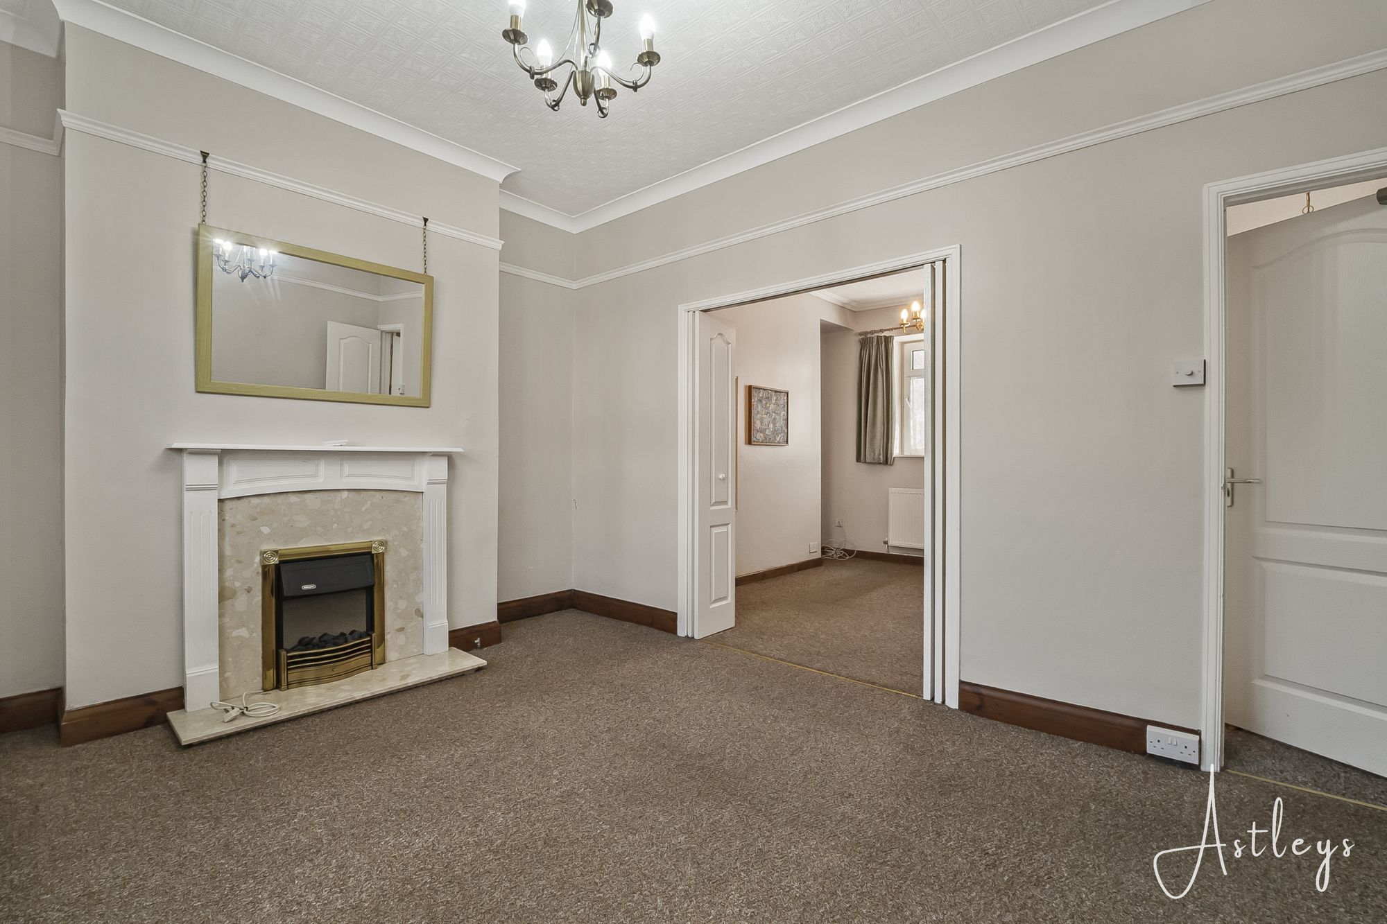
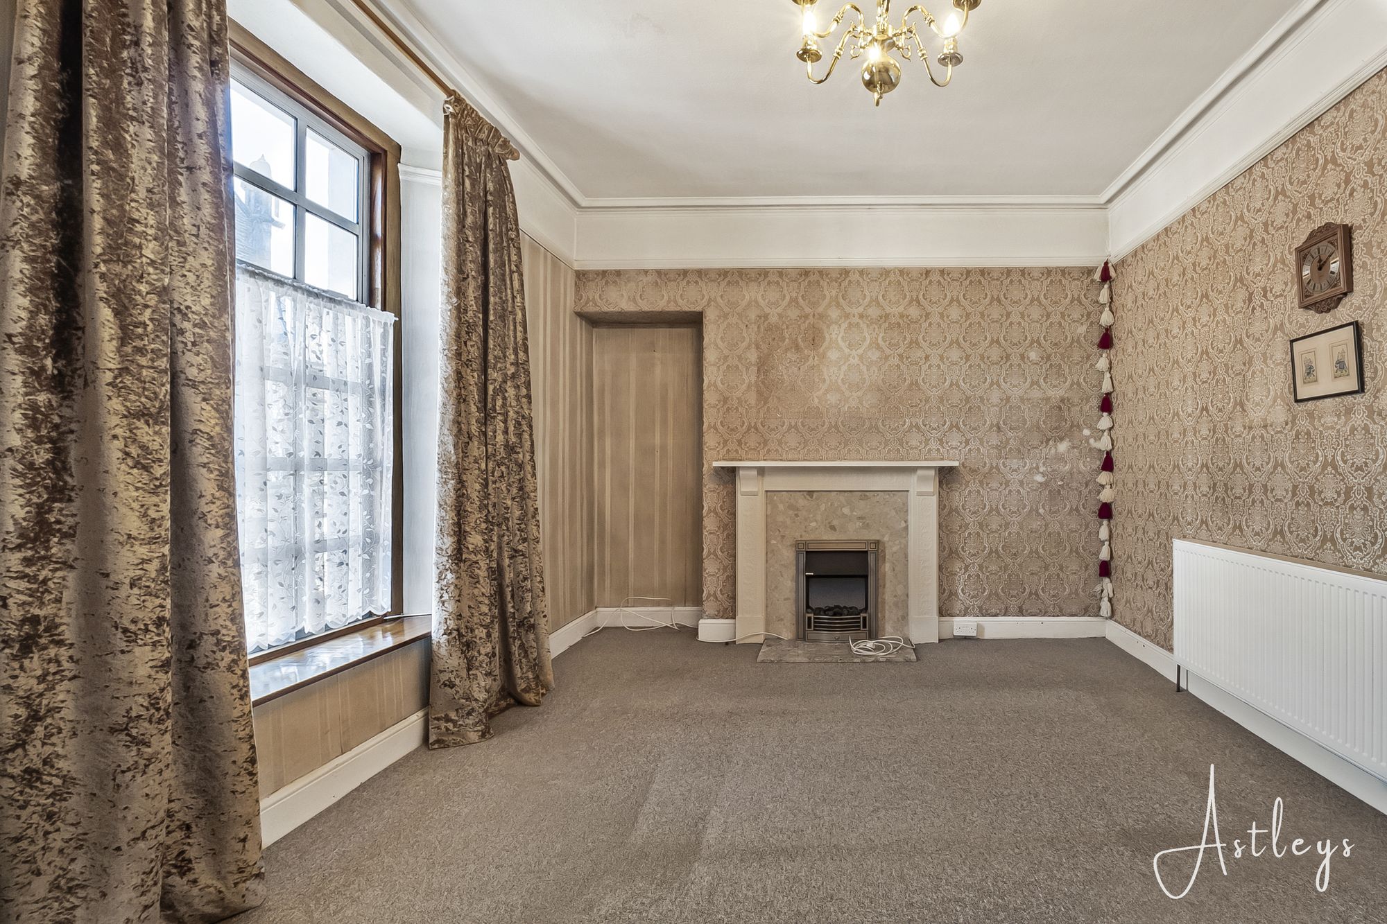
Lounge
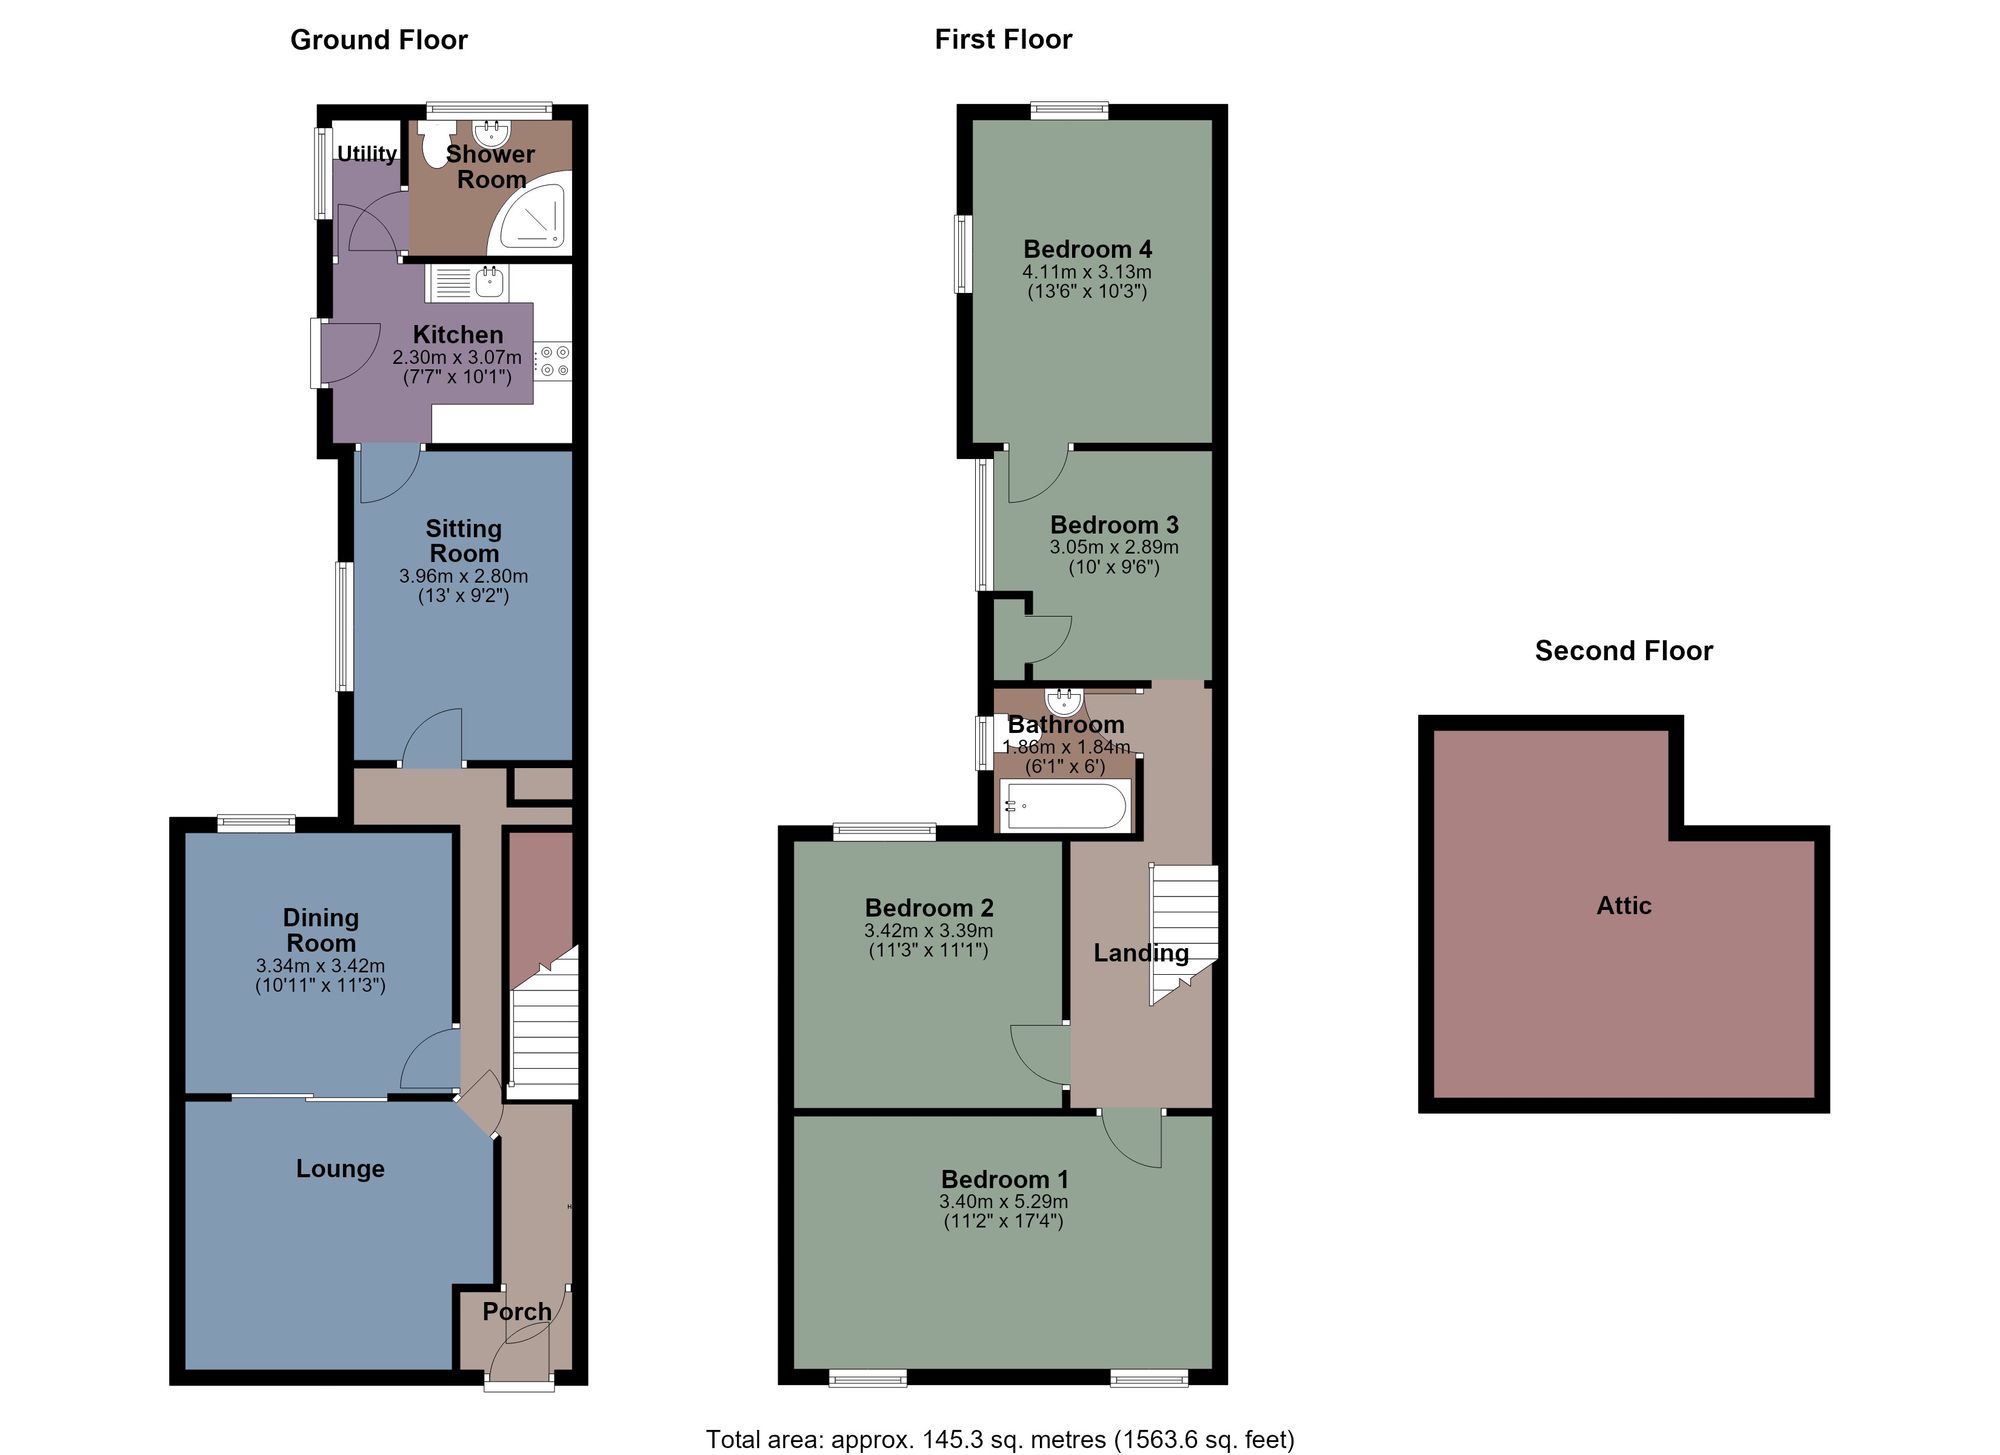
- 11' 3" x 11' 3"
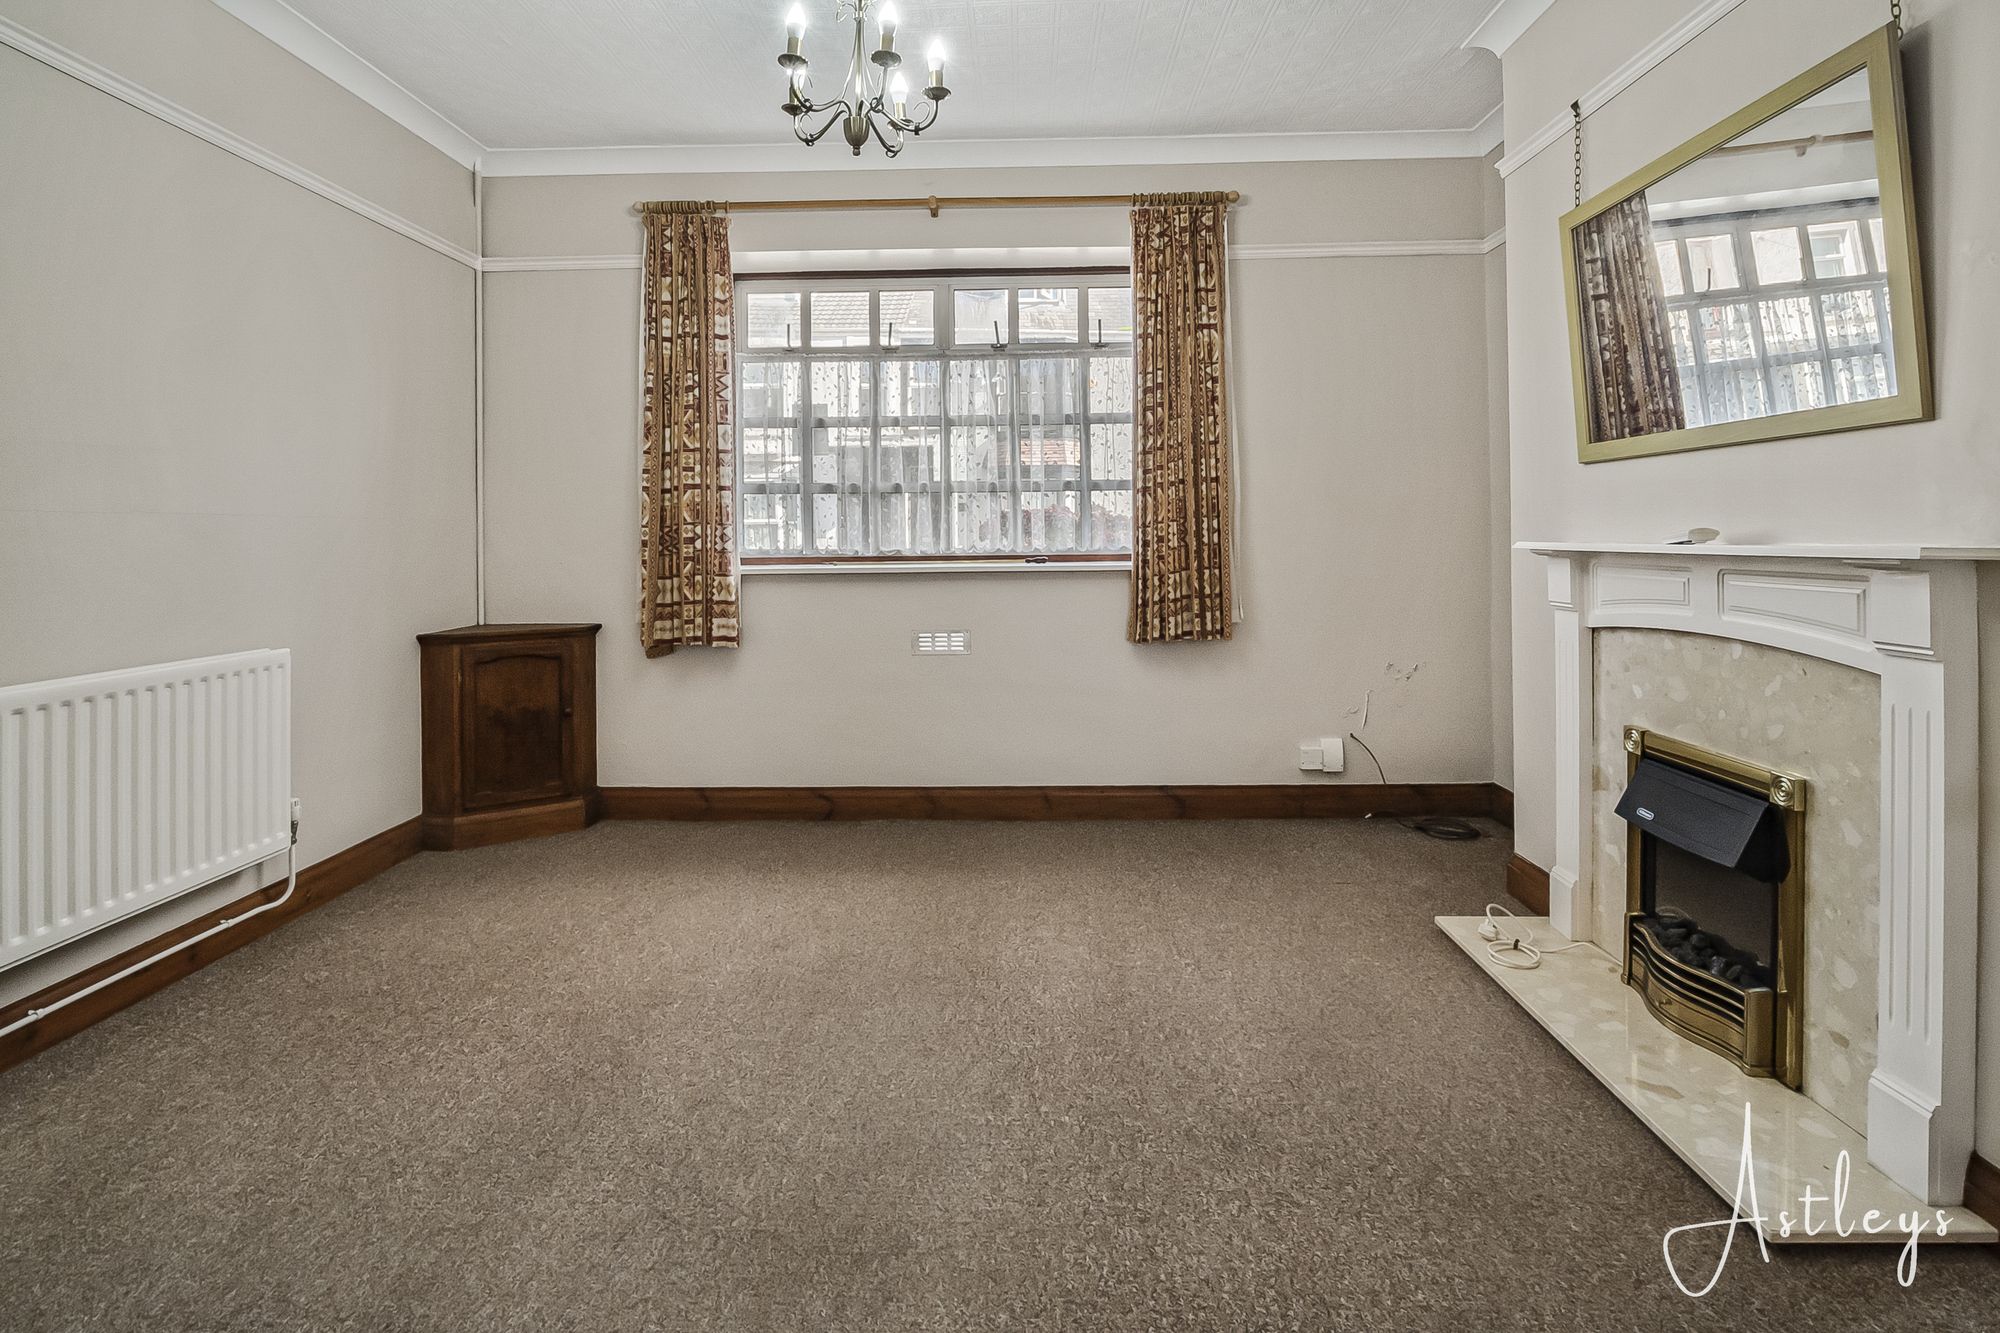
(3.44m x 3.42m)Window to front, radiator double doors to dining room.
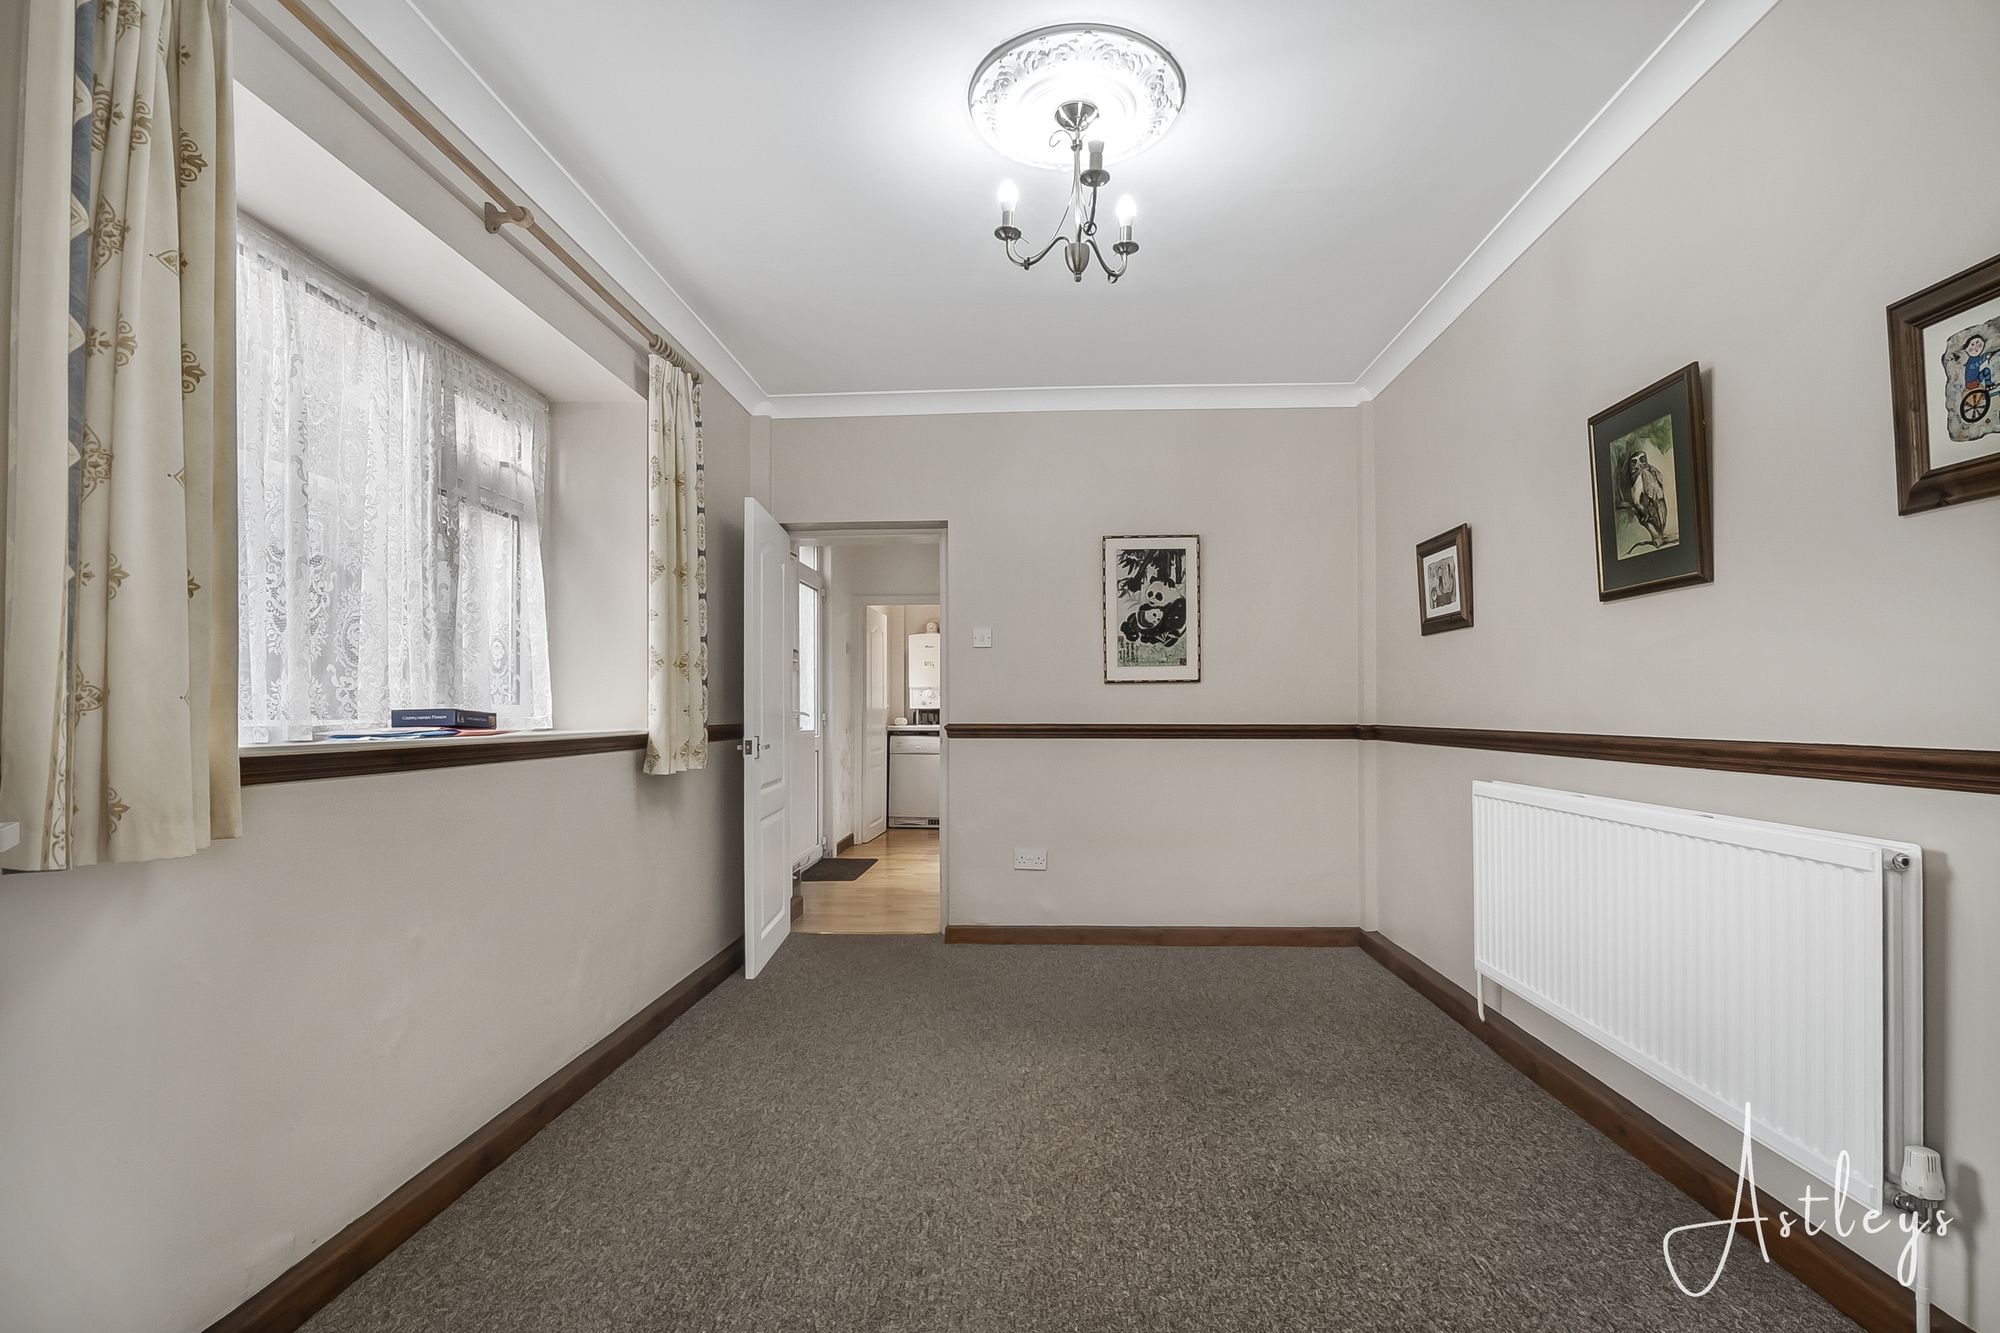
Dining Room
- 11' 3" x 10' 11"
(3.42m x 3.34m)Double glazed window to rear, radiator.
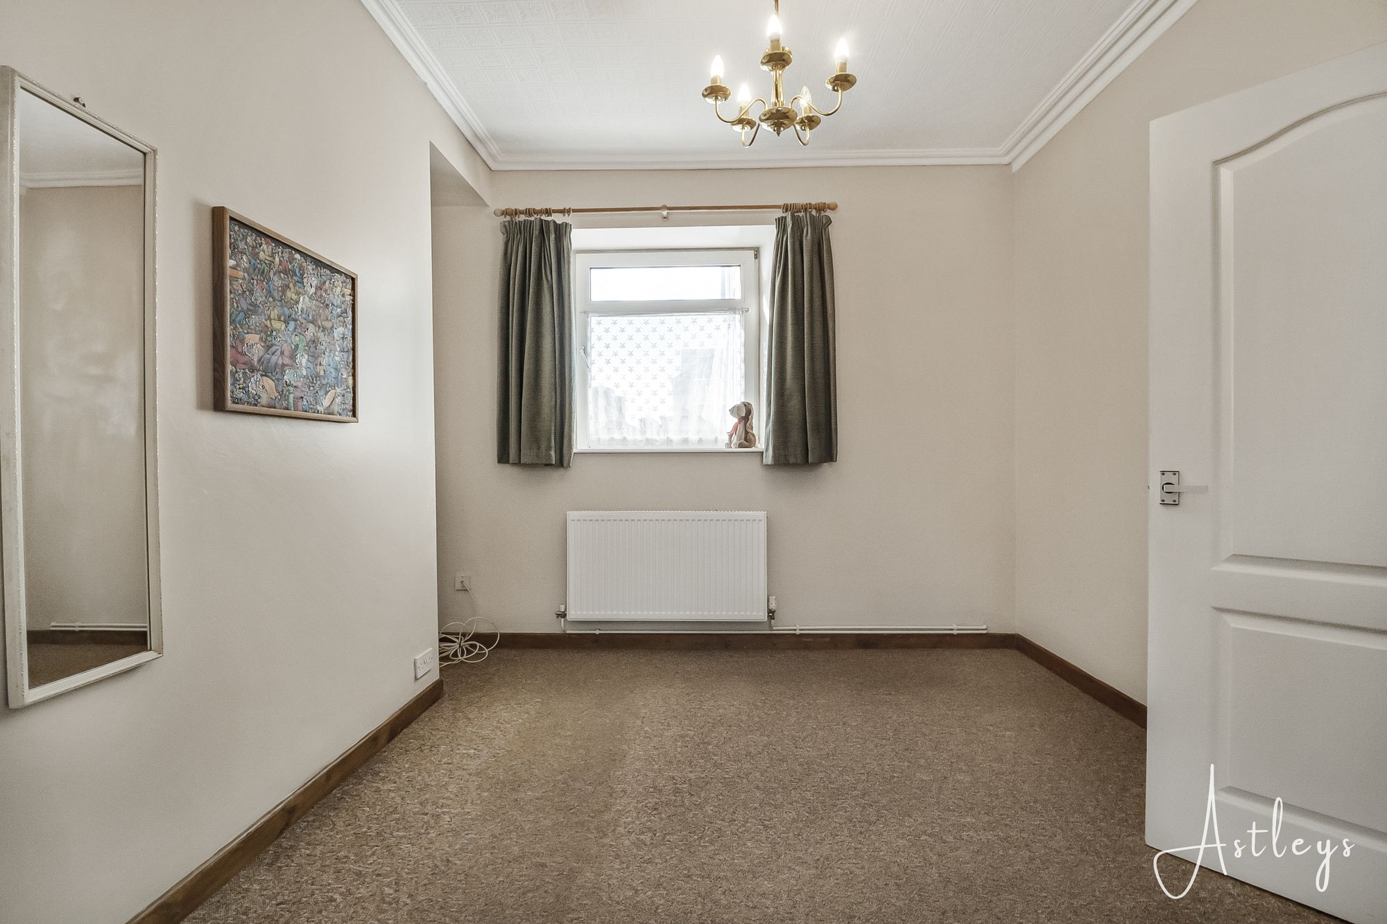
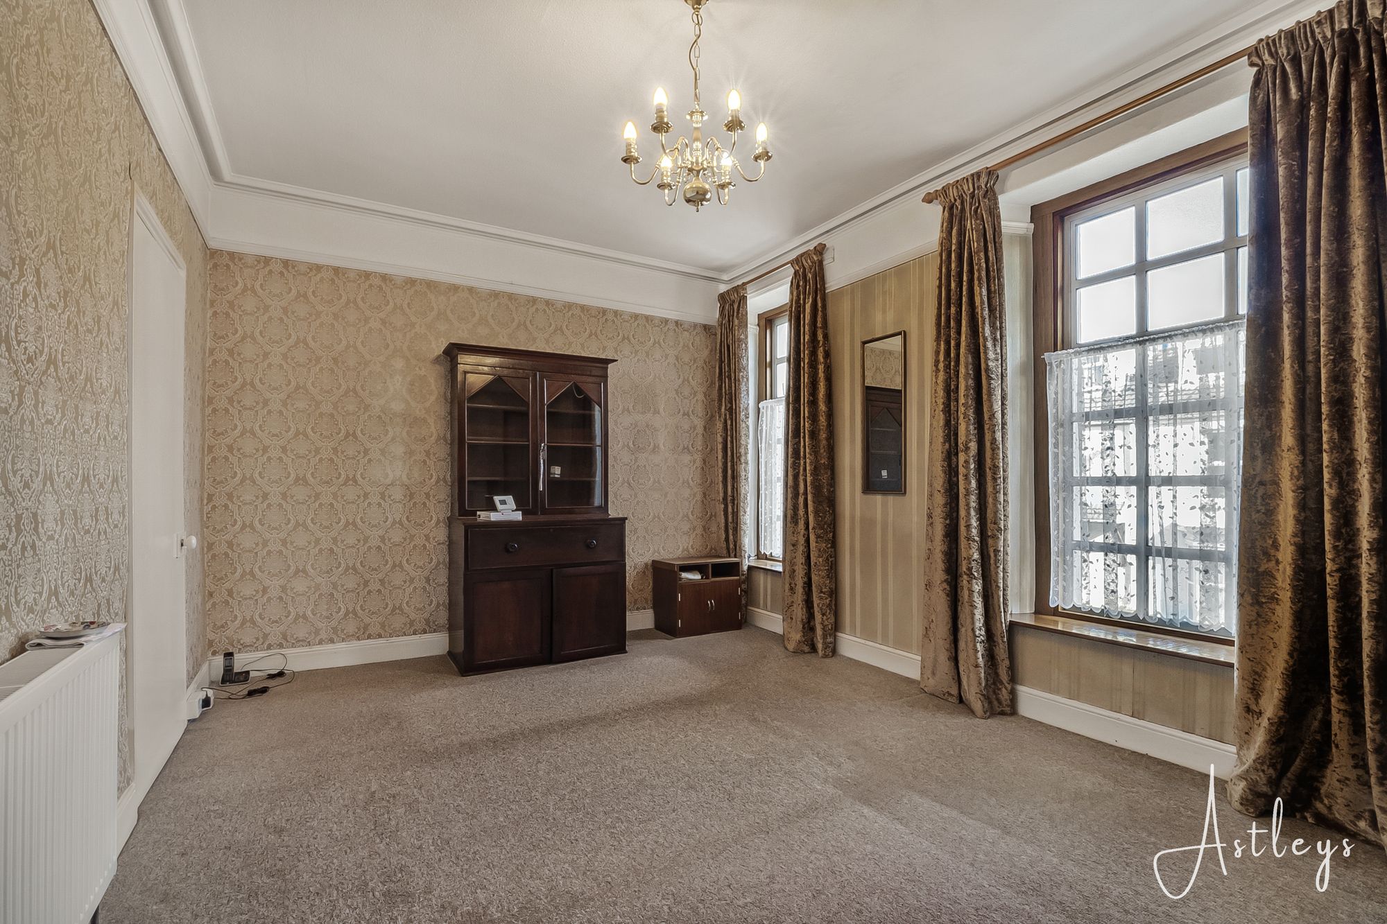
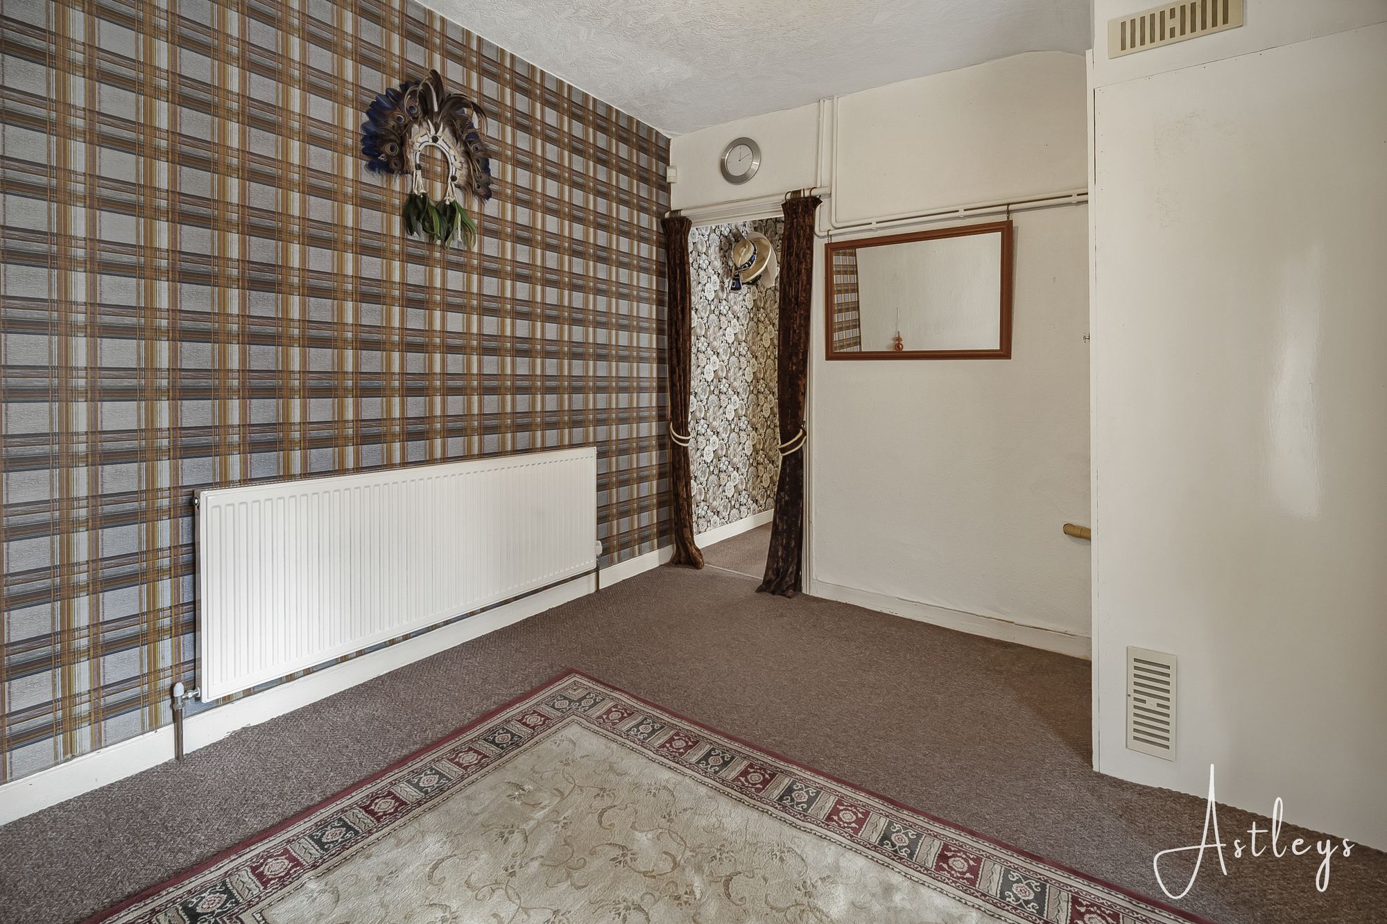
Sitting Room
- 13' 0" x 9' 2"
(3.96m x 2.80m)Double glazed window to side, radiator, door to the kitchen.
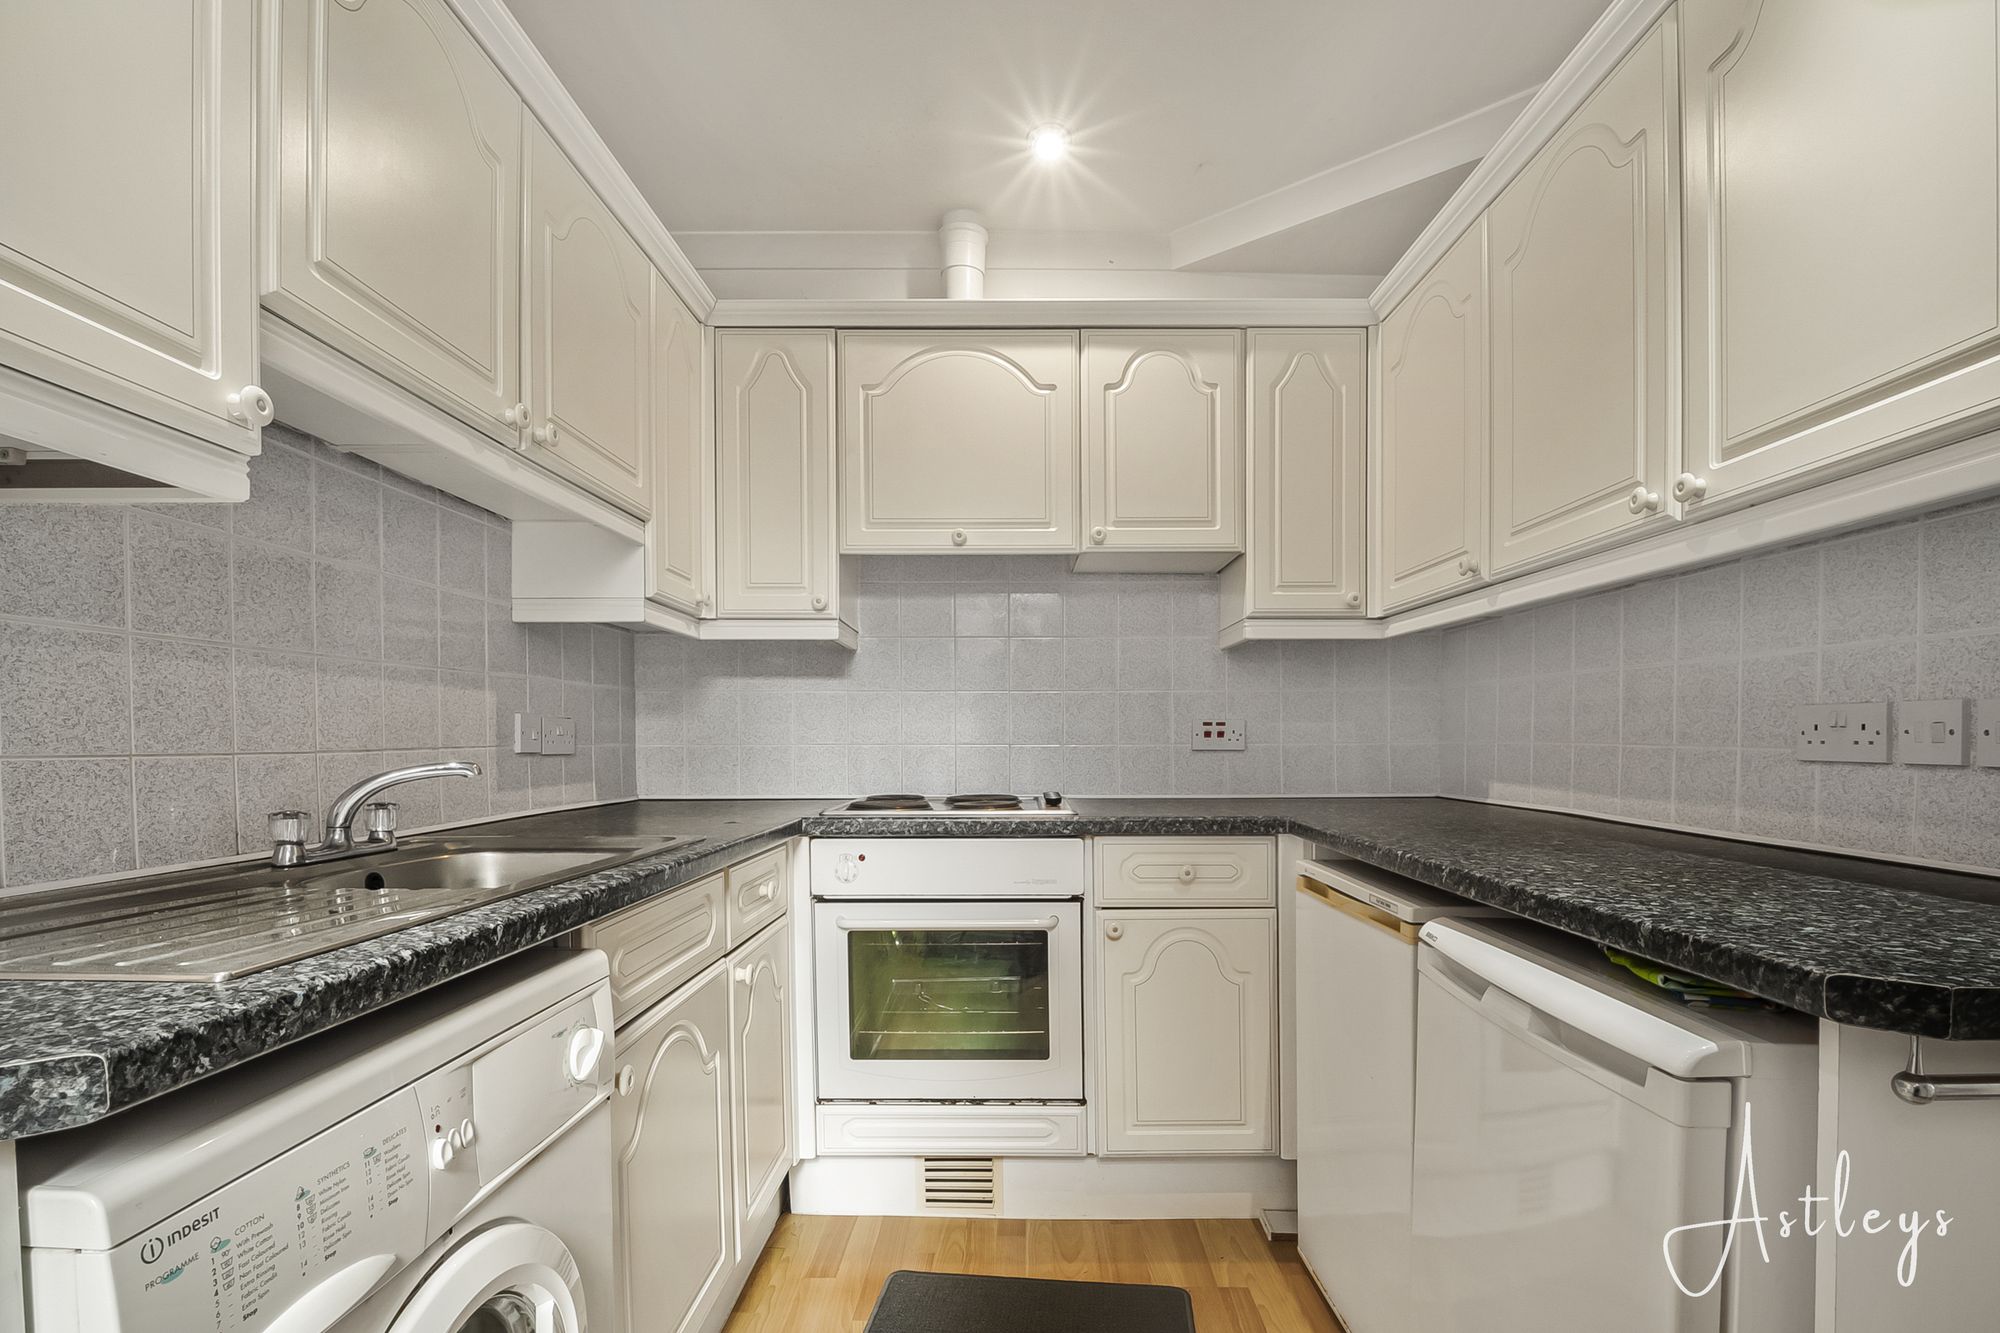
Kitchen
- 10' 1" x 7' 7"
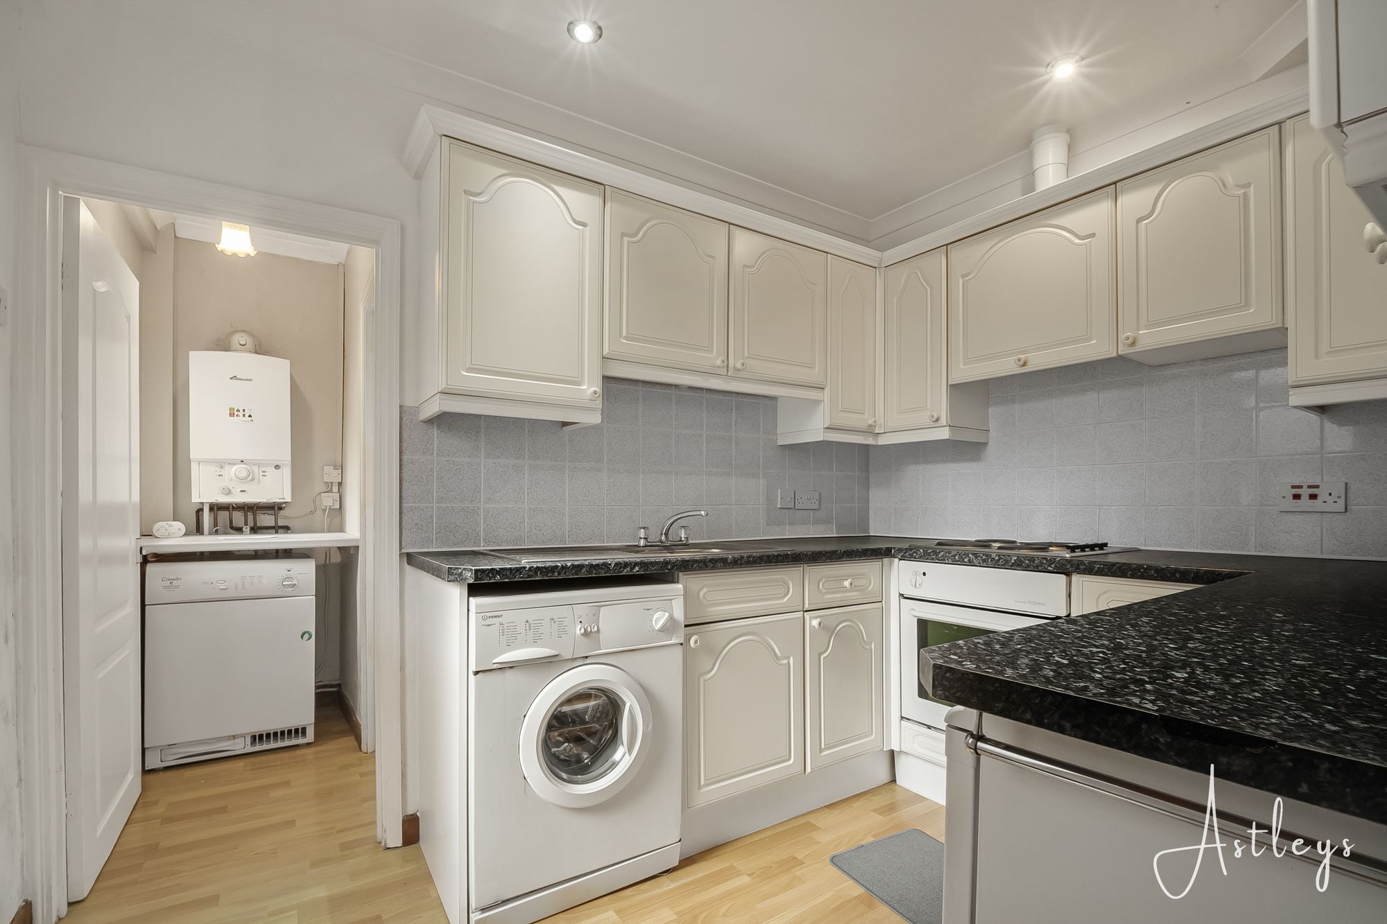
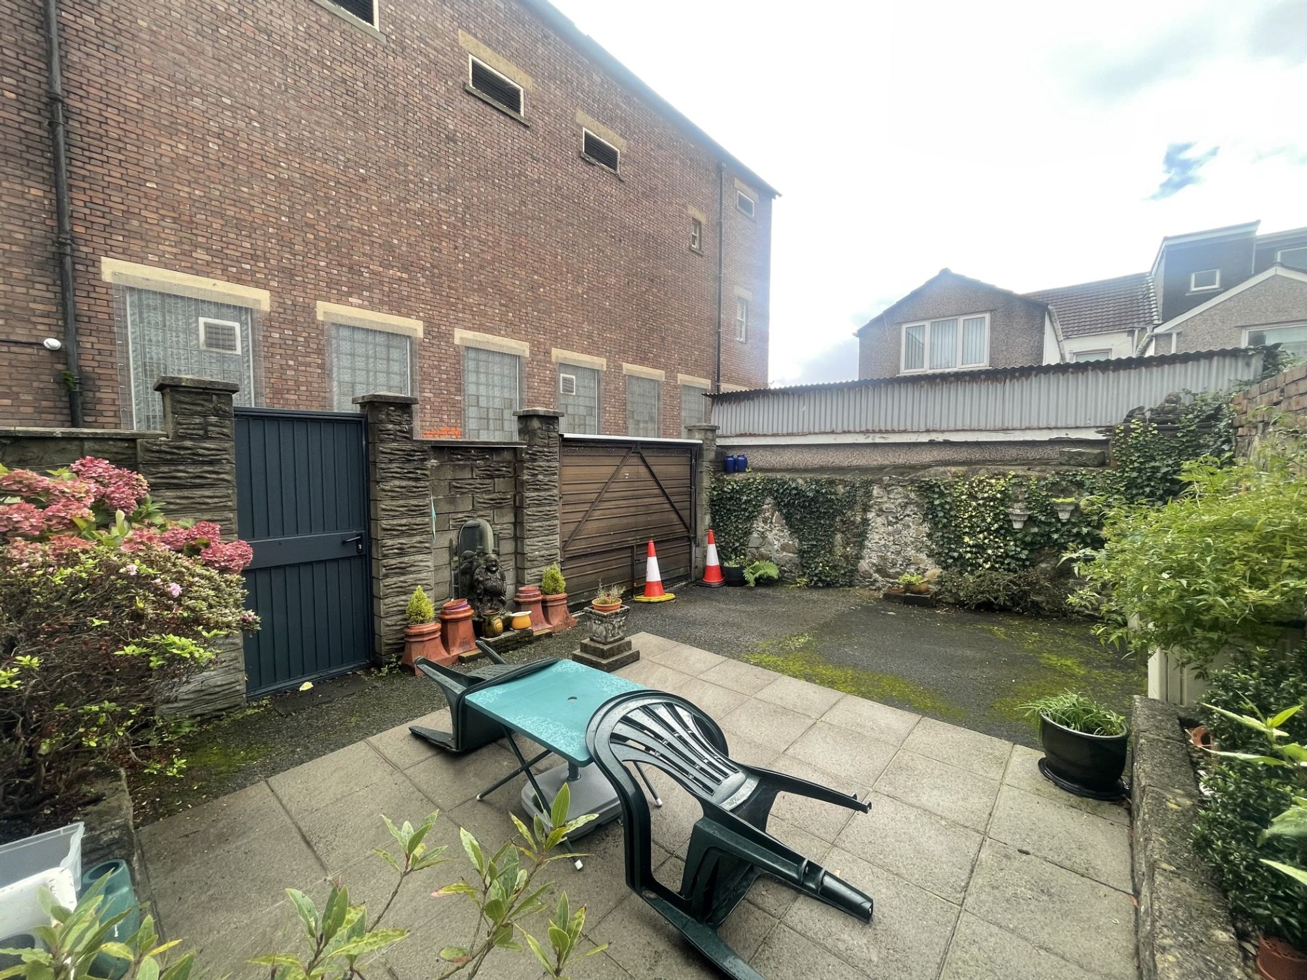
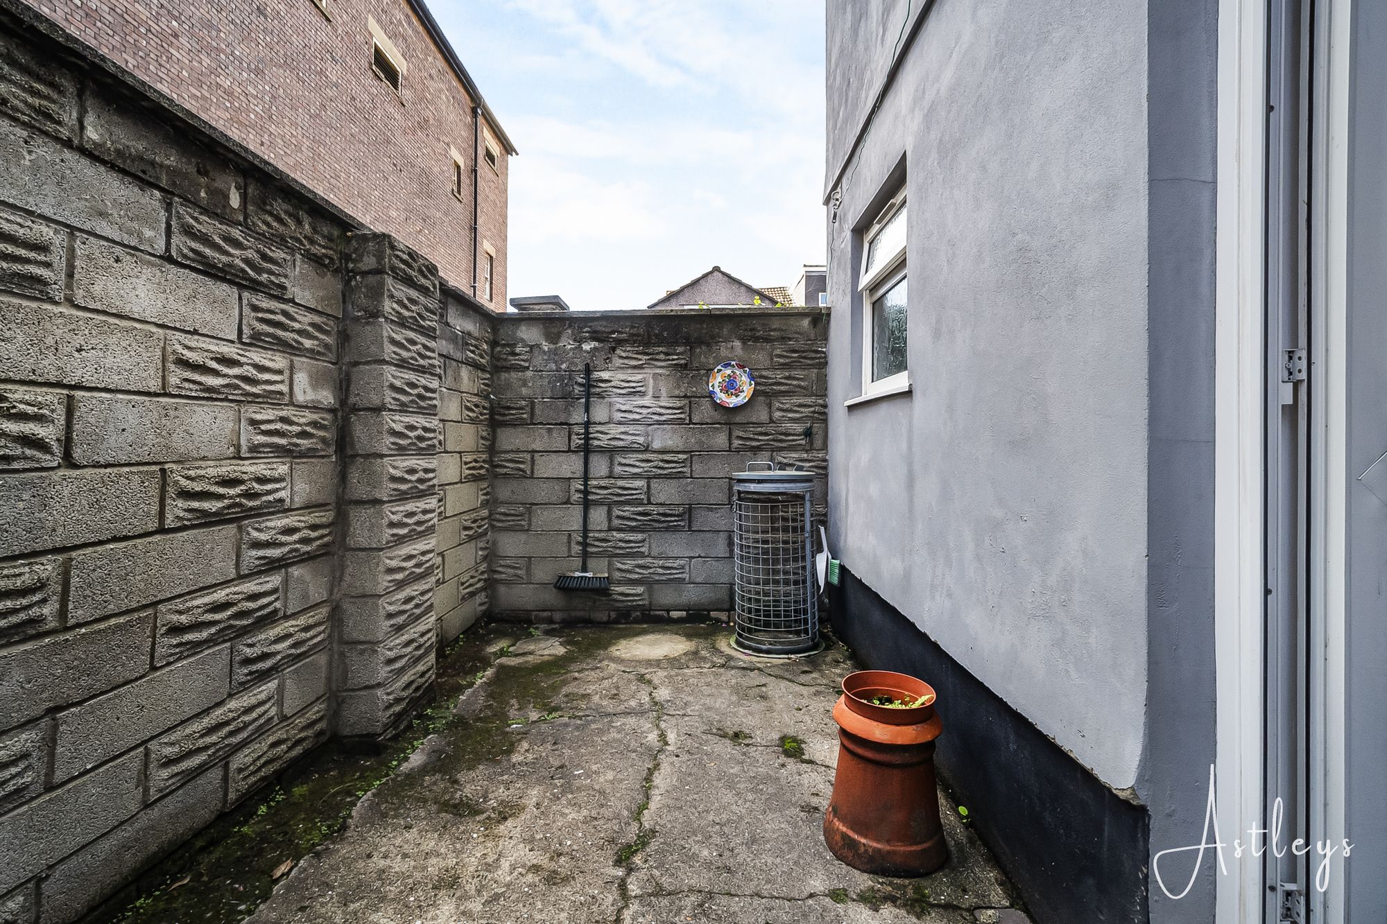
(3.07m x 2.30m)Fitted with a range of wall and base units with worktop space over and a stainless steel sink unit. Tiled splashback, space for washing machine, under counter fridge and freezer, built in electric oven and a four ring electric hob, door to side leading to the courtyard.
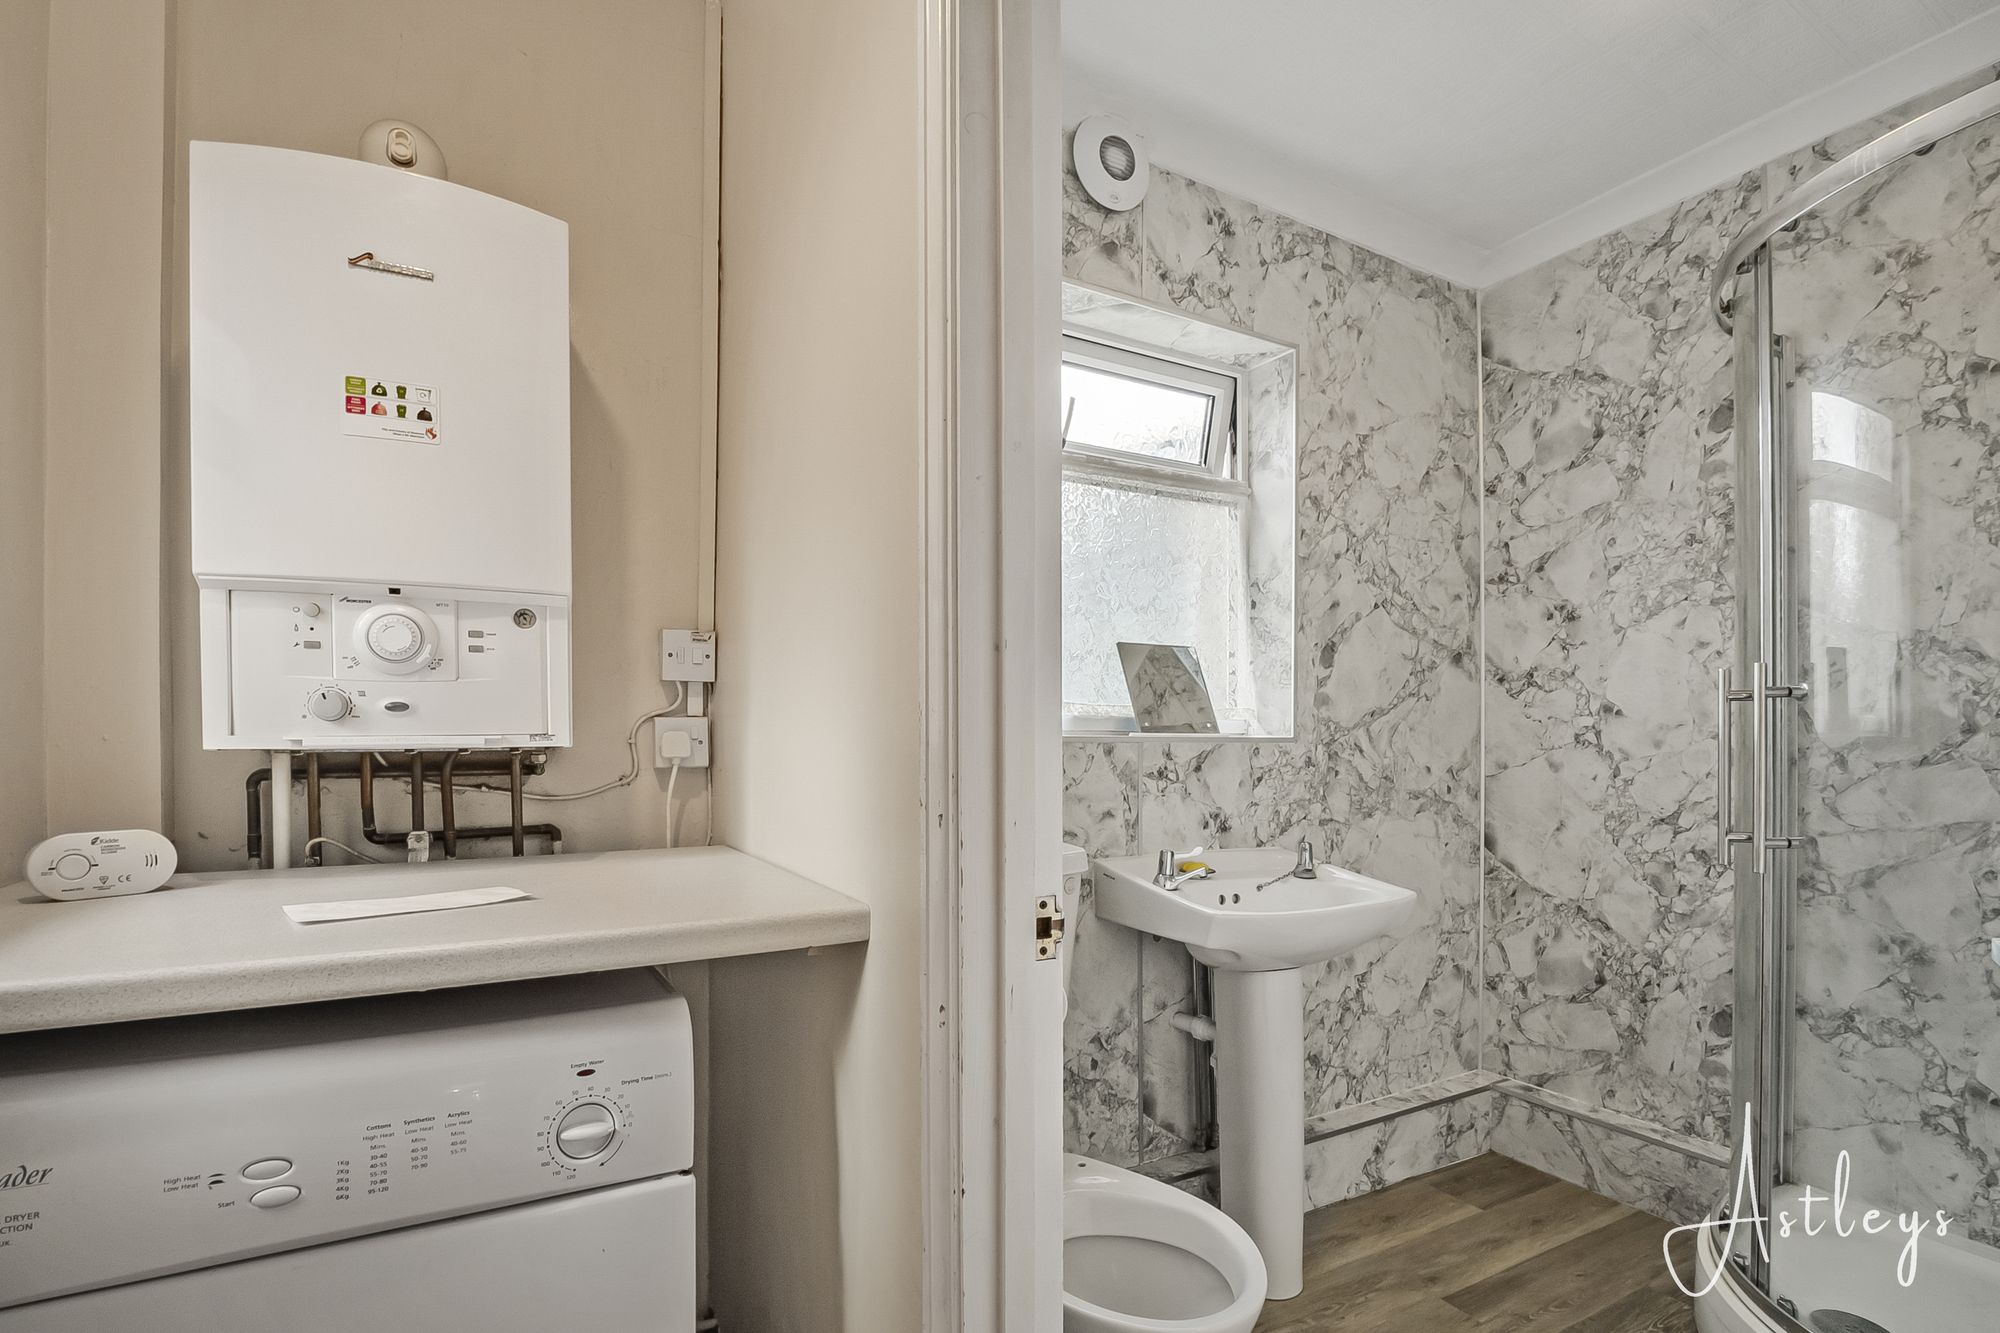
Inner Hall
Wall mounted boiler, door to the shower room.
Shower Room
Three-piece suite comprising a shower cubicle, wash hand basin, and WC. Frosted double glazed window to rear.
First Floor
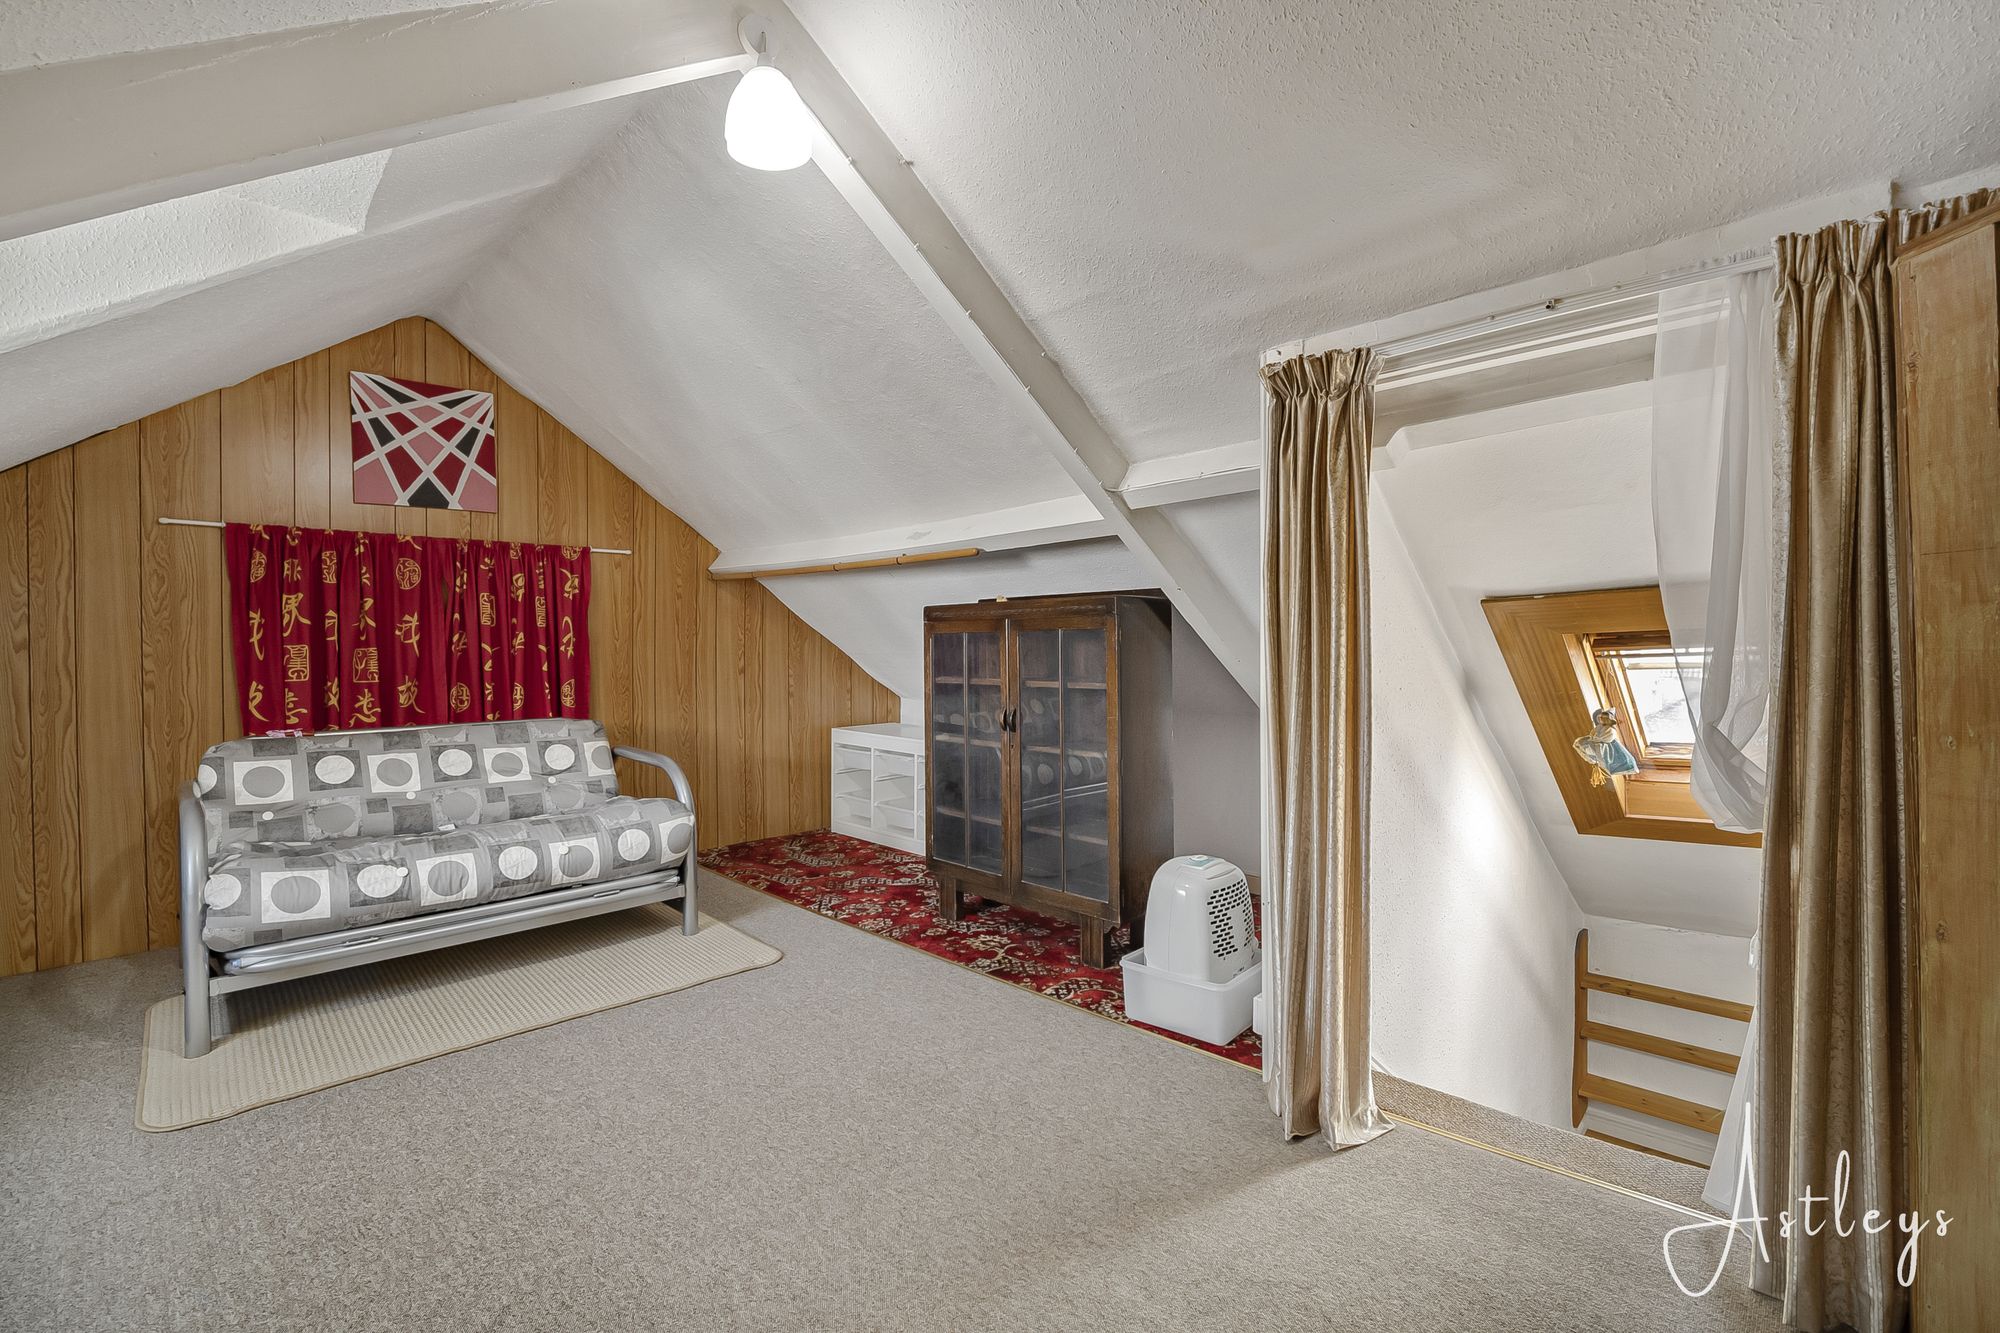
Staircase to the attic room .
Bedroom 1
- 17' 4" x 11' 2"
(5.29m x 3.40m)Two windows to front, radiator.
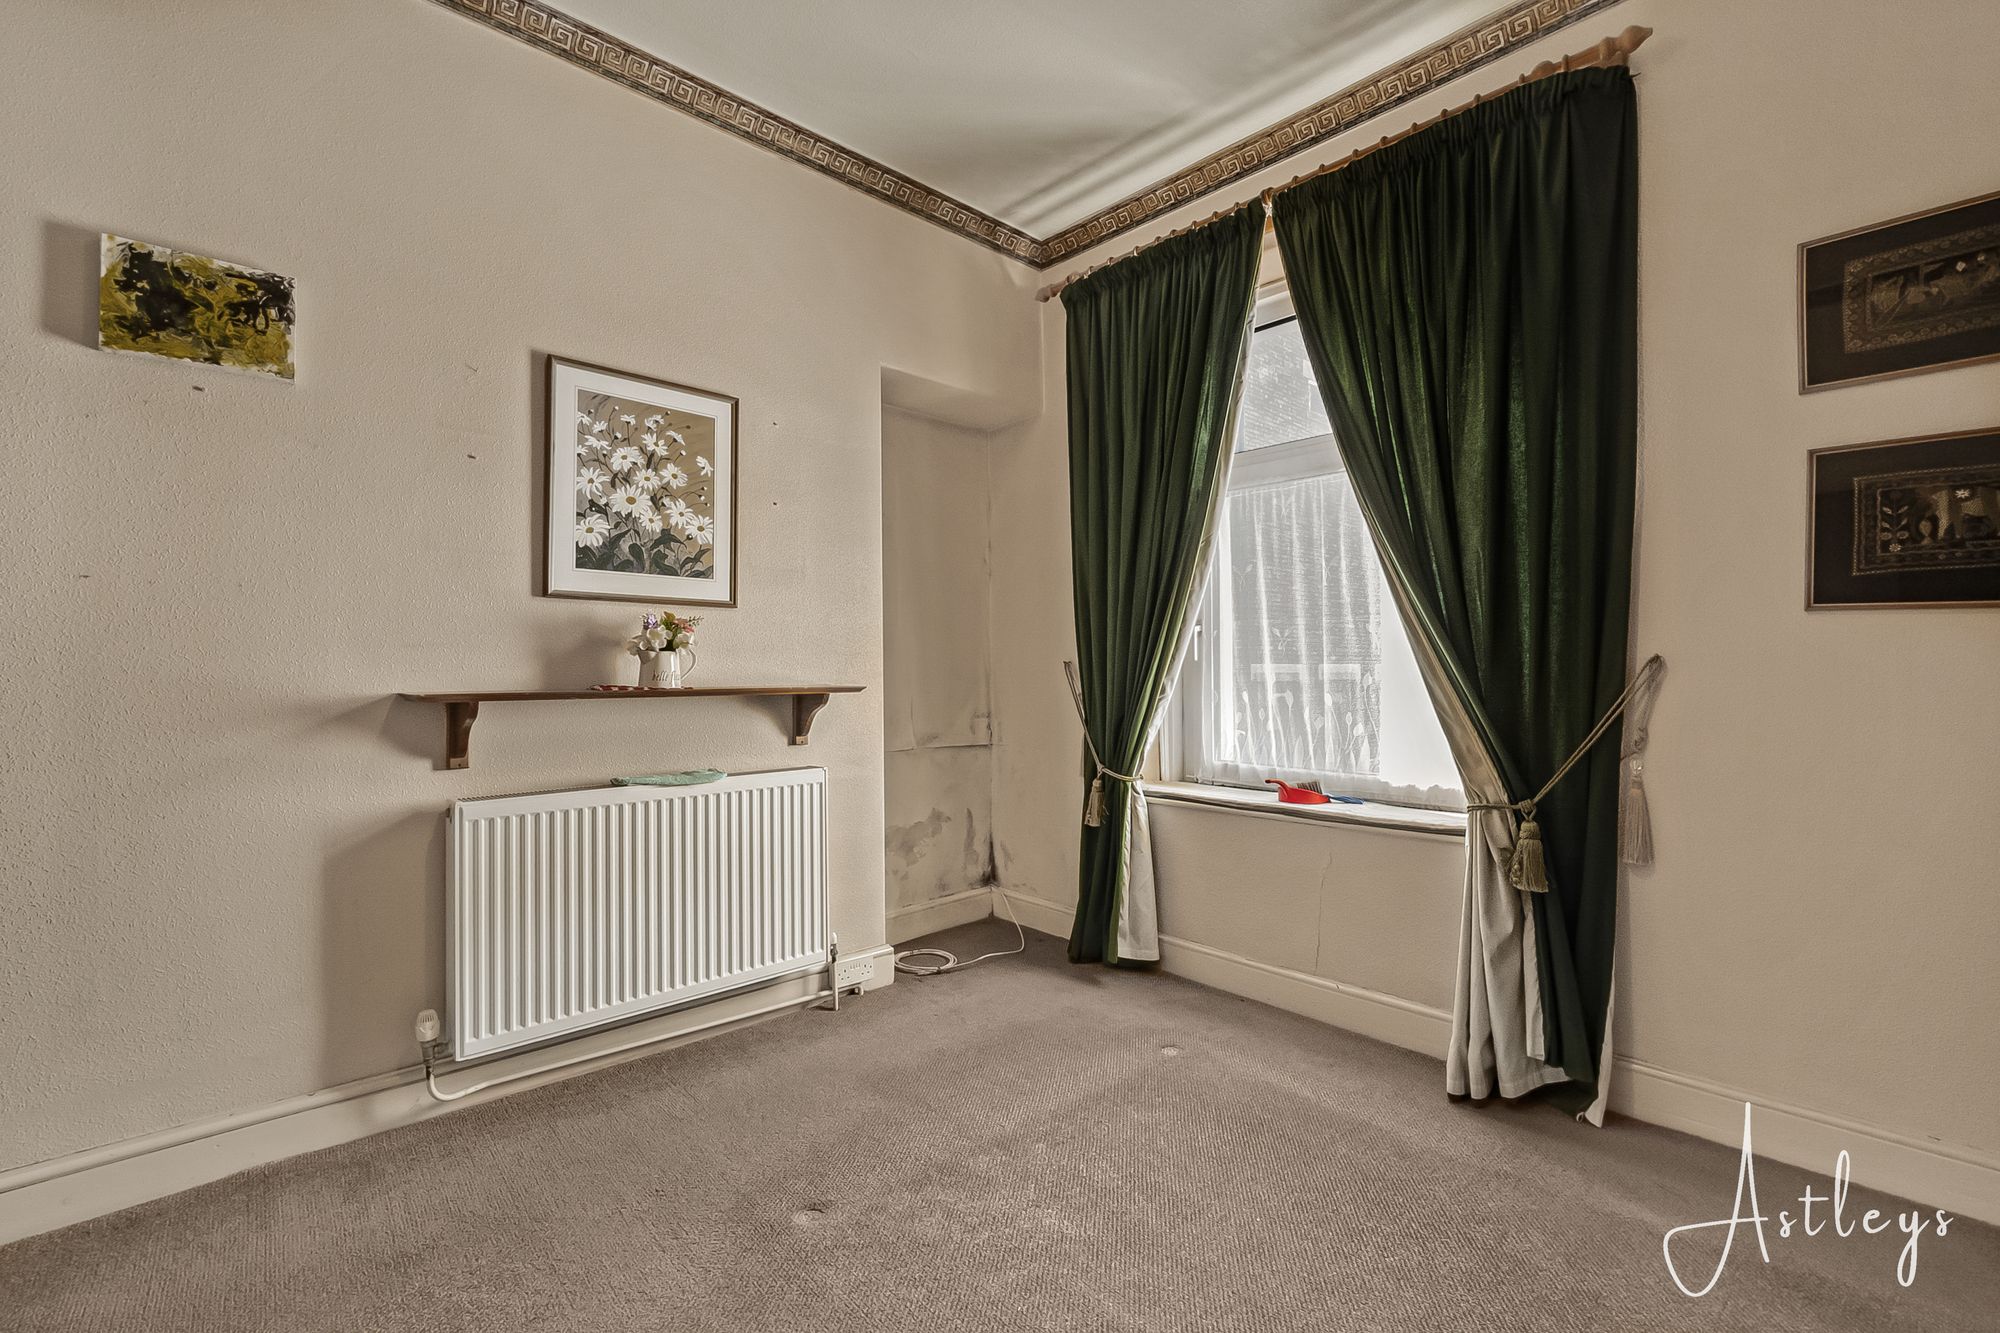
Bedroom 2
- 11' 3" x 11' 1"
(3.42m x 3.39m)Window to rear, radiator.
Bedroom Three
Double glazed window to side, cupboard housing the boiler, door leading through to bedroom four.
Bedroom Four/Dressing Room
- 13' 7" x 10' 3"
(4.13m x 3.13m)Double glazed windows to side and rear, radiator, the vendor uses this room as a utility room
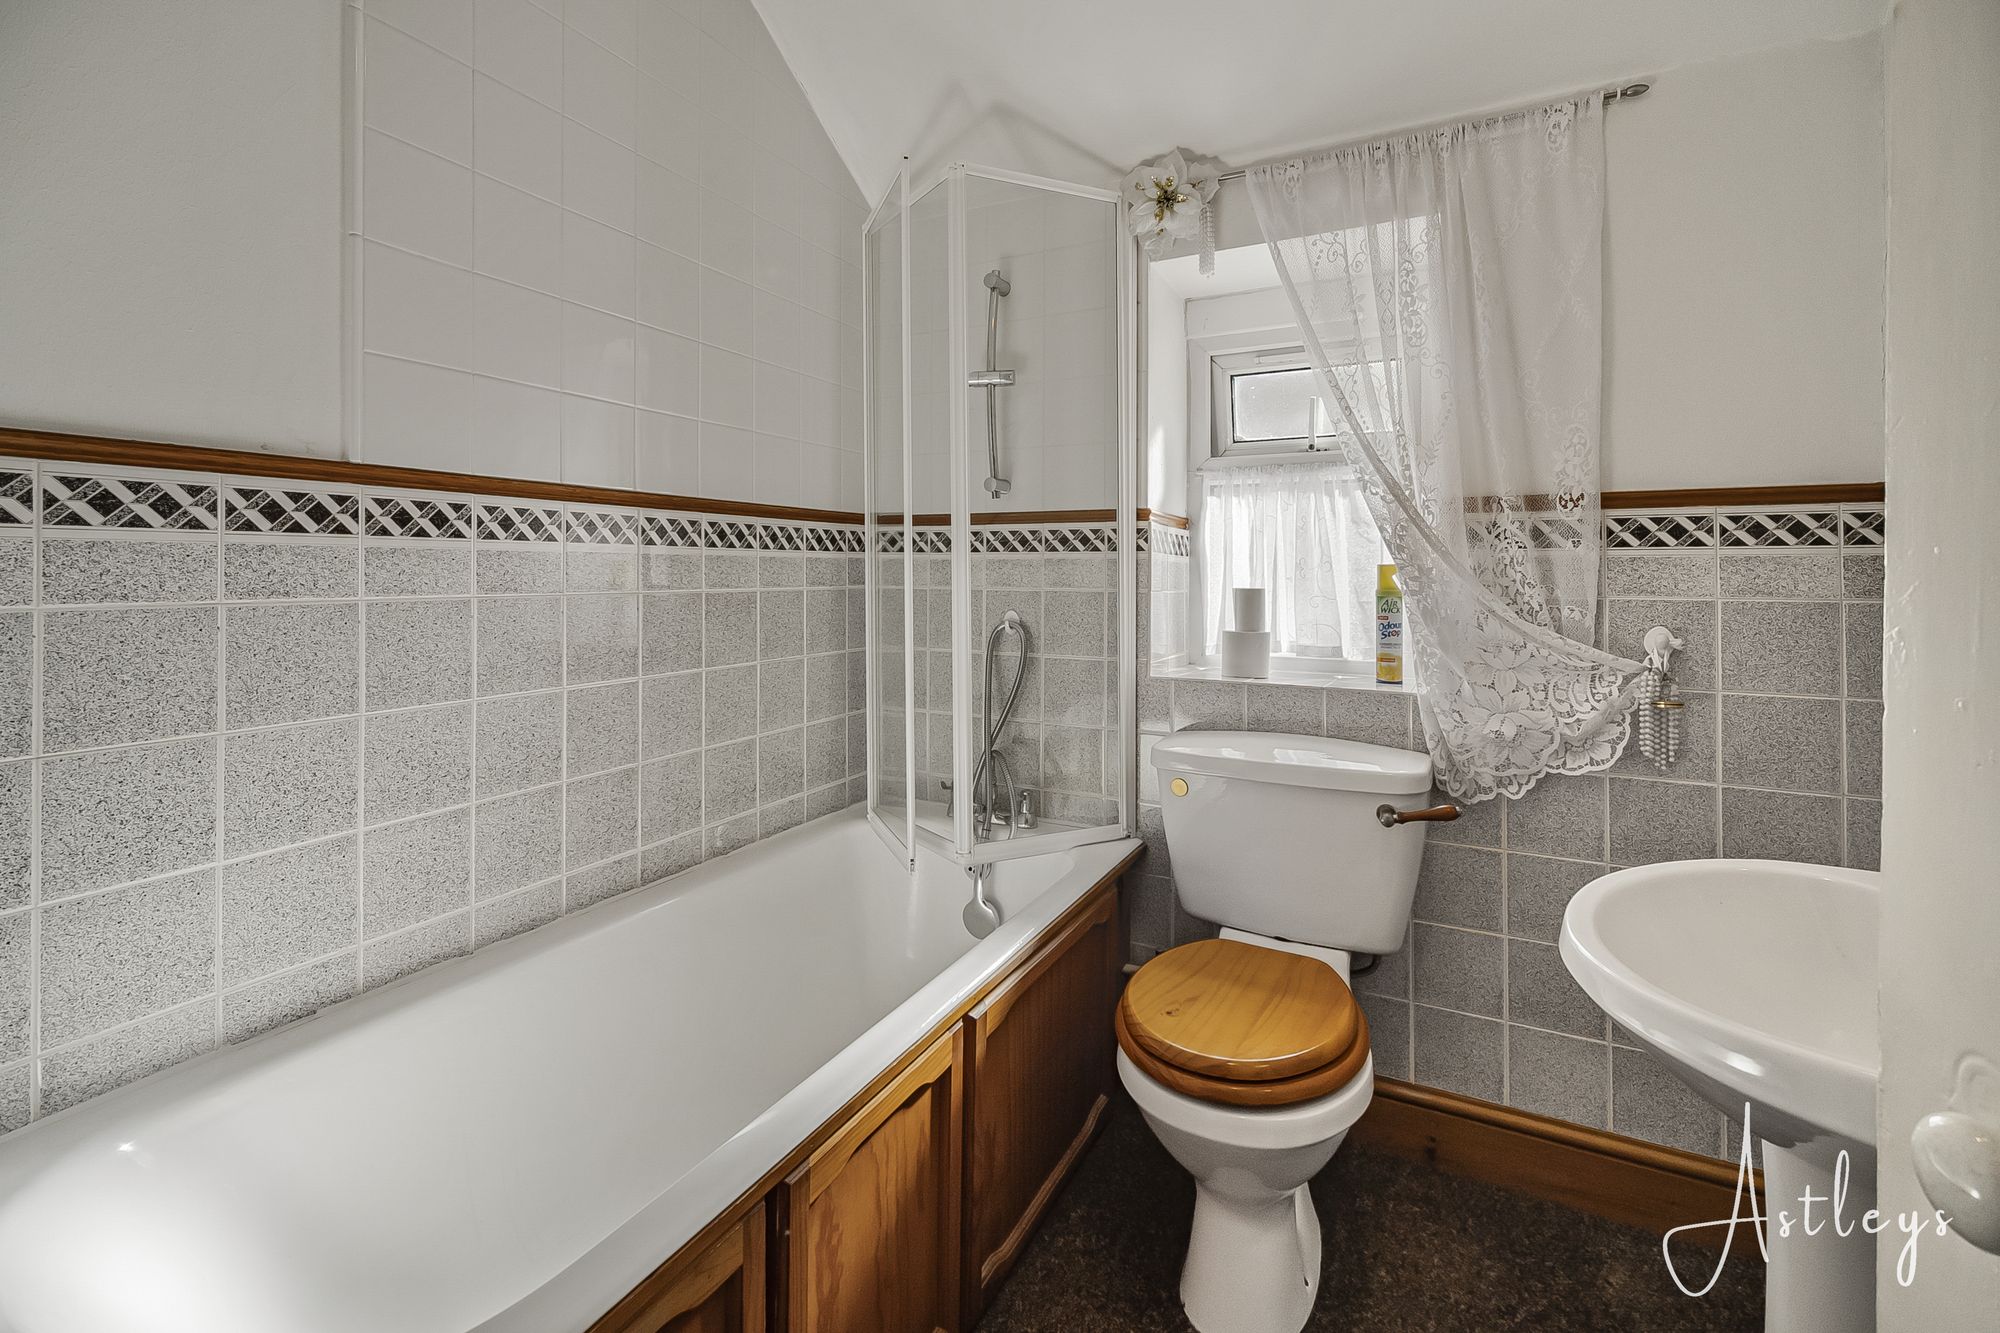
Bathroom
Three piece suite comprising bath with shower over, wash hand basin and WC. Double glazed window to side.
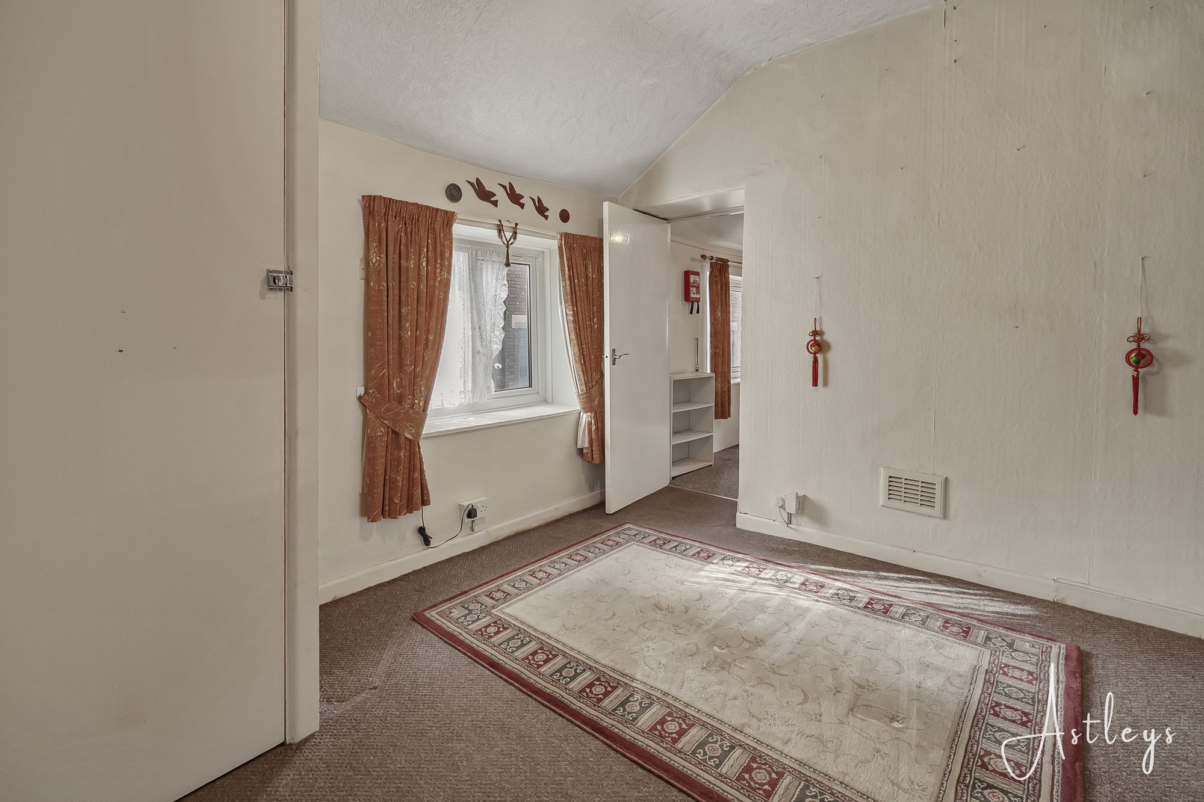
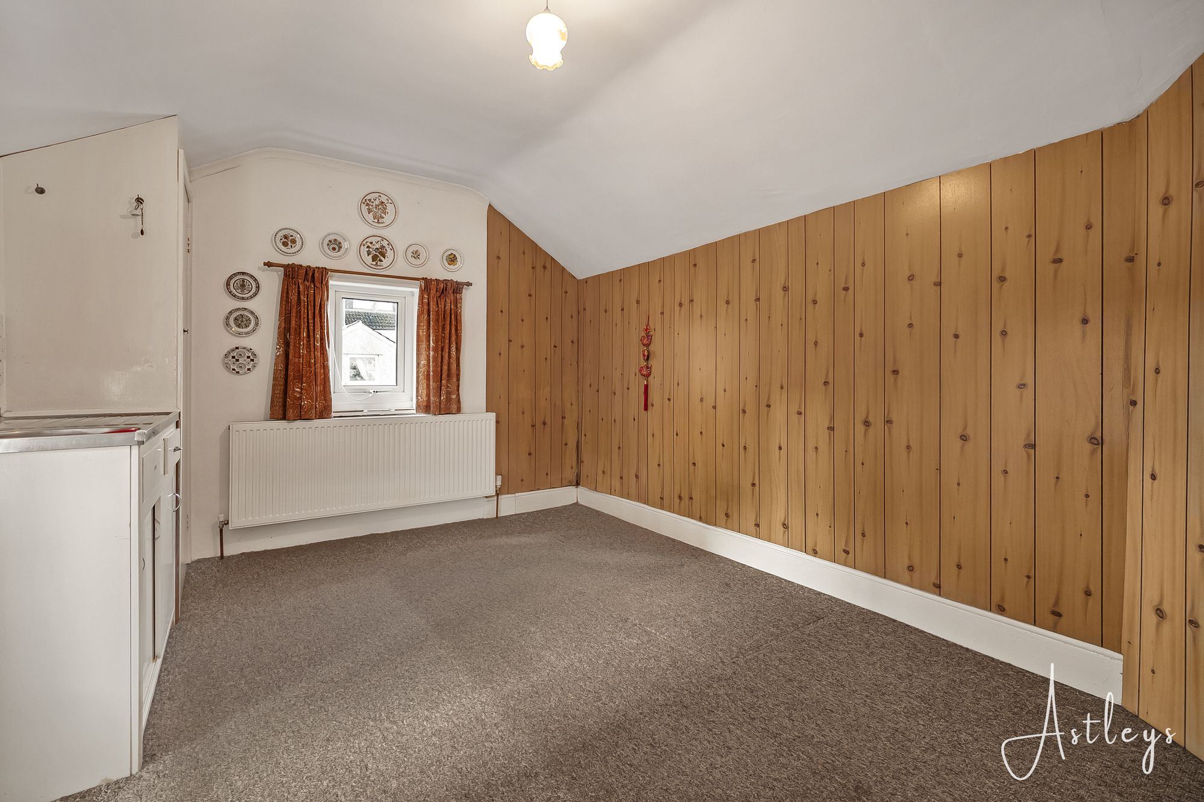
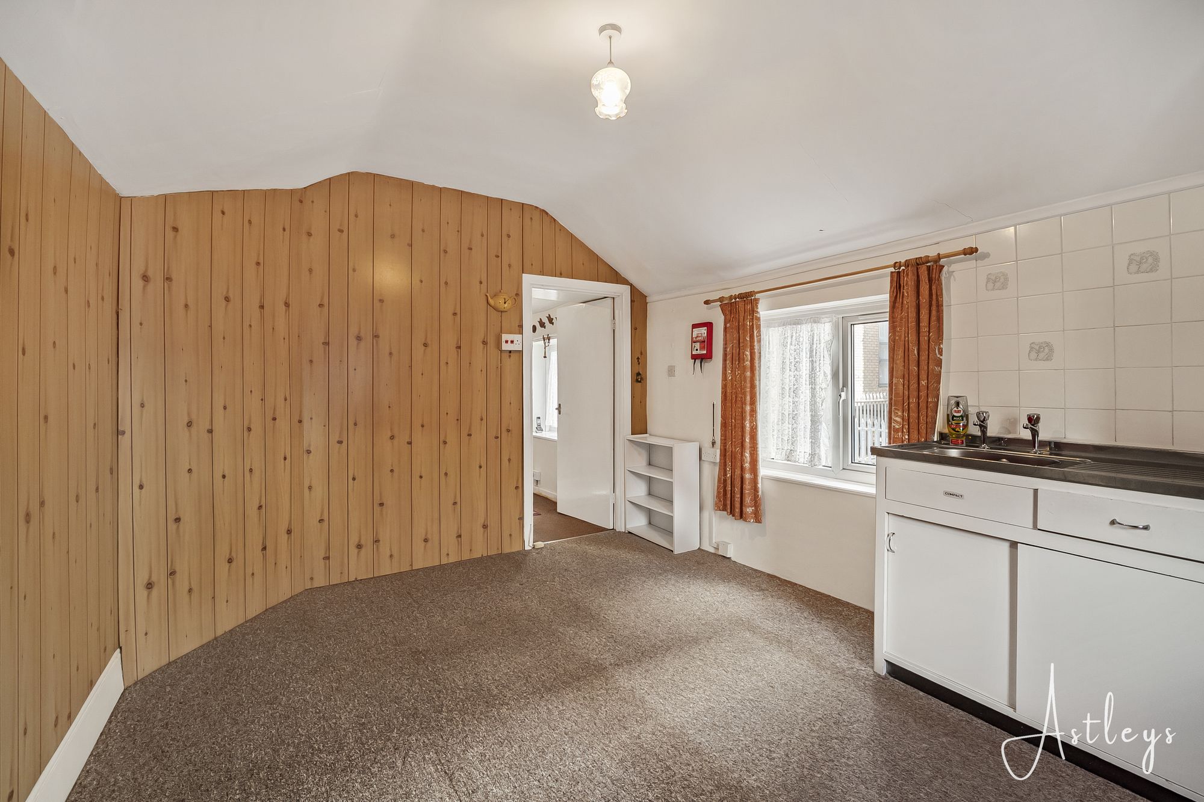
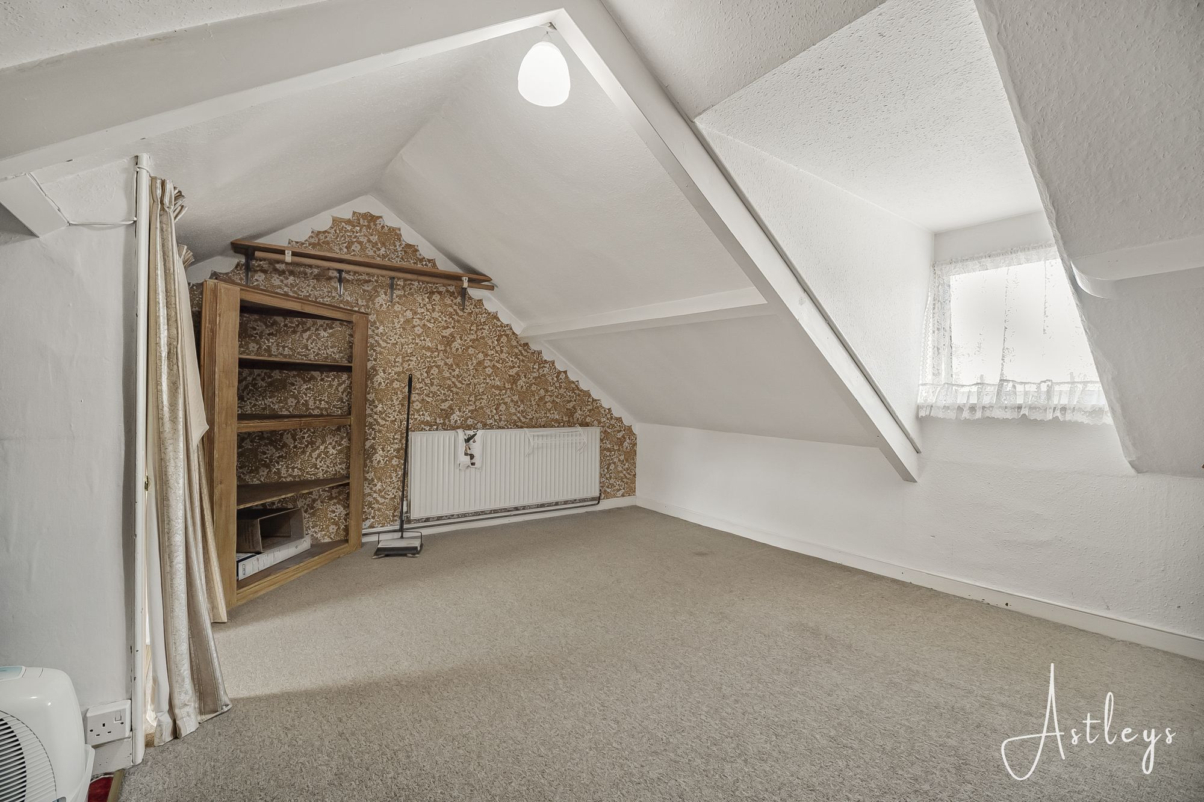
Attic Room
Windows to front and rear


Henrietta Street, Swansea, SA1
Offers in Region of £200,000
Property Type
Property type End TerraceBedrooms
Bedrooms: x 4Reception Rooms
Reception rooms: x 3Bathrooms
Bathrooms:x 2
Tenure
Tenure FreeholdCouncil Tax Band
A
-
Property Description
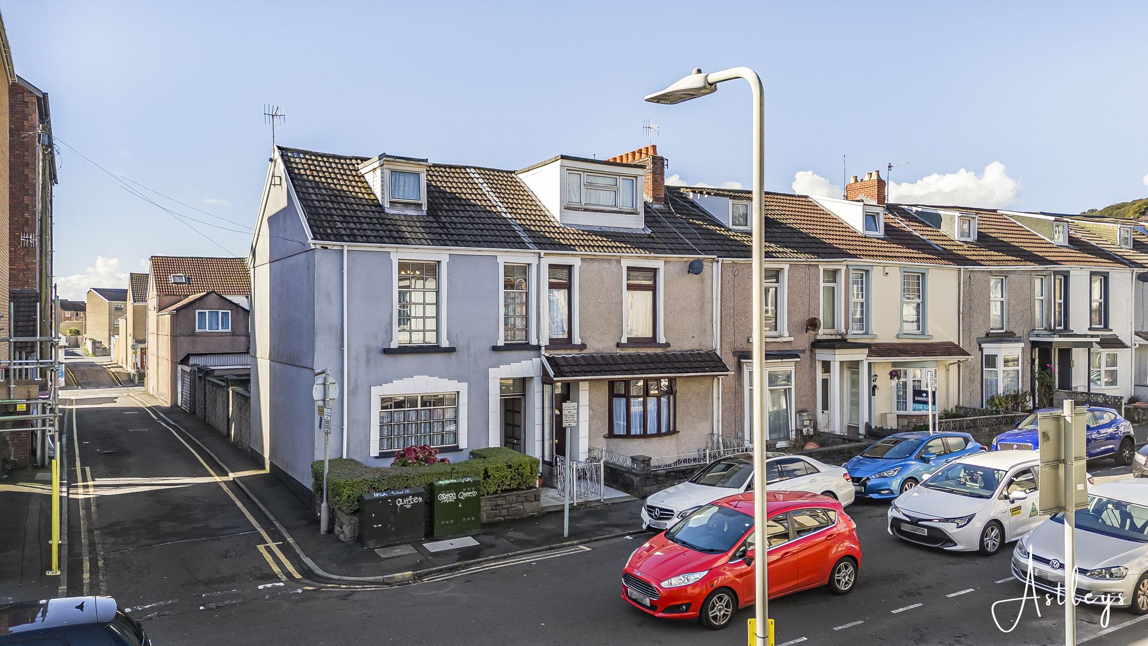
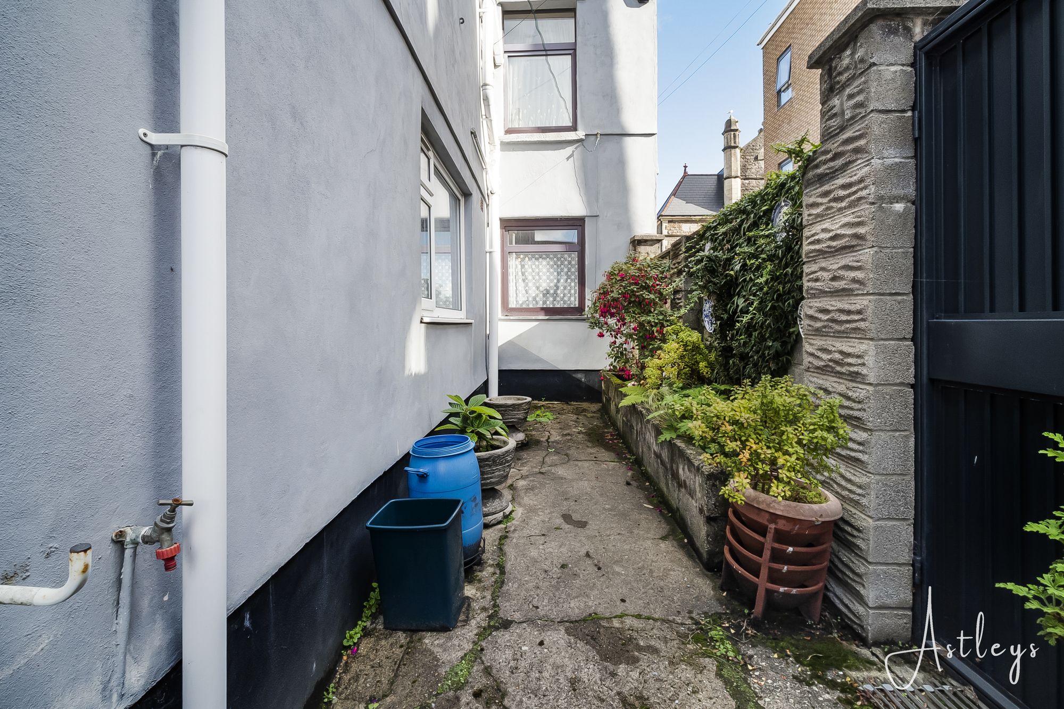
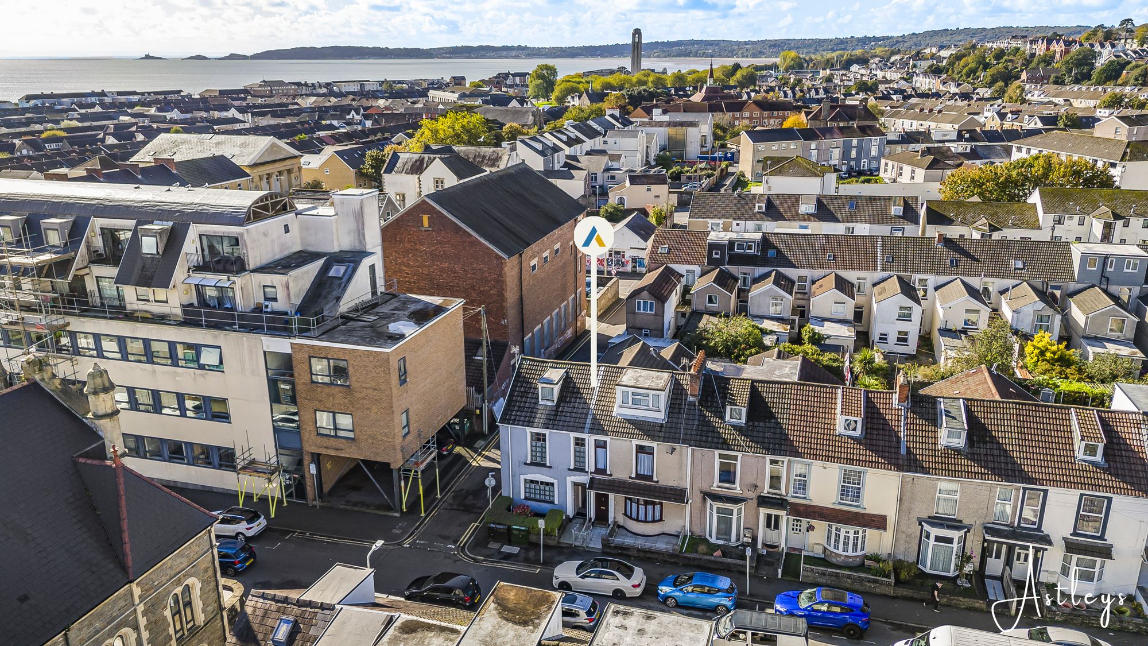
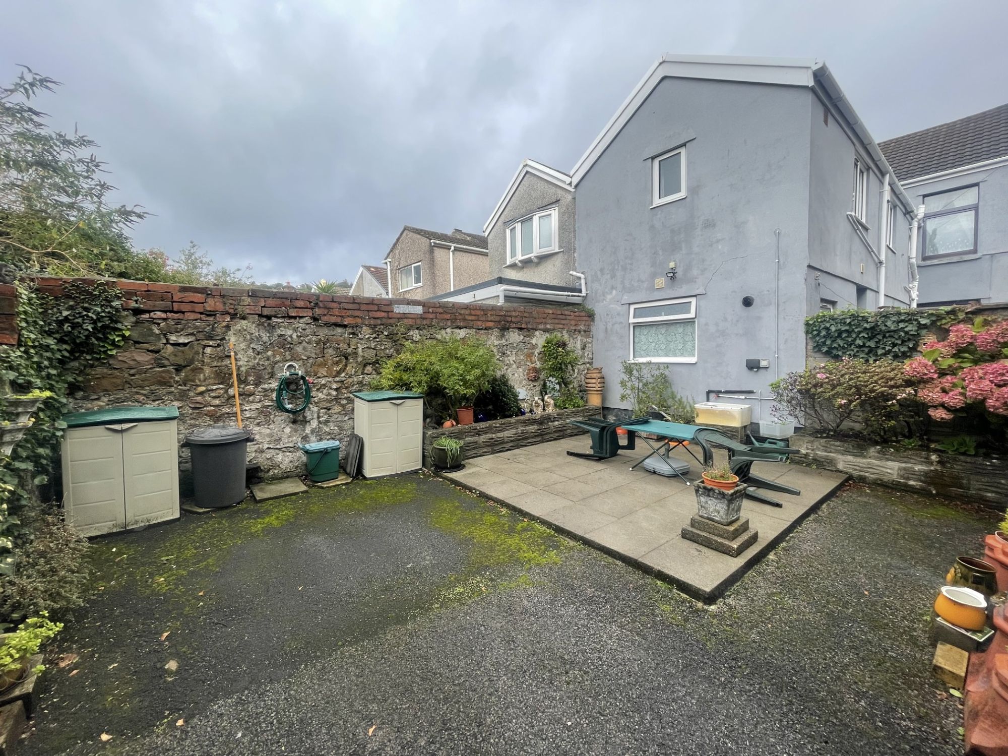
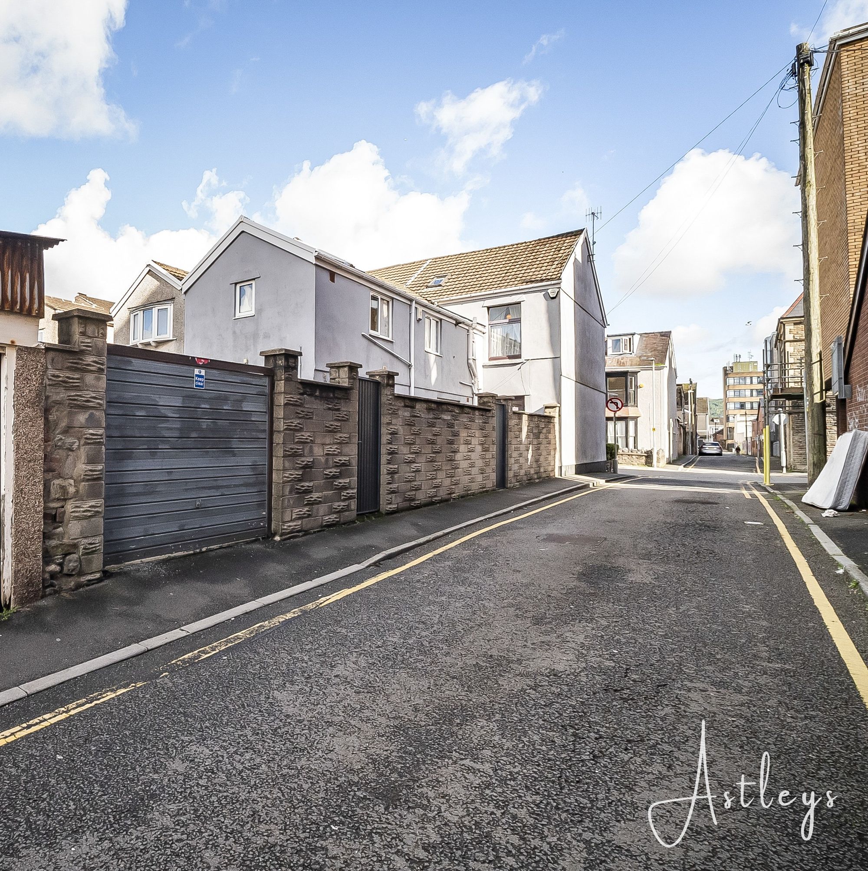
Situated in a convenient location in Swansea, this end terraced property is offered for sale with no onward chain and benefits from rear parking. Currently arranged as a one bedroom ground floor flat and a three bedroom first floor maisonette, the property offers a range of possibilities, including the potential to reinstate it as a family home or continue using it as a buy-to-let investment.
The ground floor accommodation comprises an entrance porch, hallway, lounge/dining room, separate sitting room, kitchen and shower room.
The first floor maisonette offers a bathroom and four bedrooms, with bedrooms three and four accessed via one another from the landing. A staircase leads to an attic room, which has previously been used as a bedroom.
Conveniently located within Swansea, the property is well placed for access to local shops, amenities, schools and transport links, together with the wider range of facilities available in Swansea city centre. An excellent opportunity for investors or buyers seeking a property with versatile accommodation and potential, offered with no onward chain.
See our properties



