Main dwelling
Main dwelling
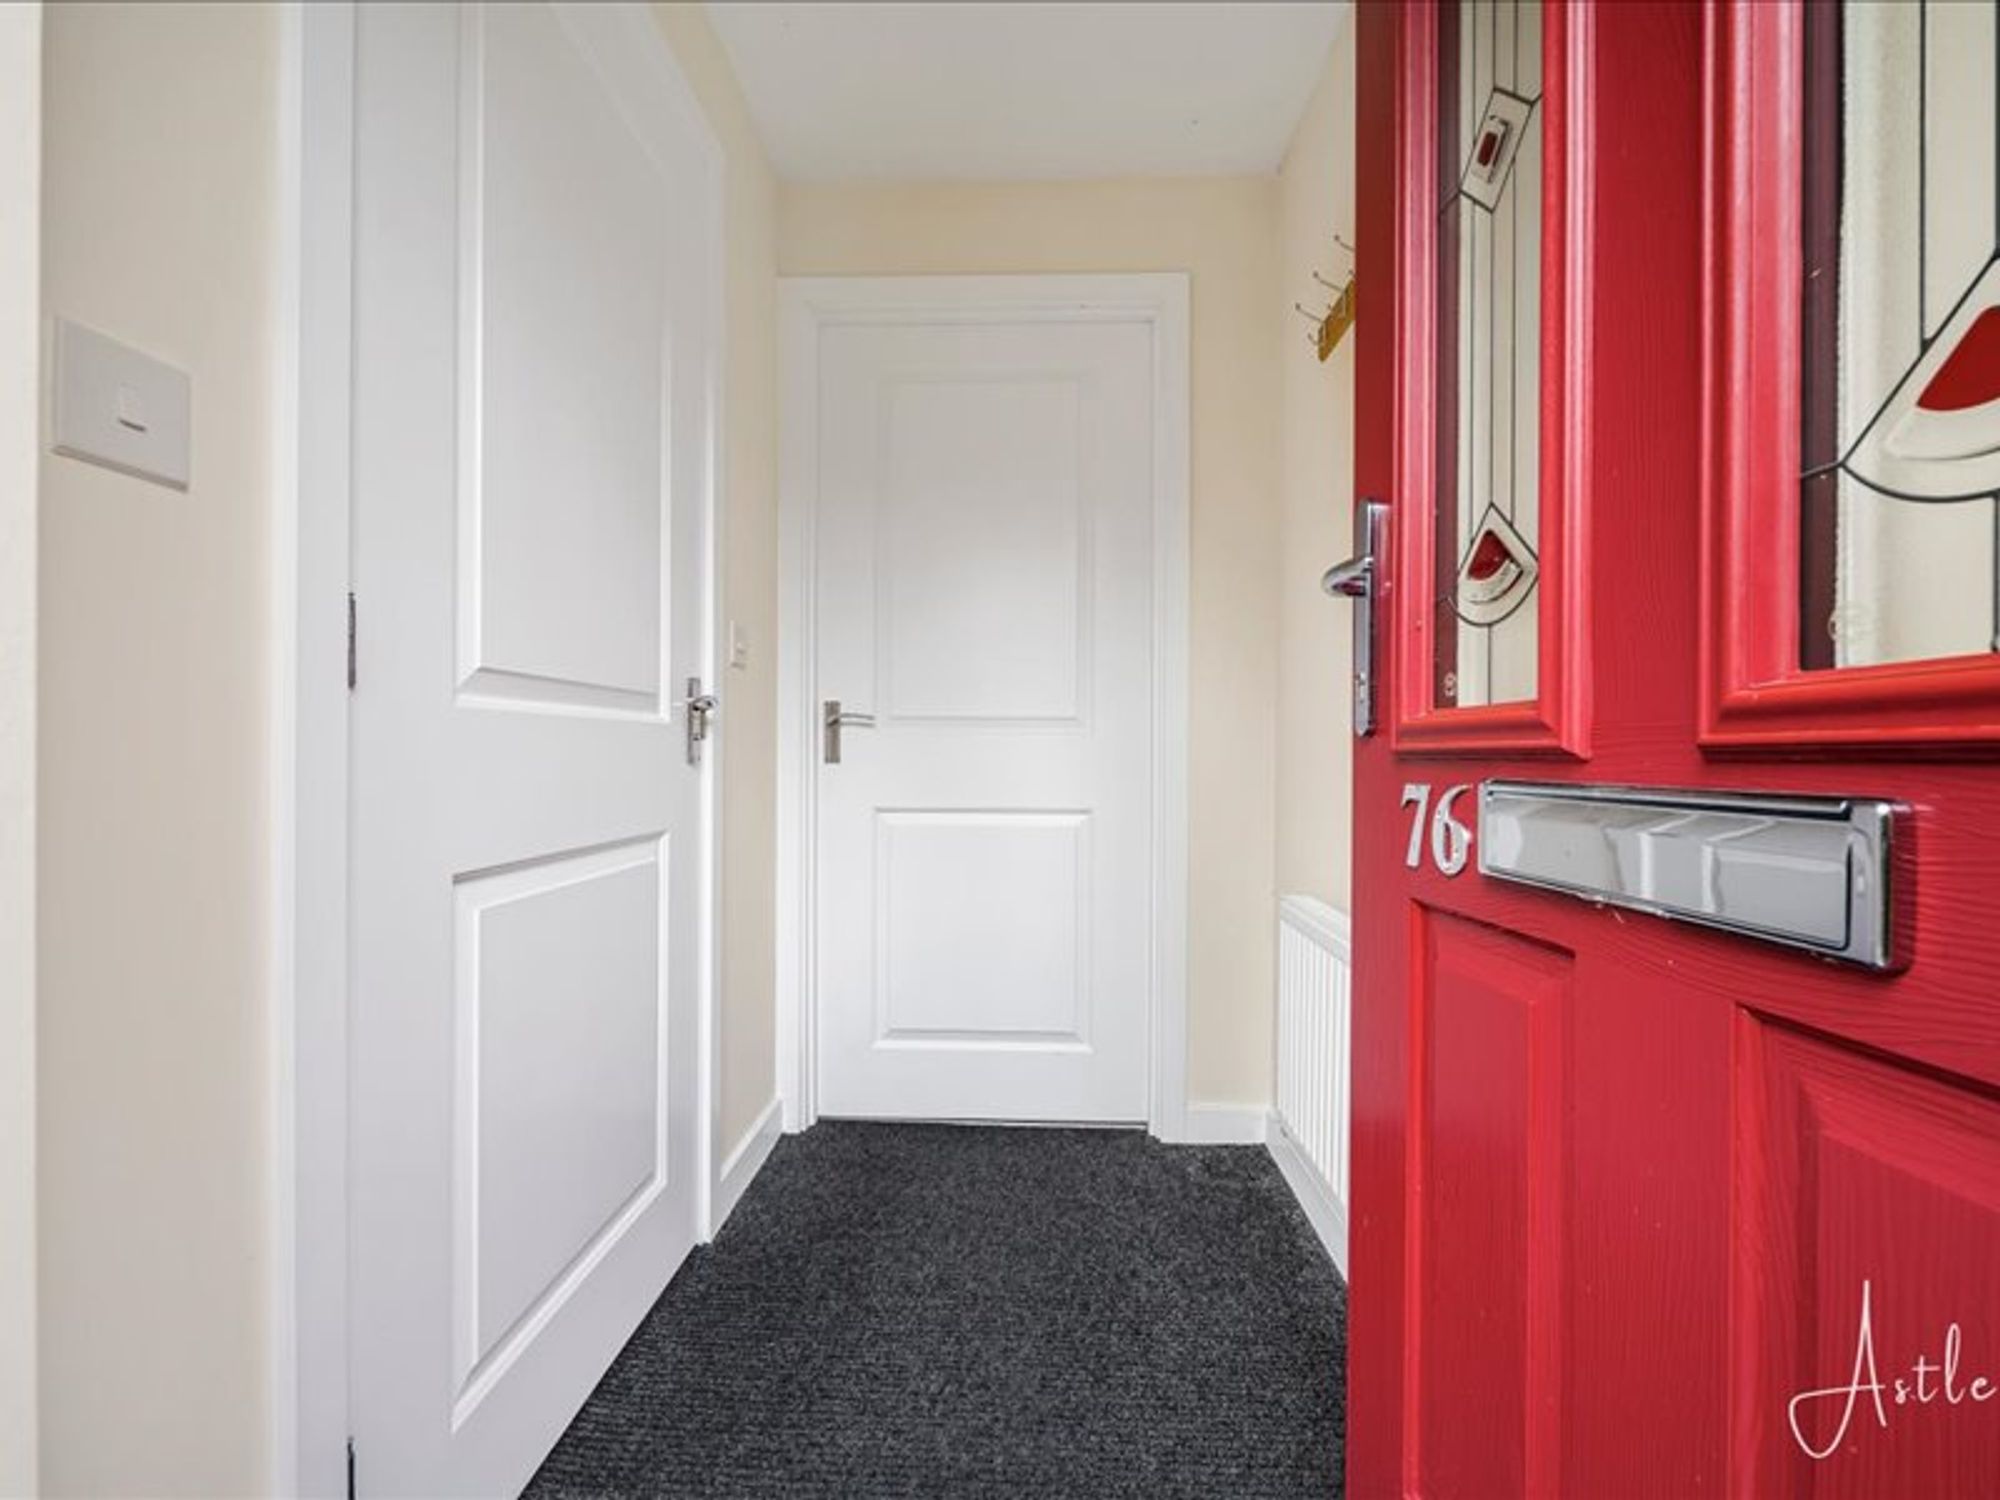
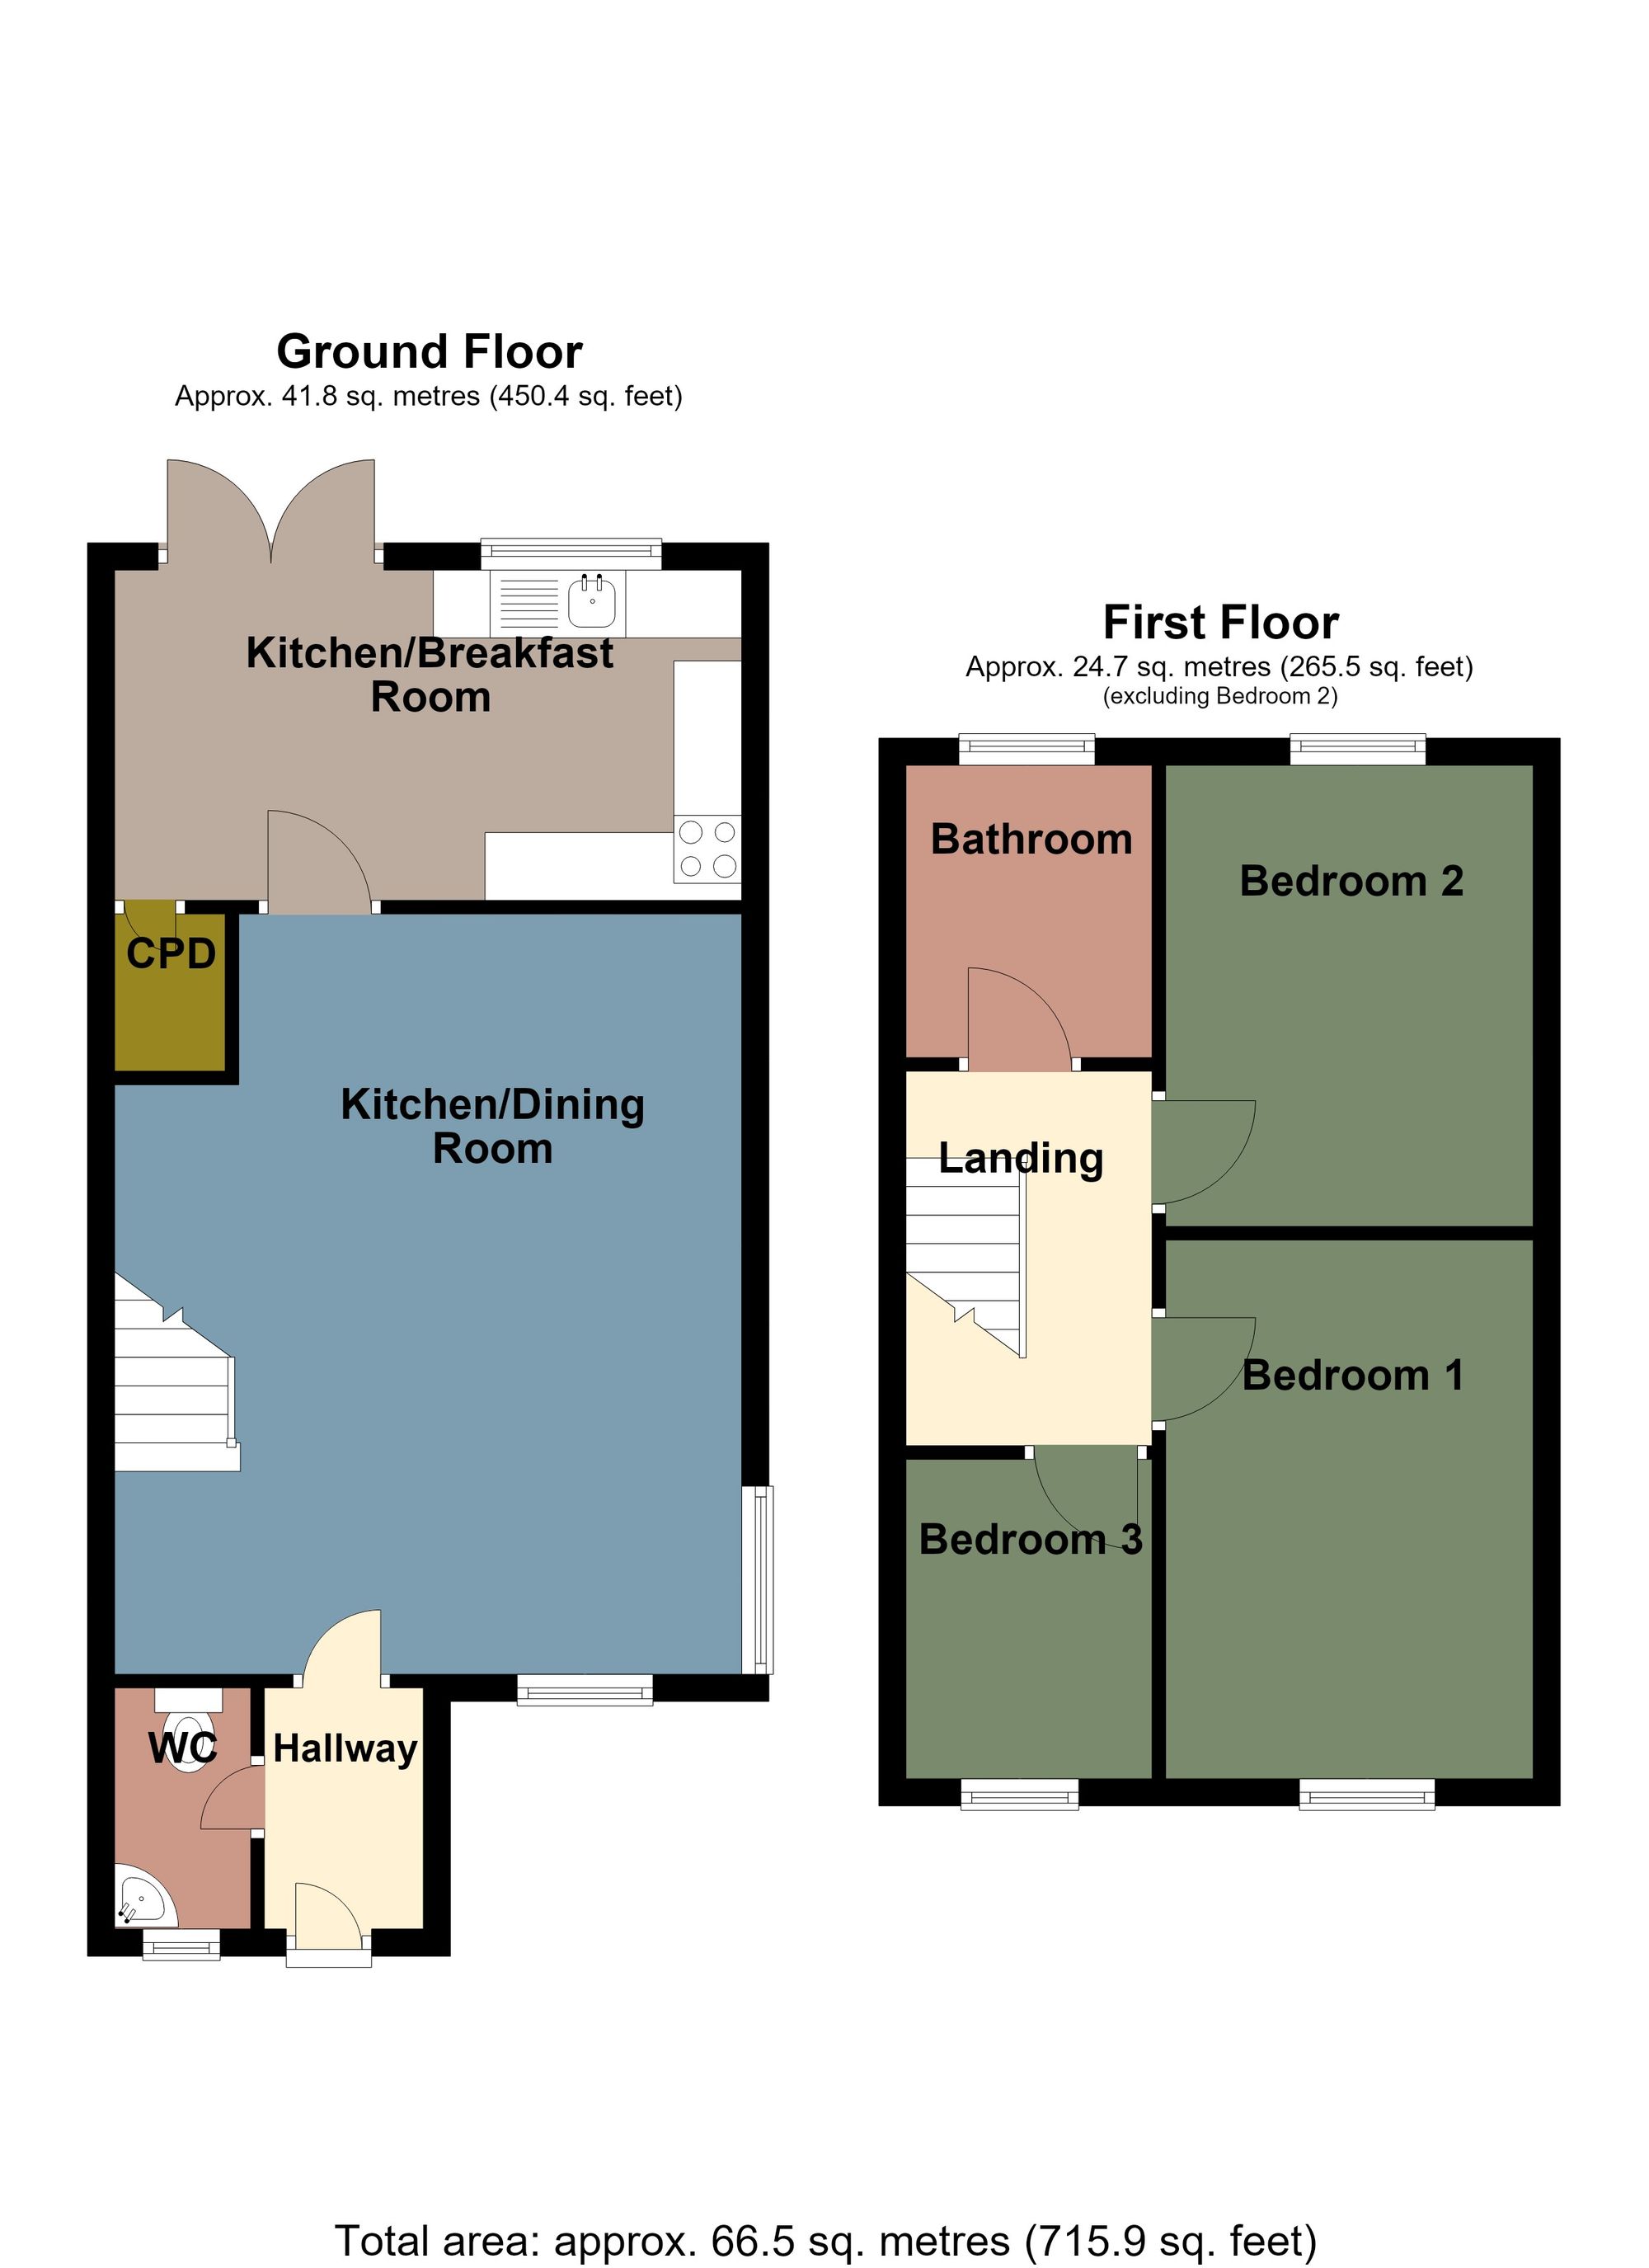
Hallway
- 6' 9" x 3' 10"
(2.06m x 1.18m)A warm and welcoming entrance hallway with a composite front door and radiator, creating a lovely first impression as you step inside.
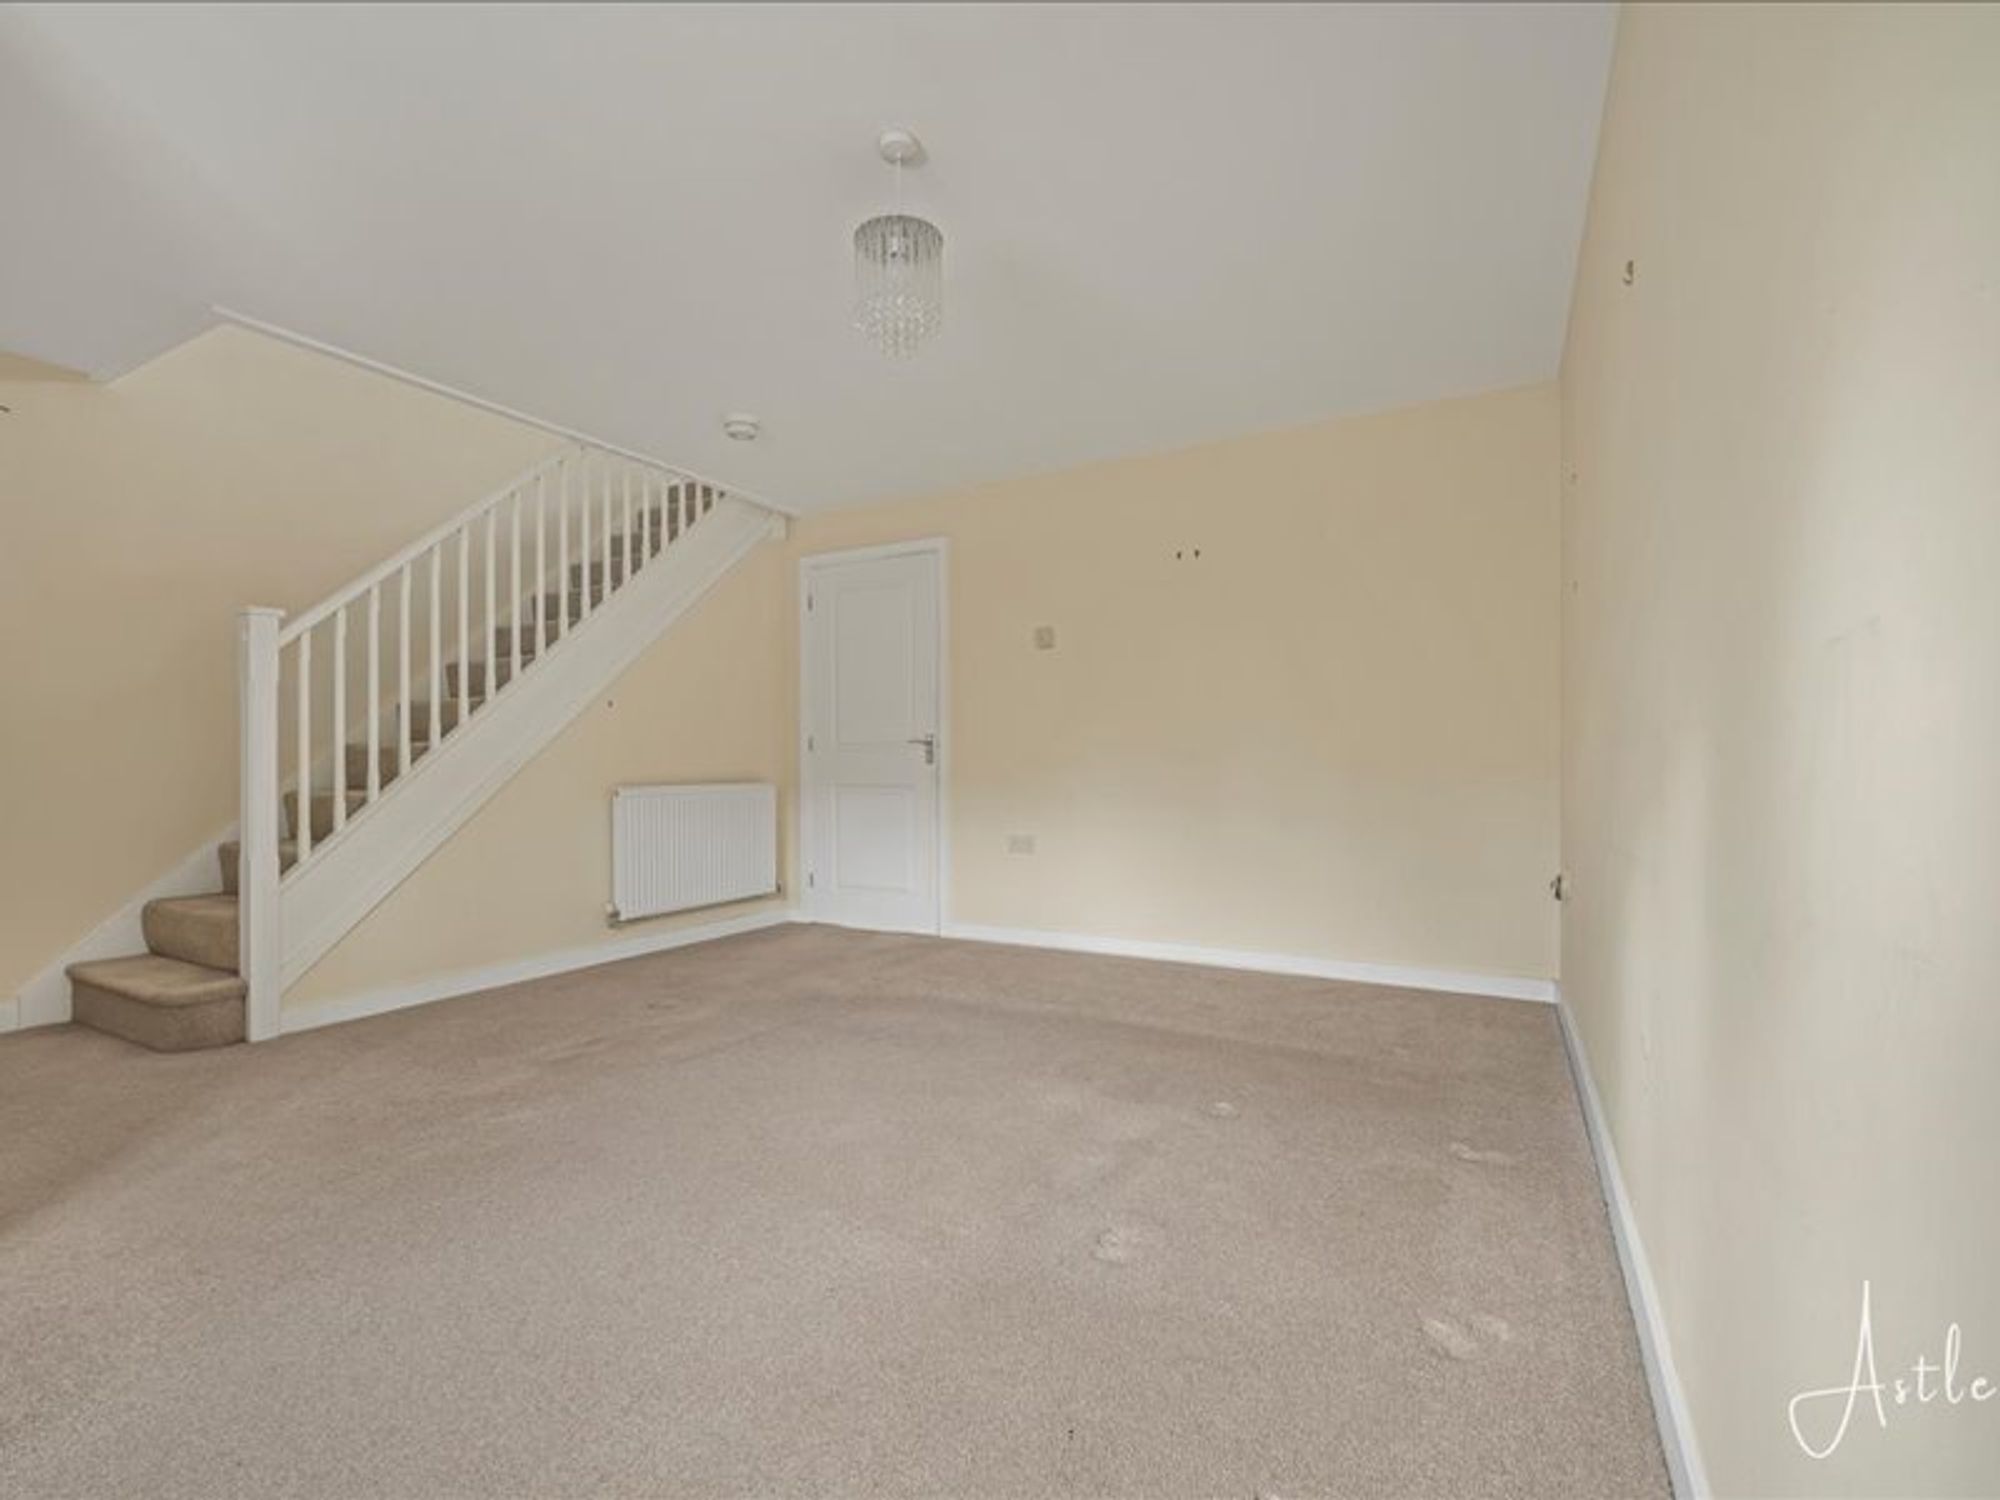
Lounge
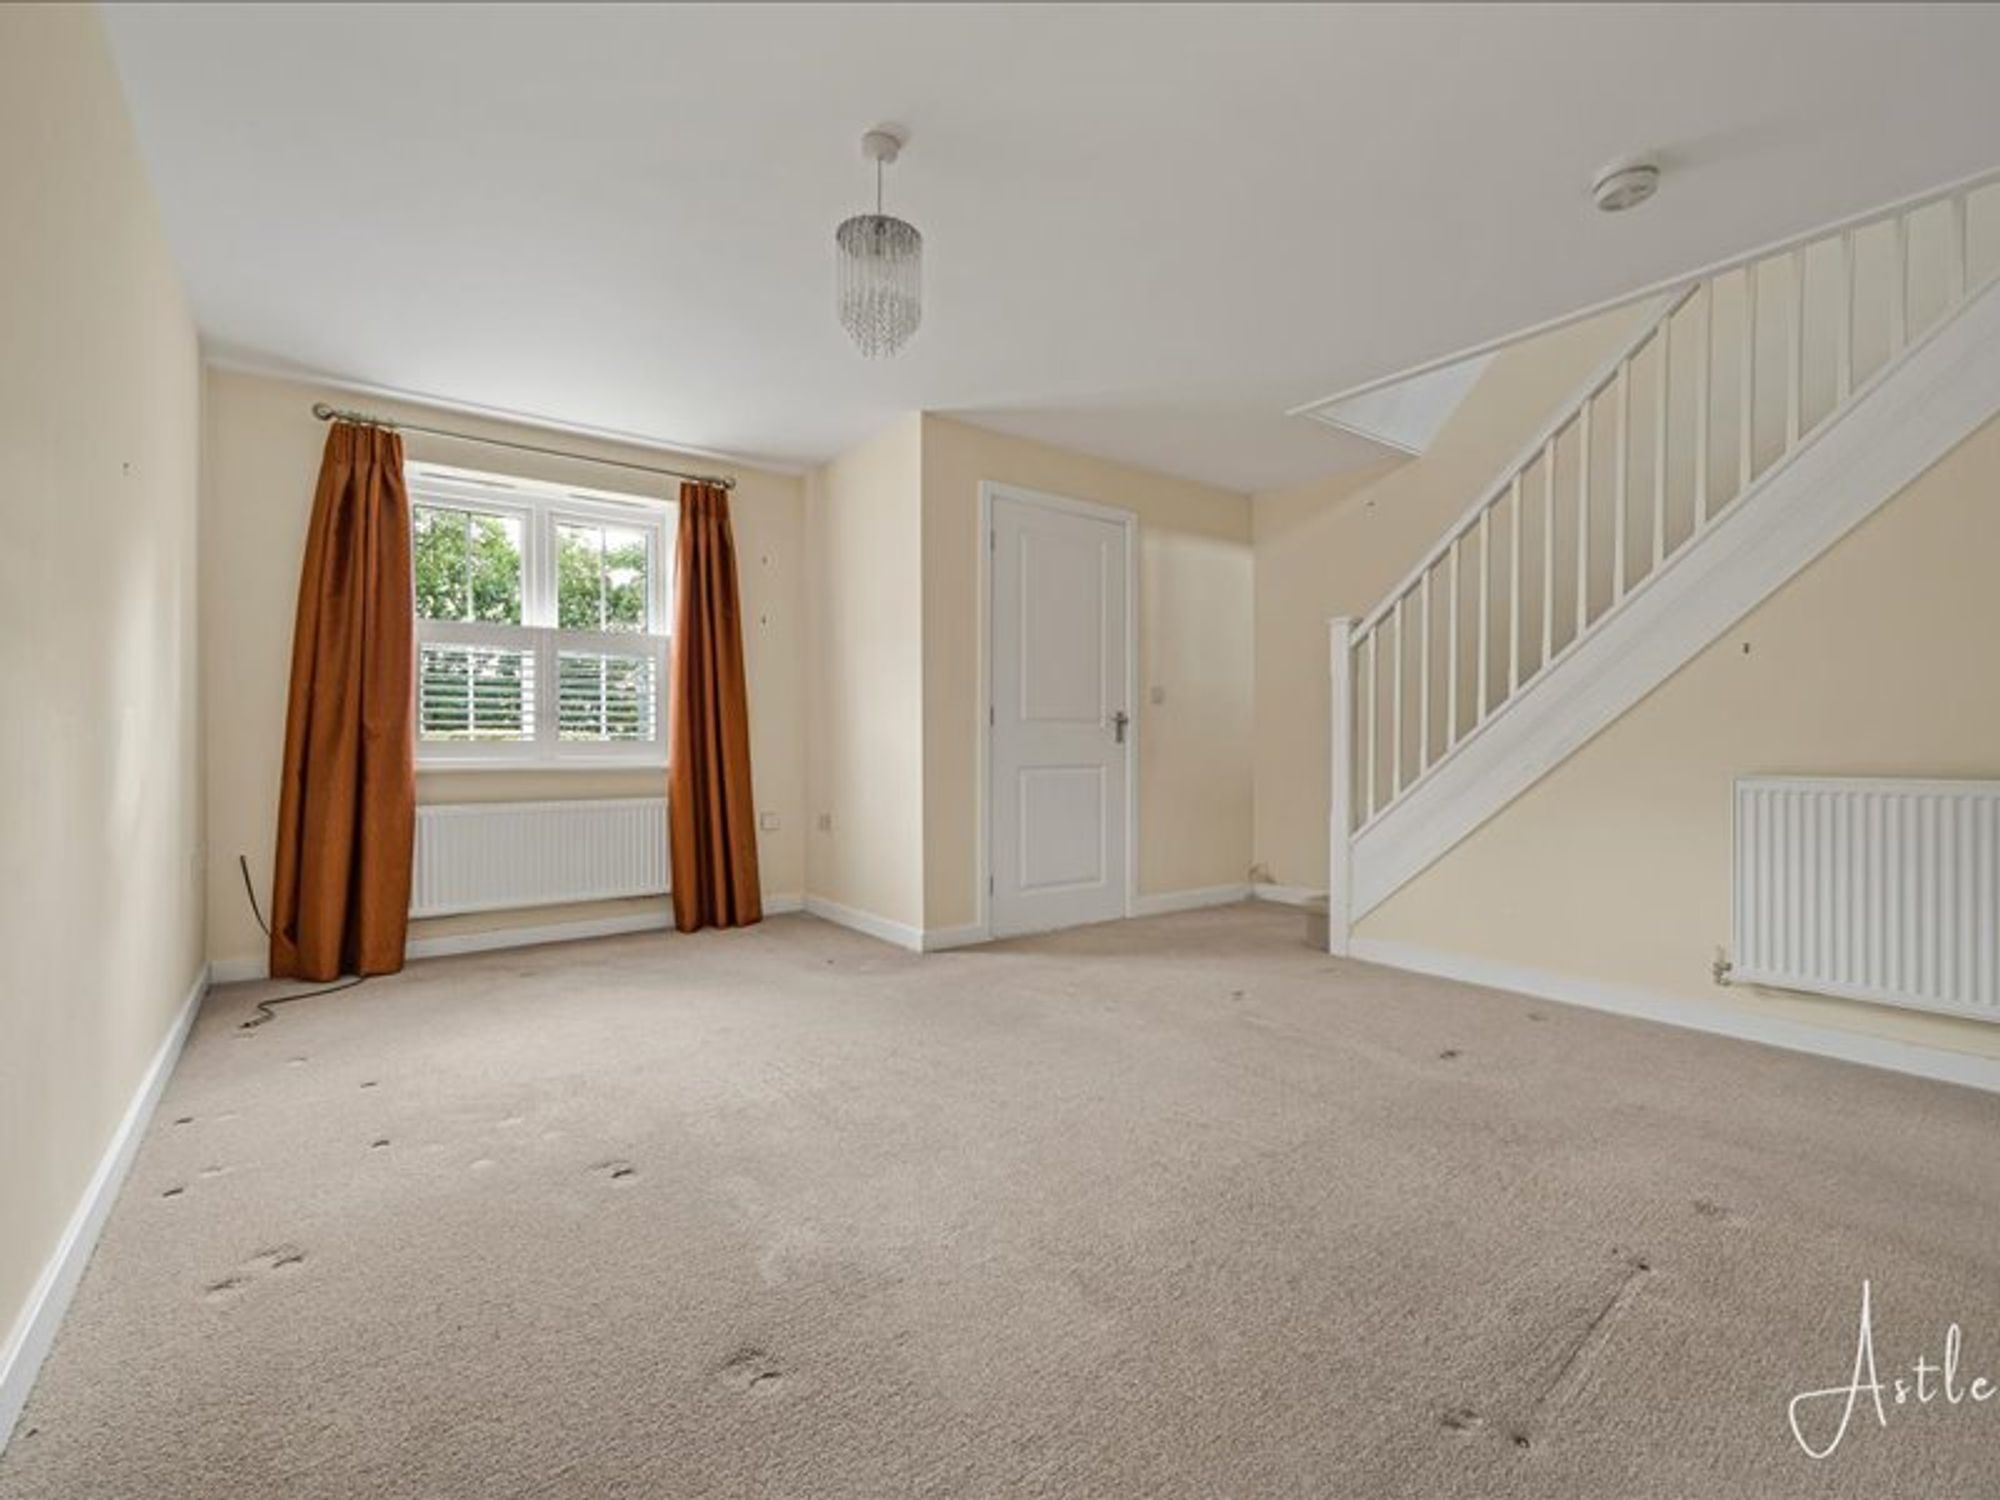
- 15' 9" x 15' 1"
(4.80m x 4.59m)A cosy and welcoming front lounge with a window allowing in natural light and two radiators to keep the room warm and comfortable.
Kitchen/diner
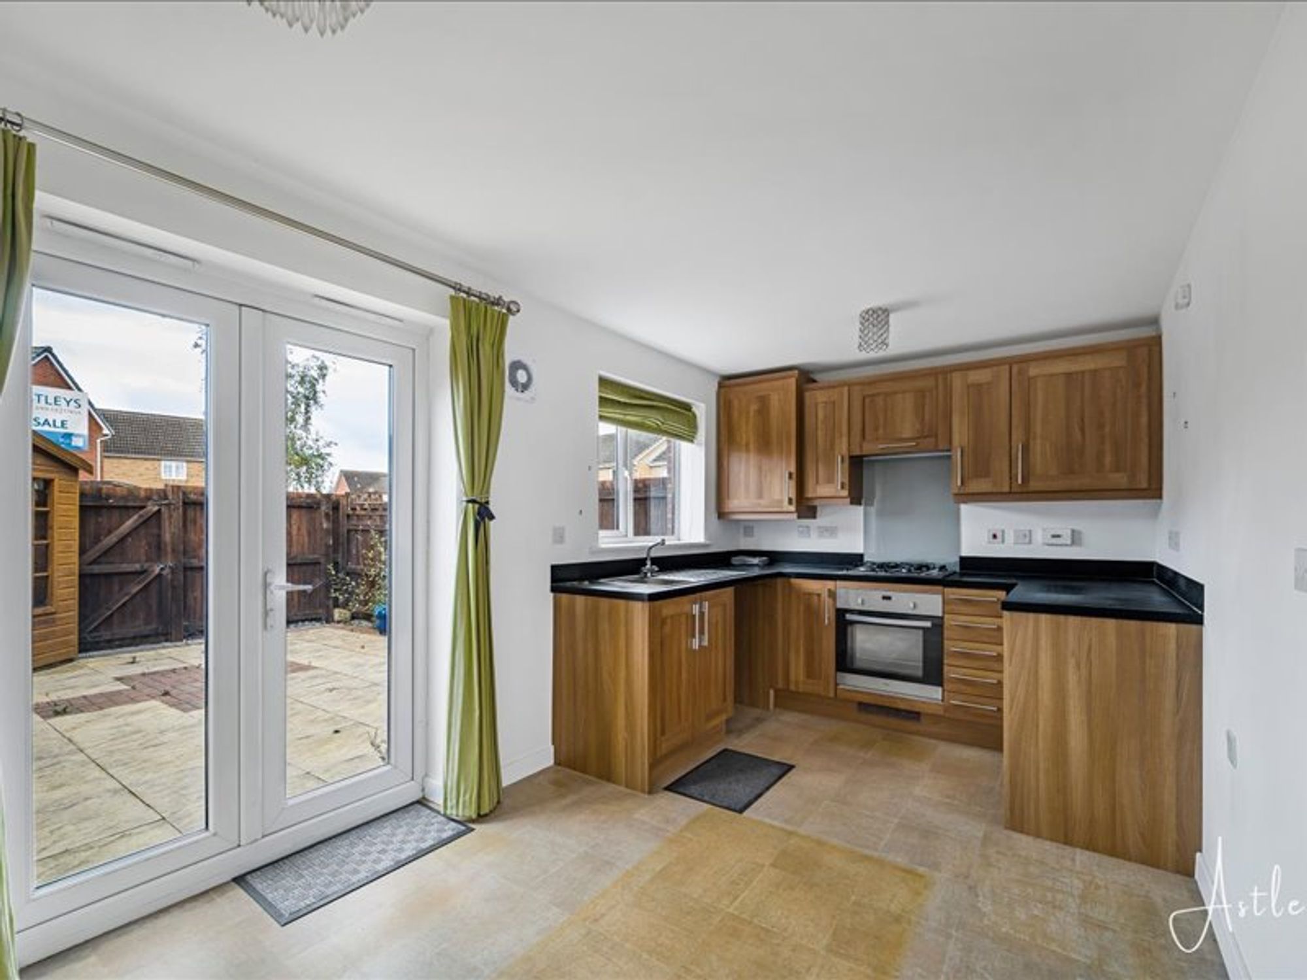
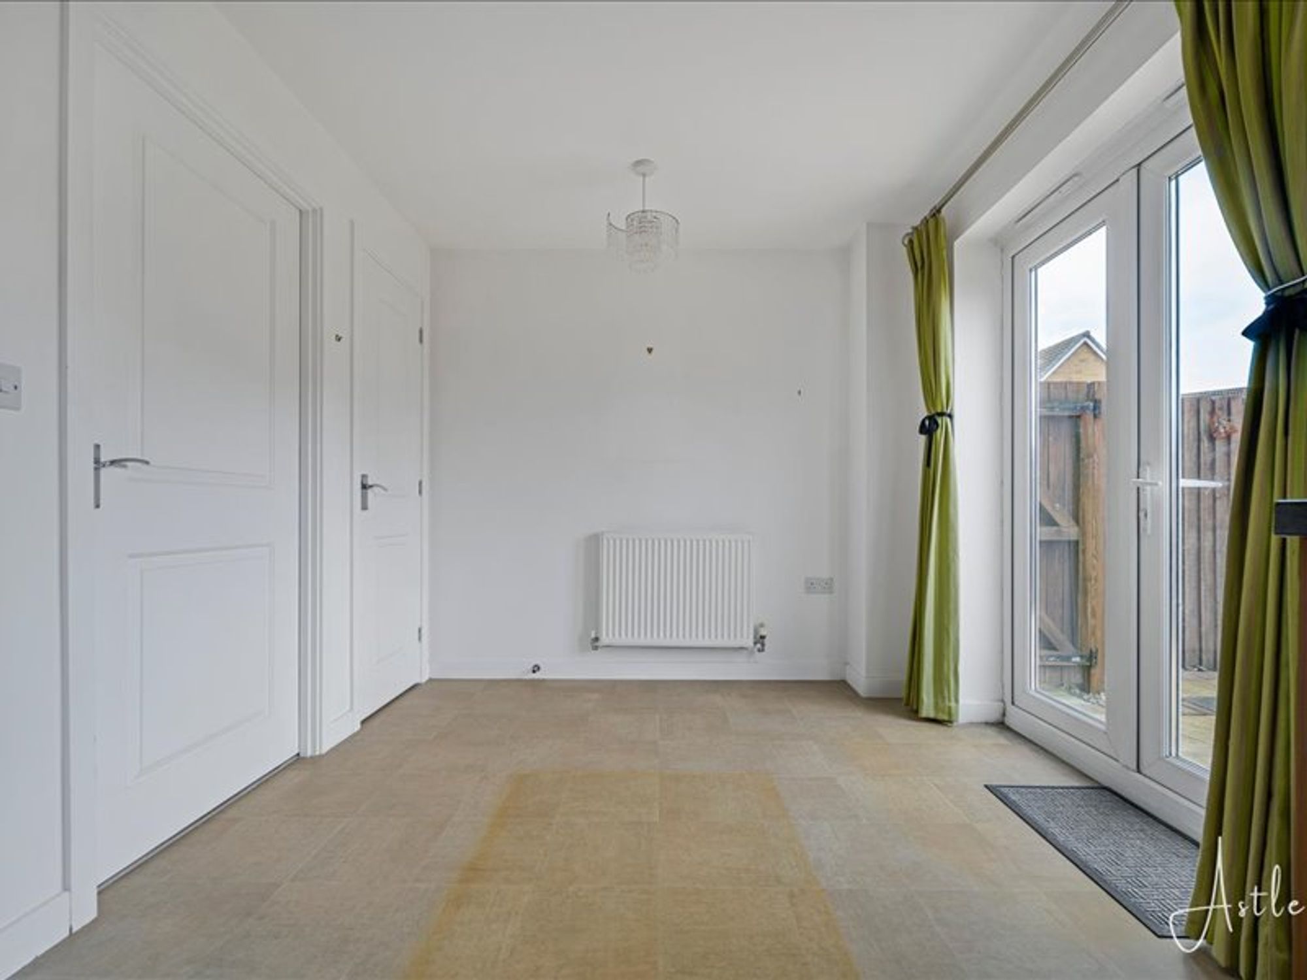
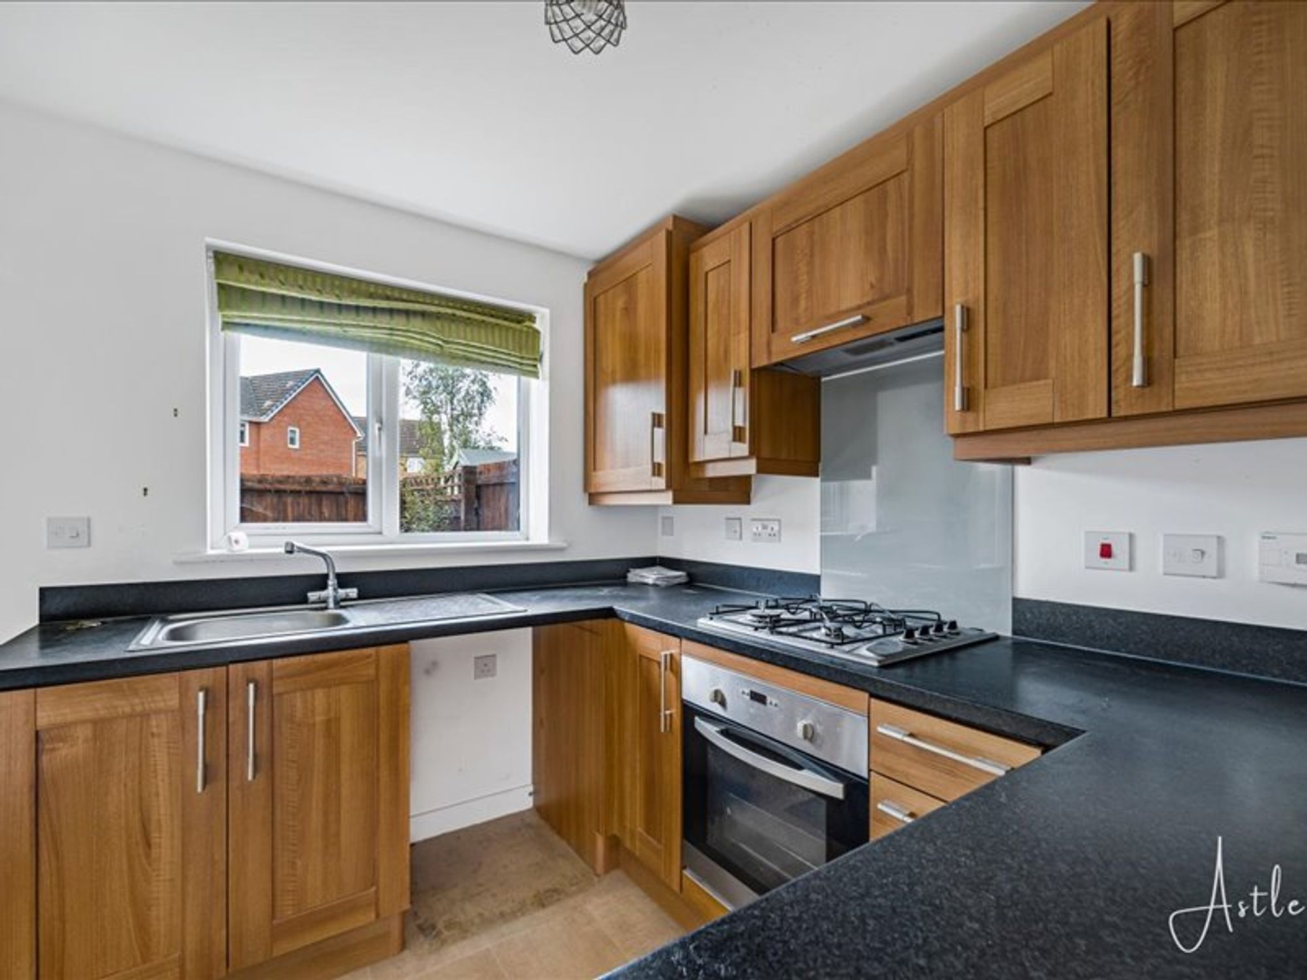
- 15' 0" x 8' 2"
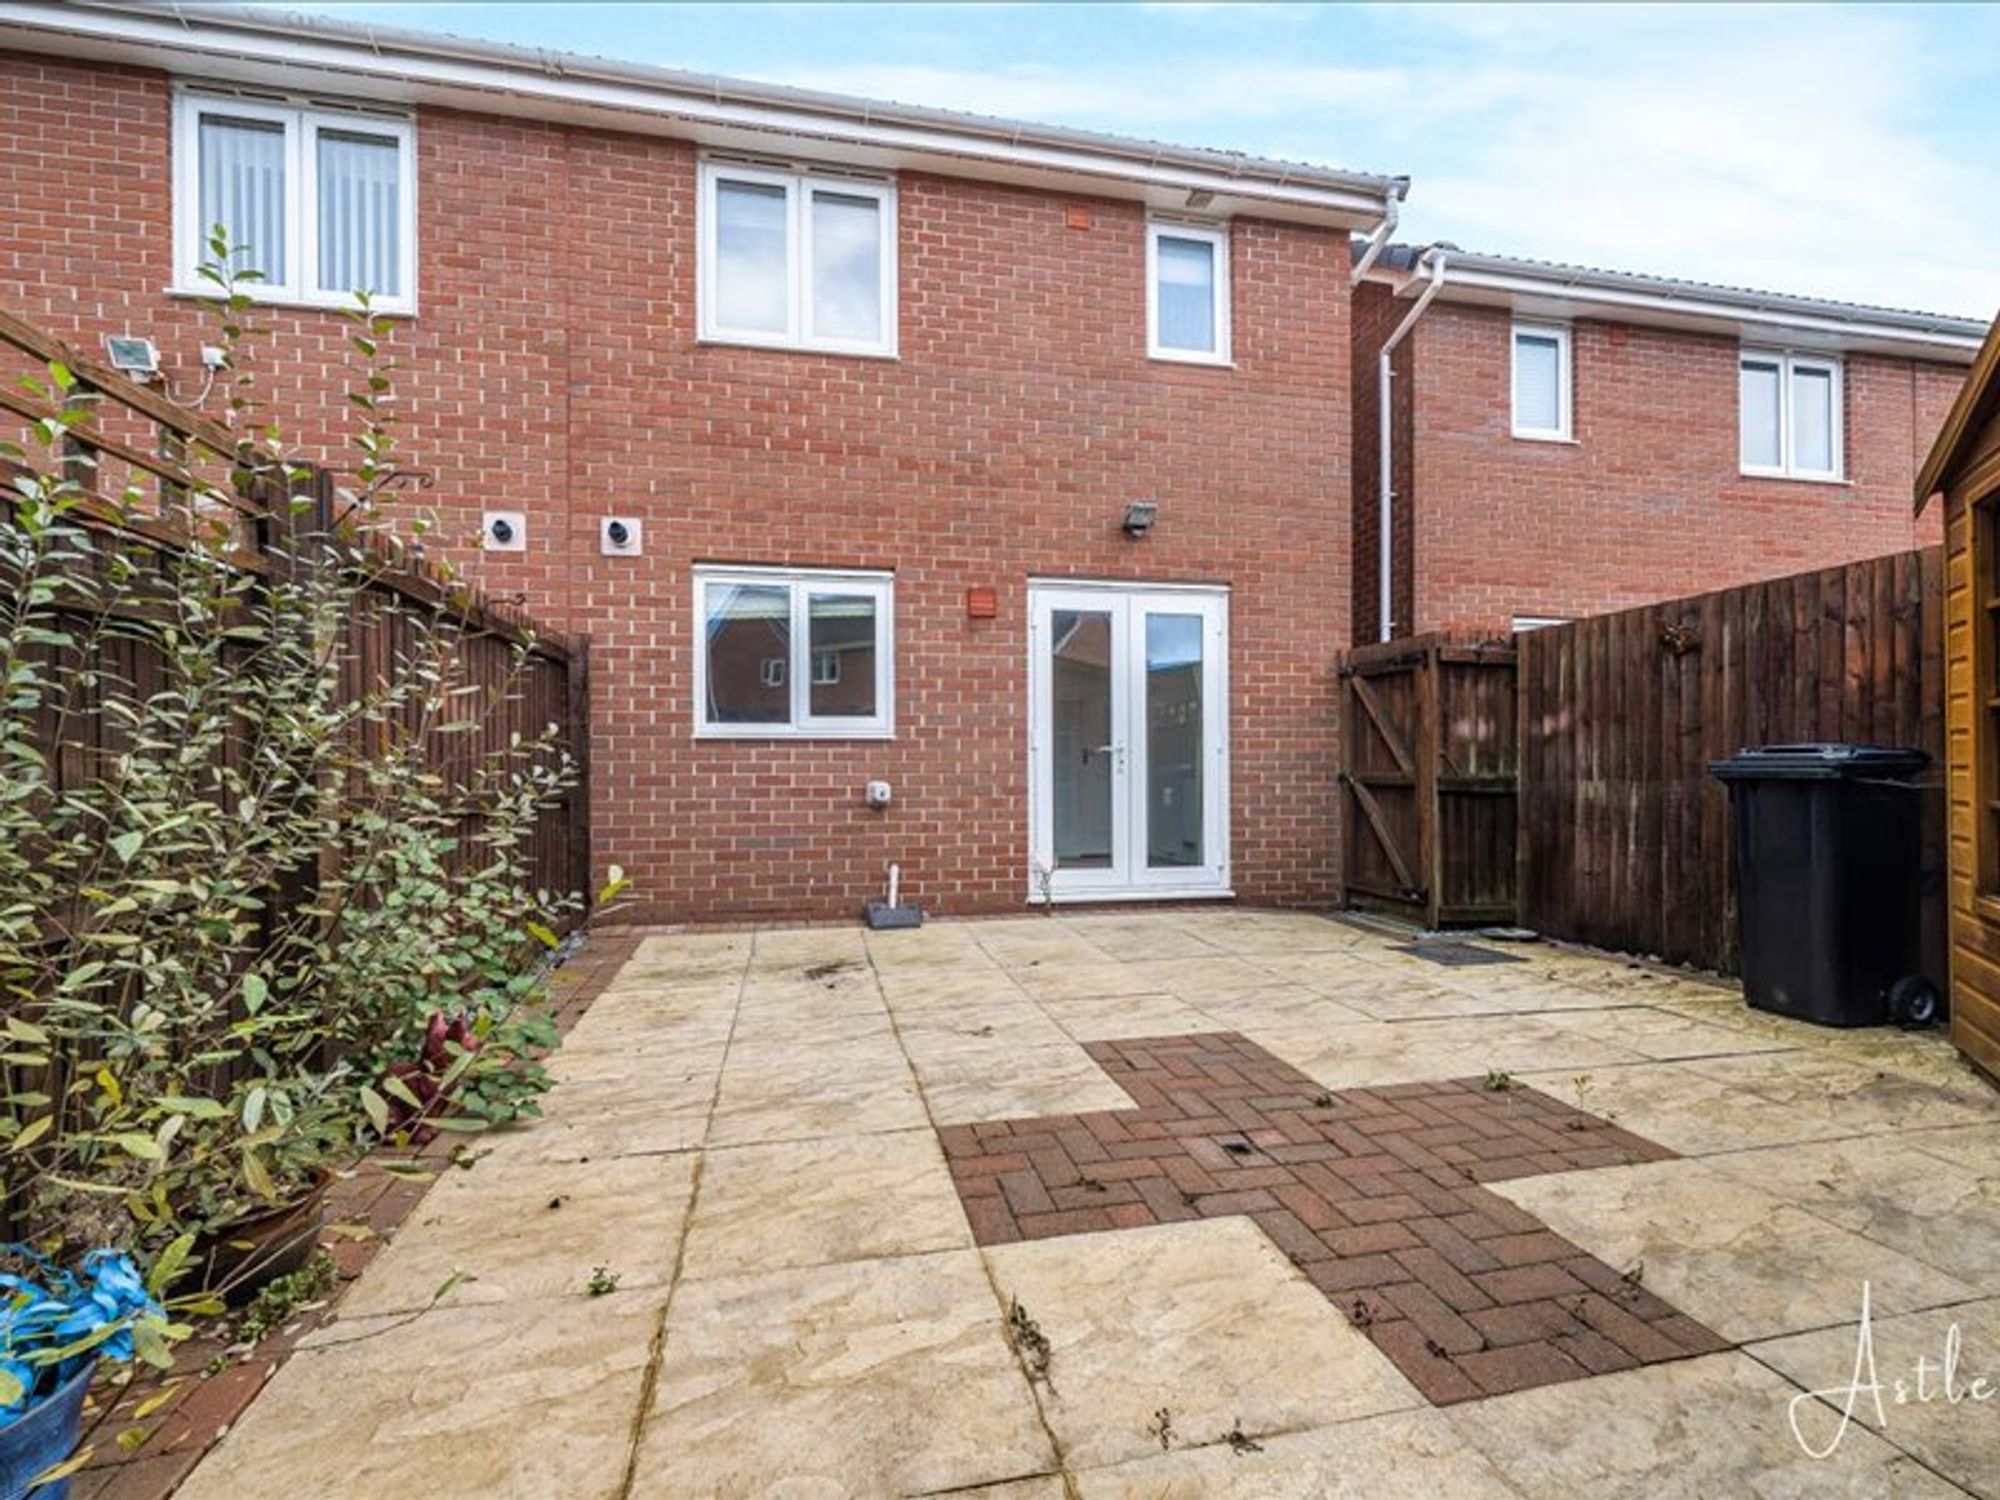
(4.57m x 2.50m)Fitted with a range of wood-effect base and wall units, coordinating worktops, stainless steel sink, gas hob, electric oven and extractor fan. A rear-facing window brings in natural light, with space for a fridge freezer and washing machine. There is also a useful under-stairs storage cupboard, radiator and patio doors opening onto the rear patio garden.
Cloakroom
- 5' 10" x 2' 9"
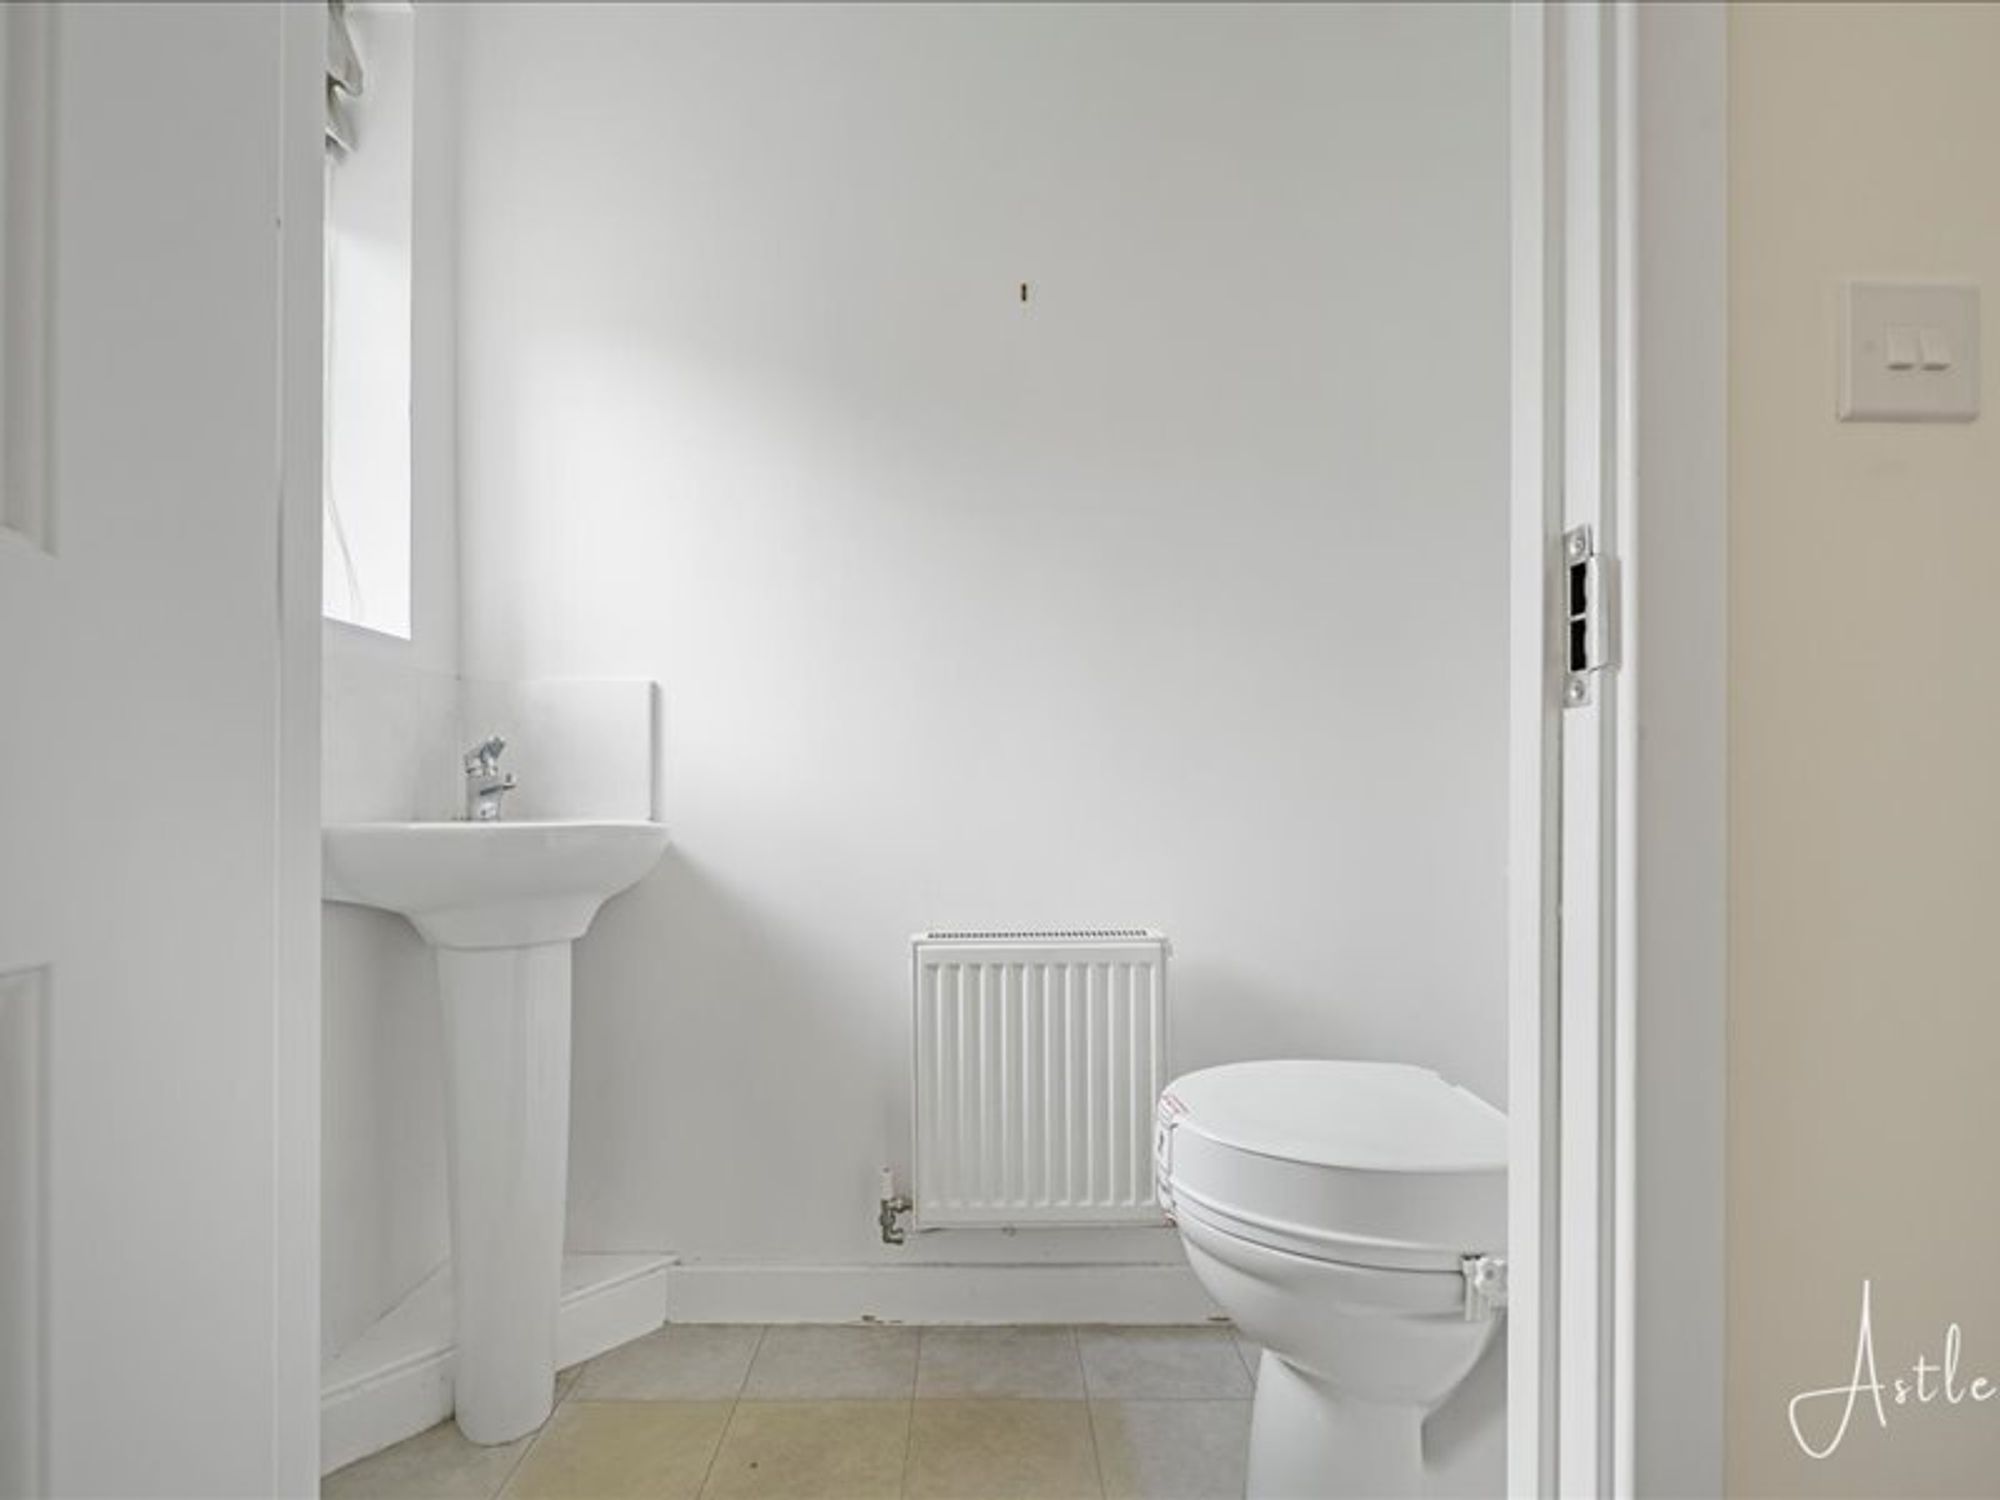
(1.77m x 0.85m)Convenient downstairs W/C fitted with a white low-level toilet and corner wash basin, complemented by cushioned flooring and a front-facing window providing natural light.
Landing
- 8' 4" x 6' 2"
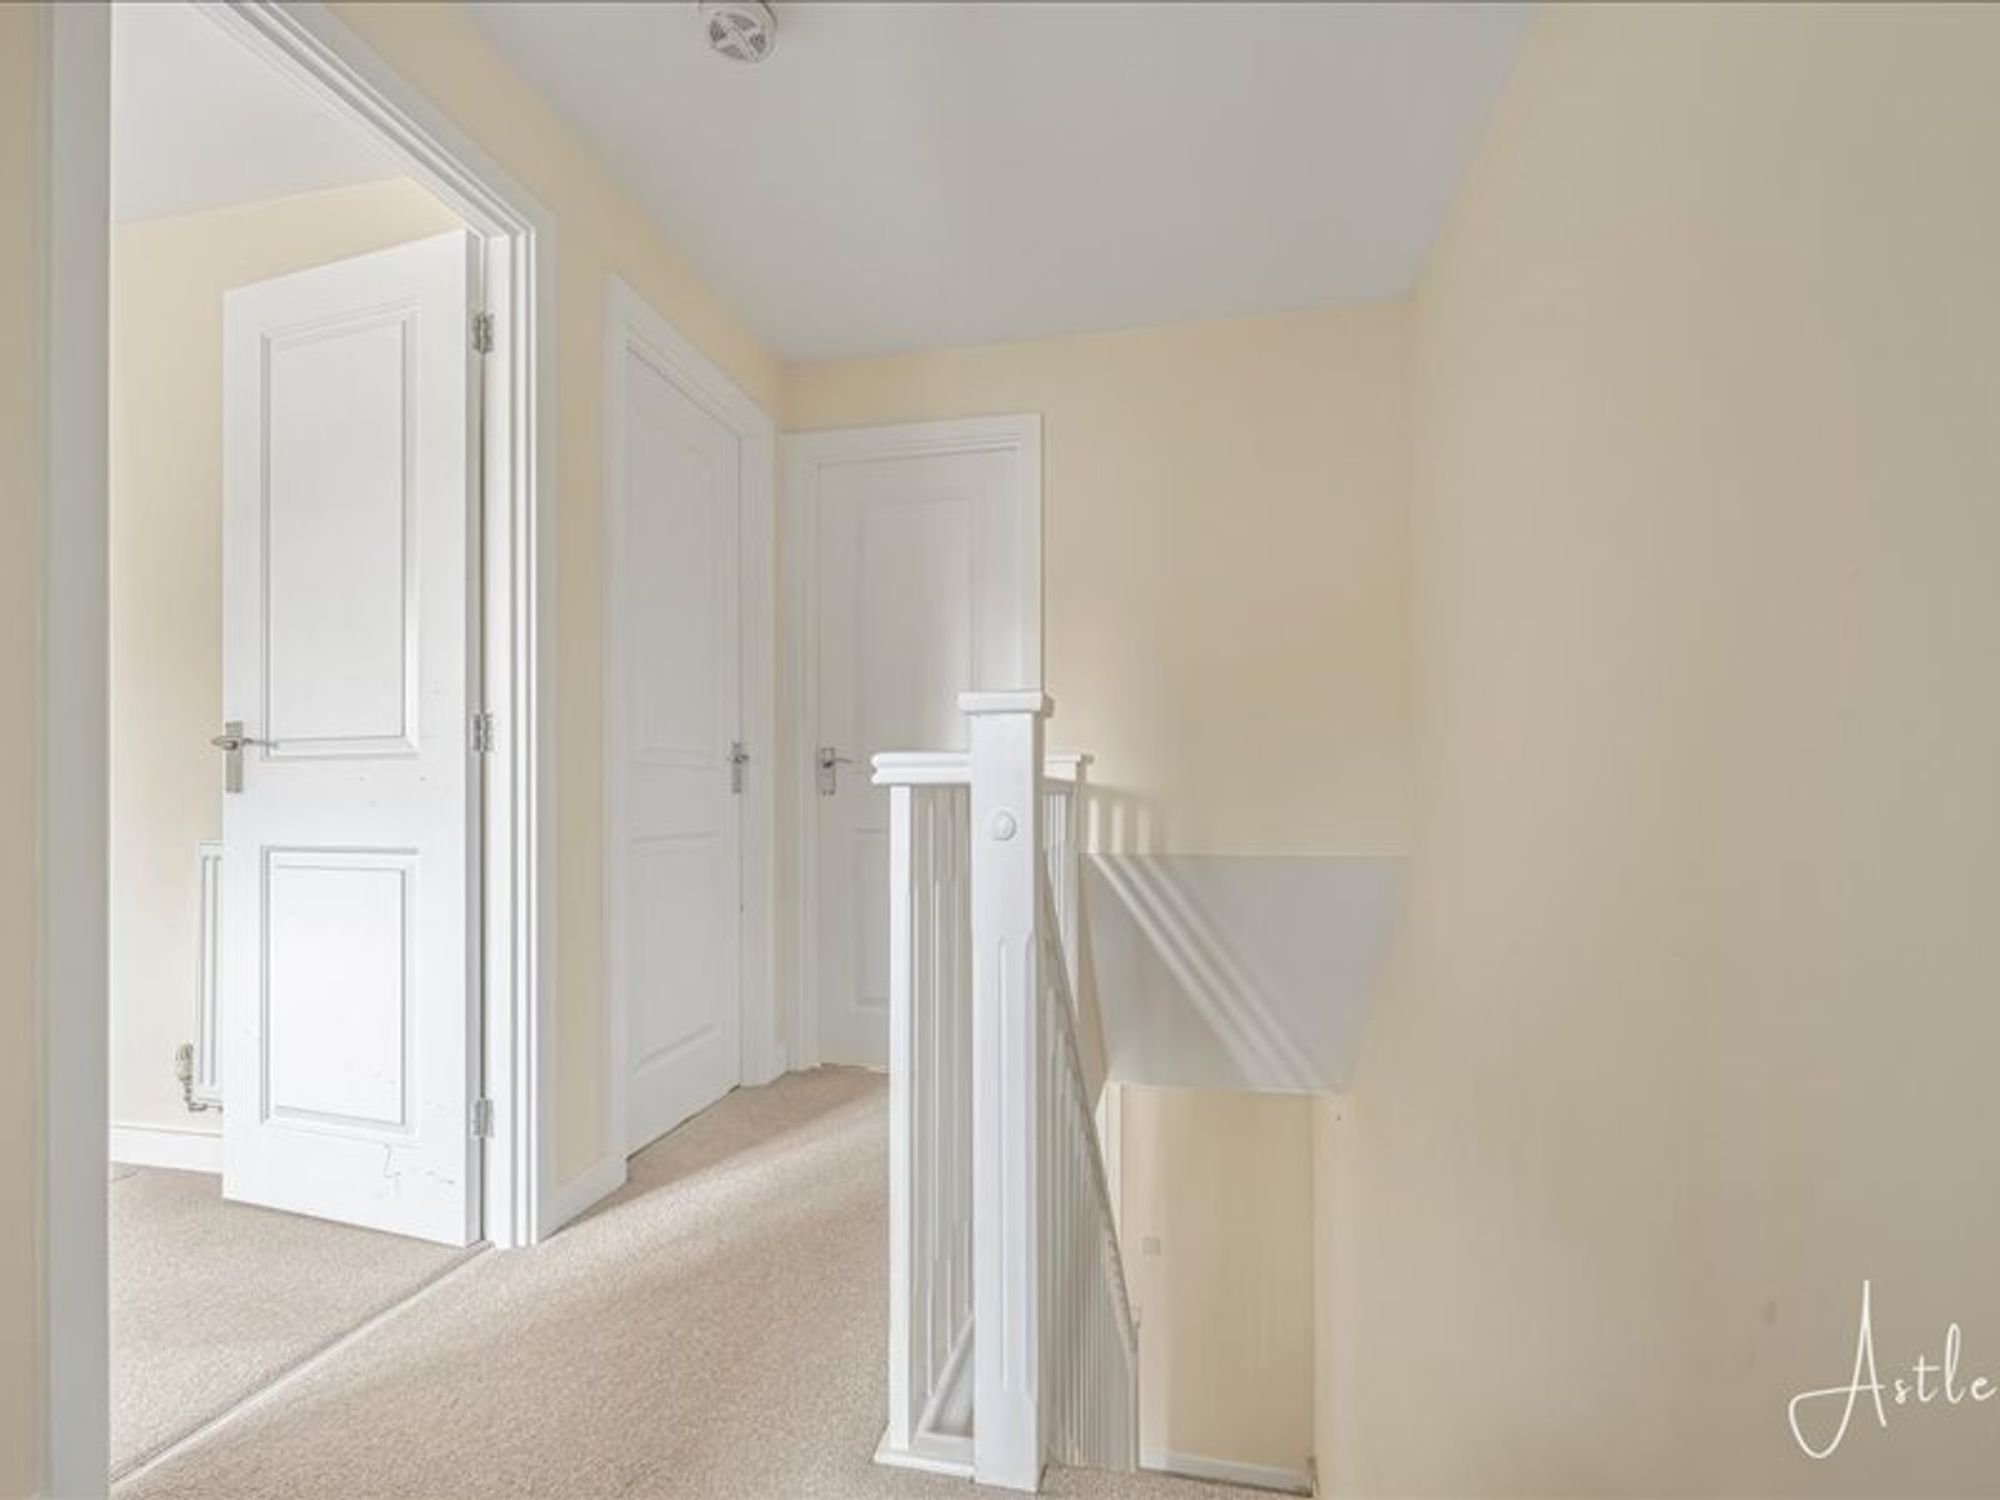
(2.54m x 1.89m)Attic hatch
Bedroom 1
- 13' 4" x 8' 6"
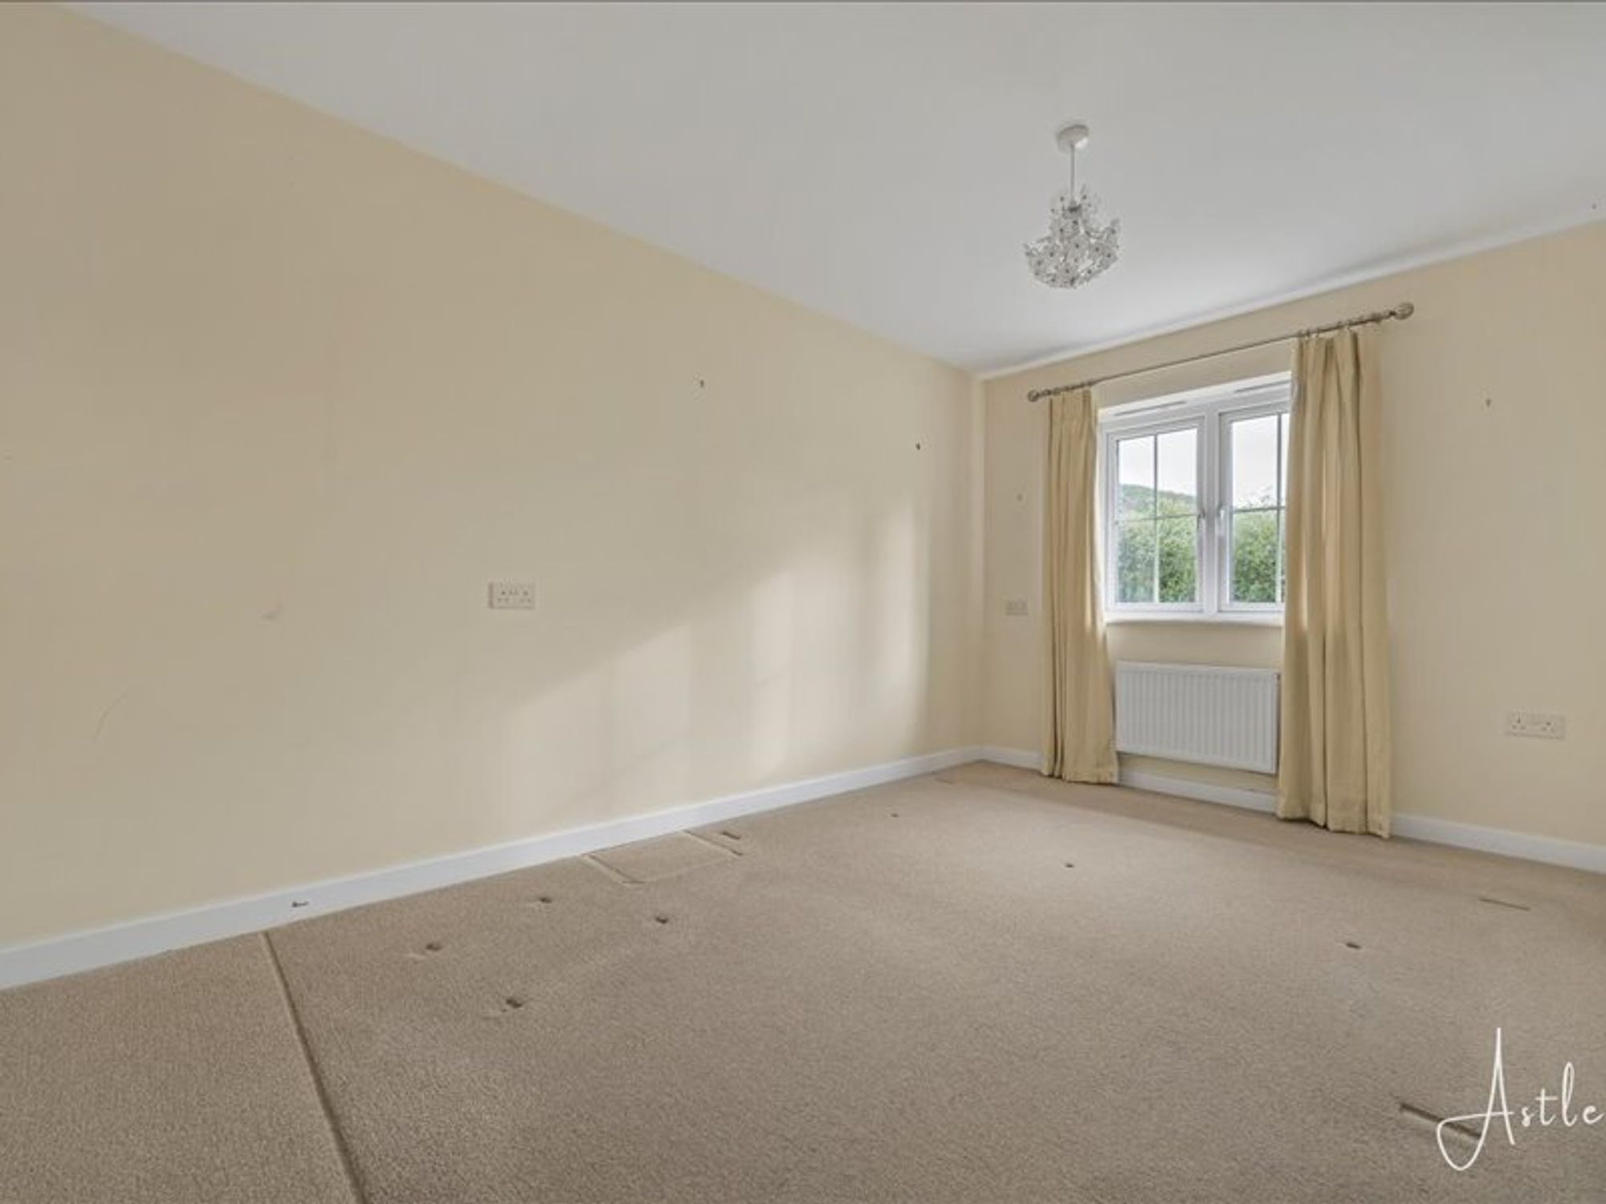
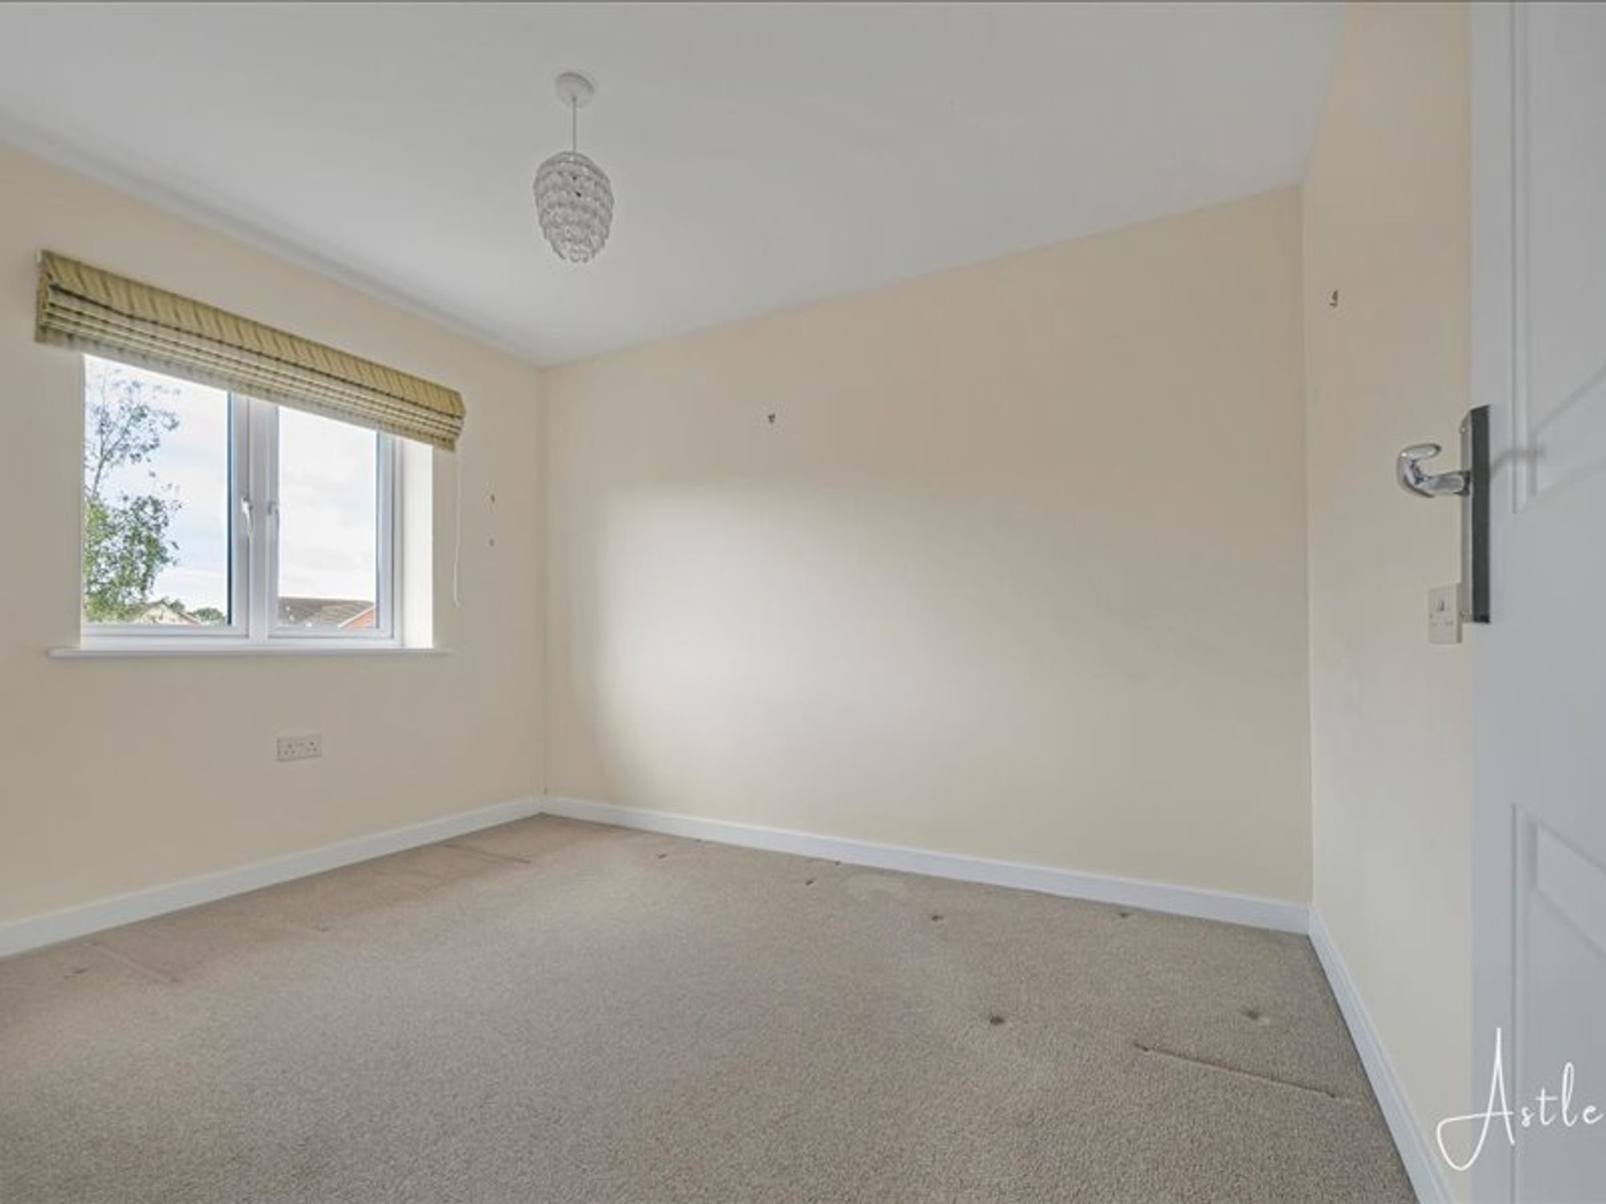
(4.07m x 2.60m)A bright and comfortable room with a front-facing window allowing natural light to fill the space, along with a radiator for added warmth.
Bedroom 2
- 10' 8" x 8' 6"
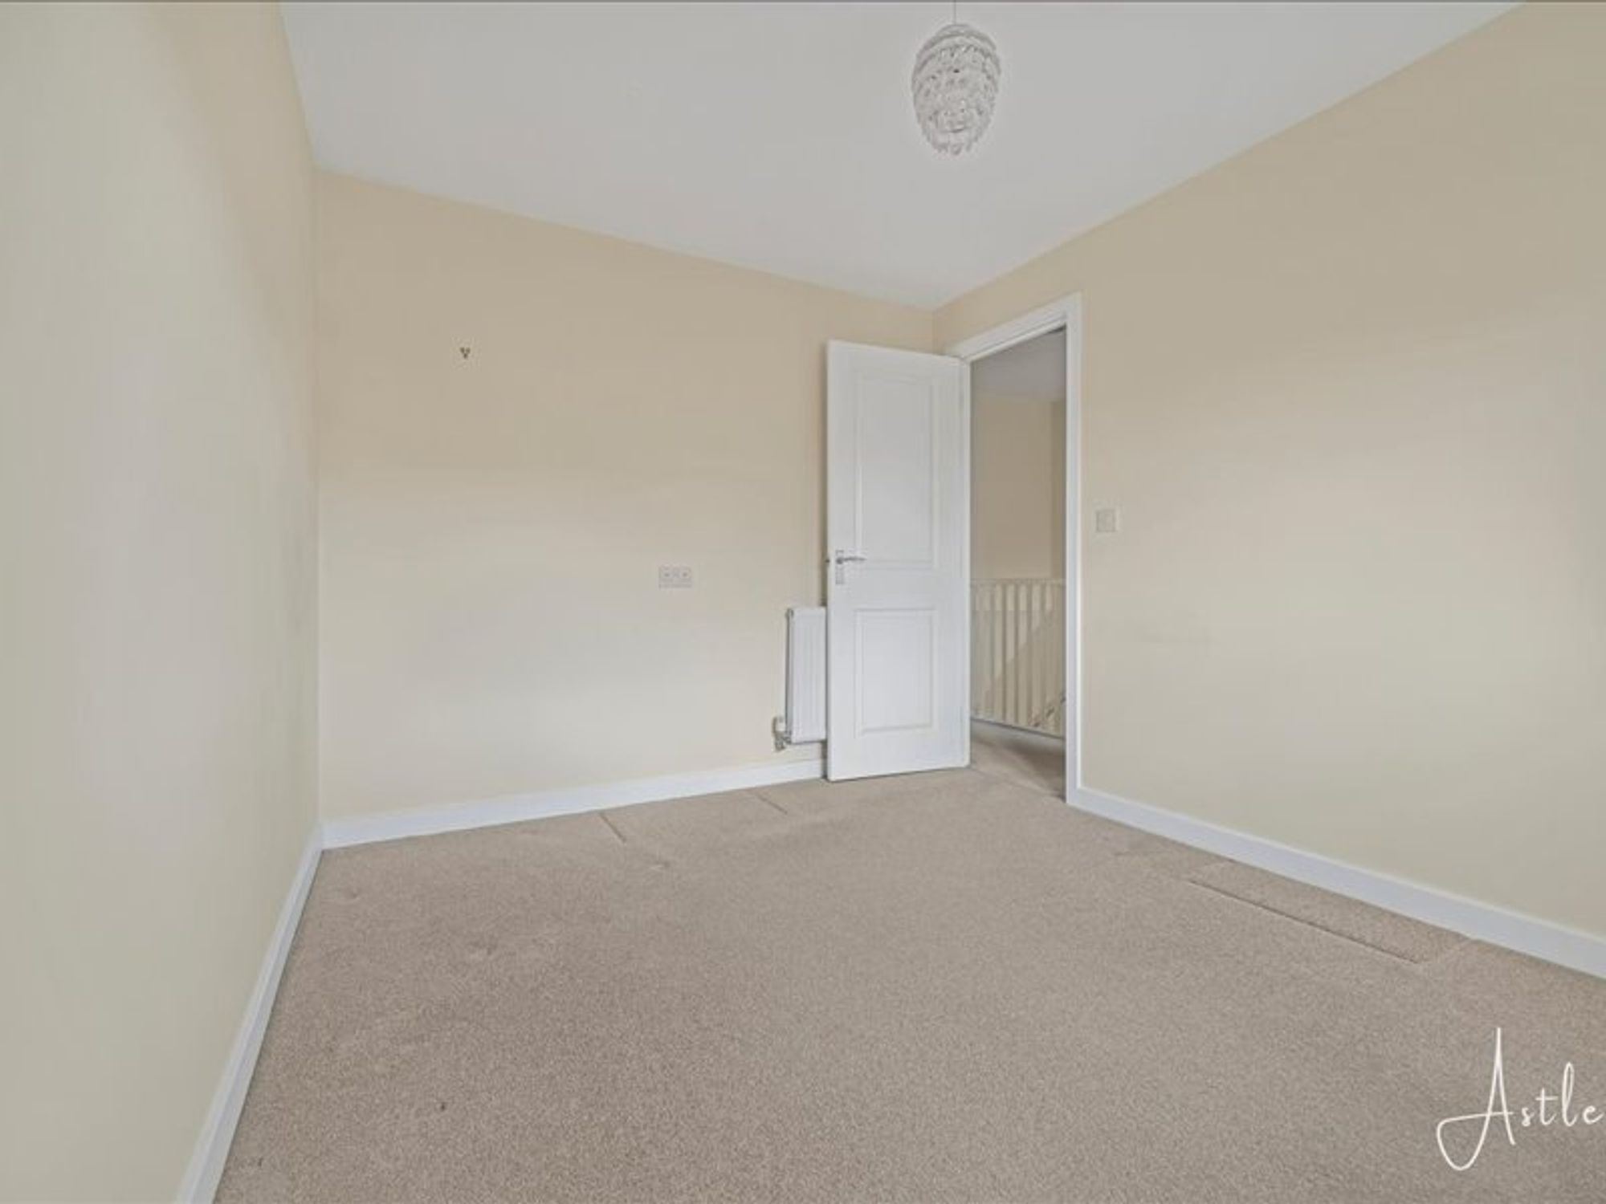
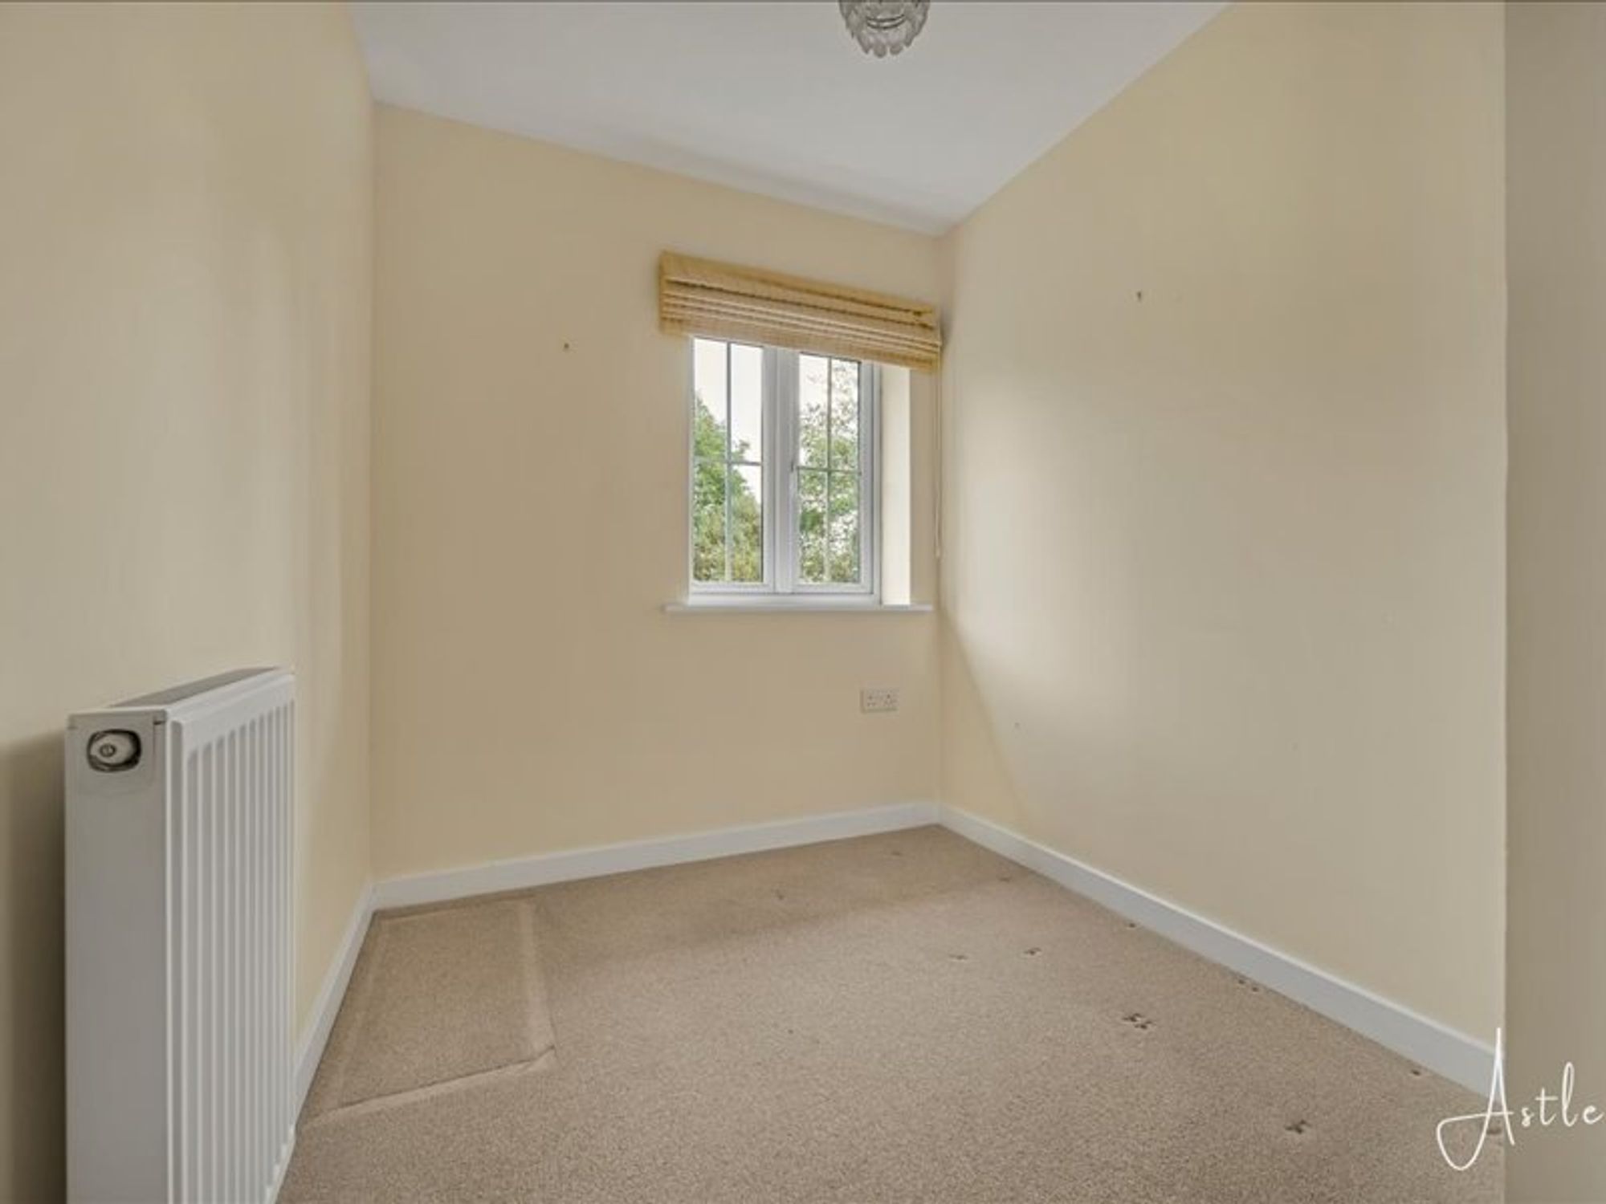
(3.25m x 2.60m)A comfortable room with a rear-facing window allowing in natural light and a radiator for added warmth.
Bedroom 3
- 10' 0" x 6' 3"
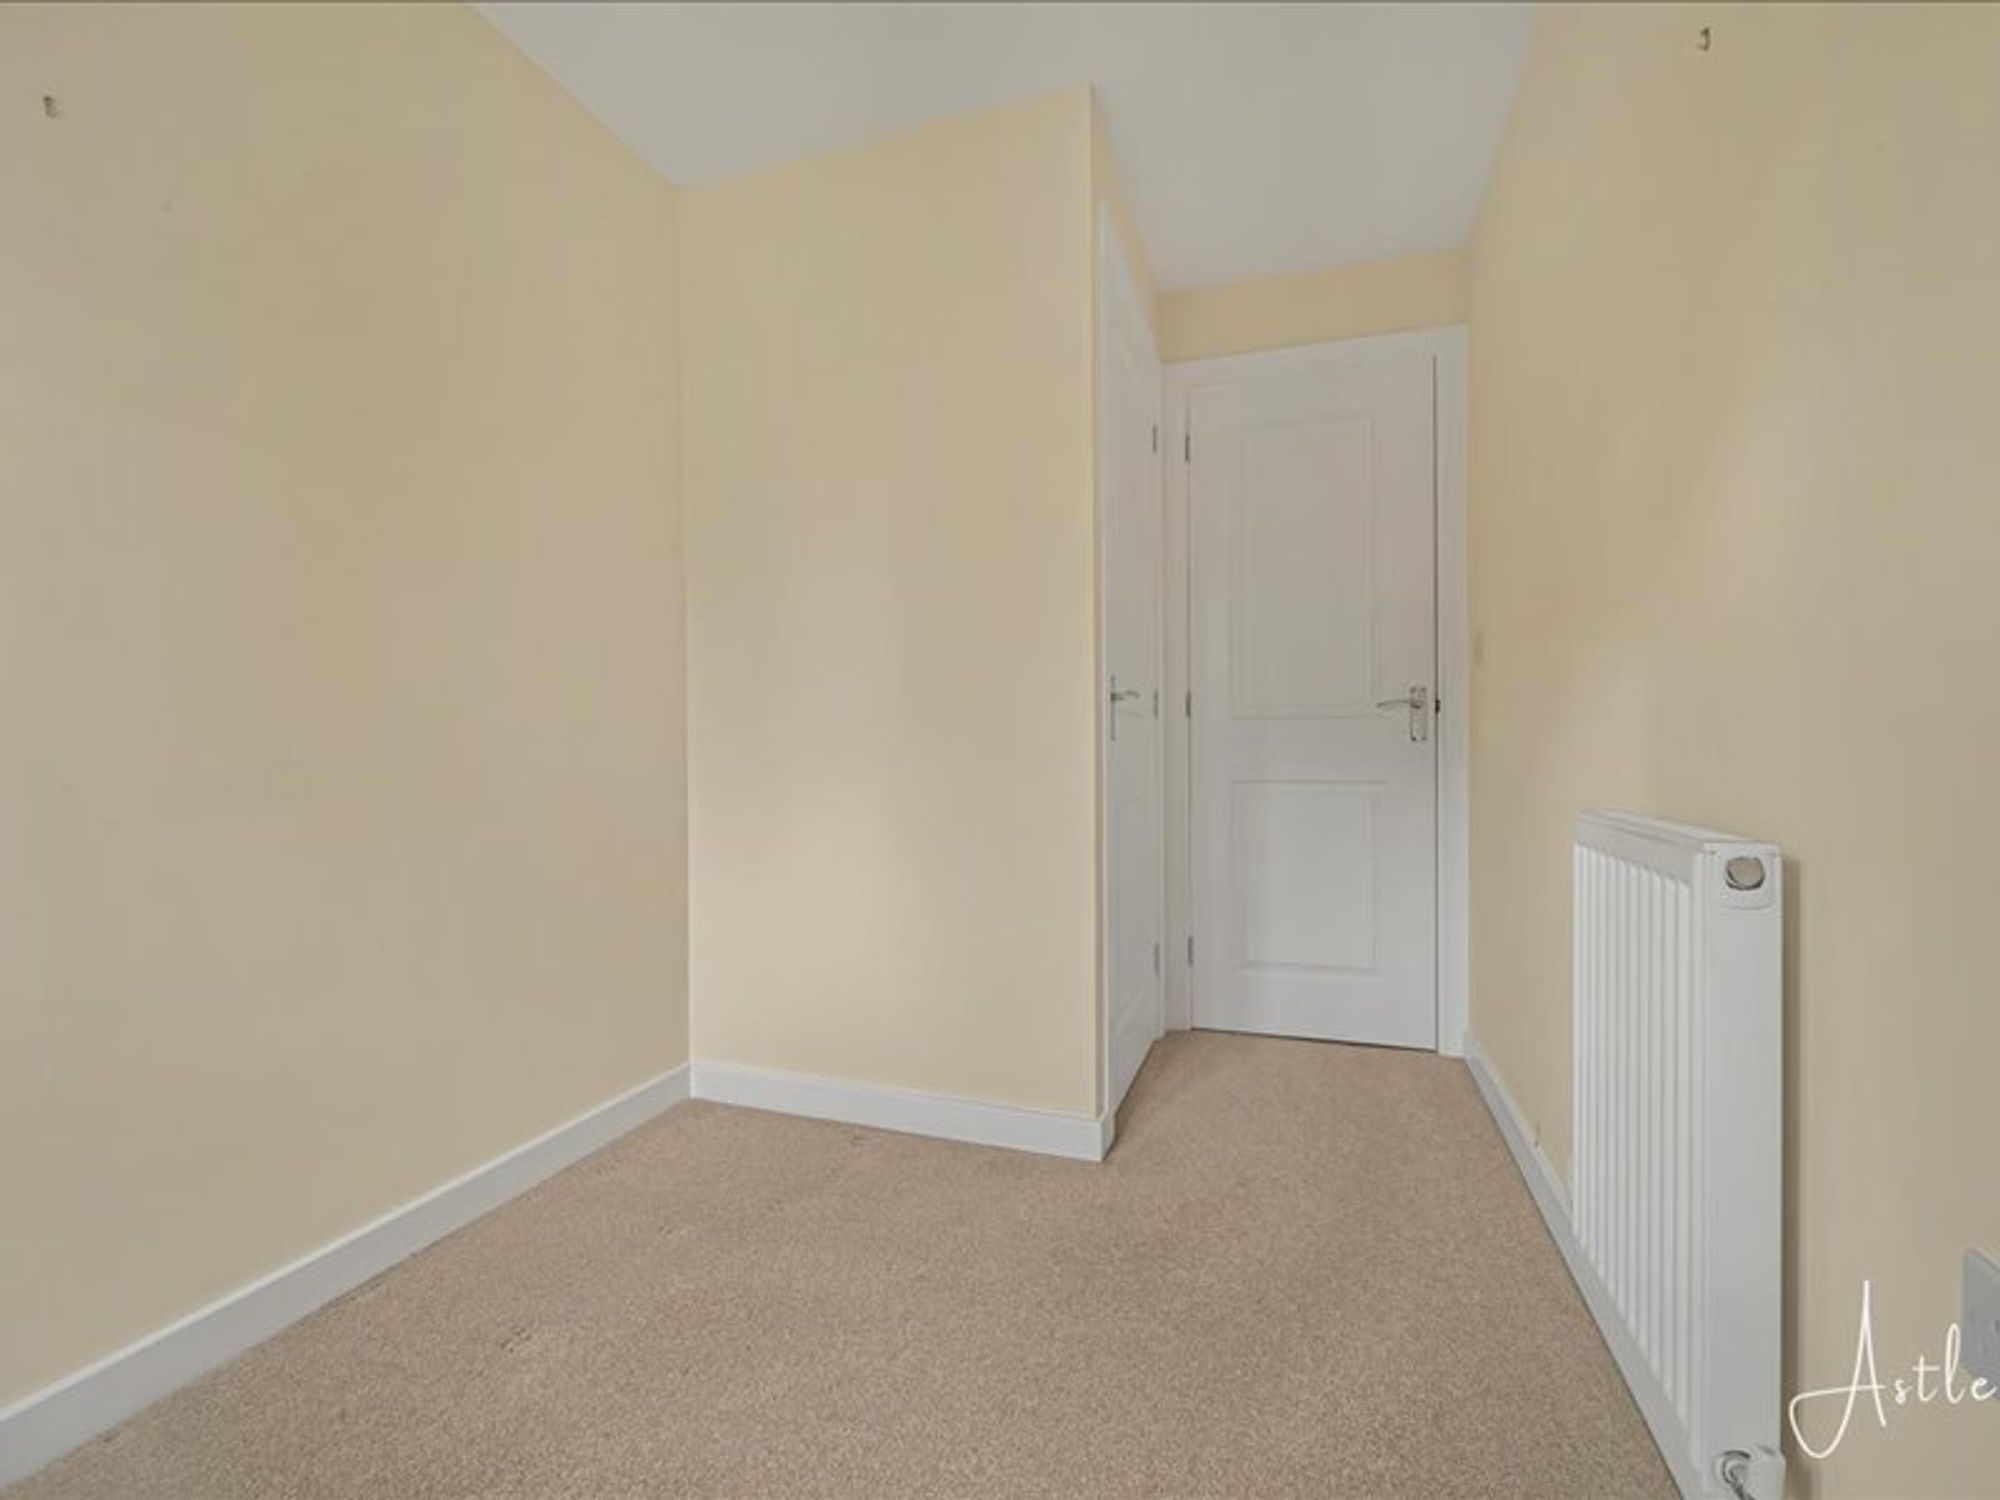
(3.04m x 1.91m)A bright room with a front-facing window, radiator and useful over-stairs storage.
Shower room
- 6' 2" x 5' 5"
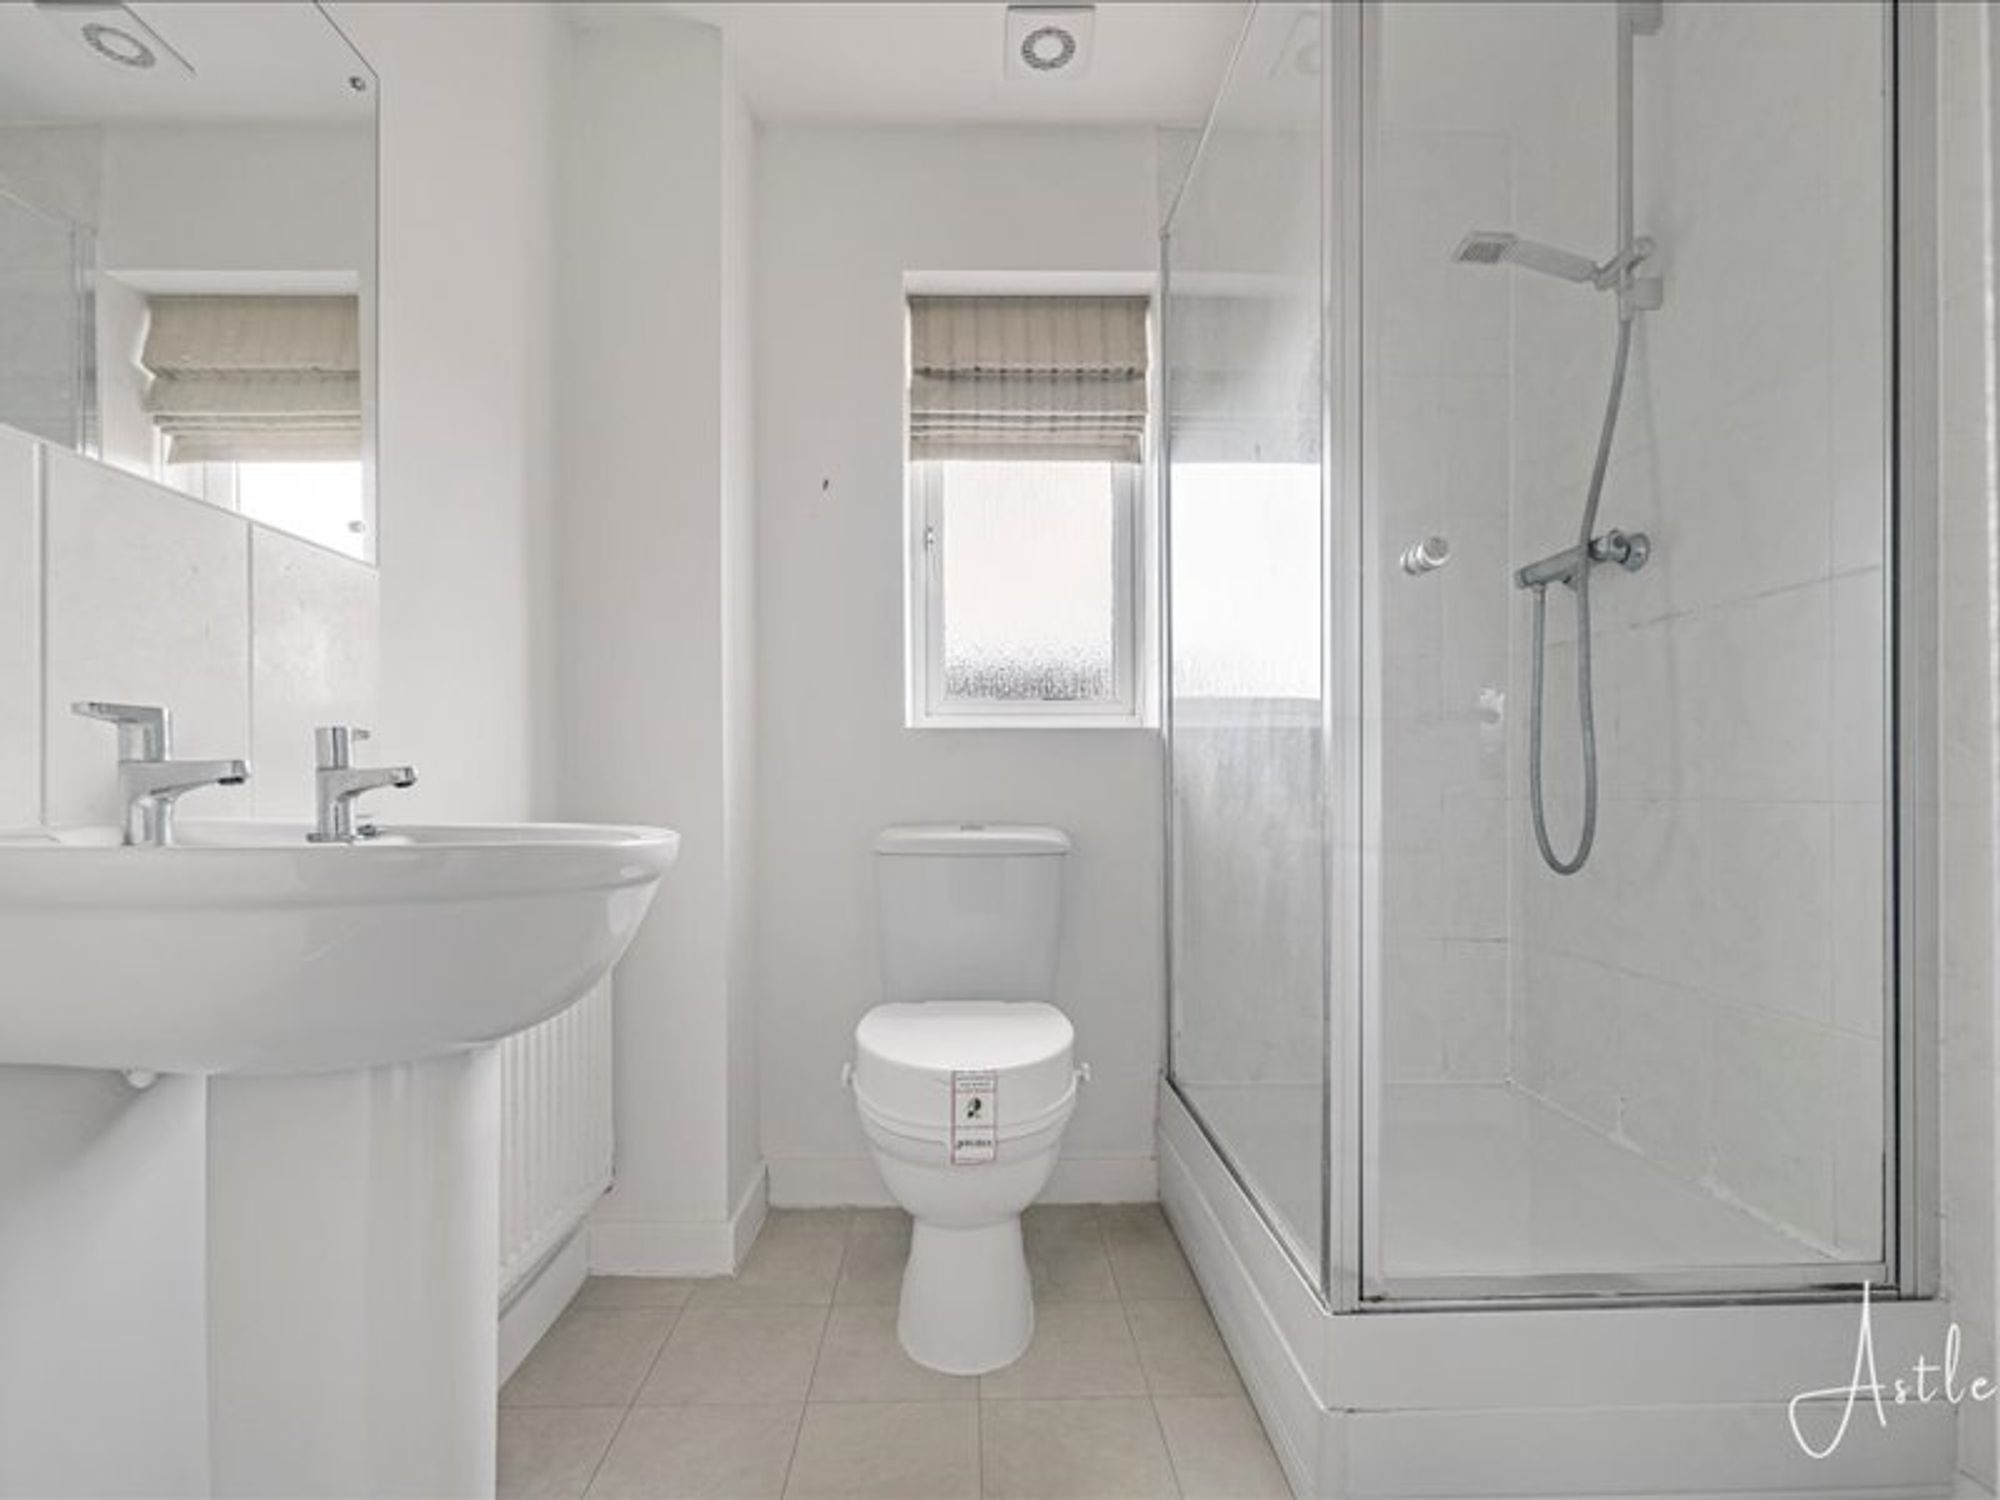
(1.88m x 1.66m)A bright and practical bathroom fitted with a white suite comprising a low-level W/C, pedestal wash basin and shower, complemented by cushioned flooring, a radiator and a rear-facing window providing natural light.


Abbottsmoor, Port Talbot, SA12
£185,000
Property Type
Property type Mid TerraceBedrooms
Bedrooms: x 3Reception Rooms
Reception rooms: x 1Bathrooms
Bathrooms:x 1
Tenure
Tenure LeaseholdCouncil Tax Band
C
-
Property Description
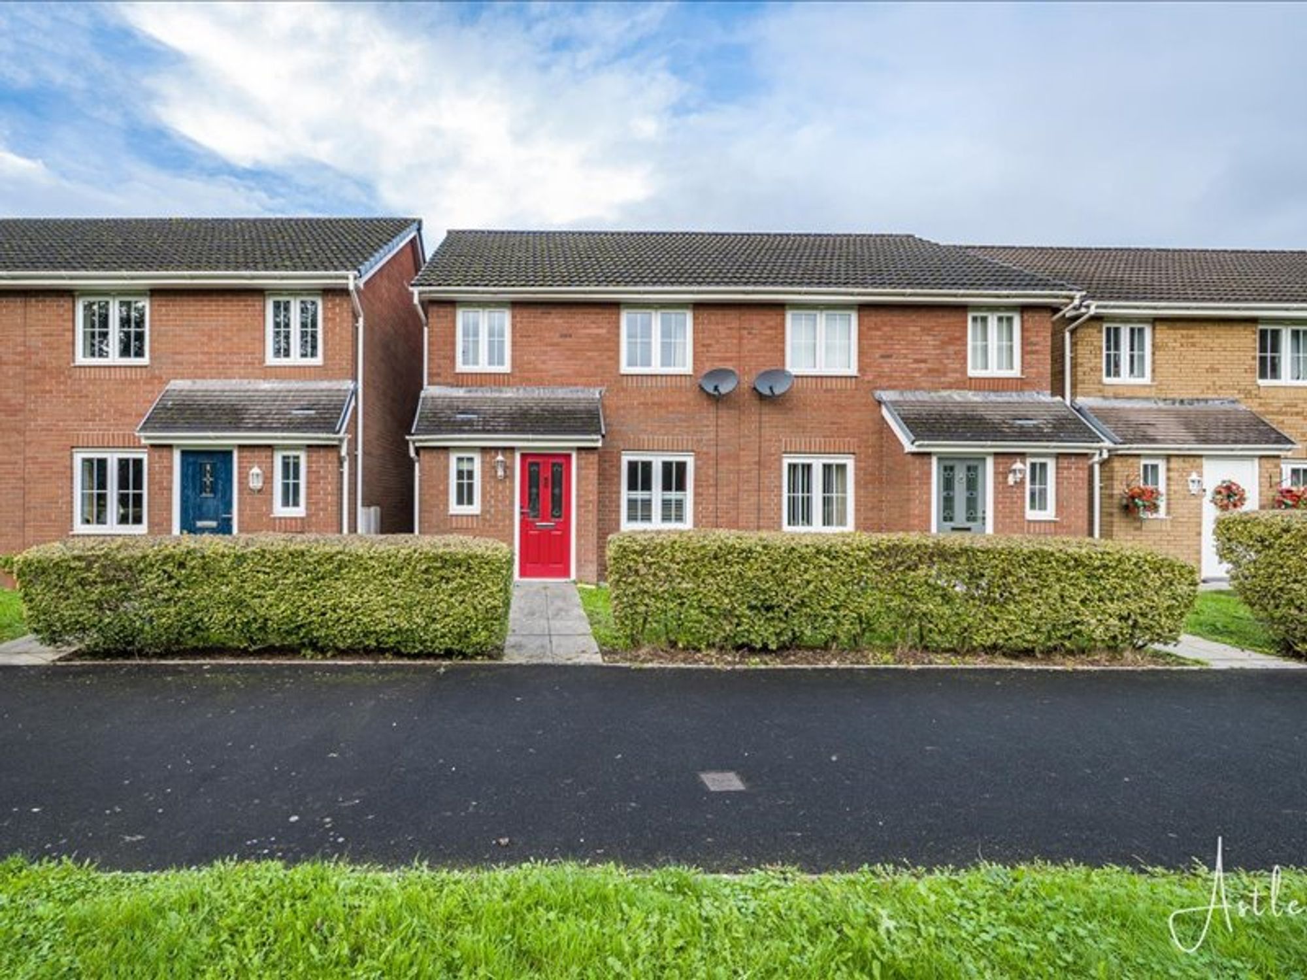
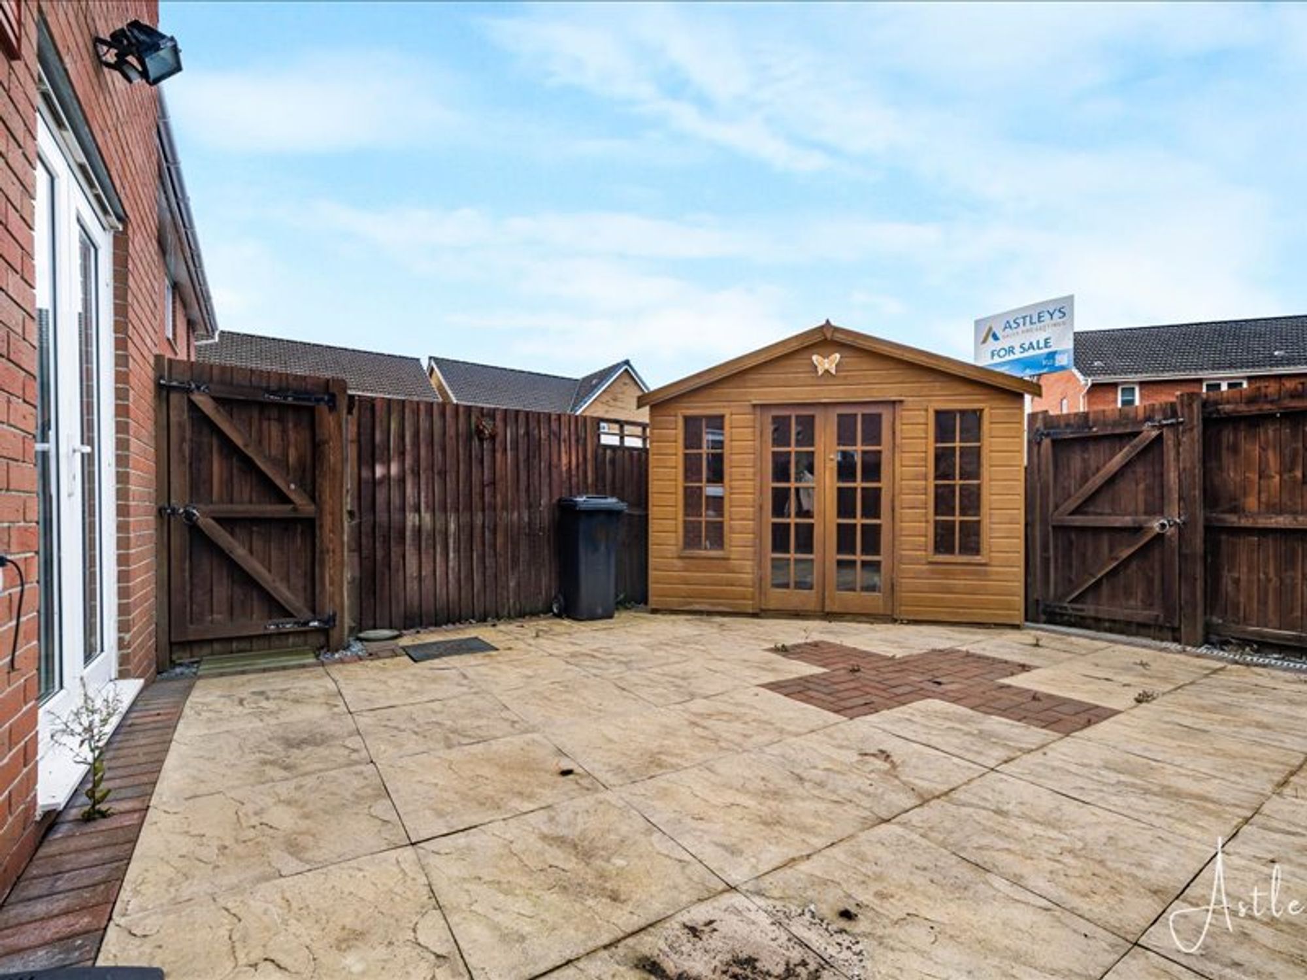
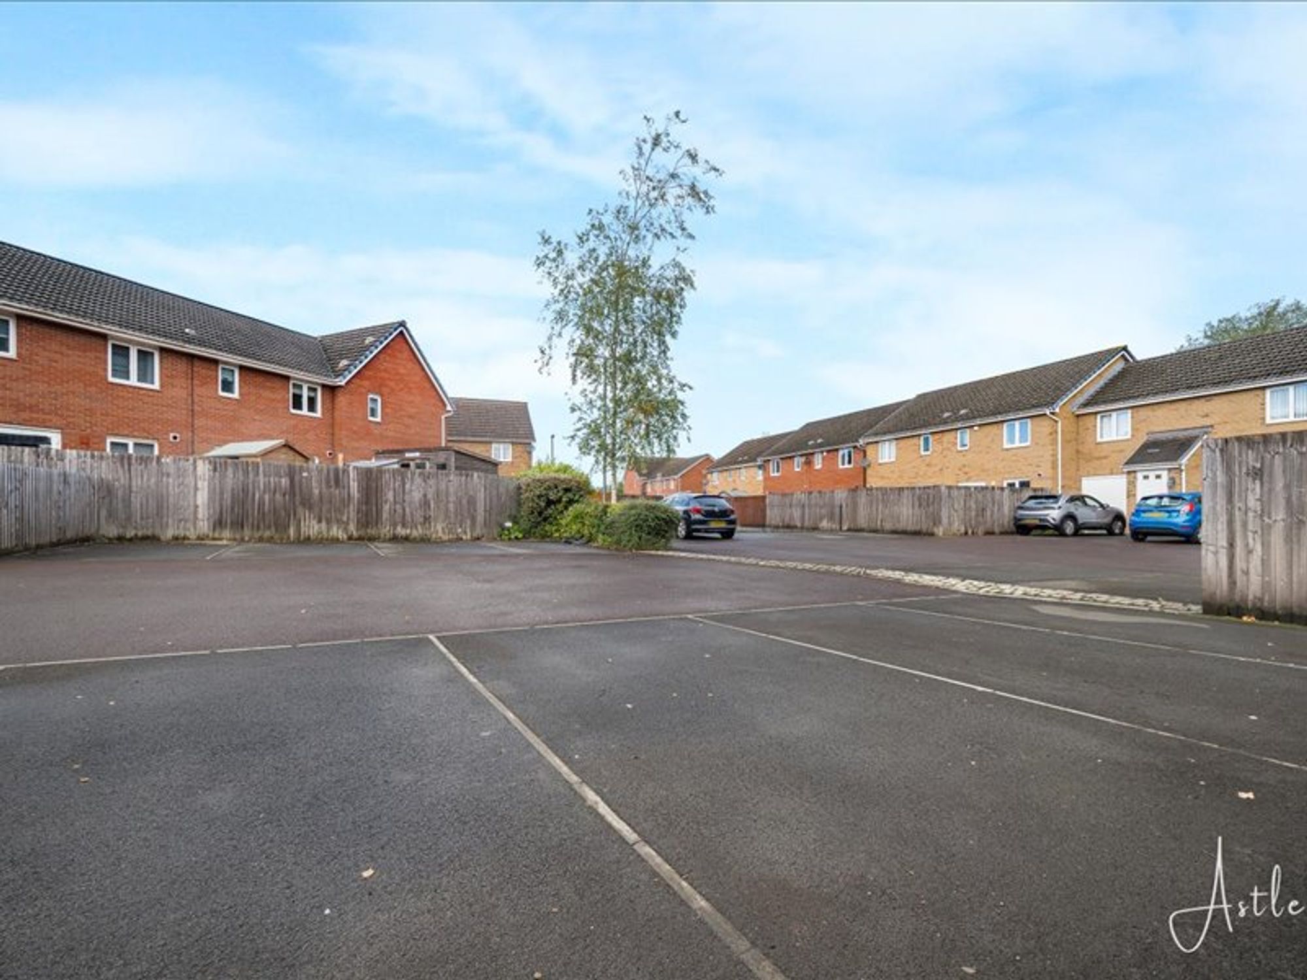
Offering a comfortable layout and a lovely patio garden, this appealing semi detached home is well suited to modern living. The patio doors open directly onto the rear garden, creating a natural connection between the kitchen and outdoor space, while a convenient downstairs cloakroom and allocated parking add everyday practicality.
Inside, a welcoming hallway leads to a cosy front lounge, providing a comfortable place to relax at the end of the day. The kitchen/dining area offers space for everyday meals and time together, with patio doors bringing in natural light and providing access to the garden.
Upstairs, the landing leads to two double bedrooms, a single bedroom and a family shower room, offering flexibility for family life, guests or working from home.
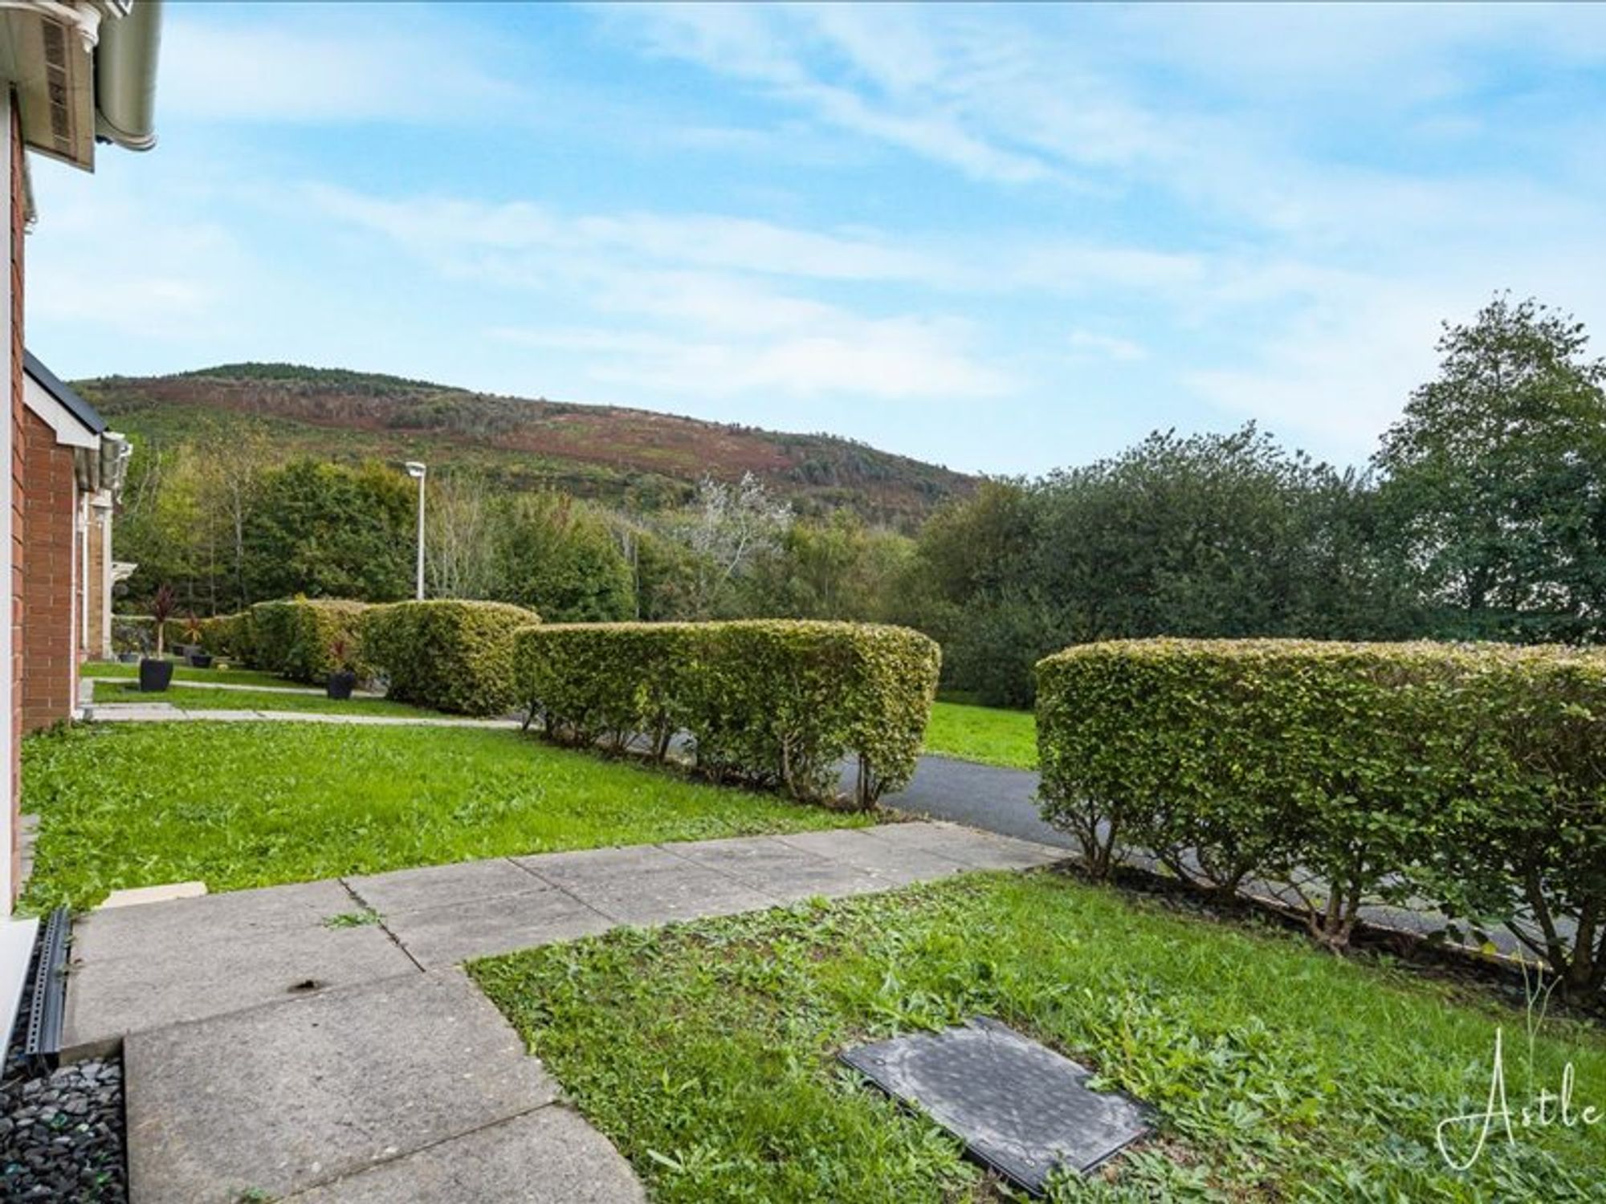
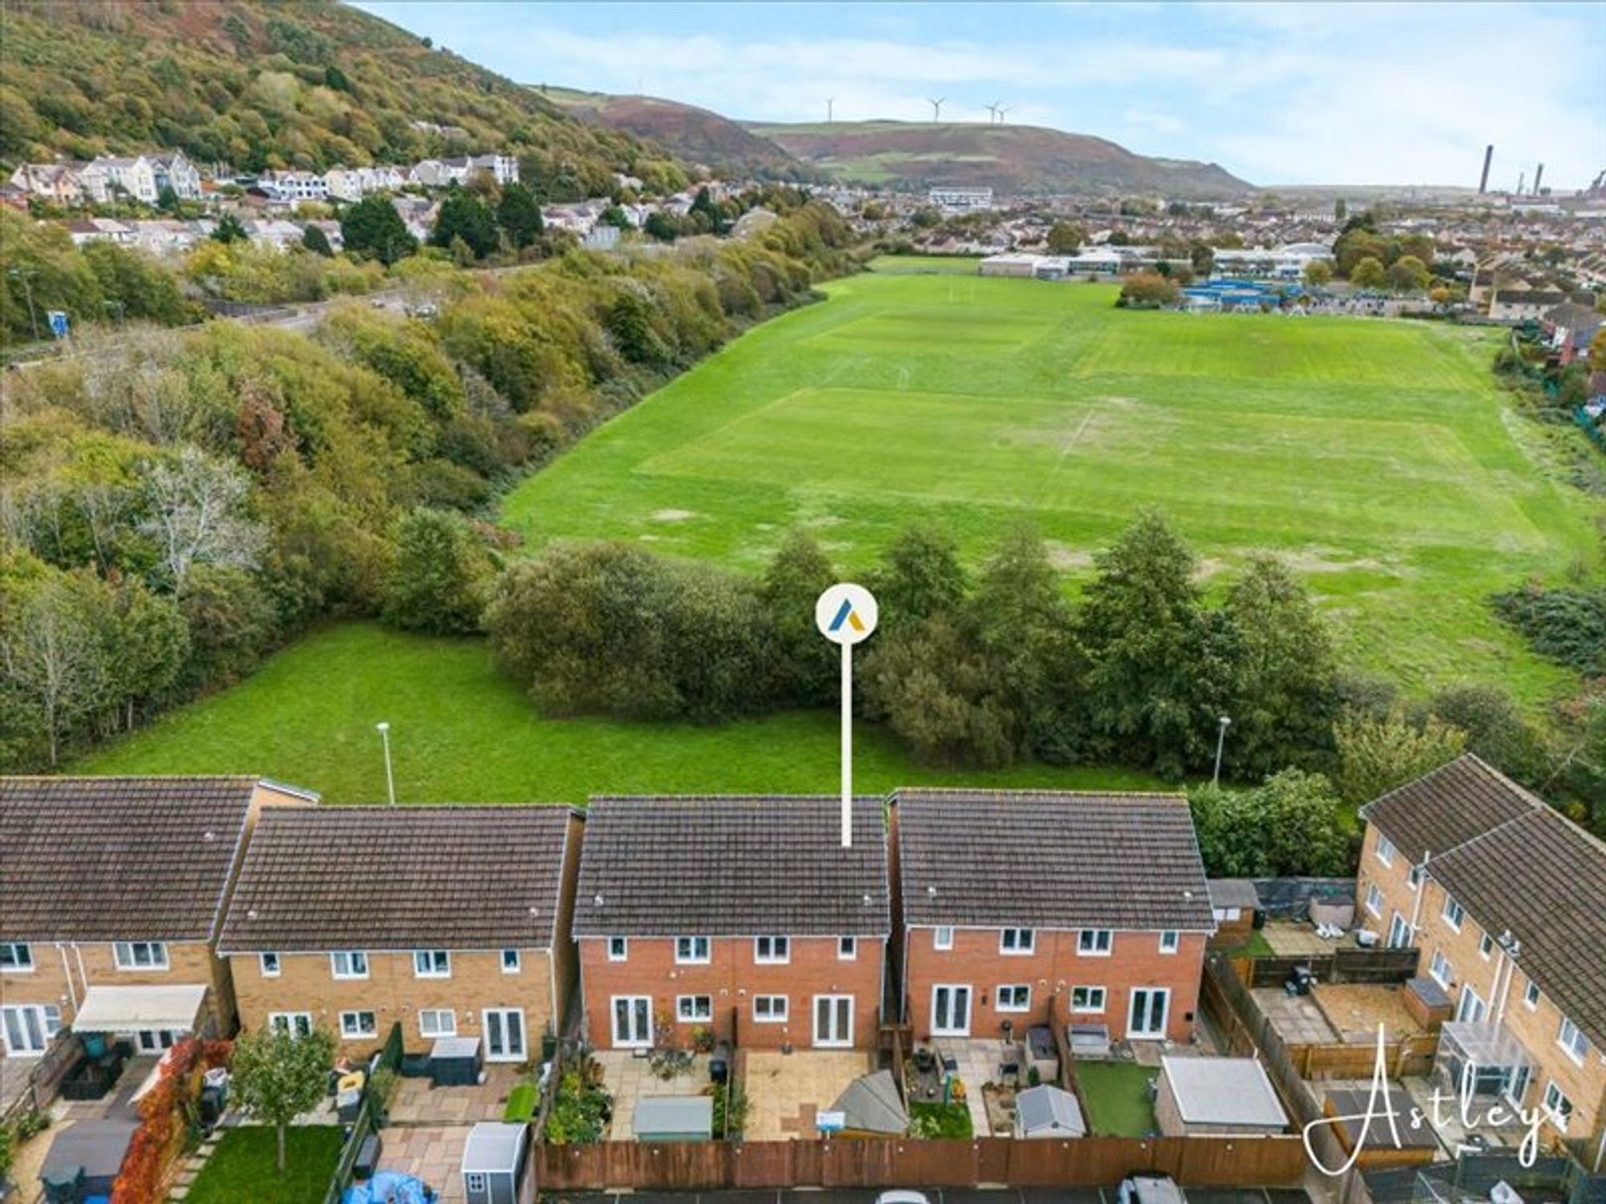
Situated in a popular residential area of Port Talbot, the property is conveniently placed for local shops, schools and transport links. Aberavon Beach offers a nearby coastal escape, with its seafront, cafés and walking opportunities, while Margam Country Park provides extensive green spaces to explore. Port Talbot Parkway railway station and access to the M4 also make travelling further afield convenient.
Combining practical living space with a pleasant outdoor area and convenient local amenities, this home is well suited to first time buyers, small families and professionals seeking a comfortable place to call home.
See our properties



