The Accommodation
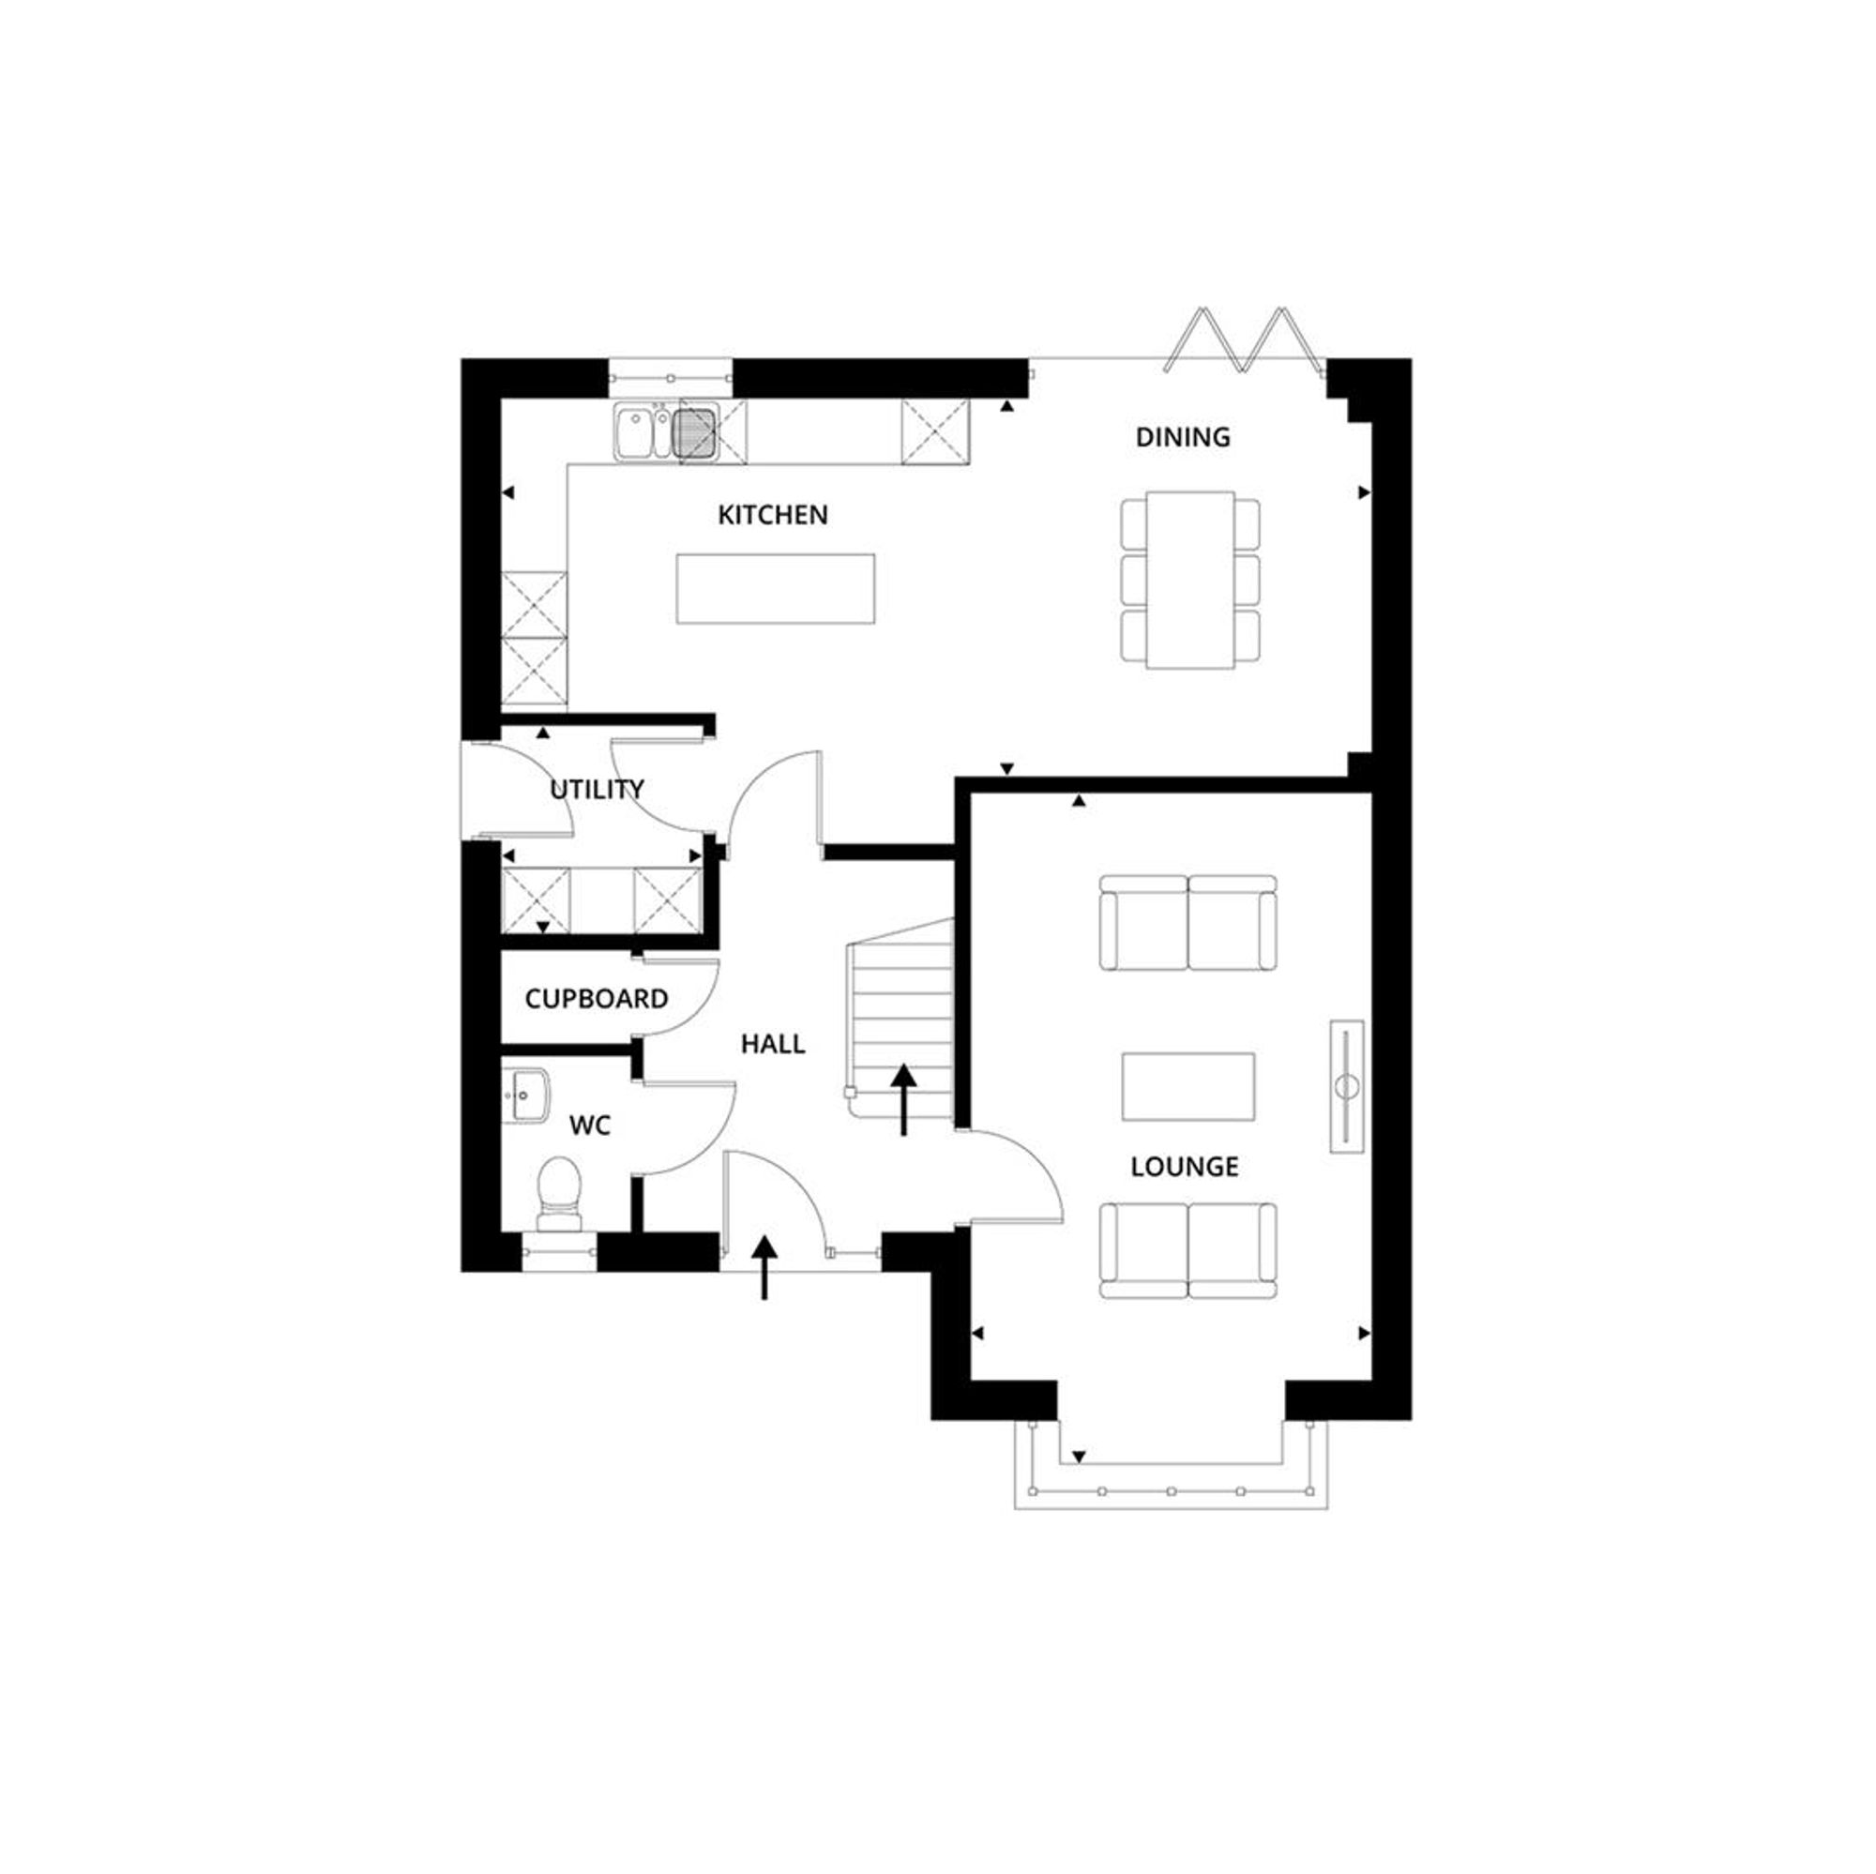
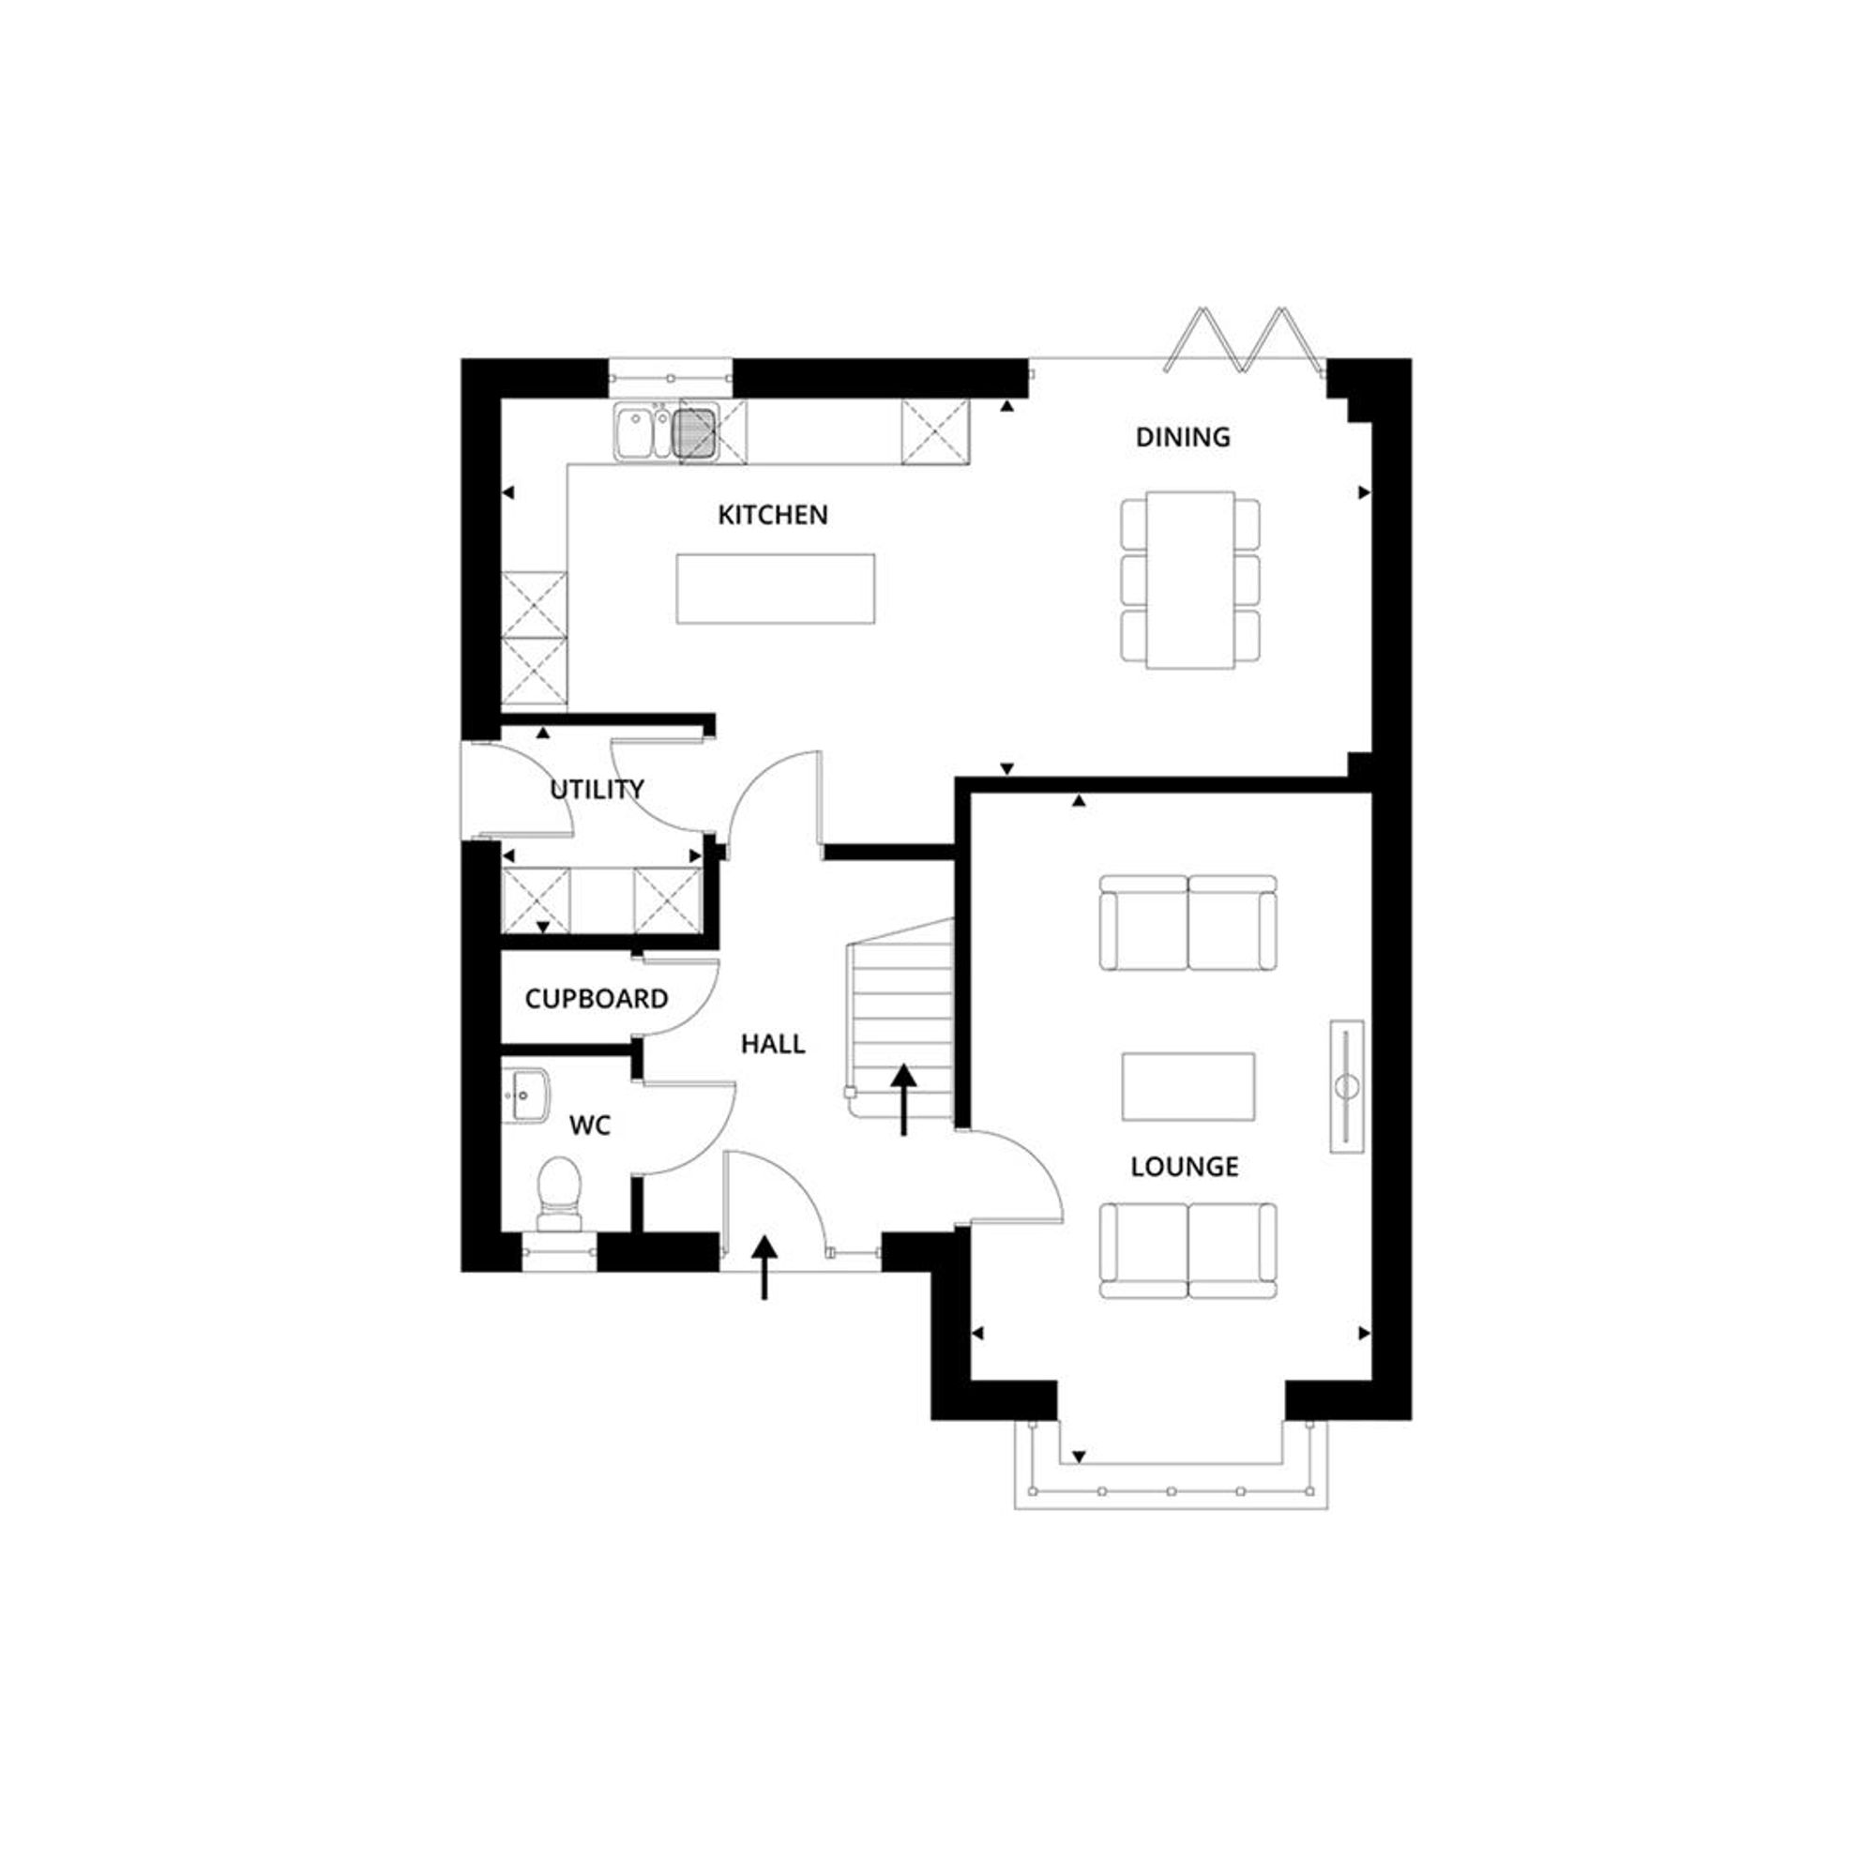
Ground Floor
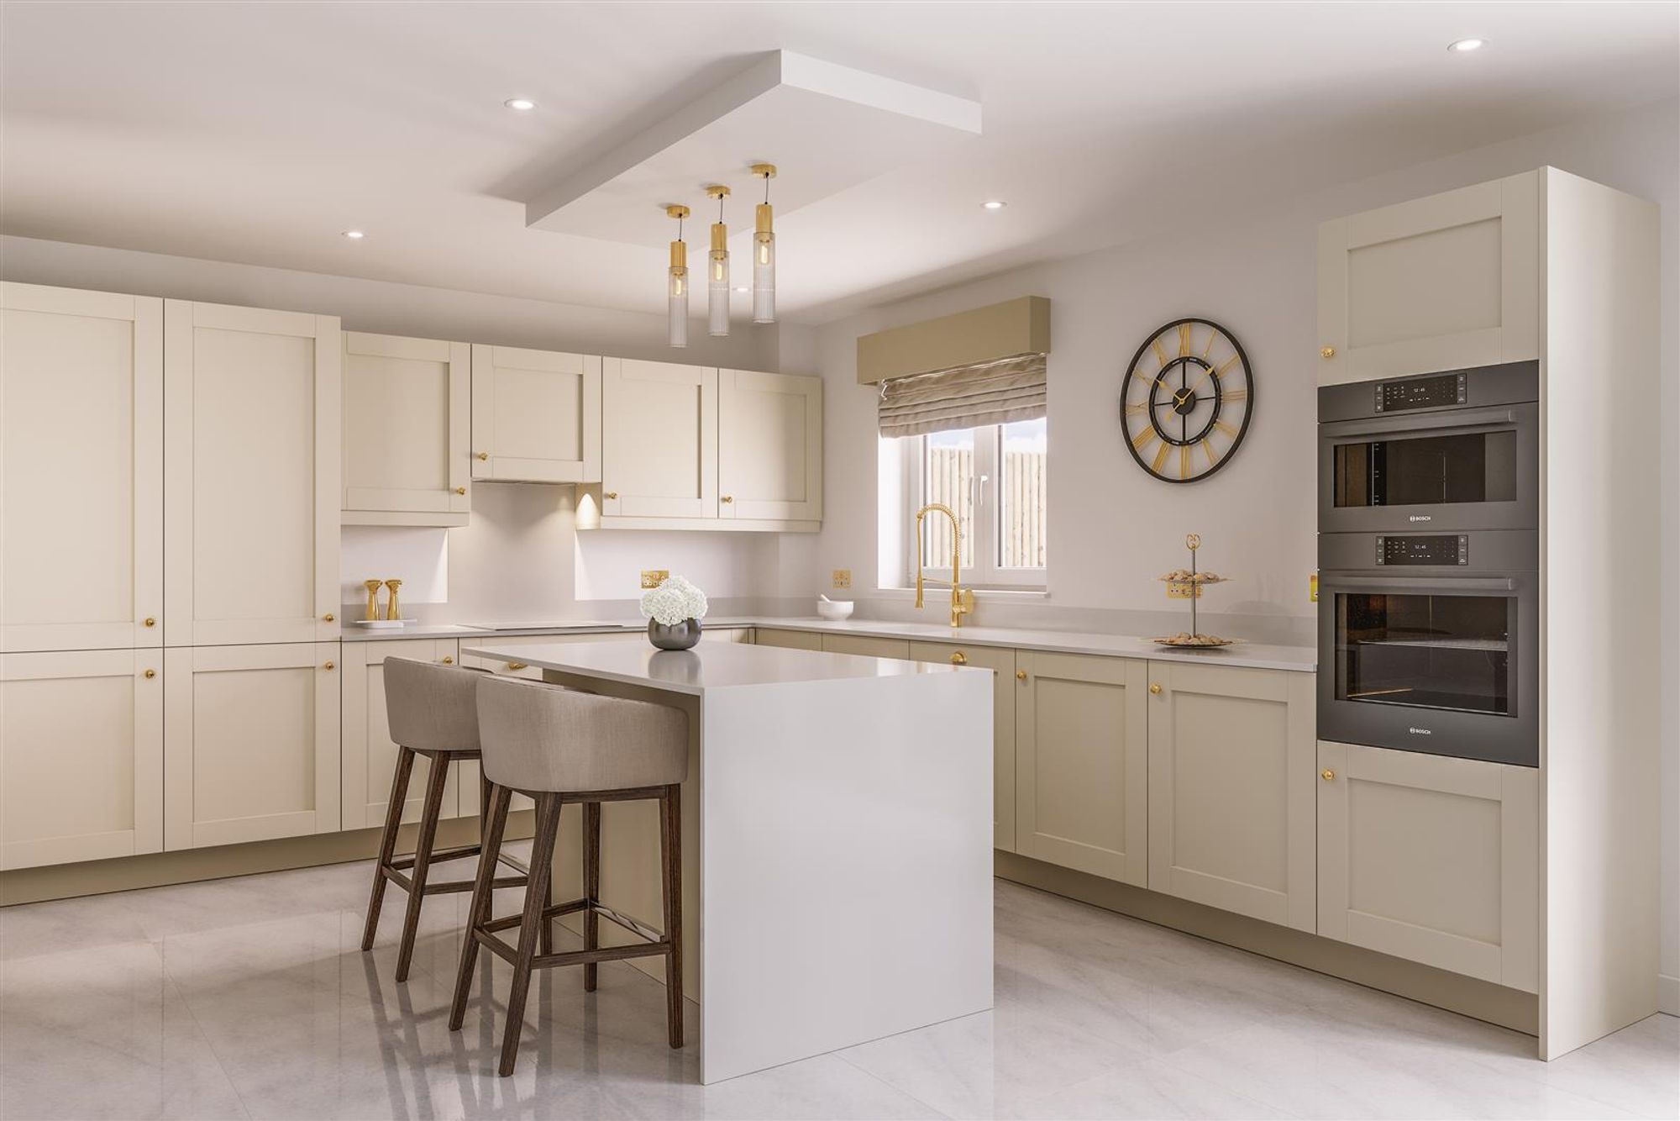
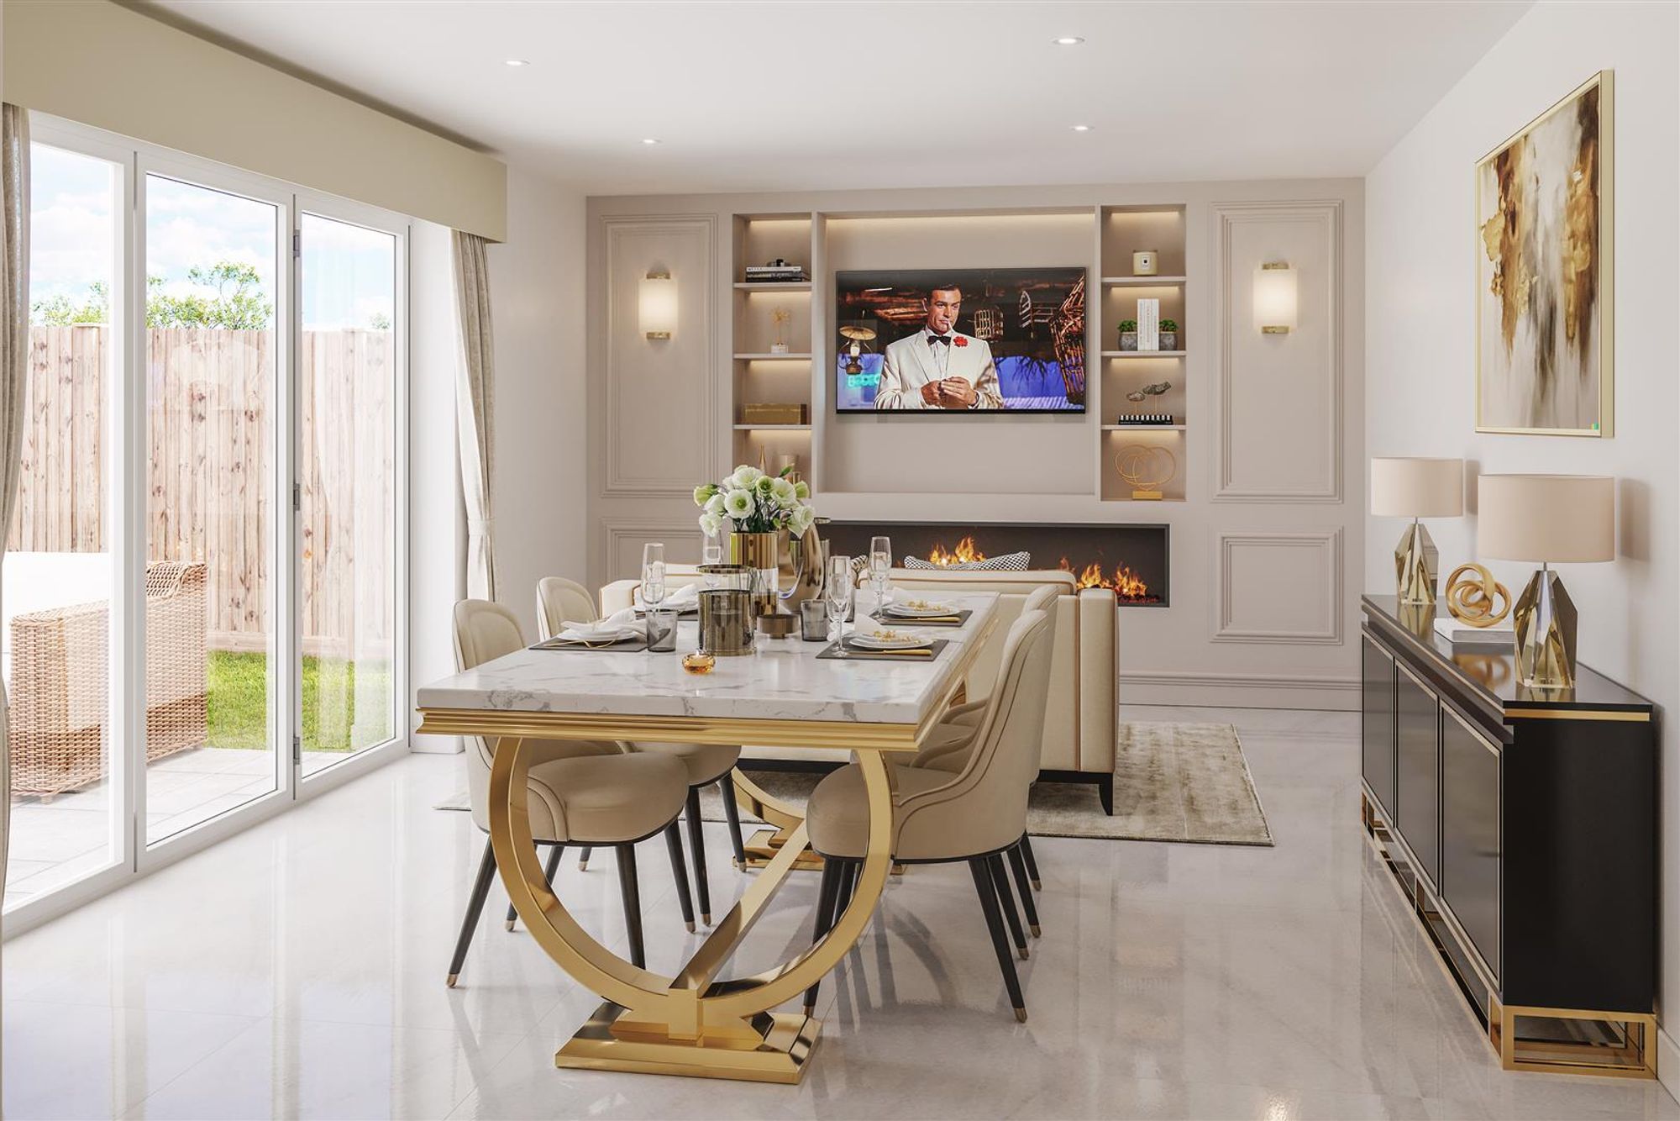
Kitchen
Dimensions: 4.26m x 4.05m * (13'11" x 13'3" *).
Dining
Dimensions: 3.65m x 3.44m (11'11" x 11'3").
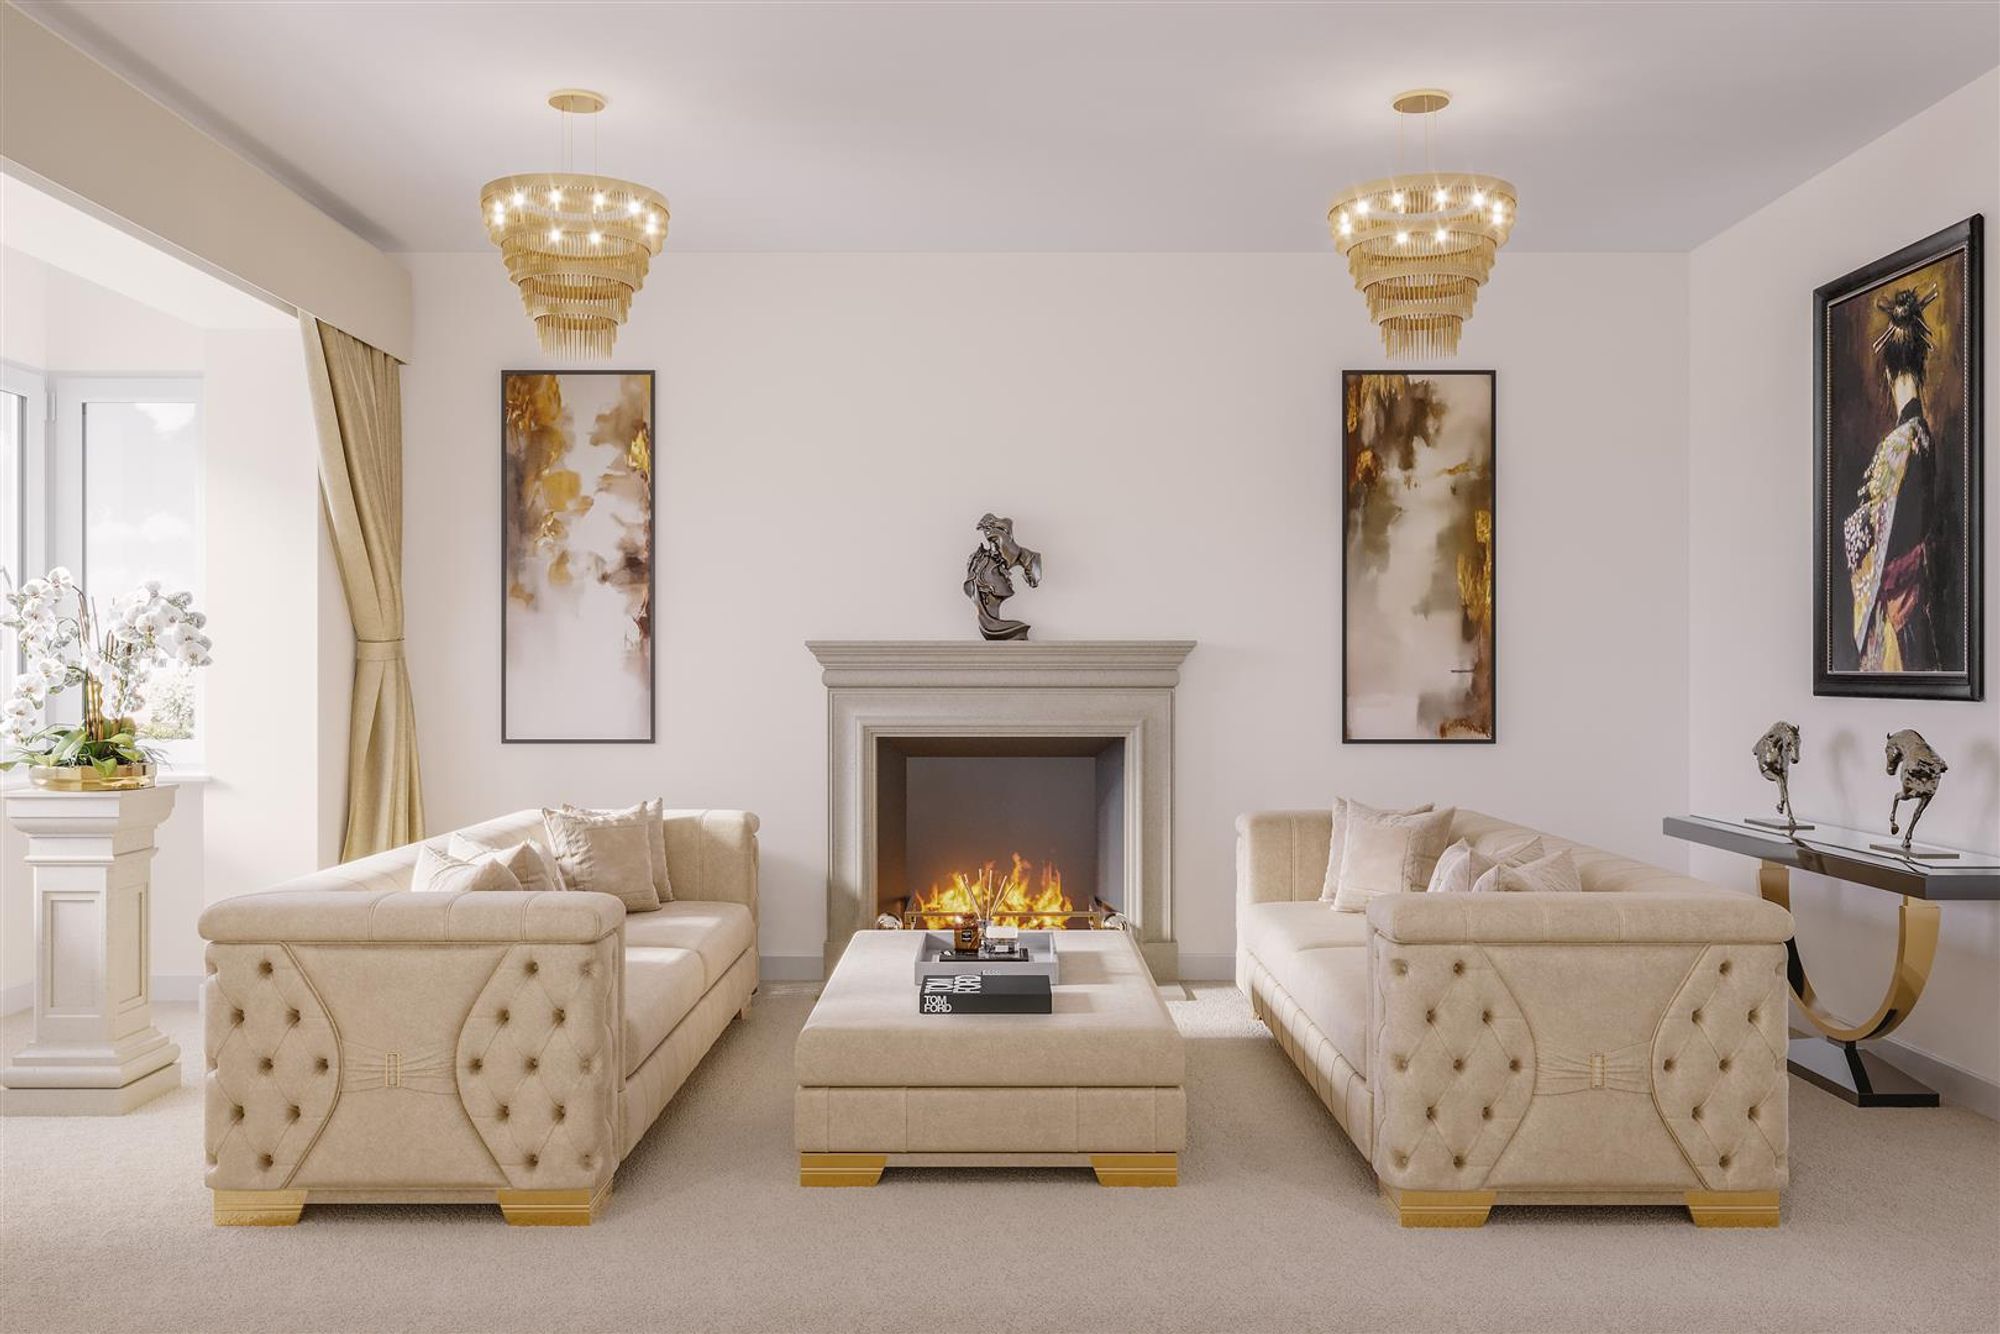
Lounge
Dimensions: 6.10m* x 3.64m (20'0"* x 11'11").
Utility
Dimensions: 1.89m x 1.83m (6'2" x 6'0").
WC
Dimensions: 1.18m x 1.60m (3'10" x 5'2").
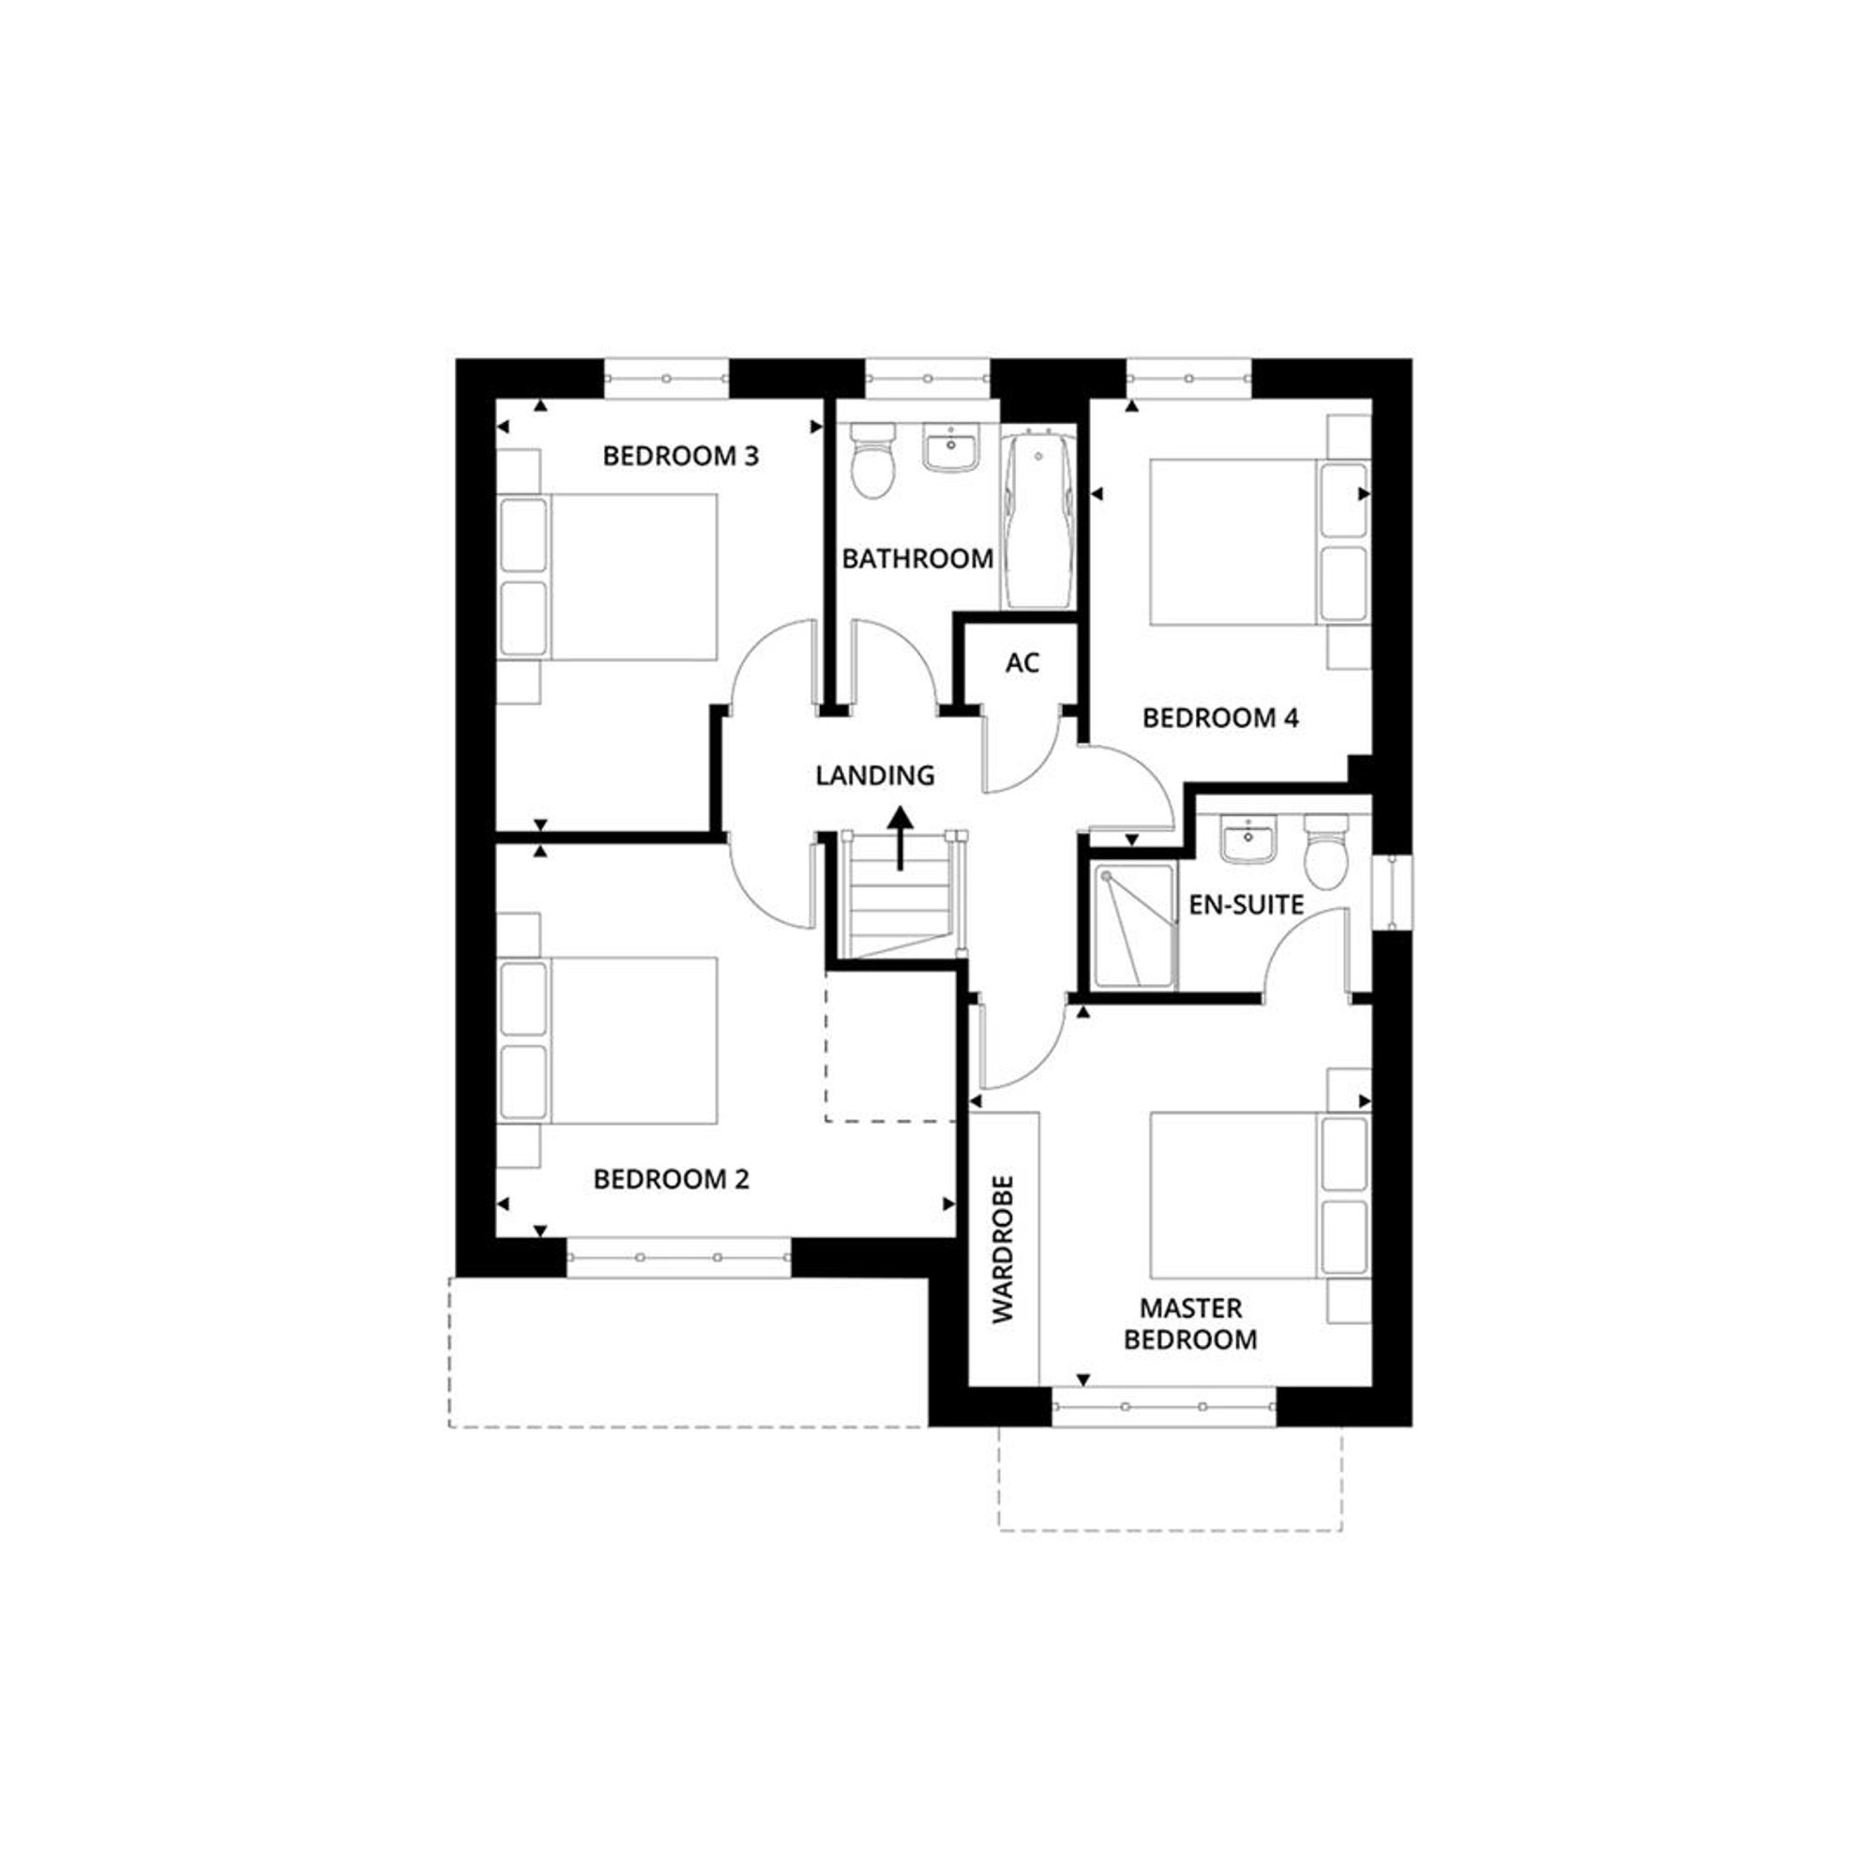
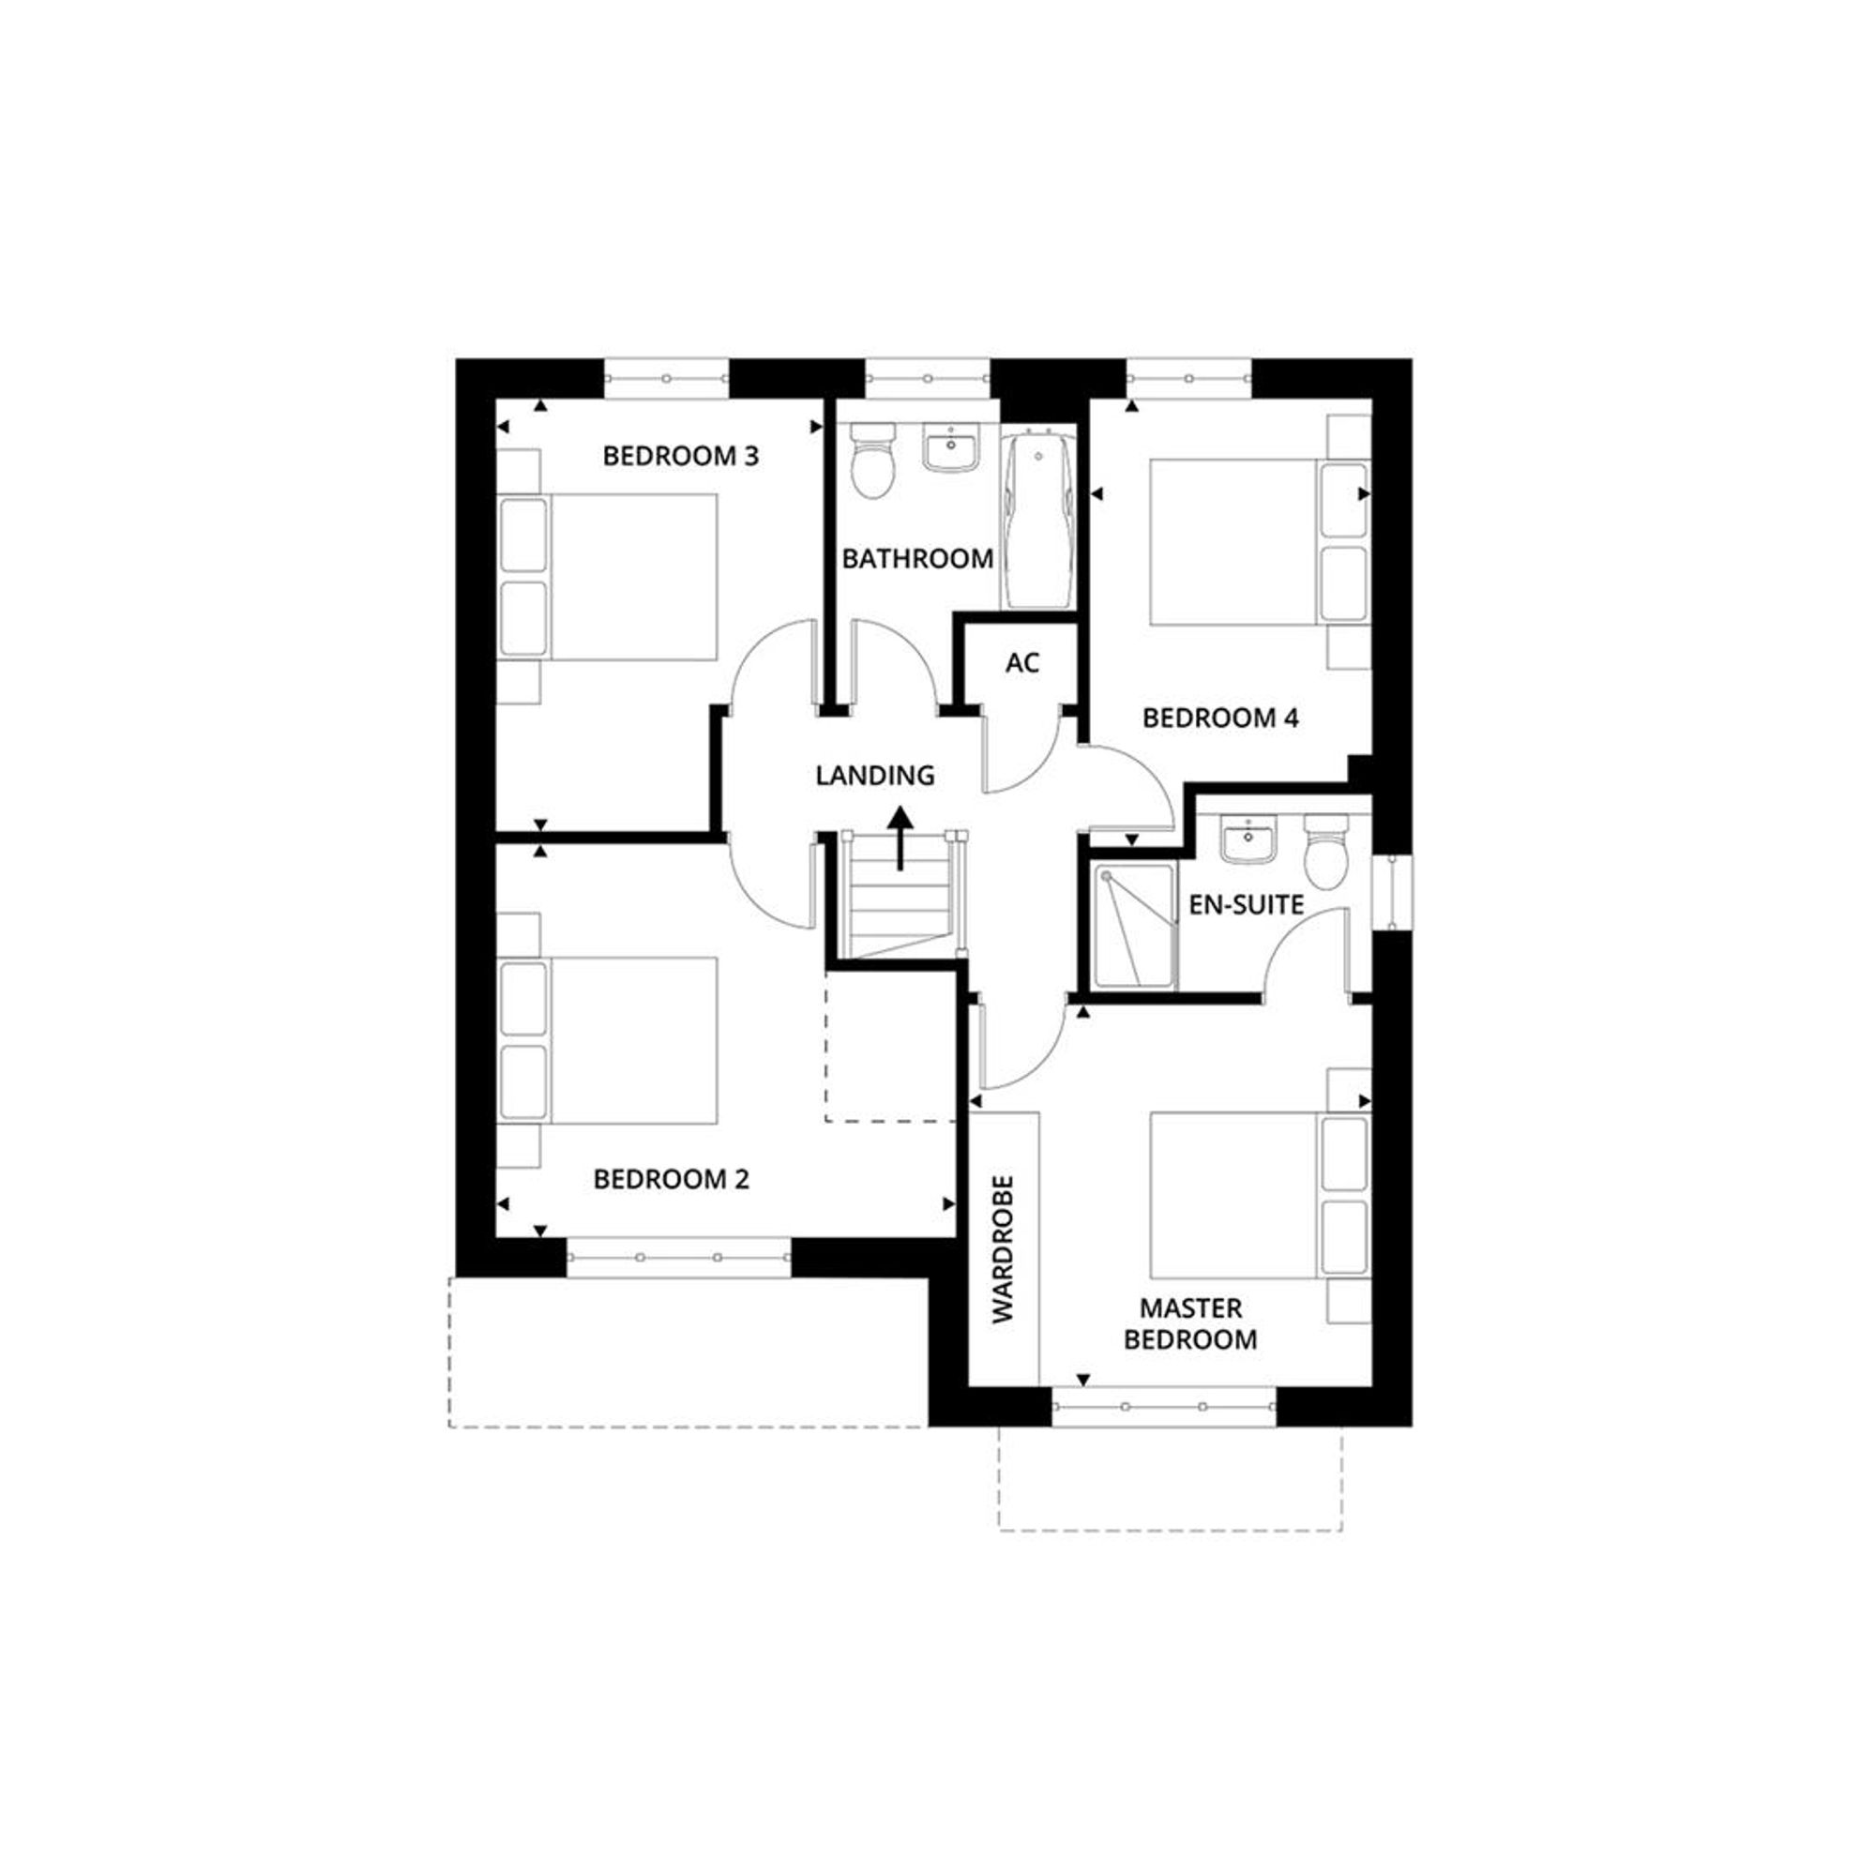
First Floor
Master Bedroom
Dimensions: 3.45m x 3.64m (11'3" x 11'11").
En-Suite
Dimensions: 2.55m* x 1.78m* (8'4"* x 5'10"*).
Bedroom 2
Dimensions: 2.97m x 4.15m (9'8" x 13'7" ).
Bedroom 3
Dimensions: 2.96m* x 3.22m* (9'8"* x 10'6"*).
Bedroom 4
Dimensions: 2.55m x 4.05m* (8'4" x 13'3"*).
Family Bathroom
Dimensions: 2.17m x 2.76 (7'1" x 9'0").


The Willows – The Harlech, Olchfa Gardens Sketty, SA2
£479,995
Property Type
Property type DetachedBedrooms
Bedrooms: x 4Reception Rooms
Reception rooms: x 2Bathrooms
Bathrooms:x 3
Tenure
Tenure Freehold
-
Property Description
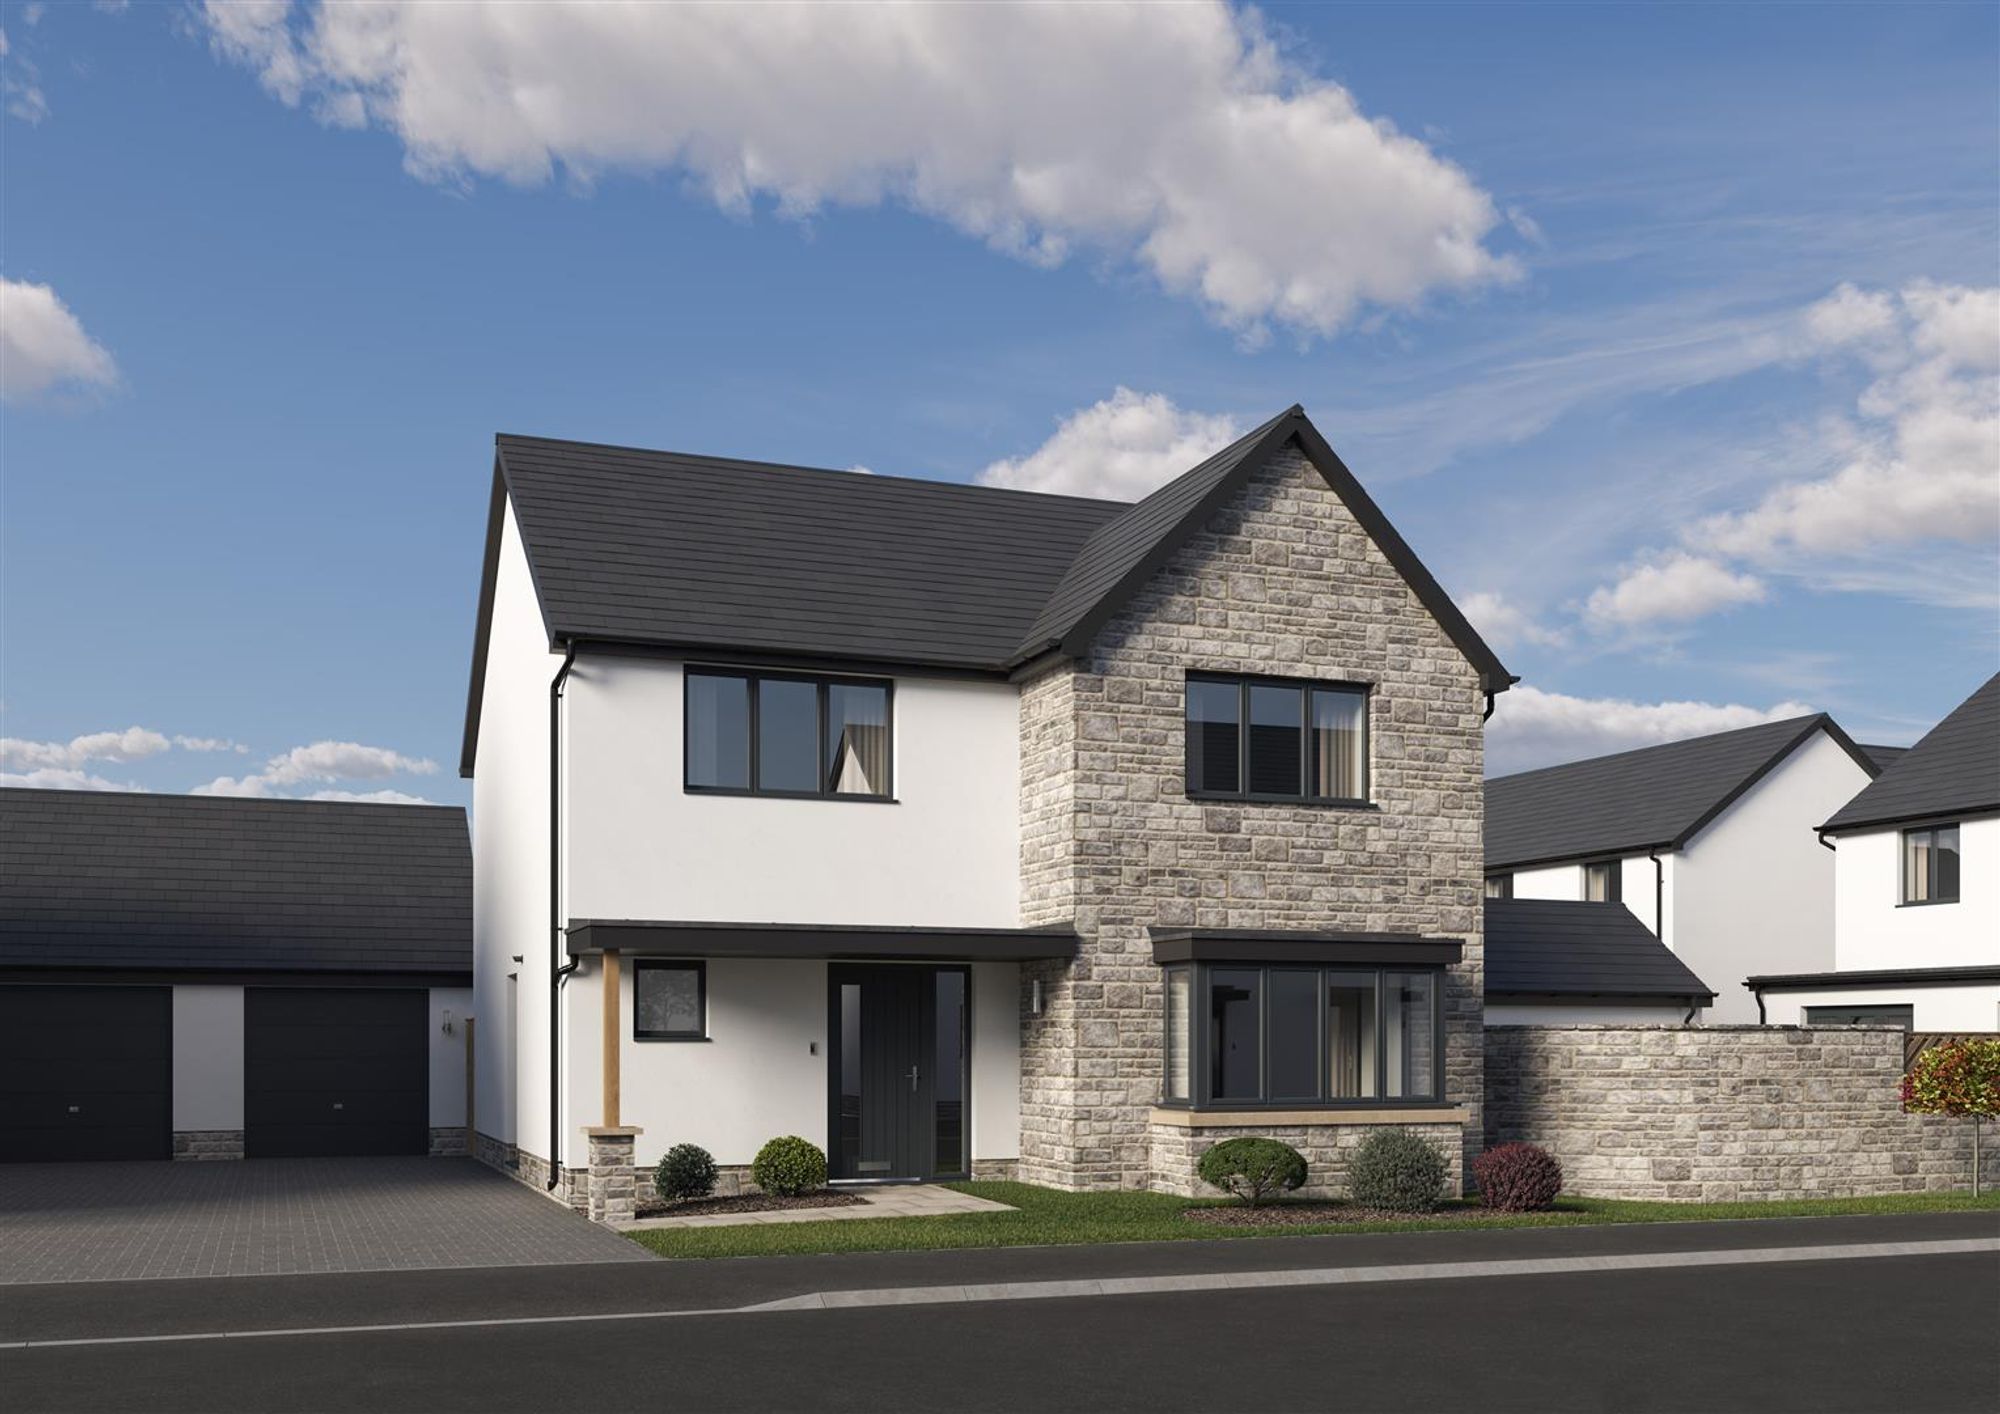
COMING SOON – Introducing The Harlech, a stunning new build detached house located in the highly sought after suburb of Sketty, Swansea. This exceptional family home offers a generous 1,413 square feet of living space, thoughtfully designed to cater to modern family life. Upon entering, you are greeted by a welcoming entrance hall that leads to a convenient ground floor WC. The spacious lounge, featuring a charming bay window, is bathed in natural light, creating an inviting atmosphere for relaxation and family gatherings. At the heart of the home lies a remarkable open-plan kitchen, dining, and family area, perfect for entertaining. The kitchen is complemented by a utility room, ensuring practicality and ease of use. Dual aspect bi-fold doors seamlessly connect the indoor space to a large rear garden, providing a private outdoor haven for children to play and adults to unwind.
The first floor boasts four bedrooms, including a master suite complete with bespoke fitted wardrobes and a luxurious en-suite bathroom. A stylish family bathroom serves the additional bedrooms, ensuring comfort for all family members. This property also features a driveway, along with a garage for added convenience. The Harlech is ideally situated near Olchfa Comprehensive School and a primary school just a stone’s throw away, making it an excellent choice for families. The Willows is a desirable community, perfectly positioned for both families and young professionals seeking a vibrant lifestyle.
With a contribution to Stamp Duty available, this is a rare opportunity to secure a beautiful home in one of Swansea’s most attractive areas. Don’t miss your chance to experience the perfect blend of modern living and community spirit at The Harlech.
See our properties



