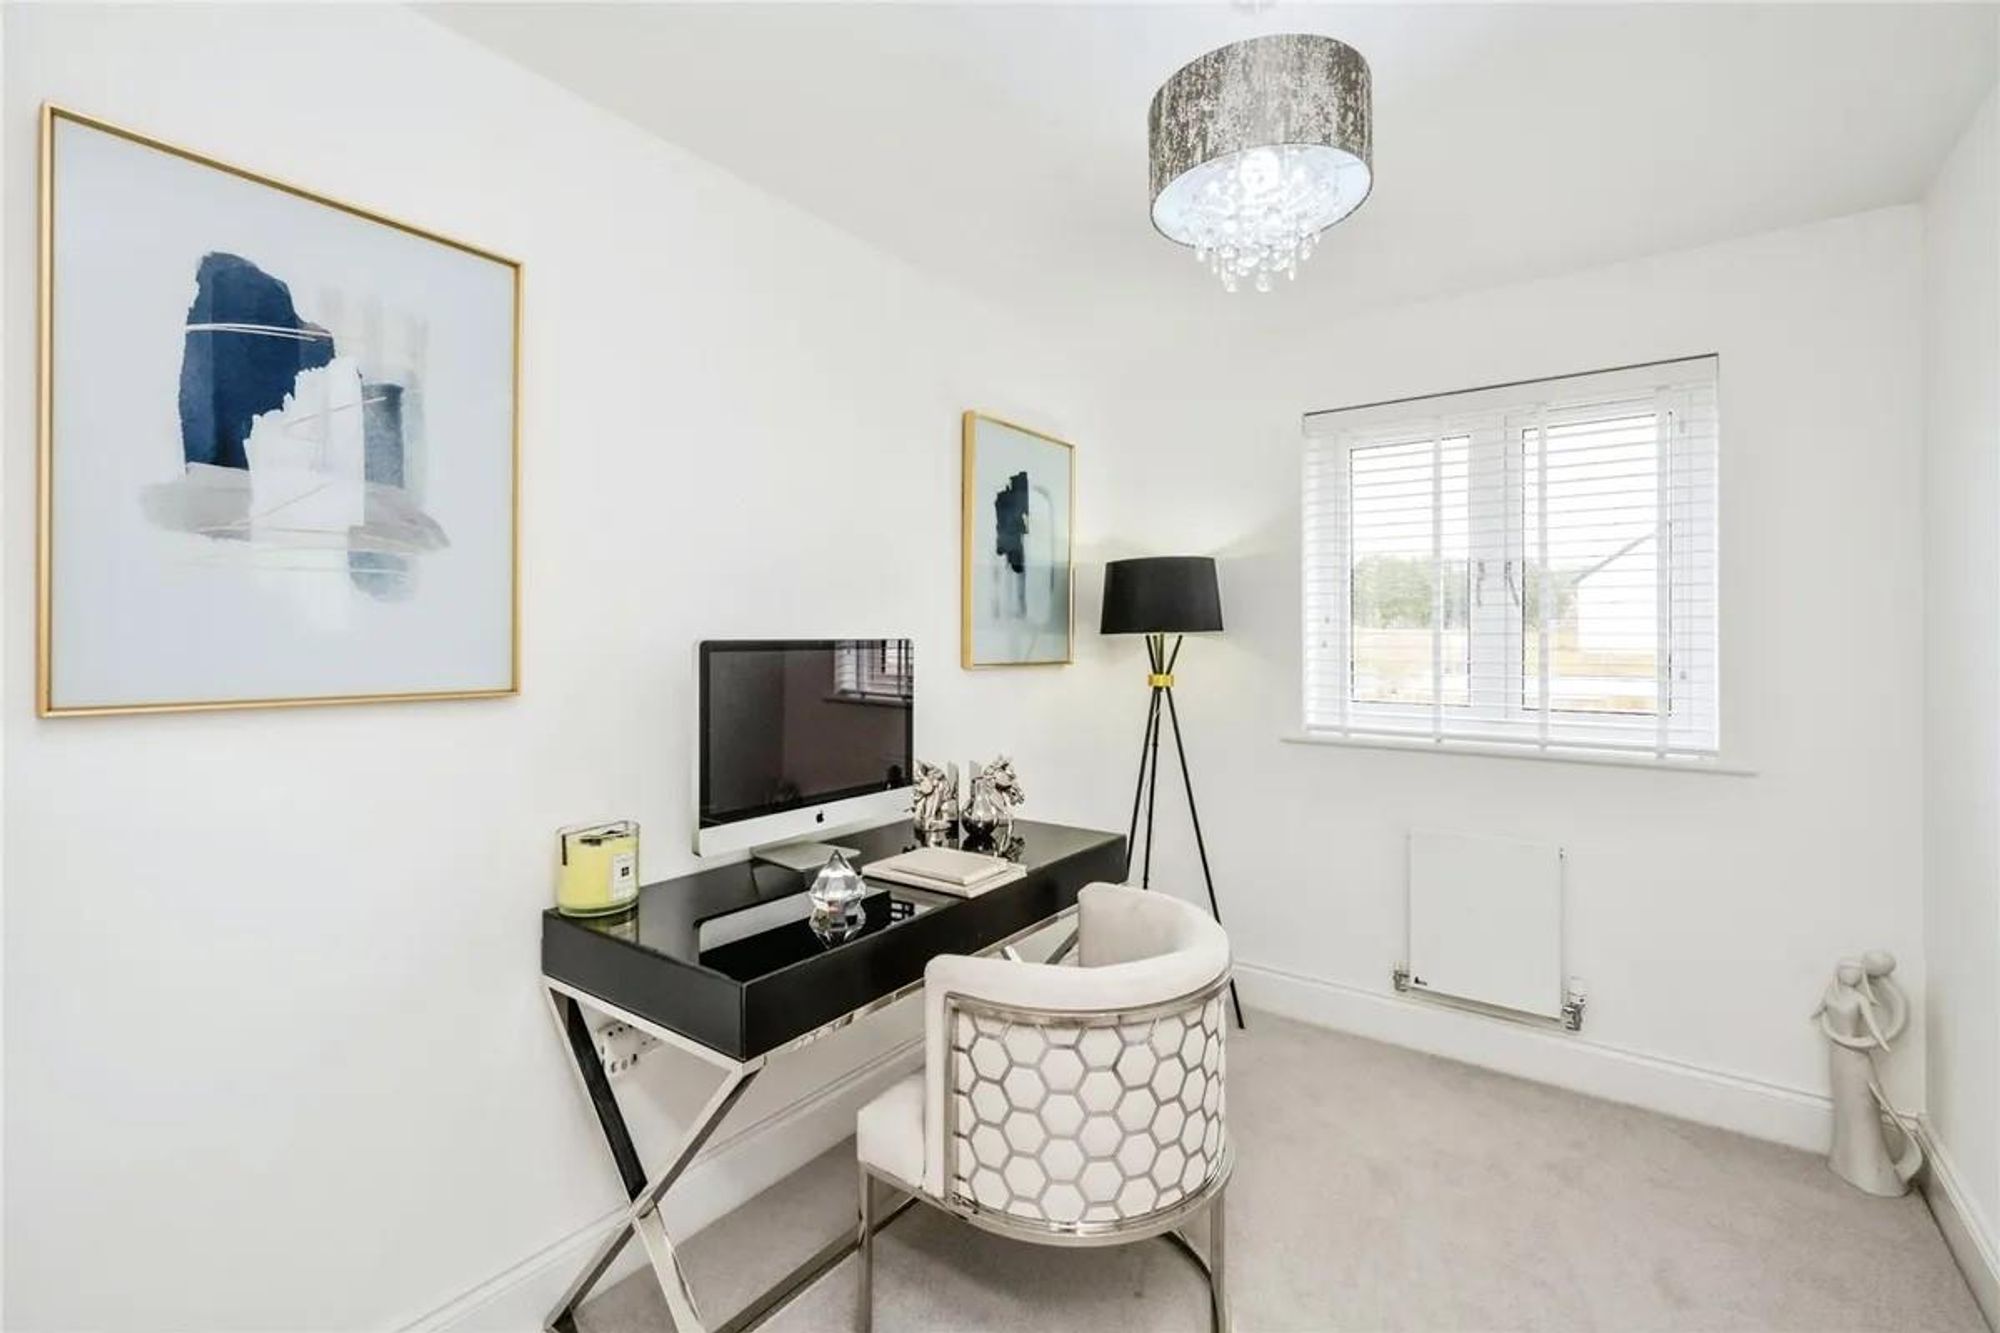
Accommodation Comprises
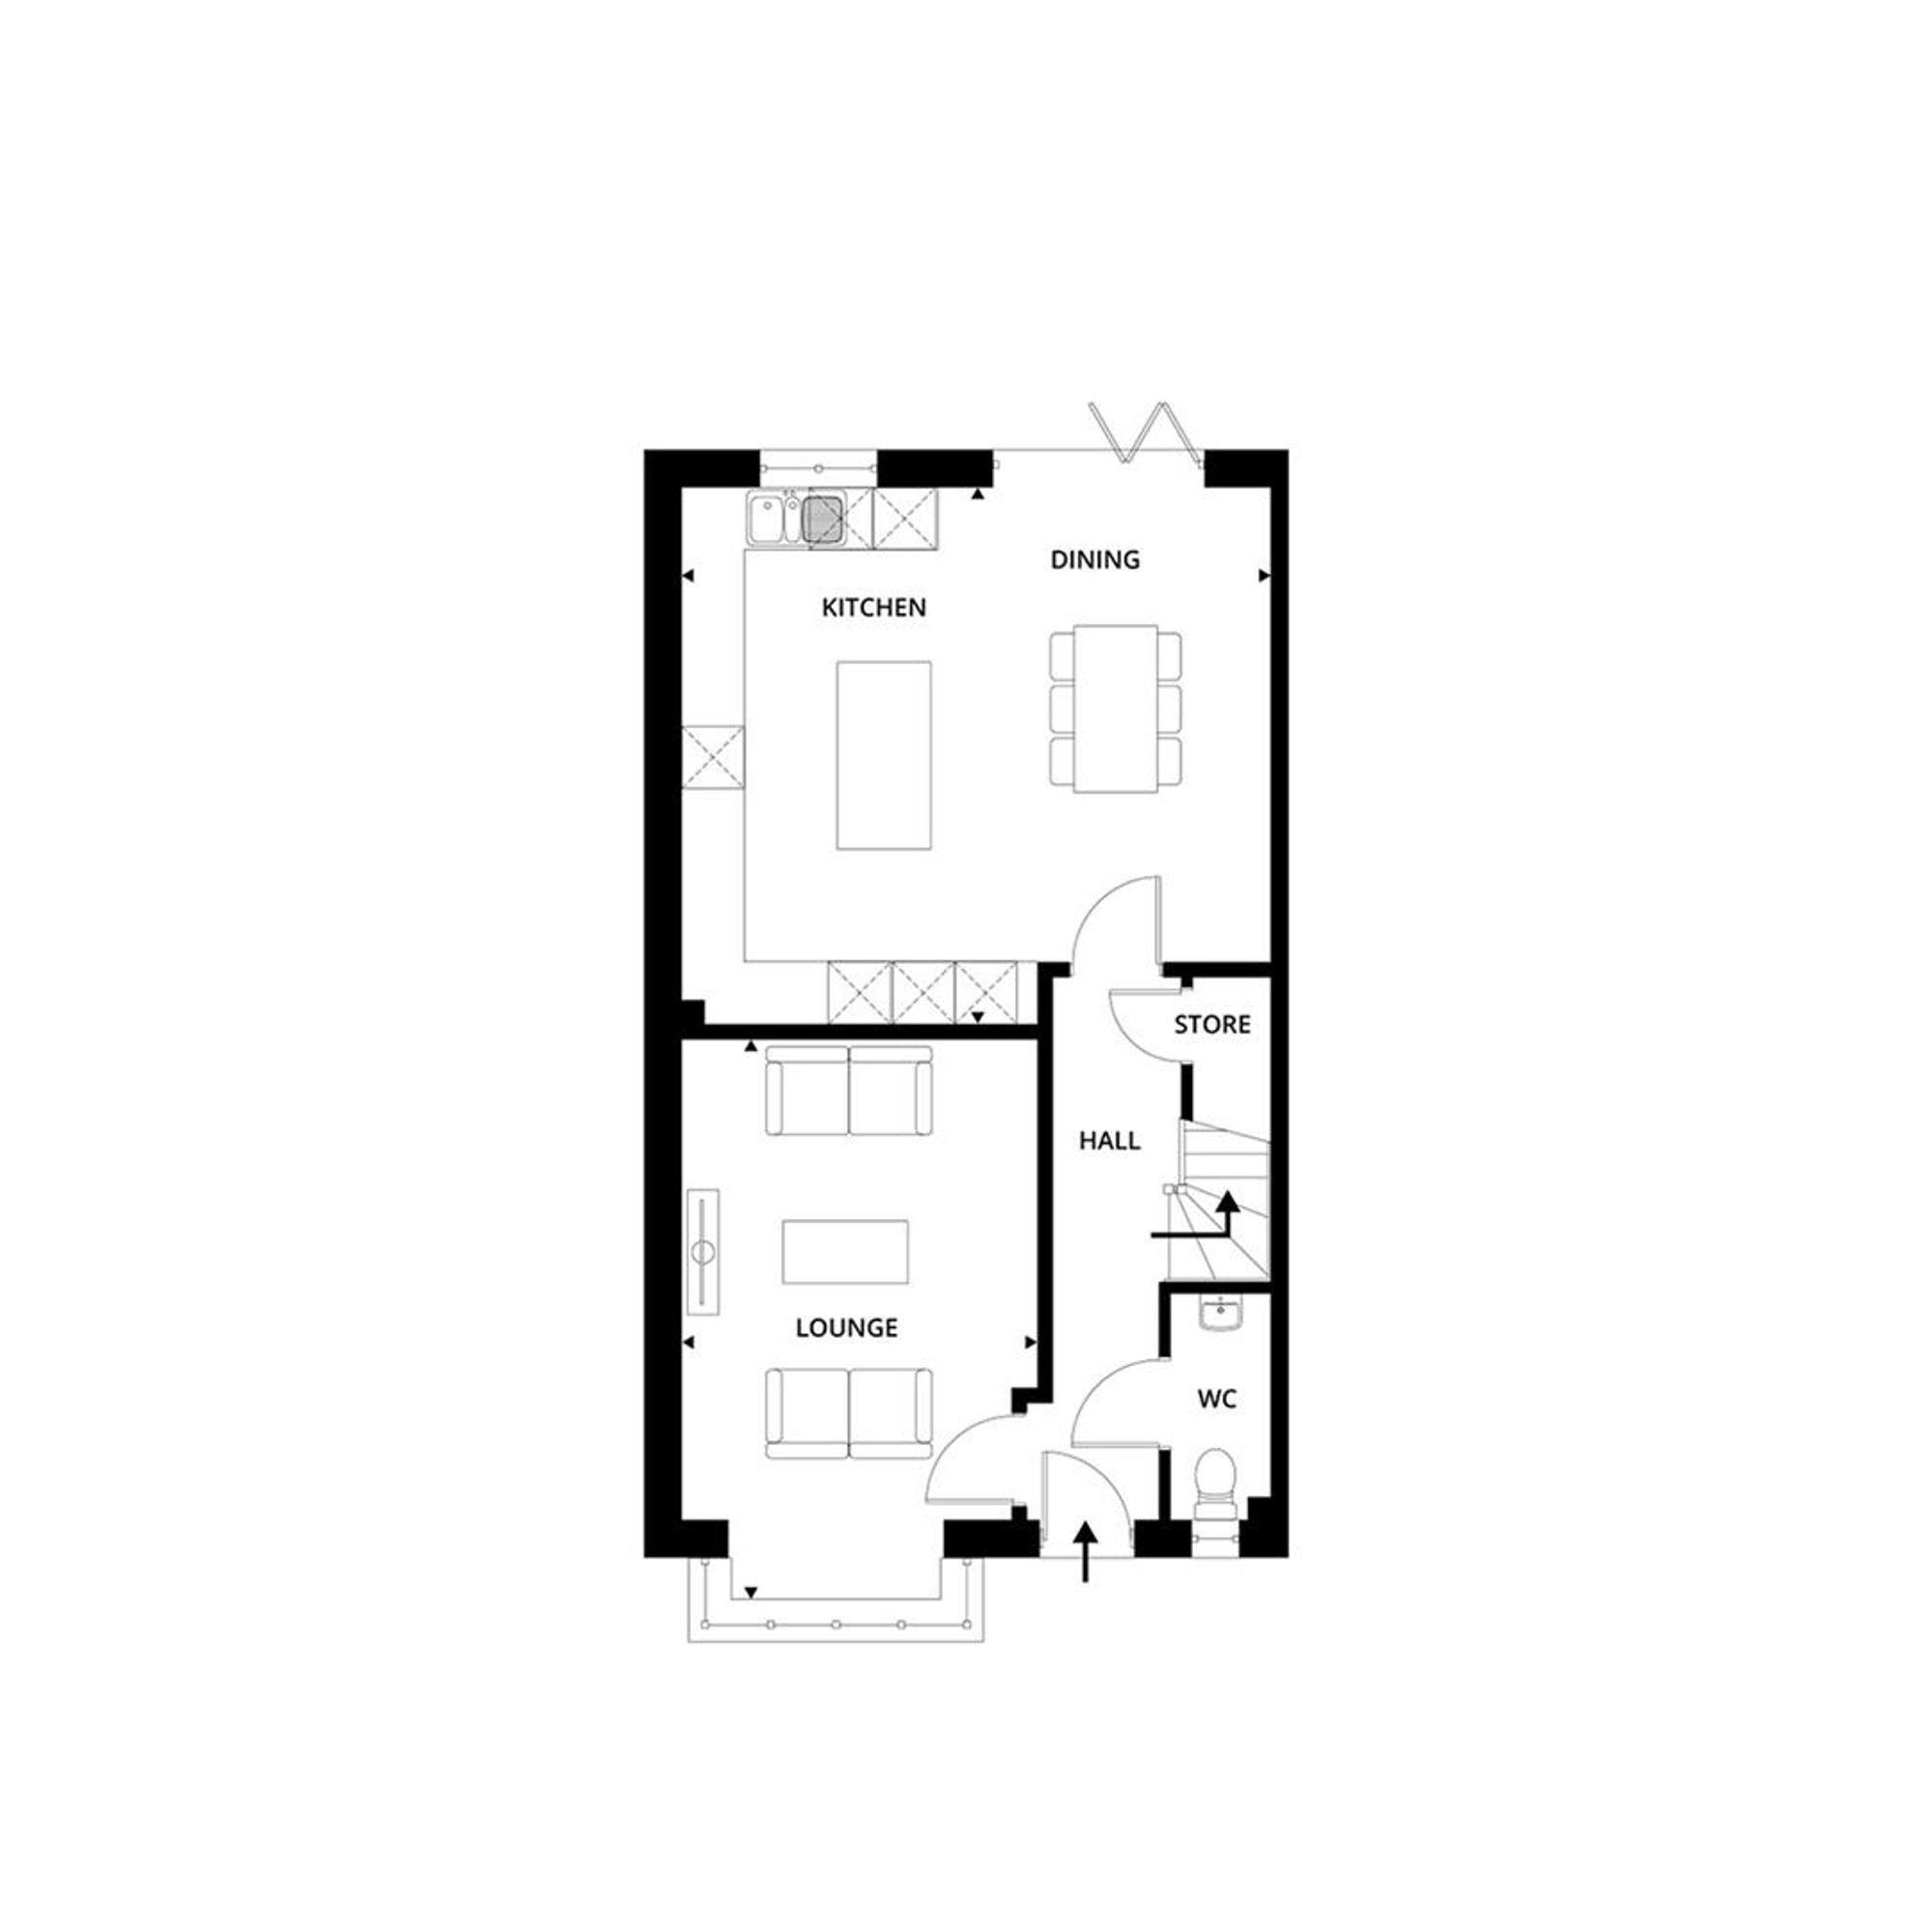
Ground Floor
Entrance Hall
WC
Dimensions: 2.17m x 0.96m (7'1" x 3'1").
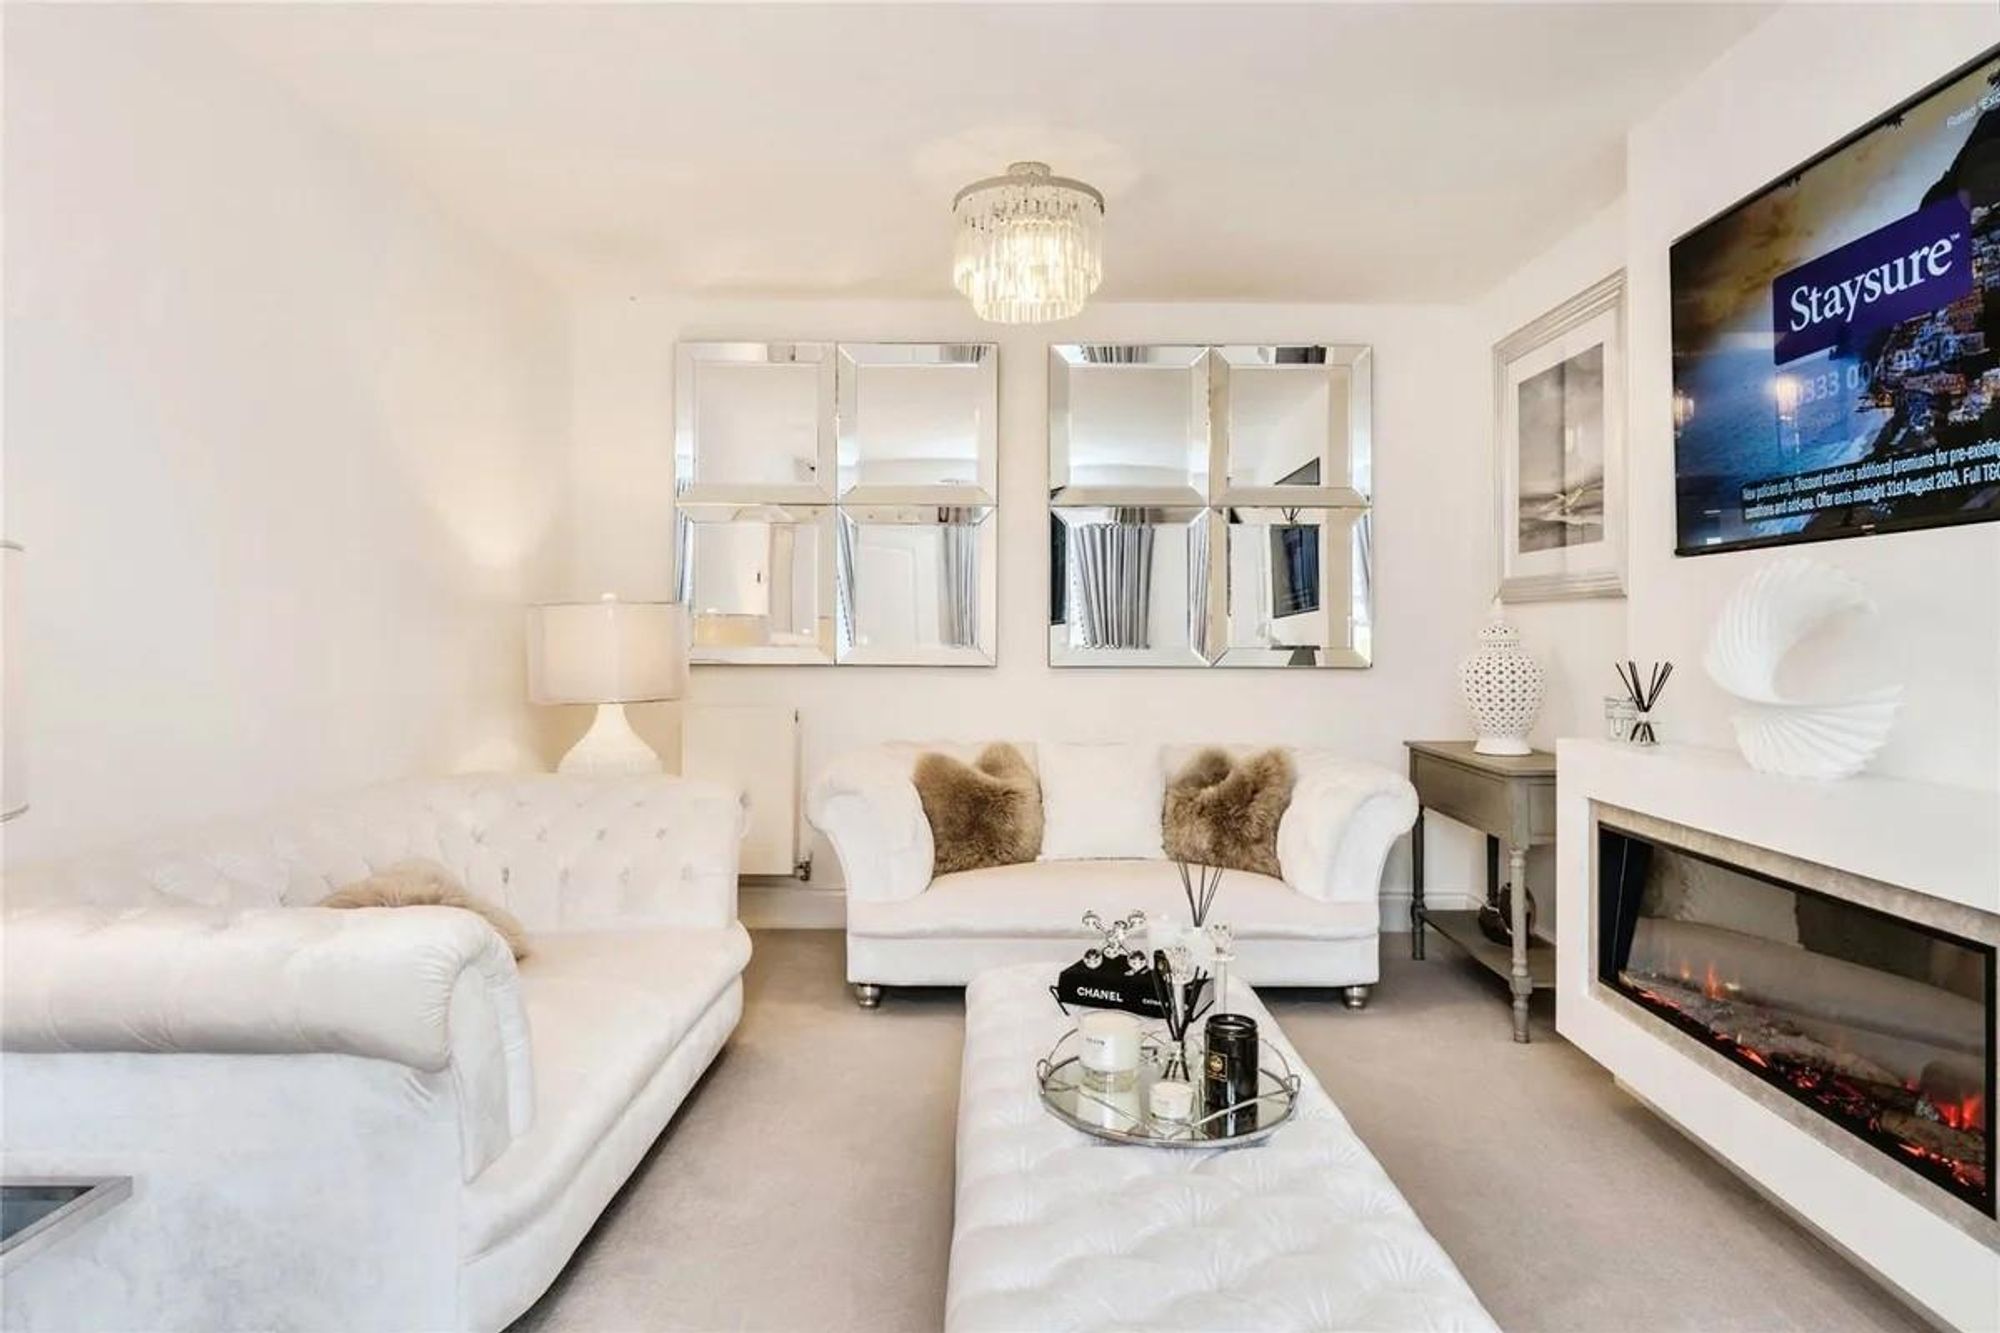
Lounge
Dimensions: 3.42m* x 5.38m* (11'2"* x 17'7"*).
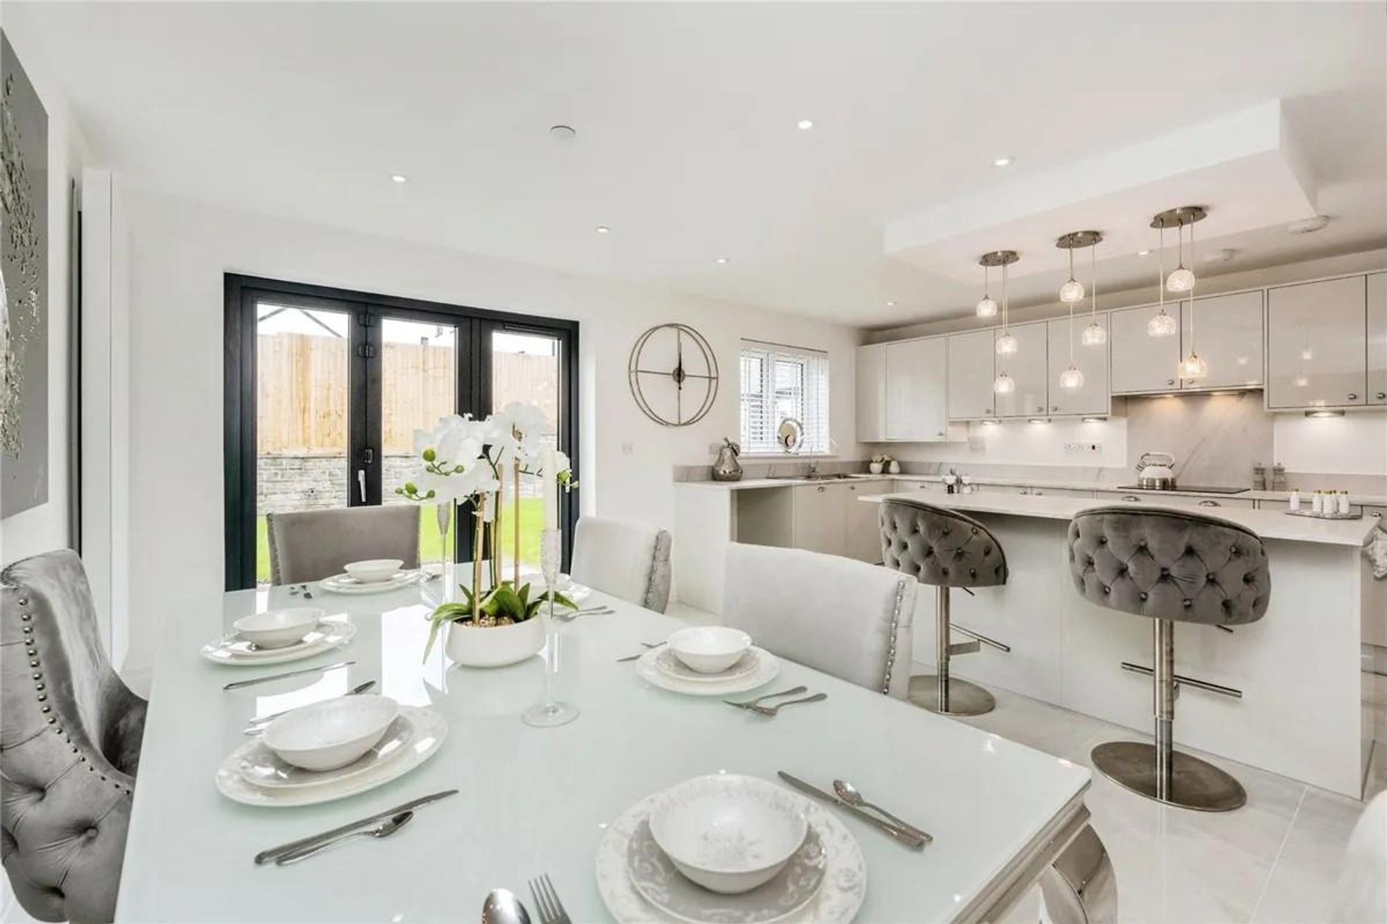
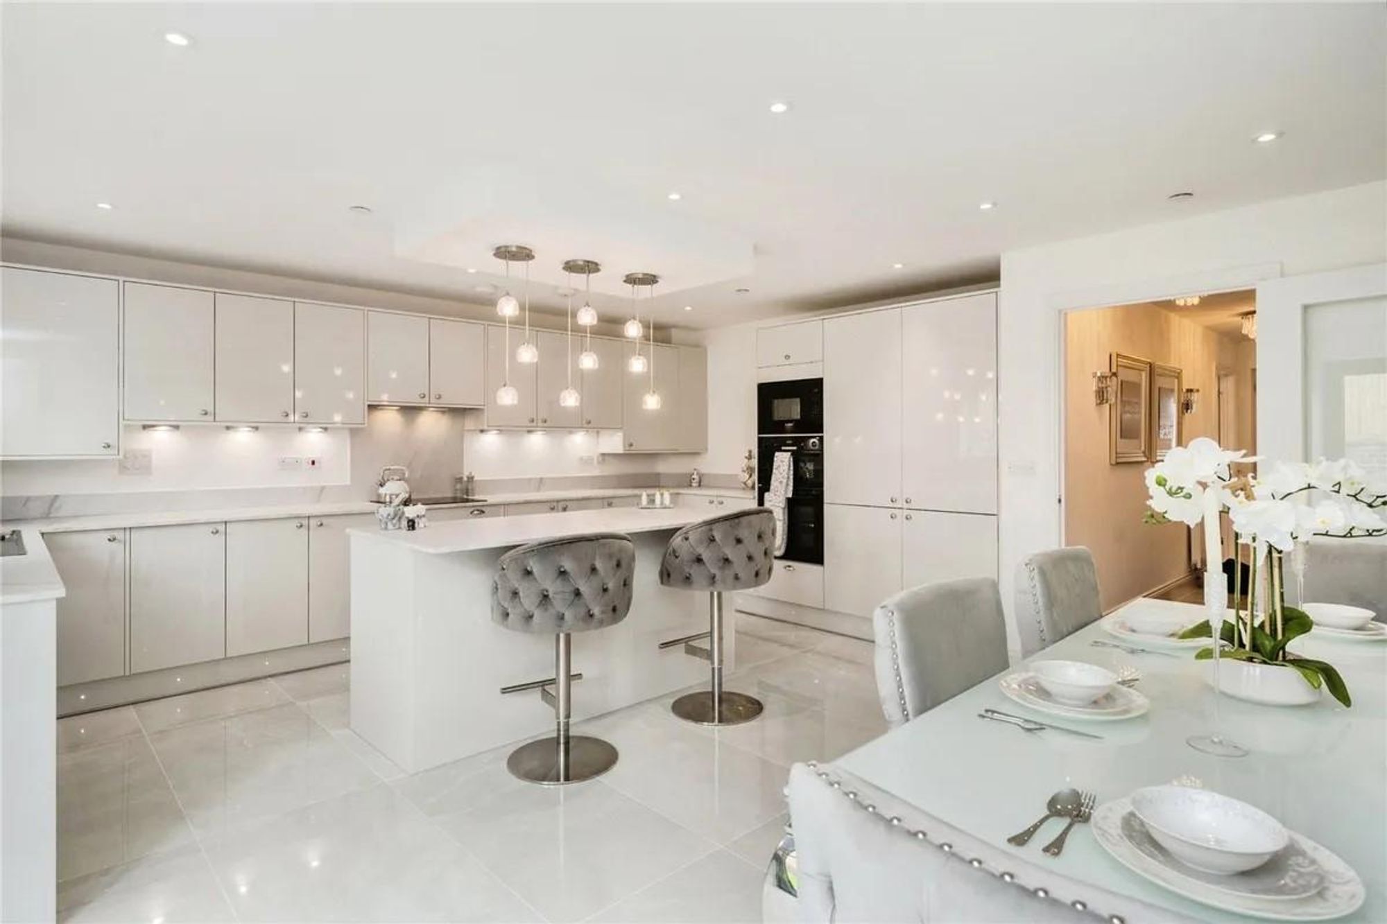
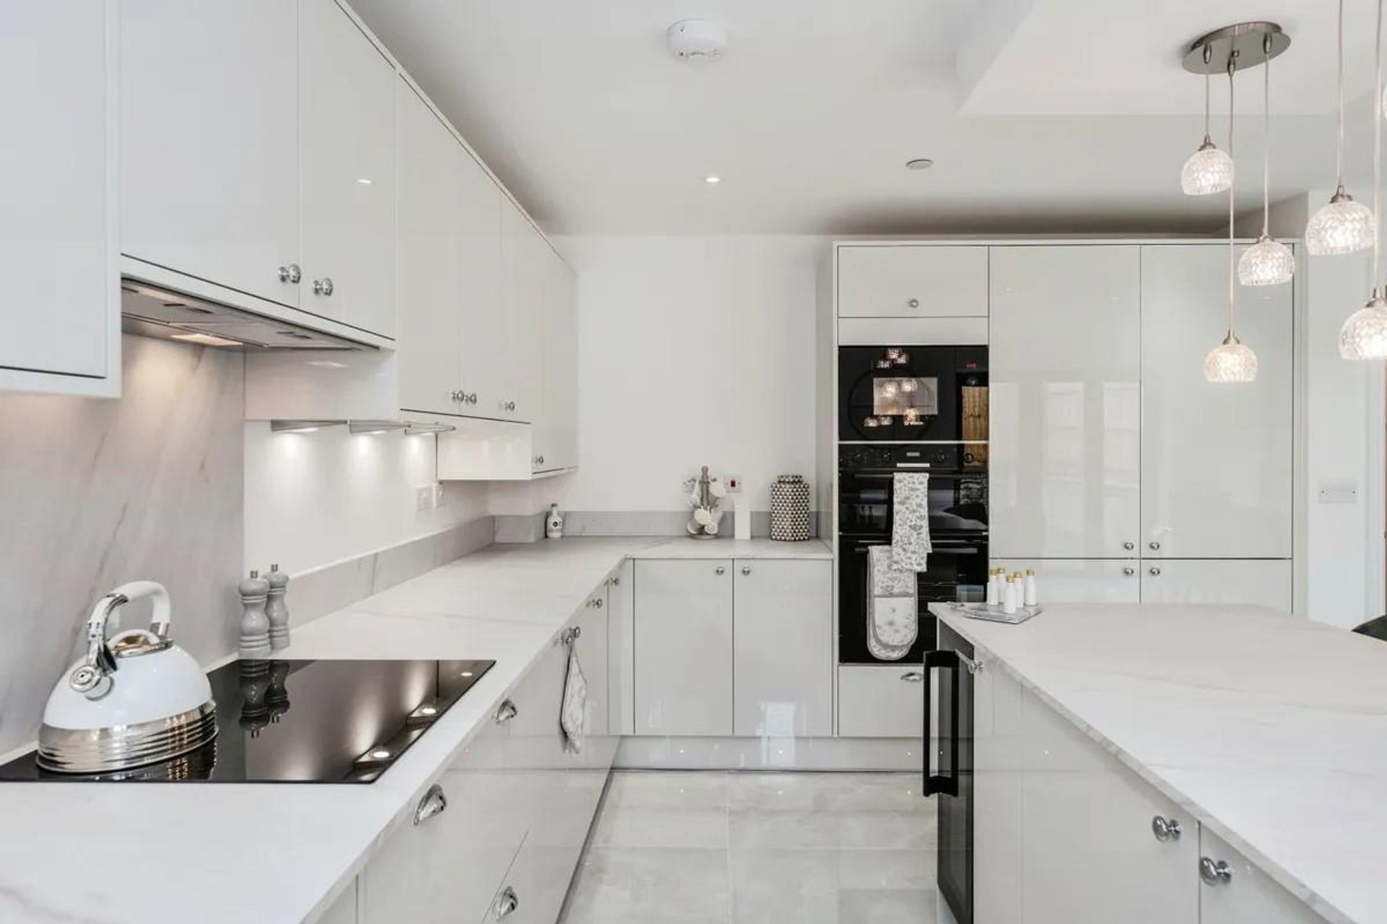
Kitchen
Dimensions: 5.17m x 3.23m (16'11" x 10'7"). Open plan to the dining area,
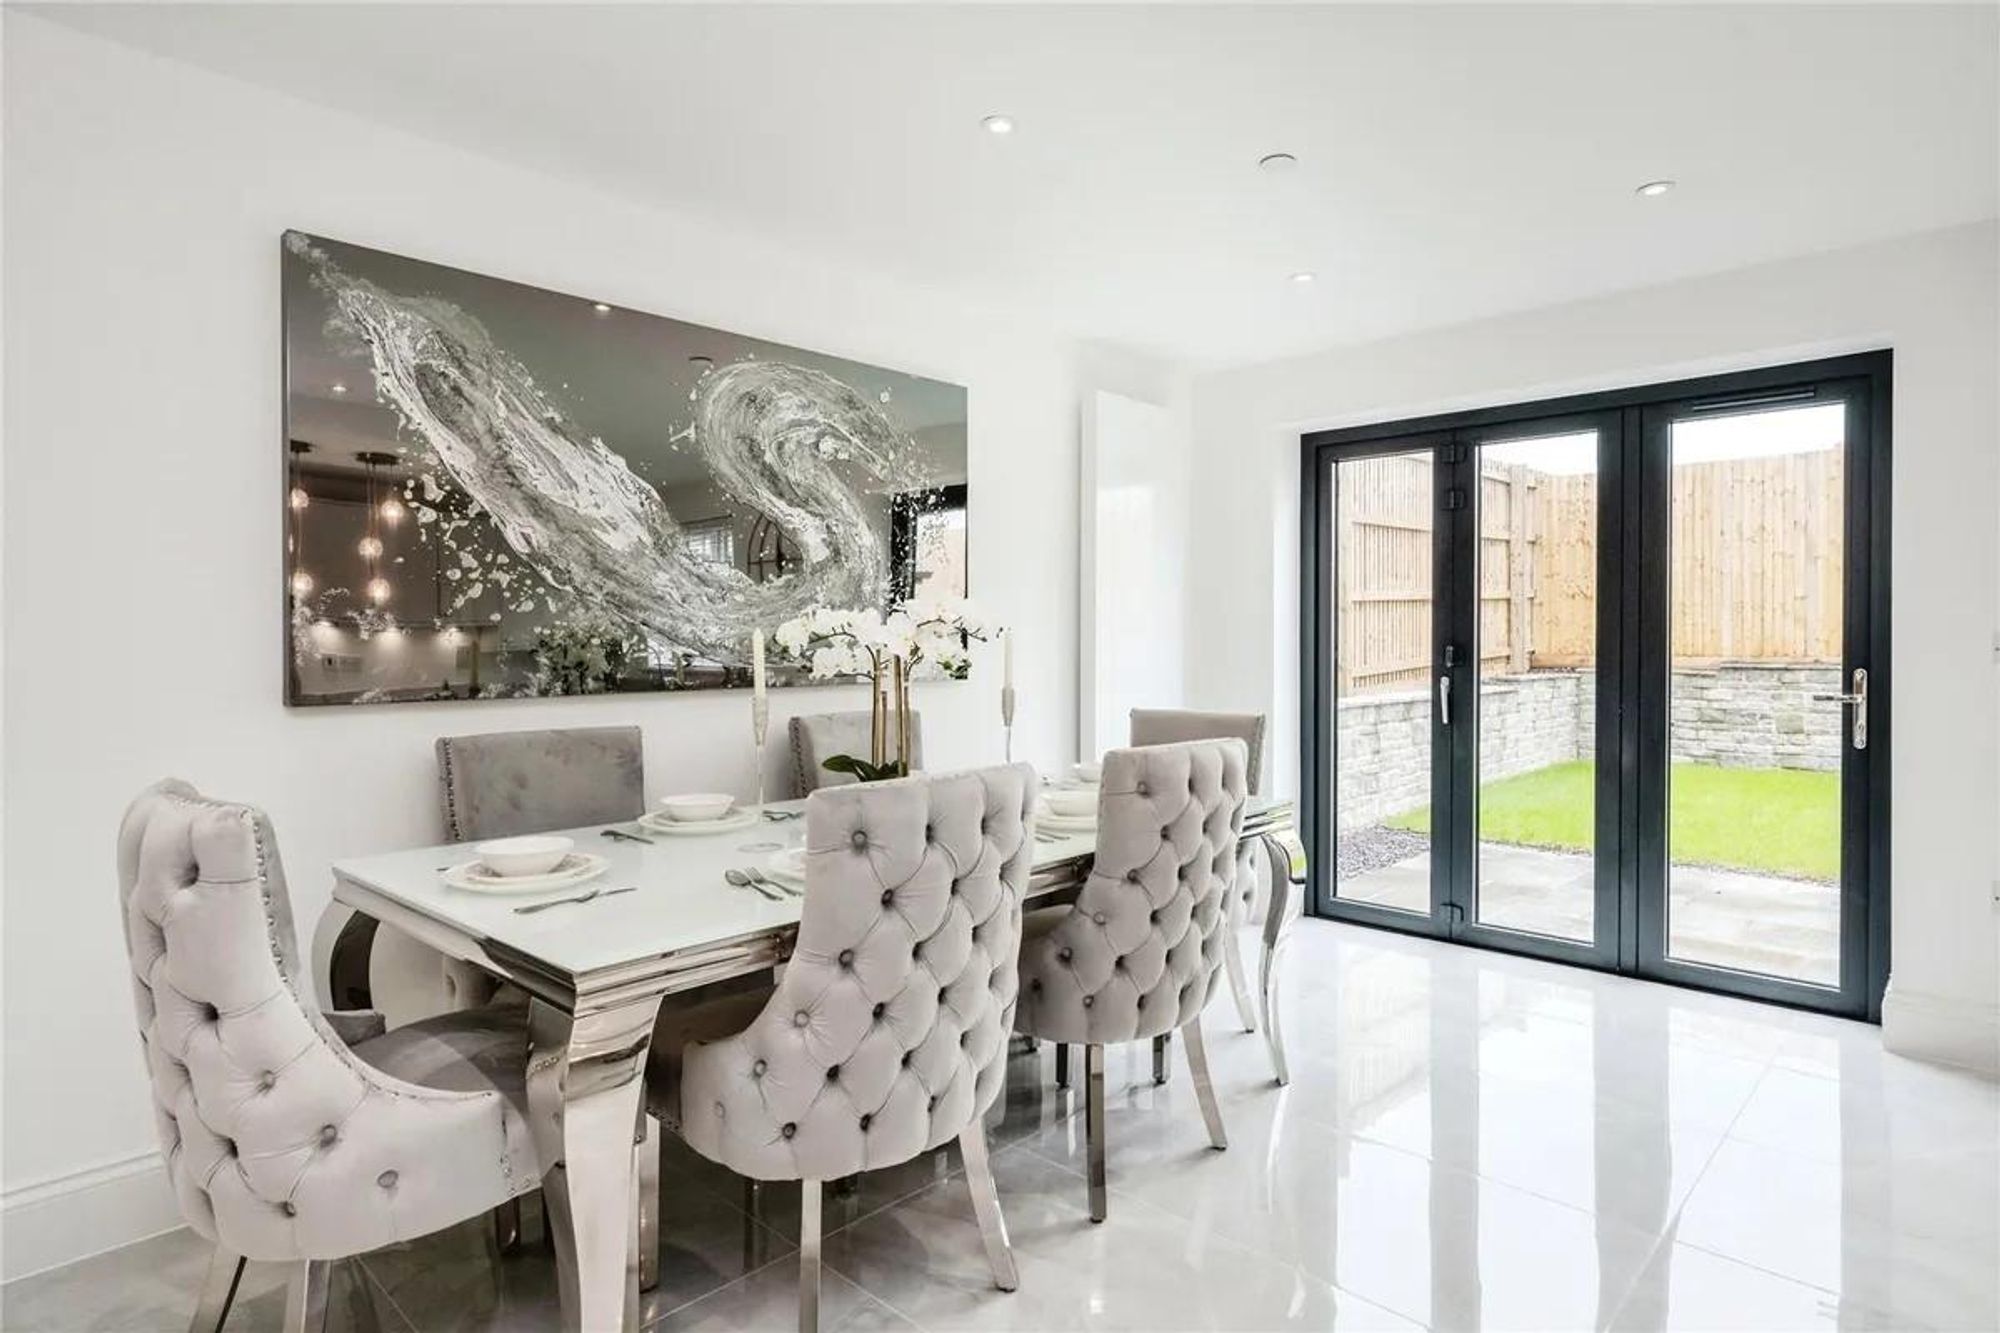
Dining Area
Dimensions: 2.44m x 4.57m (8'0" x 14'11" ).
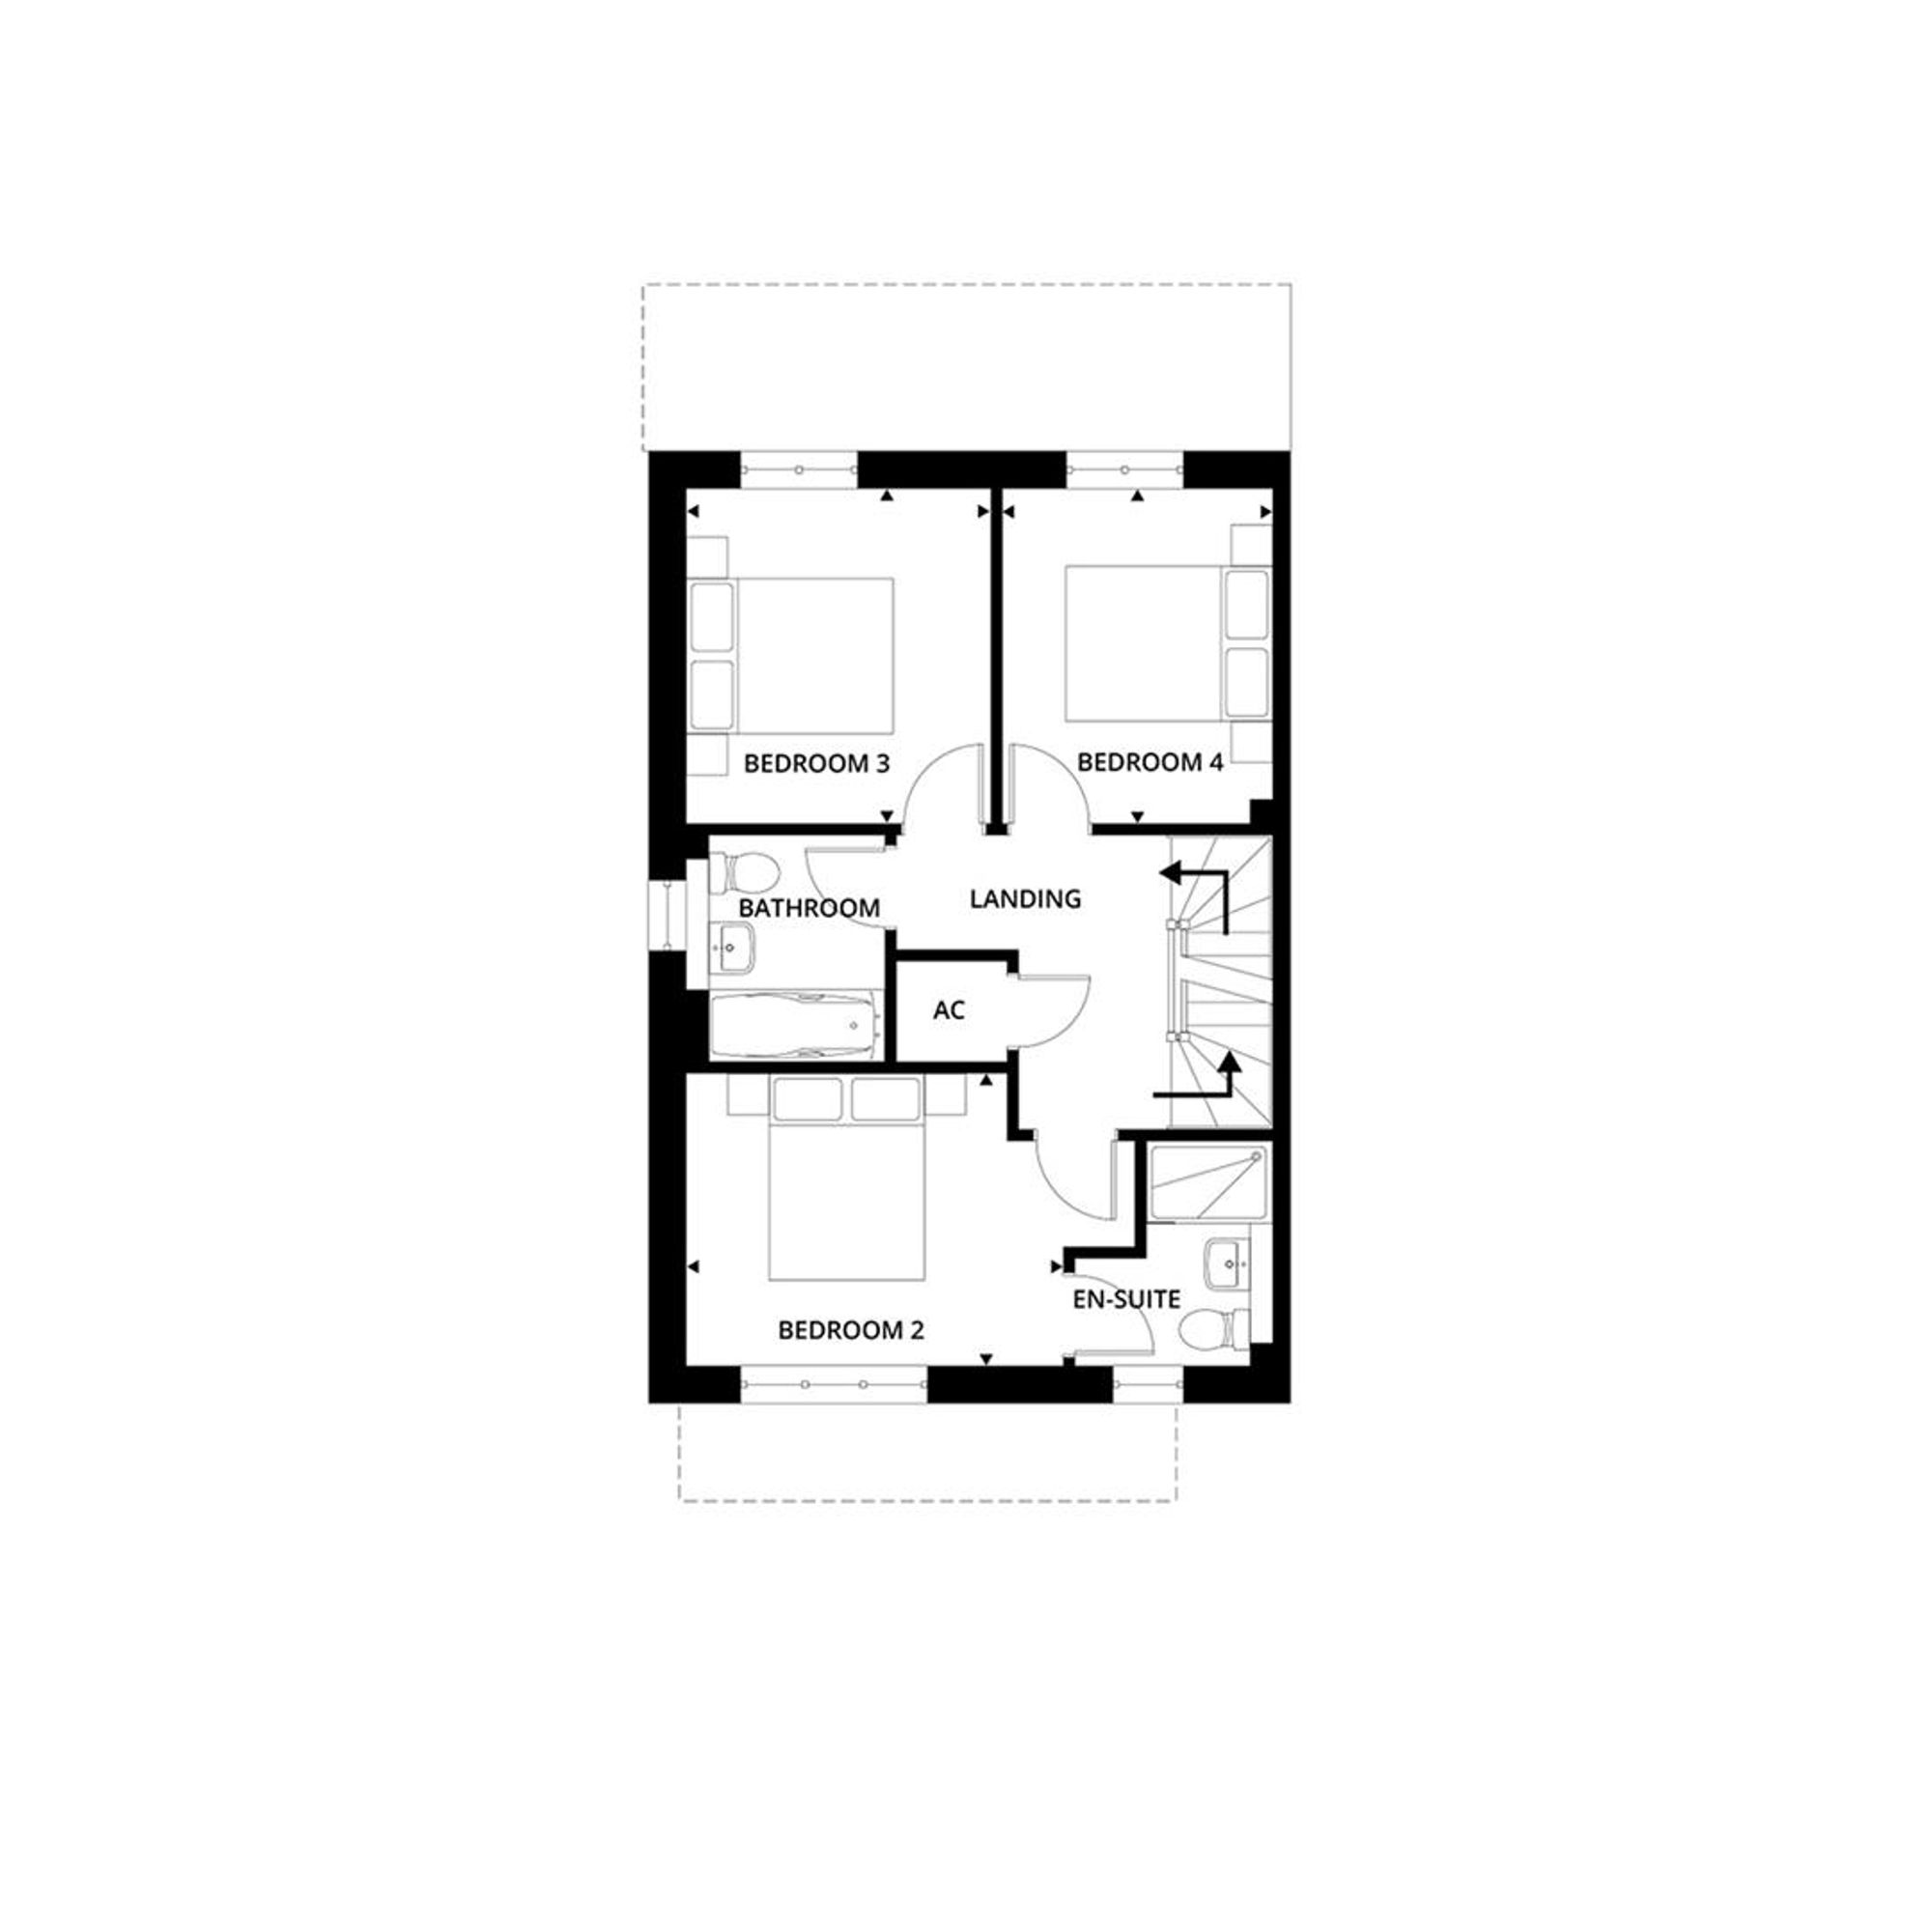
First Floor
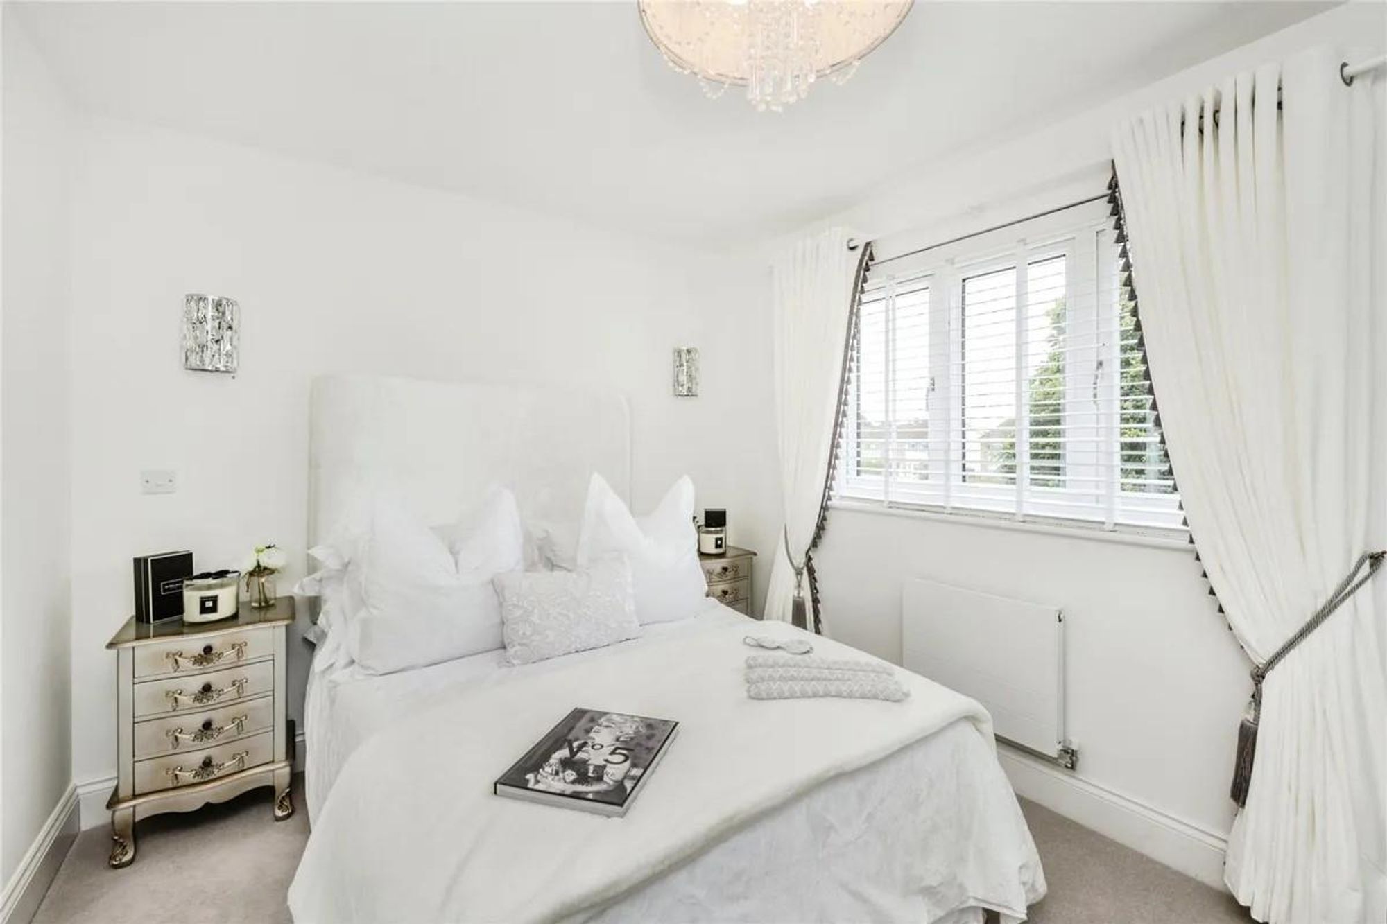
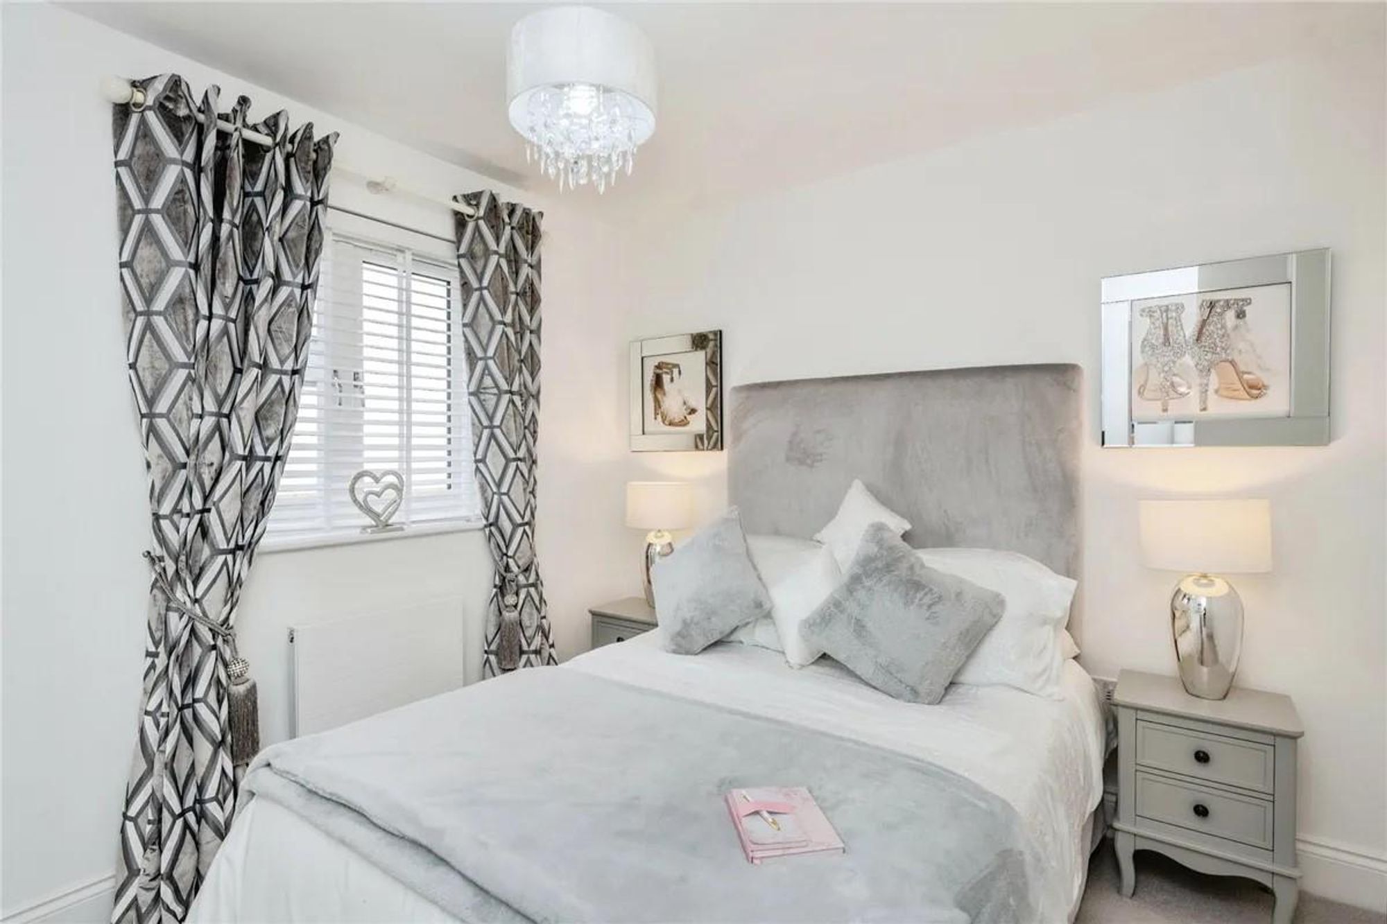
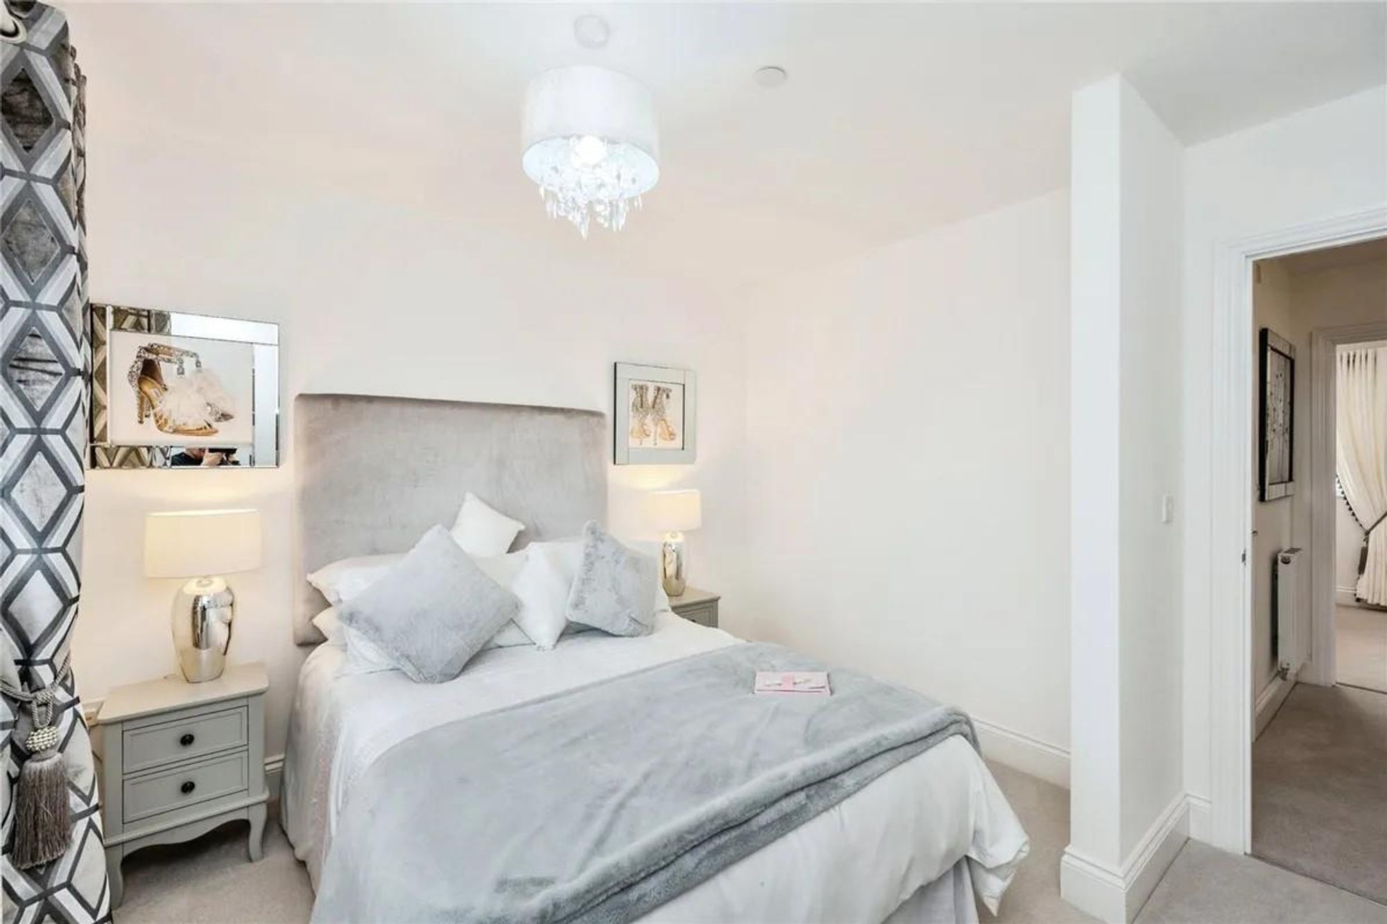
Bedroom 2
Dimensions: 4.33m* x 2.82m (14'2"* x 9'3").
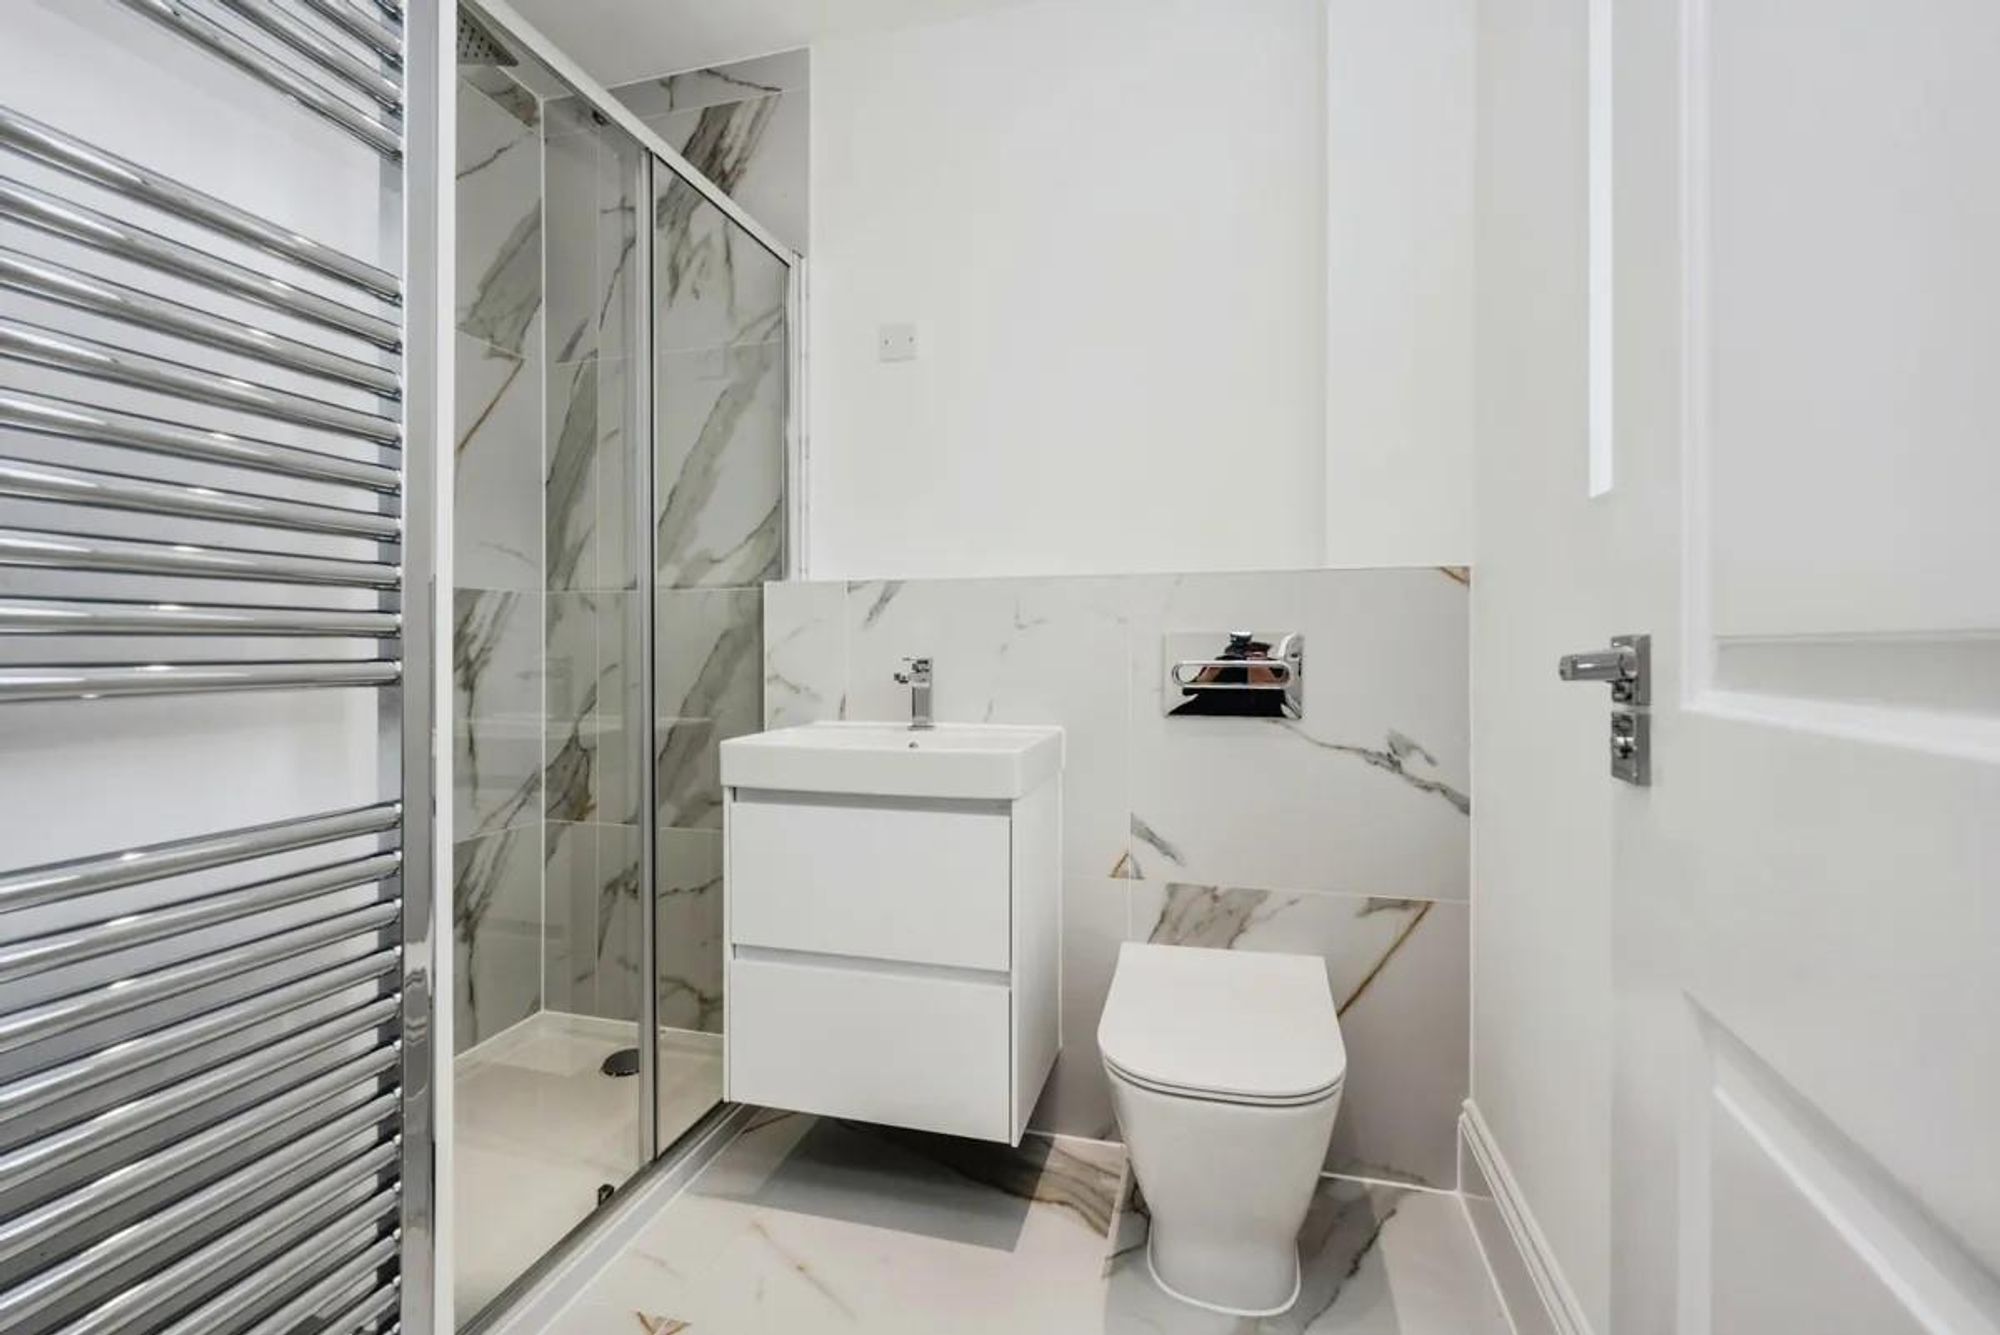
En-Suite
Dimensions: 1.91m* x 2.17m* (6'3"* x 7'1"*).
Bedroom 3
Dimensions: 3.23m x 2.94m (10'7" x 9'7").
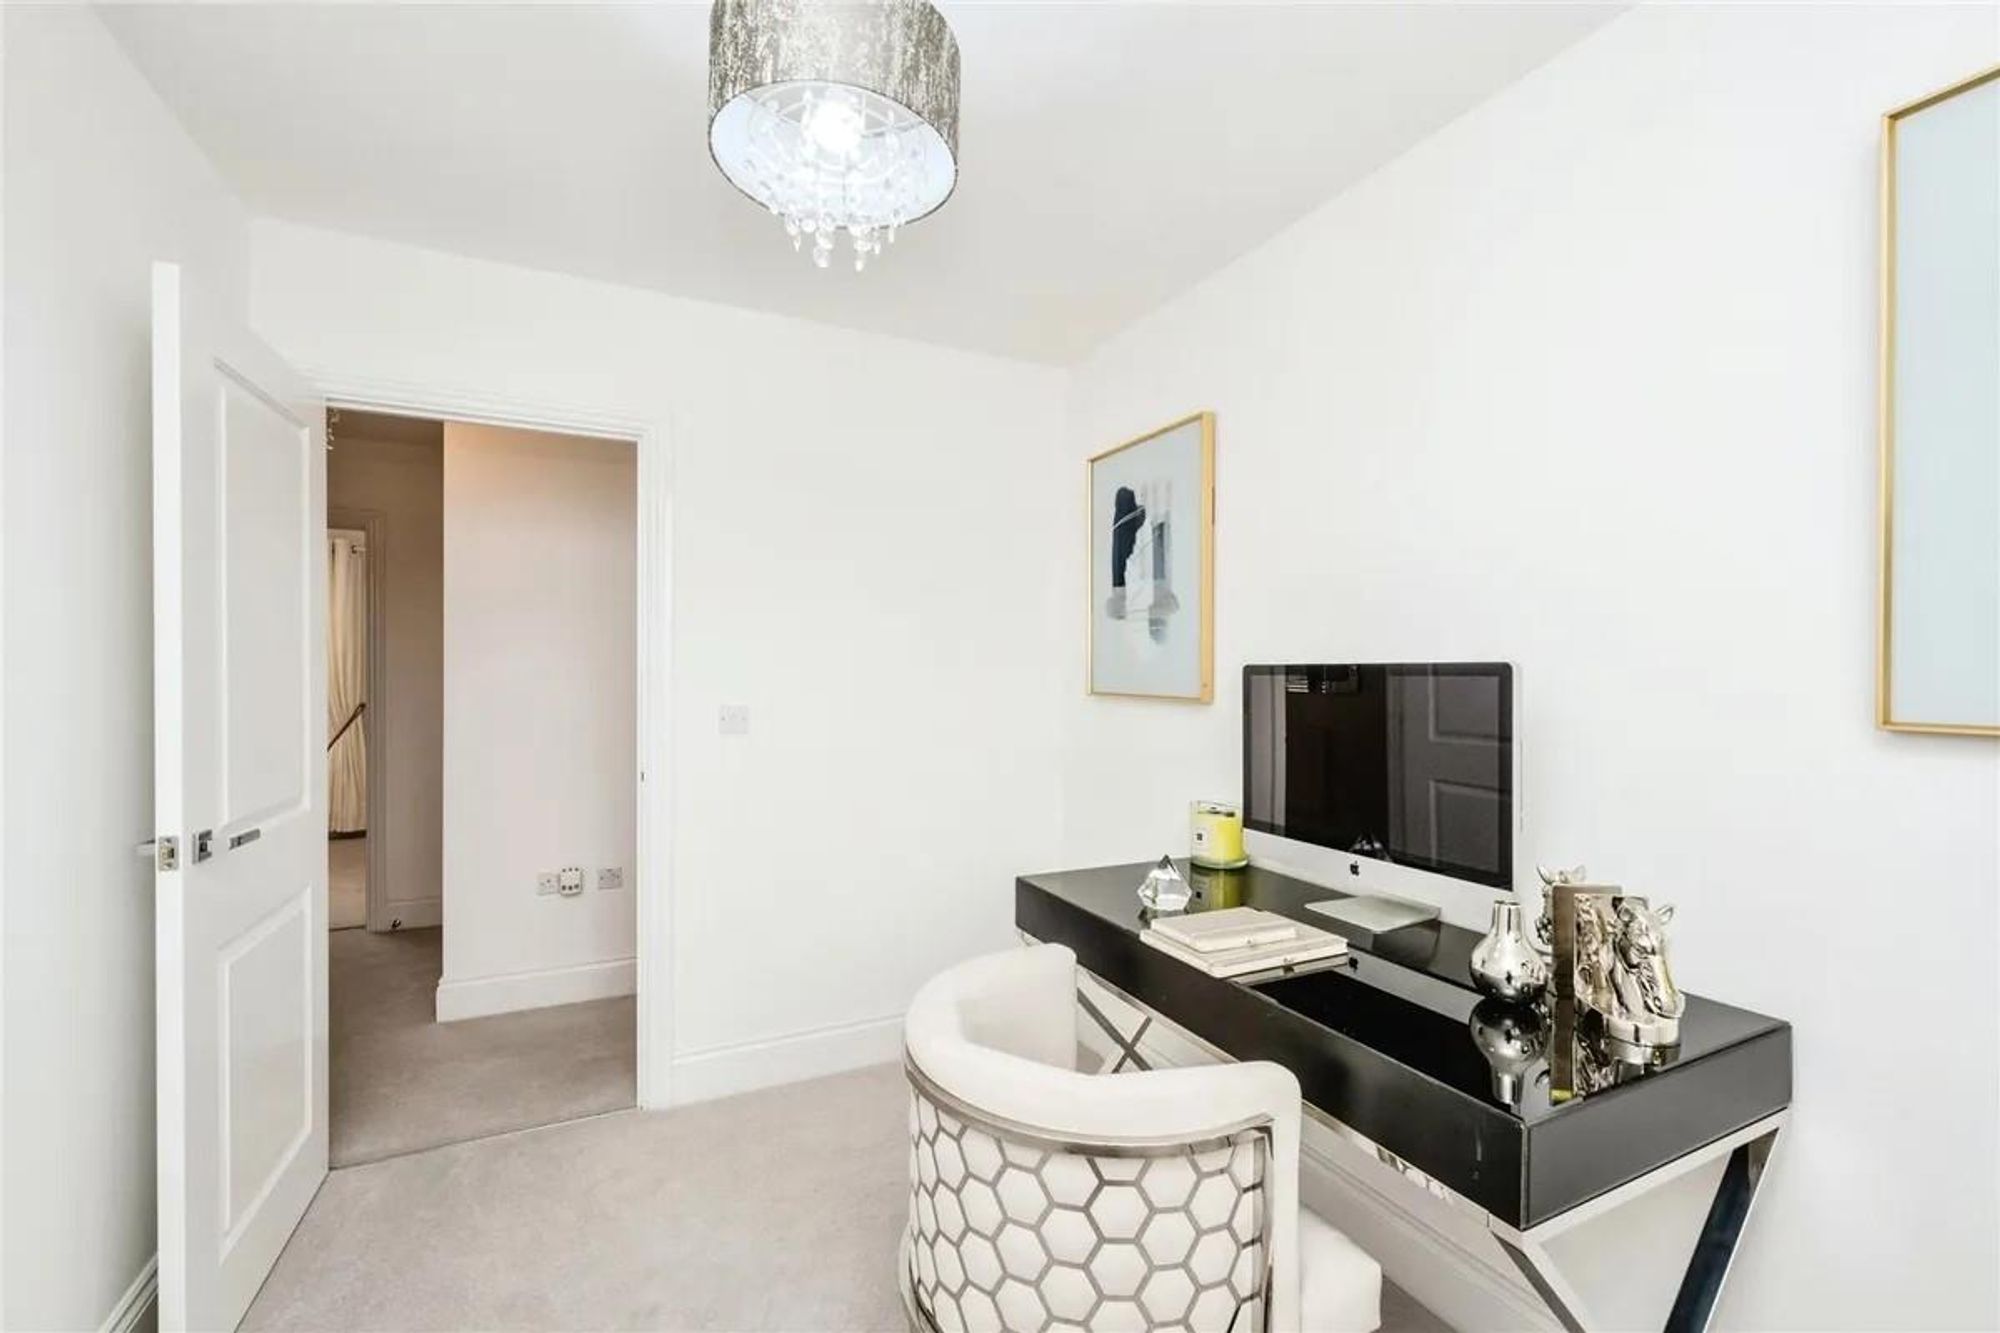
Bedroom 4
Dimensions: 3.23m x 2.61m (10'7" x 8'6").
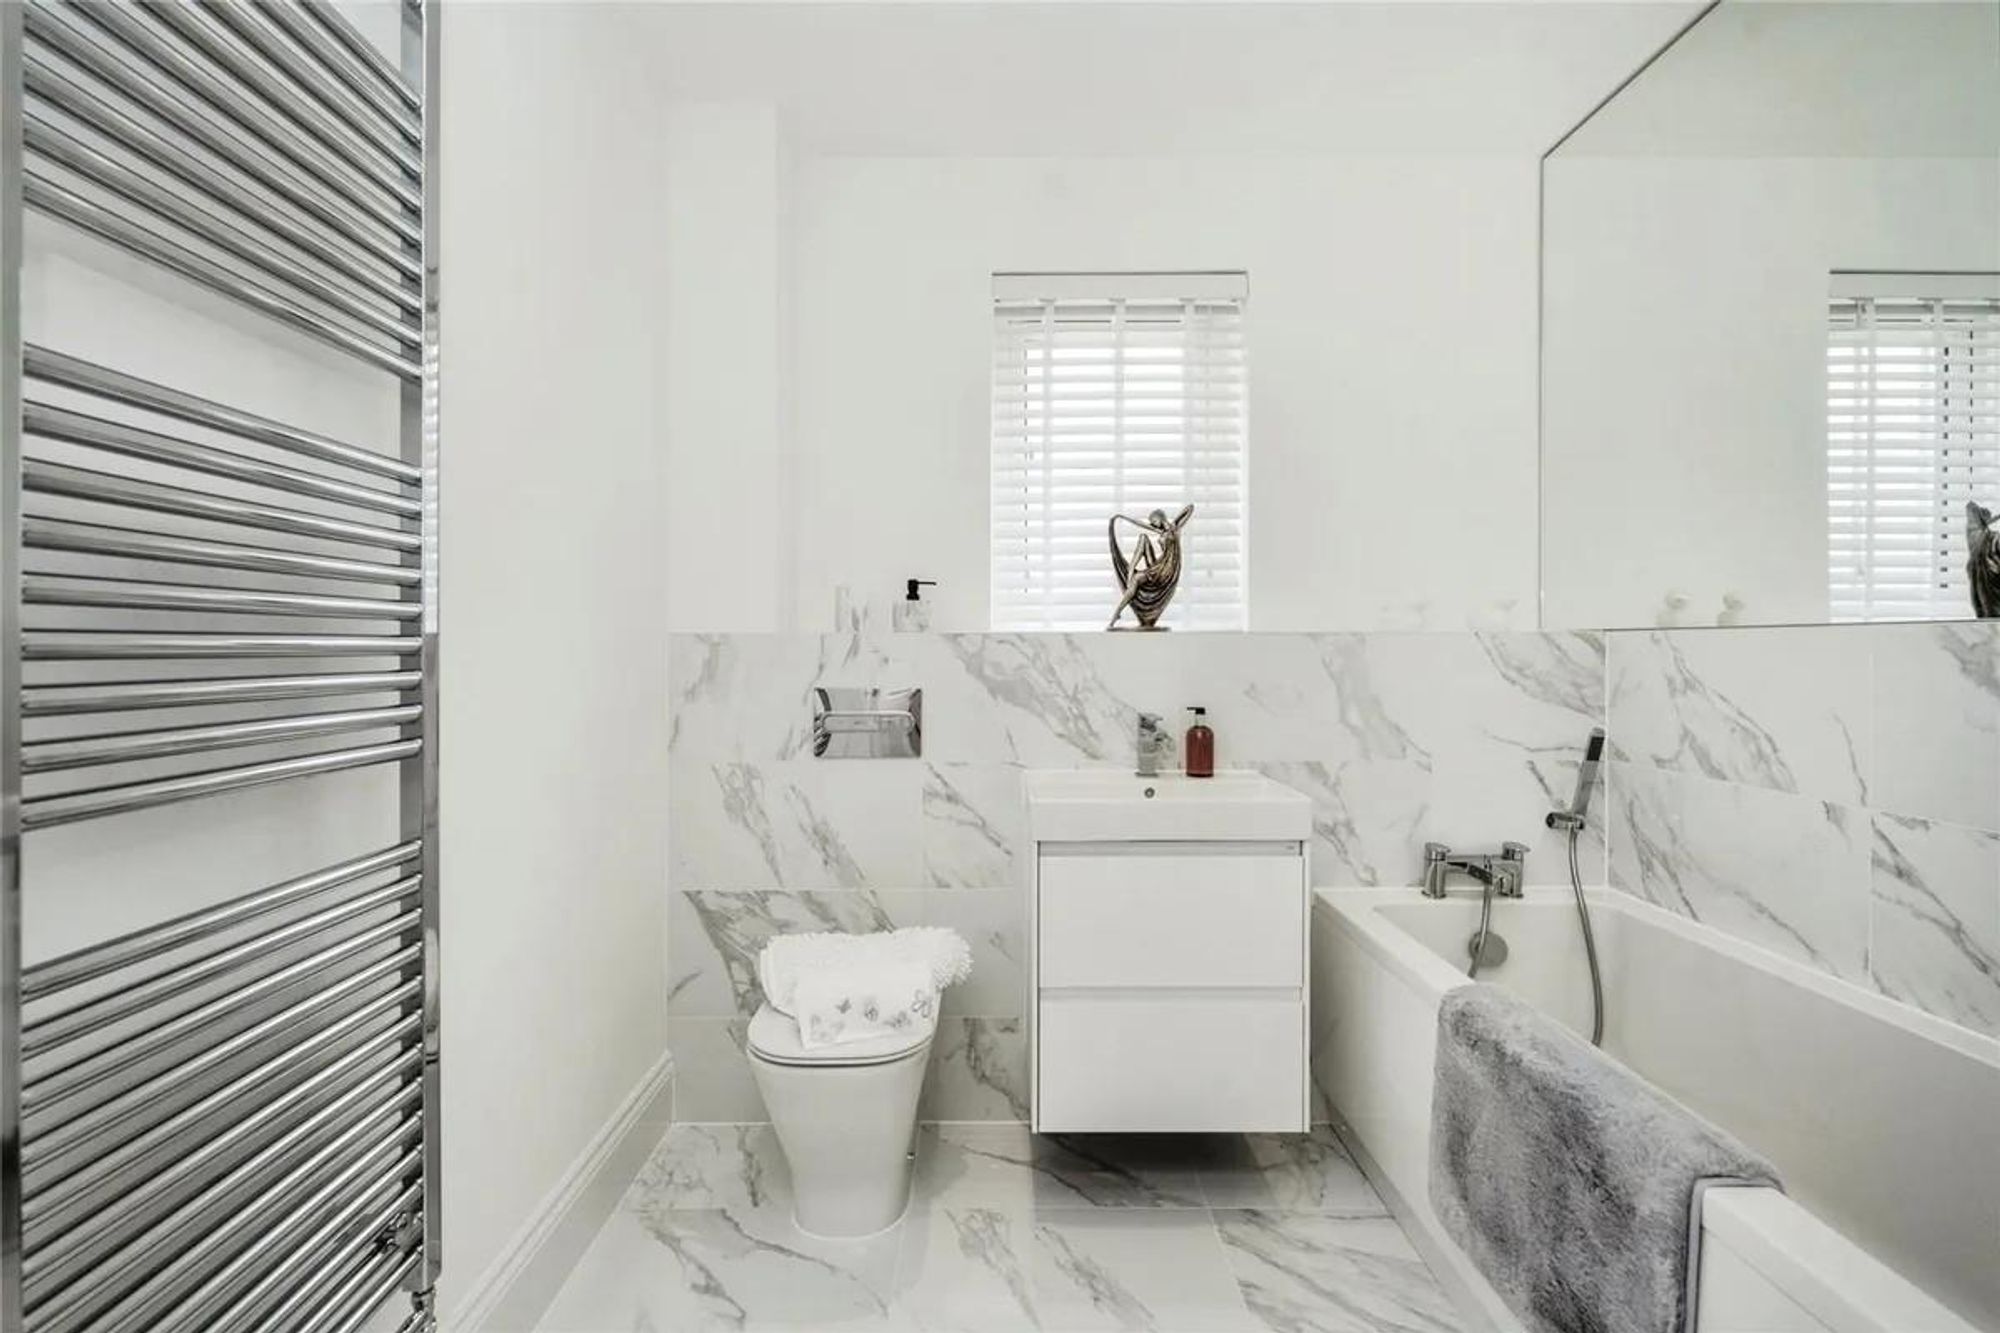
Family Bathroom
Dimensions: 1.92m x 2.19m (6'3" x 7'2").
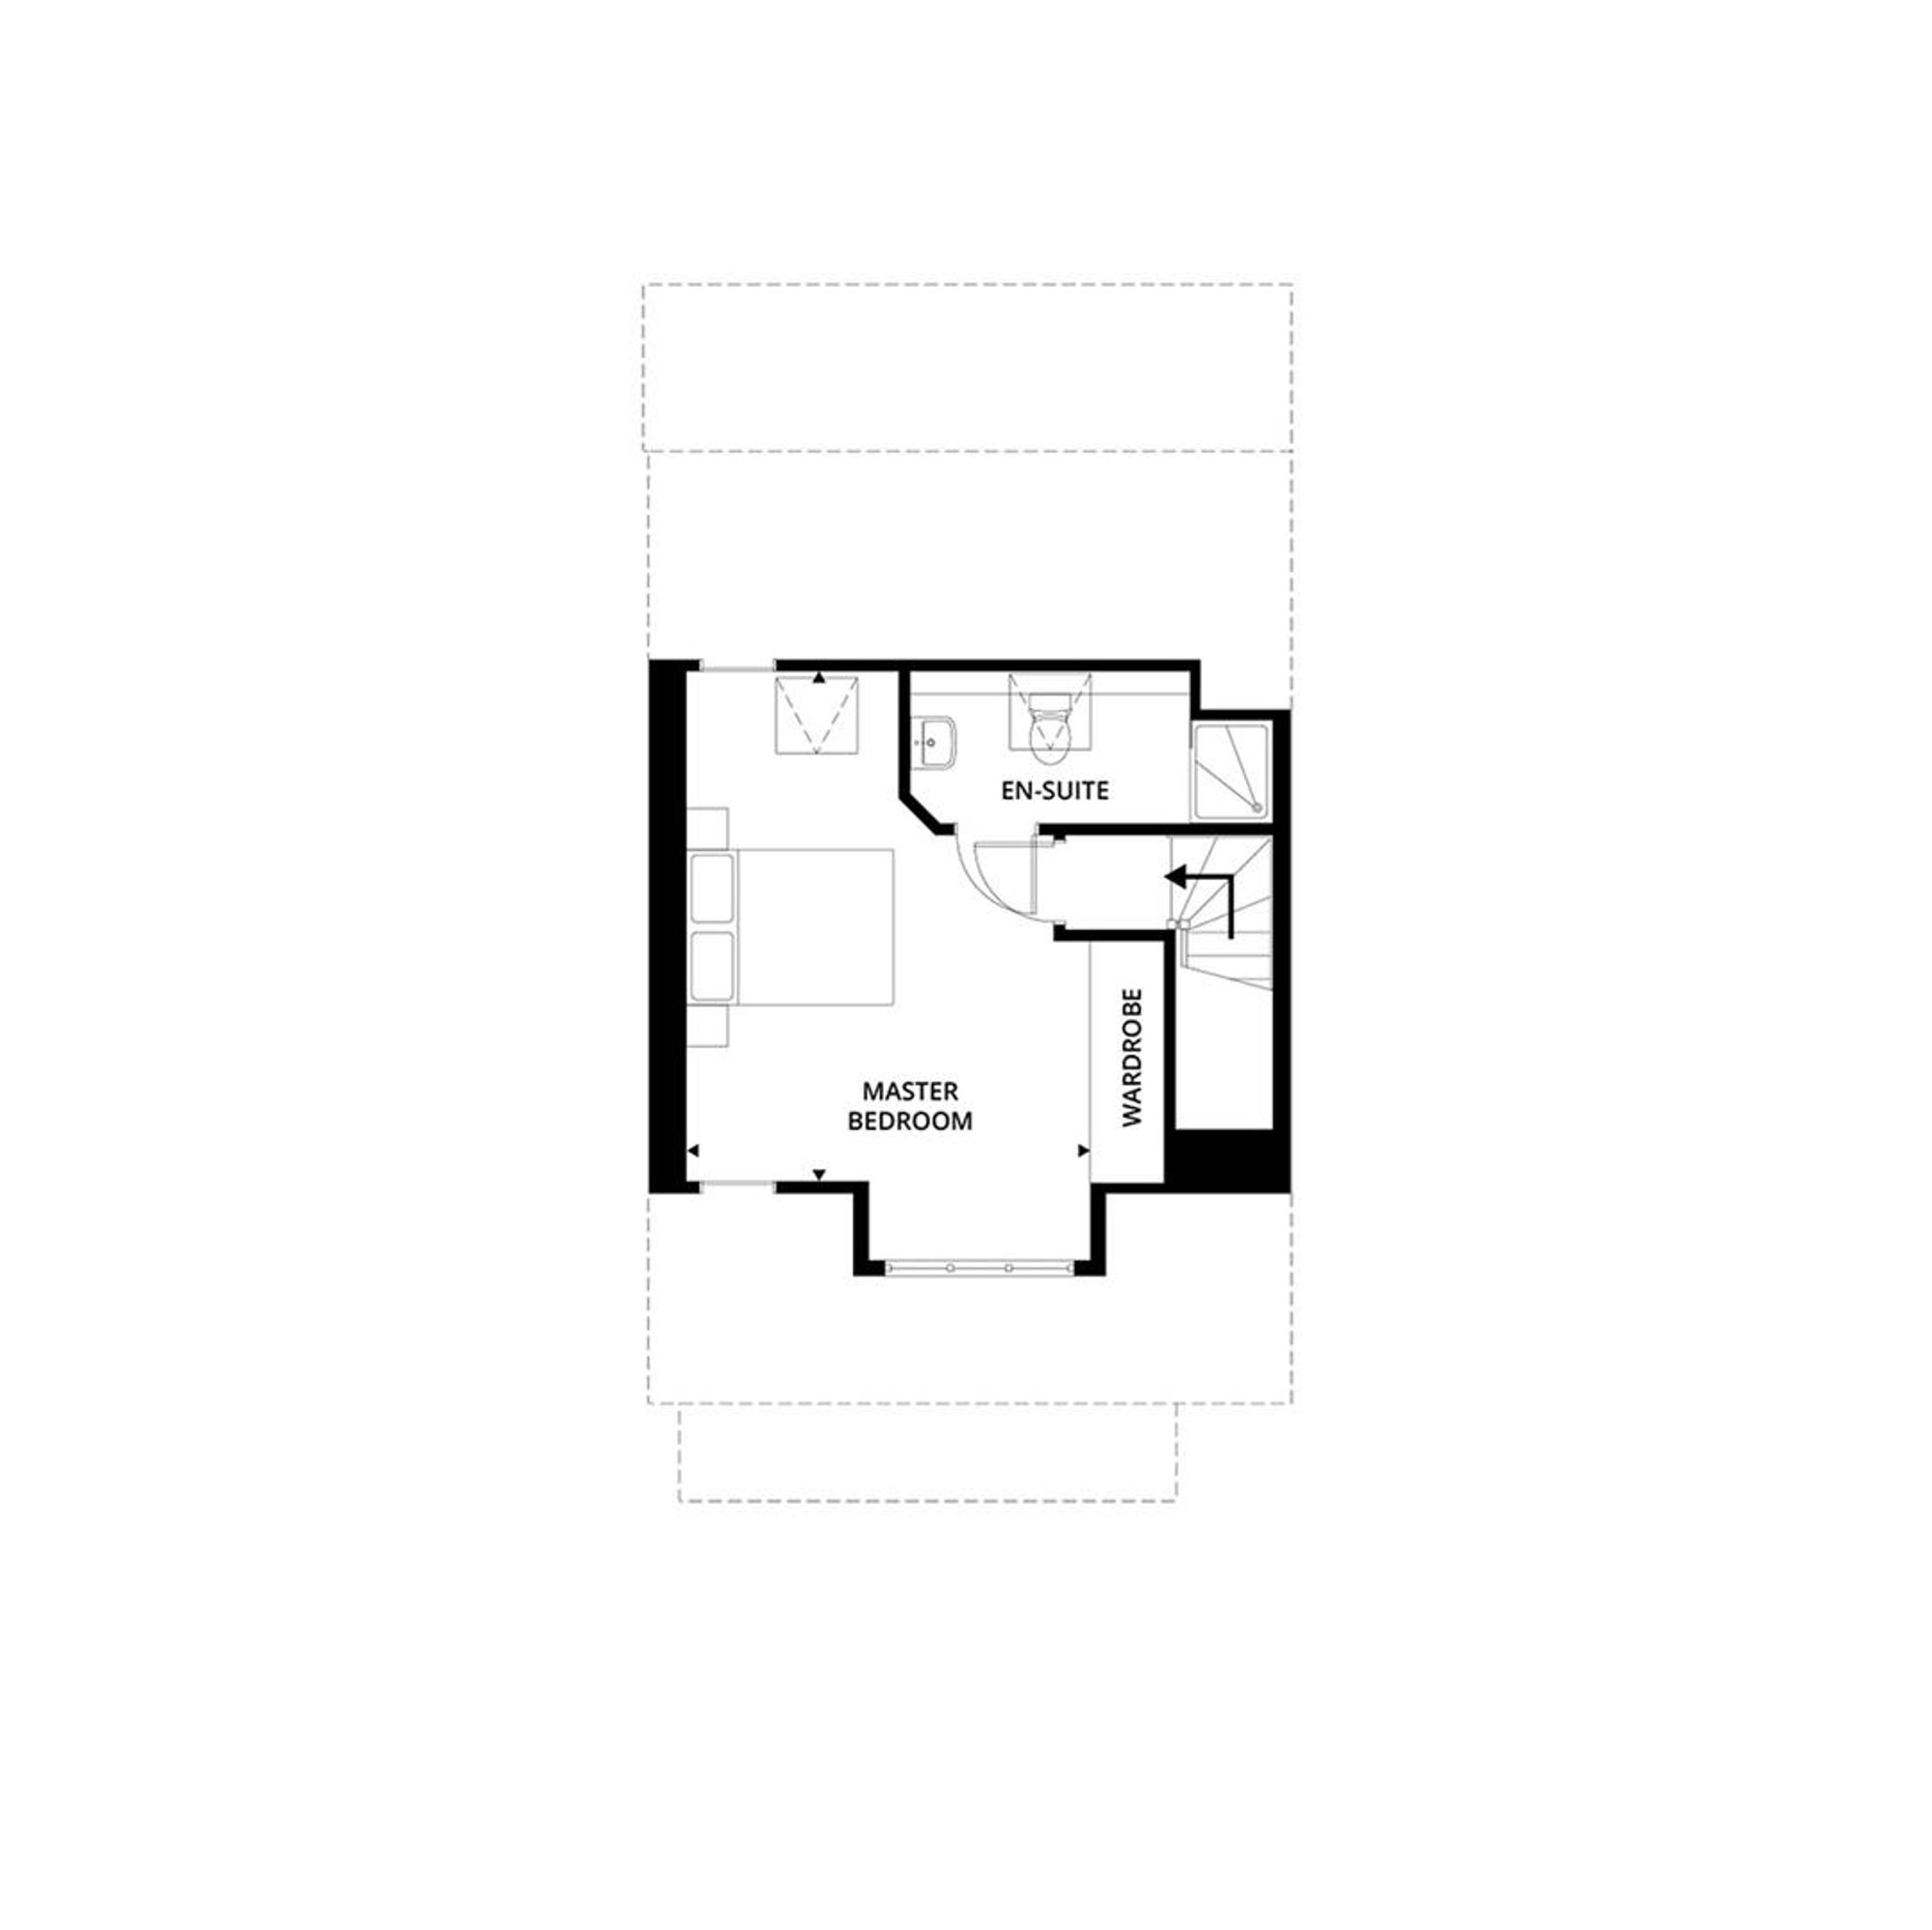
Second Floor
Master Bedroom
Dimensions: 4.56m* x 3.90m* (14'11"* x 12'9"*).
En-Suite
Dimensions: 1.47m* x 3.50m* (4'9"* x 11'5"*).


The Willows – The Usk, Olchfa Gardens, Sketty, Swansea SA2 8BU
£412,000
Property Type
Property type Semi-DetachedBedrooms
Bedrooms: x 4Reception Rooms
Reception rooms: x 1Bathrooms
Bathrooms:x 3
Tenure
Tenure Freehold
-
Property Description
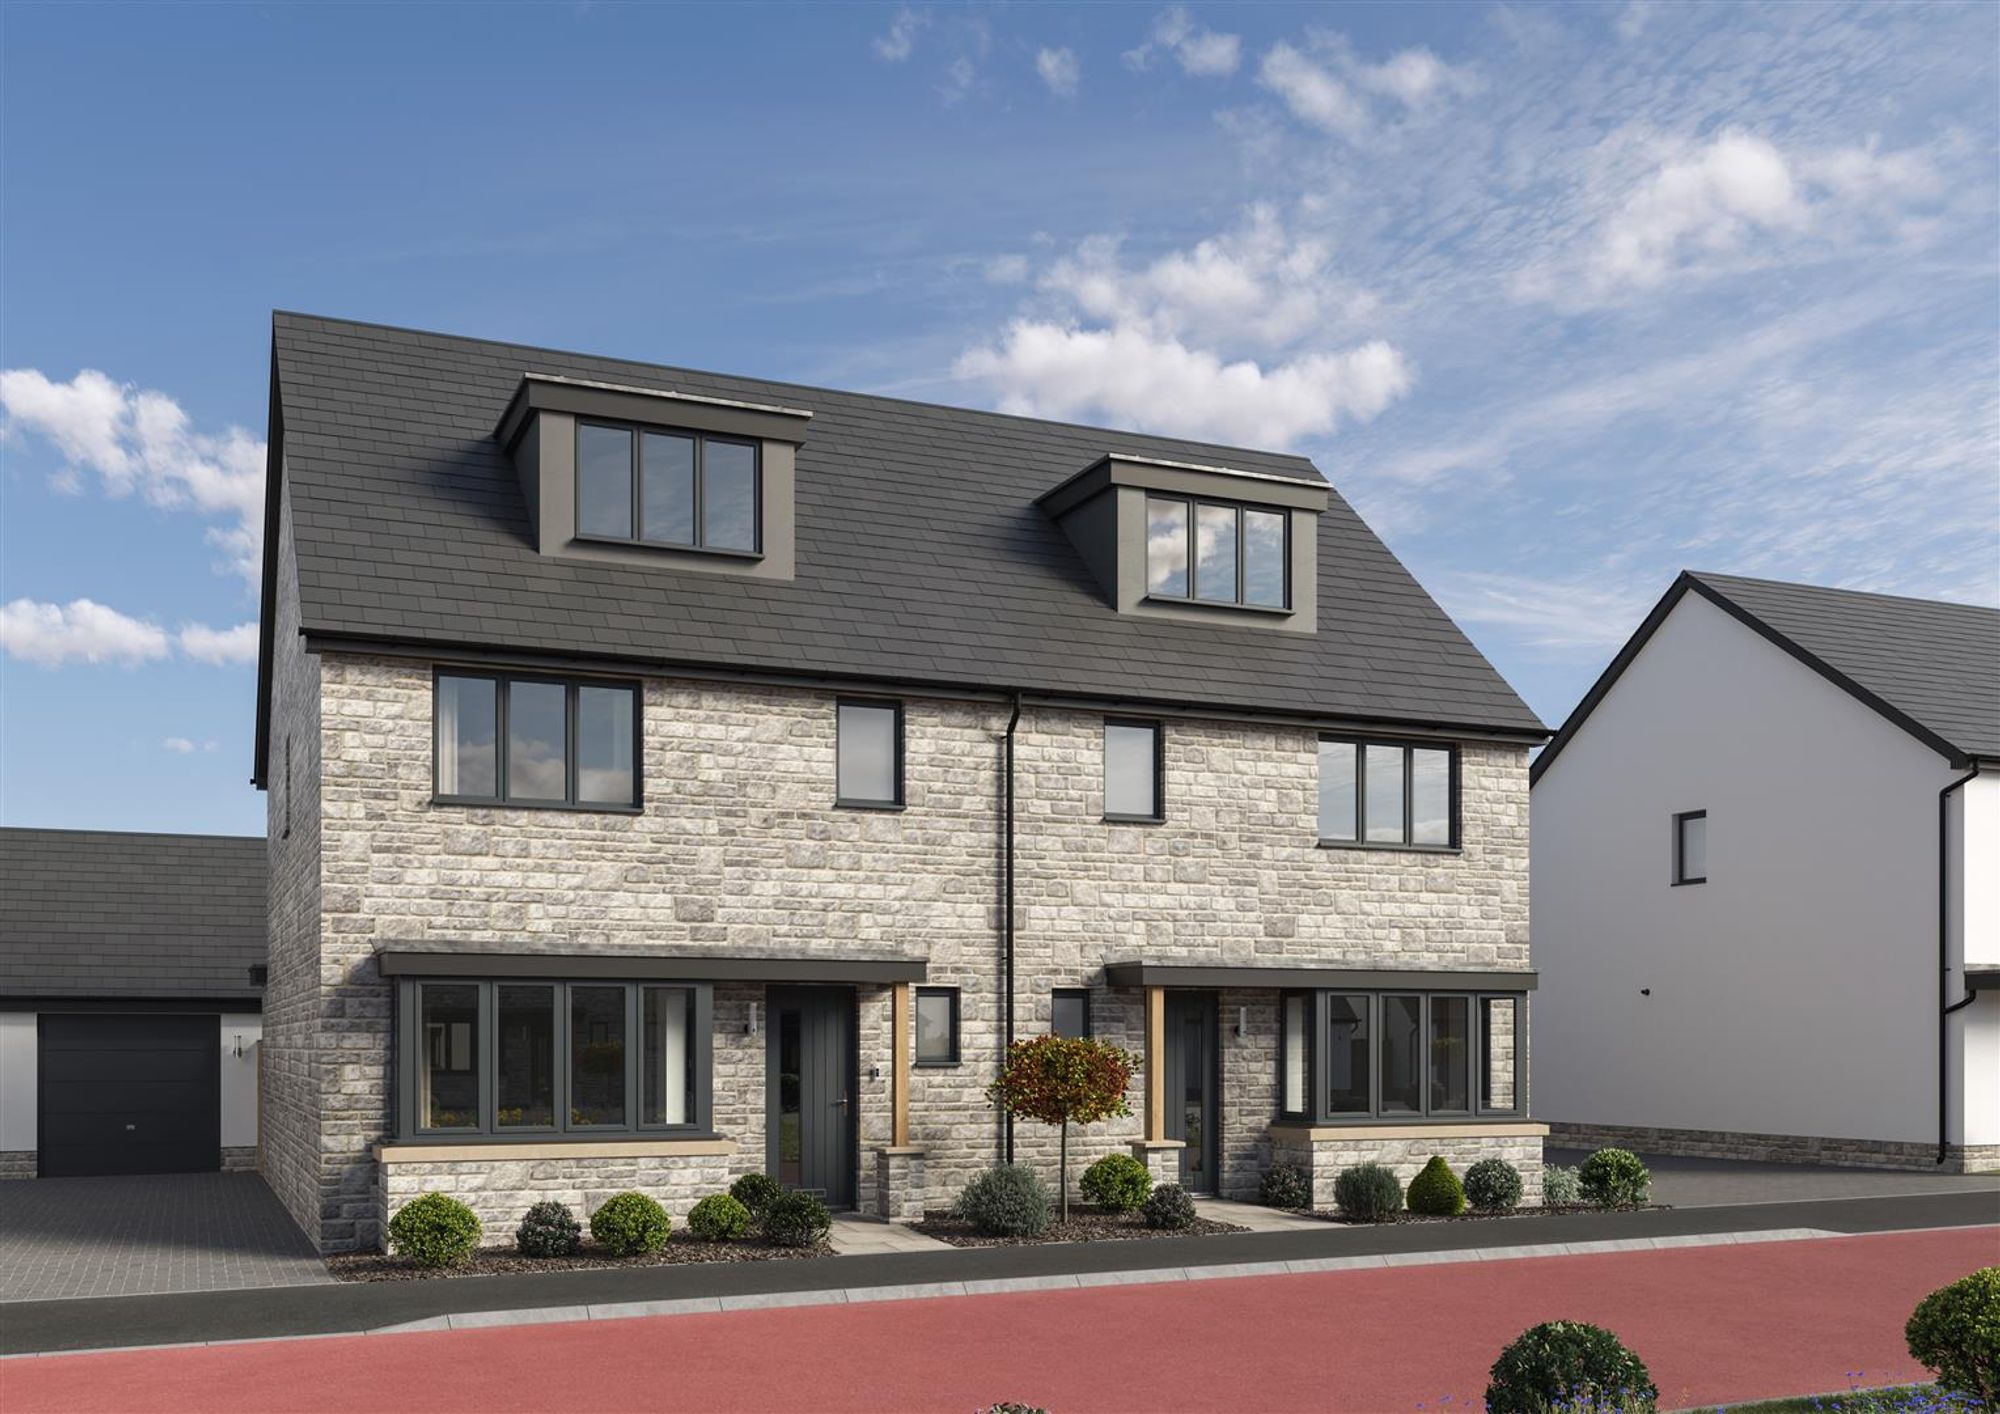
COMING SOON – The Usk, an exquisite town house located in the highly sought after suburb of Sketty. This impressive new build spans an ample 1,479 square feet across three thoughtfully designed floors, offering a perfect blend of modern living and family comfort. As you enter the property, you are greeted by a spacious entrance hall that leads to a convenient ground floor WC. The generous lounge, adorned with a charming bay window, invites an abundance of natural light, creating a warm and welcoming atmosphere. The contemporary open plan kitchen and dining area is a true highlight, featuring large dual-aspect bi-fold doors that seamlessly connect the indoor space to the rear garden, ideal for entertaining or enjoying quiet family moments. The first floor is home to three spacious double bedrooms, one of which boasts its own en-suite bathroom alongside a well-appointed family bathroom. Ascend to the second floor, where you will find the impressive master bedroom, complete with bespoke fully-fitted wardrobes and an en-suite, providing a private sanctuary for relaxation. Perfectly situated within The Willows, a desirable community that offers excellent amenities and is conveniently located near the highly regarded Olchfa Comprehensive School. With a primary school just a stone’s throw away, this property is ideal for families of all ages. Additionally, its location makes it equally appealing to young professionals seeking a vibrant and welcoming neighbourhood. With parking for two vehicles and a beautifully landscaped garden.
See our properties



