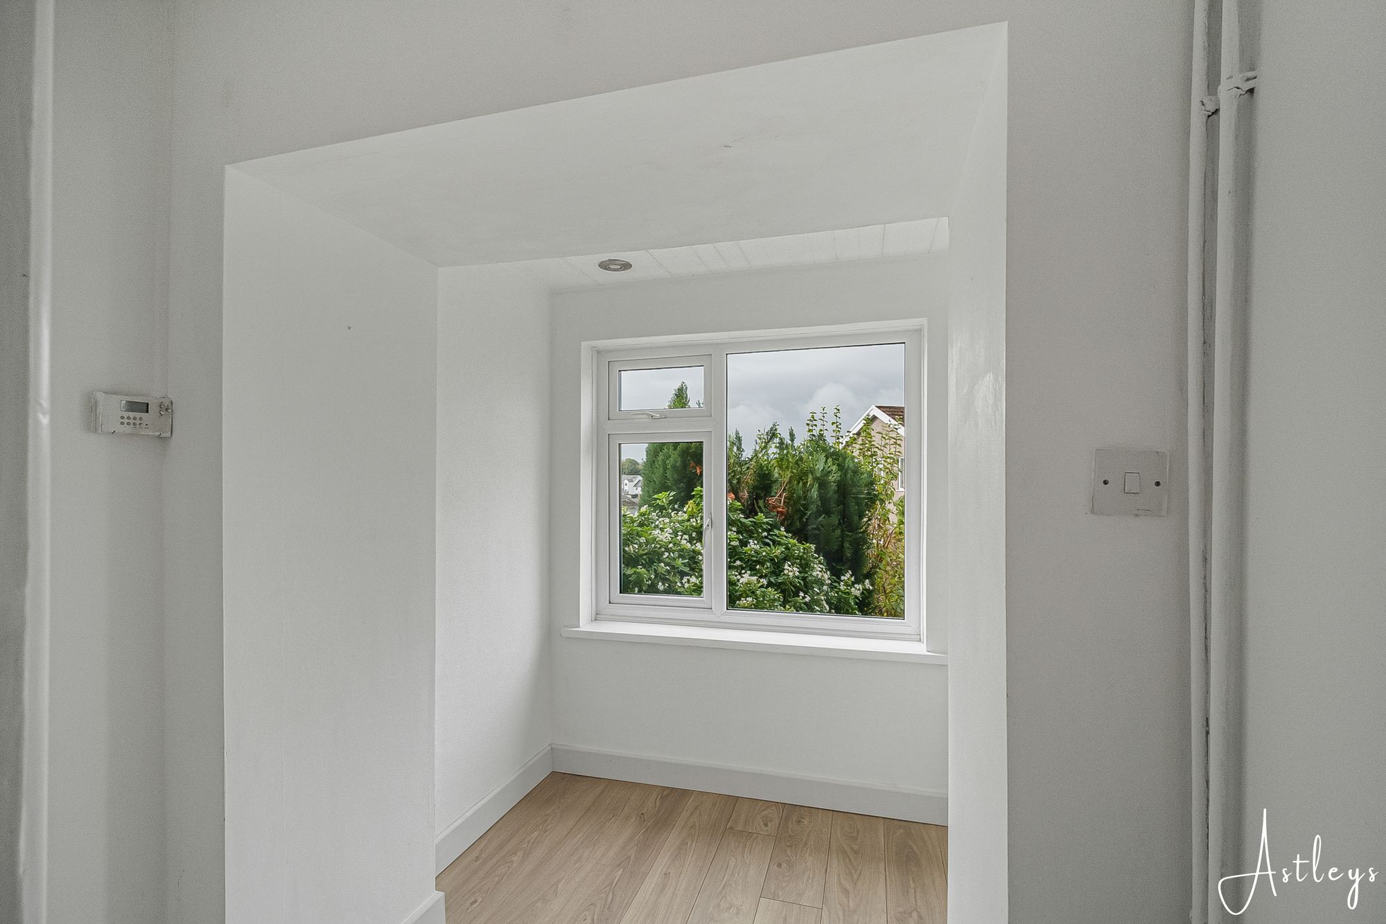
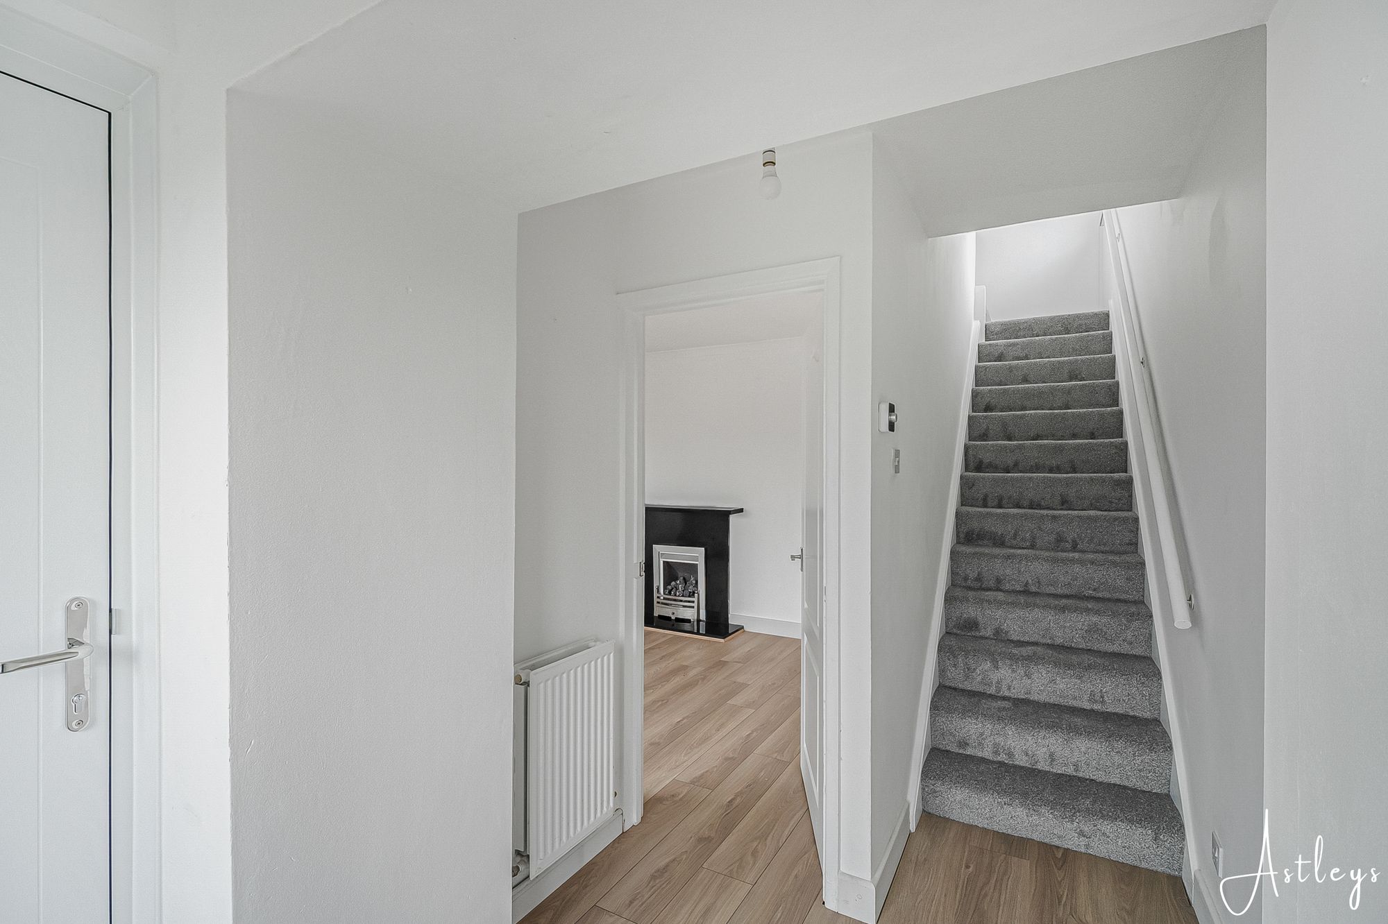
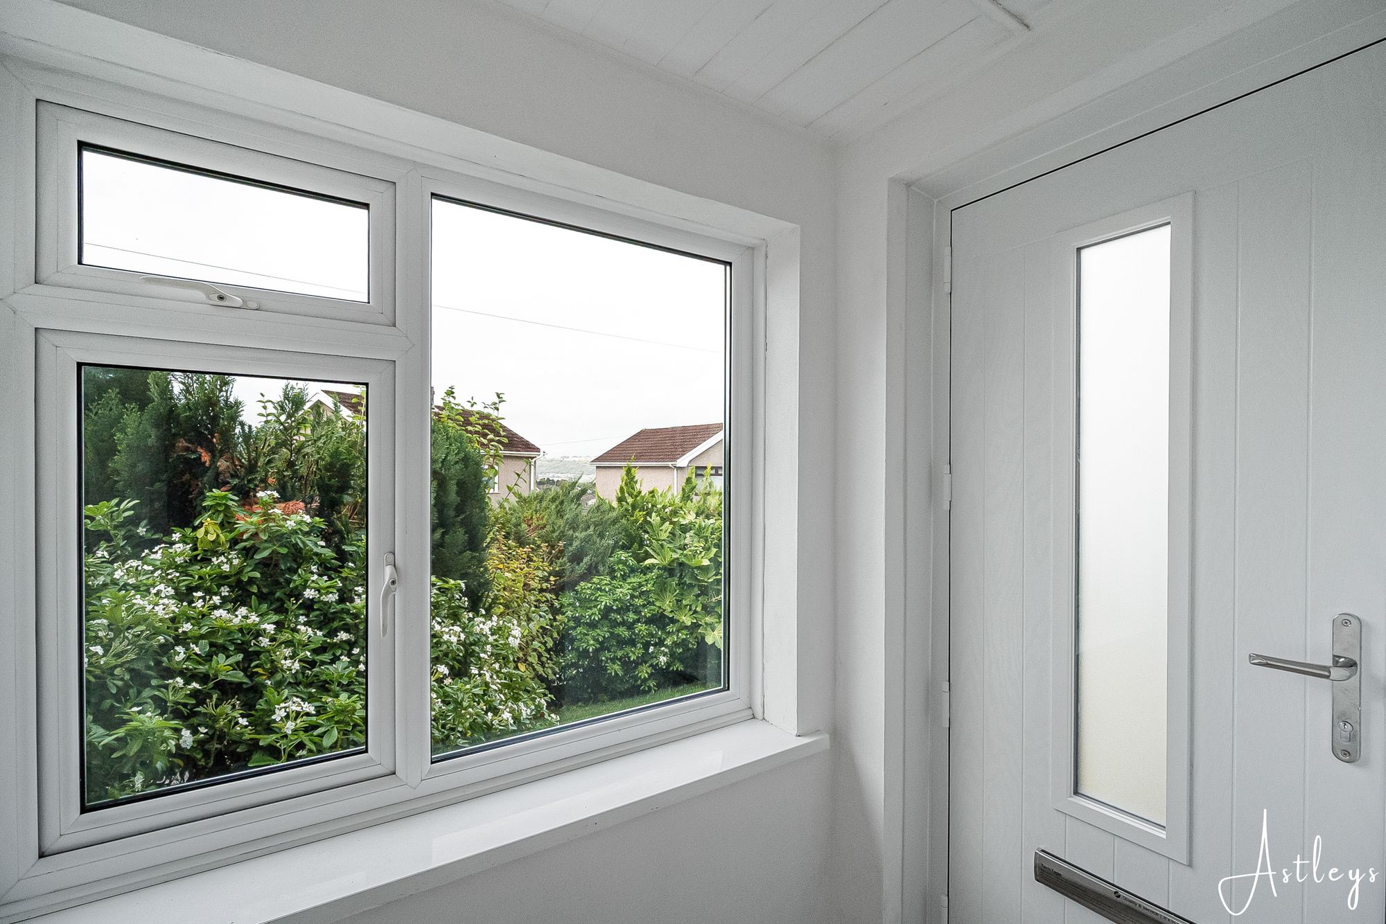
Hallway
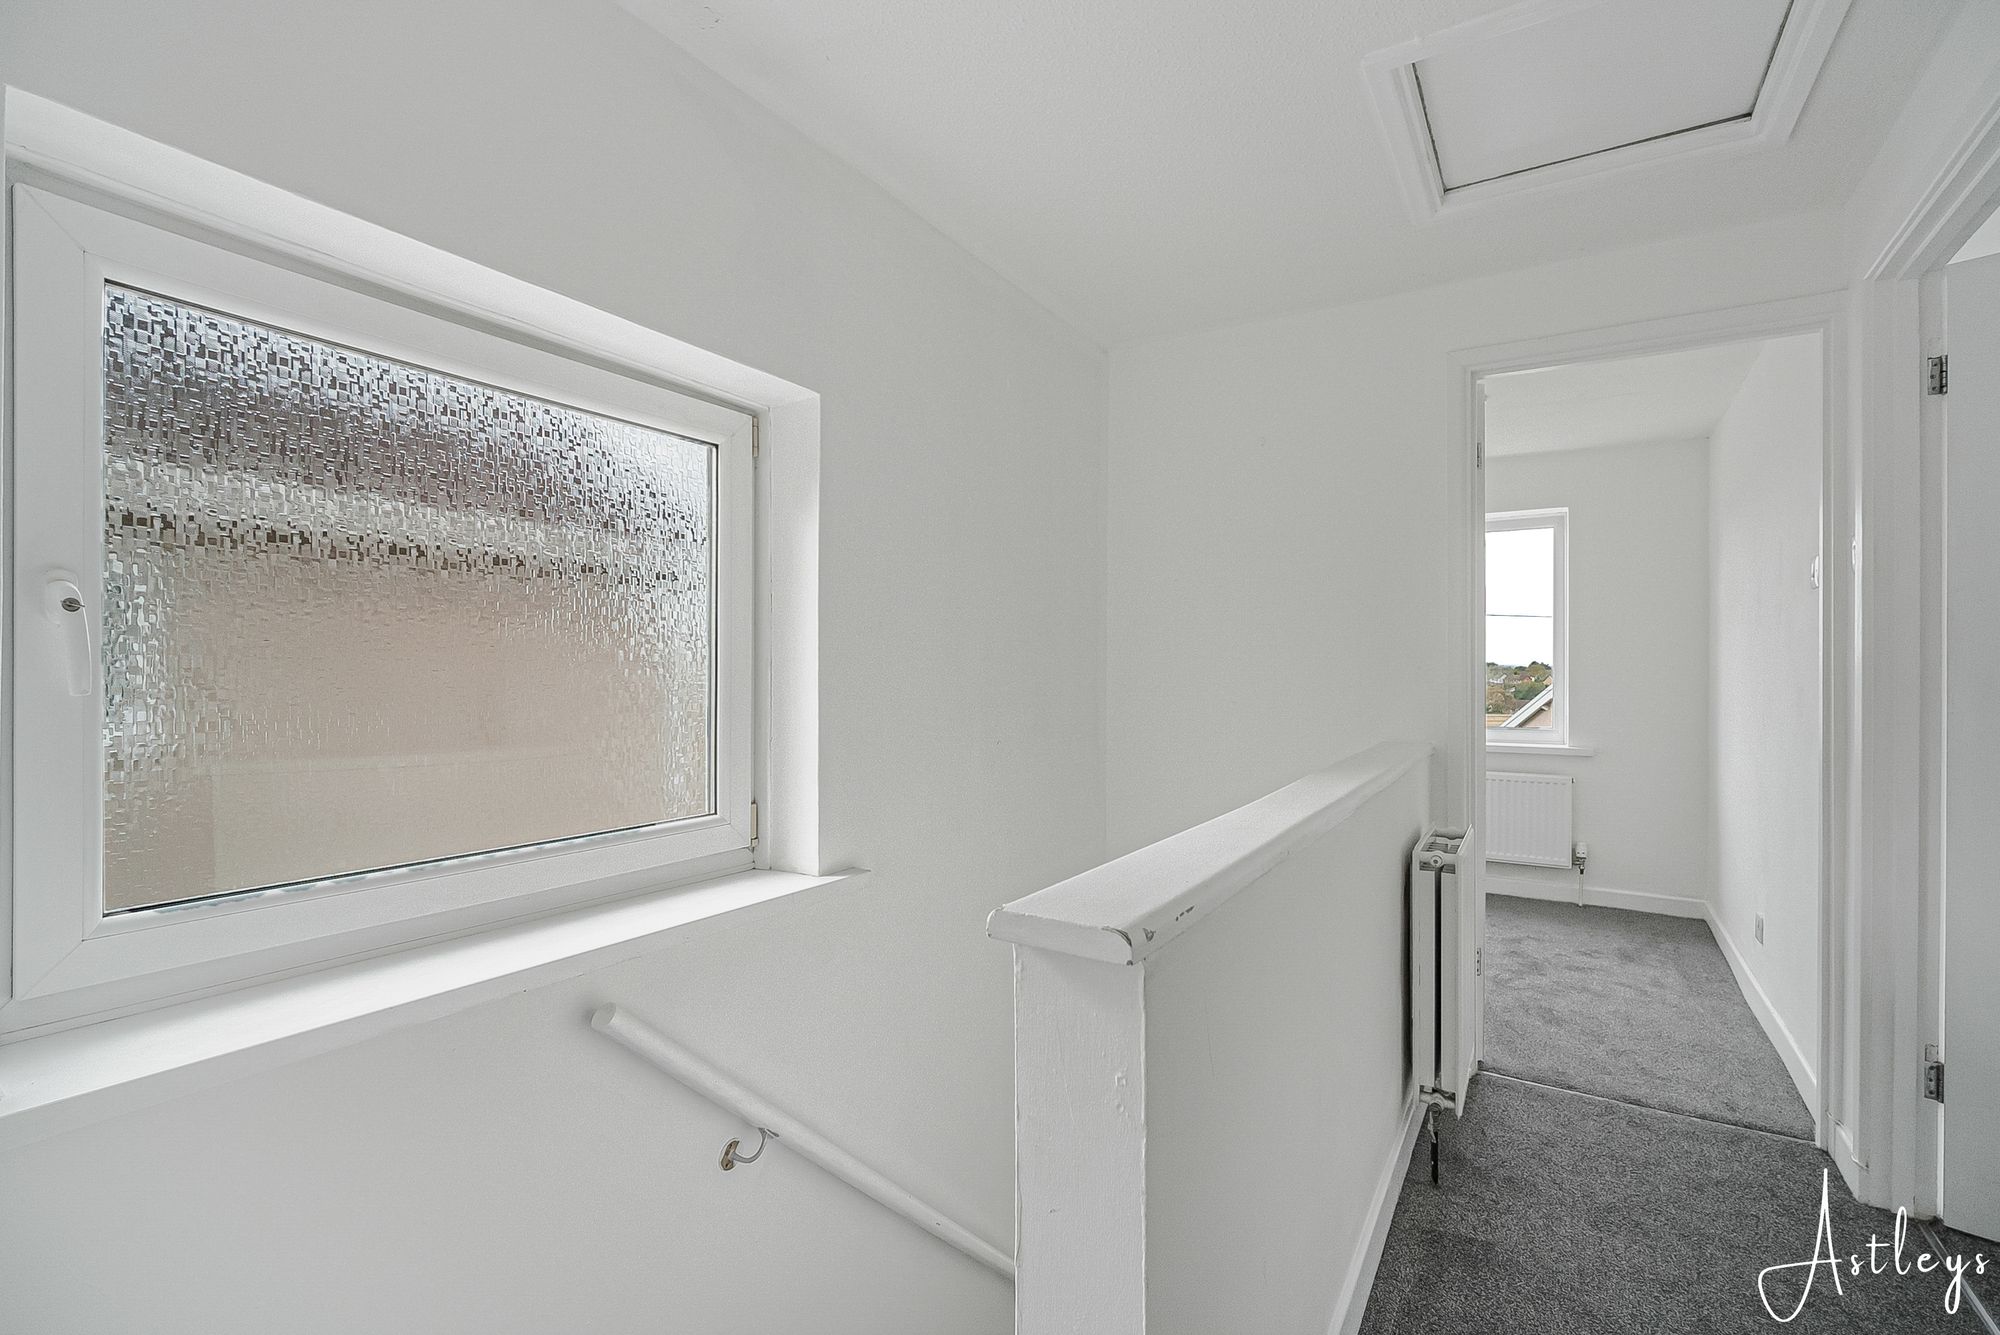
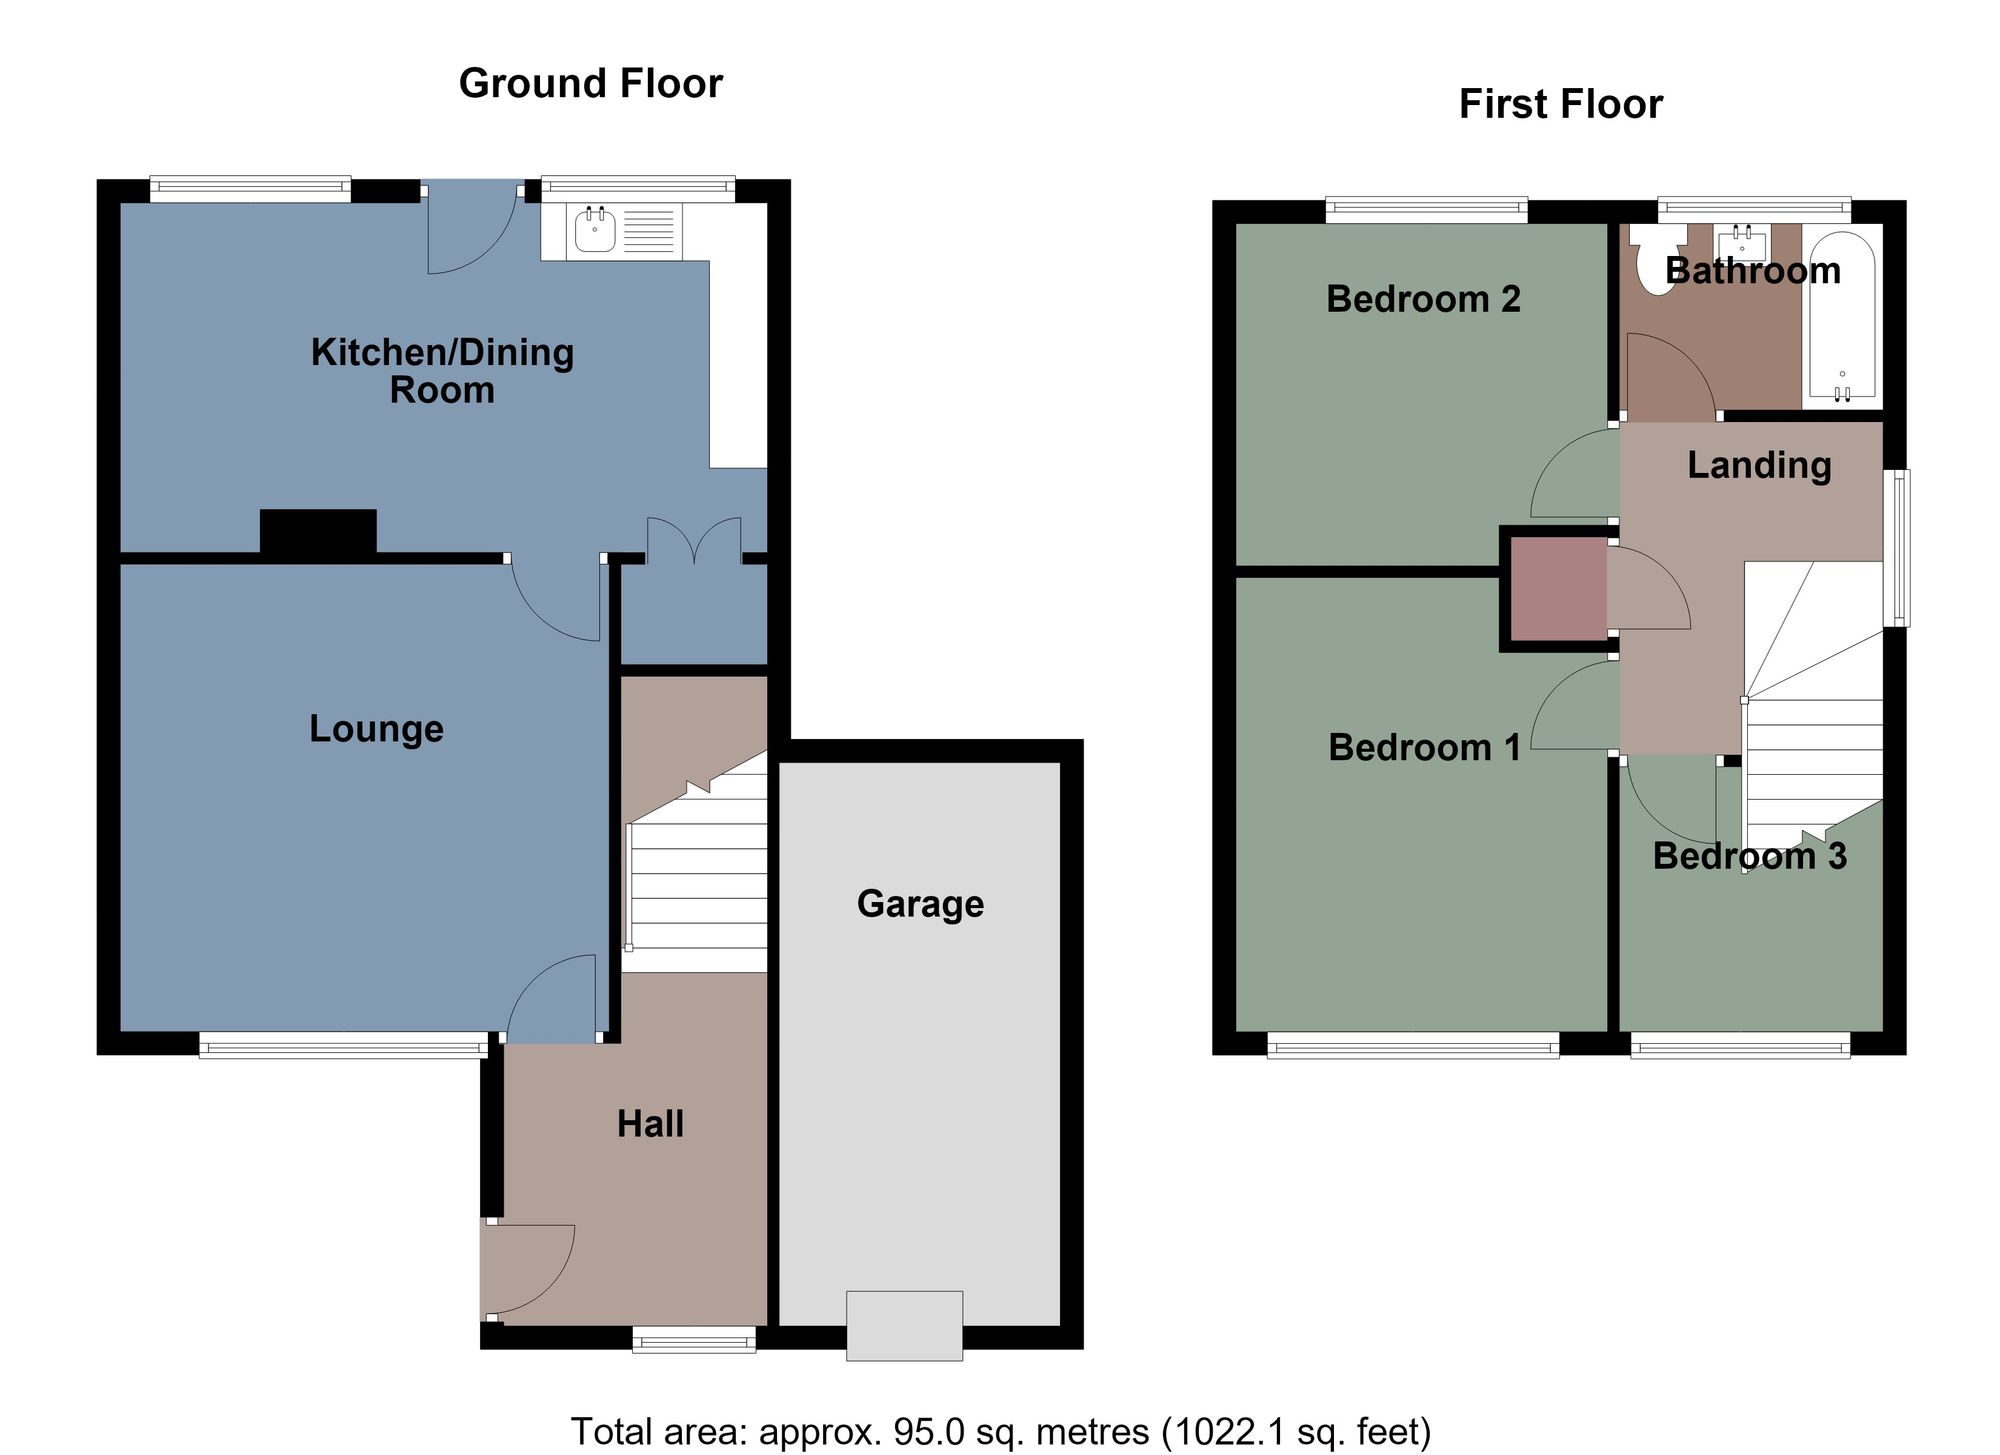
Entrance door to side, laminate flooring, staircase to first floor, radiator, double glazed window to front.
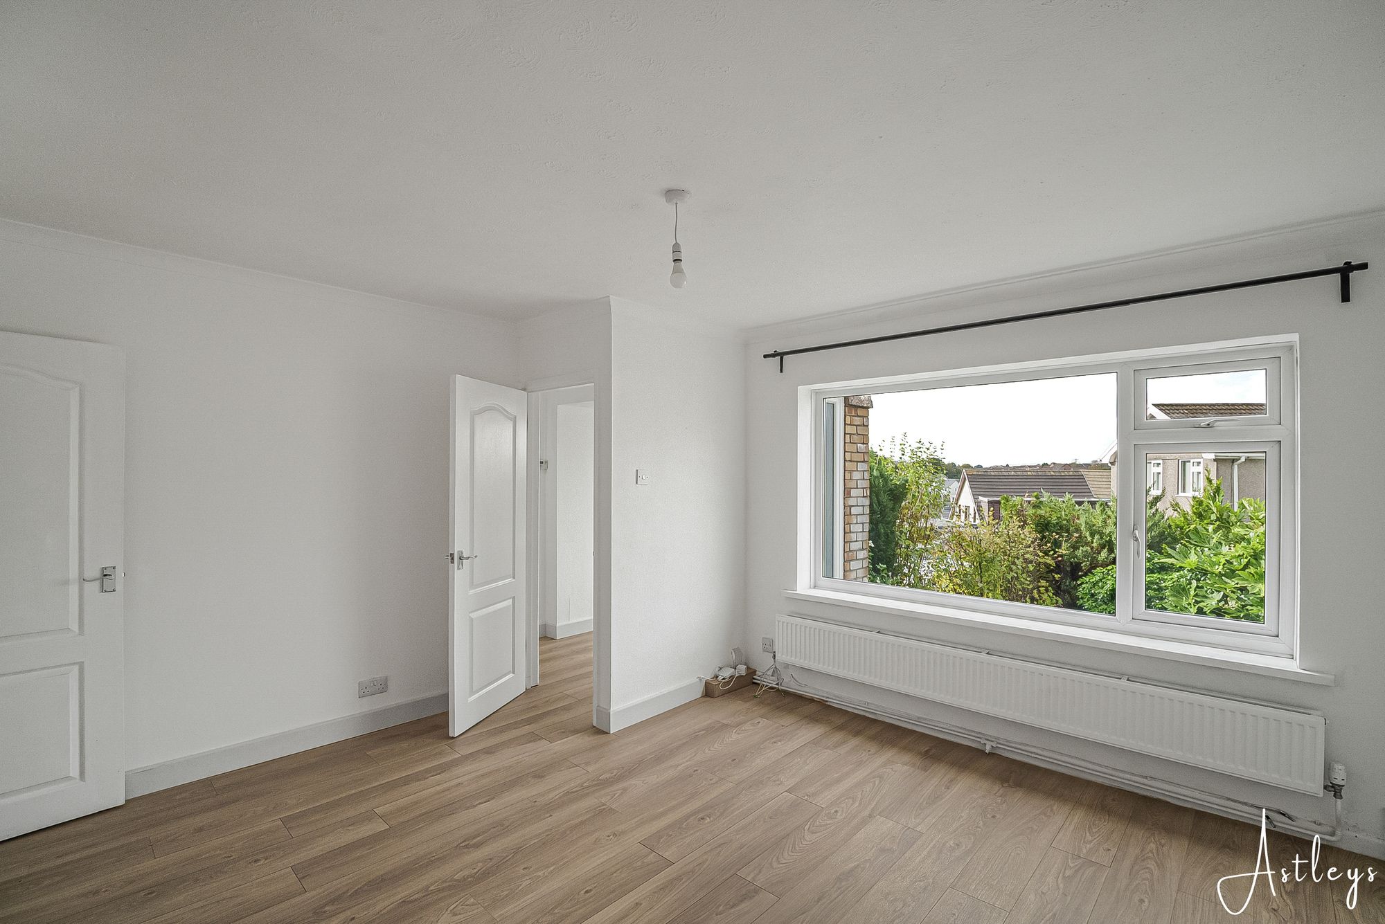
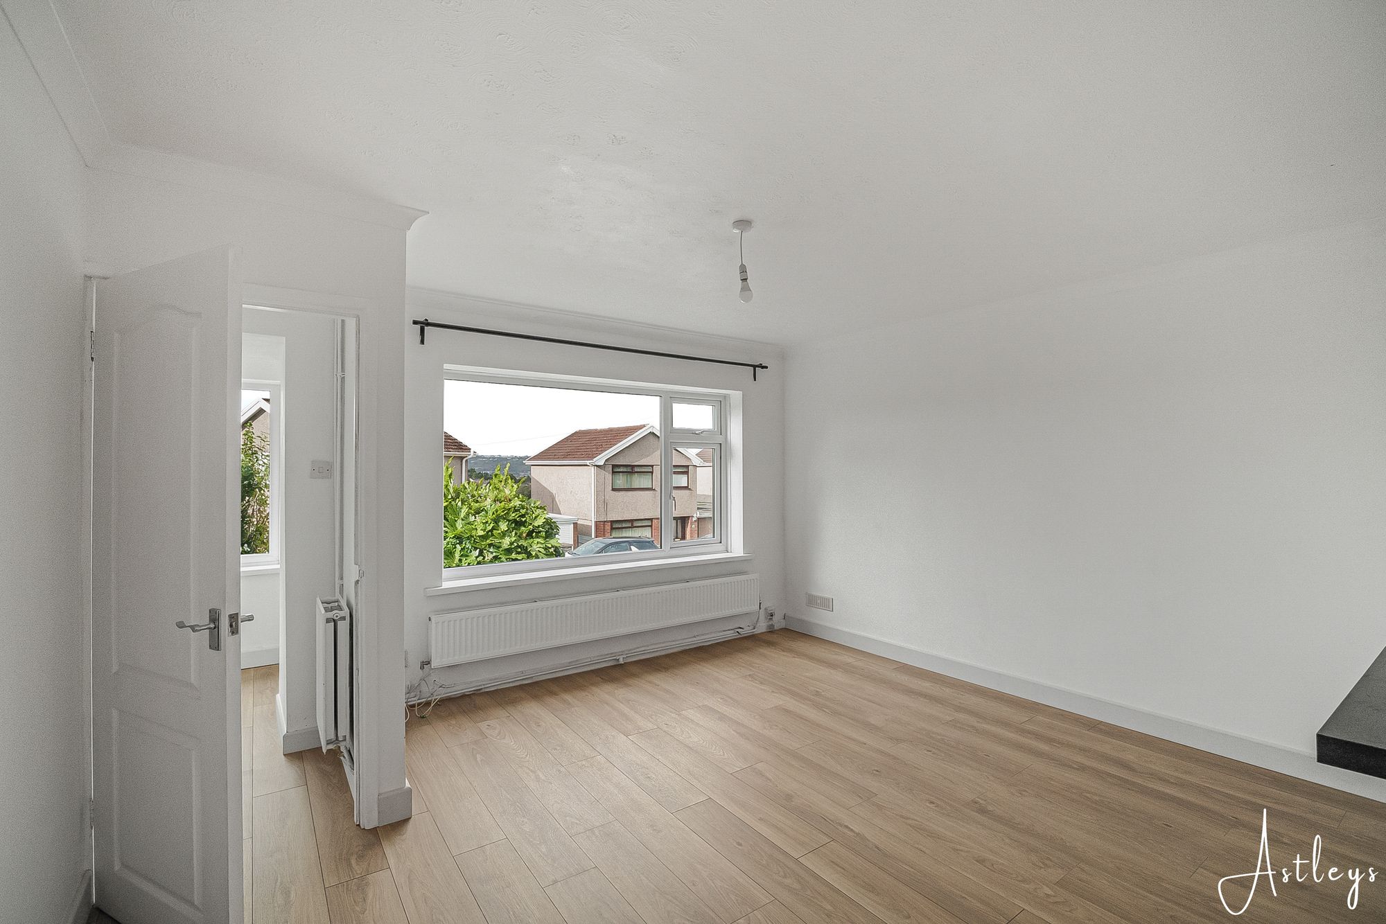
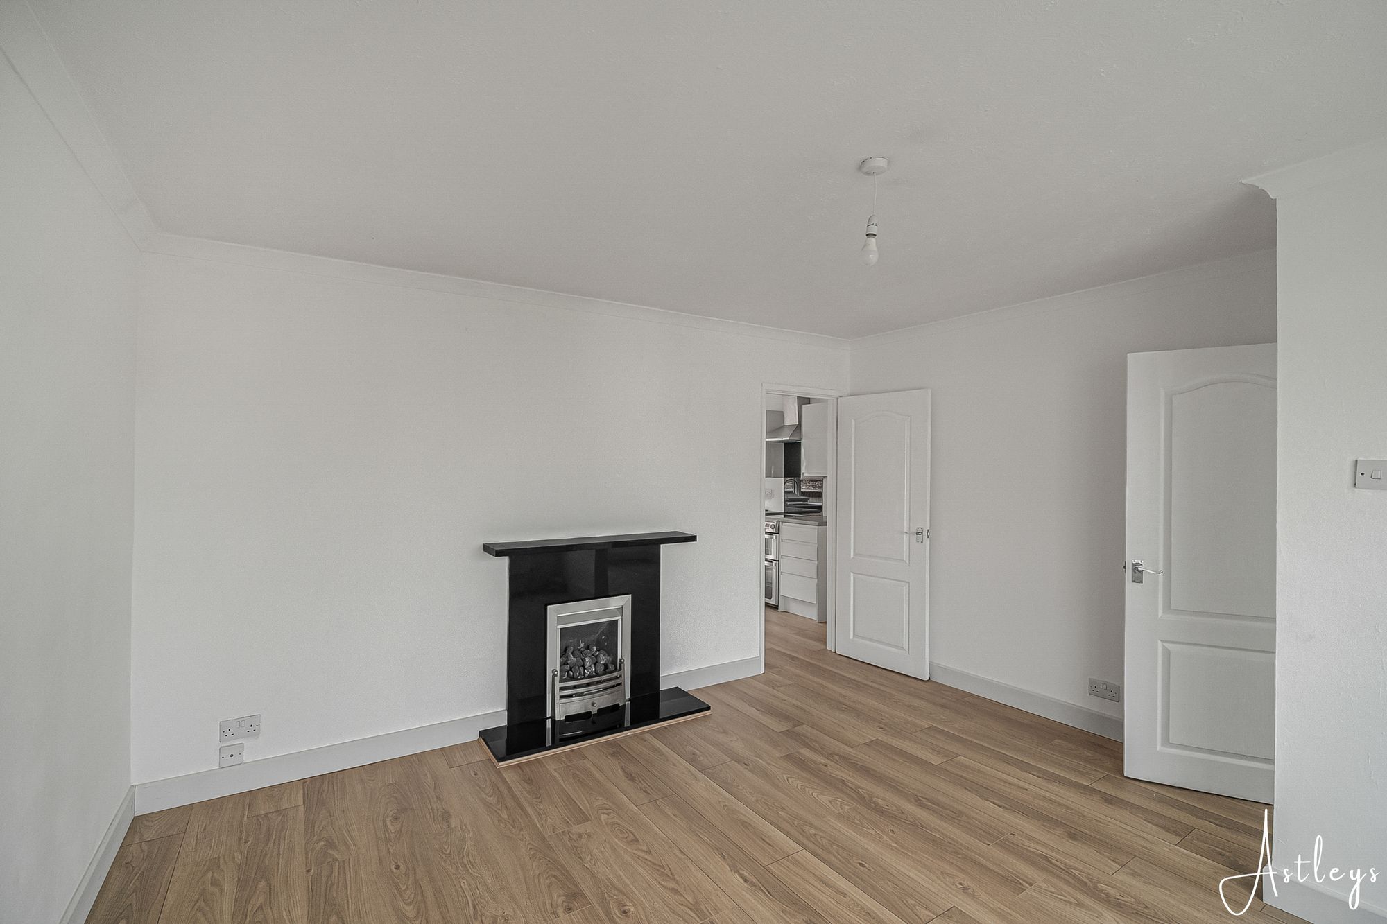
Lounge
- 13' 10" x 12' 9"
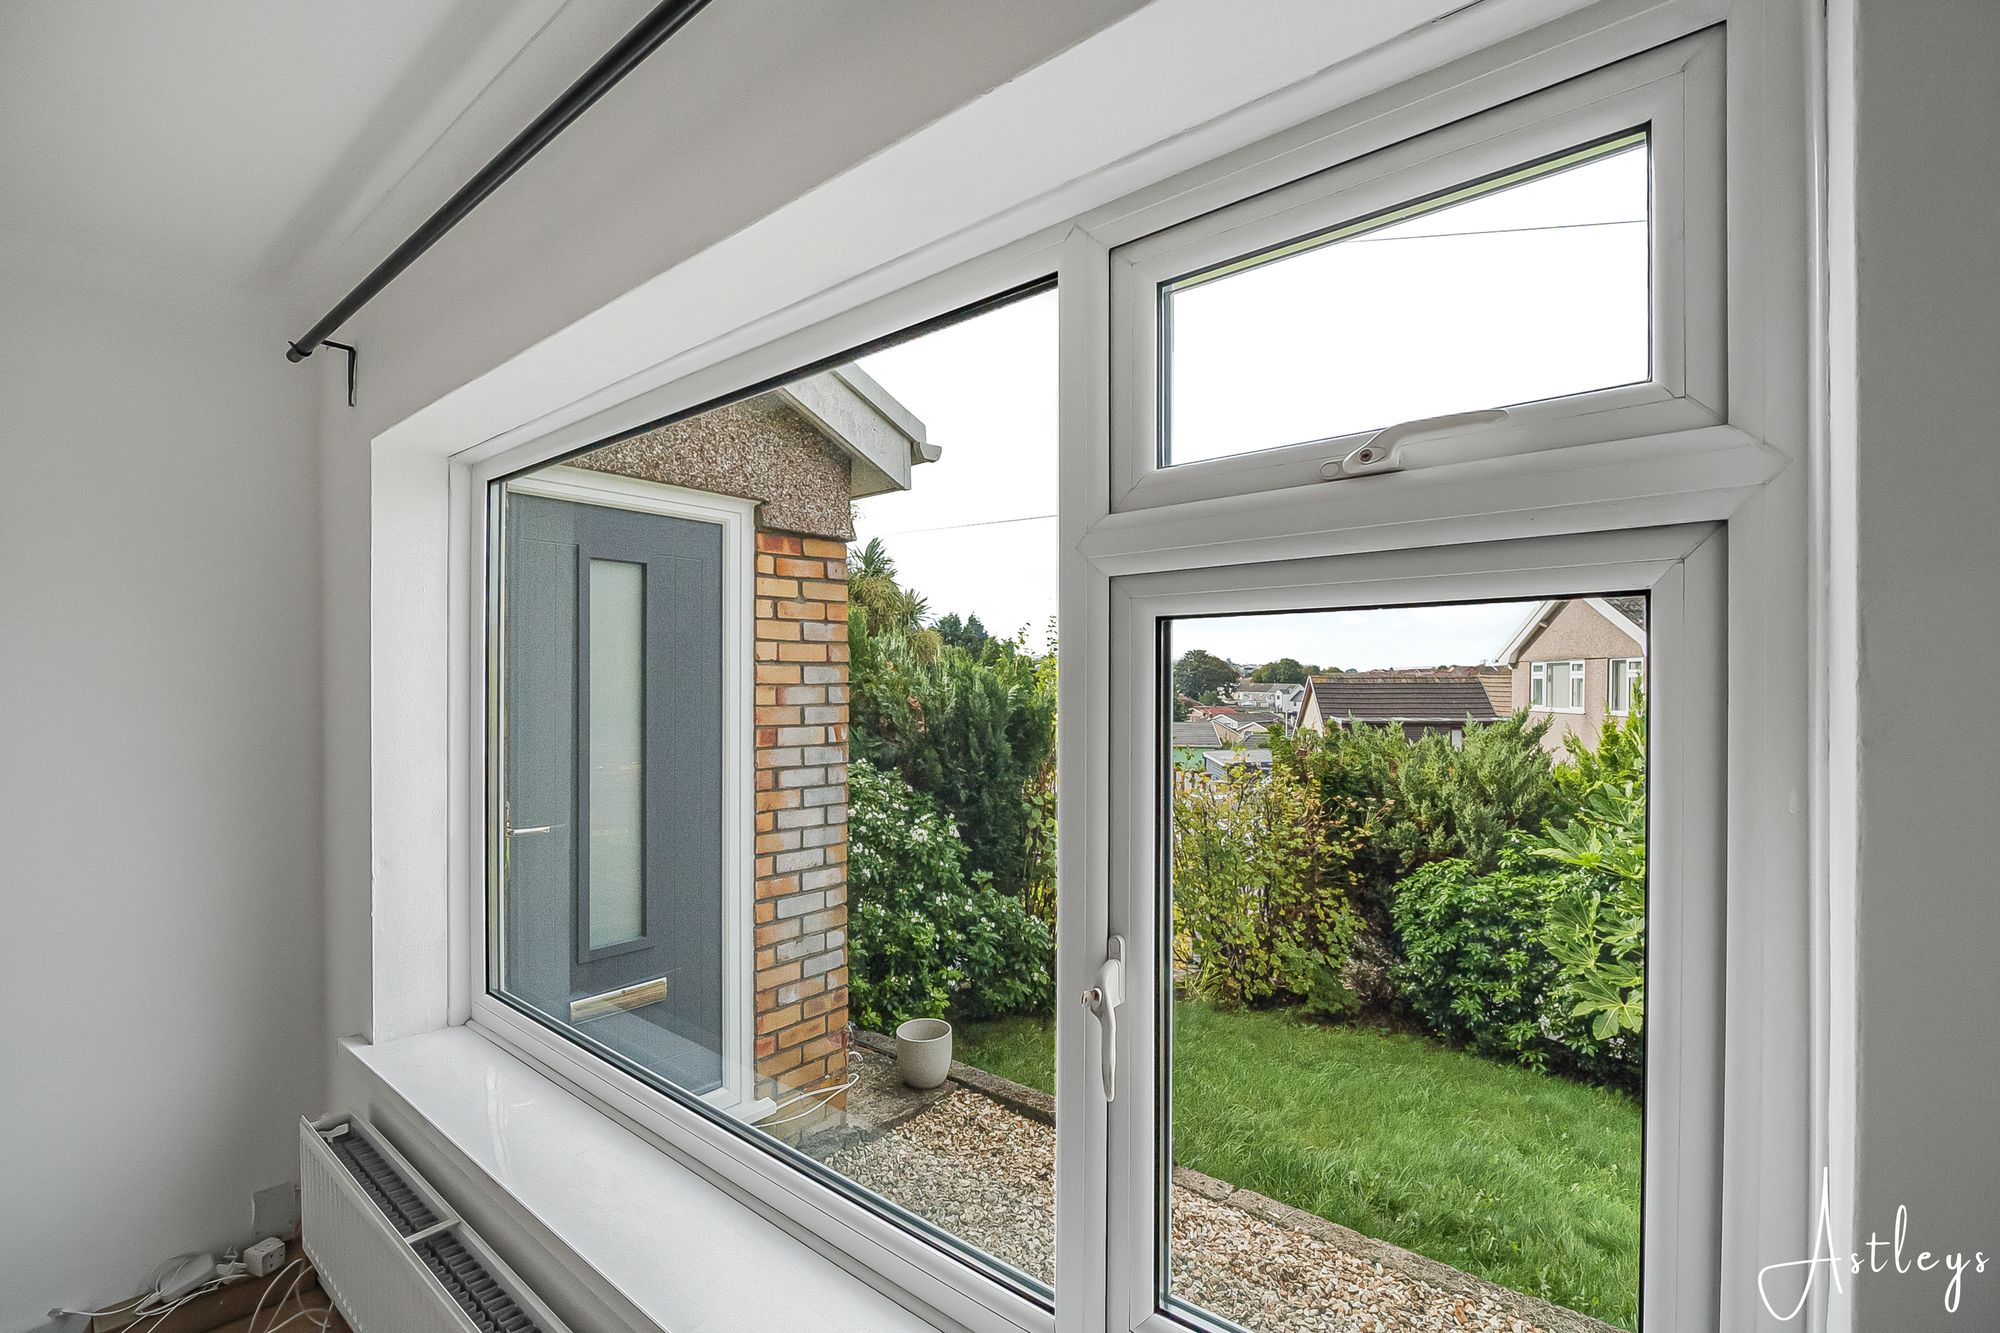
(4.21m x 3.89m)Double glazed window to front, laminated flooring, radiator.
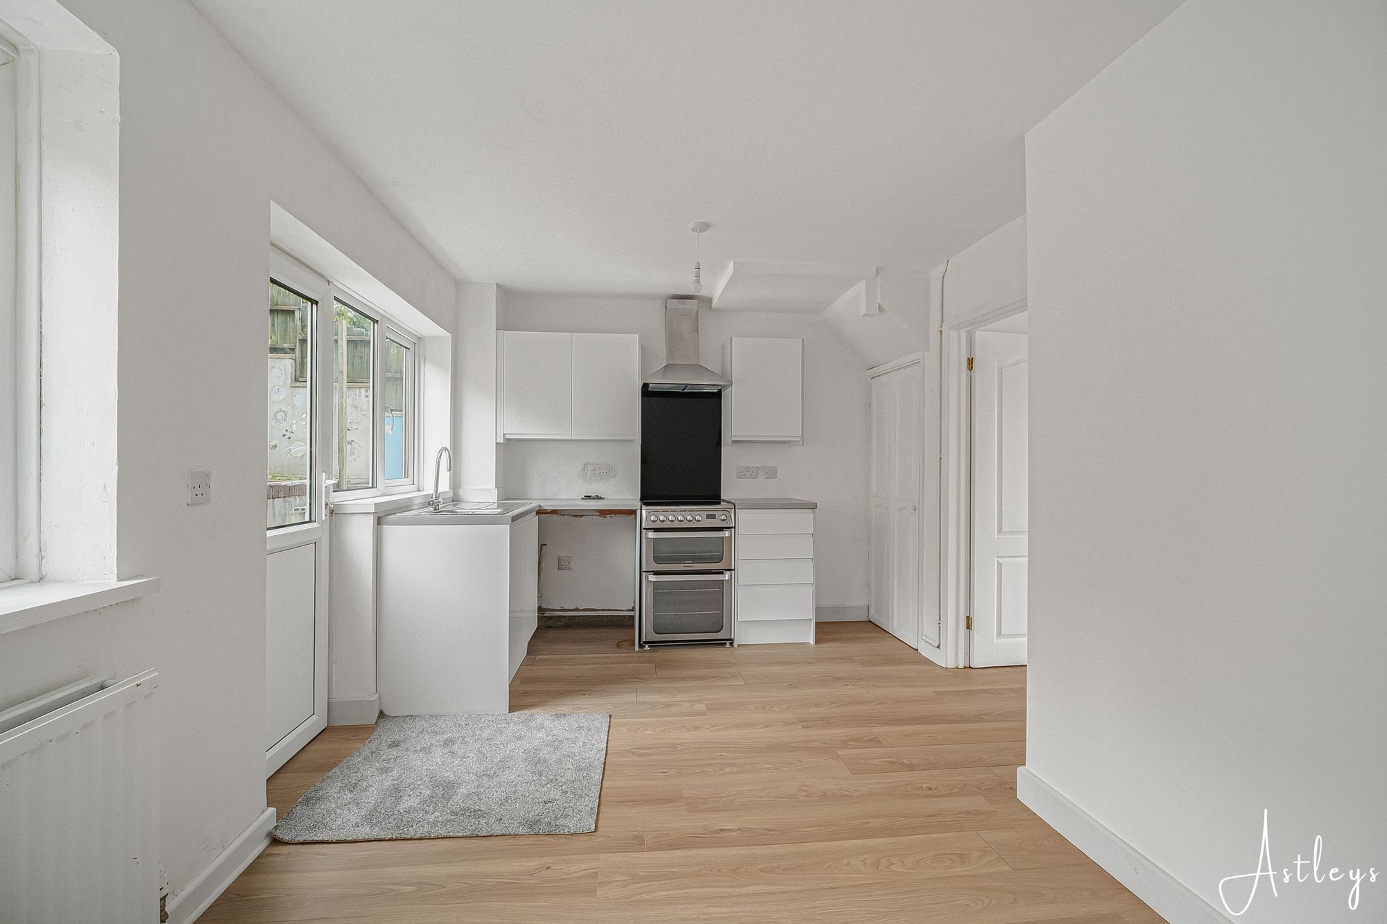
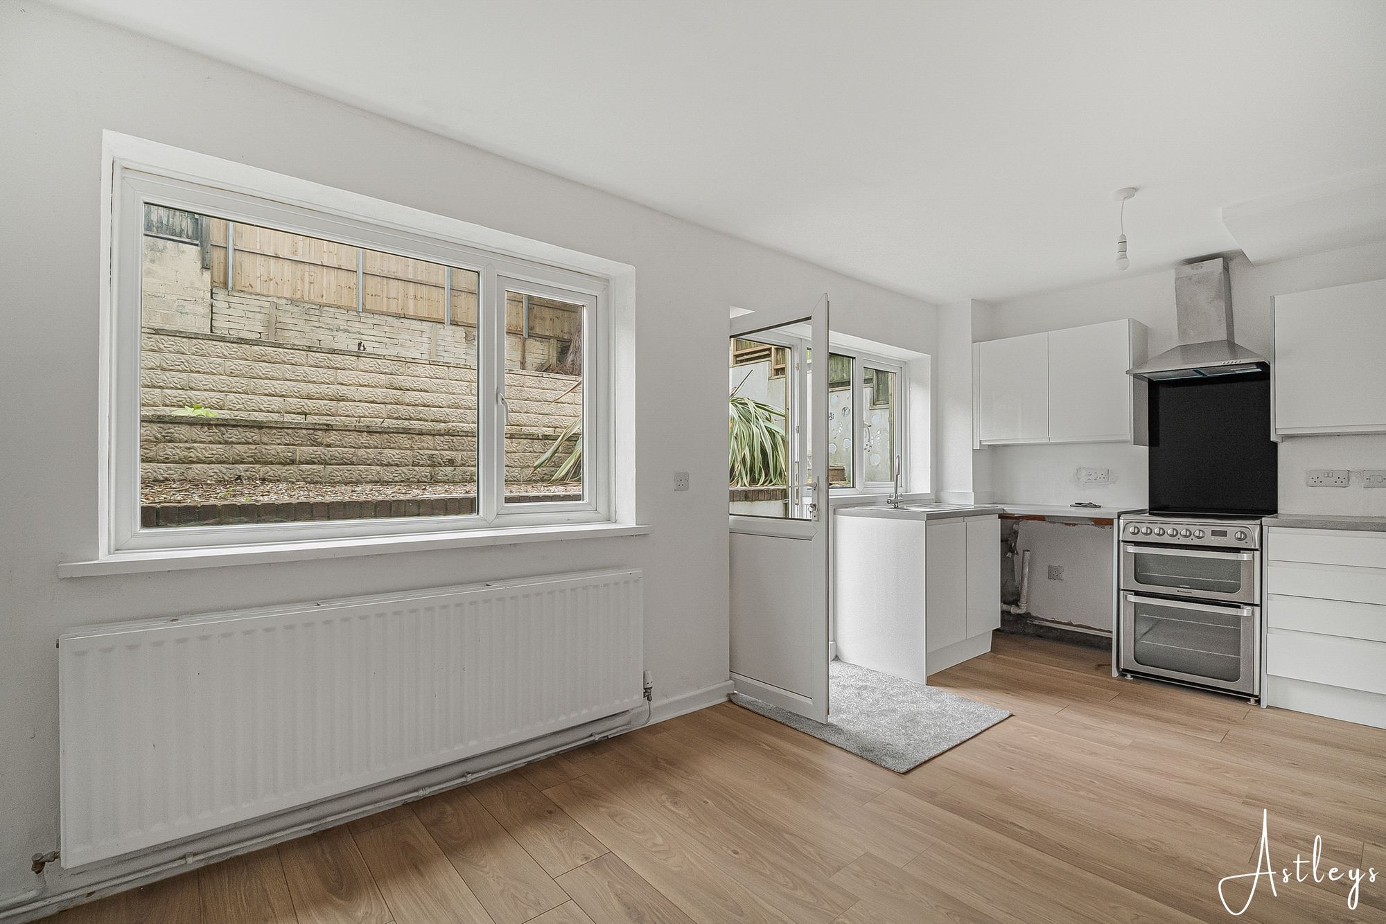
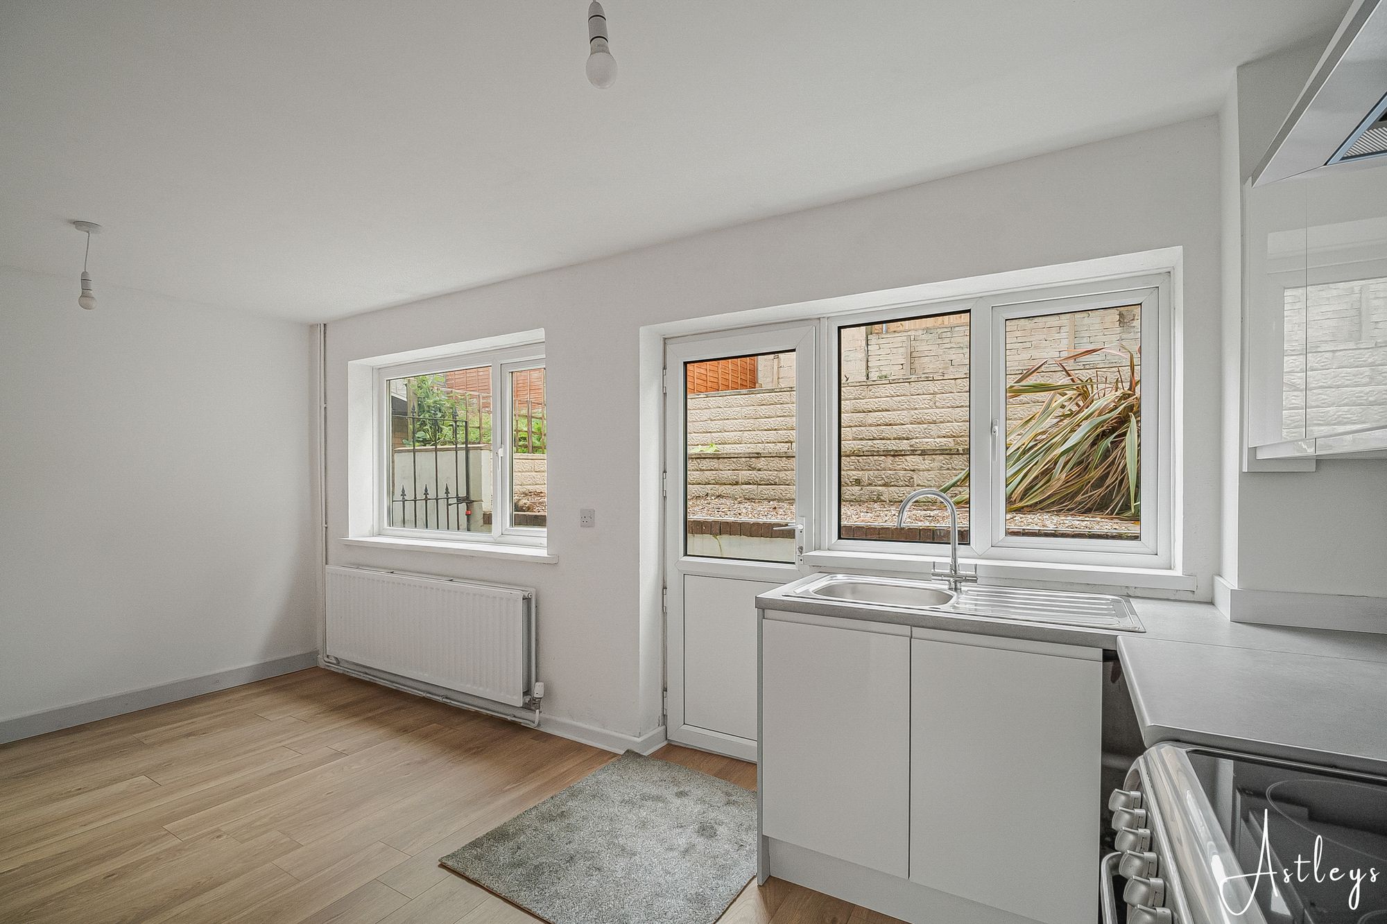
Kitchen/Dining Room
- 17' 2" x 9' 11"
(5.23m x 3.01m)Fitted with a range of wall and base units with worktop space over incorporating a stainless steel sink unit. Space for a fridge freezer, washing machine and electric cooker. Understairs storage cupboard, two double glazed windows to rear and a double glazed door leading to the rear garden.
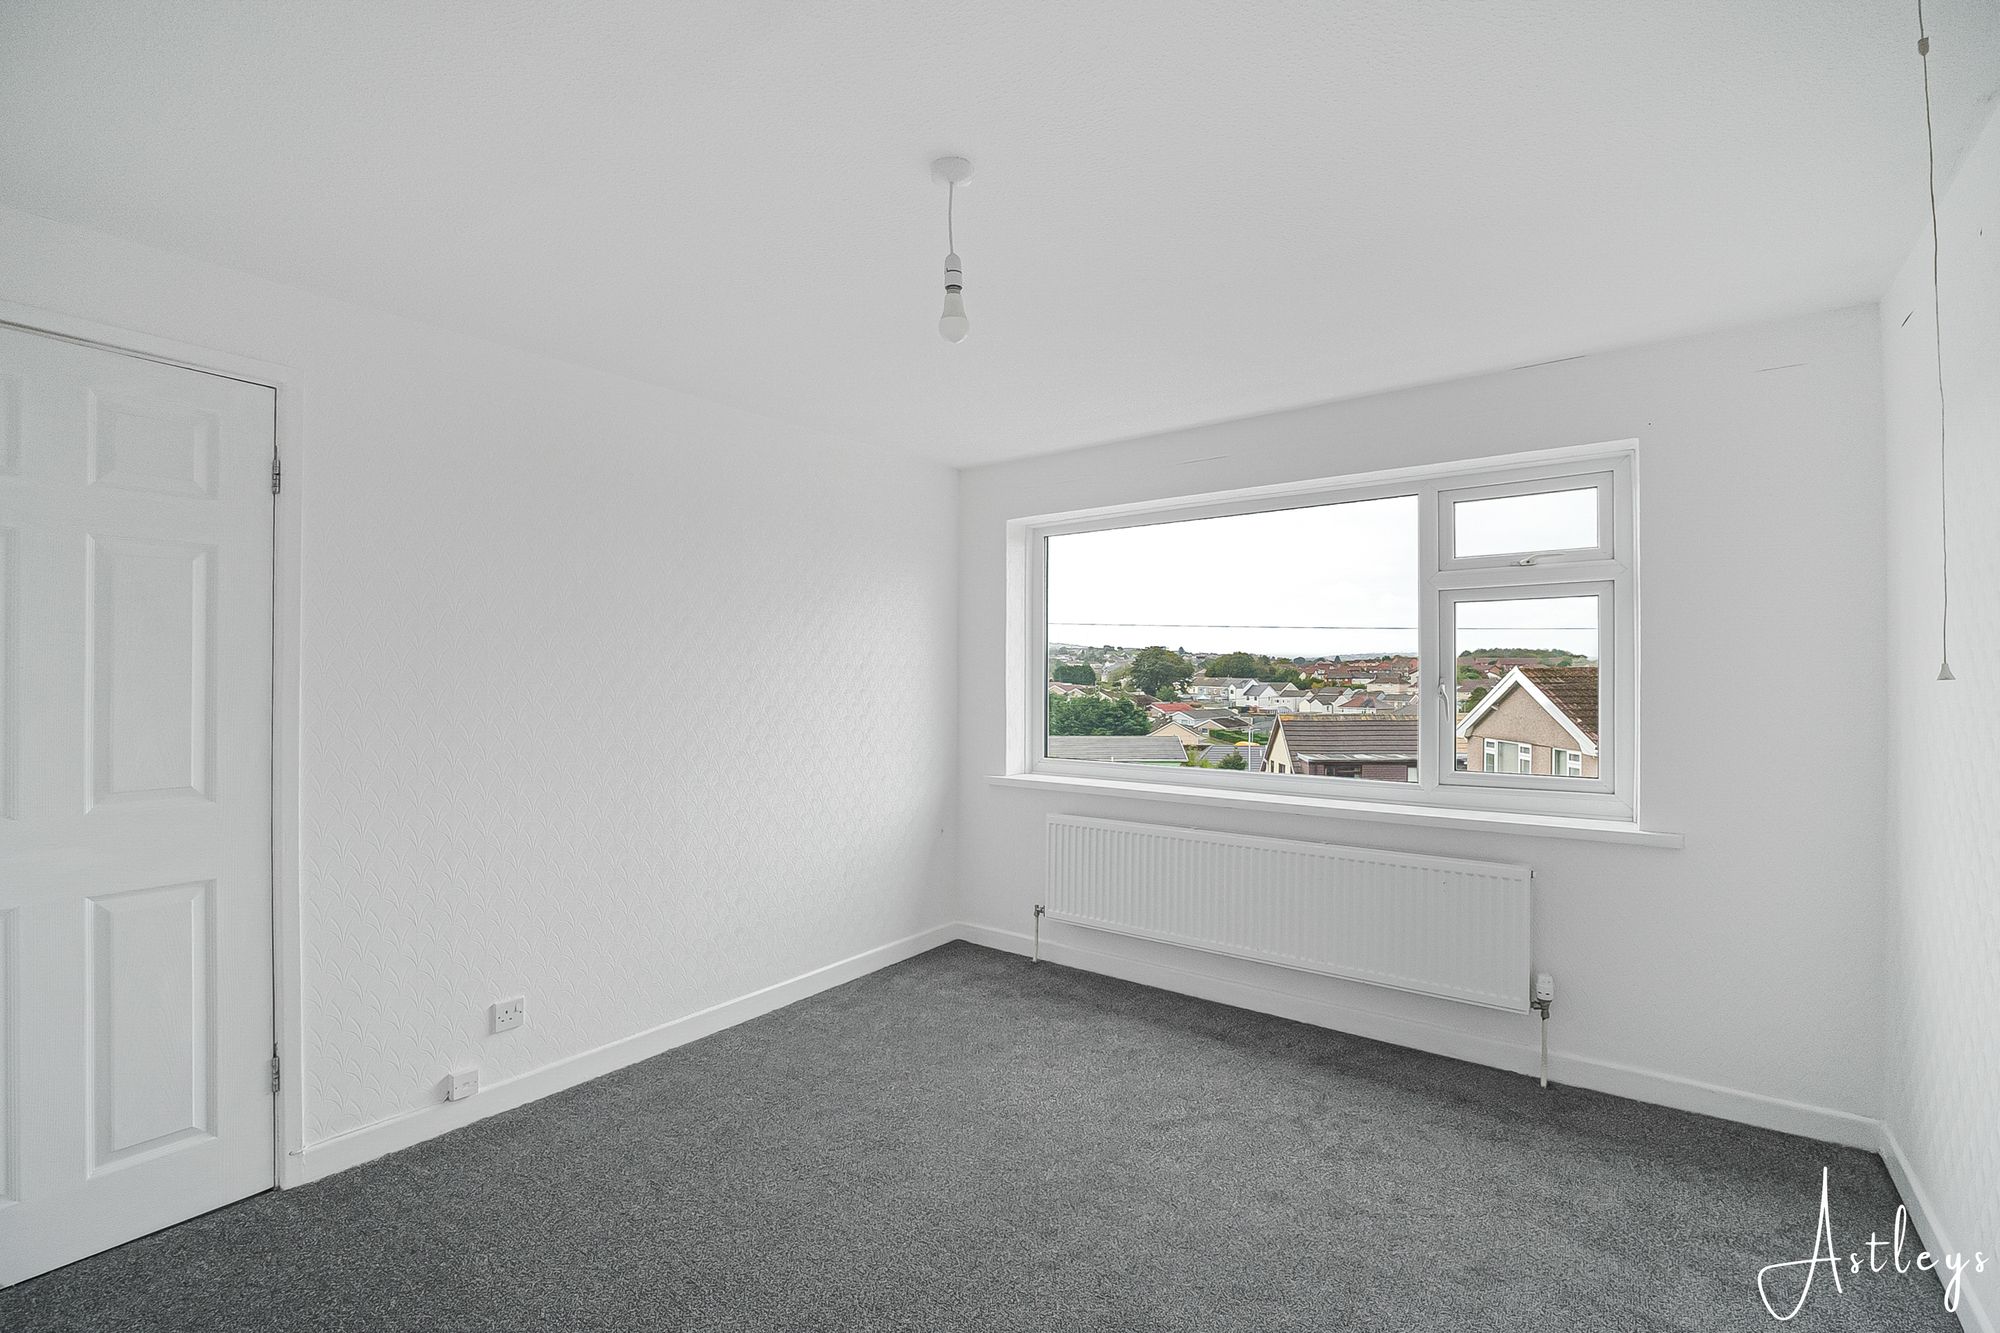
Bedroom 1
- 12' 10" x 10' 6"
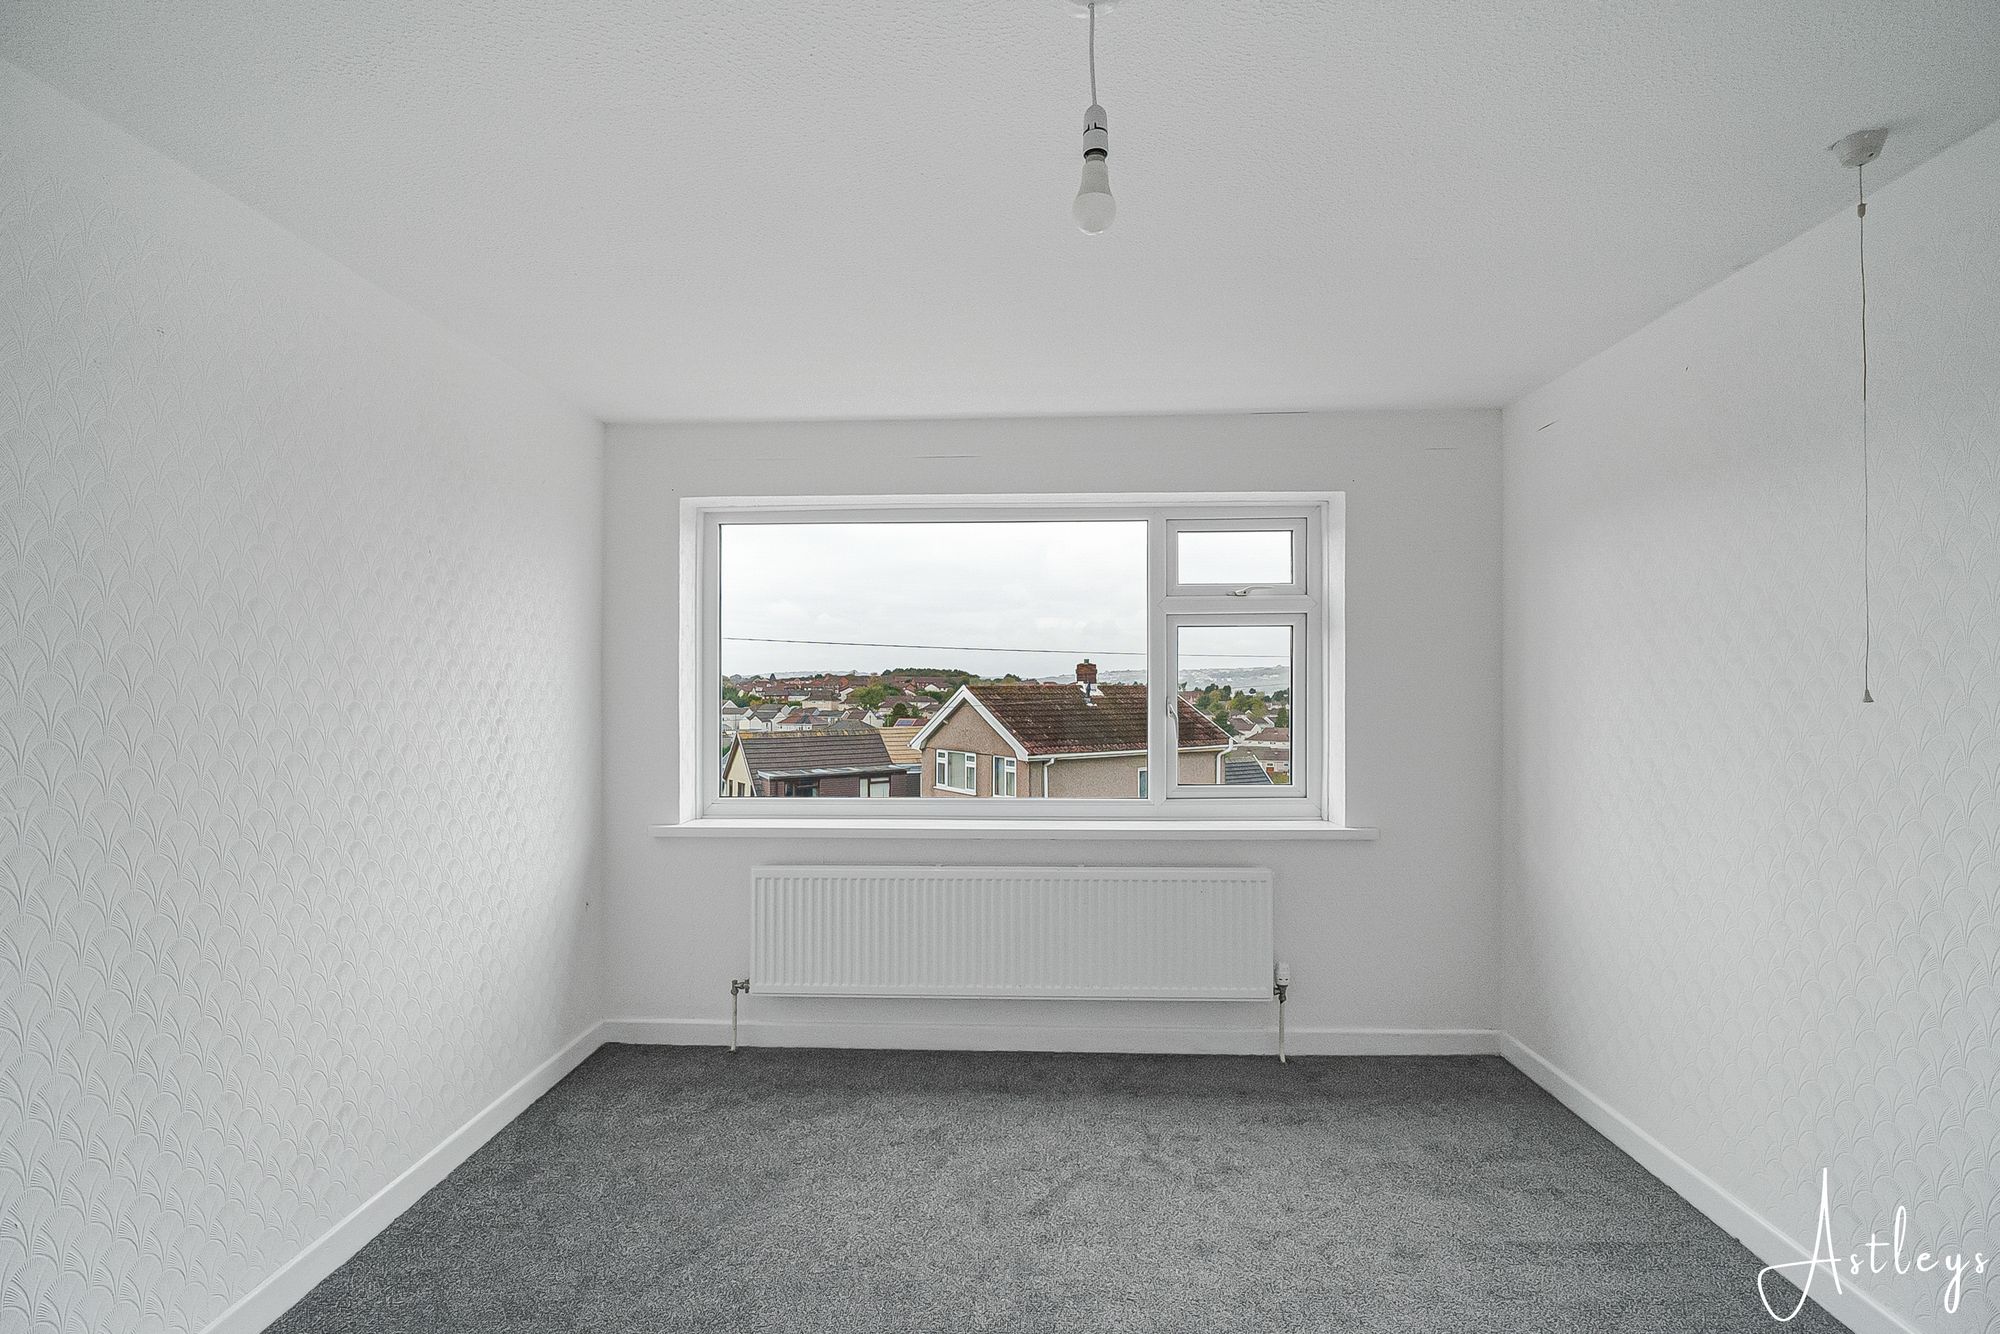
(3.91m x 3.20m)Double glazed window to front, radiator.
Bedroom 2
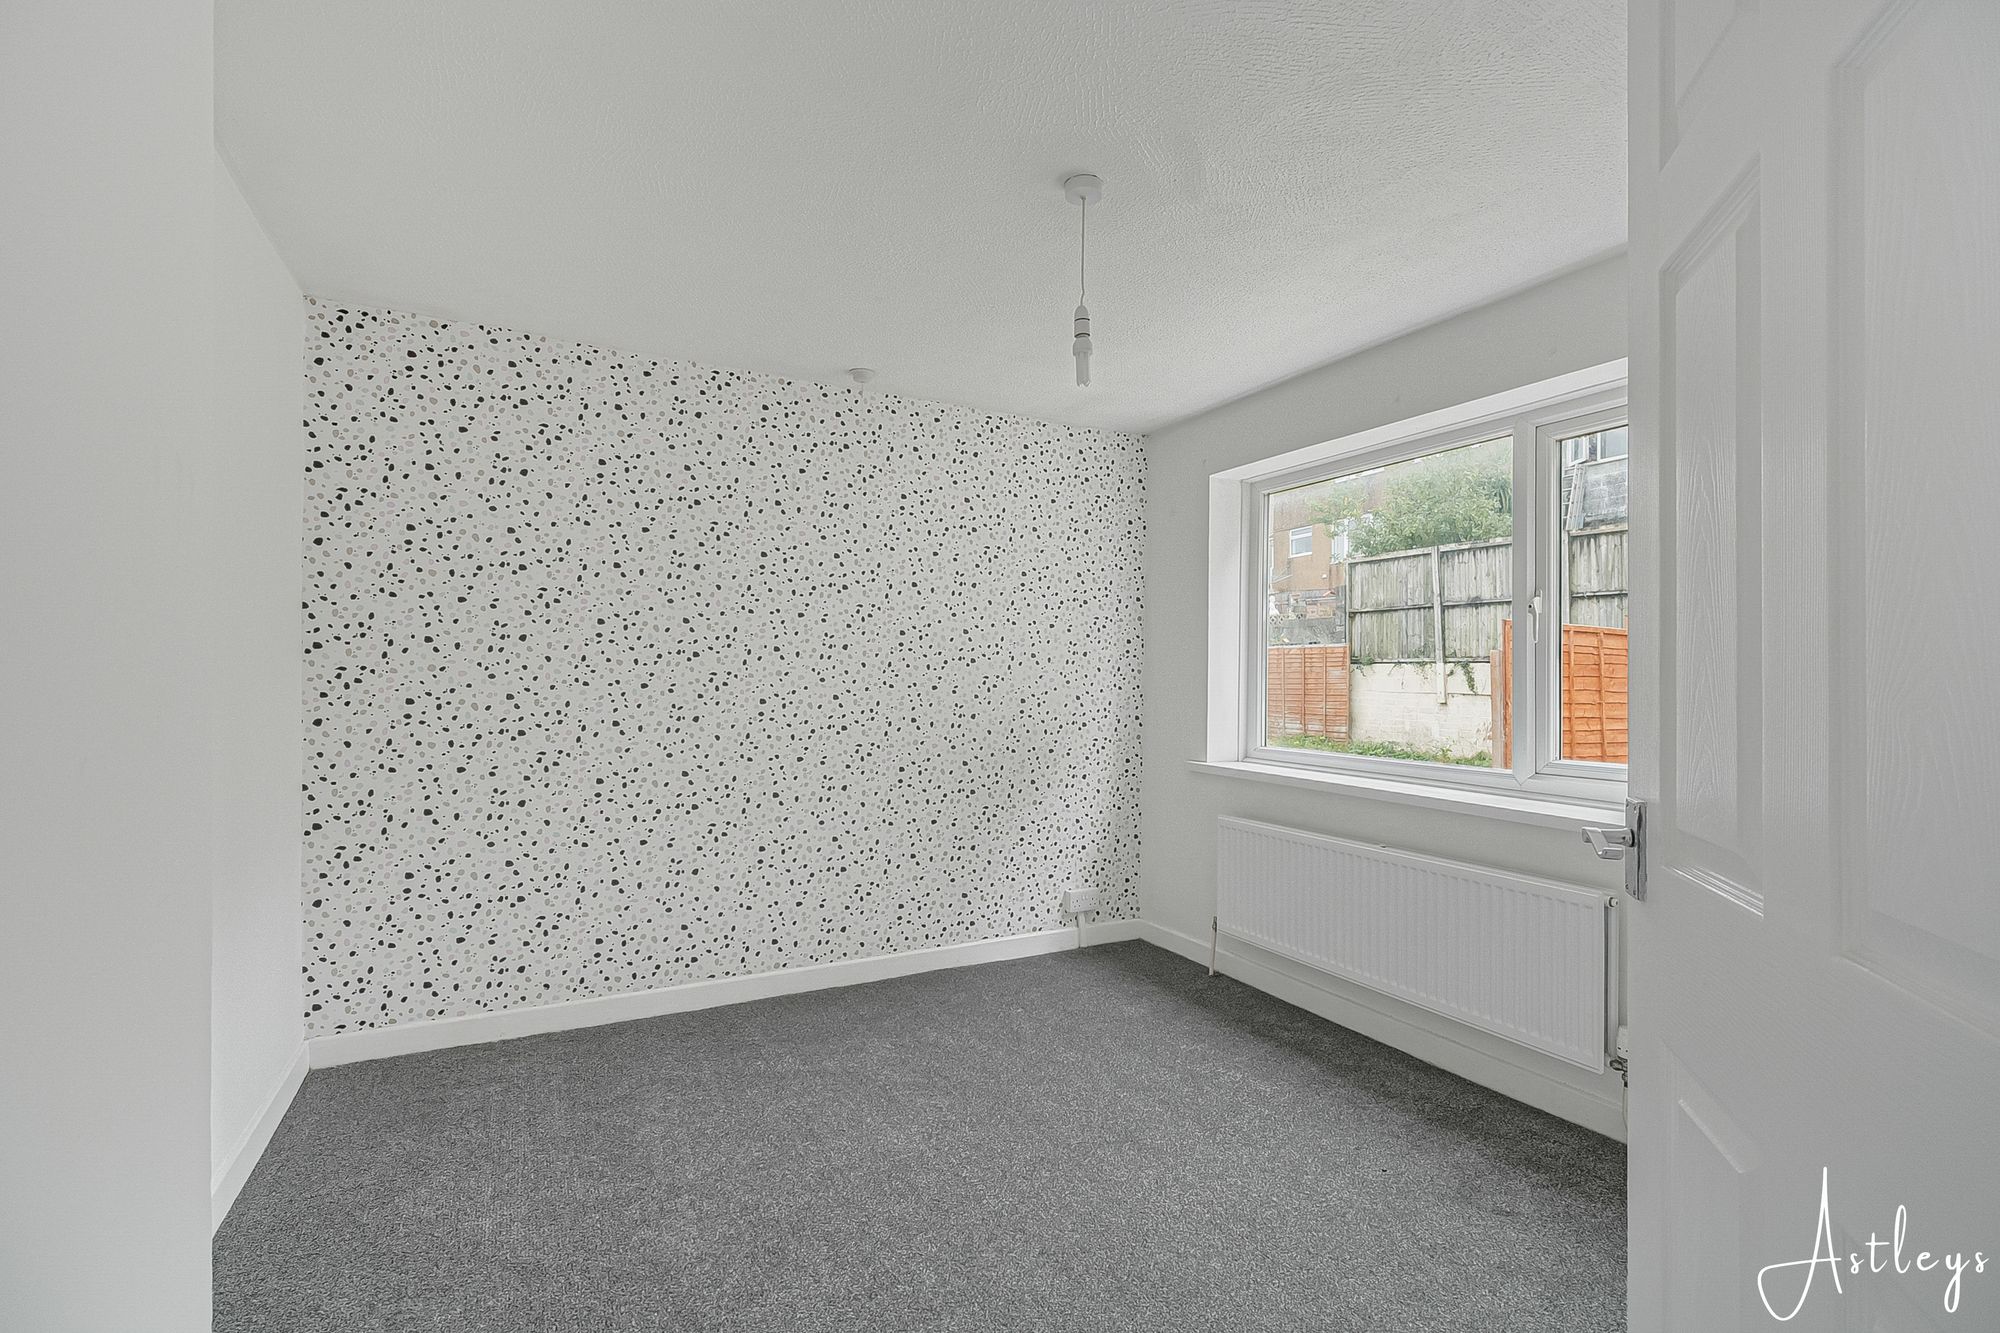
Double glazed window to rear, radiator.
Bedroom 3
- 7' 6" x 7' 5"
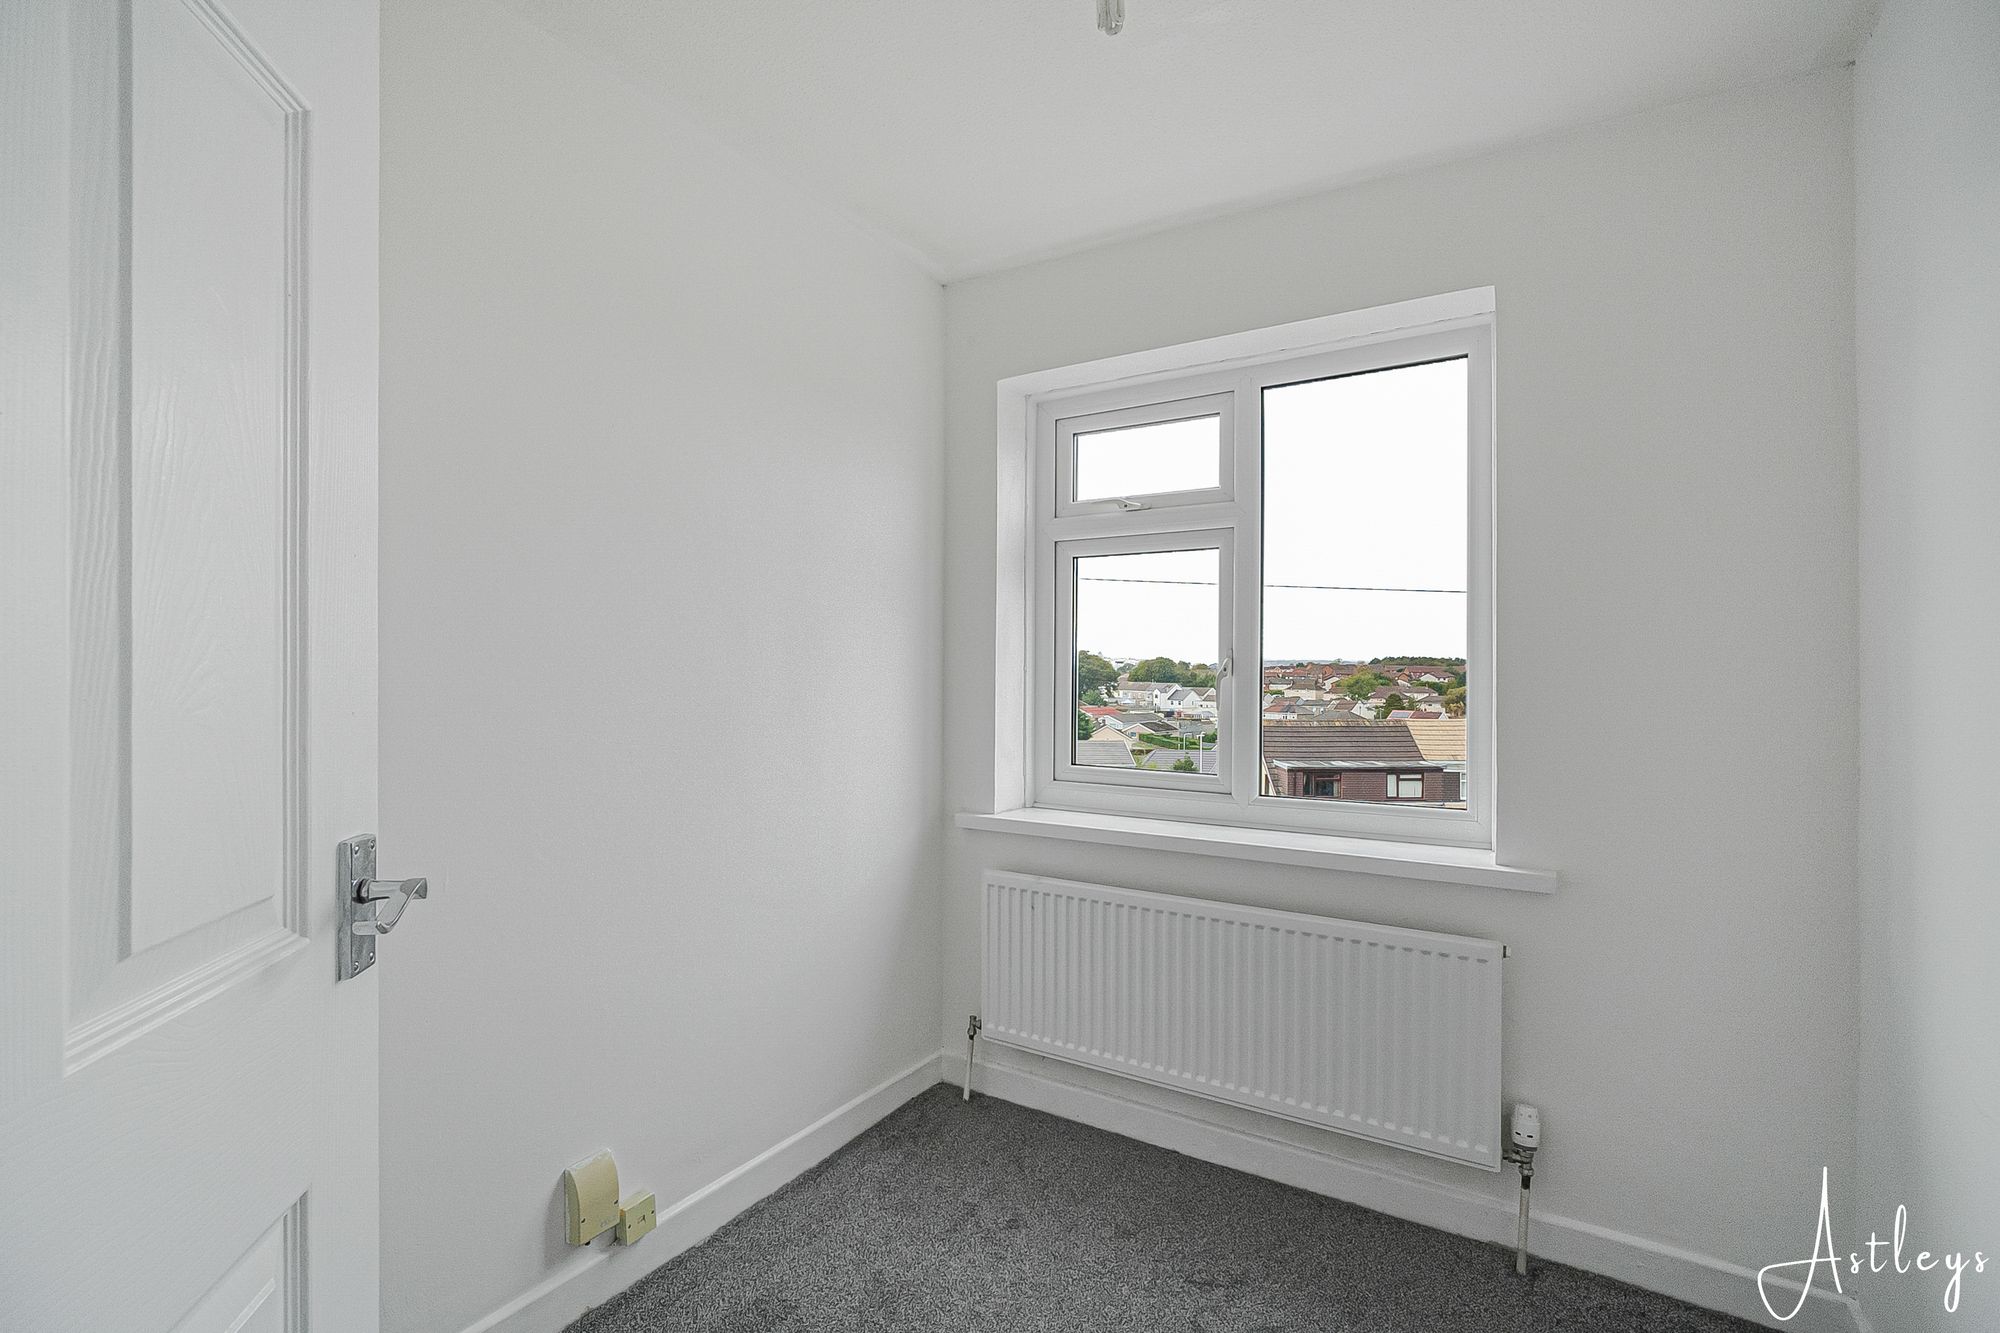
(2.28m x 2.27m)Double glazed window to front, radiator.
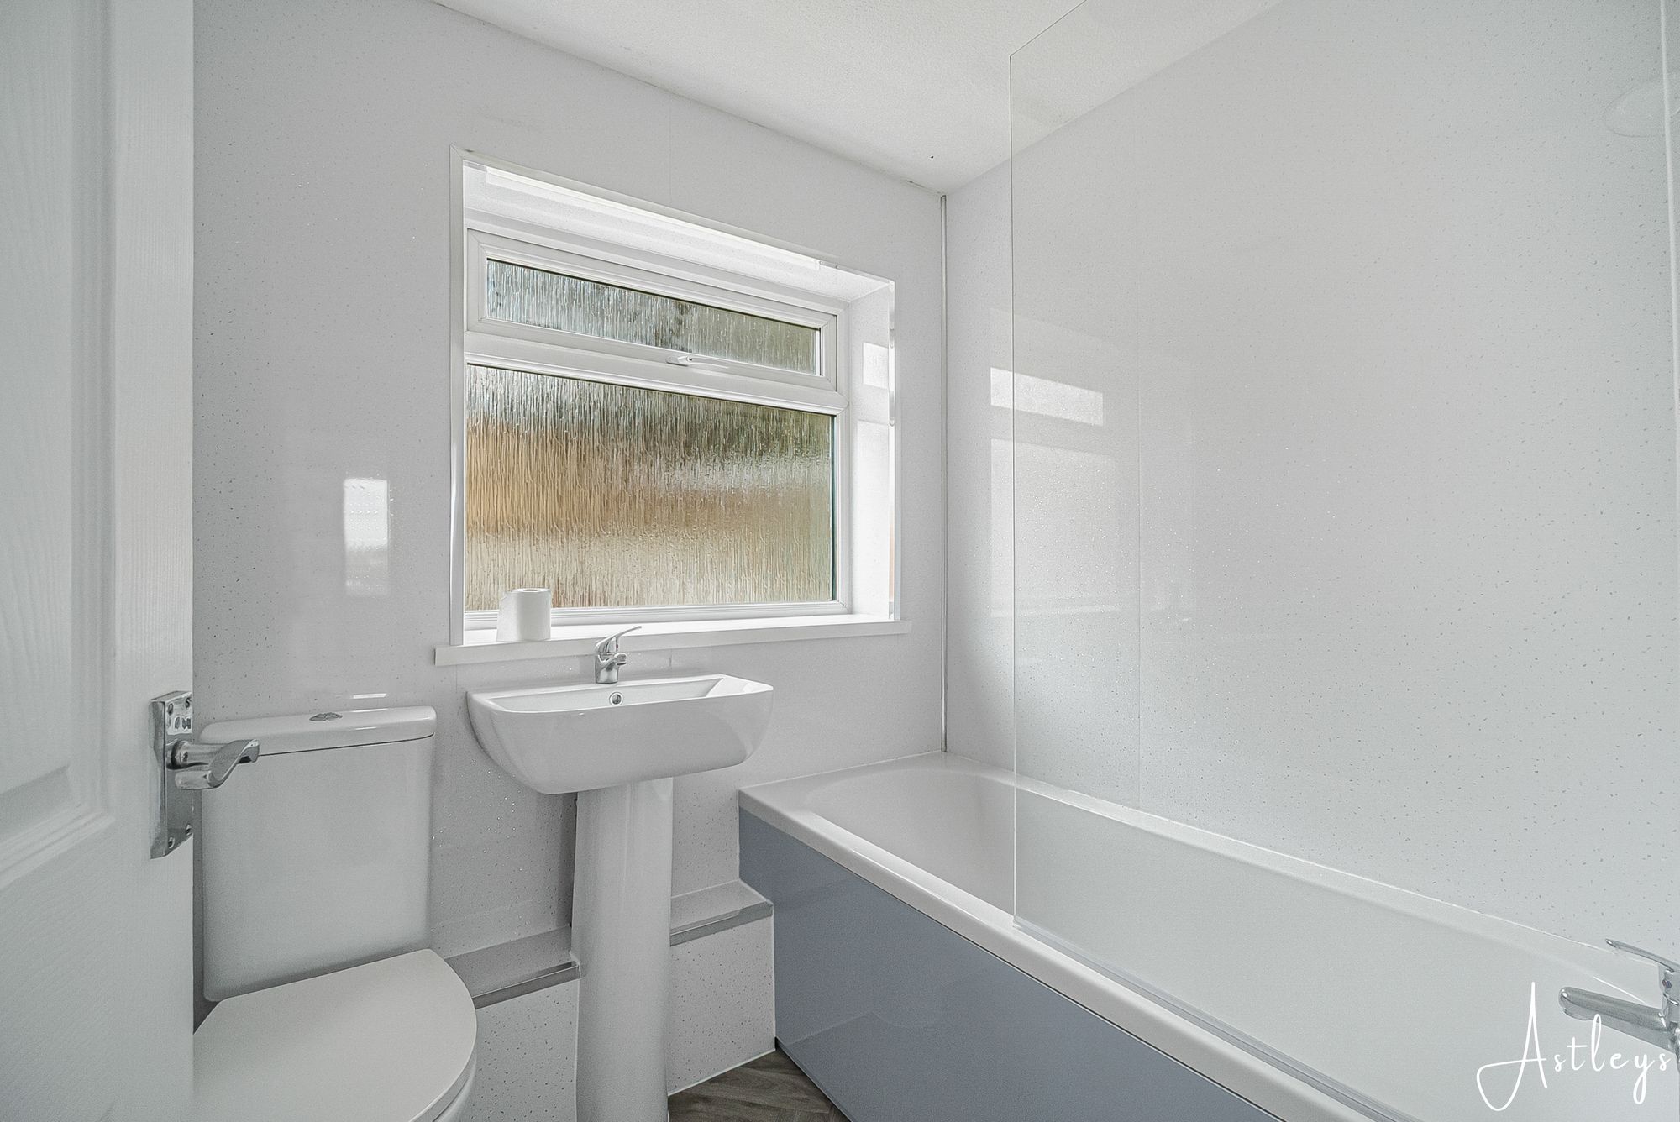
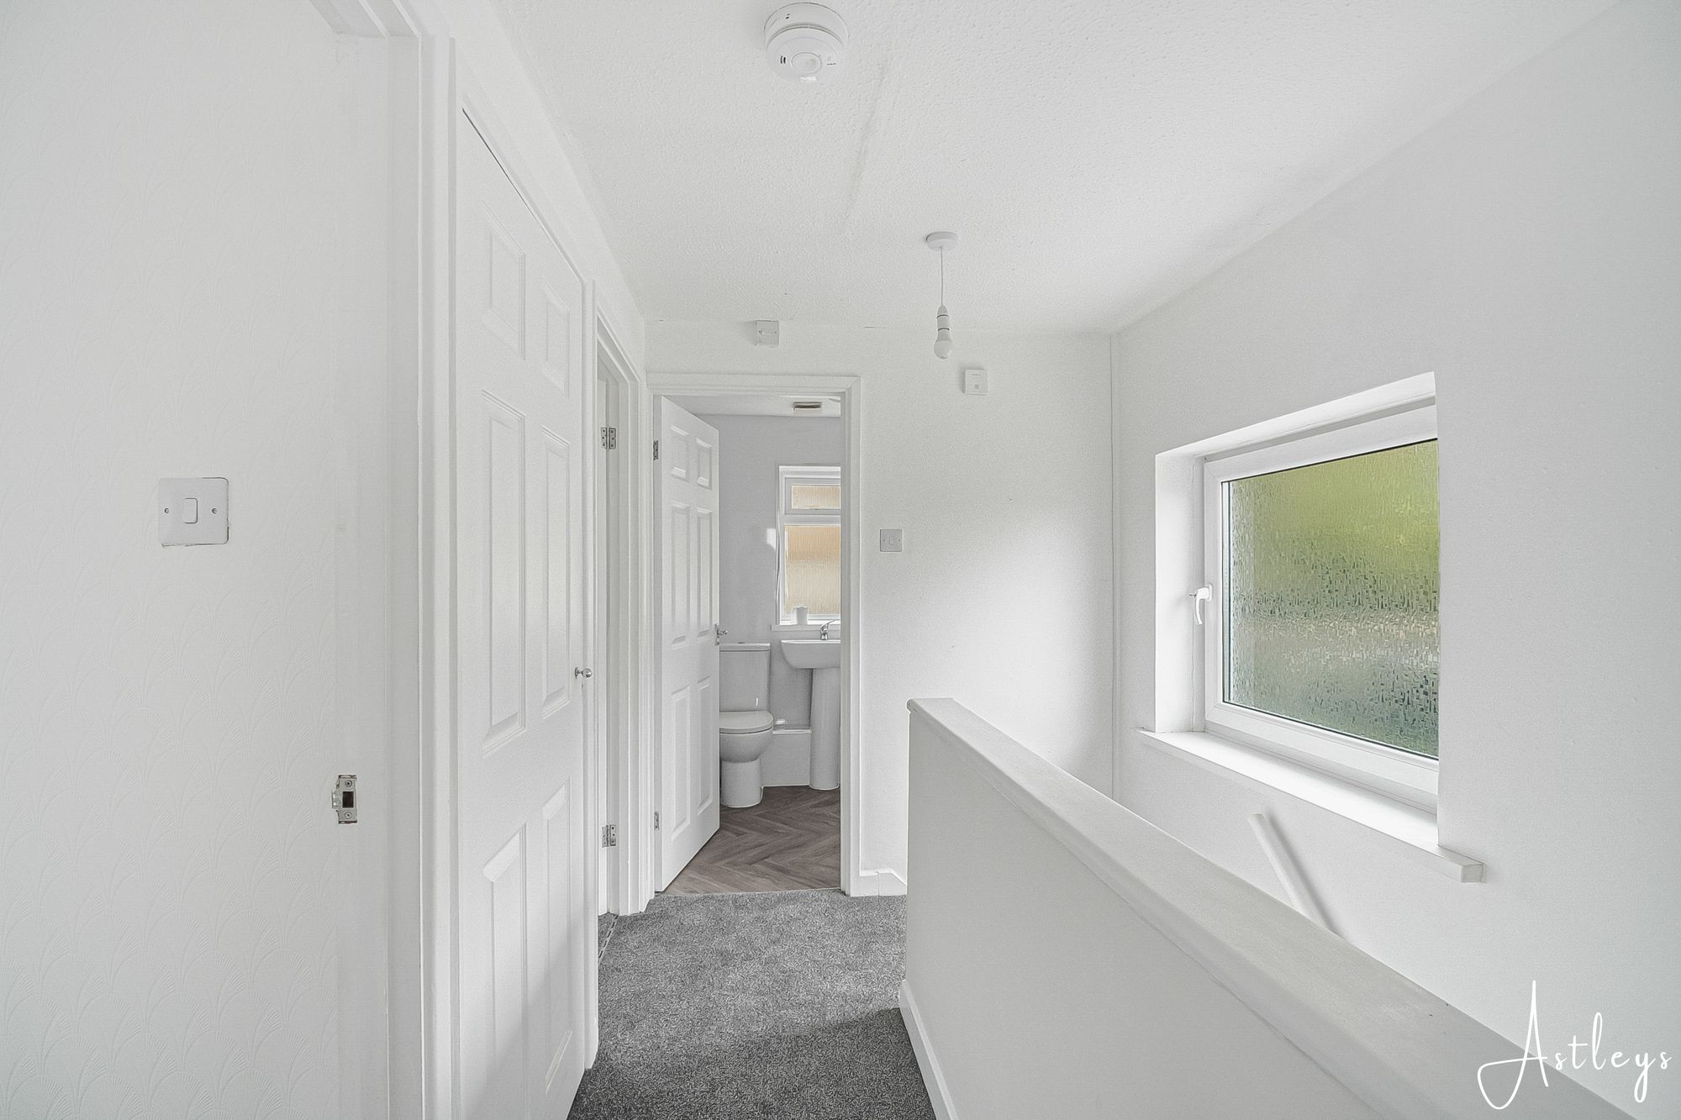
Bathroom
Three piece suite comprising bath with electric shower over, wash hand basin and WC. Radiator, frosted double glazed window to rear.


Llansamlet, Swansea, SA7
Offers Over £200,000
Property Type
Property type DetachedBedrooms
Bedrooms: x 3Reception Rooms
Reception rooms: x 1Bathrooms
Bathrooms:x 2
Tenure
Tenure FreeholdCouncil Tax Band
D
-
Property Description
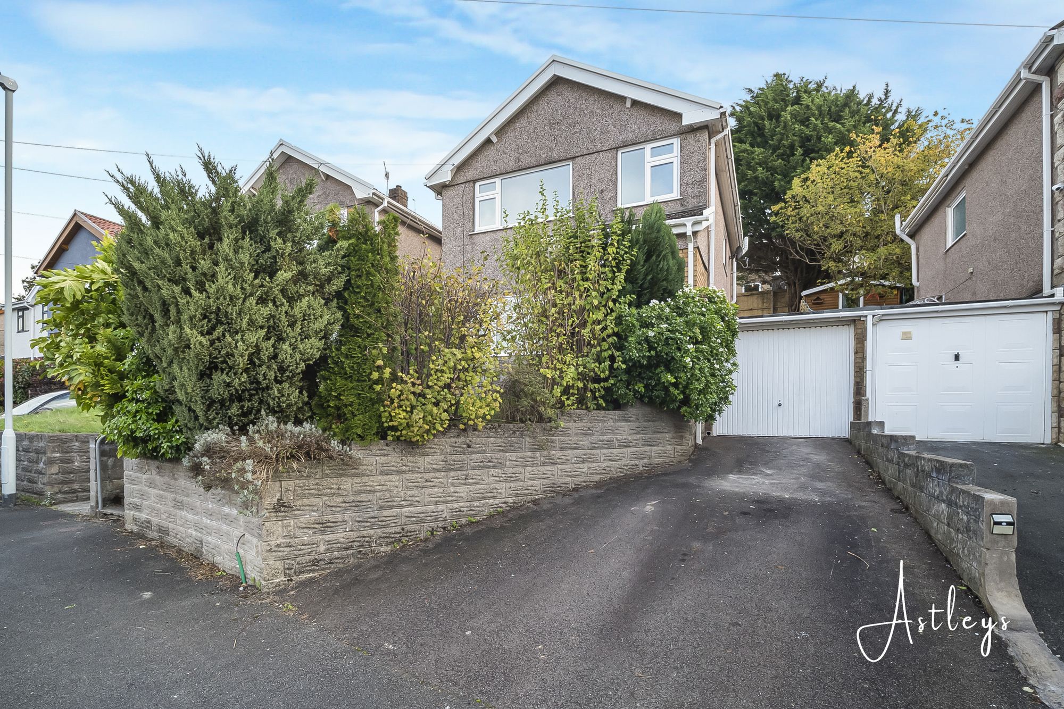
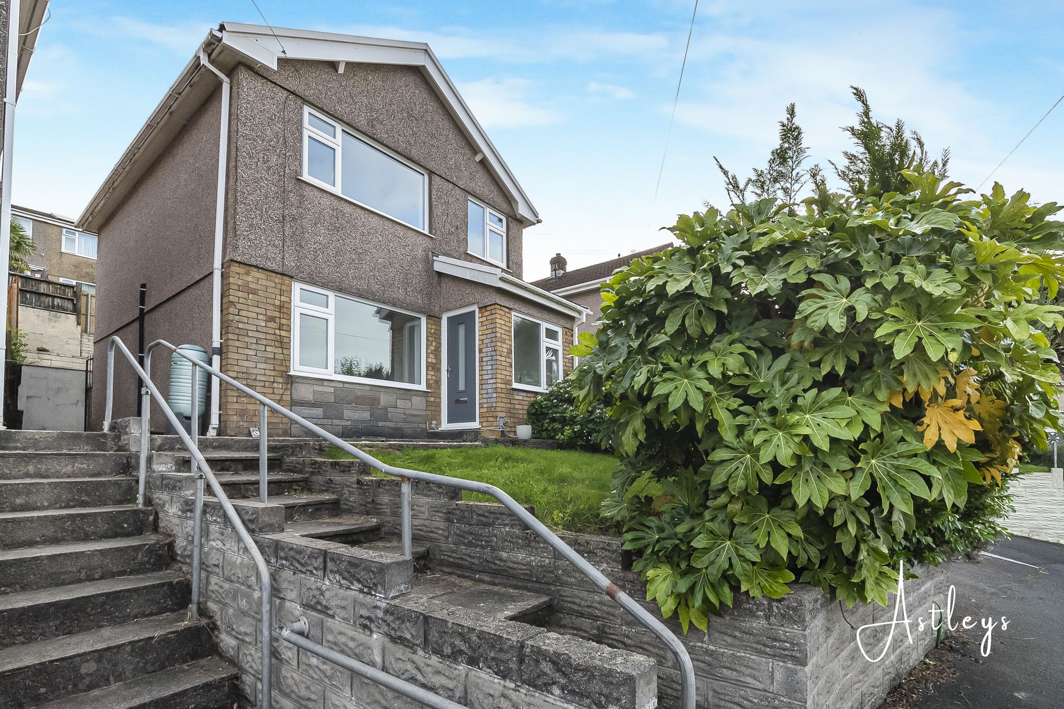
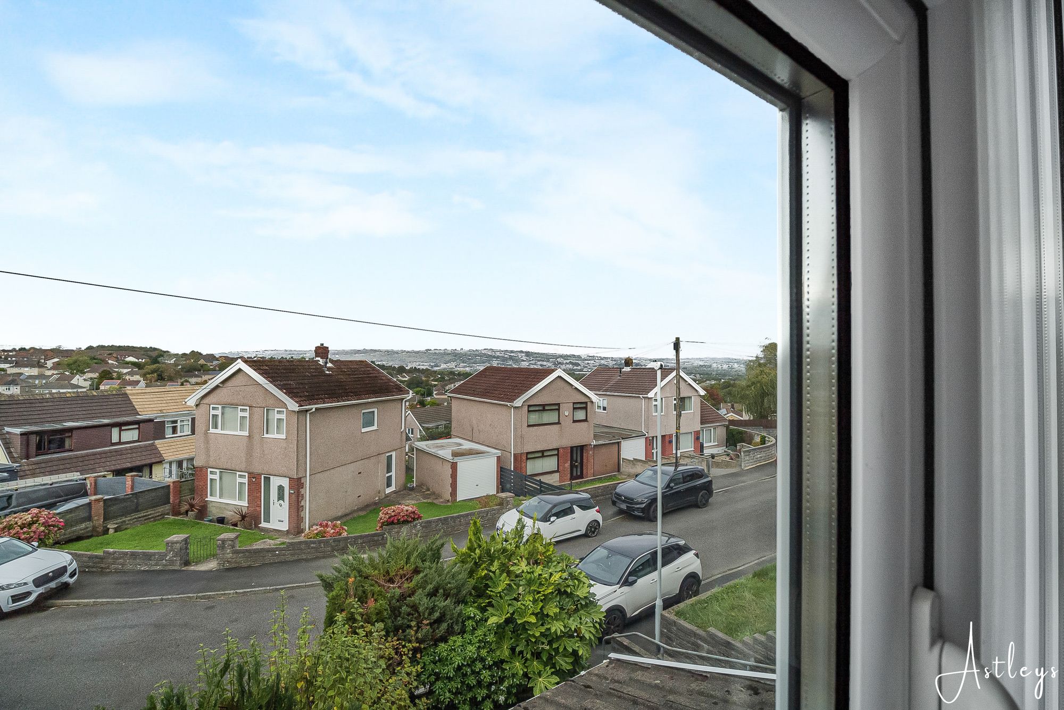
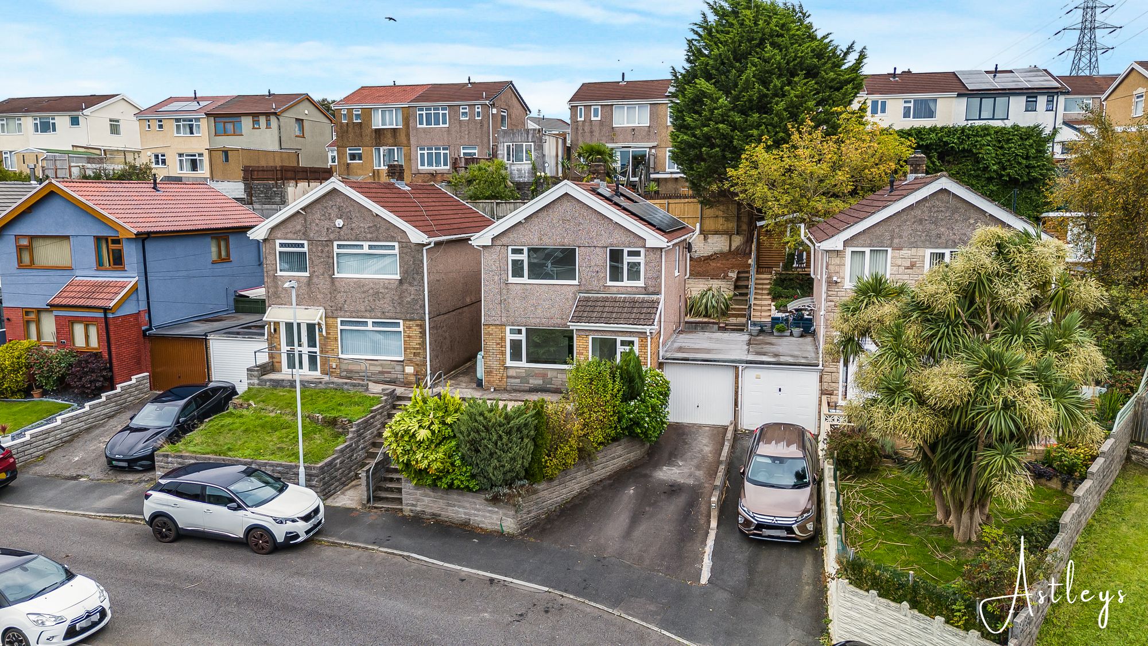
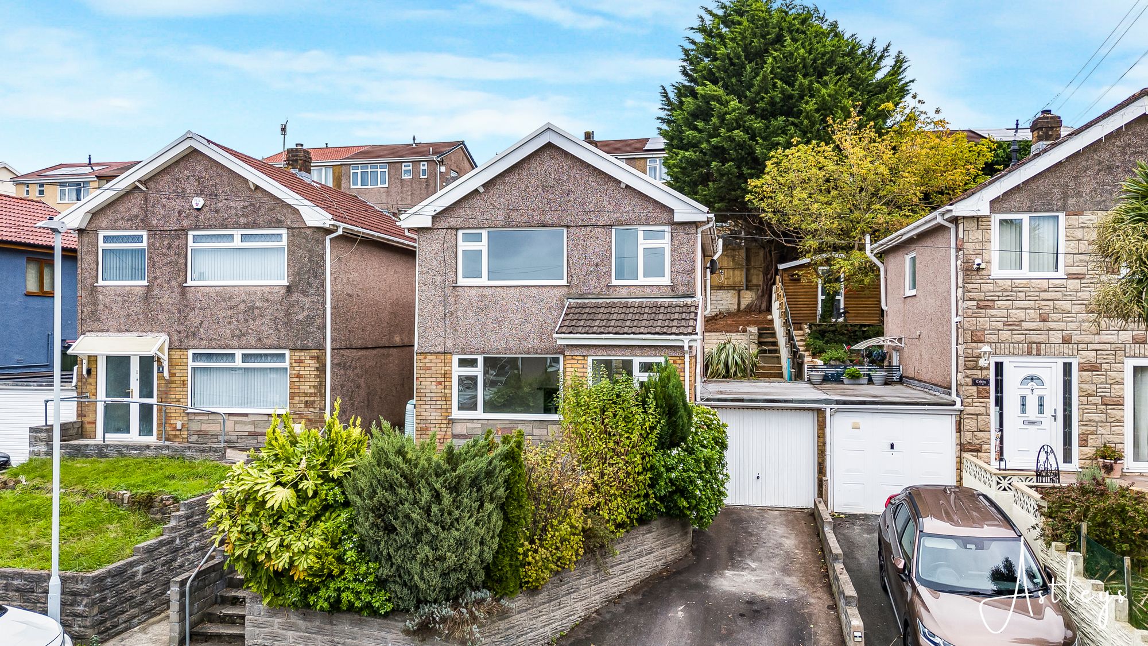
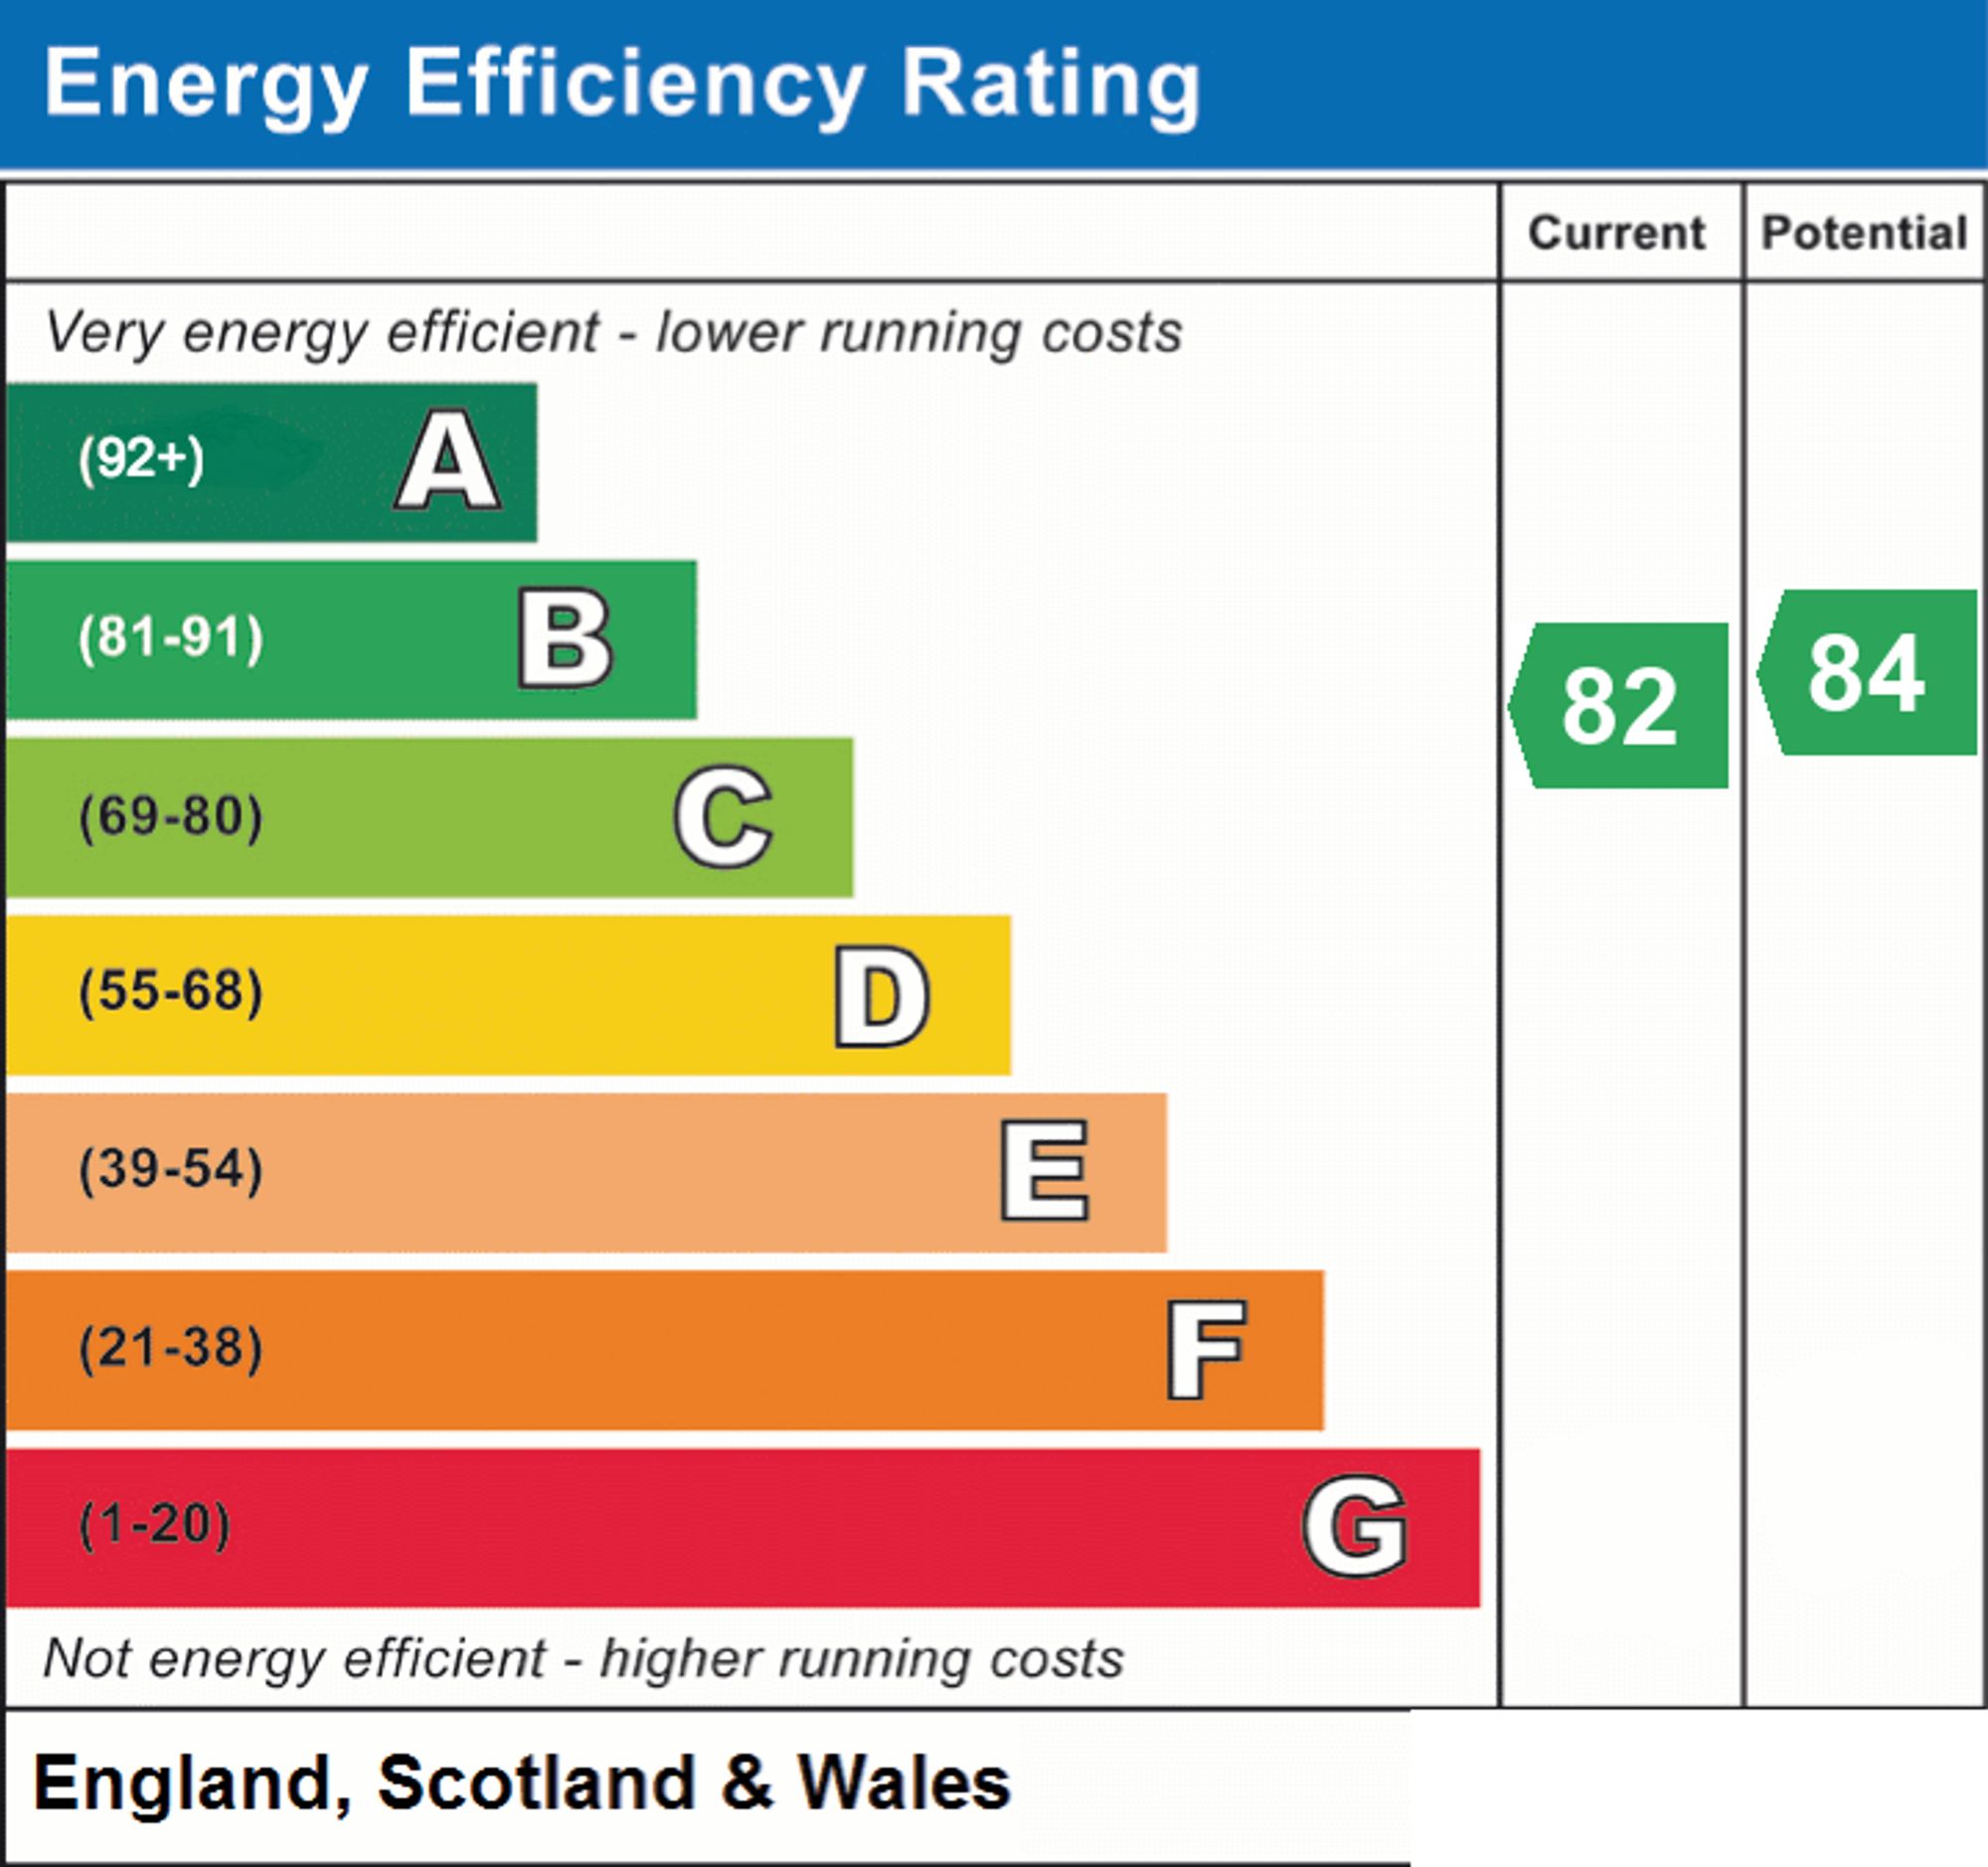
This well-presented three-bedroom detached house is situated in a quiet cul-de-sac, making it an ideal first-time purchase or family home. The property has been recently redecorated throughout and benefits from a new kitchen, bathroom and flooring, creating a fresh and inviting atmosphere. The property also benefits from solar panels, offering the potential for improved energy efficiency and reduced electricity costs. Upon entering, you are greeted by a spacious entrance hall that leads to a bright lounge. The lounge flows seamlessly into a generous kitchen and dining area, offering ample space for family meals and social gatherings. Upstairs, there are three well-proportioned bedrooms and a modern family bathroom, providing comfortable accommodation for all. Additional benefits include a driveway providing off-road parking and a garage, ideal for storage or secure parking. The property is conveniently located close to local amenities, Swansea Enterprize Park, Llansamlet railway station and M4 access, ensuring excellent connectivity and convenience for daily life.
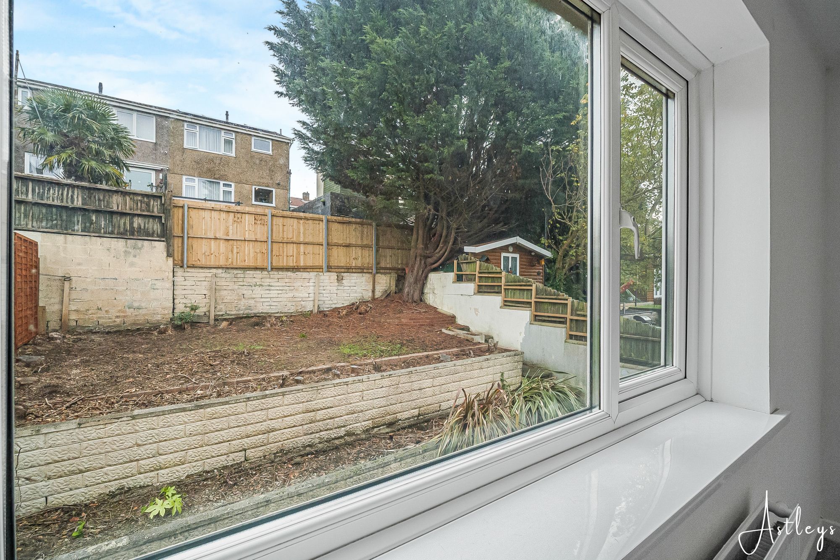
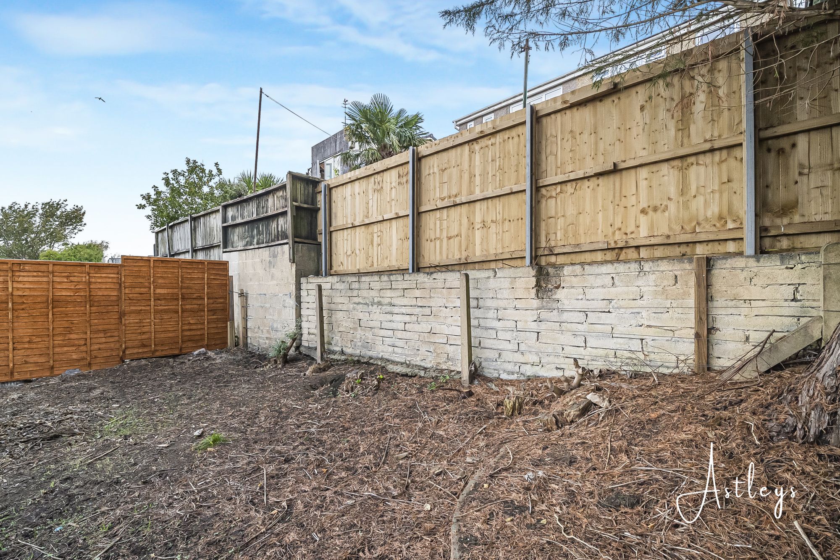
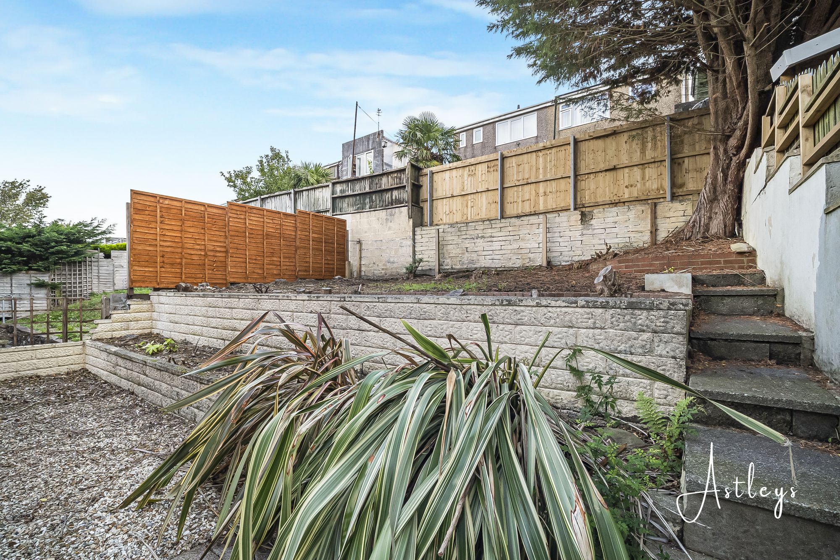
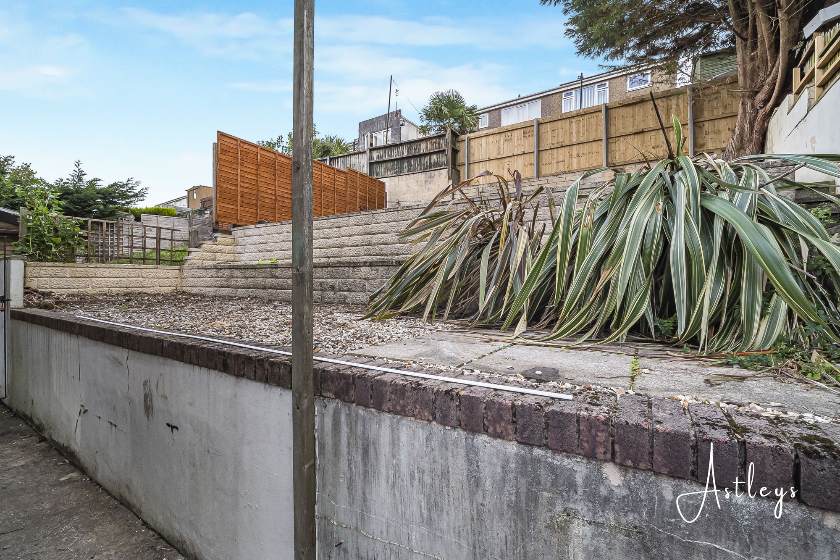
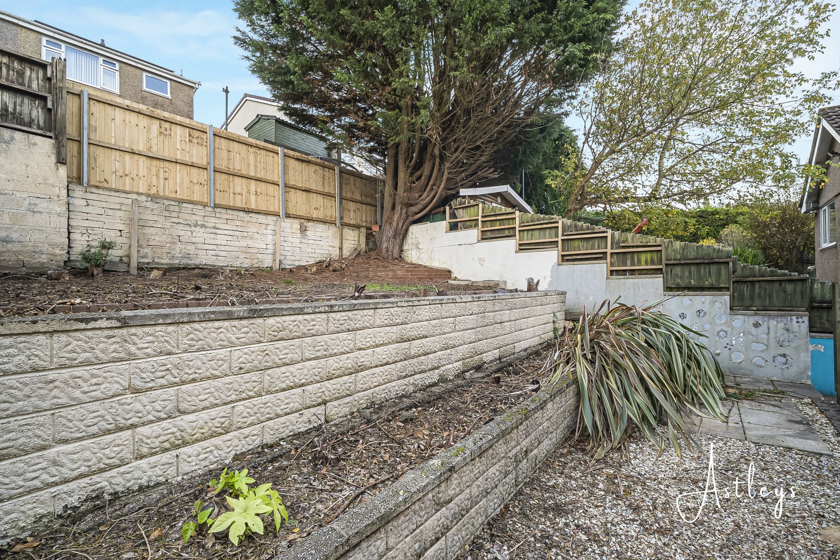
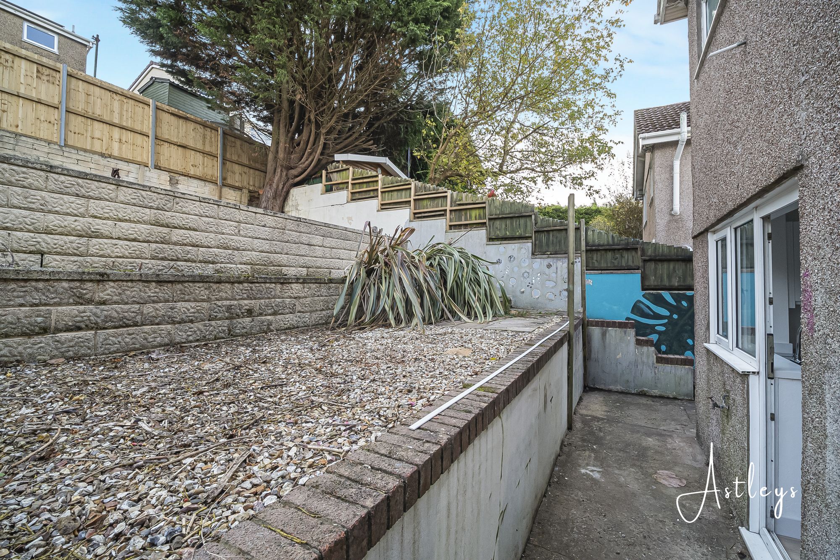
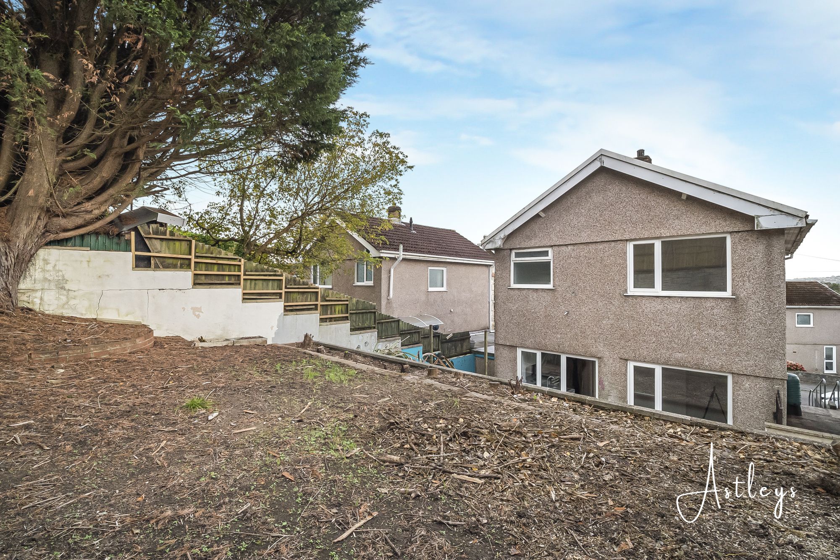
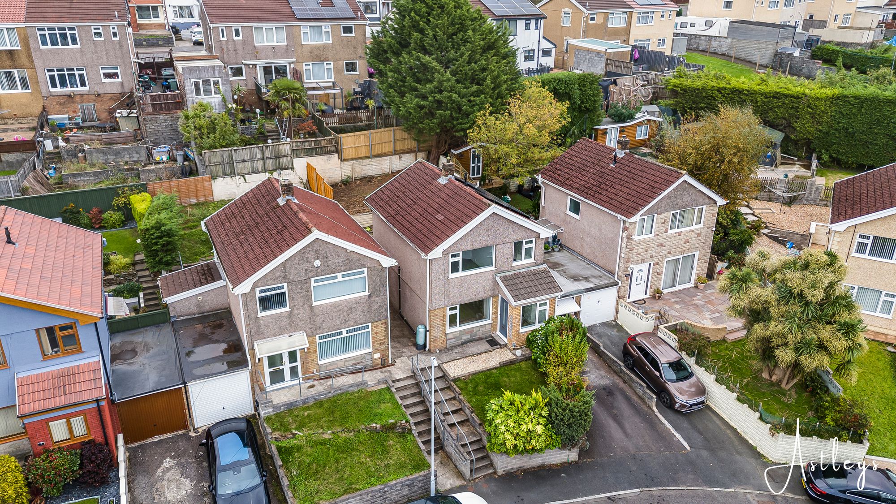
To the front of the property, steps lead up to the entrance door, framed by mature shrubs that offer a degree of privacy from the road. There is side access that leads through to the rear garden, making it easy to maintain and enjoy the outdoor space. A driveway provides off-road parking for two vehicles and leads directly to the garage. The rear garden is a good sized, terraced space that offers plenty of potential for landscaping or outdoor projects. This blank canvas presents an excellent opportunity for the new owner to personalise and transform the area into their ideal outdoor retreat, whether for relaxing, entertaining or family enjoyment. The garden’s layout and size make it suitable for a variety of uses, from play areas to alfresco dining spaces, ensuring it can be tailored to suit a range of lifestyles.
See our properties



