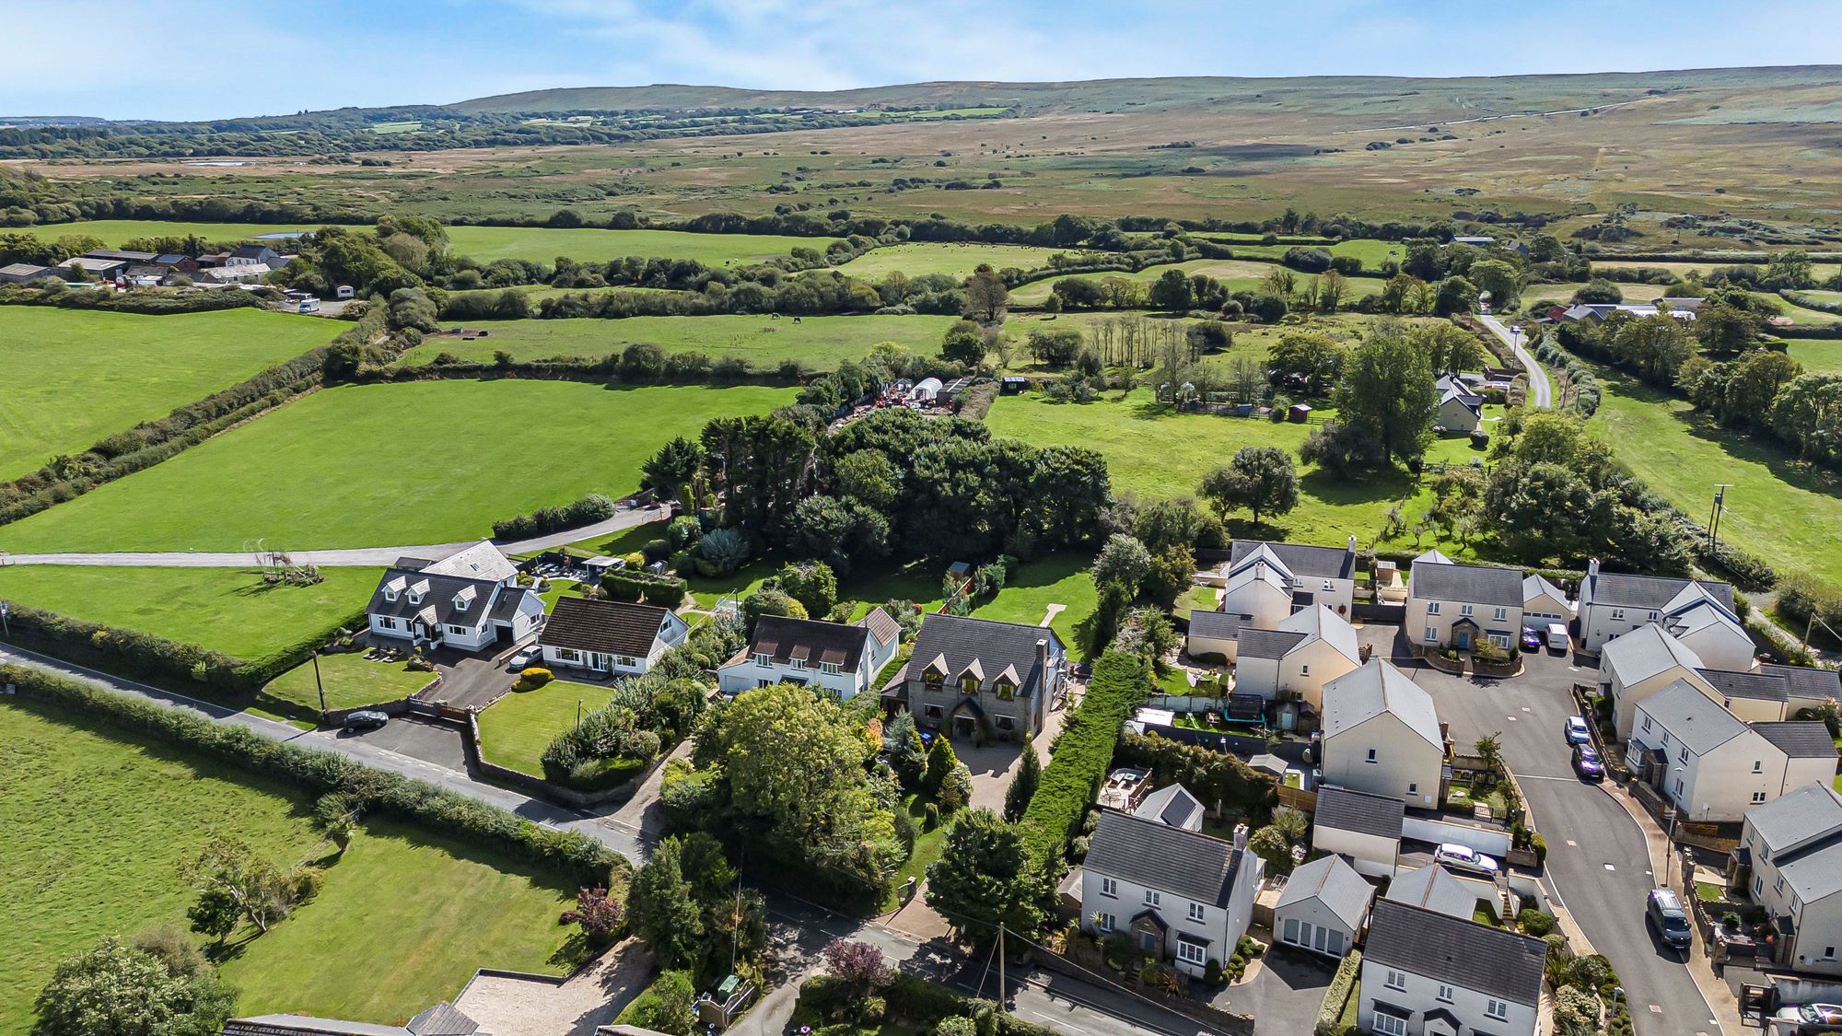
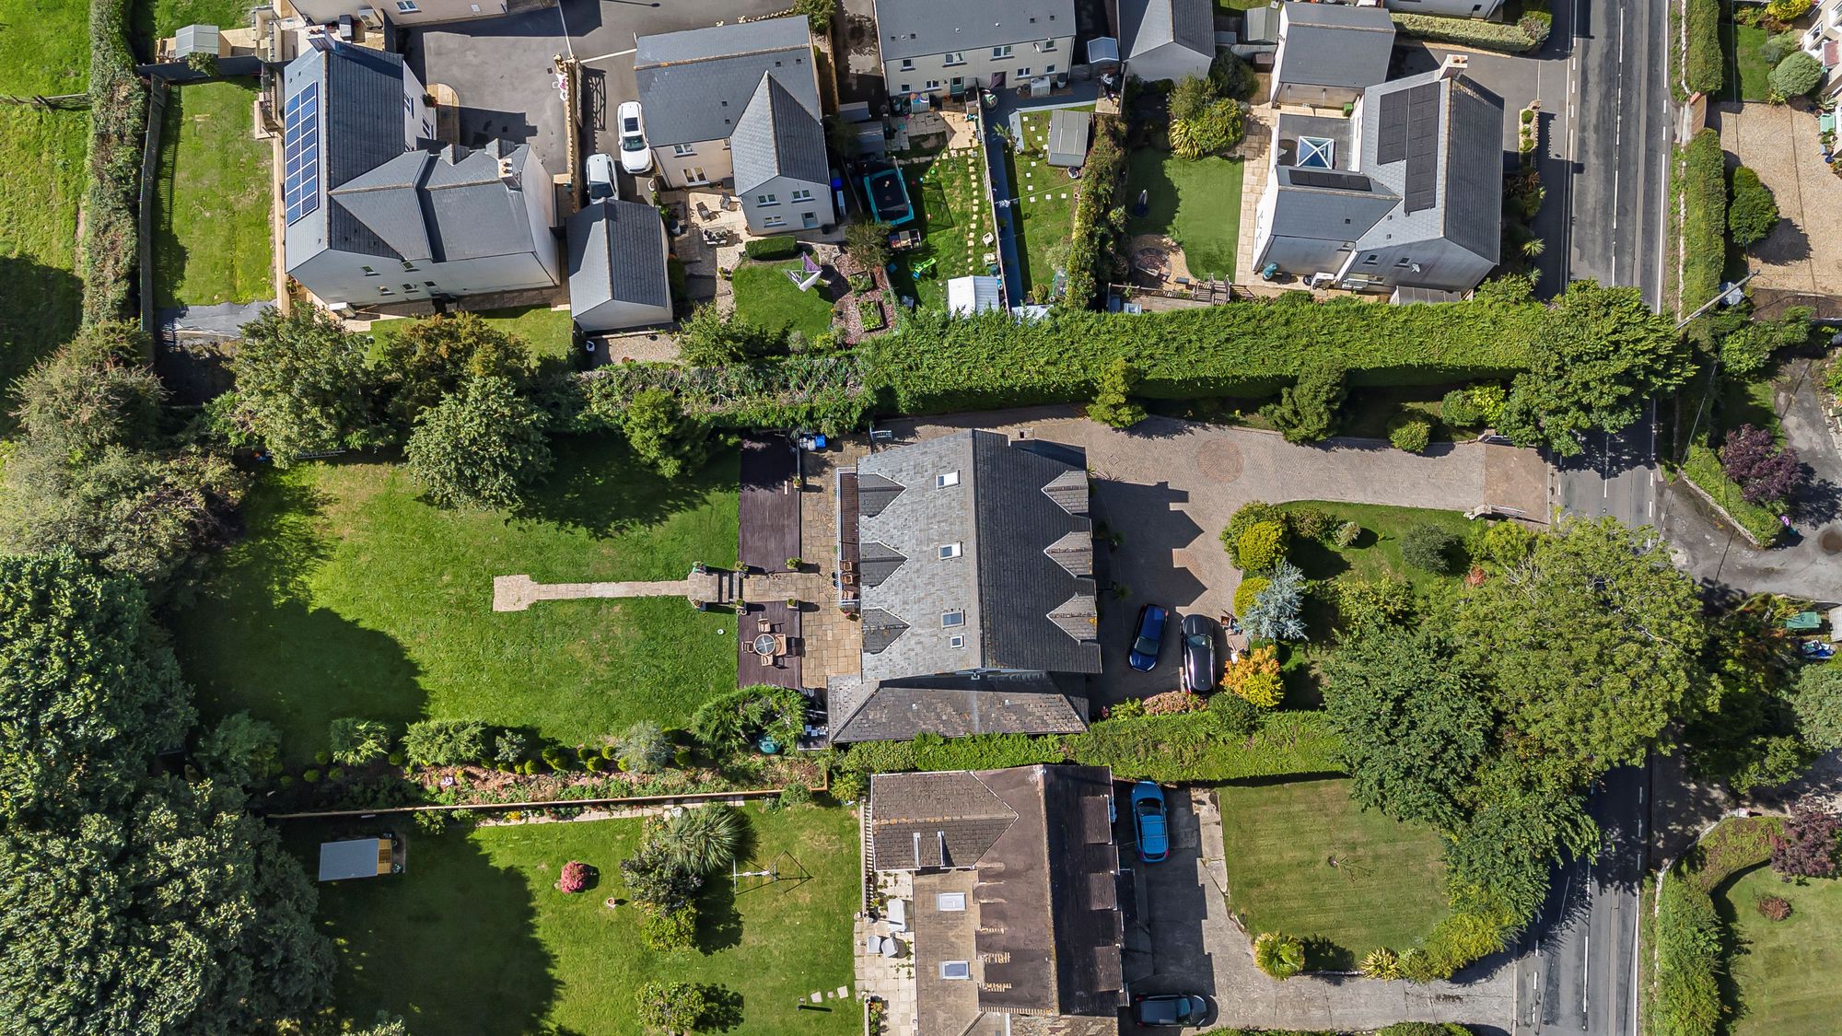
Entrance
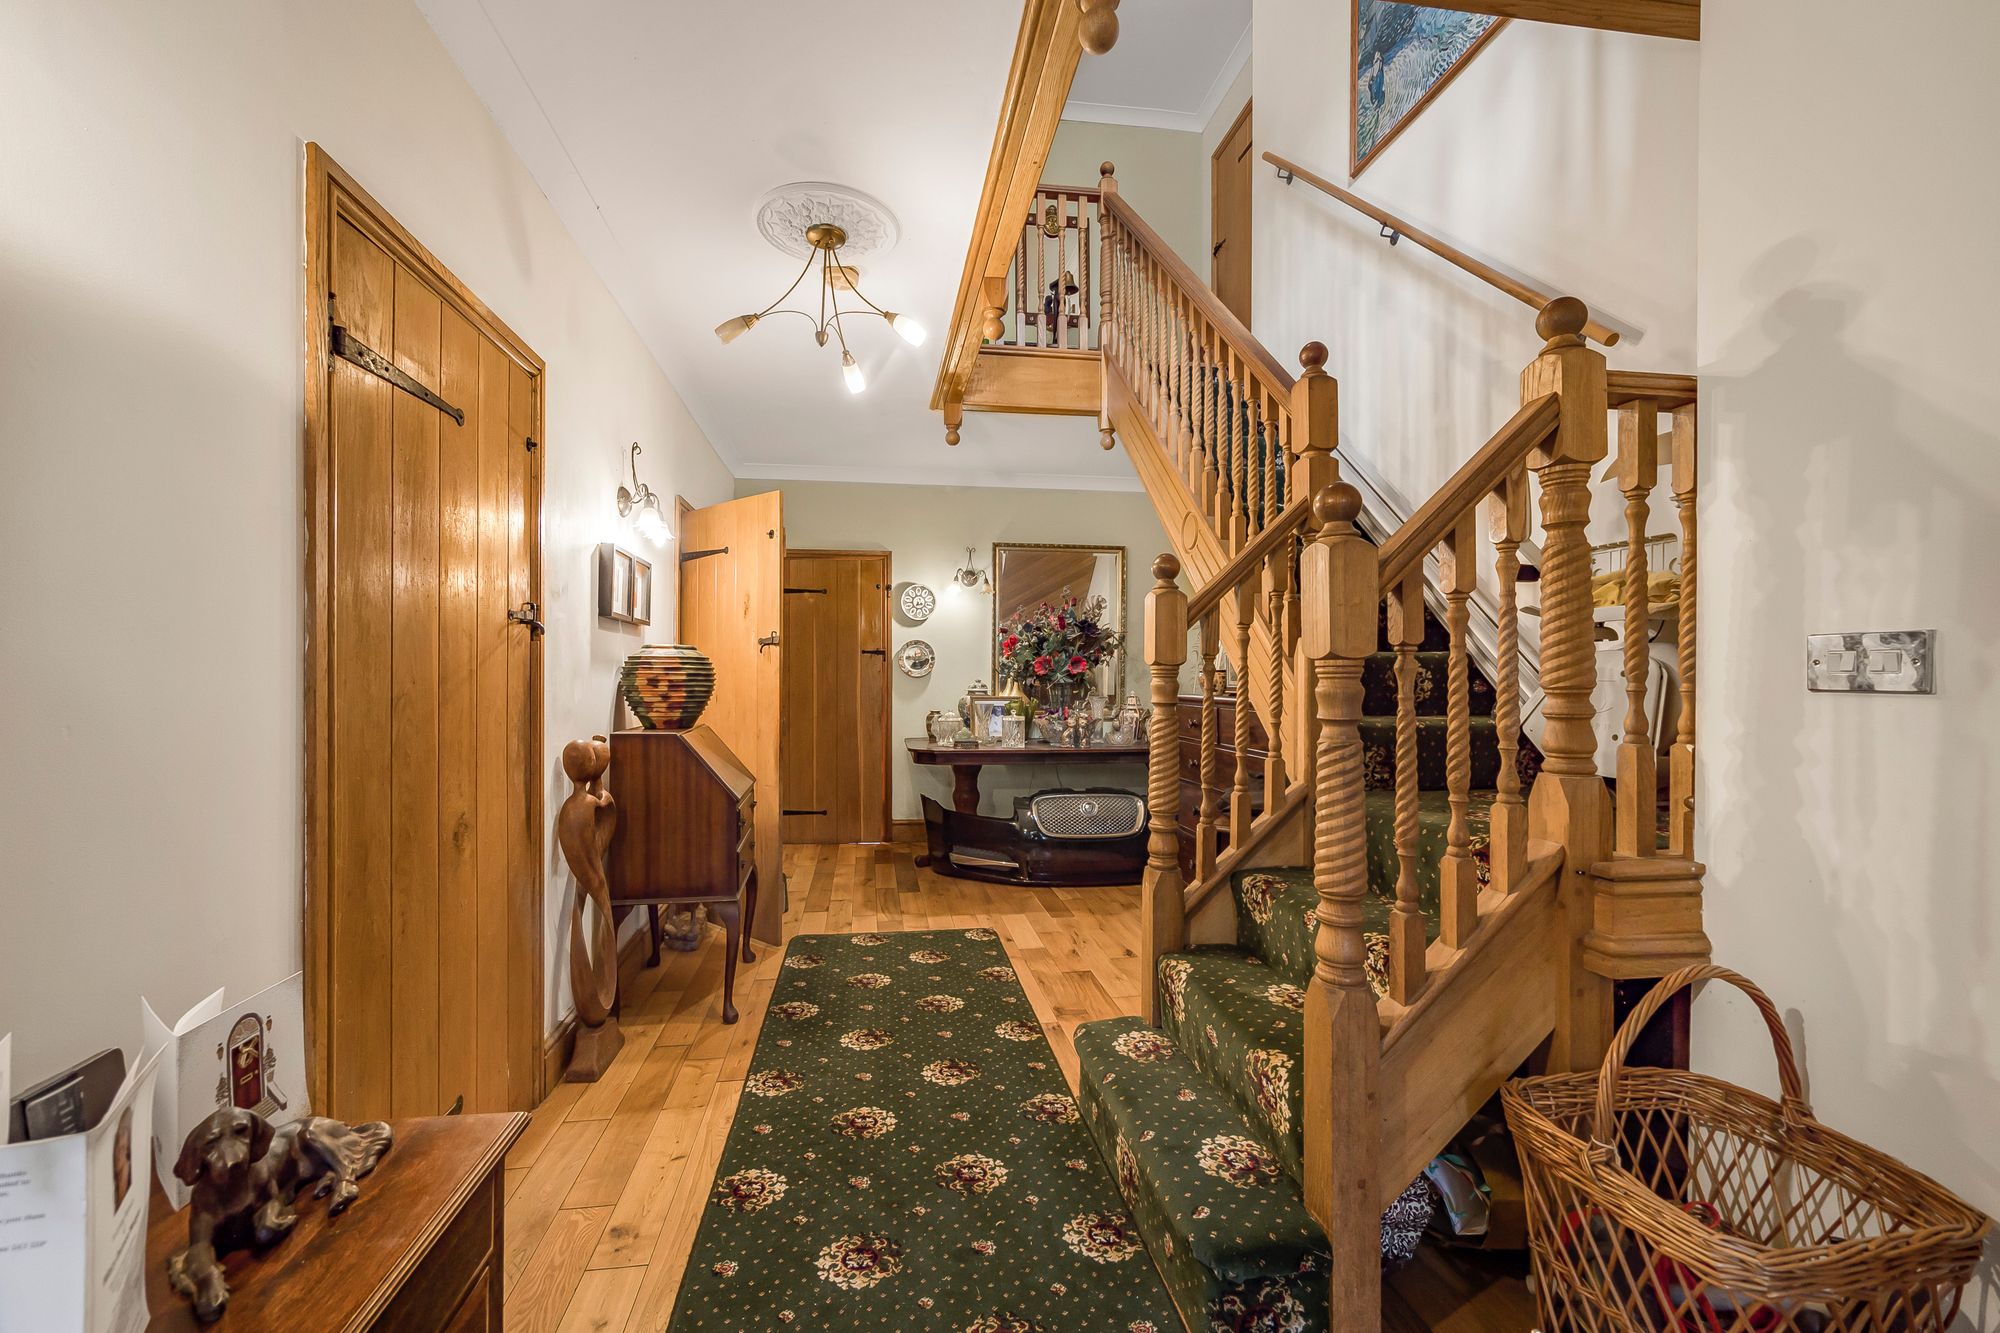
Via a set of glazed hardwood doors into the hallway.
Hallway
With stairs to the first floor. Door to the dining room. Door to the sitting room. Door to the kitchen. Door to the lounge.
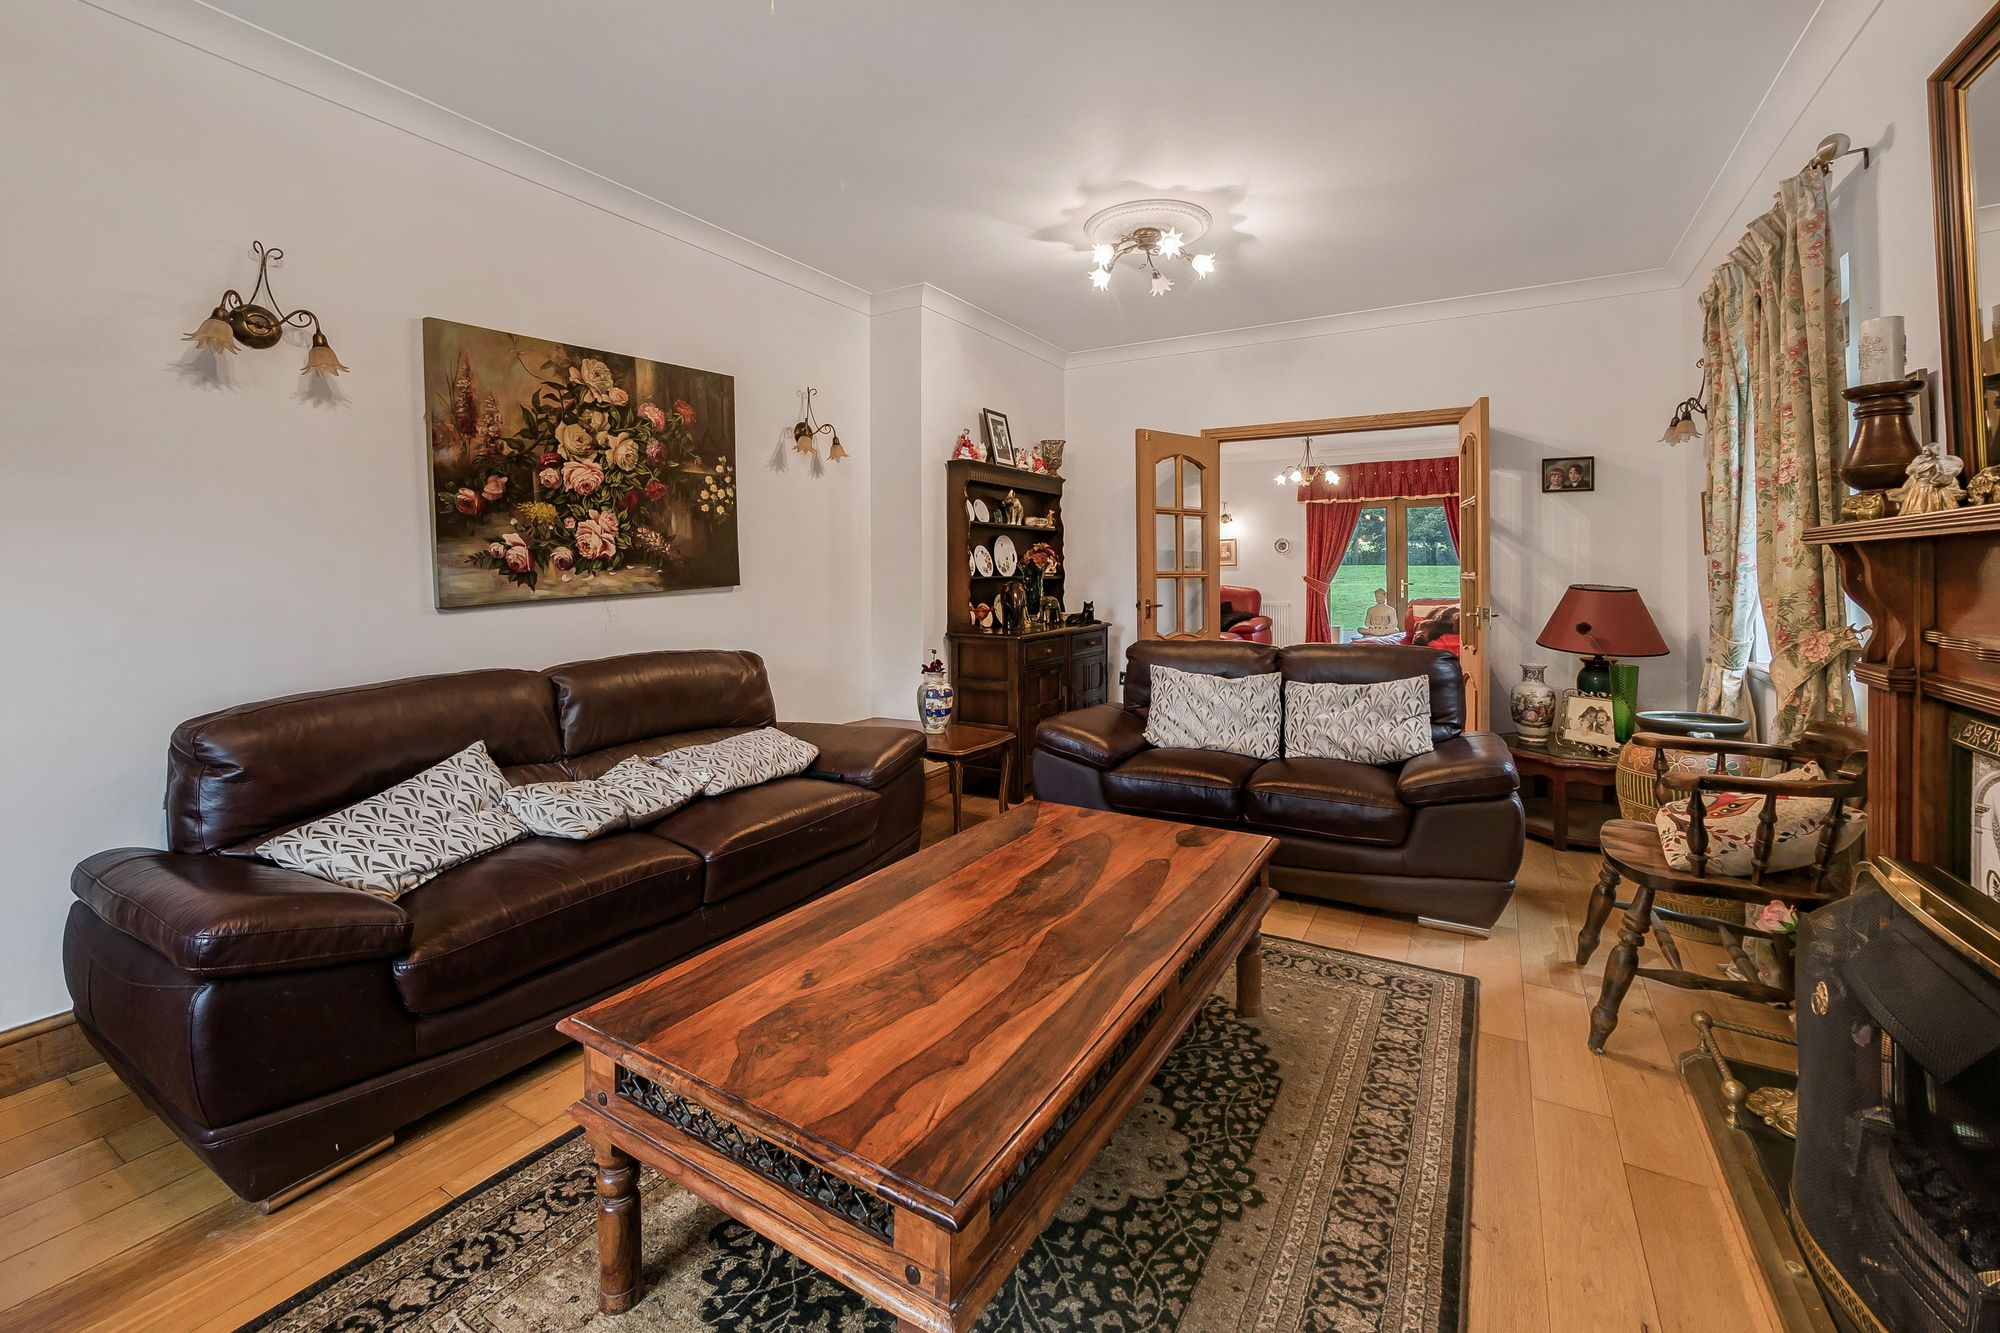
Sitting Room
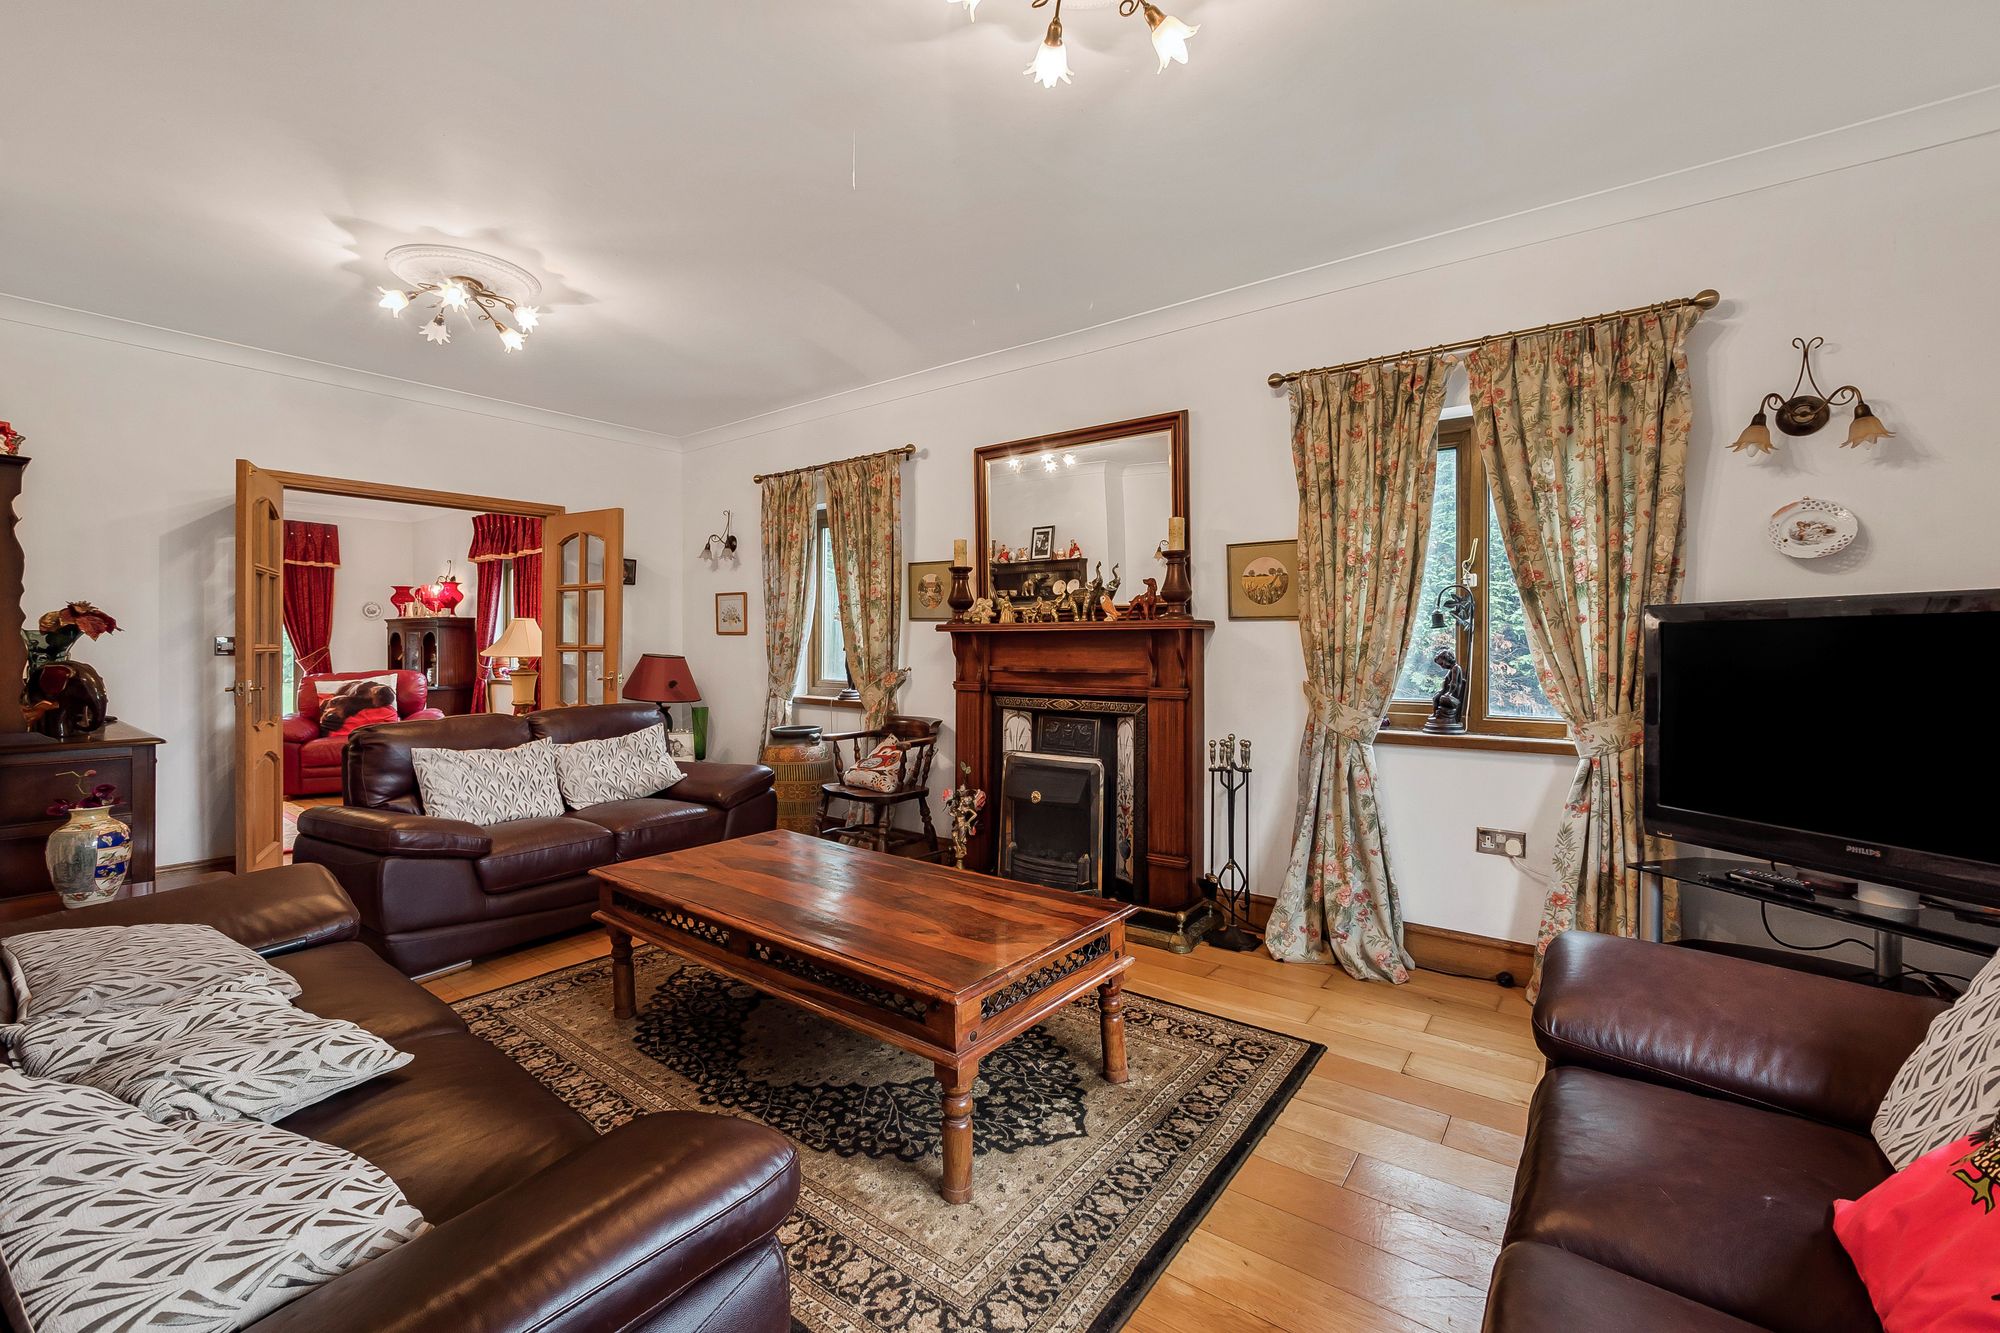
Dimensions: 6.368 x 4.380 (20'10" x 14'4" ). You have a set of double glazed windows to the front. Set of double glazed windows to the side. Radiator. Feature fireplace. Set of doors to the lounge.
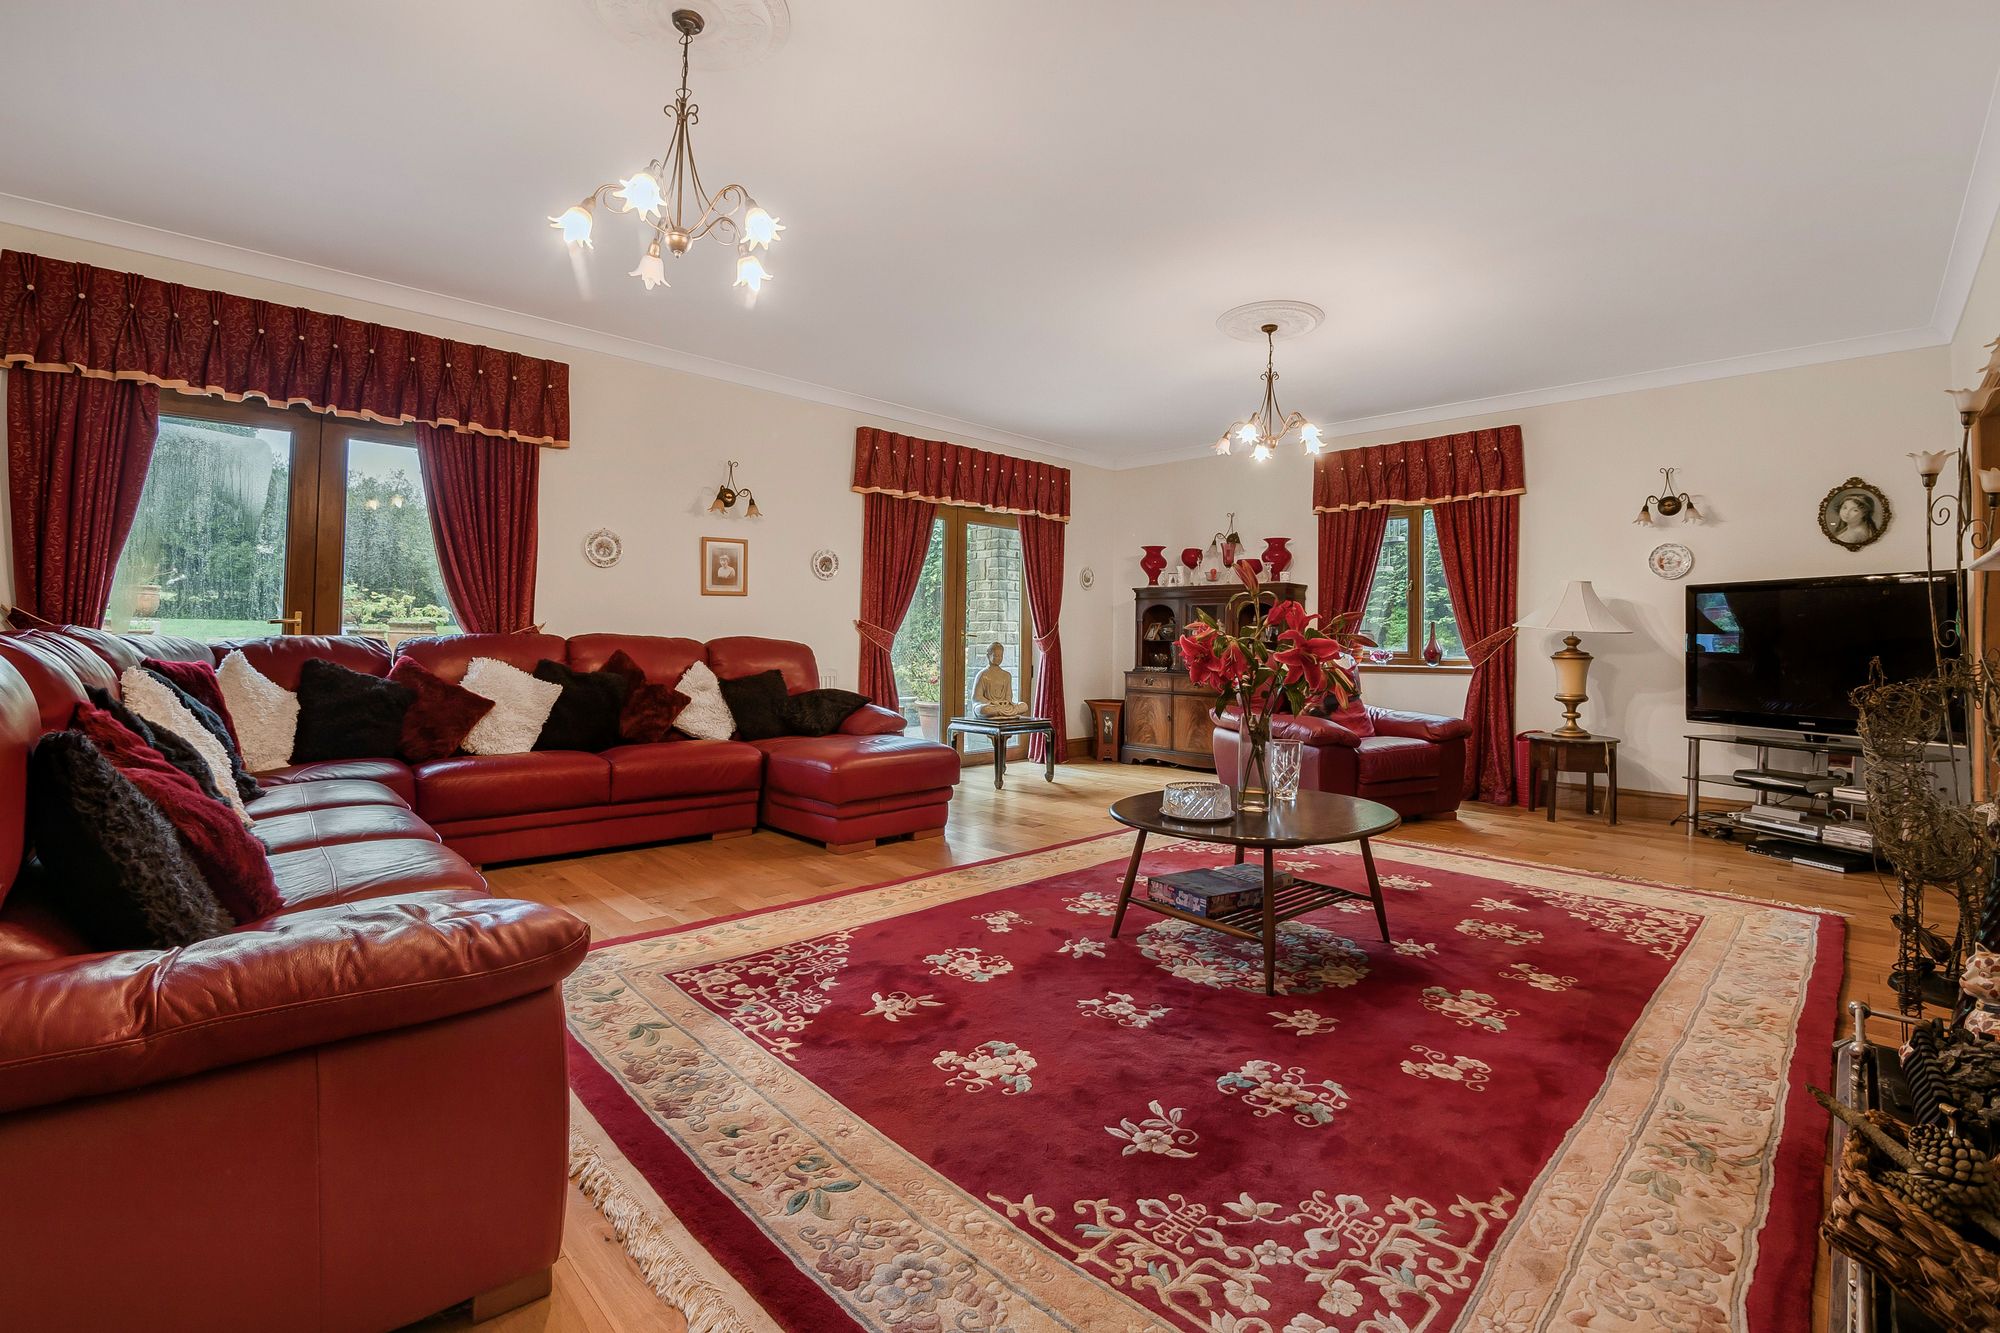
Lounge
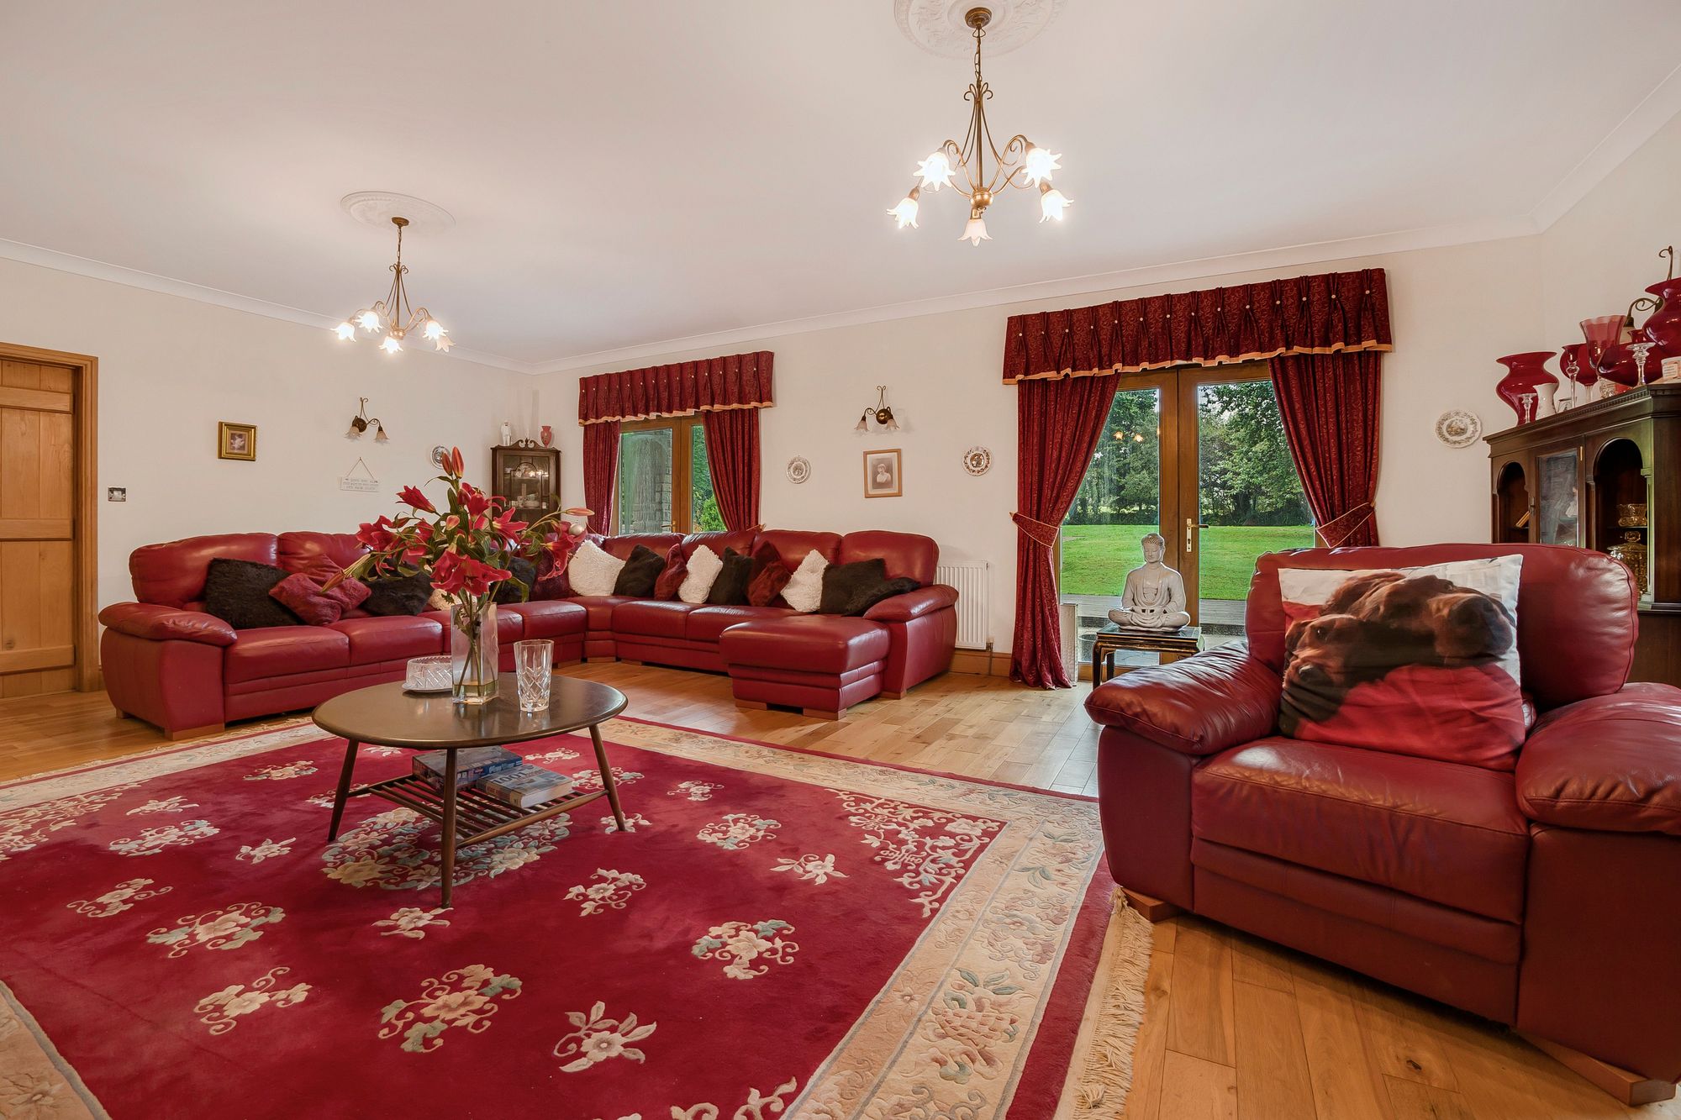
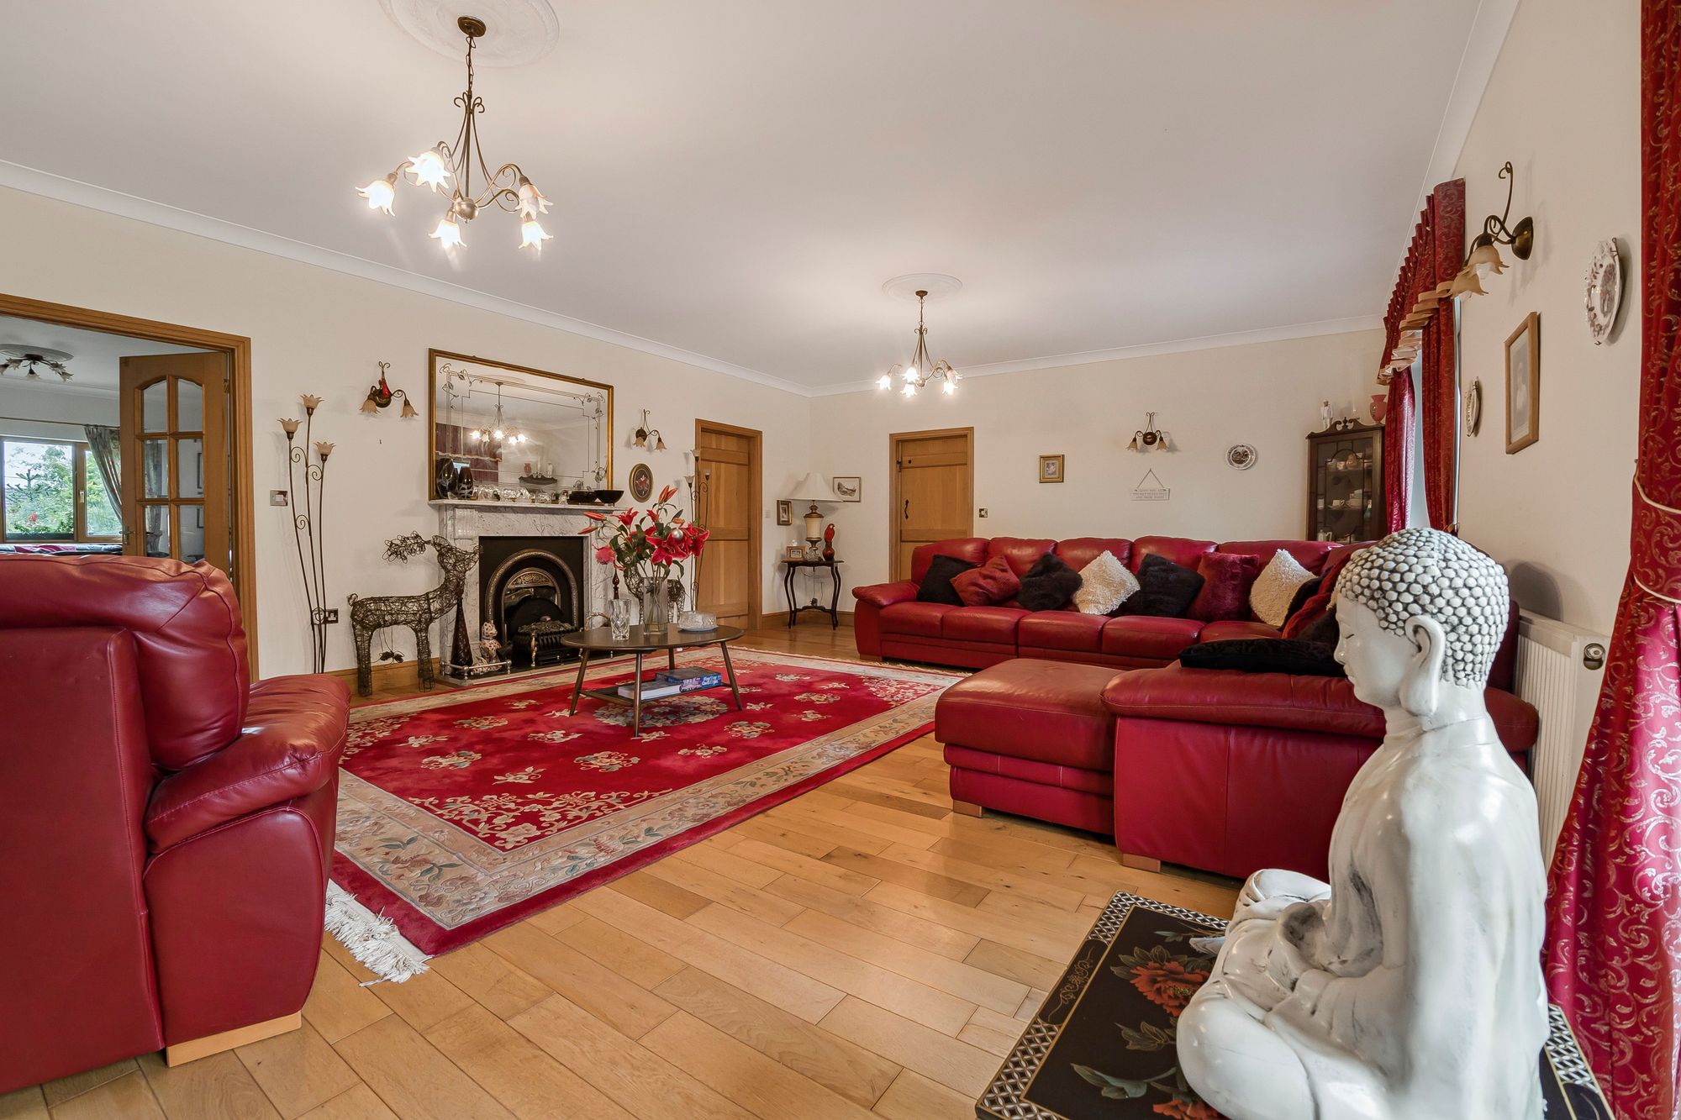
Dimensions: 7.606 x 5.317 (24'11" x 17'5" ). You have a set of double glazed windows to the side. Set of double glazed French patio doors to the rear garden. Two radiators. Feature fireplace.
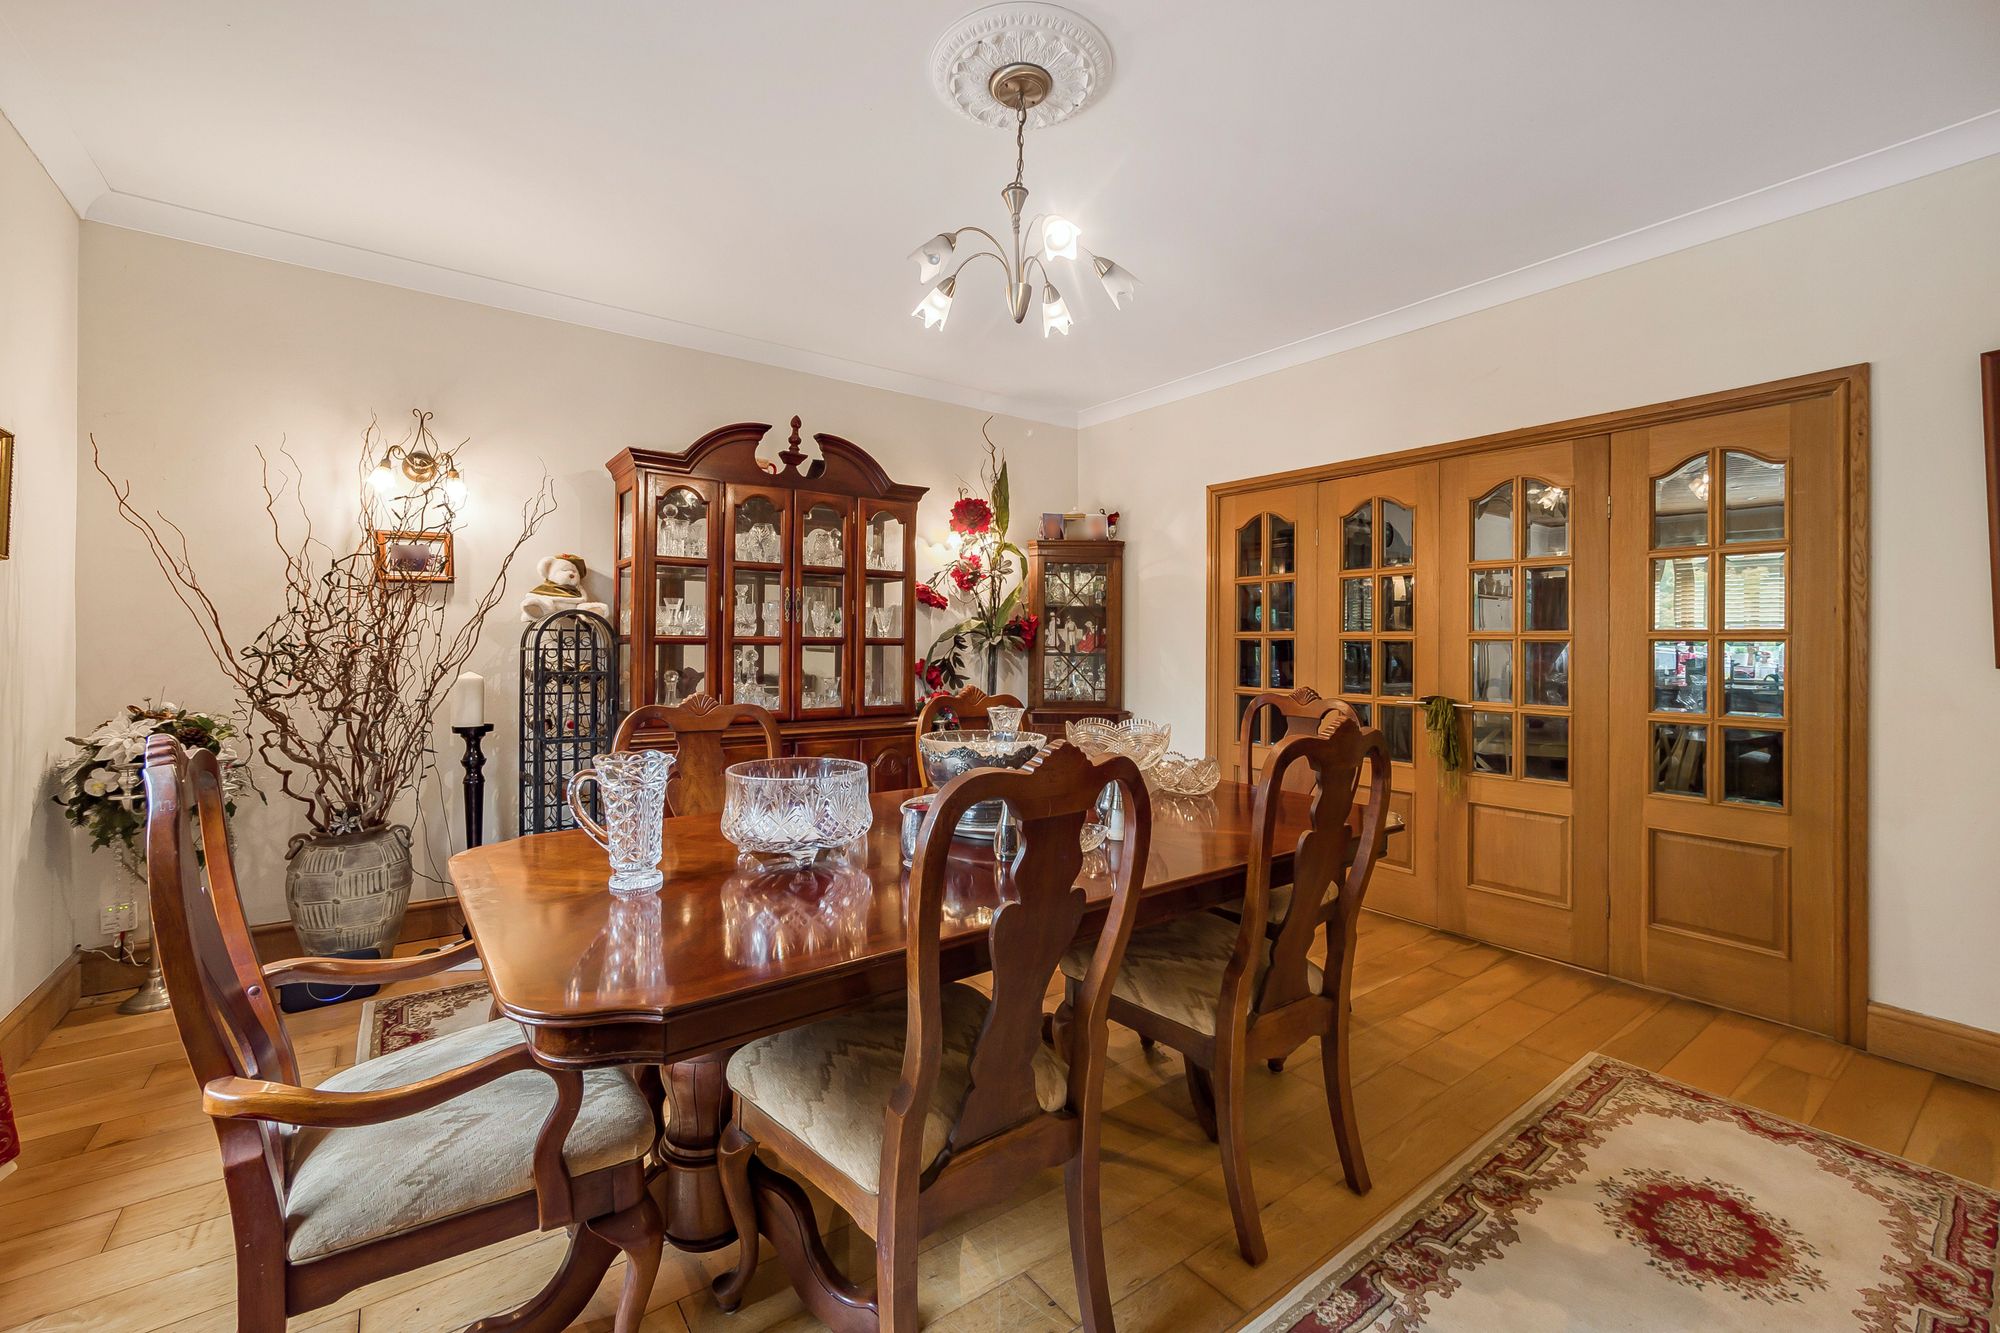
Dining Room
Dimensions: 4.602 x 4.401 (15'1" x 14'5" ). You have a set of double glazed windows to the front. Radiator. Set of doors to the kitchen.
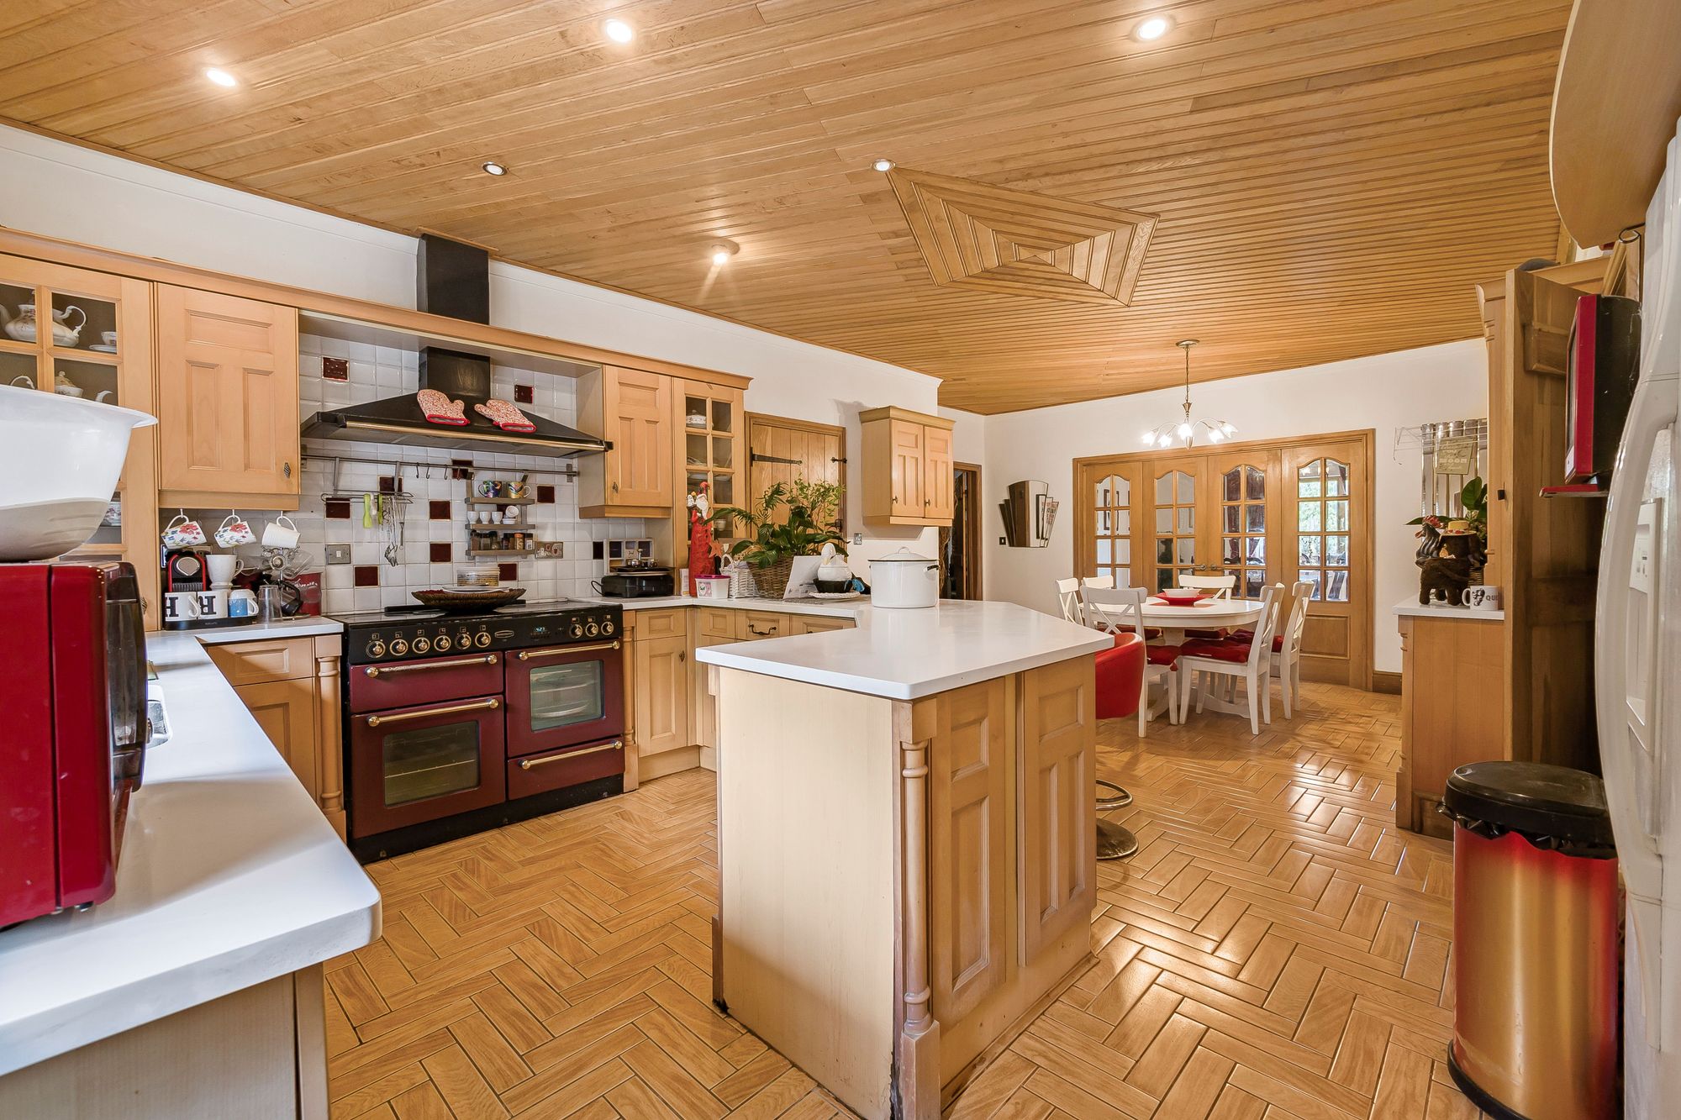
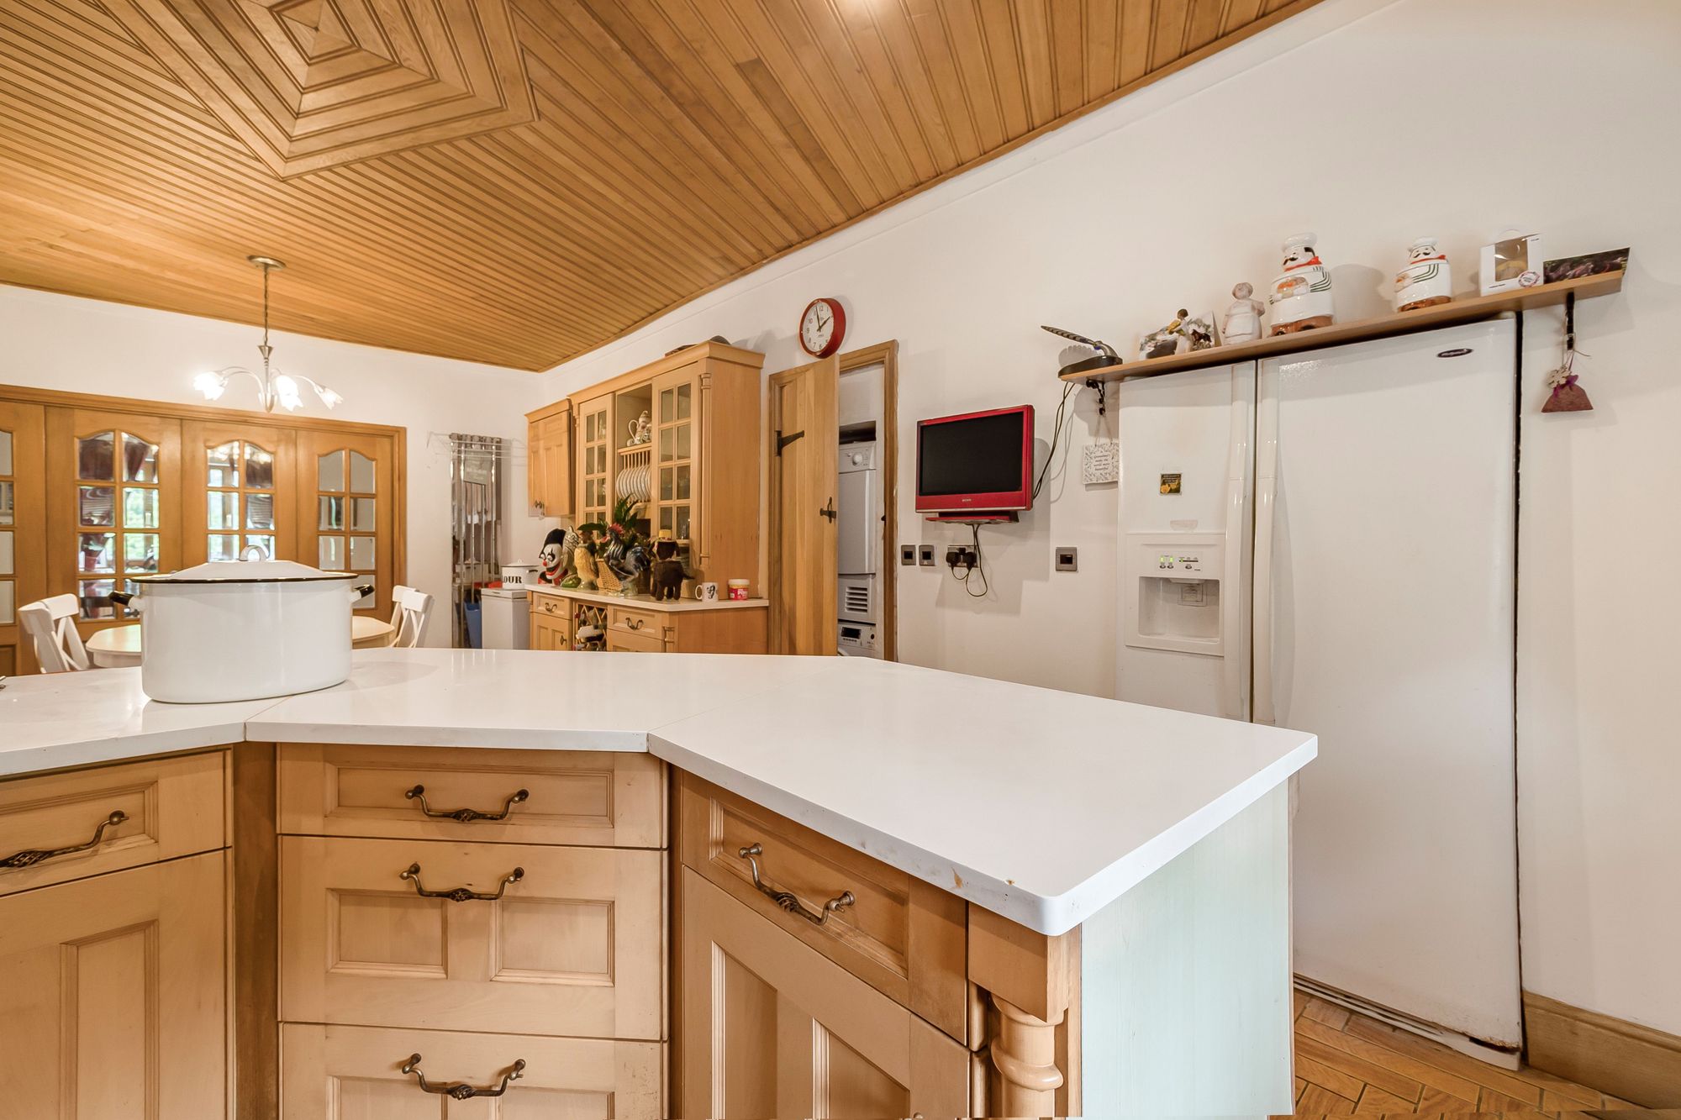
Kitchen
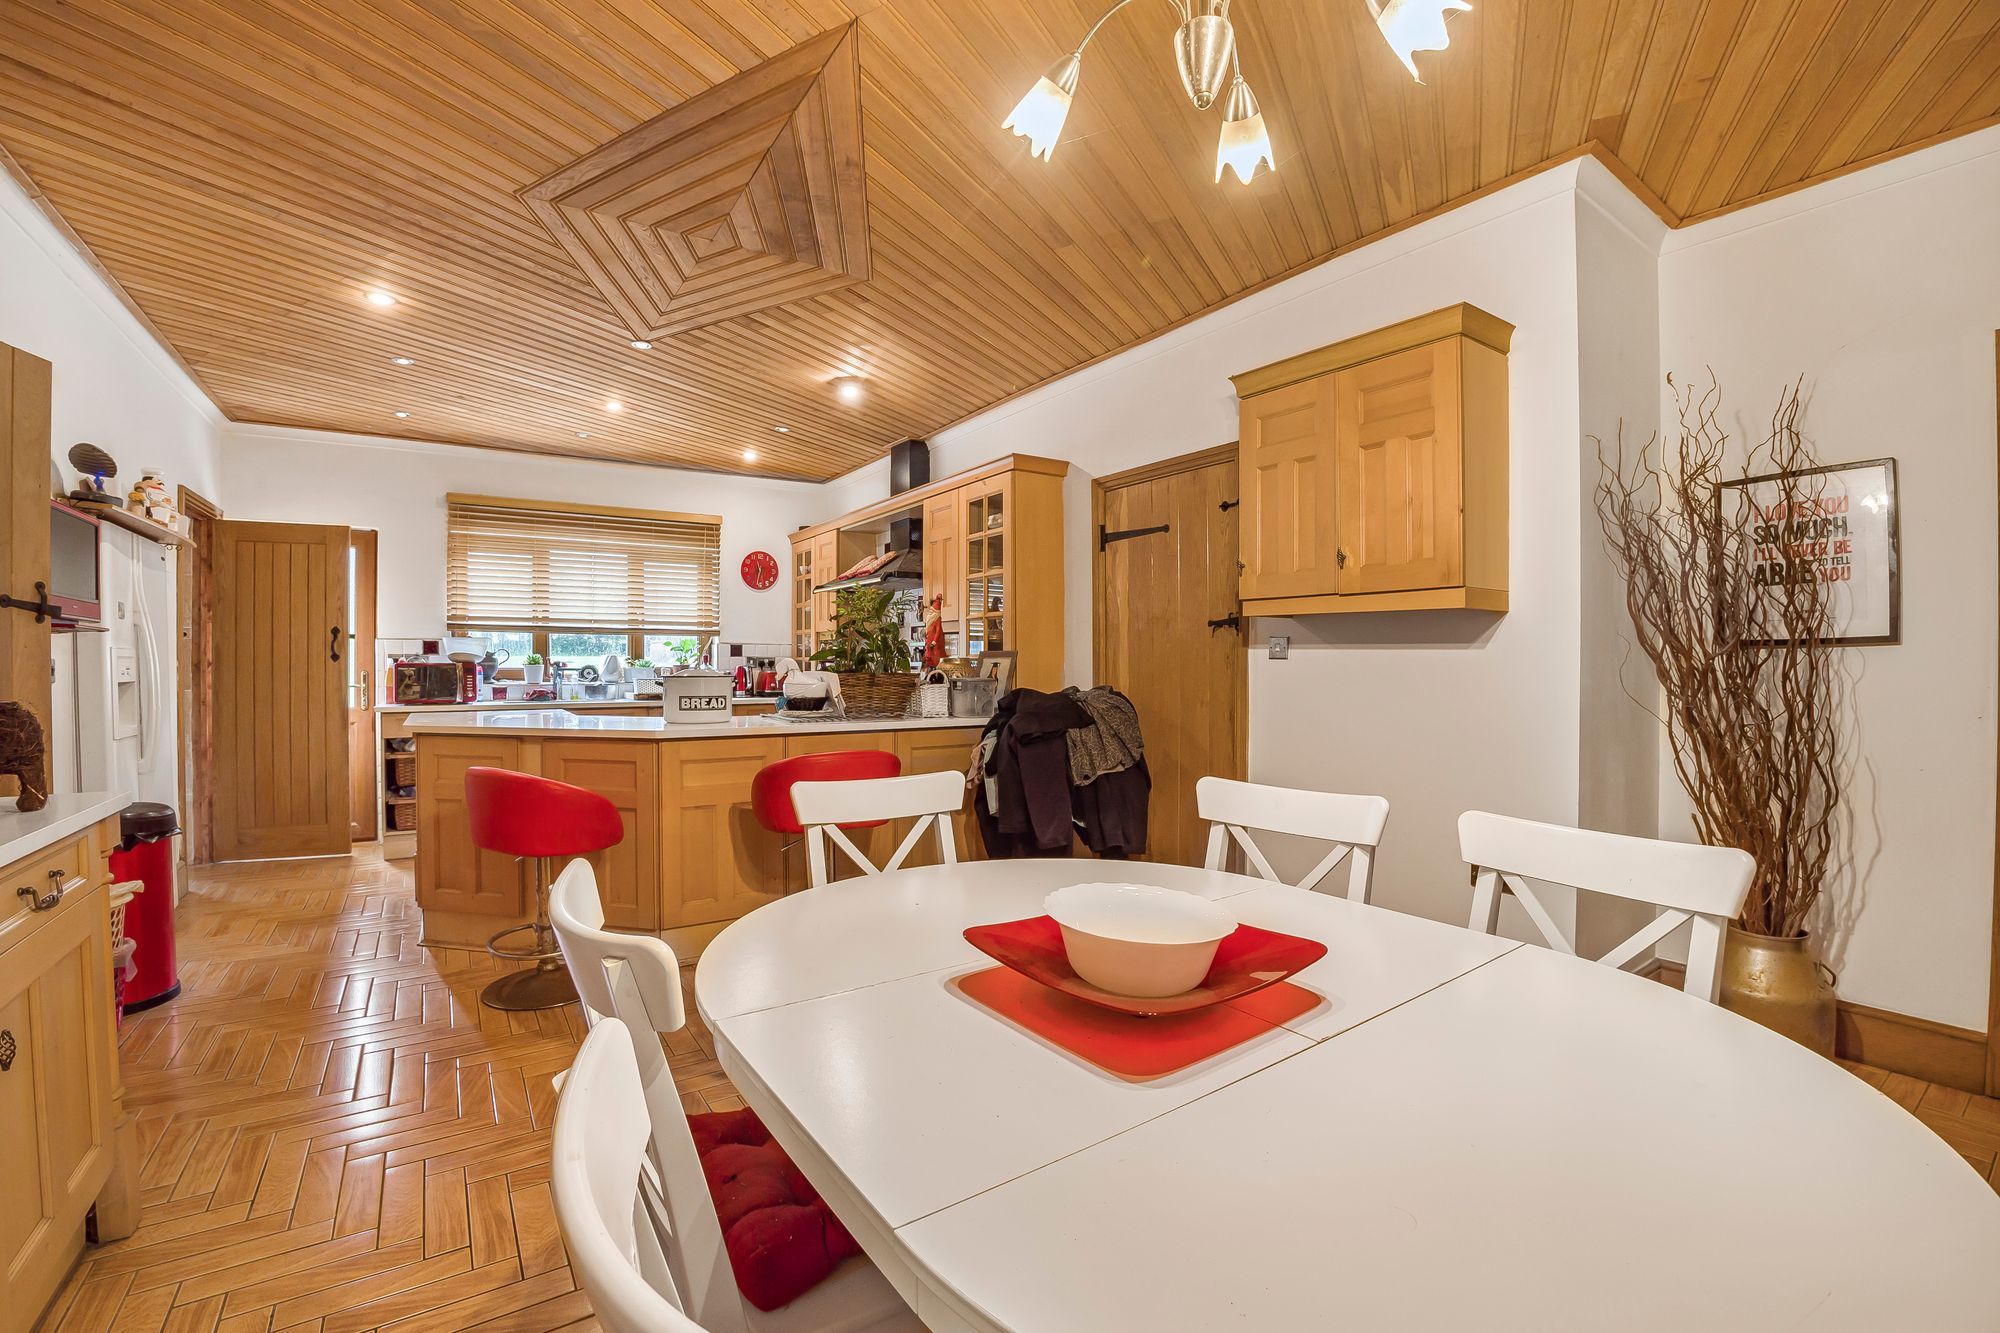
Dimensions: 4.614 x 7.274 (15'1" x 23'10" ). You have a set of double glazed windows to the rear. Door to annex number one. Well appointed kitchen fitted with a range of base and wall units. Running work surface incorporating a one and a half bowl stainless steel sink and drainer unit. Space for range master cooker. Space for washing machine. Space for tumble dryer. Space for dishwasher. Frosted double glazed PVC door to the rear.
Annex Number One
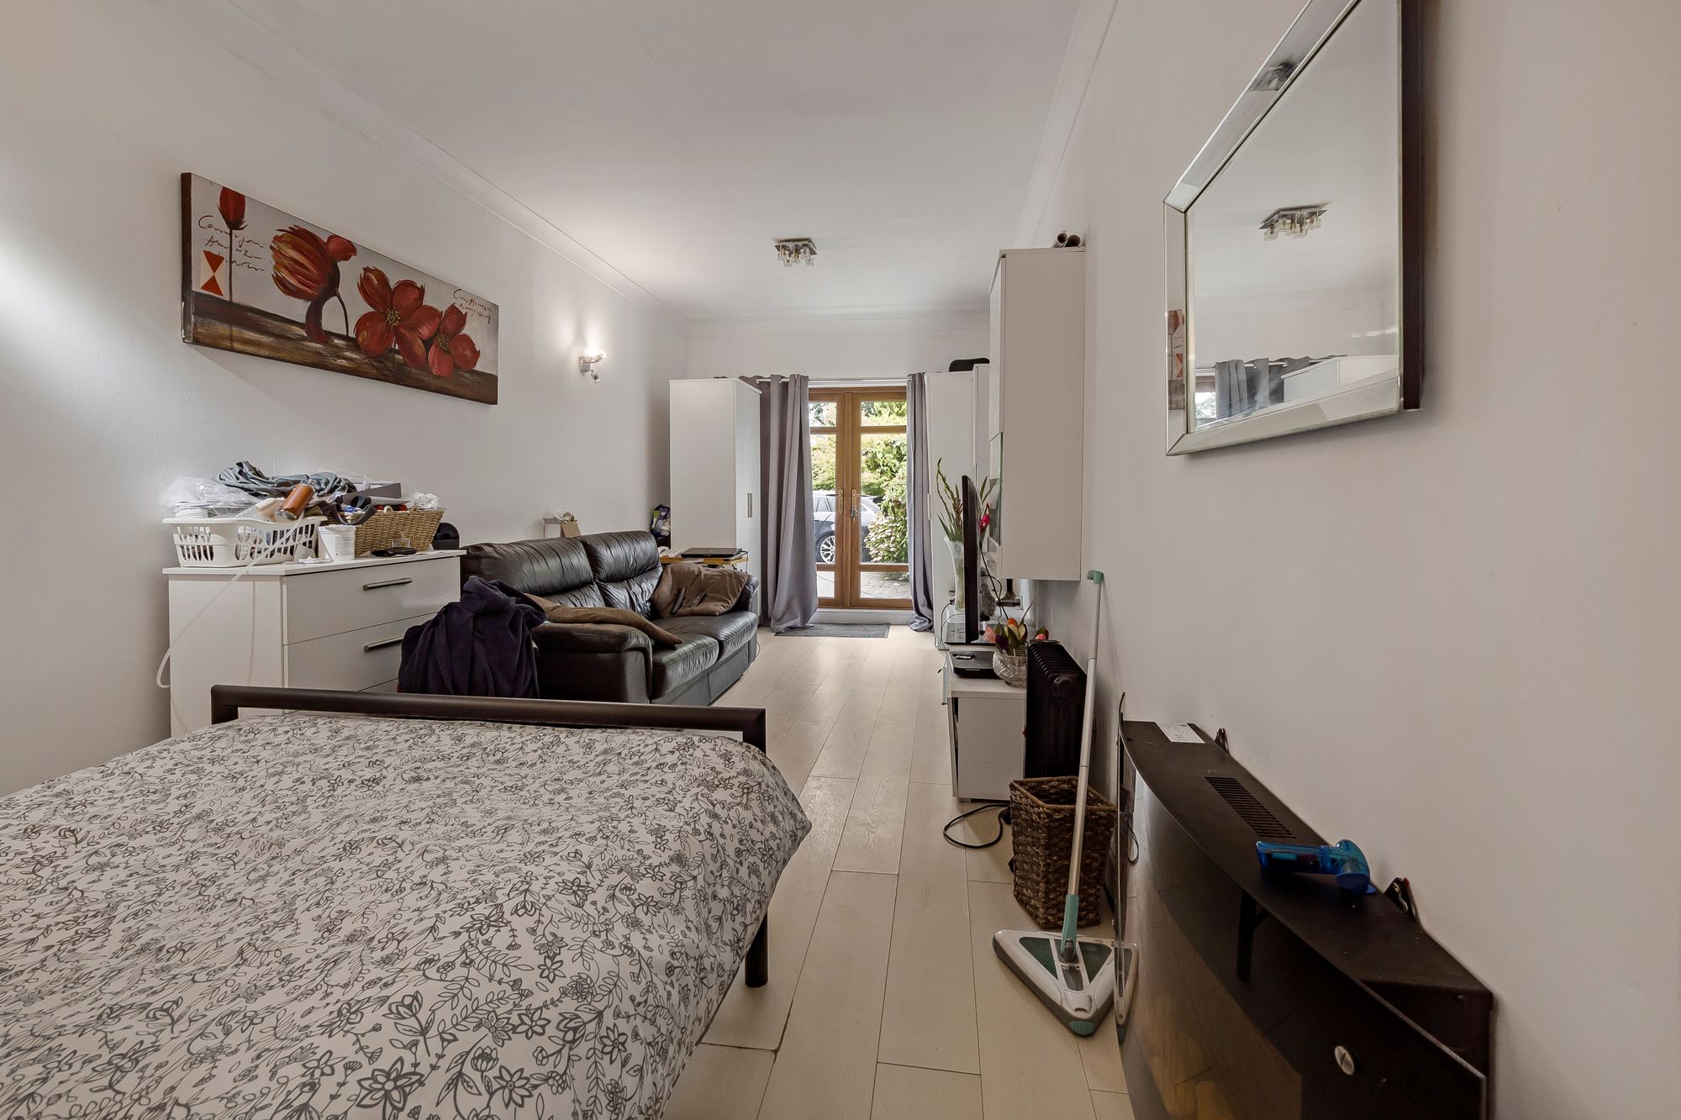
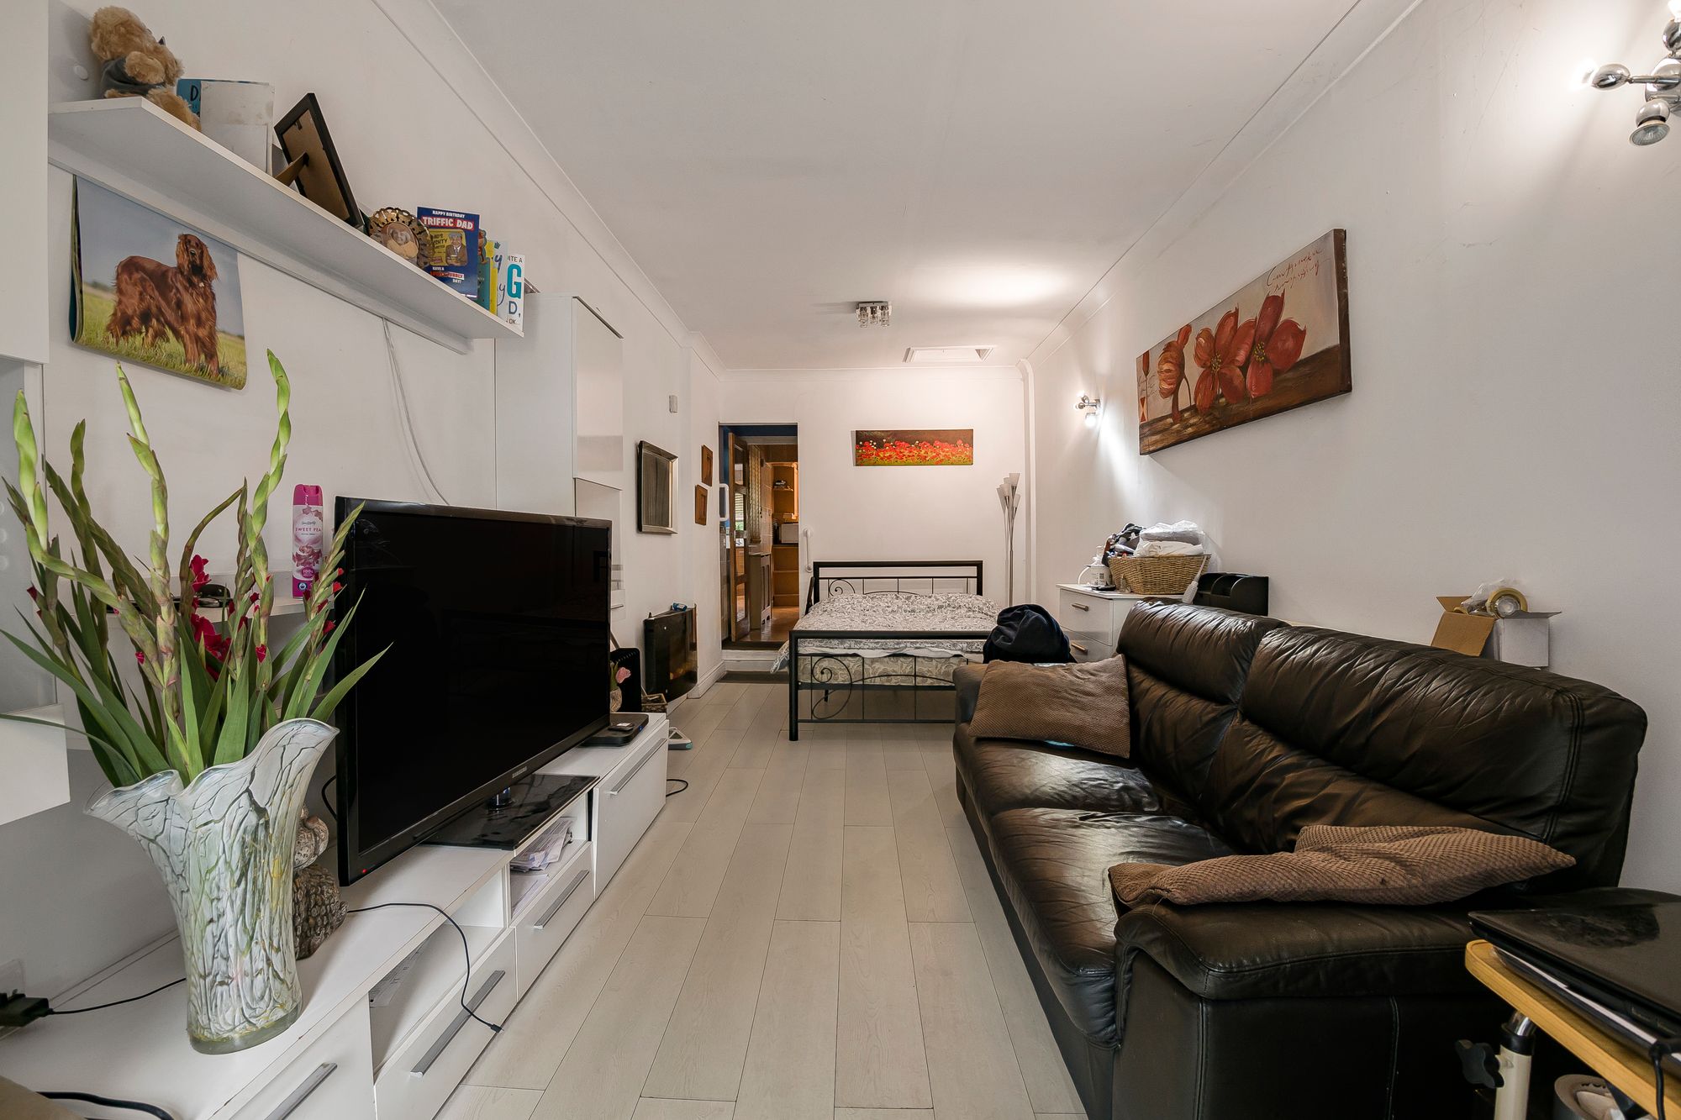
Accessed via the kitchen and also has the benefit of it's own private entrance via the front of the property.
Annex Number One Kitchen
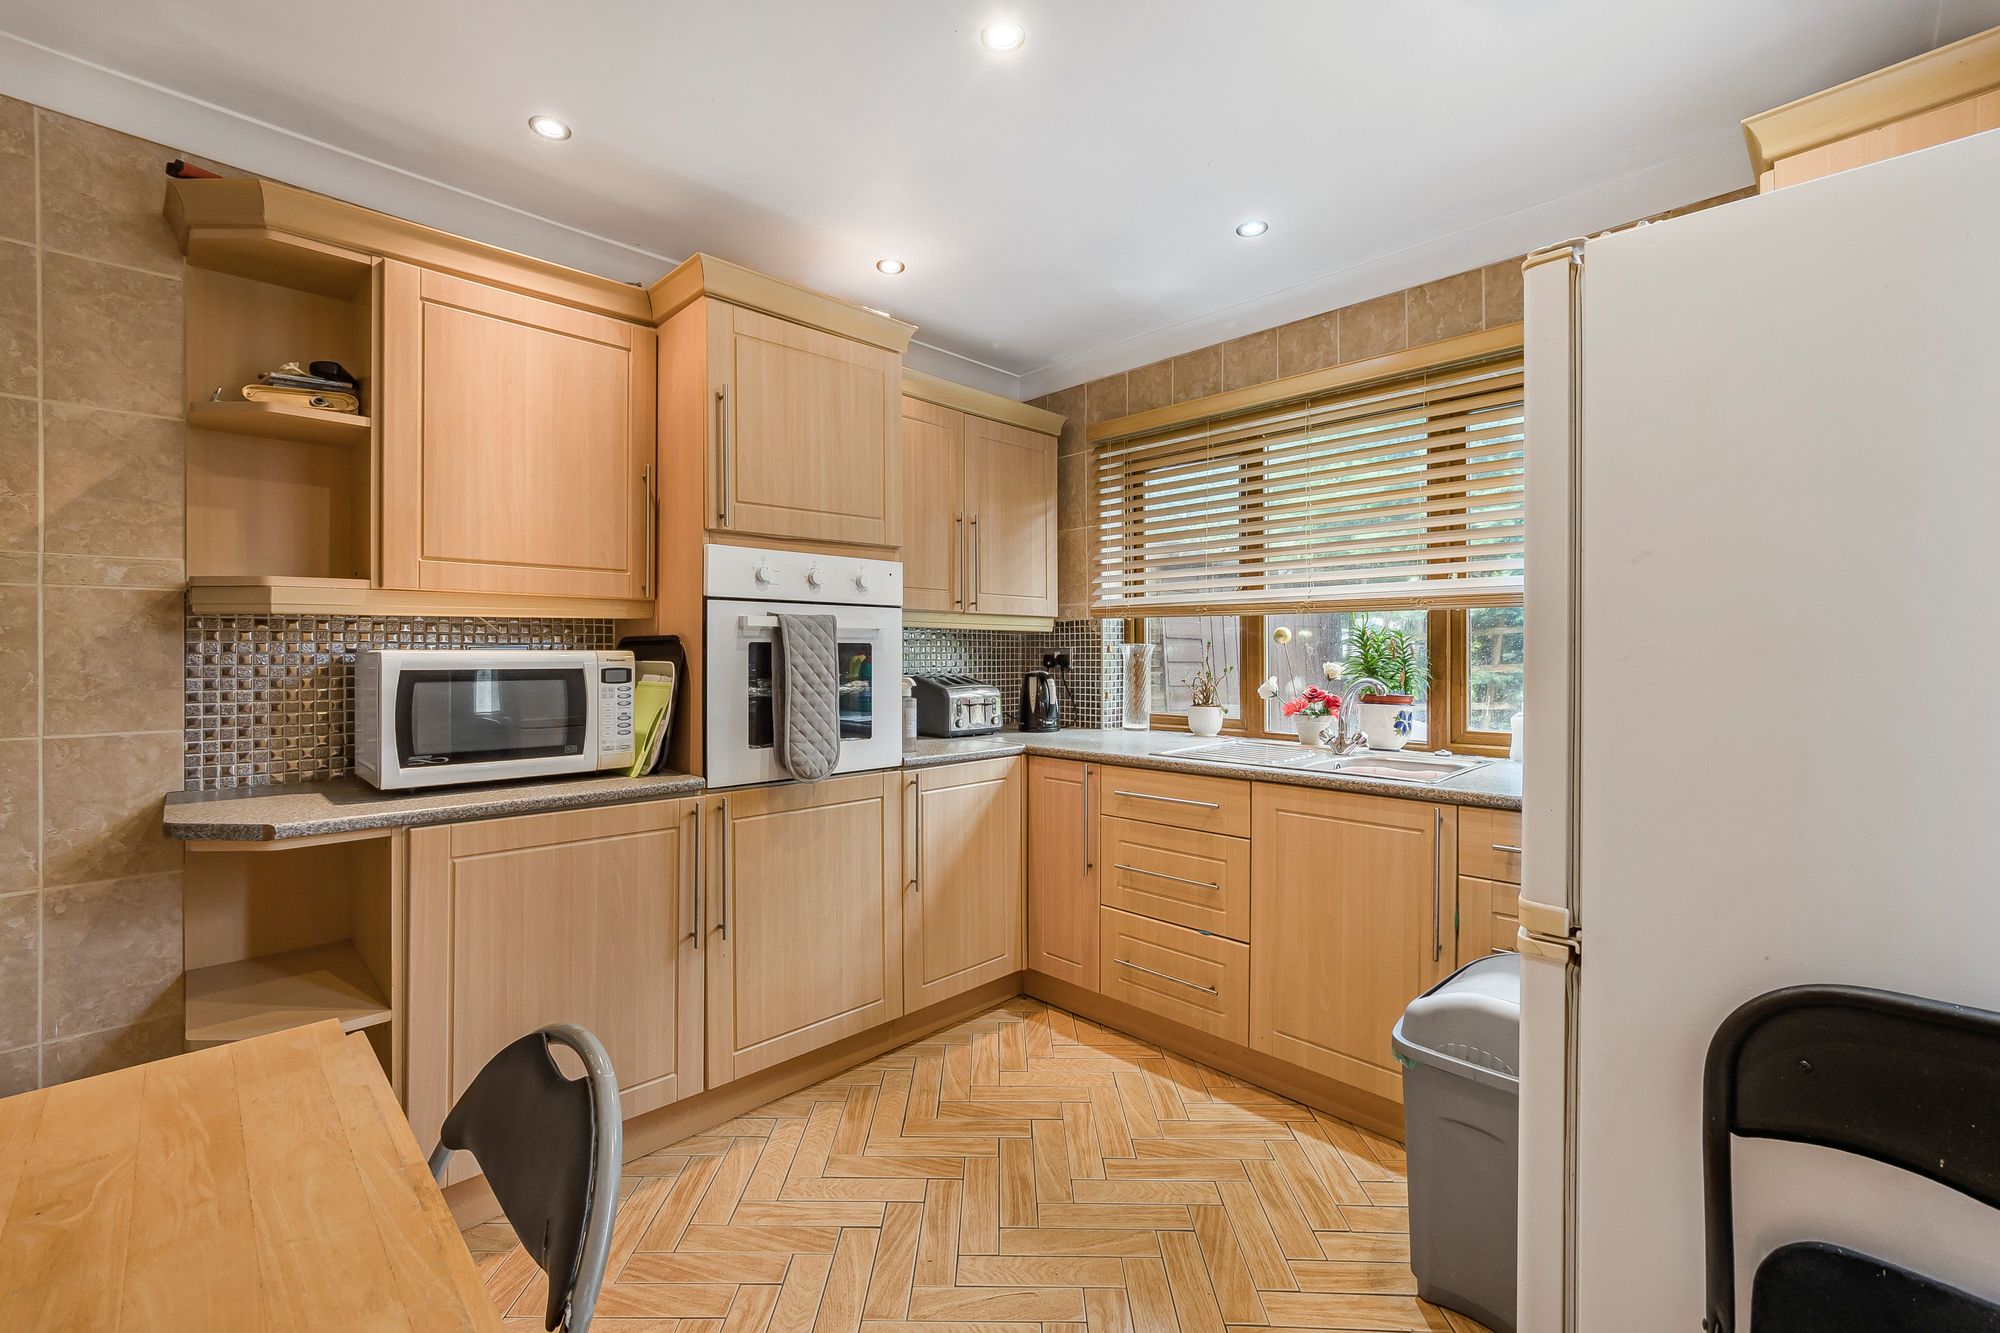
Dimensions: 2.714 x 3.020 (8'10" x 9'10" ). You have a set of double glazed windows to the rear. Frosted double glazed PVC door to the rear. Running work surface incorporating a stainless steel sink and drainer unit. Integral oven and grill. Radiator. Spotlights. Space fridge freezer.
Annex Number One Inner Hall
With a double glazed window to the side. Radiator. Door to shower room. Door to bedroom/living area. Door to utility area.
Annex Number One Shower Room
Dimensions: 1.202 x 1.492 (3'11" x 4'10" ). Suite comprising walk-in shower cubicle with oversized shower head above. WC. Wash hand basin. Chrome heated towel rail. Tiled floor. Tiled walls.
Annex Number One Living/Bedroom
Dimensions: 2.713 x 6.775 (8'10" x 22'2" ). You have a radiator and a set of double glazed PVC doors to the front.
Annex Number One Utility Area
With plumbing for washing machine. Space for tumble dryer.
First Floor
Landing
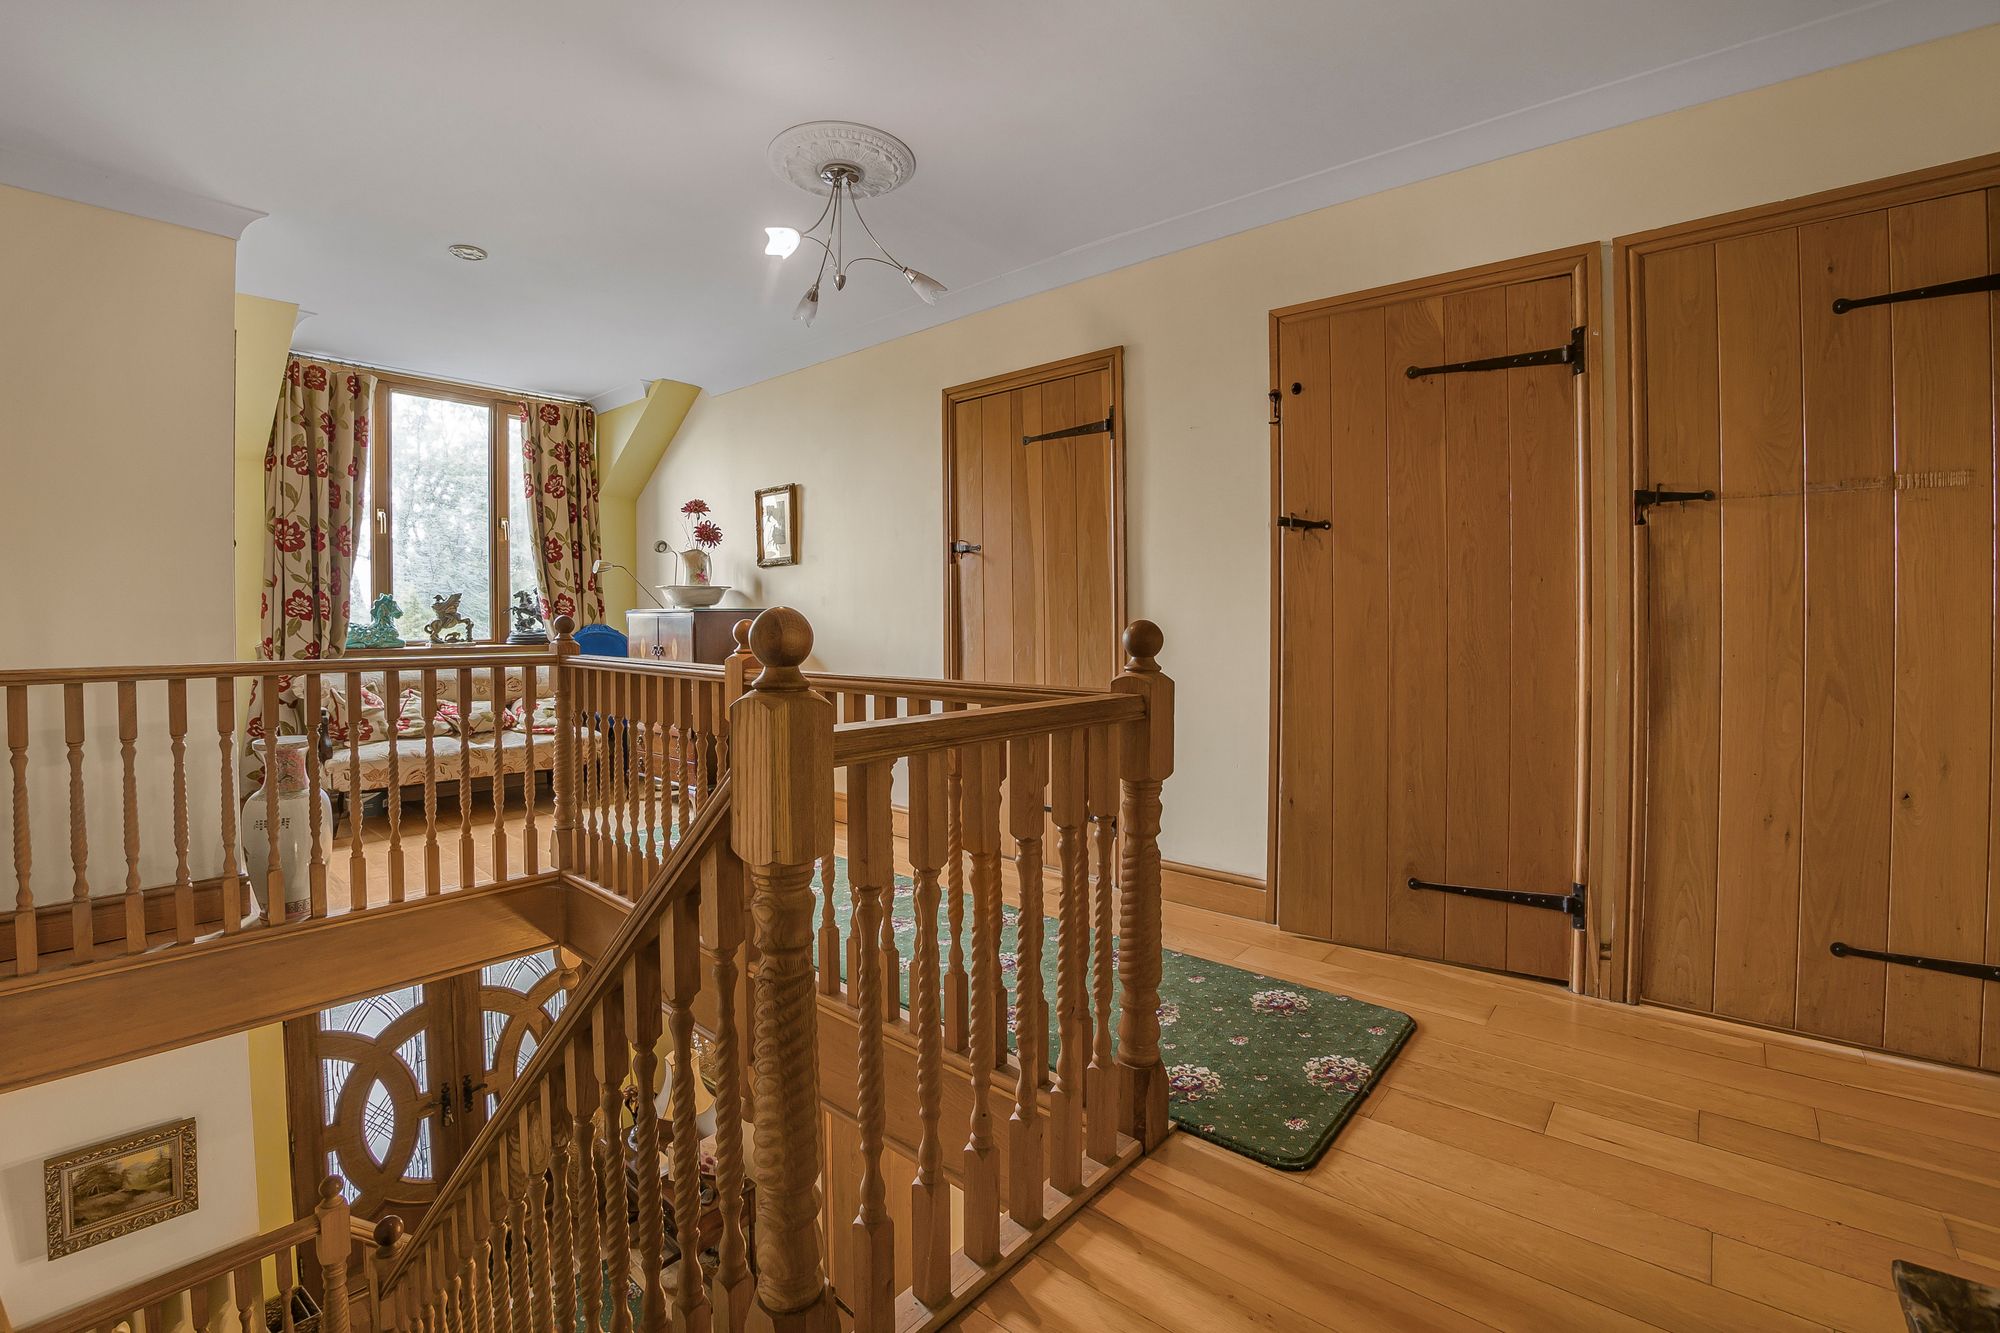
You have stairs leading up to annex number two. Doors to bedrooms. Door to bathroom. Radiator. Set of double glazed windows to the front offering partial sea views.
Bathroom
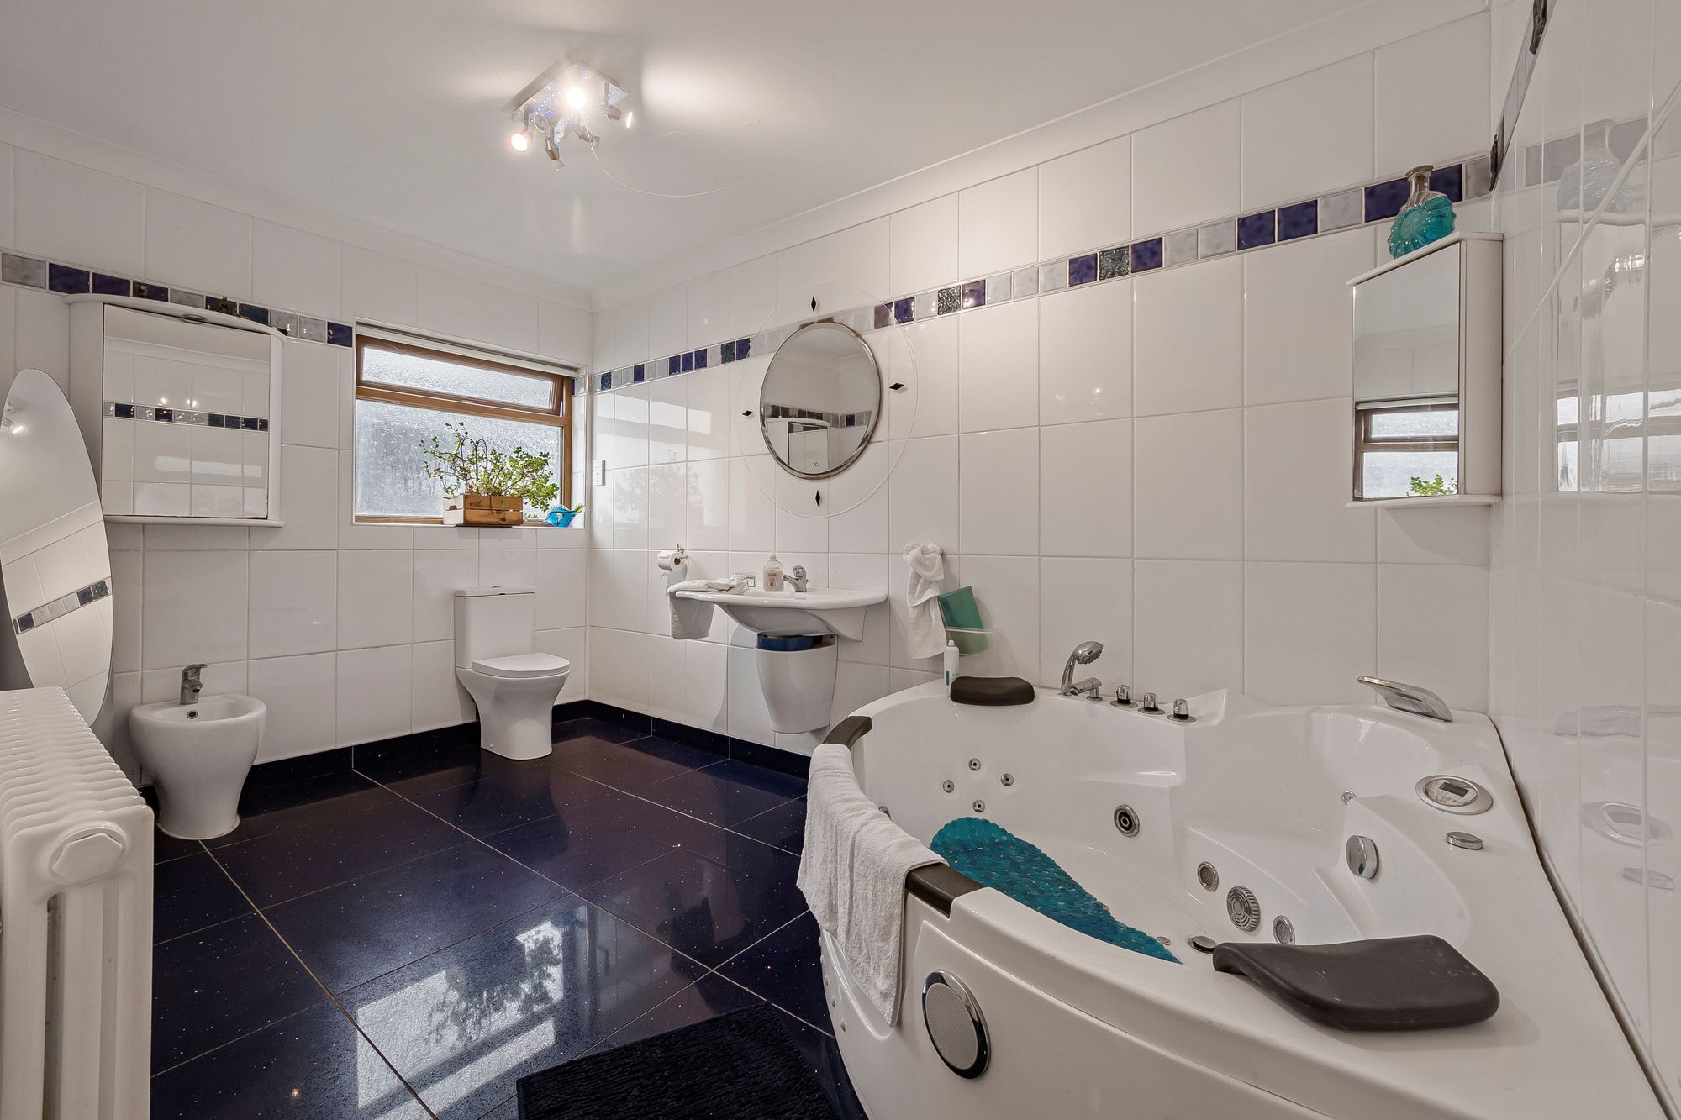
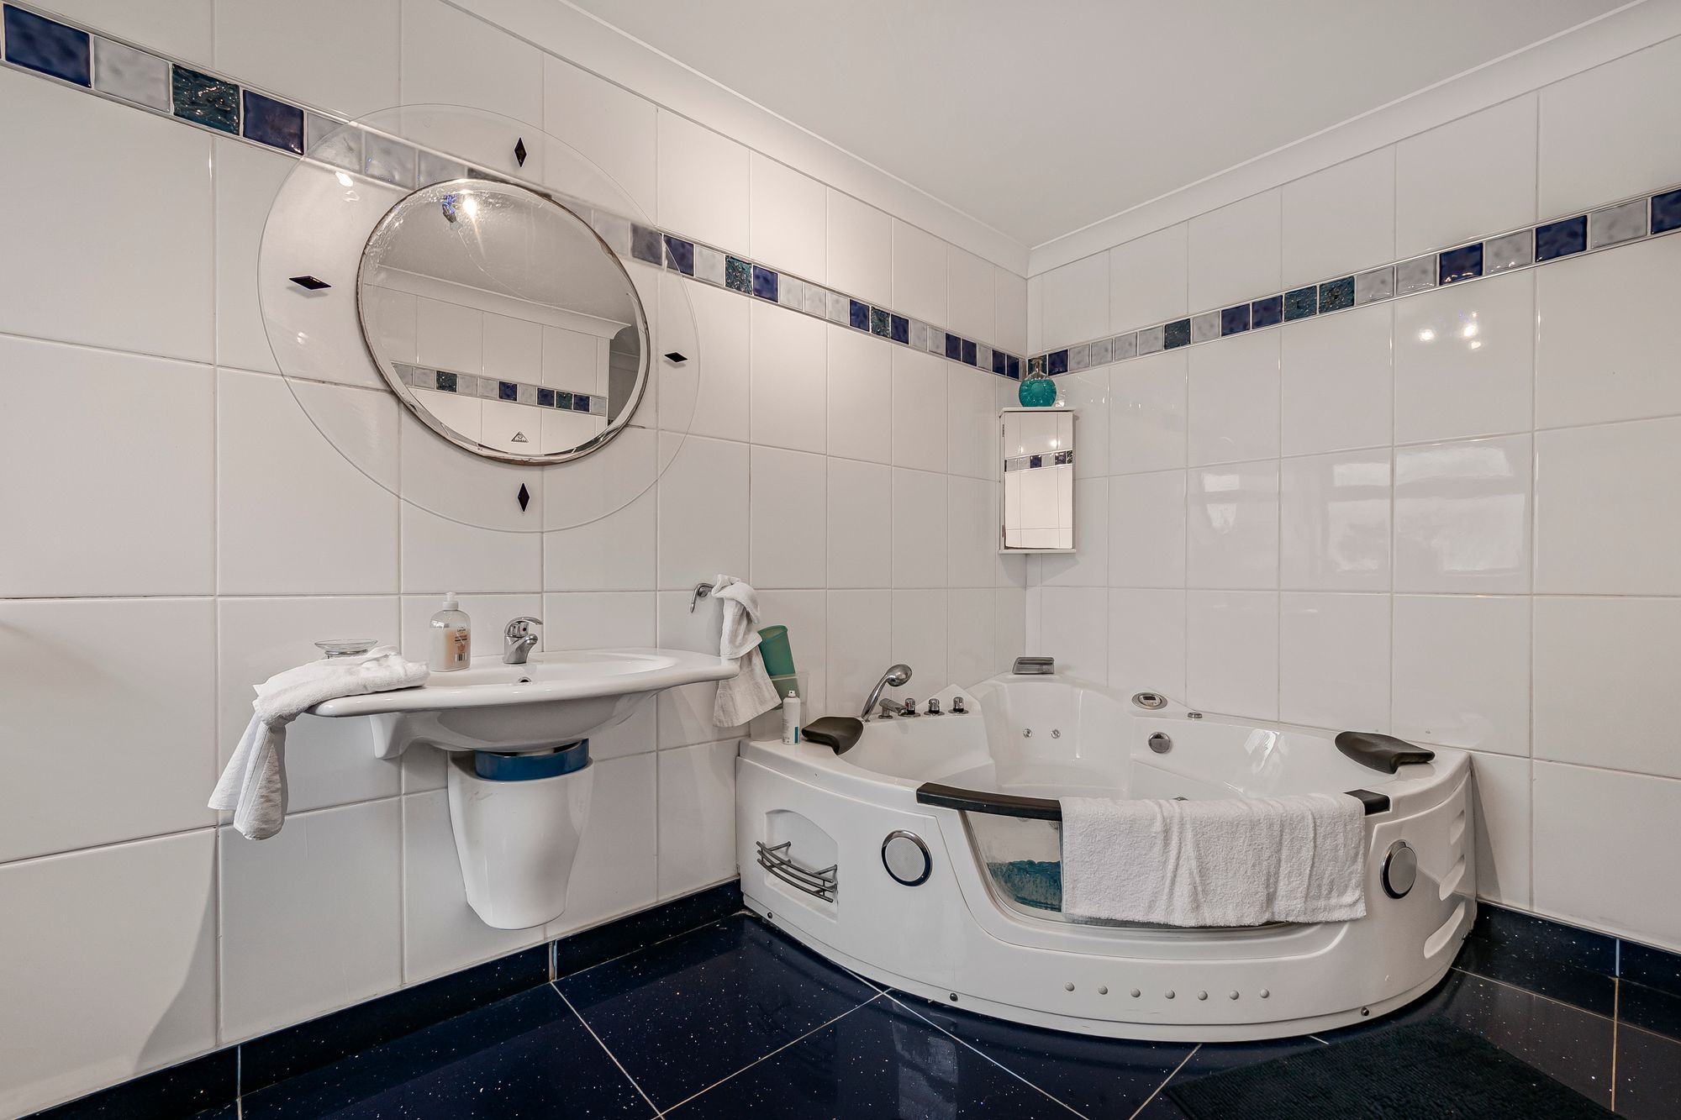
Dimensions: 2.979 x 3.894 (9'9" x 12'9" ). you have a frosted double glazed window to the side. Bathroom suite comprising bathtub. Wash hand basin. WC. Bidet. Radiator. Tiled floor. Tiled walls.
Bedroom One
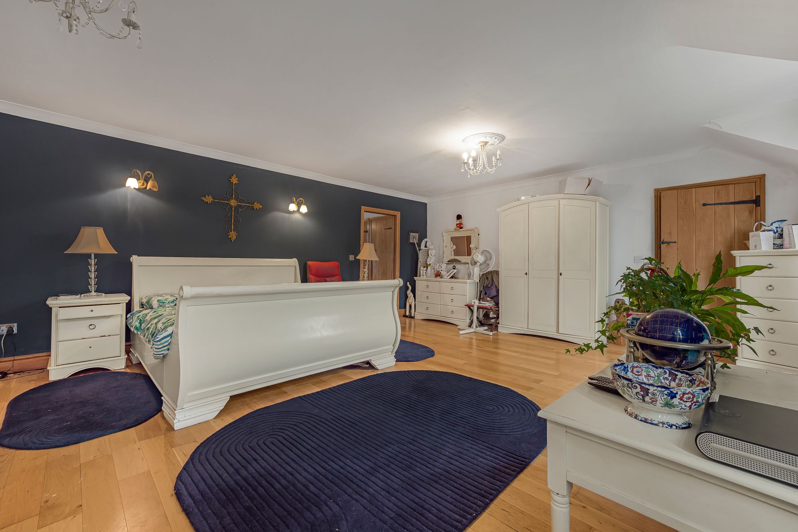
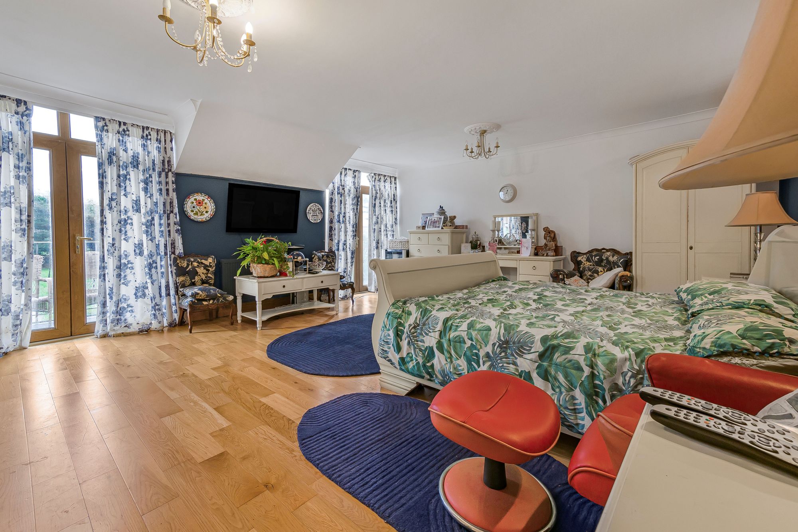
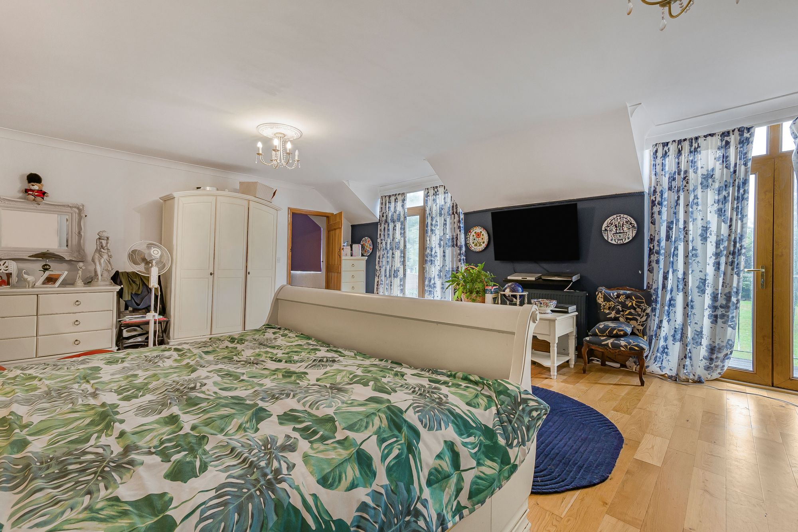
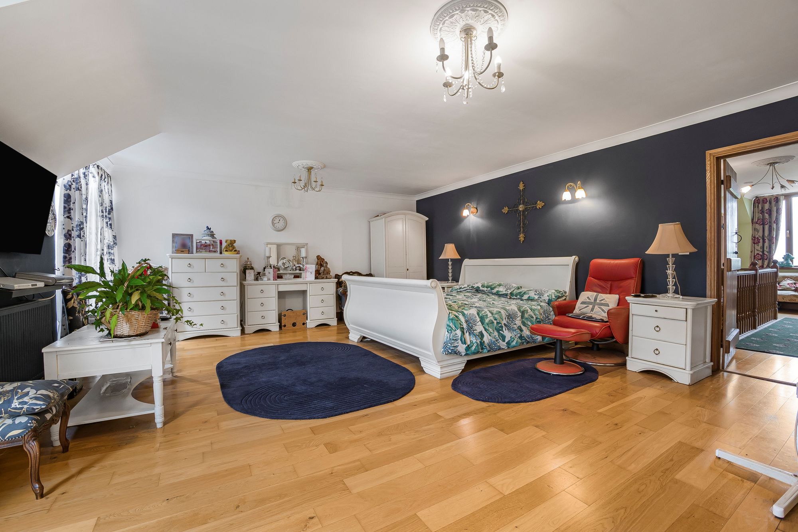
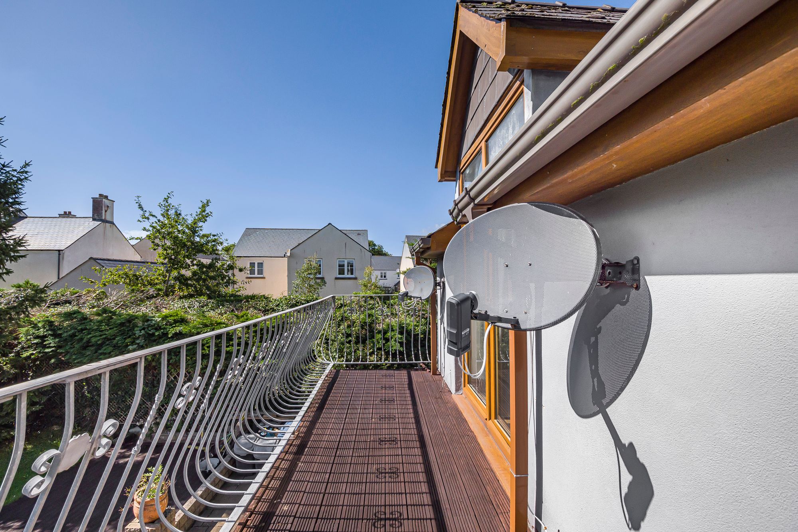
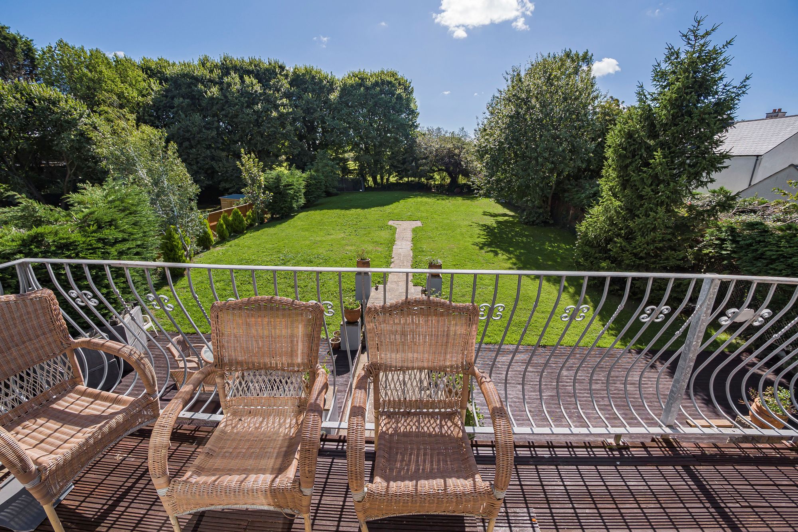
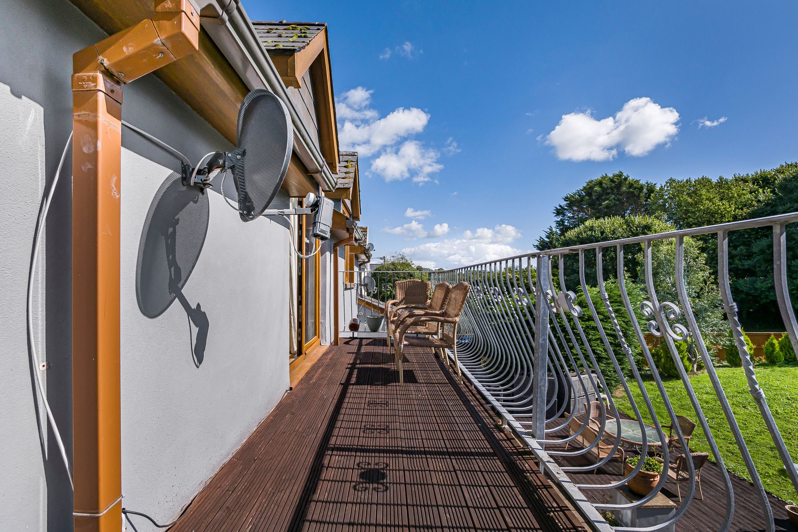
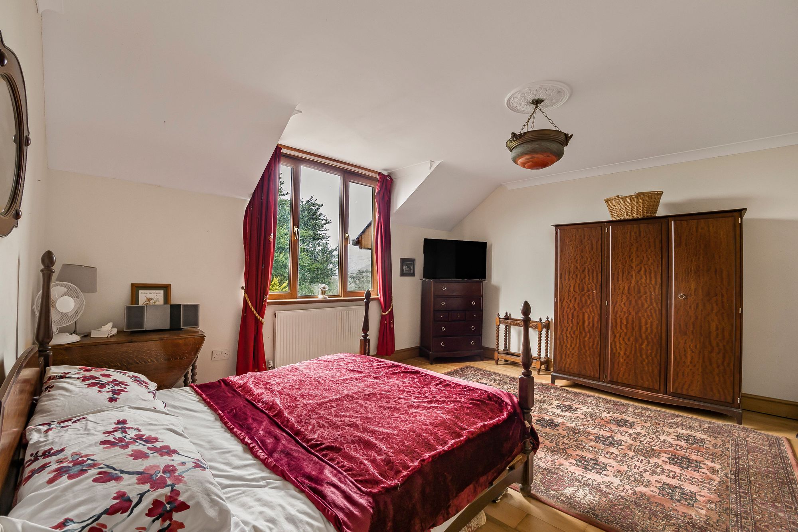
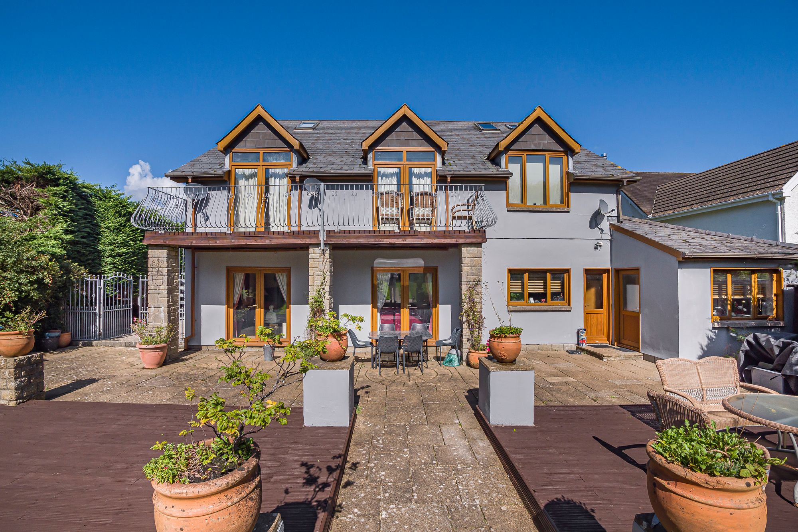
Dimensions: 5.315 x 6.694 (17'5" x 21'11"). You have two sets of double glazed French patio doors leading out to the rear raised balcony area. Radiator and a door to the en suite.
Balcony
En-Suite
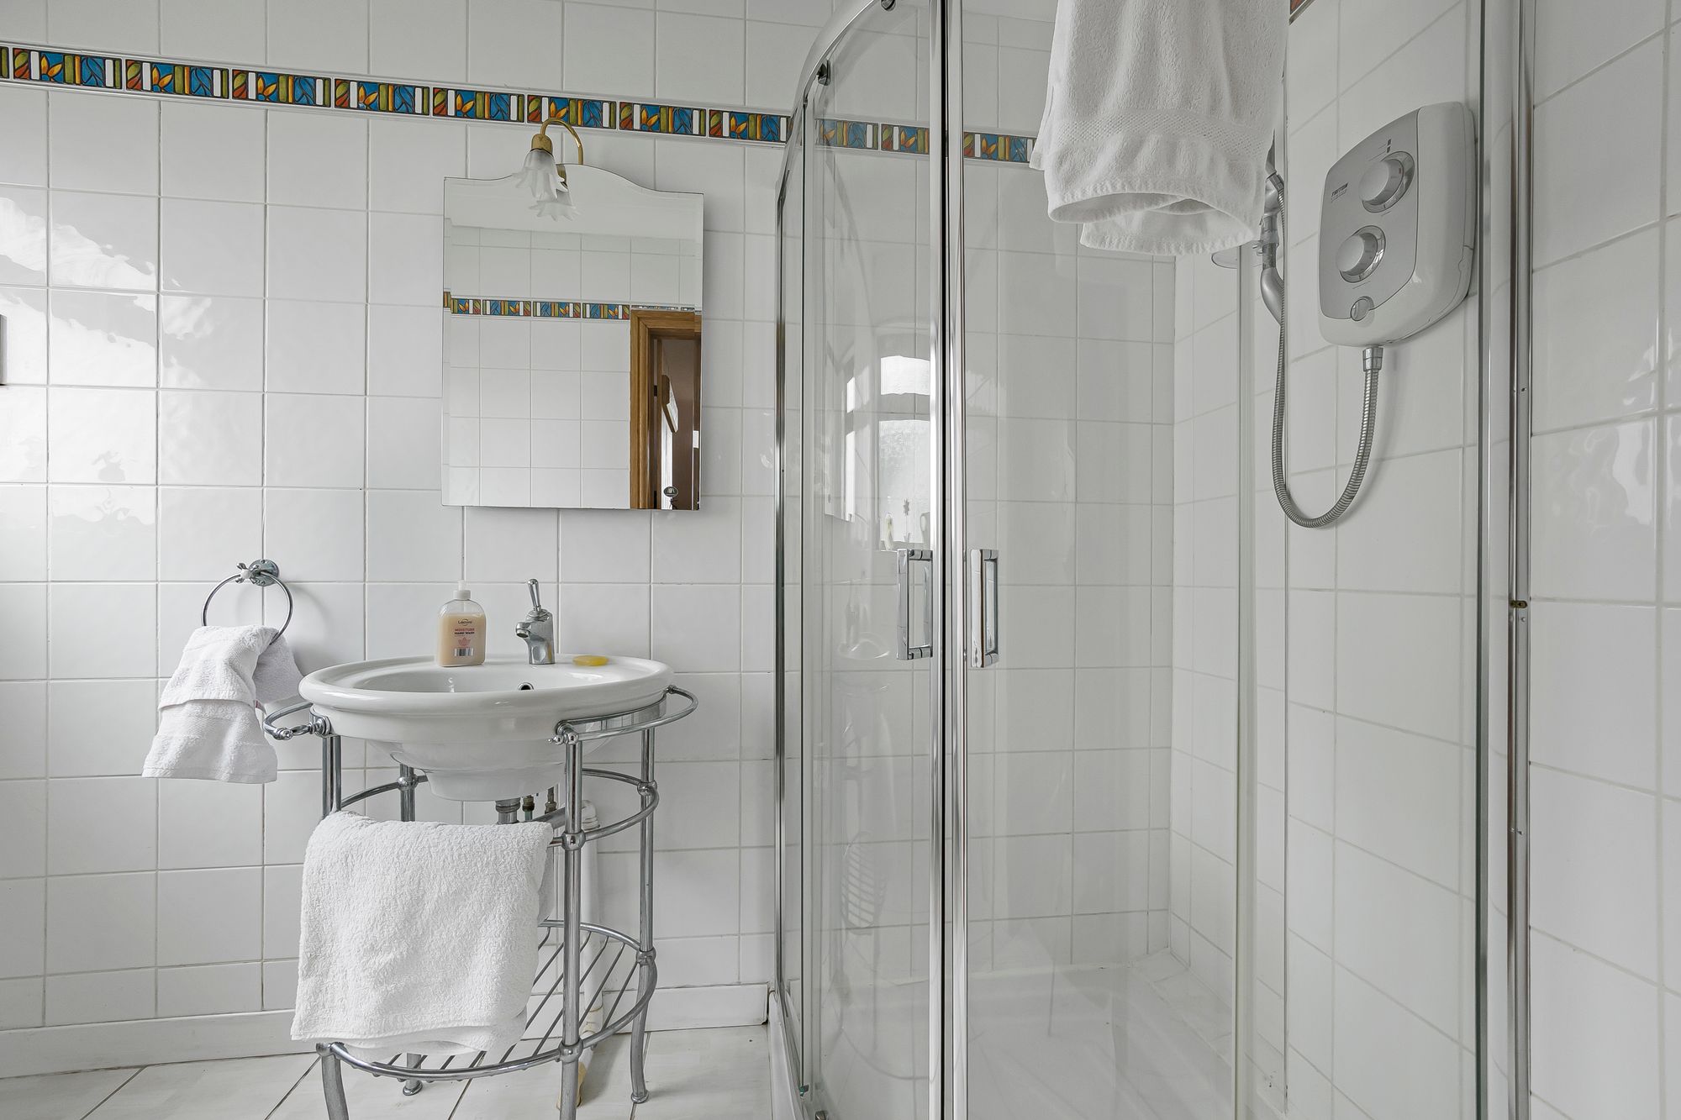
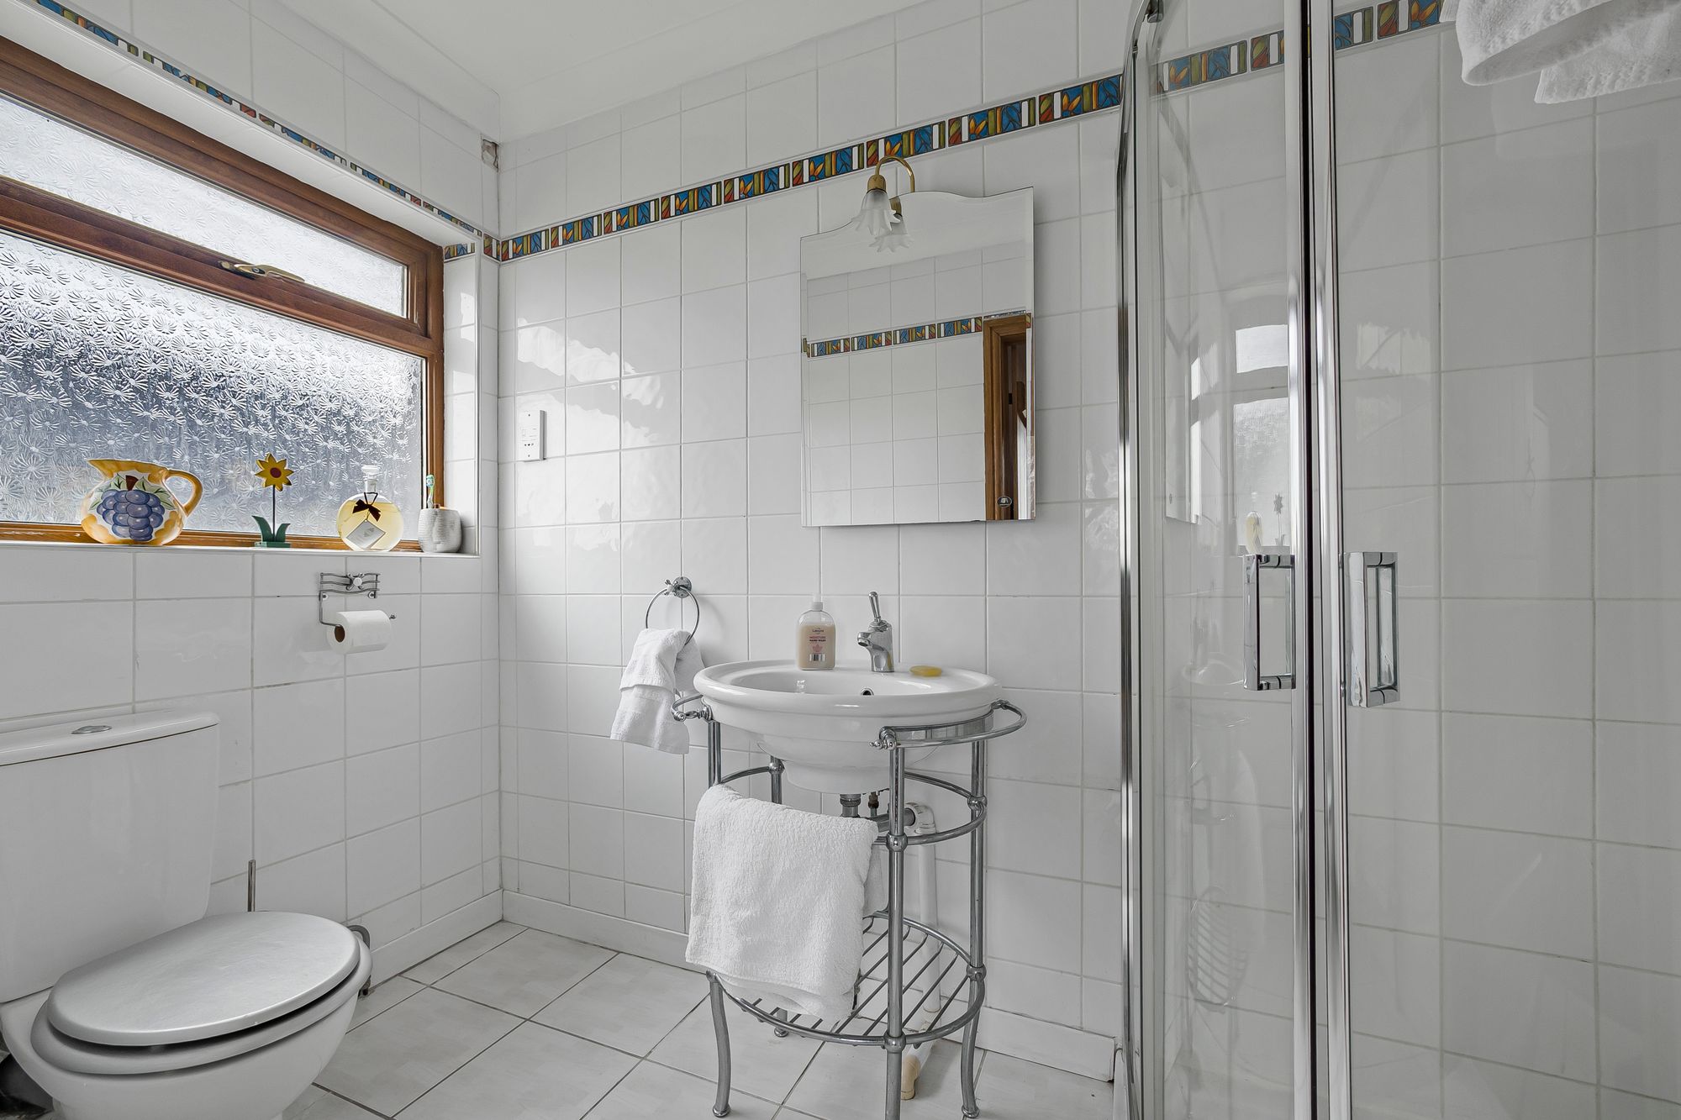
Dimensions: 3.179 x 3.901 (10'5" x 12'9" ). With a set of double glazed windows to the rear. Doors to walk in wardrobe. Radiator. Tiled floor. Tiled walls. En suite comprising a corner shower cubicle. WC. Wash hand basin. Extractor fan.
Bedroom Two
Dimensions: 4.423 x 4.605 (14'6" x 15'1" ). You have a set of double glazed windows to the front offering partial sea views. Radiator. Door to en suite.
En-Suite
Dimensions: 1.460 x 2.643 (4'9" x 8'8" ). With a frosted double glazed window to the side. Suite comprising; WC. Wash hand basin. Corner shower cubicle. Radiator. Tiled floor. Tiled walls. Extractor fan.
Bedroom Three
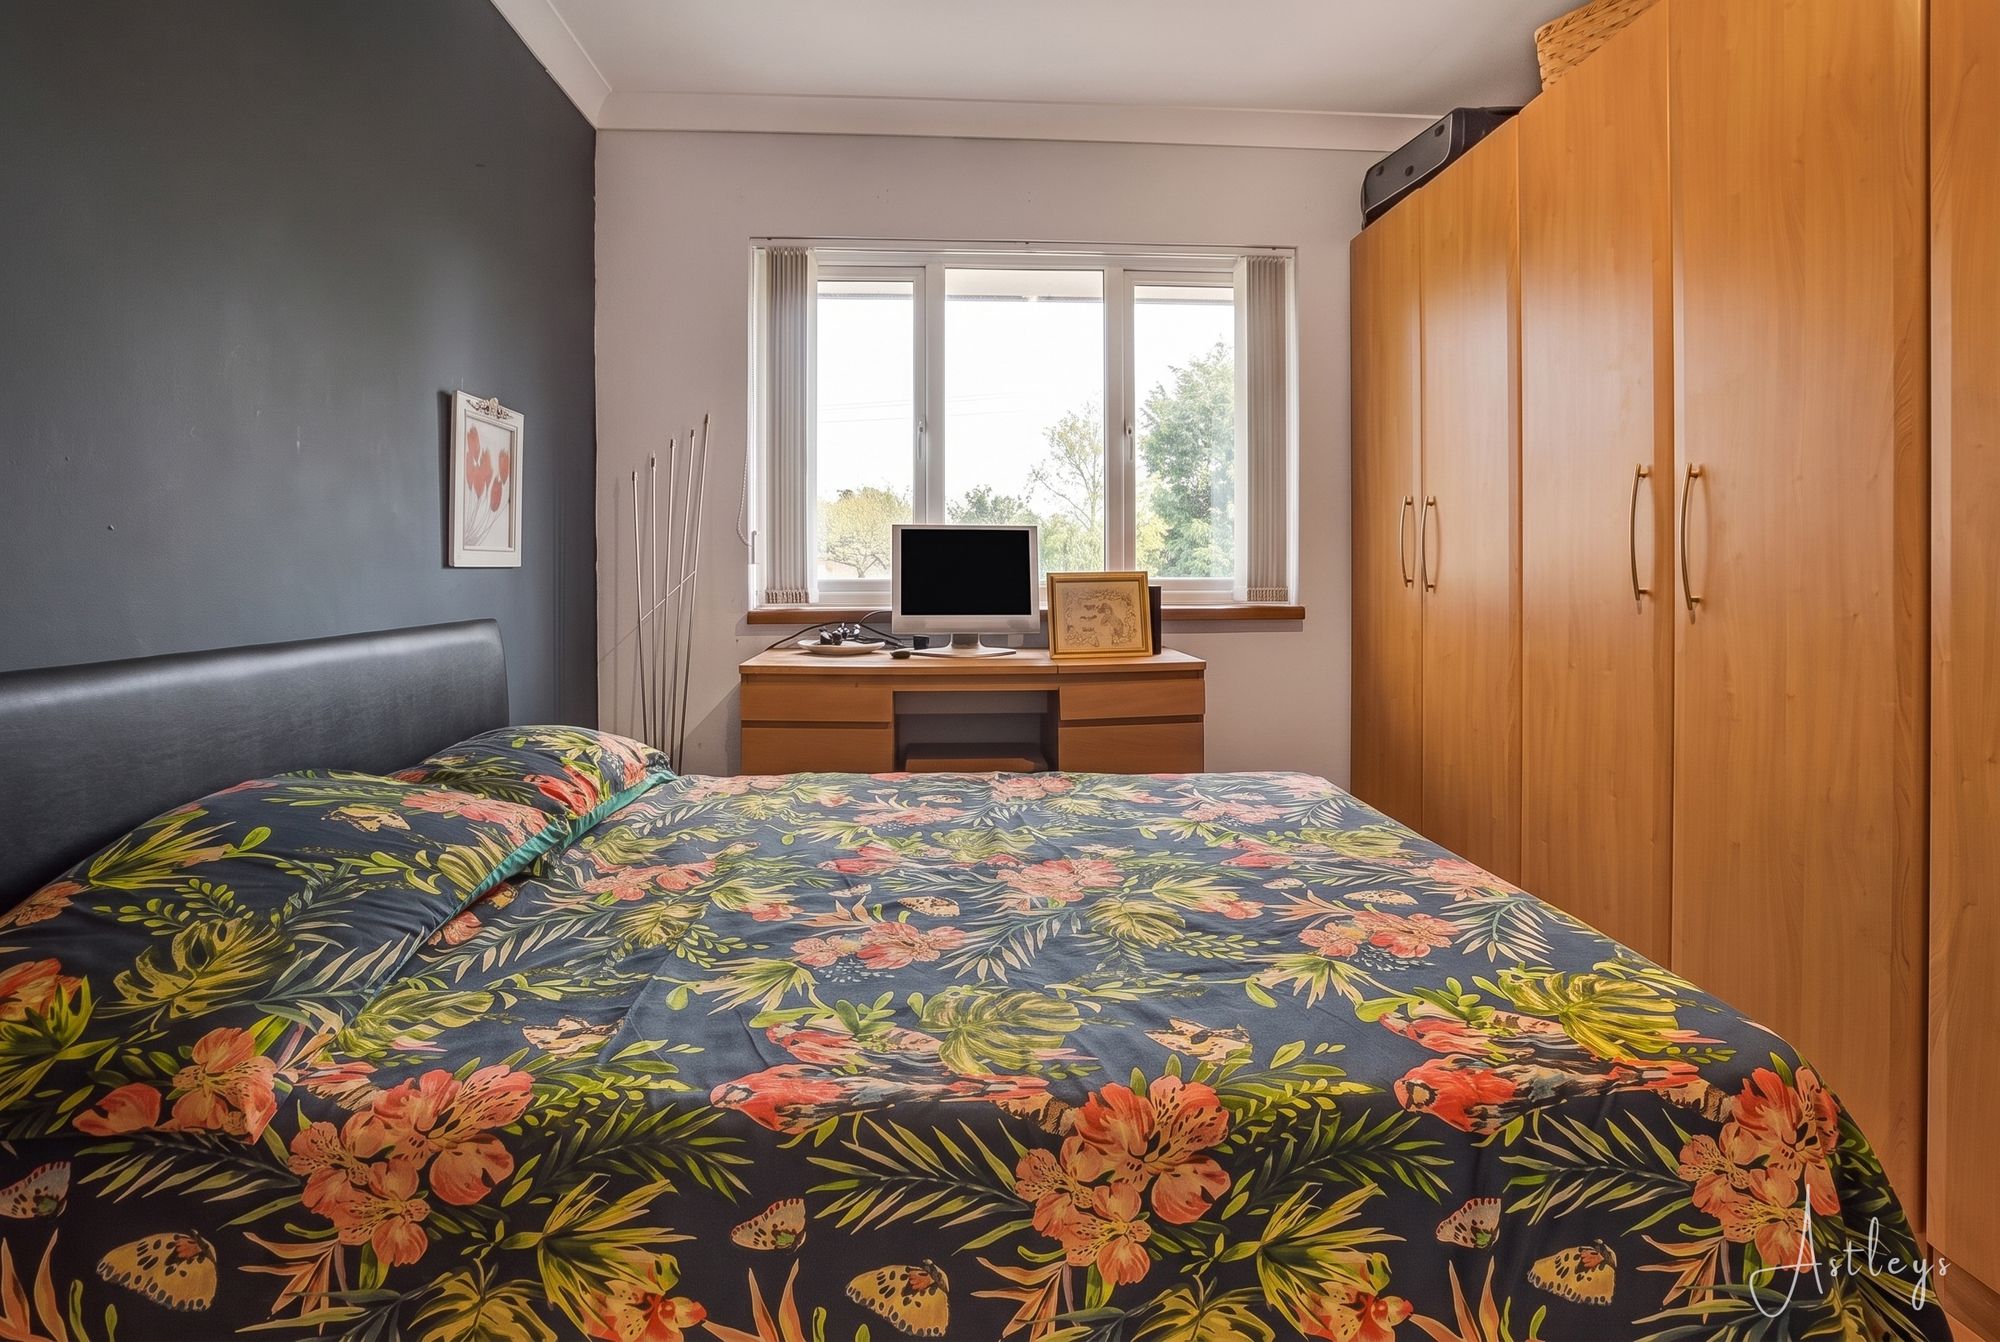
Dimensions: 3.162 x 4.382 (10'4" x 14'4" ). You have a set of double glazed windows to the front offering partial sea views. Radiator.
Bedroom Four
Dimensions: 3.087 x 3.330 (10'1" x 10'11" ). You have a set of double glazed windows to the side. Radiator.
Second Floor
Annex Number Two
Accessed via the first floor landing and also has the benefit of it's own private entrance via the side of the property.
Annex Number Two Kitchen
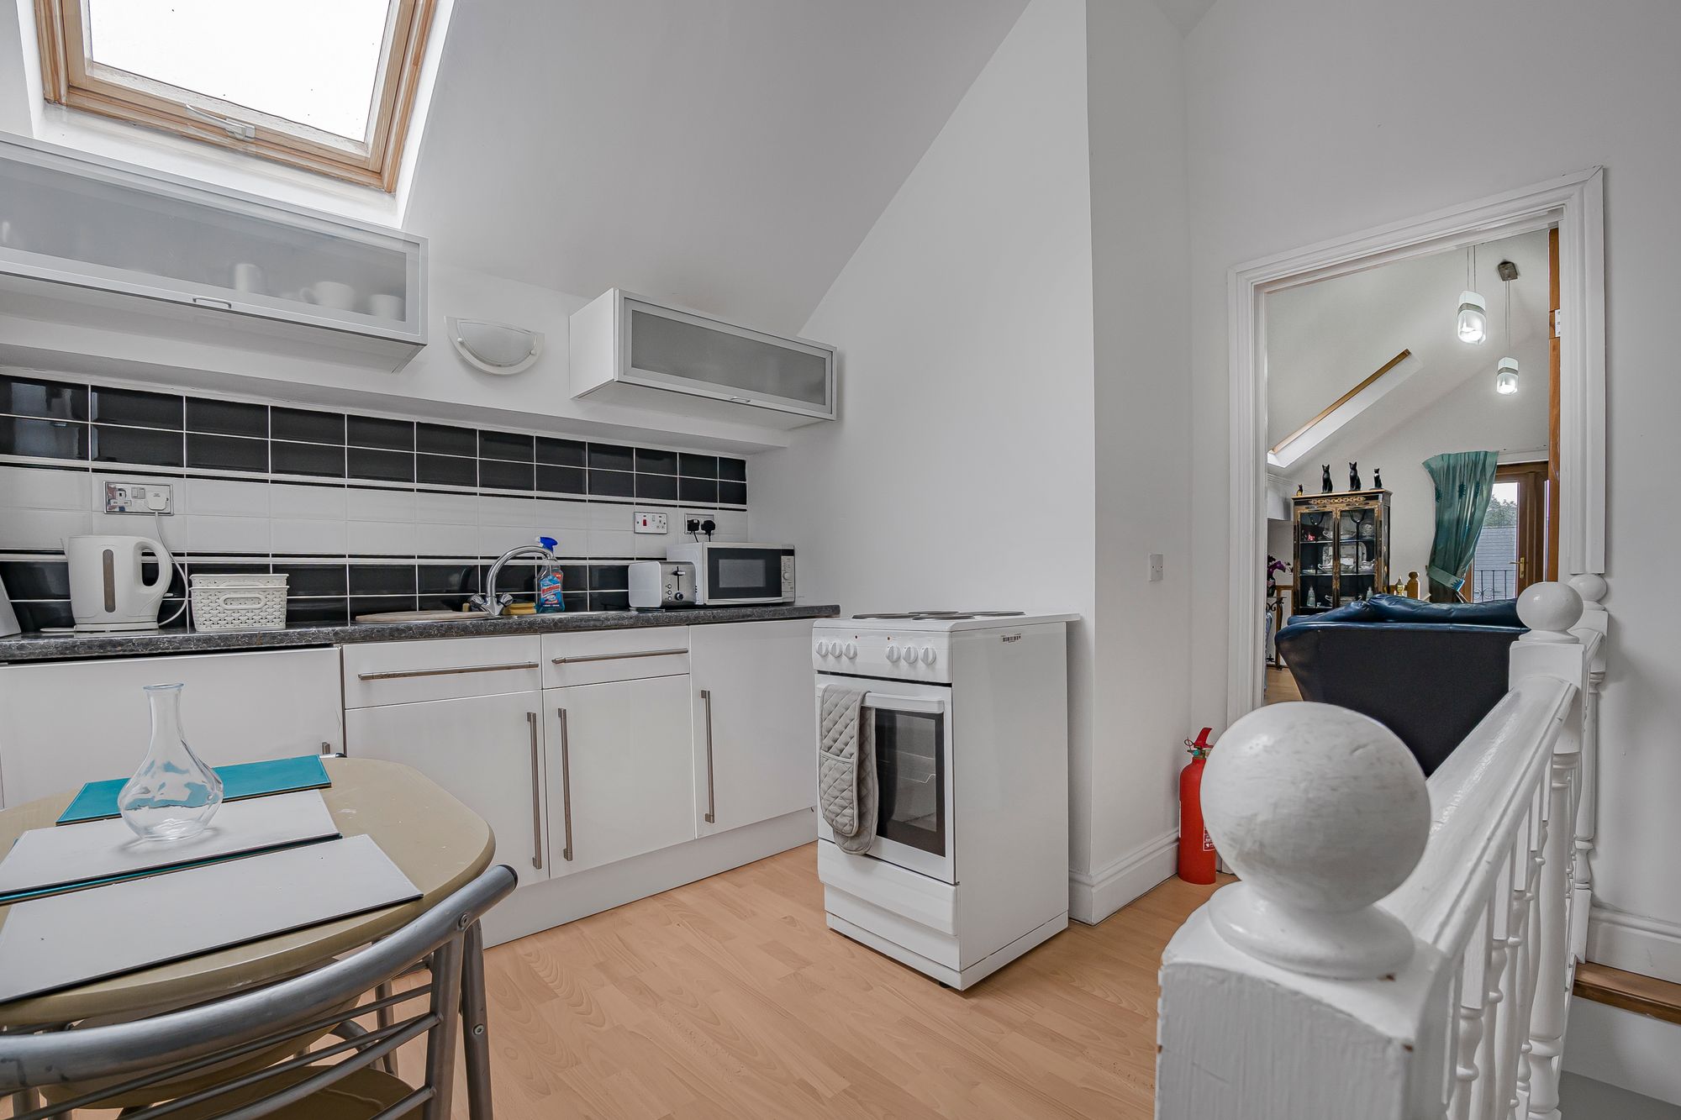
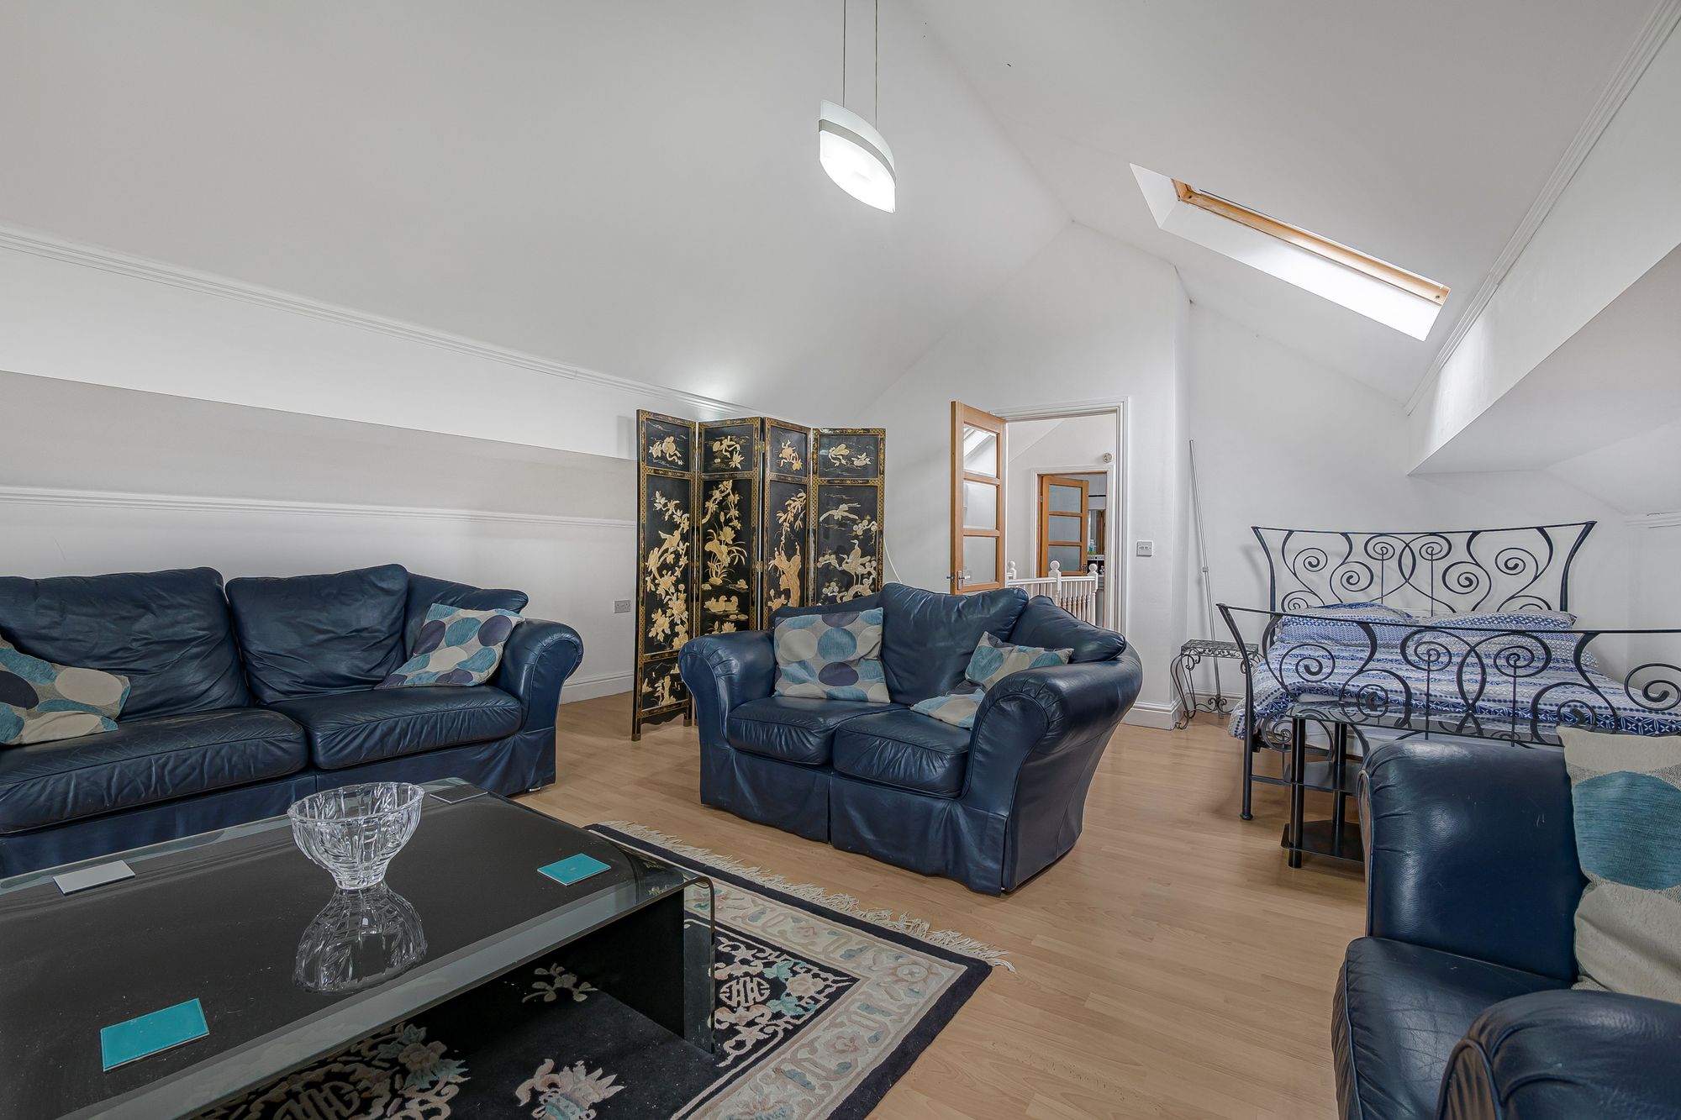
Dimensions: 5.153 x 3.078 (16'10" x 10'1" ). With a Velux roof window to the rear. Running work surface incorporating a stainless steel sink and drainer unit. Space for cooker. Radiator. Door to the shower room. Door to the living/bedroom.
Annex Number Two Shower Room
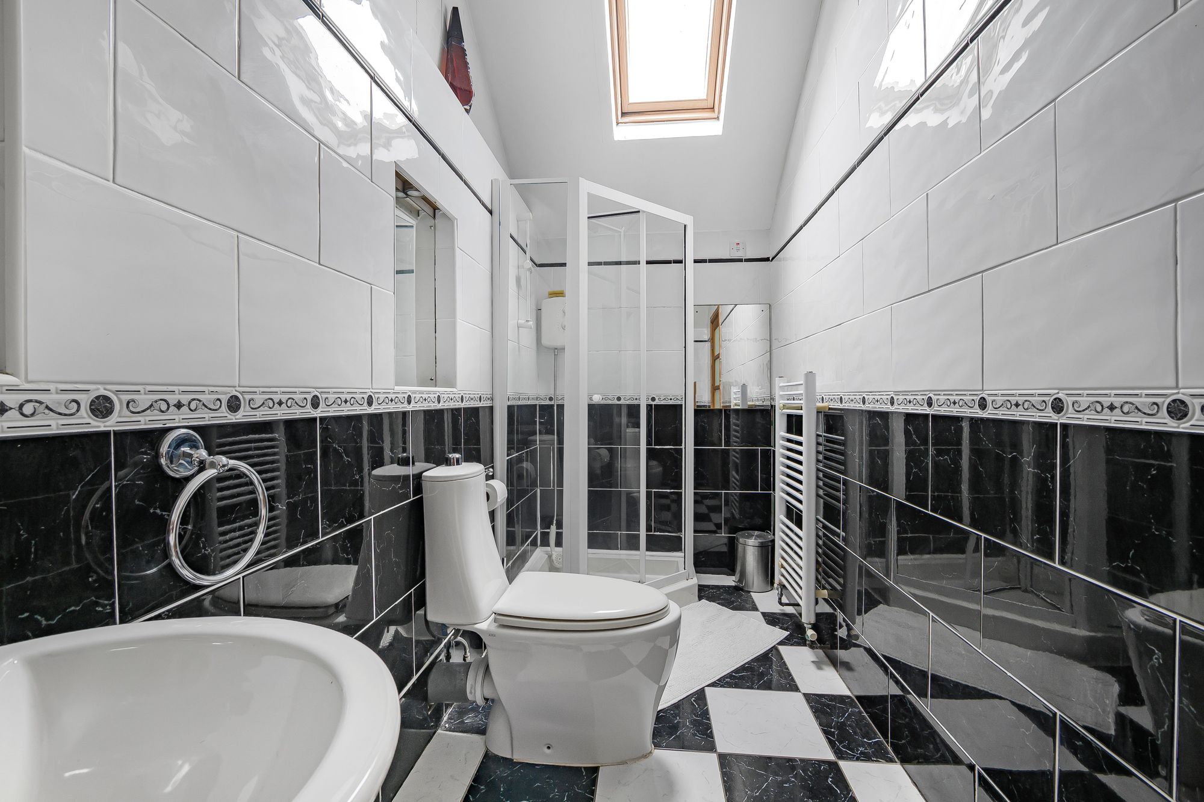
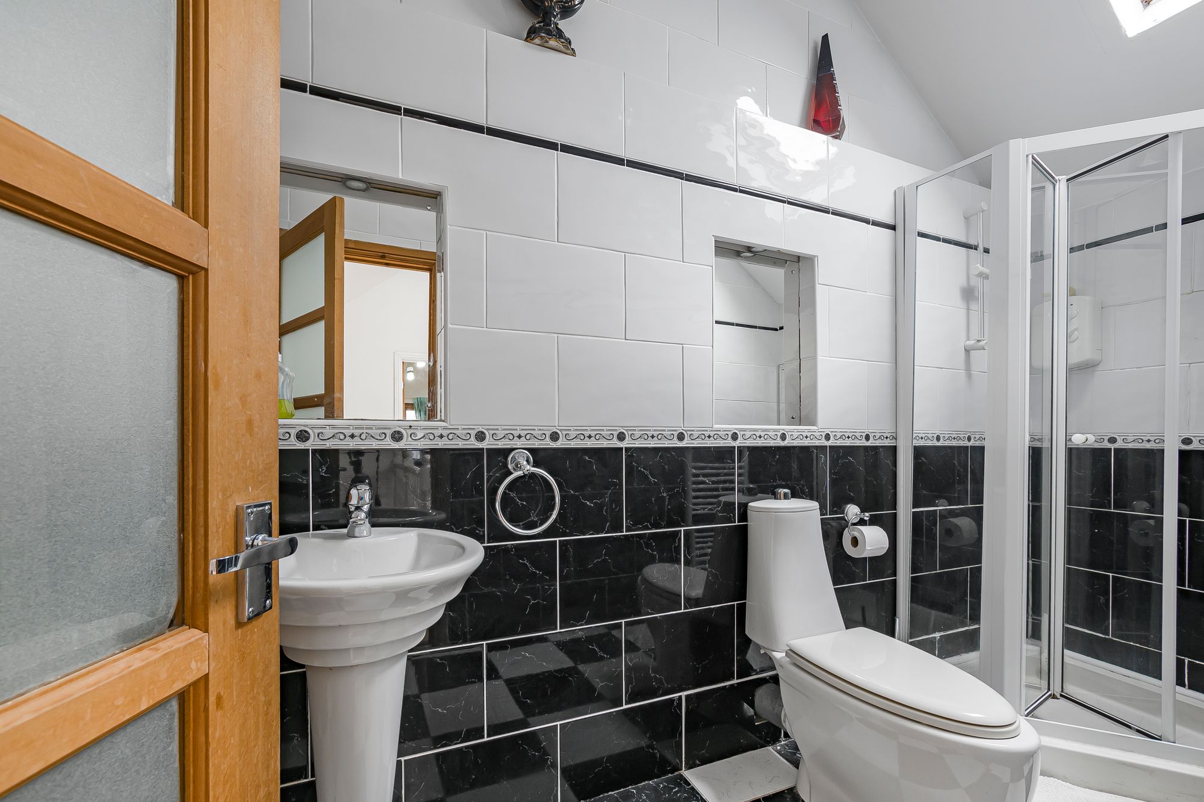
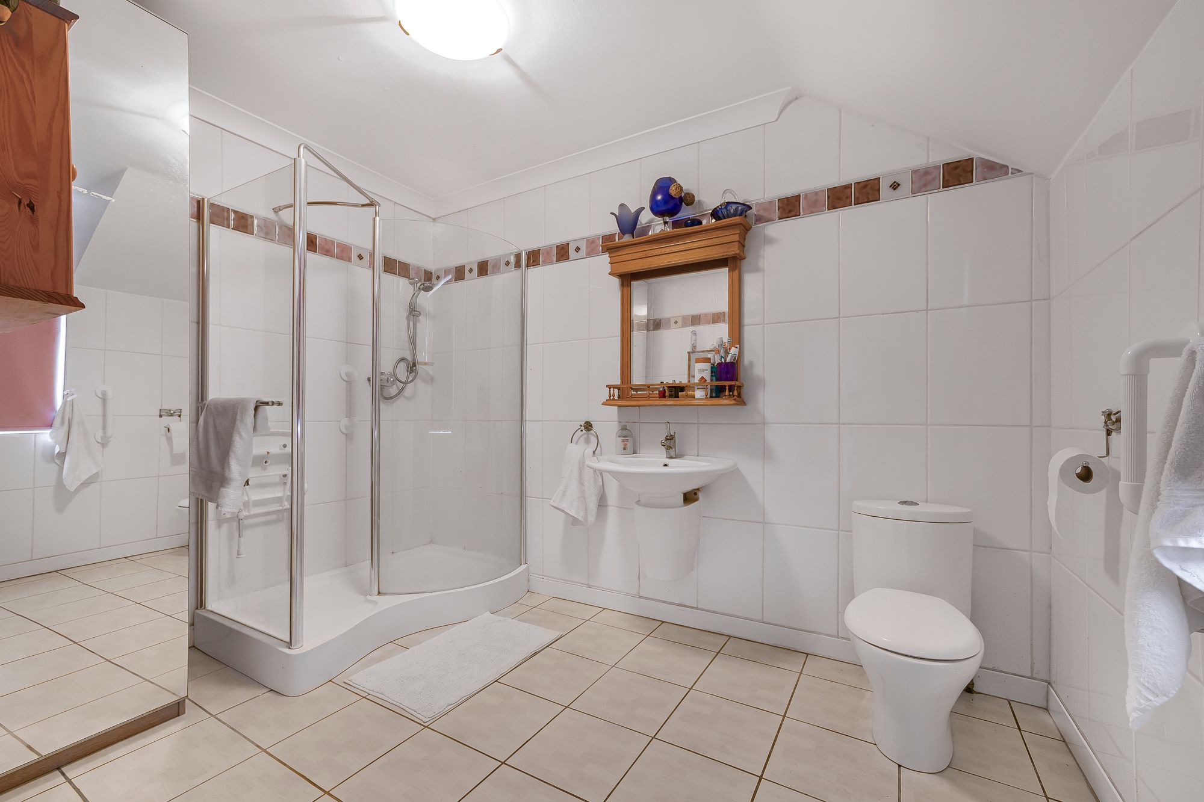
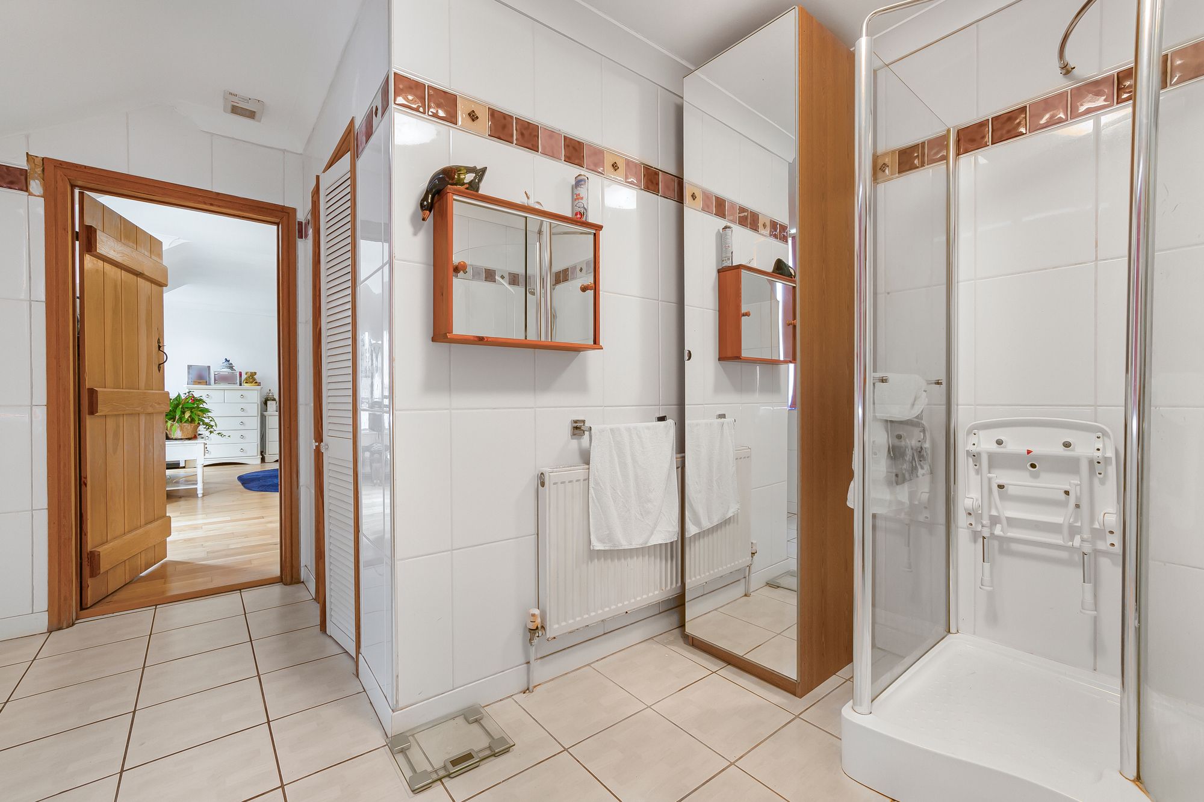
Dimensions: 1.365 x 3.668 (4'5" x 12'0" ). You have a Velux roof window to the rear. Suite comprising corner shower cubicle. WC. Wash hand basin. Tiled floor. Part tiled walls.
Annex Number Two Living/Bedroom
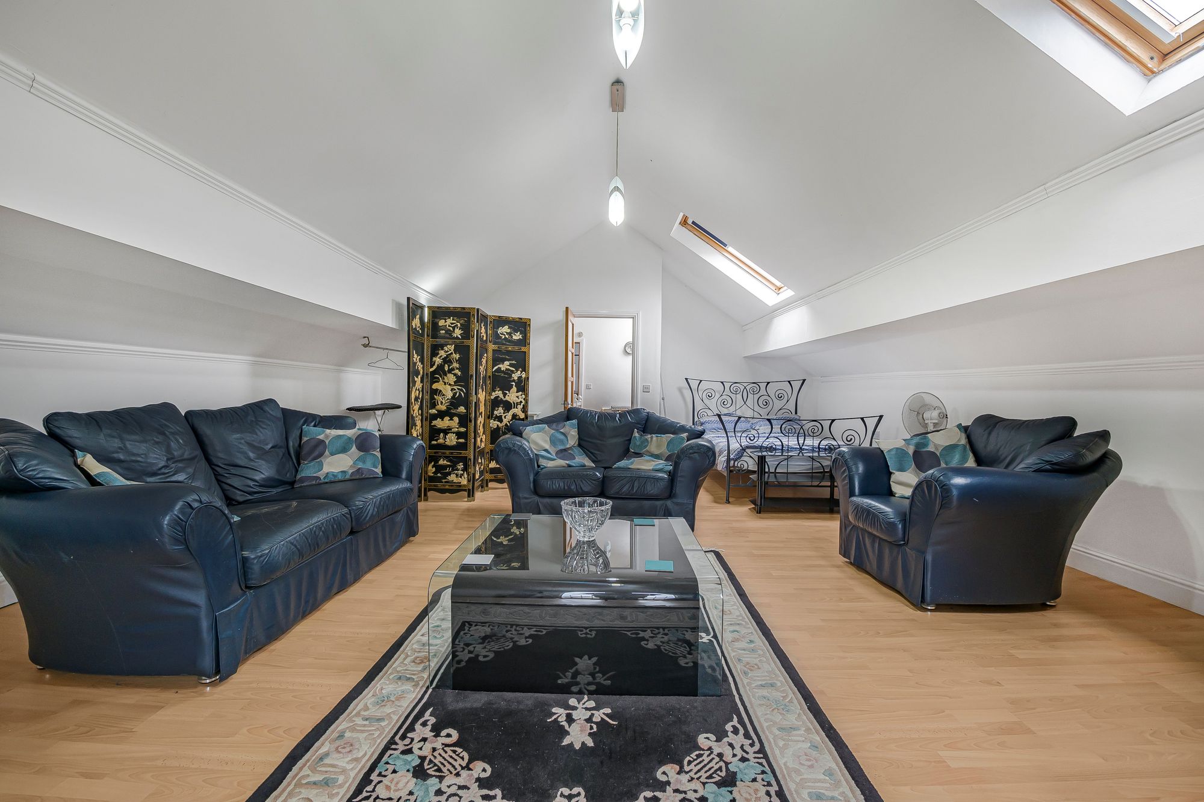
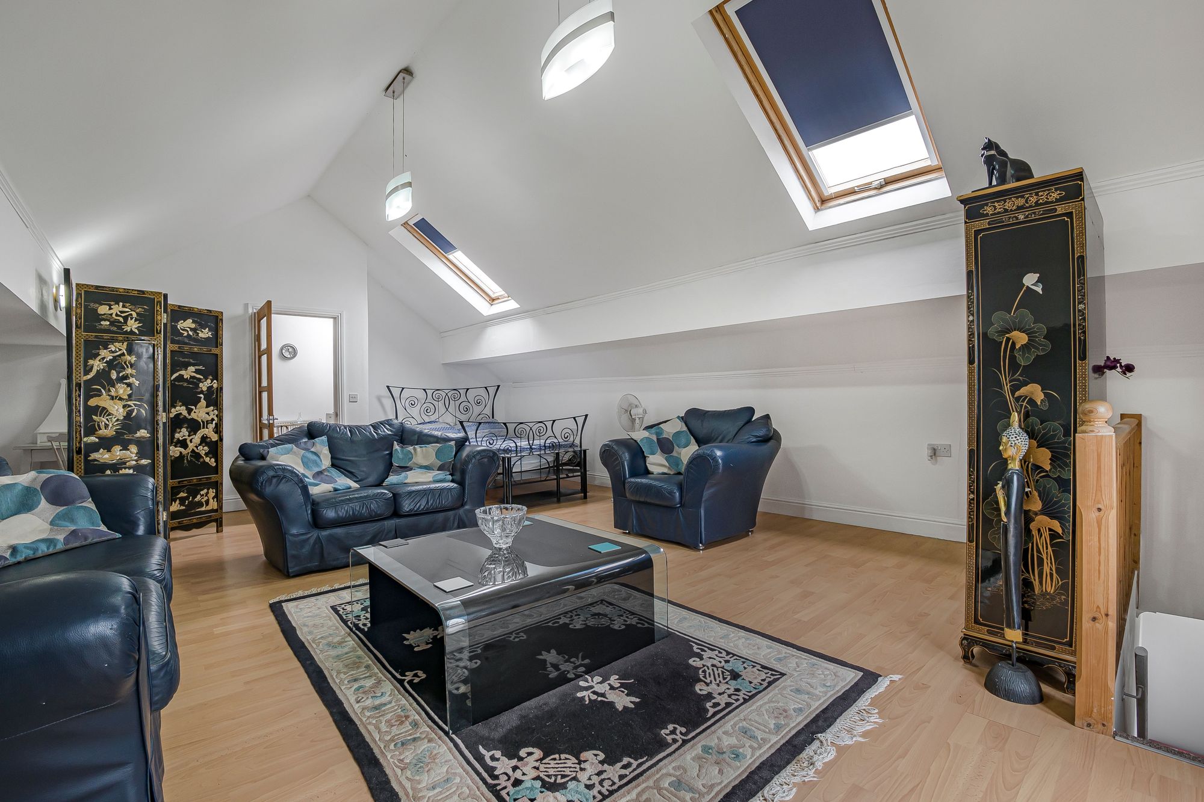
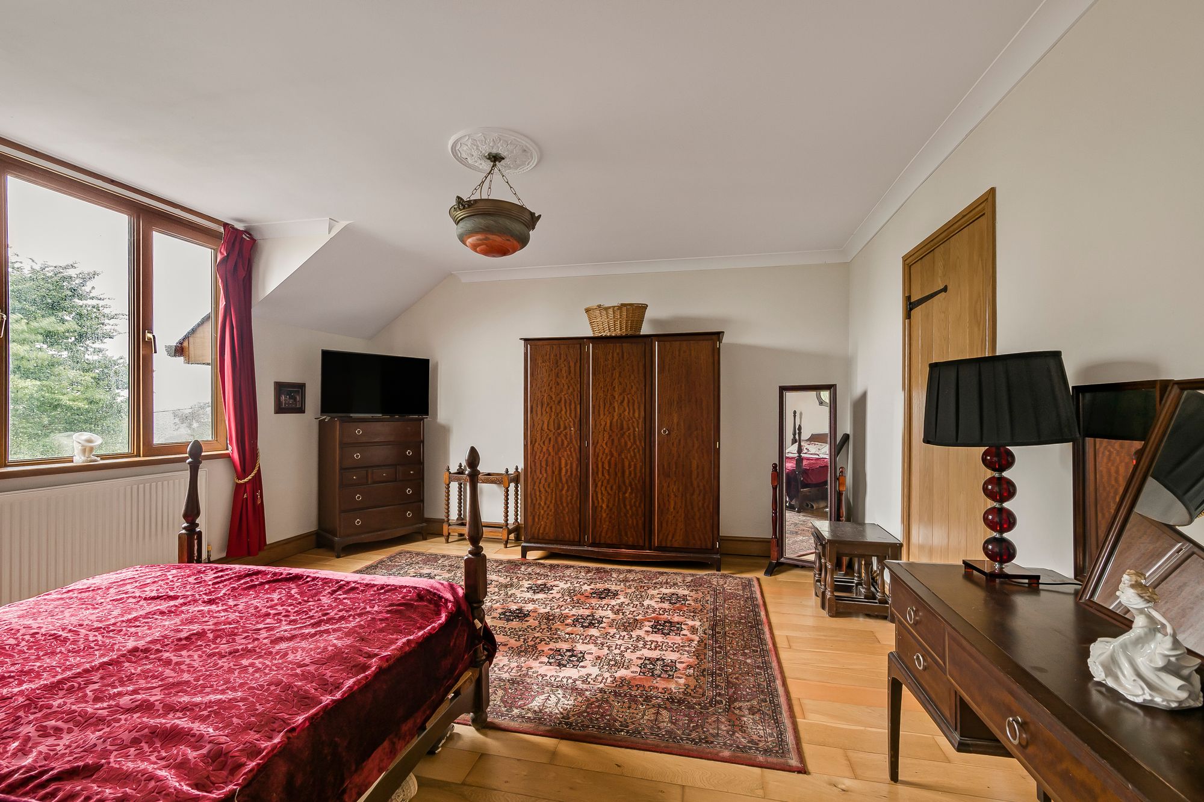
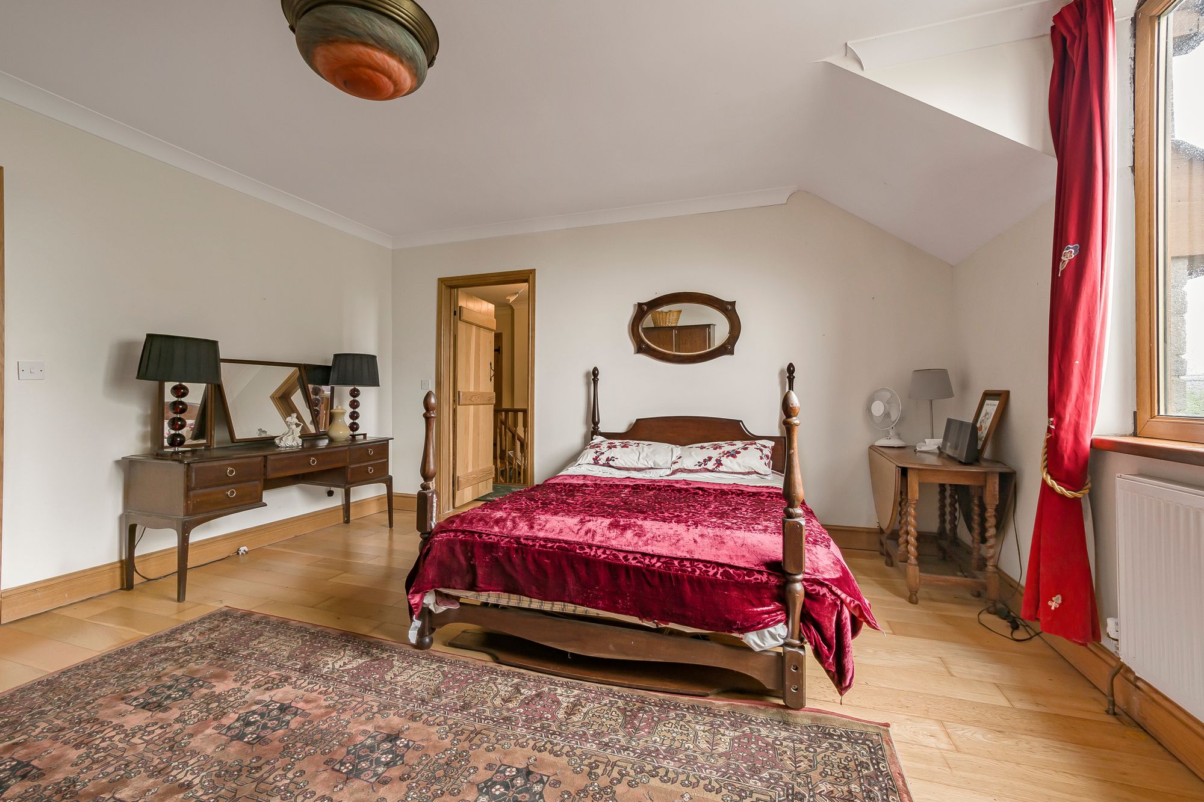
Dimensions: 7.551 x 5.743 (24'9" x 18'10" ). With a set of double glazed PVC doors to the side balcony area. Two Velux roof windows to the rear. Balcony offers breathtaking sea views.
External
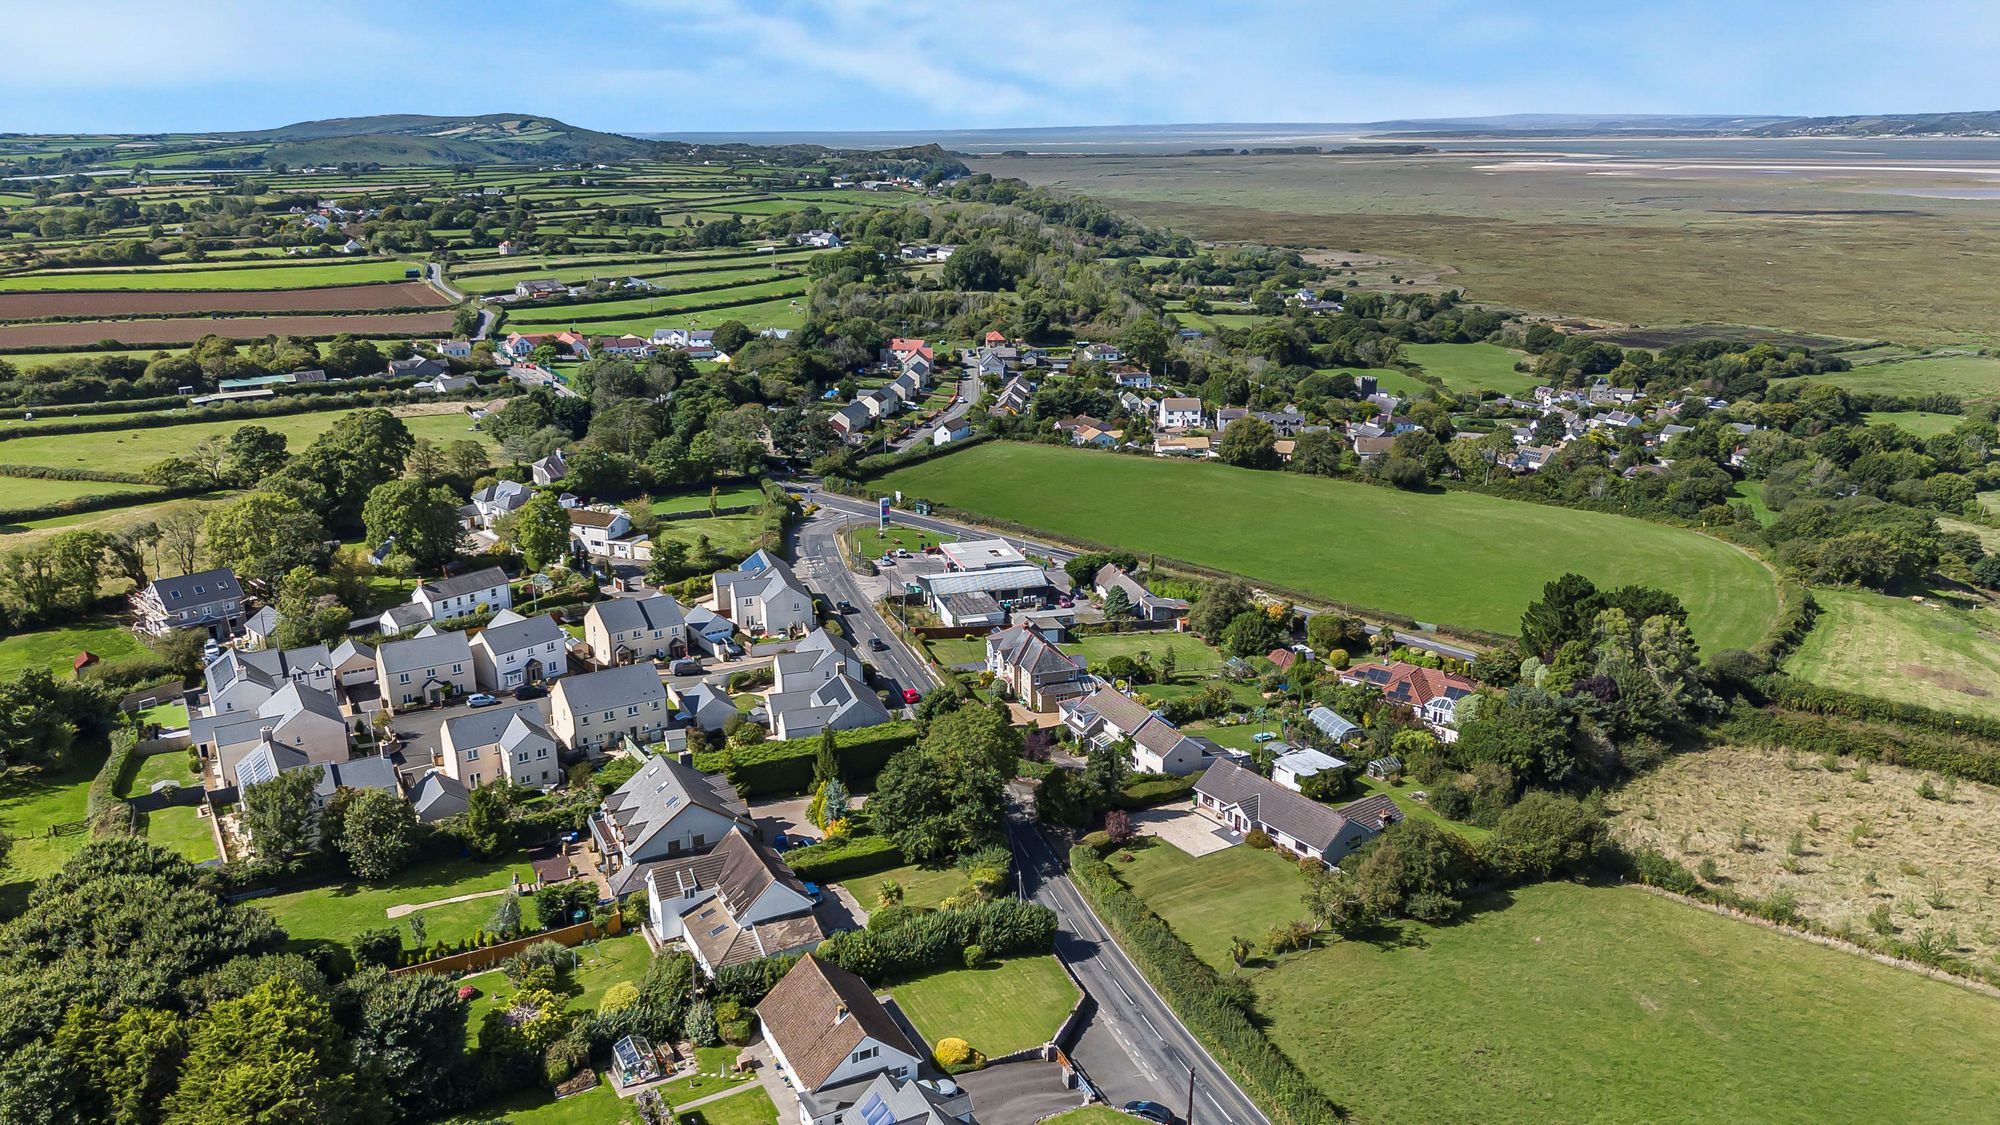
Aerial Aspect
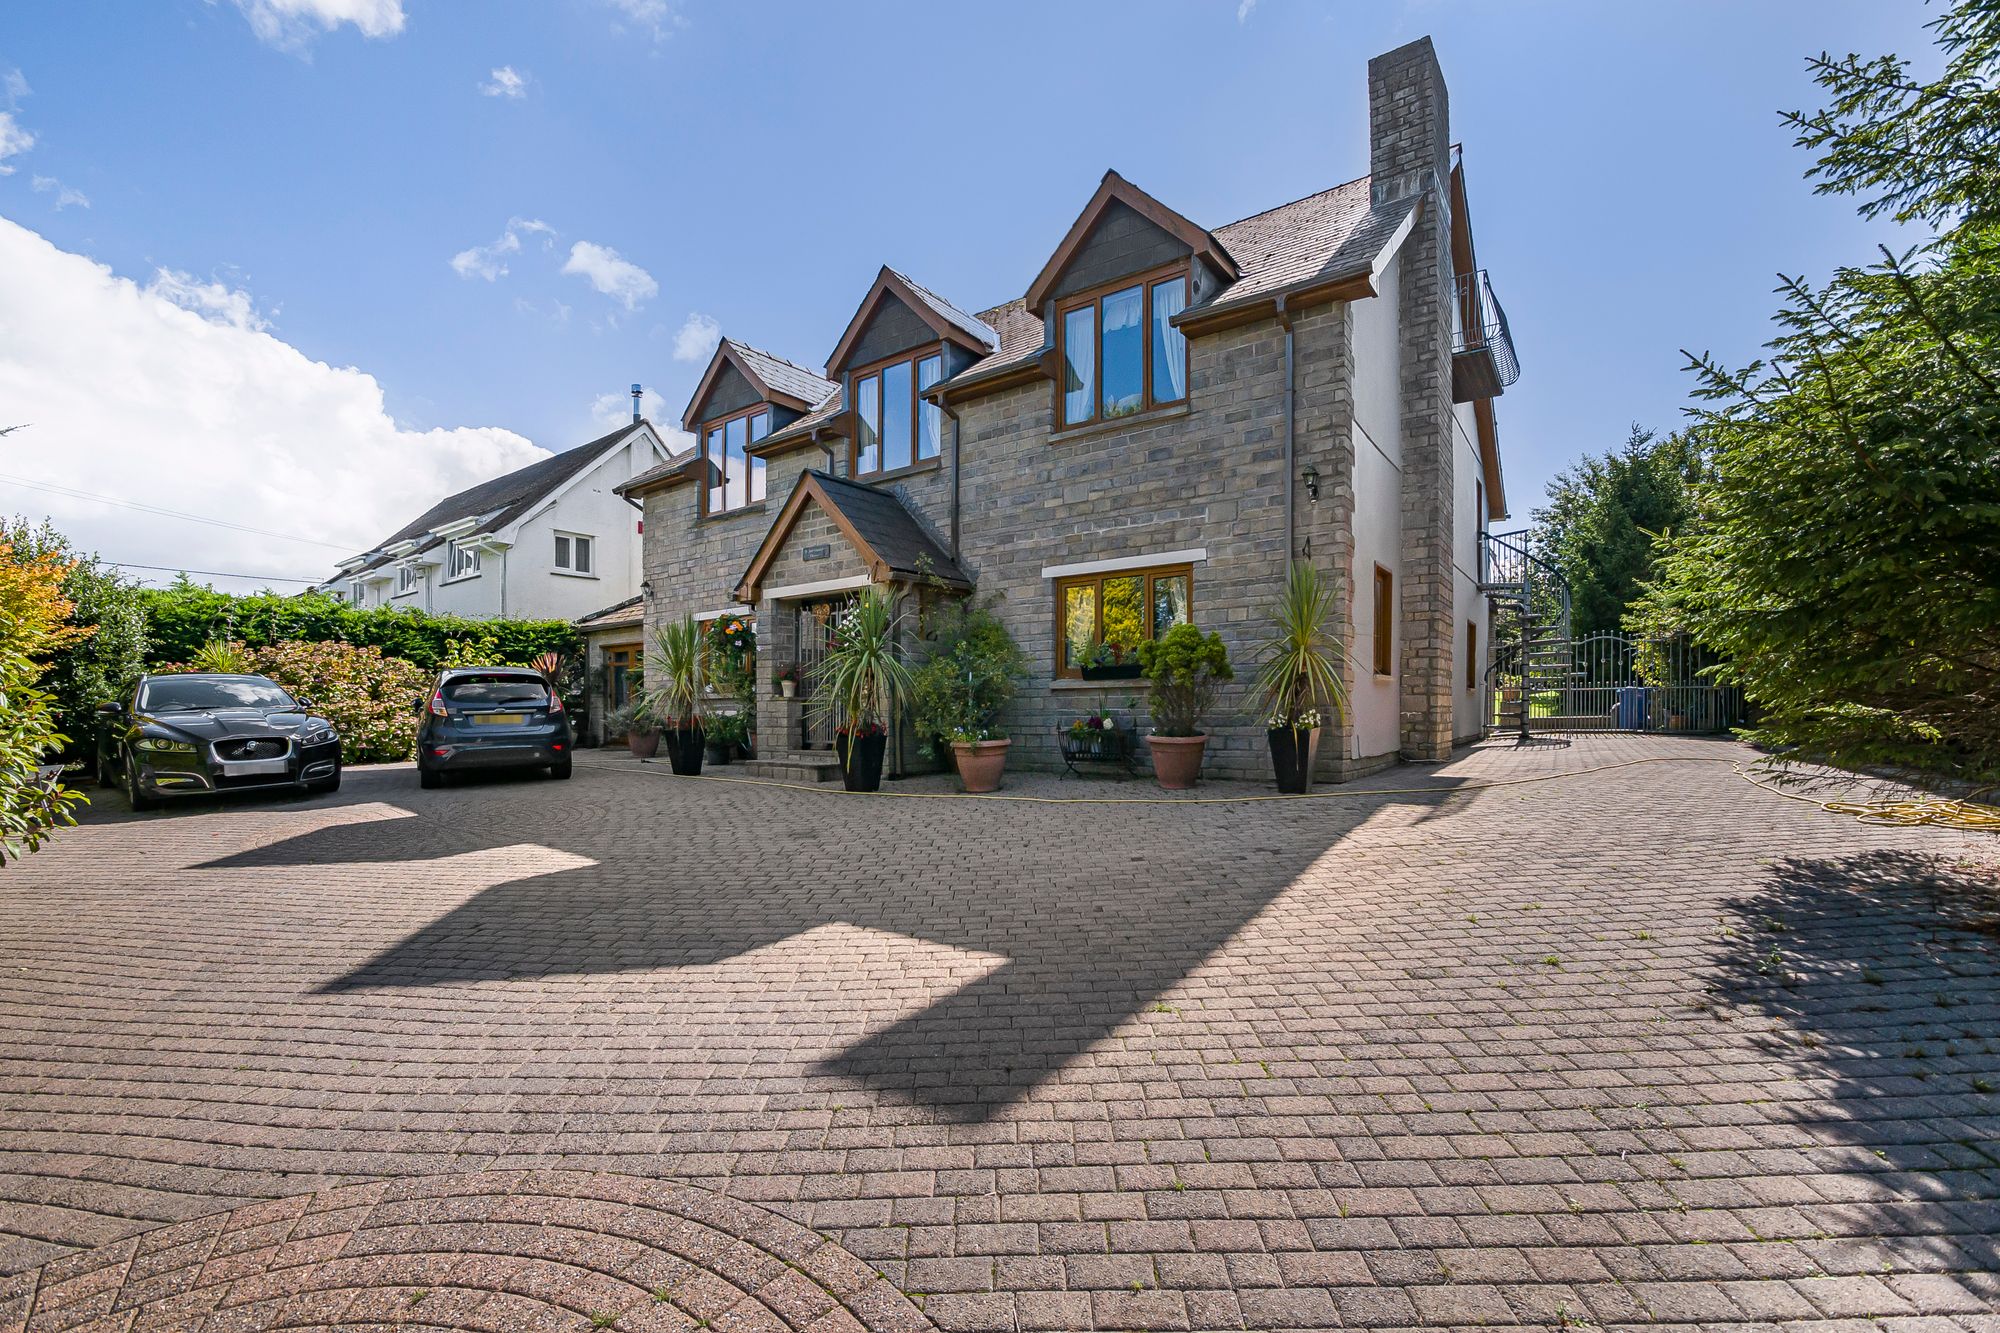
Front
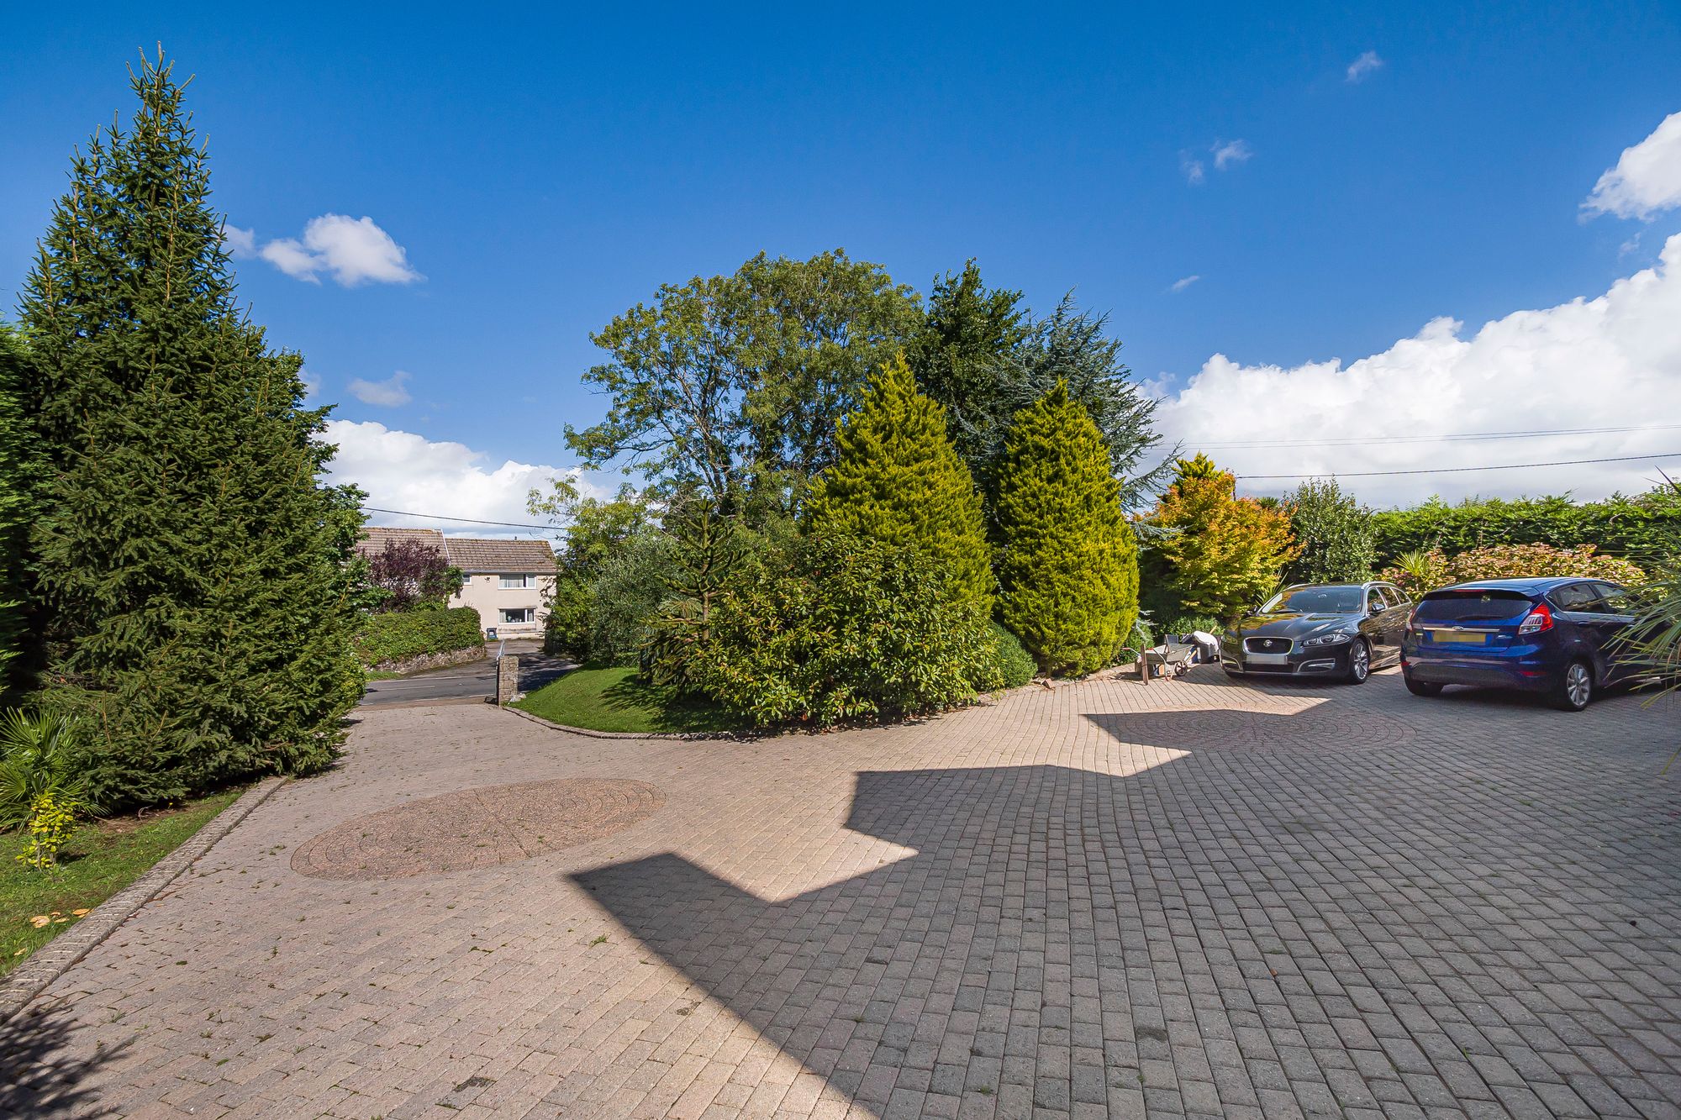
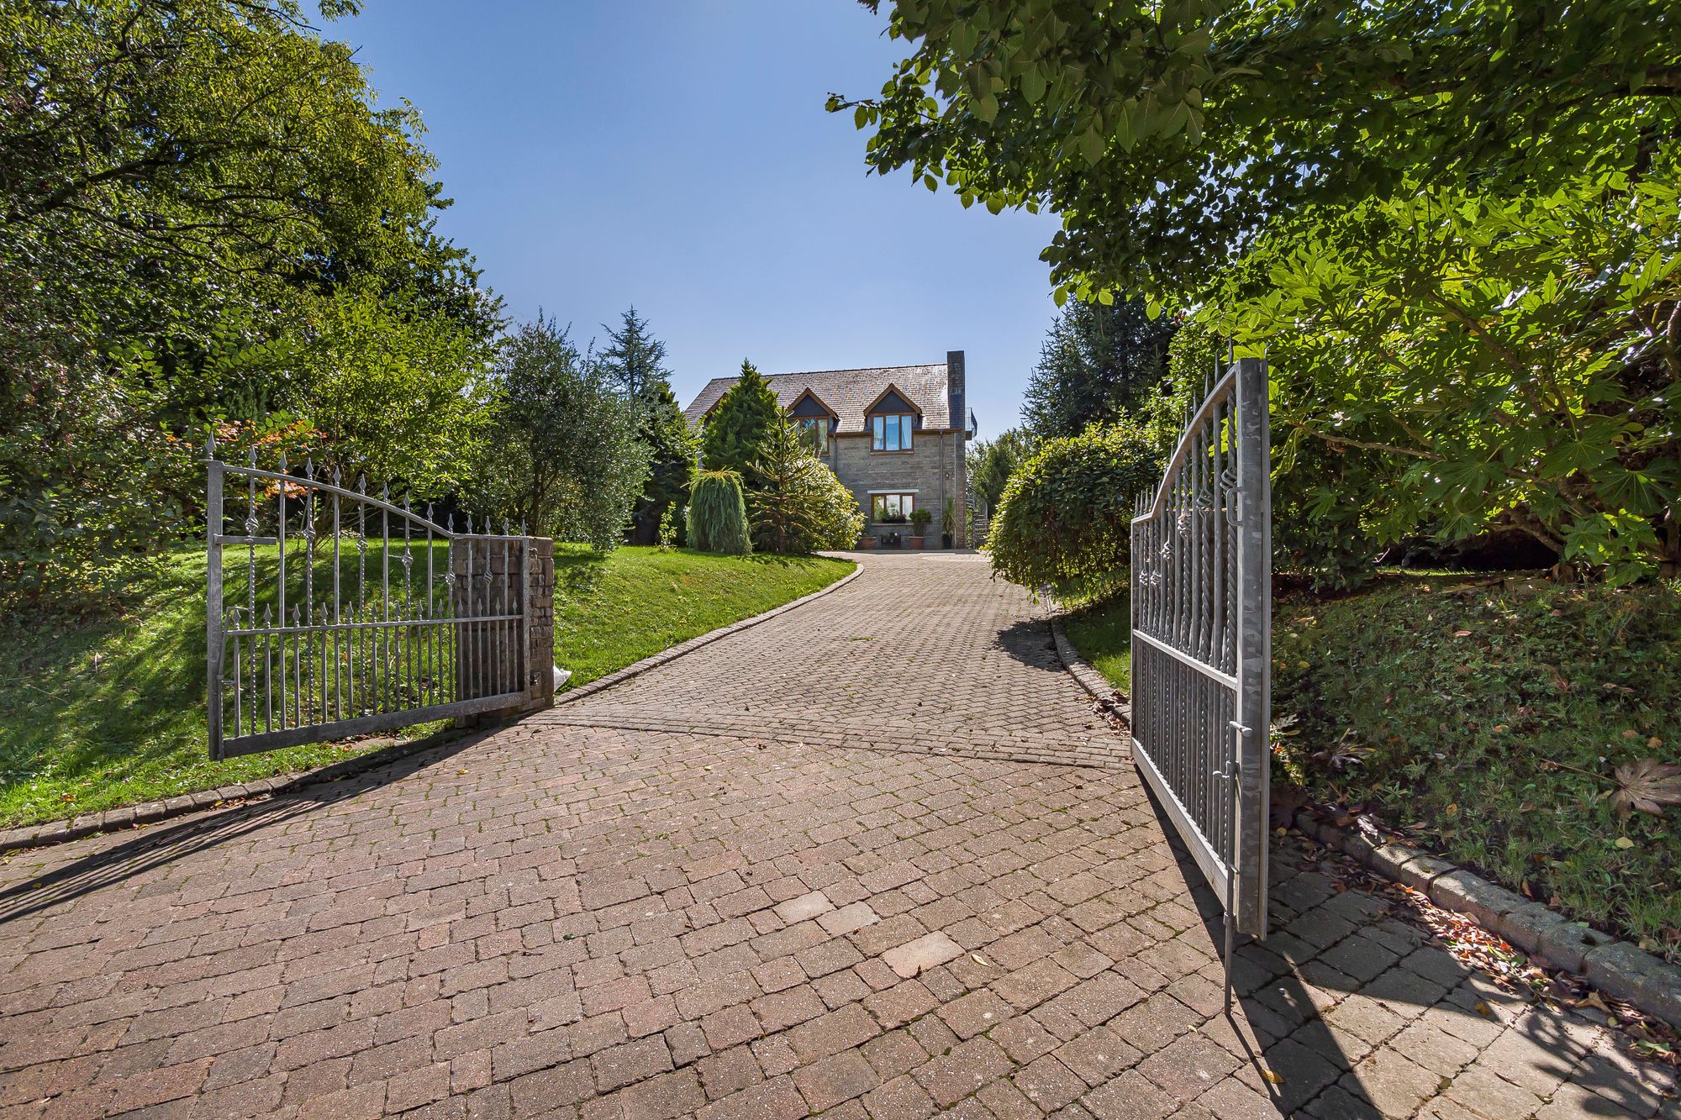
You have a lawned garden home to a variety of flowers, trees and shrubs. Driveway parking for several vehicles leading to the rear garden.
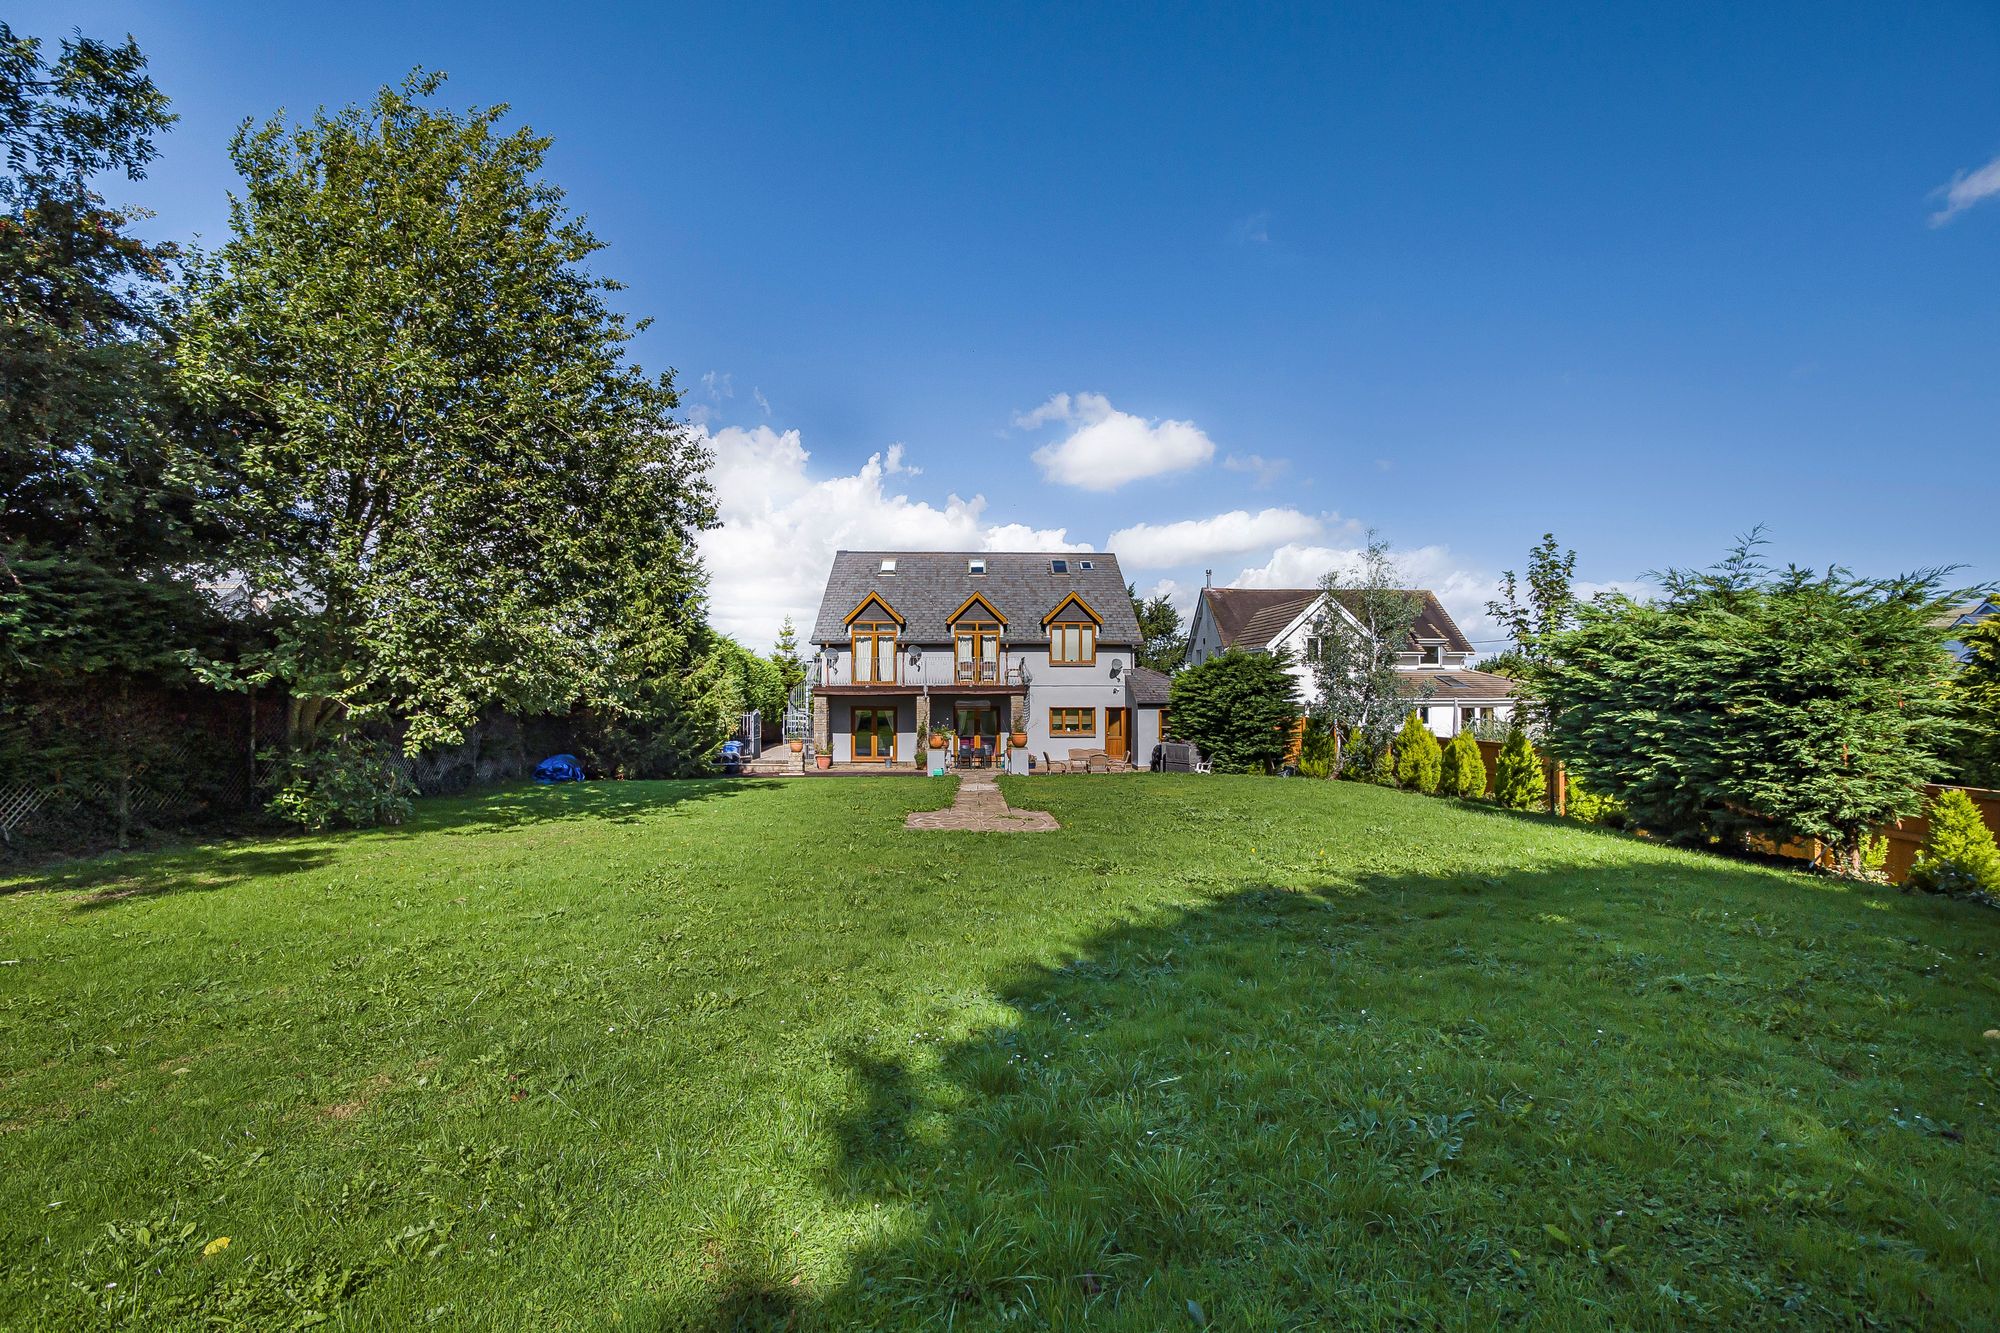
Rear
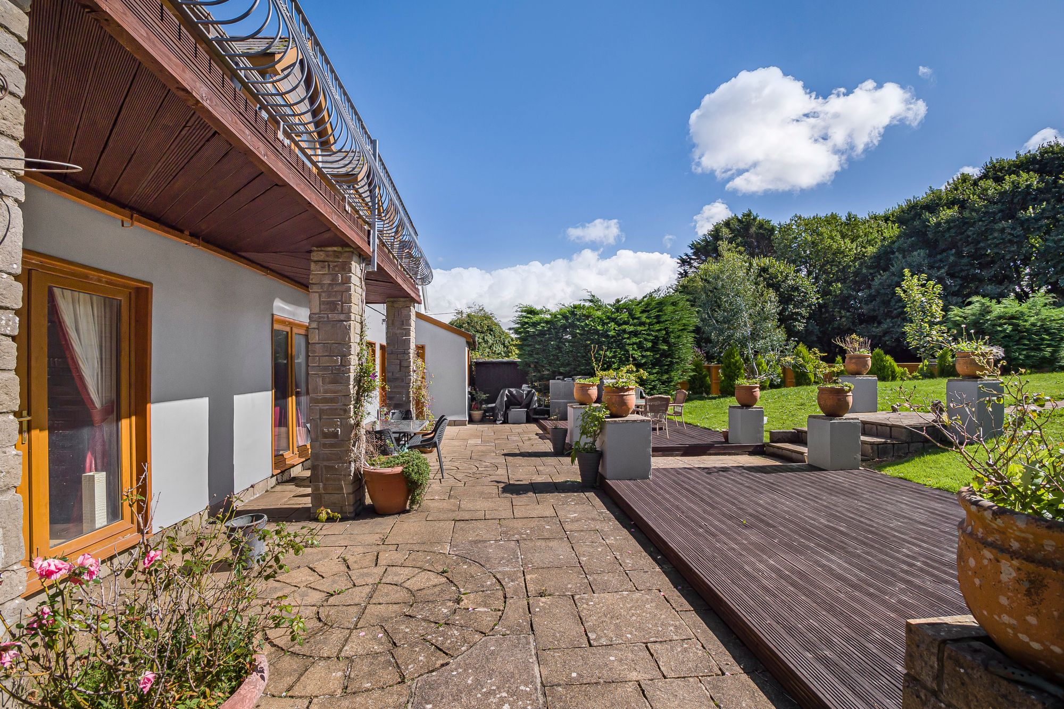
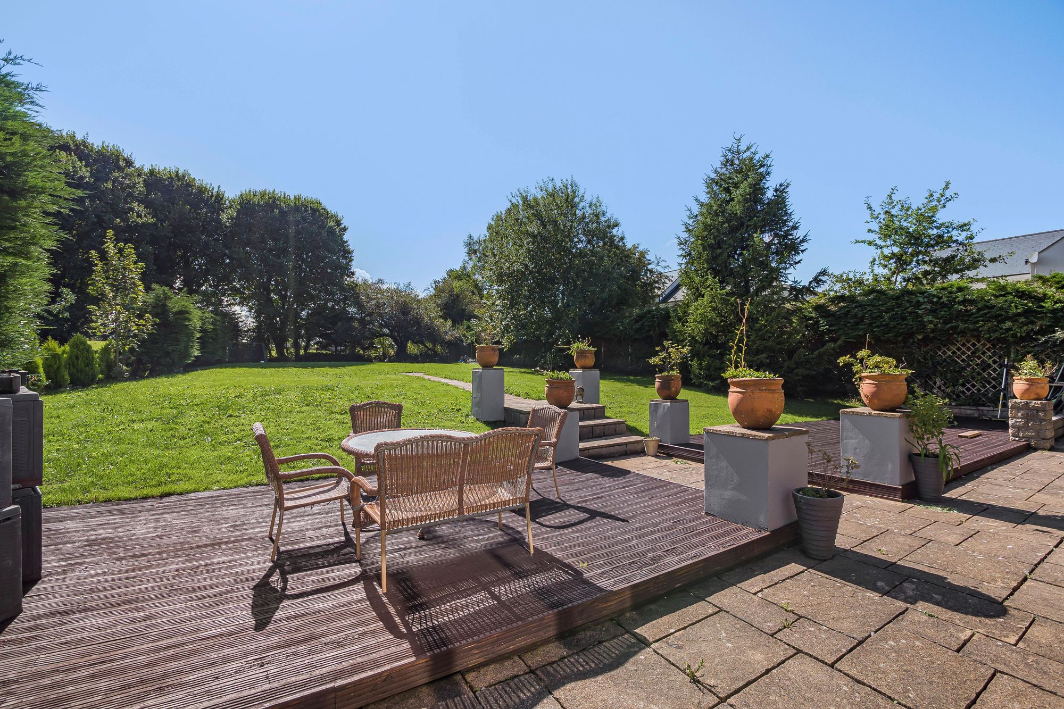
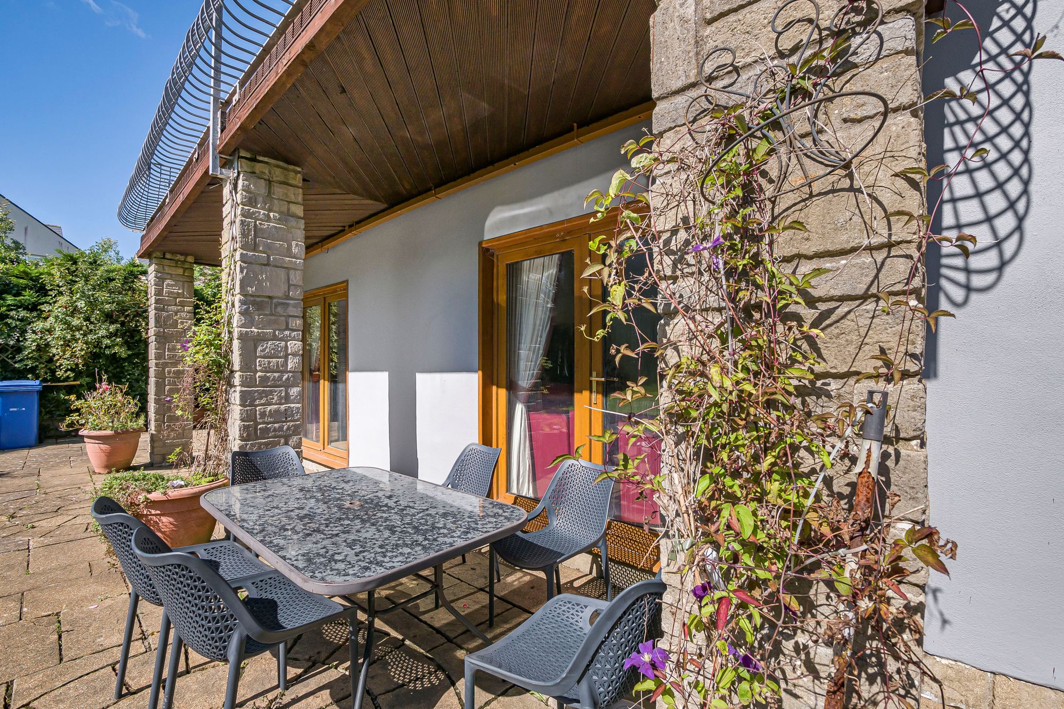
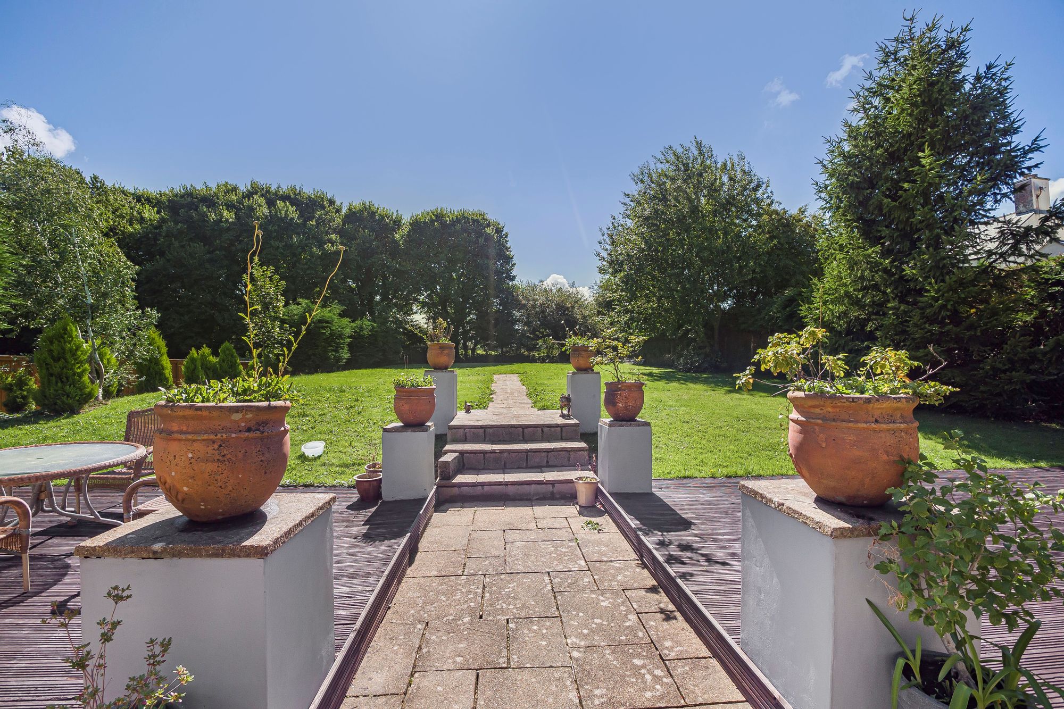
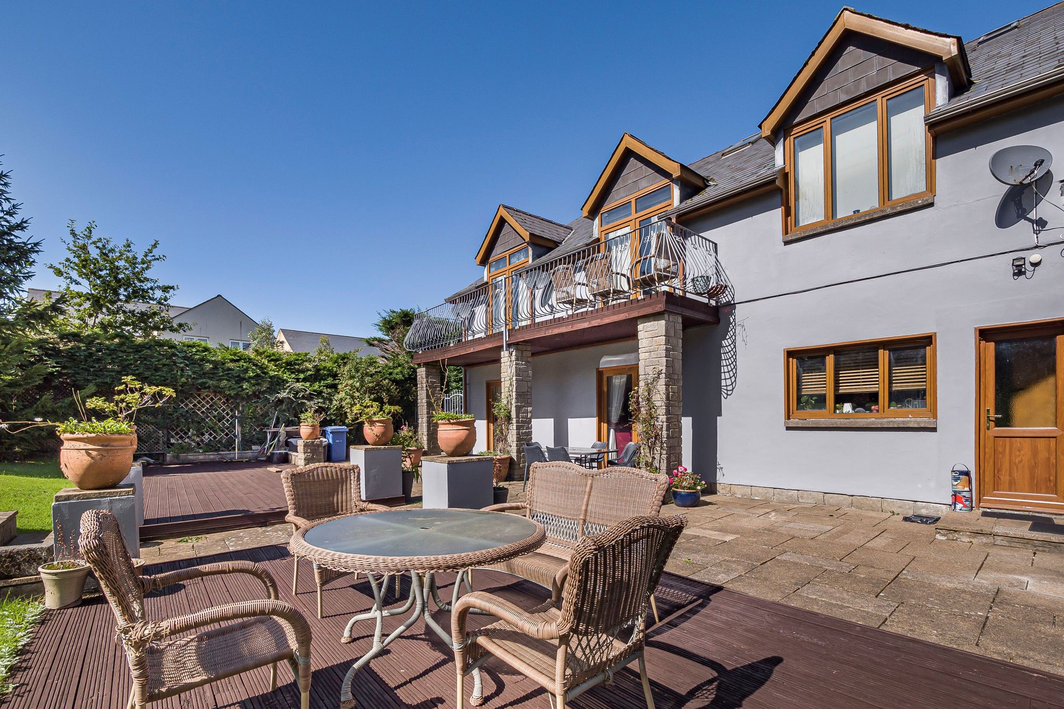
You have a patio seating area with ample room for tables and chairs which in turn leads to a raised decked seating area. Lawned garden bordered by fencing and home to a variety of flowers, trees and shrubs.
Services
Mains electric. Mains Gas. Mains water. Broadband type - standard broadband. Mobile phone coverage available with O2. Flooding from surface water and small watercourses - risk is greater than 3.3% chance each year.
Council Tax Band
Council Tax Band - I
Tenure
Freehold.


Llanrhidian, Swansea, SA3
£795,000
Property Type
Property type DetachedBedrooms
Bedrooms: x 6Reception Rooms
Reception rooms: x 5Bathrooms
Bathrooms:x 5
Tenure
Tenure FreeholdCouncil Tax Band
I
-
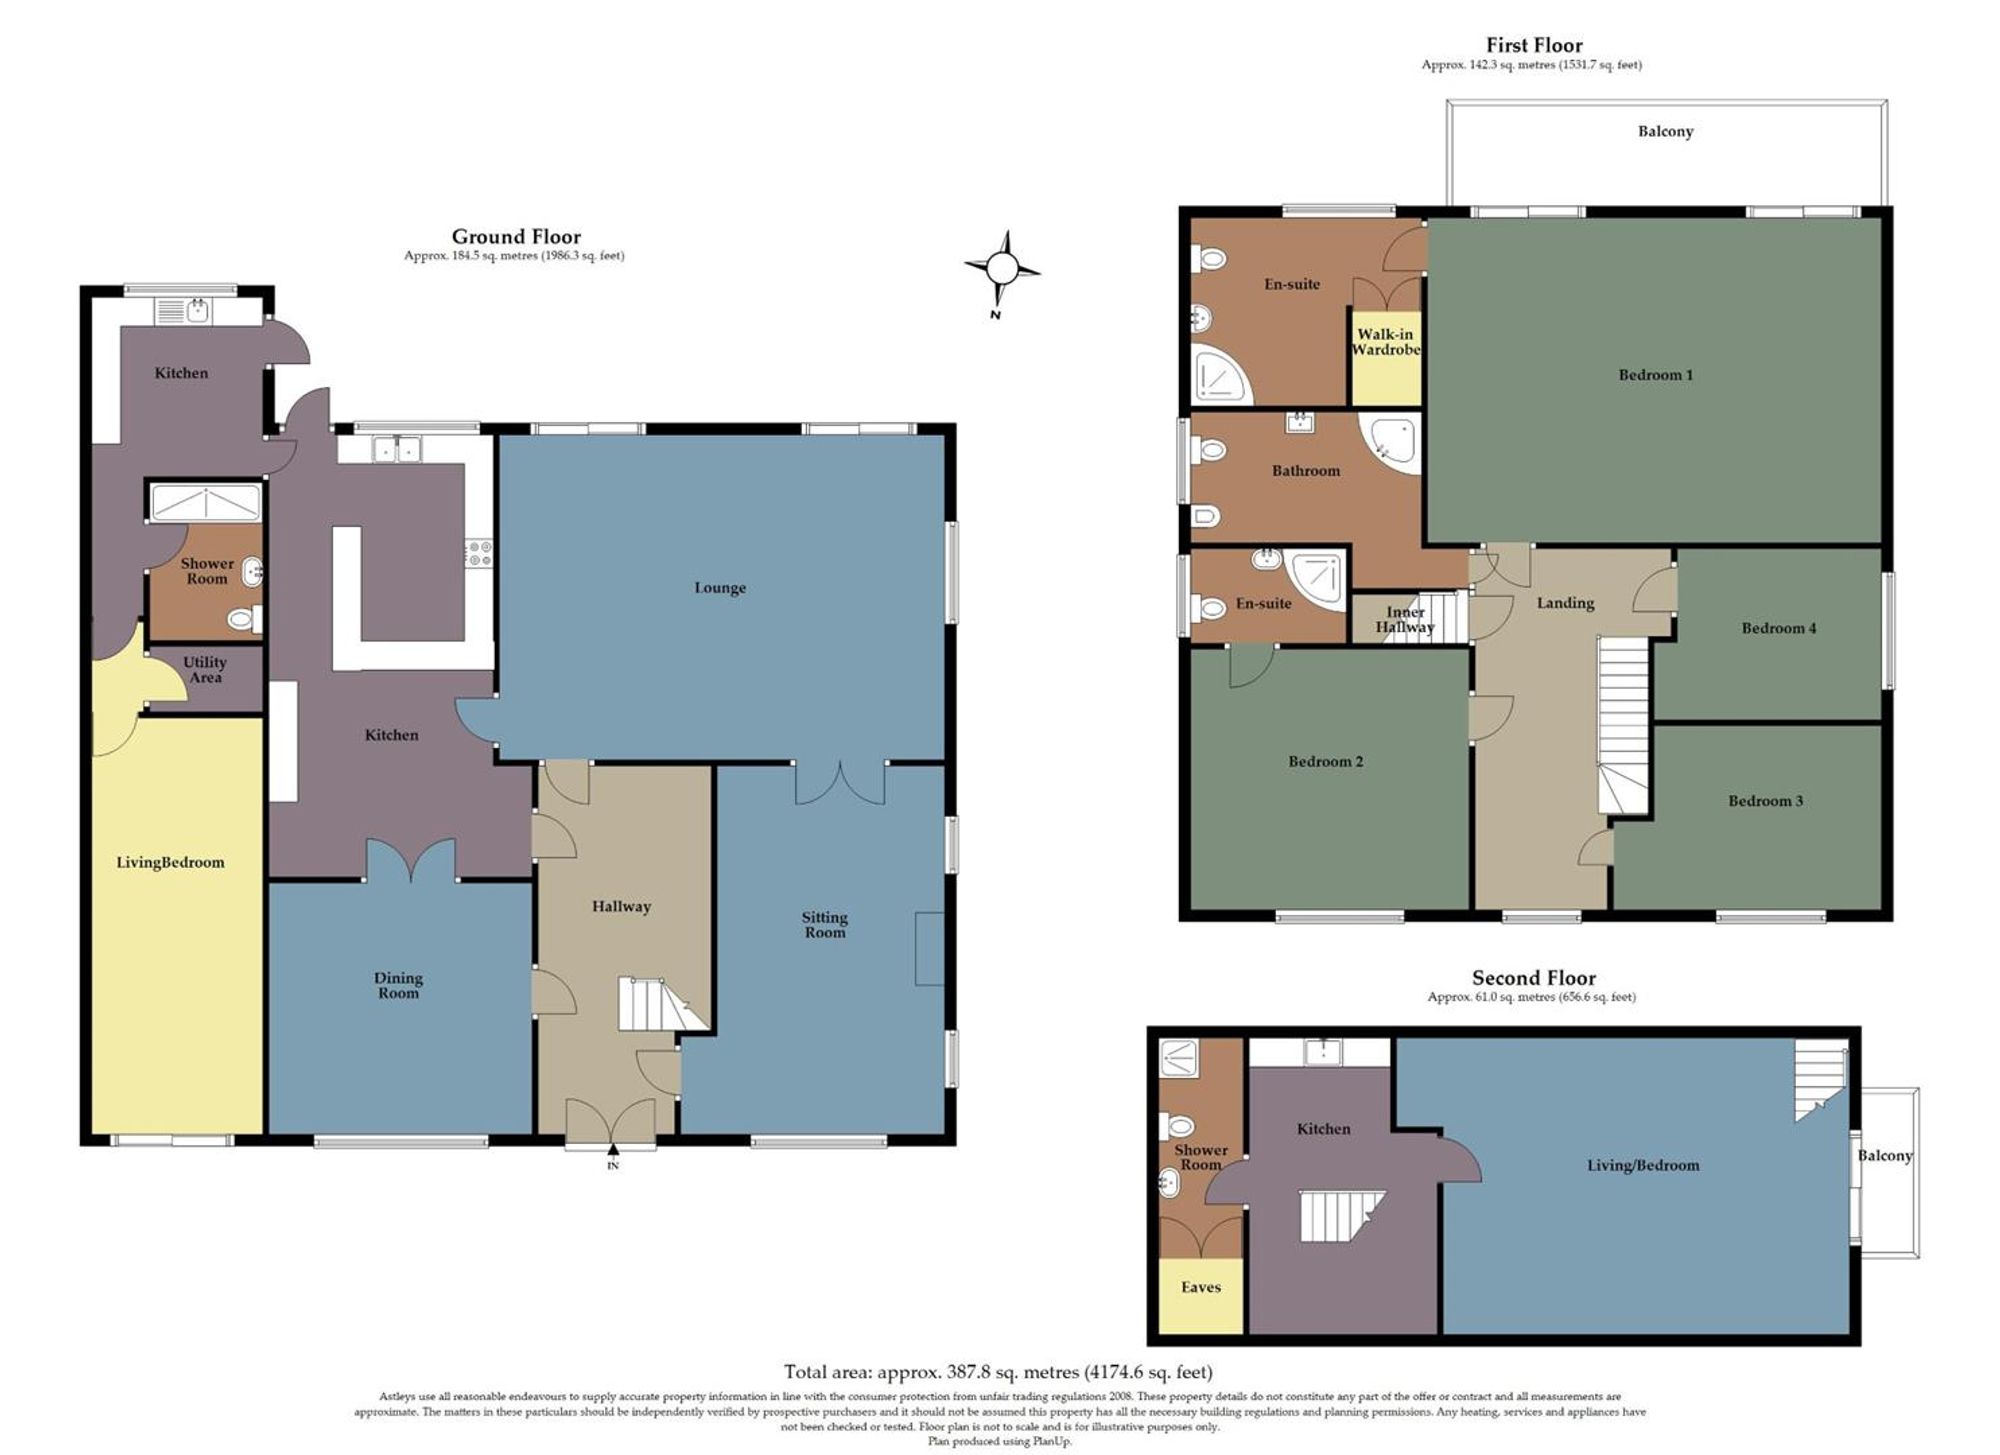
Property Description
Located in the highly desirable Gower village of Llanrhidian, this impressive six-bedroom detached family home offers expansive and versatile living accommodation, set on a generous 0.35-acre plot. Enjoying partial sea views to the front, the property is ideal for multigenerational living or those seeking flexible space, thanks to two self-contained annexes. The ground floor welcomes you into a spacious hallway that flows through to a sitting room, a lounge, a dining room, and a well-appointed kitchen. The kitchen also provides access to the first annex, which includes its own kitchen, shower room, utility area, and a combined living/bedroom space. On the first floor, there are four bedrooms, two of which feature en-suite bathrooms, along with a stylish family bathroom. The second annex is located on the second floor and comprises a kitchen, shower room, and an open-plan living/bedroom, offering an ideal setup for independent accommodation or guest use. Externally, the property is framed by a beautifully maintained front garden, abundant with mature trees, shrubs, and flowering plants. A driveway provides ample parking for several vehicles and leads through to the rear garden, where a generous patio offers space for outdoor dining and entertaining. Steps rise to a decked seating area, perfectly positioned to enjoy the tranquil surroundings. The rear lawn is enclosed by fencing and edged with a delightful mix of trees, shrubs, and seasonal blooms, completing the appeal of this exceptional Gower home.
See our properties



