Entrance
Via a composite door into the hallway.
Hallway
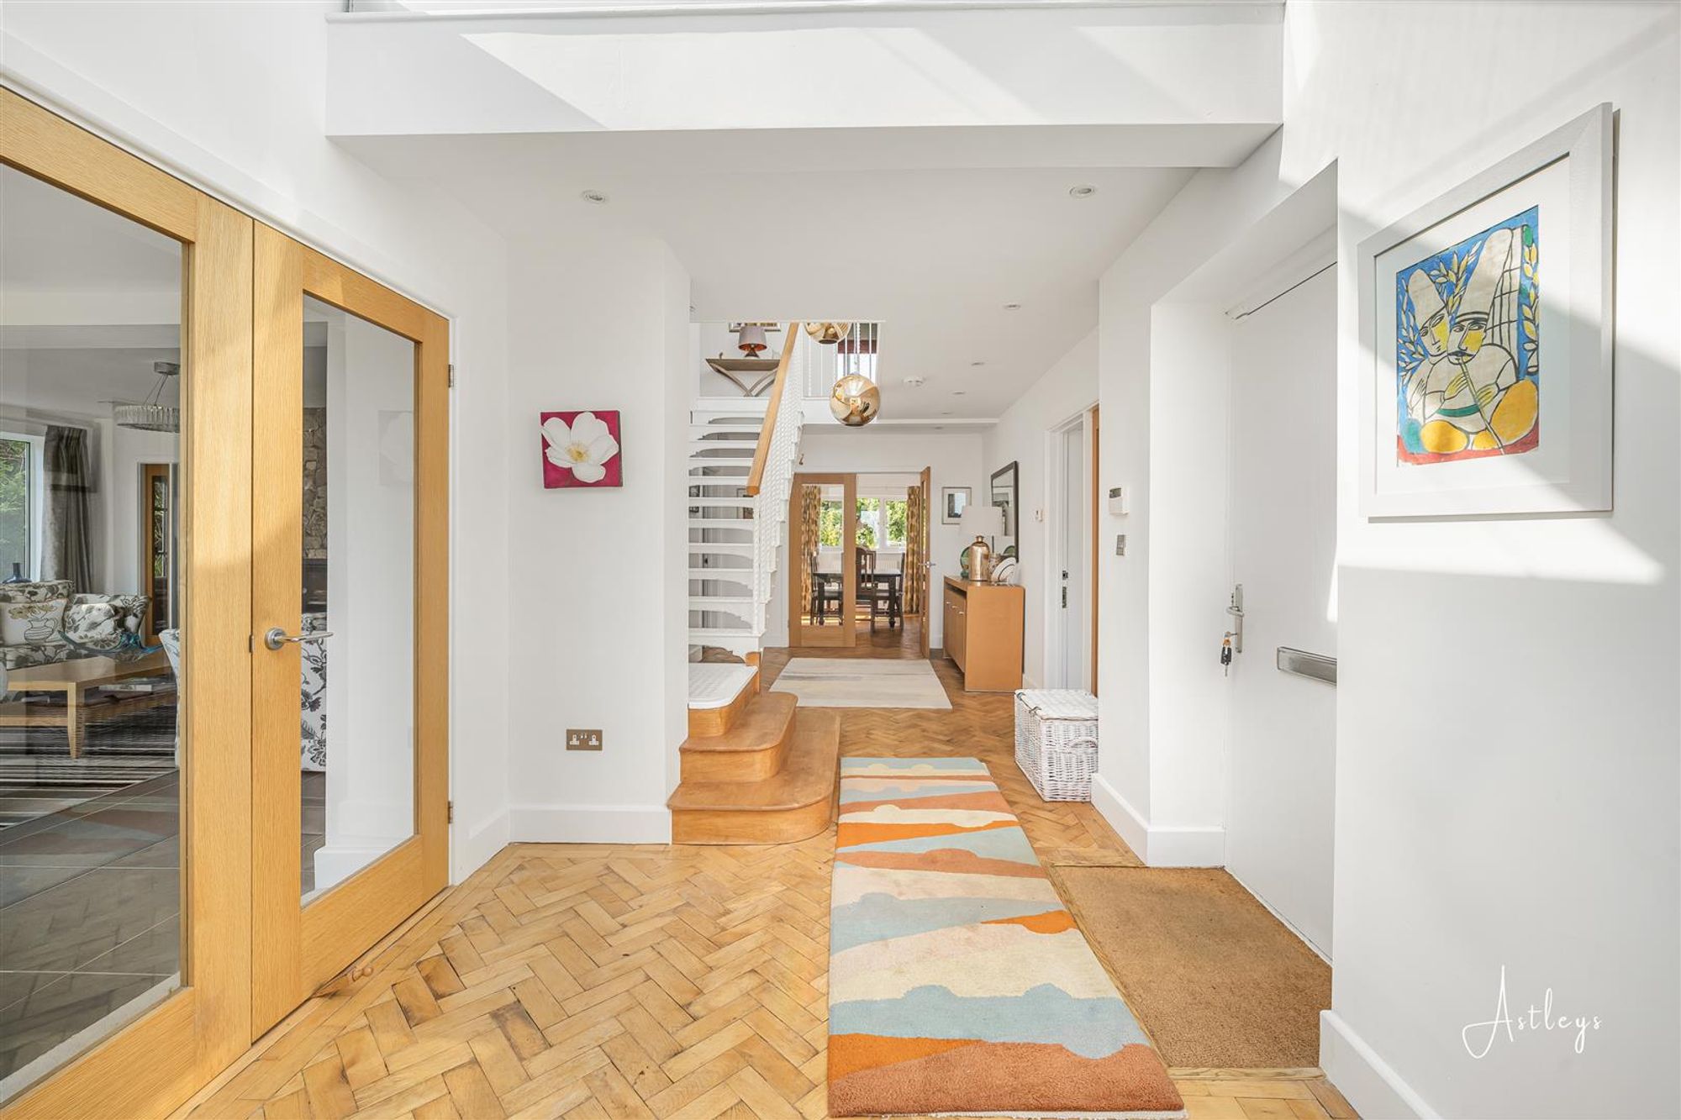
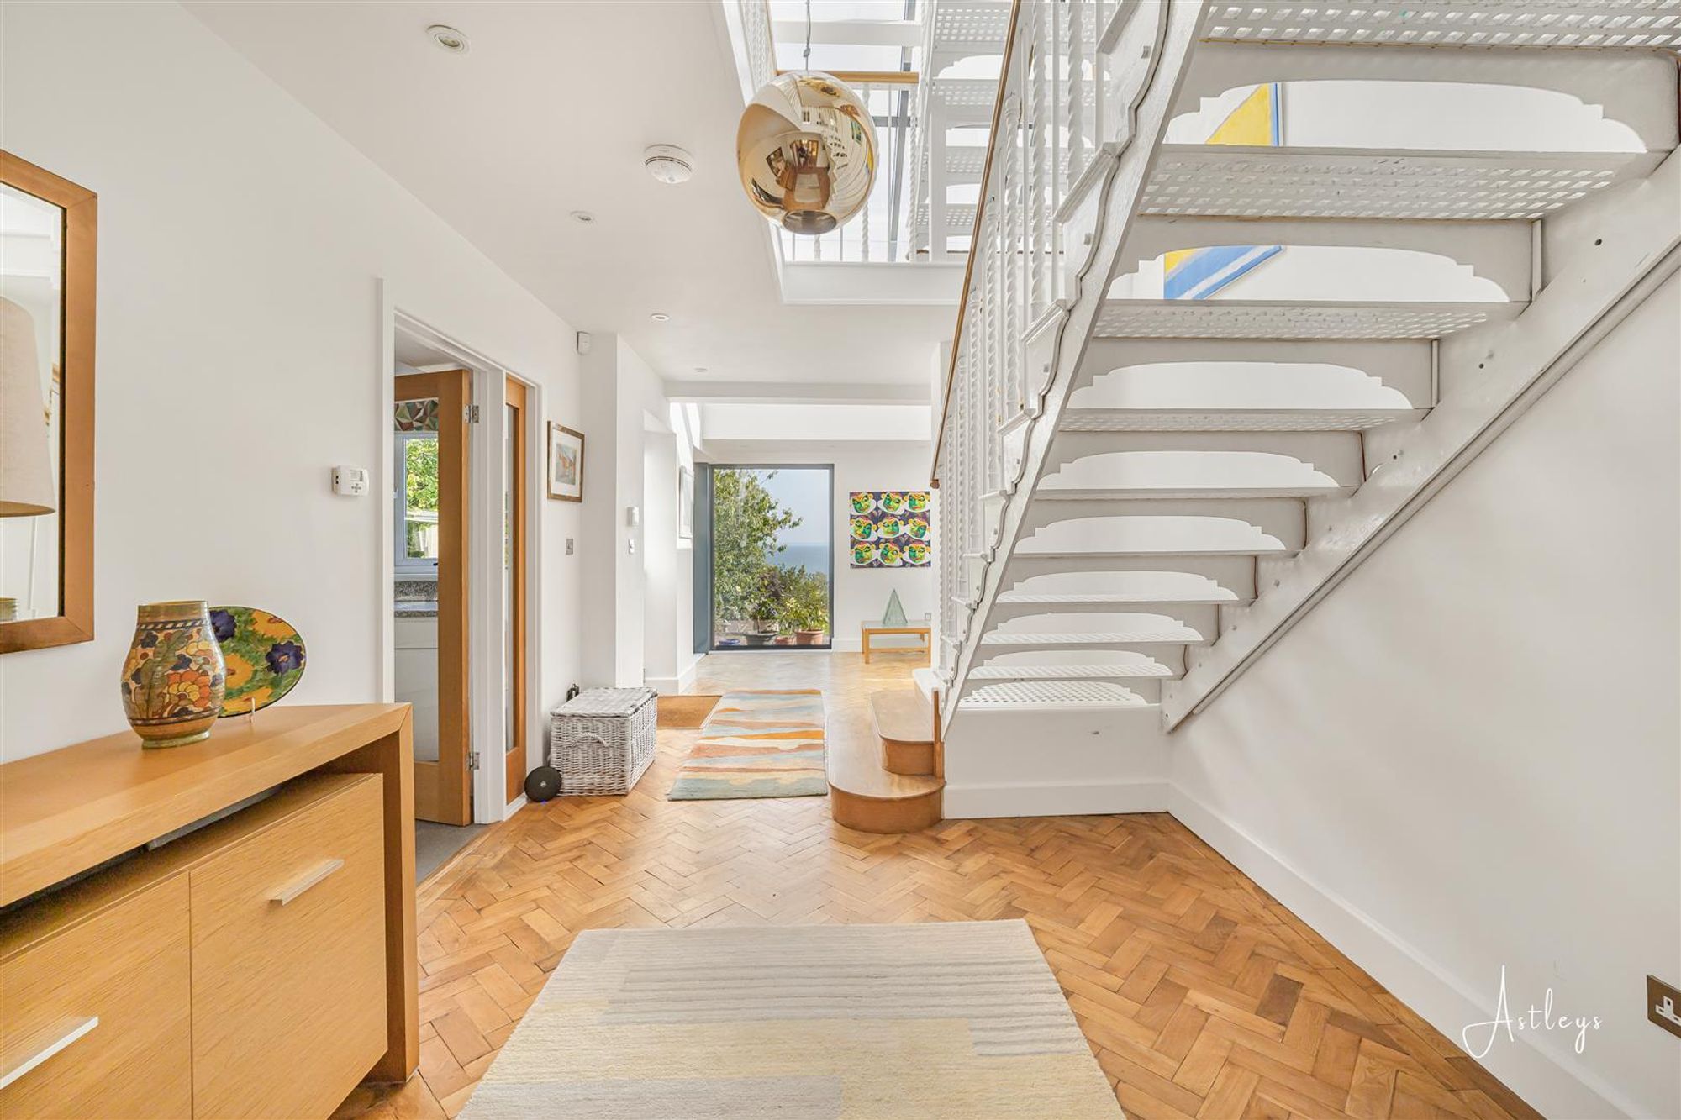
With a set of double glazed windows to the front offering breathtaking sea views. Spotlights. Set of doors to the lounge. Set of doors to the dining room. Door to the kitchen. Door to the inner hall. Parquet flooring.
Hallway
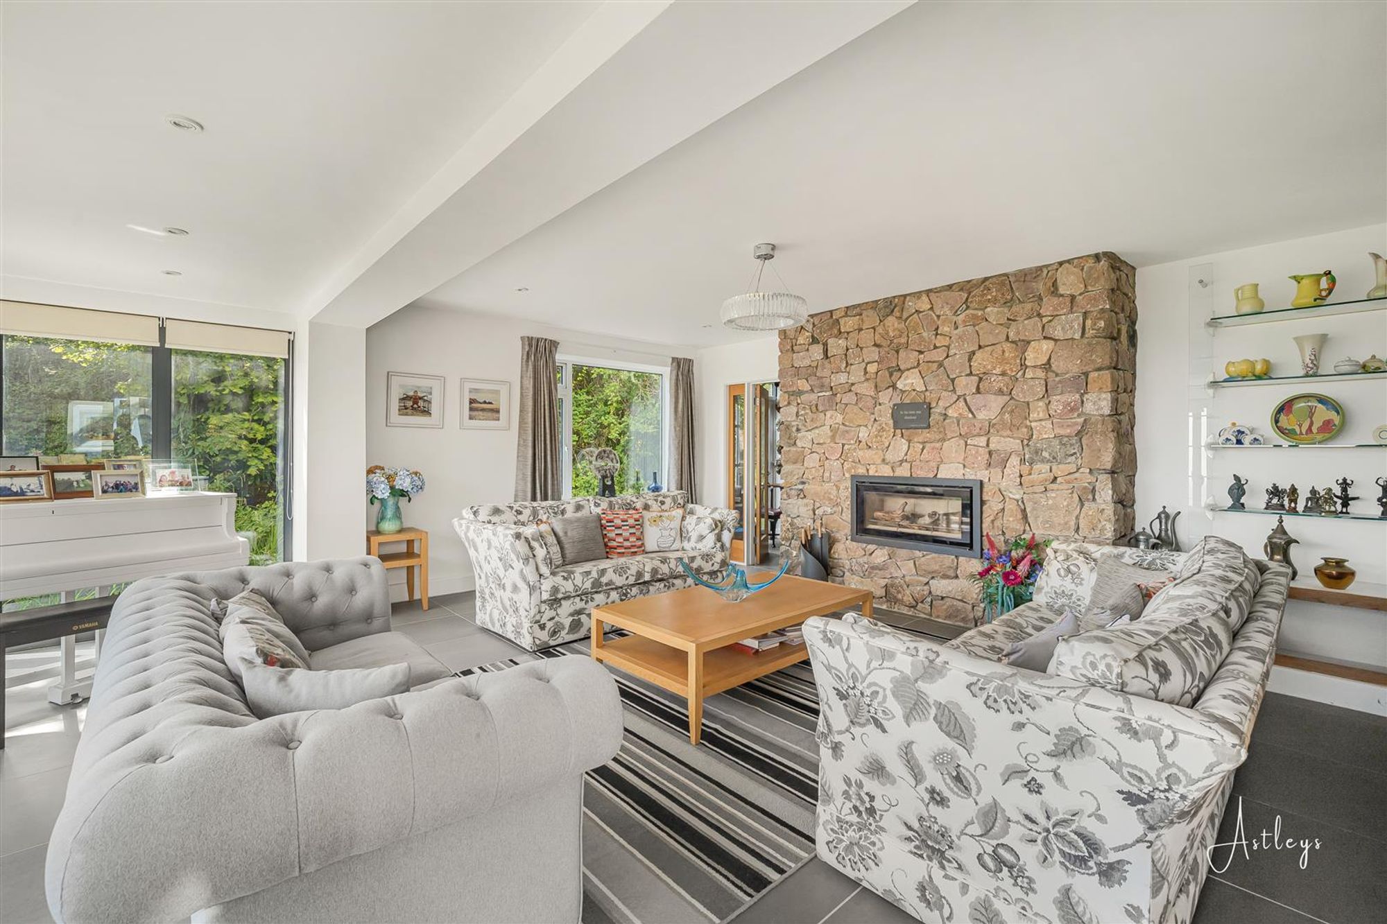
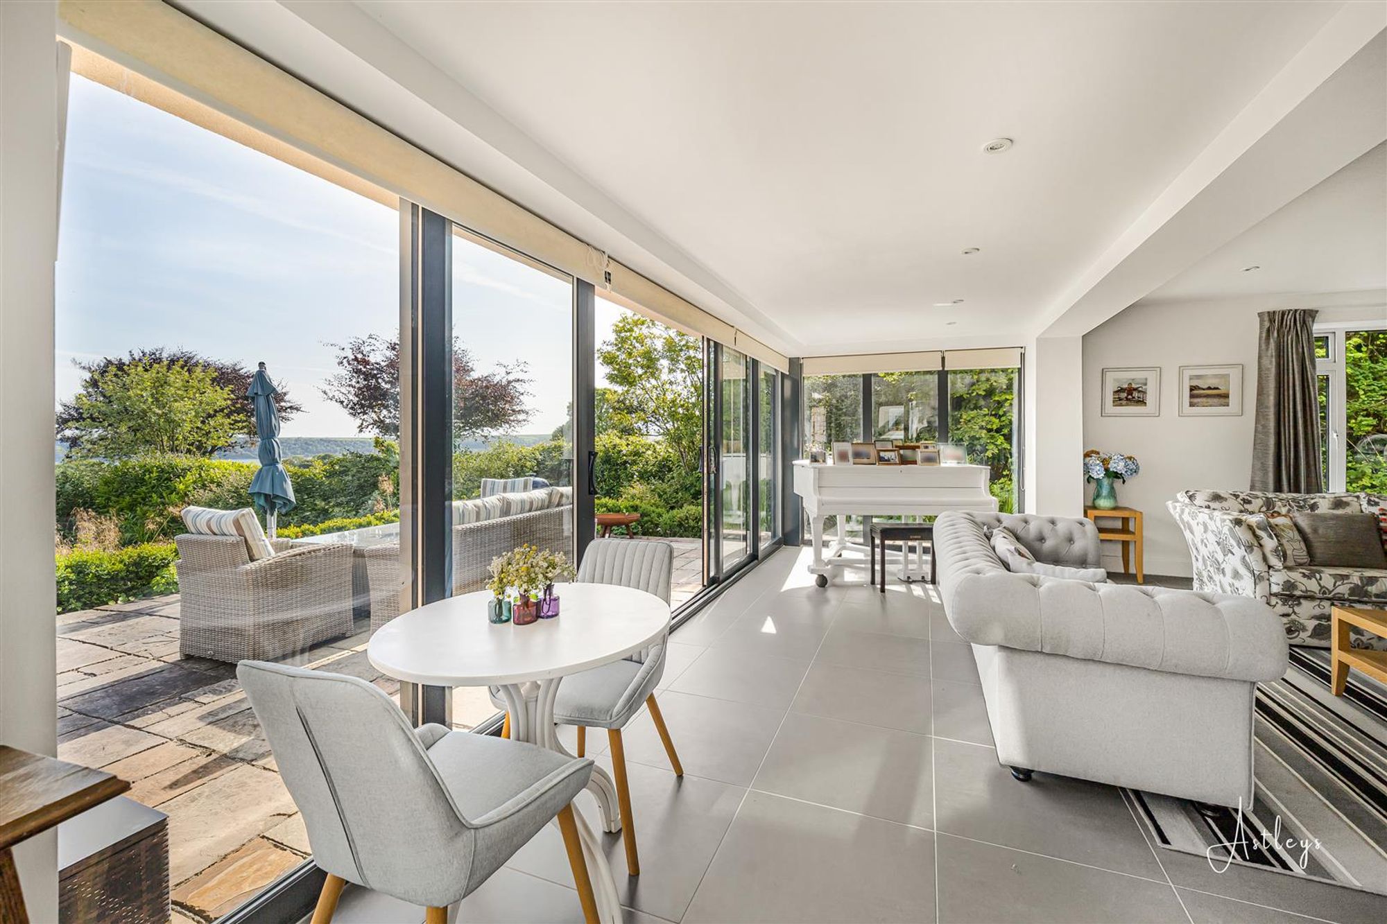
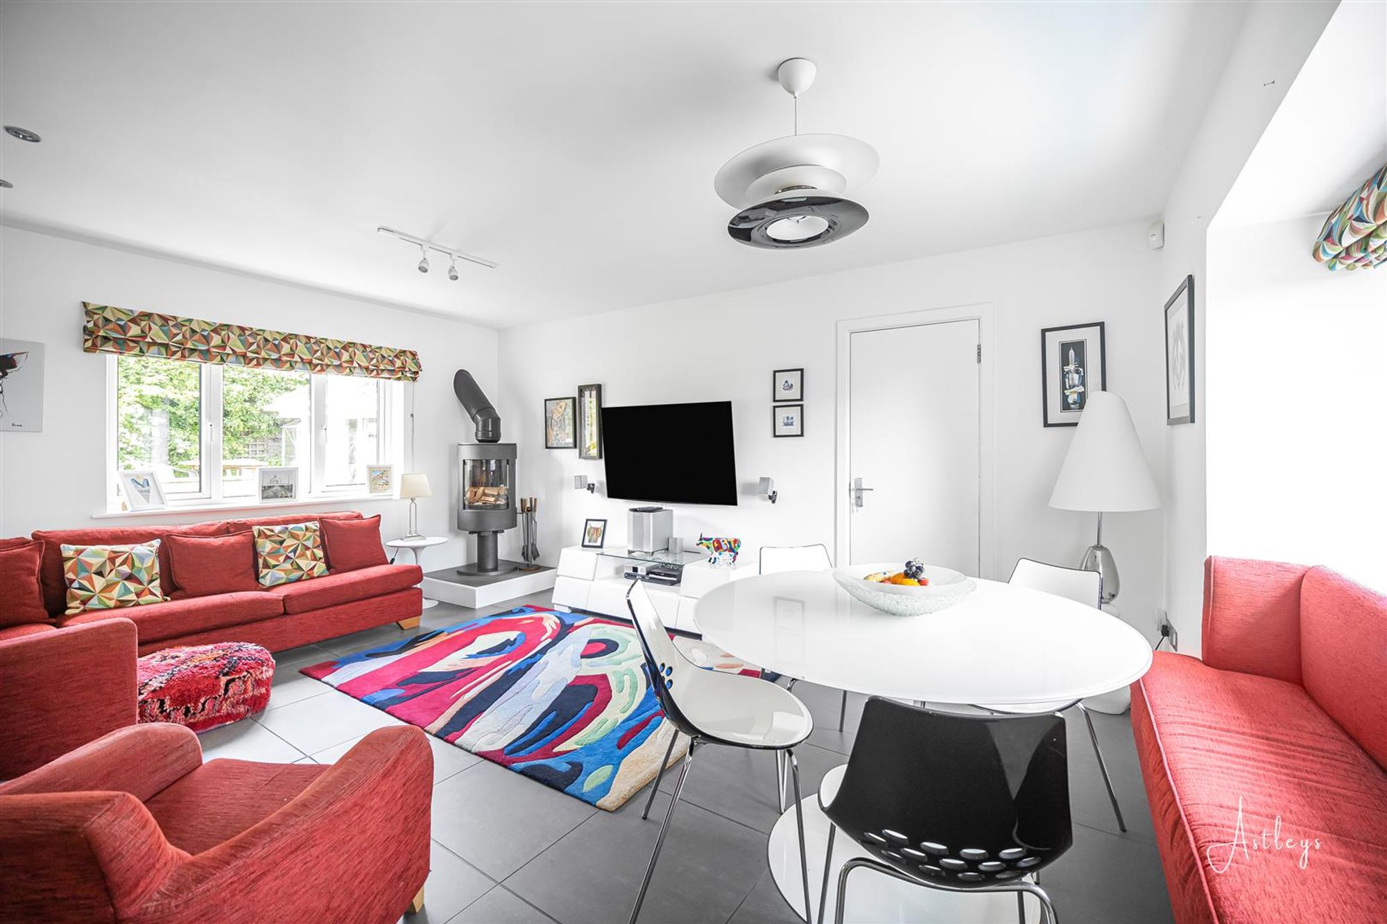
Lounge
Dimensions: 6.468 x 6.032 (21'2" x 19'9" ). With a a set of double glazed sliding doors to the front boasting breathtaking sea views. Set of double glazed windows to the side. Tiled floor. Spotlights. Feature fireplace housing a stovax wood burner. Door to the study.
Lounge
Study
Dimensions: 1.859 x 3.196 (6'1" x 10'5" ). You have a set of double glazed PVC doors to the side. Tiled floor.
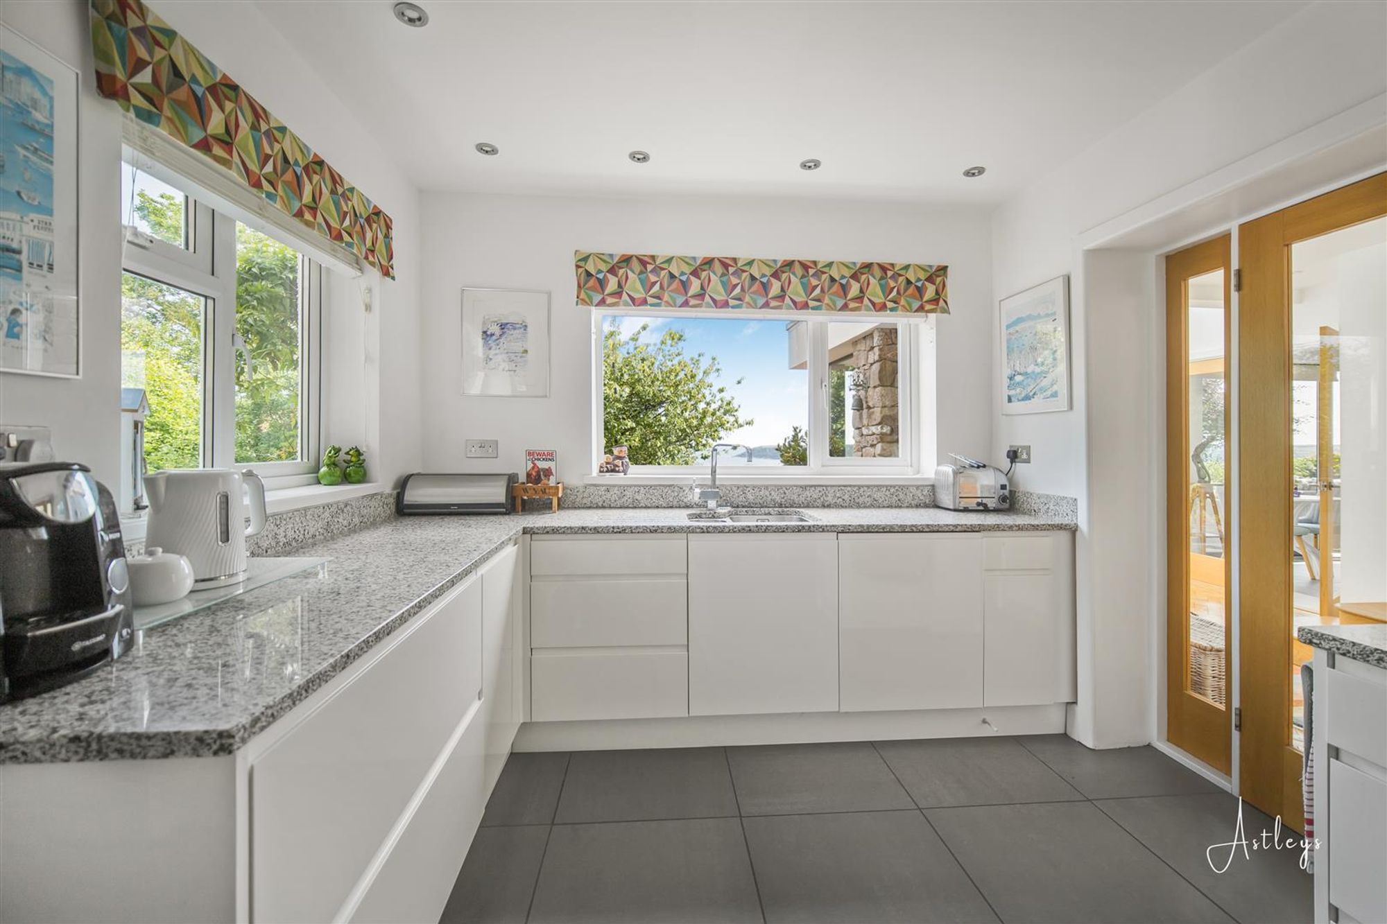
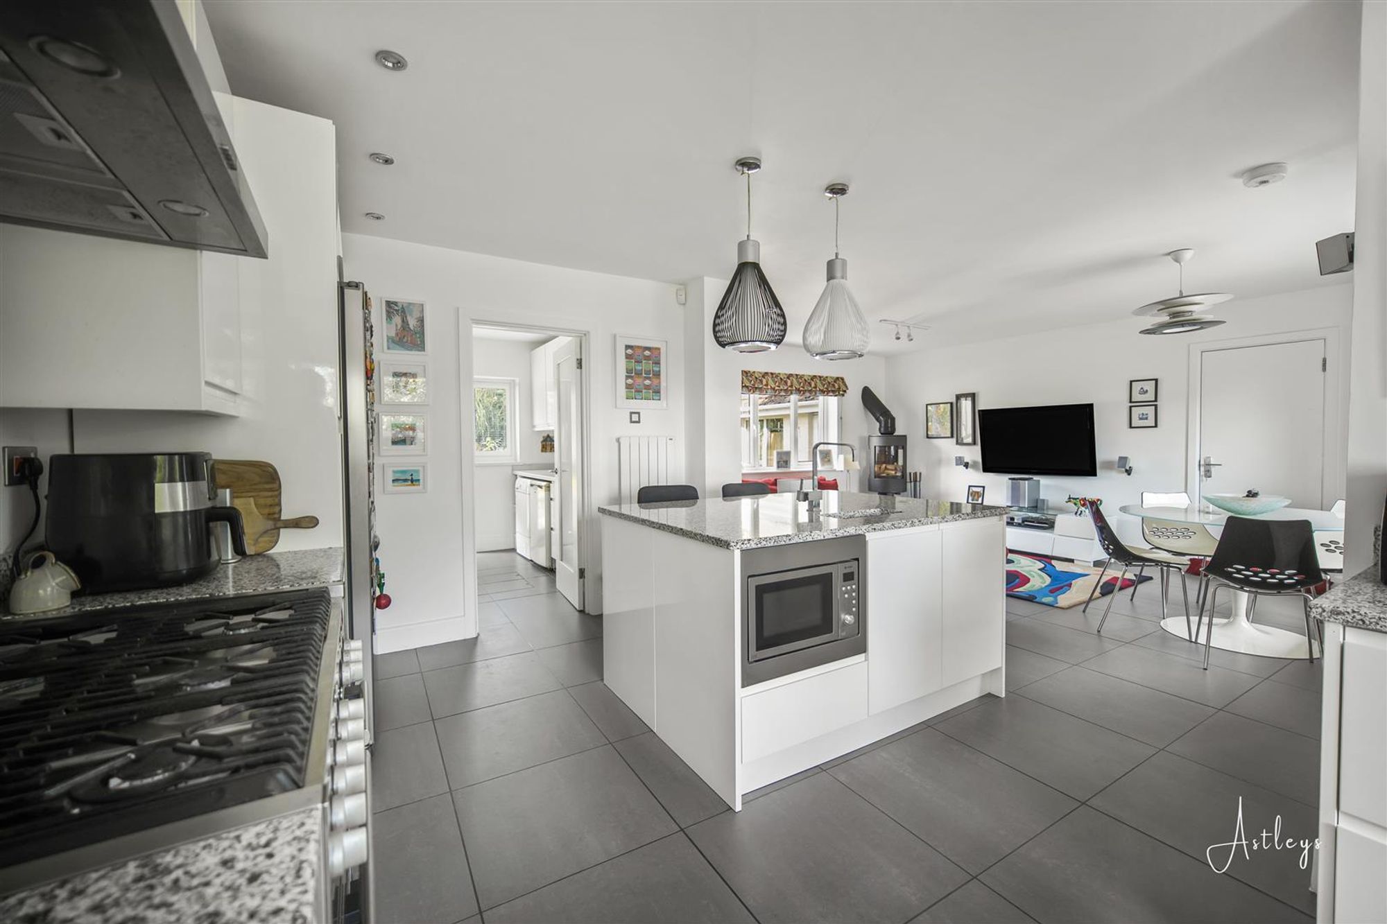
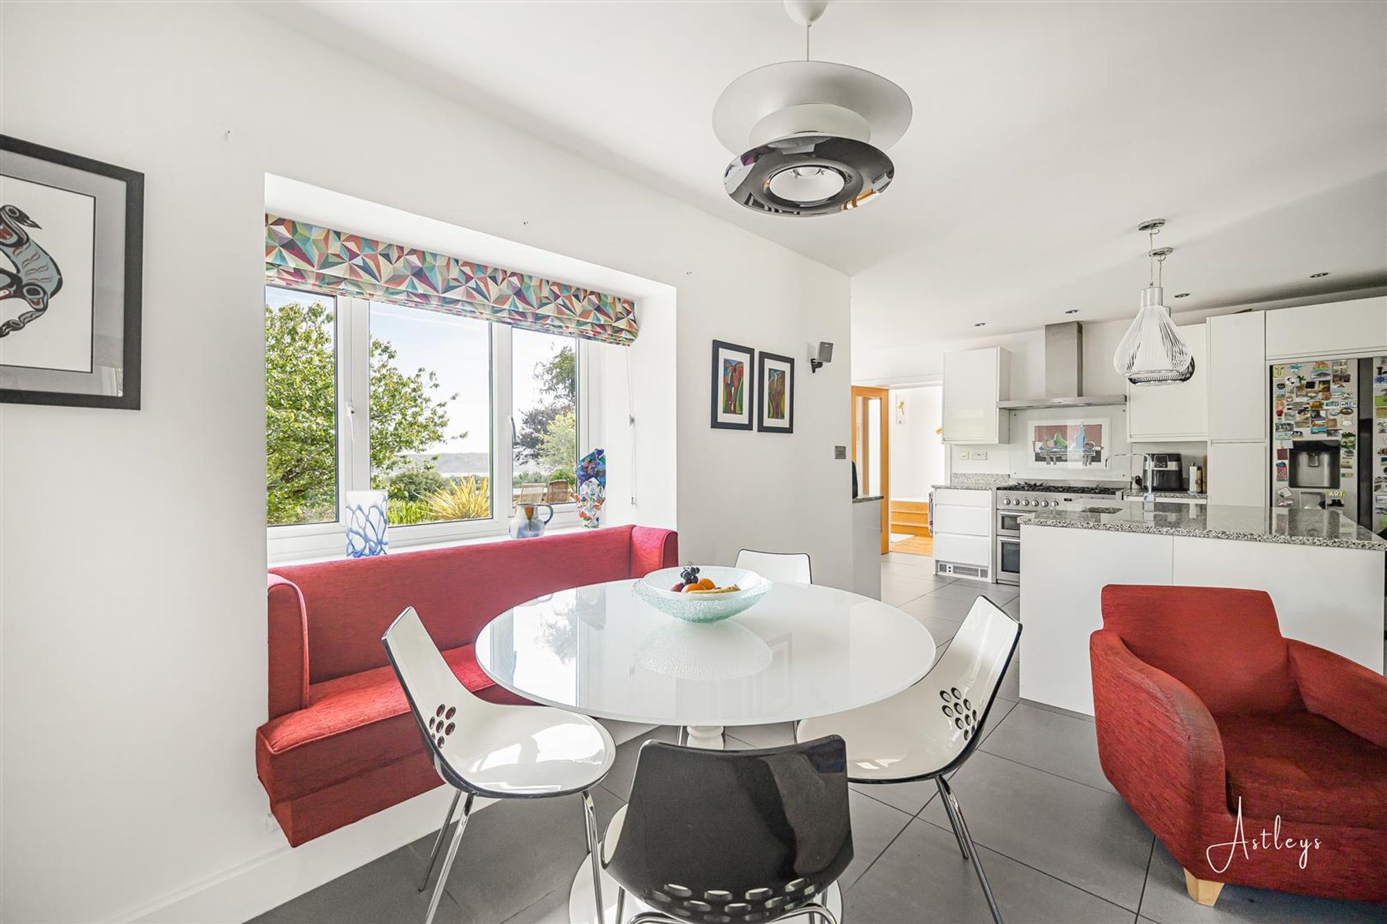
Kitchen
Dimensions: 5.765 x 3.113 (18'10" x 10'2" ). You have a set of double glazed windows to the front again offering breathtaking sea views. Opening to the family room. Door to the utility room. Radiator. Spotlights. The kitchen itself is well appointed and fitted with a range of base and wall units. Running marble work surface incorporating a stainless steel sink and drainer unit. Central breakfast island. Space for American style fridge freezer. Space for cooker. Extractor fan. Integral dishwasher.
Kitchen
Family Room
Dimensions: 5.160 x 3.977 (16'11" x 13'0" ). With a set of double glazed windows to the rear. Set of double glazed windows to the front. Door to the integral garage. Feature multi fuel fireset on tiled hearth. Spotlights.
Integral Garage
Dimensions: 9.035 x 4.209 (29'7" x 13'9" ). With an 'up and over' door. A door into the living room. Double glazed window to the side. Set of double glazed windows to the rear. Double glazed PVC door to the rear. Power and light. Three radiators.
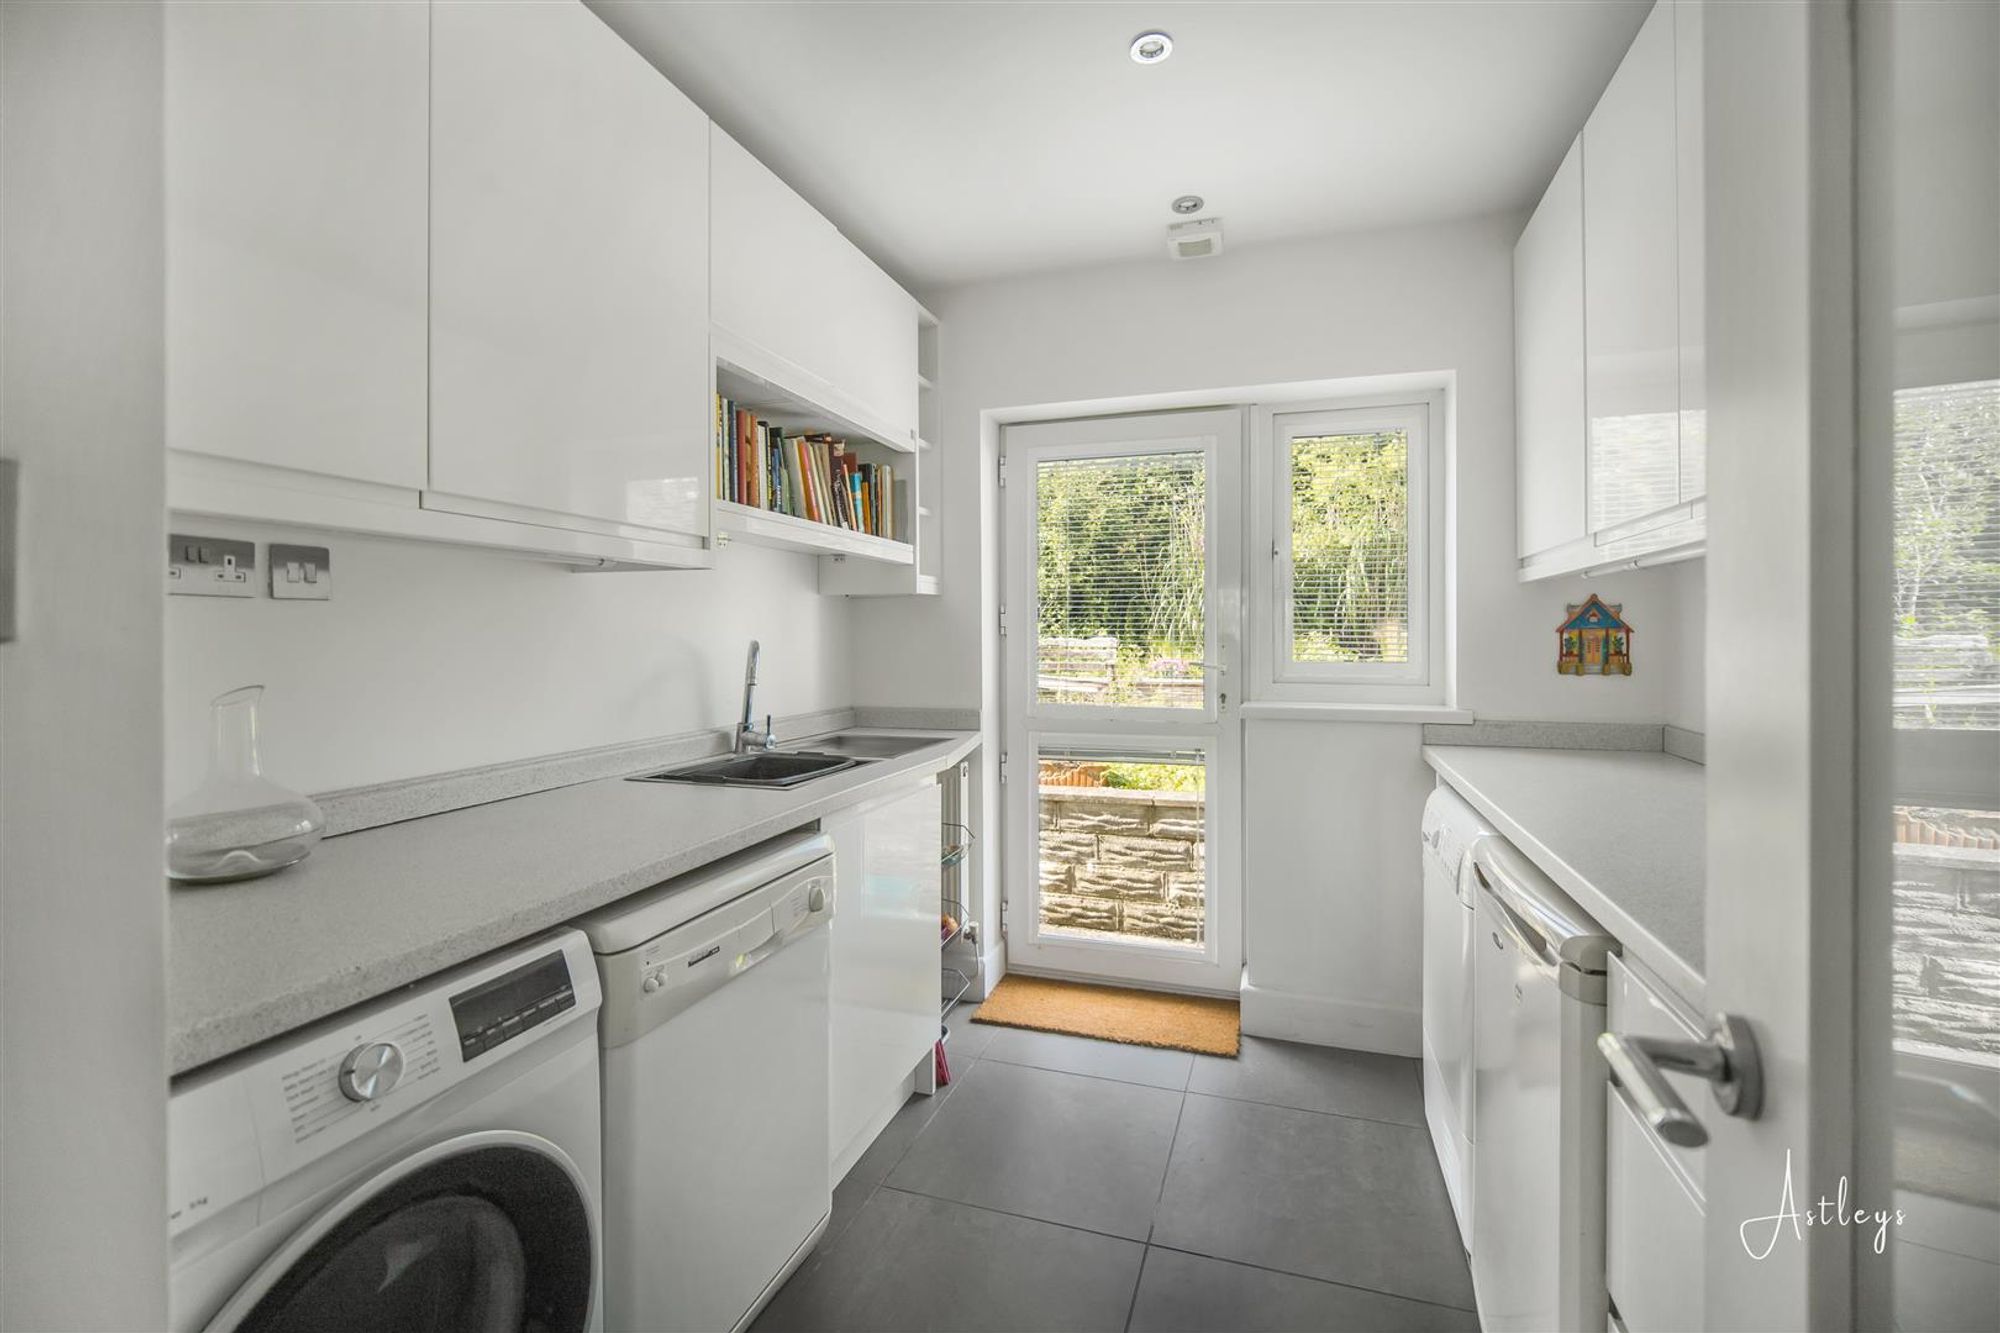
Utility Room
Dimensions: 3.111 x 2.486 (10'2" x 8'1" ). With a double glazed PVC door to the rear and a double glazed window to the rear. Running work surface incorporating a stainless steel sink and drainer unit. Plumbing for washing machine. Space for tumble dryer. Integral wine cooler.
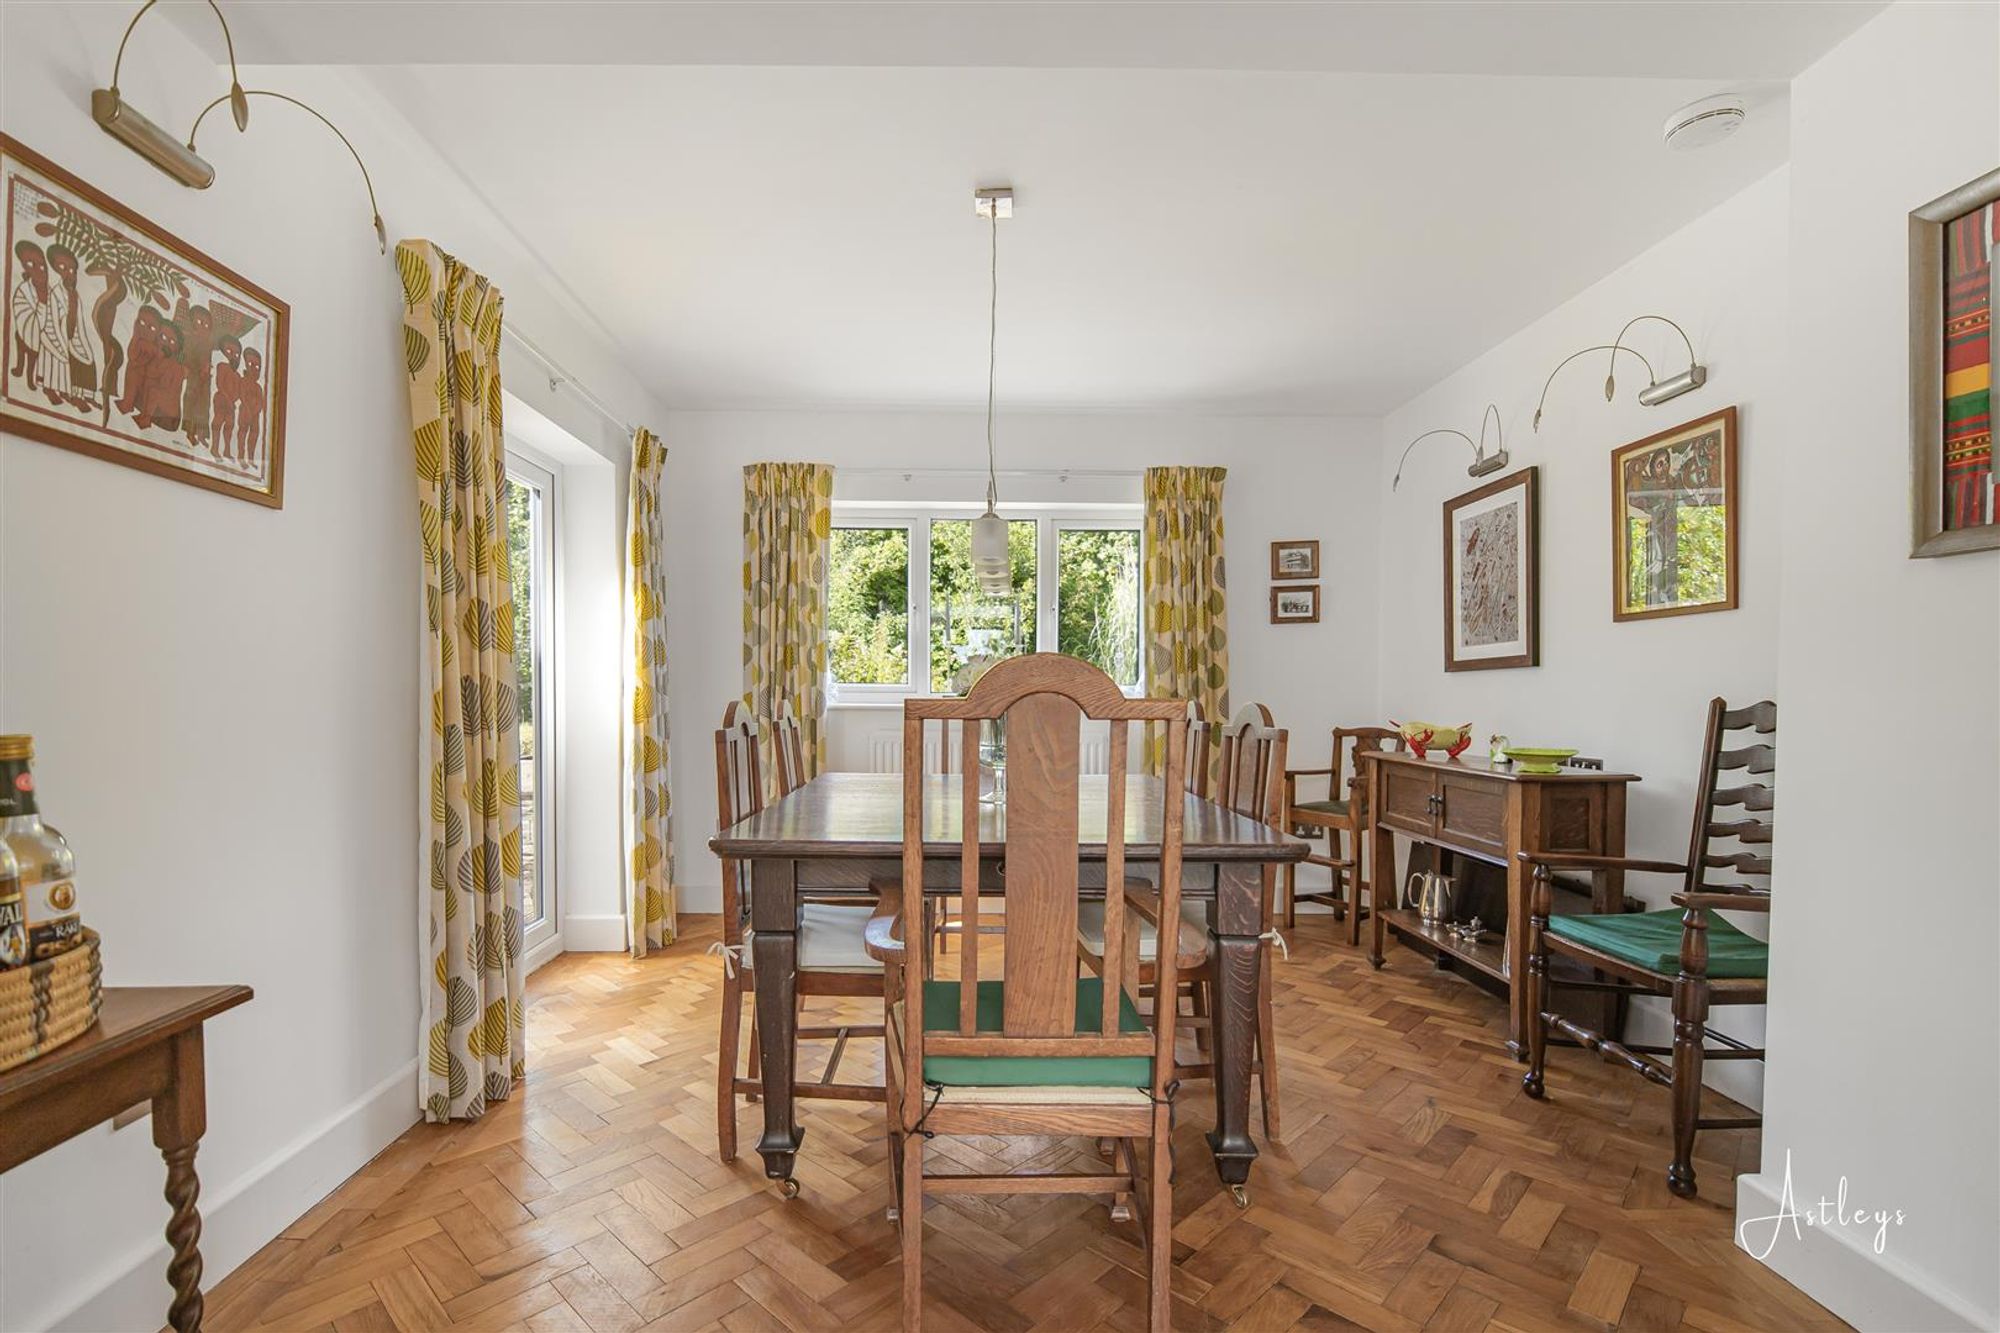
Dining Room
Dimensions: 3.827 x 3.507 (12'6" x 11'6" ). You have a set of double glazed windows to the rear. Set of double glazed PVC doors to the rear. Parquet flooring. Radiator.
Inner Hall
You have a door to the storage cupboard. Door to the cloakroom. Radiator. Wash hand basin. Double glazed window to the rear. Spotlights. Tiled floor.
Cloakroom
Dimensions: 1.847 x 1.189 (6'0" x 3'10" ). You have a frosted double glazed window to the rear. Low level WC. Wash hand basin. Radiator. Tiled floor. Spotlights.
First Floor
Landing
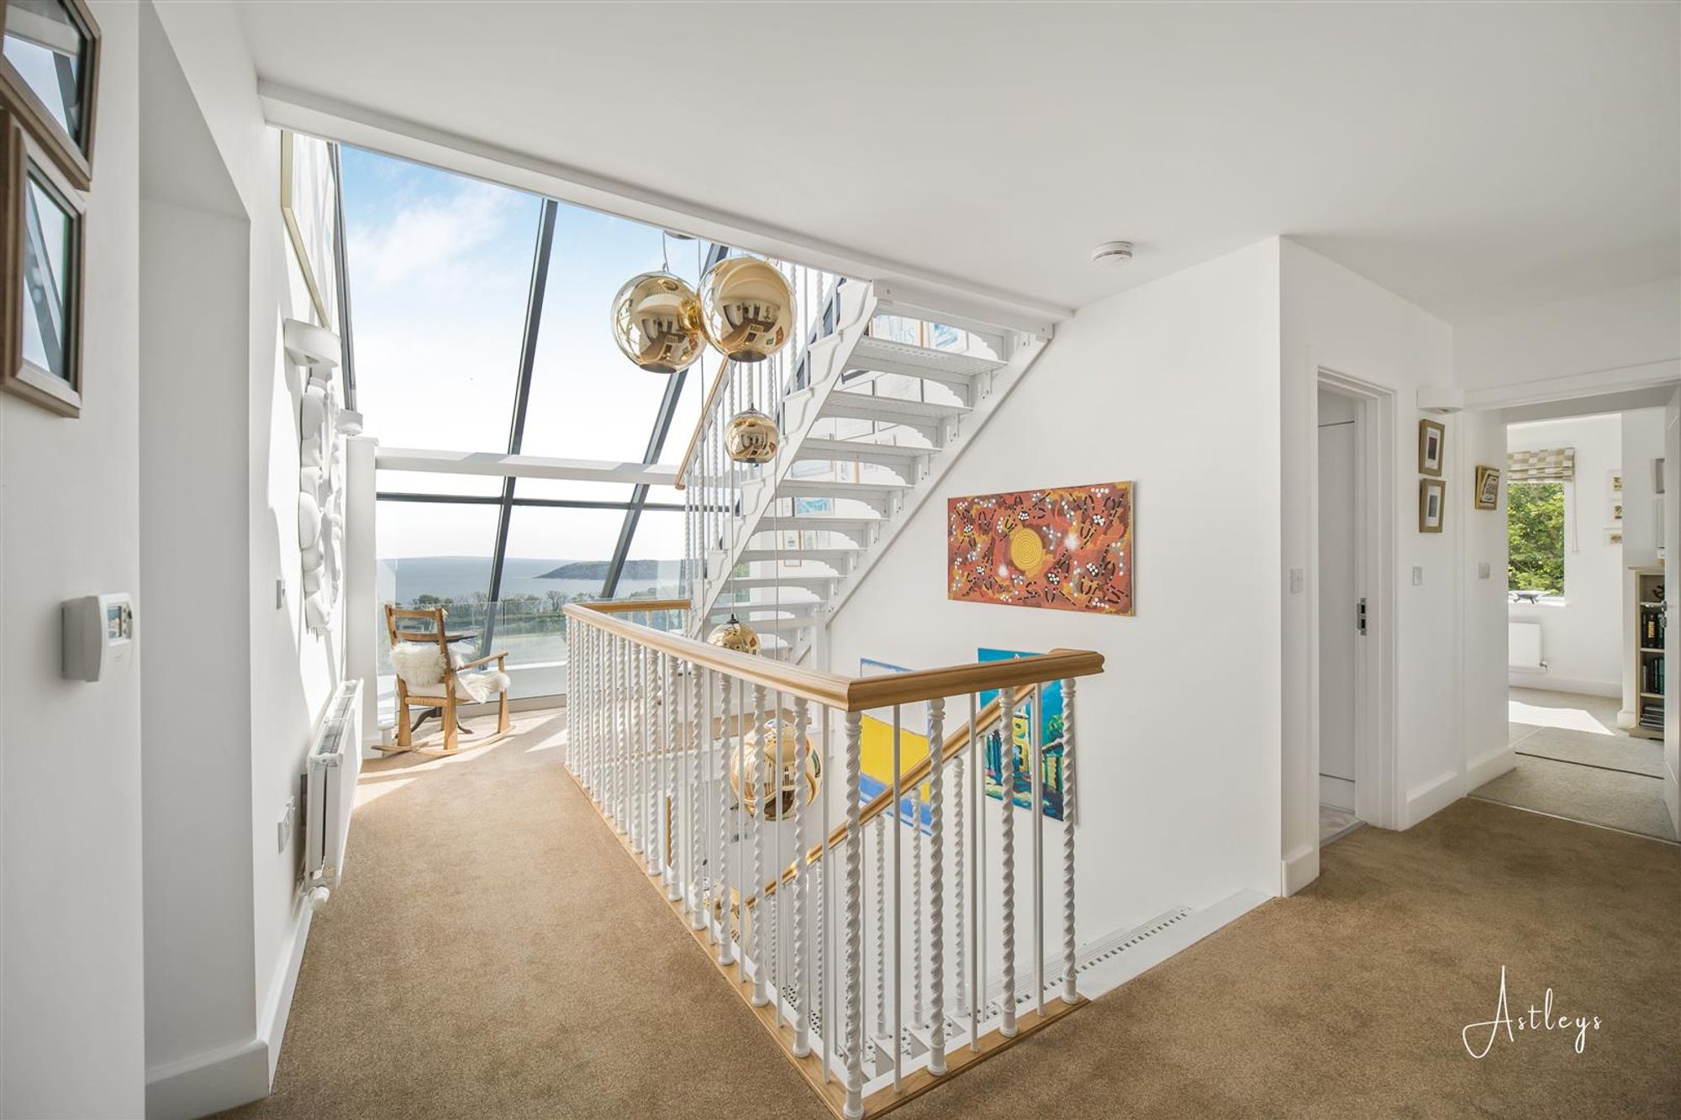
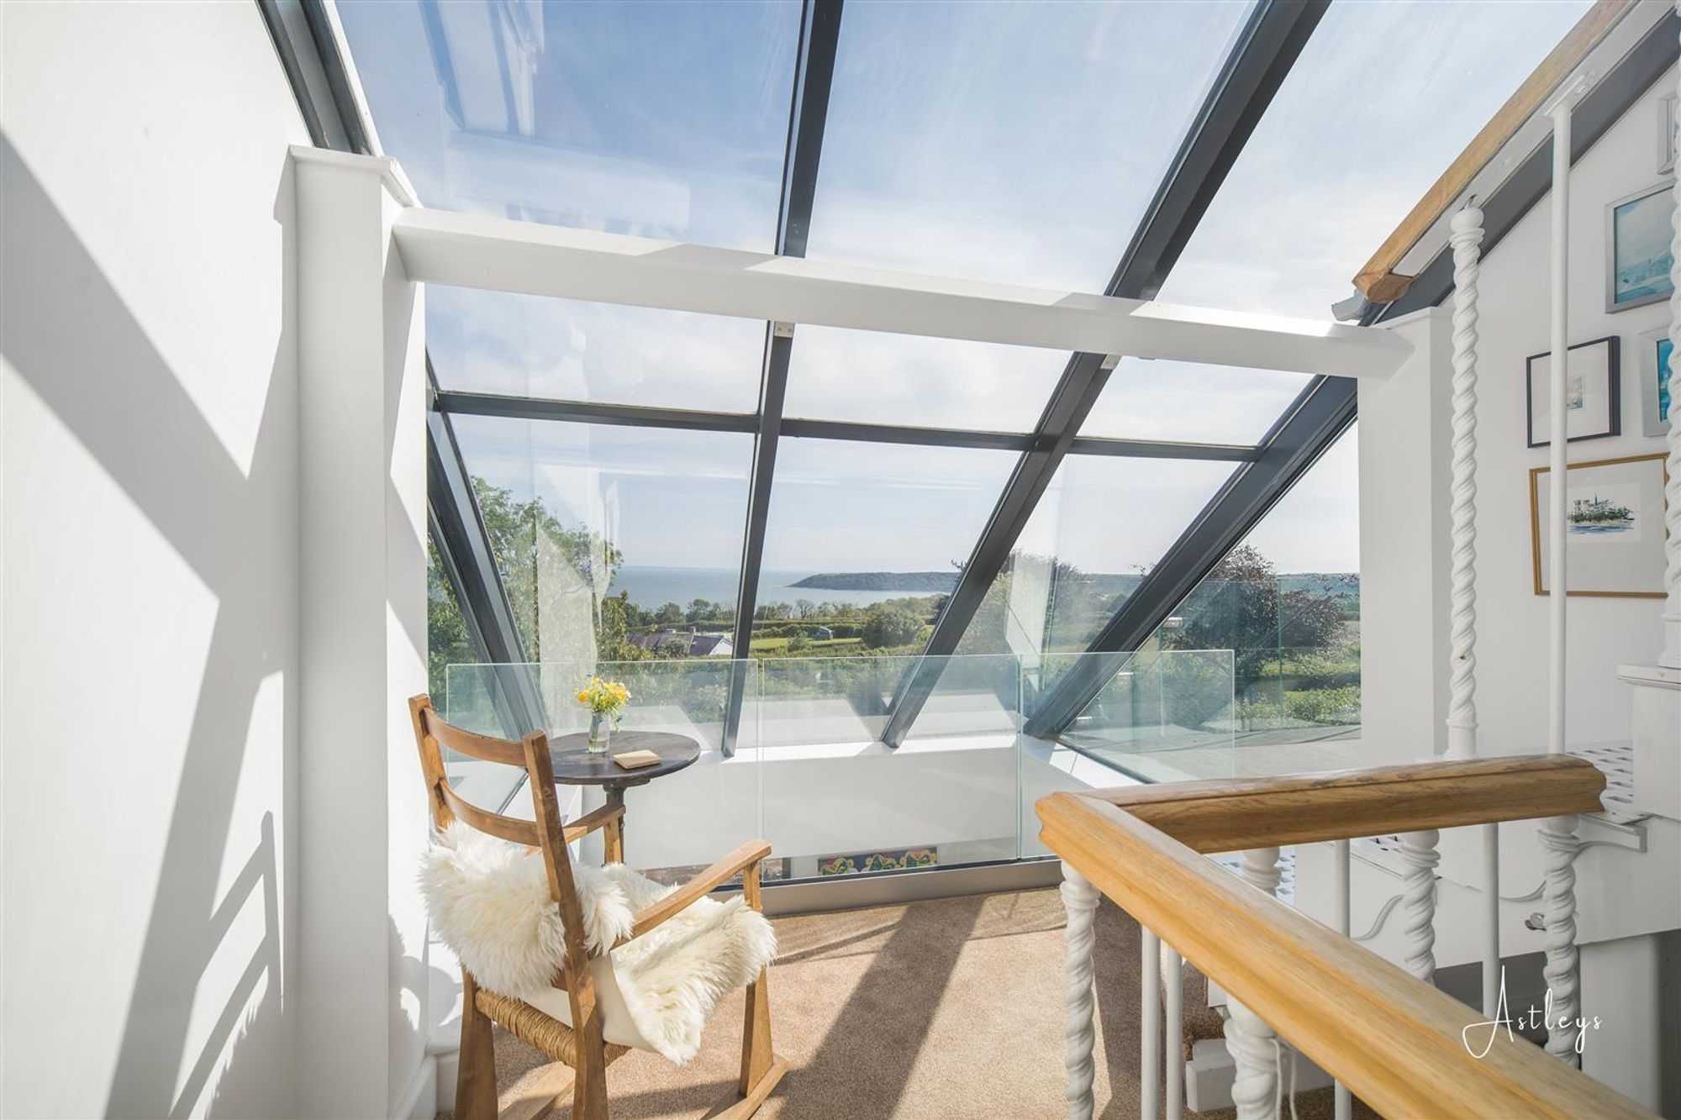
You have breathtaking sea views of Oxwich Bay and the Devon coastline. Stairs leading up to the second floor. Double glazed window to the rear. Door to storage cupboard. Doors to bedrooms. Door to bathroom. Two radiators.
Landing
Aspect
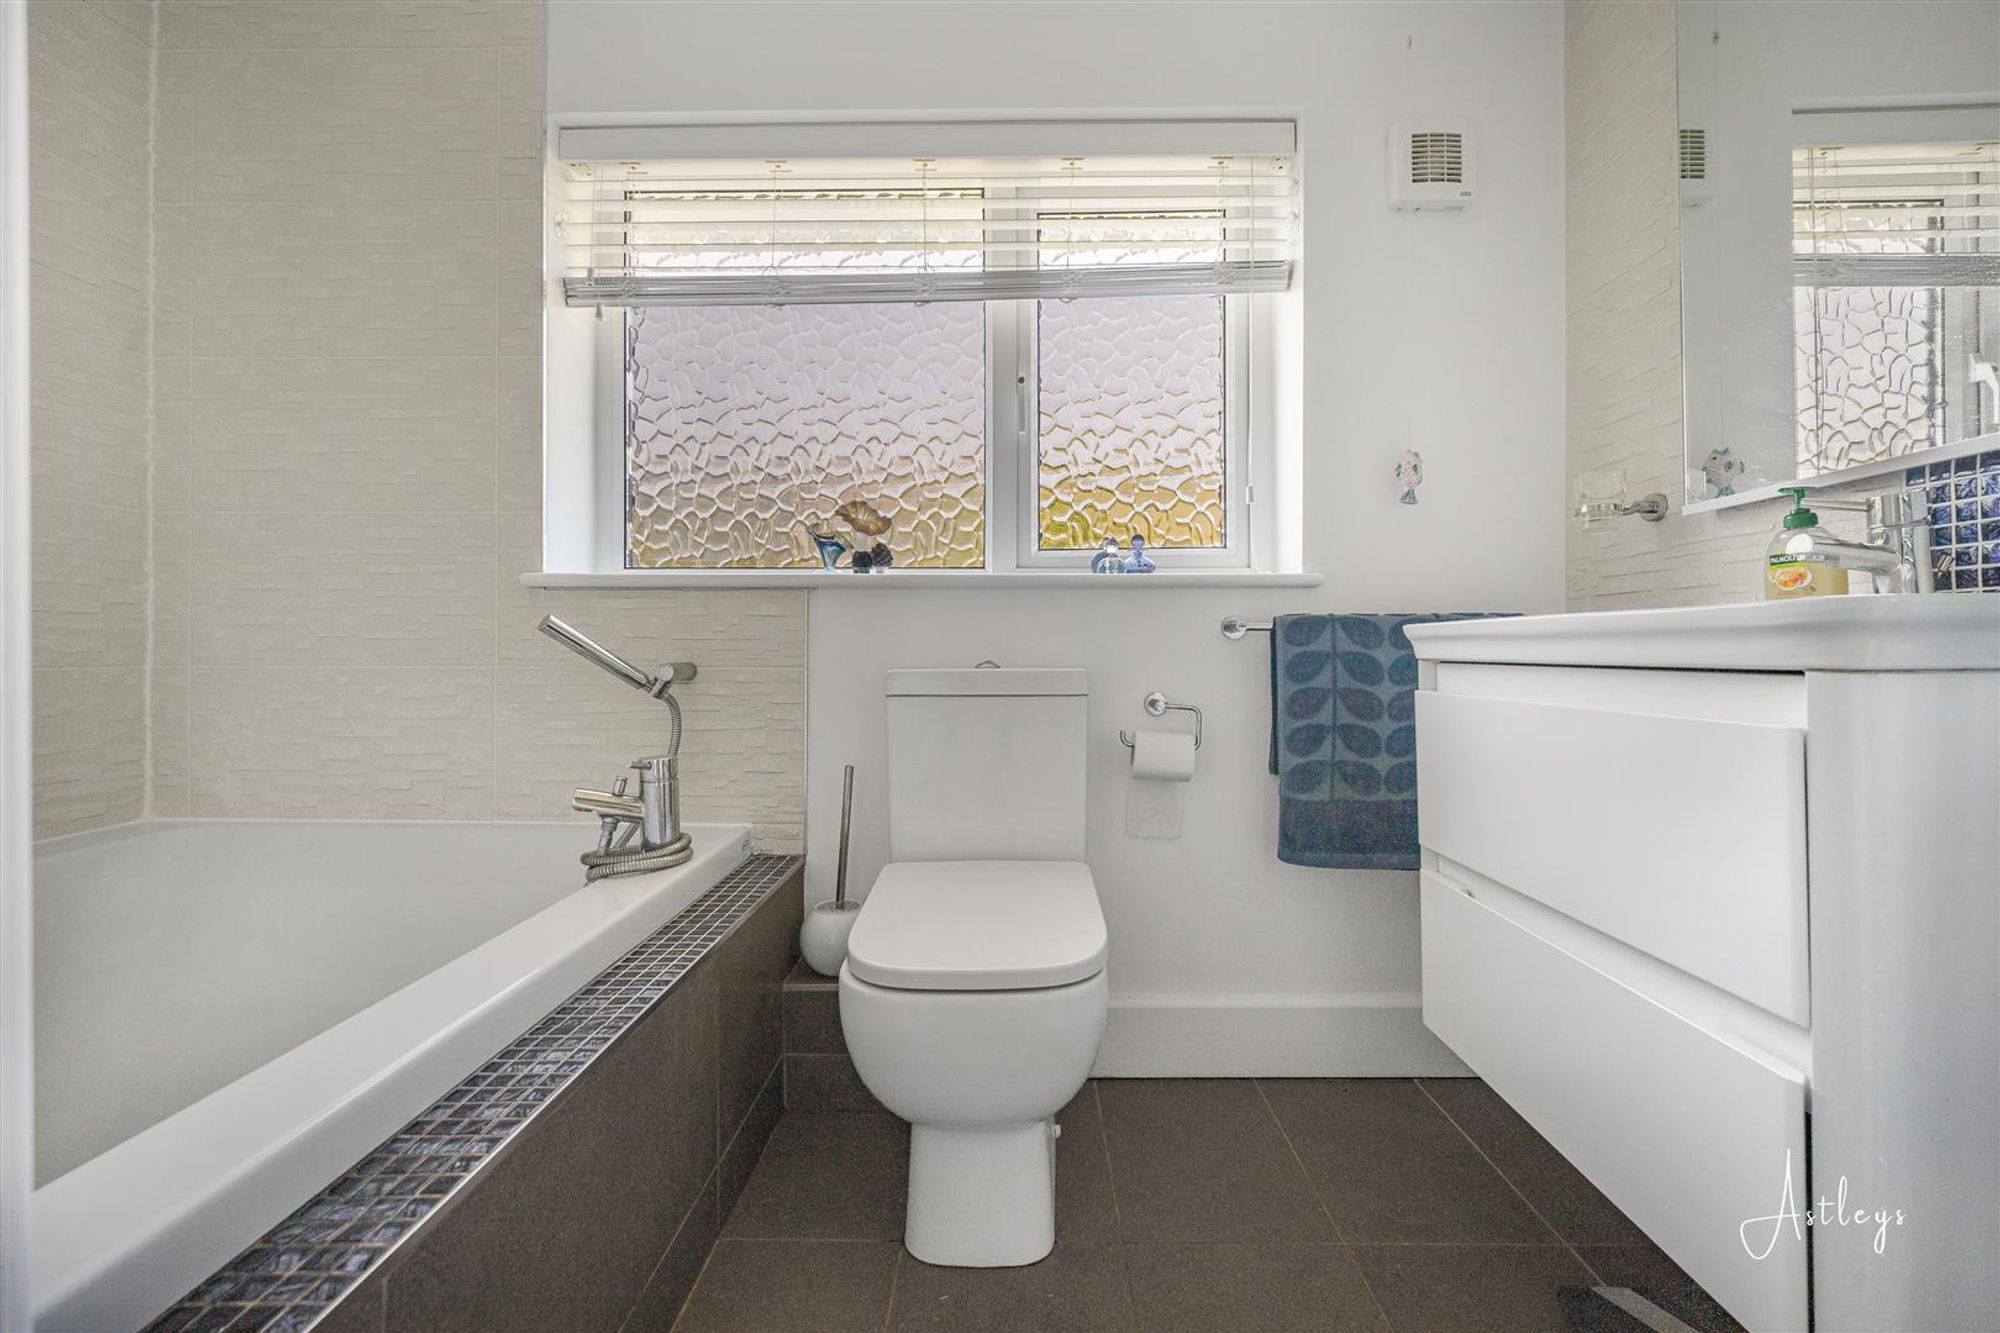
Bathroom
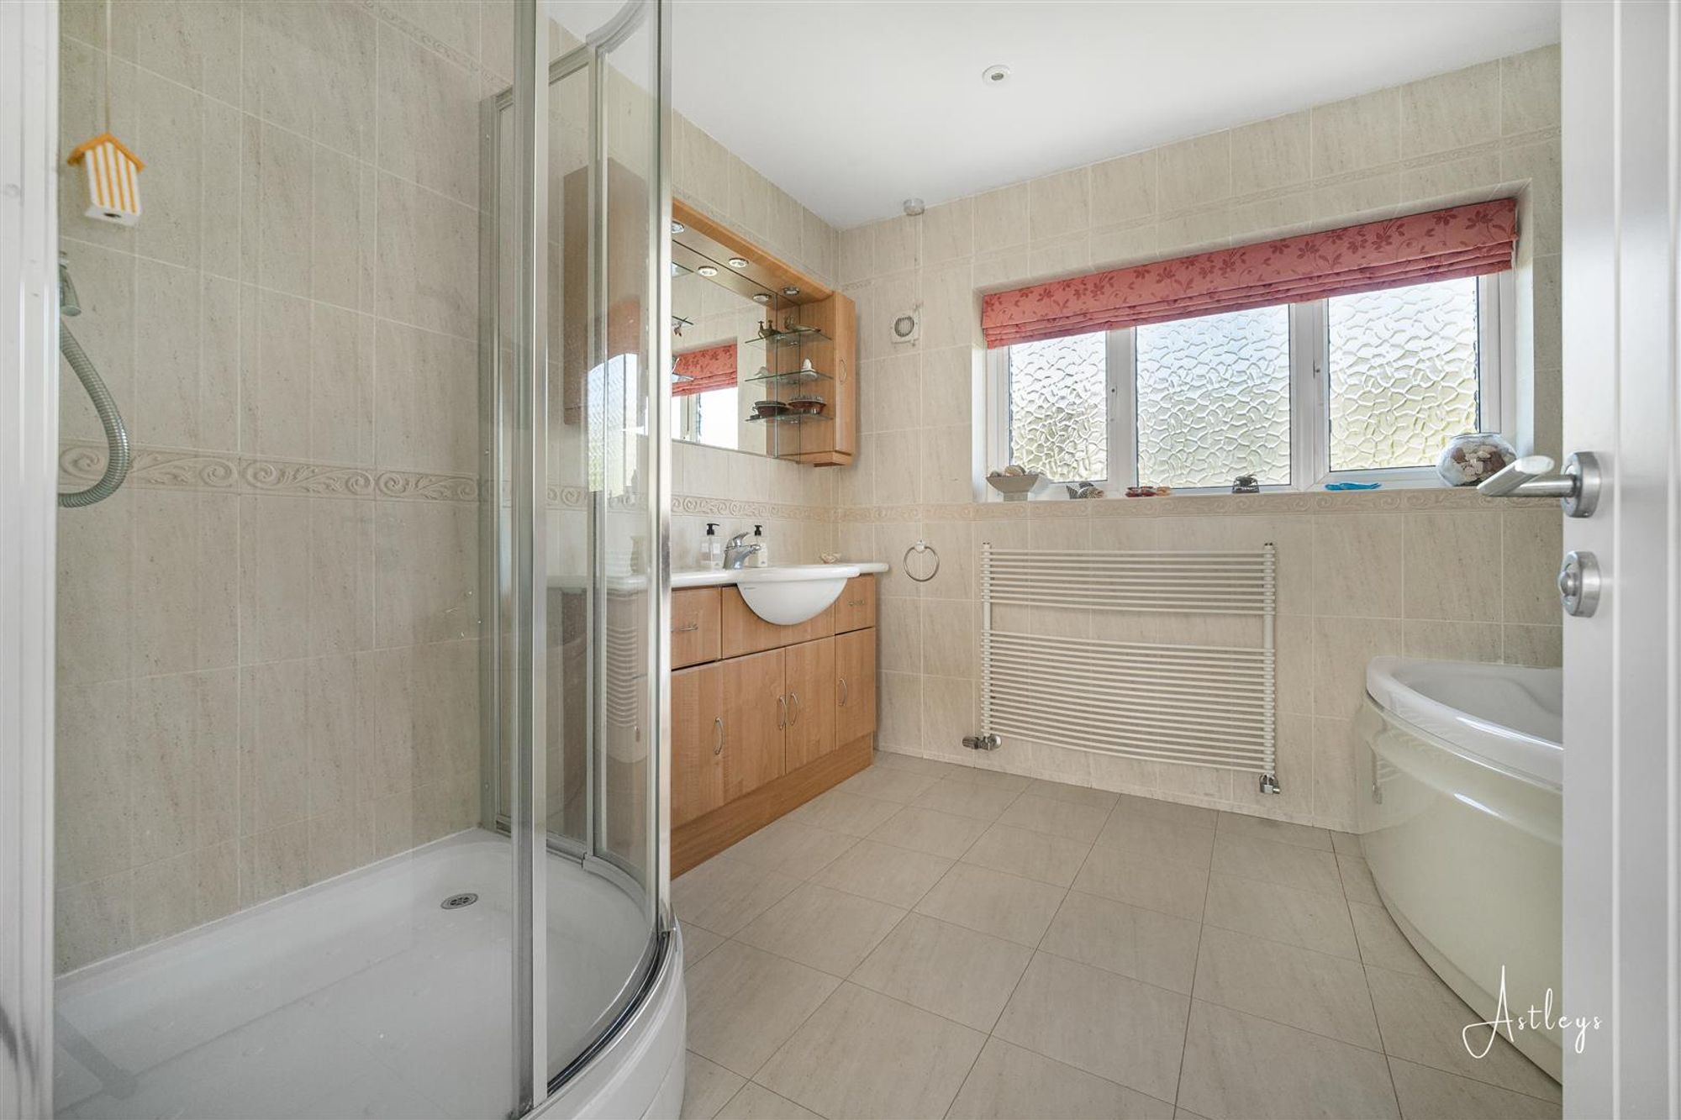
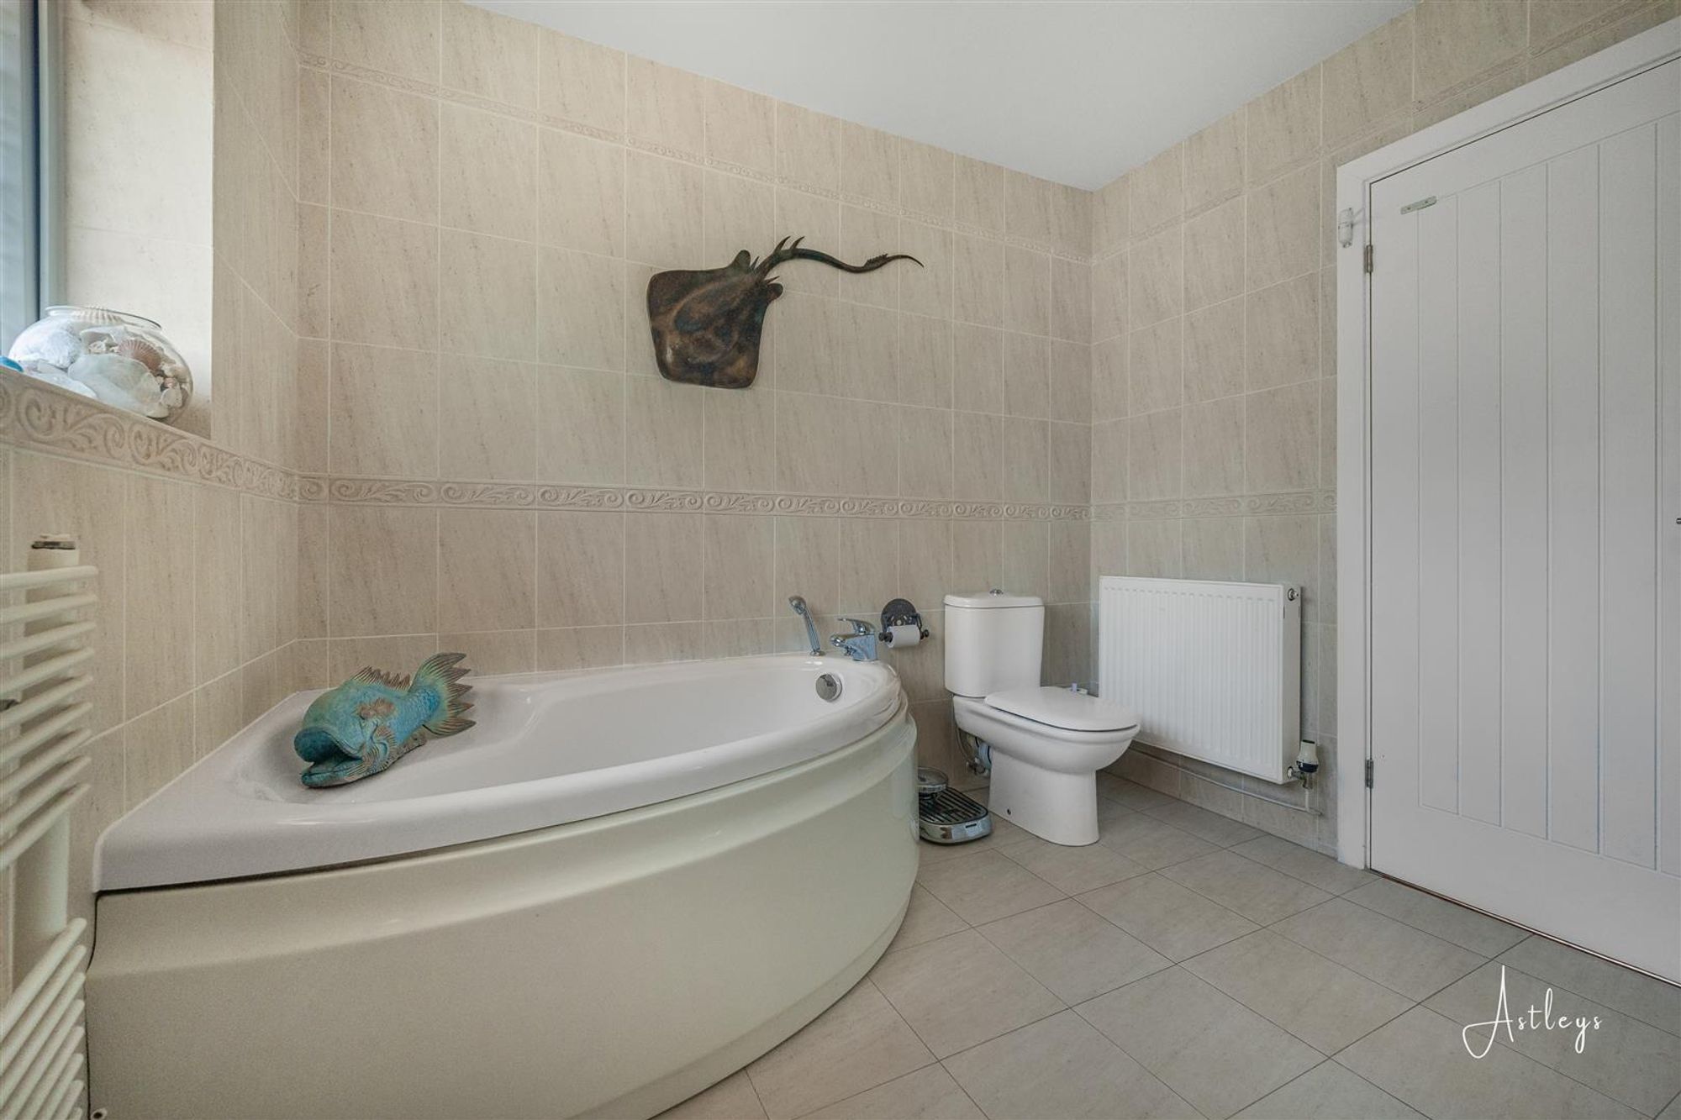
Dimensions: 2.646 x 2.965 (8'8" x 9'8" ). You have a set of frosted double glazed windows to the rear. Bathroom suite comprising; corner bathtub. Corner shower cubicle. WC. Wash hand basin. Radiator. Tiled floor. Tiled walls. Spotlights. Extractor fan.
Bathroom
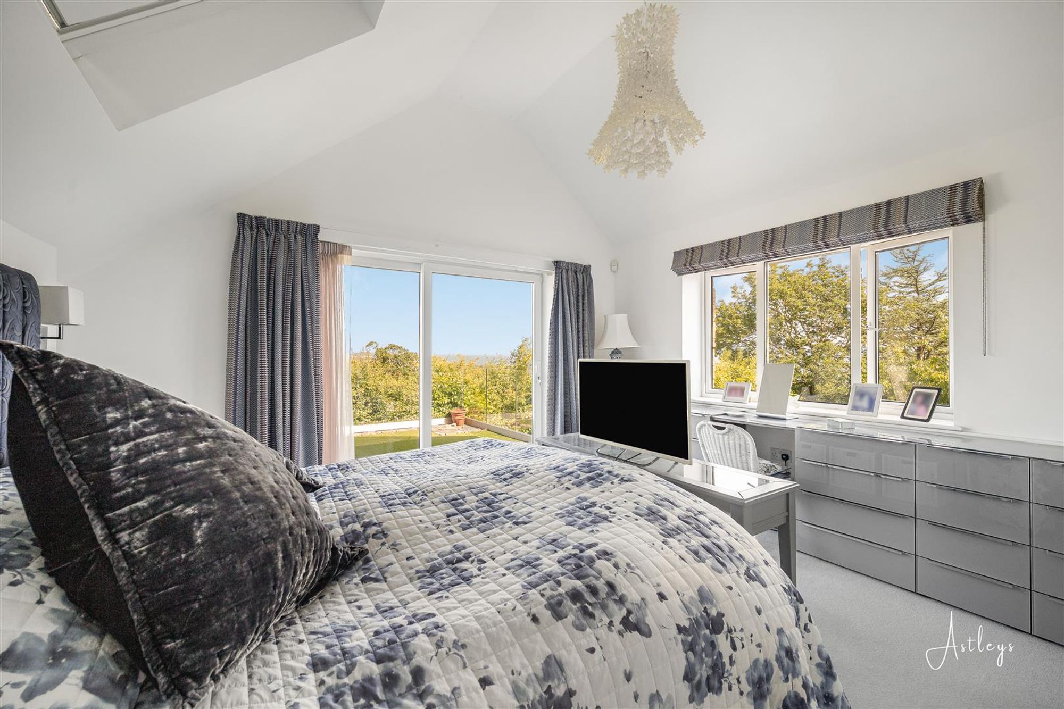
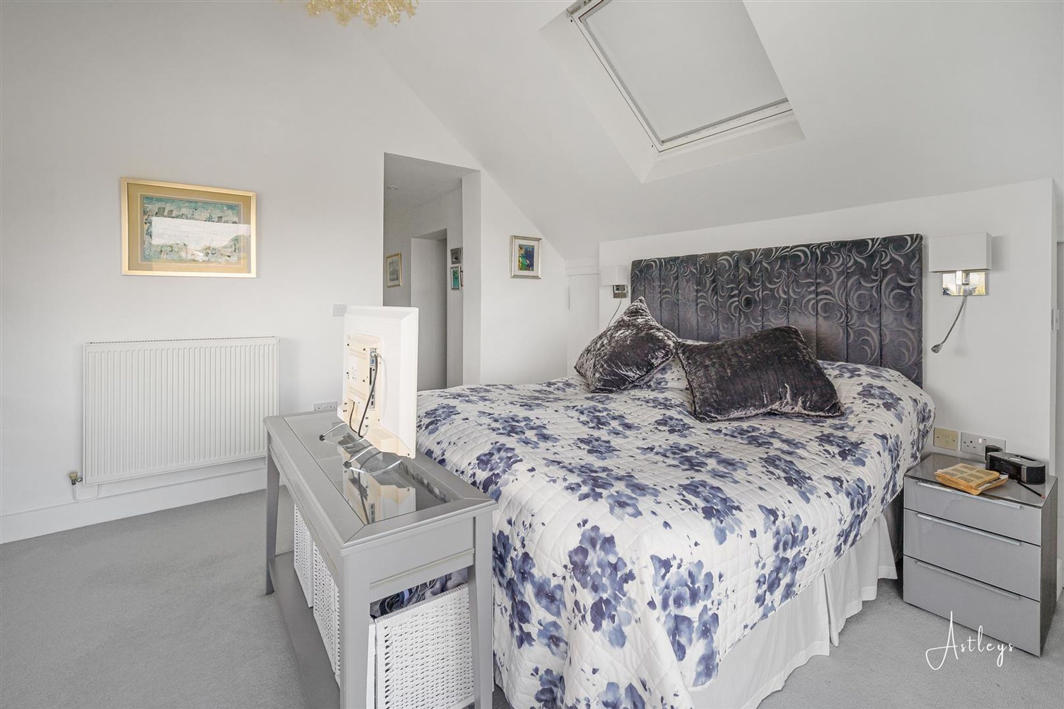
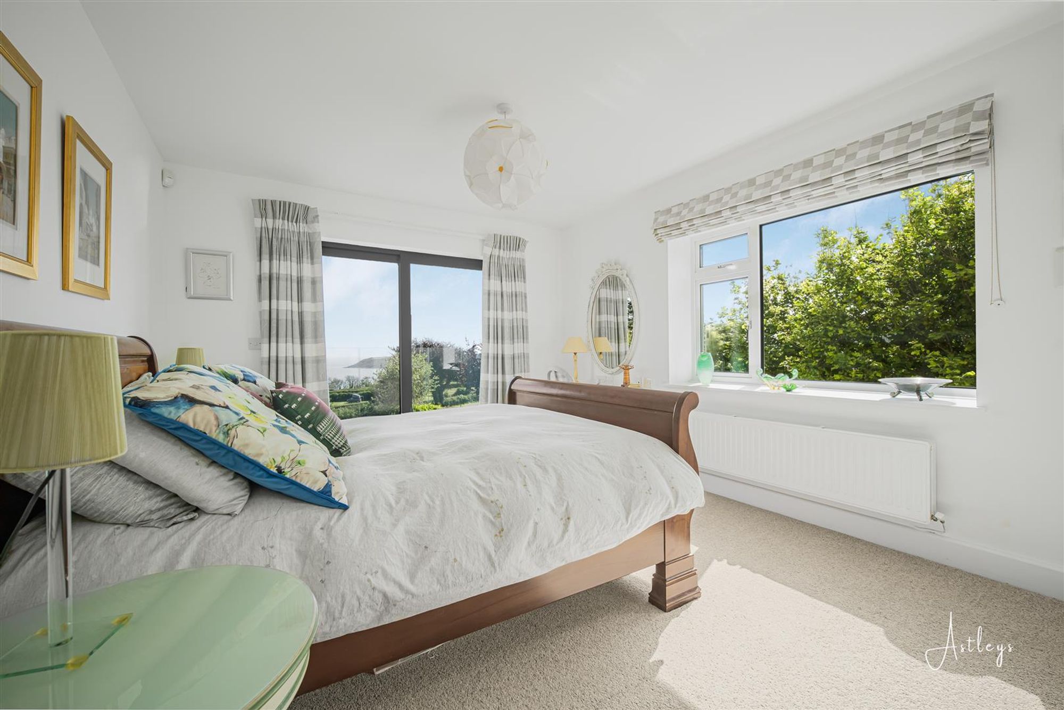
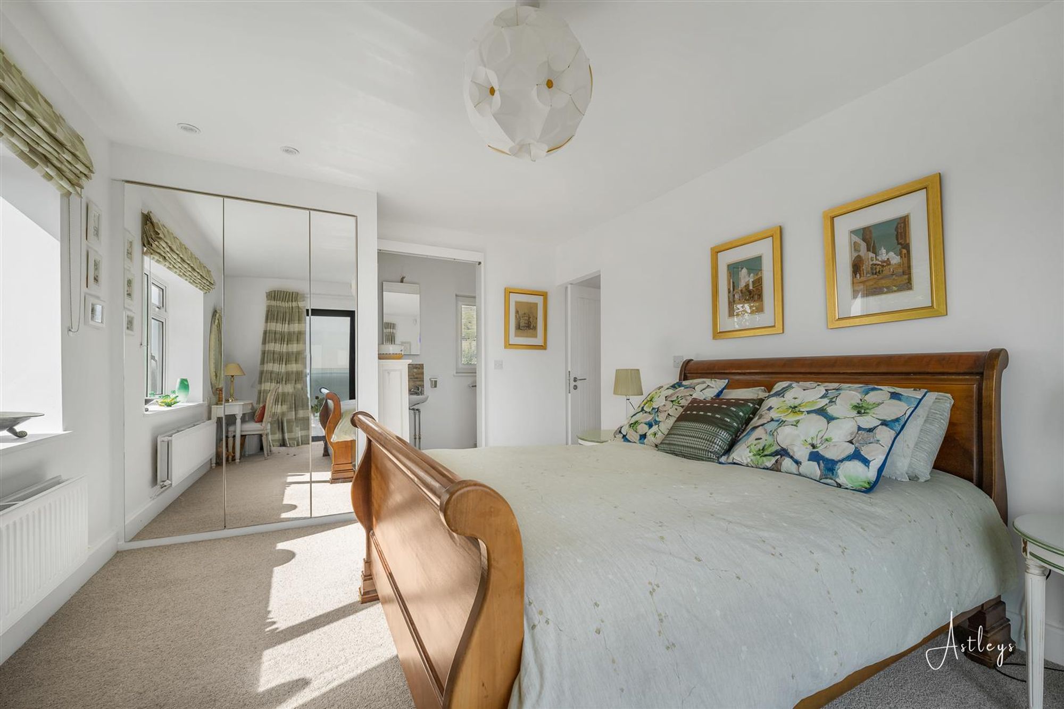
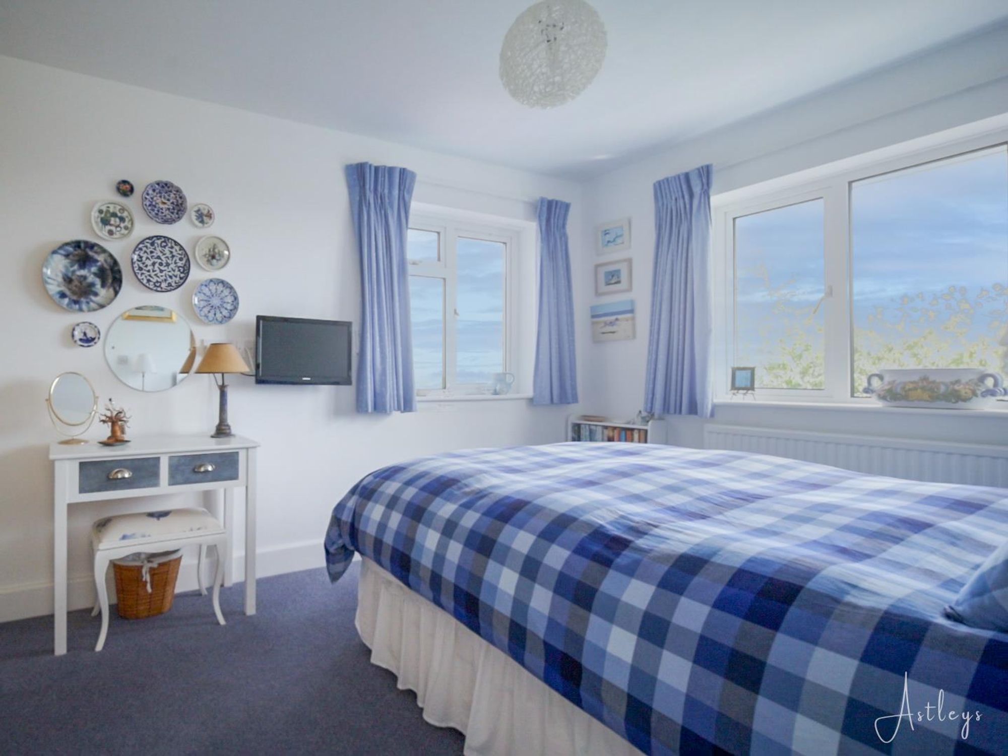
Bedroom One
Dimensions: 4.244 x 4.014 (13'11" x 13'2" ). You have sliding doors to built-in wardrobes. Door to en suite. Set of double glazed windows to the front boasting breathtaking sea views of Oxwich Bay. Velux roof window to the rear. Double glazed sliding door to the balcony area, which again offers breathtaking sea views and a pleasant countryside views. Two radiators. Spotlights.
Bedroom One
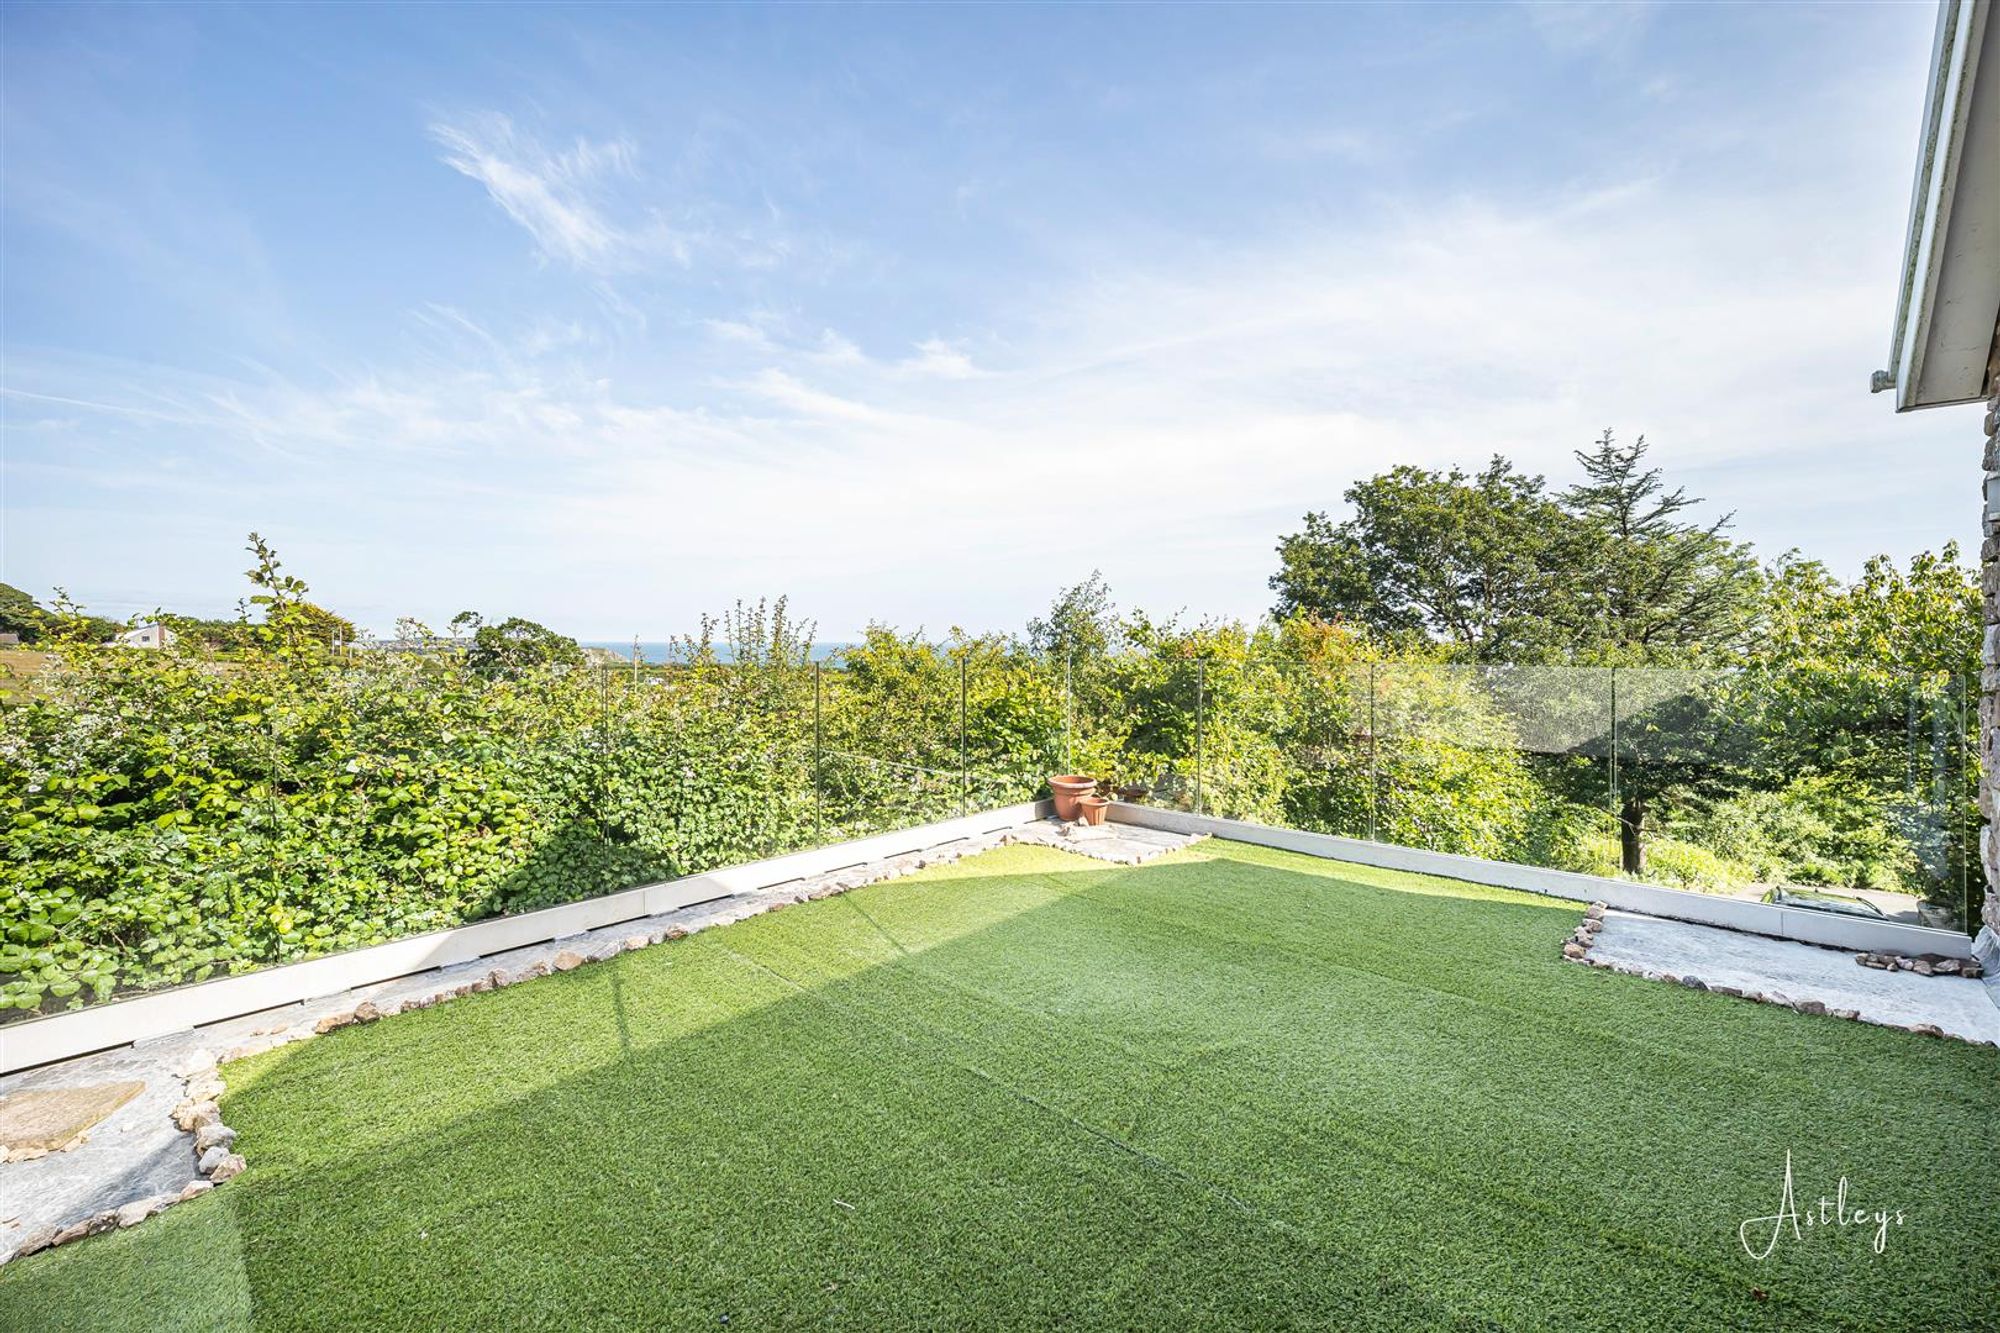
Balcony
With a frameless glass balustrade.
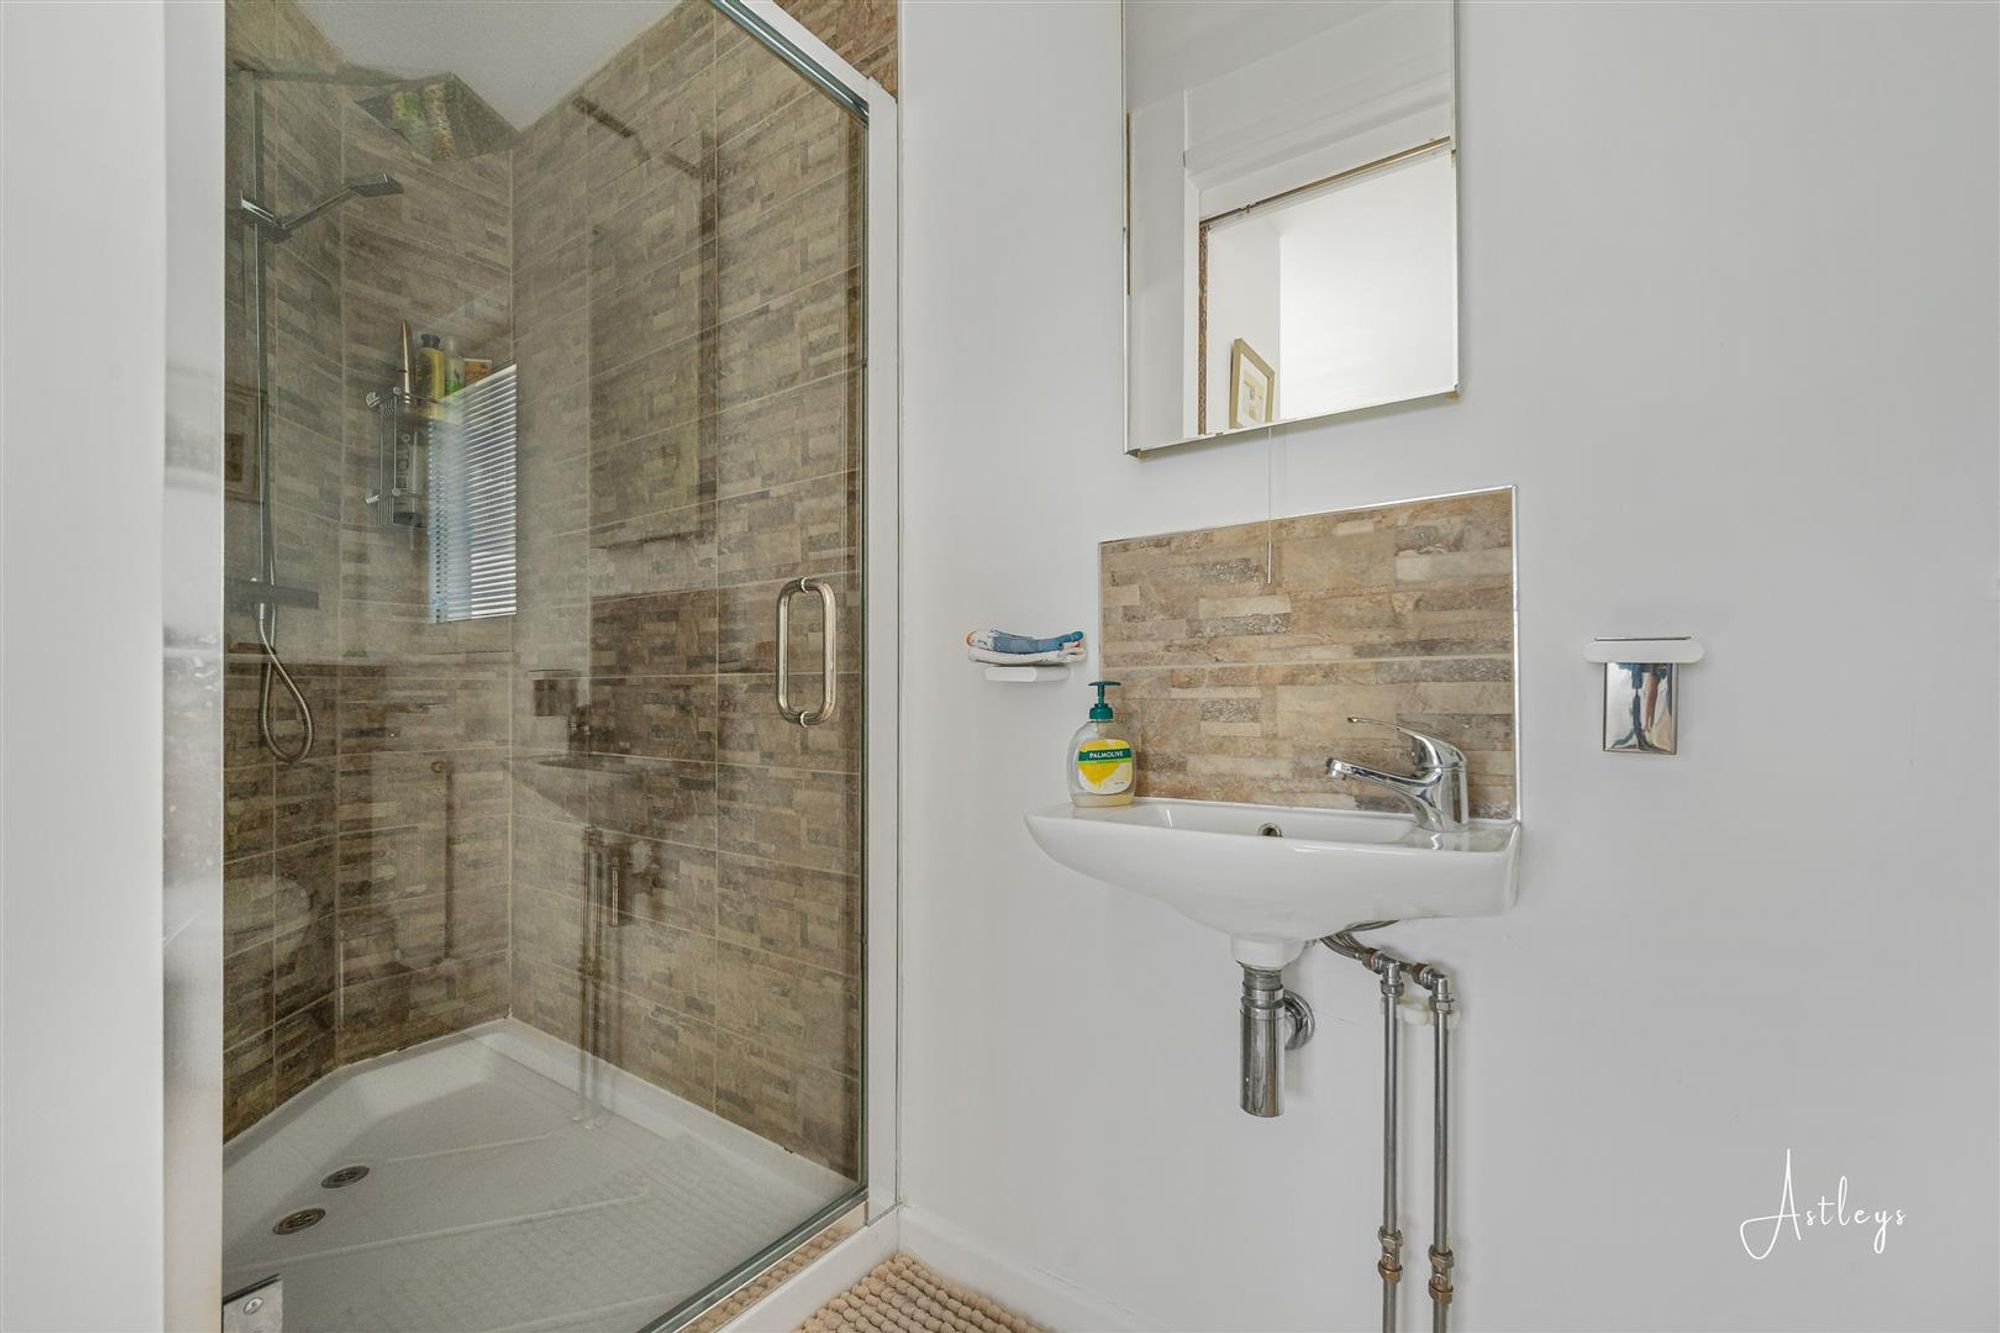
En-Suite
Dimensions: 1.345 x 2.775 (4'4" x 9'1" ). With a frosted double glazed window to the rear. Well appointed suite comprising; a large bathtub with oversized shower head above. WC. Wash hand basin. Chrome heated towel rail. Tiled floor. Tiled walls. Spotlights. Extractor fan.
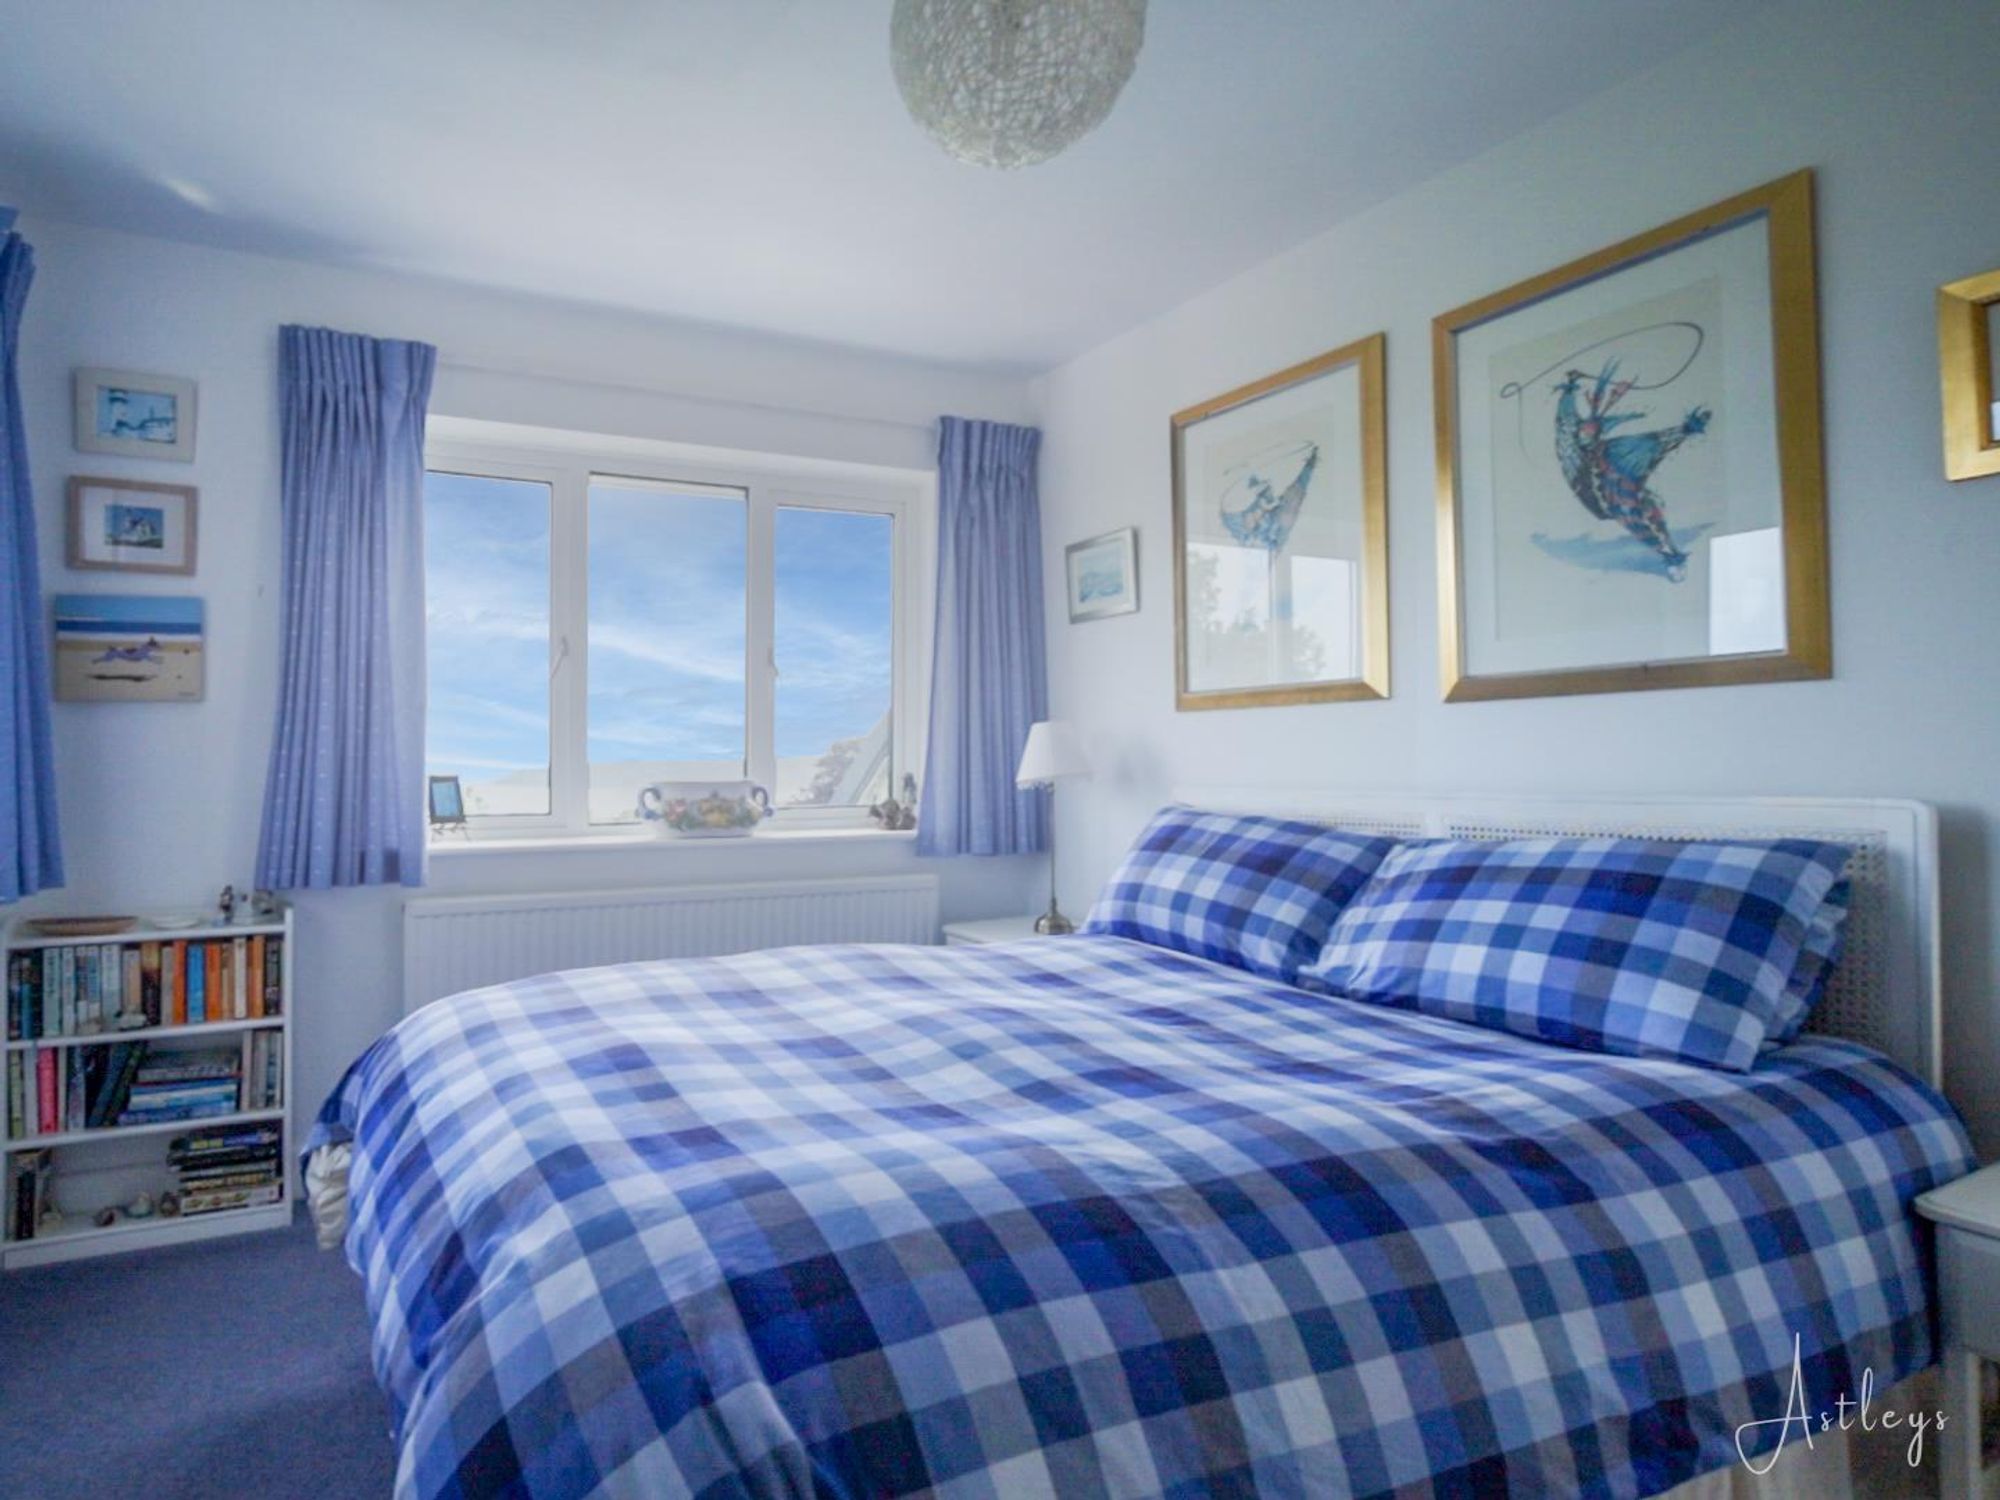
Bedroom Two
Dimensions: 4.170 x 4.587 (13'8" x 15'0" ). With a set of double glazed windows to the side. Radiator. Double glazed sliding patio door leading out to the front balcony. The front balcony offers spectacular sea views of Oxwich Bay and beyond. Spotlights. Doors to built-in wardrobe. Opening to en suite.
Bedroom Two
En-Suite
Dimensions: 0.969 x 3.759 (3'2" x 12'3" ). With a double glazed window to the rear offering a pleasant countryside outlook. Well appointed suite comprising a large corner shower cubicle with oversized shower head above. WC. Wash hand basin. Radiator. Tiled floor. Spotlights.
Bedroom Three
Dimensions: 2.900 x 3.823 (9'6" x 12'6" ). Set of double glazed windows to the front & side boasting breathtaking sea views of Oxwich Bay. Doors to built-in wardrobes. Radiator.
Bedroom Three
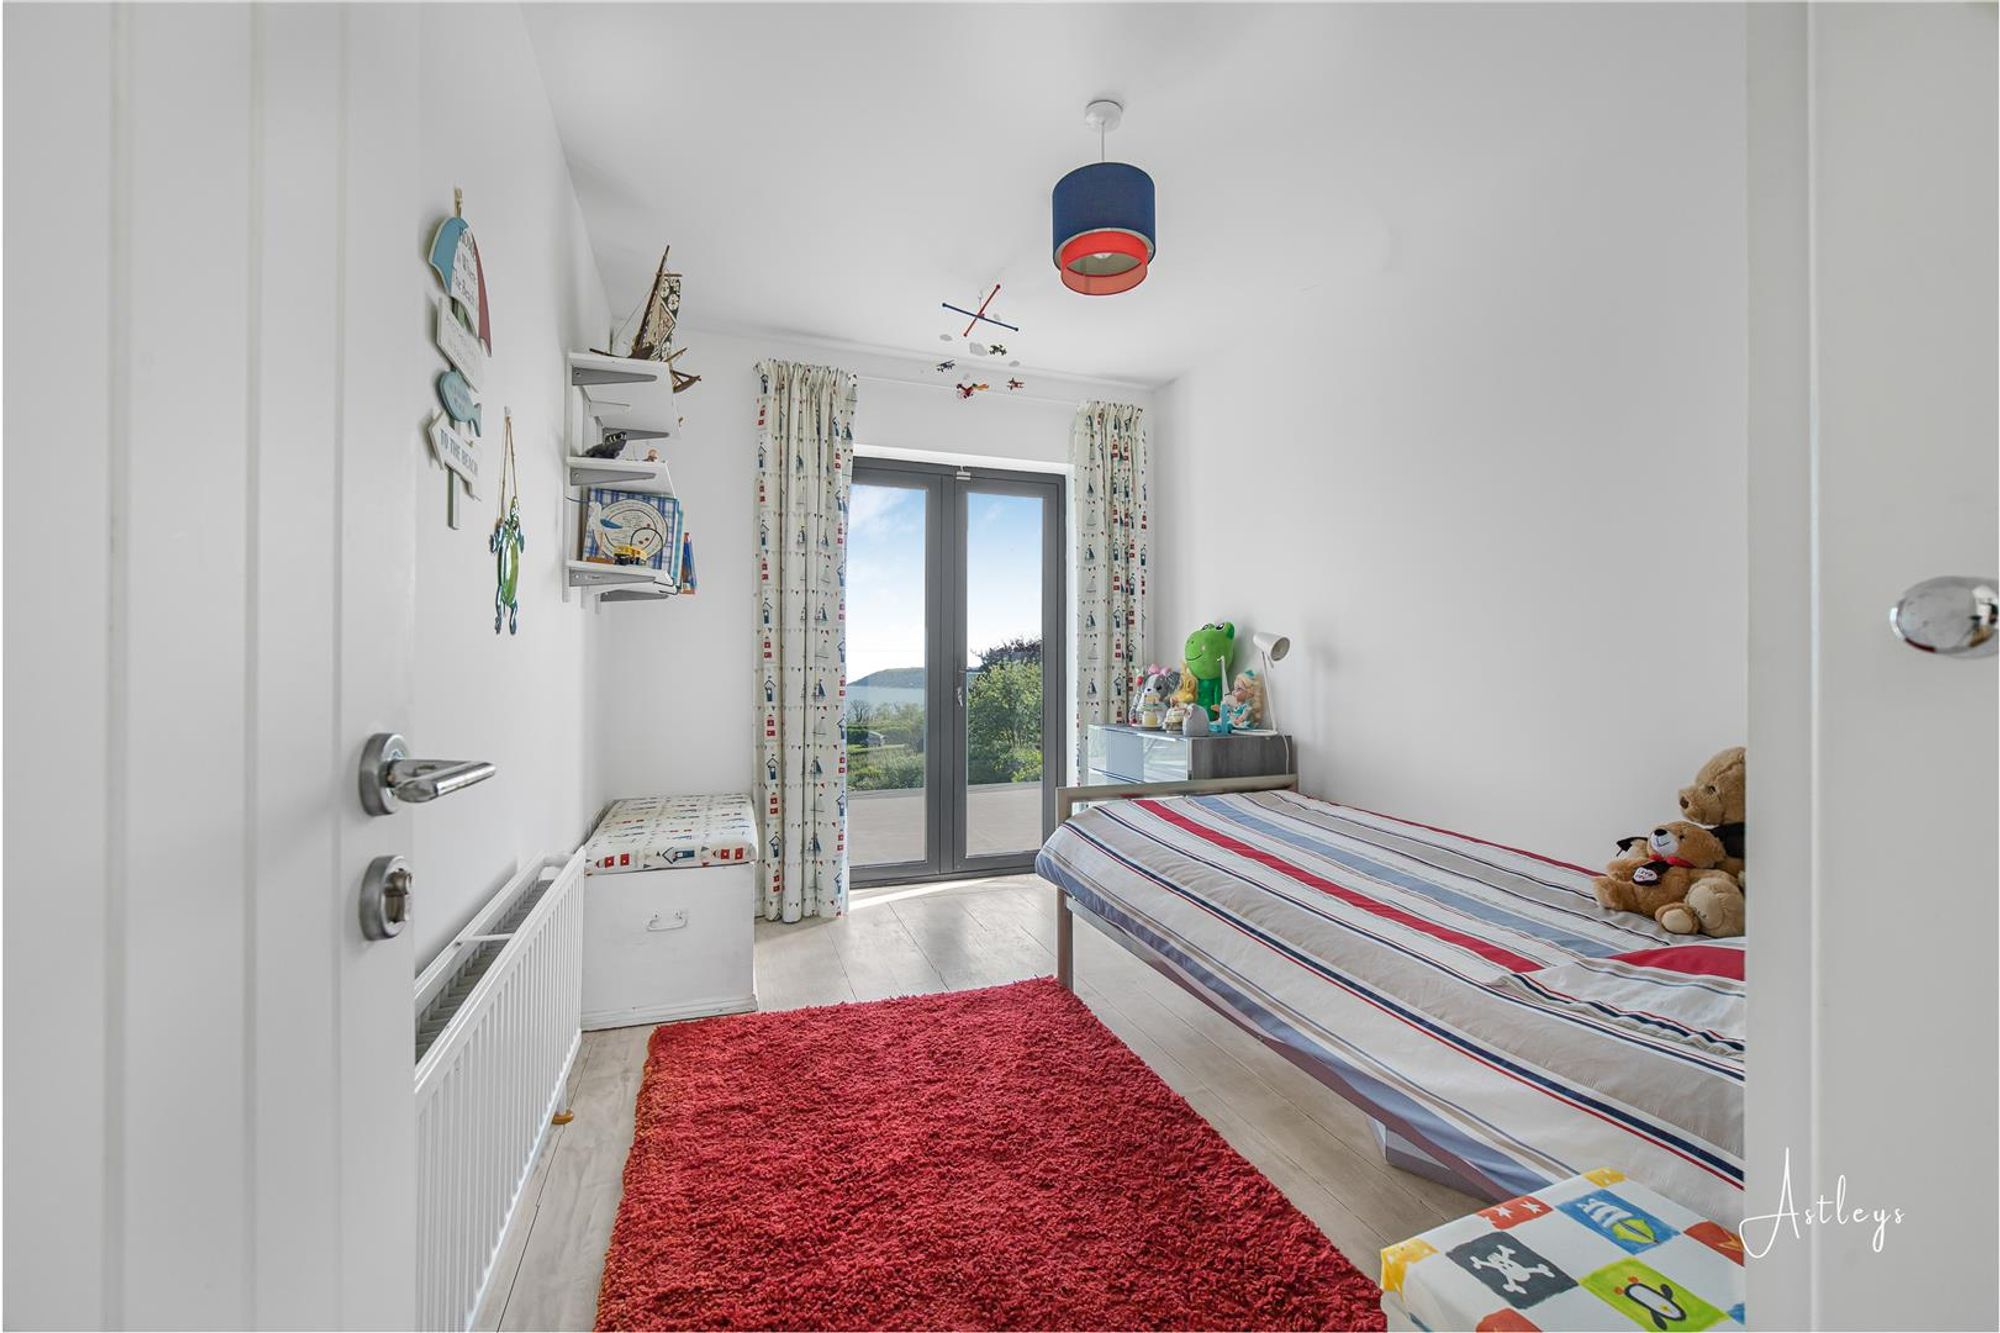
Bedroom Four
Dimensions: 3.673 x 2.456 (12'0" x 8'0" ). Double glazed patio door leading out to the front balcony. The front balcony offers spectacular sea views of Oxwich Bay and beyond. Radiator.
Second Floor
Landing
Opening to storage area (housing the boiler and hot water cylinder). Opening to the hobby room. Radiator.
Hobby Room
Dimensions: 5.839 x 2.703 (19'1" x 8'10" ). Velux roof window to the rear offering a pleasant countryside outlook. Doors to eaves storage. Radiator.
External
Aerial Aspect
Aerial Aspect
Another Aspect
Another Aspect
Another Aspect
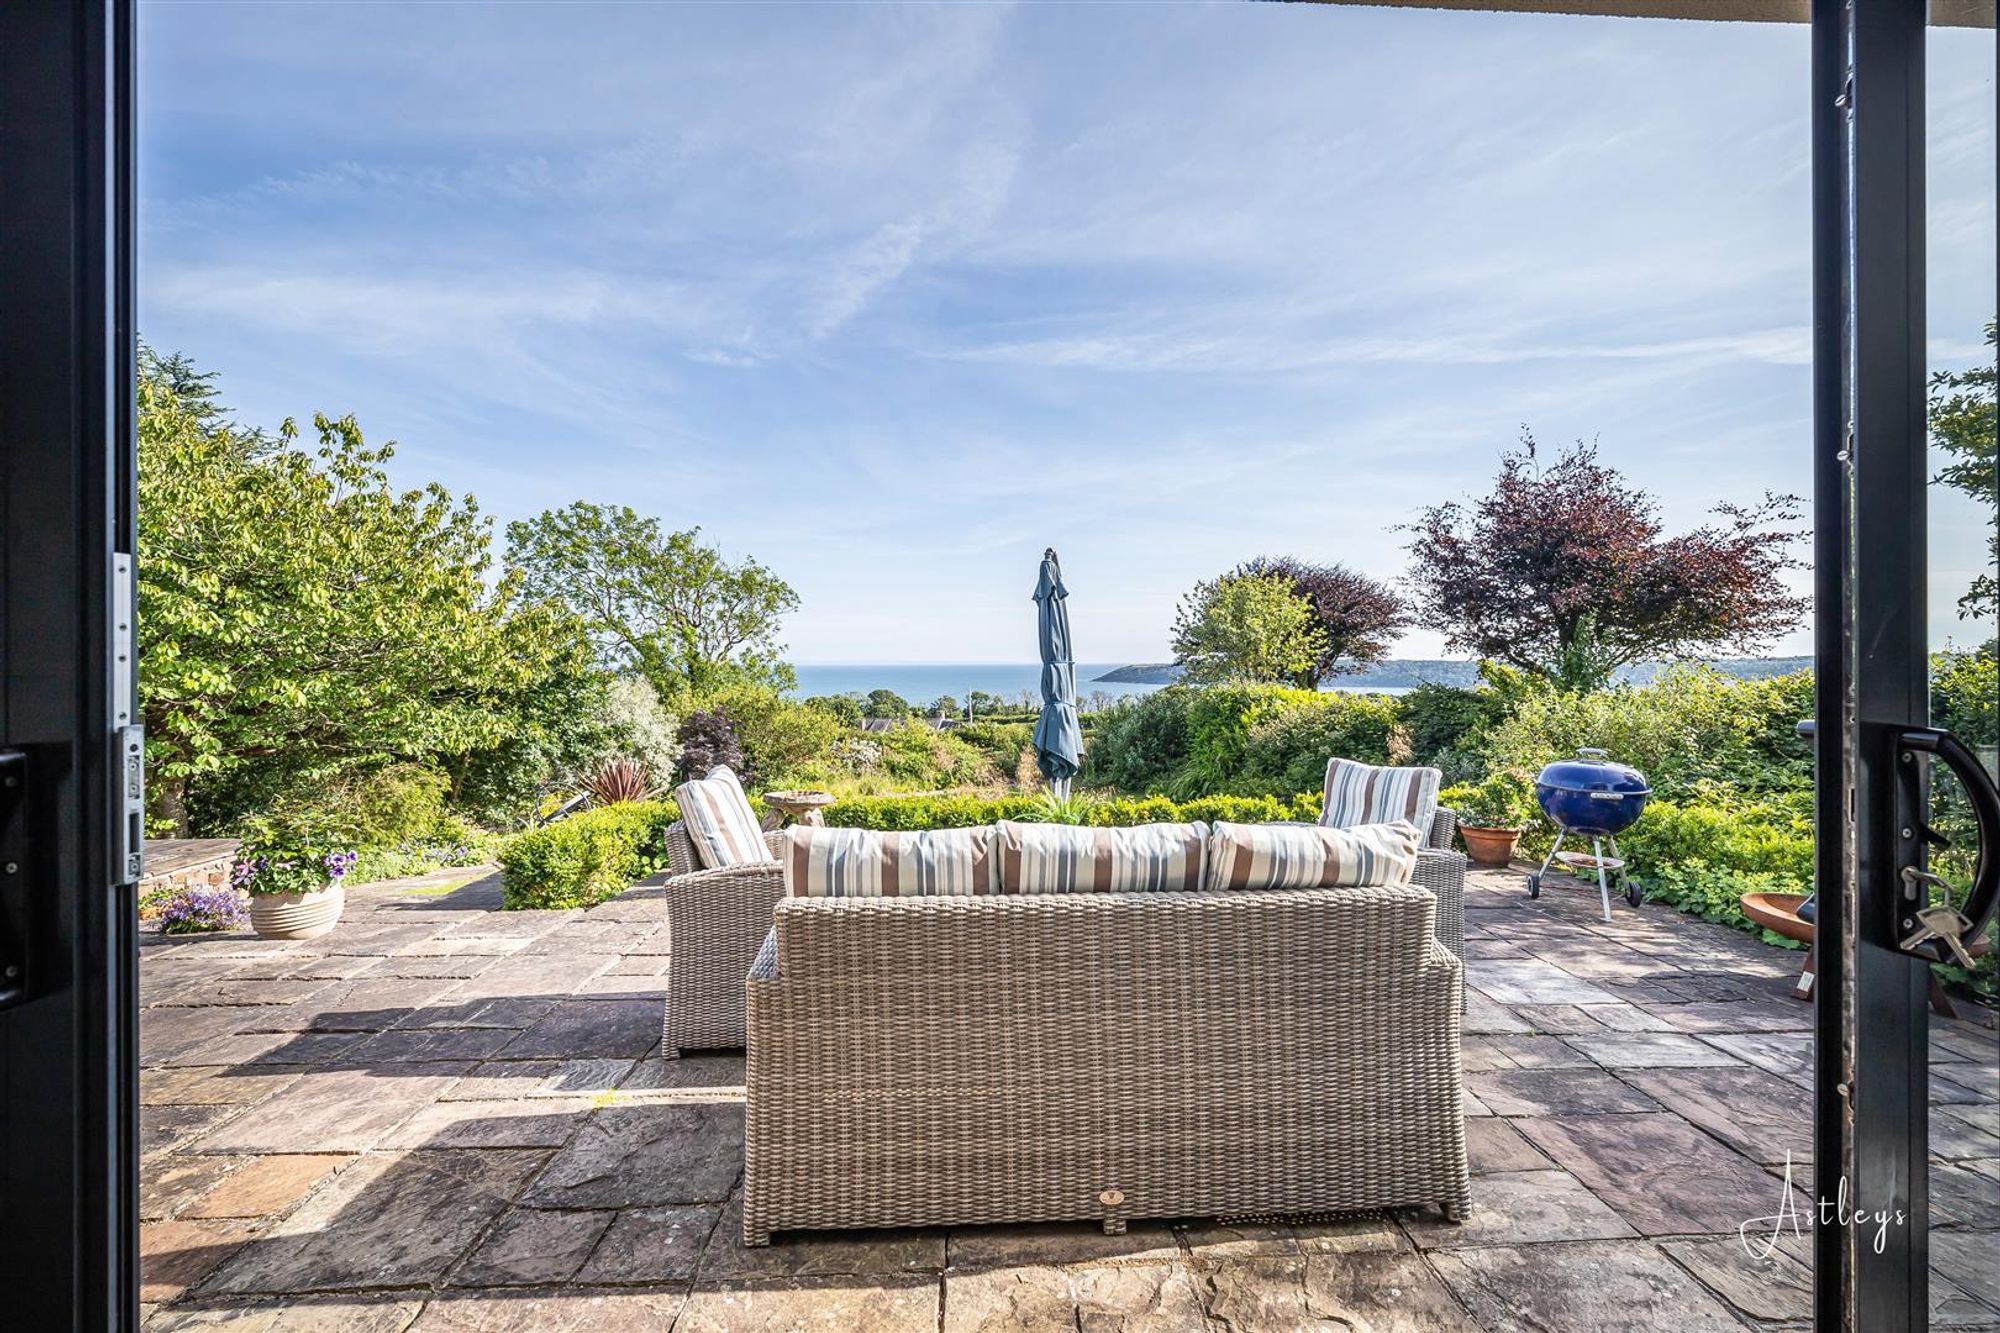
Front
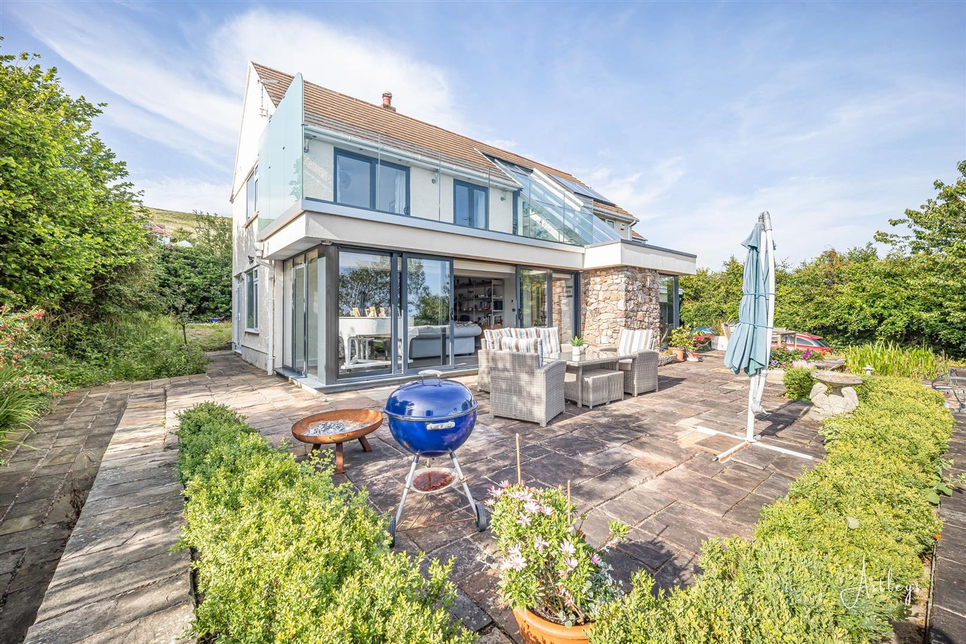
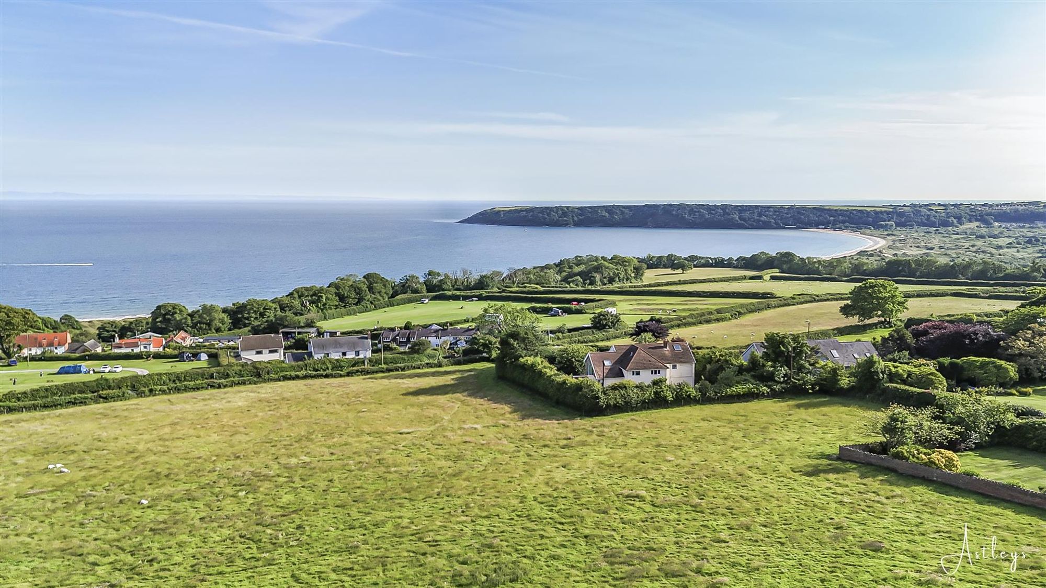
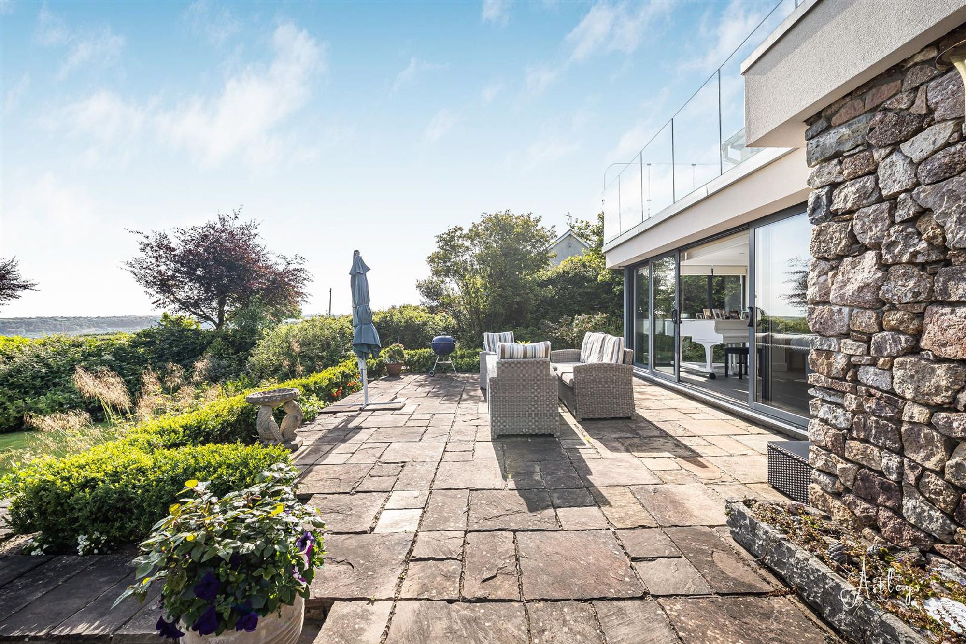
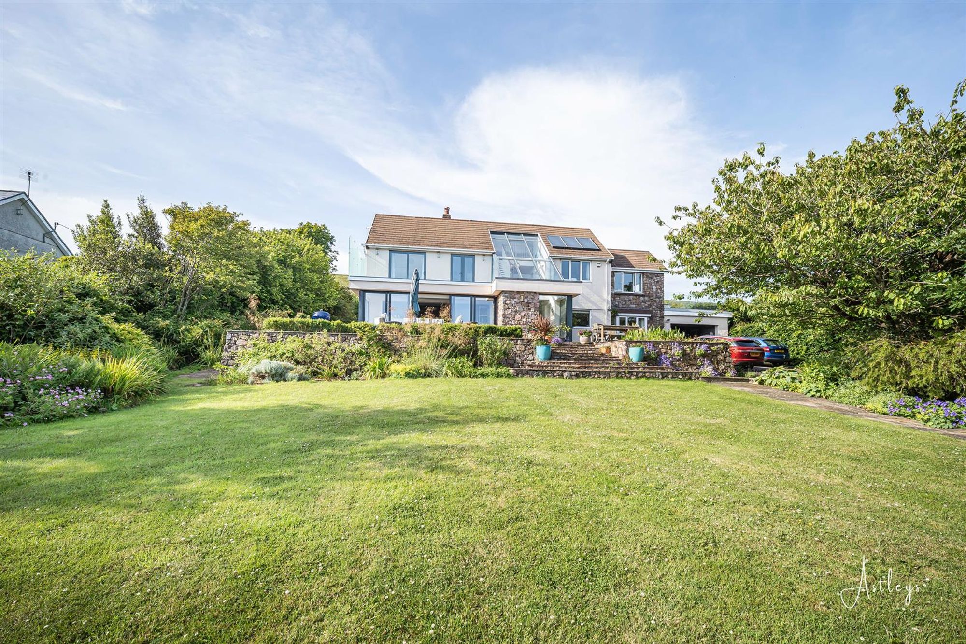
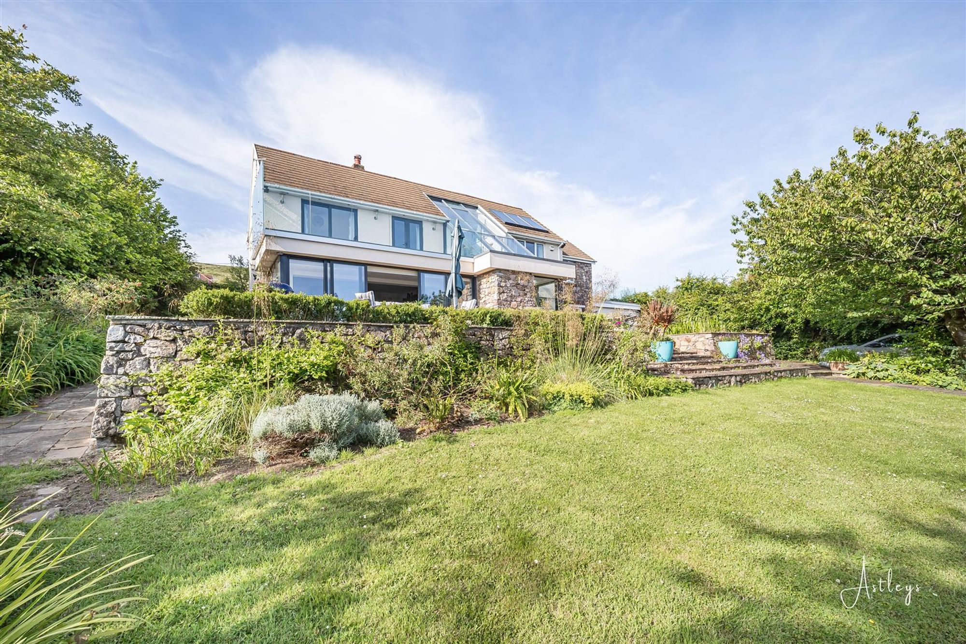
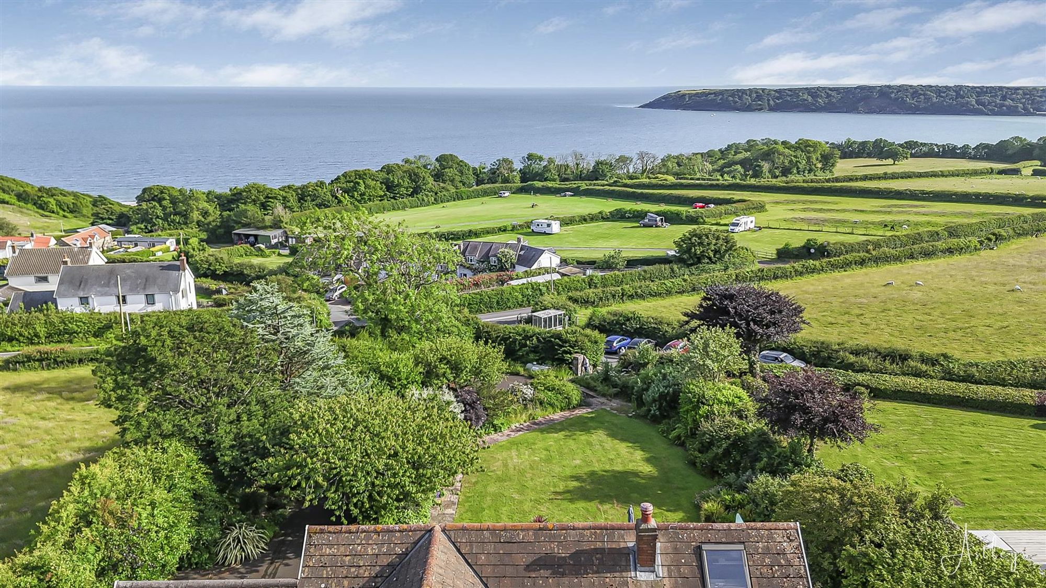
You have private driveway parking for several vehicles (including spaces upon entering the grounds) which leads to the integral garage. Raised patio seating area with ample room for tables and chairs, which in turn has steps leading down to a lawned garden. The front garden offers breathtaking sea views of Three Cliffs Bay and beyond. Front garden is home to a variety of flowers, trees and shrubs.
Front
Front
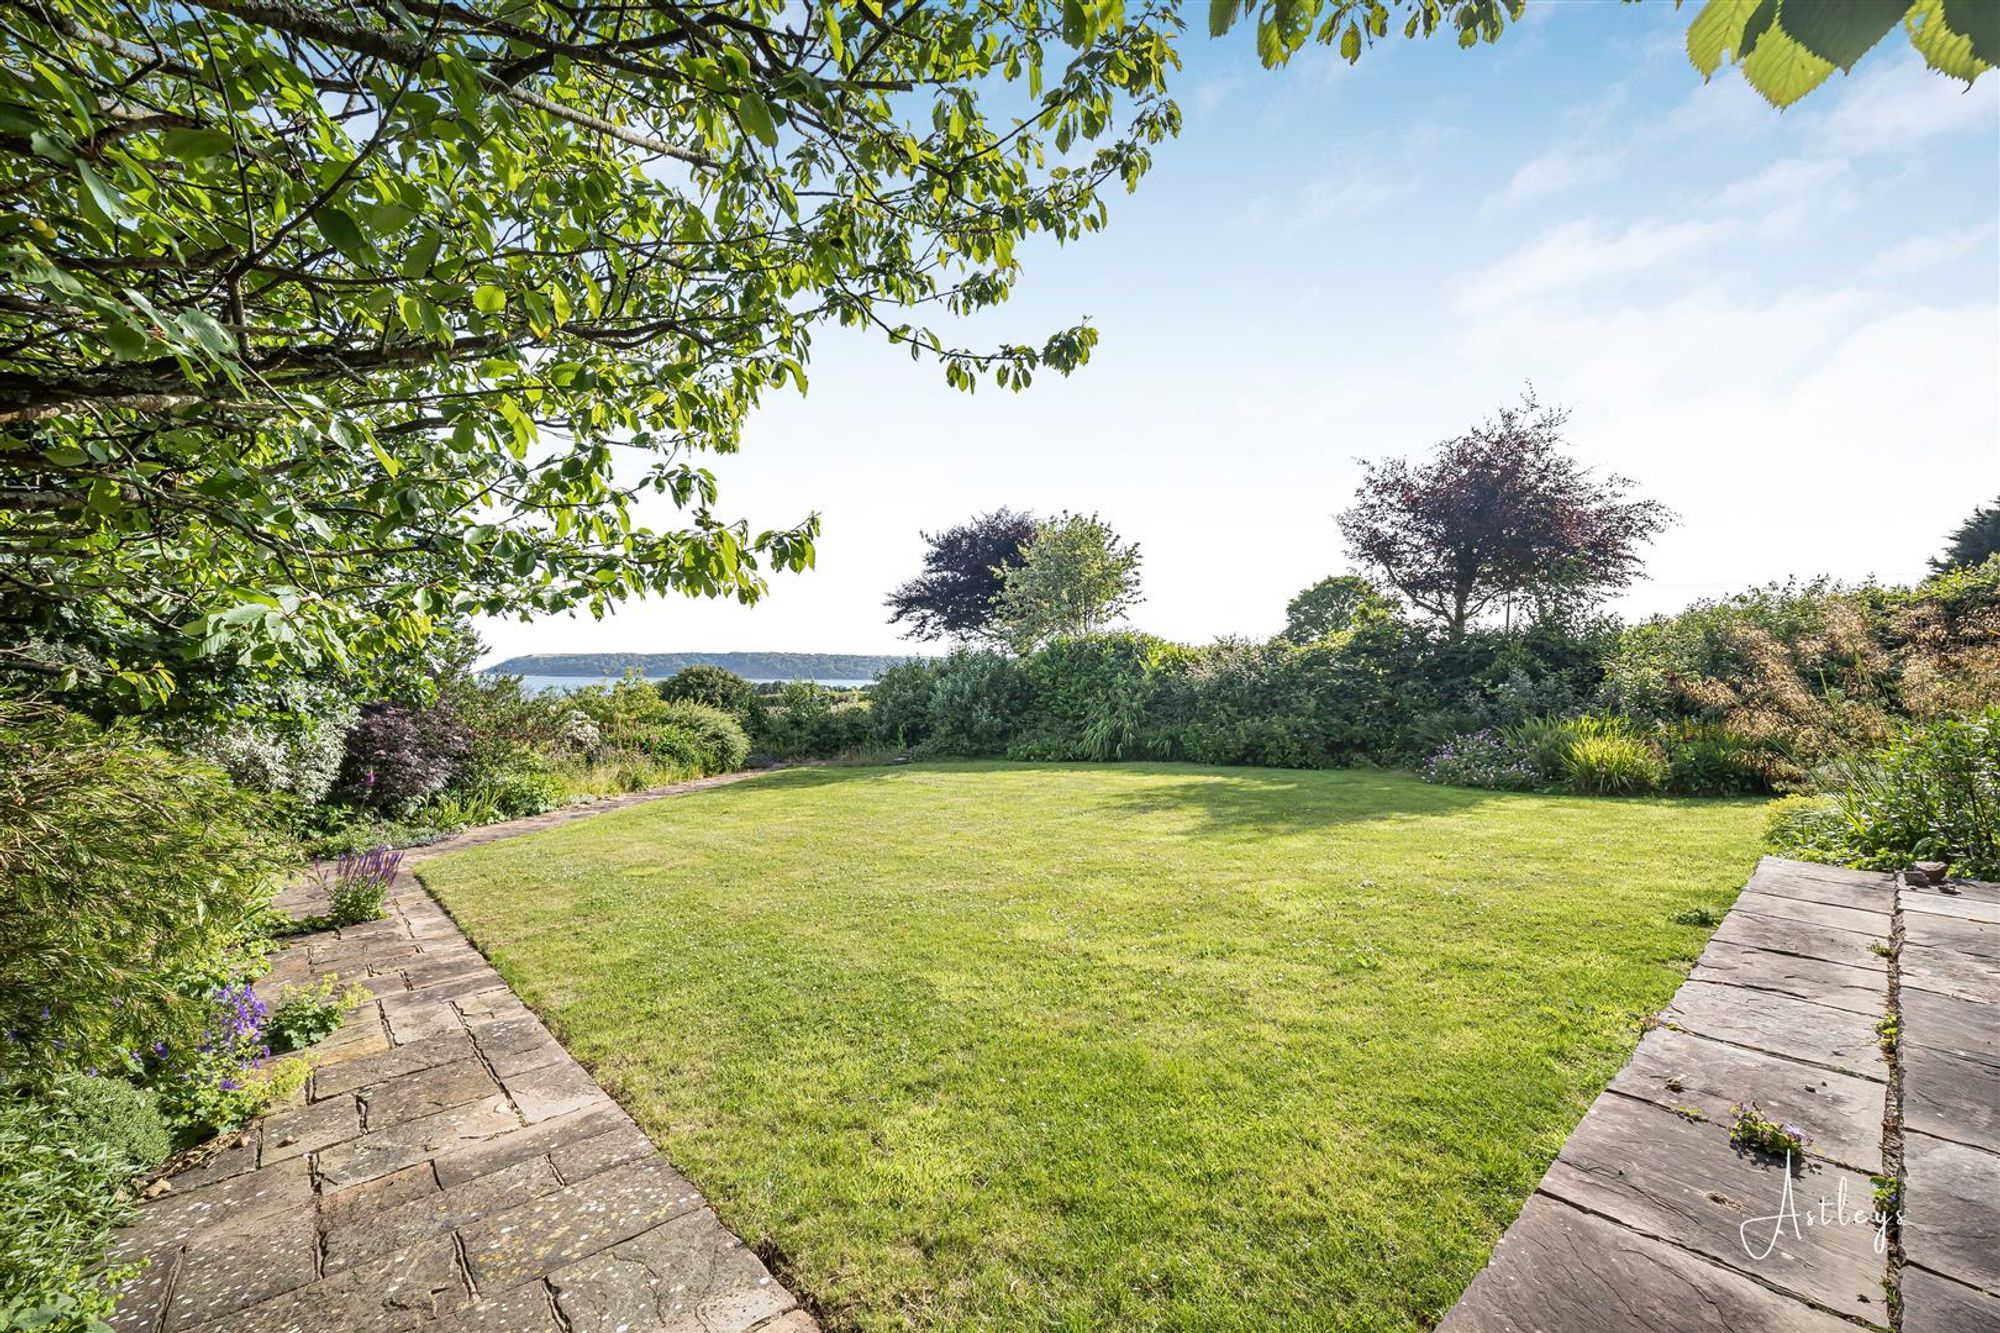
Rear
Lawned garden again home to a variety of flowers, trees and shrubs. Detached greenhouse and a patio seating area.
Services
Mains electric. Mains water. Mains Drainage. LPG Gas. Broadband type - full fibre. Mobile phone coverage available with EE, O2 & Vodafone.
Council Tax Band
Council Tax Band - G
Tenure
Freehold.


Penmaen, Swansea, SA3
£1,150,000
Property Type
Property type DetachedBedrooms
Bedrooms: x 4Reception Rooms
Reception rooms: x 3Bathrooms
Bathrooms:x 3
Tenure
Tenure FreeholdCouncil Tax Band
G
-
Property Description
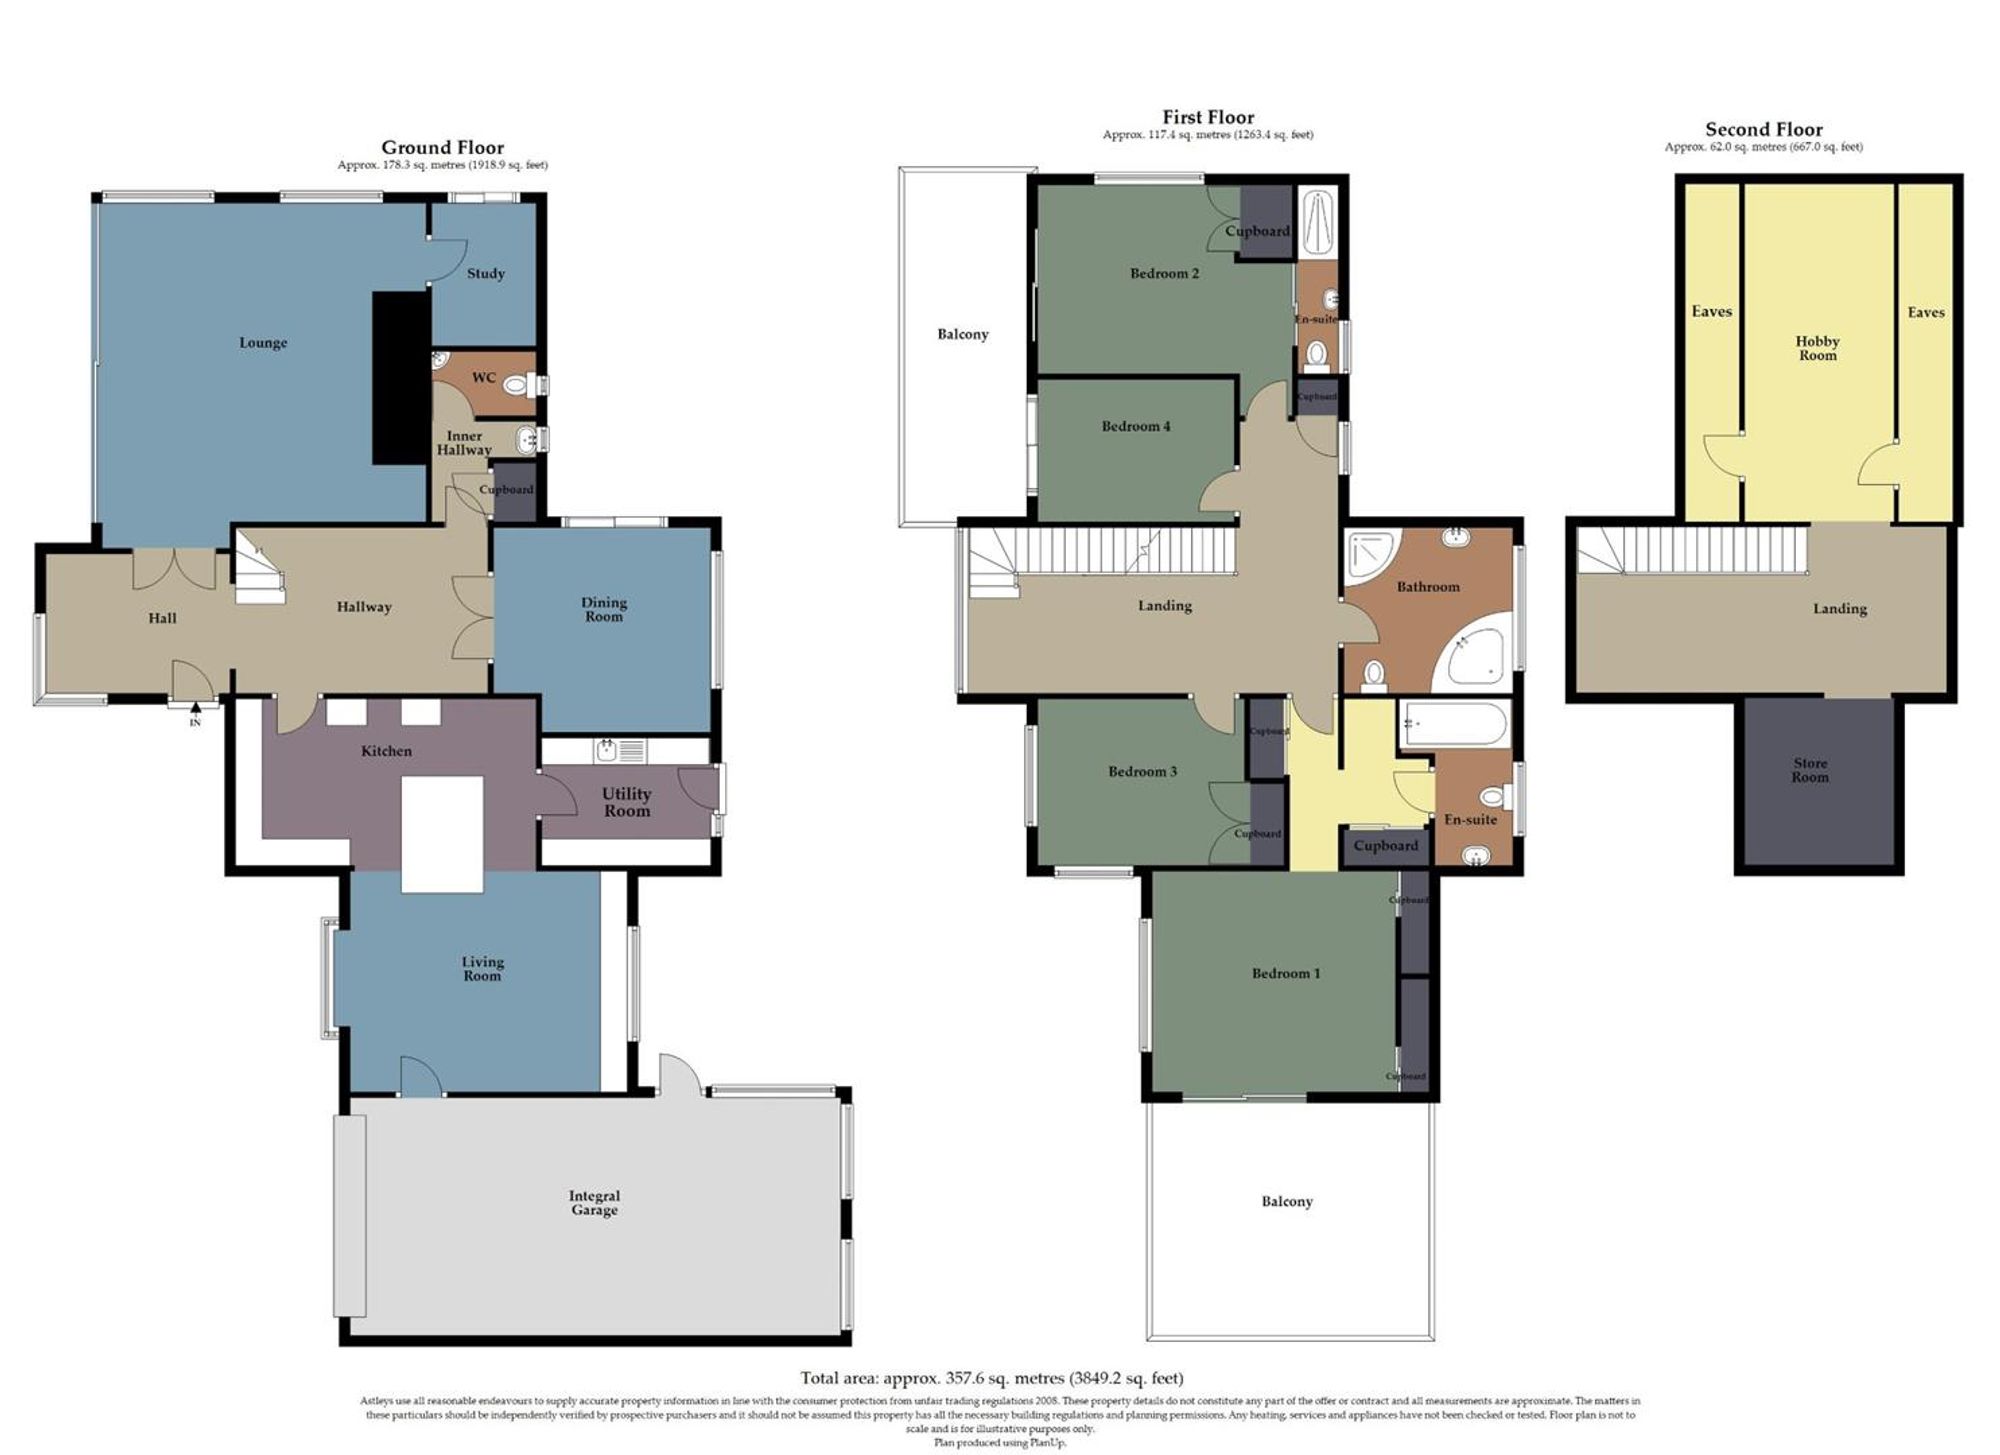
Set in the prestigious and picturesque village of Nicholaston in the heart of the Gower Peninsula, this stunning four-bedroom family home offers an exceptional lifestyle opportunity with panoramic countryside vistas and breathtaking sea views stretching across Oxwich Bay to the Devon coastline. Positioned on an impressive 0.50-acre plot, the property boasts a substantial floor area of 3,849 square feet and has been thoughtfully designed to take full advantage of its incredible surroundings. The spacious and beautifully proportioned accommodation begins with a welcoming large hallway leading into a lounge that enjoys captivating sea views to the front. A separate study provides the perfect space for working from home, while the generously sized kitchen, also offering uninterrupted sea views, opens to a convenient utility room. Further ground floor living space includes a bright and airy family room, a formal dining room ideal for entertaining, and a stylish cloakroom. On the first floor, the home continues to impress. Bedroom one offers stunning sea views, access to its own private balcony, and a modern en-suite bathroom. Bedroom two similarly enjoys sea views, balcony access, and its own en-suite. Bedroom three also benefits from remarkable sea views, while bedroom four features both sea views and a private balcony. A contemporary family bathroom completes this level. The second floor reveals a versatile hobby room, ideal as a creative retreat or additional recreational space. Externally, the property is approached via a private driveway offering parking for several vehicles and access to the integral garage. The front garden, meticulously landscaped with a variety of flowers, trees, and shrubs, features a raised patio seating area perfect for al fresco dining while soaking in the spectacular views over Three Cliffs Bay. Steps lead down to a lawned garden that continues the sense of serenity and connection to nature.
See our properties



