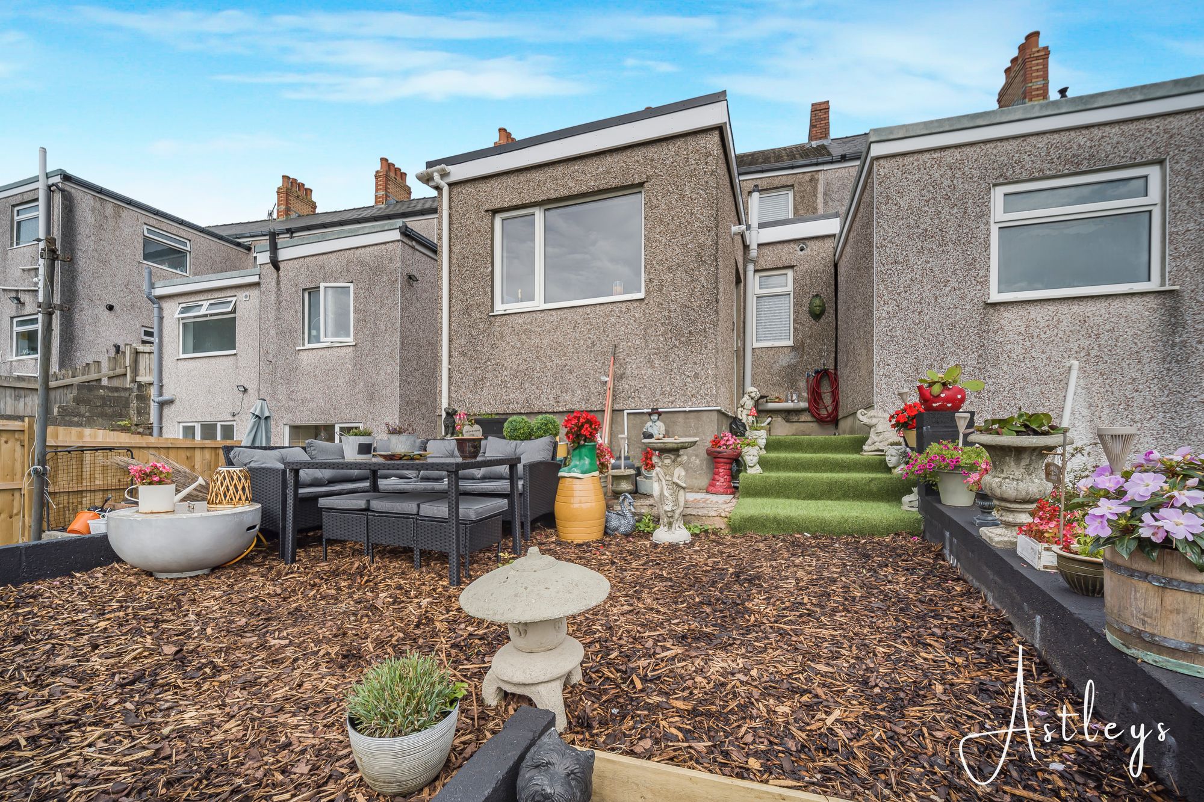
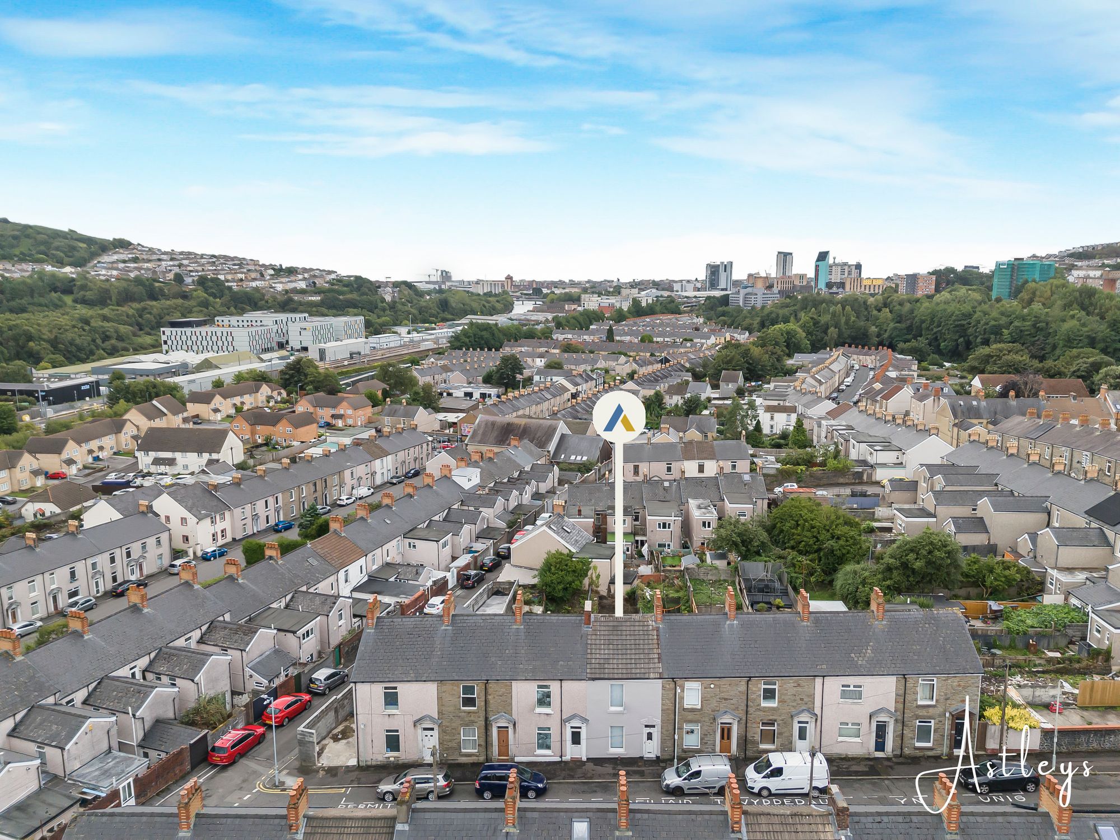
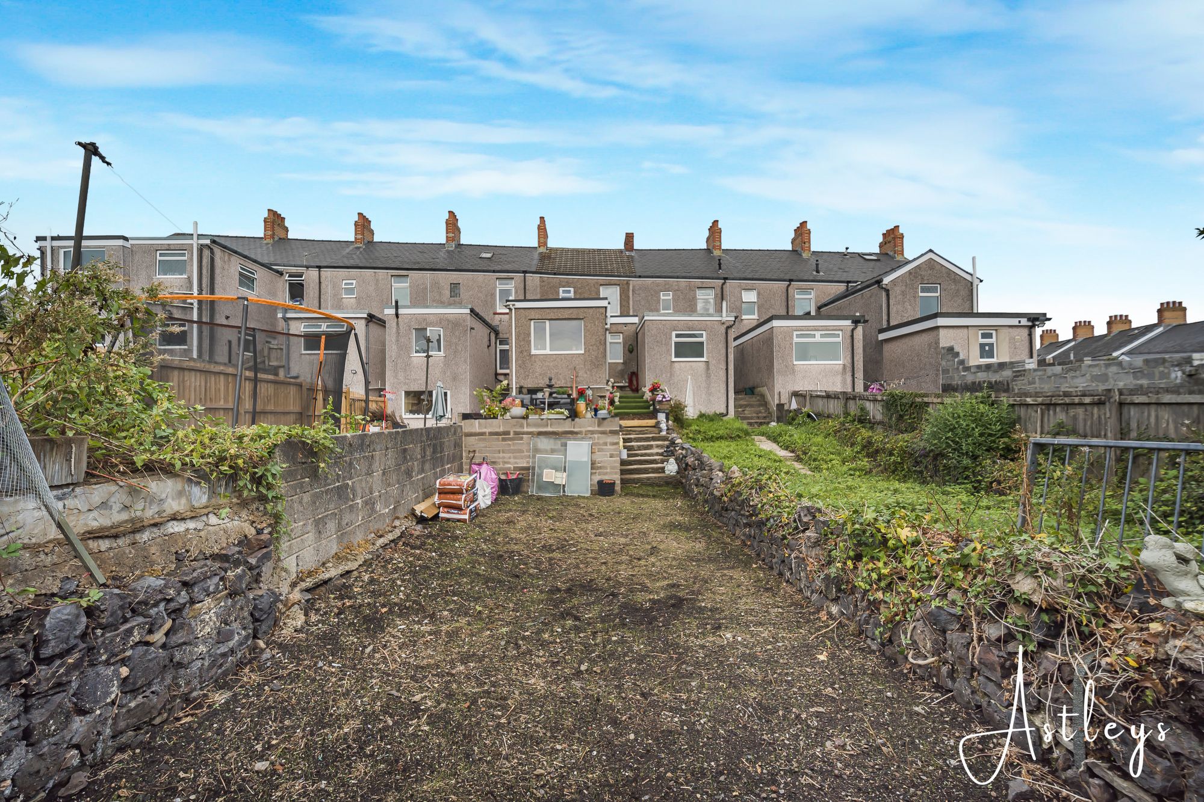
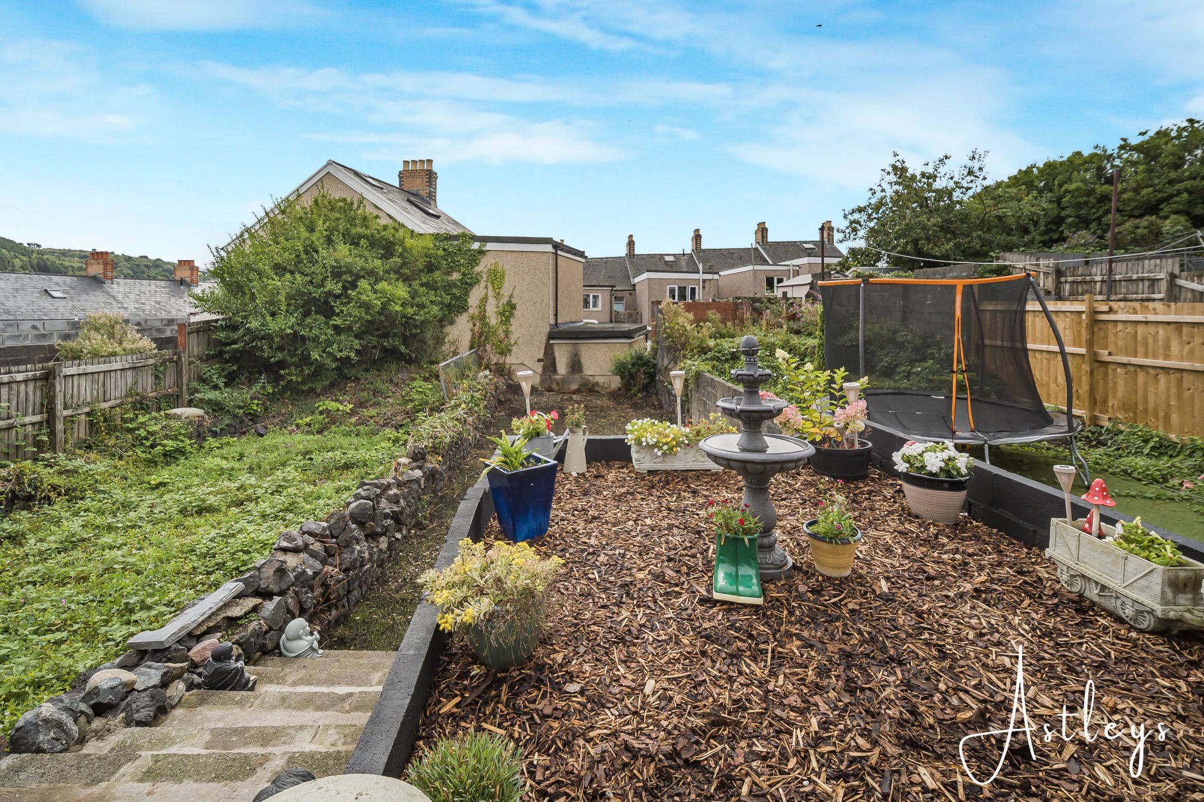
Accommodation Comprises
Ground Floor
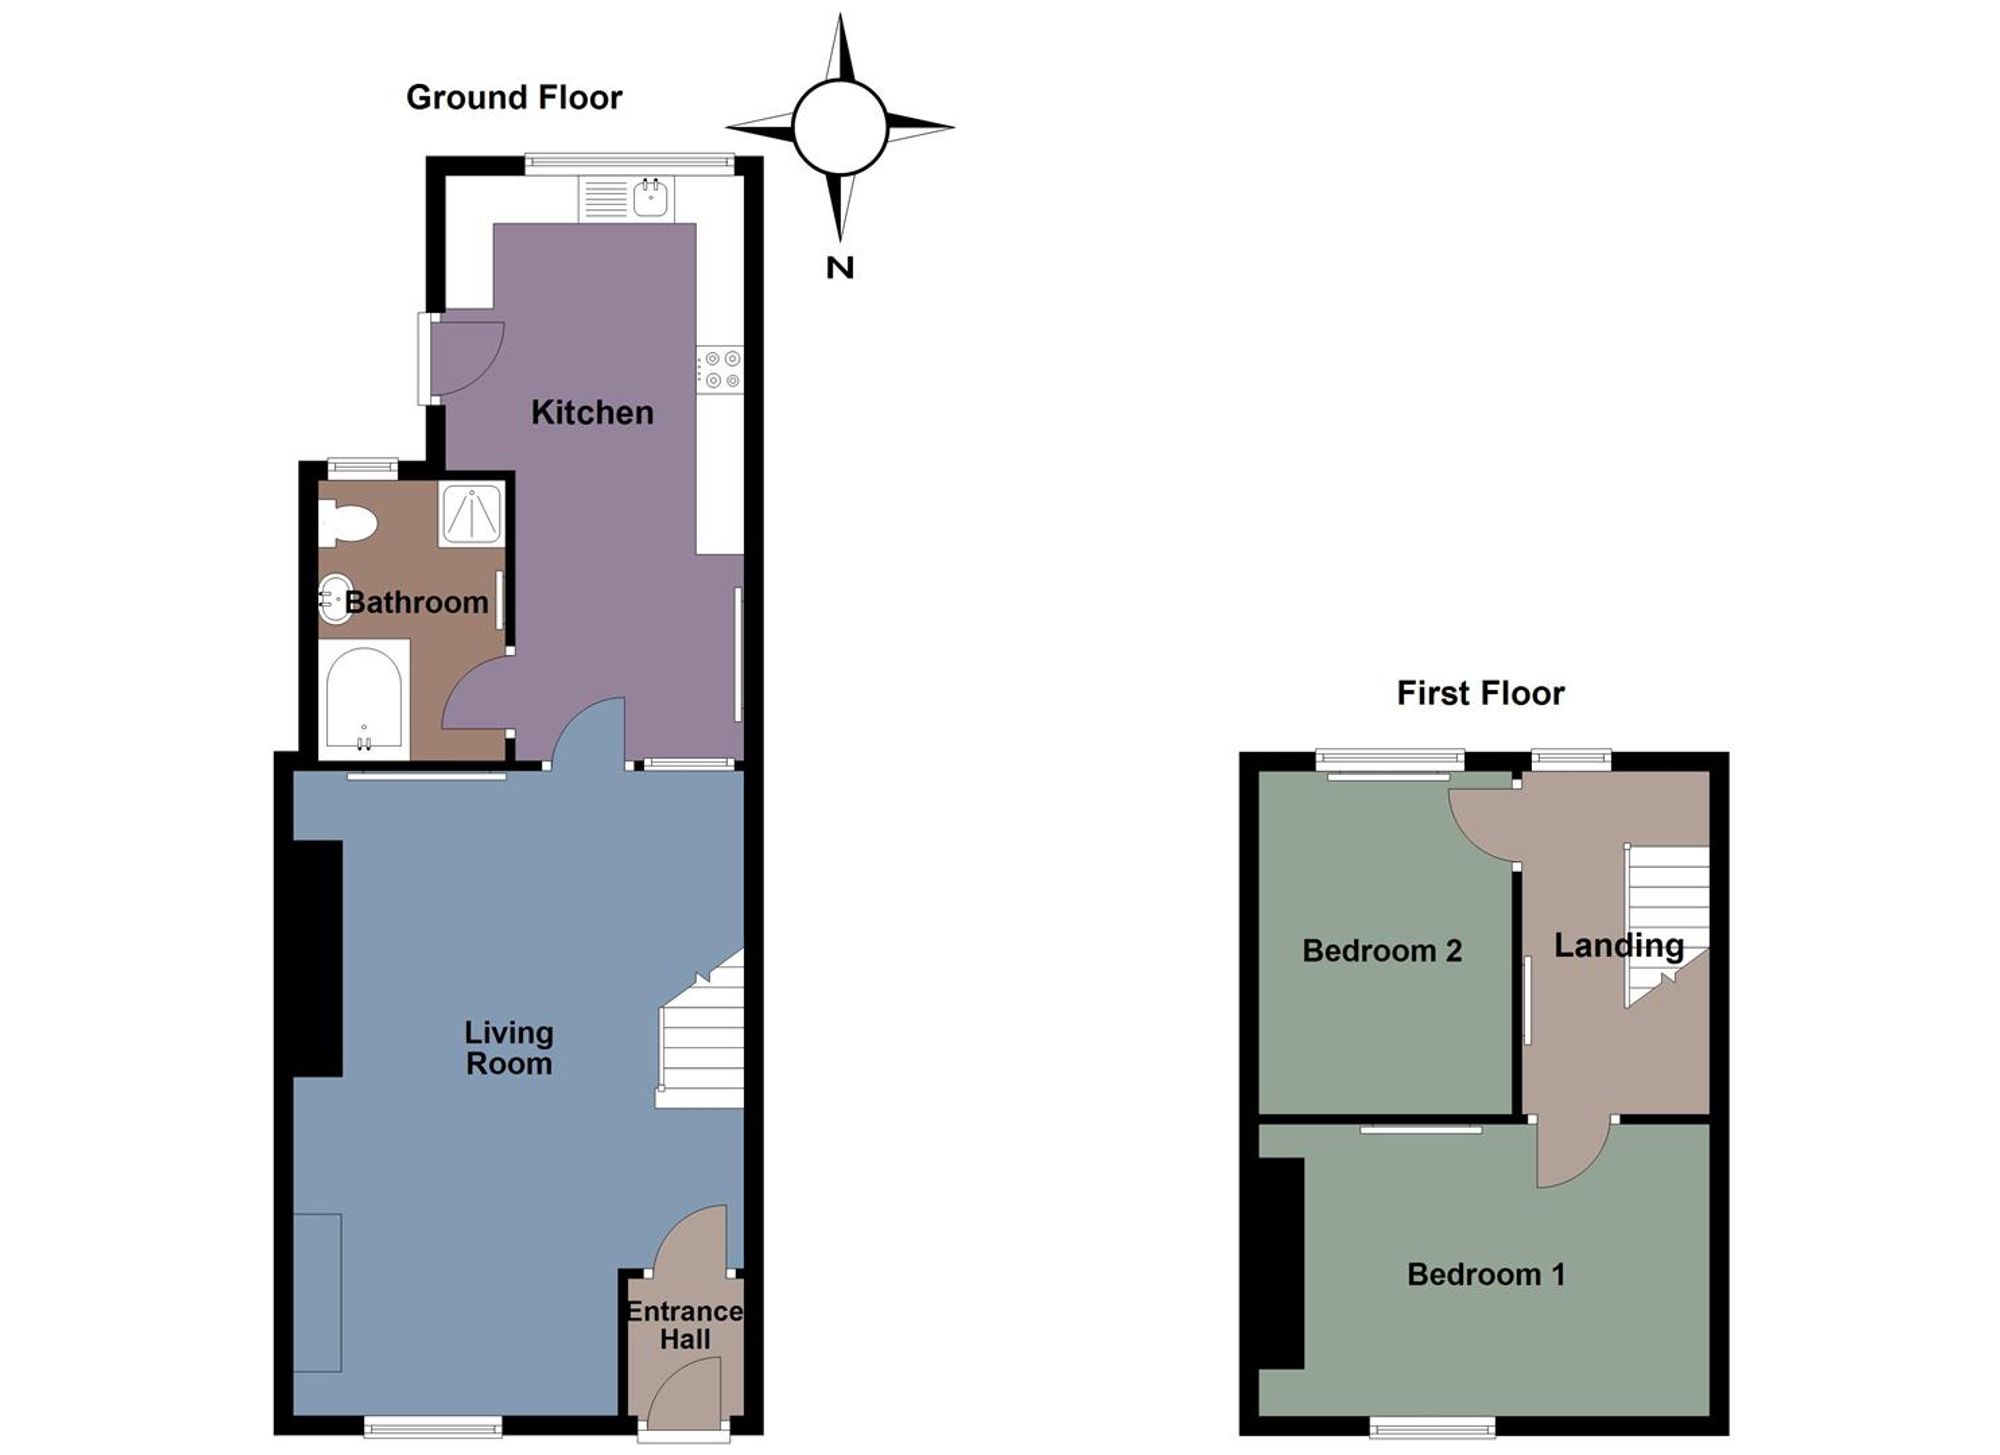
Entrance Hall
Entered via door to front.
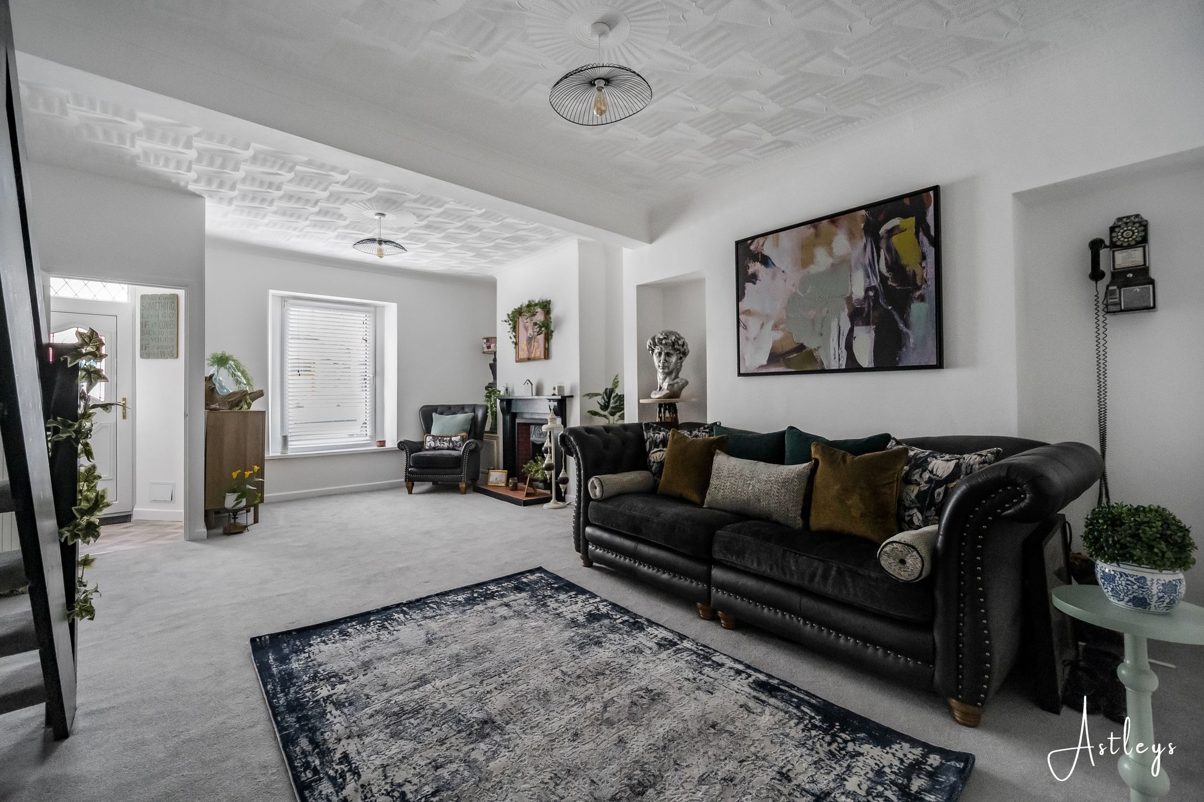
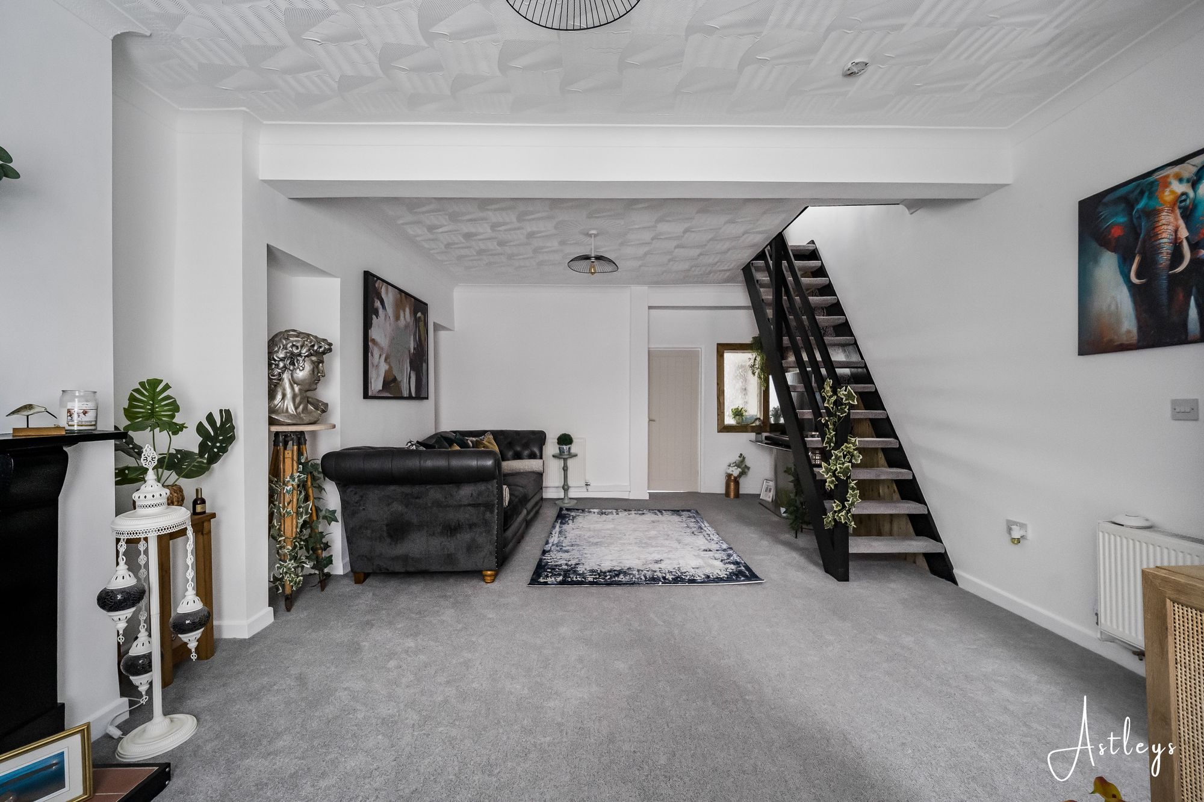
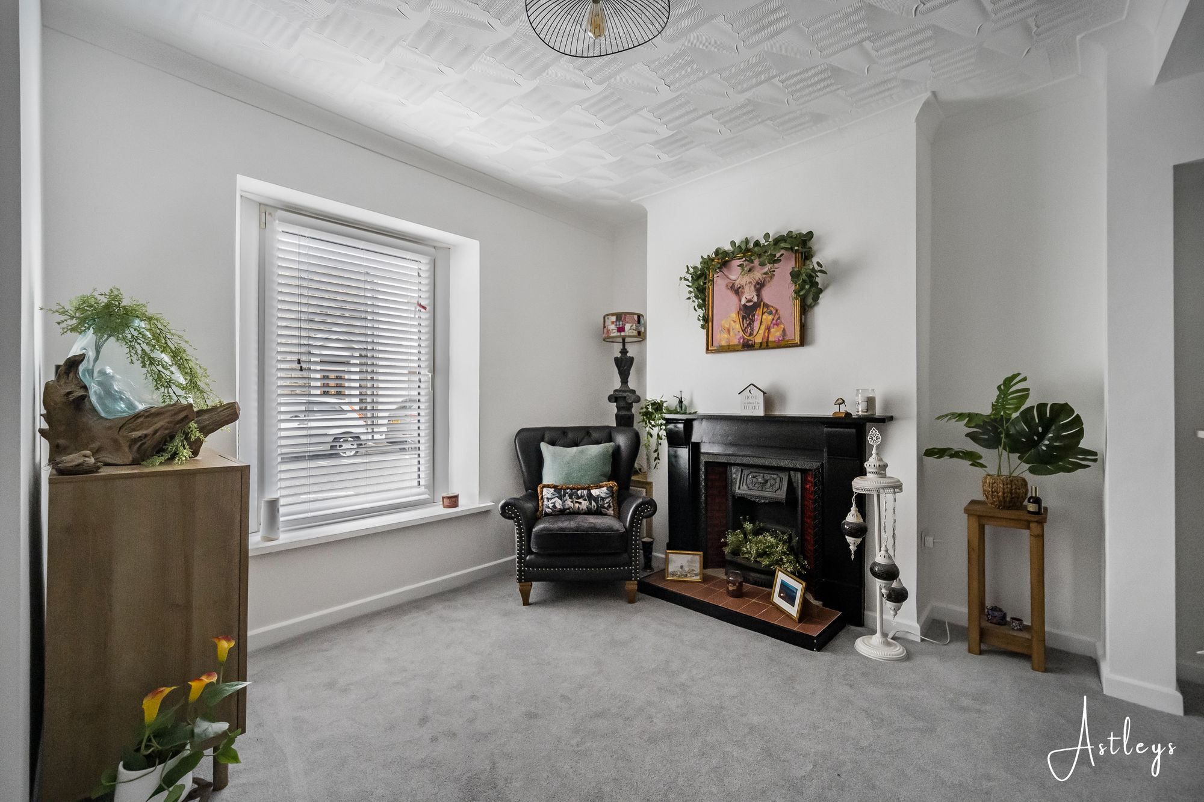
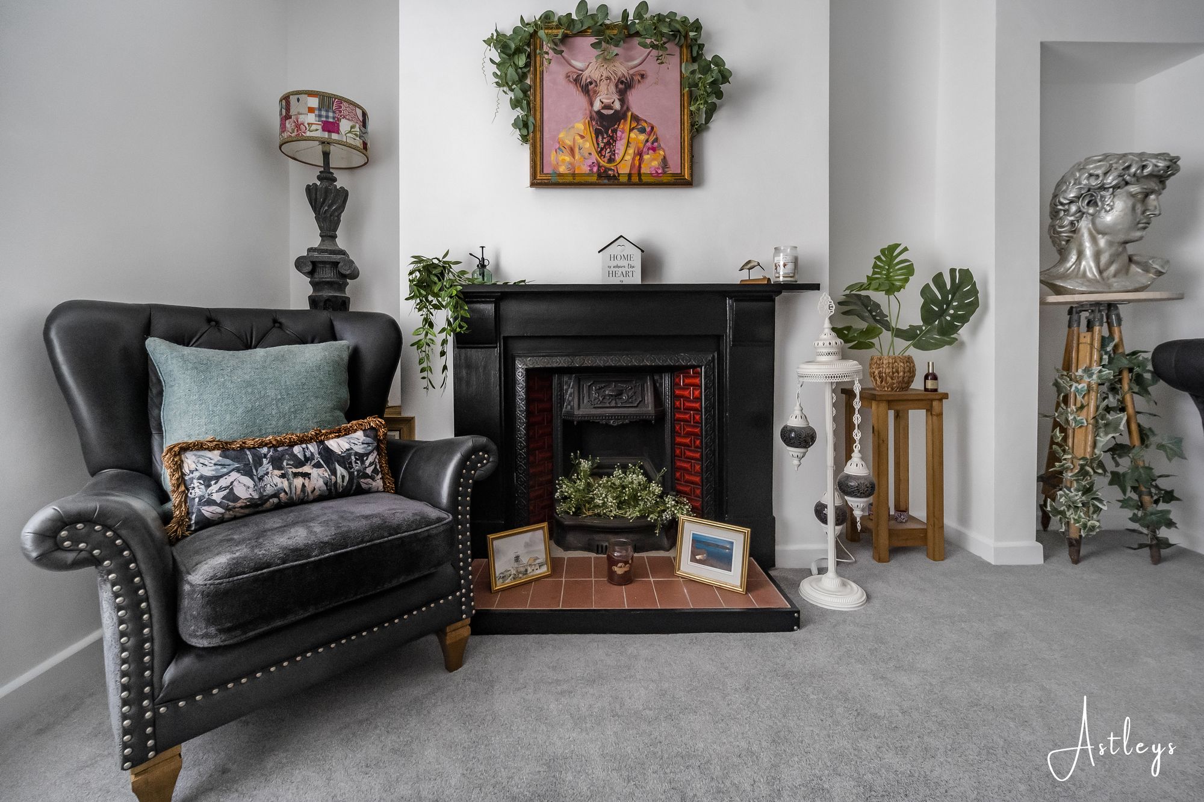
Lounge
- 22' 0" x 15' 5"
(6.71m x 4.69m)Double glazed window to front, open fire in surround, staircase leading to first floor, frosted single glazed window, radiator.
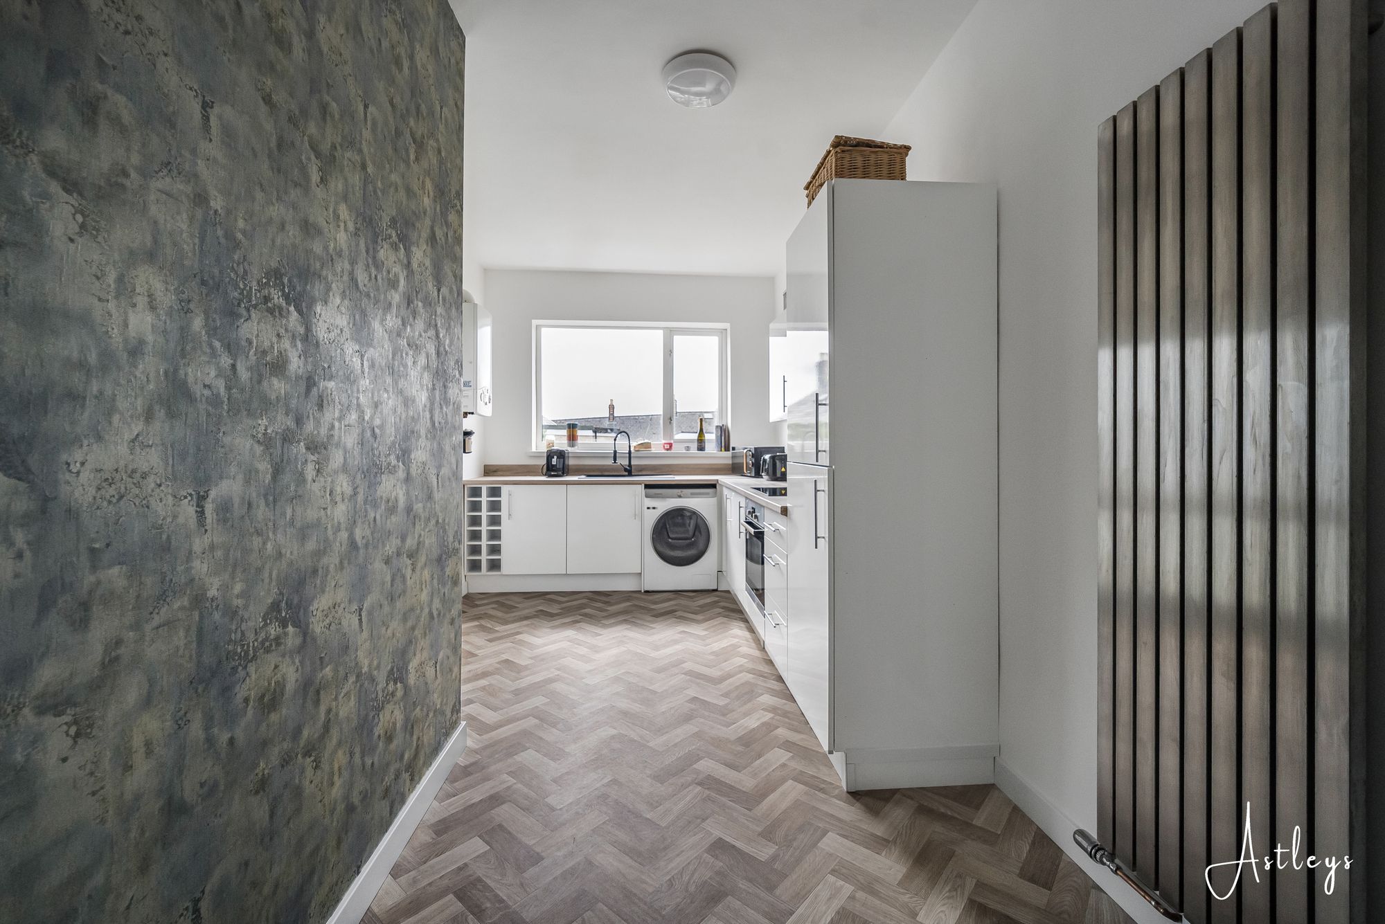
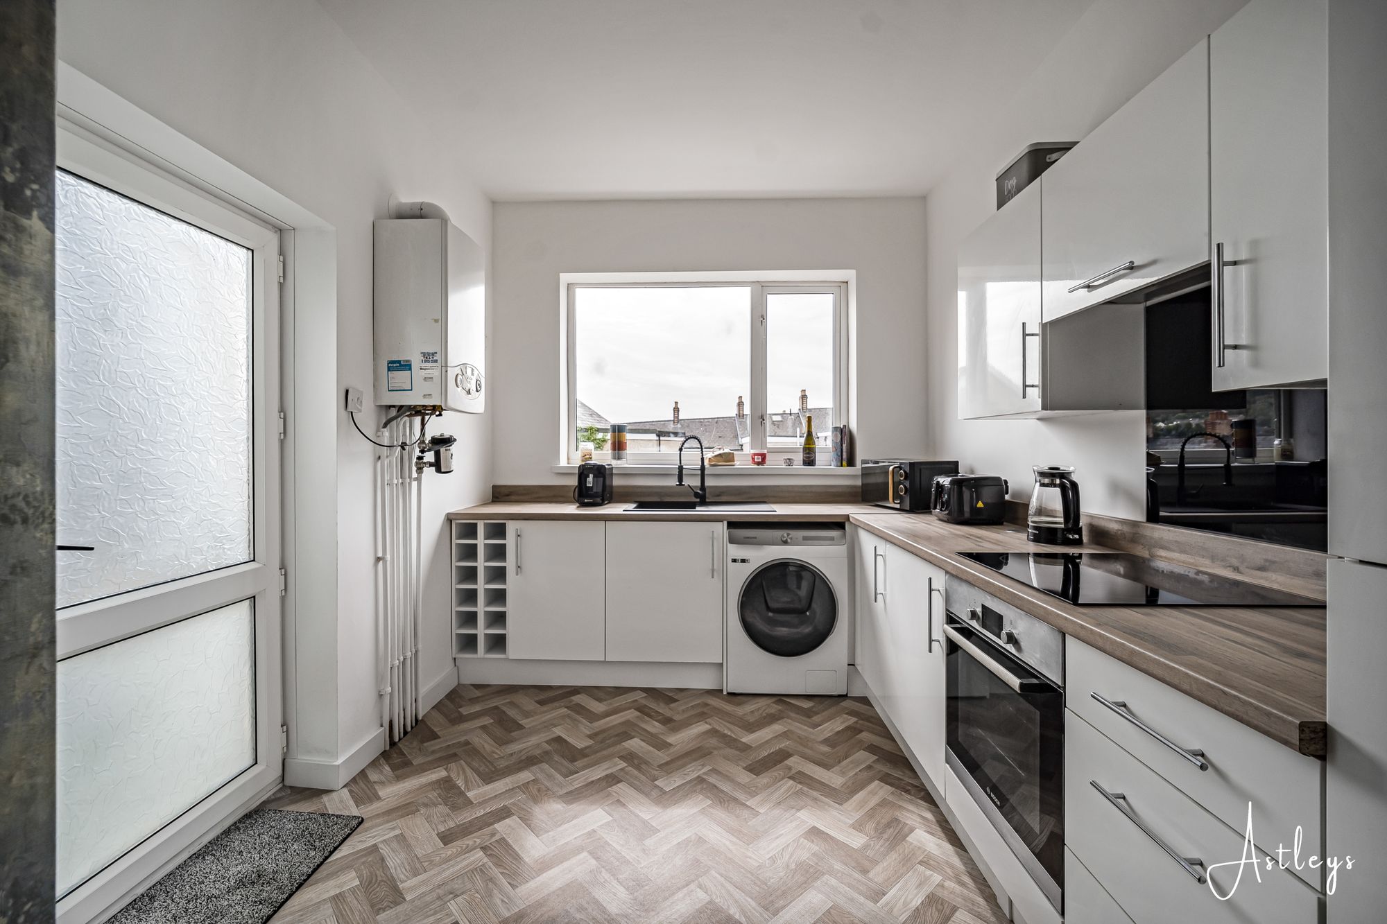
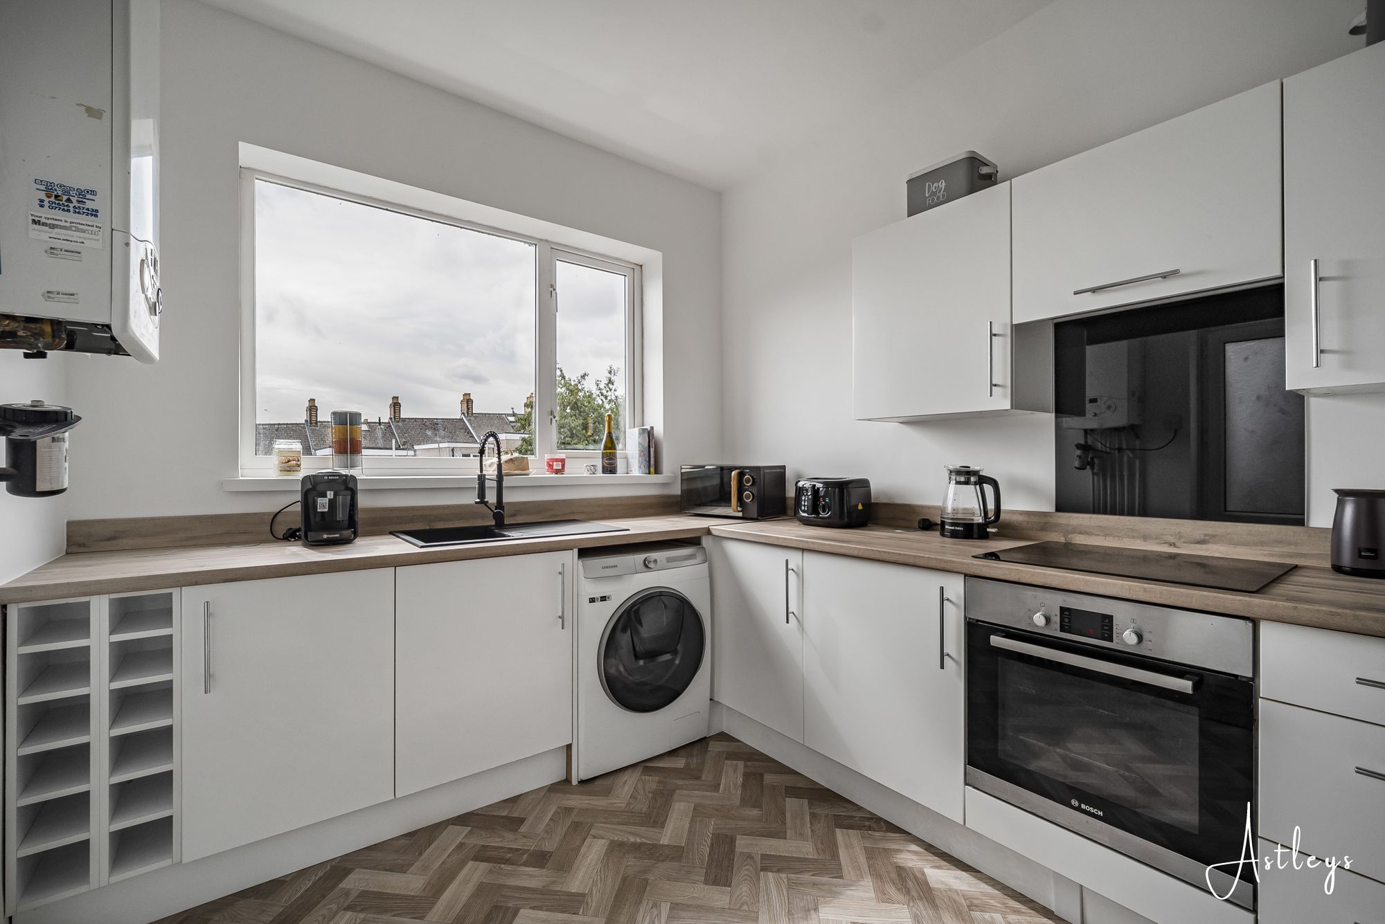
Kitchen
- 20' 0" x 10' 2"
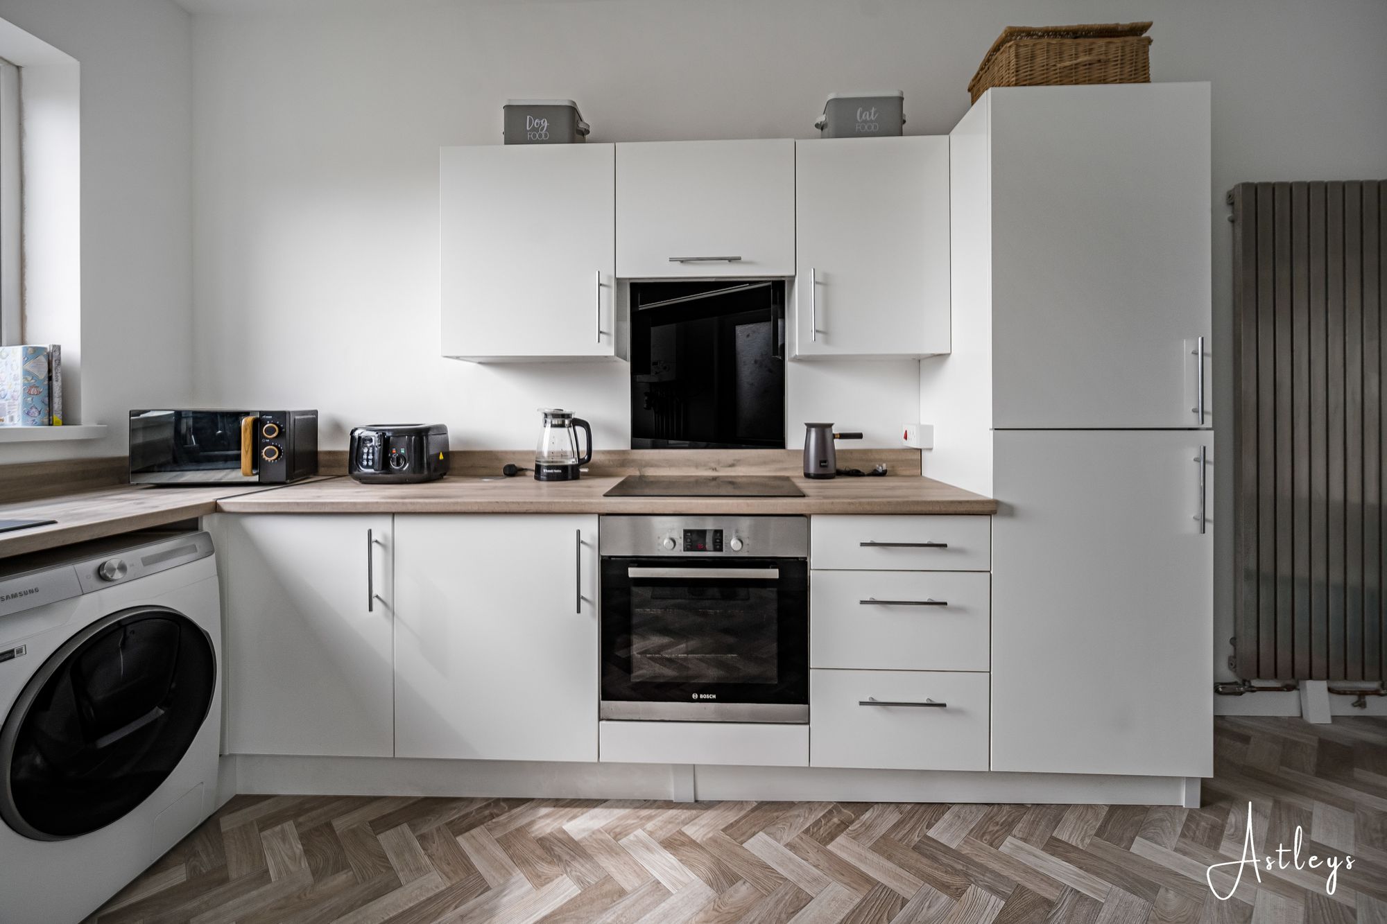
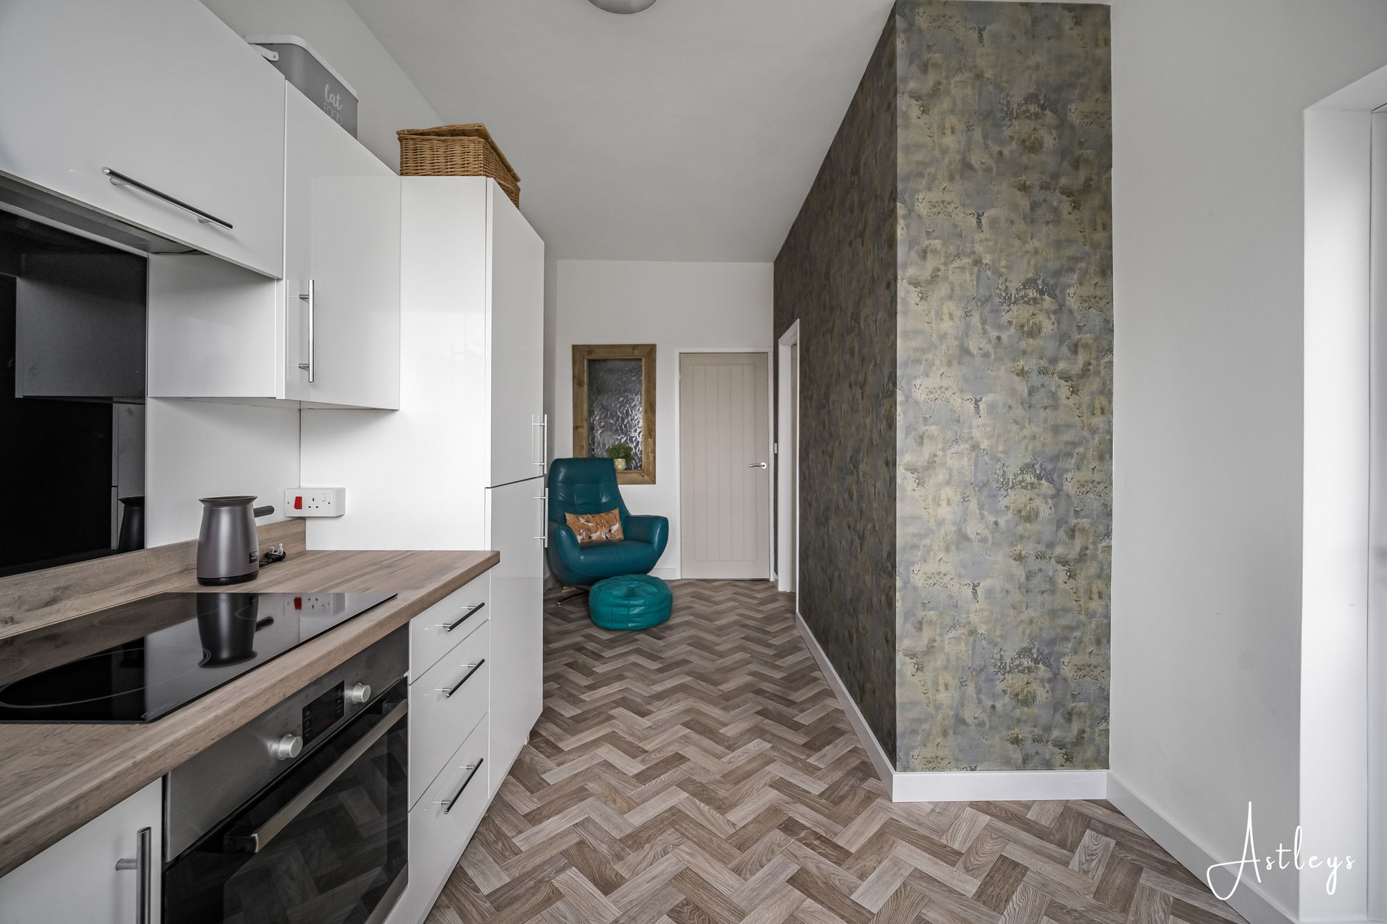
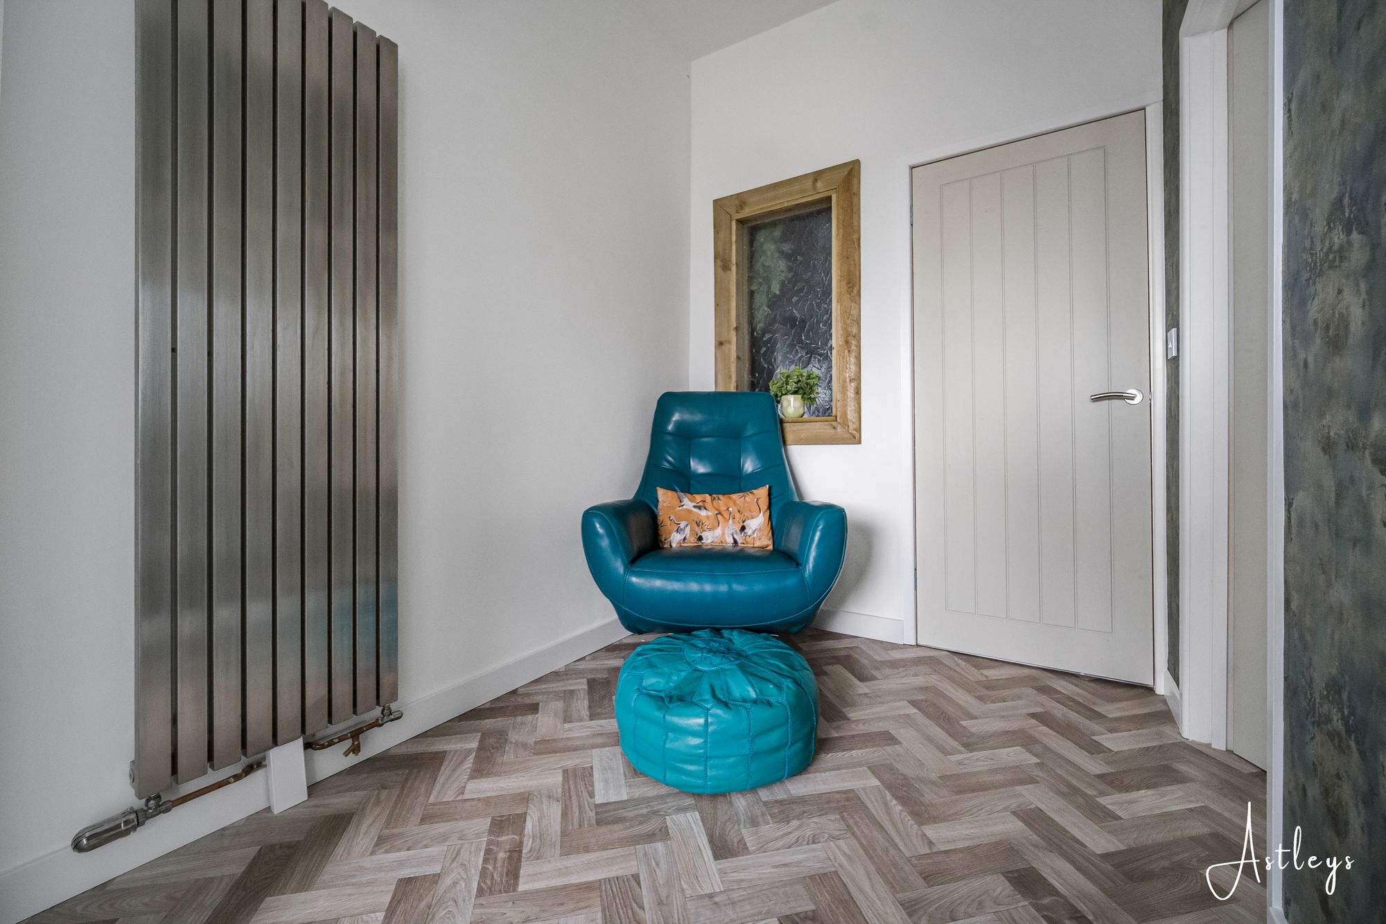
(6.09m x 3.11m)The kitchen is fitted with a matching range of base and wall-level units with worktop space over, incorporating a one-bowl sink unit. Integrated appliances include a fridge/freezer and a built-in electric oven with hob and extractor above, alongside space and plumbing for a washing machine. A double-glazed window to the rear, while additional features include convenient pop-up sockets, vinyl flooring, and a wall-mounted radiator.
Bathroom
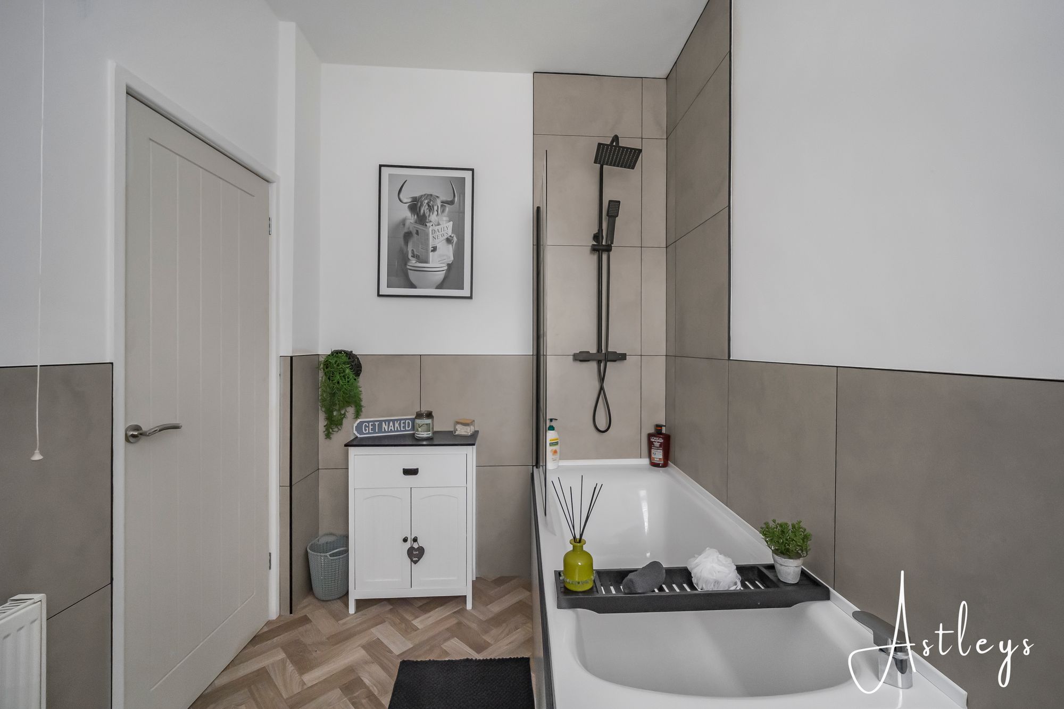
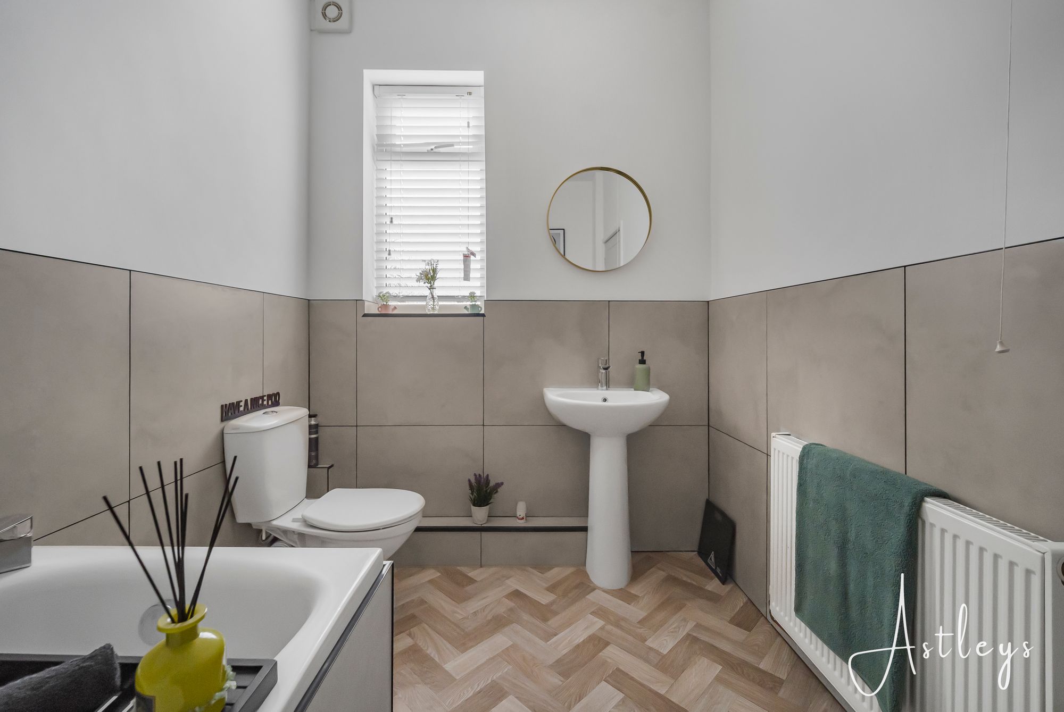
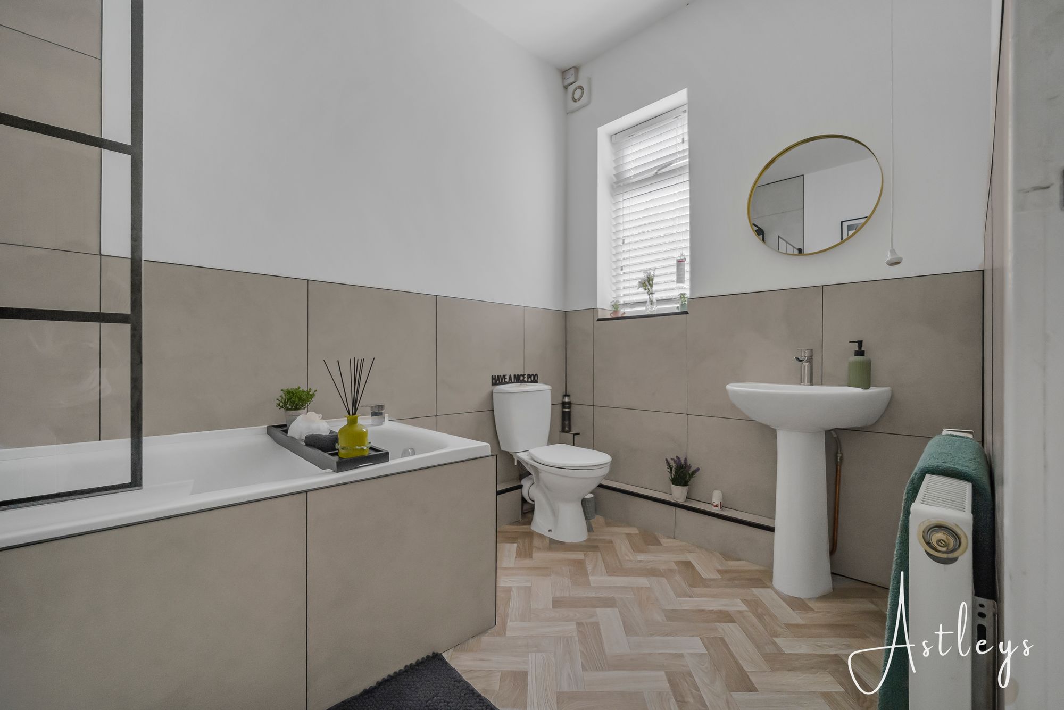
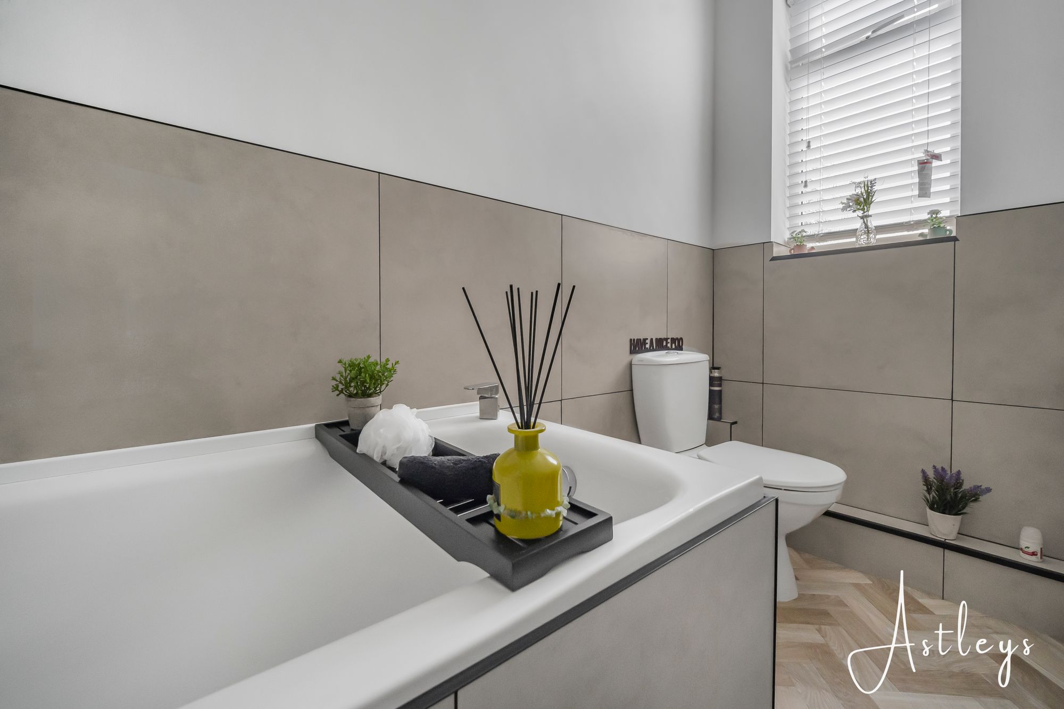
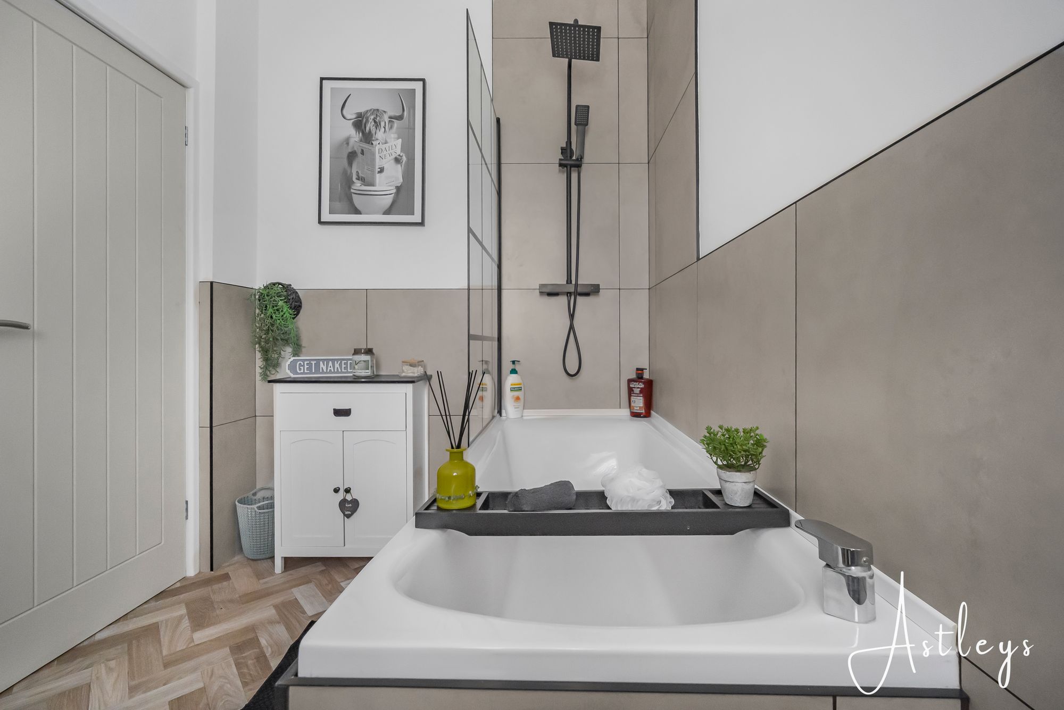
A stylishly appointed bathroom fitted with a three-piece suite comprising a panelled bath with shower over, wash hand basin, and WC. The room is enhanced by half-tiled walls and vinyl flooring, with a radiator and a frosted double-glazed window to the rear.
First Floor
Landing
Double glazed window to rear, radiator, access to loft.
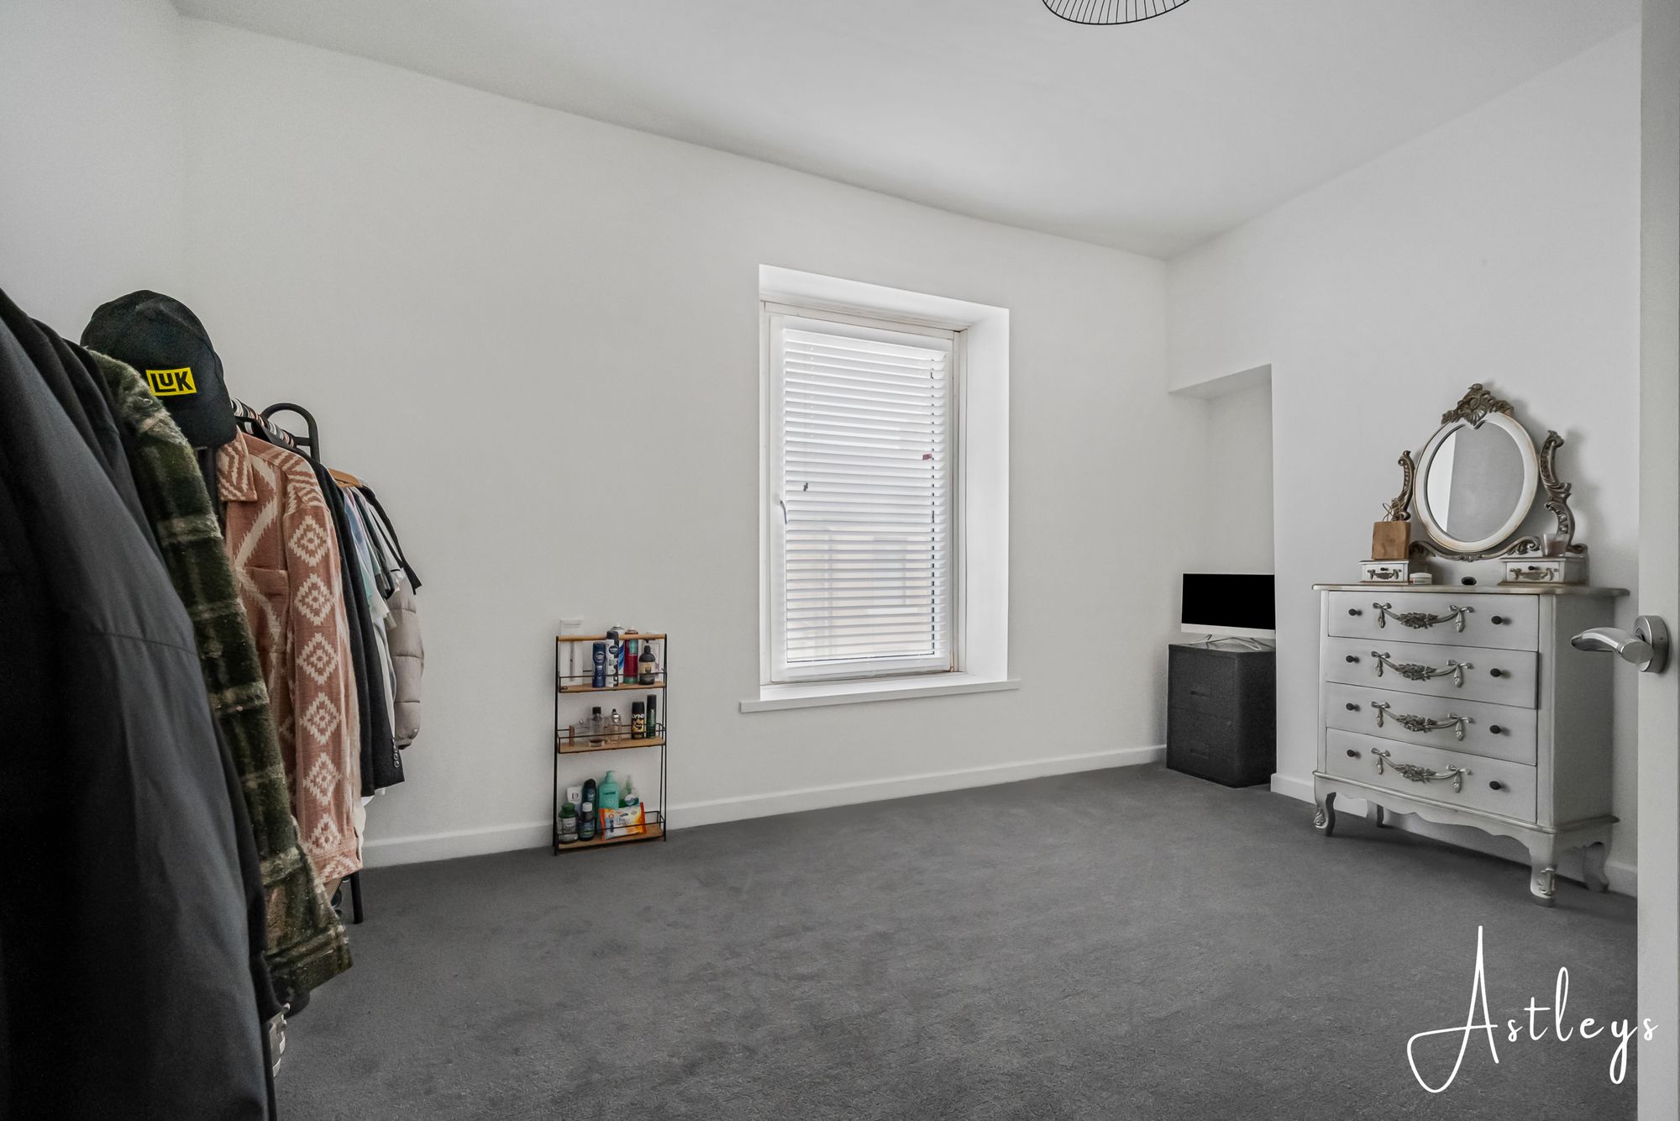
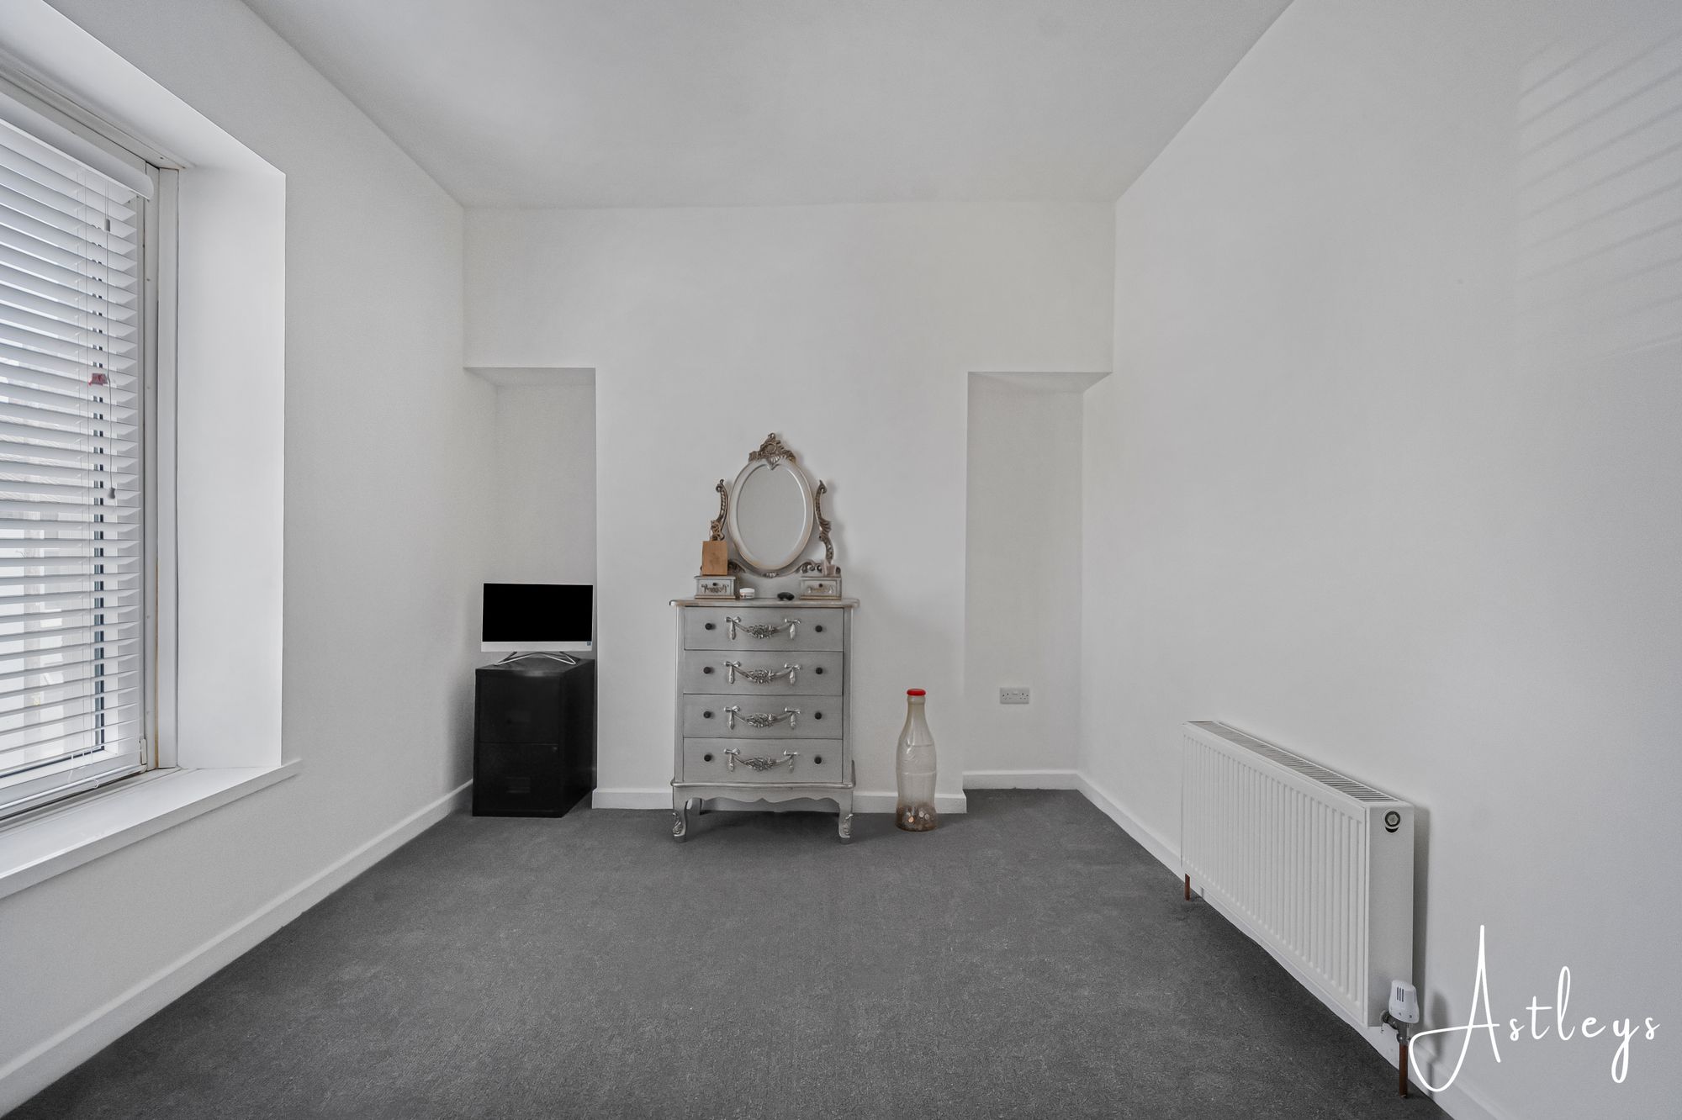
Bedroom 1
- 15' 2" x 9' 11"
(4.62m x 3.02m)Double glazed window to front, radiator.
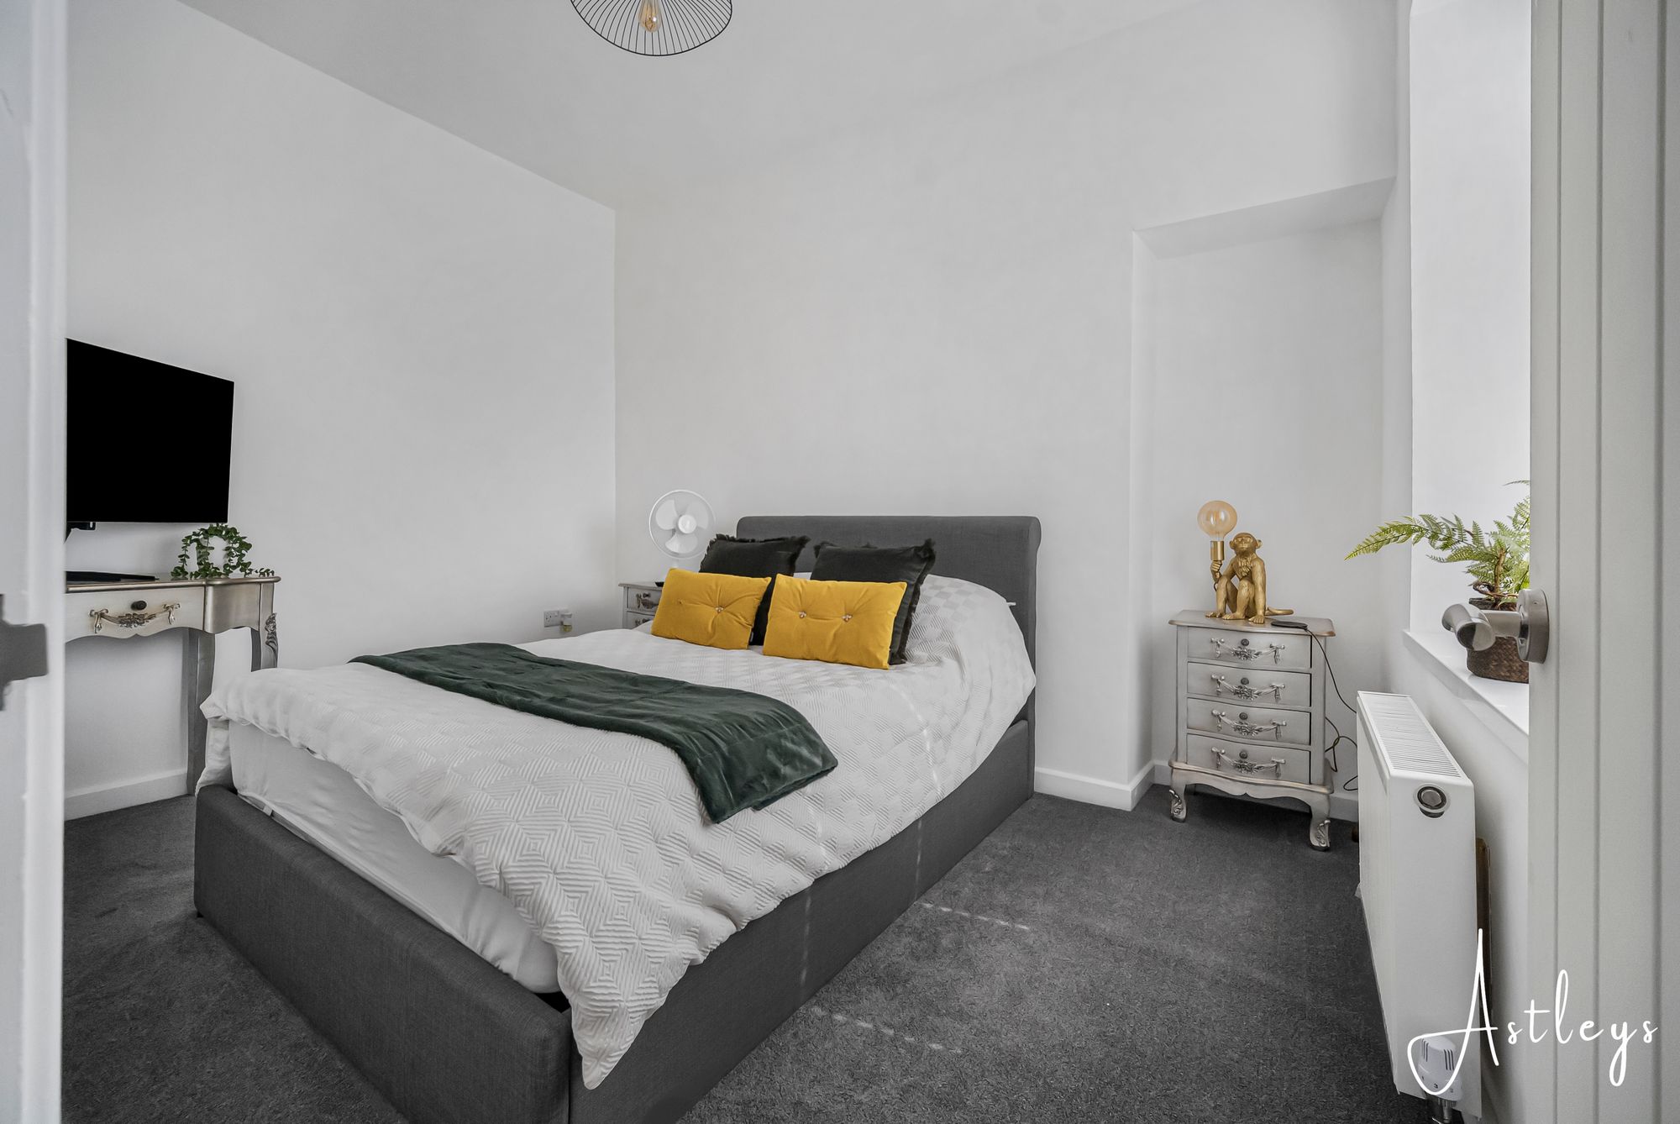
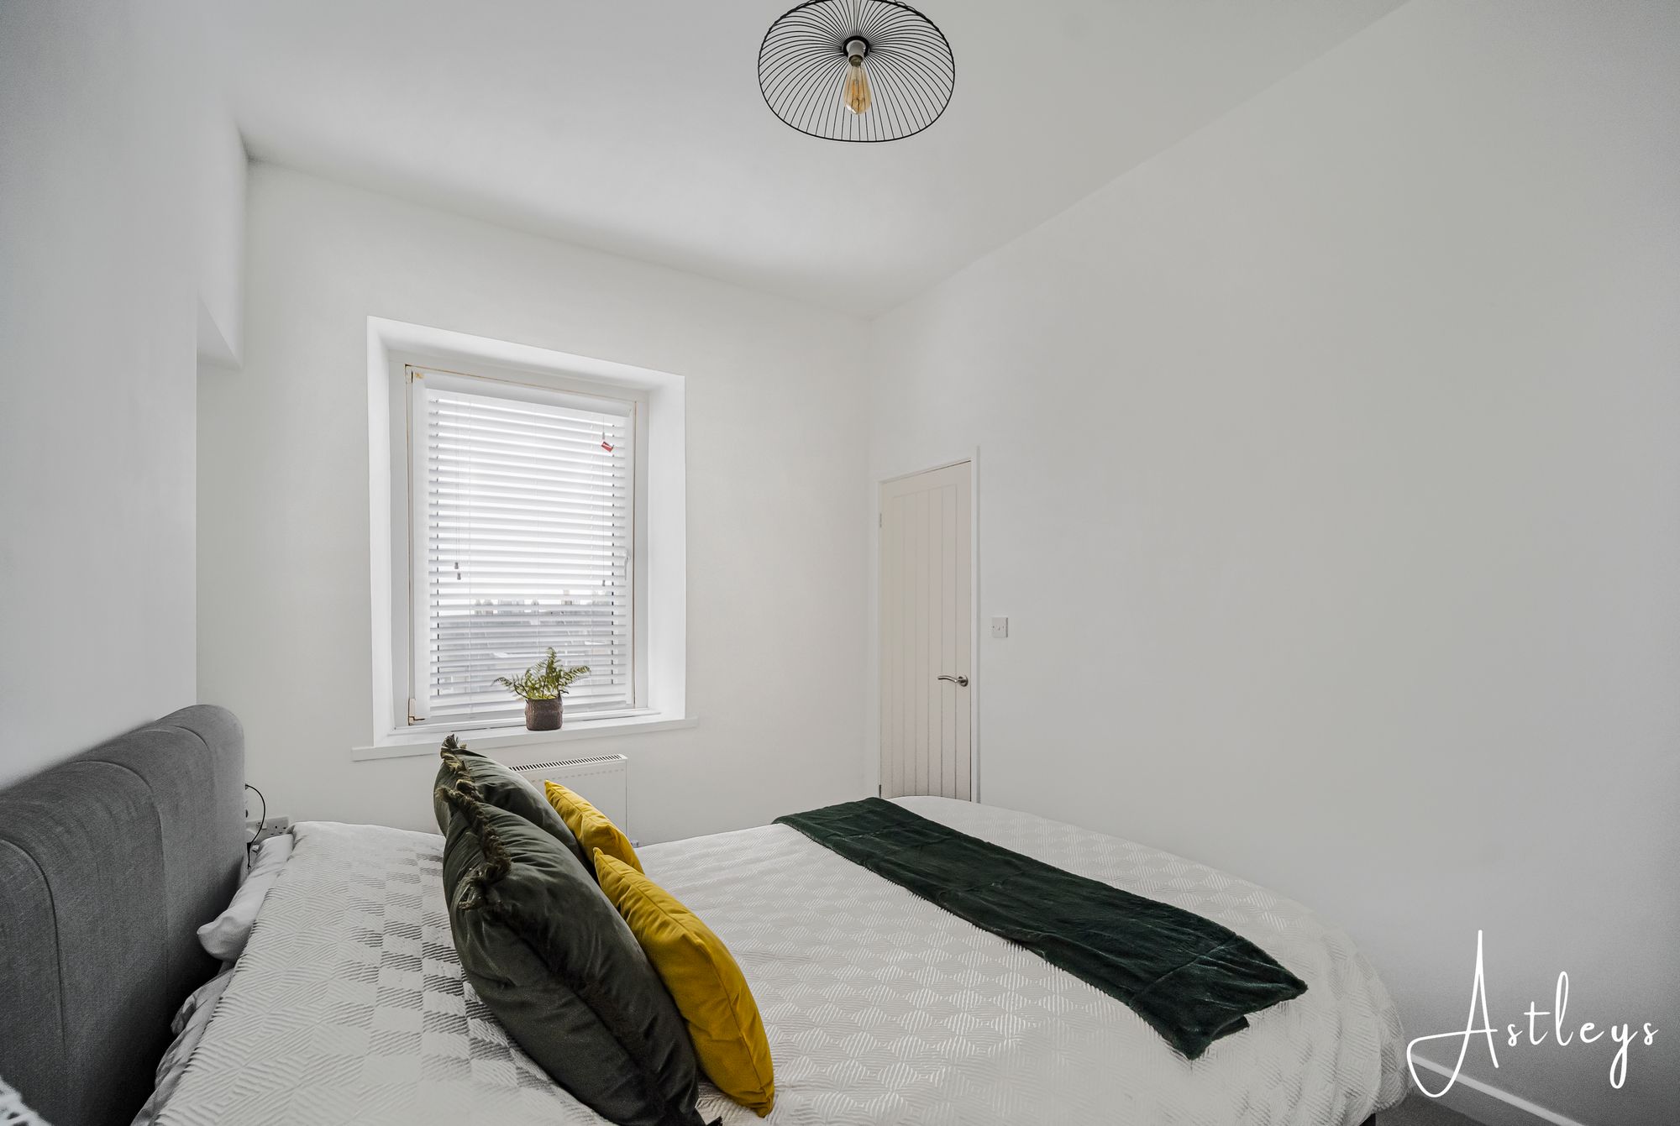
Bedroom 2
- 11' 9" x 8' 8"
(3.57m x 2.64m)Double glazed window to rear, radiator.
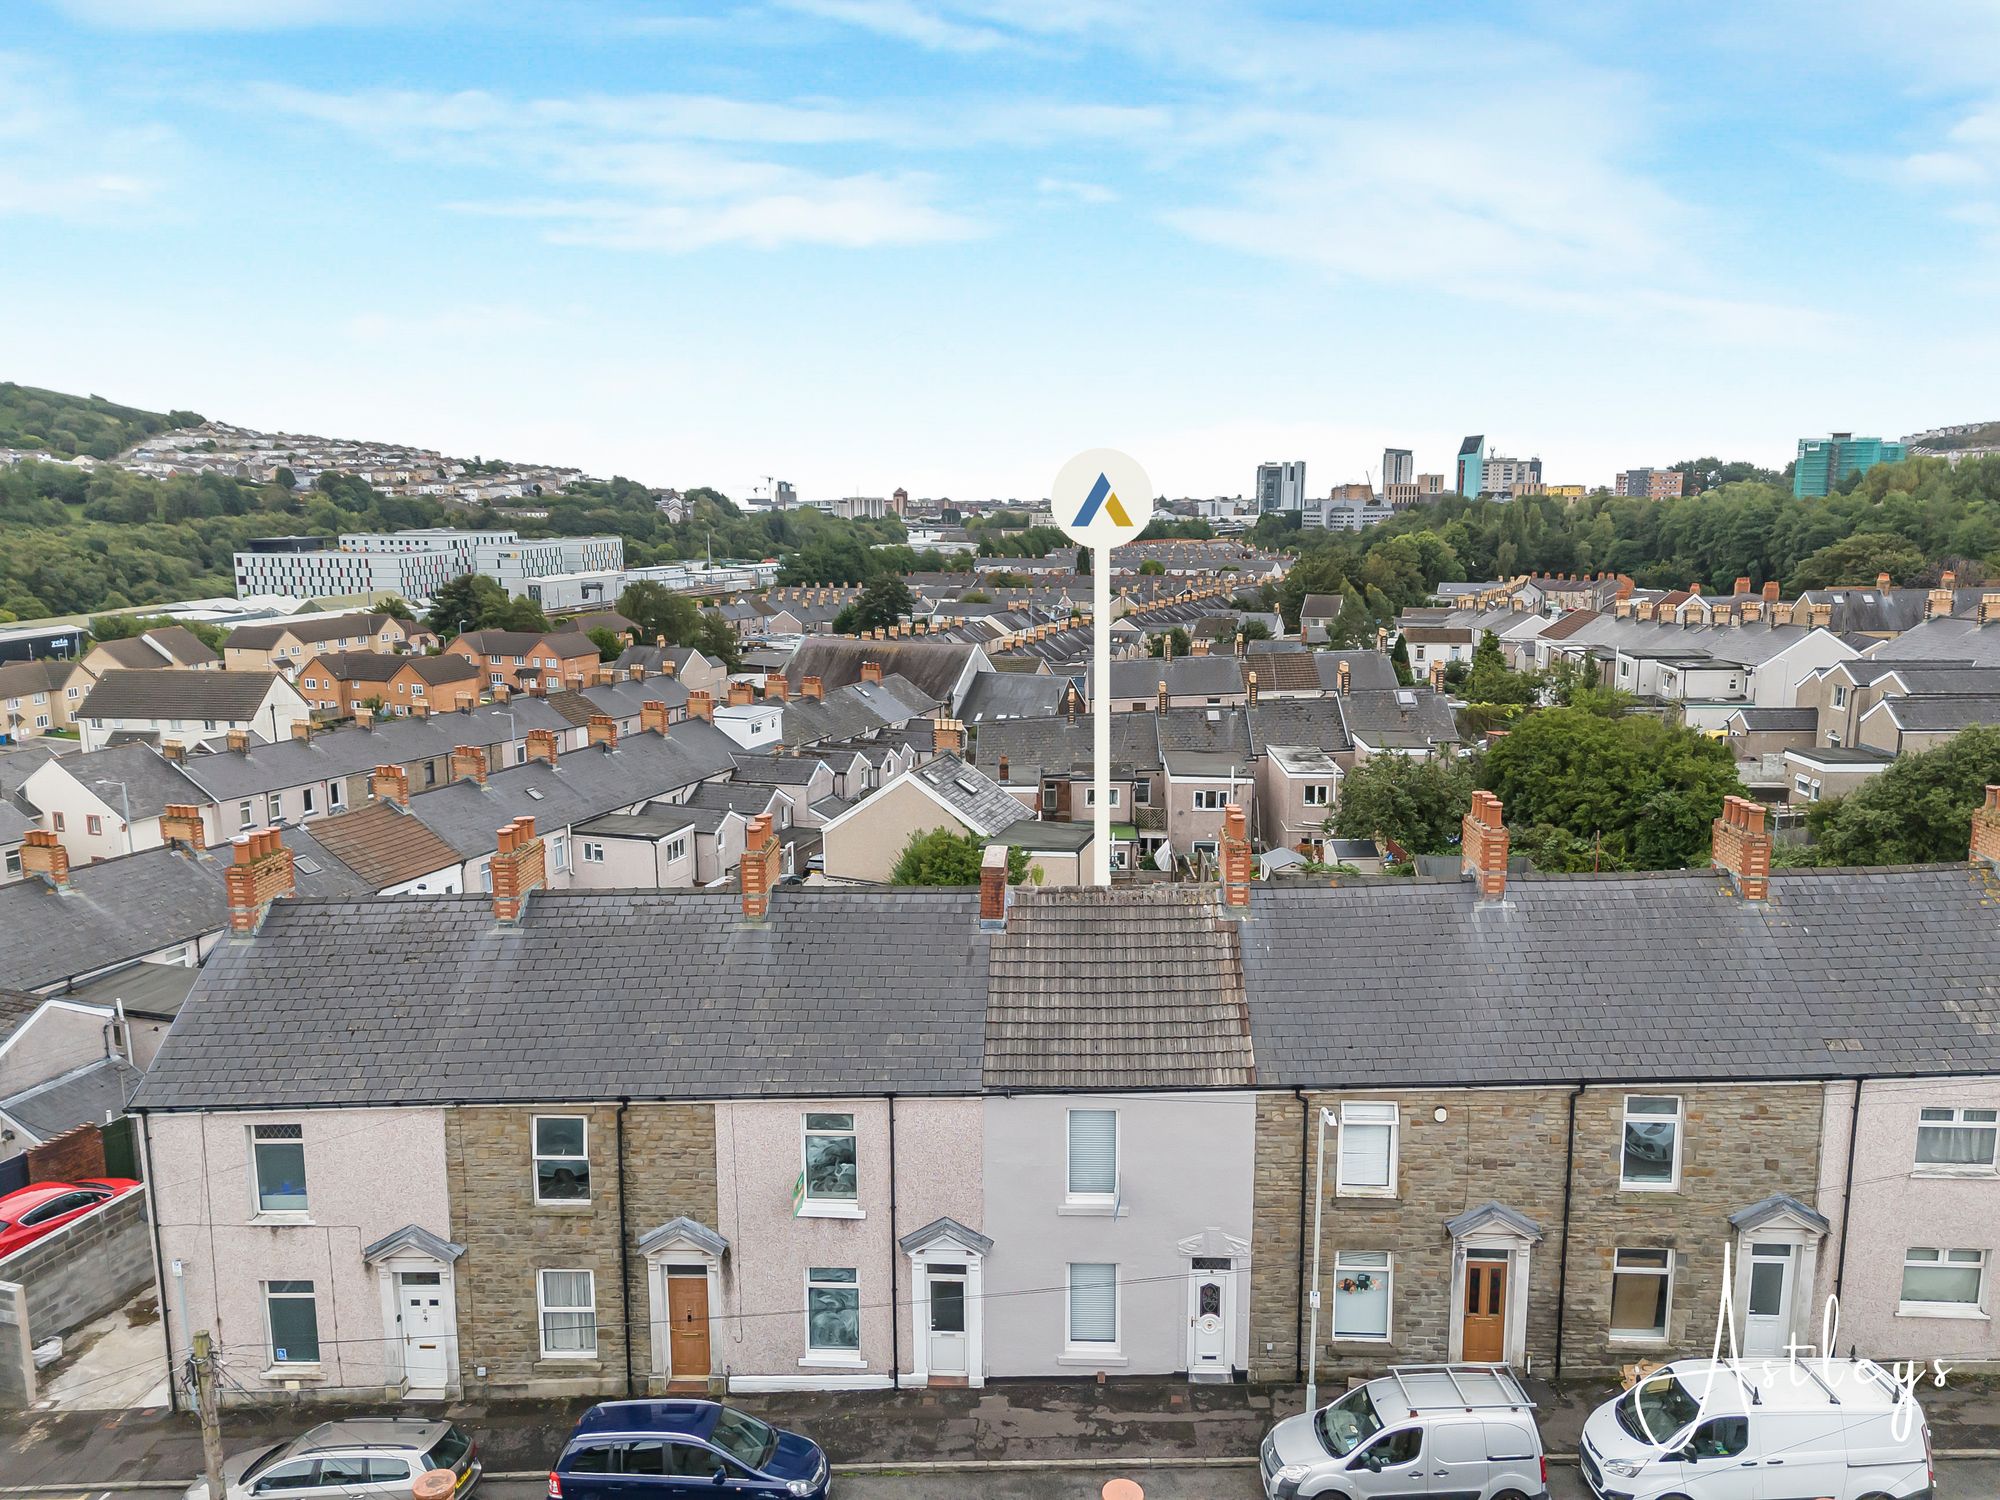
Aerial Images
Agents Note
Tenure - Freehold Council Tax Band - A Services - Mains electric. Mains sewerage. Mains Gas. Mains Water. Mobile coverage - EE, Vodafone, Three, O2 Broadband - Basic 8 Mbps, Superfast 80 Mbps, Ultrafast 1800 Mbps Satellite / Fibre TV Availability - BT, Sky


Graham Street, Swansea, SA1
£130,000
Property Type
Property type Mid TerraceBedrooms
Bedrooms: x 2Reception Rooms
Reception rooms: x 1Bathrooms
Bathrooms:x 1
Tenure
Tenure FreeholdCouncil Tax Band
A
-
Property Description
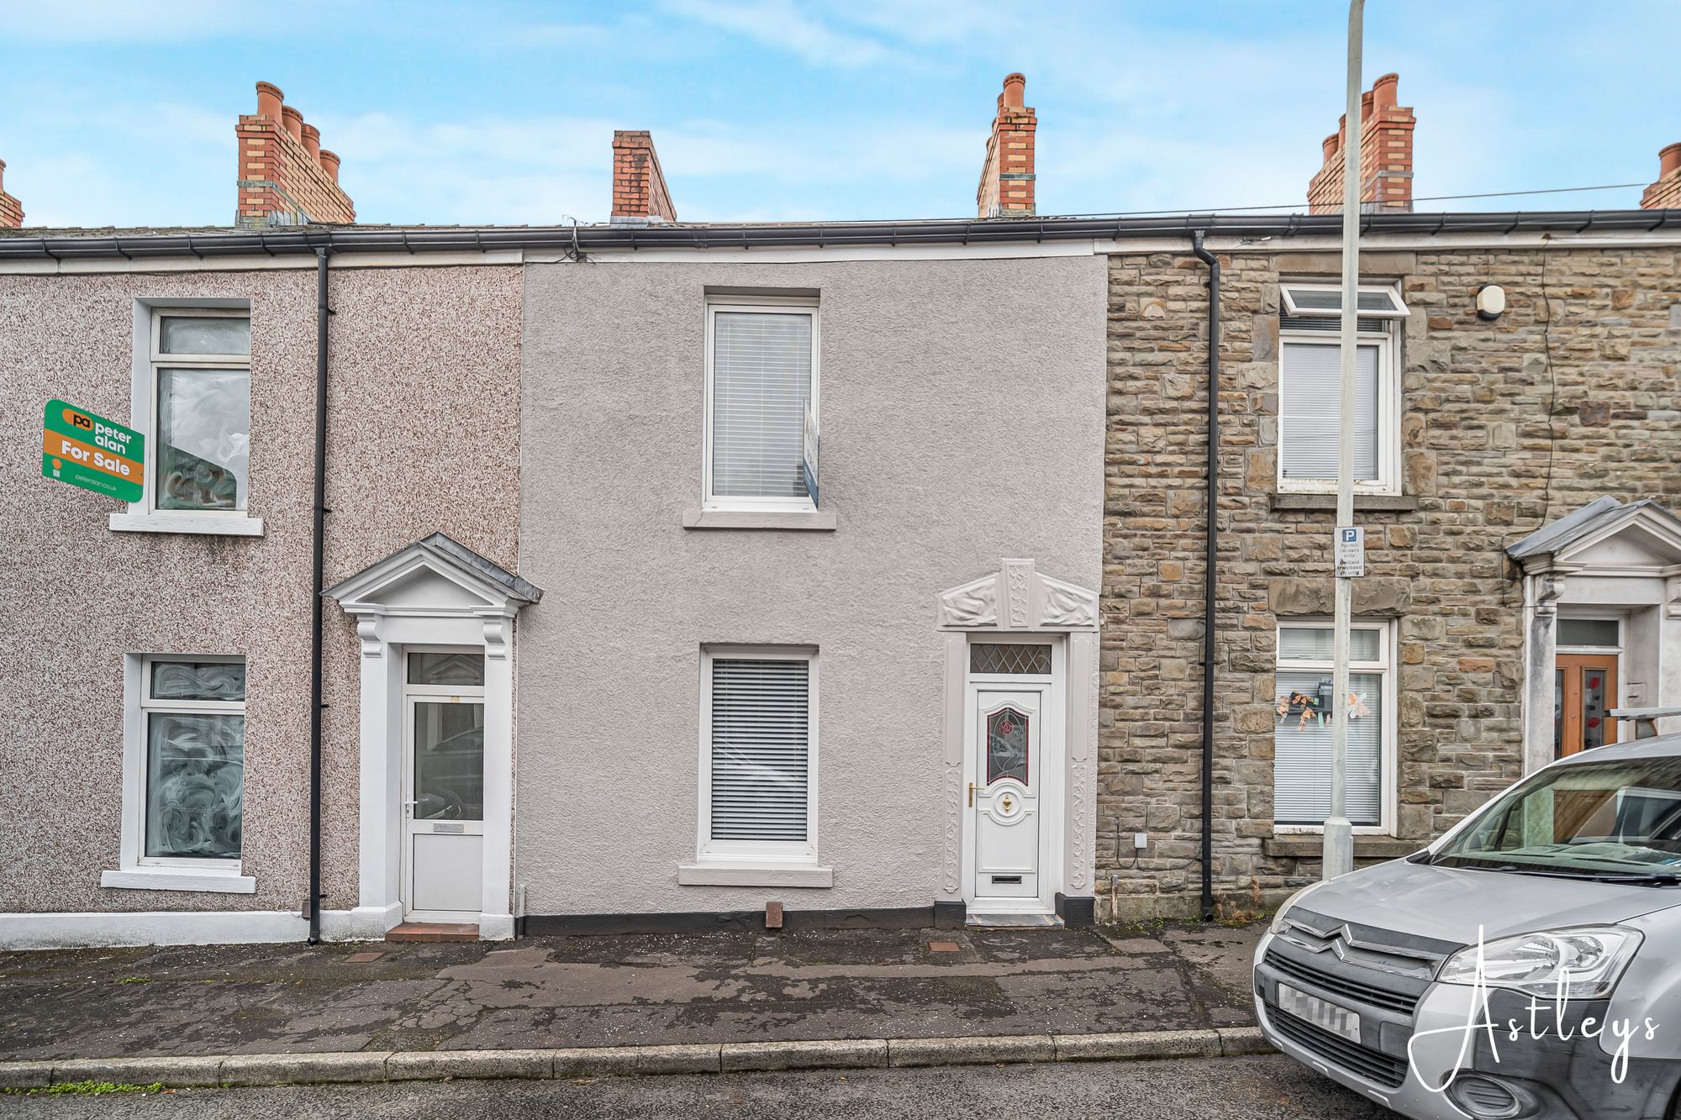
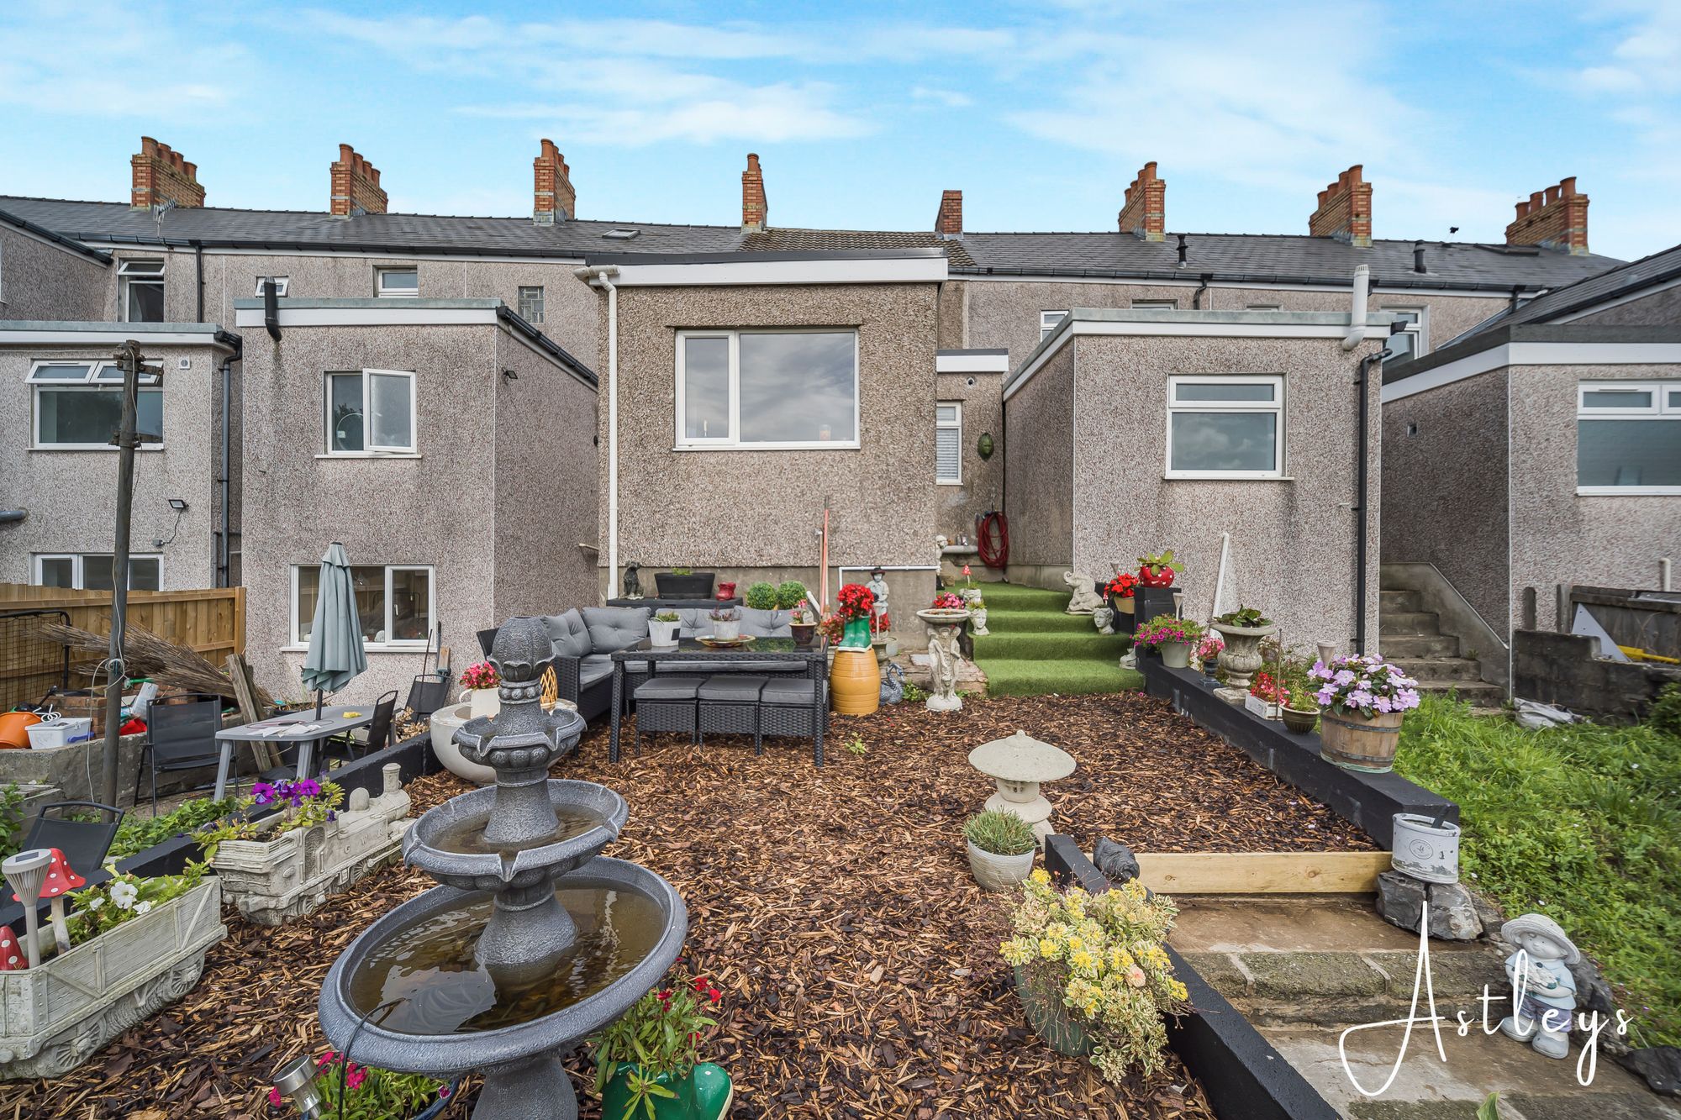
Offered for sale with no onward chain, this two-bedroom property represents an excellent investment opportunity in a well-established and popular residential area of Hafod, favoured by couples and families alike. The property is in need of modernisation, offering fantastic potential for buyers looking to add value and create a profitable buy-to-let investment or first renovation project. The accommodation comprises an entrance porch leading into the living room, kitchen, and ground floor bathroom. To the first floor are two well-proportioned bedrooms. Ideally located within close proximity to Swansea City Centre, the property benefits from easy access to a wide range of local amenities, shops, cafes, and restaurants. Excellent transport links are also nearby, including convenient access to the M4 motorway, making it ideal for commuters.
See our properties



