Entrance
Via a frosted double glazed PVC door with frosted double glazed side panel into the hallway.
Hallway
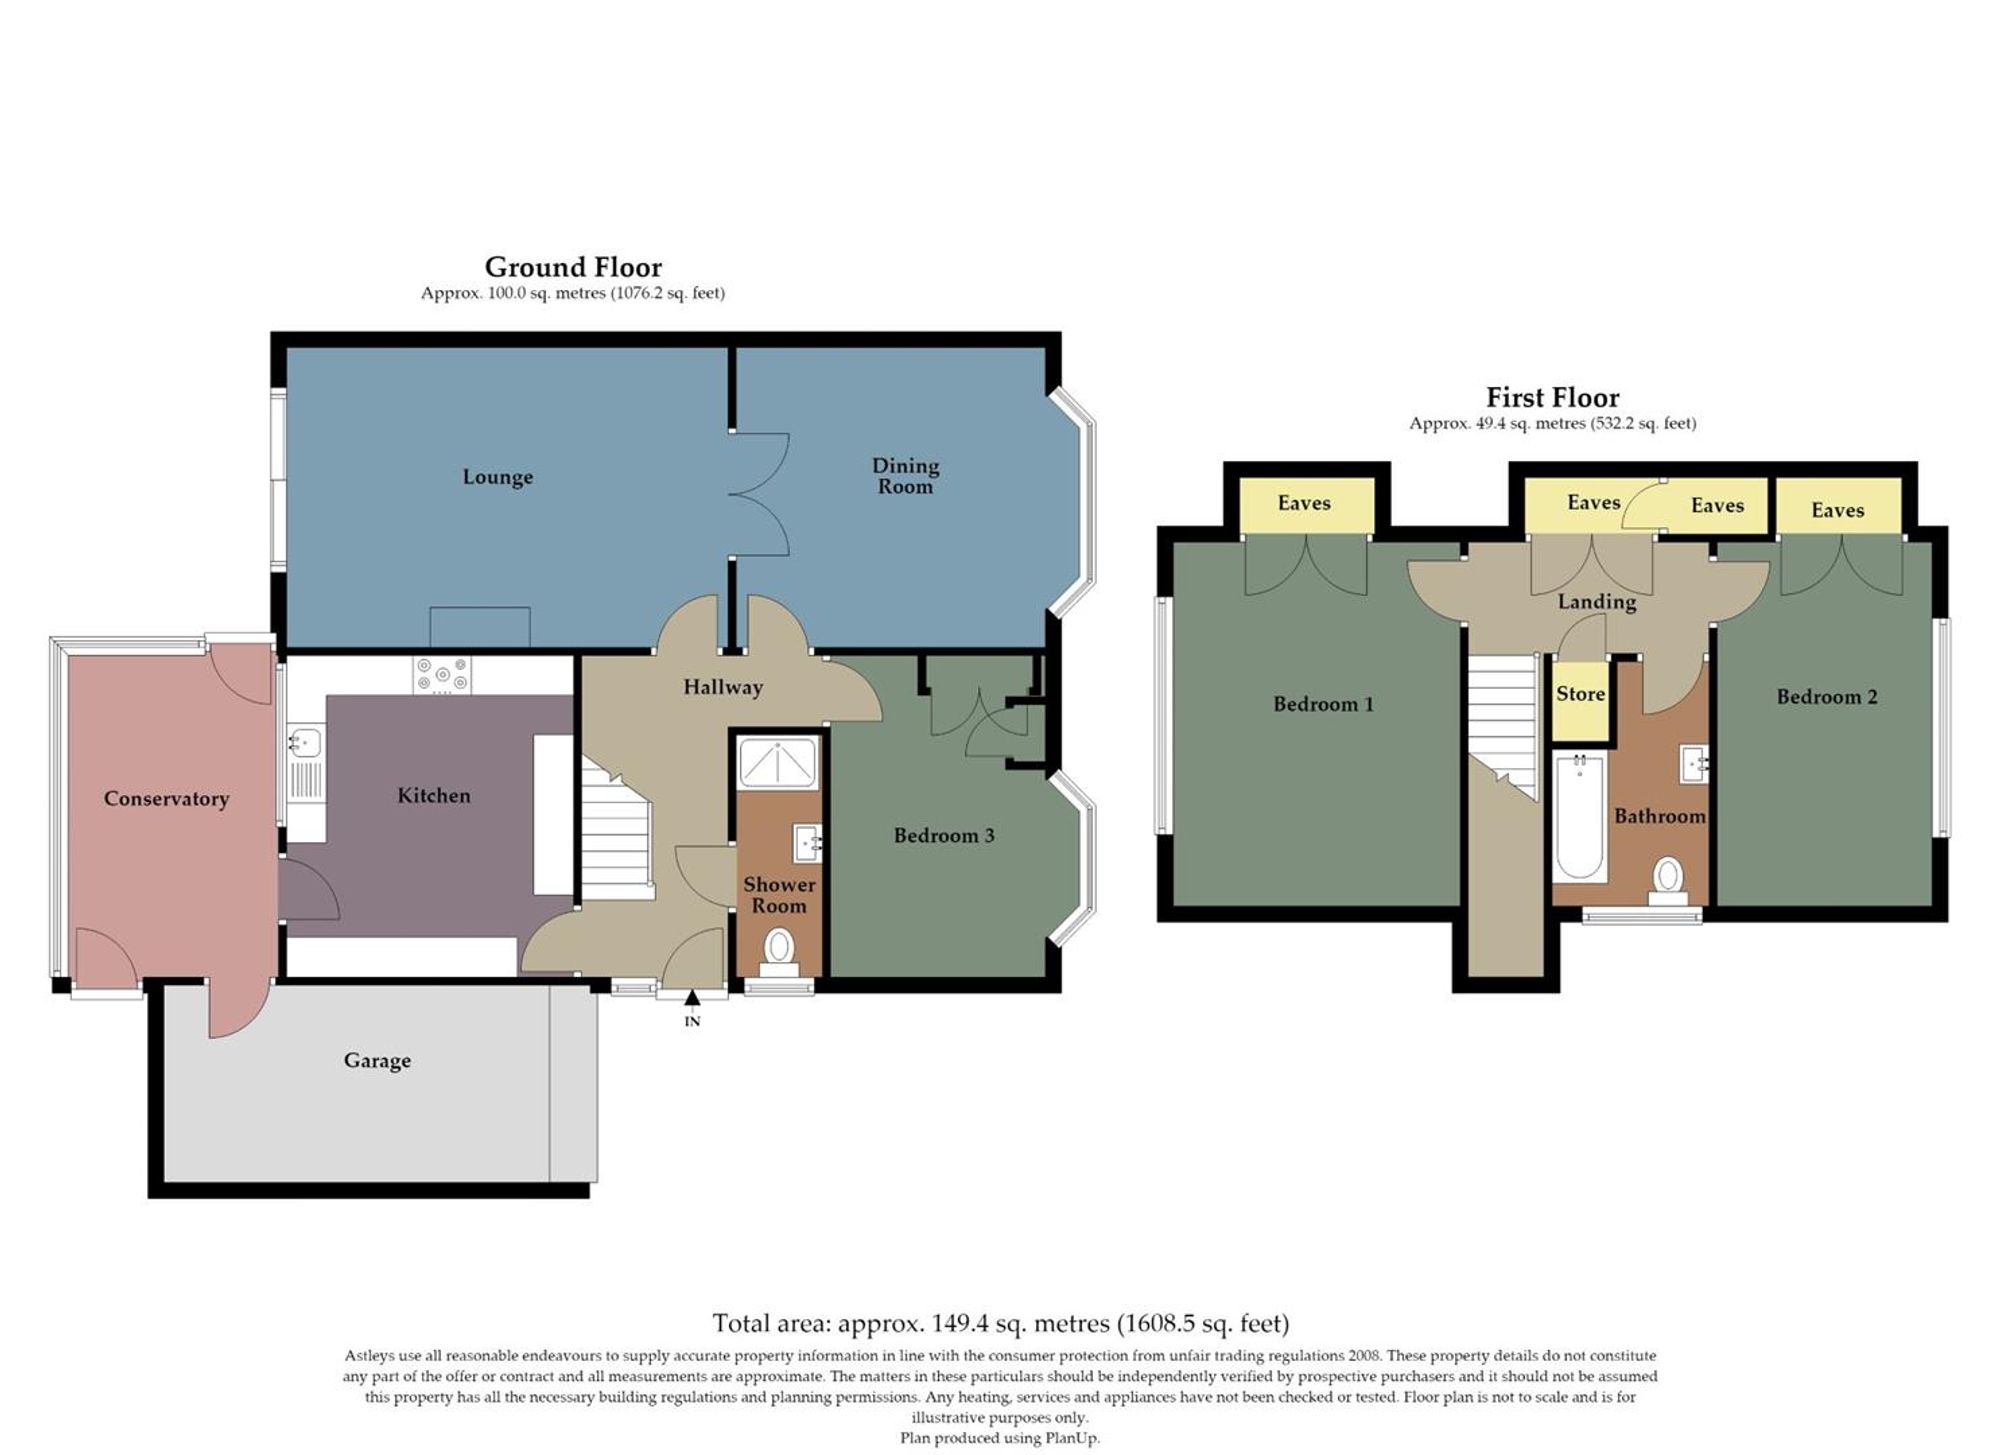
With stairs to the first floor. Radiator. Door to the kitchen. Door to the shower room. Door to the lounge. Door to the dining room. Door to bedroom three.
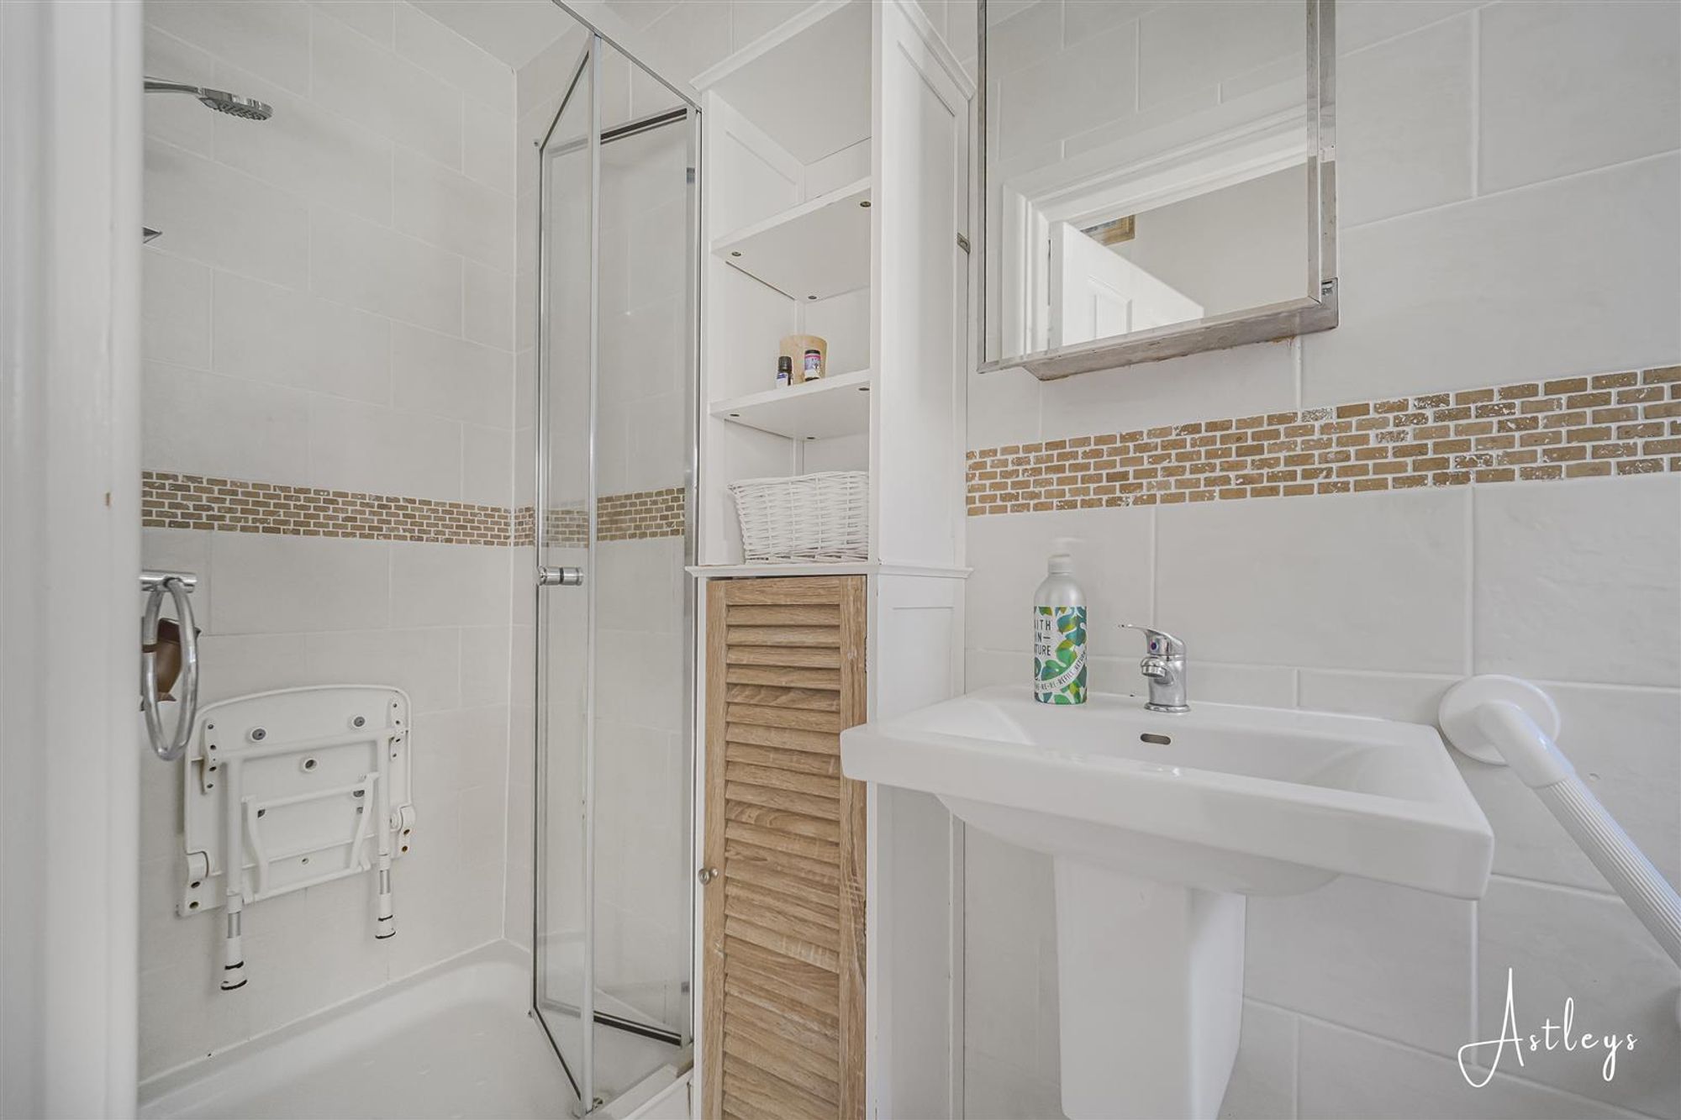
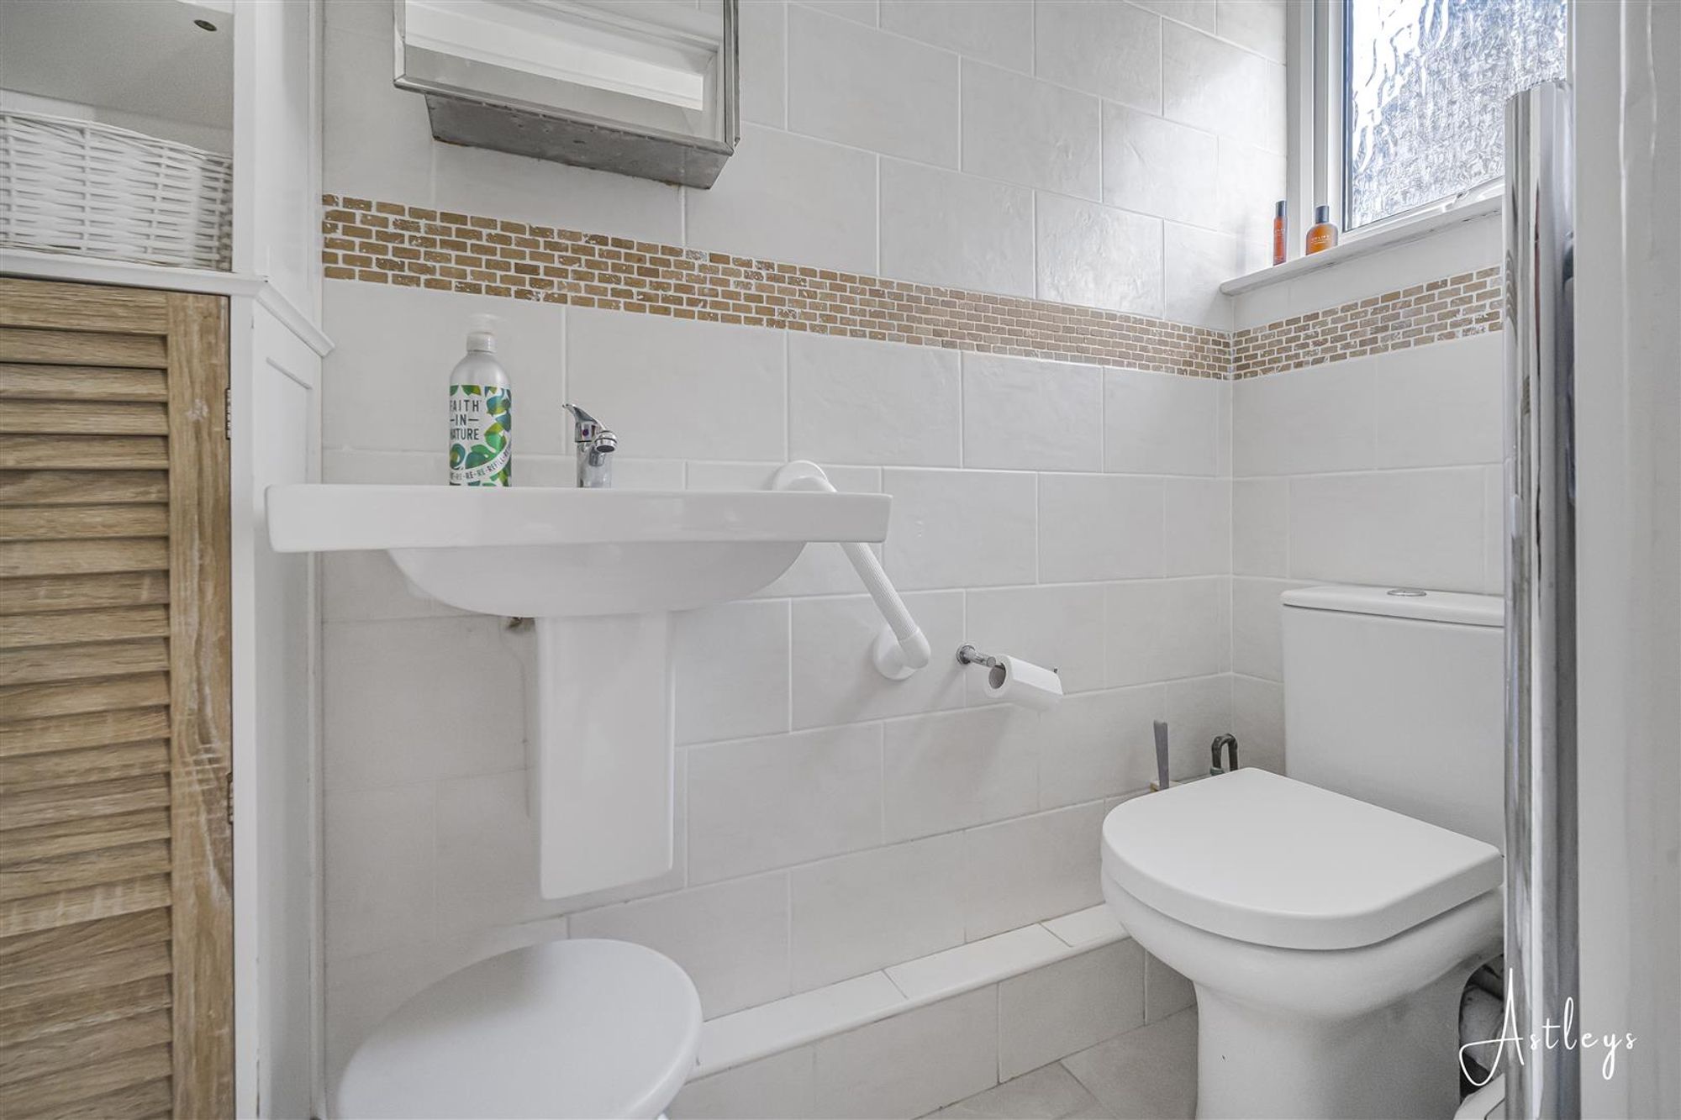
Shower Room
Dimensions: 2.862 x 0.922 (9'4" x 3'0" ). With a frosted double glazed window to the side. Suite comprising; corner shower cubicle. WC. Wash hand basin. Chrome heated towel rail. Tiled walls.
Kitchen
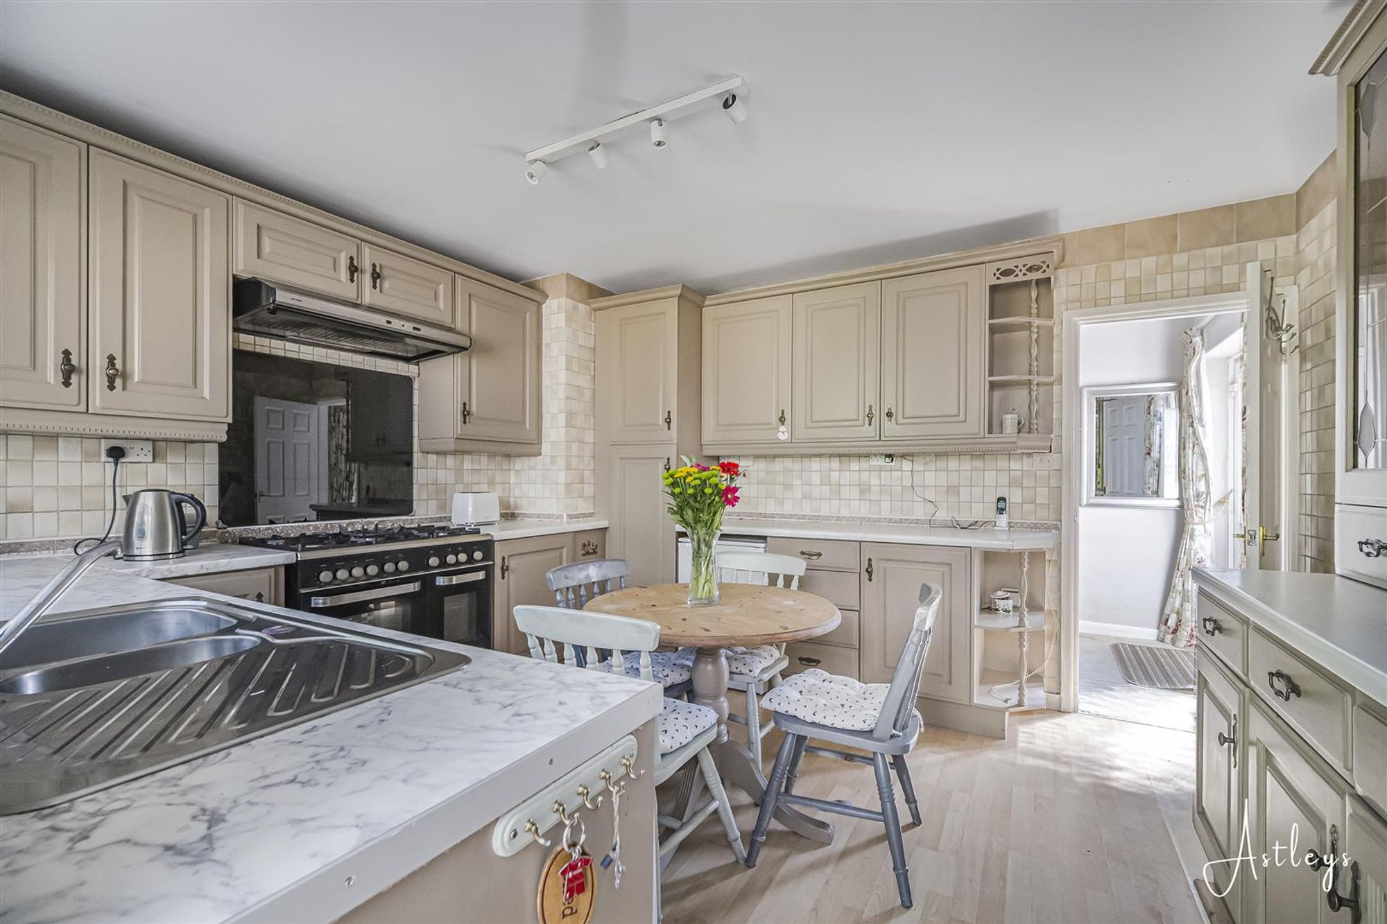
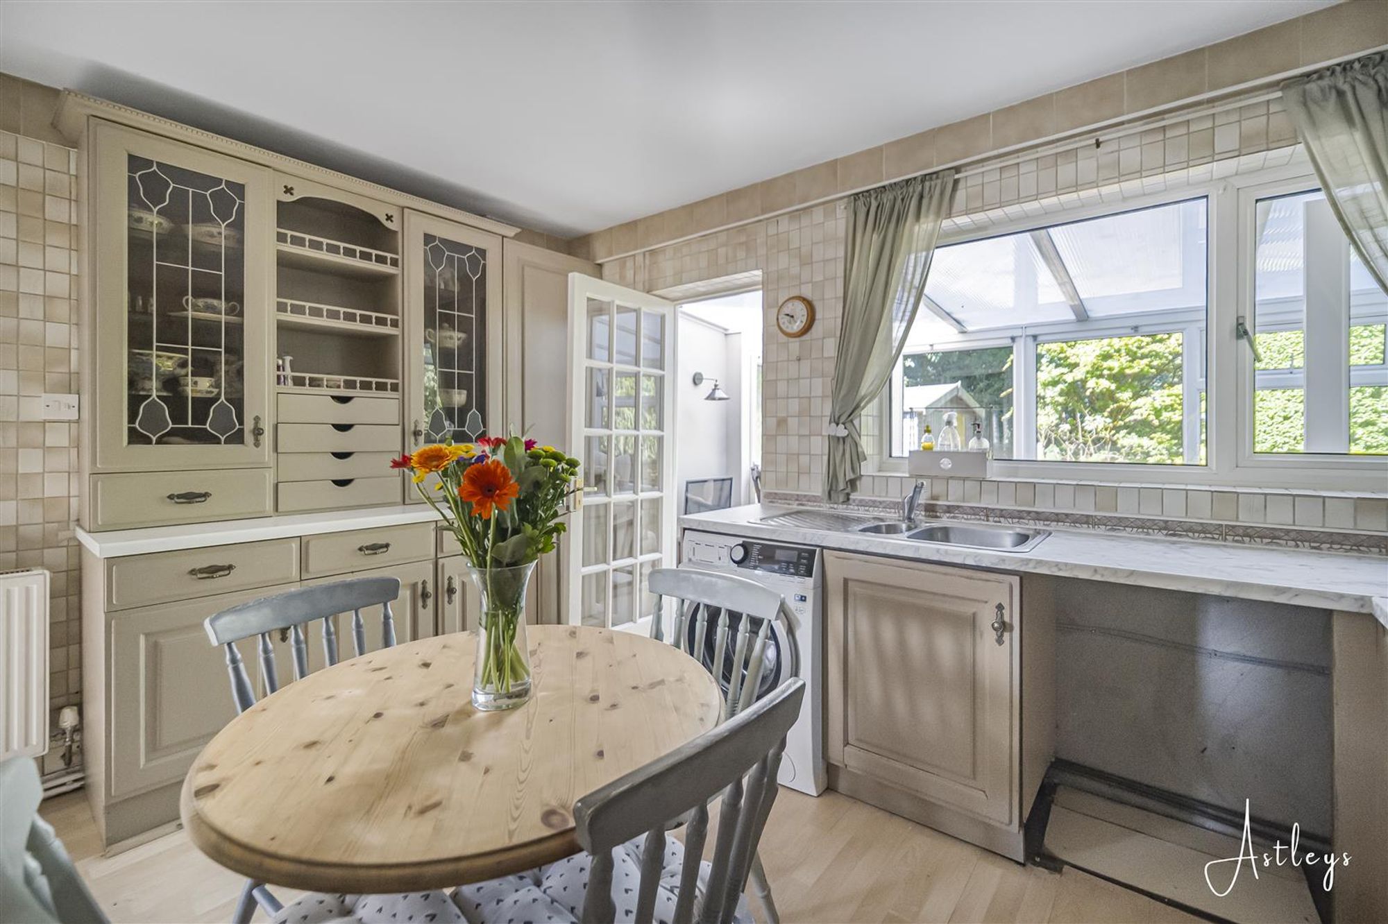
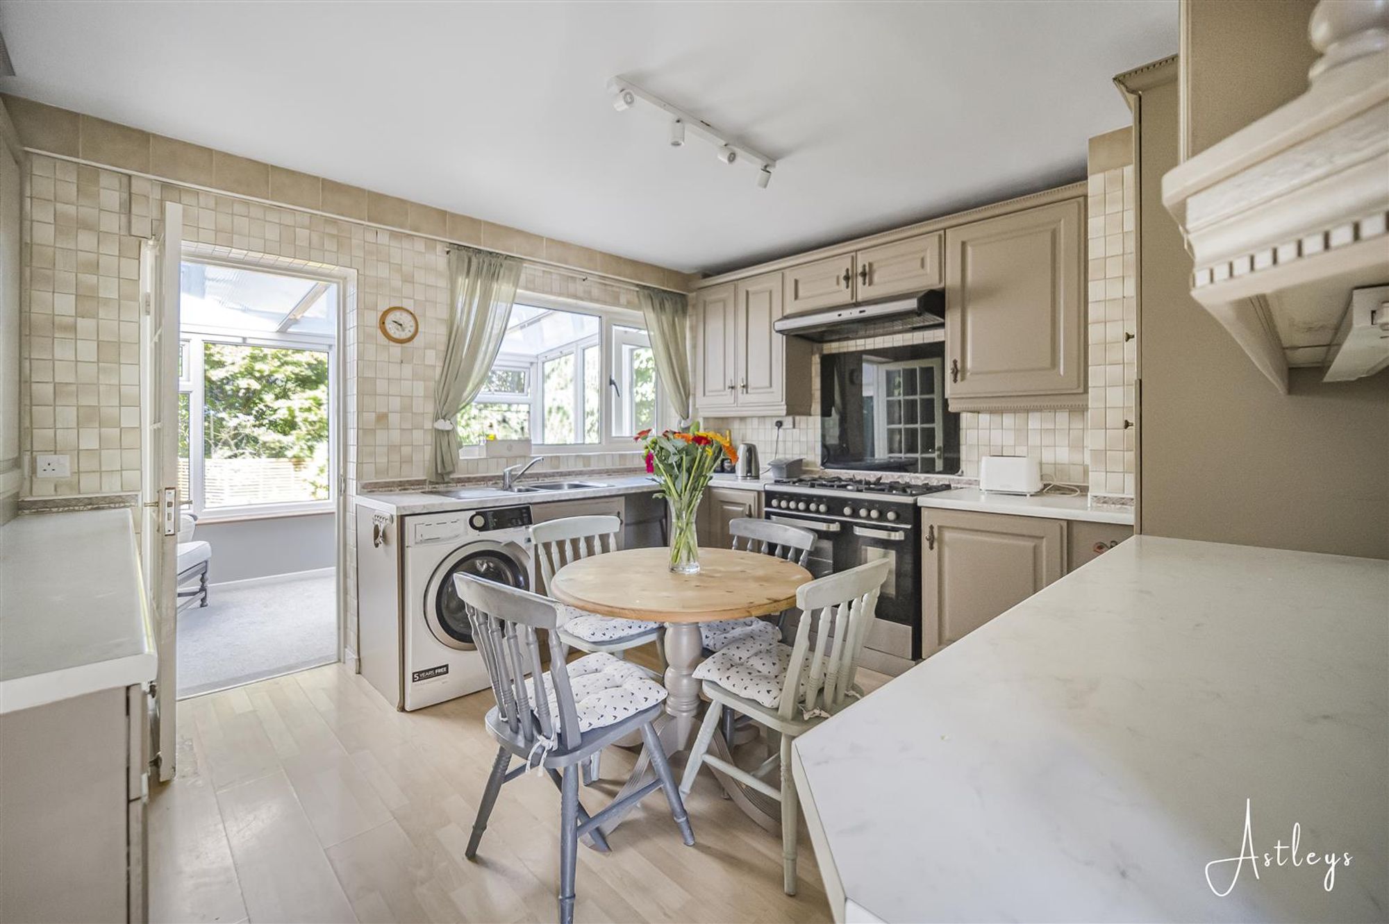
Dimensions: 3.518 x 3.923 (11'6" x 12'10" ). Set of double glazed windows to the rear. Glazed hardwood door to conservatory. Kitchen is fitted with a range of base and wall units. Running work surface incorporating a one and a half bowl stainless steel sink and drainer unit. Five ring gas hob with extractor hood over. Oven and grill under. Plumbing for washing machine. Space for fridge/freezer. Radiator. Tiled walls.
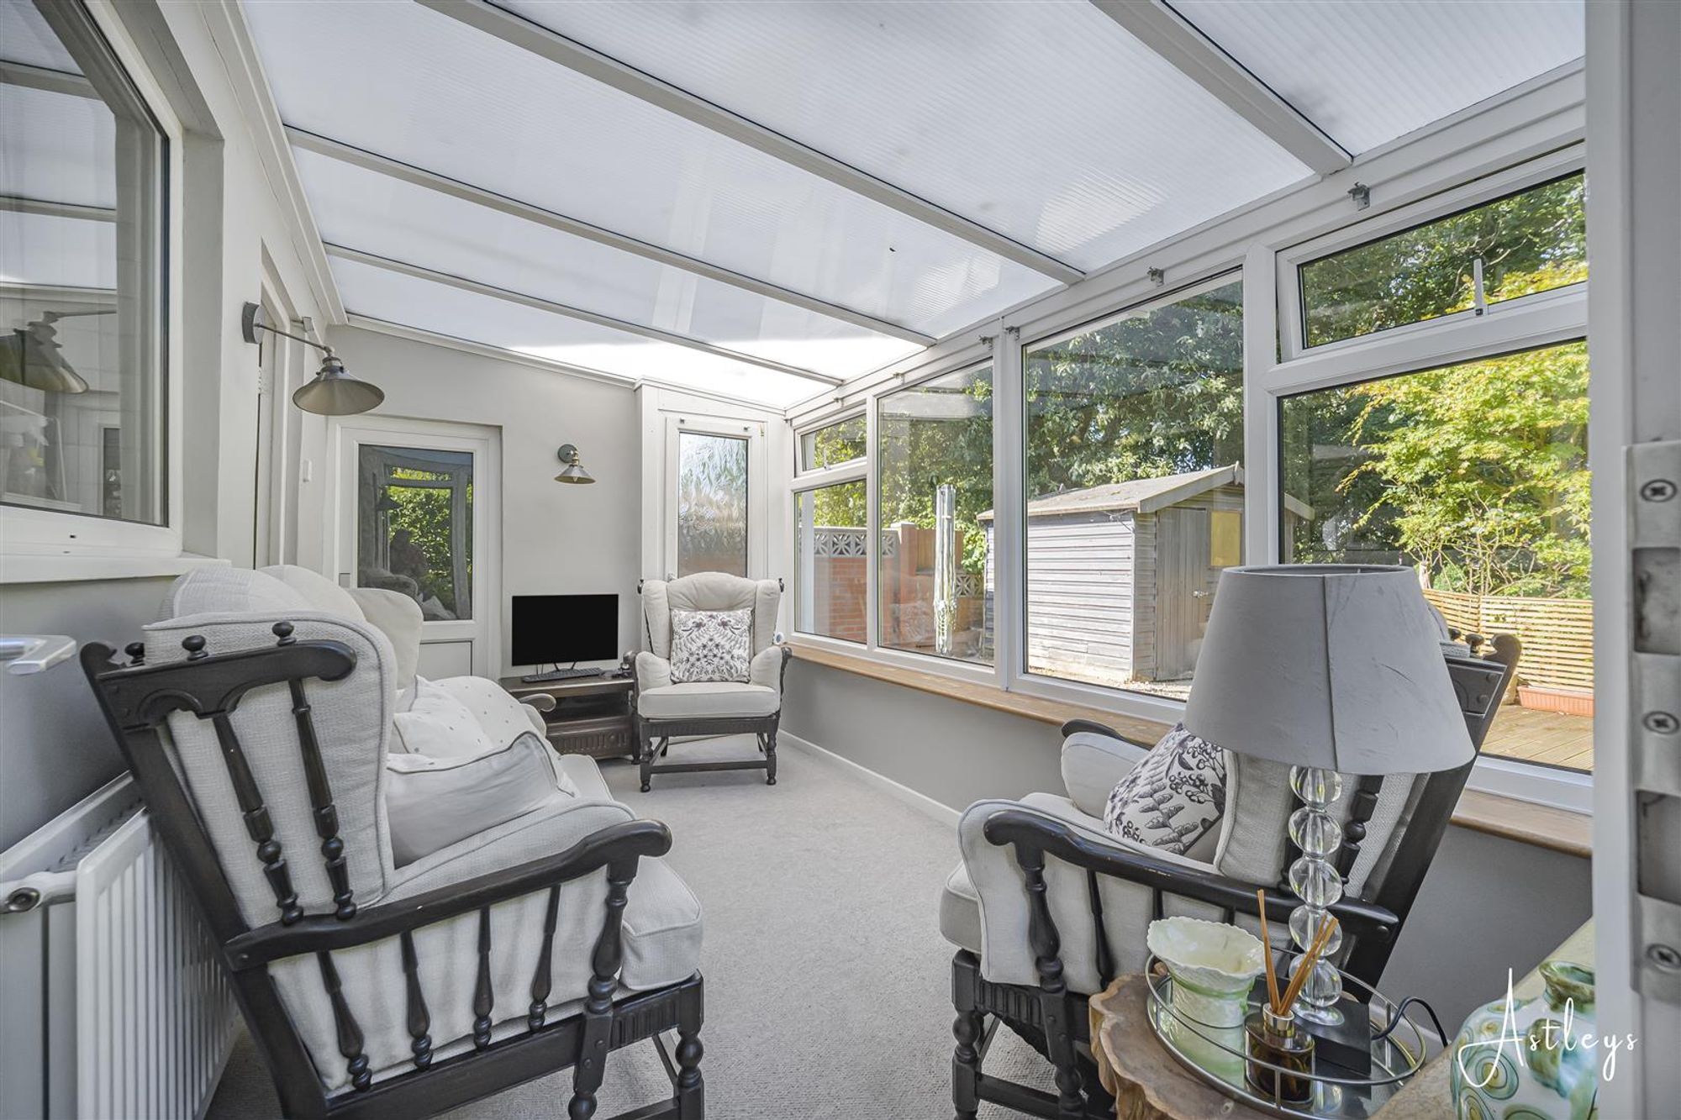
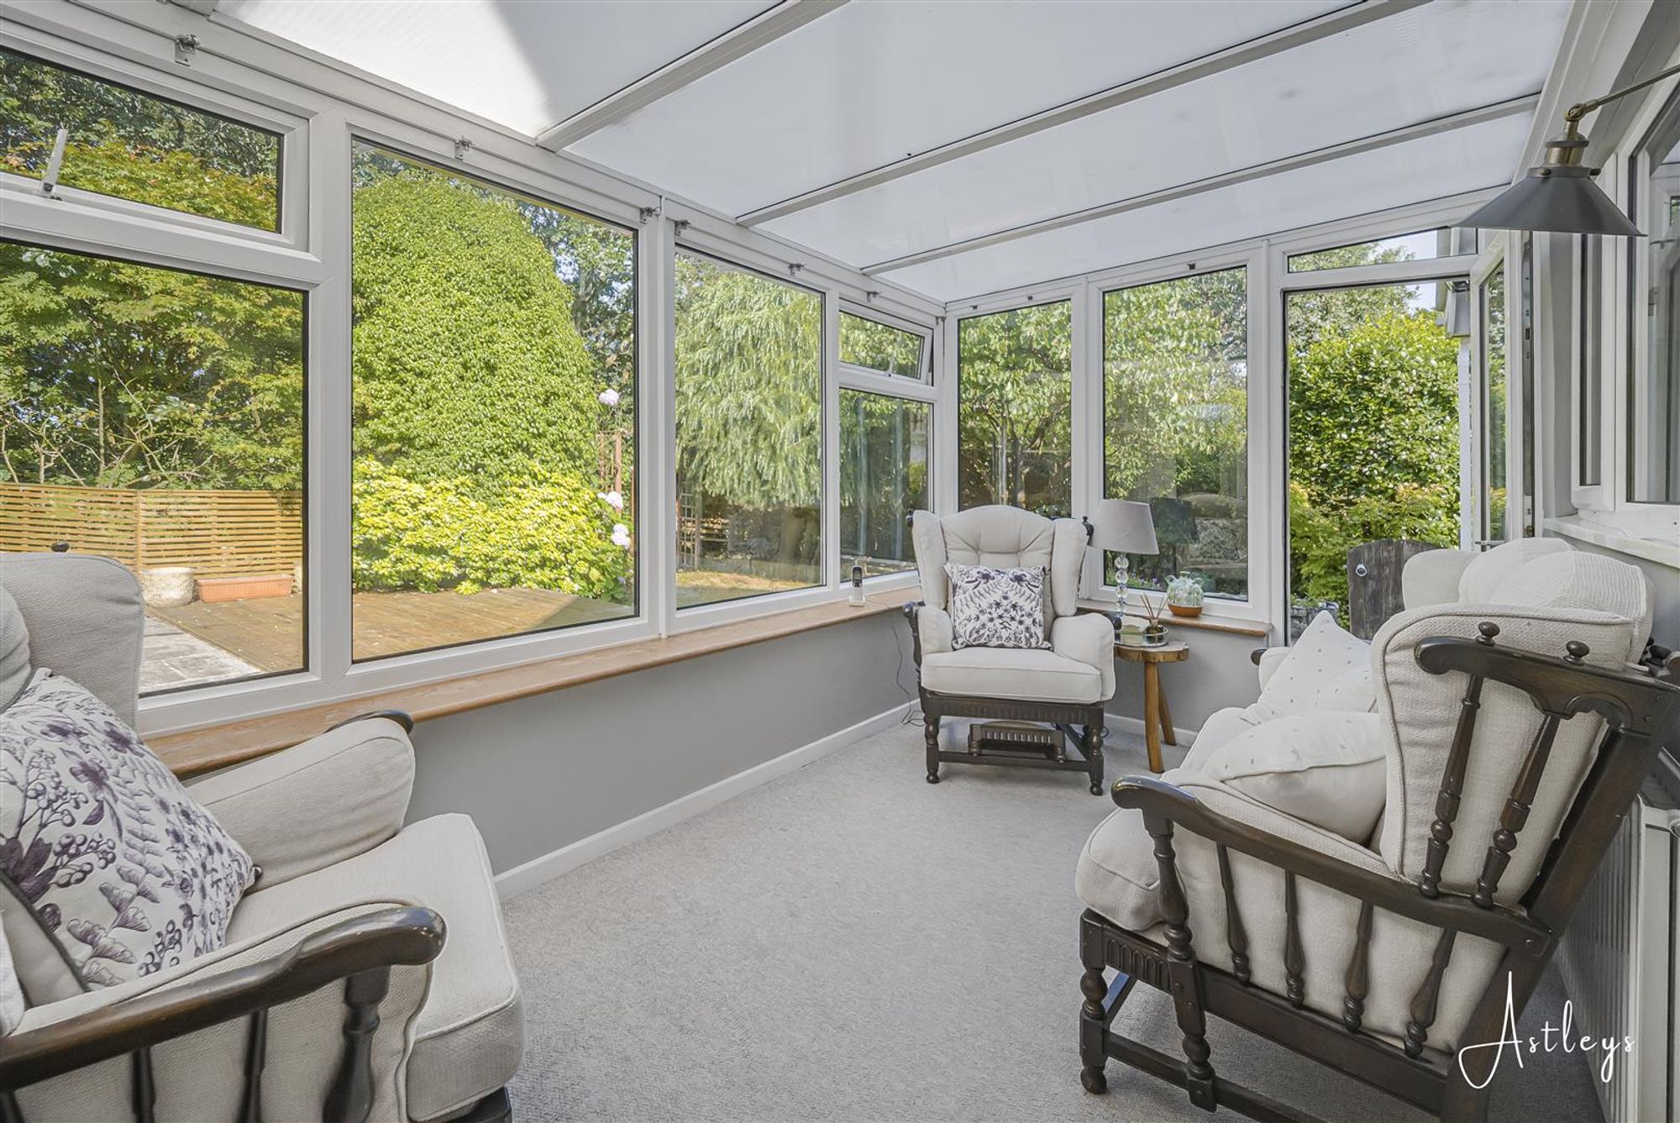
Conservatory
Dimensions: 2.515 x 4.159 (8'3" x 13'7" ). Set of double glazed windows to the rear. Double glazed PVC door to the rear. Frosted double glazed PVC door to the rear. Frosted double glazed PVC door to the garage. Radiator.
Garage
Dimensions: 5.027 x 2.565 (16'5" x 8'4" ). 'Up and over' door. Power & light.
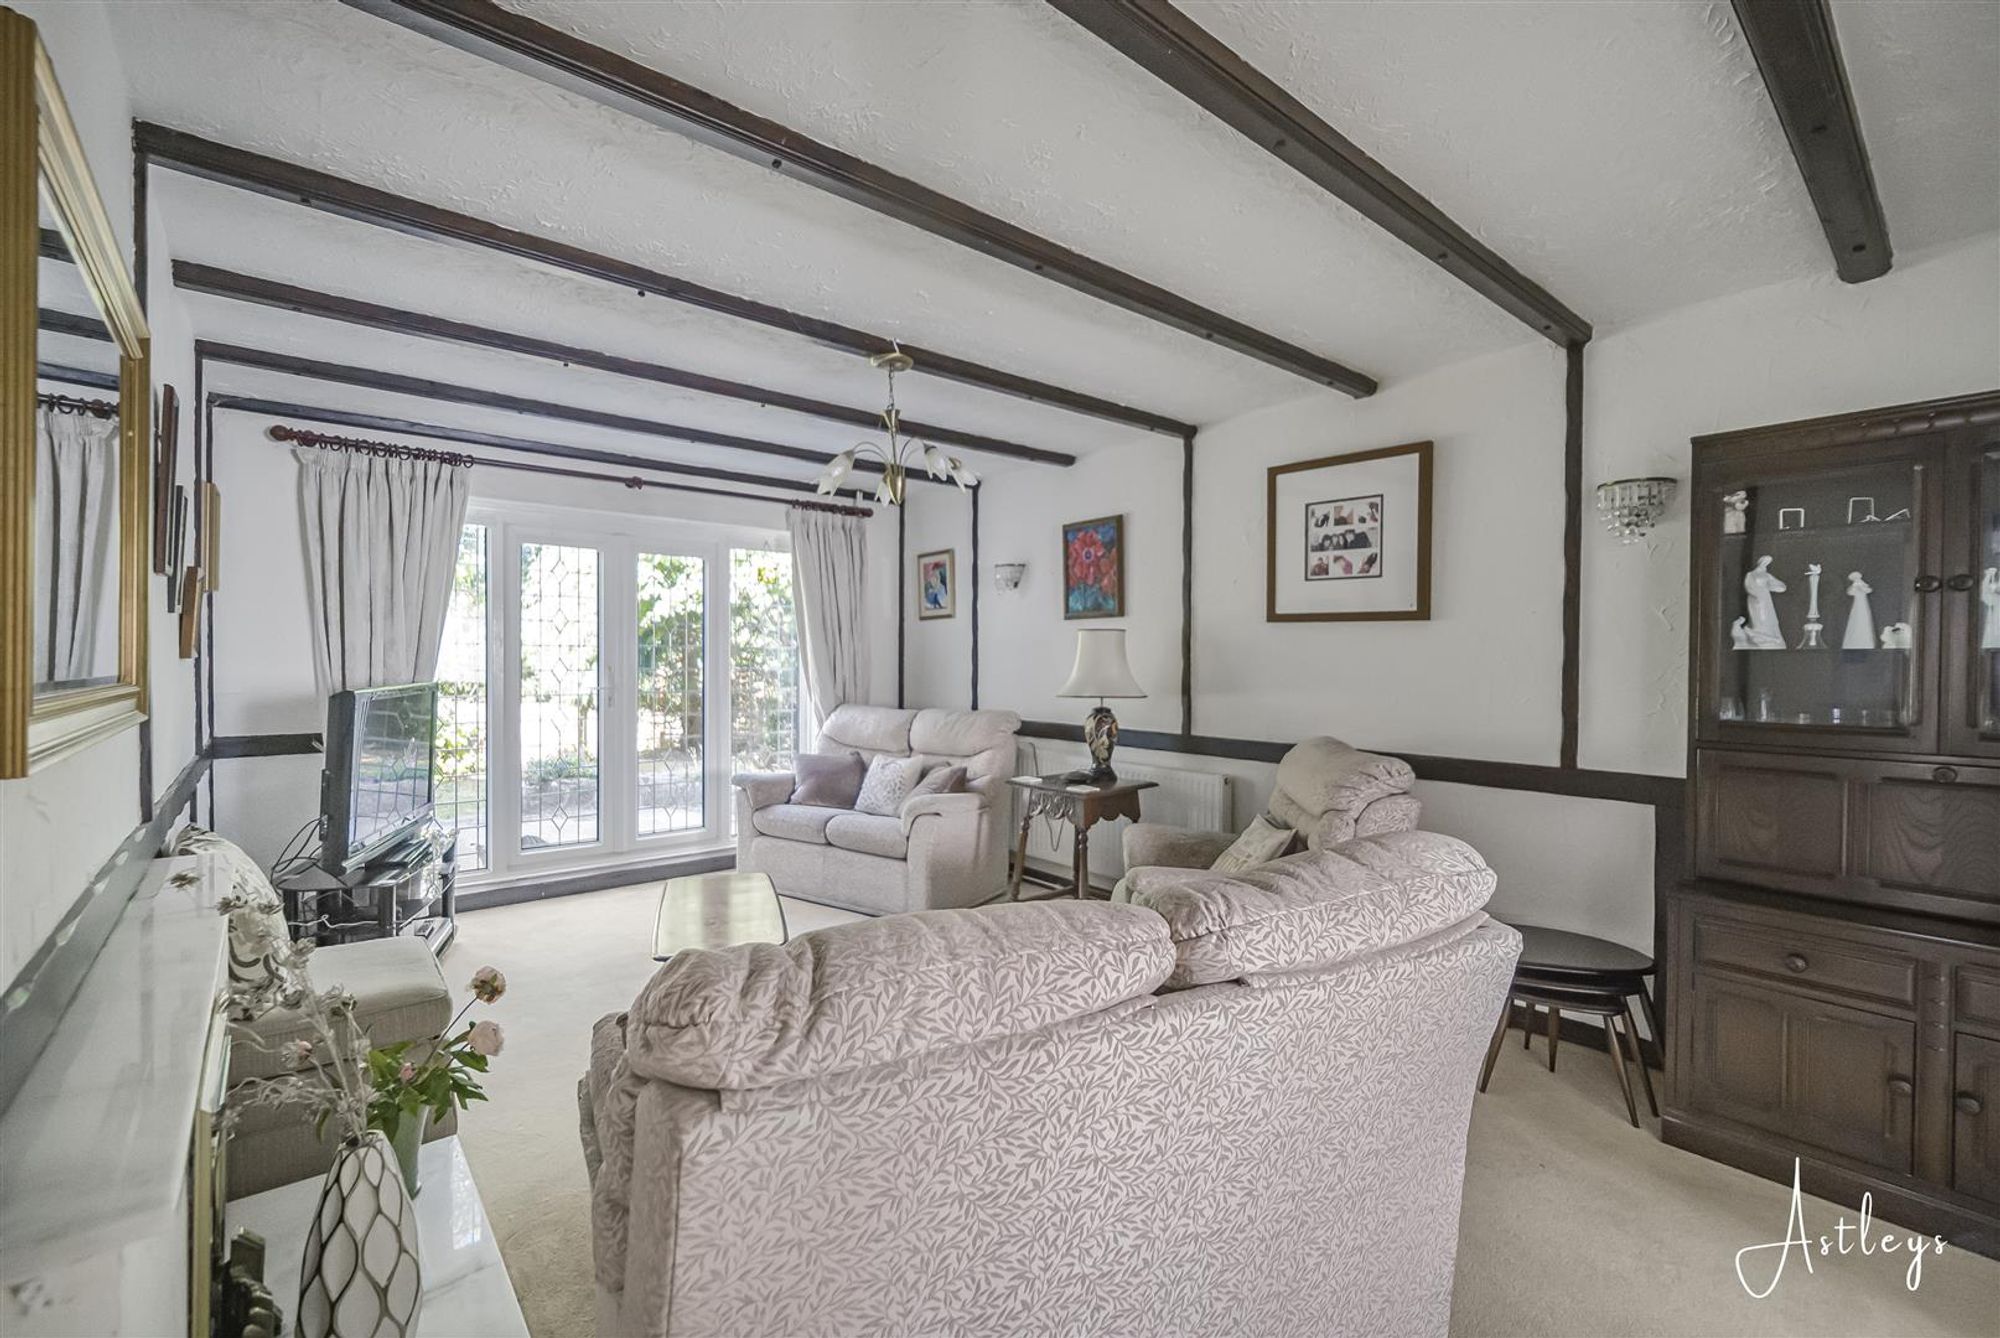
Lounge
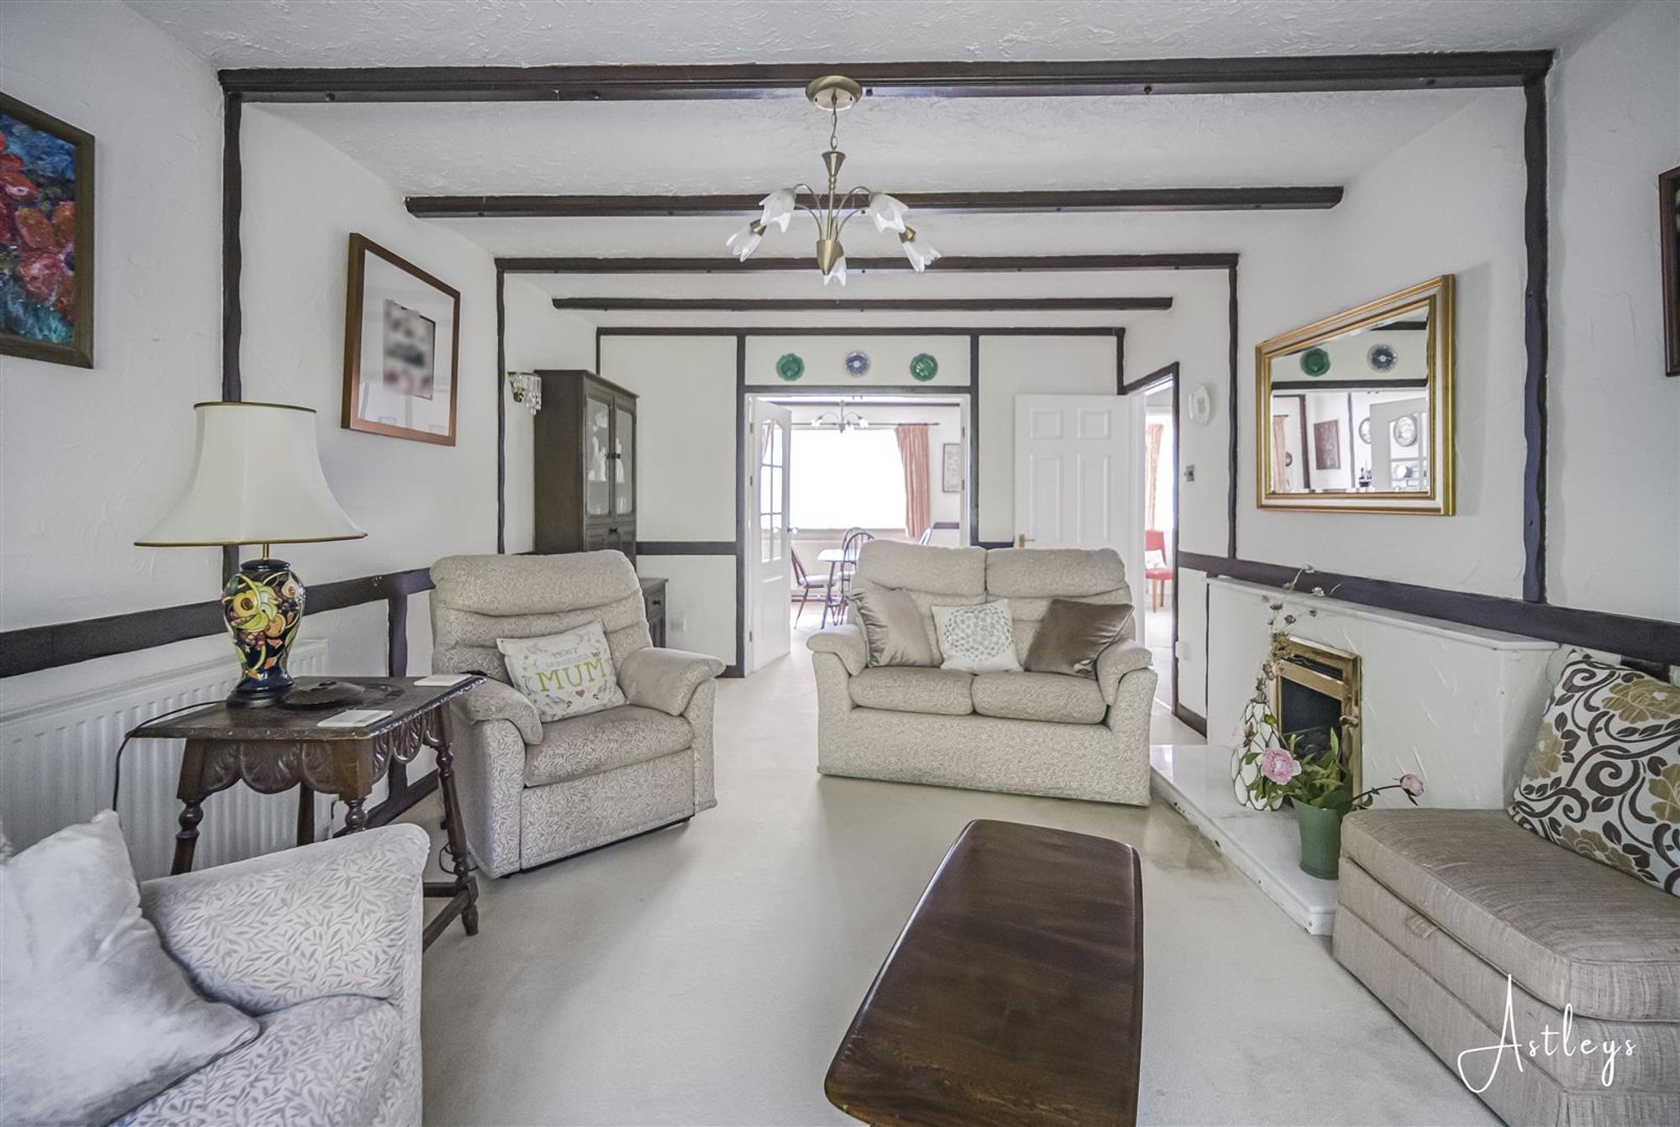
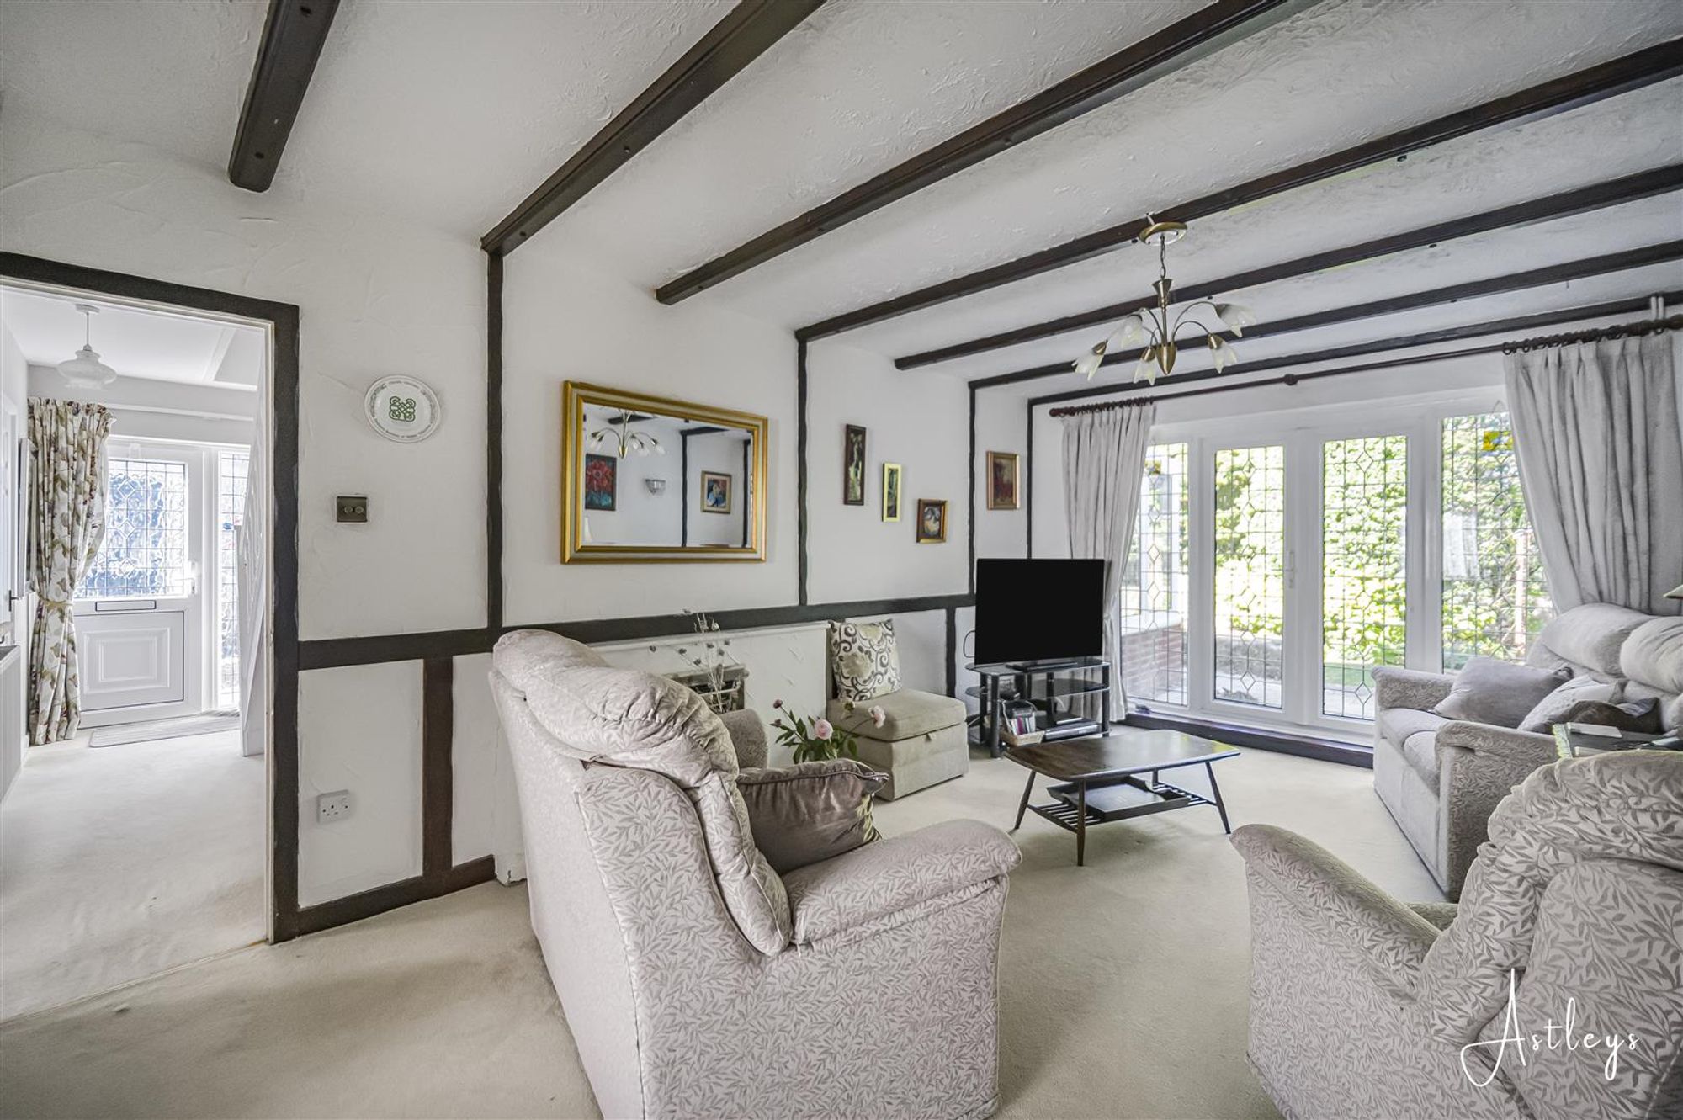
Dimensions: 5.476 x 3.684 (17'11" x 12'1" ). Set of double glazed French doors to the rear garden. Radiator. Feature fireplace. Set of doors to the dining room.
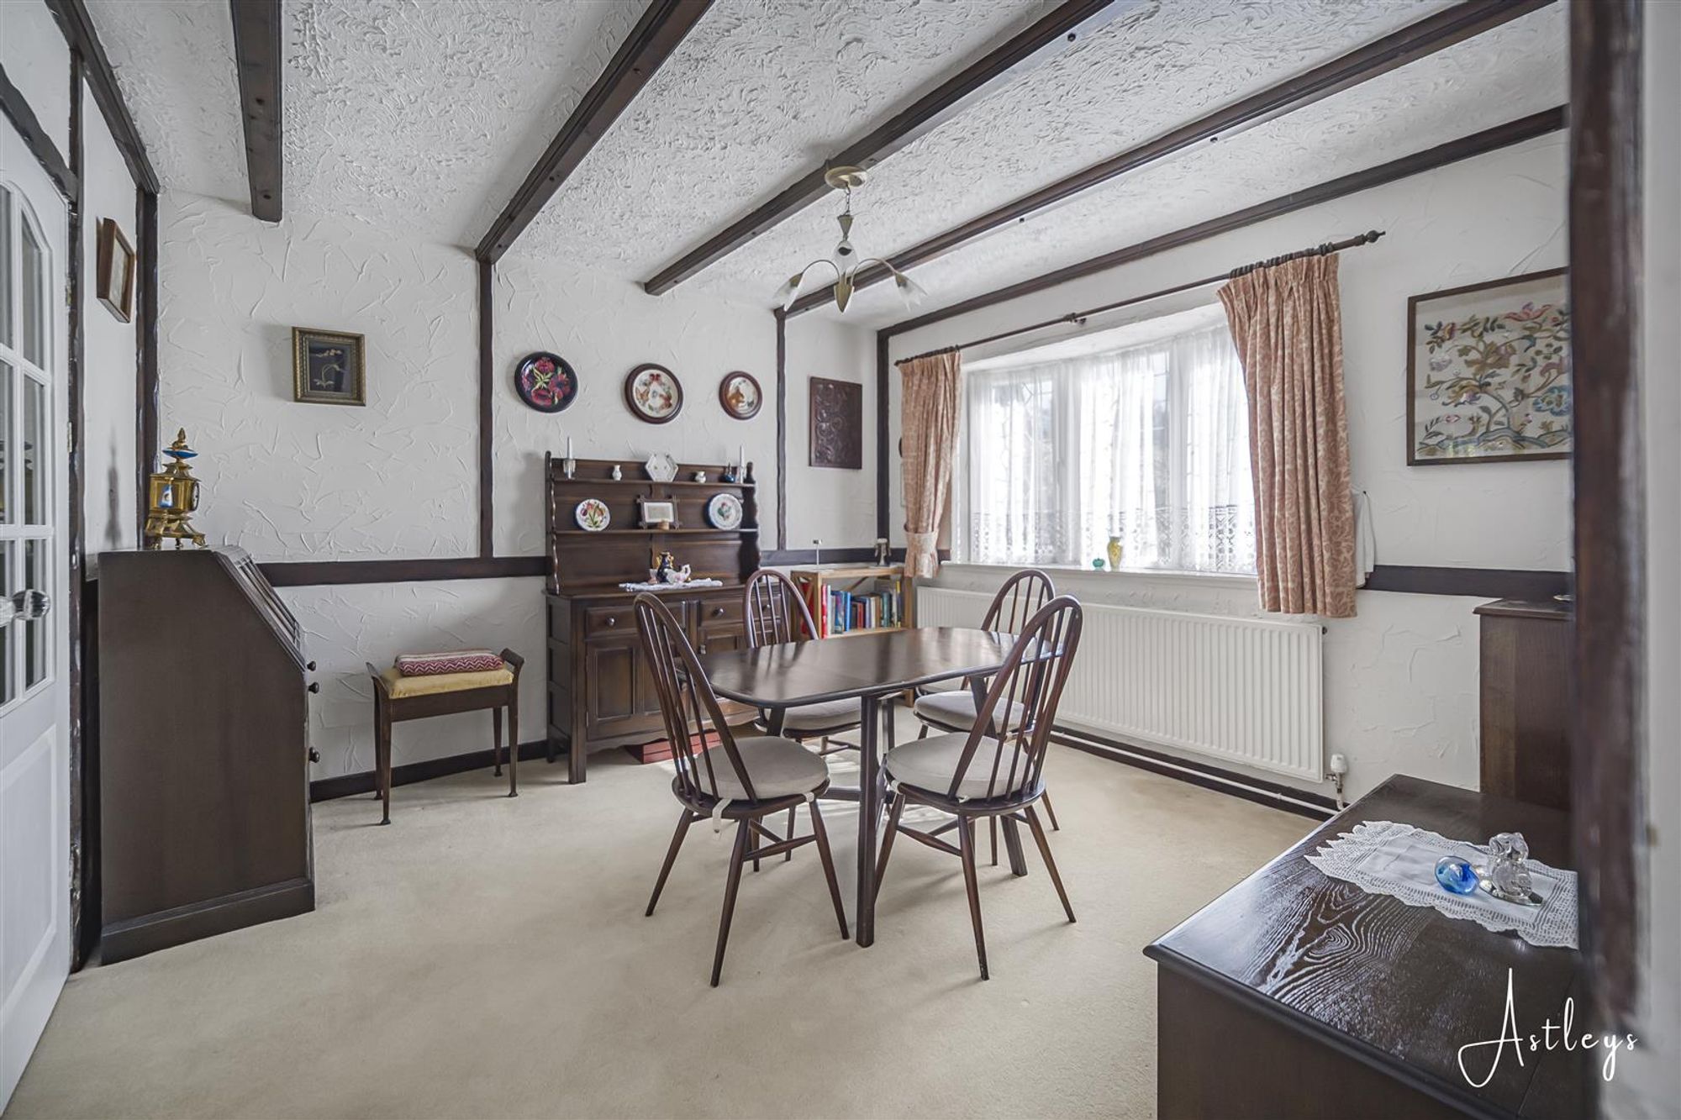
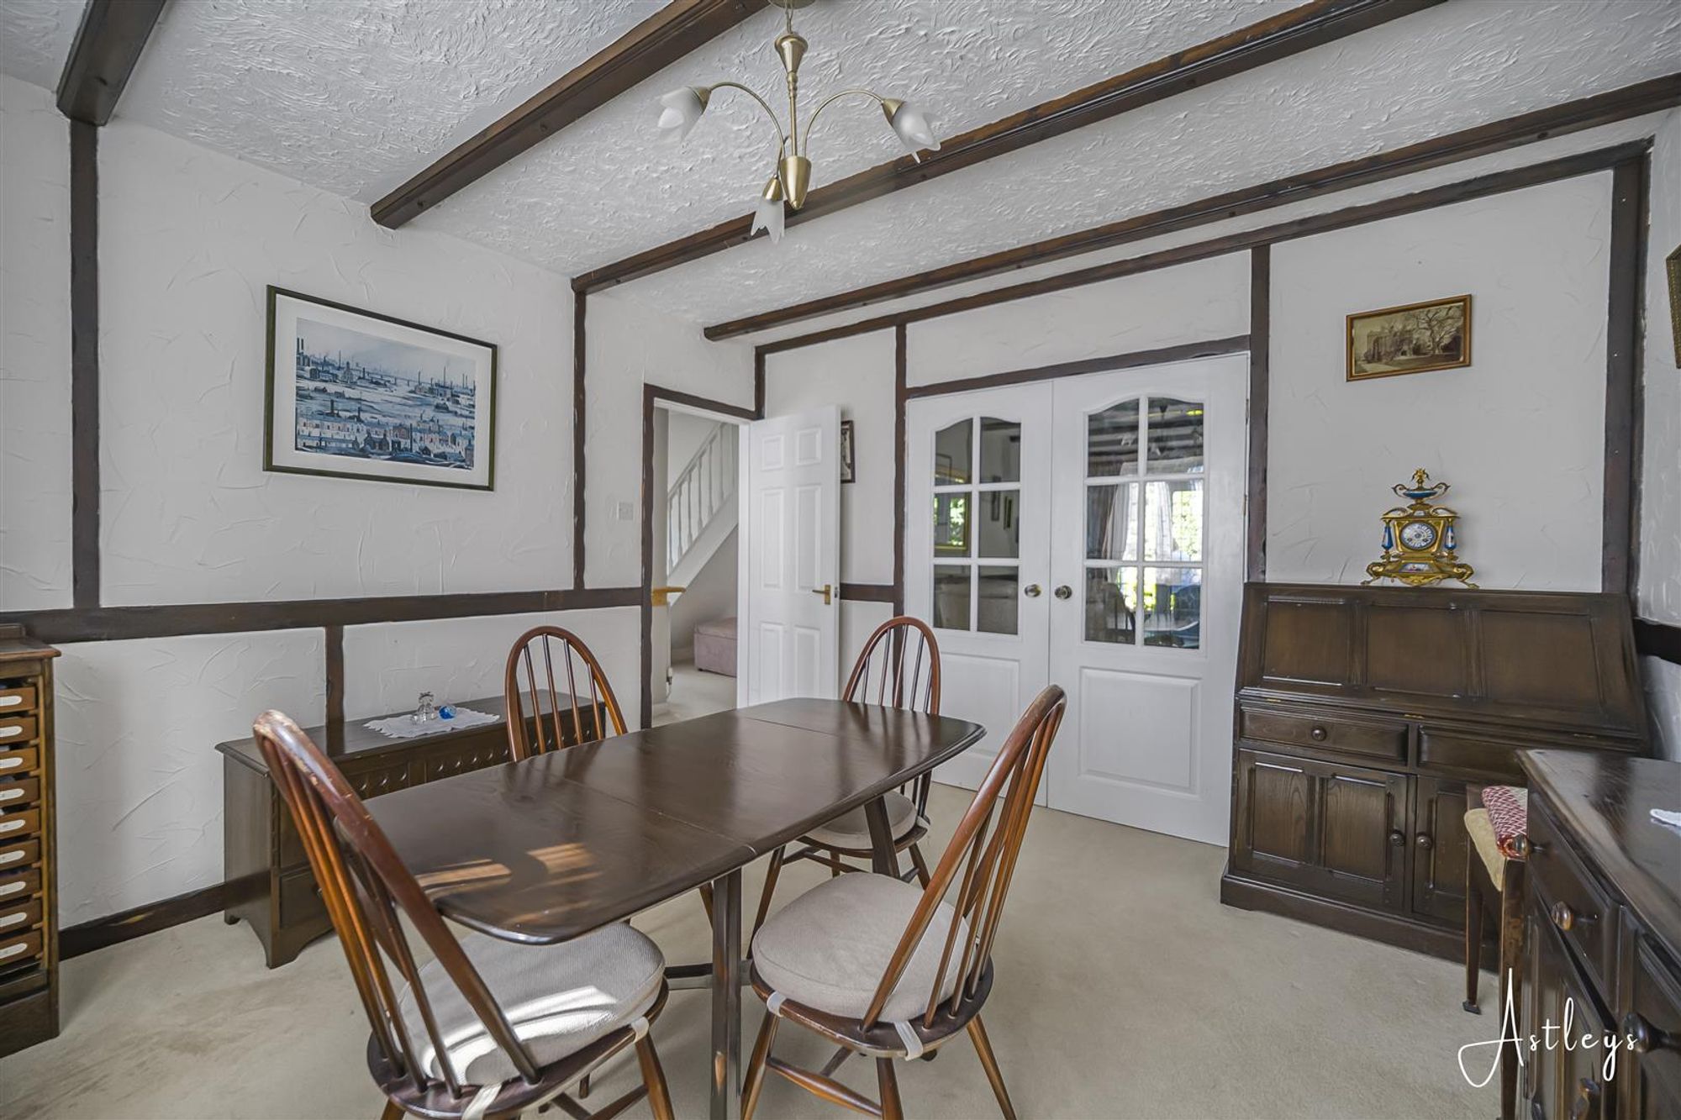
Dining Room
Dimensions: 3.995 x 3.663 (13'1" x 12'0" ). Double glazed bay window to the front. Radiator.
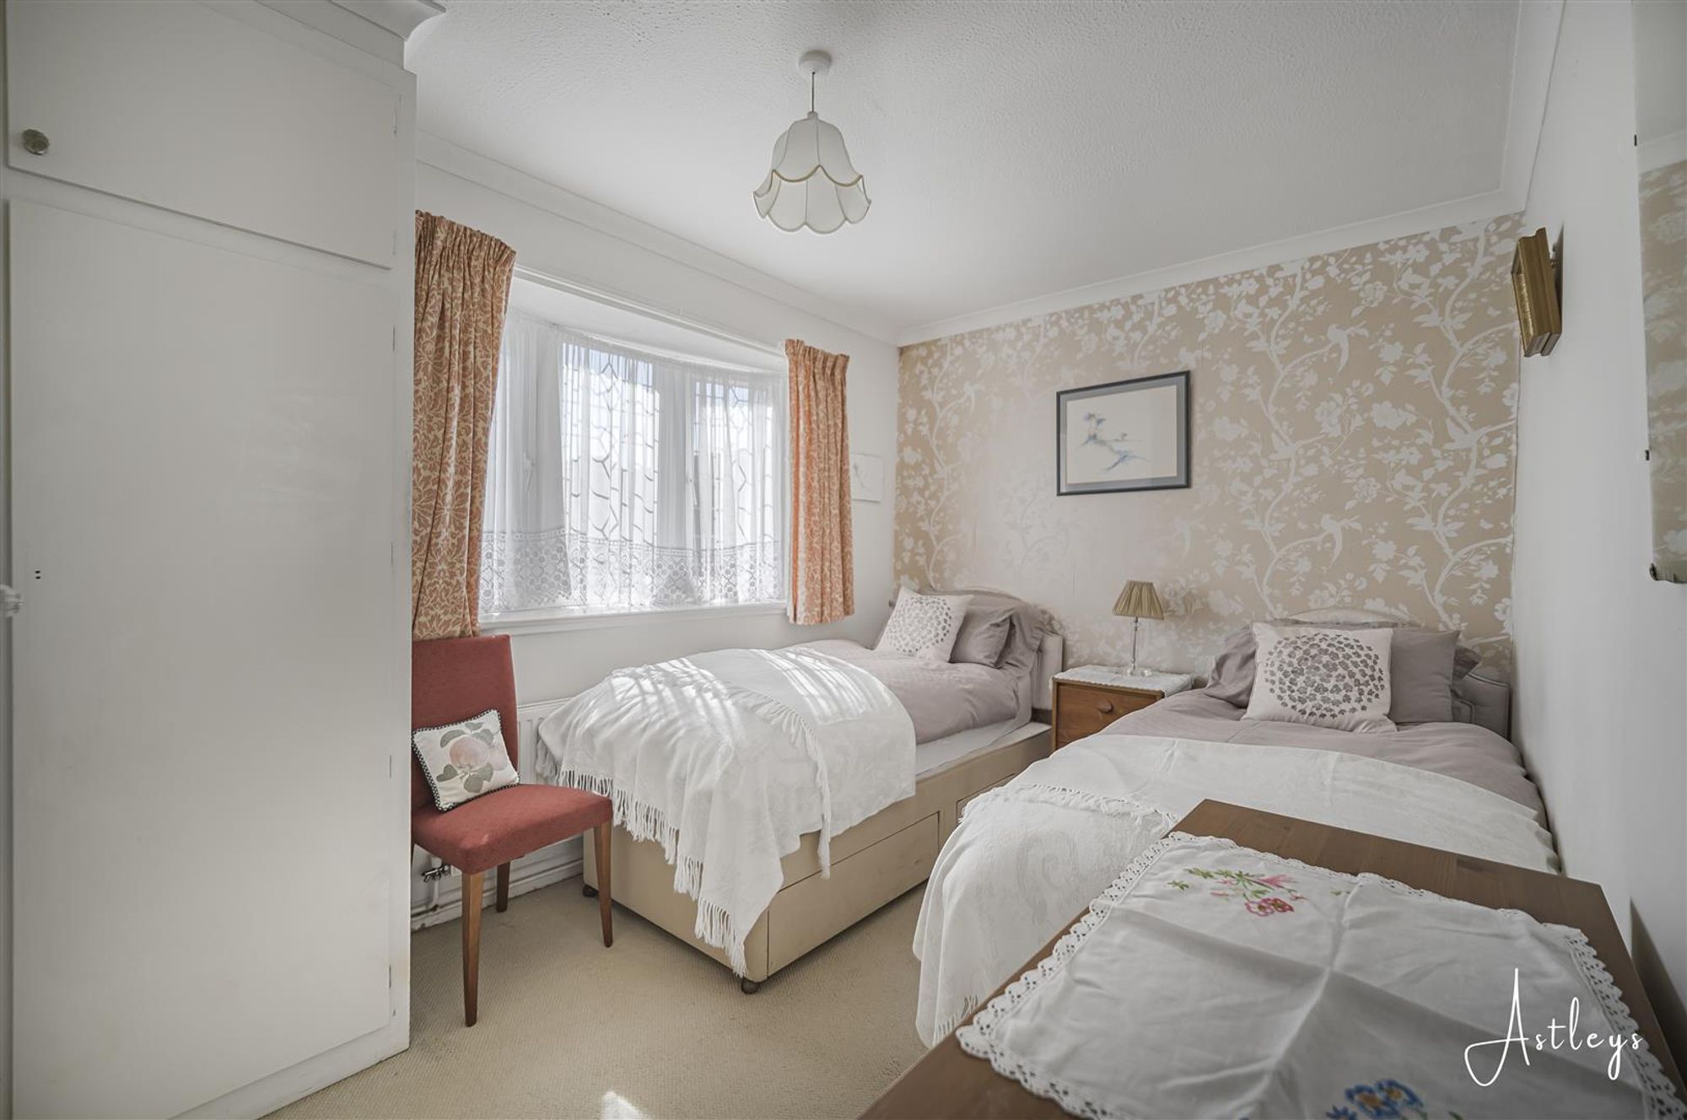
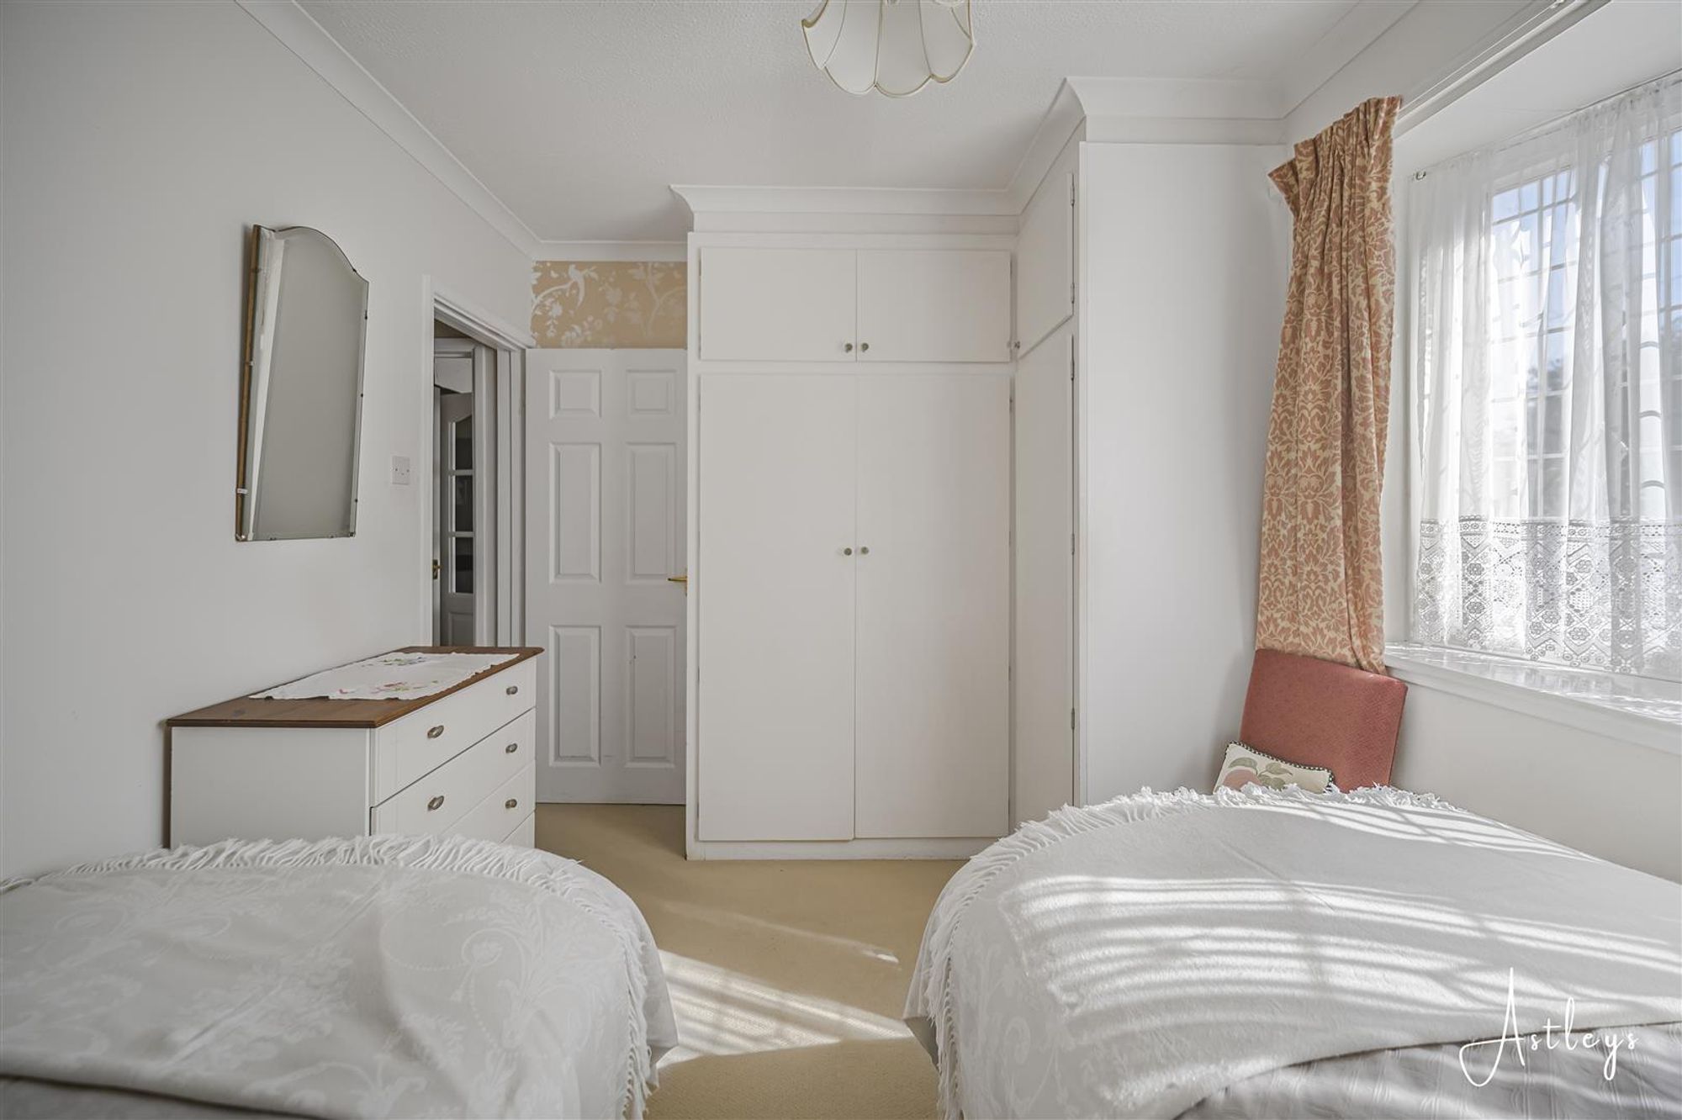
Bedroom Three
Dimensions: 2.662 x 3.906 (8'8" x 12'9" ). Double glazed bay window to the front. Radiator. Doors to the built in wardrobe.
First Floor
Landing
Doors to eaves storage. Door to storage cupboard. Door to bathroom. Doors to bedrooms one & two.
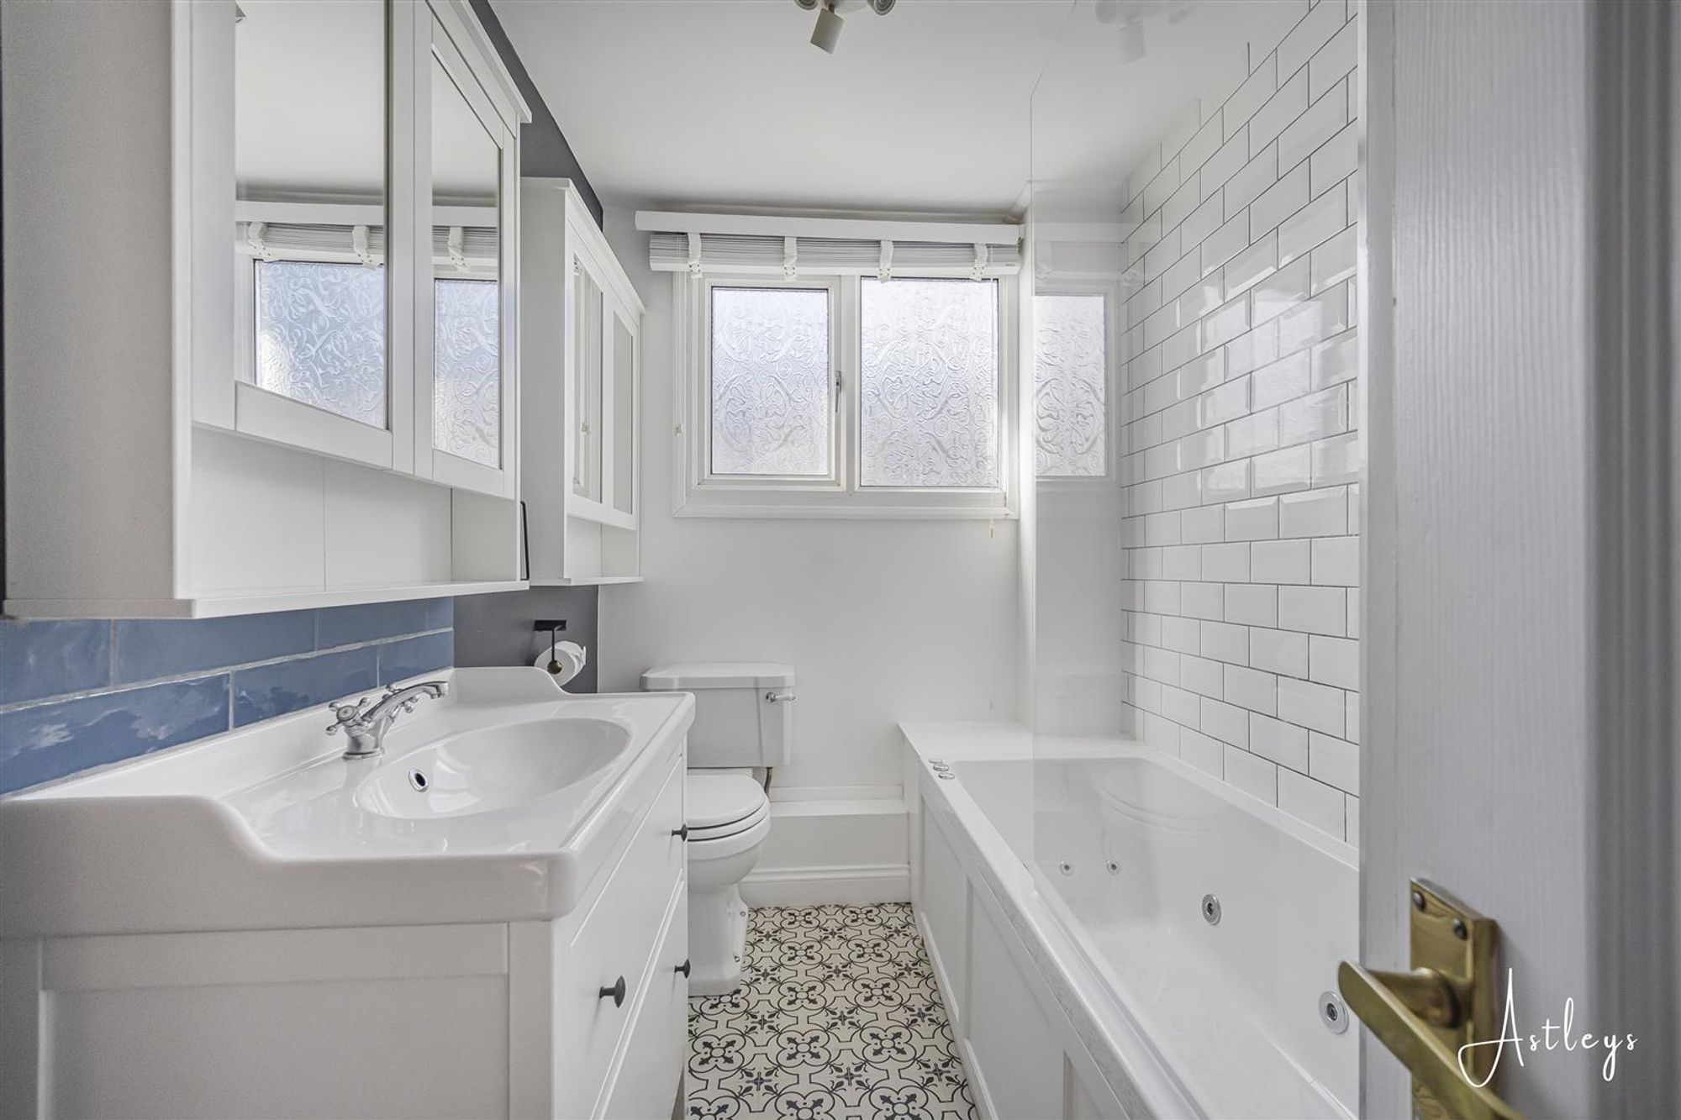
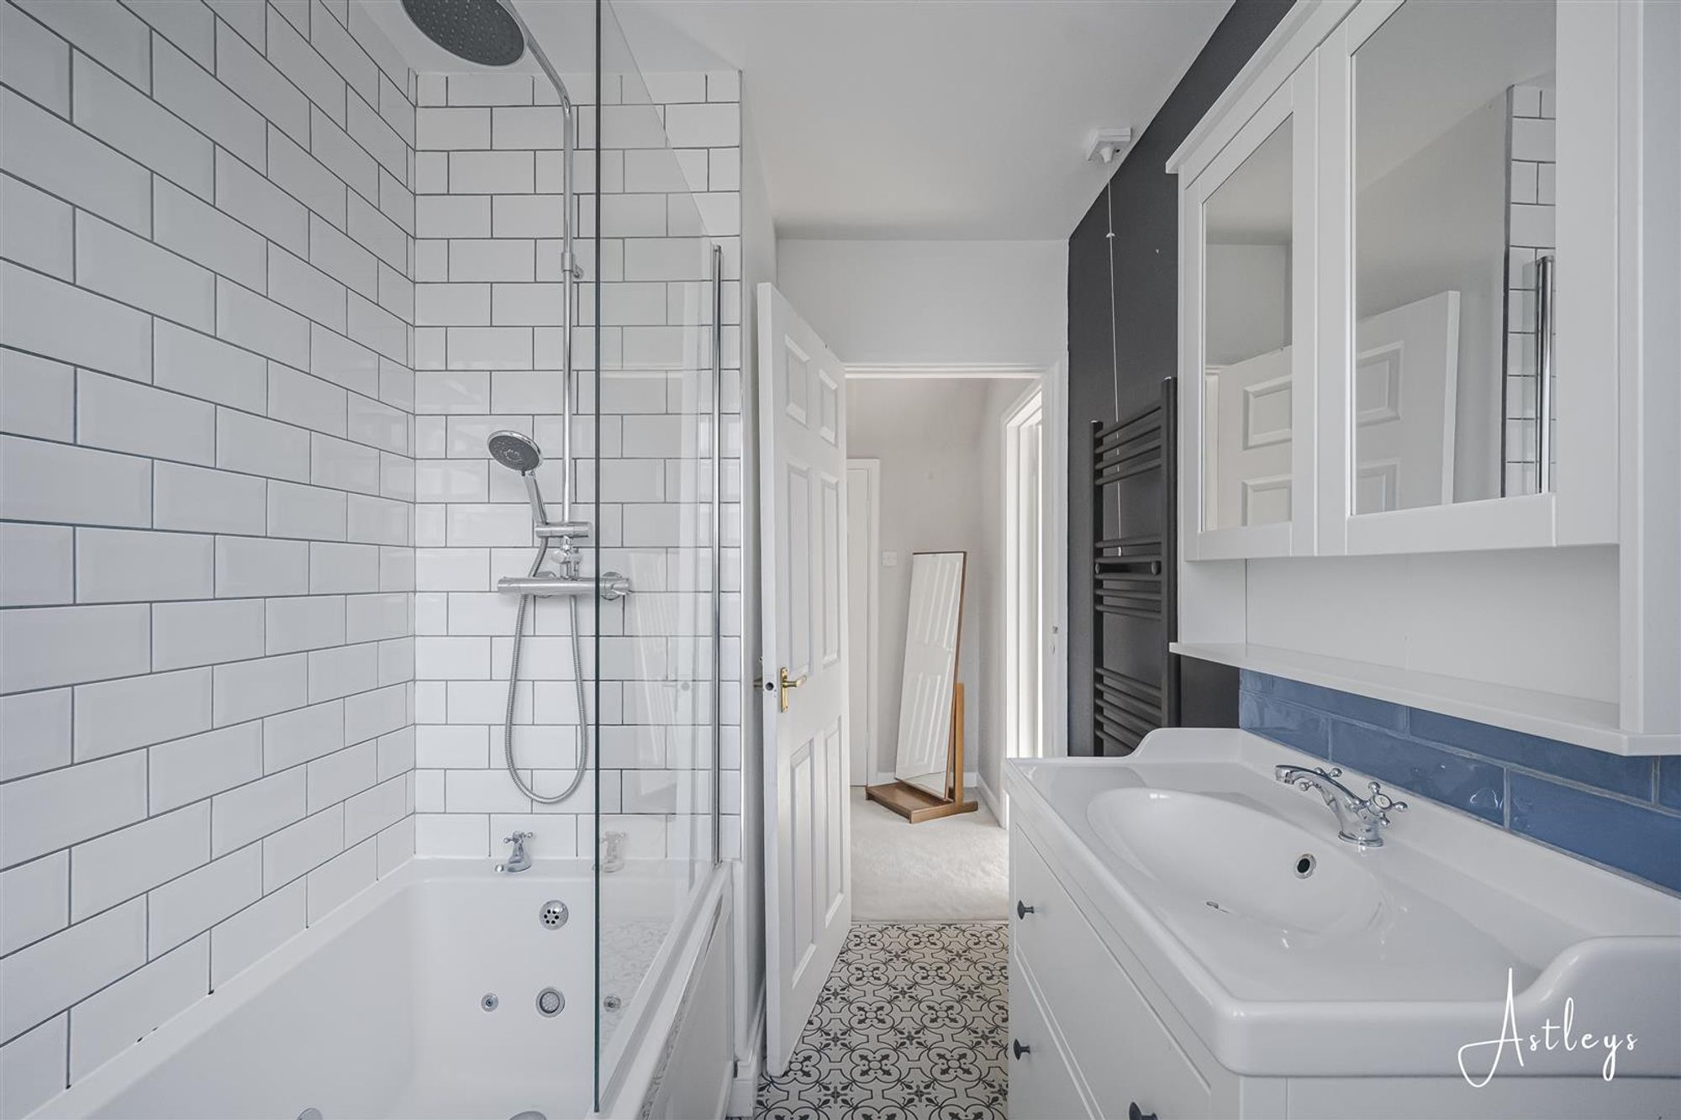
Bathroom
Dimensions: 3.000 x 1.813 (9'10" x 5'11" ). Double glazed window to the side. Suite comprising; bathtub with shower over. WC. Wash hand basin. Heated towel rail.
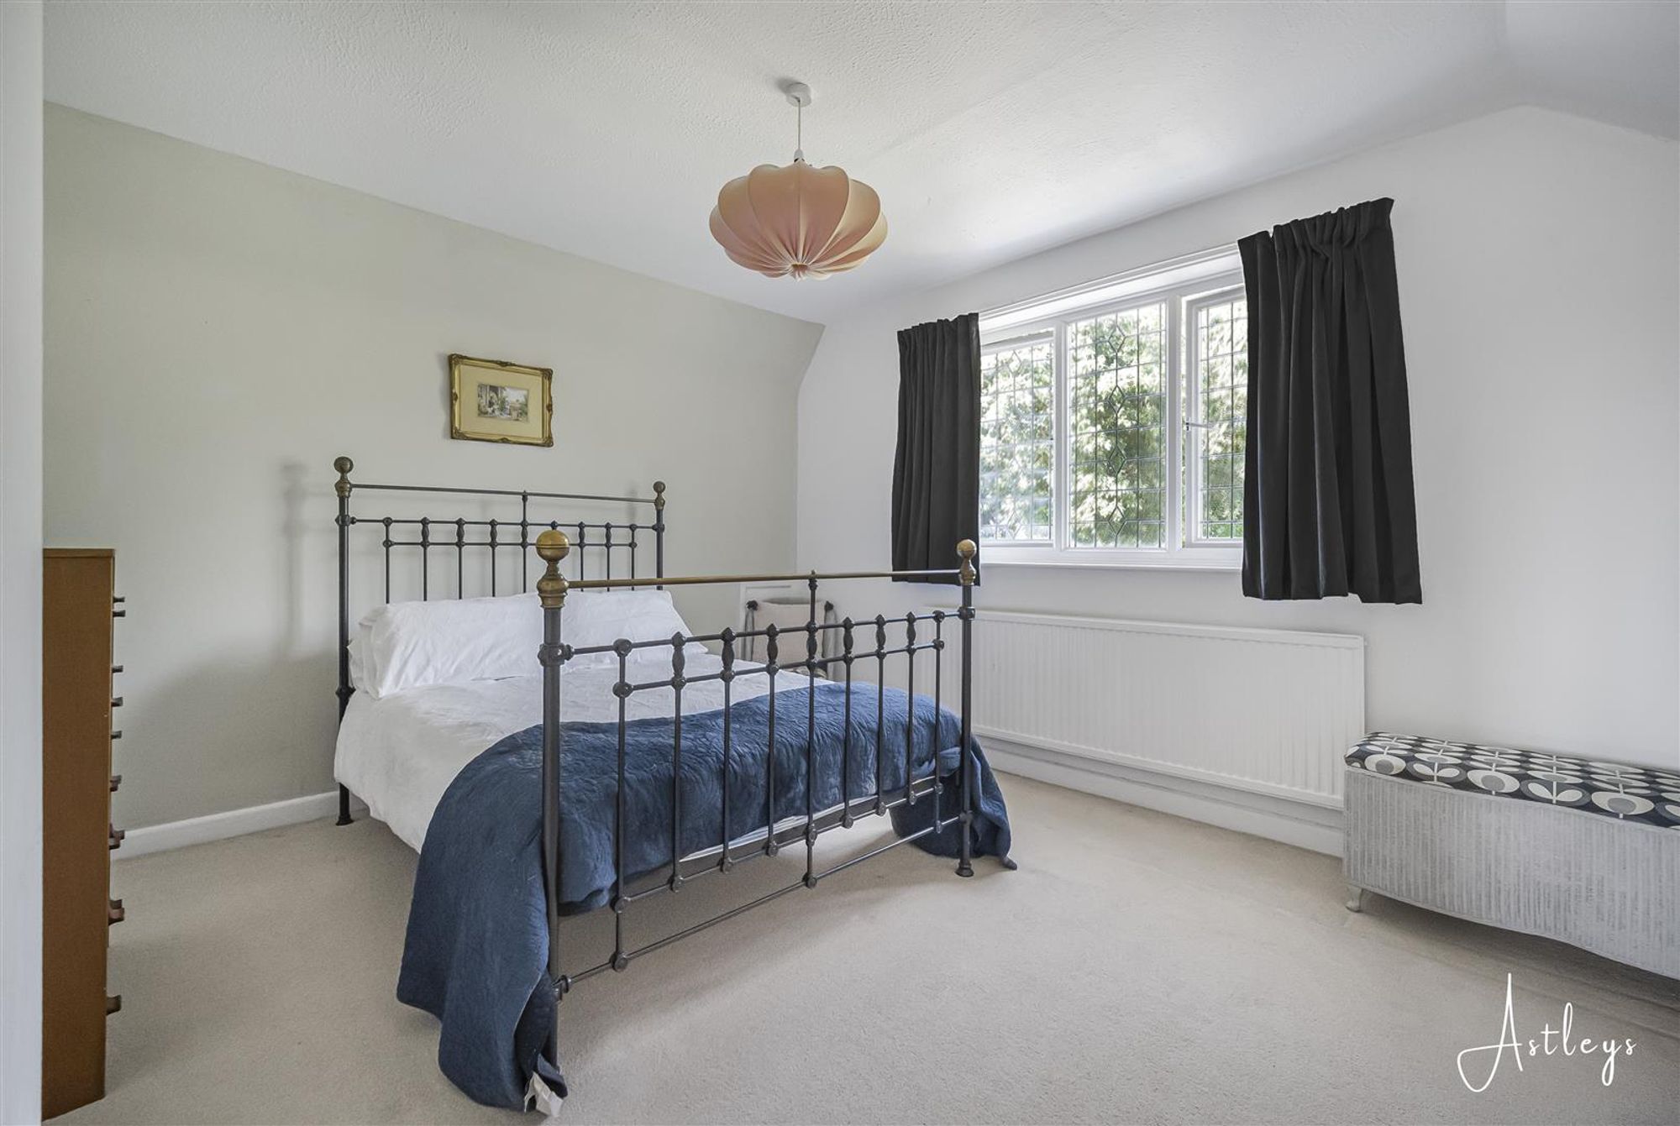
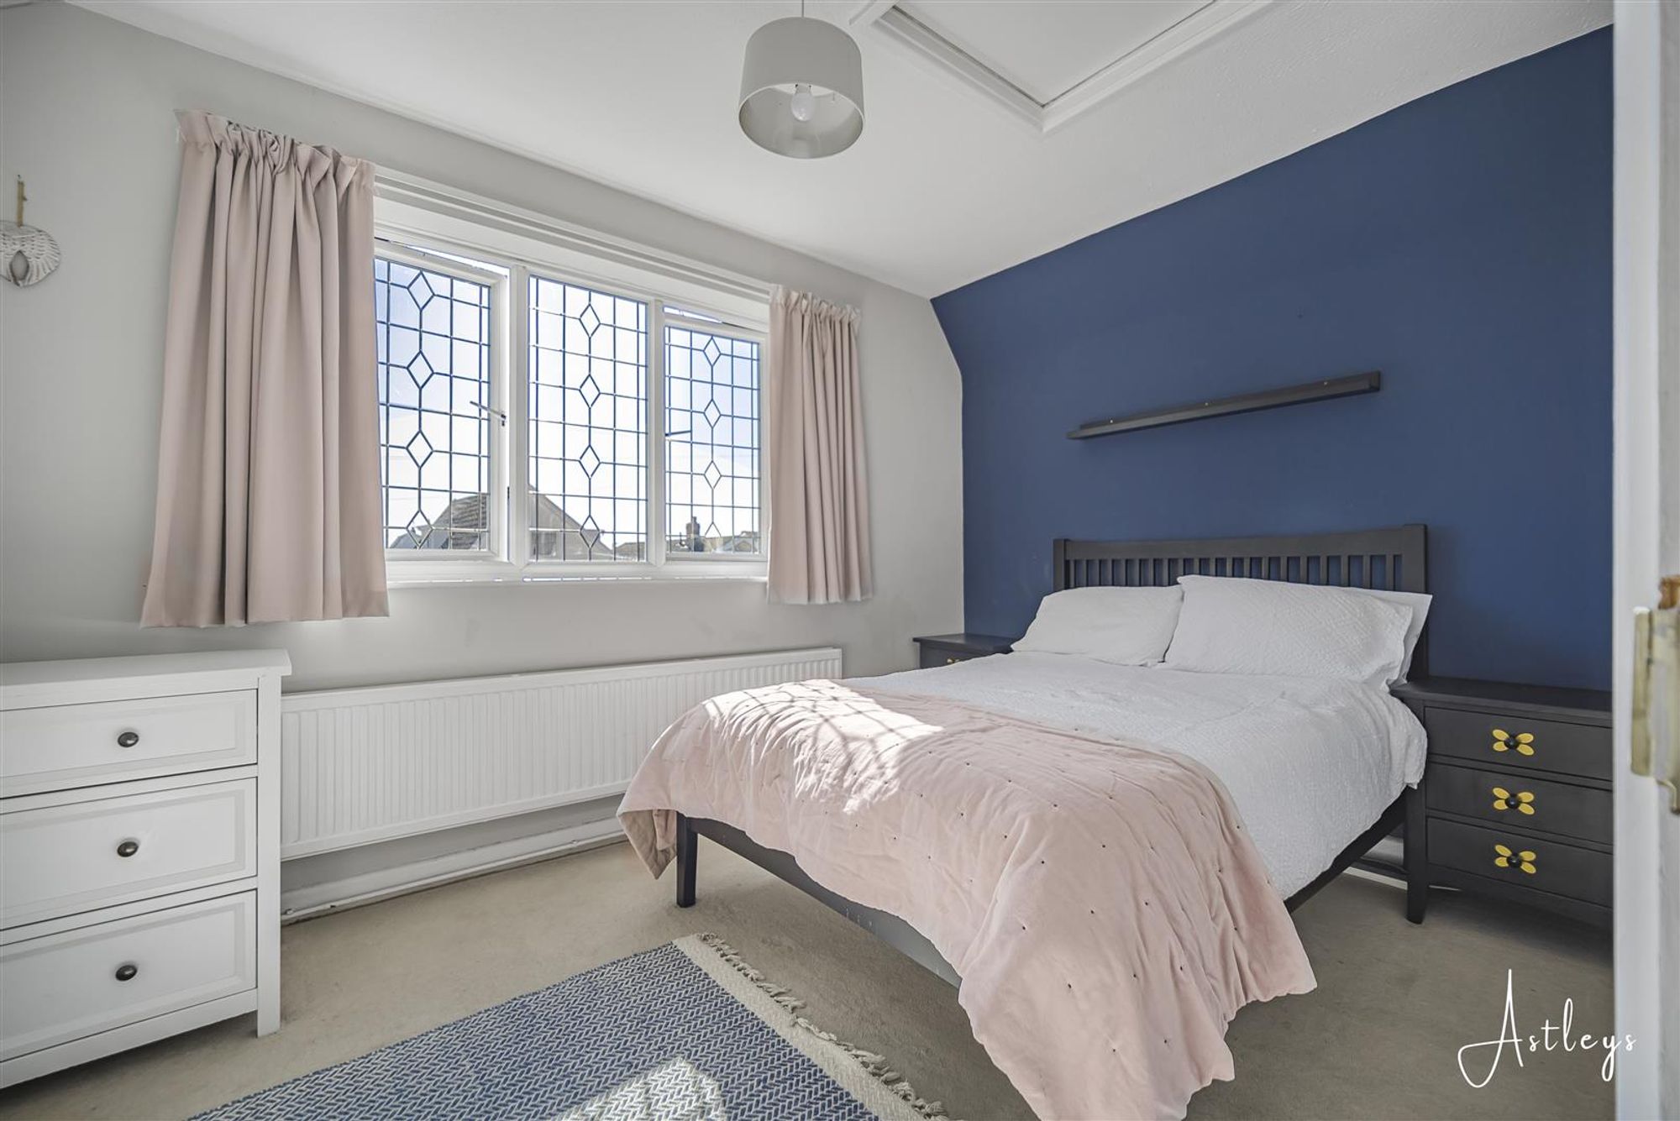
Bedroom One
Dimensions: 3.951 x 3.538 (12'11" x 11'7" ). Set of double glazed windows to the rear. Radiator. Doors to eaves storage.
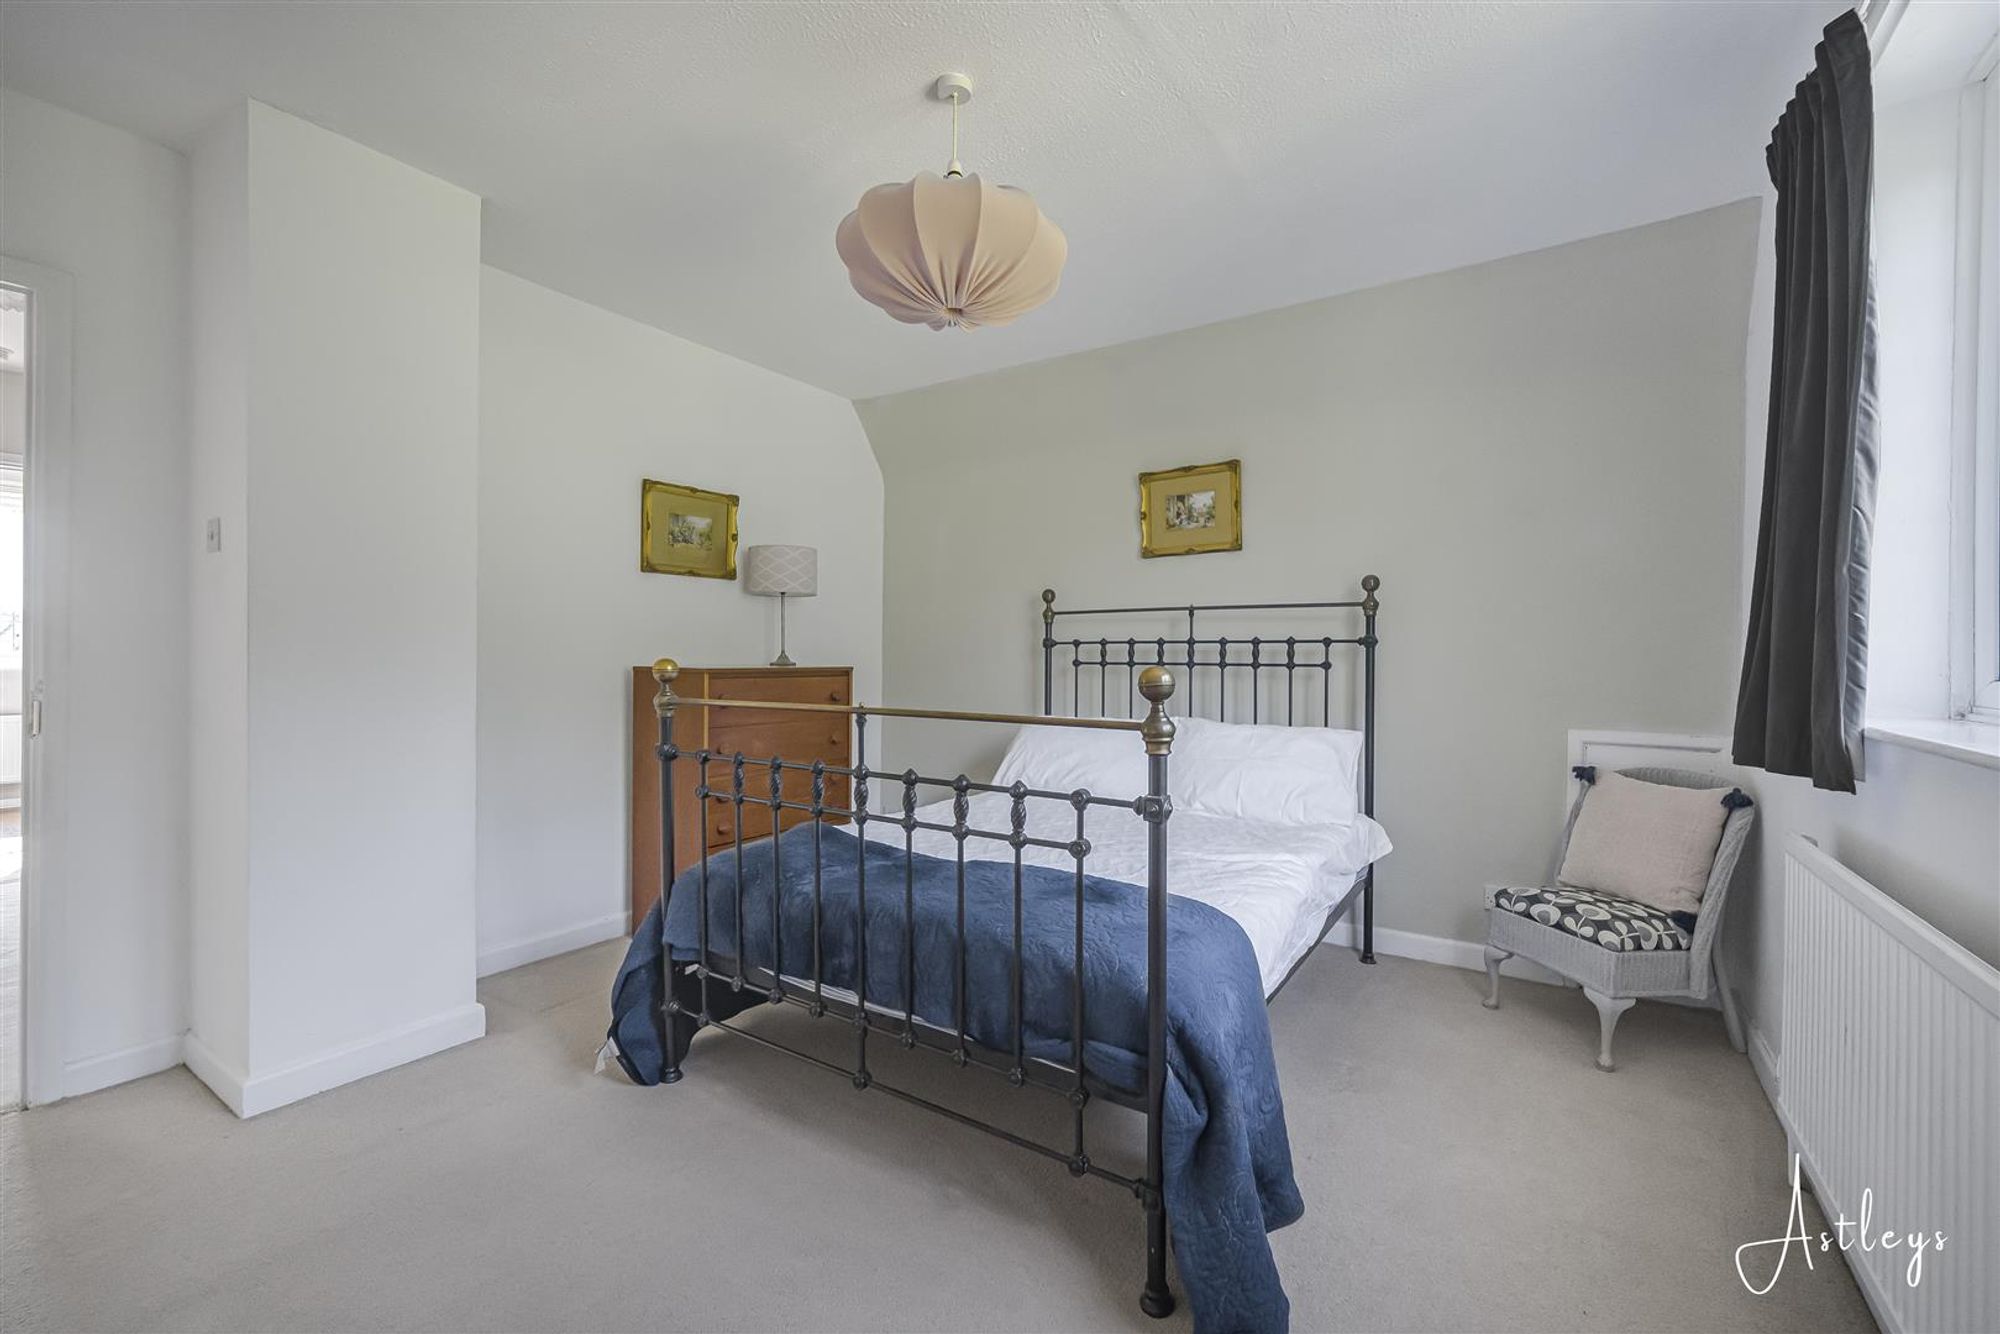
Bedroom Two
Dimensions: 3.980 x 2.656 (13'0" x 8'8"). Set of double glazed windows to the front. Radiator. Doors to eaves storage.
External
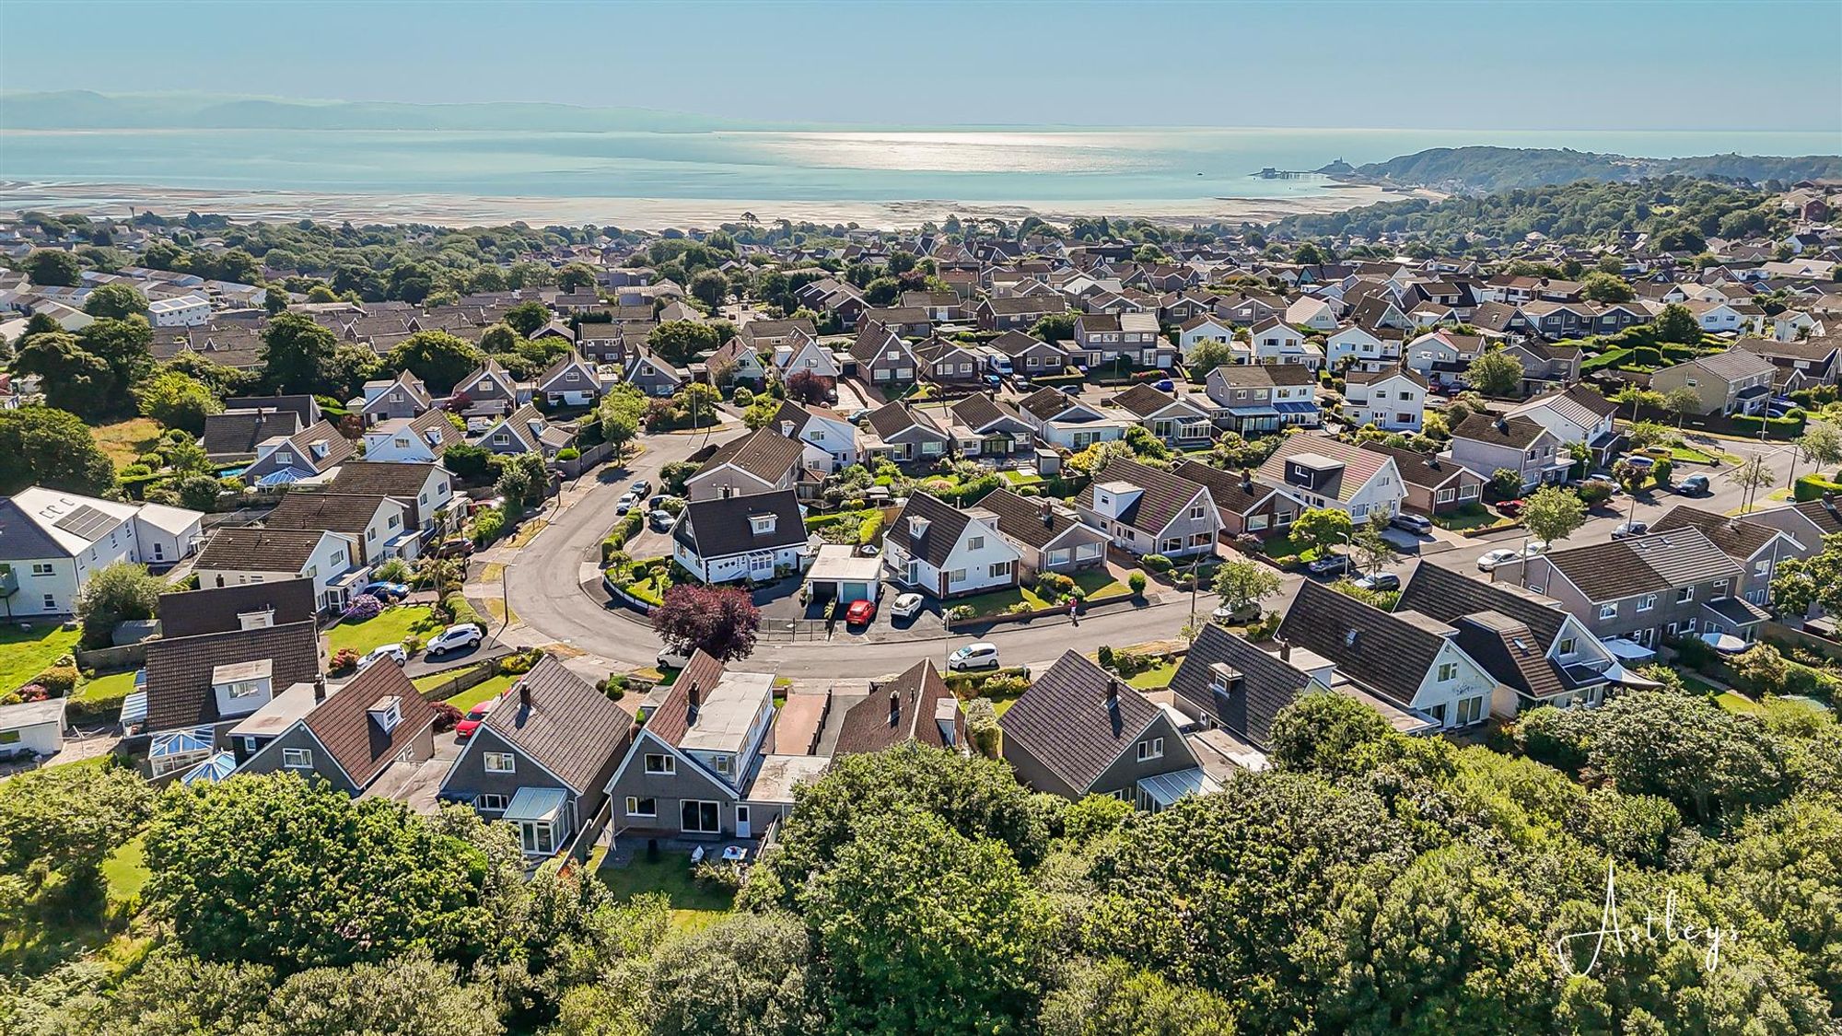
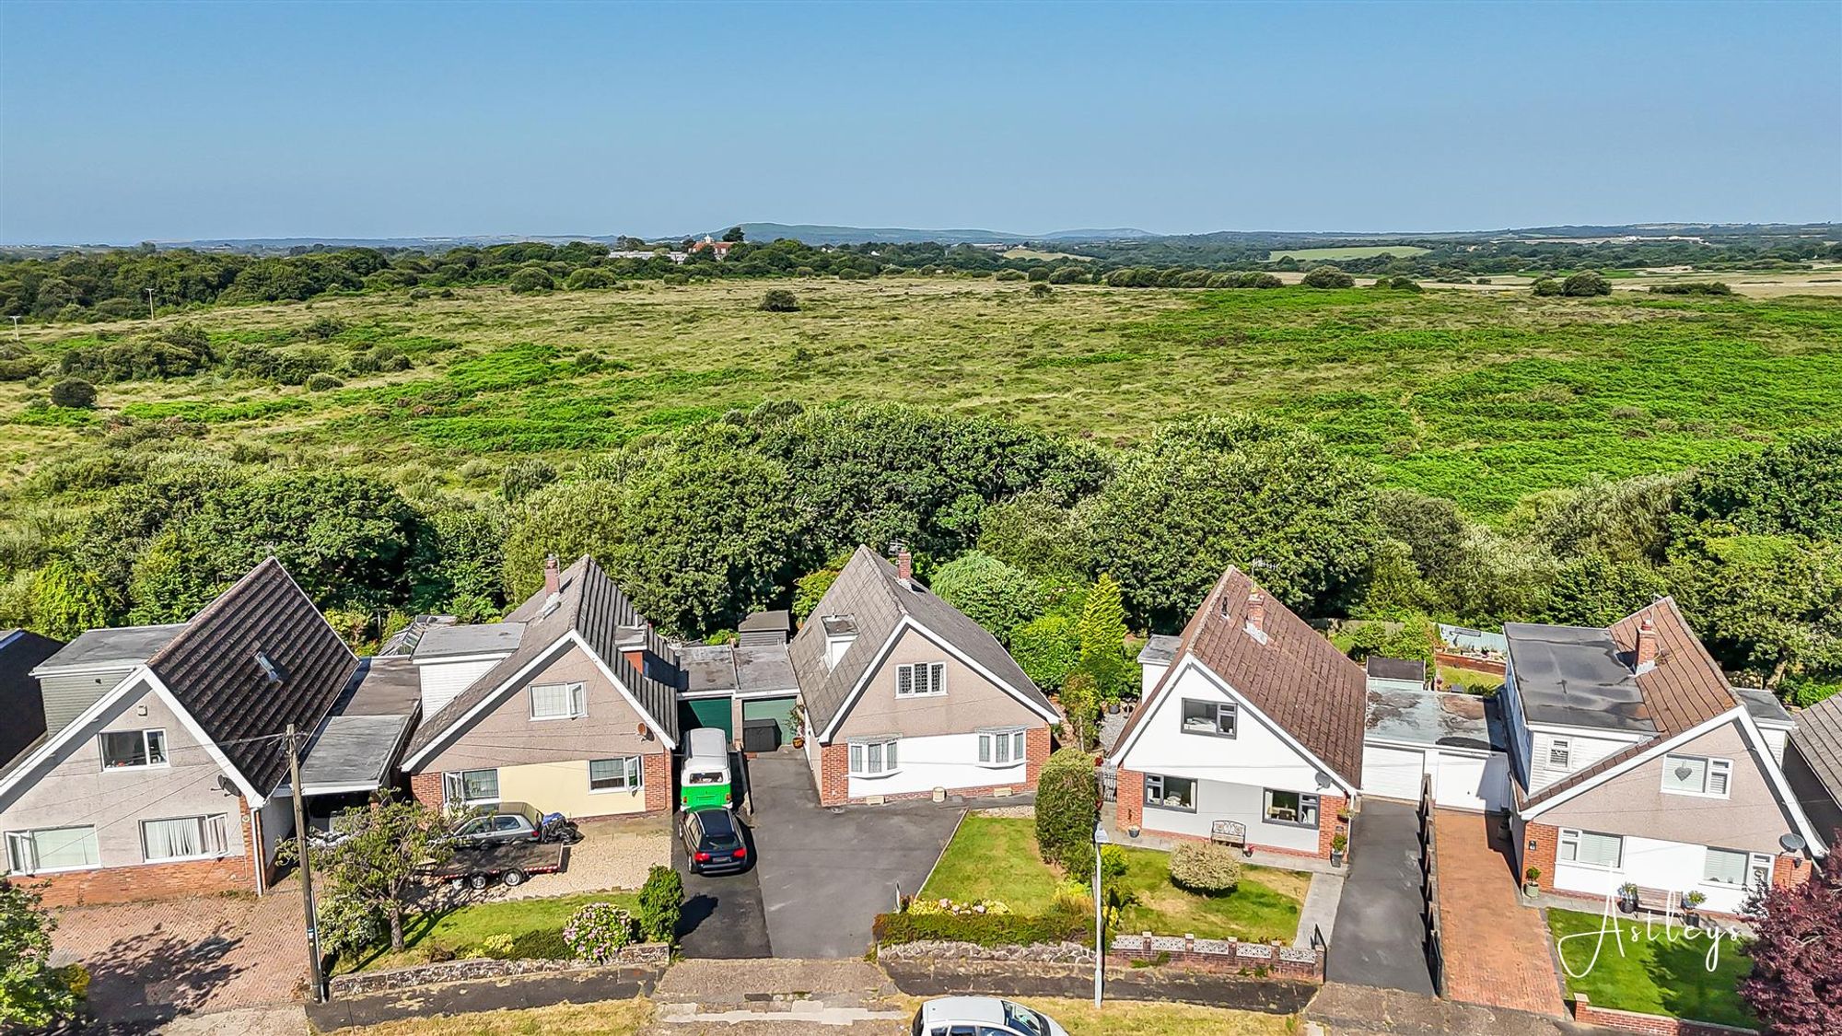
Aerial Aspect
Another Aspect
Front
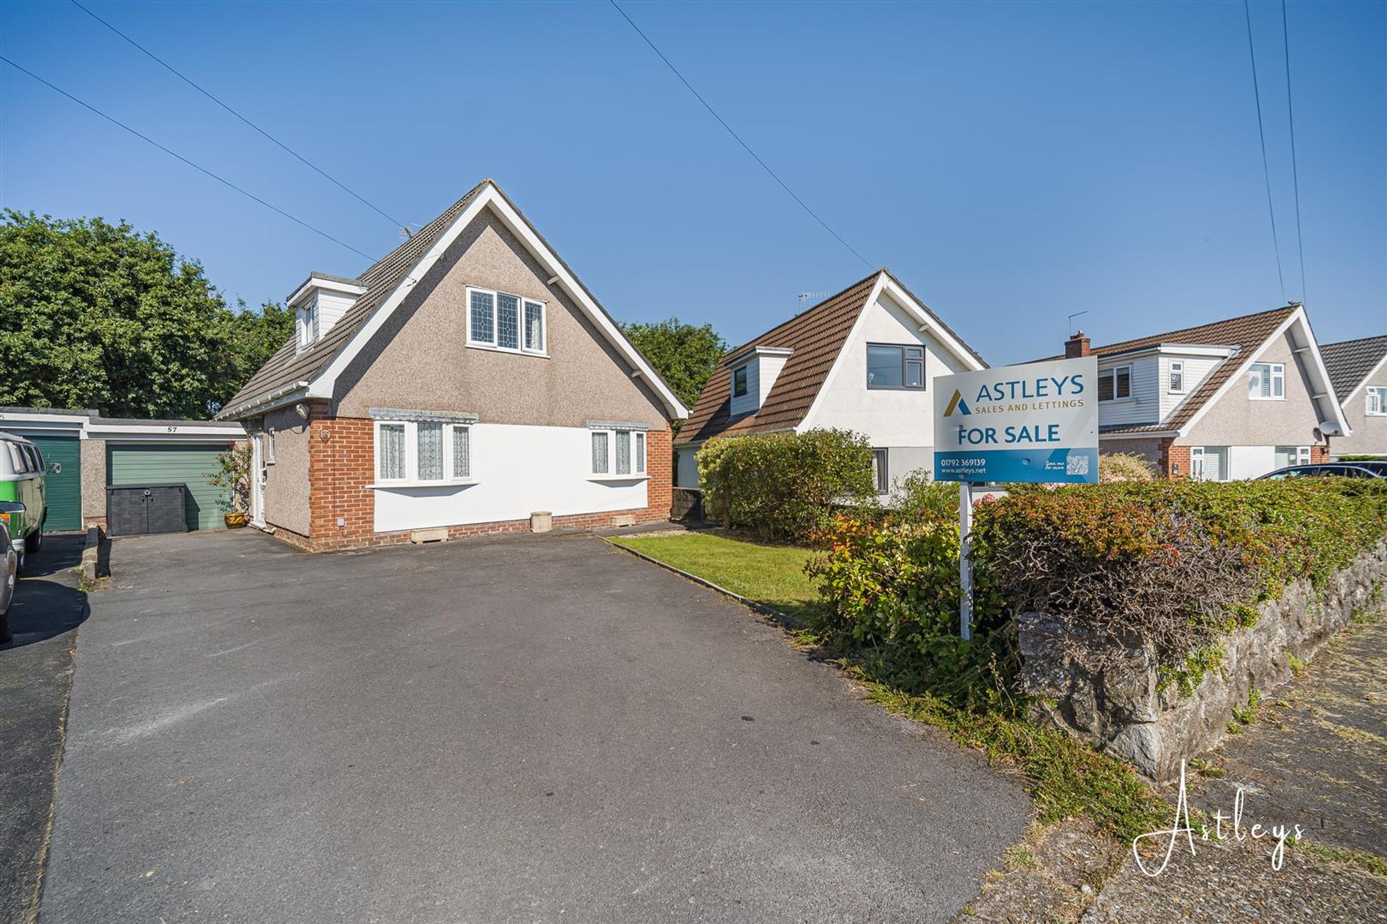
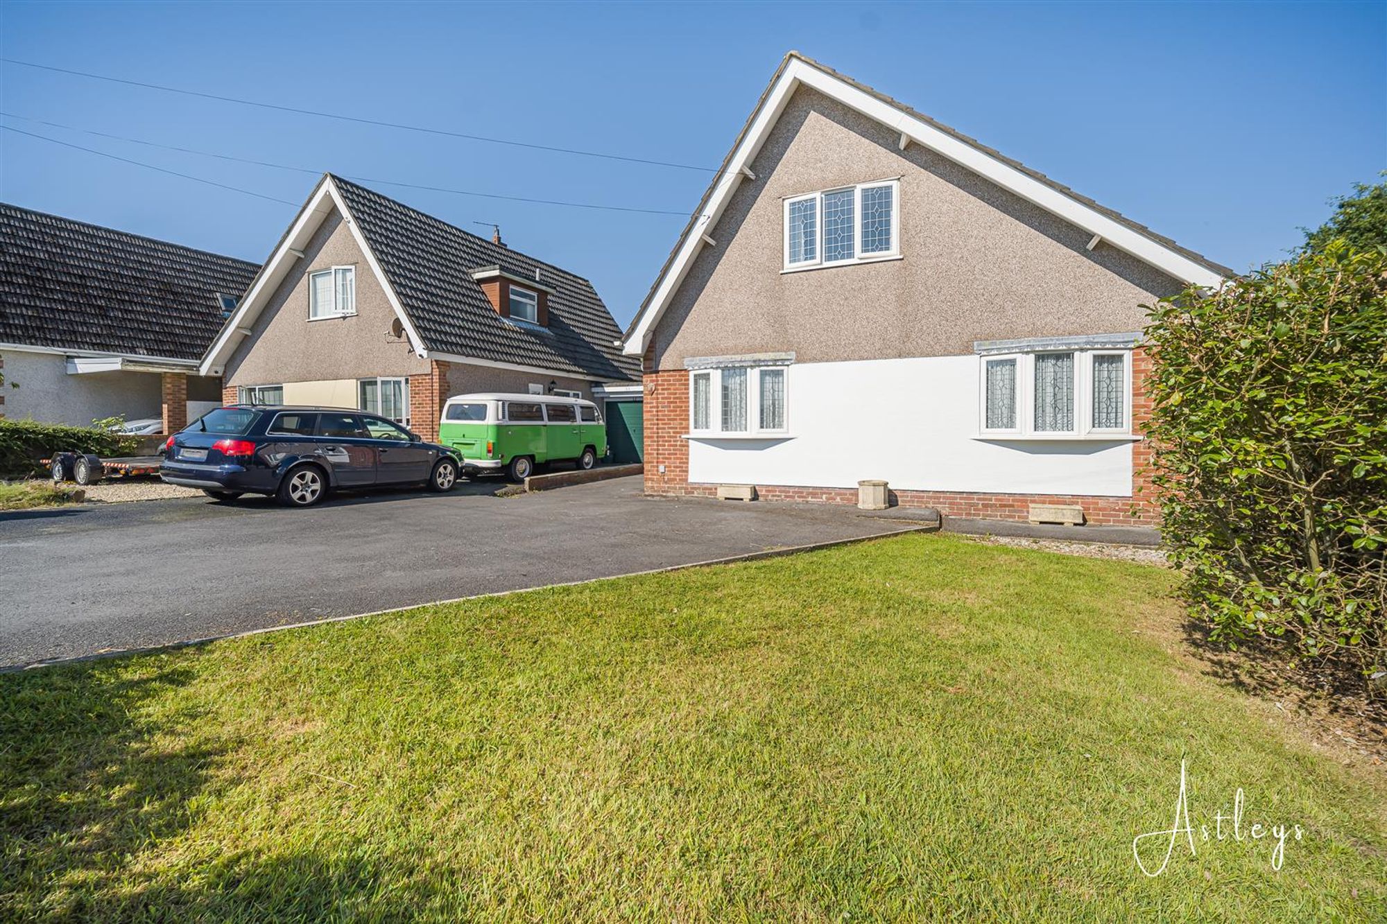
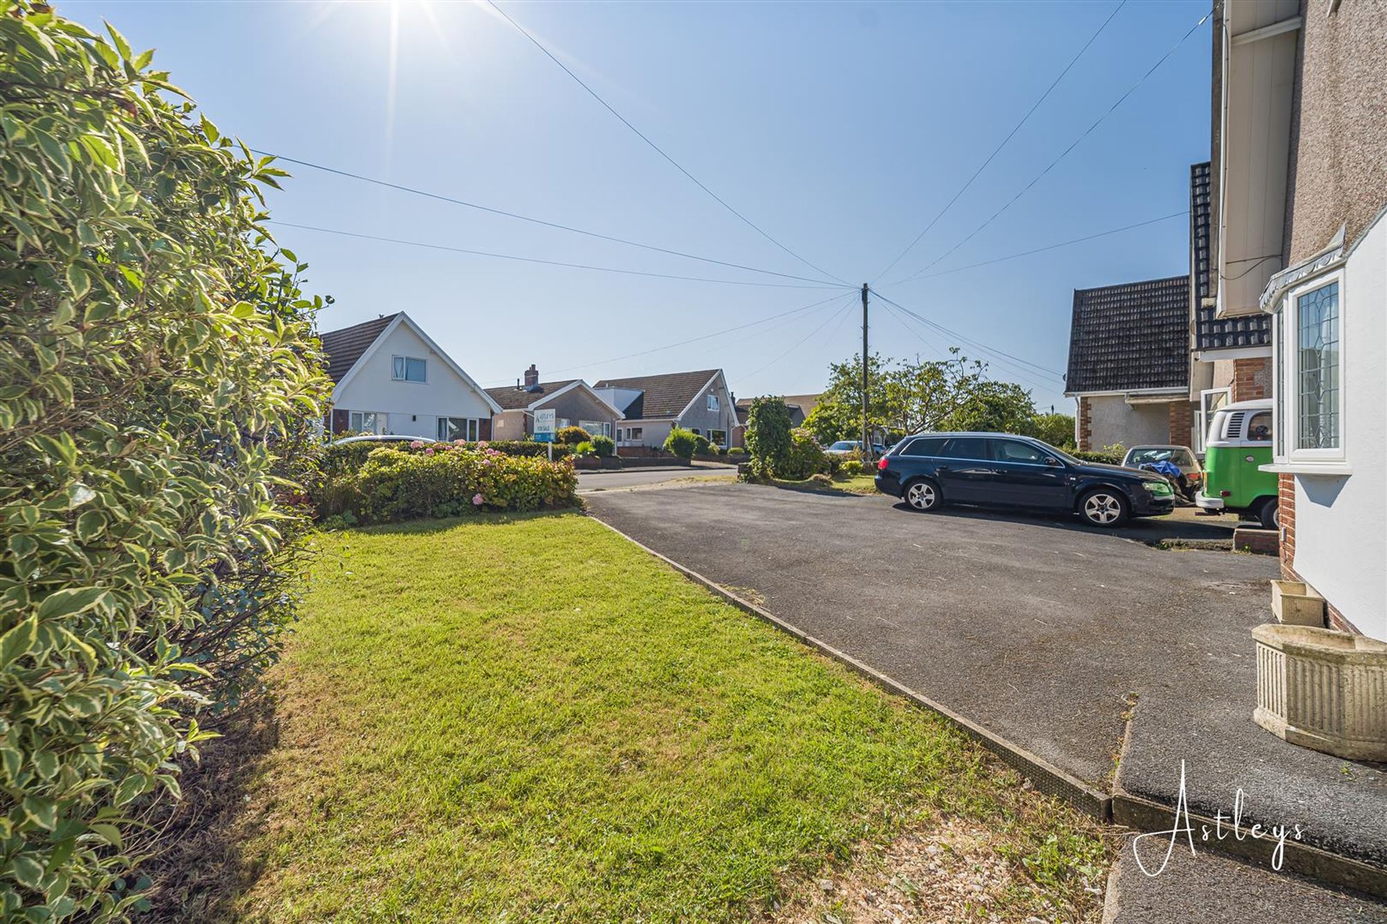
Private driveway parking for several vehicles leading to the garage. You have a lawned garden home to a variety of flowers and shrubs. Side access to the rear.
Rear
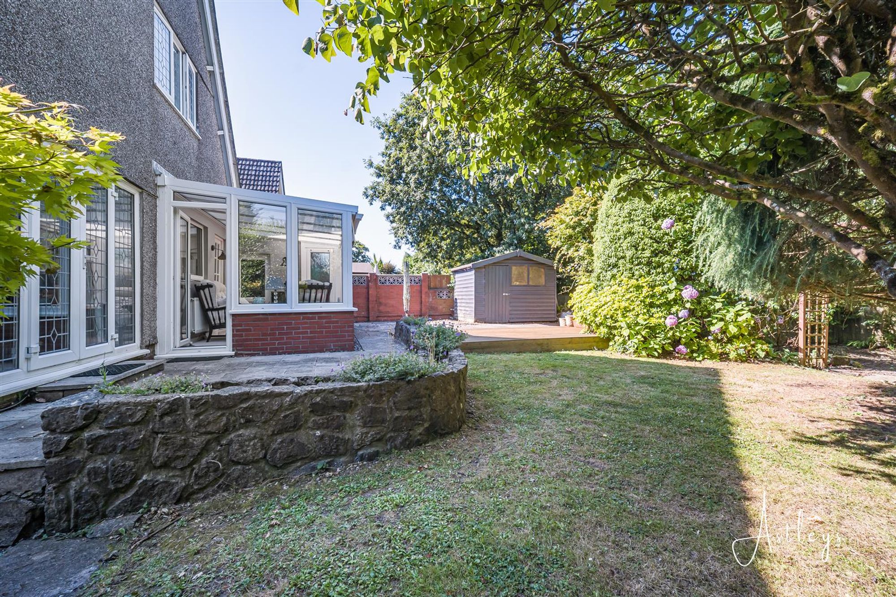
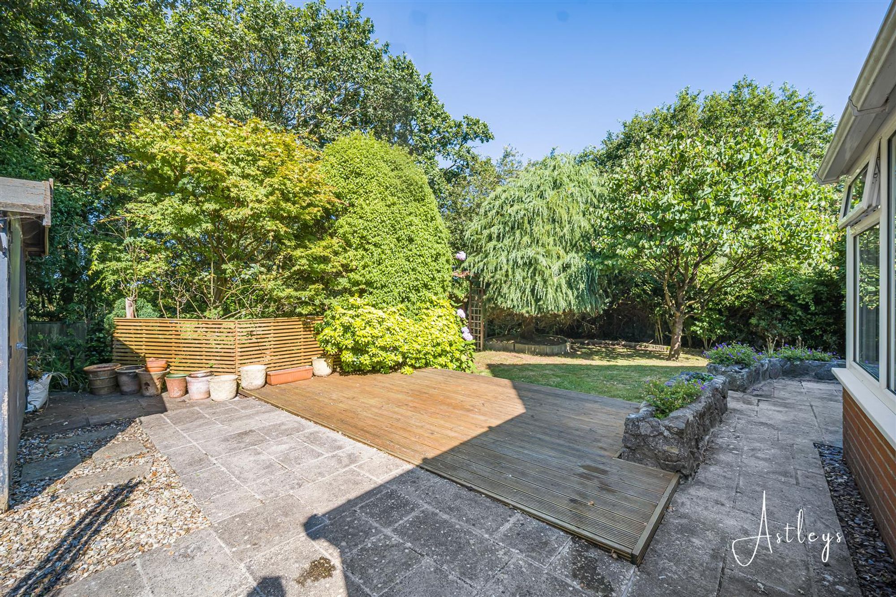
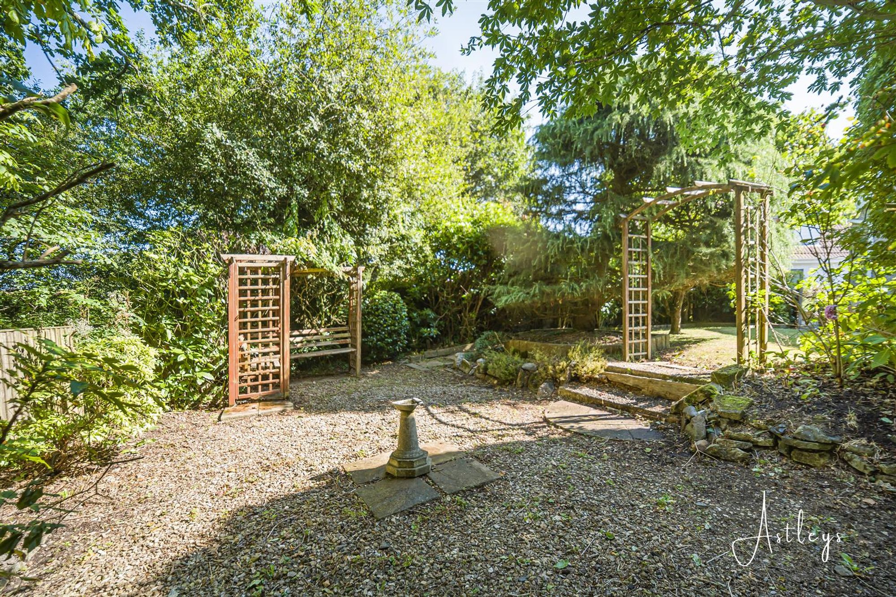
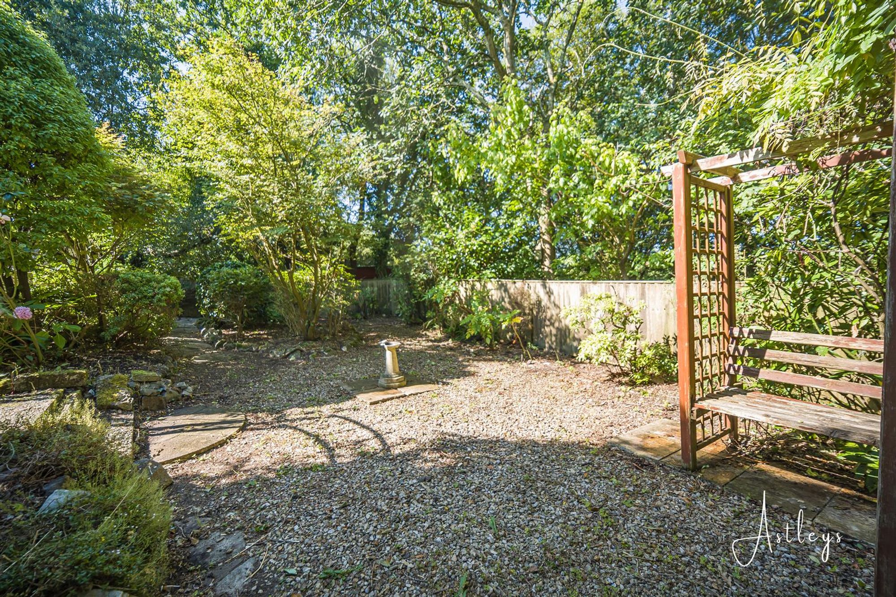
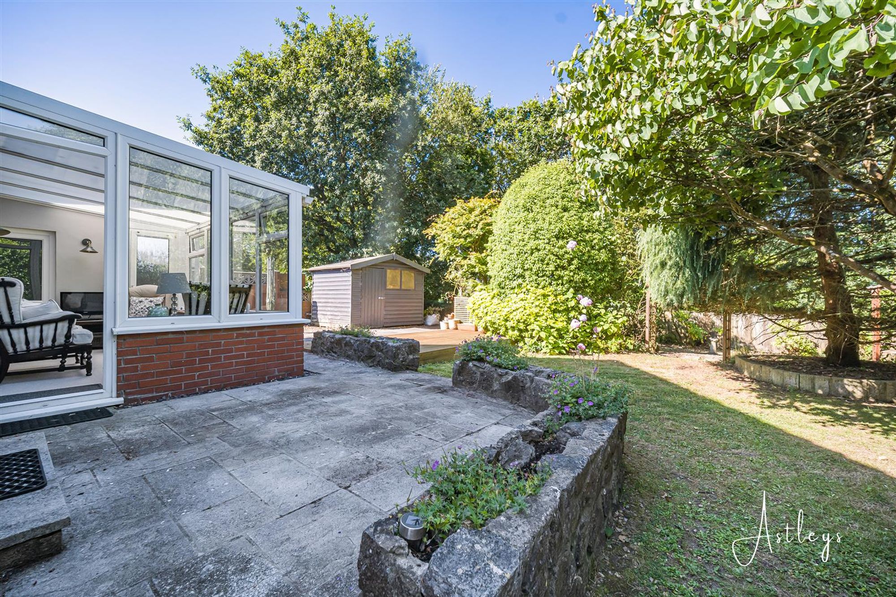
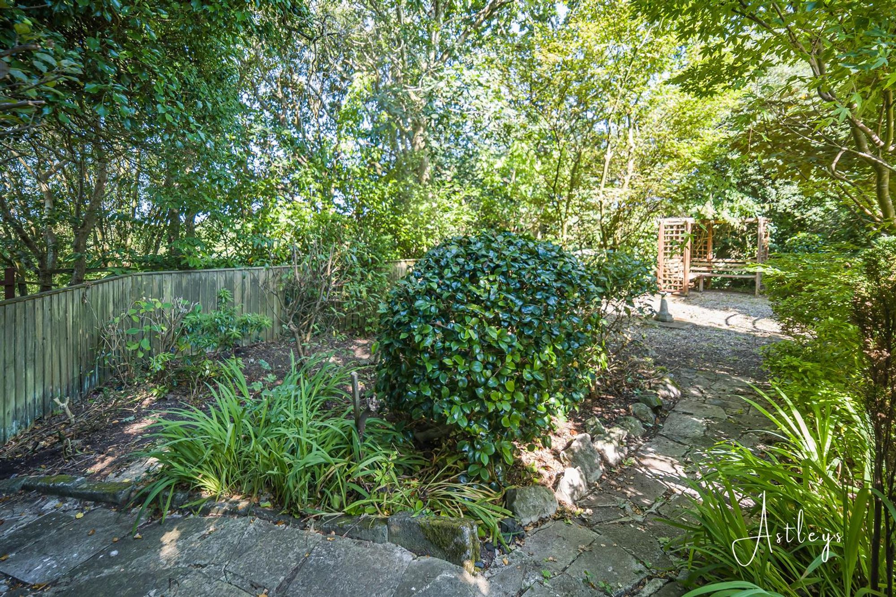
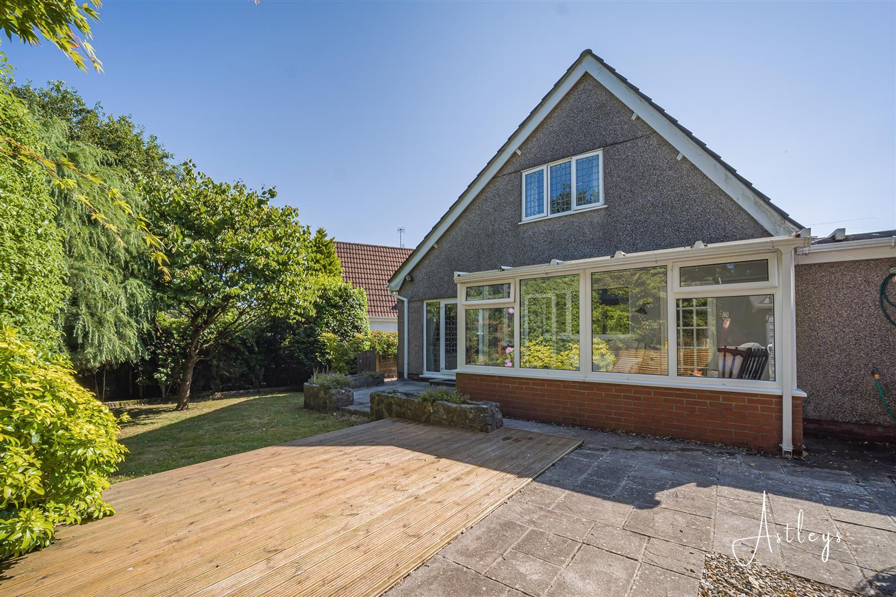
Patio seating area with ample room for tables and chairs which in turn leads to a lawned garden. Raised decked seating area again with ample room for tables and chairs. Detached garden shed. Rear garden is home to a variety of flowers, trees and shrubs. Step leading down to a further graveled area, again offering a pleasant outlook.
Council Tax Band
Council Tax Band - E
Services
Mains electric. Mains sewerage. Mains water. Mains Gas. Broadband type - ultrafast fibre. Mobile phone coverage available with EE, Three, O2 & Vodafone.
Tenure
Freehold.


Westland Avenue, West Cross, SA3
£399,995
Property Type
Property type Bungalow - DetachedBedrooms
Bedrooms: x 3Reception Rooms
Reception rooms: x 3Bathrooms
Bathrooms:x 2
Tenure
Tenure FreeholdCouncil Tax Band
E
-
Property Description
Set within the sought after coastal setting of West Cross, this substantial detached home enjoys an enviable position close to the shoreline, beautiful beaches and the wider landscapes of the Gower Peninsula. The nearby village of Mumbles offers an appealing mix of independent cafés, shops and places to eat, while Langland Bay and Caswell Bay provide wonderful opportunities for coastal walks and time beside the sea. Swansea is also within easy reach, making this an attractive setting for those seeking a relaxed coastal lifestyle with everyday convenience close at hand. Offered for sale with no onward chain, the property provides 1,608 sq ft of well proportioned accommodation. The ground floor offers a versatile arrangement, with a generous lounge, separate dining room and third bedroom providing flexibility for family life, guests or home working. The kitchen extends into a conservatory, creating a natural connection with the garden and a pleasant space for everyday living. Two generous double bedrooms and a family bathroom occupy the first floor, while an integral garage and private driveway parking for several vehicles provide valuable practicality. The gardens are a particular feature, with established planting of flowers, trees and shrubs creating a settled and attractive setting. The rear garden offers a patio and raised decked seating area, both with ample room for outdoor dining and entertaining, together with a lawned garden and detached shed. Steps lead down to a further gravelled area, offering additional space and a pleasant outlook. Combining generous proportions, a substantial plot and a versatile layout, this is a well positioned home offering the opportunity to enjoy the coast and countryside of the Gower while remaining within easy reach of Swansea.
See our properties



