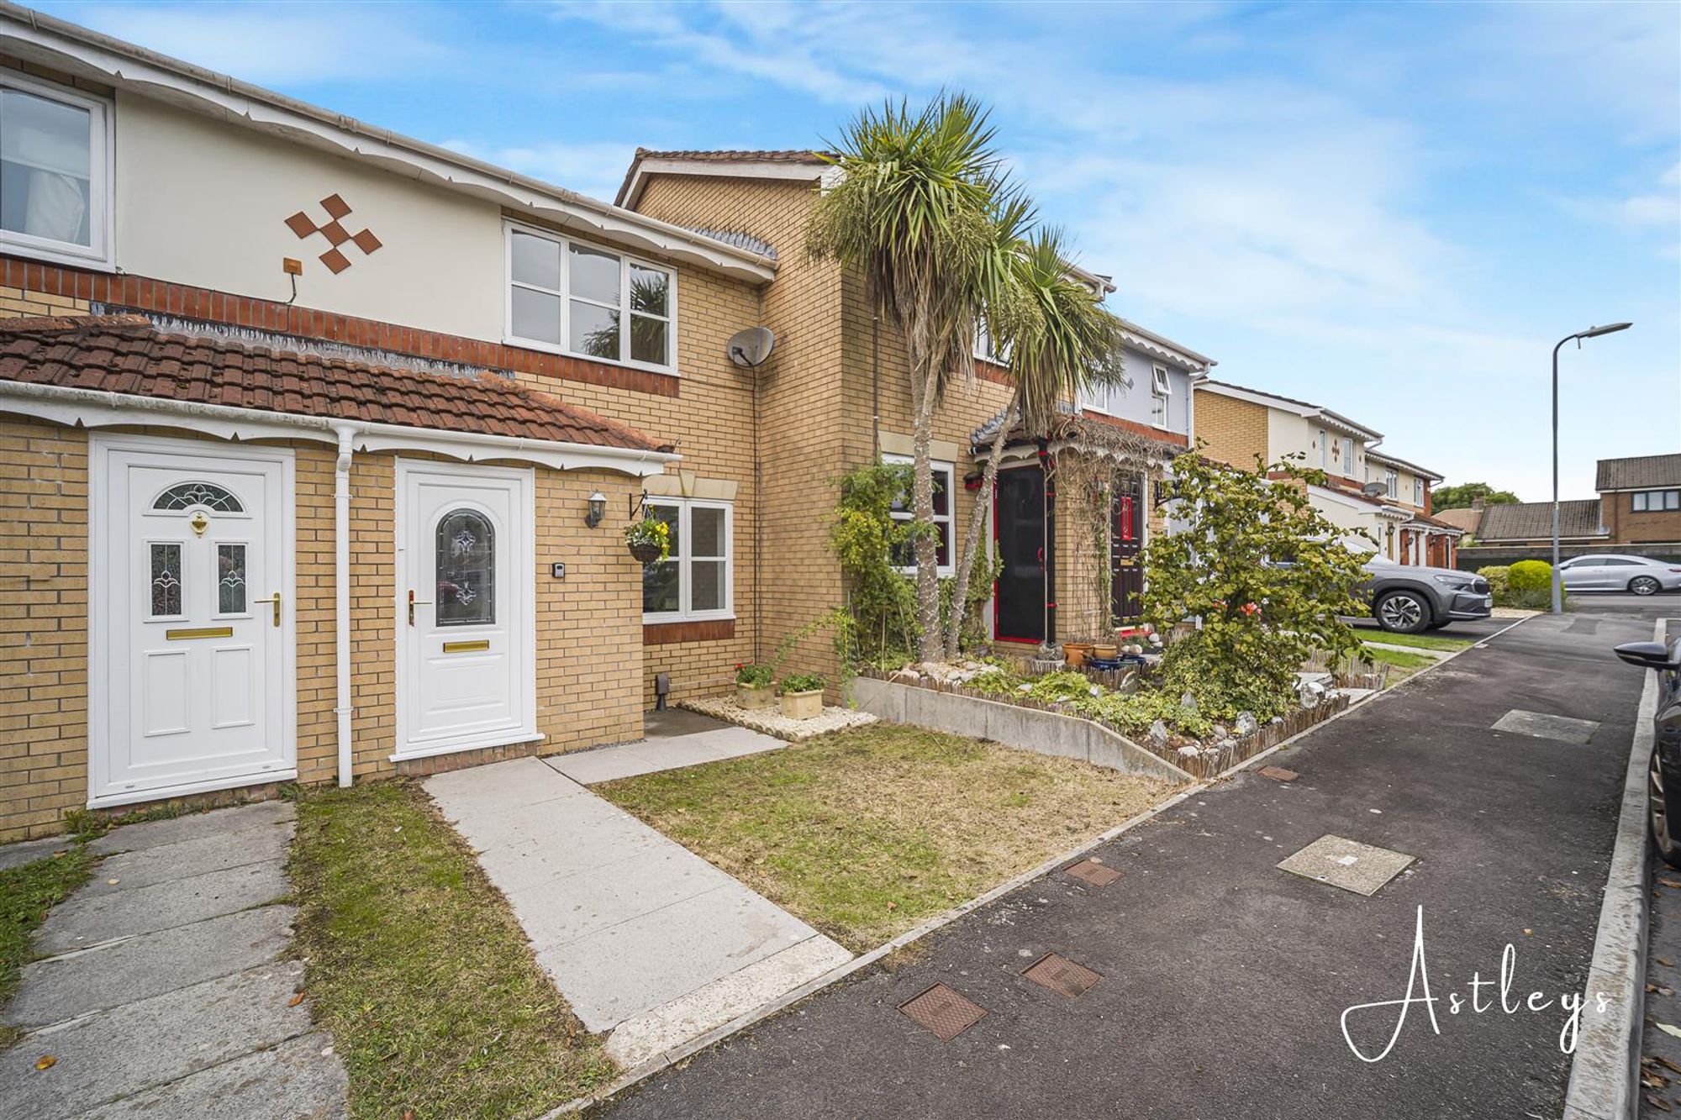
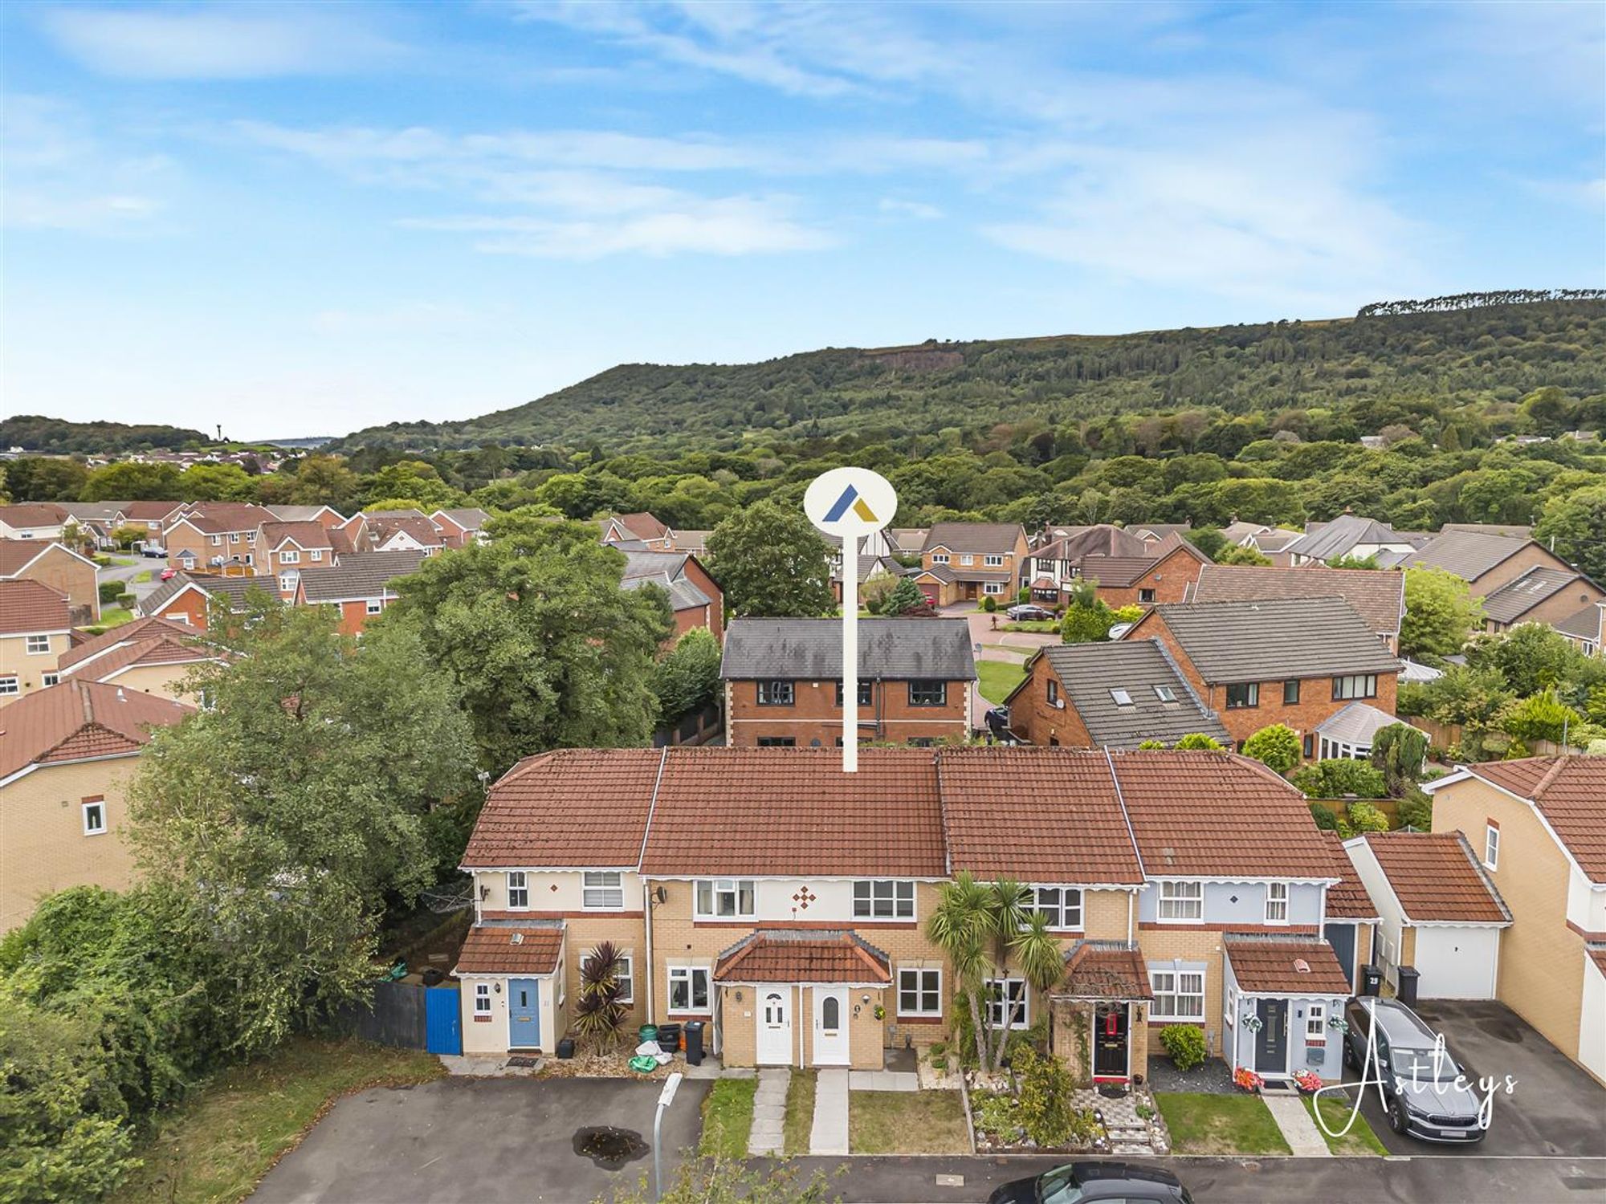
Main dwelling
UPVC front door into:
Hallway
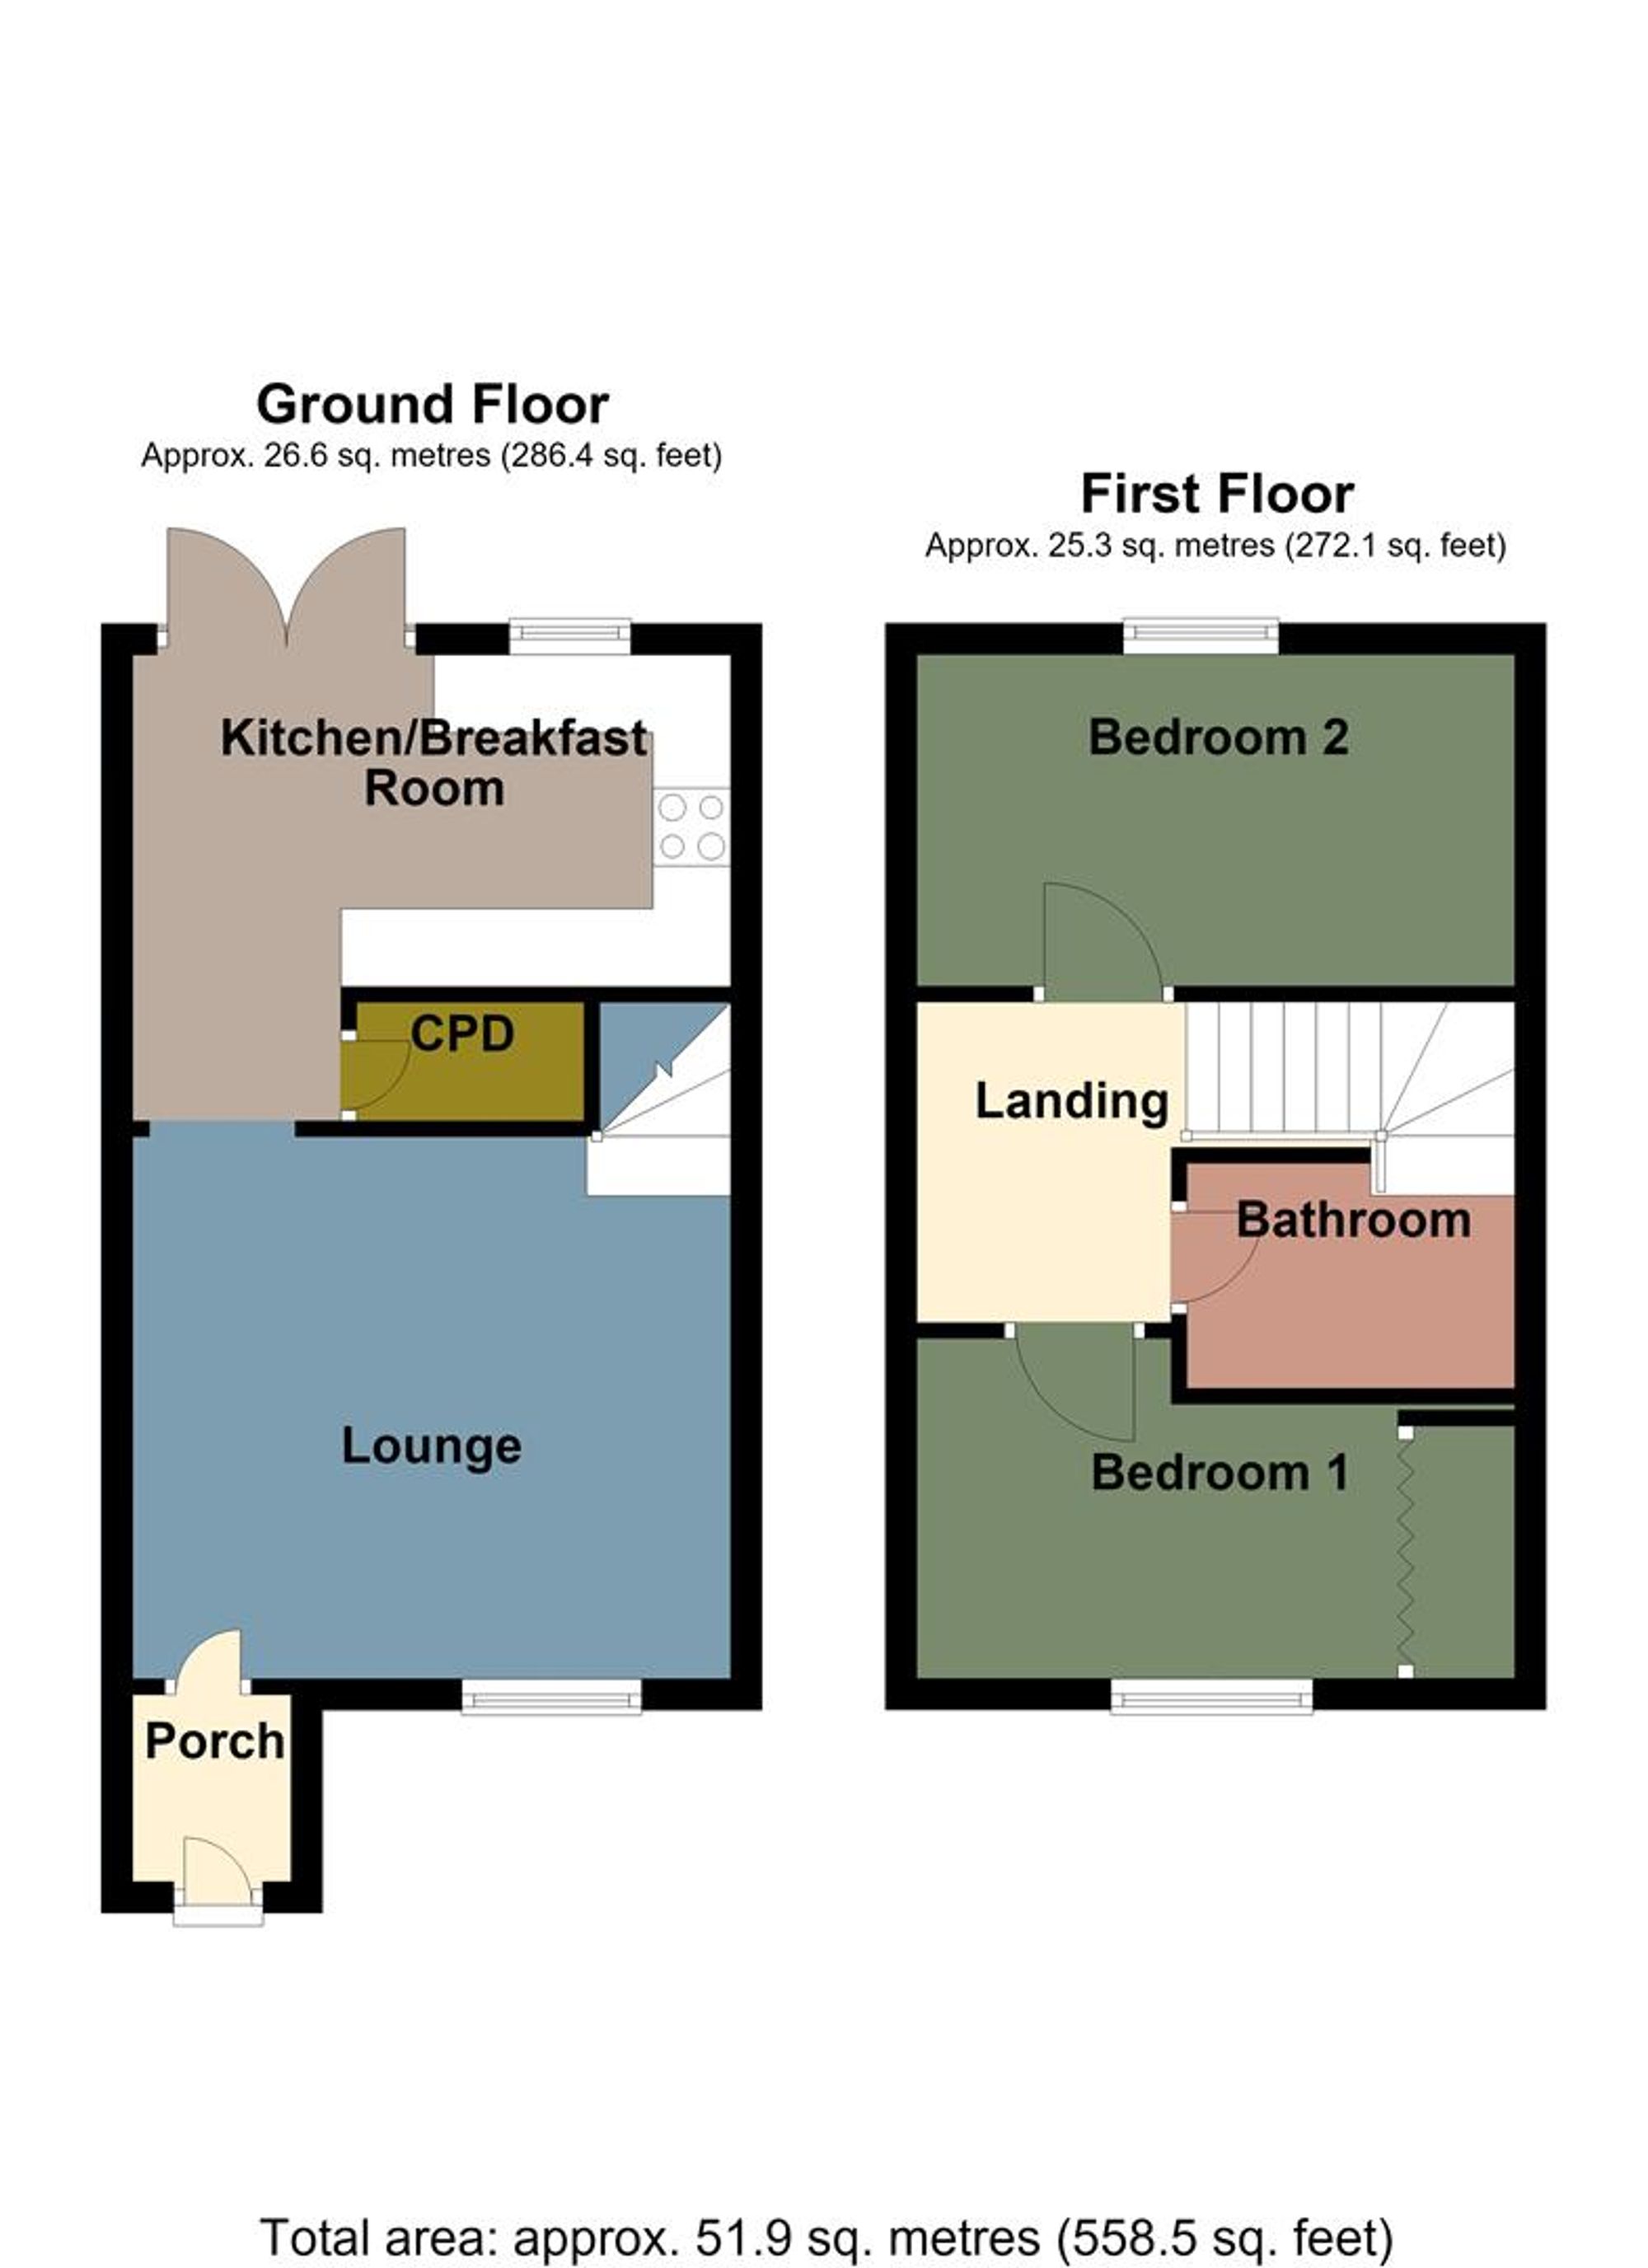
Dimensions: 1.02 x 1.21 (3'4" x 3'11"). Cushioned floor into:
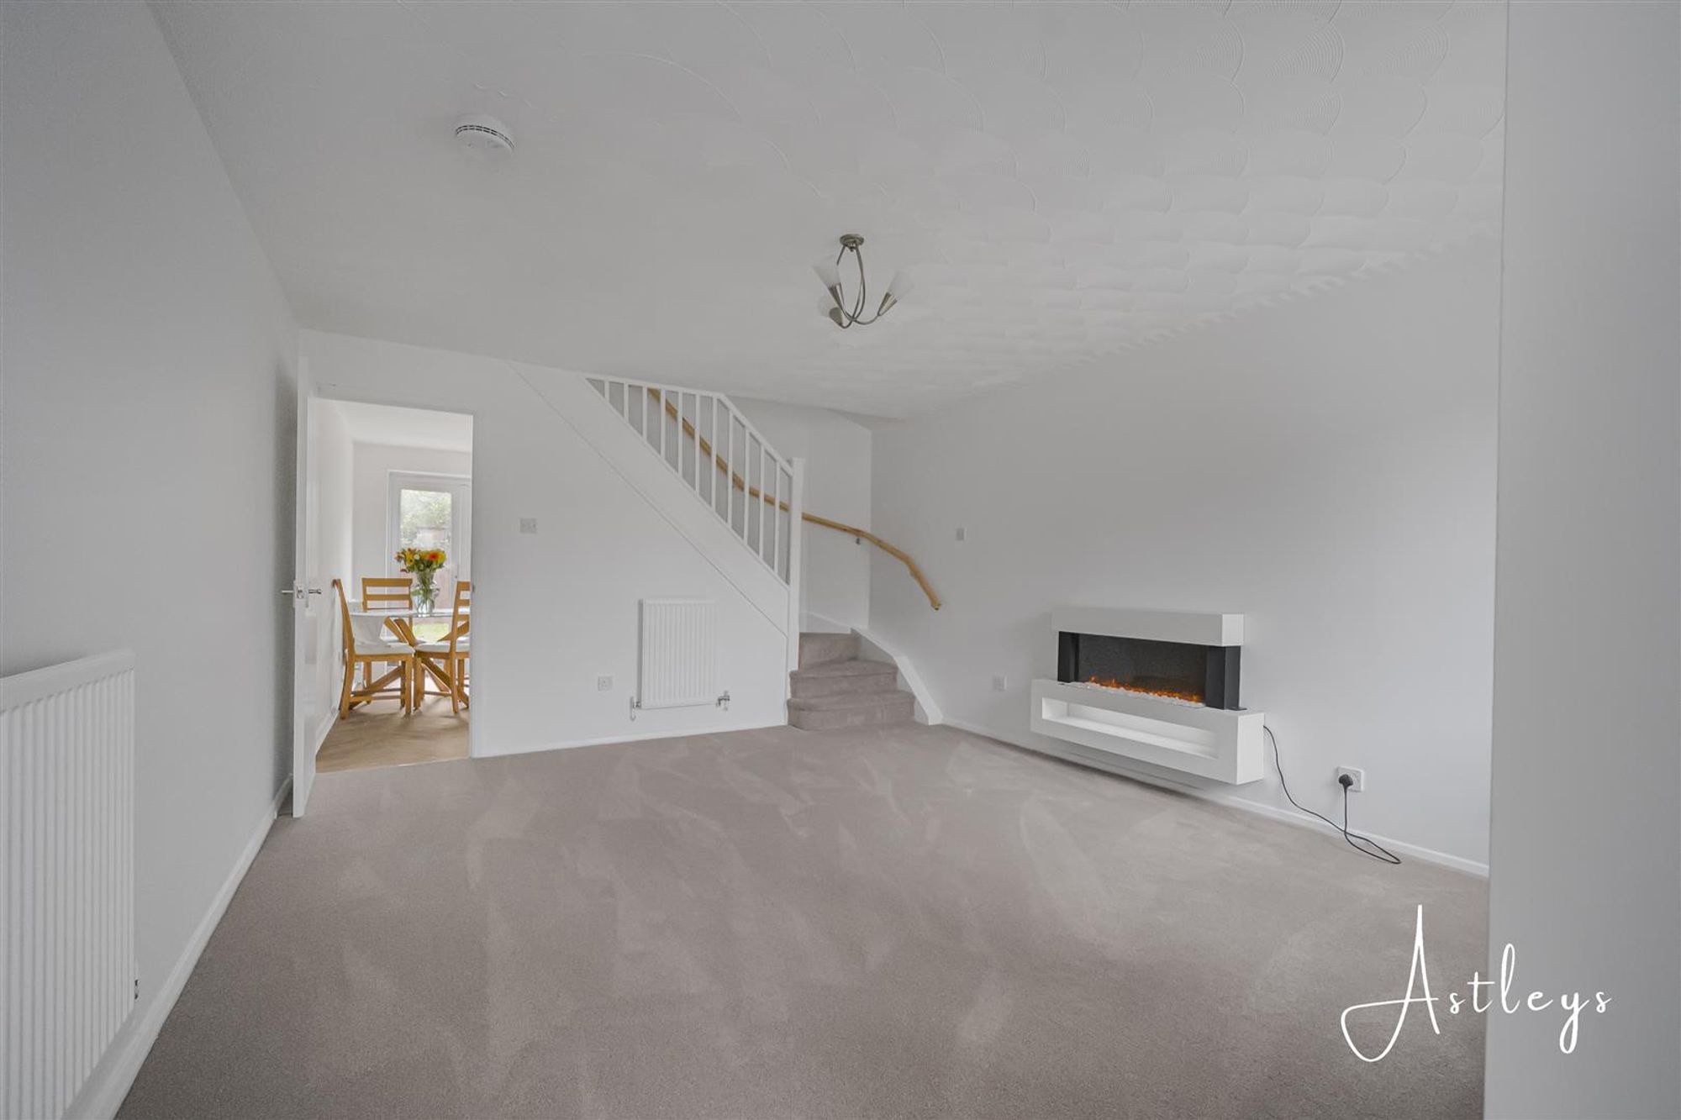
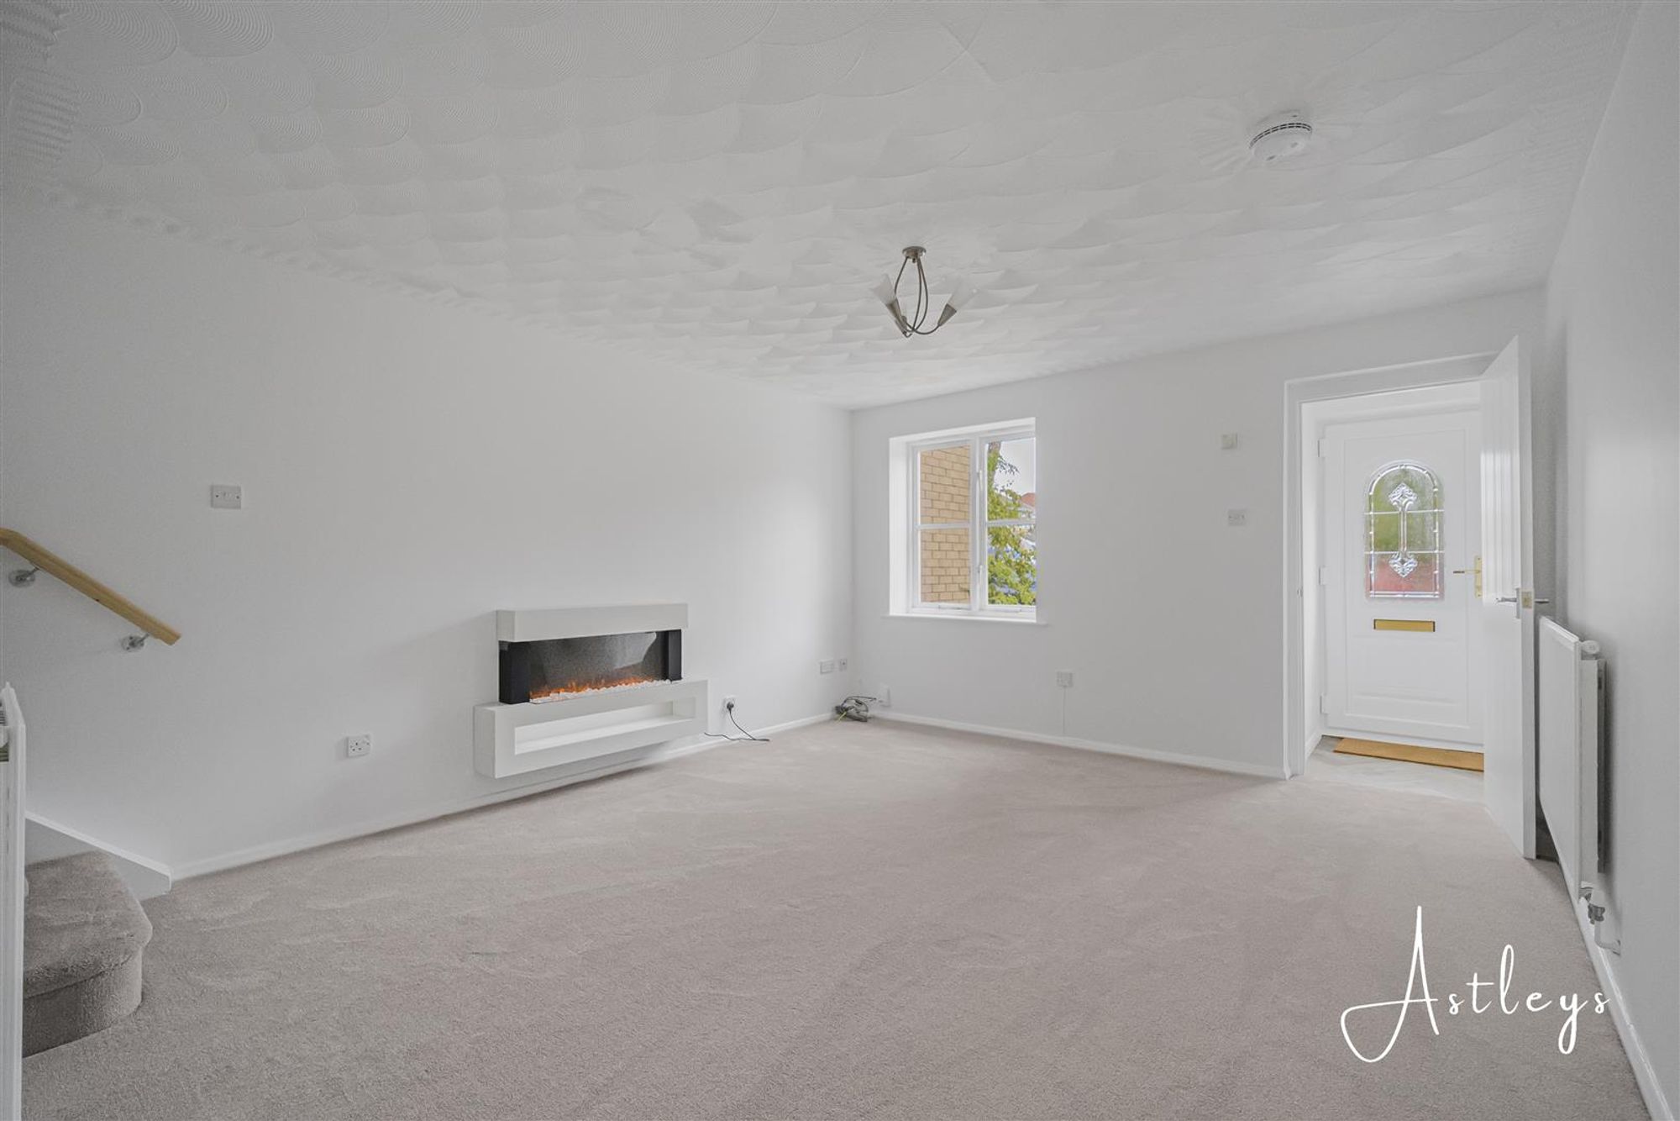
Lounge
Dimensions: 4.36 x 3.85 (14'3" x 12'7"). Welcoming lounge with feature fireplace, two radiators and window to the front, stairs to the 1st floor
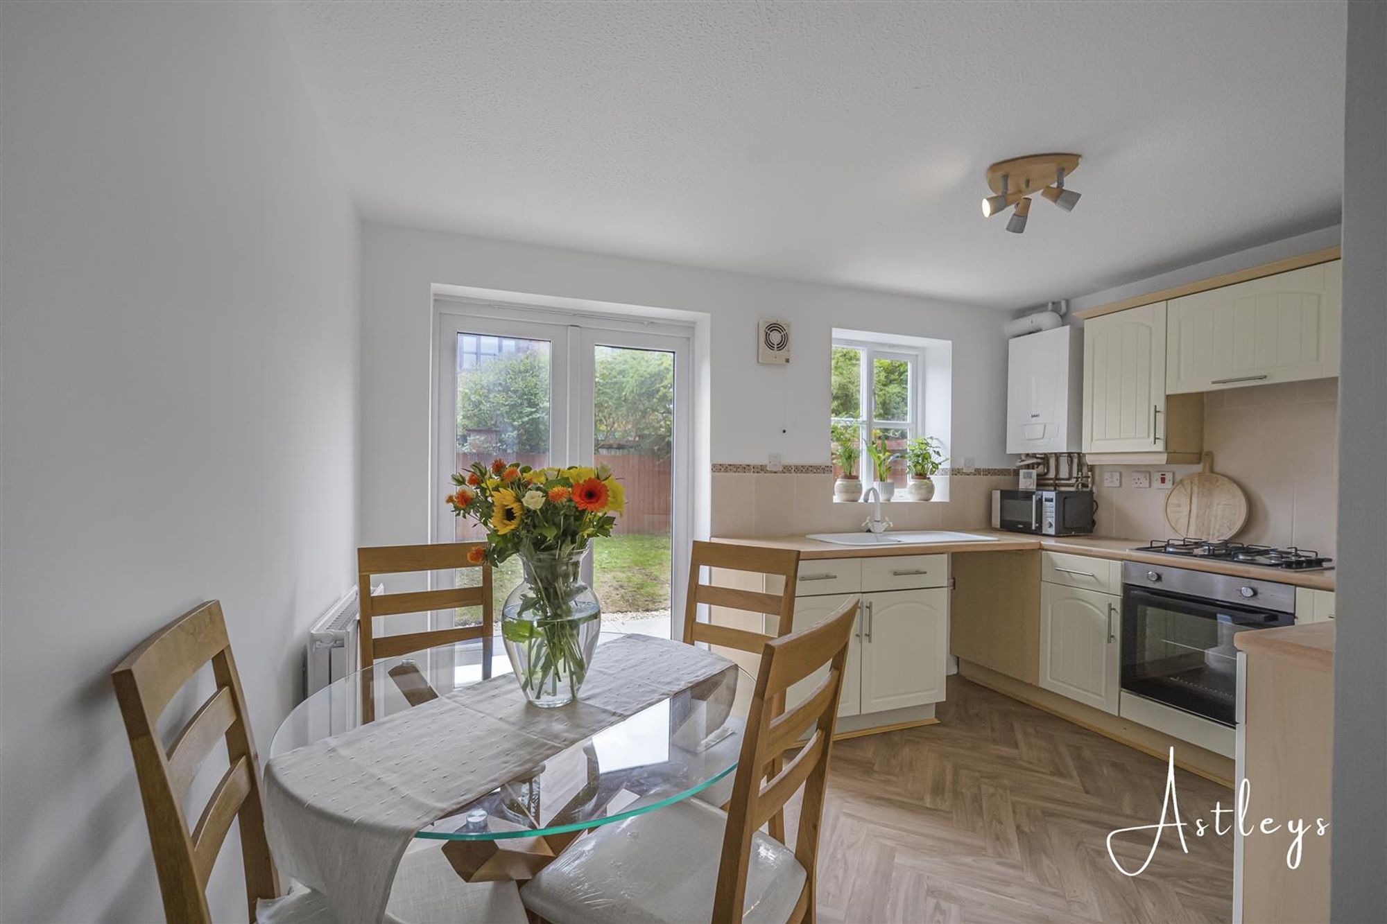
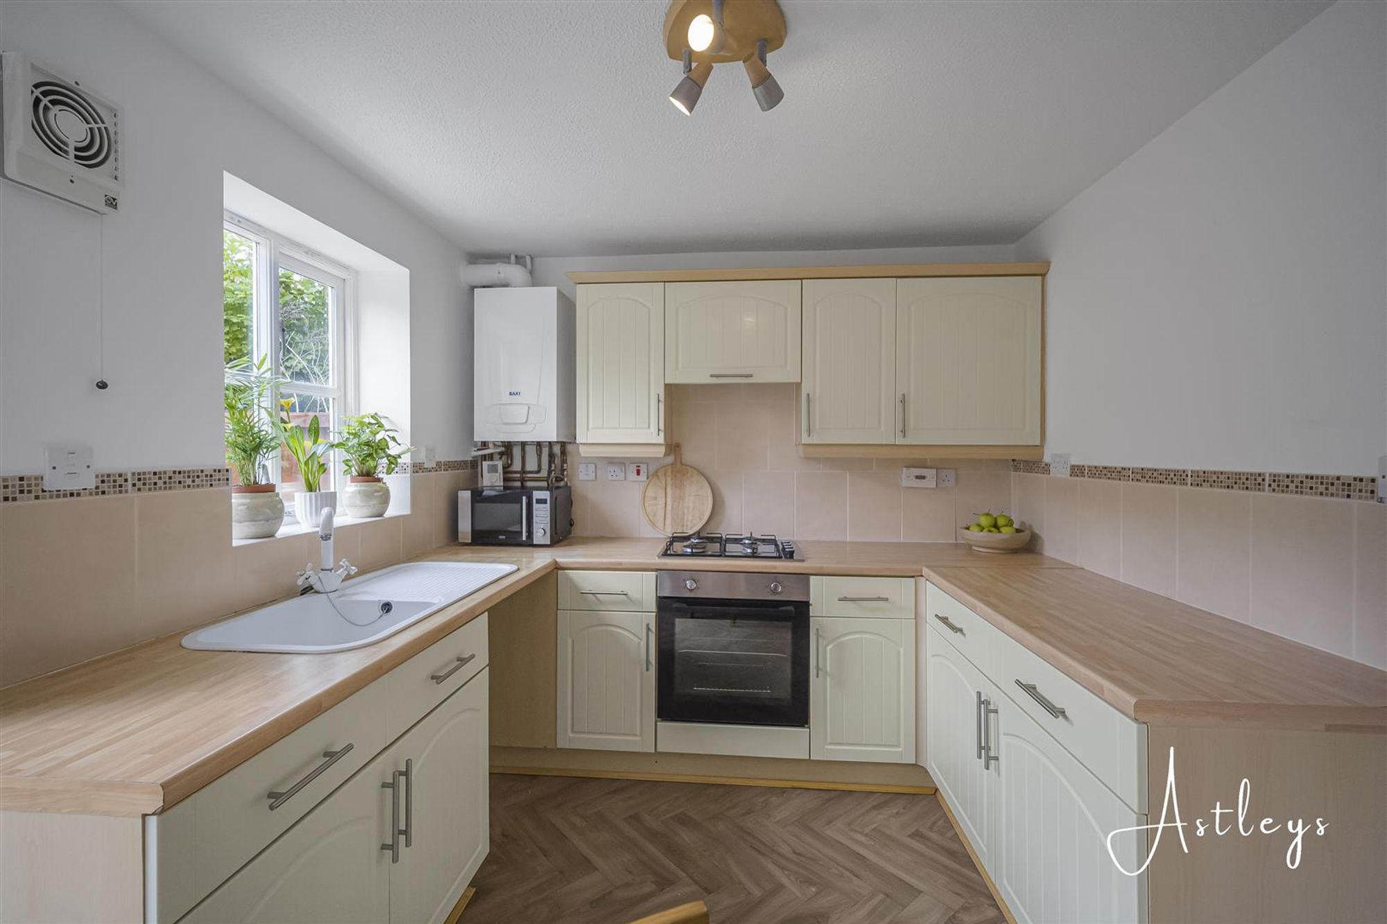
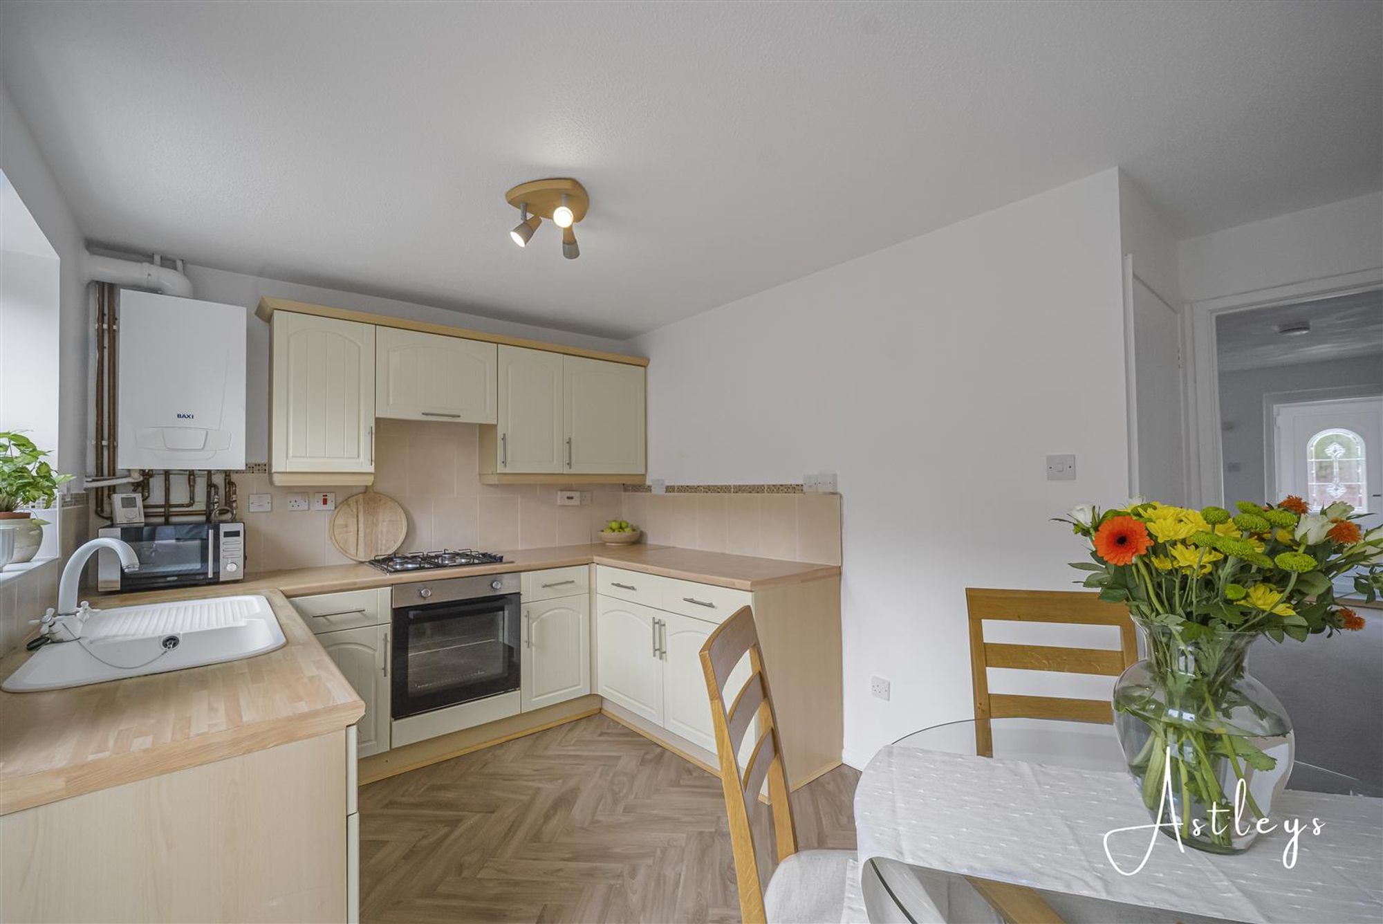
Kitchen
Dimensions: 3.83 x 2.64 (12'6" x 8'7"). A range of cream base and wall units with coordinating wood effect counter tops, a gas hob and electric oven with an extractor fan over, sink under the window with mixer tap and drainer, Boiler (serviced Nov 2026), partially tiled walls, cushioned flooring, window to the back and patio door to the garden. Storage cupboard under the stairs (0.83m x 1.58m)
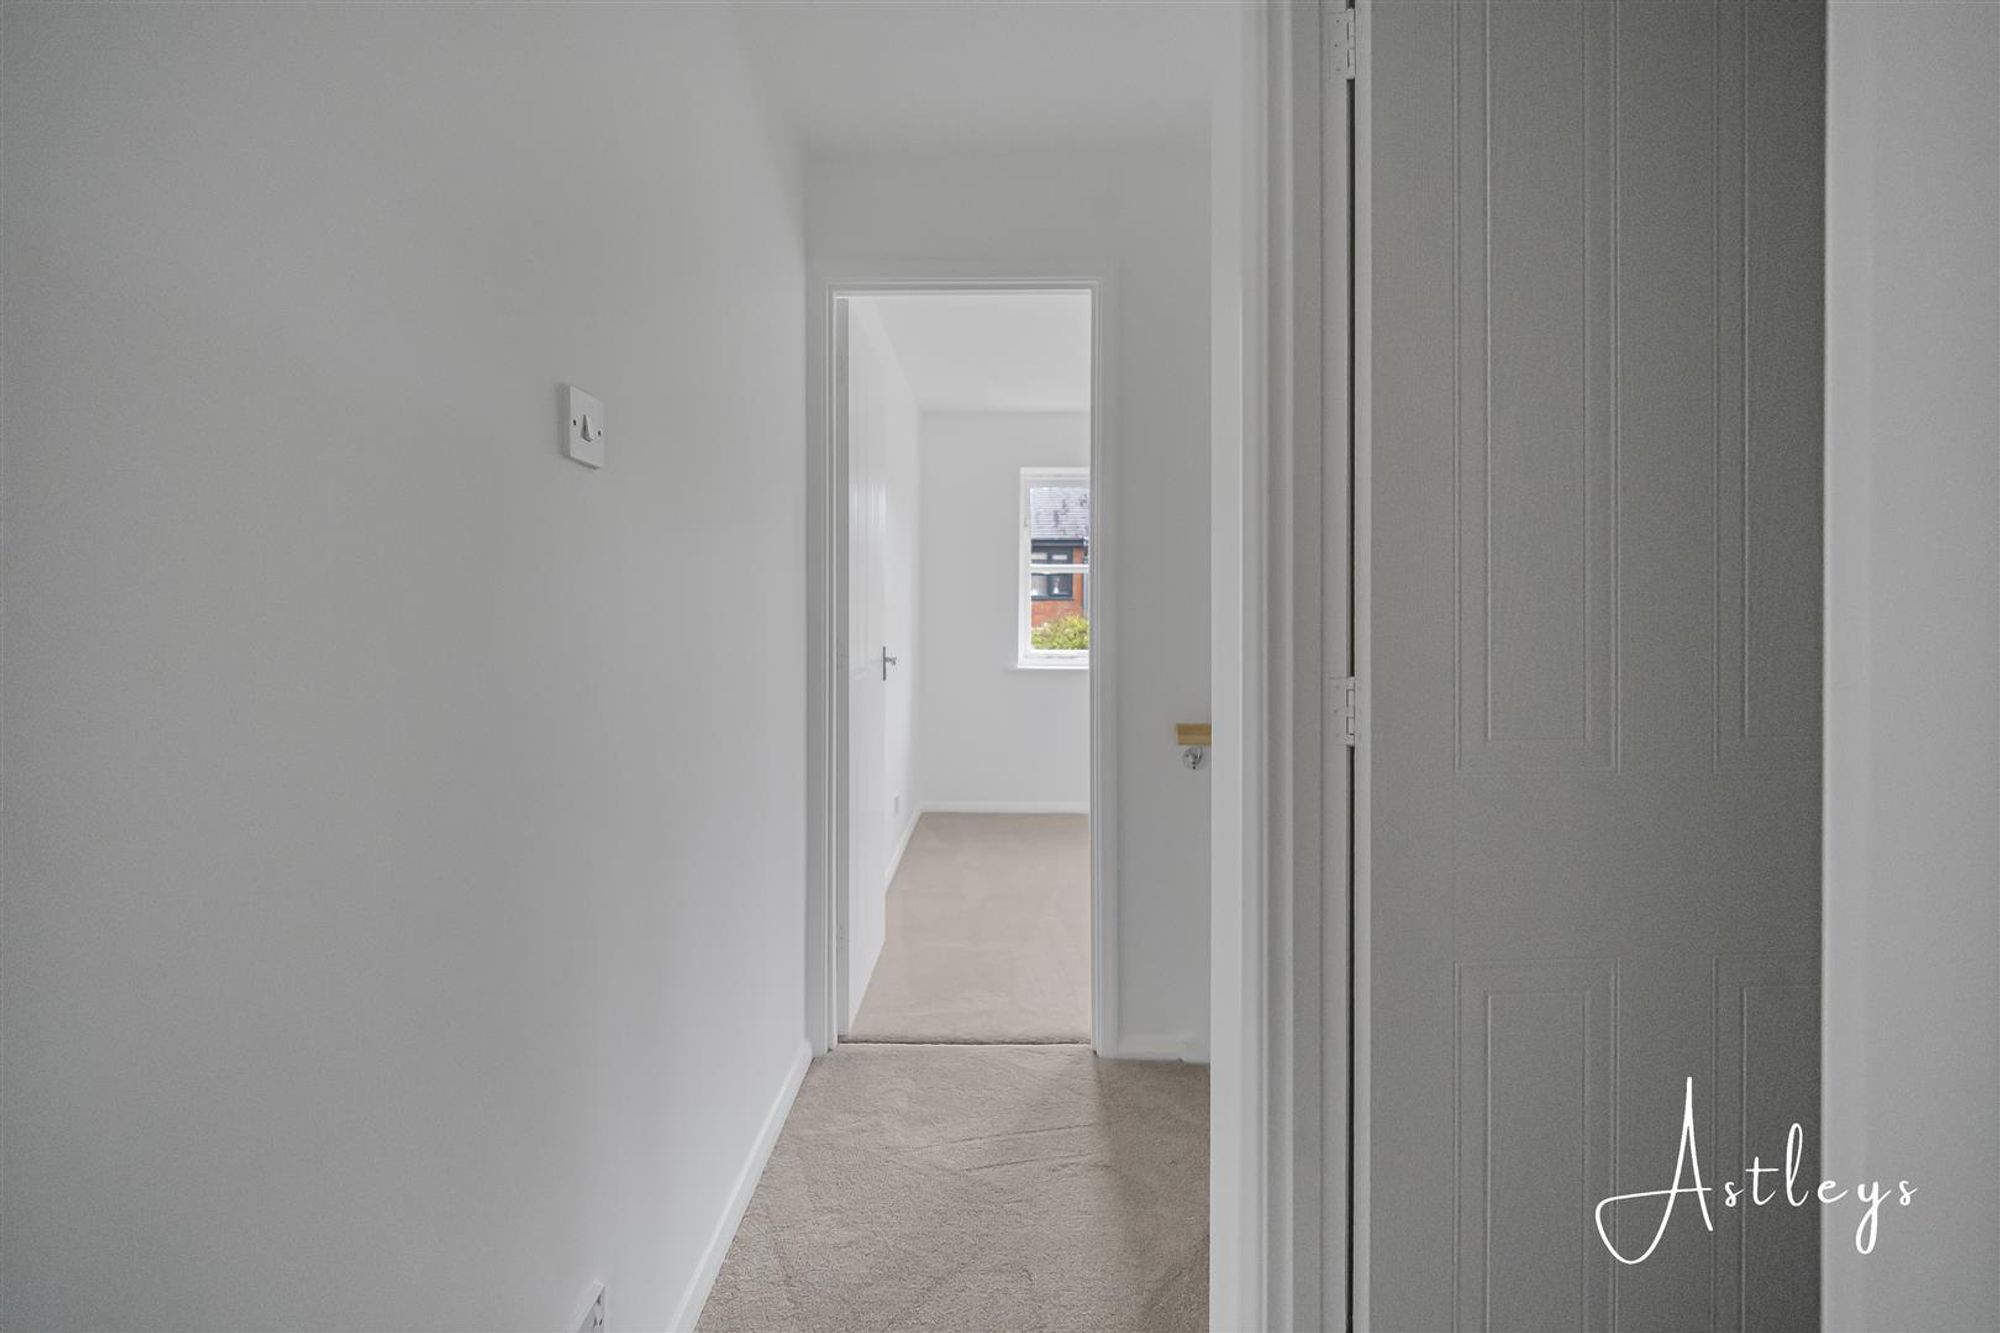
Landing
Dimensions: 2.08 x 0.81 (6'9" x 2'7").
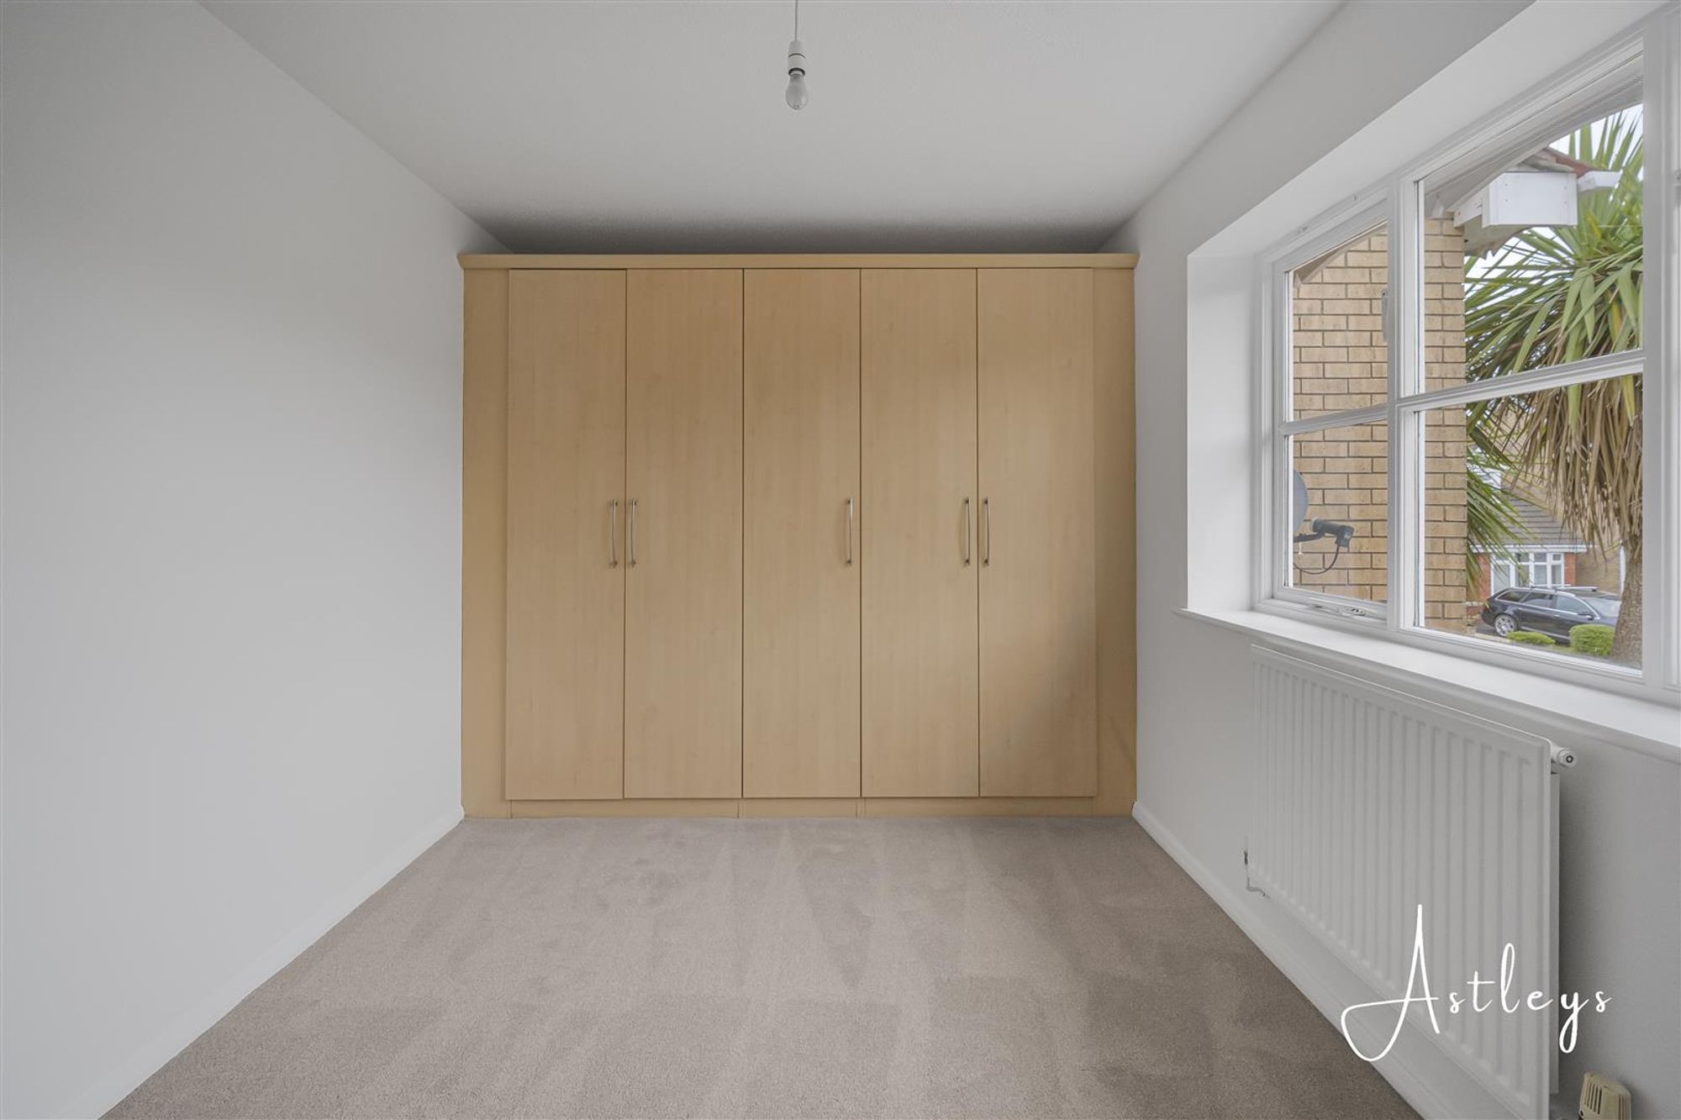
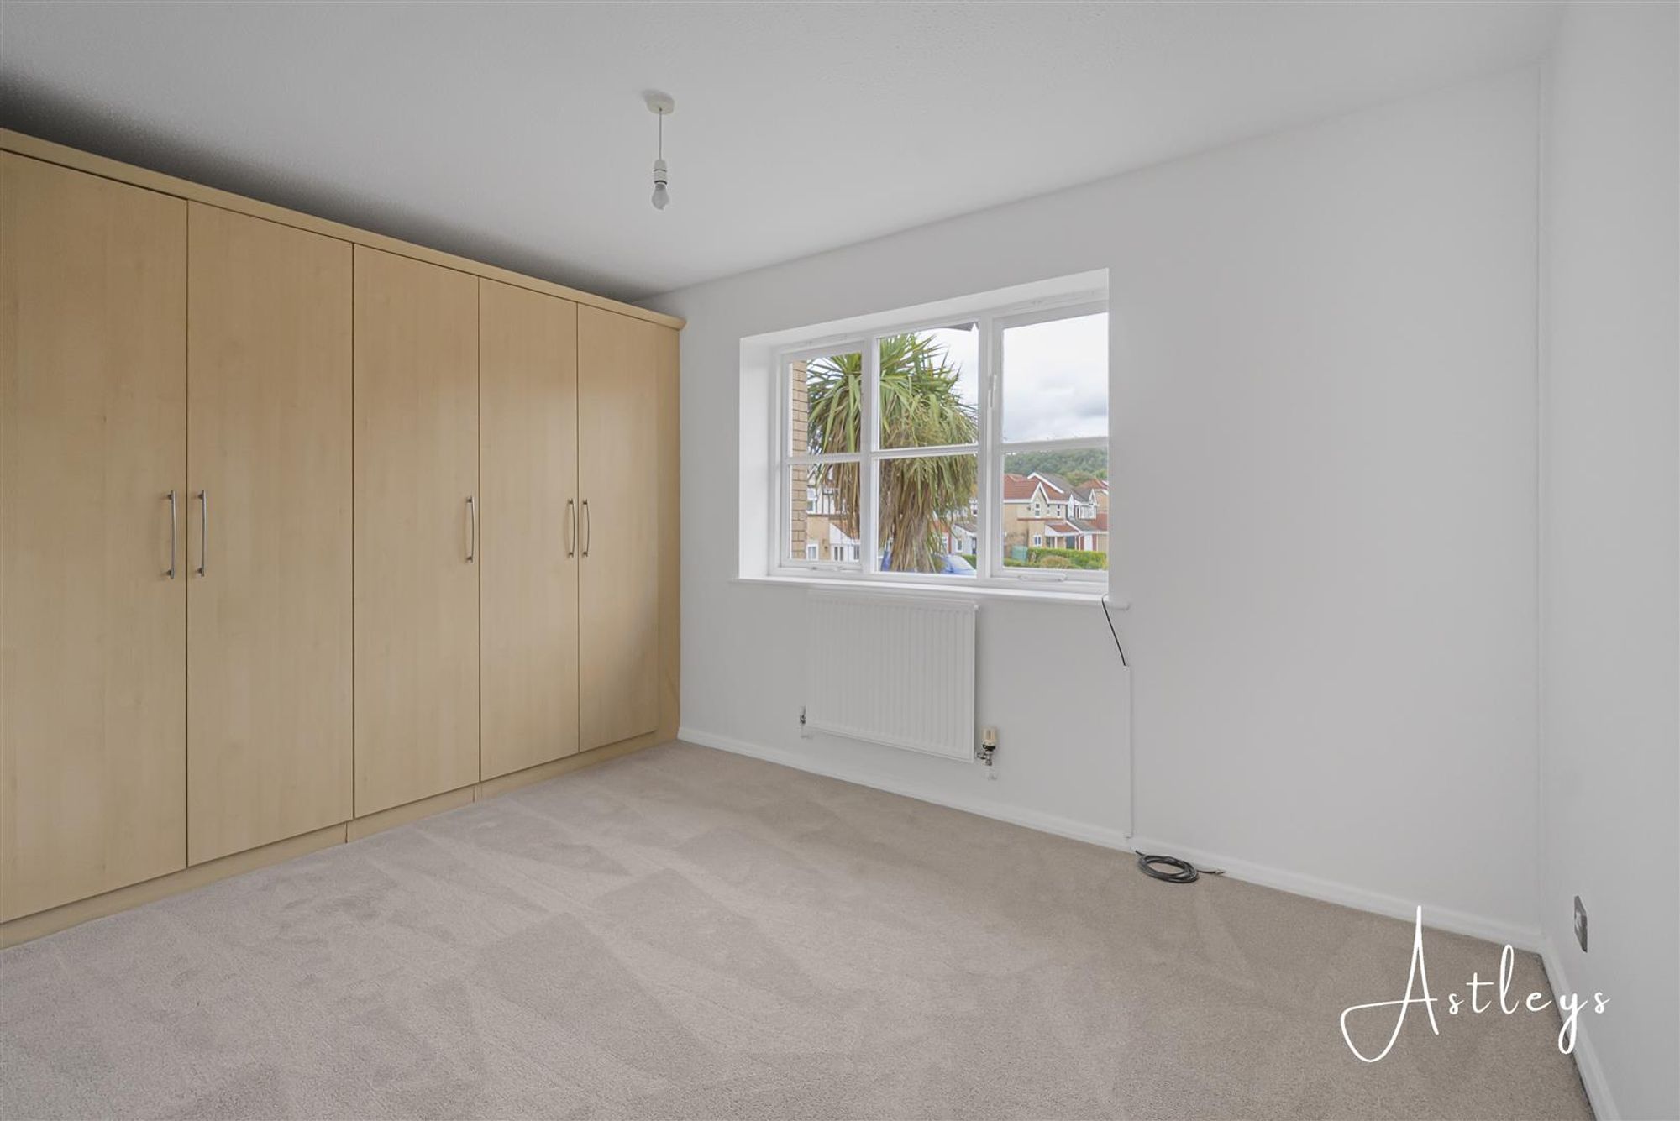
Bedroom 1
Dimensions: 3.86 (into wardrobe) x 2.56 (12'7" (into wardrobe). Fitted wardrobes, radiator and a window to the front
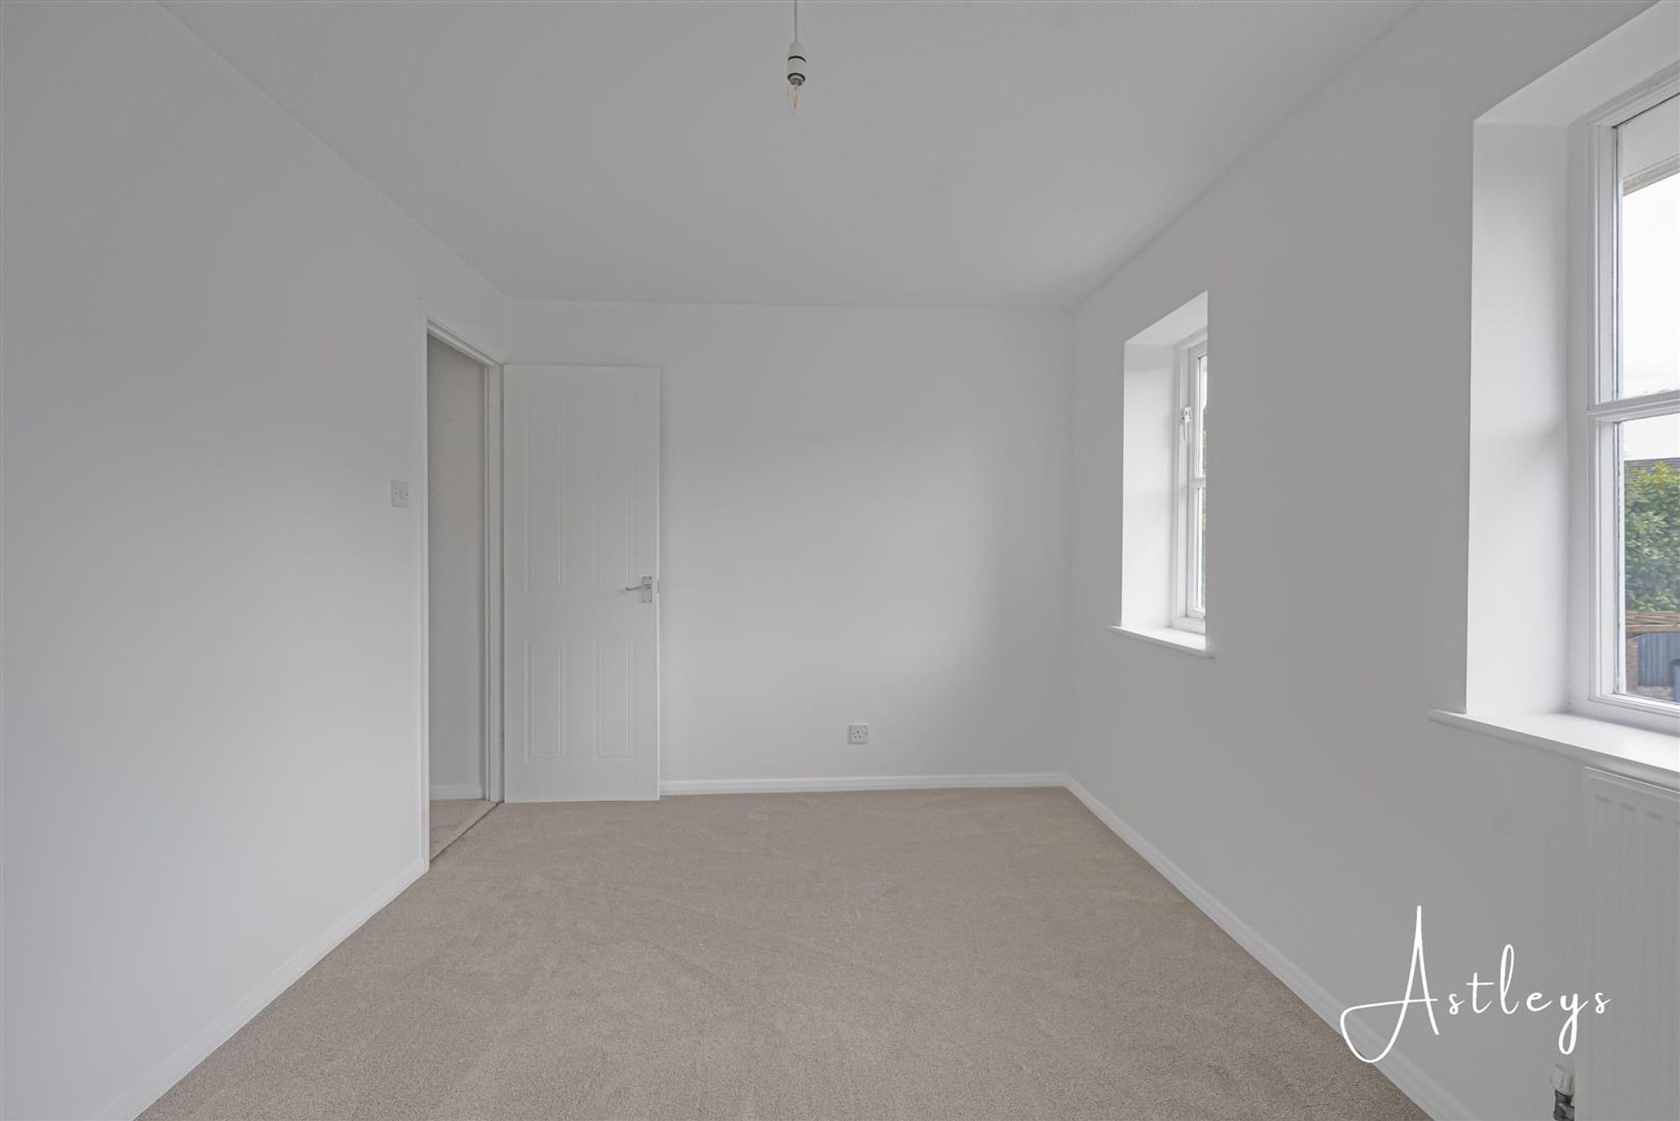
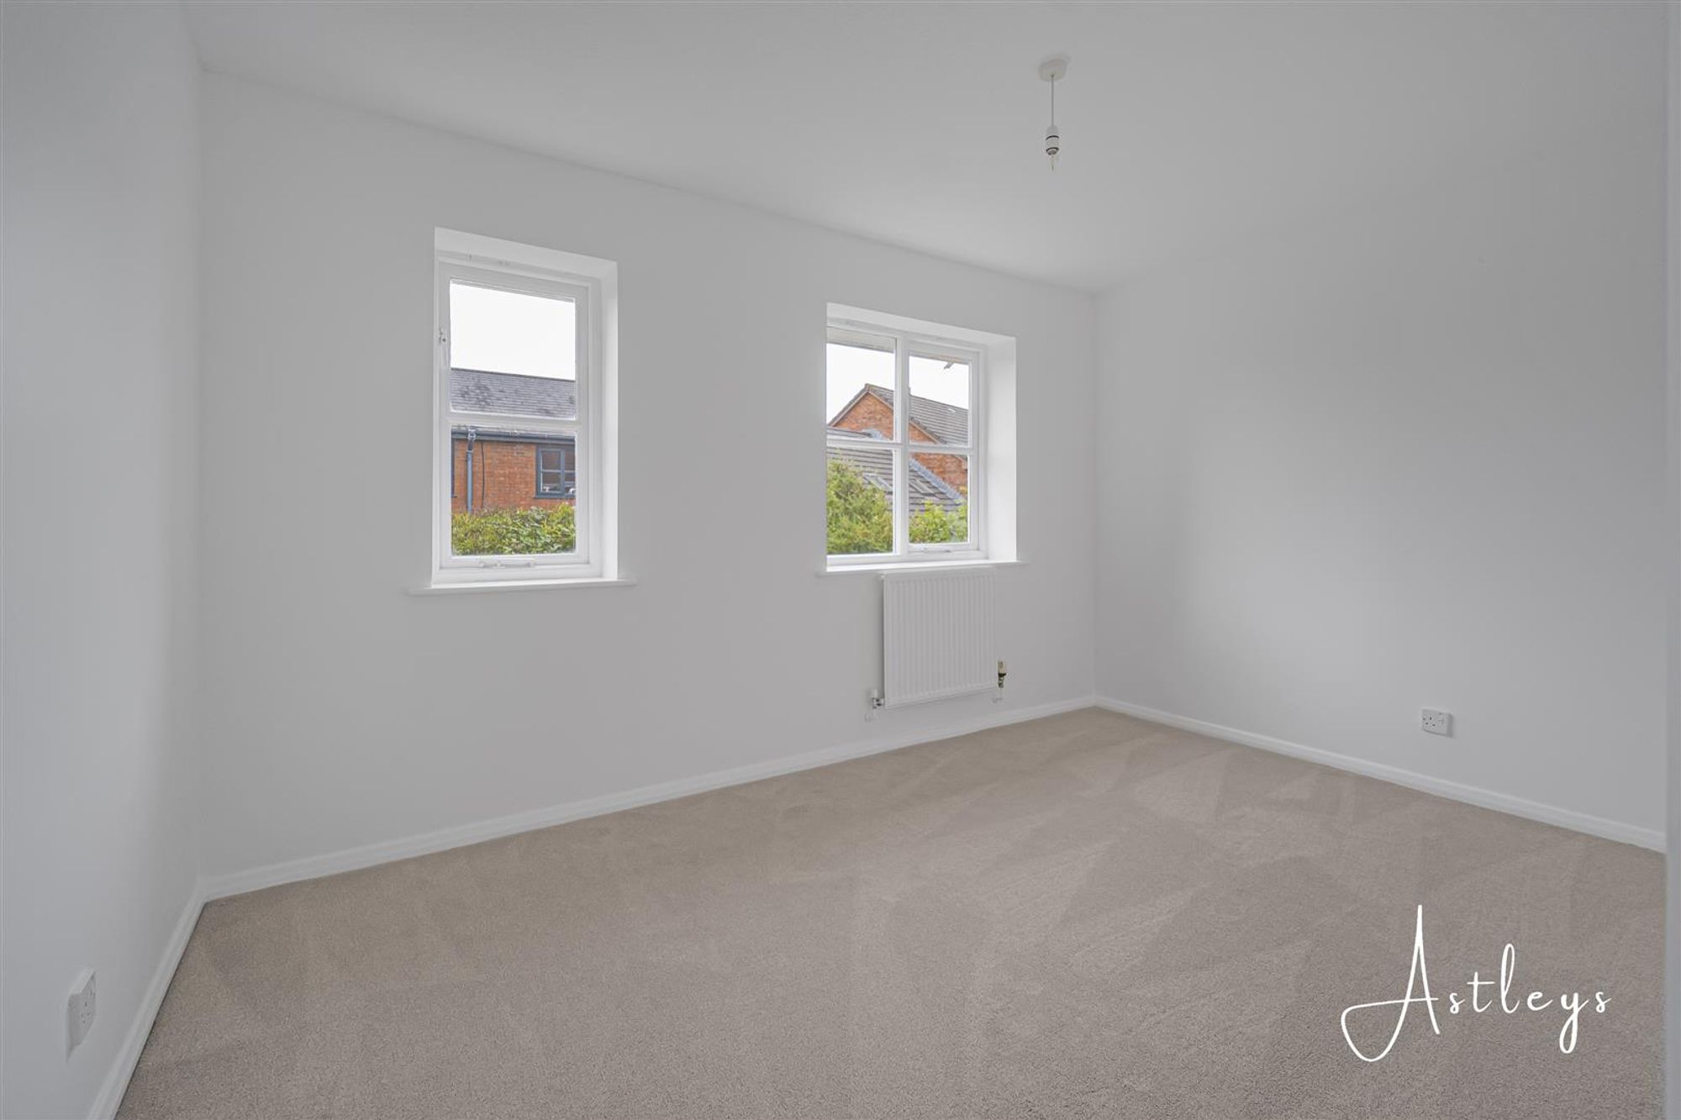
Bedroom 2
Dimensions: 2.64 x 3.86 (8'7" x 12'7"). Two windows to the front providing natural light and a radiator
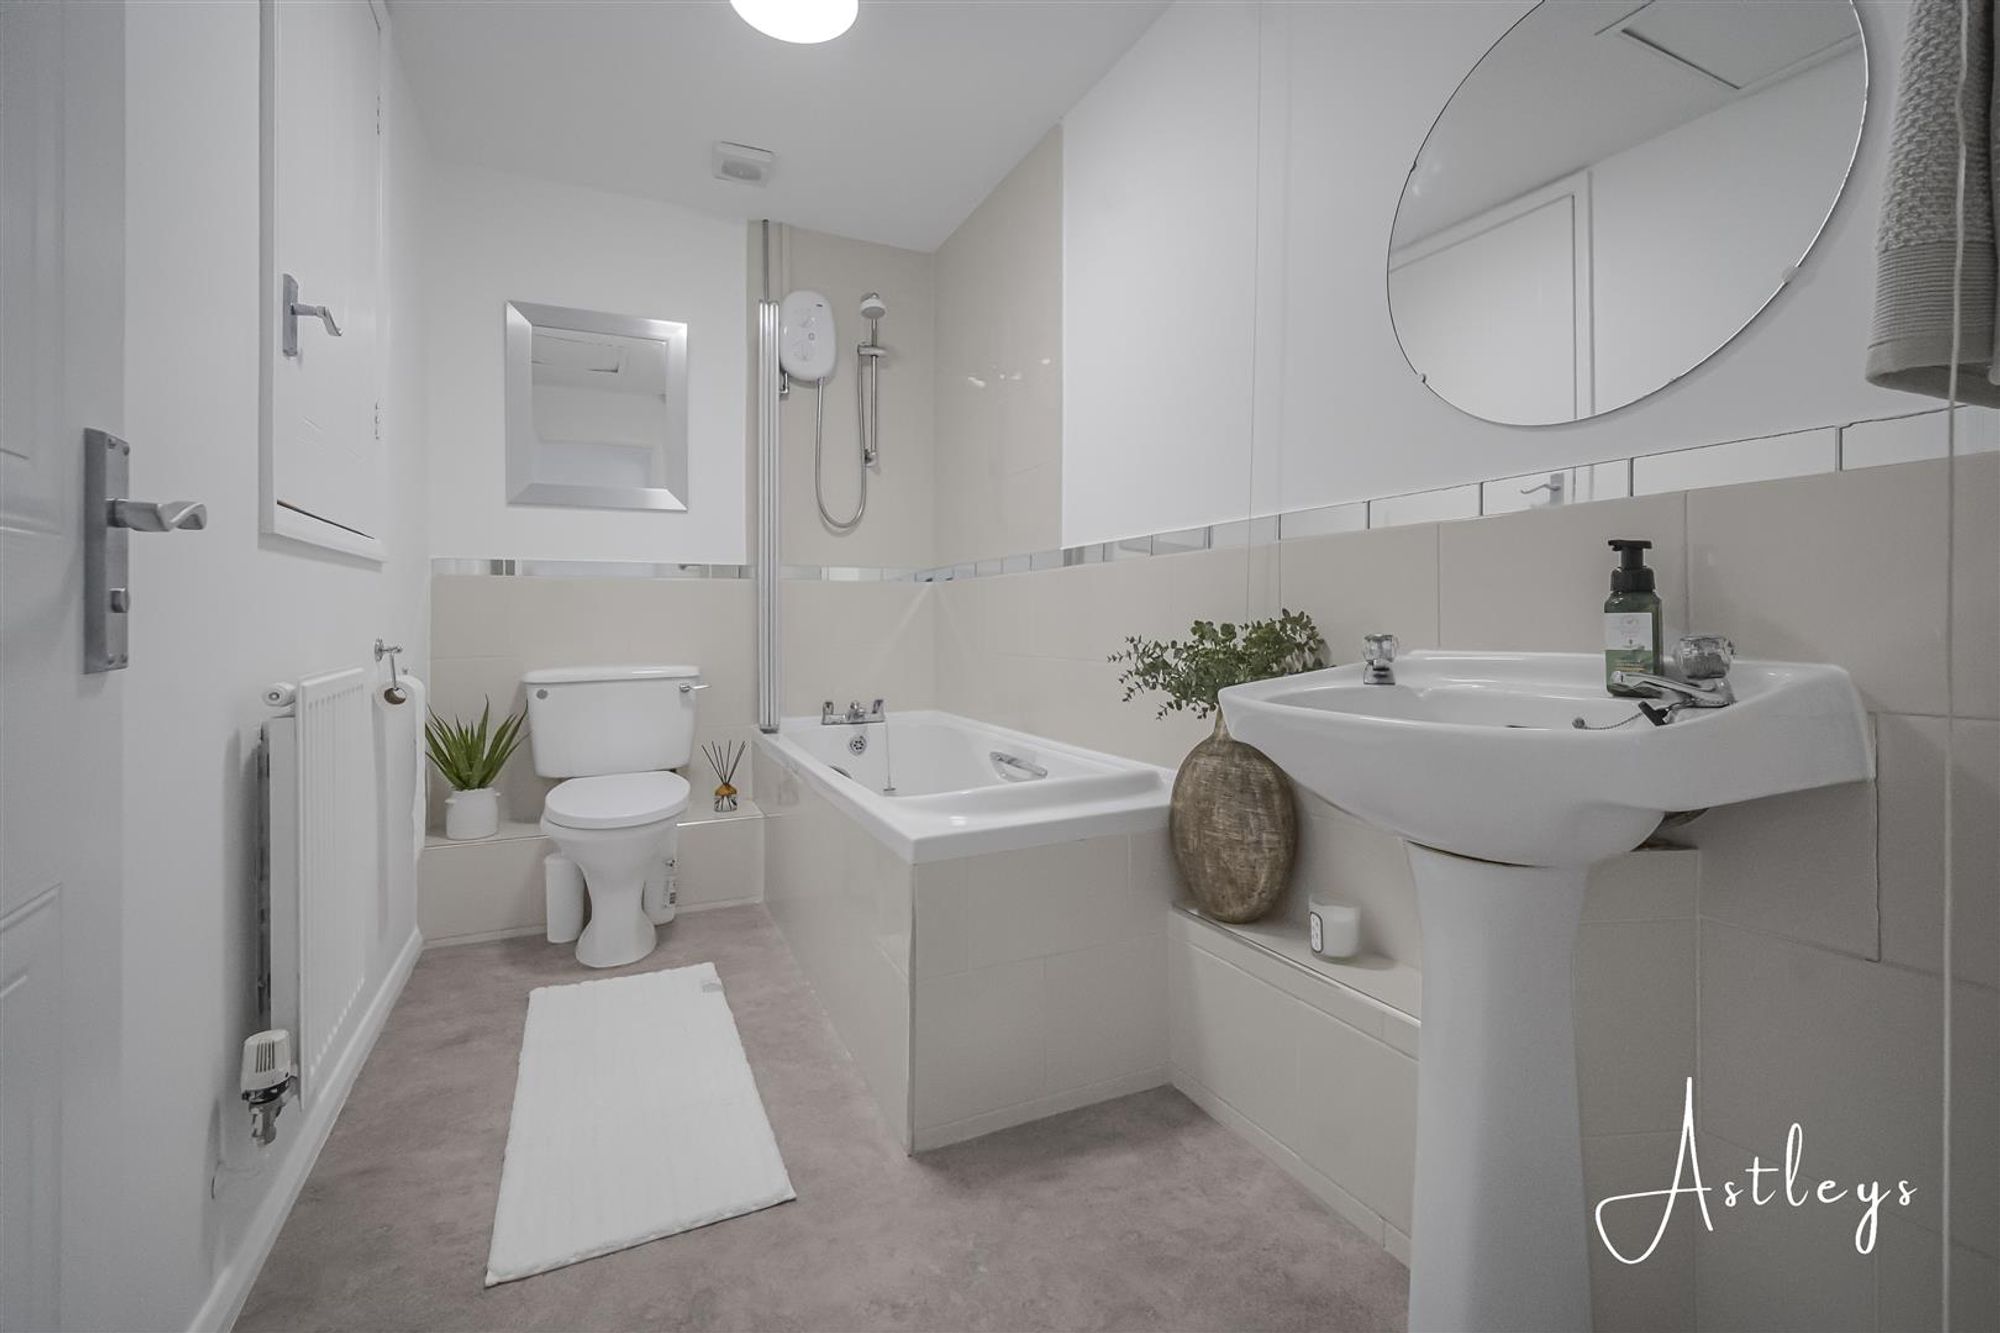
Bathroom
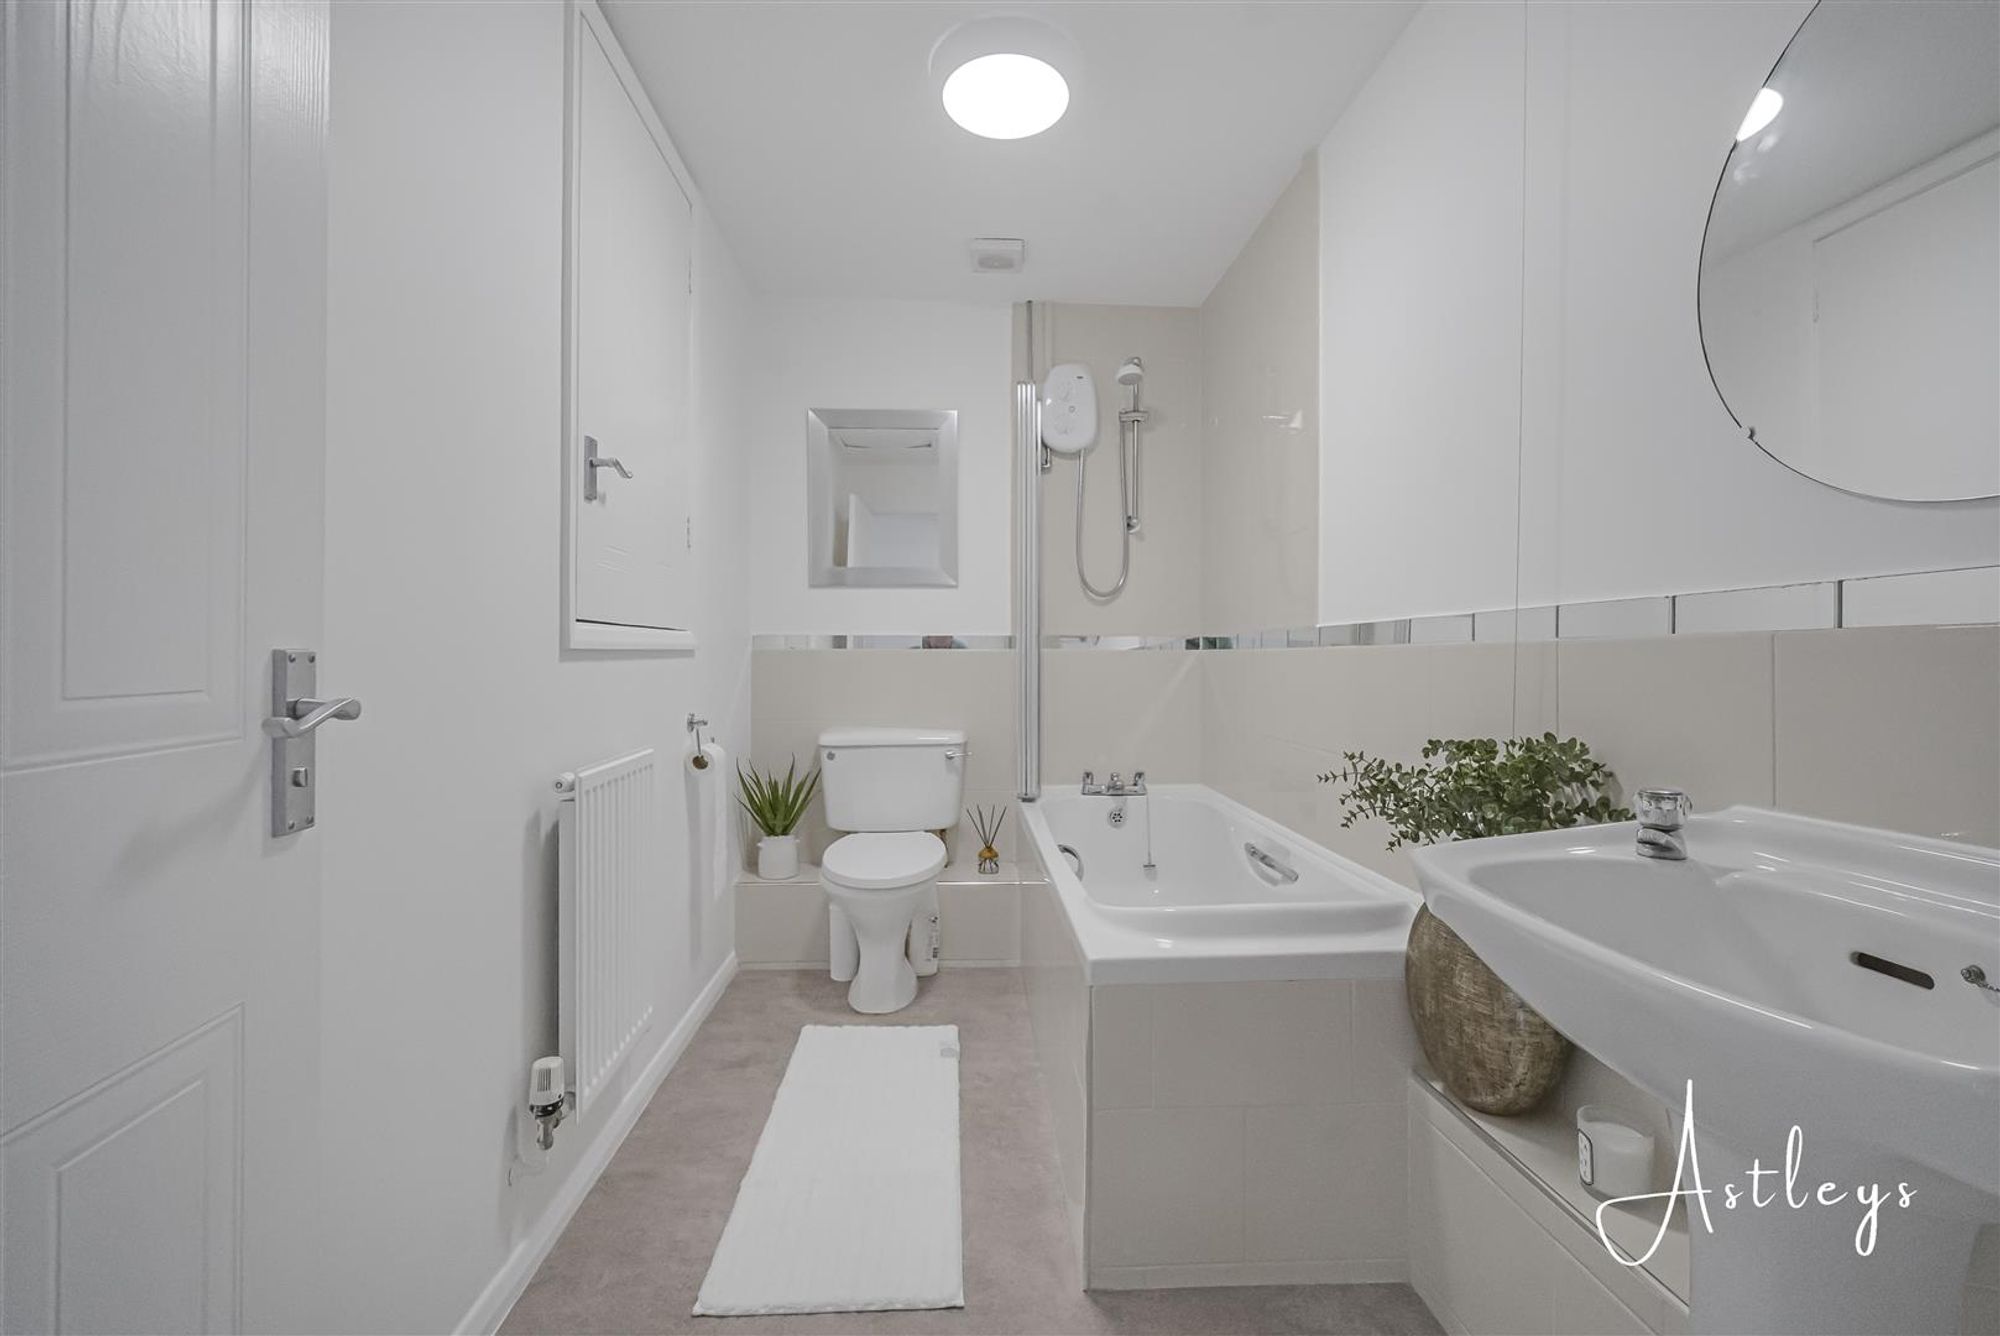
Dimensions: 2.97 x 1.62 (9'8" x 5'3"). White suite with a bath with shower over, pedestal sink and low level w/c, Cushioned floor, partially tiled walls, radiator and useful storage cupboard
Garden
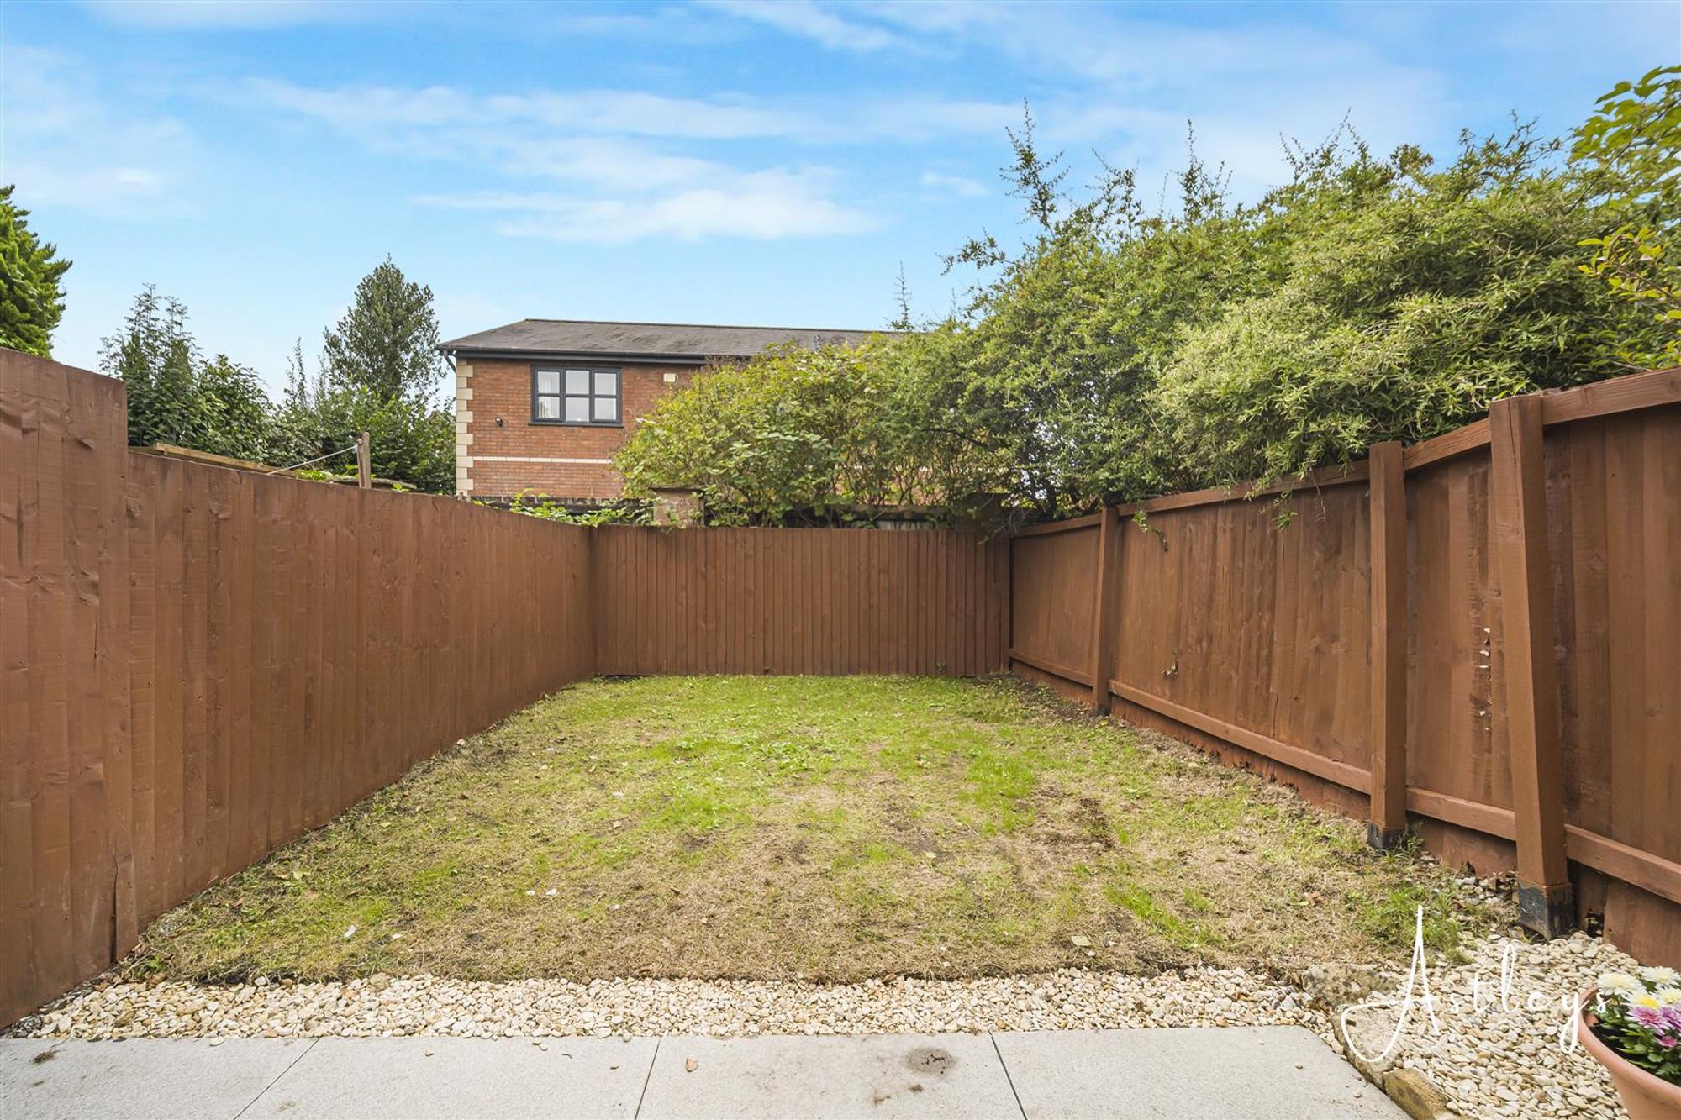
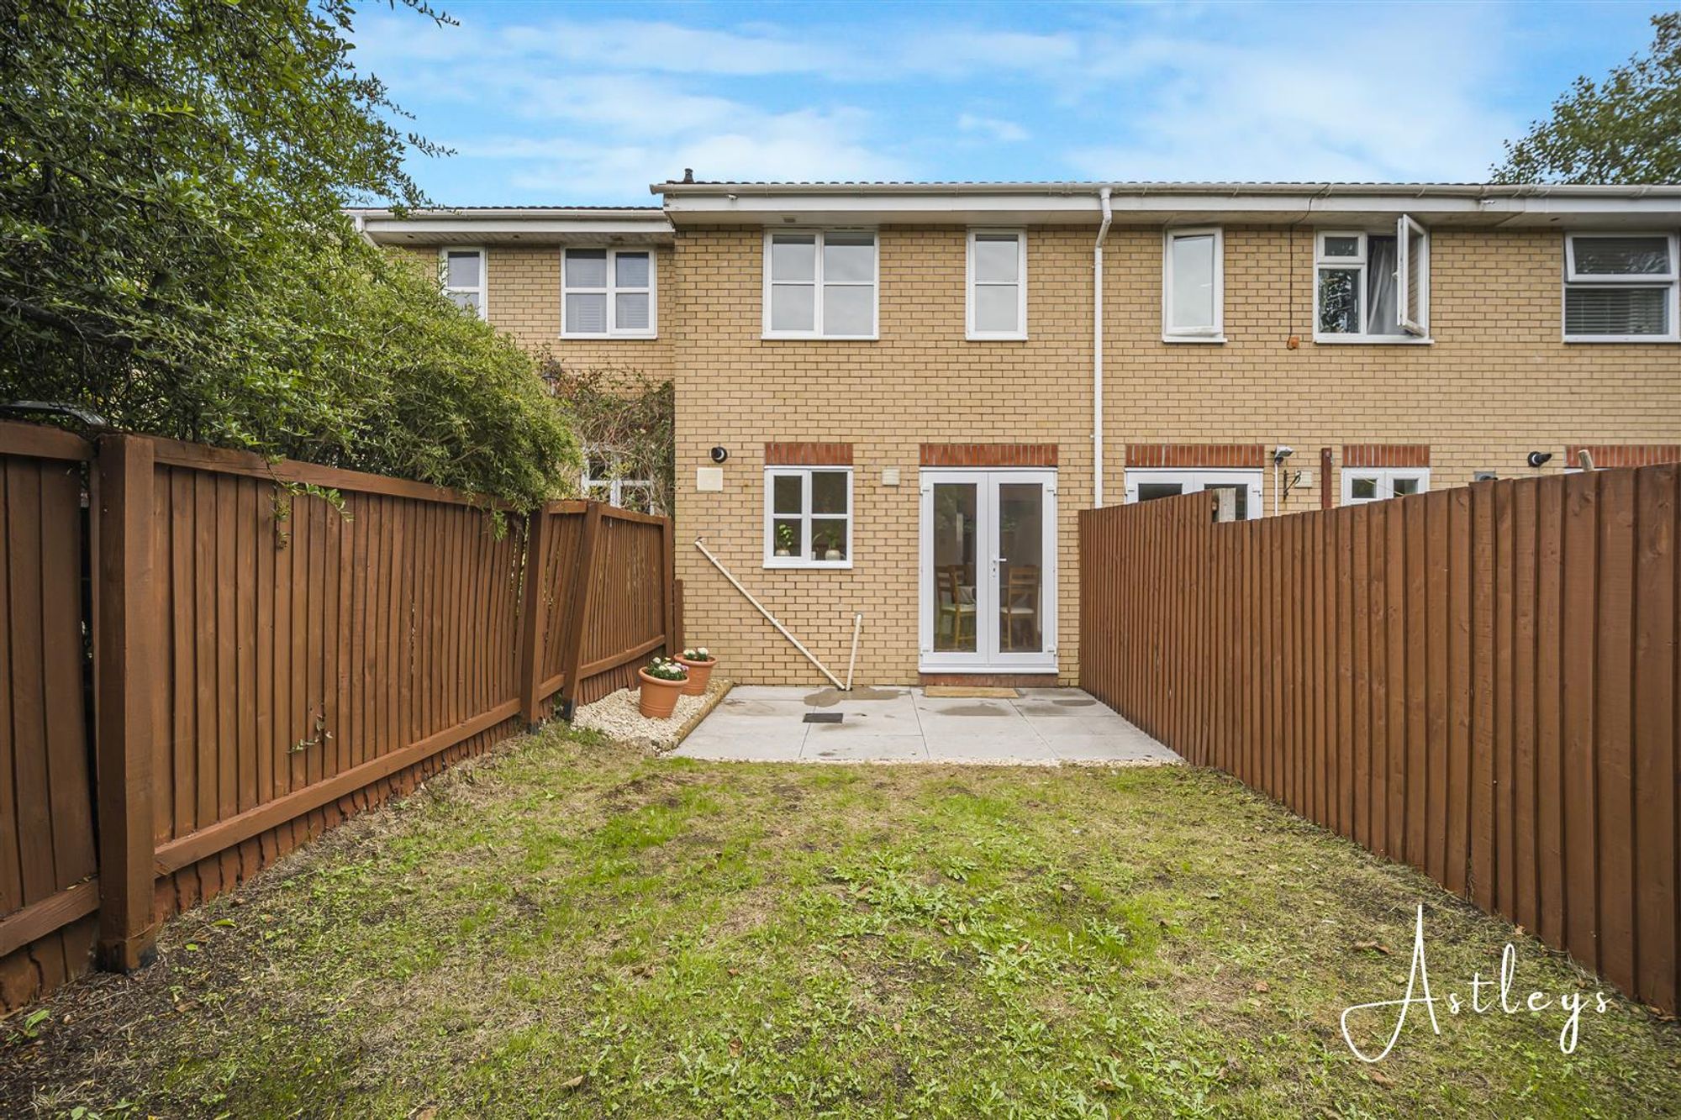
Enclosed garden with patio and lawned areas
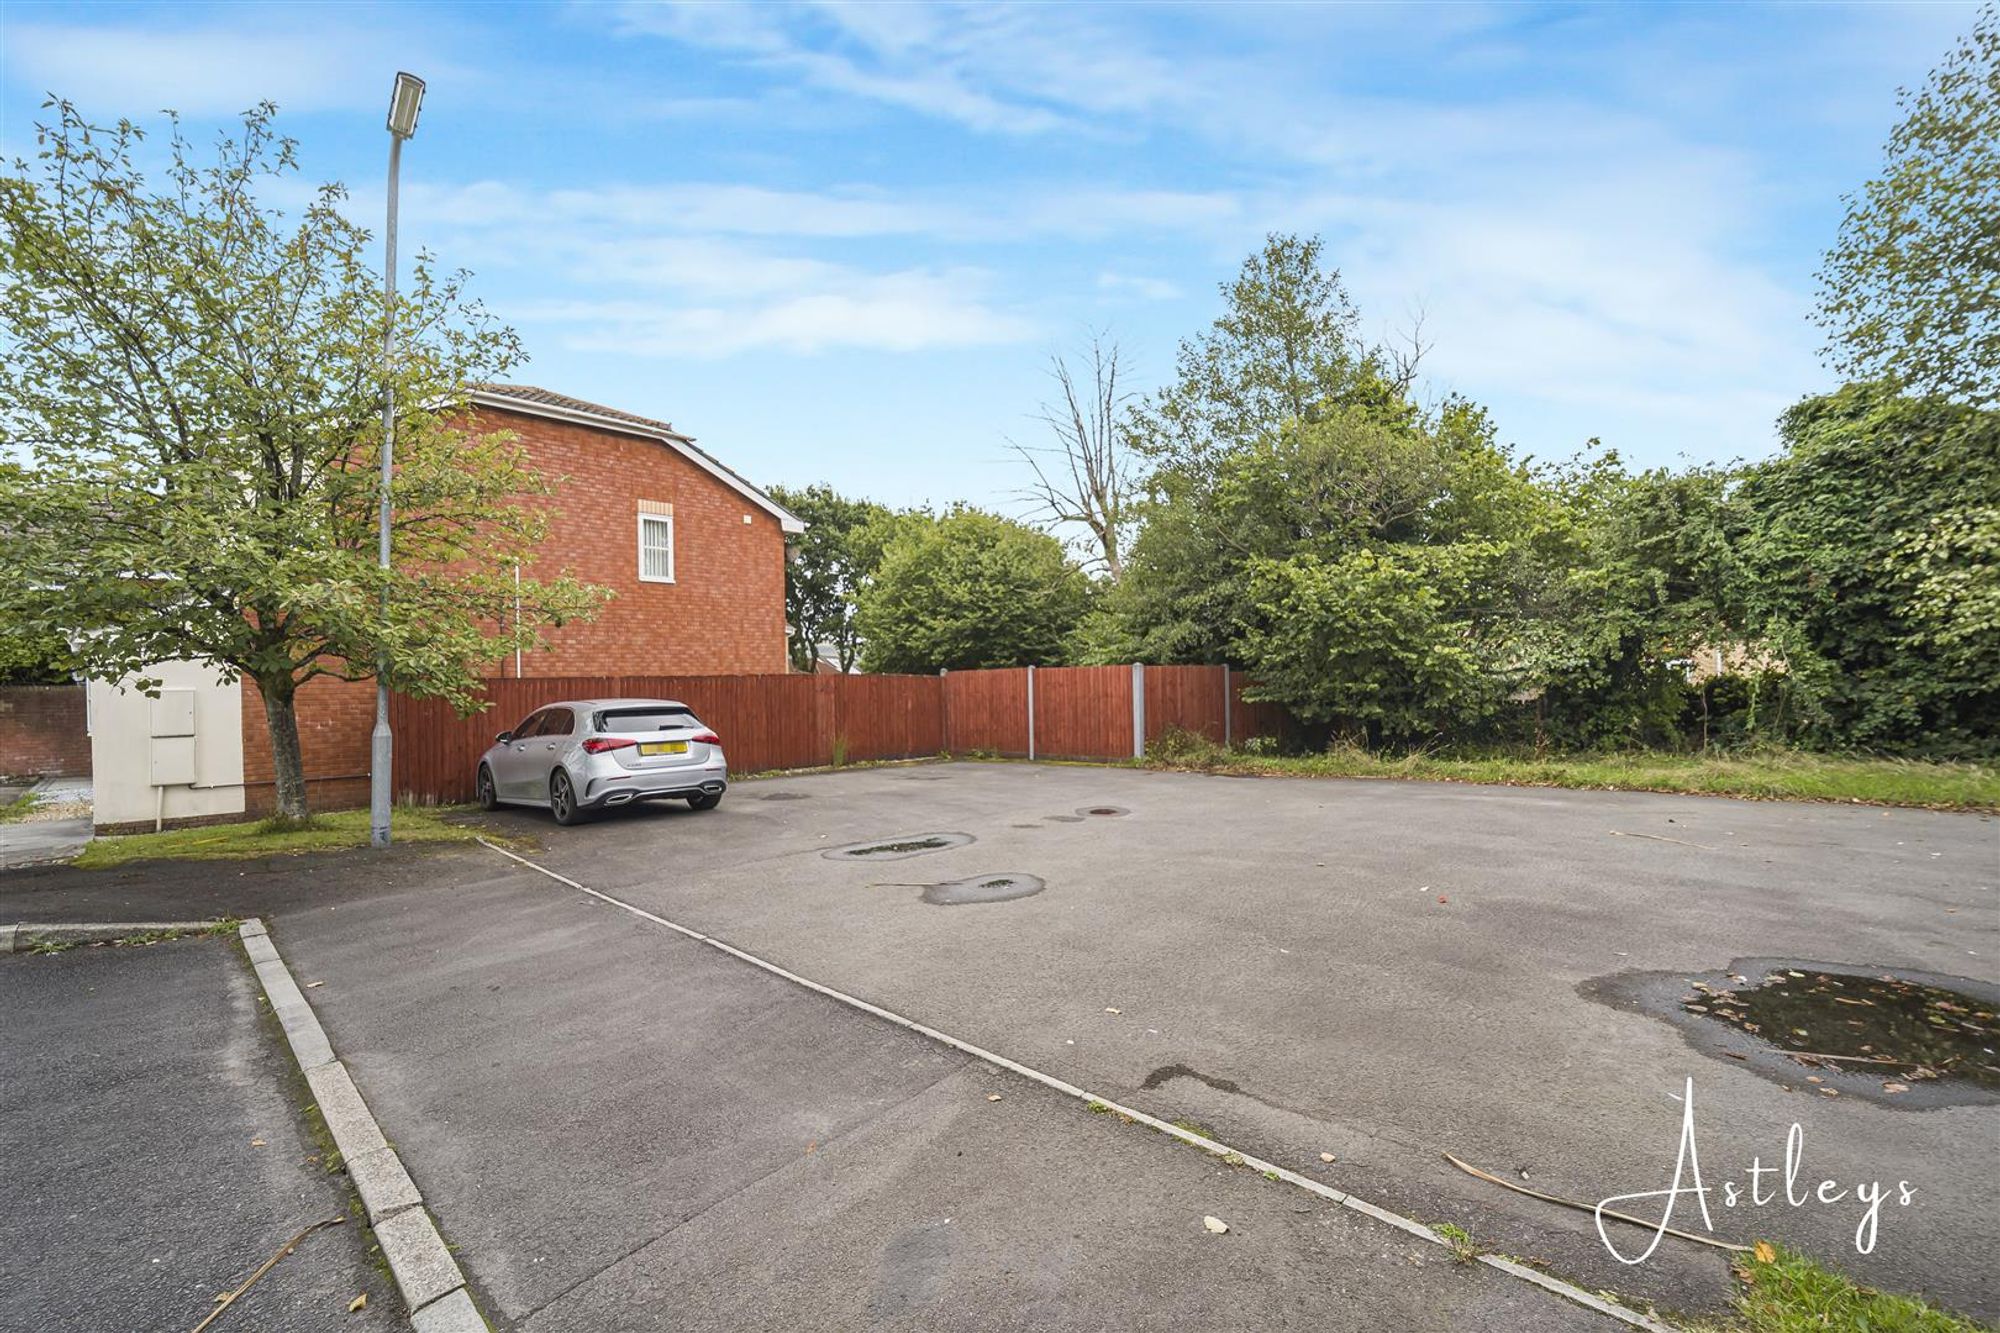
Parking x 2 cars
Drone
Agents notes
Neath Port Talbot Council Tax Band: C Annual Price: £2,259
Agents notes
Conservation Area : No Flood Risk: River : Very low Seas : Very low Floor Area: 678 ft 2 / 63 m 2 Plot size: 0.03 acres (2 Plots) Mobile coverage: EE Vodafone Three O2 Broadband: Basic 6 Mbps Superfast 65 Mbps Ultrafast 10000 Mbps Satellite / Fibre TV Availability: BT Sky Virgin


Derwen Deg, Neath, SA10
Offers in Region of £179,950
Property Type
Property type OtherBedrooms
Bedrooms: x 2Reception Rooms
Reception rooms: x 1Bathrooms
Bathrooms:x 1
Tenure
Tenure FreeholdCouncil Tax Band
C
-
Property Description
Newly renovated and thoughtfully presented, this attractive home combines a fresh, contemporary feel with the practical advantages of two allocated parking spaces and an enclosed rear garden. Inside, the entrance hall leads through to a welcoming lounge, with stairs rising to the first floor. To the rear, the kitchen benefits from patio doors opening directly onto the enclosed garden, creating a natural connection between the everyday living space and outdoors. Upstairs, two bright bedrooms are complemented by a well appointed bathroom, providing a straightforward arrangement that is equally suited to relaxed home life or working from home. The property is positioned within the established residential community of Bryncoch, where everyday amenities are close at hand. Local shops and convenience stores provide useful essentials, while the village has places to eat and meet, including the Bryncoch Inn. The area is also well served by local schools, with Blaenhonddan Primary School and Bryncoch Church in Wales Primary School both within the wider community. For those who enjoy having green space nearby, Gnoll Country Park offers an especially appealing escape. Its extensive woodland, lakeside paths and recreational routes provide plenty of opportunity for walking and enjoying the outdoors, while the recently completed redevelopment has introduced a new visitor centre, café, children’s facilities and woodland adventure playground. With its recent renovation, manageable outdoor space and convenient setting, this is a well considered choice for first time buyers, families, downsizers and professionals seeking a comfortable home with everyday amenities and green space close by.
See our properties



