Entrance
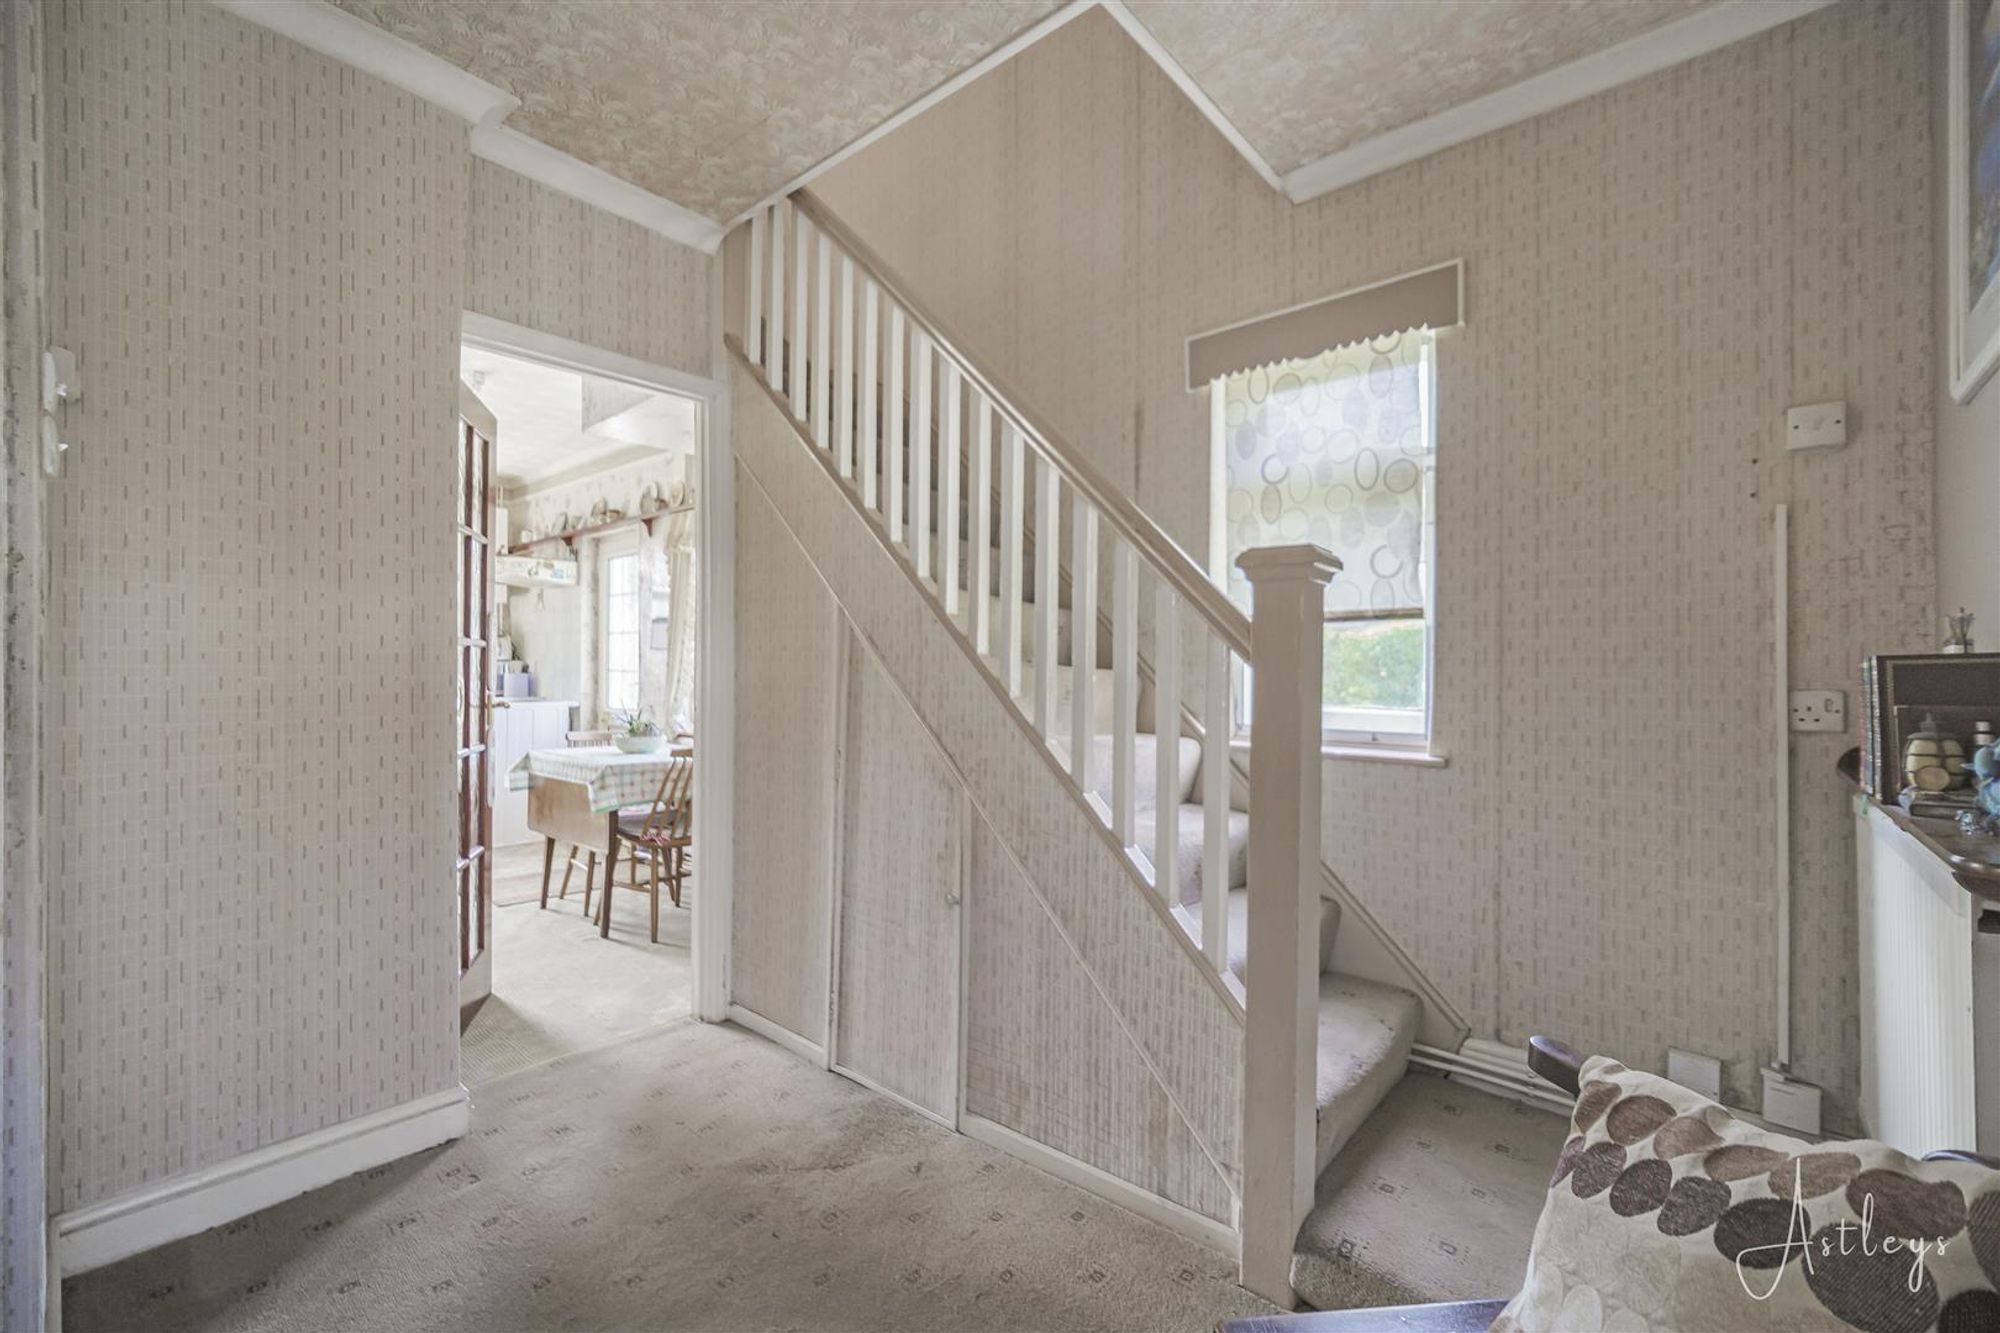
Via a double glazed PVC door into the hallway.
Hallway
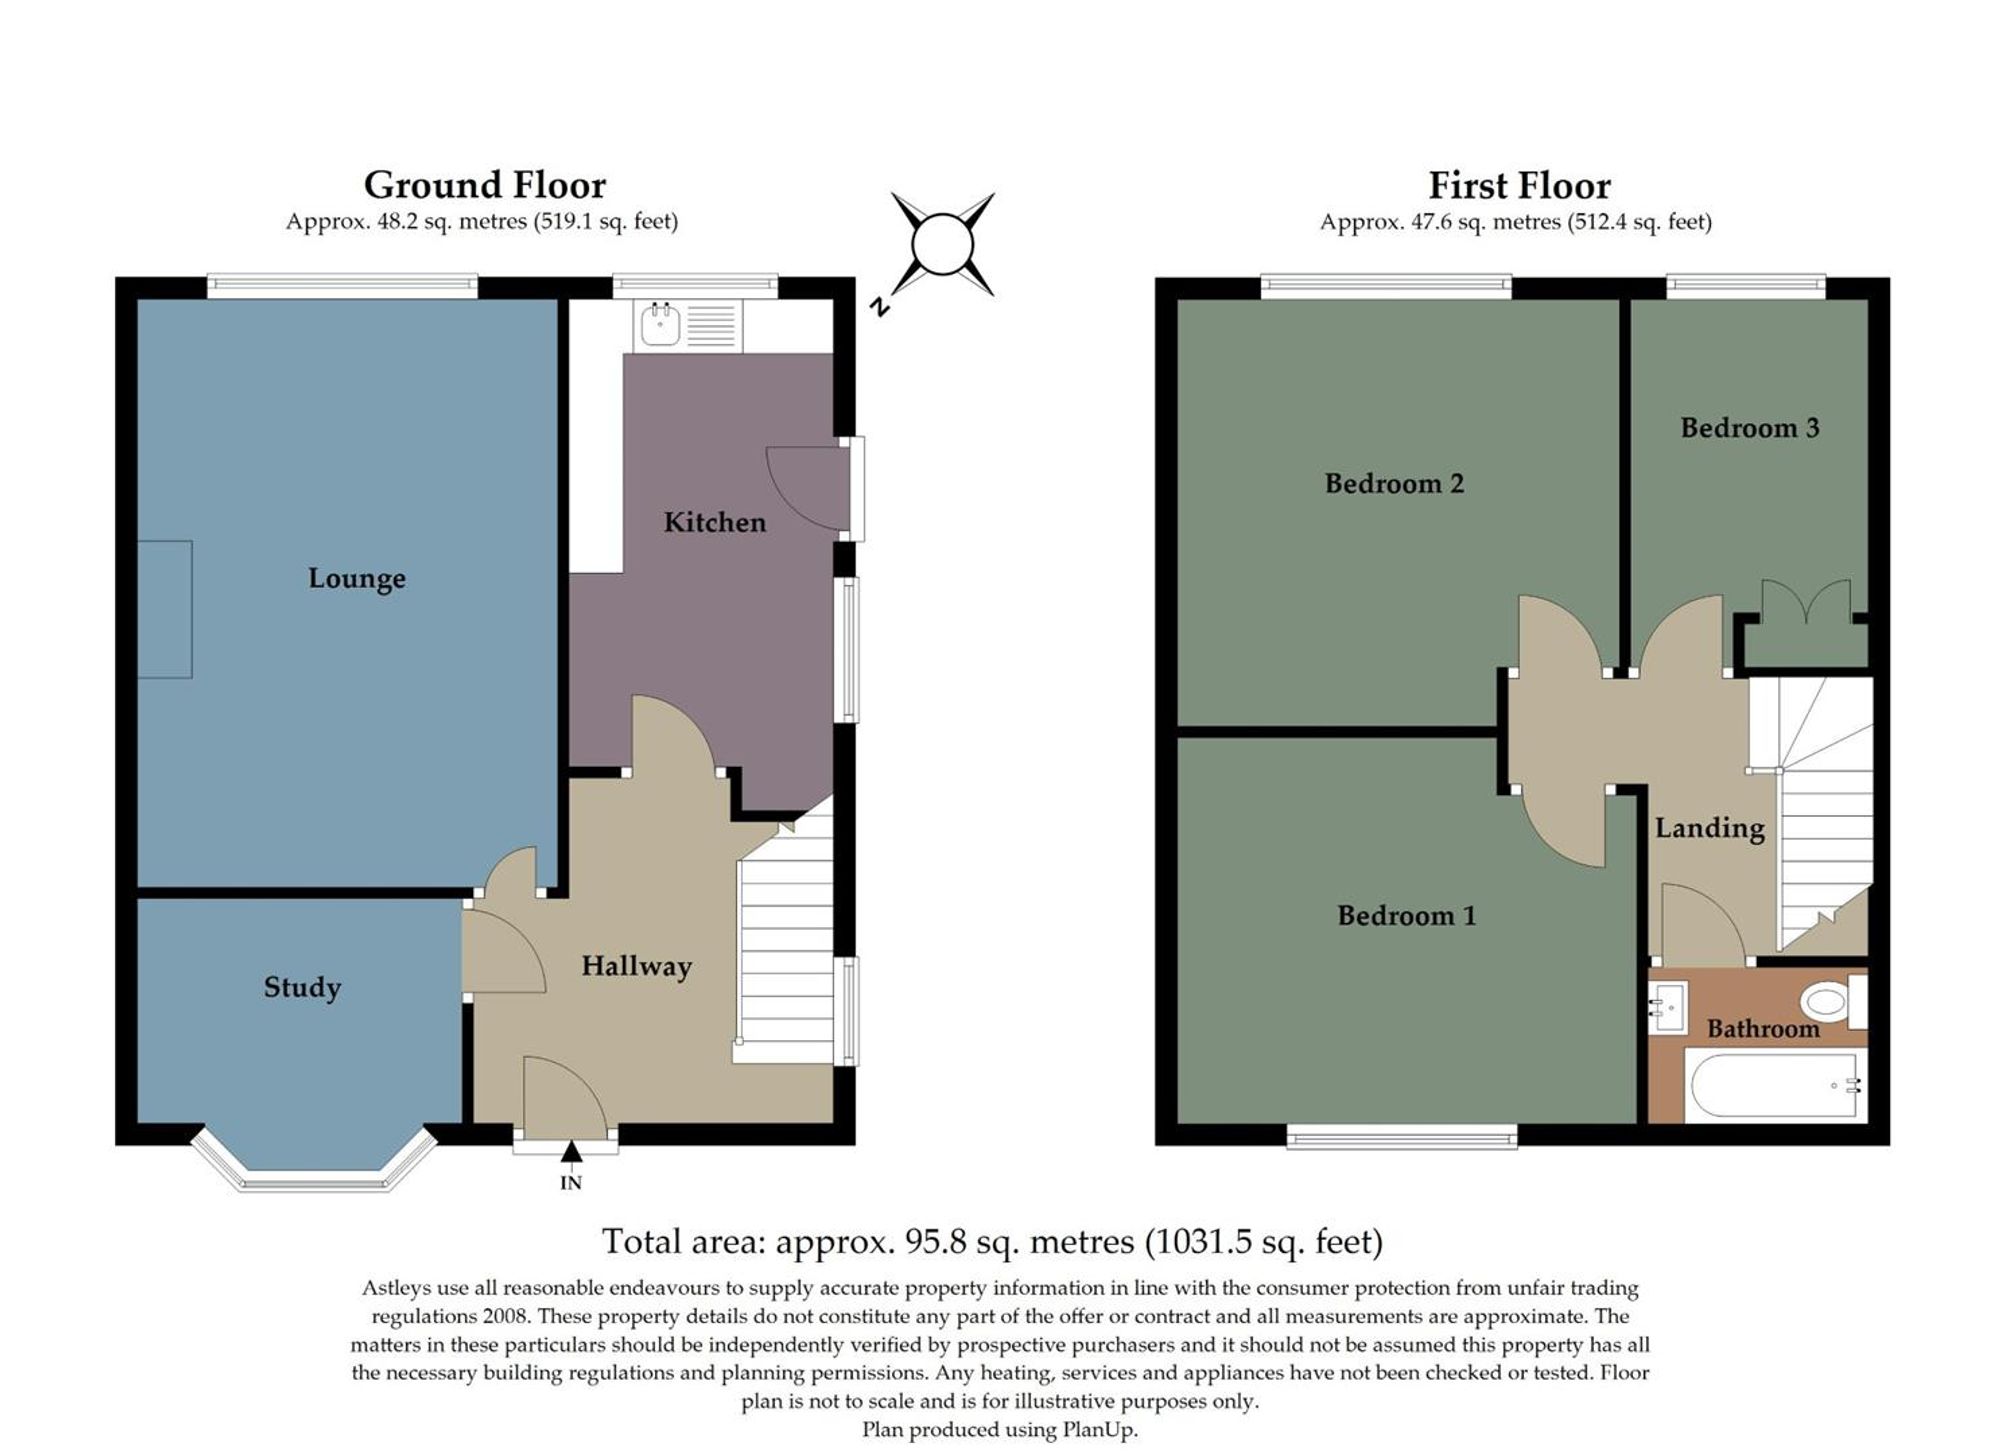
With stairs to the first floor. Radiator. Door to the study. Door to the lounge. Door to the kitchen.
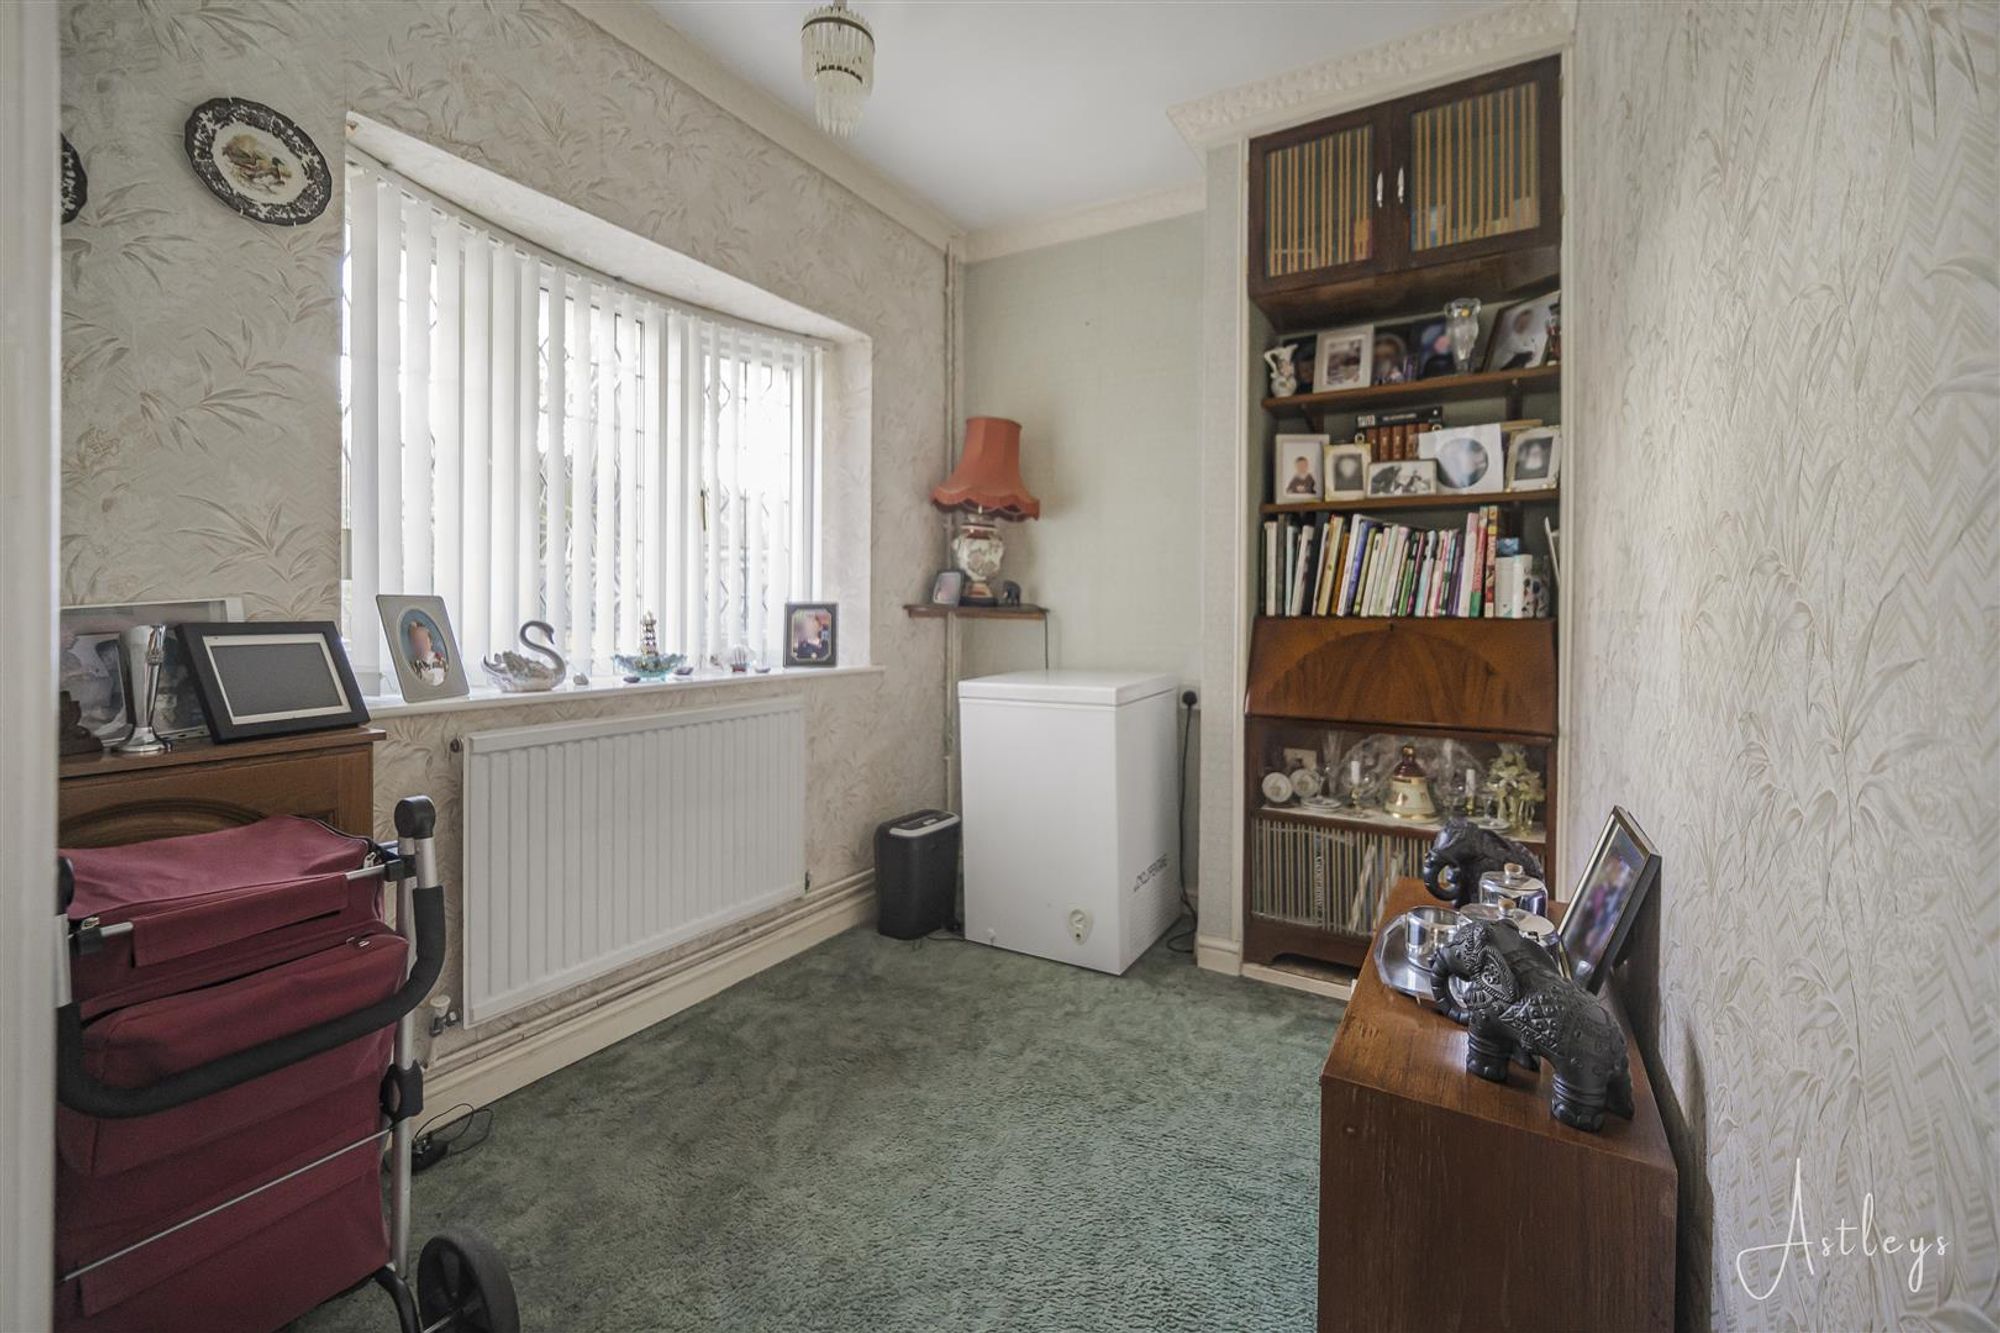
Study
Dimensions: 2.041 x 2.11 (6'8" x 6'11" ). Double glazed bay window to the front. Radiator.
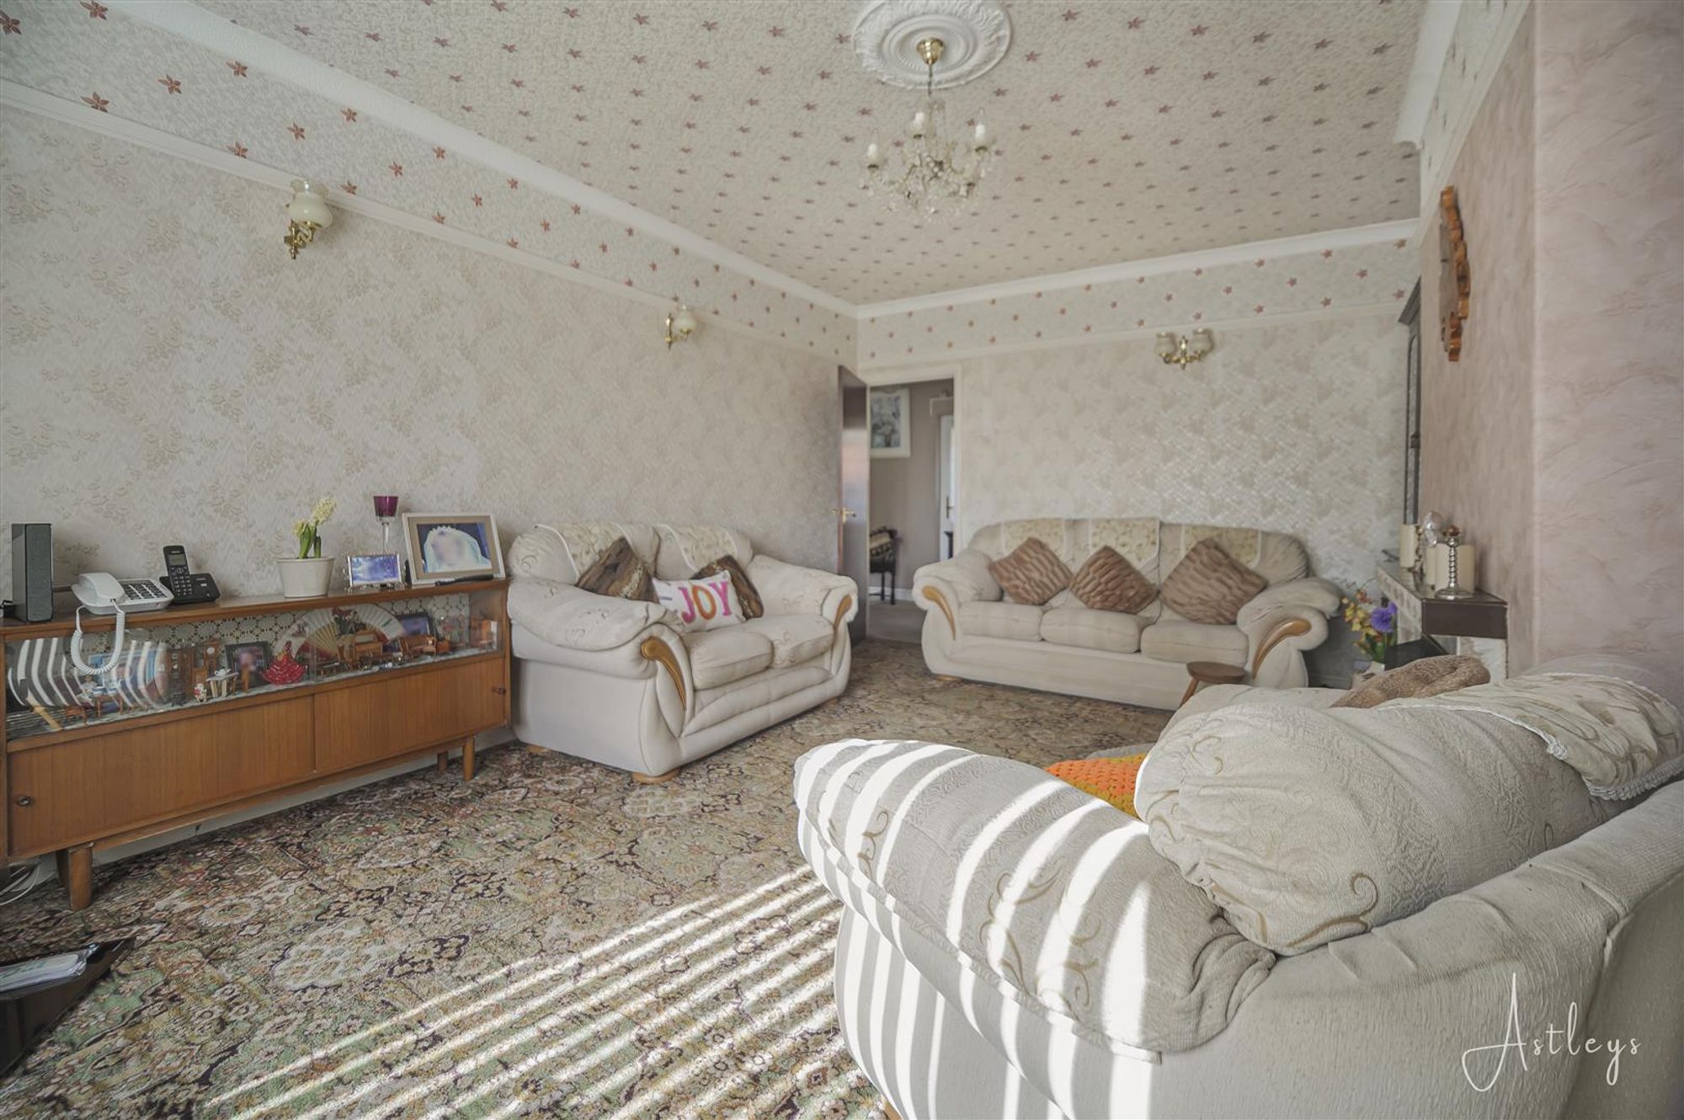
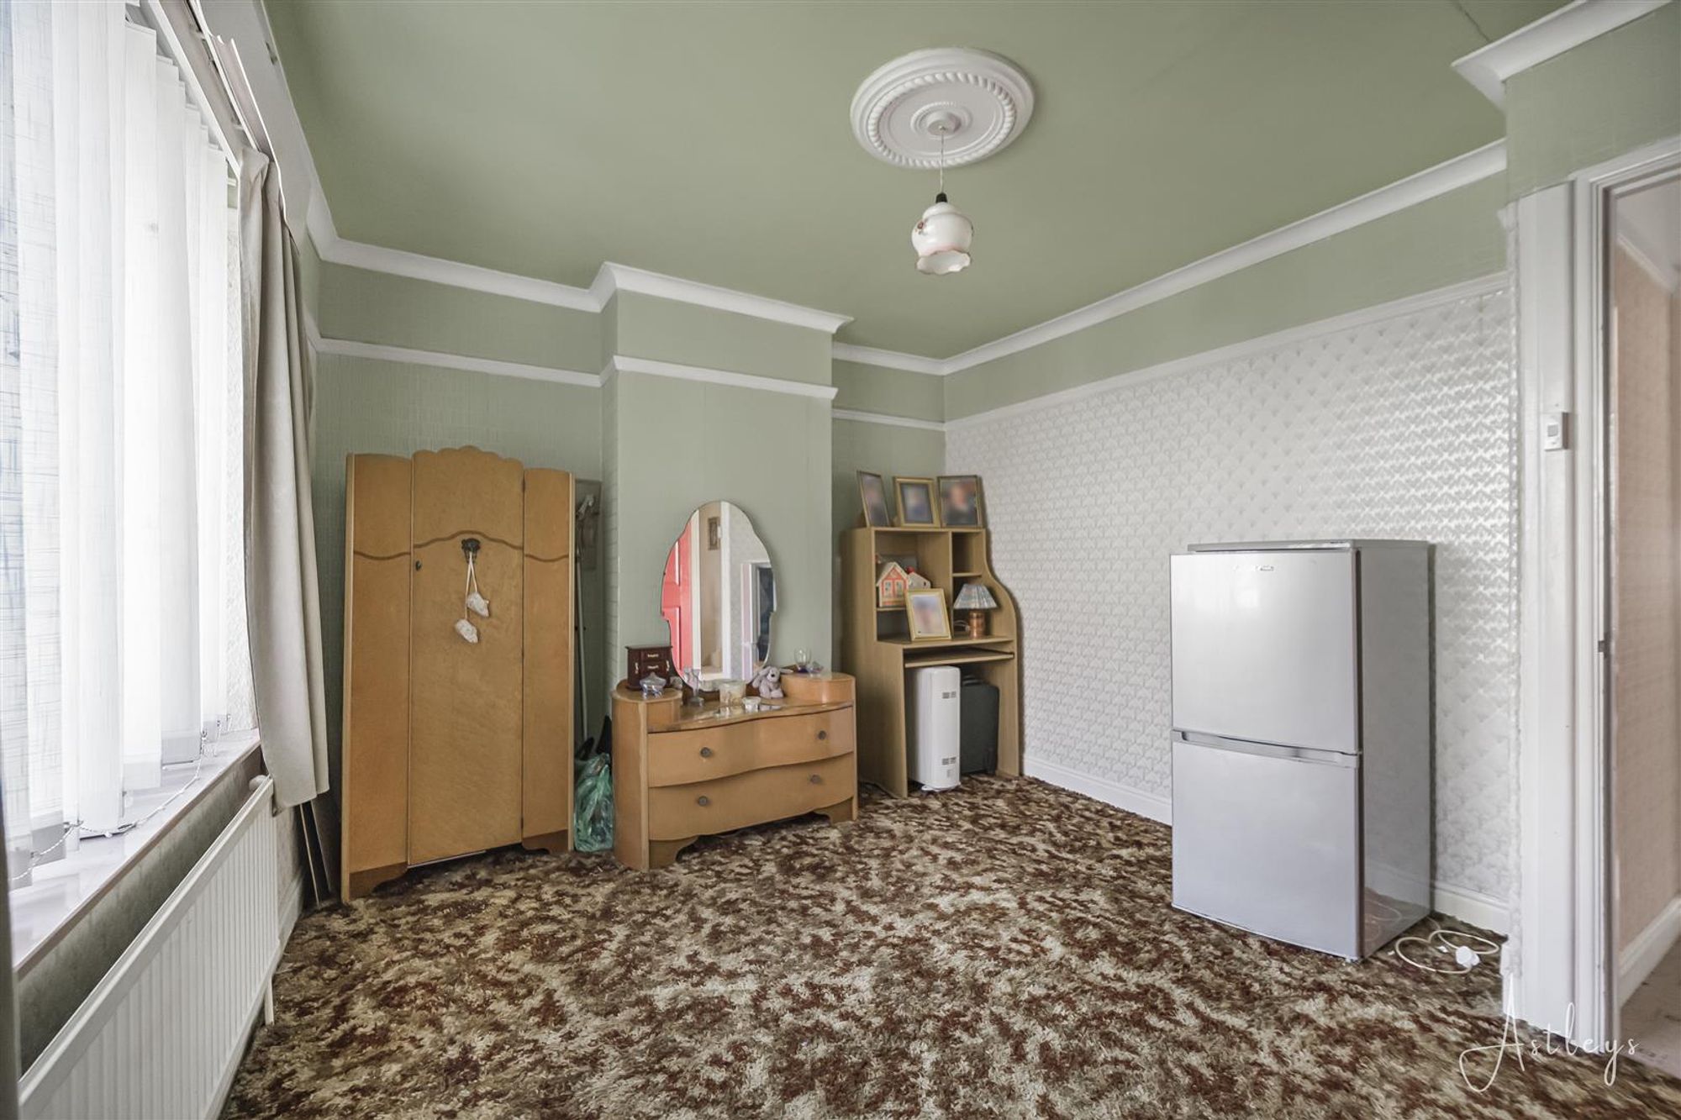
Lounge
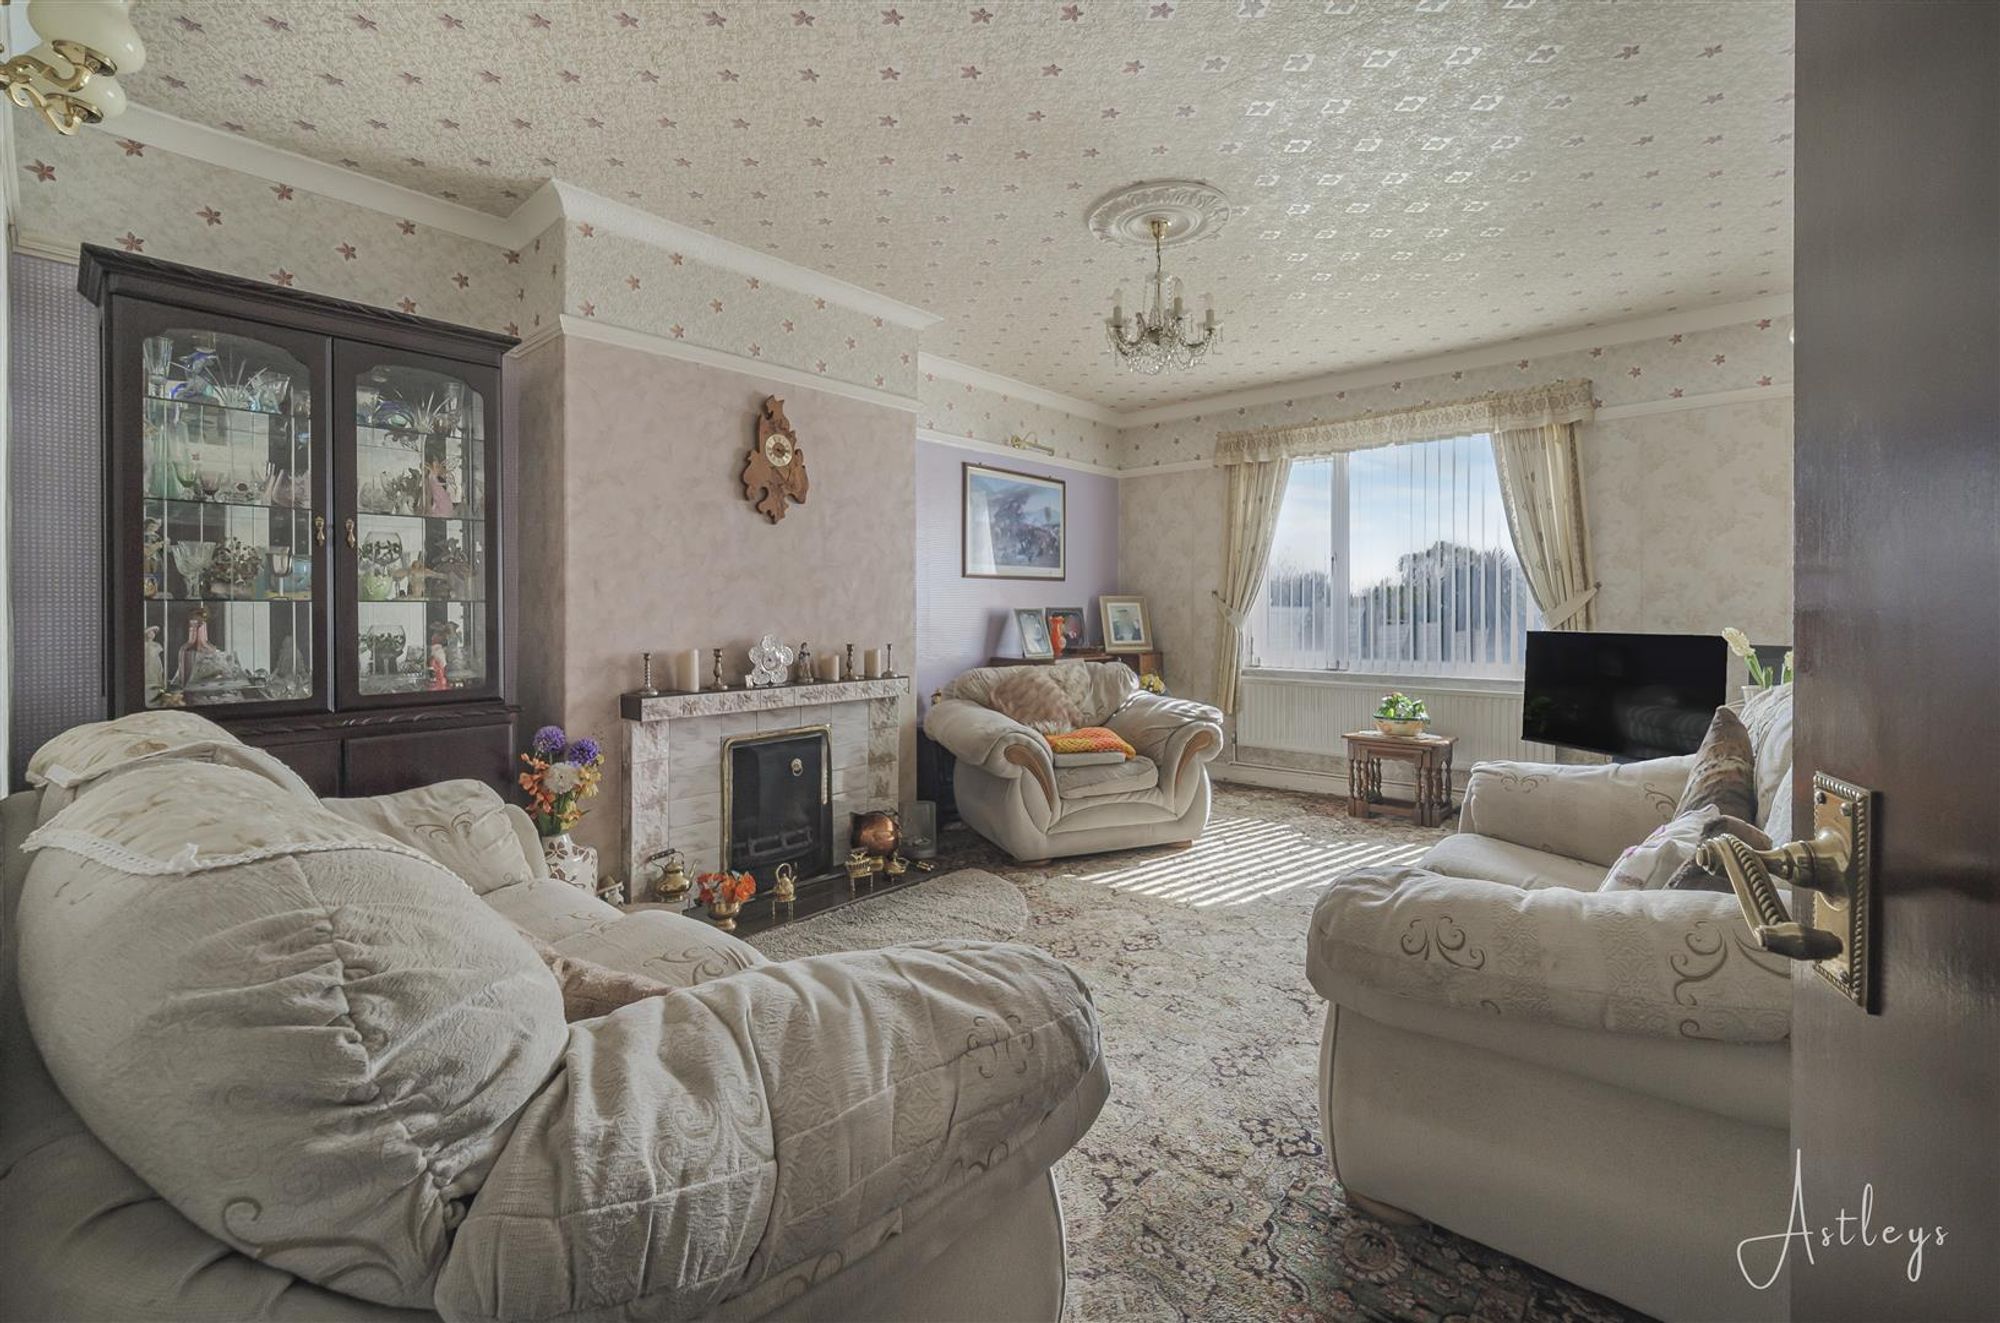
Dimensions: 5.130 x 3.805 (16'9" x 12'5" ). With a set of double glazed windows to the rear. Radiator. Feature fireplace housing a coal fire set on tiled half.
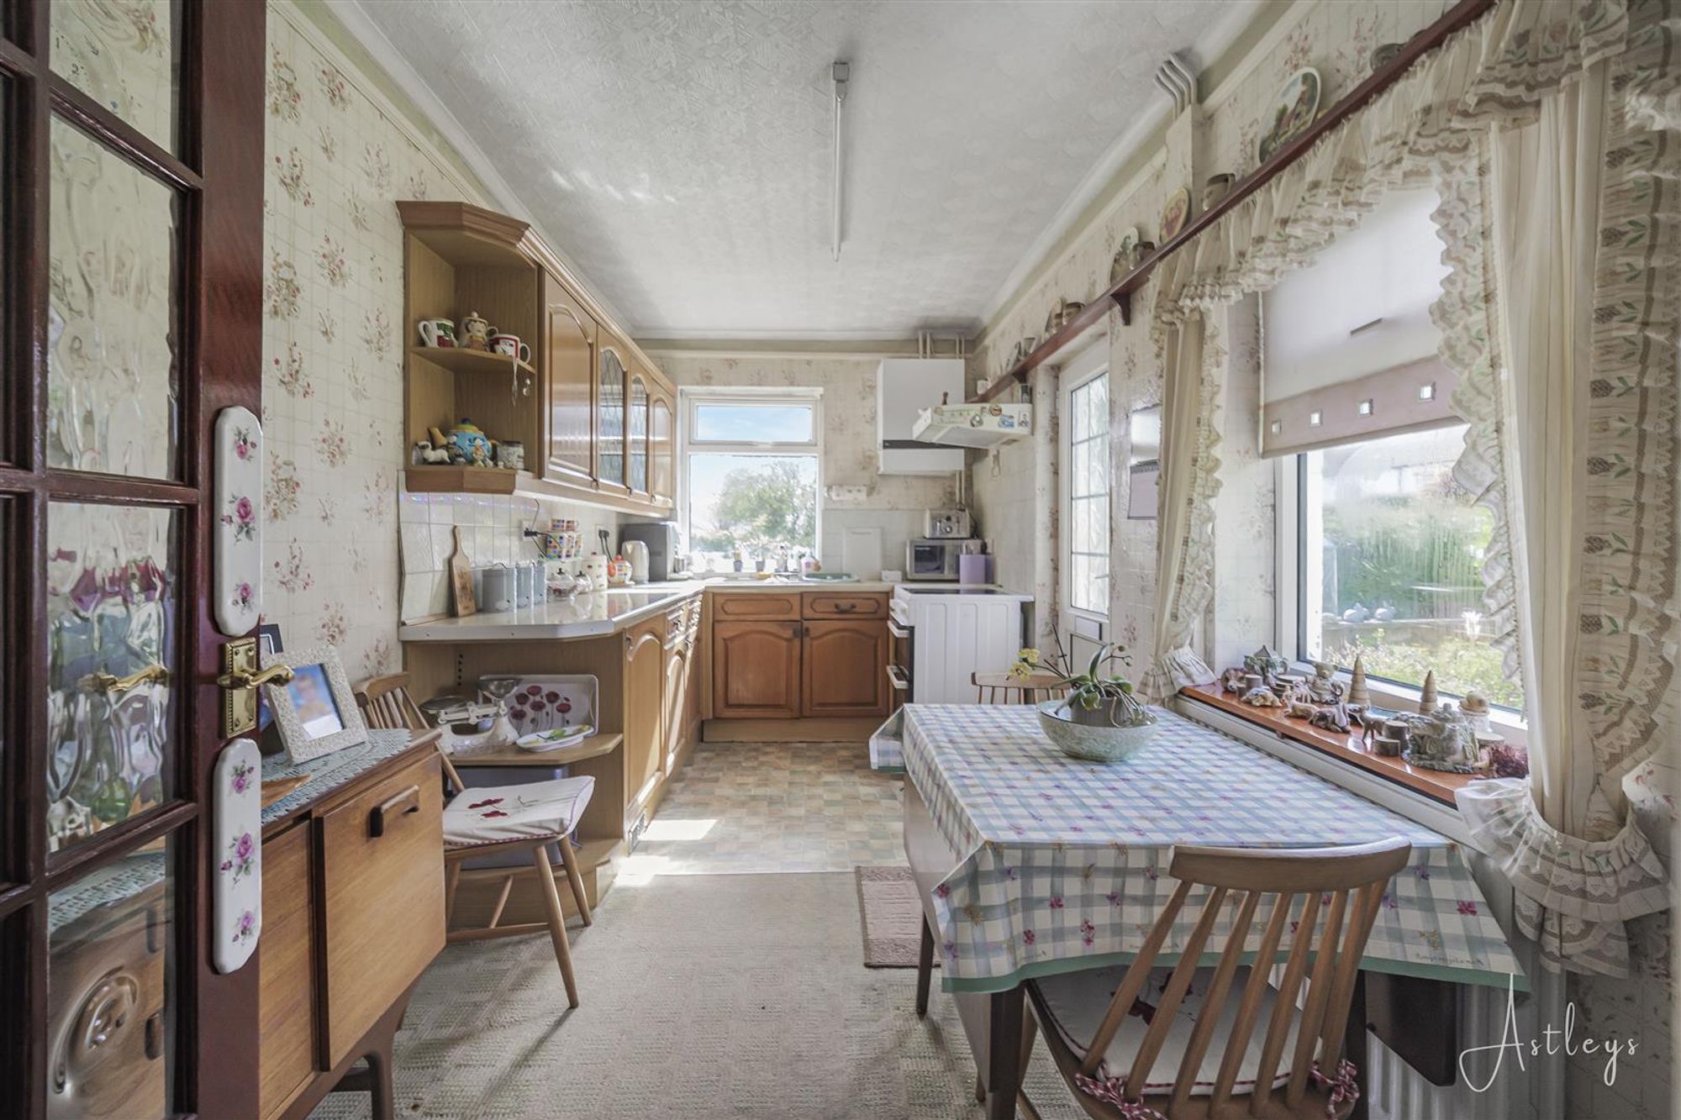
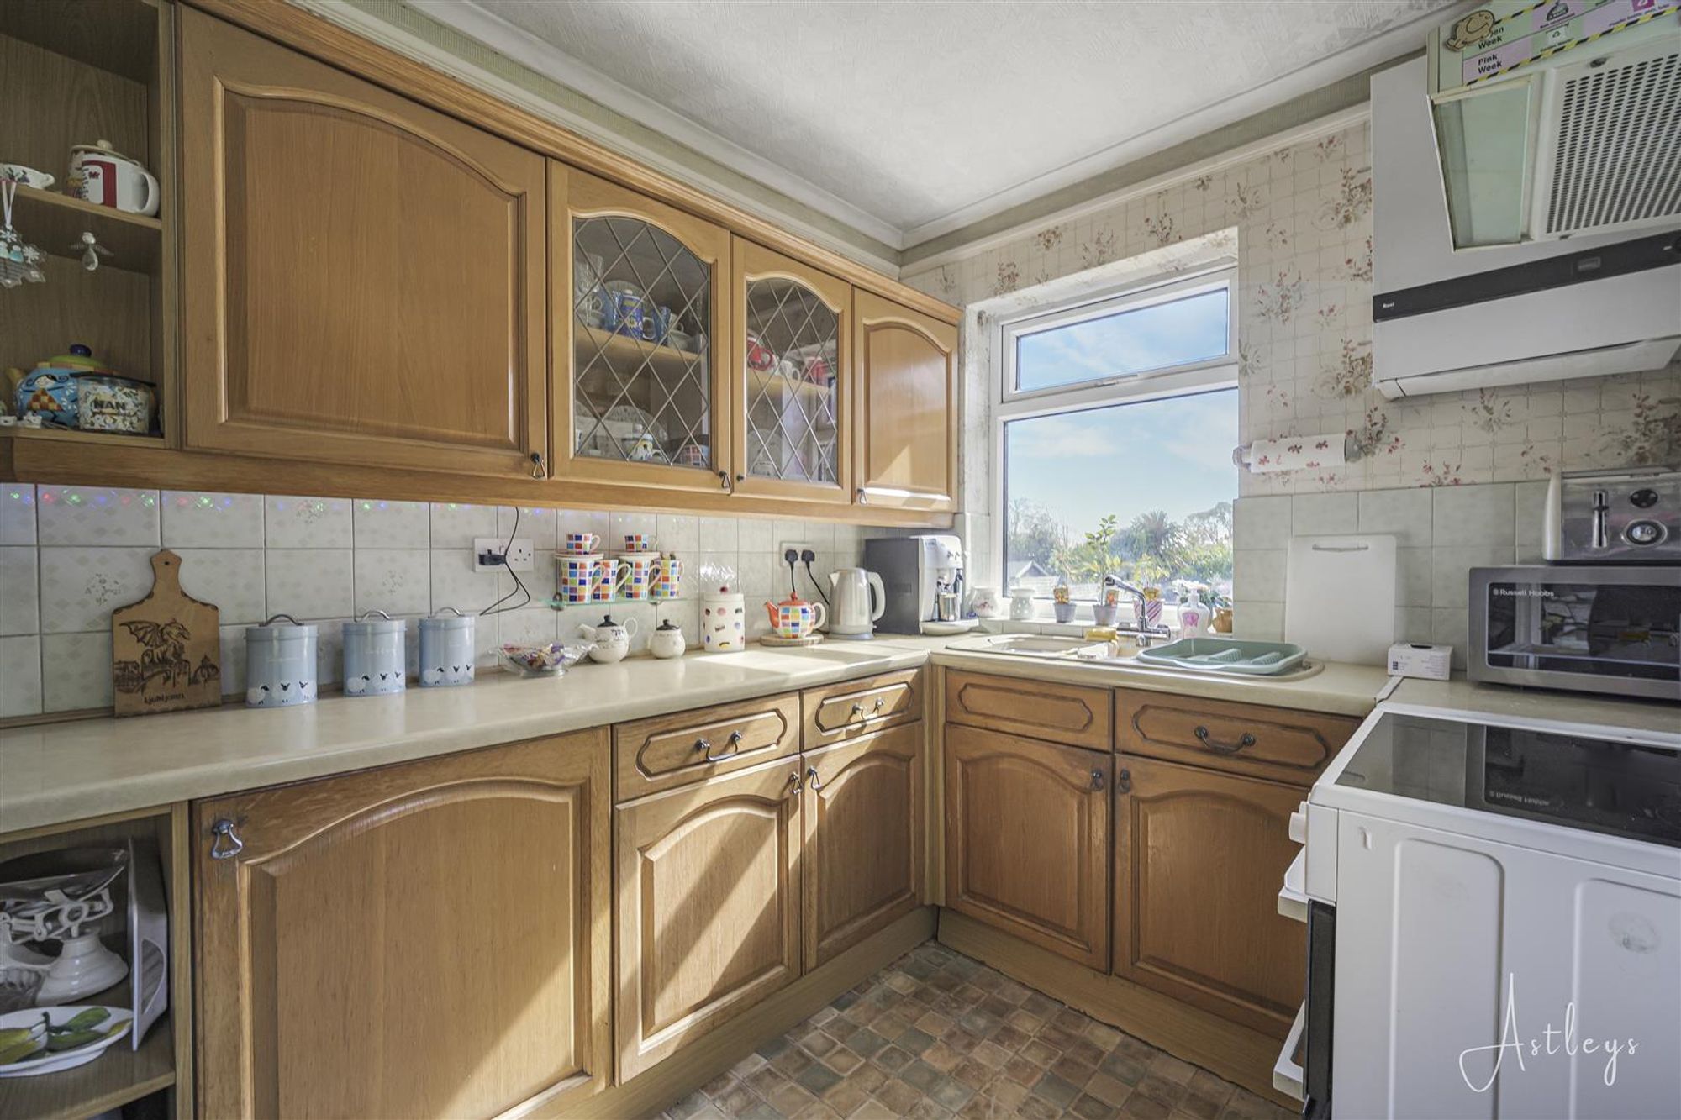
Kitchen
Dimensions: 4.622 x 2.312 (15'1" x 7'7" ). Double glazed window to the rear. Double glazed window to the side. Frosted double glazed PVC door to the side. Running work surface incorporating a one and a half bowl sink and drainer unit. Kitchen is fitted with a range of base and wall units. Space for cooker. Integral fridge. Plumbing for washing machine. Radiator.
First Floor
Landing
Loft access. Door to bathroom. Doors to bedrooms.
Bathroom
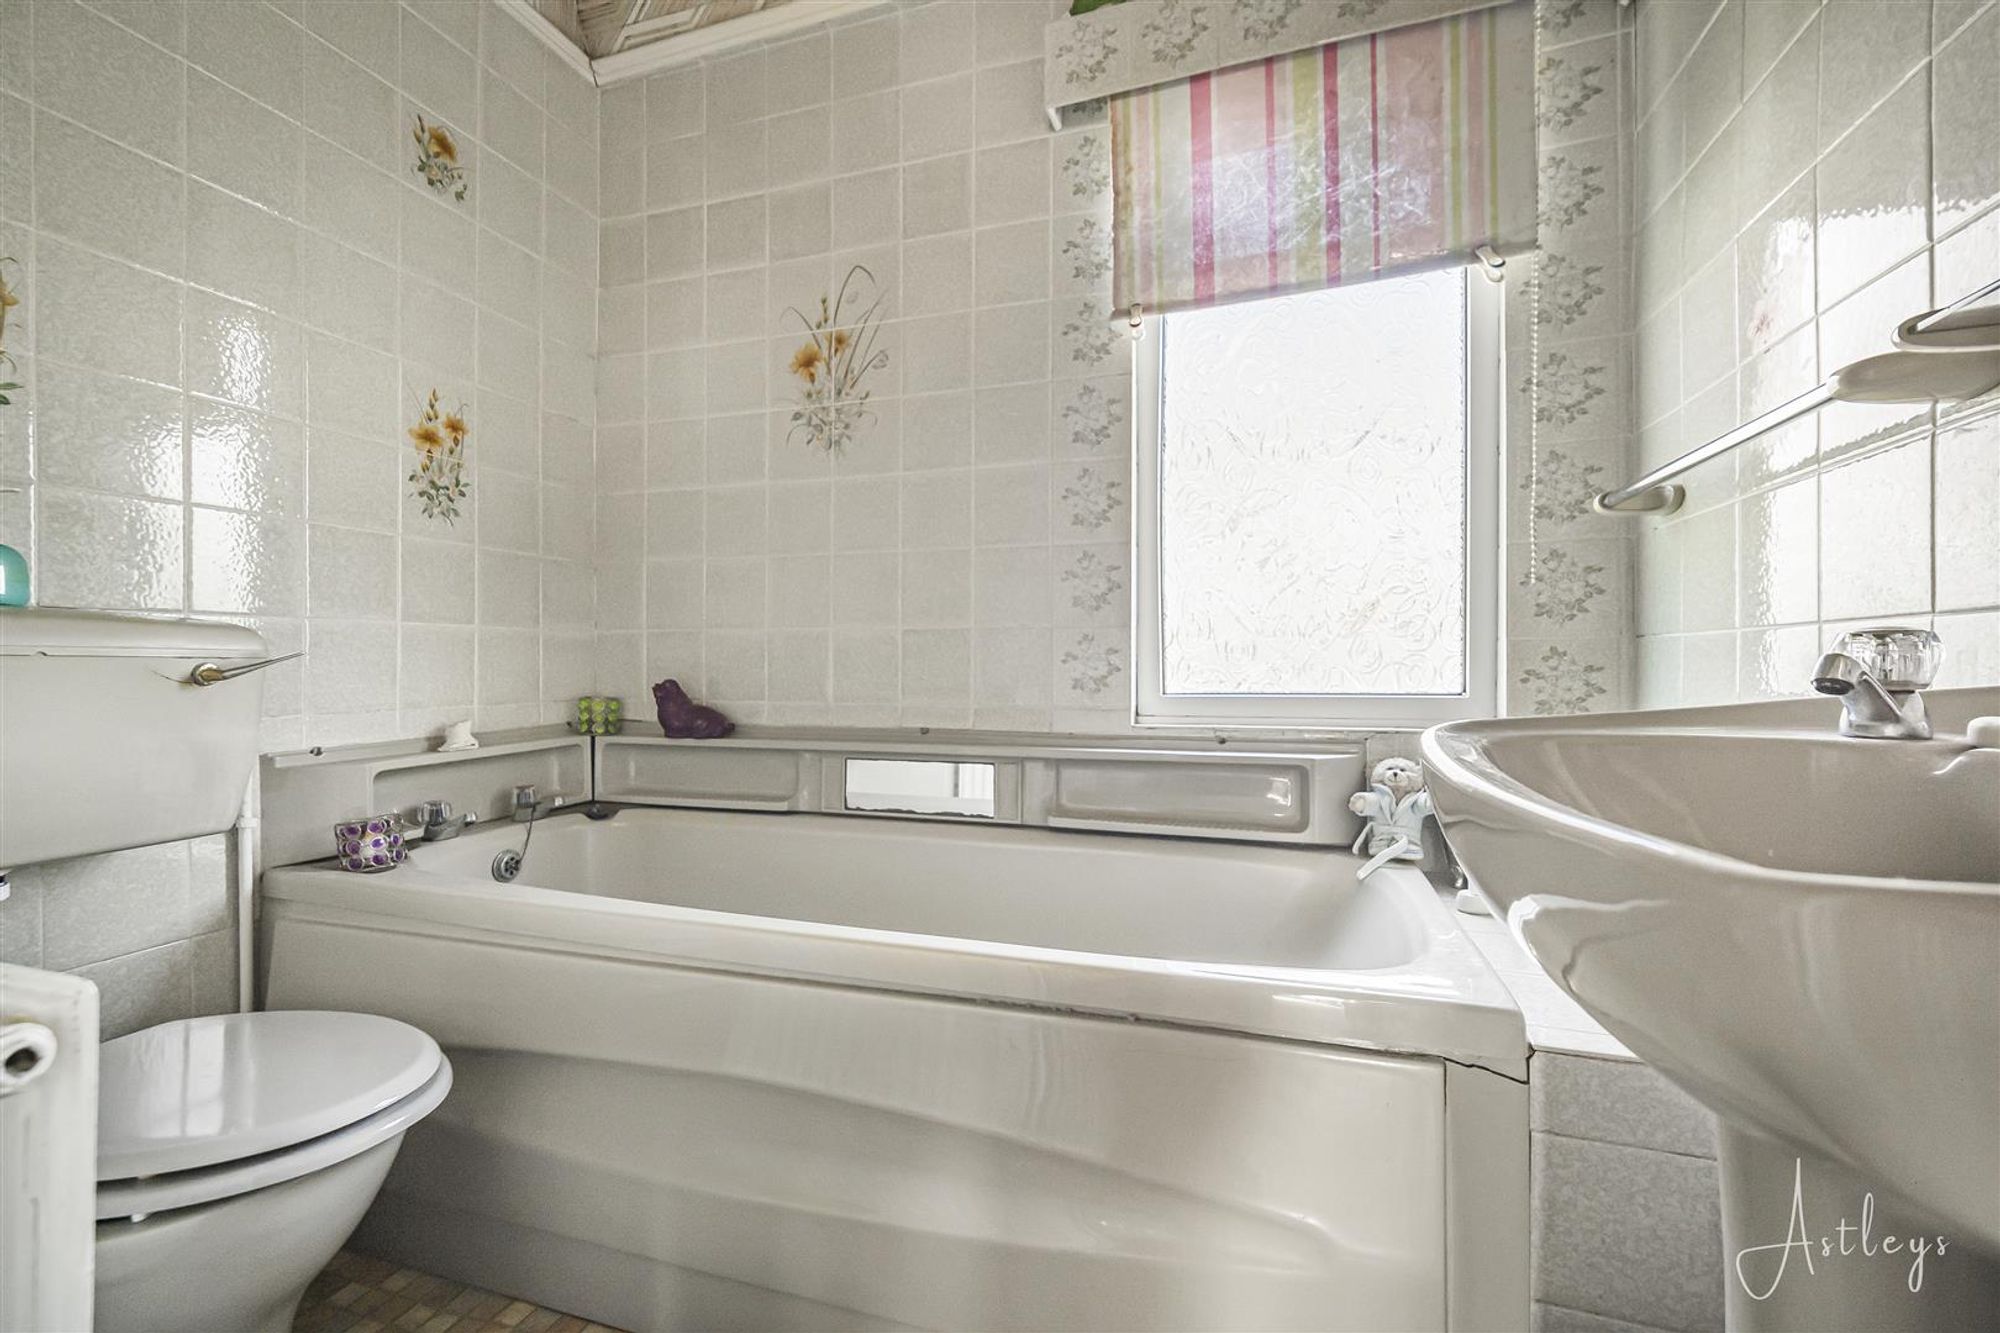
Dimensions: 1.480 x 1.993 (4'10" x 6'6" ). With a frosted double glazed window to the front. Bathroom suite comprising; bathtub. WC. Wash hand basin. Radiator.
Bedroom One
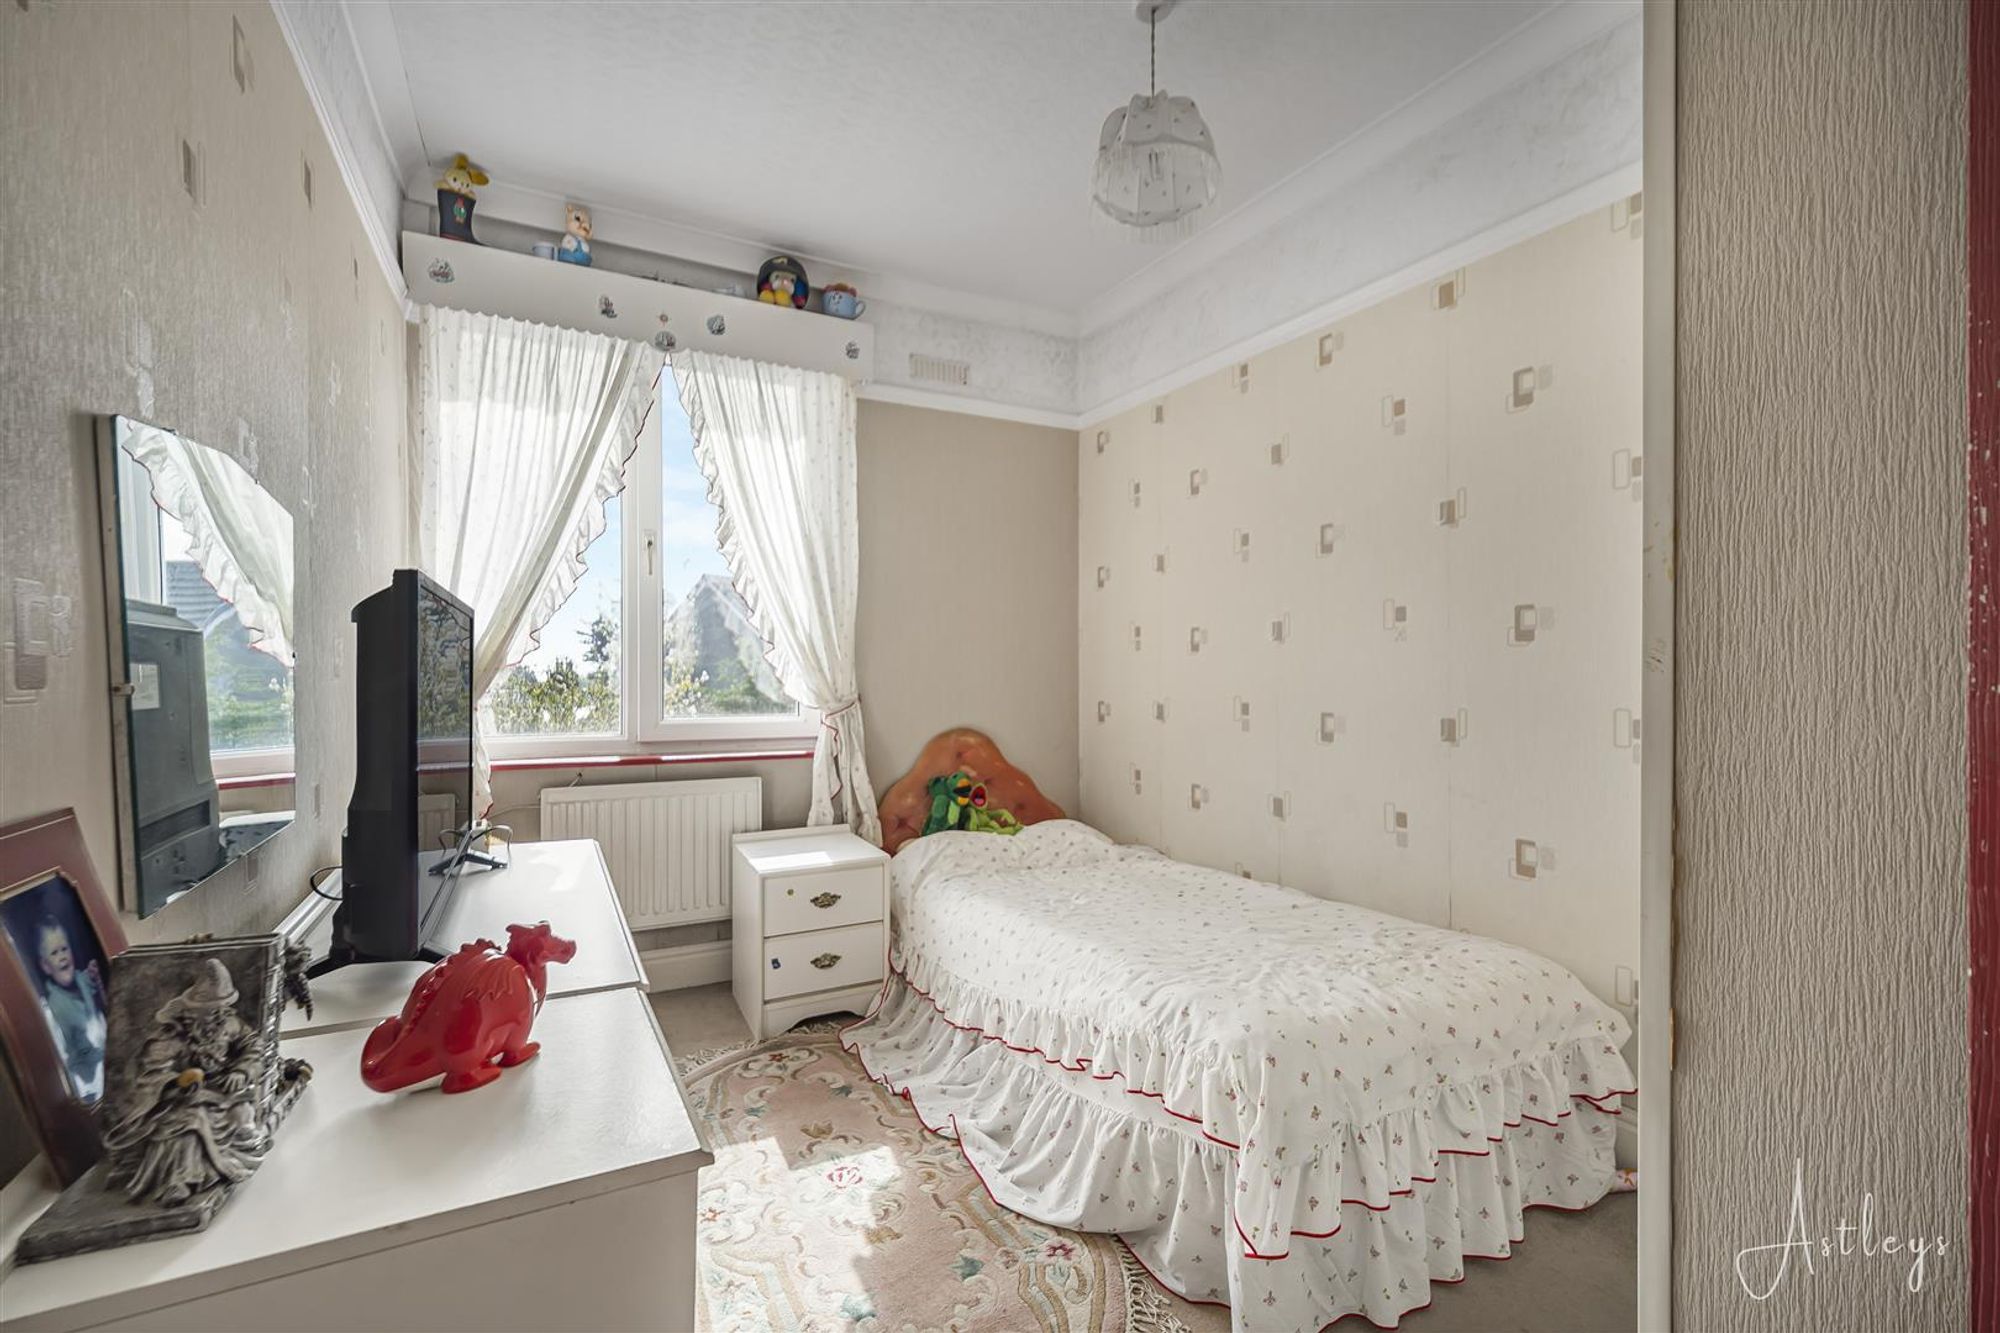
Dimensions: 3.236 x 4.101 (10'7" x 13'5"). Set of double glazed windows to the front. Radiator.
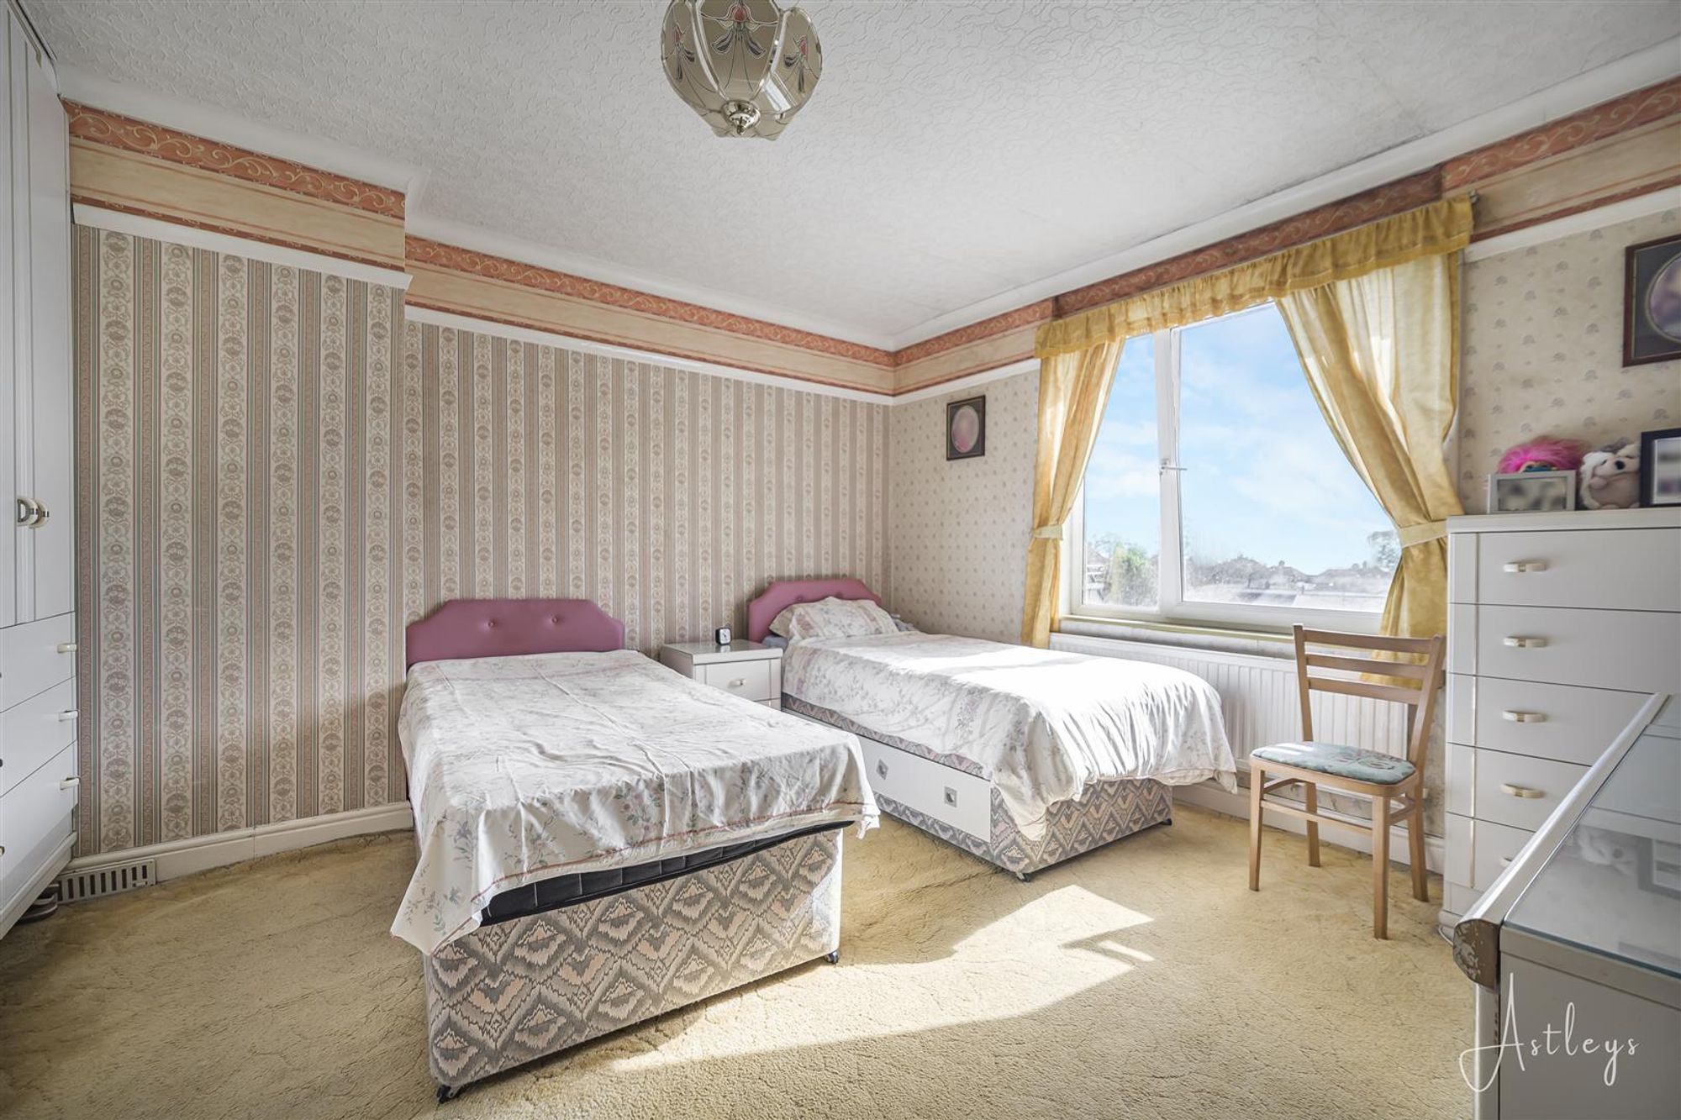
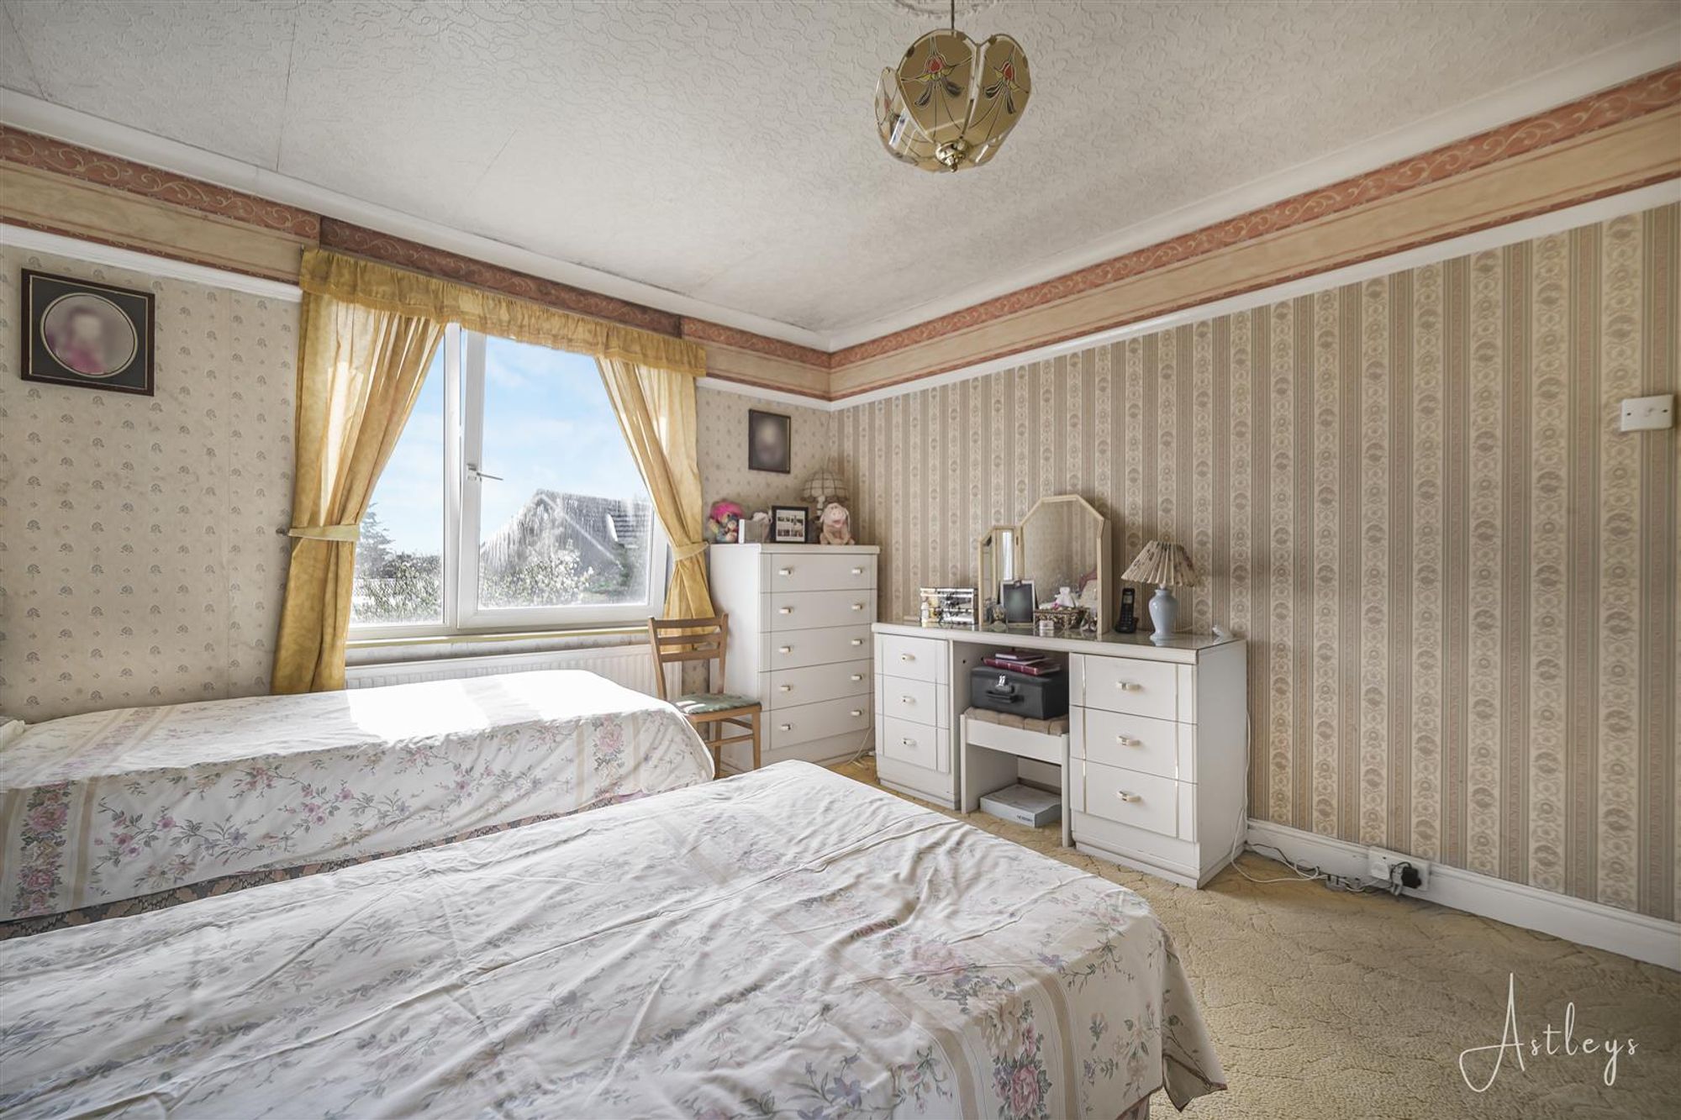
Bedroom Two
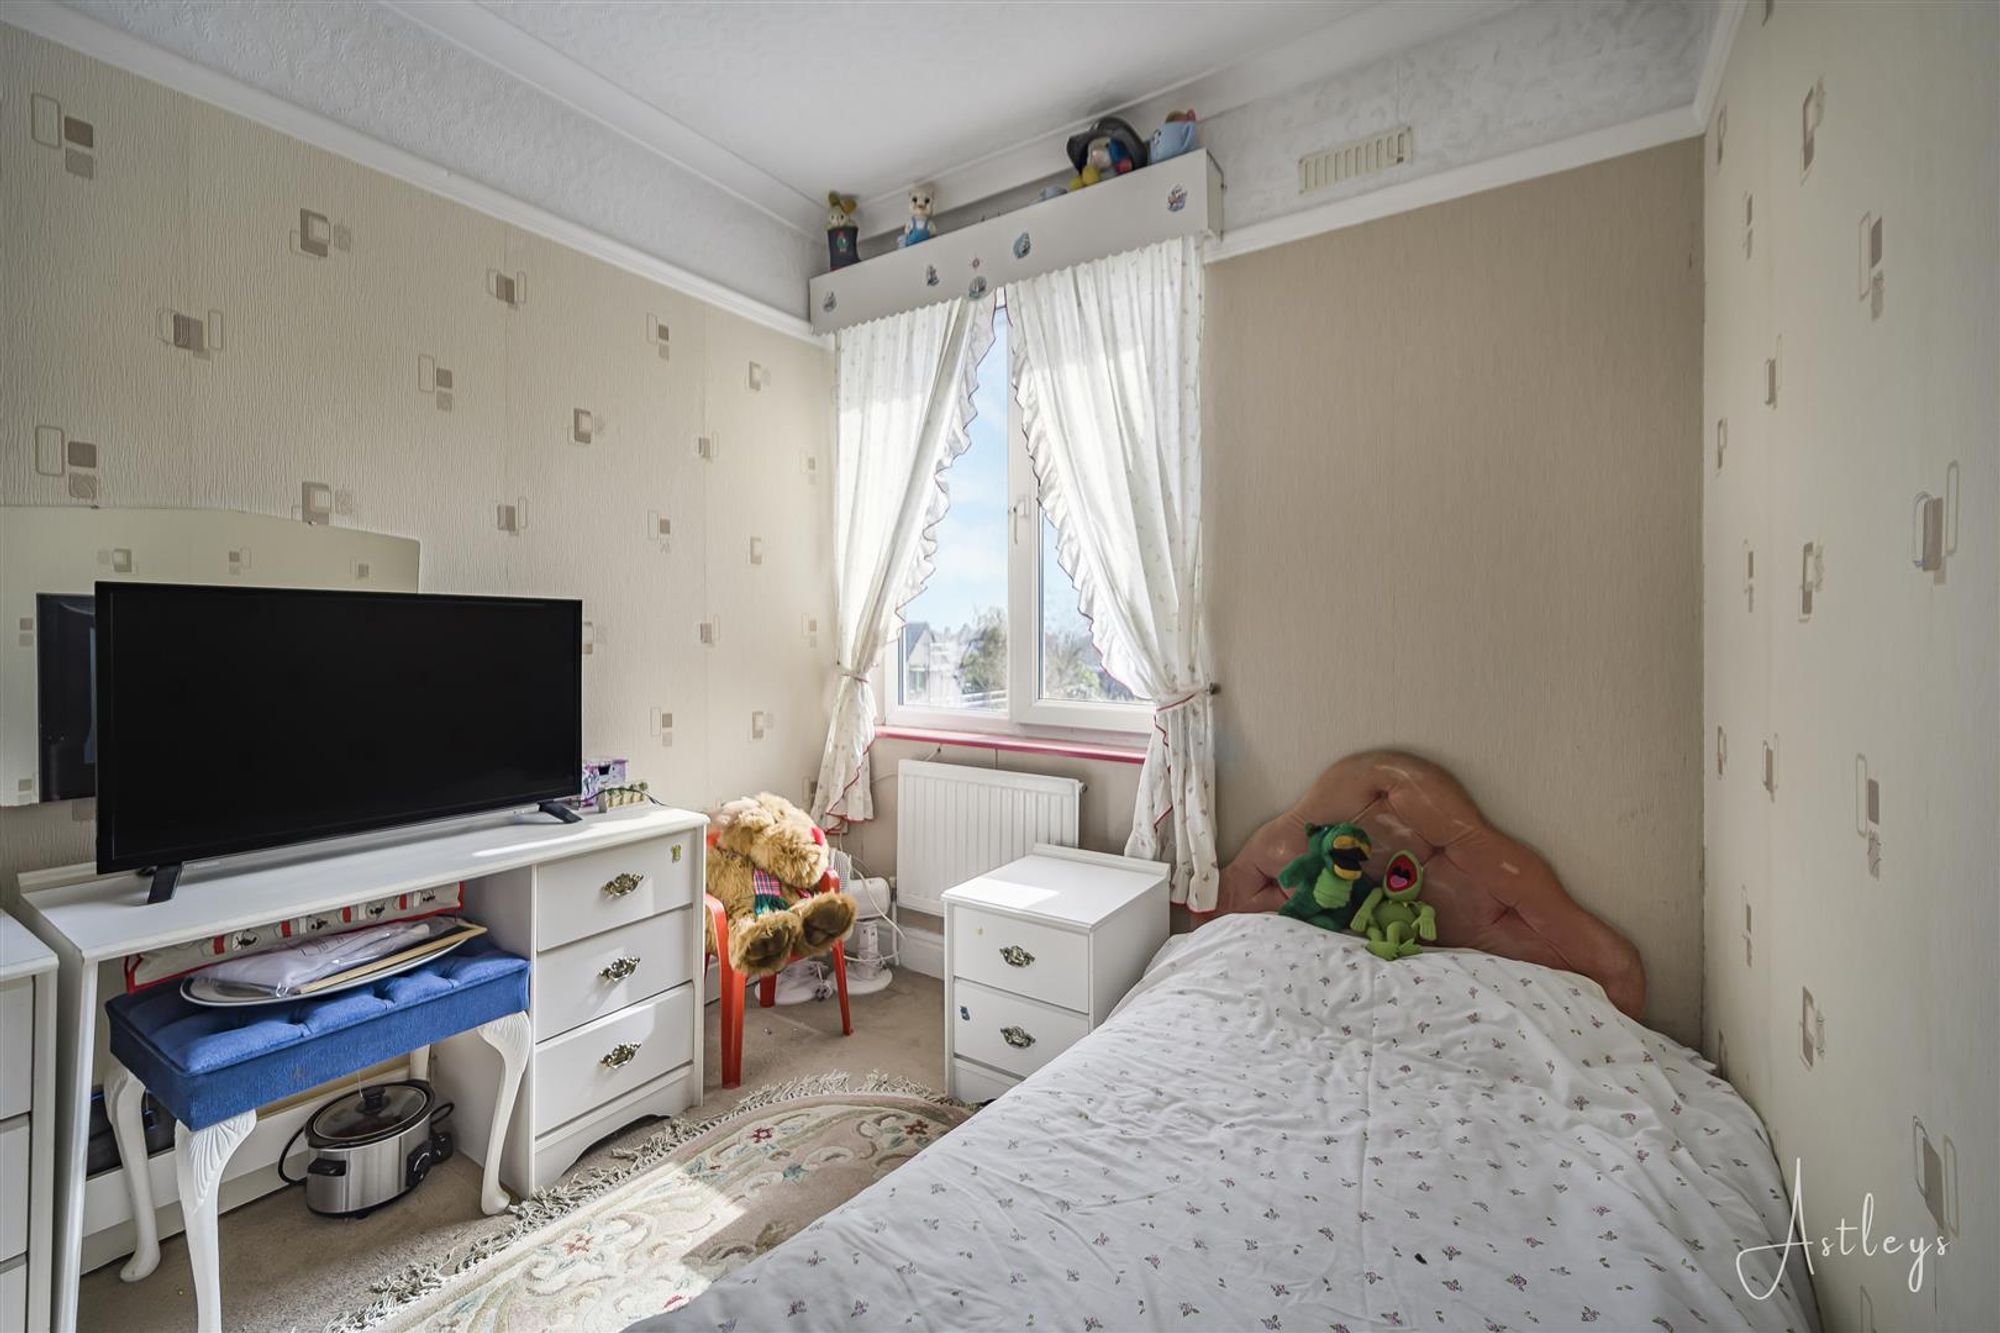
Dimensions: 3.636 x 3.787 (11'11" x 12'5" ). Set of double glazed windows to the rear offering sea glimpses of Mumbles Bay and beyond. Radiator.
Bedroom Three
Dimensions: 3.812 x 2.303 (12'6" x 7'6" ). Double glazed window to the rear offering sea glimpses of Mumbles Bay. Radiator. Doors to built-in wardrobe.
External
Front & Side
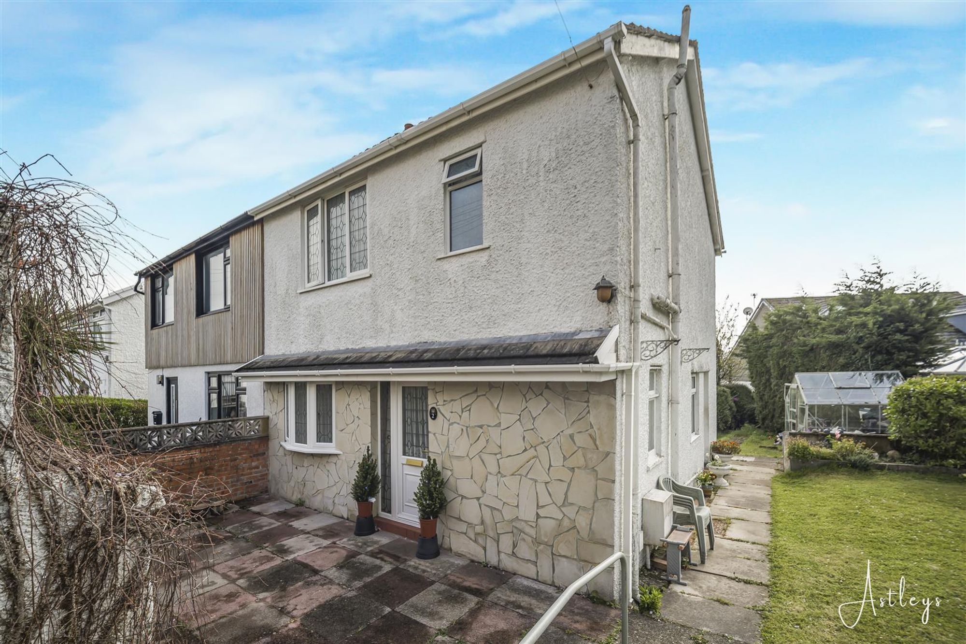
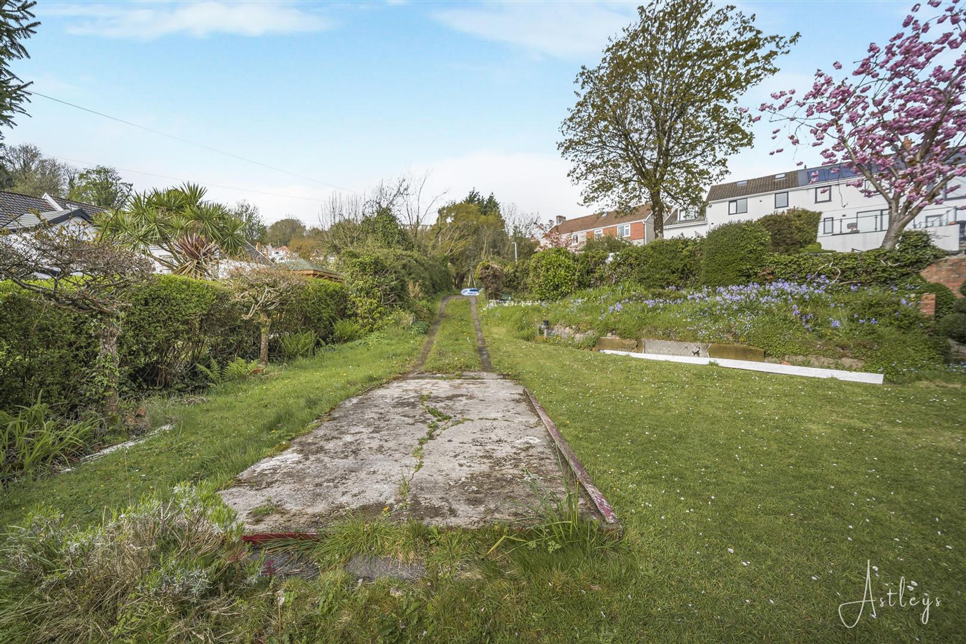
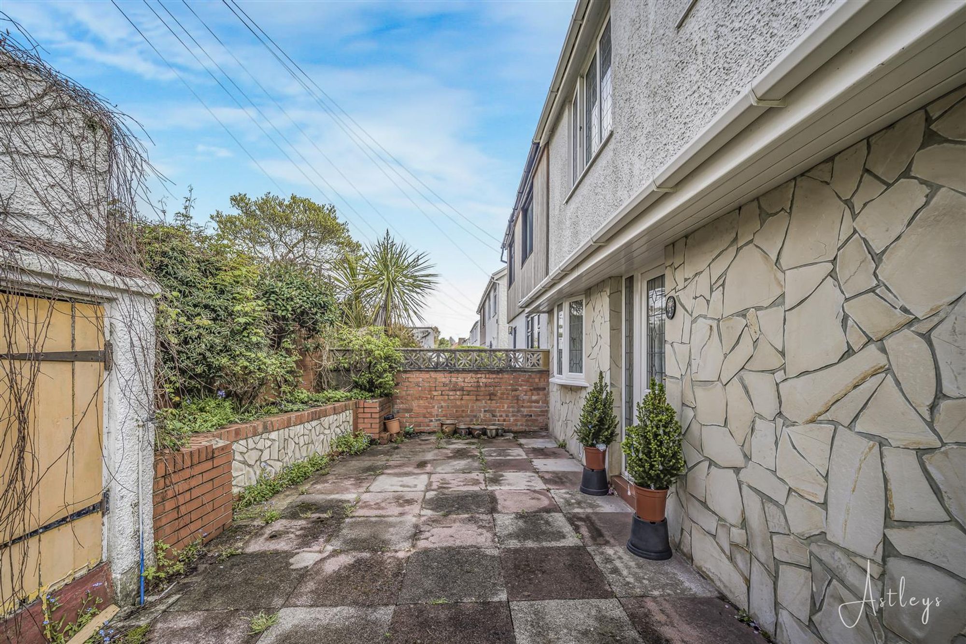
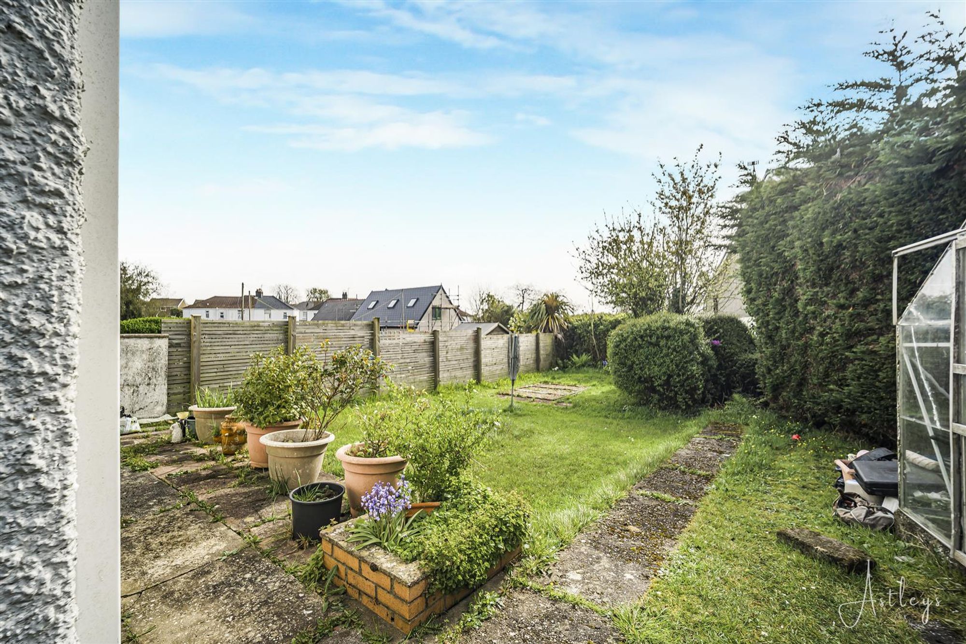
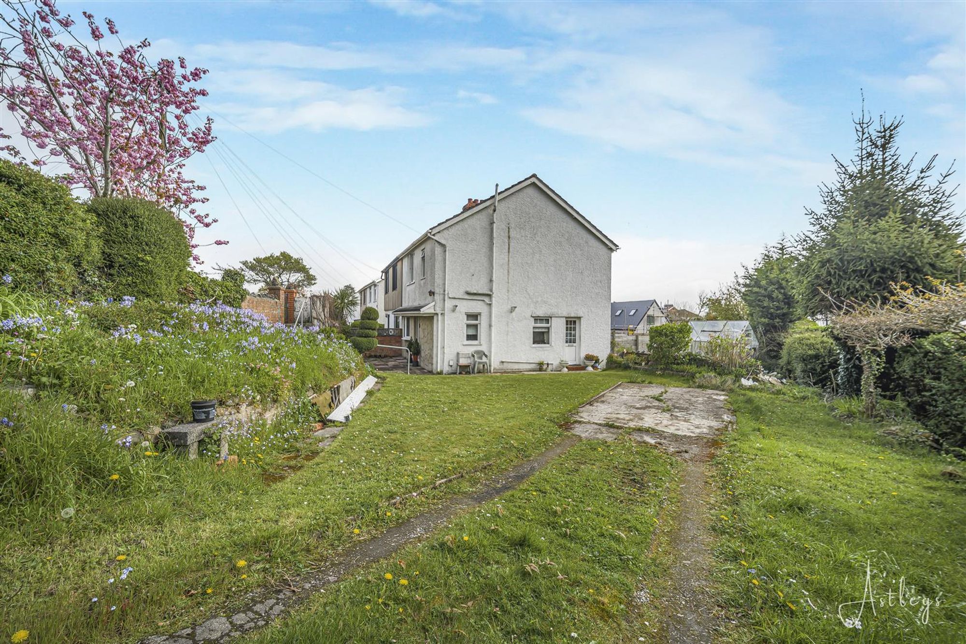
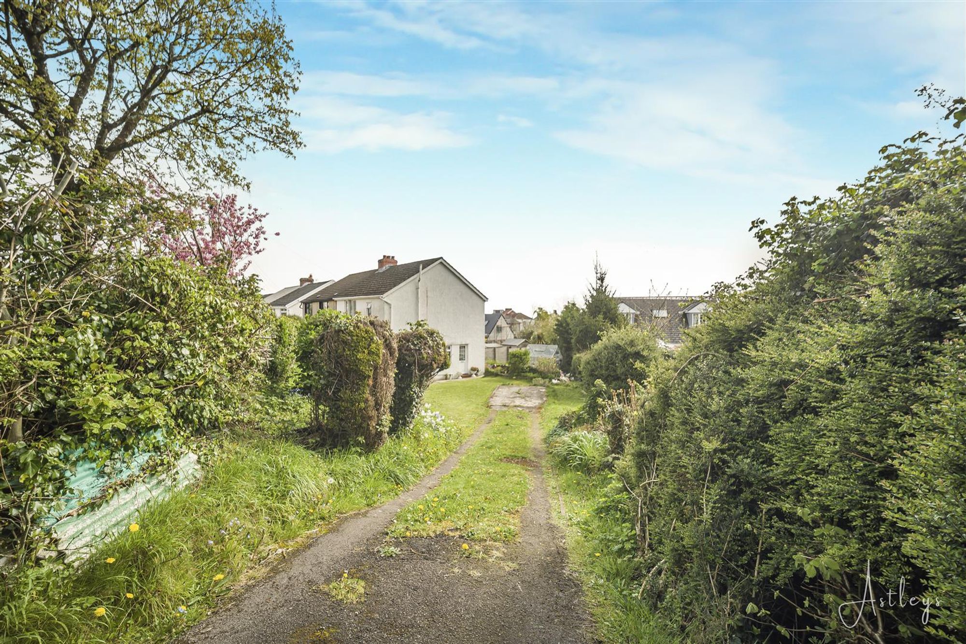
Lawned garden and a patio seating area with ample room for tables and chairs. Lawned garden home to a variety of flowers and shrubs. Driveway parking for several vehicles. Detached greenhouse.
Rear
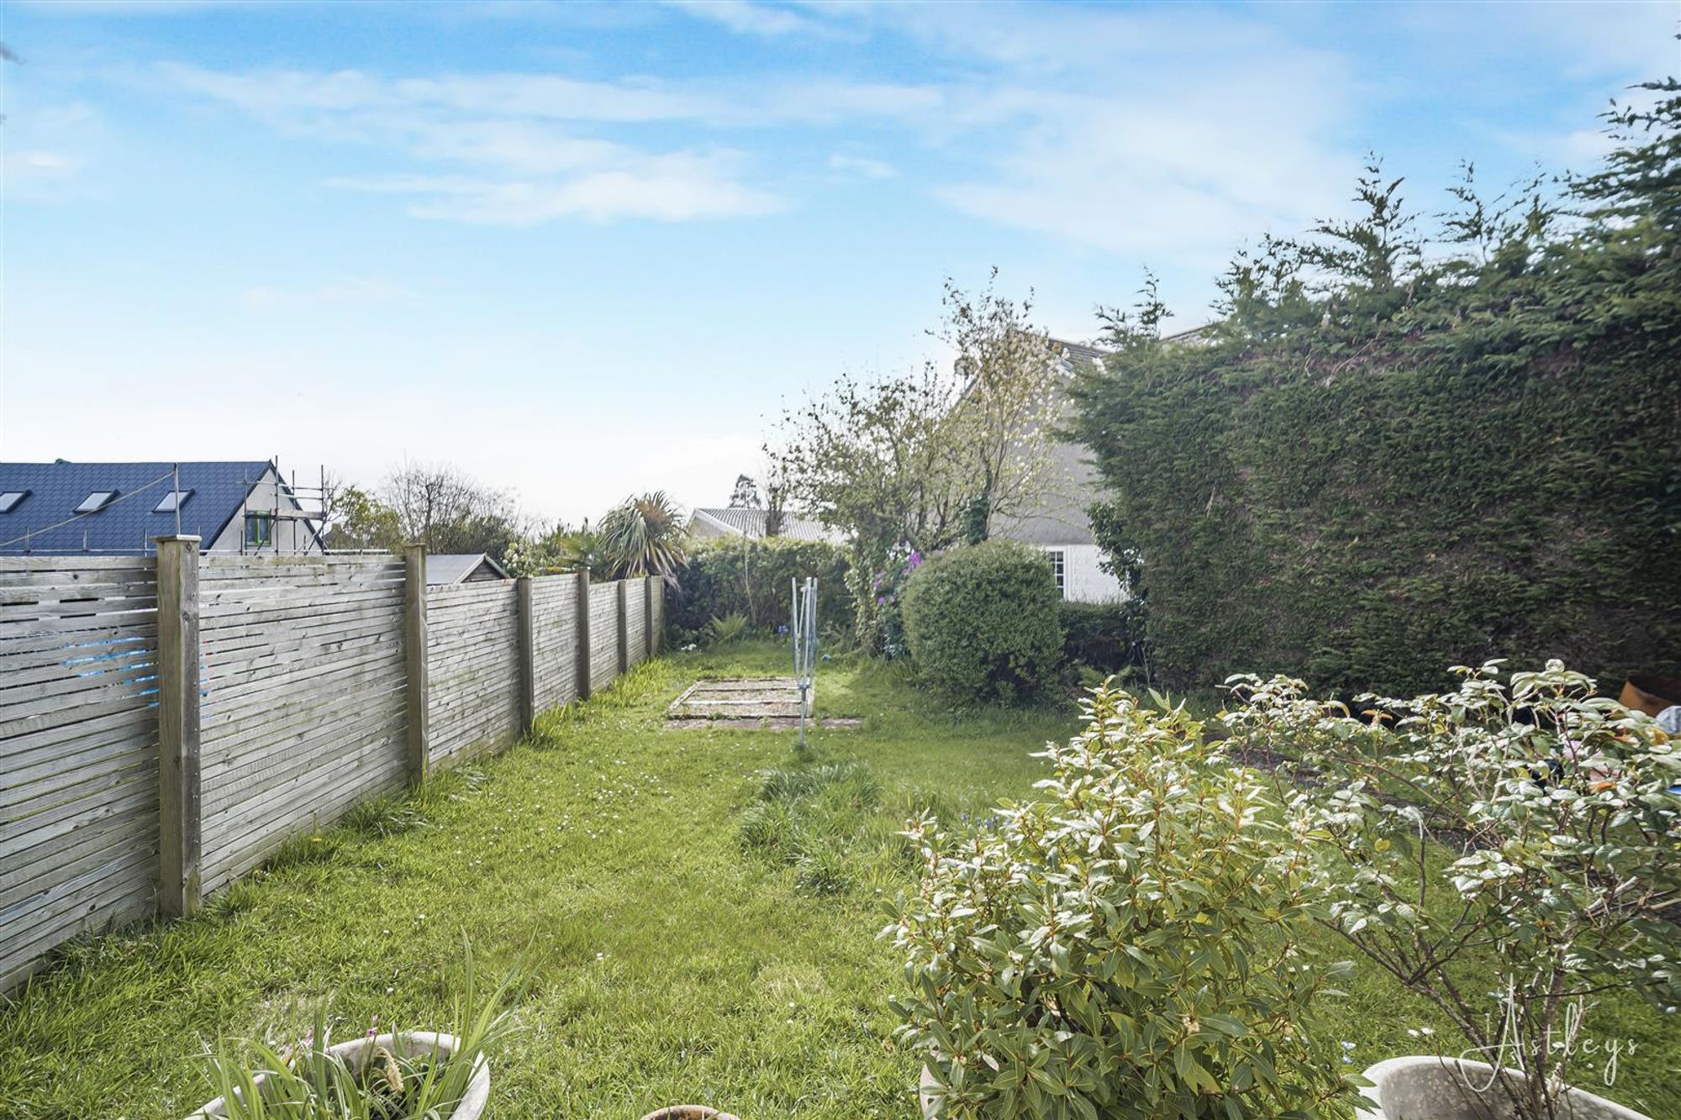
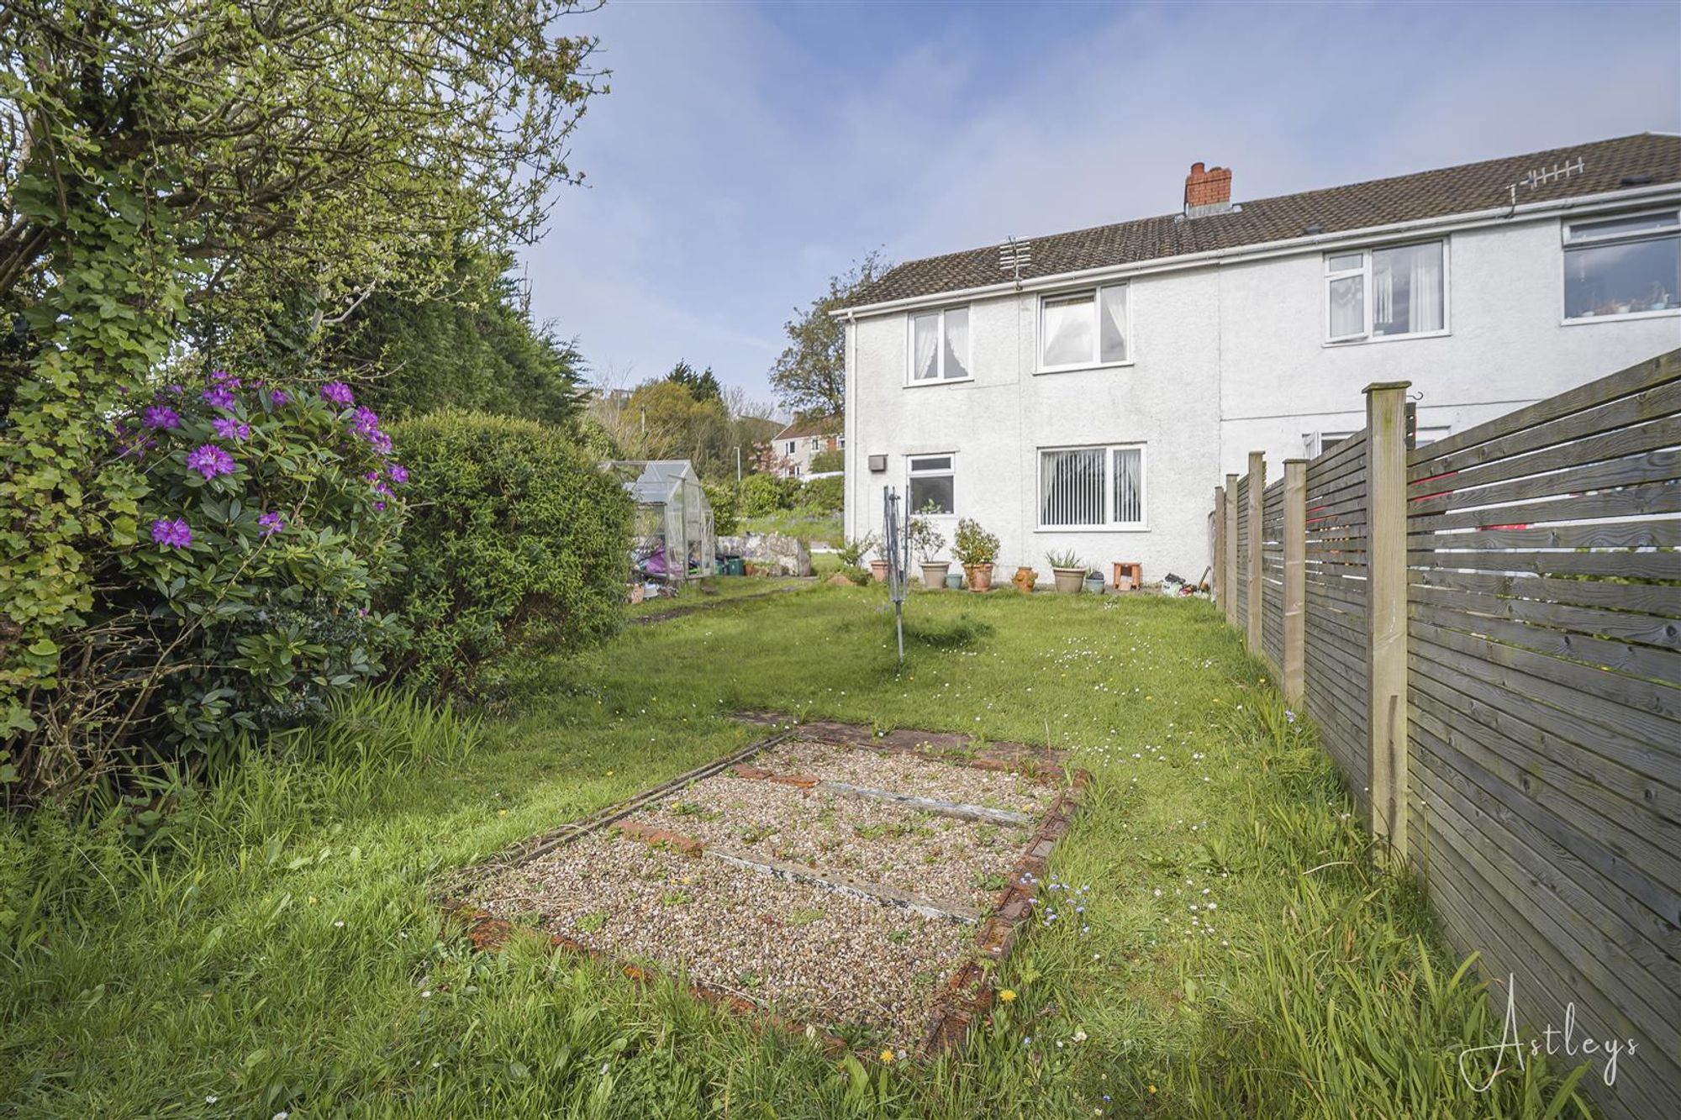
Lawned garden and a patio seating area. Garden is bordered by fencing and hedging.
Services
Mains electric. Mains sewerage. Mains water. Broadband type - full fibre. Mobile phone coverage available with EE, Three, O2 & Vodafone.
Council Tax Band
Council Tax Band - E
Tenure
Freehold.


Riversdale Road, West Cross, SA3
£325,000
Property Type
Property type HouseBedrooms
Bedrooms: x 3Reception Rooms
Reception rooms: x 2Bathrooms
Bathrooms:x 1
Tenure
Tenure Freehold
-
Property Description
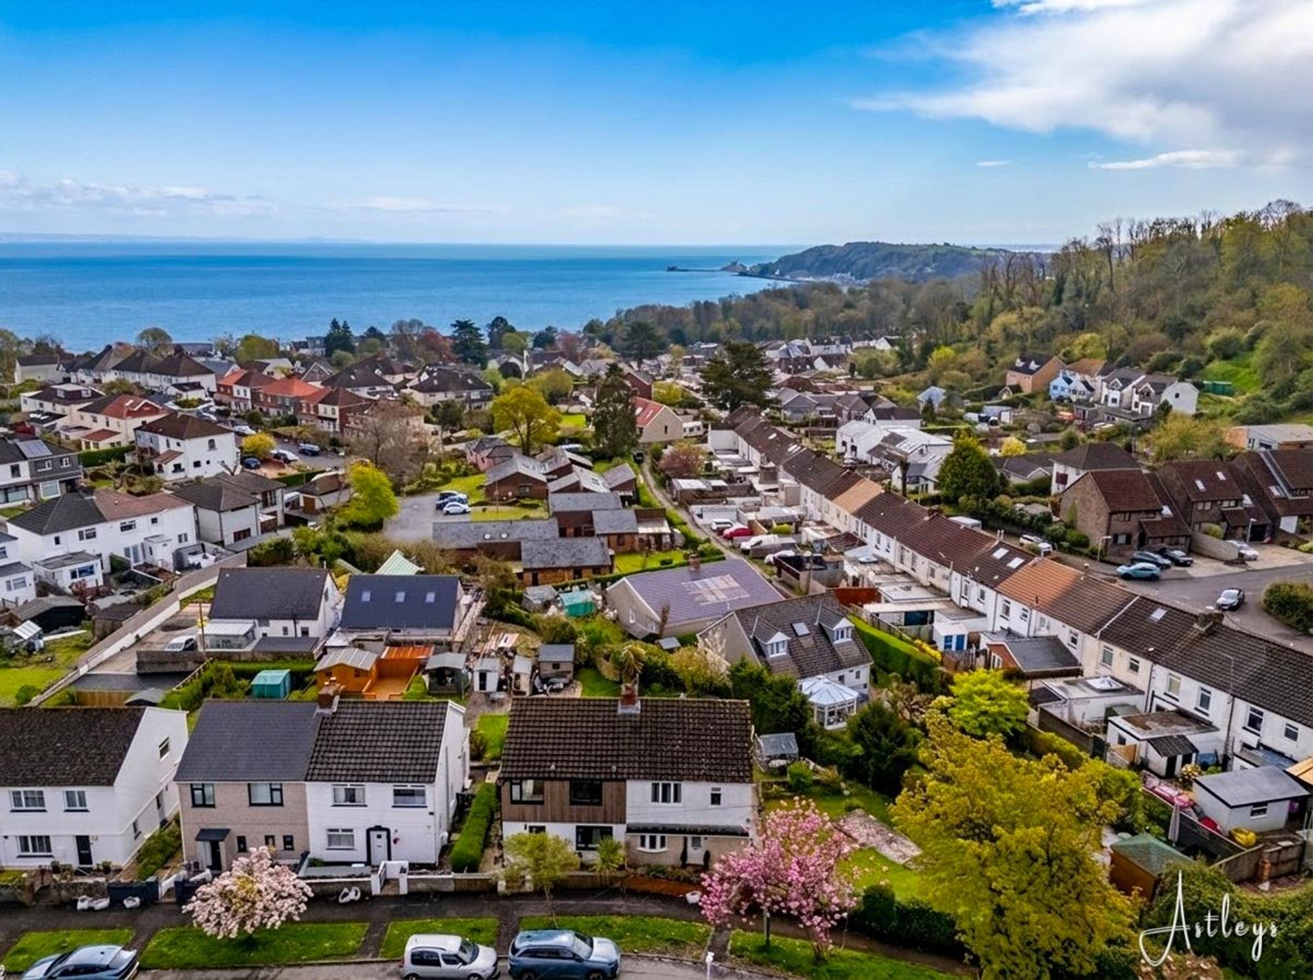
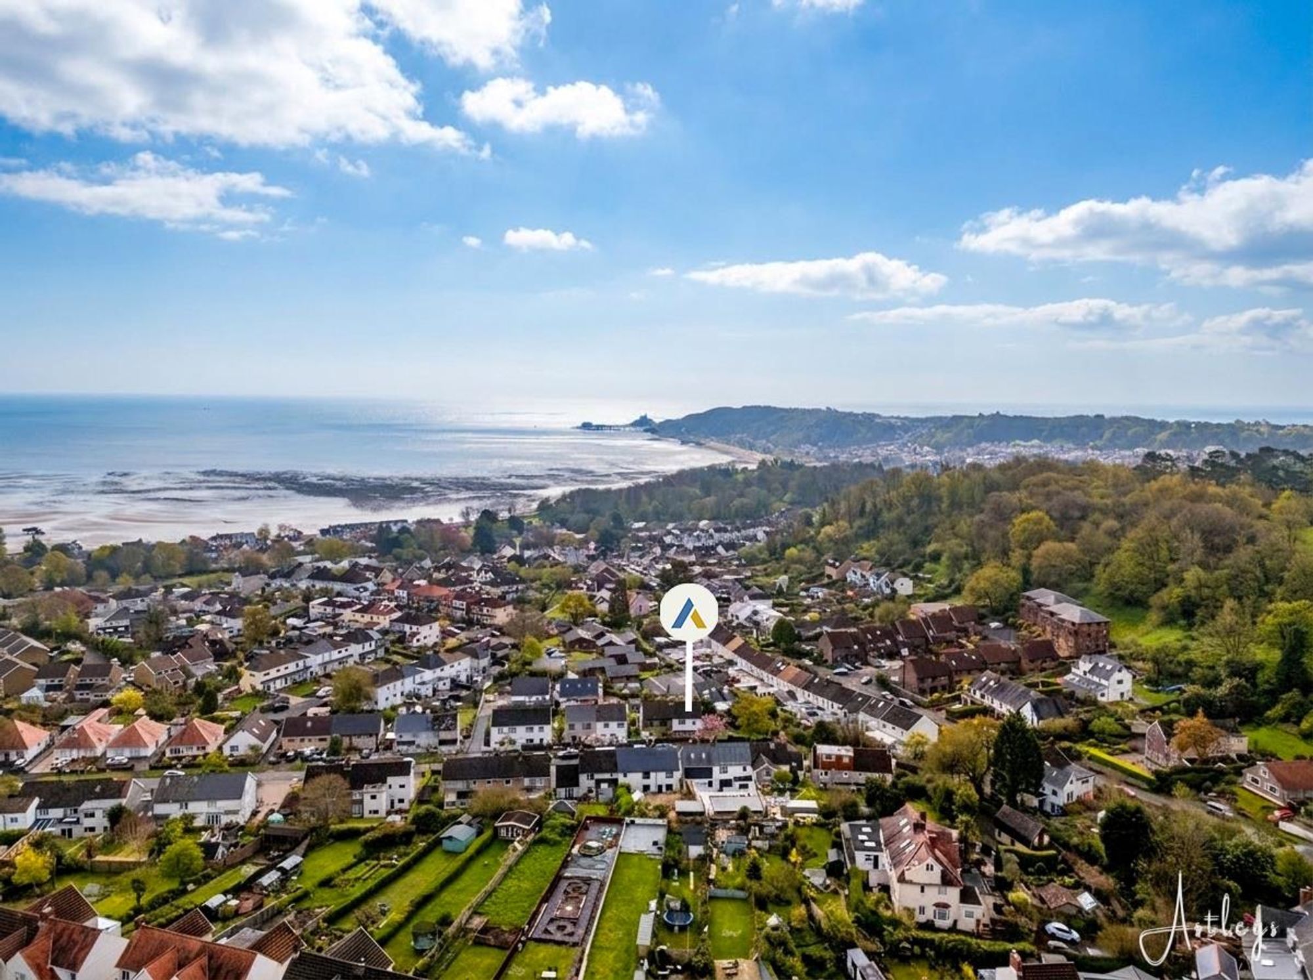
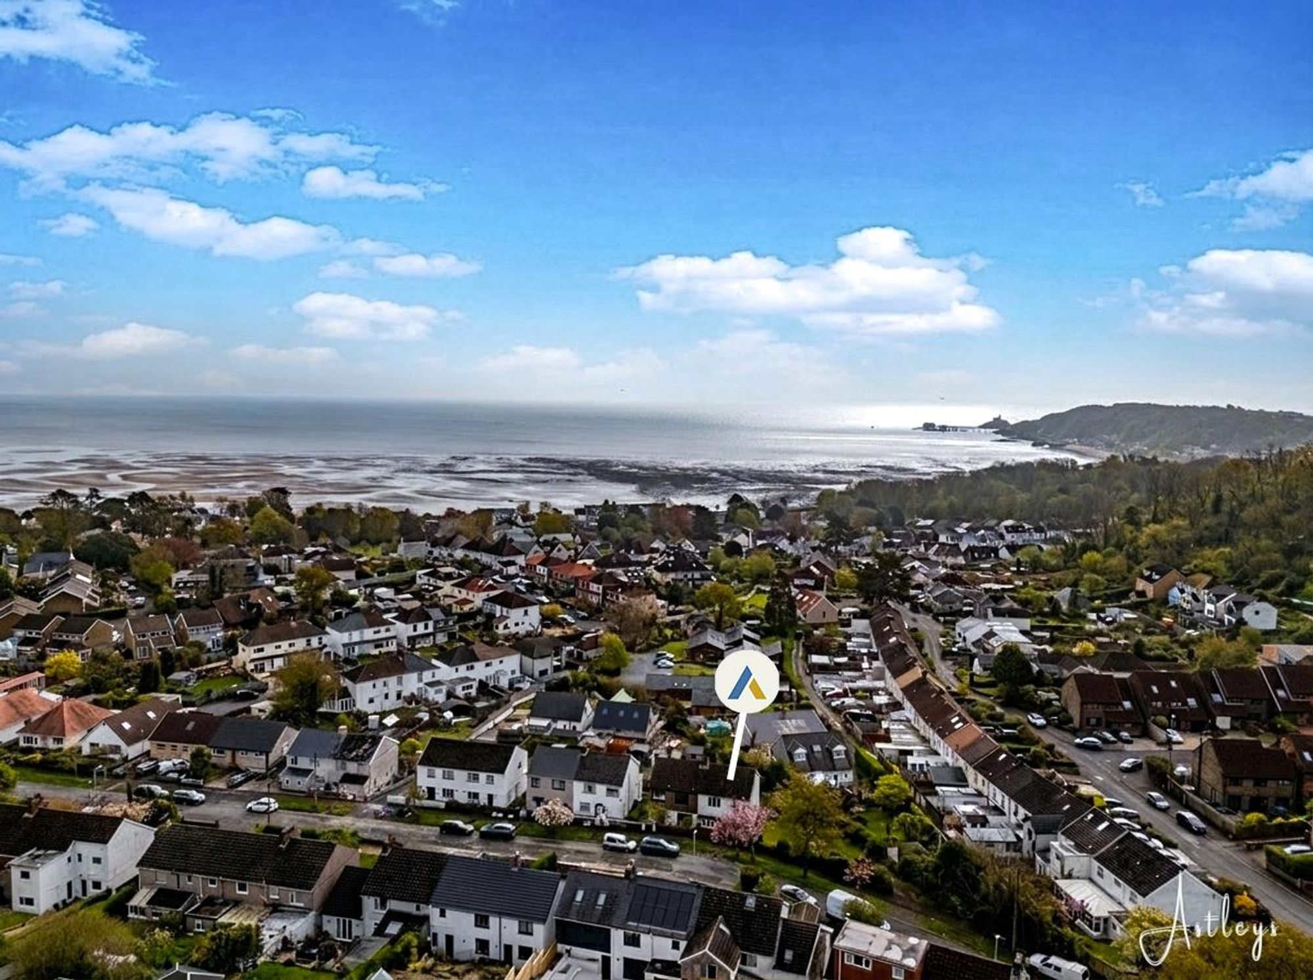
Set within the well regarded coastal suburb of West Cross, this three bedroom semi detached home enjoys a setting defined by sea air, open green space and a strong sense of community. The promenade at Swansea Bay is close by, ideal for daily walks, while local cafés, shops and schools are all within easy reach. Swansea city centre is readily accessible, and the renowned coastline of the Gower Peninsula lies just beyond. Occupying a plot of around 0.15 acres, the house offers well balanced accommodation extending to approximately 1031 square feet. The ground floor opens from a central hallway into a comfortable lounge, a well arranged kitchen and a separate study, providing flexibility for modern living. To the first floor are three bedrooms and a family bathroom. Bedrooms two and three enjoy gentle sea glimpses to the rear, adding a subtle coastal aspect. The outside space is a particular feature, with lawned gardens to the front and side complemented by a variety of established planting. A patio seating area provides space for outdoor dining, while a detached greenhouse will suit keen gardeners. Driveway parking accommodates several vehicles. To the rear, an enclosed garden with lawn and patio offers a private and sheltered setting. A well positioned home that brings together practical living space with the ease of a coastal lifestyle.
See our properties



