Entrance
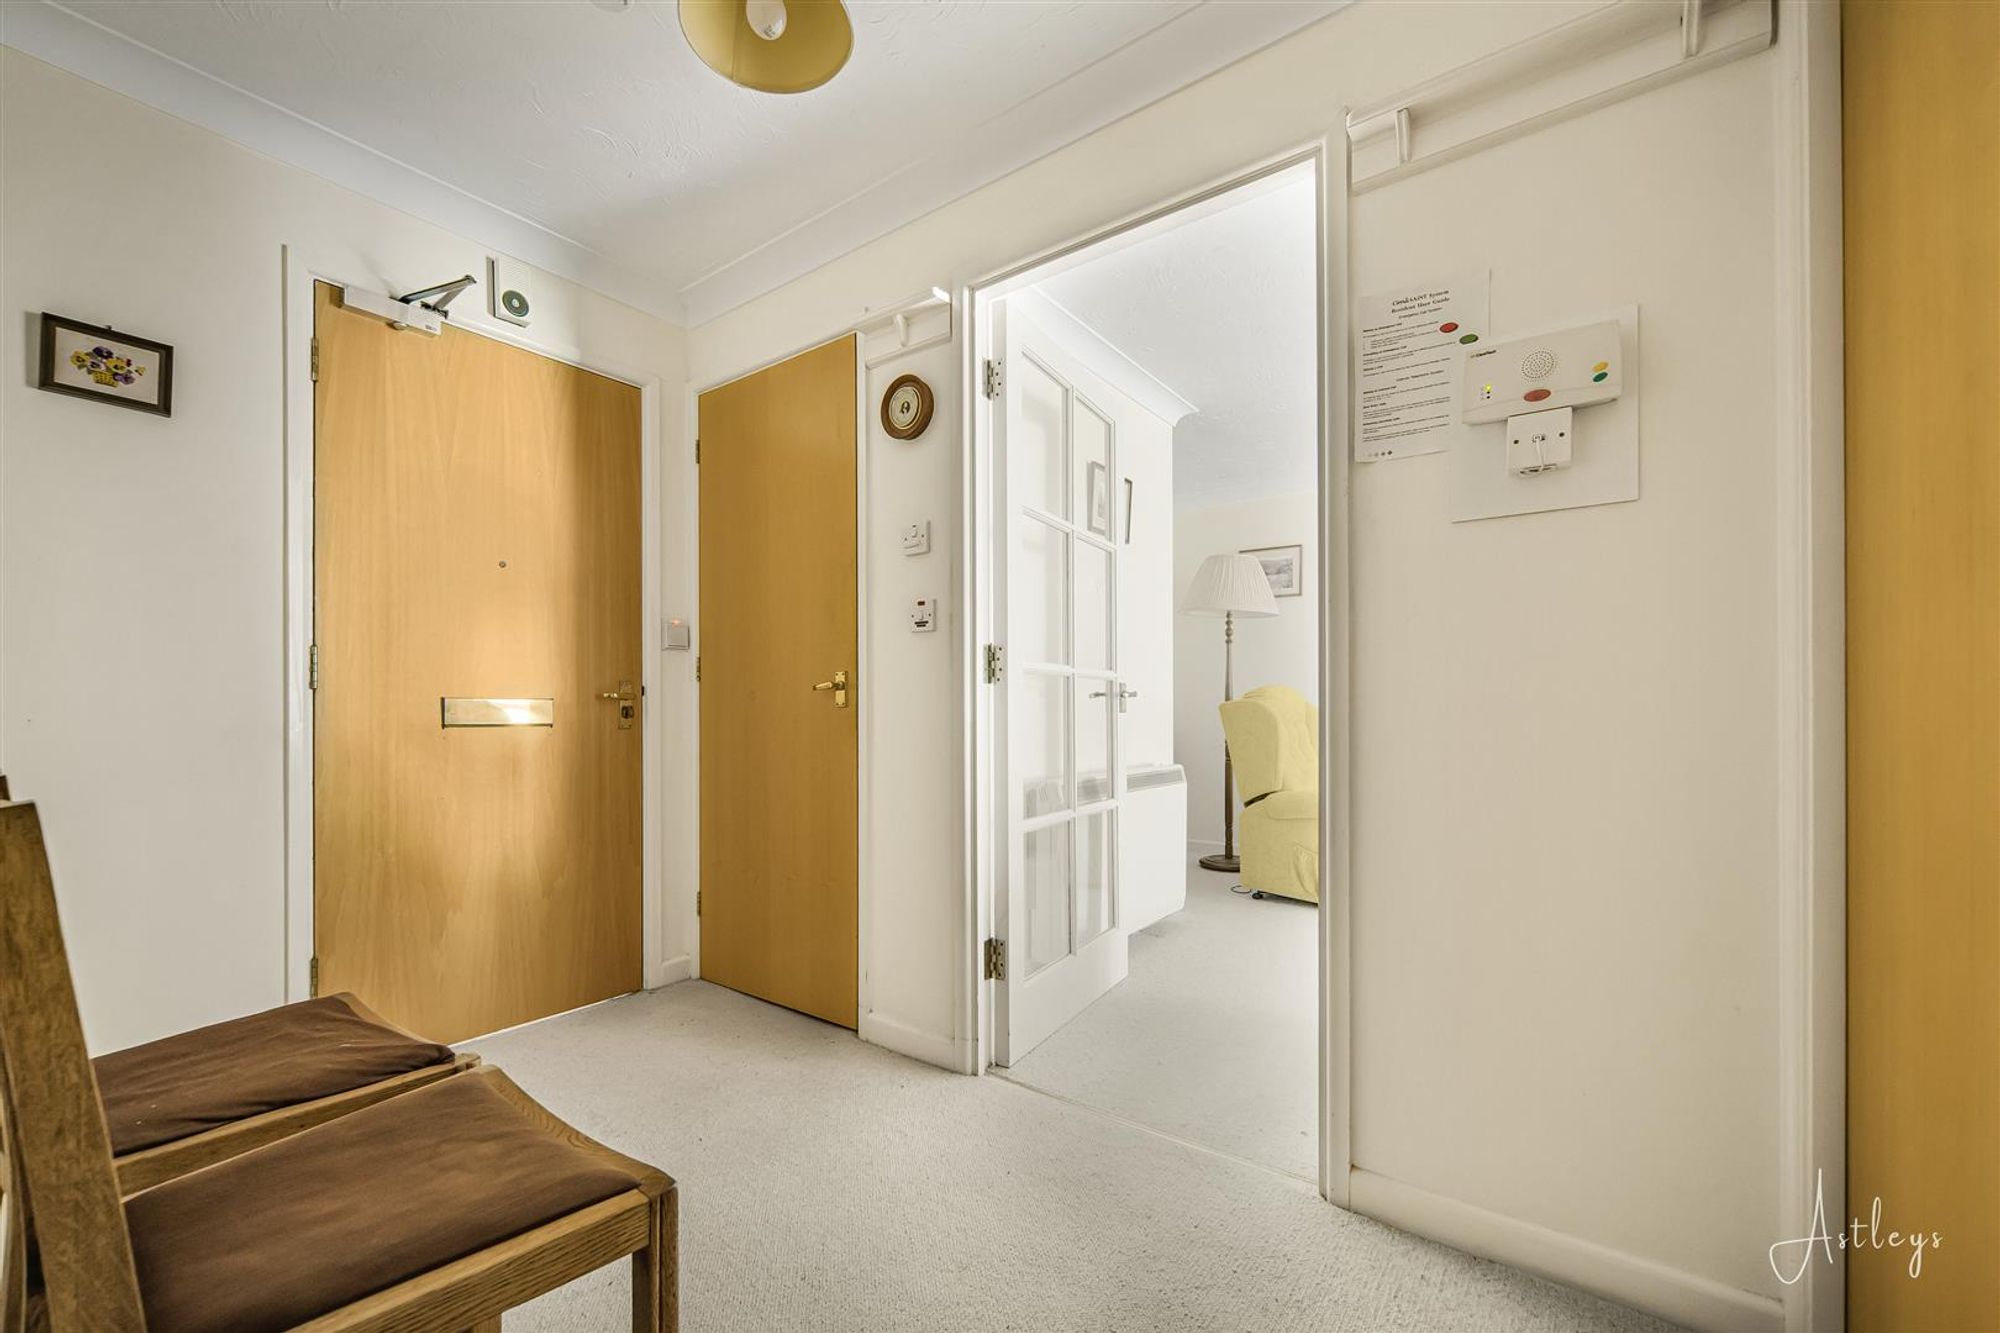
Via a hardwood door into the hallway.
Hallway
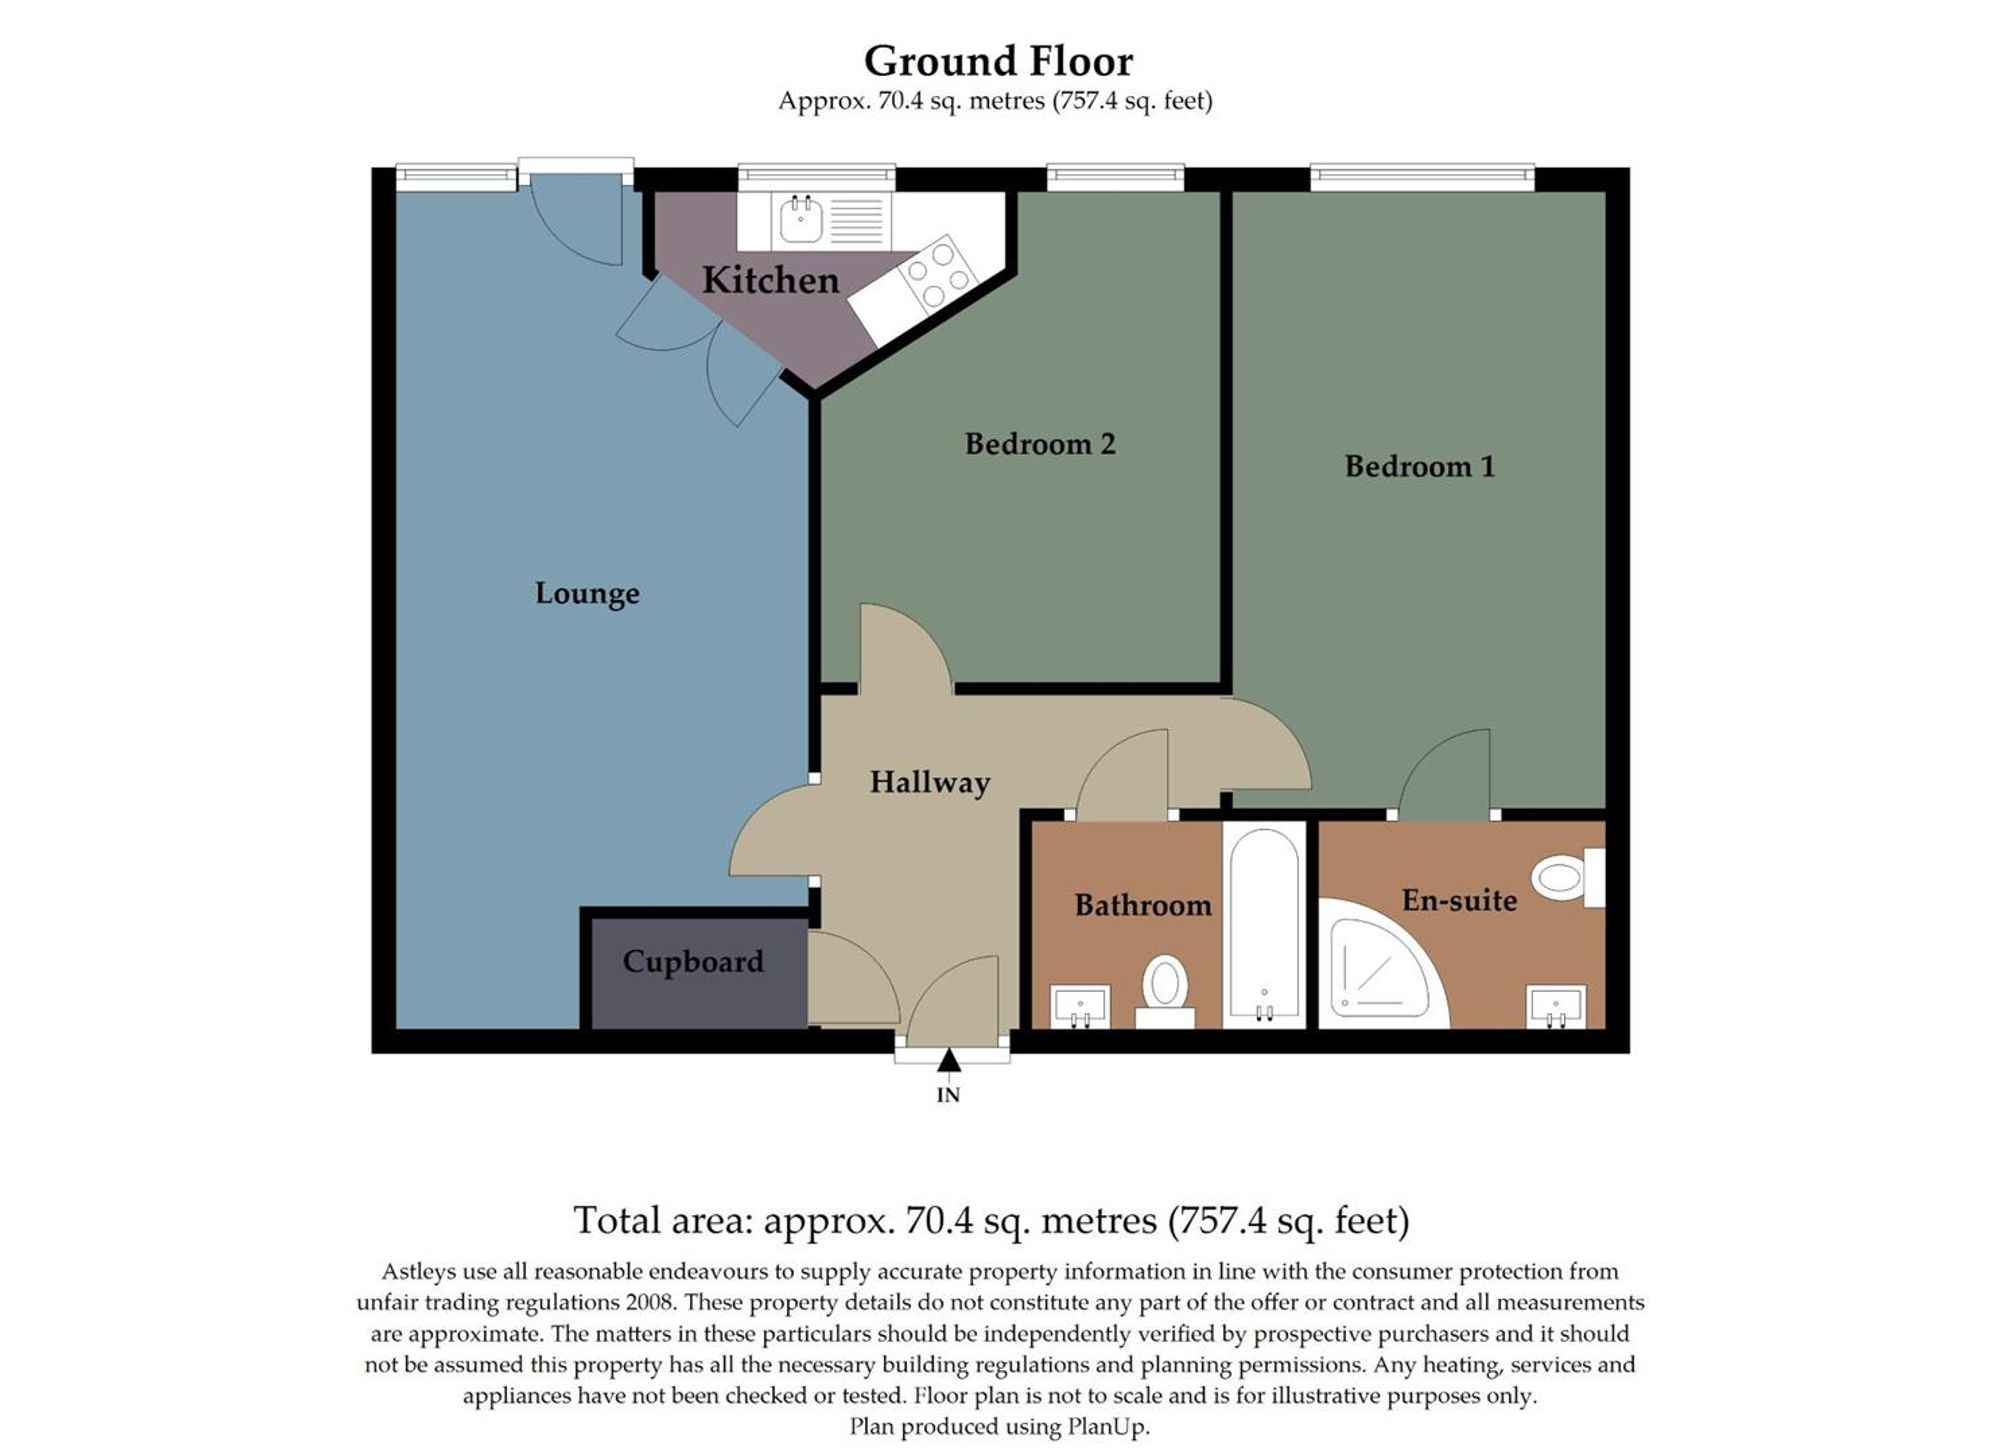
With a door to the airing cupboard. Door to the lounge. Doors to bedrooms. Door to bathroom. Wall-mounted electric storage heater.
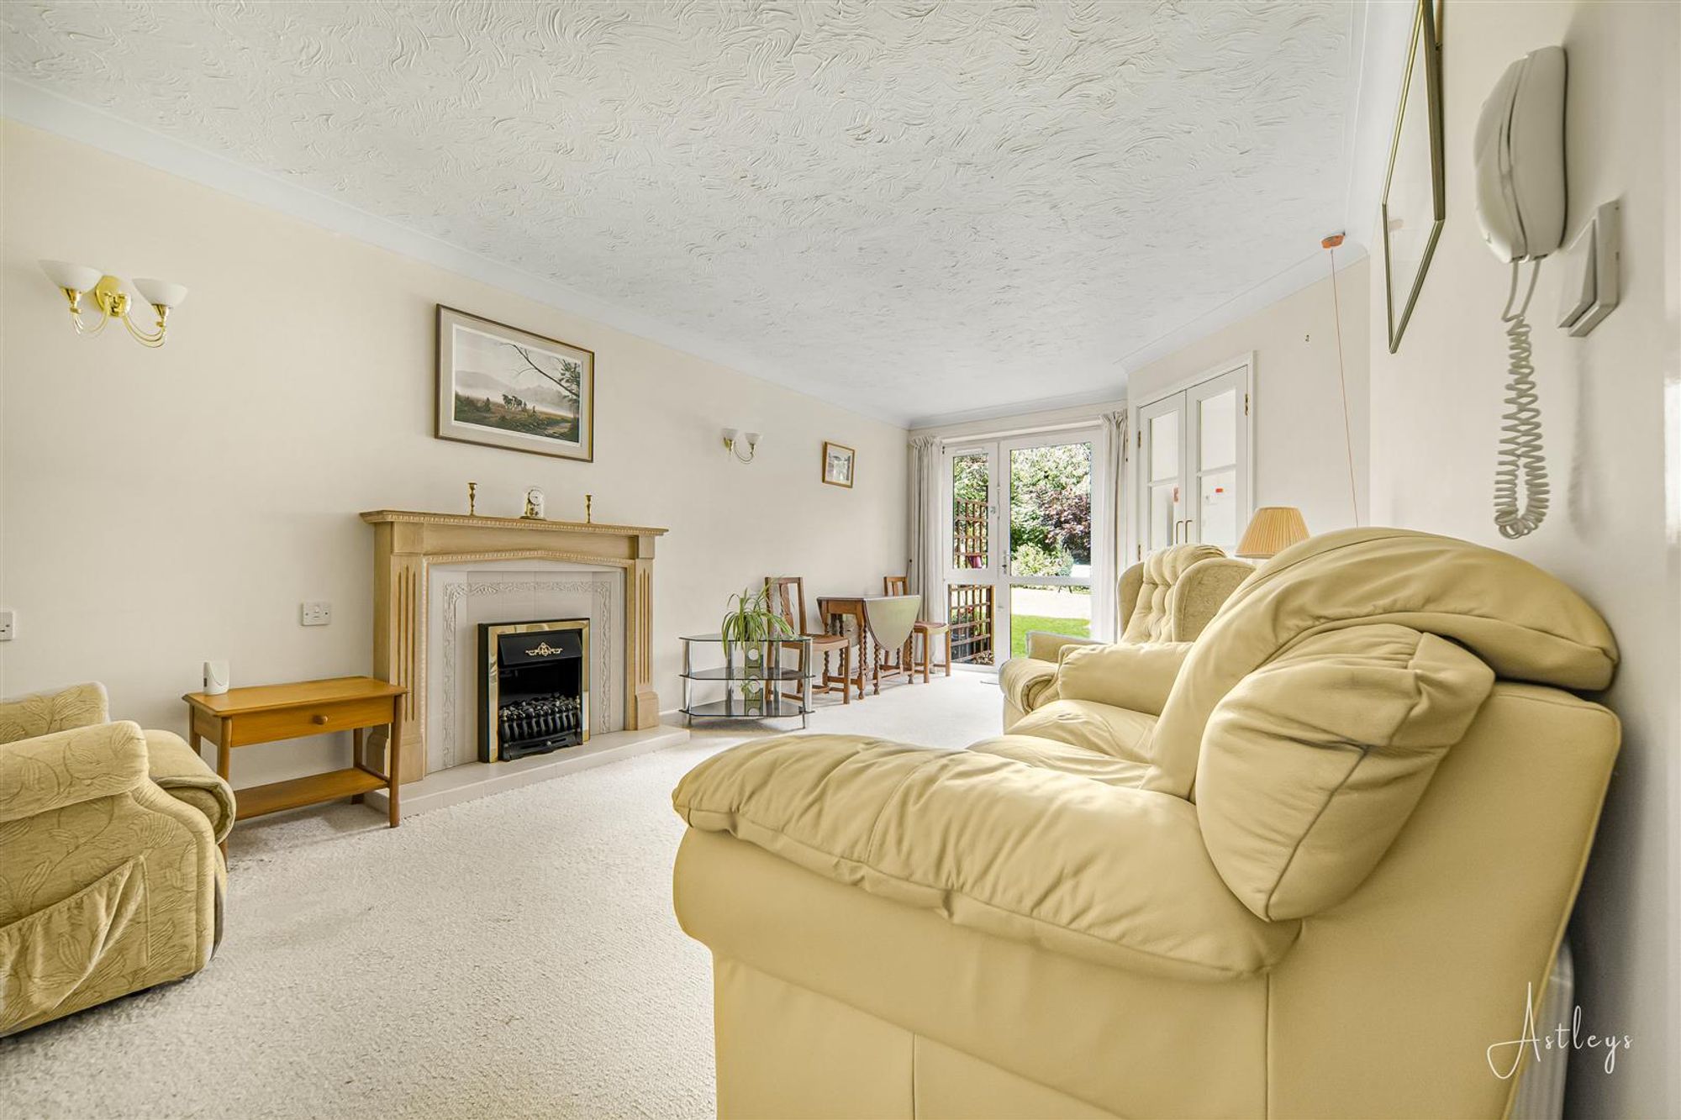
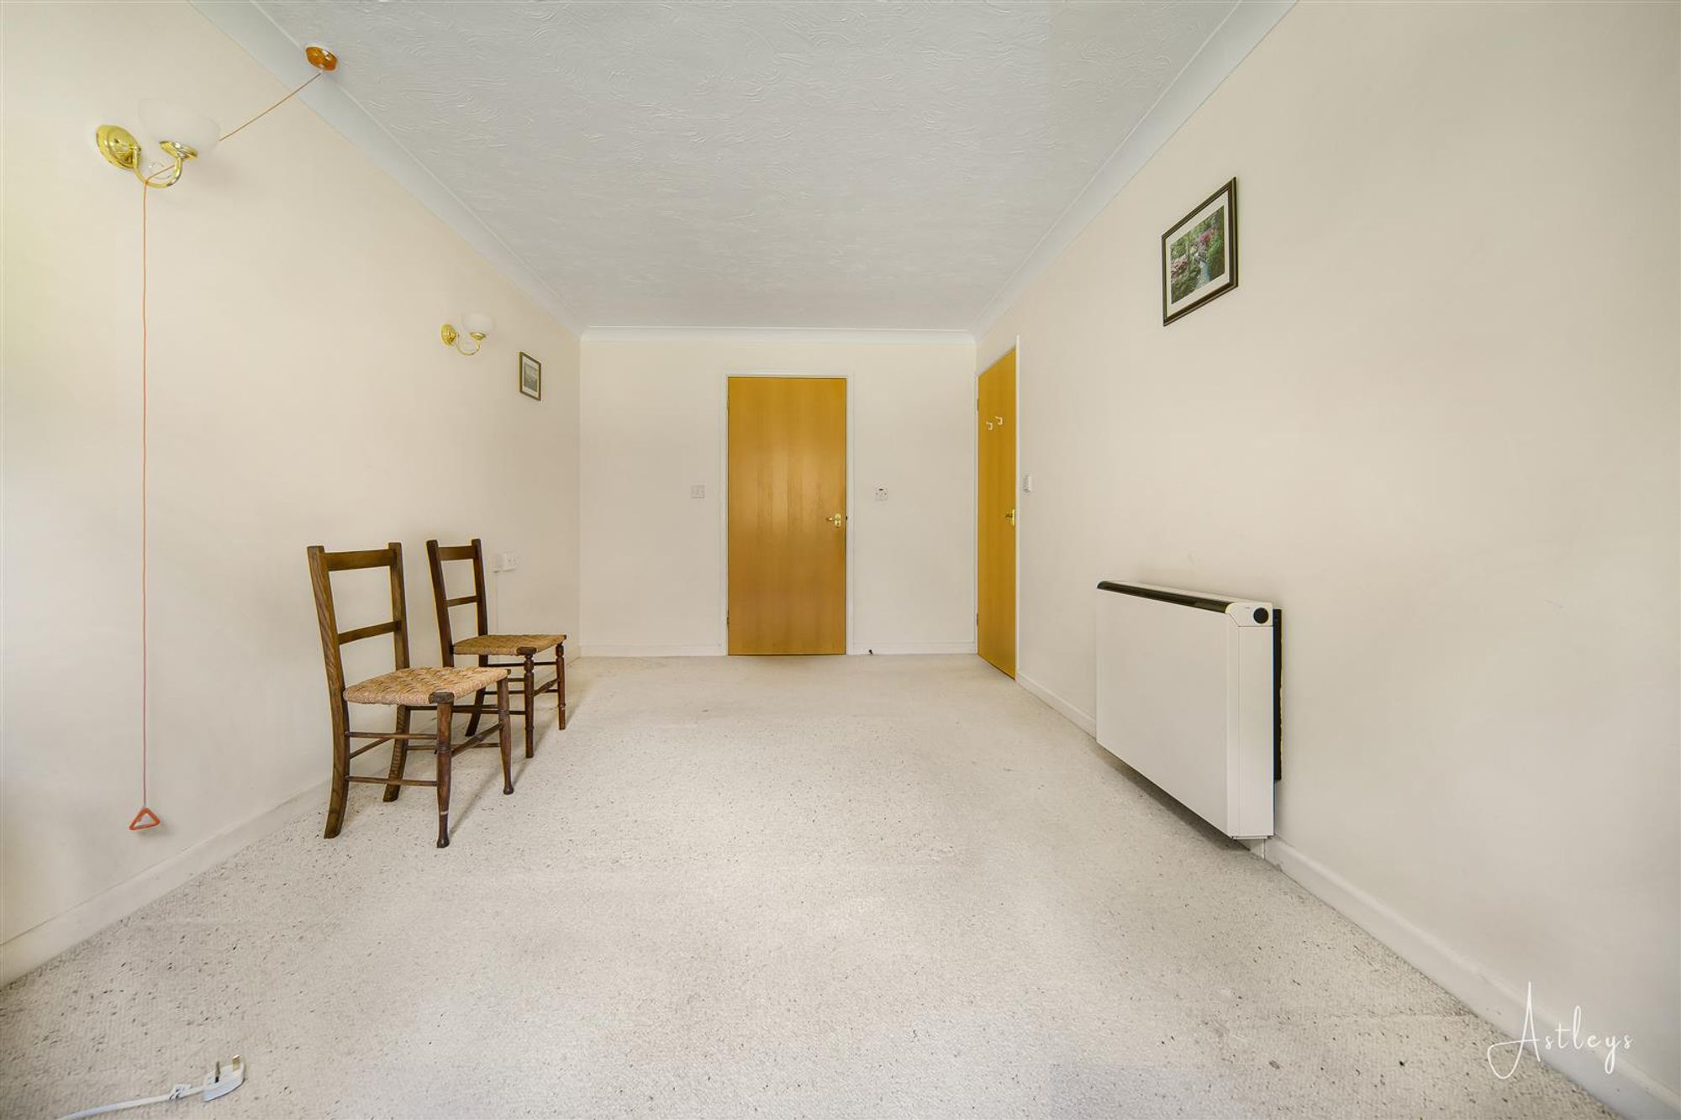
Lounge
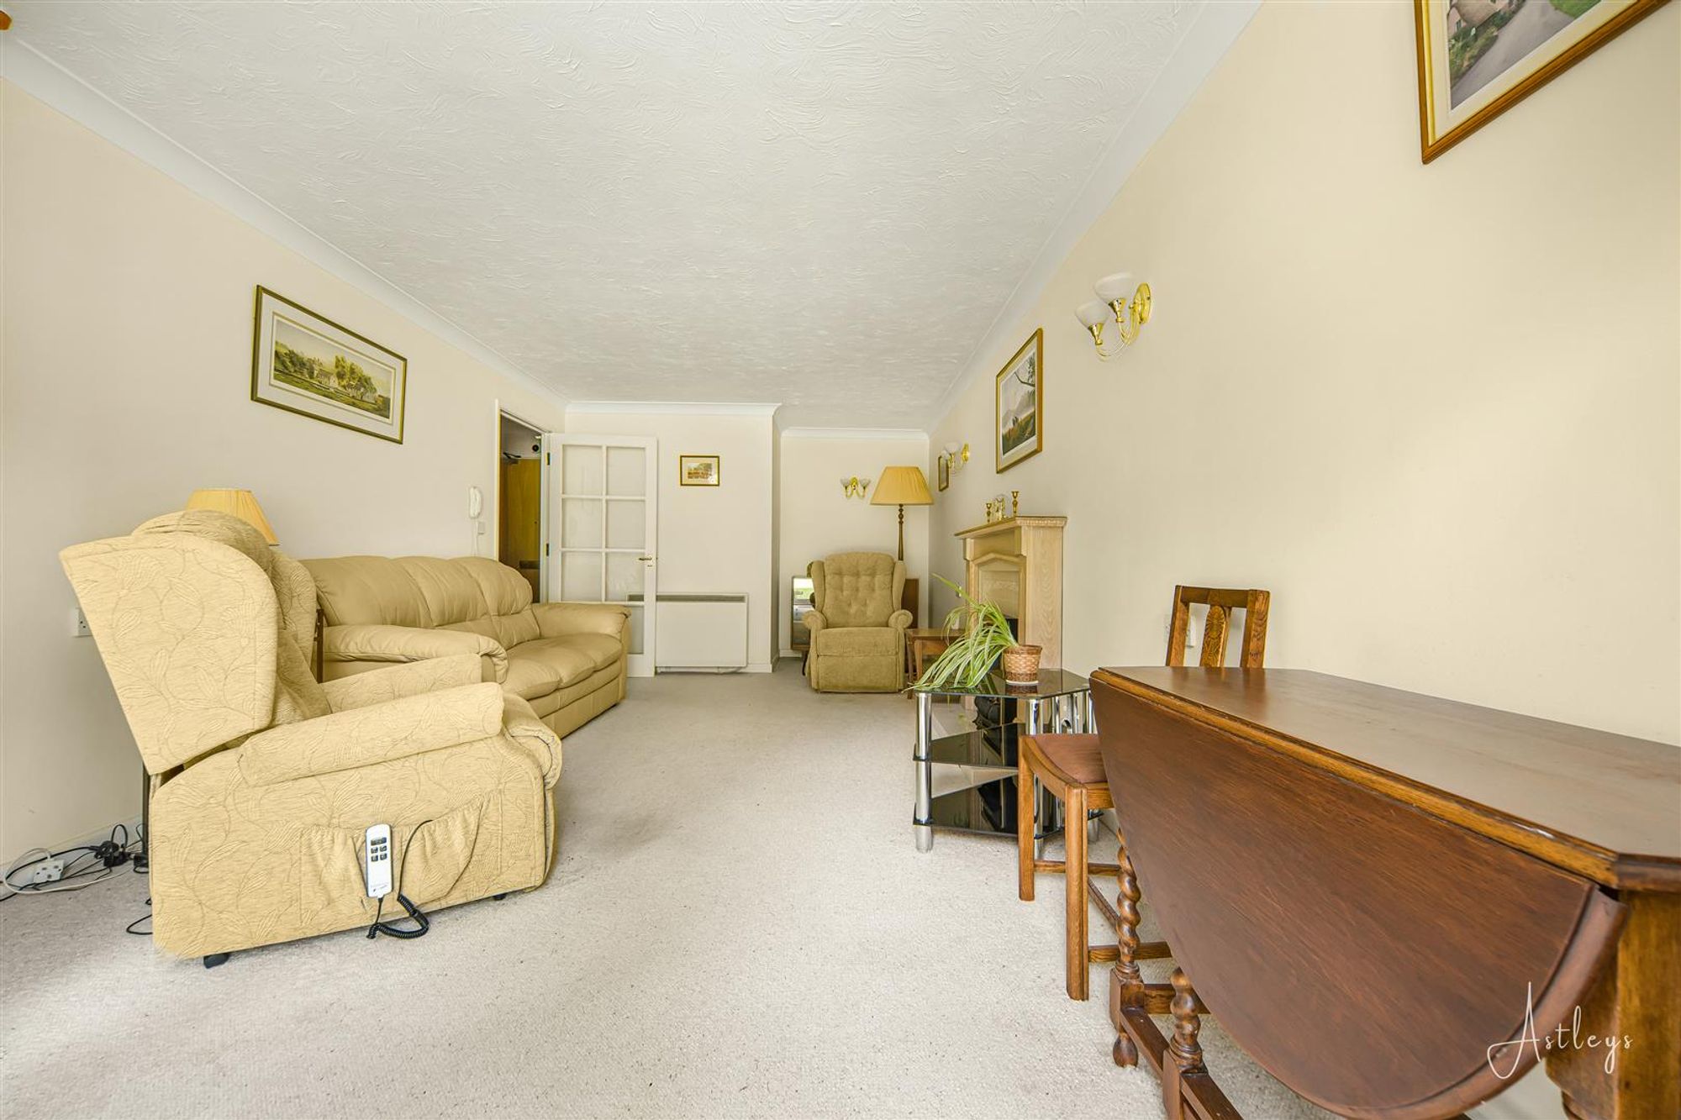
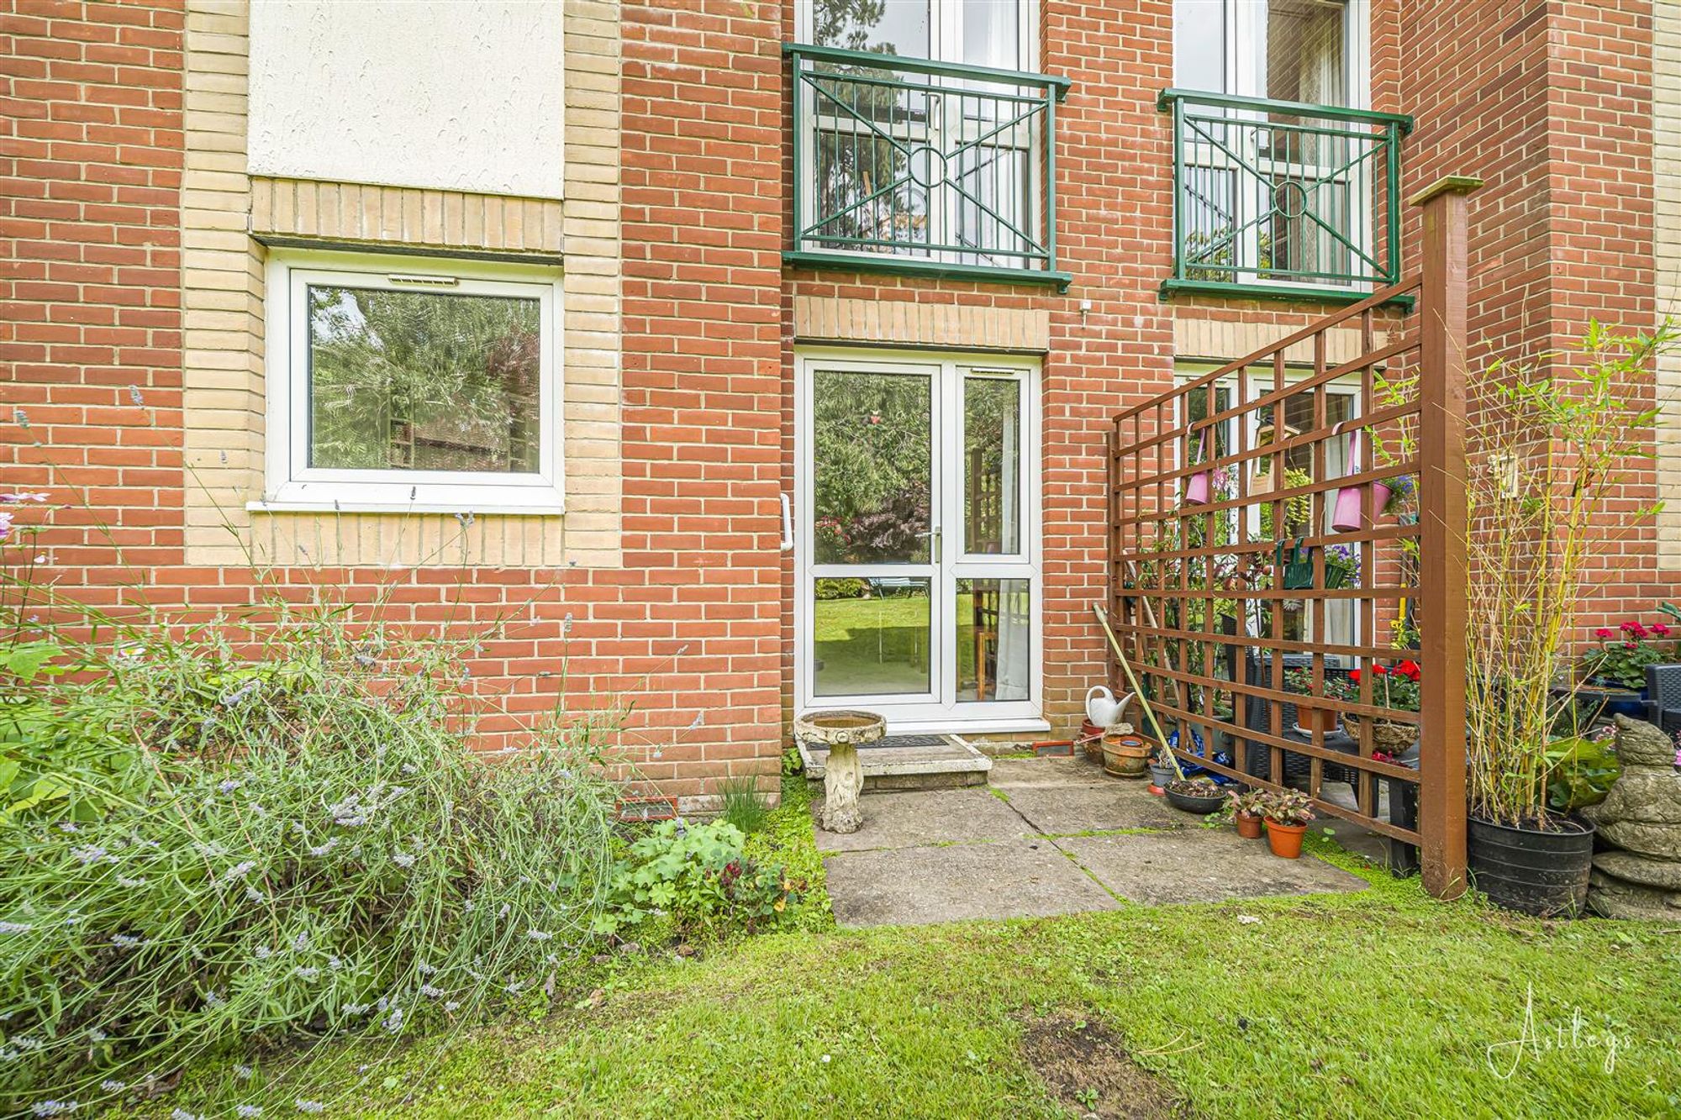
Dimensions: 6.962 x 3.330 (22'10" x 10'11"). You have a wall-mounted electric storage heater. Feature fireplace housing an electric fire set on tiled hearth with wood surround. Set of doors to the kitchen and a double-glazed PVC door with double-glazed window to the communal garden.
Lounge
Kitchen
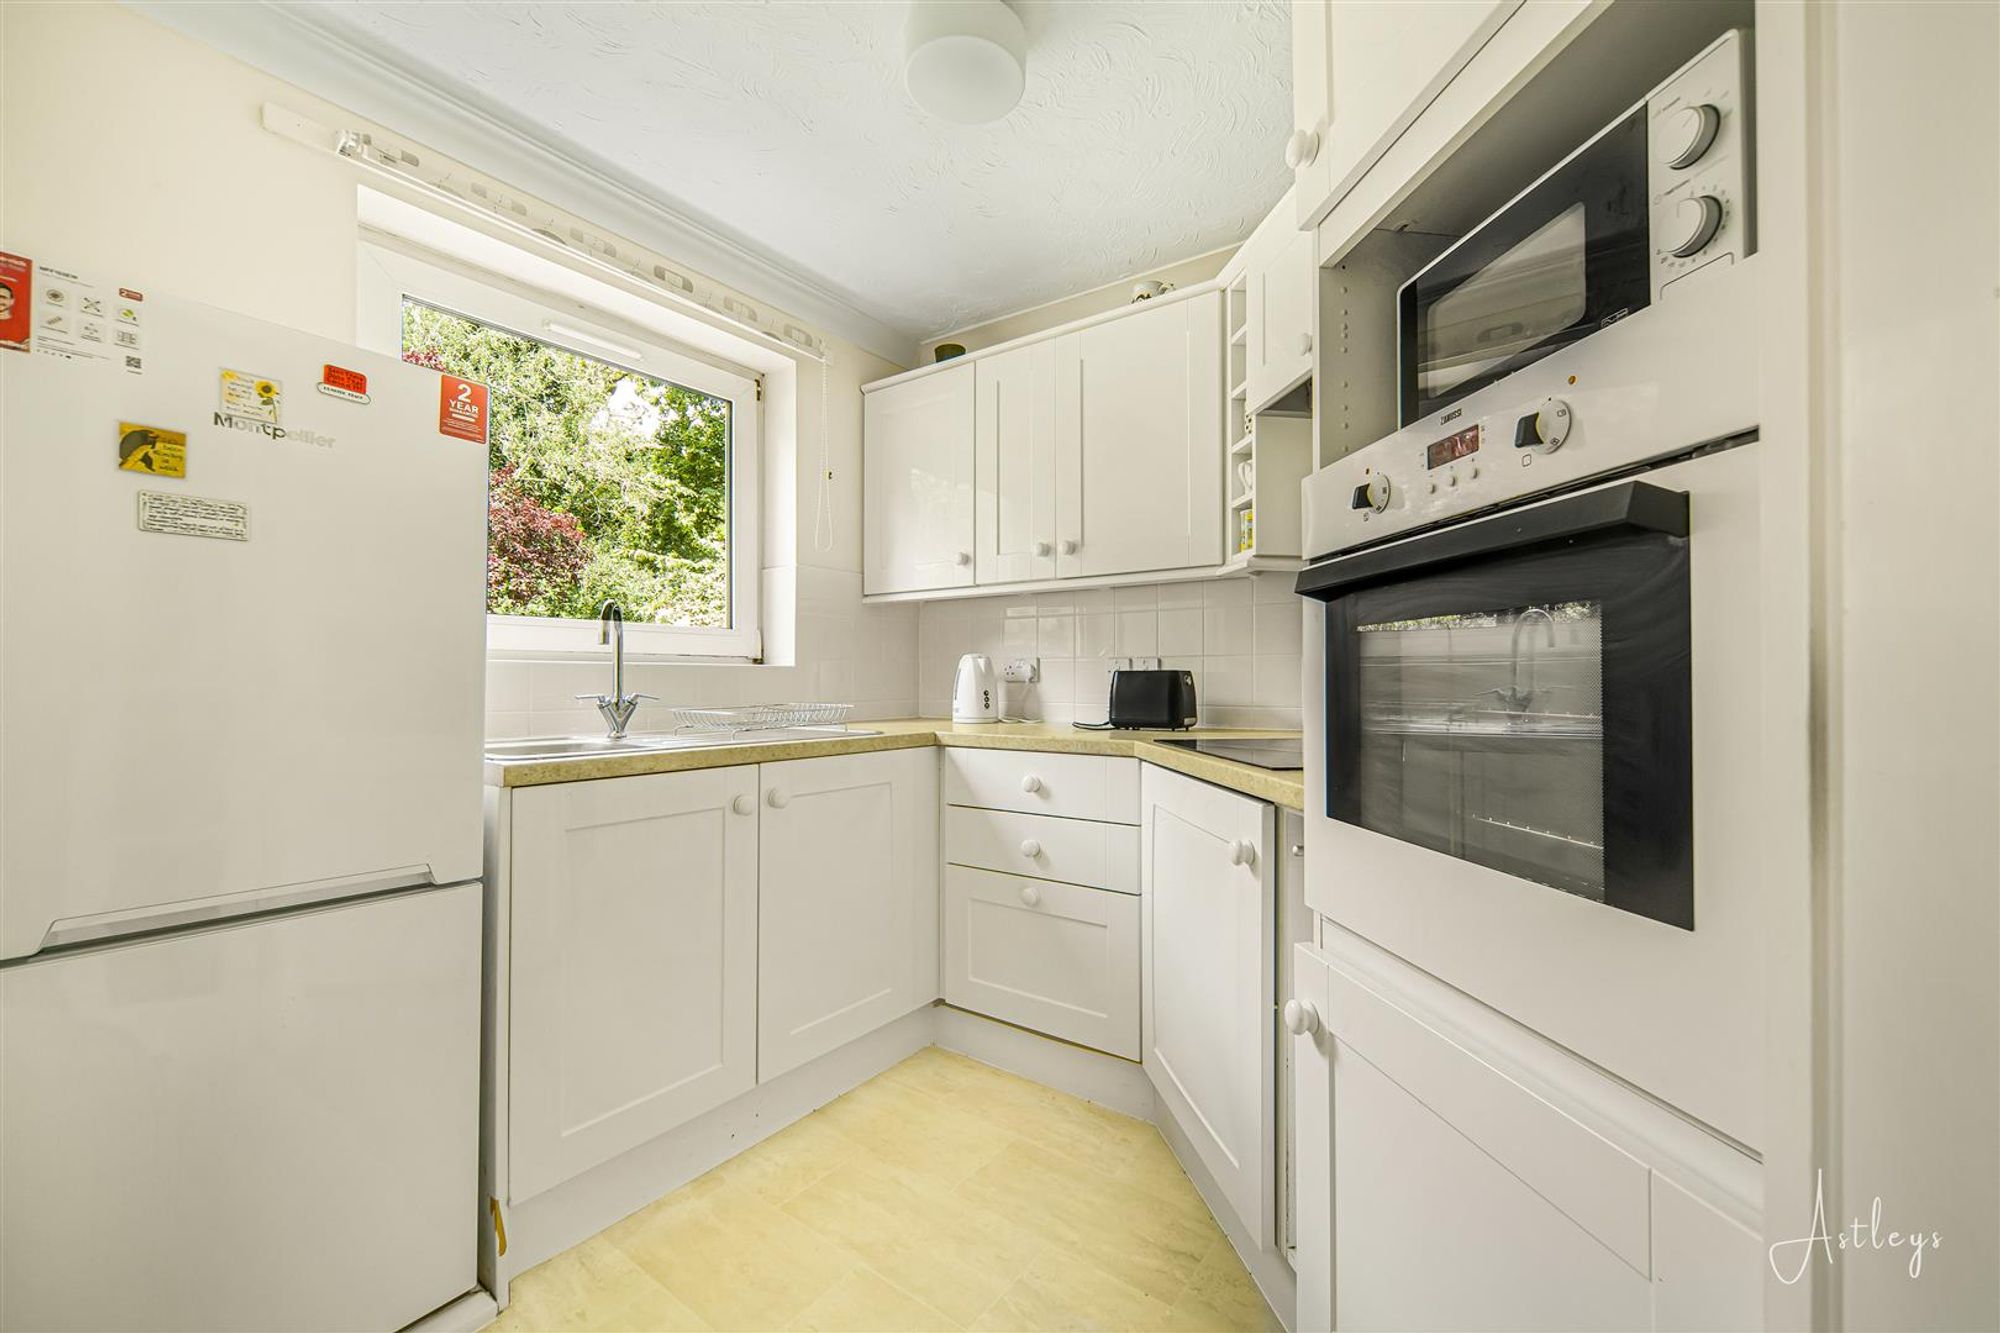
Dimensions: 2.326 x 2.367 (7'7" x 7'9" ). You have a double-glazed window to the rear. Kitchen is fitted with a range of base and wall units. Running work surface incorporating a stainless steel sink and drainer unit. Four-ring induction hob with extractor hood over. Integral oven and grill. Space for American-style fridge freezer.
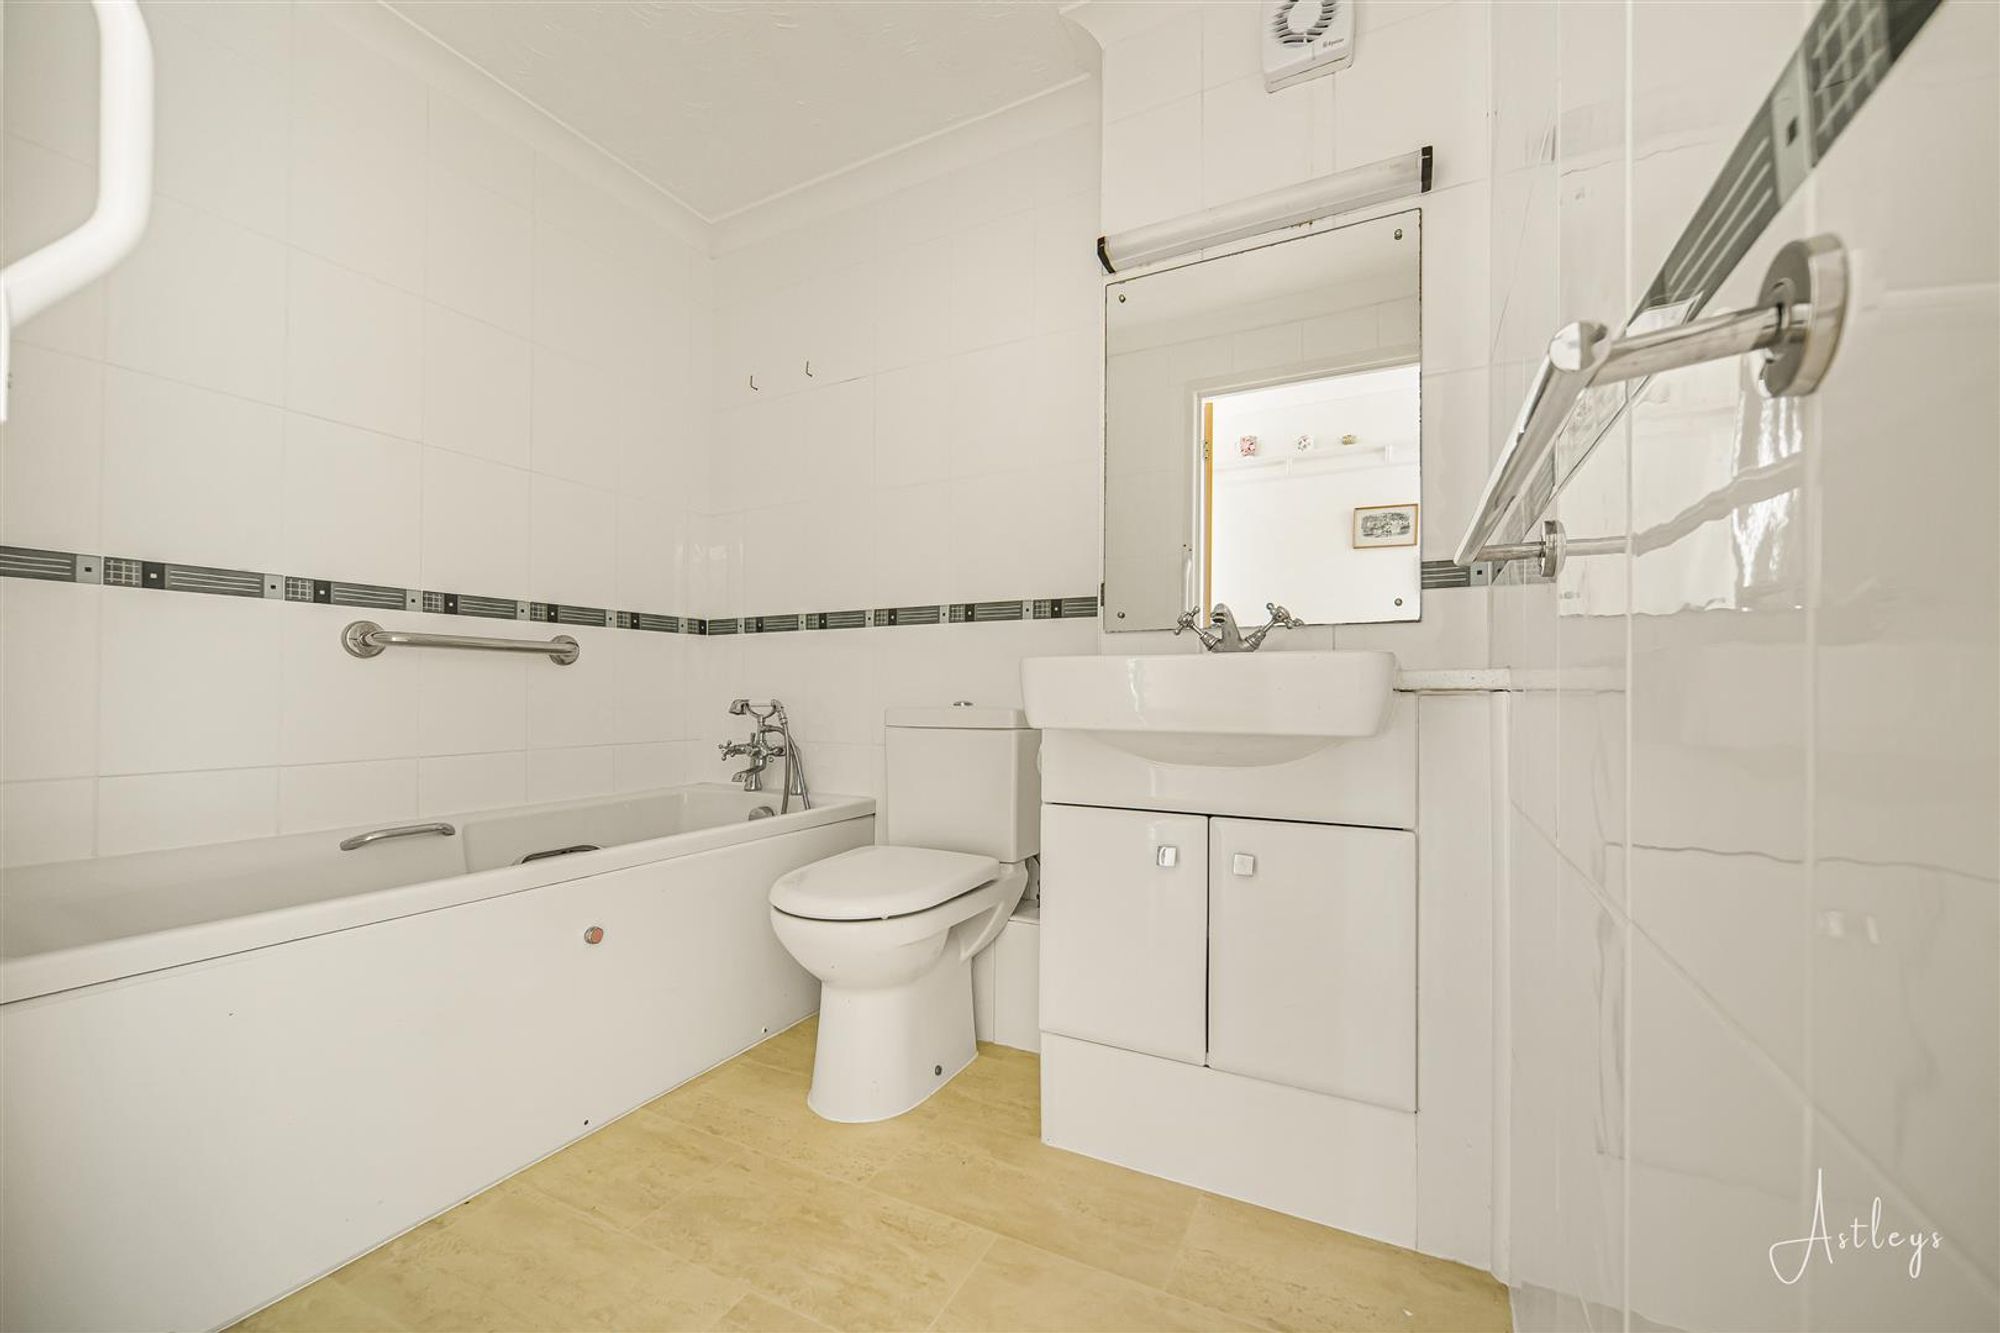
Bathroom
Dimensions: 1.686 x 2.127 (5'6" x 6'11" ). You have a well-appointed bathroom suite comprising; bath tub. WC. Wash hand basin. Tiled walls. Extractor fan.
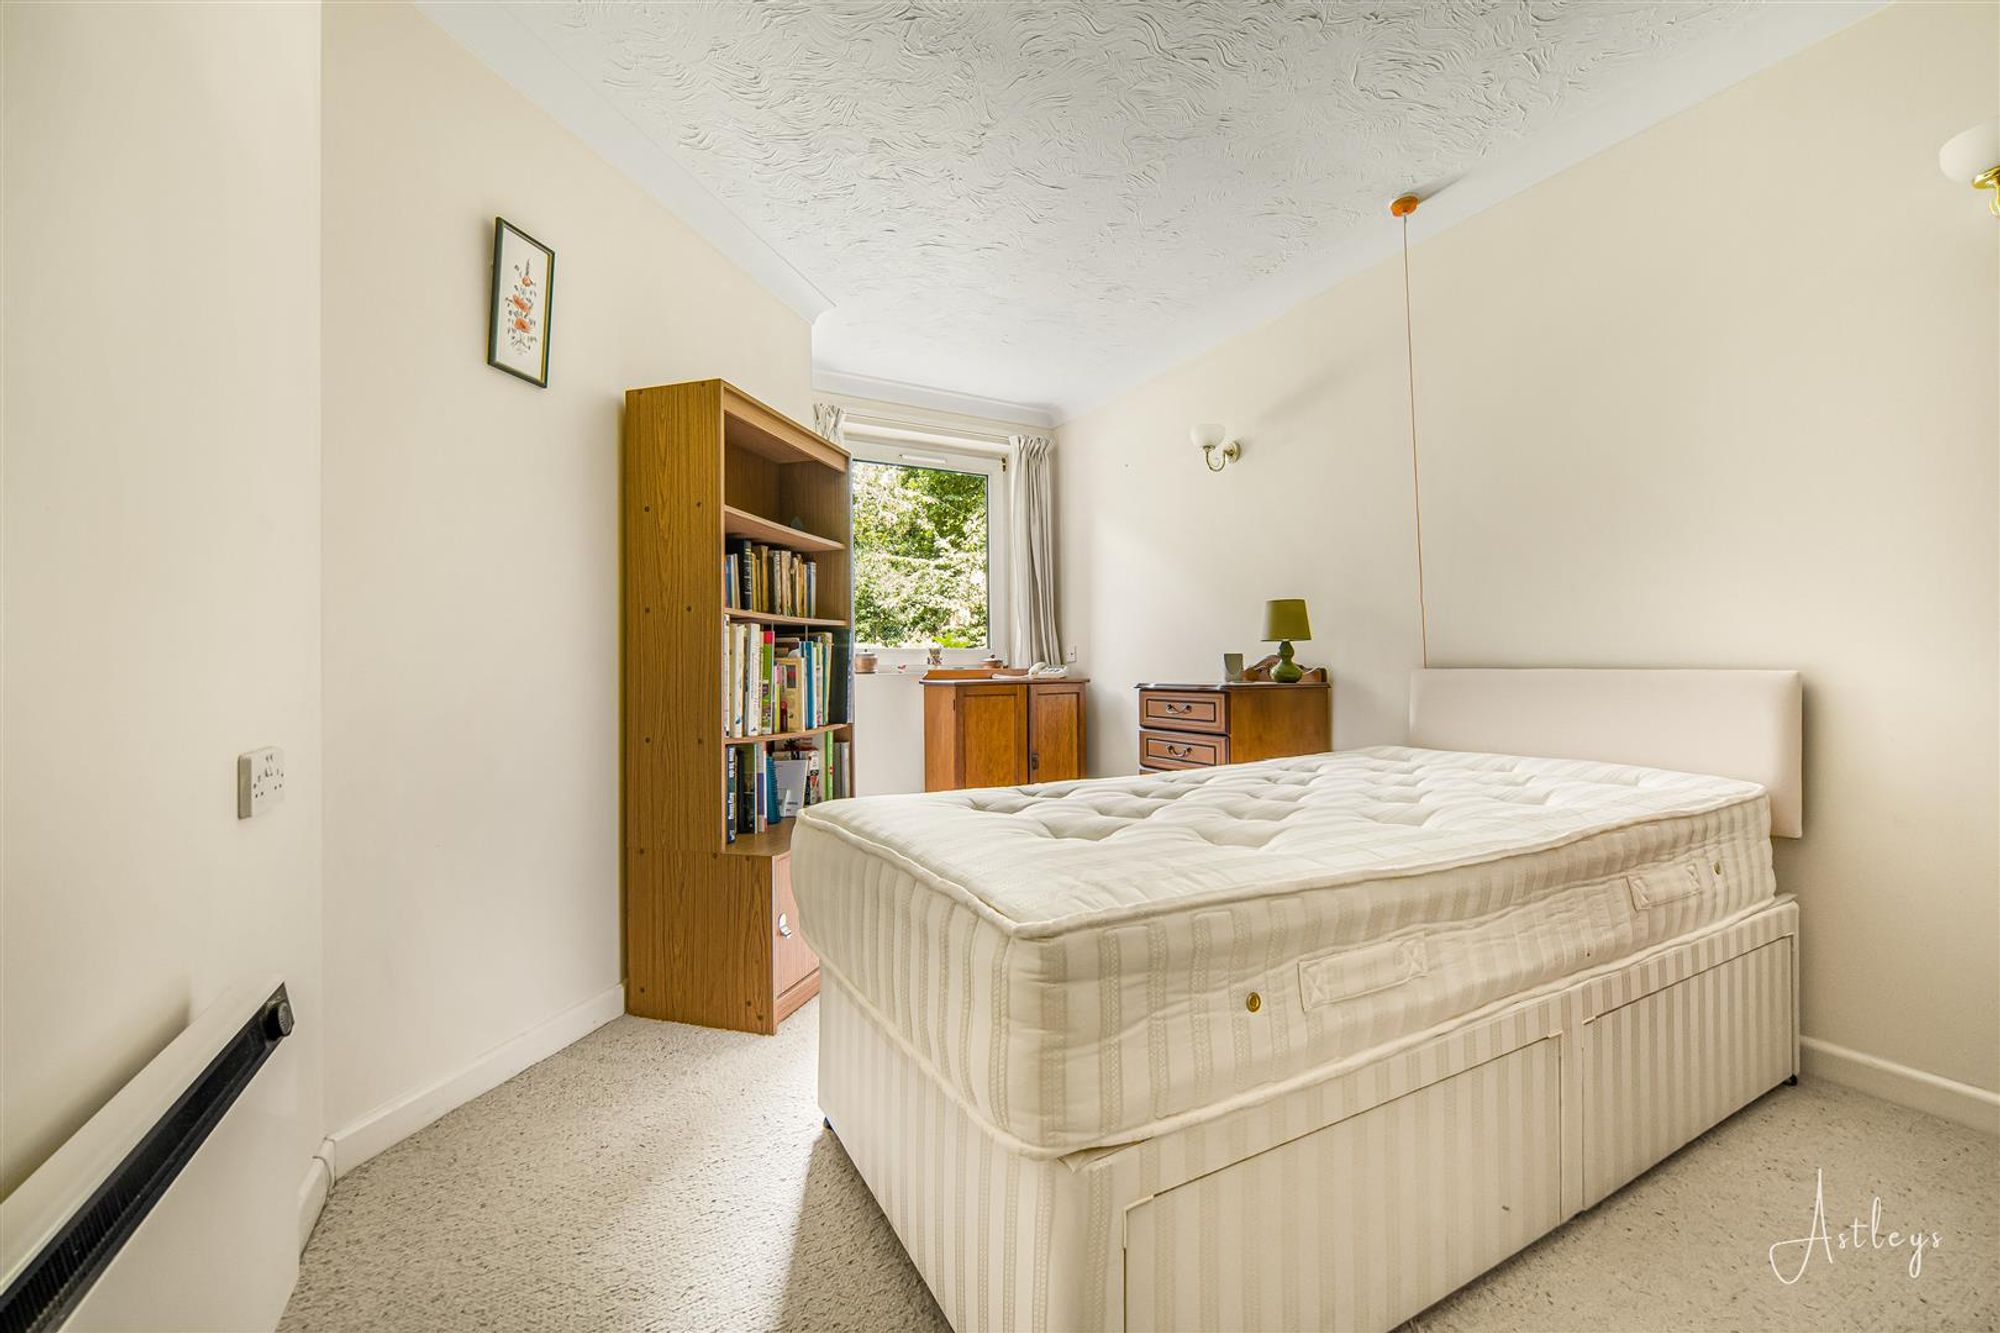
Bedroom One
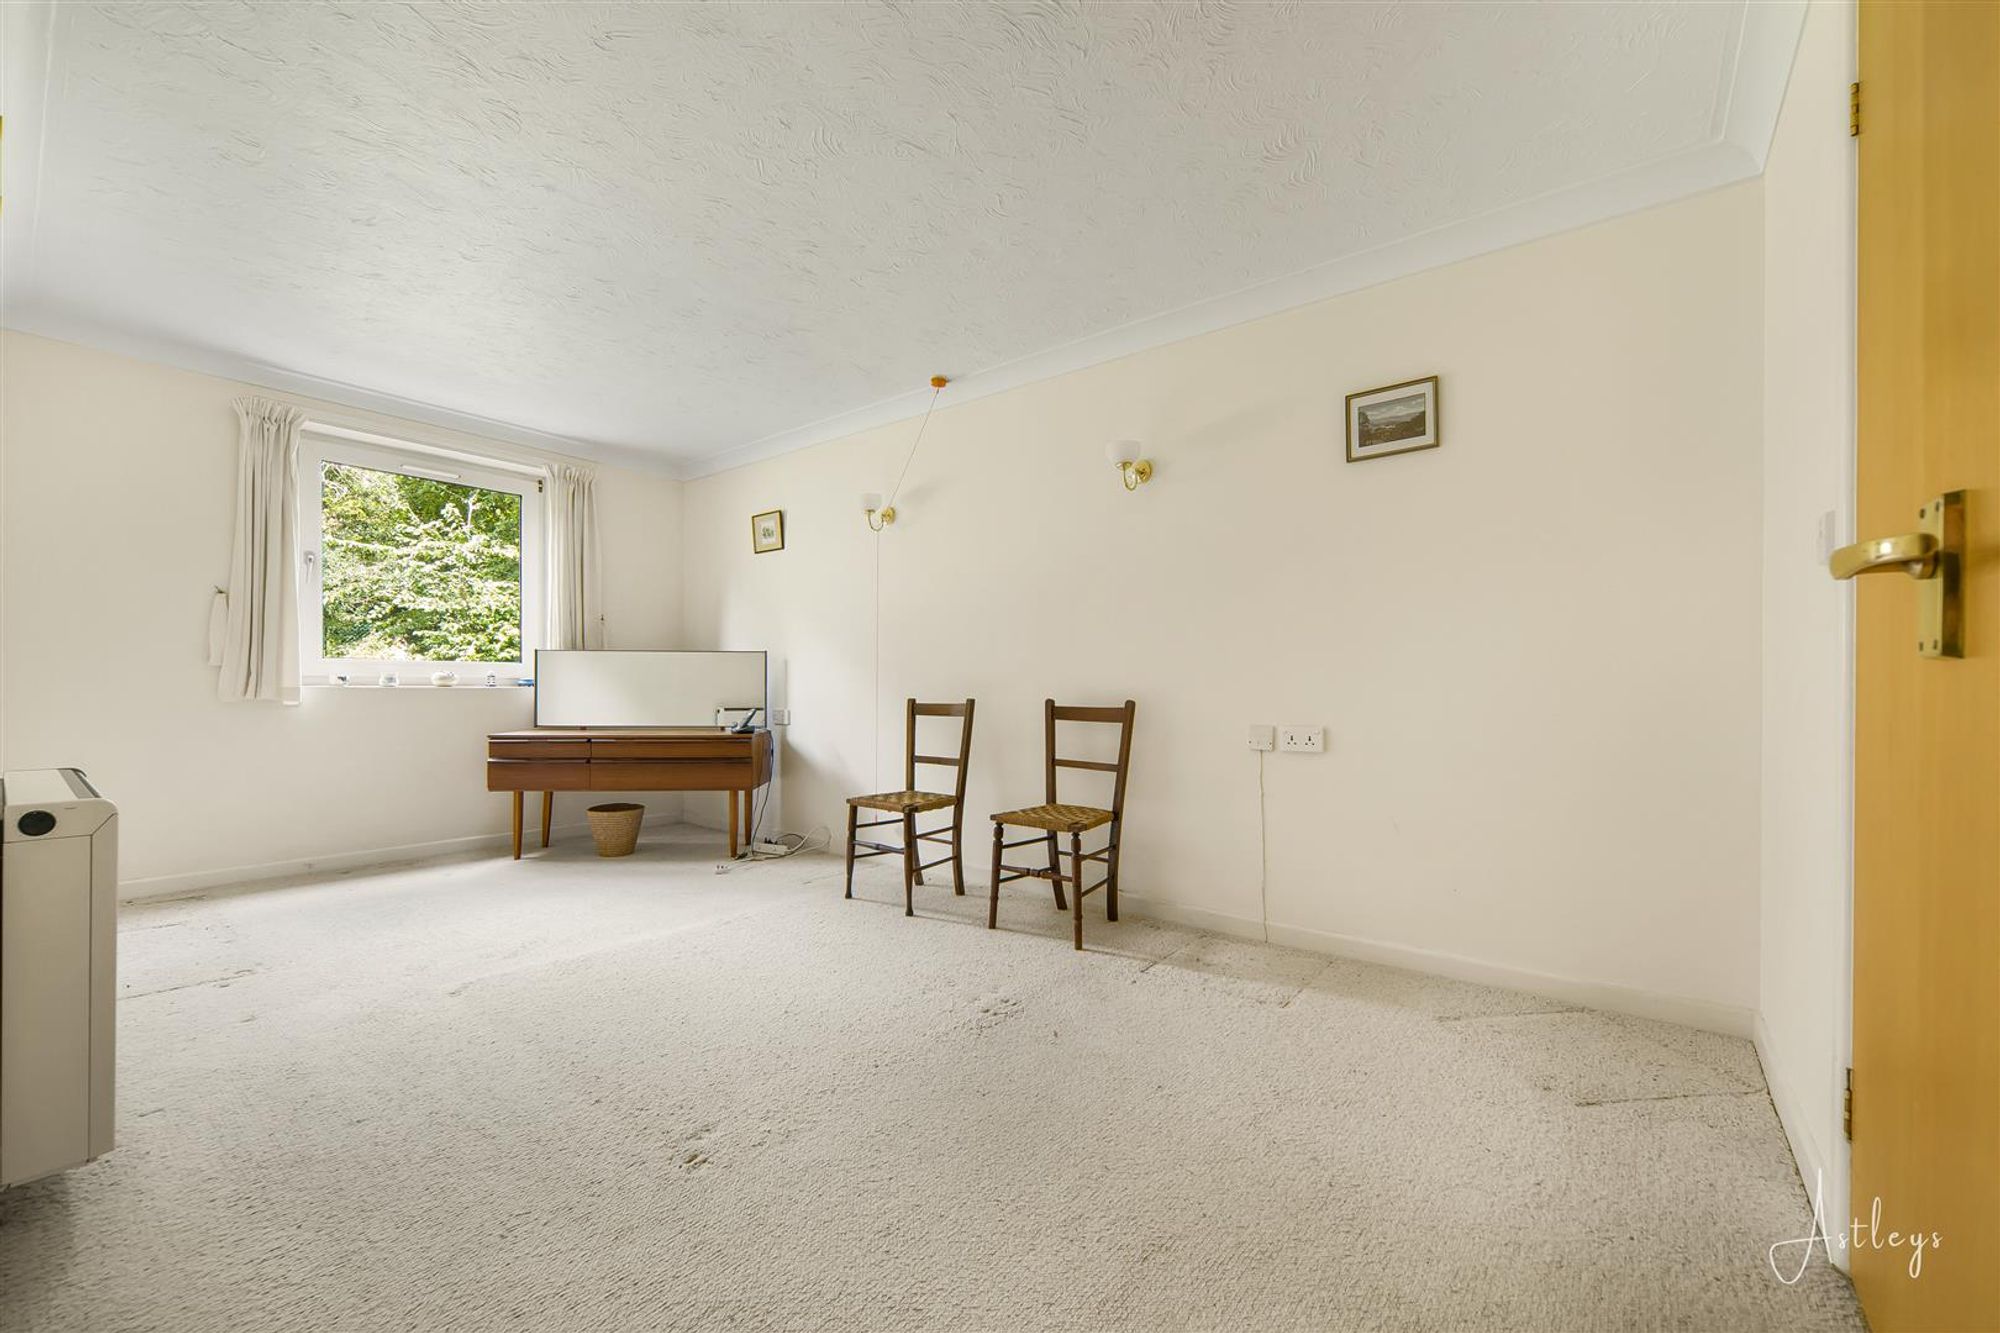
Dimensions: 5.159 x 2.841 (16'11" x 9'3" ). You have a double-glazed window to the rear. Wall-mounted electric storage heater. Door to en suite.
Bedroom One
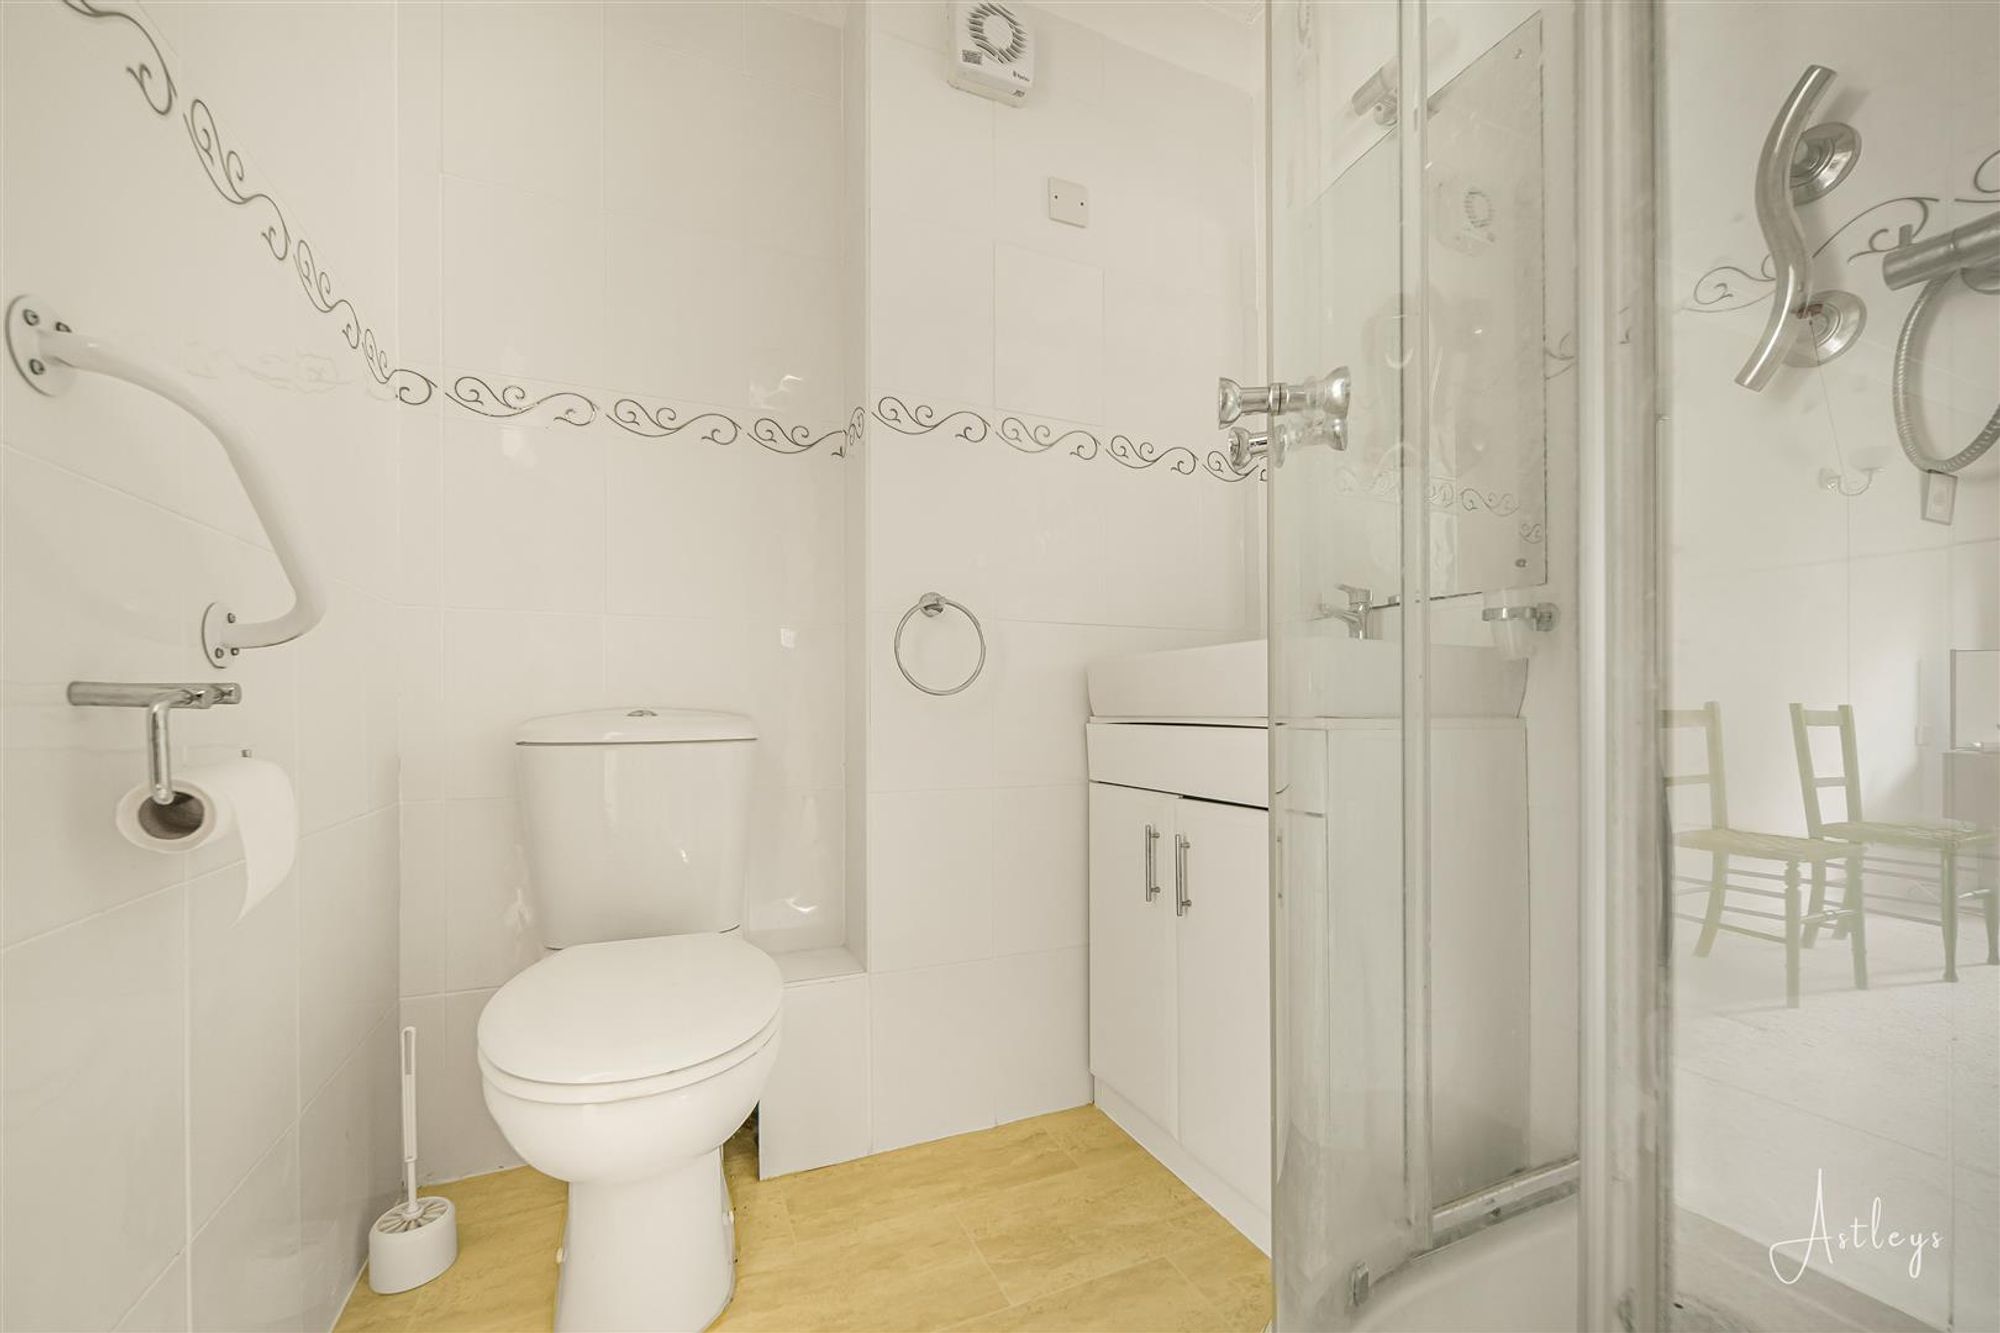
En-Suite
Dimensions: 1.805 x 1.928 (5'11" x 6'3" ). Well-appointed en suite comprising; large corner shower cubicle with oversized shower head above. WC. Wash hand basin. Towel rail. Tiled walls. Extractor fan.
Bedroom Two
Dimensions: 4.216 x 2.885 (13'9" x 9'5" ). You have a double-glazed window to the rear and a wall-mounted electric storage heater.
External
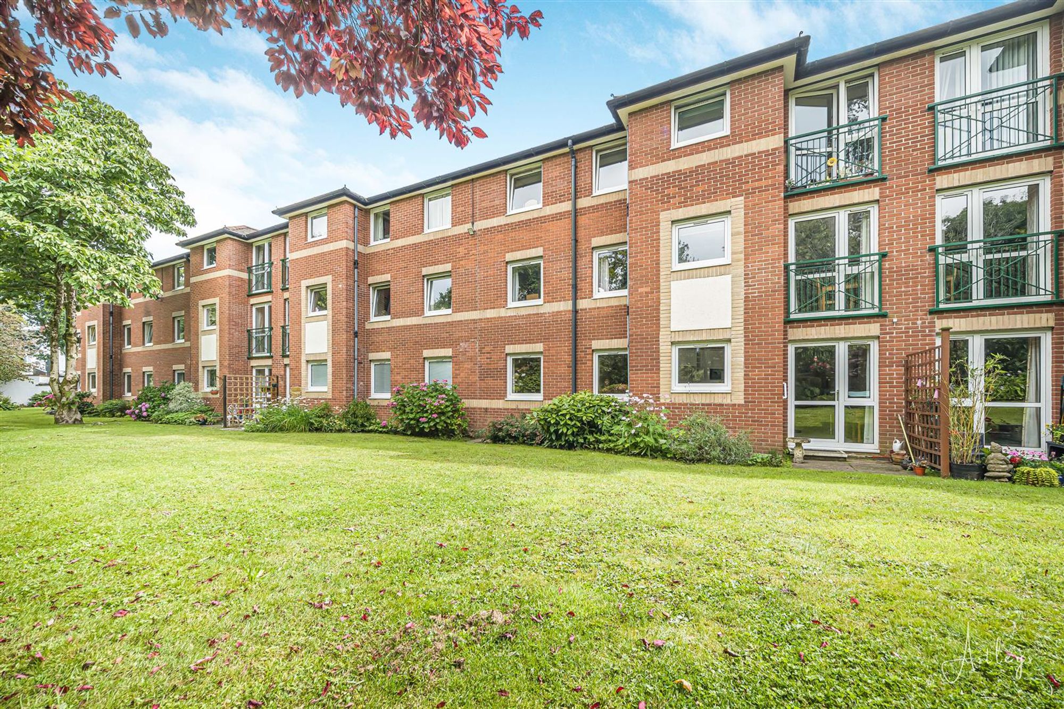
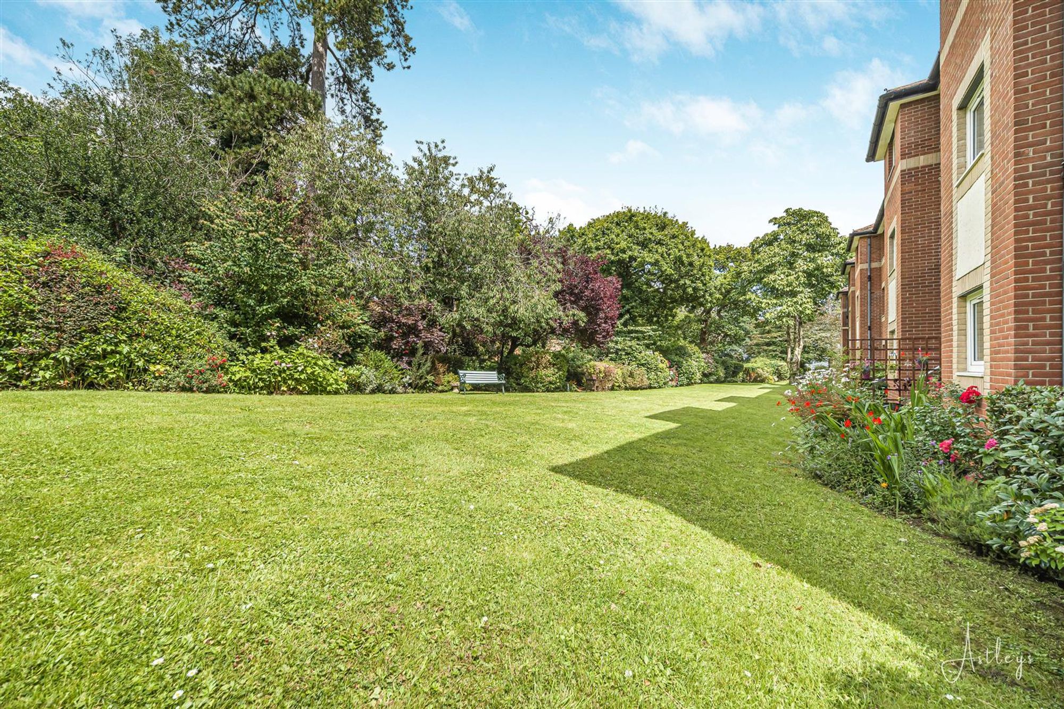
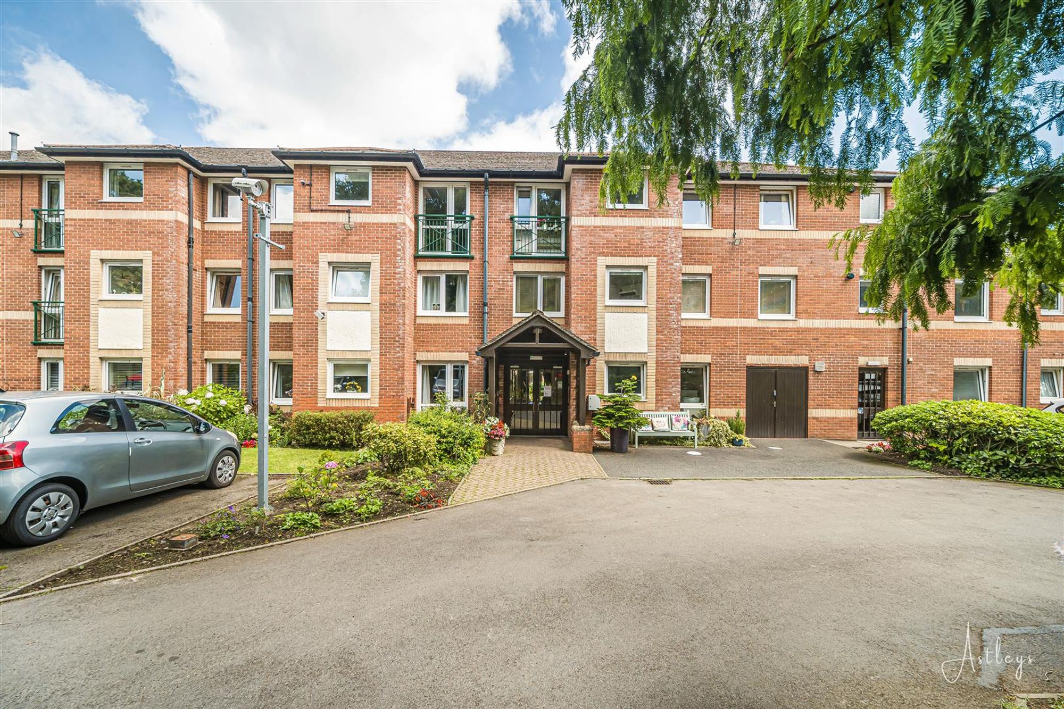
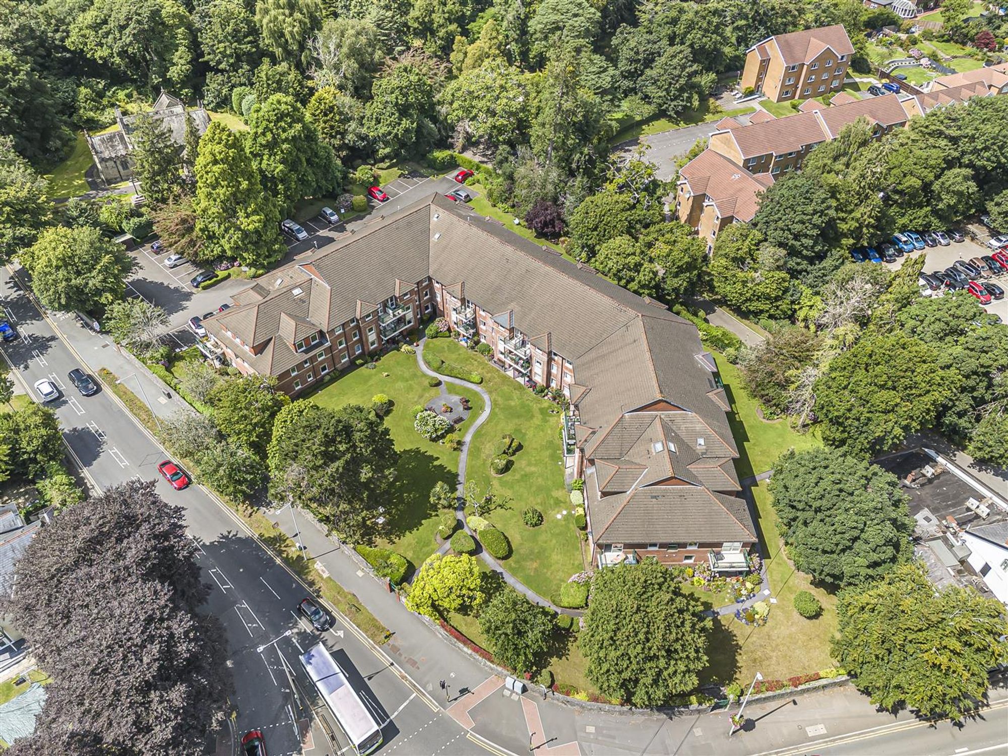
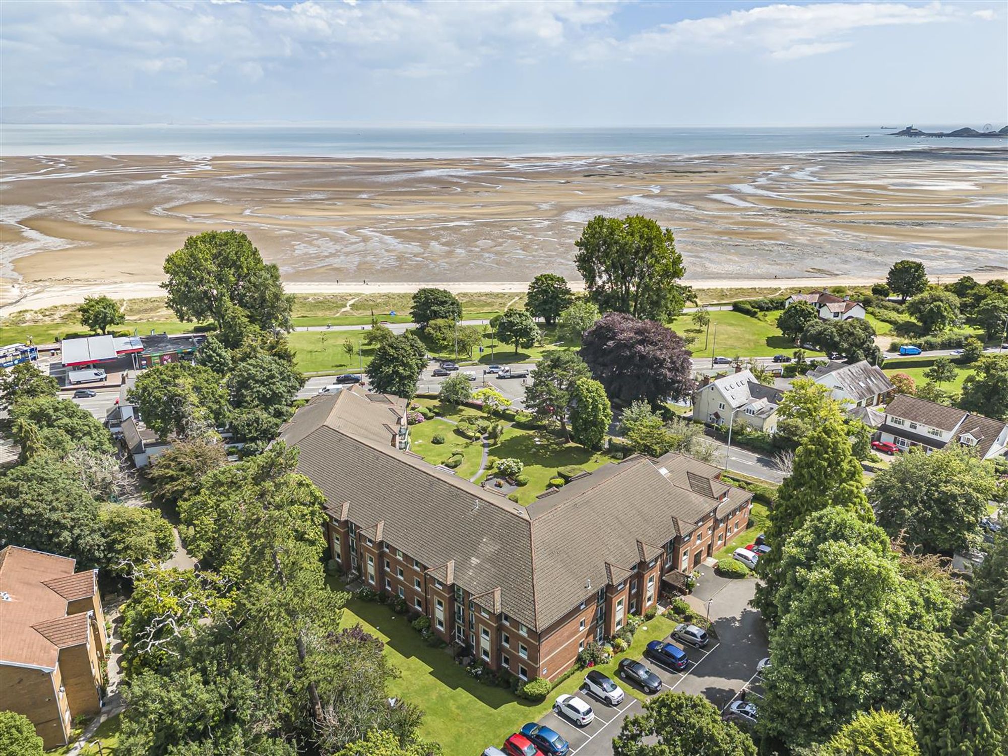
Beautiful lawned gardens and resident parking and visitor parking available.
Grounds
Grounds
Another Aspect
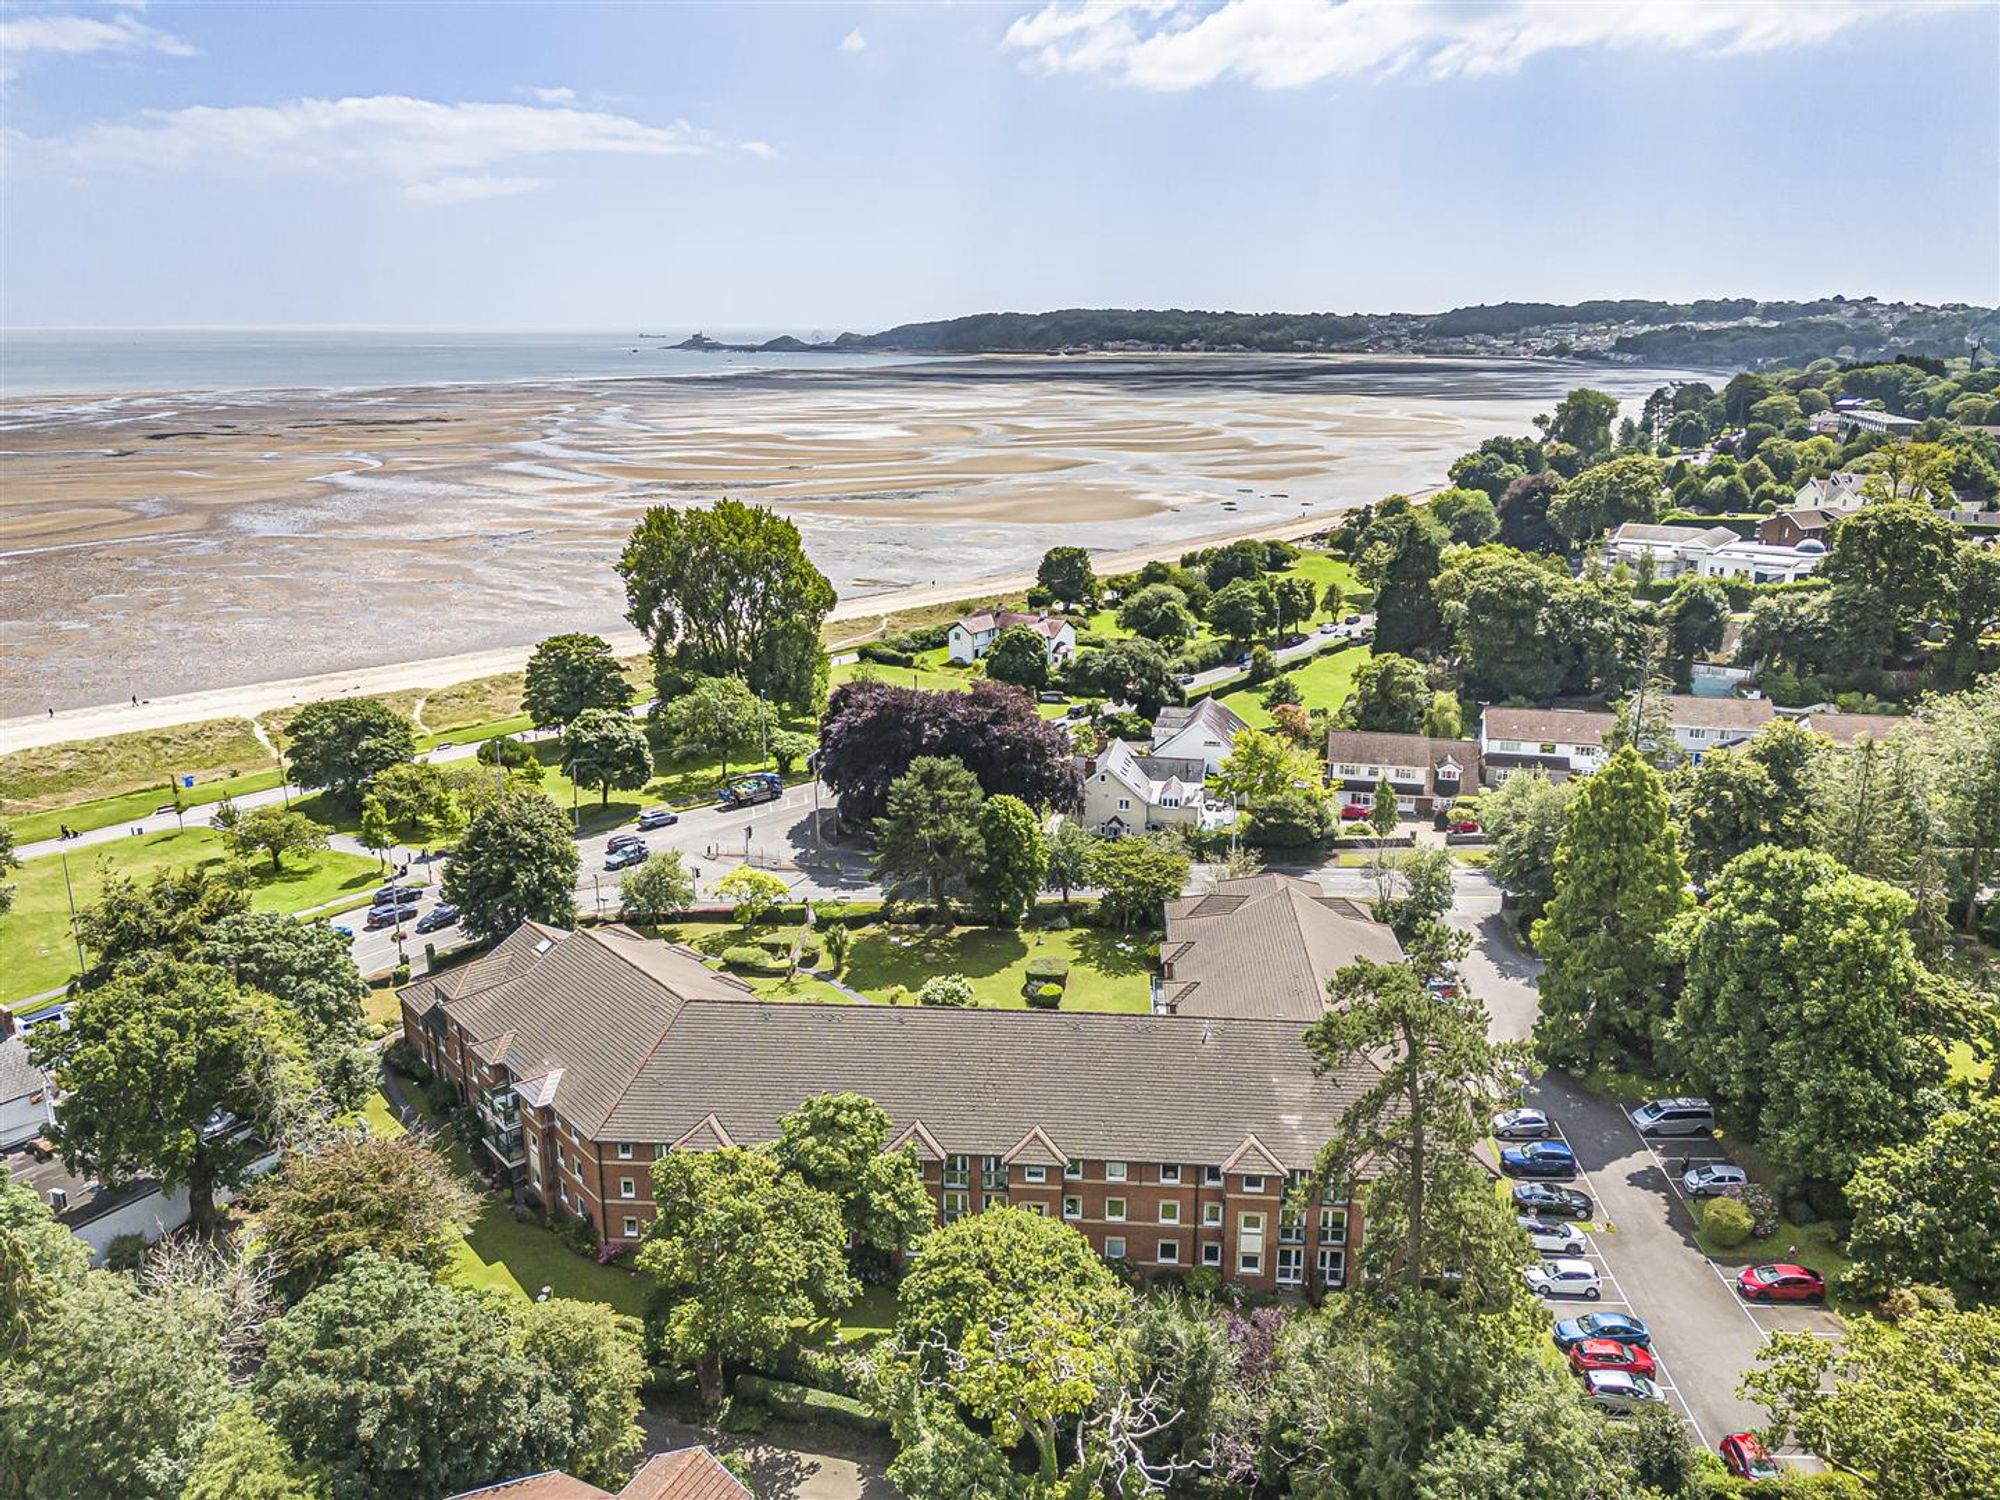
Aerial Aspect
Aerial Aspect
Aerial Aspect
Services
Mains electric. Mains sewerage. Mains water. Broadband type - full fibre. Mobile phone coverage available with EE, Three, O2 & Vodafone.
Council Tax Band
Council Tax Band - E
Tenure
Leasehold (92 years left on the lease) Ground Rent £578.60 PA. Service Charge ££3,875.66 PA.


Mayals Road, Blackpill, SA3
Offers Over £225,000
Property Type
Property type OtherBedrooms
Bedrooms: x 2Reception Rooms
Reception rooms: x 1Bathrooms
Bathrooms:x 2
Tenure
Tenure Leasehold
-
Property Description
This two-bedroom ground floor apartment, exclusively for those over 55, is situated in the highly sought-after Mumbles Bay Court in Blackpill and is offered for sale with no onward chain. Perfectly positioned within walking distance of the scenic sea front promenade and the beautiful Clyne Gardens, the property offers a desirable combination of convenience and tranquility. The accommodation comprises a welcoming hallway, a spacious lounge, a well-proportioned kitchen, a bathroom, and two bedrooms, with the master benefitting from its own en-suite. This appealing apartment presents an ideal opportunity for those seeking a relaxed and well-connected lifestyle in a popular coastal location.
See our properties



