Entrance
Via a frosted double glazed composite door into the porch.
Porch
Glazed hardwood door into the hallway. Tiled floor.
Hallway
Glazed hardwood door into the lounge. Glazed hardwood door into the kitchen/breakfast room. Hardwood door to the cloakroom.
Cloakroom
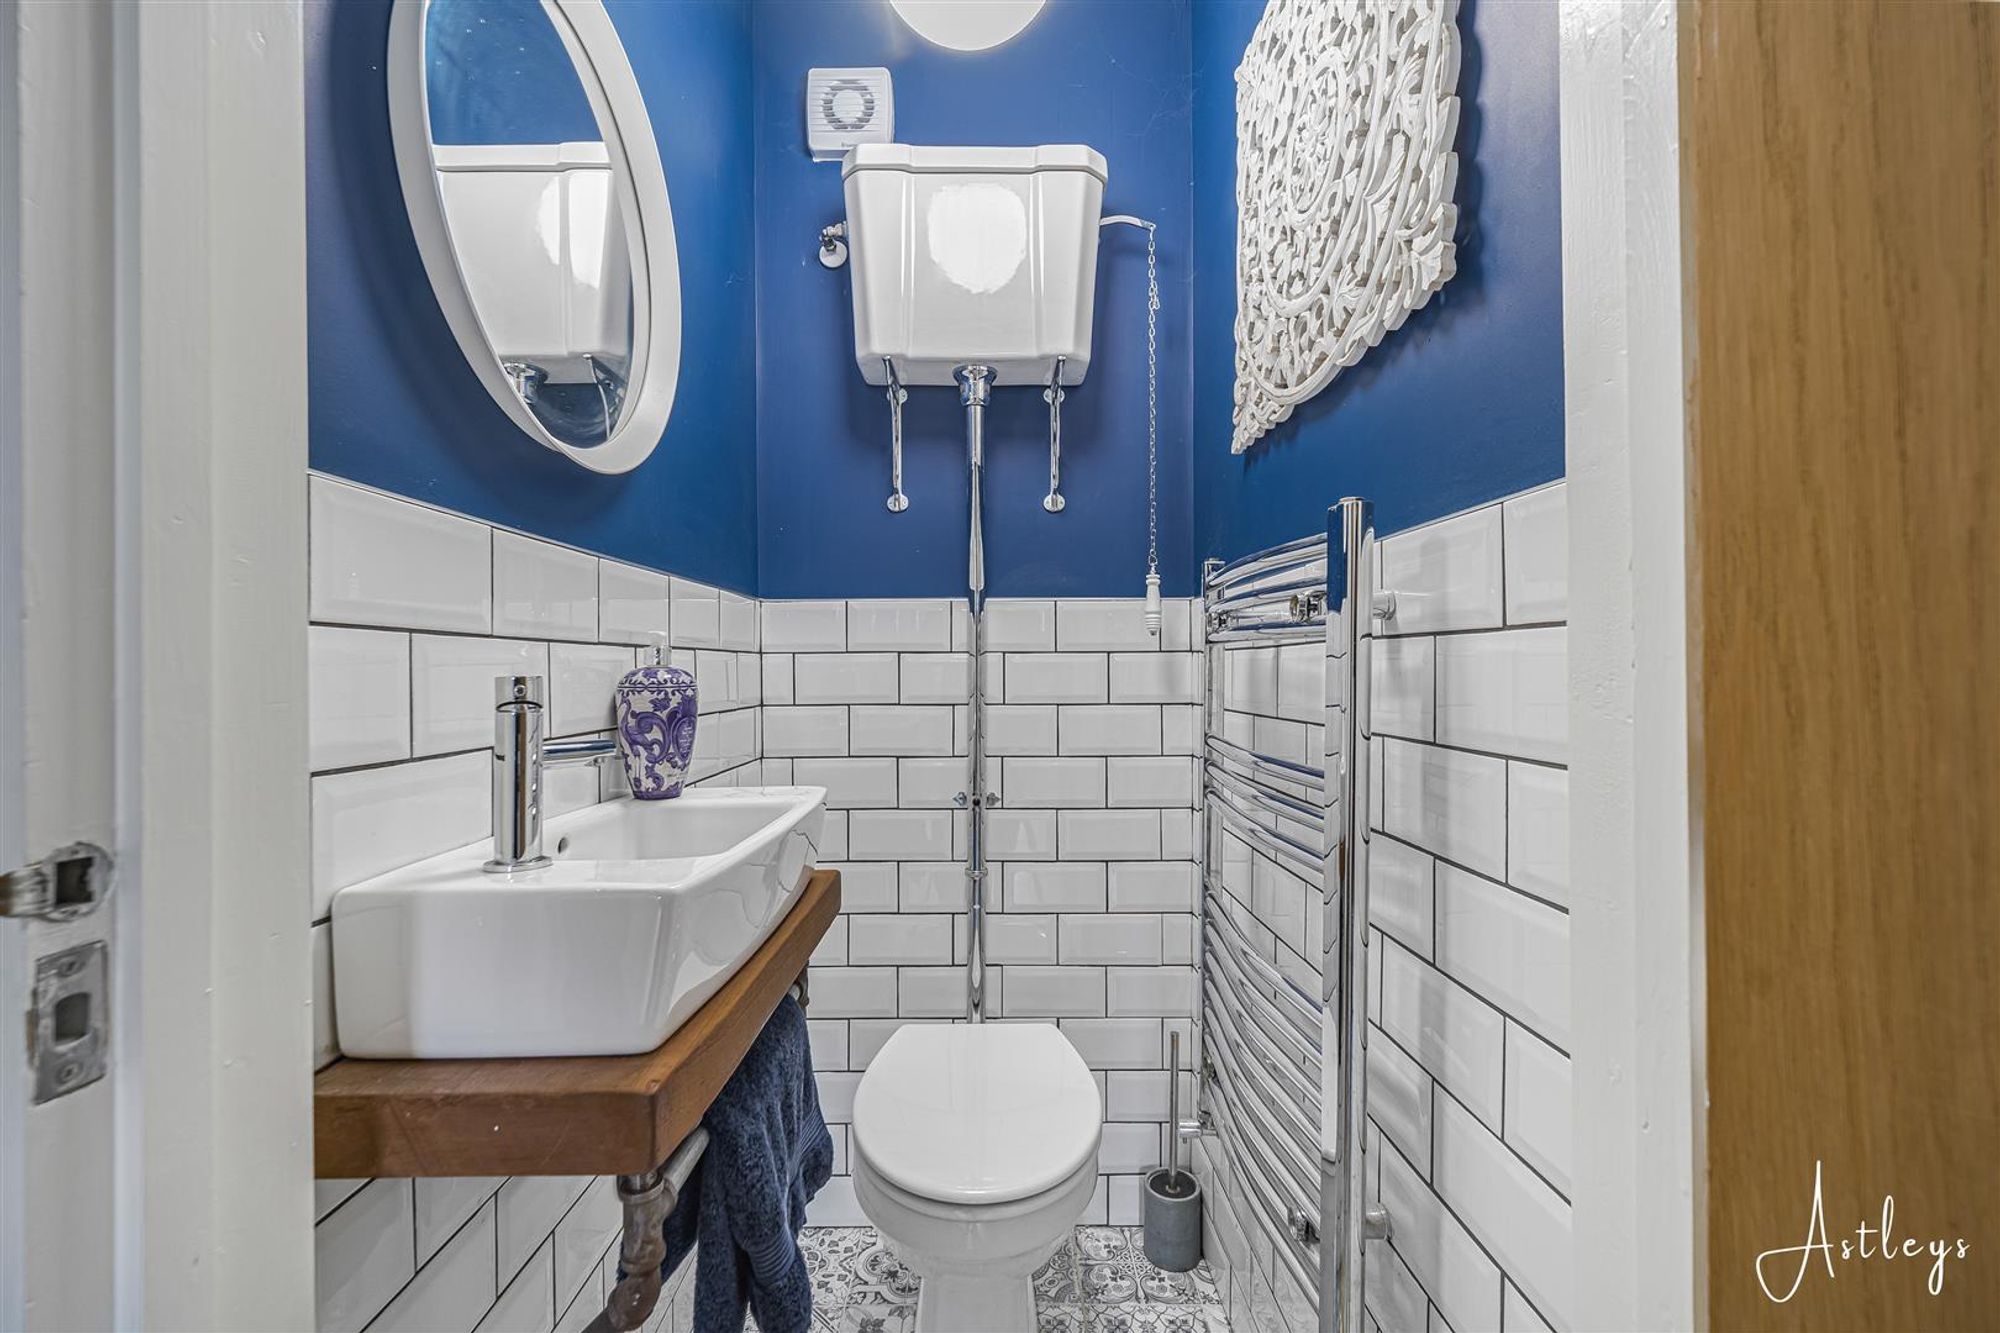
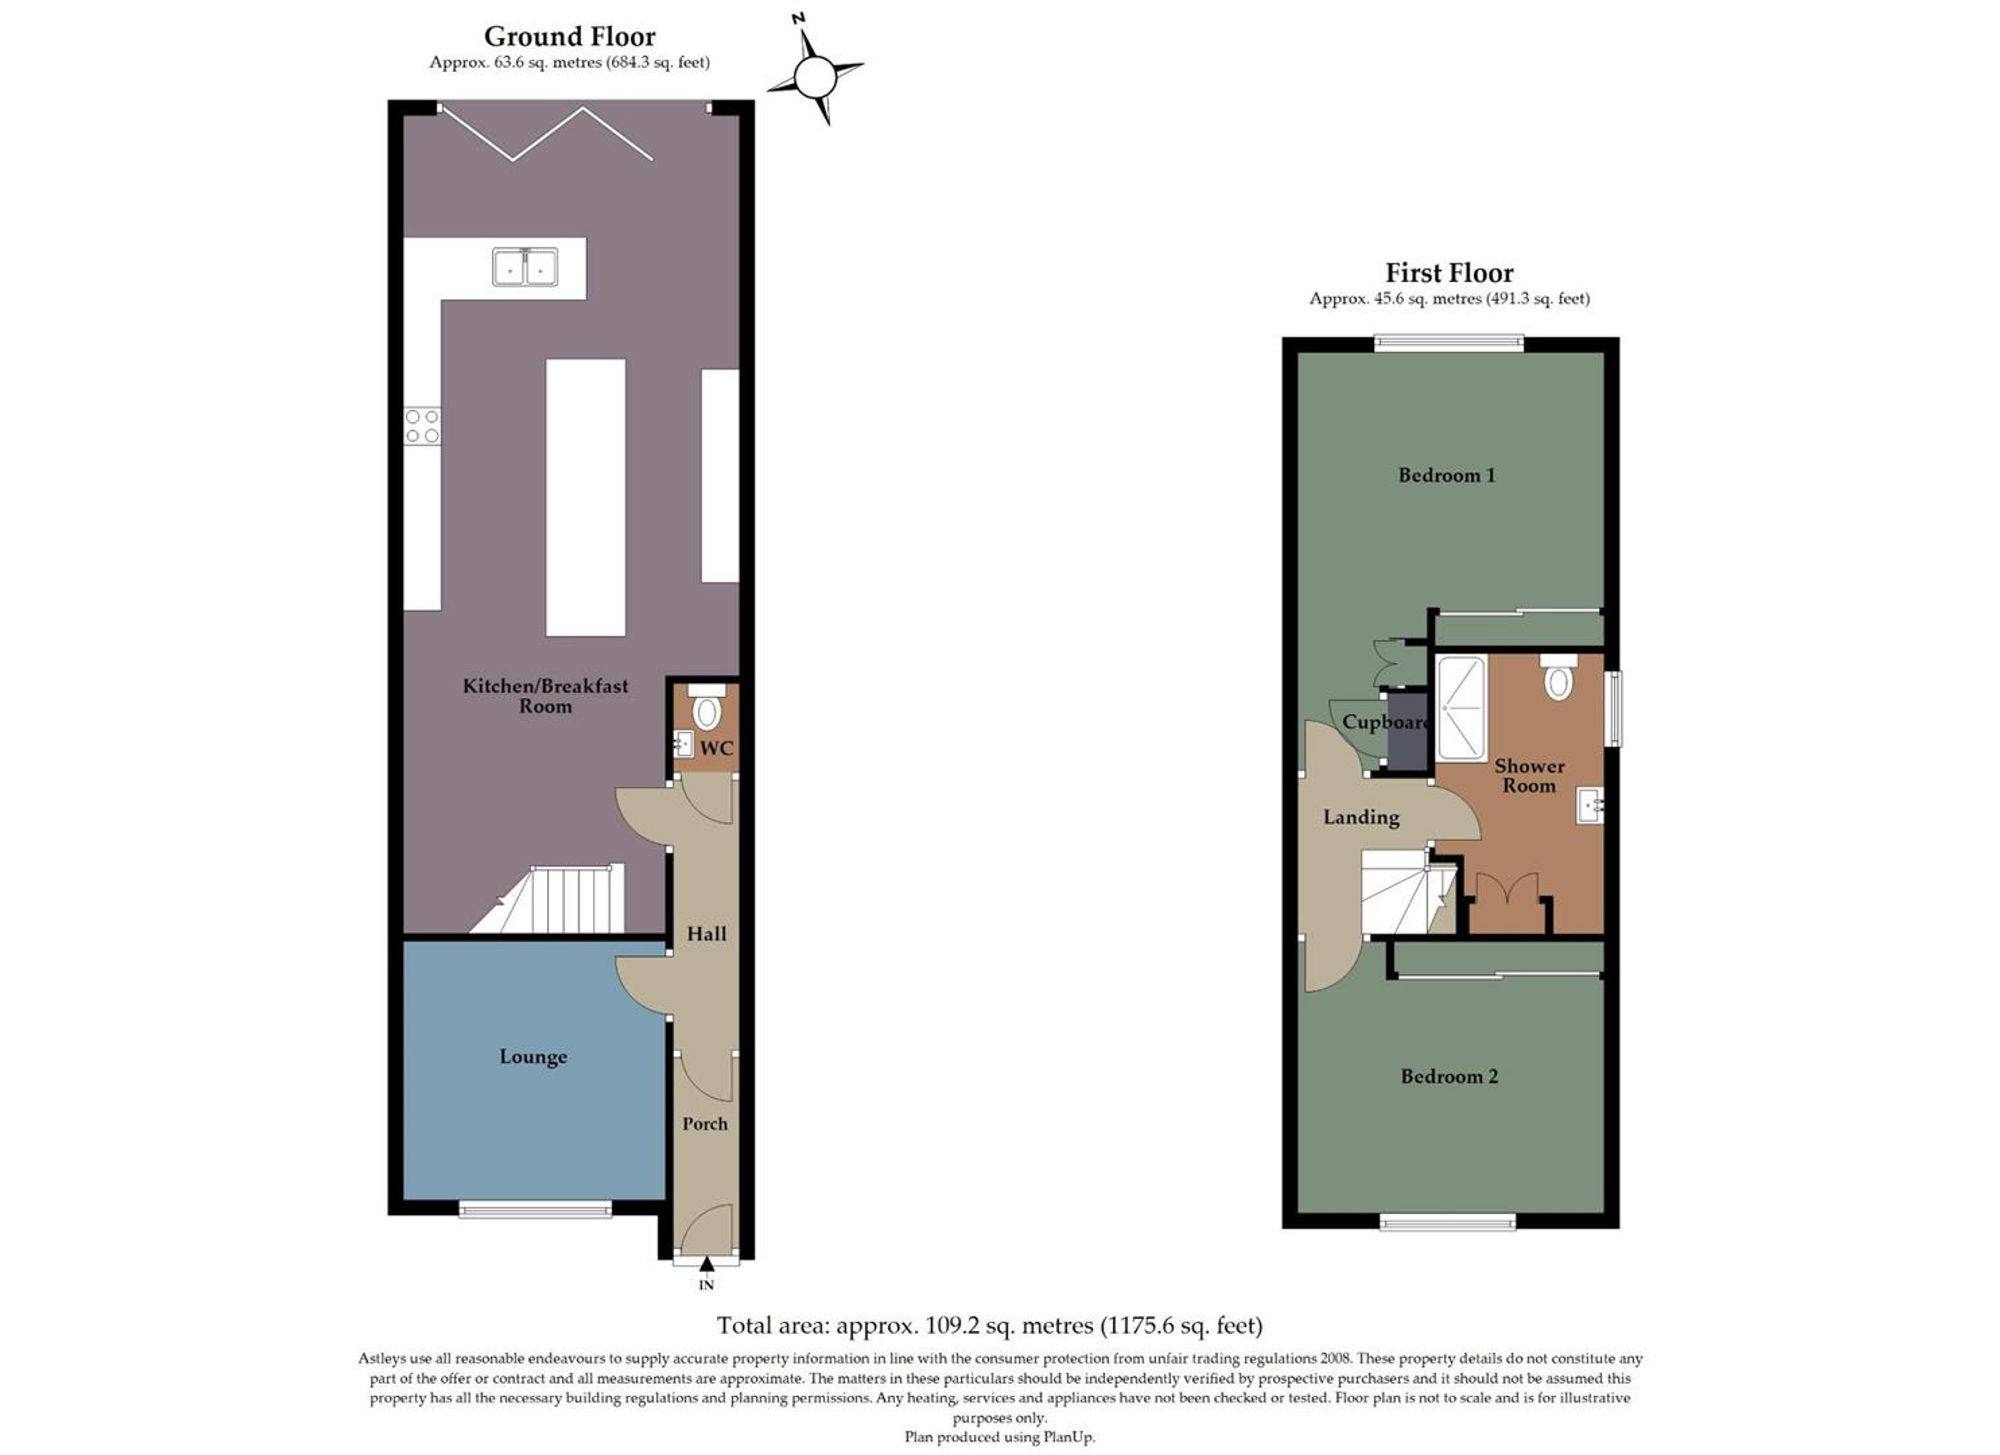
Dimensions: 1.294 x 0.879 (4'2" x 2'10" ). Well appointed suite comprising; WC. Wash hand basin. Chrome heated towel rail. Tiled floor. Spotlights. Extractor fan.
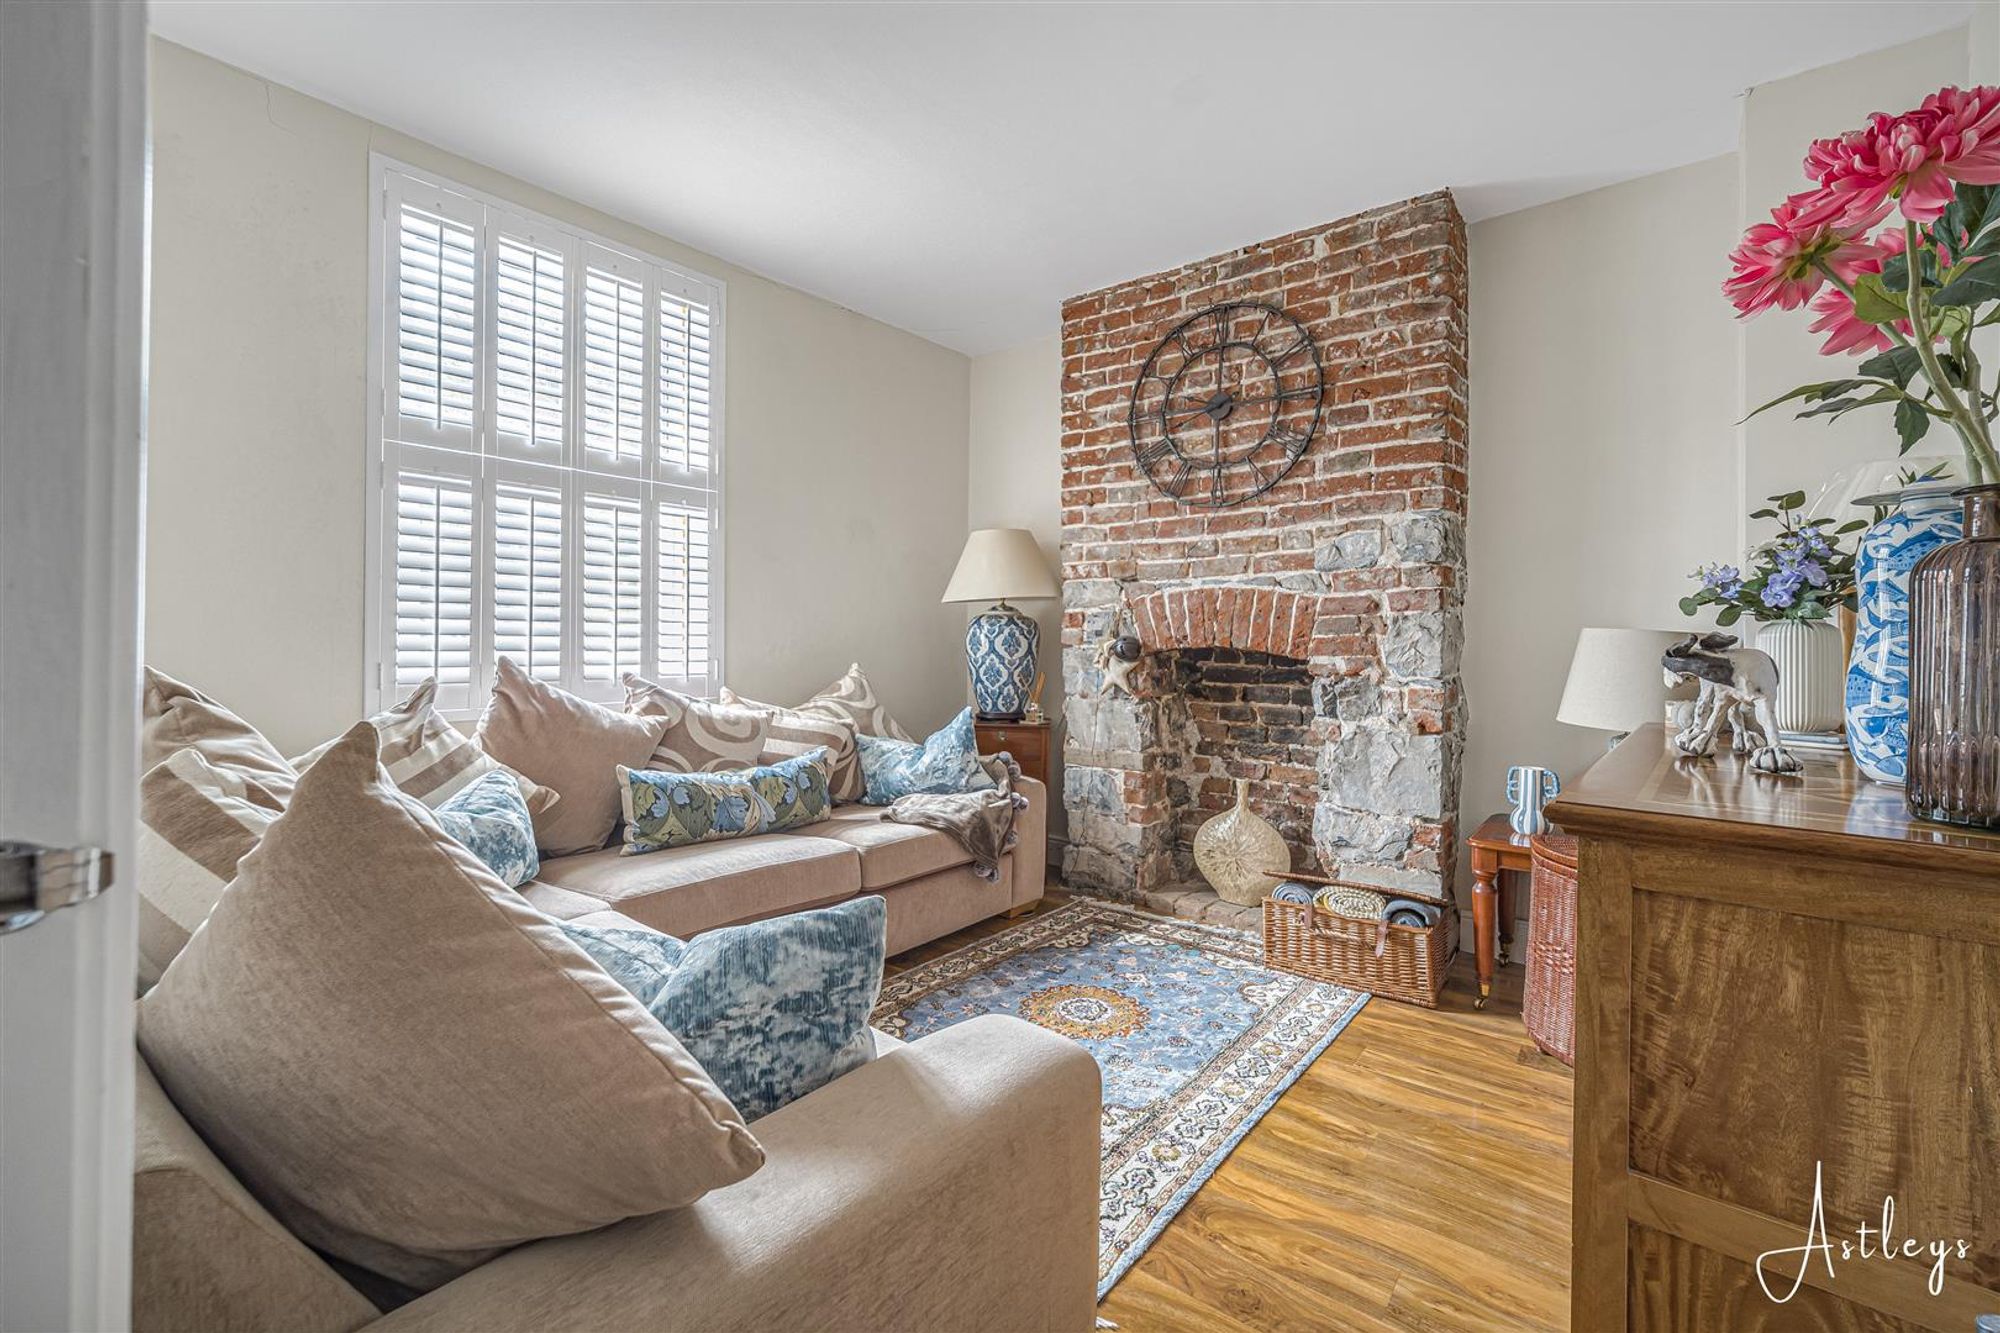
Lounge
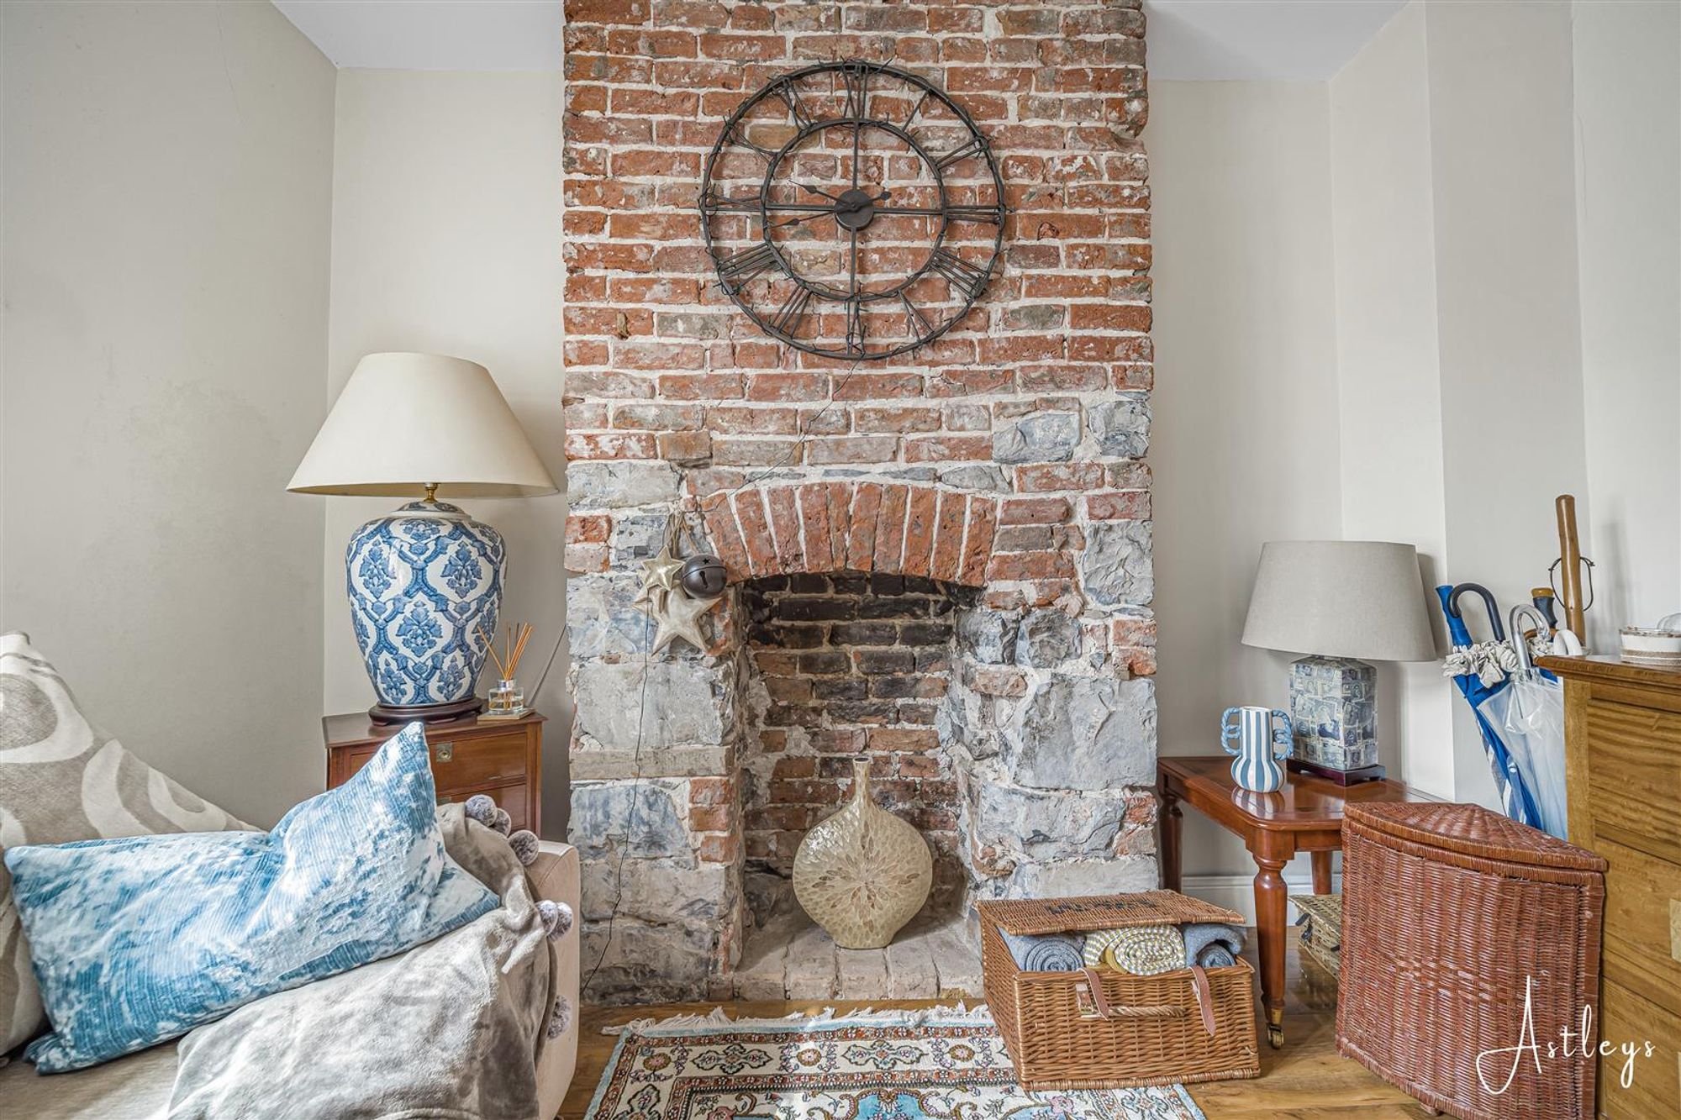
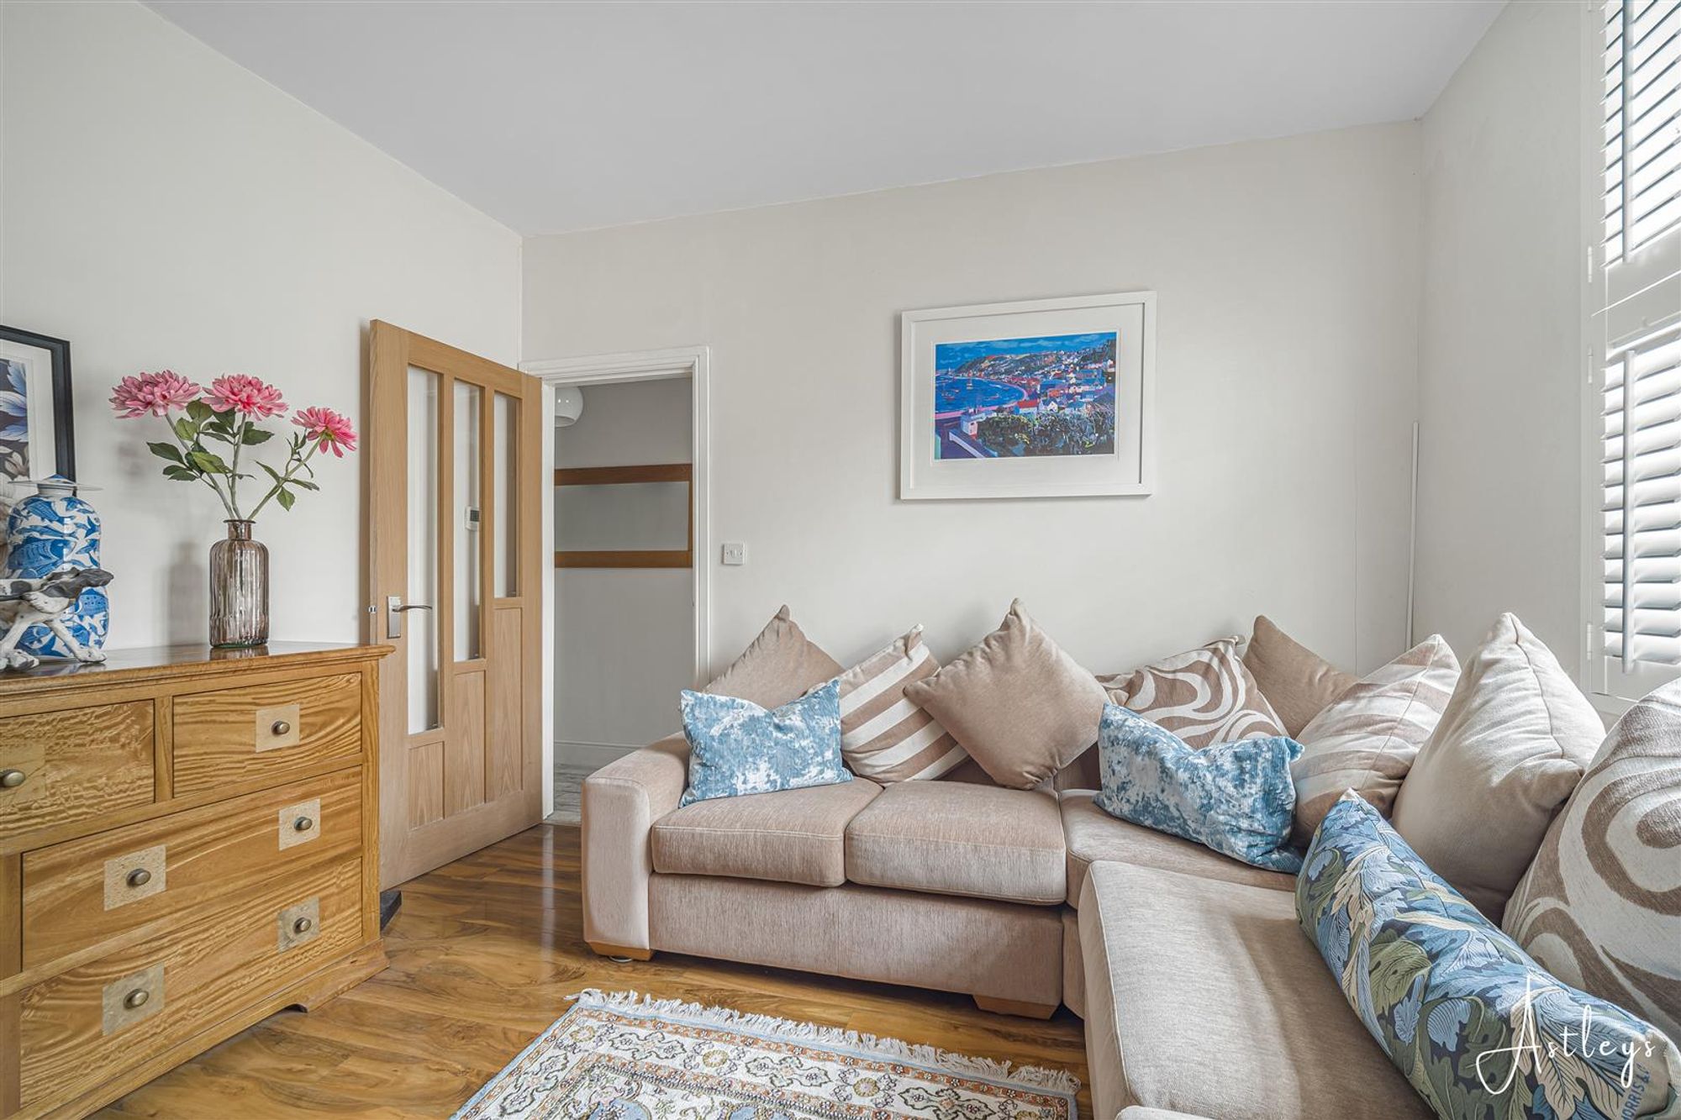
Dimensions: 3.566 x 3.45 (11'8" x 11'3" ). You have a set of double glazed sash windows to the front. Radiator. Feature fireplace.
Kitchen/Breakfast Room
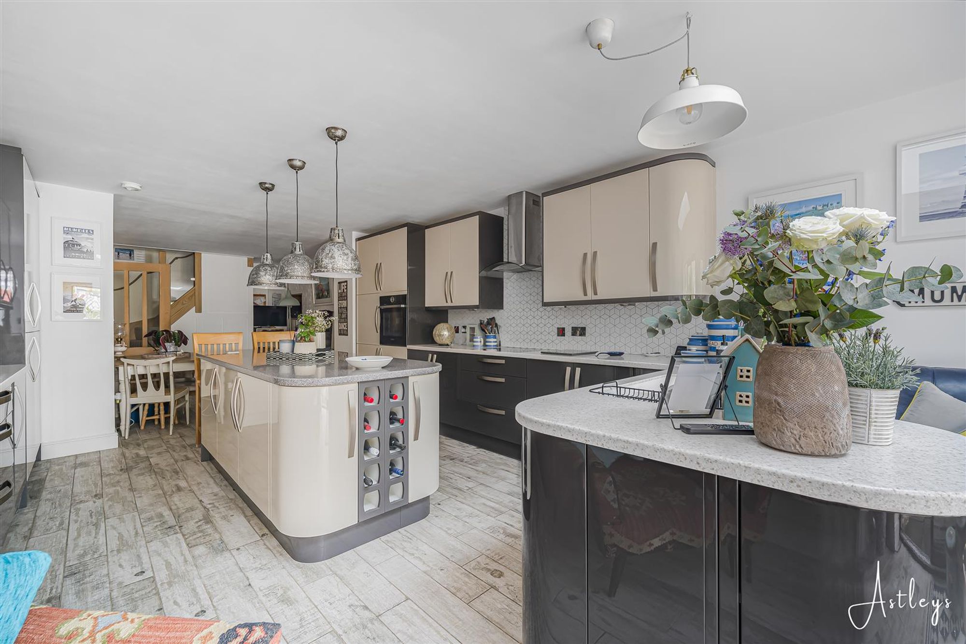
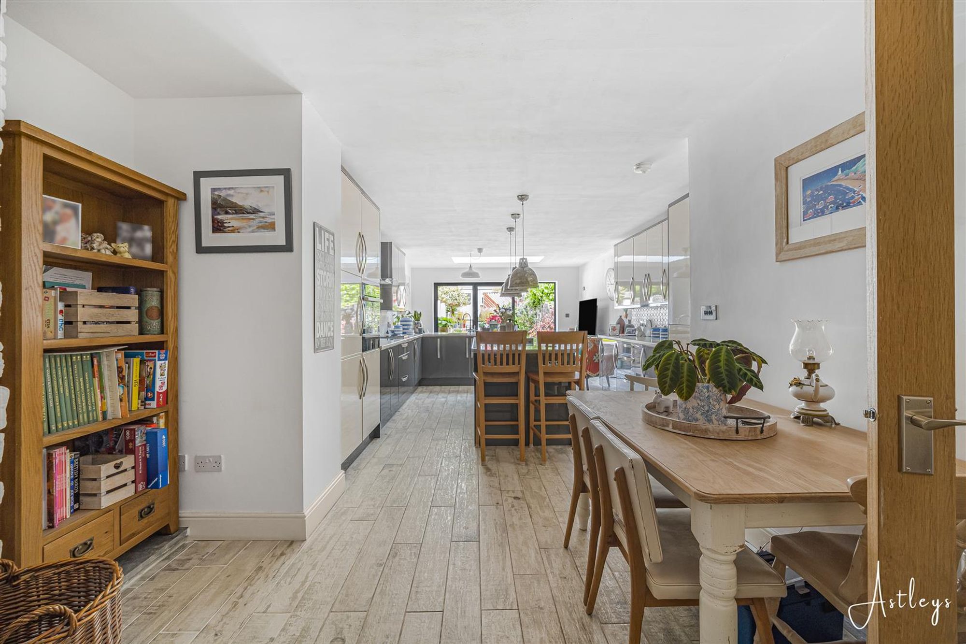
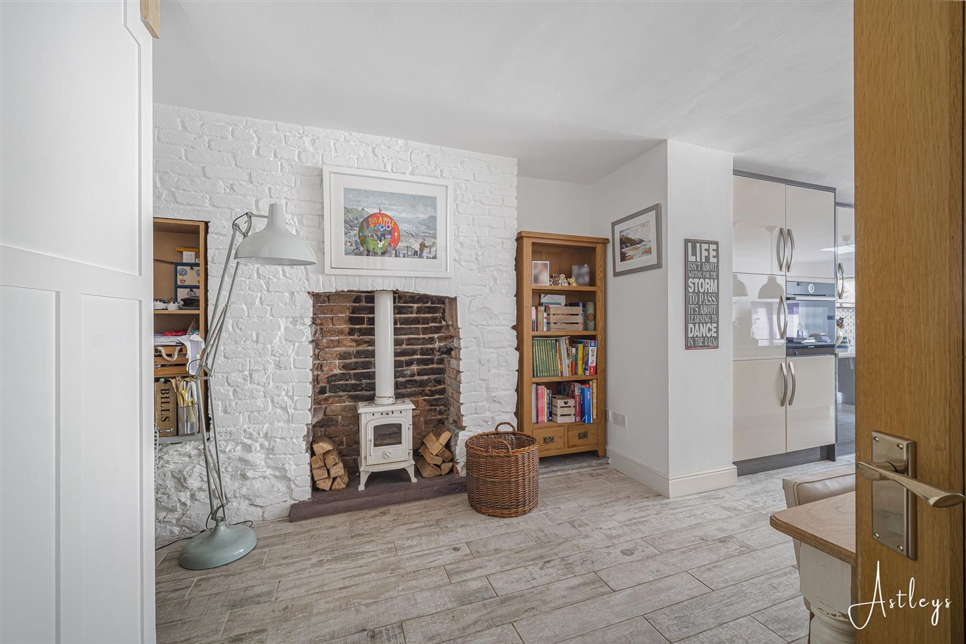
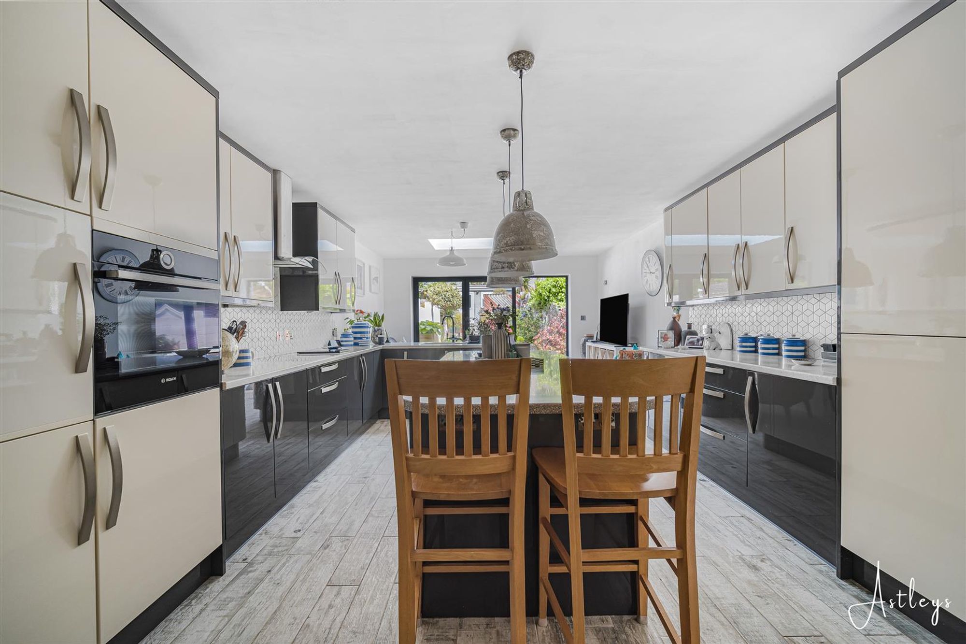
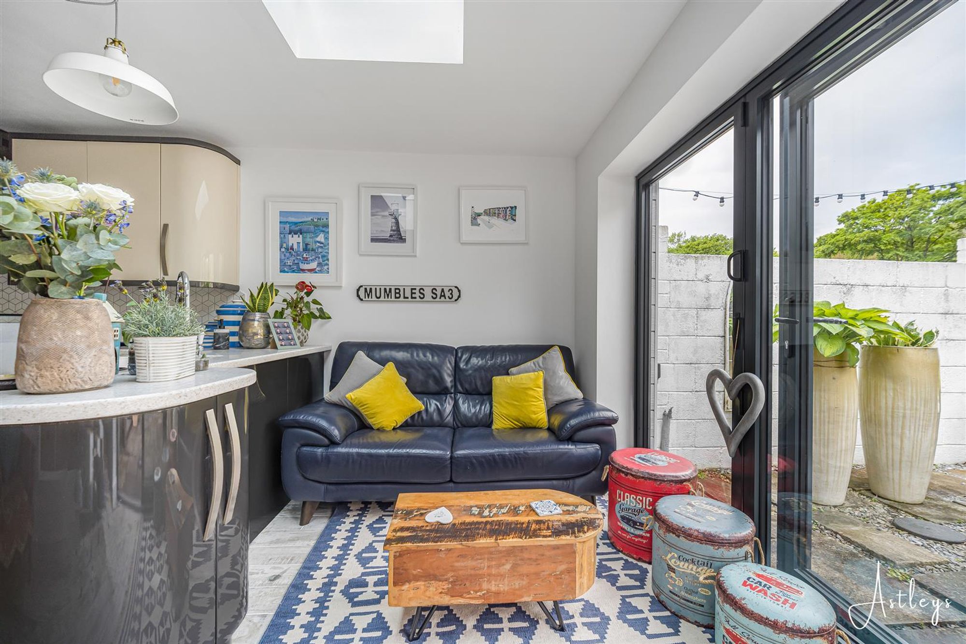
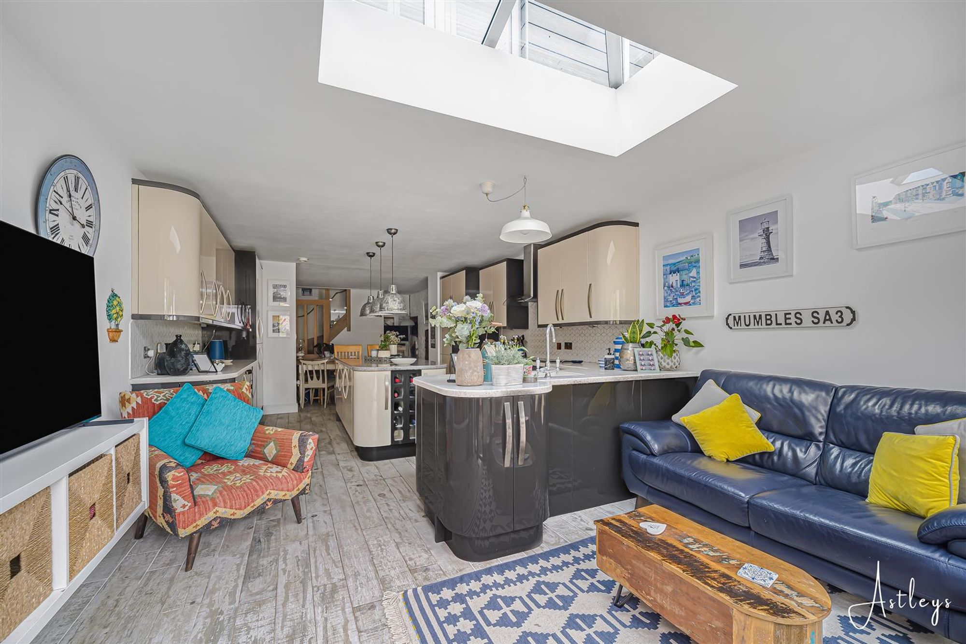
Dimensions: 10.857 x 4.034 (35'7" x 13'2" ). Fantastic room with a feature wood burner set in fireplace. Stairs to the first floor. Set of bi-fold doors leading out to the rear garden. A beautifully appointed kitchen fitted with a range of base and wall units. Running work surface incorporating a double sink with mixer tap over. Four ring induction Bosch hob with extractor hood over. Integral Bosch oven and grill. Integral fridge. Integral freezer. Central breakfast island. Tiled floor.
First Floor
Landing
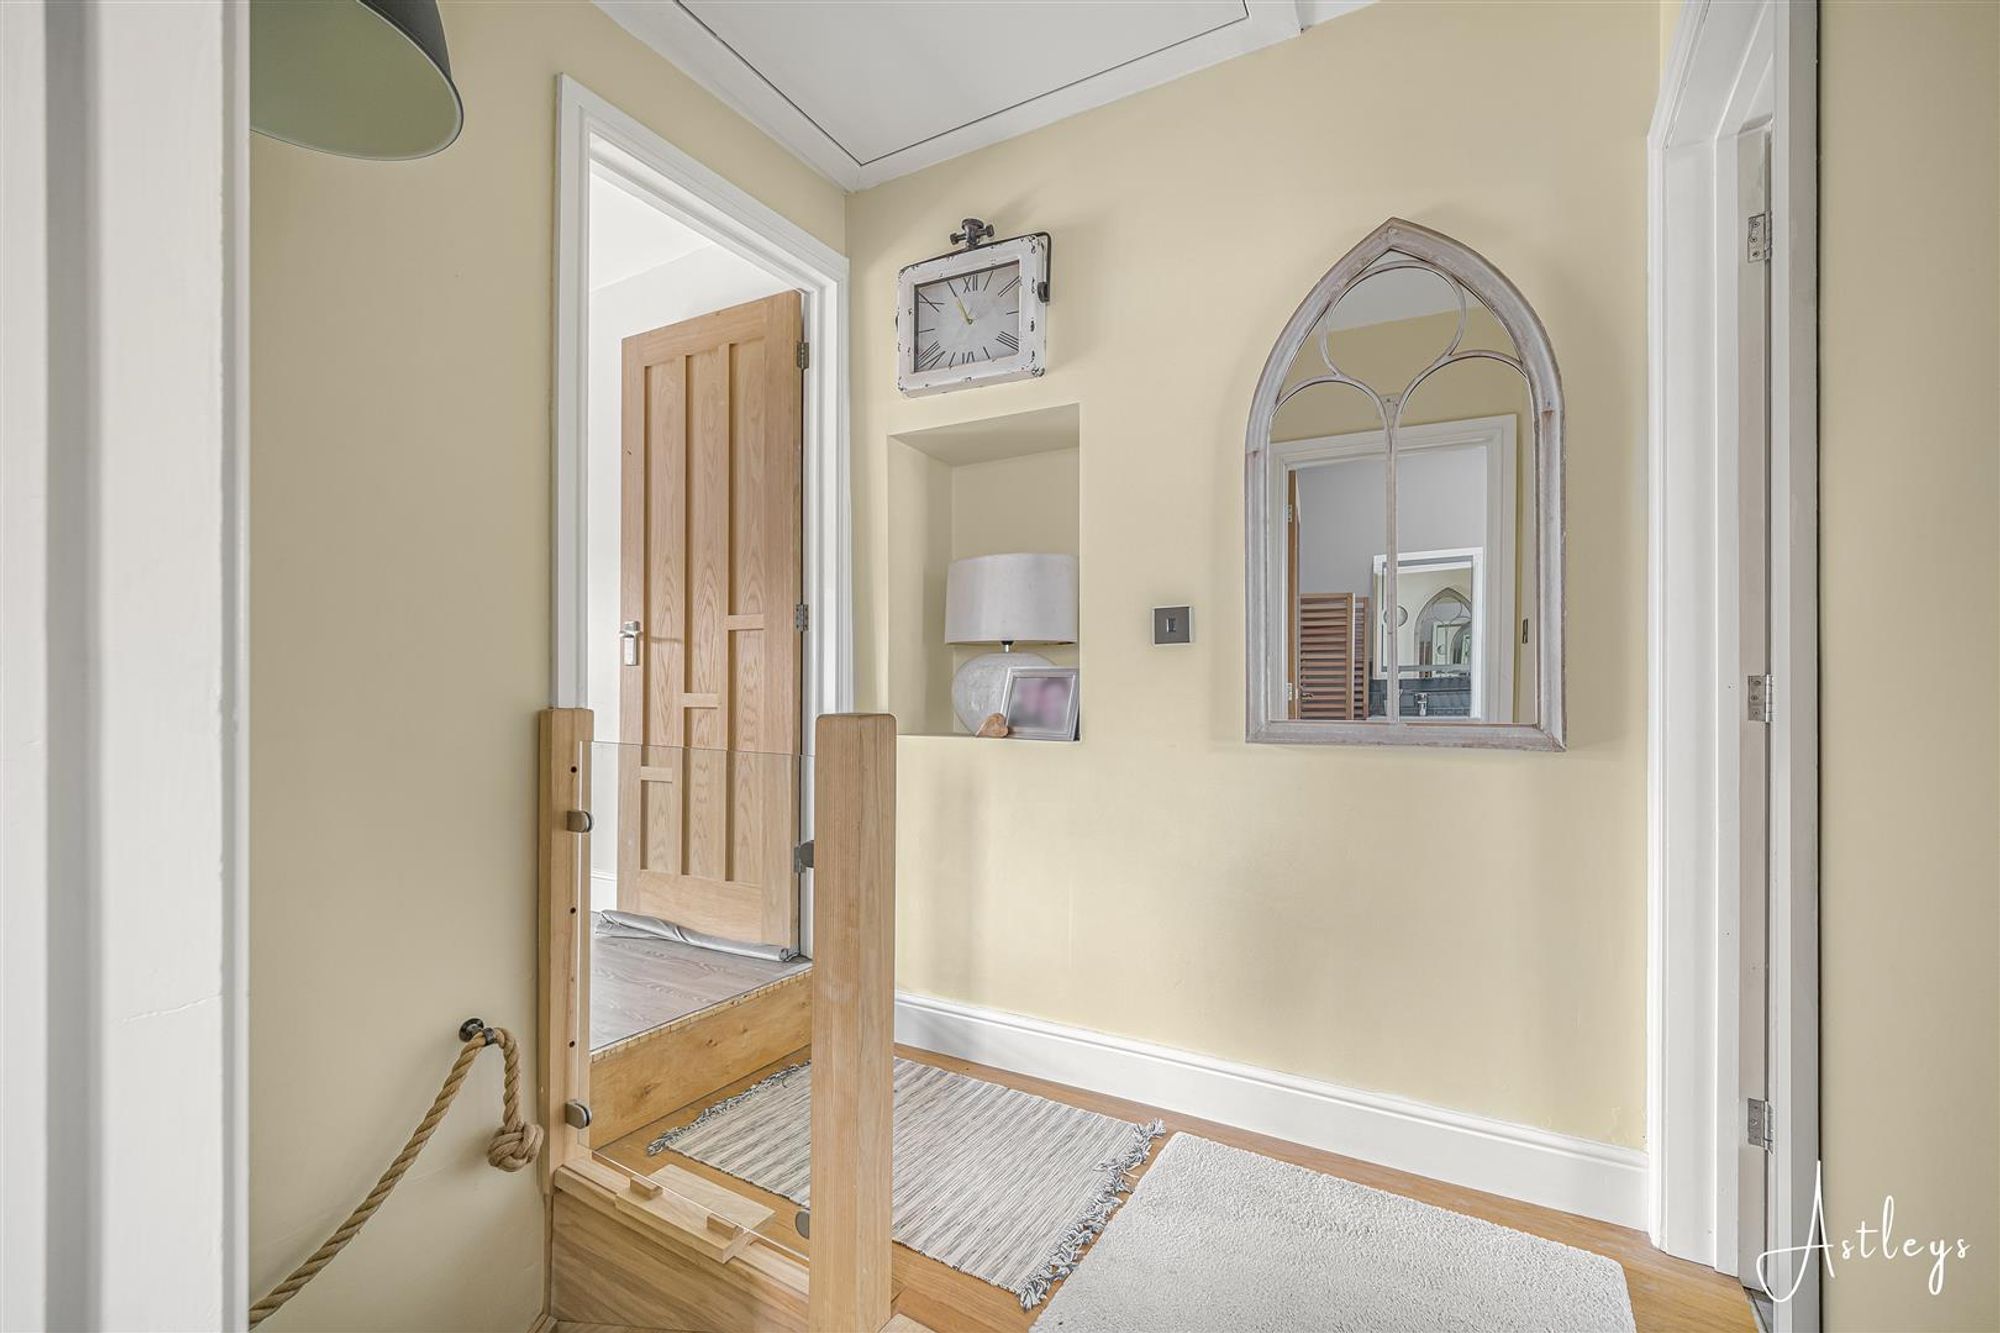
Loft access. Door to shower room. Doors to bedrooms.
Shower Room
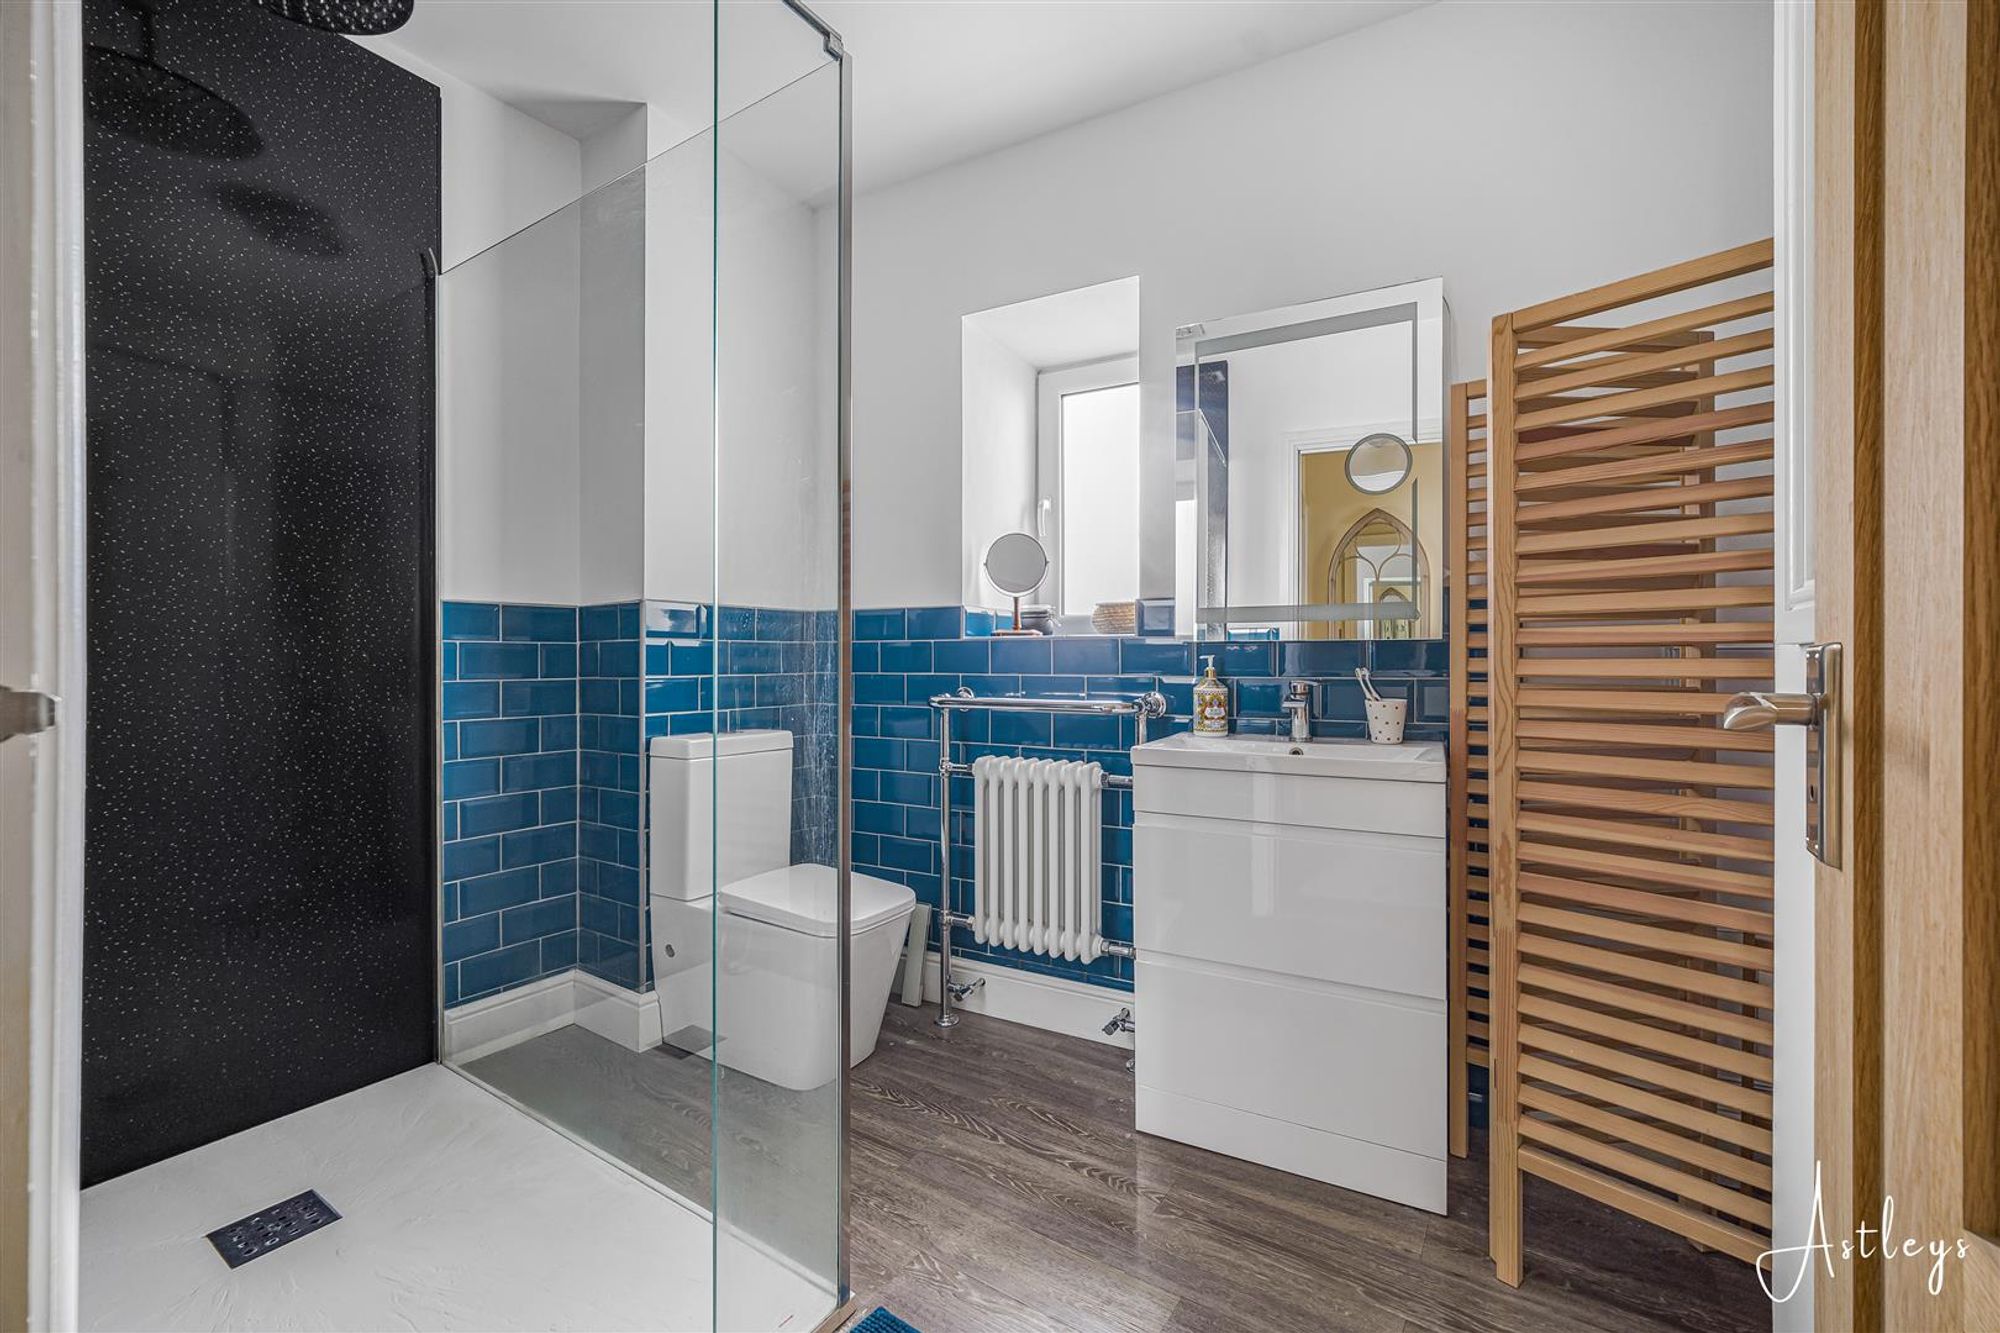
Dimensions: 3.698 x 2.095 (12'1" x 6'10" ). With a frosted double glazed window to the side. Beautifully appointed suite comprising; a large walk-in shower with large oversized shower head above. WC. Wash hand basin. Radiator. Part tiled walls. Extractor fan.
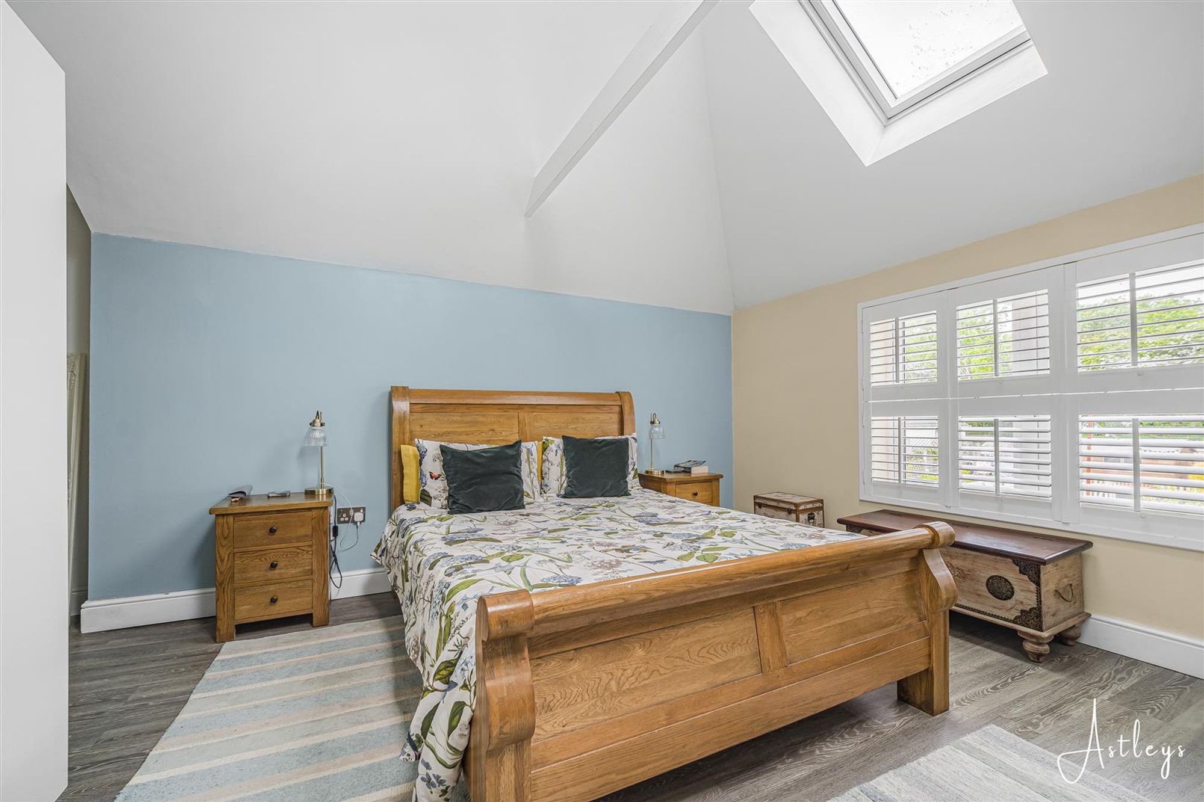
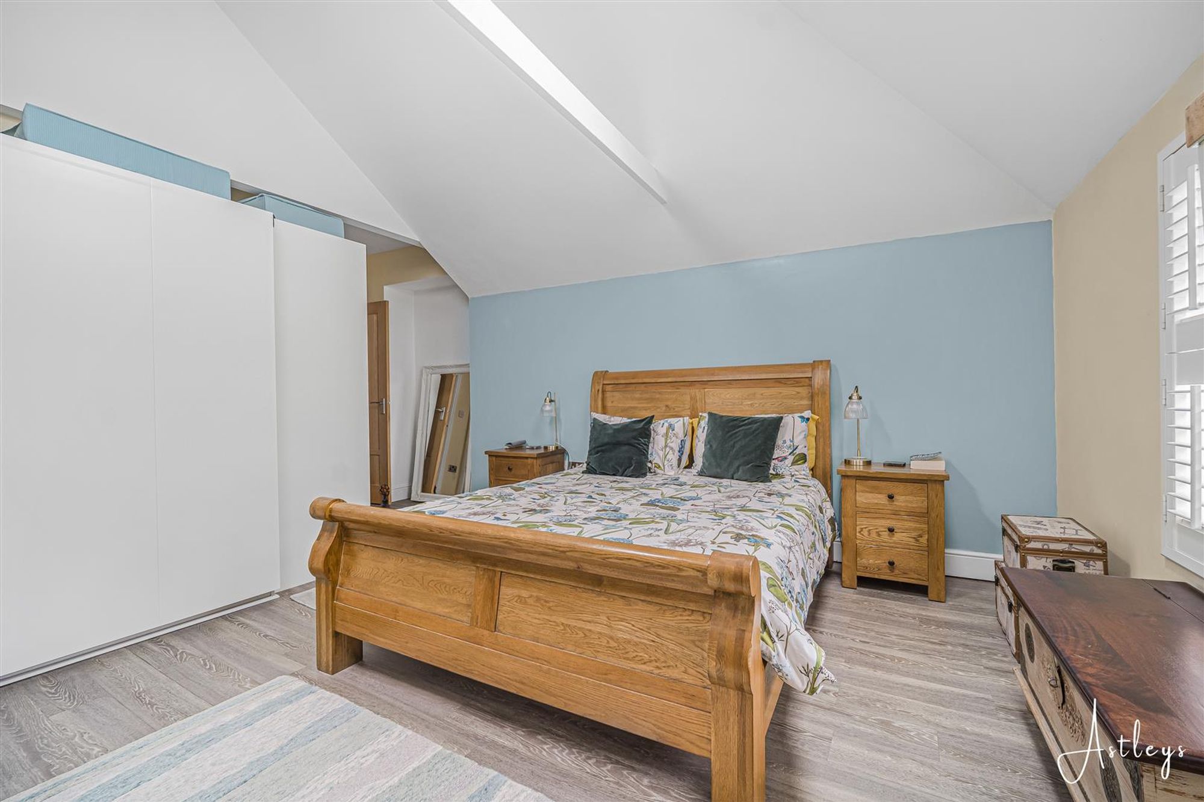
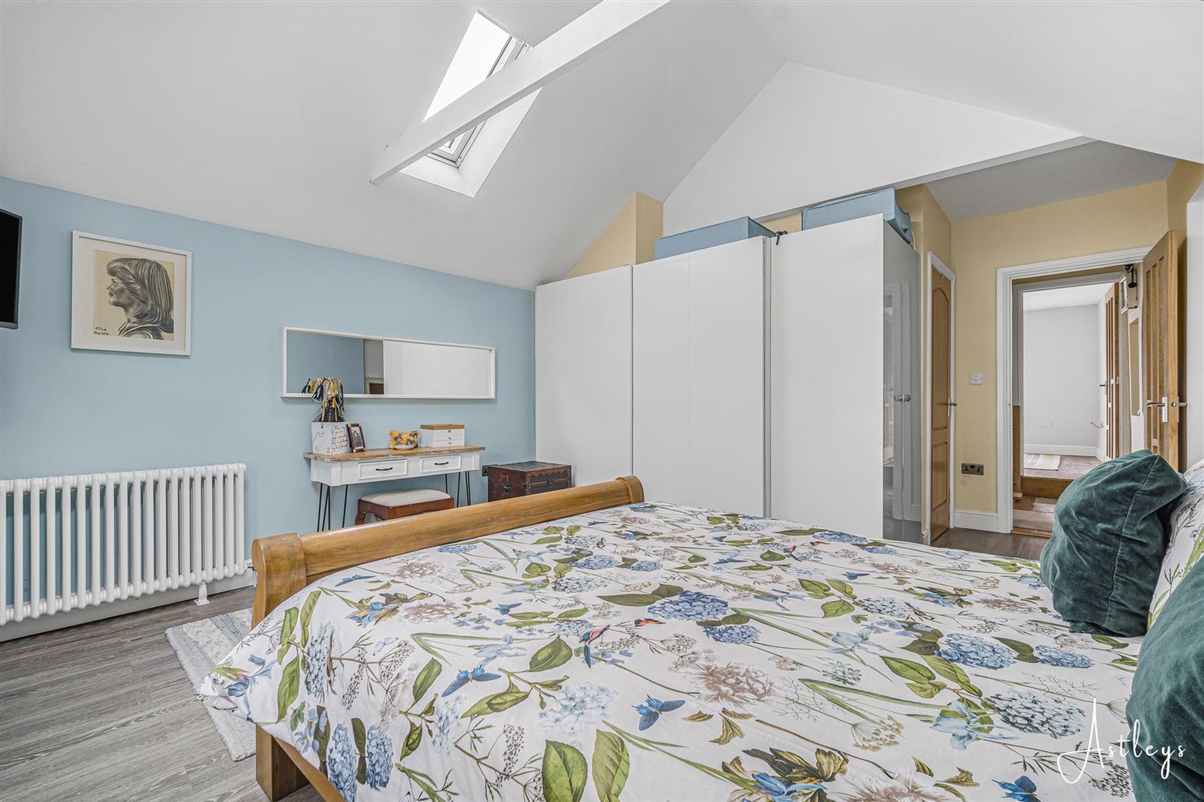
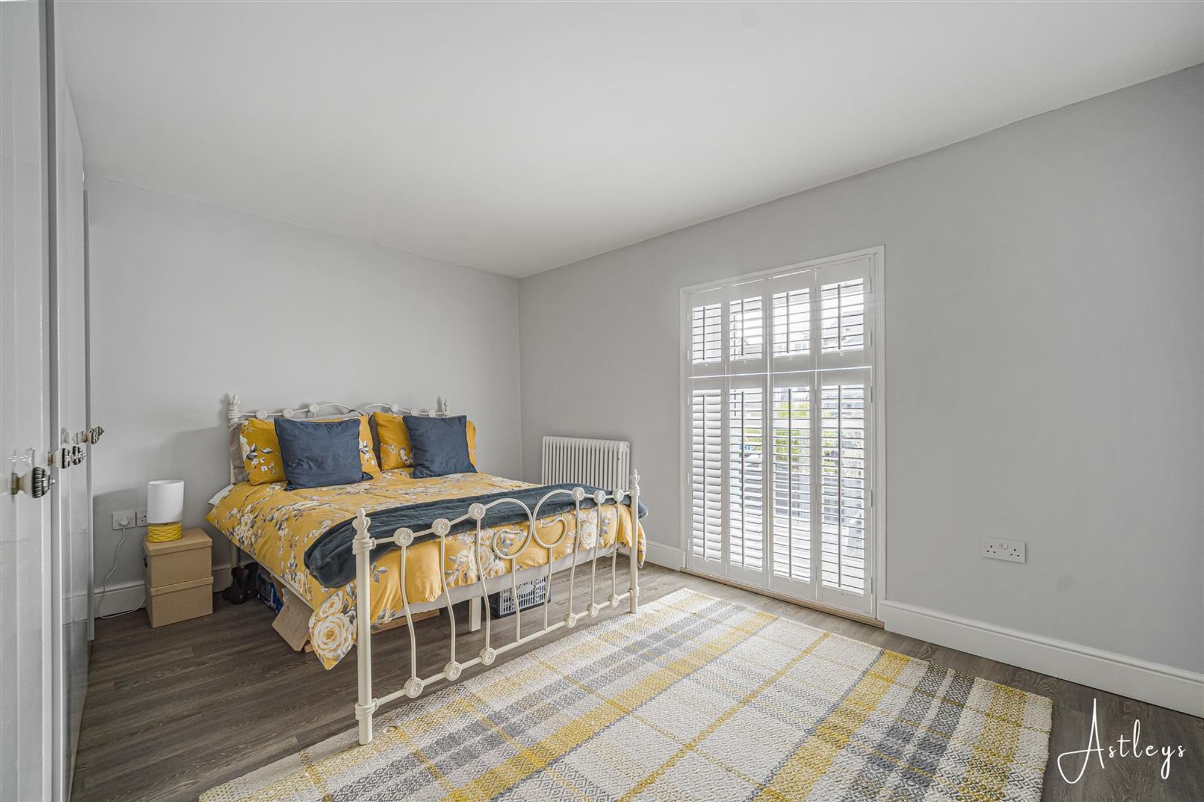
Bedroom One
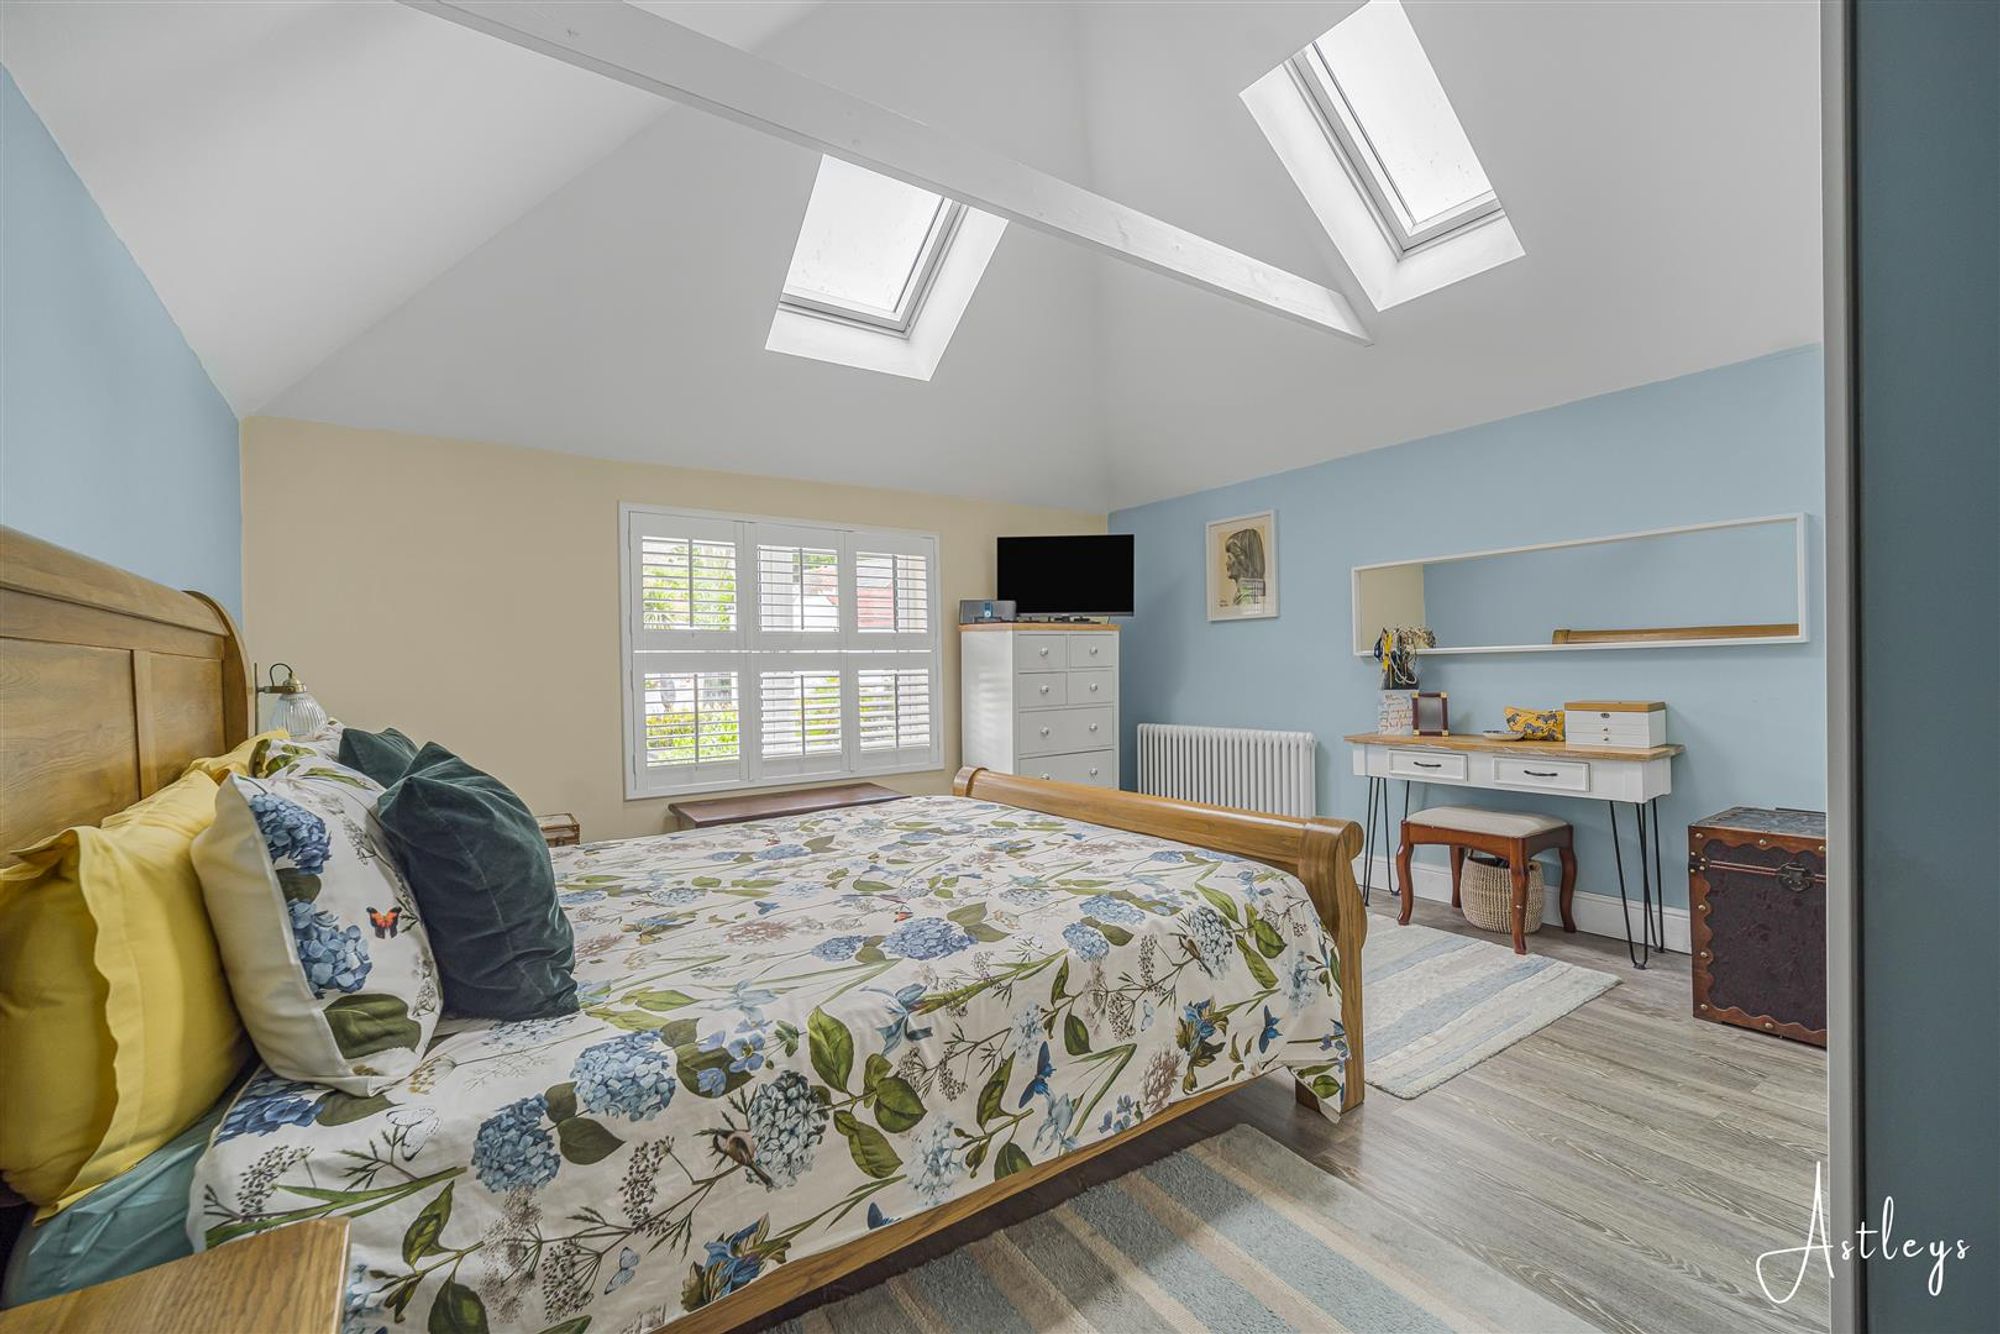
Dimensions: 4.020 x 5.813 (13'2" x 19'0" ). With a set of double glazed windows to the rear. Velux roof window to the rear. Velux roof window to the side. Radiator. Doors to built-in wardrobes. Door to airing cupboard.
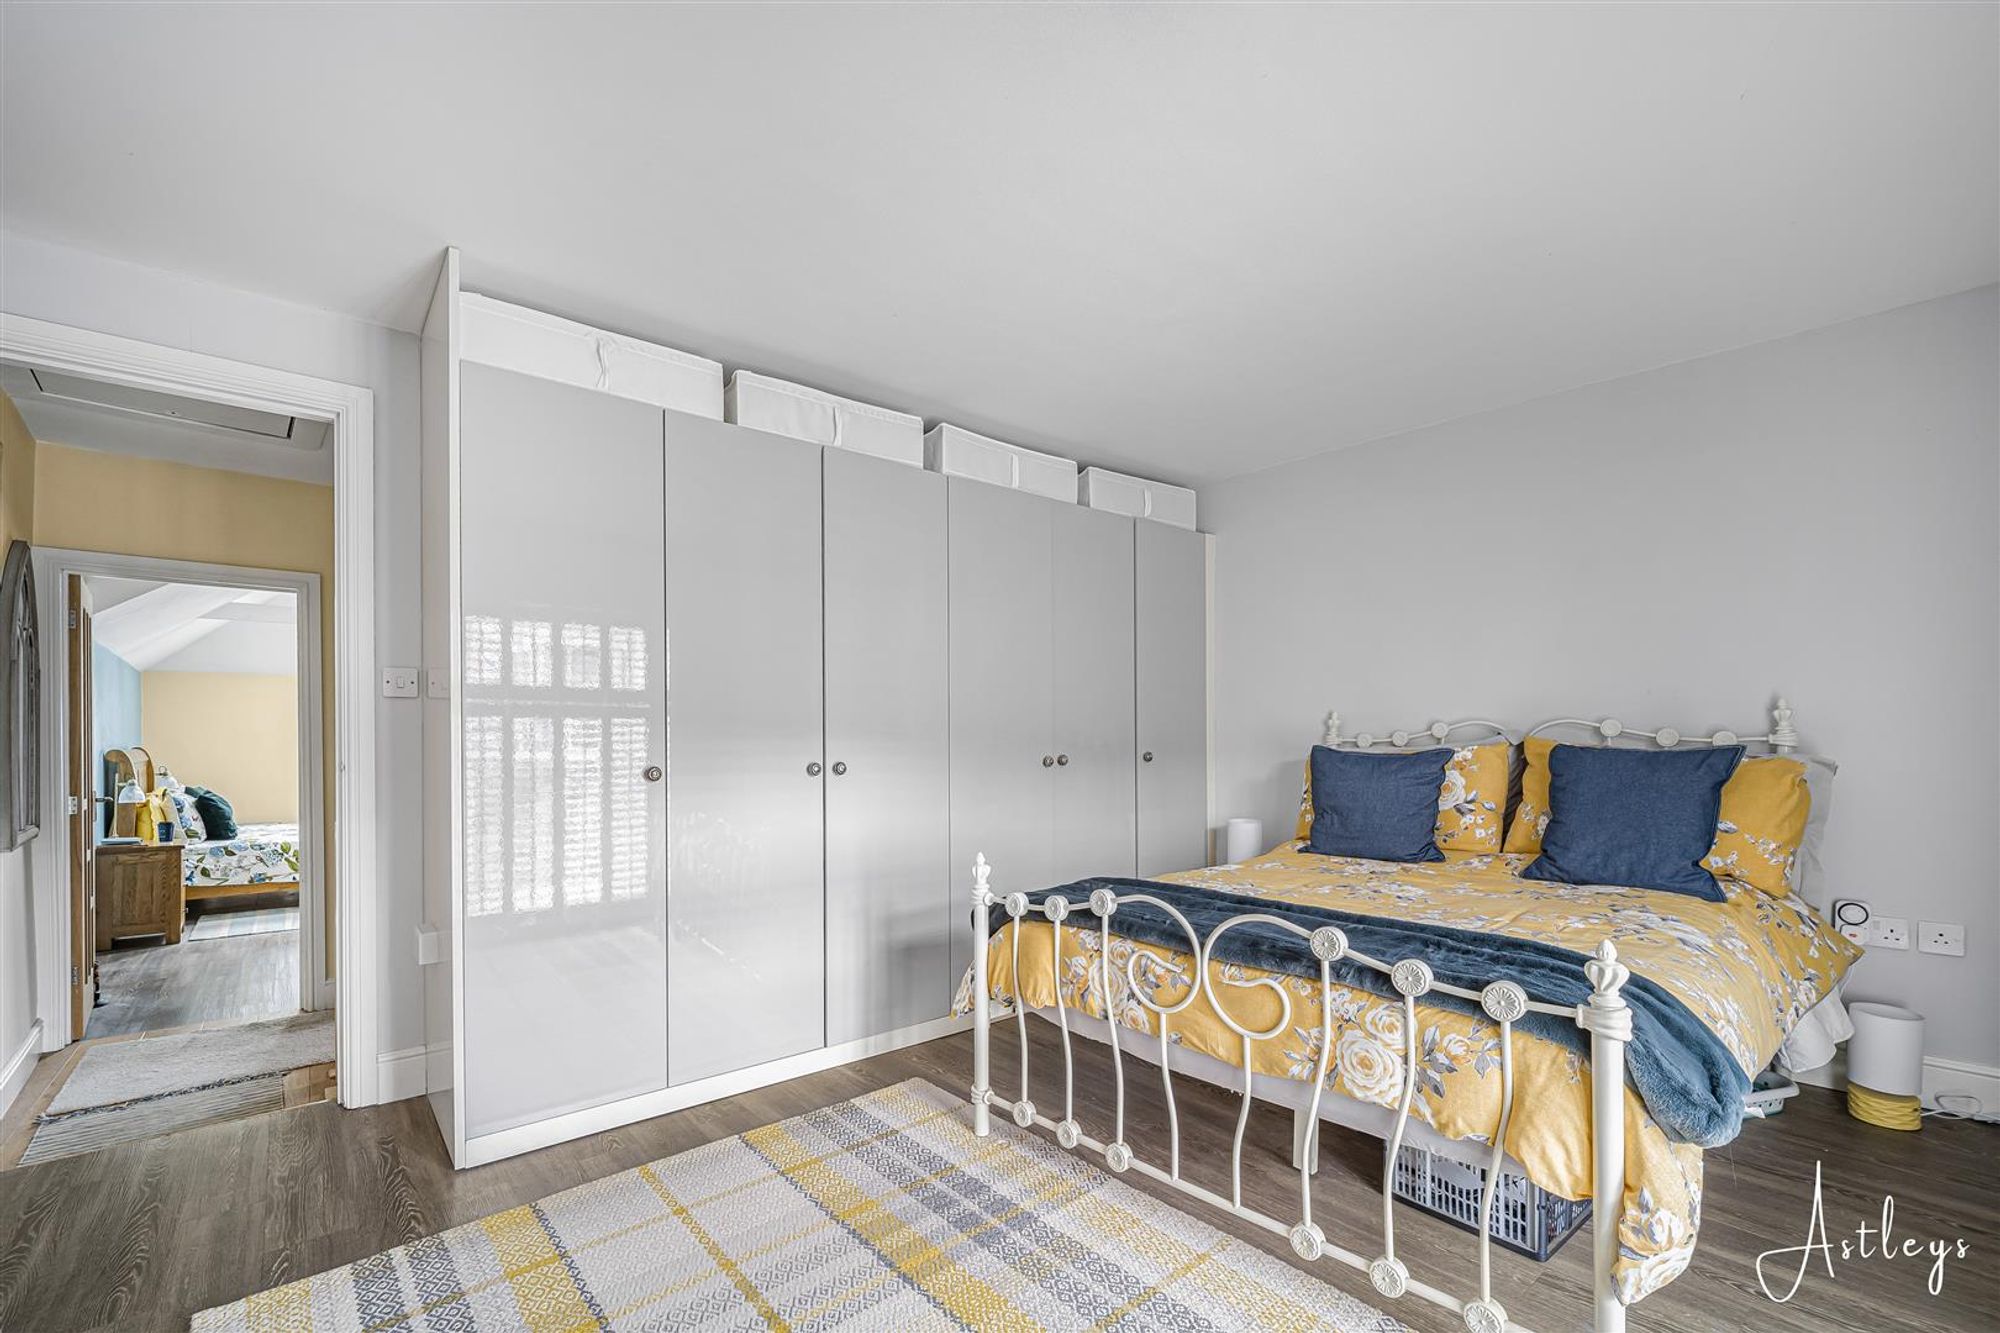
Bedroom Two
Dimensions: 4.107 x 3.504 (13'5" x 11'5" ). With a double glazed sash window to the front. Feature fireplace. Radiator. Doors to built-in wardrobes.
External
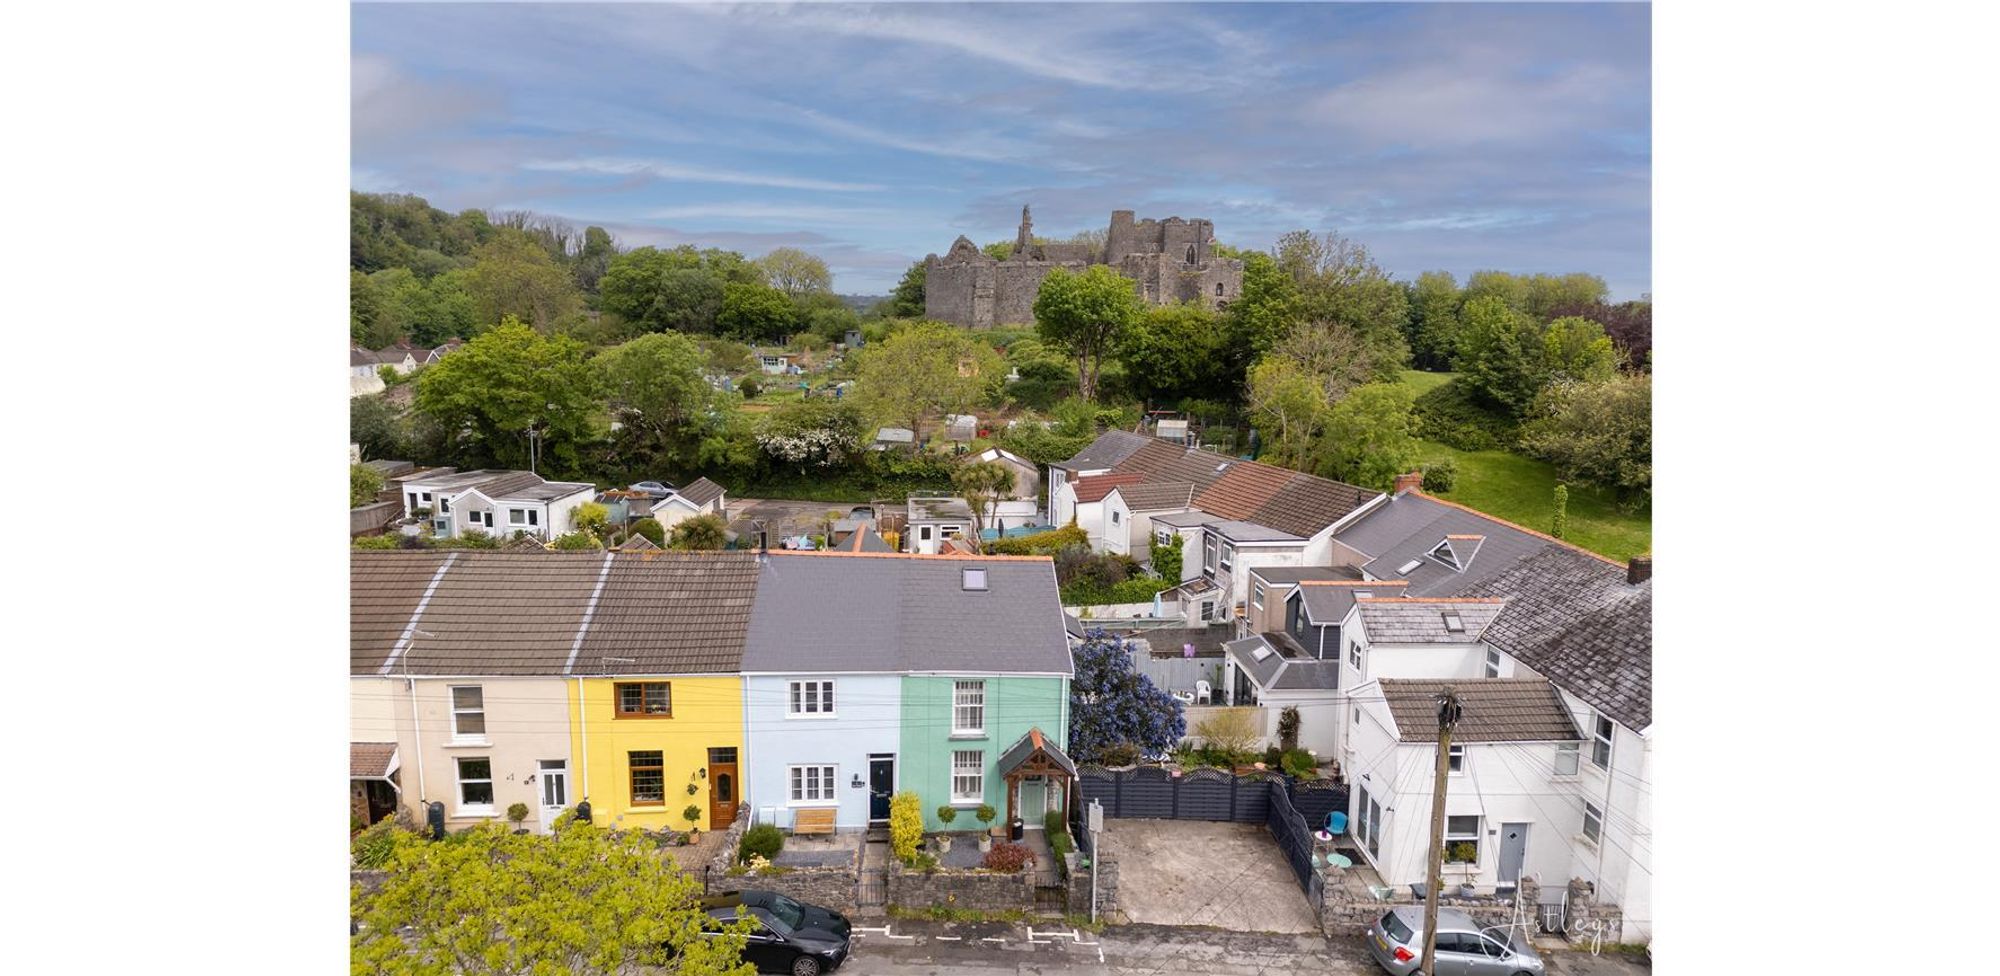
Another Aspect
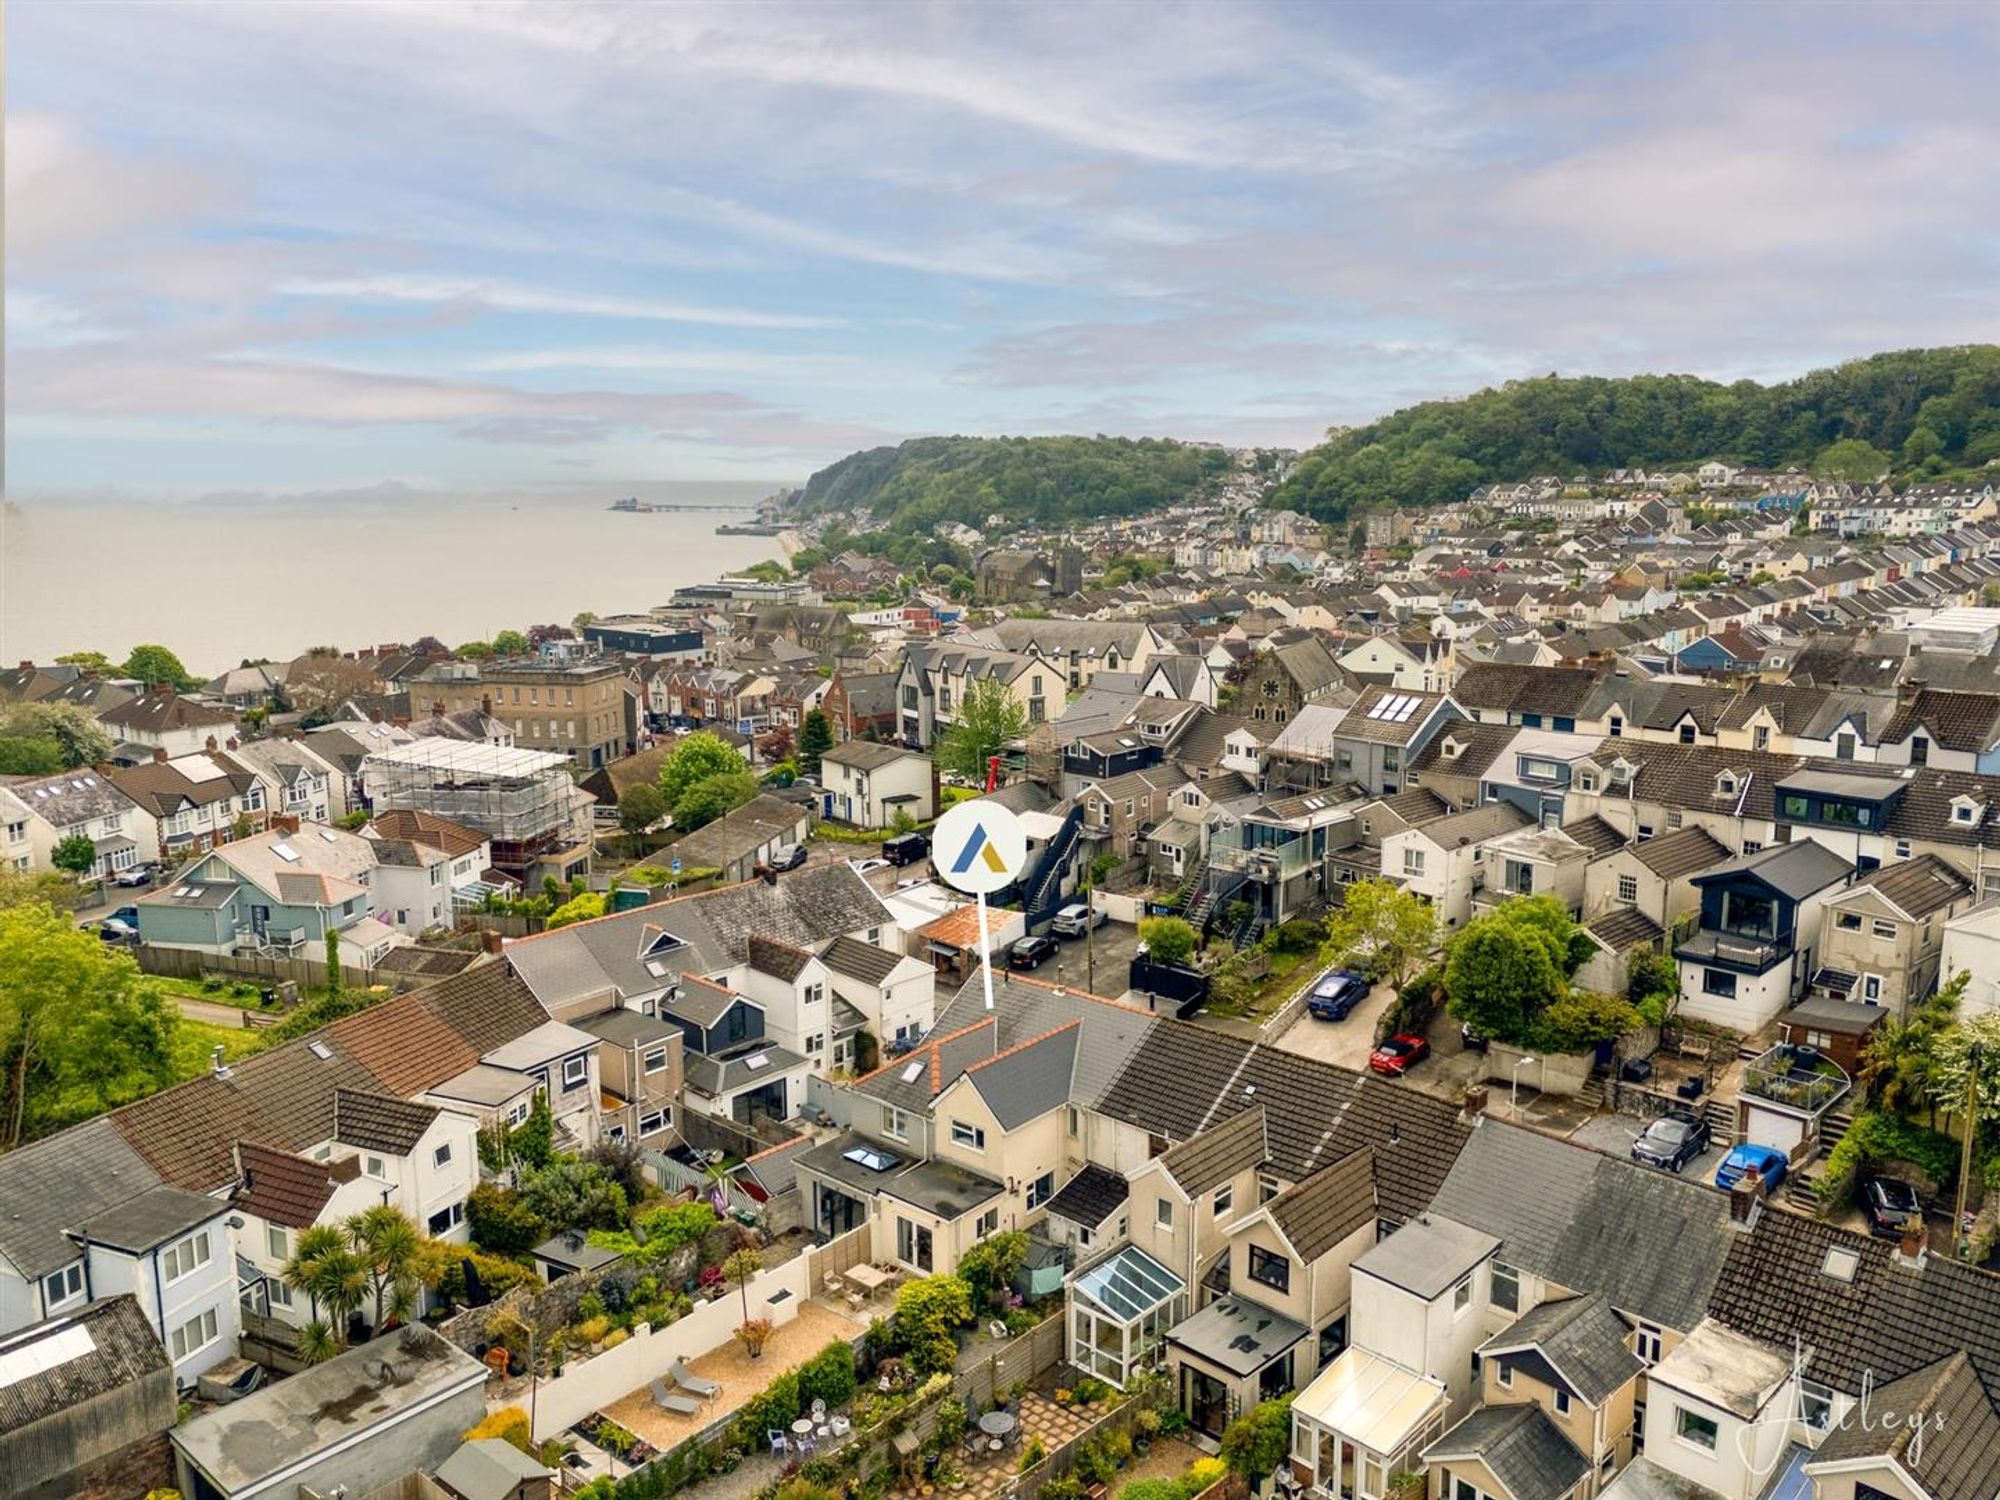
Aerial Aspect
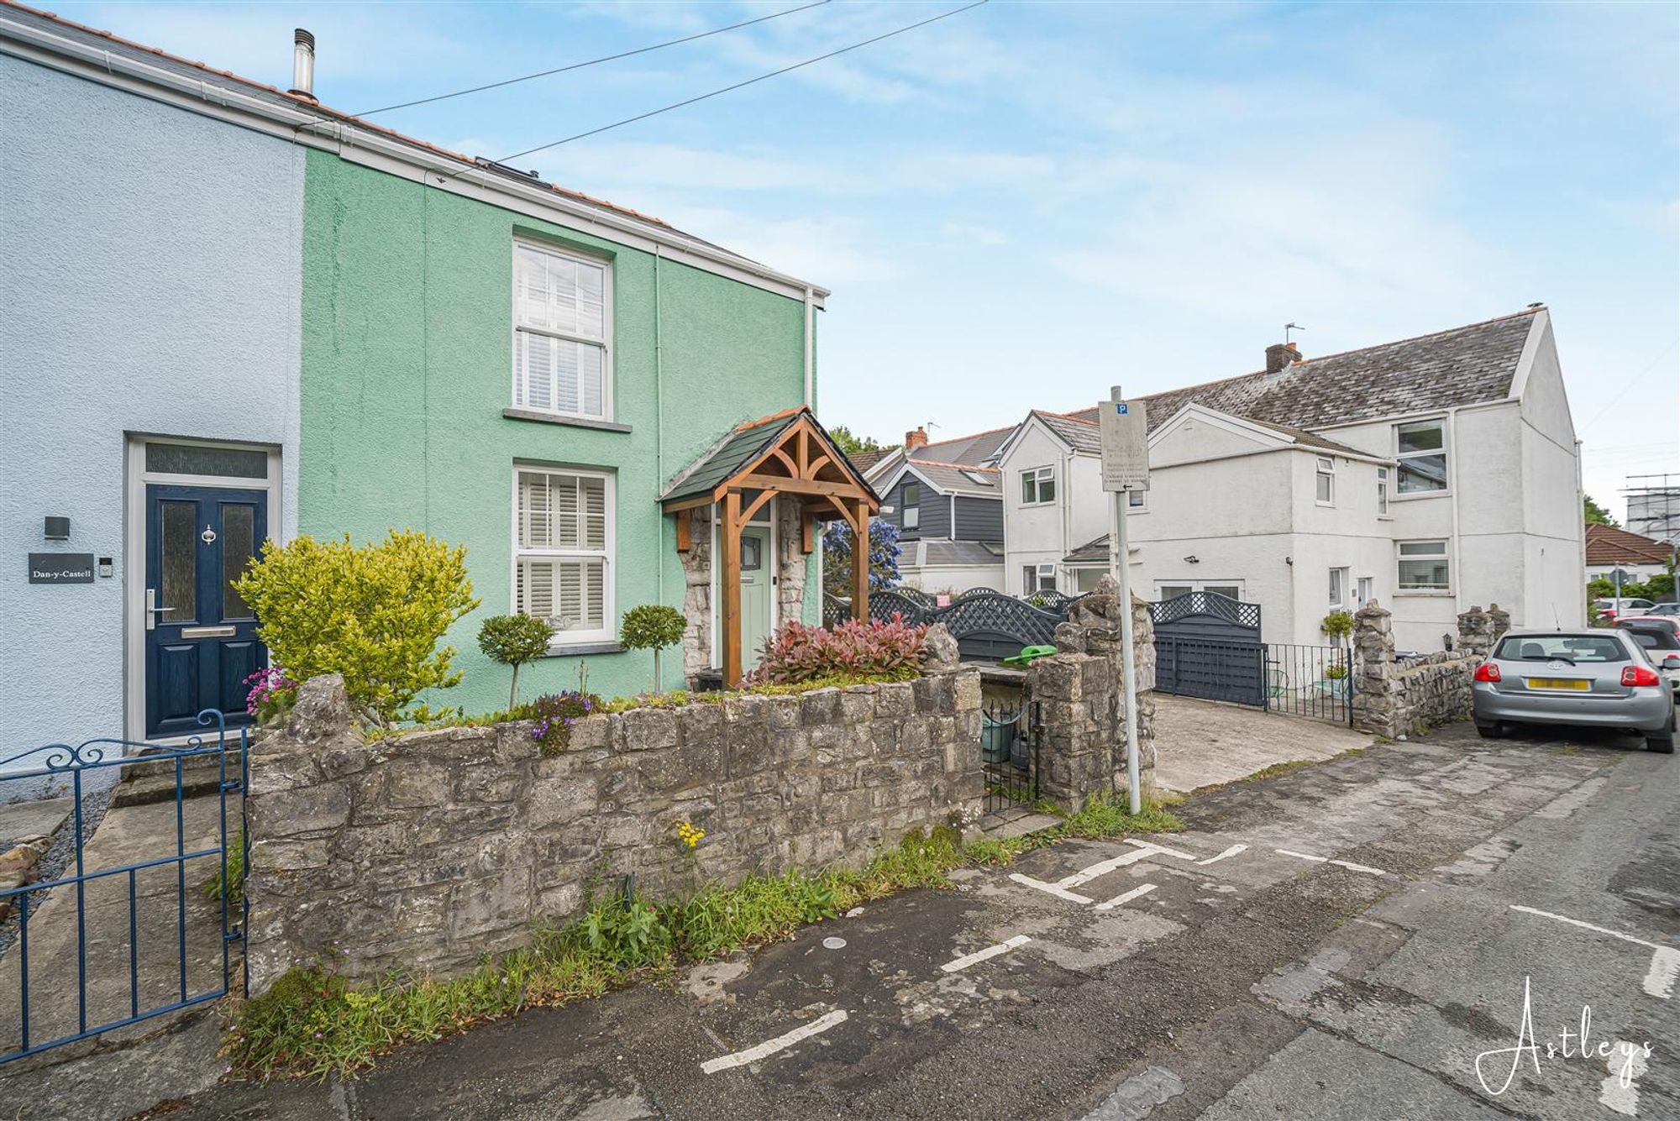
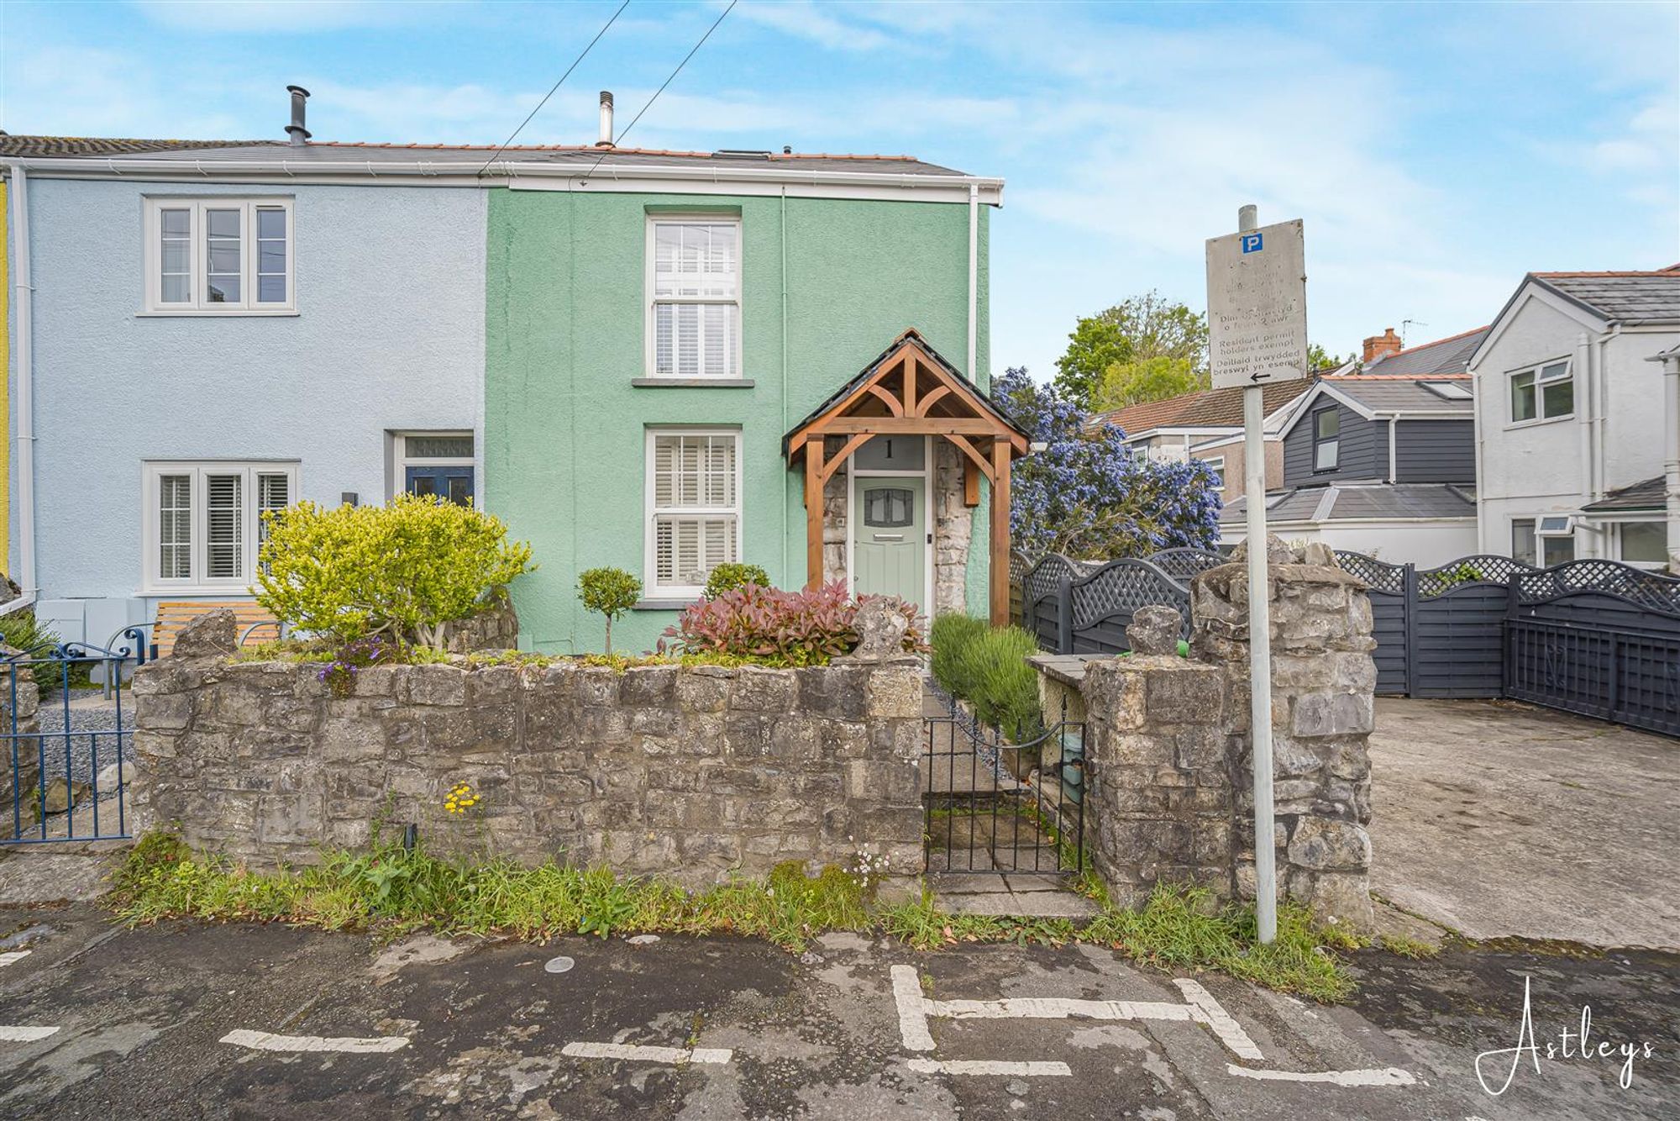
Front
Low-maintenance gravel garden.
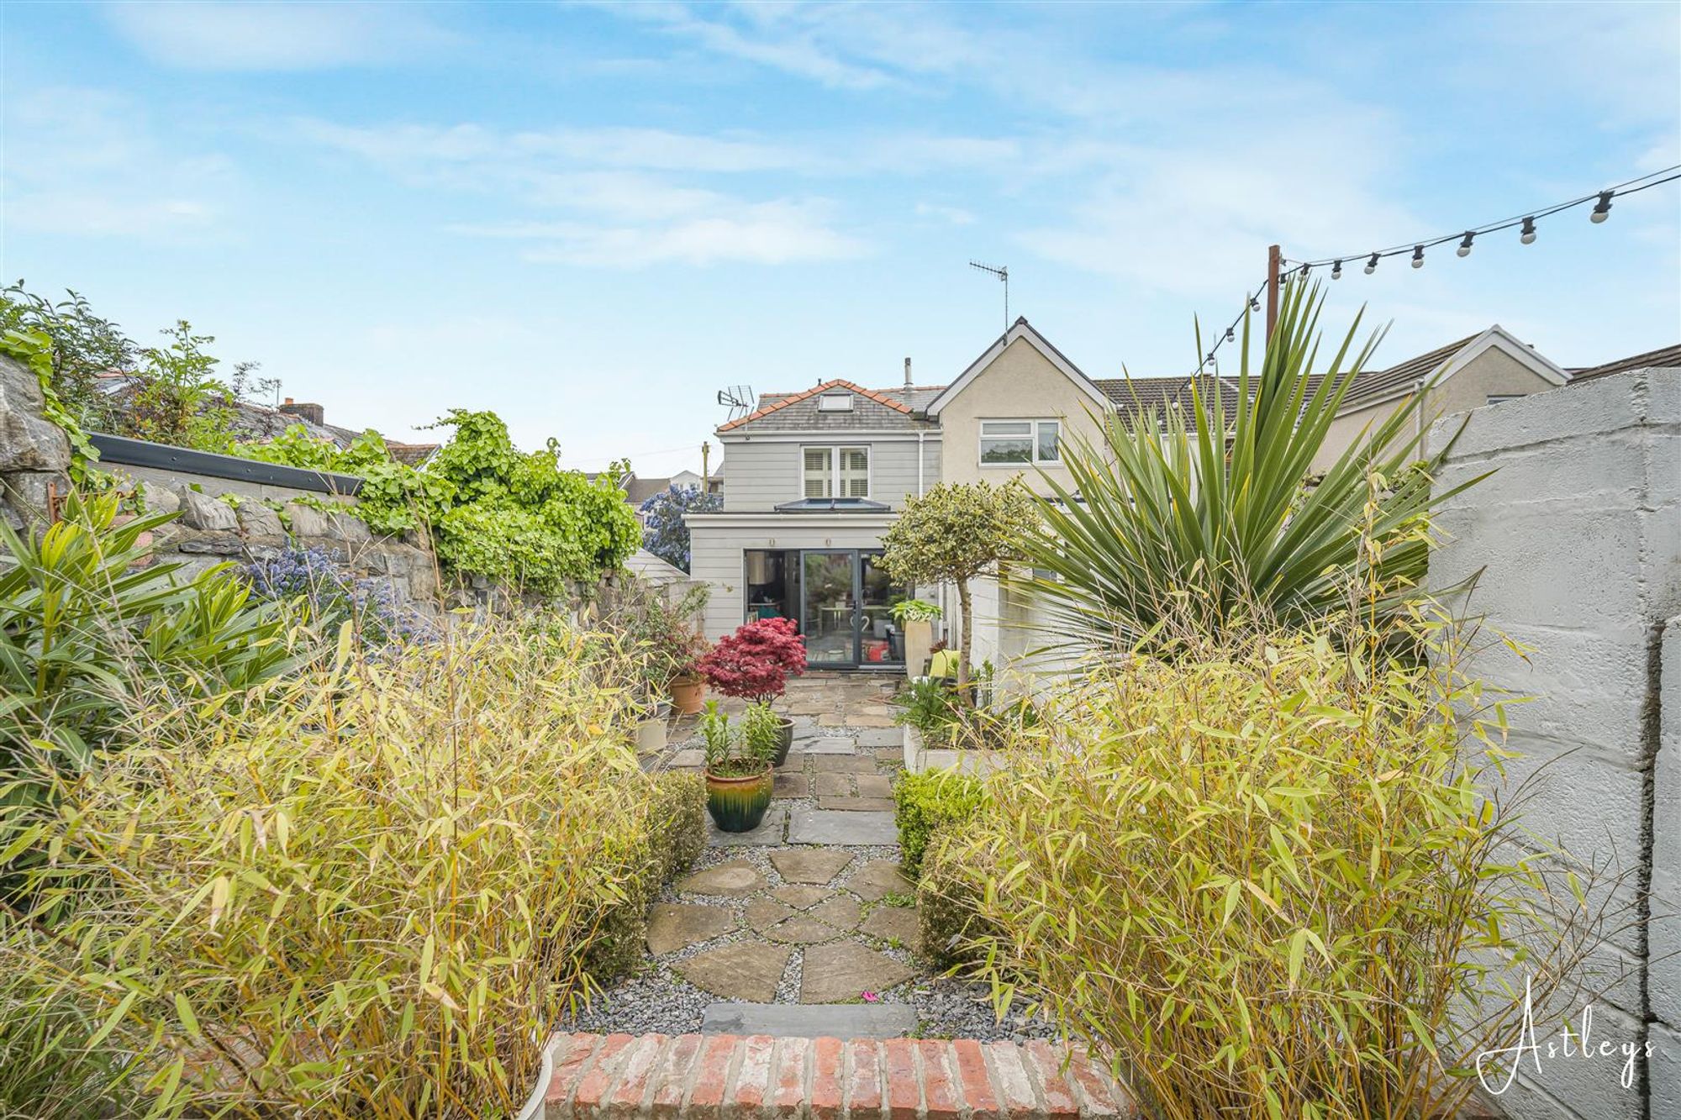
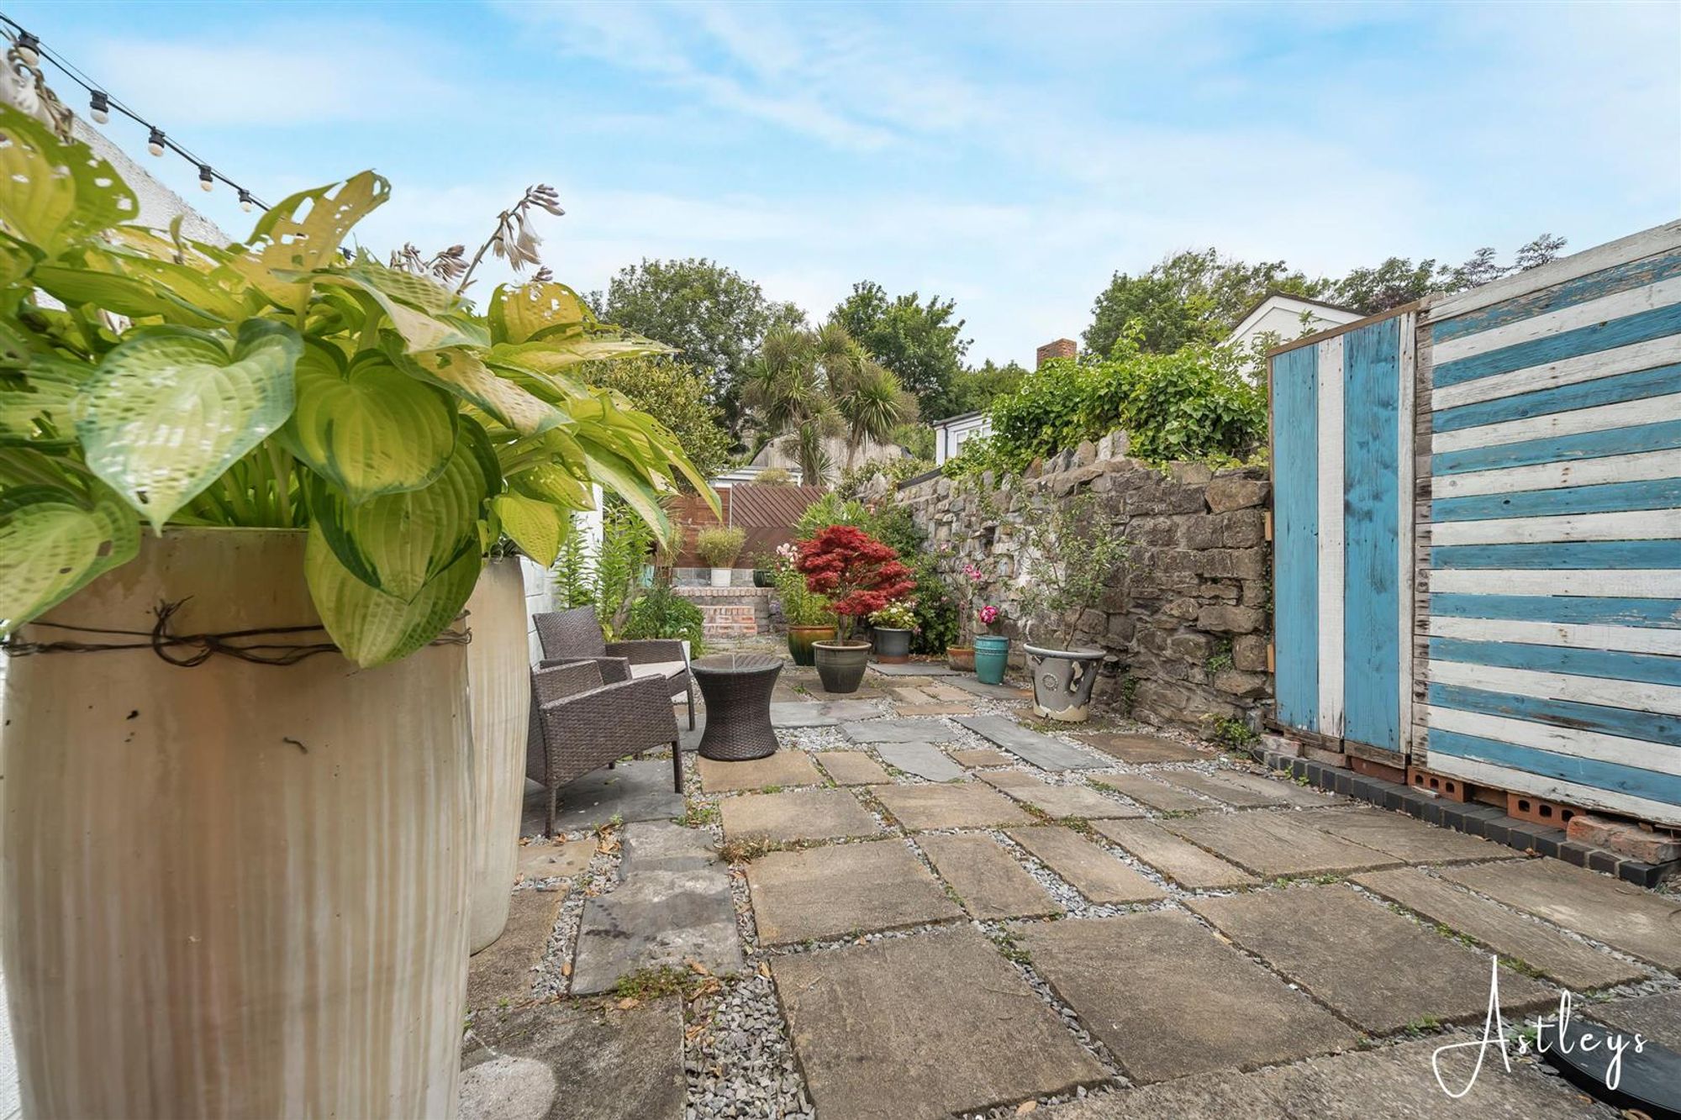
Rear
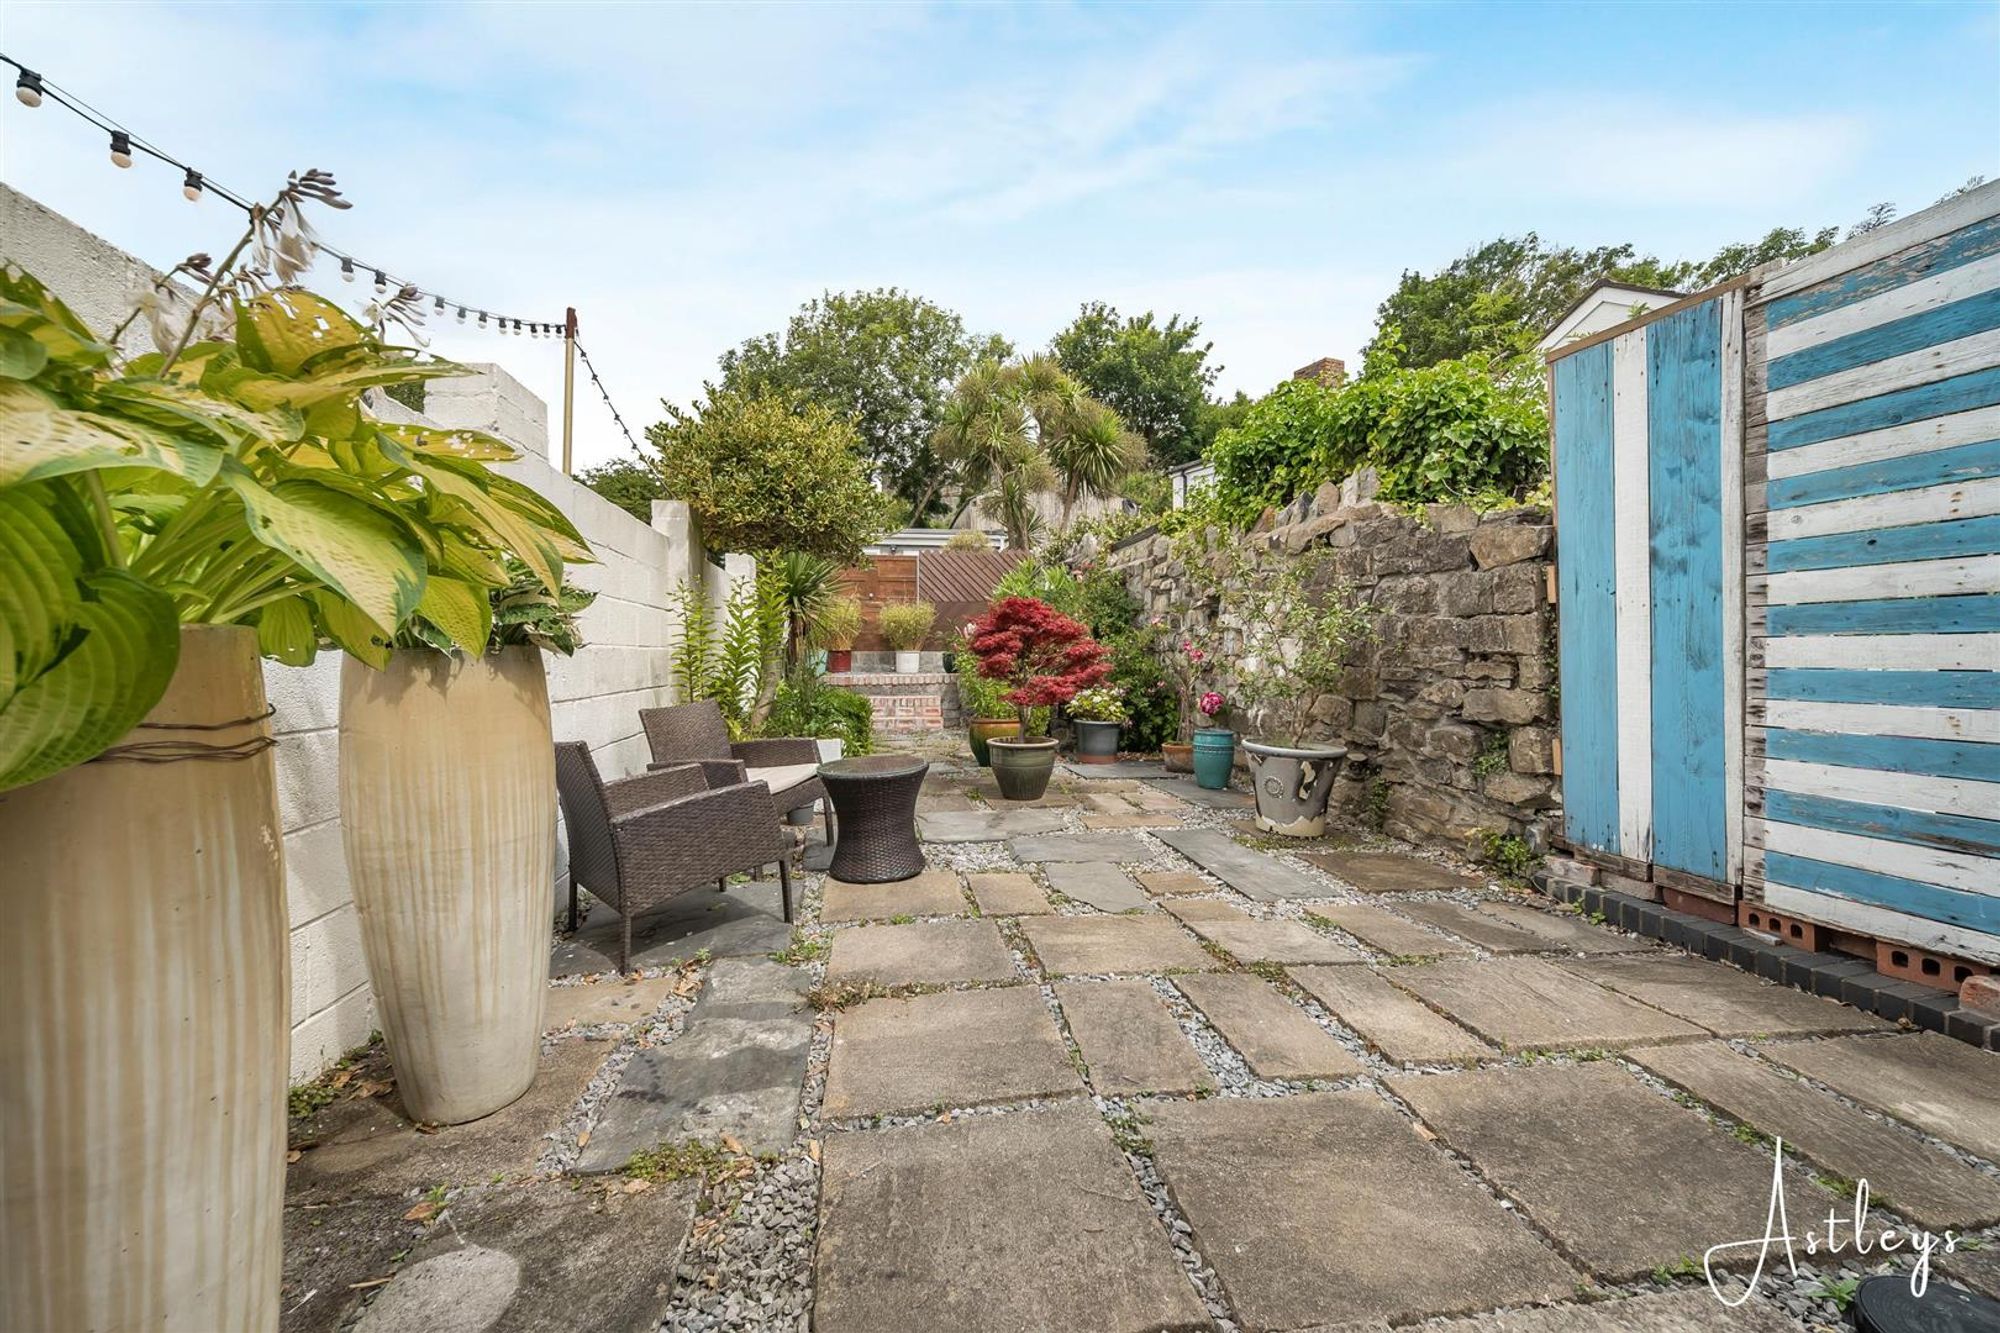
Low maintenance rear garden bordered by wall comprising a patio seating area with ample room for tables and chairs.
Services
Mains electric. Mains sewerage. Mains water. Mains gas. Broadband type - full fibre. Mobile phone coverage available with EE, O2 Three & Vodafone.
Council Tax Band
Council Tax Band - D
Tenure
Freehold.


Castle Street, Mumbles, SA3
Offers Over £425,000
Property Type
Property type HouseBedrooms
Bedrooms: x 2Reception Rooms
Reception rooms: x 1Bathrooms
Bathrooms:x 1
Tenure
Tenure Freehold
-
Property Description
Set within the ever popular seaside village of Mumbles, this attractive terraced home enjoys the best of coastal living with cafés, independent shops and the promenade all close at hand. Beautiful beaches and the wider Gower coastline are easily reached, while Swansea city centre remains conveniently accessible. Presented to a very high standard throughout, the property offers stylish and well balanced accommodation extending to approximately 1,175 square feet. The ground floor comprises a porch, welcoming hallway, cloakroom, comfortable lounge and a well appointed kitchen and breakfast room designed for both everyday living and entertaining. To the first floor are two generous double bedrooms and a contemporary shower room, all finished with a calm and carefully maintained feel. Externally, the rear garden has been designed for low maintenance and enjoyment, bordered by walling and centred around a spacious patio seating area with ample room for outdoor dining and relaxation. Set within grounds of approximately 0.5 acres, this is a thoughtfully presented home in one of Swansea Bay’s most sought after coastal locations.
See our properties



