Porch
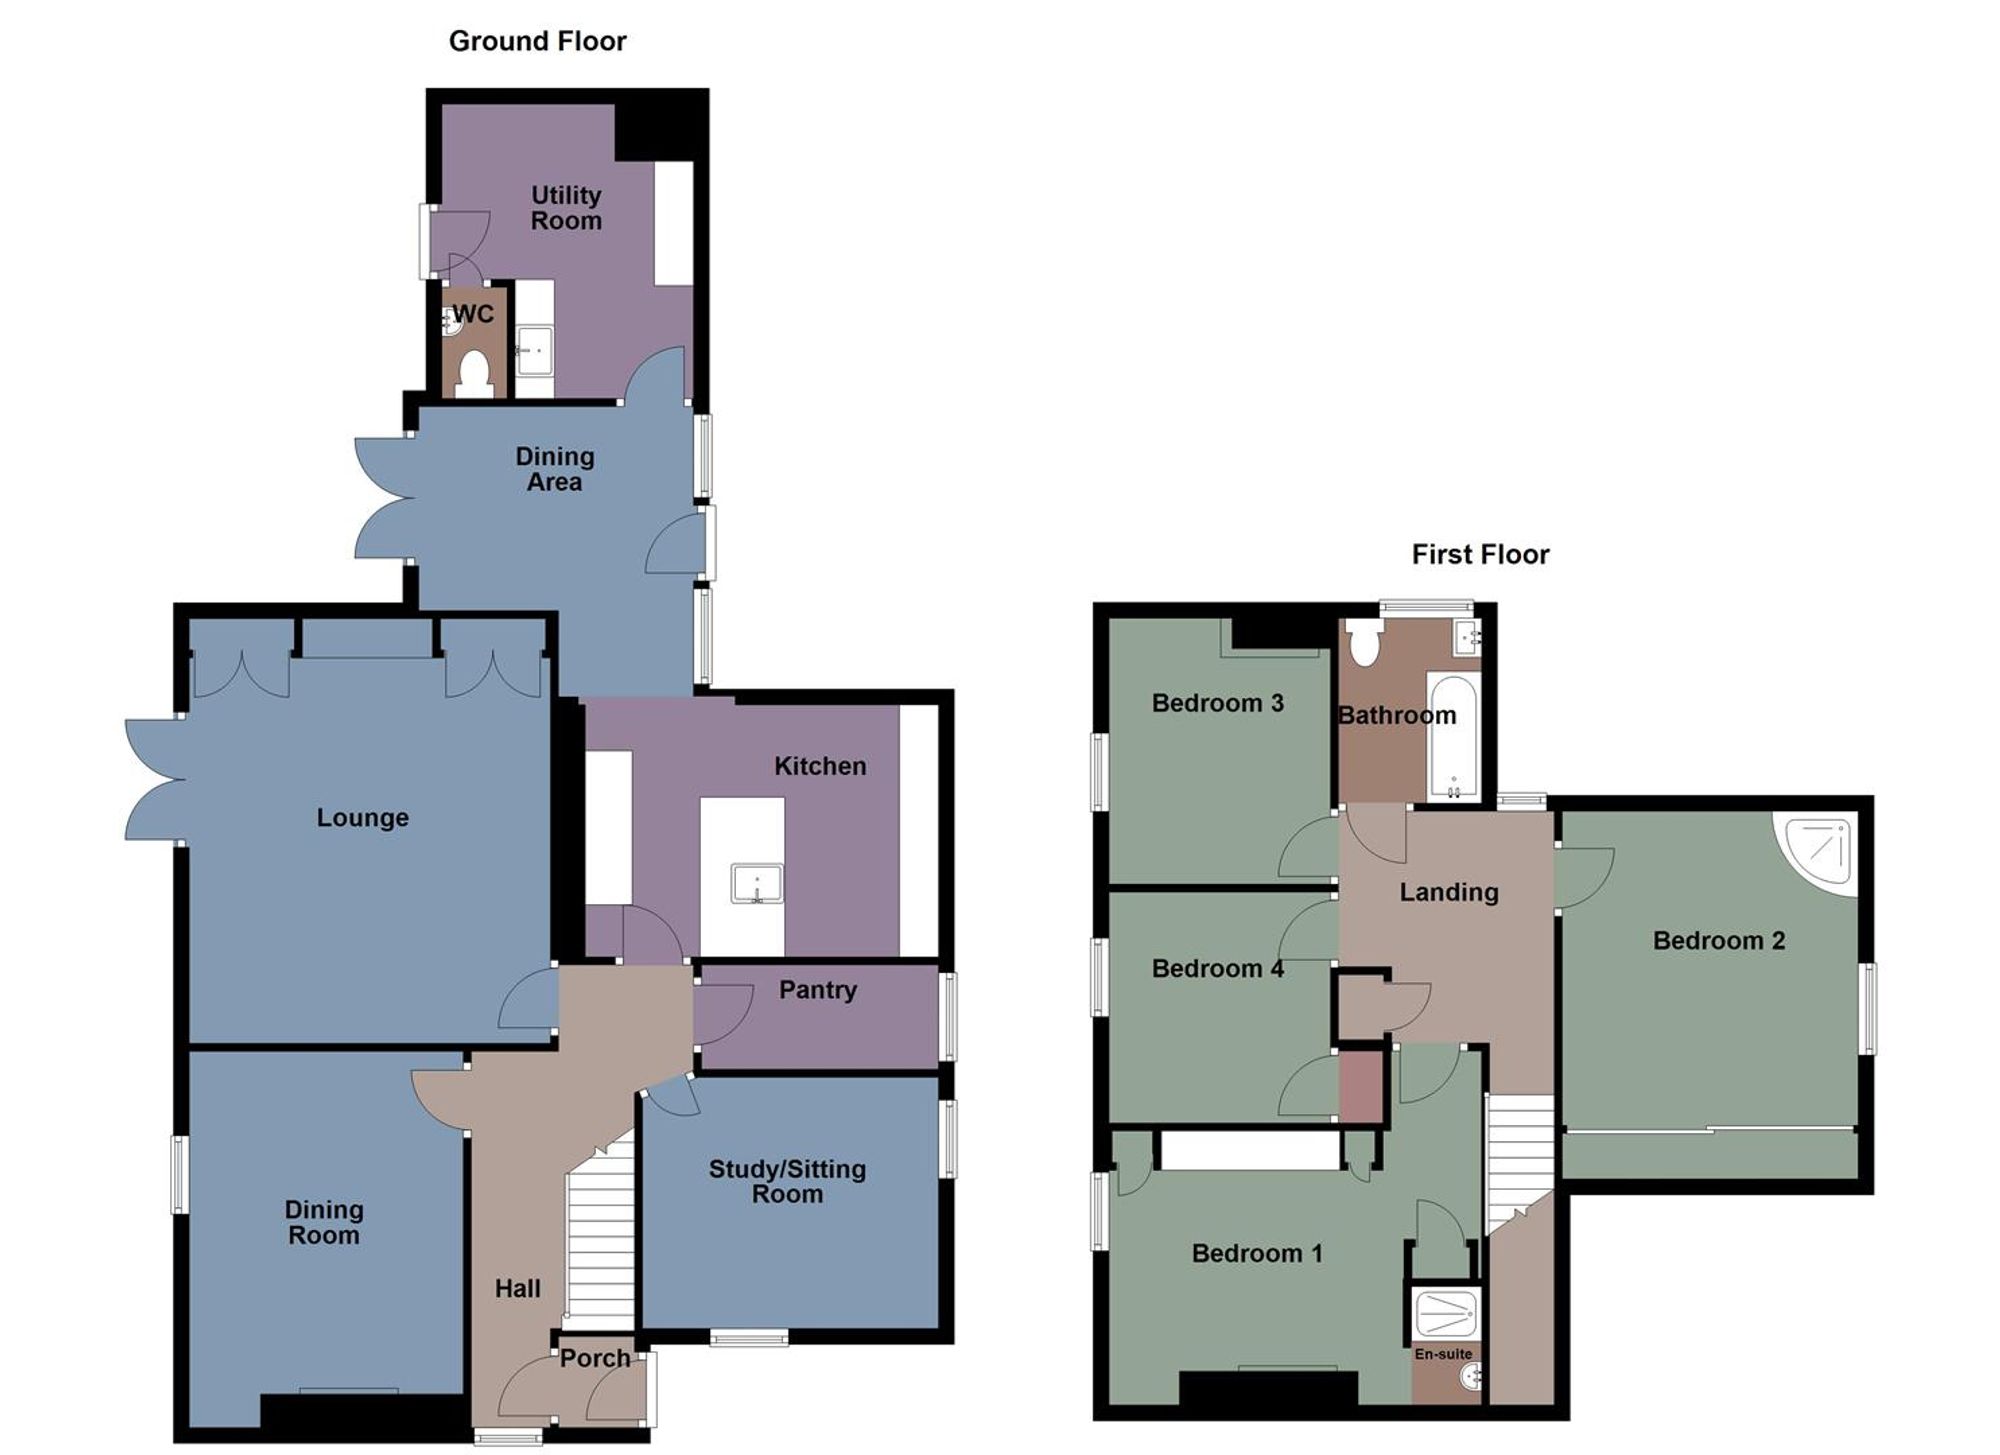
Entered via door, tiled flooring, door leading into the hallway.
Hall
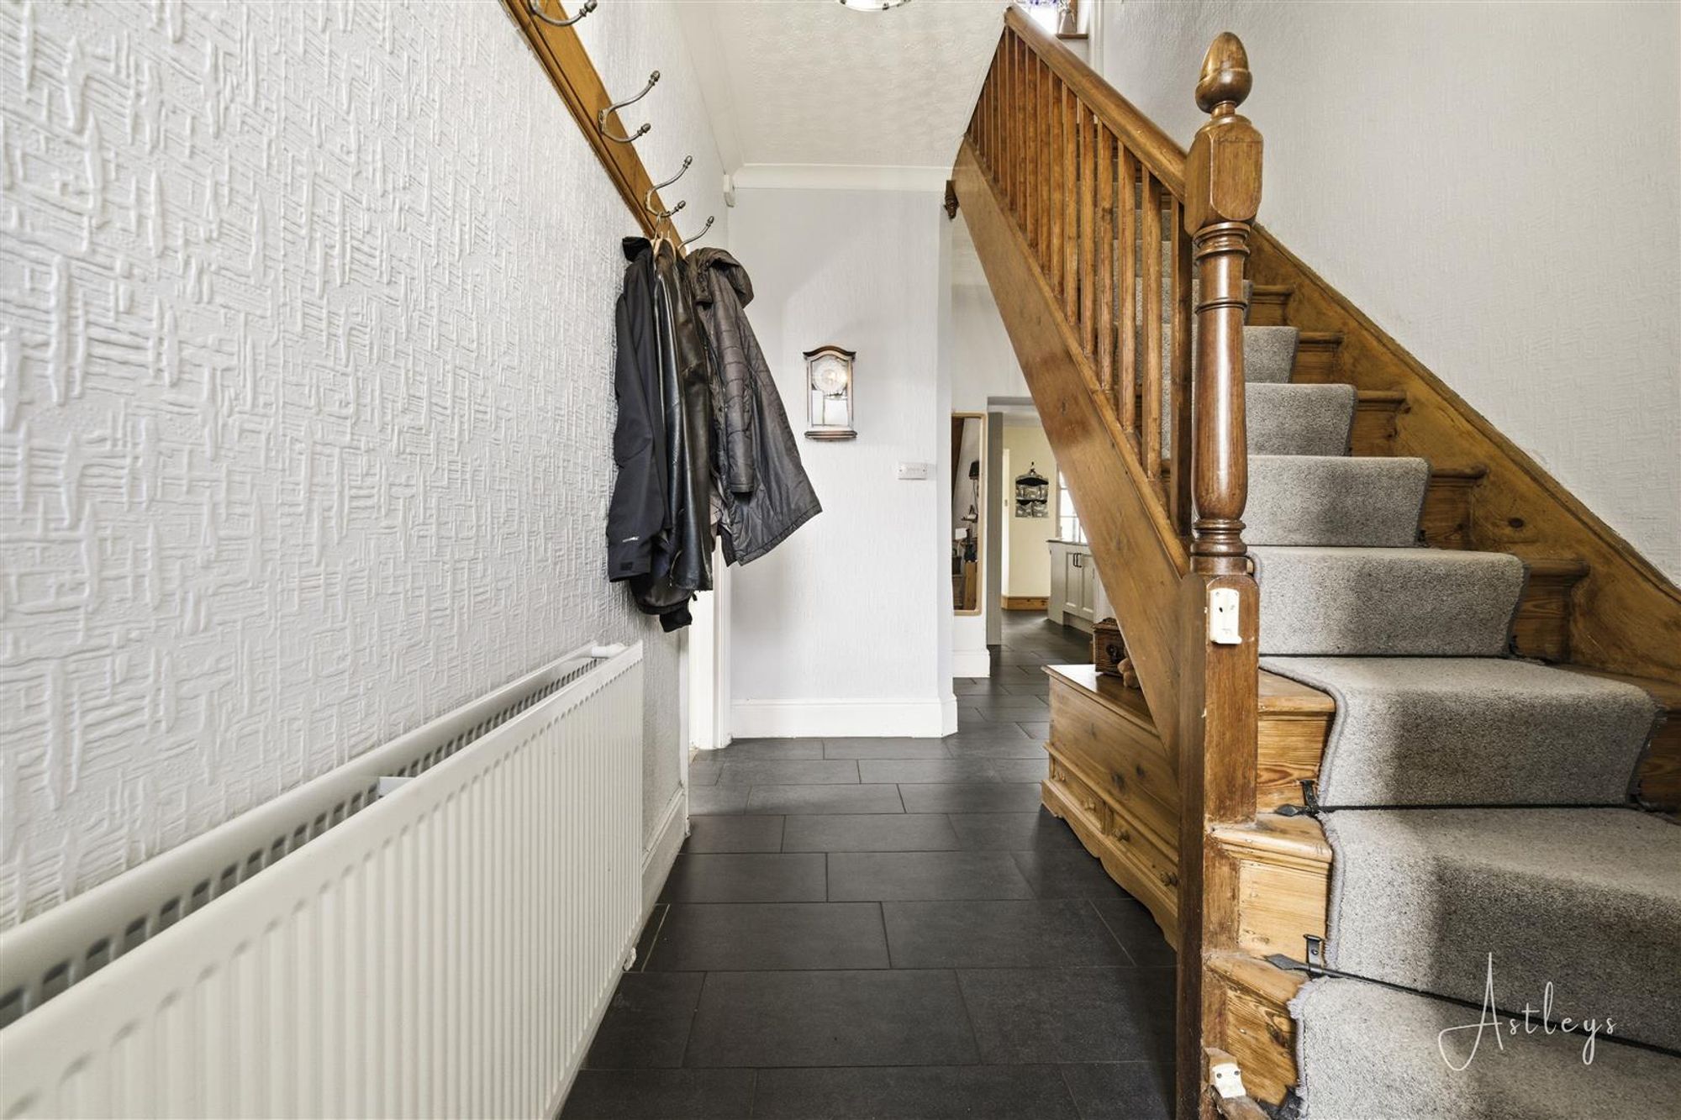
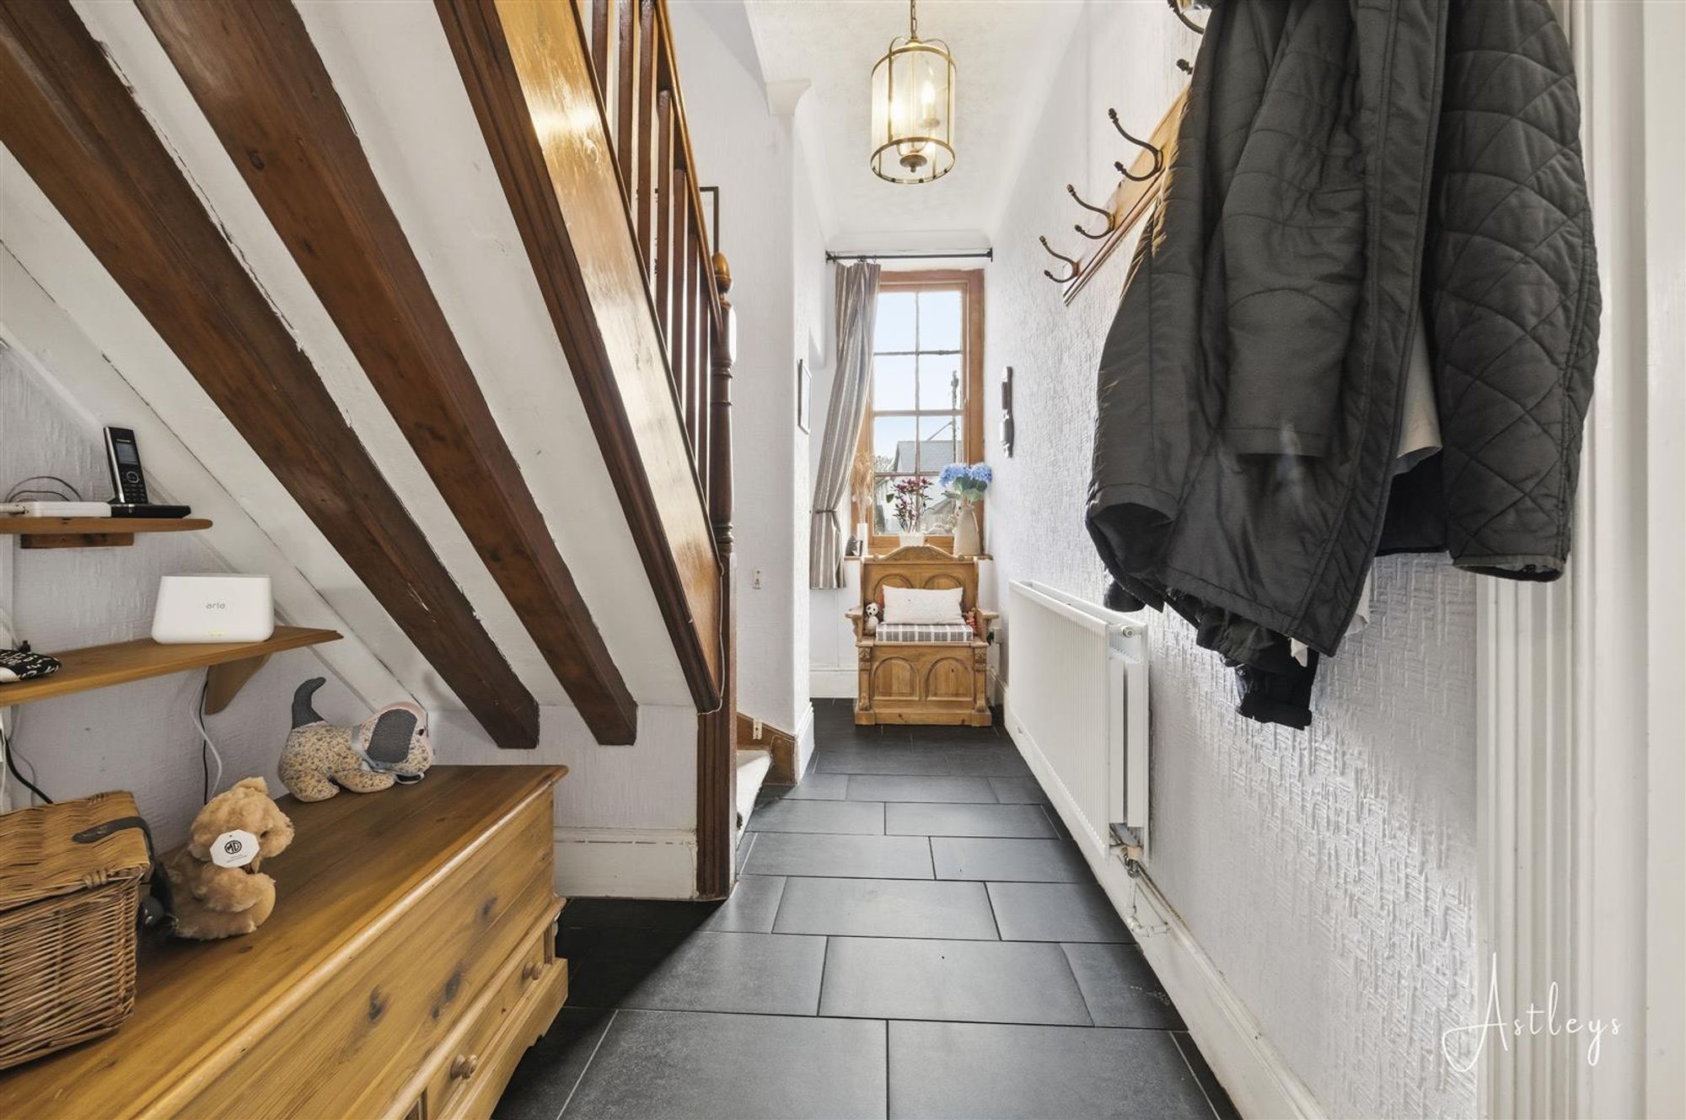
Sash window to front, tiled flooring, staircase to first floor, door the reception rooms, radiator.
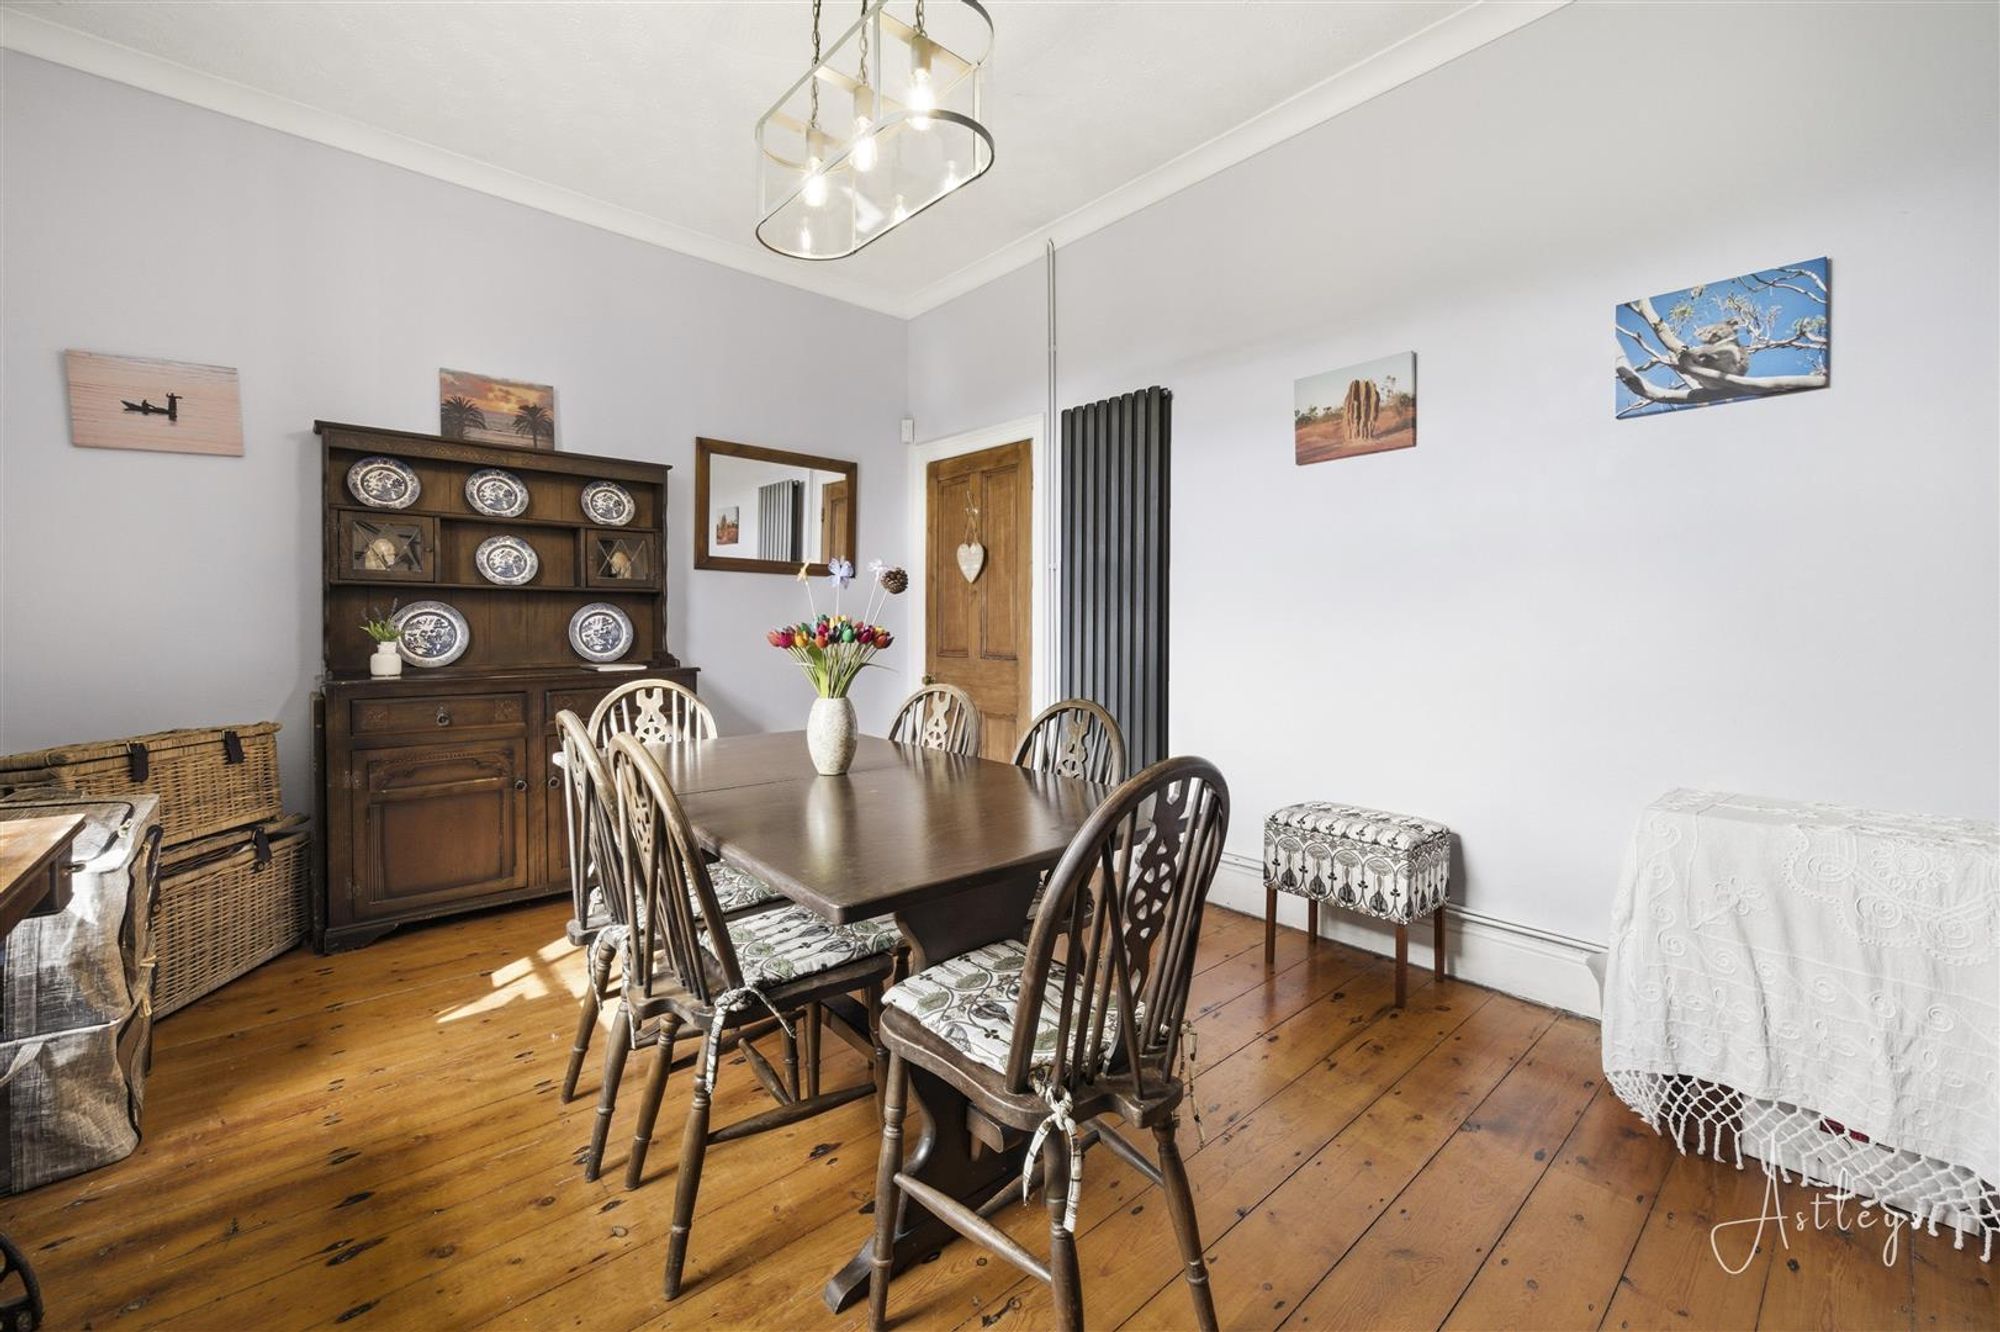
Dining Room
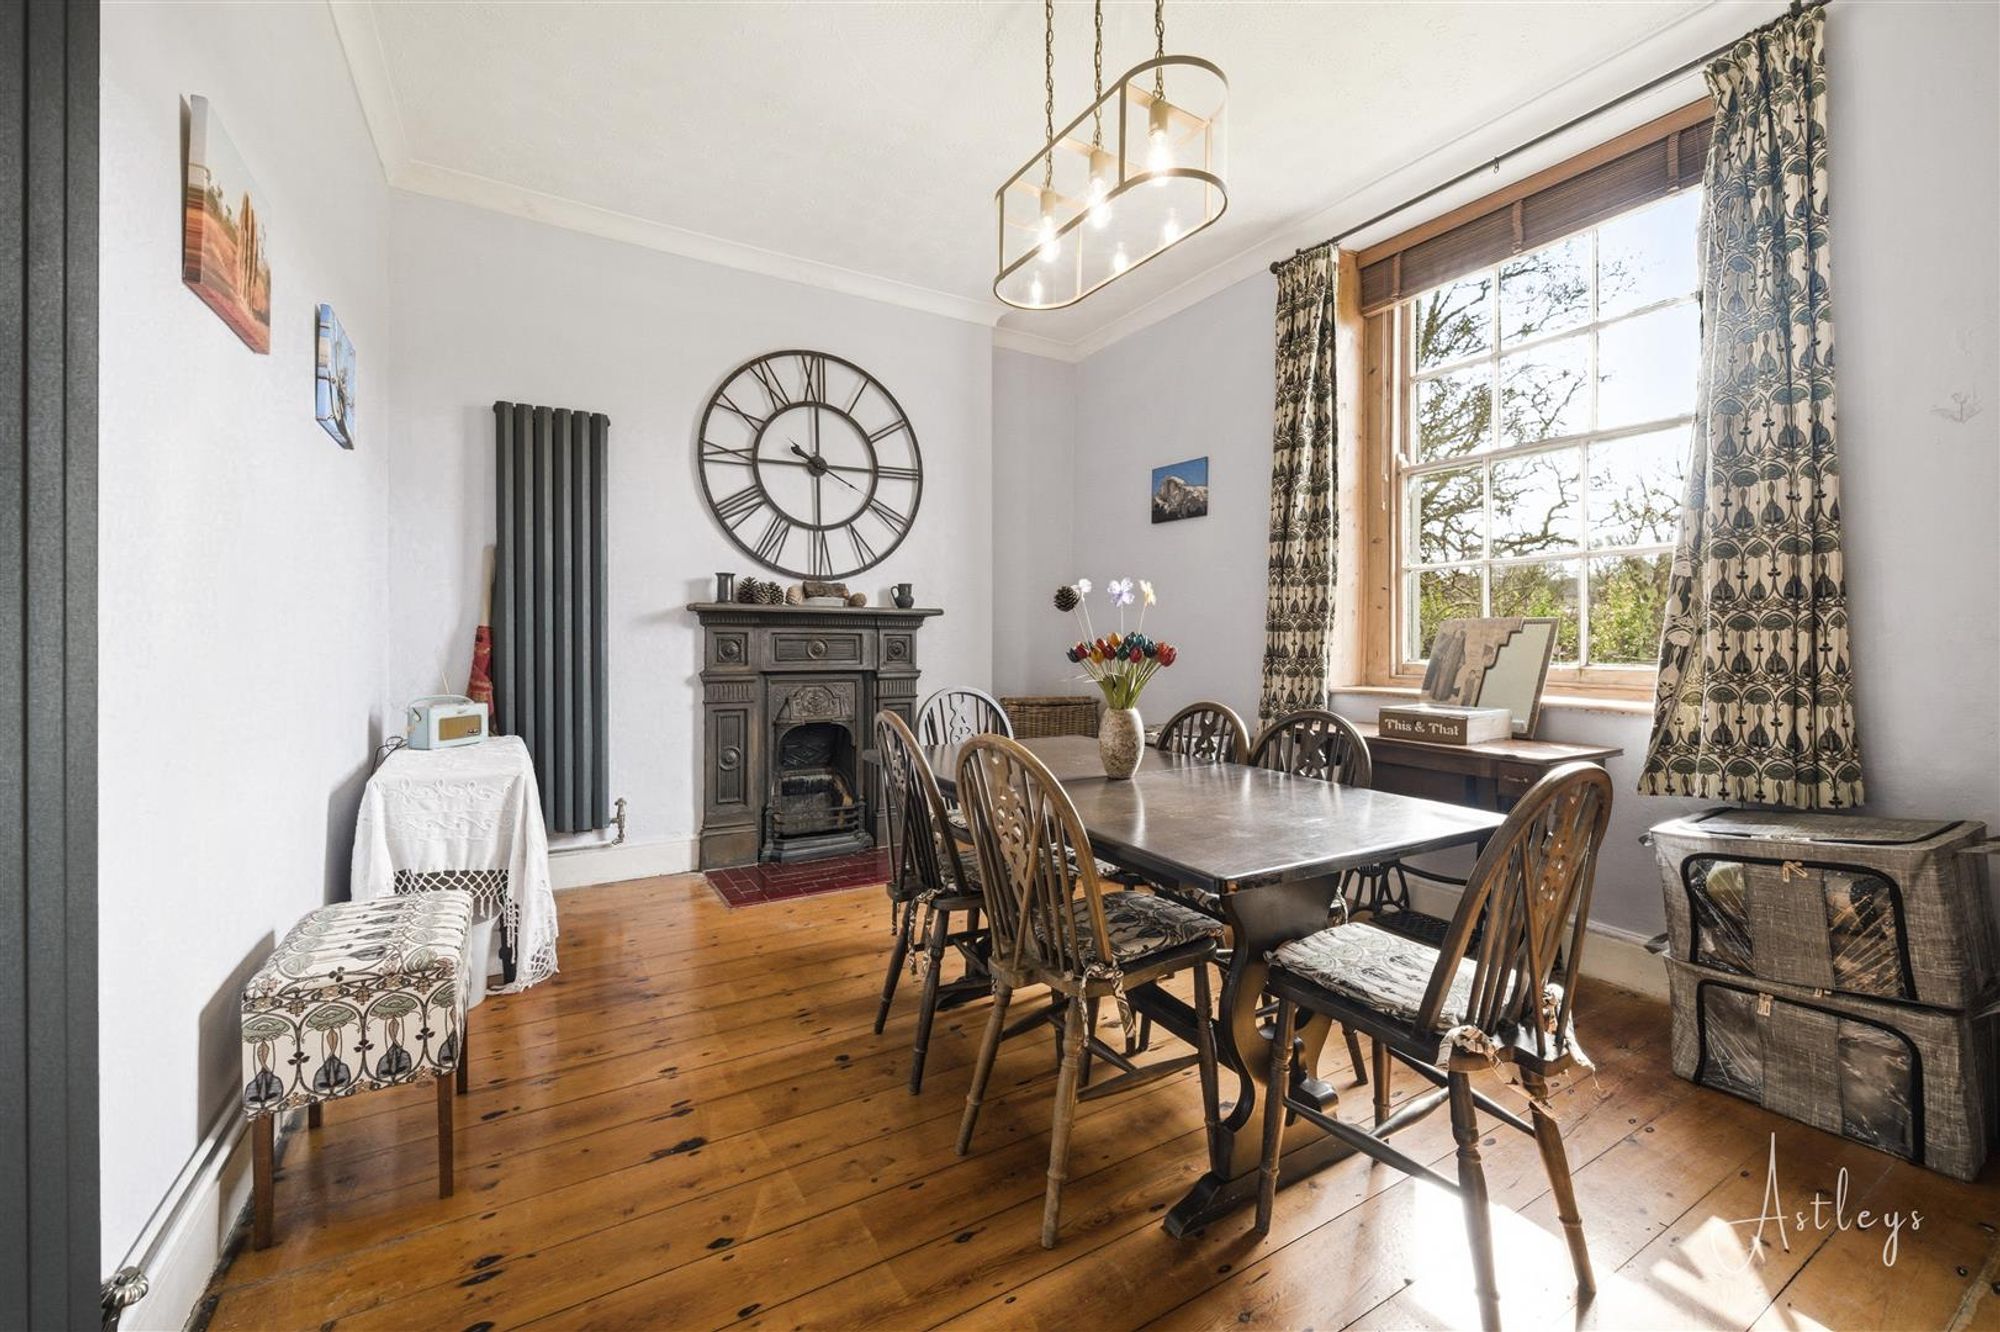
Dimensions: 4.84m x 3.49m (15'11" x 11'5"). The dining room is a characterful space featuring a sash window to the side aspect, allowing for plenty of natural light and enjoying the views of the garden. A standout feature is the original fireplace, adding charm and period appeal, while exposed flooring enhances the room’s authentic feel making it ideal for both everyday dining and entertaining and the room has two radiators.
Lounge
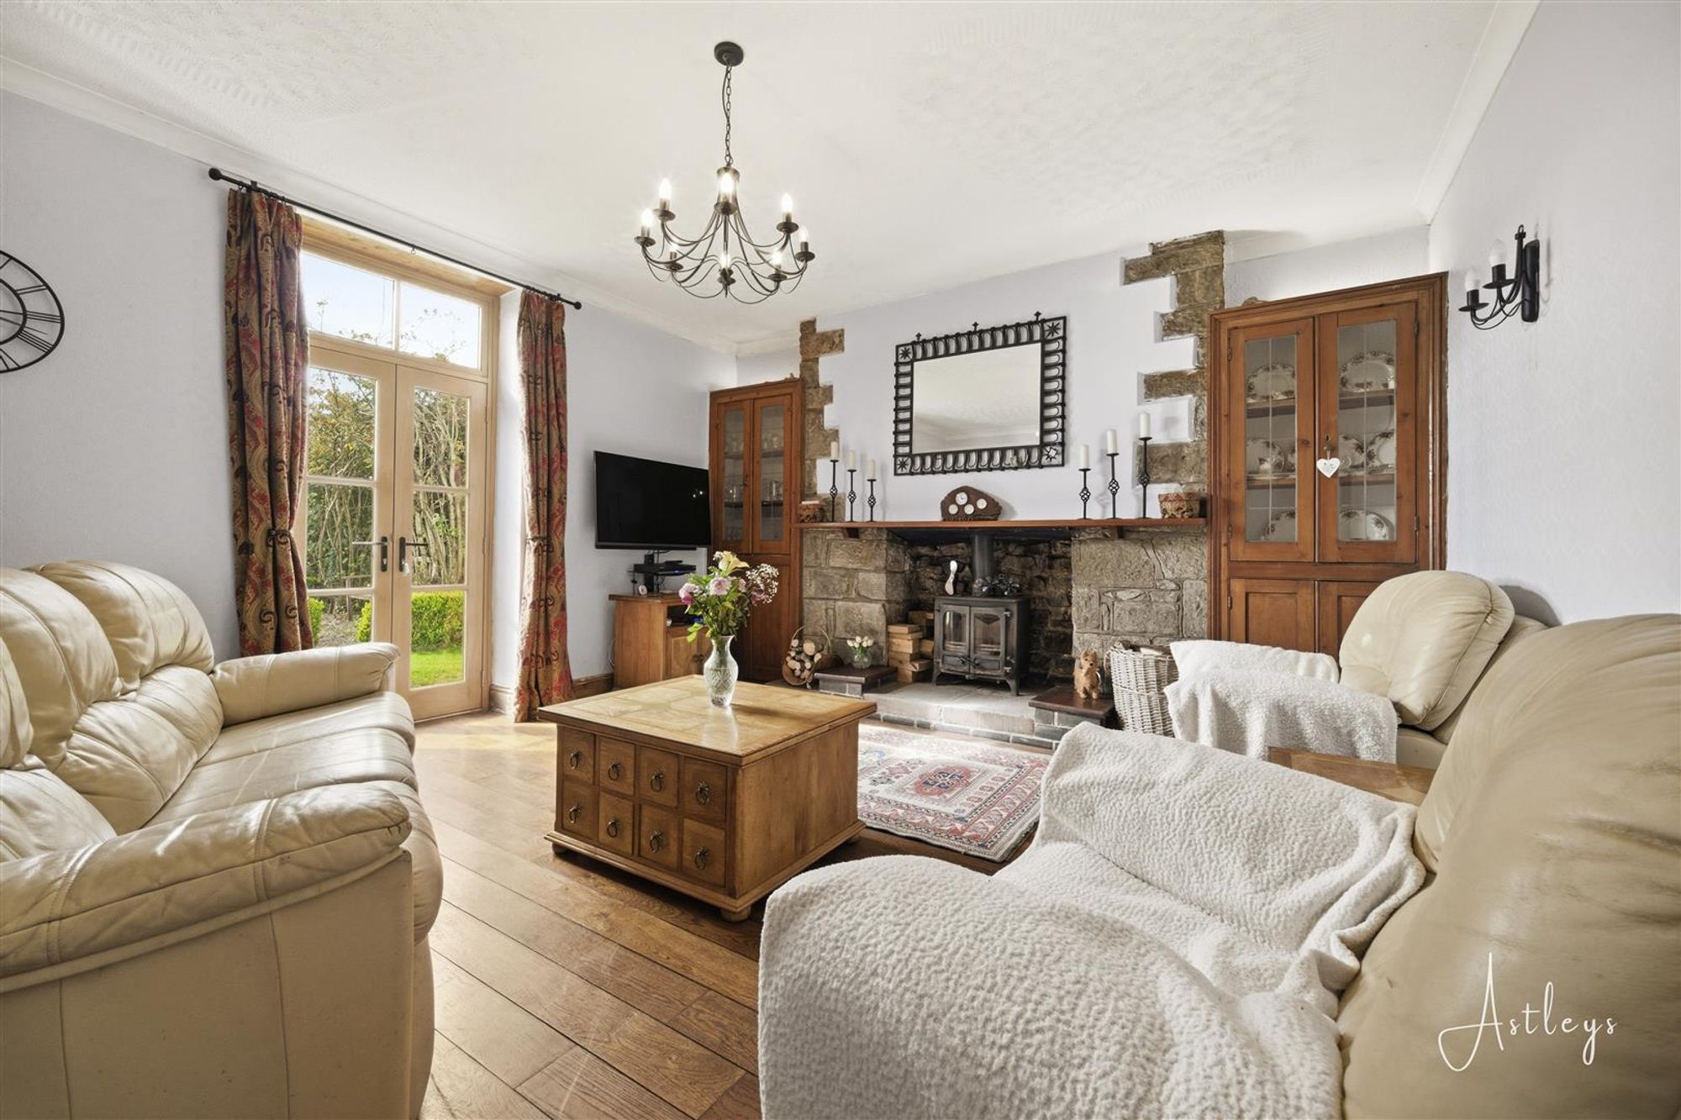
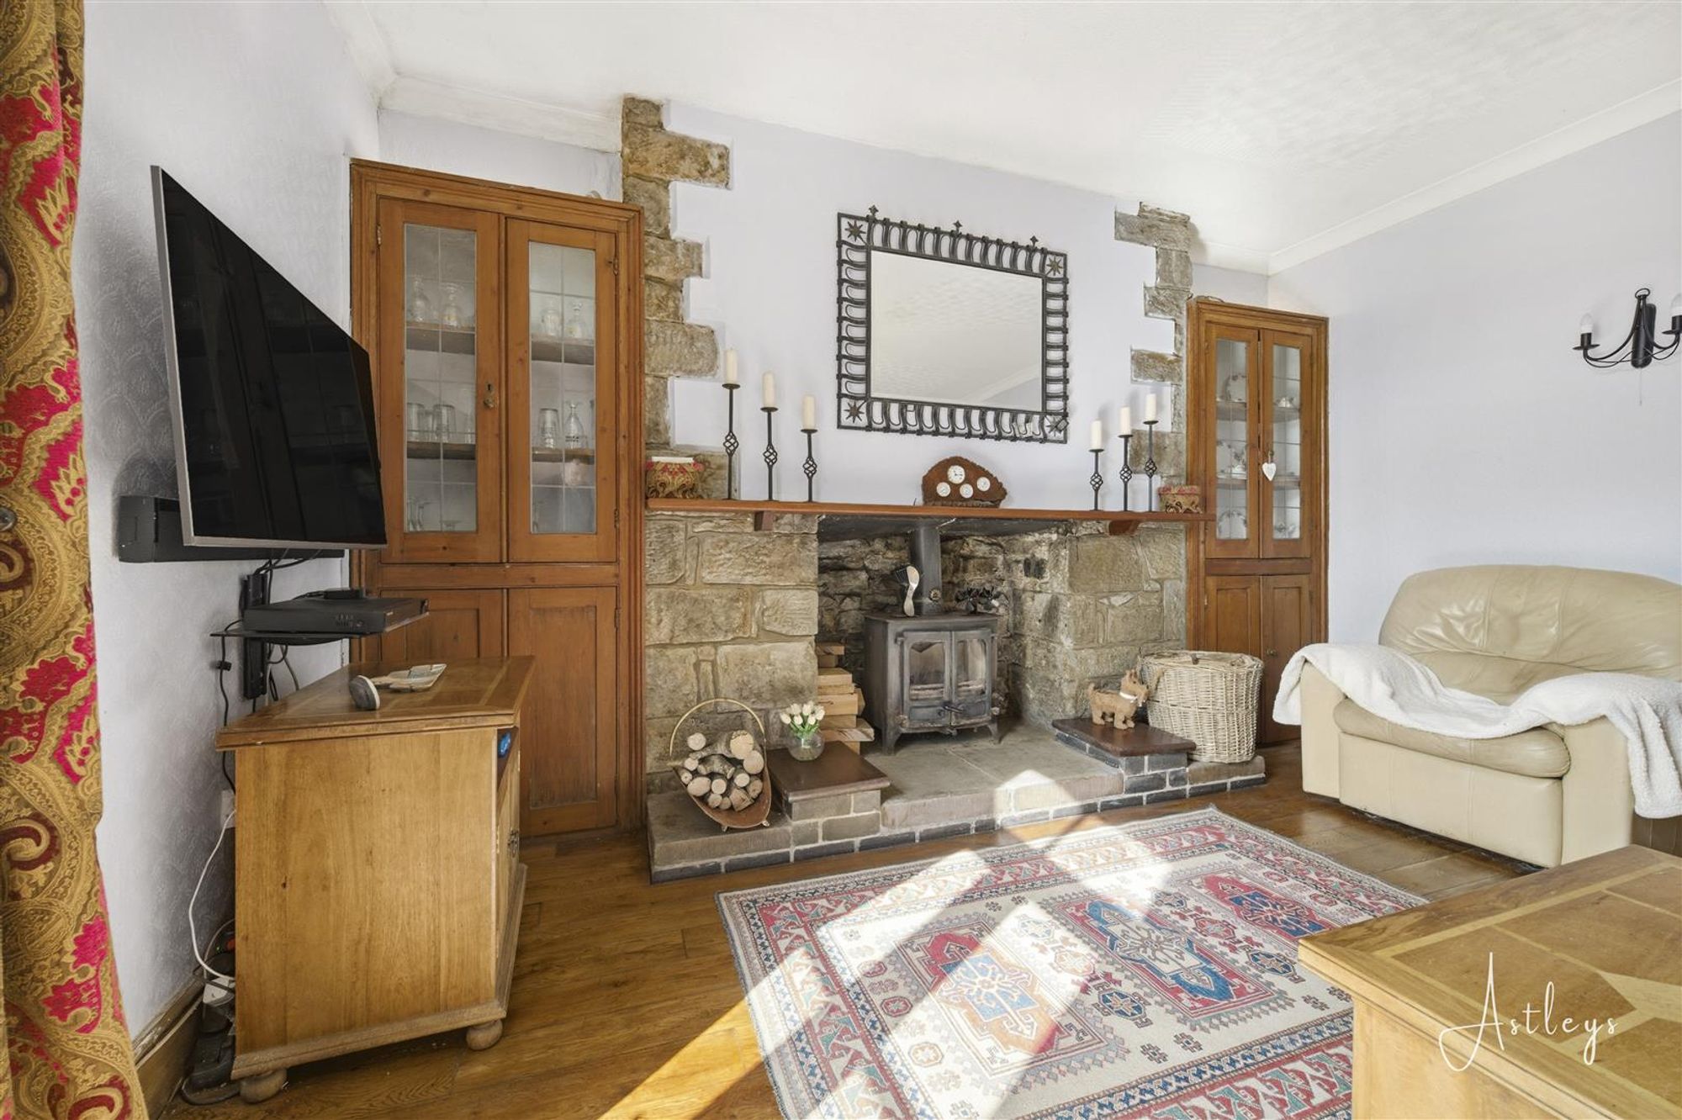
Dimensions: 5.41m x 4.69m (17'9" x 15'5"). The lounge is a warm and inviting space, centred around an impressive inglenook fireplace with a log burner set within a brick surround and alcove storage. Exposed flooring adds to the character, while built-in alcove cupboards to either side provide practical storage the room is fitted with a radiator and double doors open out onto the garden, allowing for plenty of natural light and a seamless connection to the outdoor space.
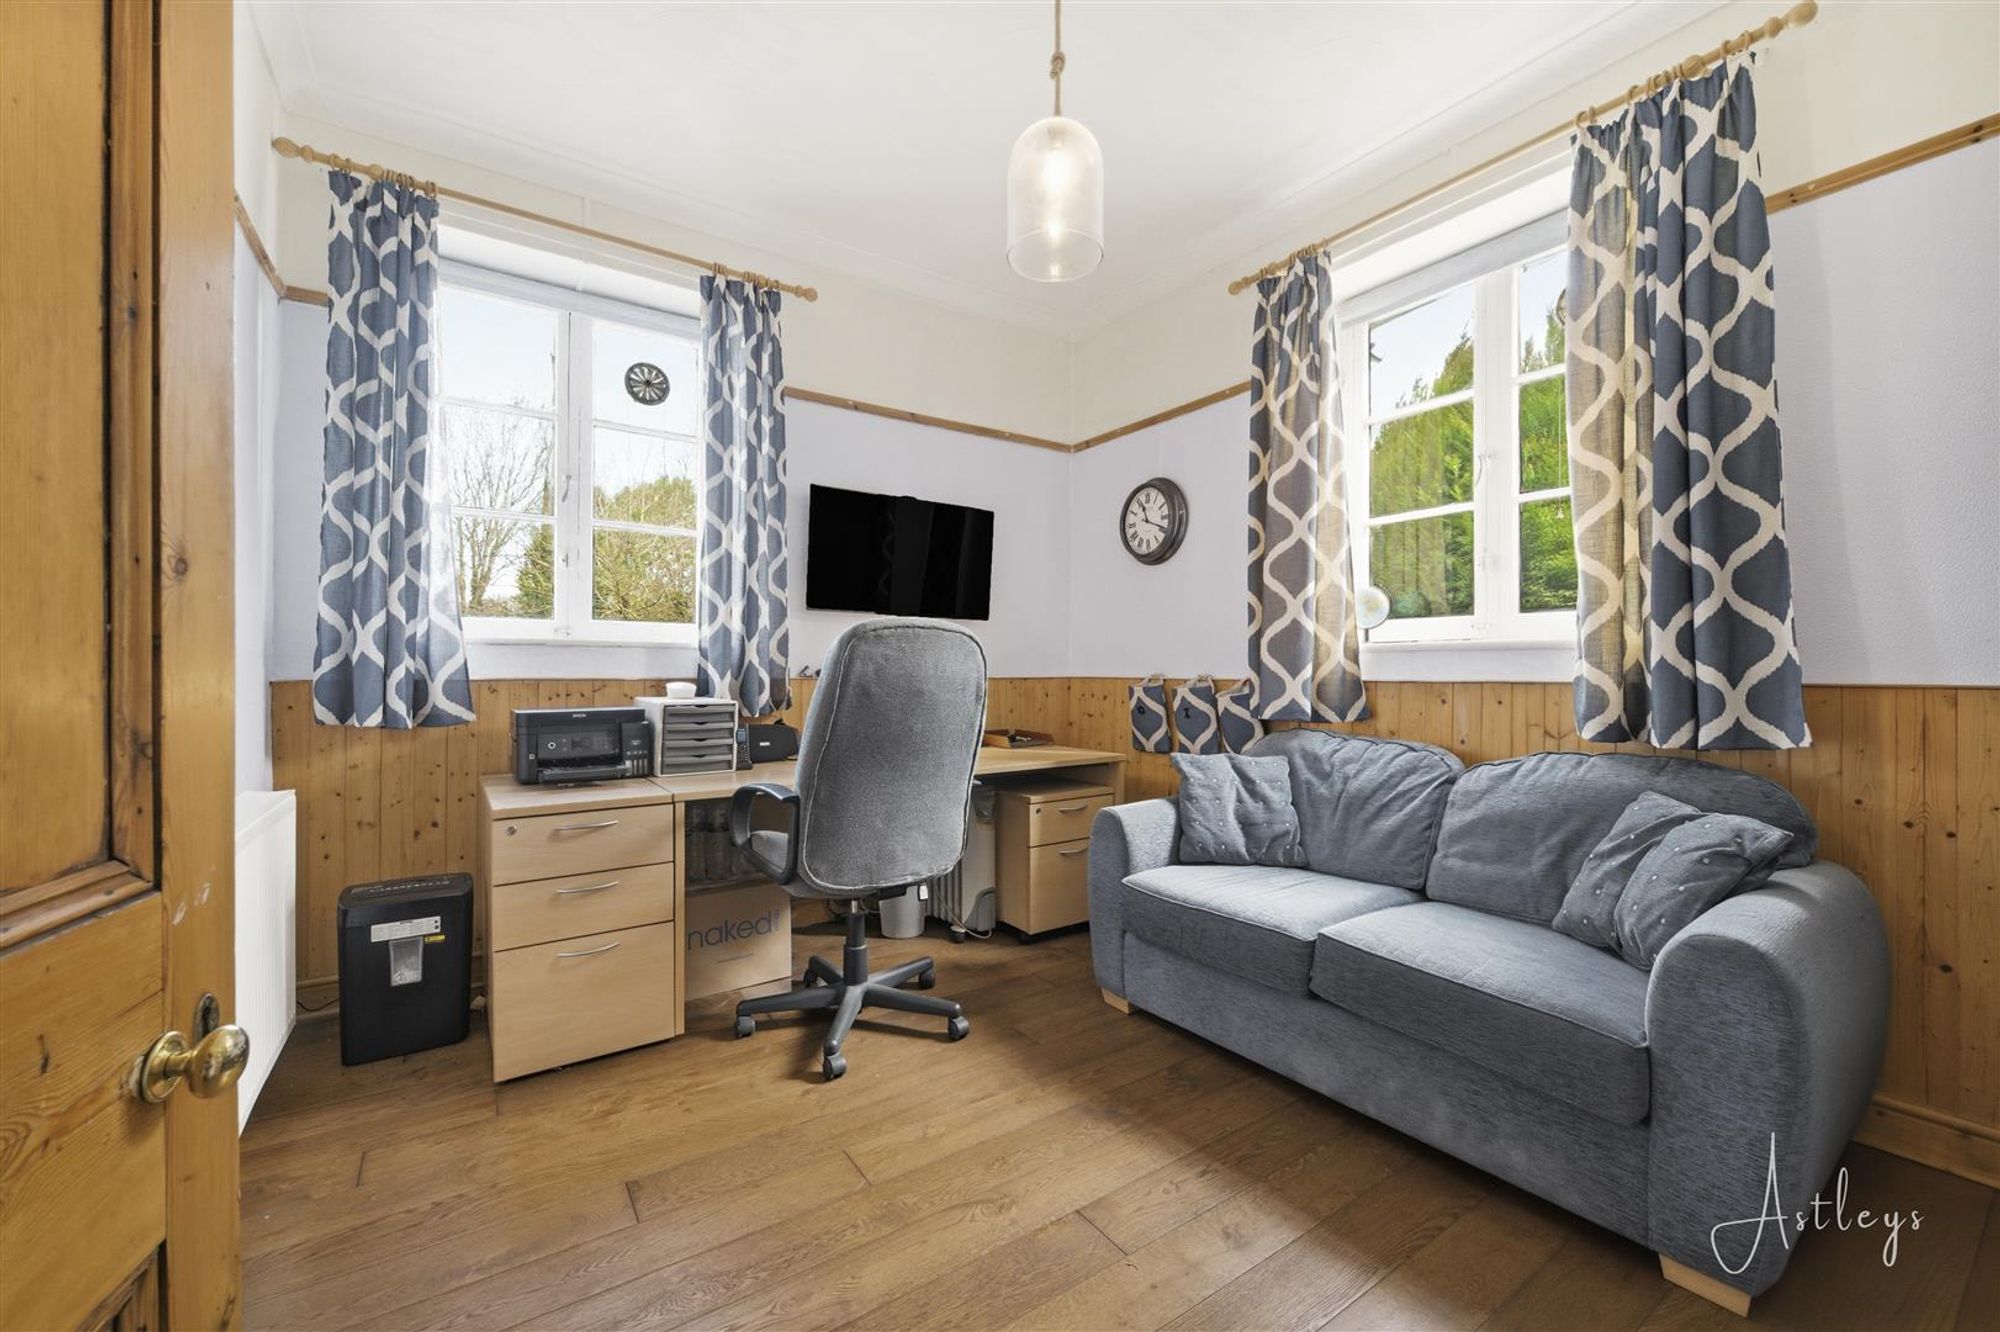
Study/Sitting Room
Dimensions: 3.20m x 3.67m (10'5" x 12'0"). The study/sitting room is a bright and versatile space, benefiting from windows to both the front and side aspects which allow for plenty of natural light. Finished with laminate flooring and a radiator, it offers a comfortable setting ideal for use as a home office, snug, or additional reception room.
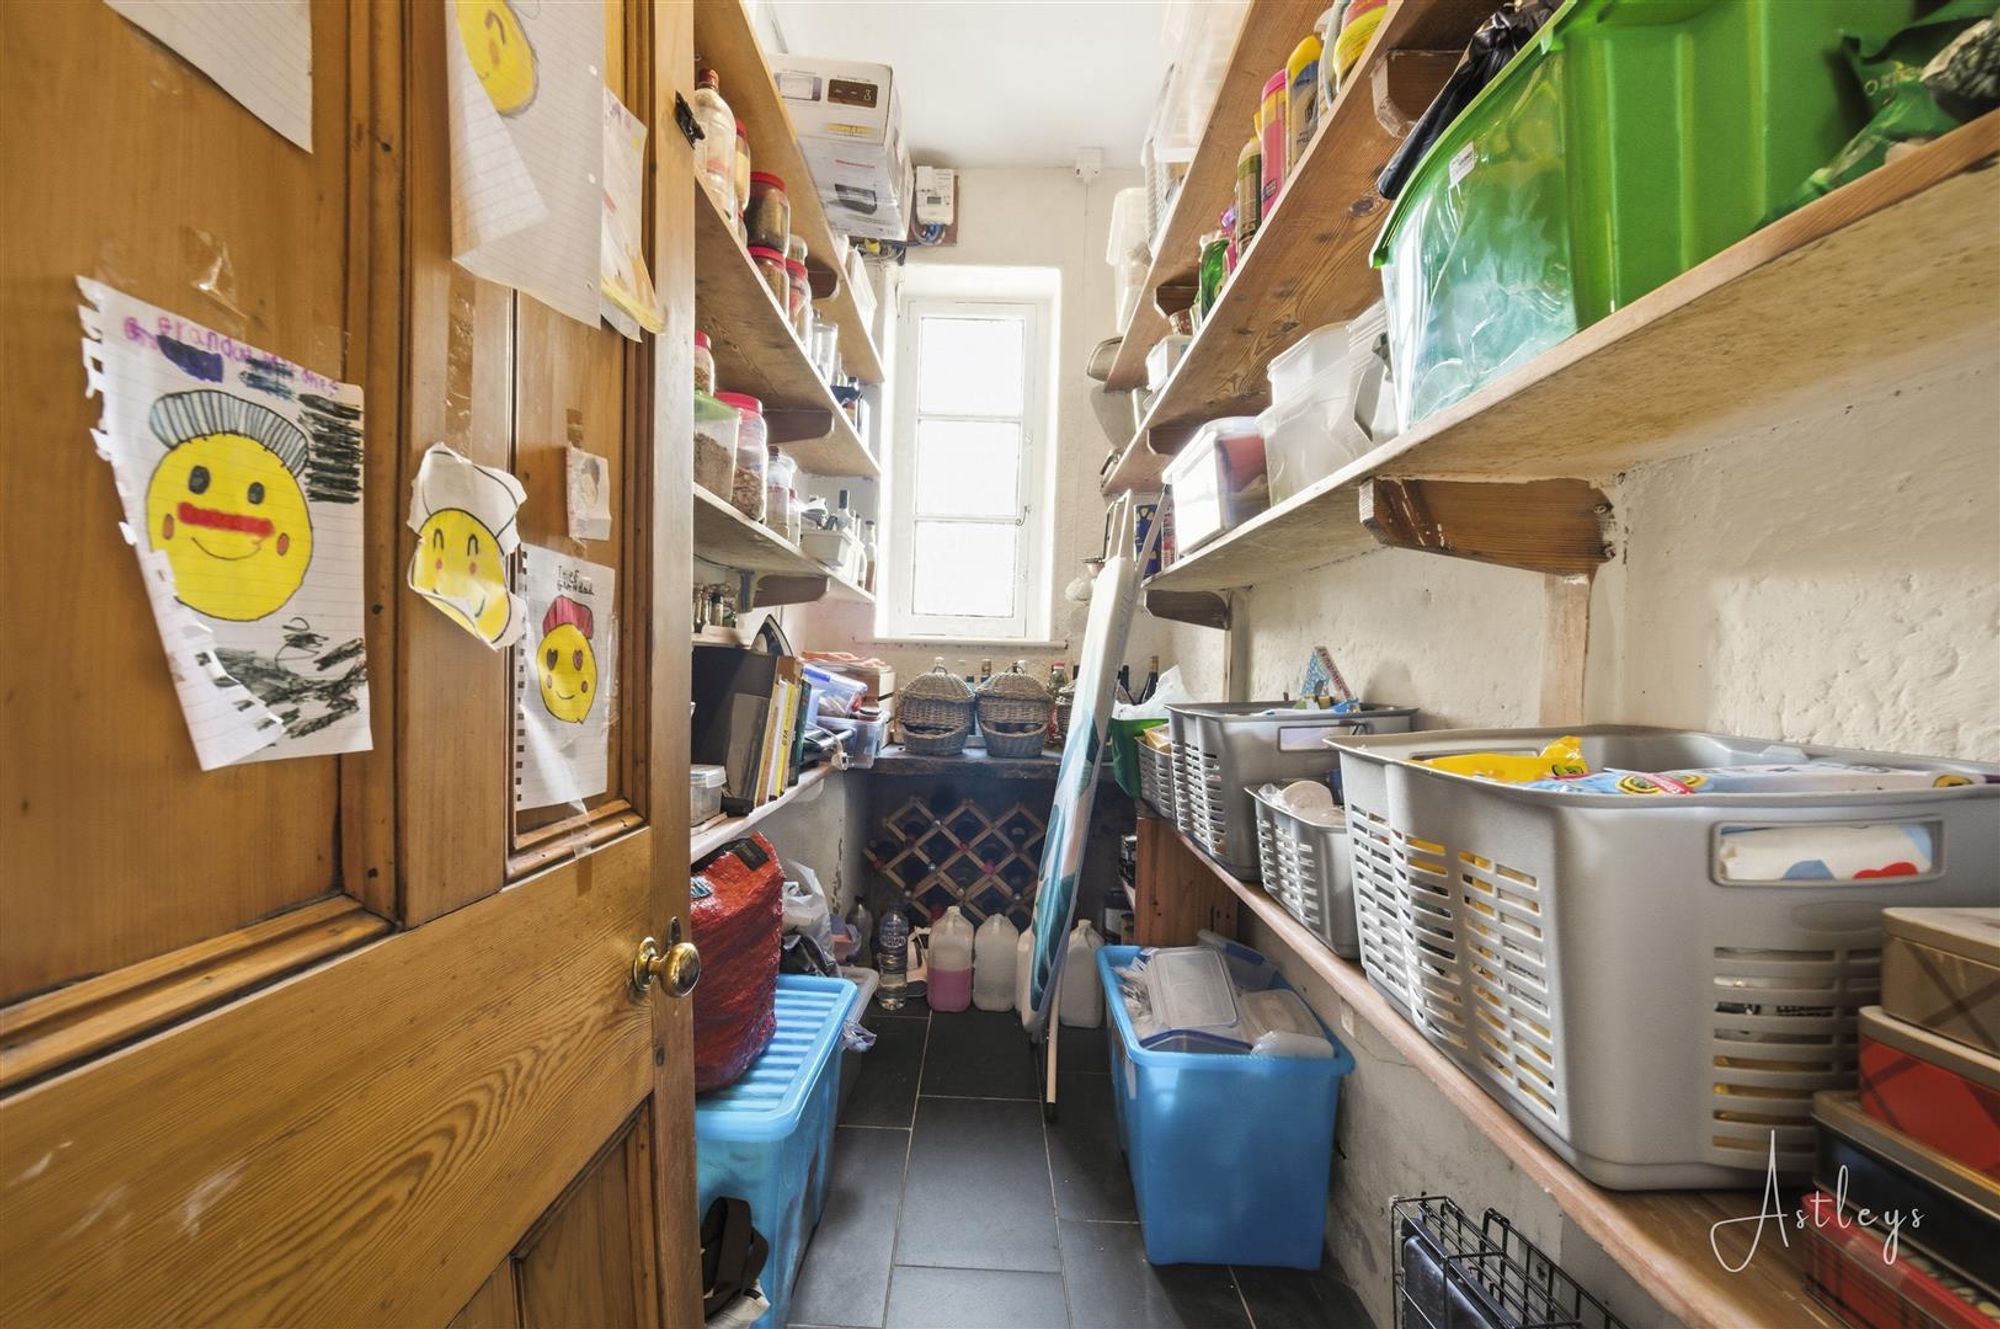
Pantry
Dimensions: 1.33m x 3.02m (4'4" x 9'11"). The pantry cupboard features a window to the side aspect, allowing for natural light, and is fitted with shelving for practical storage. A charming original cold slab remains in place, adding character and a nod to the property’s traditional features.
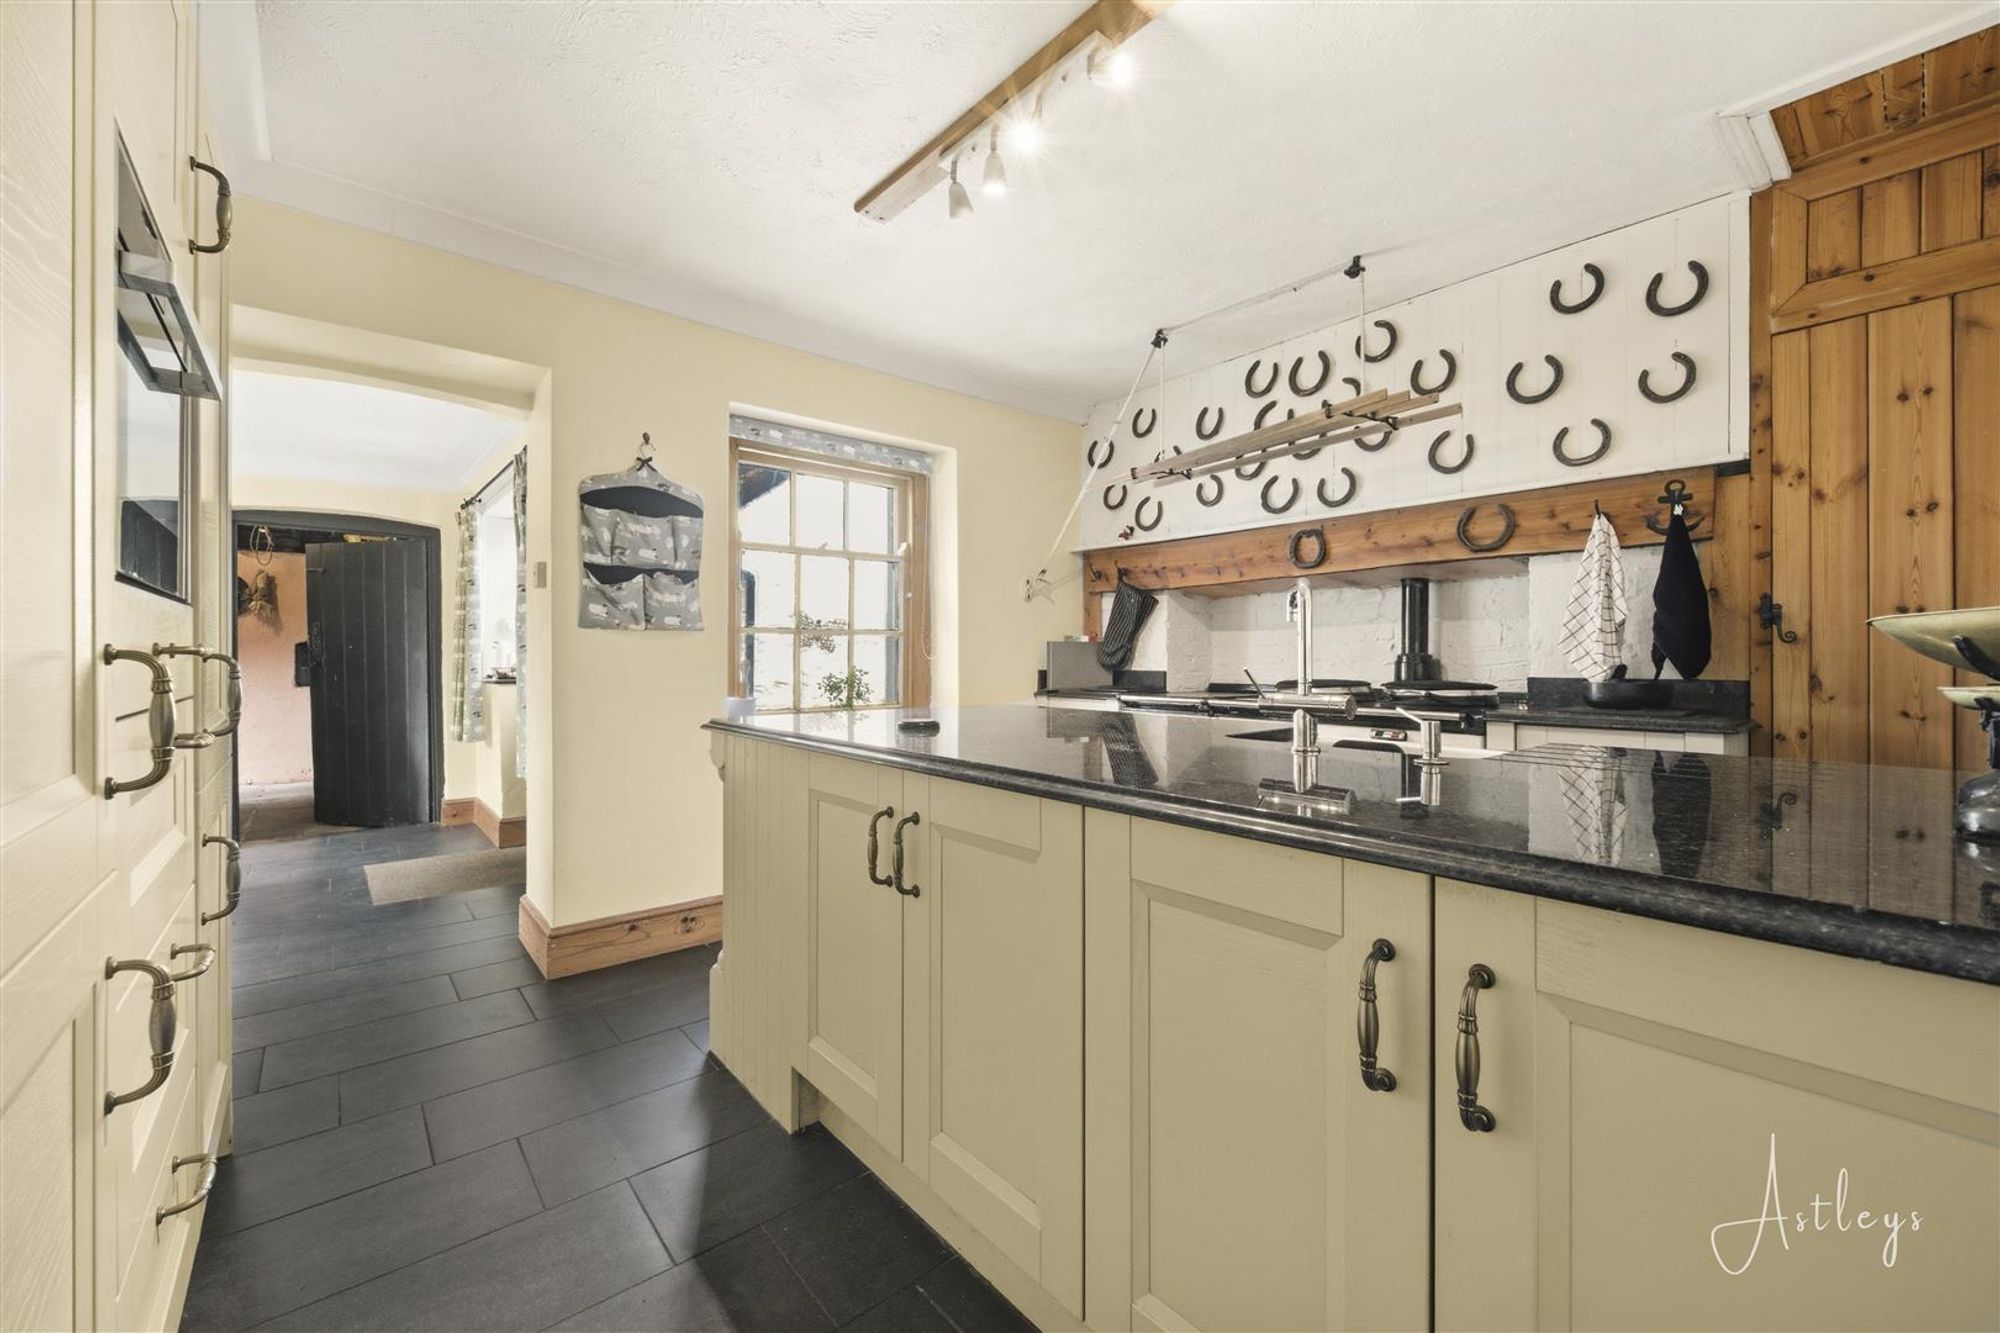
Kitchen
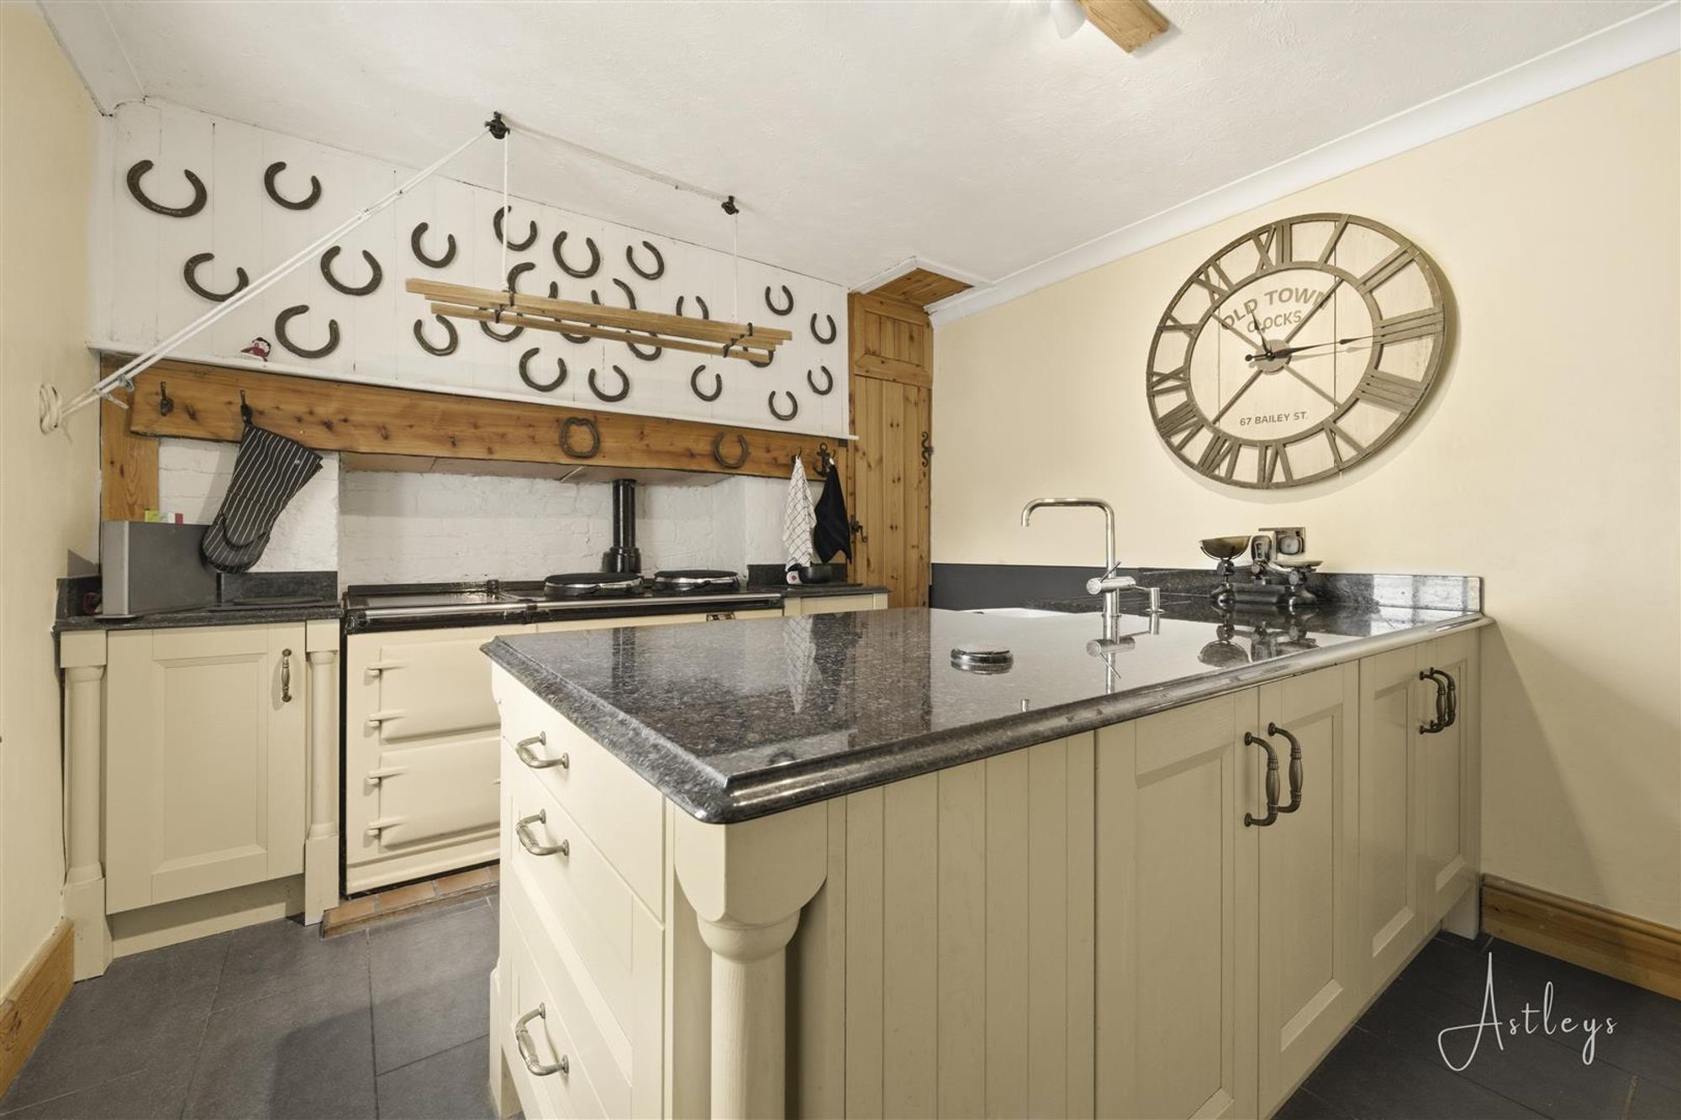
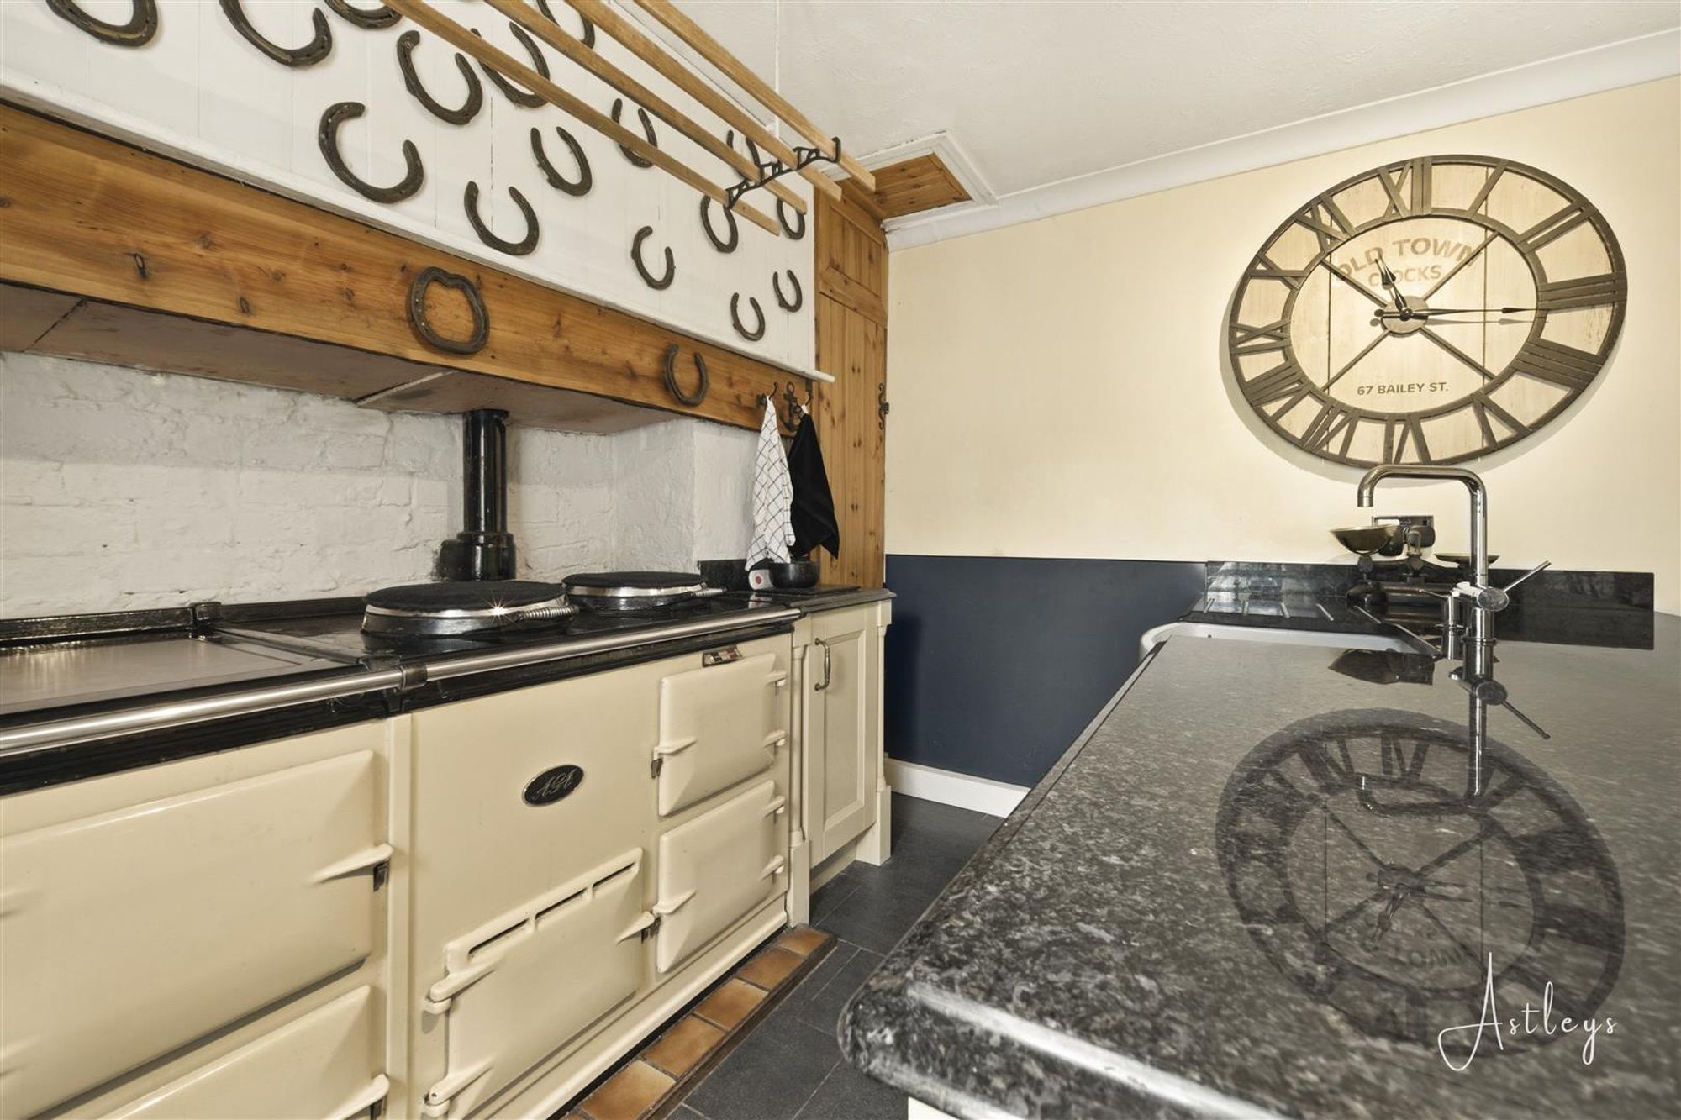
Dimensions: 3.21m x 4.25m into alcove (10'6" x 13'11" into alc. The kitchen is fitted with a range of cream country-style units complemented by worktop surfaces and a Belfast sink. Integrated appliances include an electric eye-level oven and a built-in fridge freezer, with a cupboard housing the boiler. An Aga-style feature adds further character, while a window to the rear provides natural light. The room is finished with tiled flooring and opens seamlessly into the dining area, creating a sociable and practical living space.
Dining Area
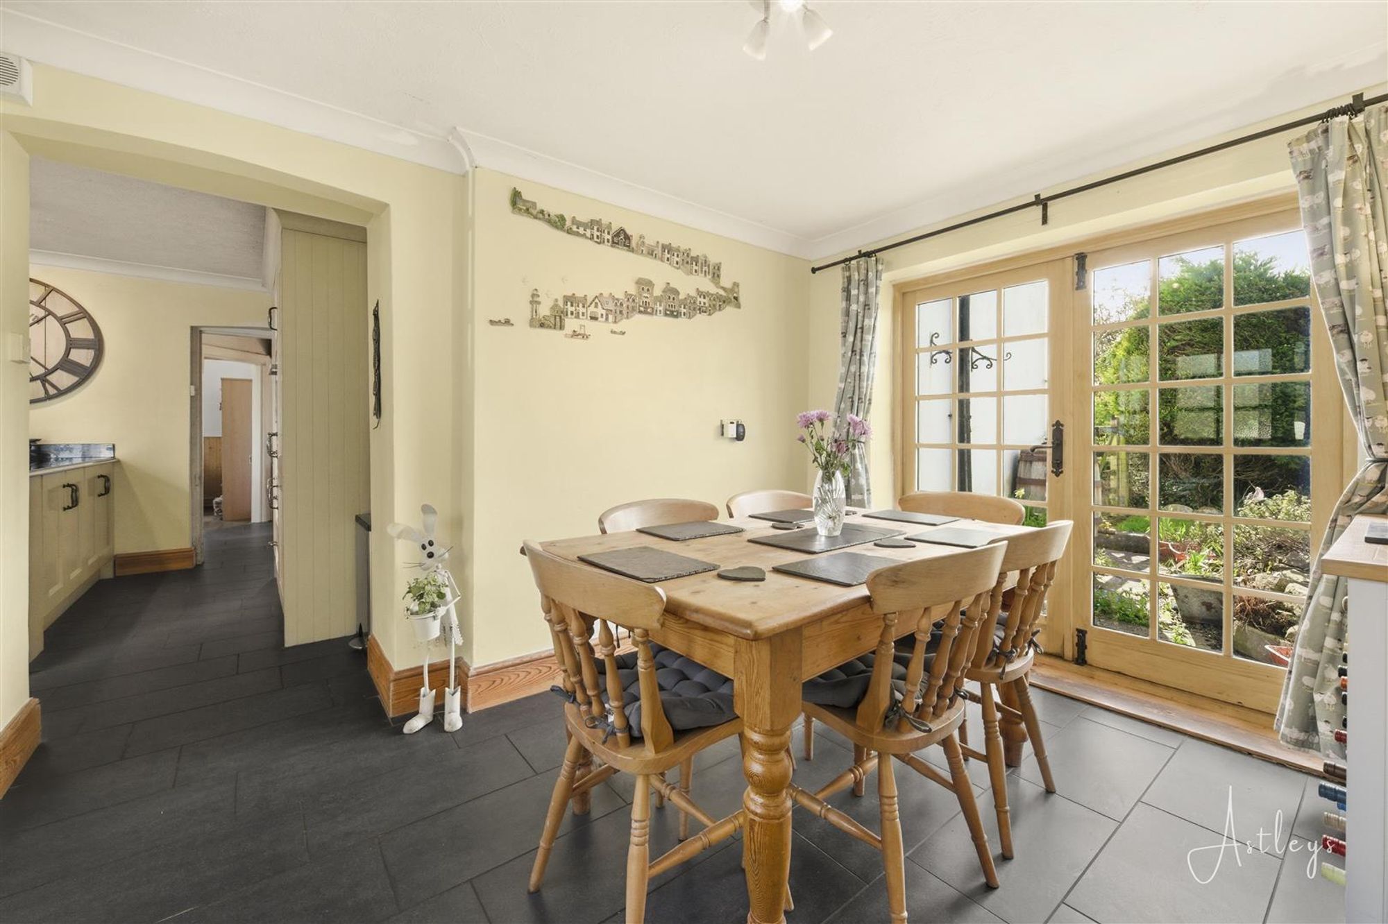
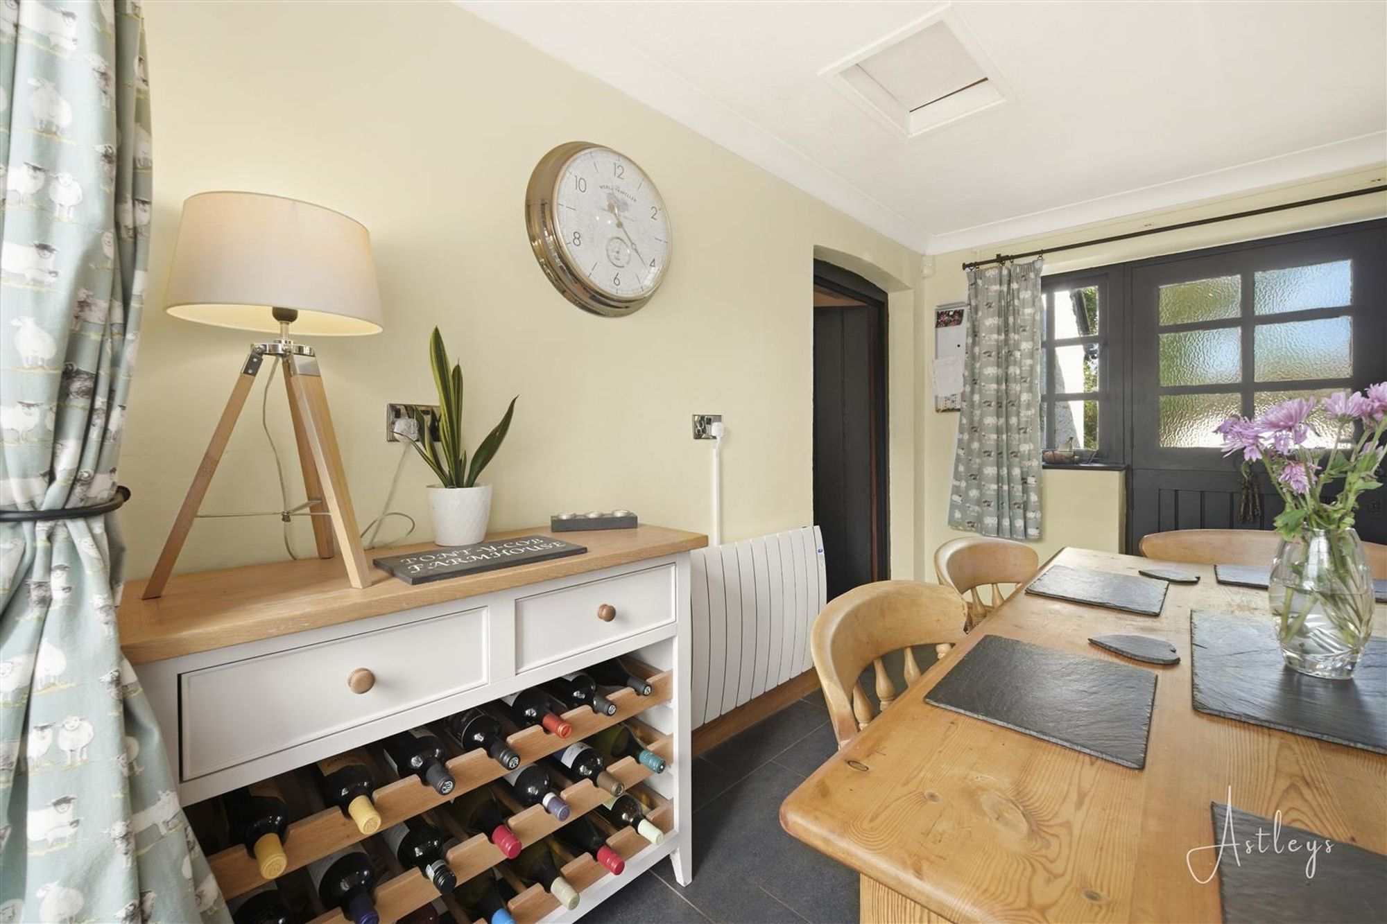
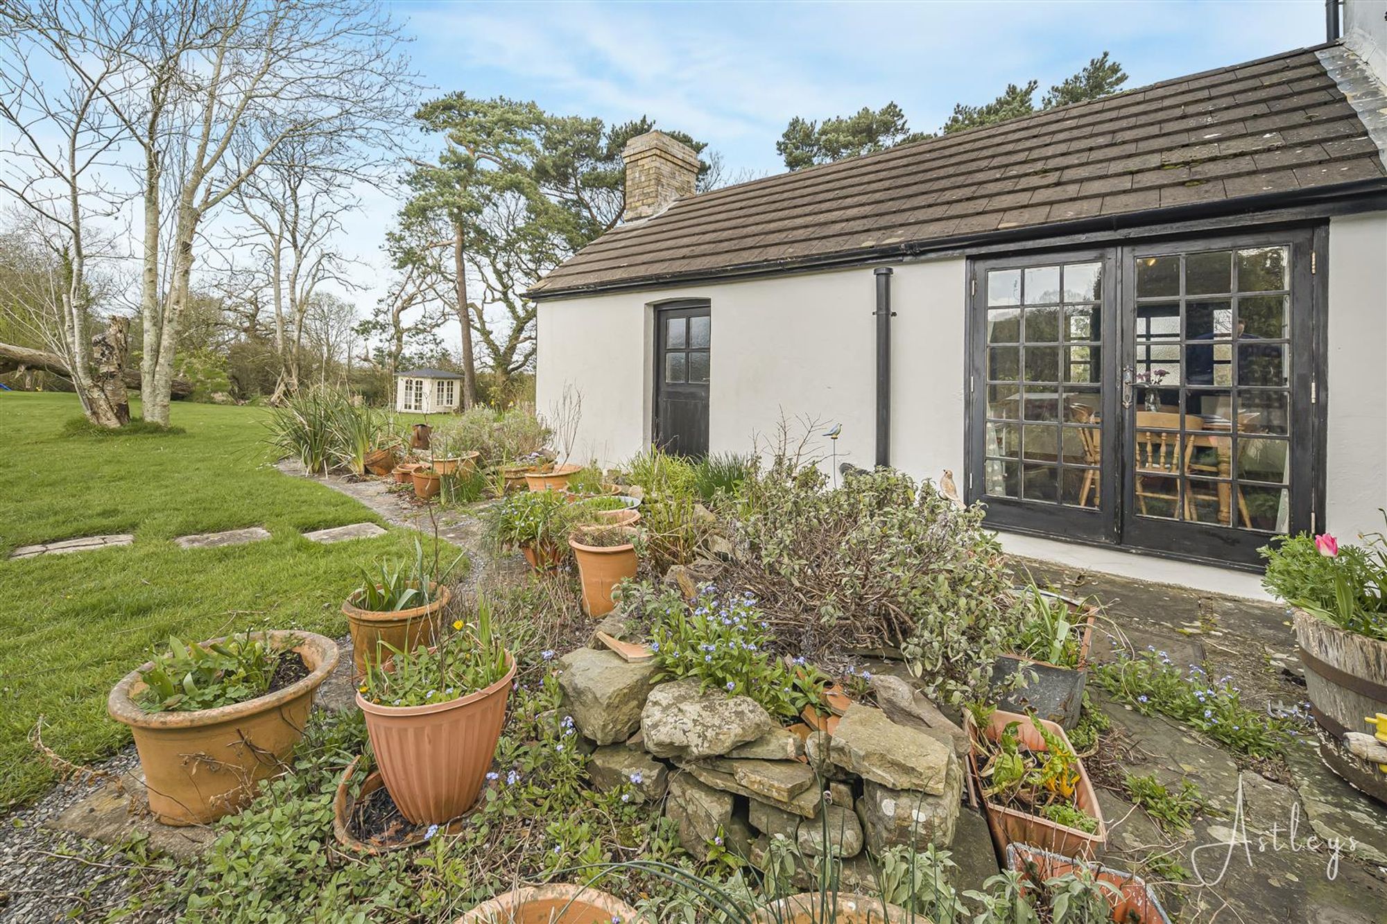
Dimensions: 3.74m x 2.74m (12'3" x 8'11"). Leading from the kitchen, the dining area features double doors opening onto the garden, creating a seamless flow between indoor and outdoor living. There is also a side door providing direct access to the driveway, adding further convenience. The space is finished with tiled flooring and a radiator with a door leading to the outhouse/utility, making it a practical and well-connected part of the home.
Outhouse/Utility Room
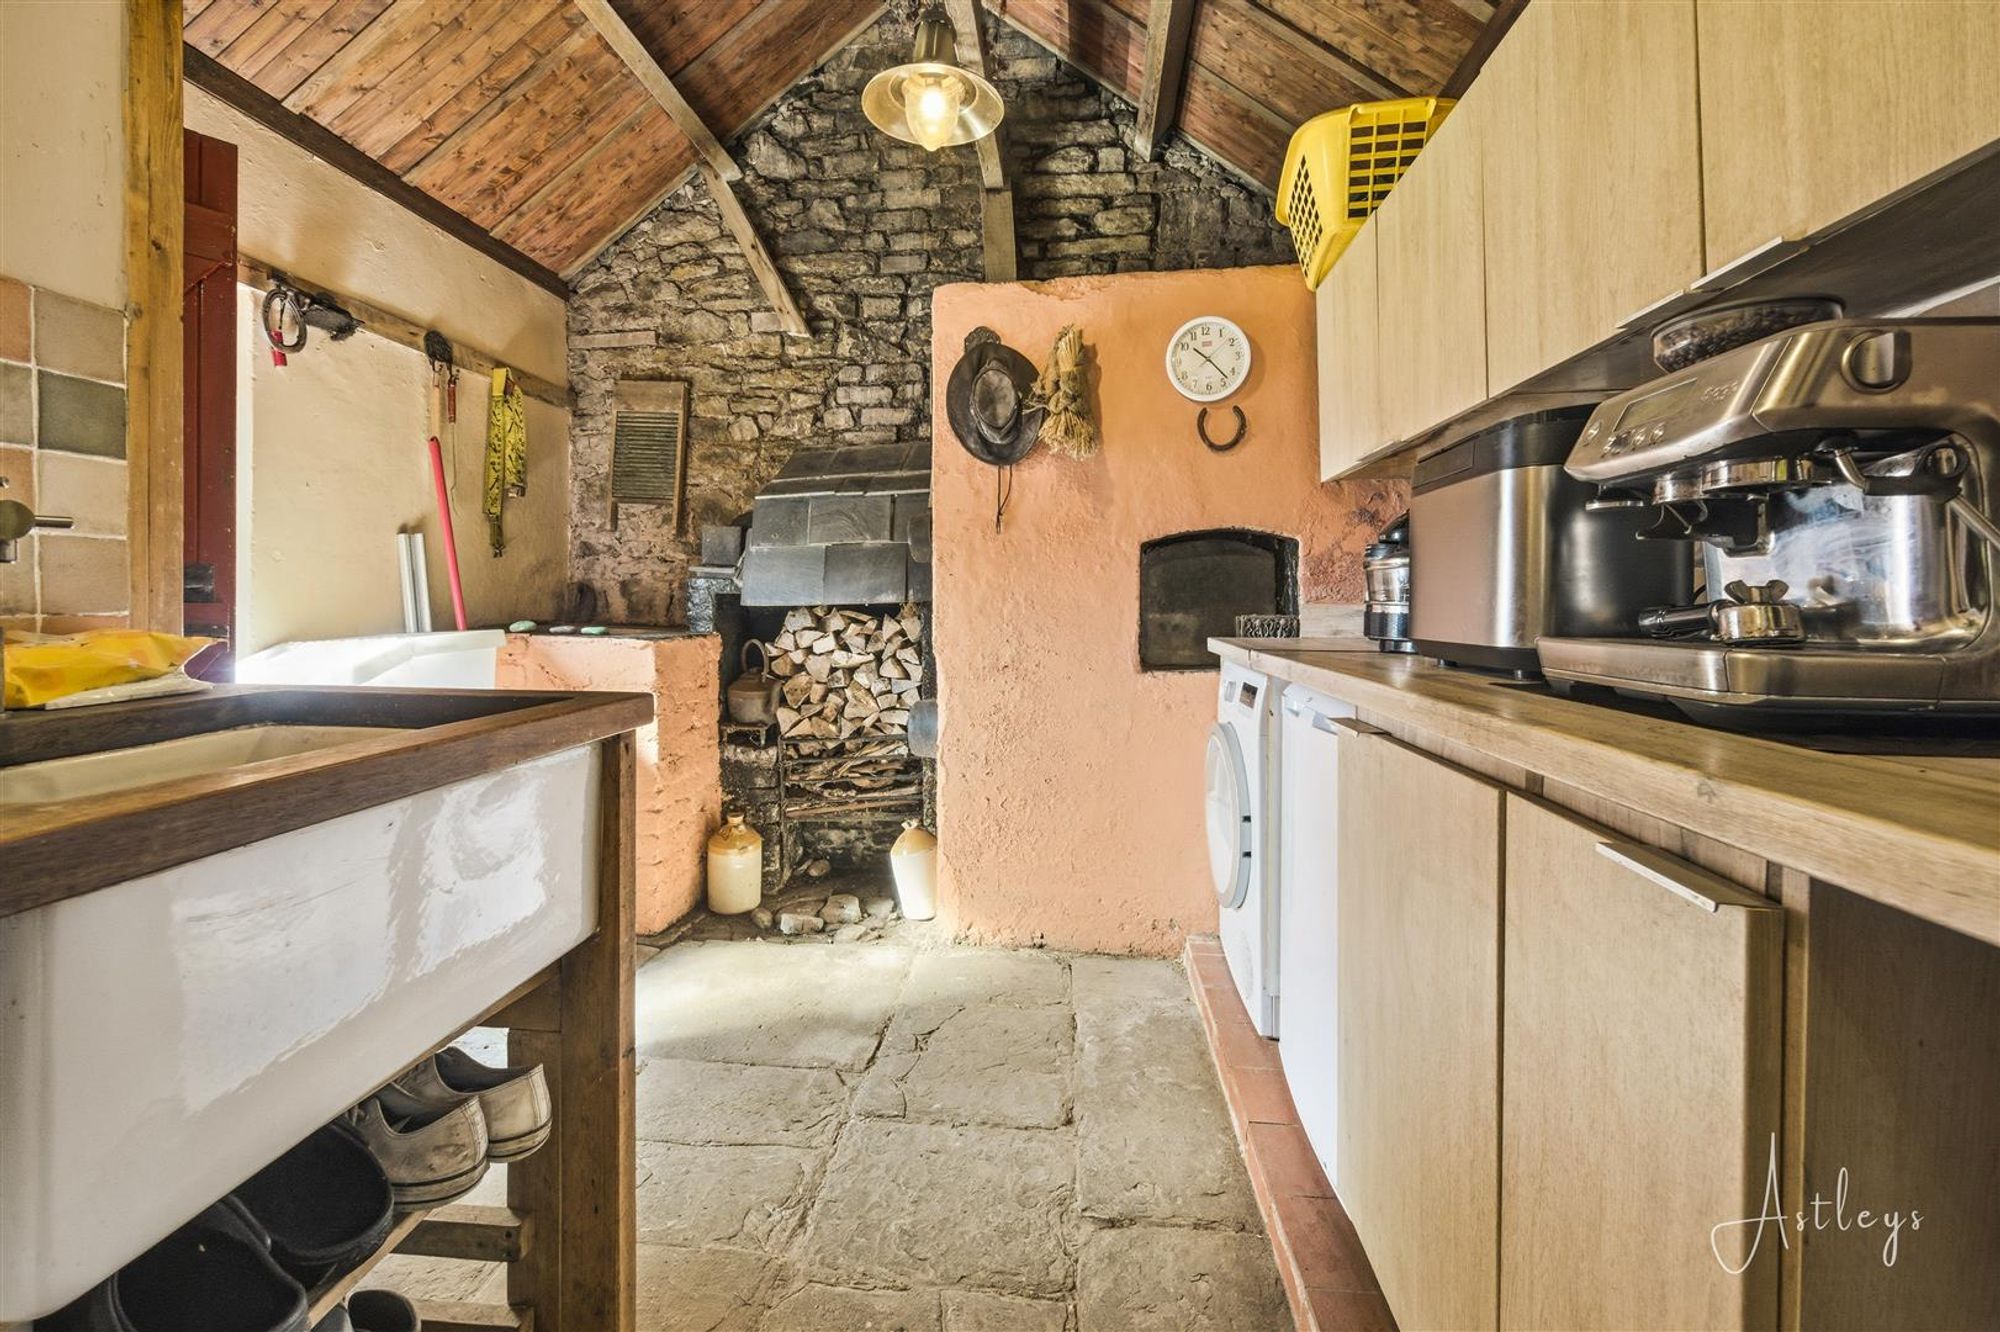
Dimensions: 3.75m x 3.18m (12'4" x 10'5"). The outhouse/utility room is fitted with a range of kitchen units, along with a sink and drainer. There is plumbing for a washing machine, making it a highly practical space for household use. A side door provides access to the garden, with an additional door leading to the WC. The room also retains charming original features, including a traditional bread oven and a space for storing logs, adding character and historic appeal.
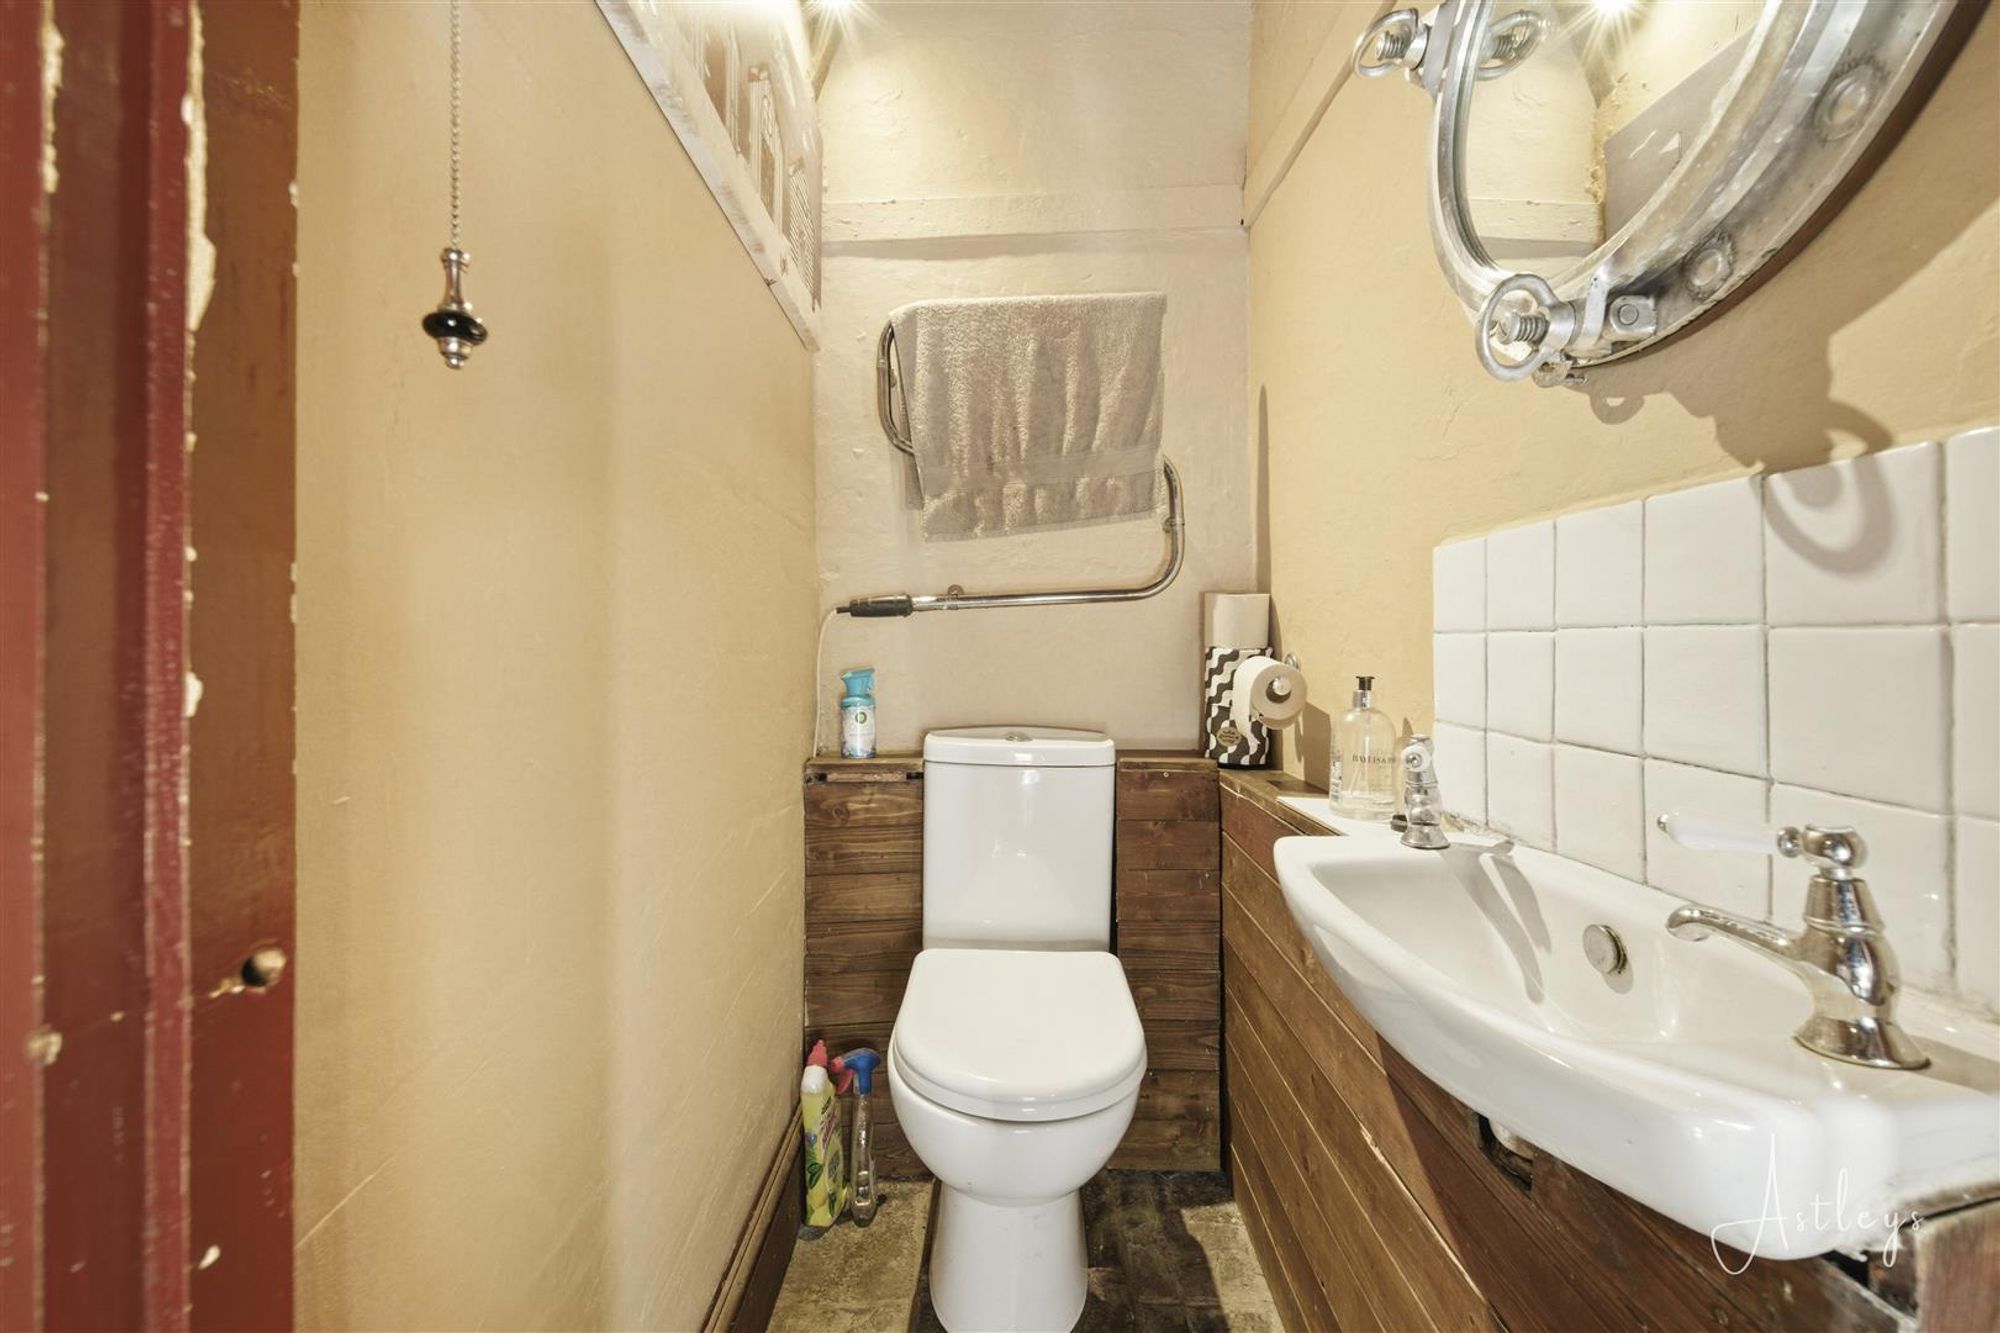
WC
Two piece suite comprising a wash hand basin and WC.
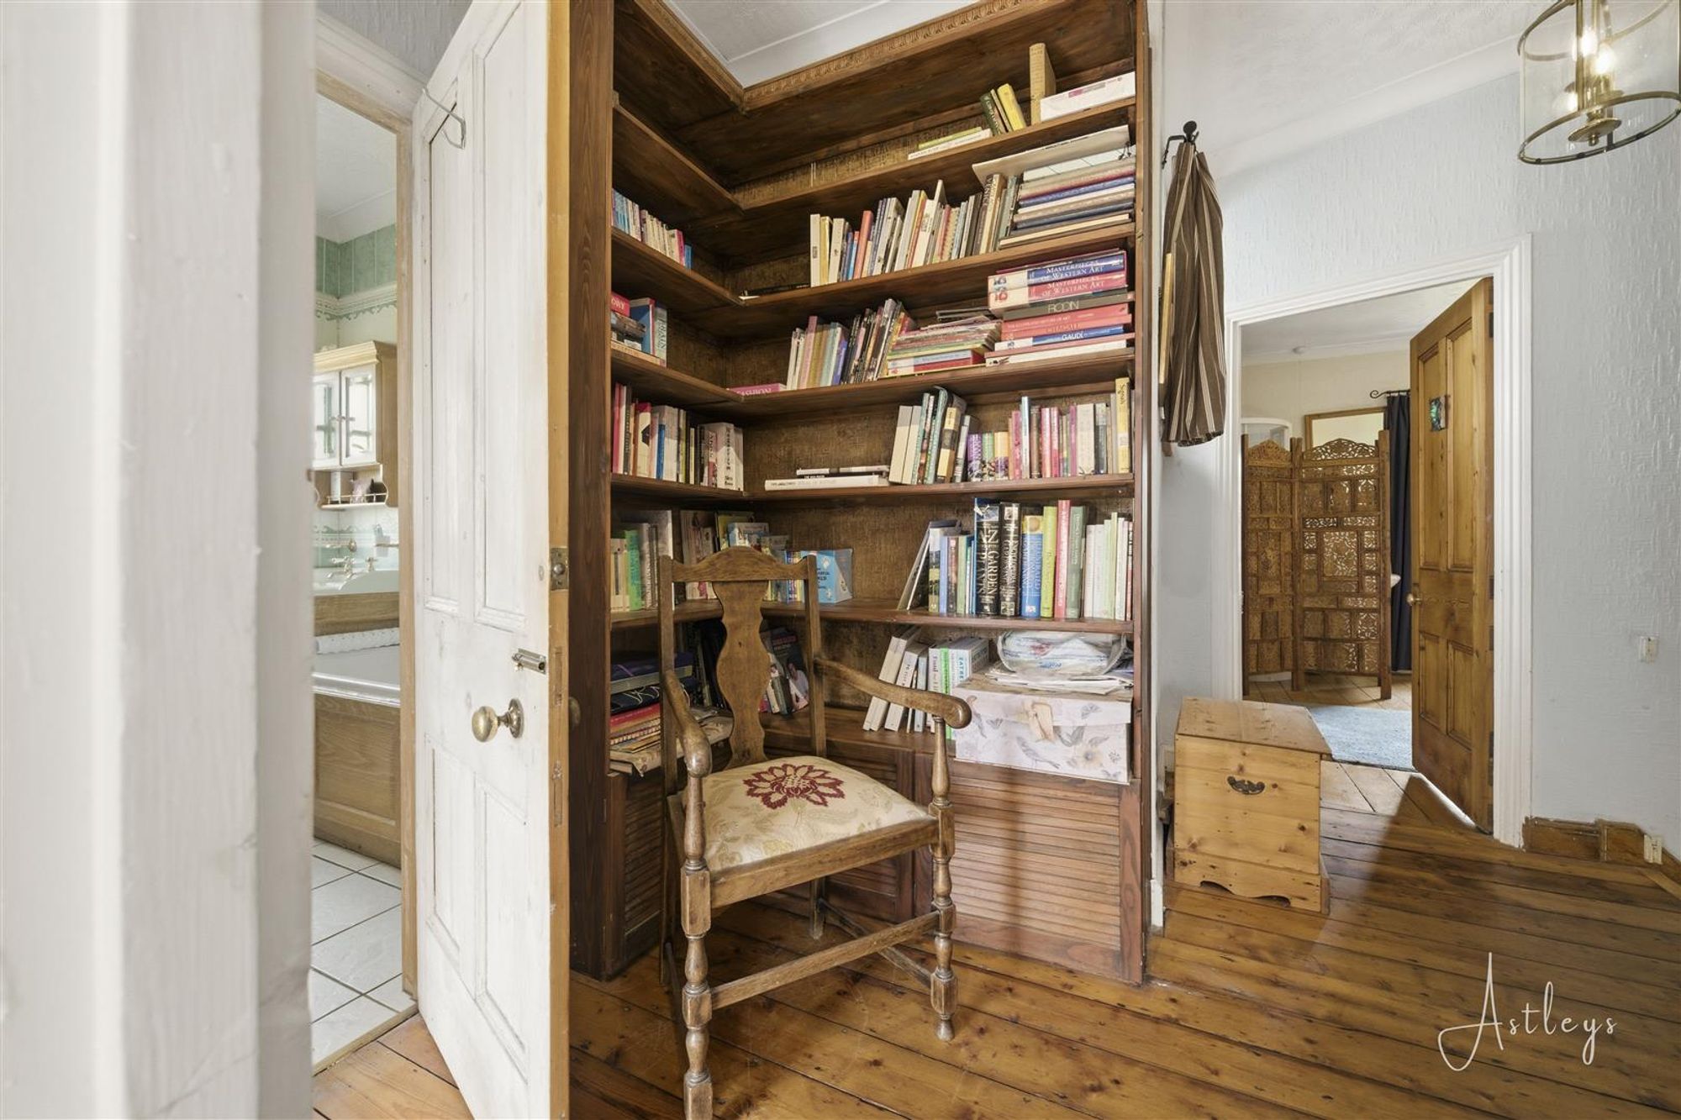
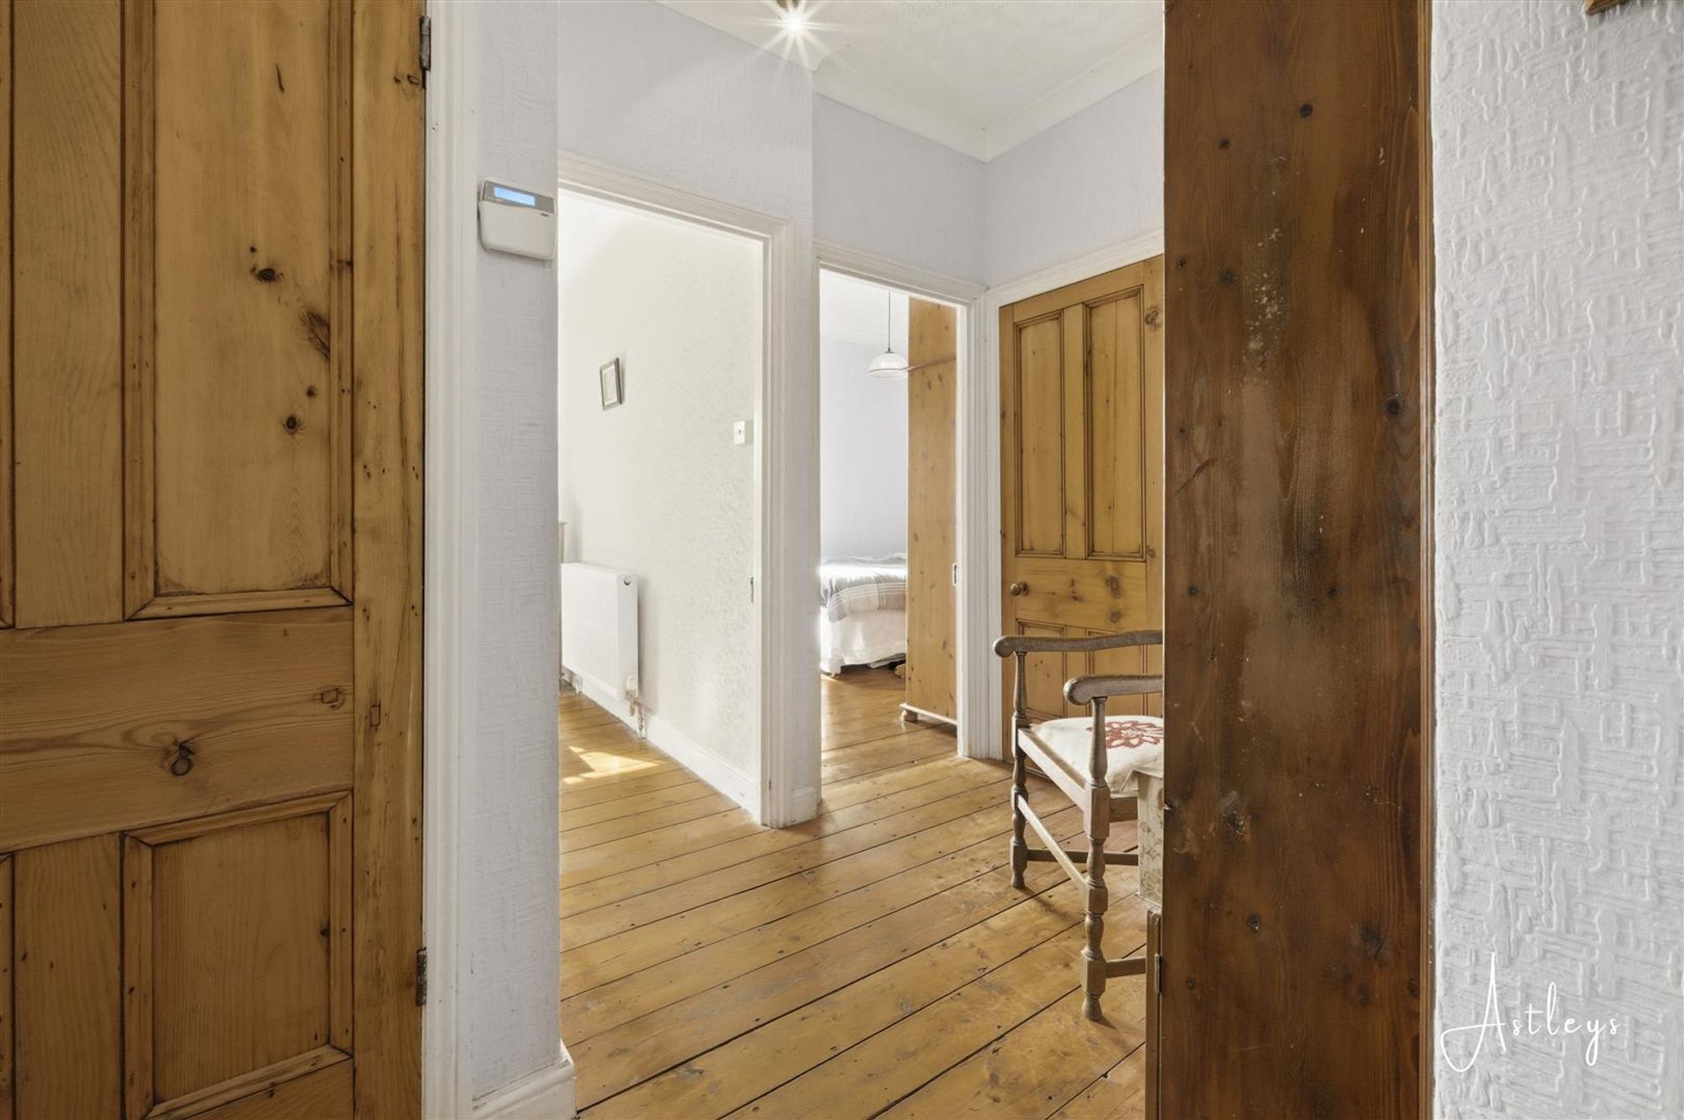
Landing
Window to rear, storage cupboard.
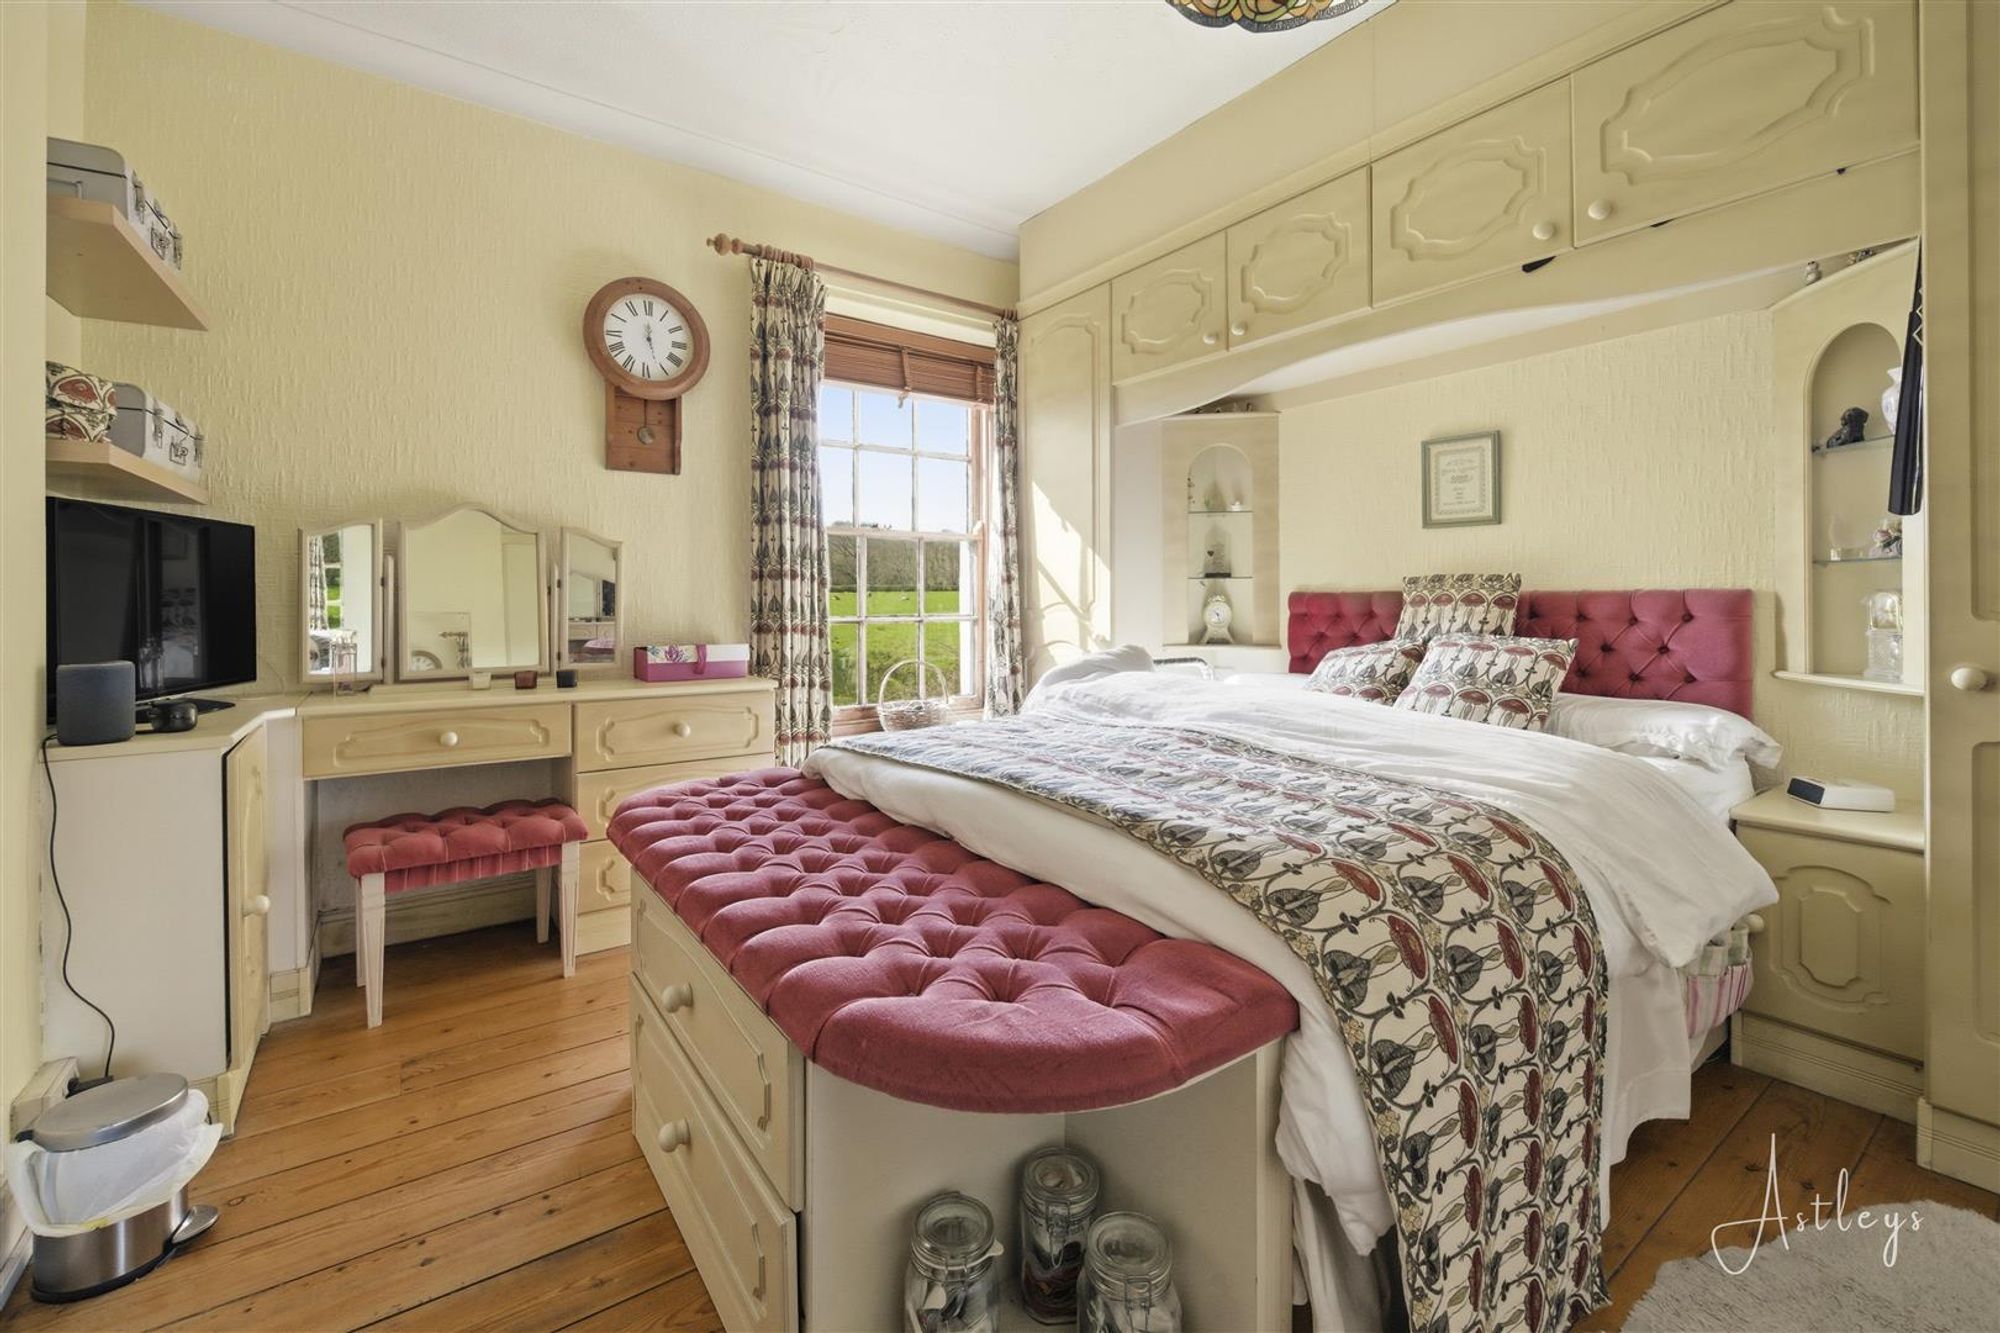
Bedroom 1
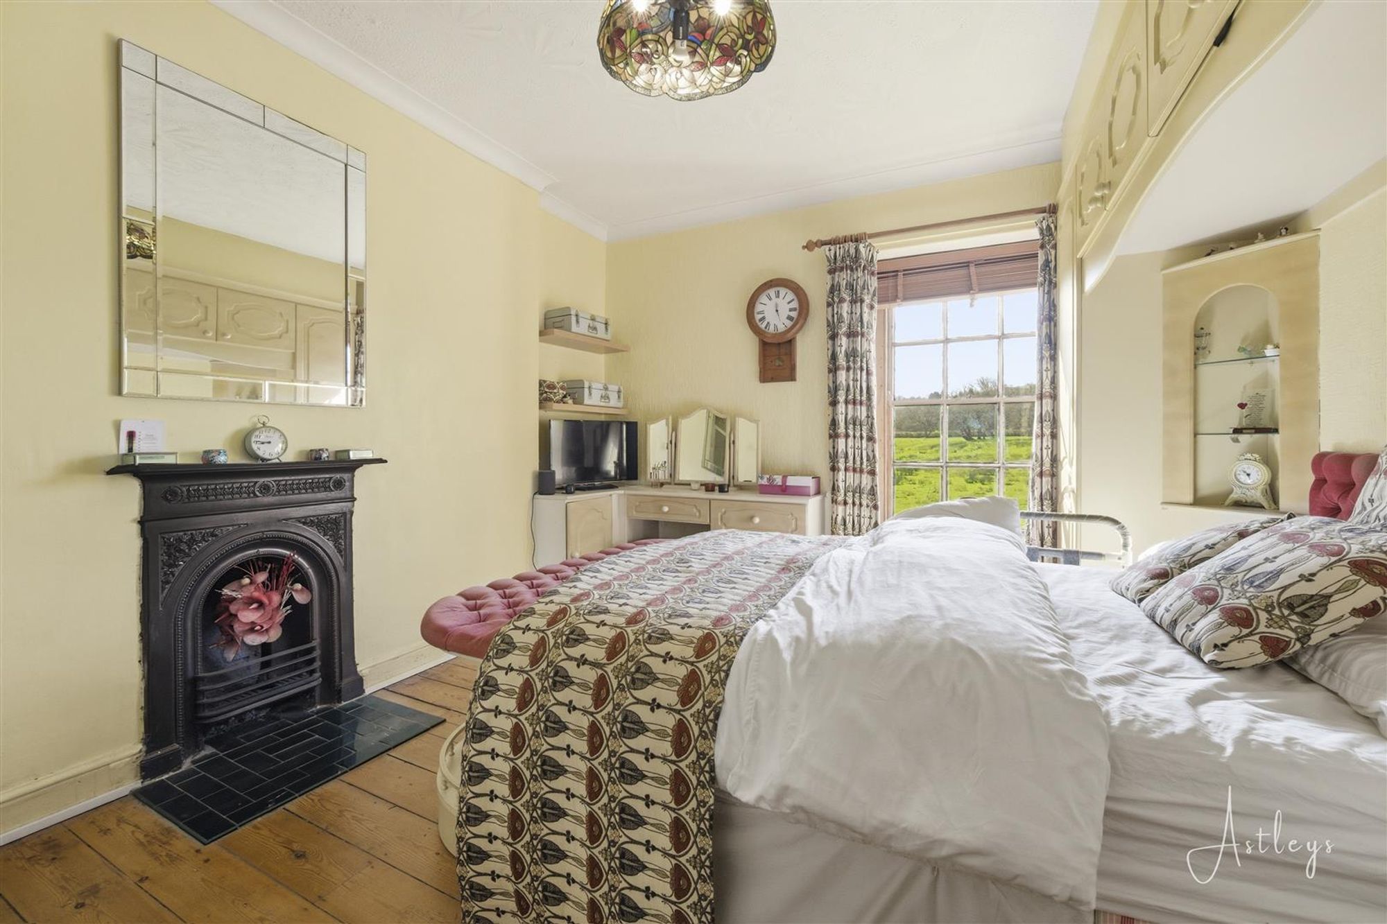
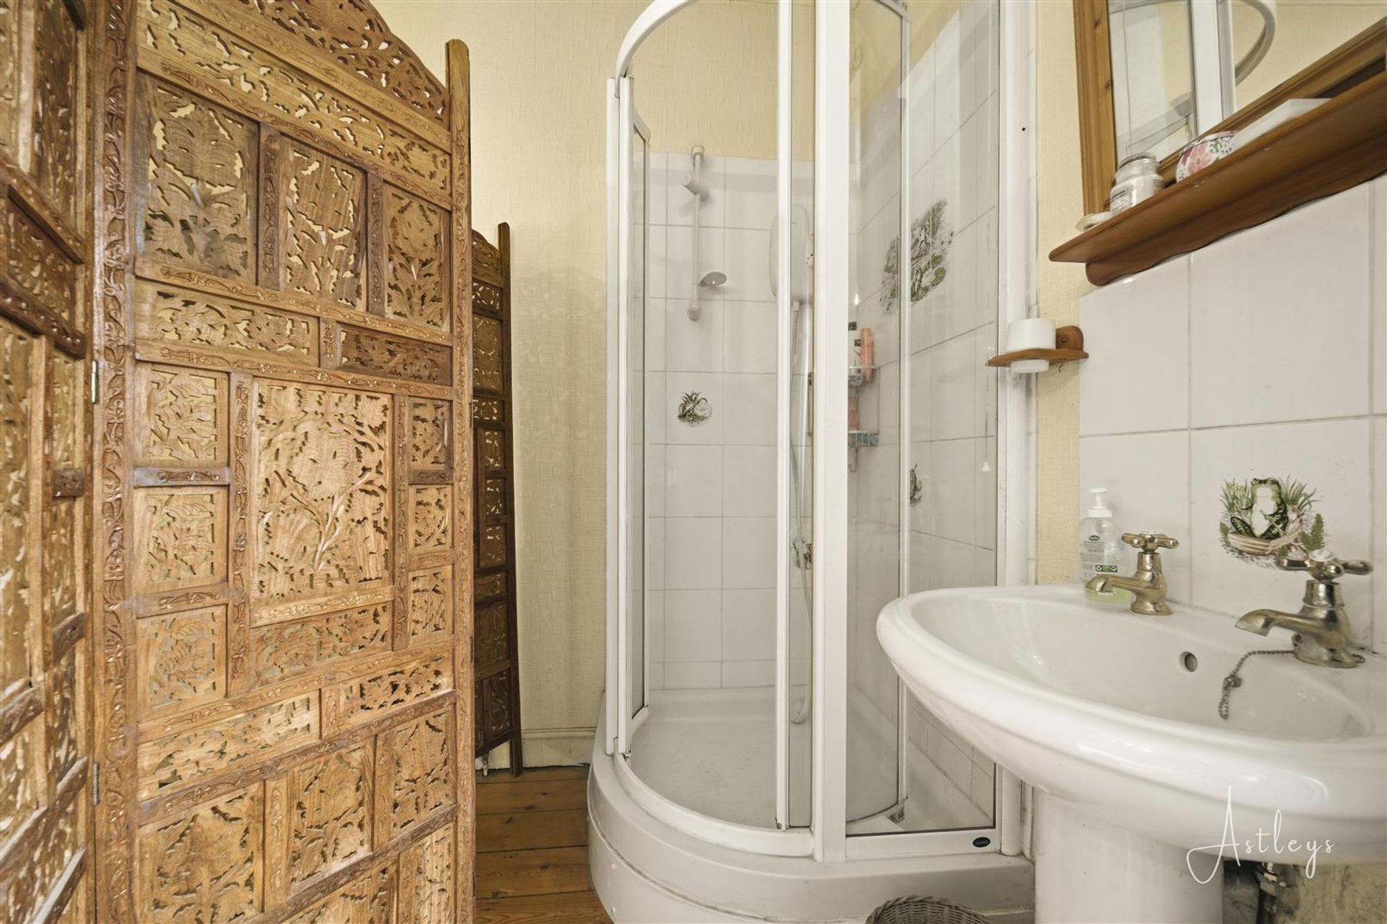
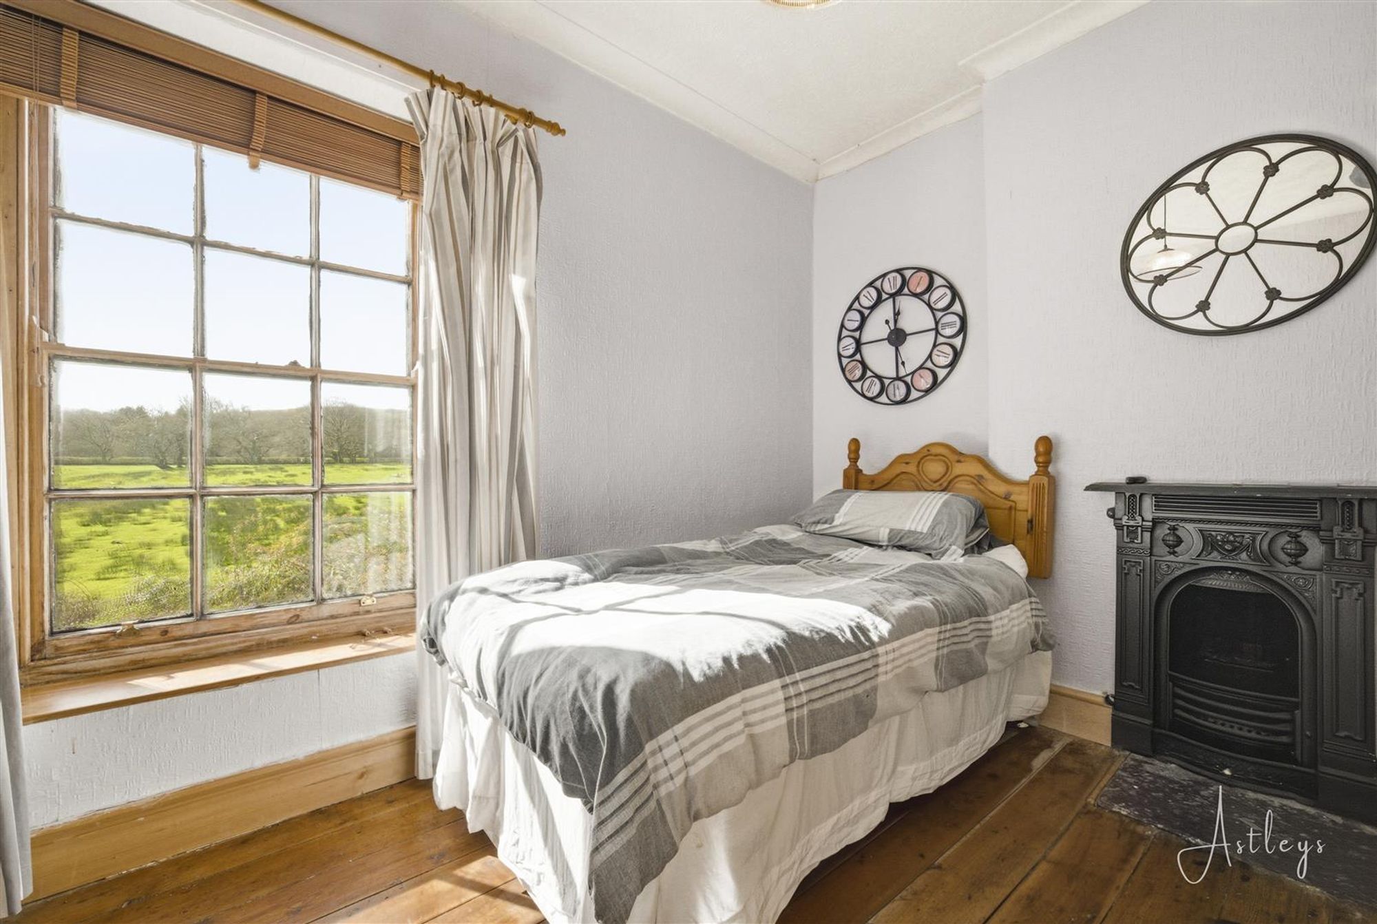
Dimensions: 4.51m max x 3.49m (14'9" max x 11'5"). Featuring a sash window to the side aspect enjoying views over the garden, allowing for plenty of natural light. The room benefits from built-in wardrobes providing excellent storage, and radiator along with a feature fireplace adding. The bedroom is open plan to an en-suite area comprising a shower and wash hand basin, creating a convenient and practical arrangement.
En-suite
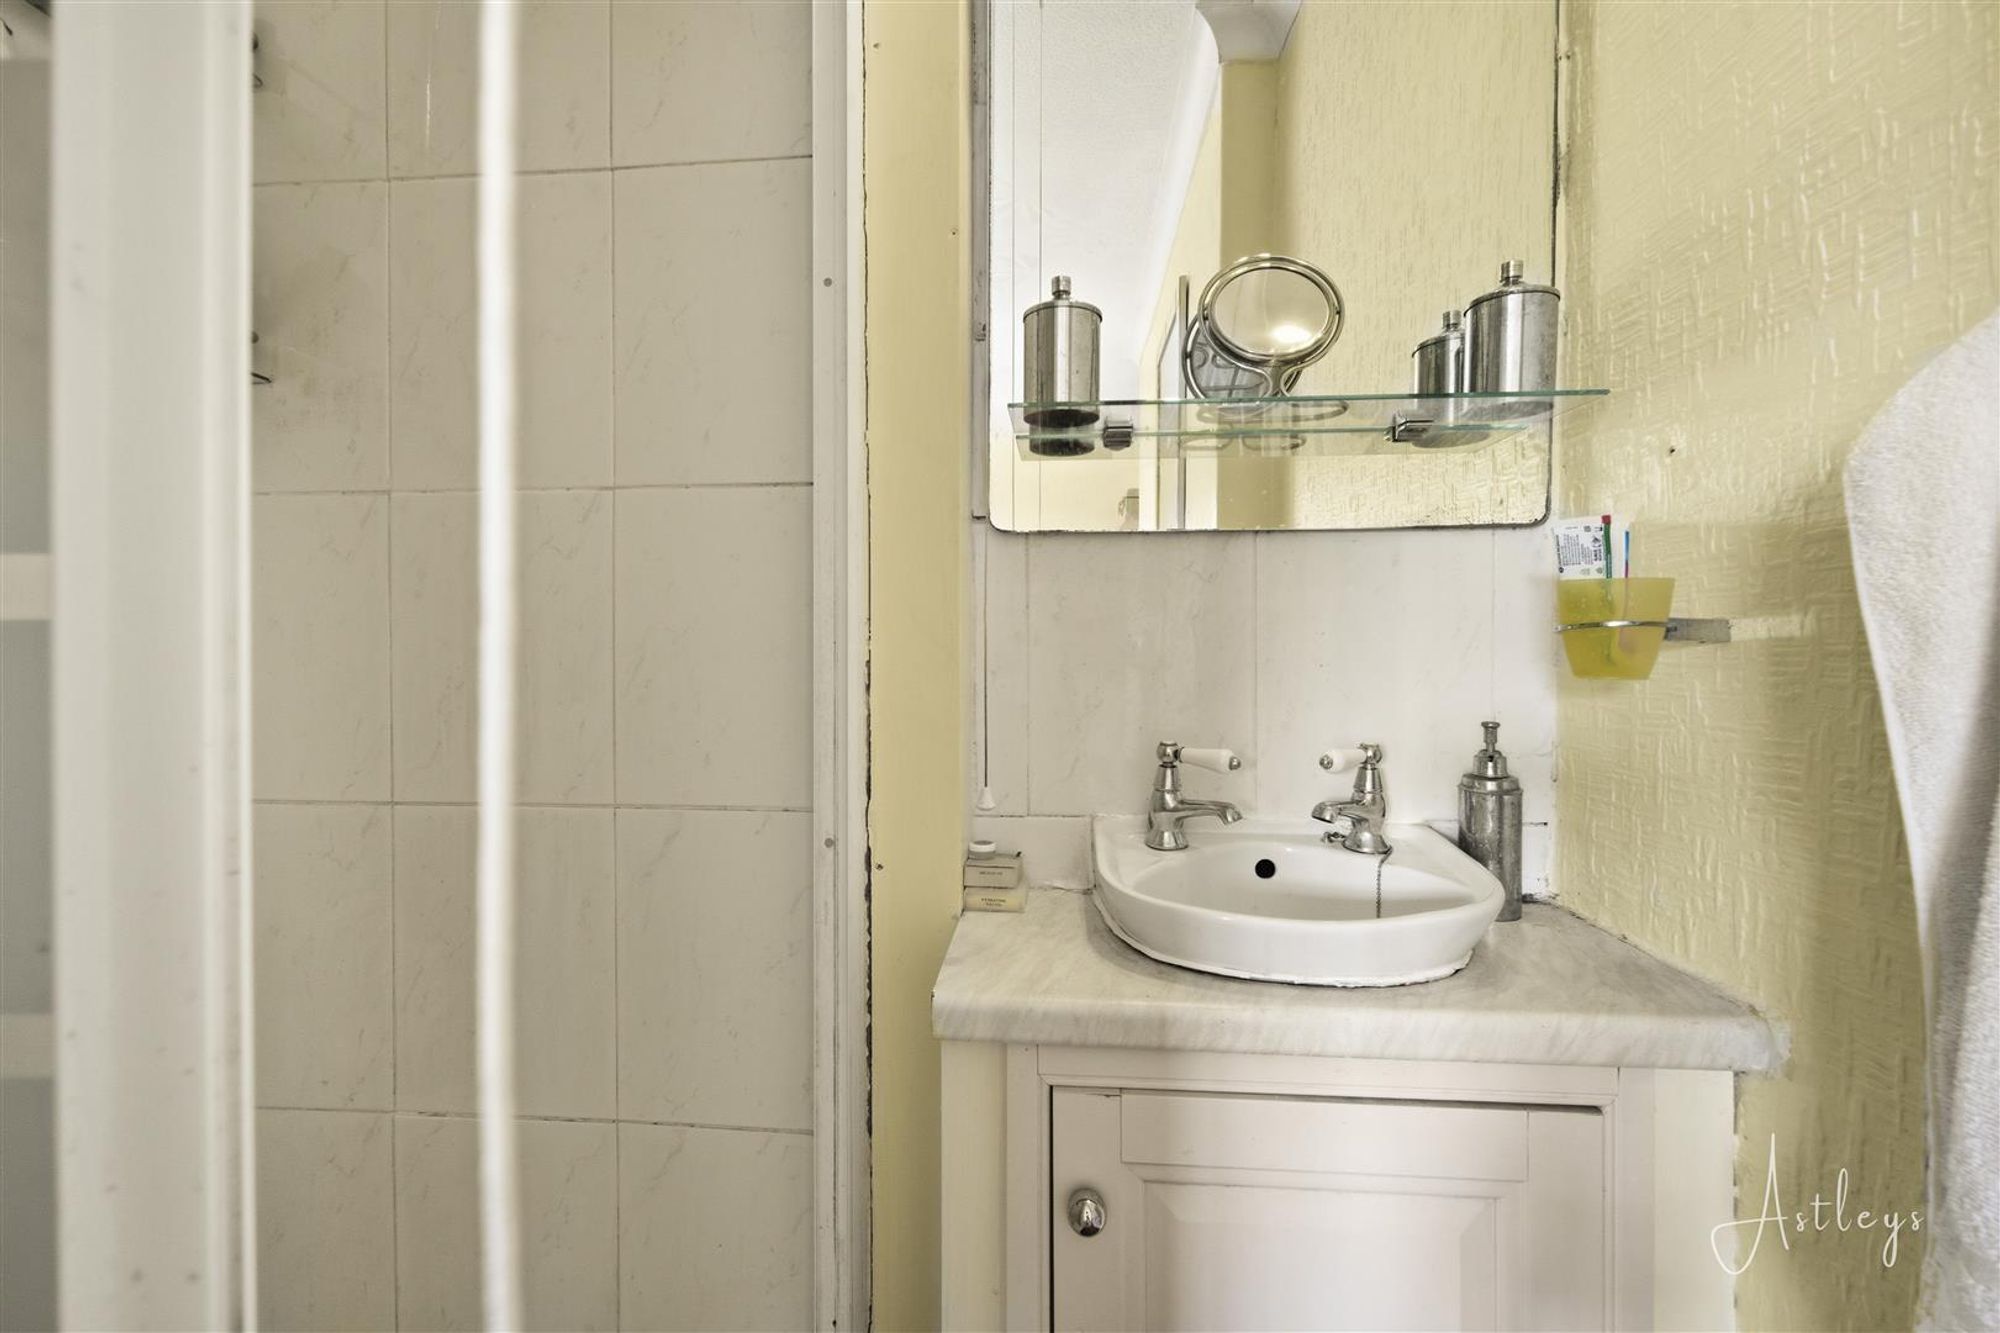
Two piece suite comprising a shower and wash hand basin.
Bedroom 2
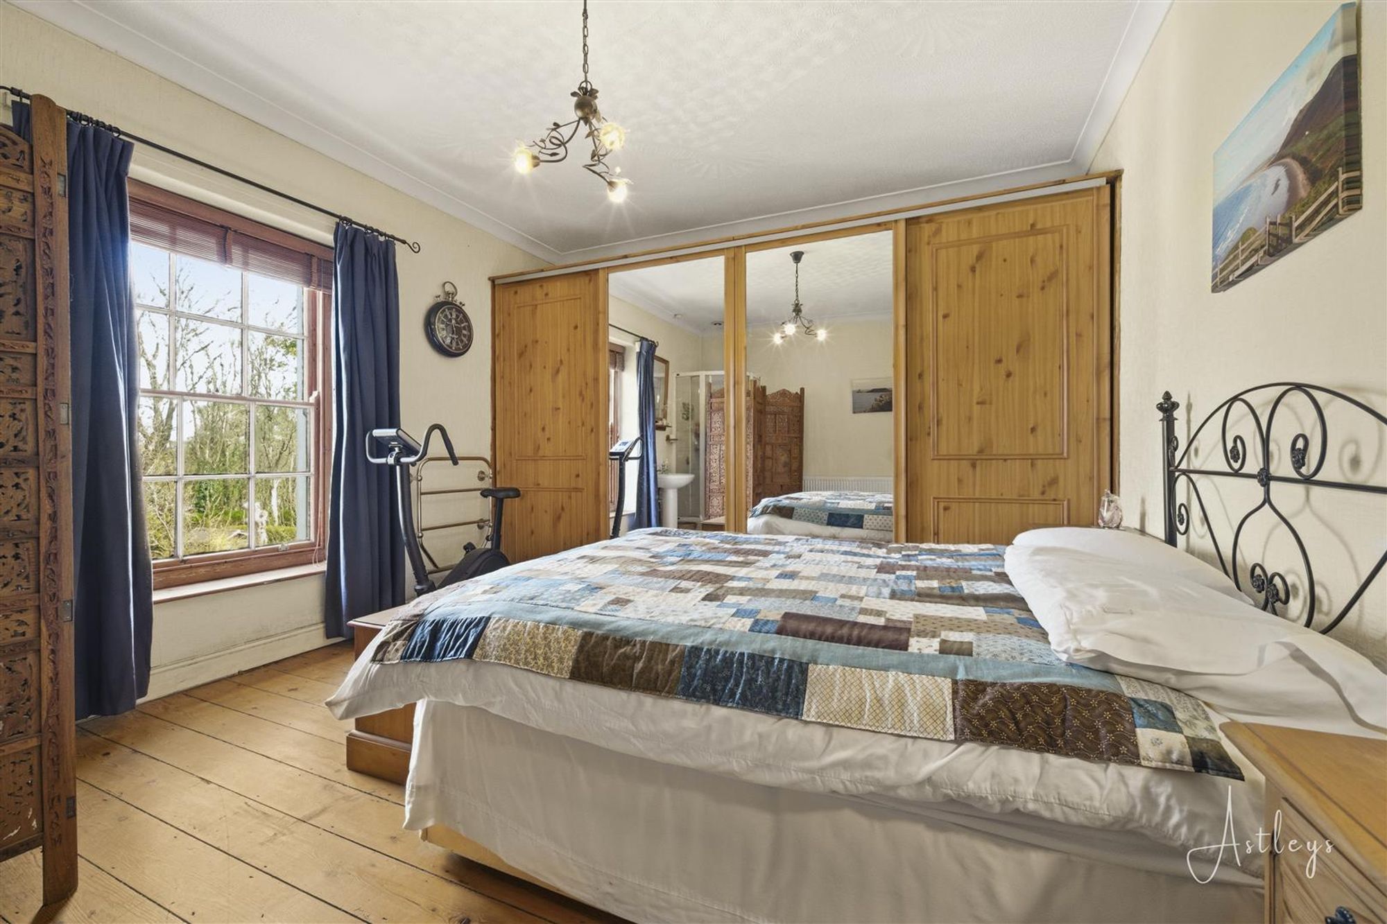
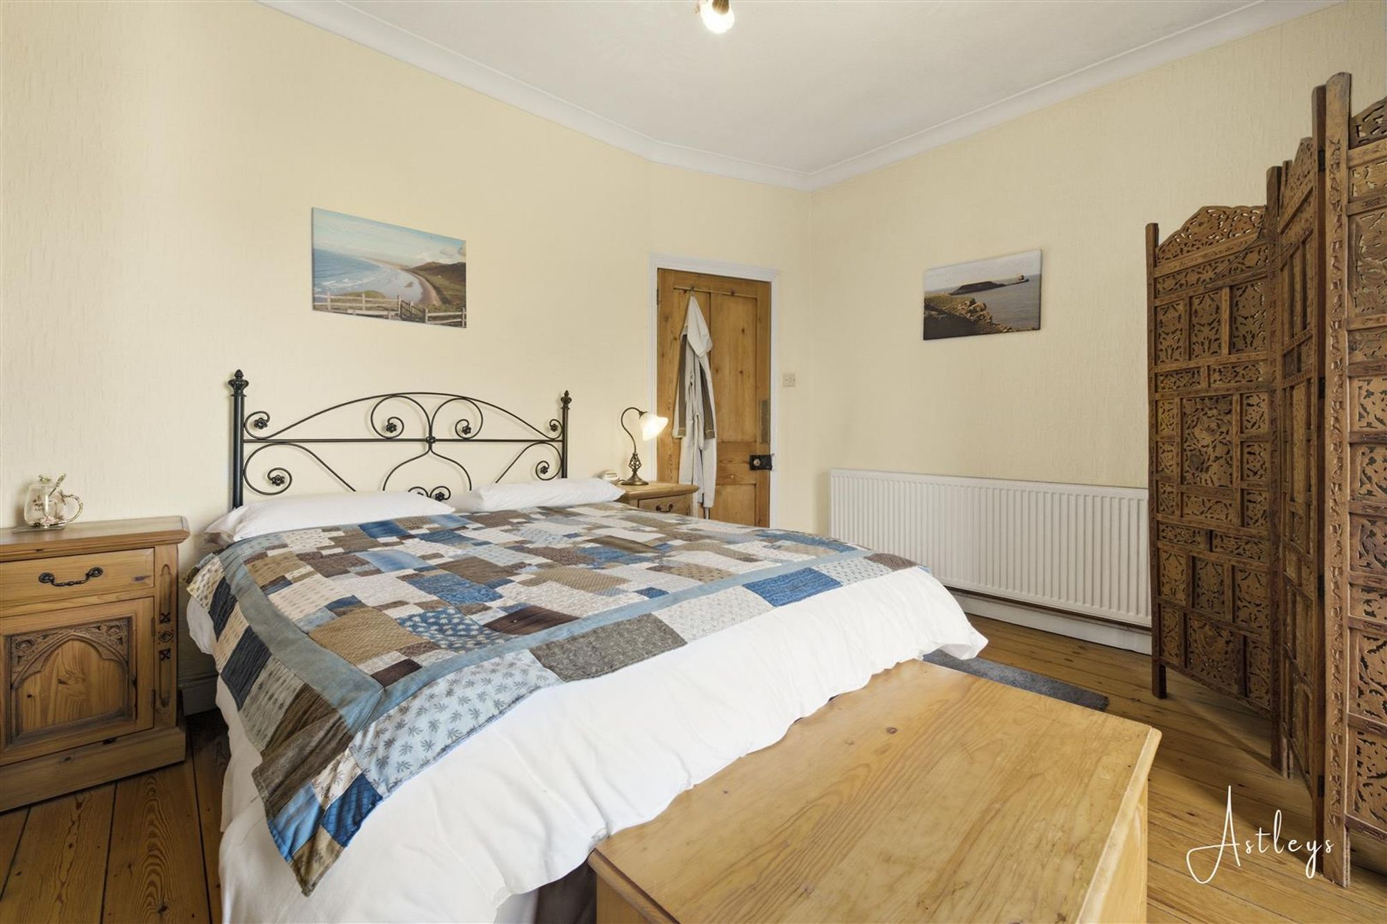
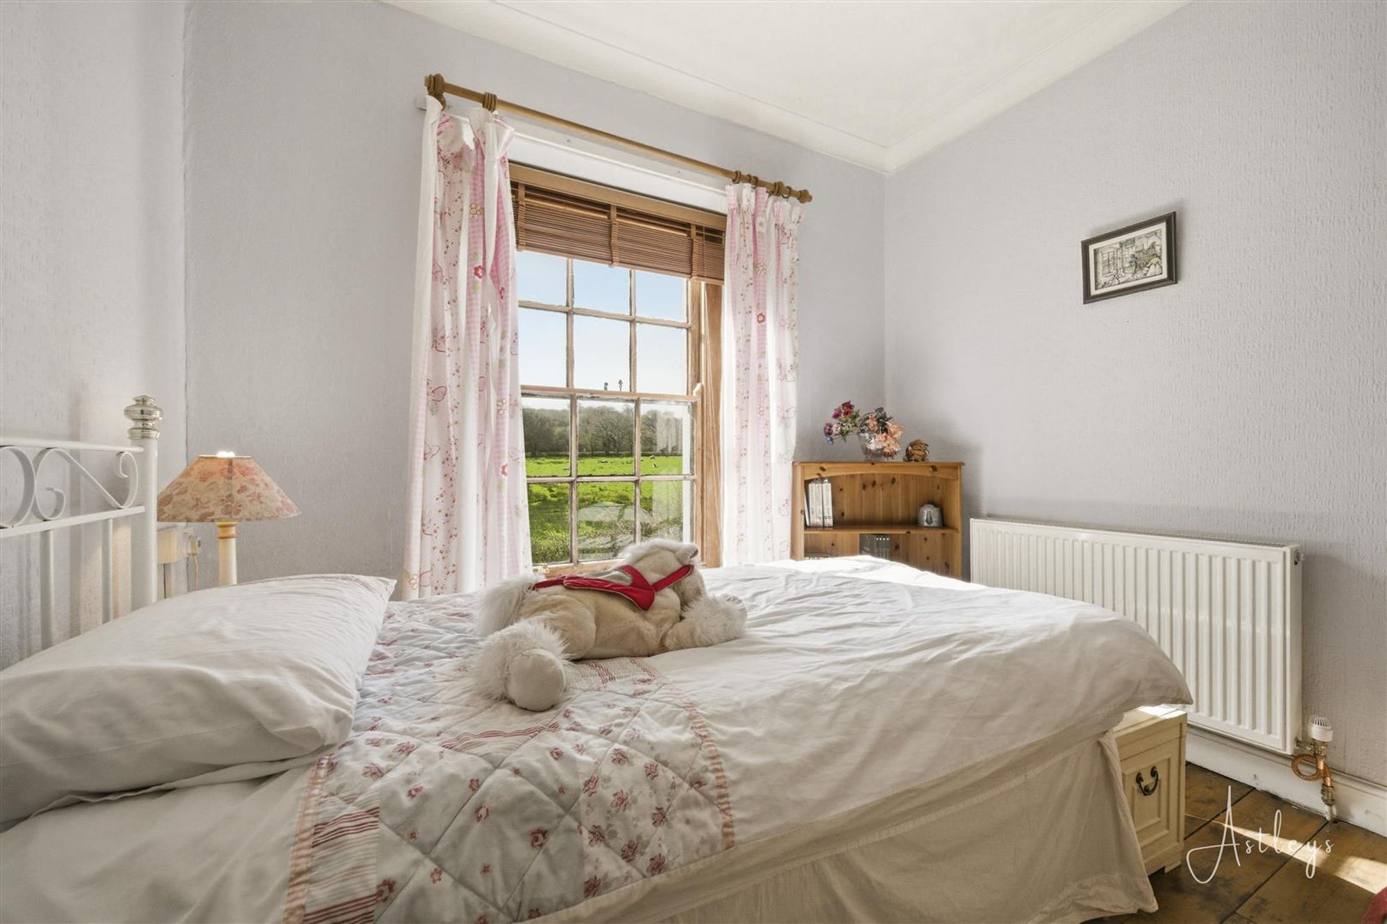
Dimensions: 4.70m x 3.76m (15'5" x 12'4"). Sash window to side, built-in mirror fronted wardrobes, corner shower cubicle, radiator.
Bedroom 3
Dimensions: 3.39m x 2.72m (11'1" x 8'11"). Sash window to side, fireplace, radiator.
Bedroom 4
Dimensions: 2.94m x 2.78m (9'7" x 9'1"). Sash window to side, radiator.
Bathroom
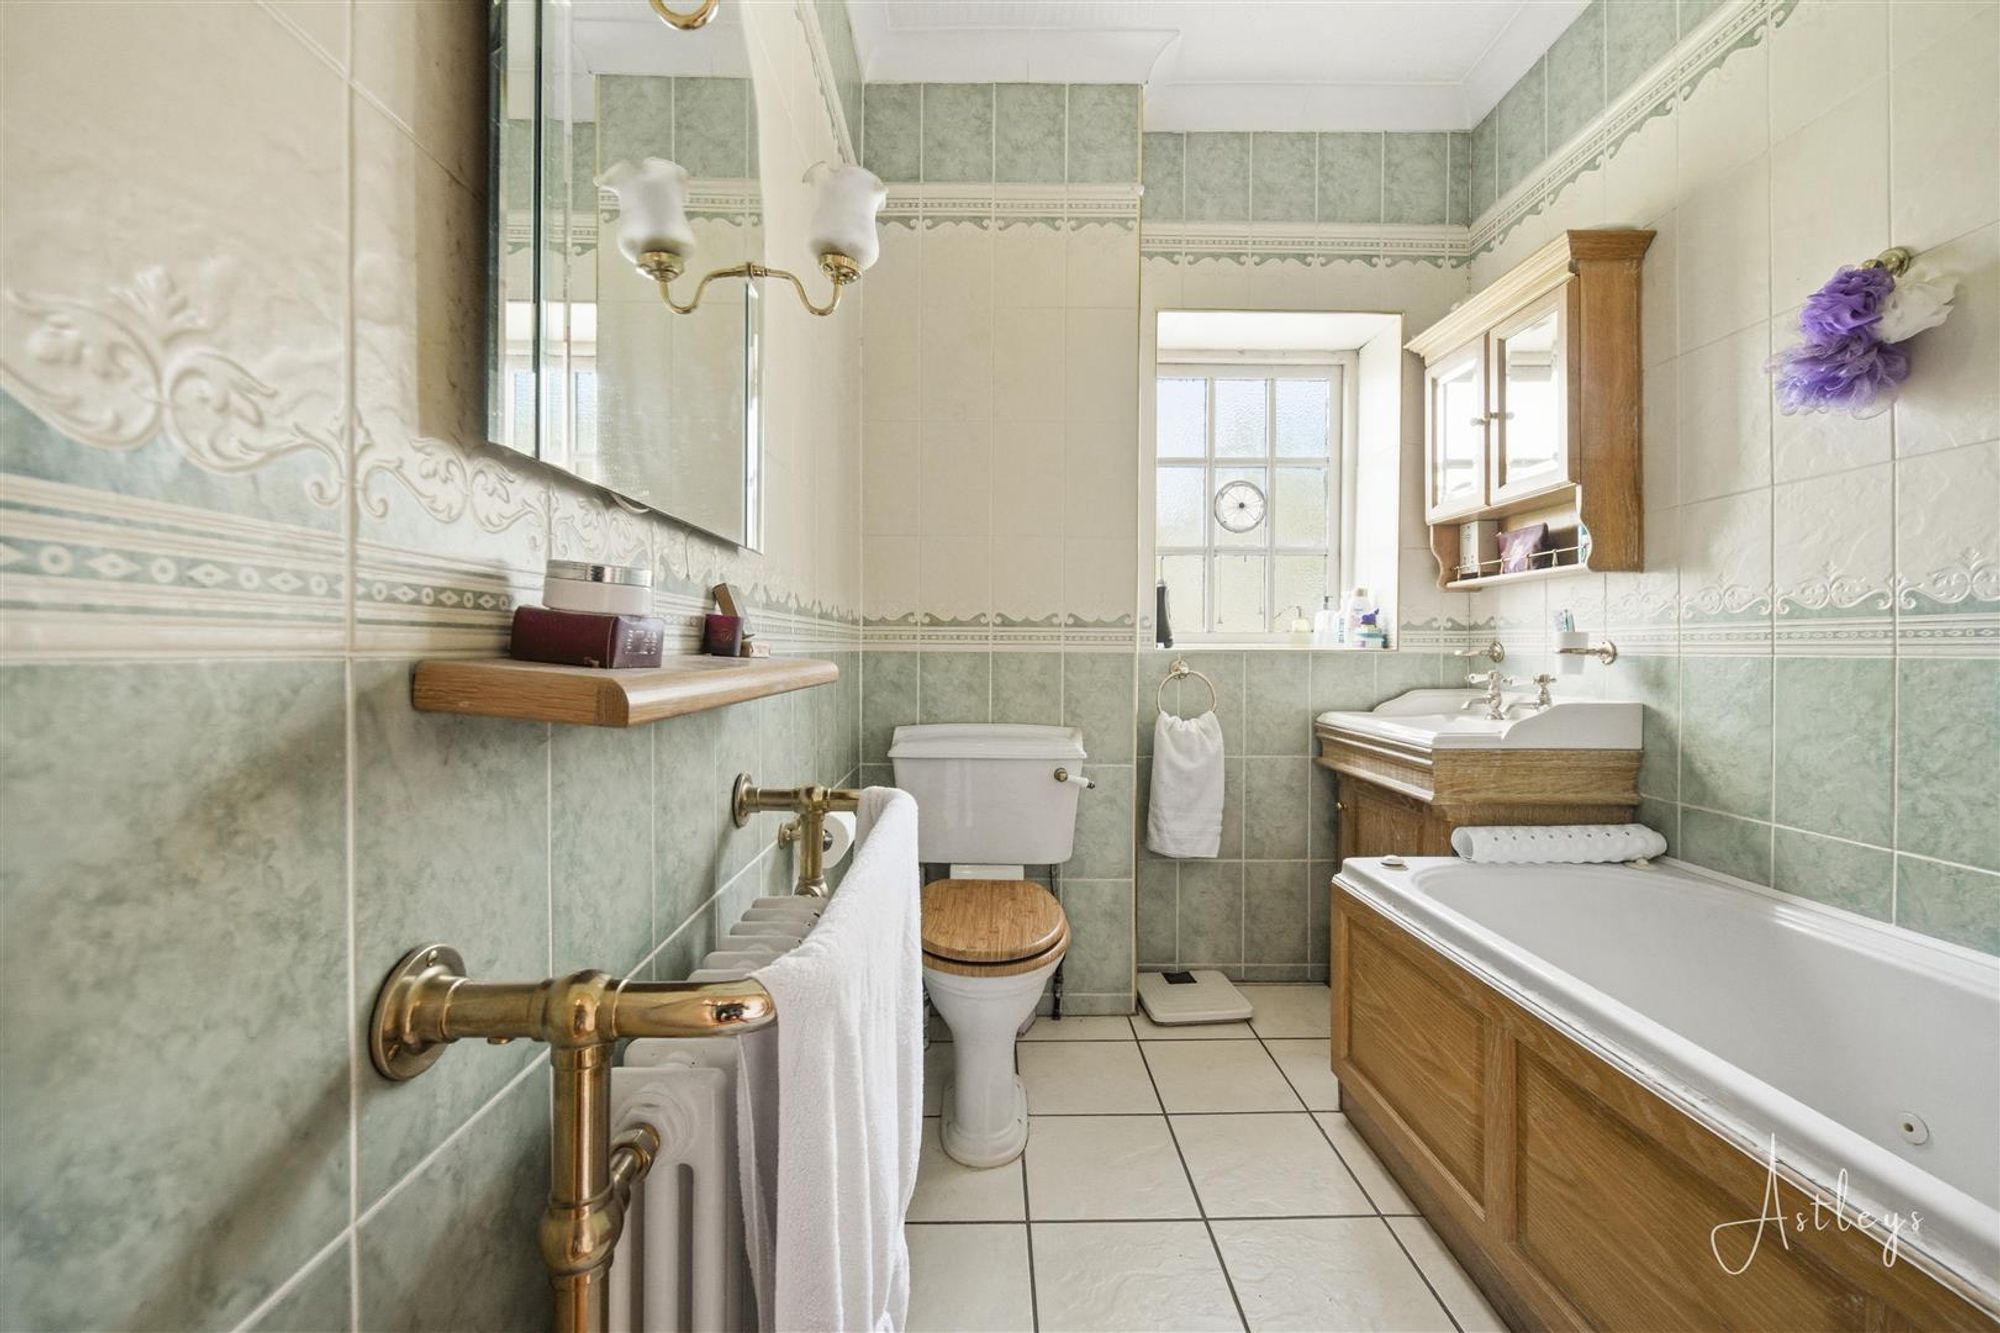
Dimensions: 2.33m x 1.83m (7'7" x 6'0"). Three piece suite with comprising, bath with shower over, wash hand basin and WC. Tiled walls, radiator, tiled flooring, window to rear.


Pont-Y-Cob Road, Gowerton, SA4
£575,000
Property Type
Property type DetachedBedrooms
Bedrooms: x 4Reception Rooms
Reception rooms: x 4Bathrooms
Bathrooms:x 1
Tenure
Tenure FreeholdCouncil Tax Band
F
-
Property Description
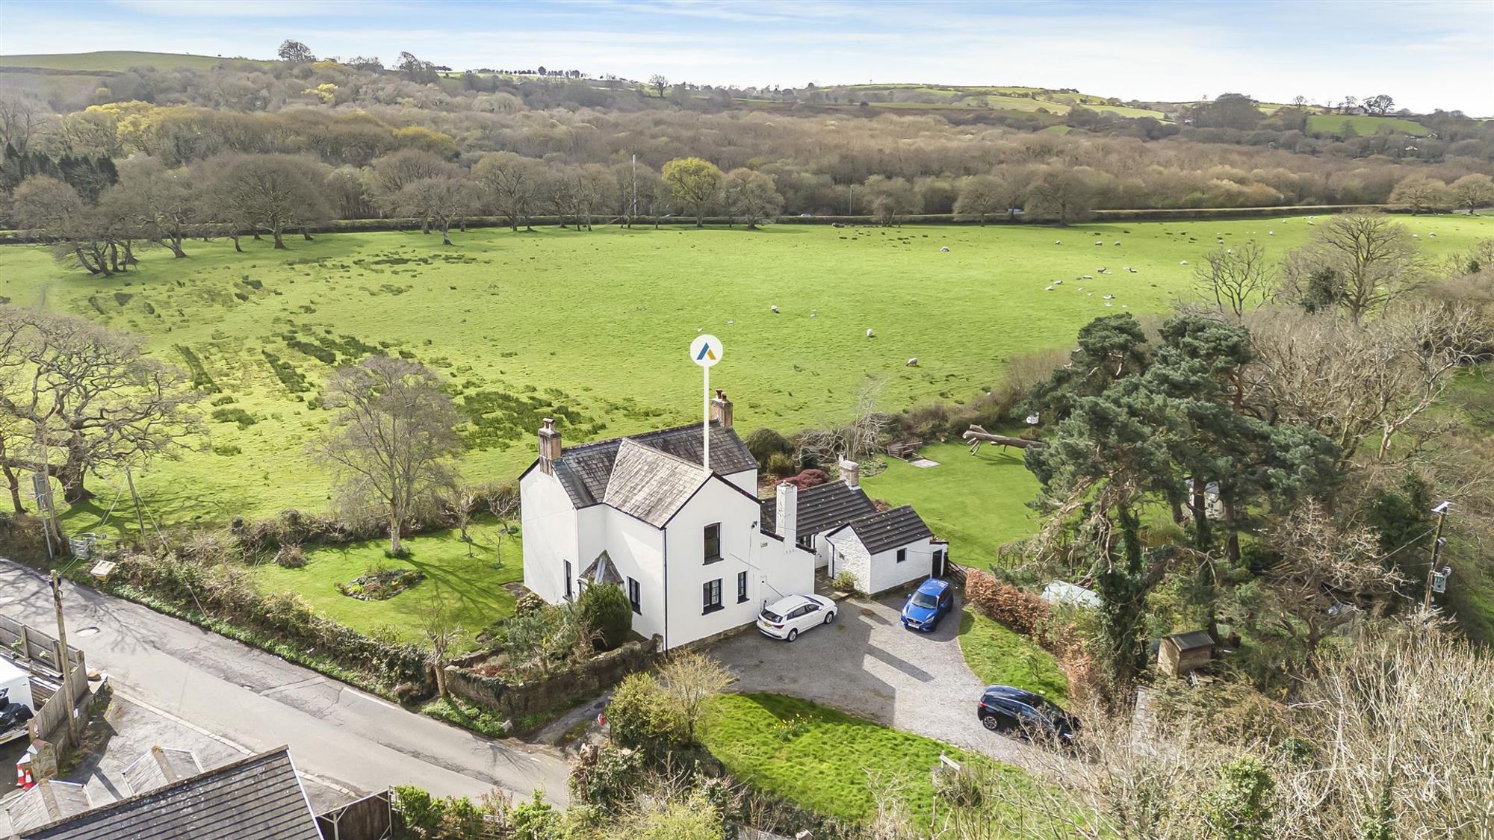
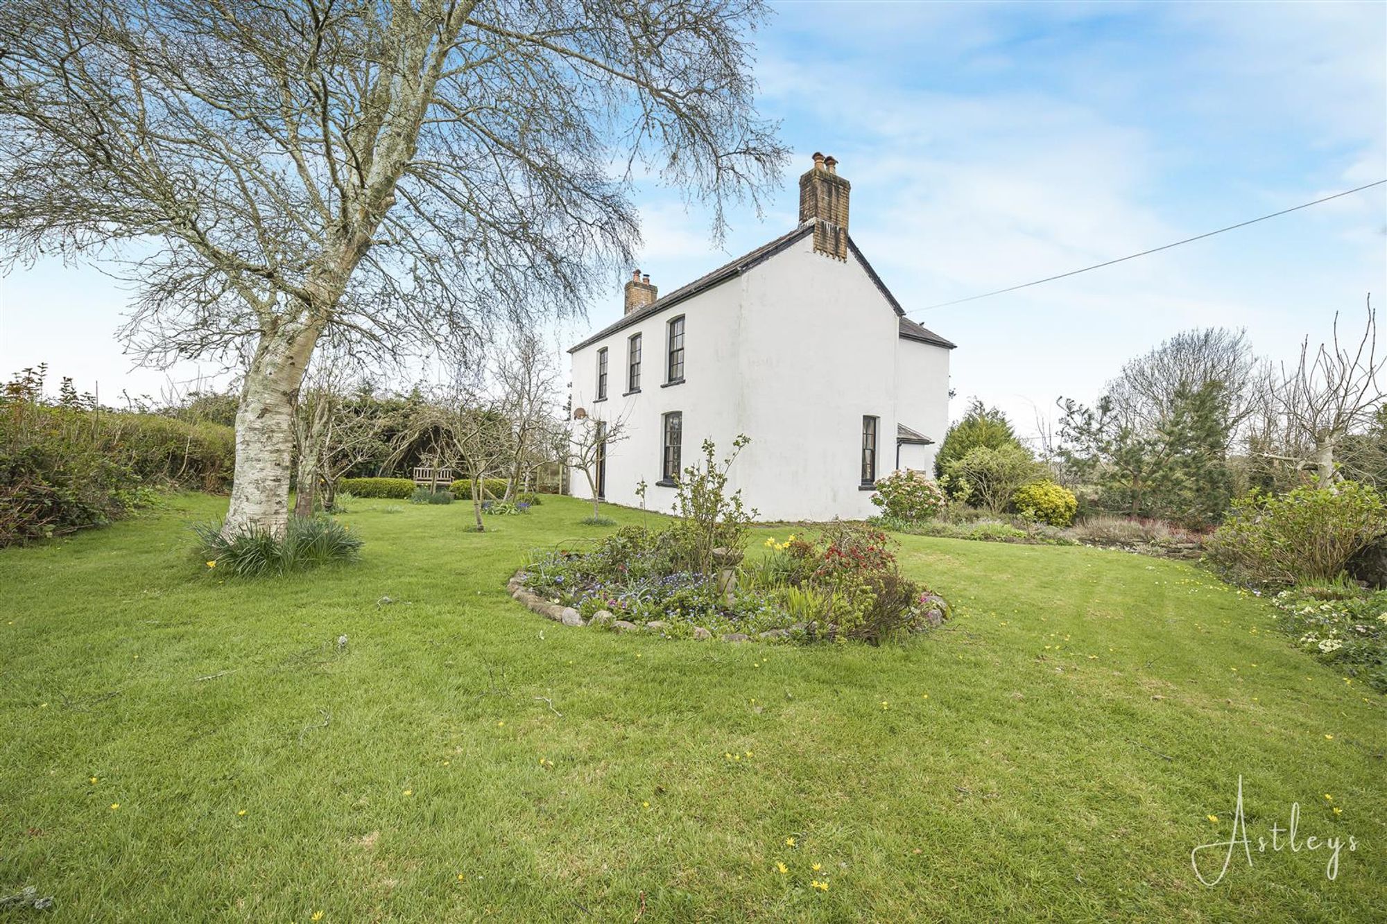
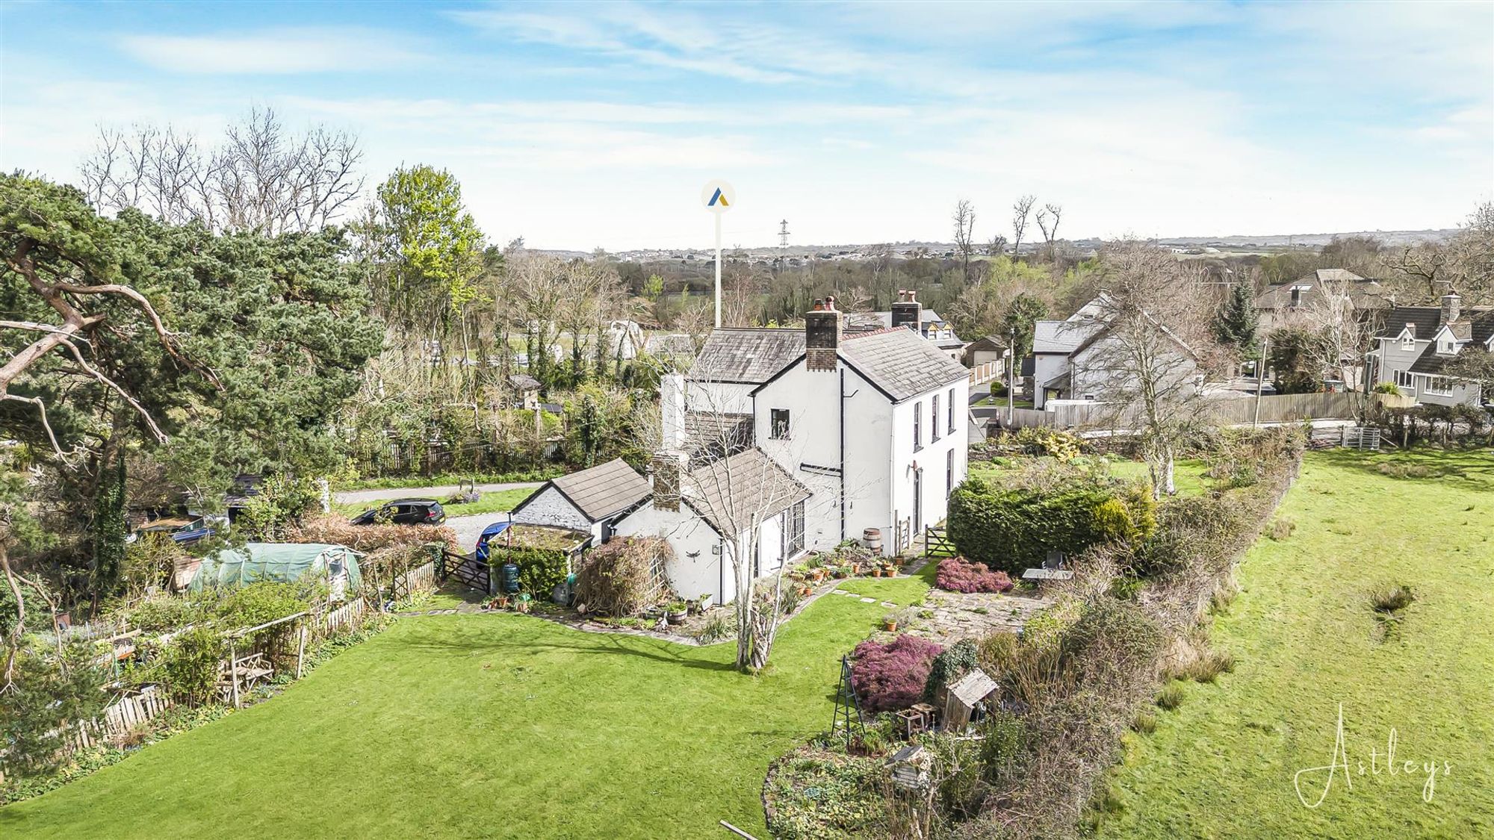
This charming detached residence set within an impressive plot of approximately 0.62 acres, offering approximately 1,884 sqft of accommodation.
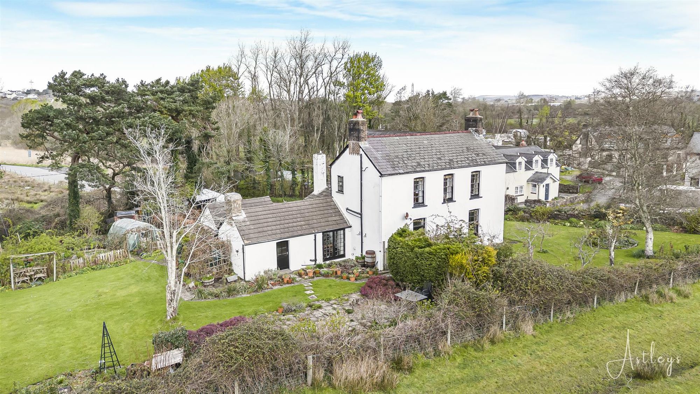
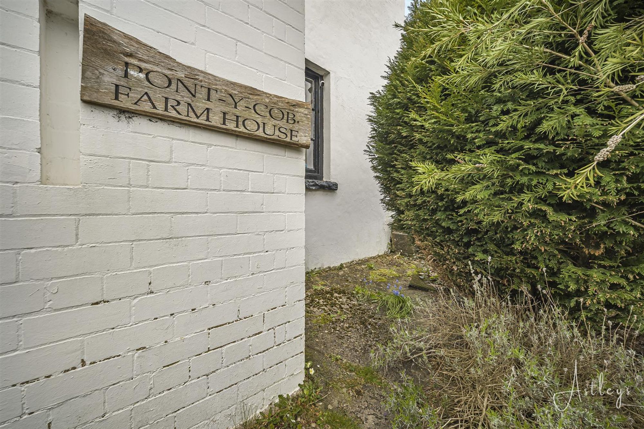
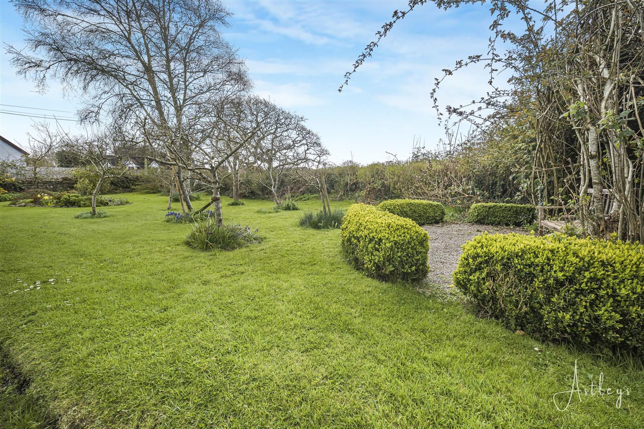
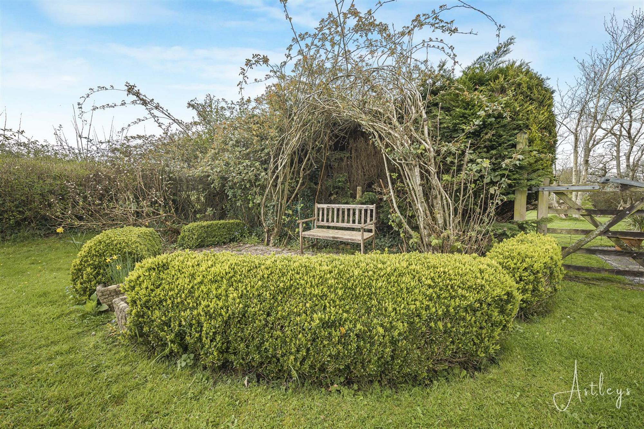
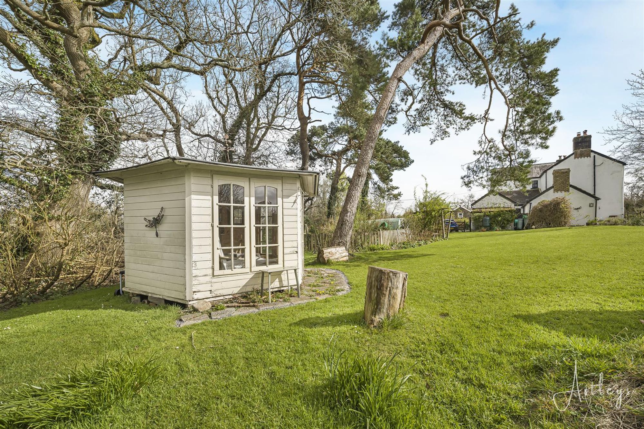
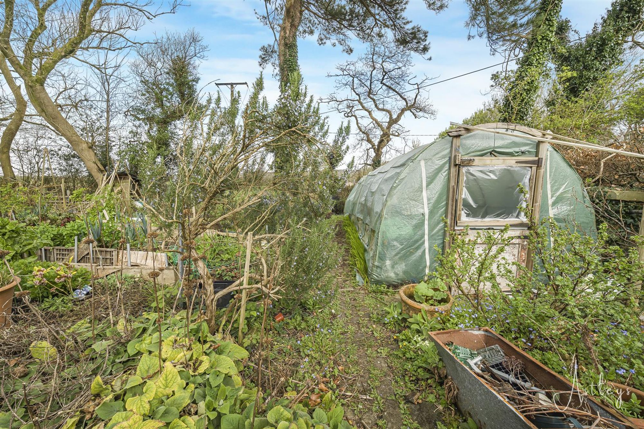
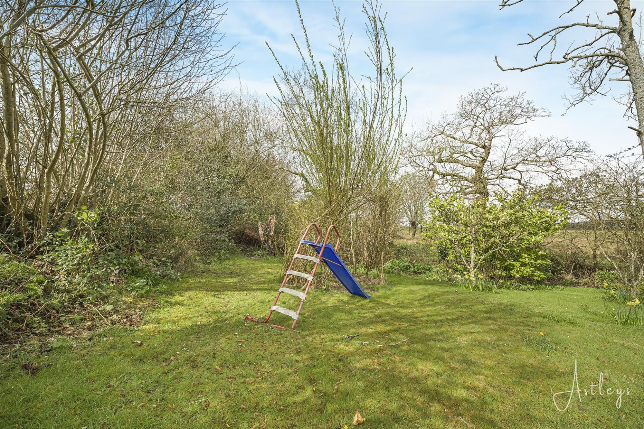
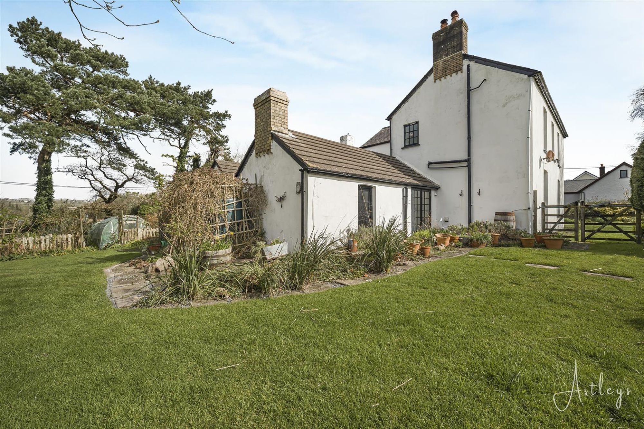
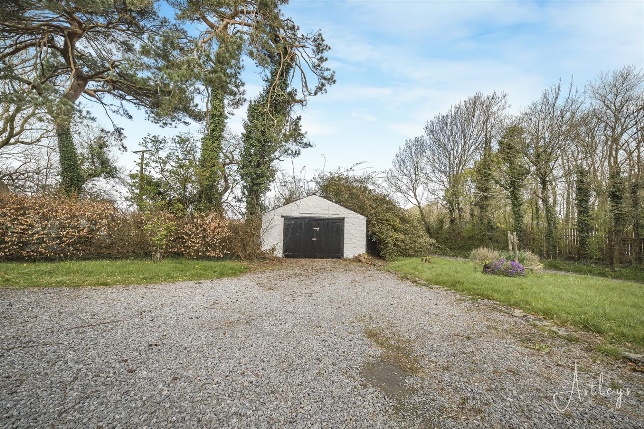
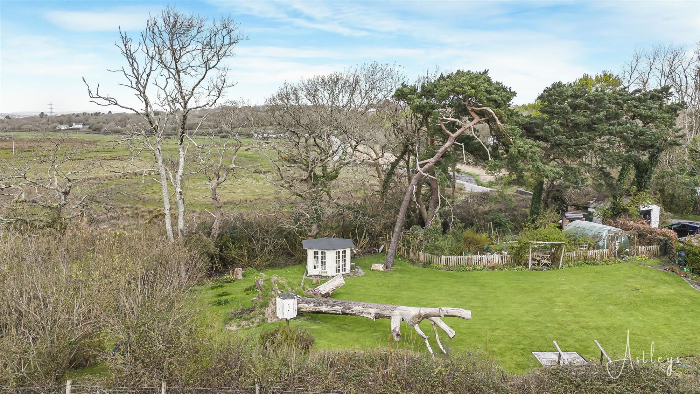
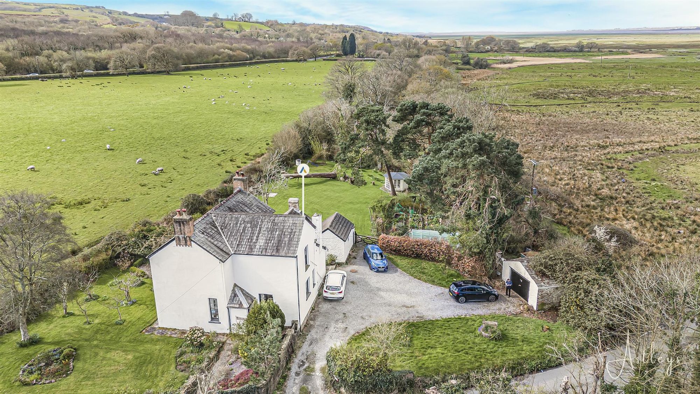
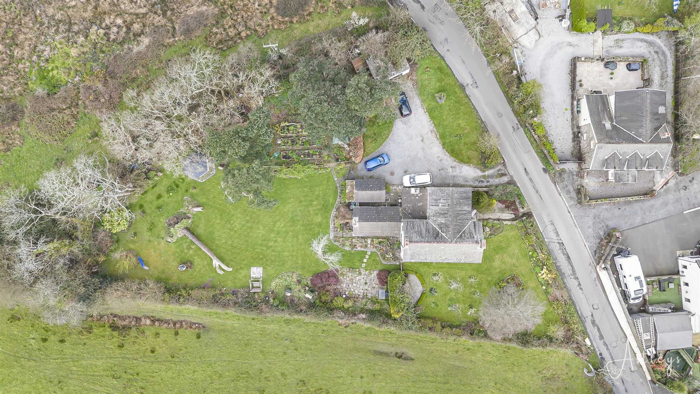
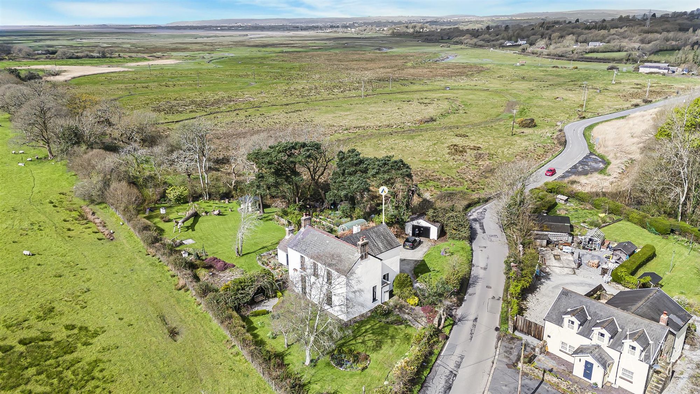
This delightful home offers a rare combination of countryside living, traditional character and convenient access to nearby amenities. Rich in period features, including high ceilings and original detailing, the property offers spacious and versatile accommodation throughout. The ground floor comprises an entrance porch and welcoming hallway, a formal dining room with feature fireplace and a cosy lounge complete with log burner. There is also a study/sitting room, a well-appointed kitchen leading into a dining area and a useful outhouse/utility room with WC. To the first floor are four bedrooms and the principal bedroom benefits from a shower room, while a second bedroom includes a shower cubicle, adding convenience for family living. Externally, the property sits within approximately 0.62 acres of beautifully maintained grounds, offering a wonderful sense of space and privacy and enjoys countryside views. A driveway provides ample off-road parking and leads to a detached garage. The gardens surround the house and are well established, featuring expansive lawned areas, mature flower beds, shrubs and trees, creating a picturesque and peaceful setting. There are also dedicated sections for a vegetable garden with raised beds, ideal for those with an interest in home growing. Further benefits include a summerhouse, garden stores, and log storage, providing excellent outdoor practicality and additional leisure space, all set within this attractive and substantial plot. Pontycob Farm offers a wonderful lifestyle opportunity, blending rural charm with excellent accessibility. The property is ideally positioned close to the vibrant community of Gowerton, which offers a range of local shops, schools, and transport links, while scenic walks and open countryside are right on the door.
See our properties



