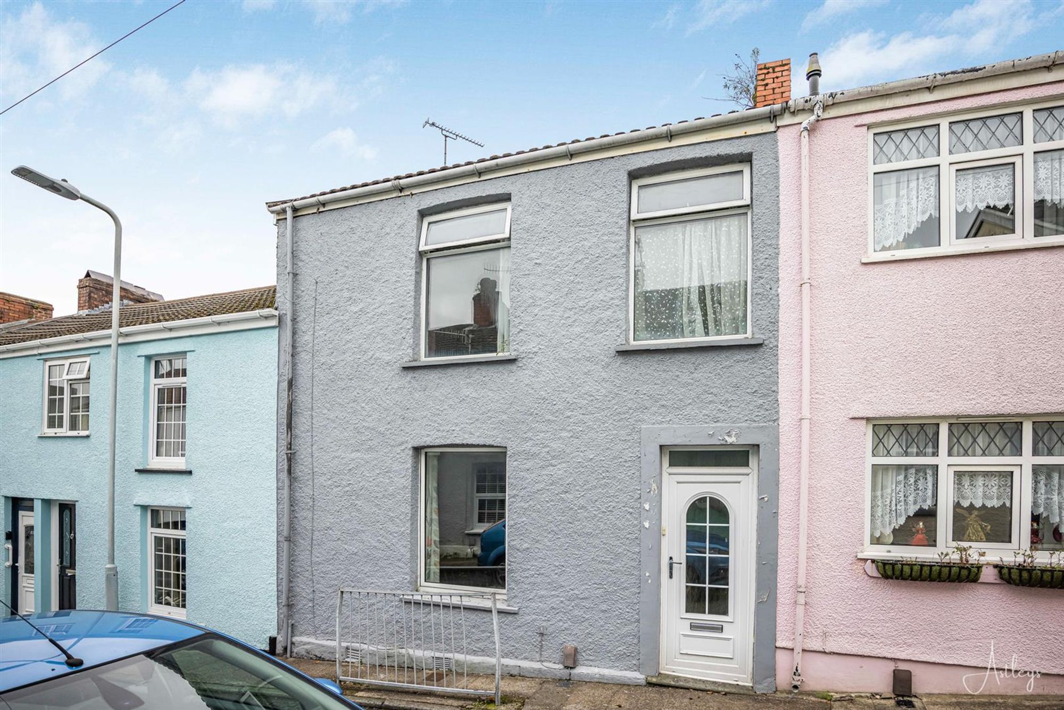
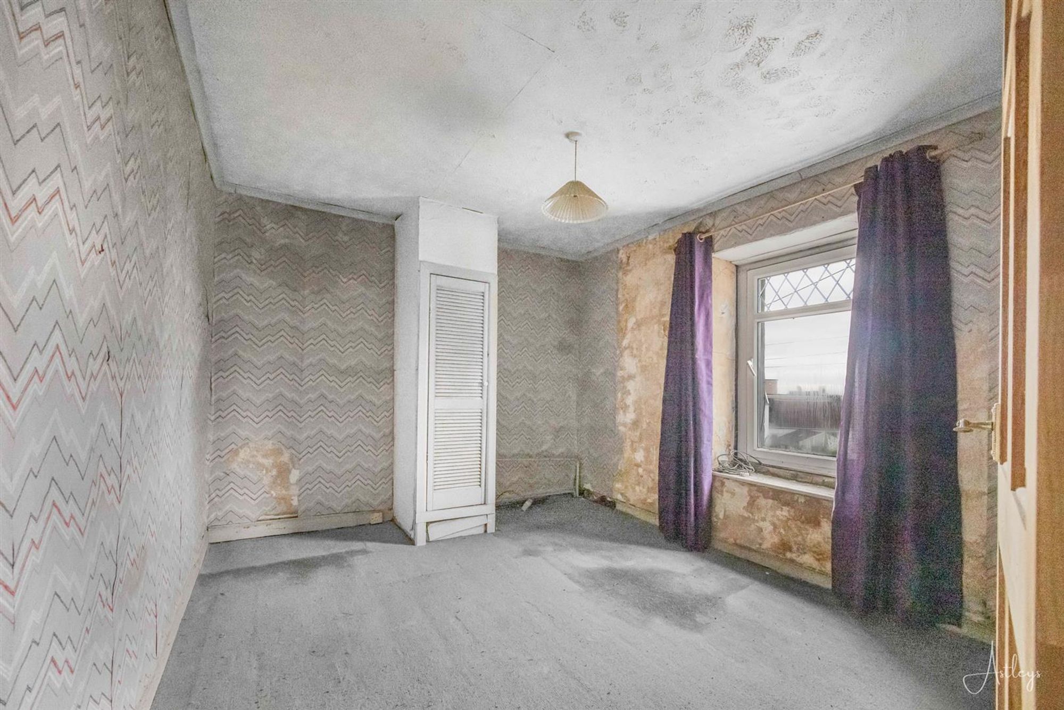
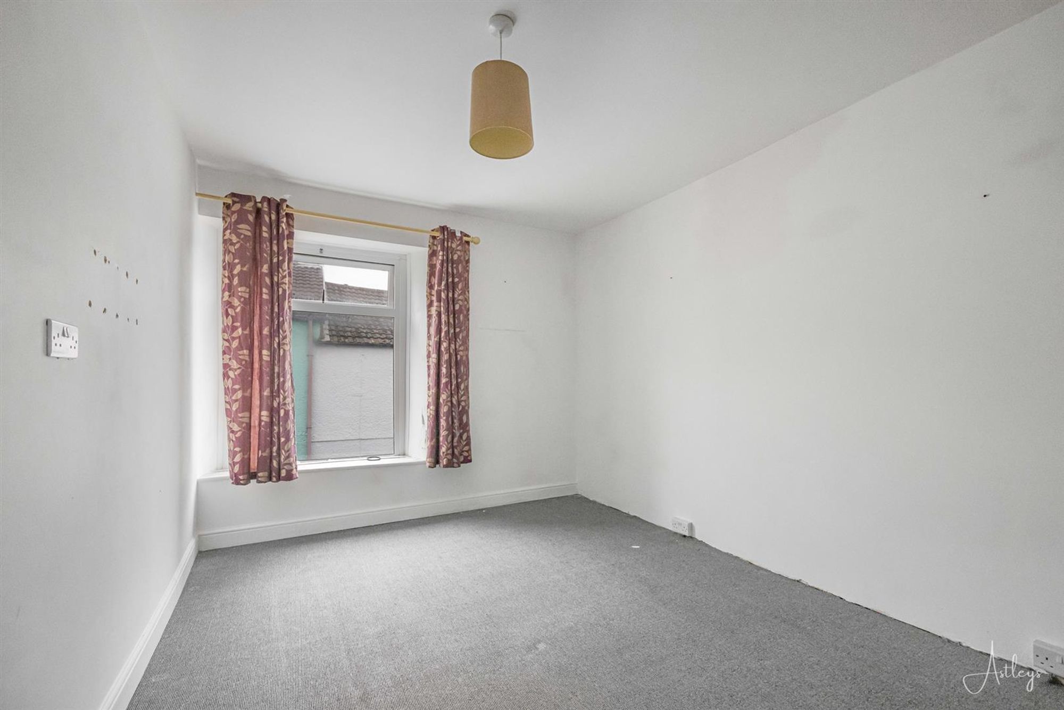
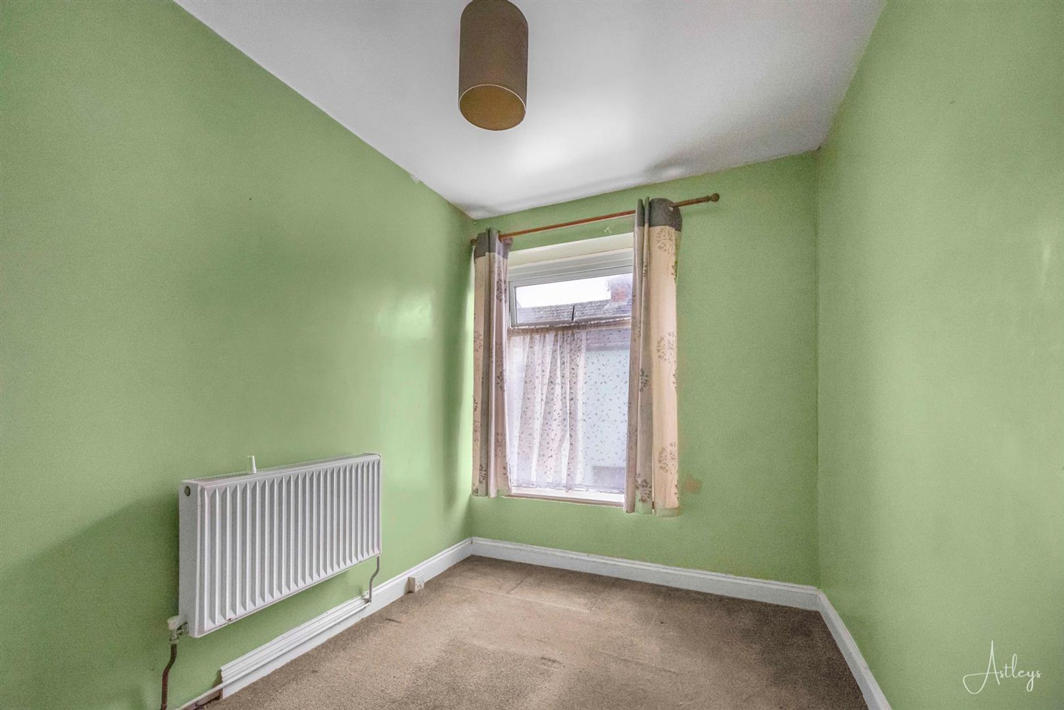
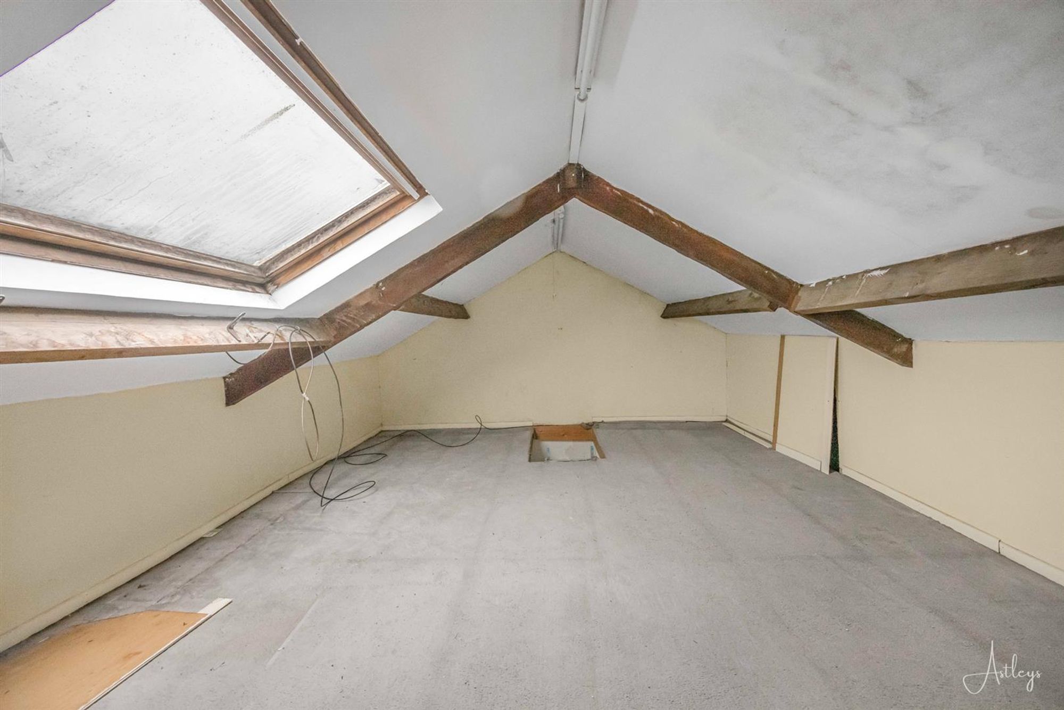
Entrance
Via a frosted double glazed PVC door into the porch.
Porch
With tiled floor and a frosted glazed hardwood door into the hallway.
Hallway
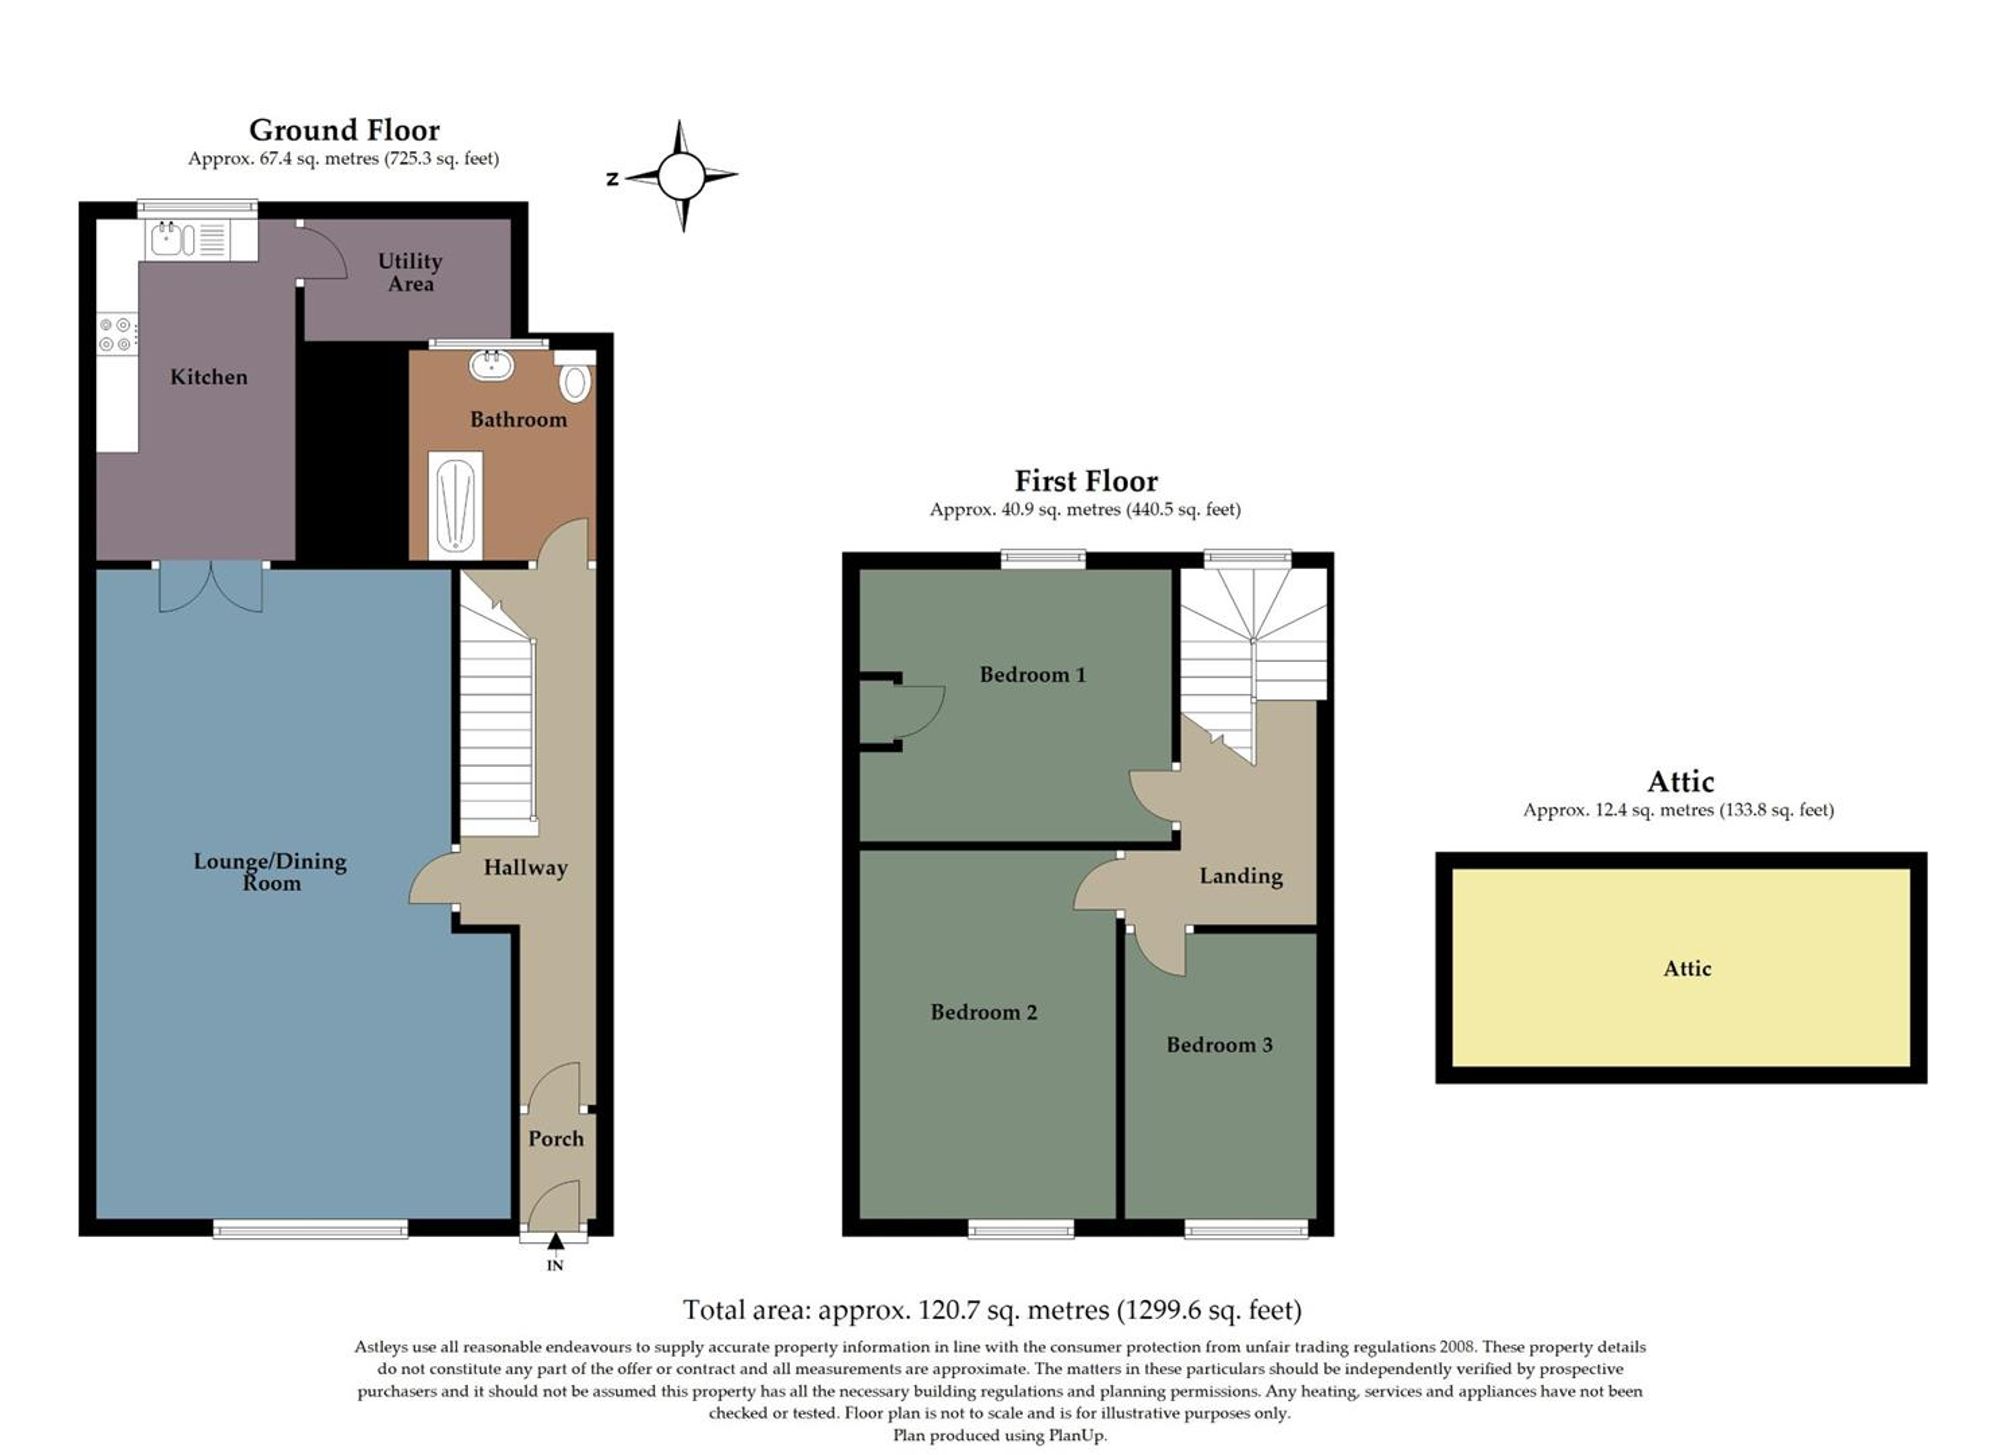
With stairs to the first floor. Radiator. Door to lounge dining room. Door to bathroom.
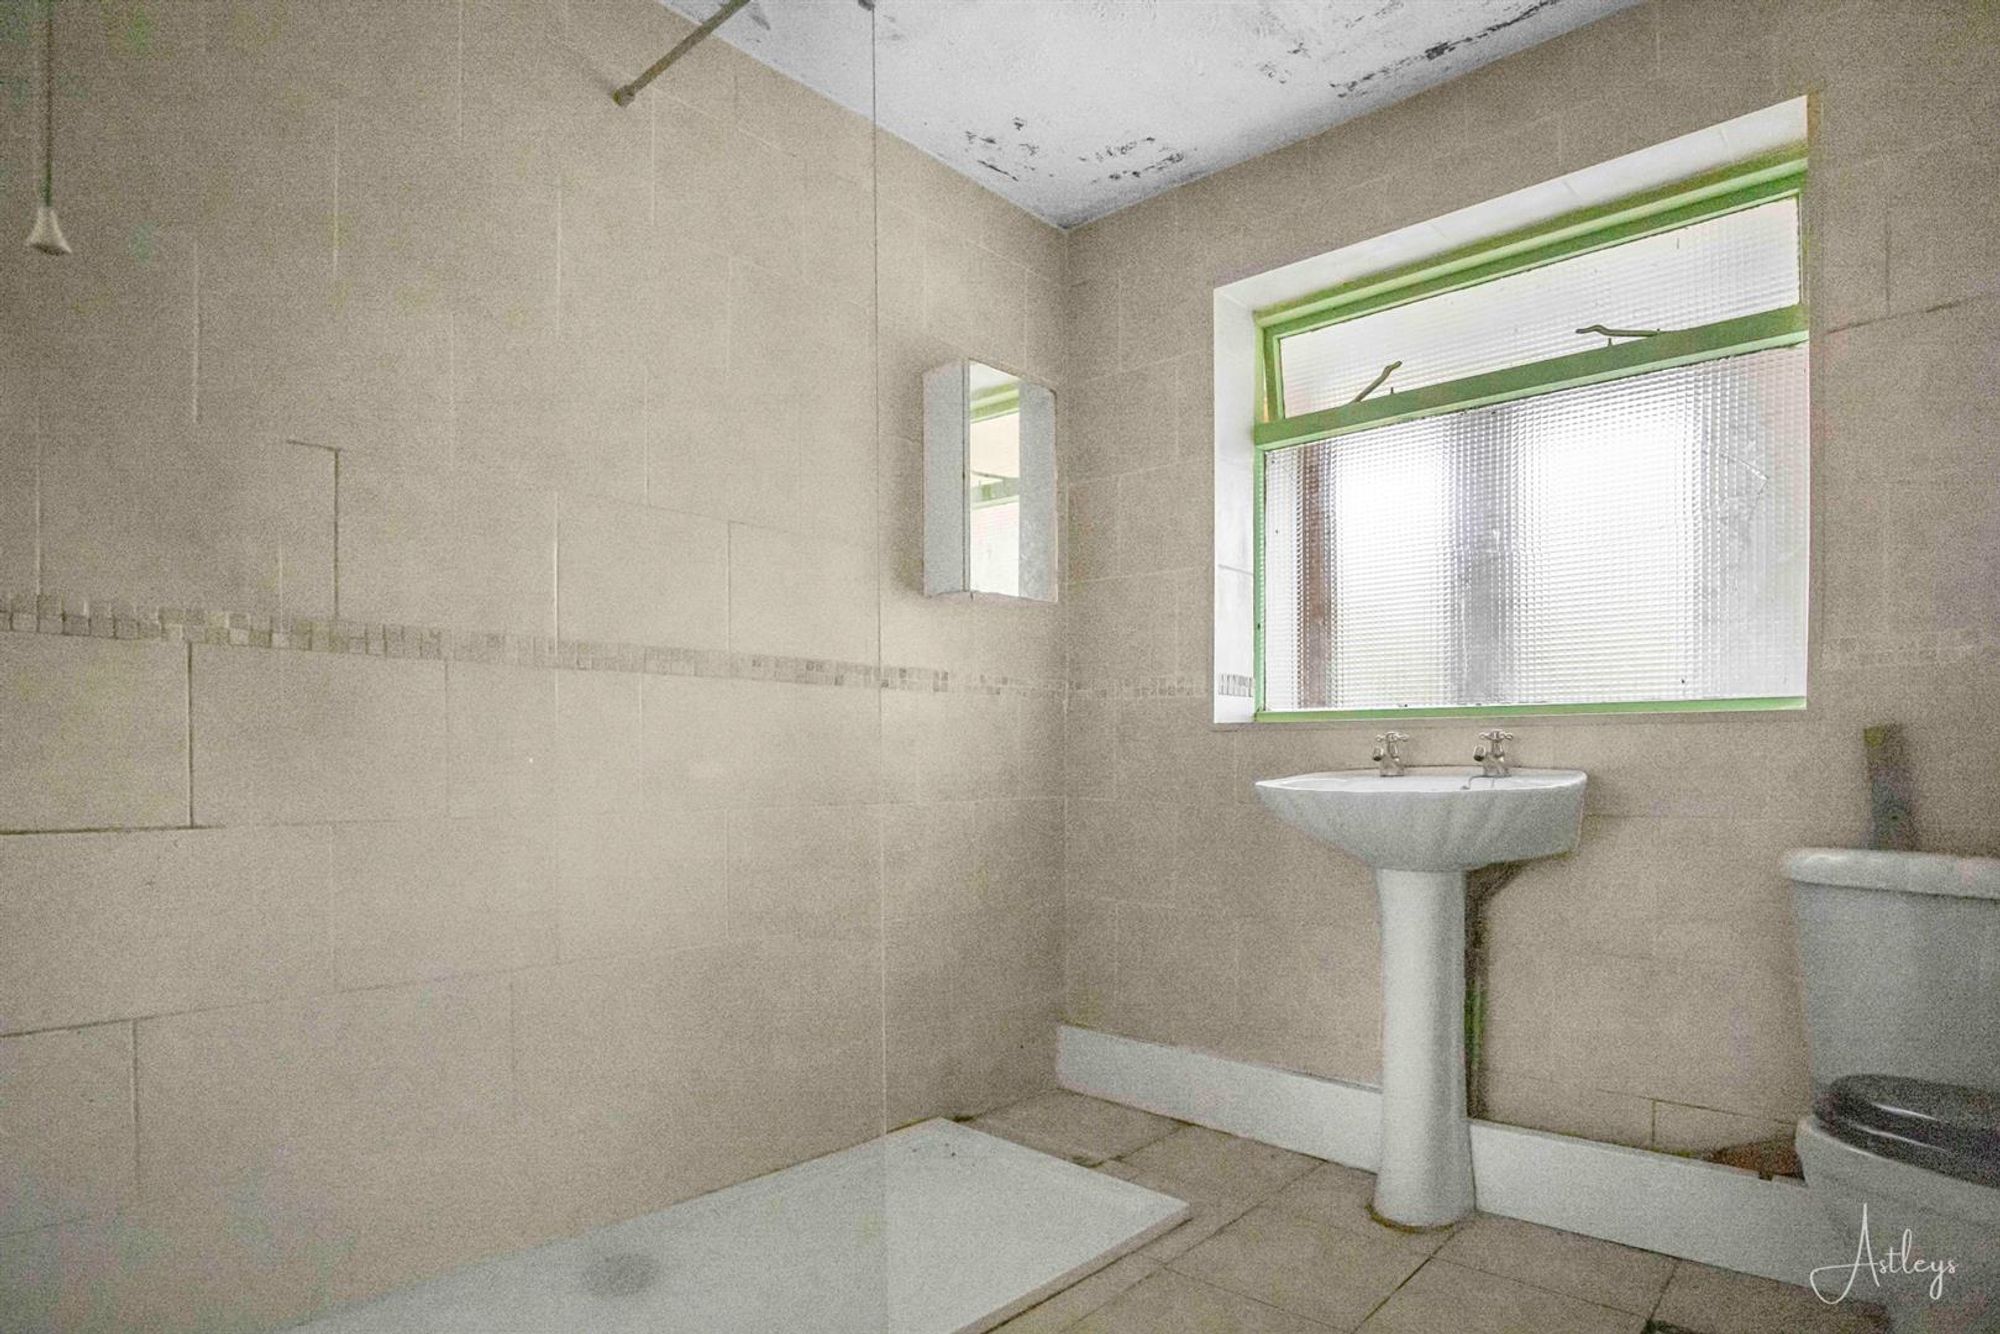
Bathroom
Dimensions: 2.303 x 2.072 (7'6" x 6'9" ). With a frosted glazed window to the rear. Suite comprising walk-in shower. WC. Wash hand basin. Tiled floor. Tiled walls. Chrome heated towel rail.
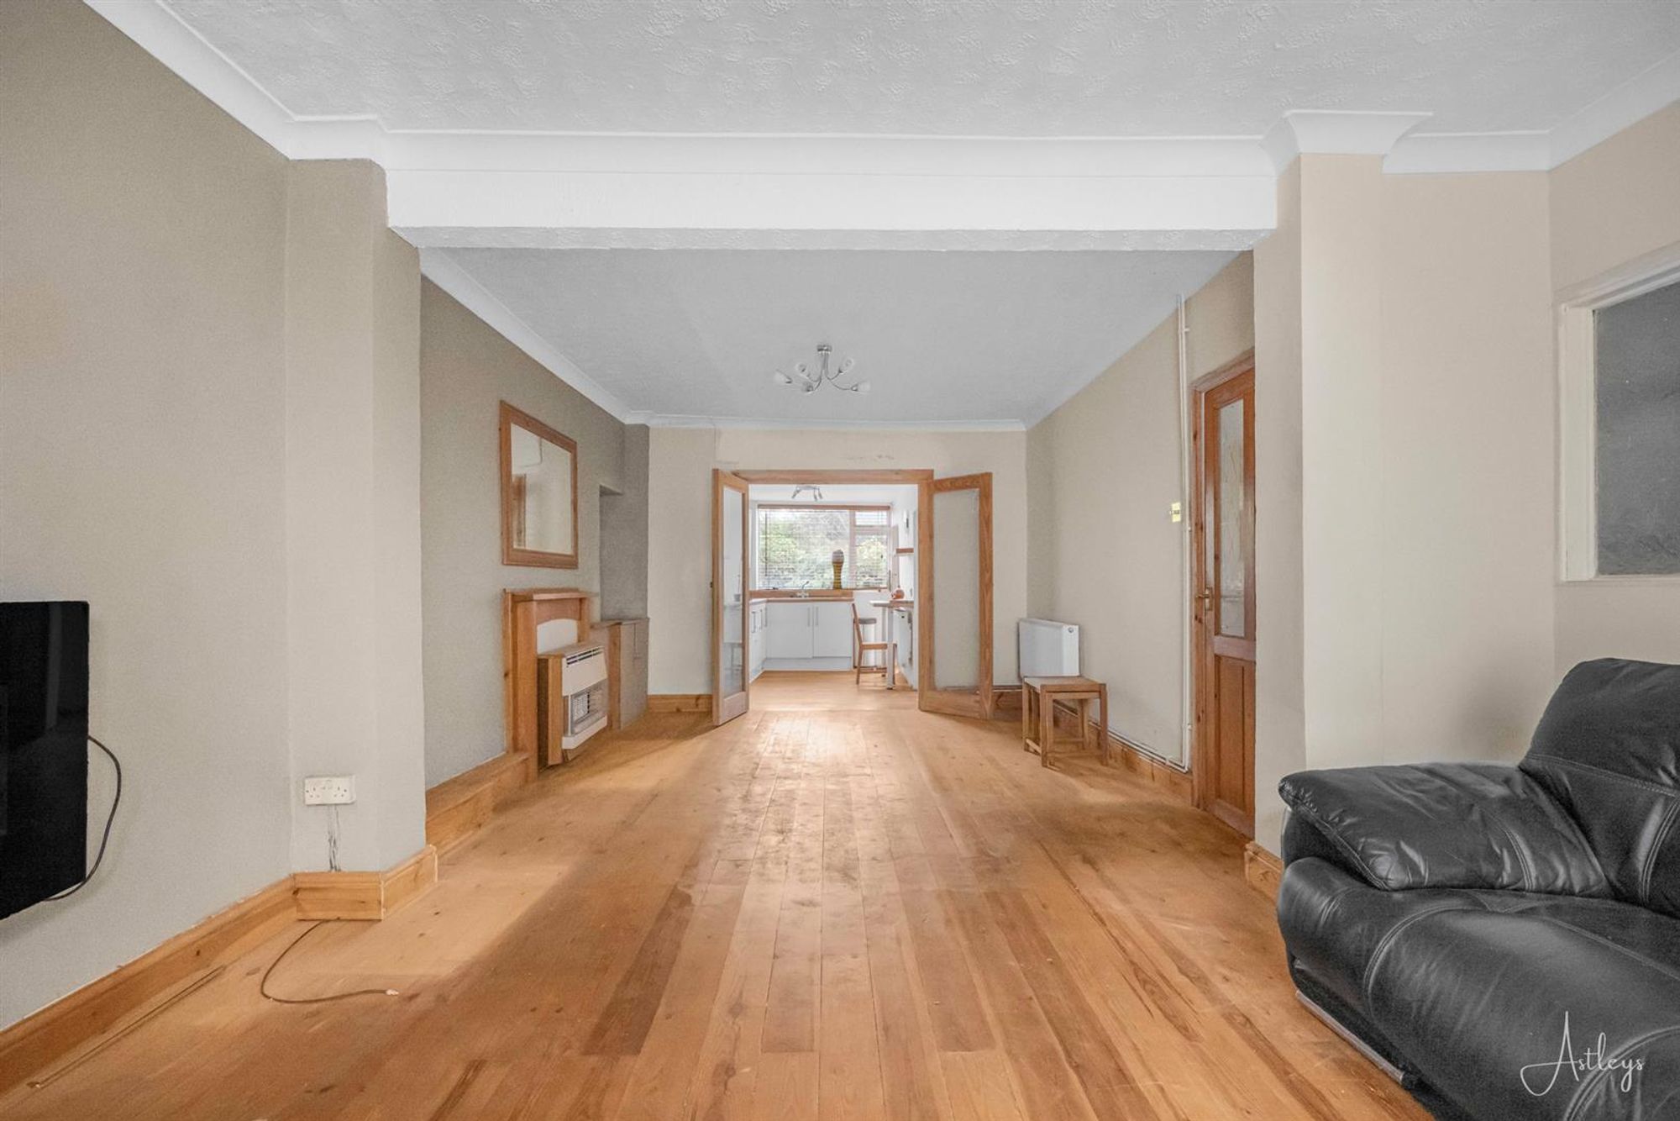
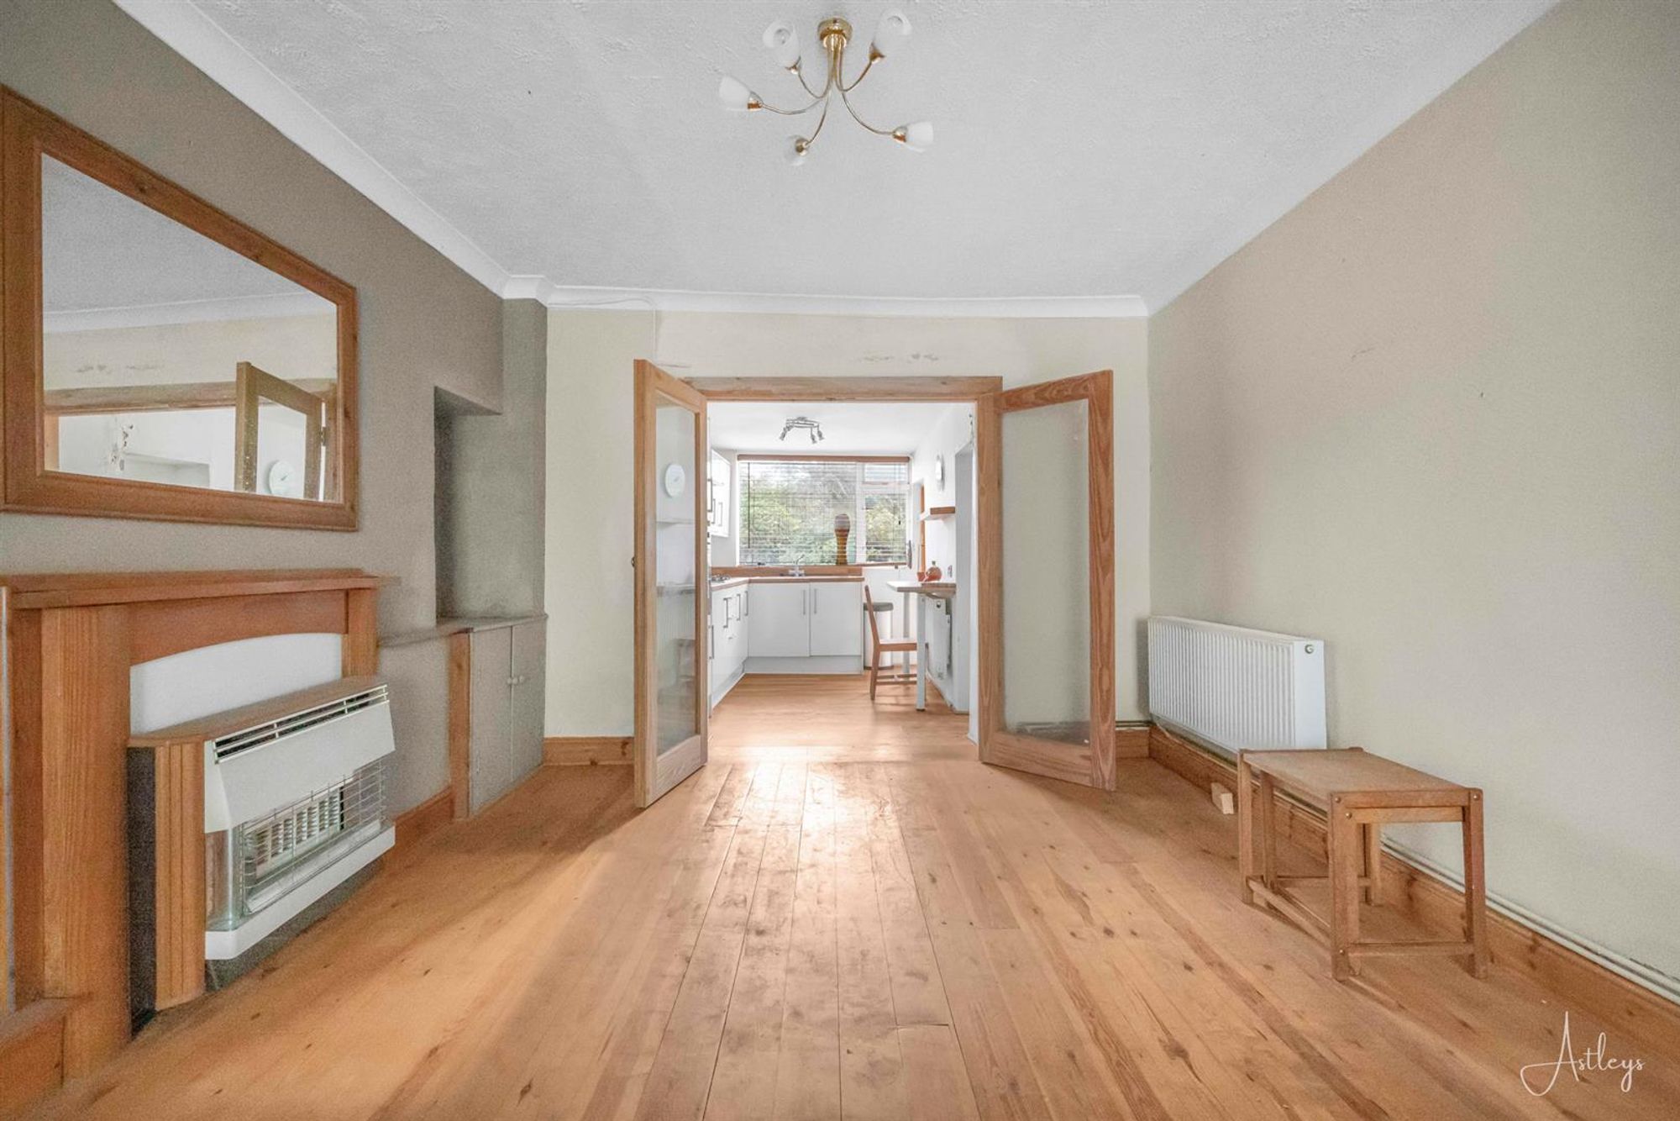
Lounge/Dining Room
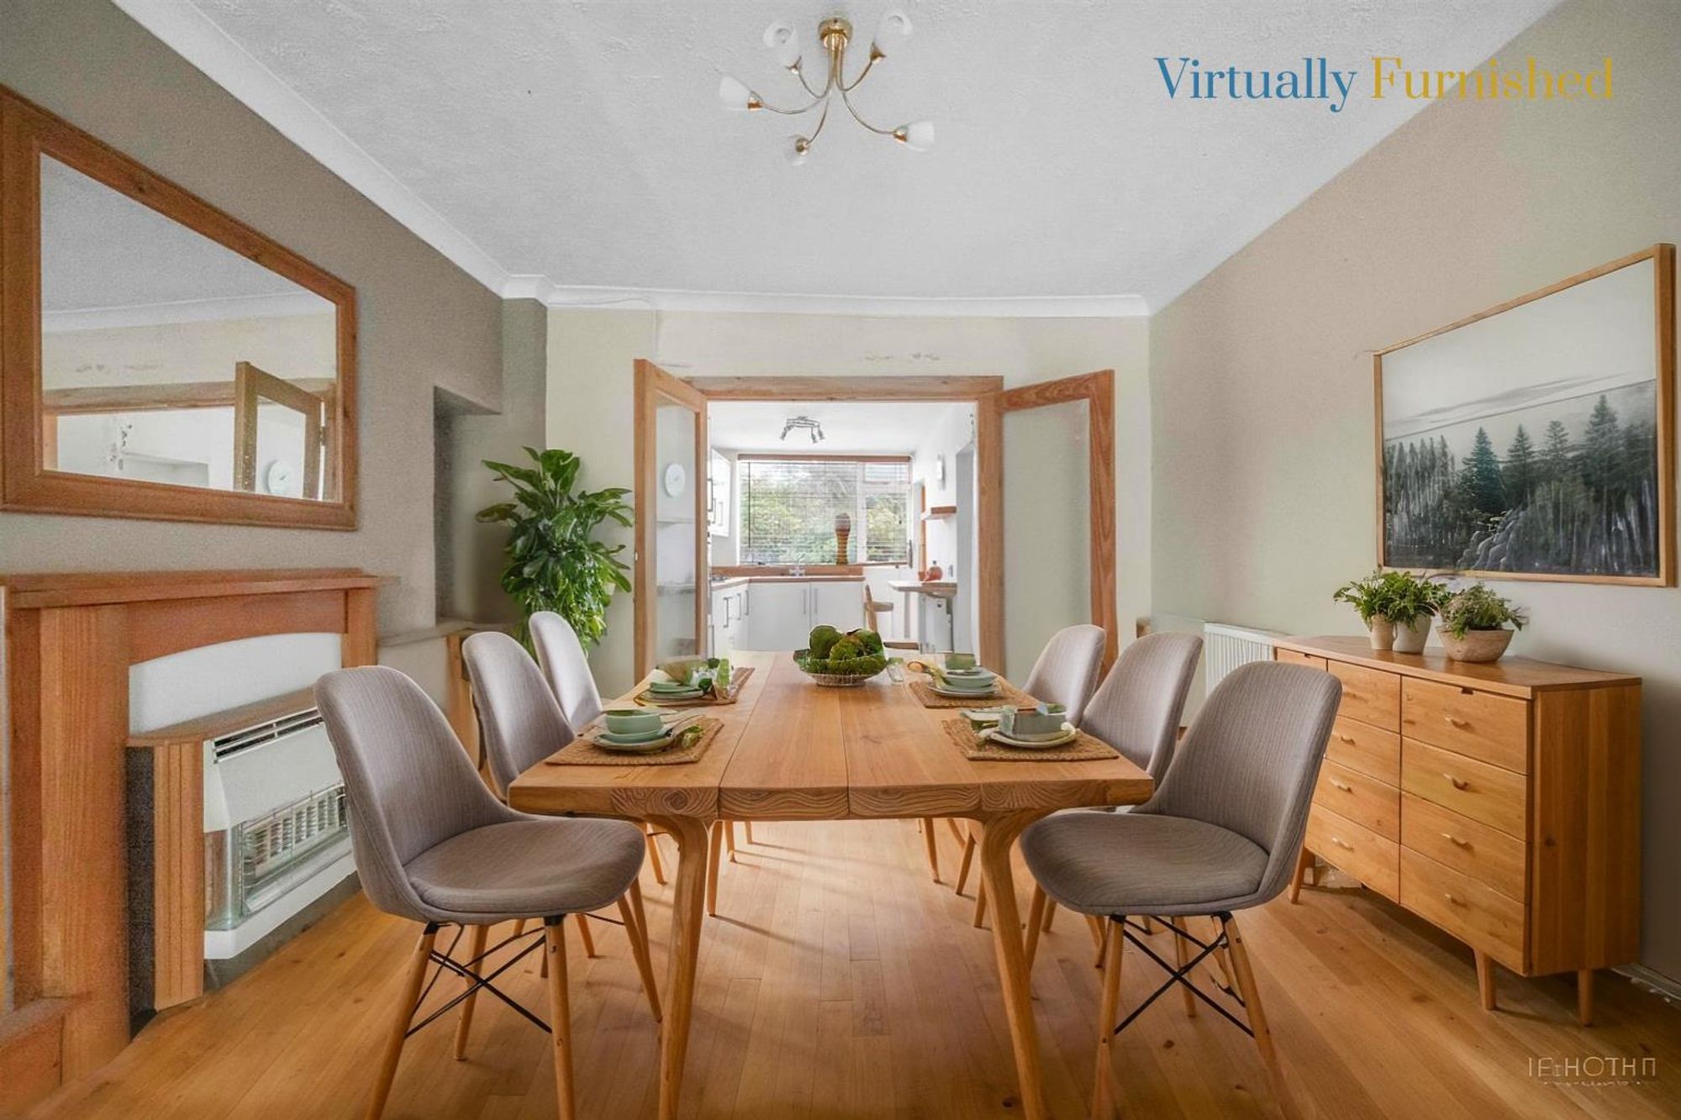
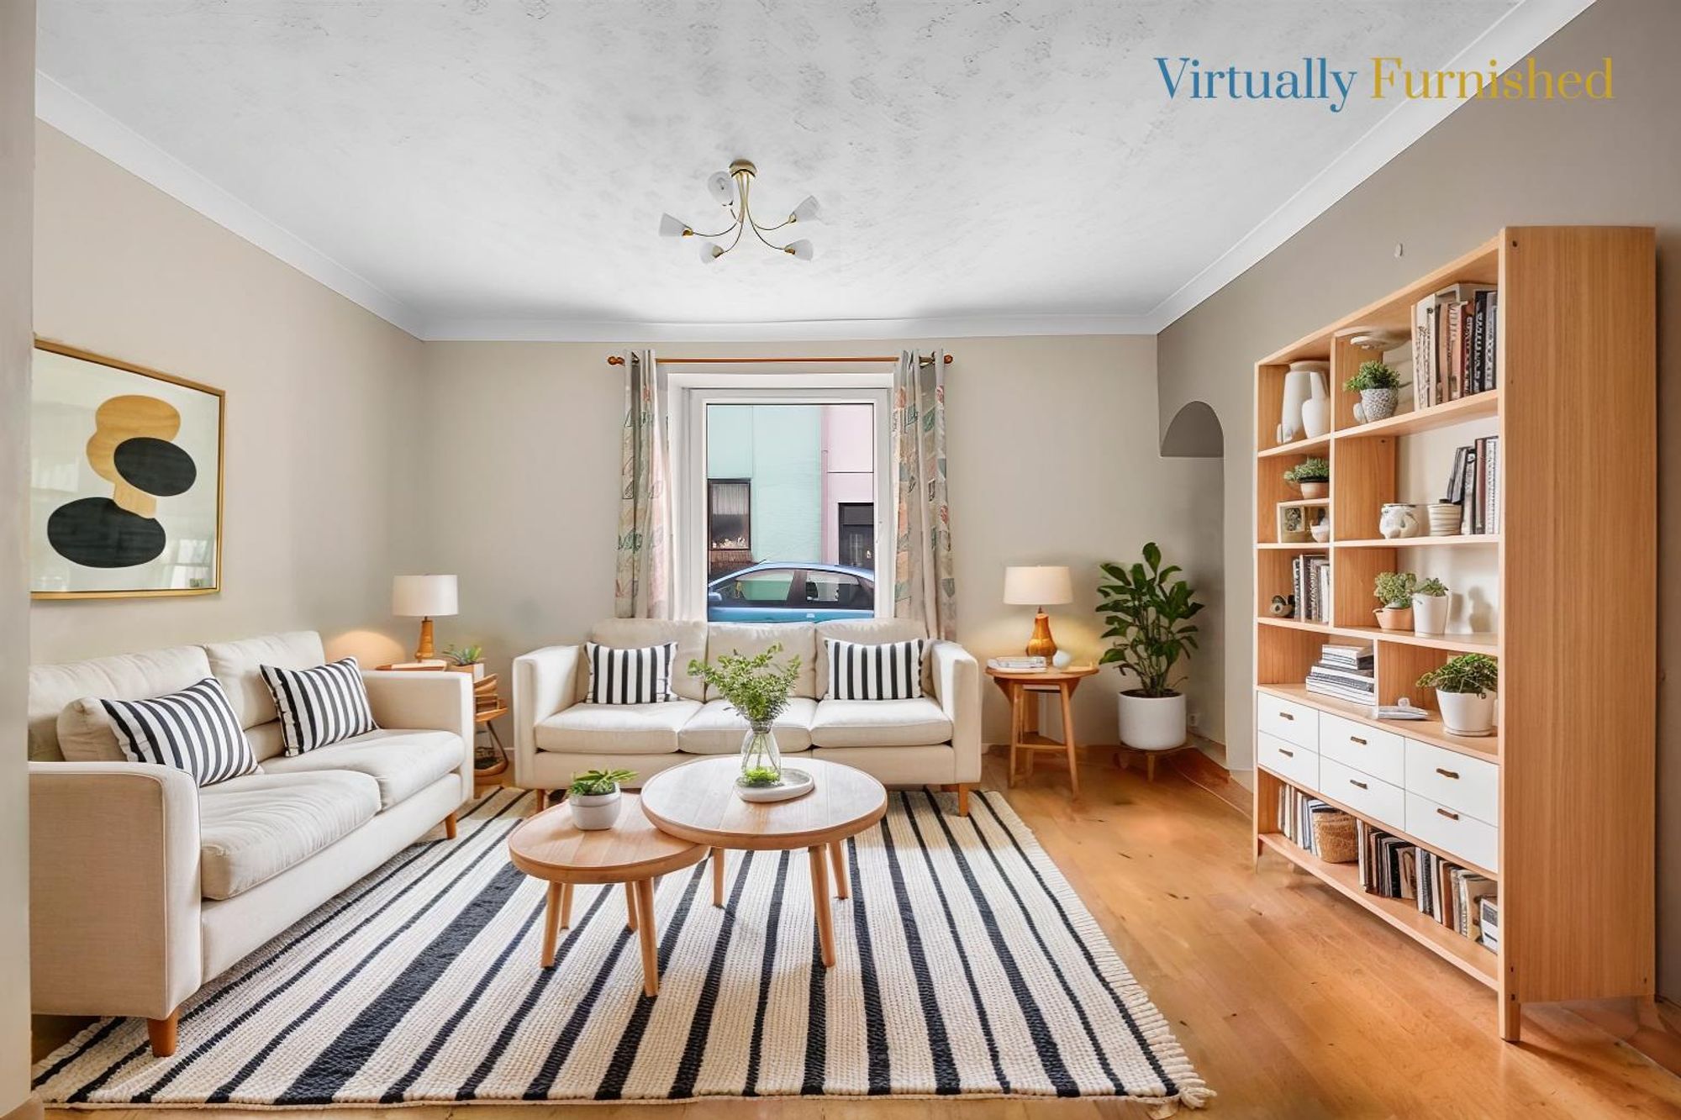
Dimensions: 7.230 x 3.536 (23'8" x 11'7" ). With a double glazed window to the front. Two radiators. Set of doors to the kitchen.
Lounge/Dining Room
Lounge/Dining Room
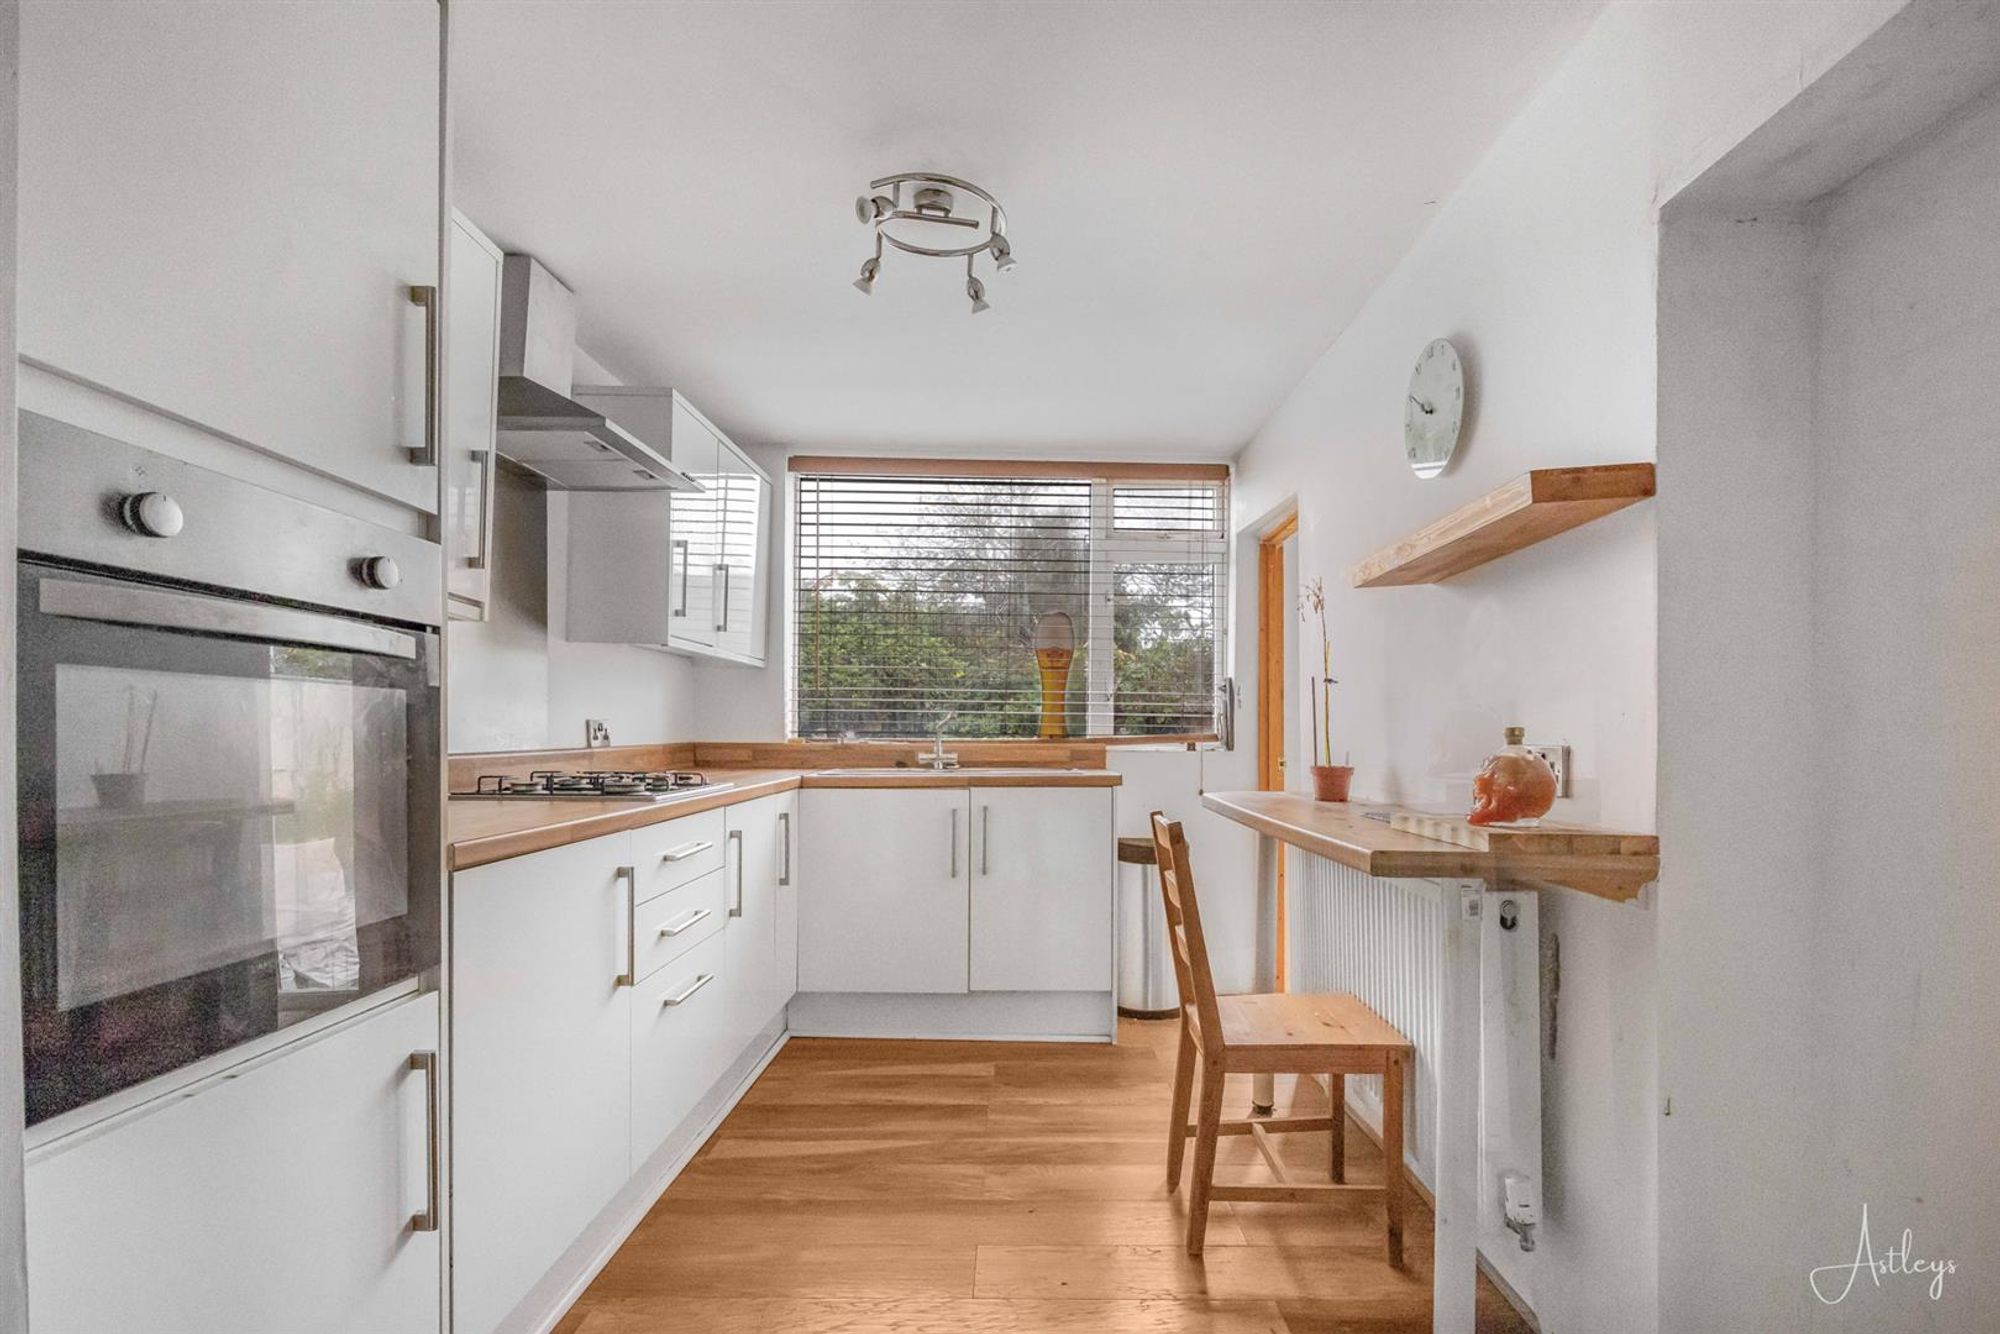
Kitchen
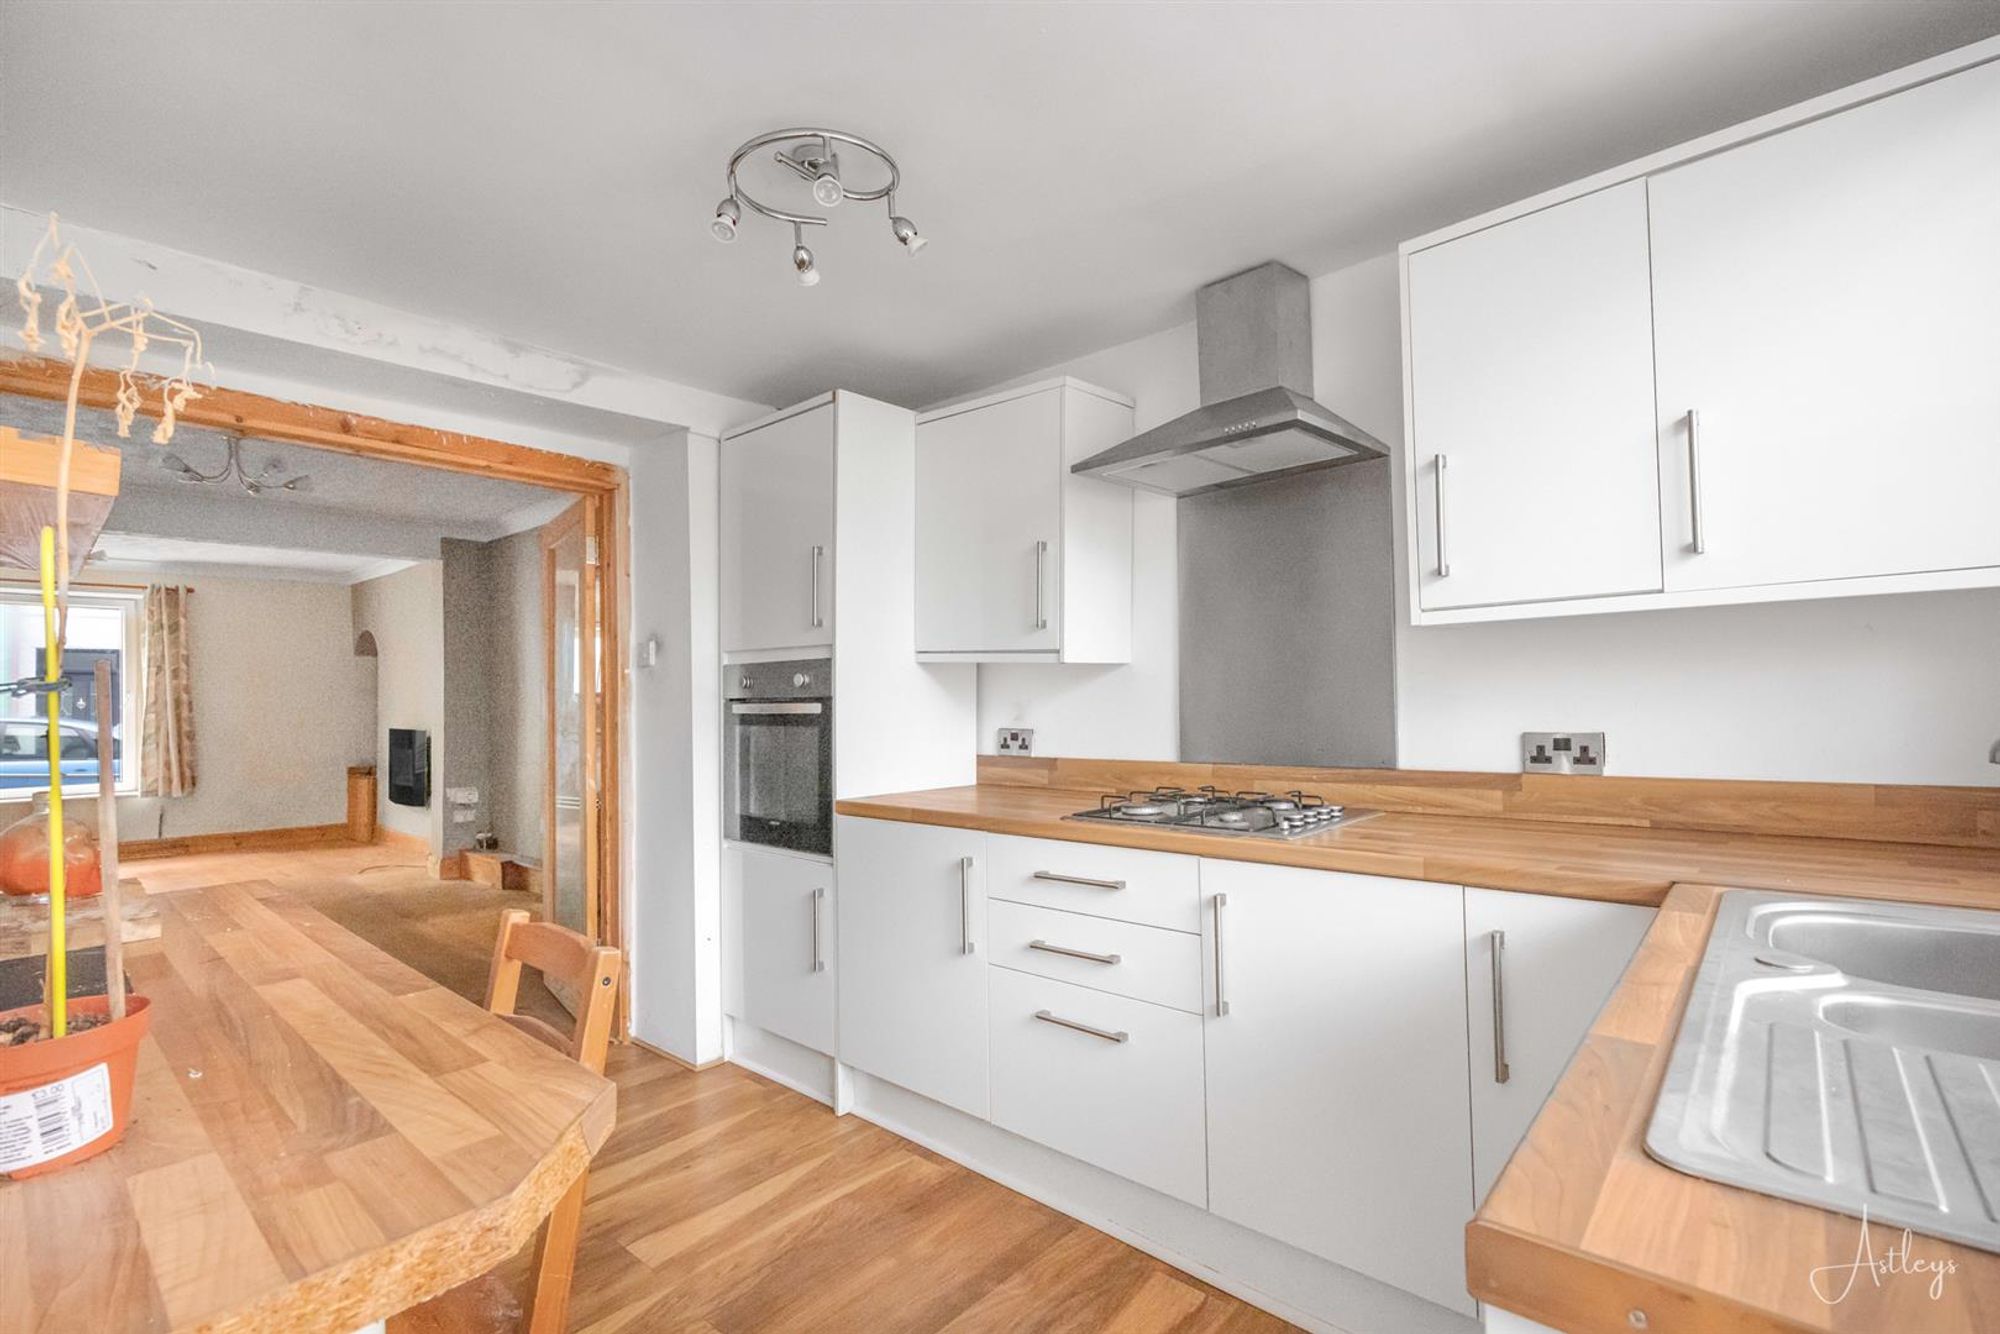
Dimensions: 3.822 x 2.441 (12'6" x 8'0" ). With a set of double glazed windows to the rear. Door to the utility area. Radiator. Breakfast bar. The kitchen is fitted with a range of base and wall units. Running work surface incorporating a 1.5 bowl stainless steel sink and drainer unit. Four ring gas hob with extractor hood over. Integral oven.
Kitchen
Utility Area
Dimensions: 0.924 x 2.357 (3'0" x 7'8" ). With plumbing for washing machine and a set of double glazed French patio doors to the rear garden.
First Floor
Landing
With access via pull down ladder to the attic. You have a frosted double glazed window to the rear. Doors to bedrooms.
Attic
Dimensions: 5.217 x 3.987 (17'1" x 13'0" ). With a Velux roof window to the rear offering partial sea views. Doors to eaves storage.
Bedroom One
Dimensions: 3.054 x 3.528 (10'0" x 11'6" ). With a double glazed window to the rear offering partial sea views.
Bedroom Two
Dimensions: 4.065 x 2.825 (13'4" x 9'3" ). With a double glazed window to the front. Radiator.
Bedroom Three
Dimensions: 3.283 x 2.198 (10'9" x 7'2" ). With a double glazed window to the front. Radiator.
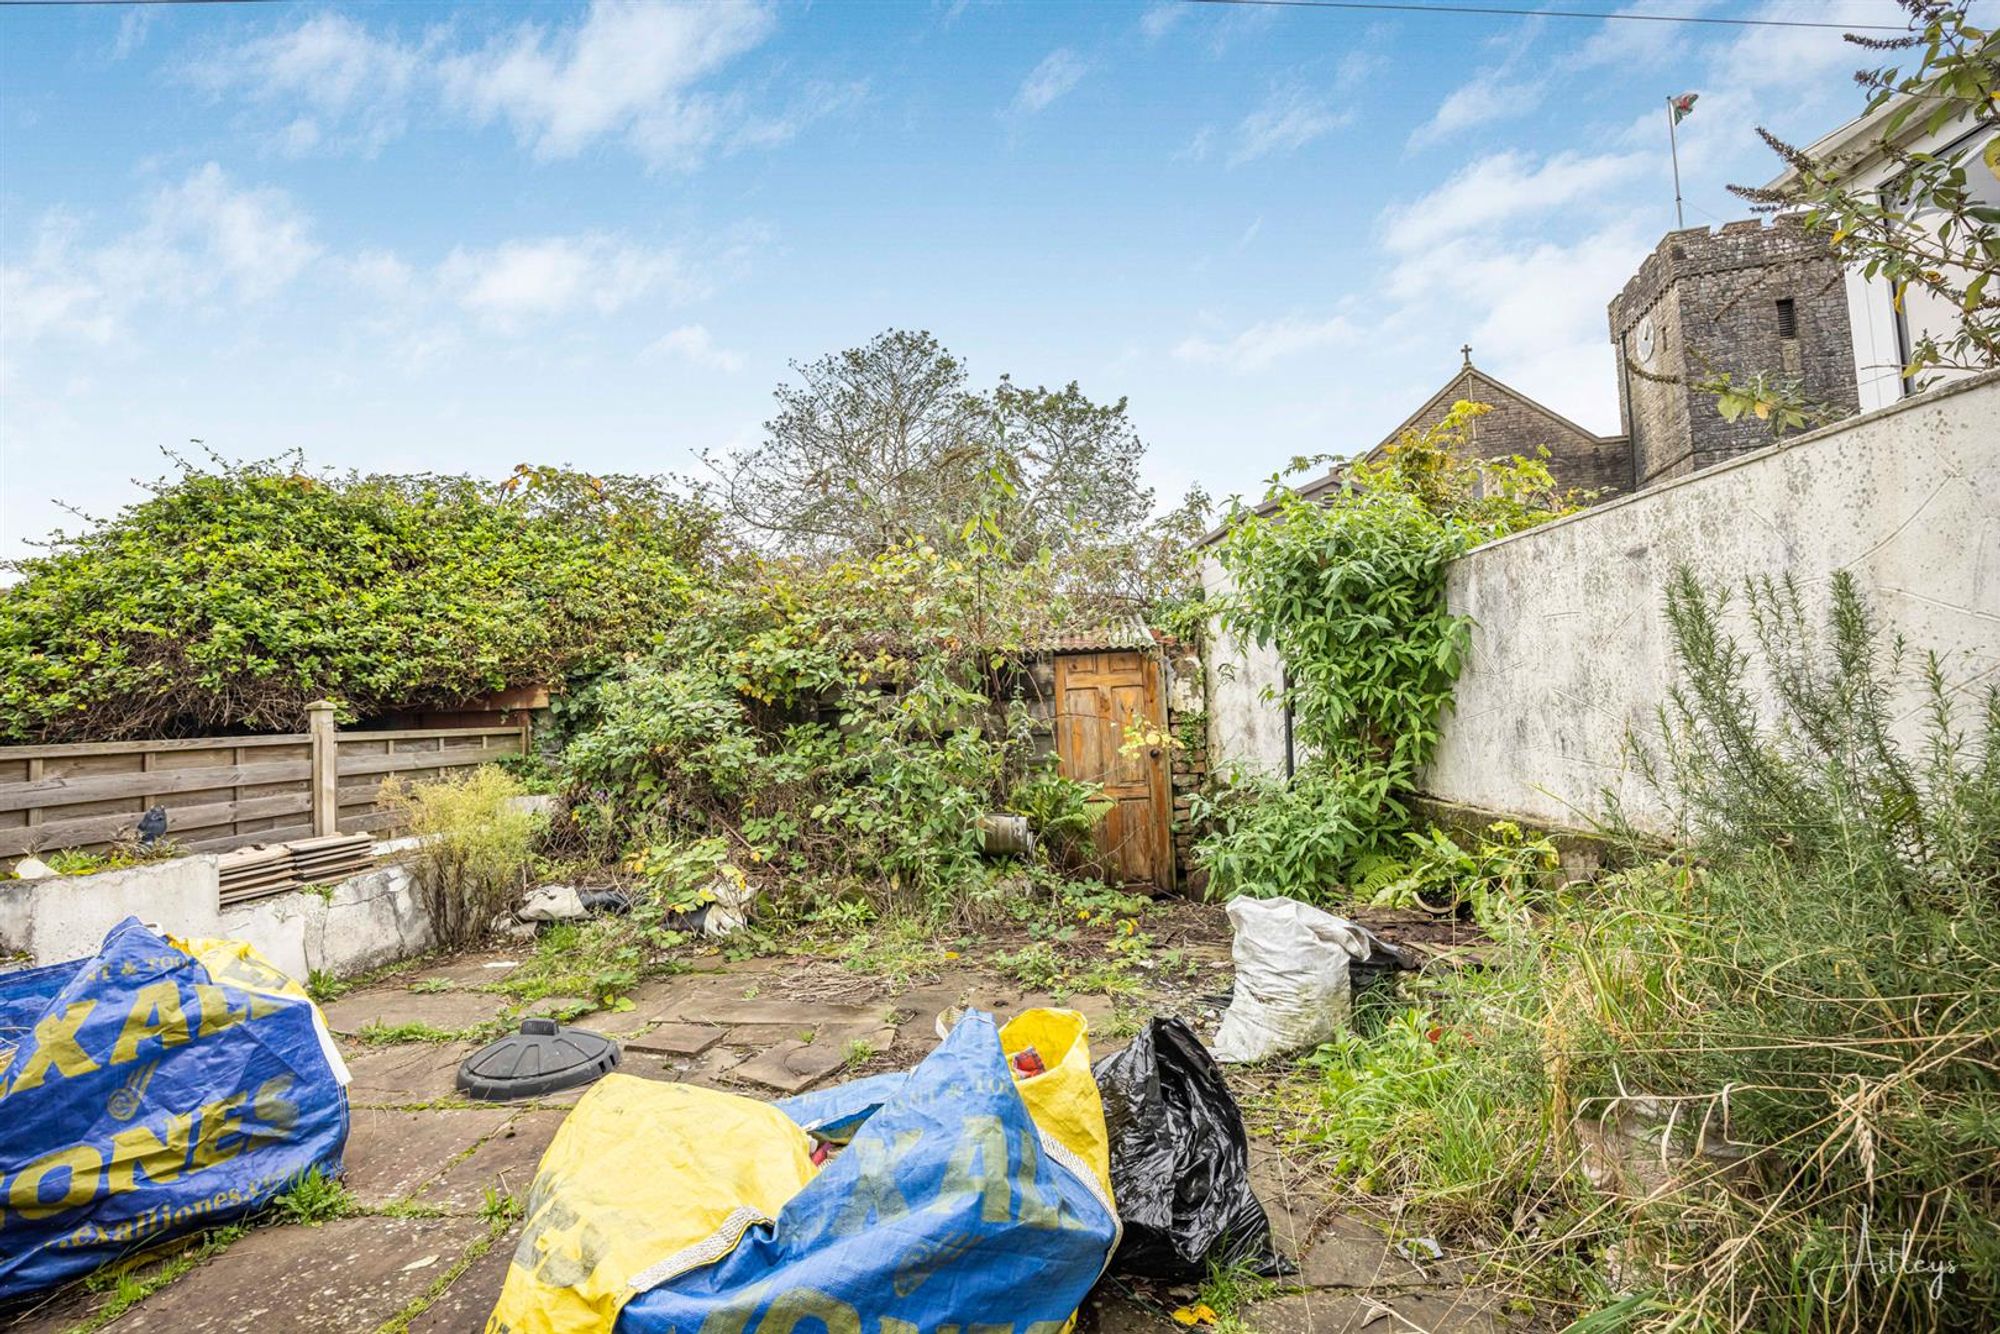
Rear
With ample room for tables and chairs.
Services
Mains electric. Mains sewerage. Mains water. Mains Gas. Broadband type - ultrafast fibre. Mobile phone coverage available with EE, Three, O2 & Vodafone.
Council Tax Band
Council Tax Band - D
Tenure
Freehold.


Park Street, Mumbles, SA3
Offers Over £220,000
Property Type
Property type Mid TerraceBedrooms
Bedrooms: x 3Reception Rooms
Reception rooms: x 1Bathrooms
Bathrooms:x 1
Tenure
Tenure FreeholdCouncil Tax Band
D
-
Property Description
Charming three-bedroom terraced property located in the heart of Mumbles, offering an excellent opportunity for those looking to create their ideal home. While the property does require updating throughout, it boasts fantastic potential with a plot size of 0.03 acres and a generous floor area of 1,299 sq ft. One of the highlights is the partial sea view from the rear-facing bedroom, providing a glimpse of the stunning coastal scenery Mumbles is known for. The accommodation on the ground floor comprises a porch, welcoming hallway, spacious lounge/dining room, kitchen, bathroom, and a handy utility area. Upstairs, the property benefits from an attic, ideal for storage or potential conversion, along with three good-sized bedrooms. Sold with no onward chain, this home presents a great investment opportunity in a sought-after location, just a short stroll from the seafront, shops, and local amenities.
See our properties



