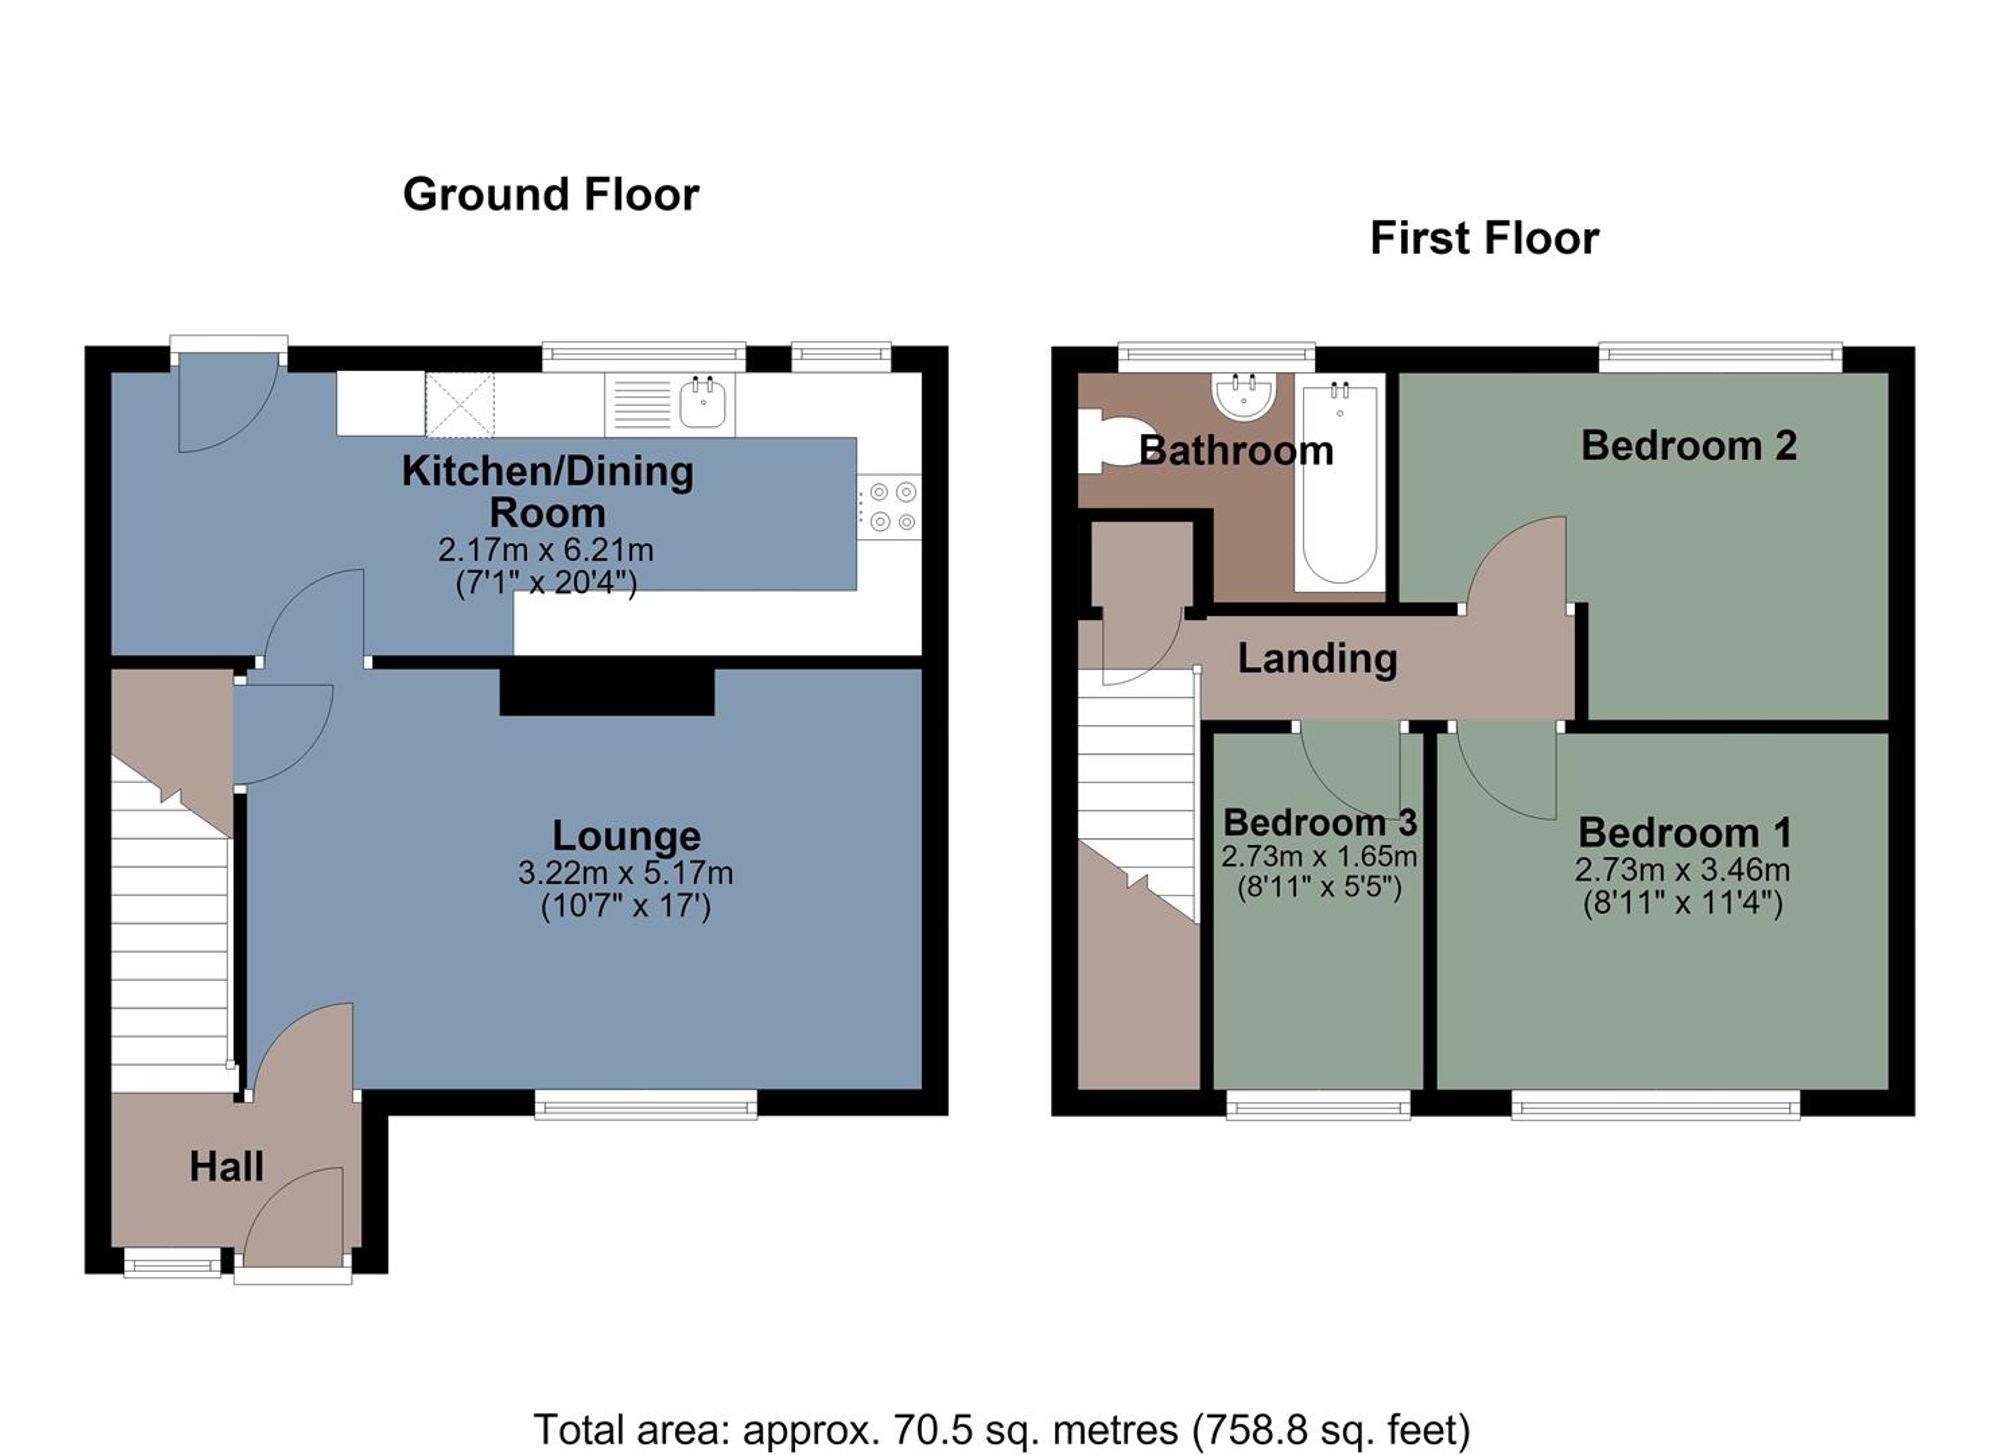
Accommodation Comprises
Ground Floor
Hall
Dimensions: 2.00m x 0.94m (6'7" x 3'1"). Entered via door to front with side window, staircase to first floor, radiator.
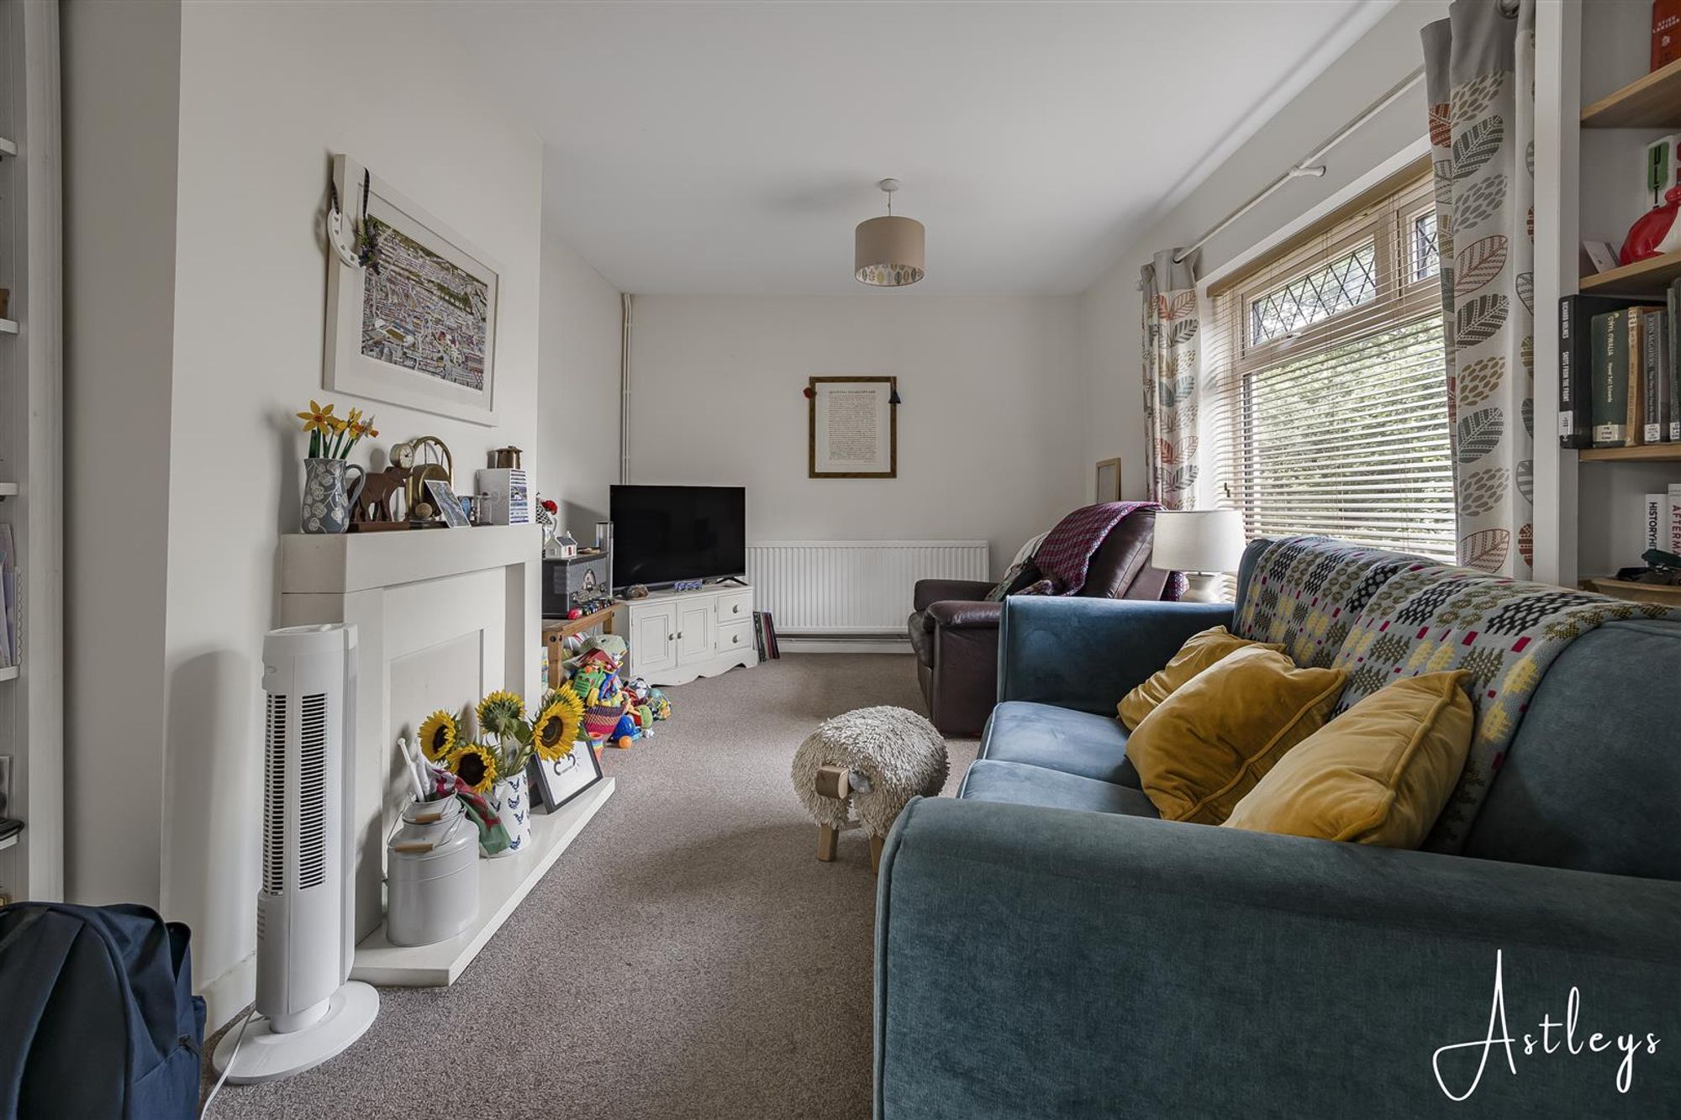
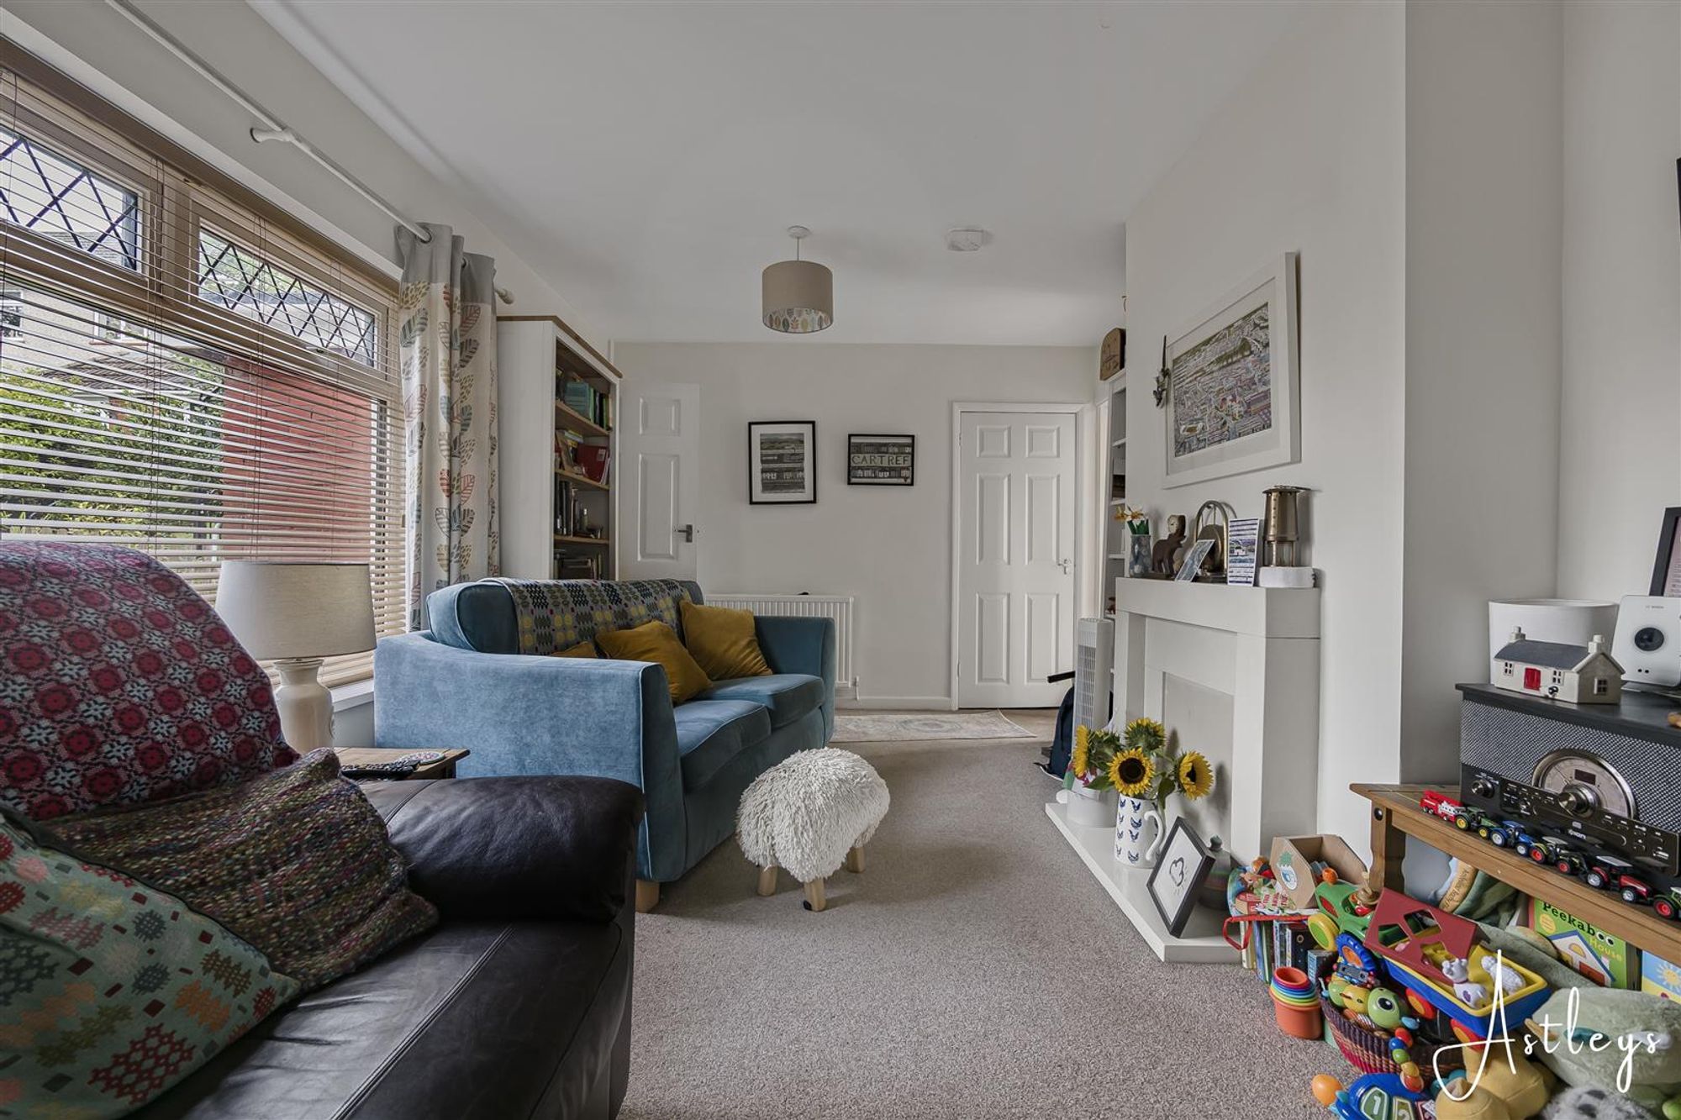
Lounge
Dimensions: 3.22m x 5.17m (10'7" x 17'0"). Double glazed window to front, radiator.
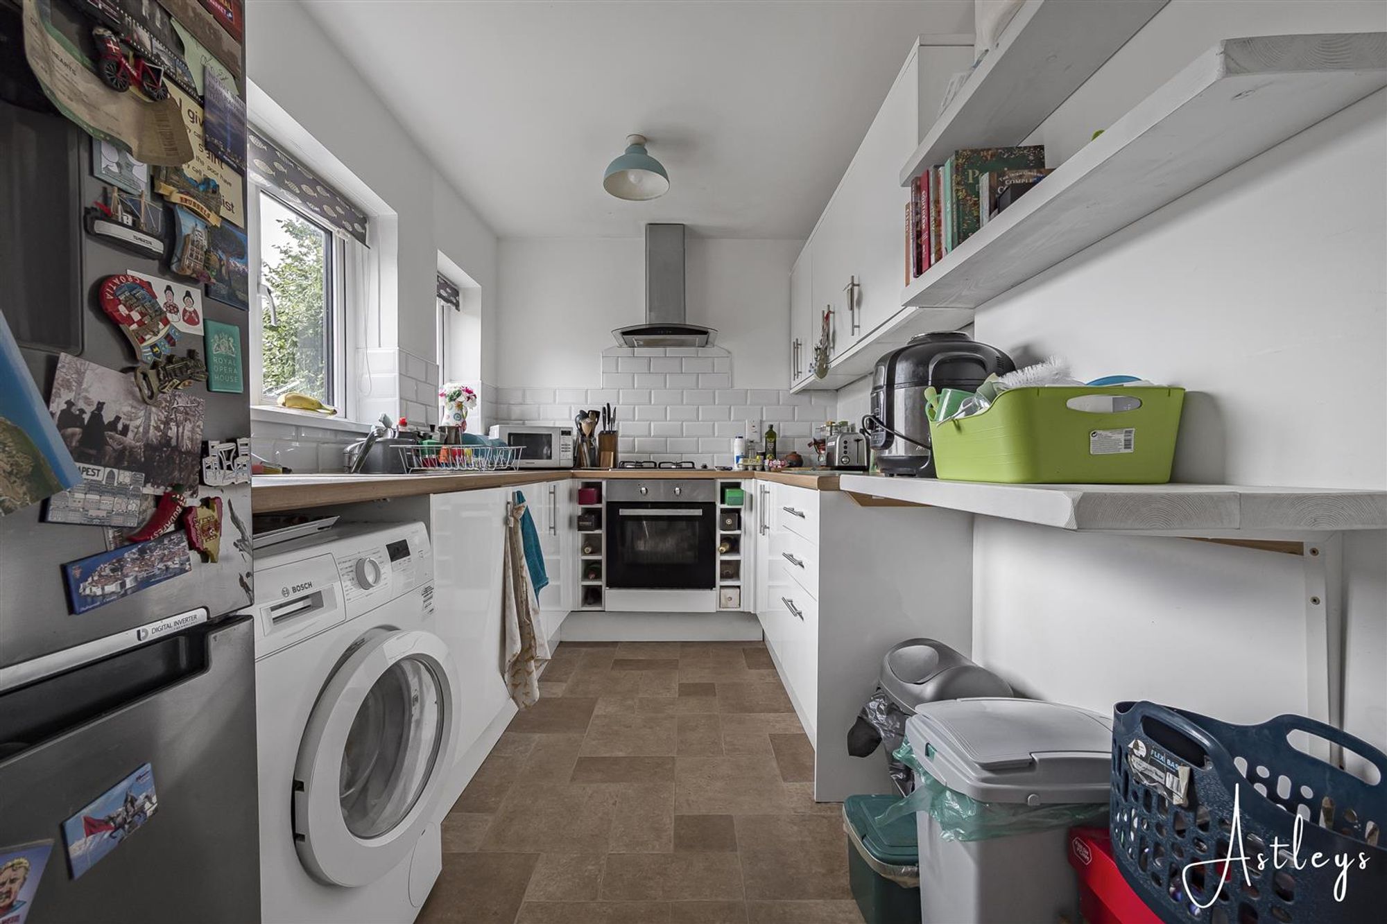
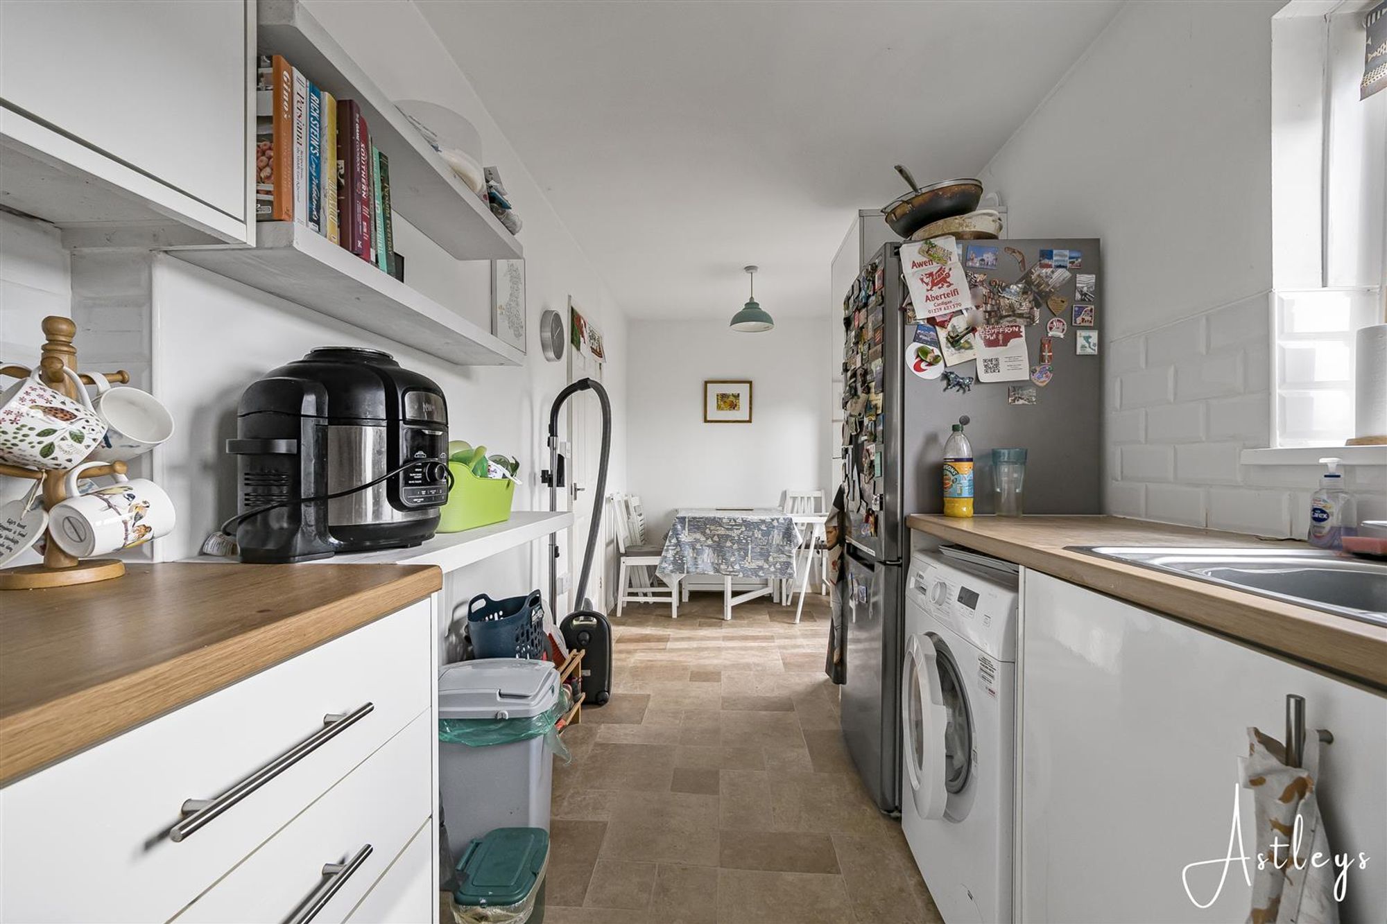
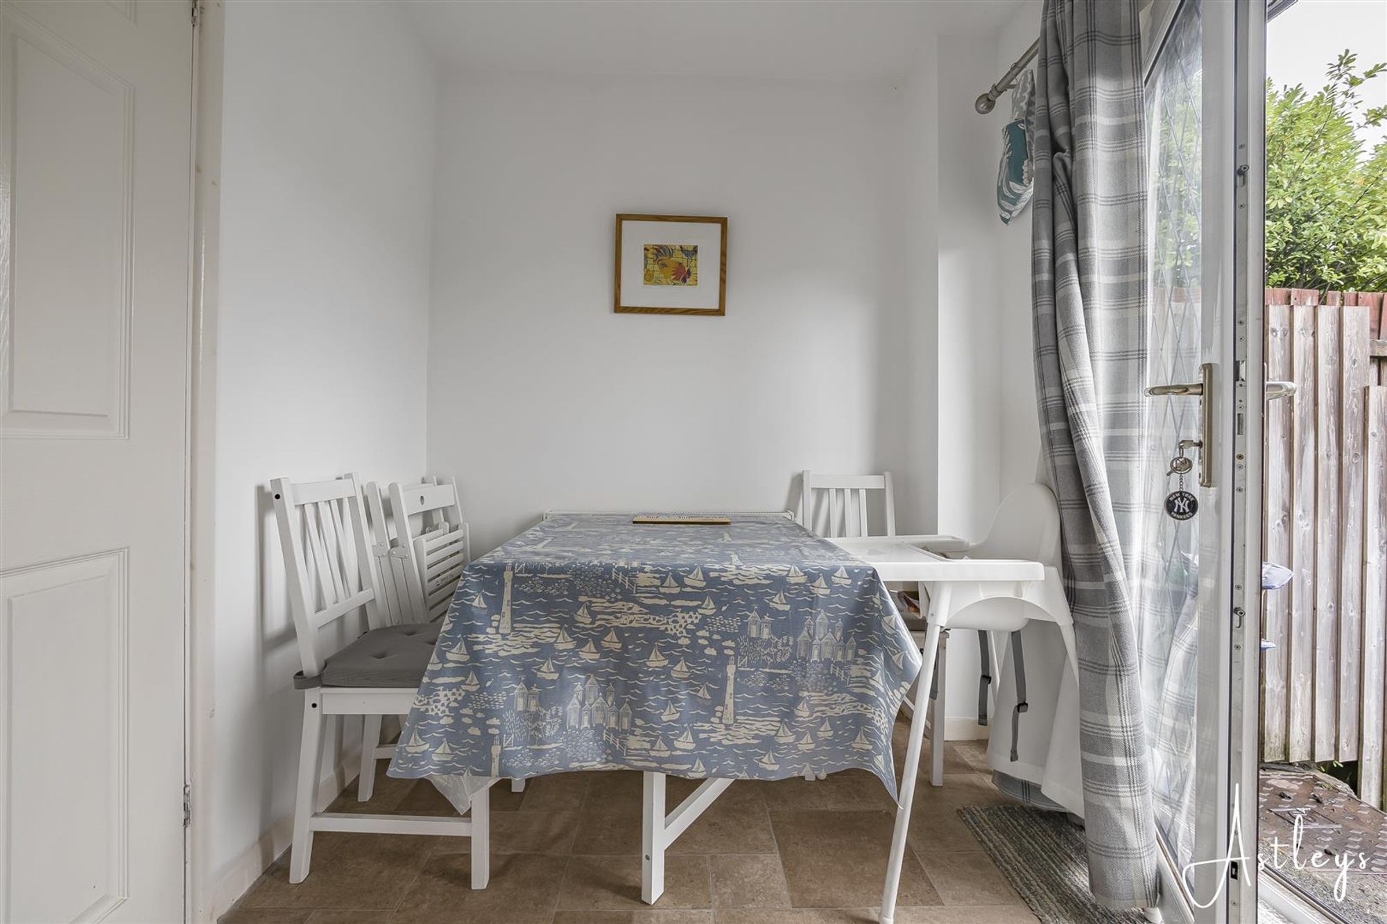
Kitchen/Dining Room
Dimensions: 2.17m x 6.21m (7'1" x 20'4"). Fitted with a range of wall and base units with worktop space over, stainless steel sink unit, tiled splashbacks, plumbing for washing machine, space for fridge/freezer, built-in electric oven and four ring gas hob with extractor hood over, radiator, cupboard housing the Worcester combi boiler, two double glazed windows to rear, double glazed door leading to the garden.
First Floor
Landing
Dimensions: 2.00m x 0.94m (6'7" x 3'1"). Storage cupboard, access to loft.
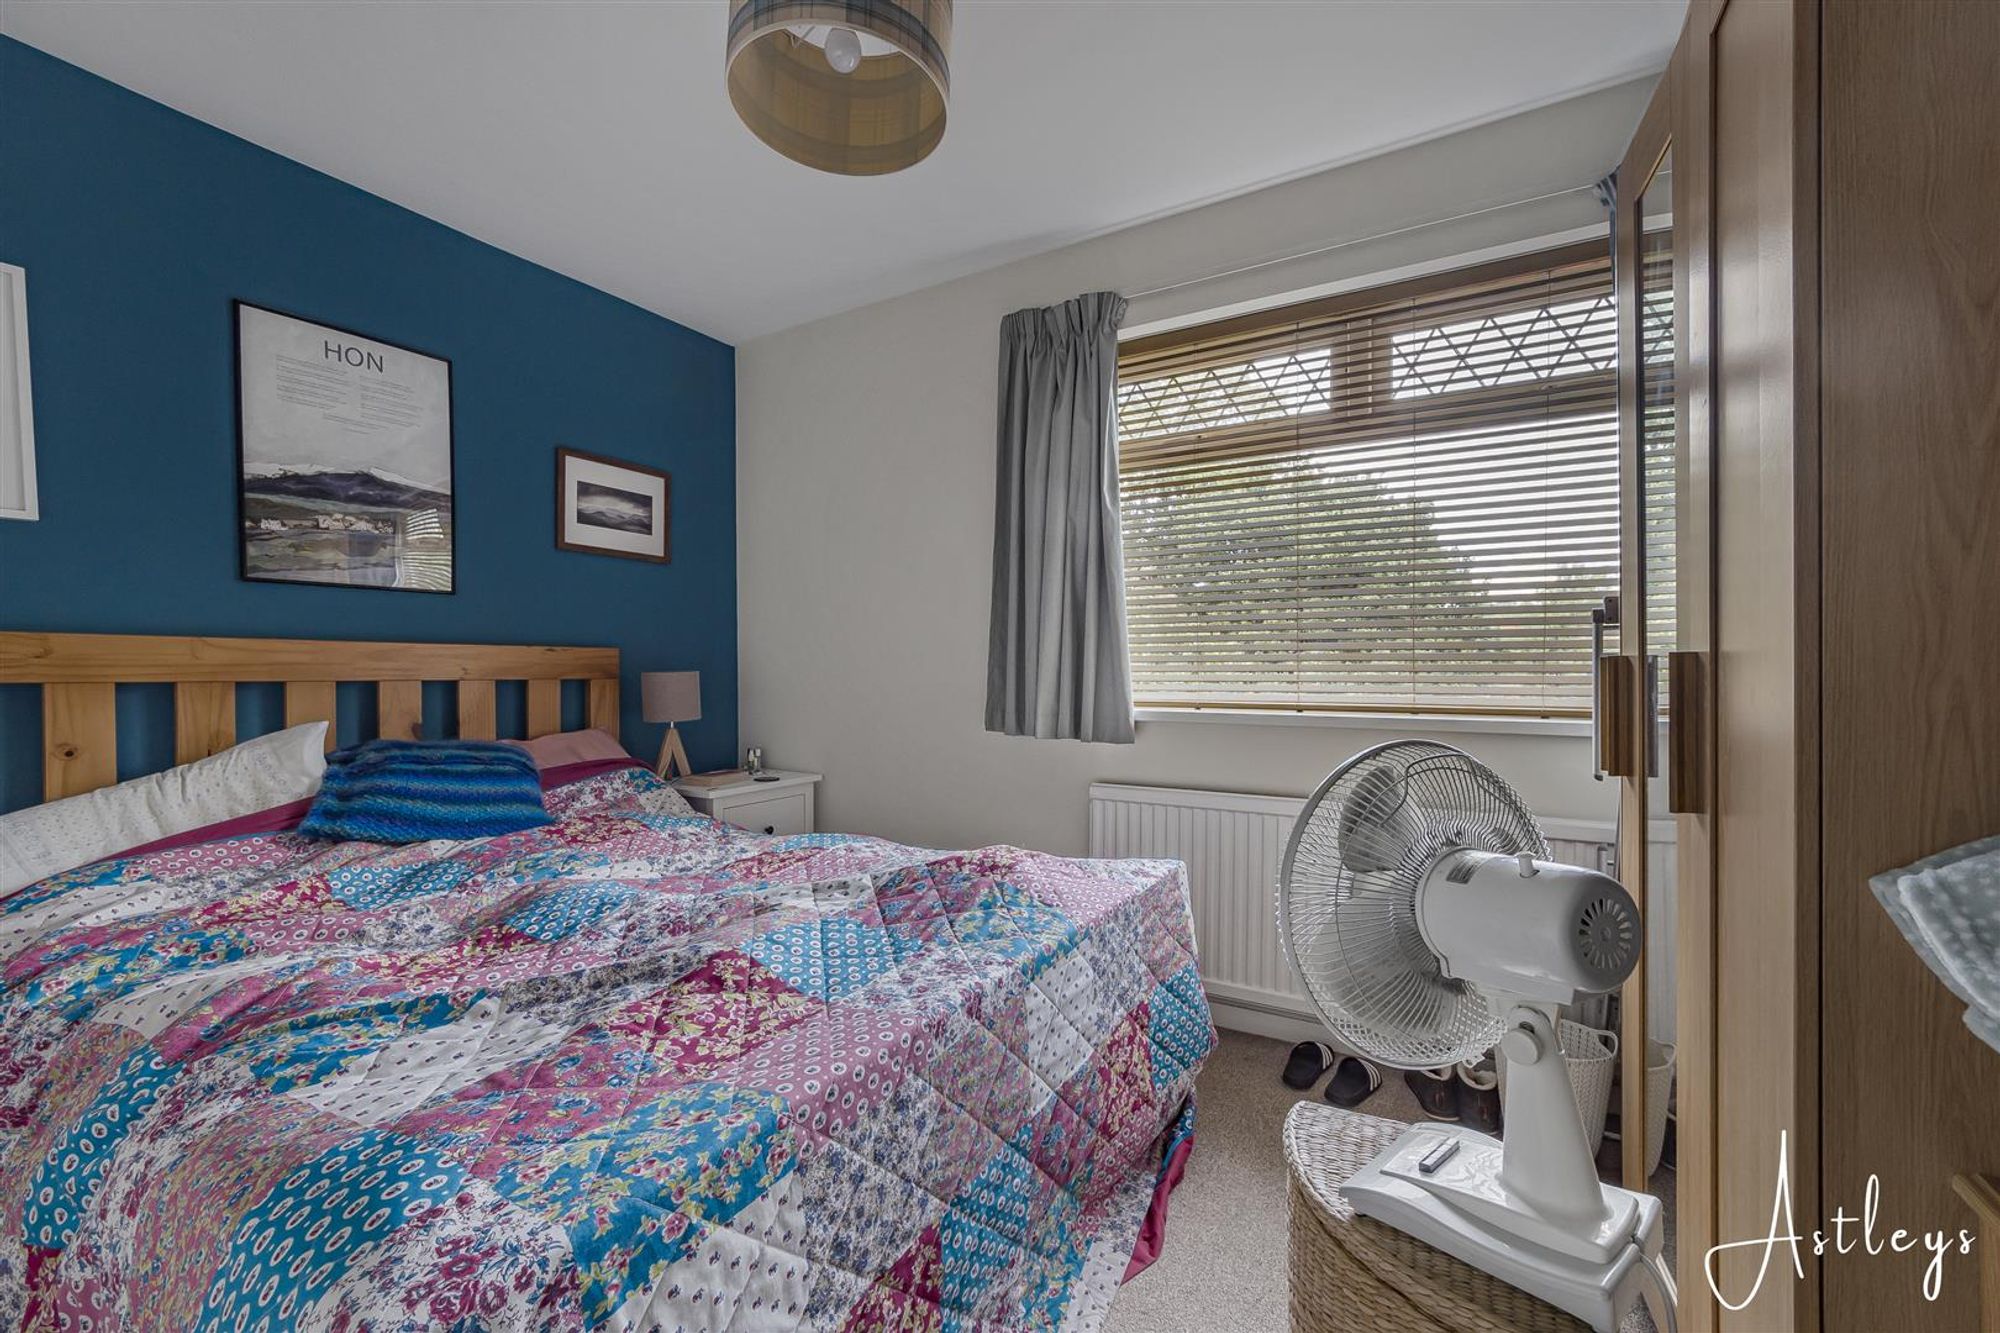
Bedroom 1
Dimensions: 2.73m x 3.46m (8'11" x 11'4"). Double glazed window to front, radiator.
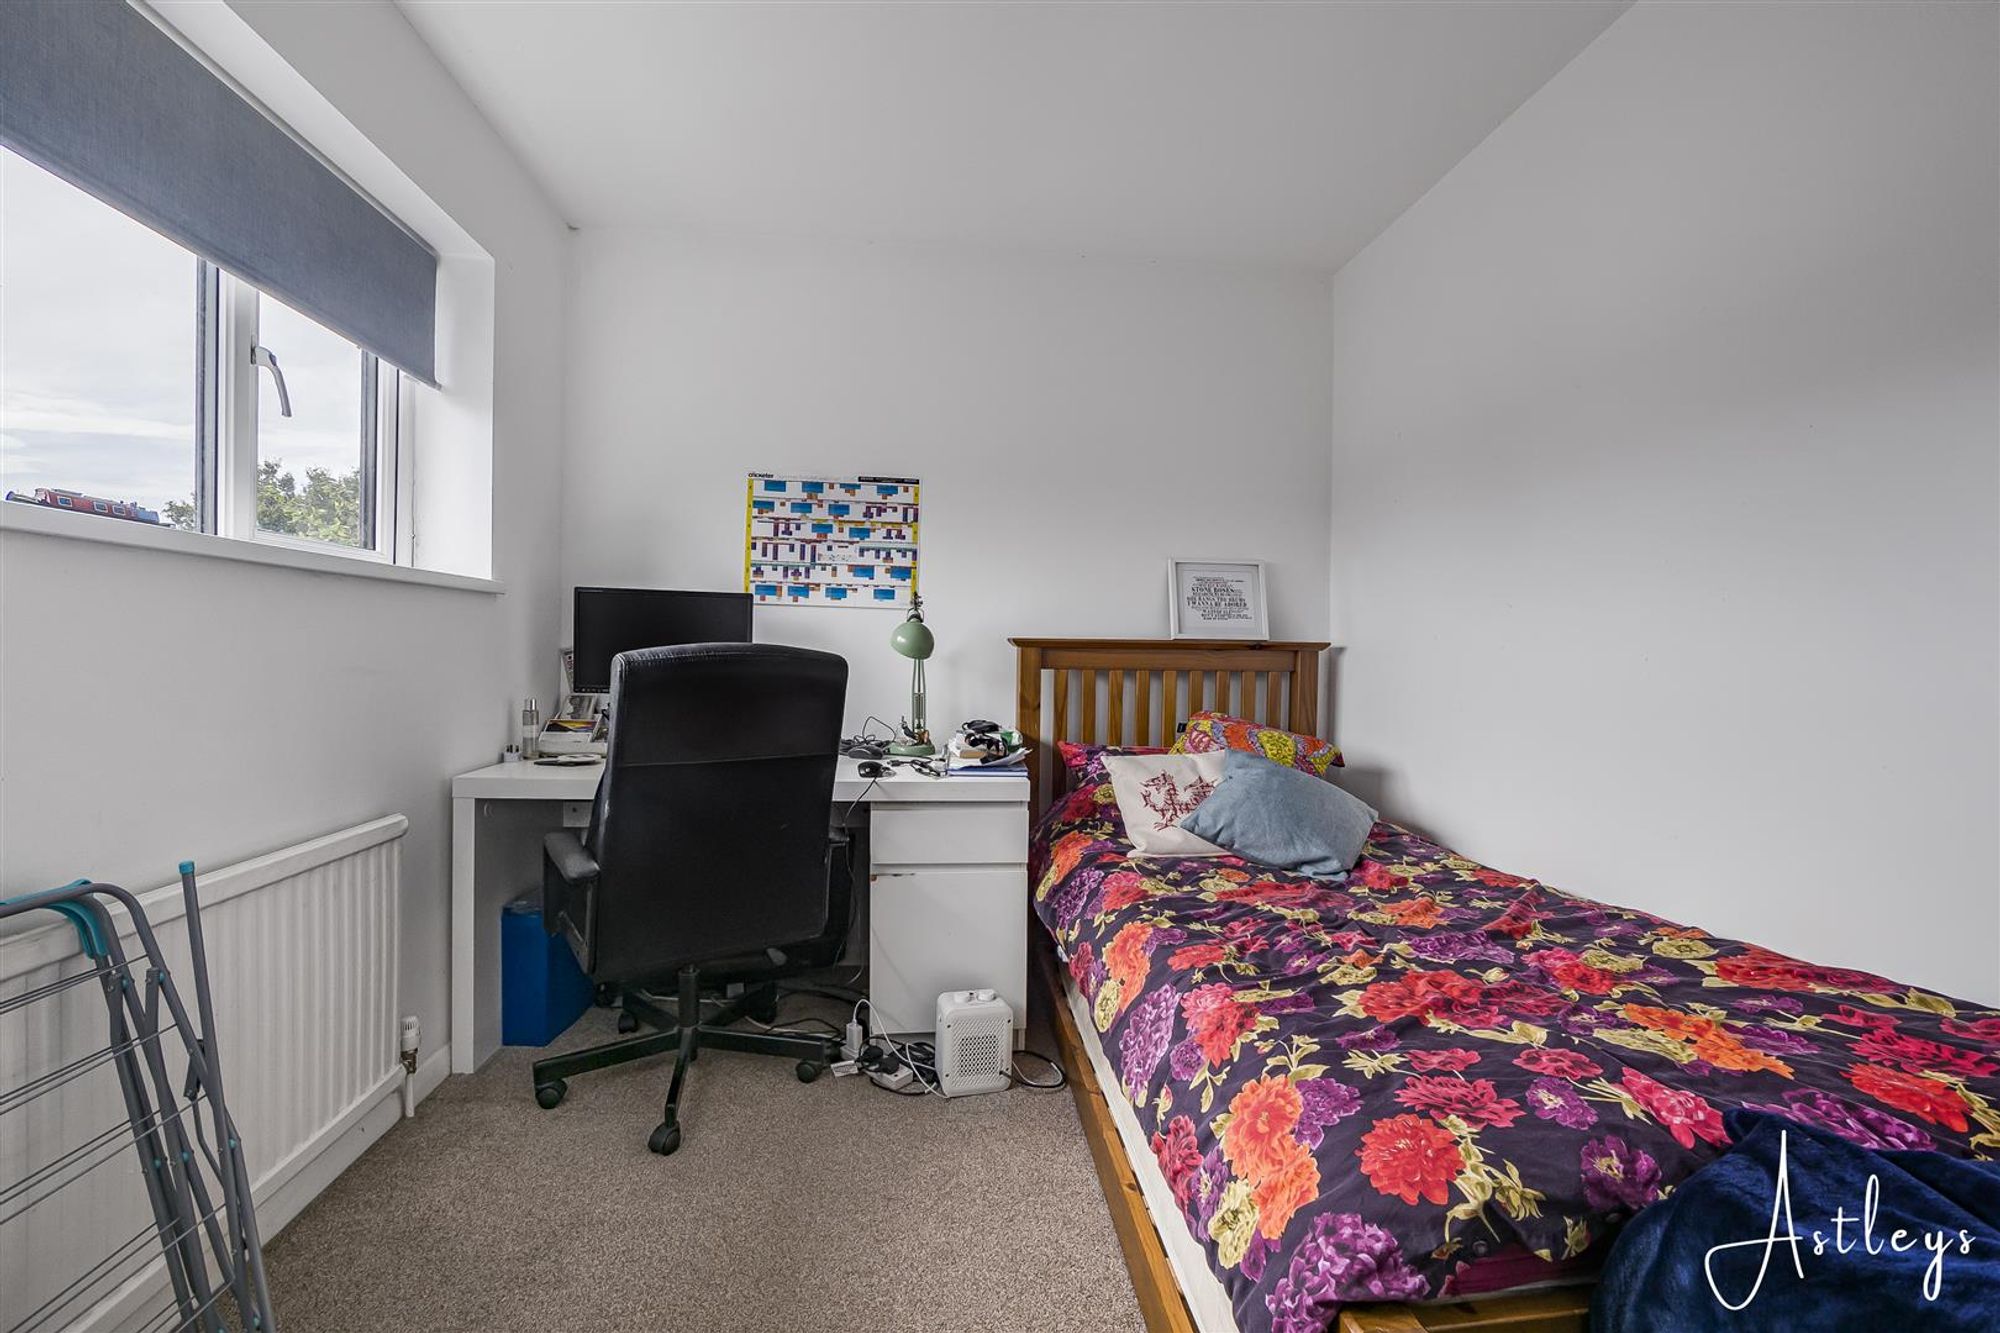
Bedroom 2
Dimensions: 2.57m x 3.75m (8'5" x 12'4"). Double glazed window to rear, radiator.
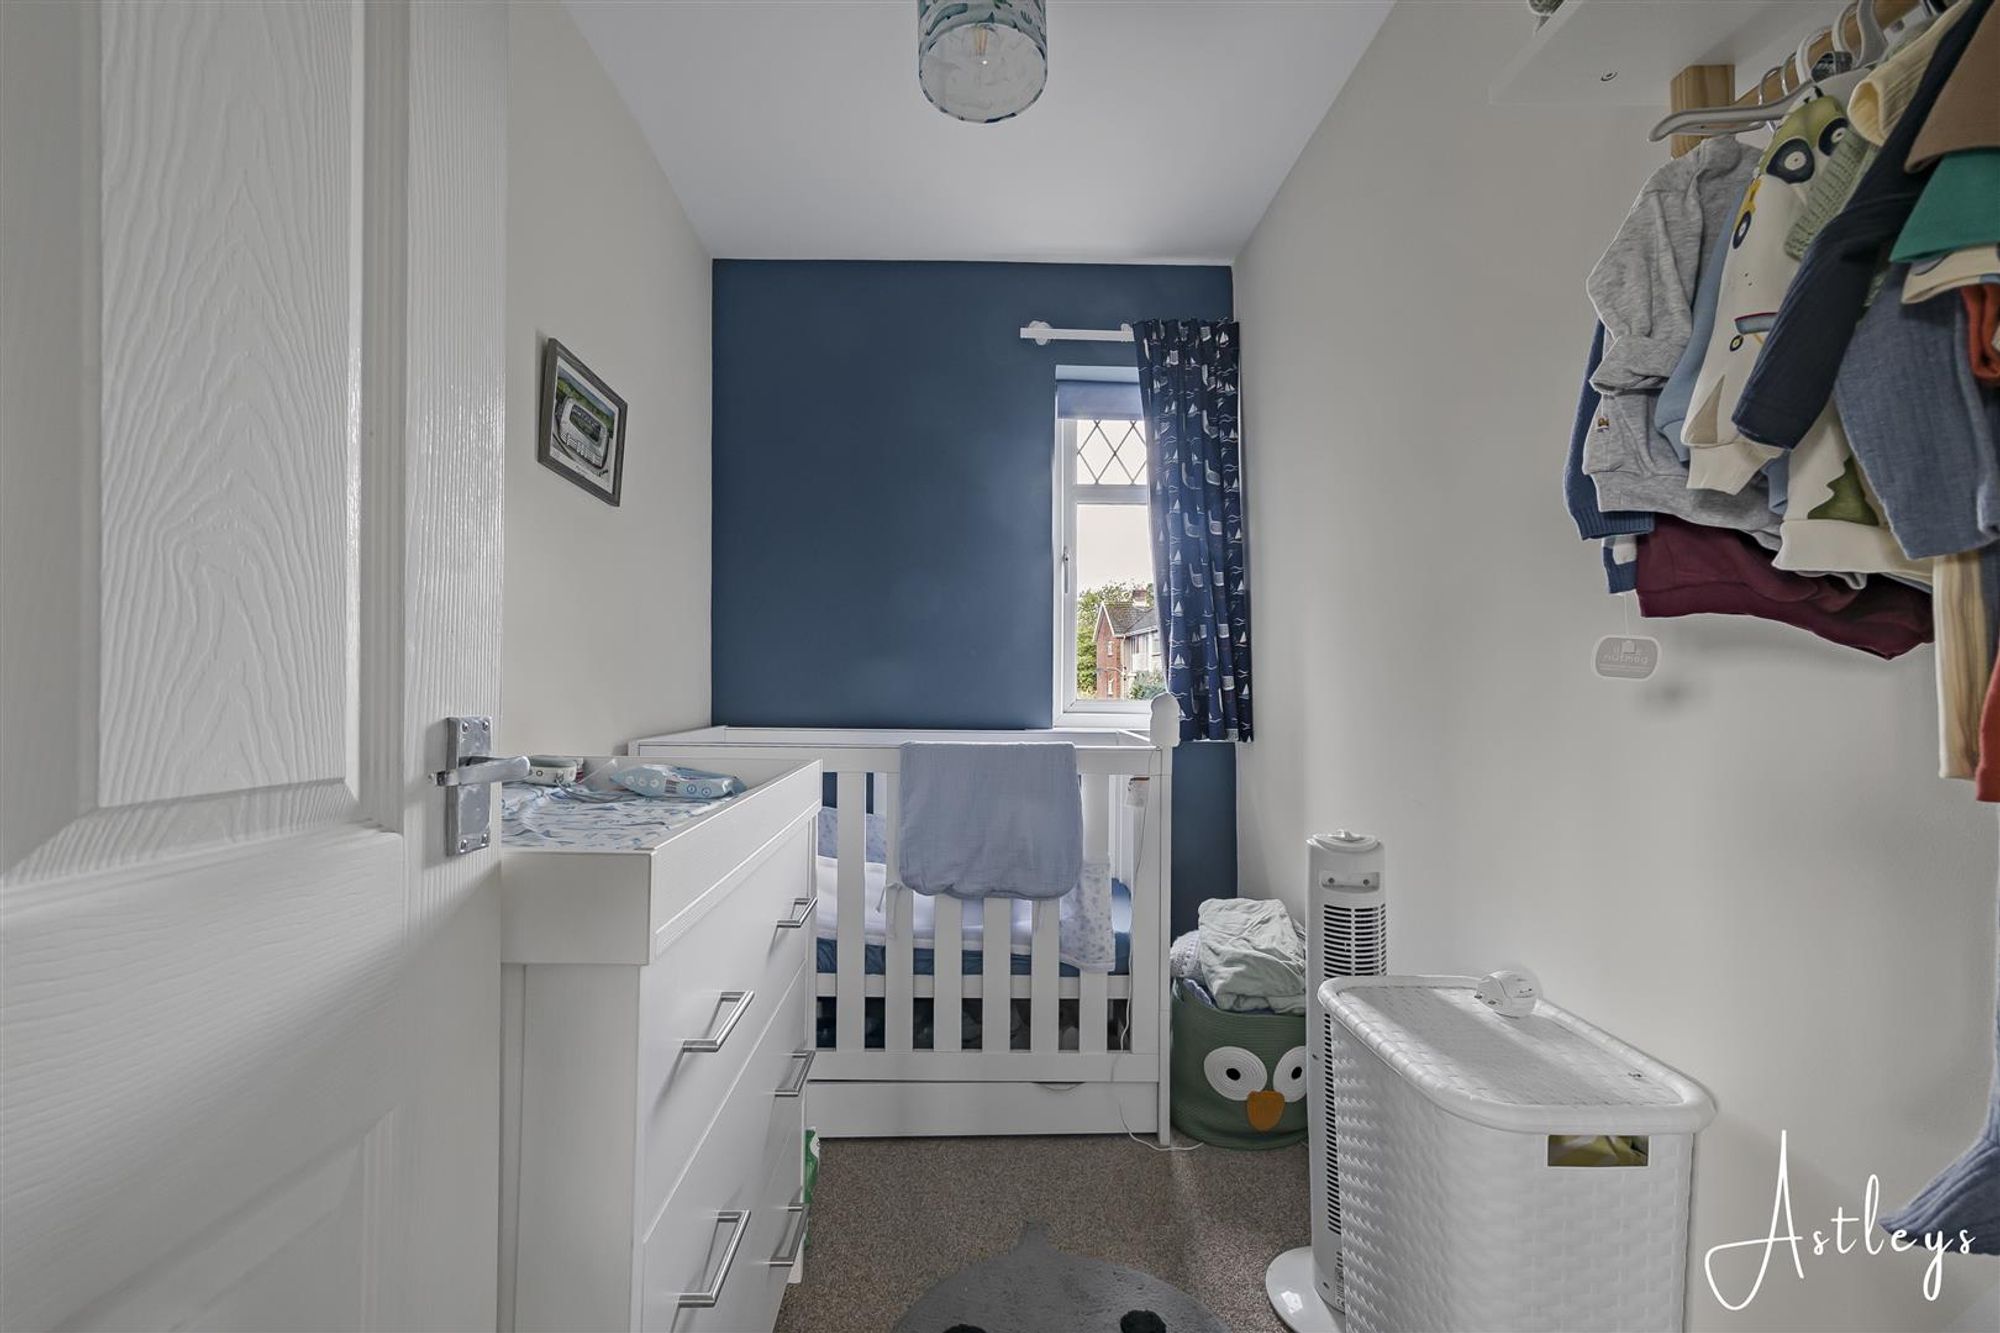
Bedroom 3
Dimensions: 2.73m x 1.65m (8'11" x 5'5"). Double glazed window to front, radiator.
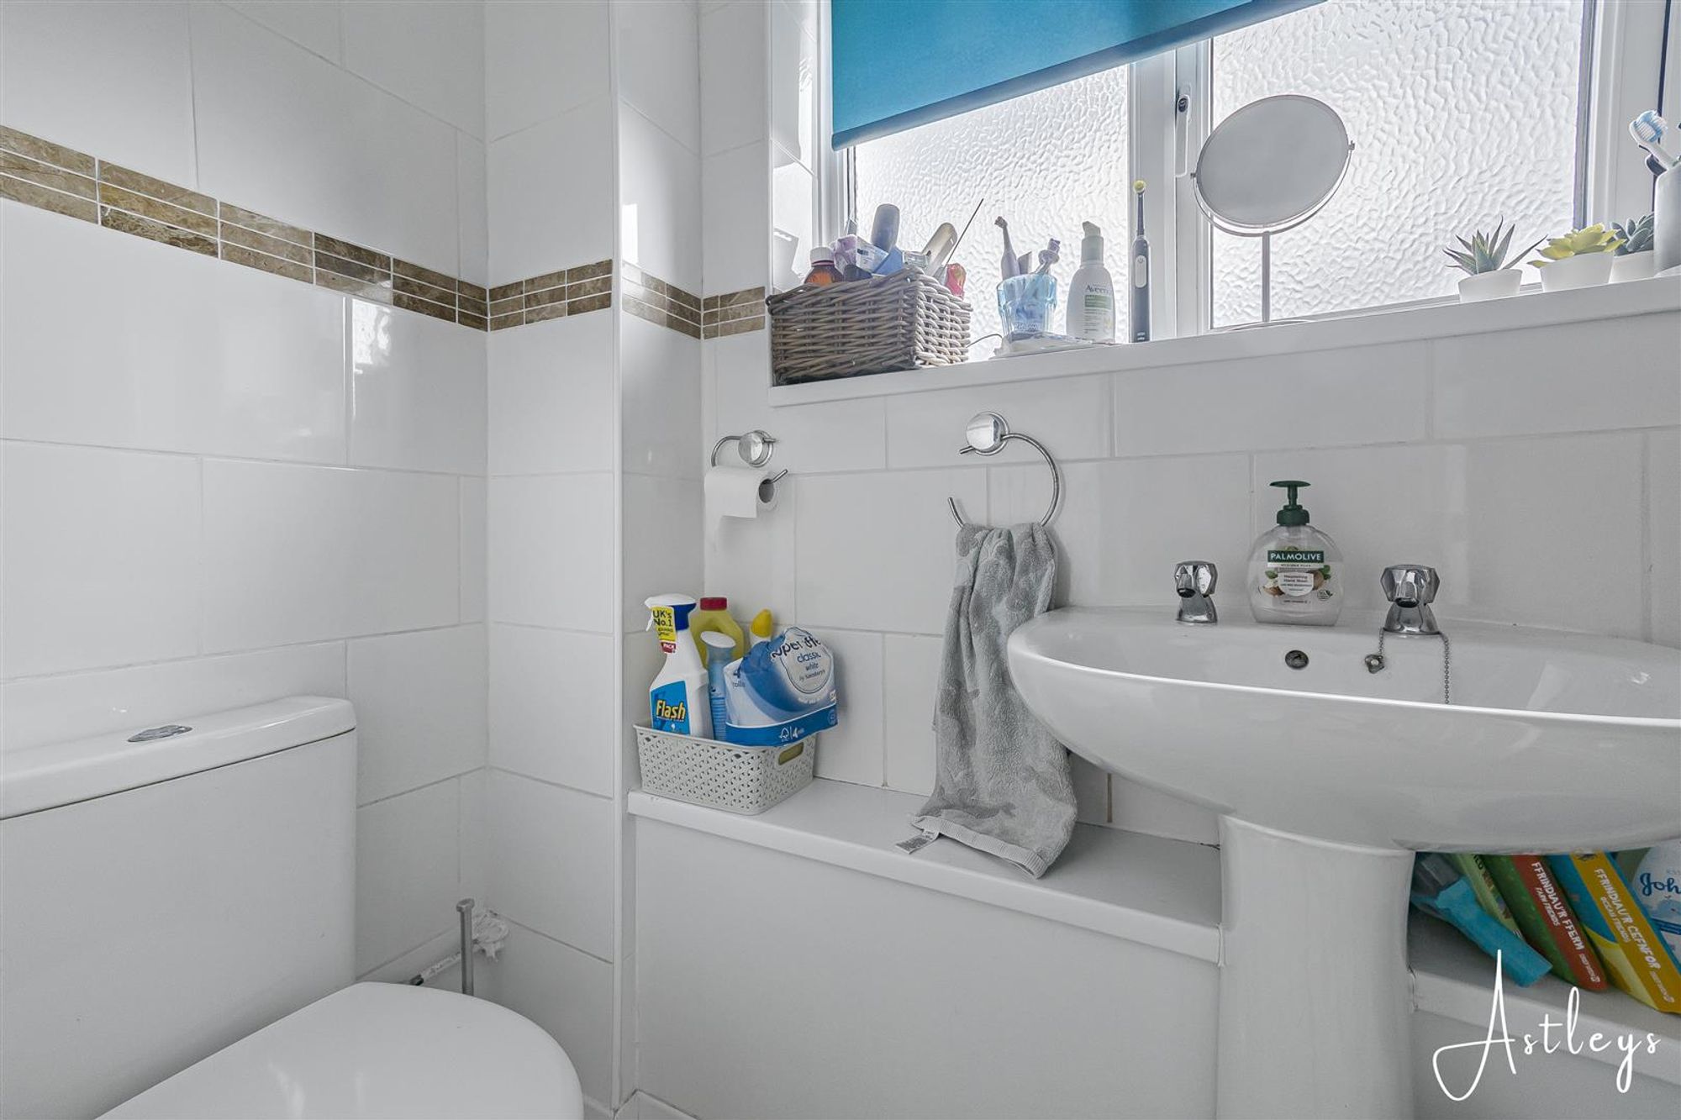
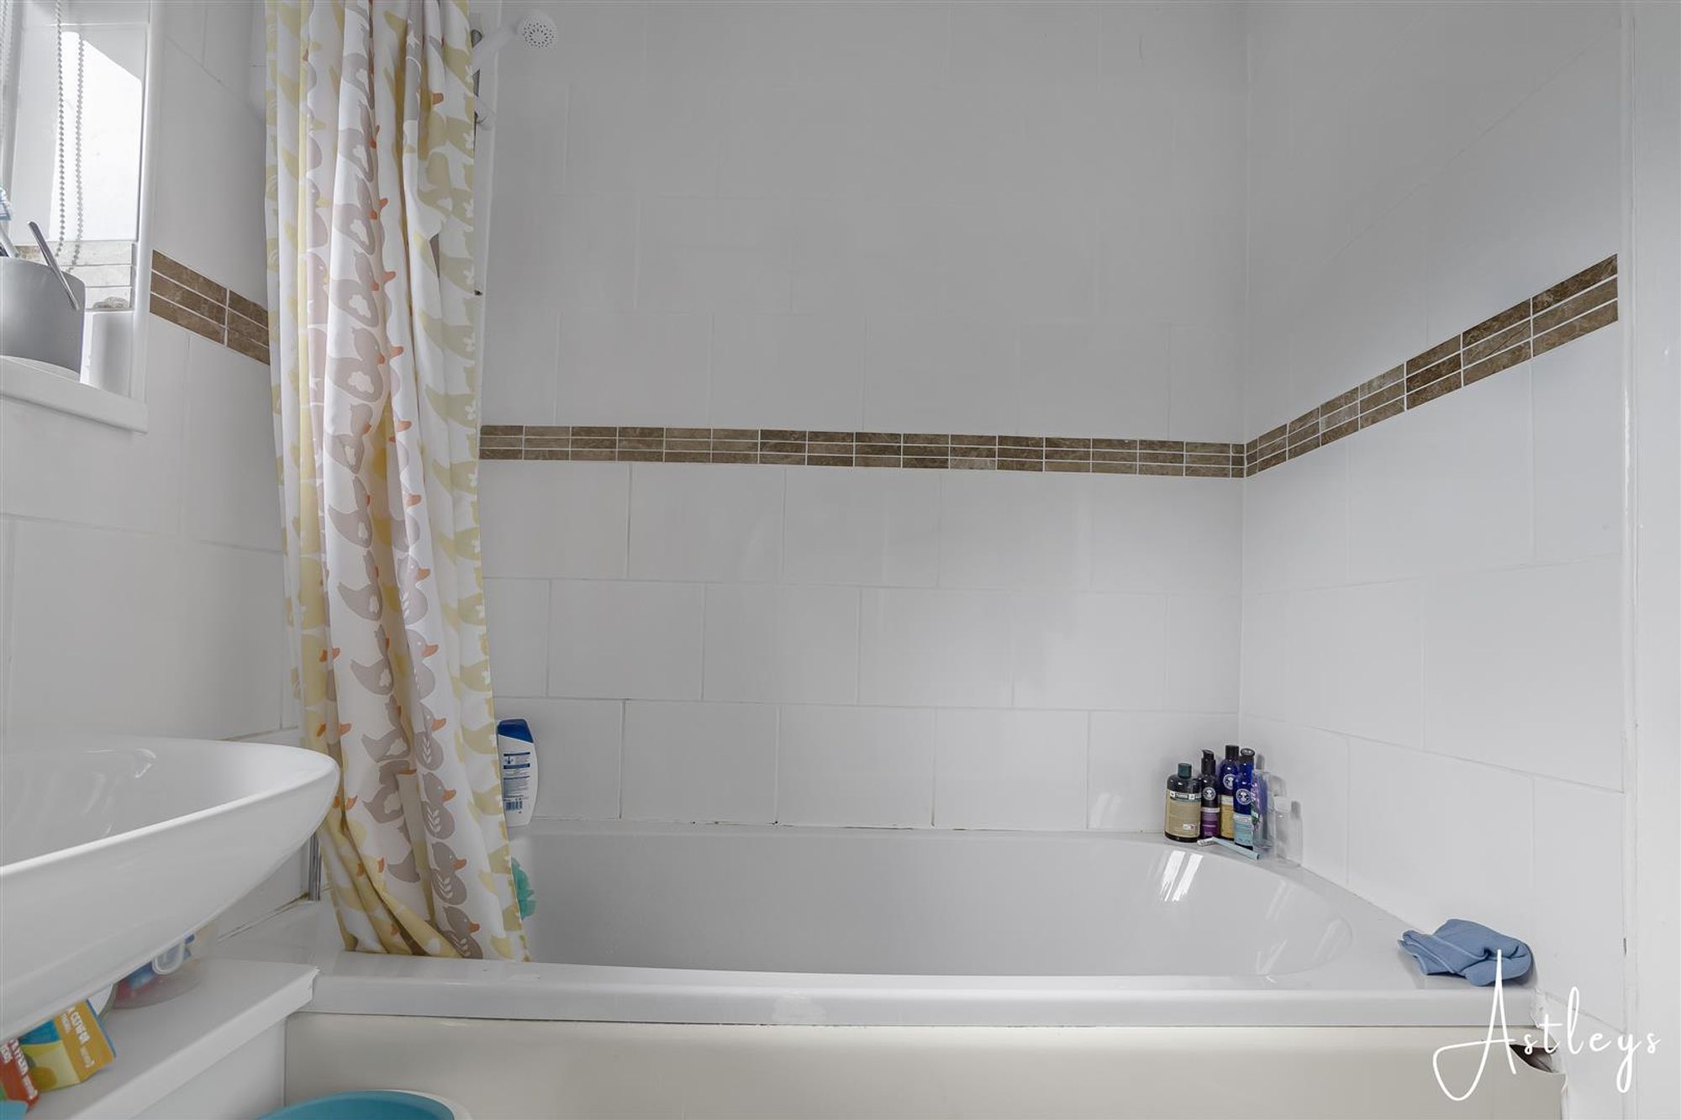
Bathroom
Dimensions: 1.76m x 2.36m (5'9" x 7'9"). Three piece suite with comprising, bath with shower over, wash hand basin and WC. Tiled walls, radiator, double glazed window to rear.


The Spinney, Sketty, SA2
Offers Over £180,000
Property Type
Property type Semi-DetachedBedrooms
Bedrooms: x 3Reception Rooms
Reception rooms: x 1Bathrooms
Bathrooms:x 1
Tenure
Tenure FreeholdCouncil Tax Band
D
-
Property Description
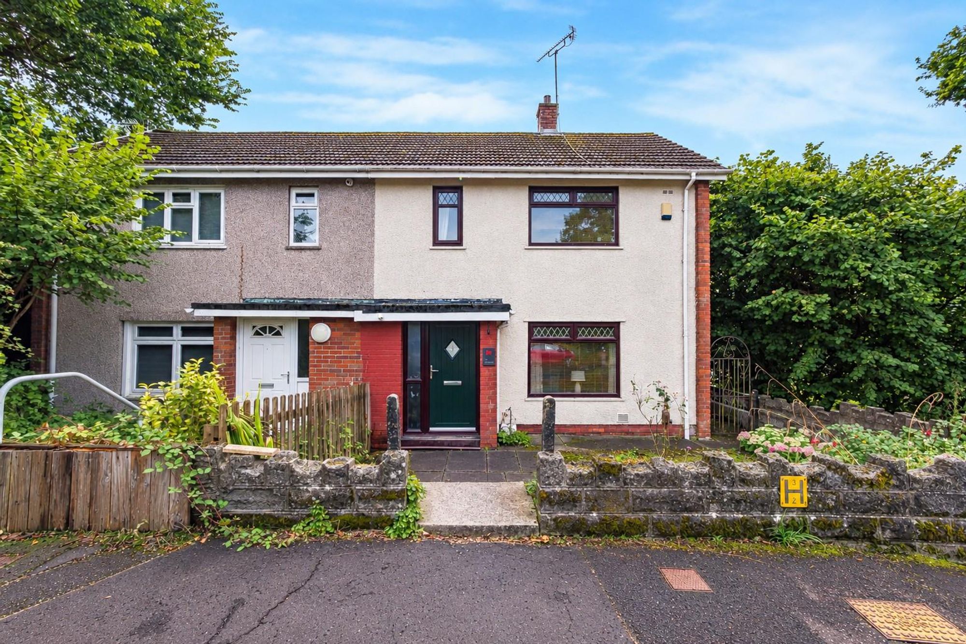
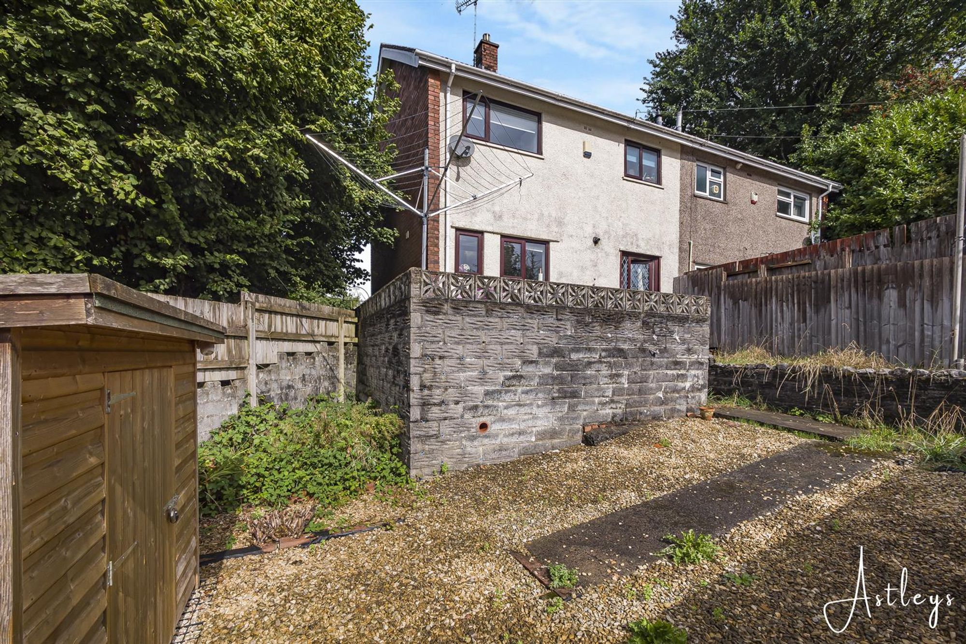
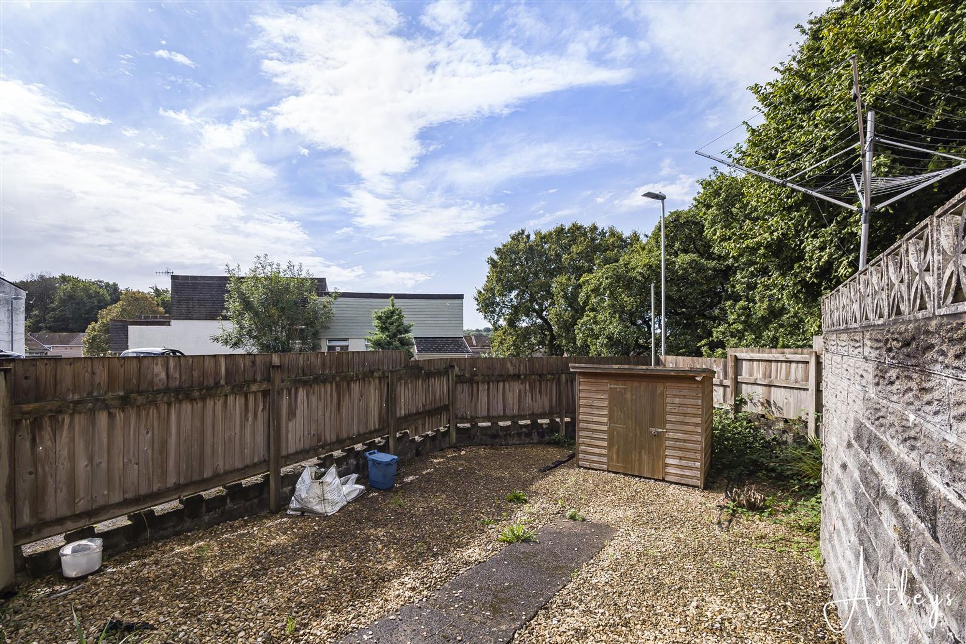
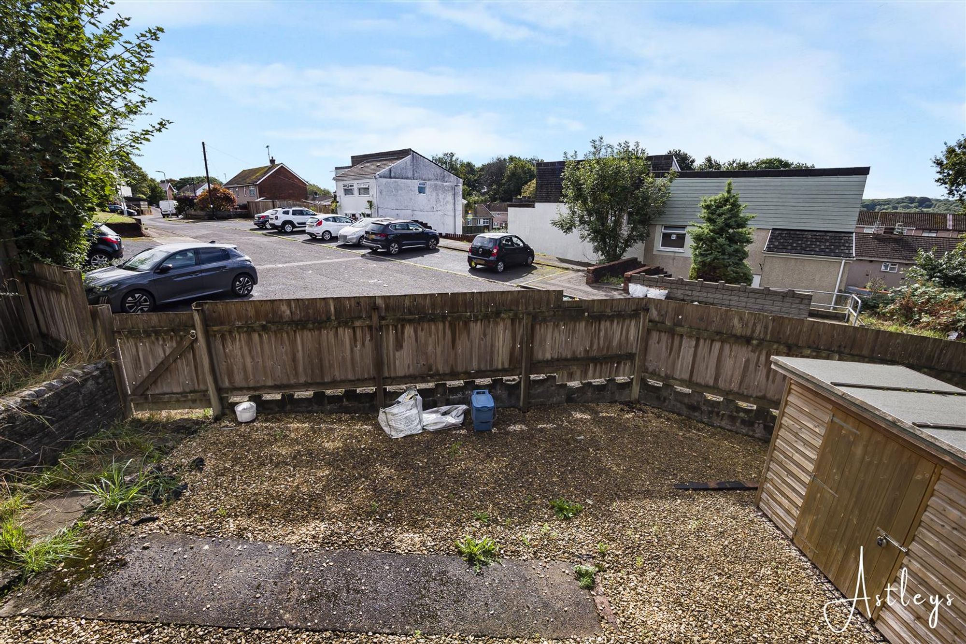
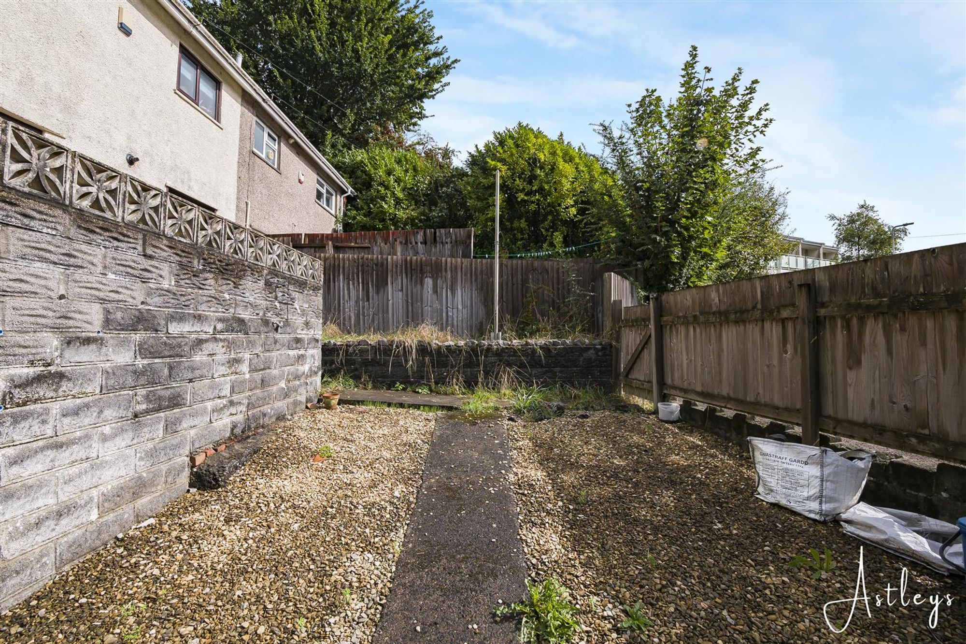
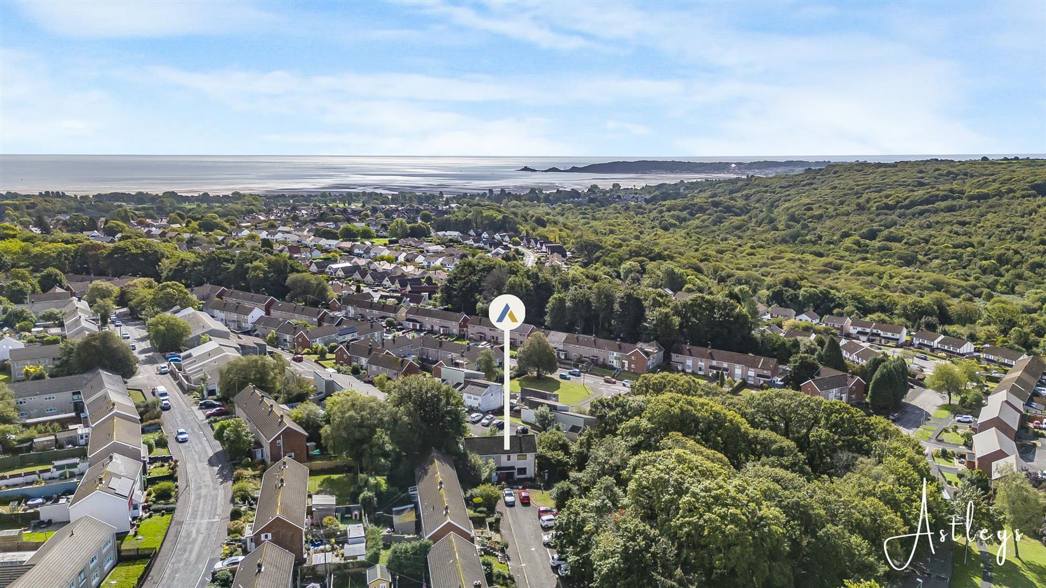
Situated in a cul-de-sac in the popular and well established area of Sketty, this well positioned semi detached home offers an excellent opportunity for first time buyers looking to take their first step onto the property ladder. Sketty is a sought after residential area, popular for its convenient location, good local amenities and easy access to Swansea city centre, Singleton Hospital, Swansea University and the Mumbles area. Upon entering, the entrance hall leads through to a cosy lounge, with access through to the kitchen/dining room. The kitchen/dining room benefits from a door opening directly onto the rear garden, creating a pleasant connection between the indoor and outdoor spaces and making it ideal for everyday living. To the first floor are three bedrooms and a family bathroom, providing comfortable accommodation for a growing family or first-time buyer. Externally, the property benefits from a front garden, while the rear garden provides a private outdoor space to relax and enjoy. The property is ideally located within this popular residential area, close to local shops, amenities and transport links, making it a practical choice for those wanting to enjoy all that Sketty and Swansea have to offer. An excellent first-time purchase in a popular Swansea location, with three bedrooms and a private rear garden.
See our properties



