Main Dwelling
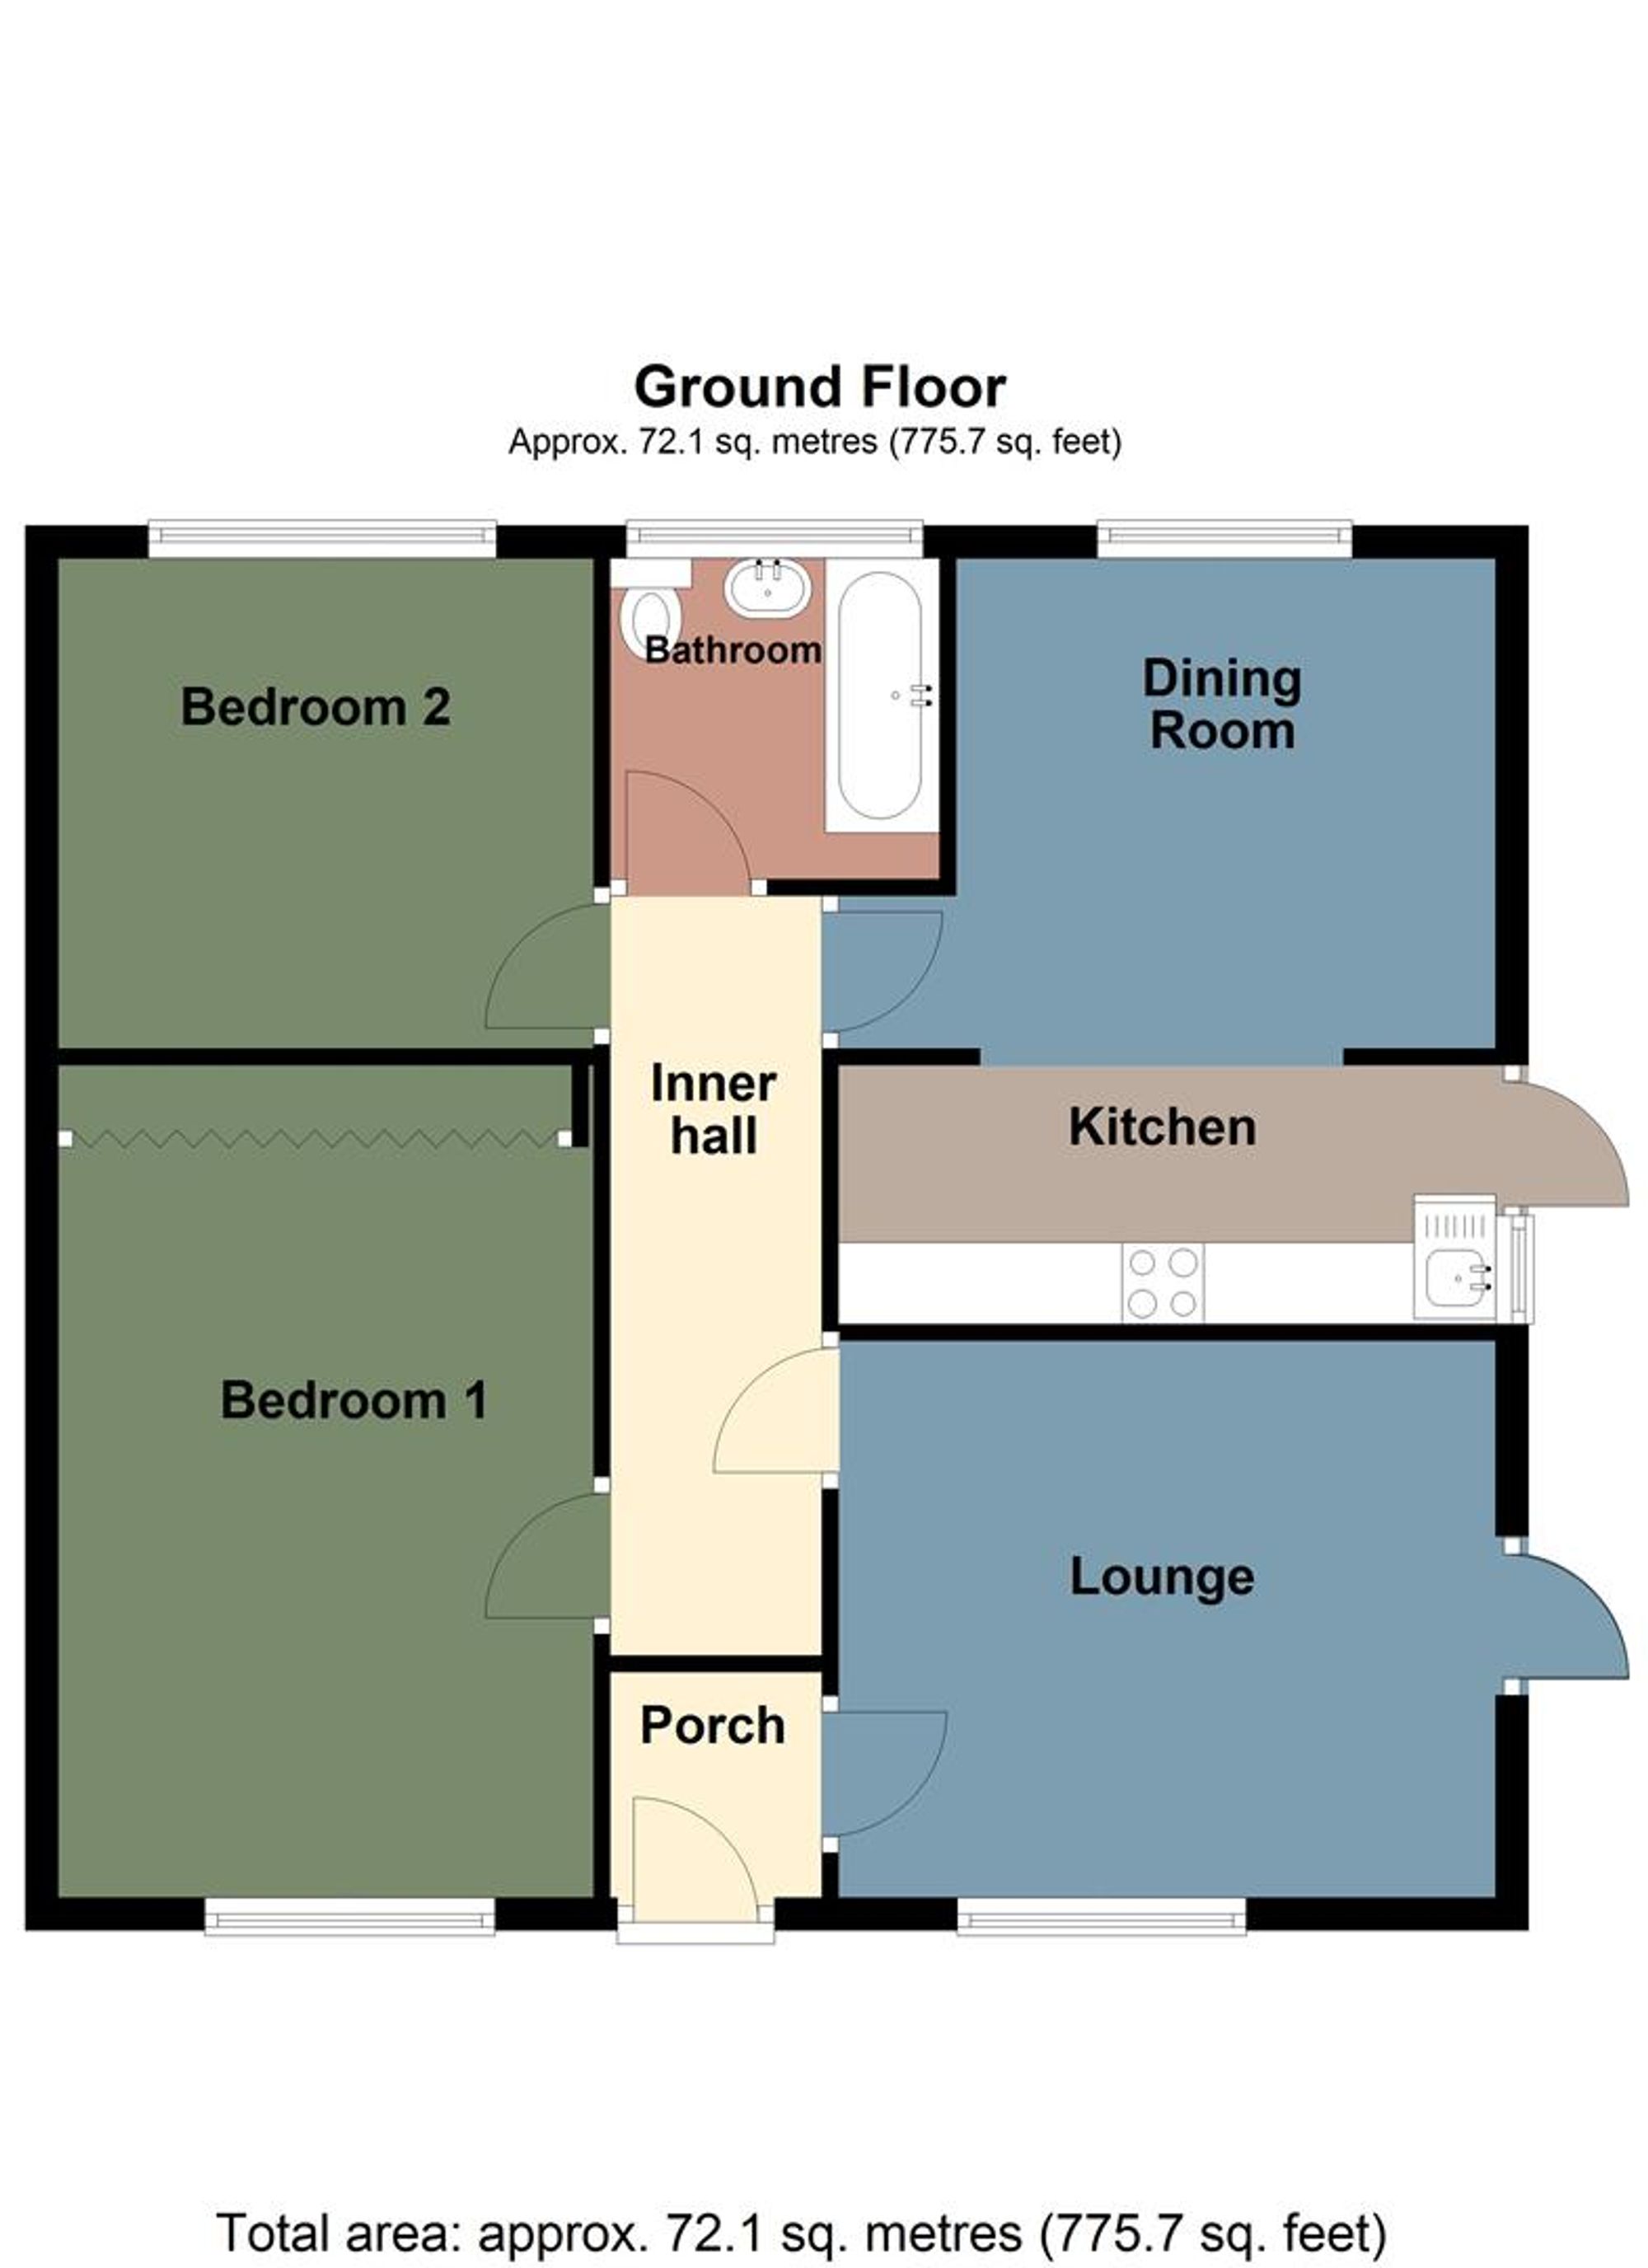
Enter through PVC door into:
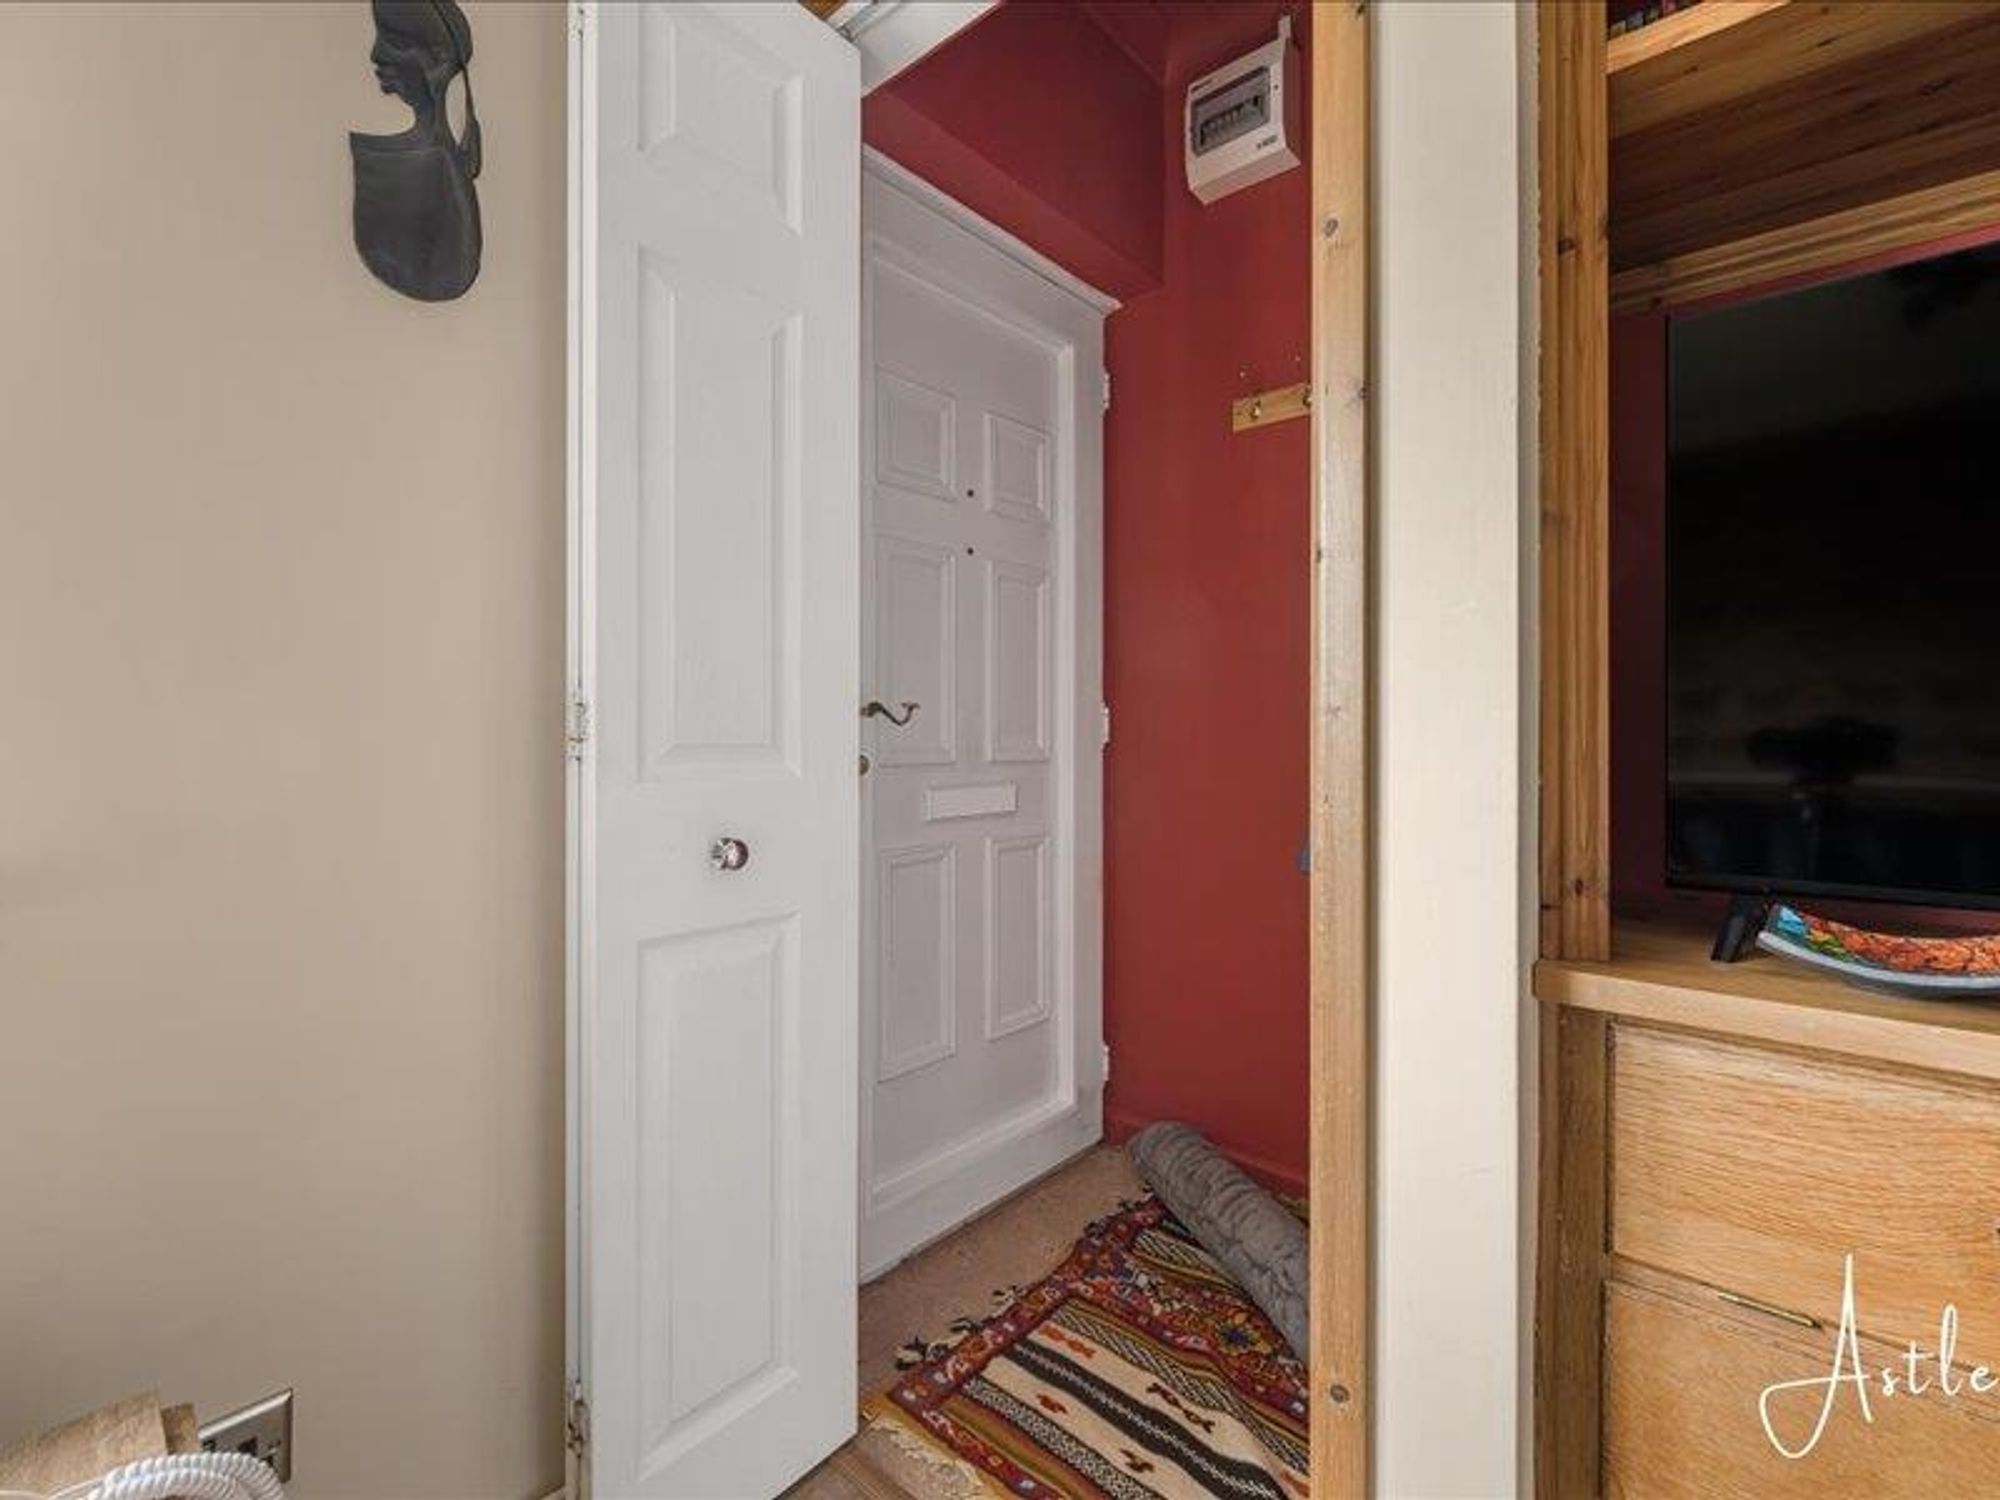
Porch
Dimensions: 0.903 x 0.774 (2'11" x 2'6"). With door way into:
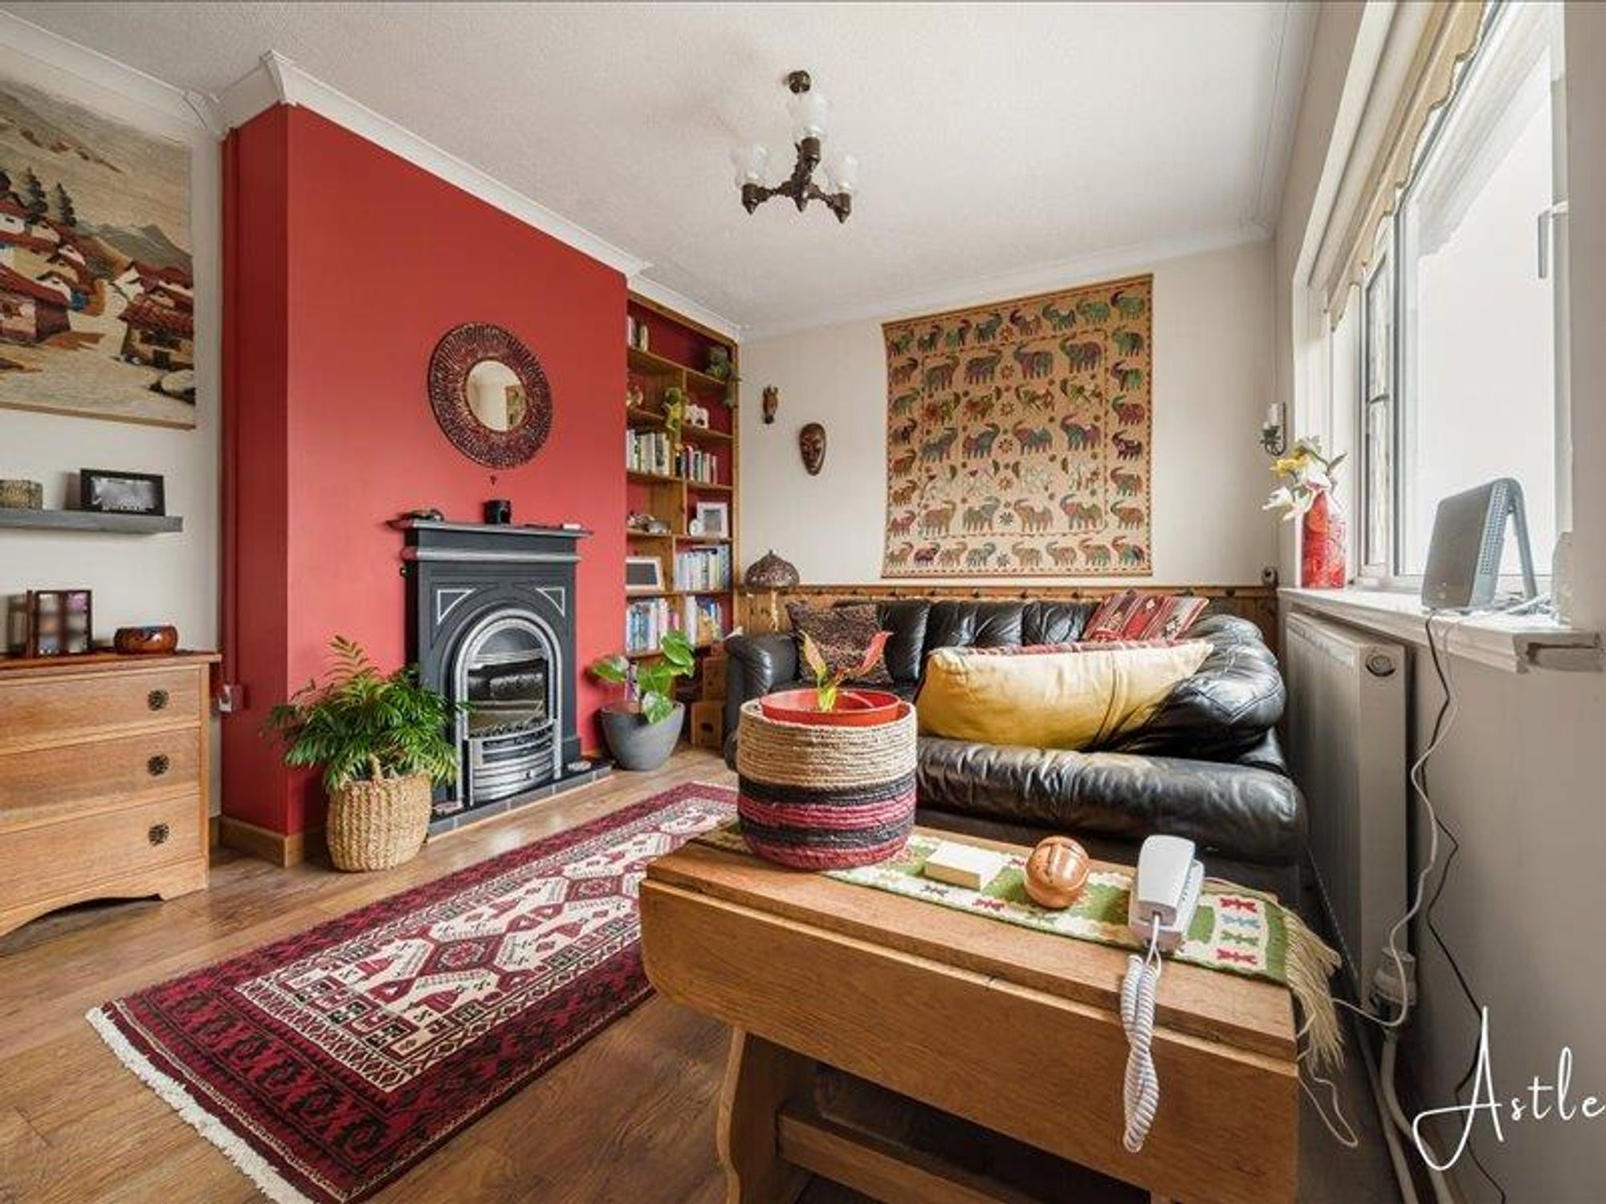
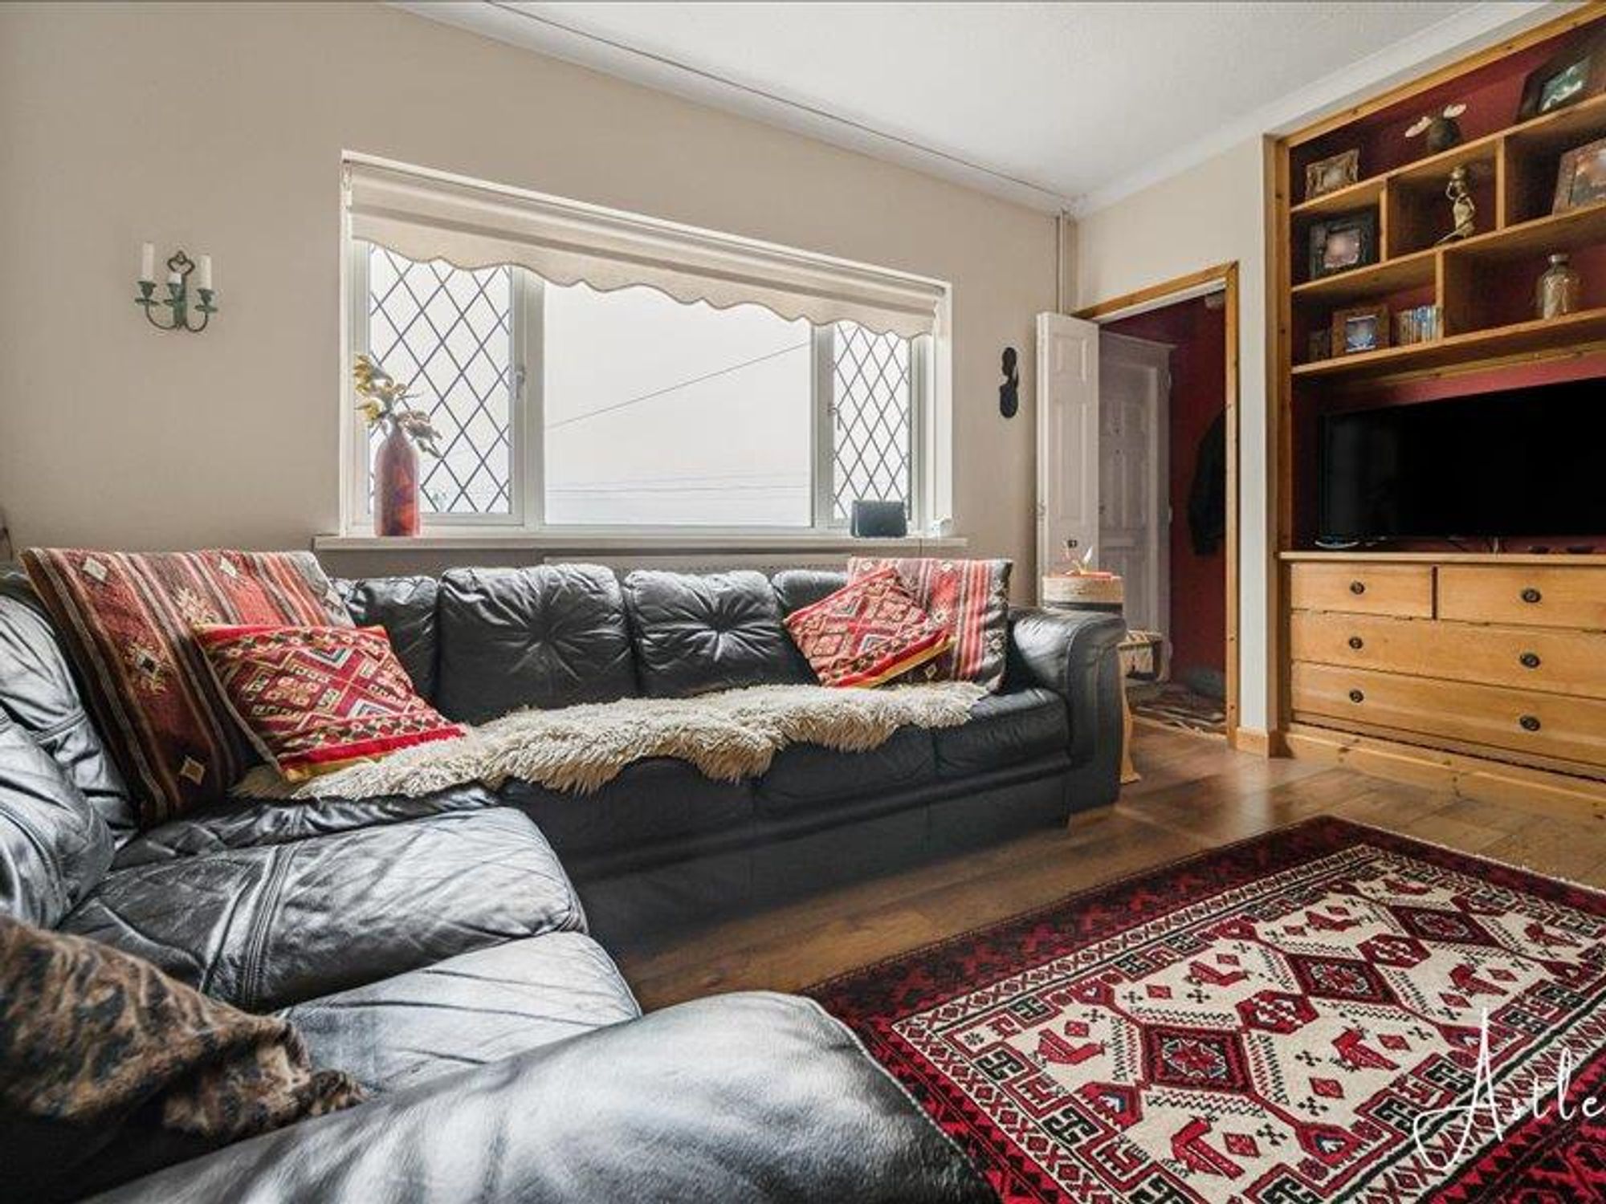
Lounge
Dimensions: 3.953 x 3.313 (12'11" x 10'10"). Cosy lounge with large double glazed window to front, coved ceiling, laminate flooring and radiator.
Inner hallway
Dimensions: 0.891 x 4.478 (2'11" x 14'8"). With laminate flooring, storage cupboard and attic hatch.
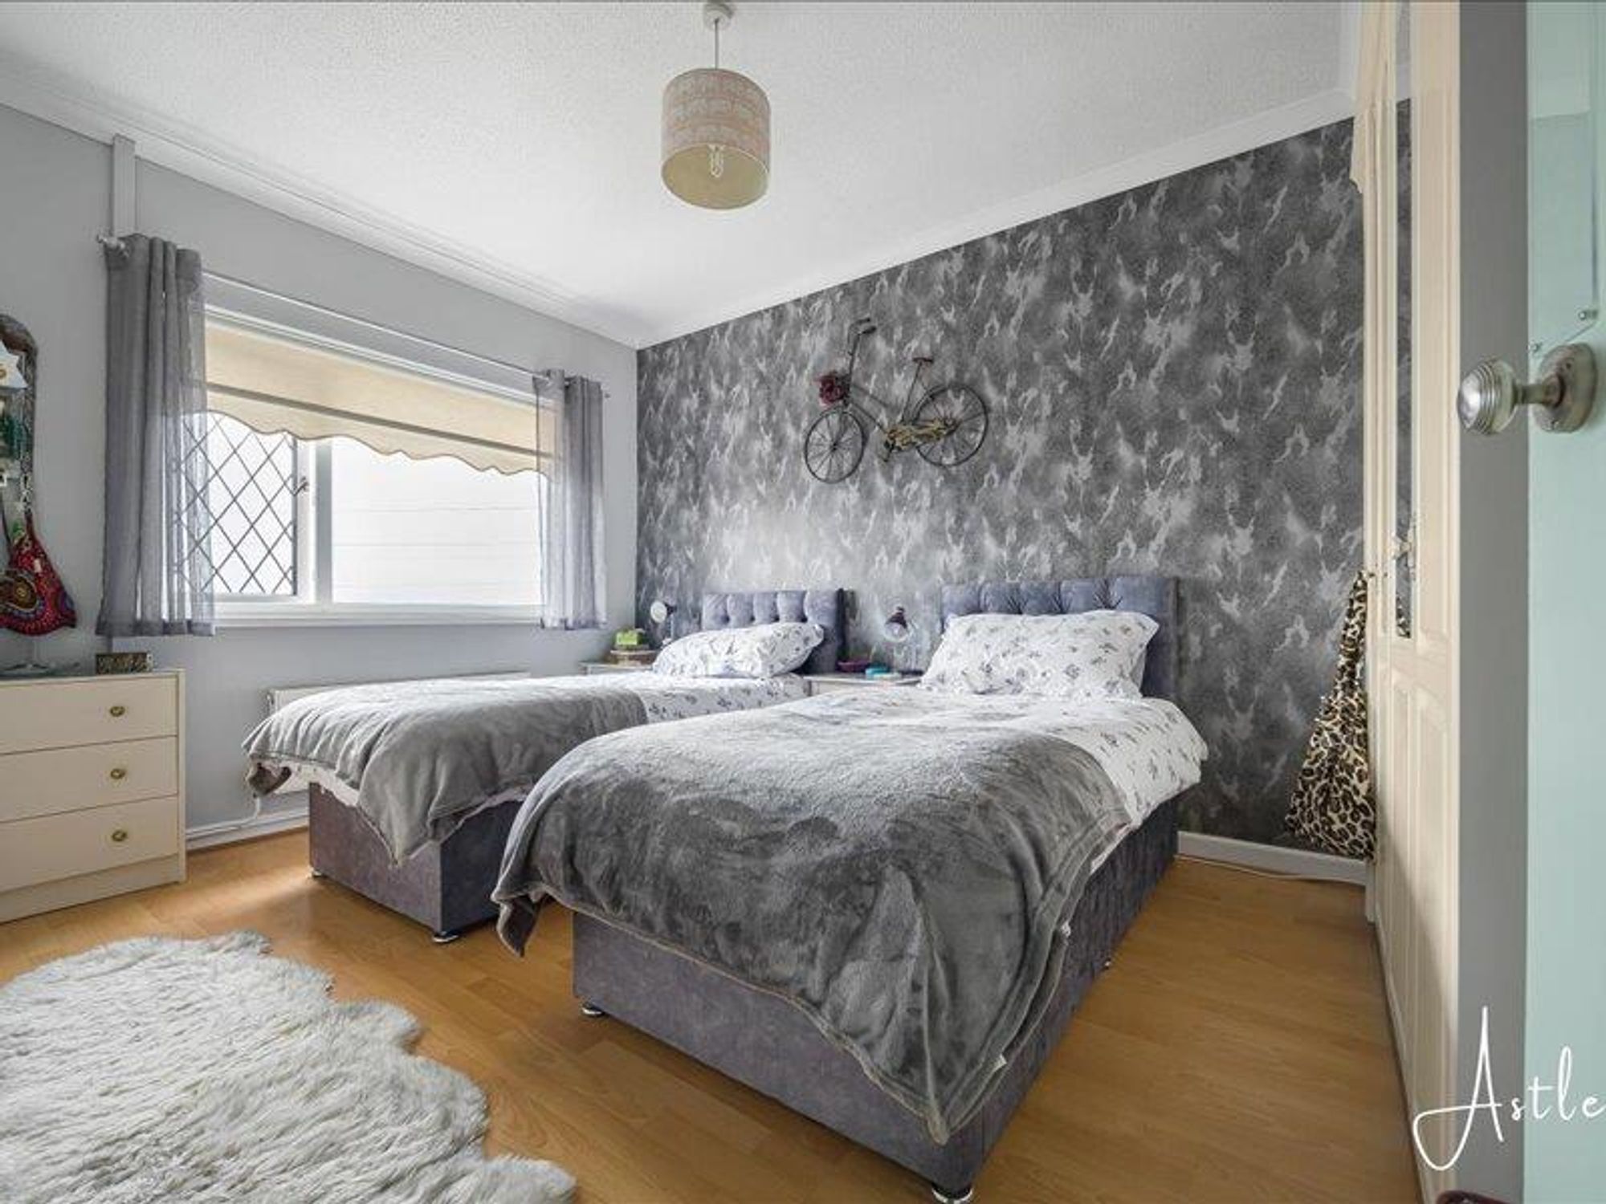
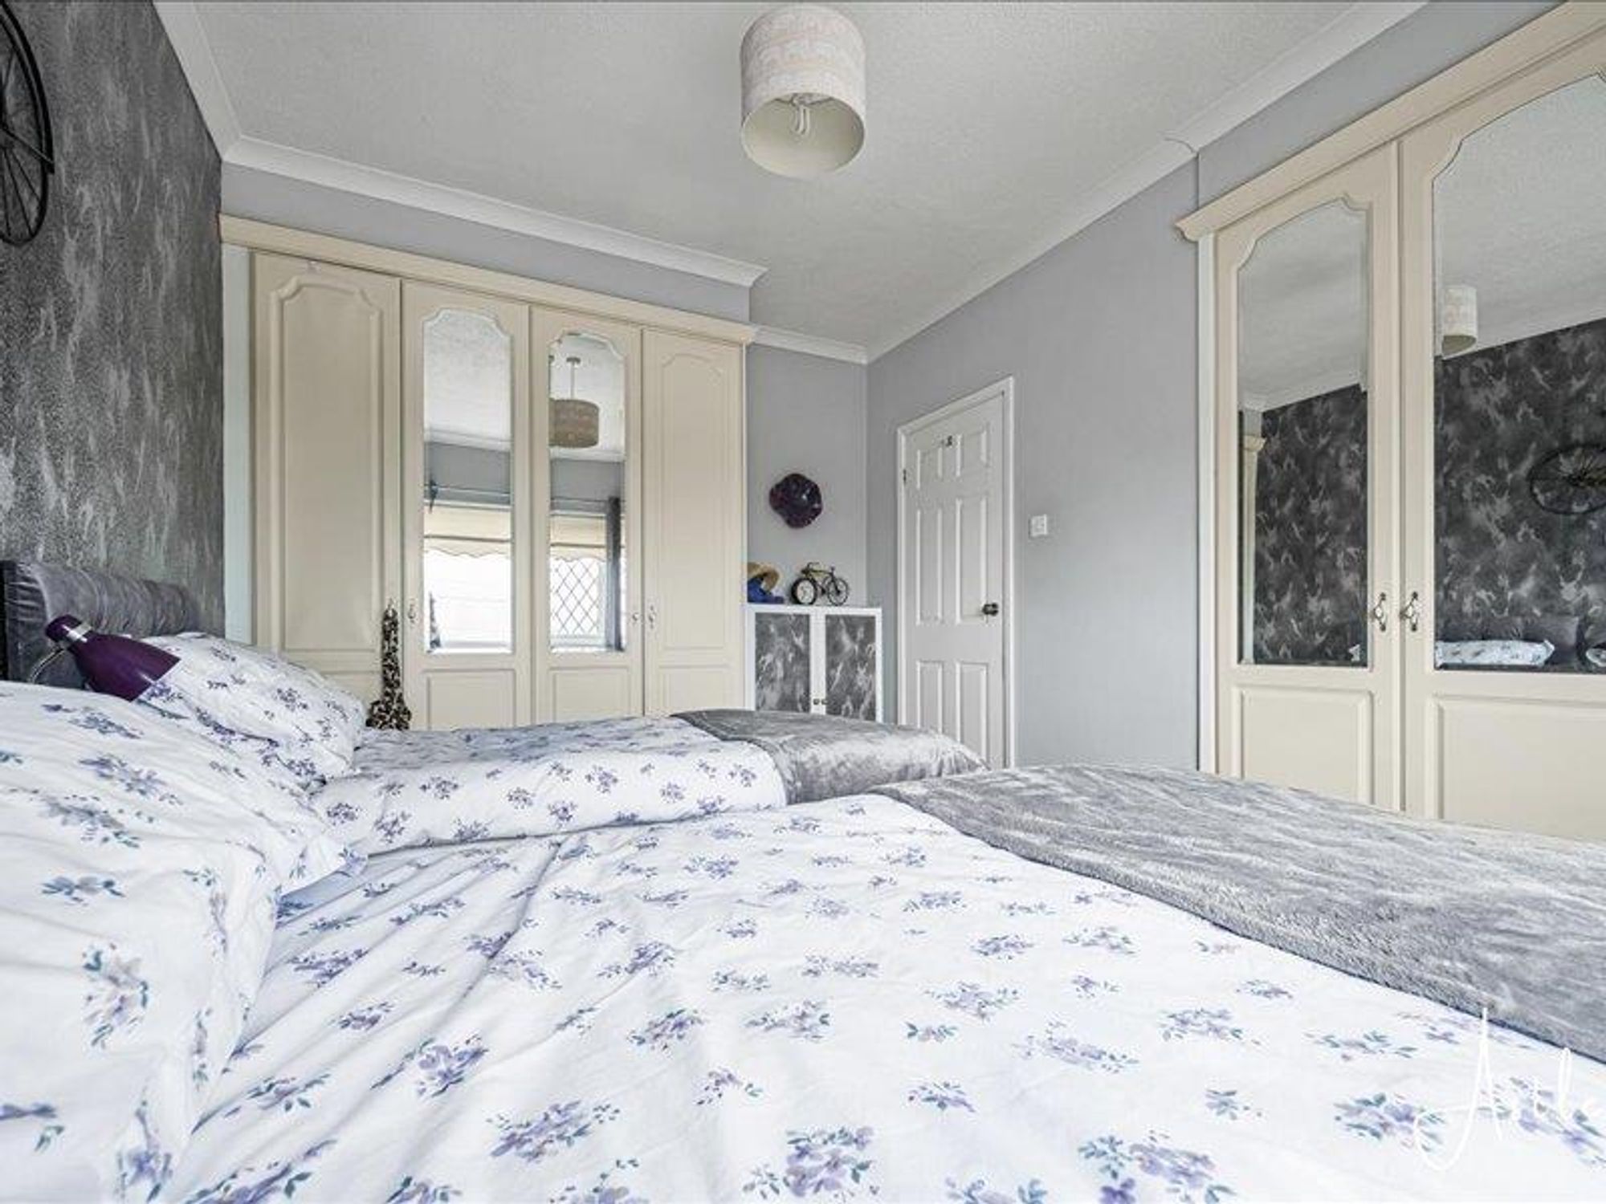
Bedroom one
Dimensions: 2.899 x 4.111 (9'6" x 13'5"). Double bedroom with laminate flooring, range of fitted wardrobes, radiator, coved ceiling and large double glazed window to front.
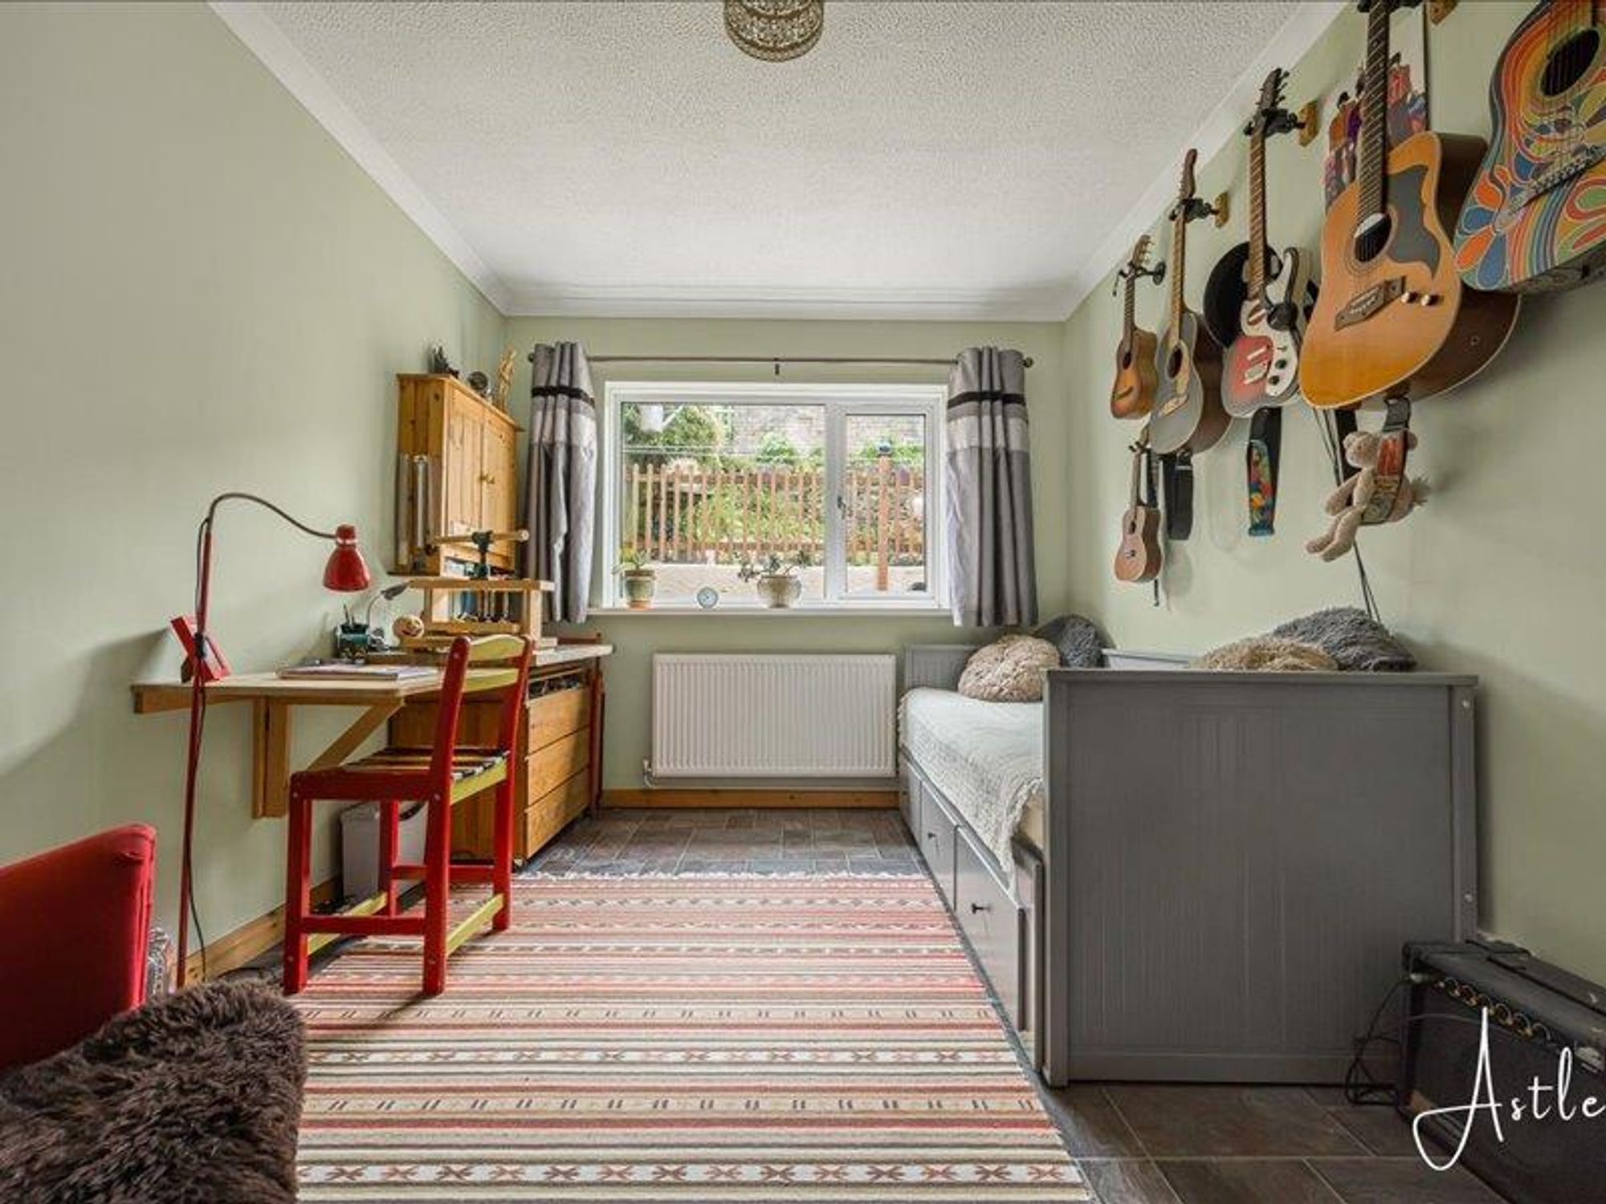
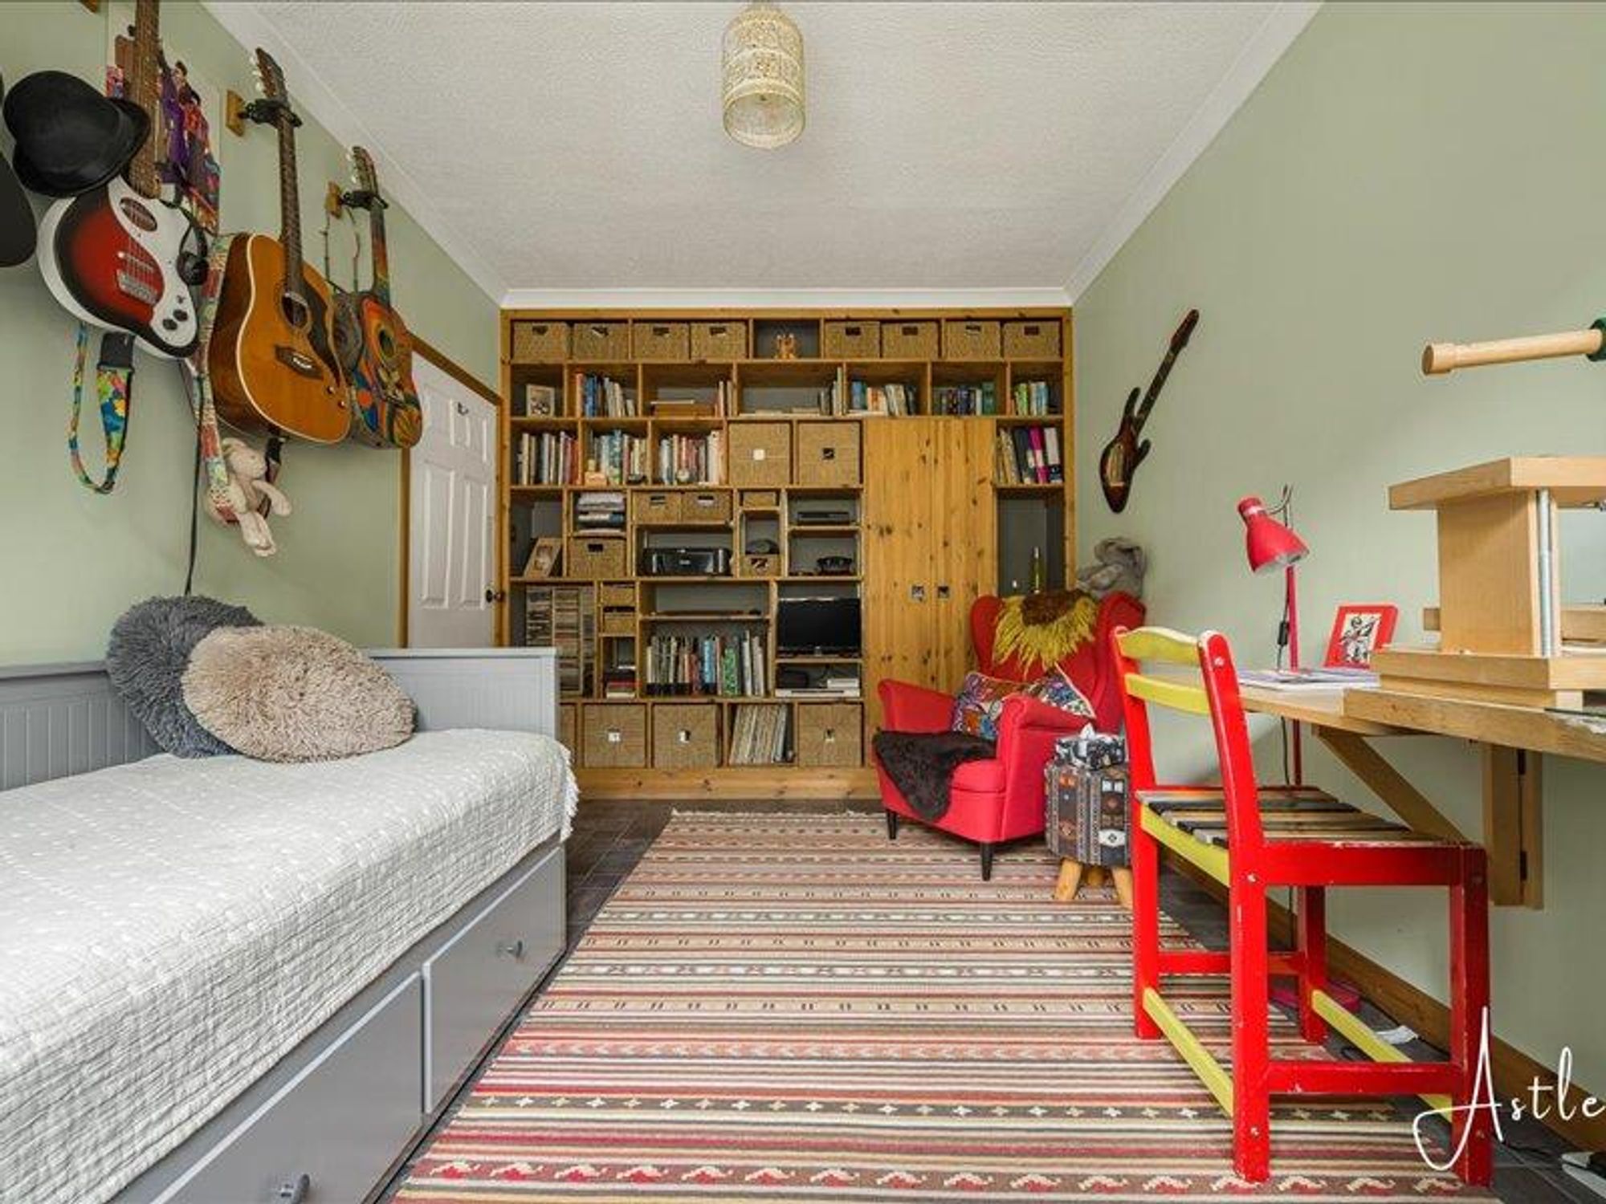
Bedroom two
Dimensions: 3.887 x 2.900 (12'9" x 9'6"). With cushioned flooring, shelving unit, coved ceiling, and double glazed window to rear.
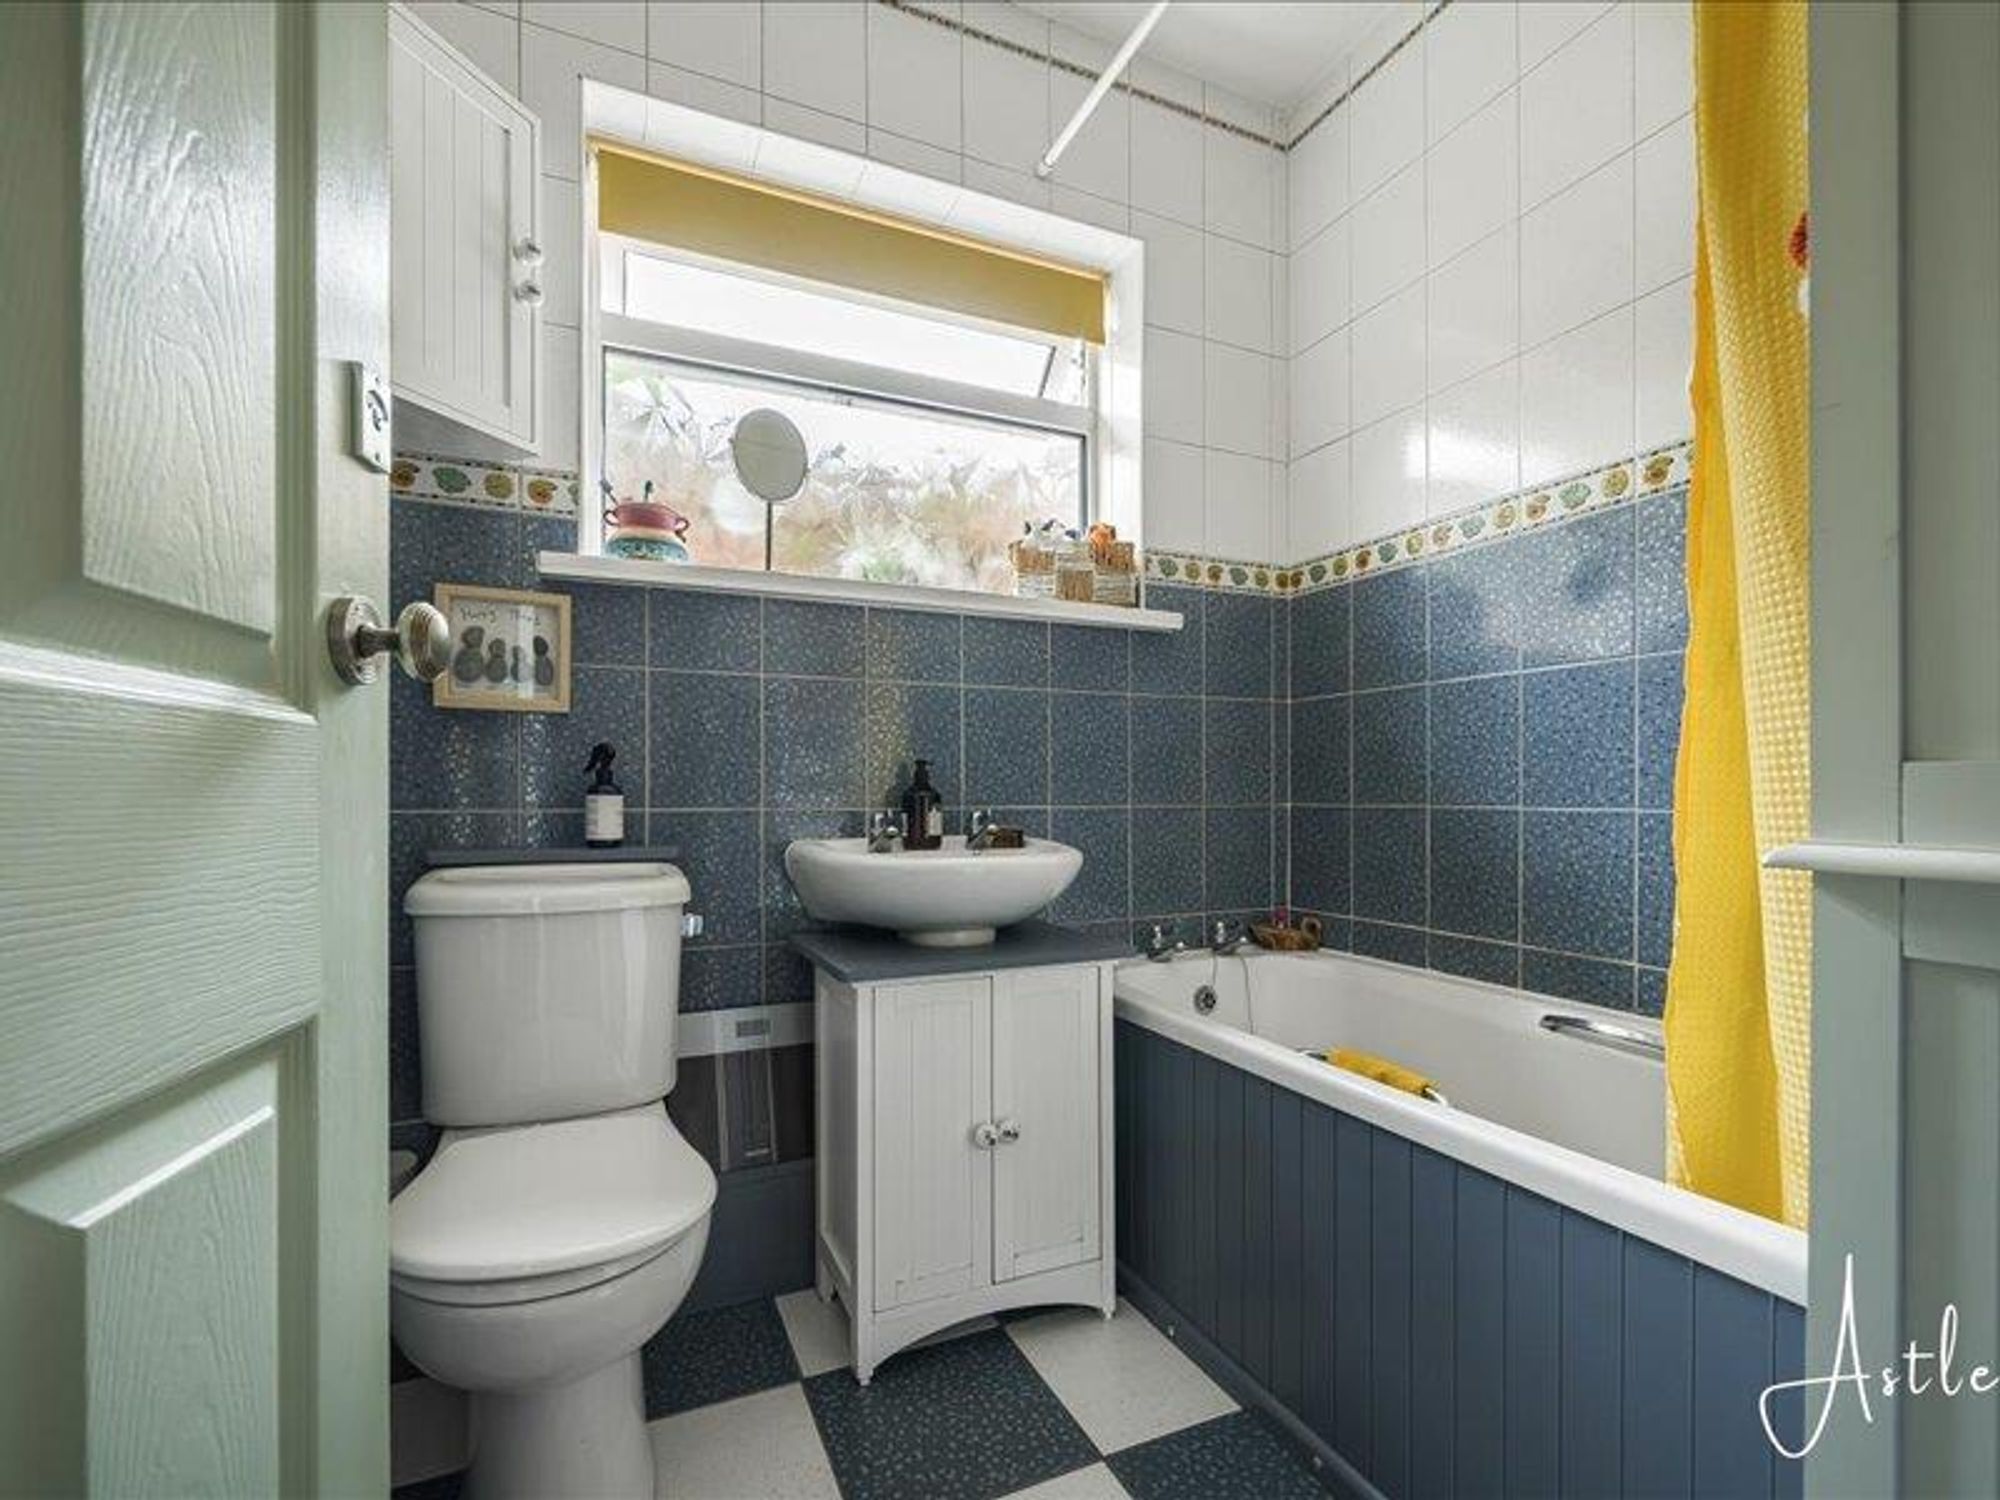
Bathroom
Dimensions: 1.109 x 1.954 (3'7" x 6'4"). Fitted with three piece suite to include panelled bath with shower over, low level wc, pedestal wash hand basin, tiled flooring, fully tiled walls, upright heated towel rail and double glazed window to rear.
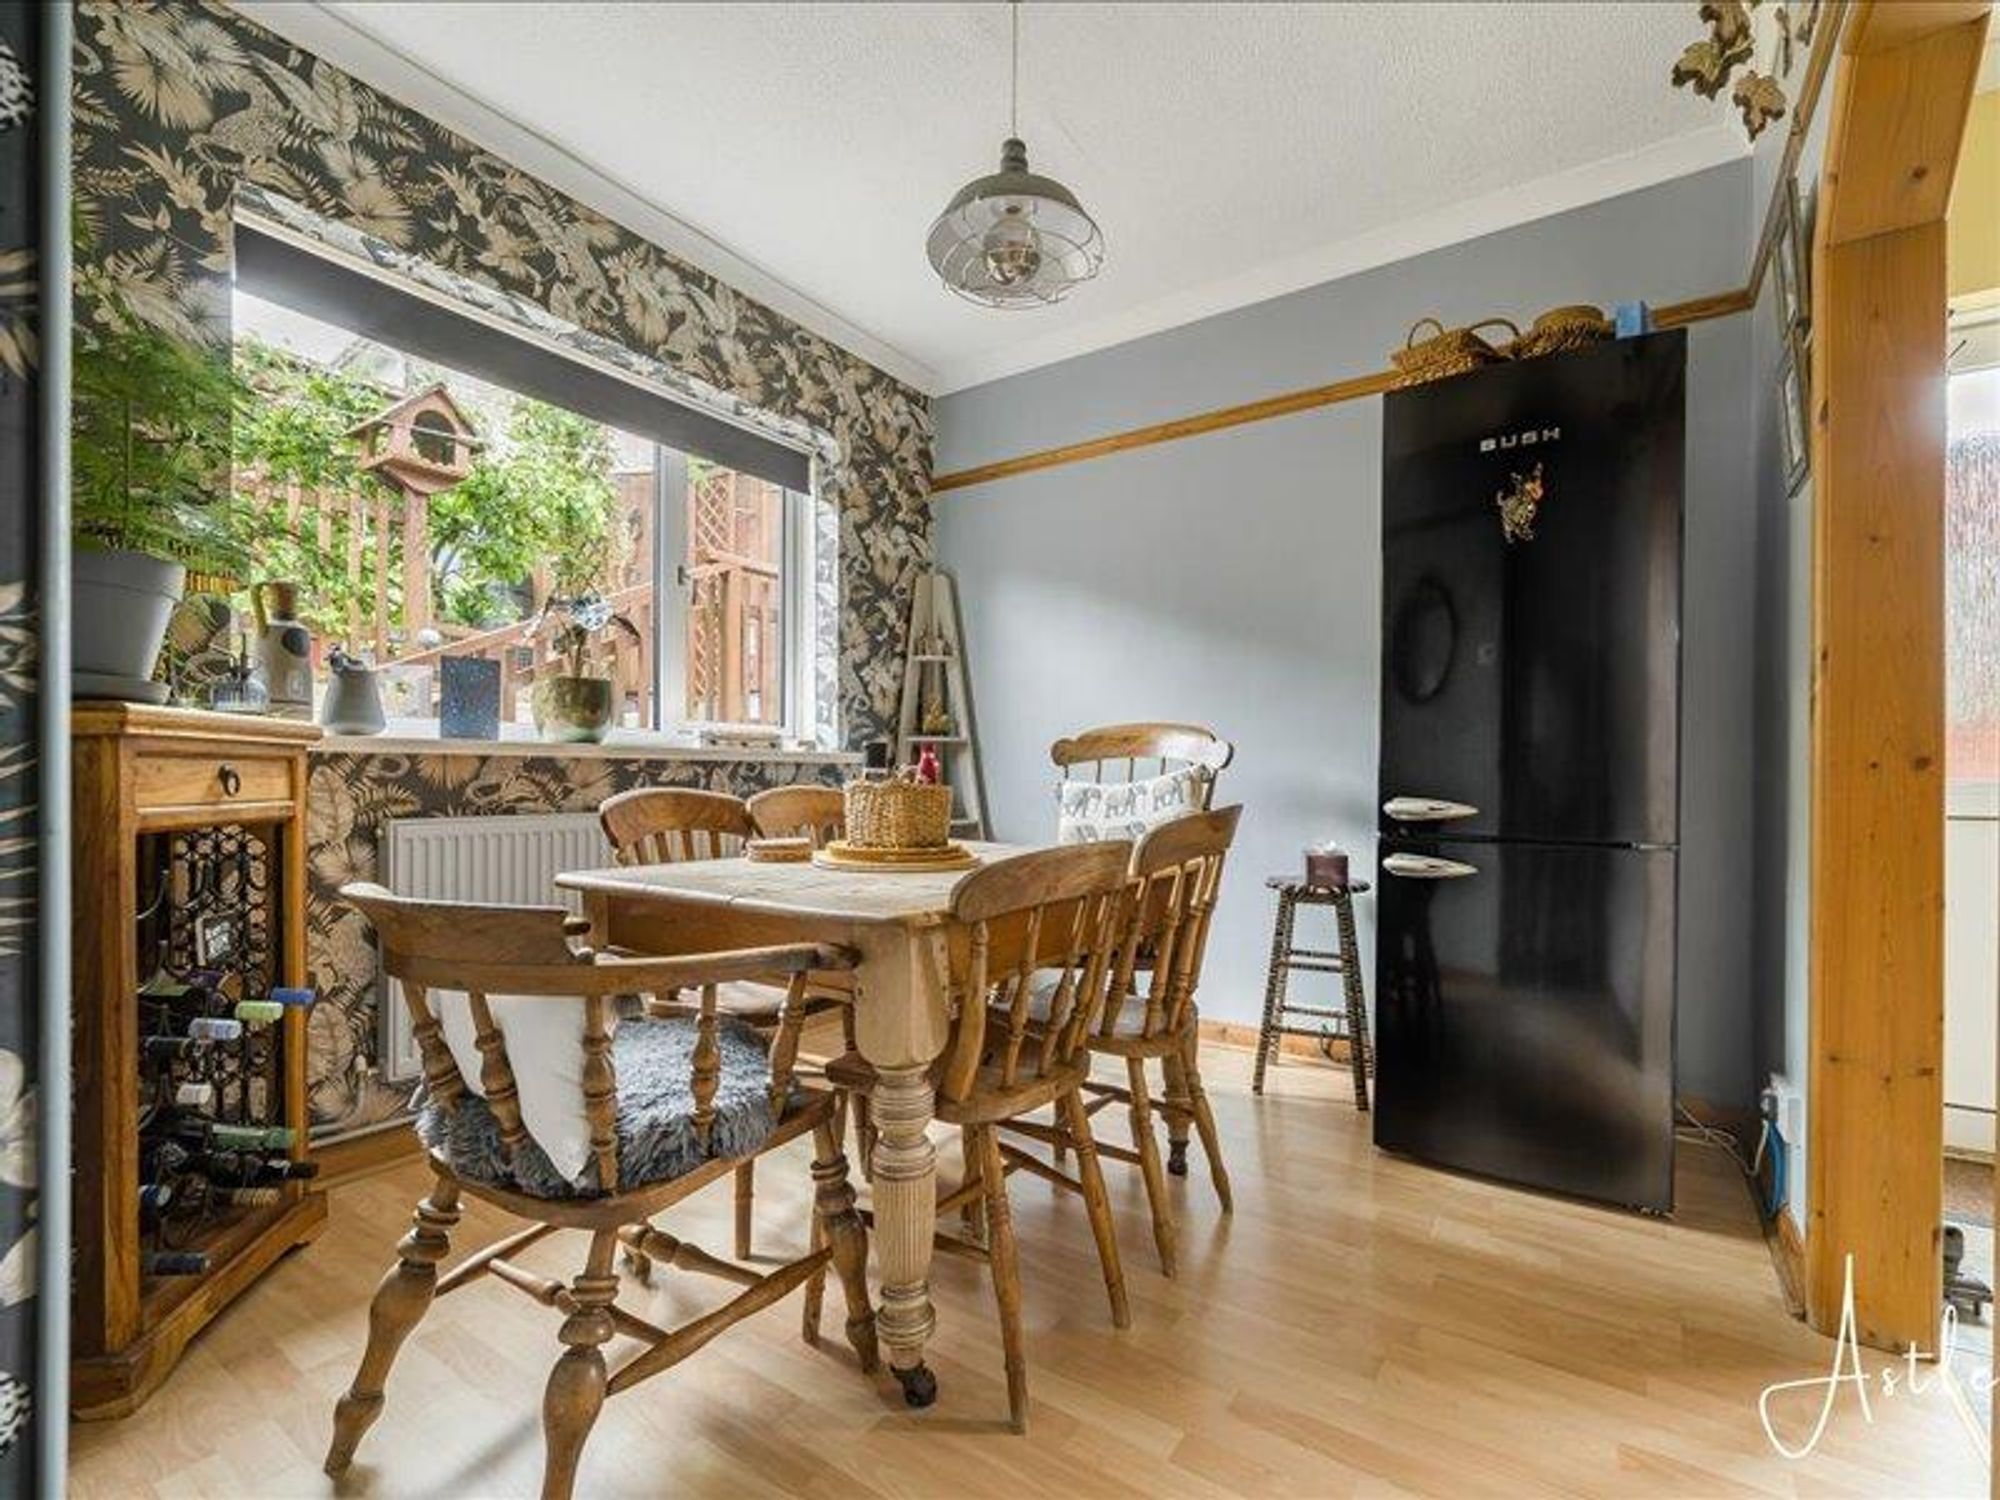
Dining room
Dimensions: 2.879 x 2.691 (9'5" x 8'9"). With laminate flooring, space for fridge/freezer, radiator, window to rear and arch way into kitchen.
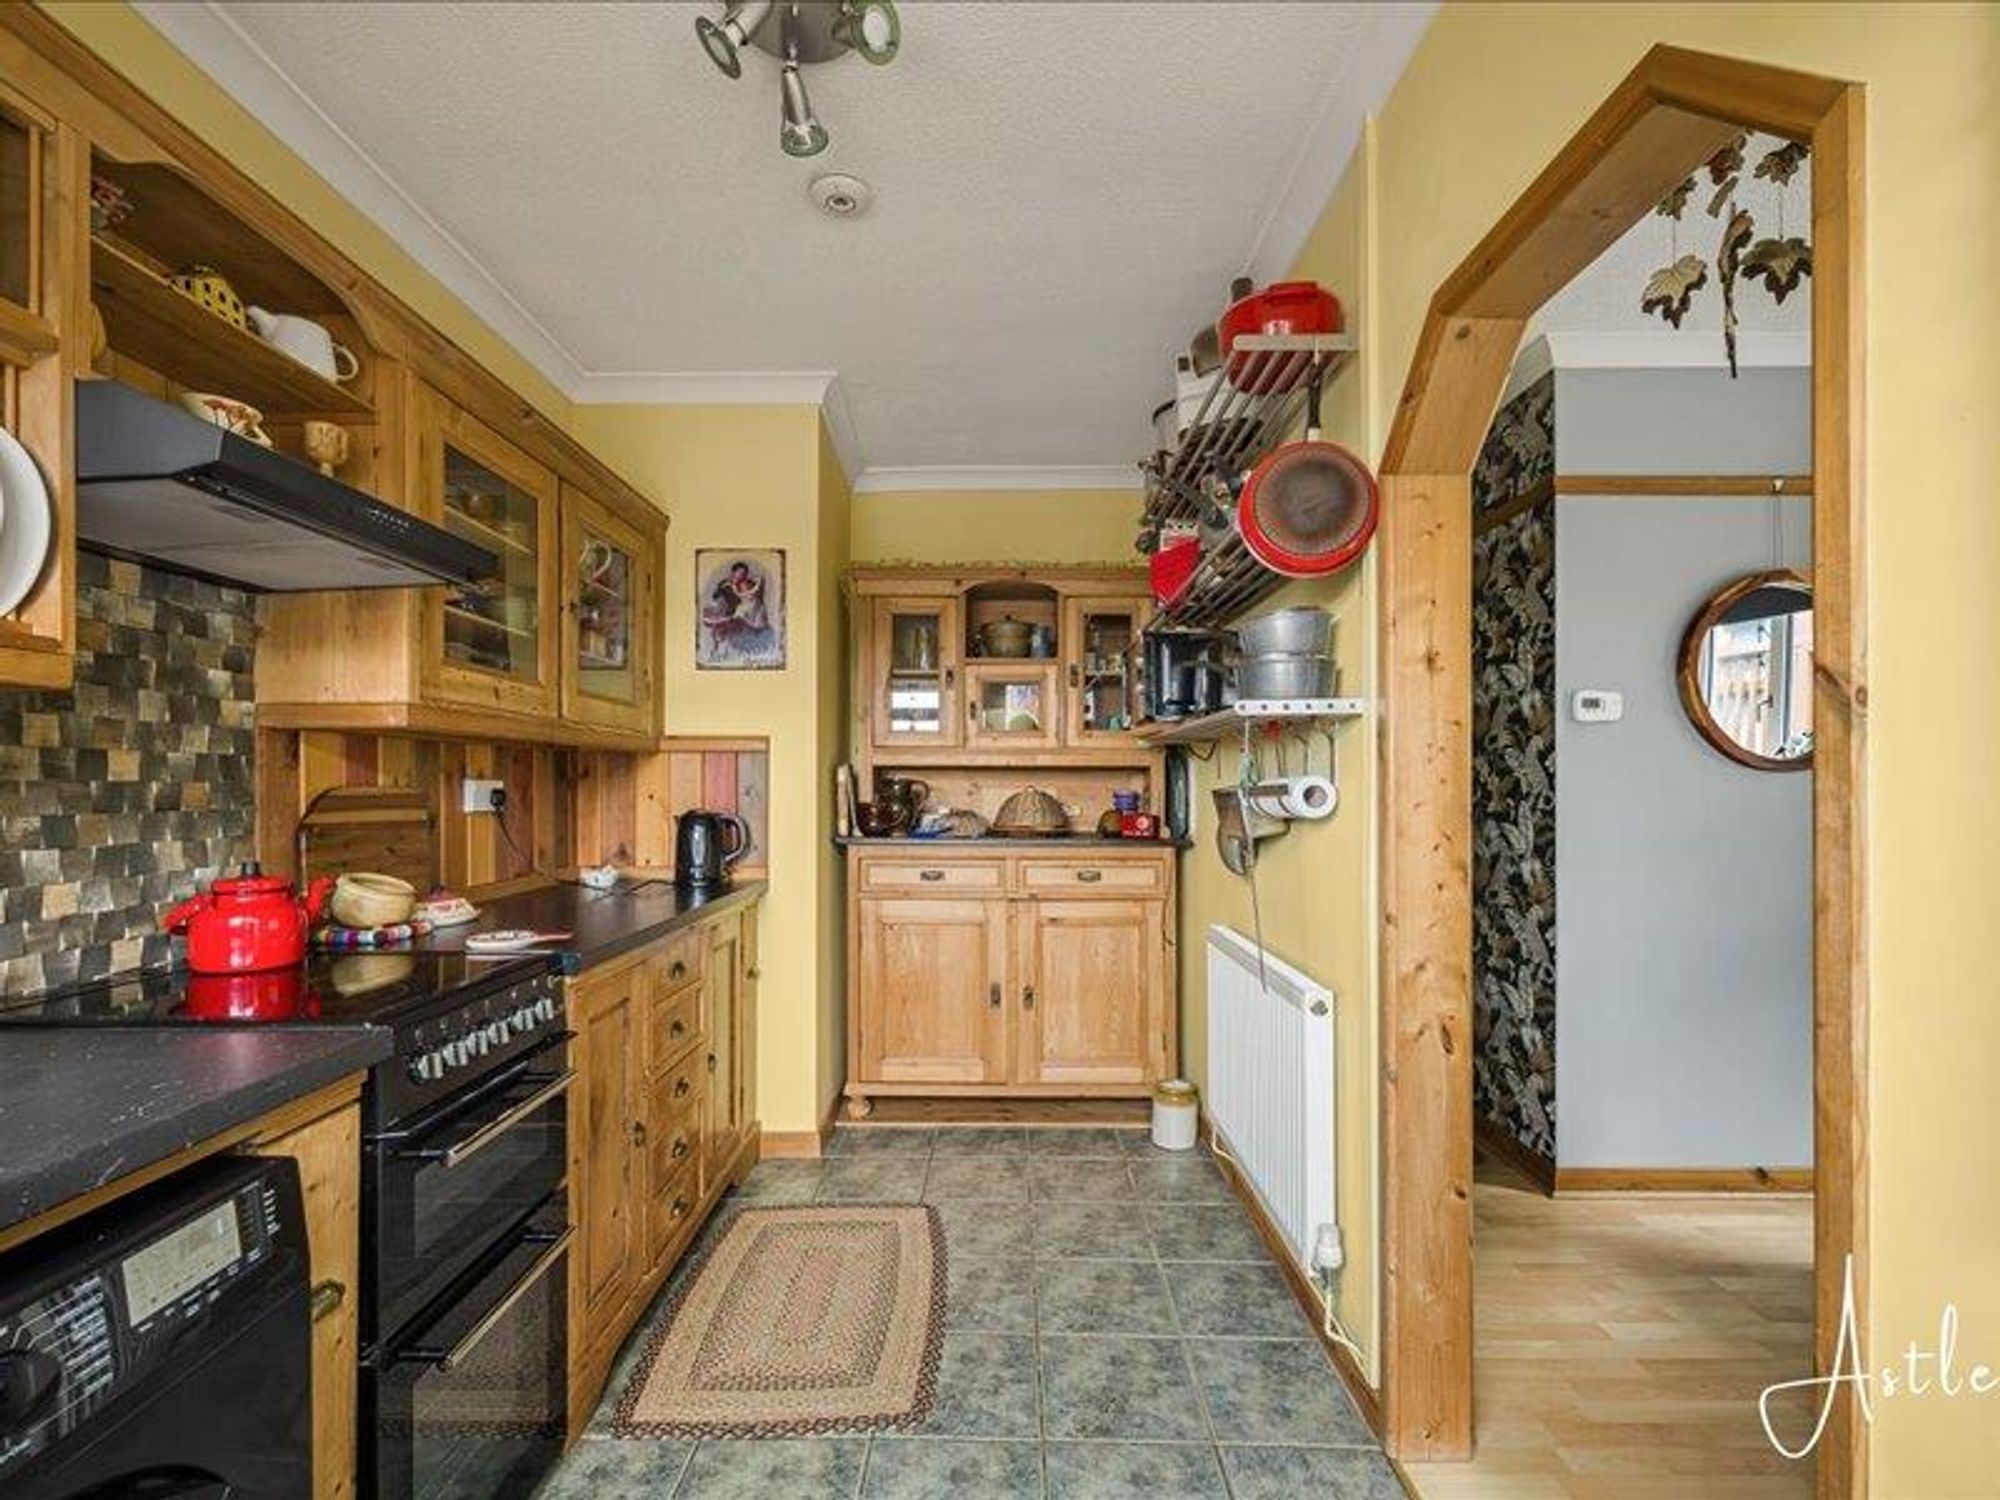
Kitchen
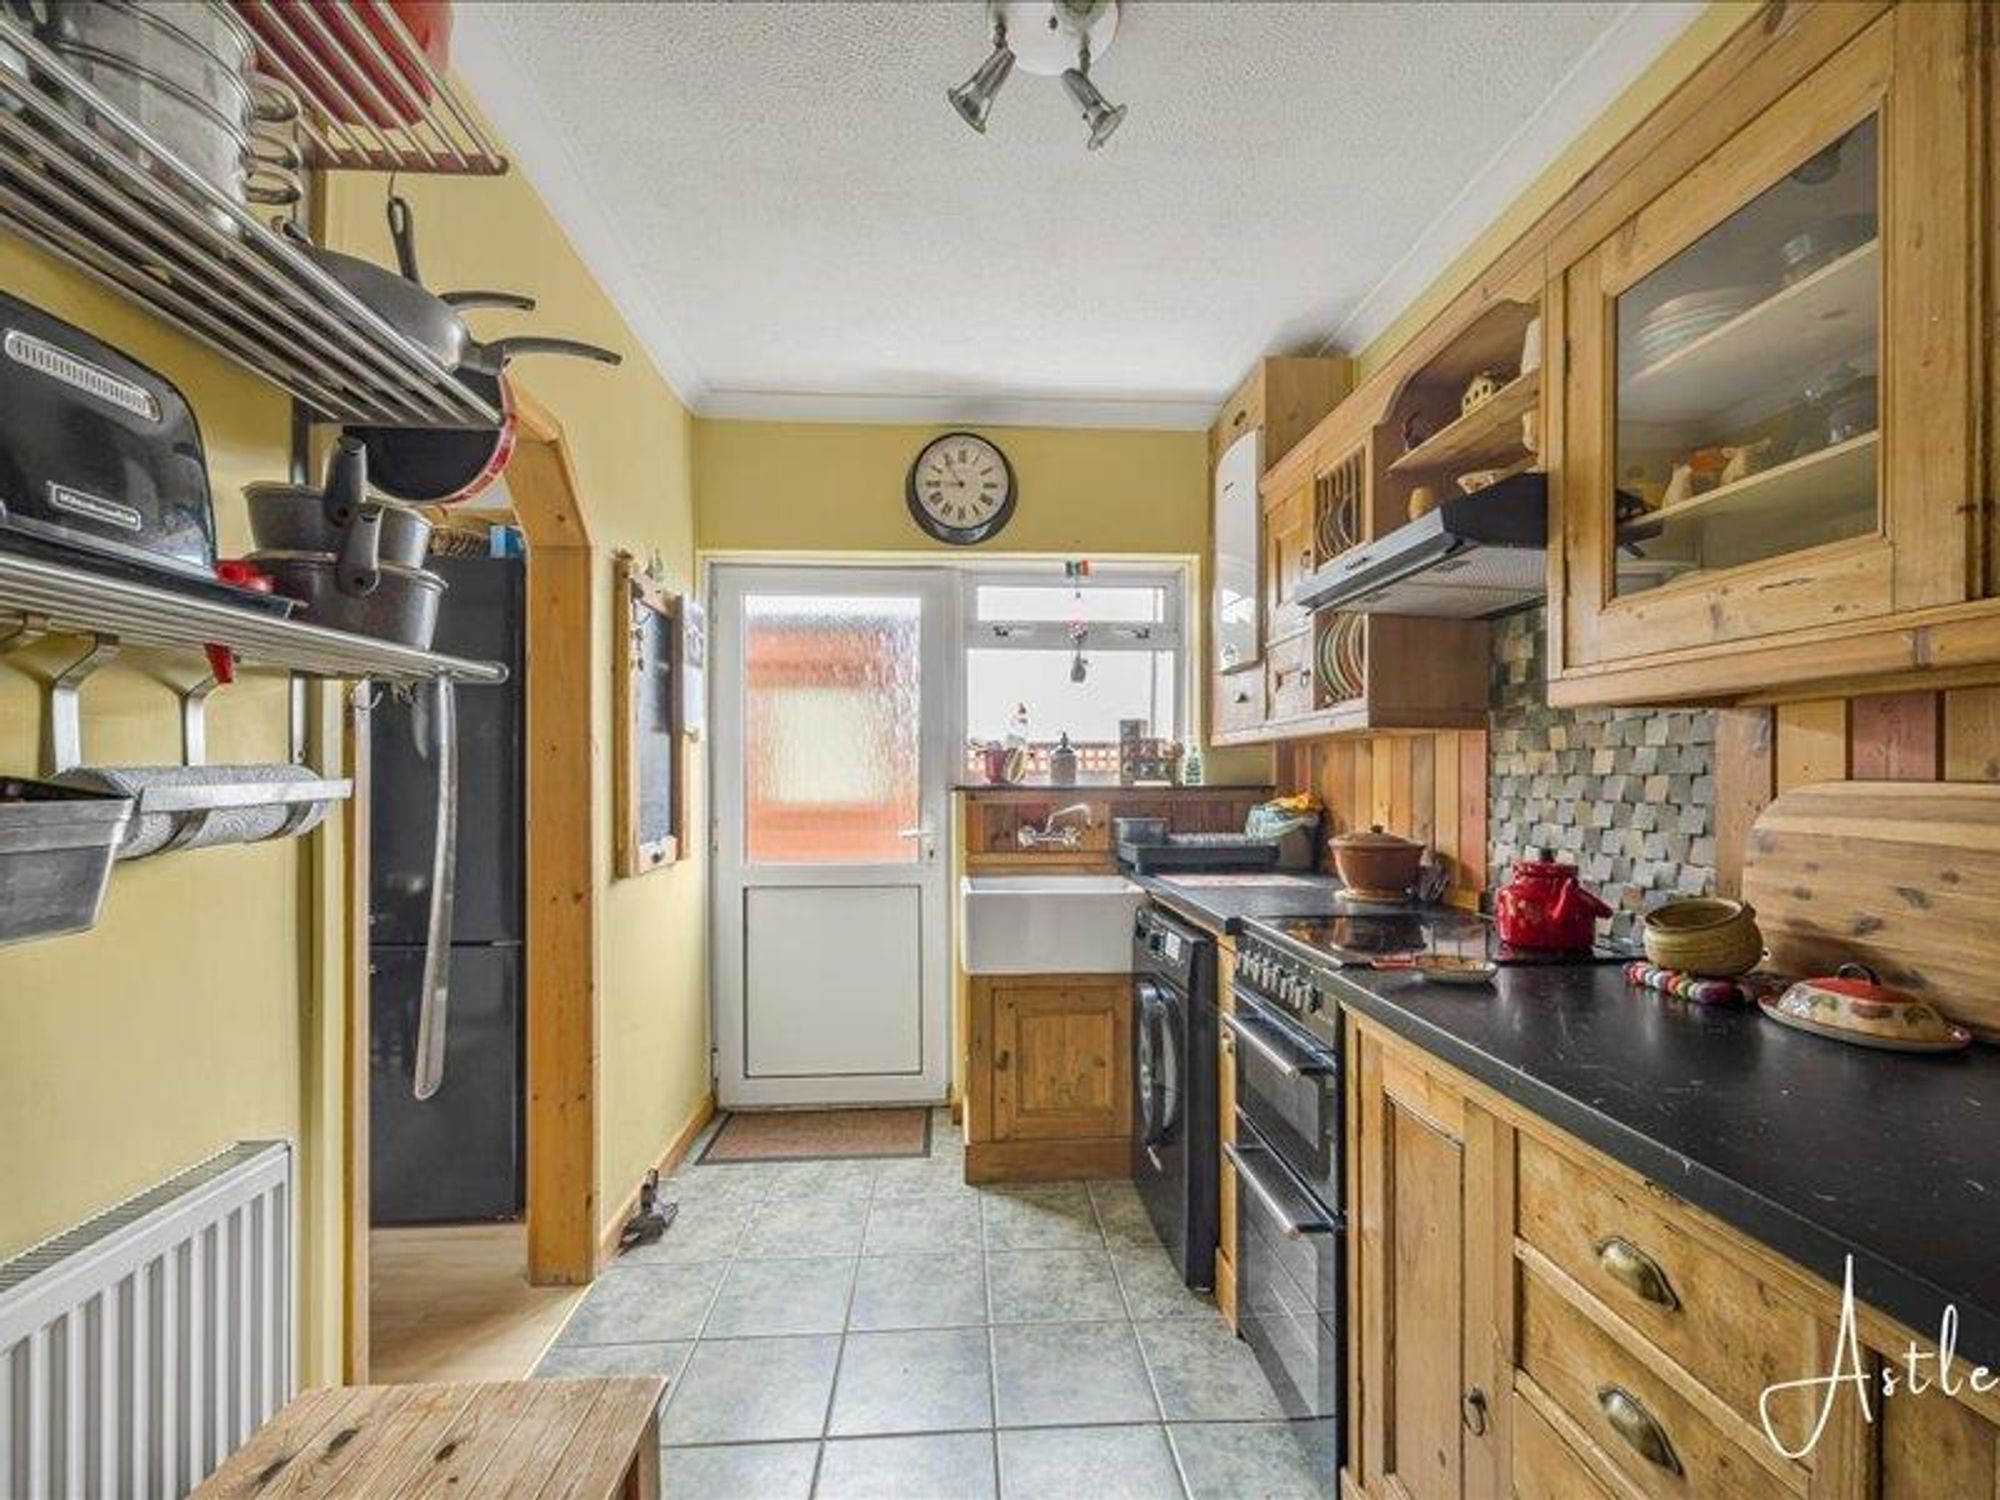
Dimensions: 2.107 x 4.099 (6'10" x 13'5"). Fitted with base and wall units in wood with coordinating work surfaces to include tiled flooring, belfast sink, electric cooker and hob with extractor over, coved ceiling, window to side and door to side garden.
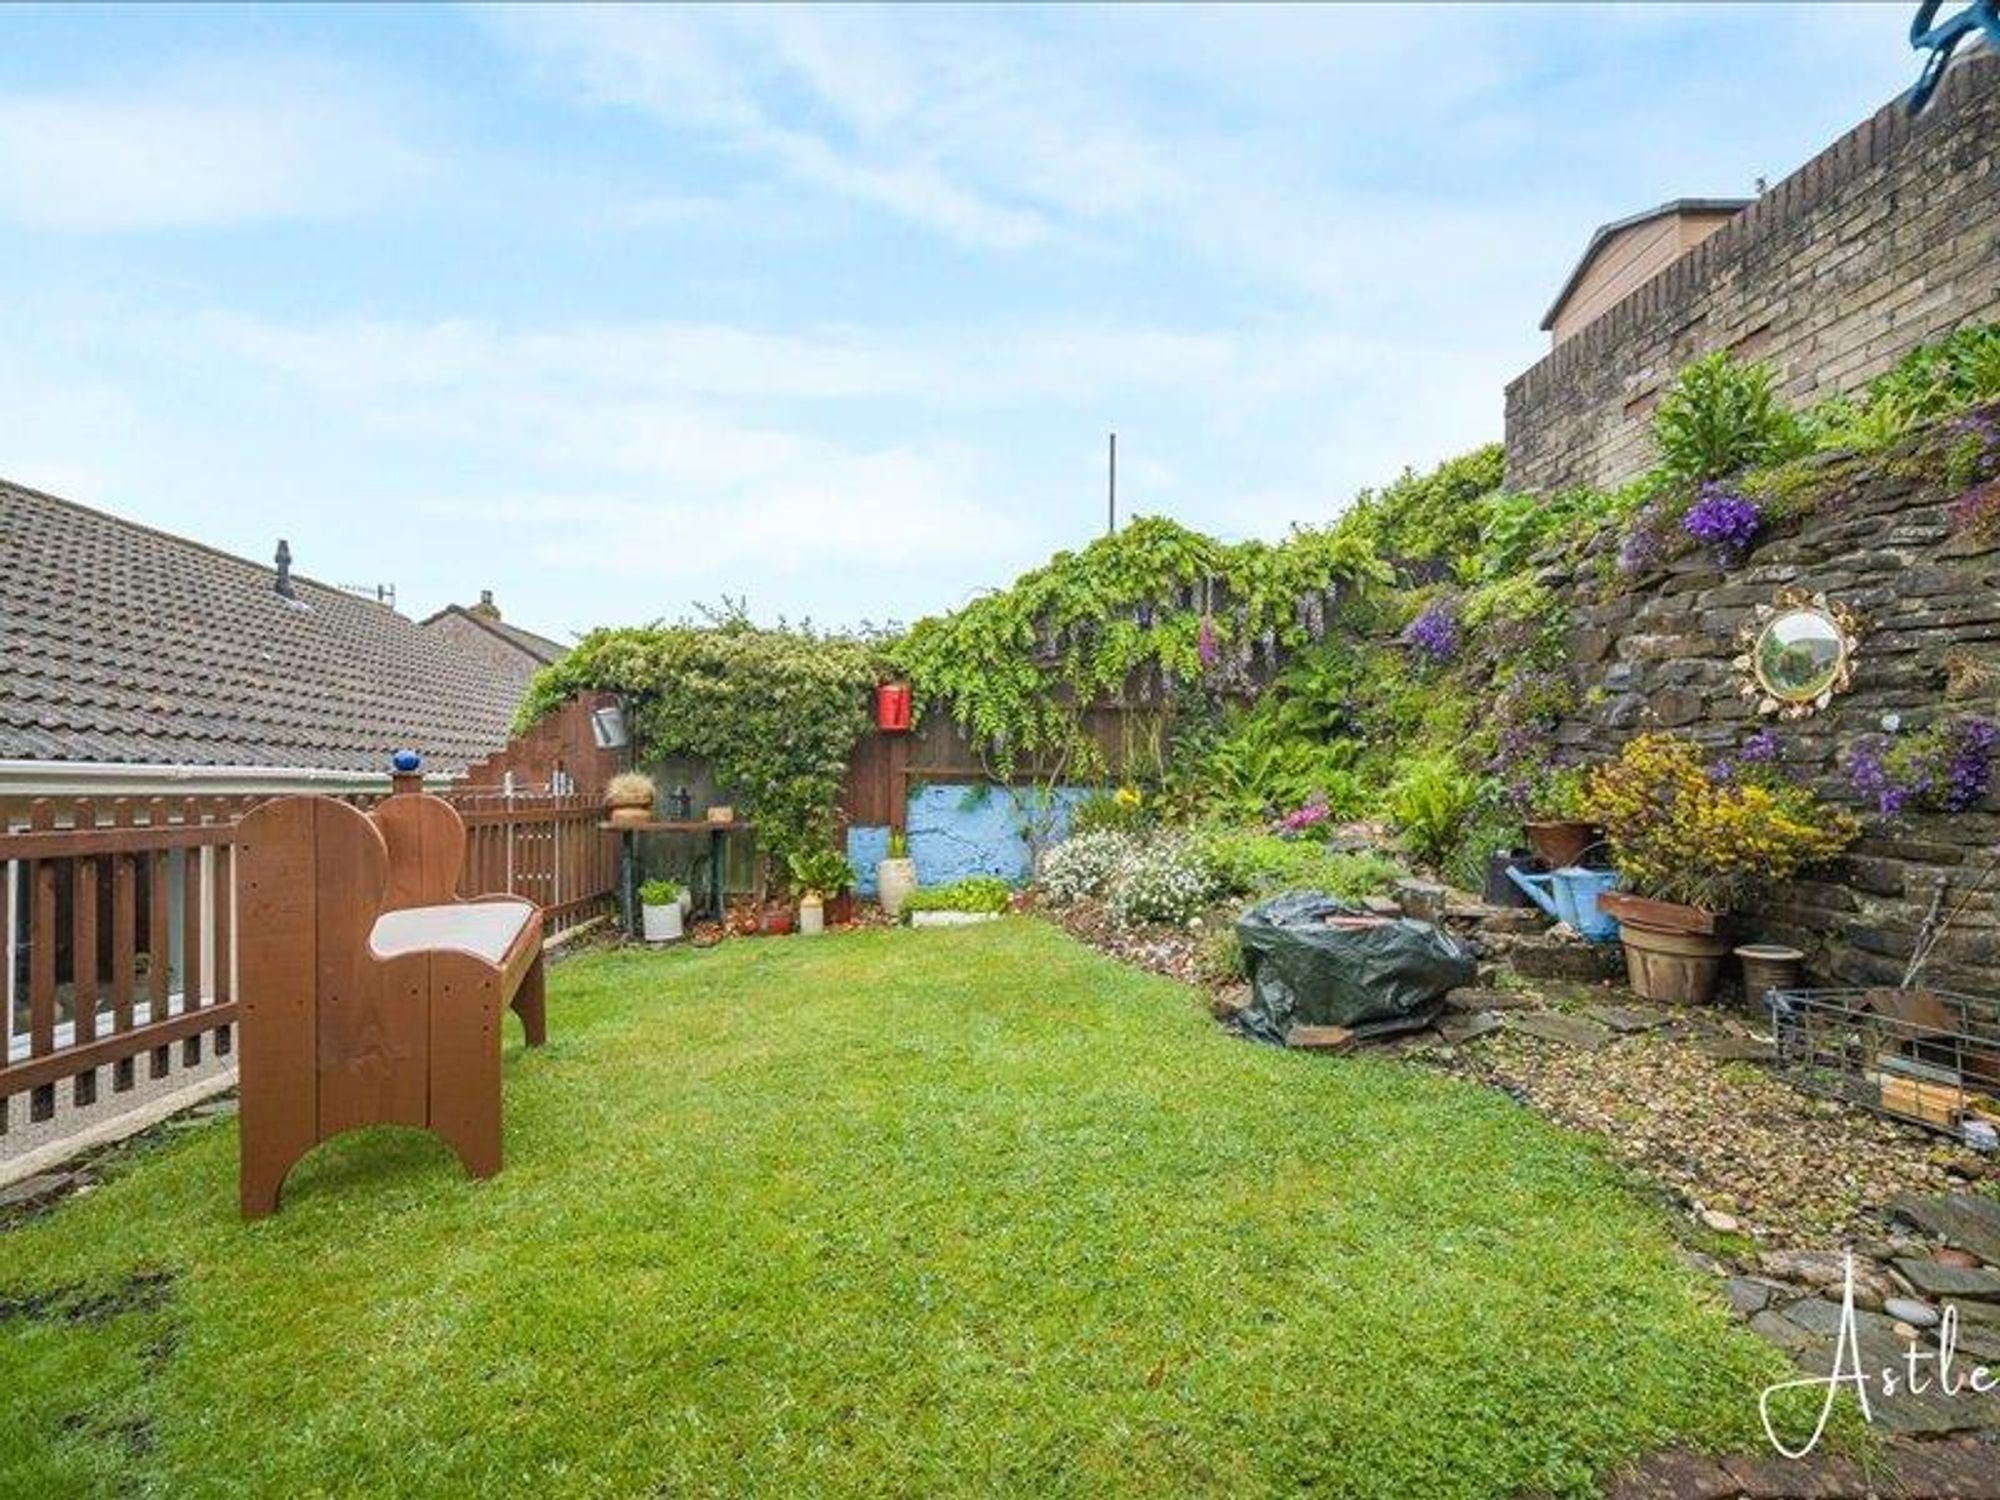
Outside
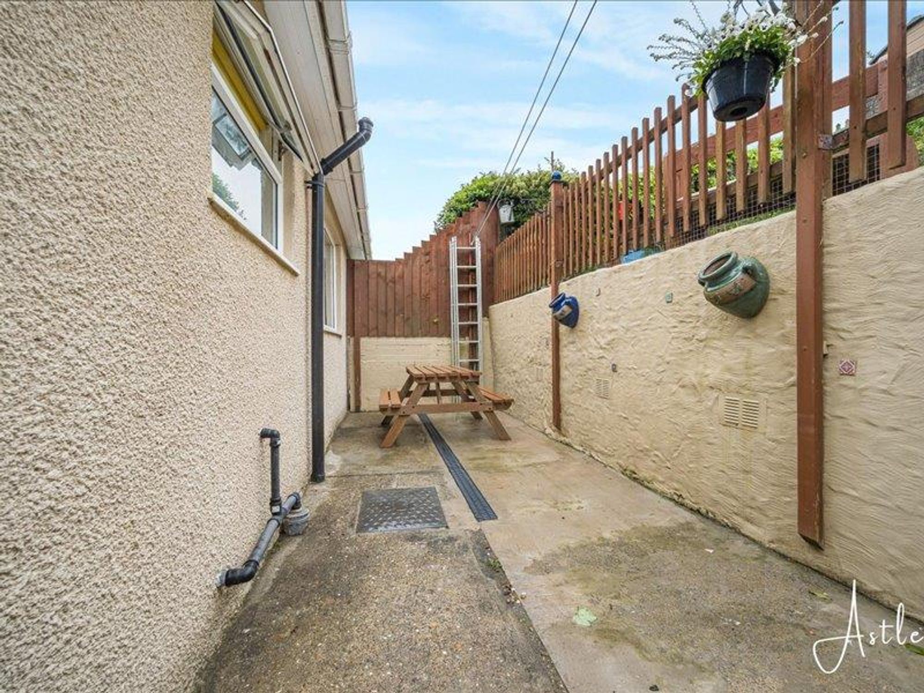
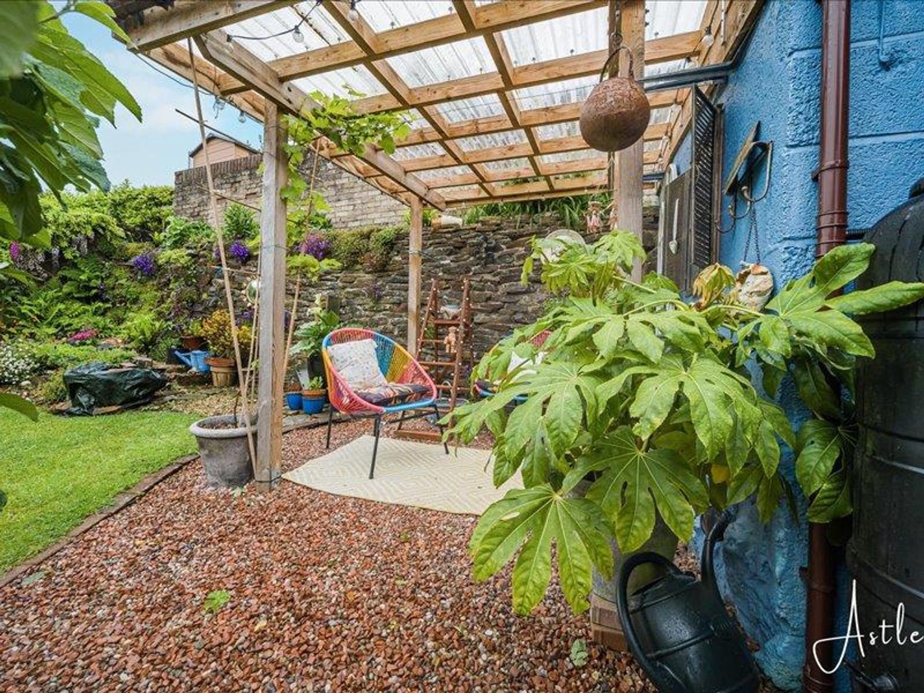
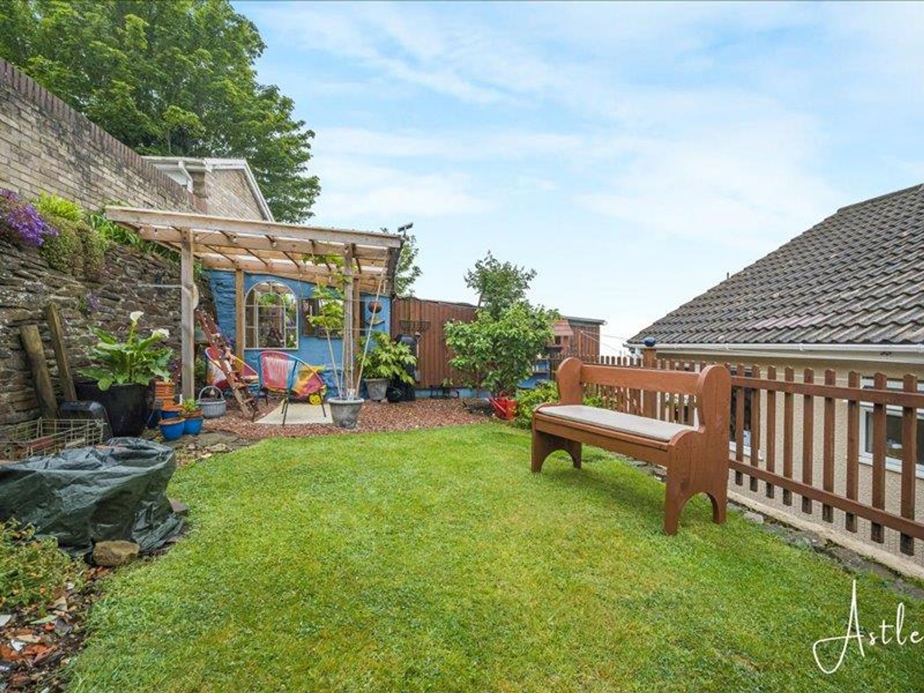
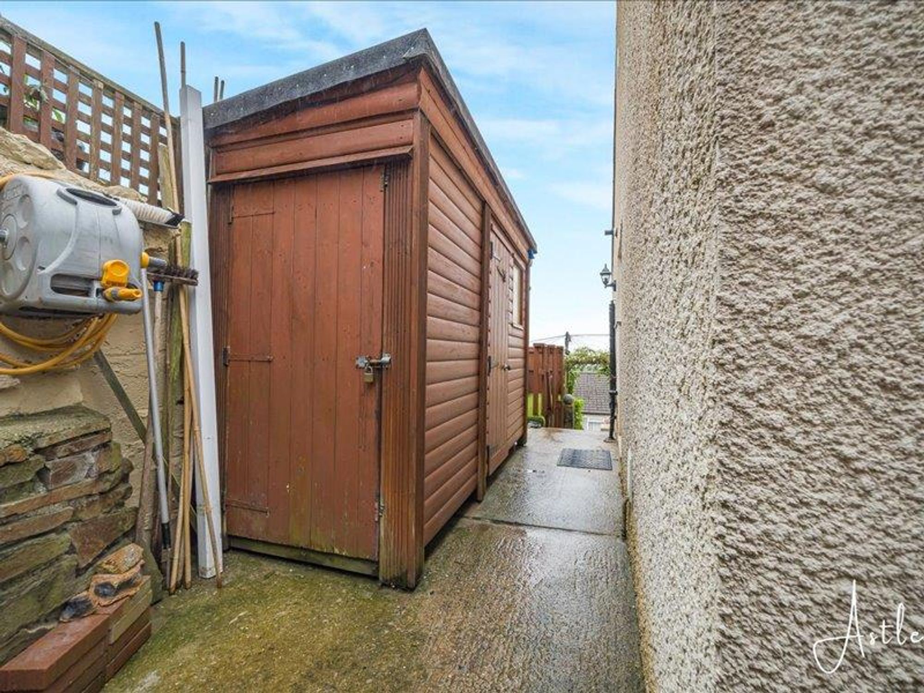
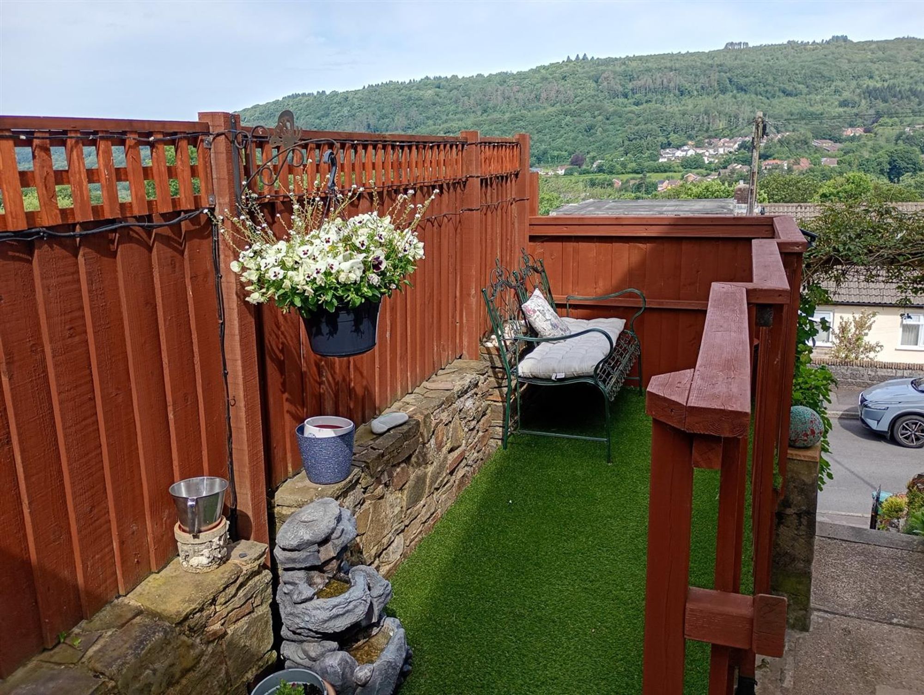
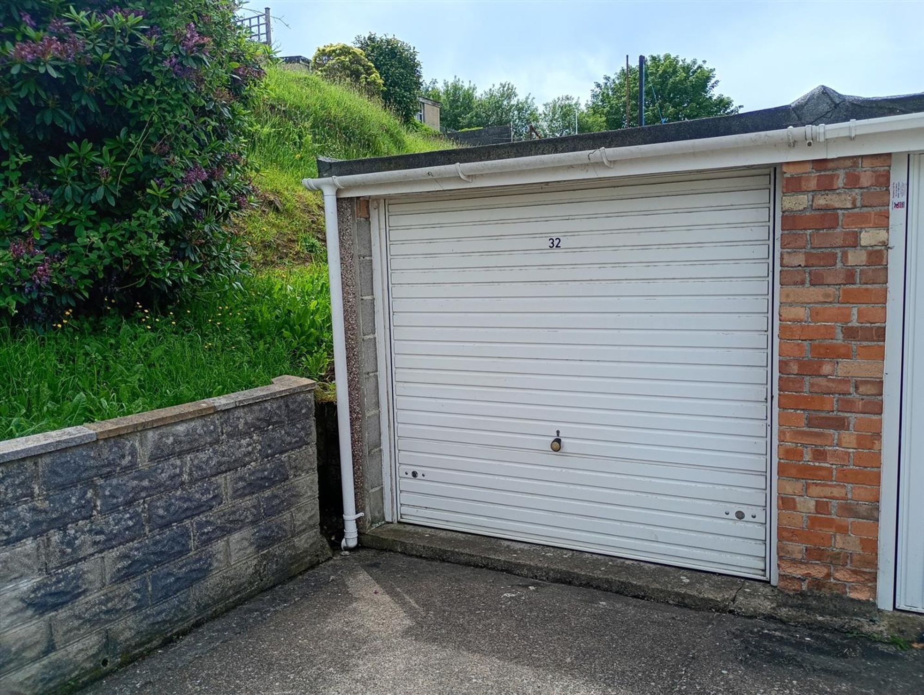
Side garden with timber garden shed and decked area. Enclosed tiered rear garden comprising lower paved area, lawn to top level with pergola. Detached single garage.
GARAGE
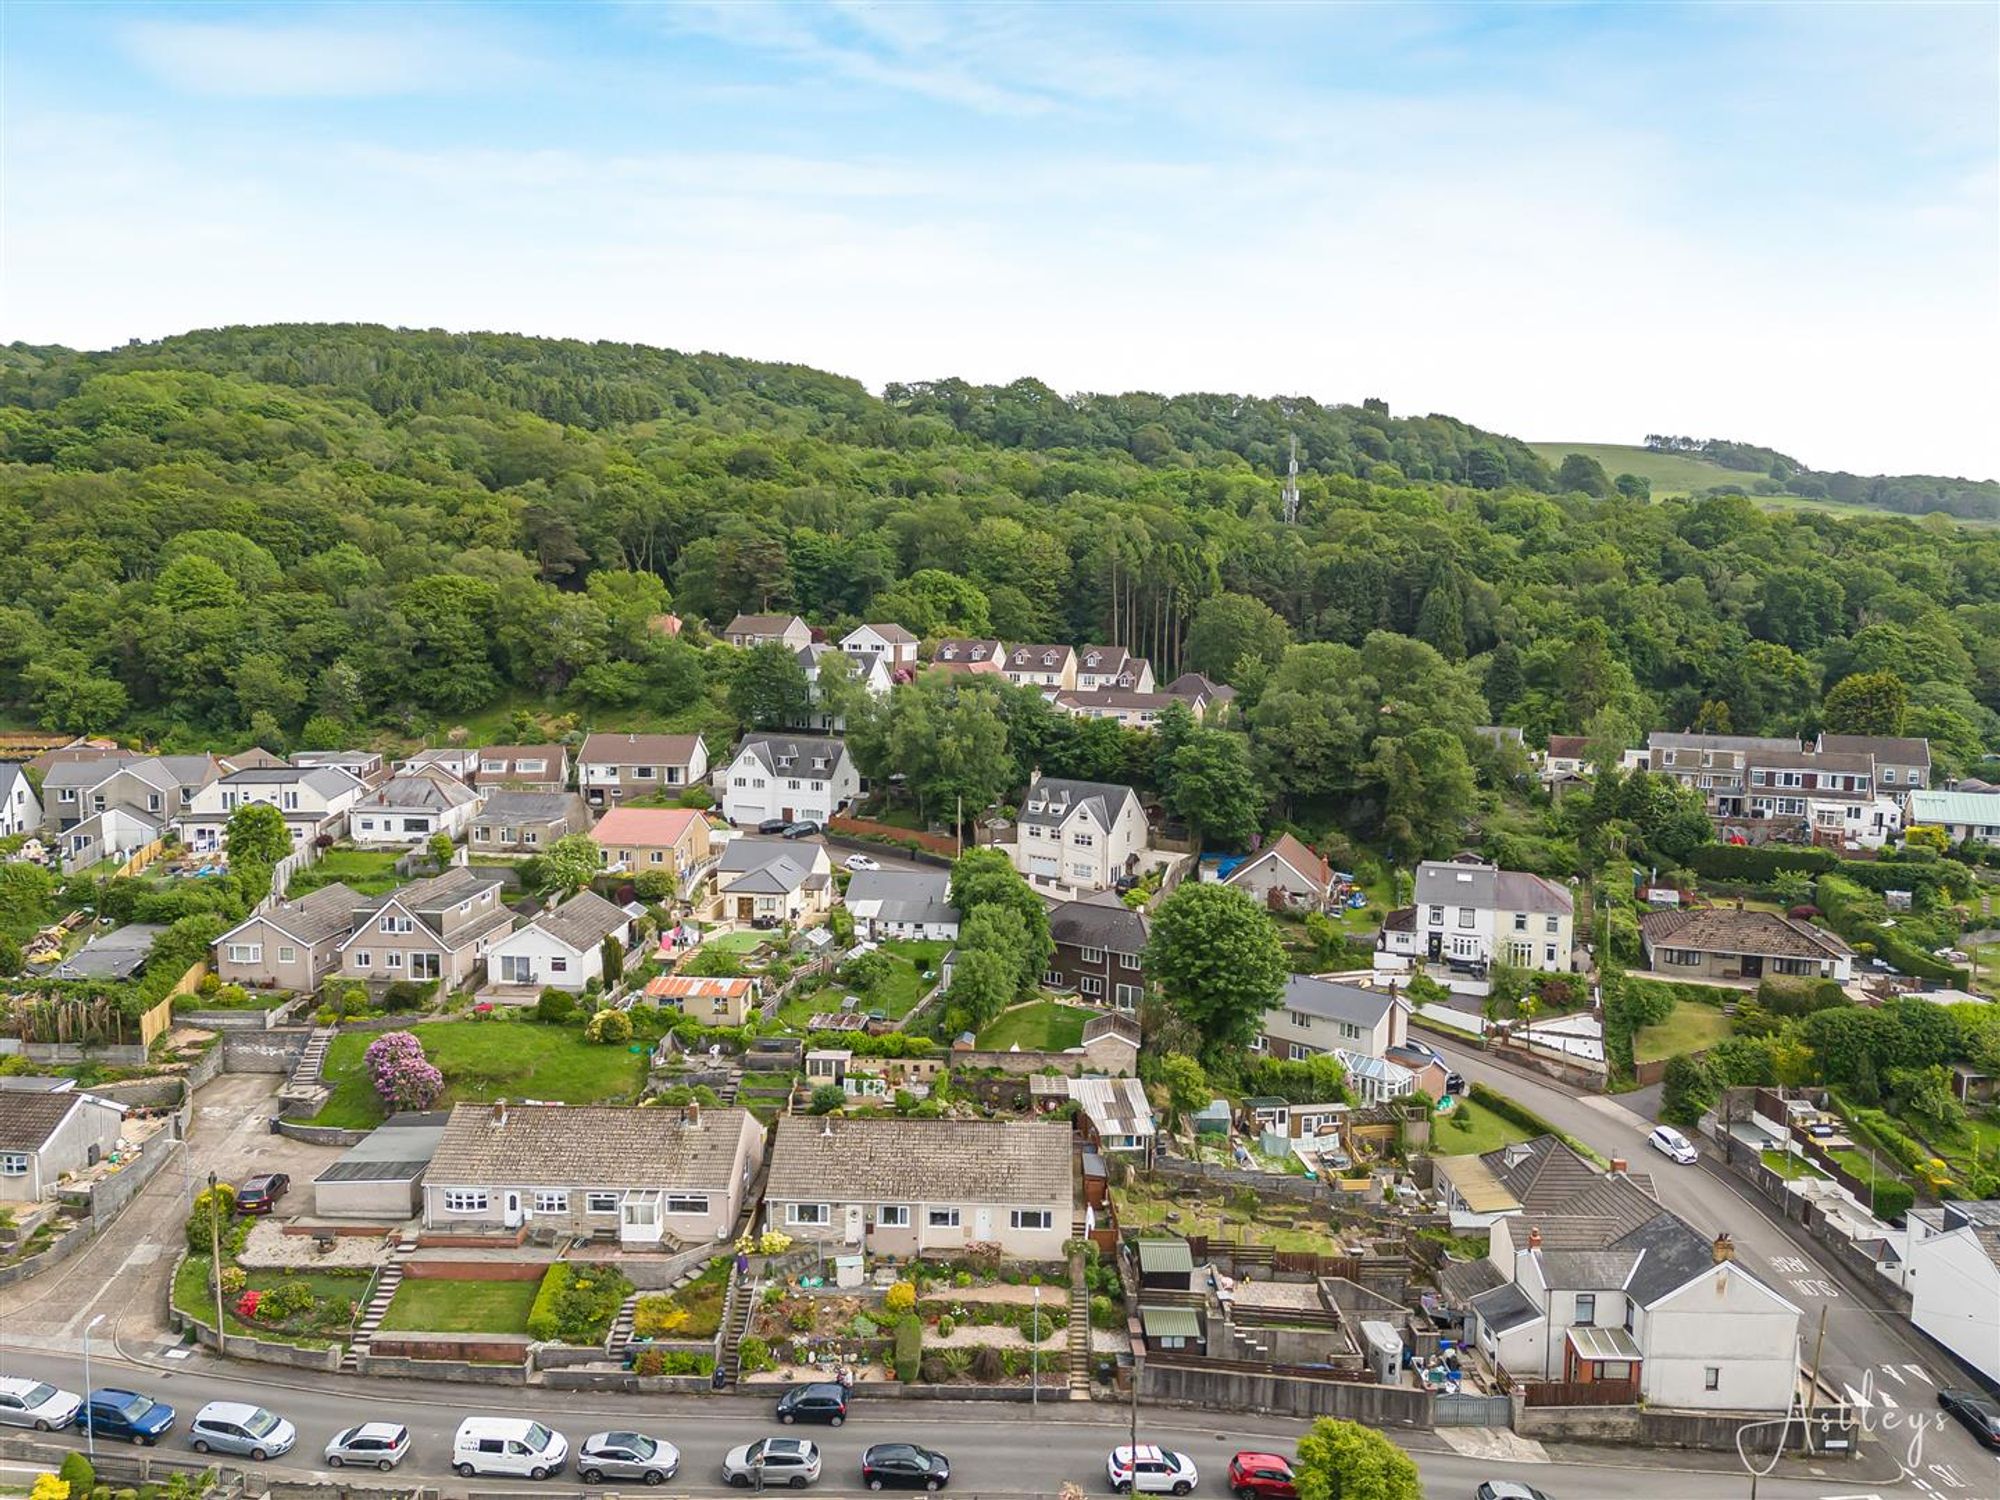
Drone Image
Agents Notes
Local Authority: Neath Port Talbot Council Tax Band: C Annual Price: £2,259 Conservation Area: No Flood Risk River : Very low Seas : Very low
Agents Notes
Mobile coverage EE Vodafone Three O2 Broadband Basic 8 Mbps Superfast 80 Mbps Ultrafast 1800 Mbps Satellite / Fibre TV Availability BT Sky Virgin


St. Annes Drive, Tonna, SA11
Offers in Region of £169,950
Property Type
Property type HouseBedrooms
Bedrooms: x 2Reception Rooms
Reception rooms: x 2Bathrooms
Bathrooms:x 1
Tenure
Tenure FreeholdCouncil Tax Band
C
-
Property Description
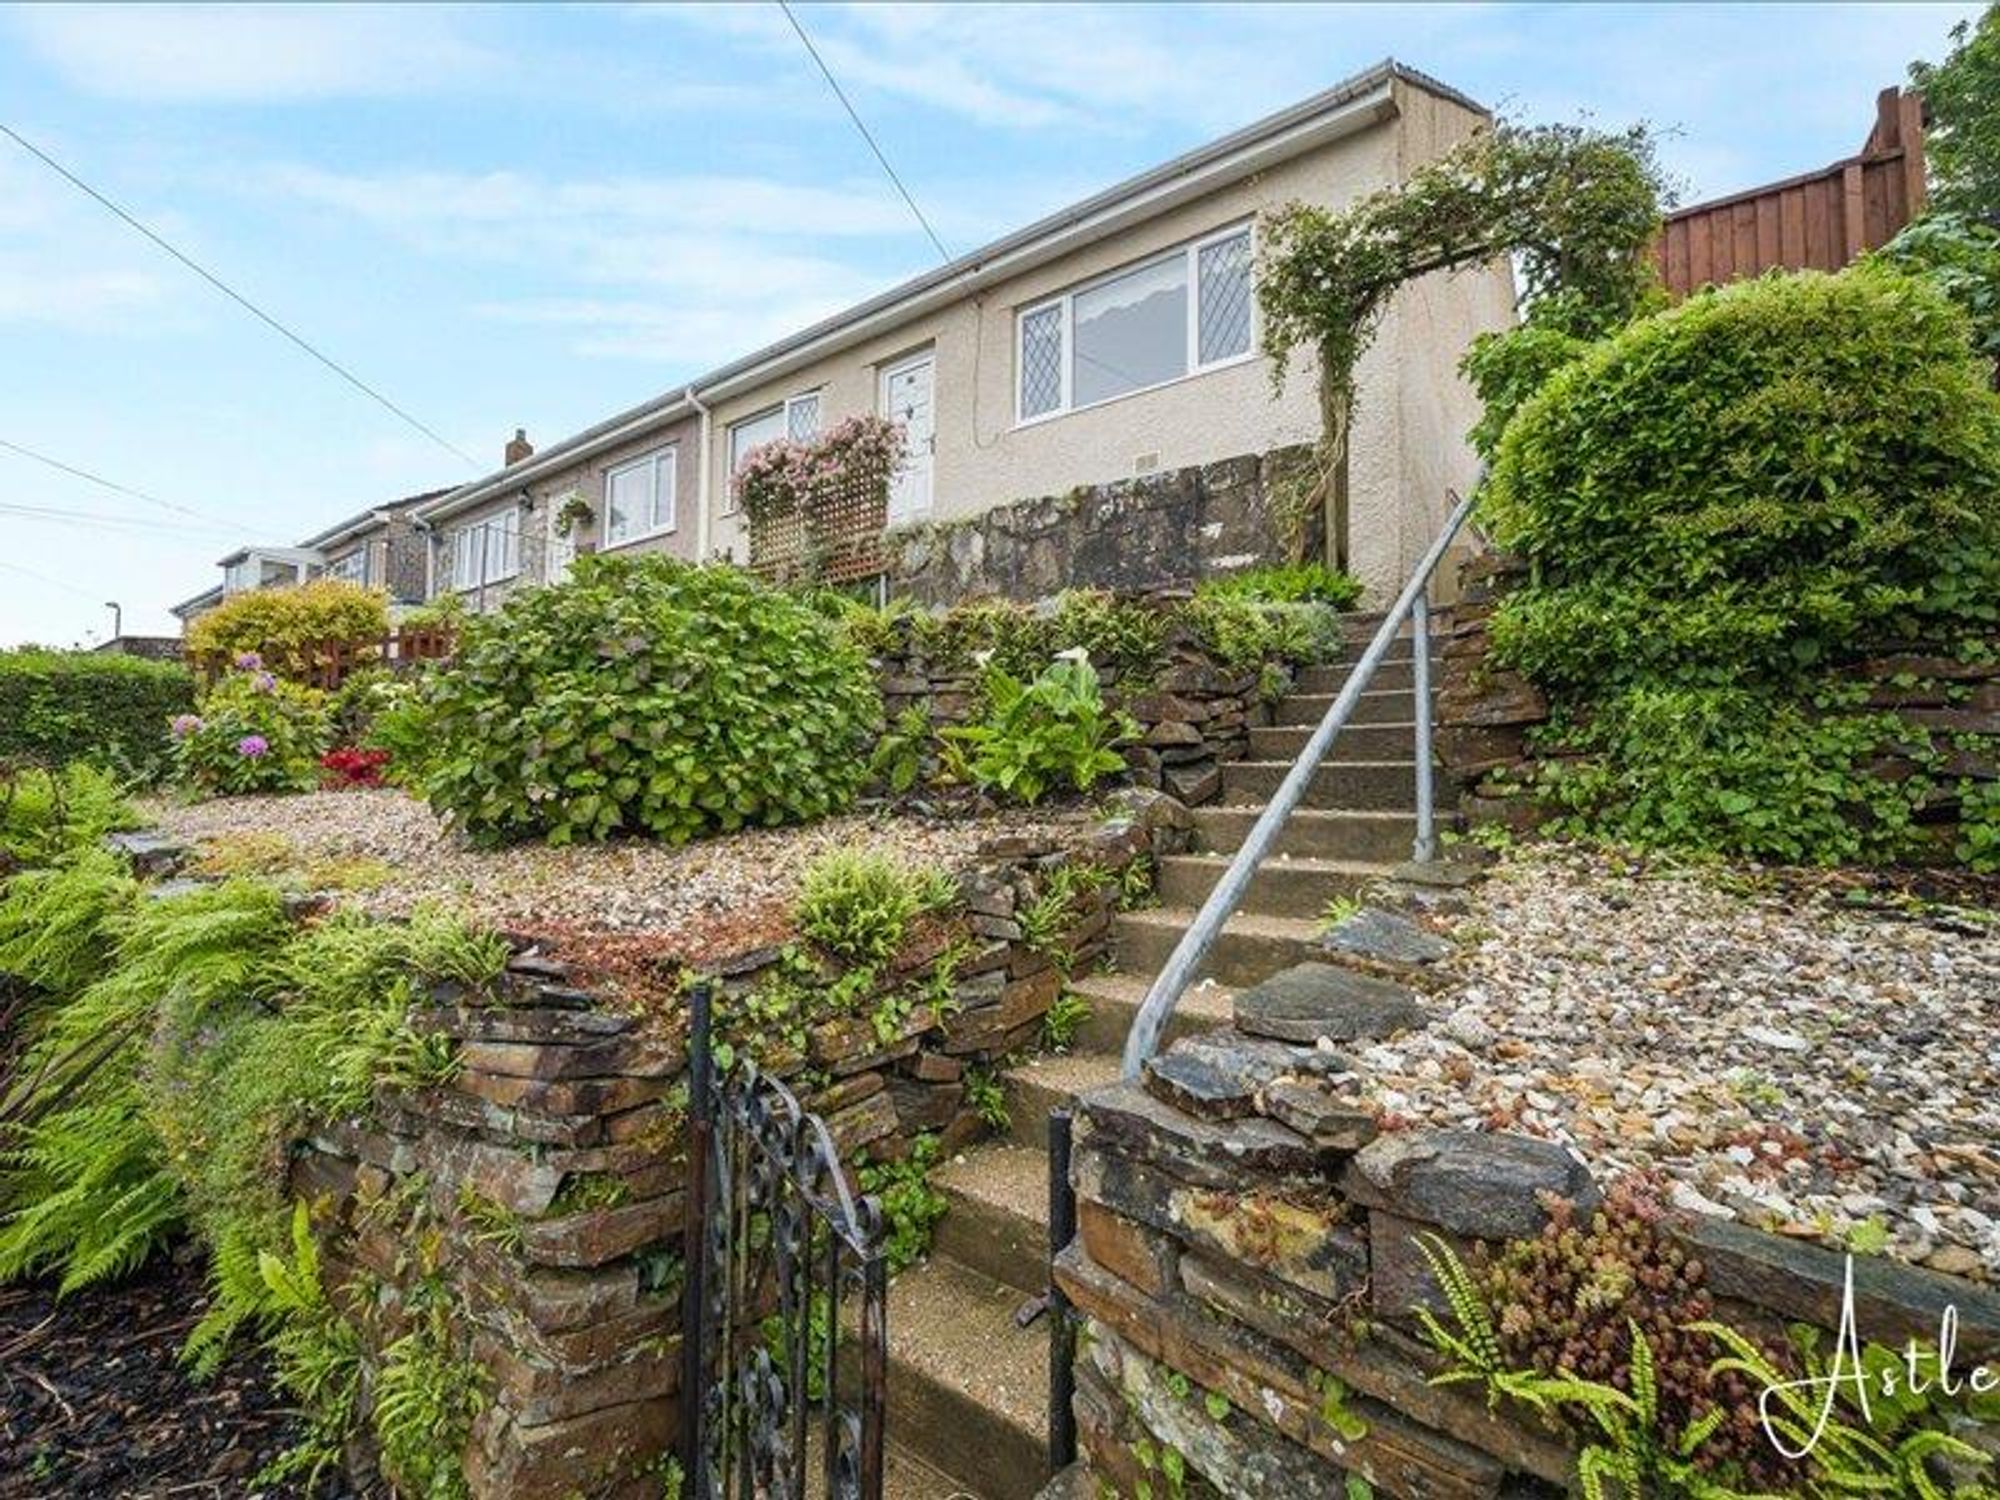
A charming and well-positioned two-bedroom semi-detached bungalow enjoying breathtaking panoramic mountain views to the front aspect. Offering comfortable and well-proportioned accommodation throughout, this delightful home is ideal for those seeking peaceful surroundings combined with practical single-level living. The property briefly comprises a welcoming entrance hallway, a bright and spacious front-facing lounge taking full advantage of the outstanding views, a fitted kitchen, two well-proportioned bedrooms, and a family bathroom. Externally, the property benefits from an attractive tiered garden providing a wonderful outdoor space for relaxation and entertaining, with ample opportunity to enjoy the stunning surrounding scenery. This superb bungalow offers both charm and potential in an enviable setting, and early viewing is highly recommended to fully appreciate the location and views on offer.
See our properties



