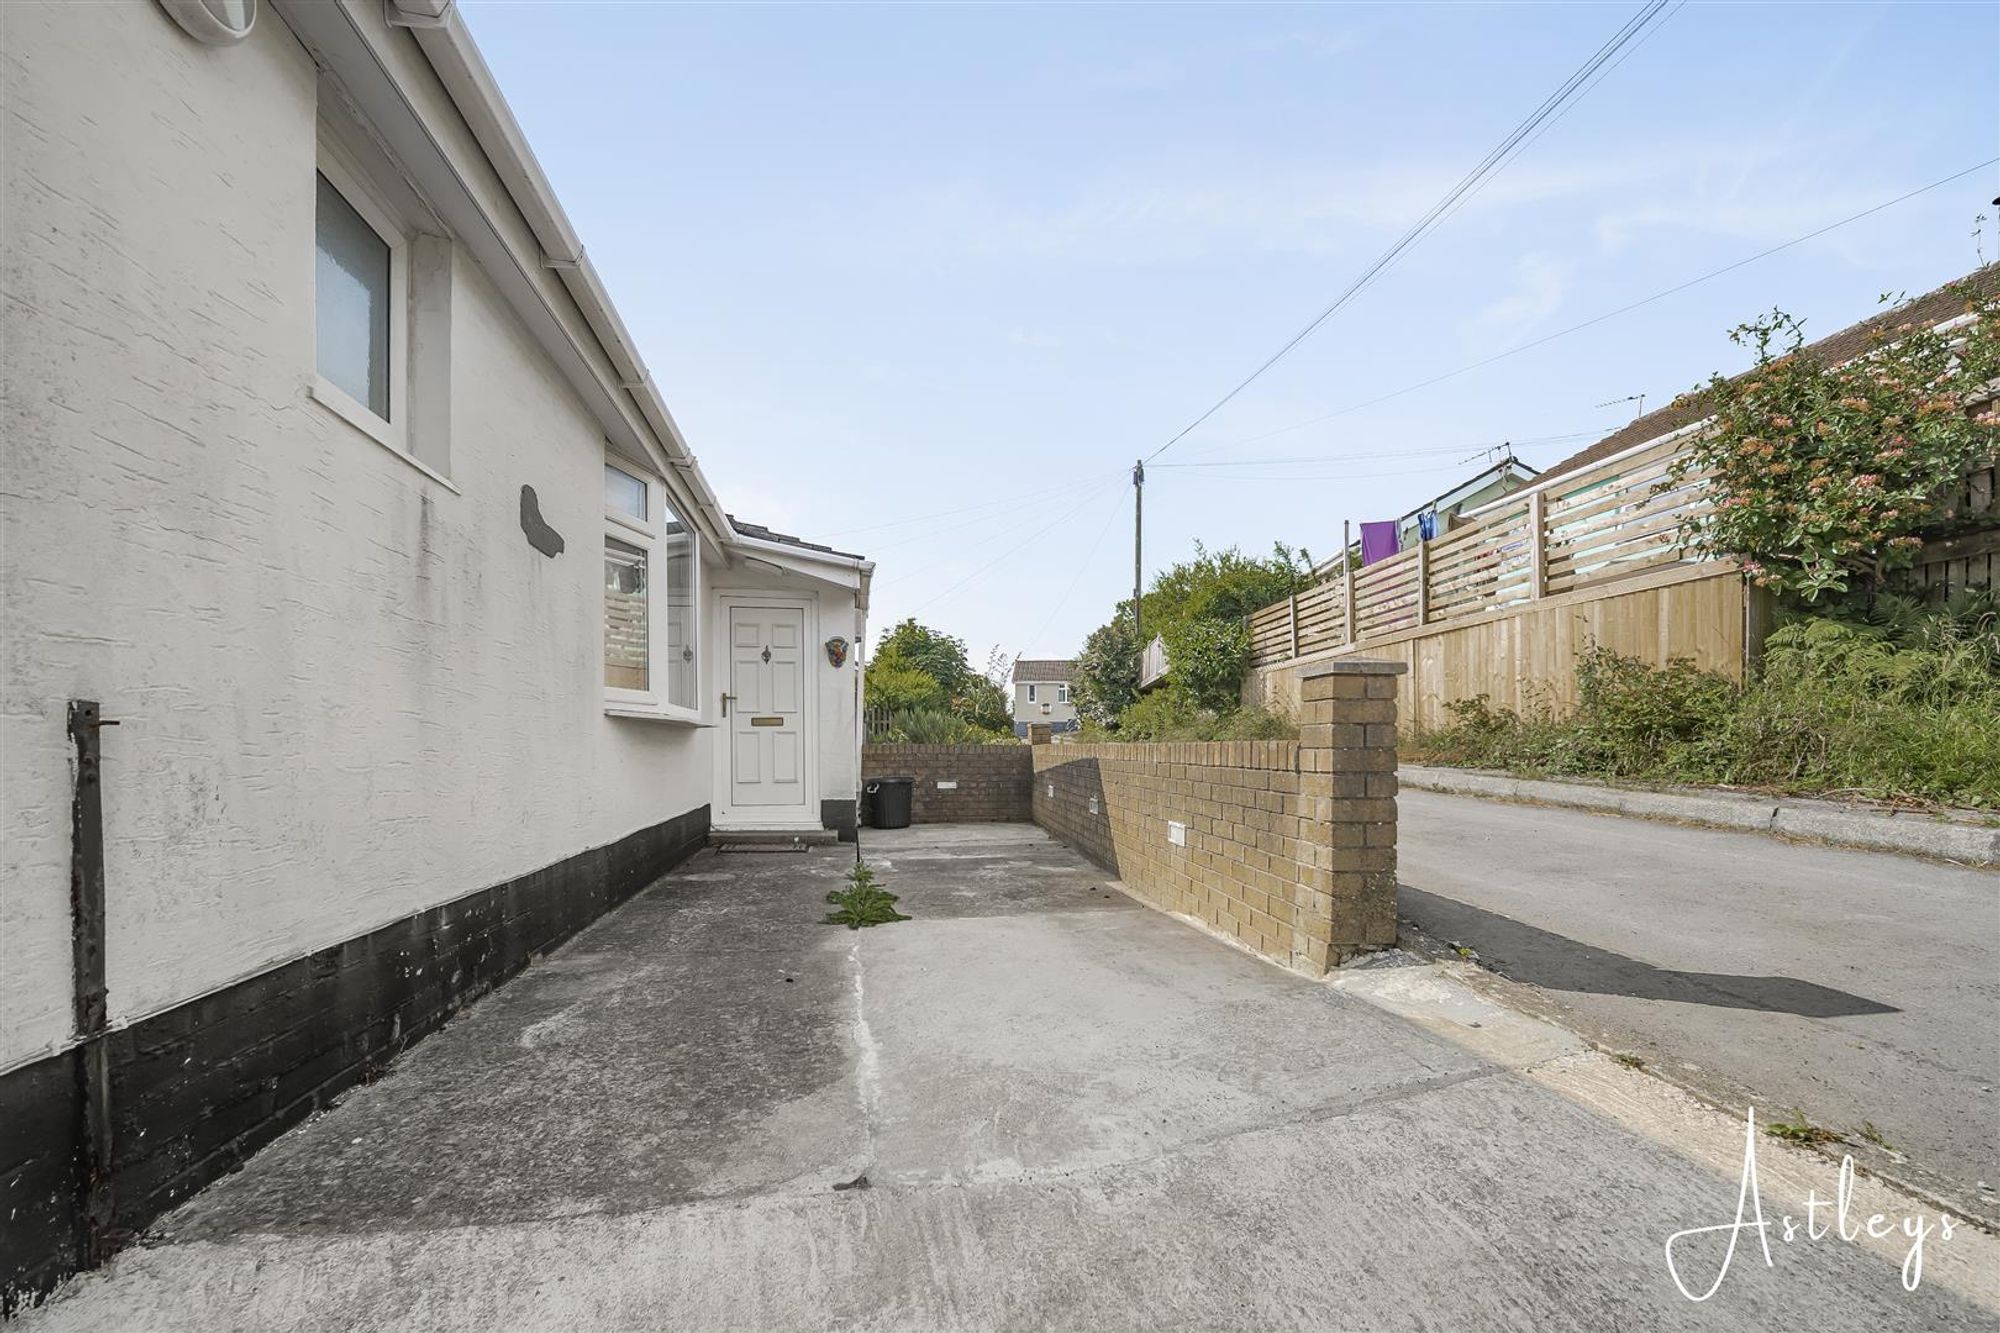
Entrance
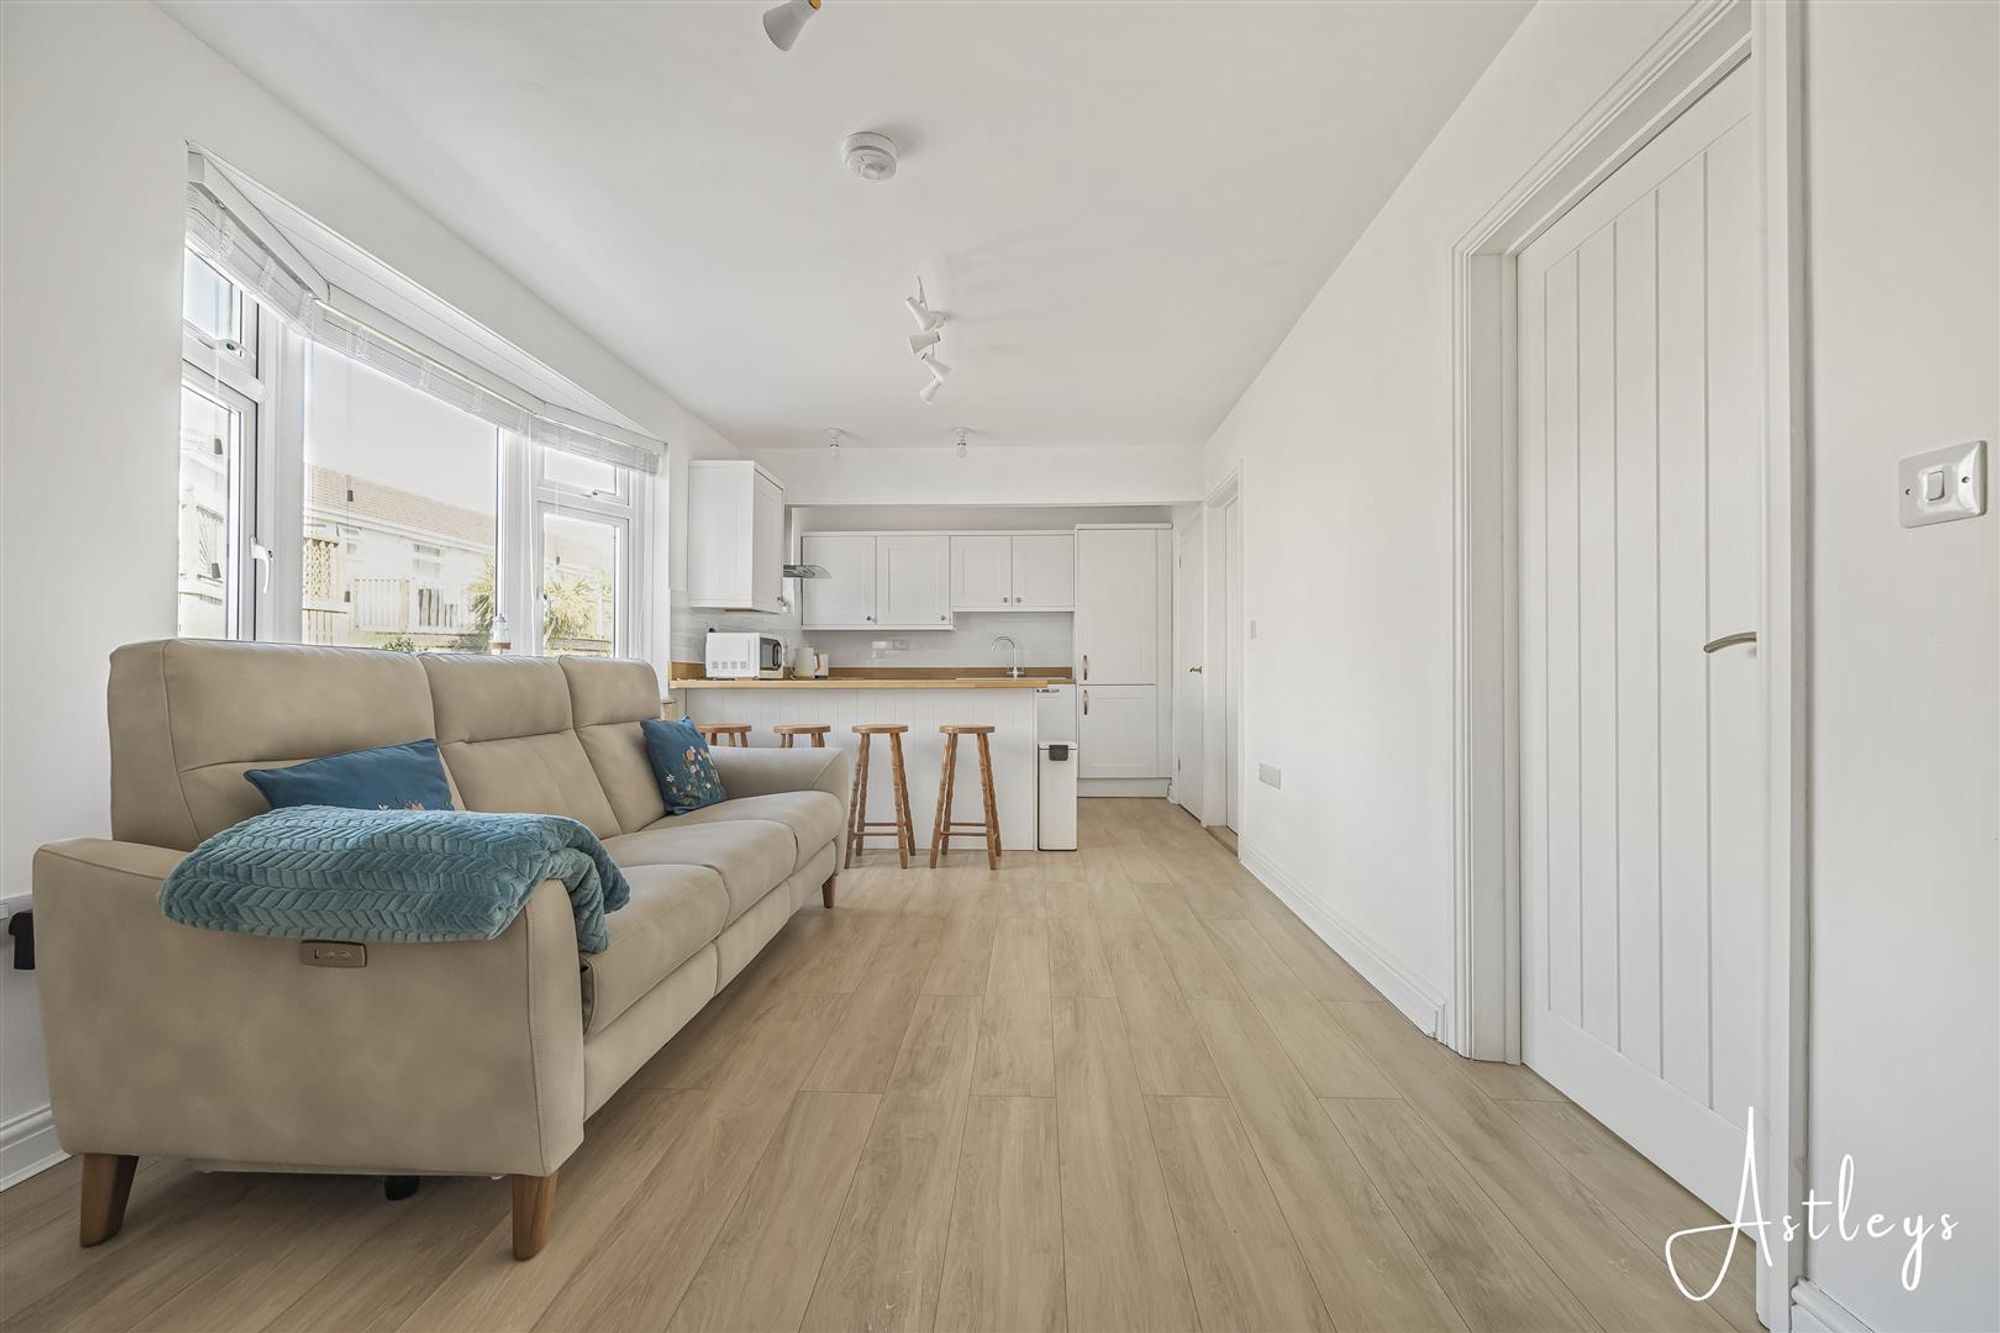
Via PVC door into the kitchen/living room.
Kitchen/Living Room
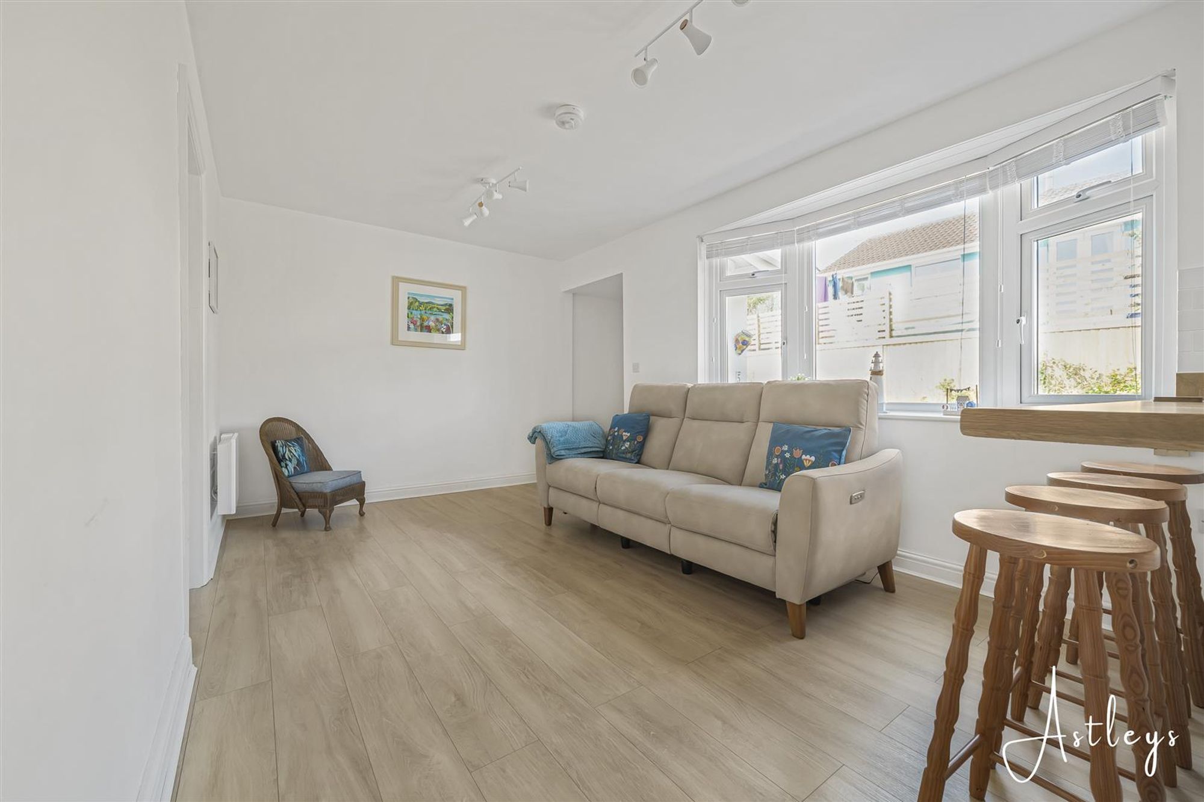
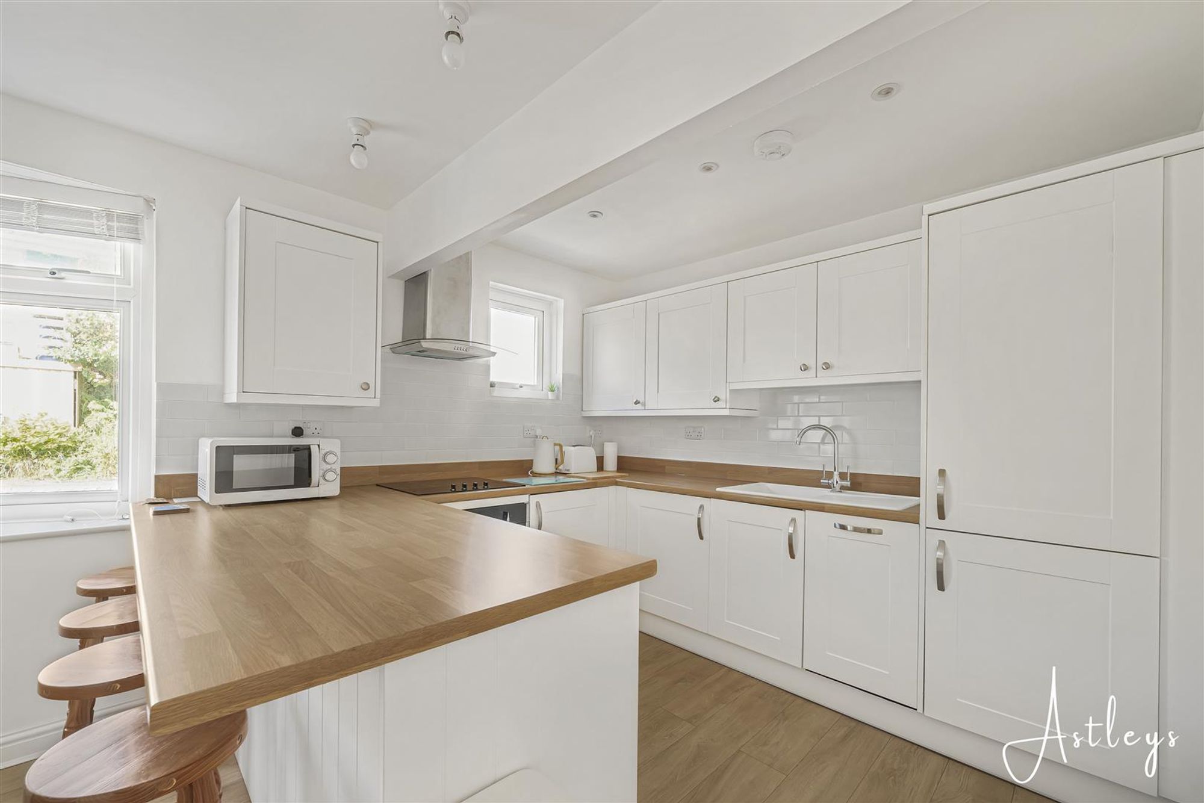
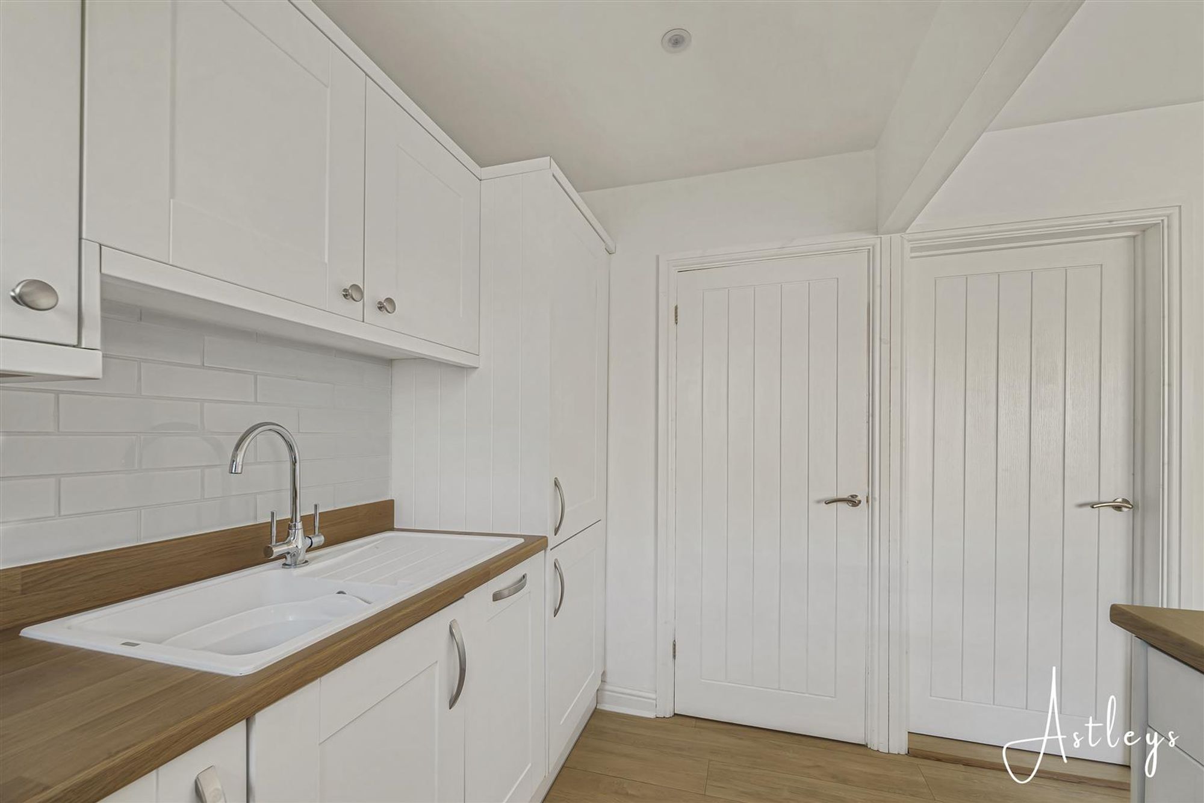
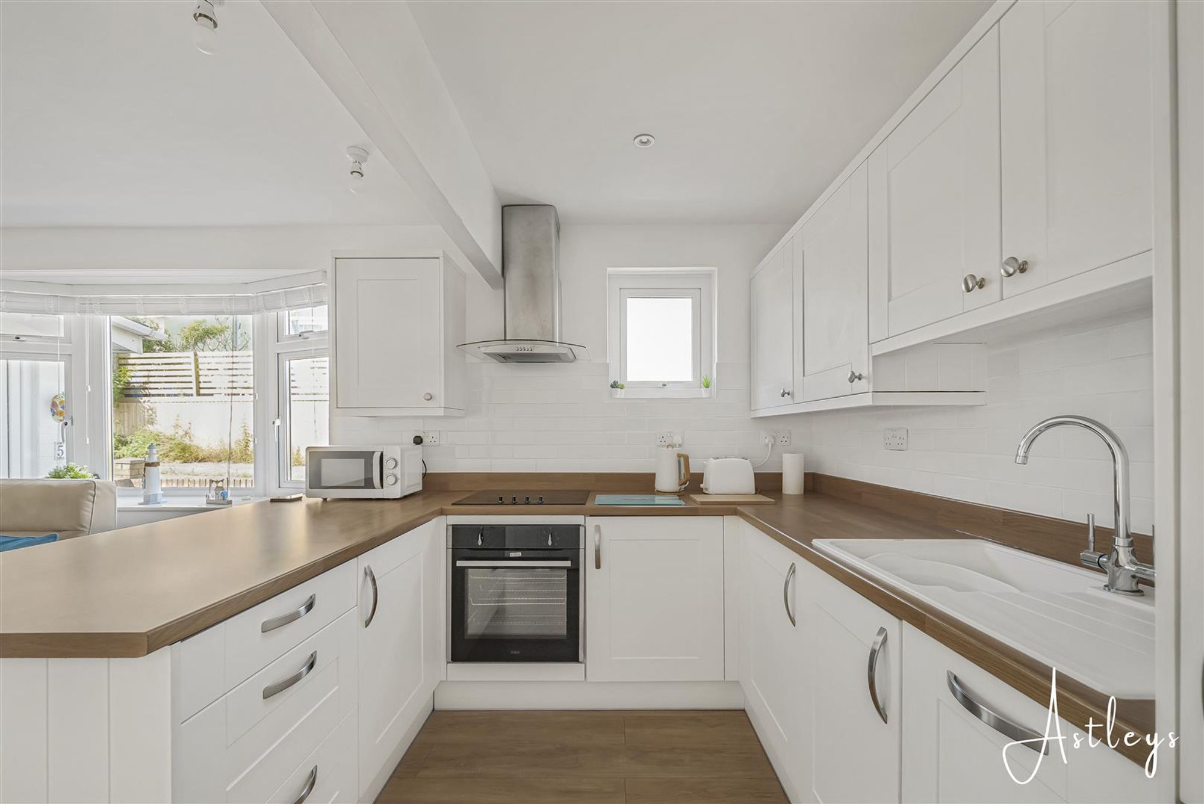
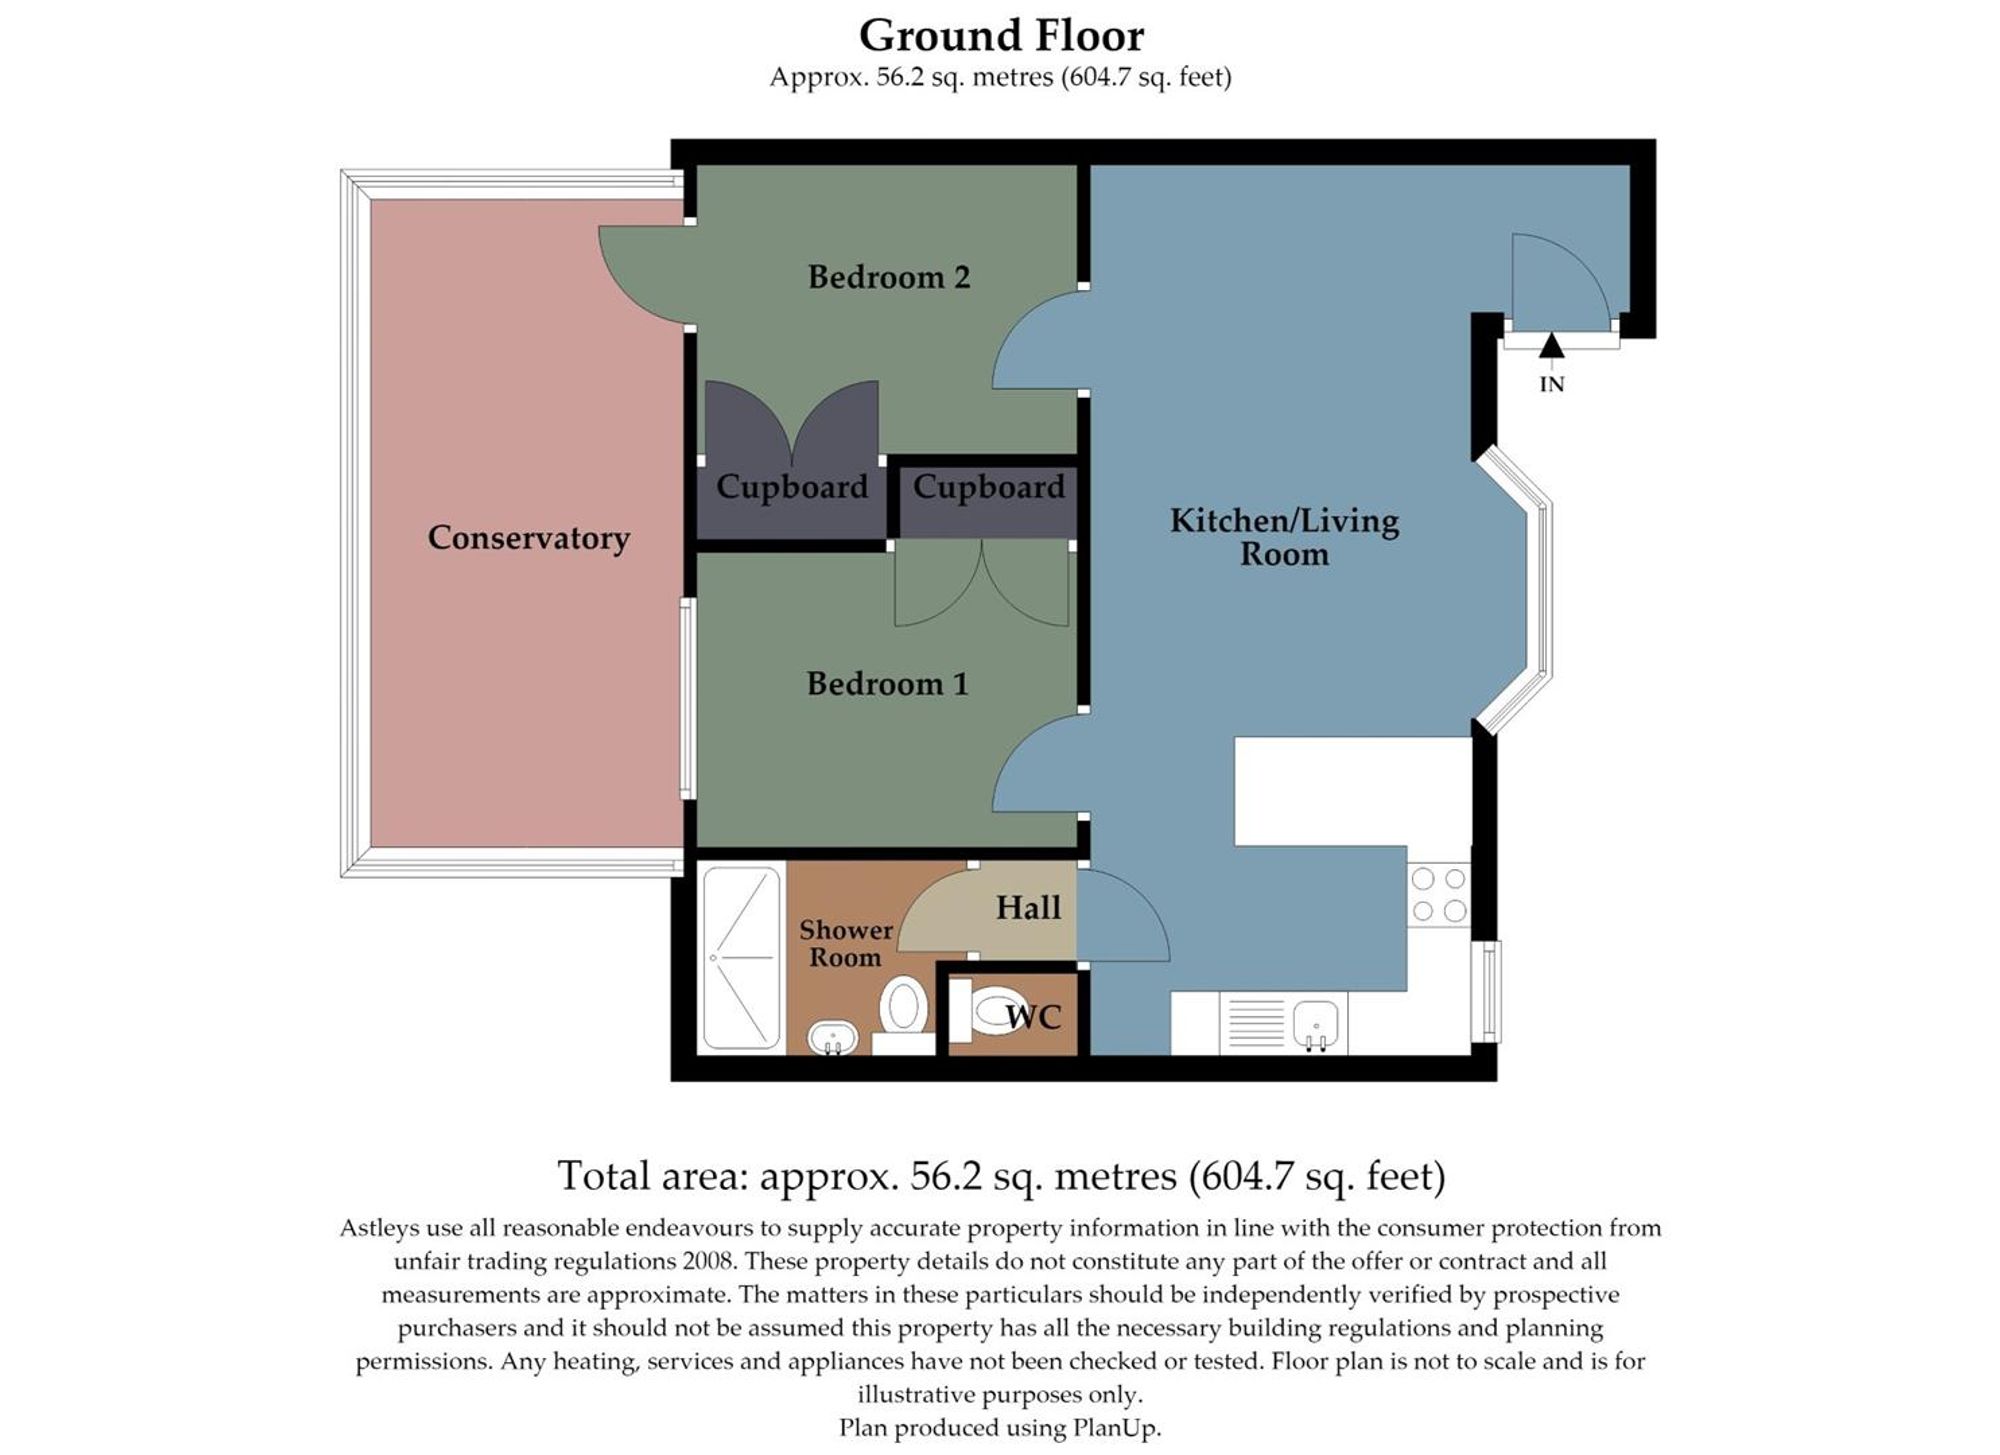
Dimensions: 3.014 x 7.029 (9'10" x 23'0" ). With a door to the inner hall. Doors to bedrooms. Double glazed bay window to the front. Two wall mounted electric heaters. Heating is via smart electric wall heaters (i.e smart meaning temperature can be controlled remotely). The kitchen is well appointed and fitted with a range of base and wall units. Swing out shelves in two of the kitchen cupboards. Running work surface incorporating a sink and drainer unit. Four ring electric hob with oven and grill under. Extractor hood over. Integral washing machine. Integral fridge. Integral freezer. Integral dishwasher. Breakfast bar.
Loft
Insulated loft which is boarded throughout offering substantial additional storage space. Access through a pull down ladder’.
Inner Hall
With a door to the cloakroom. Door to the shower room.
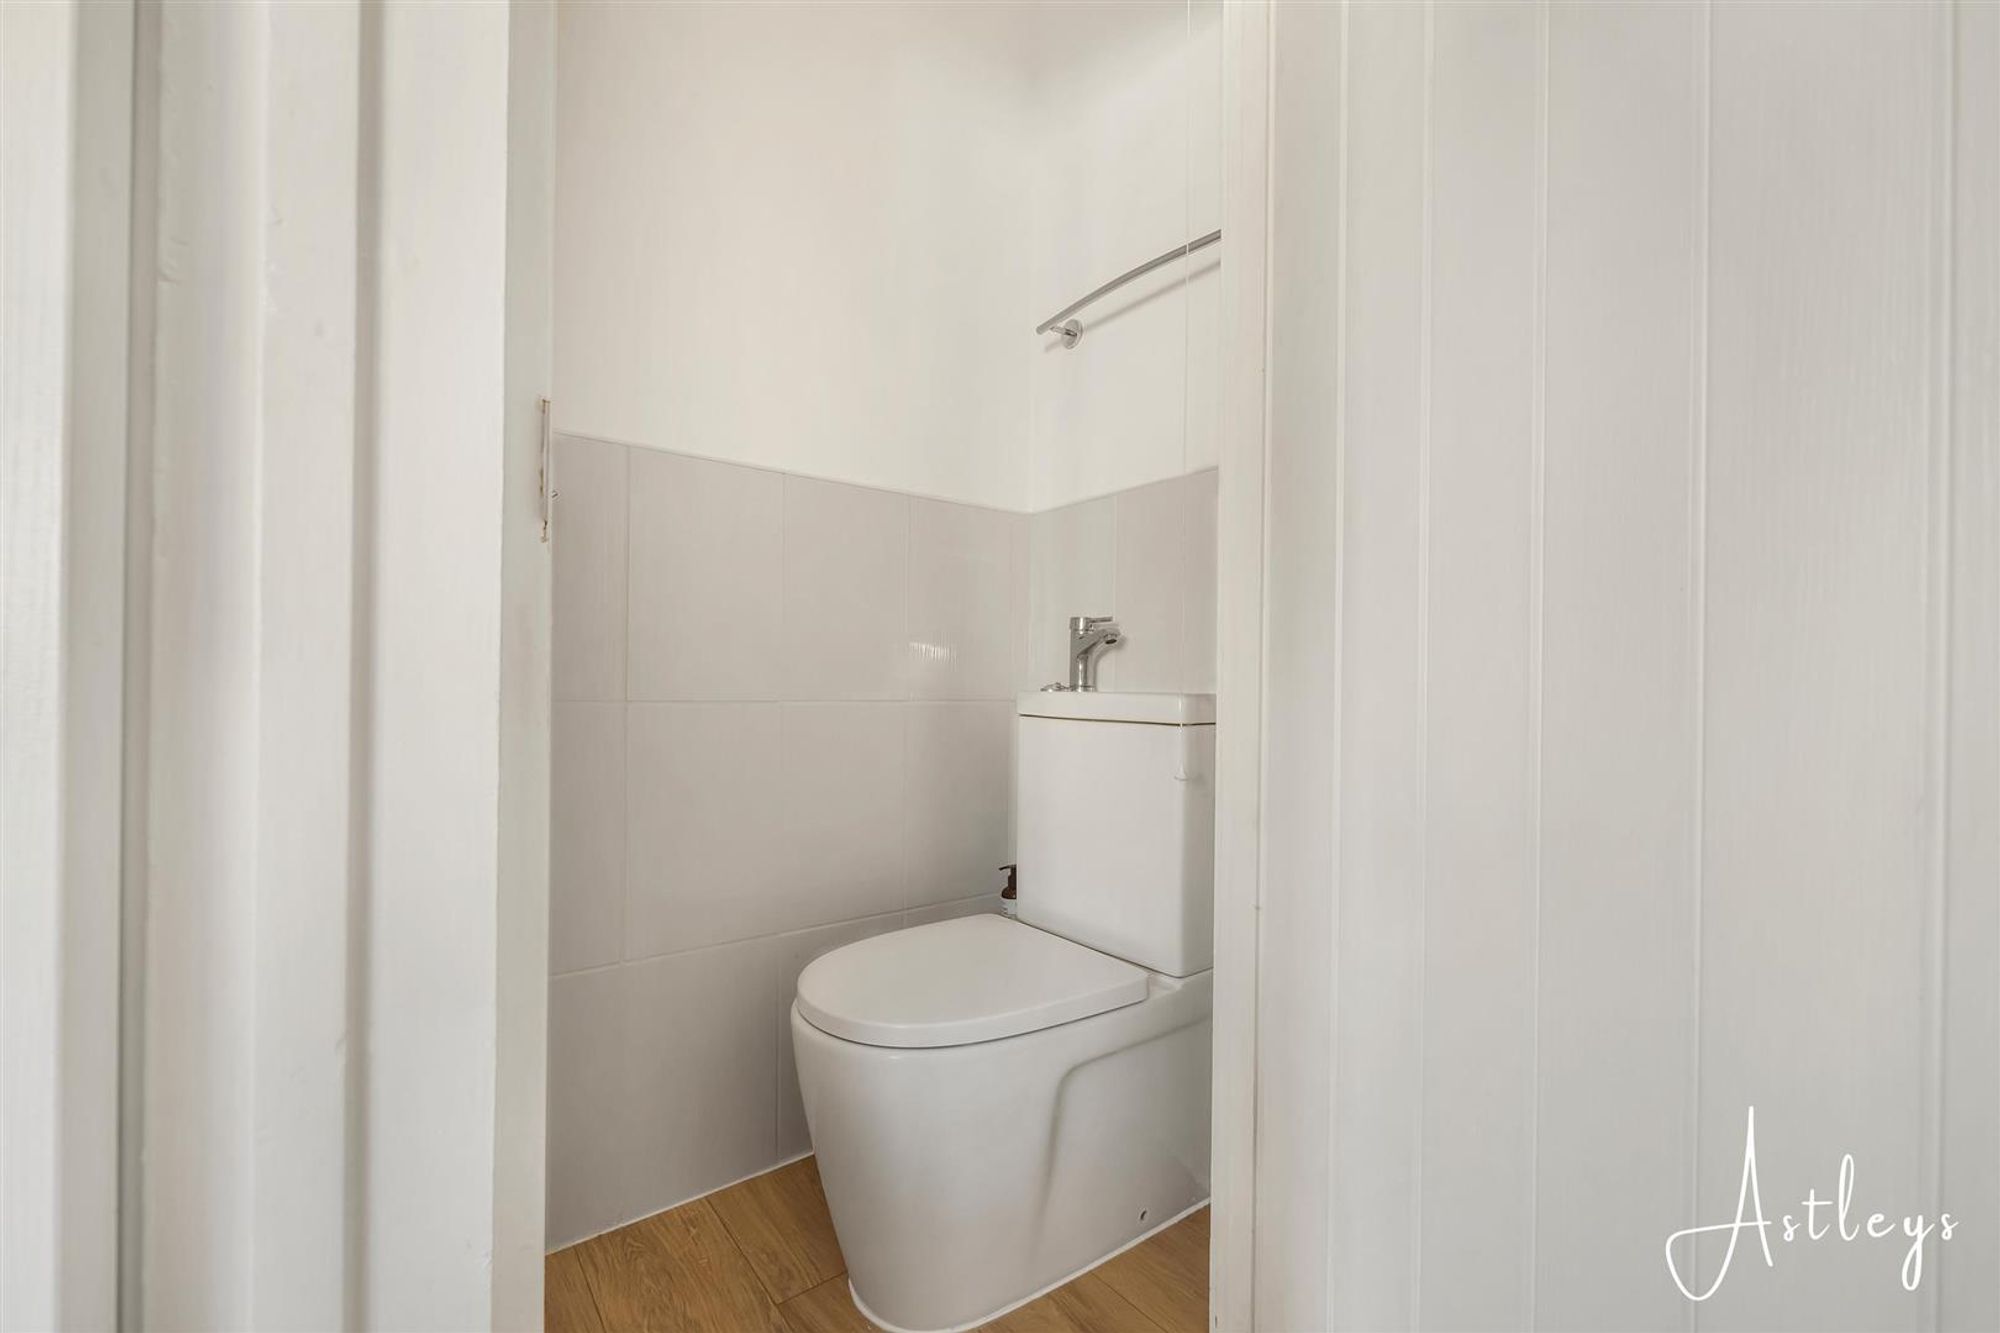
Cloakroom
Dimensions: 1.077 x 0.709 (3'6" x 2'3" ). Low level WC. Extractor fan. Wash hand basin.
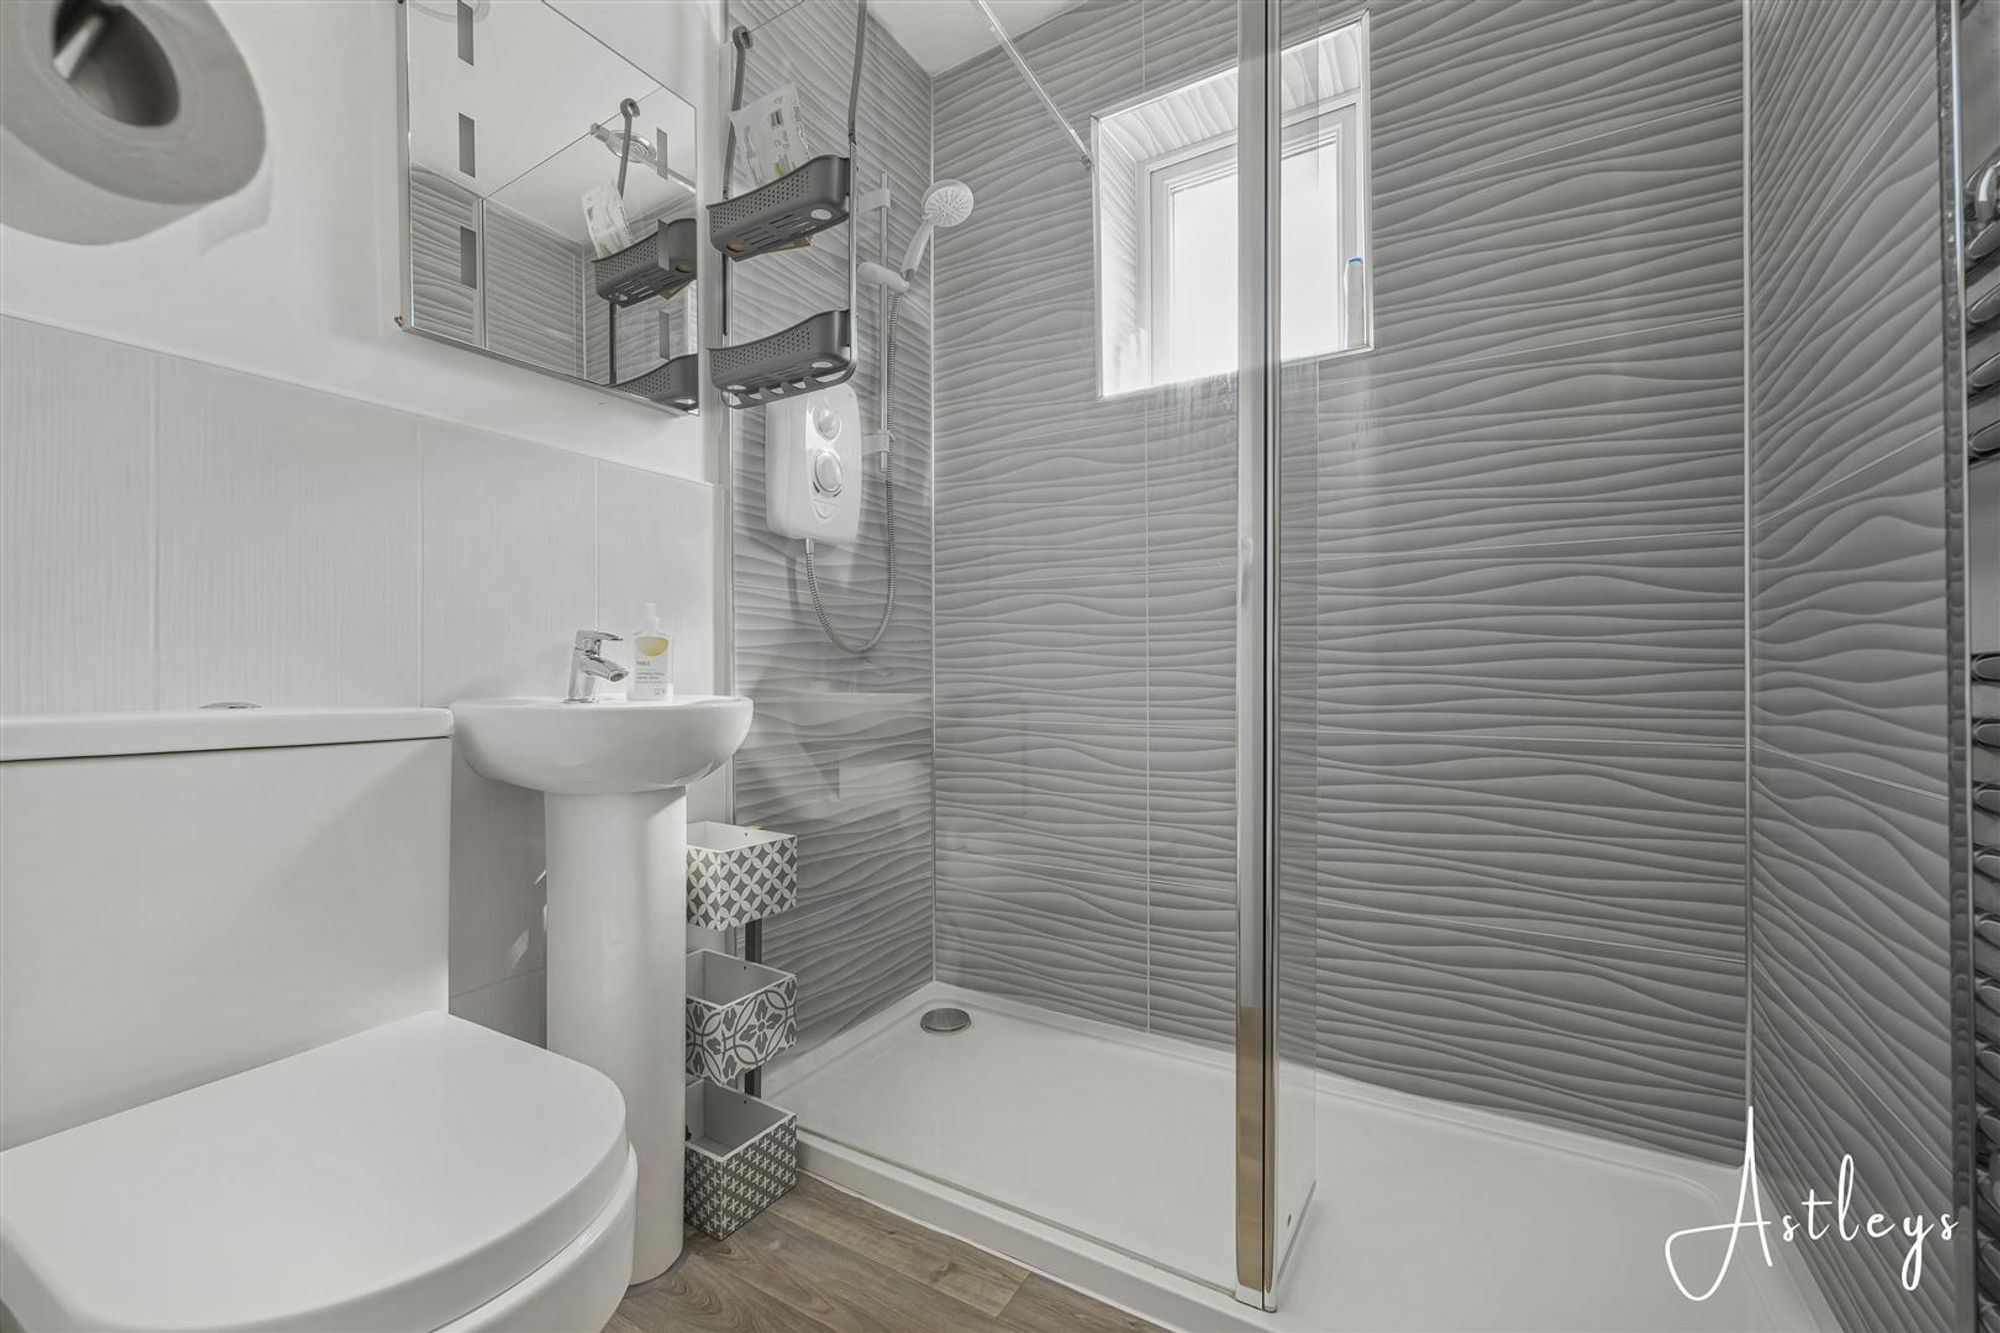
Shower Room
Dimensions: 2.022 x 1.622 (6'7" x 5'3" ). Frosted double glazed window to the rear. Suite comprising; large walk in shower cubicle. WC. Wash hand basin. Chrome heated towel rail. Extractor fan.
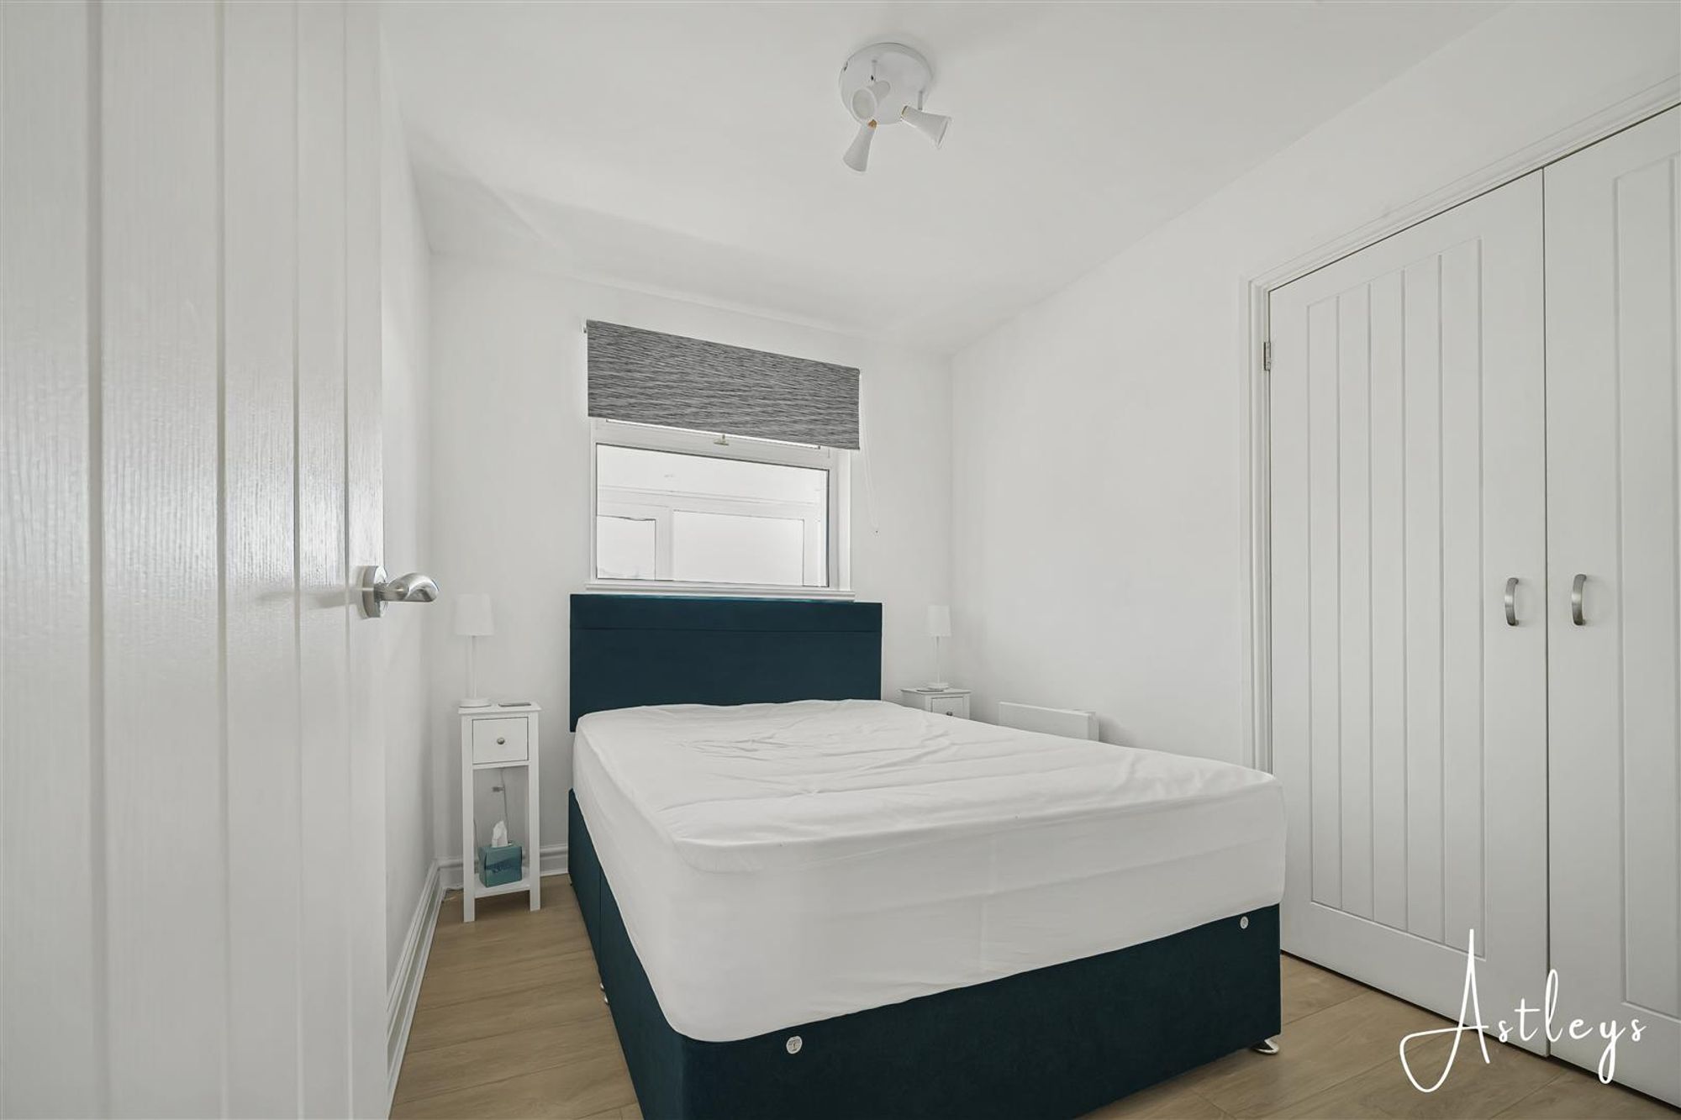
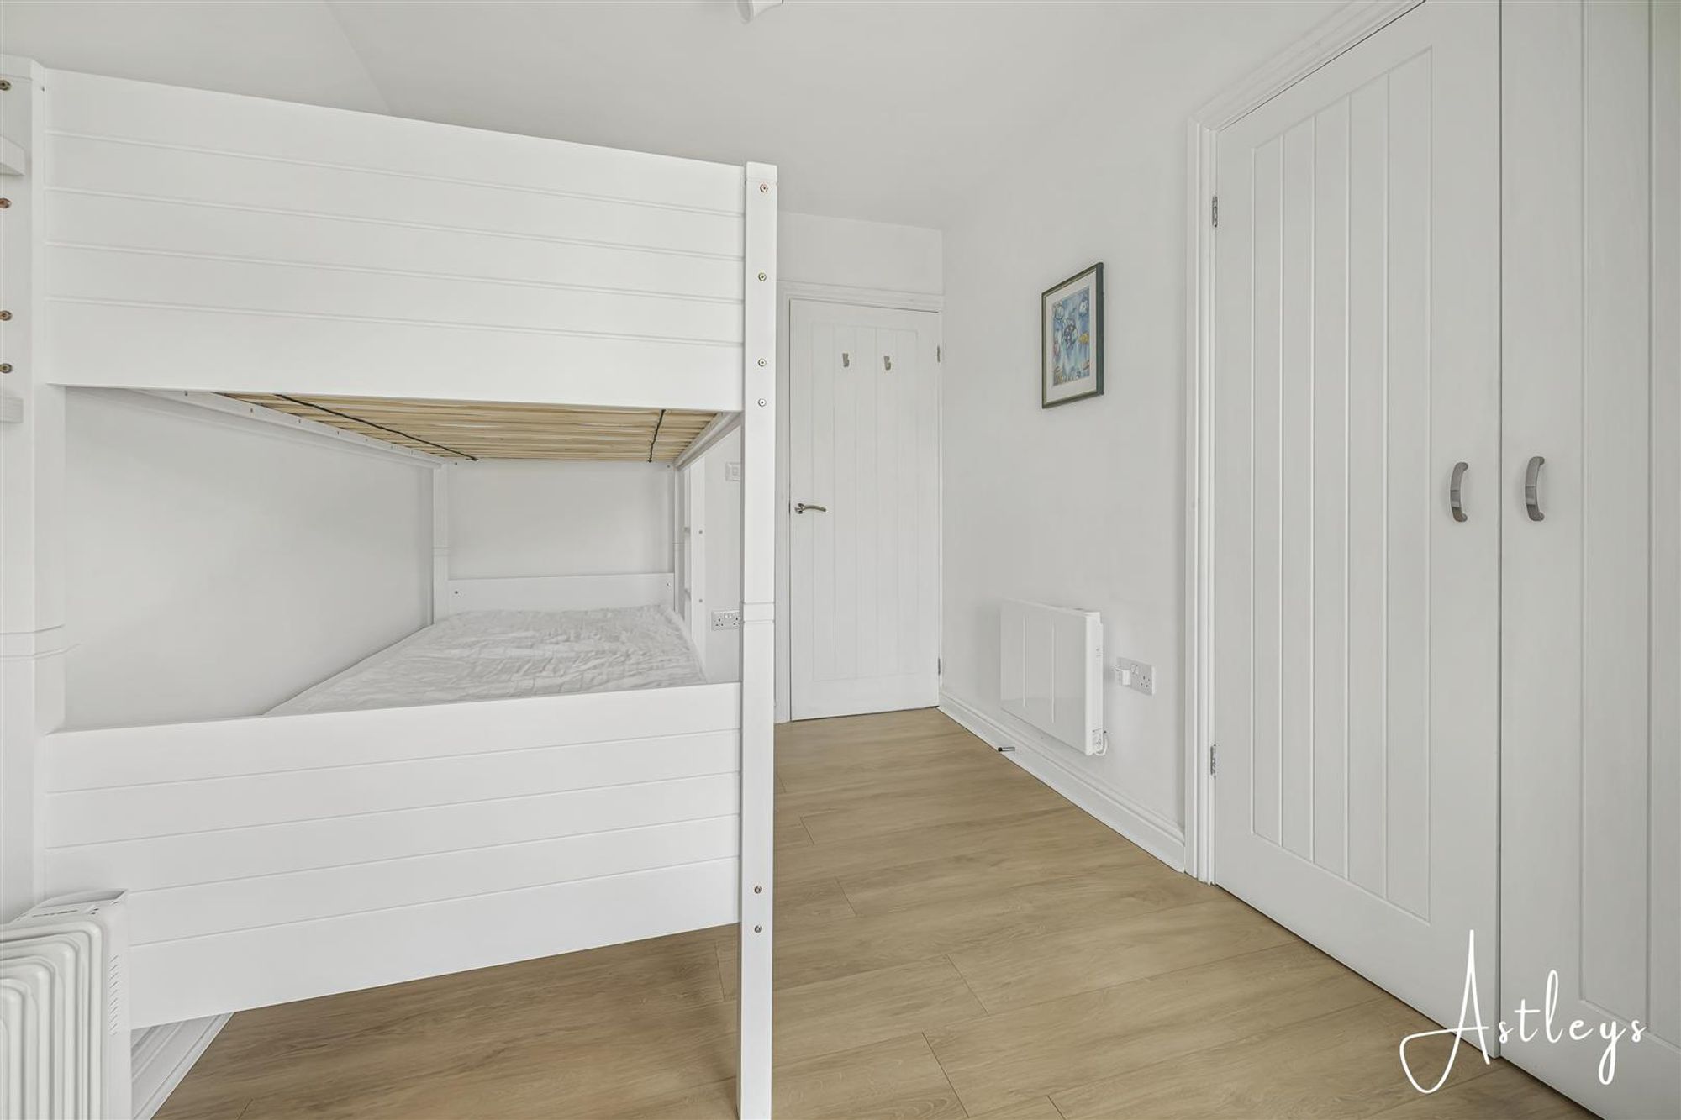
Bedroom One
Dimensions: 2.945 x 2.334 (9'7" x 7'7" ). Double glazed window to the rear. Wall mounted electric heater. Doors to built in wardrobe.
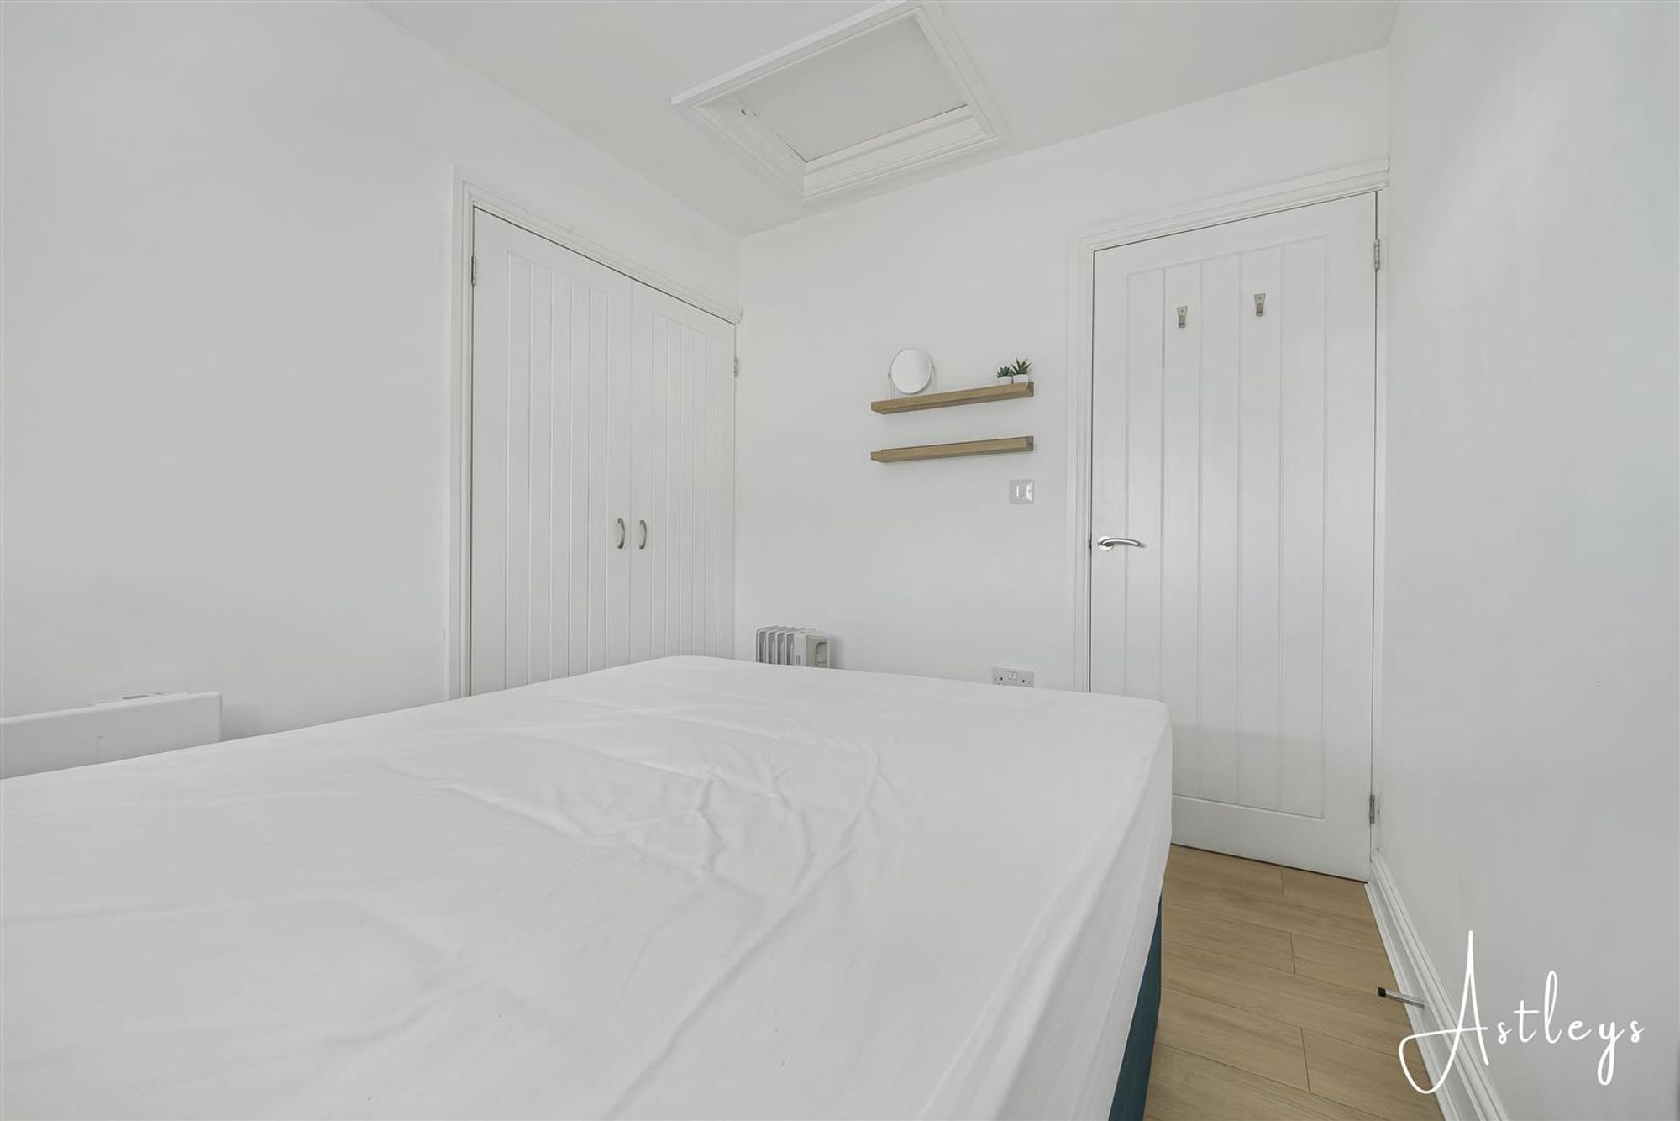
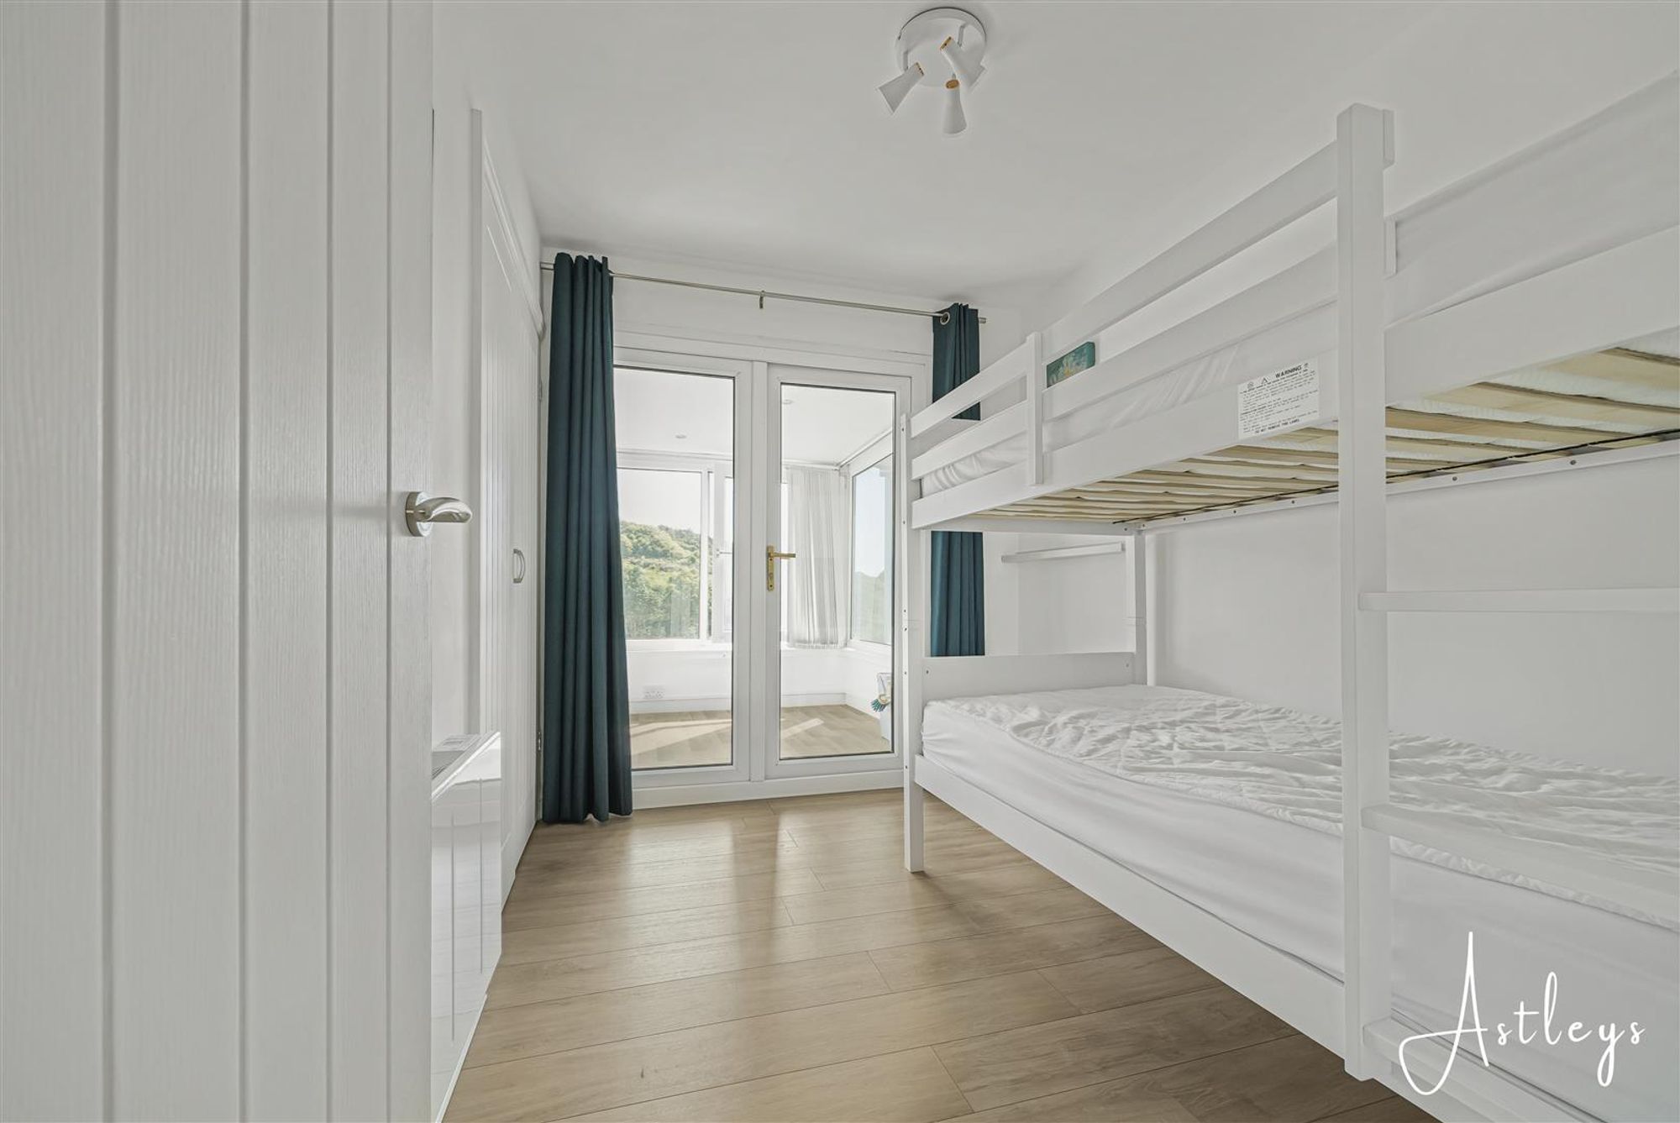
Bedroom Two
Dimensions: 2.945 x 2.315 (9'7" x 7'7" ). Double glazed PVC doors to the conservatory. Wall mounted electric heater. Doors to built in wardrobe.
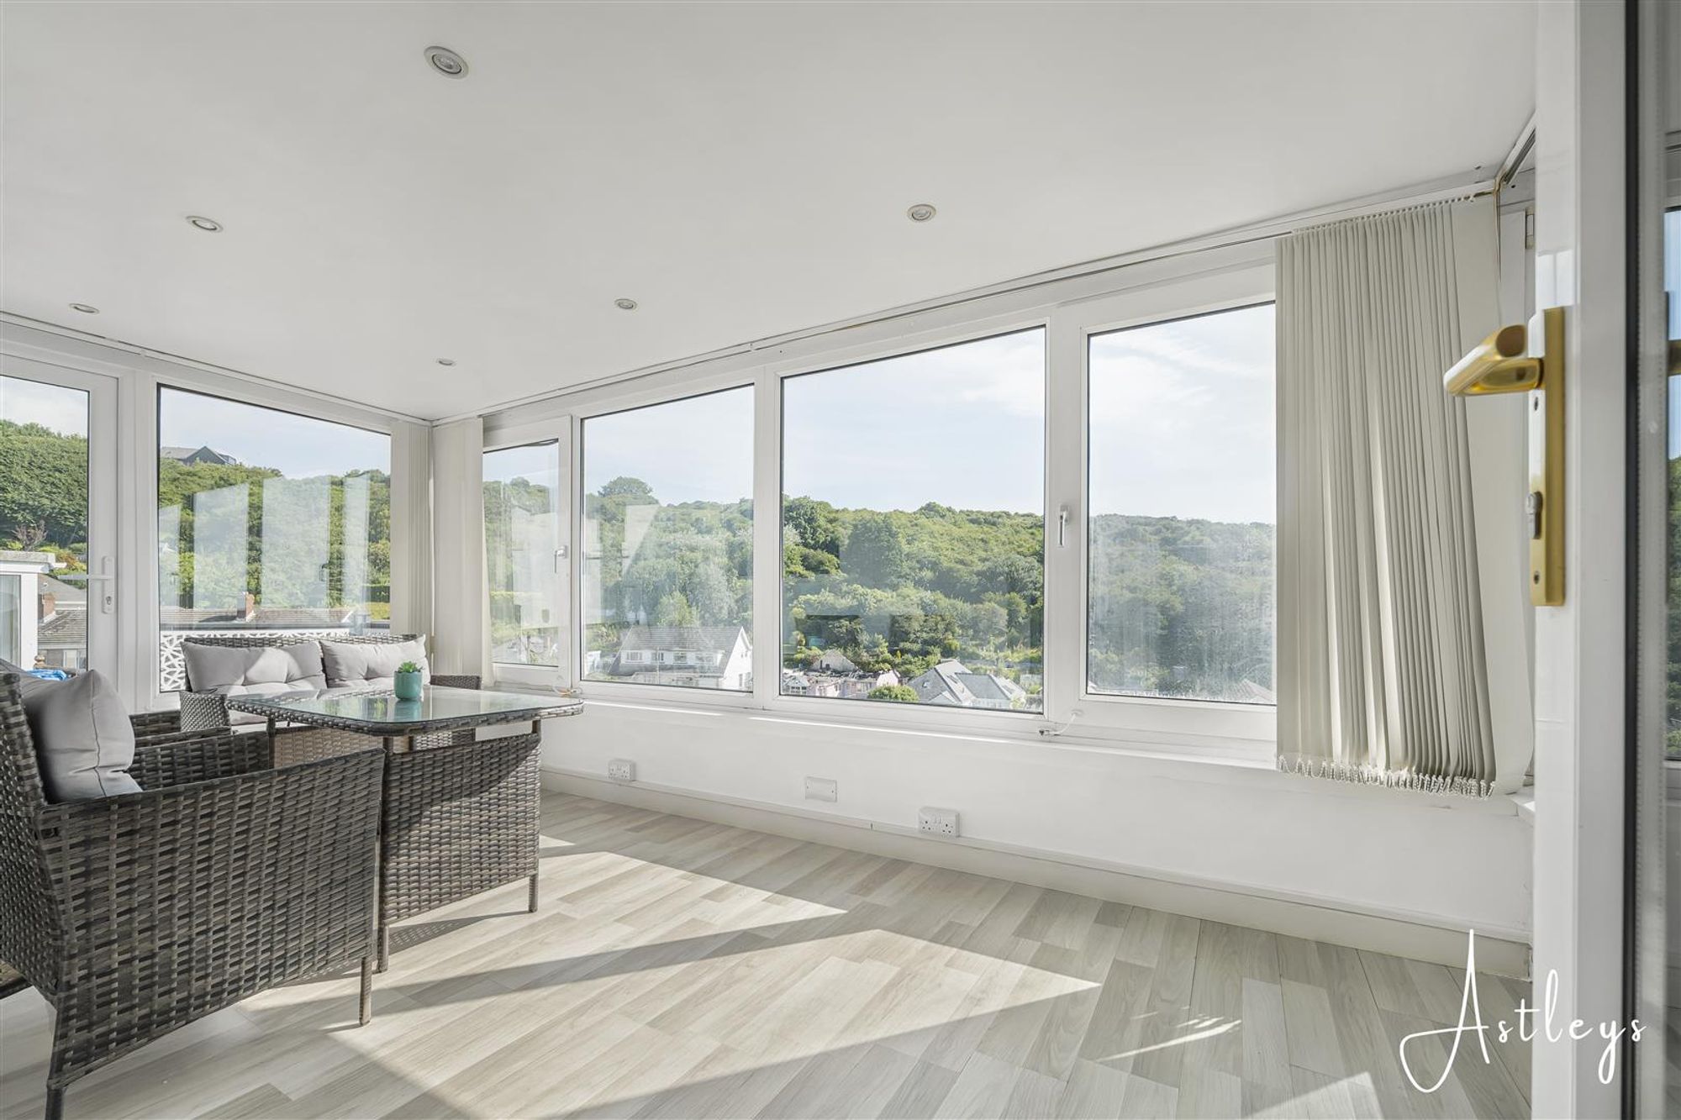
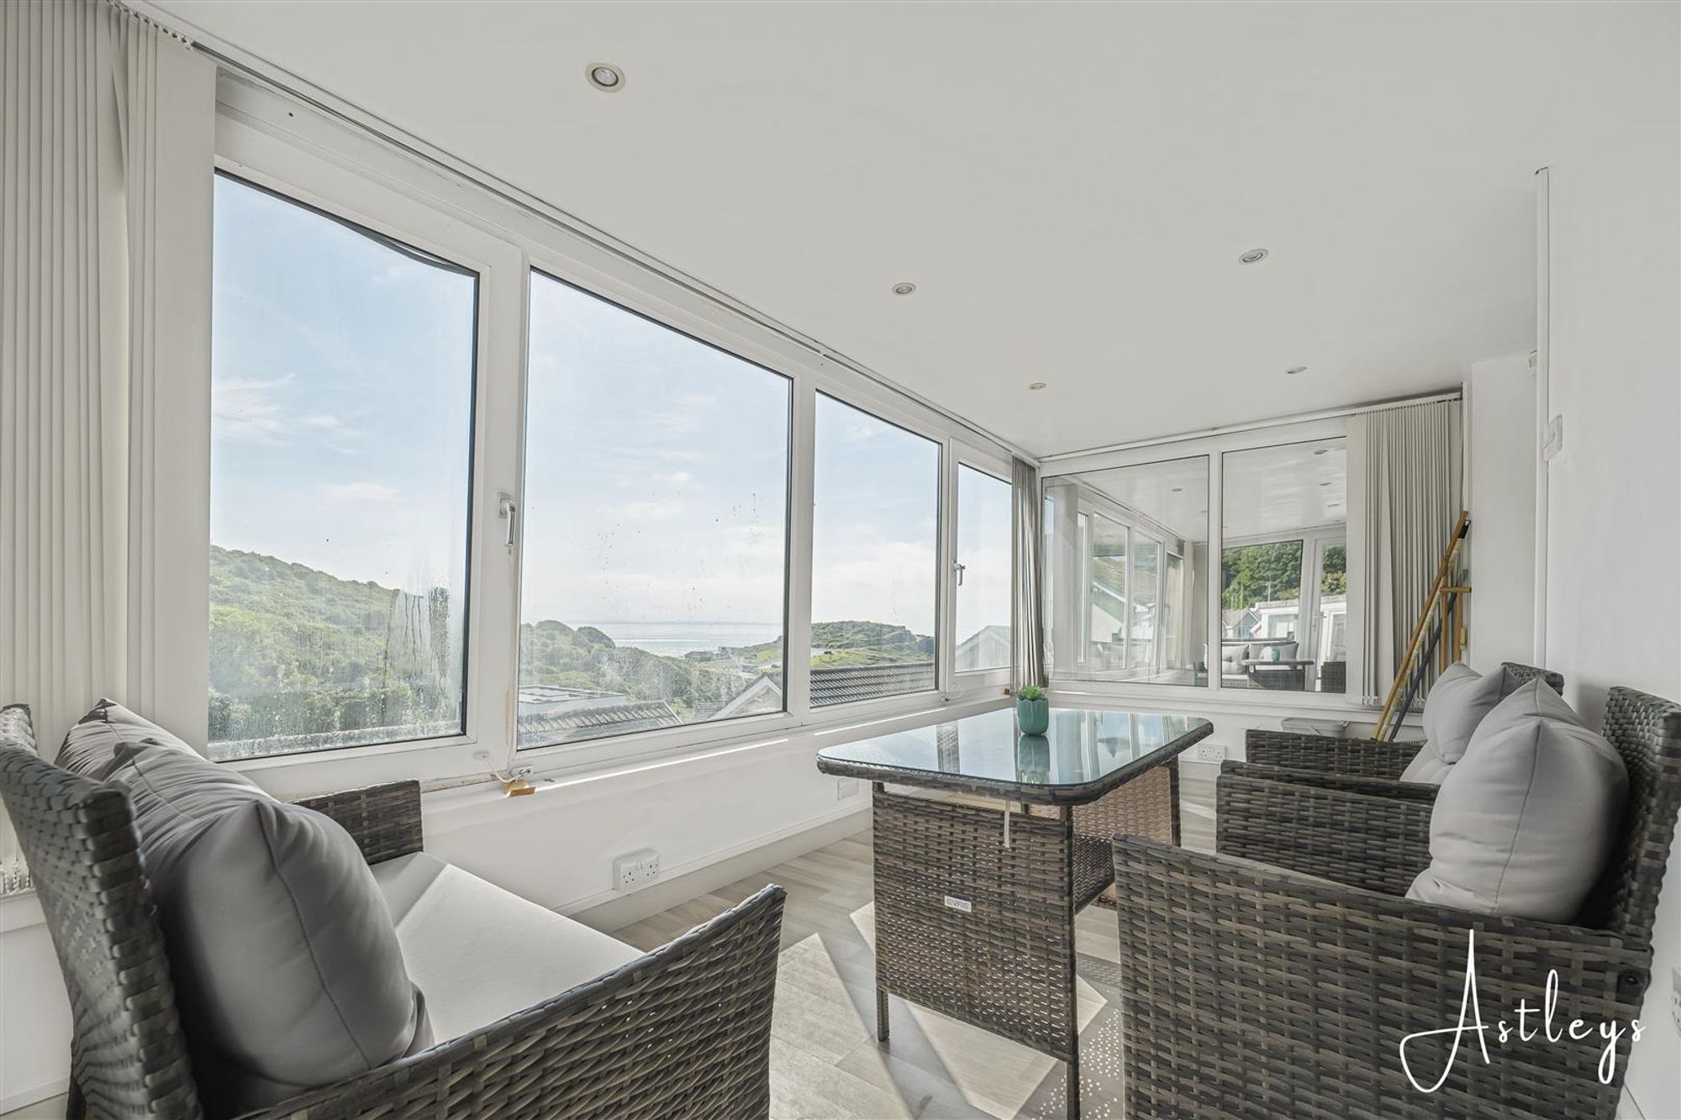
Conservatory
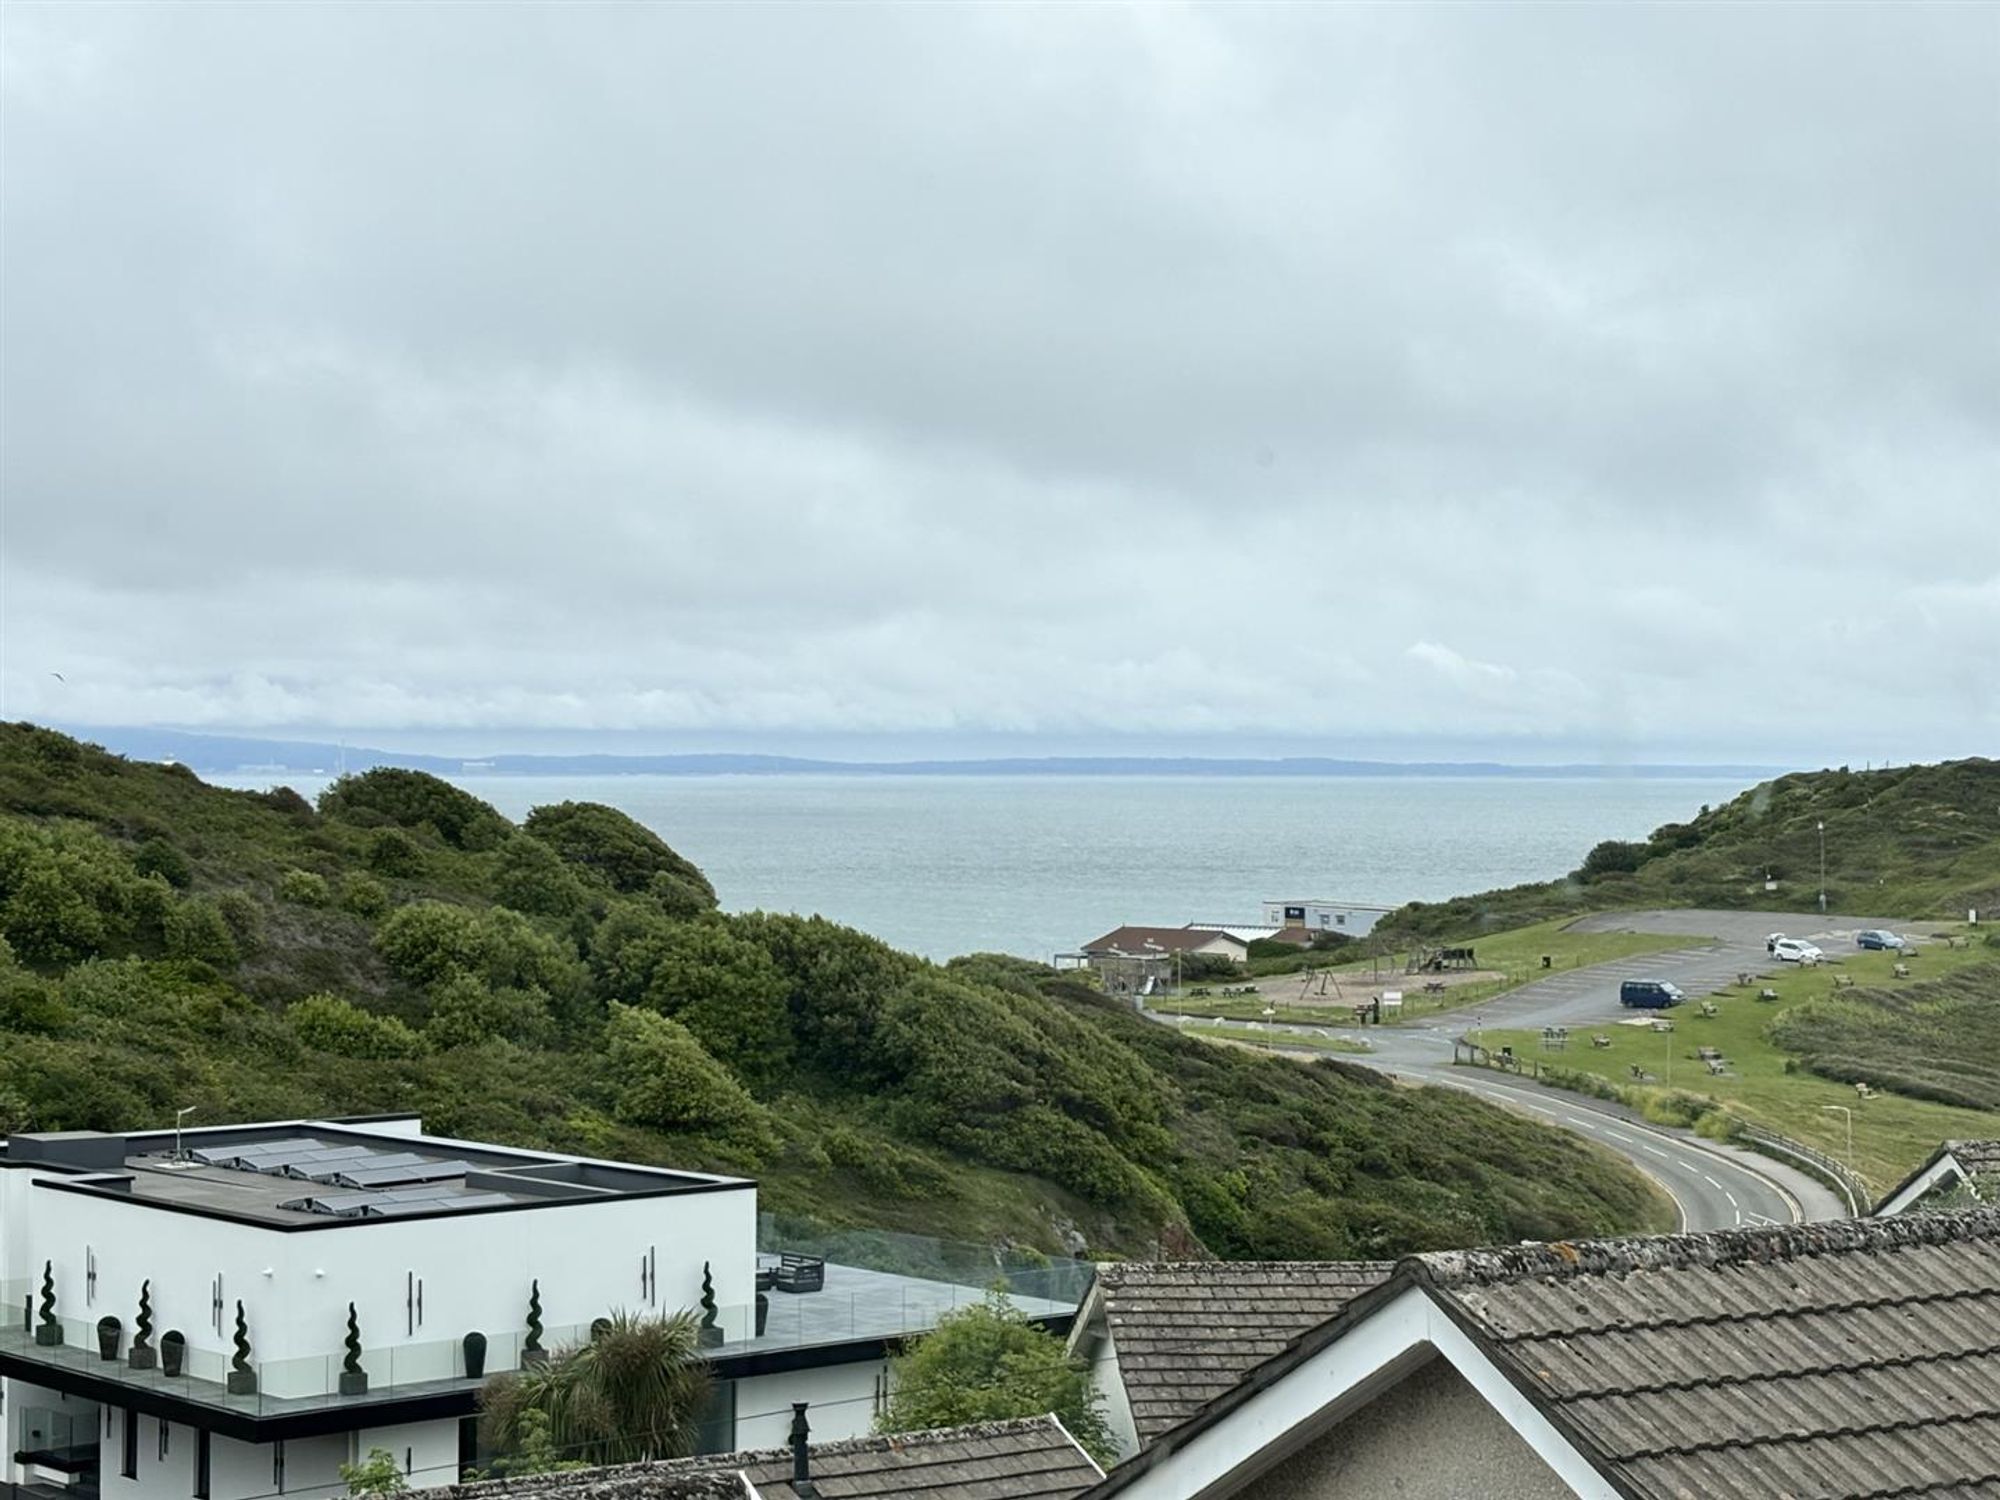
Dimensions: 2.482 x 4.922 (8'1" x 16'1" ). Set of double glazed windows to the rear offering breathtaking sea views of Bracelet Bay and beyond. Spotlights.
View
External
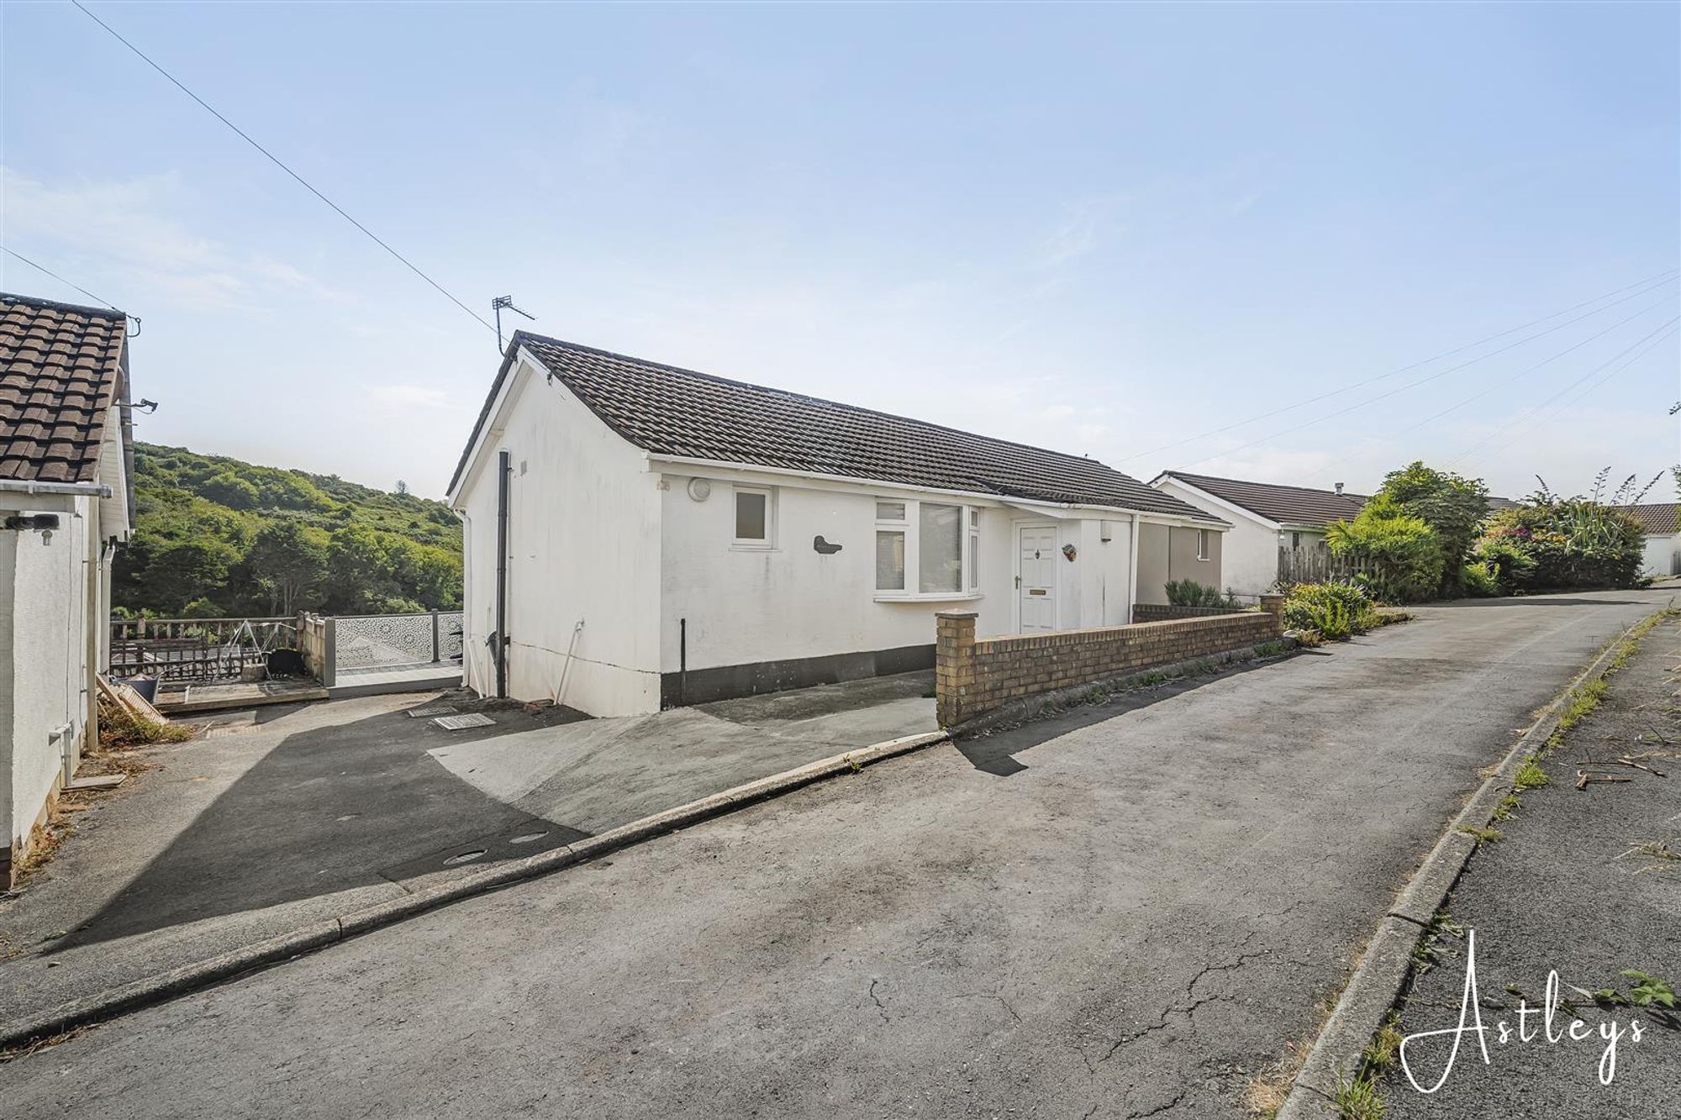
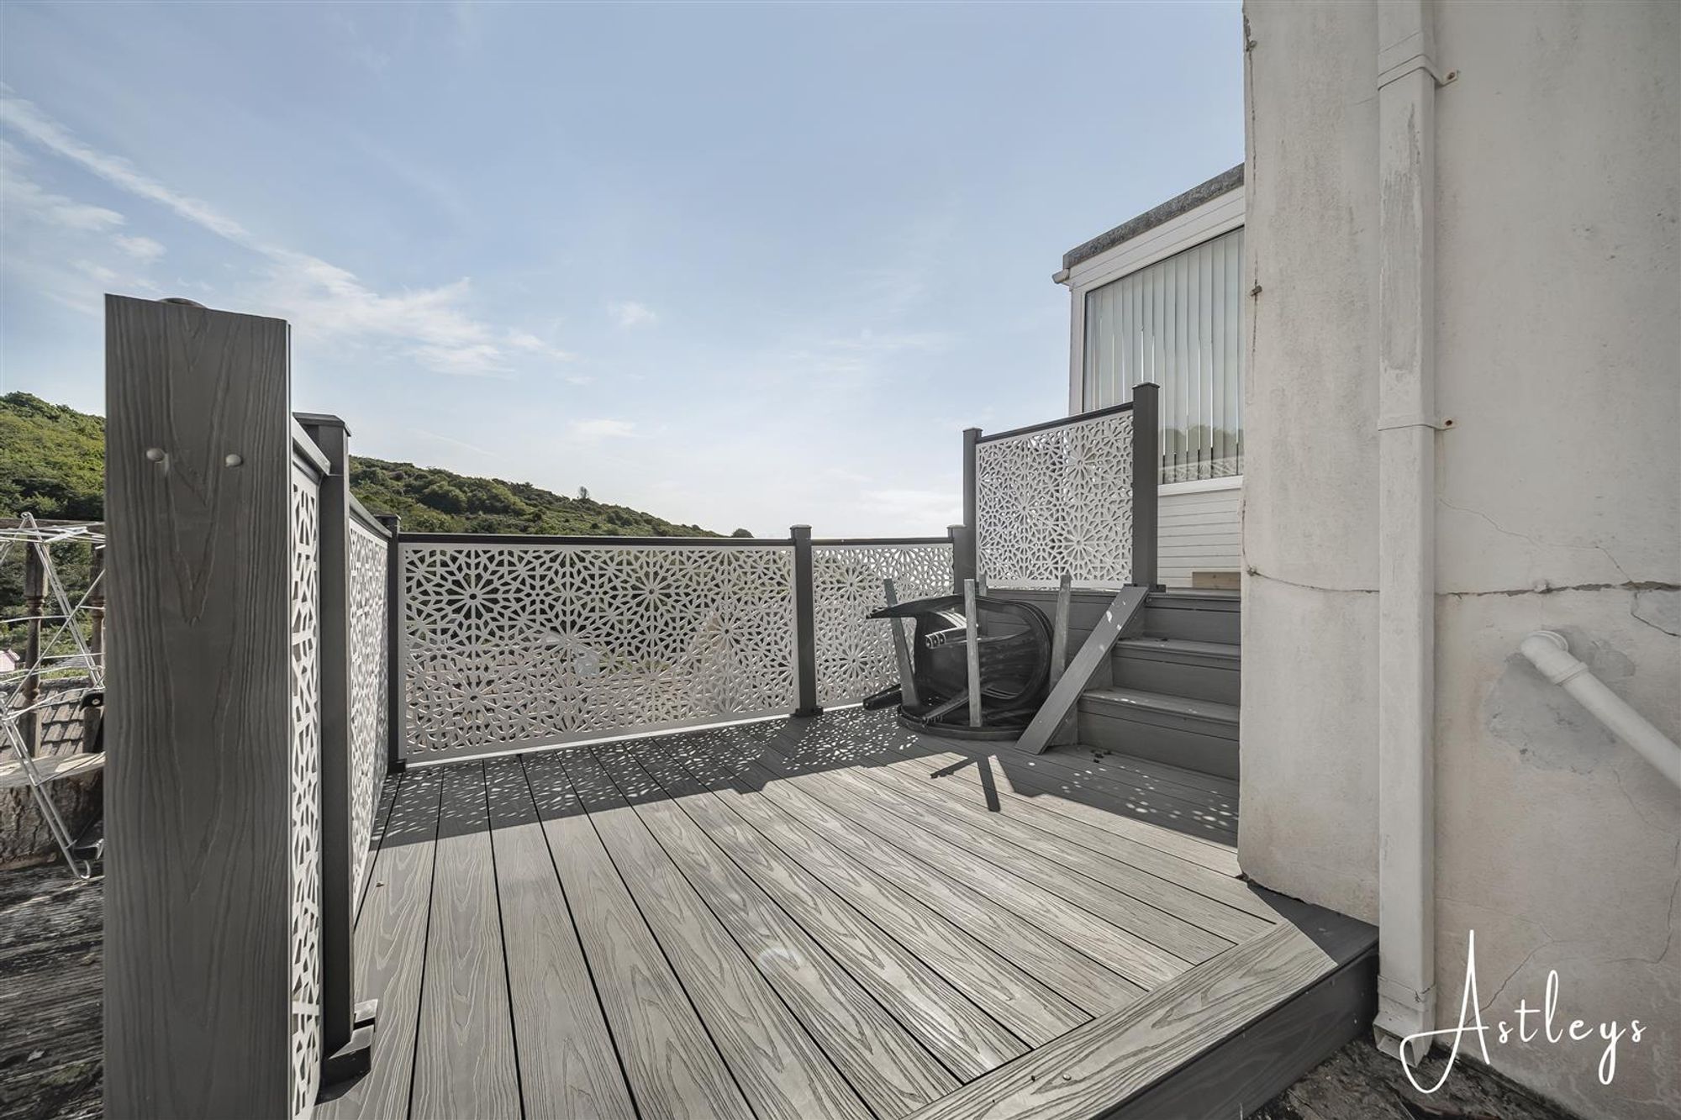
To the front you have parking for one vehicle. Externally to the rear you have a raised decked seating area, offering breathtaking sea views of Bracelet Bay and beyond.
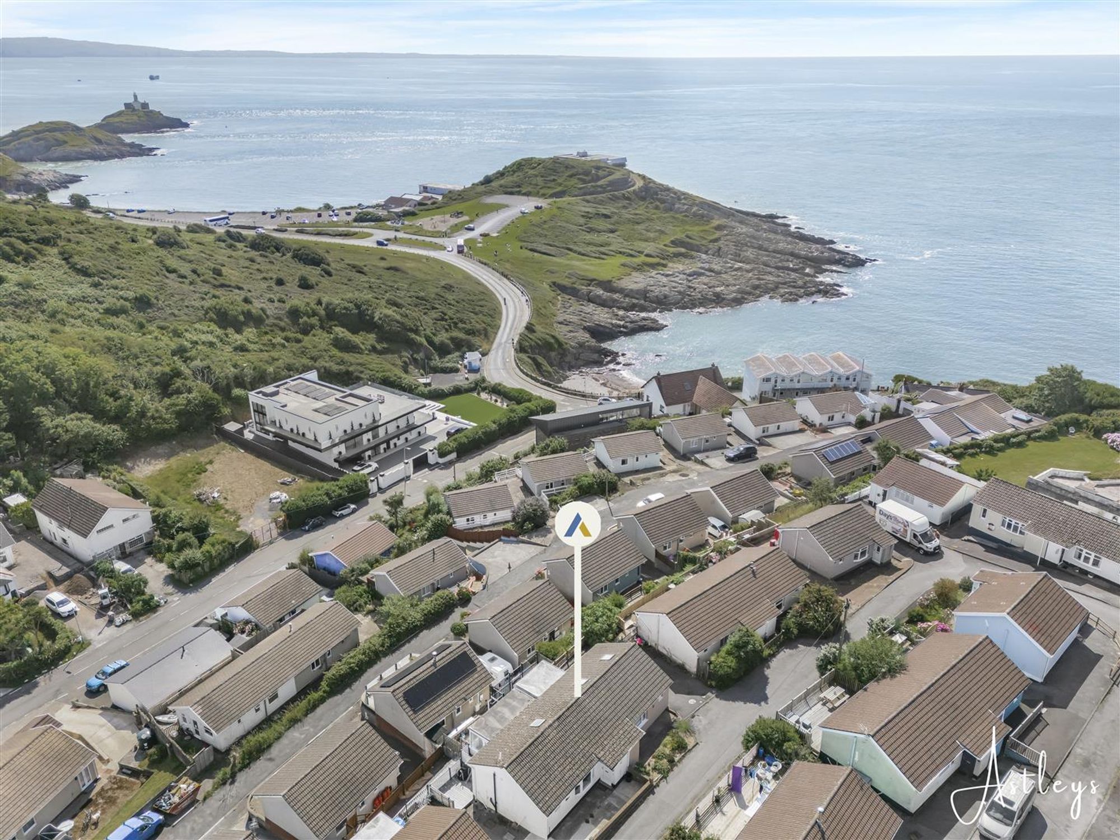
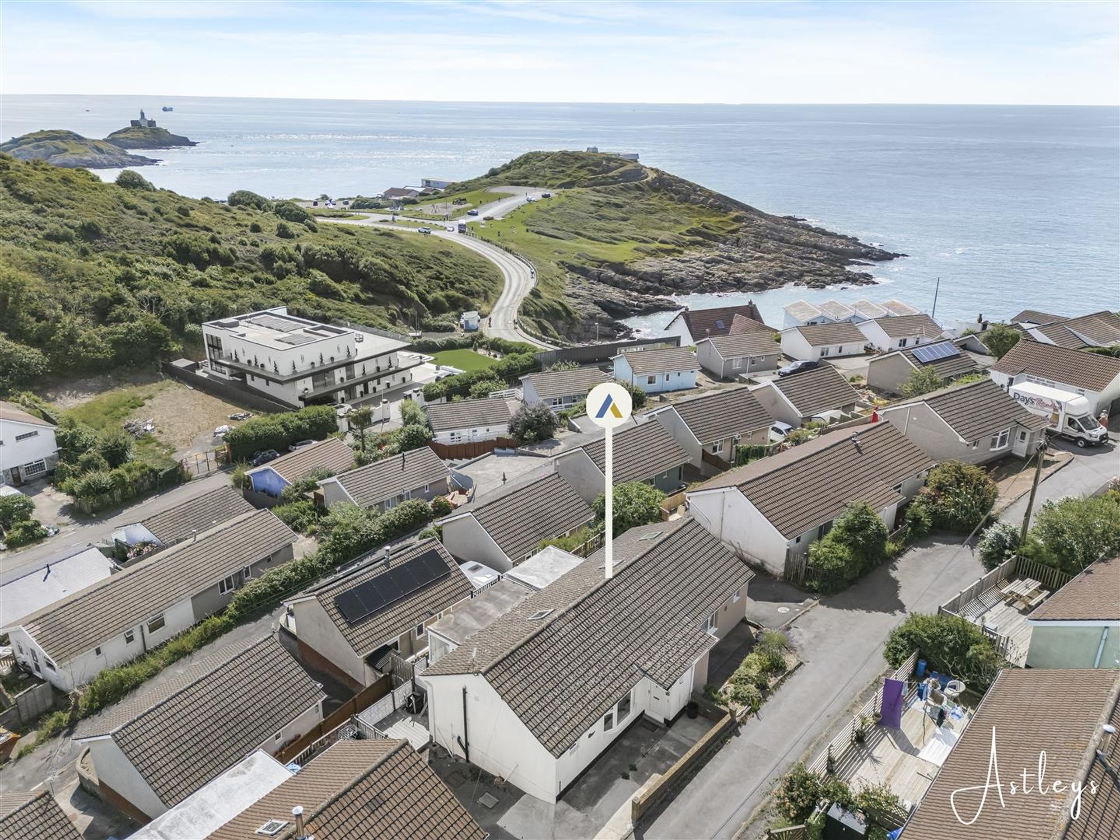
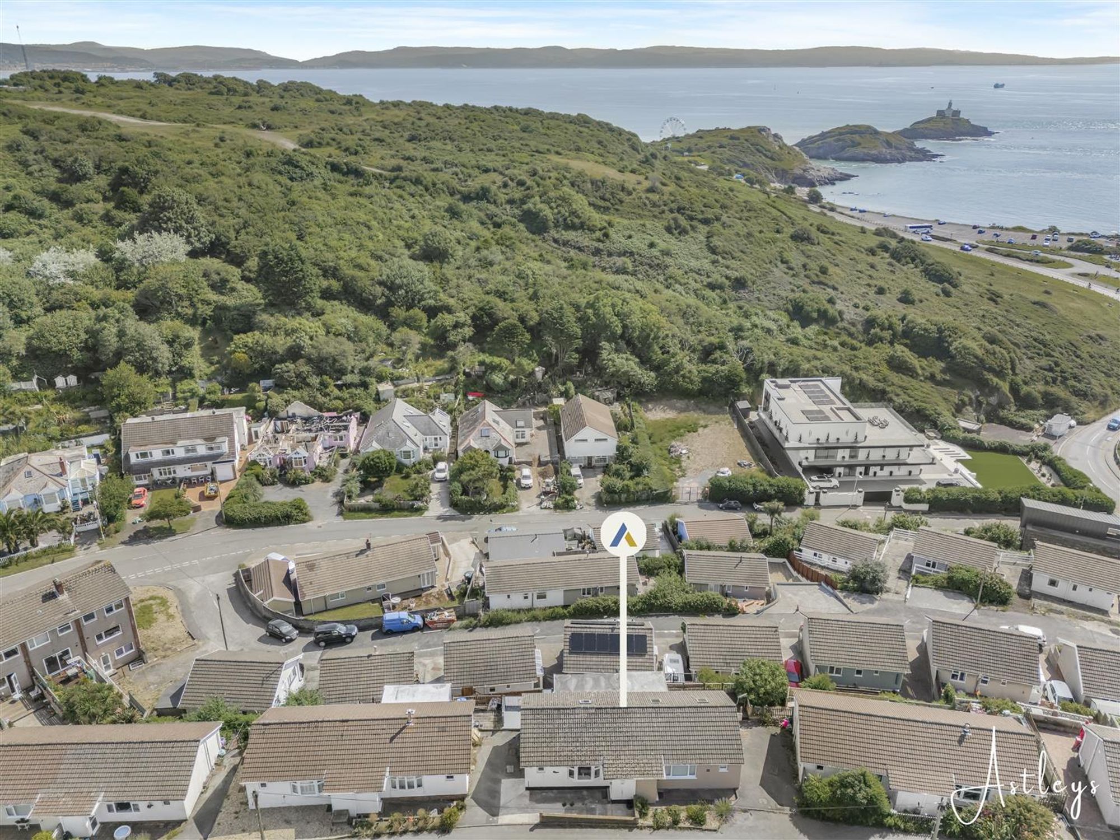
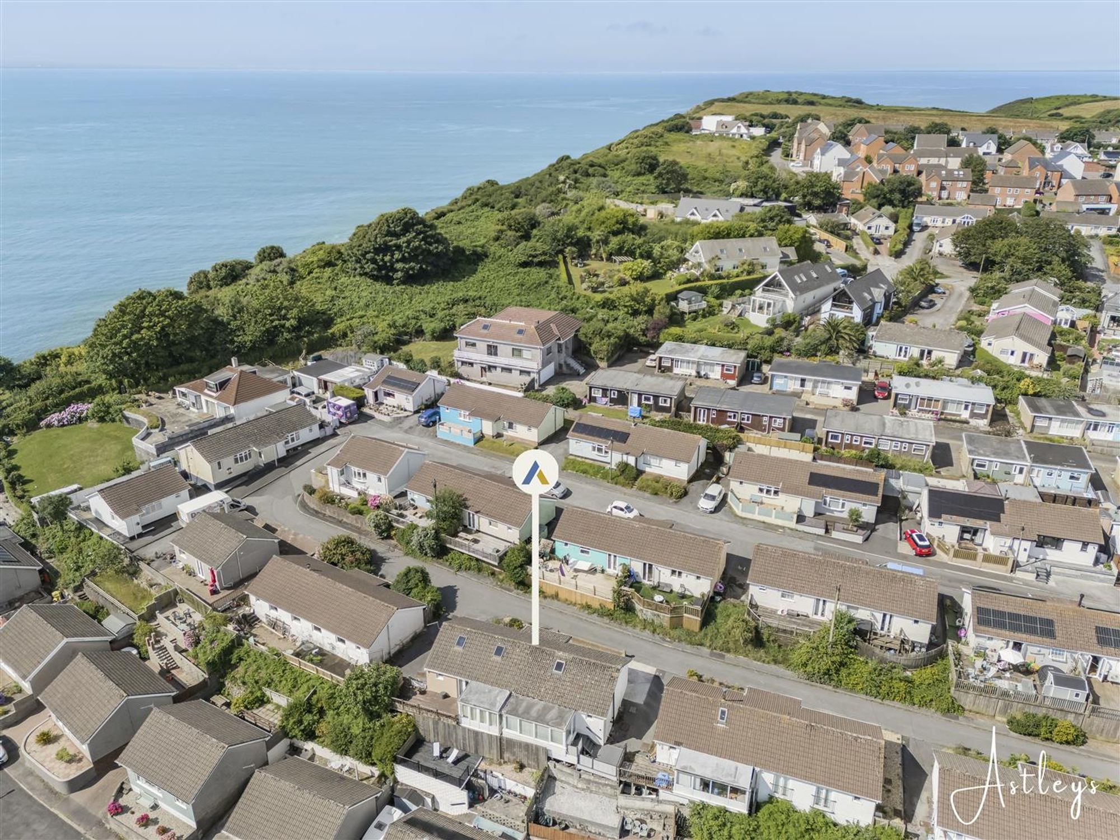
Aerial Aspect
Services
Mains electric. Mains sewerage. Mains water. Broadband type potential for ultrafast fibre. Mobile phone coverage available with EE, O2 & Vodafone.
Council Tax Band
Council Tax Band - B
Tenure
Freehold.


Sealands Drive, Mumbles, SA3
Offers in Region of £220,000
Property Type
Property type OtherBedrooms
Bedrooms: x 2Reception Rooms
Reception rooms: x 1Bathrooms
Bathrooms:x 1
Tenure
Tenure FreeholdCouncil Tax Band
B
-
Property Description
Just moments away from the picturesque Bracelet Bay, this charming property offers sea views and a wonderful coastal retreat. An ideal as a second home or an investment opportunity. The property benefits from one private parking space and an additional shared parking space, adding convenience and ease to your coastal lifestyle. Located within walking distance to the charming seaside village of Mumbles, you’ll have easy access to a vibrant array of shops, bars, and restaurants. The nearby coastal path offers endless opportunities for long, scenic walks, allowing you to fully immerse yourself in the natural beauty of the area. This property is offered for sale with no chain, ensuring a smooth and swift transaction. Don’t miss the chance to own this delightful bungalow in one of the most sought-after locations on the coast.
See our properties



