Accommodation Comprises
Ground Floor
Communal Hallway
Security entry system.
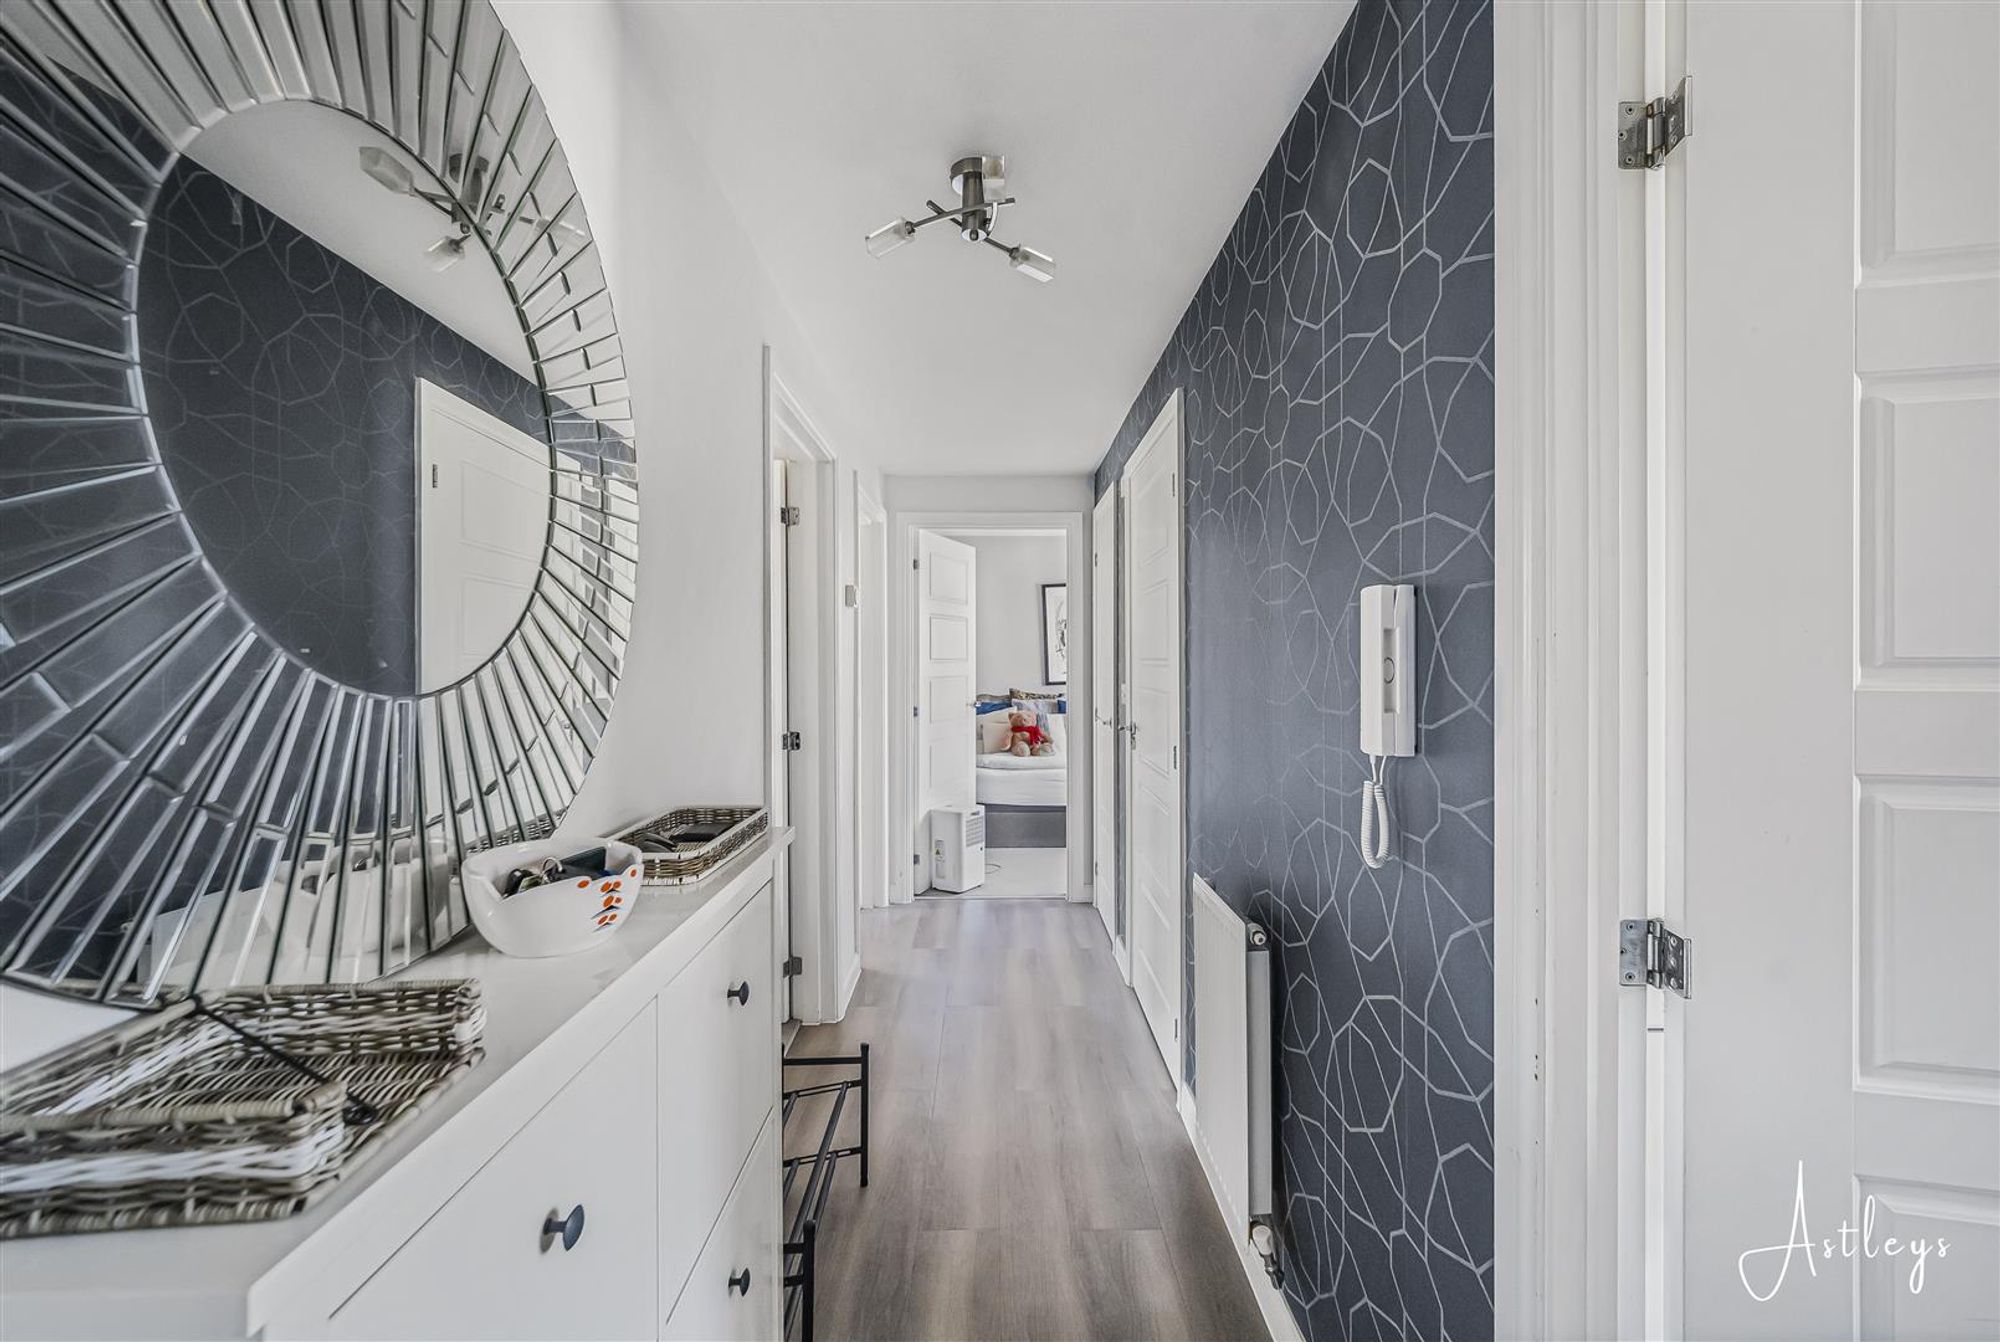
Hall
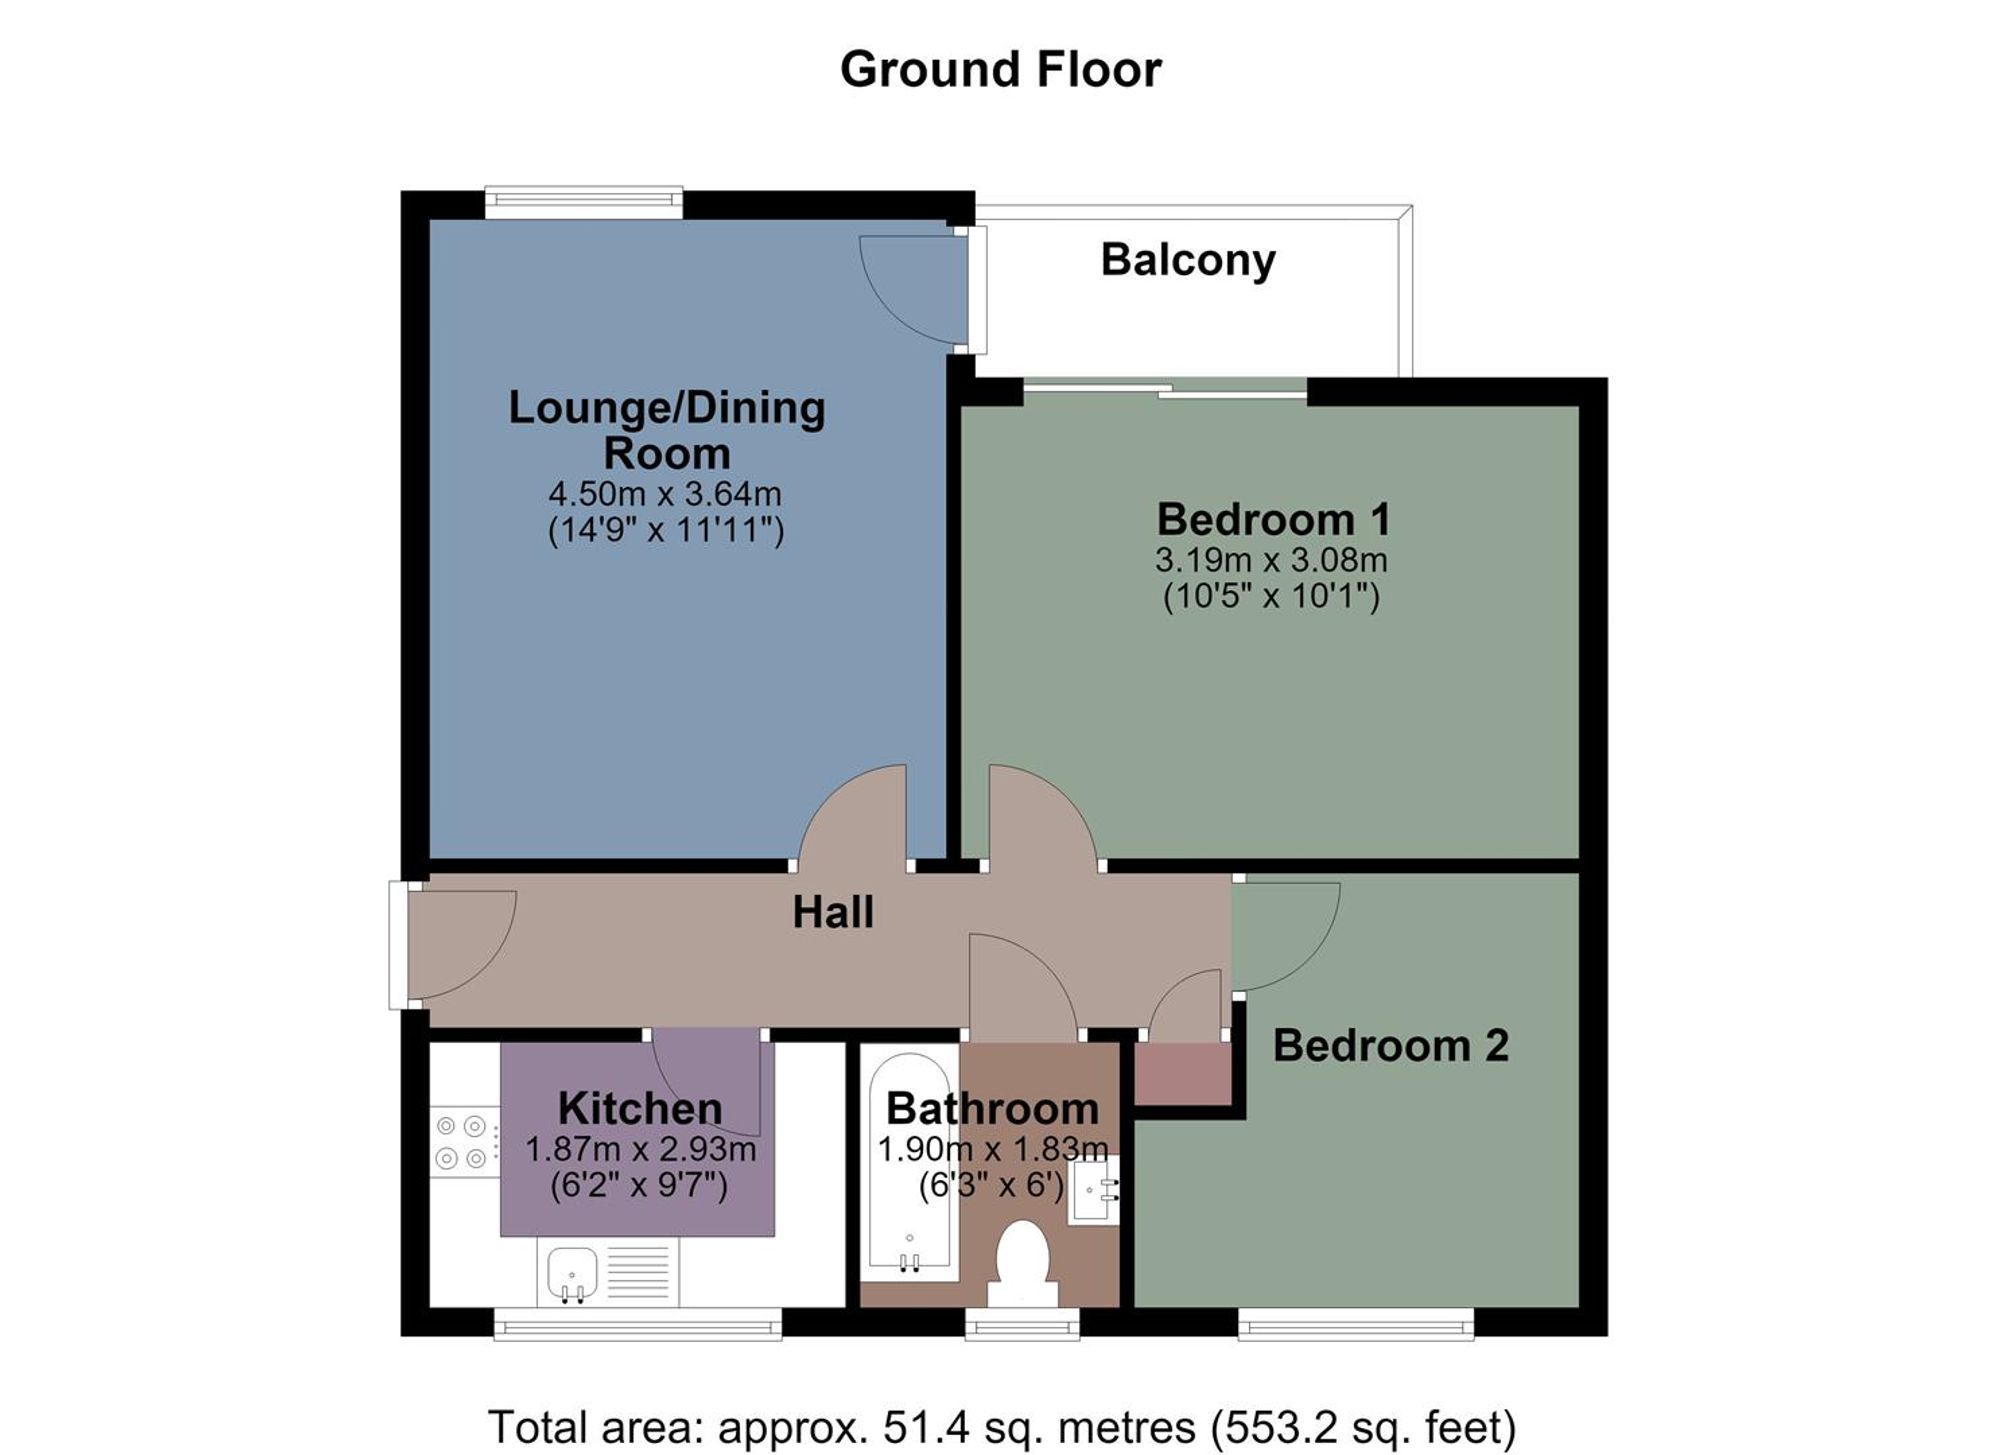
Dimensions: 1.09m x 5.65m (3'7" x 18'6"). Entrance door, storage cupboard, radiator, intercom system, vinyl flooring, doors to the two bedrooms, living room, kitchen, bathroom.
Kitchen
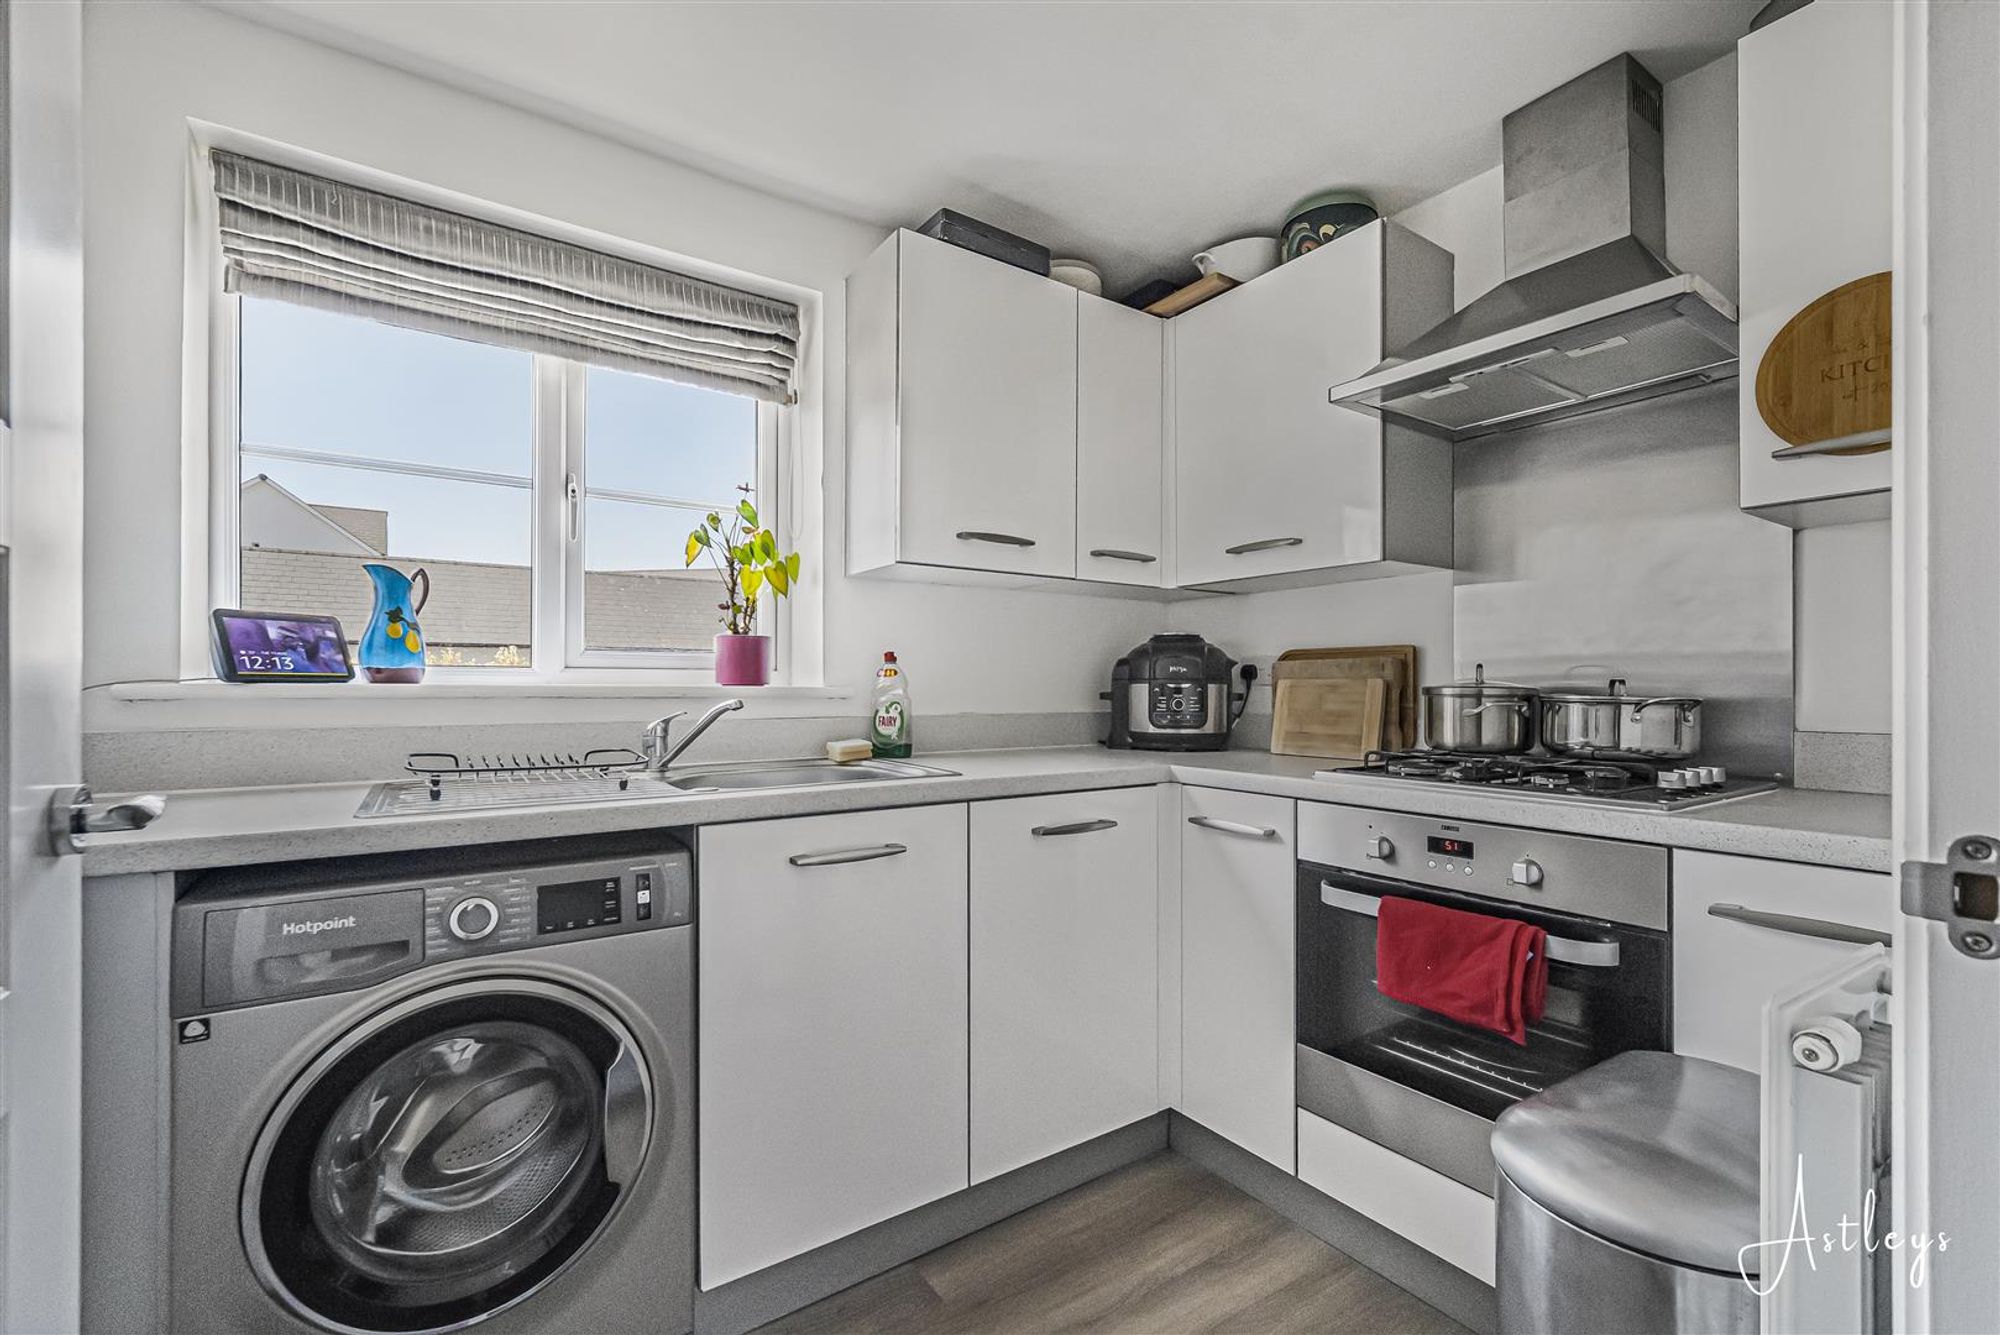
Dimensions: 1.87m x 2.93m (6'2" x 9'7"). Fitted with a range of wall and base units with worktop space over, stainless steel sink unit, built-in fridge/freezer, plumbing for washing machine, built-in electric oven and four ring gas hob with extractor hood over, radiator, double glazed window.
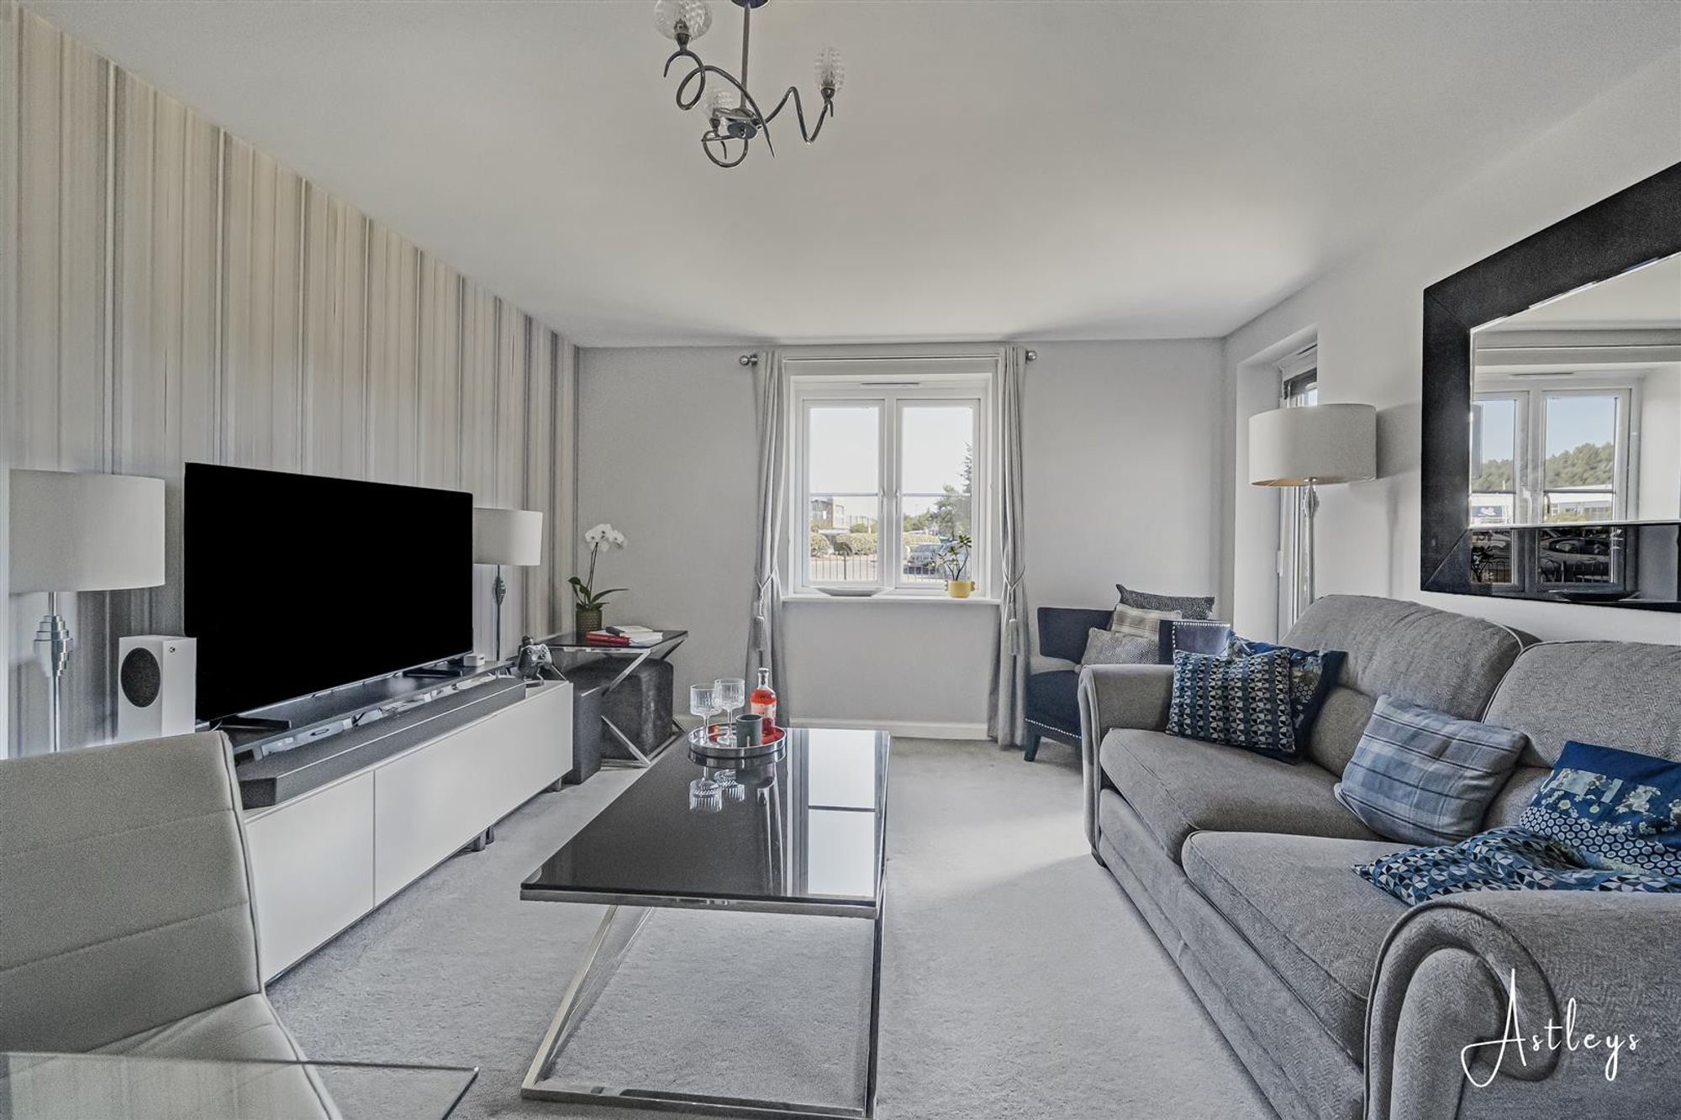
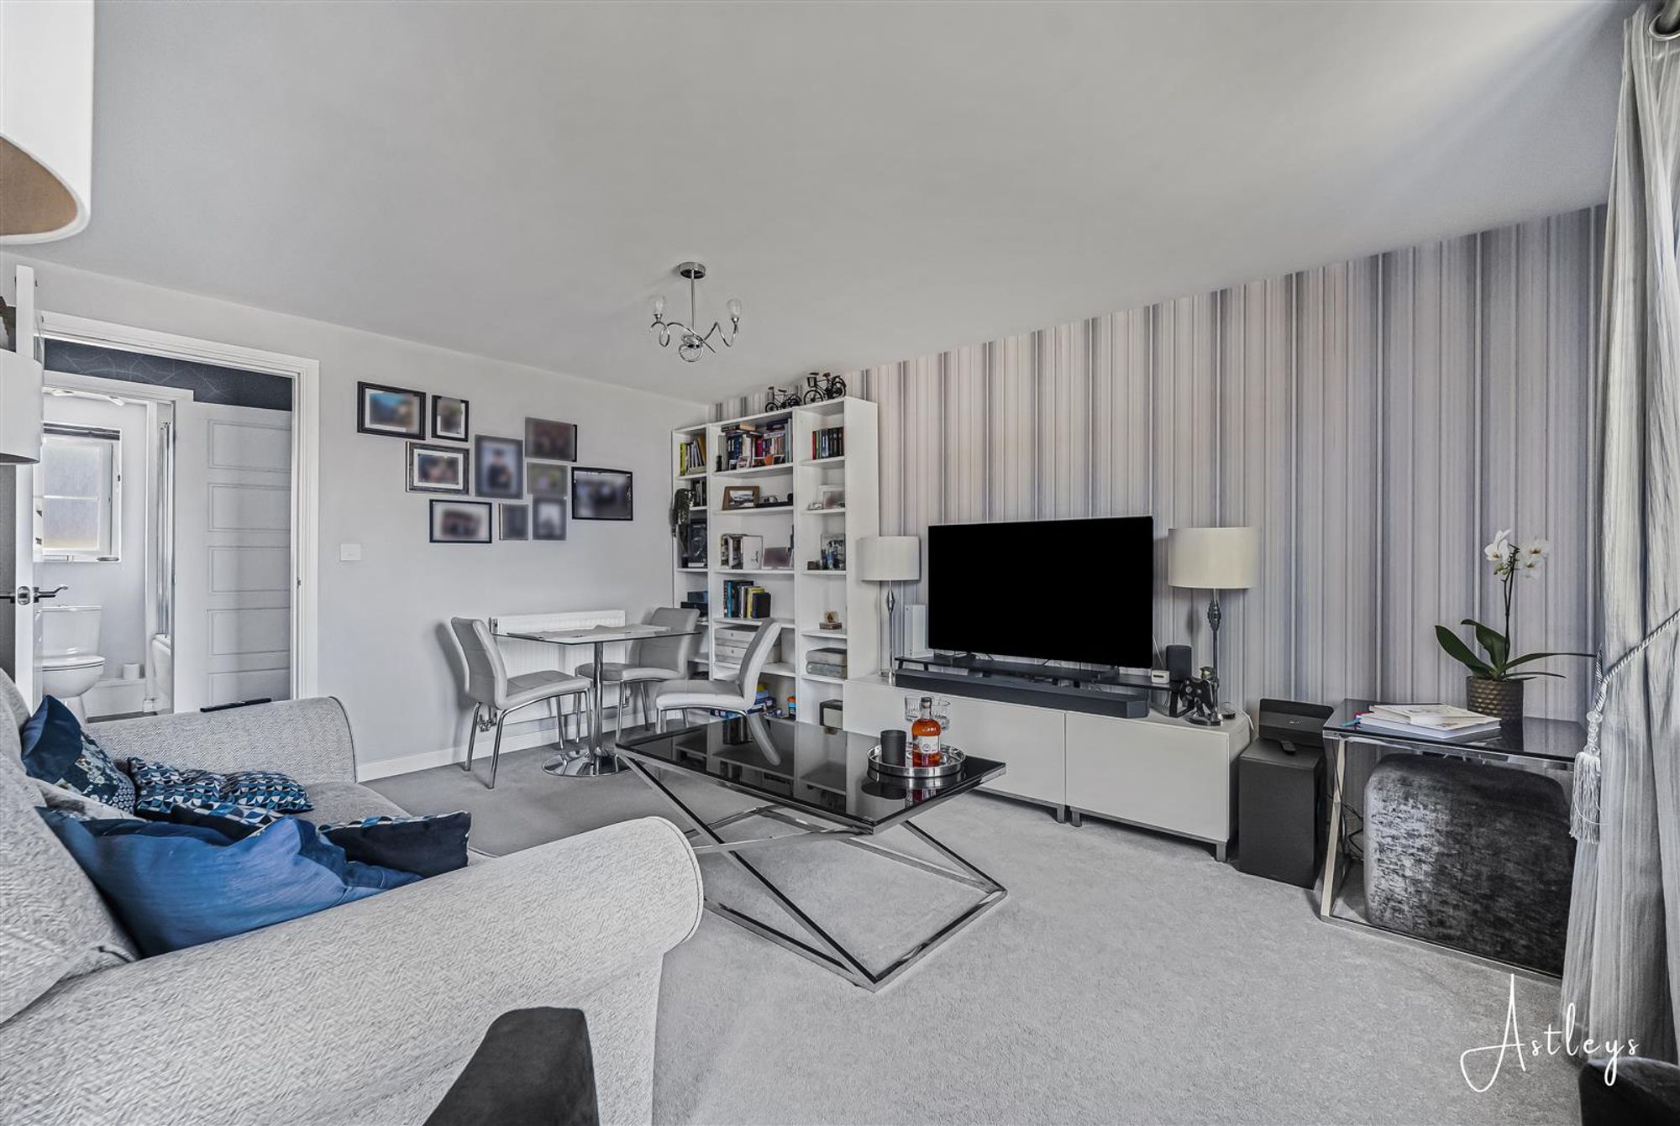
Lounge/Dining Room
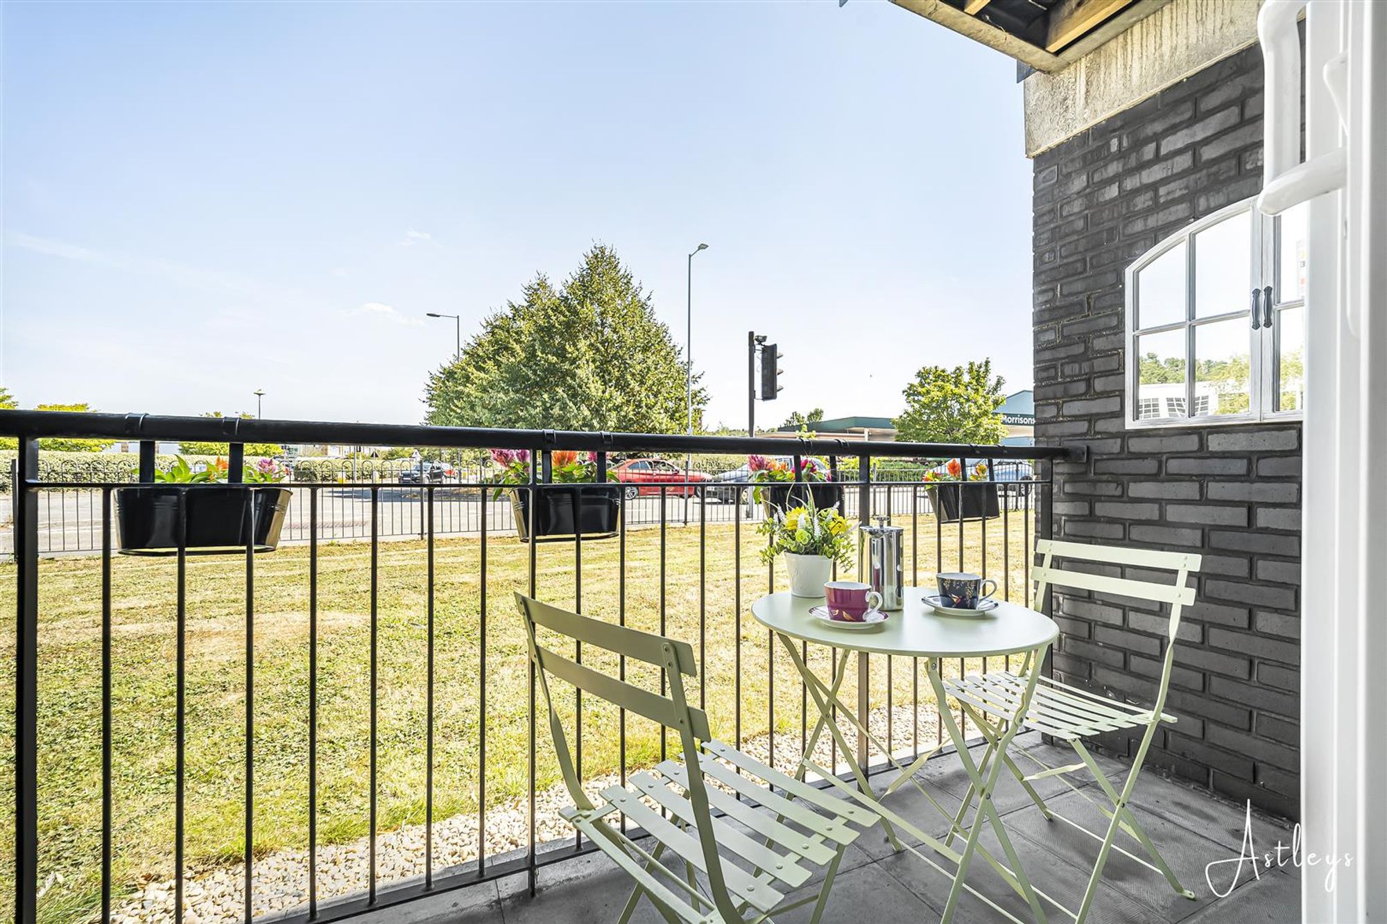
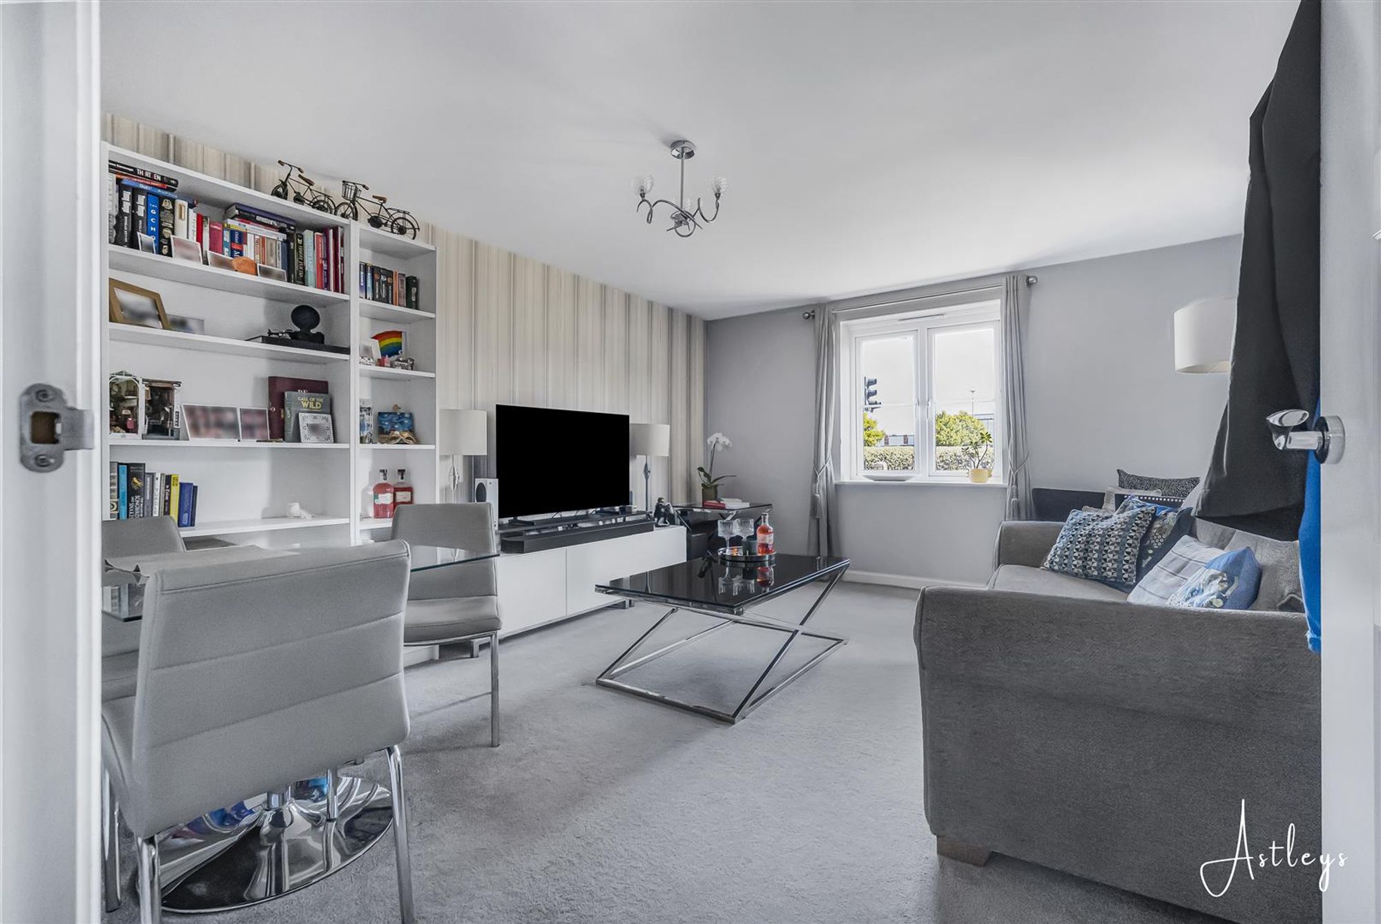
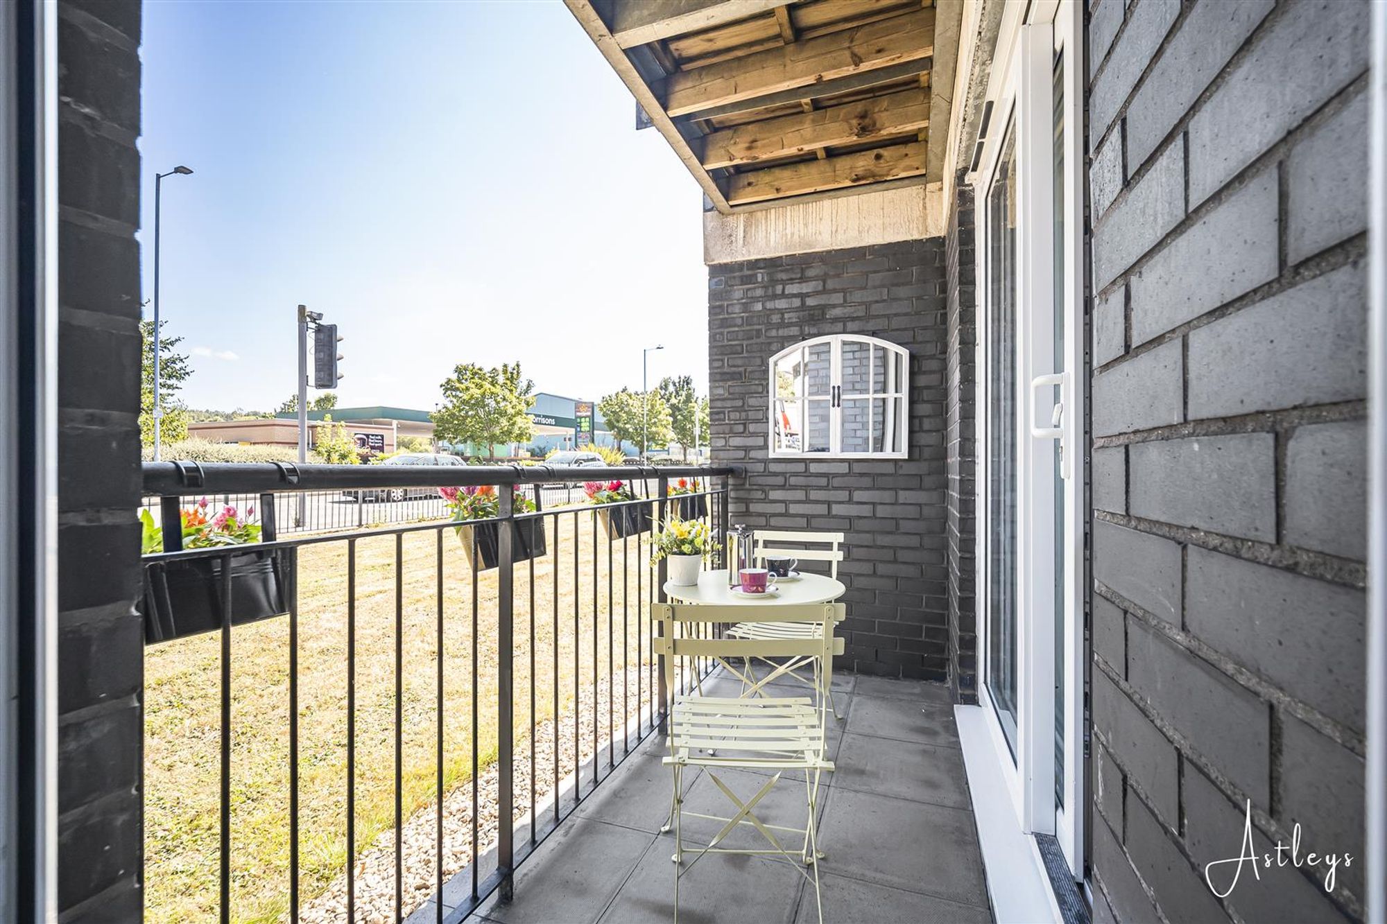
Dimensions: 4.50m x 3.64m (14'9" x 11'11"). The lounge is a bright and welcoming living space, featuring a double glazed window allowing plenty of natural light, a radiator and a double glazed door providing direct access to the sit-out patio area.
Balcony
Bedroom 1
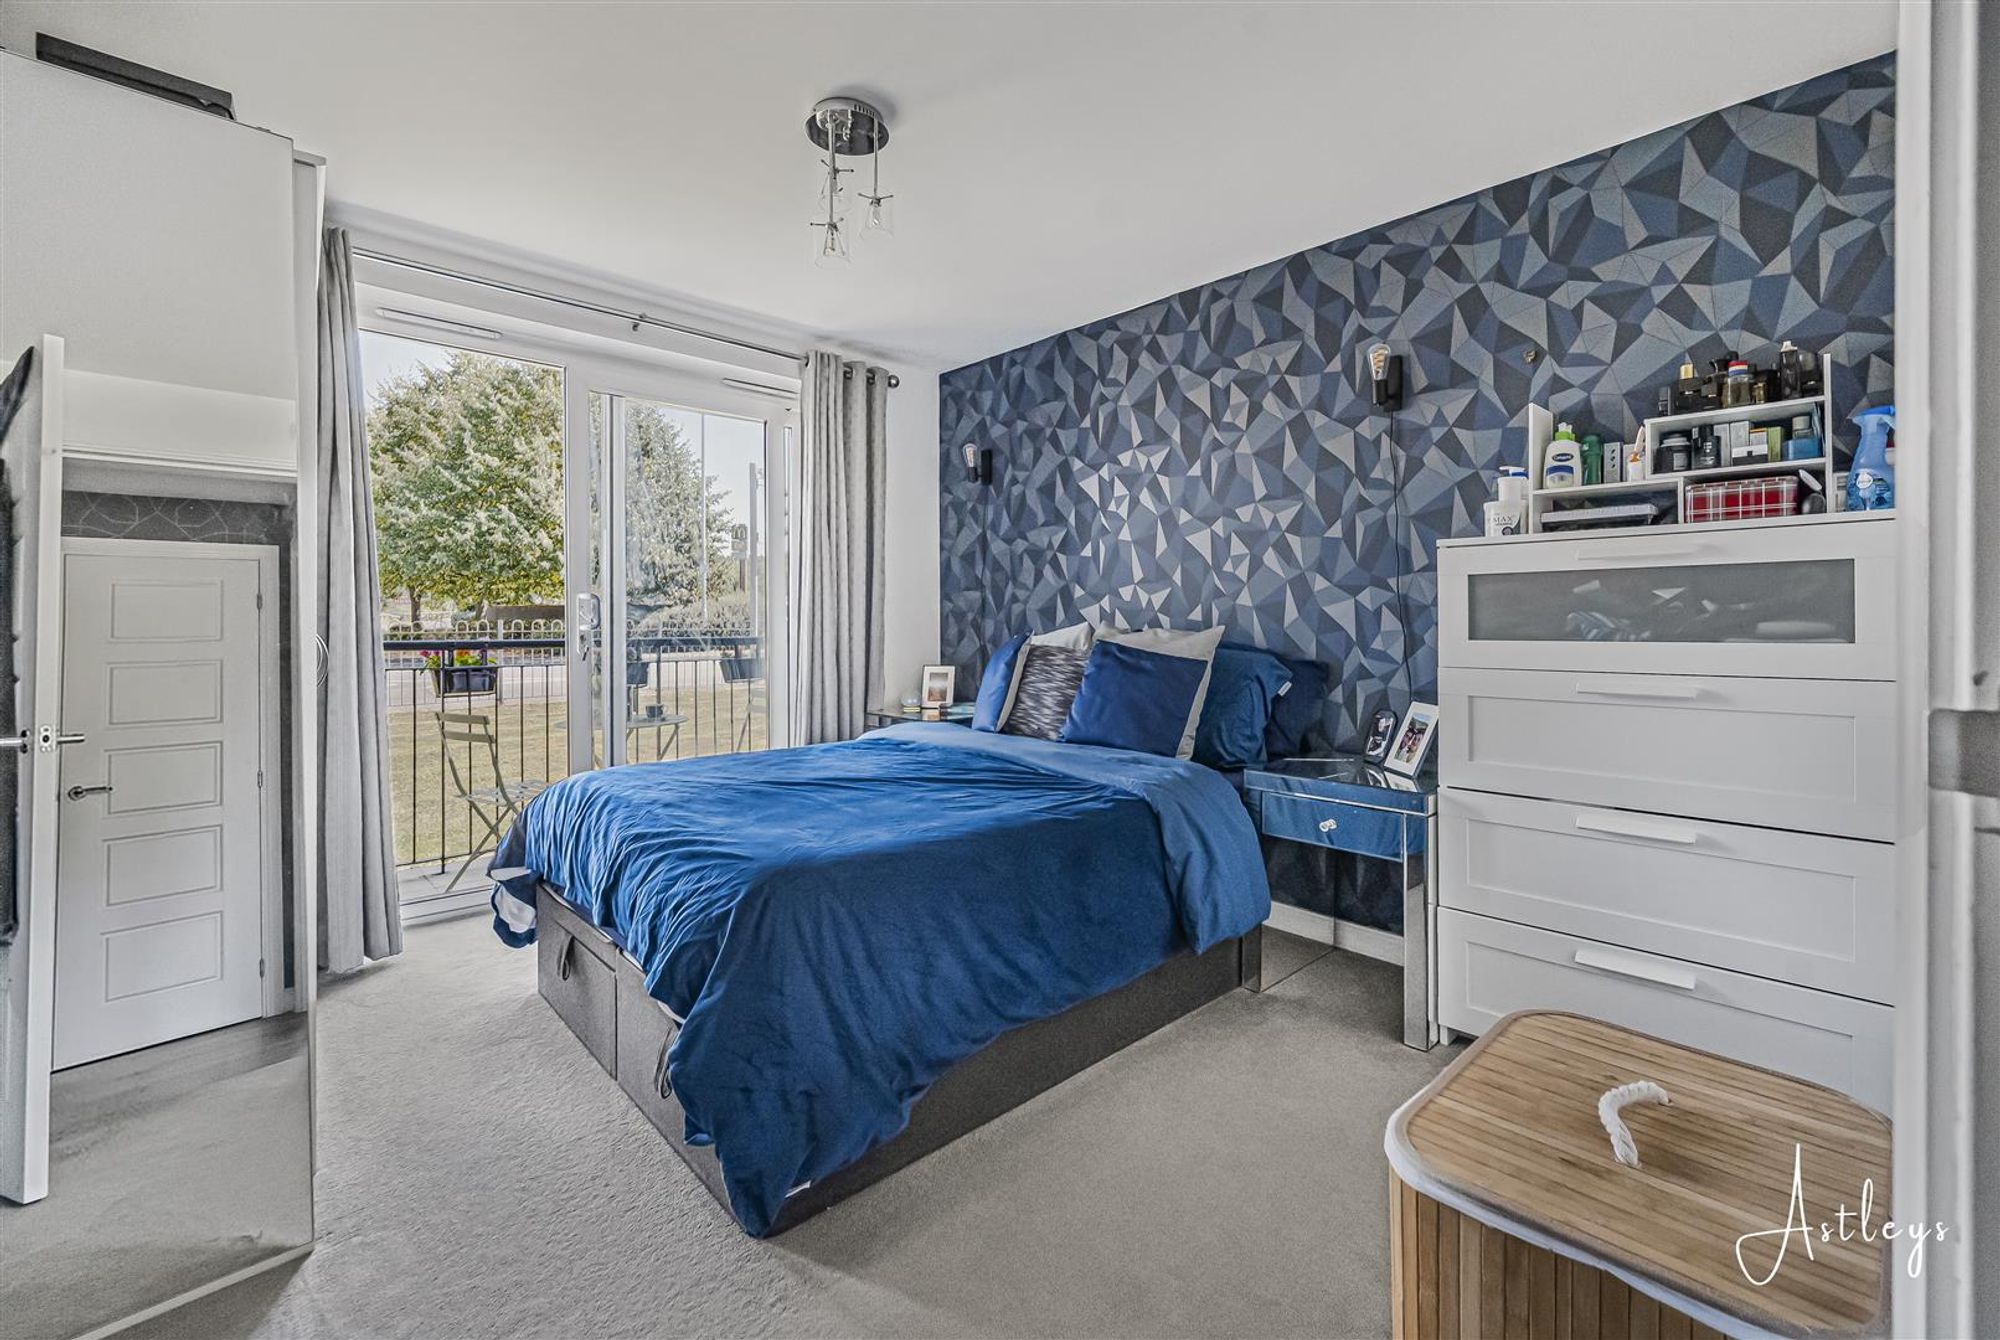
Dimensions: 3.19m x 3.08m (10'6" x 10'1"). Double glazed patio doors to the sit out patio, radiator.
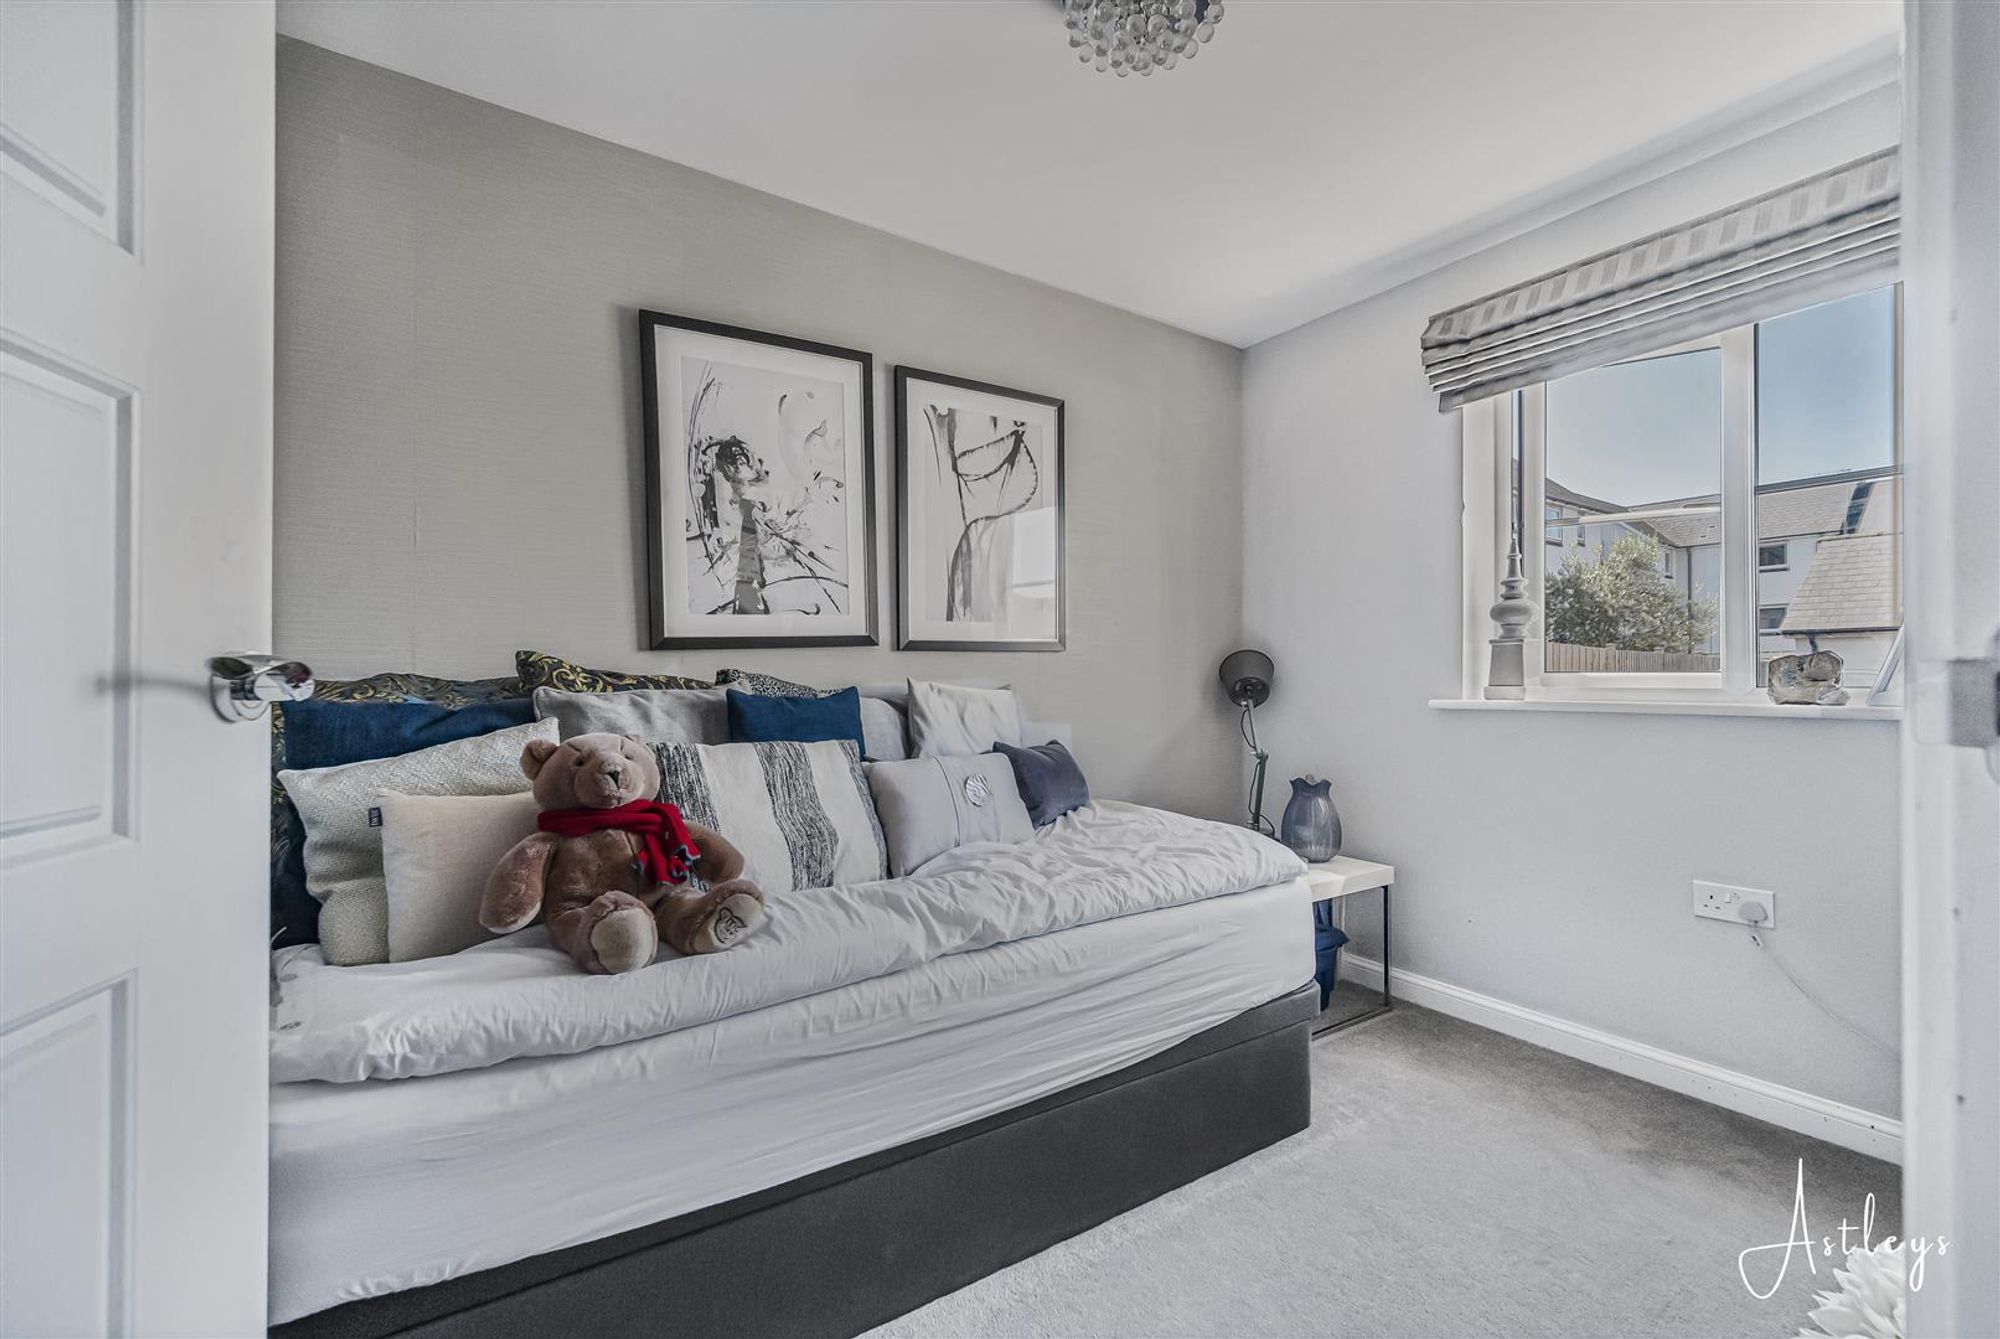
Bedroom 2
Dimensions: 3.06m x 2.00m (10'0" x 6'7"). Double glazed window, radiator.
Bathroom
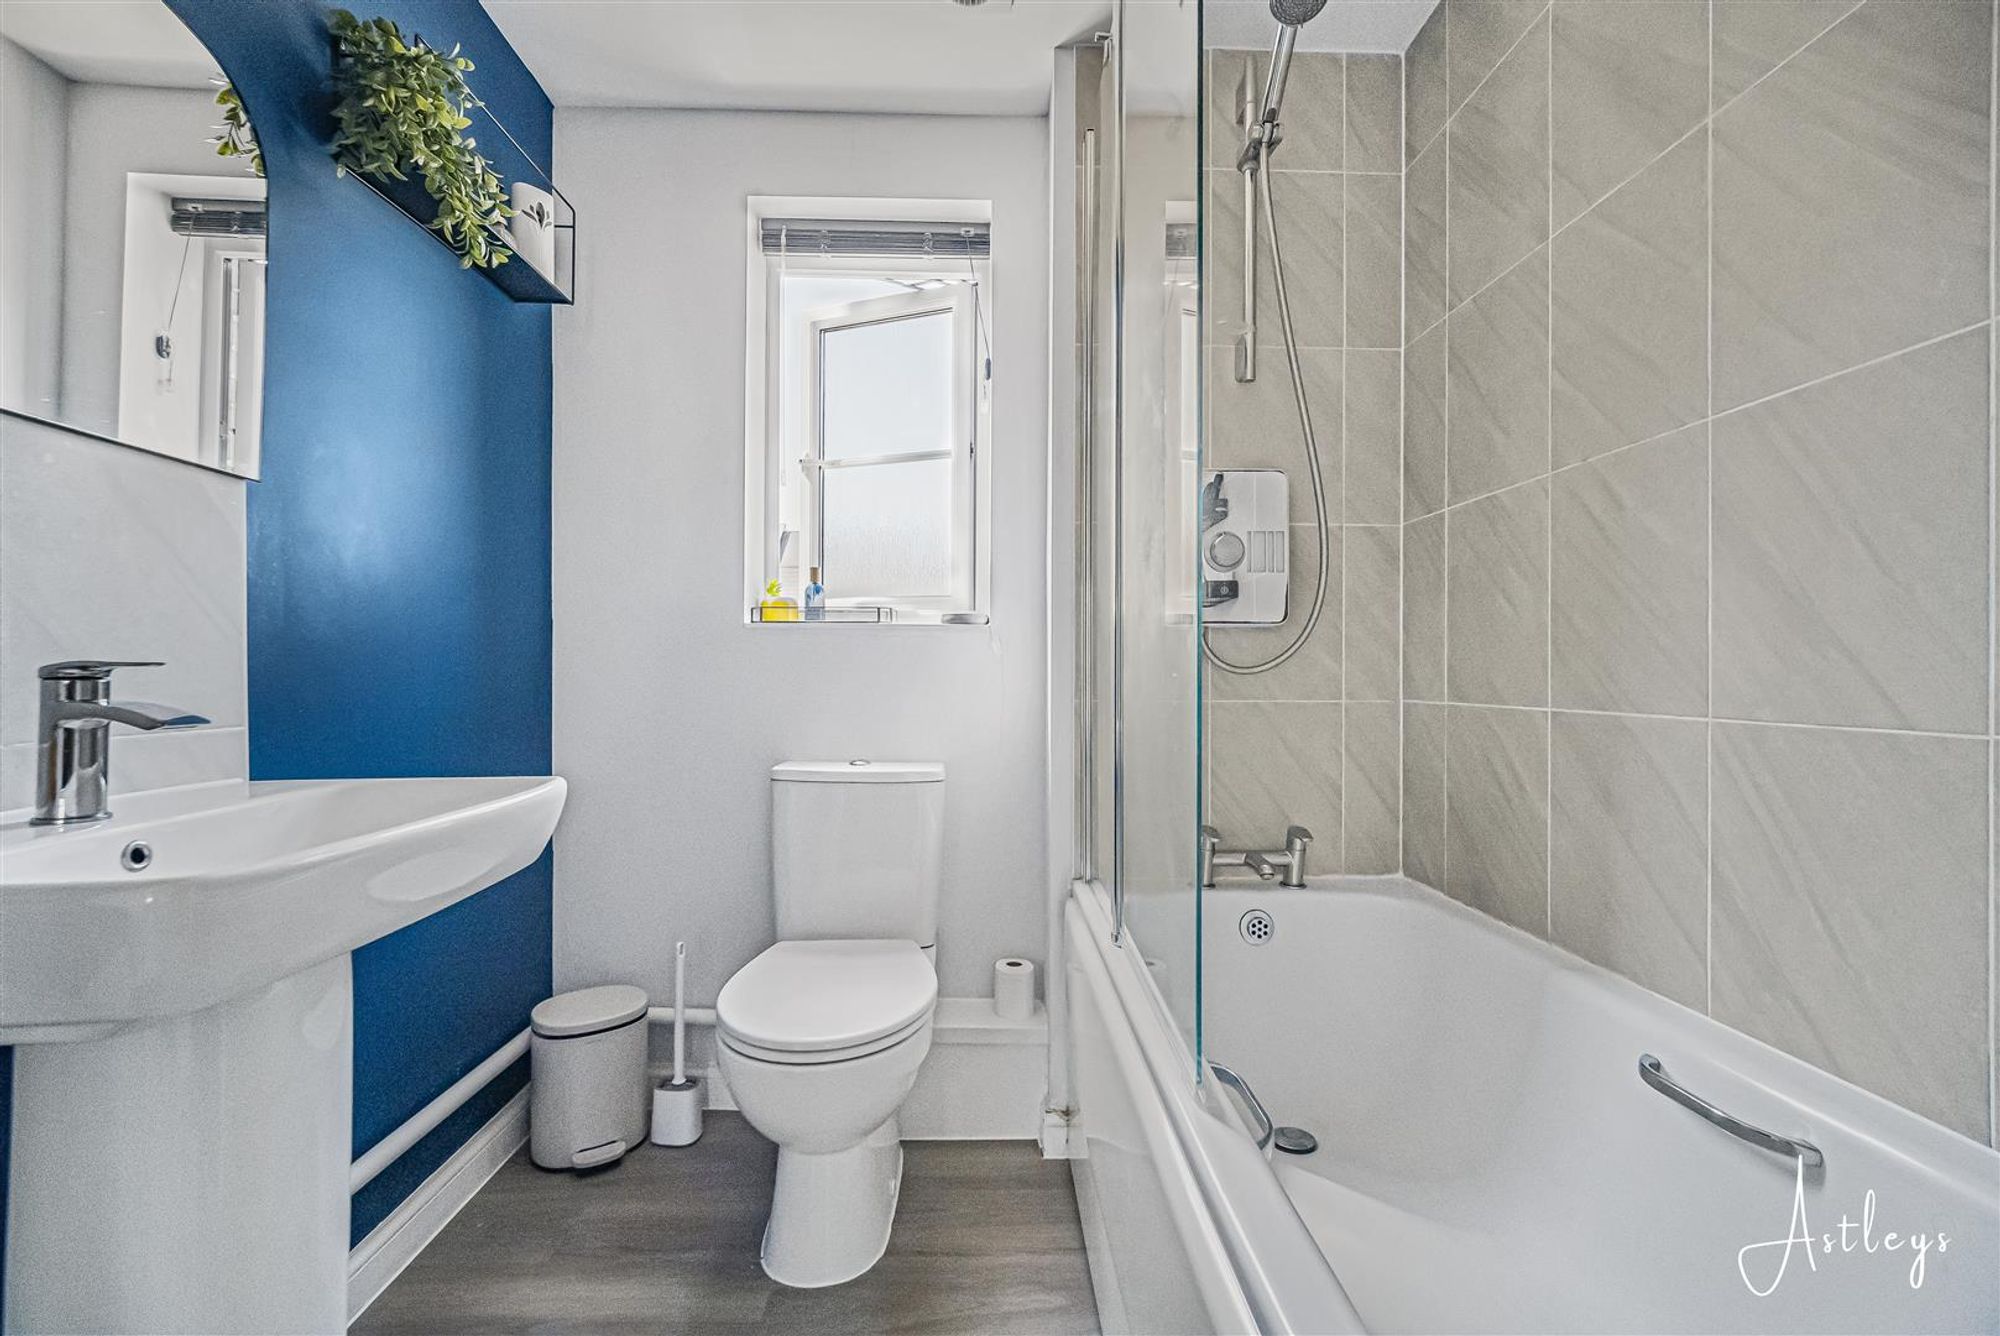
Dimensions: 1.90m x 1.83m (6'3" x 6'0"). Three piece suite with comprising, bath with shower over, wash hand basin and WC. Tiled splashbacks, radiator, frosted double glazed window.
Lease Information
Leasehold Lease Term 125 years Lease Term Remaining 105 years Ground Rent - £310.00 a year Service Charge - £1,800 a year Parking


Bellerphon Court, Pentrechwyth, SA1
£130,000
Property Type
Property type Flat/ApartmentBedrooms
Bedrooms: x 2Reception Rooms
Reception rooms: x 1Bathrooms
Bathrooms:x 1
Tenure
Tenure LeaseholdCouncil Tax Band
D
-
Property Description
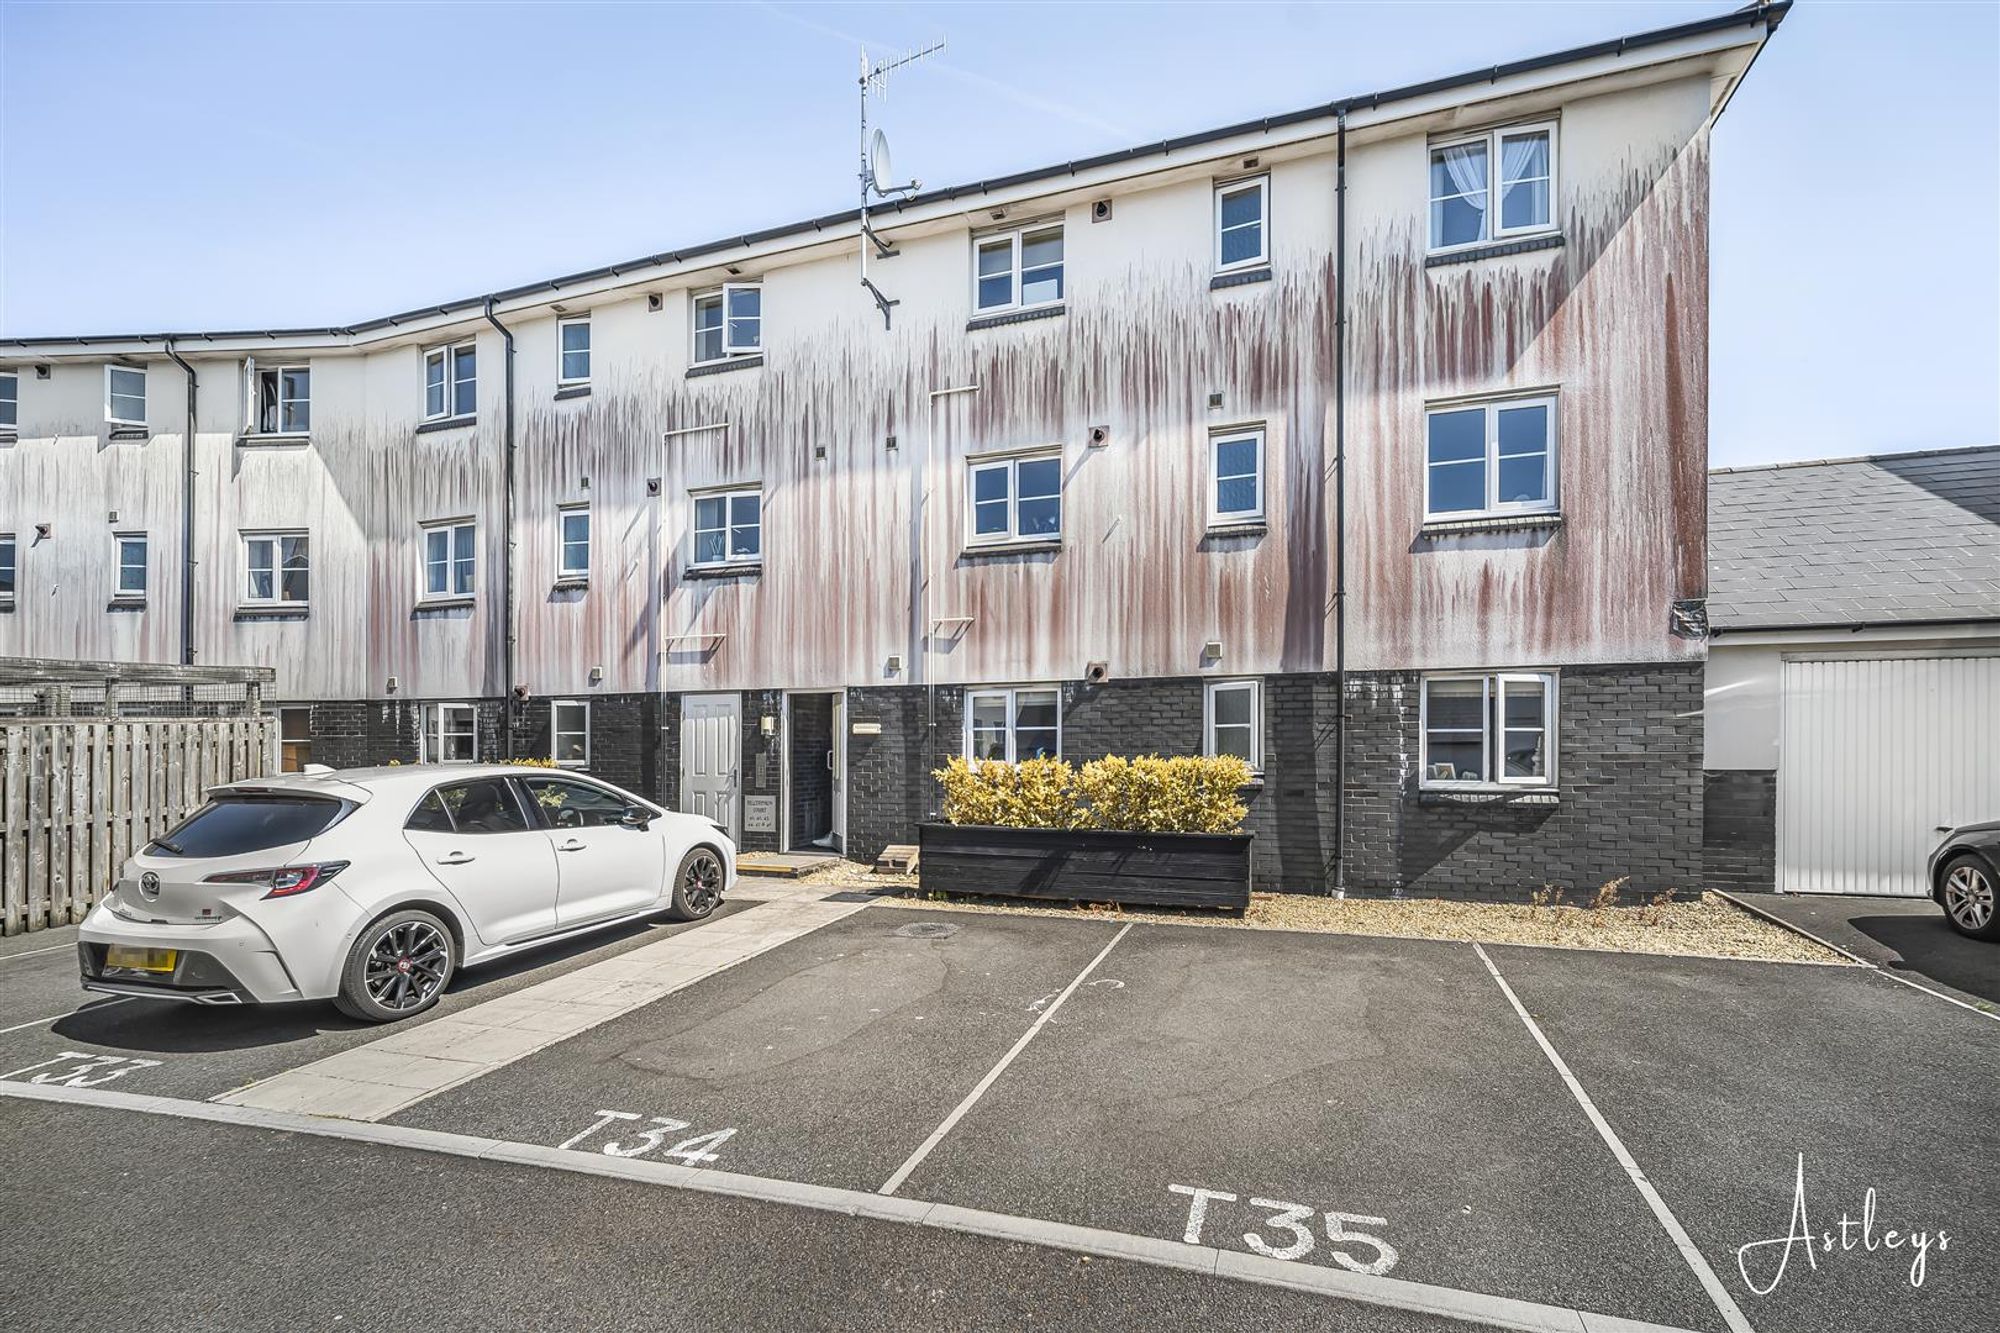
Situated within the popular Copper Quarter development, this well-presented two bedroom ground floor apartment offers comfortable and convenient living, making it an ideal purchase for first-time buyers, downsizers or investors. The property is approached via a communal entrance with a secure entry system, leading into the apartment where you will find a spacious lounge/dining room. The lounge also benefits from access to a private sit-out patio, which is additionally accessible from the main bedroom, creating a lovely outdoor area to enjoy. The accommodation further comprises two bedrooms, a modern bathroom and a fitted kitchen. Externally, the property benefits from an allocated parking space, adding further convenience. The location is a particular highlight, with the Copper Quarter offering a popular residential setting close to a range of everyday amenities, shops, cafés and leisure facilities as well as Swansea Football stadium. There are excellent transport links nearby, providing easy access to Swansea city centre, the Marina, SA1 Waterfront and Swansea Enterprise Park, while the M4 motorway is also readily accessible, making this an ideal base for commuters. The area is also well placed for access to local schools, Swansea University and the wider Swansea Bay area. This is an excellent opportunity to acquire a ground floor apartment in a popular and convenient location, with the added benefits of allocated parking and private outdoor space. Viewing is highly recommended to fully appreciate the accommodation and location on offer.
See our properties



