Entrance
Via frosted double glazed PVC door into the hallway.
Hallway
With stairs to the first floor. Radiator. Door to the kitchen. Door to the lounge/dining room.
Lounge/Dining Room
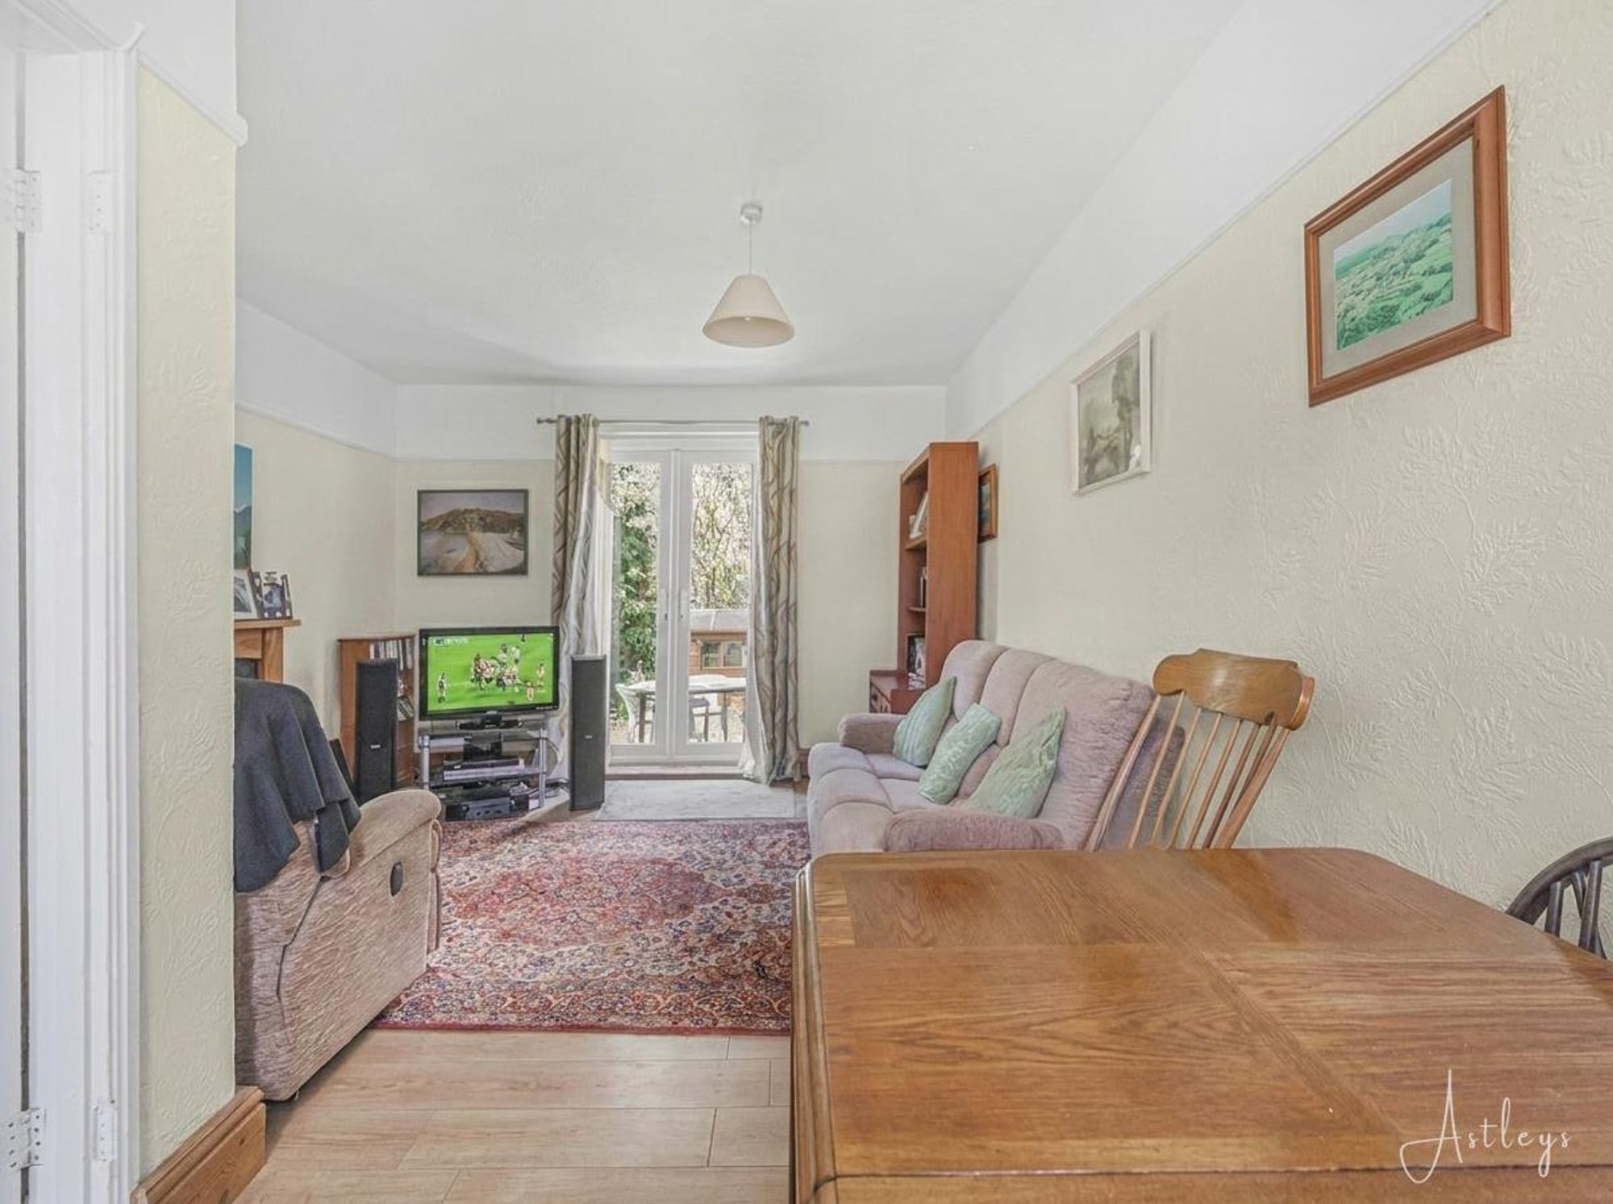
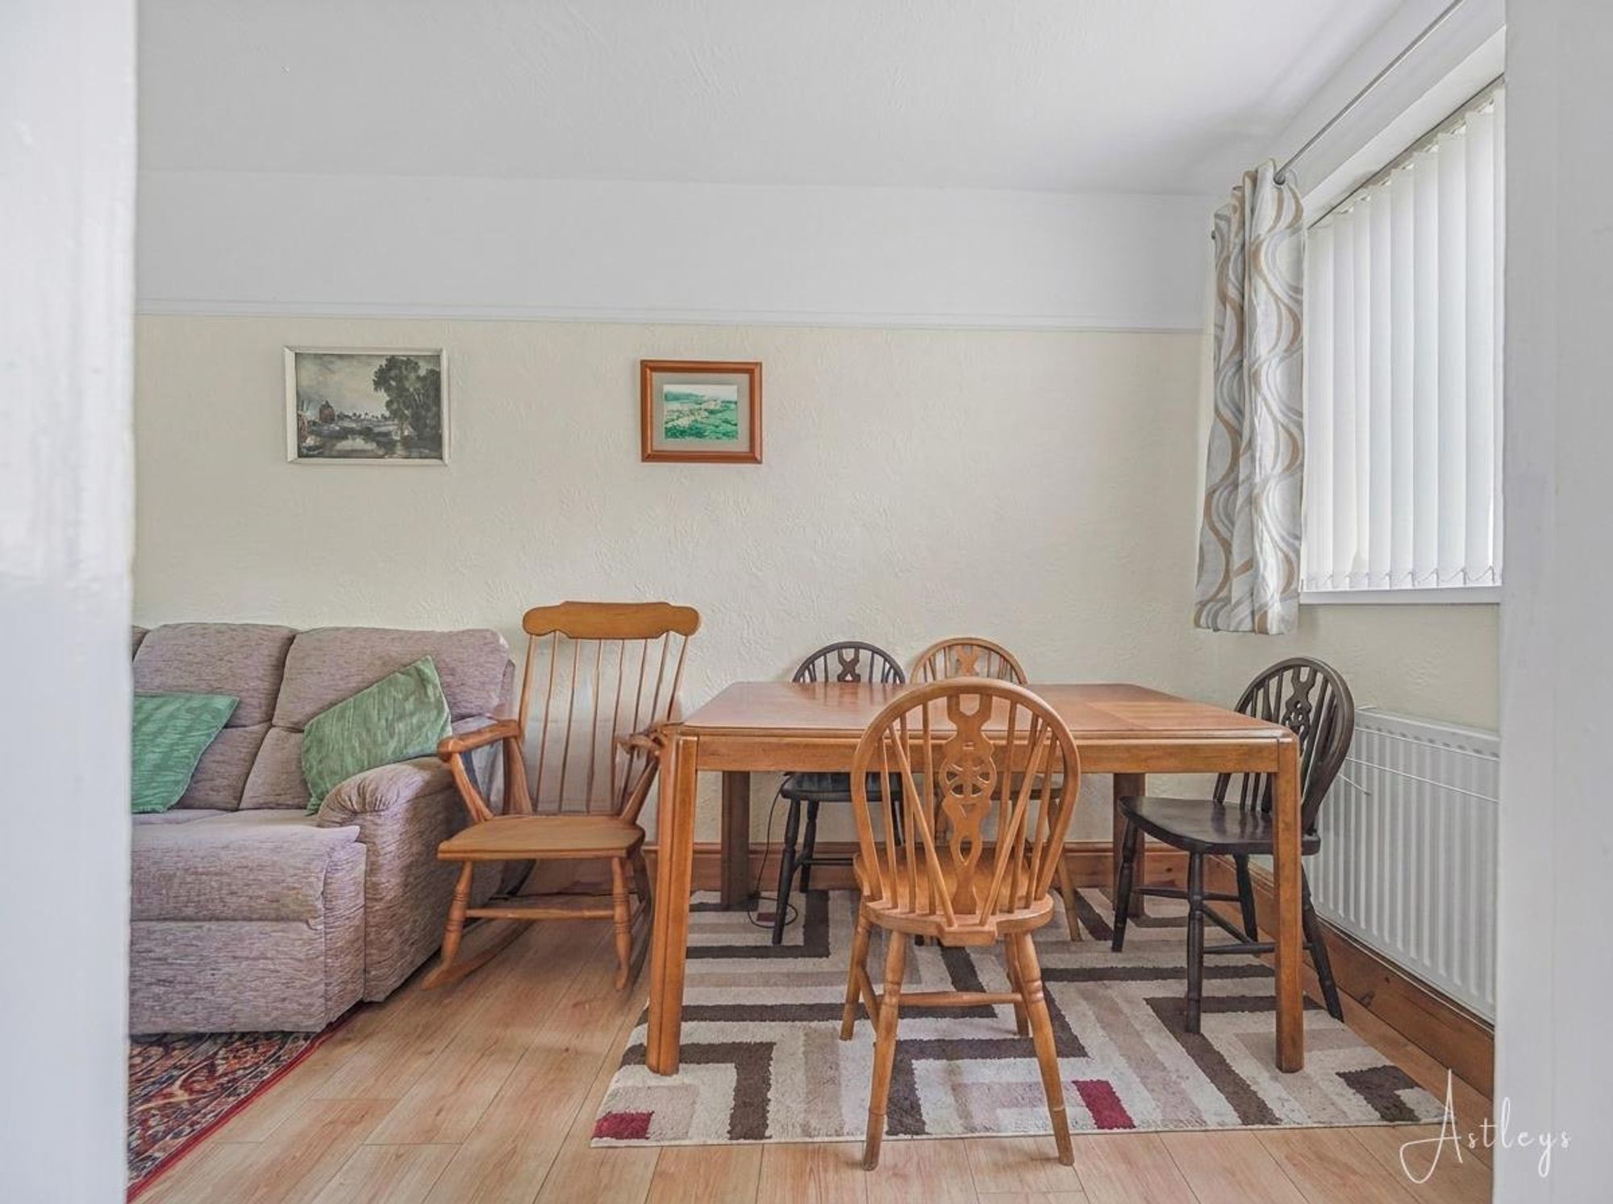
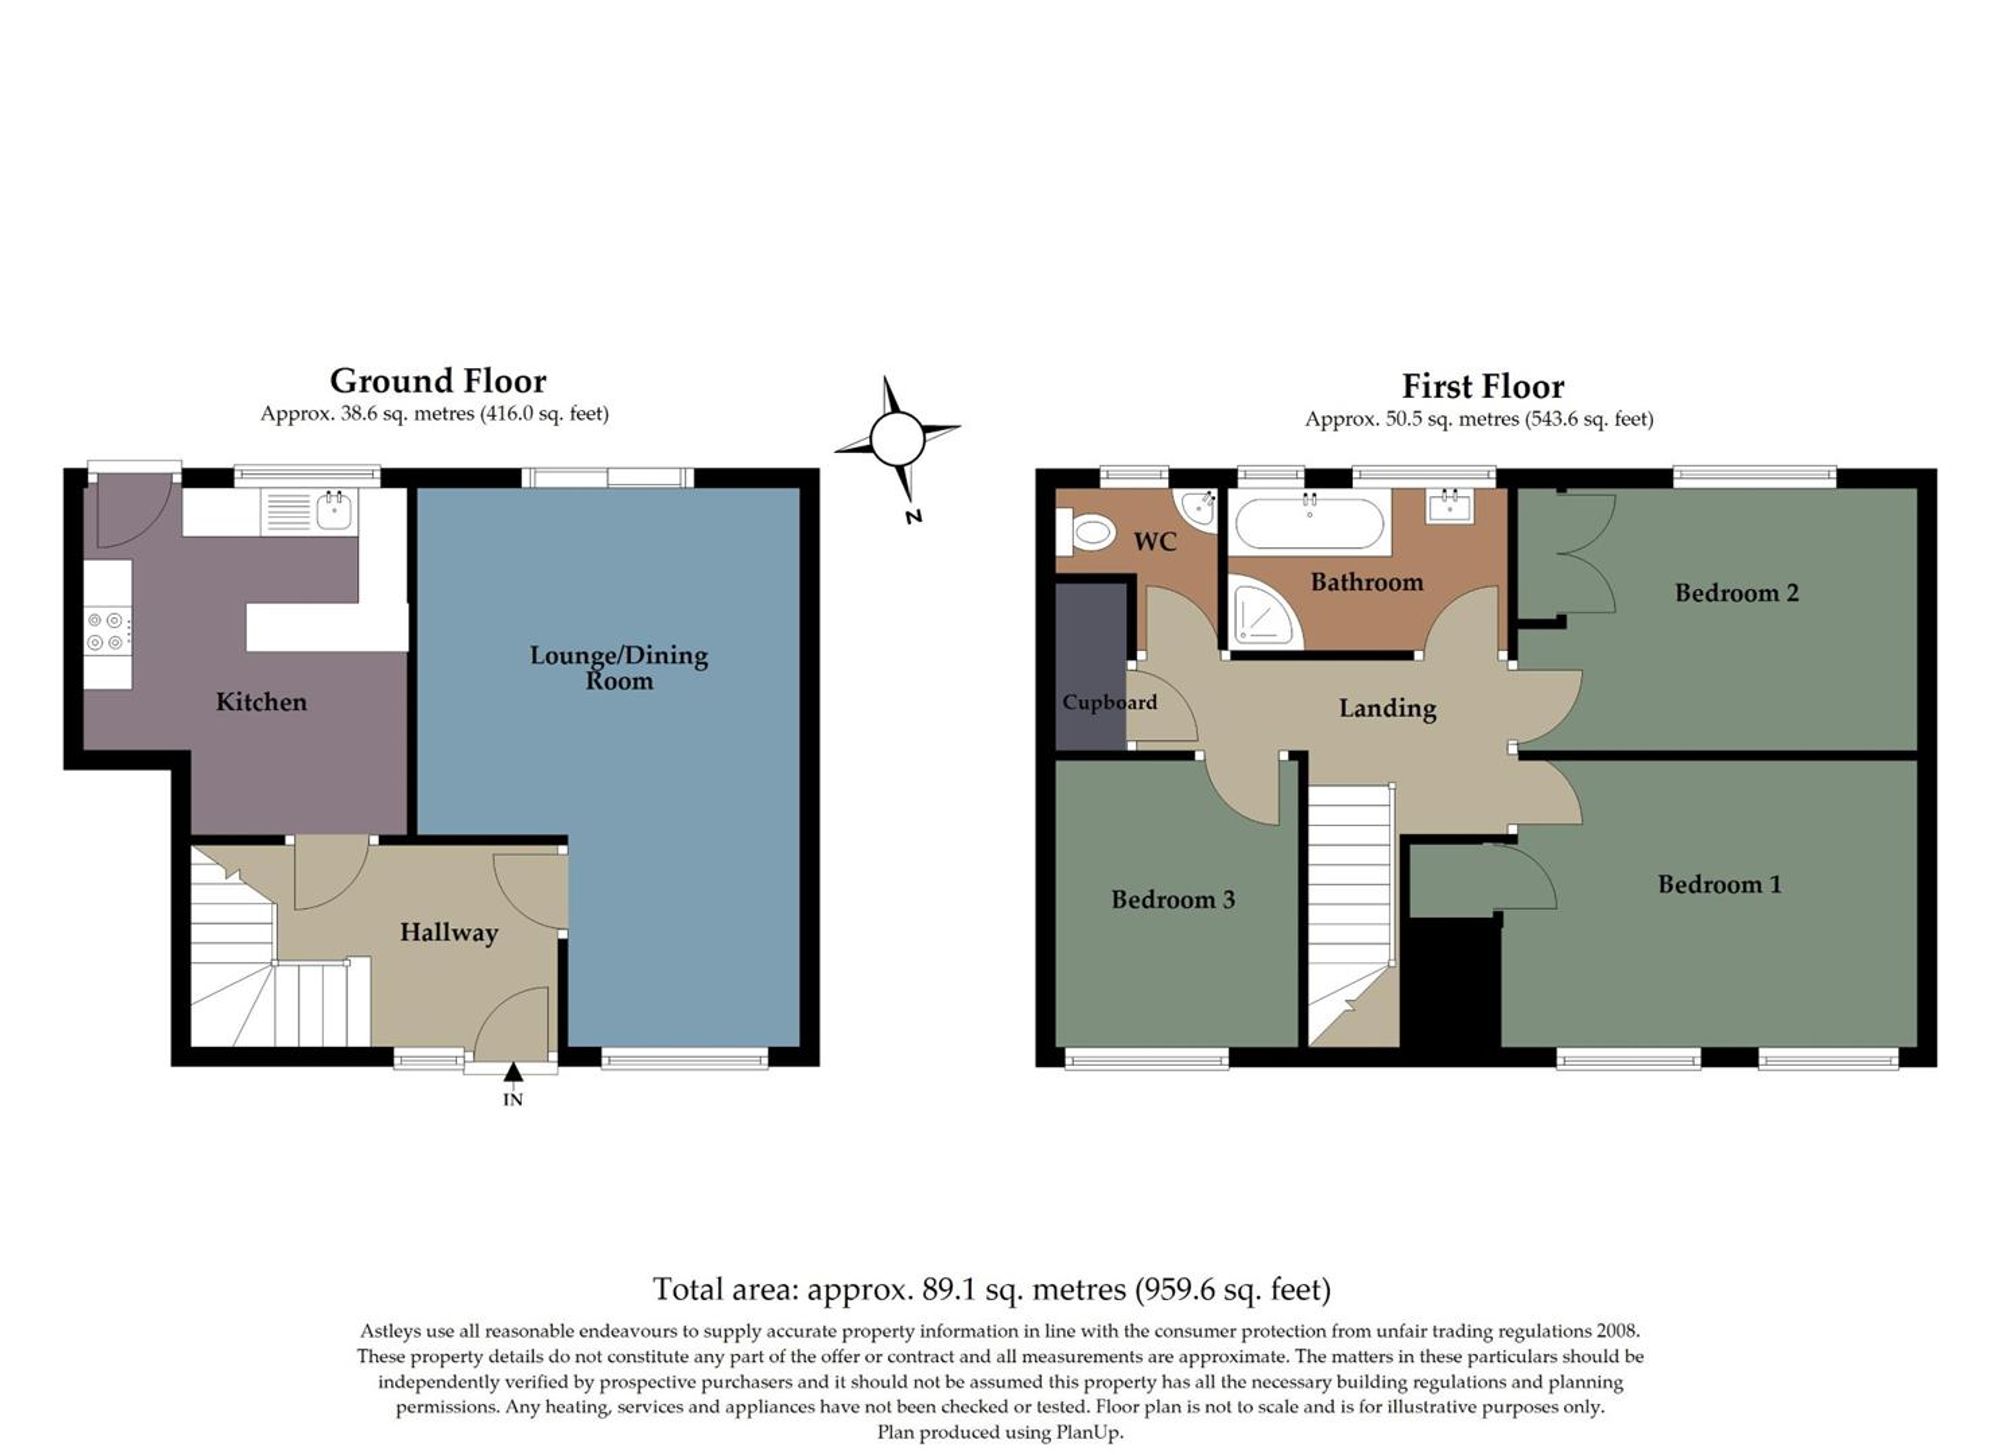
Dimensions: 5.812 x 3.823 (19'0" x 12'6" ). With a set of double glazed windows to the front. Radiator. Set of double glazed French doors leading out to the rear garden.
Kitchen
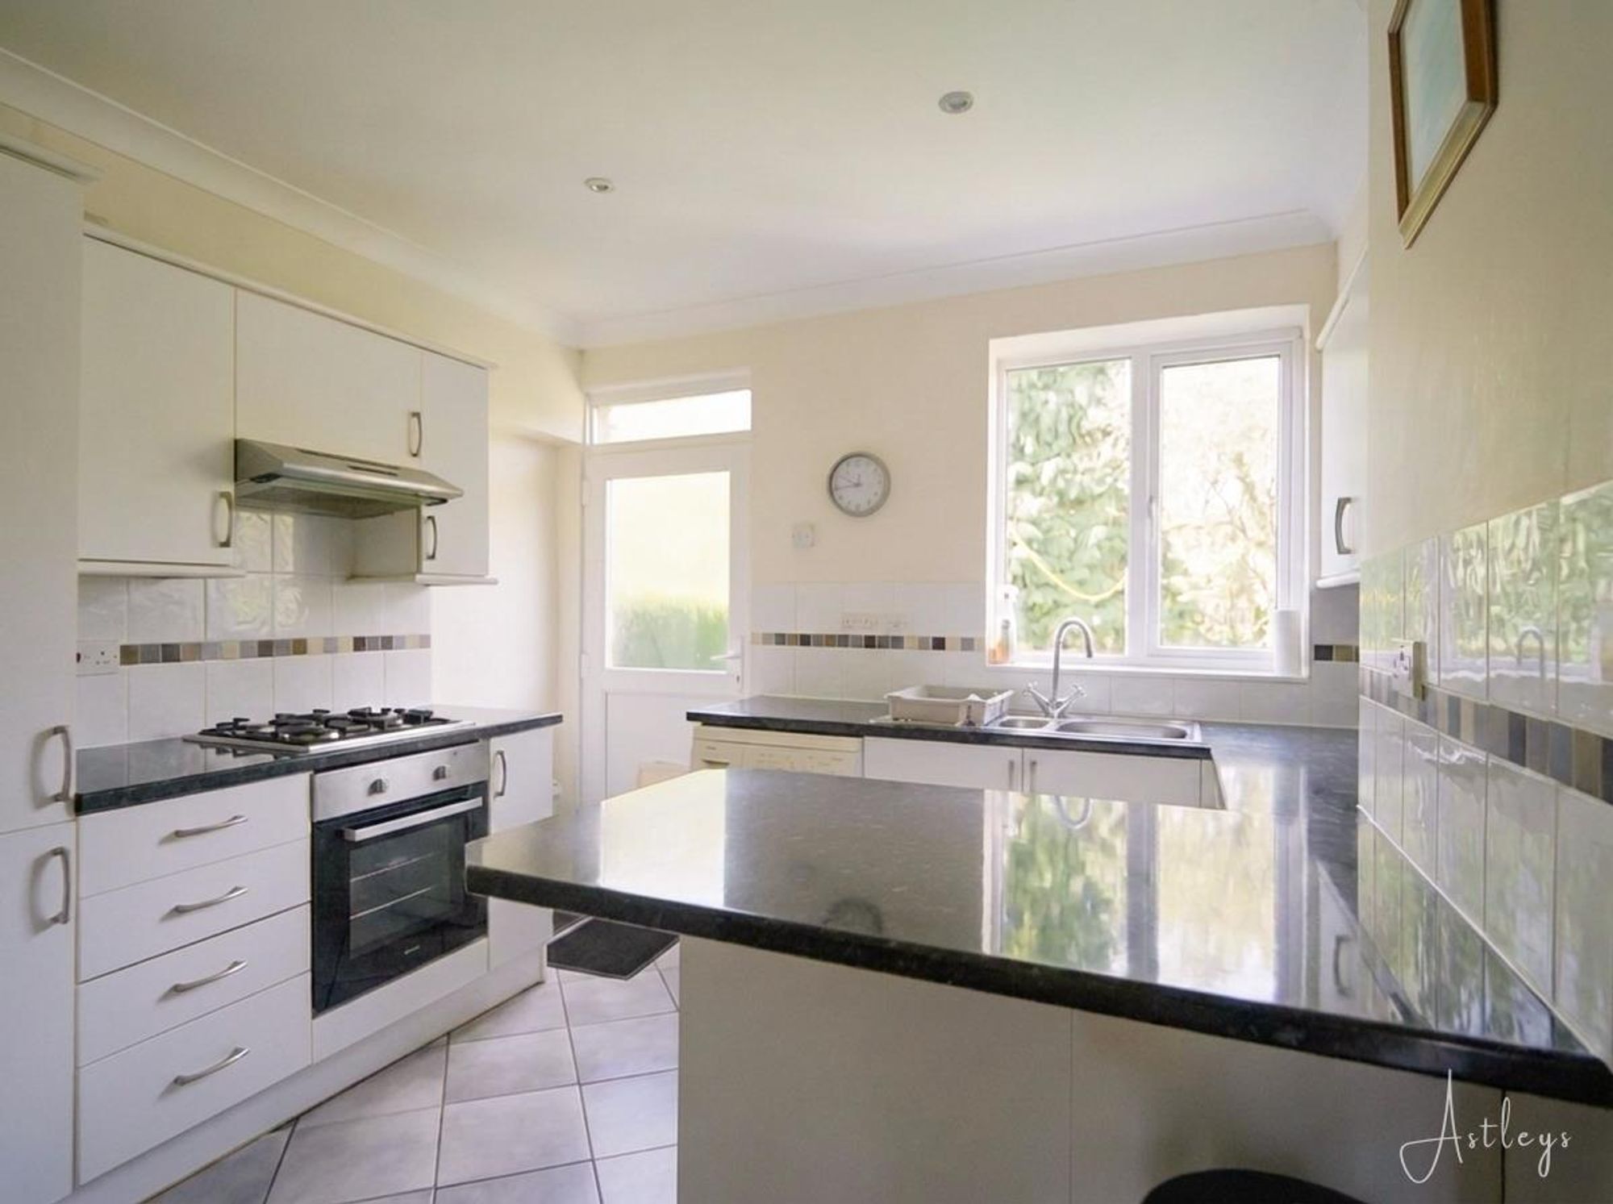
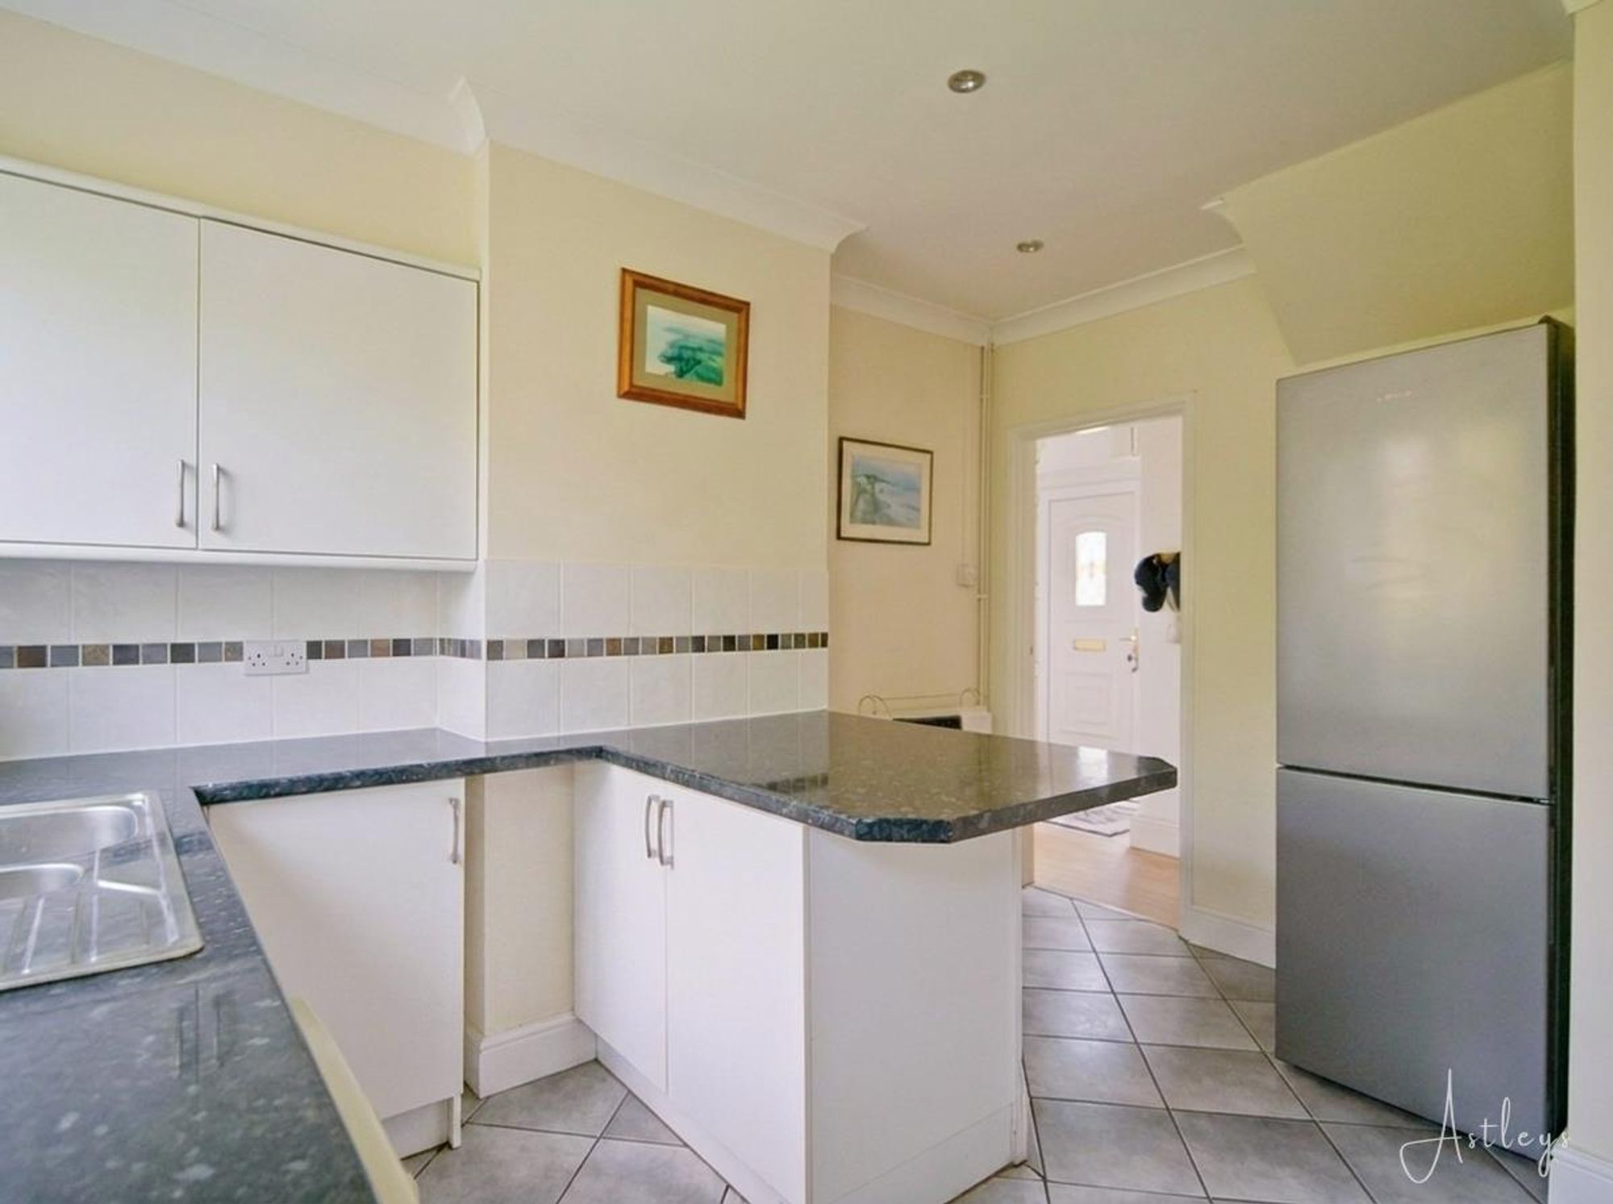
Dimensions: 3.834 x 3.436 (12'6" x 11'3" ). Set of double glazed windows to the rear. Frosted double glazed PVC door to the rear. Radiator. Tiled floor. The kitchen is fitted with a range of base and wall units. Running work surface incorporating a stainless steel sink and drainer unit. Four ring gas hob with extractor hood over. Oven and grill under. Breakfast bar. Plumbing for washing machine. Space for fridge freezer.
First Floor
Landing
With a door to the bathroom. Doors to bedrooms. Door to cloakroom. Door to storage cupboard. Radiator. Loft access.
Bathroom
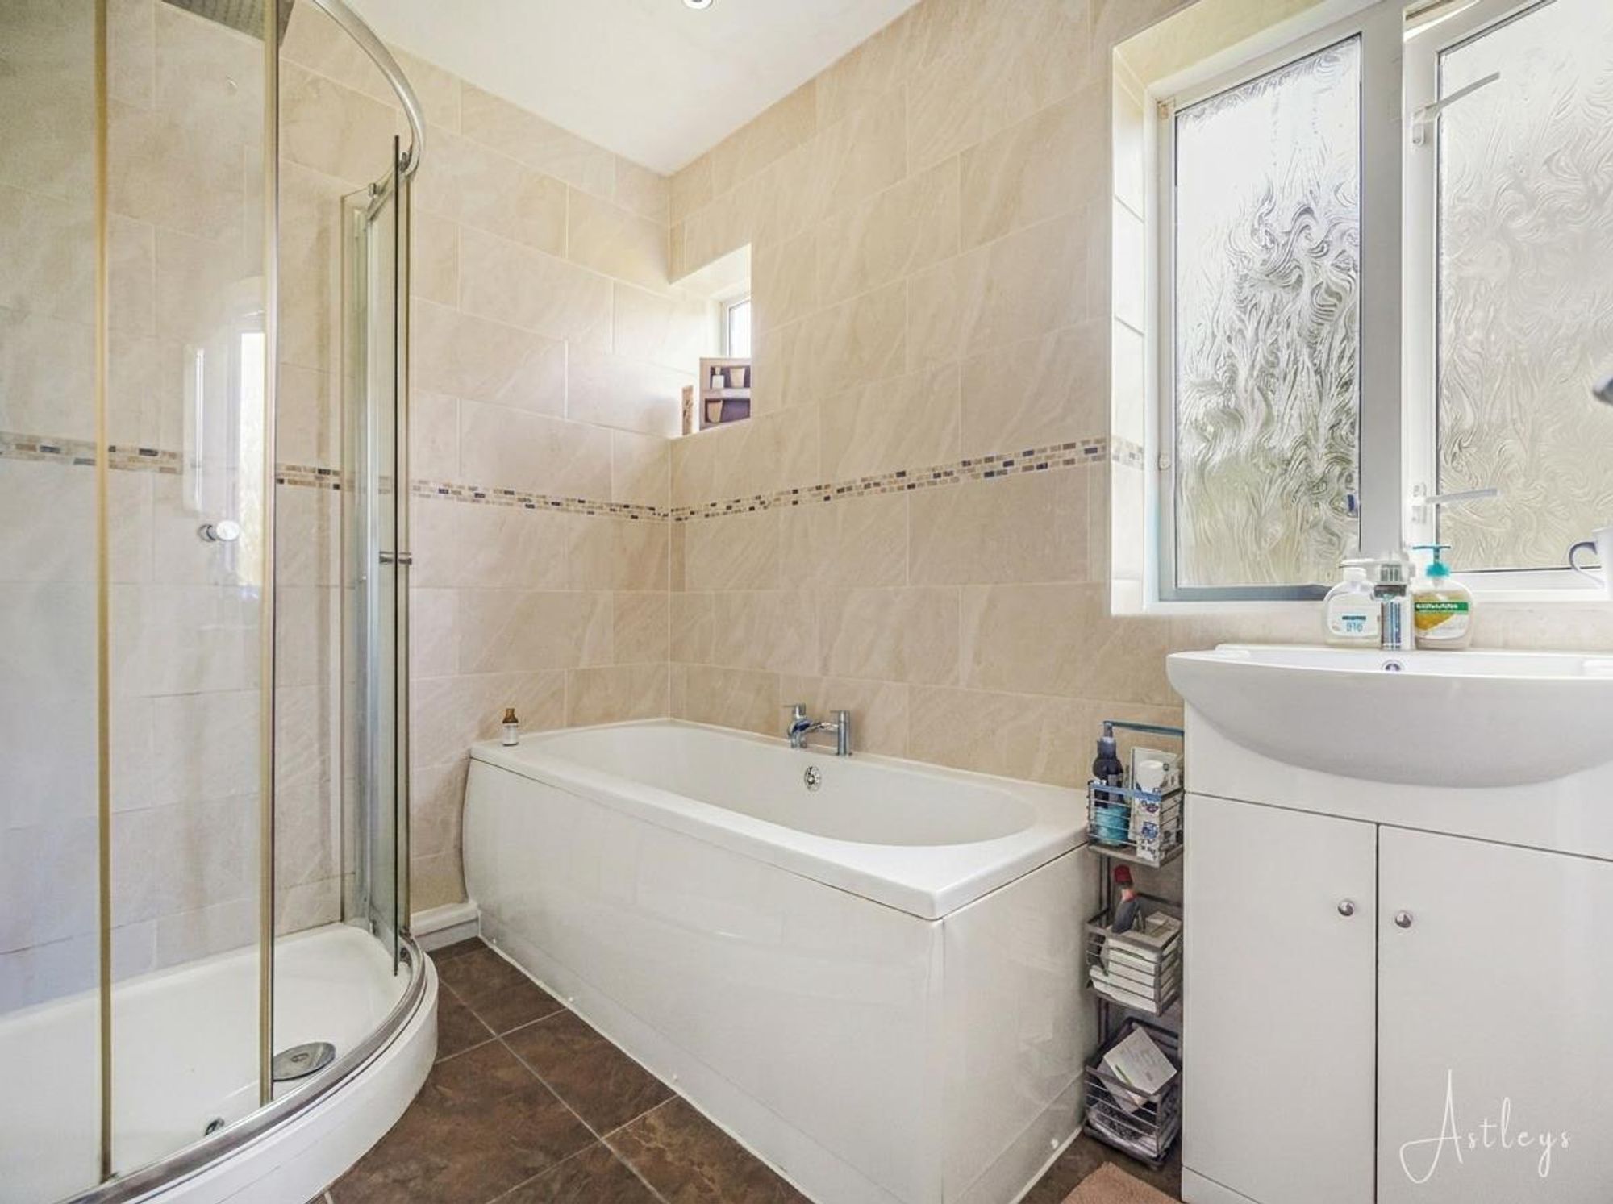
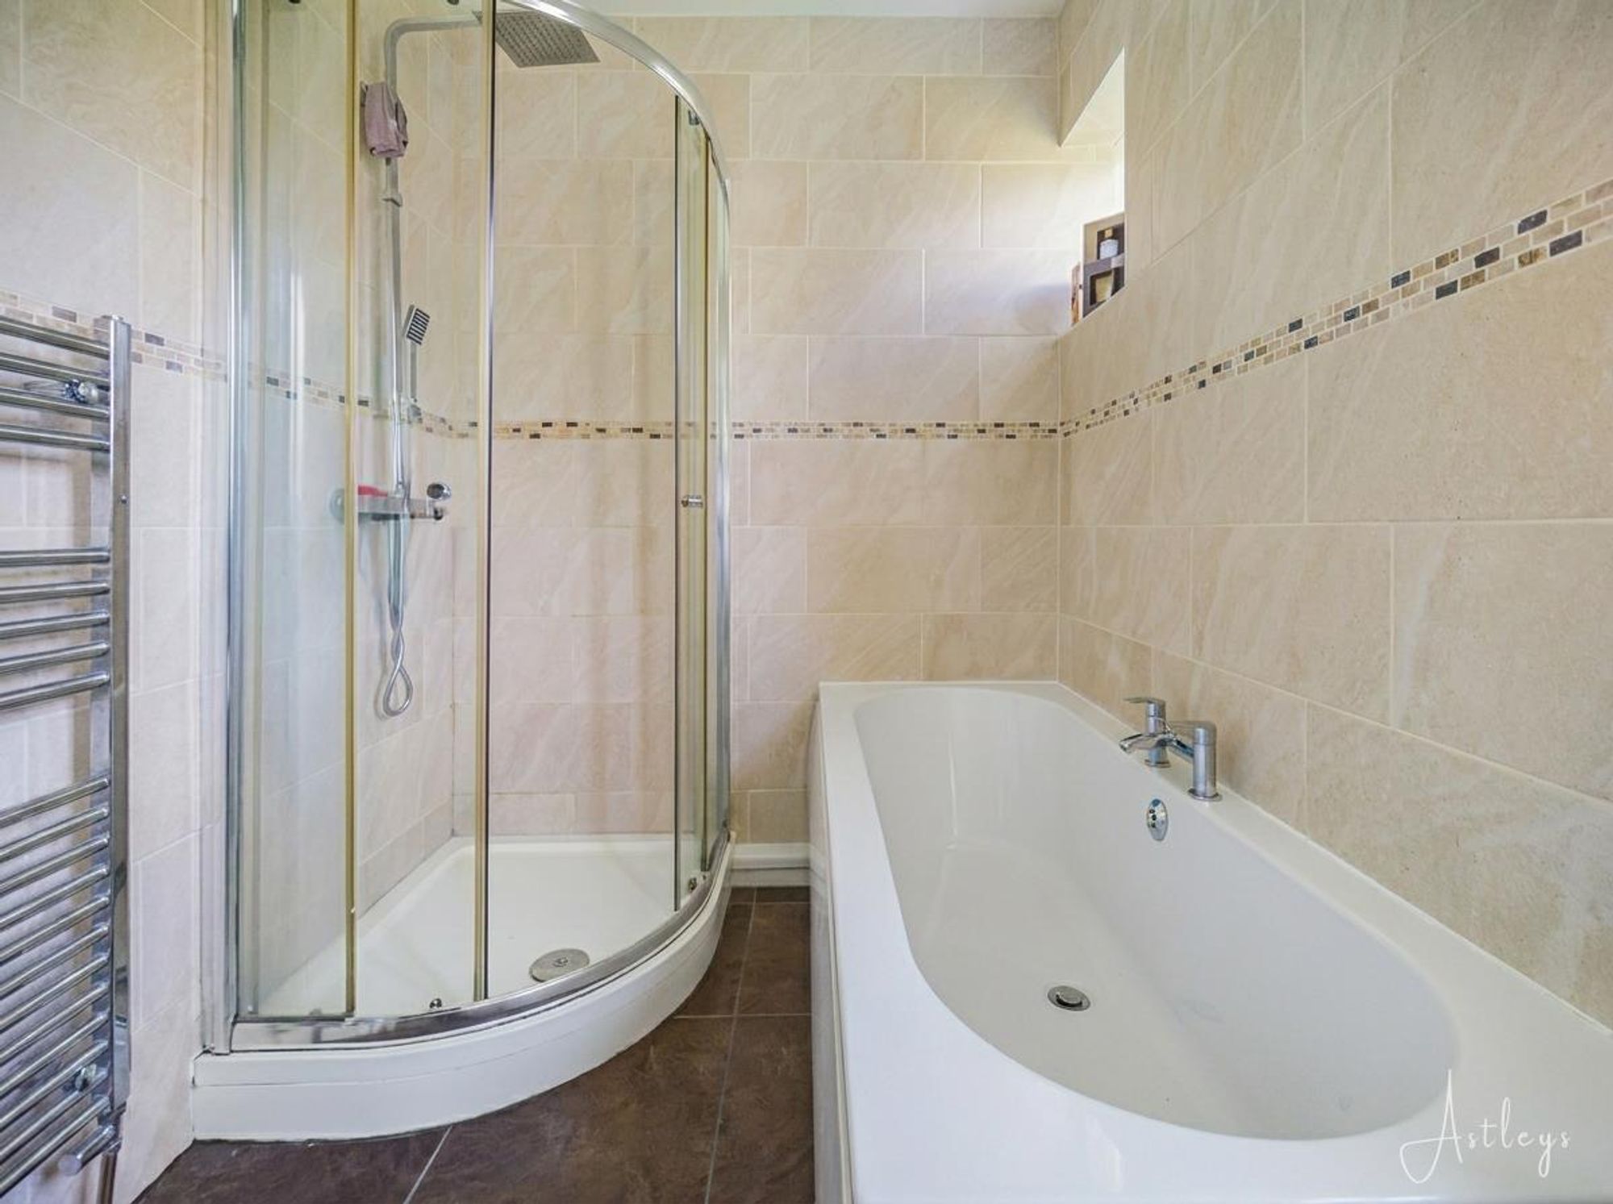
Dimensions: 1.759 x 2.618 (5'9" x 8'7" ). With two frosted double glazed windows to the rear. Suite comprising; corner shower cubicle. Bathtub. Wash hand basin. Chrome heated towel rail. Tiled floor. Tiled walls. Spotlights. Extractor fan.
Cloakroom
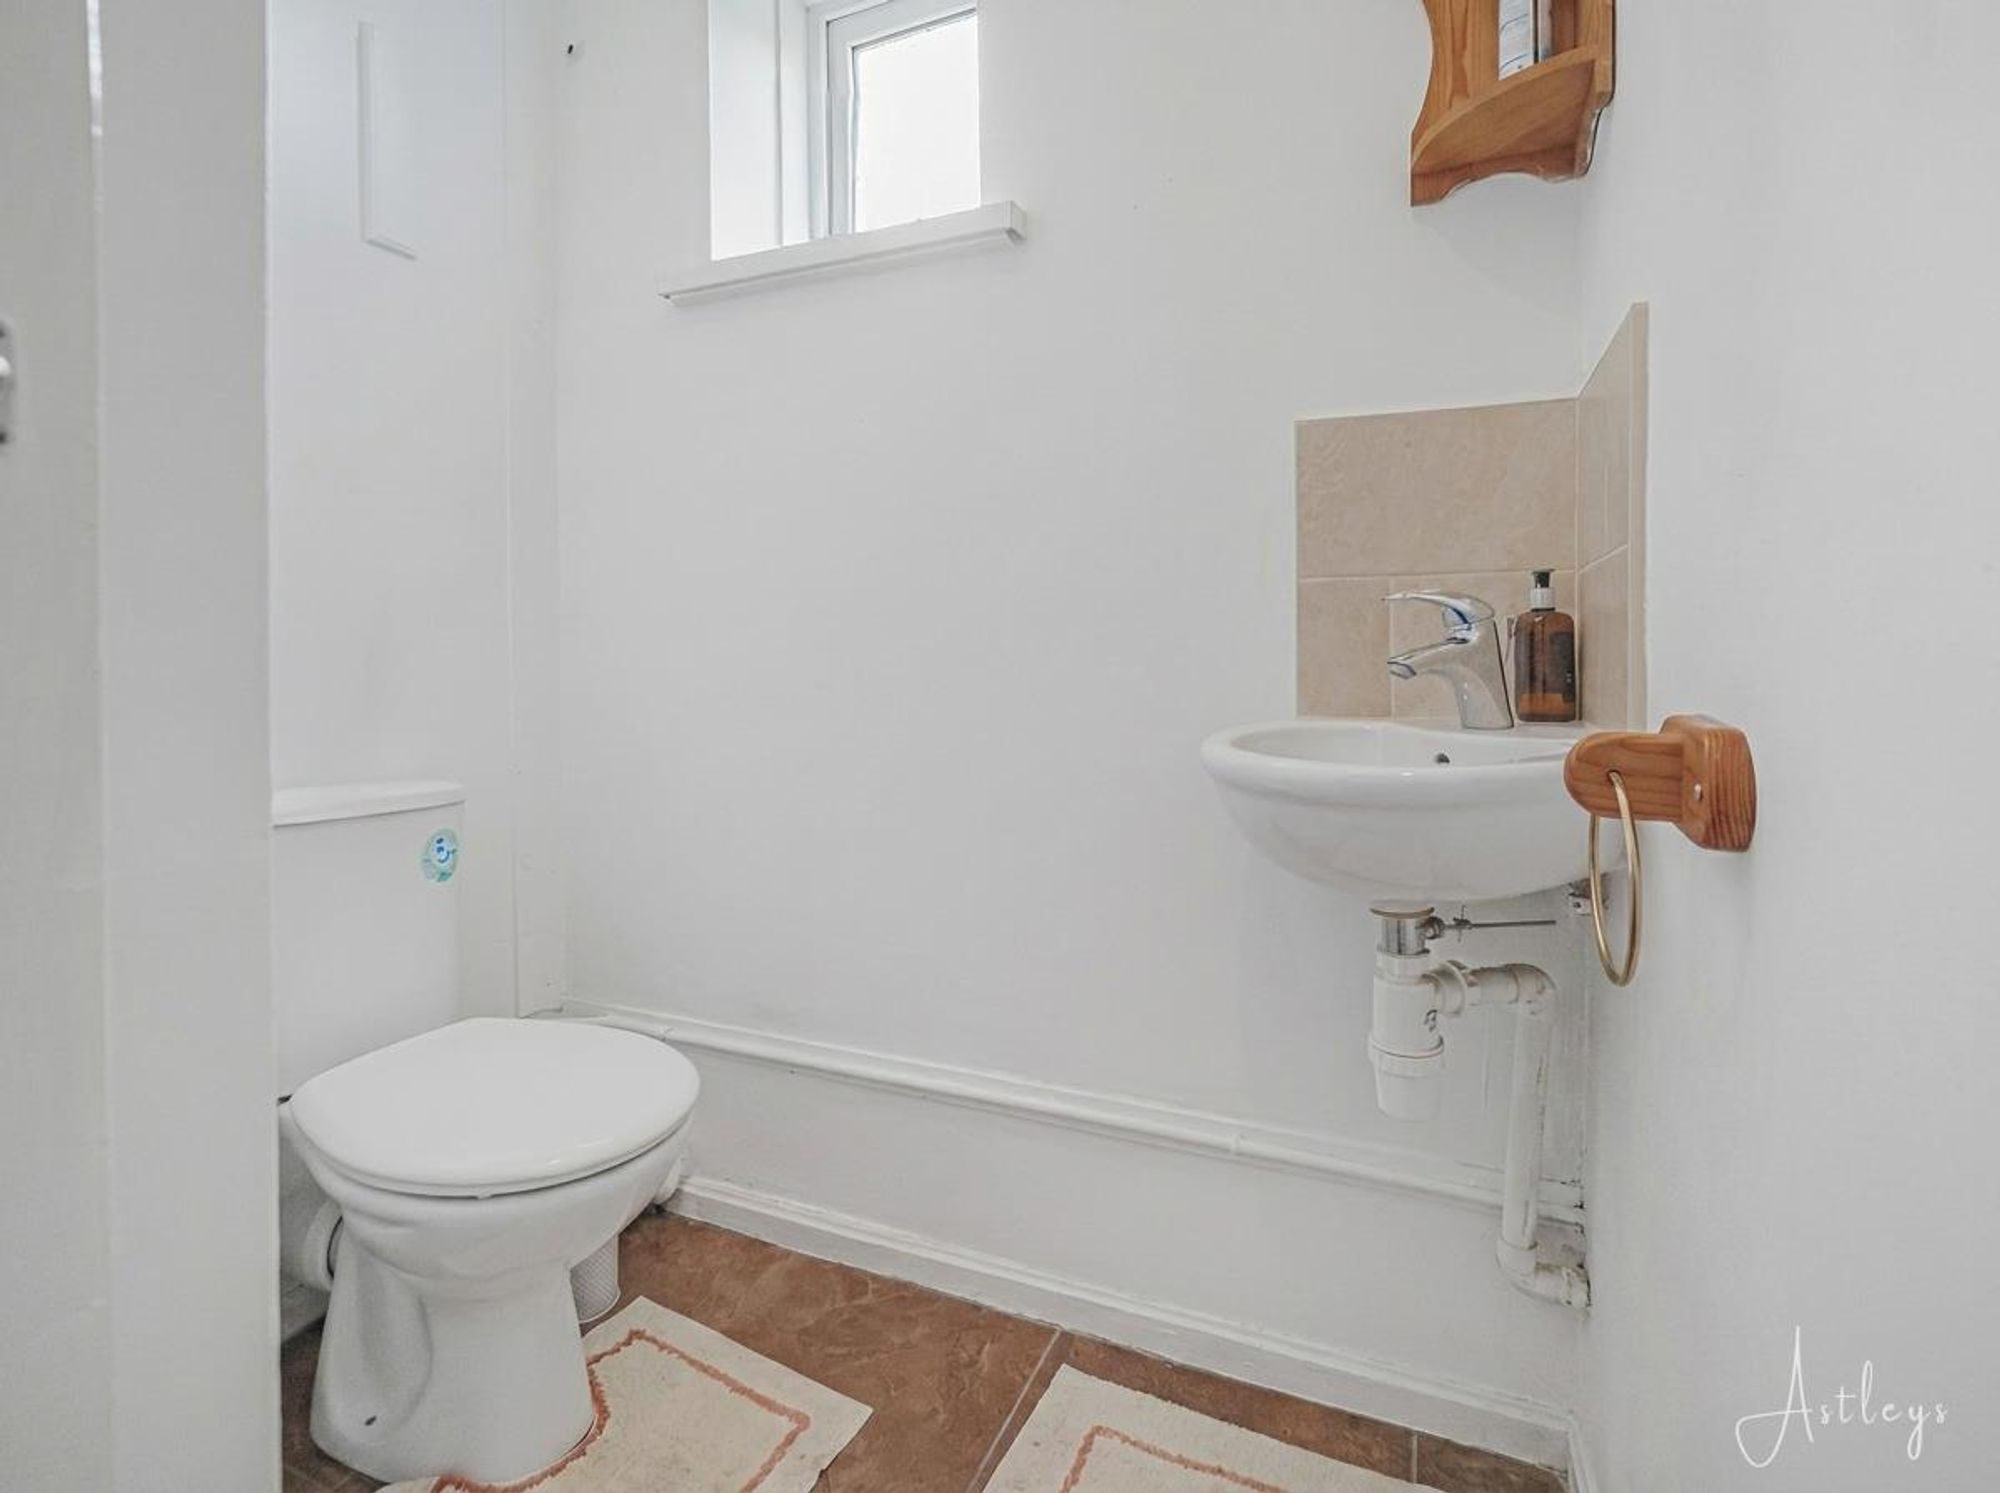
Dimensions: 1.642 x 1.638 (5'4" x 5'4" ). With a frosted double glazed window to the rear. WC. Wash hand basin.
Bedroom One
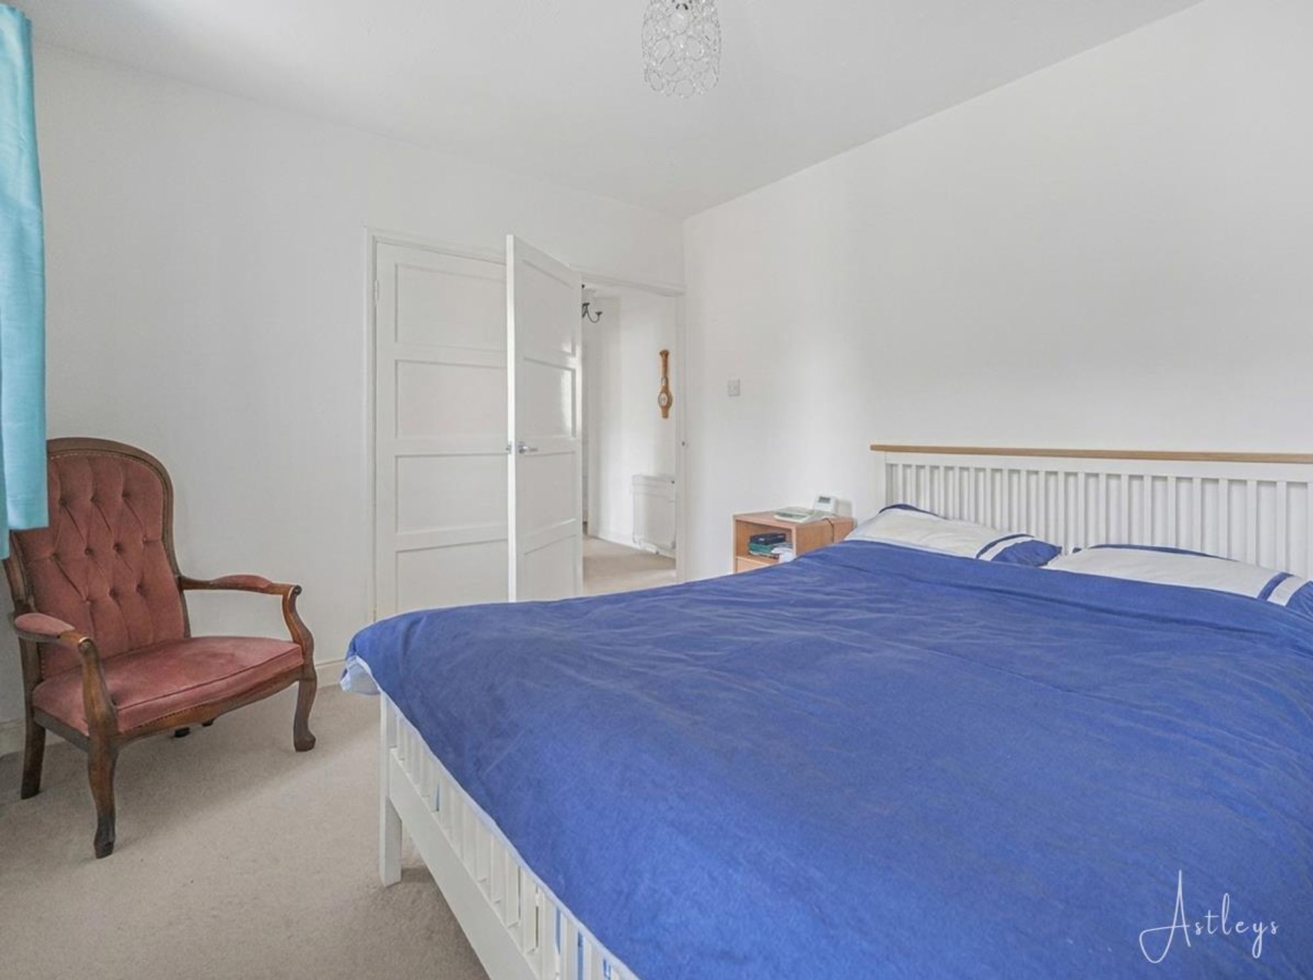
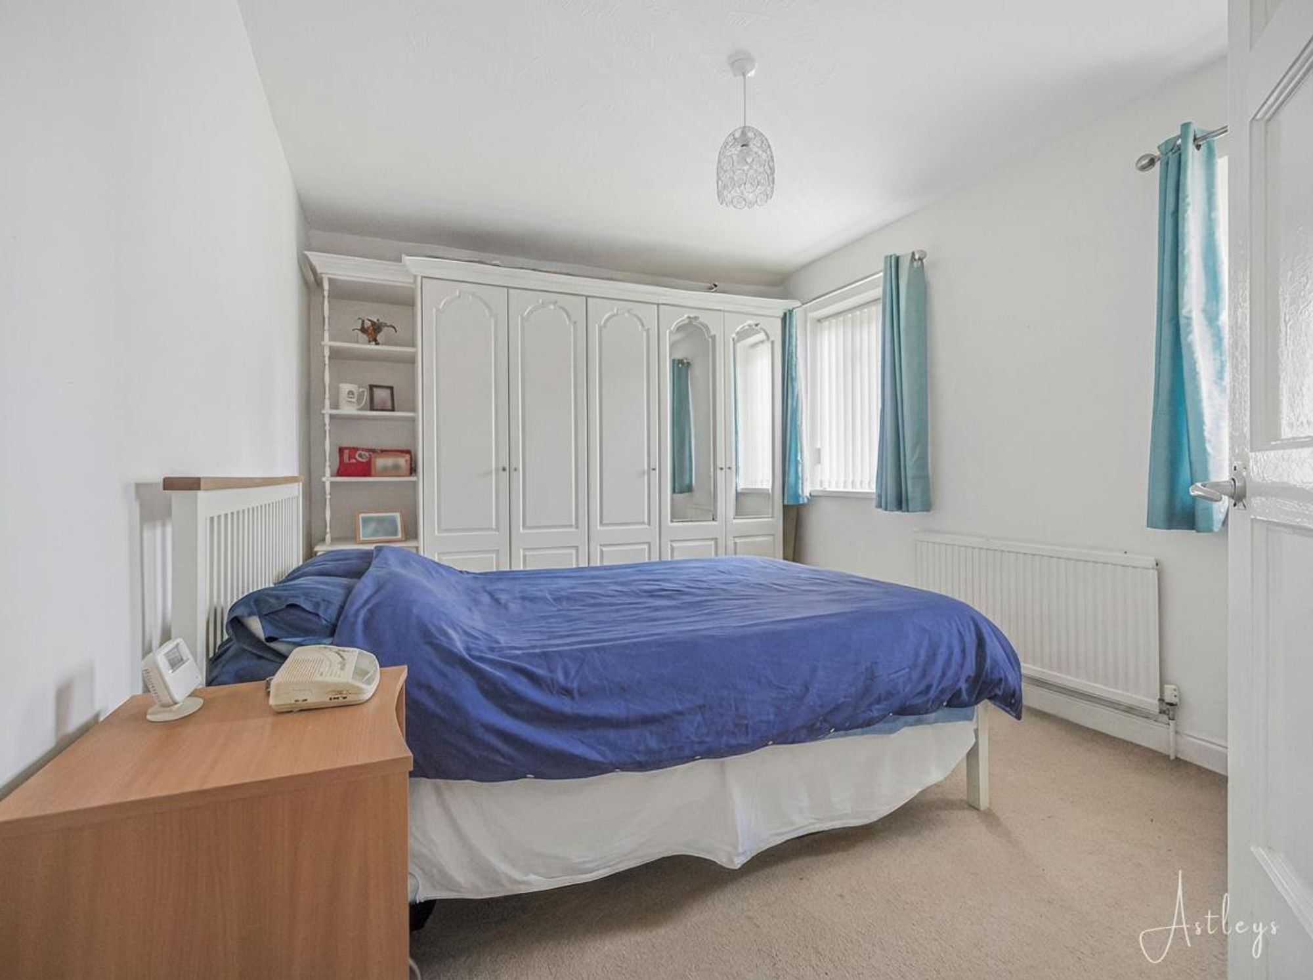
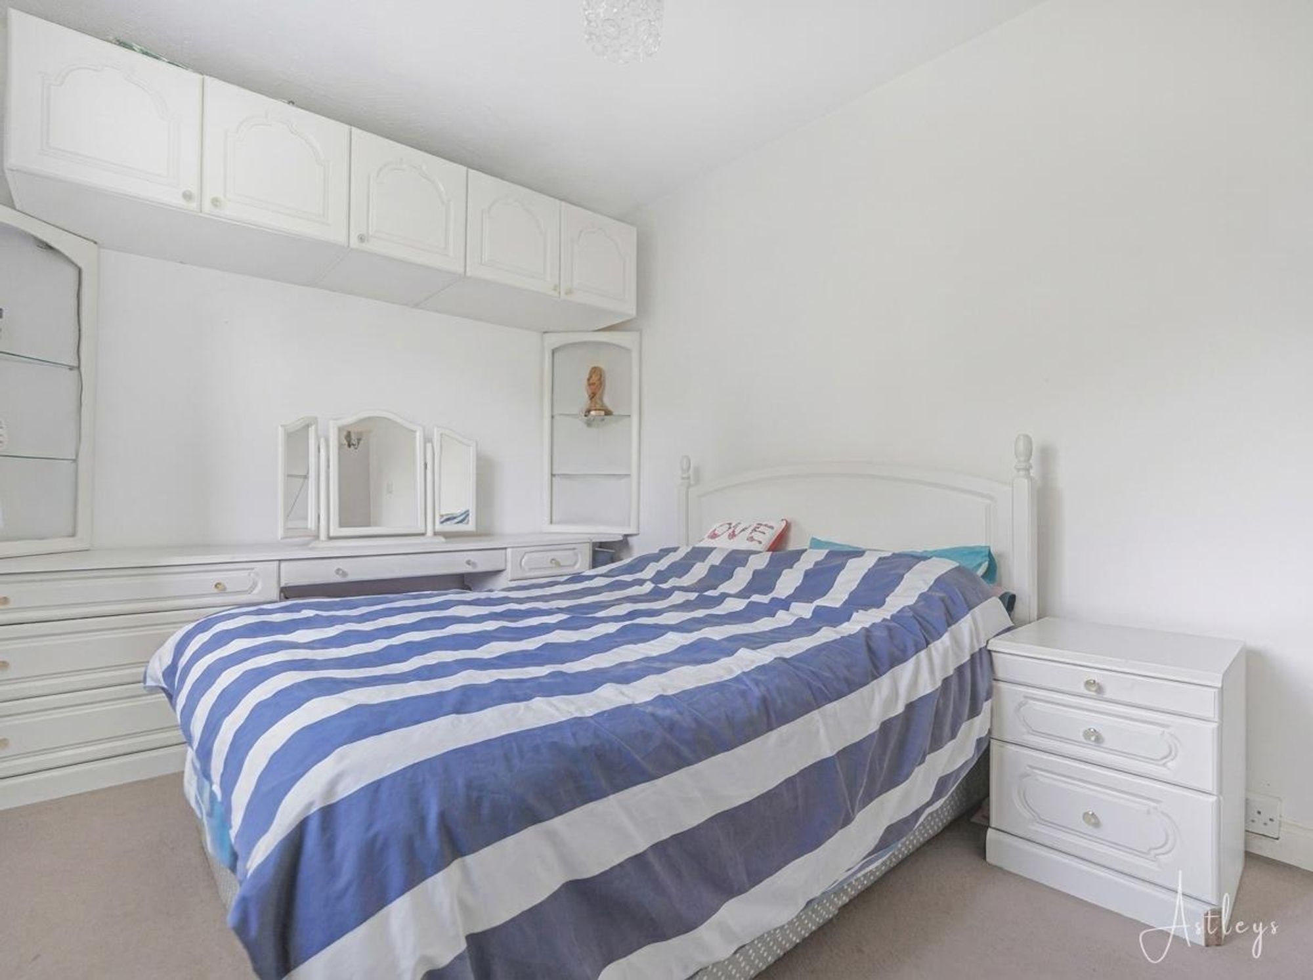
Dimensions: 3.133 x 4.388 (10'3" x 14'4" ). With a set of double glazed windows to the front. Radiator. Door to built in storage cupboard.
Bedroom Two
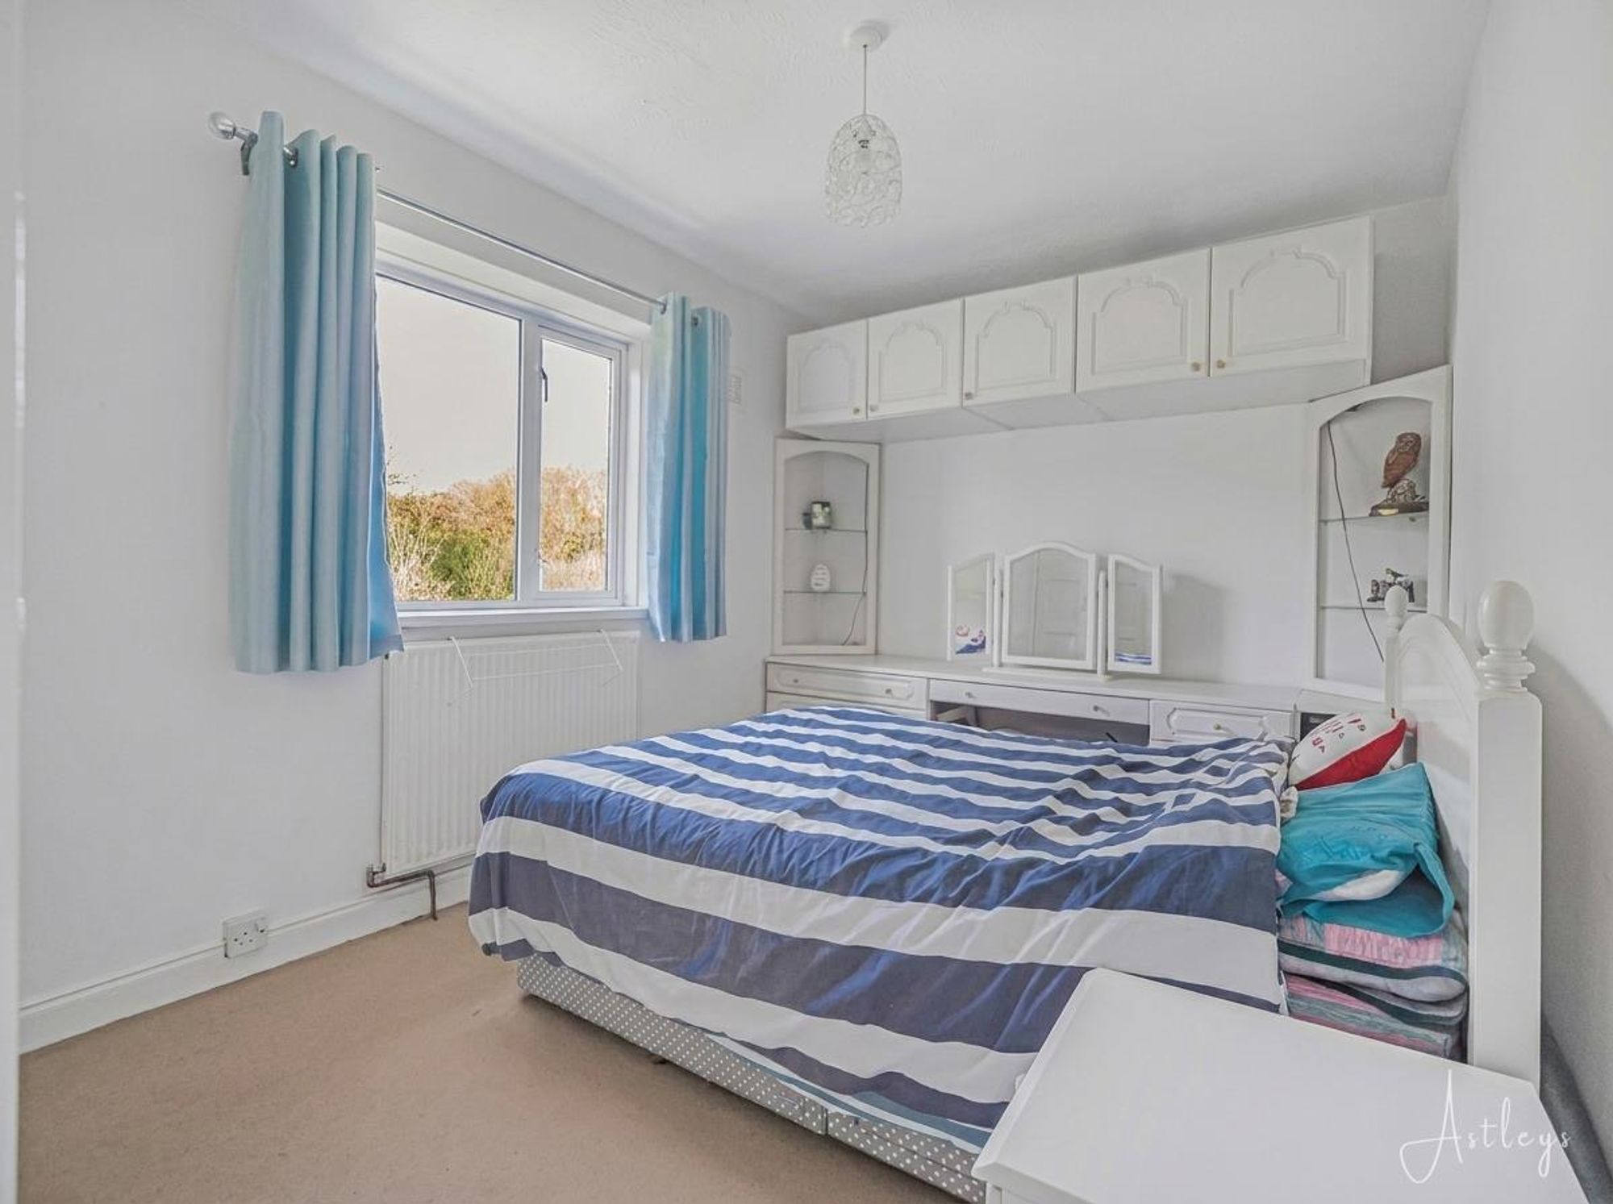
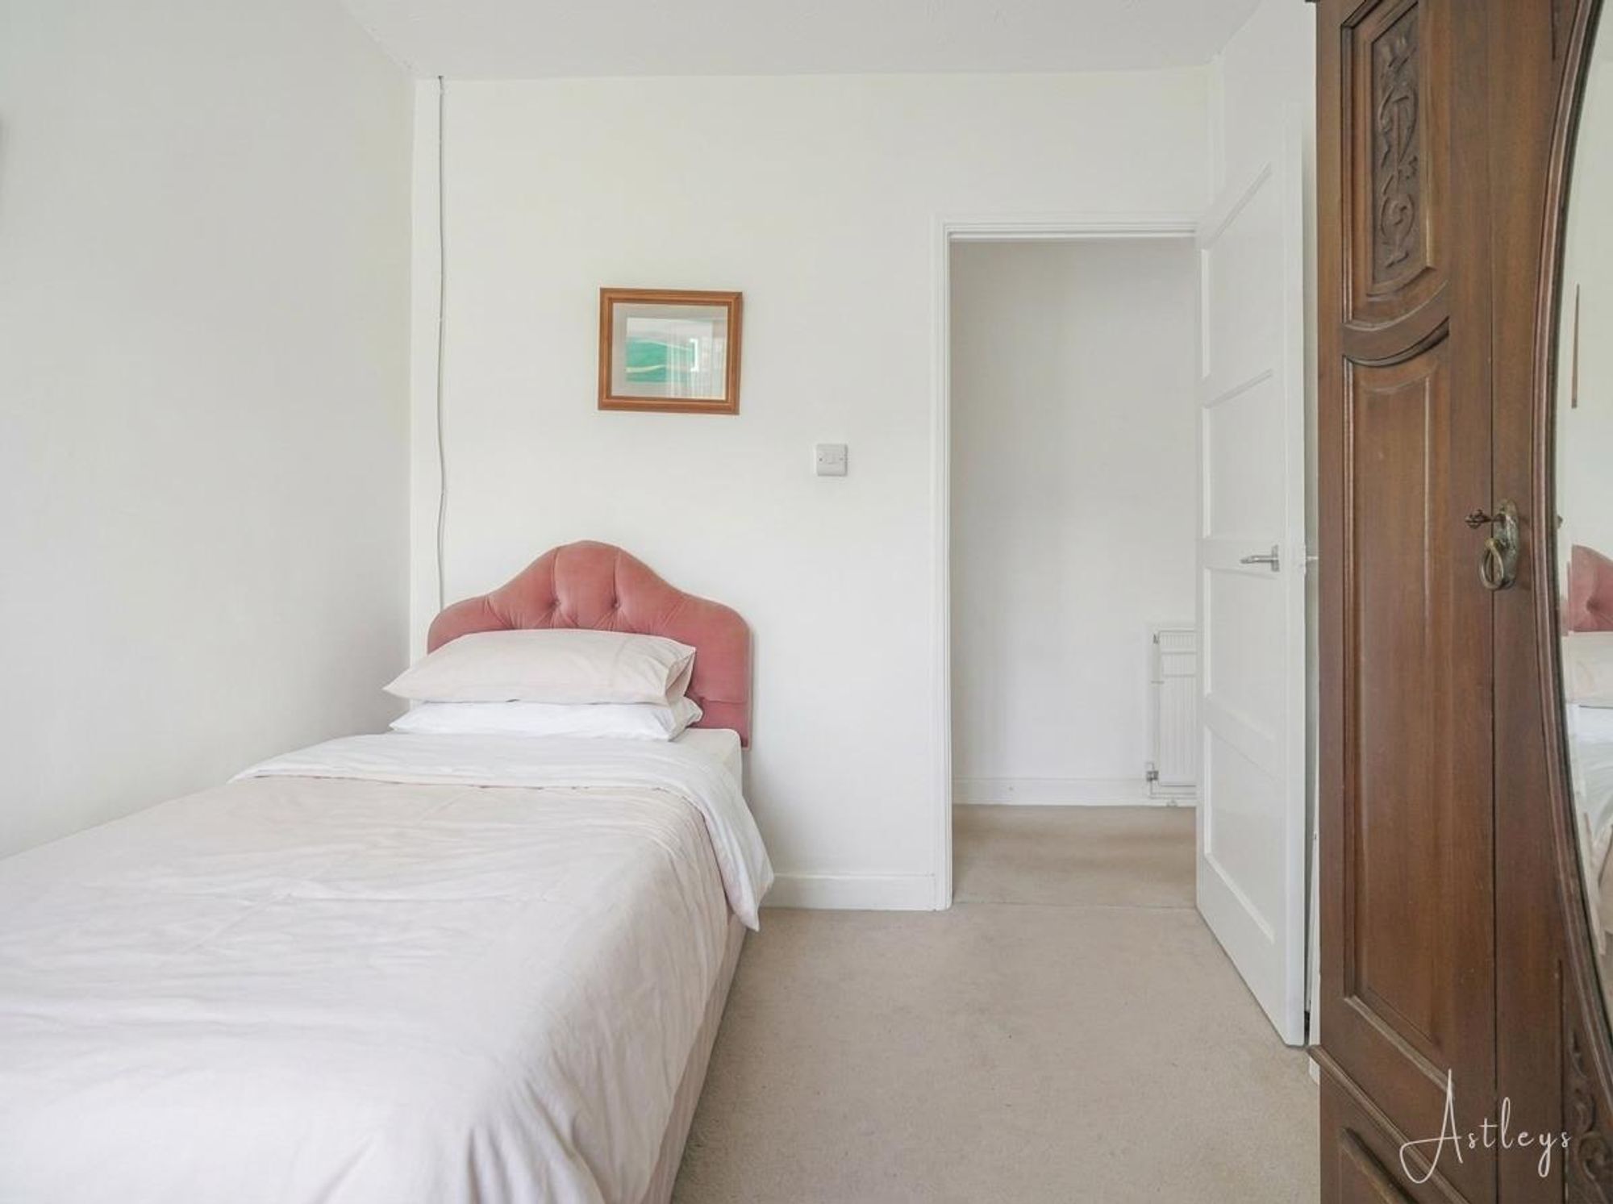
Dimensions: 2.656 x 4.075 (8'8" x 13'4" ). With a set of double glazed windows to the rear. Radiator. Doors to built in wardrobe.
Bedroom Three
Dimensions: 3.092 x 2.502 (10'1" x 8'2" ). With a set of double glazed windows to the front. Radiator.
External
Front
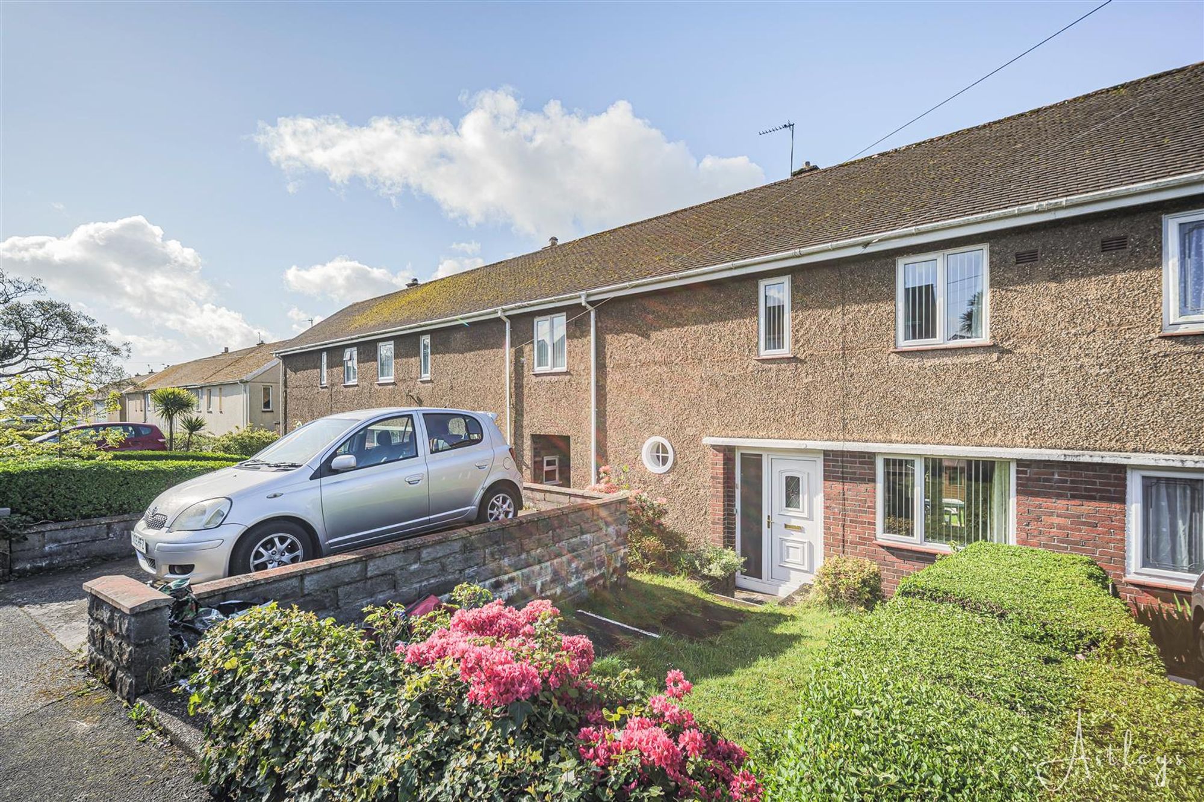
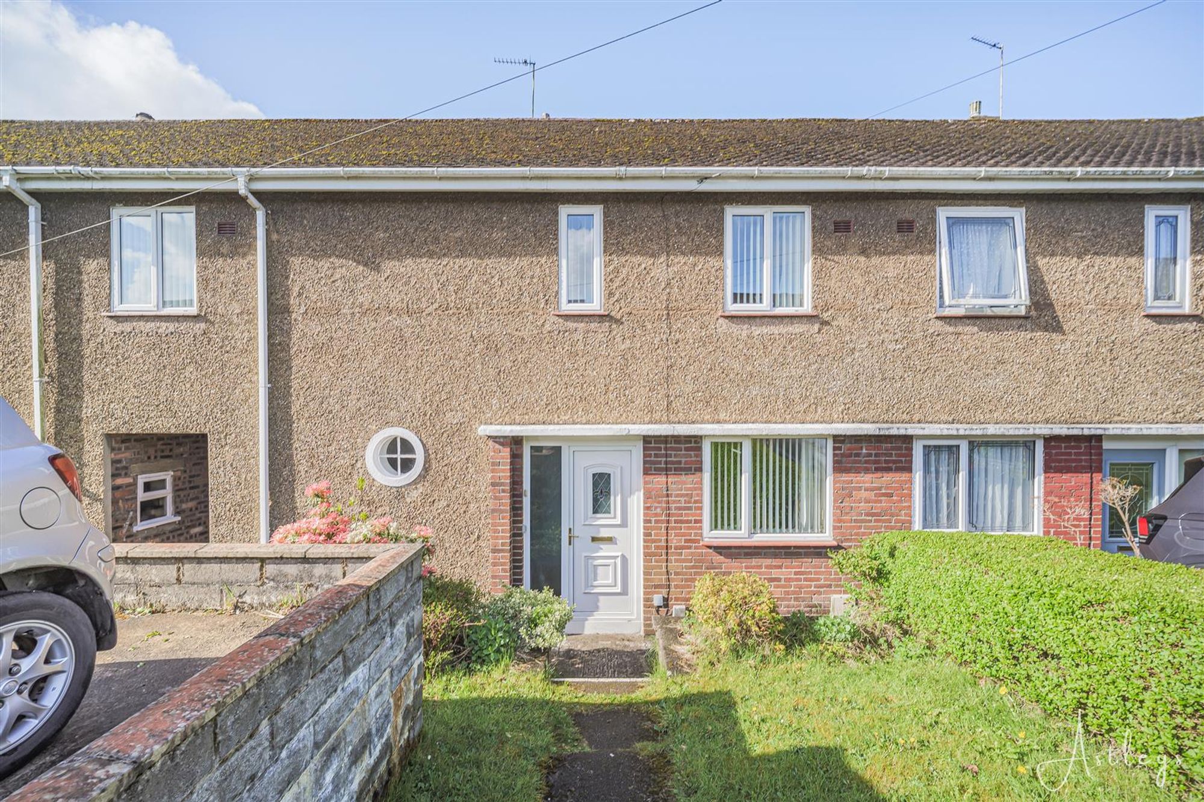
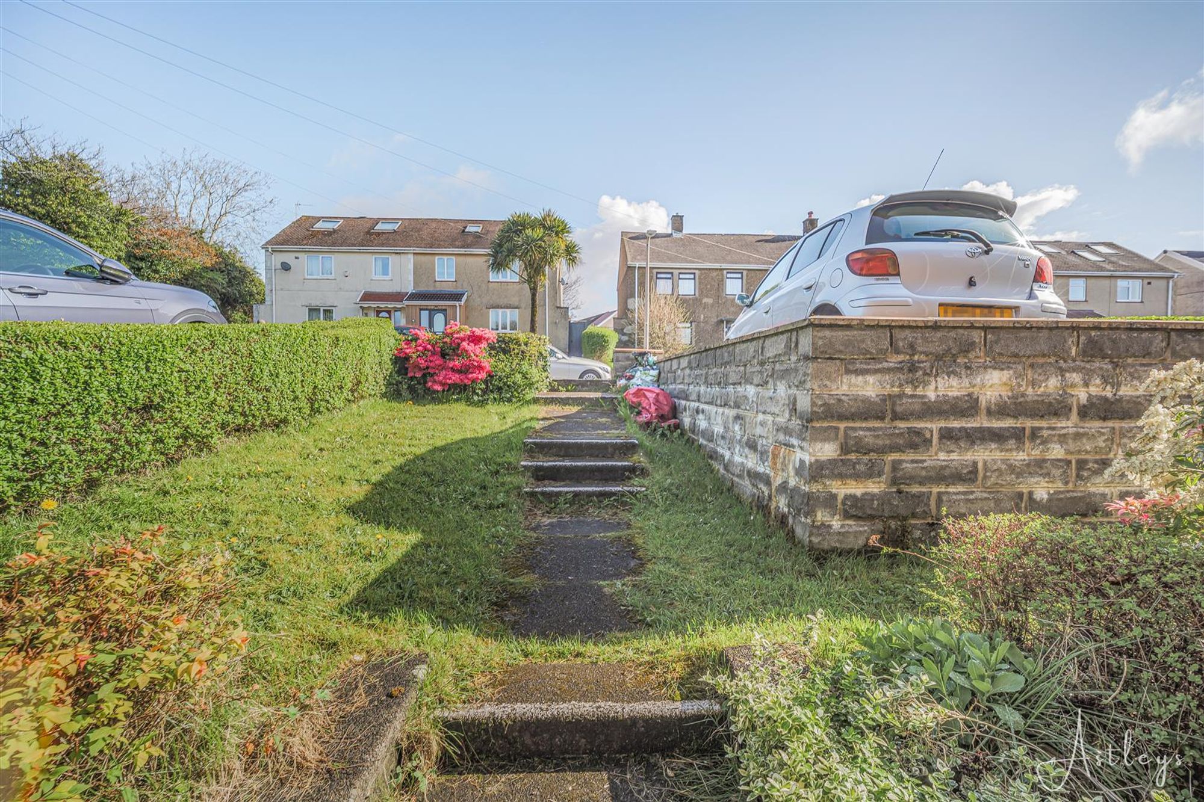
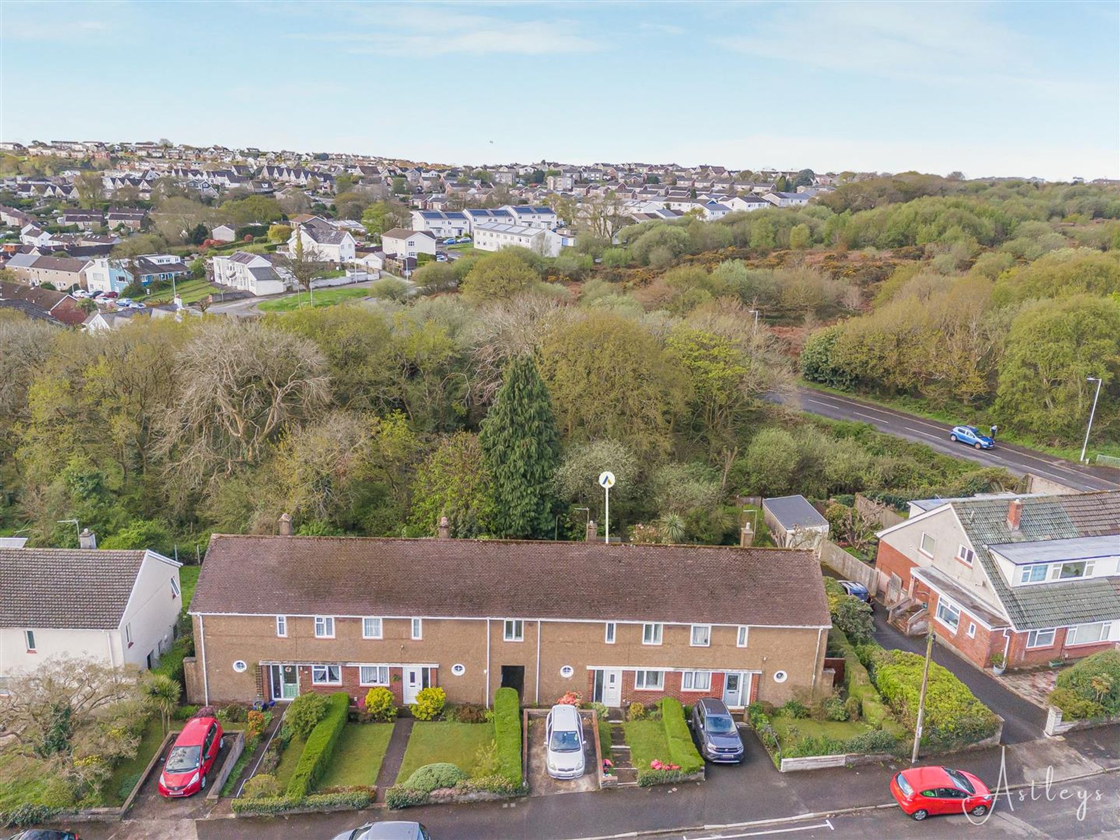
Private parking for one vehicle. Lawned garden with steps leading down to the front door.
Another Aspect
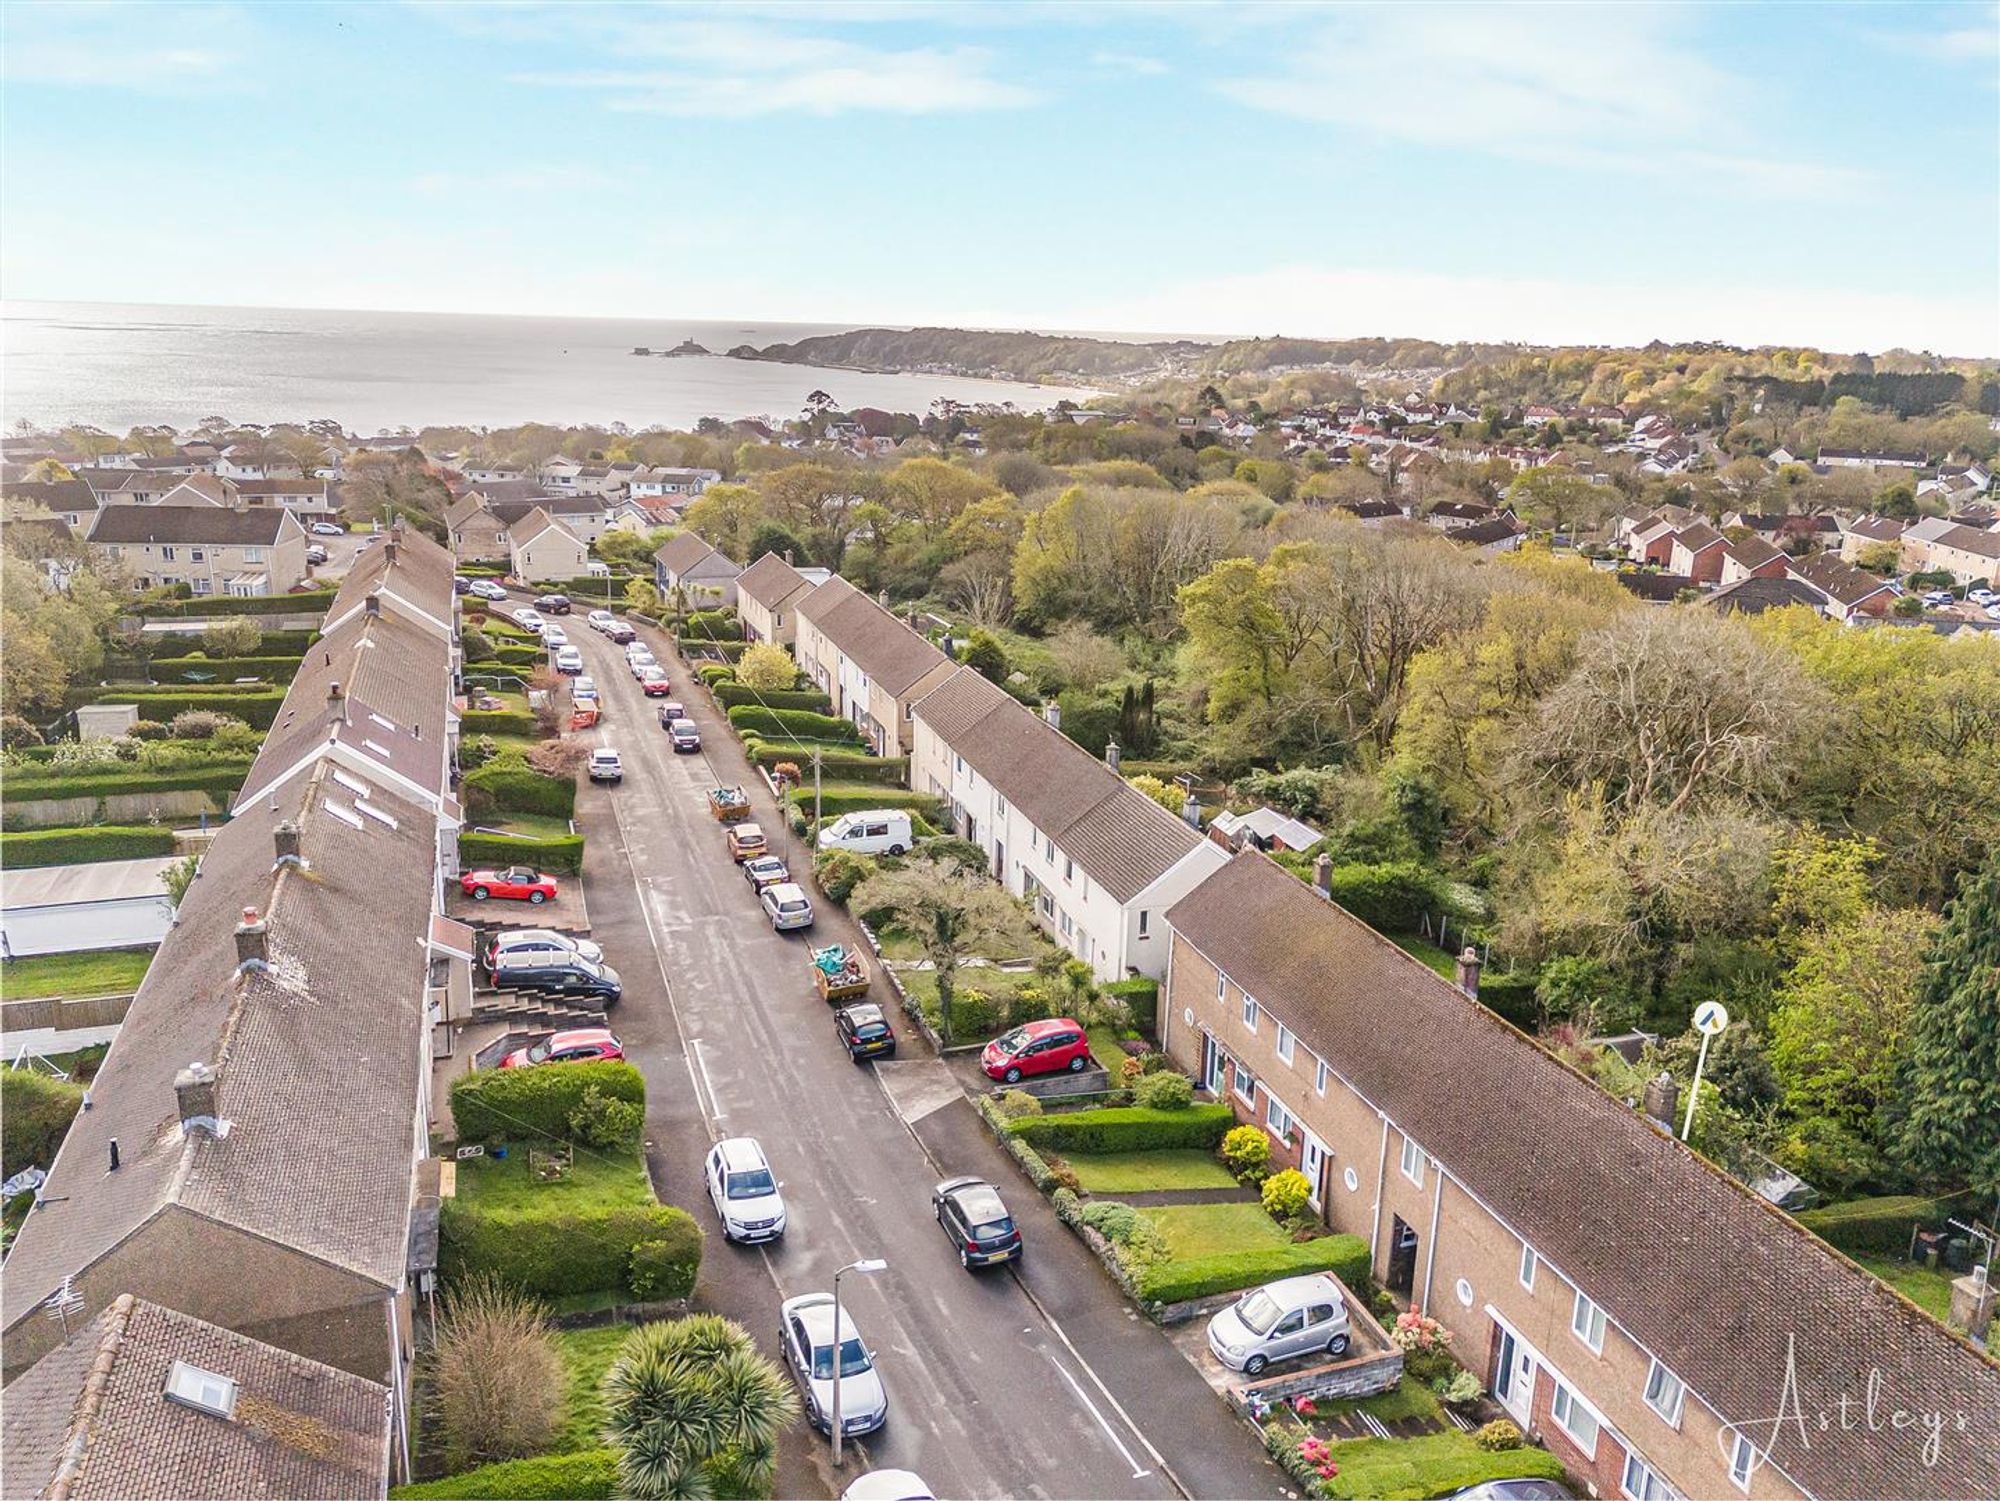
Aerial Aspect
Rear
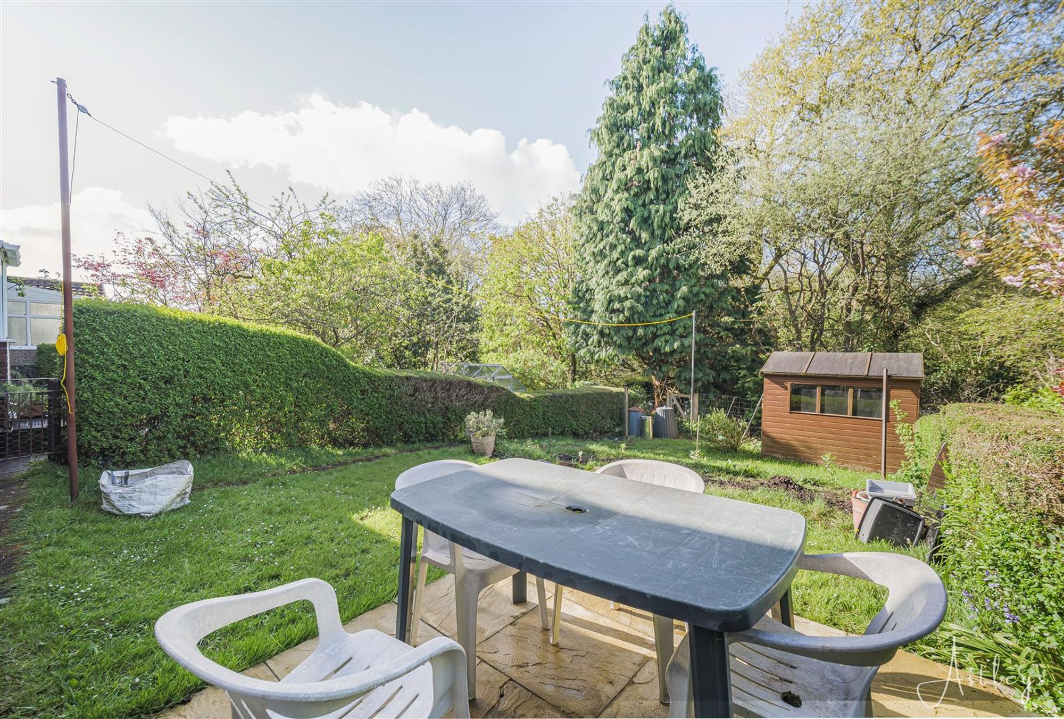
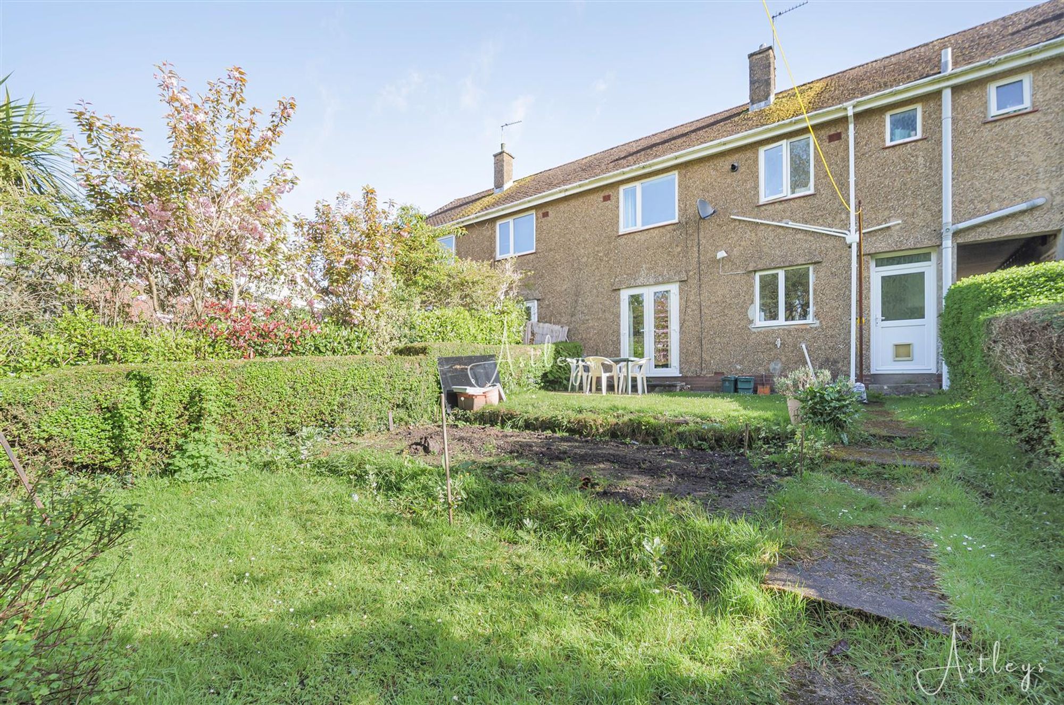
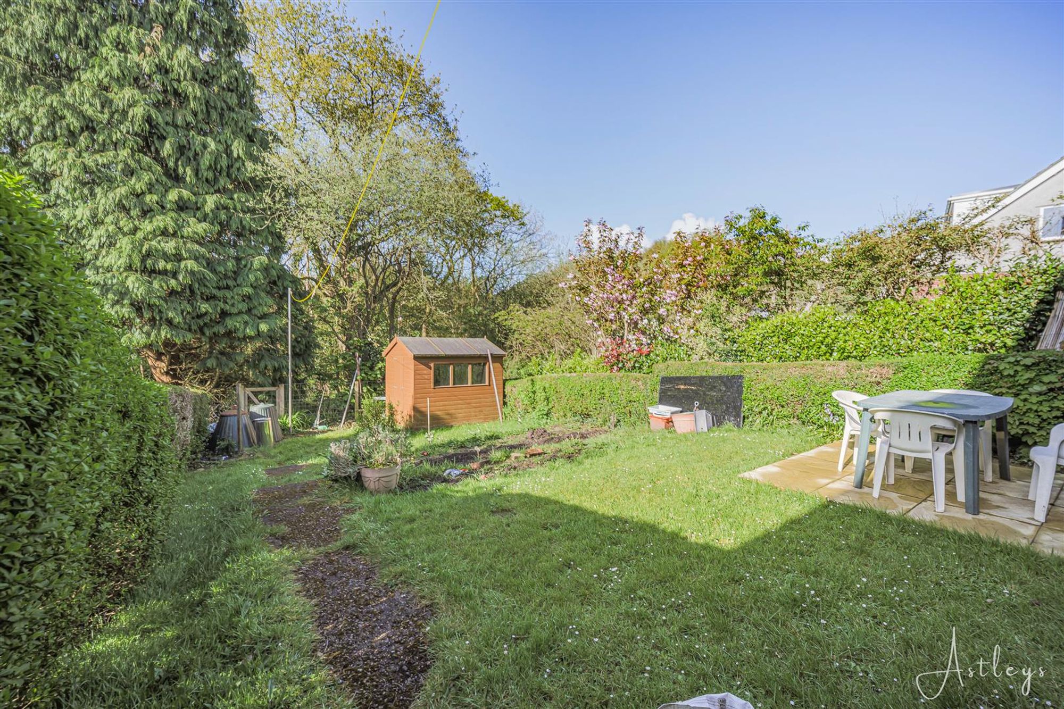
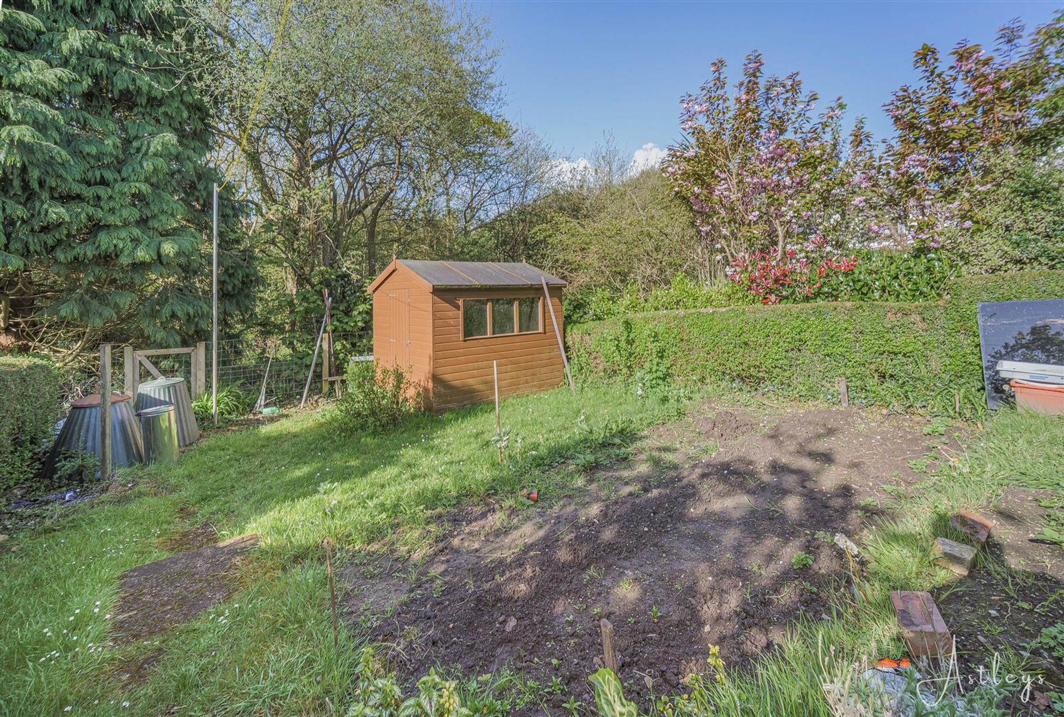
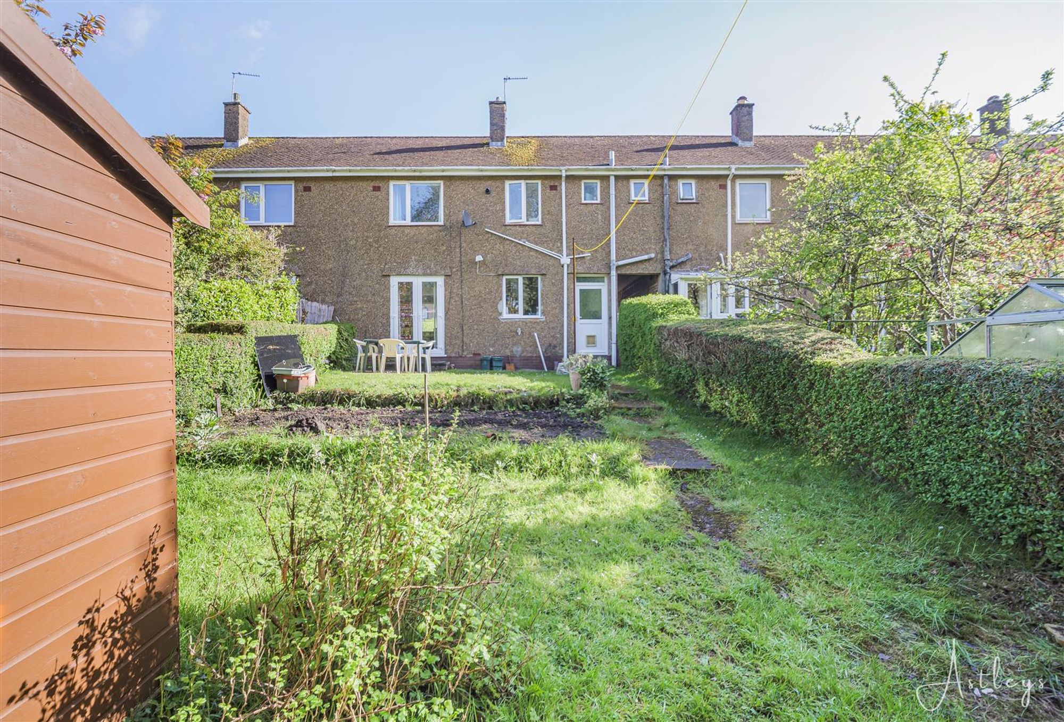
Patio seating area with room for tables and chairs which in turn leads down to a lawned garden. Garden is bordered by hedging. Detached garden shed.
Services
Mains electric. Mains sewerage. Mains water. Mains Gas. Broadband type - full fibre. Mobile phone coverage available with EE, Three, Vodafone & O2.
Council Tax Band
Council Tax Band - C
Tenure
Freehold.


Cypress Avenue, West Cross, SA3
£225,000
Property Type
Property type HouseBedrooms
Bedrooms: x 3Reception Rooms
Reception rooms: x 1Bathrooms
Bathrooms:x 1
Tenure
Tenure Freehold
-
Property Description
Set within the sought after coastal village of West Cross, this home enjoys an enviable position between the shoreline and open countryside. The sweep of Swansea Bay lies moments away, while the celebrated landscapes of the Gower Peninsula offer miles of walking routes, hidden coves and wide sandy beaches. Day to day life here feels both connected and unhurried, with well regarded schools, independent cafés and convenient links into Swansea all close at hand. The house itself presents as a well balanced three bedroom terrace, thoughtfully arranged to suit modern living. The ground floor unfolds from a welcoming hallway into a generous reception space that naturally accommodates both sitting and dining areas. Light filters through with ease, creating a comfortable setting for everyday life as well as more relaxed entertaining. The adjoining kitchen is practical and well proportioned, positioned to overlook the rear garden. Upstairs, three bedrooms provide adaptable accommodation, whether for family life, guests or a dedicated workspace. A well appointed bathroom serves the principal rooms, complemented by a separate cloakroom for added convenience. Outside, the approach is quietly set back, with private parking and a gently sloping lawn leading to the entrance. To the rear, the garden offers a pleasing sense of enclosure, with a paved seating area extending from the house and steps descending to a lawn framed by established hedging. It is a space designed for both quiet mornings and informal gatherings, with a detached shed providing useful storage. This is a home that sits comfortably within its surroundings, offering a measured blend of coastal access, community atmosphere and practical living space.
See our properties



