Entrance
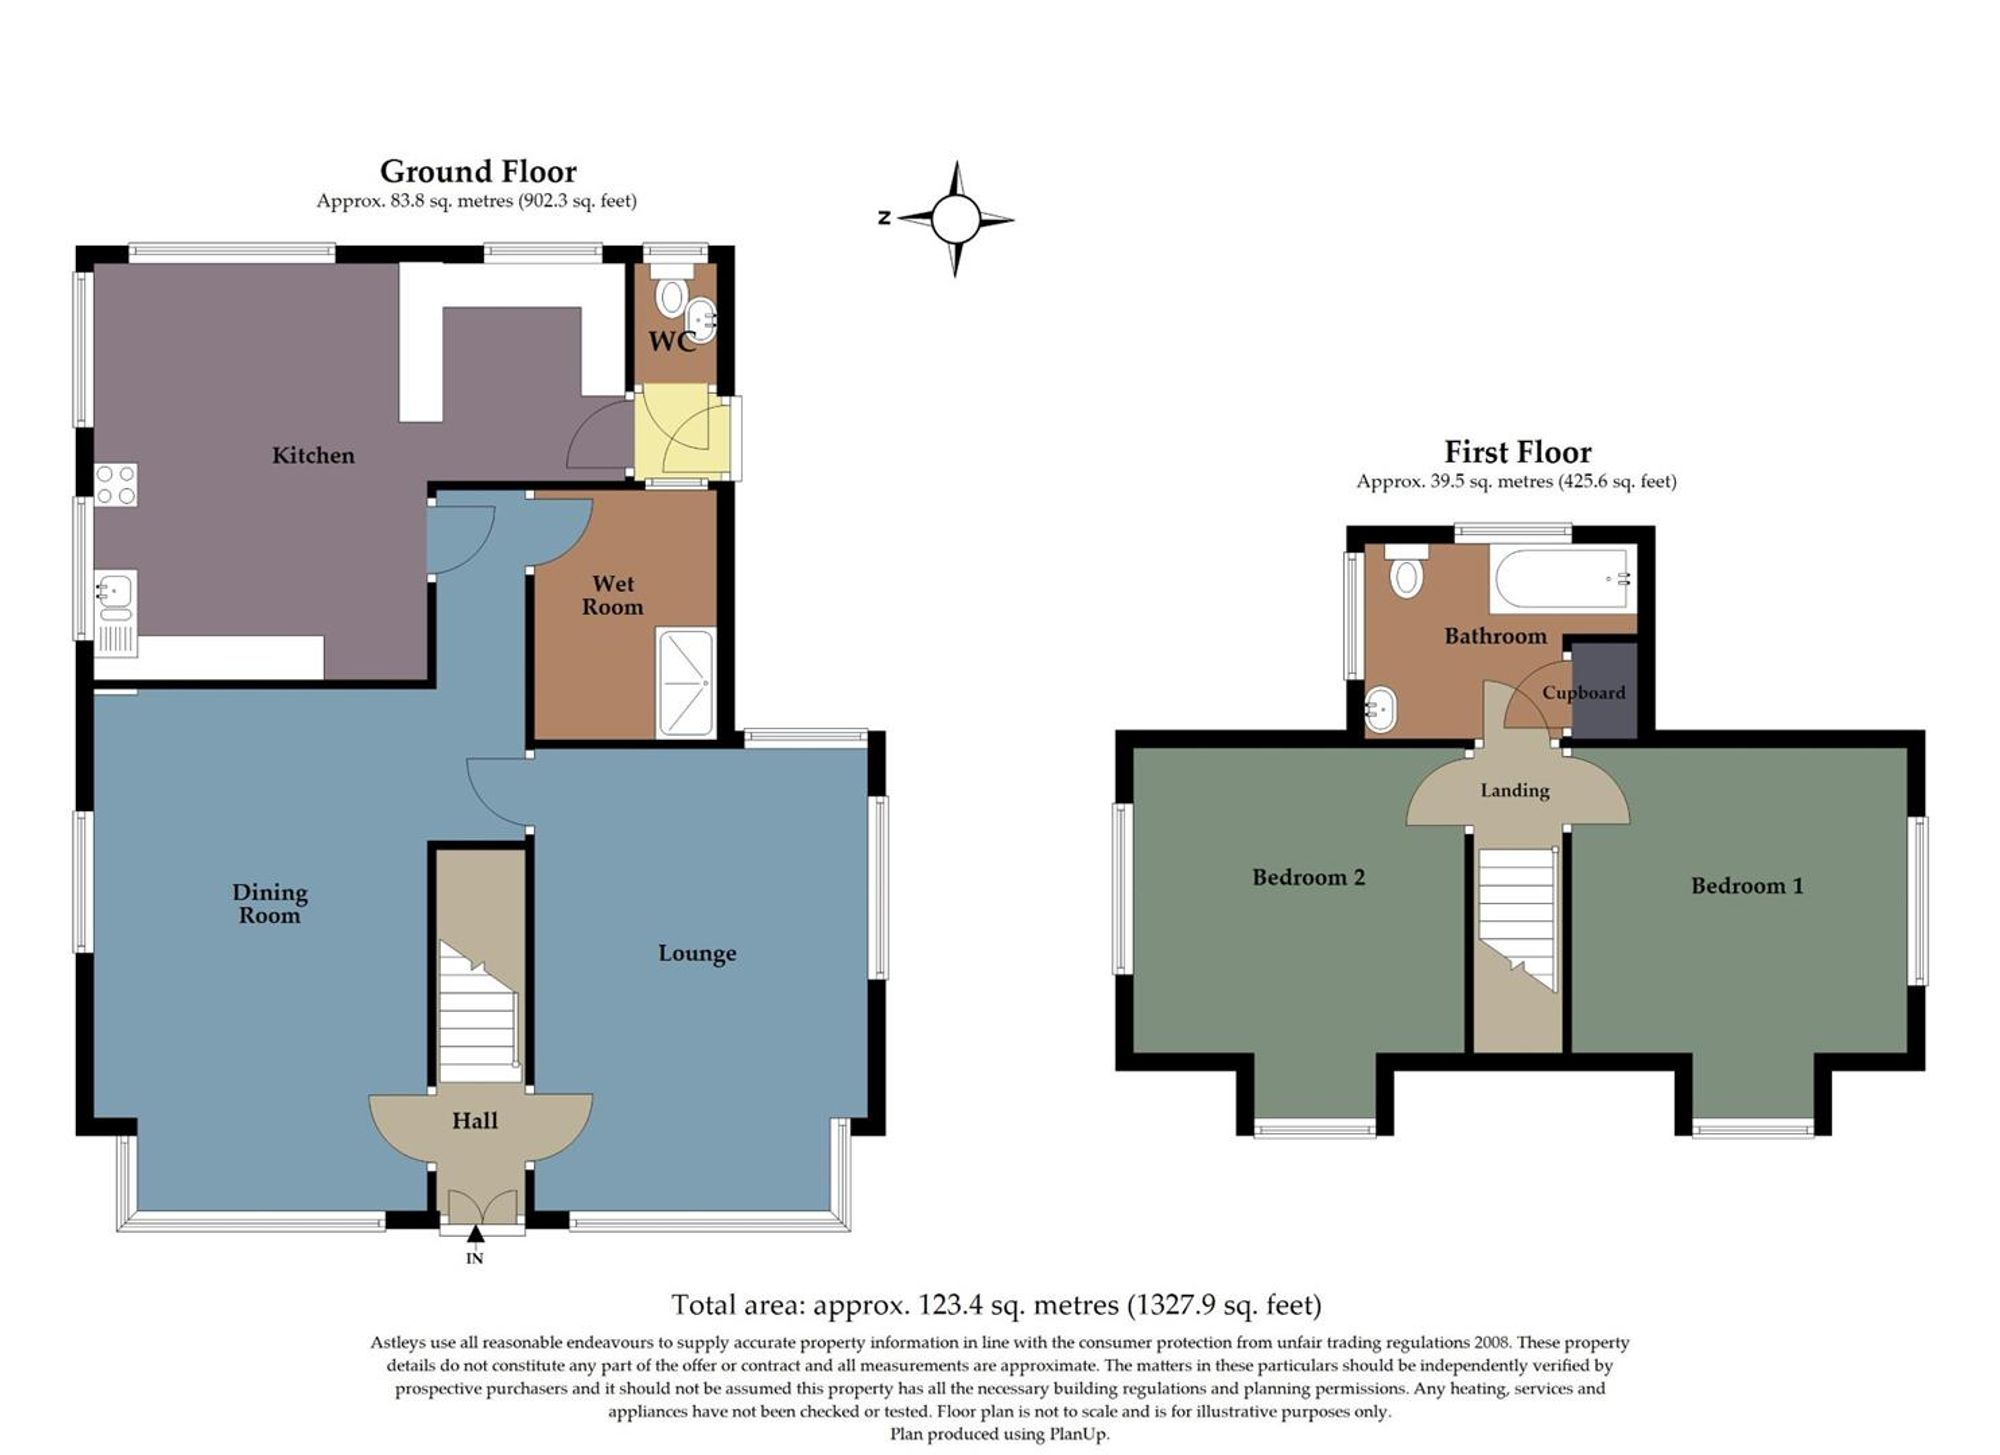
Via a set of frosted glazed hardwood doors into the hallway.
Hallway
With stairs to the first floor. Door to the lounge. Door to the dining room.
Lounge
Dimensions: 5.729 x 3.337 (18'9" x 10'11" ). Set of glazed windows to the front. Set of glazed windows to the side. Set of glazed windows to the rear. Feature fireplace. Door to the dining room.
Dining Room
Dimensions: 5.541 x 3.577 (18'2" x 11'8" ). Set of glazed windows to the front. Set of glazed windows to the side. Feature fireplace. Door to the lounge. Door to the wet room. Door to the kitchen.
Wet Room
Dimensions: 2.125 x 1.920 (6'11" x 6'3" ). Frosted glazed window to the rear. Walk-in shower. Extractor fan.
Kitchen
You have a set of glazed windows to the side and to the rear. Door to the rear porch. The kitchen is fitted with a range of base & wall units. Running work surface incorporating a sink and drainer unit. Four ring gas hob with extractor hood over. Plumbing for washing machine. Space for fridge freezer.
Cloakroom
Frosted glazed window to the rear. WC. Wash hand basin.
Rear Porch
Hardwood door to the rear garden. Door to the cloakroom.
First Floor
Landing
Doors to bedrooms. Door to bathroom.
Bathroom
Dimensions: 1.913 x 3.261 (6'3" x 10'8" ). Glazed windows to the rear. Door to airing cupboard. Bathtub. W/C. Wash hand basin.
Bedroom One
Dimensions: 3.794 x 3.564 (12'5" x 11'8" ). With glazed windows to the front & side.
Bedroom Two
Dimensions: 3.513 x 3.754 (11'6" x 12'3"). With glazed windows to the front & side.
External
Front
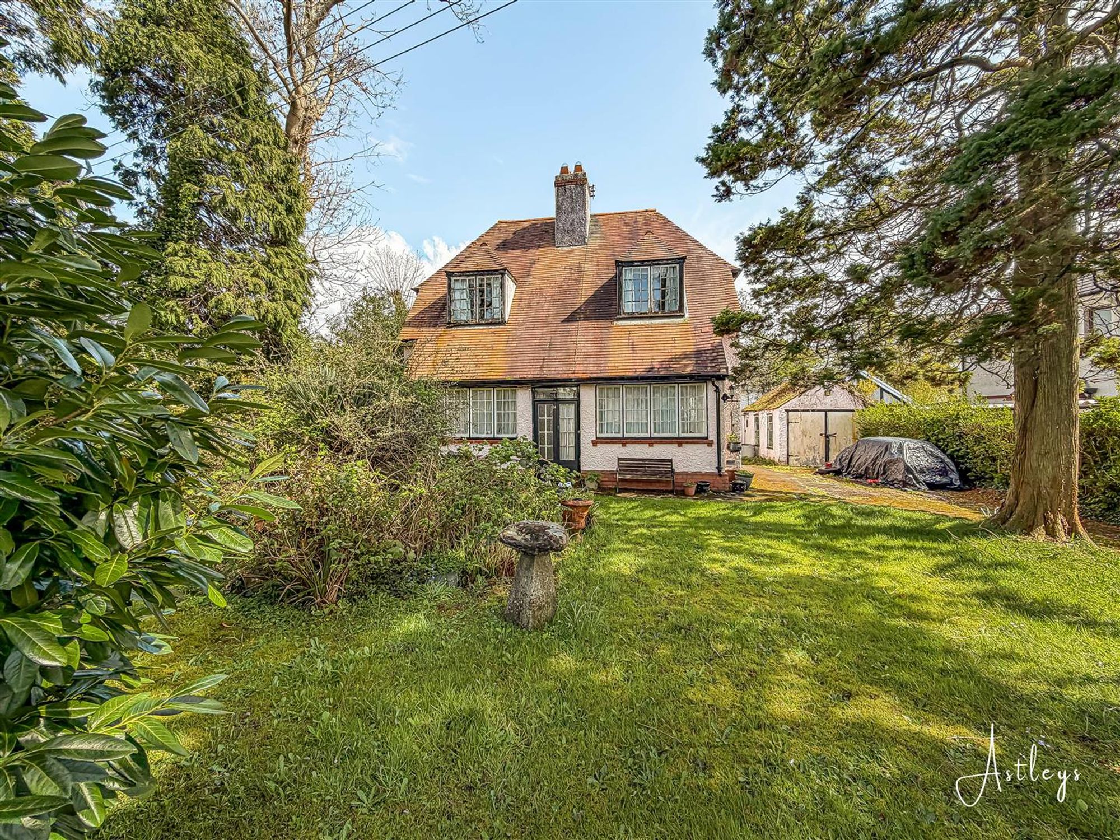
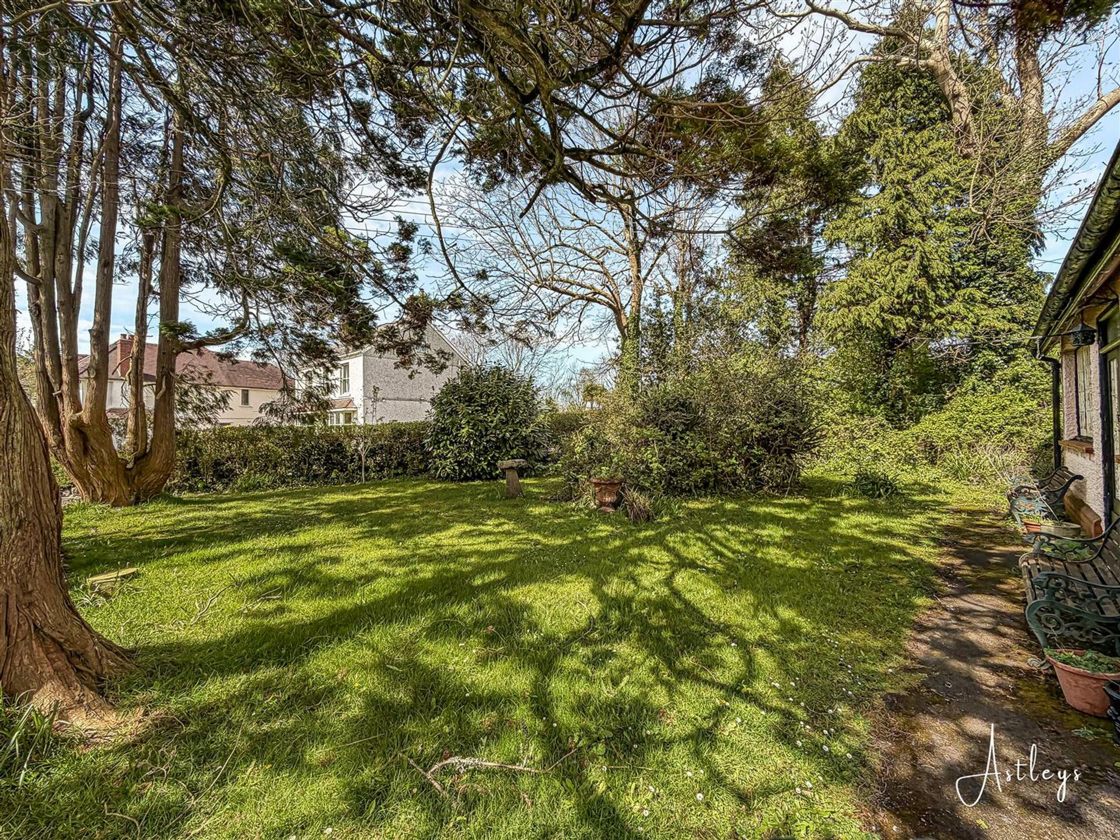
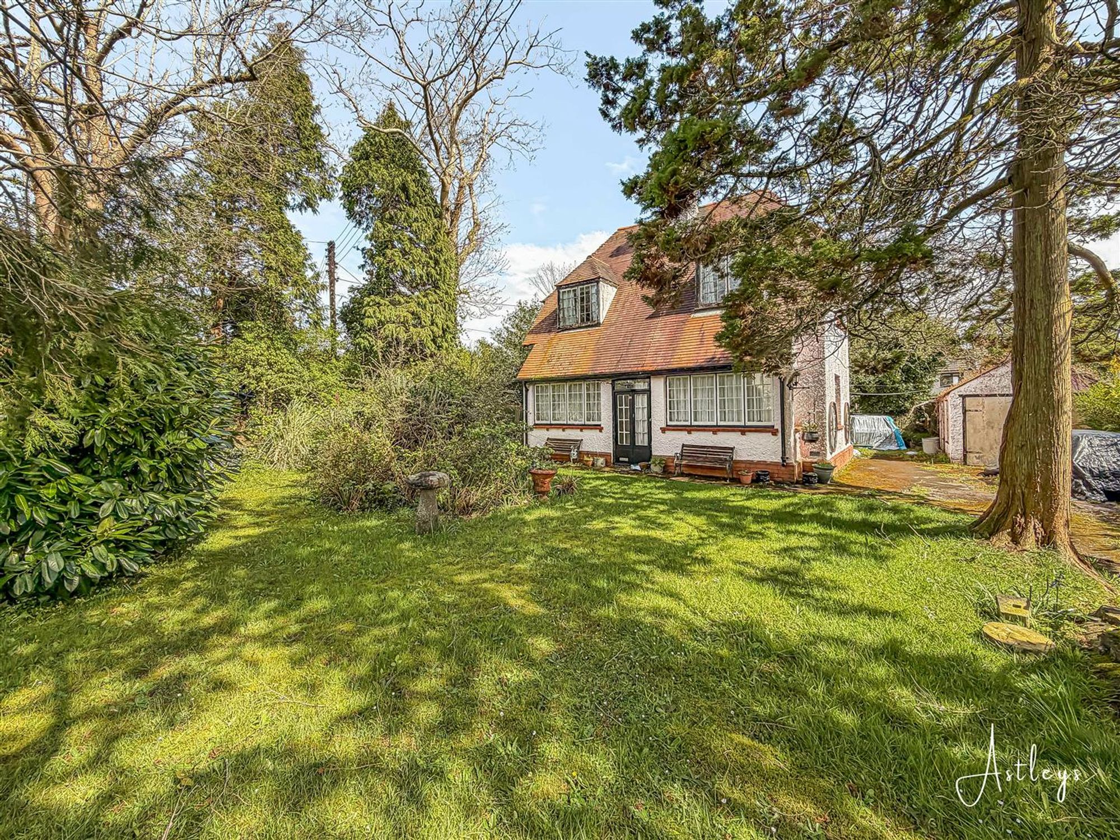
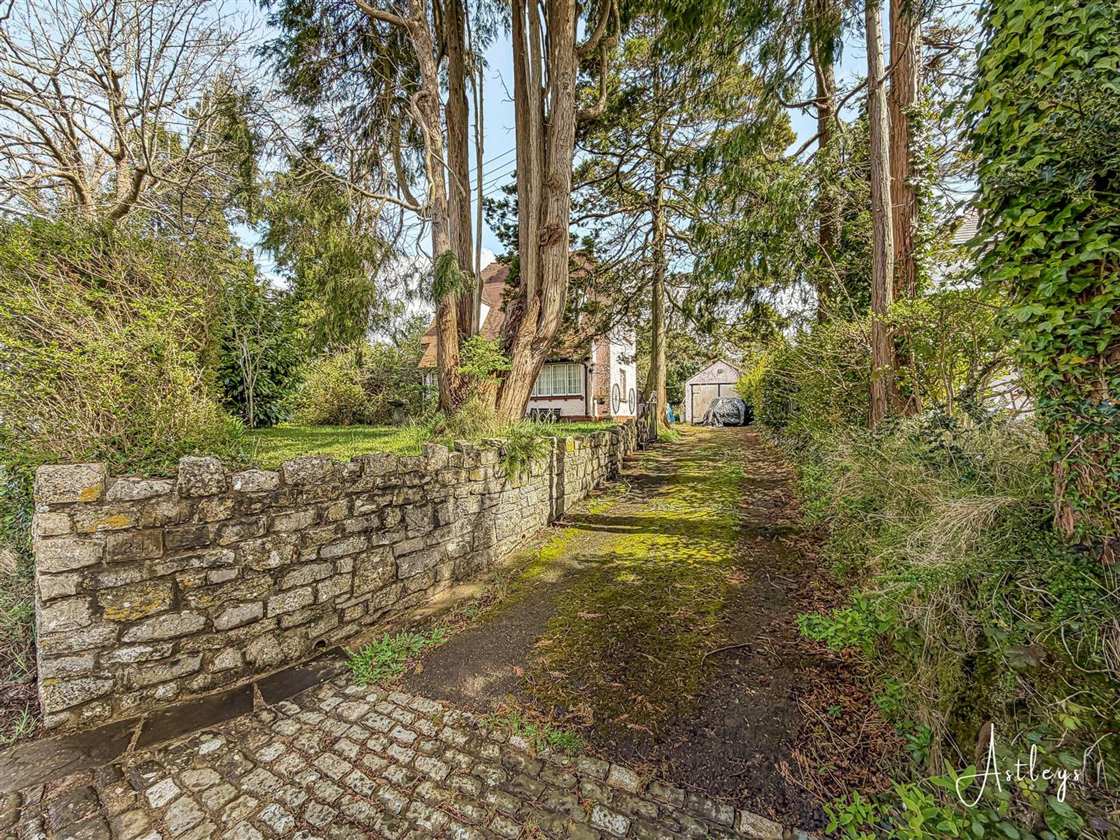
You have private driveway parking for two to three vehicles leading to the detached garage. Lawned garden home to a variety of flowers, trees and shrubs.
Rear
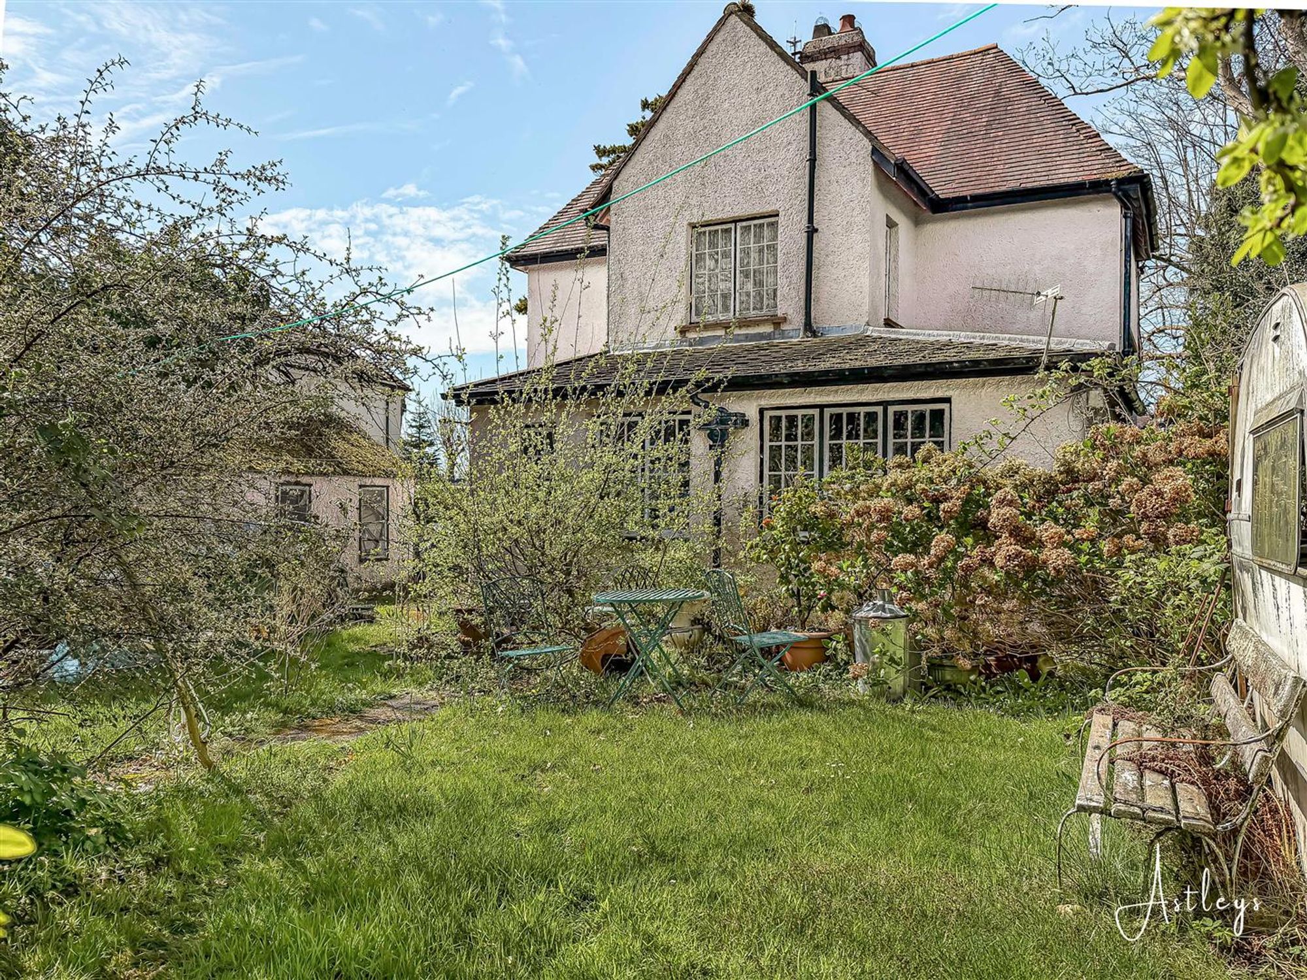
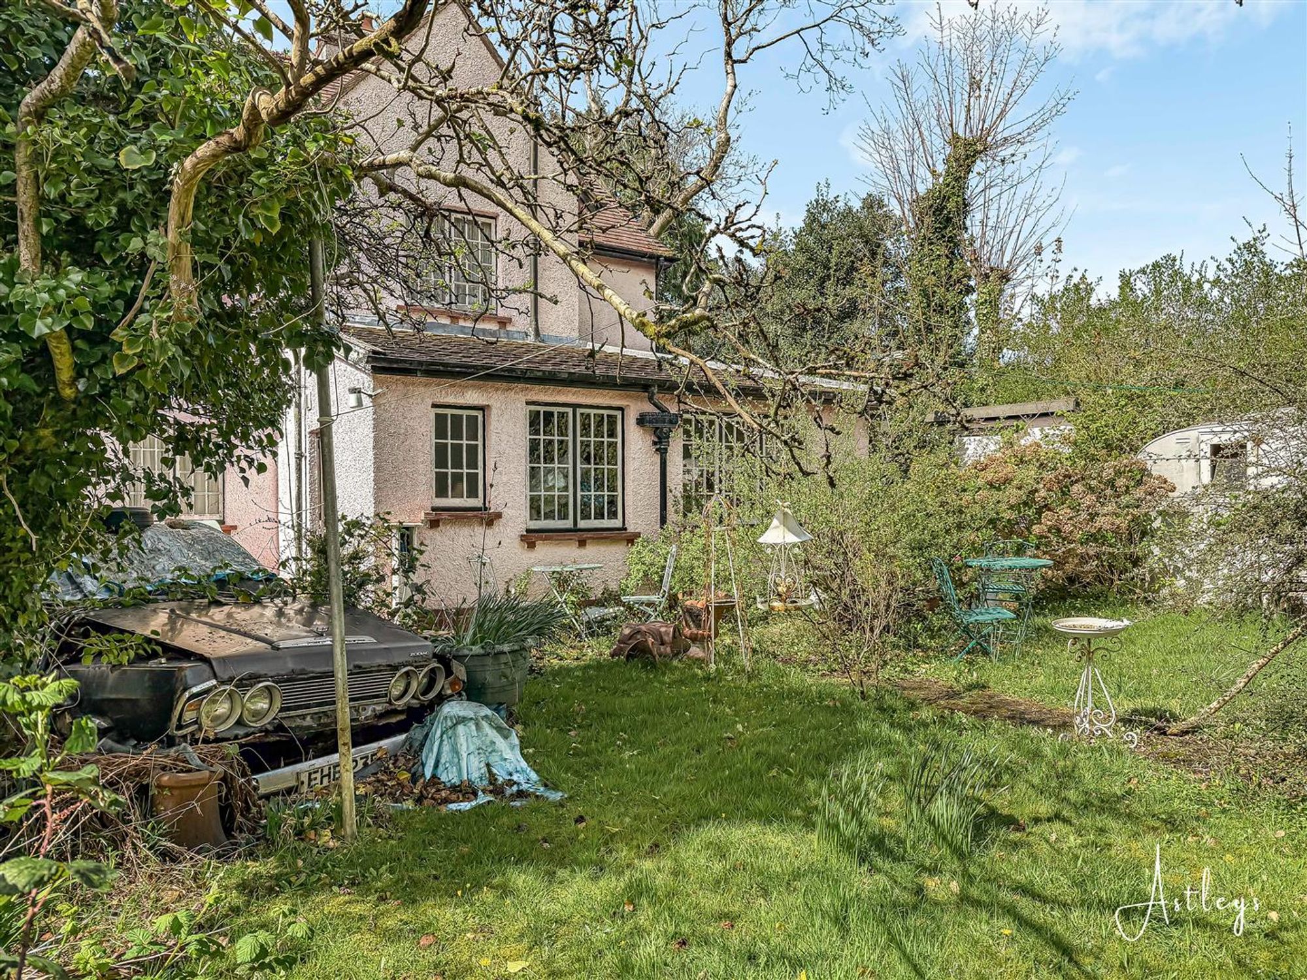
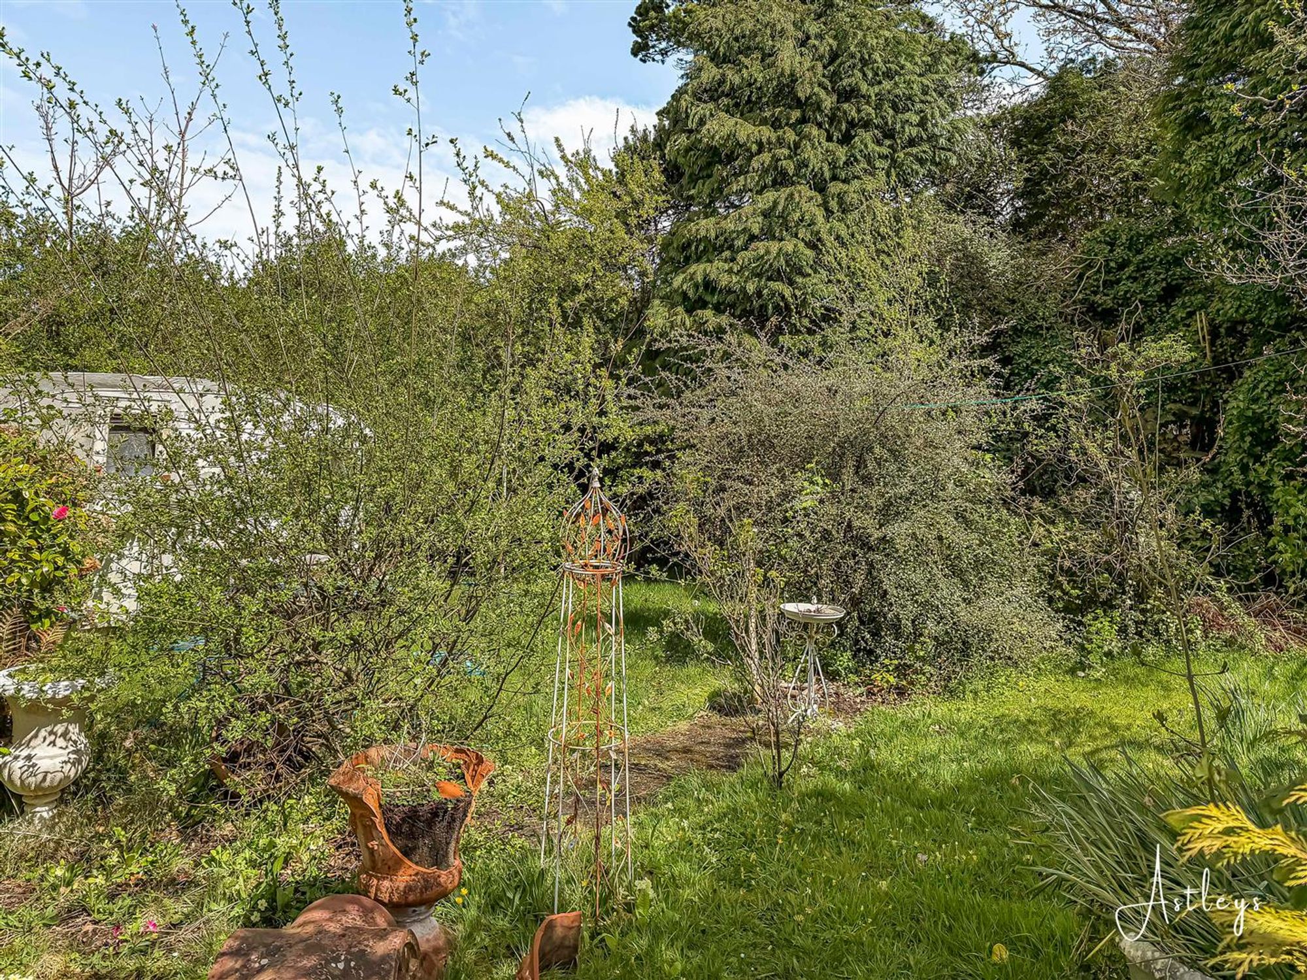
Lawned garden home to a variety of flowers, trees and shrubs and doors to the detached outbuildings.
Services
Mains electric. Mains sewerage. Mains water. Broadband type - superfast. Mobile phone coverage available with EE, Three, Vodafone & O2.
Council Tax Band
Council Tax Band - G
Tenure
Freehold.


Oldway, Bishopston, SA3
Offers Over £400,000
Property Type
Property type HouseBedrooms
Bedrooms: x 2Reception Rooms
Reception rooms: x 2Bathrooms
Bathrooms:x 2
Tenure
Tenure Freehold
-
Property Description
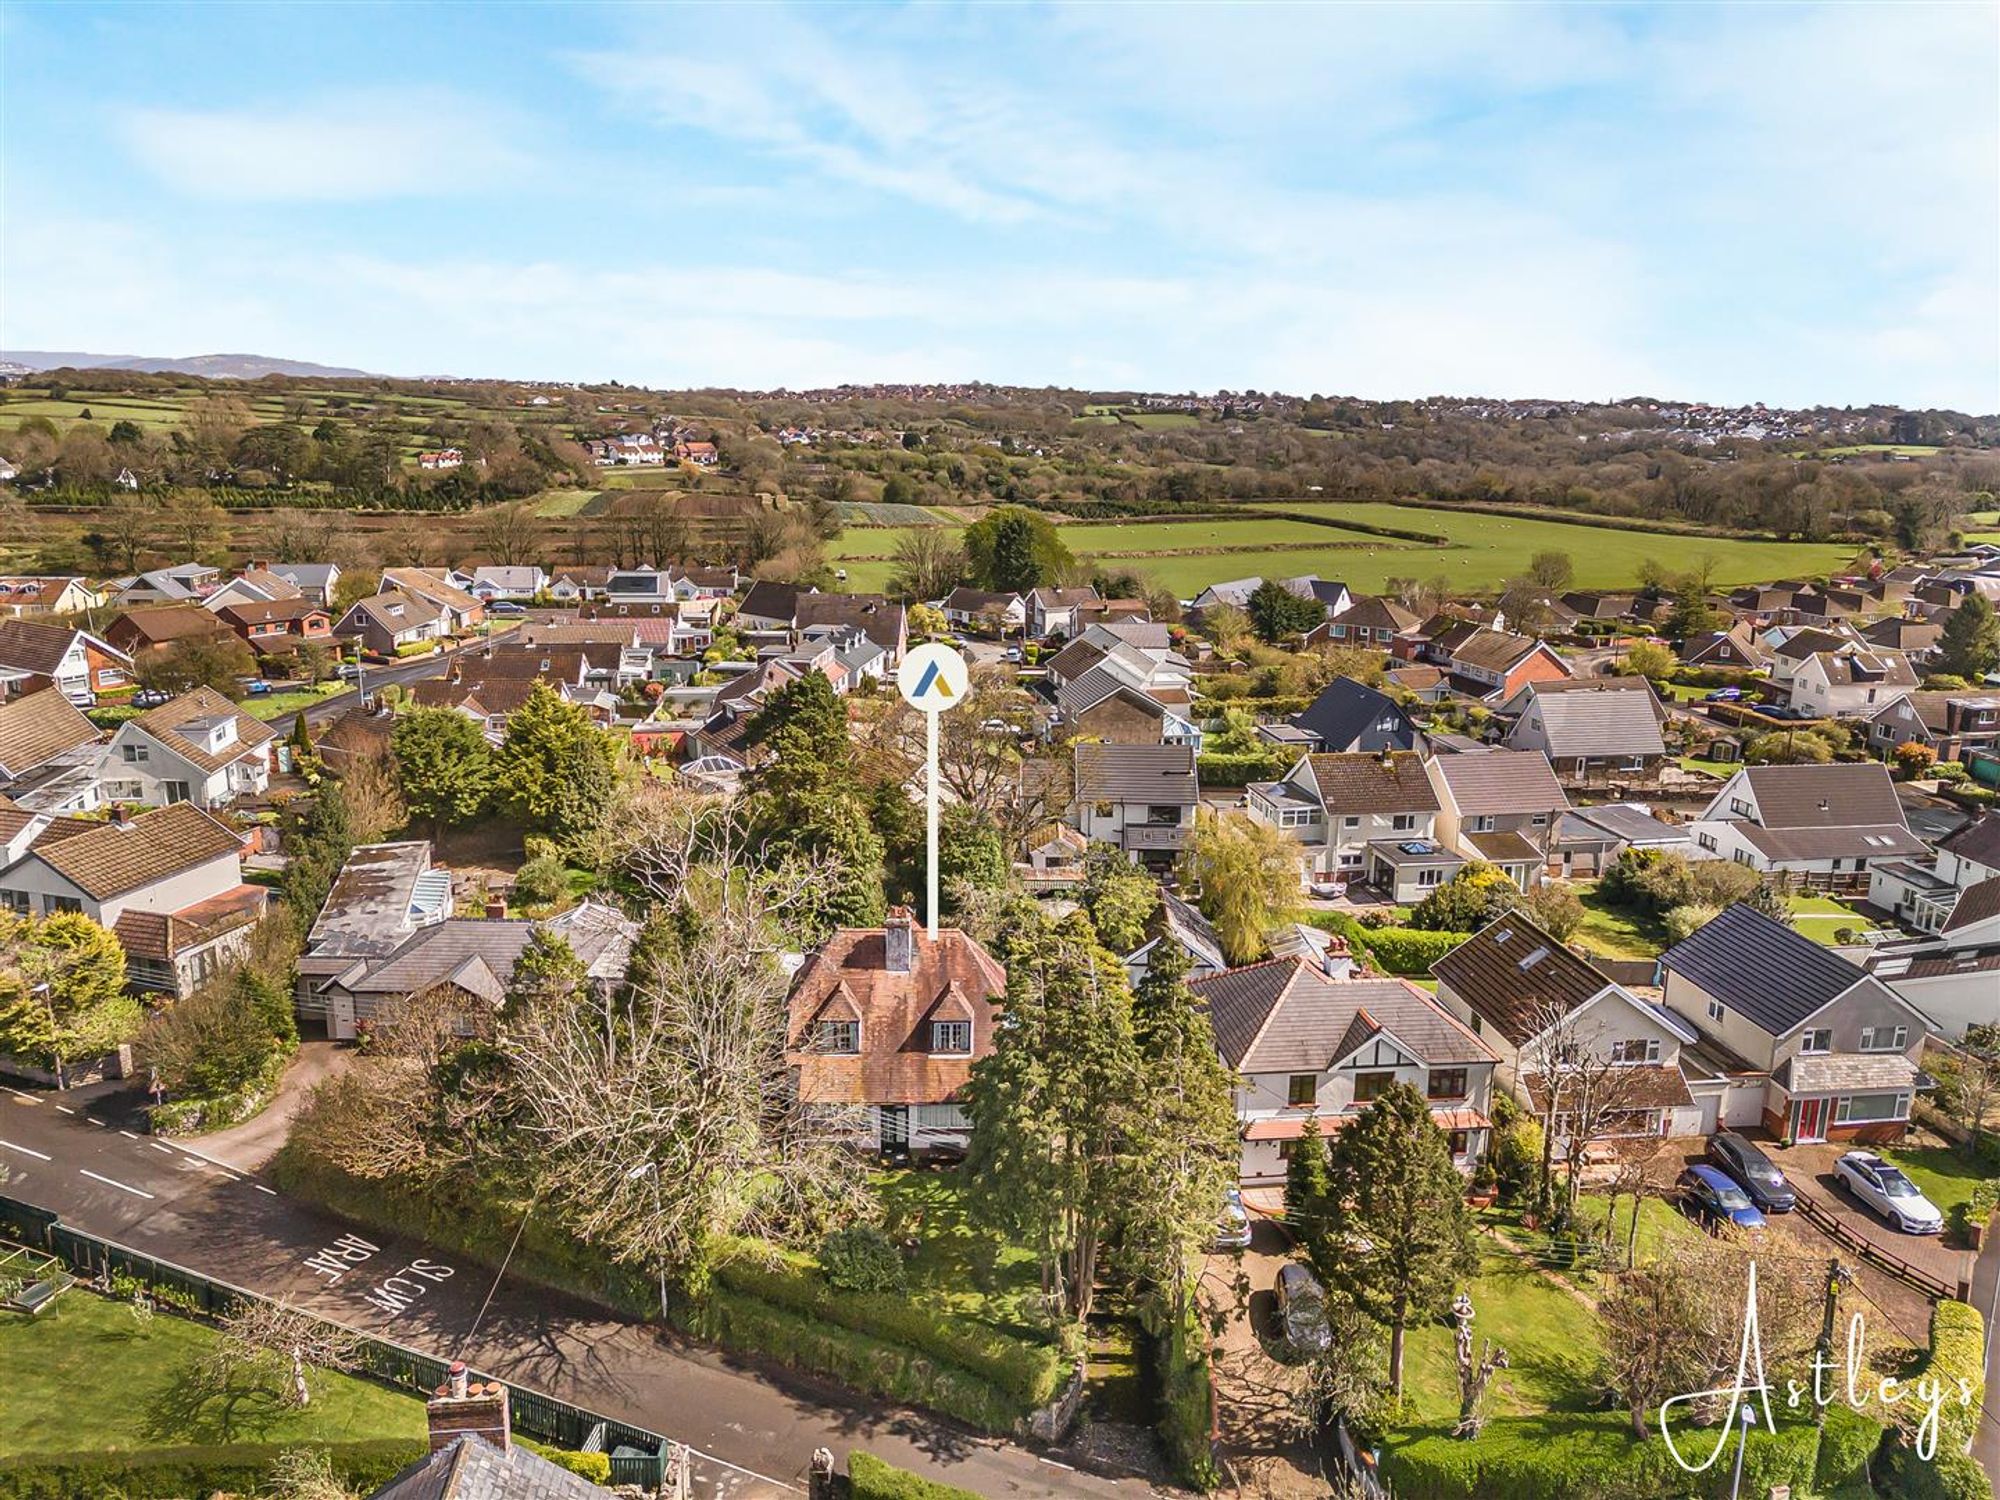
Set within the well regarded village of Bishopston, this detached home enjoys a setting shaped by coastline and countryside in equal measure. The beaches of the Gower Peninsula lie within easy reach, offering long stretches of sand and open sea, while nearby walking routes and green spaces create a sense of quiet retreat. The village itself has a settled and welcoming character, with a selection of independent cafés, local shops and respected schools, alongside straightforward access into Swansea for wider amenities and transport connections. The house sits comfortably within a generous plot, its position allowing for both privacy and a pleasing sense of space. Internally, the accommodation is arranged with a traditional clarity. The ground floor offers a lounge and dining room, each with scope to be reimagined to suit modern living, alongside a kitchen, wet room and cloakroom. Above, two well proportioned double bedrooms are served by a bathroom, with outlooks that take in the surrounding greenery. While the property now requires a programme of updating, it presents a compelling opportunity to create a home tailored to individual taste. The scale of the plot and the existing layout provide a strong foundation for enhancement, whether through thoughtful refurbishment or more extensive redesign, subject to the necessary consents. Outside, the grounds are a defining feature. To the front, a private driveway provides parking and leads to a detached garage, framed by a lawned garden planted with a variety of established flowers, trees and shrubs. The rear garden continues this sense of maturity and space, with further lawn and planting, as well as access to detached outbuildings that offer additional potential for storage or adaptation. Offered for sale with no onward chain, this is a property that invites vision. Its setting, proportions and grounds combine to offer a rare opportunity within one of Swansea’s most desirable coastal villages.
See our properties



