Main Dwelling
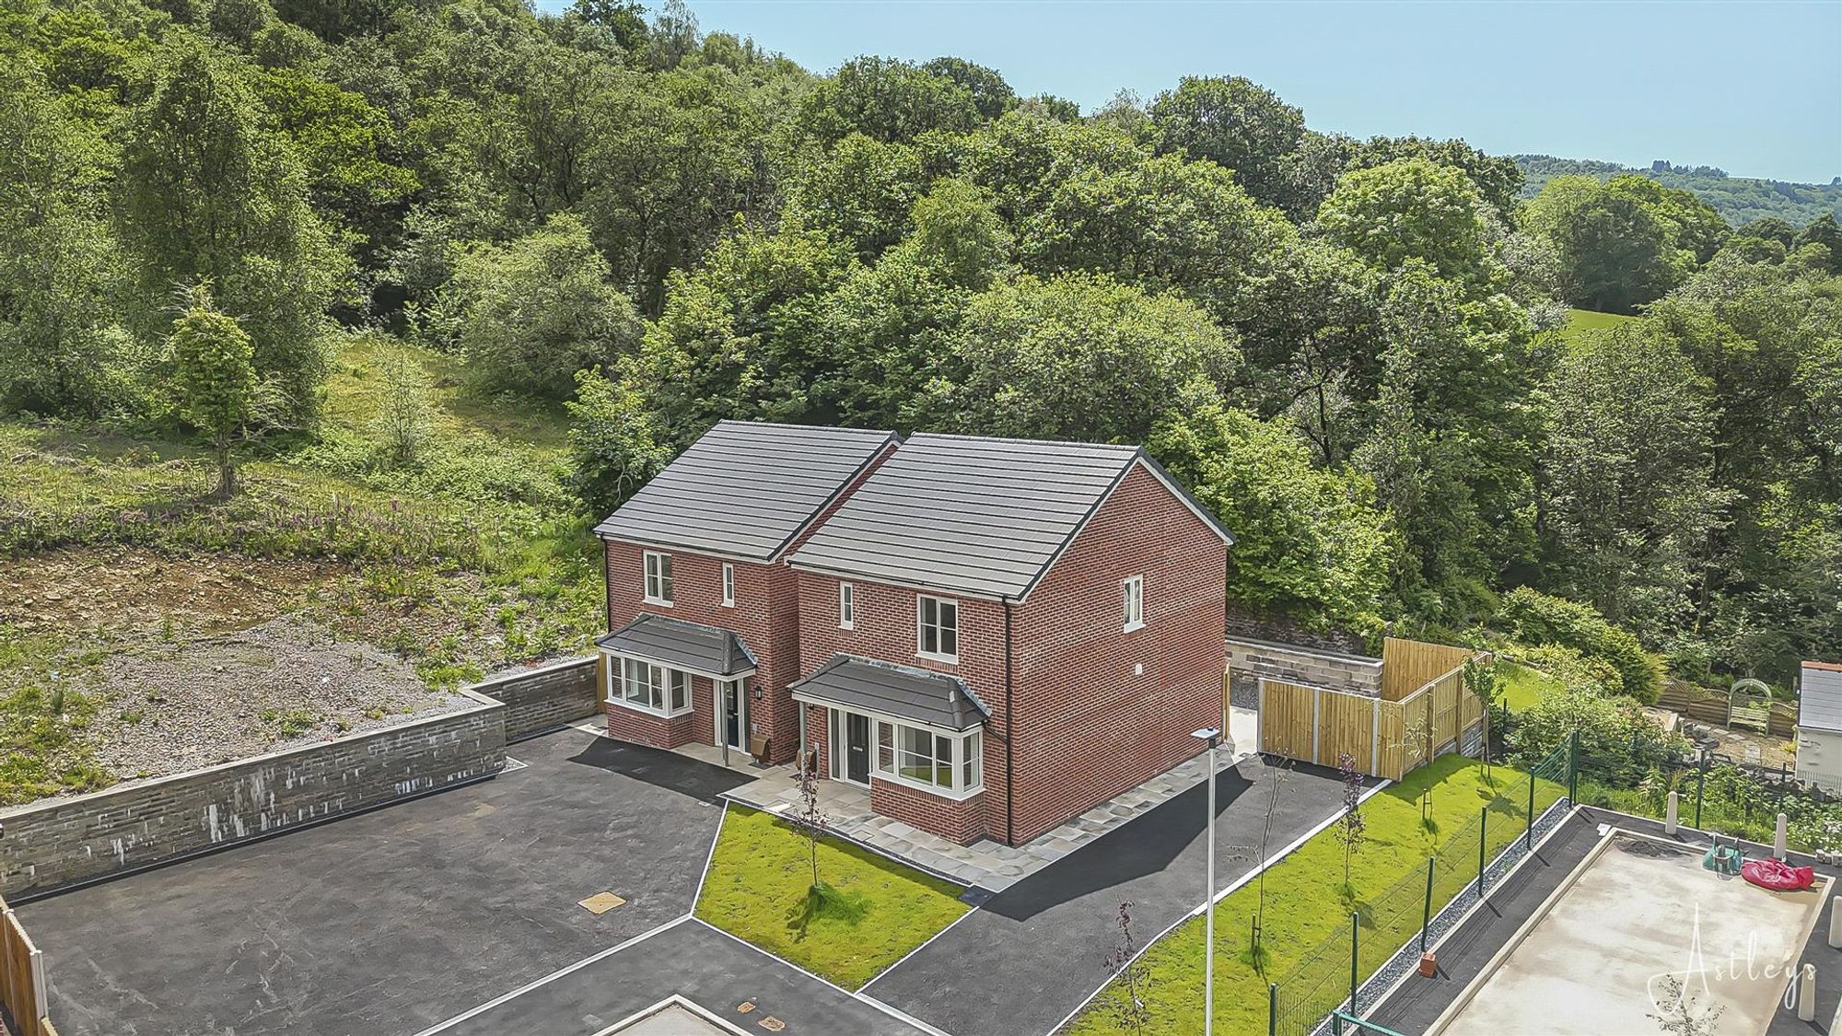
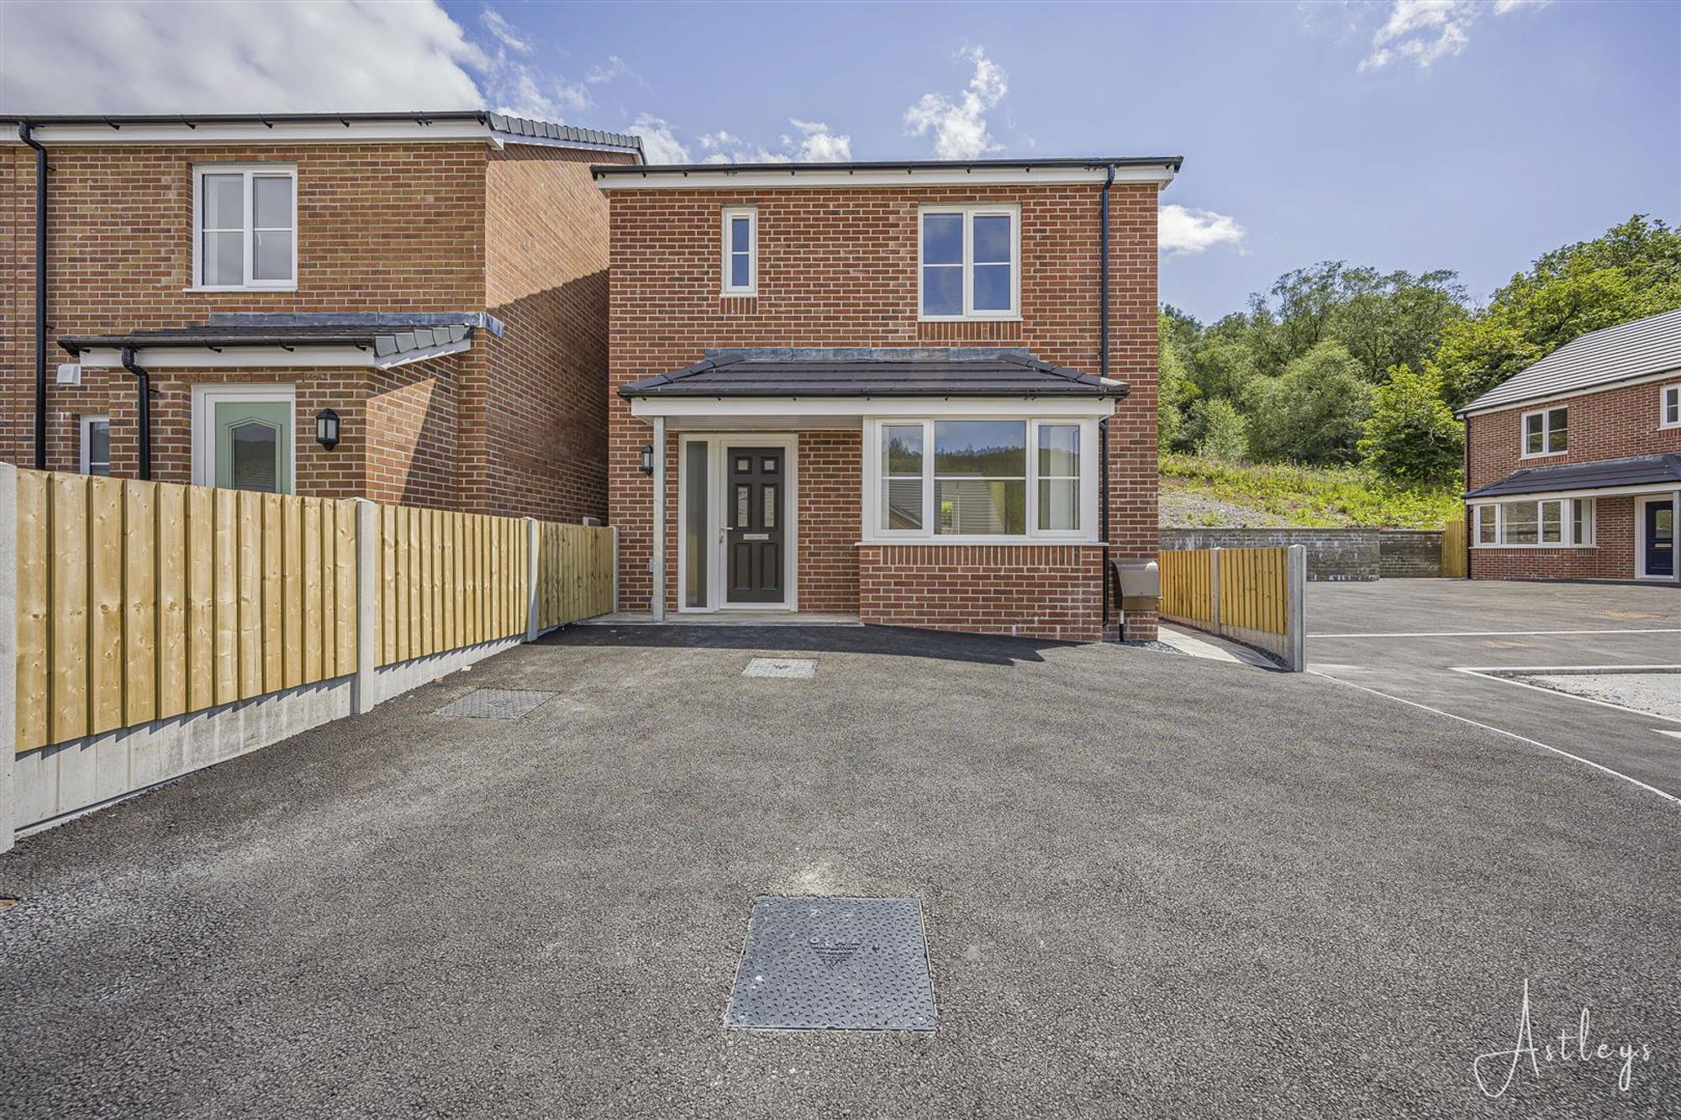
Detached three bedroom family home.
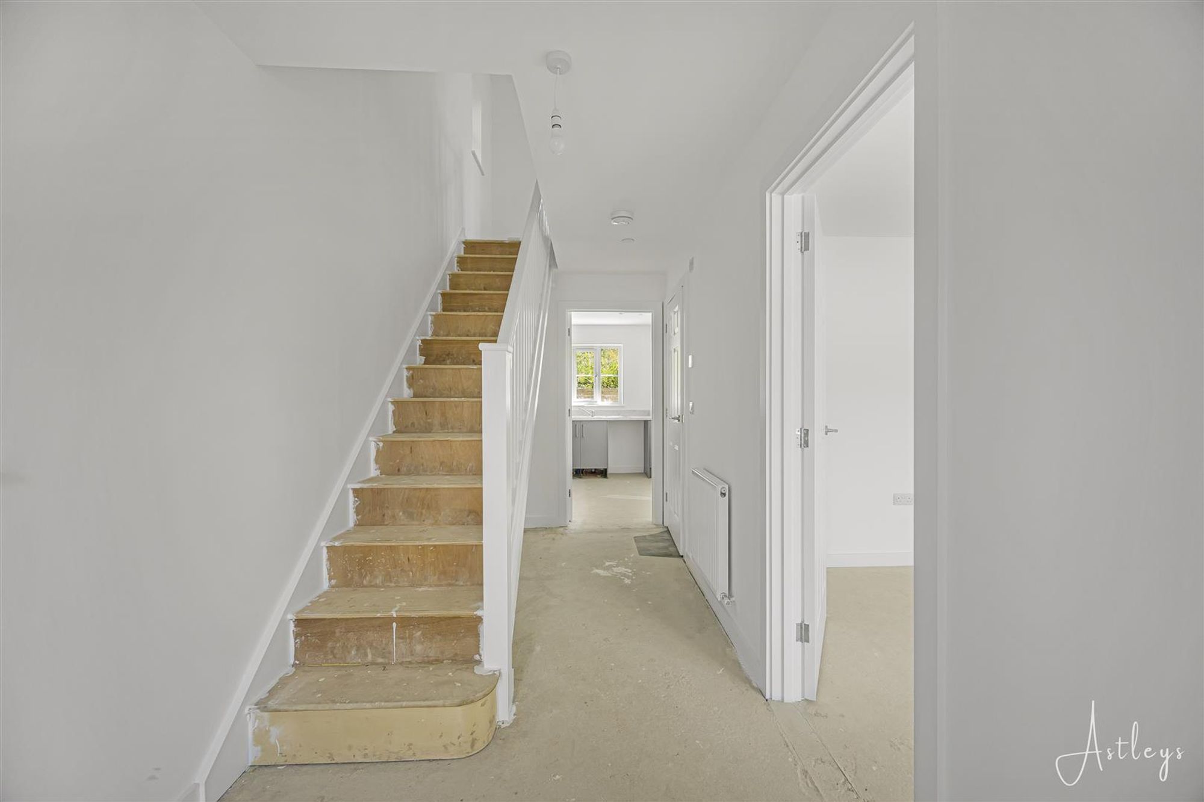
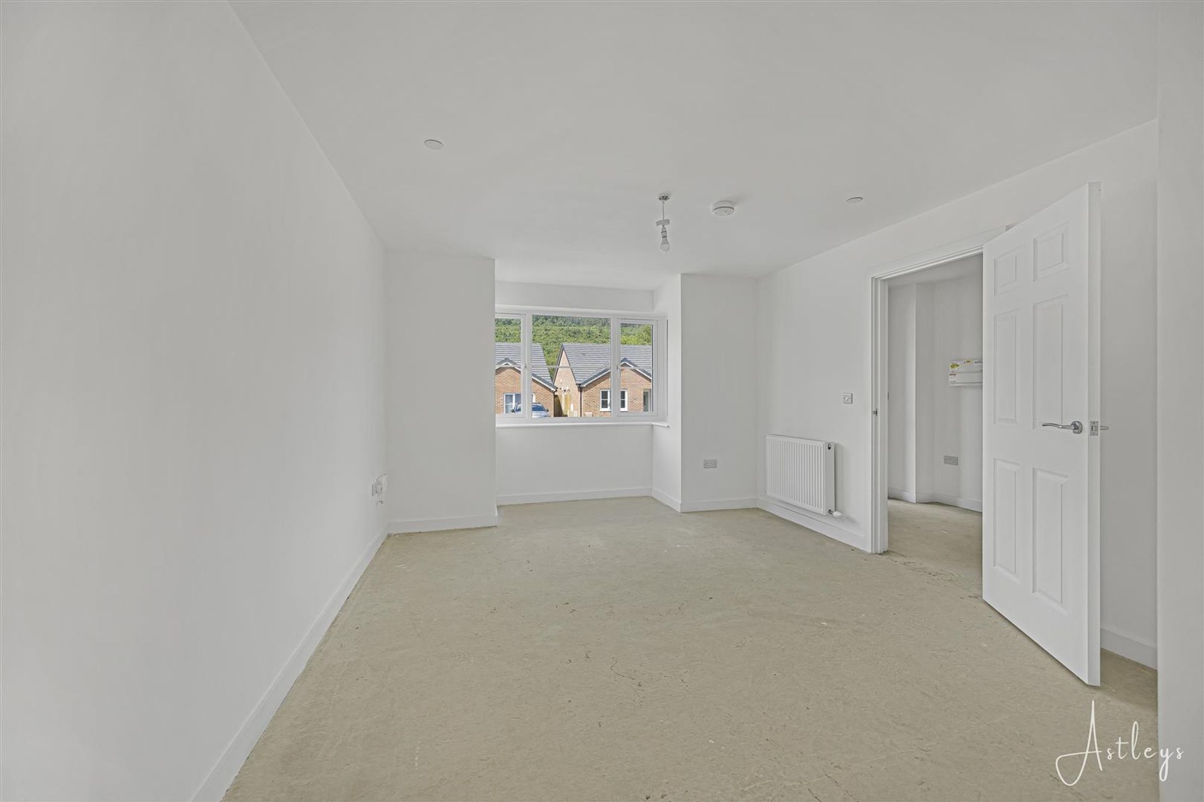
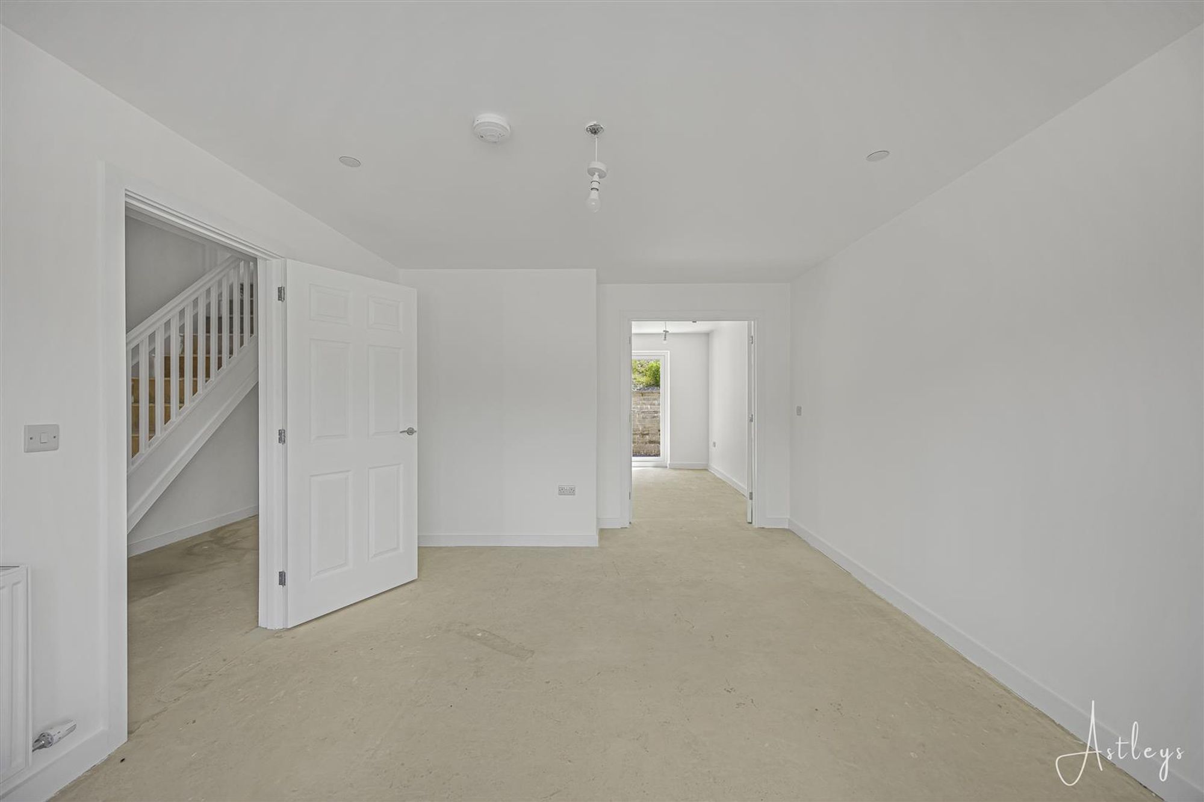
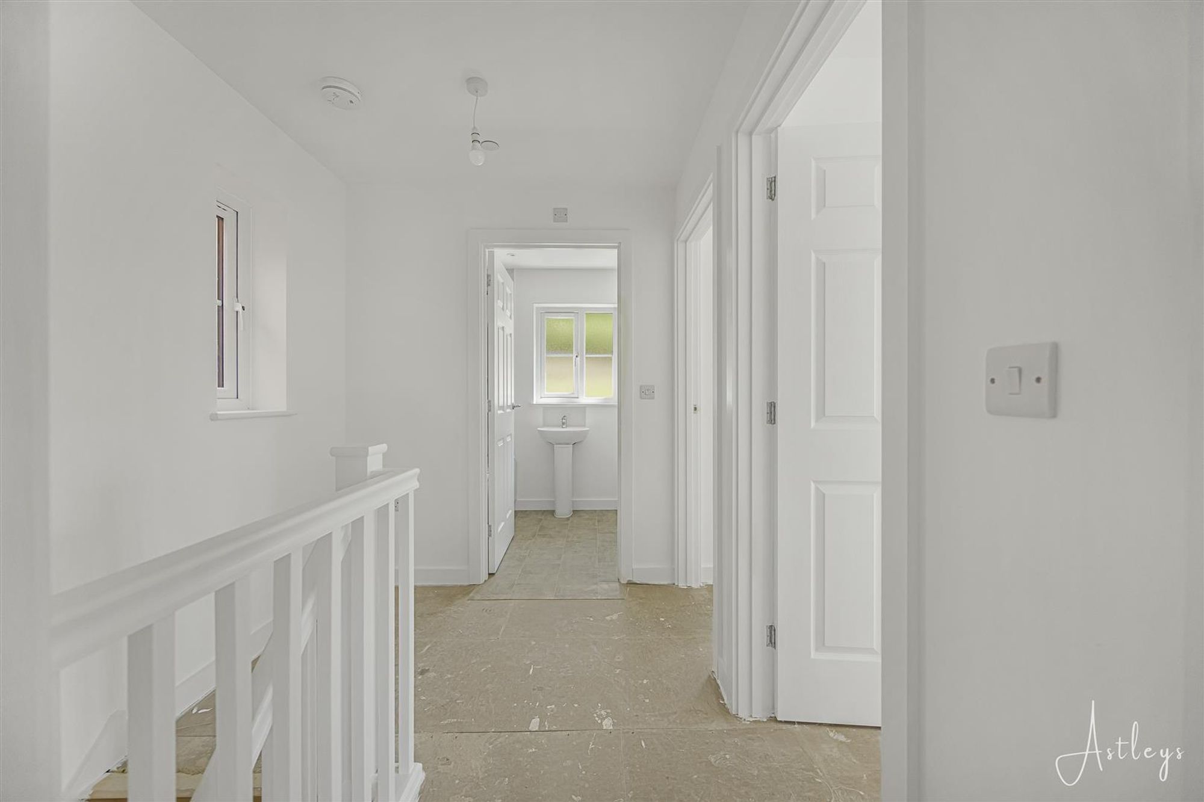
Hallway
Dimensions: 4.98m x 1.88m (16'4 x 6'2).
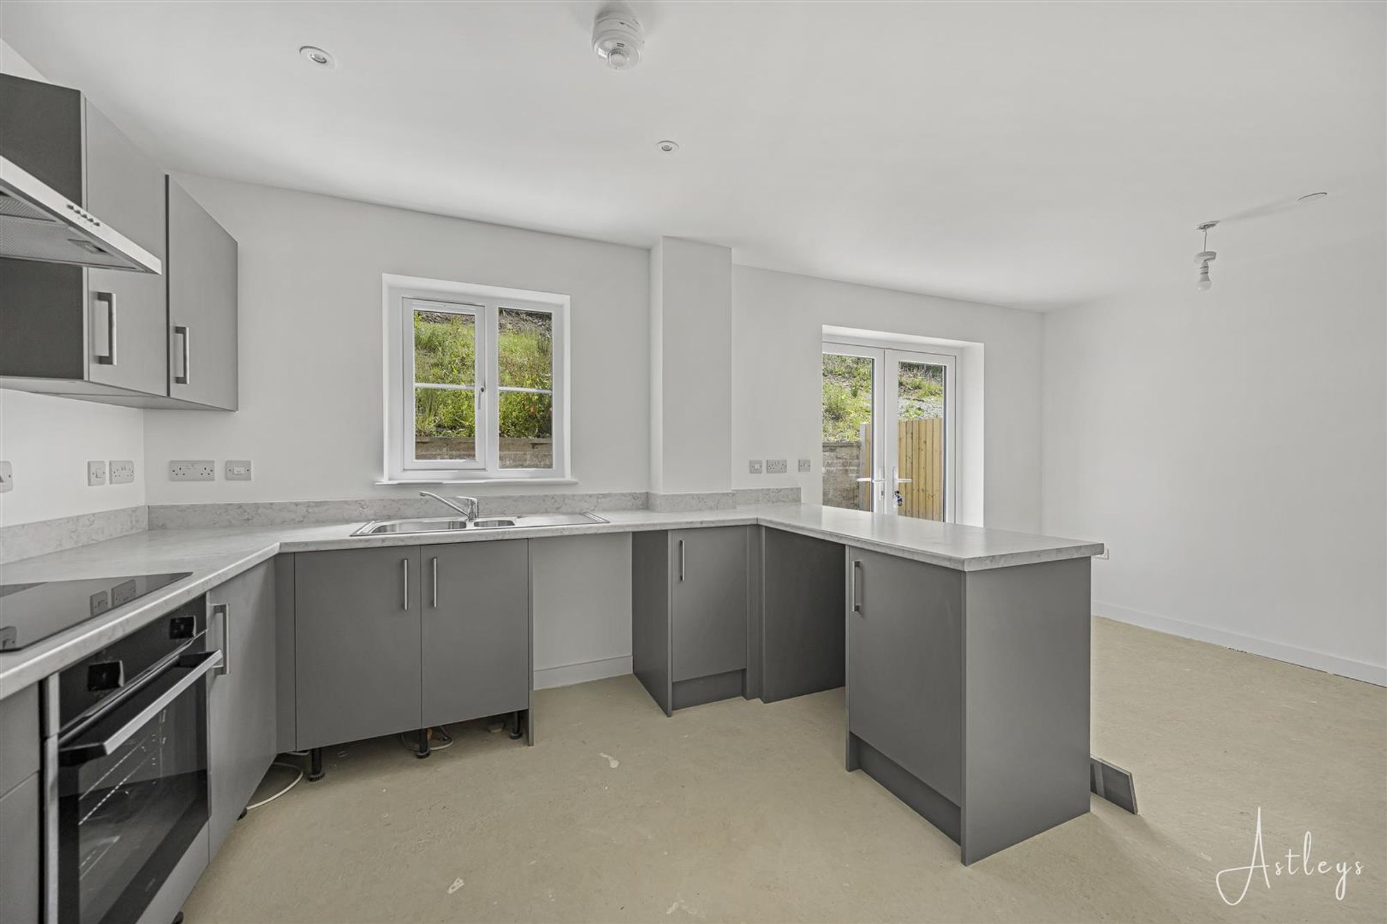
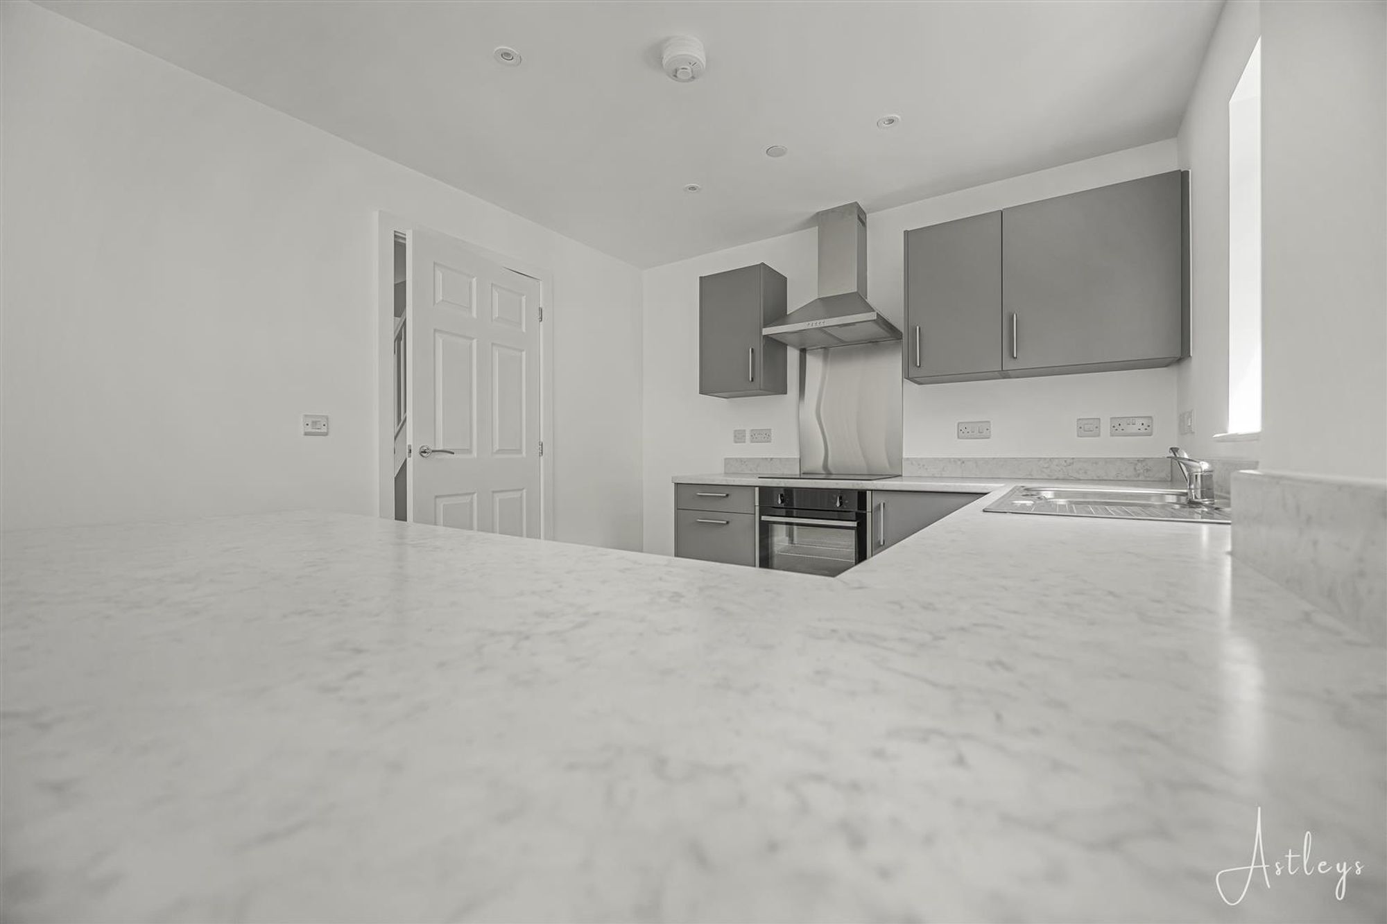
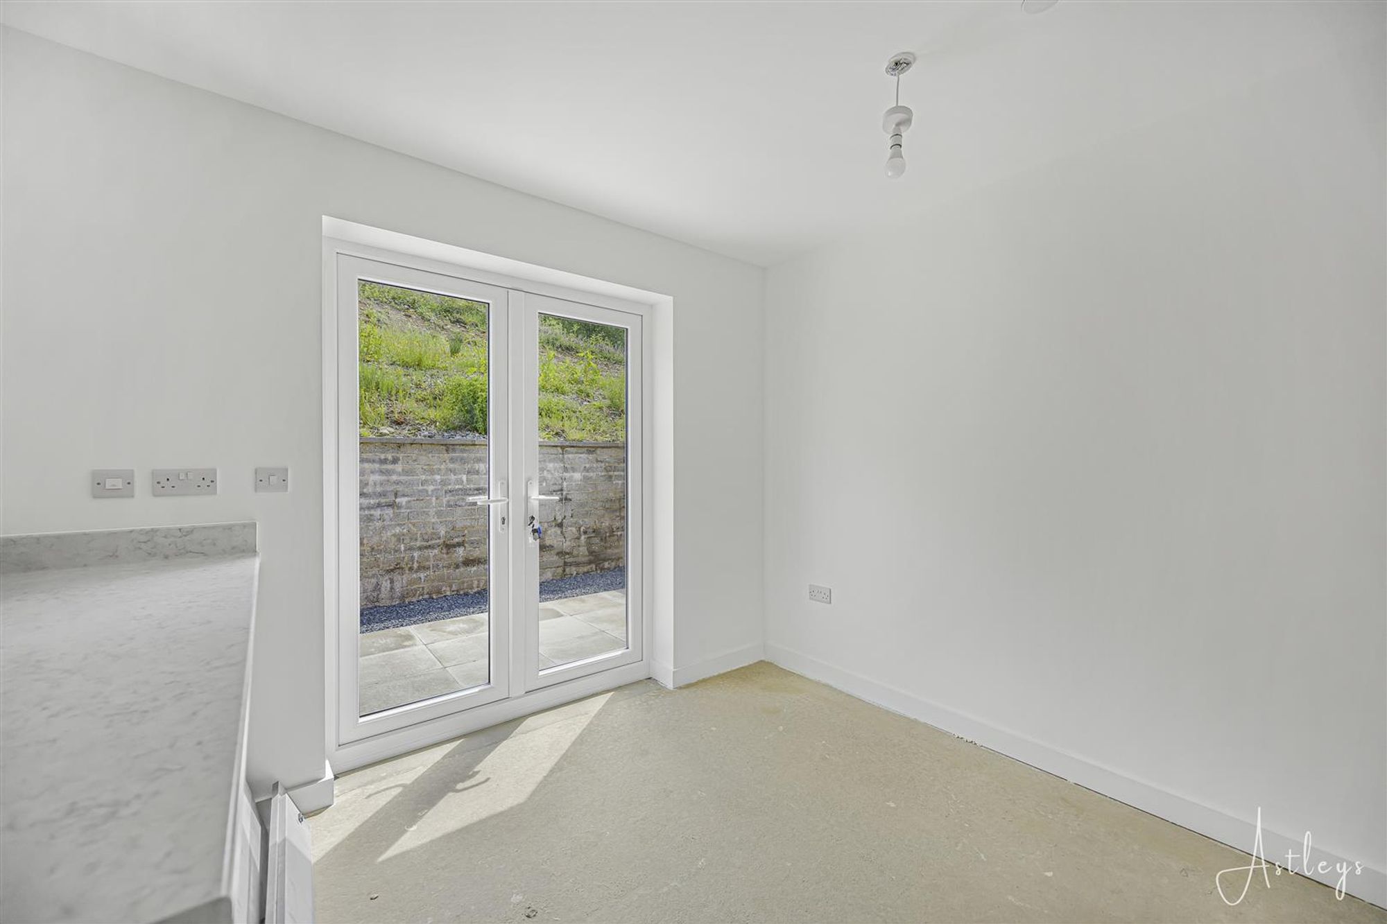
Kitchen
Dimensions: 5.56m x 3.51m (18'3 x 11'6). Fitted kitchen with integrated oven and hob with extractor, extra integral appliances are £3,000 for fridge freezer, washing machine and dryer.
Lounge
Dimensions: 5.11m x 3.35m`'2.44m (16'9 x 11`'8).
Cloakroom
Landing
Dimensions: 2.69m x 1.83m (8'10 x 6'50).
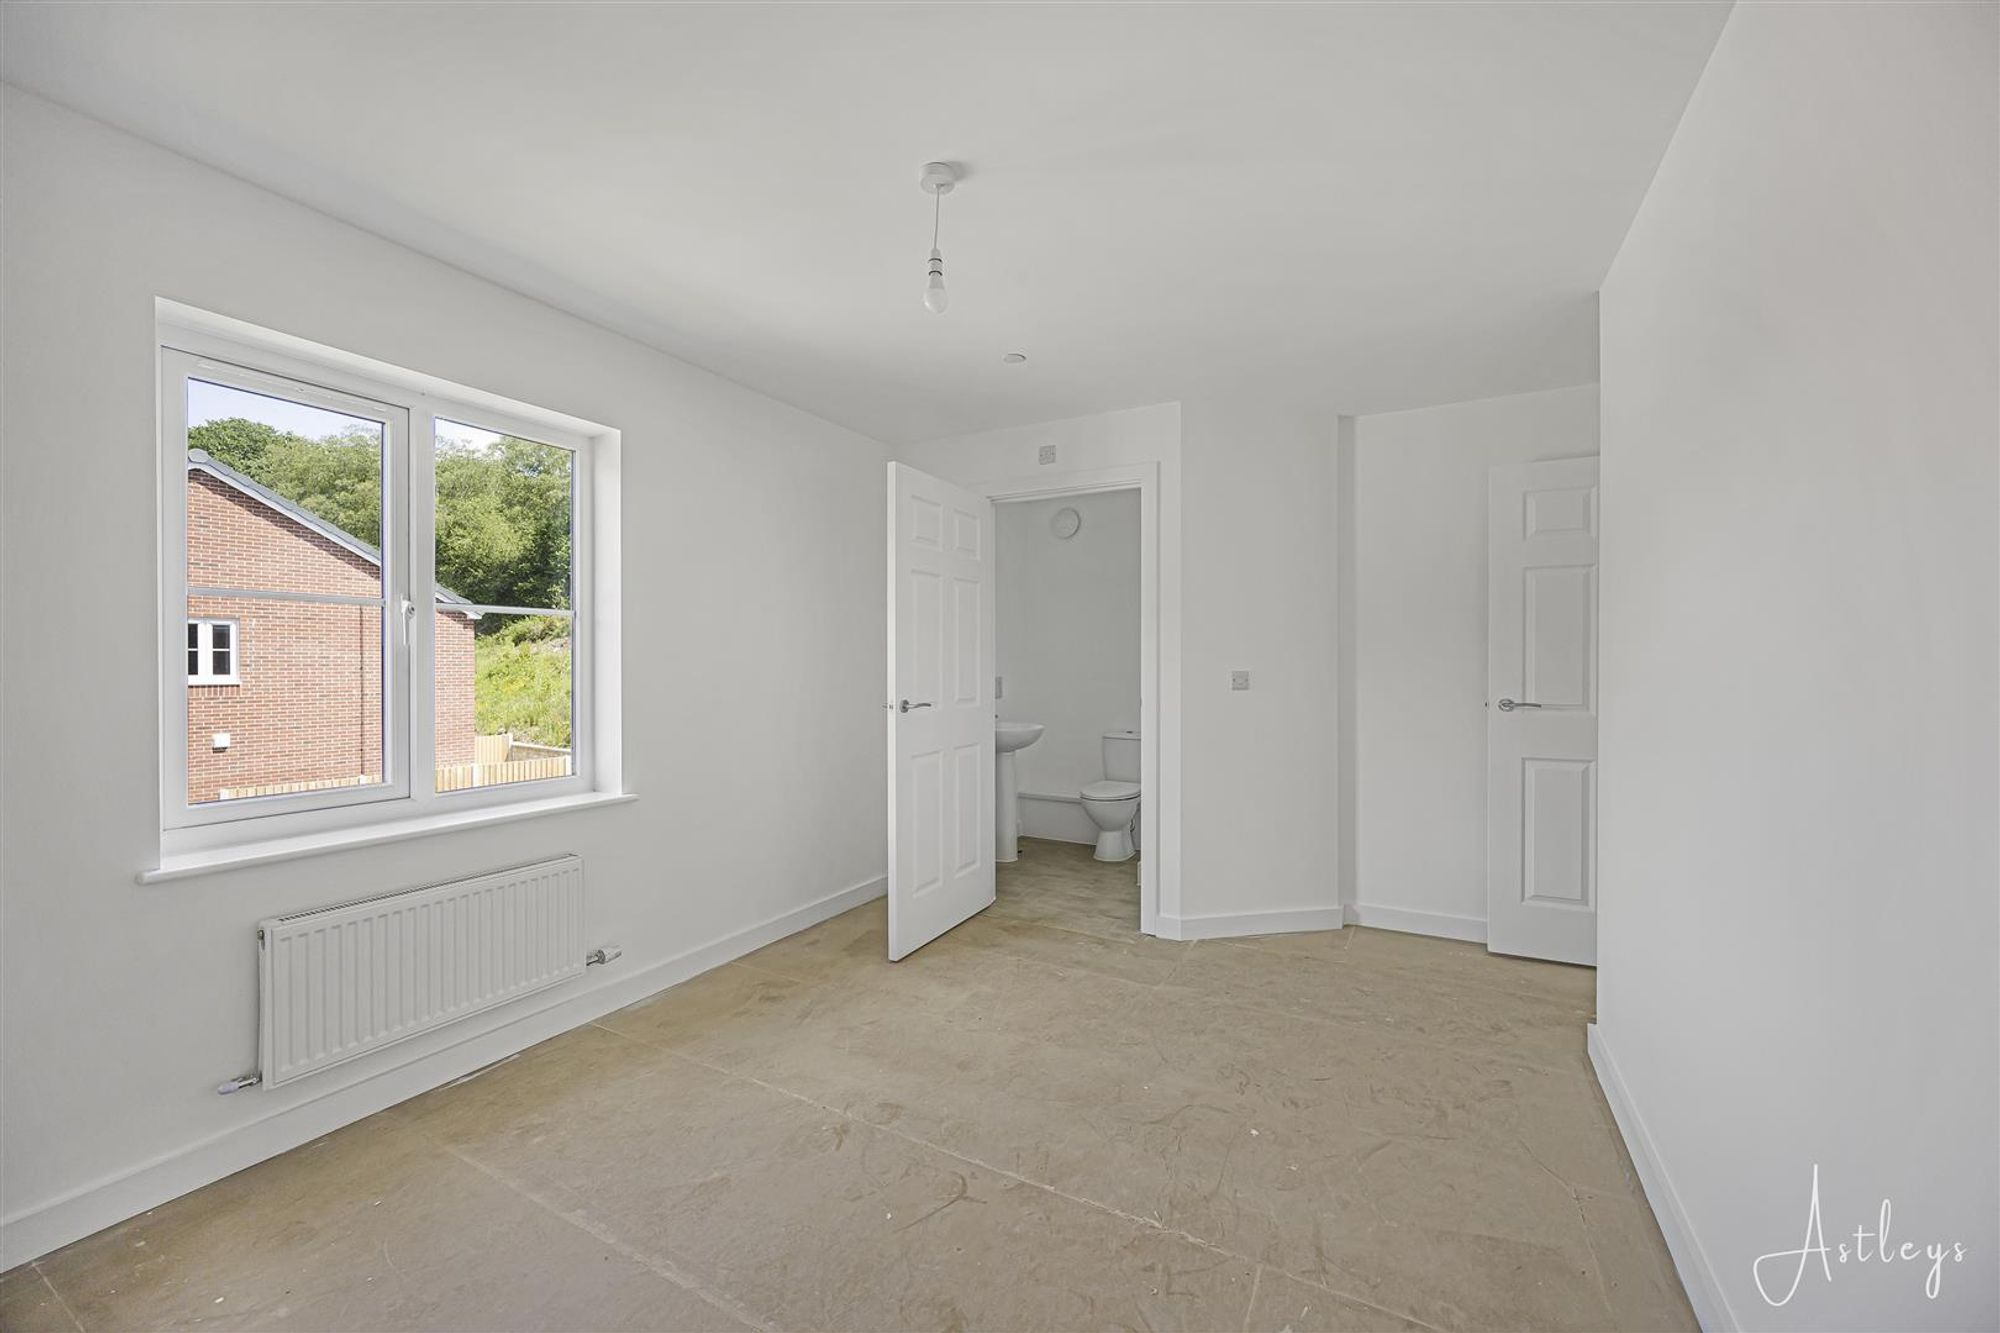
Bedroom one
Dimensions: 4.62m x 2.97m (15'2 x 9'9). Double room with
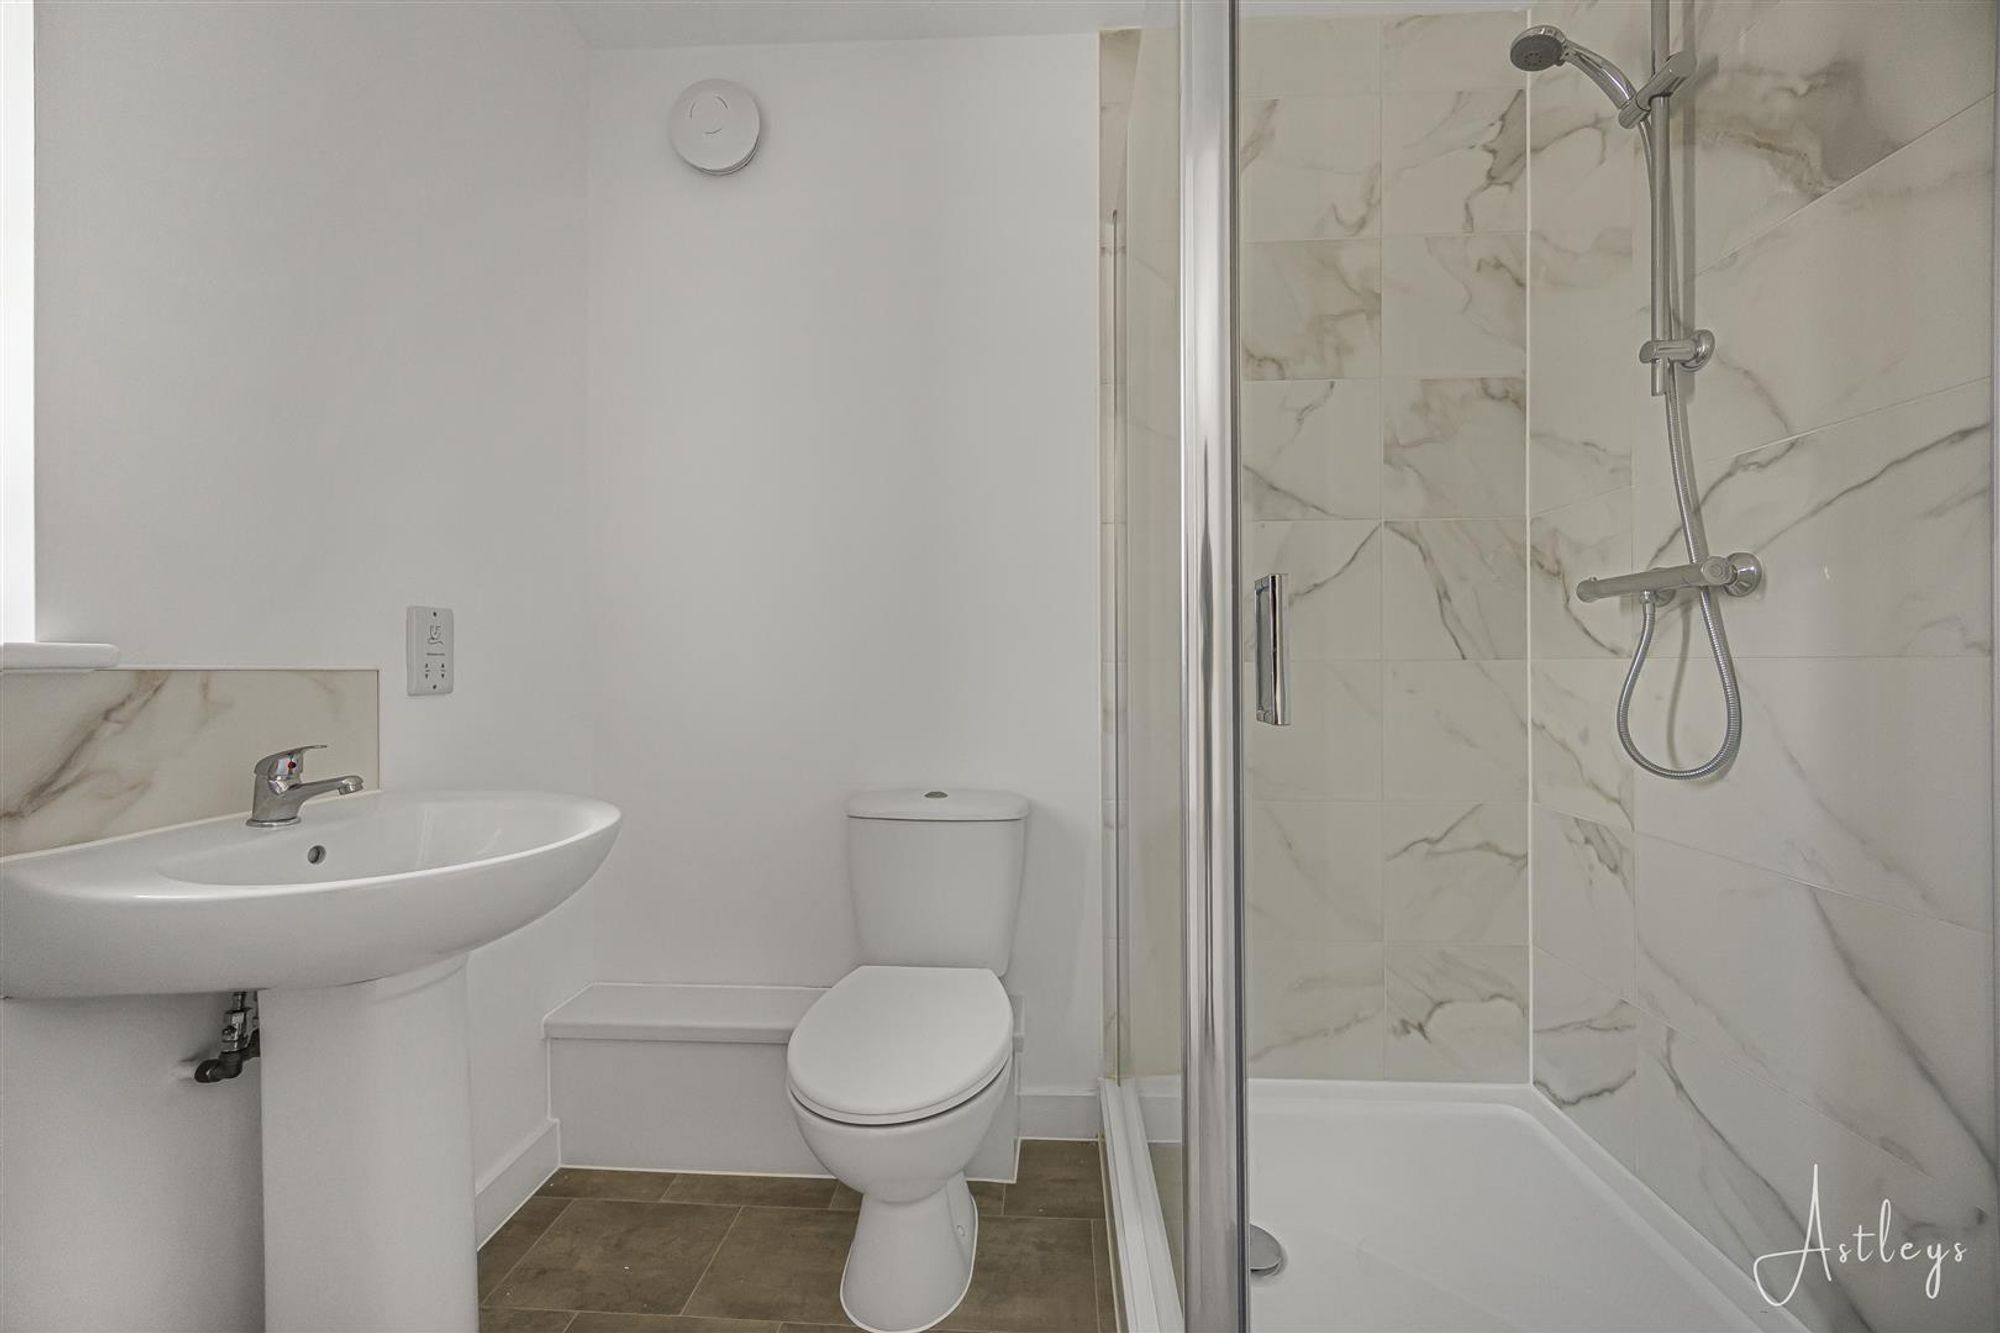
En-suite
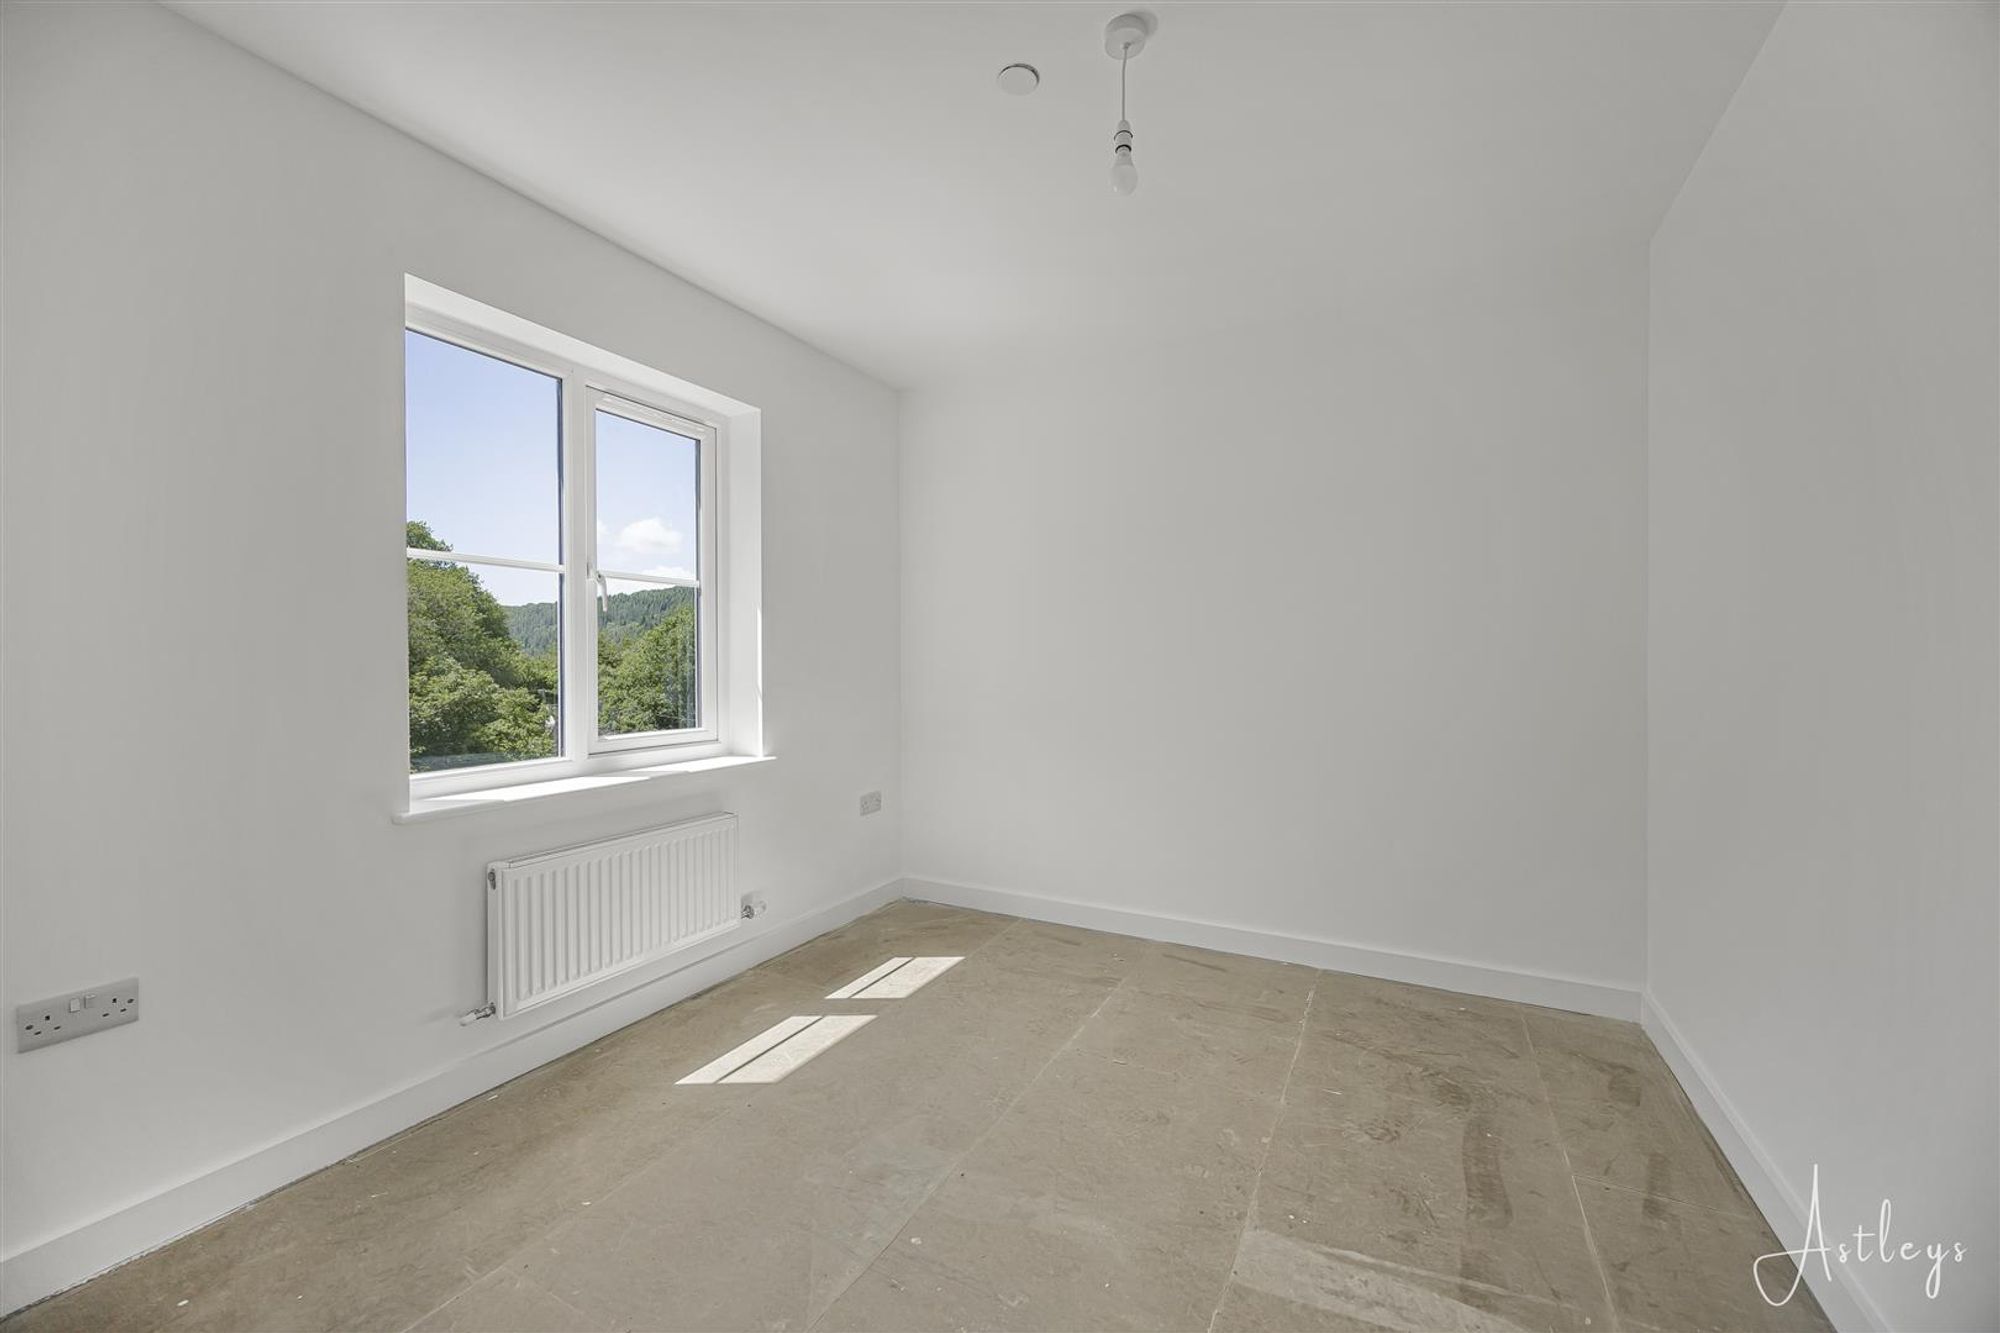
Bedroom two
Dimensions: 3.10m x 2.74m (10'2 x 9'18).
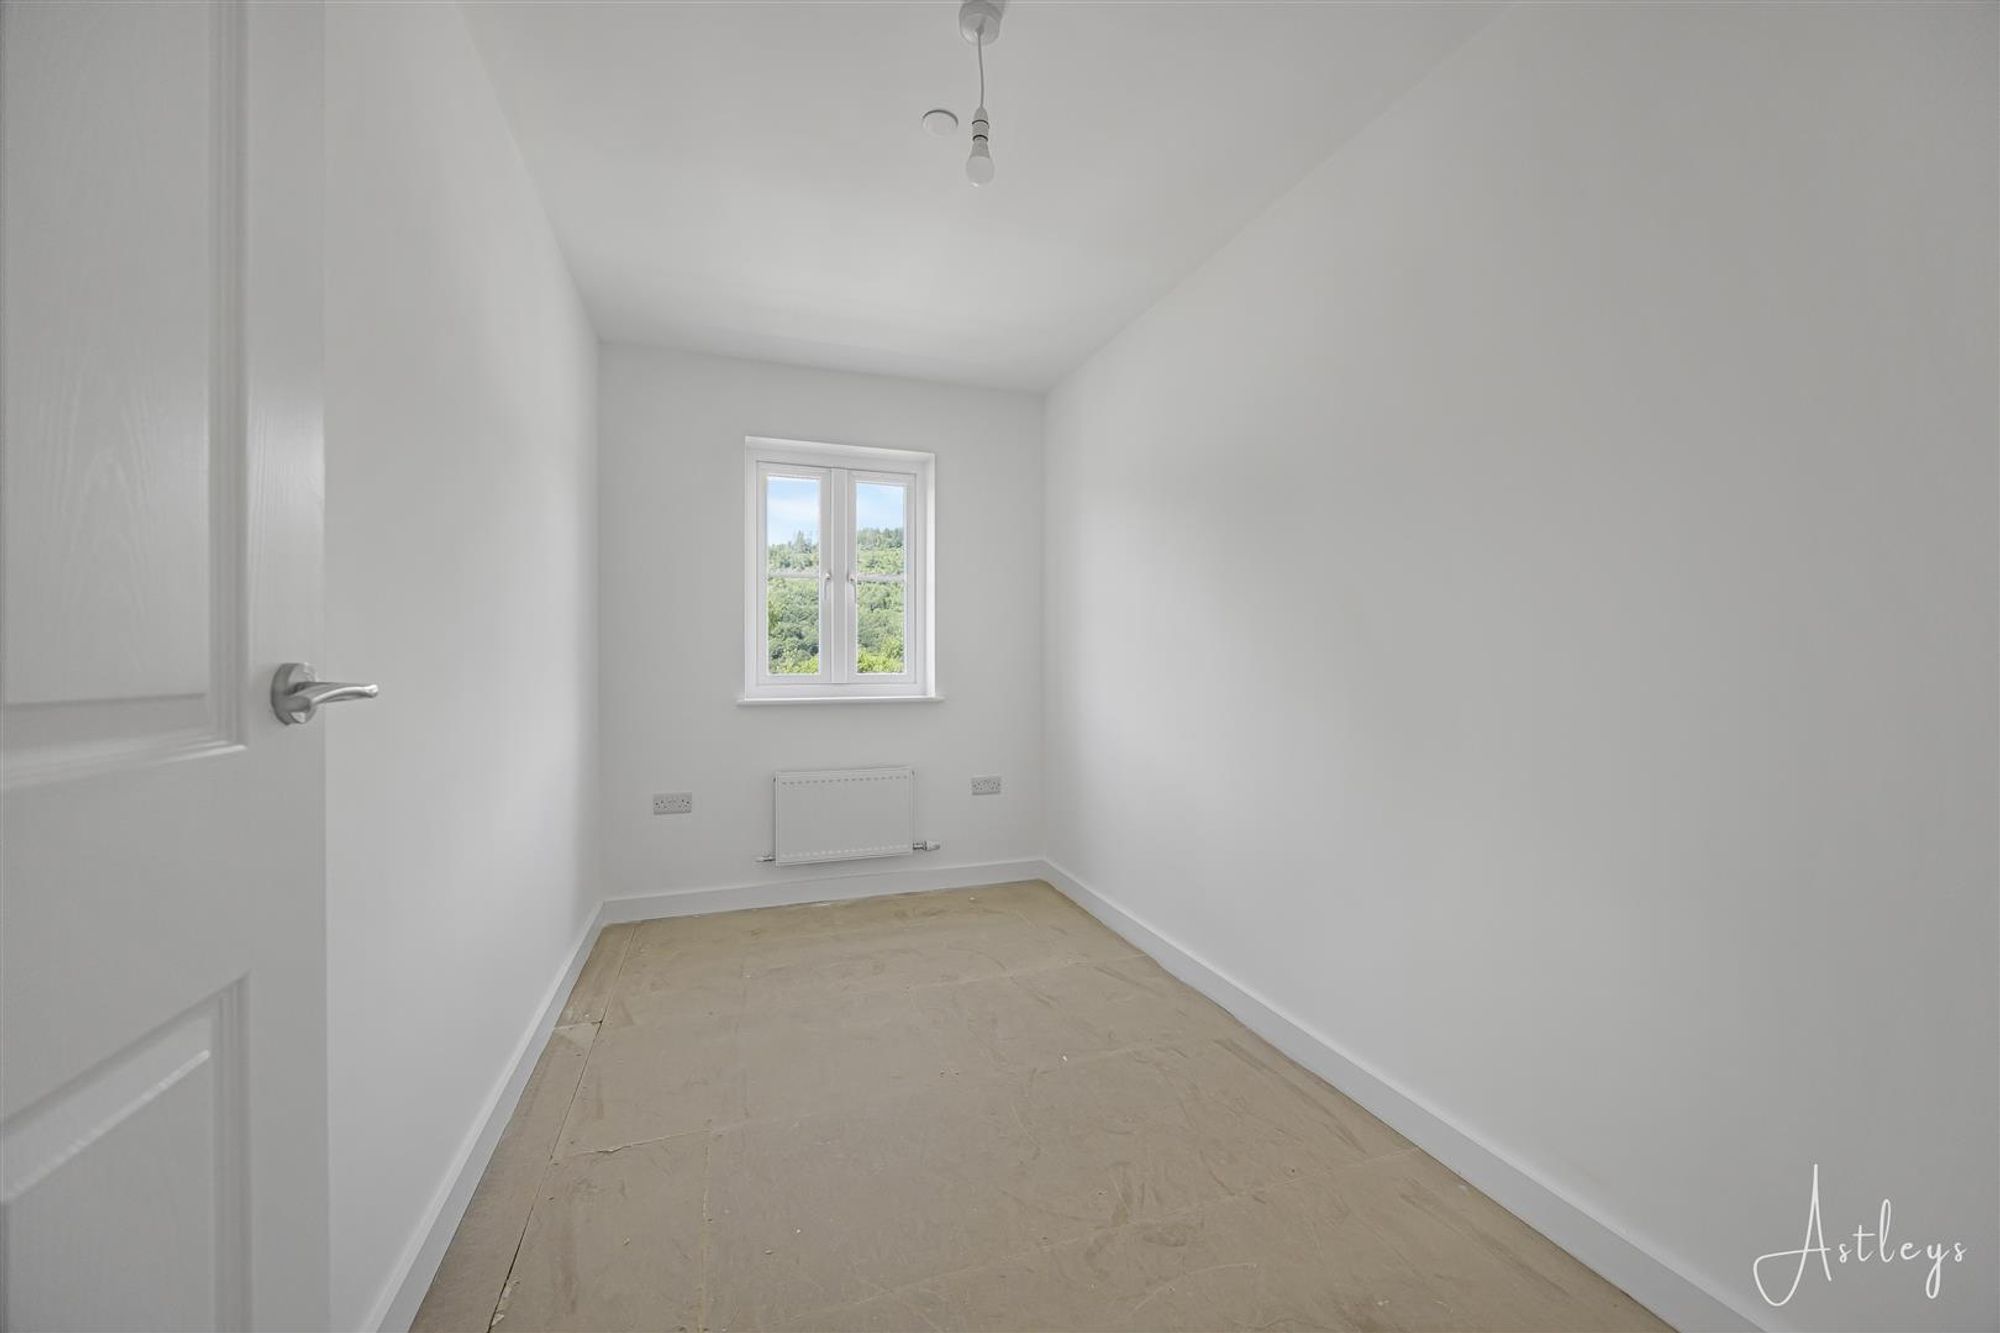
Bedroom three
Dimensions: 3.48m x 1.83m (11'5 x 6'50).
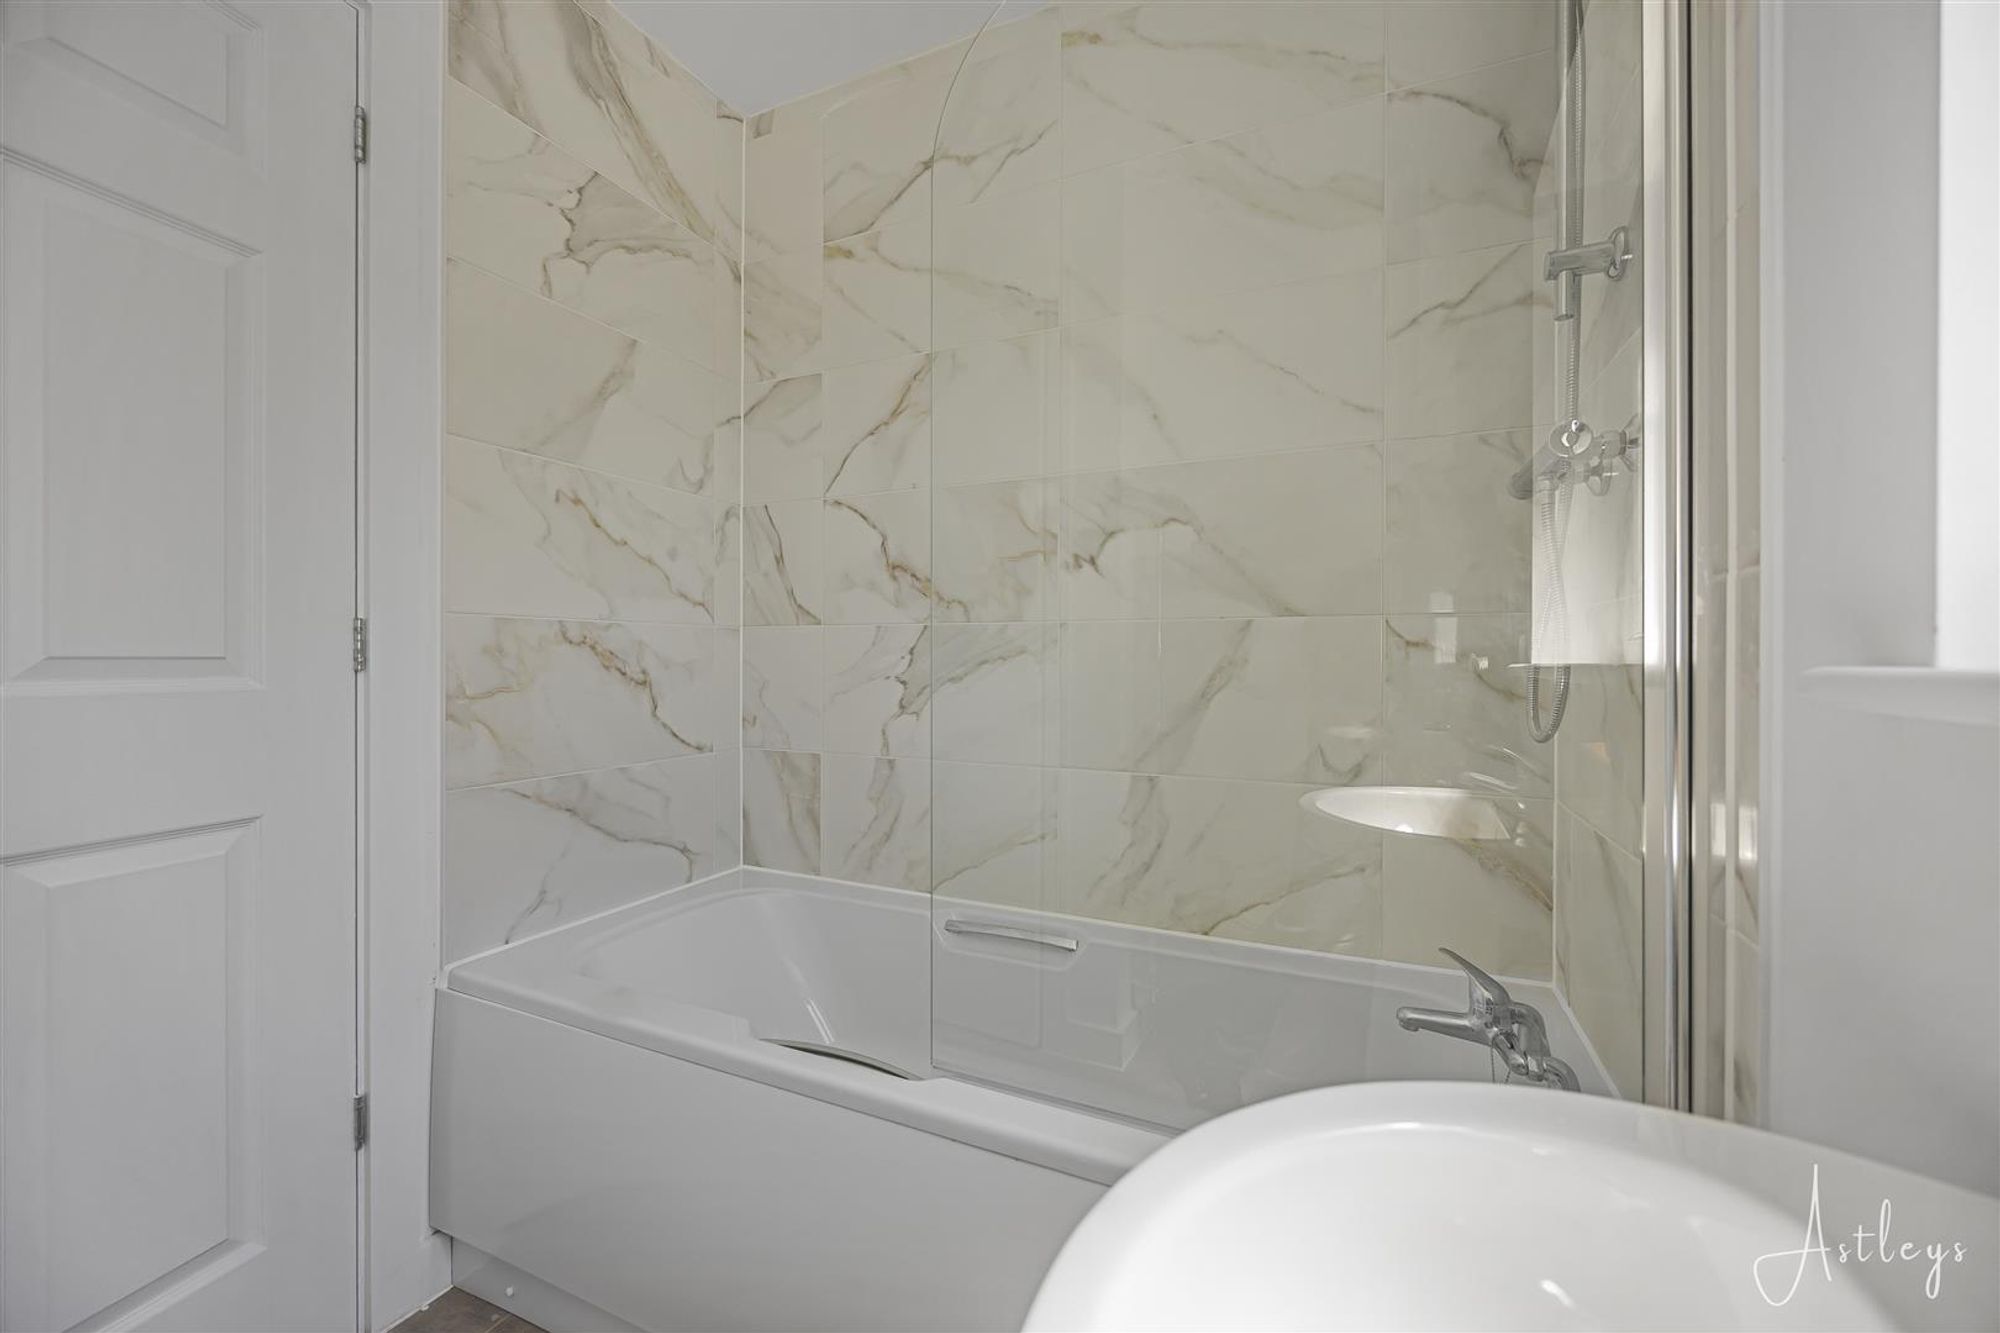
Bathroom
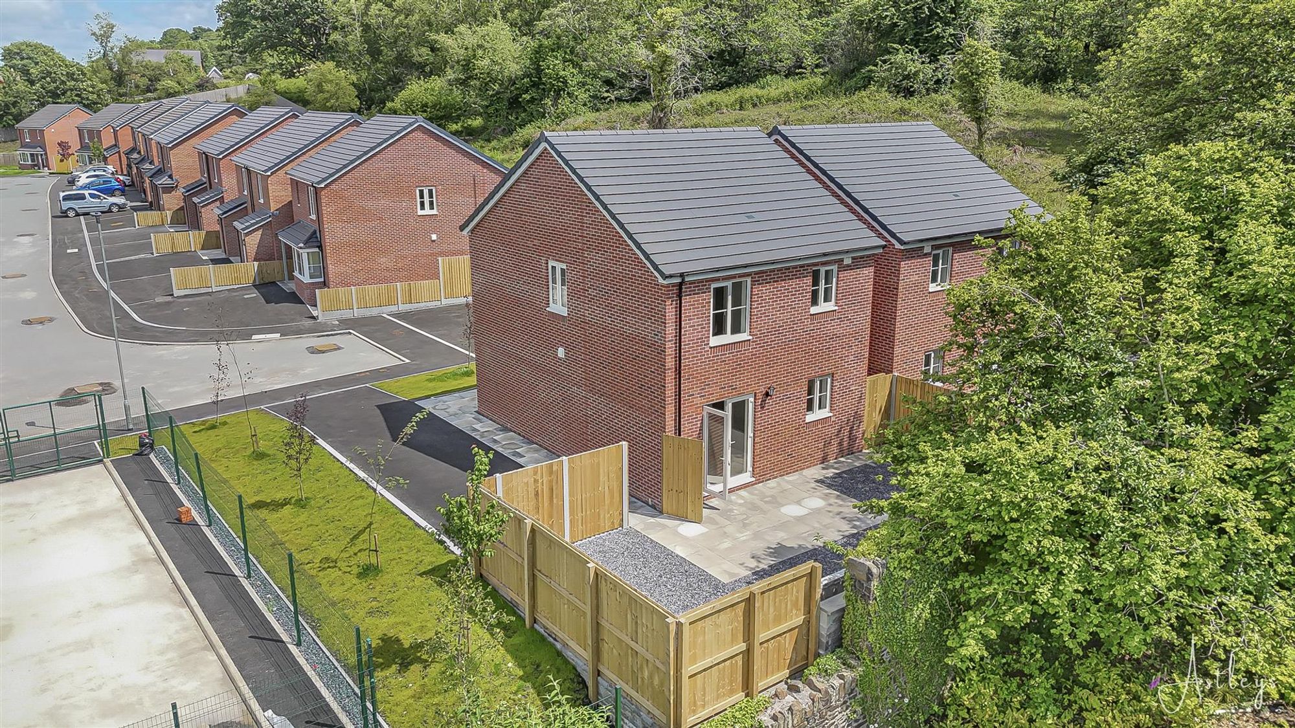
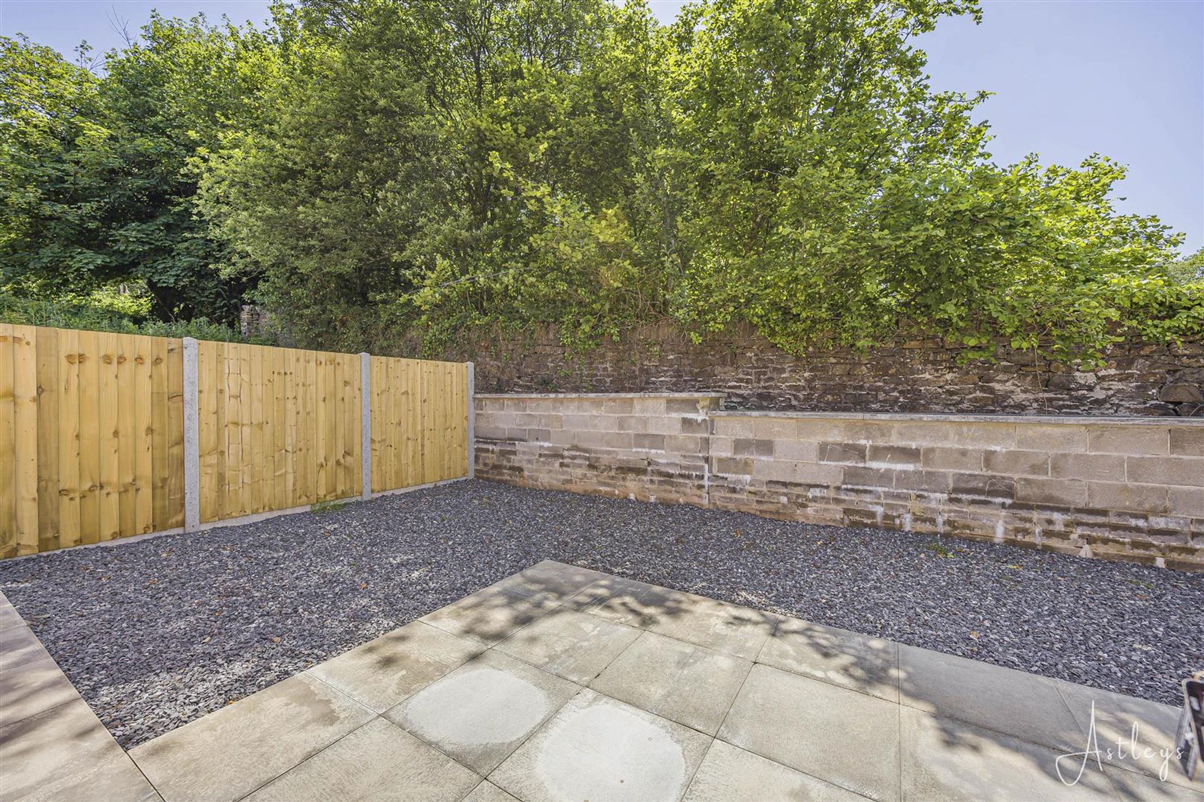
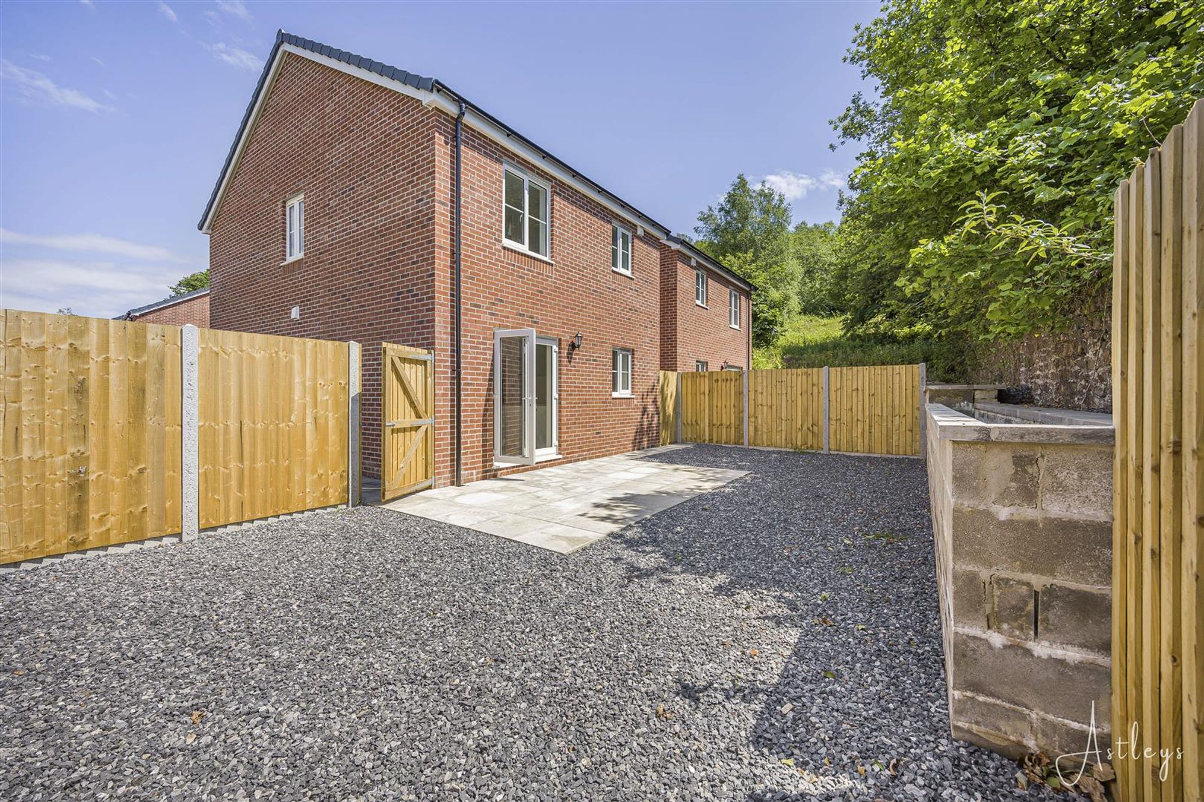
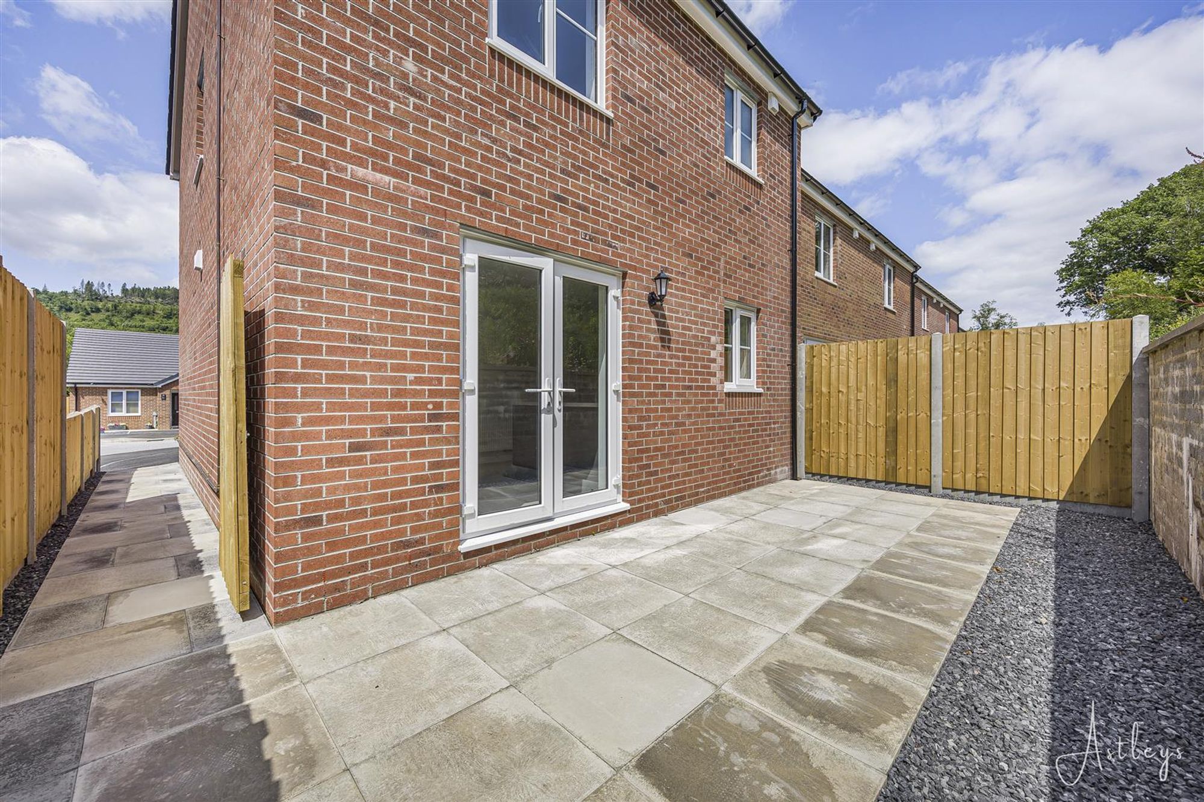
Rear garden
Patio
Rear garden
Parking to front
Drone view


Clos Yr Ysgol, Clyne, SA11
£250,000
Property Type
Property type HouseBedrooms
Bedrooms: x 3Reception Rooms
Reception rooms: x 1Bathrooms
Bathrooms:x 2
Tenure
Tenure Freehold
Property Description
*******NEW BUILDS******SECOND PHASE RELEASED AND READY FOR VIEWING. THERE ARE ONLY 3/BEDROOM SEMI-DETACHED/DETACHED HOUSES AVAILABLE ON THE DEVELOPMENT SO EARLY VIEWING RECOMMENDED TO APPRECIATE THESE BEAUTIFUL HOMES. . The location of this development is truly exceptional, with picturesque walks and stunning waterfall attractions right on your doorstep. For those who enjoy the outdoors, the proximity to the Gower Peninsula and the Brecon Beacons National Park provides endless opportunities for exploration and adventure. Convenience is key with this property, as it offers easy access to the amenities of Neath Town Centre, Swansea beaches, and the M4 corridor. Whether you’re looking to relax by the coast or embark on a hike in the stunning Welsh countryside, these properties serves as the ideal base for all your adventures. Don’t miss out on the opportunity to make this hidden treasure your own – book a viewing today and experience the best of village living in Clyne!



