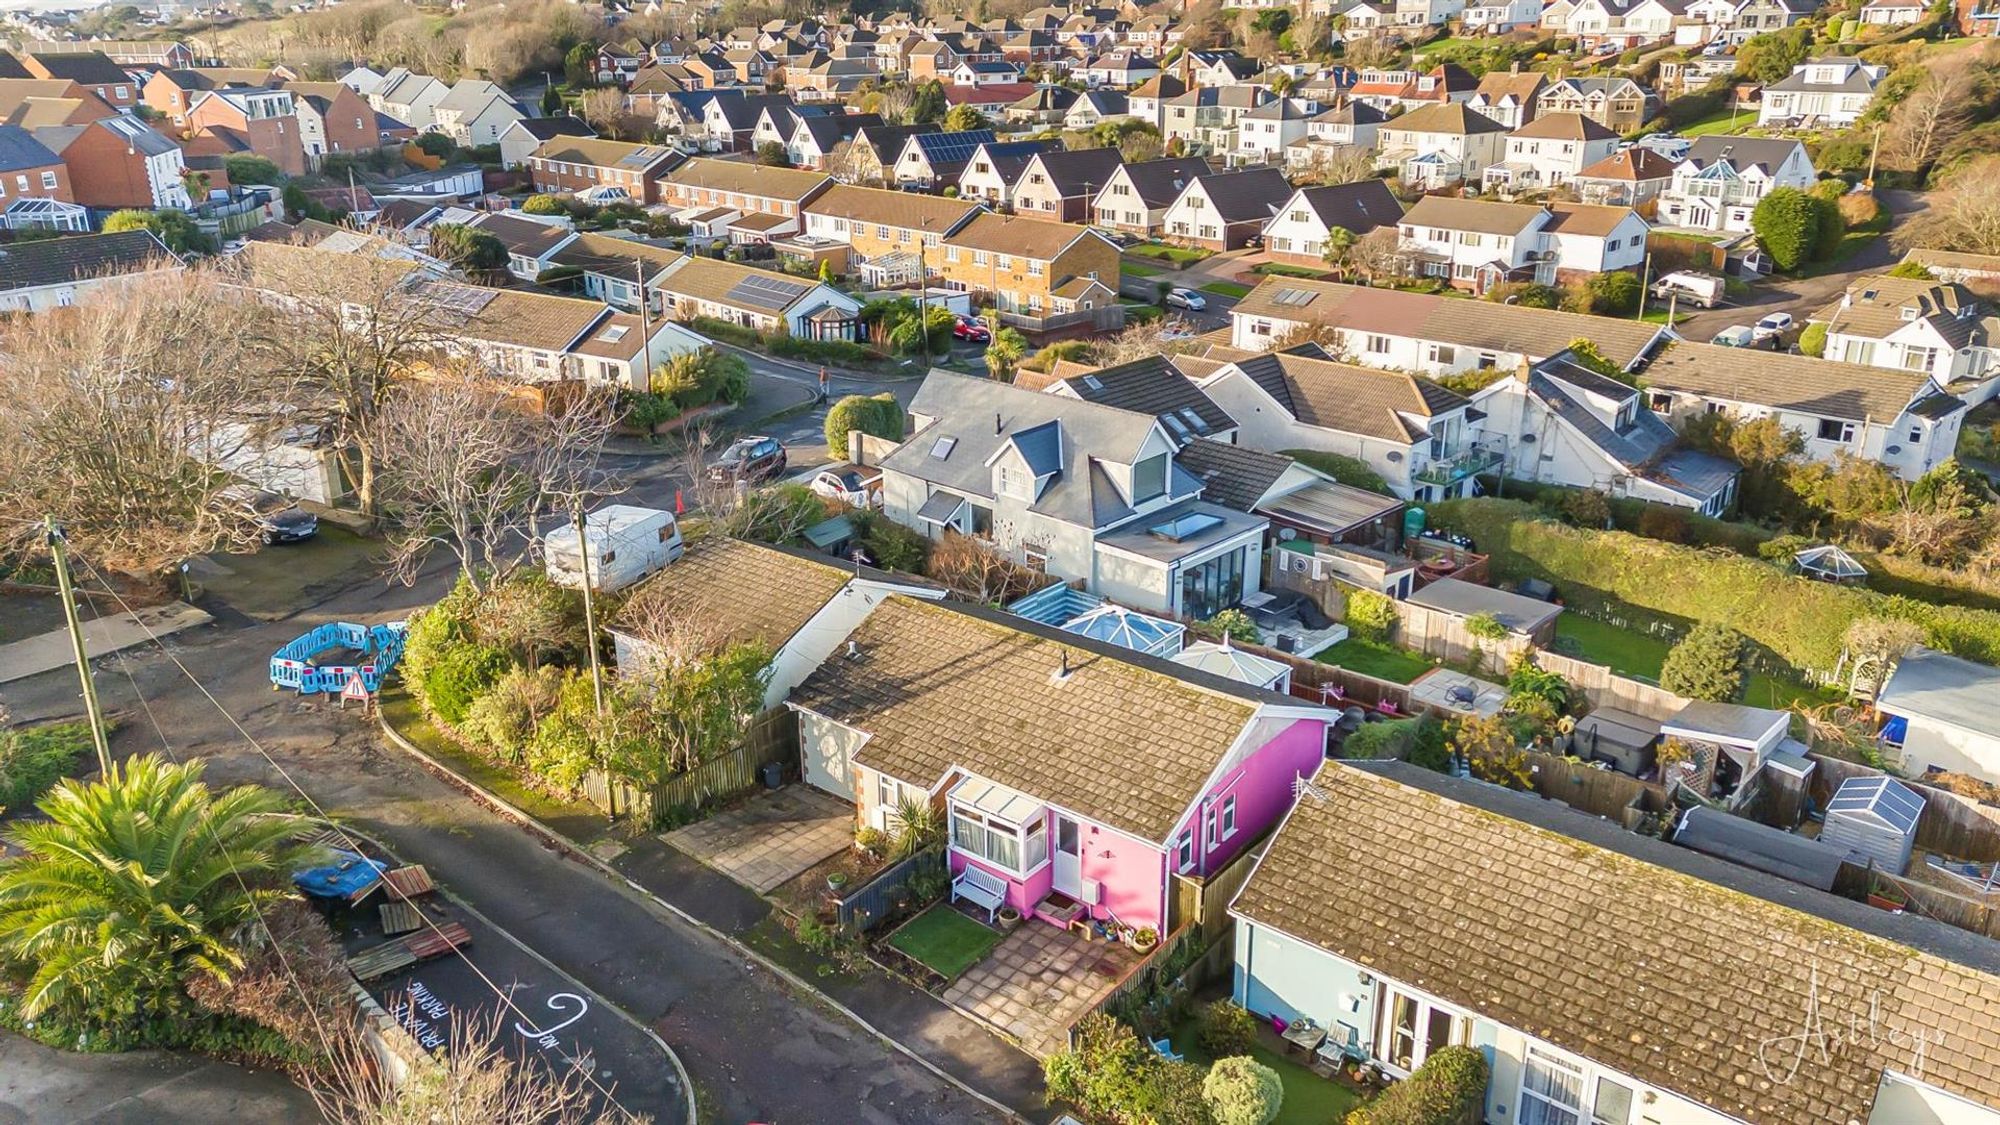
Entrance
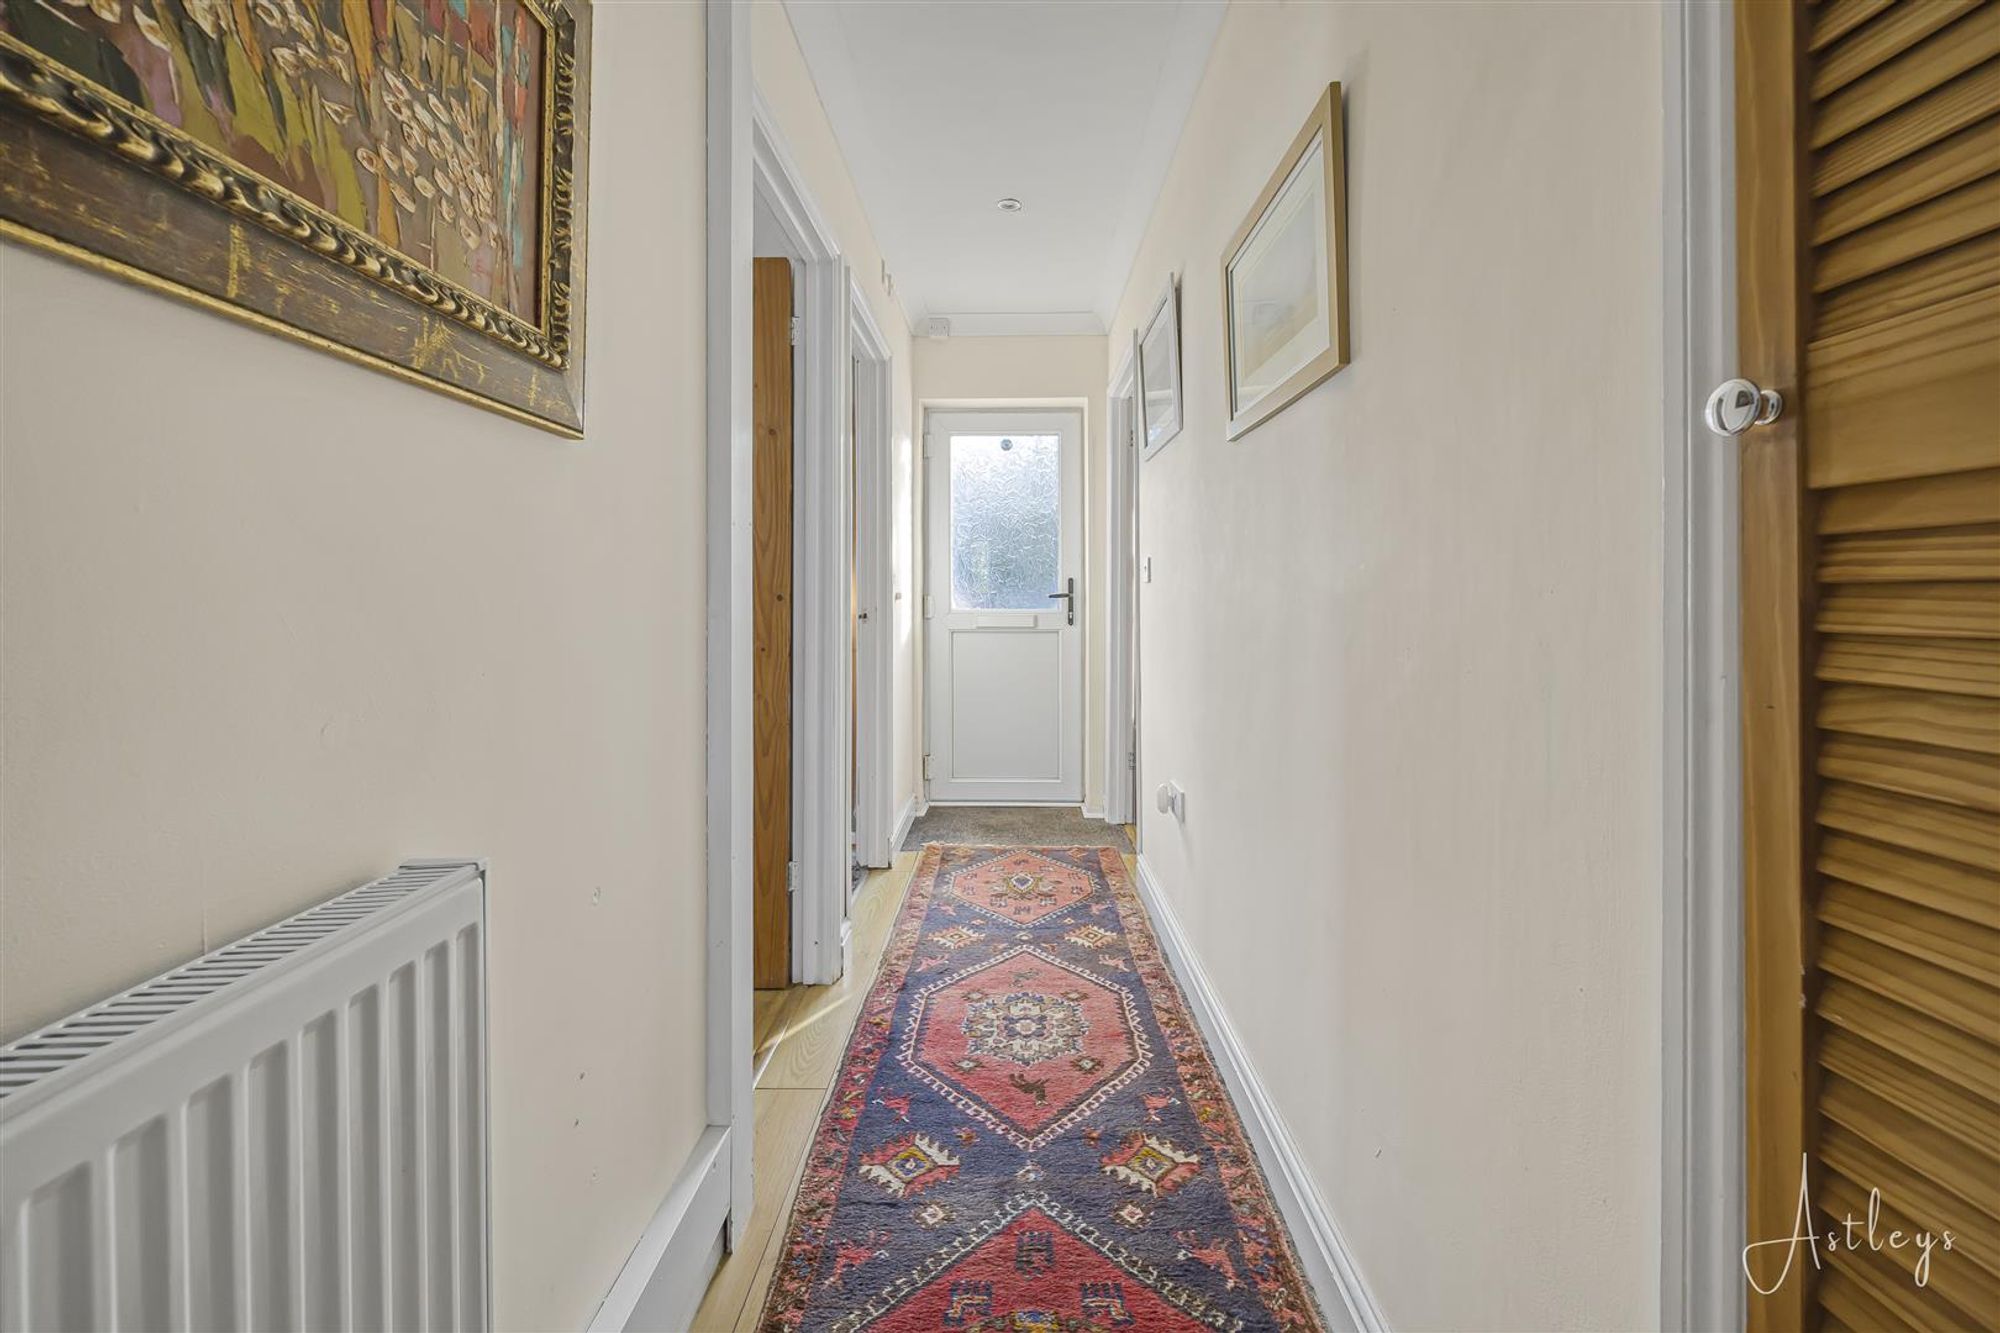
Via frosted double-glazed PVC door into the hallway.
Hallway
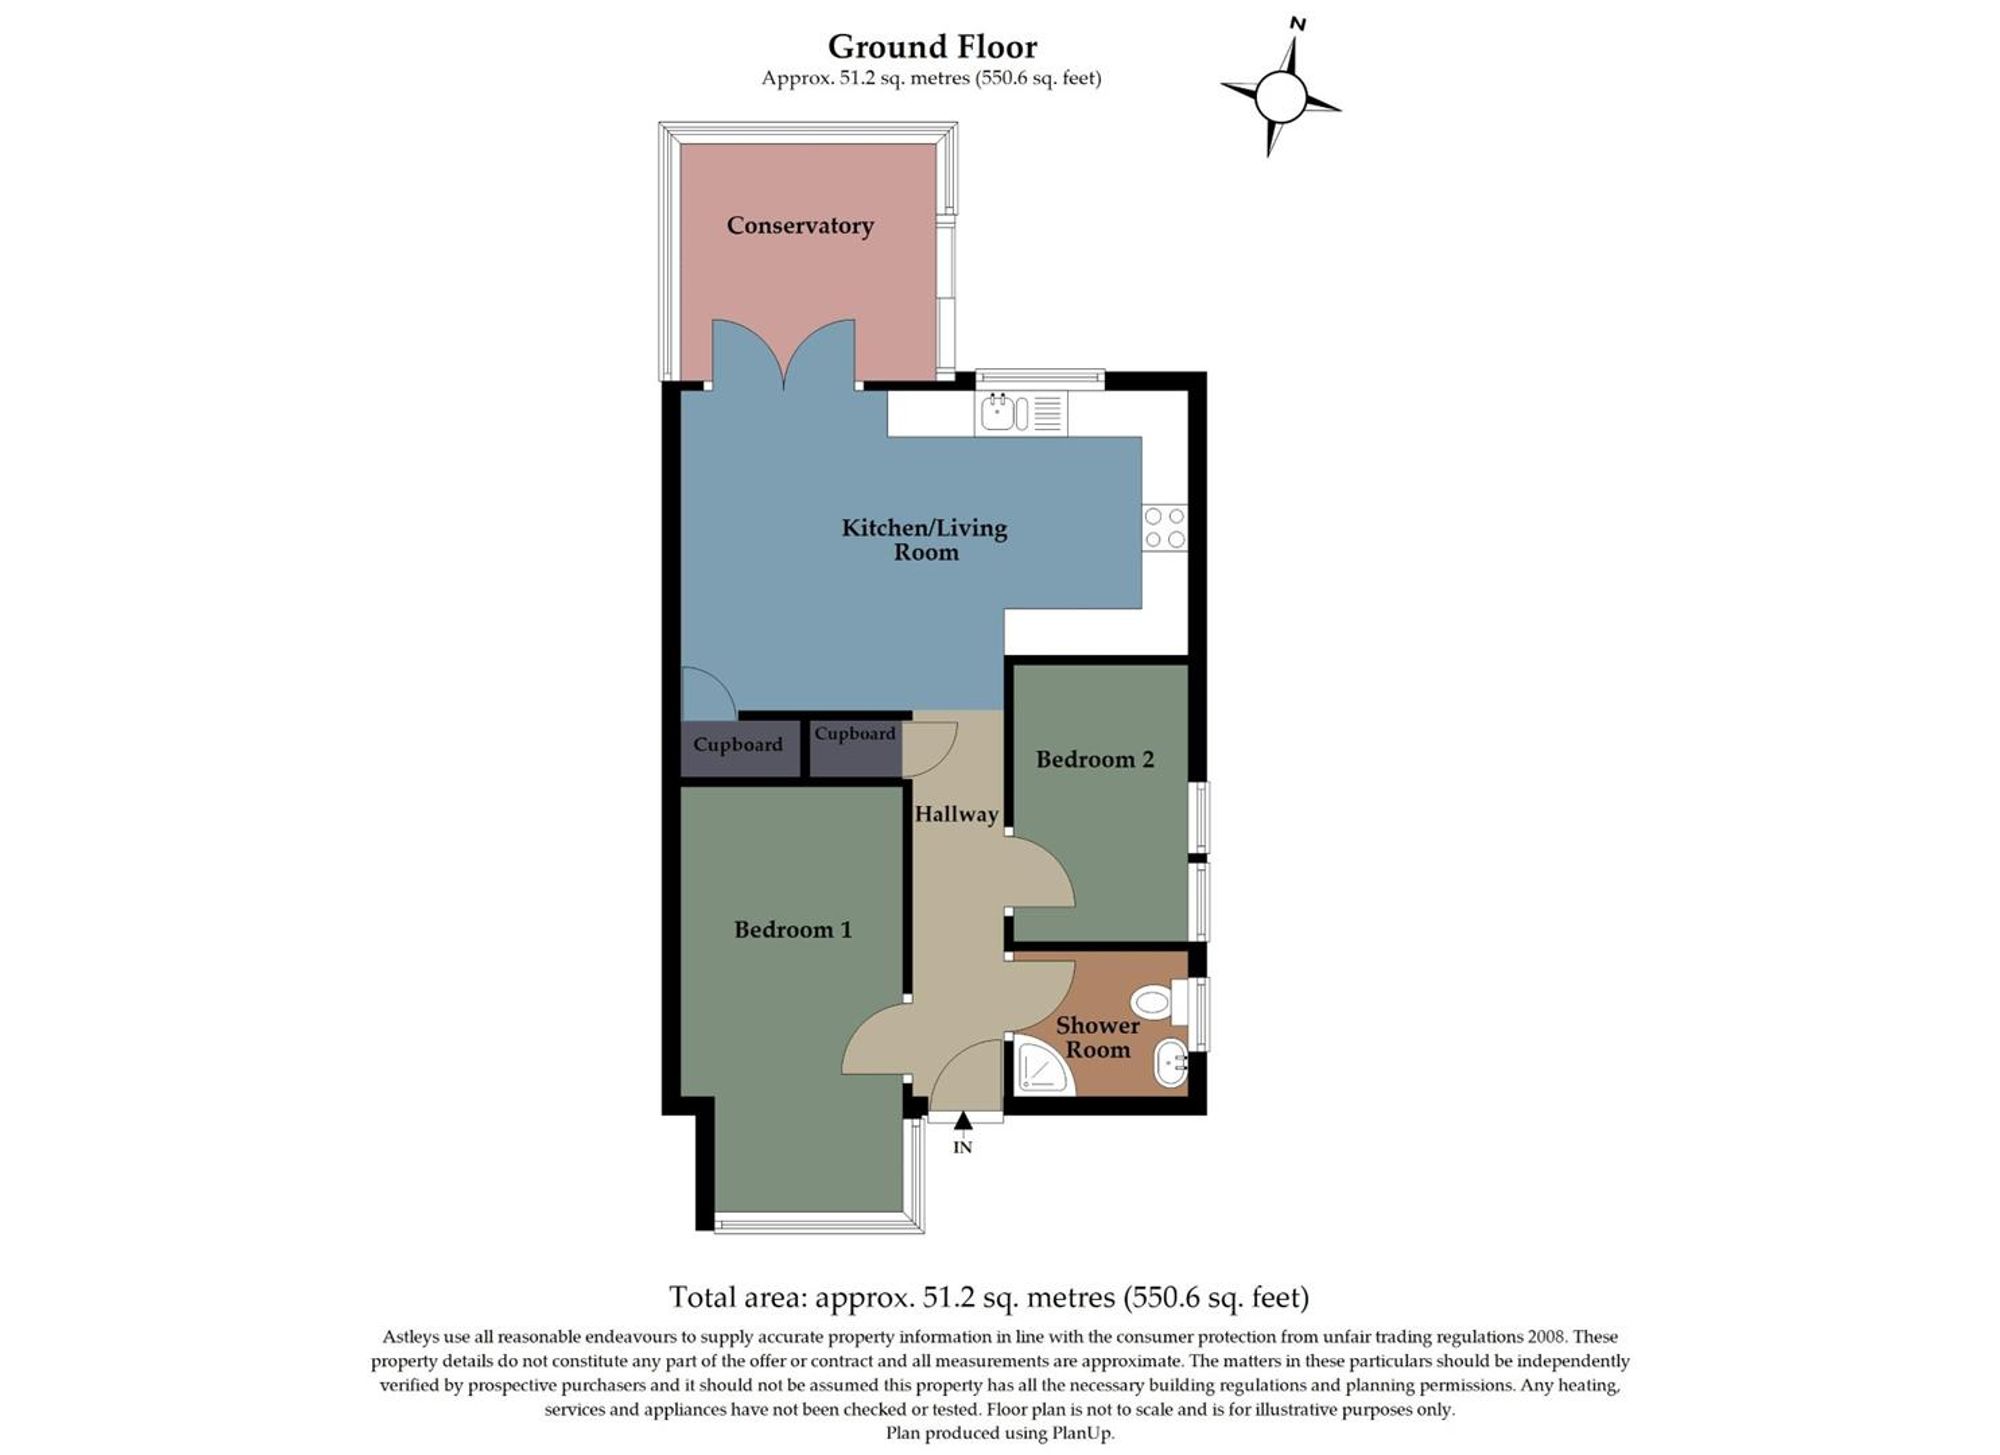
With doors to bedrooms. Door to shower room. Opening to the kitchen living room. Door to built-in storage. Spotlights. Radiator.
Kitchen/Living Room
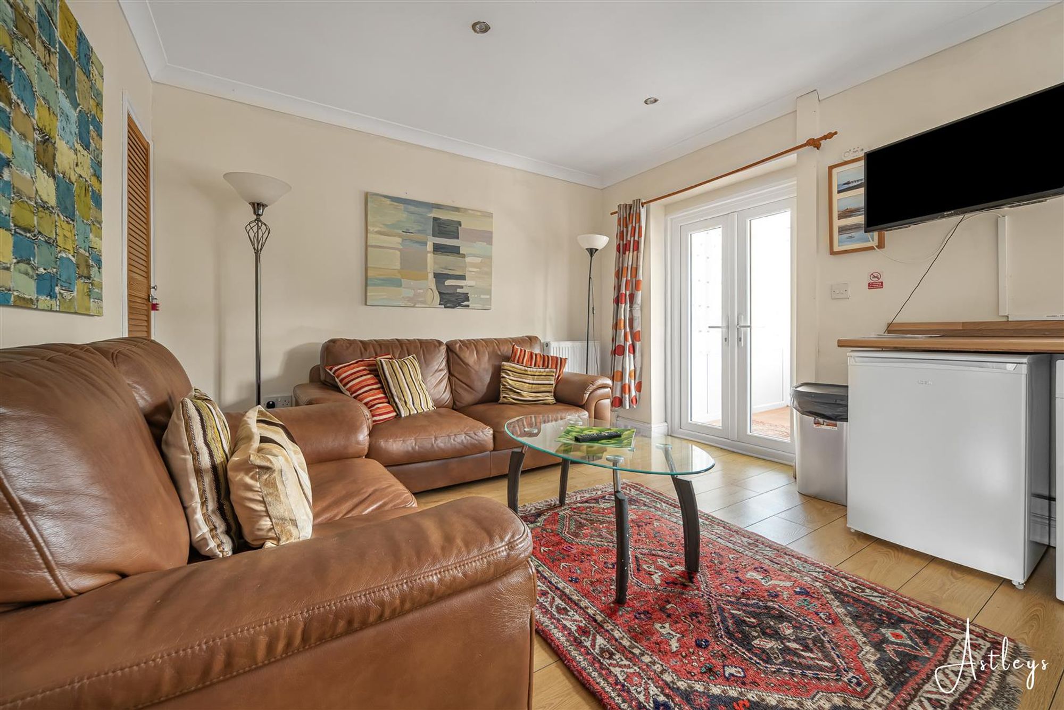
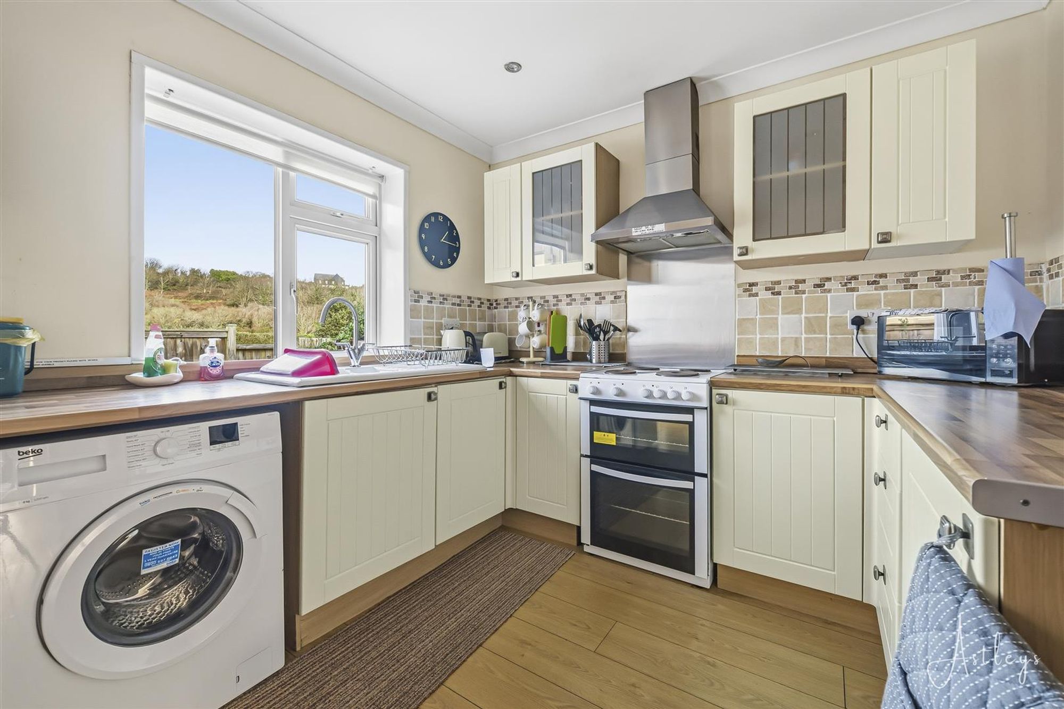
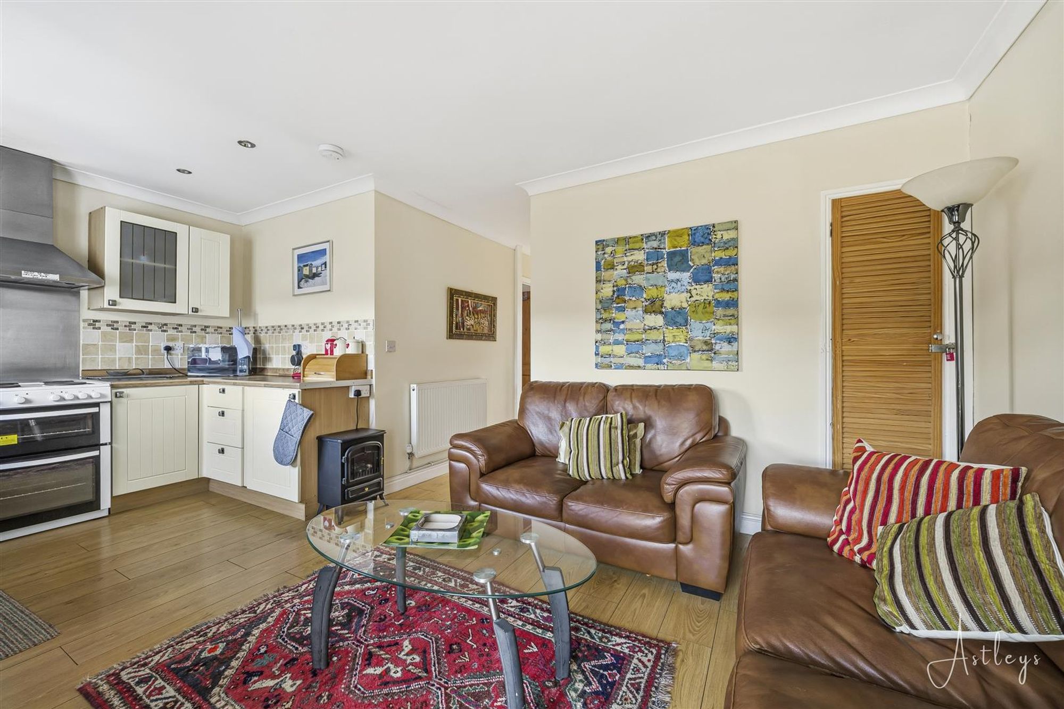
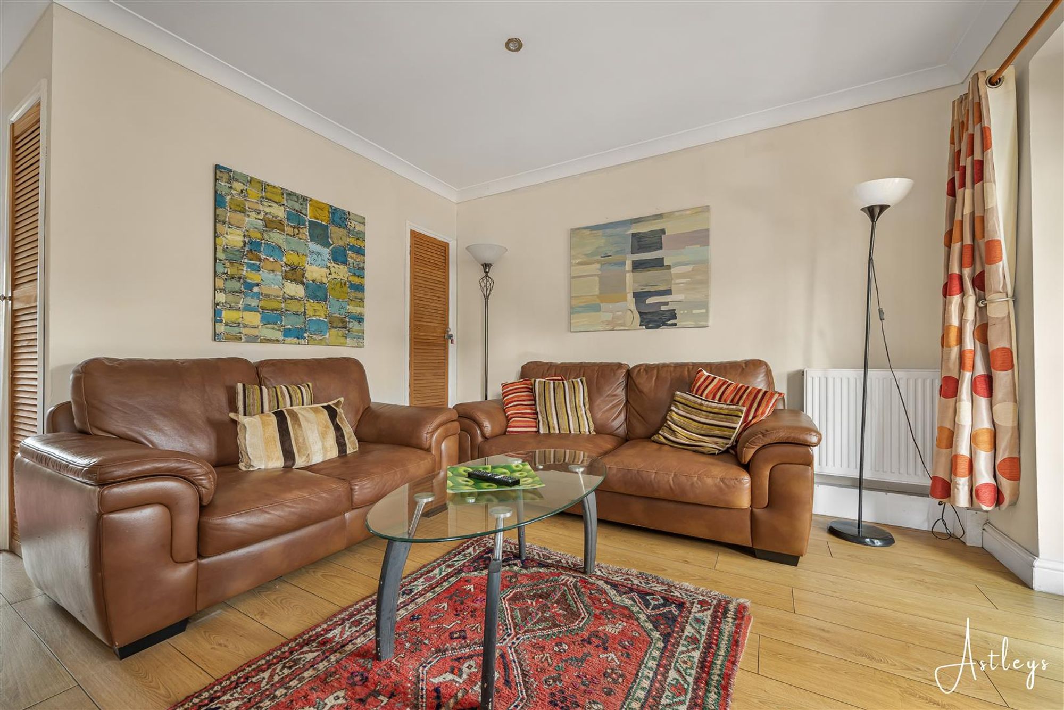
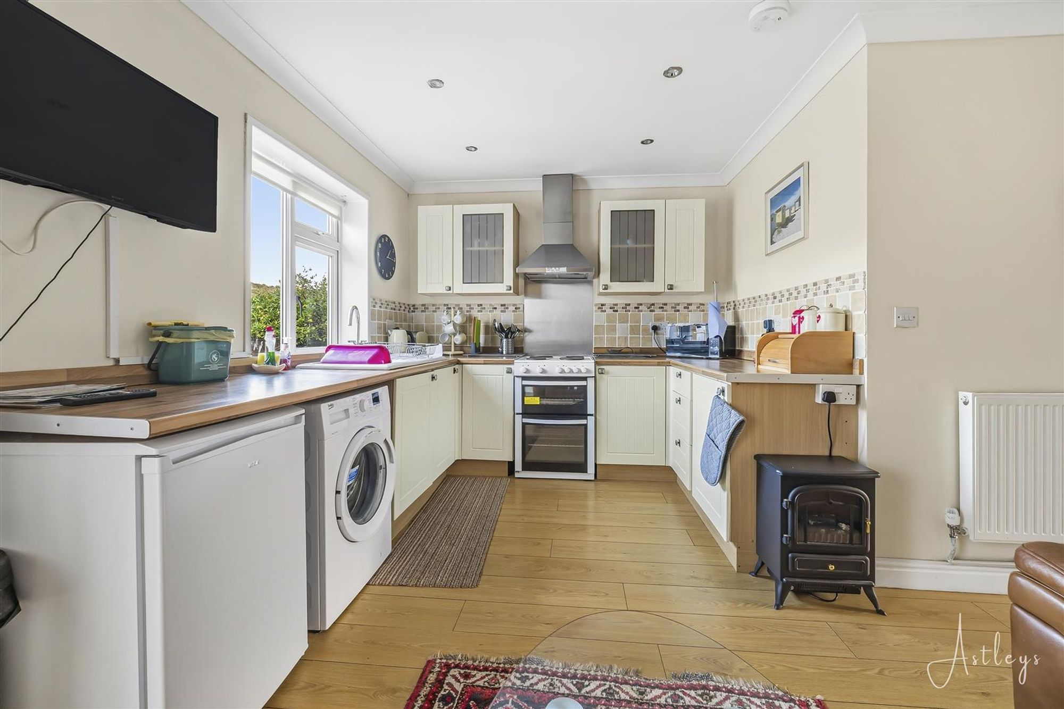
Dimensions: 3.468 x 5.393 (11'4" x 17'8" ). You have a set of doors to the conservatory. Radiator. Spotlights. Door to built-in storage cupboard. The kitchen is fitted with a range of base and wall units. Running work surface incorporating a one and a half bowl ceramic sink with mixer tap over. Space for cooker. Extractor hood over. Plumbing for washing machine. Space for fridge freezer.
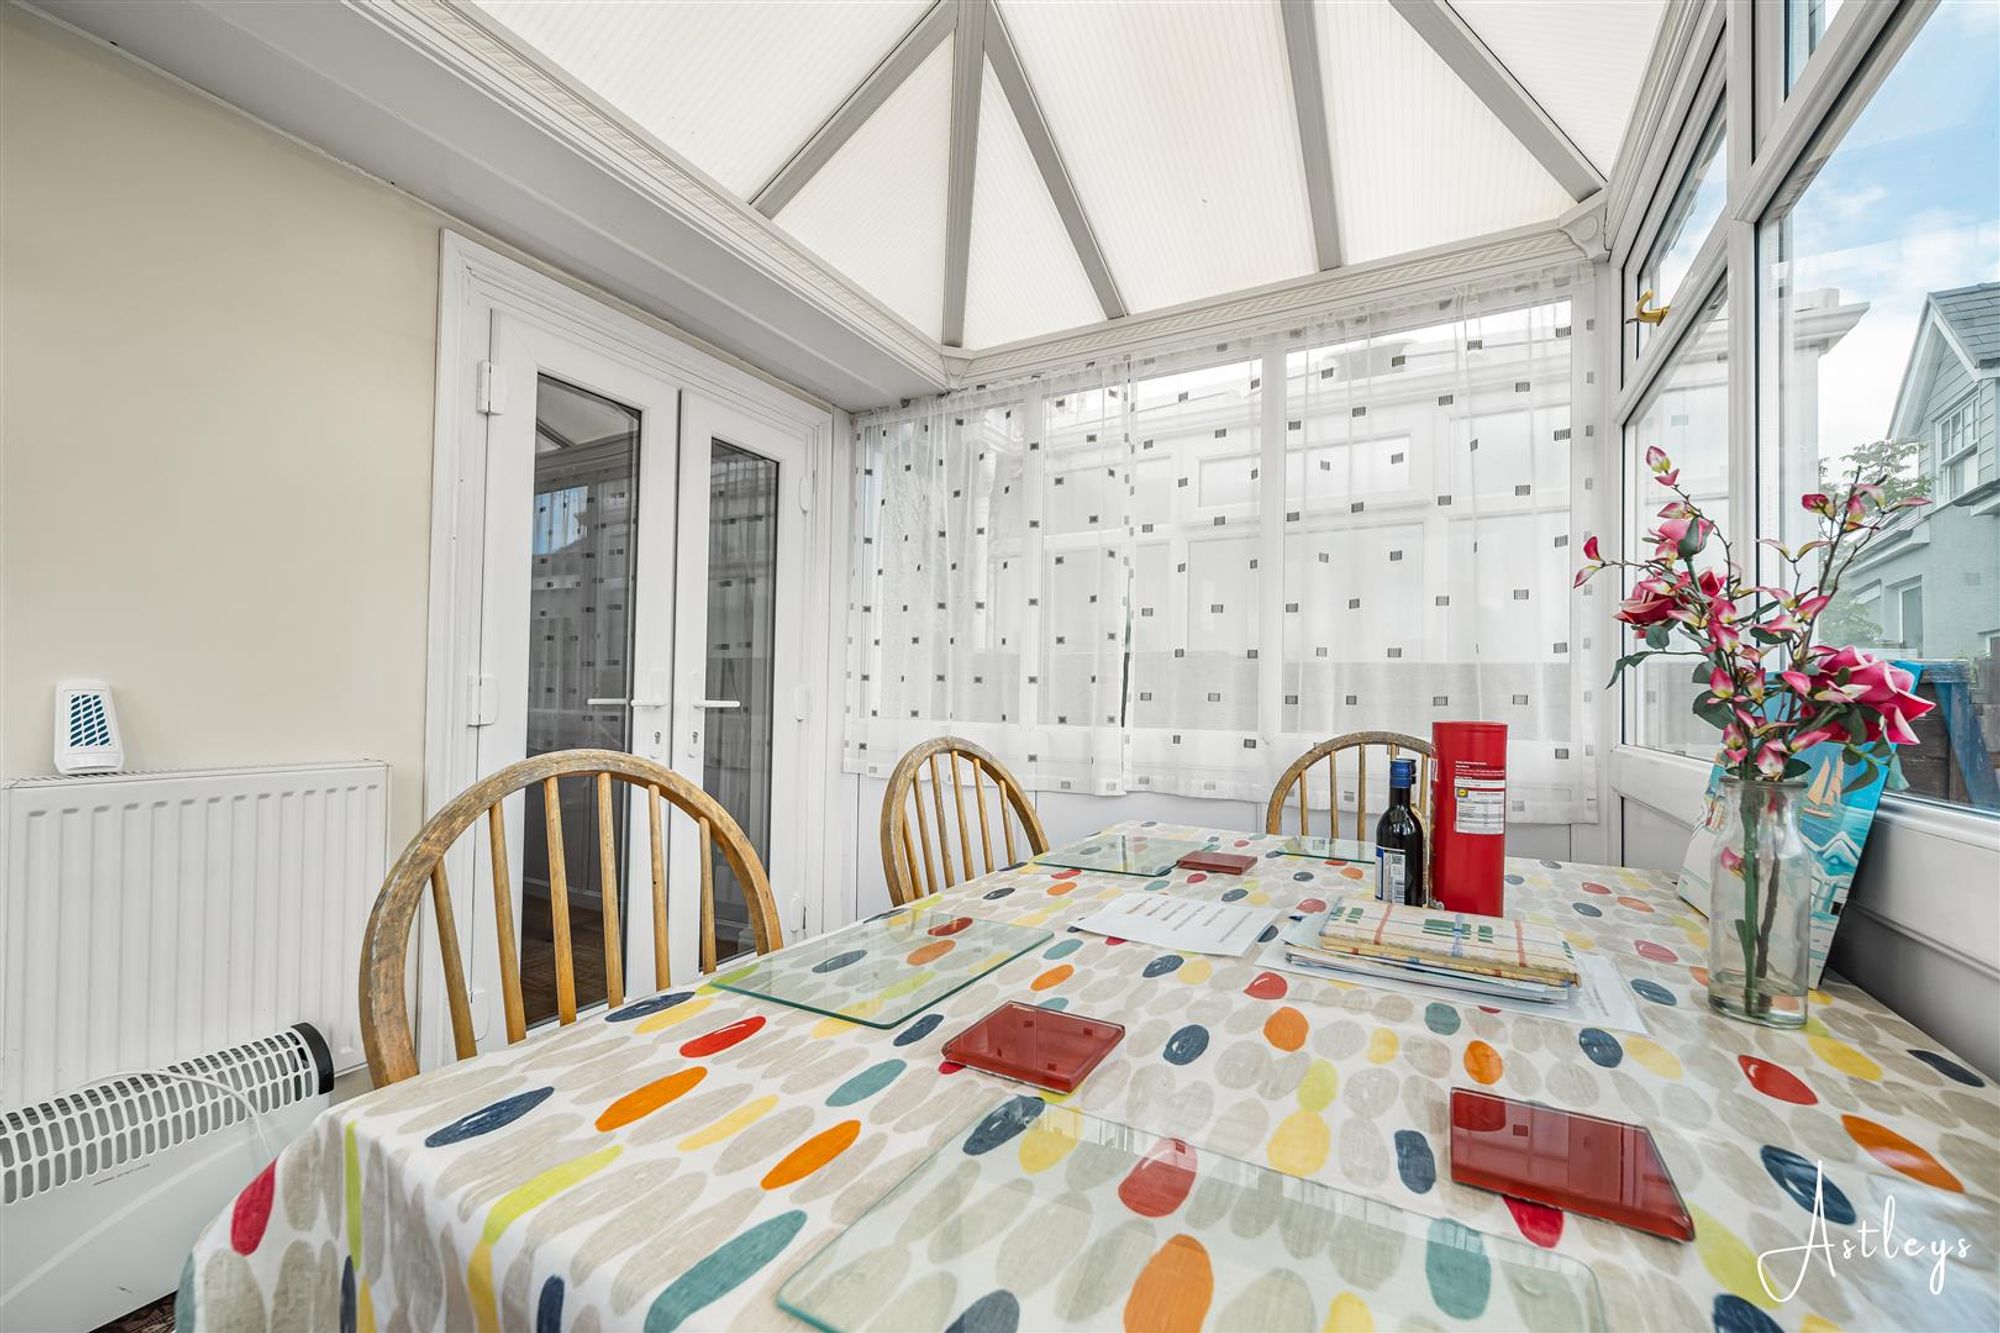
Conservatory
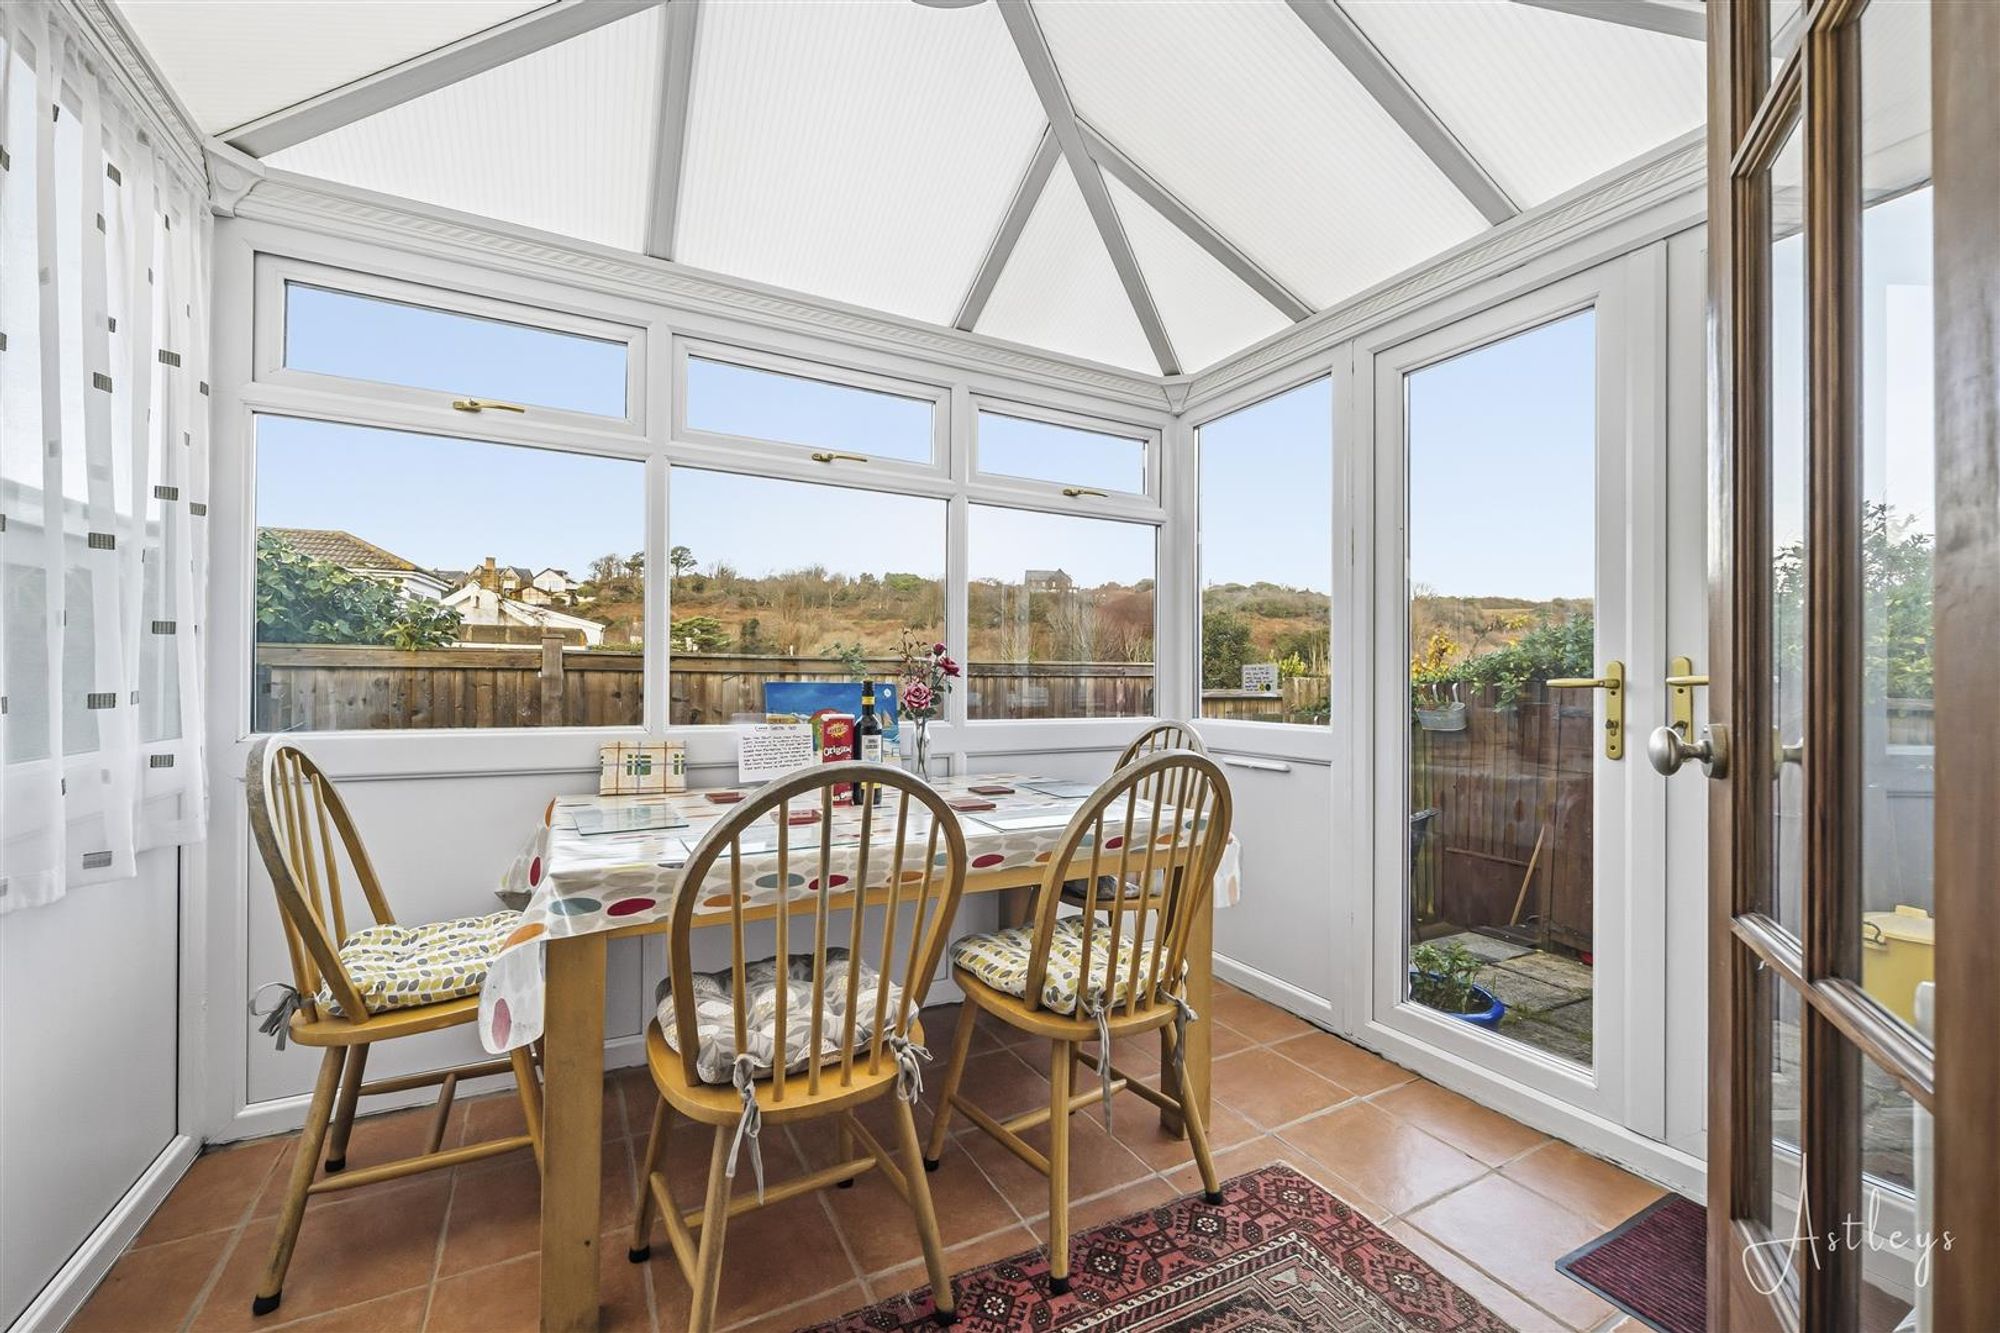
Dimensions: 2.466 x 2.809 (8'1" x 9'2" ). You have a set of double-glazed windows to the rear. Set of double-glazed French doors to the rear.
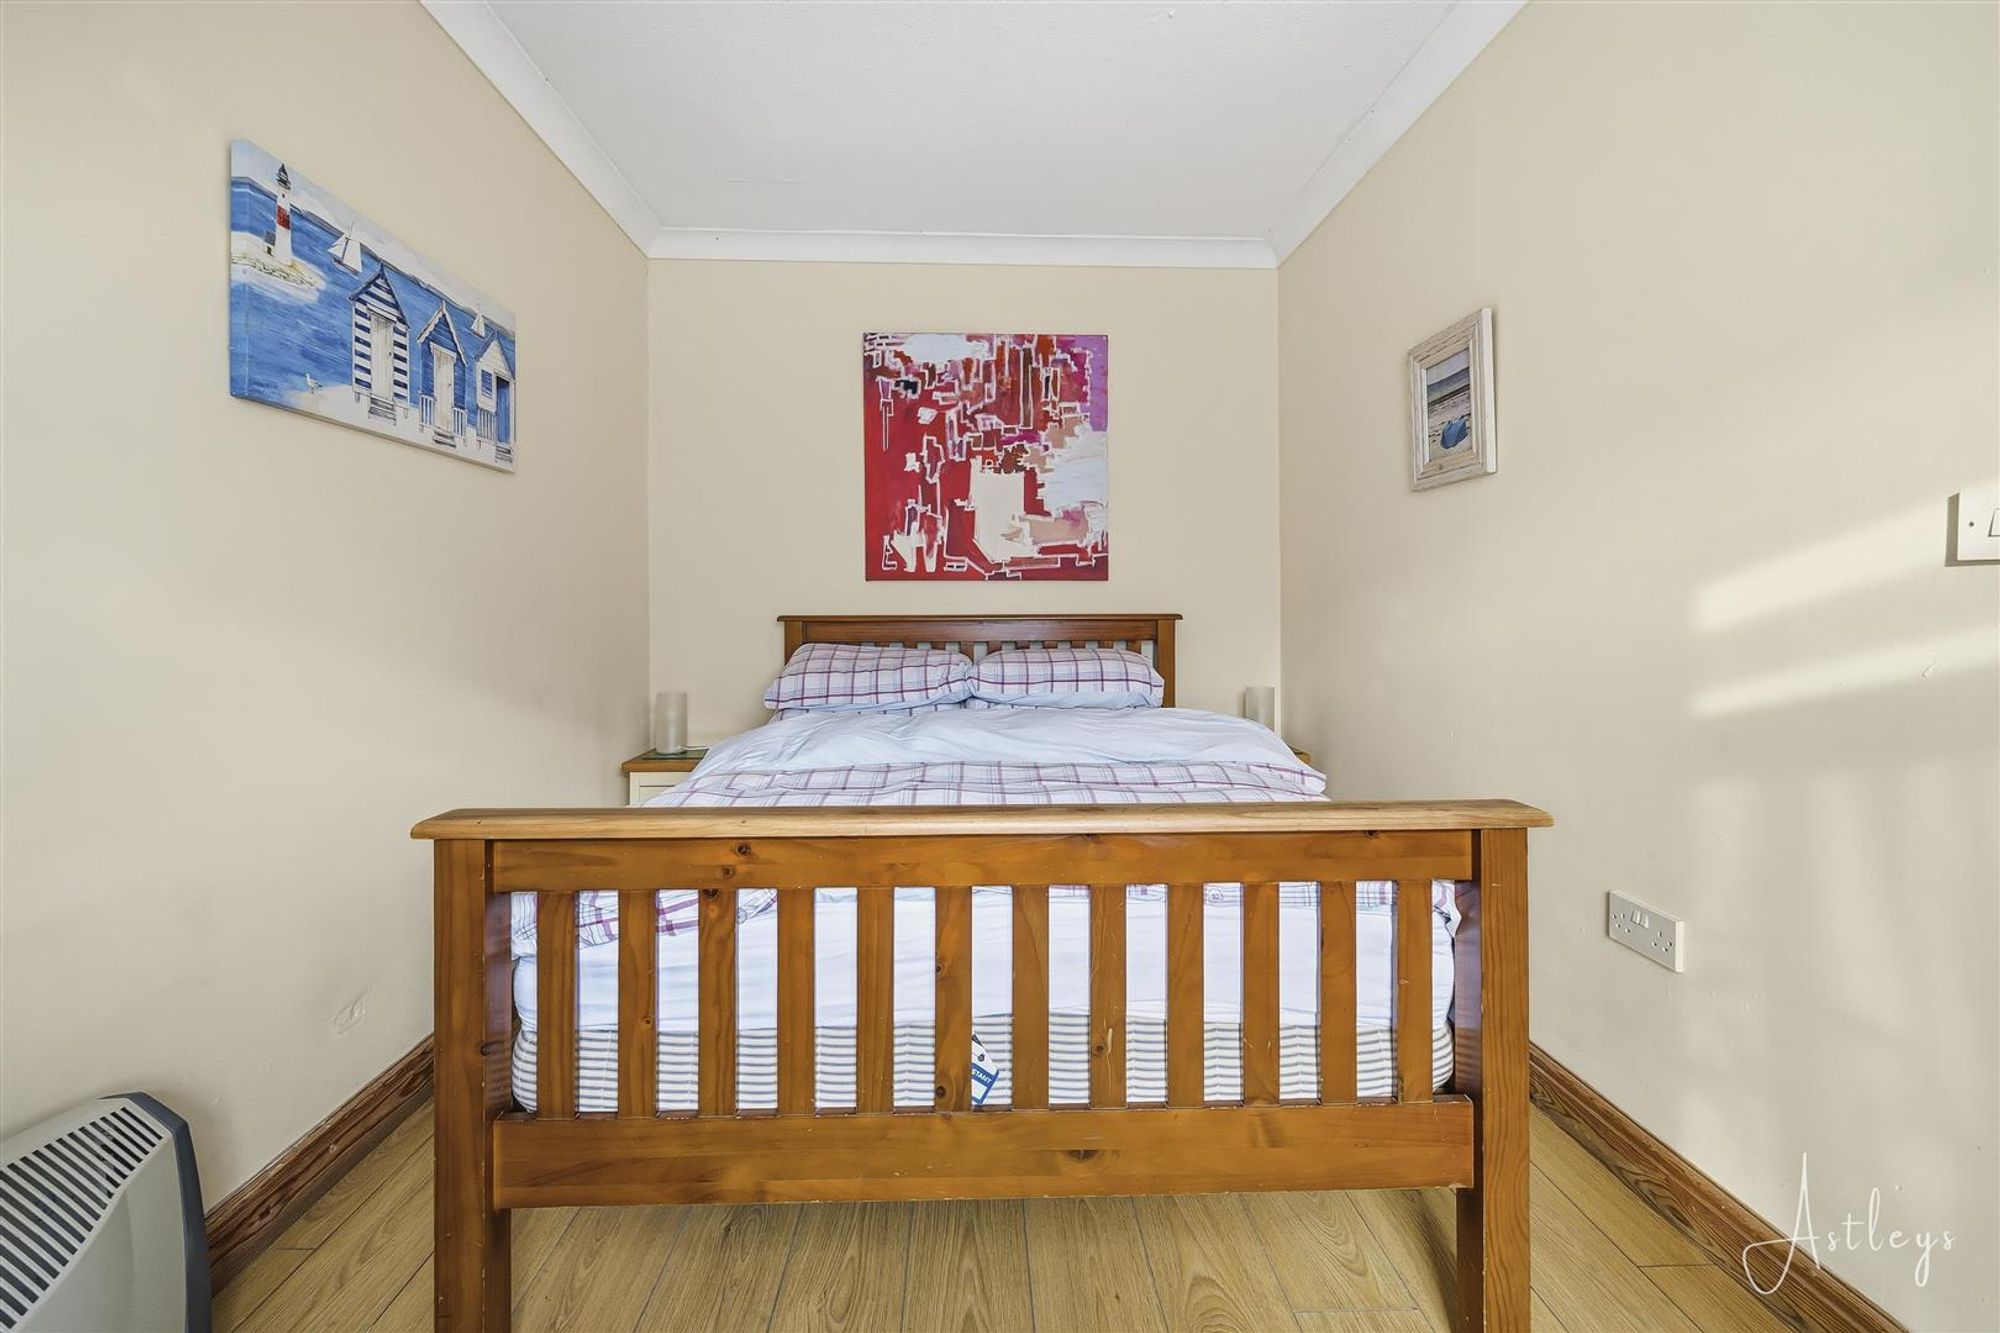
Bedroom One
Dimensions: 3.282 x 2.385 (10'9" x 7'9" ). You have a double-glazed bay window to the front. Radiator.
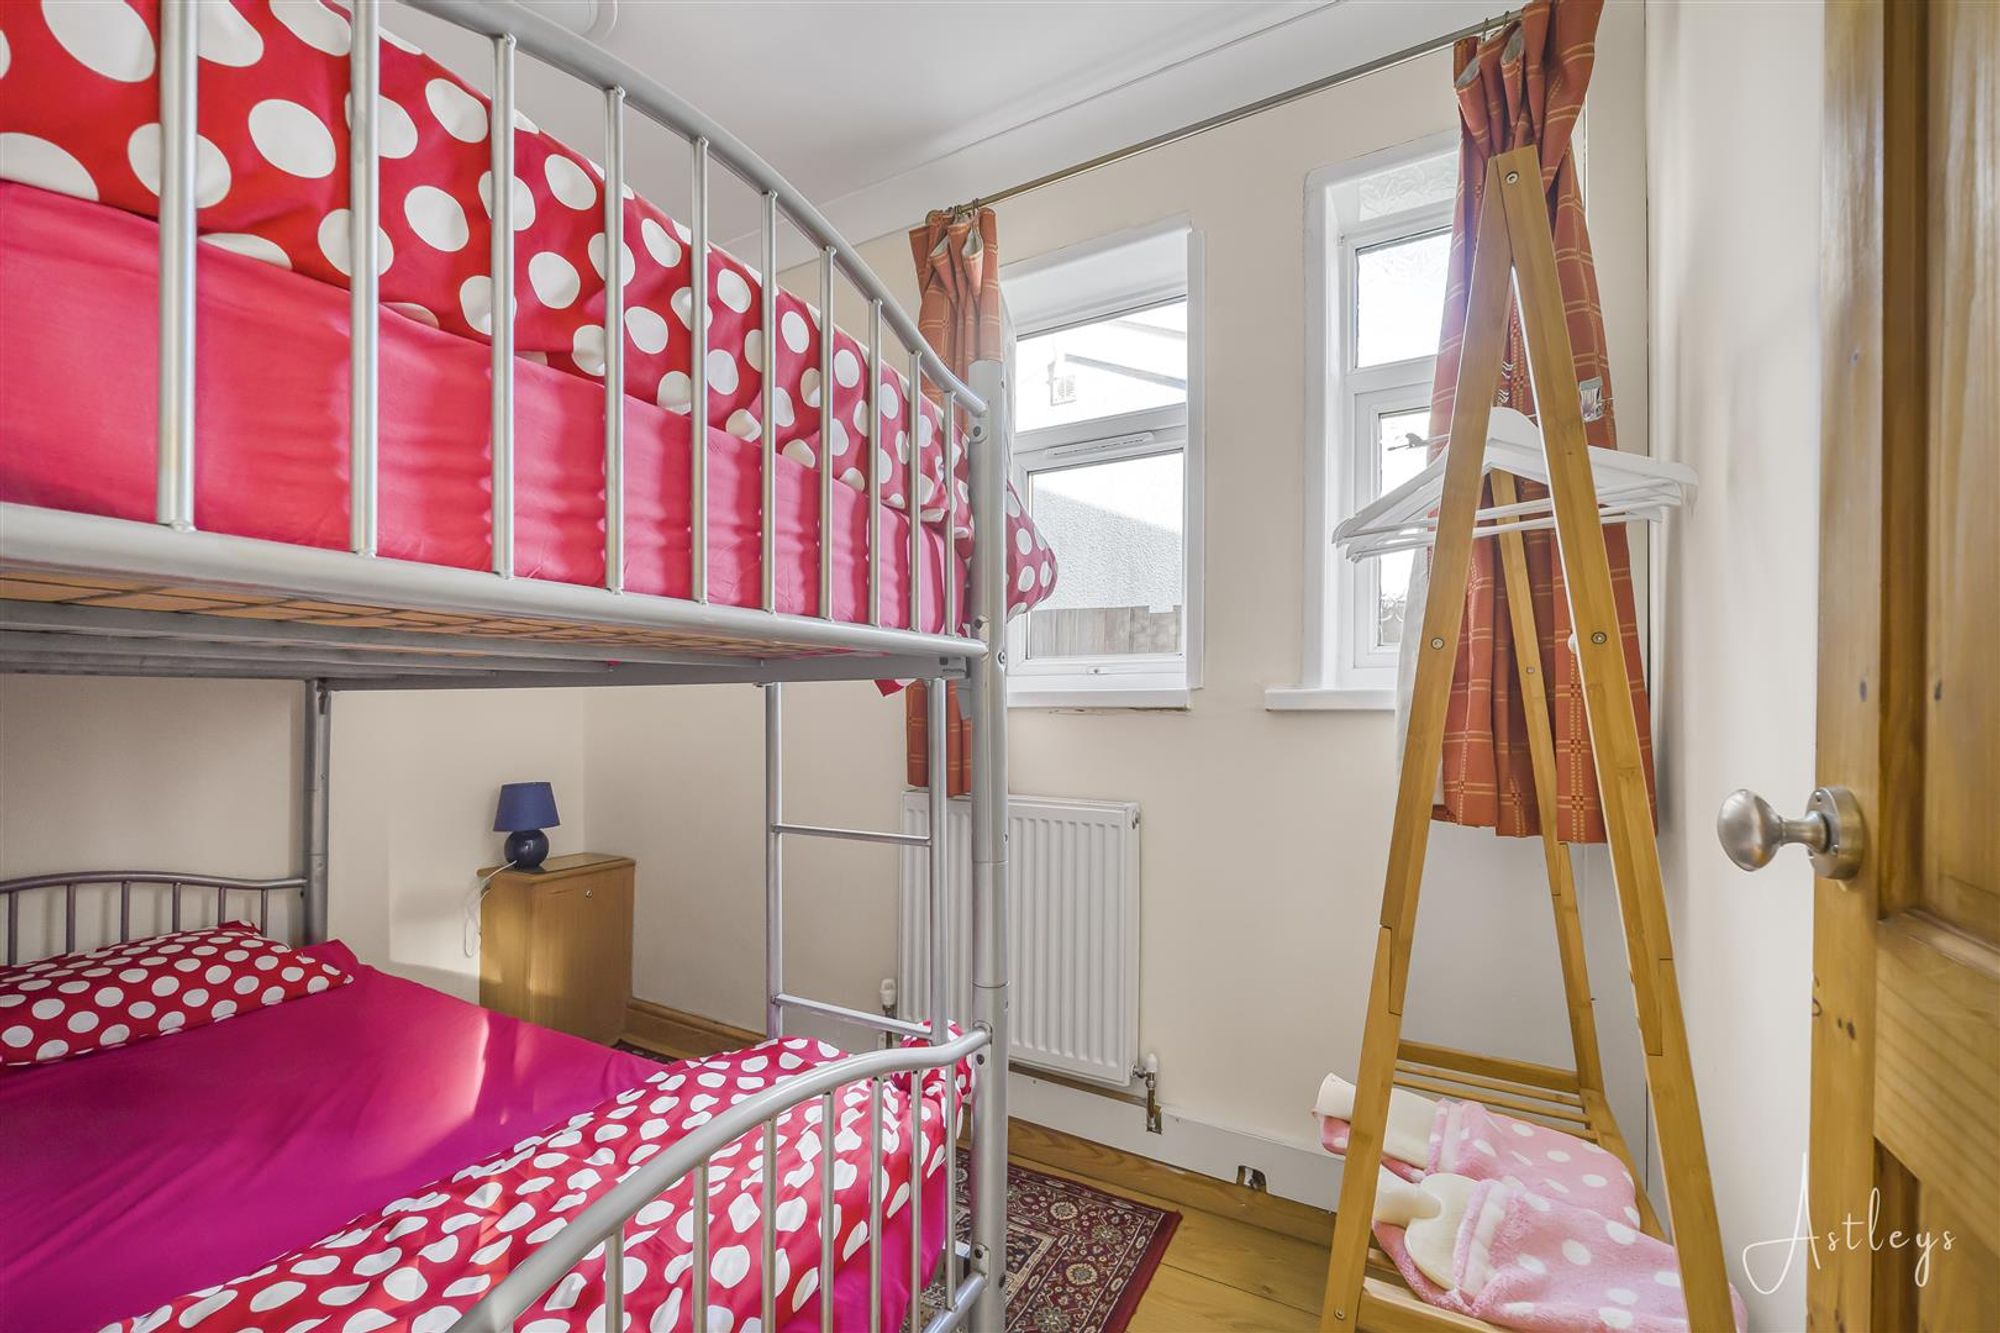
Bedroom Two
Dimensions: 2.893 x 1.806 (9'5" x 5'11" ). You have a frosted double-glazed window and a double-glazed window to the side. Radiator.
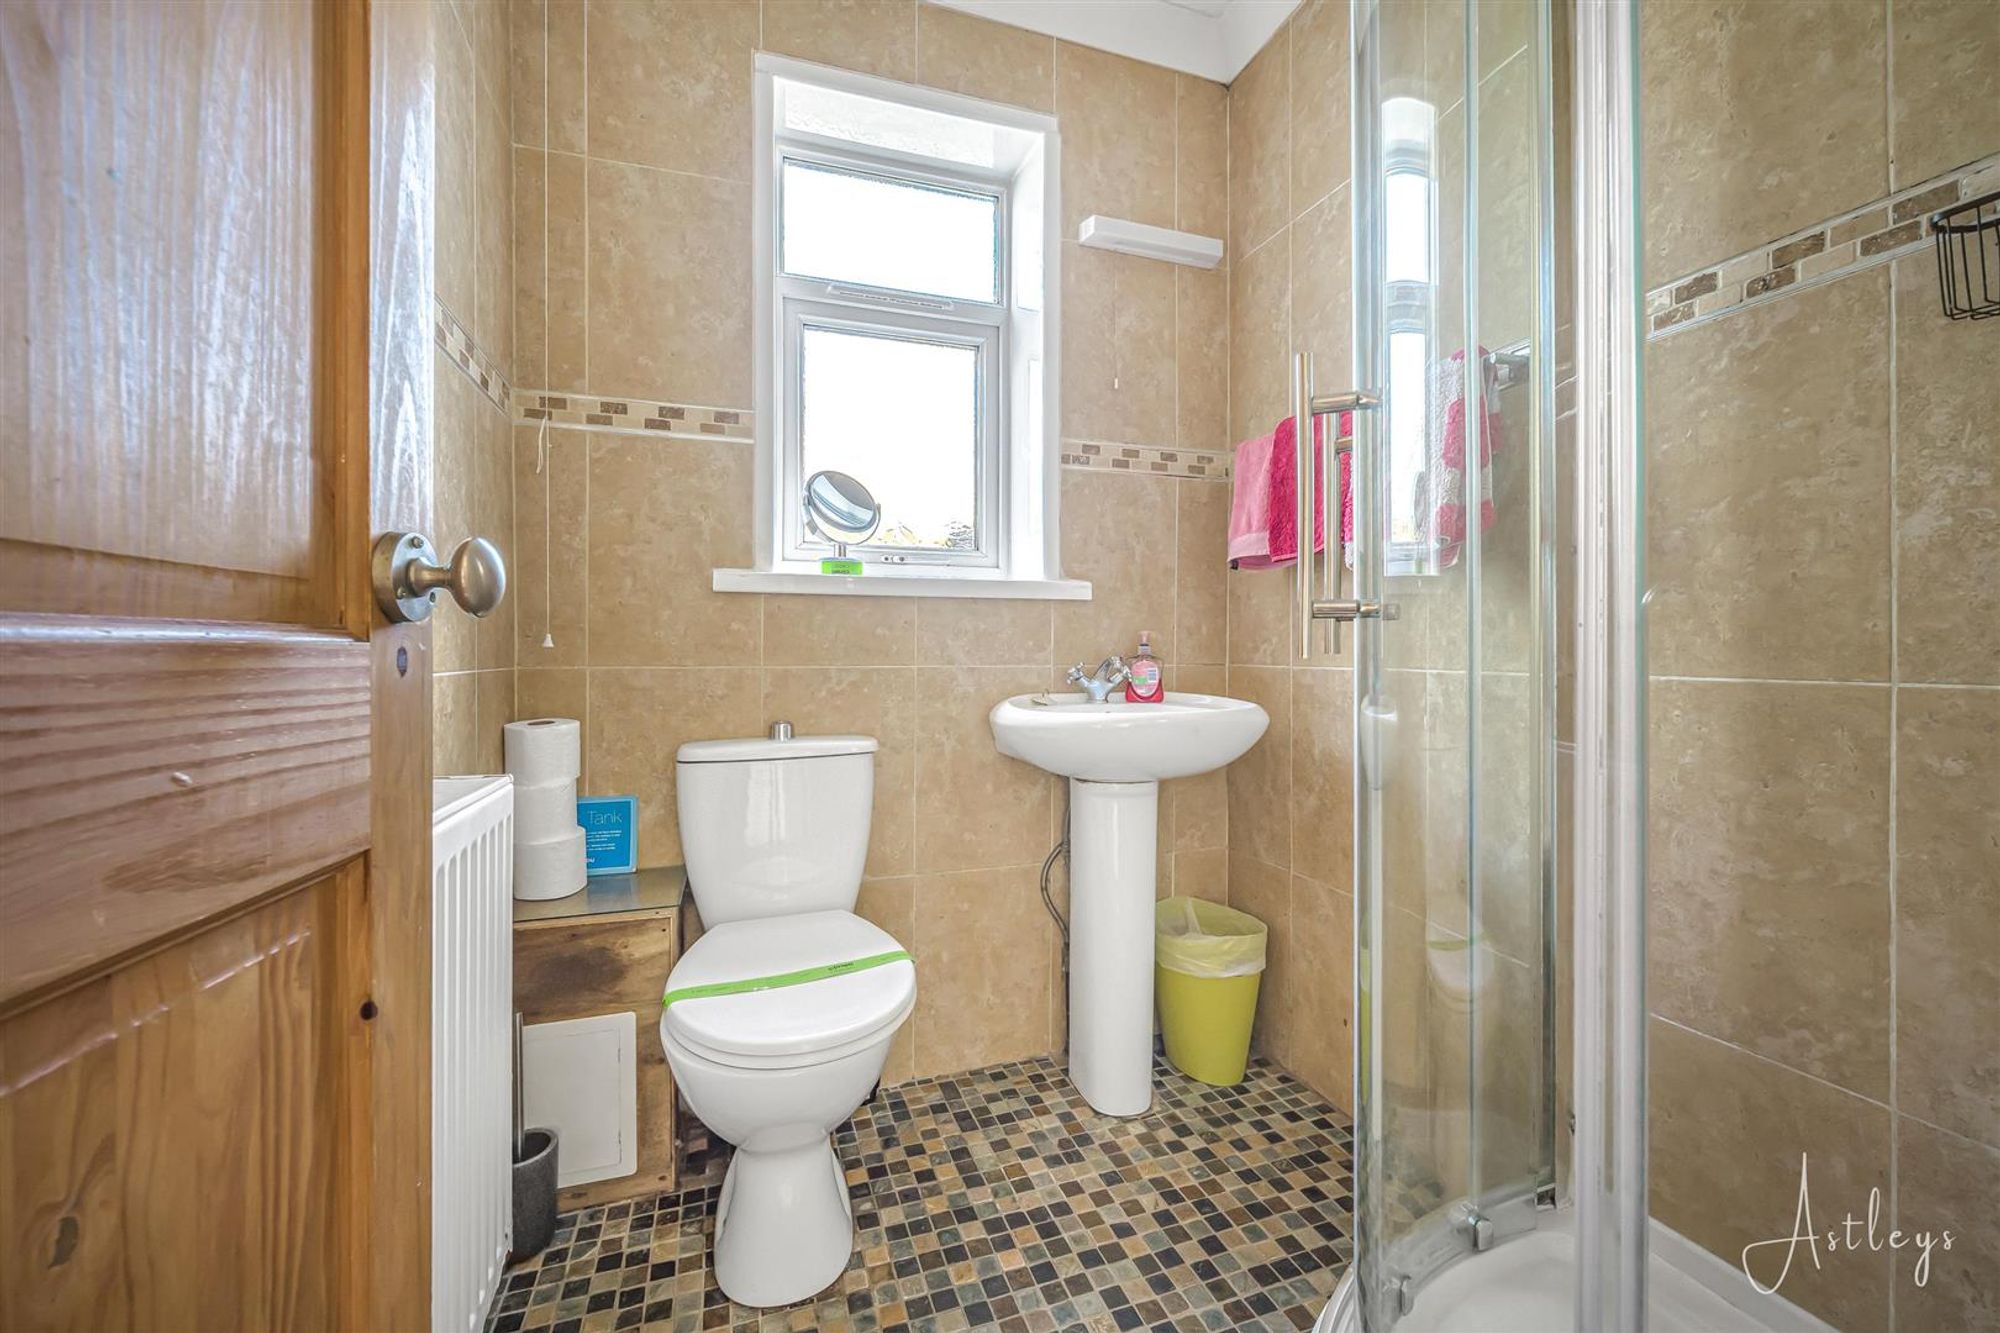
Shower Room
Dimensions: 1.761 x 1.562 (5'9" x 5'1" ). You have a frosted double-glazed window to the side. Tiled floor. Tiled walls. Radiator. Suite comprising; corner shower cubicle. WC. Wash hand basin. Extractor fan.
External
Front
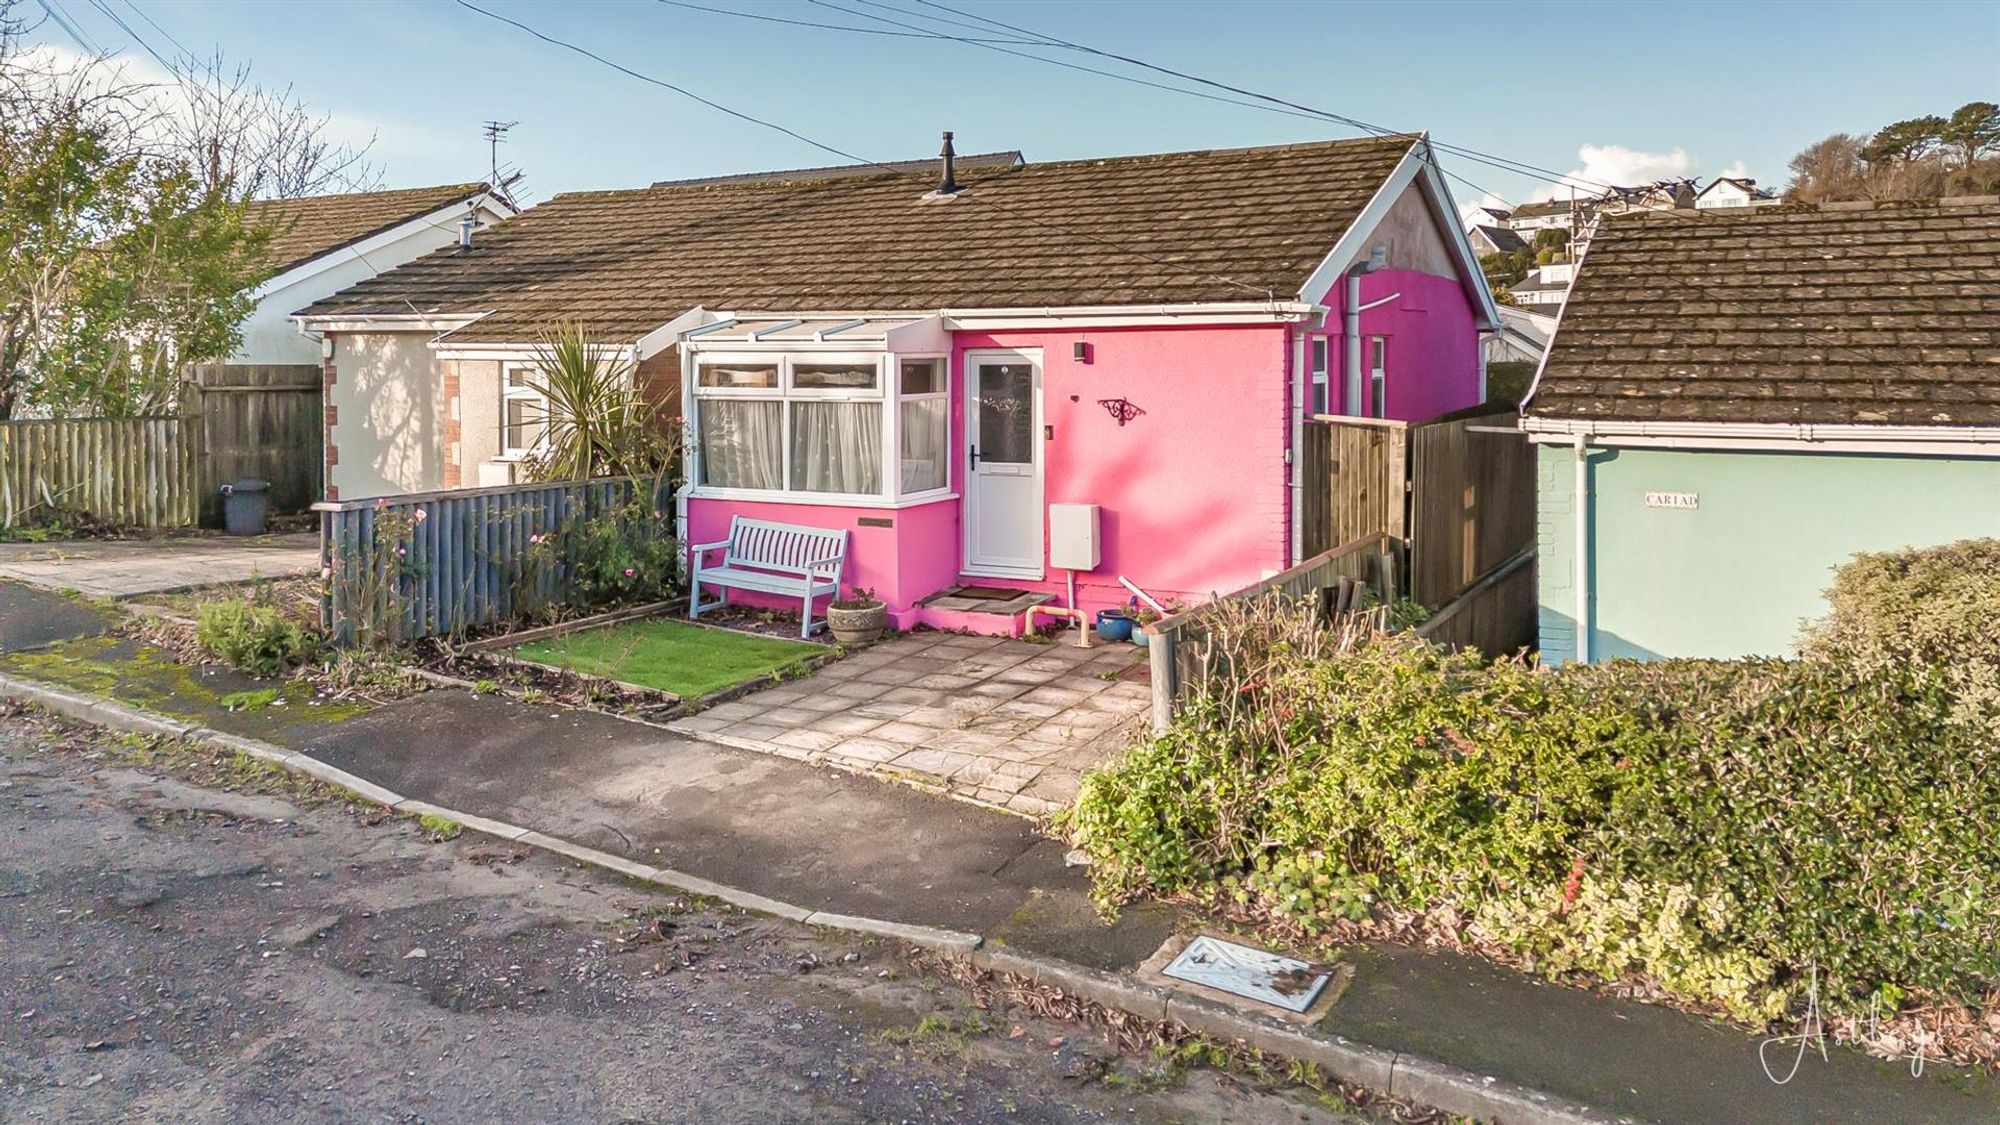
Parking for one vehicle. Low-maintenance AstroTurf area. Side access to the rear.
Rear
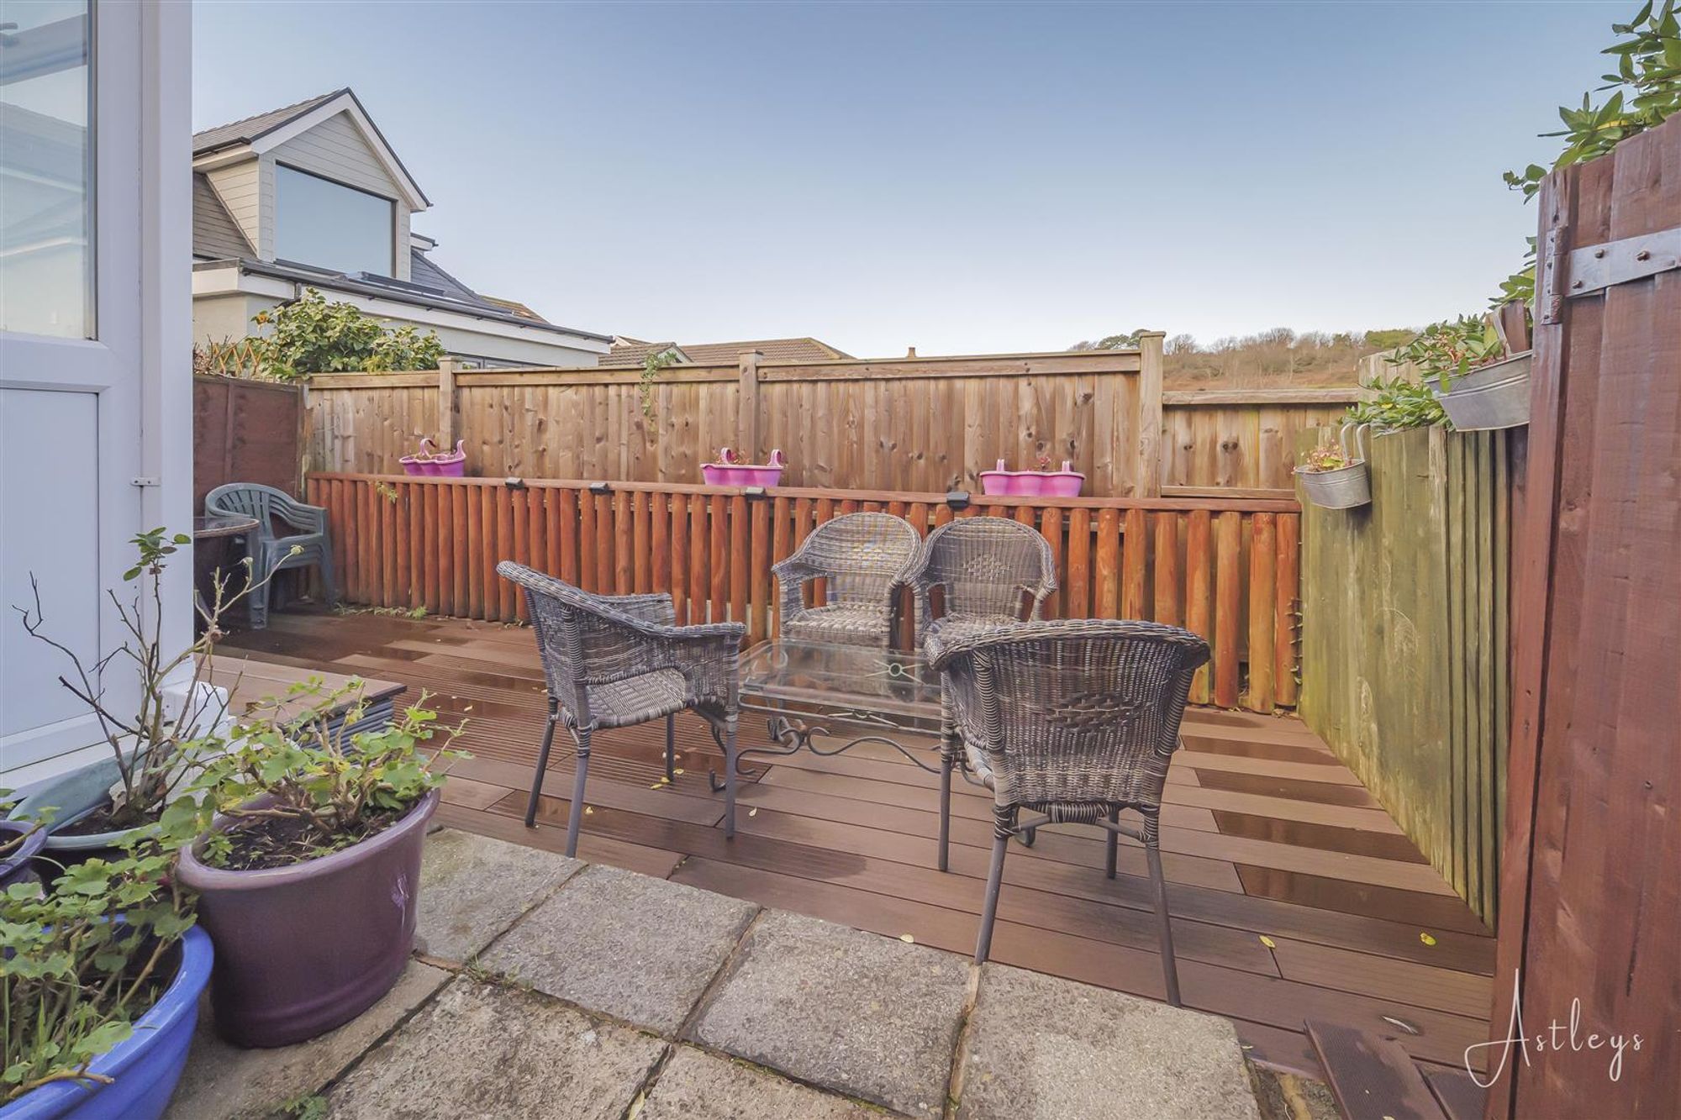
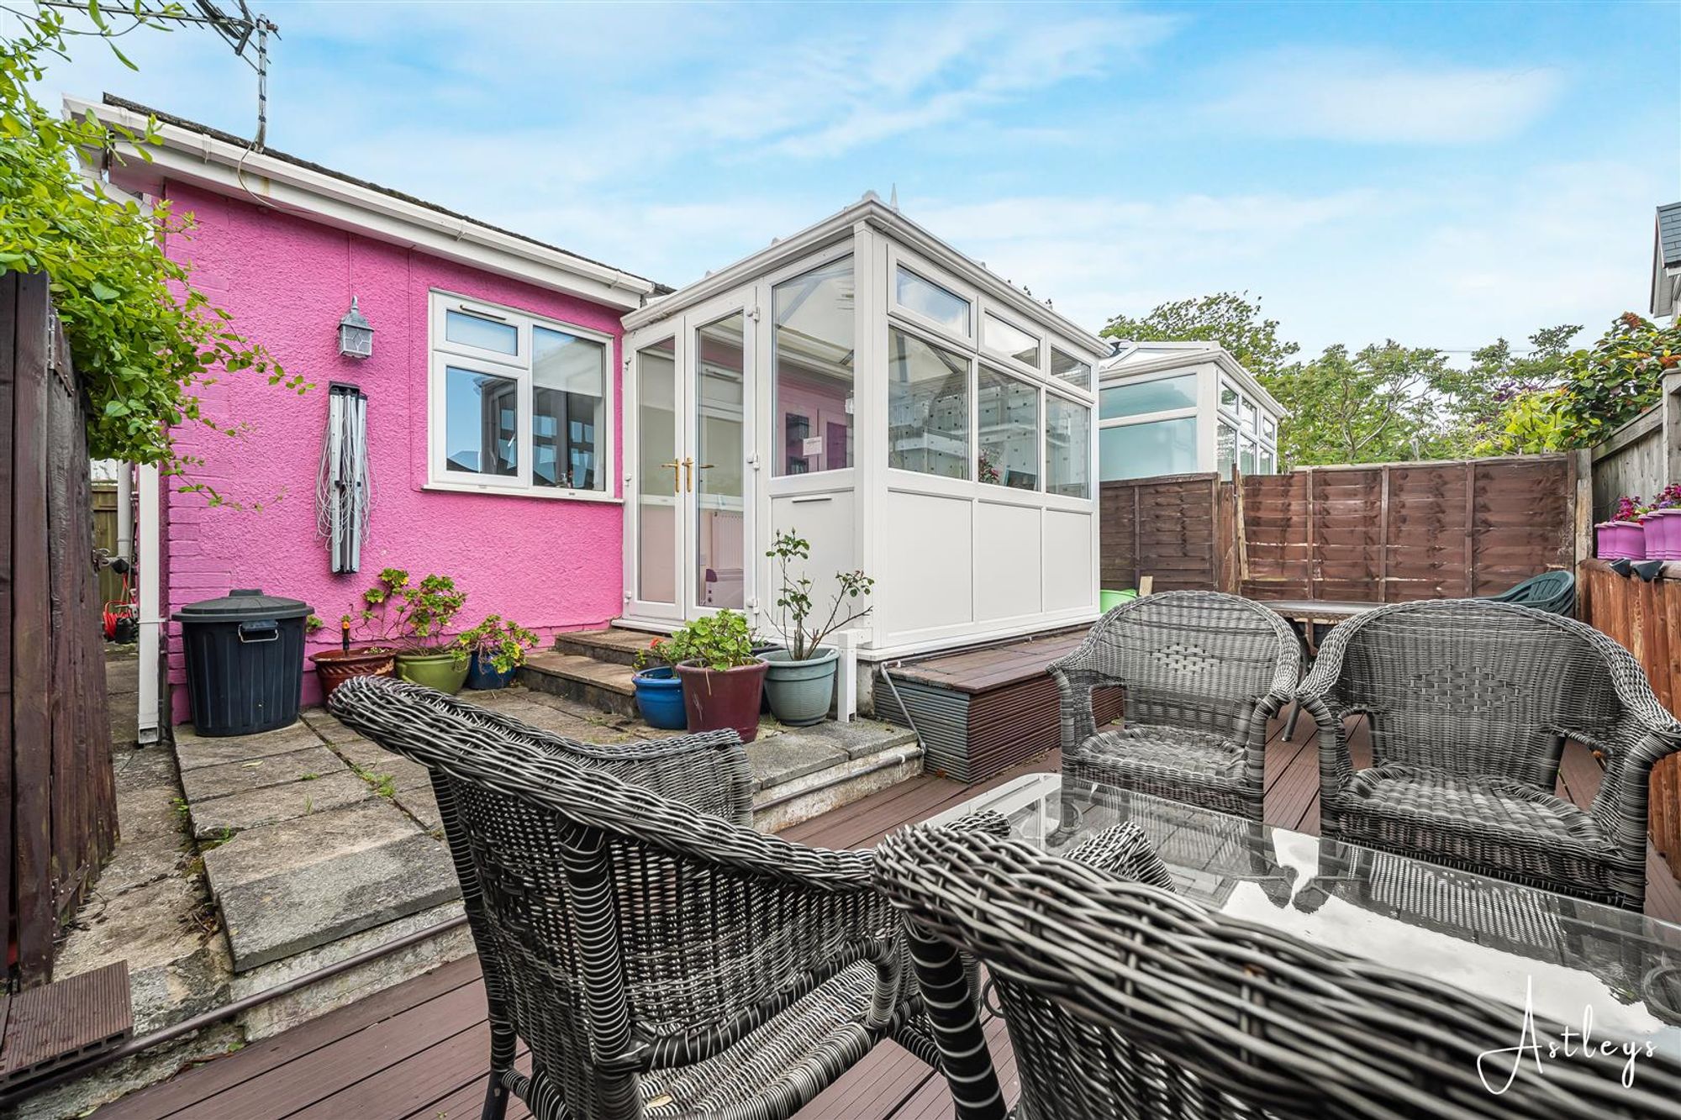
Low-maintenance garden which comprises of a patio area, which leads down to a decked area with room for tables and chairs. Bordered by fencing.
Services
Mains electric. Mains sewerage. Mains water. Broadband type available on the road - full fibre. Mobile phone coverage available with EE, O2 & Vodafone.
Council Tax Band
TBC
Tenure
Freehold.


Westcliff Mews, Mumbles, SA3
In Excess of £175,000
Property Type
Property type HouseBedrooms
Bedrooms: x 2Reception Rooms
Reception rooms: x 2Bathrooms
Bathrooms:x 1
Tenure
Tenure Freehold
-
Property Description
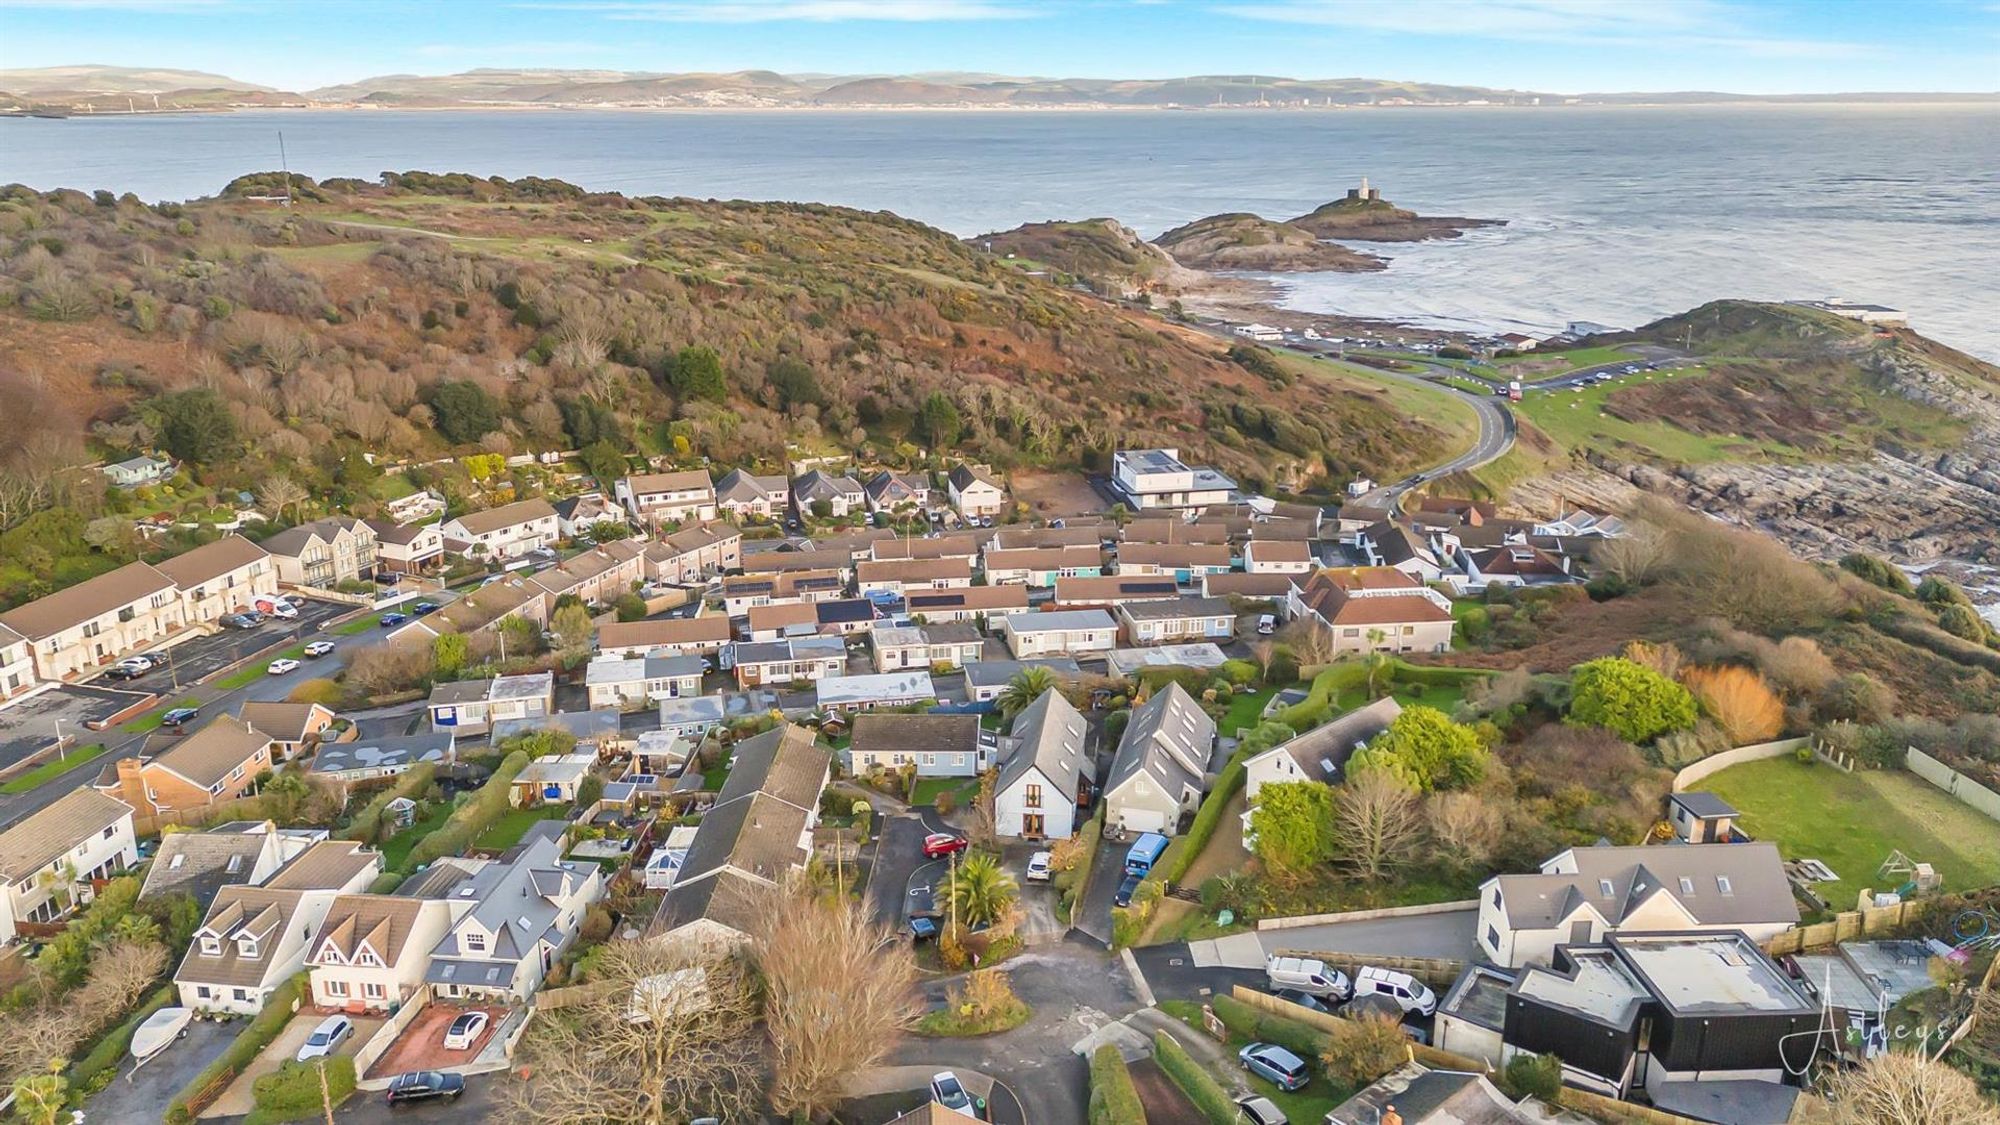
Nestled just a short stroll from the sea, this charming semi-detached bungalow offers a quiet refuge within one of the region’s most desirable villages — a place where coastal air mingles with the soft green of woodland and where village life unfolds easily around you. Mornings might begin with a wander to the shore, coastal breezes on your face as you stroll toward the shingle and limestone cove of Bracelet Bay with its rock pools and the silhouette of the lighthouse beyond. Local cafés, independent shops and inviting restaurants line the lanes of the nearby village, while leafy paths and coastal walks offer gentle escapes into countryside and sea air. Inside, the home unfolds with simple elegance. A welcoming hallway leads to two well-proportioned bedrooms and a neatly appointed shower room. The heart of the house is its open plan kitchen and living area, where light and warmth set the tone for calm evenings or relaxed weekends. A conservatory extends from this space, offering a bright, airy transition between inside life and the outdoors. Outside, the property offers practical ease. To the front, parking space for one vehicle brings comfort and convenience. To the rear, a low-maintenance garden provides a private outdoor retreat — a small, easy-care haven for fresh air, morning coffee or summer evenings under the sky. Perhaps most compelling of all is the freedom this cottage brings: it is offered with no onward chain, presenting a rare opportunity to make this home your own without delay. Quiet, understated and full of potential, this home offers not just walls and rooms, but a lifestyle — the everyday calm and timeless allure of sea, village and simplicity.
See our properties



