Main Dwelling
UPVC front door into:
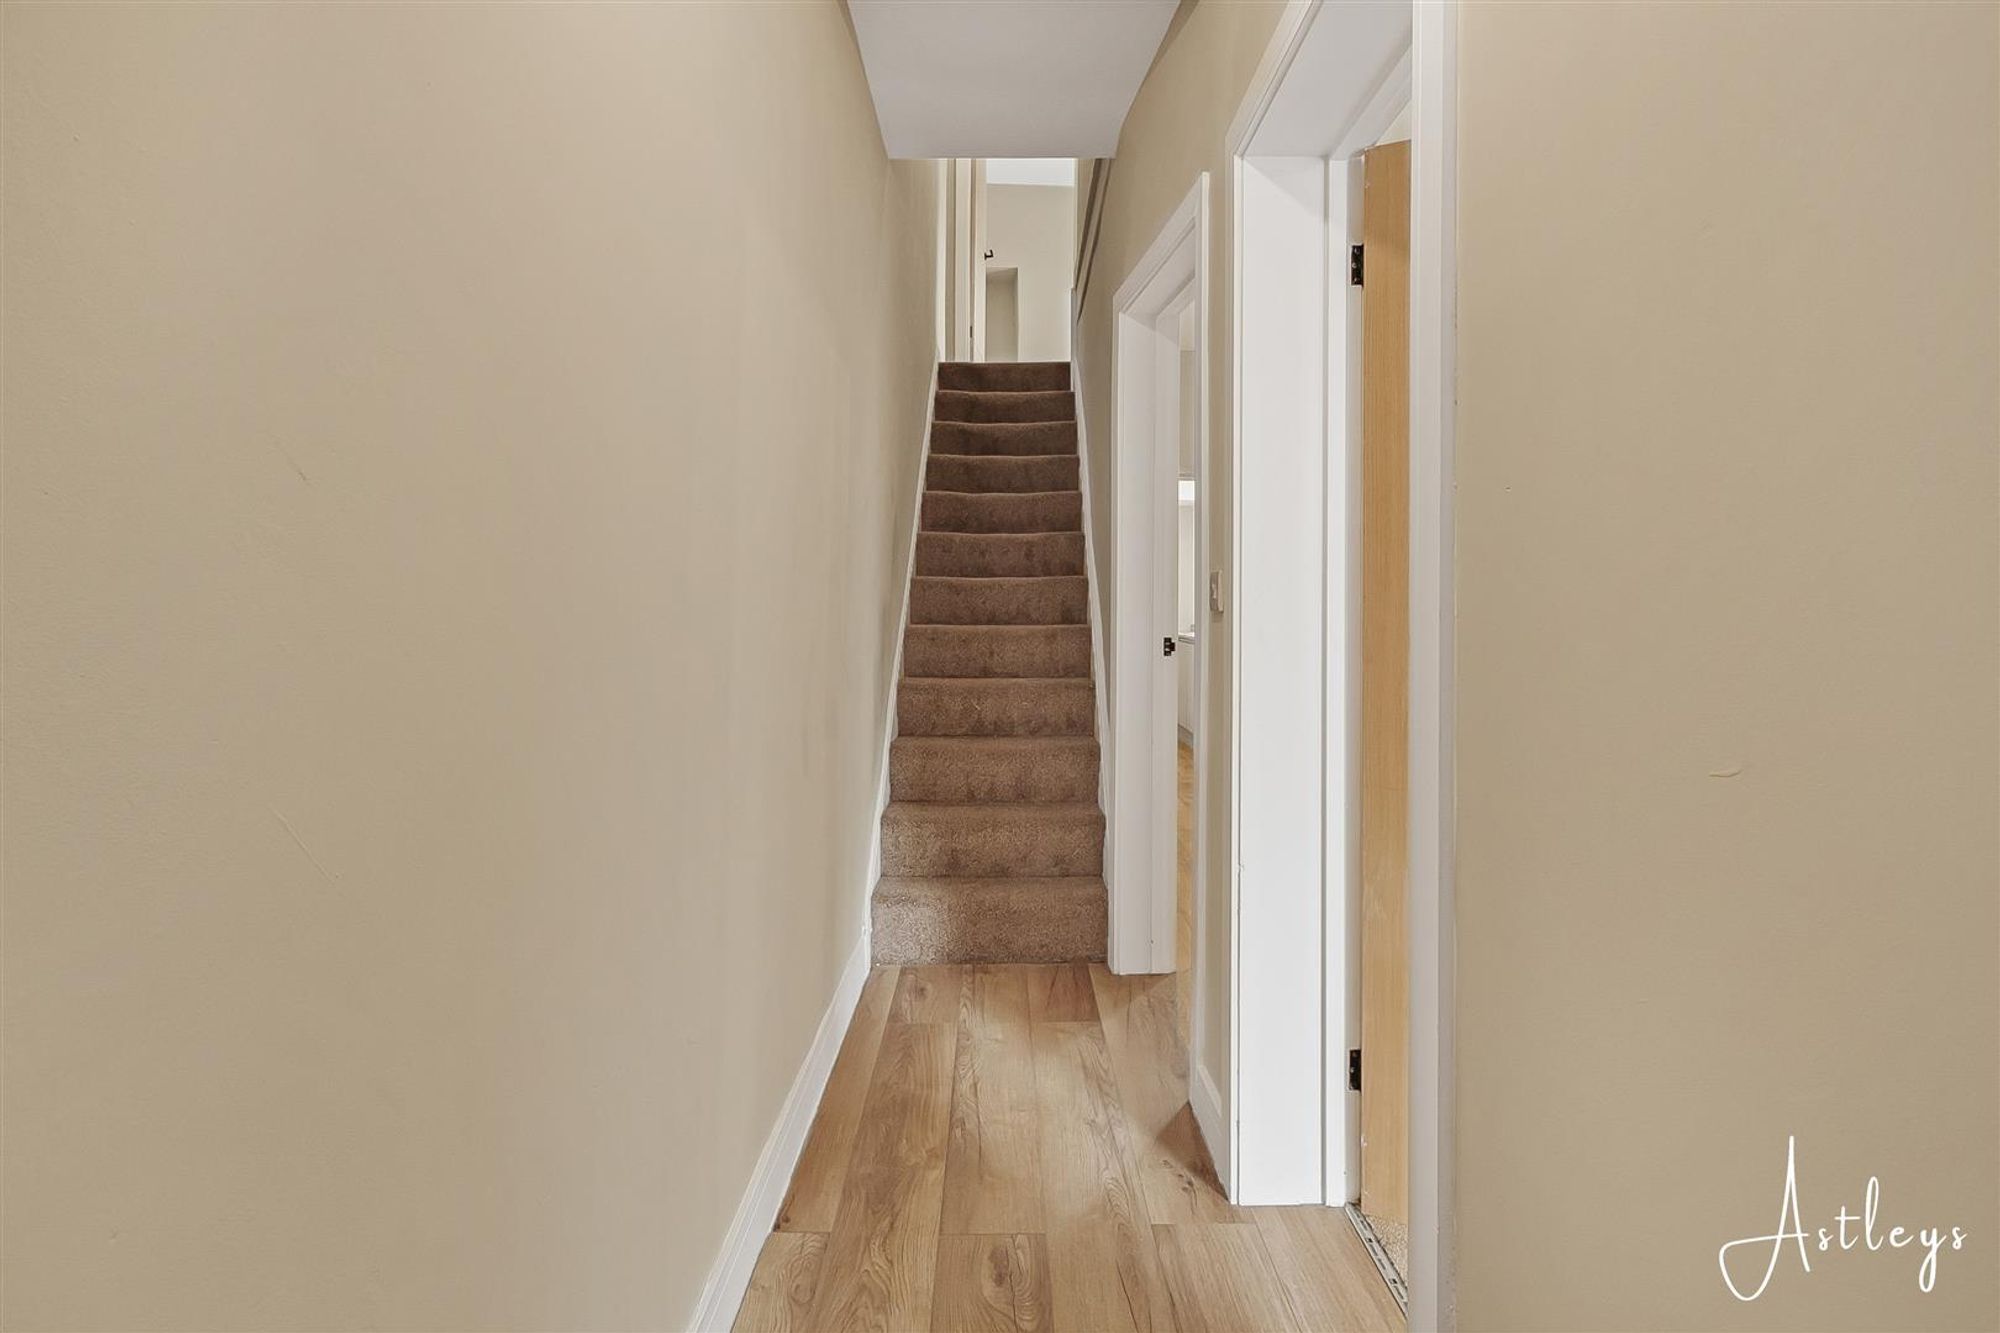
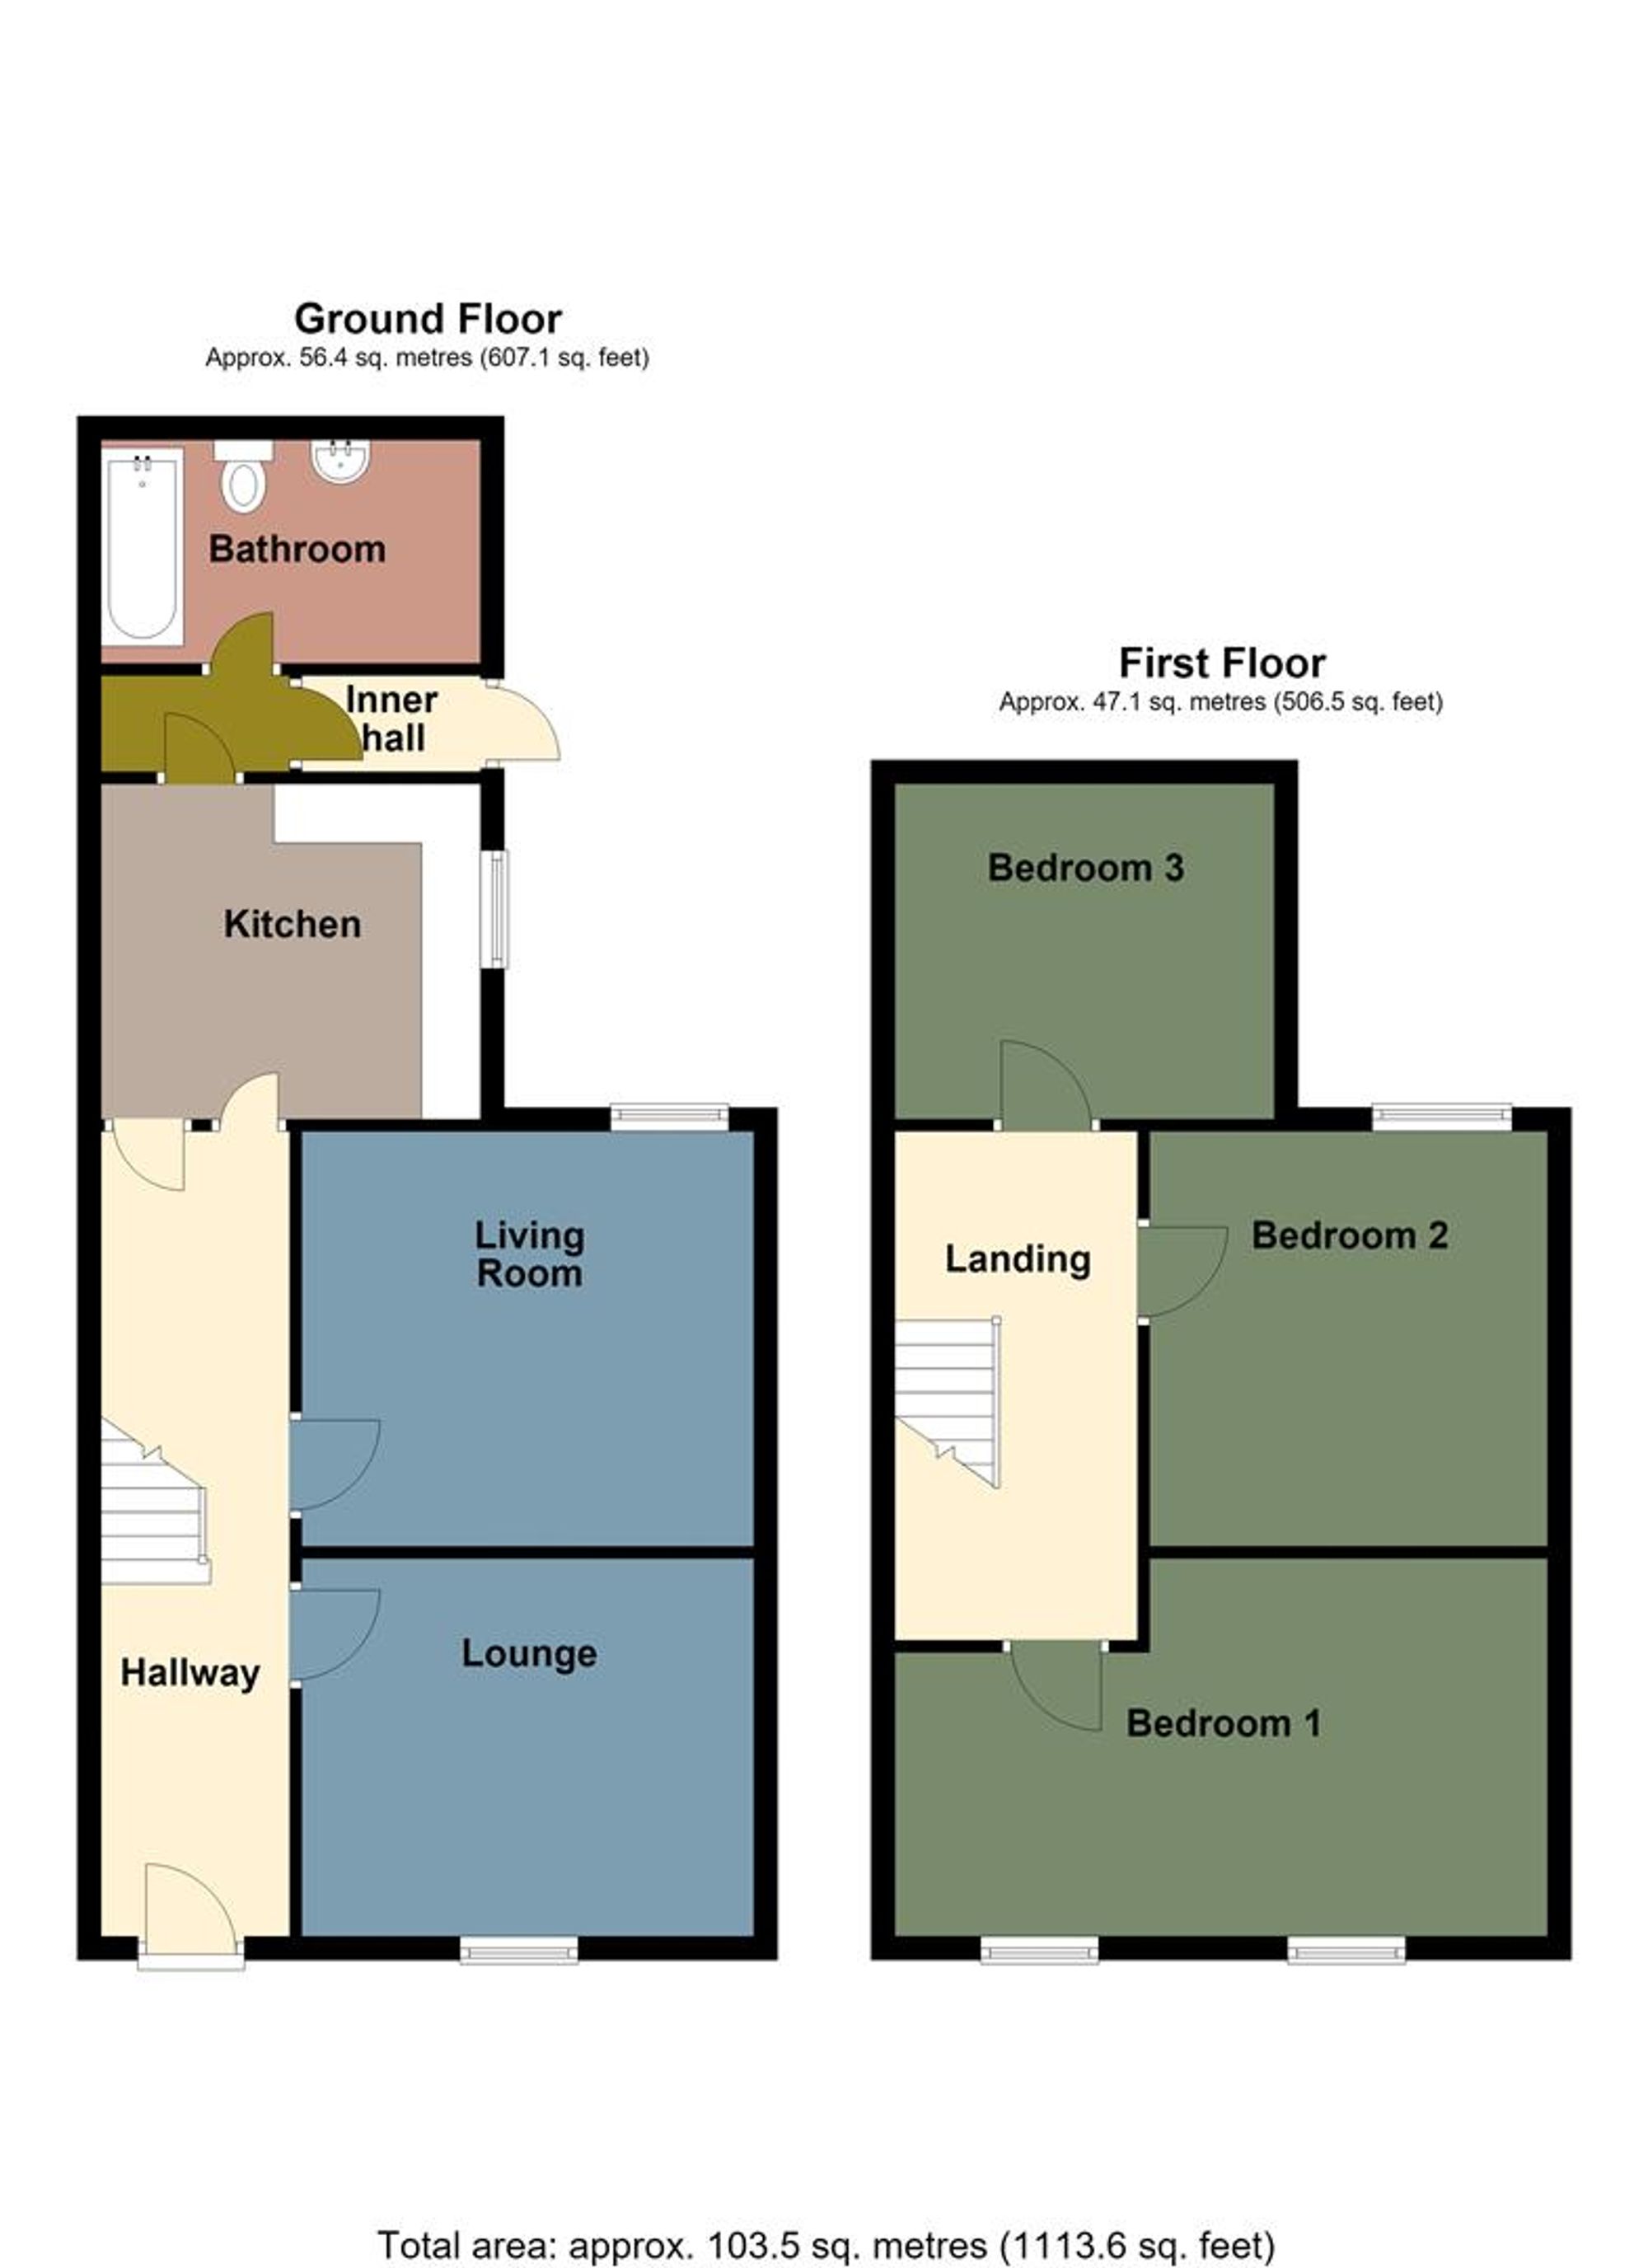
Hallway
Dimensions: 0.61m x 4.34m (2'86 x 14'3). LVT flooring
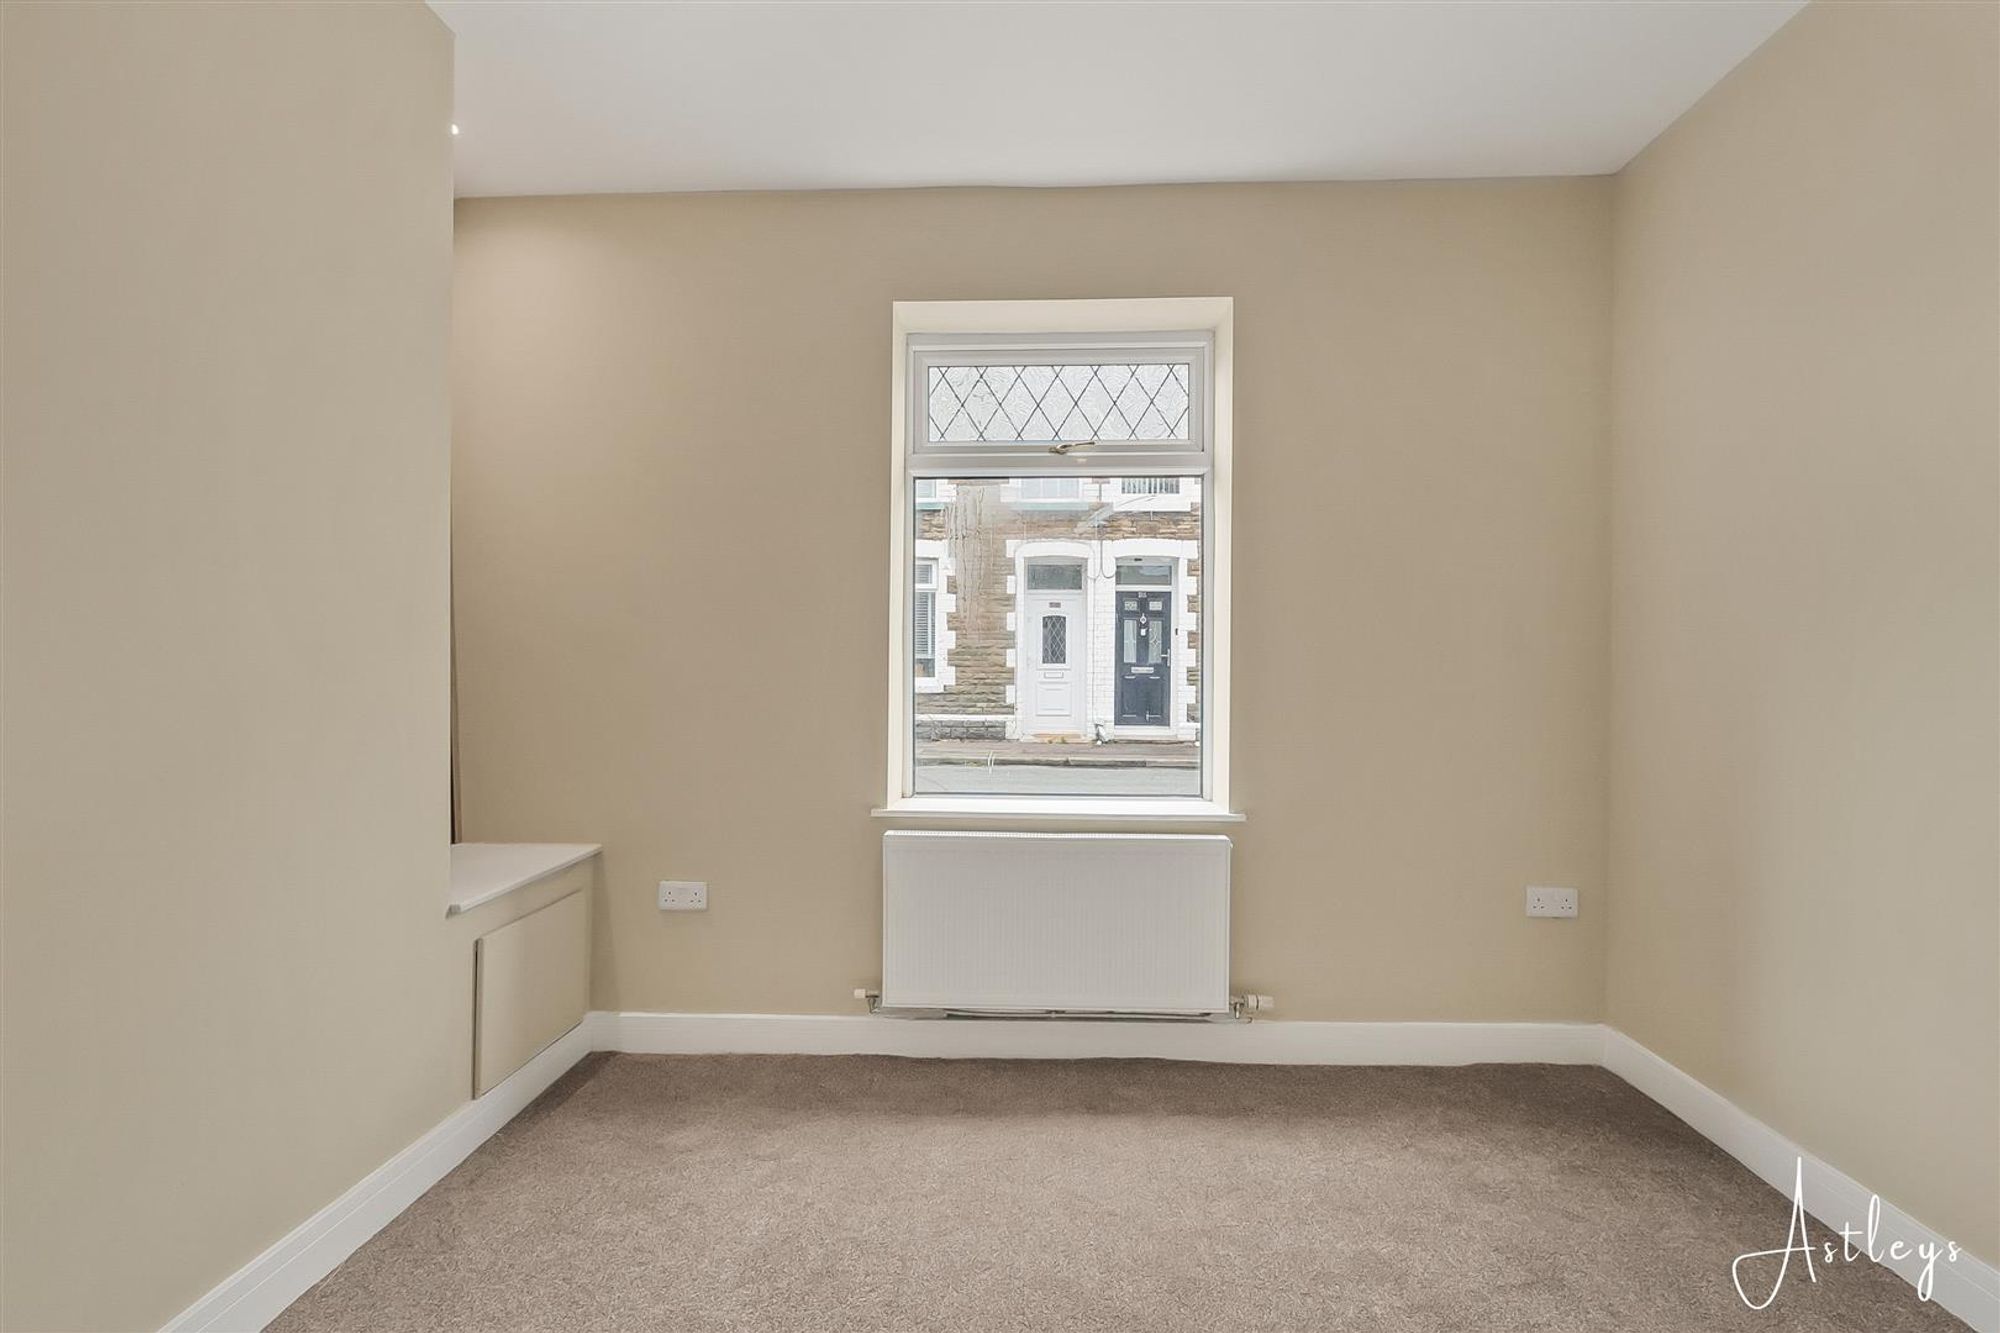
Lounge
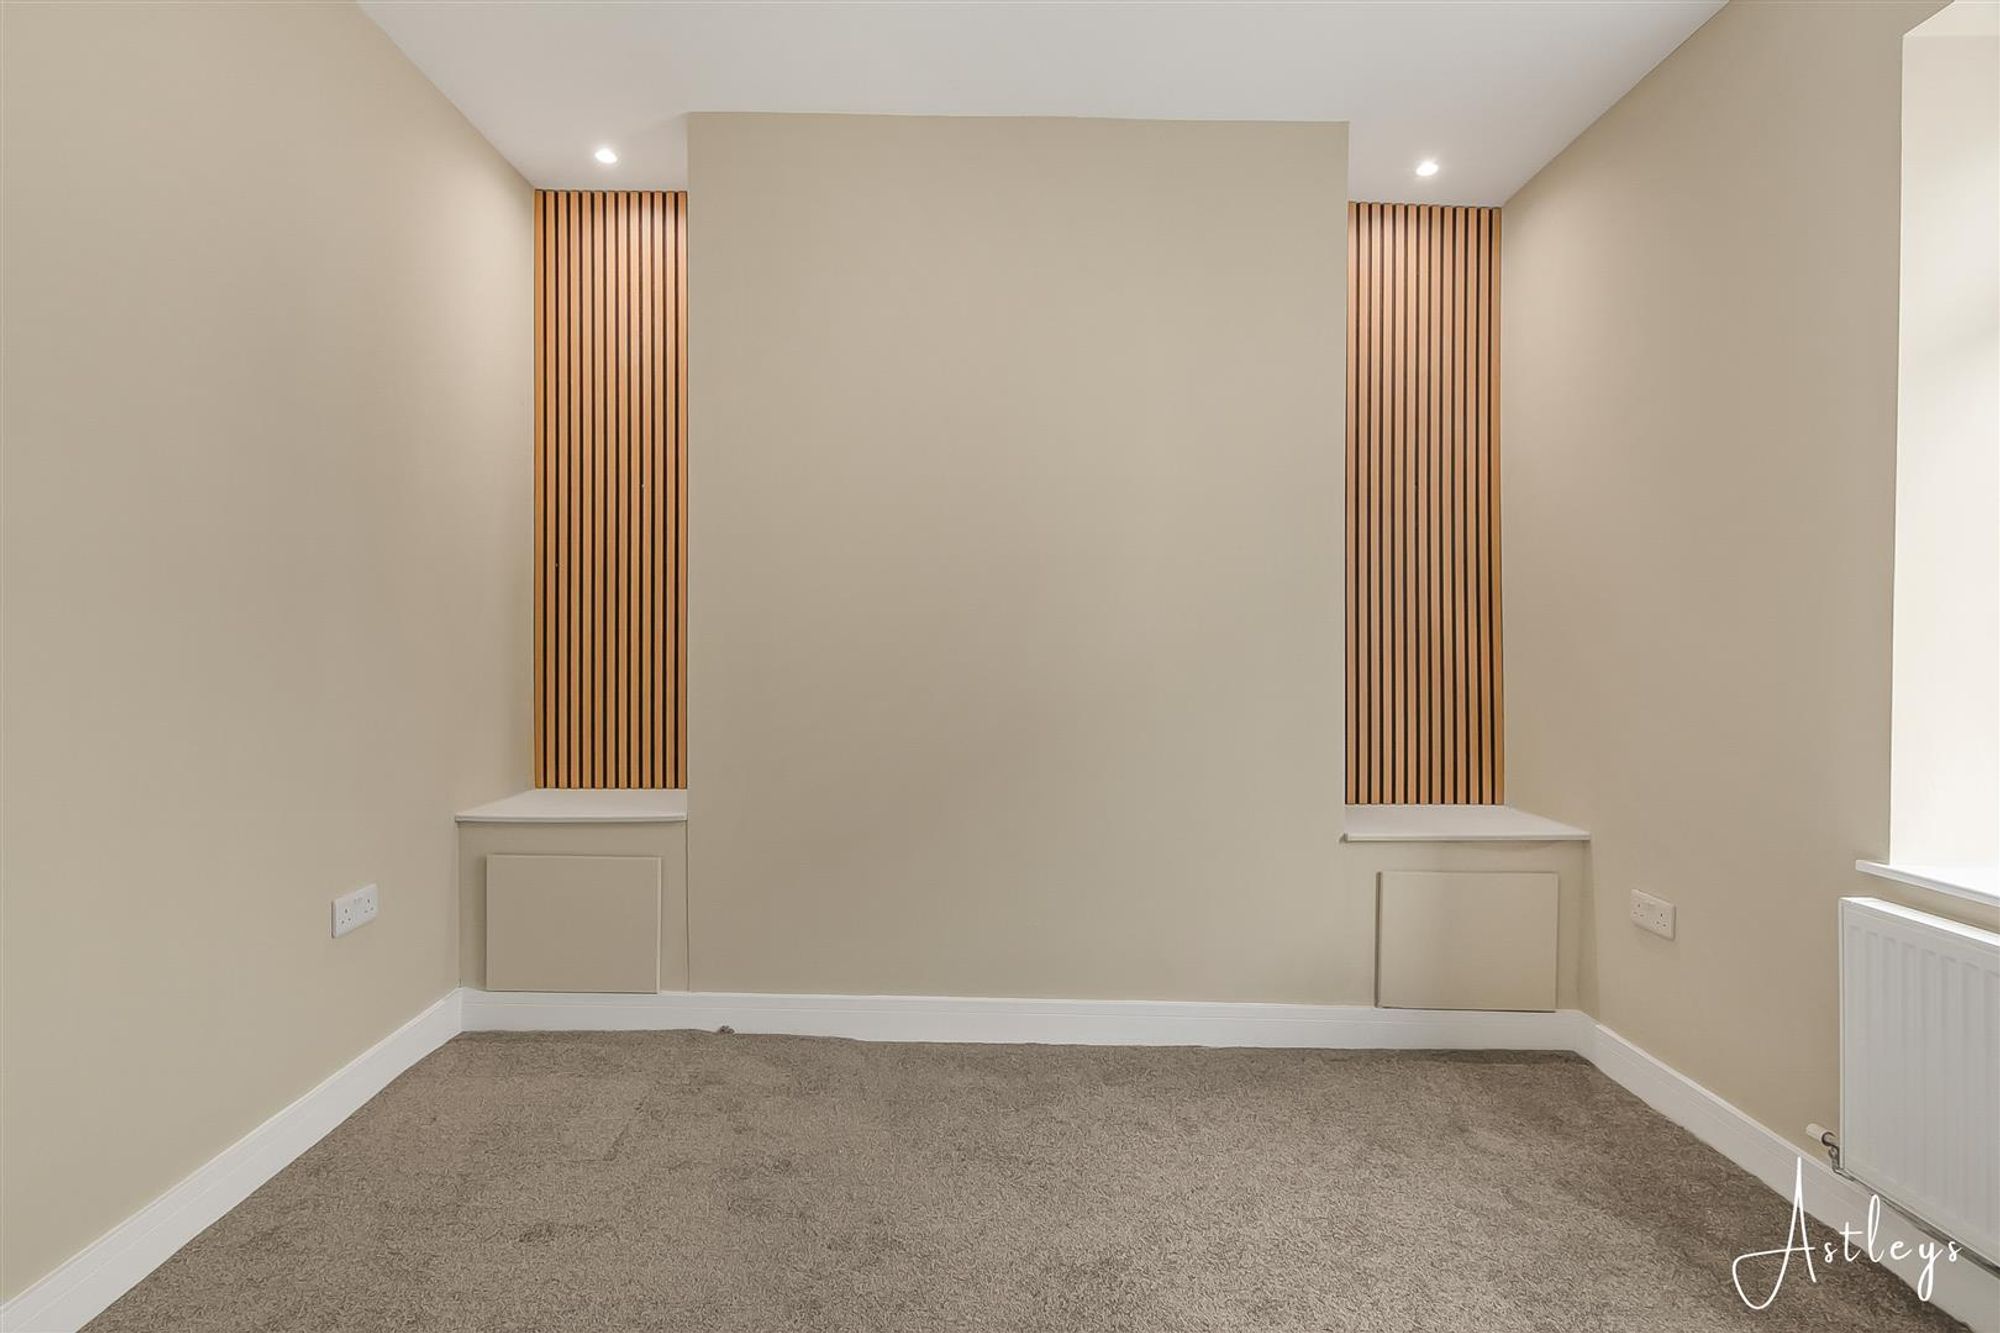
Dimensions: 3.05m x 3.35m (into alcove) (10'38 x 11'49 (into a. Window to the front, radiator and panelling in the alcoves
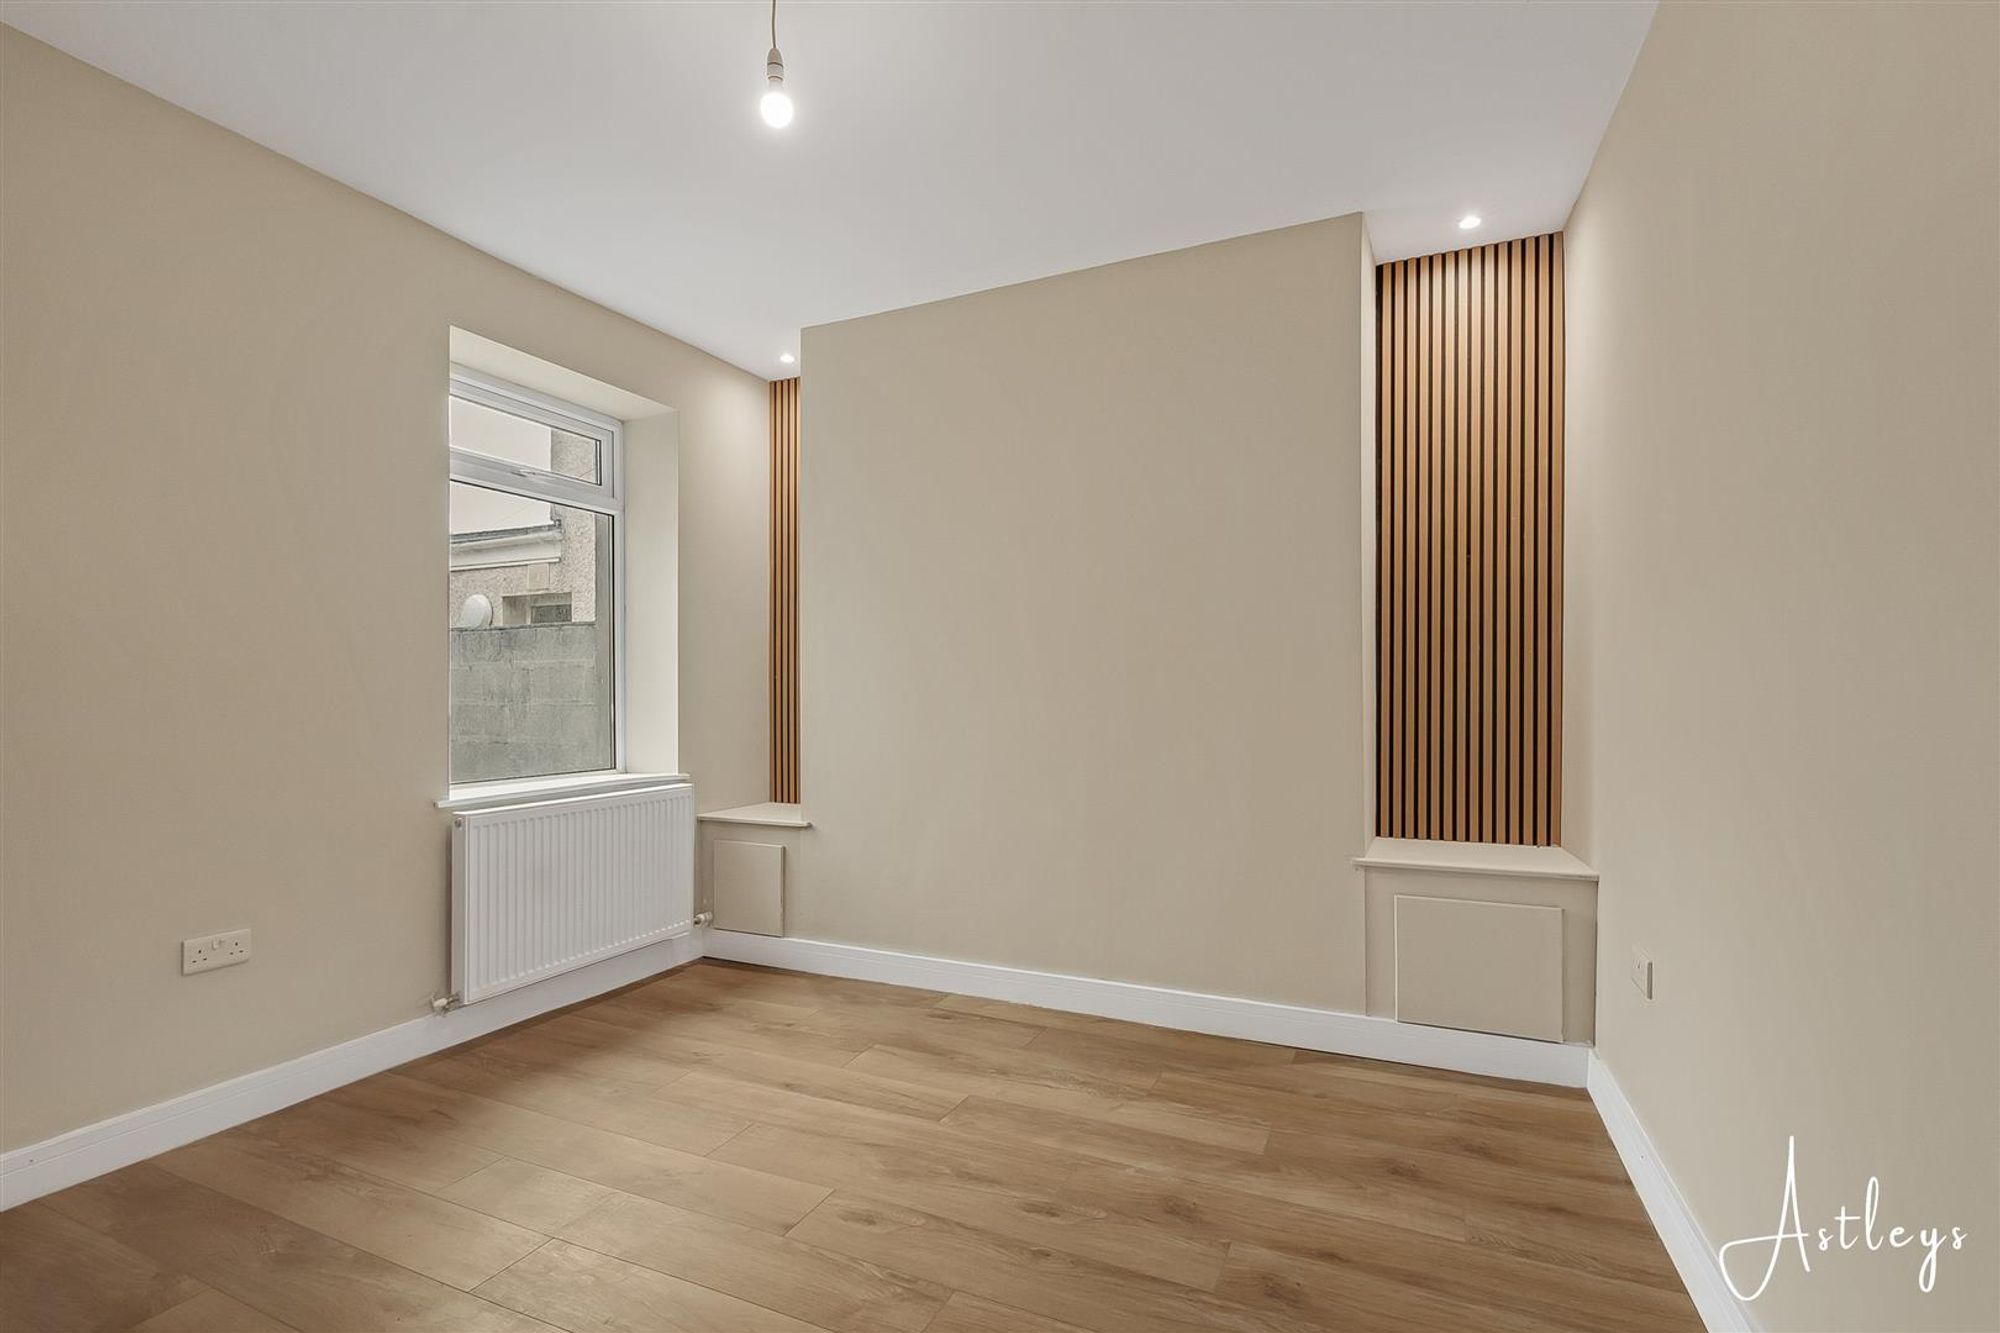
Dining Room/Second Lounge
Dimensions: 3.53m x 3.35m (into alcove) (11'07 x 11'94 (into a. LVT flooring, window to the back, radiator and panelling in the alcoves
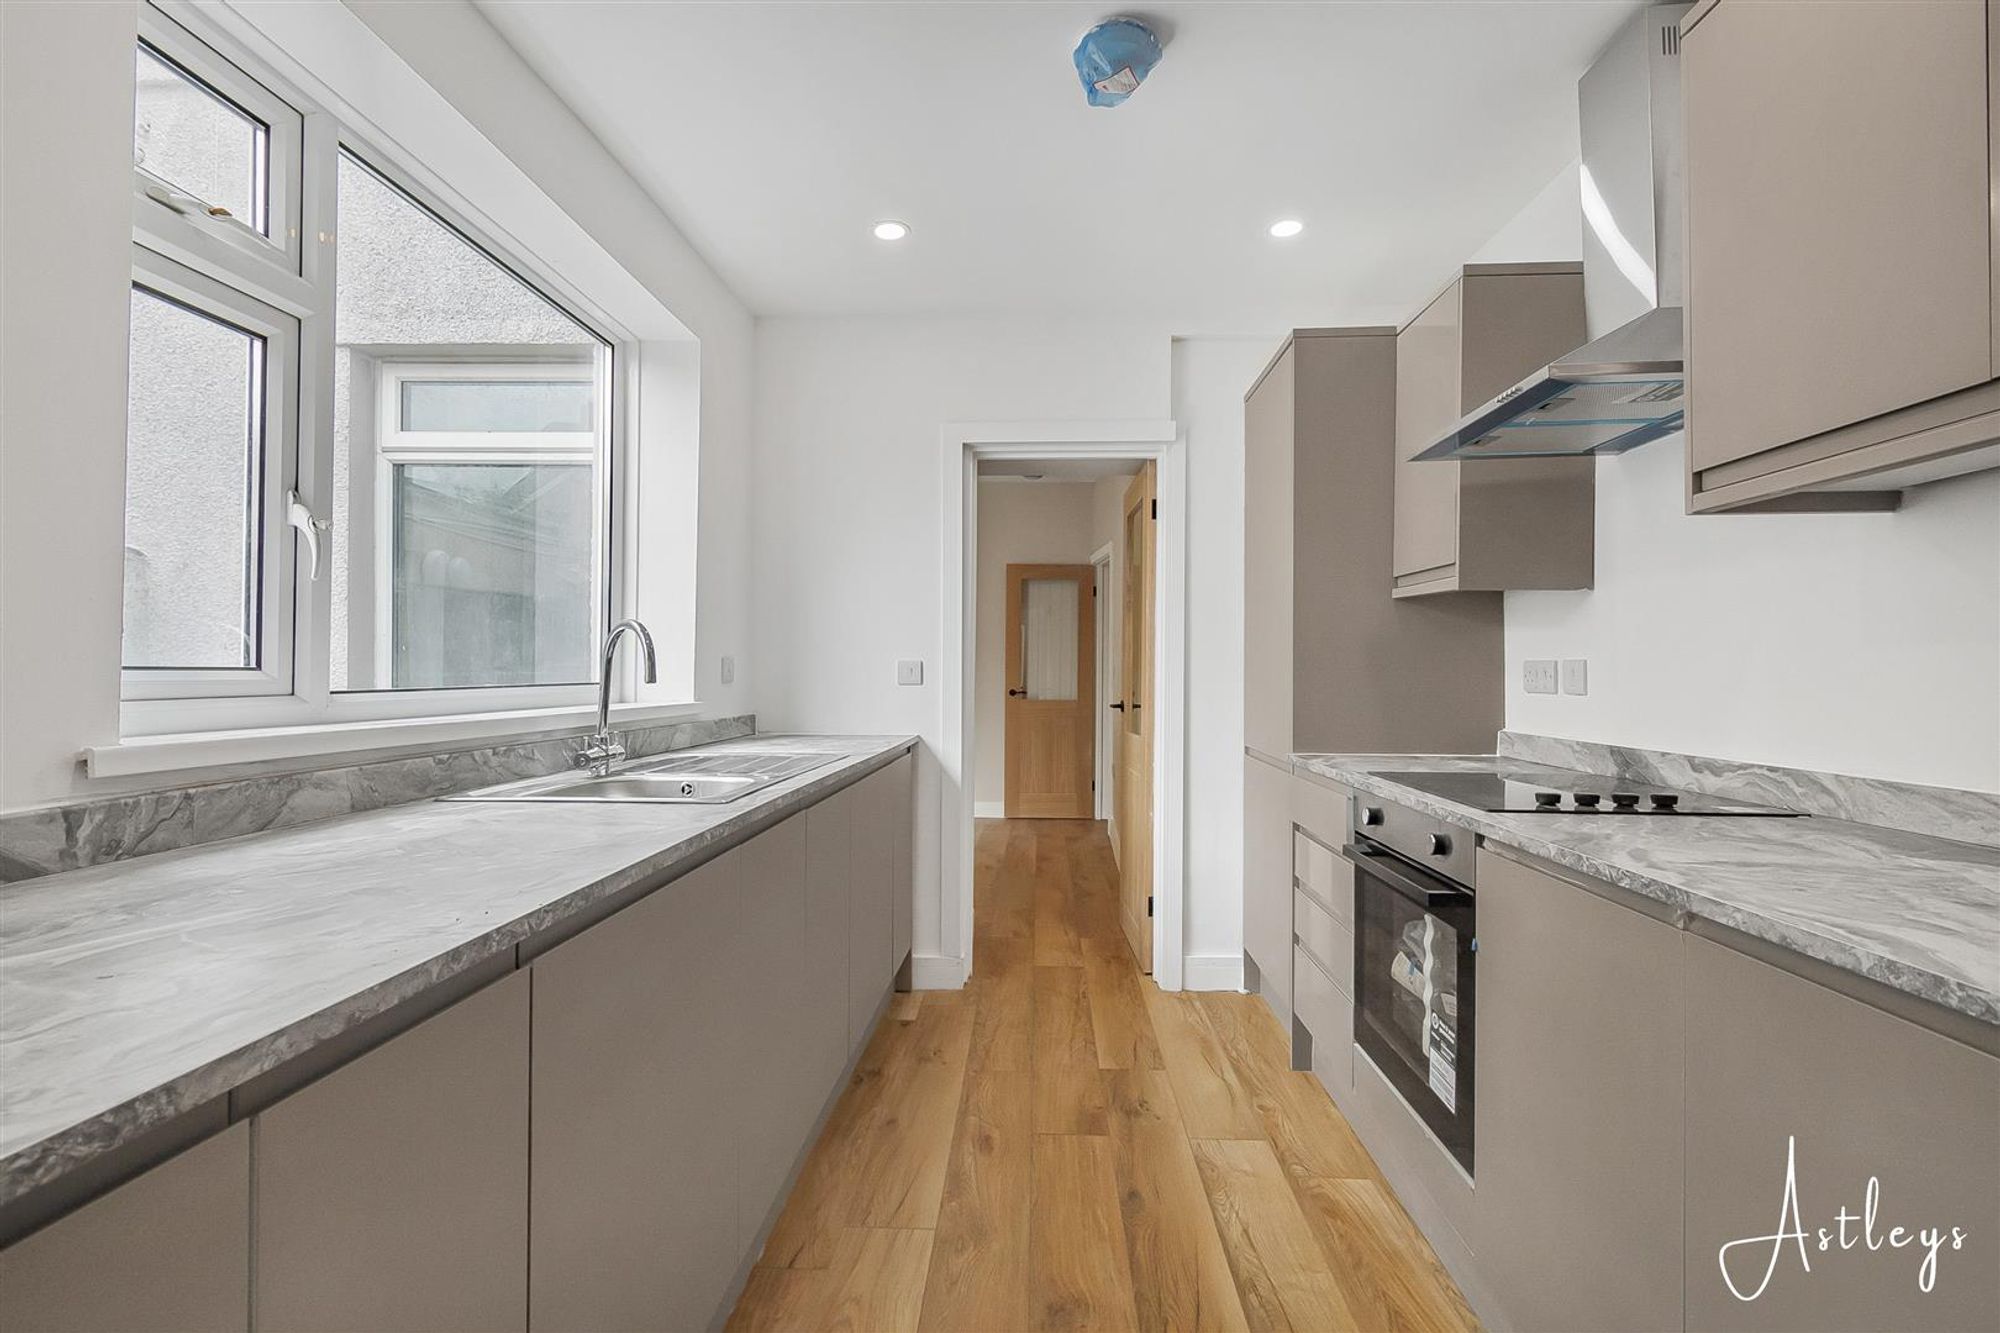
Kitchen
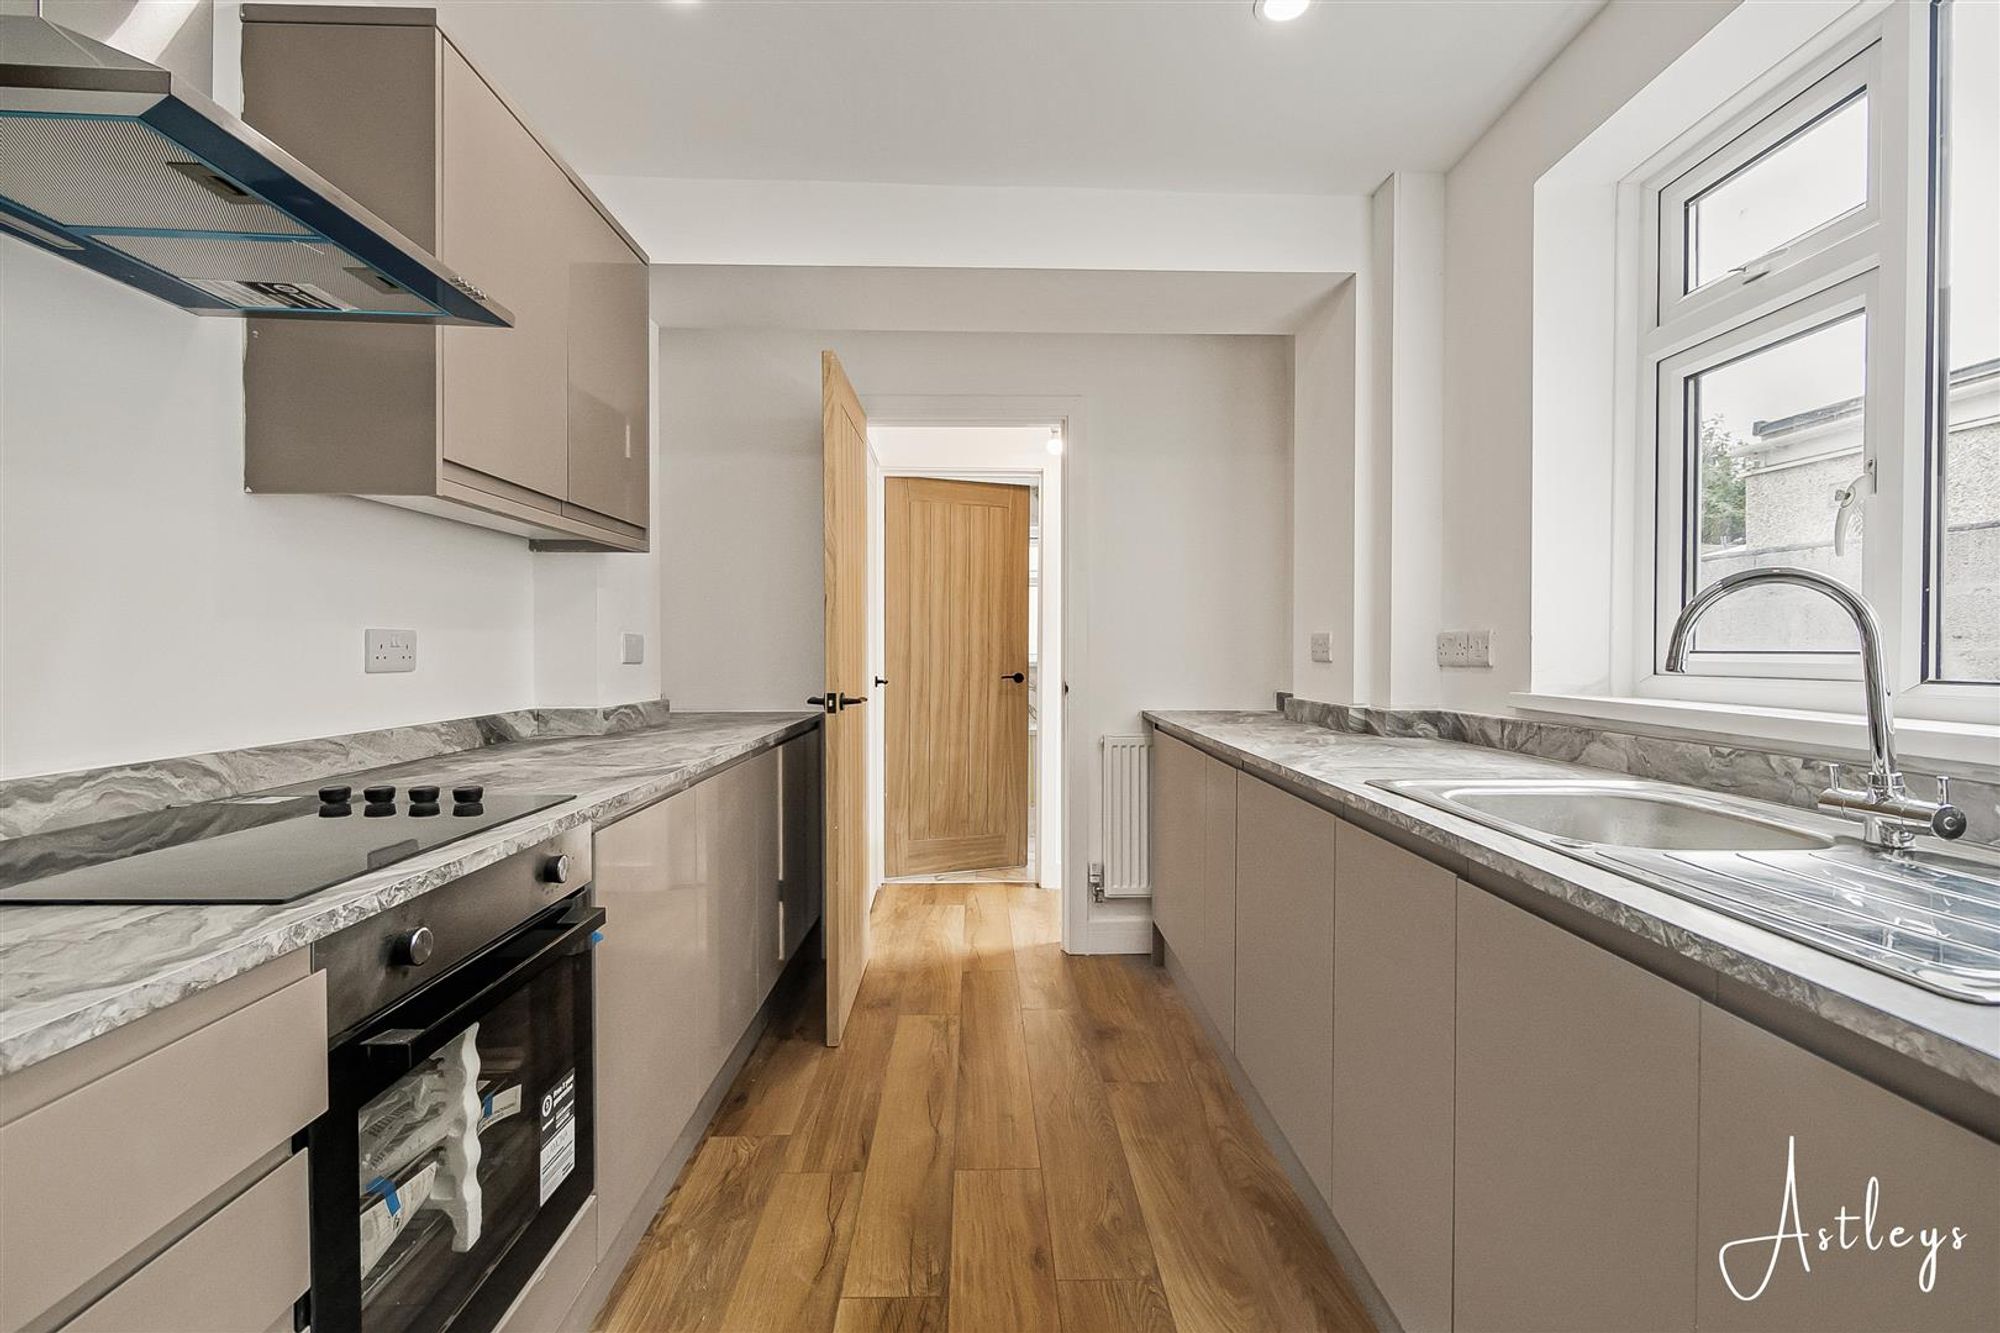
Dimensions: 3.89m x 2.36m (12'09 x 7'9). Range of grey base and wall units with coordinating counter tops, electric hob and oven with extractor over, stainless steel sink with drainer and mixer tap, integrated fridge/freezer, washing machine and dishwasher, radiator, LVT flooring, window to the side
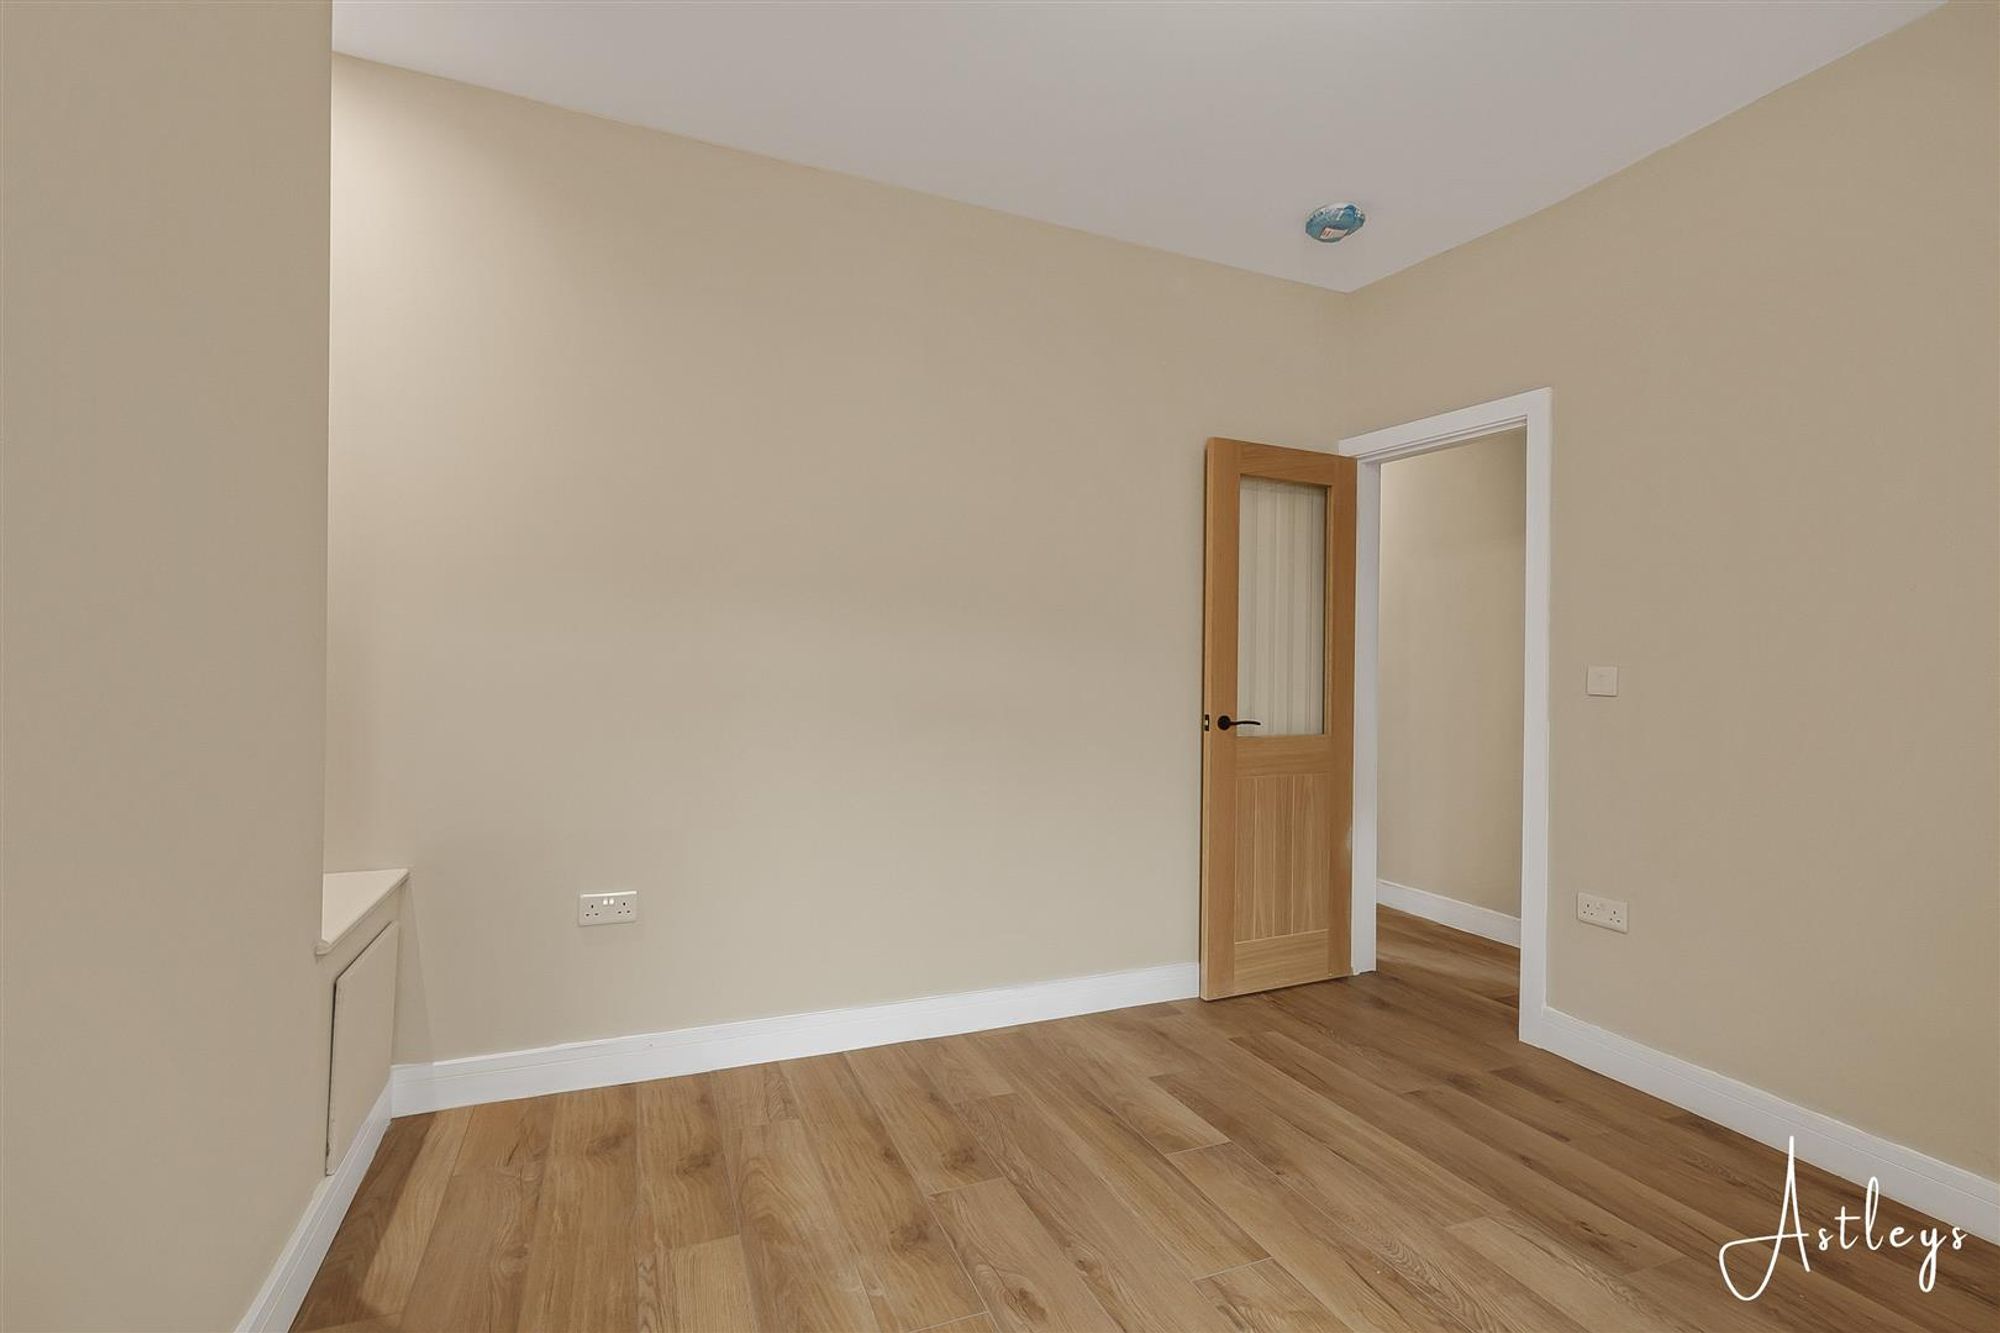
Inner Hallway
Storage cupboard, LVT flooring and door to the side
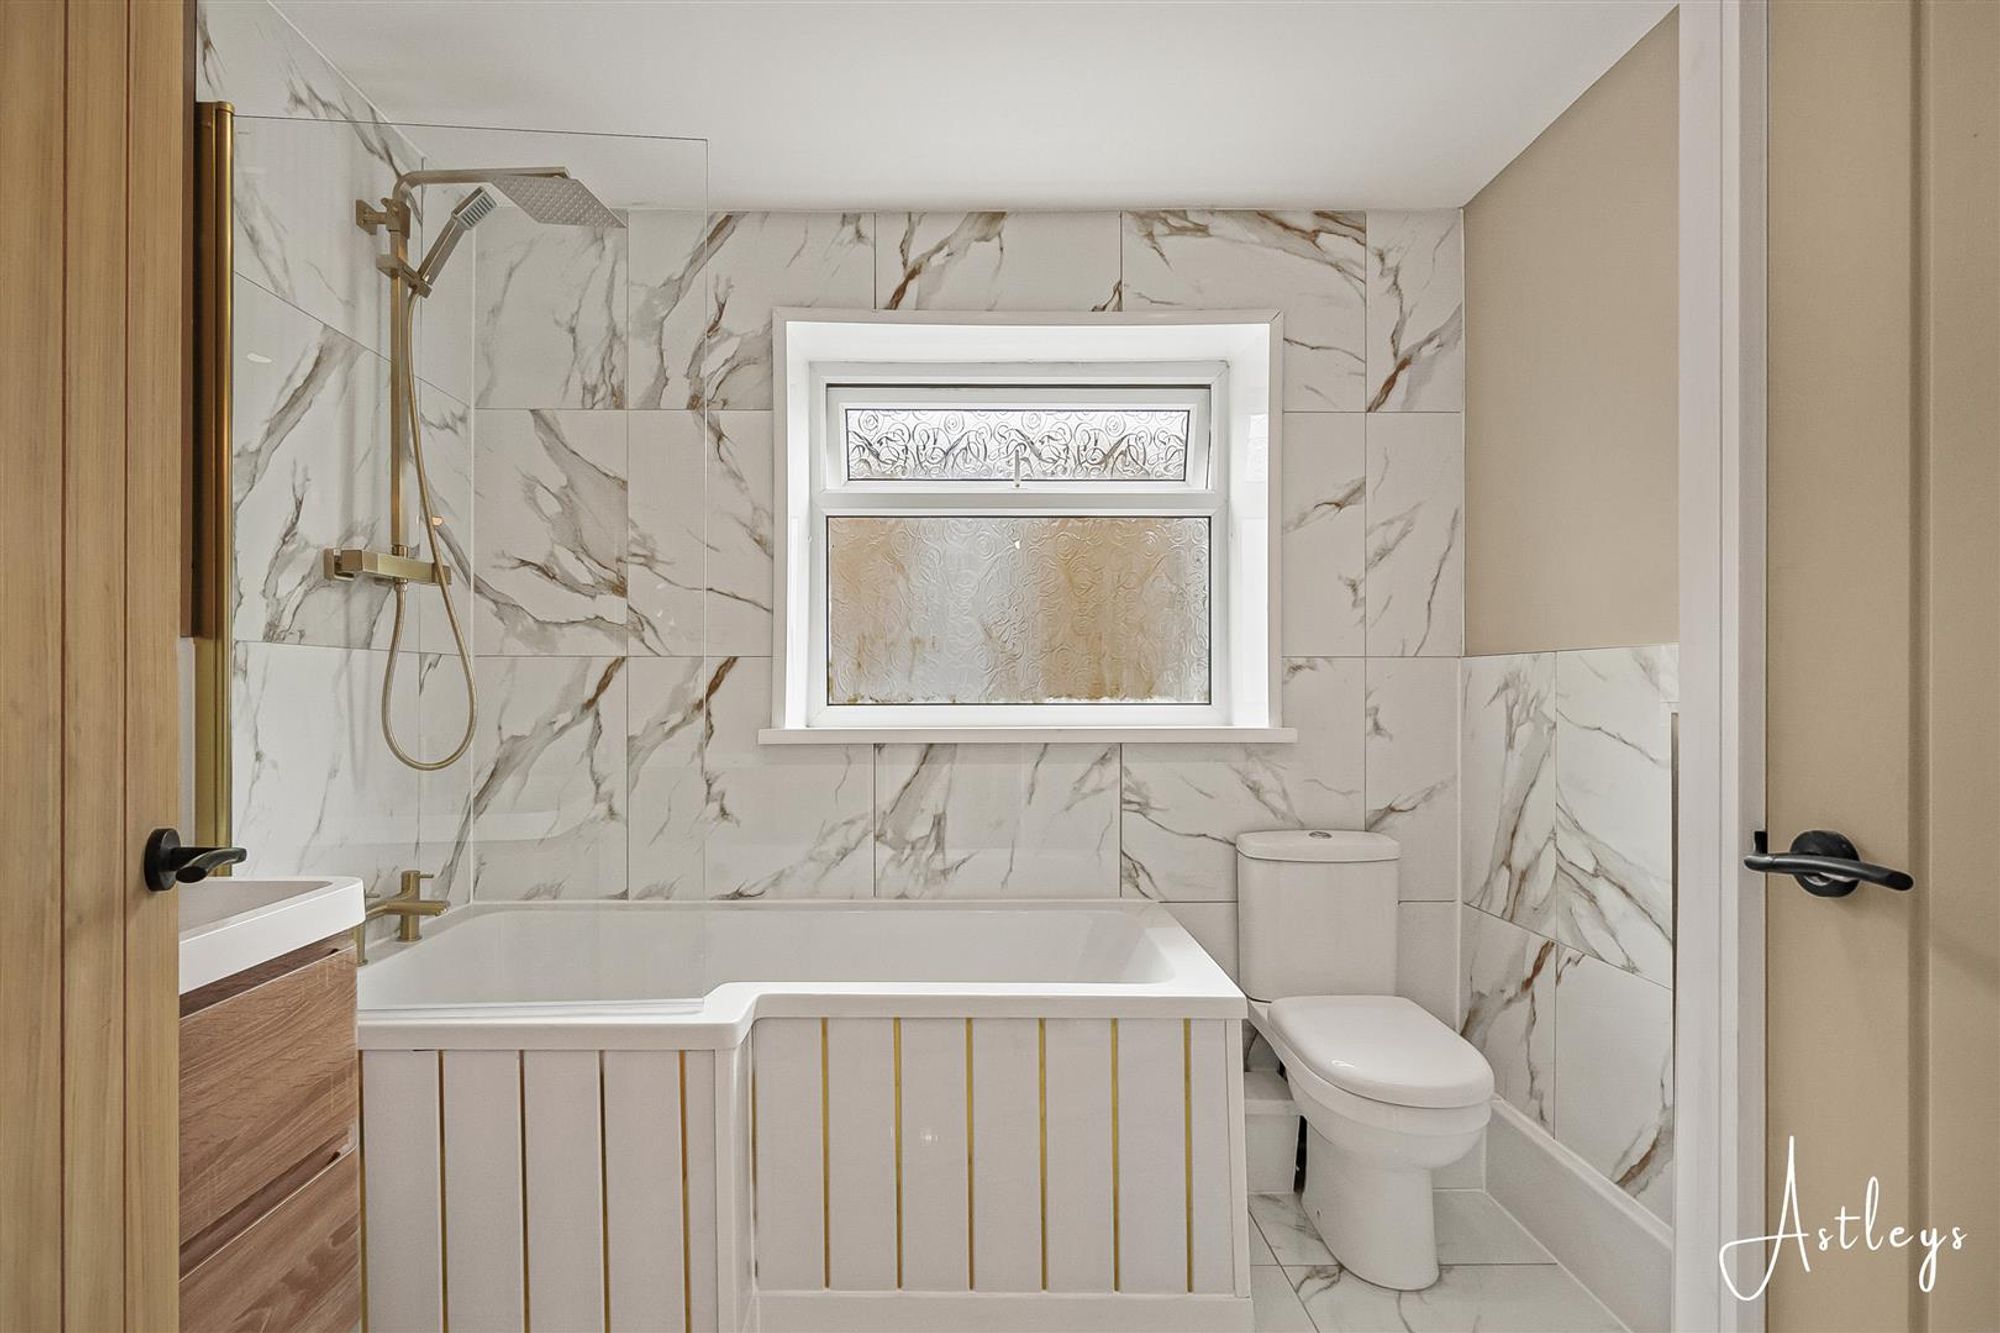
Bathroom
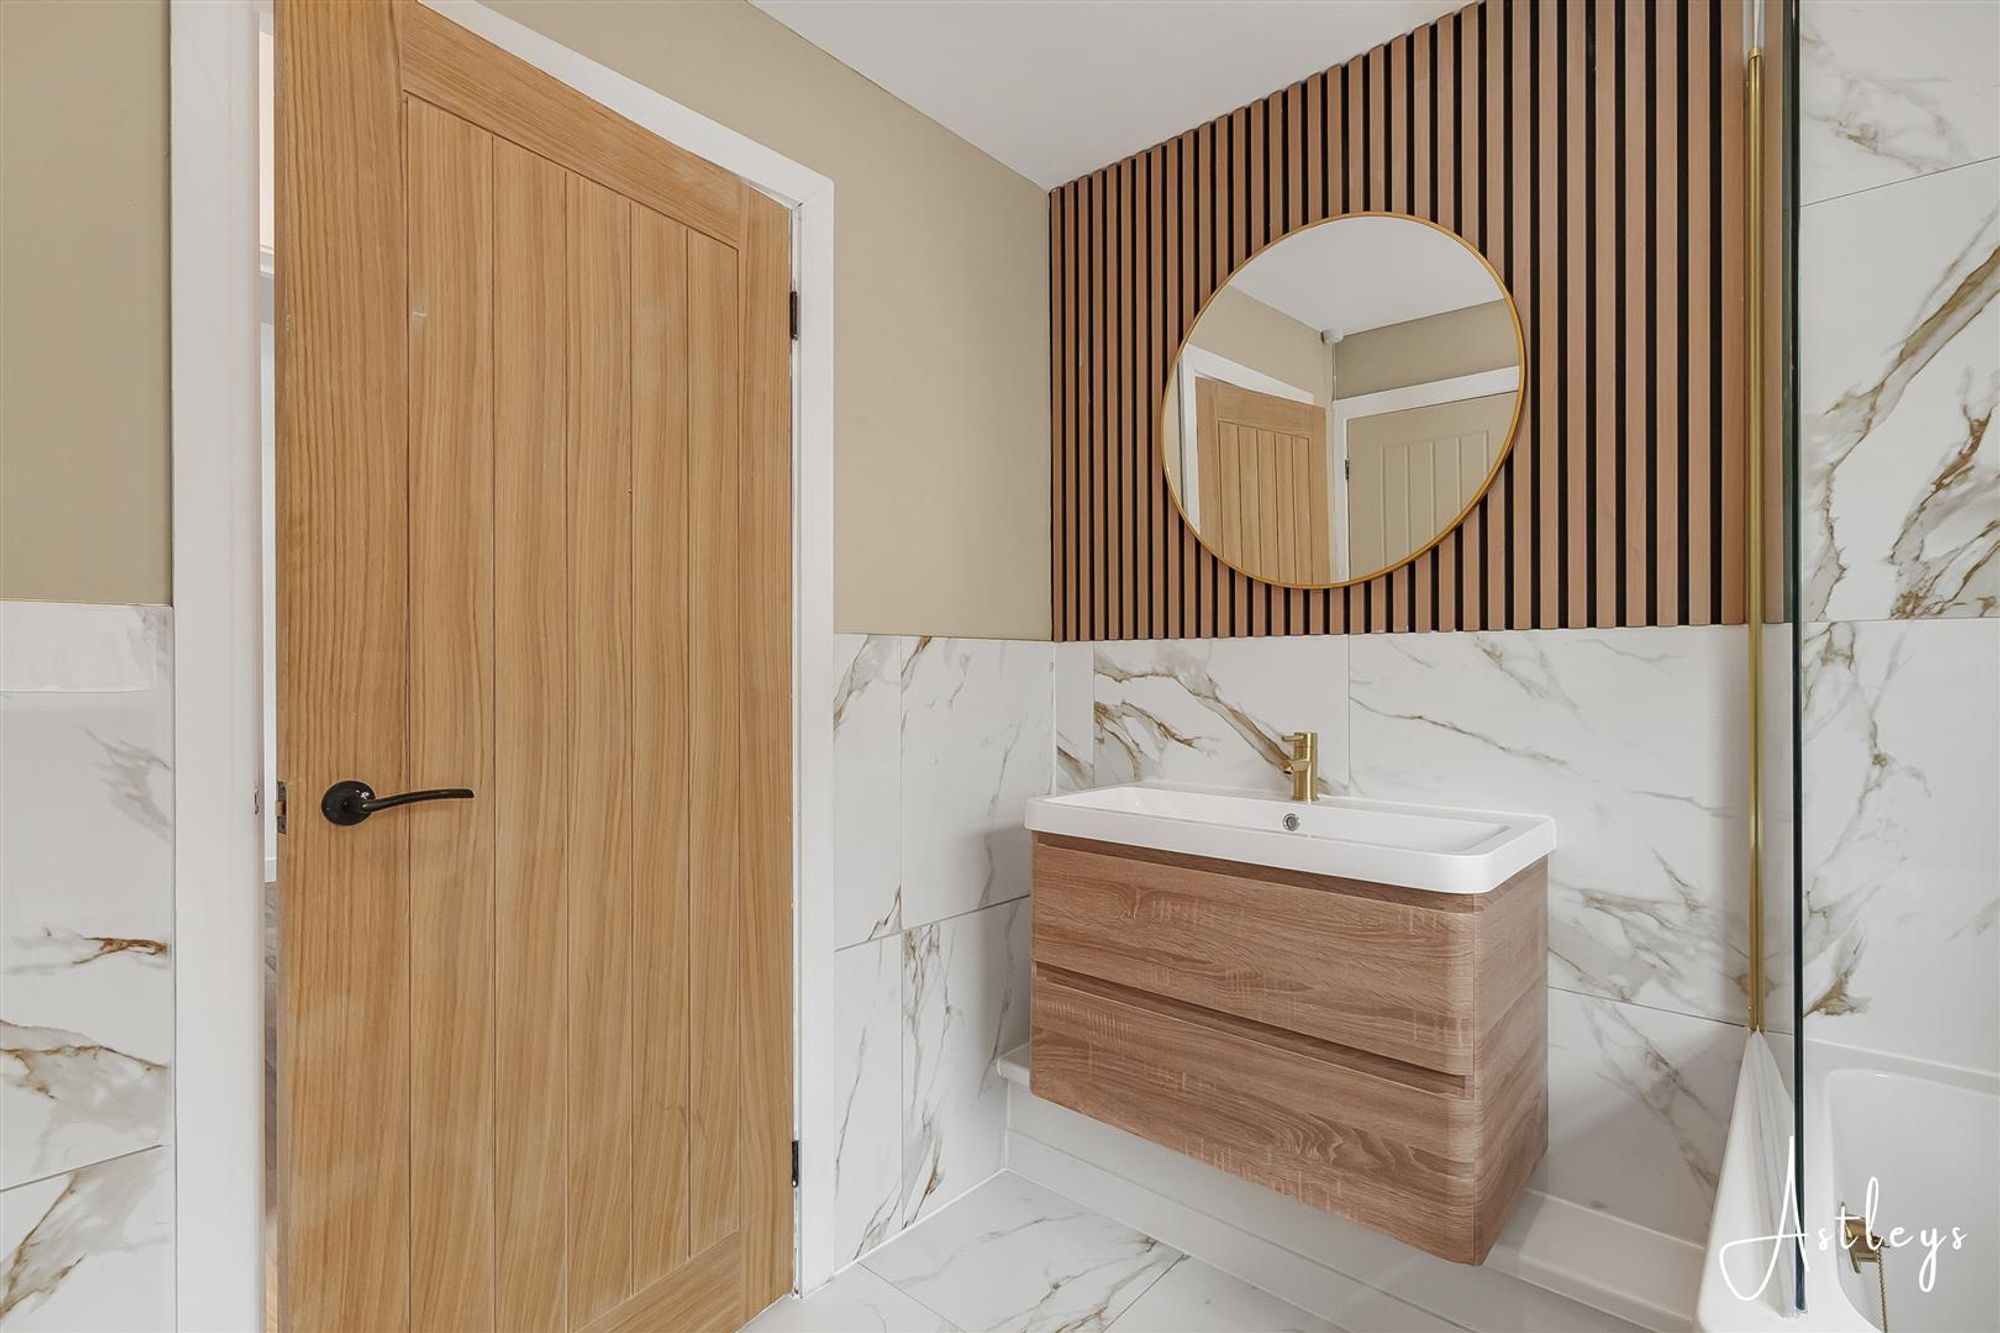
Dimensions: 2.13m x 2.18m (7'99 x 7'02). White suite with low level w/c, sink unit and bath with shower over, heated towel rail, spots to ceiling window to the back and tiled floor
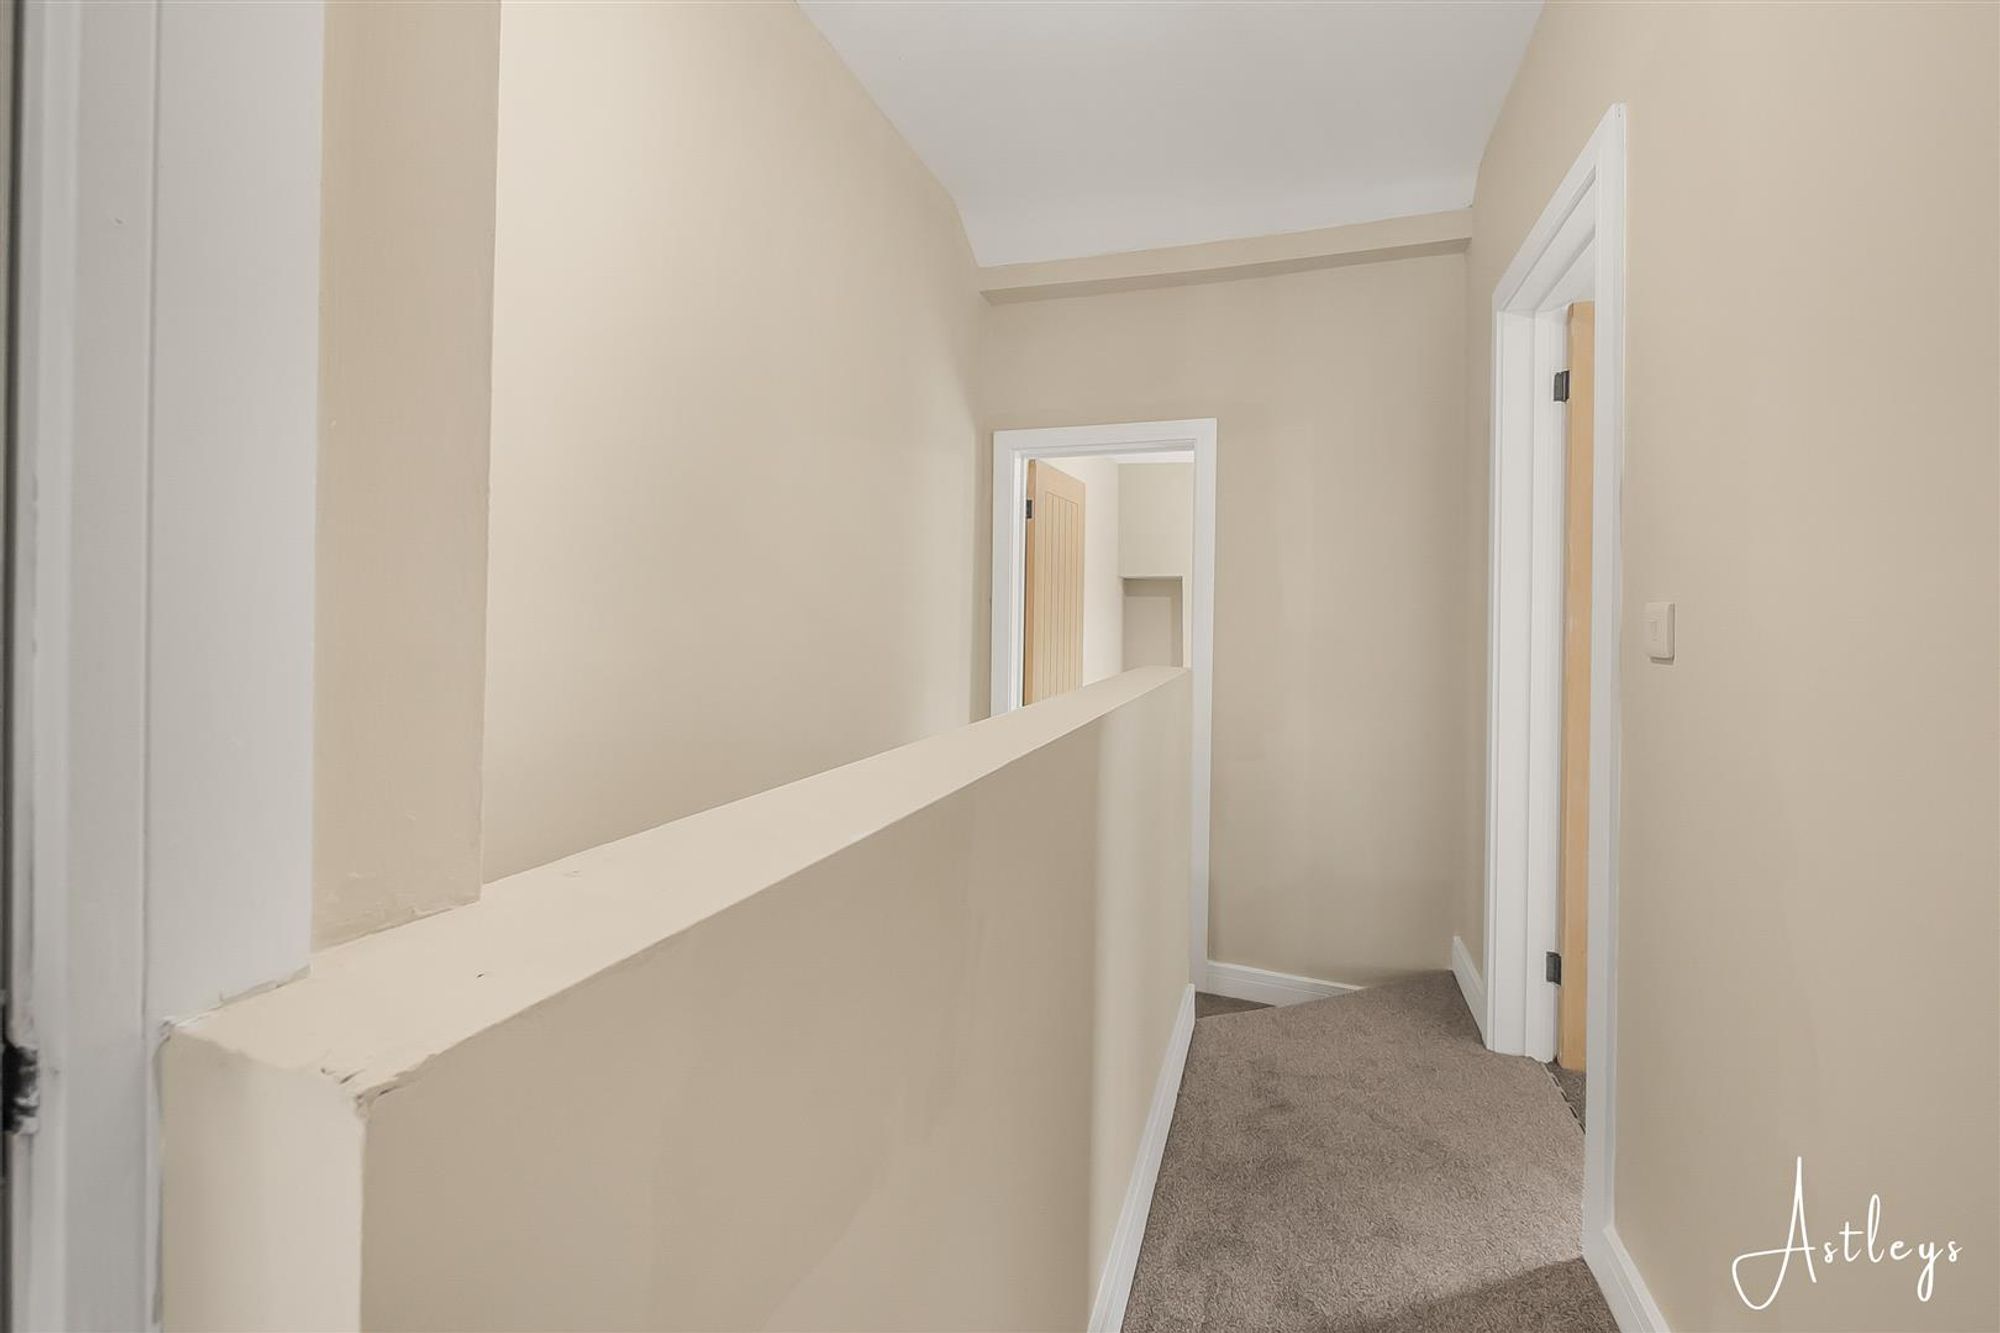
Landing
Dimensions: 3.84m x 1.65m (12'7 x 5'5). Storage cupboard
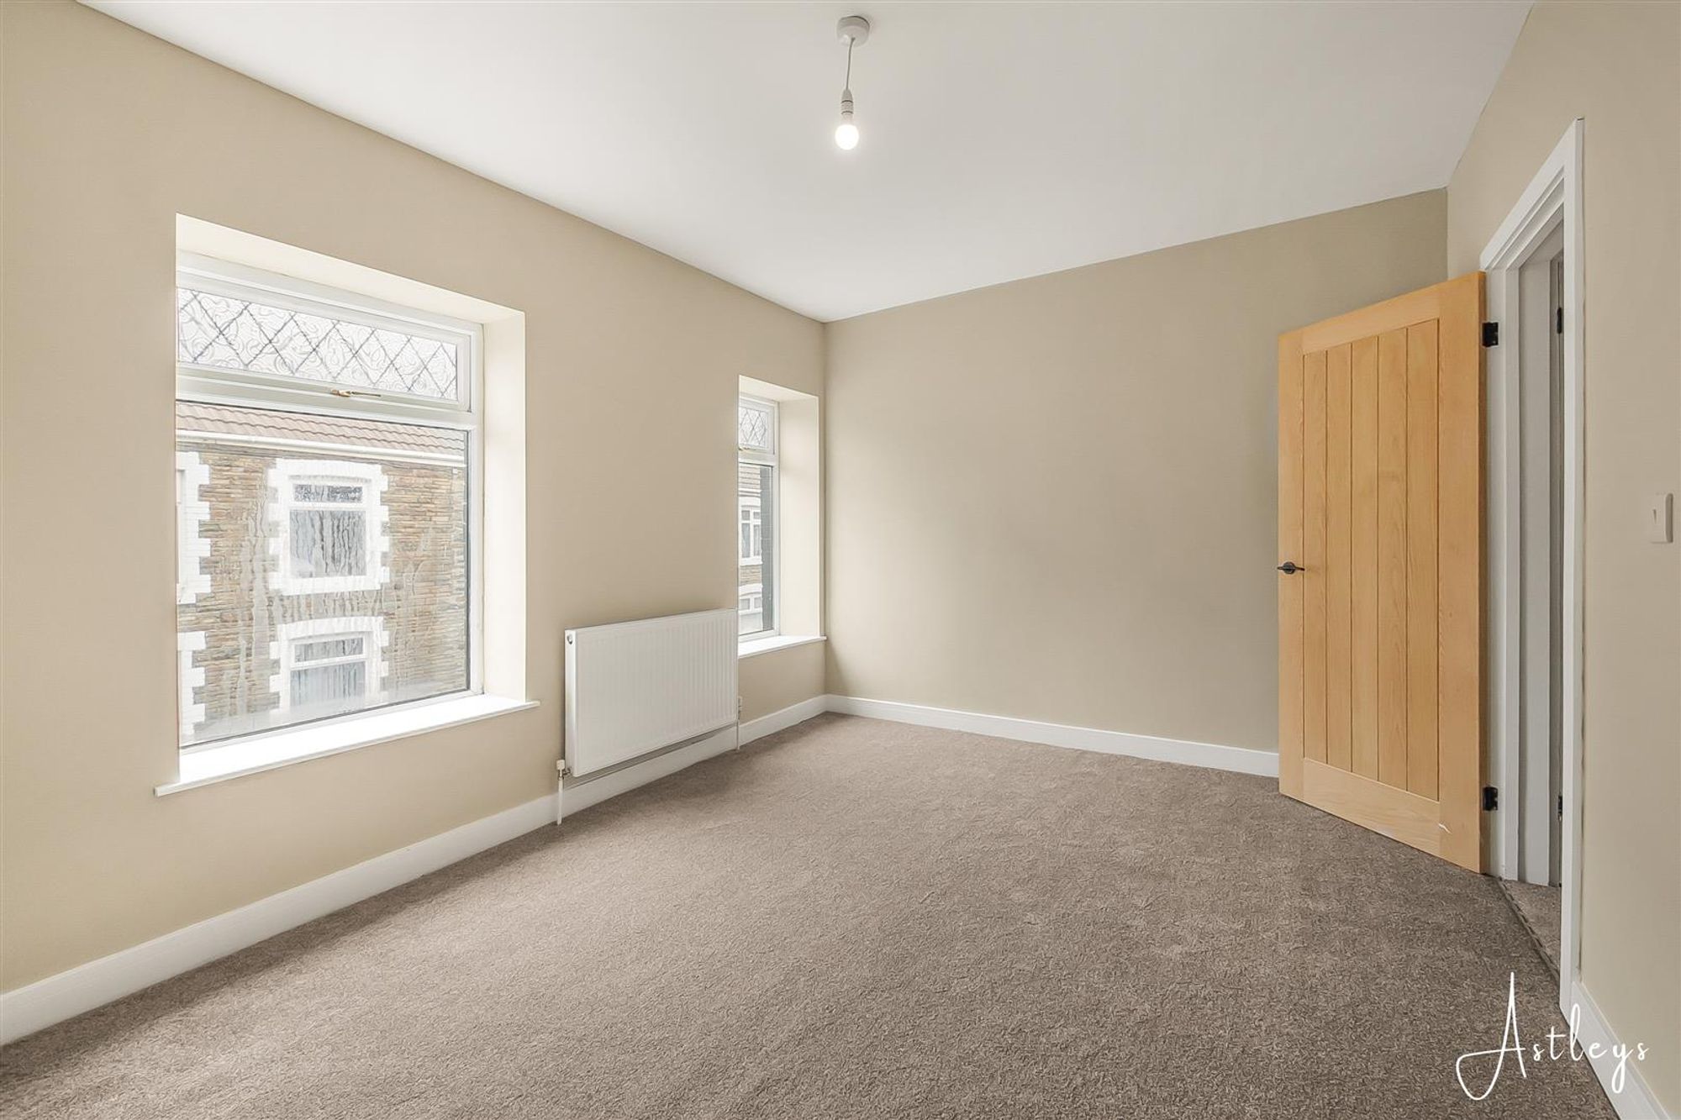
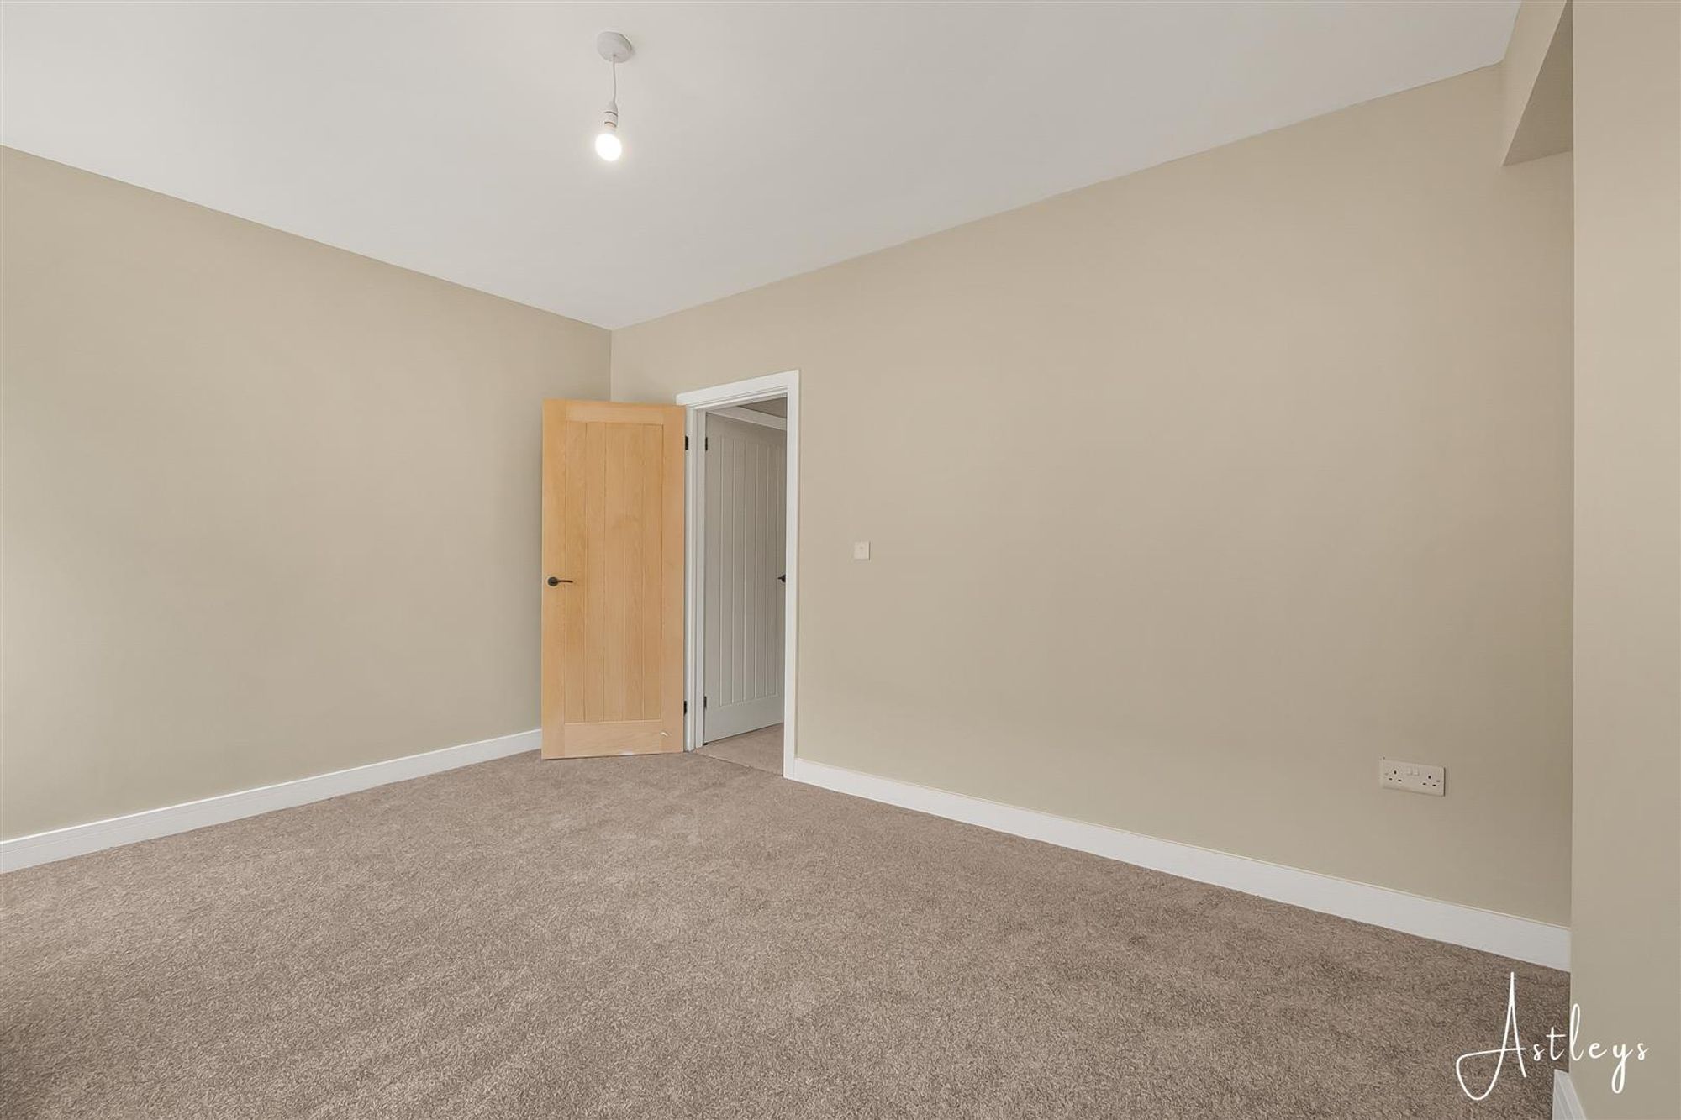
Bedroom 1
Dimensions: 4.27m x 3.05m (into alcove) (14'99 x 10'33 (into a. Two windows to the front and radiator
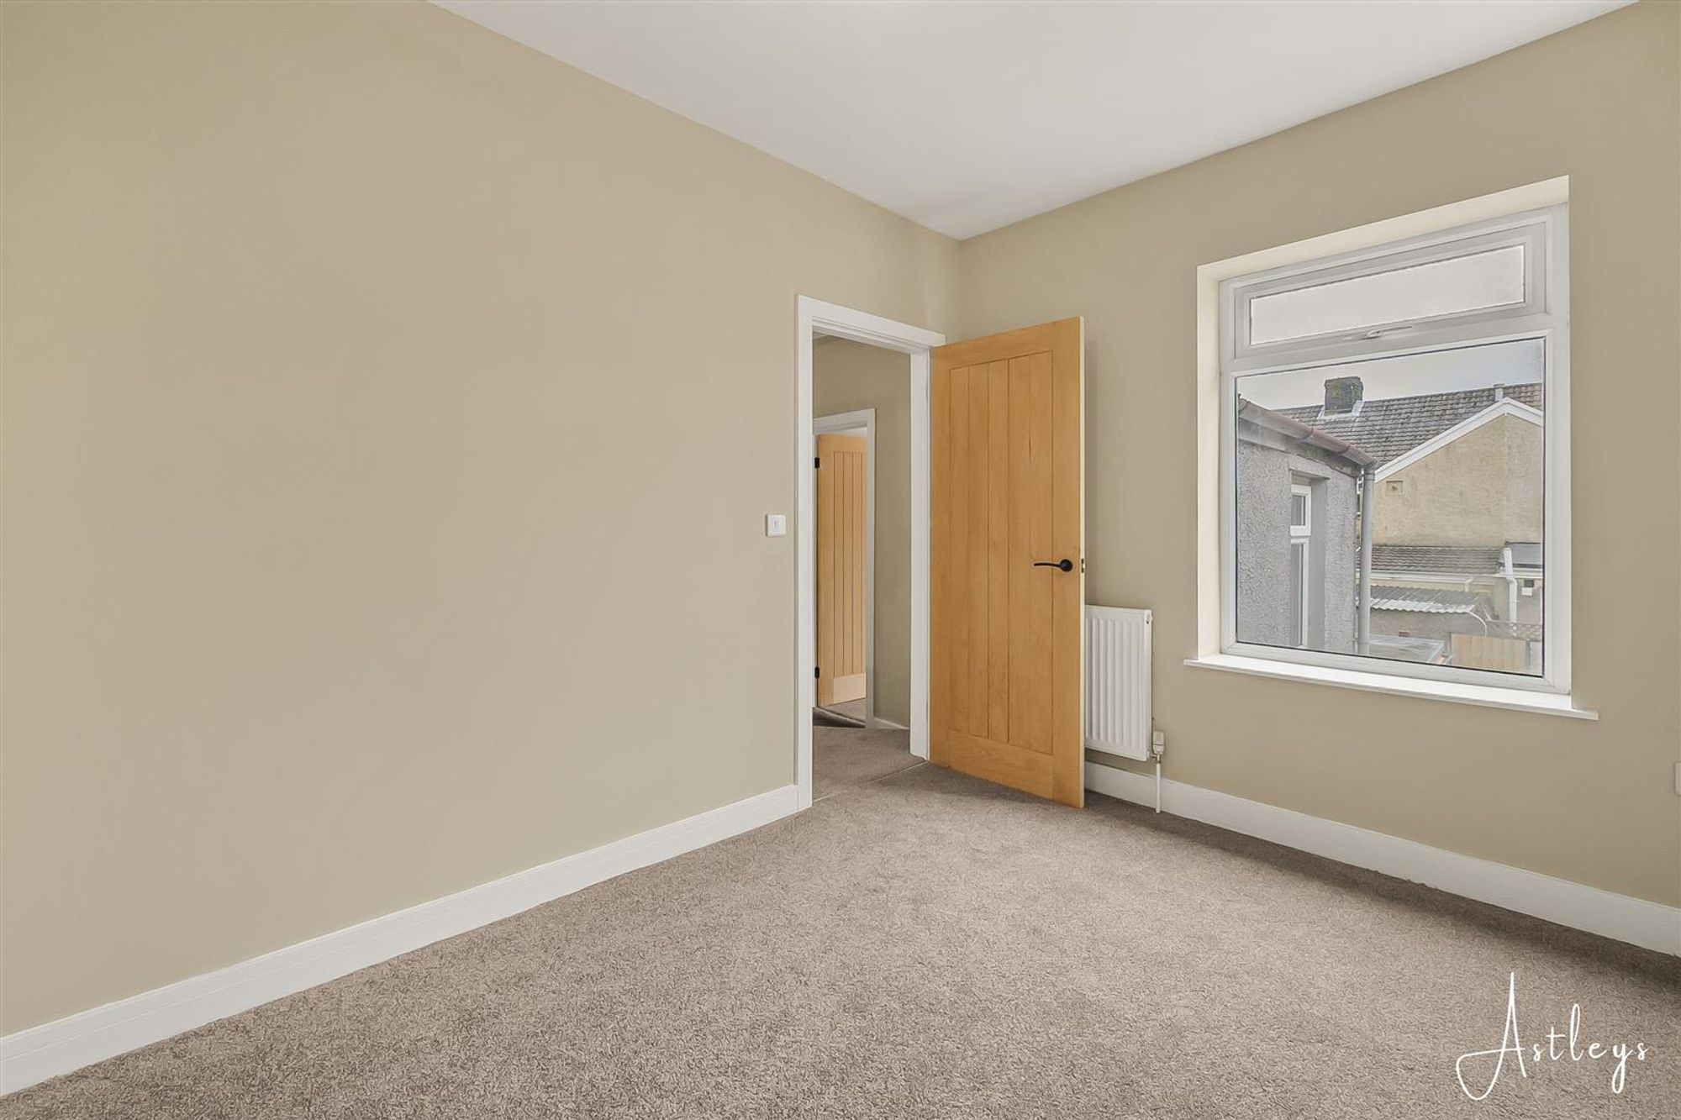
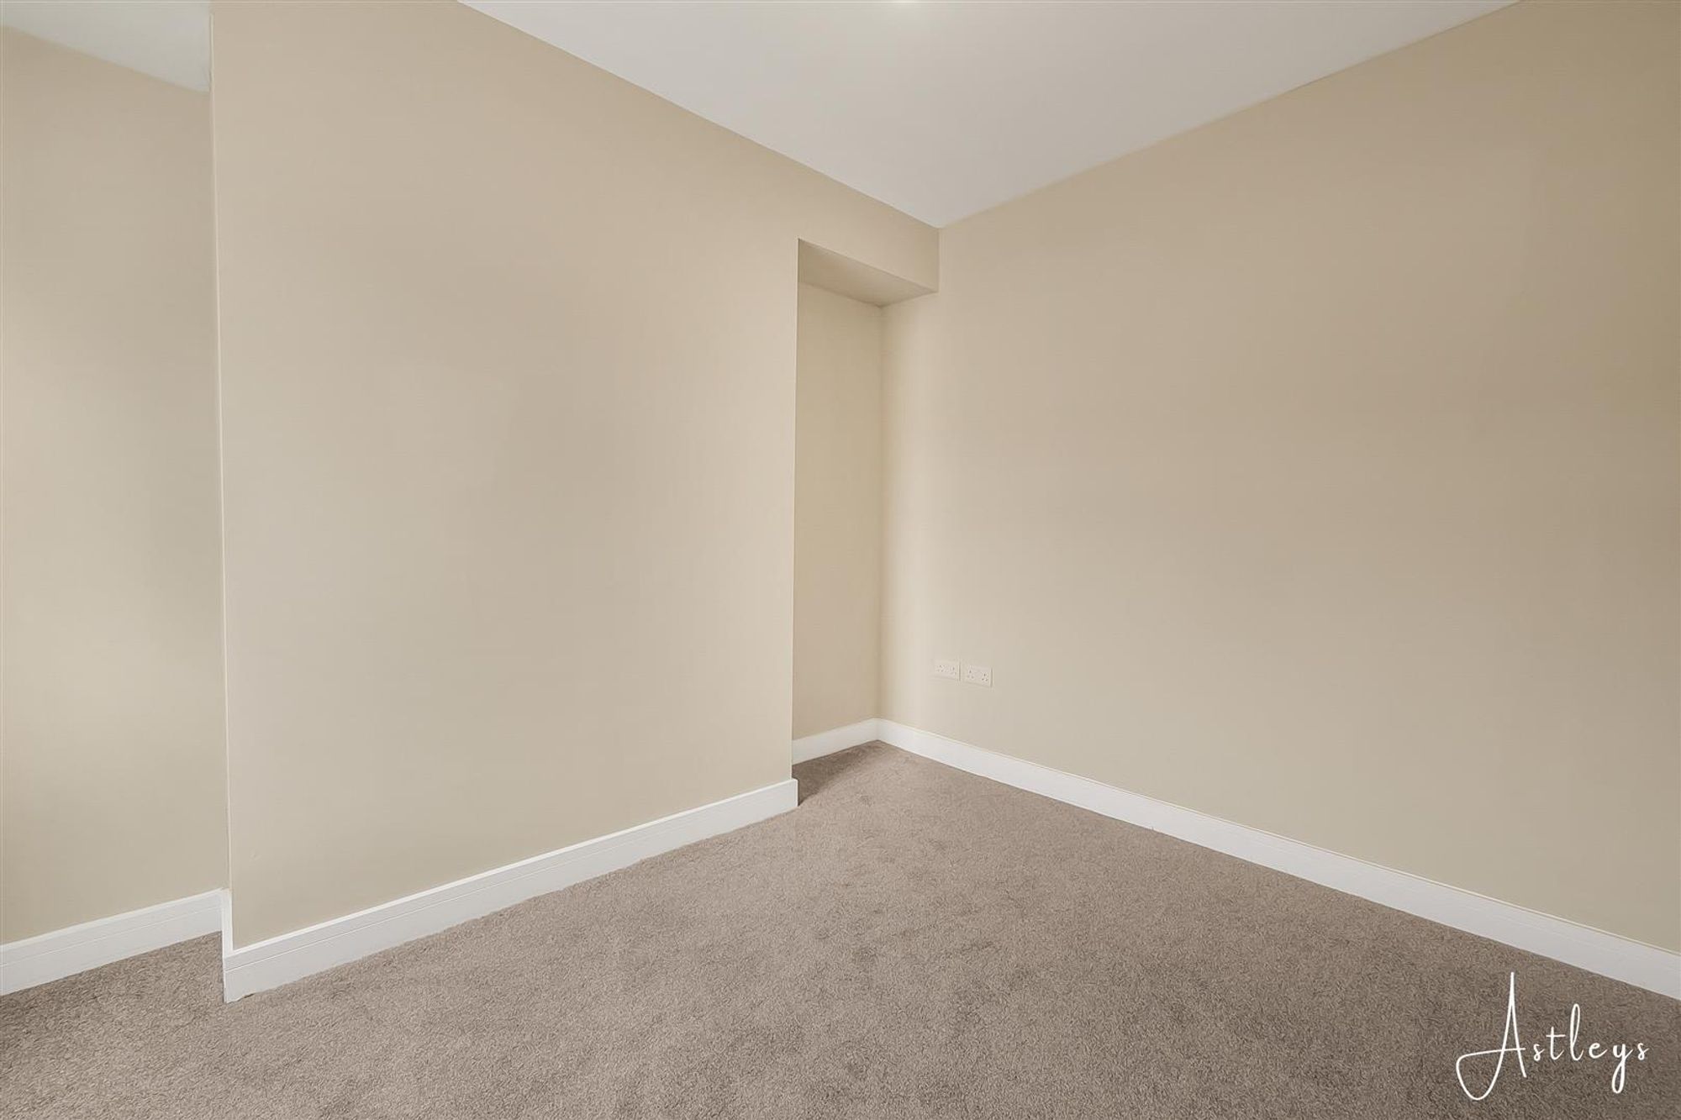
Bedroom 2
Dimensions: 3.35m x 2.74m (into alcove) (11'34 x 9'15 (into al. Window to the back and radiator
Bedroom 3
Dimensions: 2.44m x 2.74m (8'17 x 9'89). Window to the side and radiator
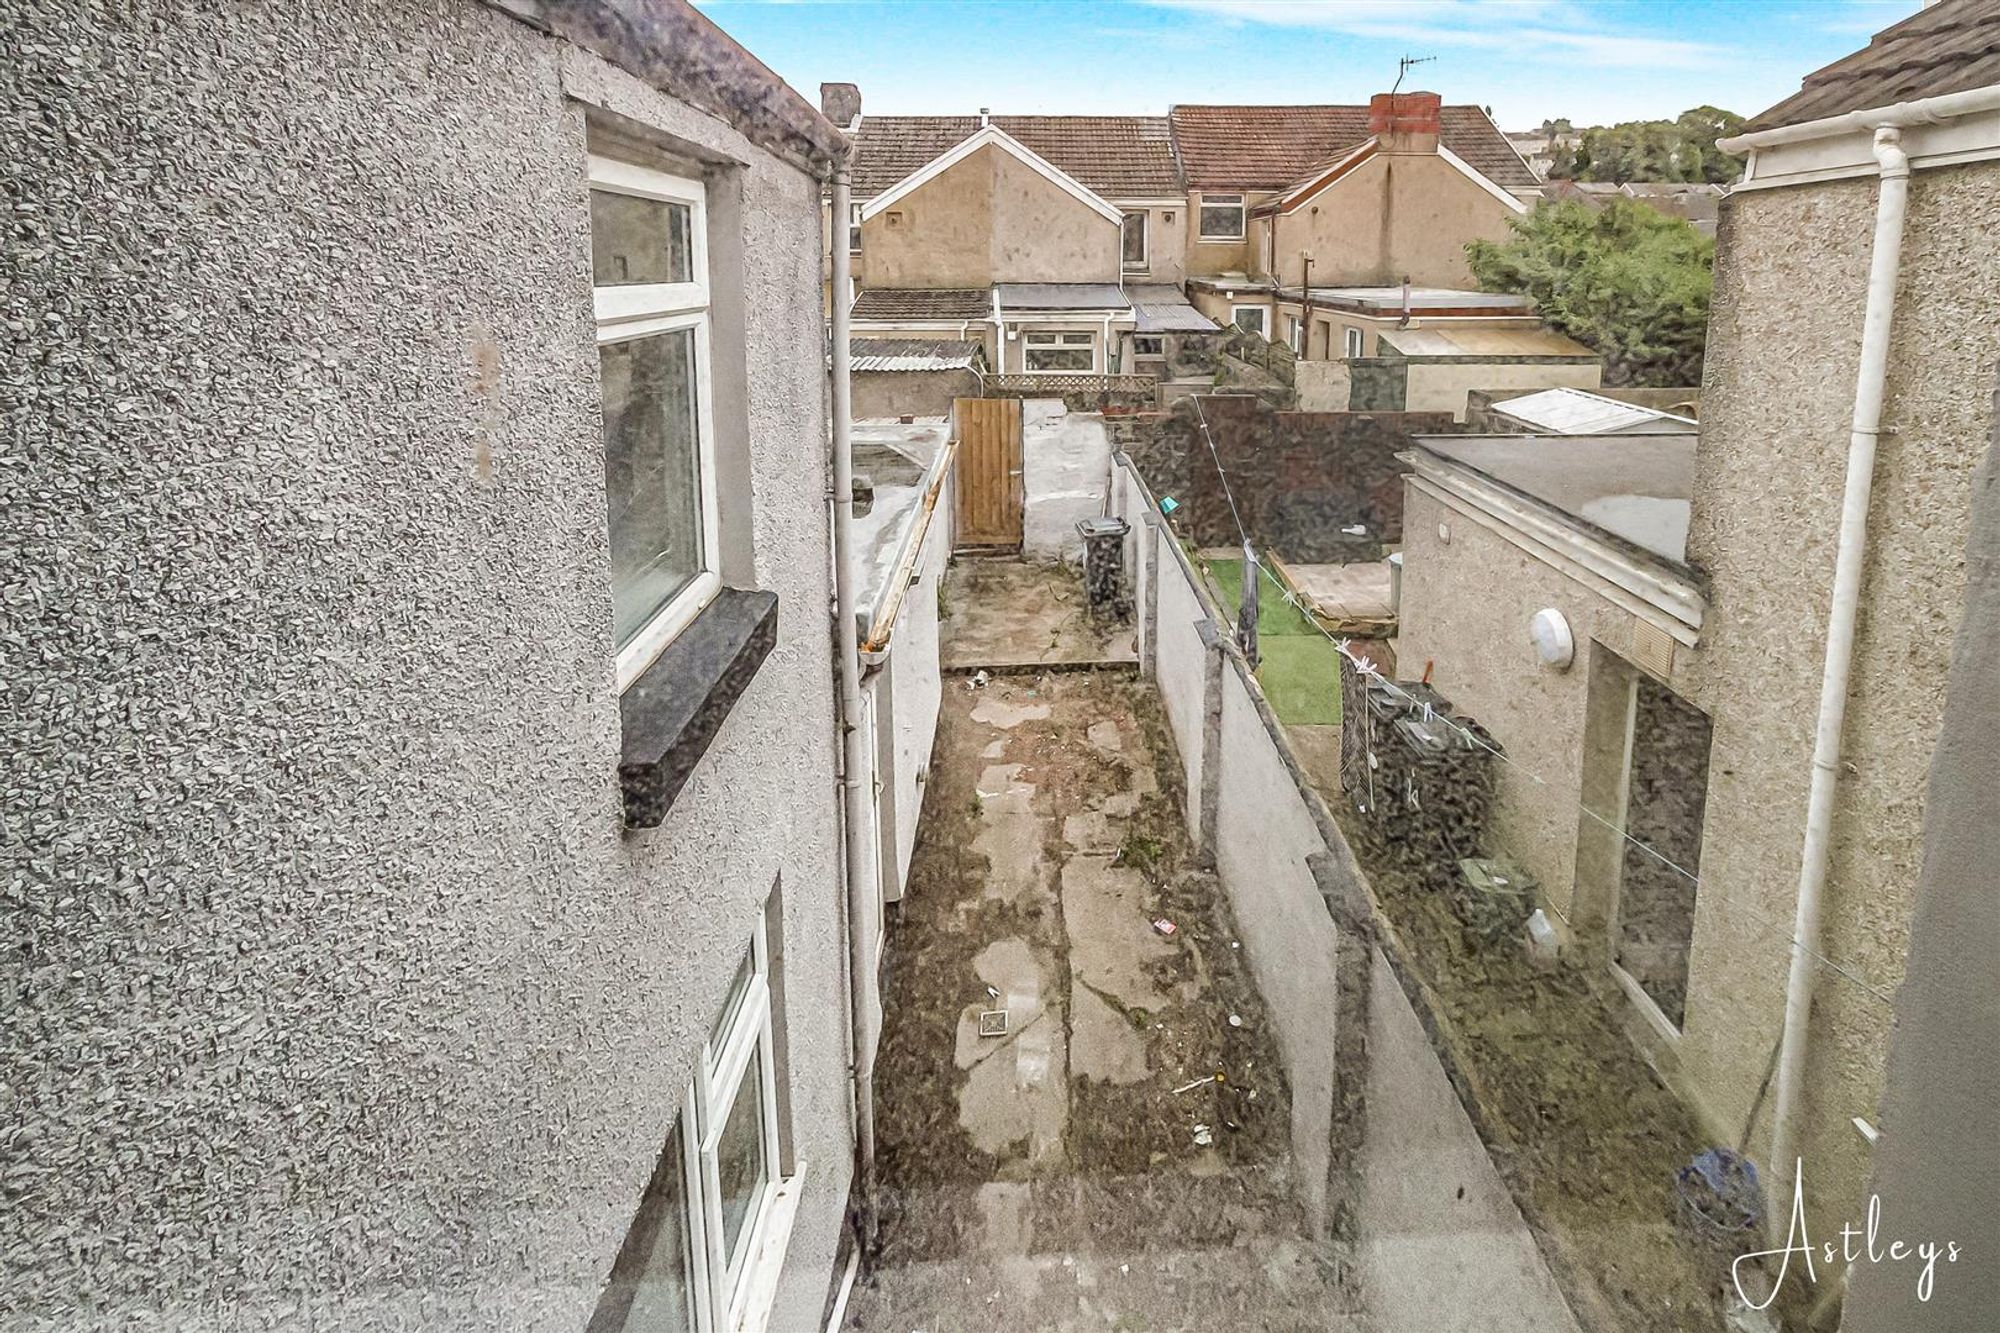
Garden
Access to the lane, courtyard style garden
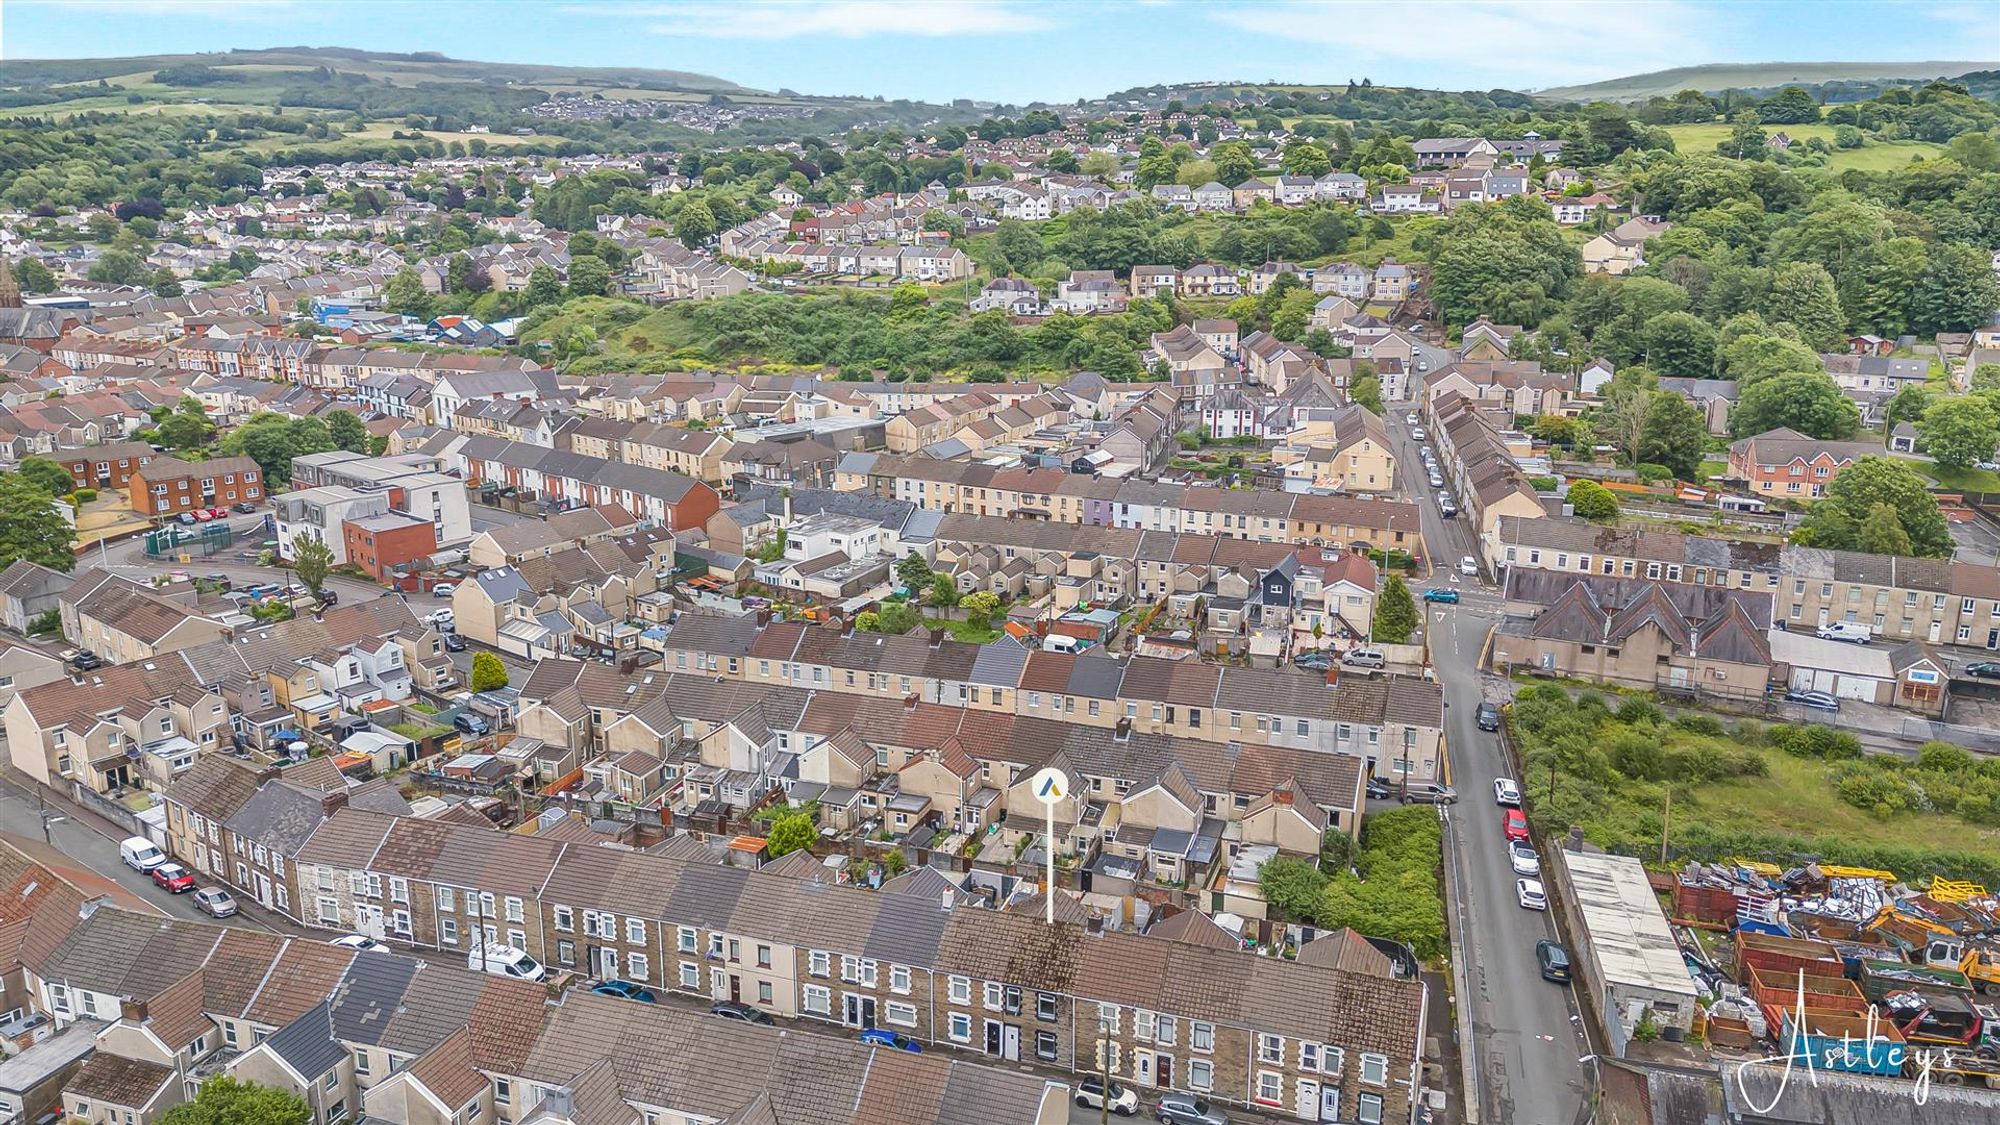
Drone
Agents Notes
Neath Port Talbot Council Tax Band: B Annual Price: £1,977
Agents Notes
Conservation Area : No Flood Risk: River : Medium Seas : Very low Floor Area: 1,022 ft 2 / 95 m 2 Plot size: 0.02 acres Mobile coverage: EE Vodafone Three O2 Broadband: Basic 11 Mbps Superfast 56 Mbps Ultrafast 10000 Mbps Satellite / Fibre TV Availability: BT Sky


Ethel Street, Neath, SA11
Offers in Region of £139,950
Property Type
Property type HouseBedrooms
Bedrooms: x 3Reception Rooms
Reception rooms: x 2Bathrooms
Bathrooms:x 1
Tenure
Tenure Freehold
-
Property Description
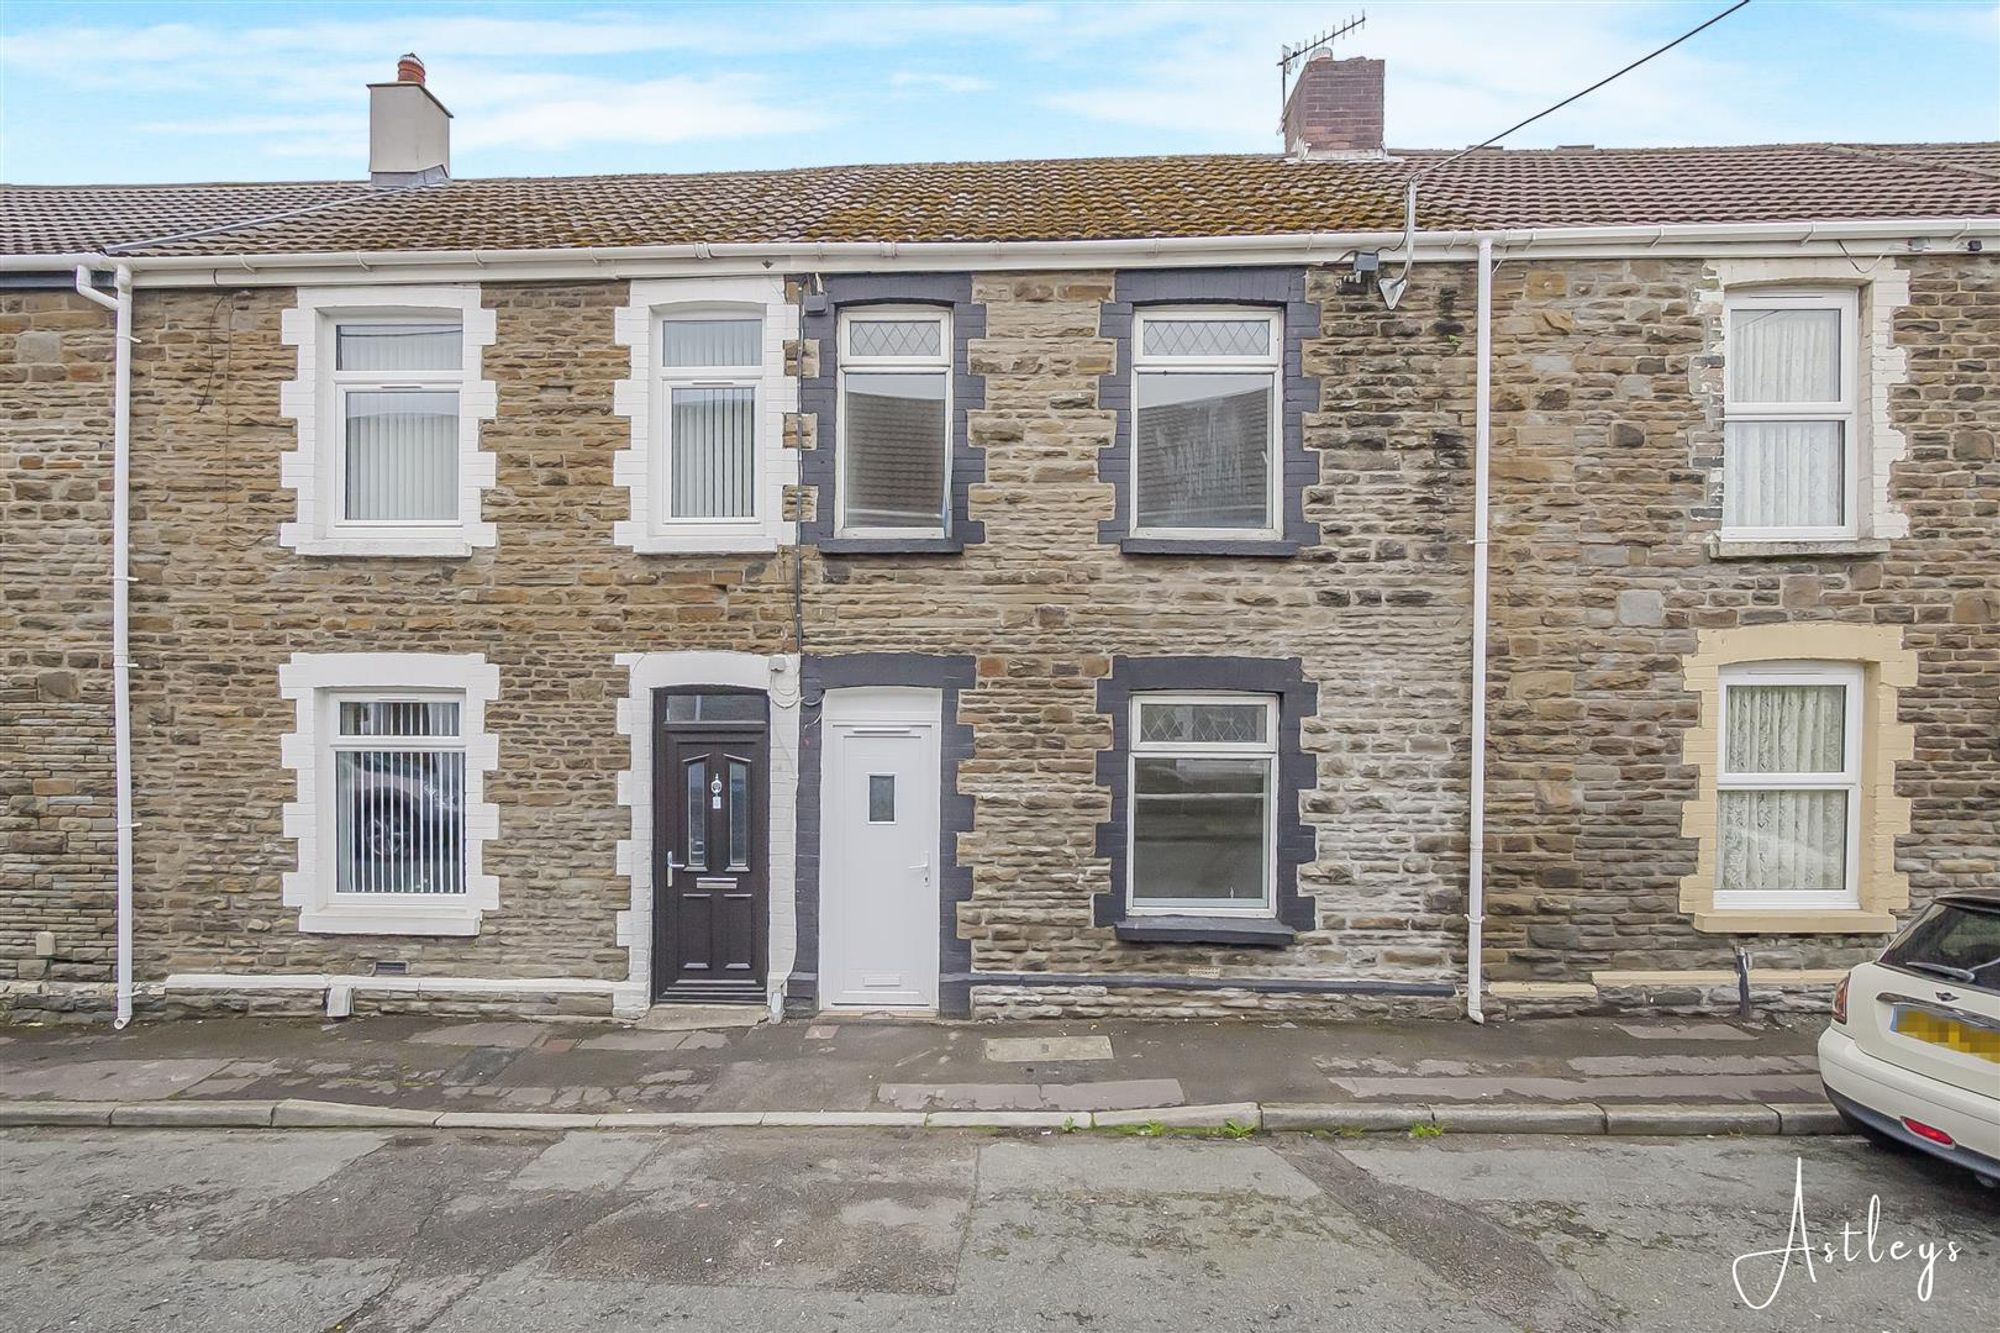
Recently renovated throughout and presented with a fresh, modern feel, this inviting home offers well balanced accommodation that is ready to enjoy from day one. The property benefits from two versatile reception rooms, providing flexible living and dining space, while the addition of a ground floor bathroom enhances everyday practicality. A welcoming hallway leads through to the main living areas, each offering excellent potential for family life, entertaining or home working. The kitchen sits to the rear of the property and is complemented by the ground floor bathroom. Upstairs, the accommodation continues with well proportioned bedrooms that provide comfortable and adaptable space for a range of lifestyles. Outside, the rear garden offers a private area to relax and enjoy the outdoors, with the added convenience of rear lane access. The property is well placed for day to day amenities, with Neath town centre within easy reach offering a variety of shops, cafés, restaurants and leisure facilities. Nearby schools cater for a range of age groups, while the popular Gnoll Estate Country Park provides attractive green space for walks and recreation. Excellent road and public transport connections, including Neath railway station, make commuting across South Wales straightforward and convenient. Offering a blend of modern presentation, practical accommodation and a highly convenient location, this is a home well suited to families, professionals and those seeking easy access to the town centre and wider transport network.
See our properties



