Main Dwelling
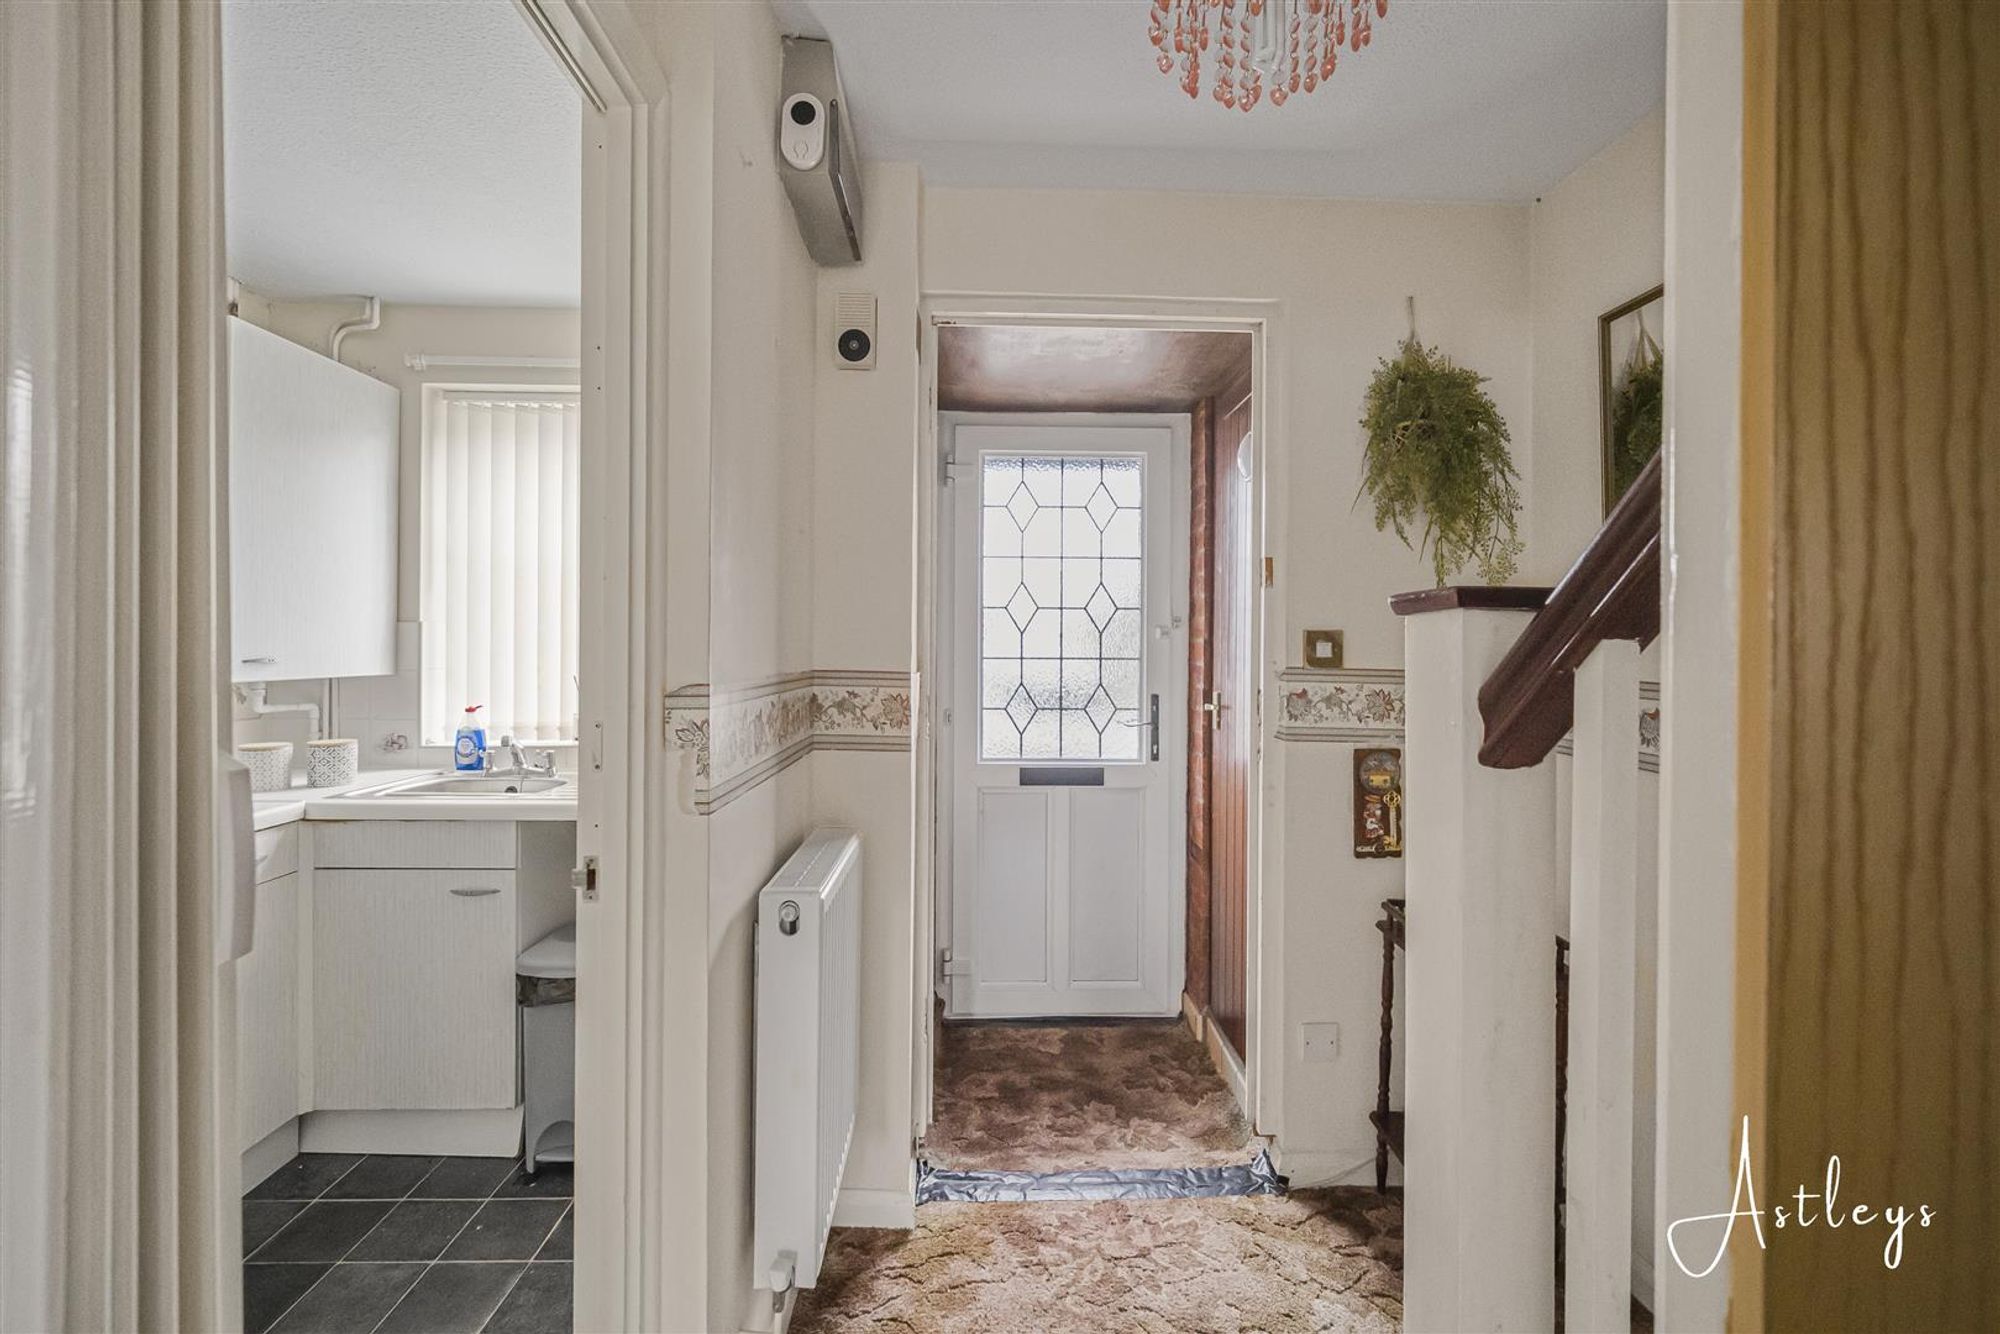
Enter through PVC door into:
Porch
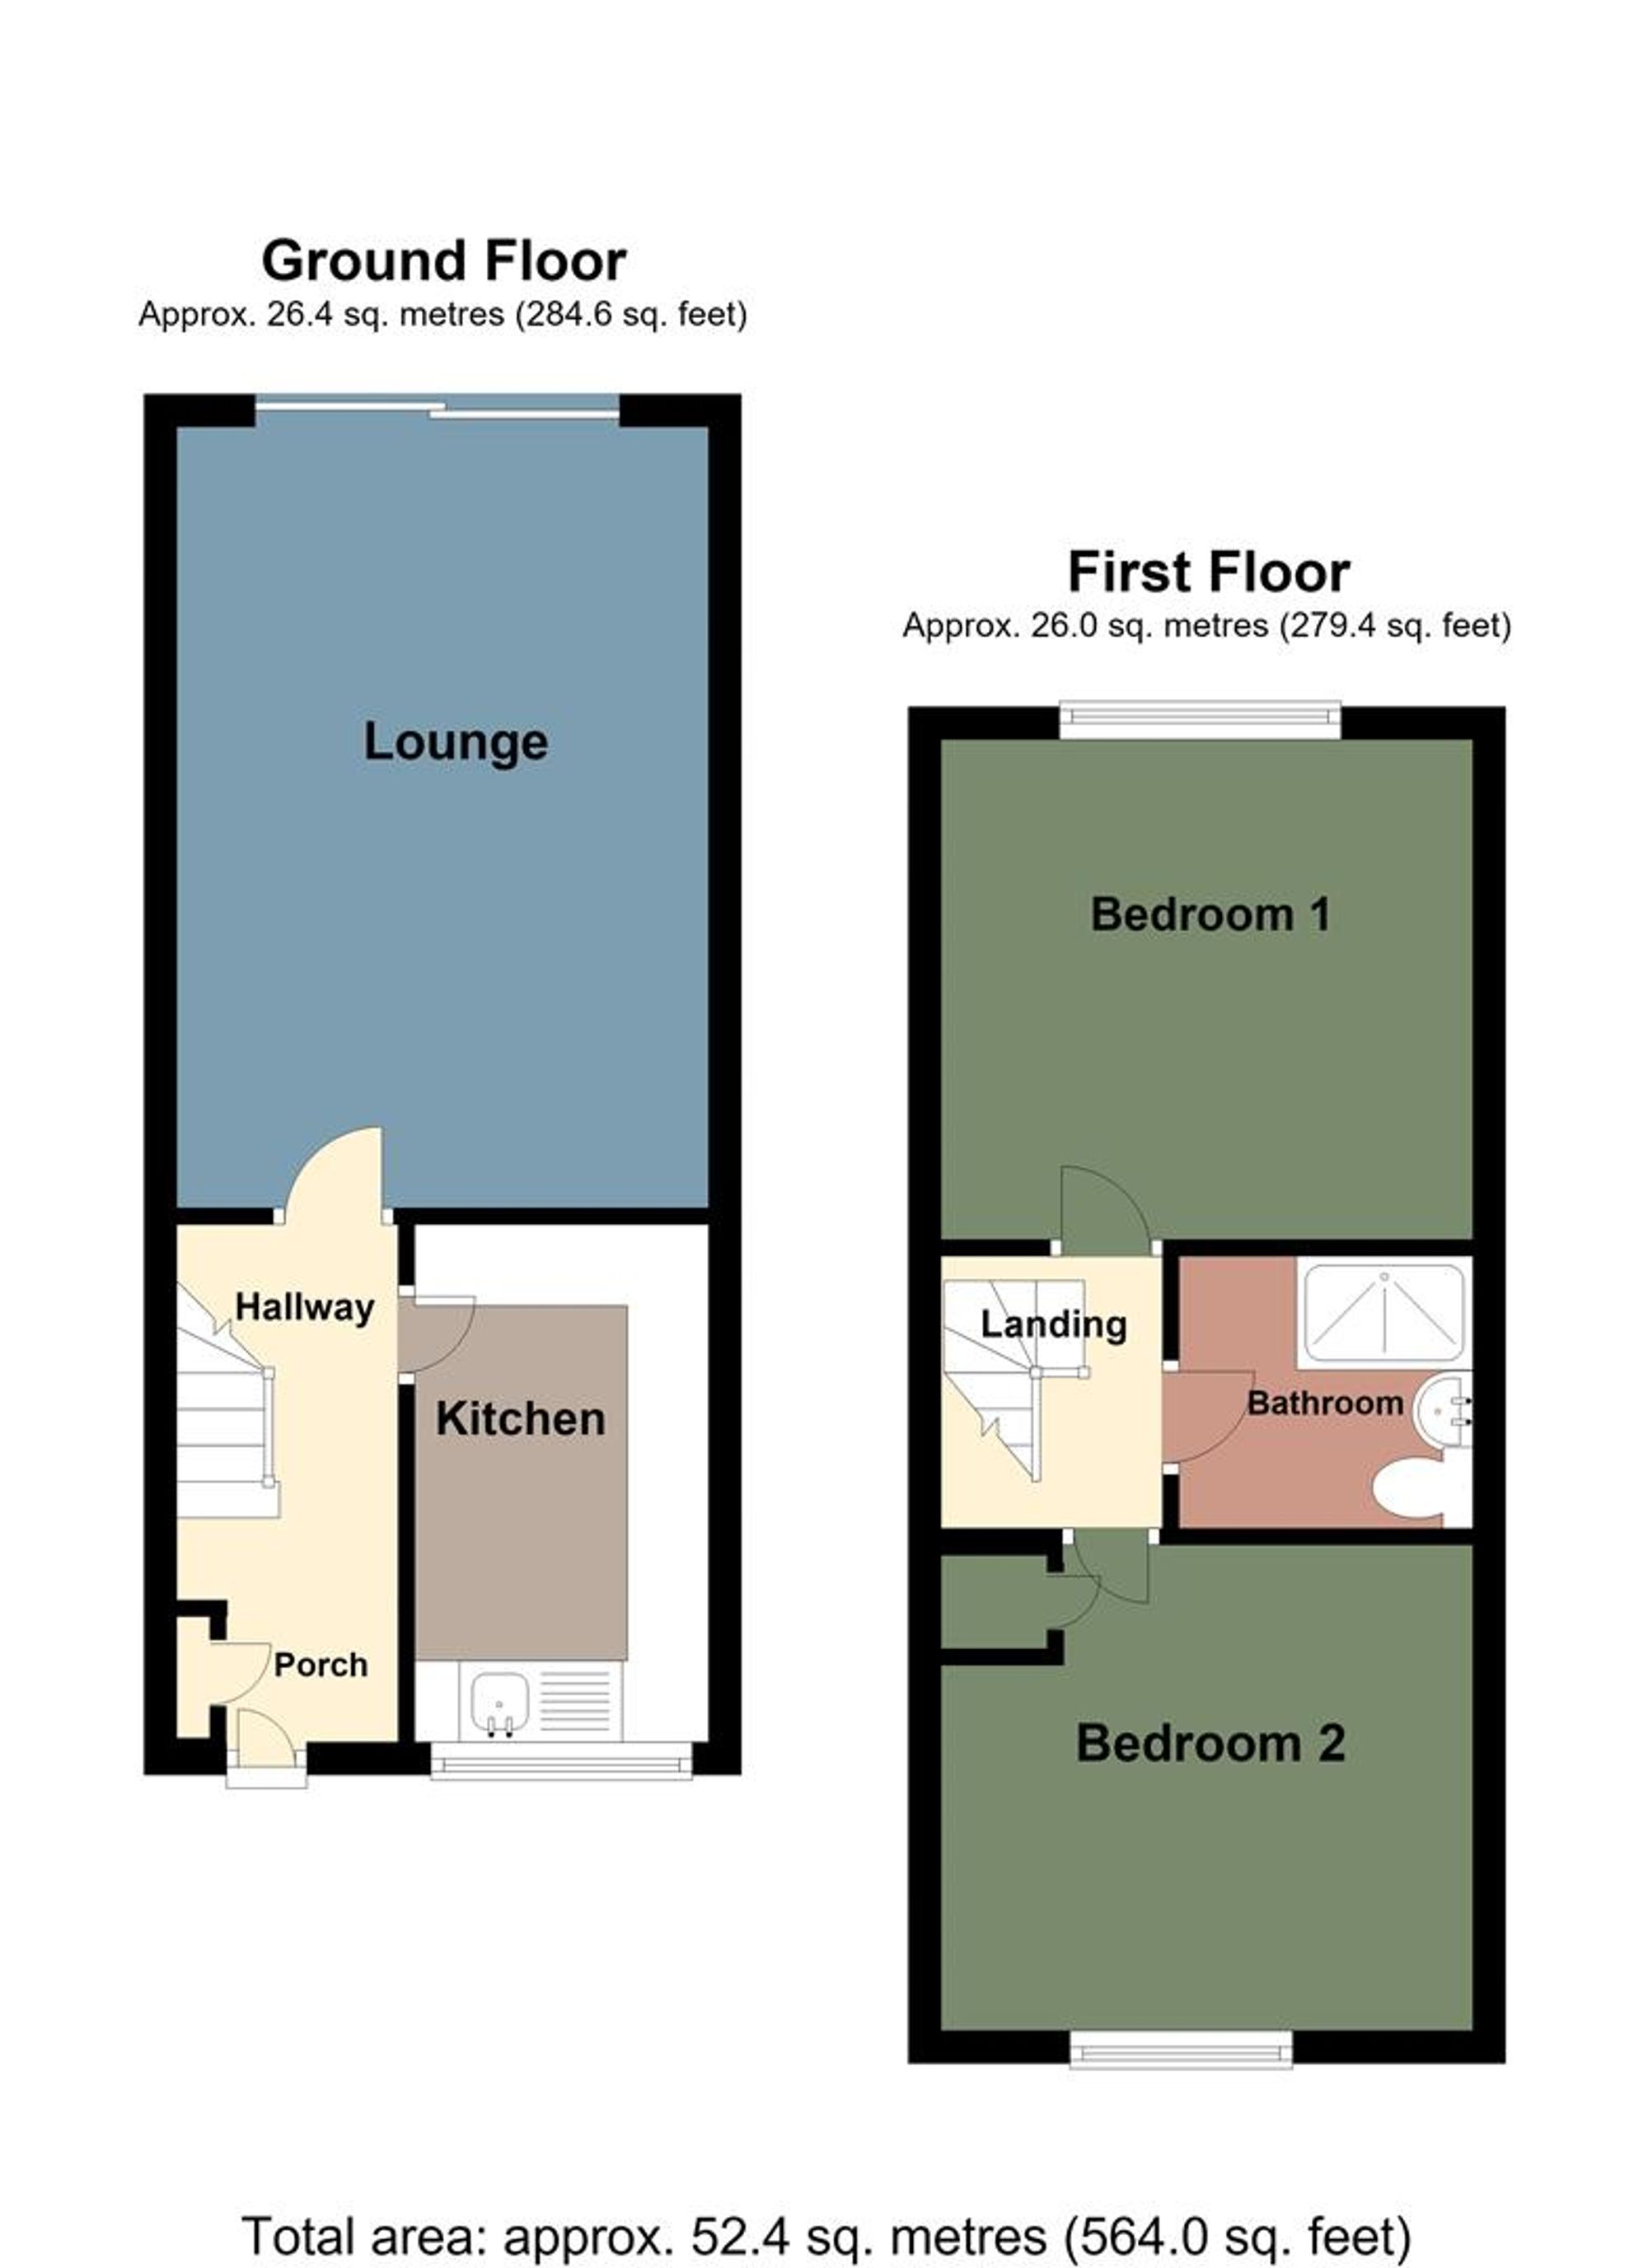
Dimensions: 0.84 x 0.92 (2'9" x 3'0"). With storage cupboard and opening into:
Hallway
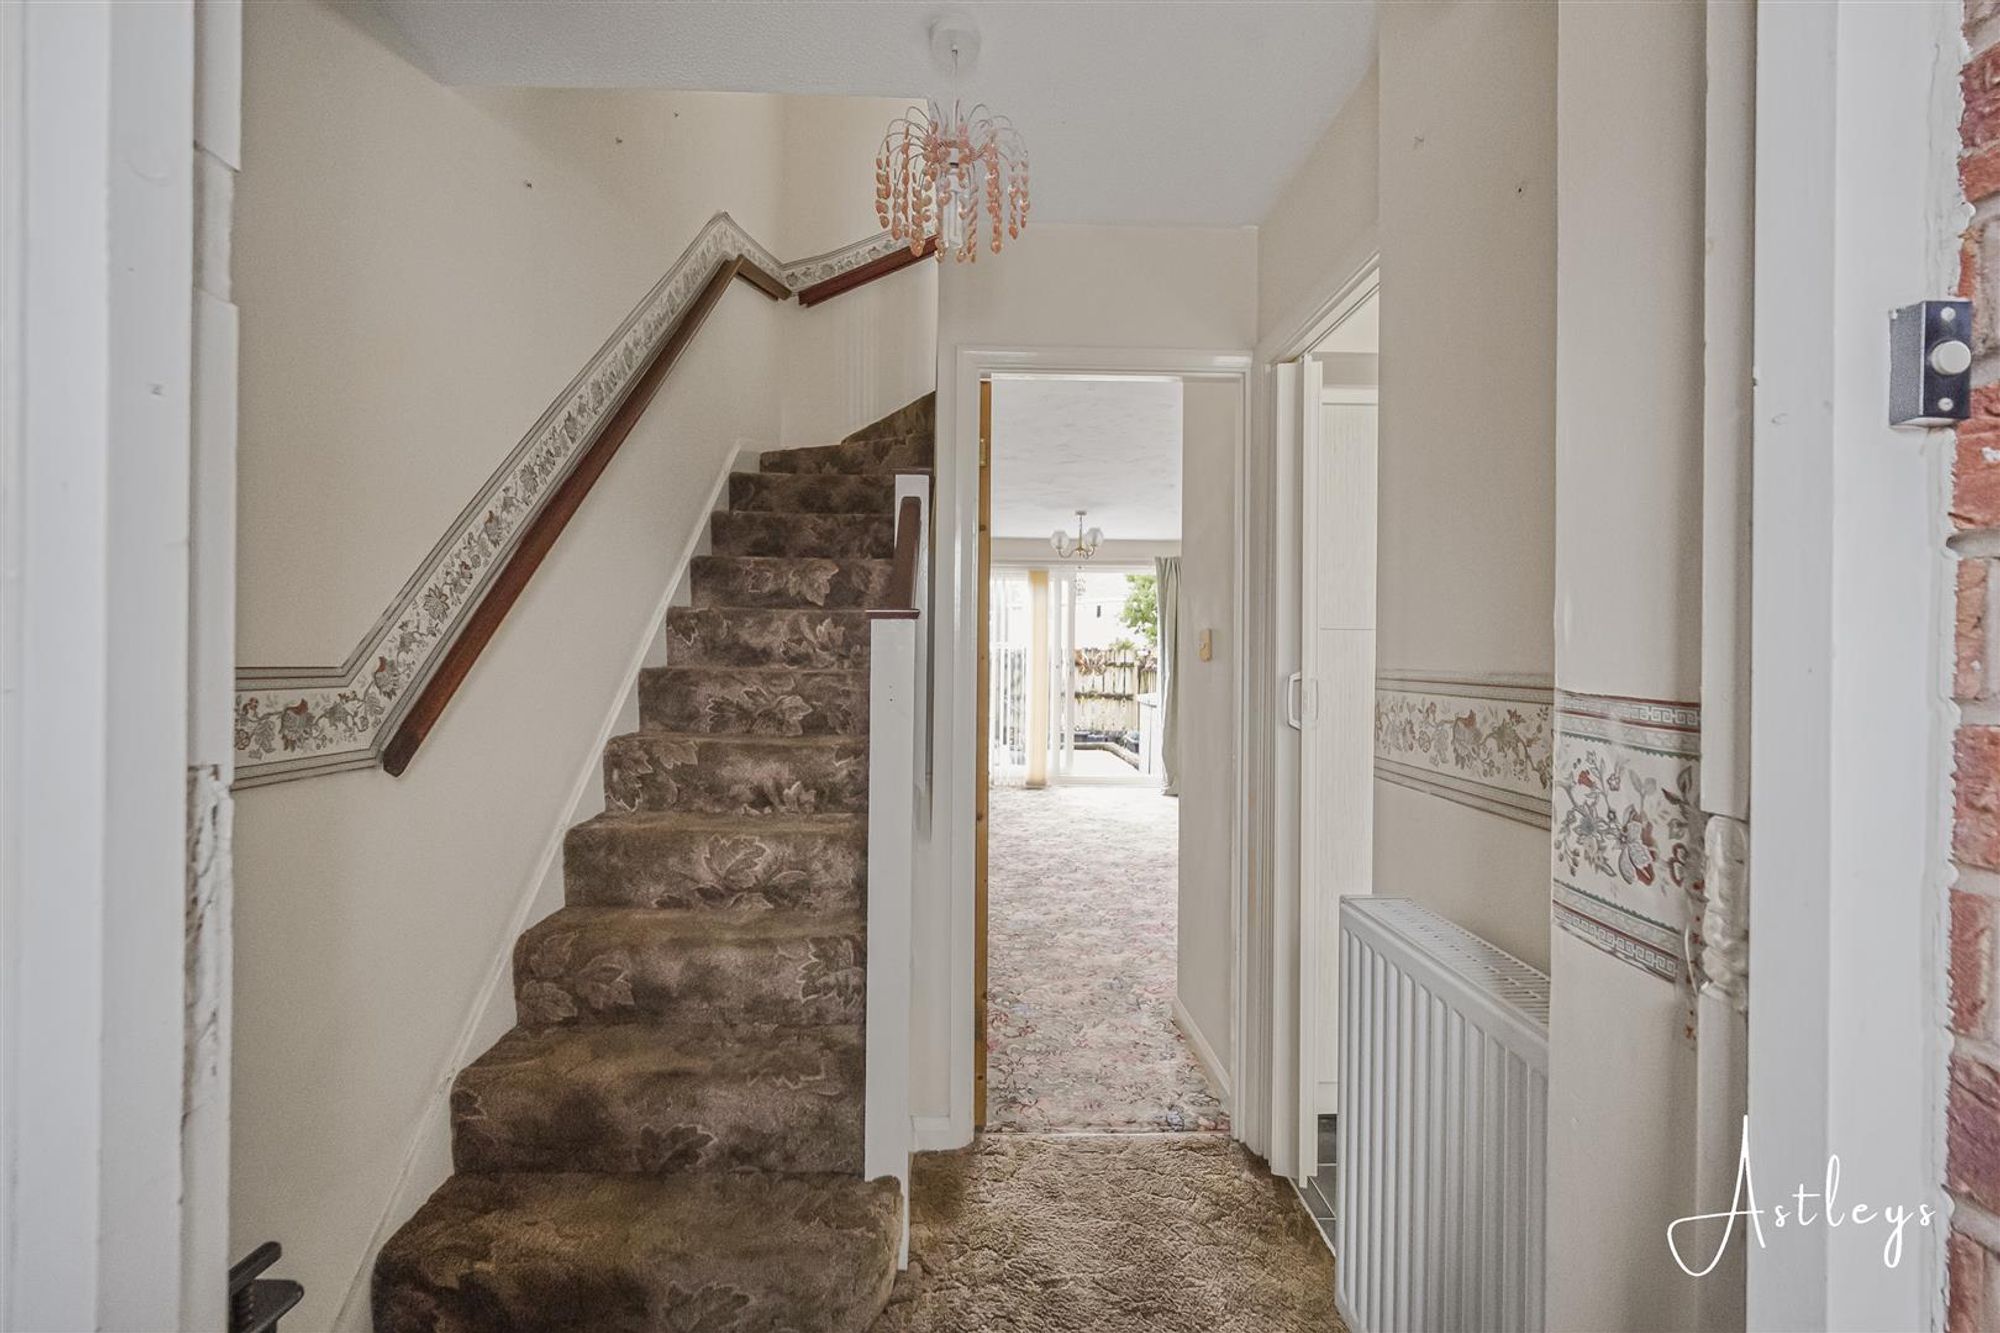
Dimensions: 4.11 x 1.70 (13'5" x 5'6"). With stairs to first floor and radiator.
Kitchen
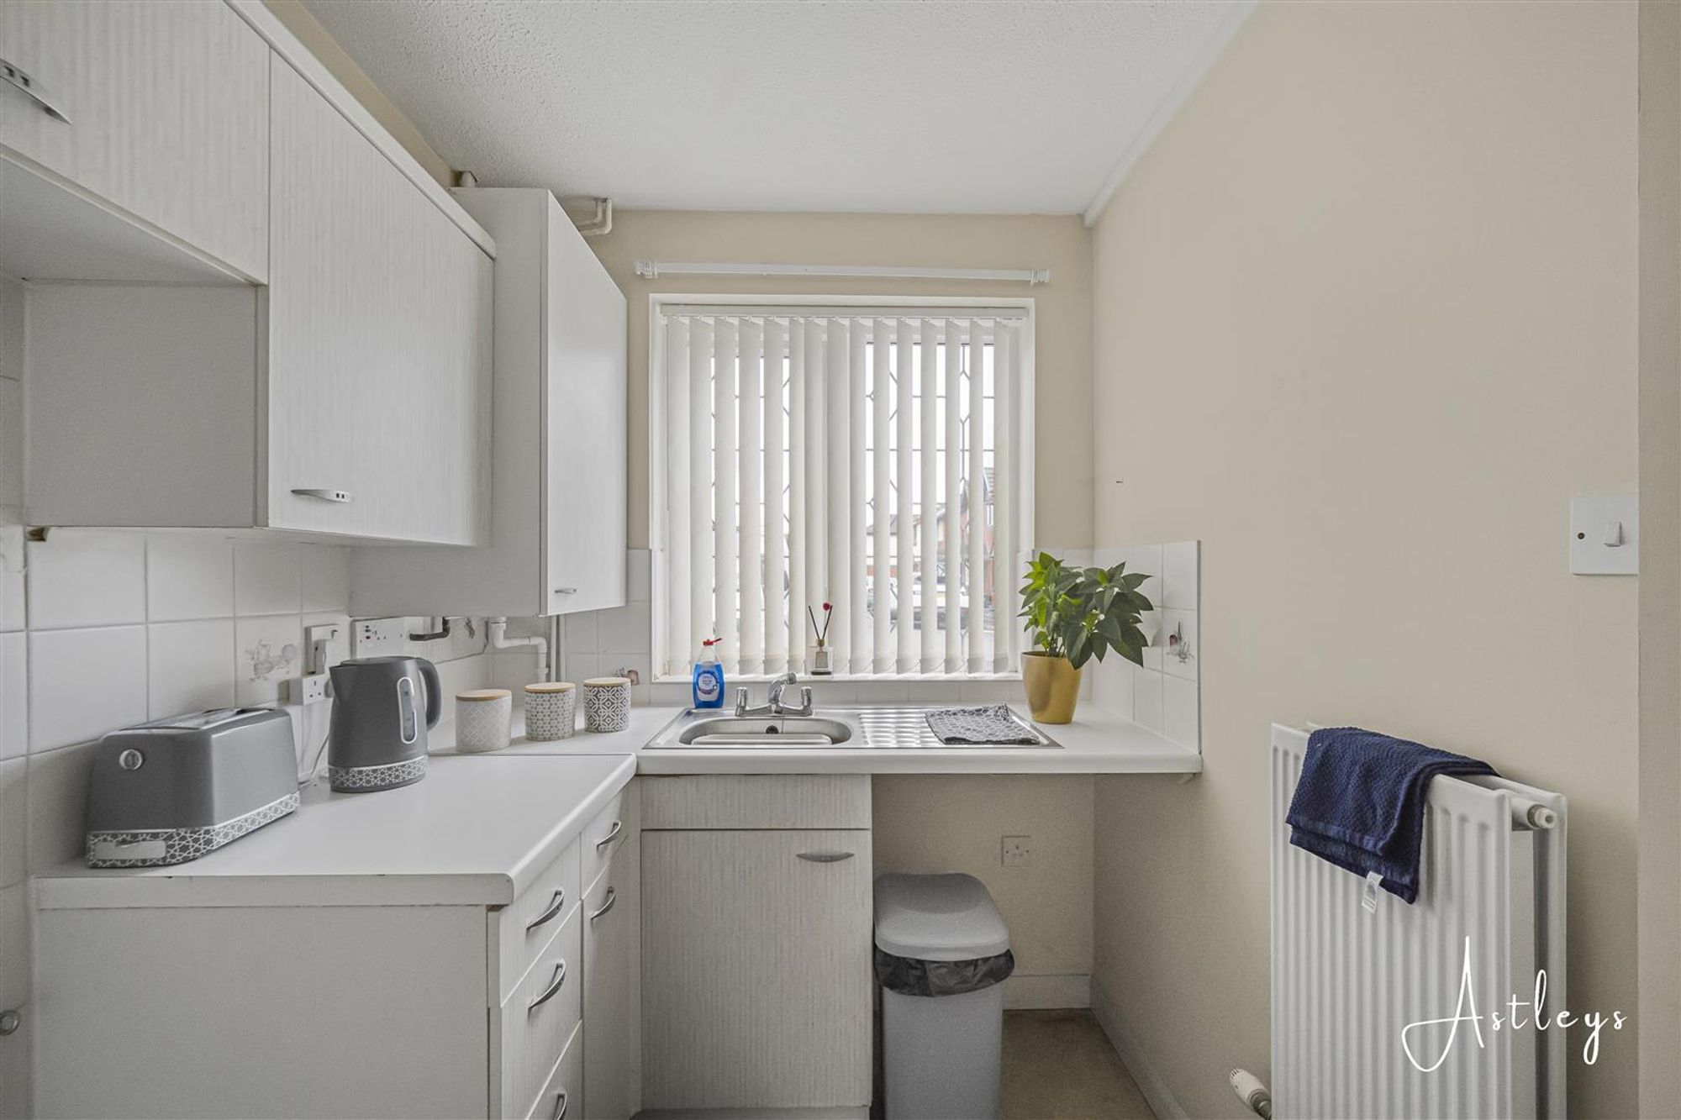
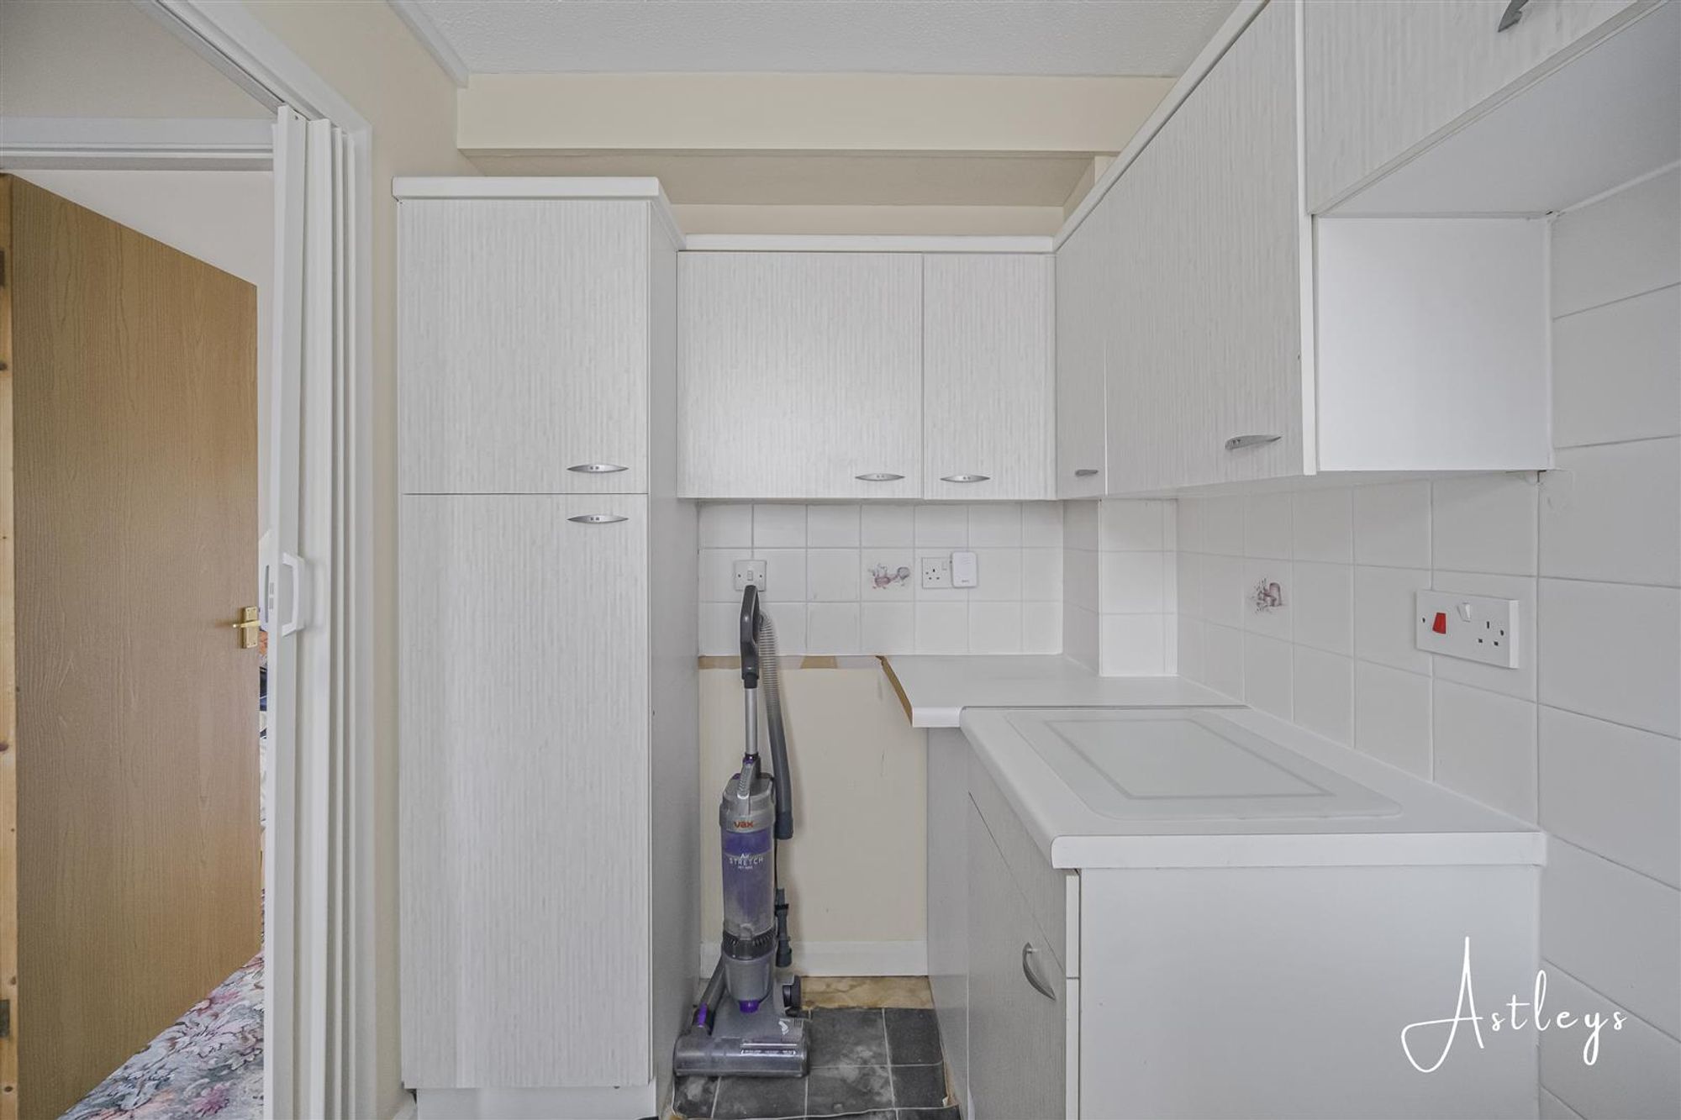
Dimensions: 1.80 x 3.03 (5'10" x 9'11"). Fitted with base and wall units in white with coordinating work surfaces to include; stainless steel sink and drainer, space for cooker and fridge/freezer, cupboard housing boiler, radiator, cushioned flooring and window to front.
Kitchen
Lounge
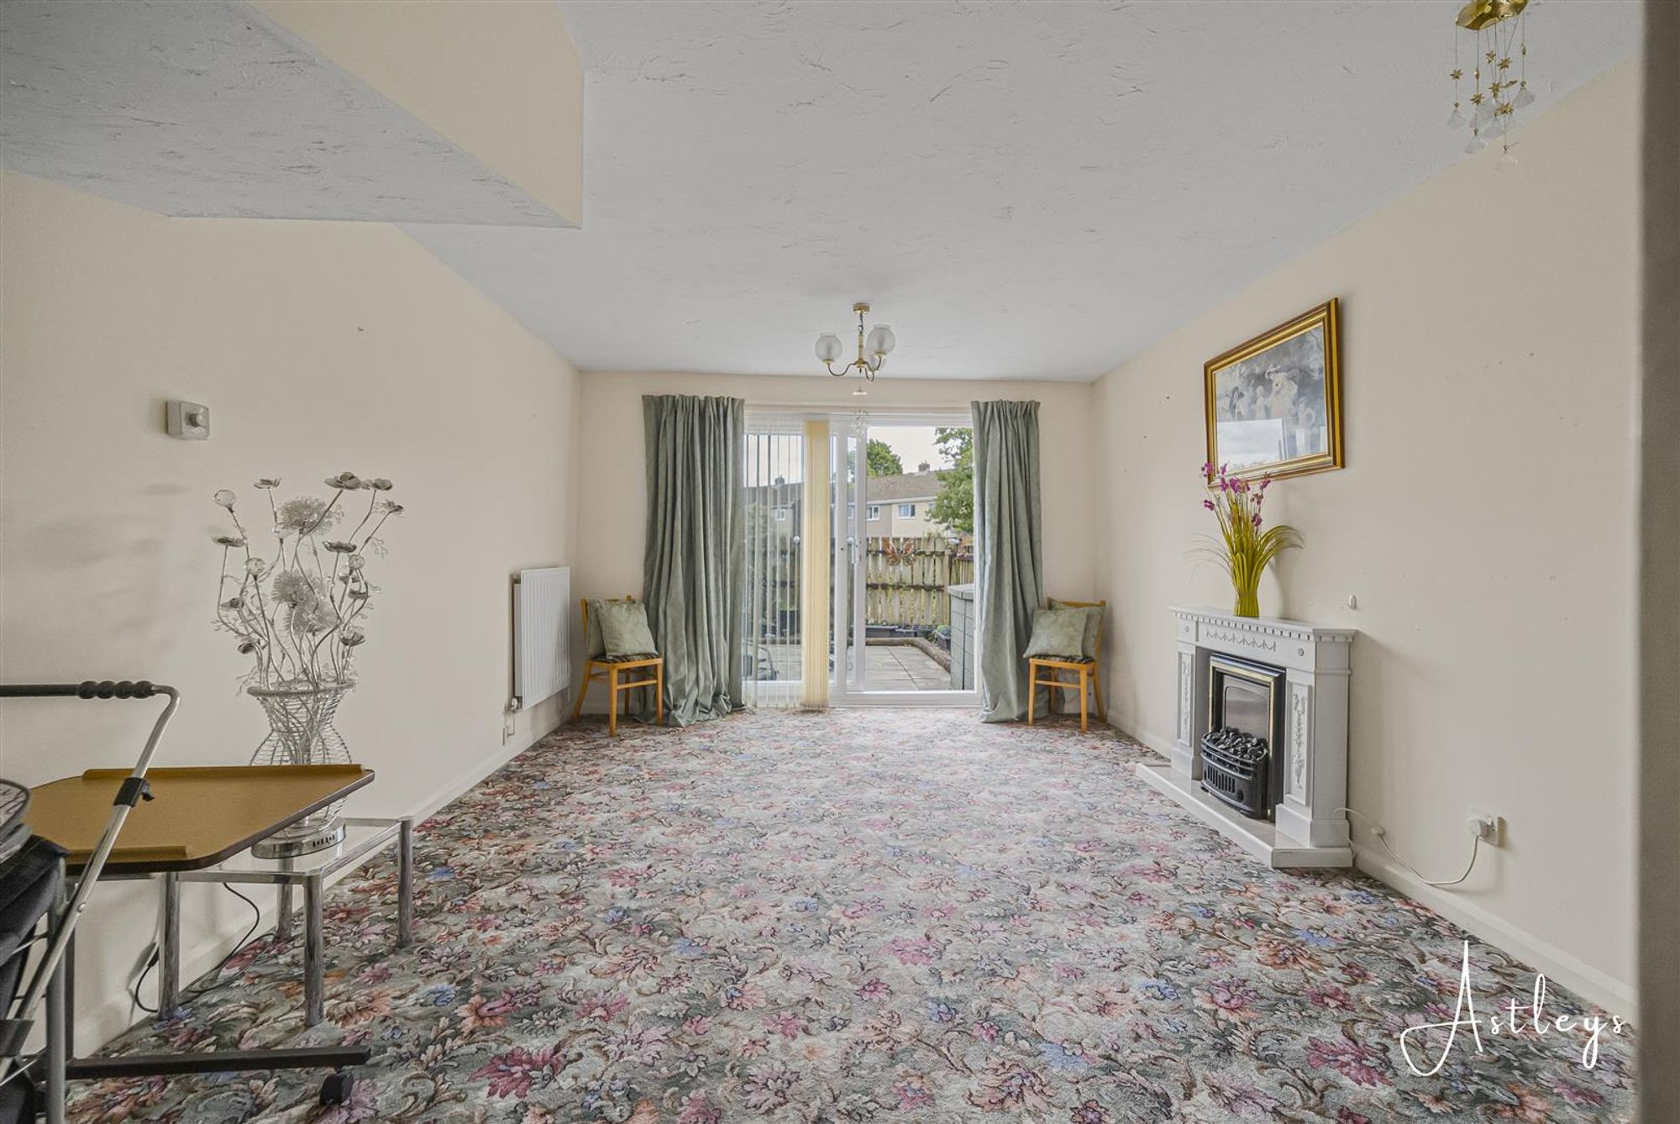
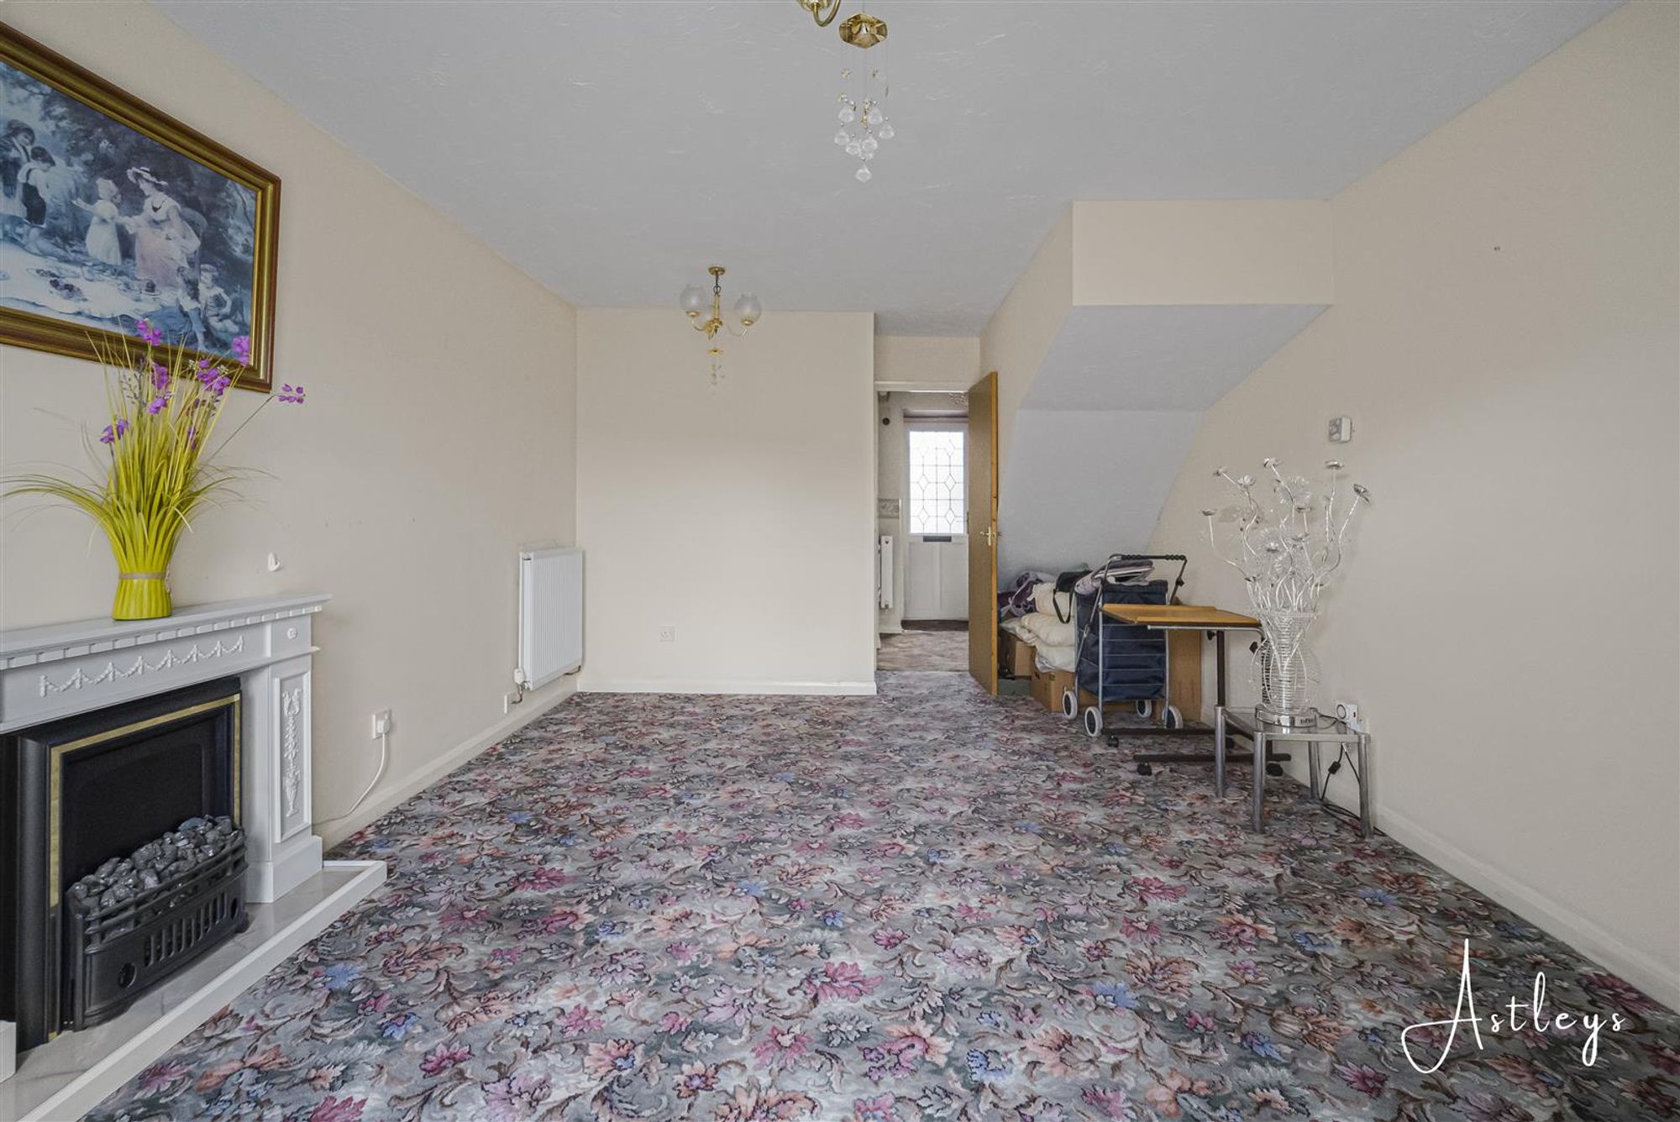
Dimensions: 3.39 x 4.07 (11'1" x 13'4"). Cosy lounge with electric fire (not tested), two radiators and sliding doors to rear garden.
Lounge
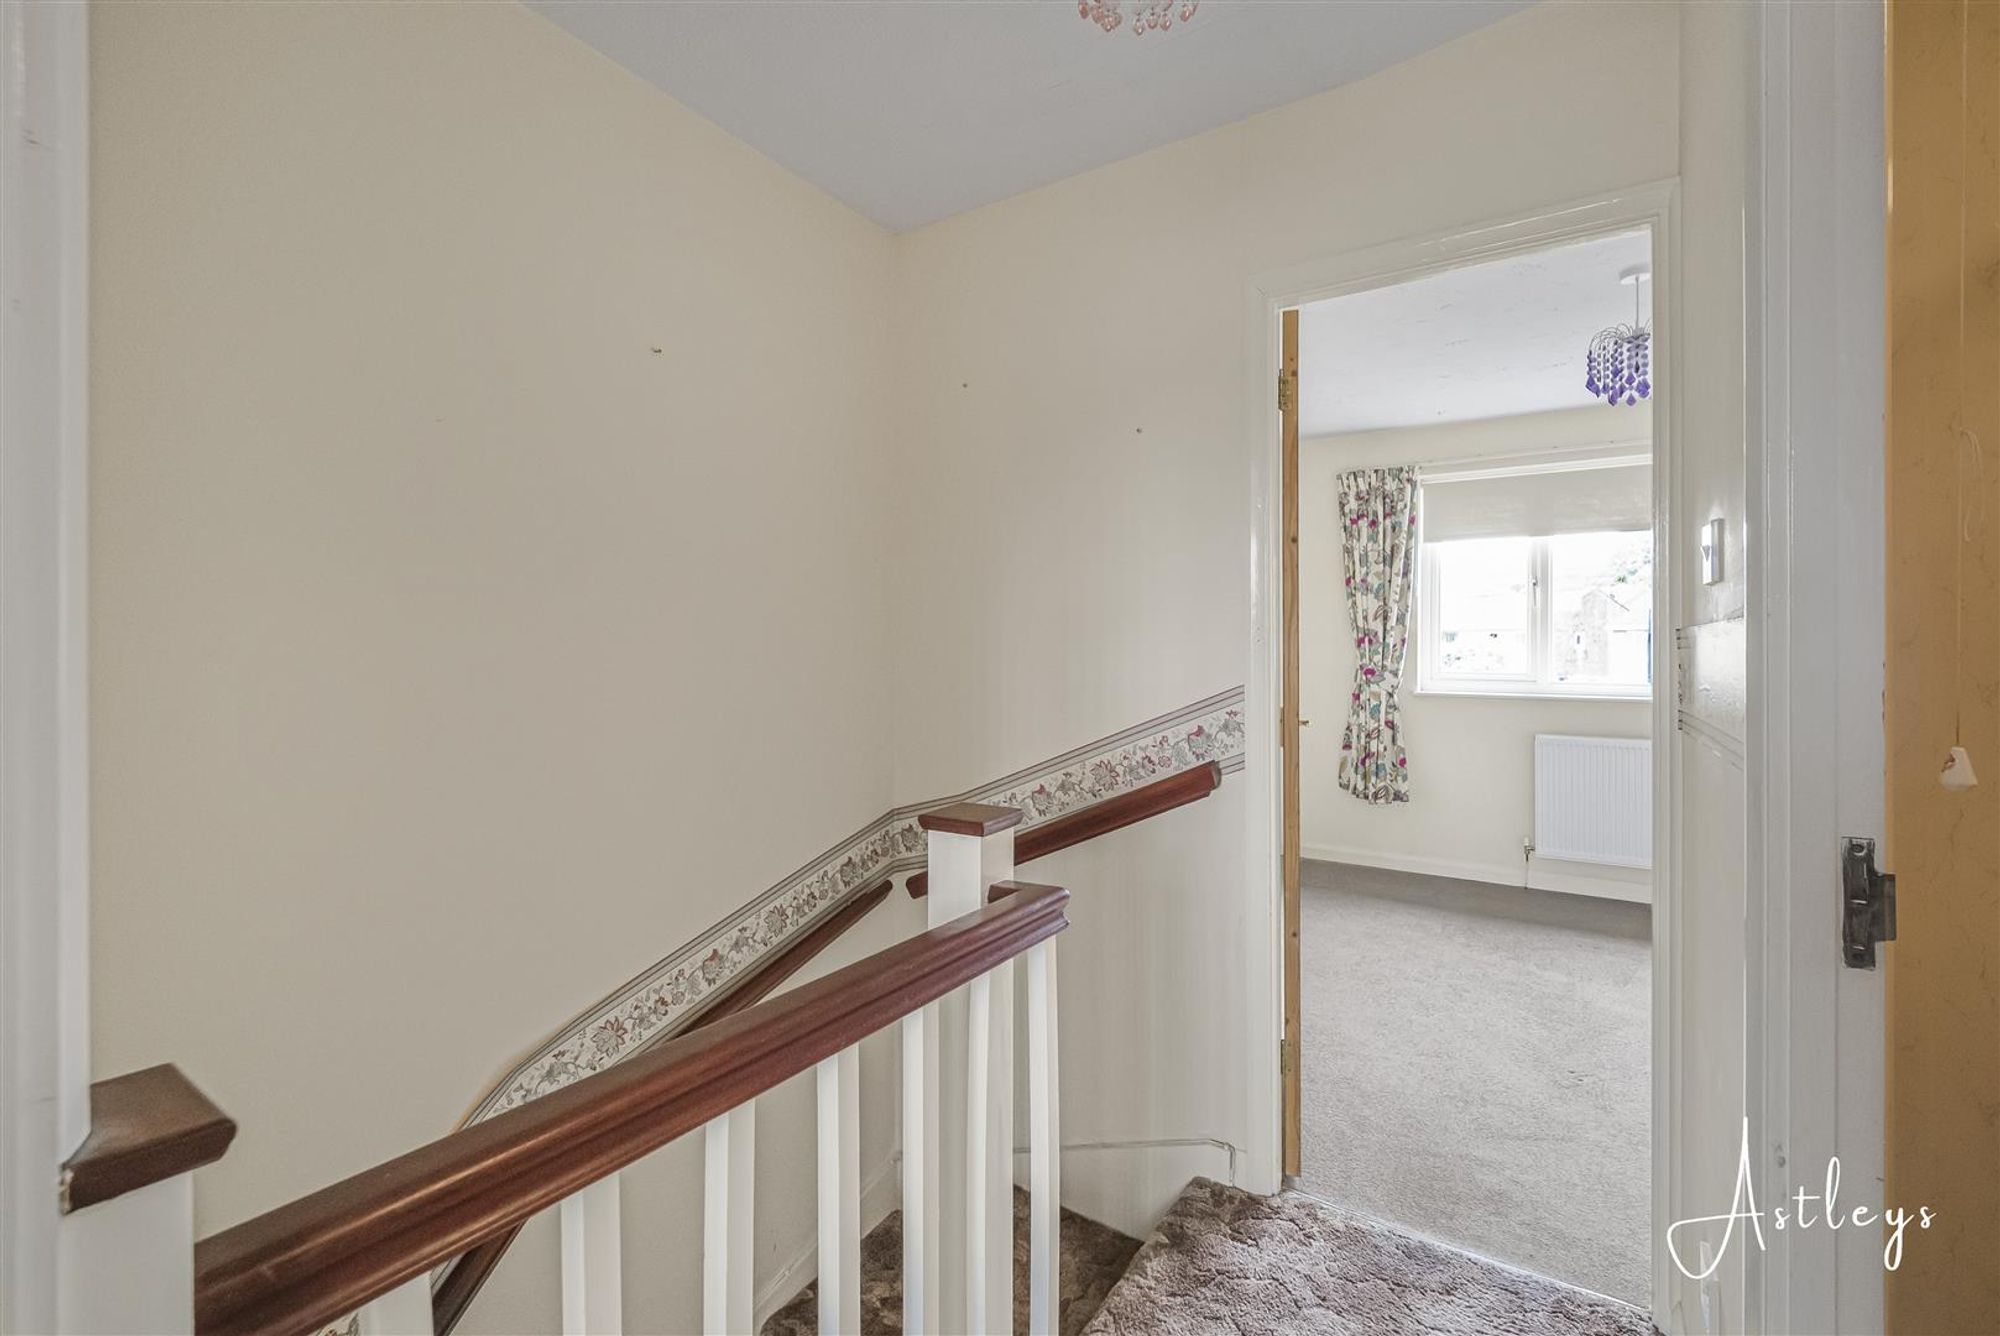
Landing
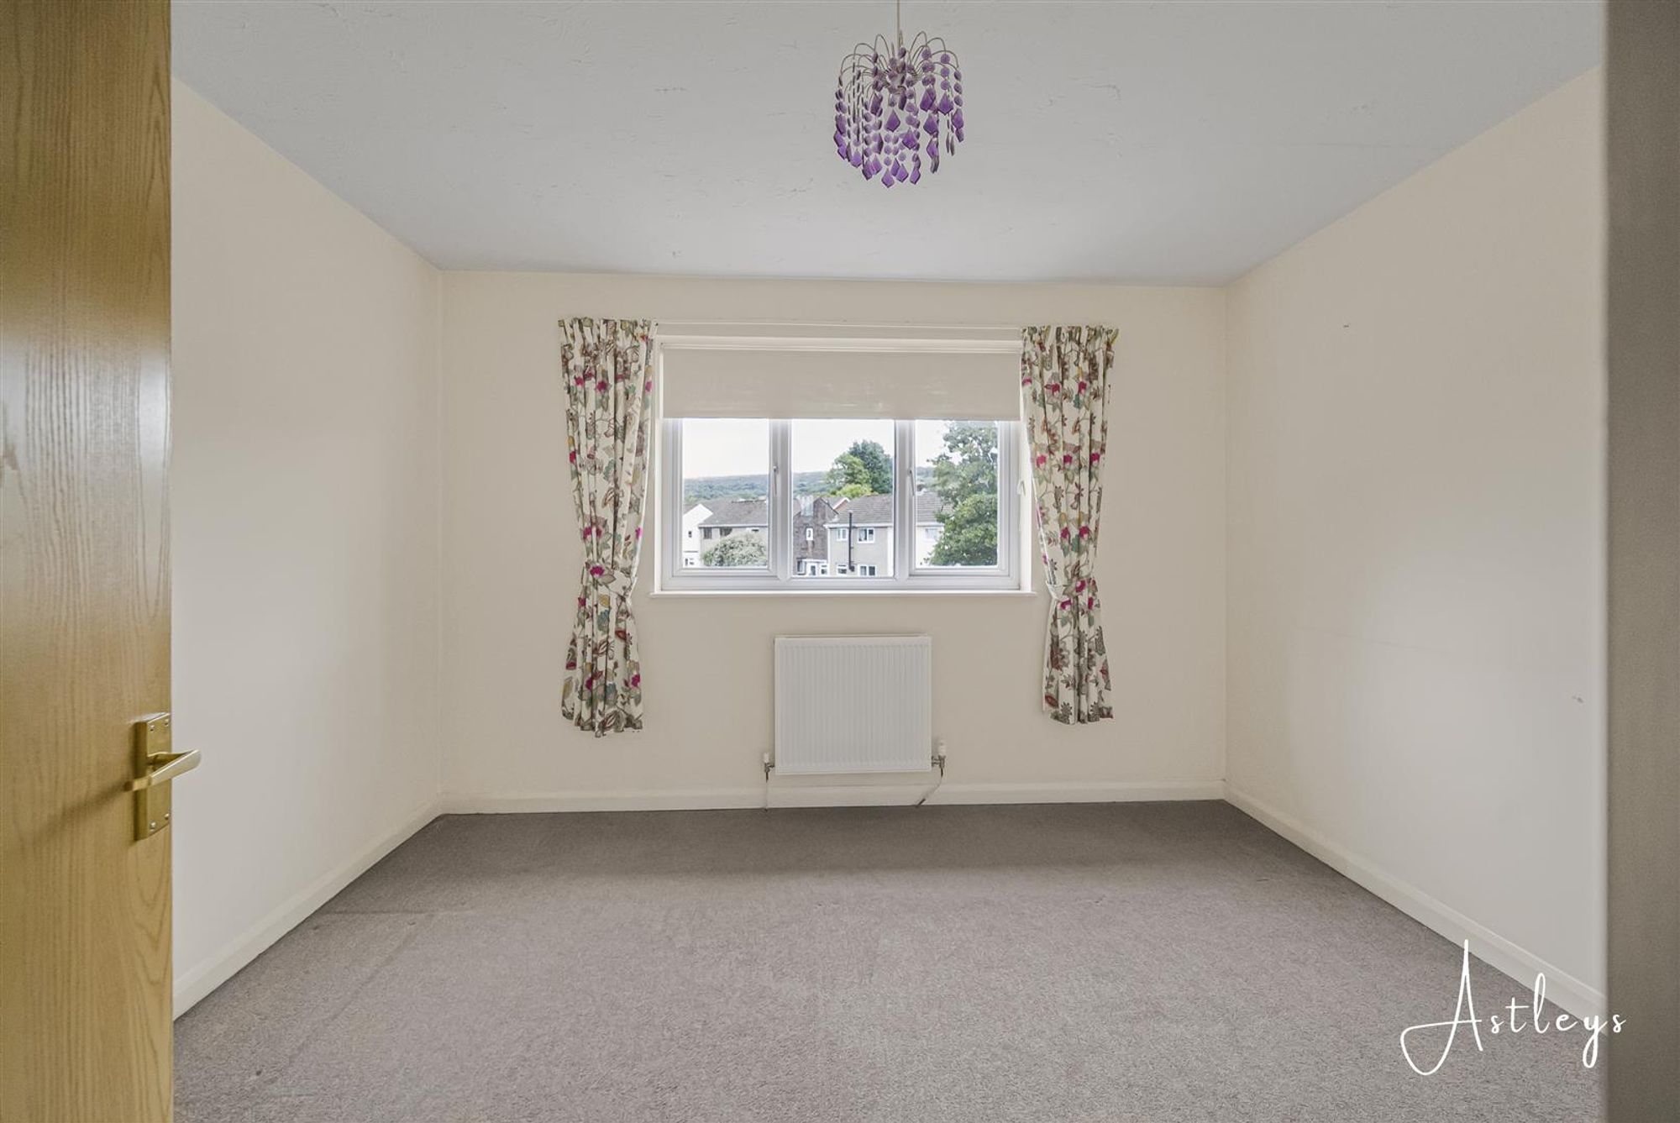
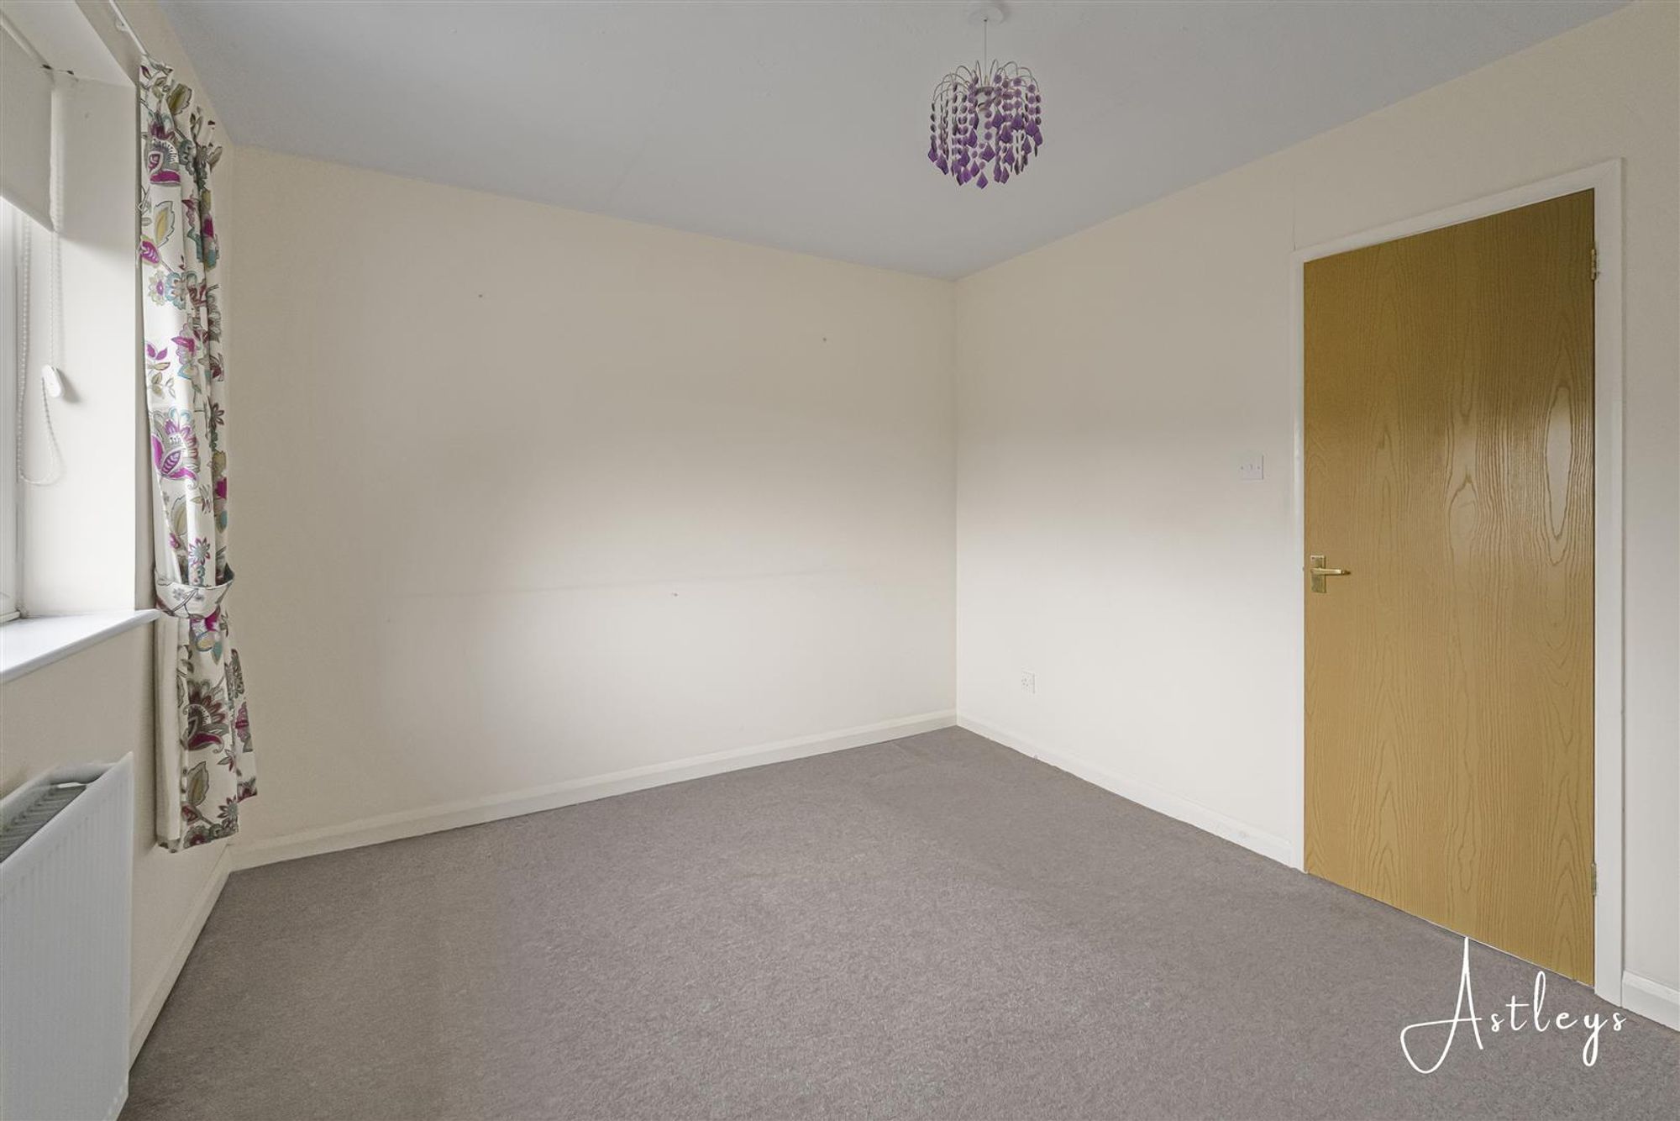
Bedroom one
Dimensions: 3.61 x 3.45 (11'10" x 11'3"). Double bedroom with window to rear and radiator.
Bedroom one
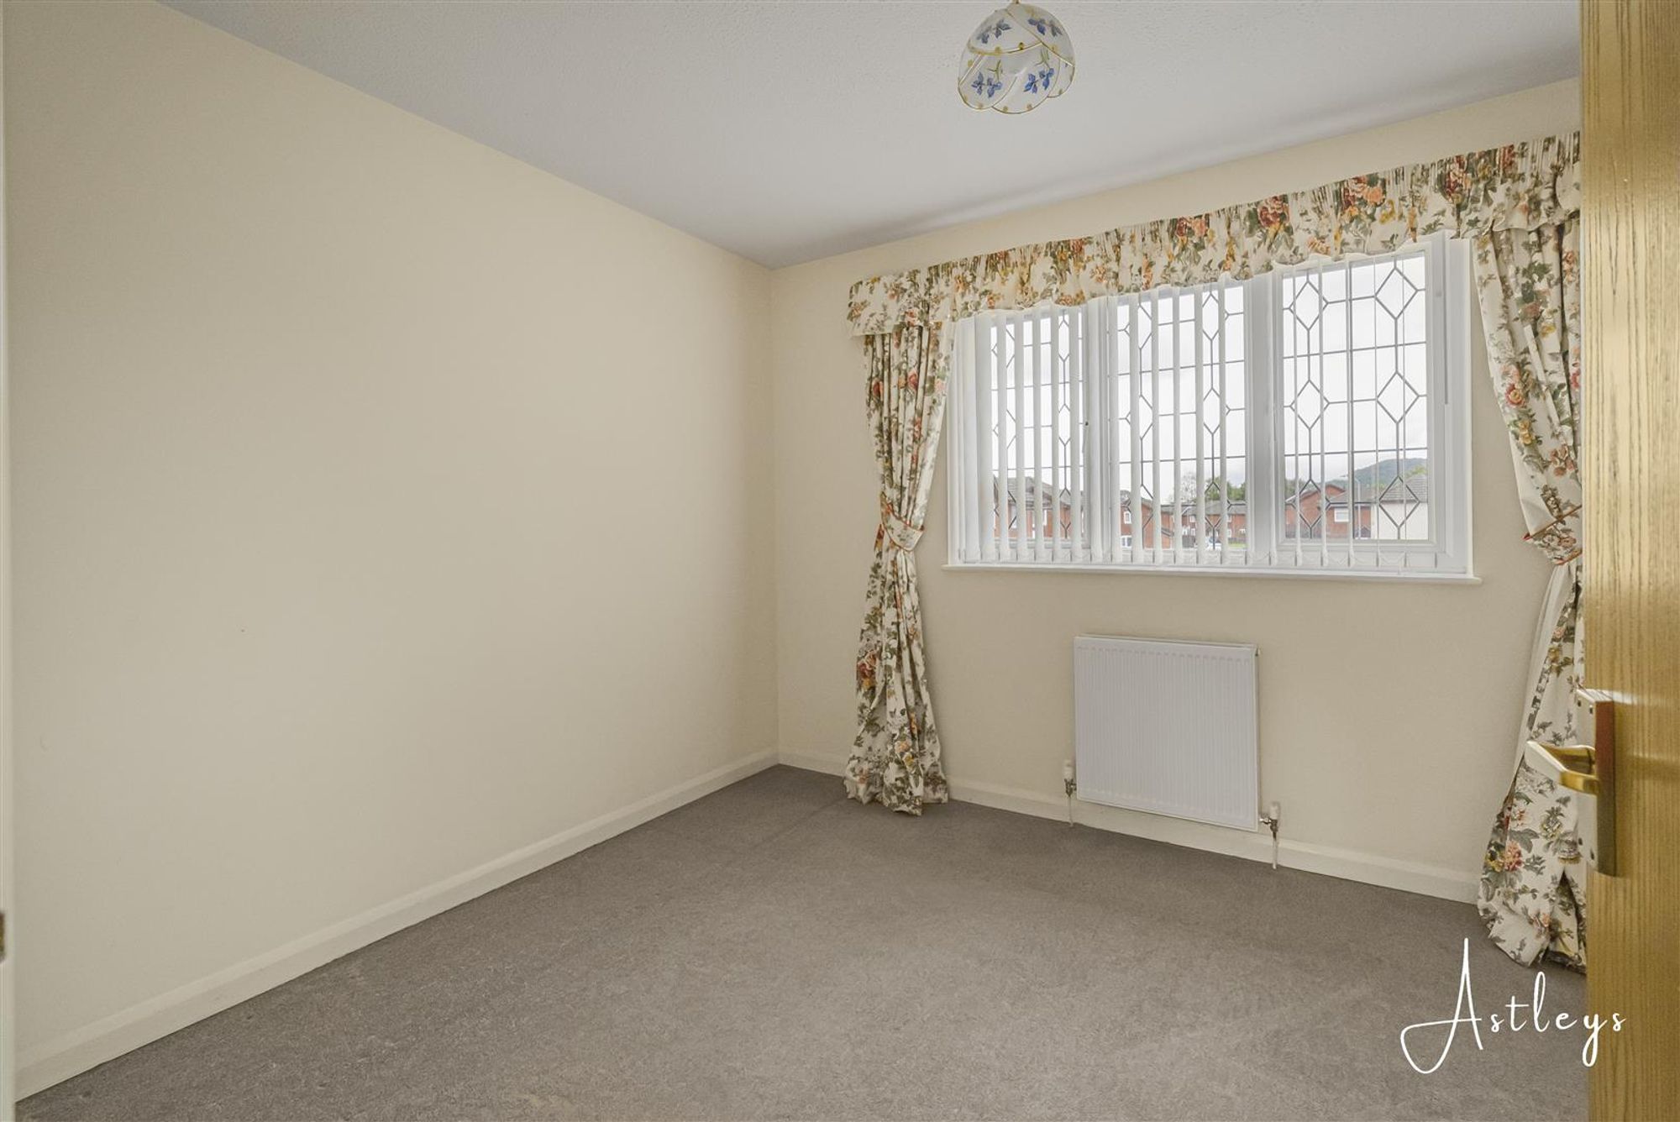
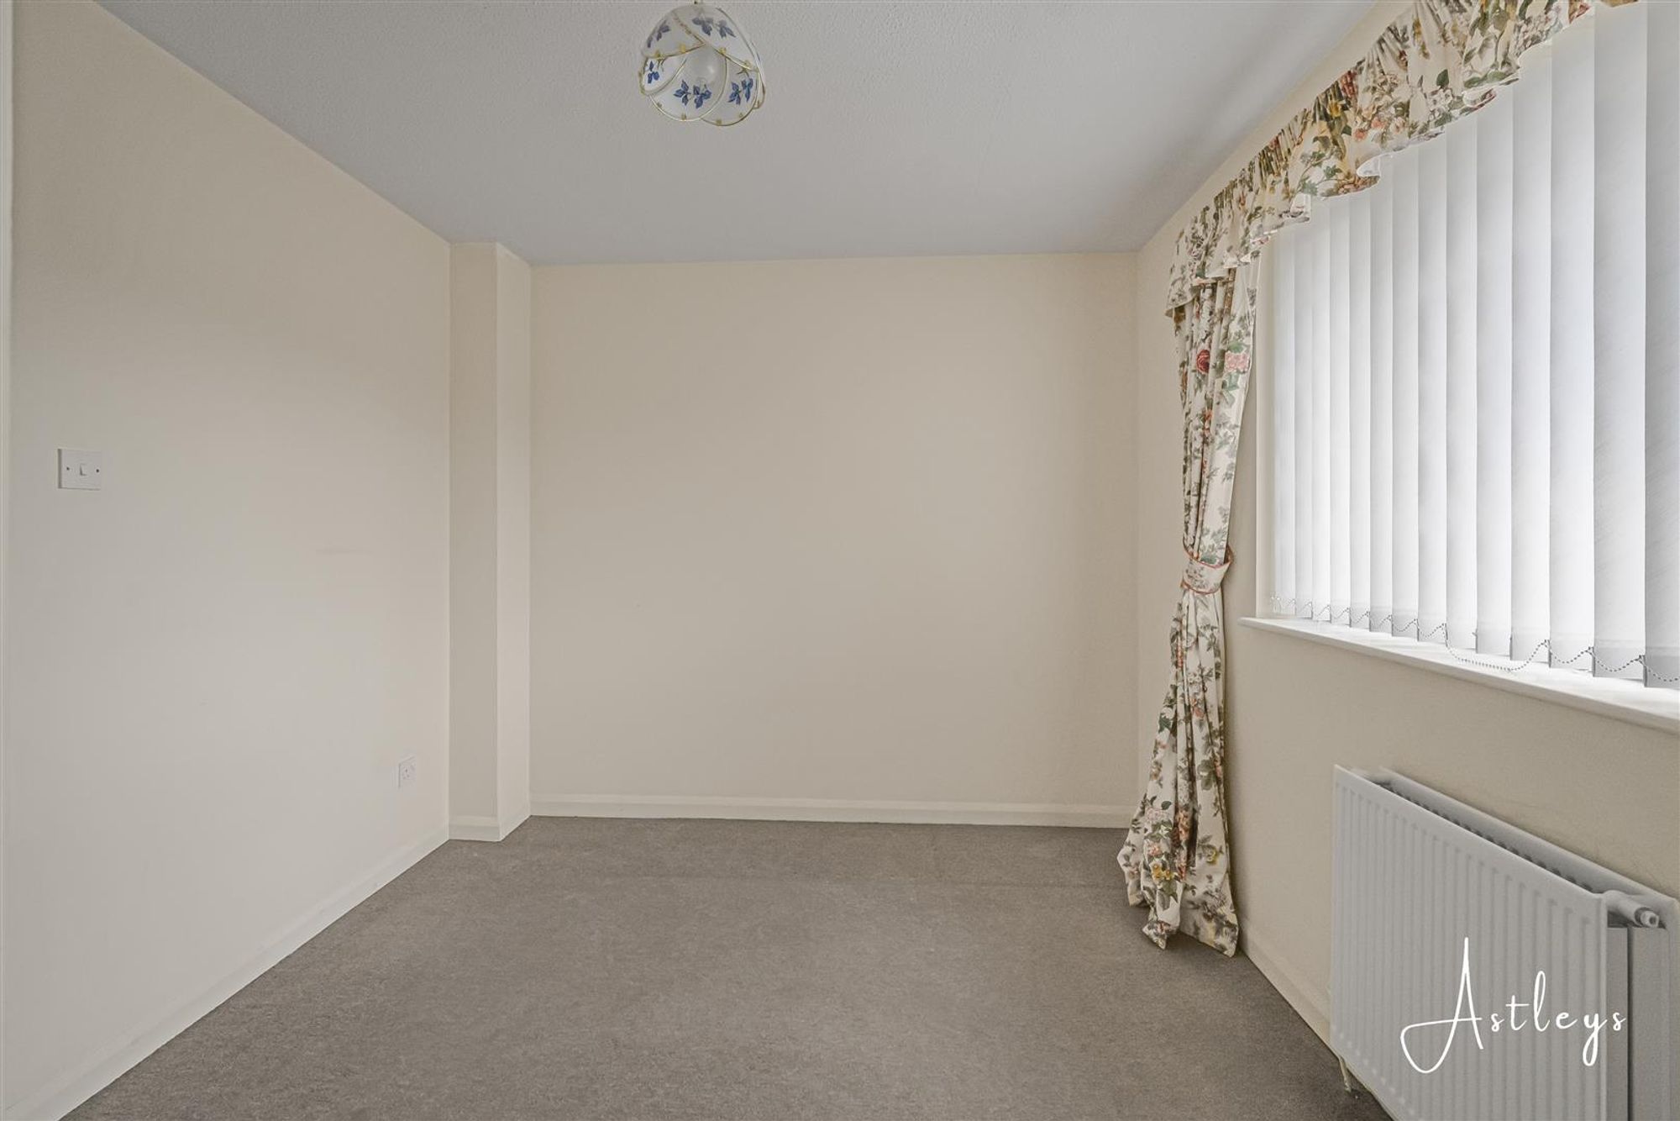
Bedroom two
Dimensions: 2.85 x 2.59 widening to 3.01 (9'4" x 8'5" widening. With storage cupboard, attic hatch and window to front.
Bedroom two
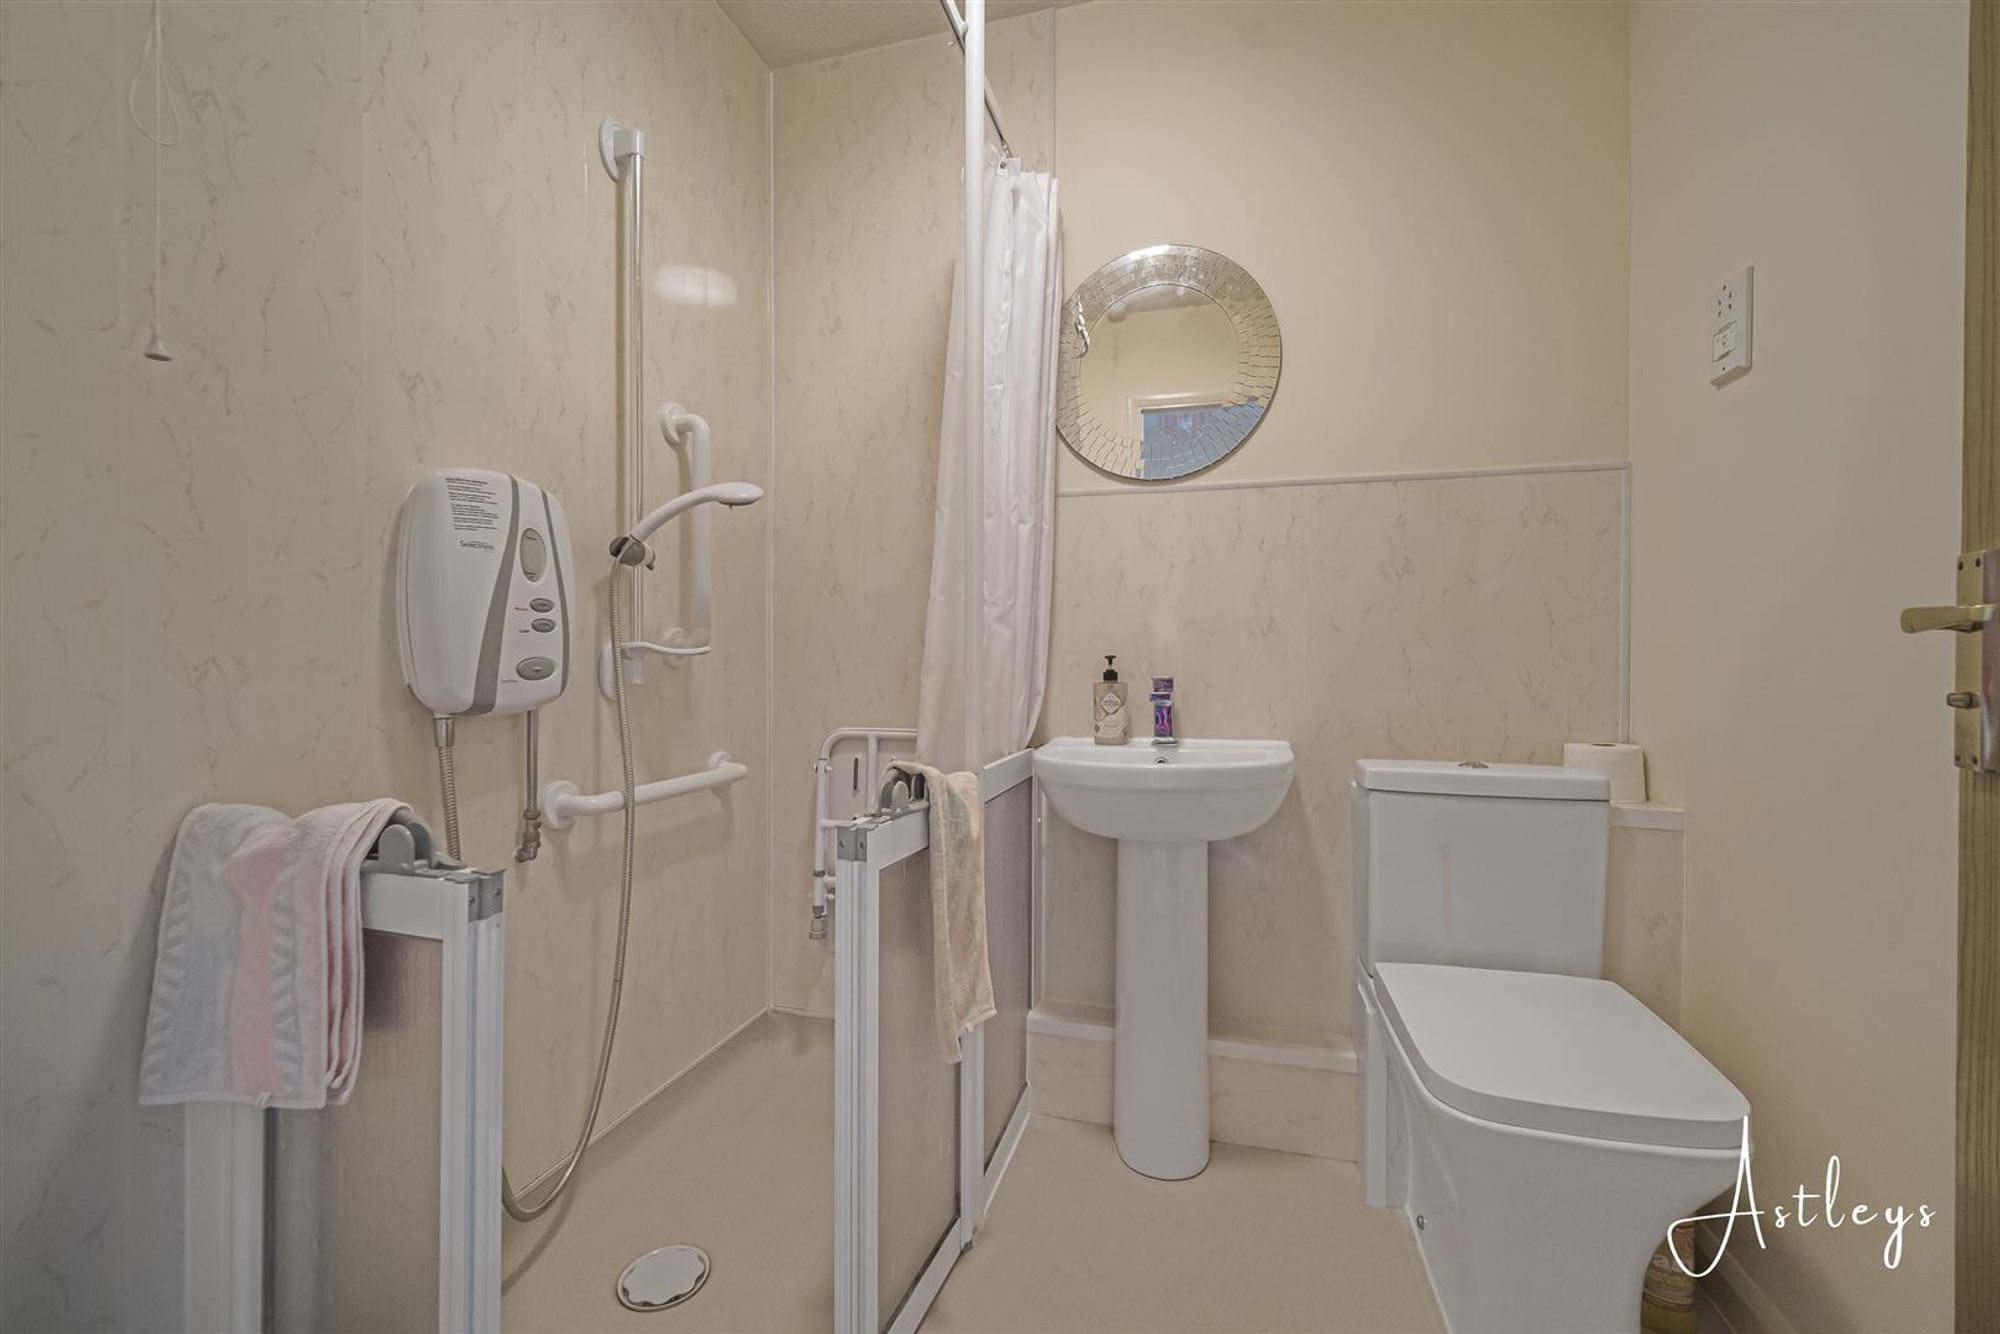
Wet room
Dimensions: 1.75 x 1.83 (5'8" x 6'0"). Fitted with three piece suite to include walk in shower, pedestal wash hand basin, low level wc, part respetex walls and radiator.
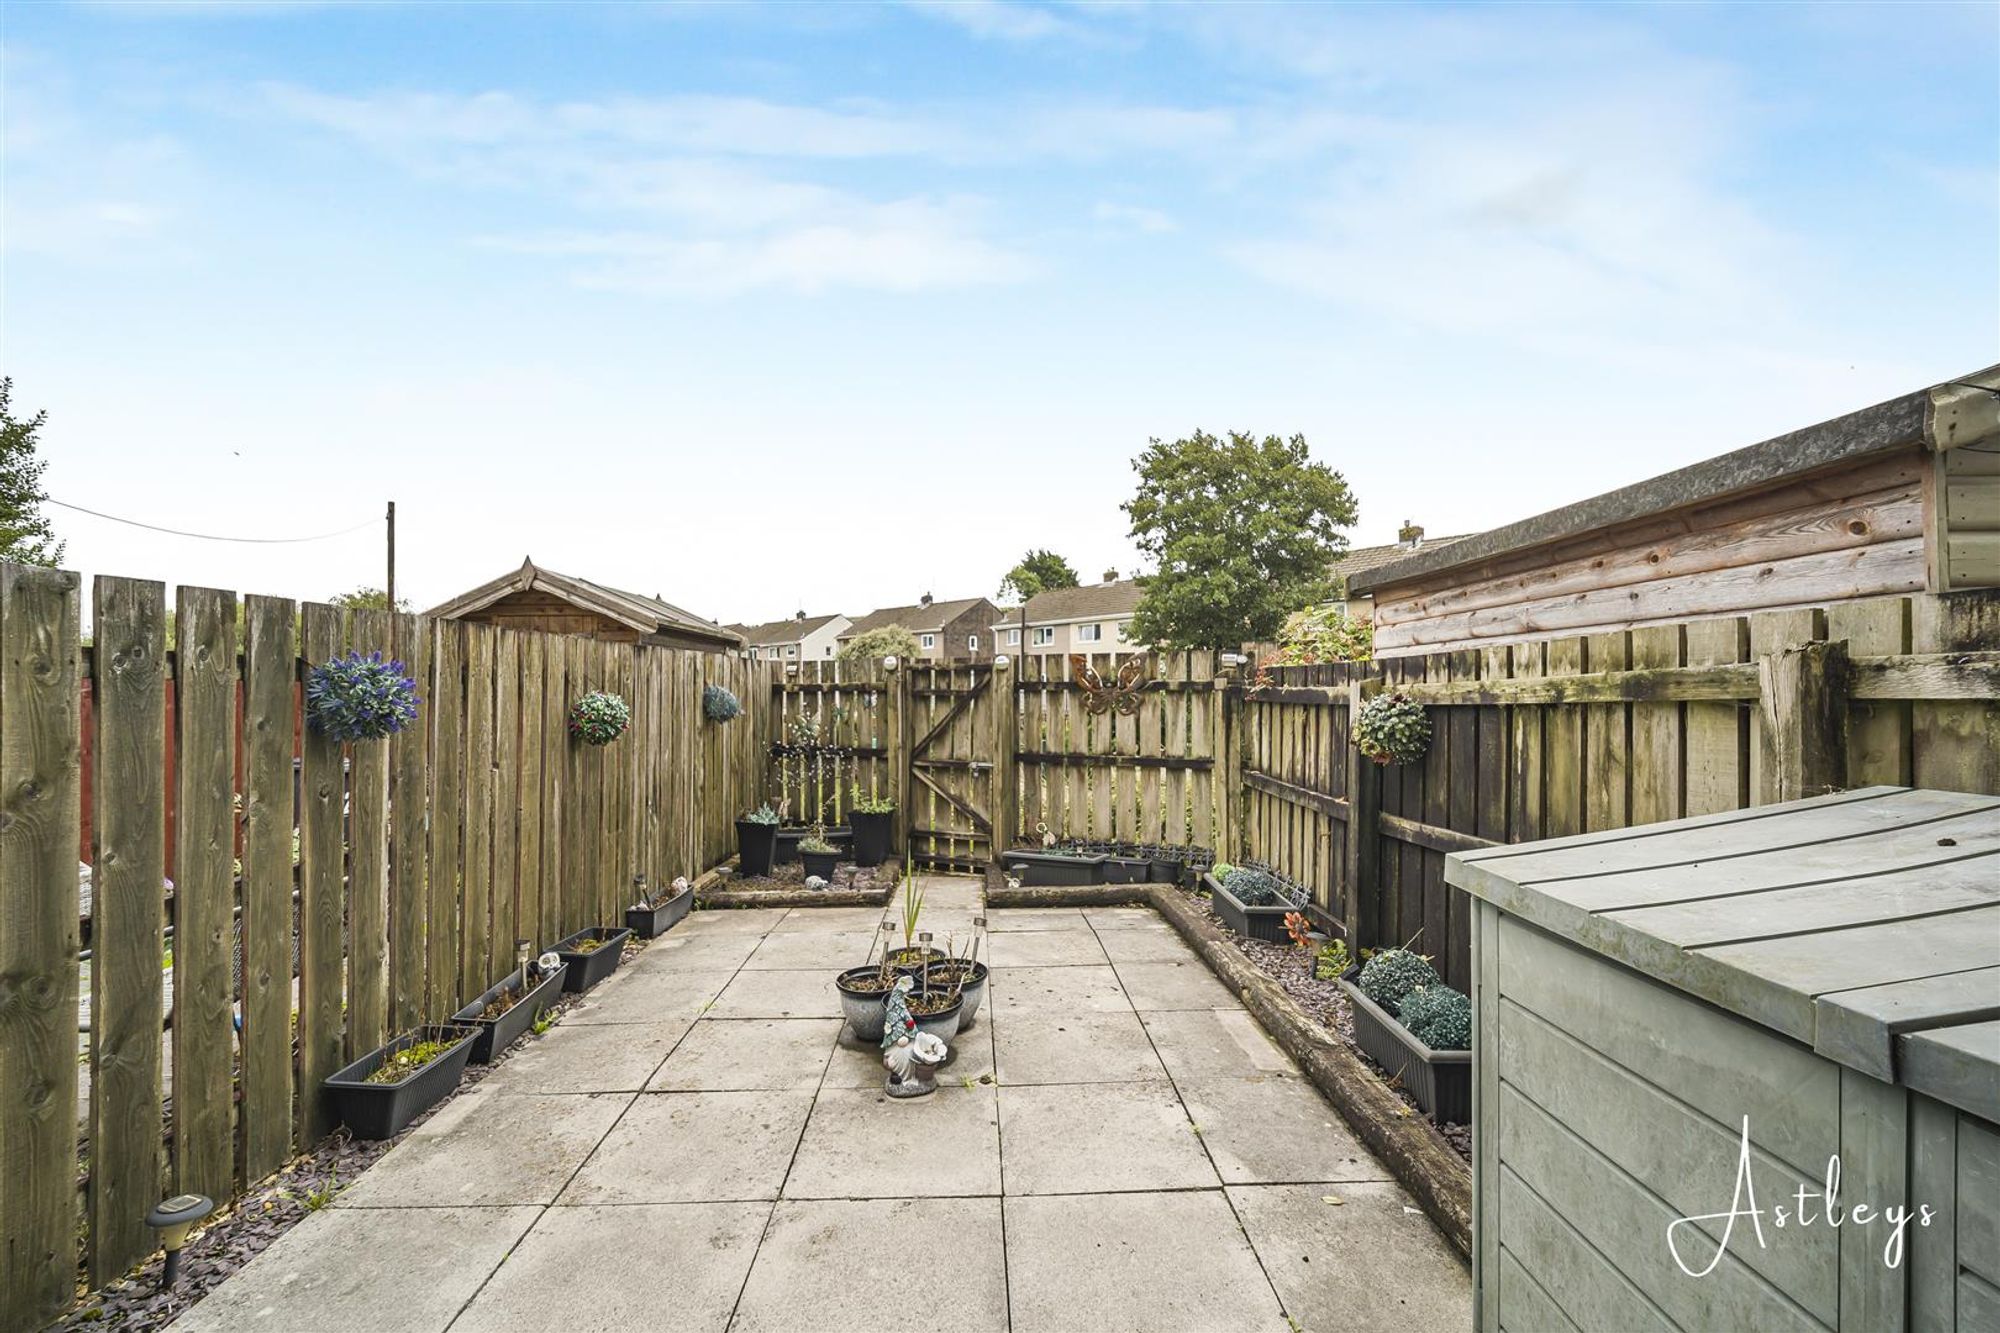
Outside
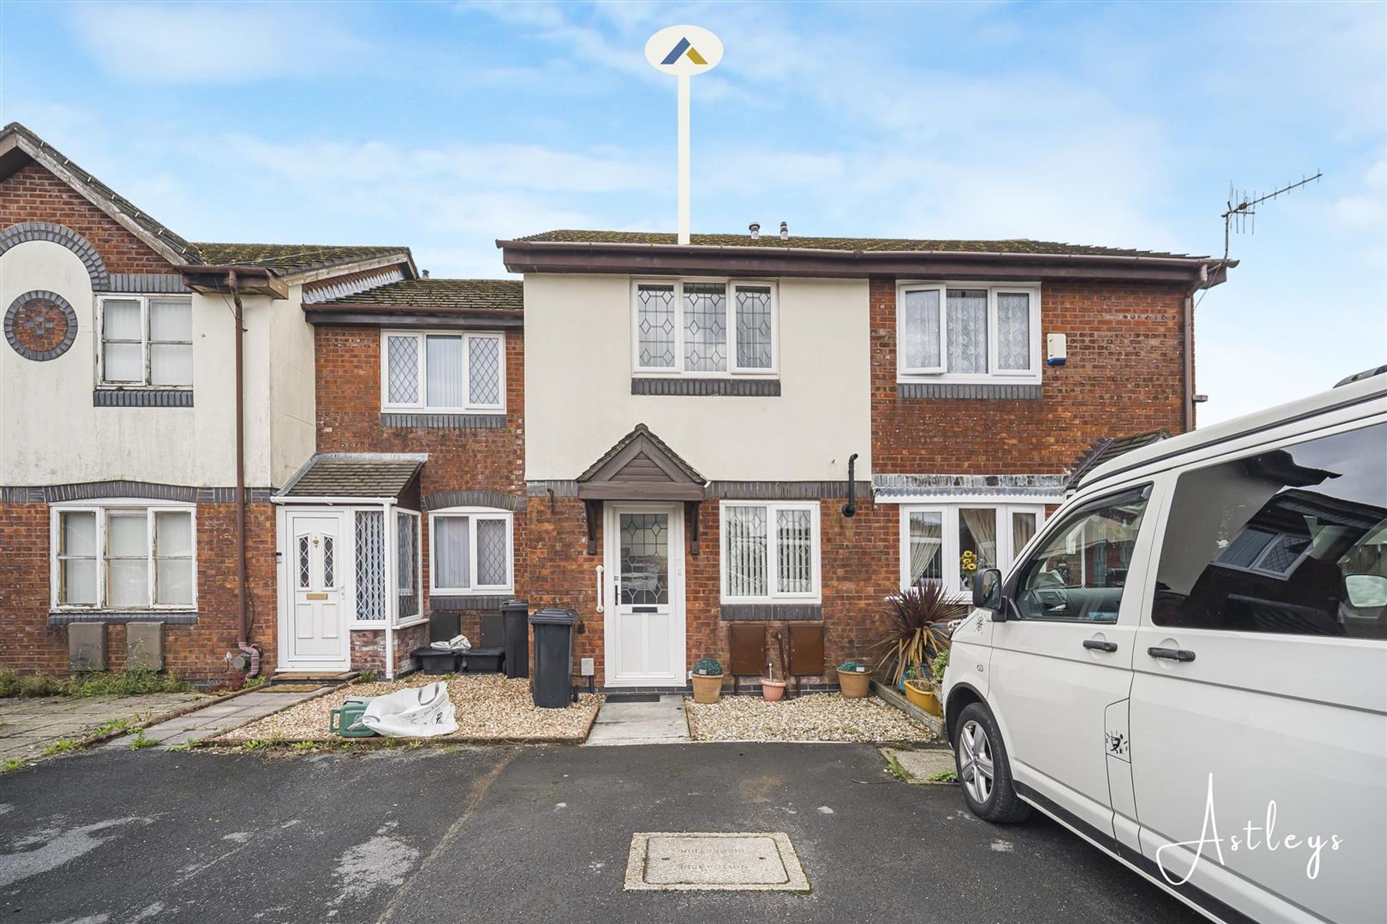
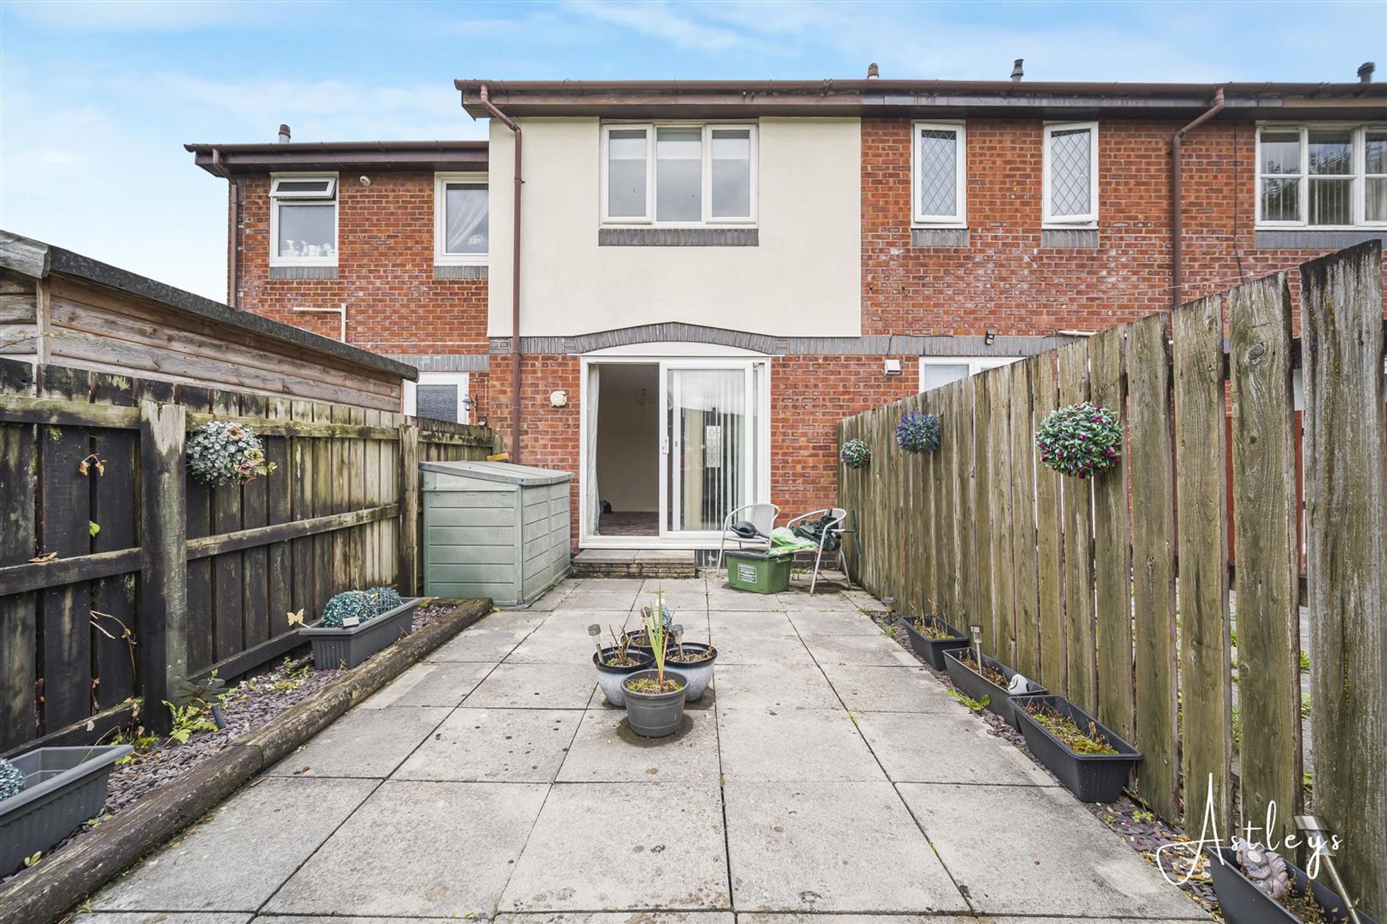
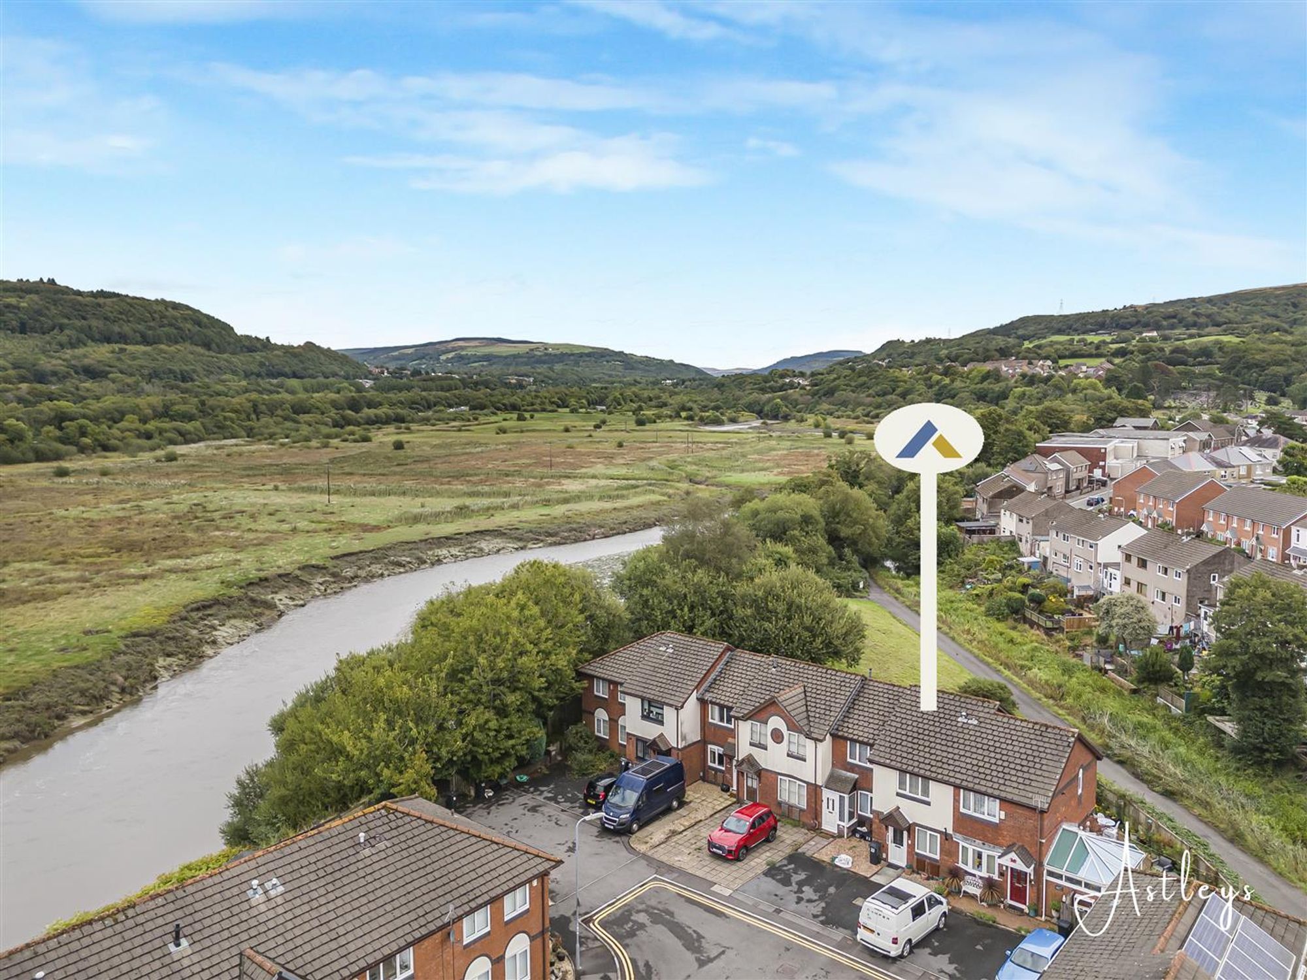
The property benefits from an enclosed rear garden with a patio area and a gate providing direct access to the canal walkway. Also benefits from off road parking for one vehicle to the front of the property.
Outside
Drone Image
Agents Notes
Local Authority Neath Port Talbot Council Tax Band: B Annual Price: £1,977 Conservation Area: No Flood Risk River : Very low Seas : Very low
Agents Notes
Mobile coverage EE Vodafone Three O2 Broadband Basic 19 Mbps Superfast 80 Mbps Ultrafast 1800 Mbps Satellite / Fibre TV Availability BT Sky Virgin


Parr Avenue, Neath, SA11
Offers in Region of £145,000
Property Type
Property type TerracedBedrooms
Bedrooms: x 2Reception Rooms
Reception rooms: x 1Bathrooms
Bathrooms:x 1
Tenure
Tenure FreeholdCouncil Tax Band
B
-
Property Description
Offered to the market with no onward chain, this appealing two-bedroom mid-terrace property is an excellent opportunity for first-time buyers, landlords or investors alike. The accommodation is arranged over two floors, with the ground floor comprising a welcoming lounge and separate kitchen. To the first floor are two well-proportioned bedrooms, together with a practical wet room. Externally, the property benefits from an enclosed rear garden, providing a private outdoor space which has been designed with low-maintenance living in mind. Ideally suited to those looking for a straightforward purchase, this property offers well-planned accommodation and excellent potential, making it an attractive choice for both owner-occupiers and investors.
See our properties



