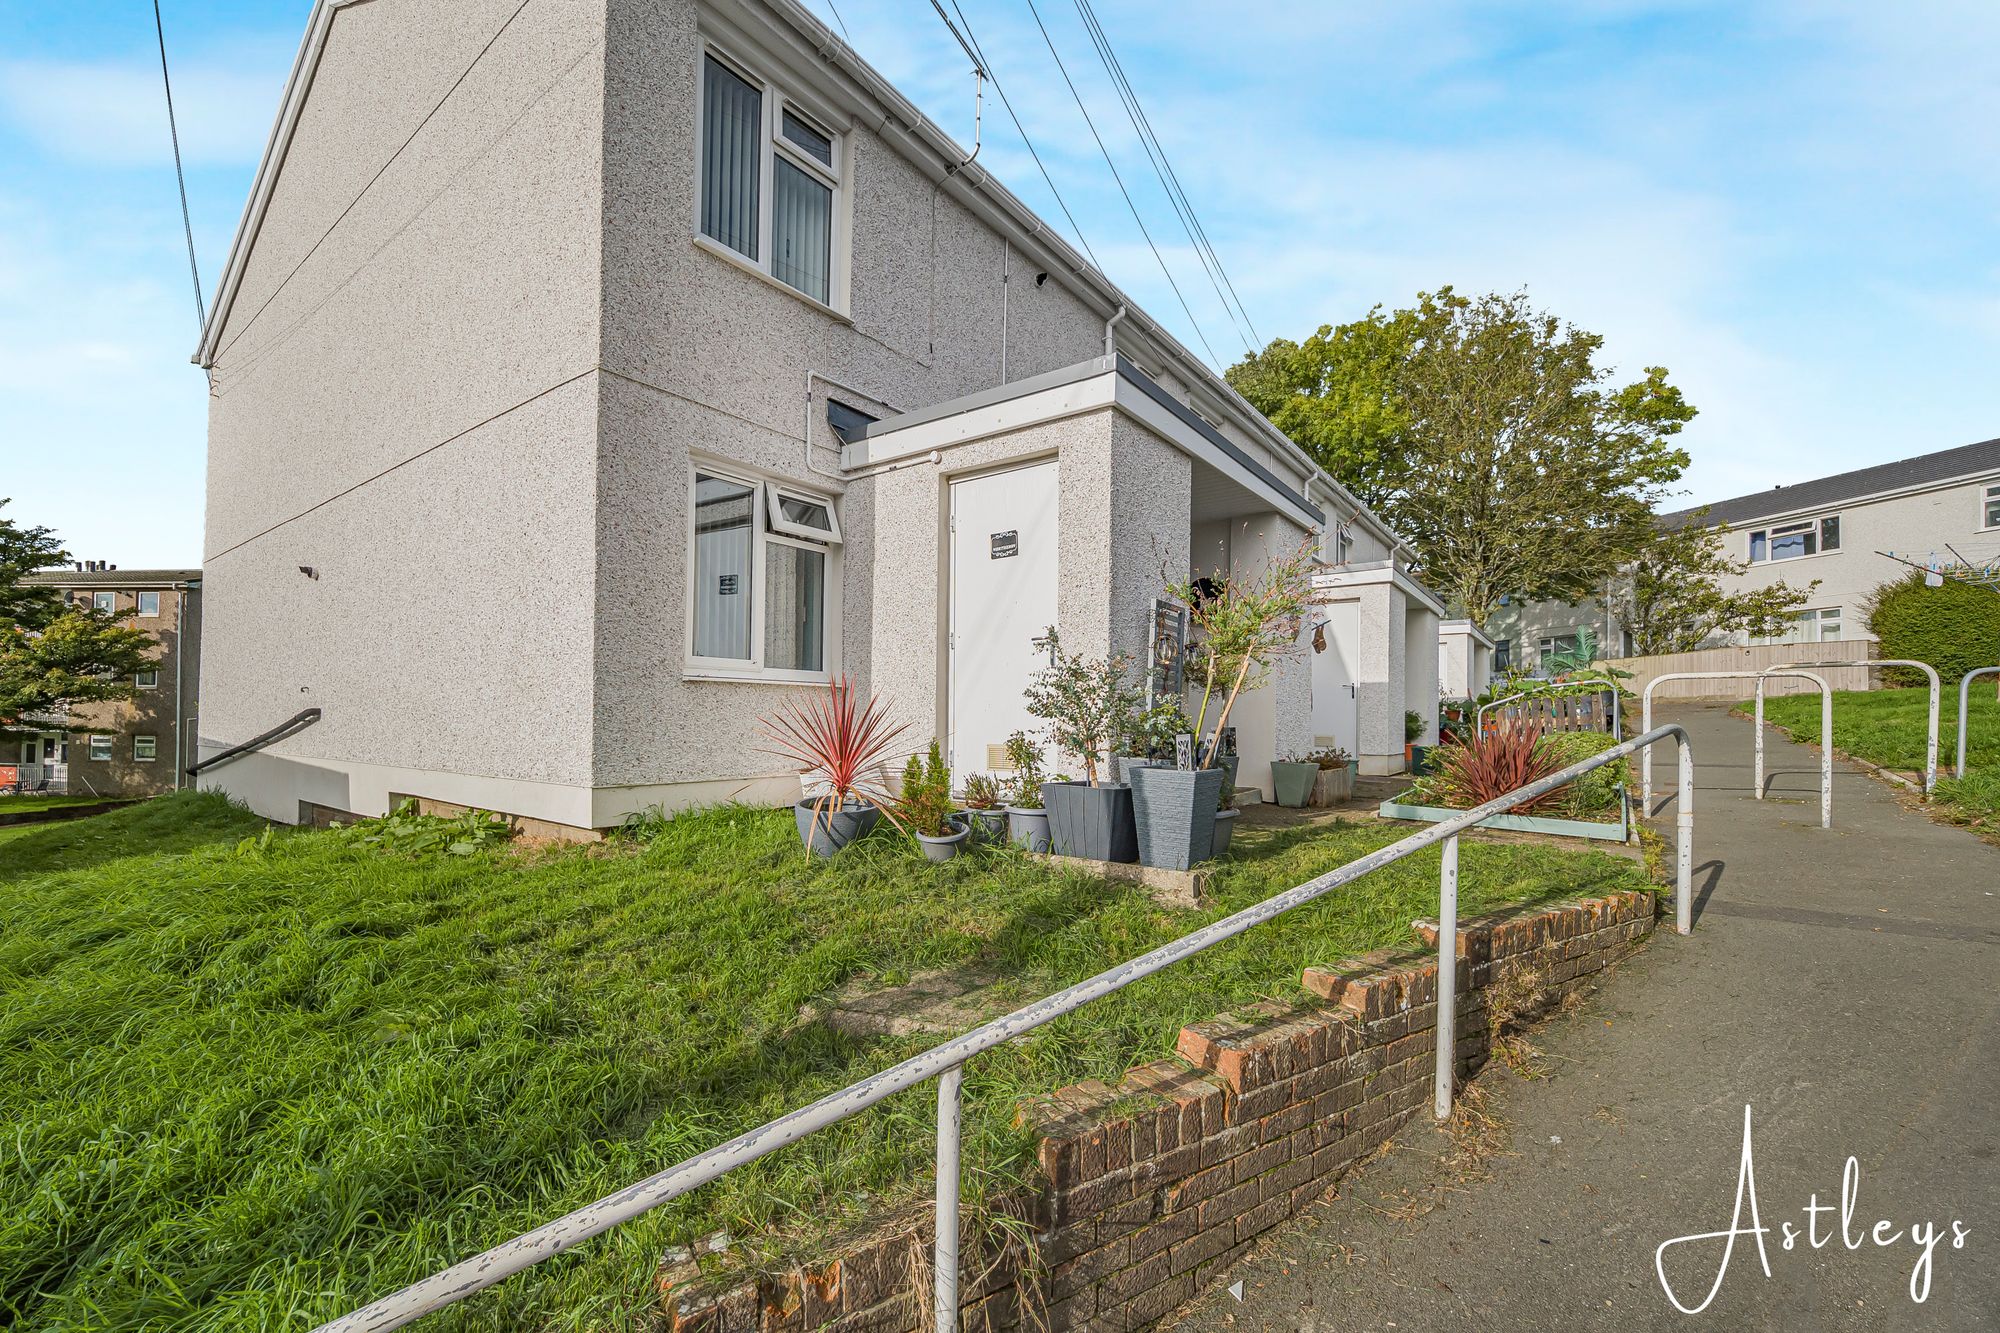
Entrance
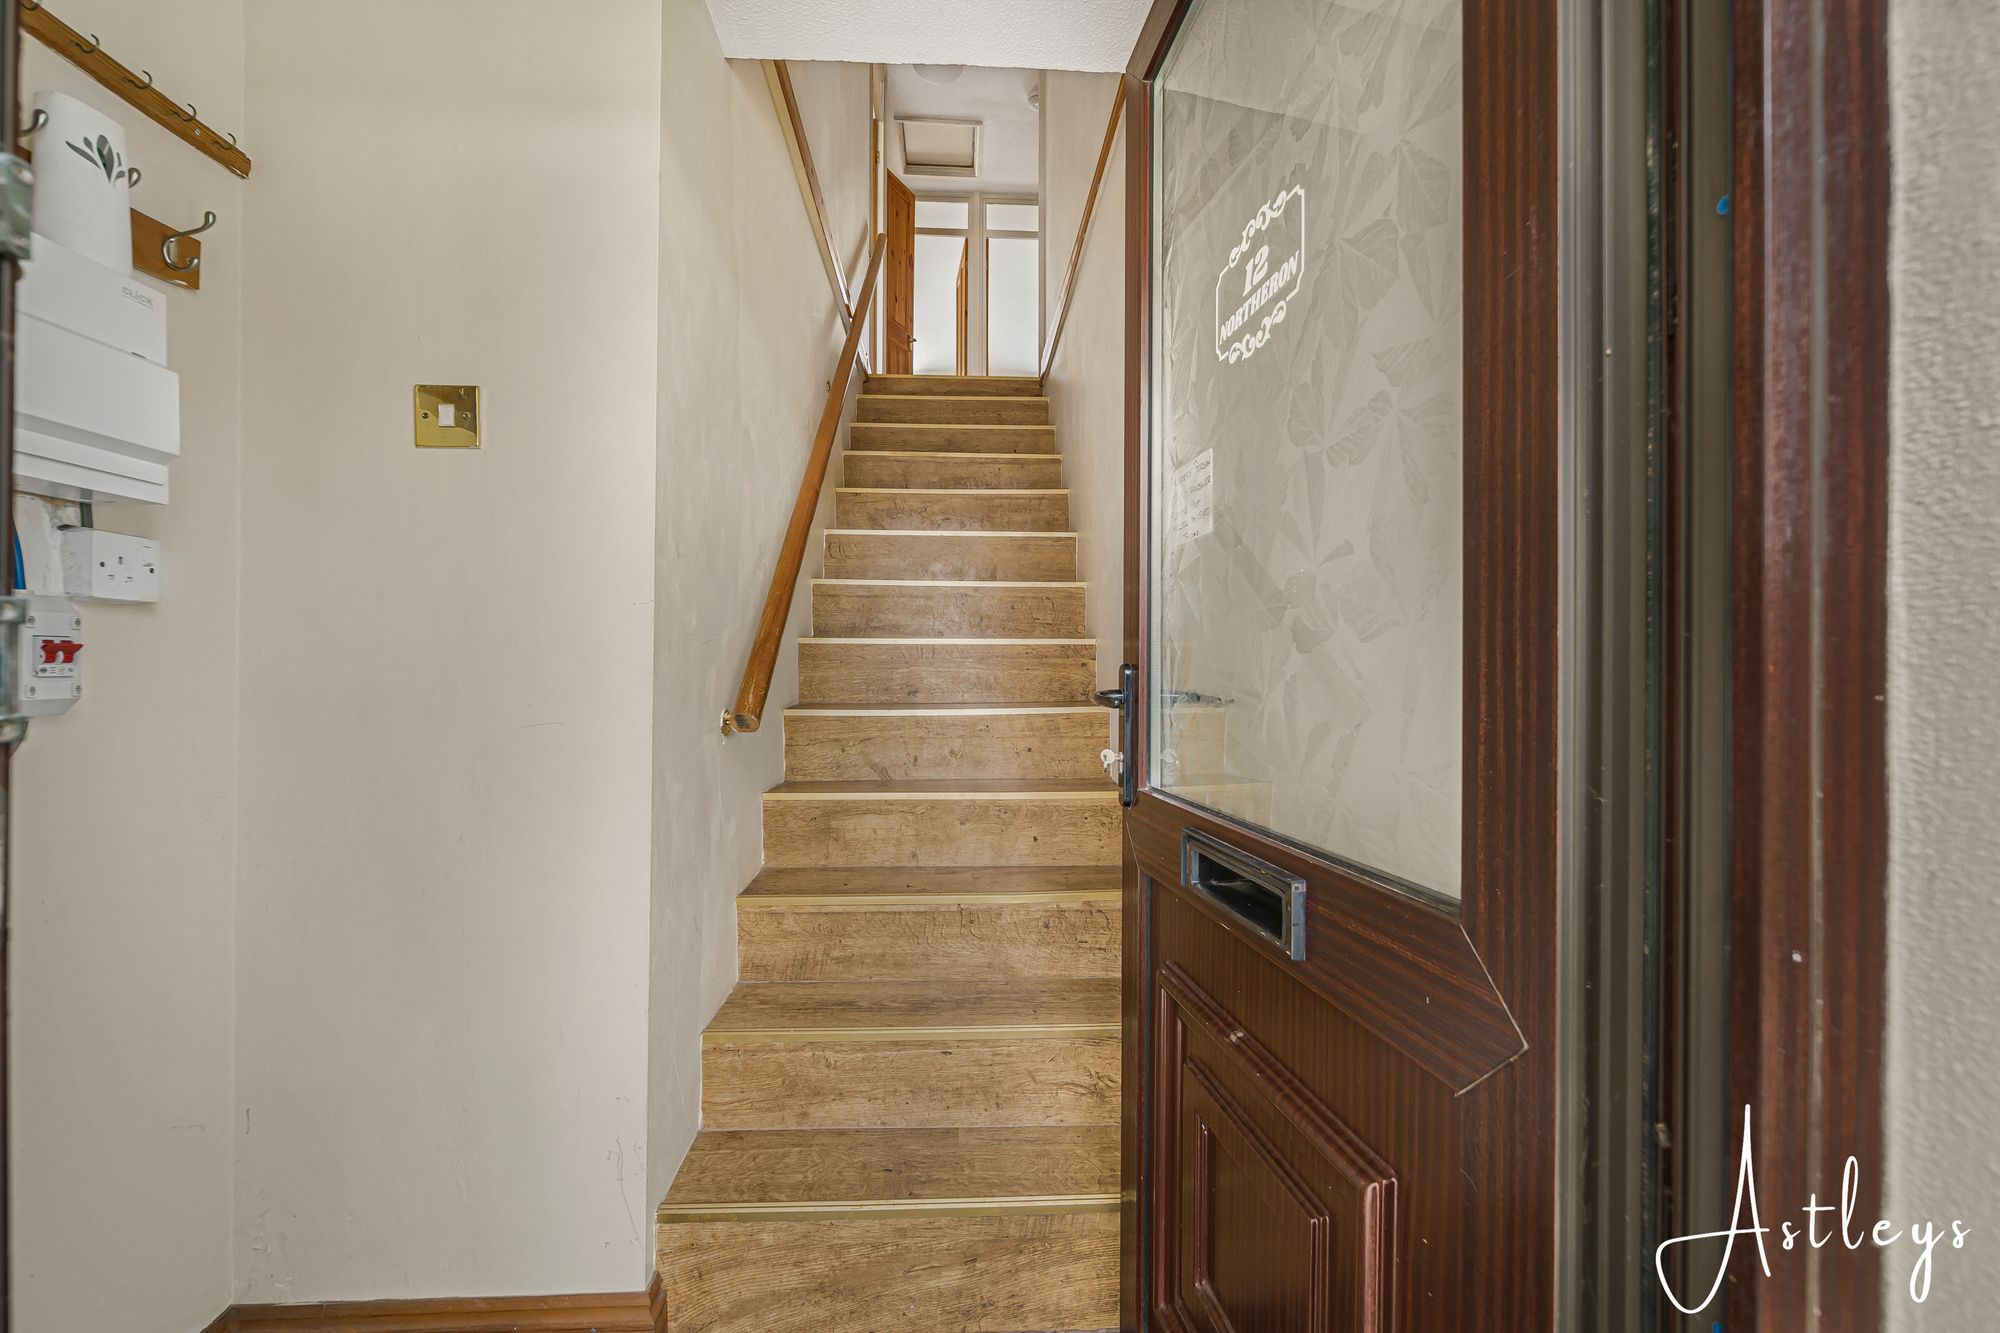
Via a frosted double glazed PVC door into the hall.
Hall
With stairs leading to the first floor.
Landing
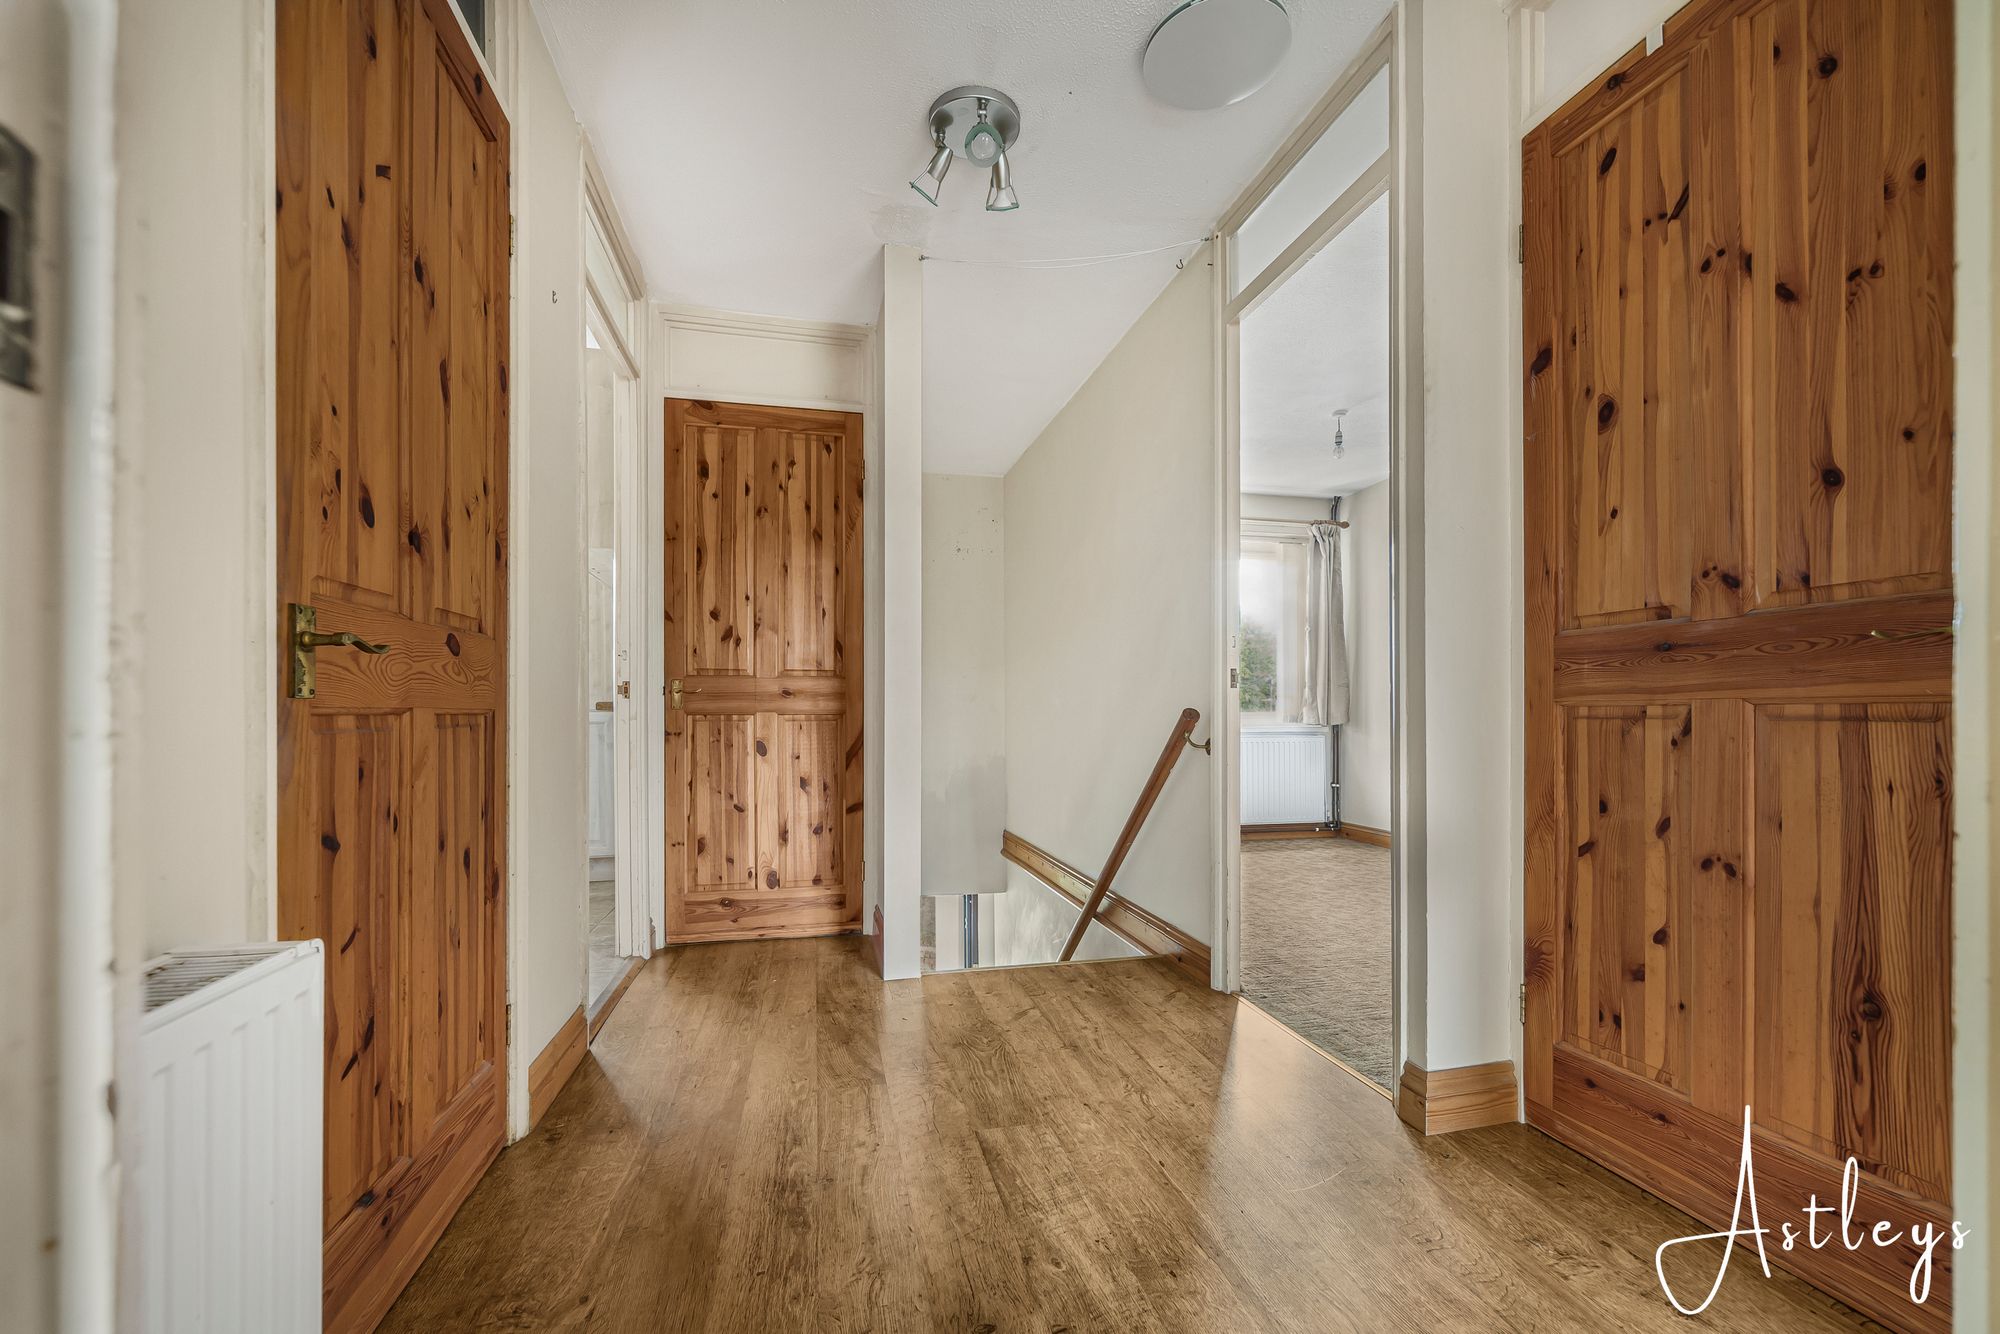
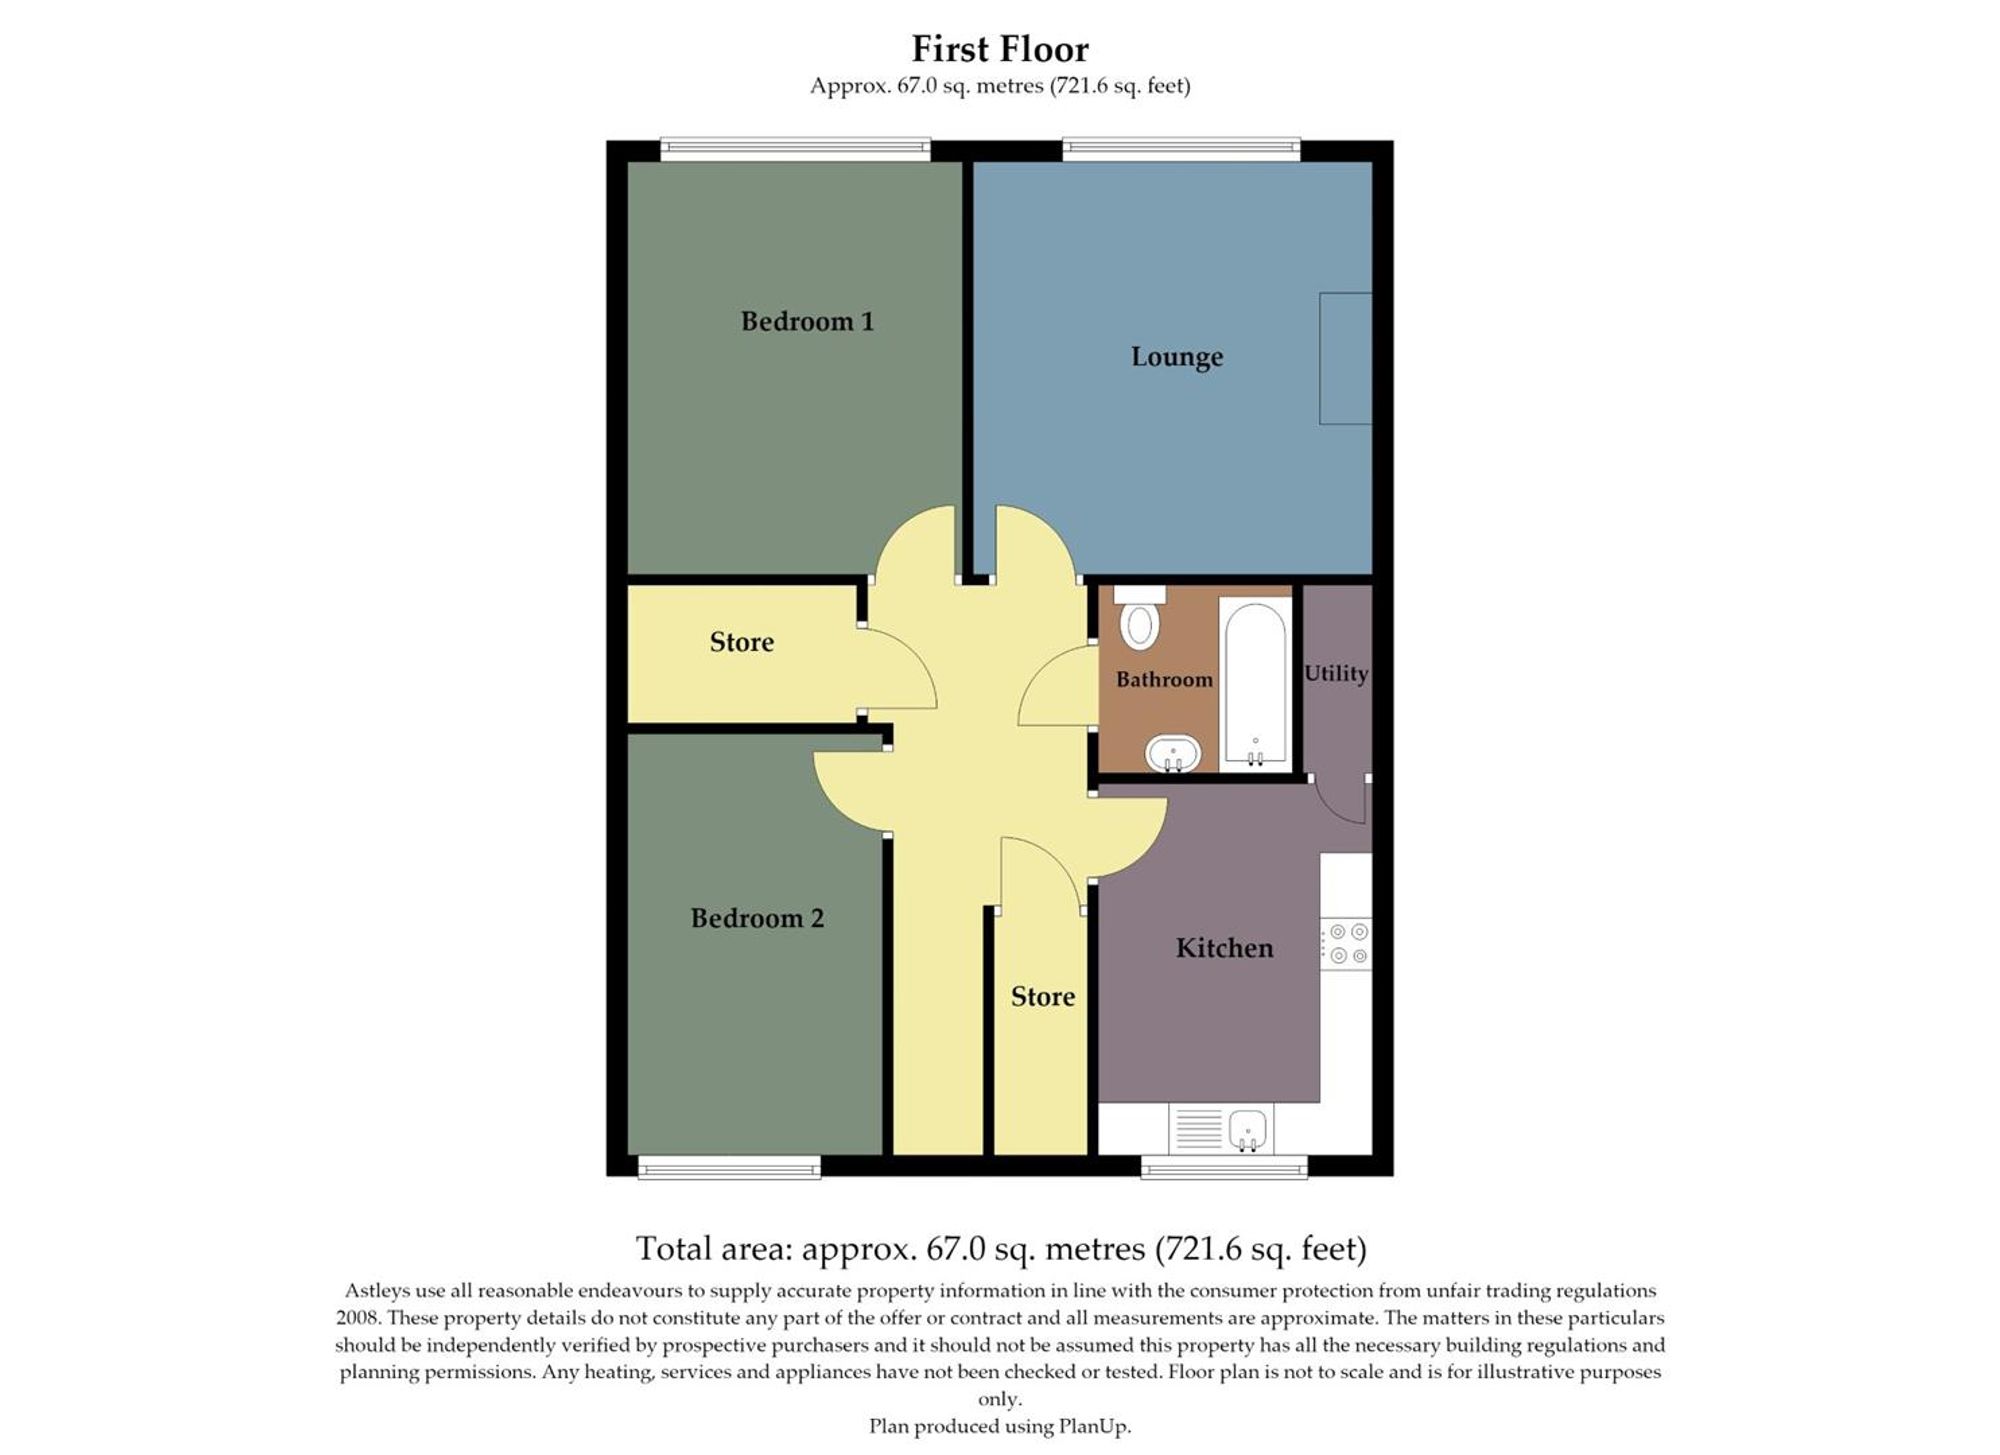
With a door to lounge. Door to kitchen. Door to bathroom. Doors to bedrooms. Doors to storage cupboards. Loft access. Radiator.
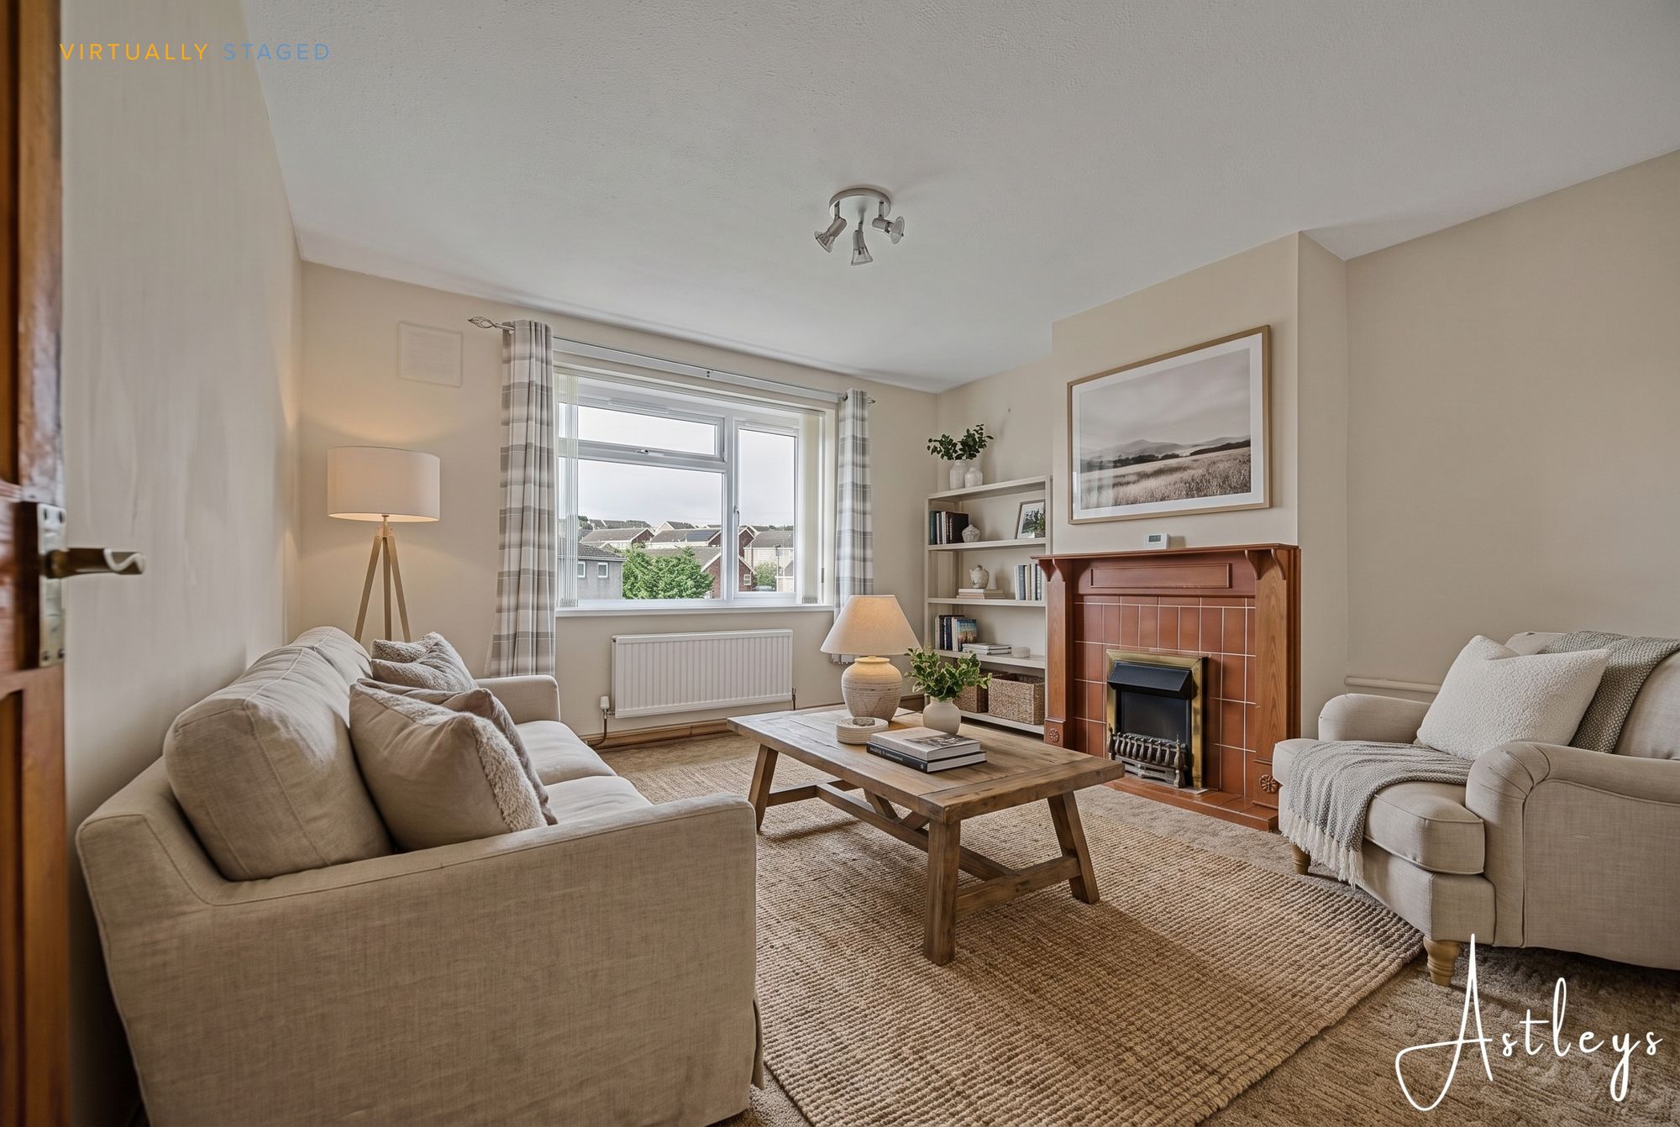
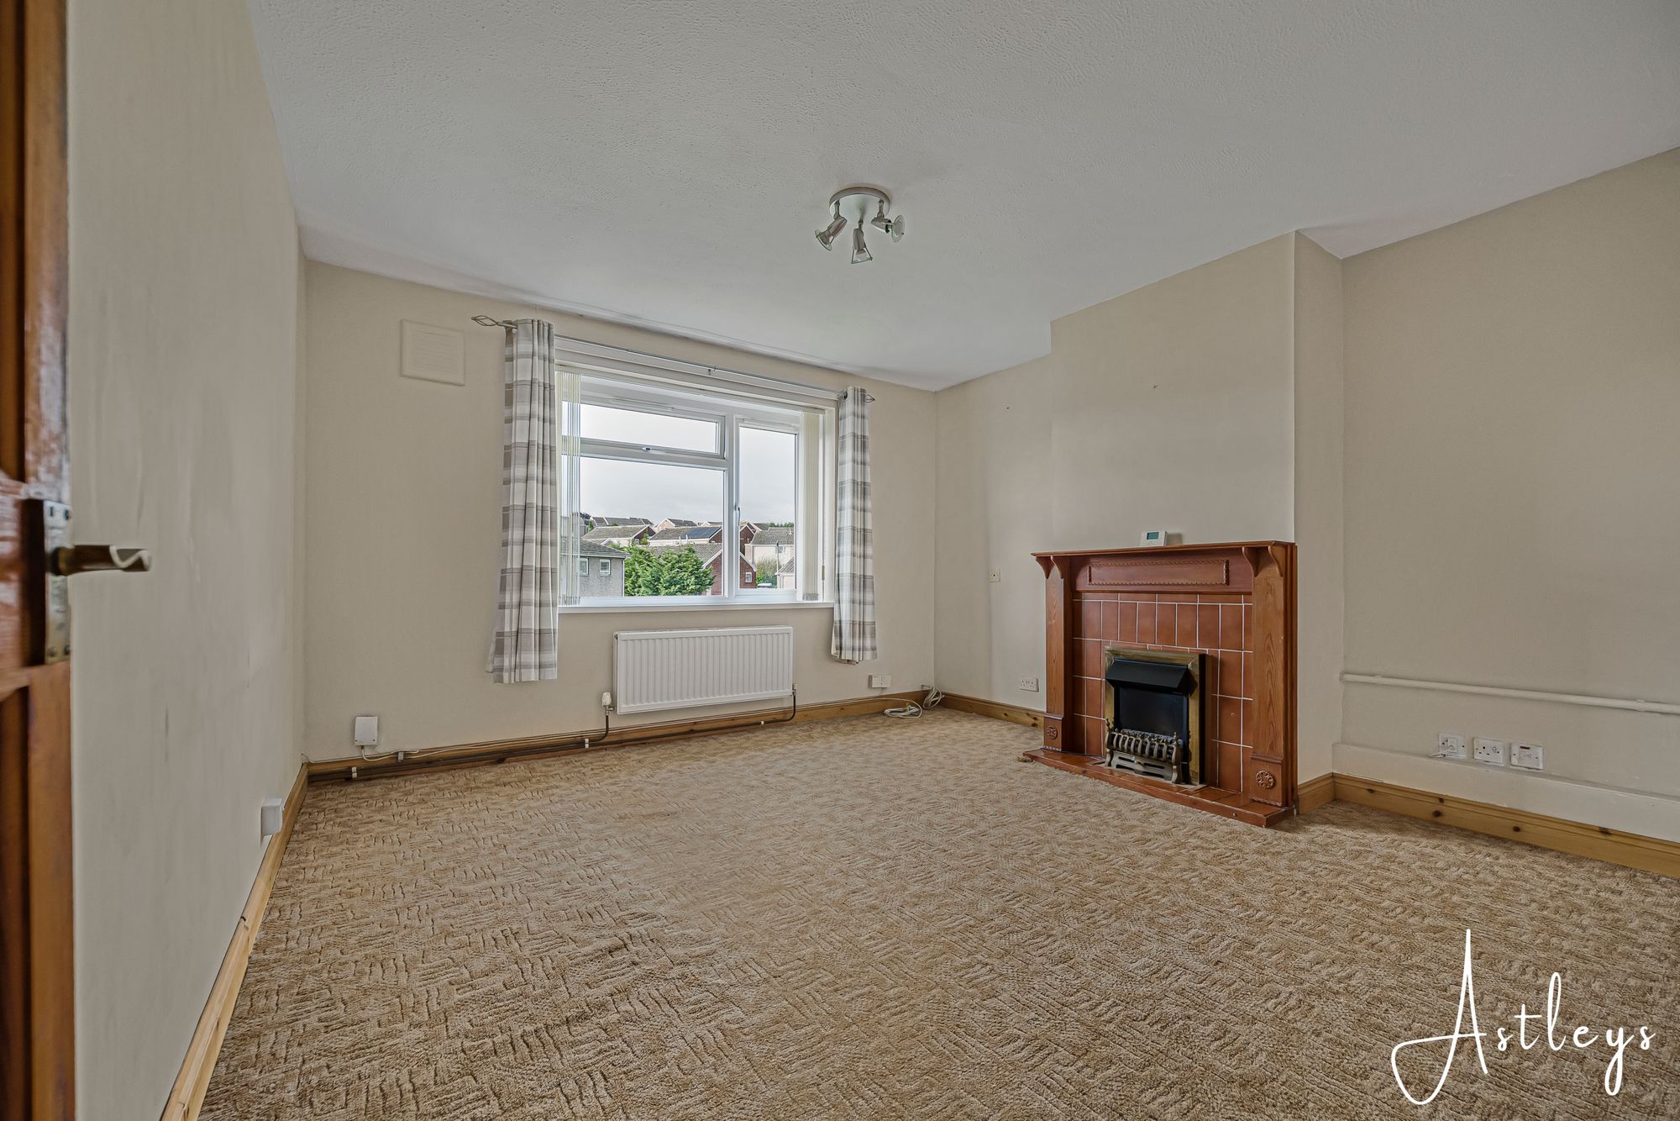
Lounge
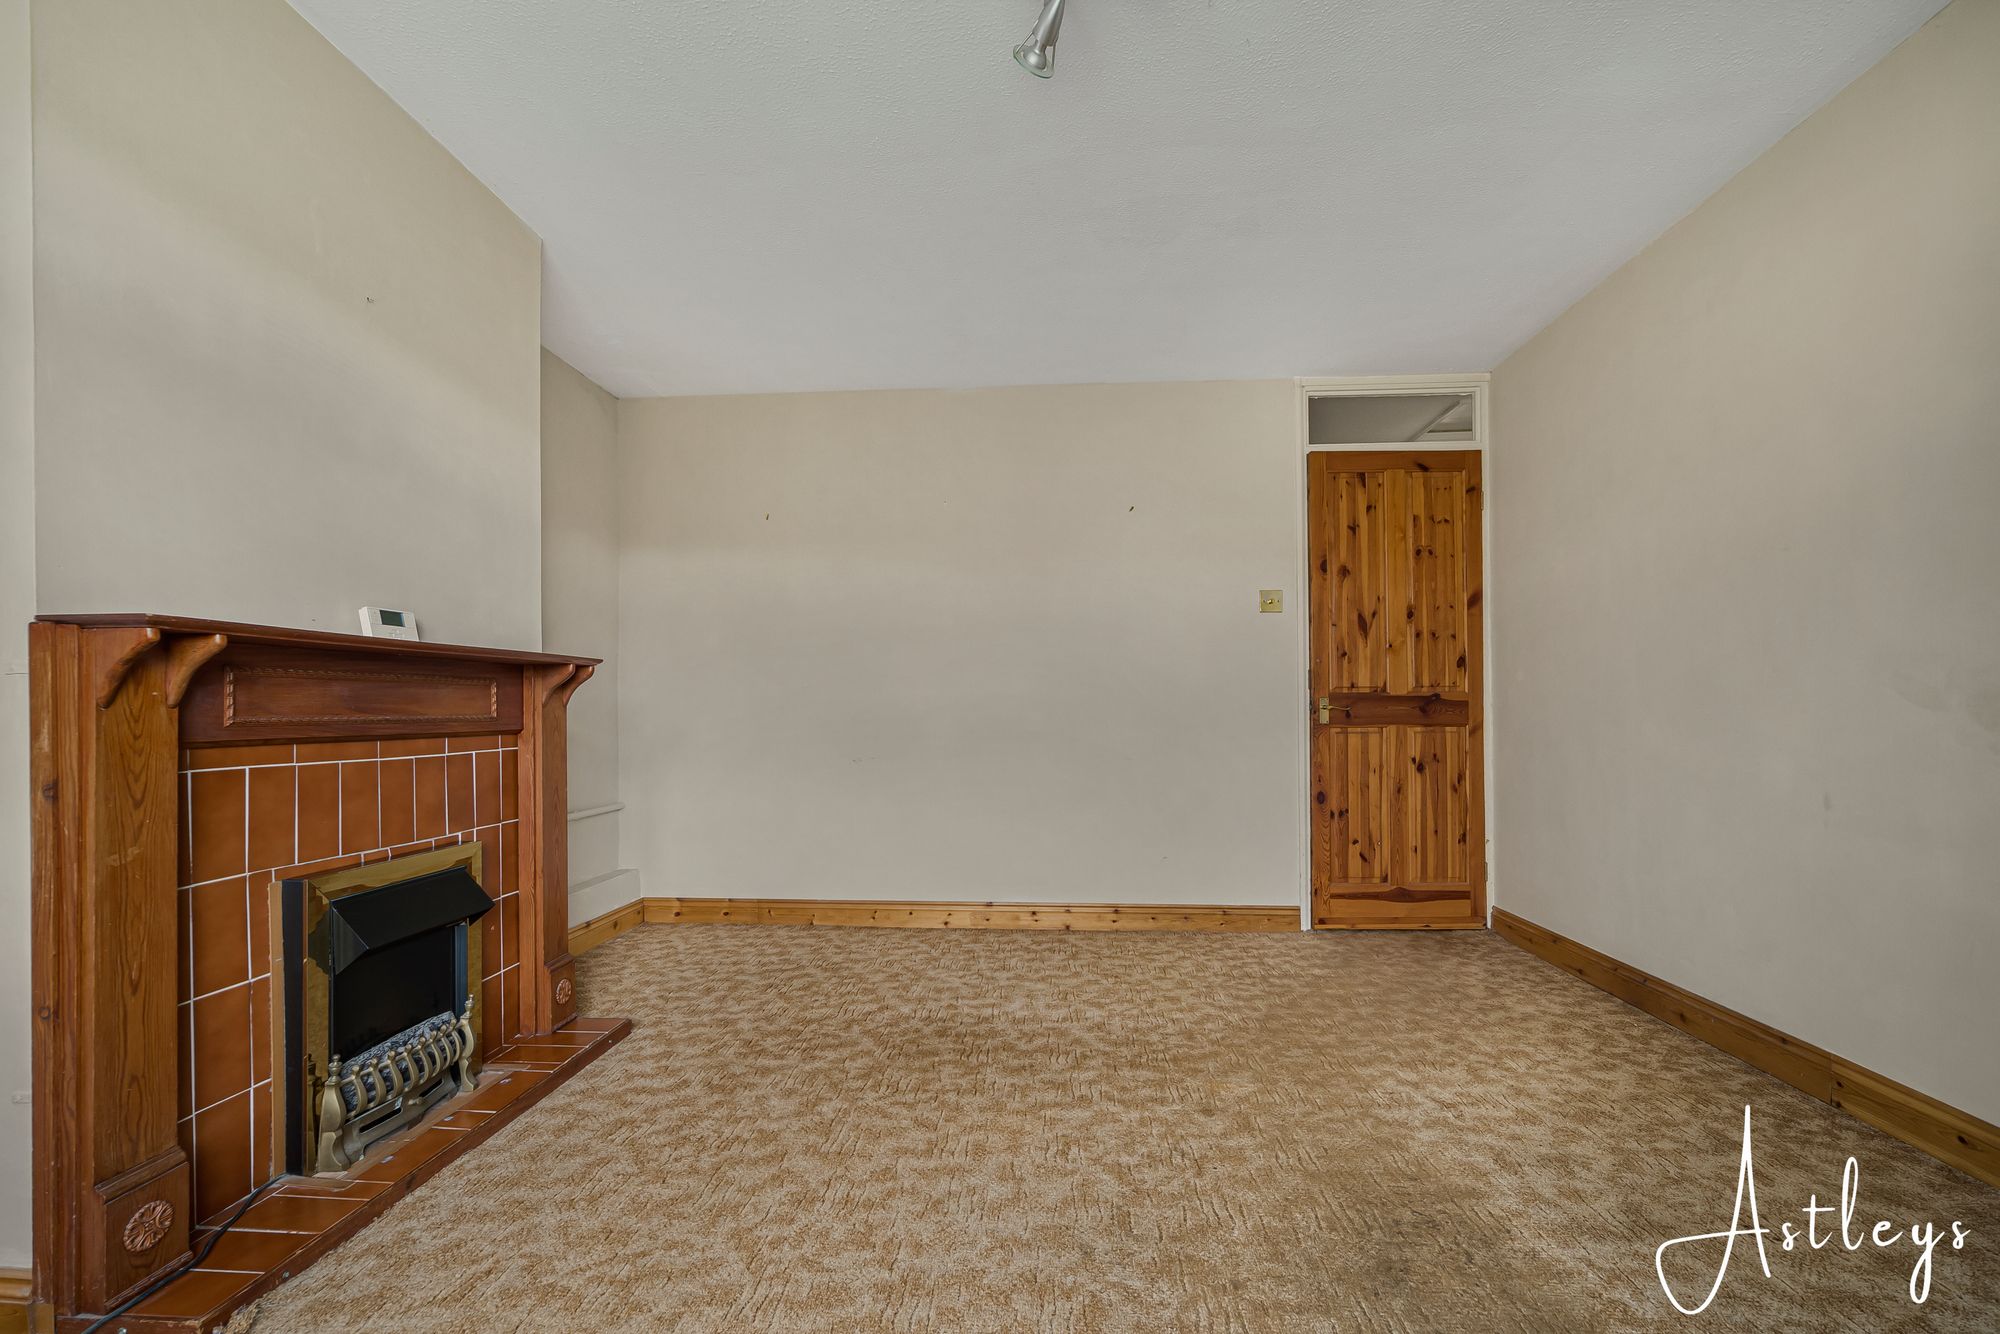
Dimensions: 3.921 x 3.821 (12'10" x 12'6" ). Set of double glazed windows the rear. Radiator. Electric fire.
Kitchen
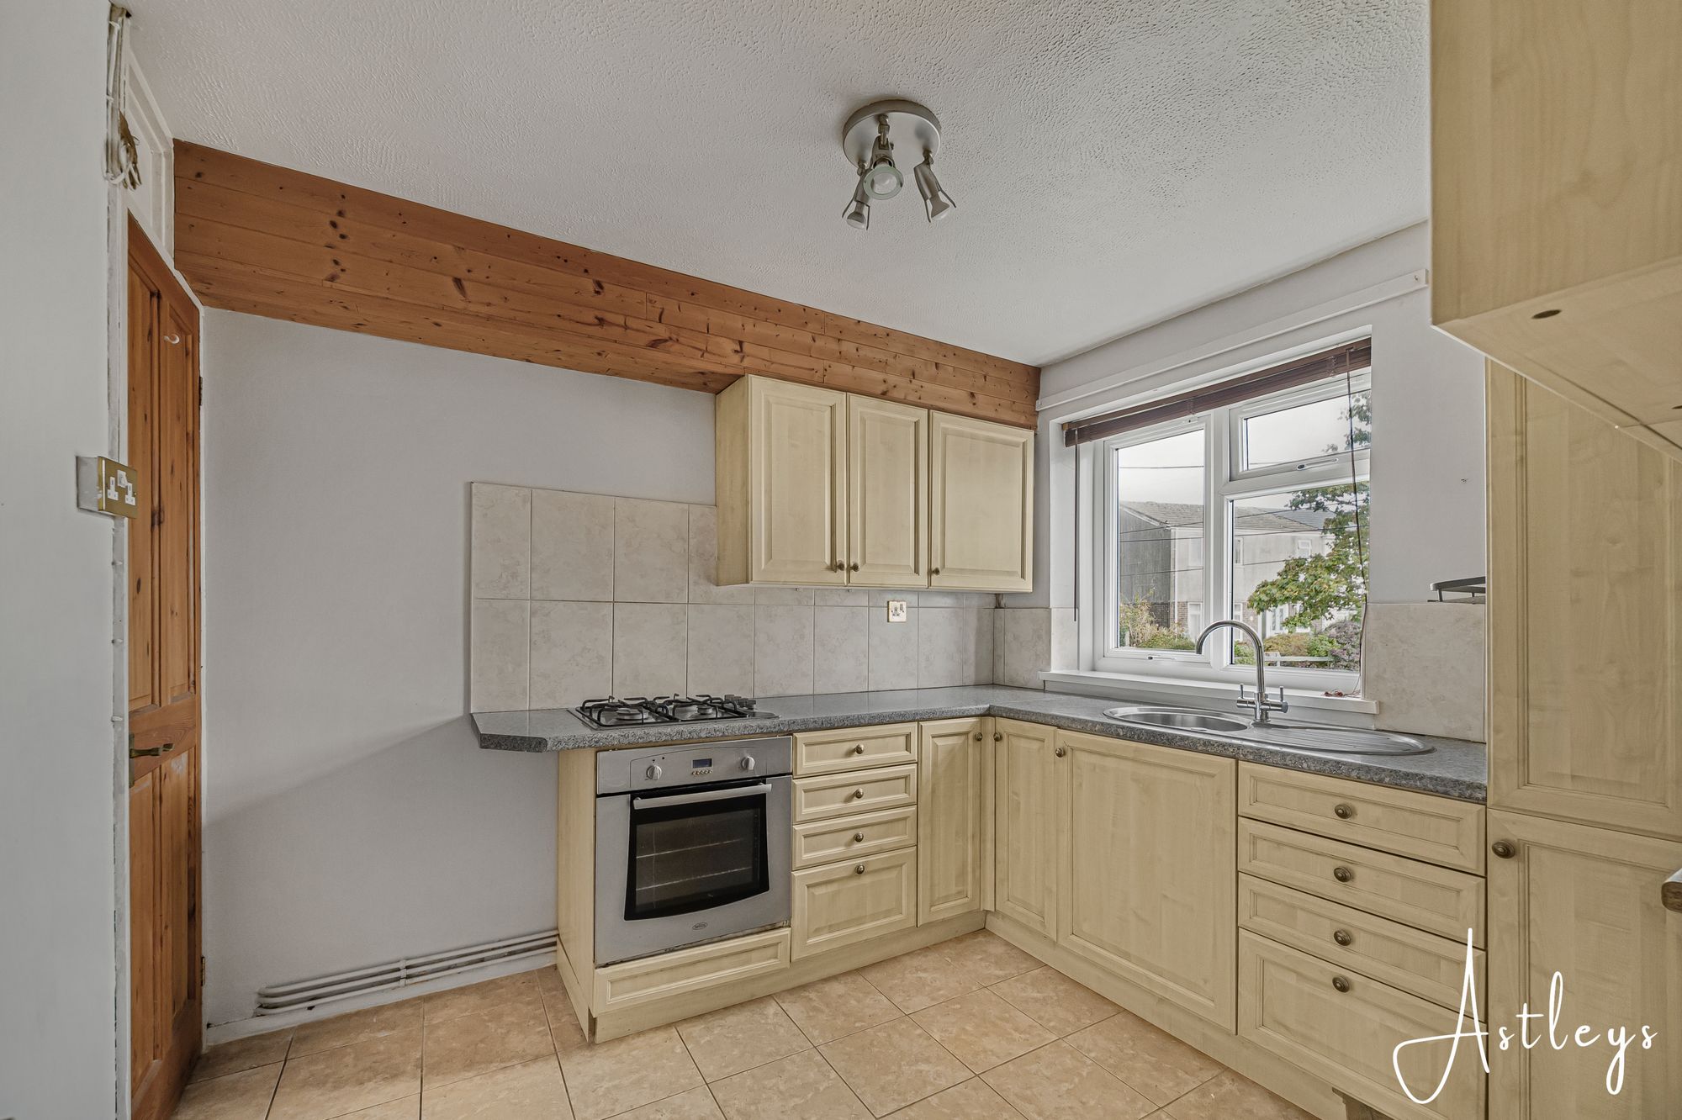
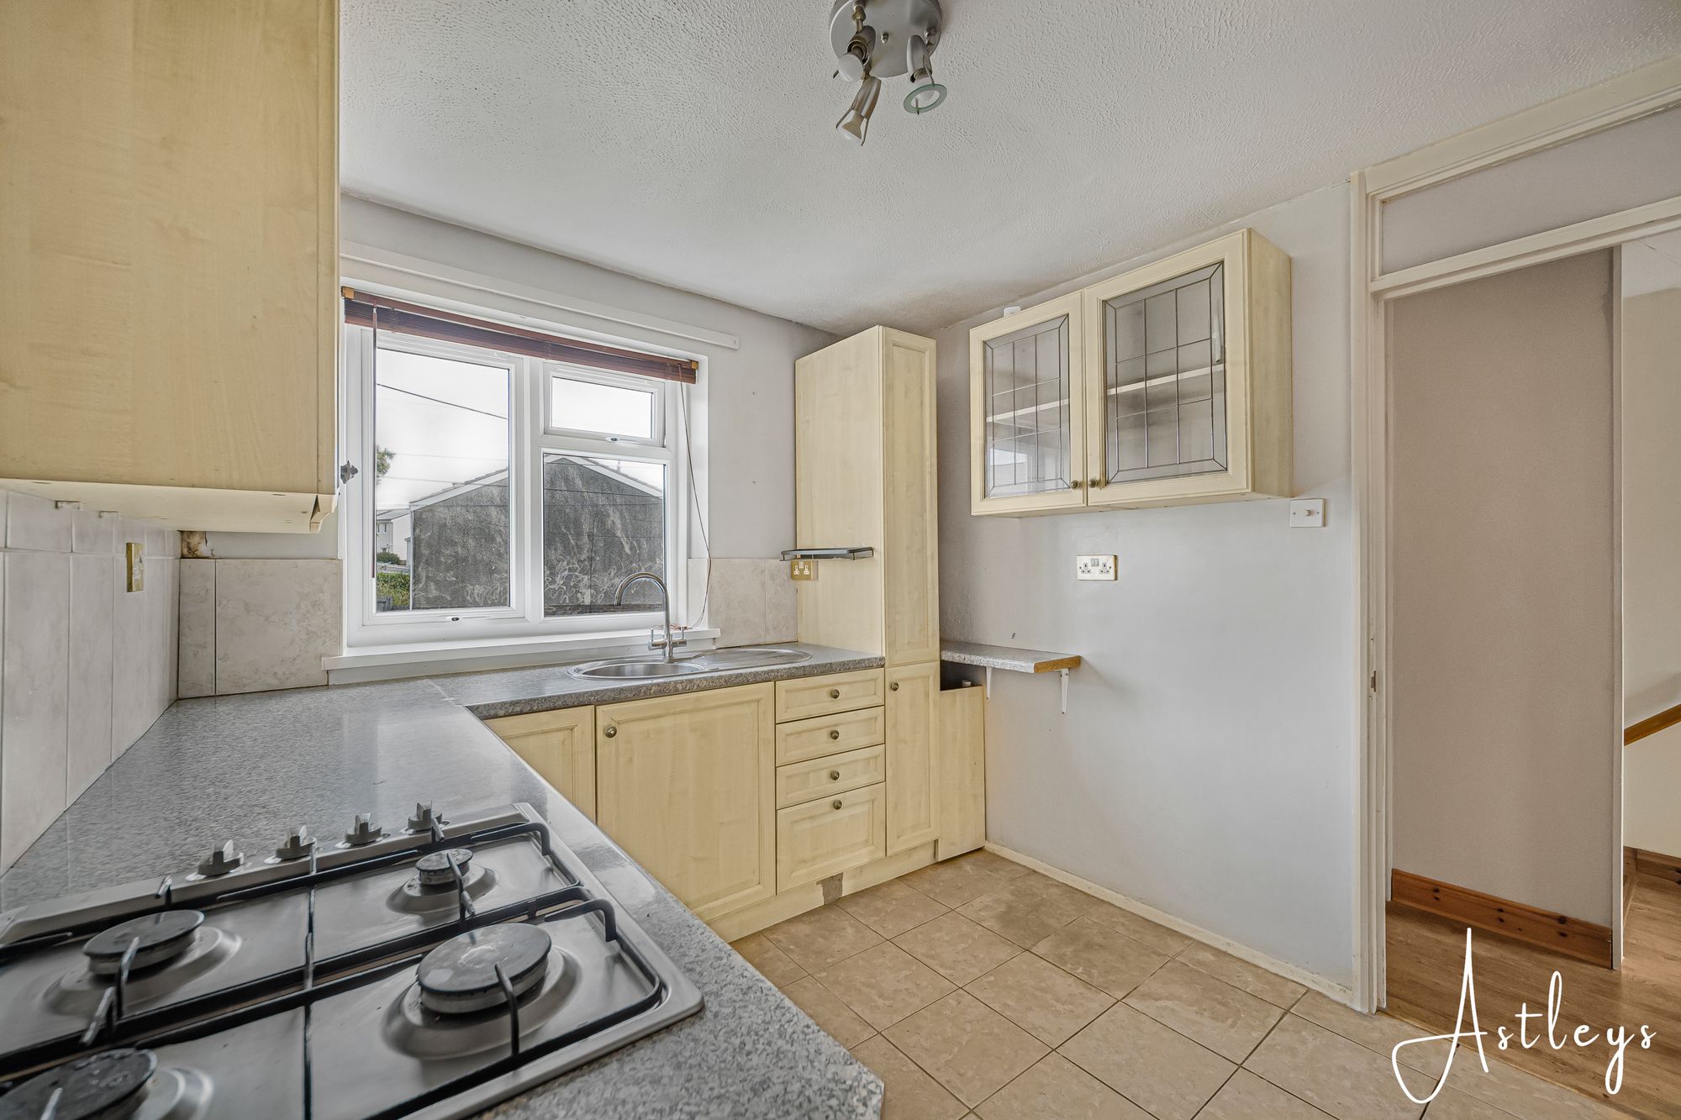
Dimensions: 2.980 x 2.624 (9'9" x 8'7" ). Set of double glazed windows to the front. Kitchen is fitted with a range of base and wall units. Running work surface incorporating a stainless steel sink and drainer unit. Four ring gas hob with oven & grill under. Space for fridge/freezer. Door to utility area.
Utility Area
With plumbing for washing machine.
Bathroom
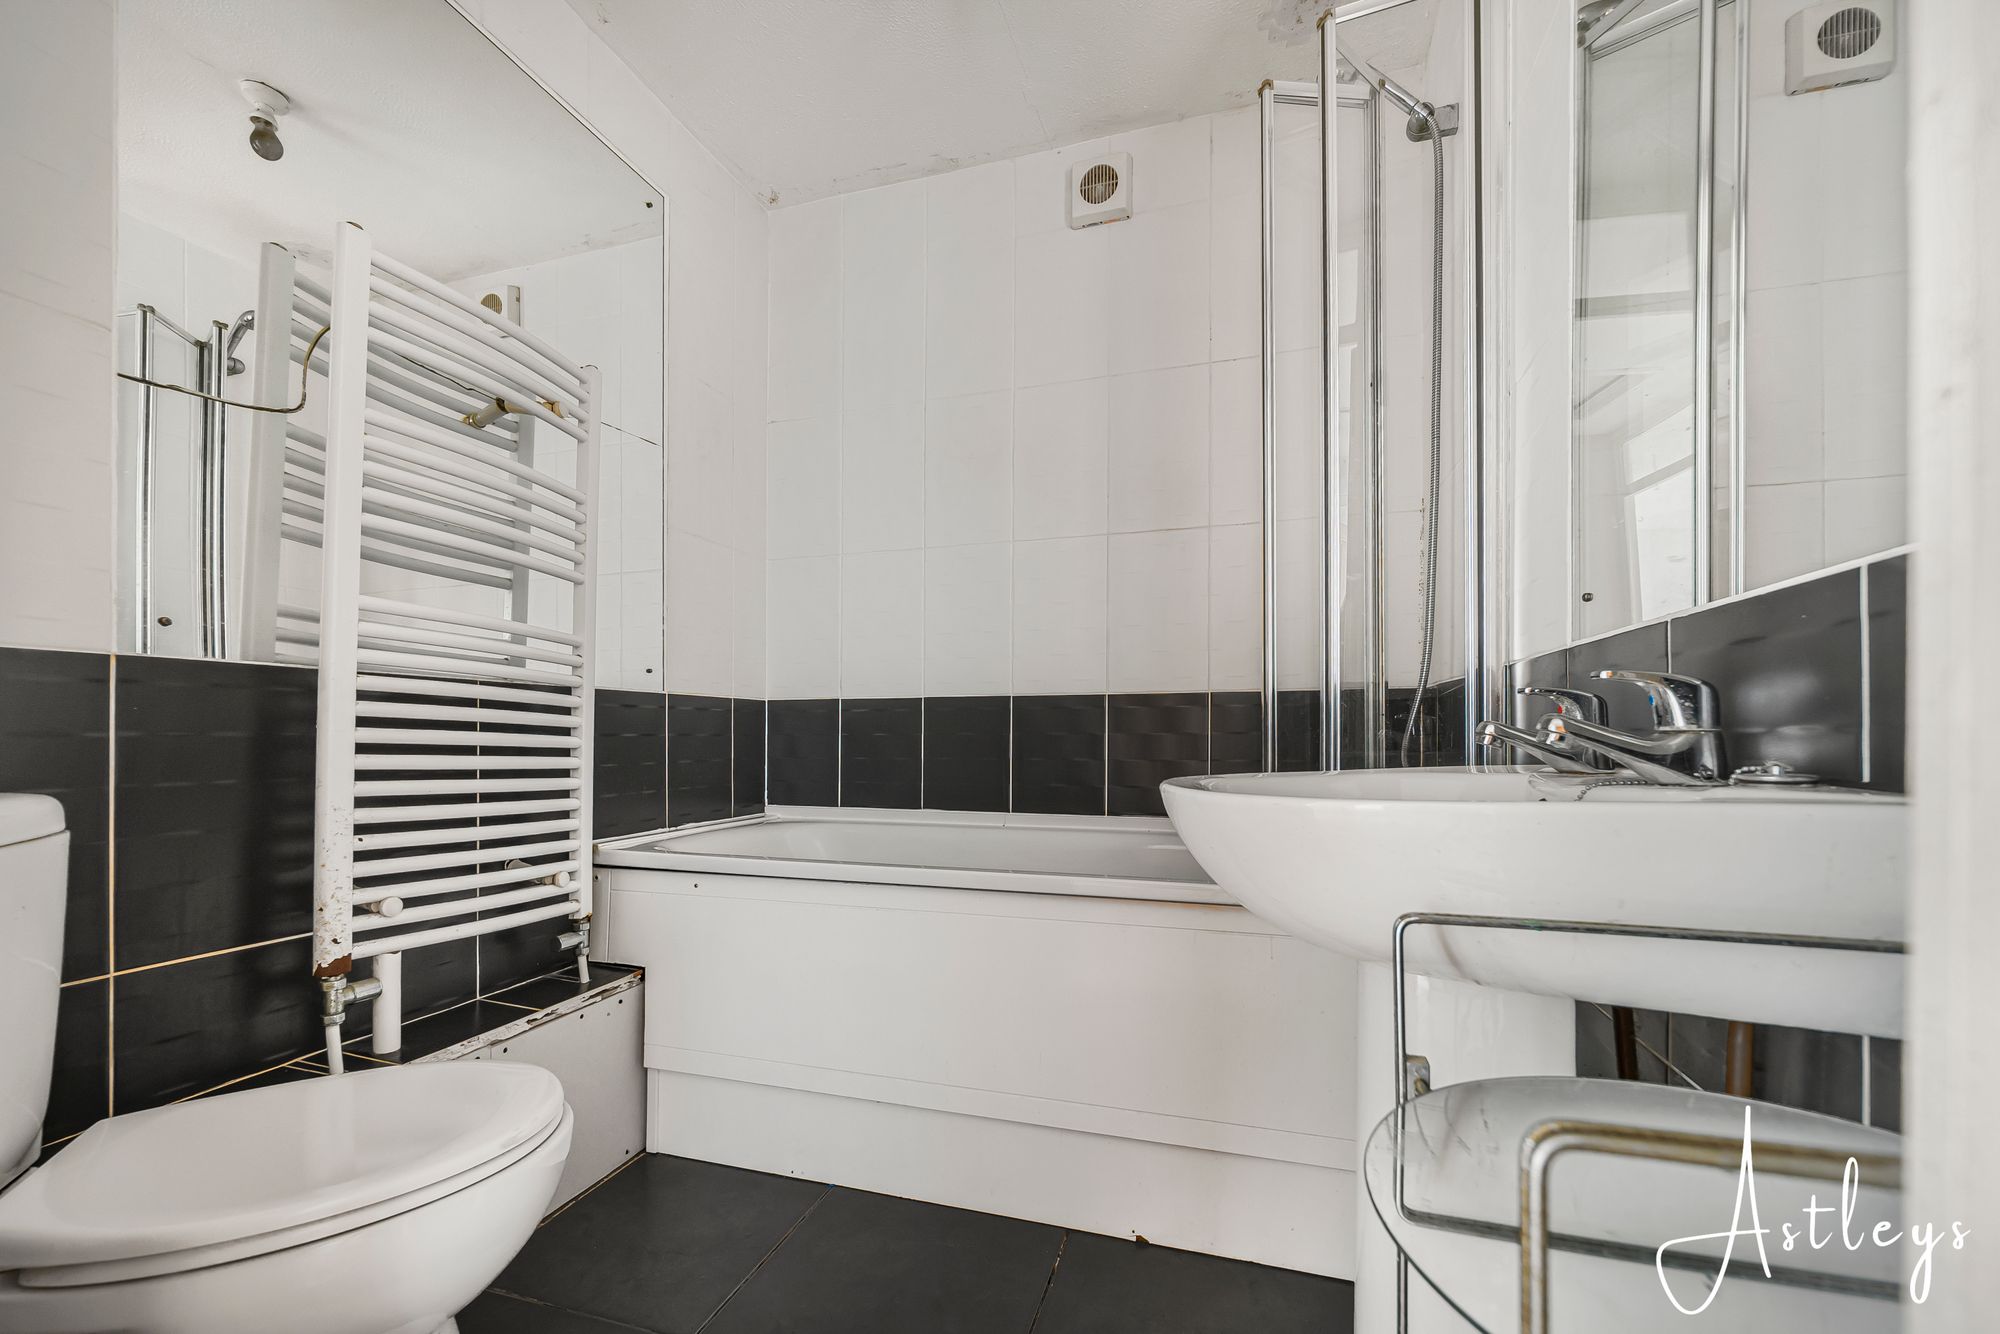
Dimensions: 2.006 x 1.759 (6'6" x 5'9" ). Suite comprising; bathtub with shower over. WC. Wash hand basin. Heated towel rail. Extratcor fan.
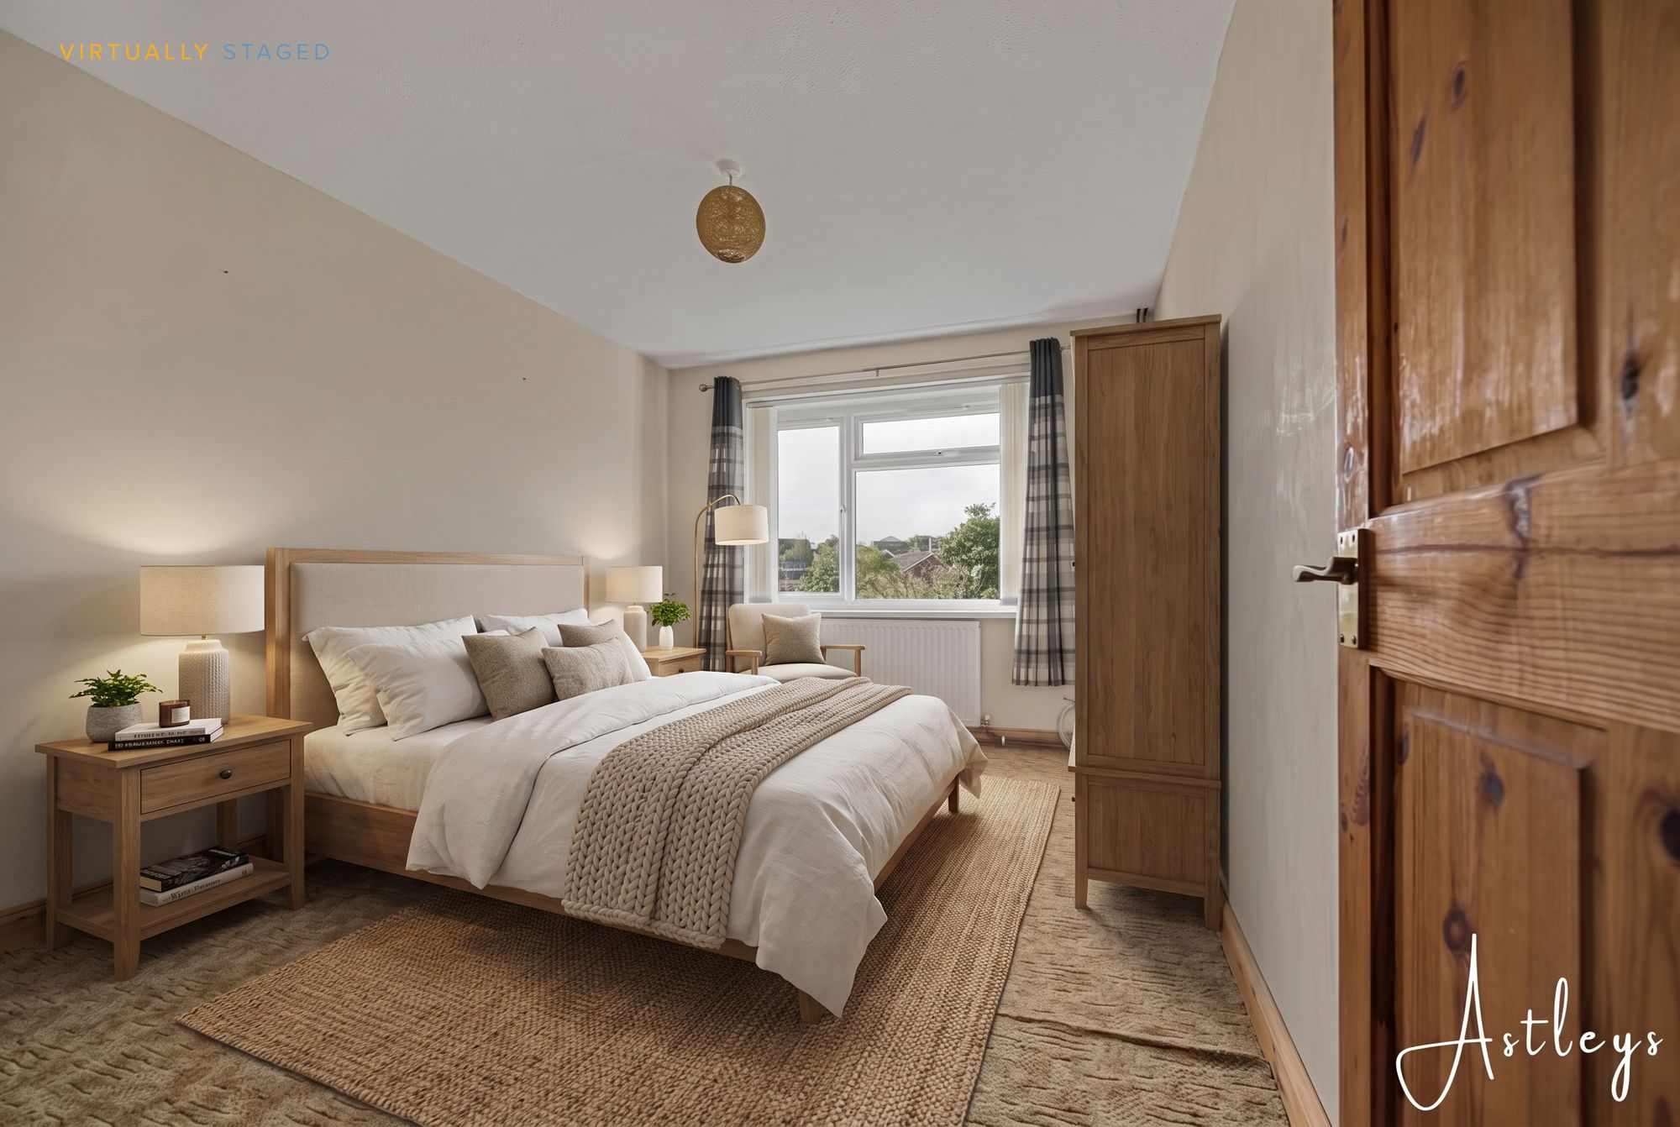
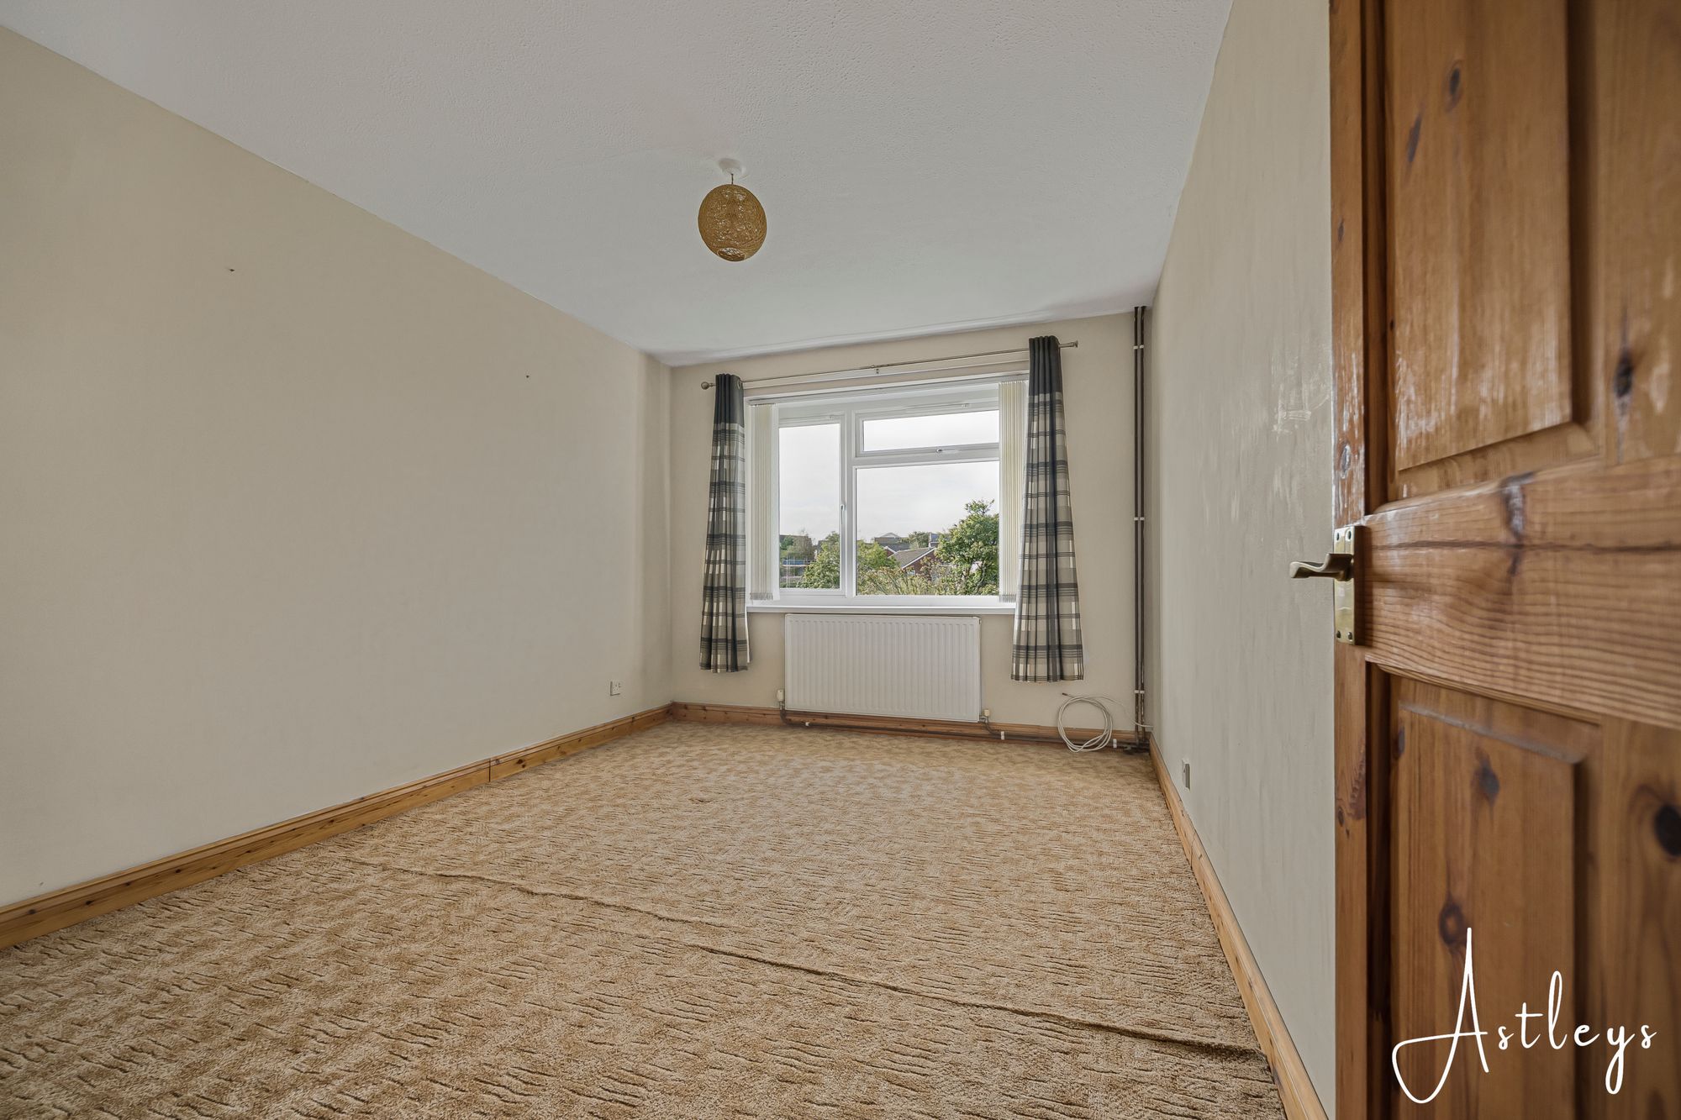
Bedroom One
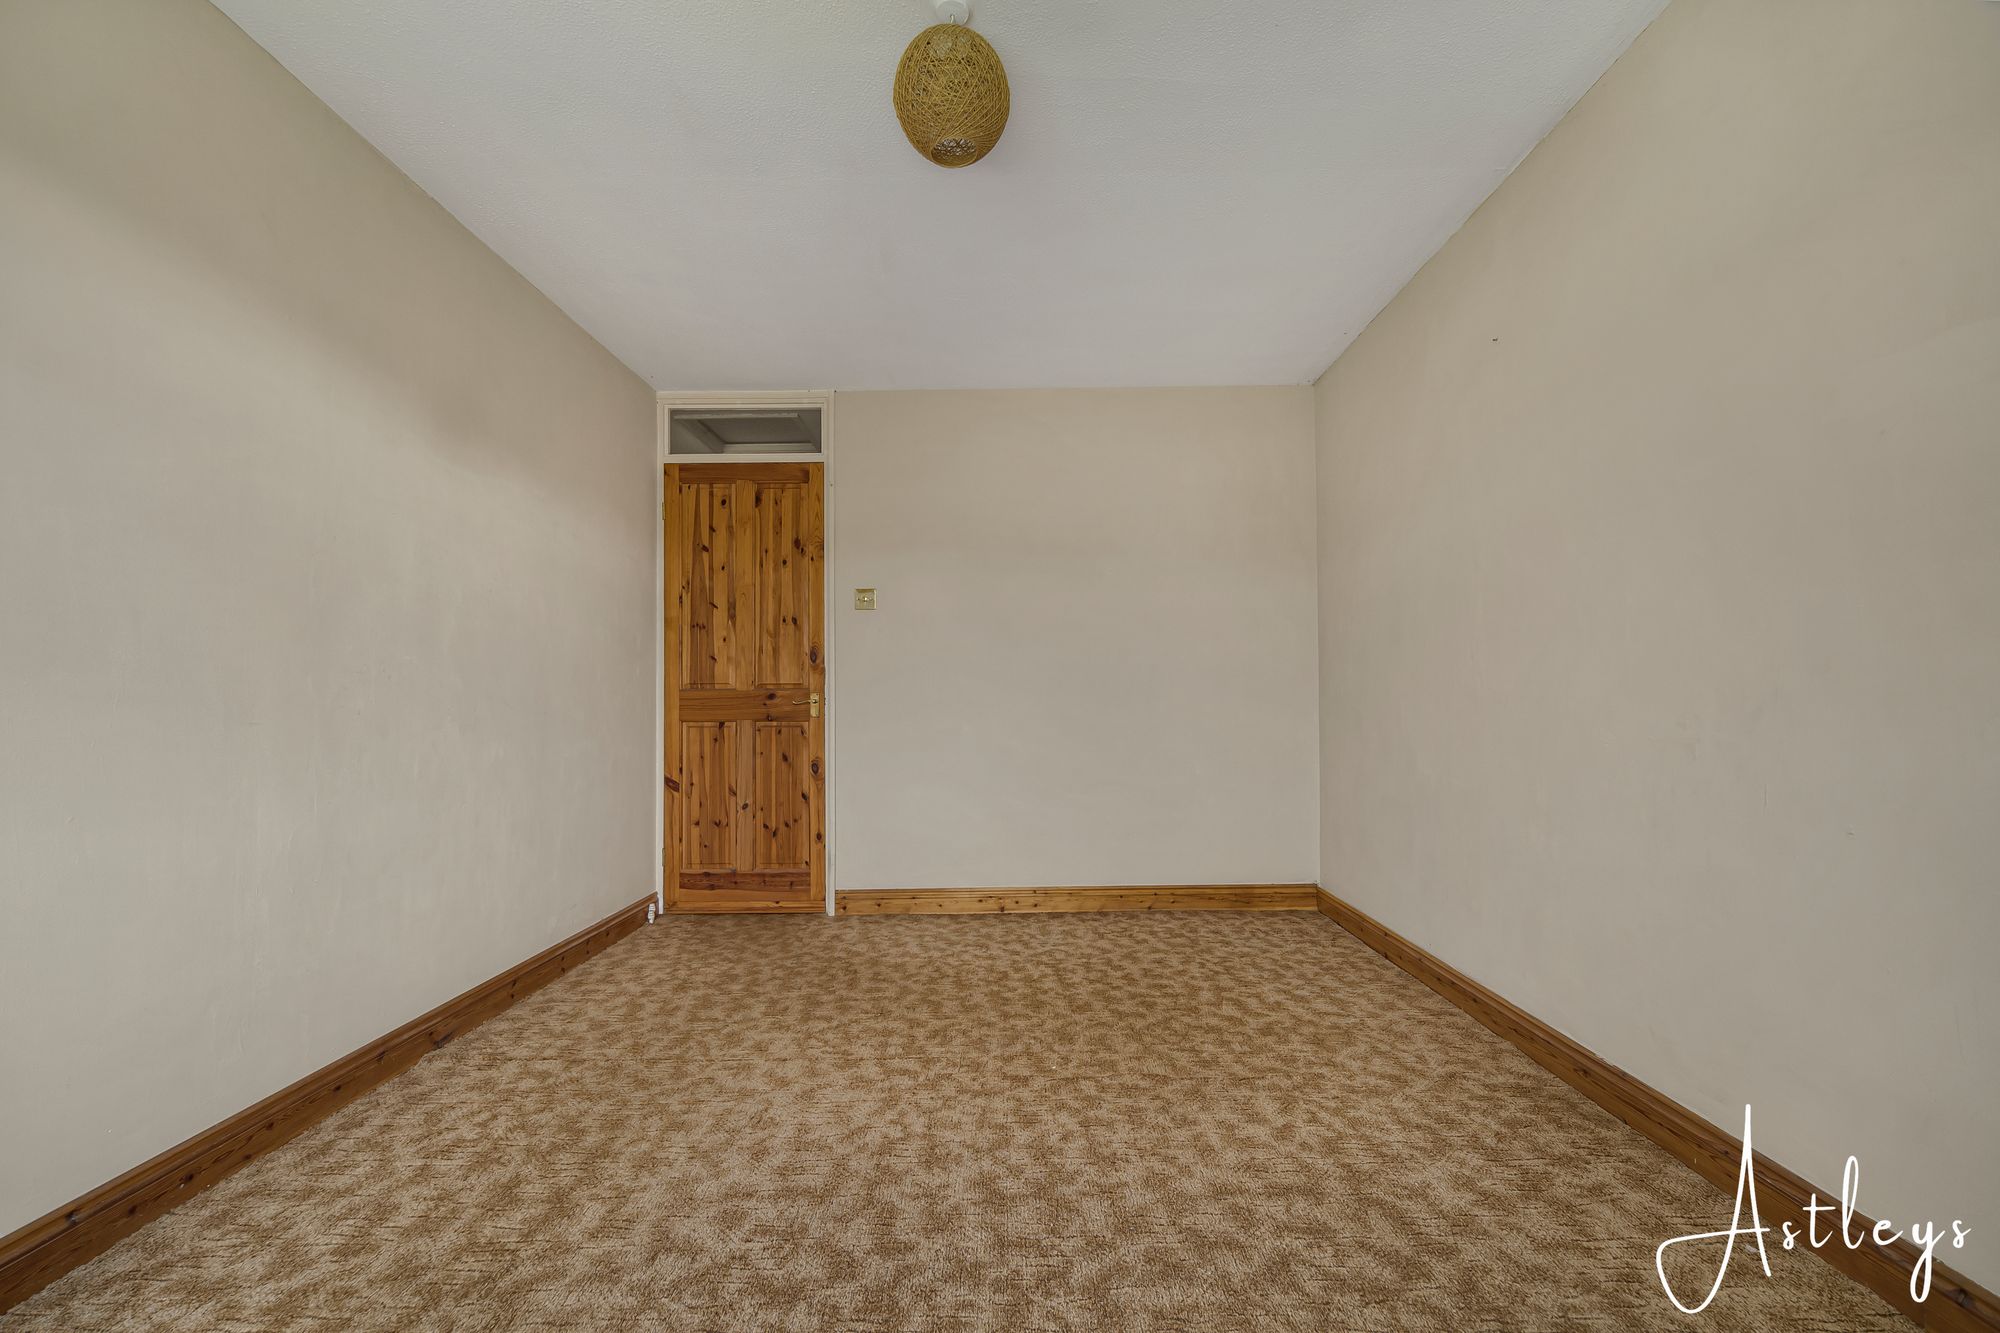
Dimensions: 3.942 x 2.987 (12'11" x 9'9" ). Set of double glazed windows to the rear. Radiator.
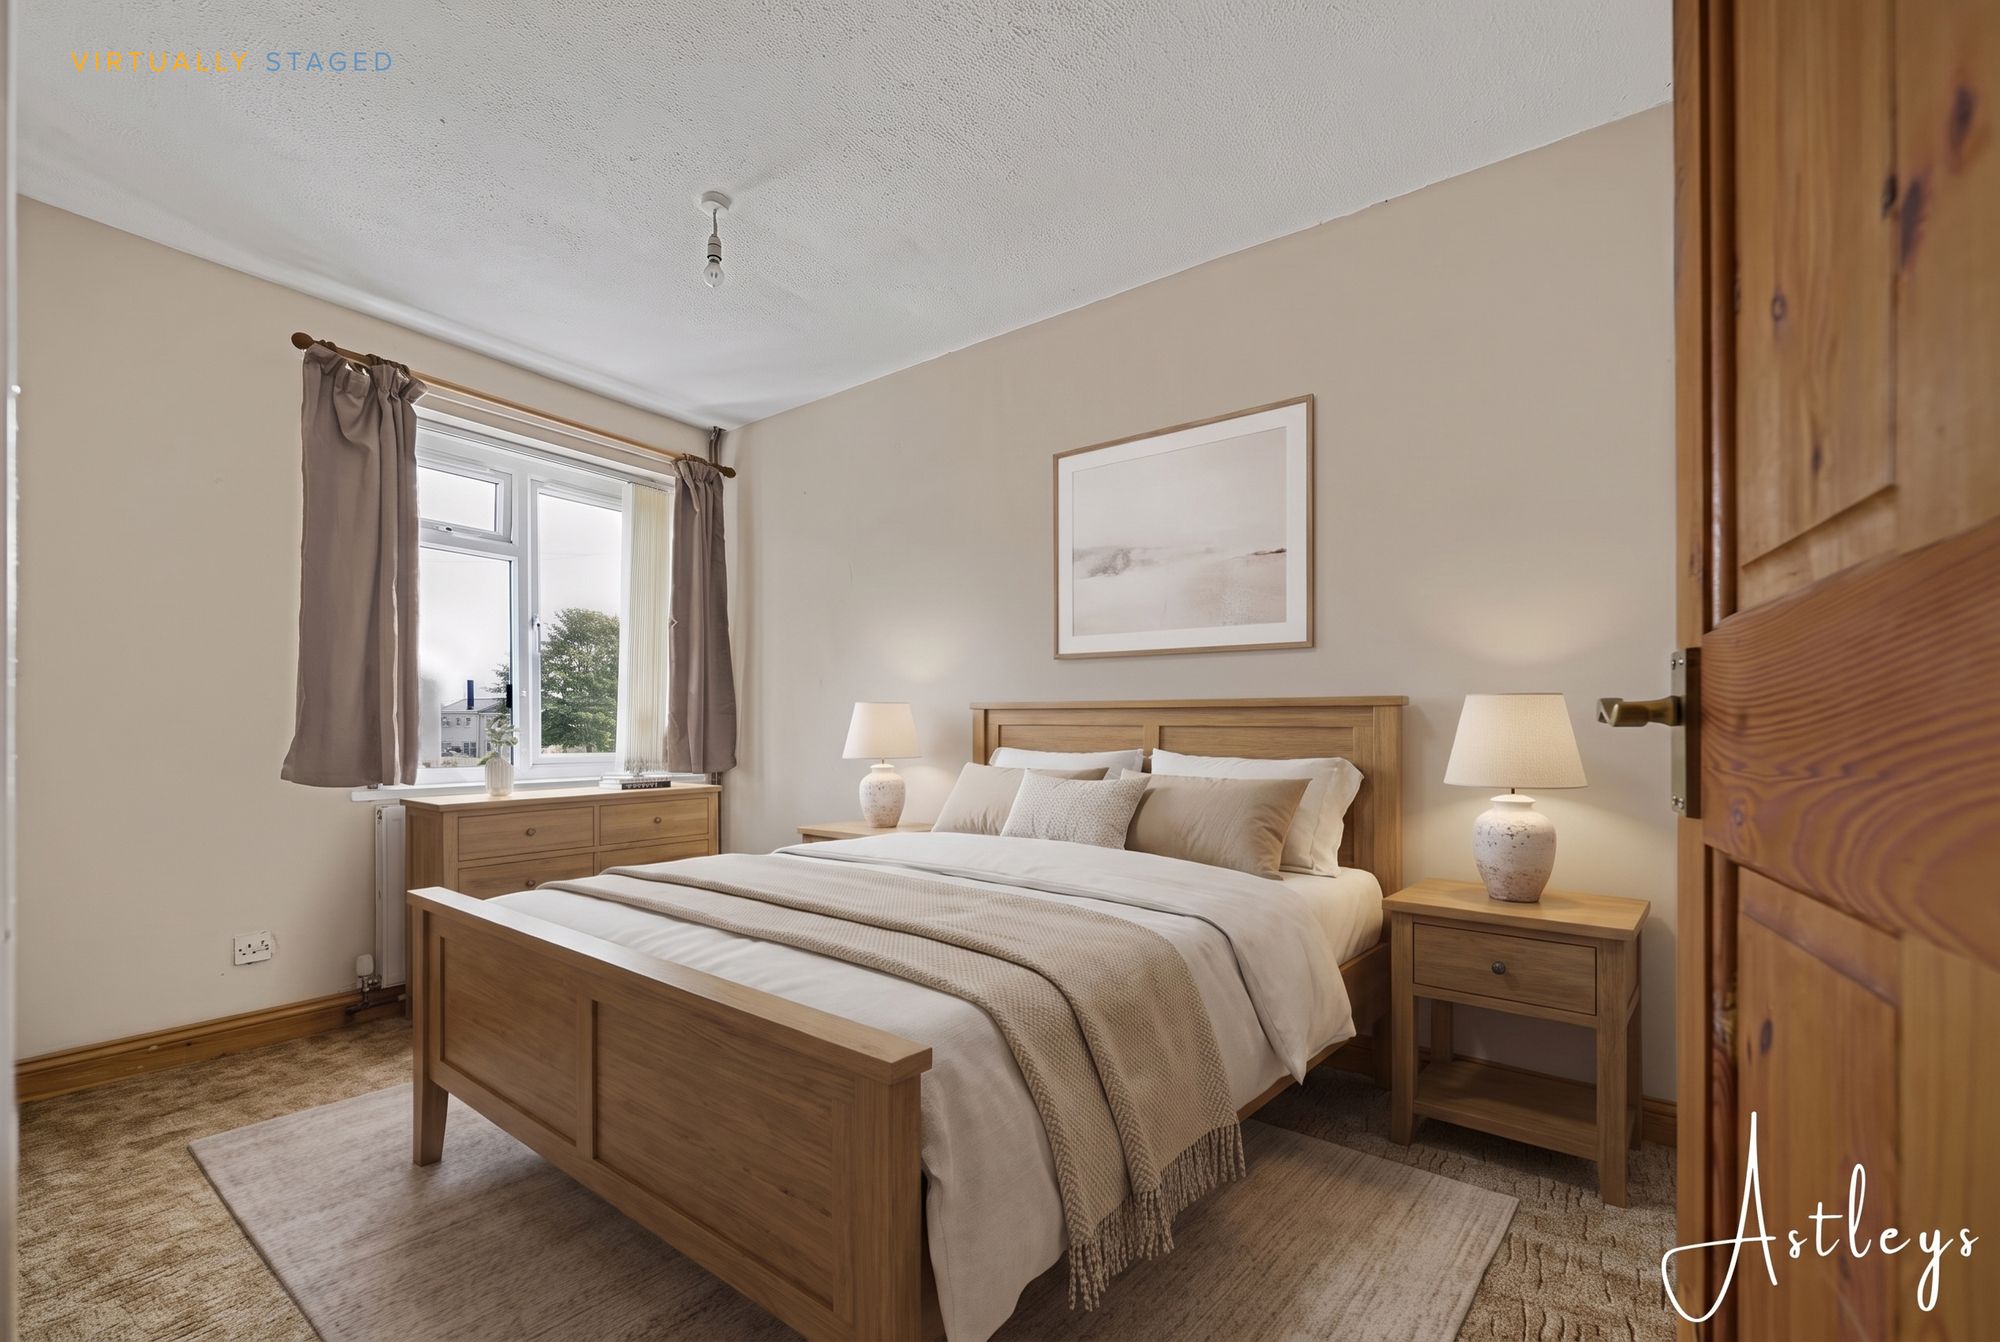
Bedroom Two
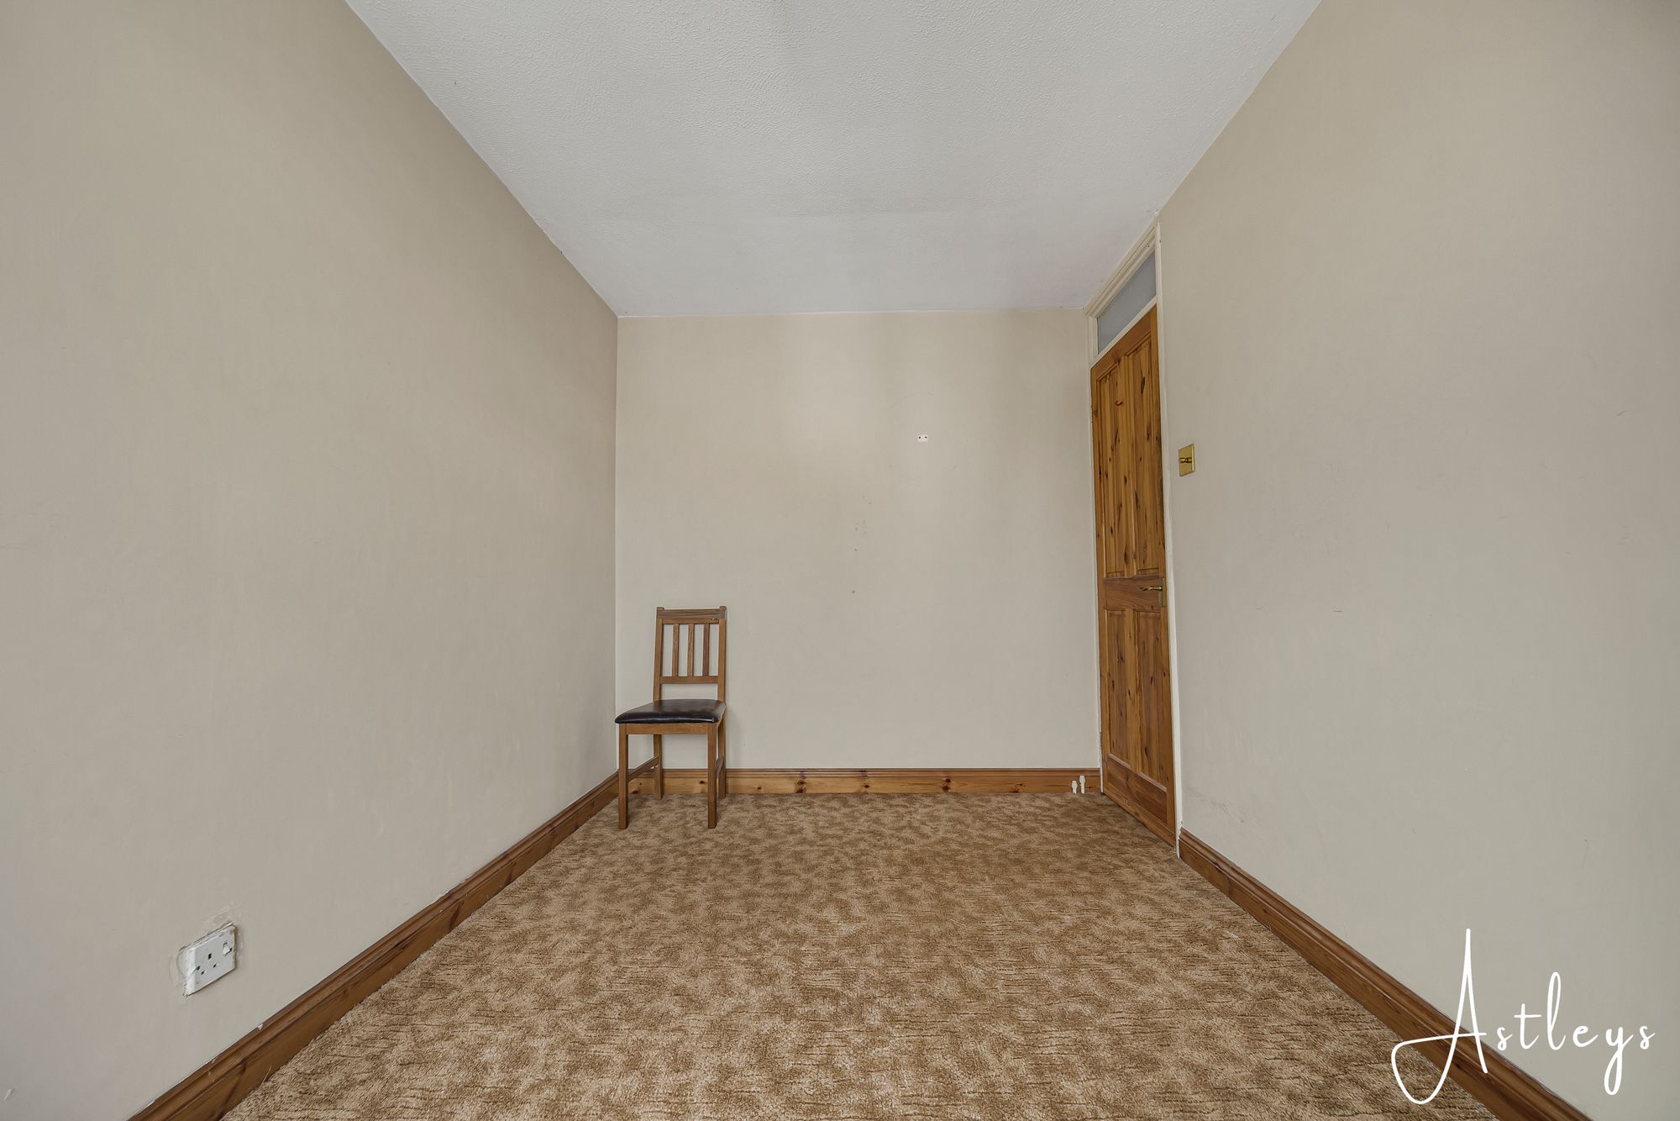
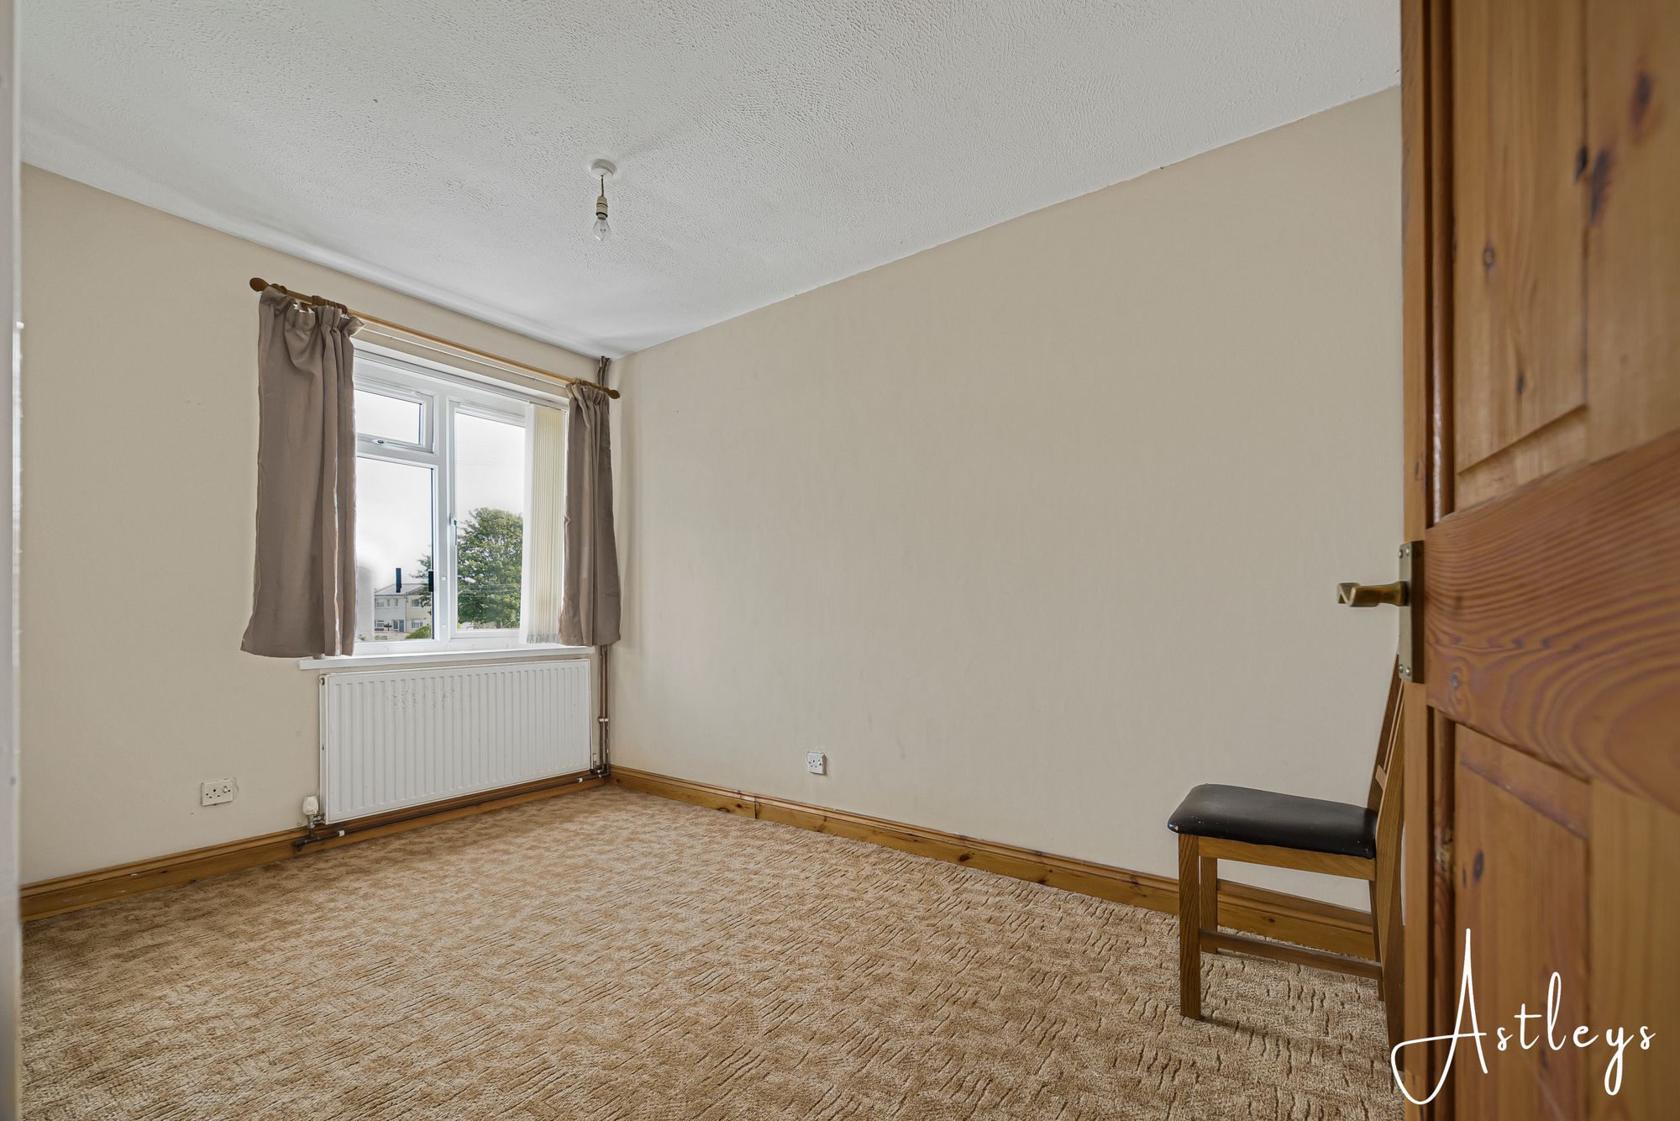
Dimensions: 3.643 x 2.354 (11'11" x 7'8"). Set of double glazed windows to the front offering sea glimpses. Radiator.
External
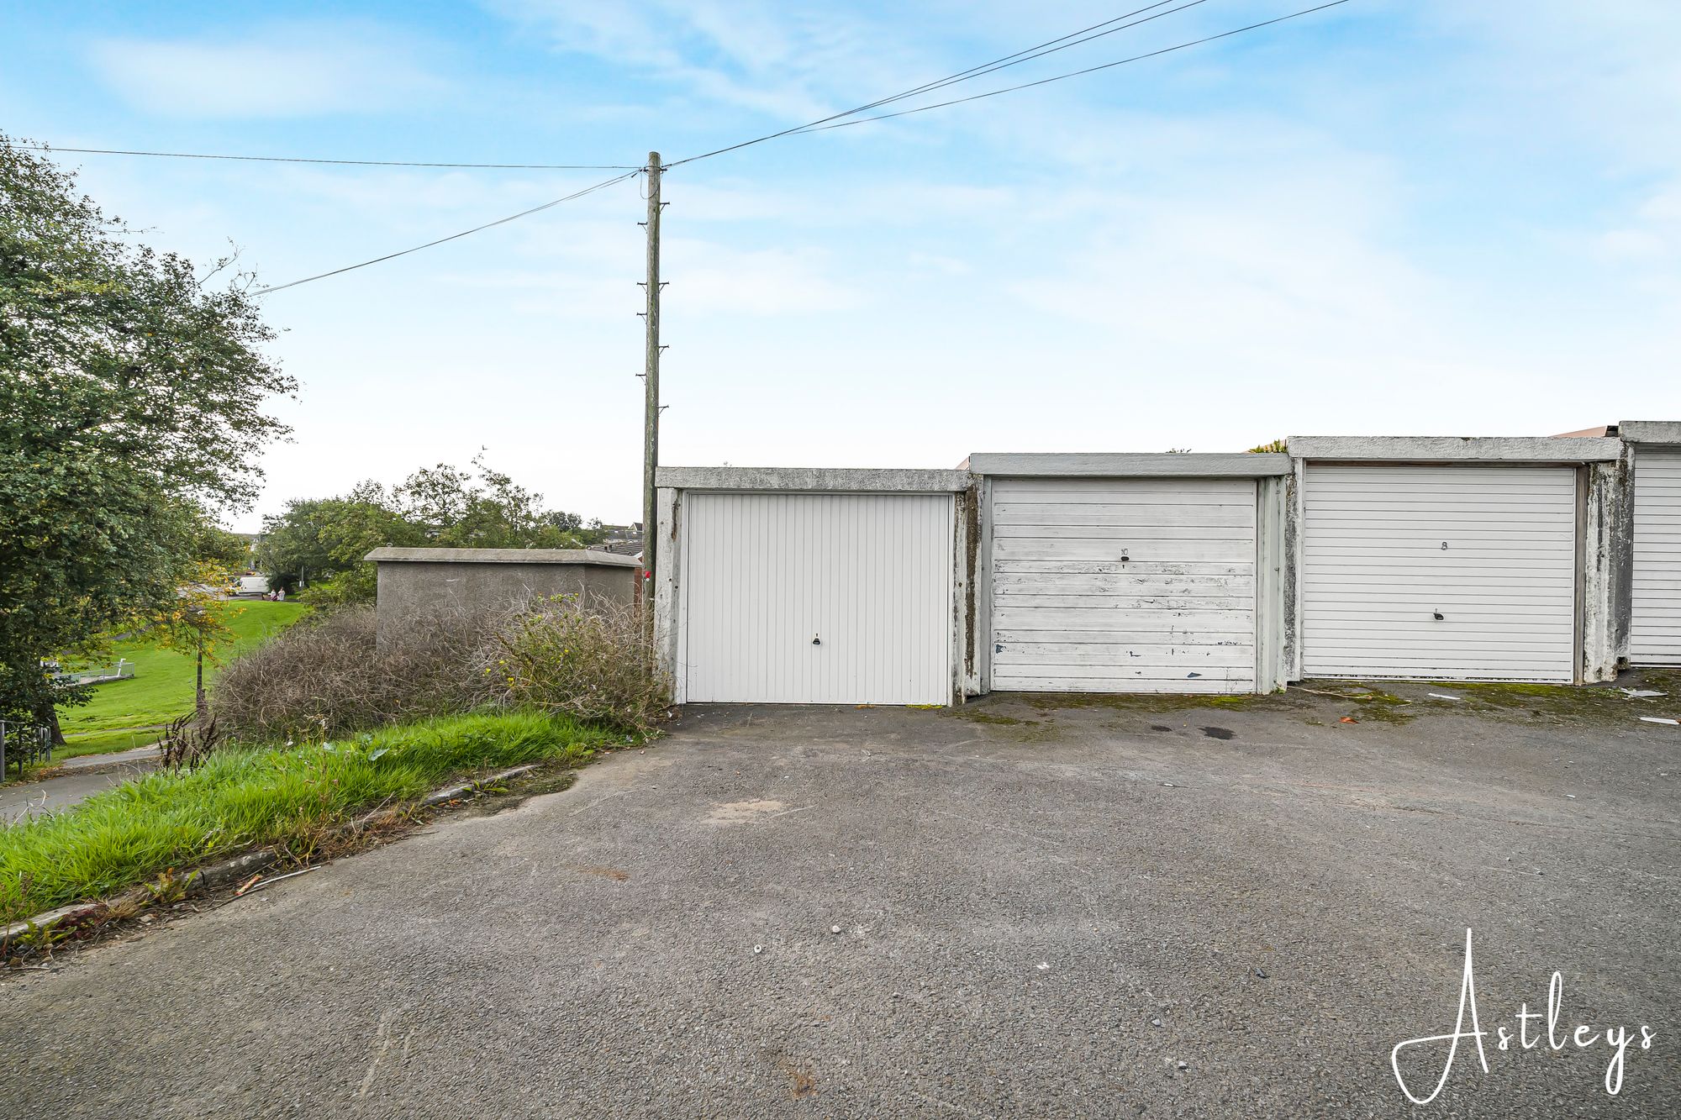
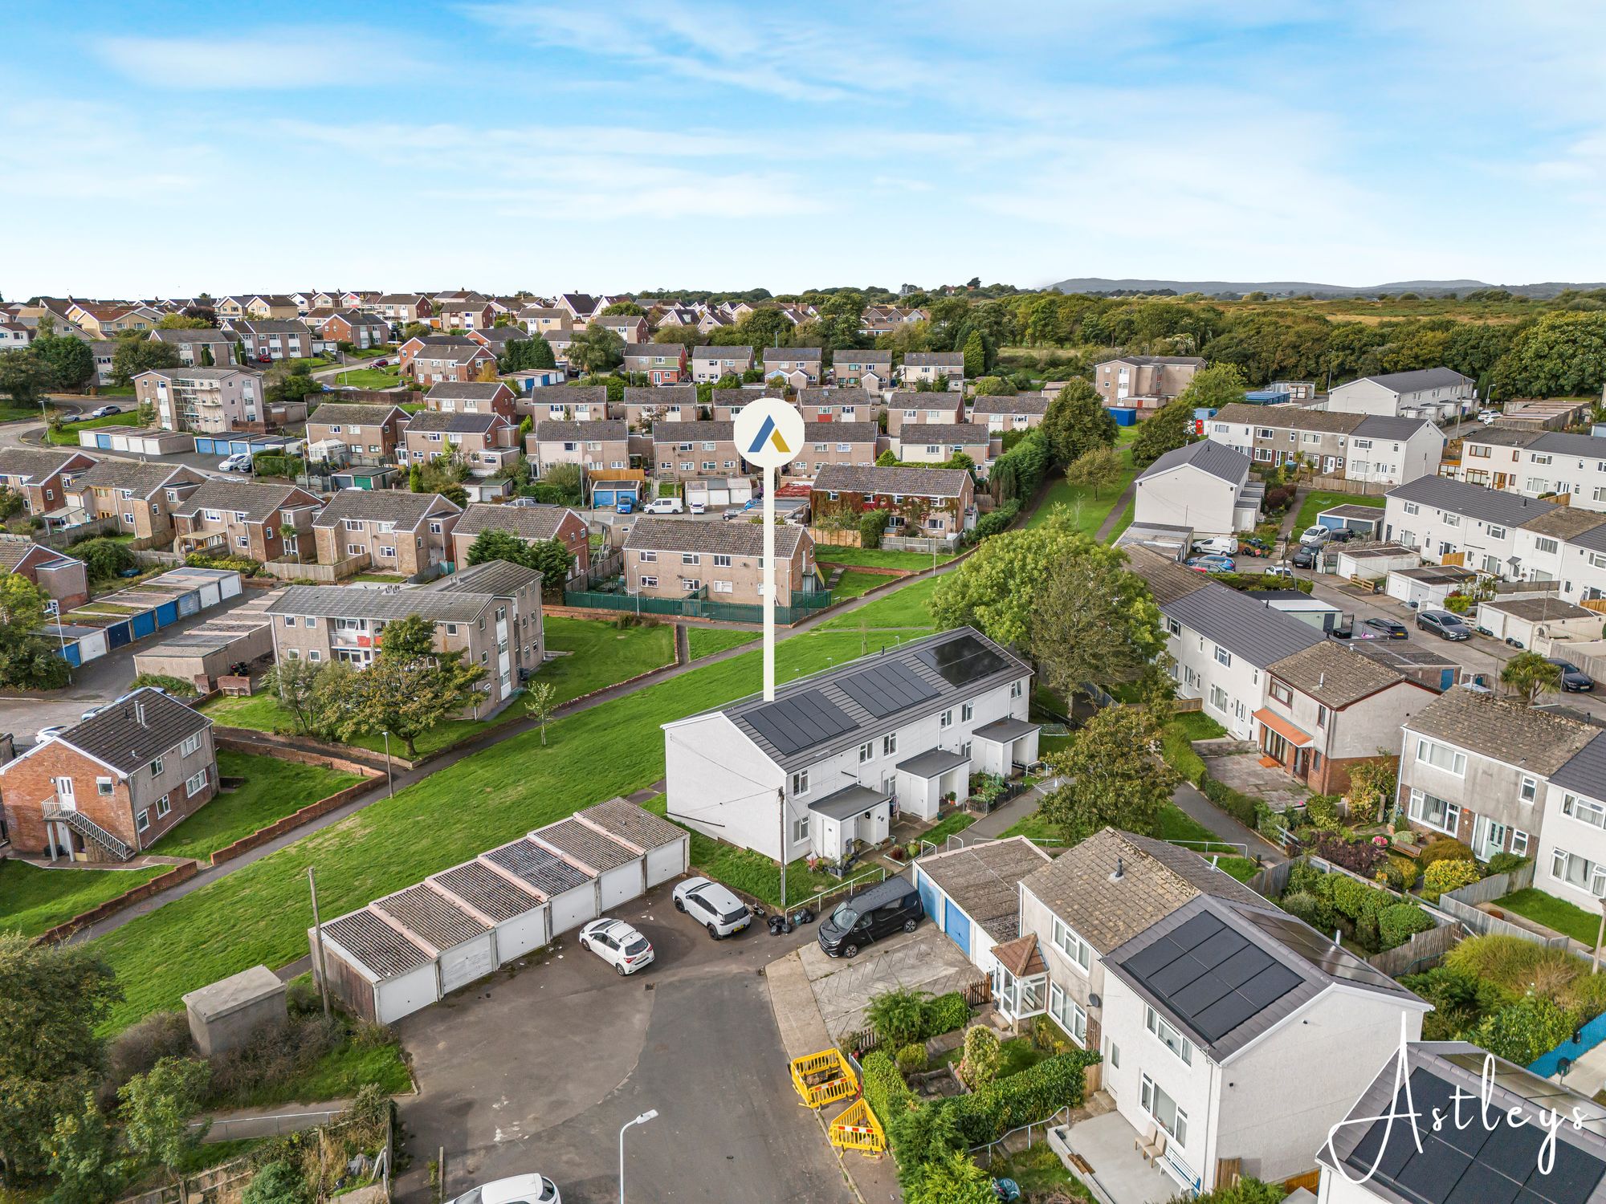
You have a garage in the row of garages.
Services
Mains electric. Mains Gas. Mains sewerage. Mains water. Broadband type - ultrafast fibre. Mobile phone coverage available with EE, Three, O2 & Vodafone.
Council Tax Band
Council Tax Band - B
Tenure
Leasehold (89 years left on the lease)


Northeron, West Cross, SA3
Offers in Region of £125,000
Property Type
Property type OtherBedrooms
Bedrooms: x 2Reception Rooms
Reception rooms: x 1Bathrooms
Bathrooms:x 1
Tenure
Tenure Leasehold
-
Property Description
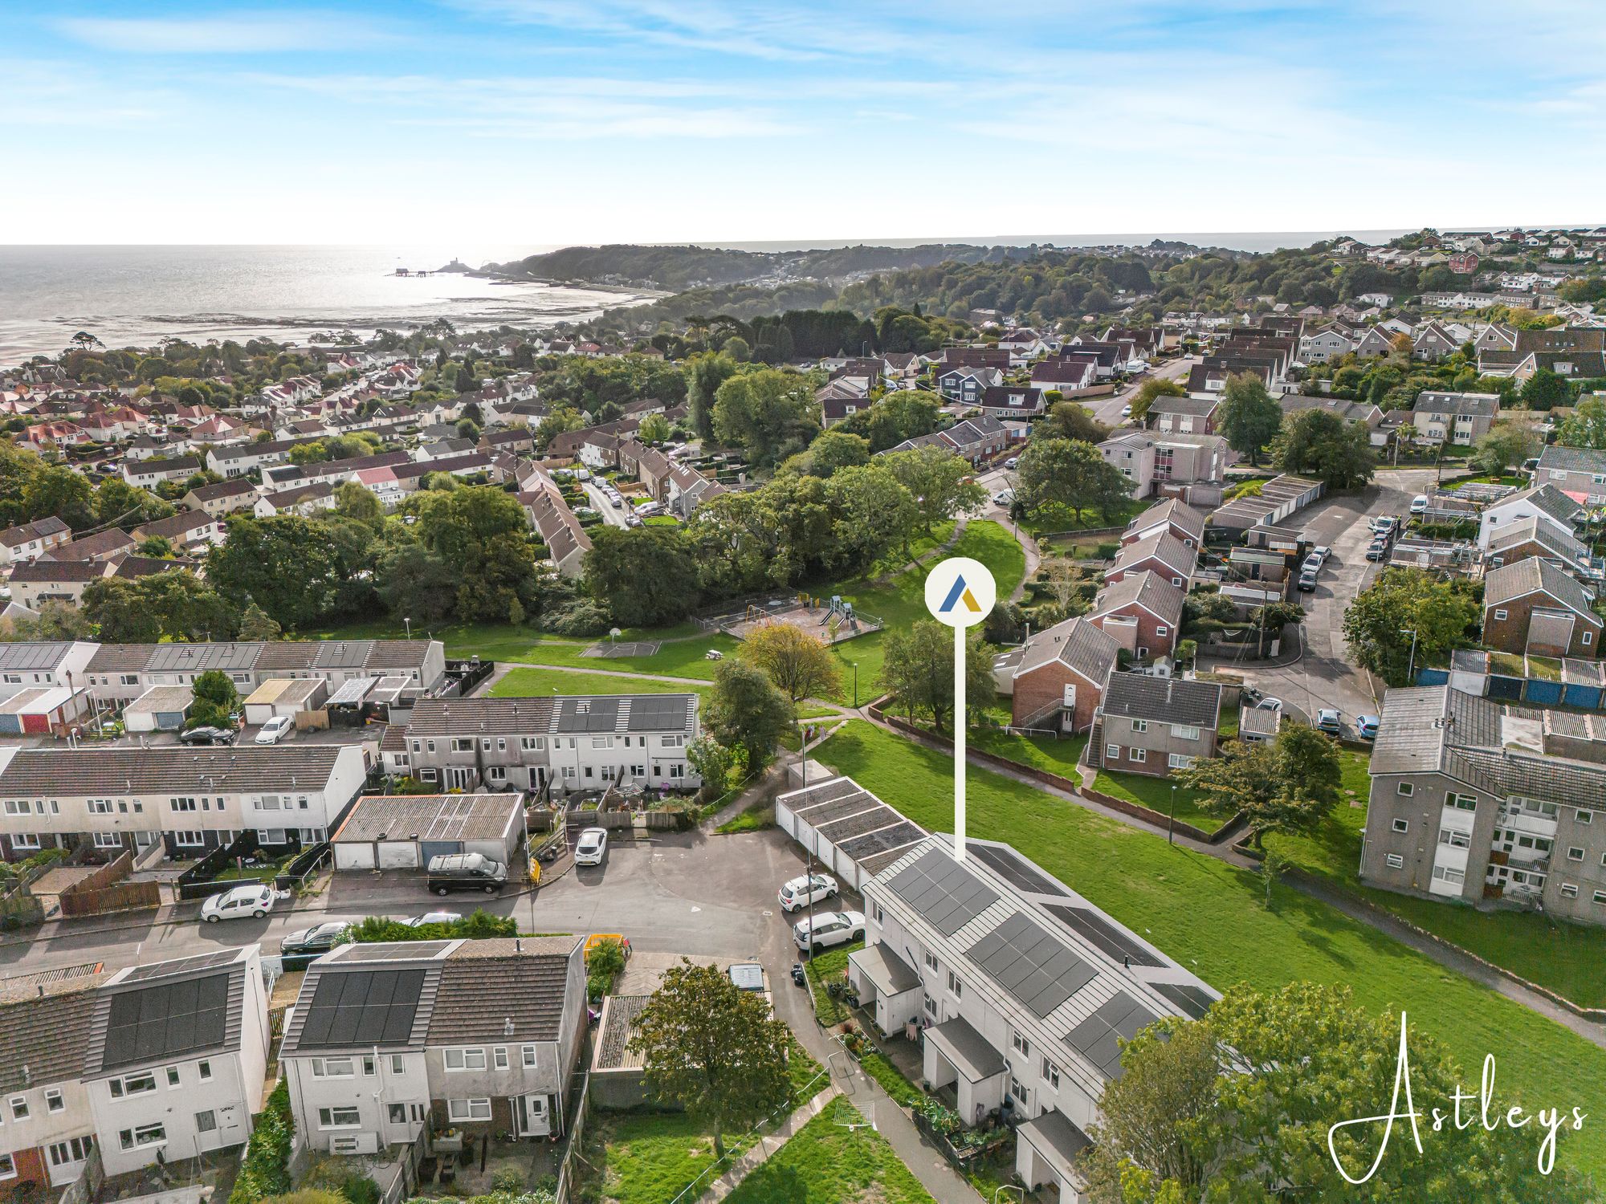
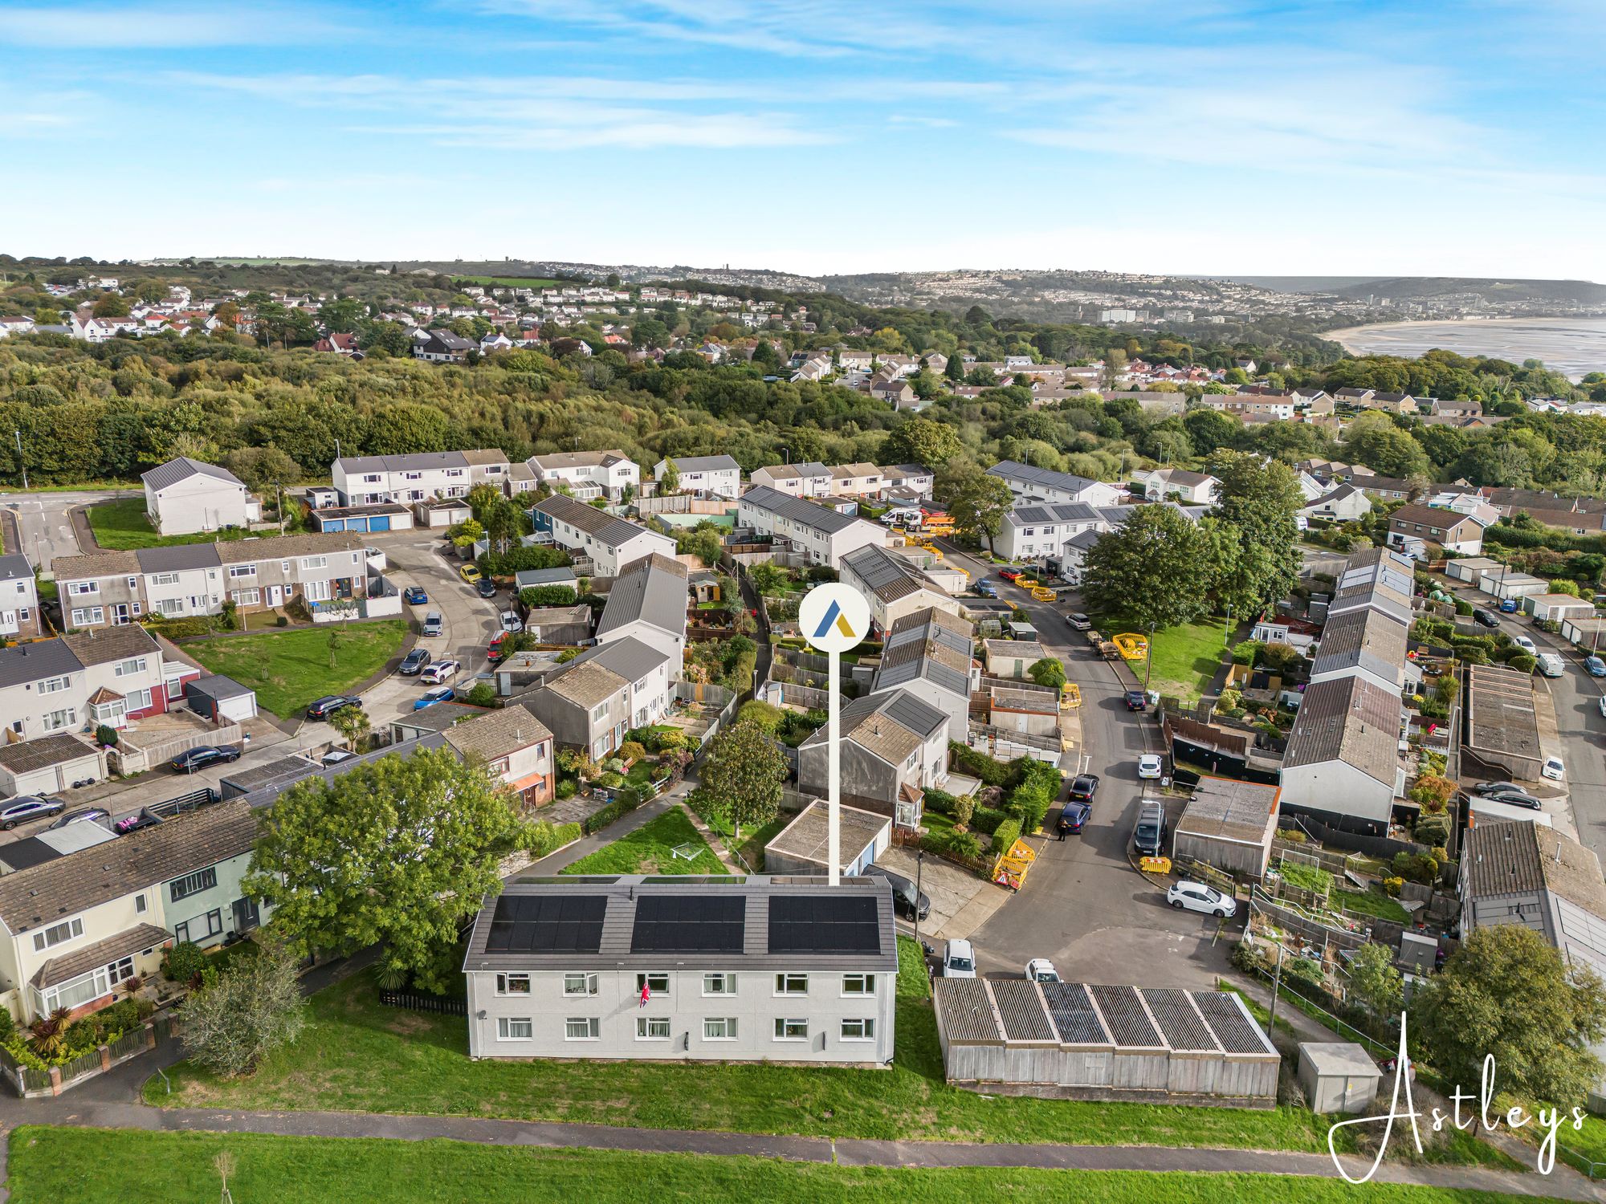
Set within the established residential setting of West Cross, this first floor apartment offers a comfortable base from which to enjoy the coast and wider lifestyle of the Gower Peninsula. The nearby seafront and coastal paths provide opportunities for walks beside Swansea Bay, while Mumbles is within easy reach with its promenade, independent shops, cafés, restaurants and everyday amenities. The surrounding area also offers access to green spaces, beaches and countryside, with convenient road links towards Swansea city centre. Offering approximately 721 sq ft of accommodation, the apartment provides a well proportioned arrangement with a welcoming lounge, separate kitchen, bathroom and two bedrooms. Bedroom two enjoys sea glimpses, adding a pleasing connection with the coastal setting and a sense of the landscape beyond. Being sold with no onward chain, the property presents an appealing opportunity for those seeking a manageable home close to the coast. Its first floor position, practical proportions and proximity to the amenities of West Cross and Mumbles make it well suited to a range of buyers, whether as a permanent home, a coastal base or an investment. A home that combines everyday convenience with the character of this sought after corner of Swansea, with the coastline and the wider attractions of the Gower close at hand.
See our properties



