Accommodation Comprises
Ground Floor
Hallway
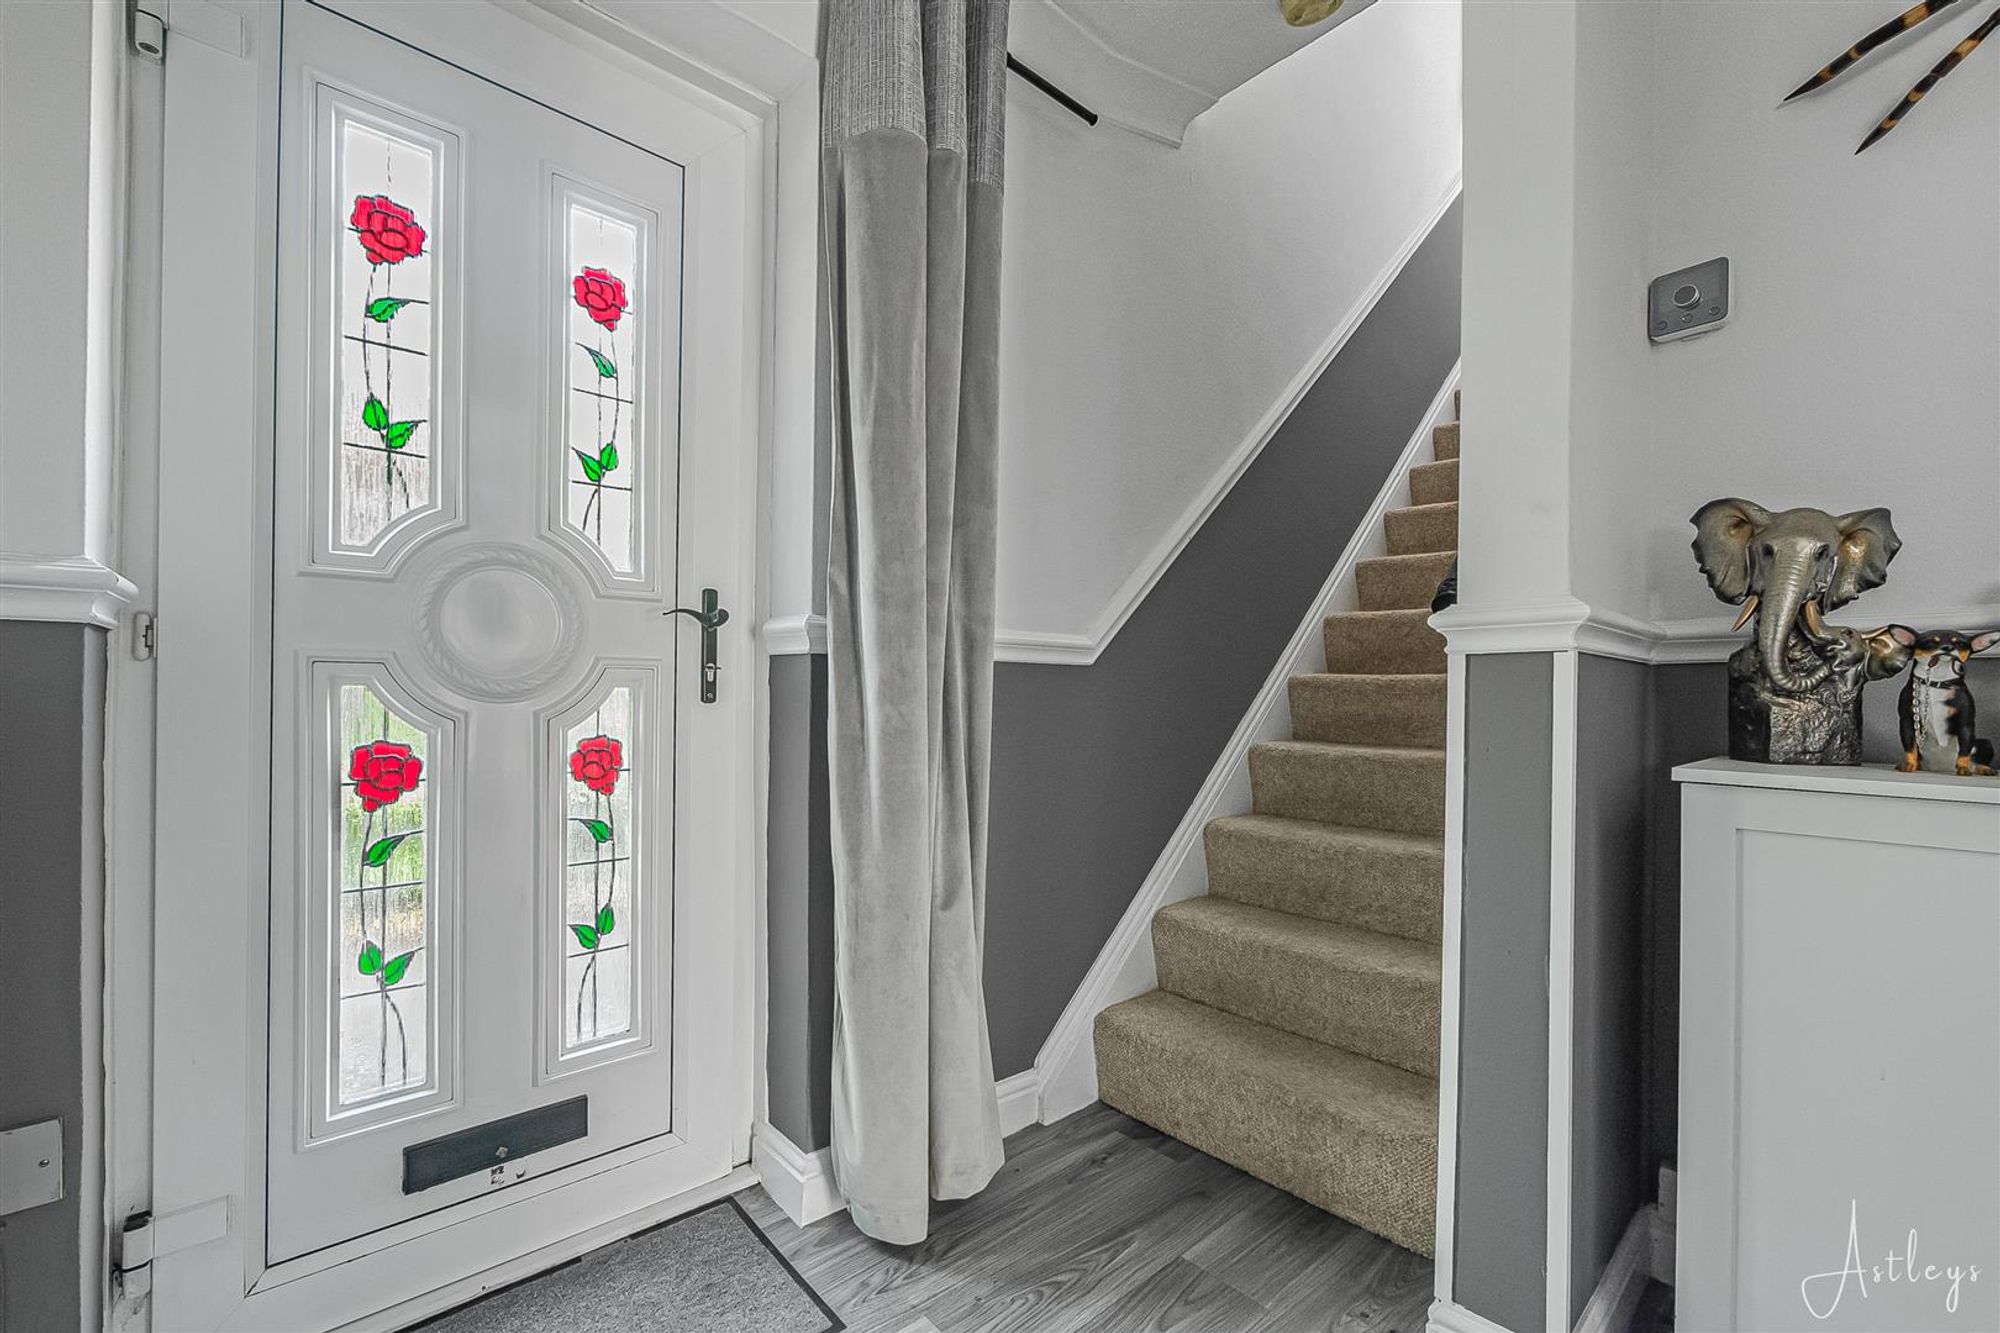
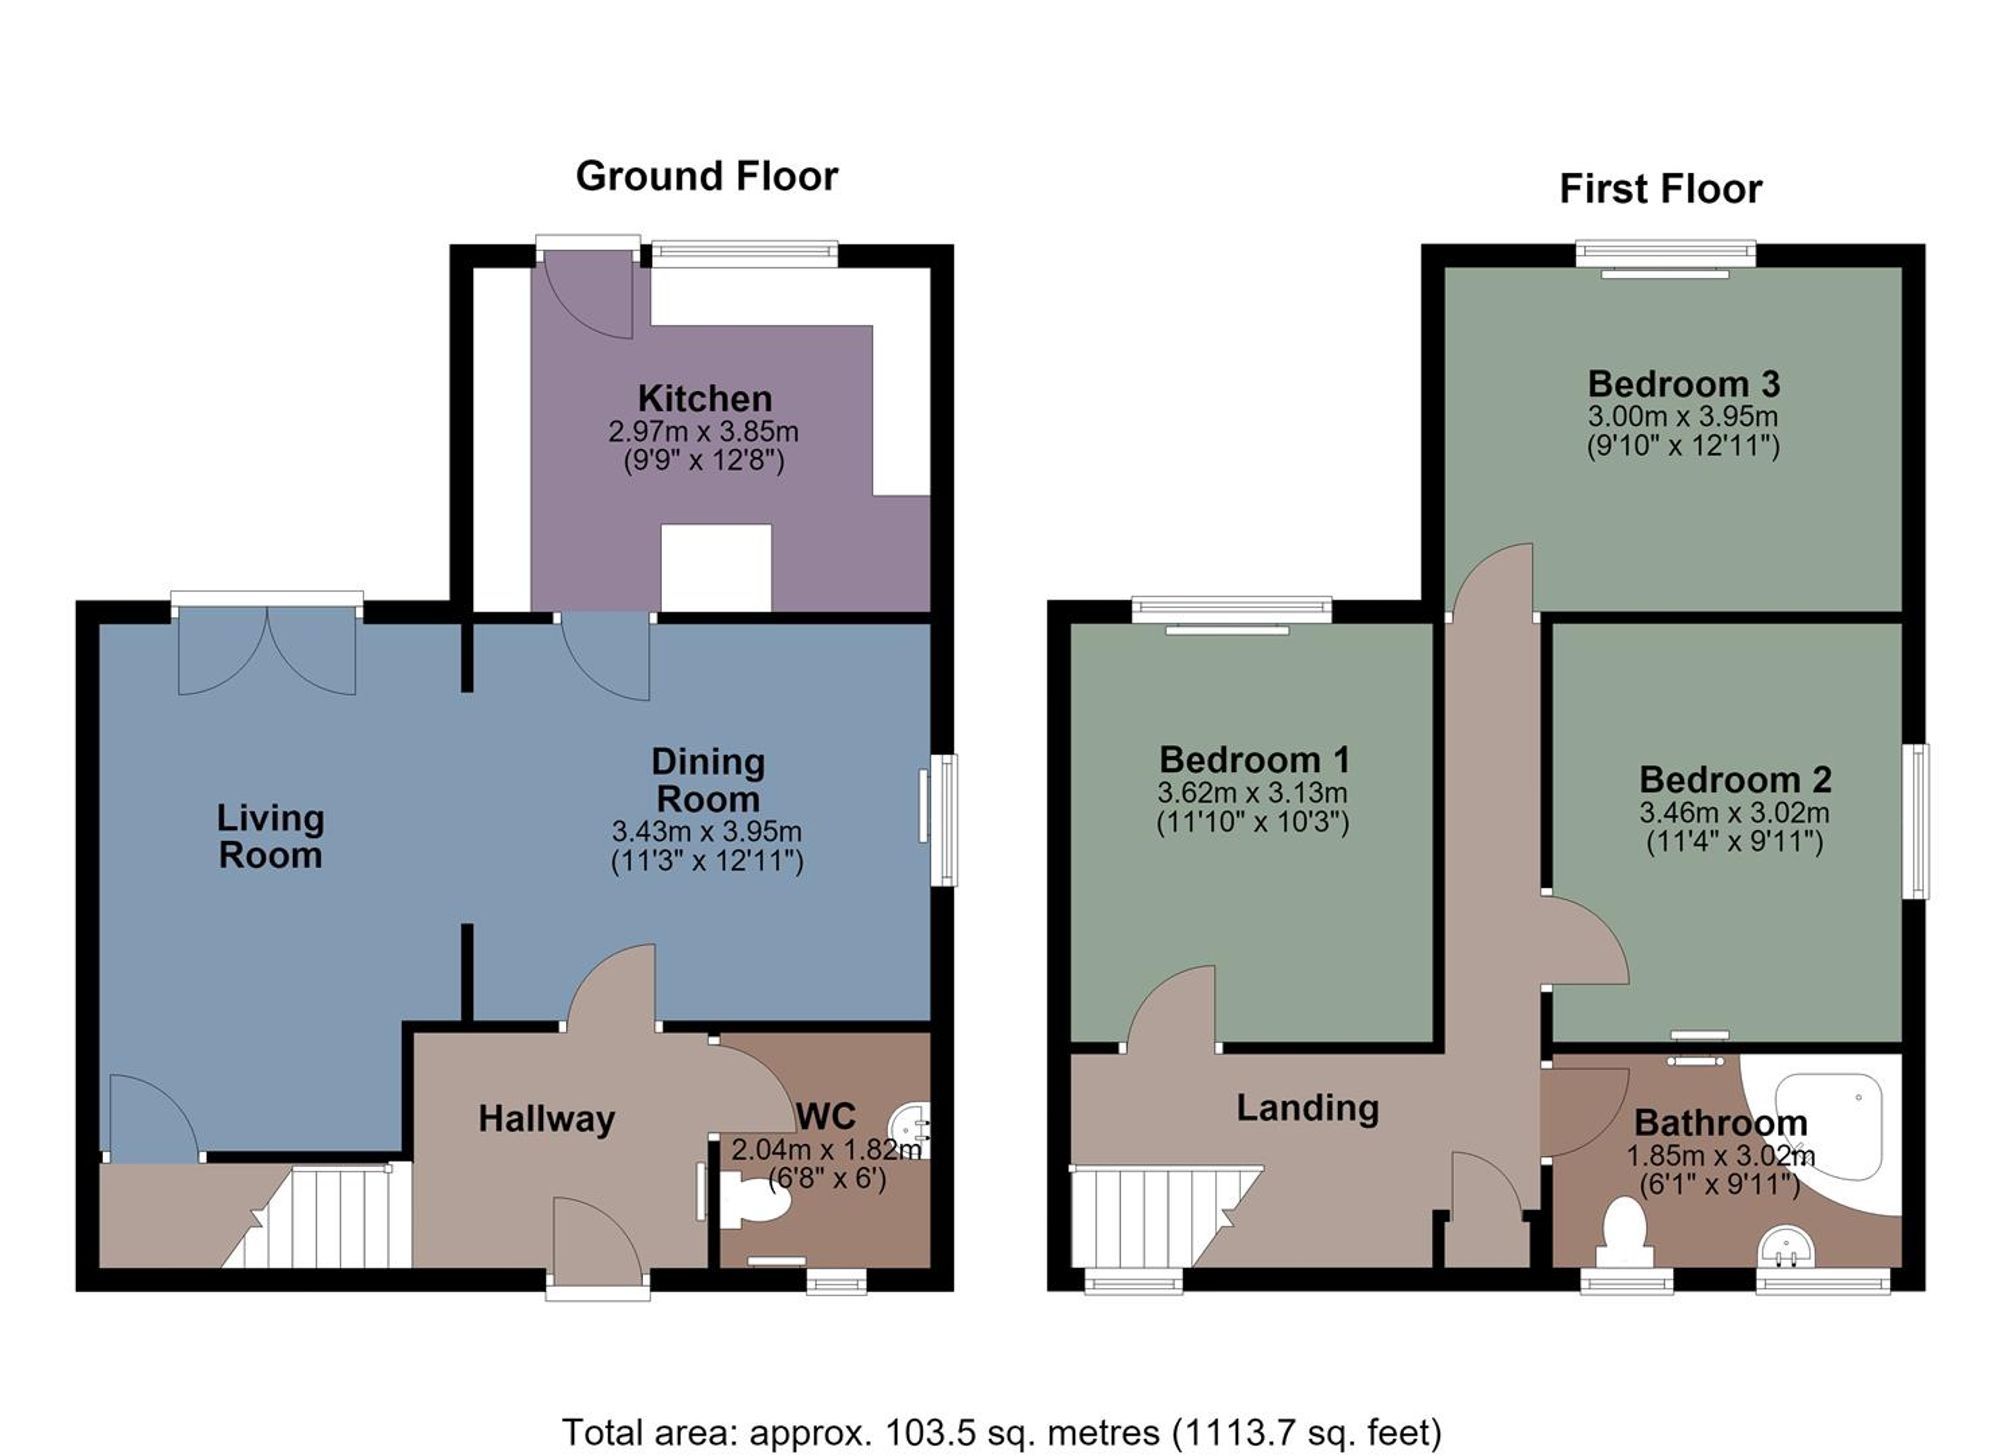
Dimensions: 0.91m x 5.26m (3'0" x 17'3"). Entered via the front door, the hallway provides access to the staircase rising to the first floor, with vinyl flooring and a radiator.
WC
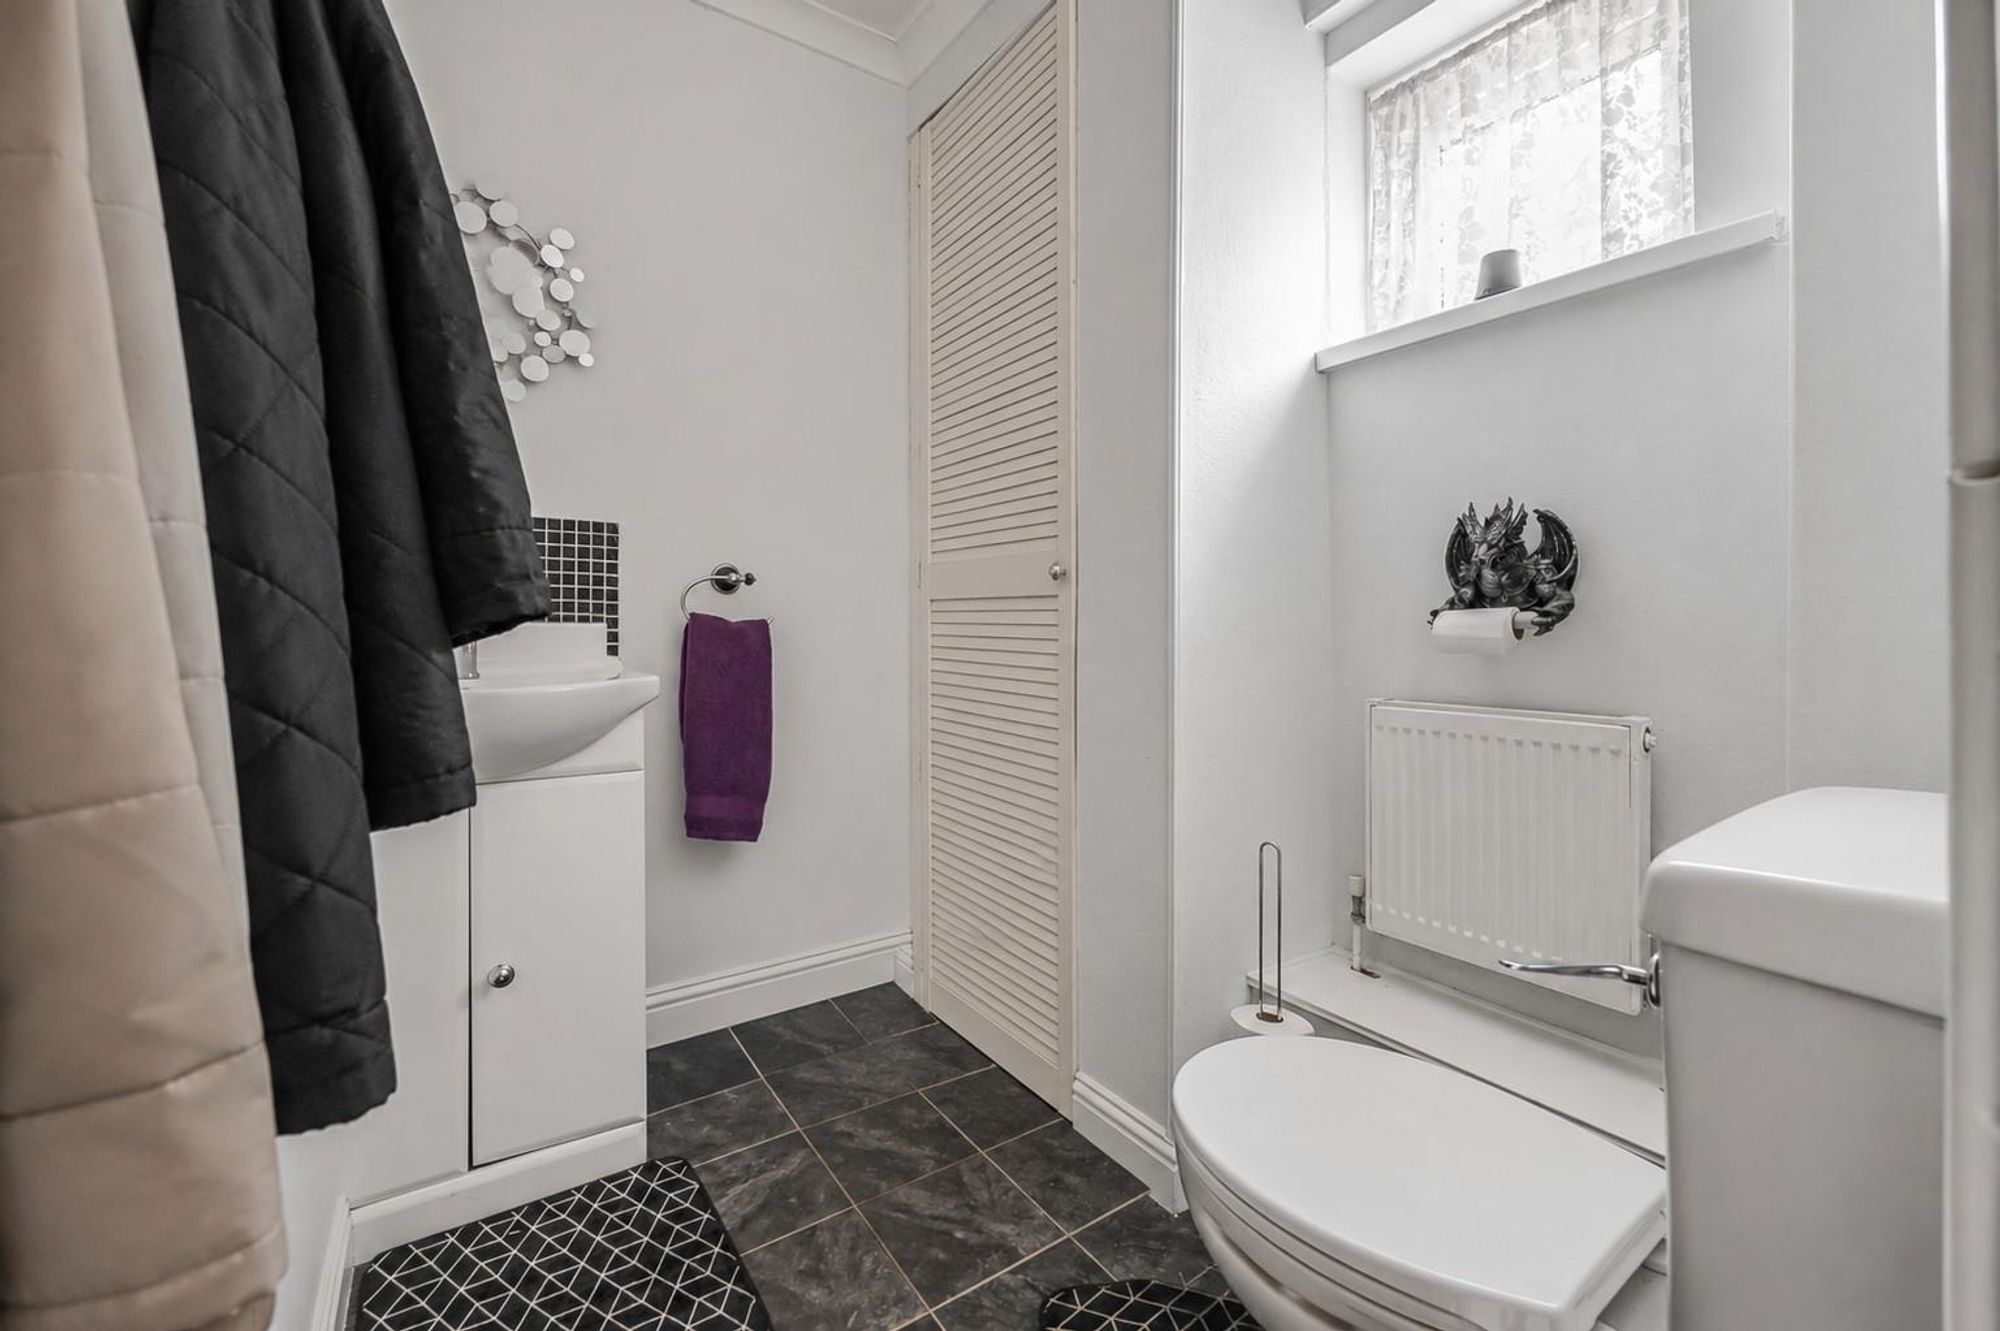
Dimensions: 2.04m x 1.82m (6'8" x 6'0"). Fitted two piece suite comprising a wash hand basin and WC. Vinyl flooring, radiator and a frosted double glazed window to the front.
Living Room
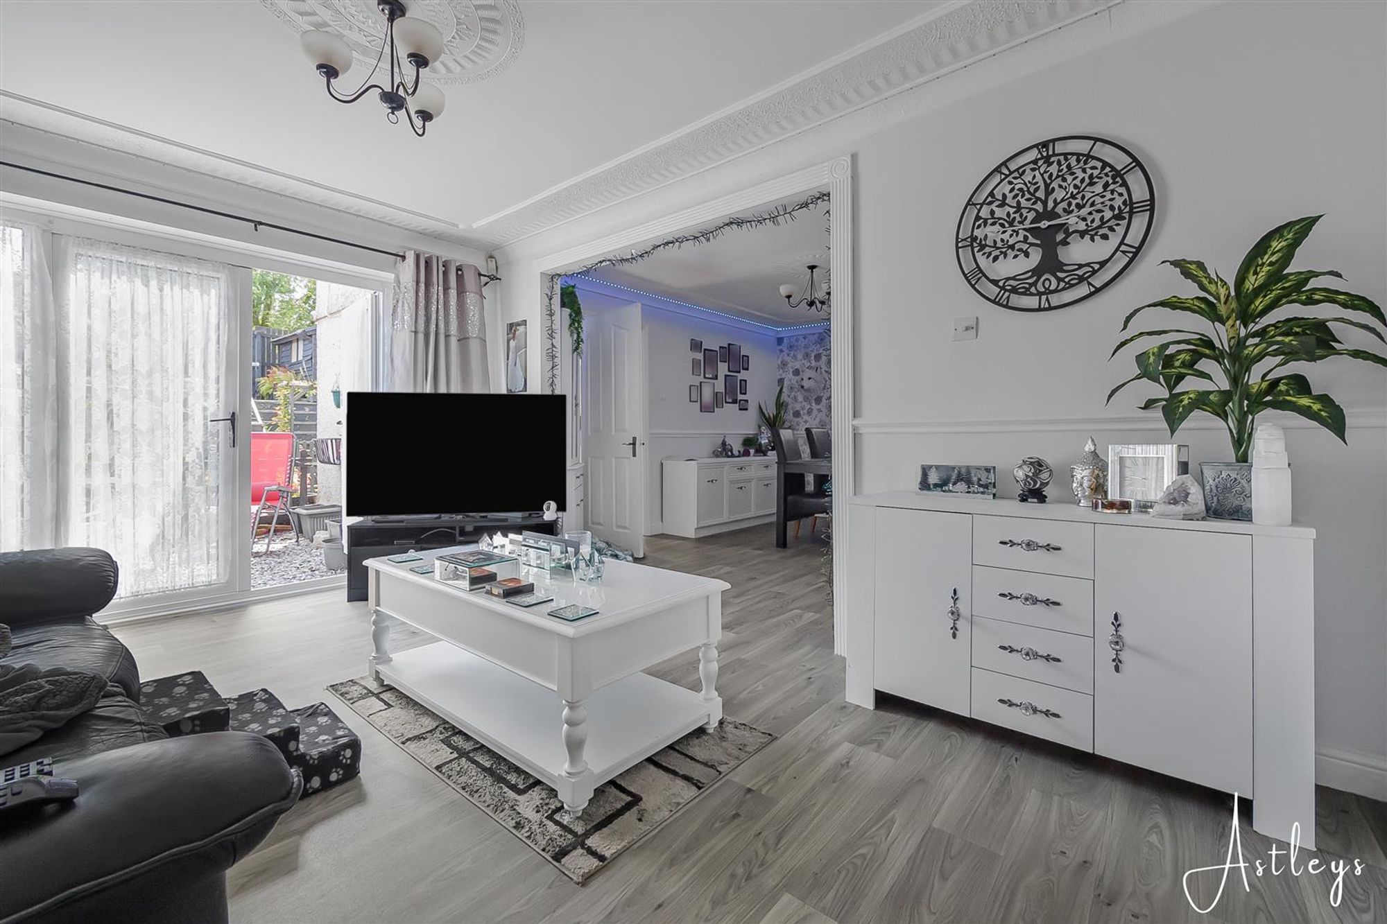
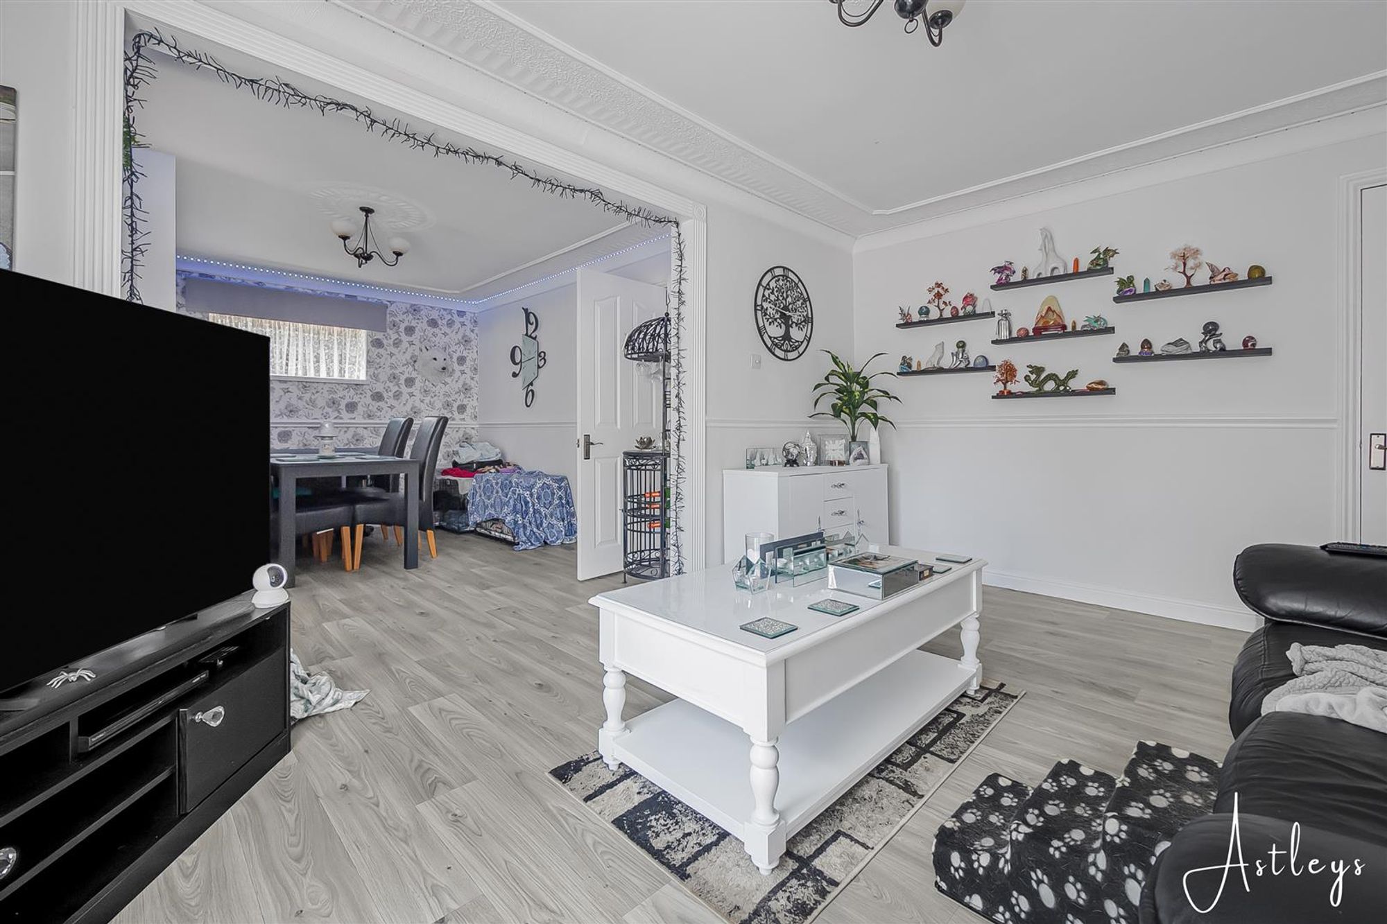
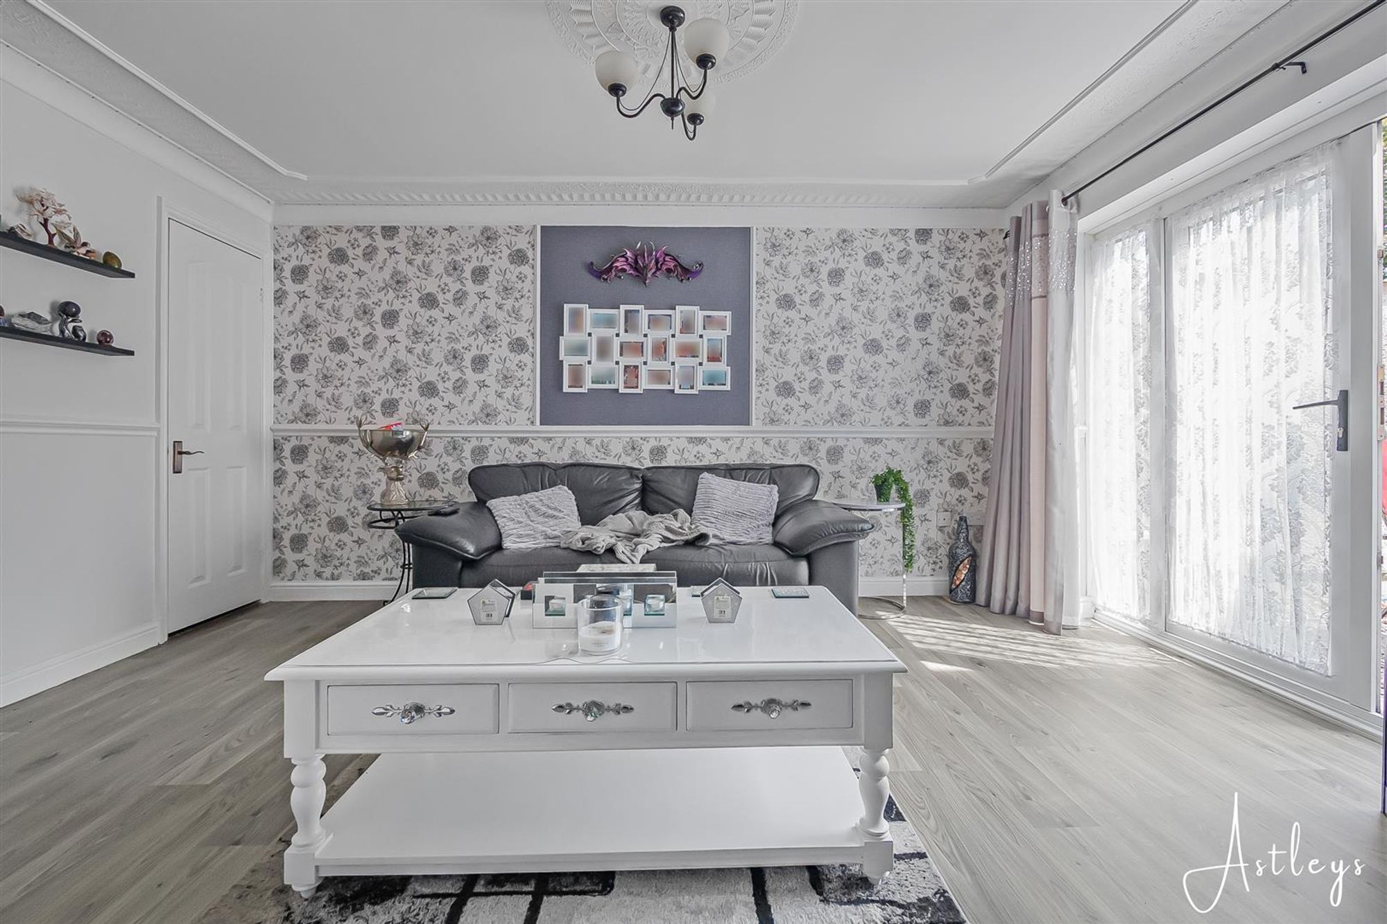
Dimensions: 4.55m x 3.13m (14'11" x 10'3"). Double door leading to rear garden, understairs storage cupboard, vinyl flooring.
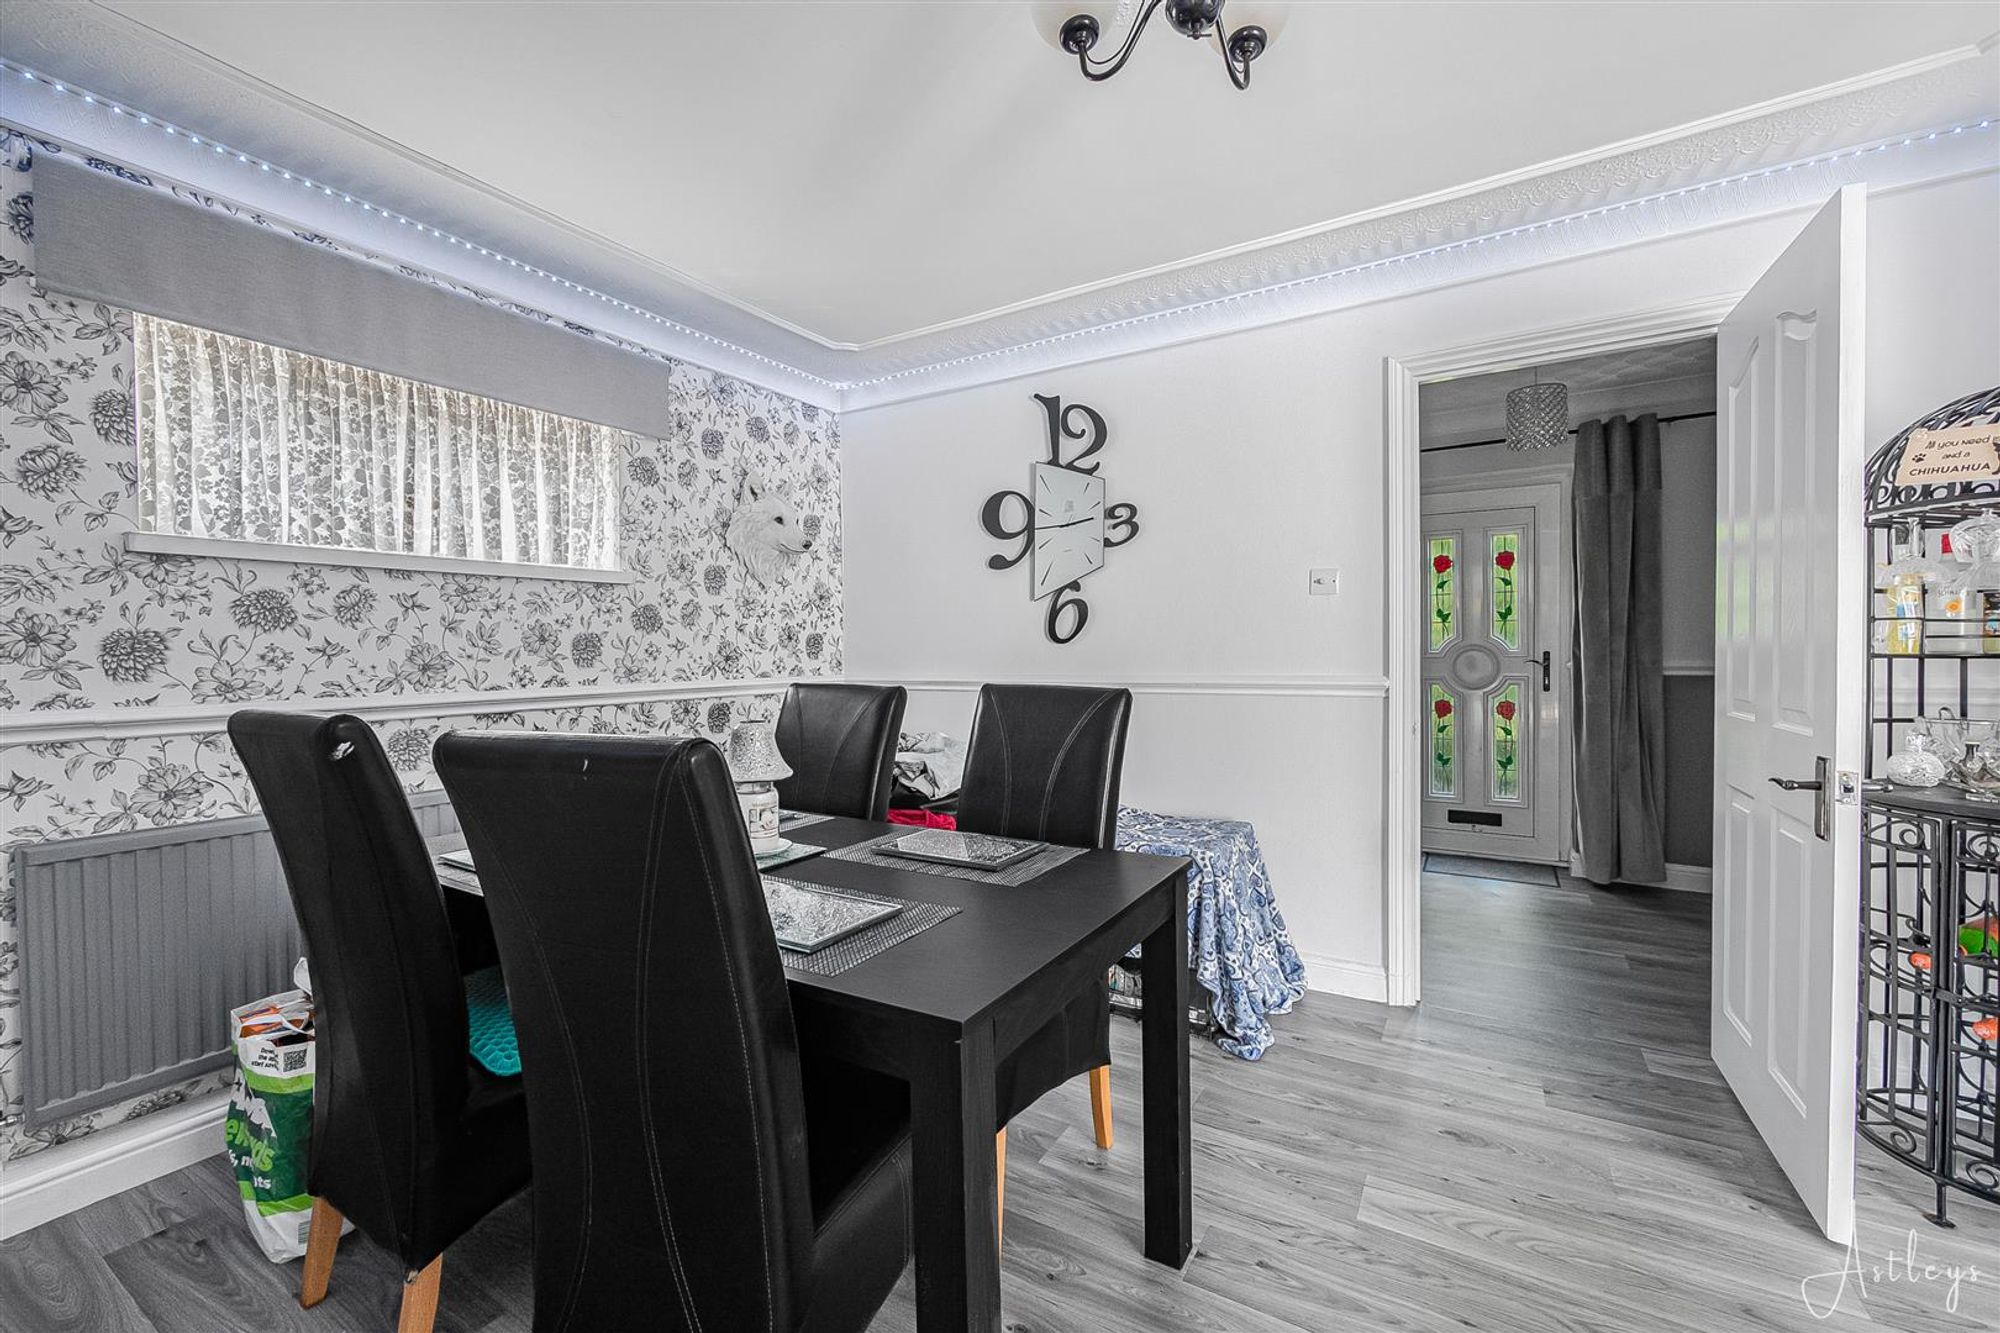
Dining Room
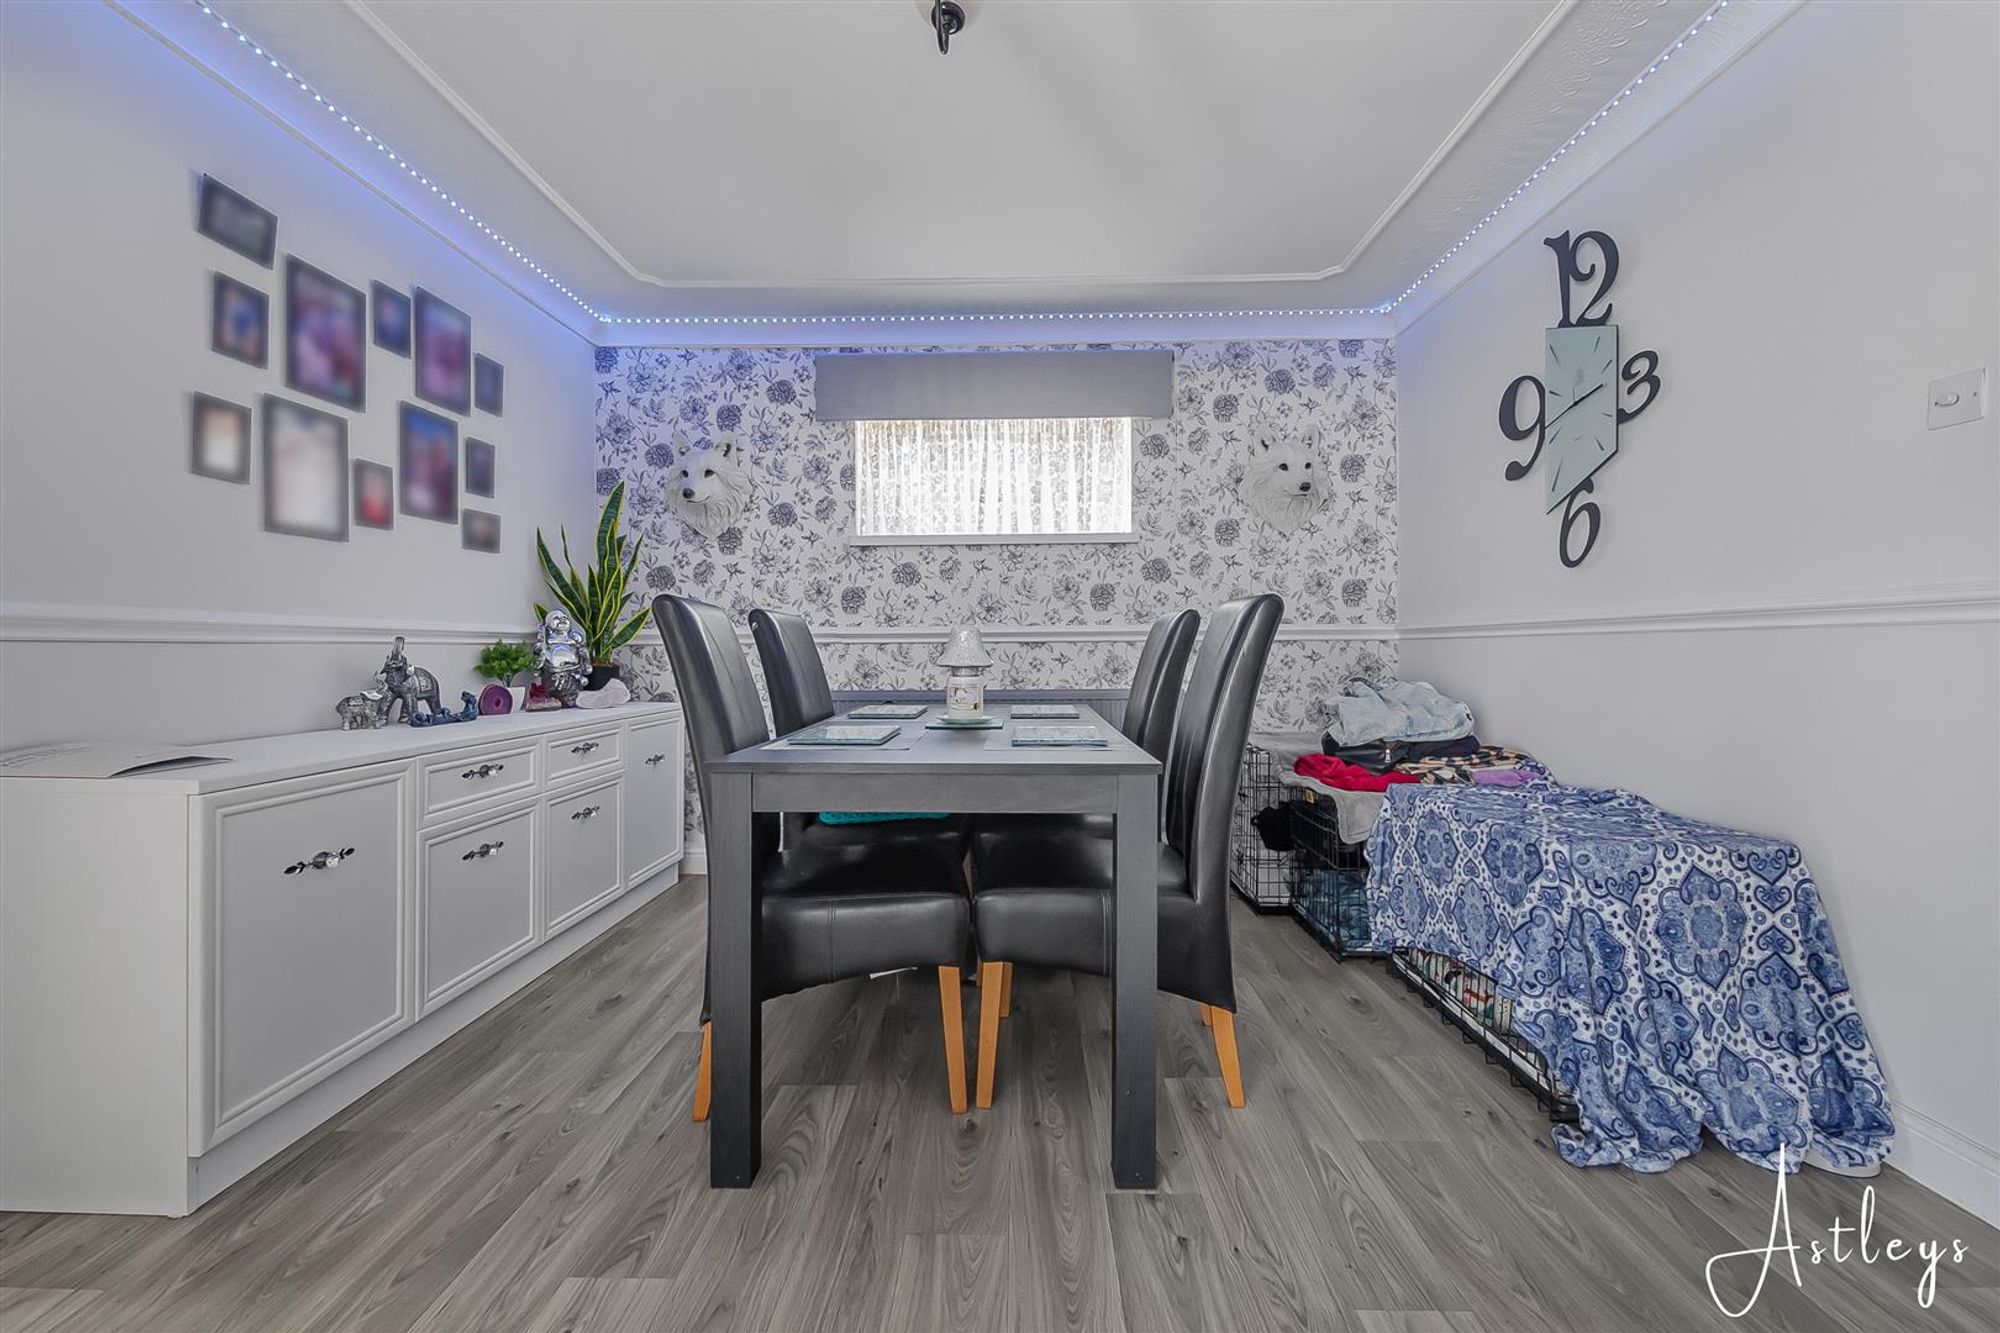
Dimensions: 3.43m x 3.95m (11'3" x 13'0"). Double glazed window to side, vinyl flooring, radiator.
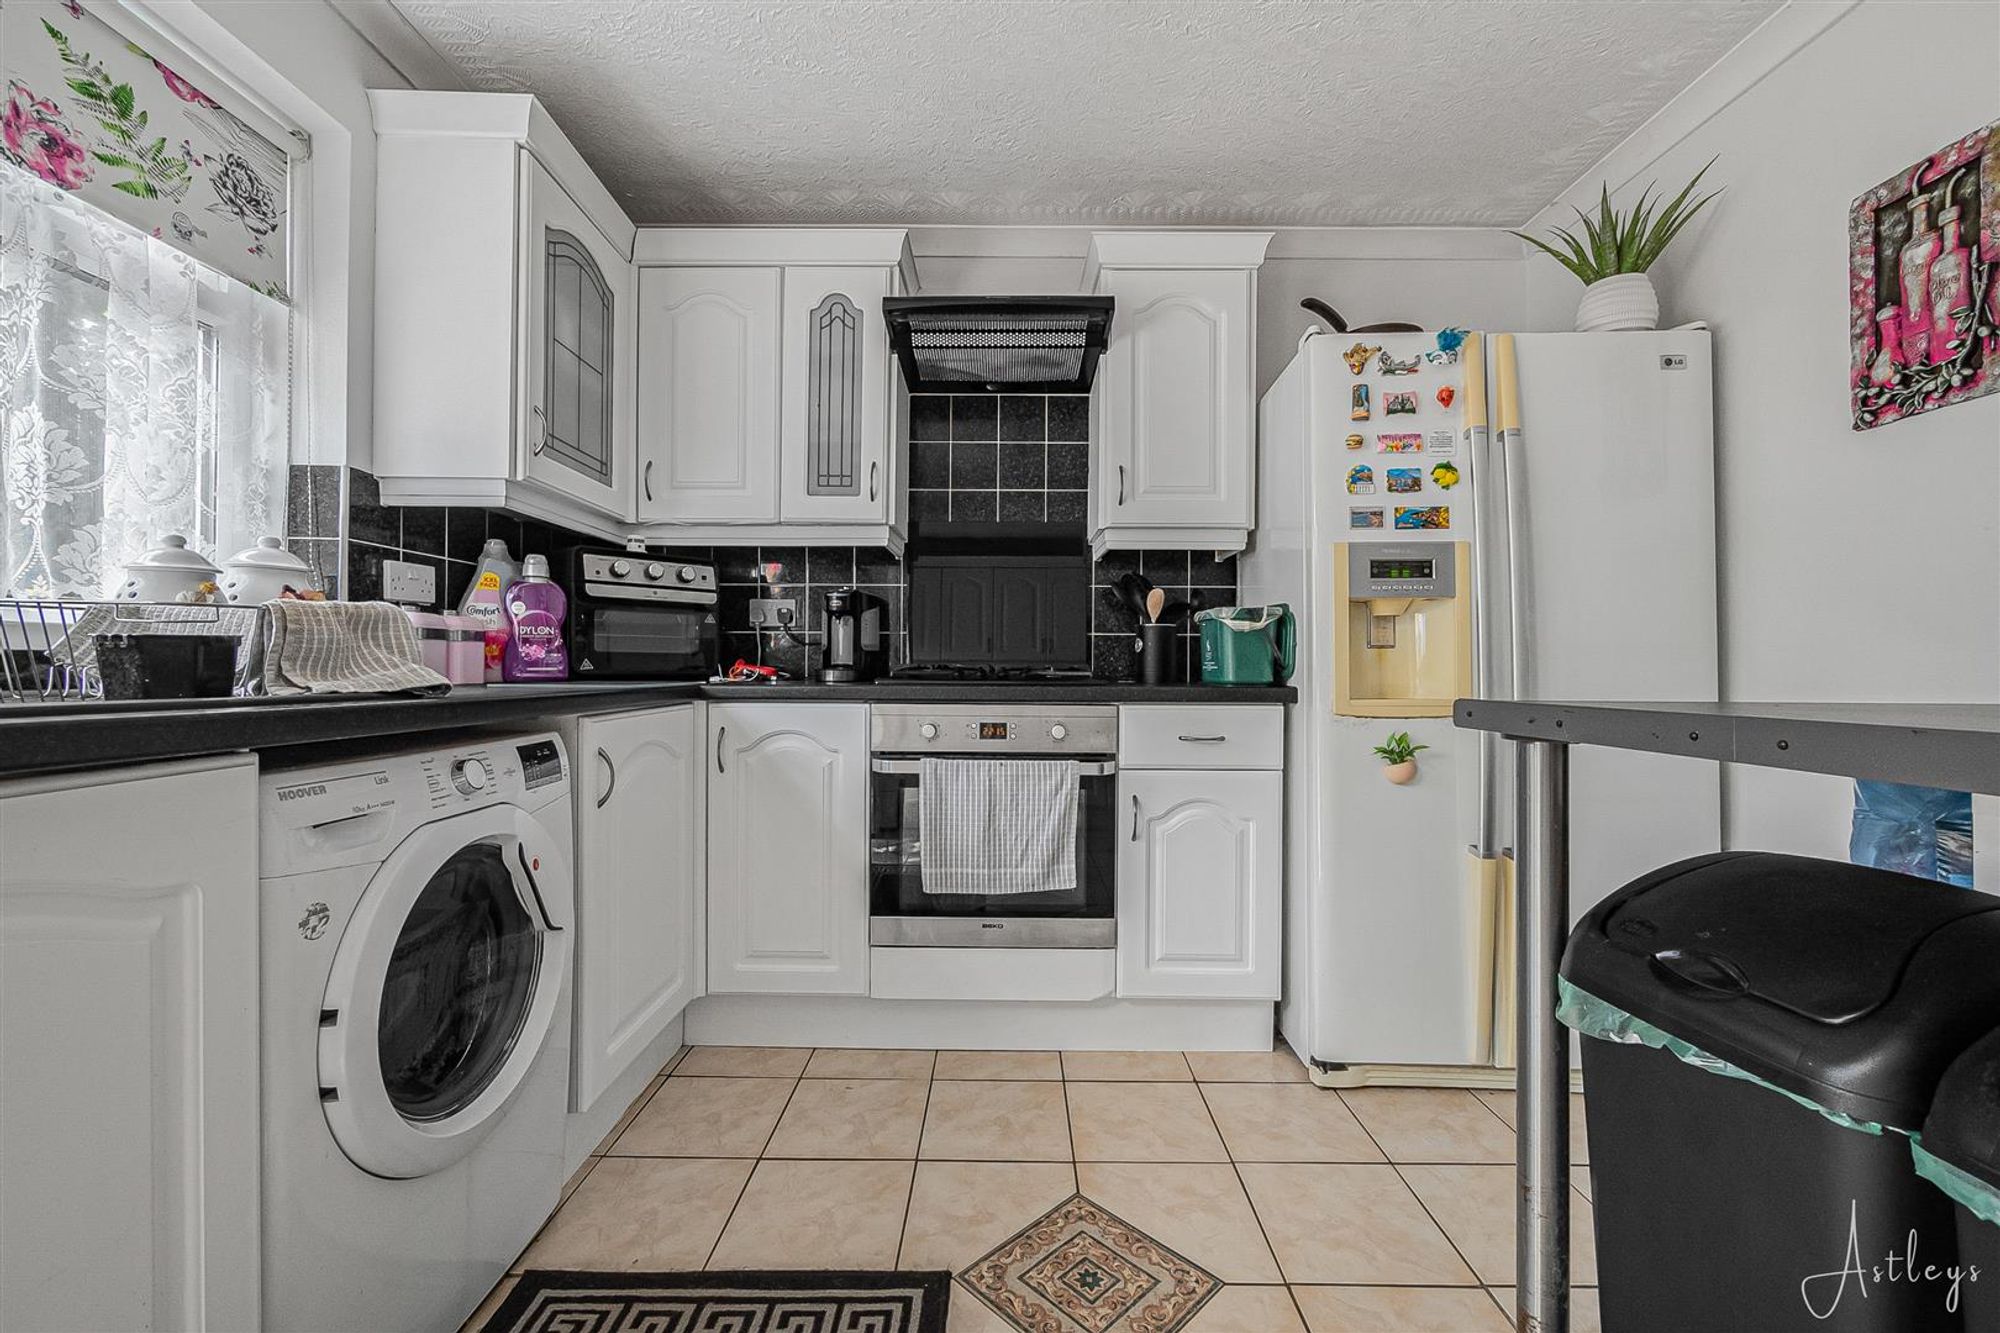
Kitchen
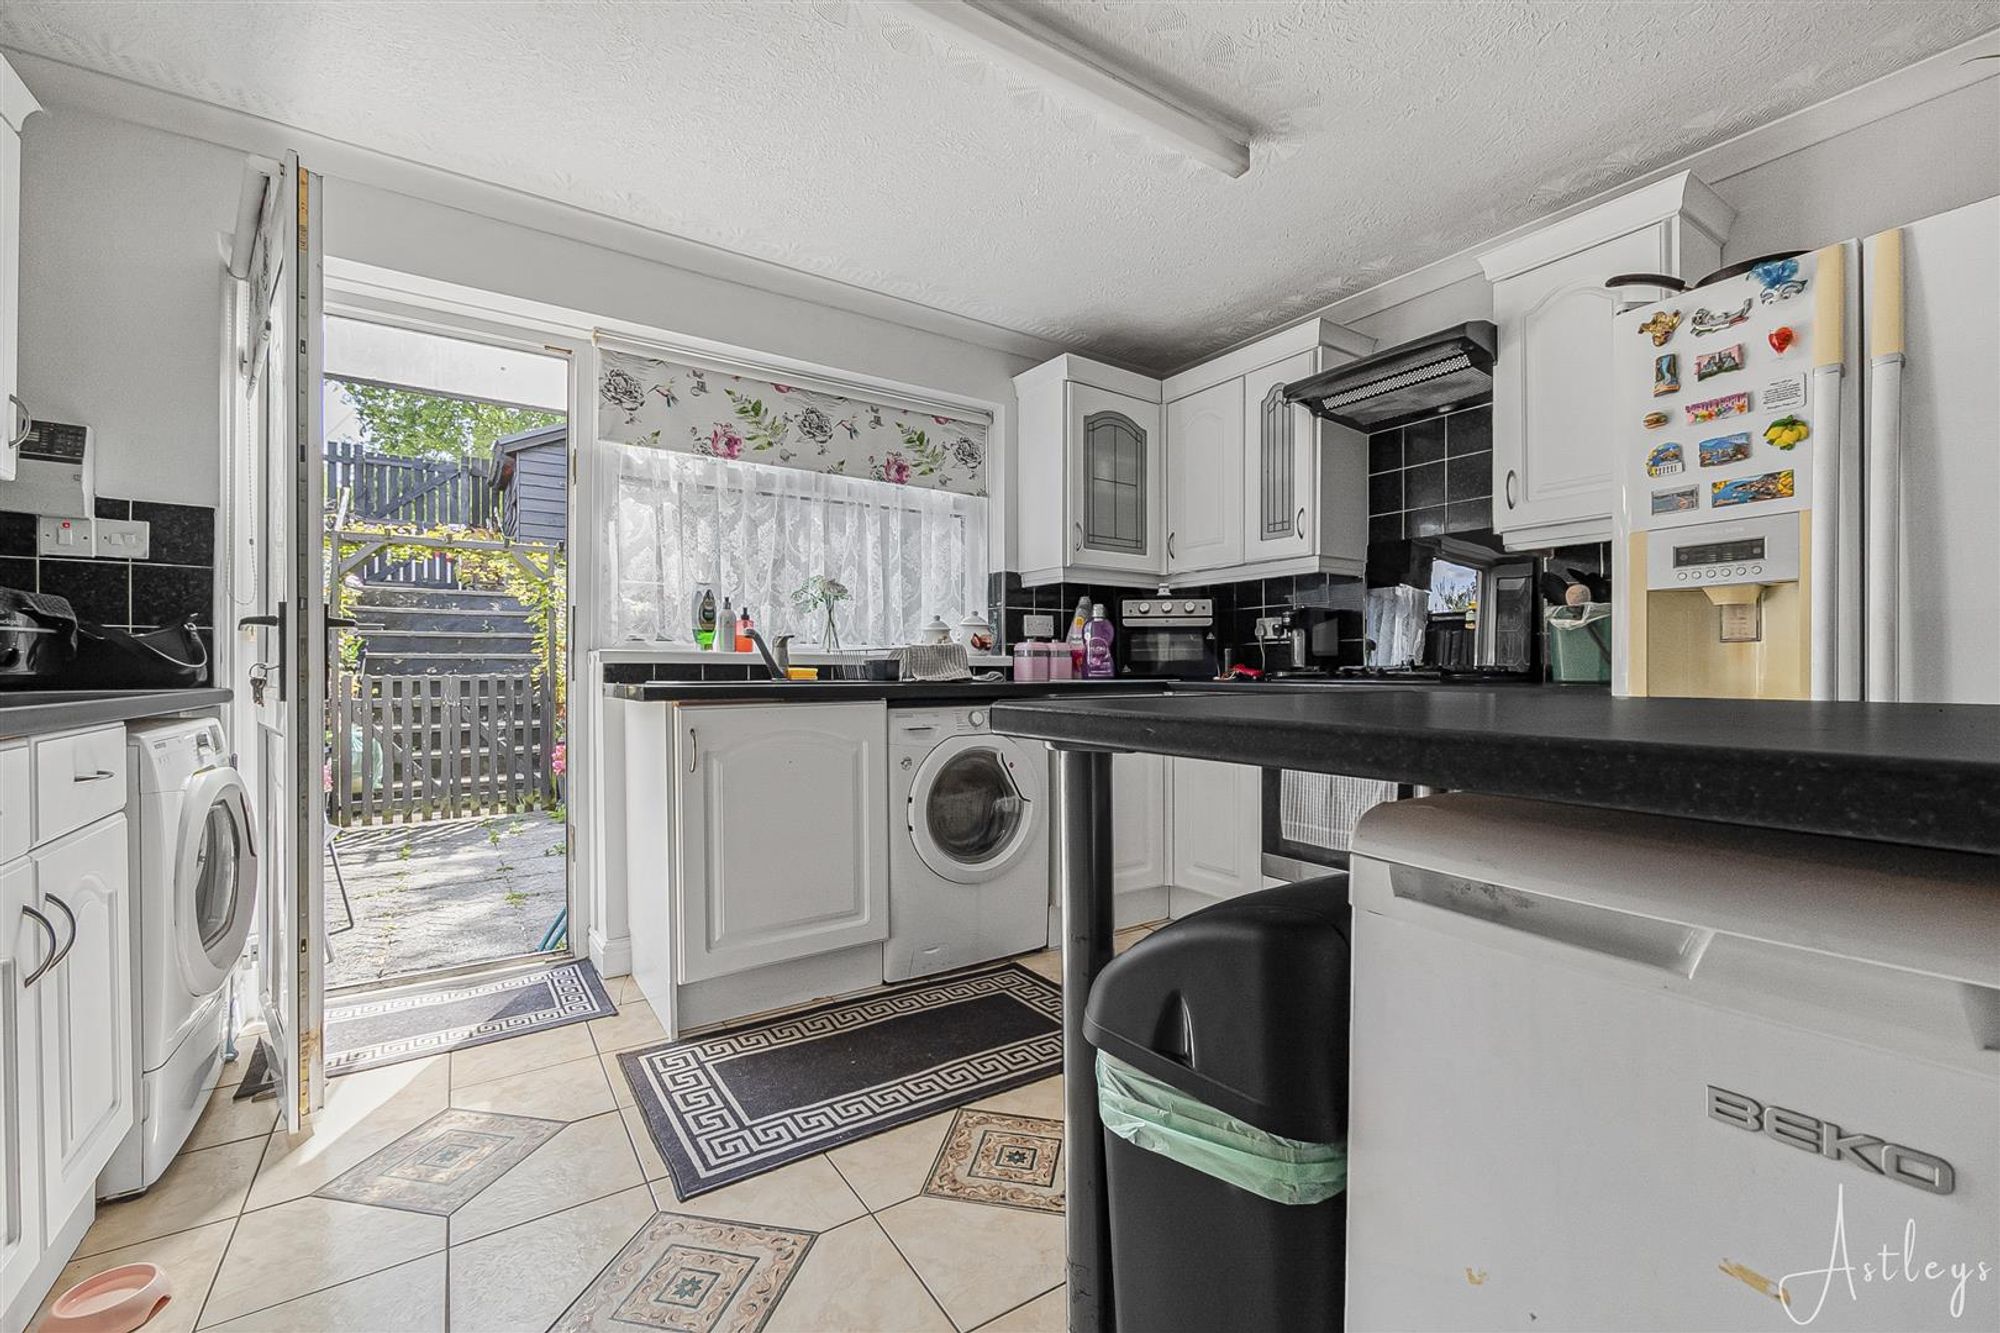
Dimensions: 2.97m x 3.85m (9'9" x 12'8"). The kitchen is fitted with a range of base and wall units with worktop space for everyday use. A 1+1/2 sink is set beneath a double glazed window to the rear. There is a built in four ring gas hob with extractor hood above, along with space for a cooker, fridge freezer and plumbing for a washing machine, tiled flooring.
First Floor
Landing
Dimensions: 1.85m x 2.00m (6'1" x 6'7"). Double glazed window to front, storage cupboard housing the boiler, fitted carpet.
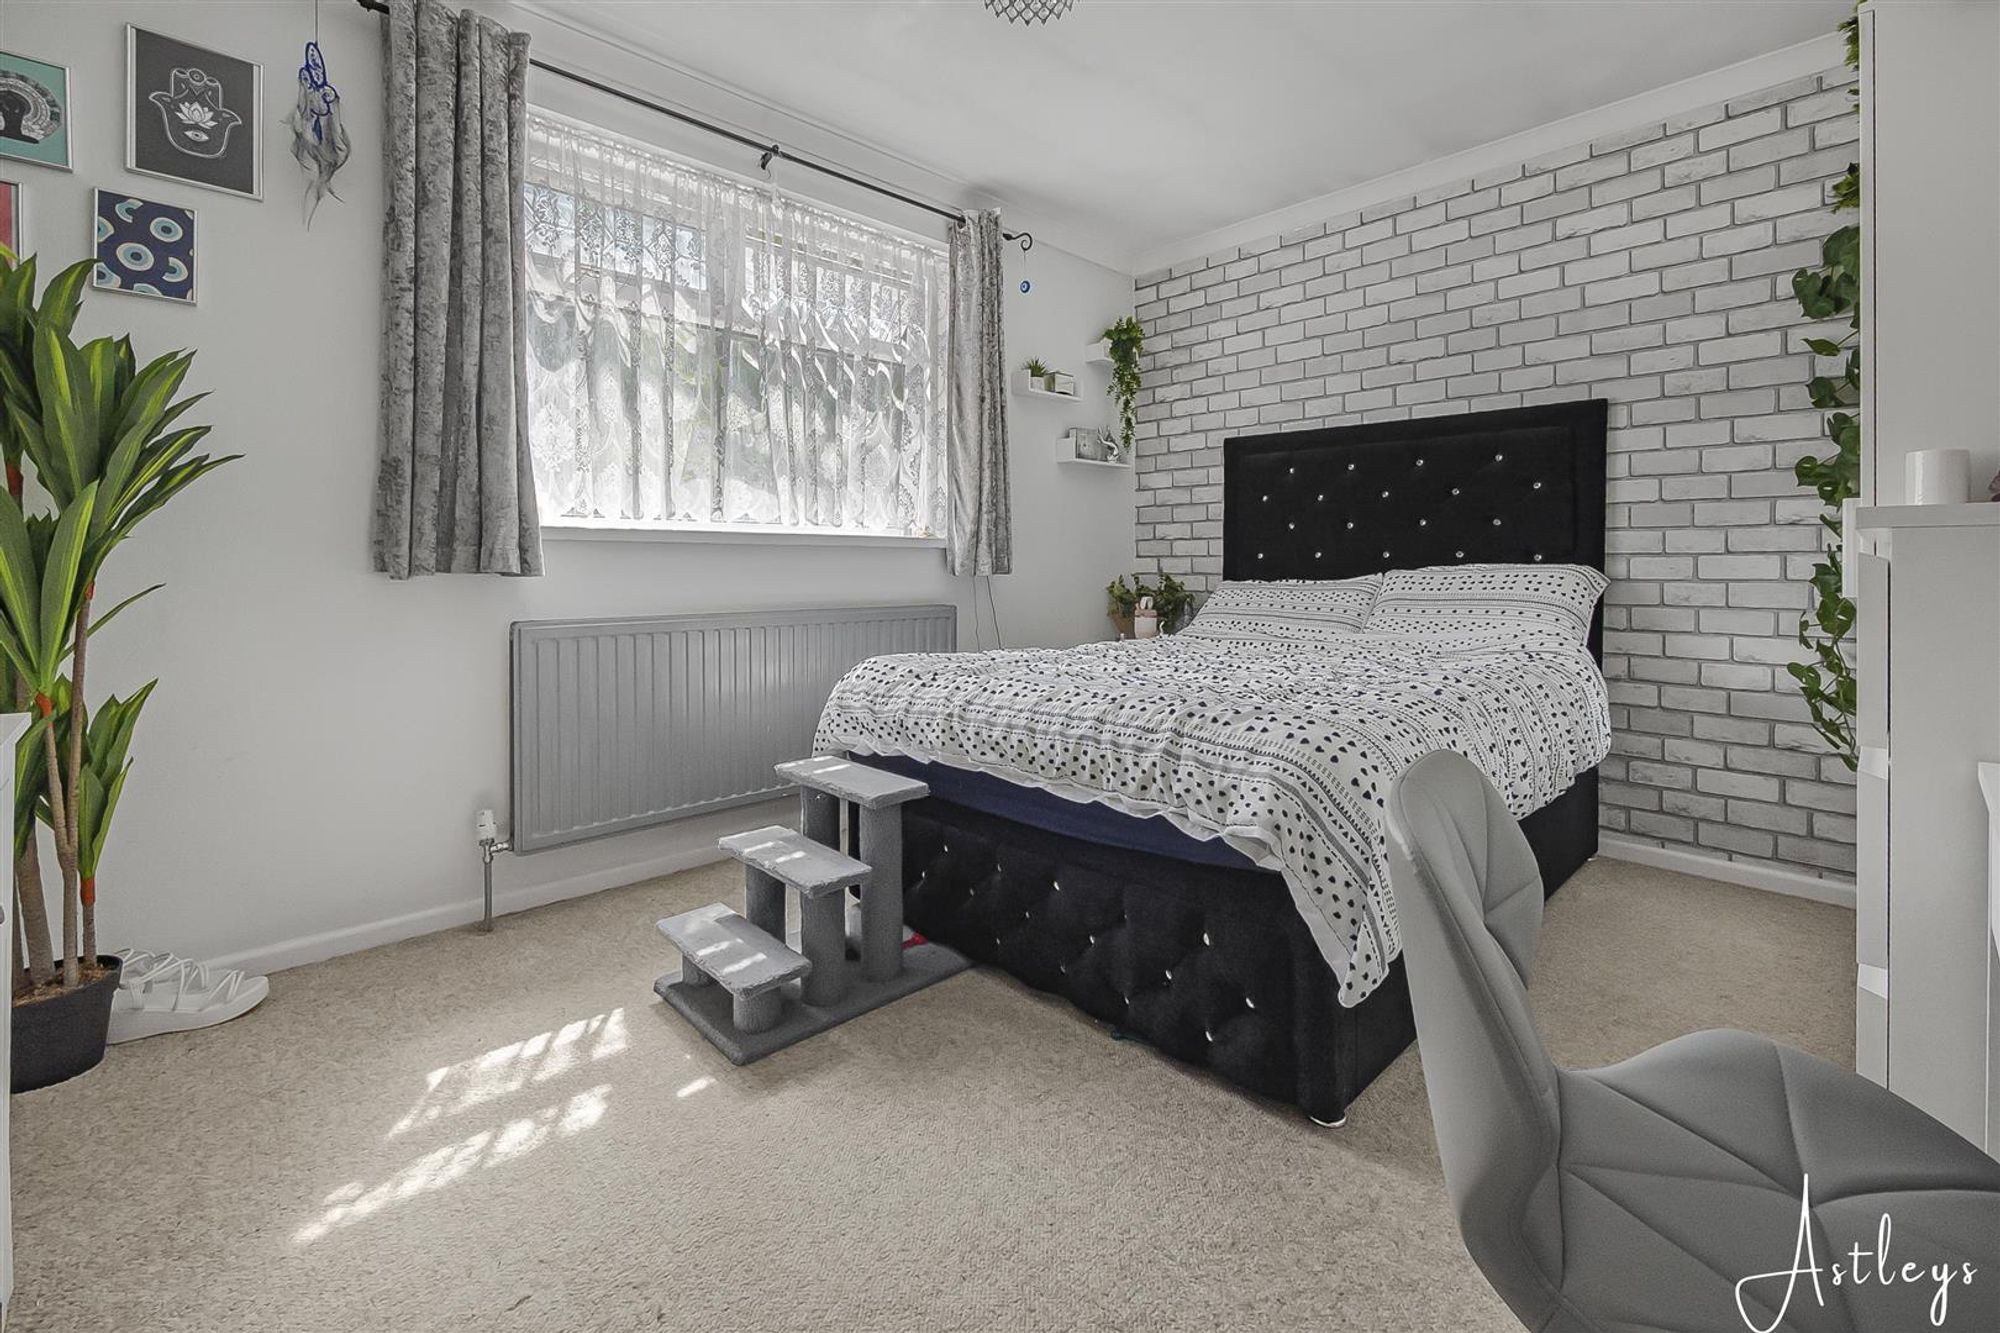
Bedroom 1
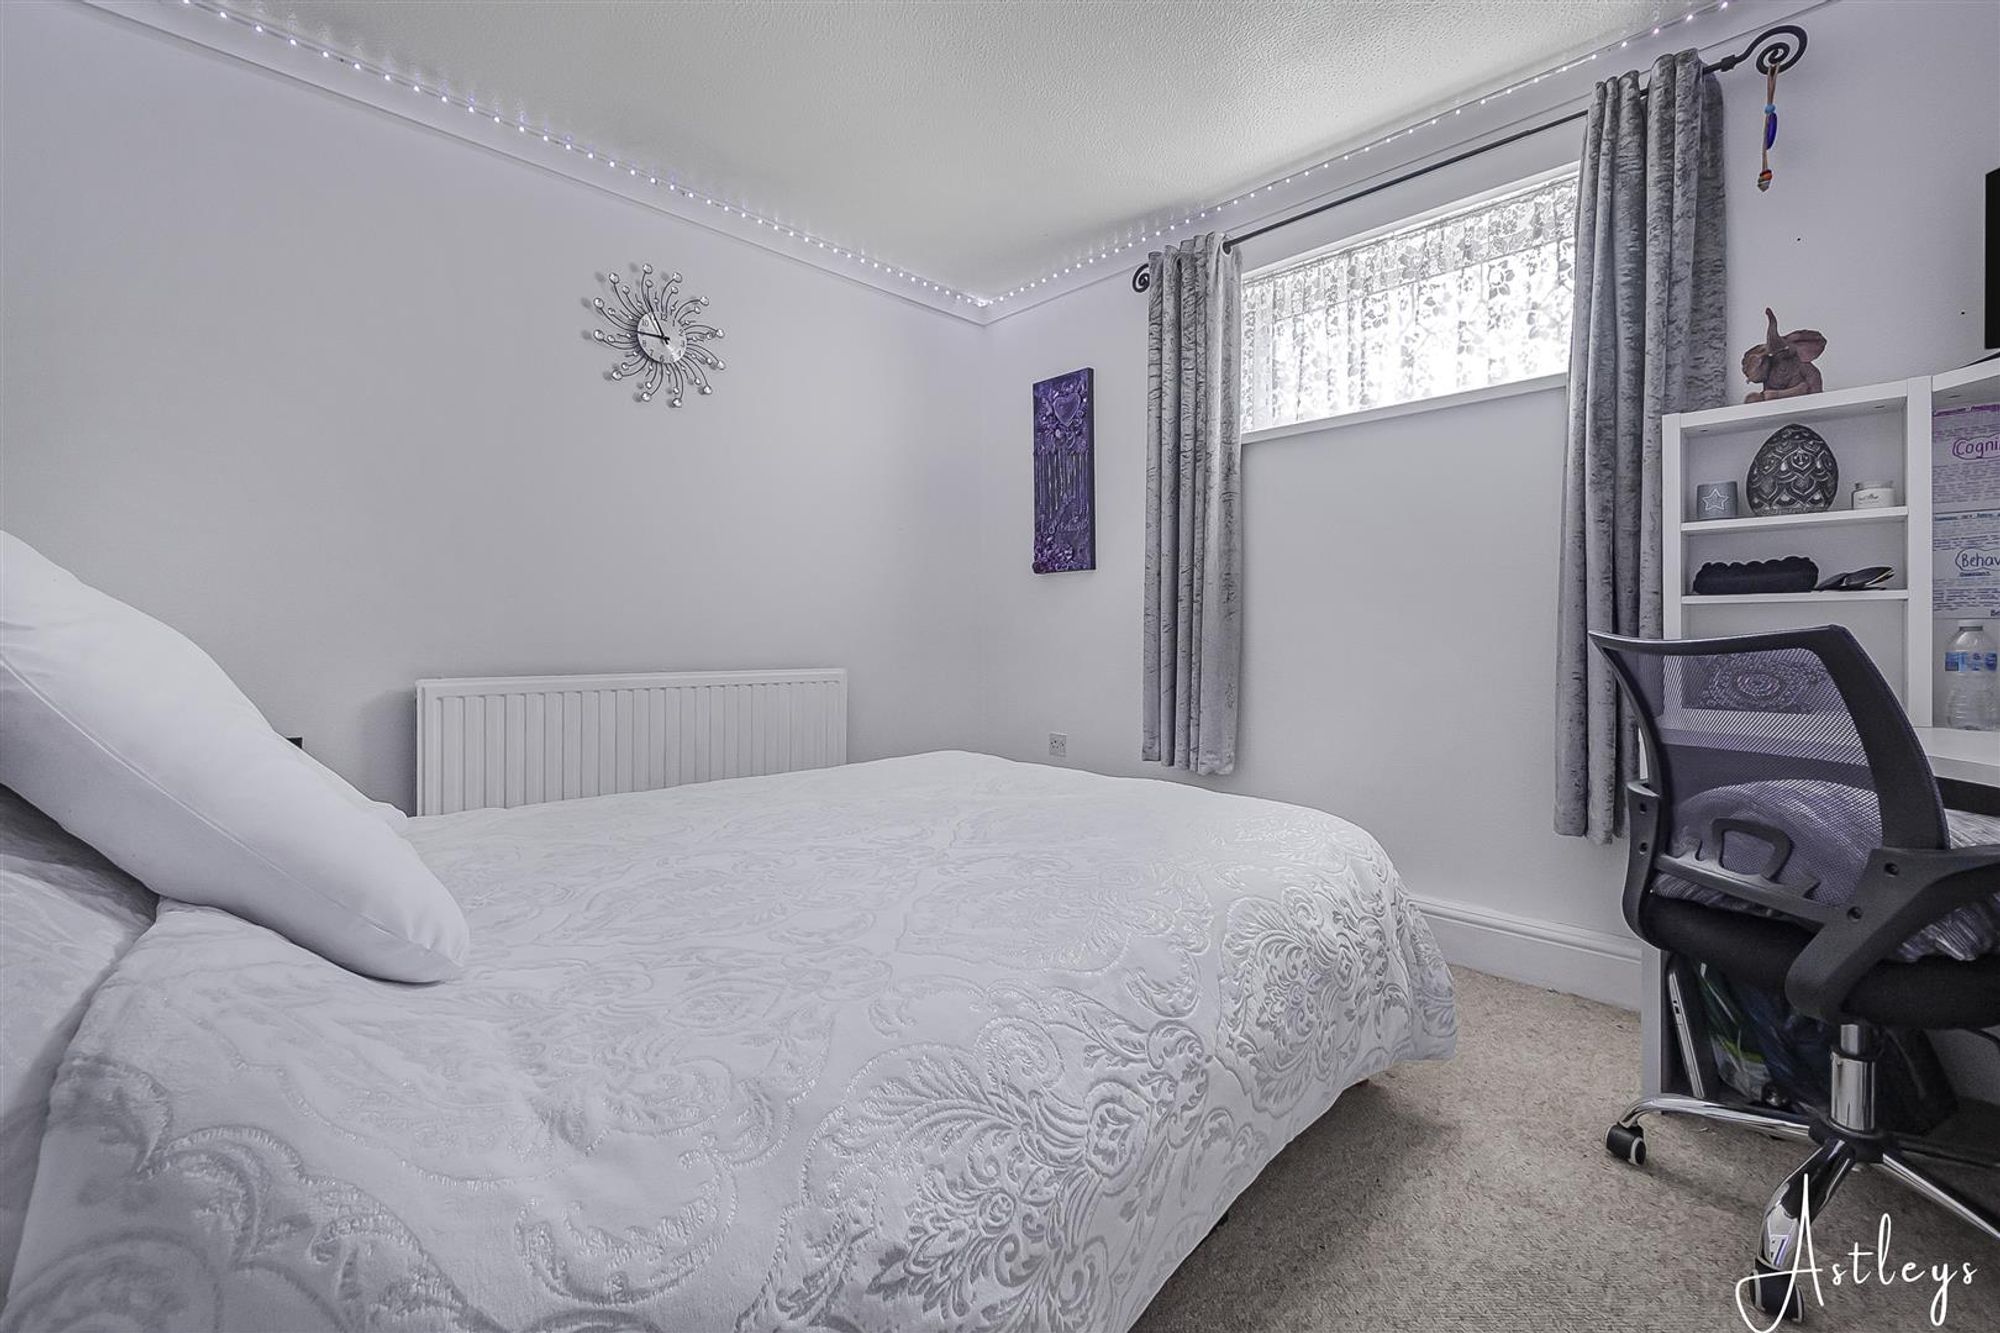
Dimensions: 3.62m x 3.13m (11'11" x 10'3"). Double glazed window to rear, fitted carpet, radiator.
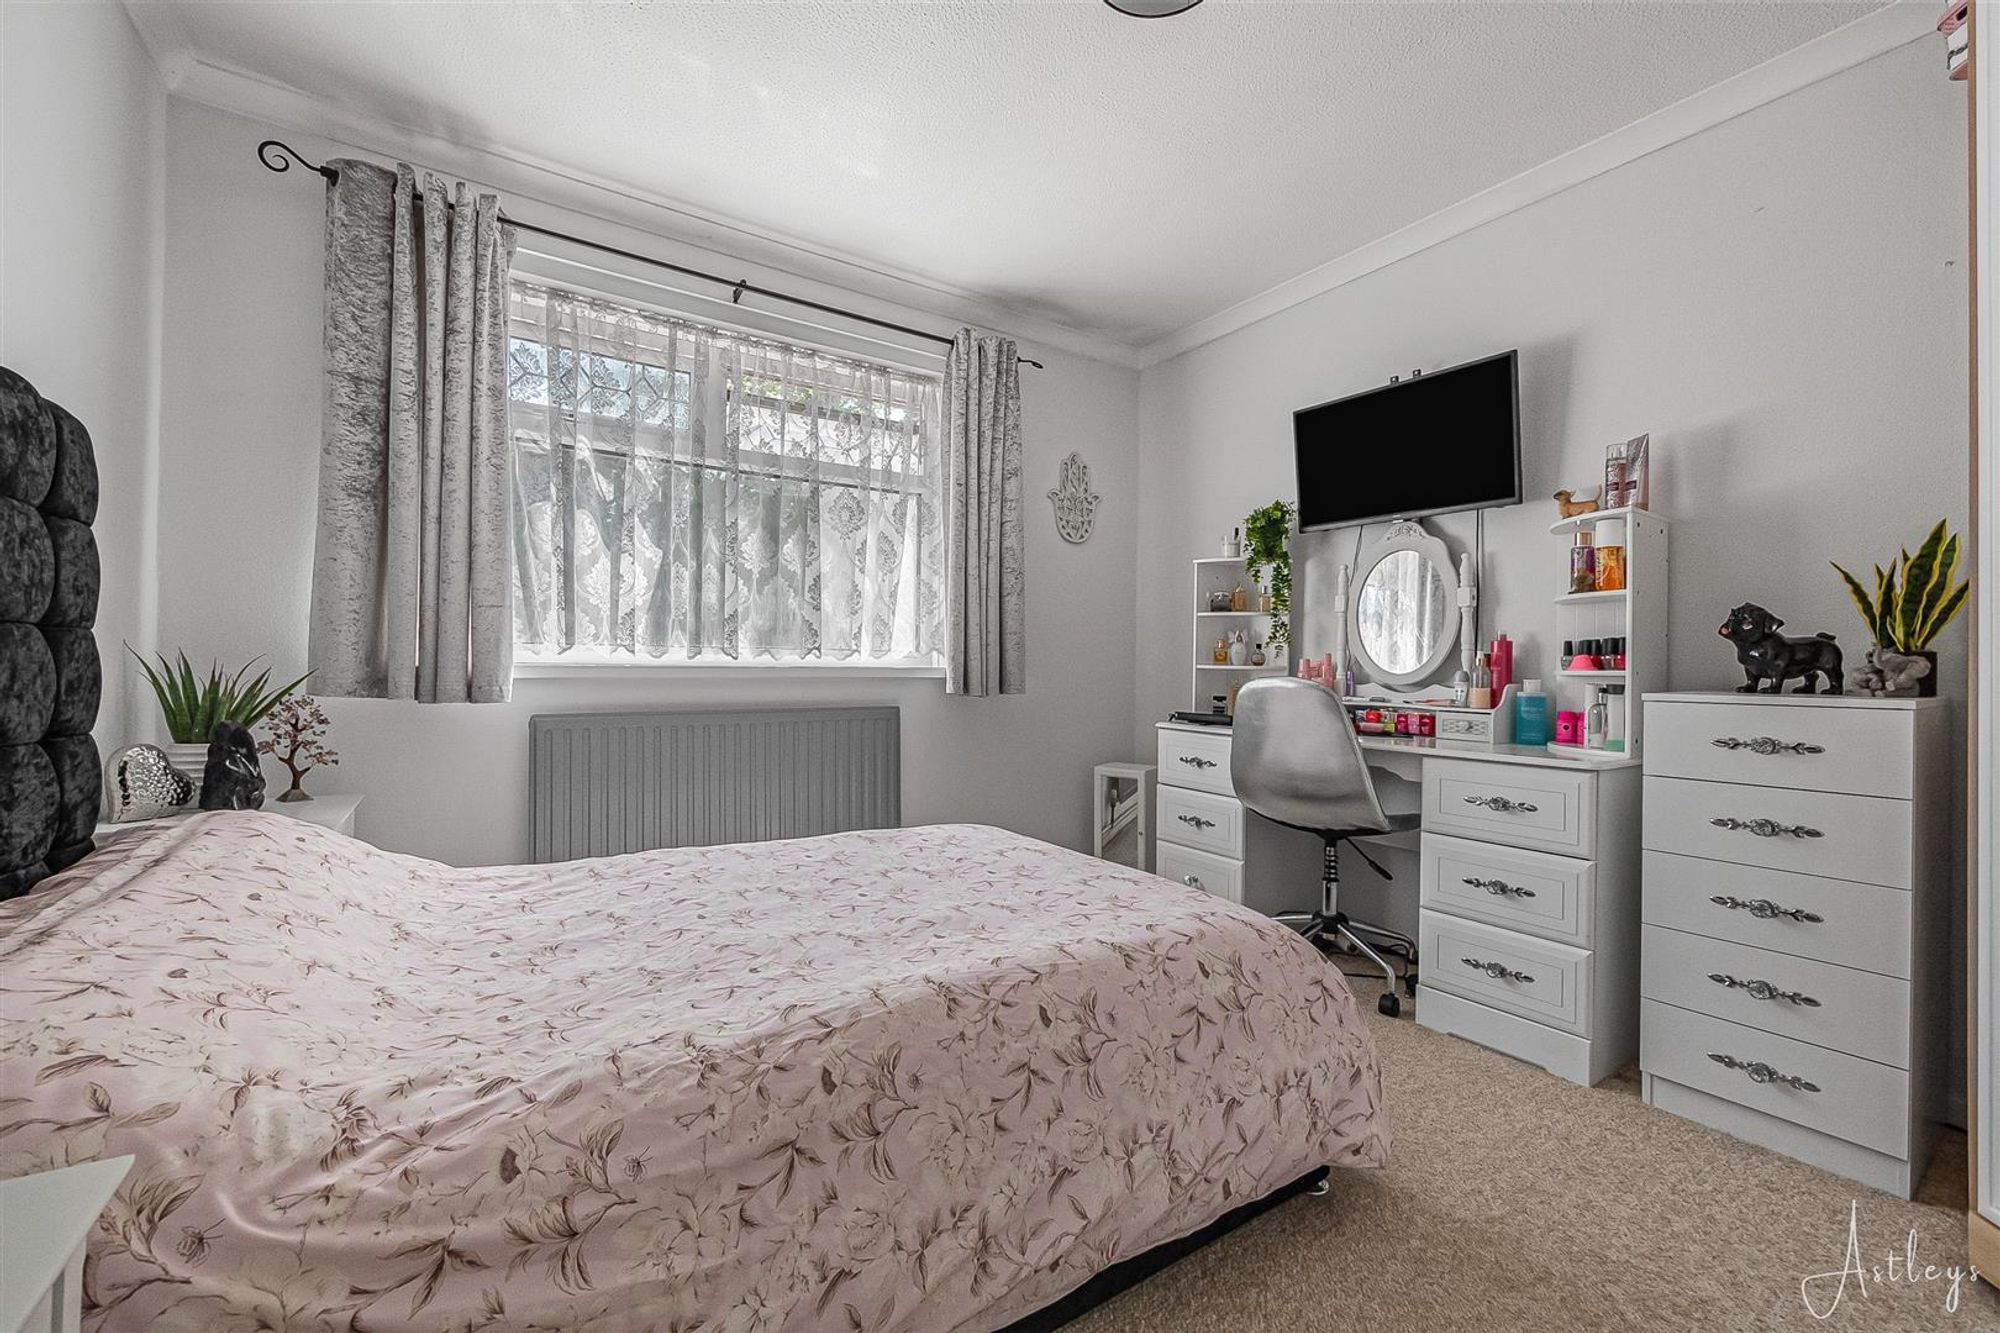
Bedroom 2
Dimensions: 3.46m x 3.02m (11'4" x 9'11"). Double glazed window to side, fitted carpet, radiator.
Bedroom 3
Dimensions: 3.00m x 3.95m (9'10" x 13'0"). Double glazed window to rear, fitted carpet, radiator.
Bathroom
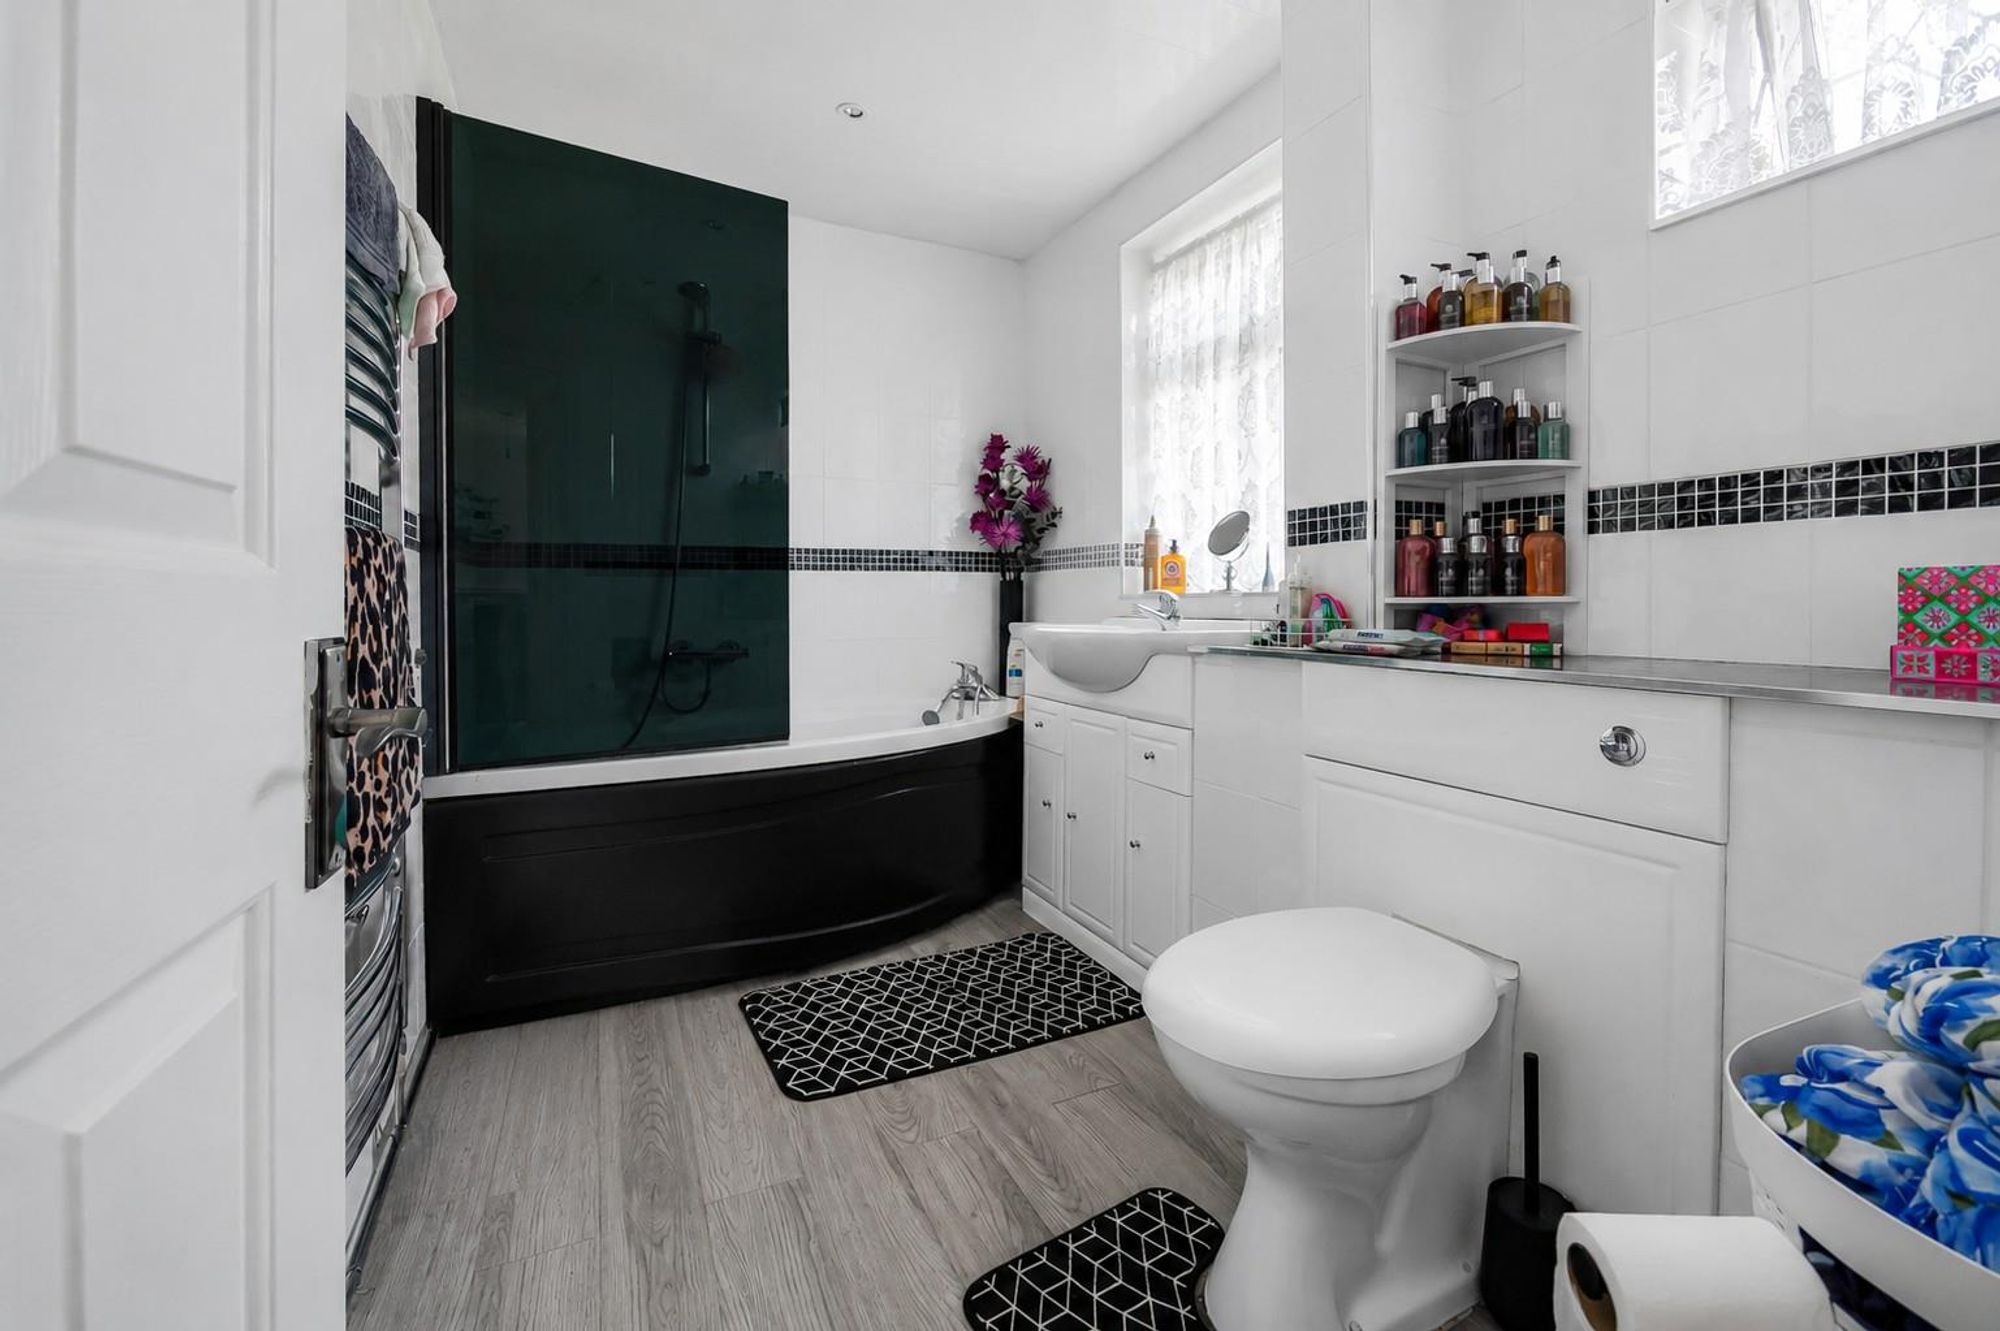
Dimensions: 1.85m x 3.02m (6'1" x 9'11"). Fitted with a three piece suite comprising a bath with shower over, wash hand basin and WC. The room is finished with part tiled walls, laminate flooring, heated towel rail and two frosted double glazed windows to the front.
External
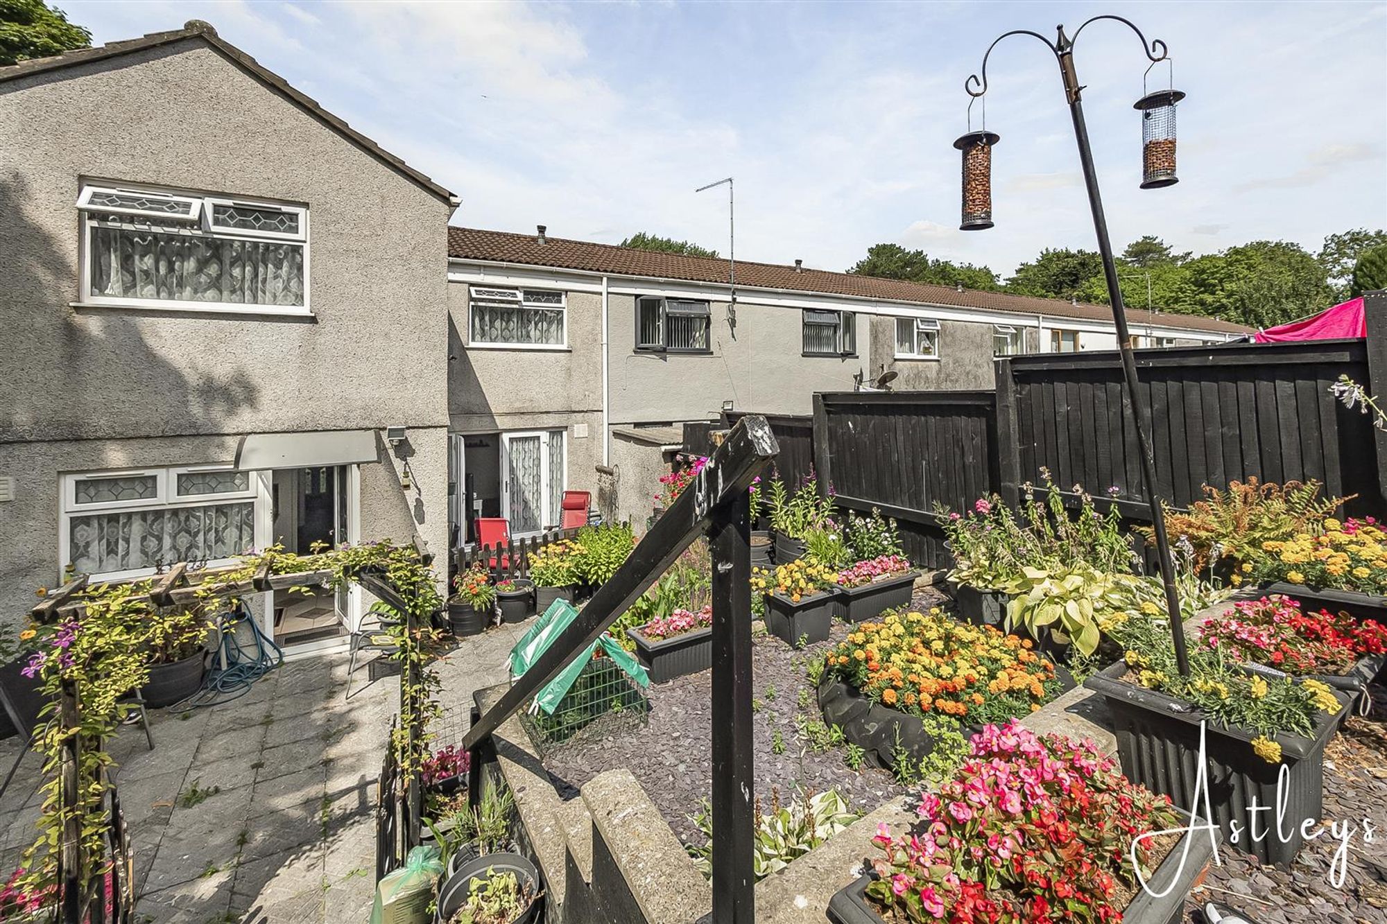
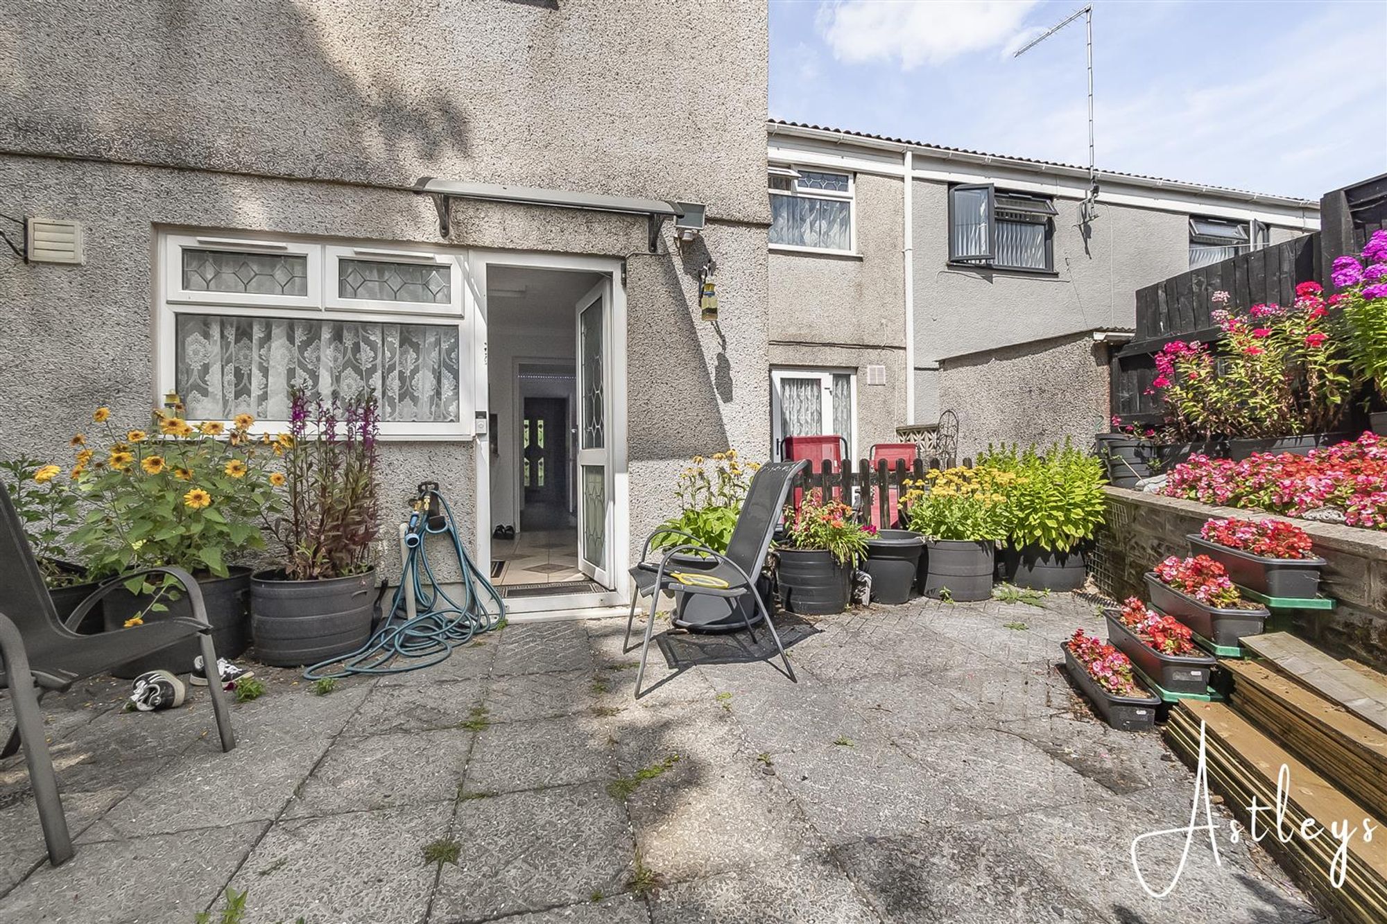
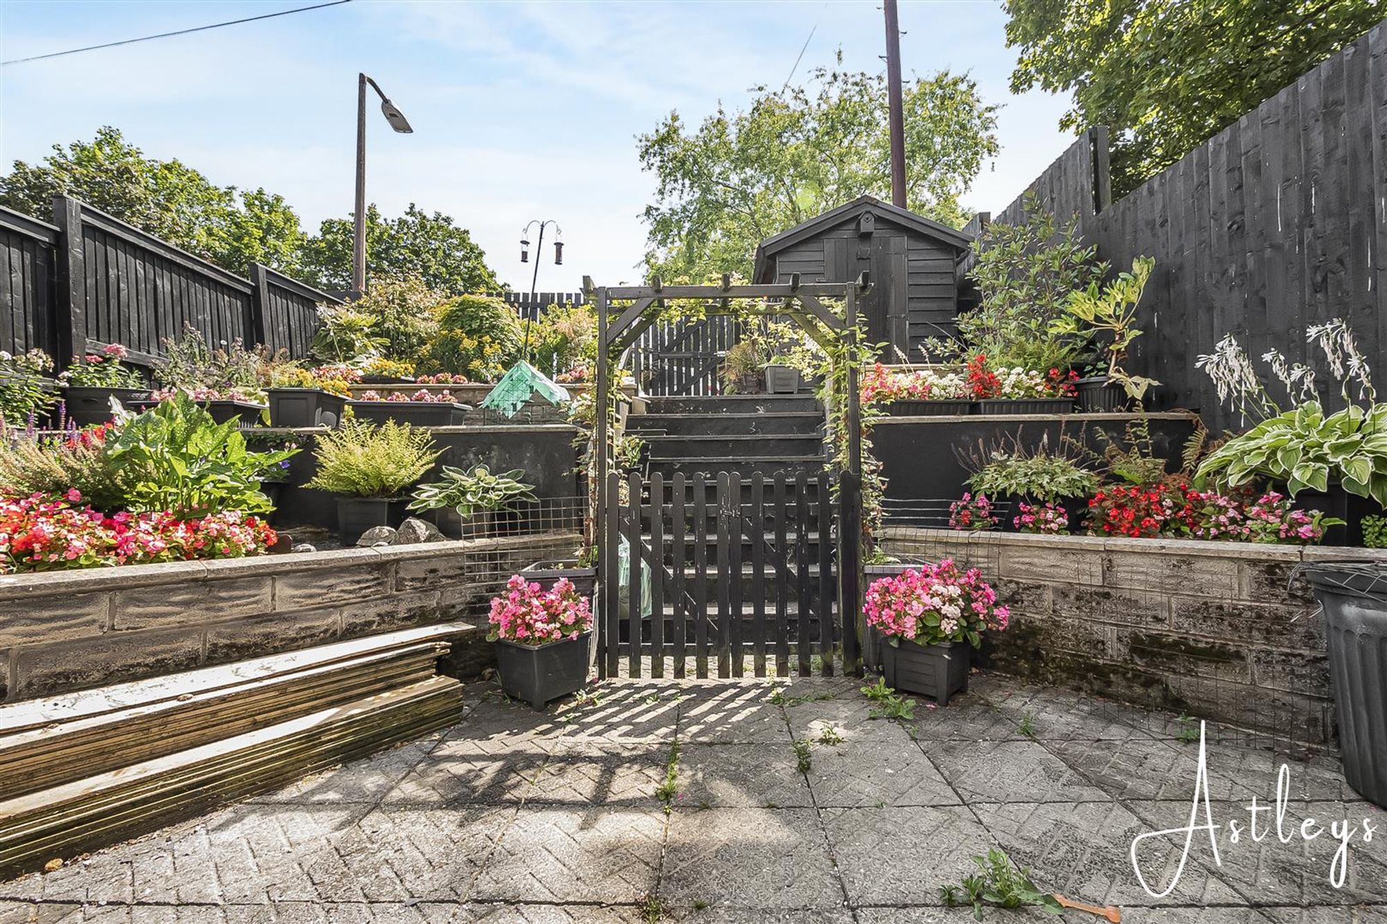
To the rear, the garden is arranged over tiers with a patio area providing space for seating and outdoor dining.
Rear Garden
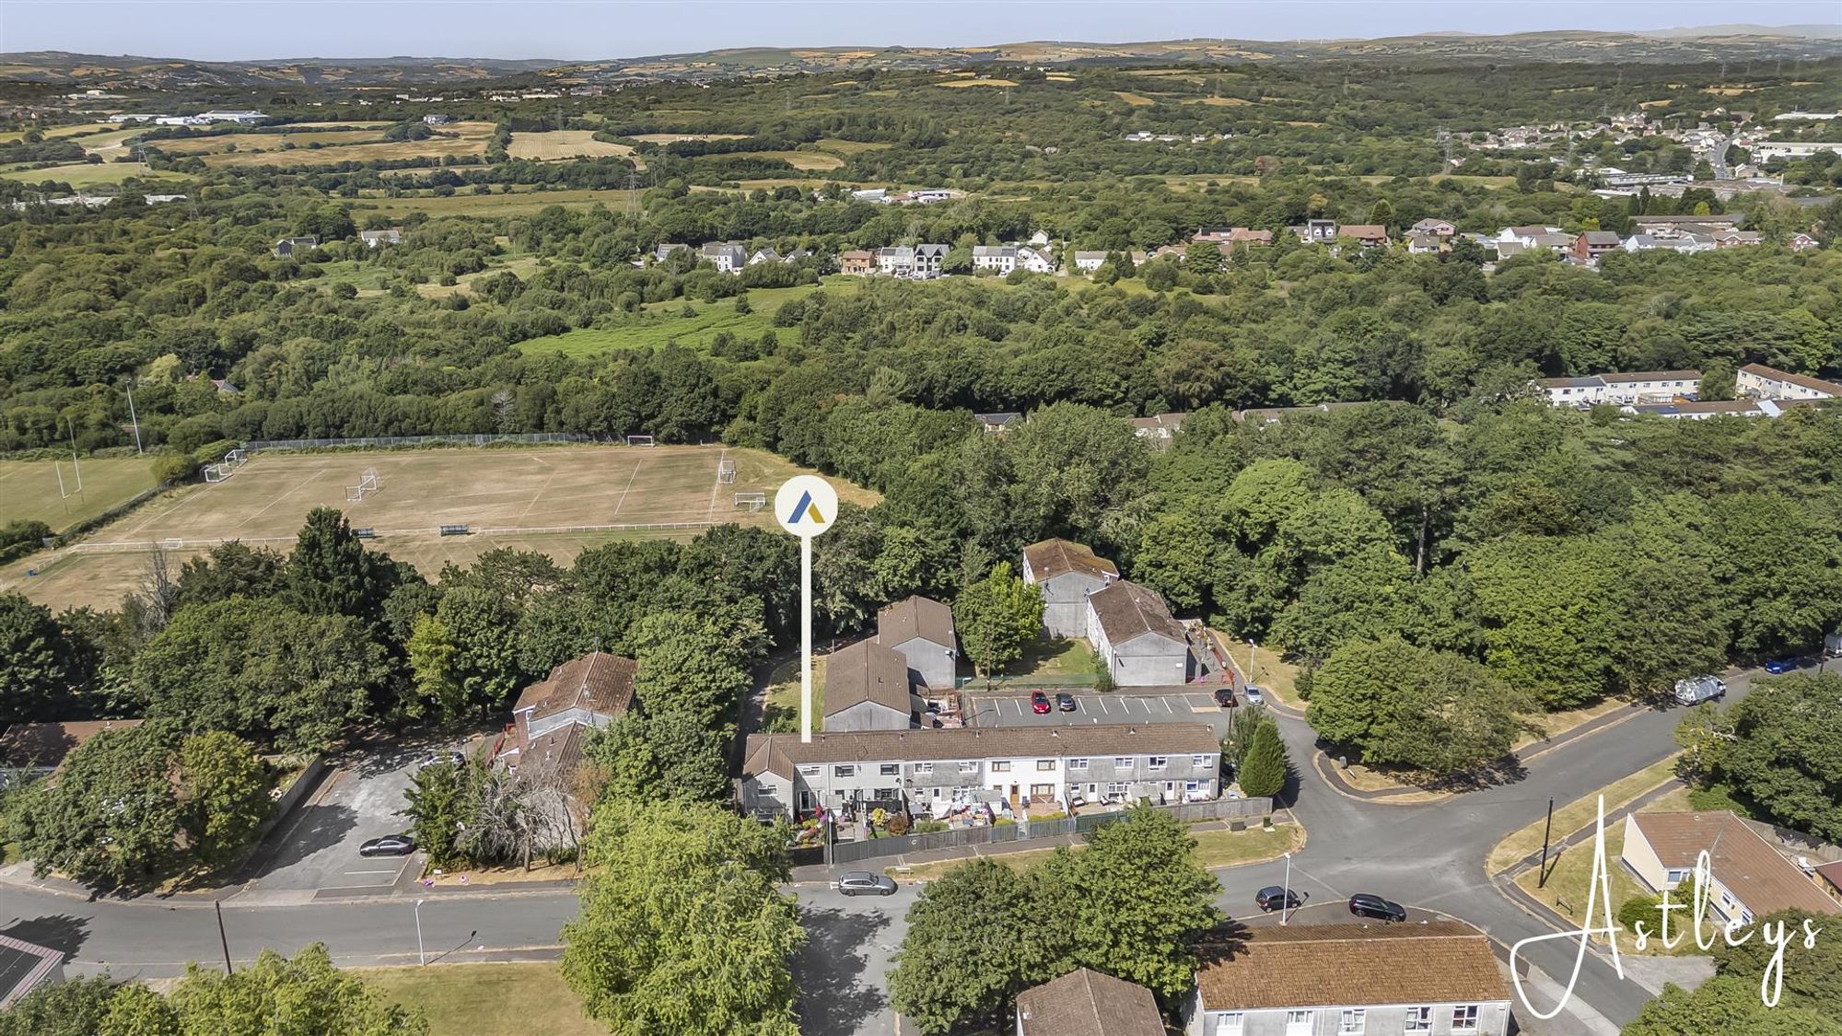
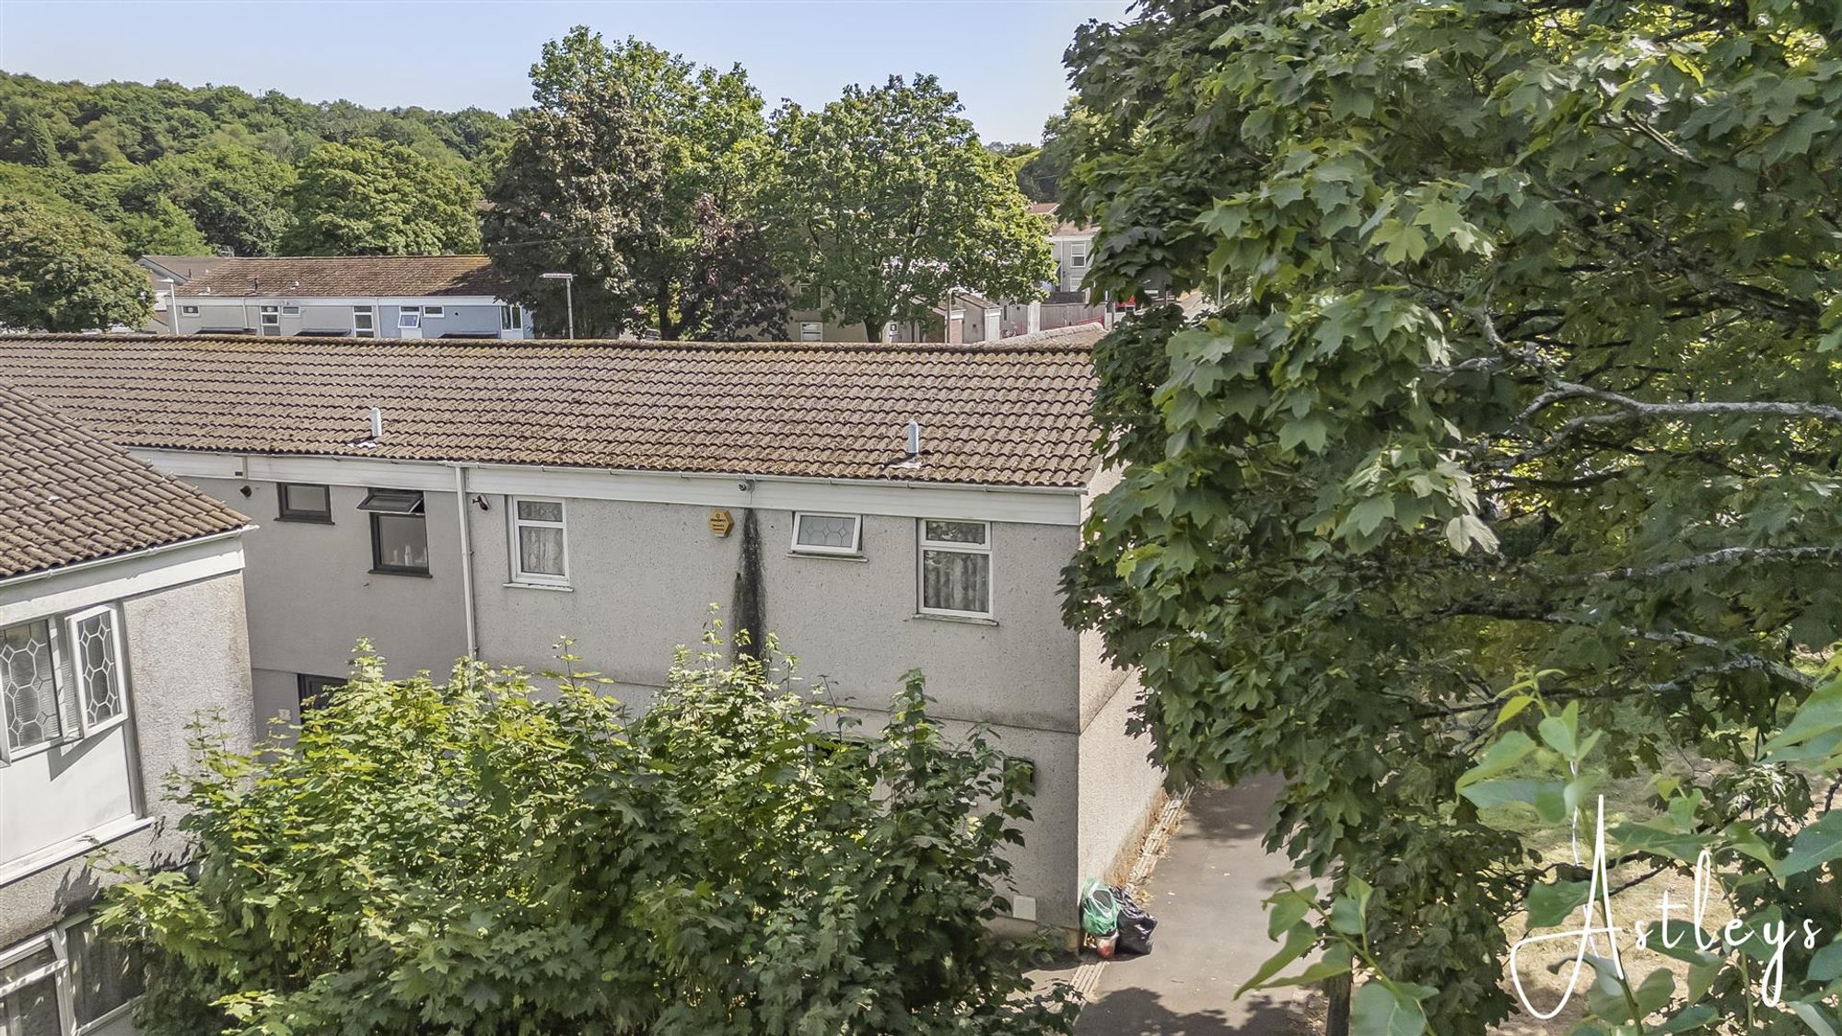
Aerial Images
Agents Note
Tenure _ Freehold Council Tax Band - B Parking - Residence car park Services - Services - Mains electric. Mains sewerage. Mains Gas. Water Meter. Mobile coverage - EE Vodafone Three O2 Broadband - Standard - 6 Mbps Ultrafast 1800 Mbps Satellite / Fibre TV Availability - BT Sky Virgin


Clas-Yr-Onnen, Waunarlwydd, SA5
£150,000
Property Type
Property type HouseBedrooms
Bedrooms: x 3Reception Rooms
Reception rooms: x 1Bathrooms
Bathrooms:x 1
Tenure
Tenure FreeholdCouncil Tax Band
B
-
Property Description
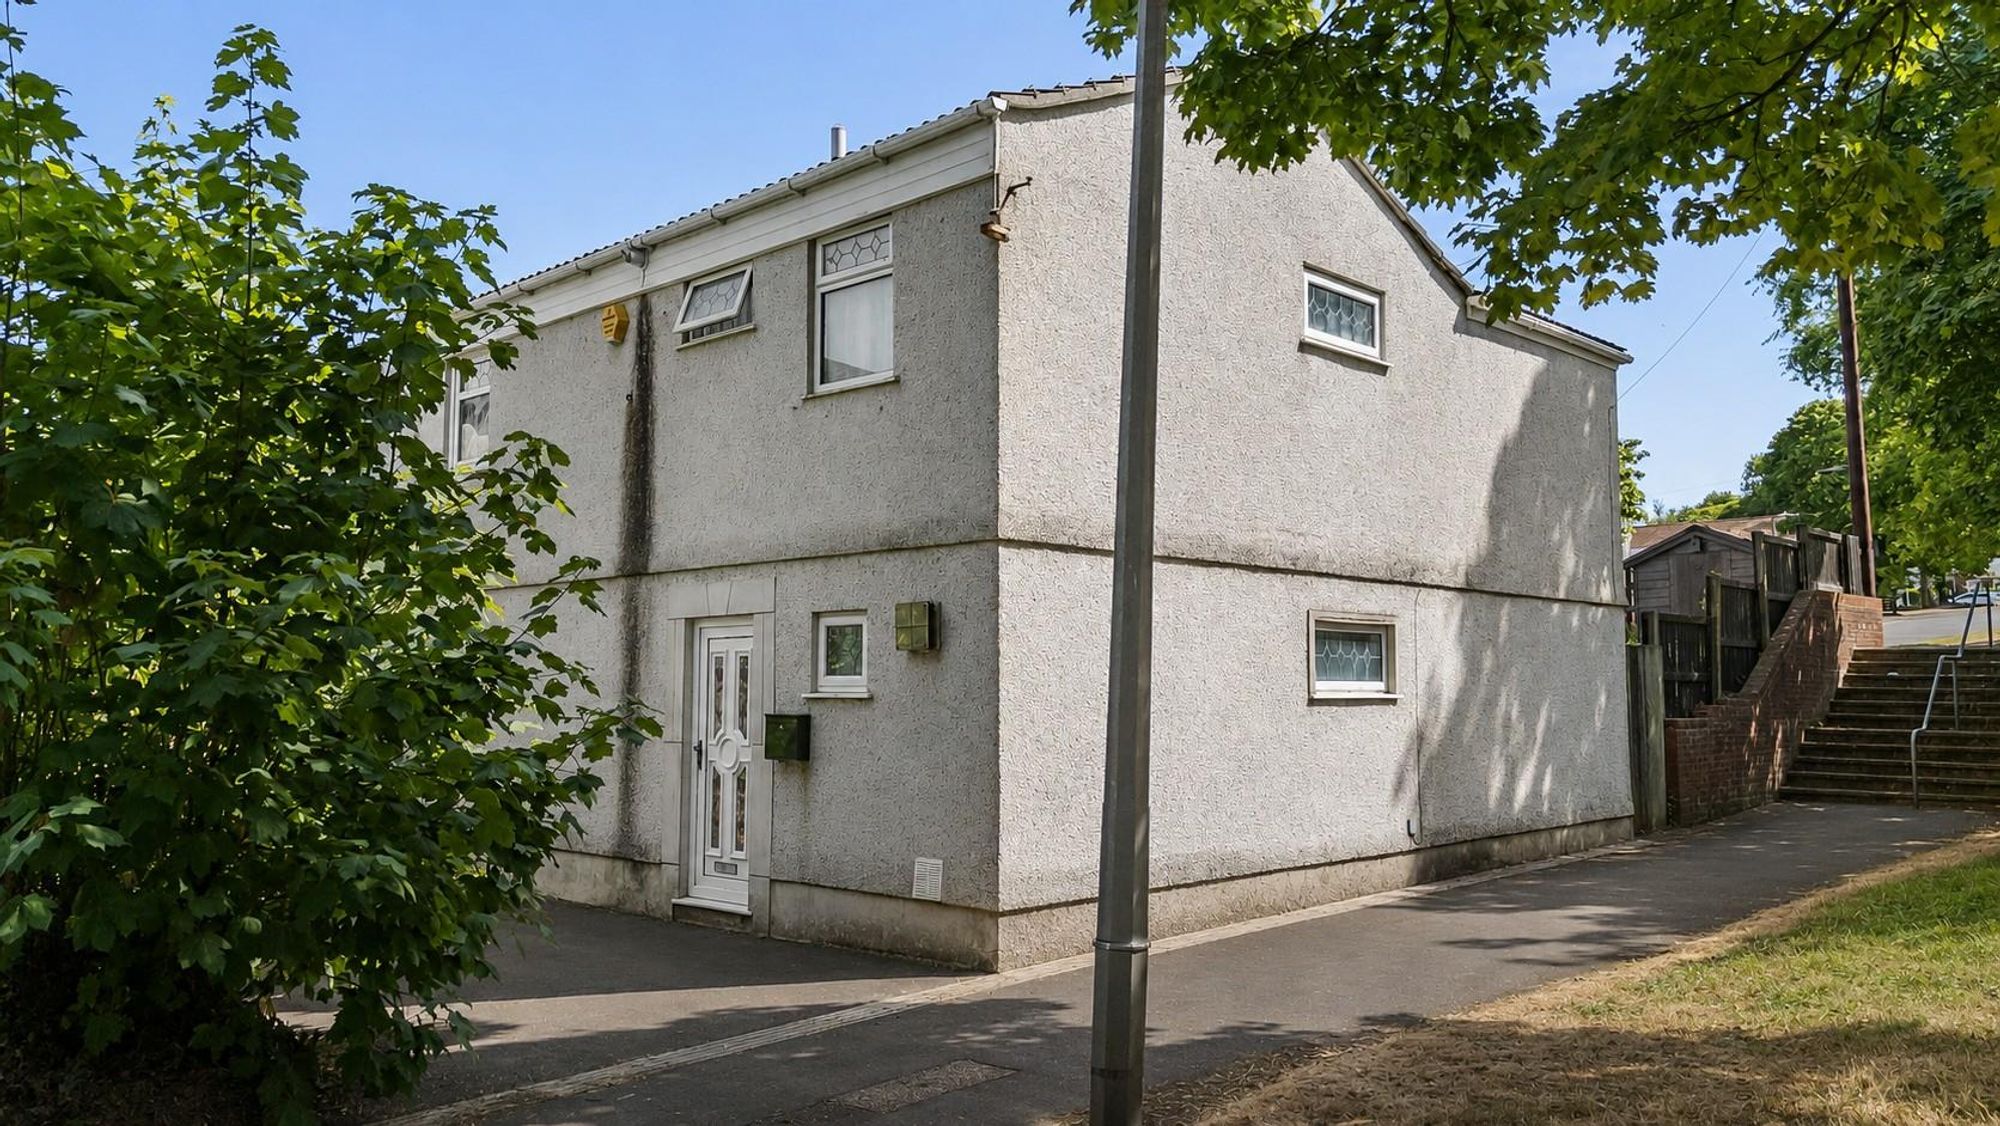
A well proportioned three bedroom end terrace home offers generous living accommodation, making it an ideal purchase for first-time buyers or those looking to downsize. The accommodation briefly comprises an entrance hall, ground floor WC, a spacious lounge opening into the dining room, creating a welcoming and versatile living space. A door from the dining room leads into the fitted kitchen, which in turn provides access to the enclosed rear garden, offering an ideal space for outdoor dining. To the first floor are three bedrooms and a family bathroom. The property is within easy reach of a range of local amenities, schools and transport links. The area benefits from a selection of local shops, convenience stores and public houses, while larger shopping facilities can be found at Gorseinon and Fforestfach Retail Park. Families are well served by local primary and secondary schools and parks and for commuters, the property enjoys excellent transport links with easy access to the M4 motorway.
See our properties



