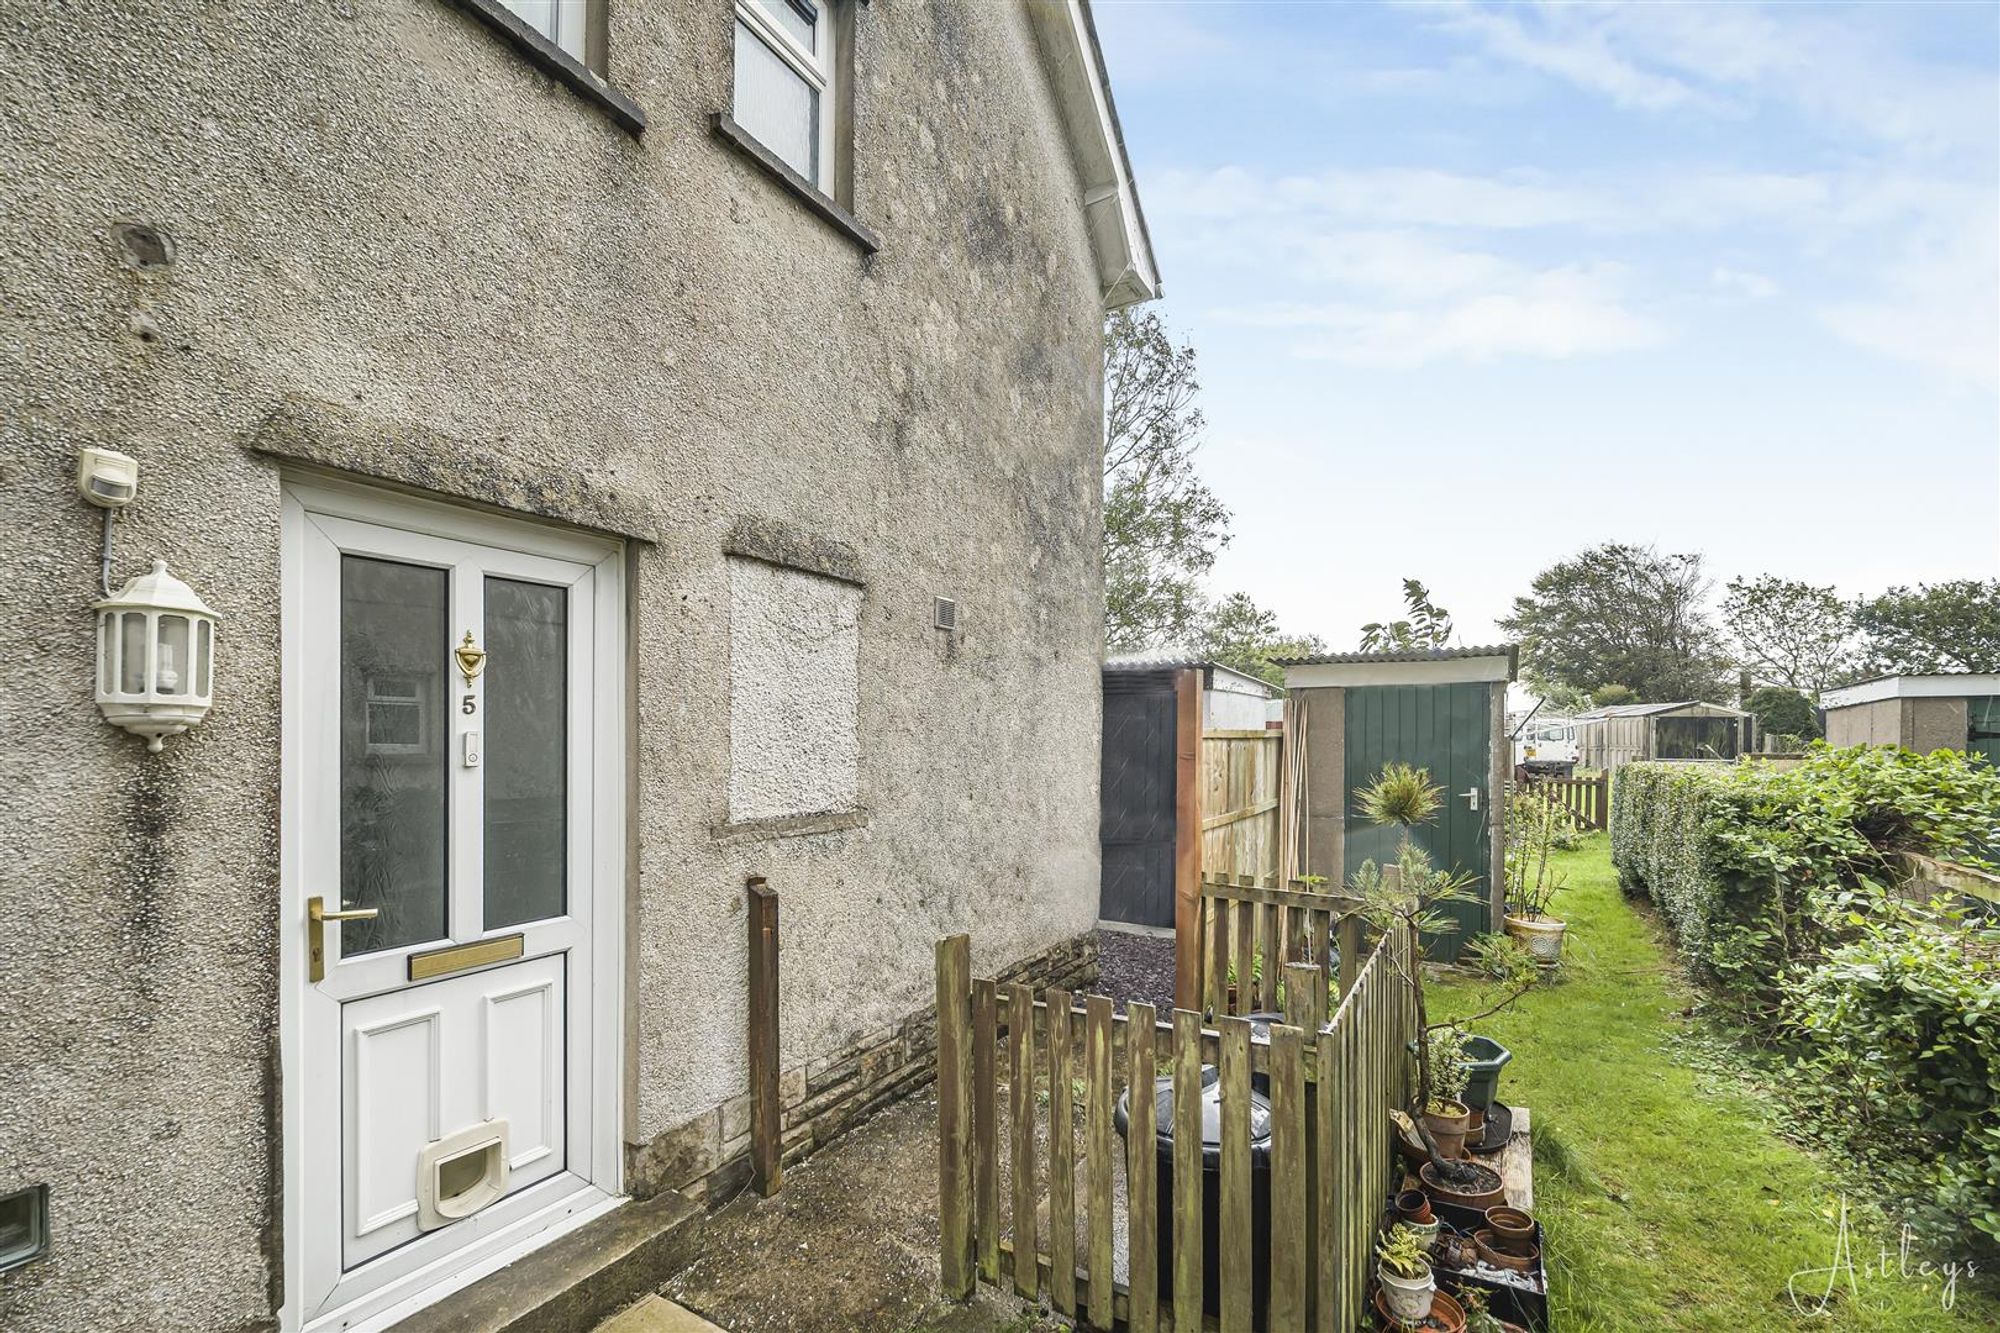
Entrance
Via a frosted double glazed PVC door into the porch.
Porch
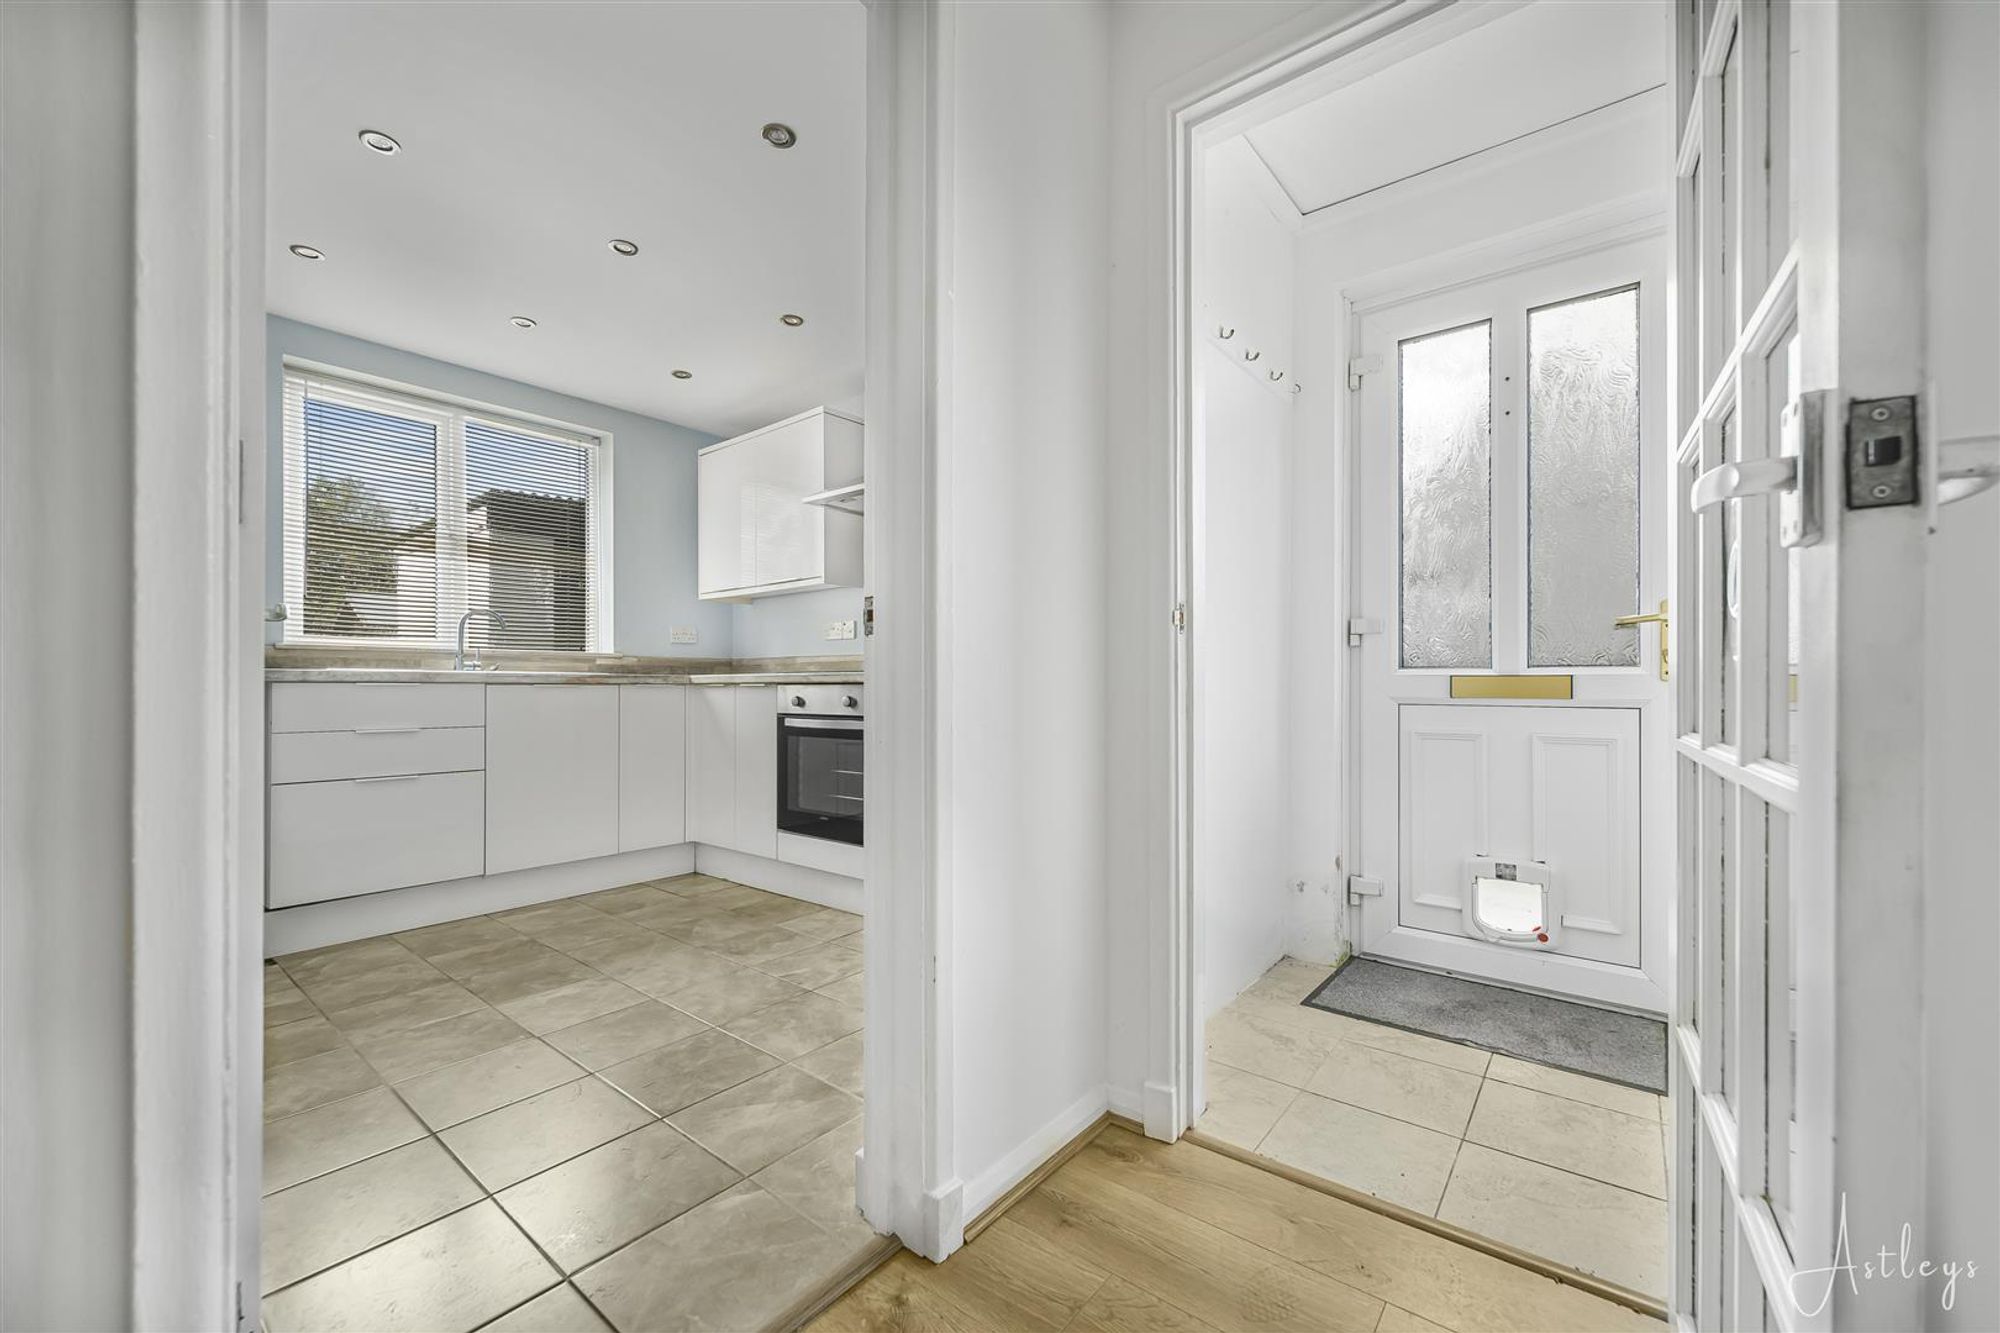
With a door to built-in storage cupboard and a glazed hardwood door into the hallway.
Hallway
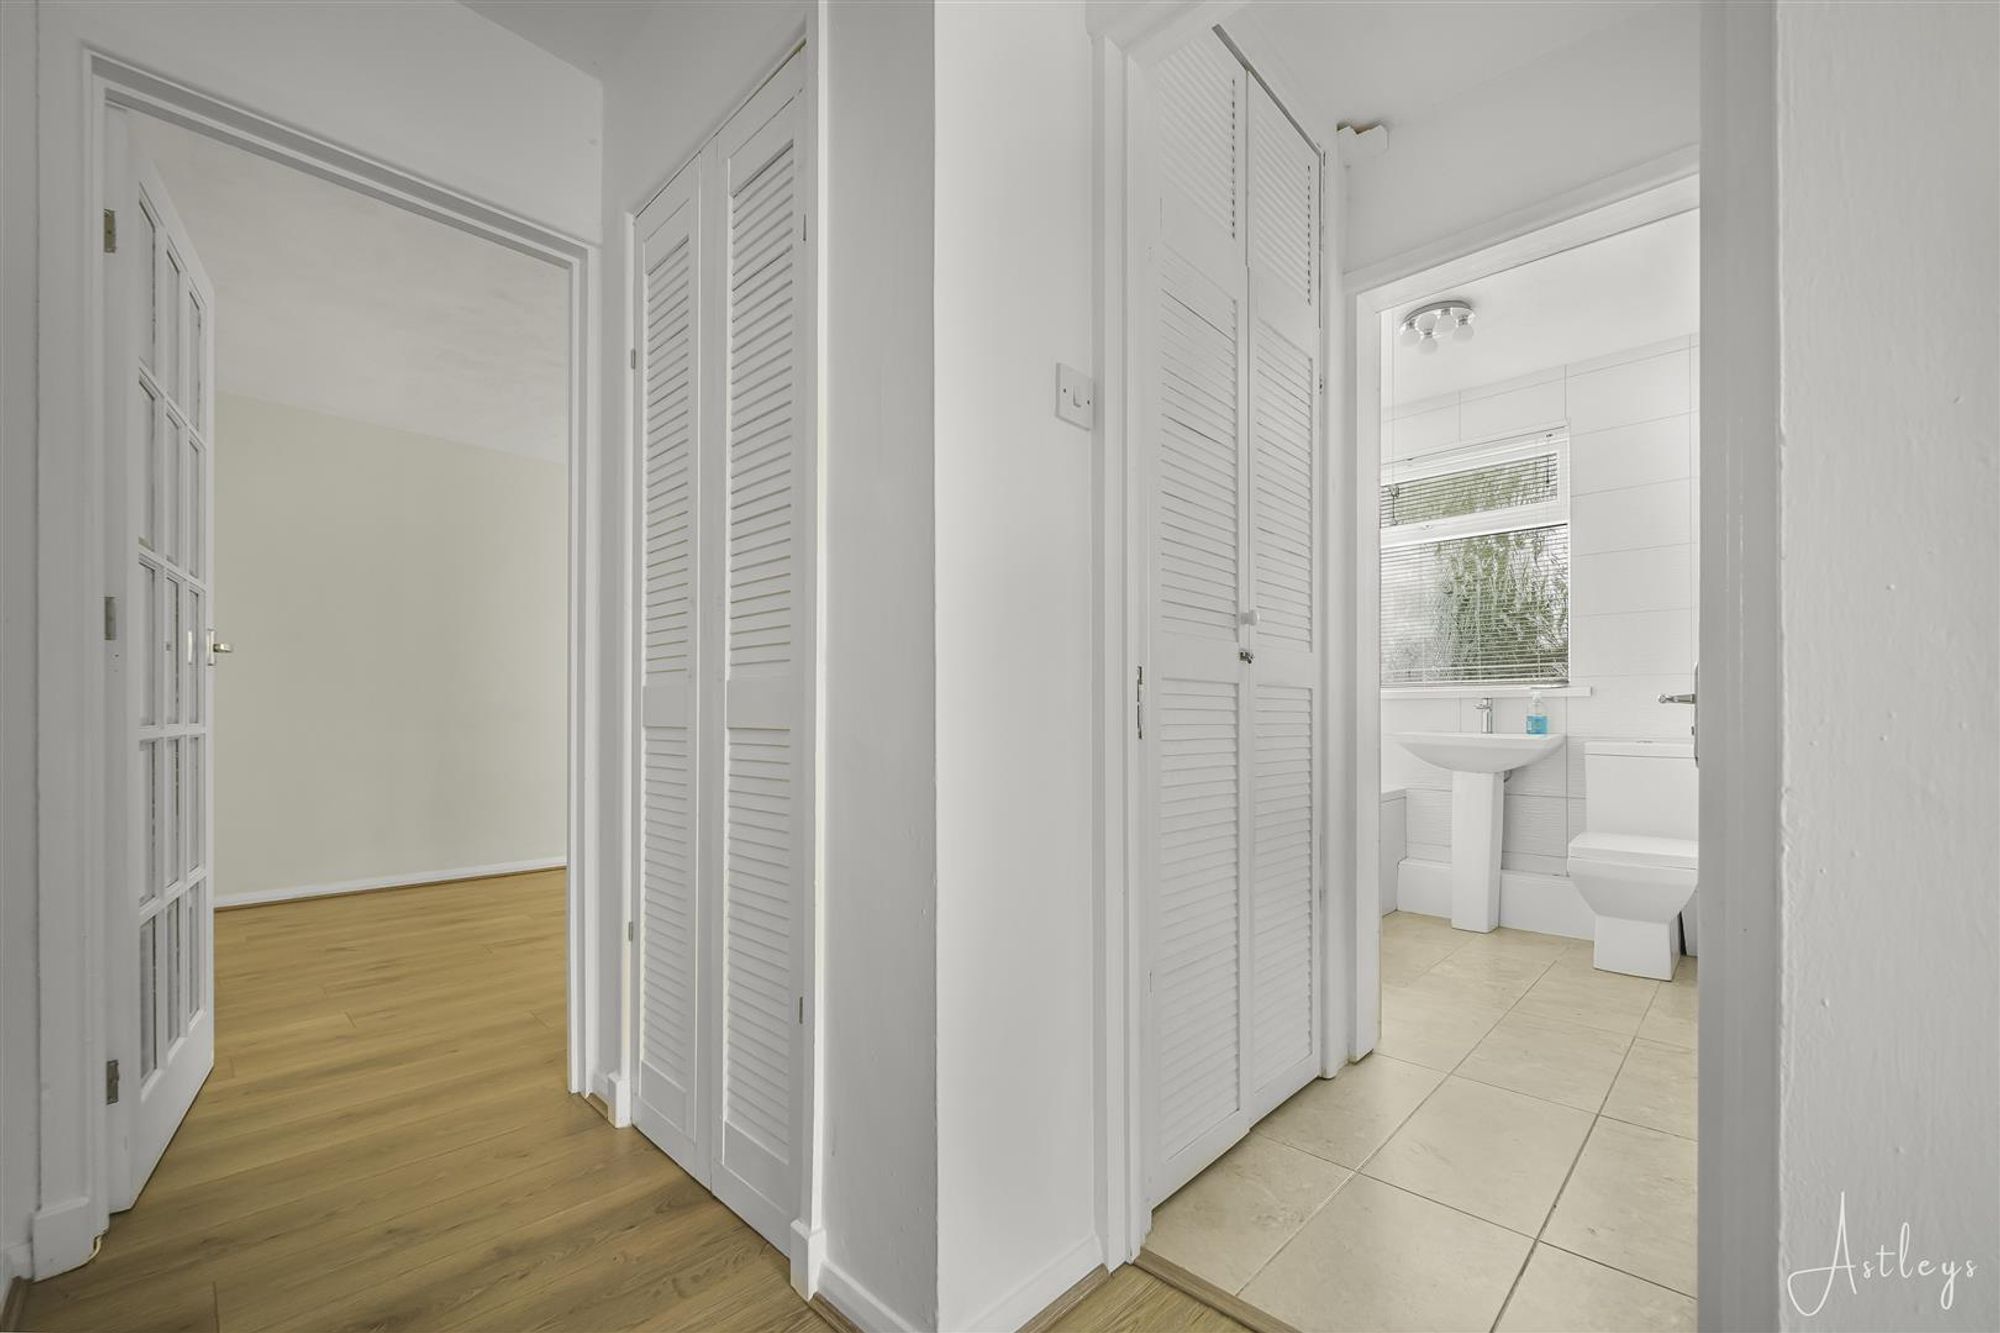
With a door to the kitchen. Door to the bathroom. Door to the lounge. Doors to bedrooms. Door to built-in cupboard.
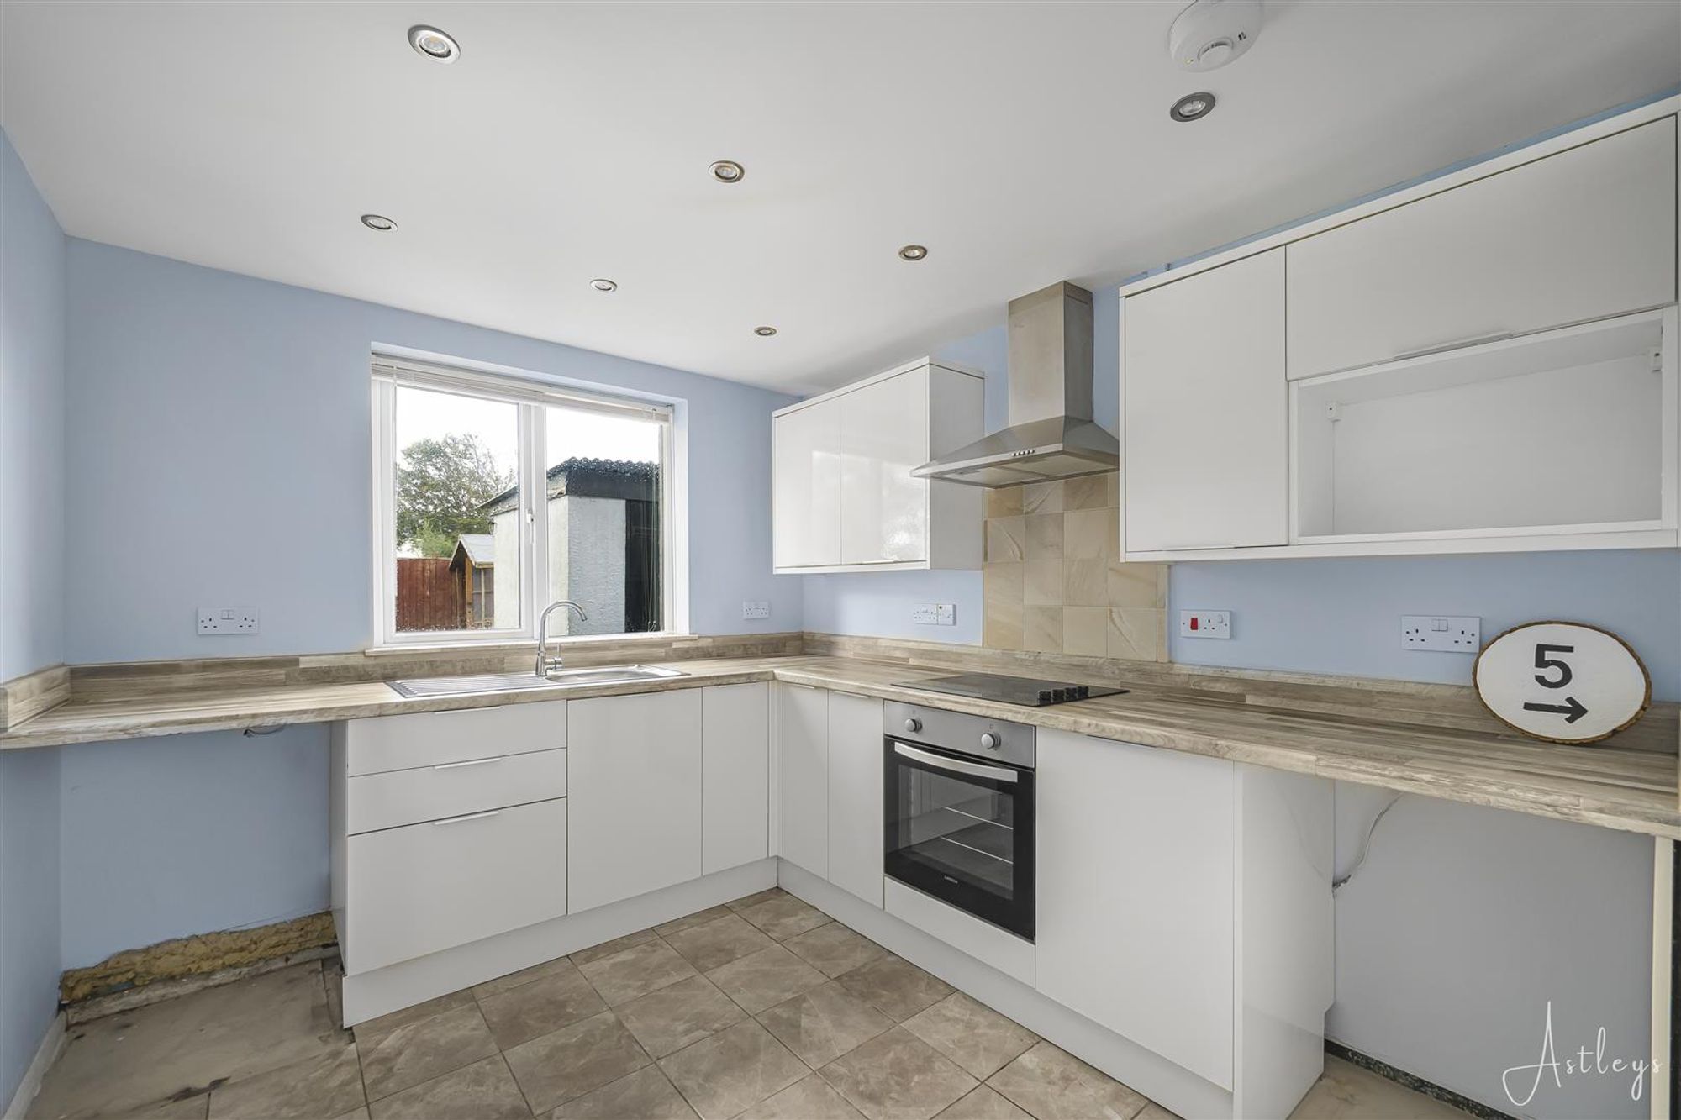
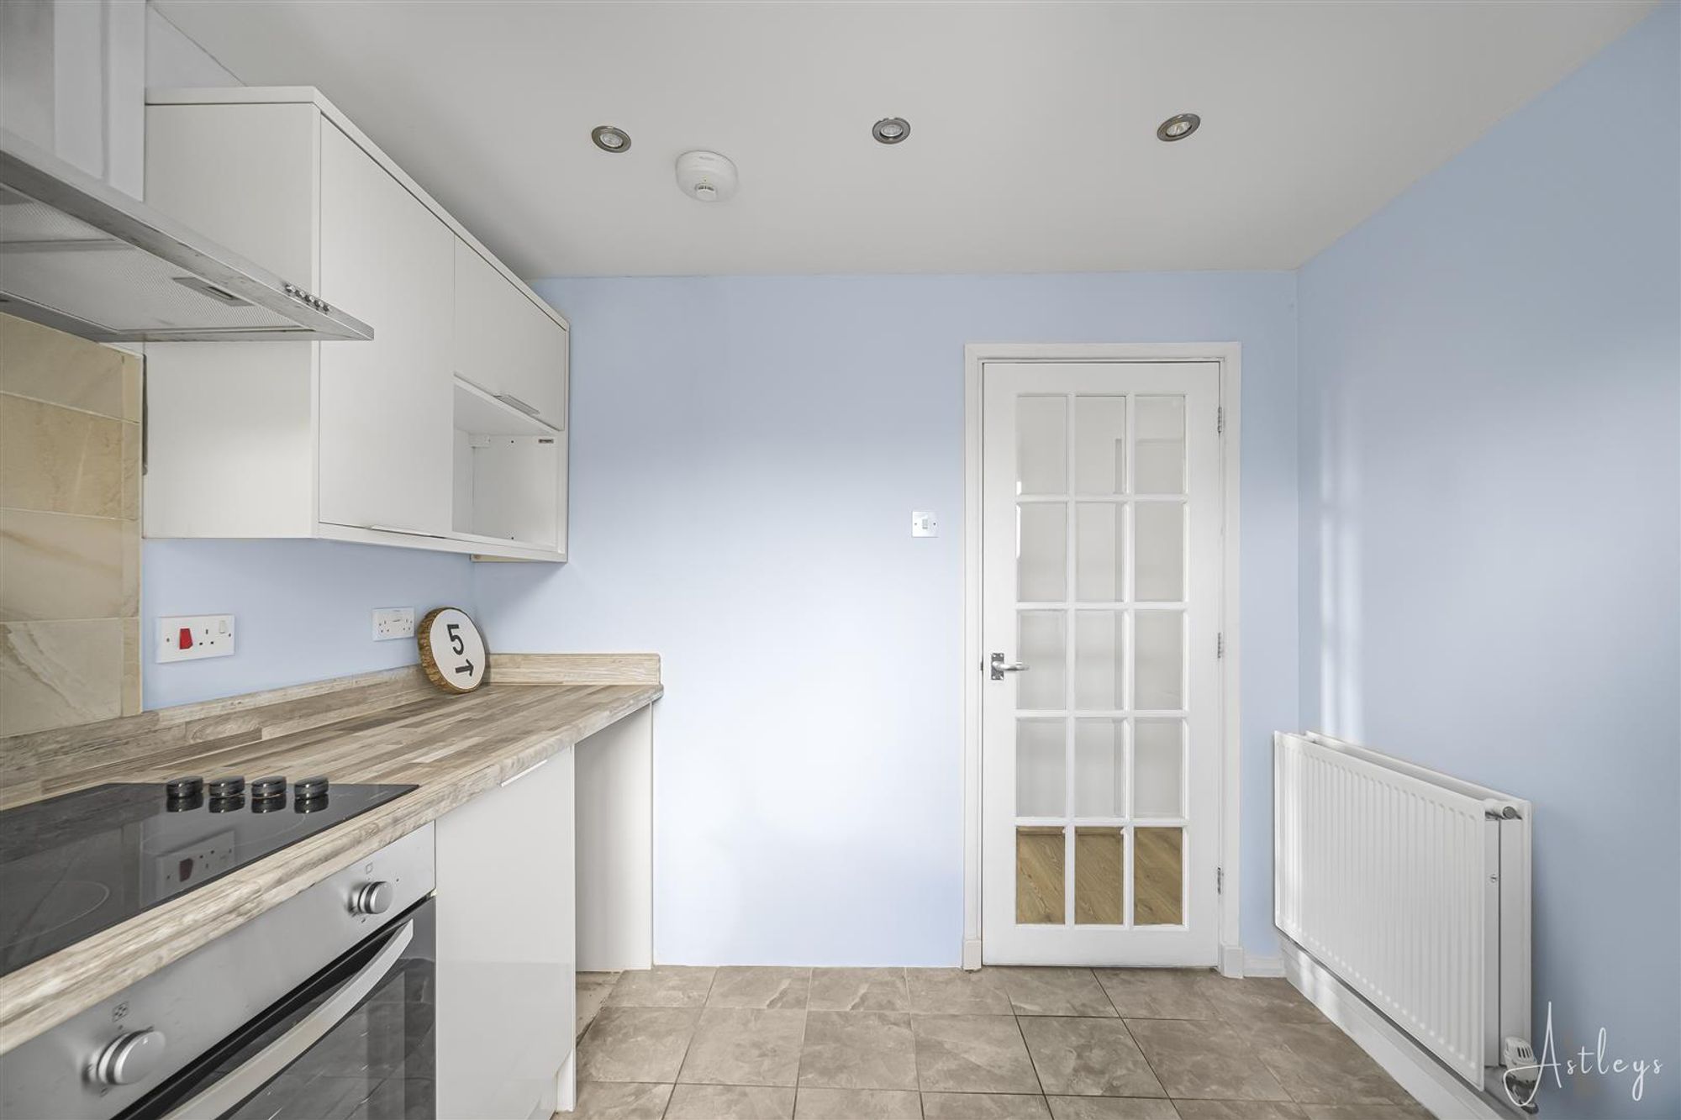
Kitchen
Dimensions: 3.181 x 2.696 (10'5" x 8'10" ). You have a set of double glazed windows to the rear. The kitchen is fitted with a range of base and wall units. Running work surface incorporating a stainless steel sink and drainer unit. Four ring induction hob with oven and grill under. Extractor hood over. Space for fridge freezer. Plumbing for washing machine. Spotlights. Tiled floor. Radiator.
Kitchen
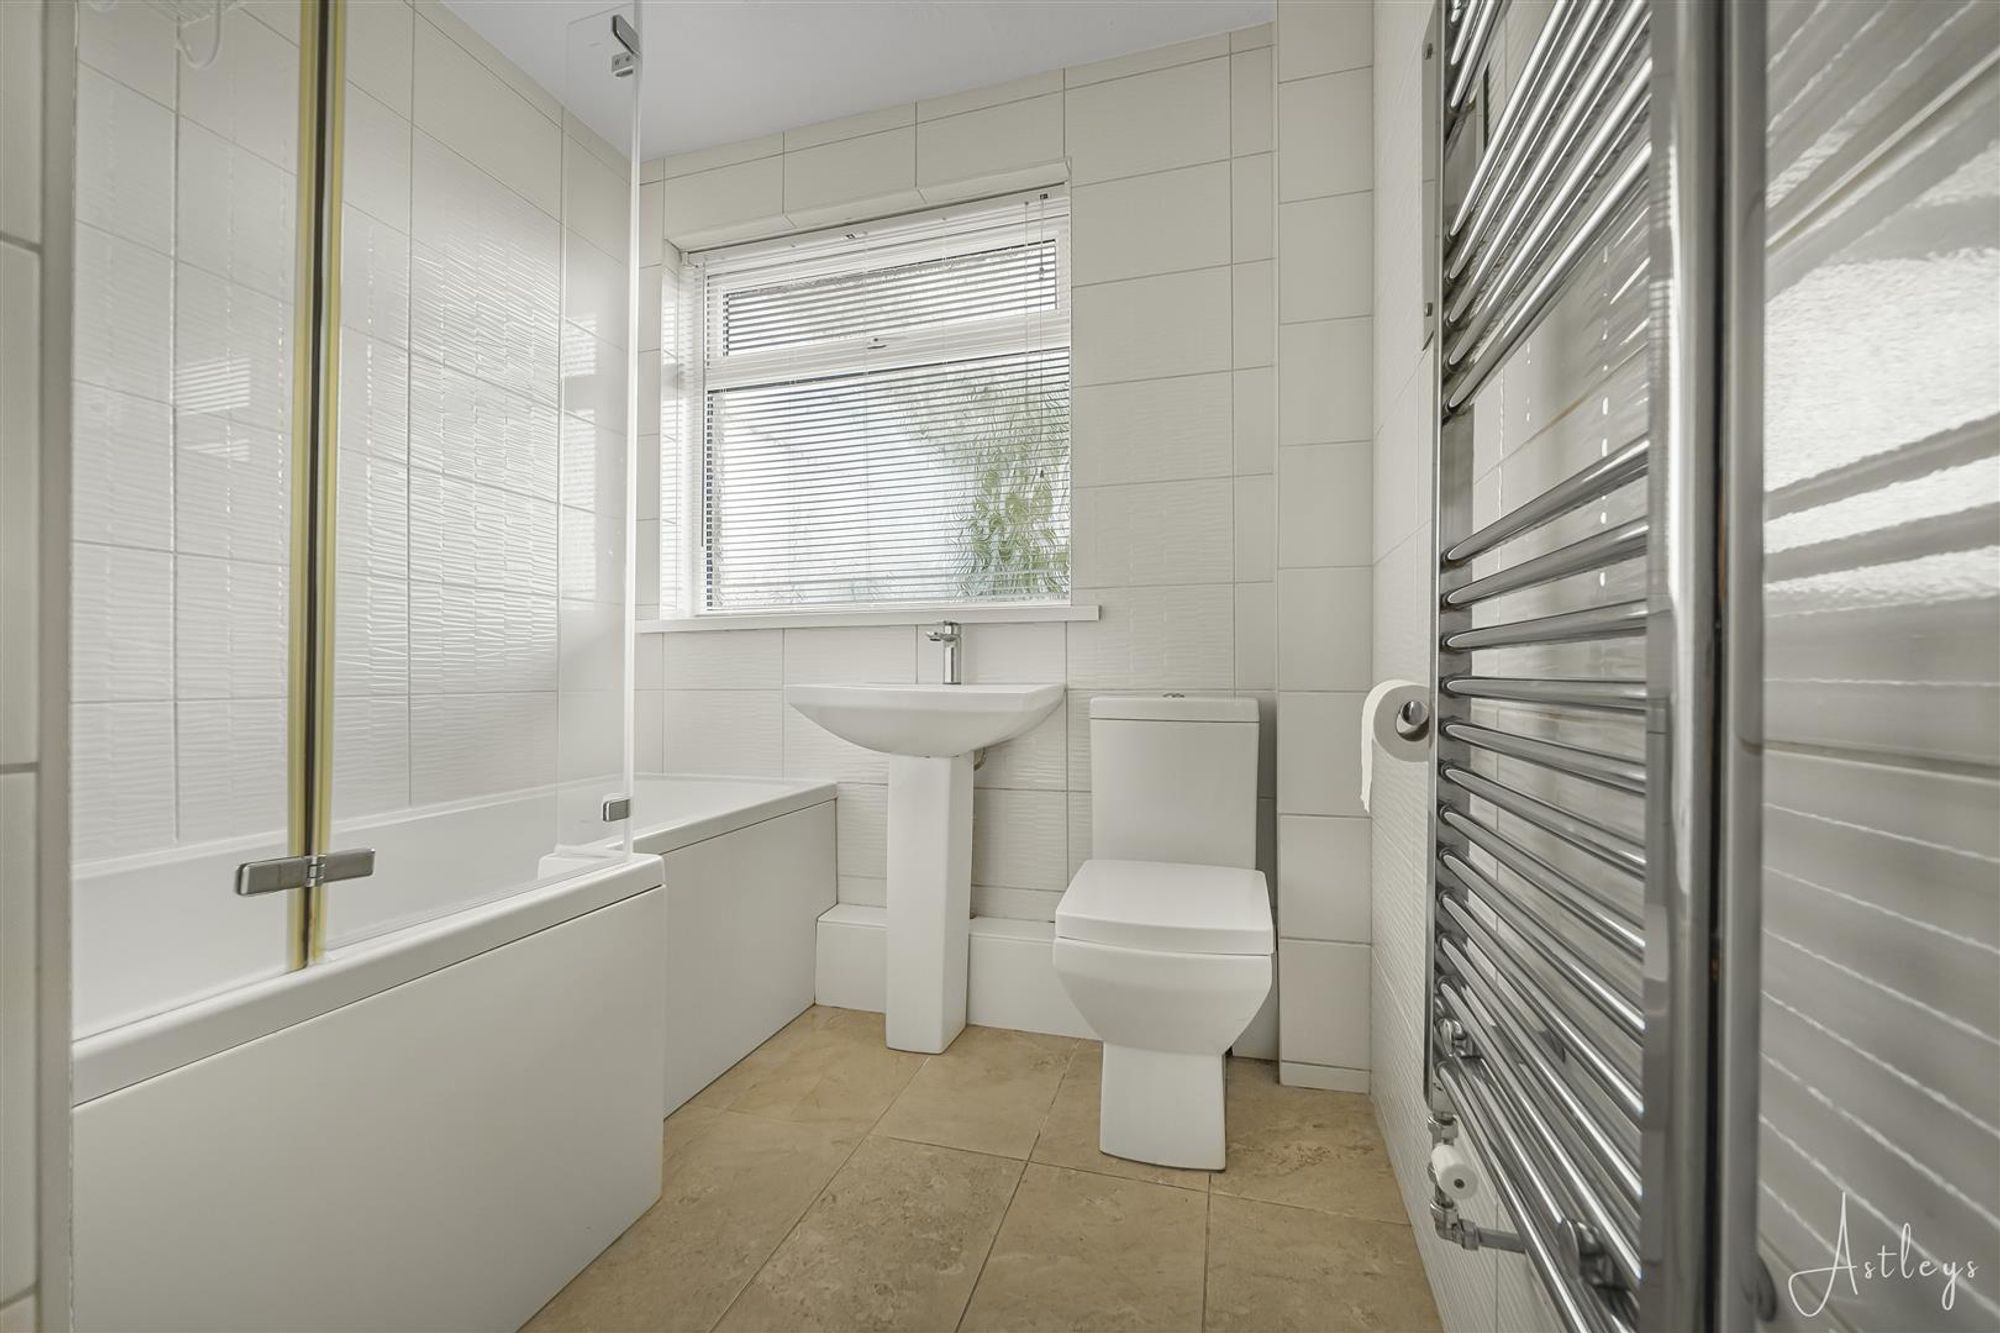
Bathroom
Dimensions: 3.089 x 2.004 (10'1" x 6'6" ). You have a frosted double glazed window to the rear. Bathroom suite comprising; bathtub with shower over. WC. Wash hand basin. Door to built-in airing cupboard. Tiled floor. Tiled walls. Chrome heated towel rail.
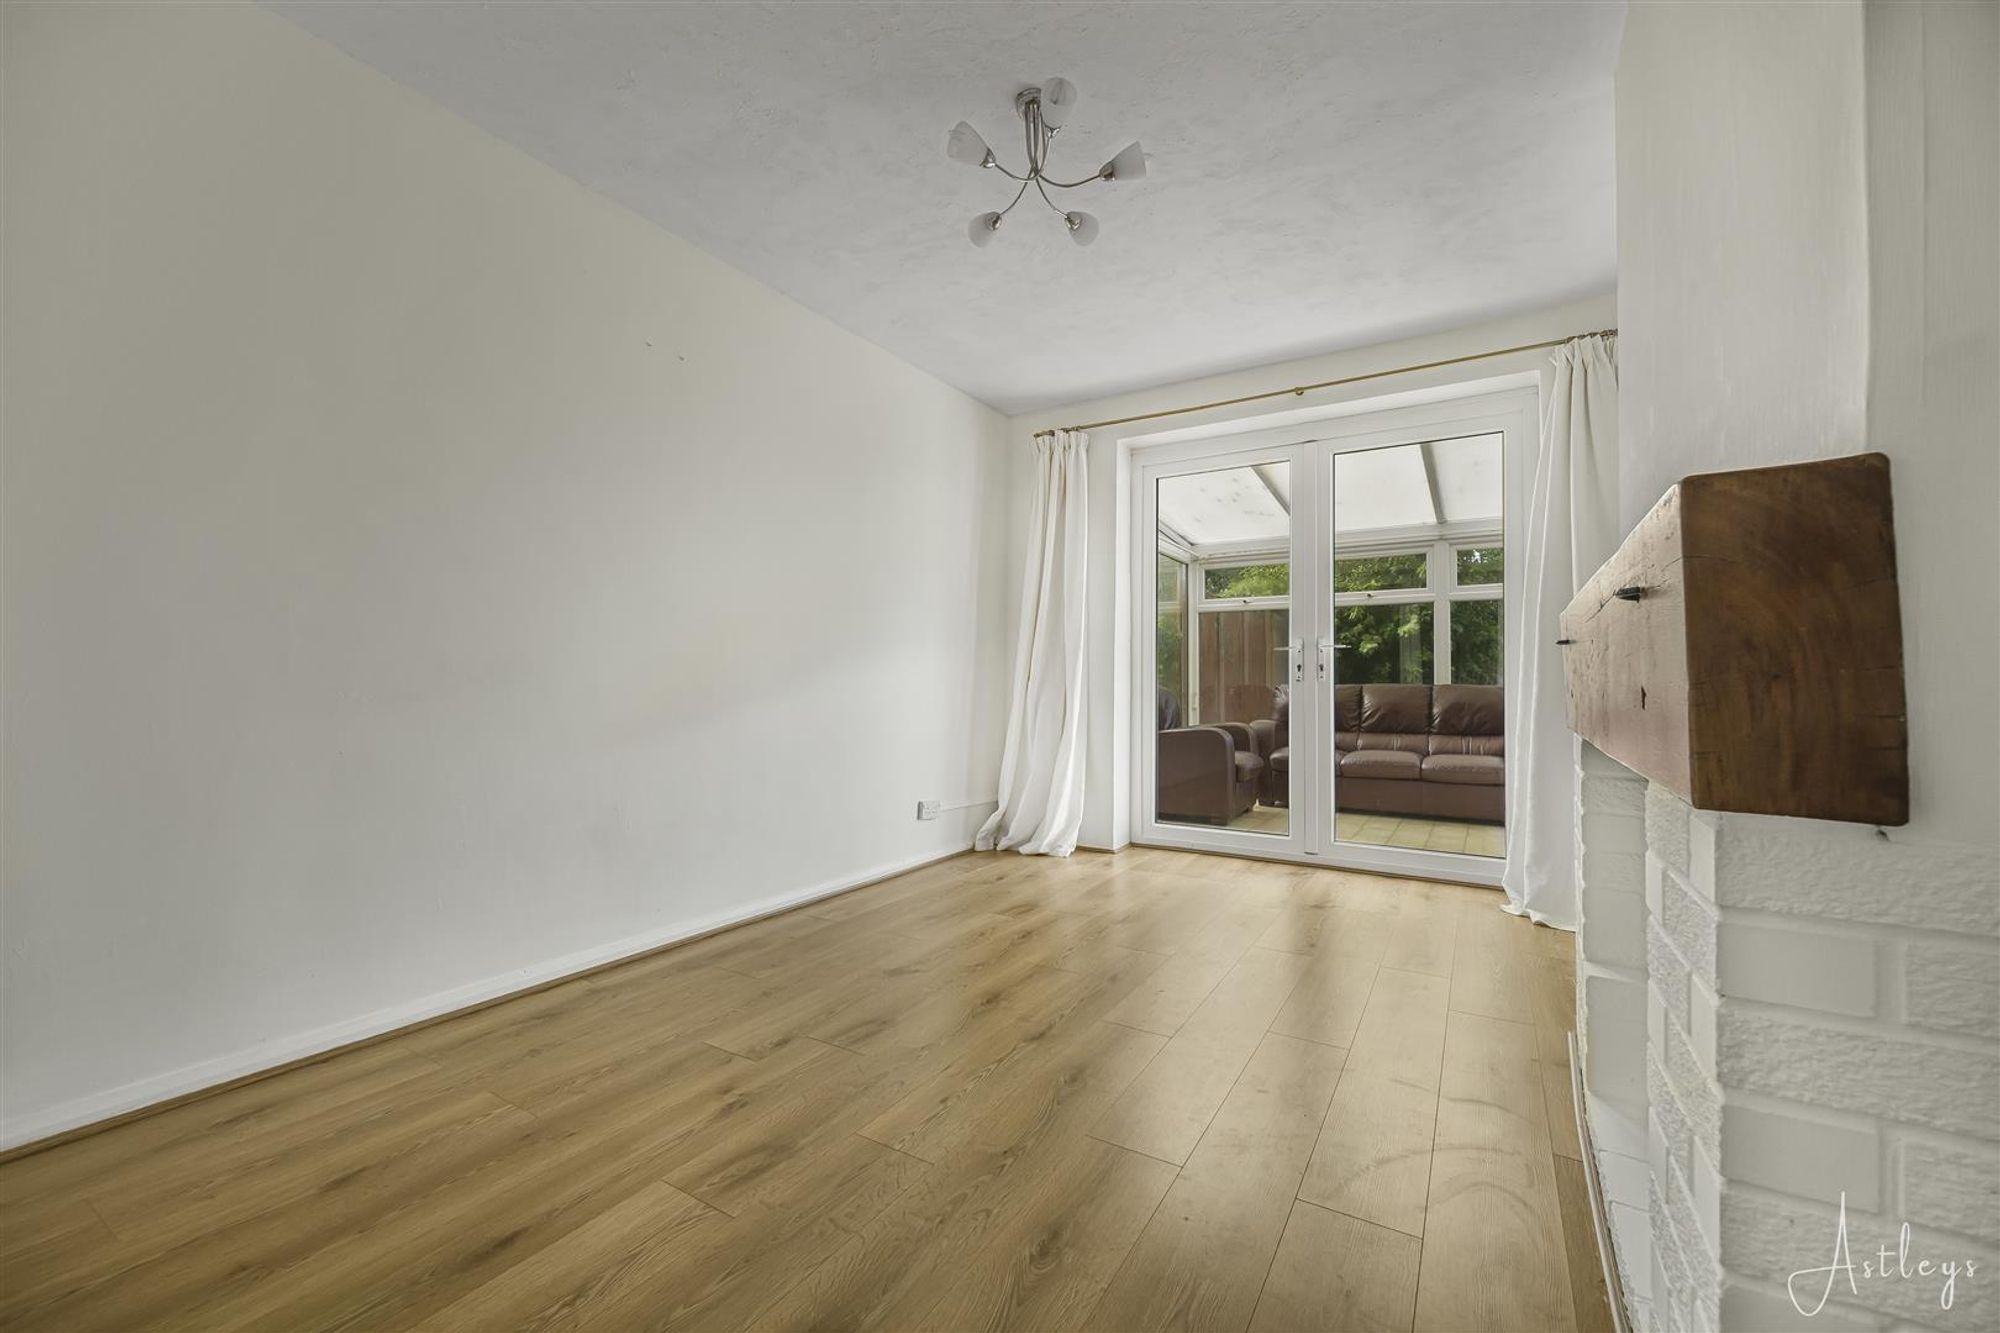
Lounge
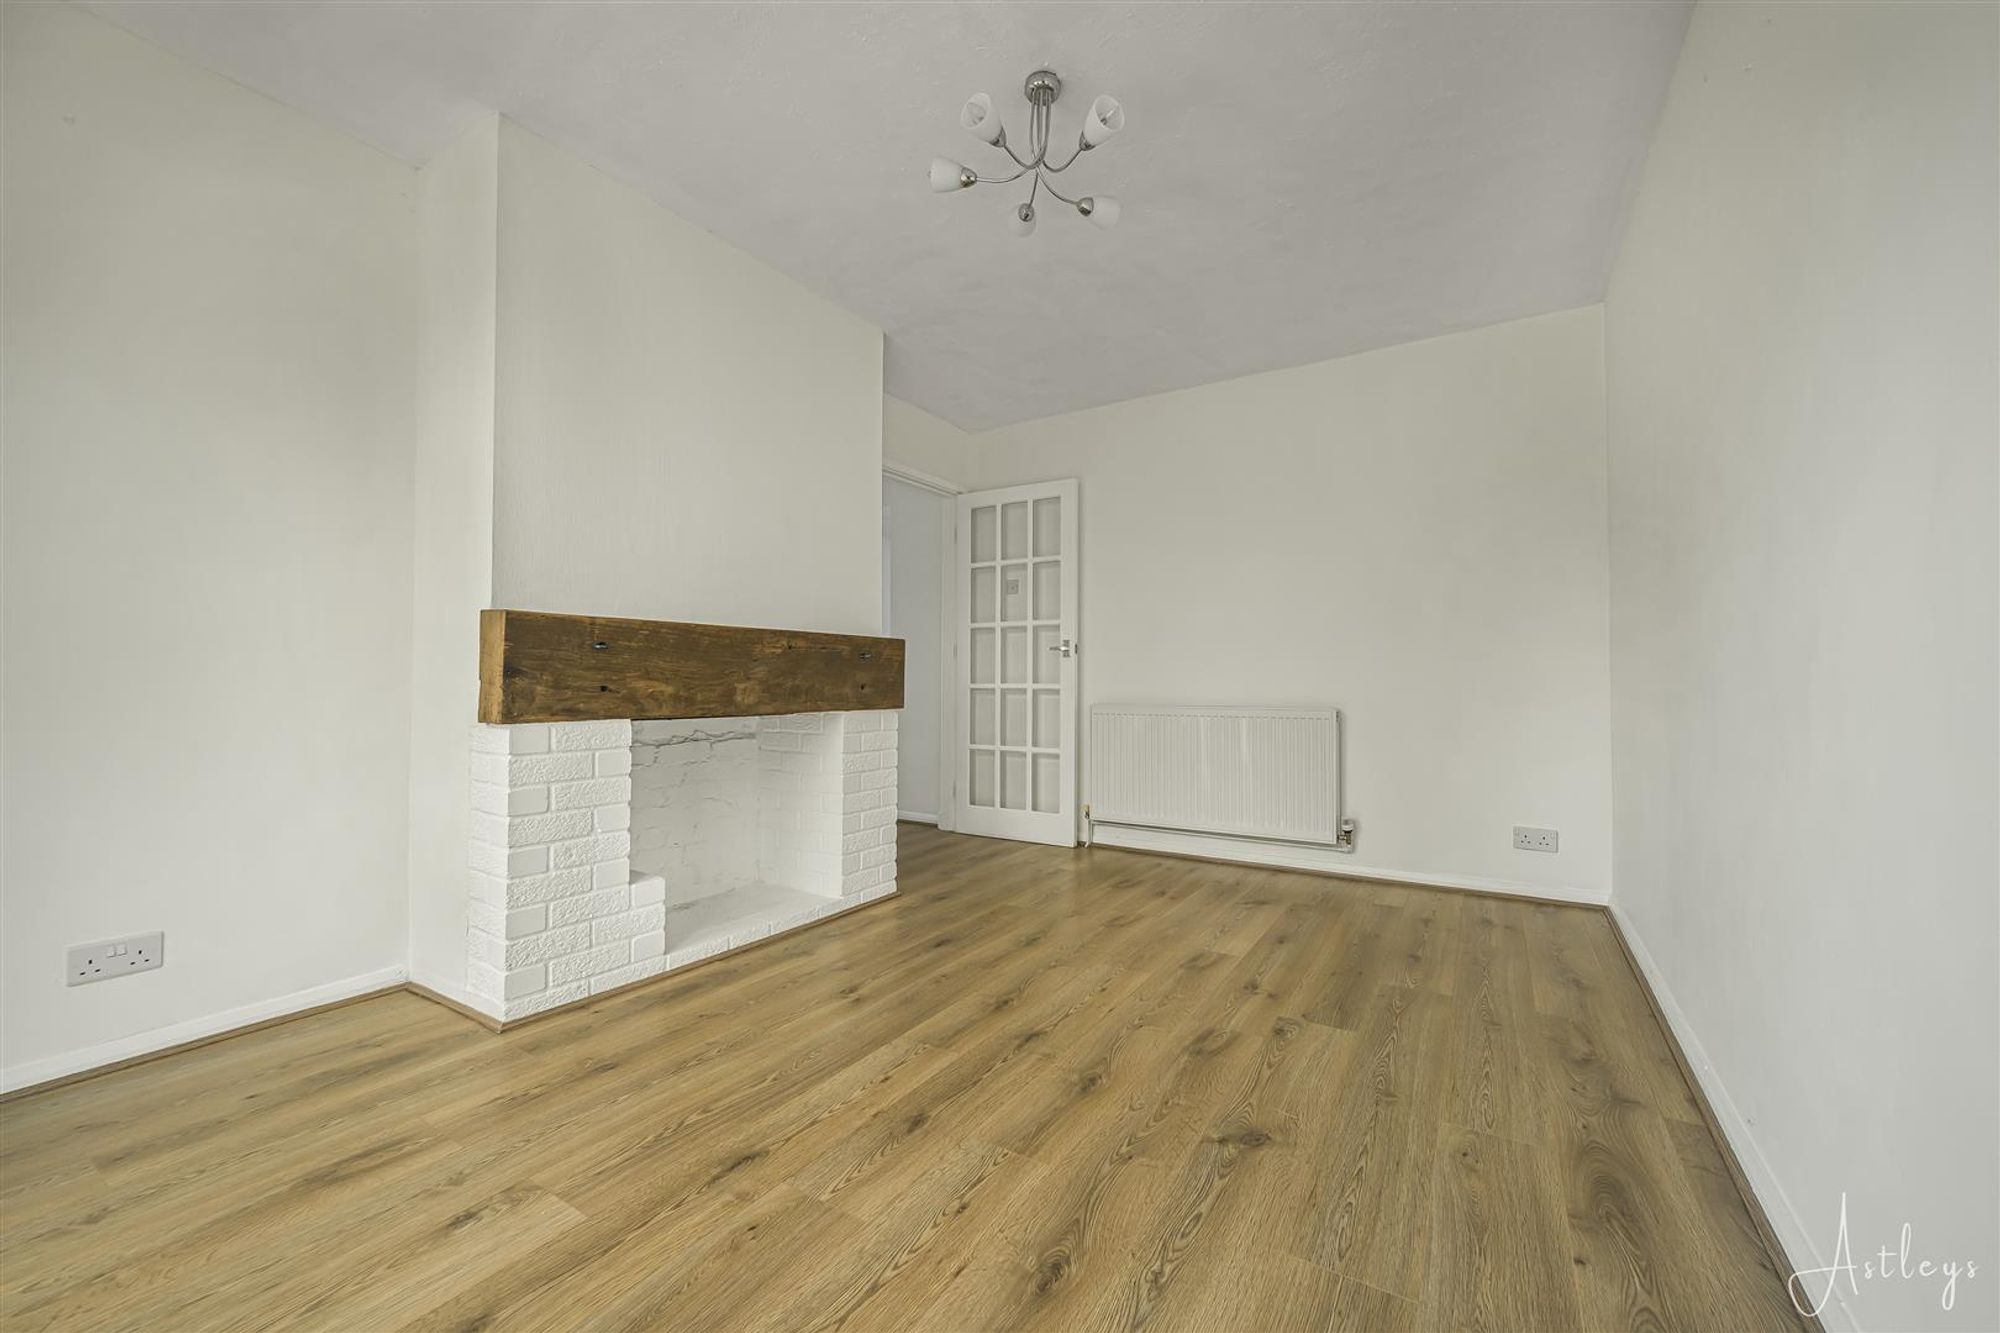
Dimensions: 4.309 x 3.050 (14'1" x 10'0" ). You have a set of double glazed French doors to the conservatory. Radiator. Telephone point.
Lounge
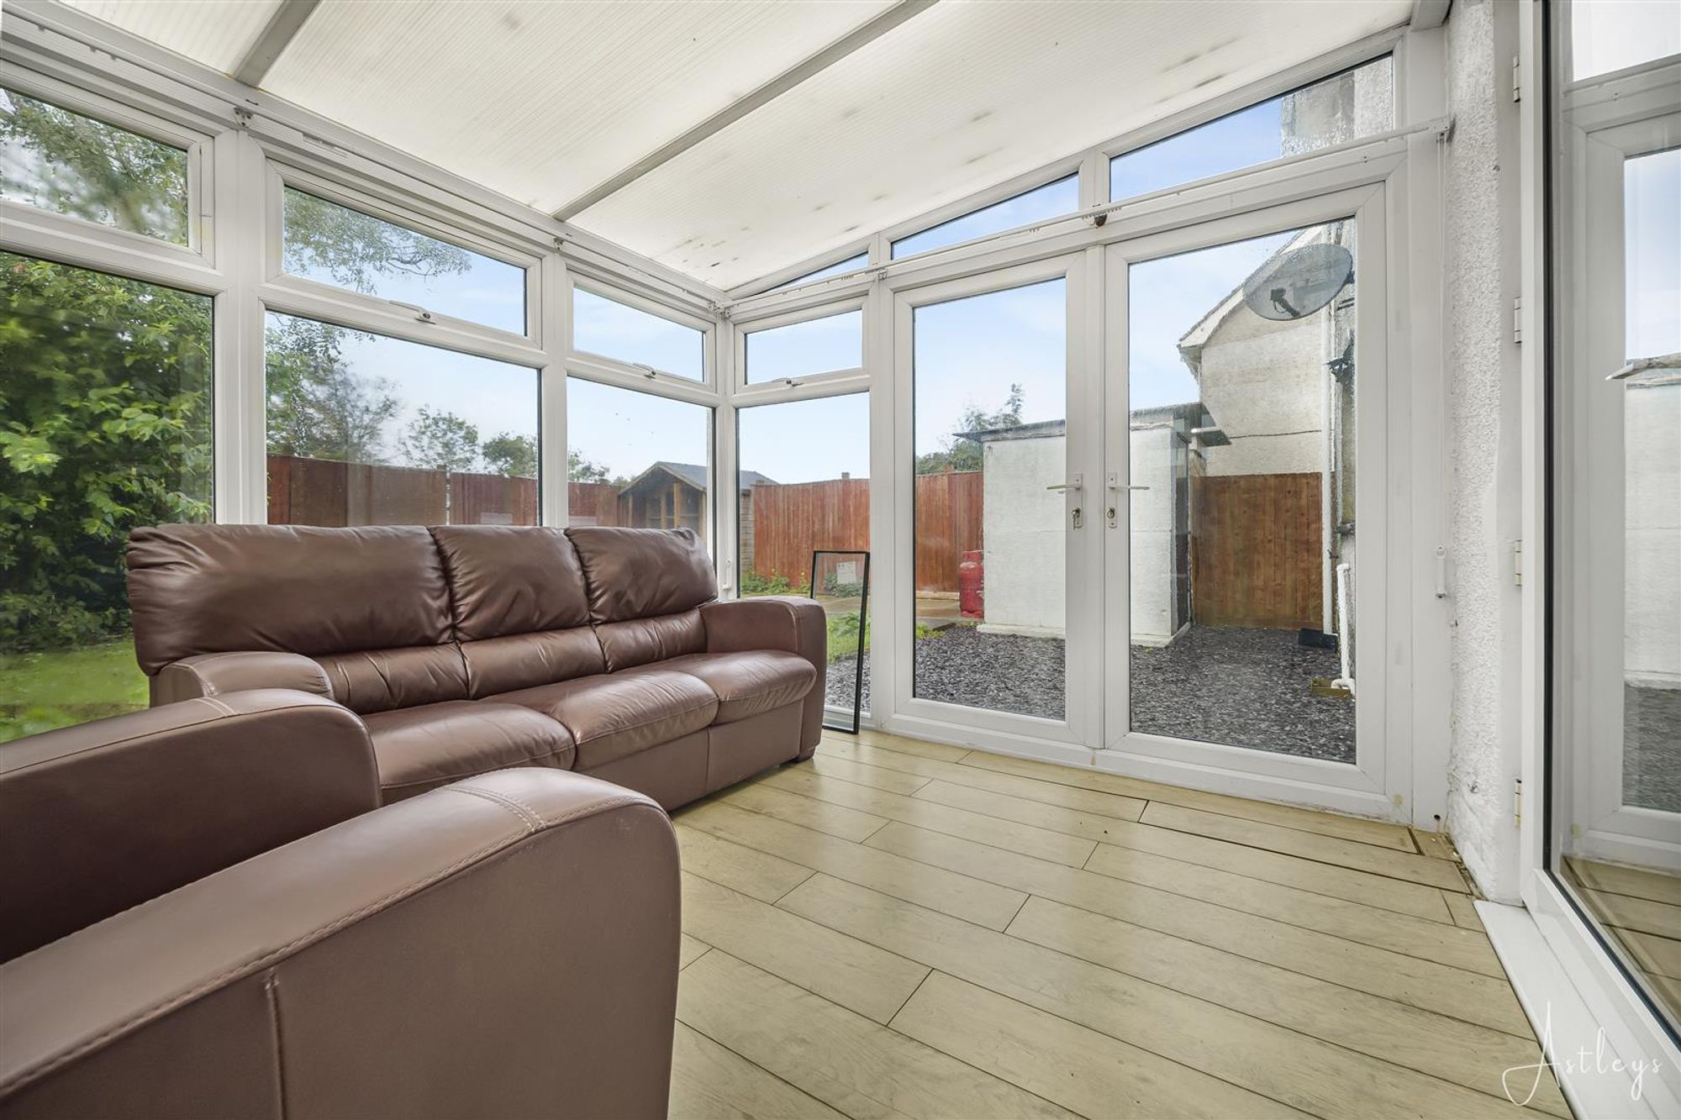
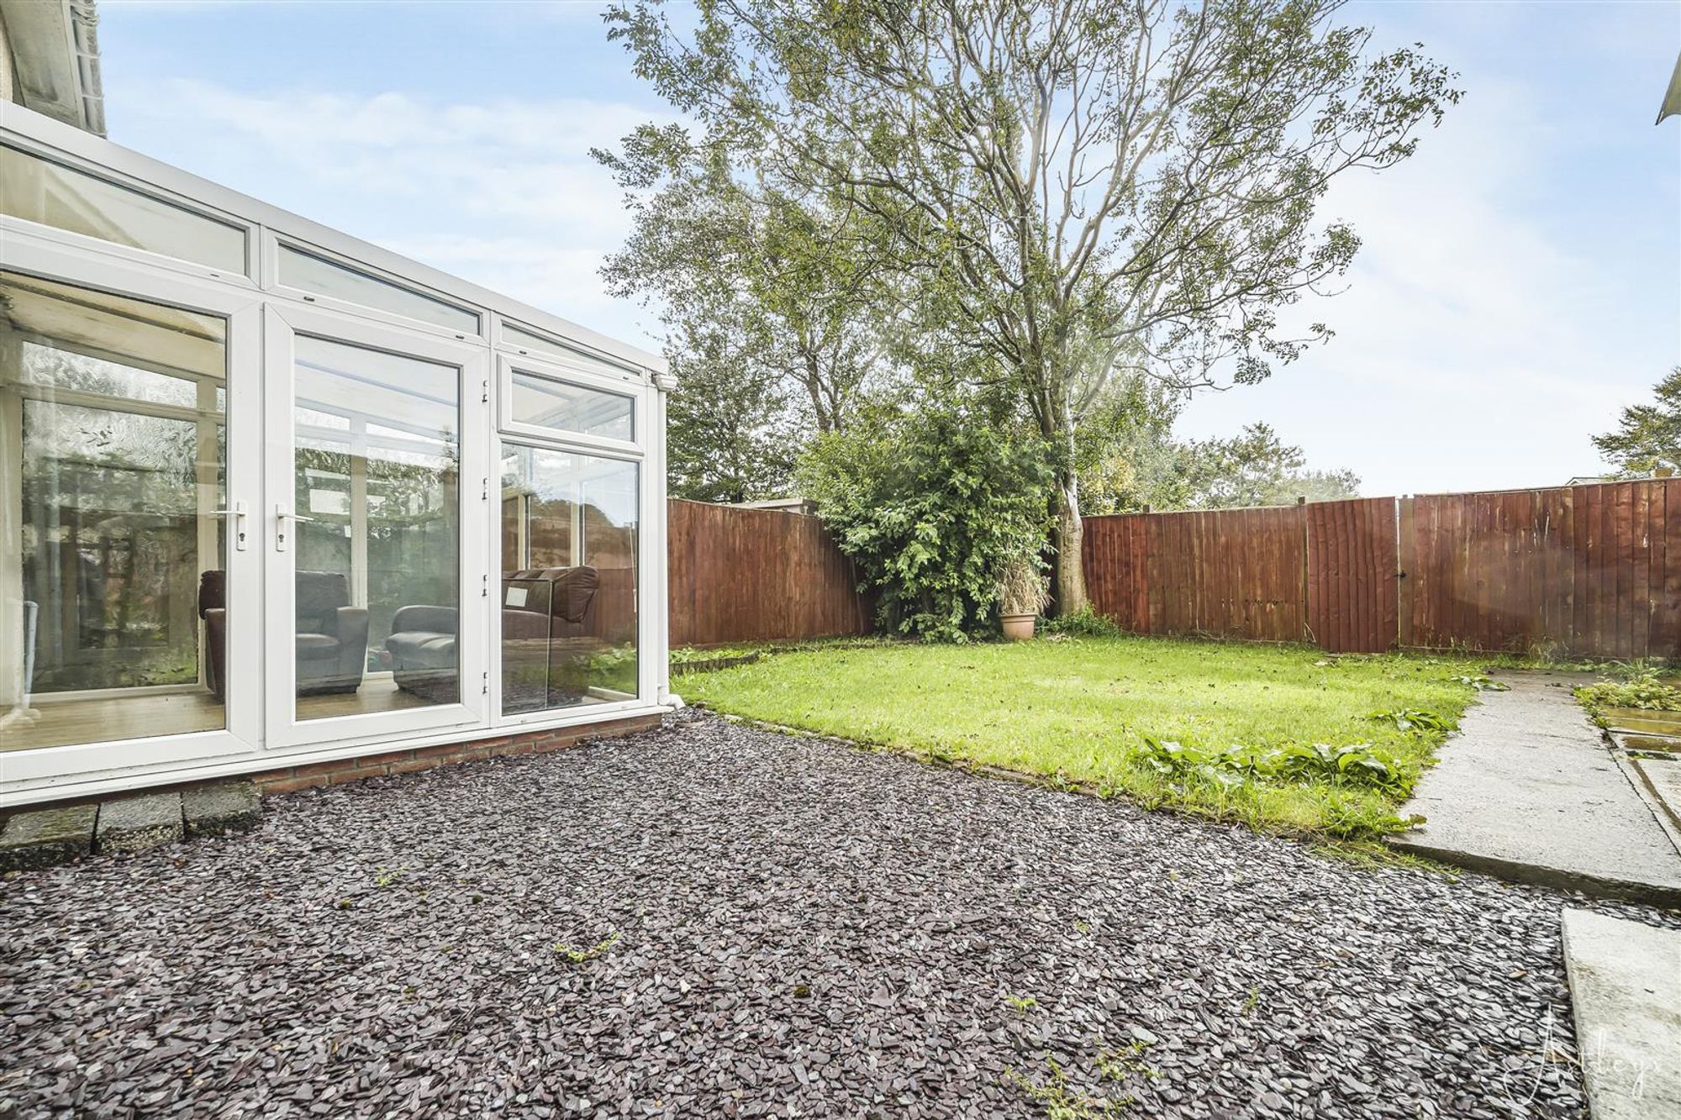
Conservatory
Dimensions: 2.888 x 2.972 (9'5" x 9'9" ). You have a set of double glazed French doors leading out to the communal garden. A set of double glazed windows to the rear garden. Spotlights.
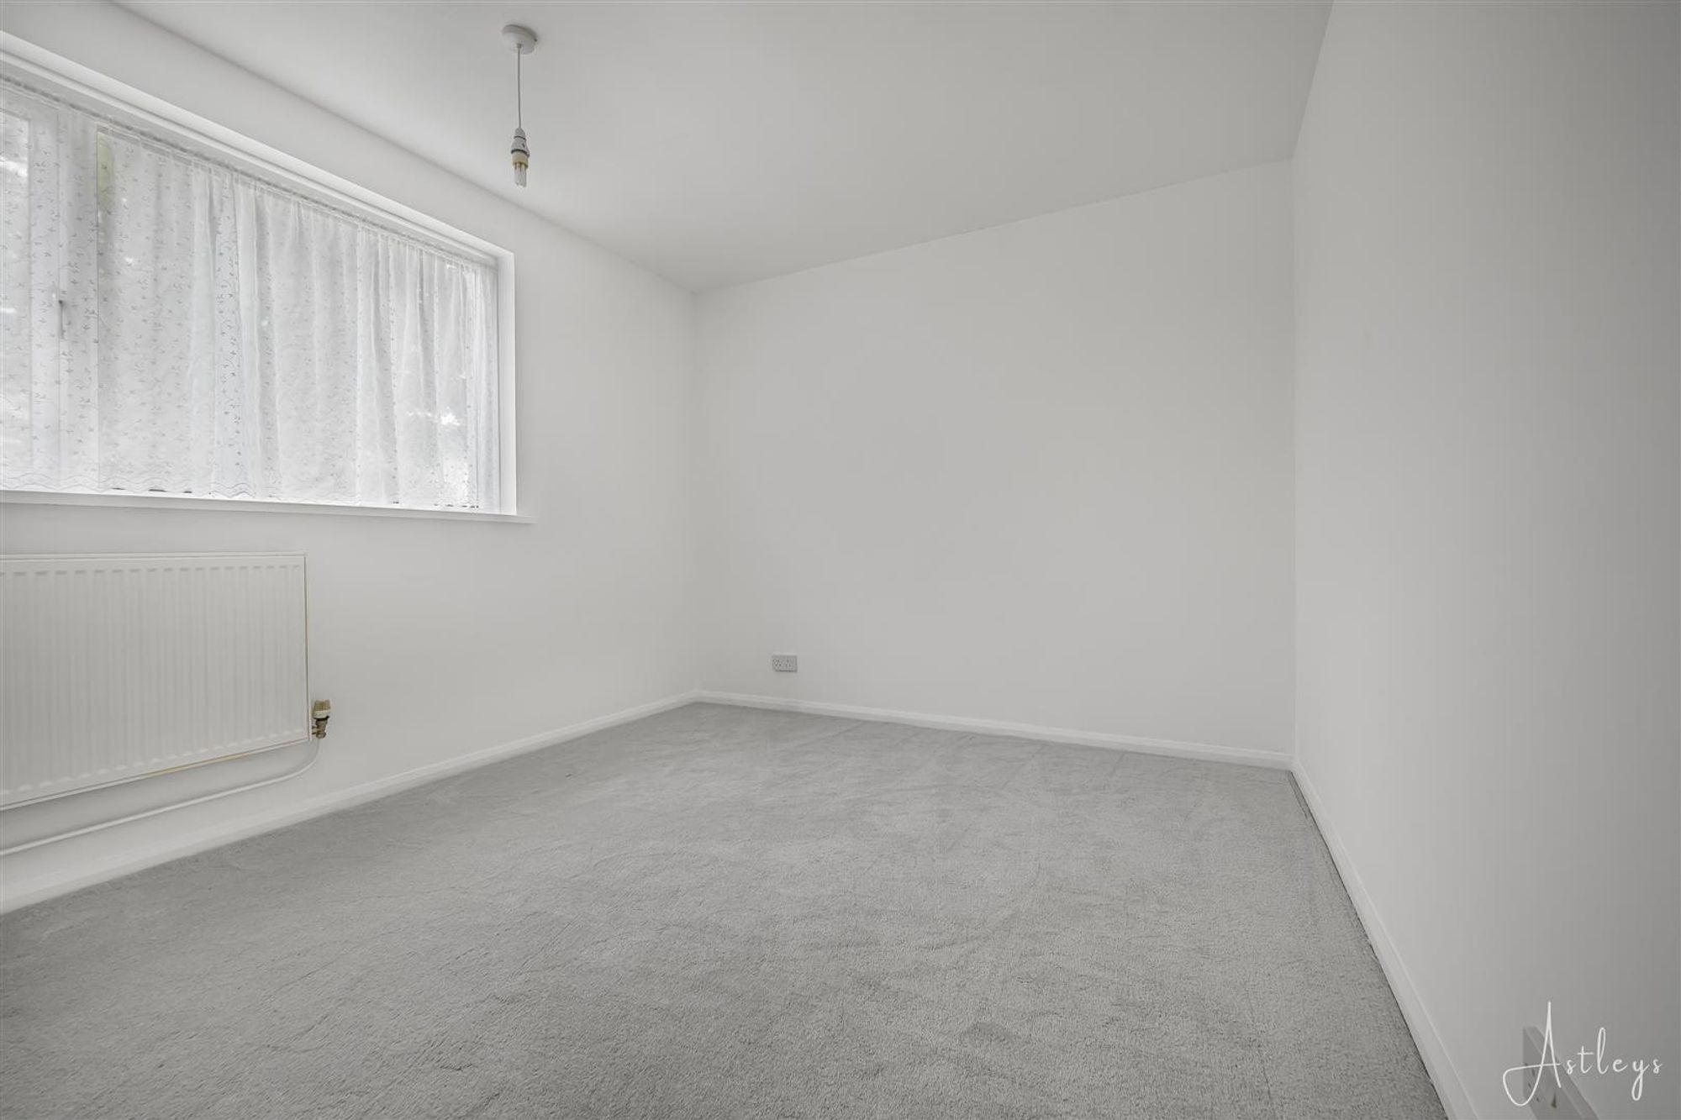
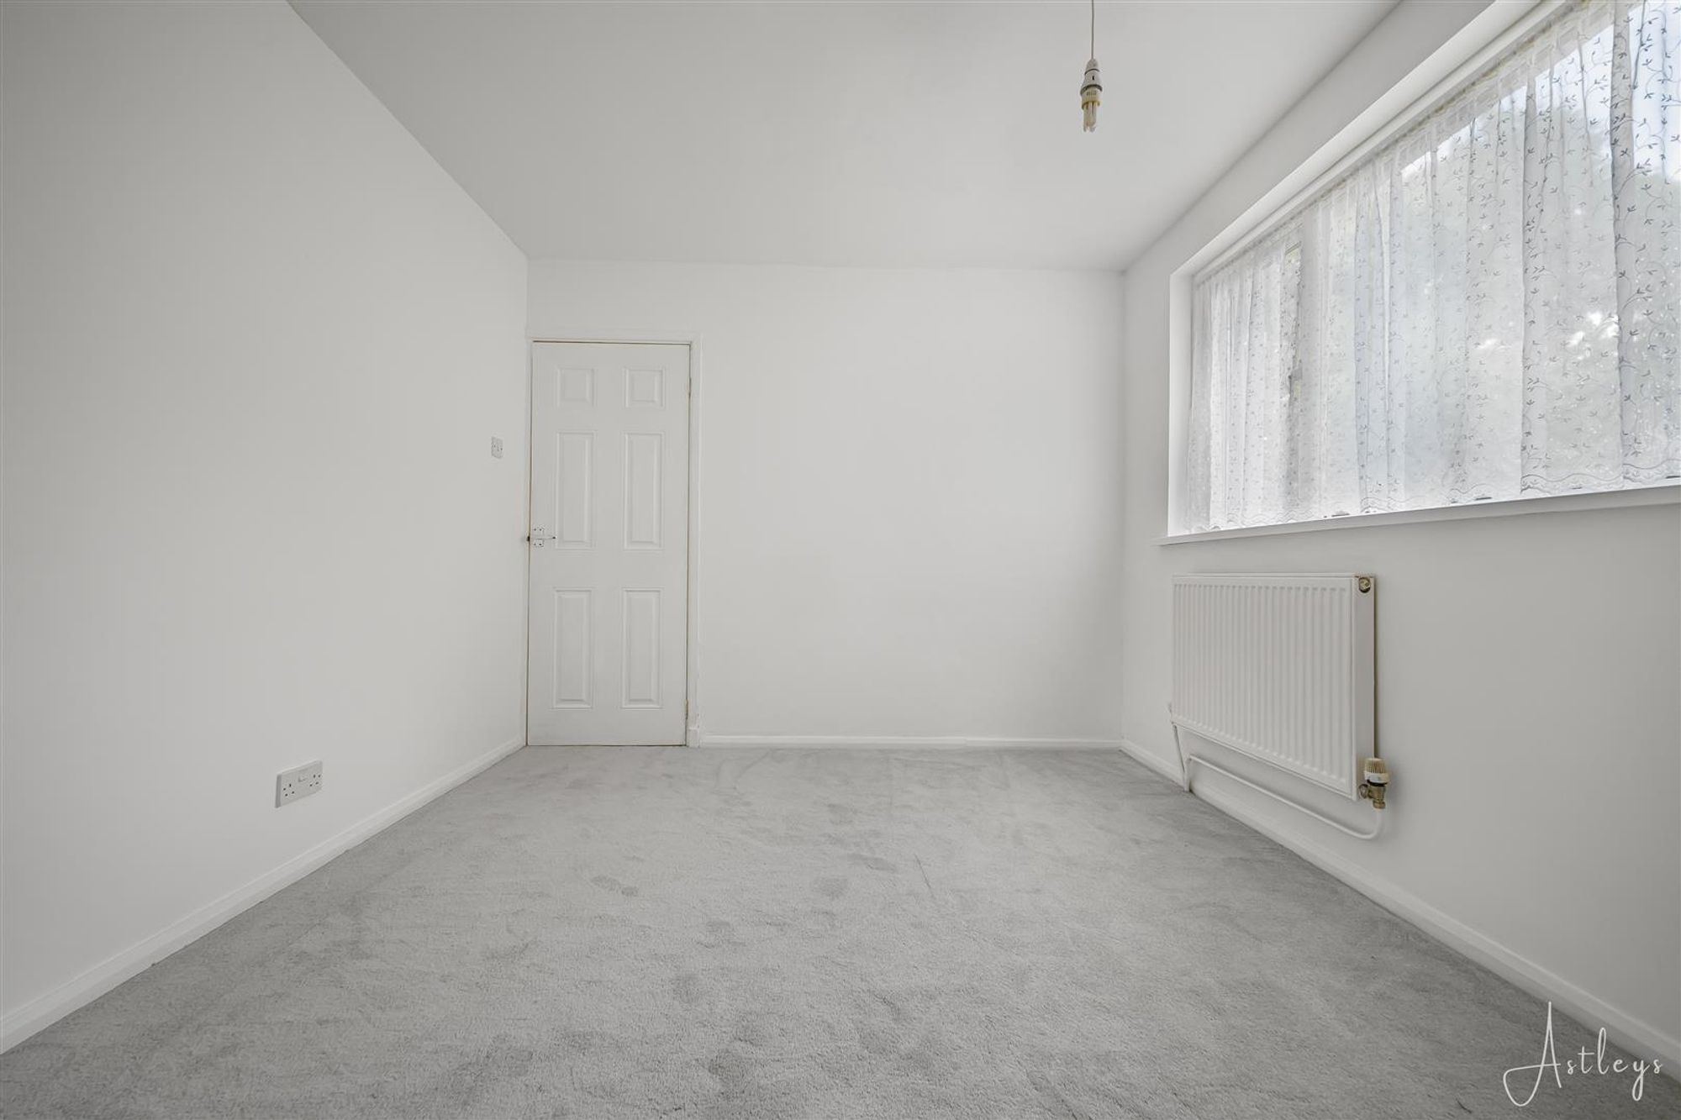
Bedroom One
Dimensions: 2.958 x 3.516 (9'8" x 11'6" ). You have a set of double glazed windows to the front and a radiator.
Bedroom One
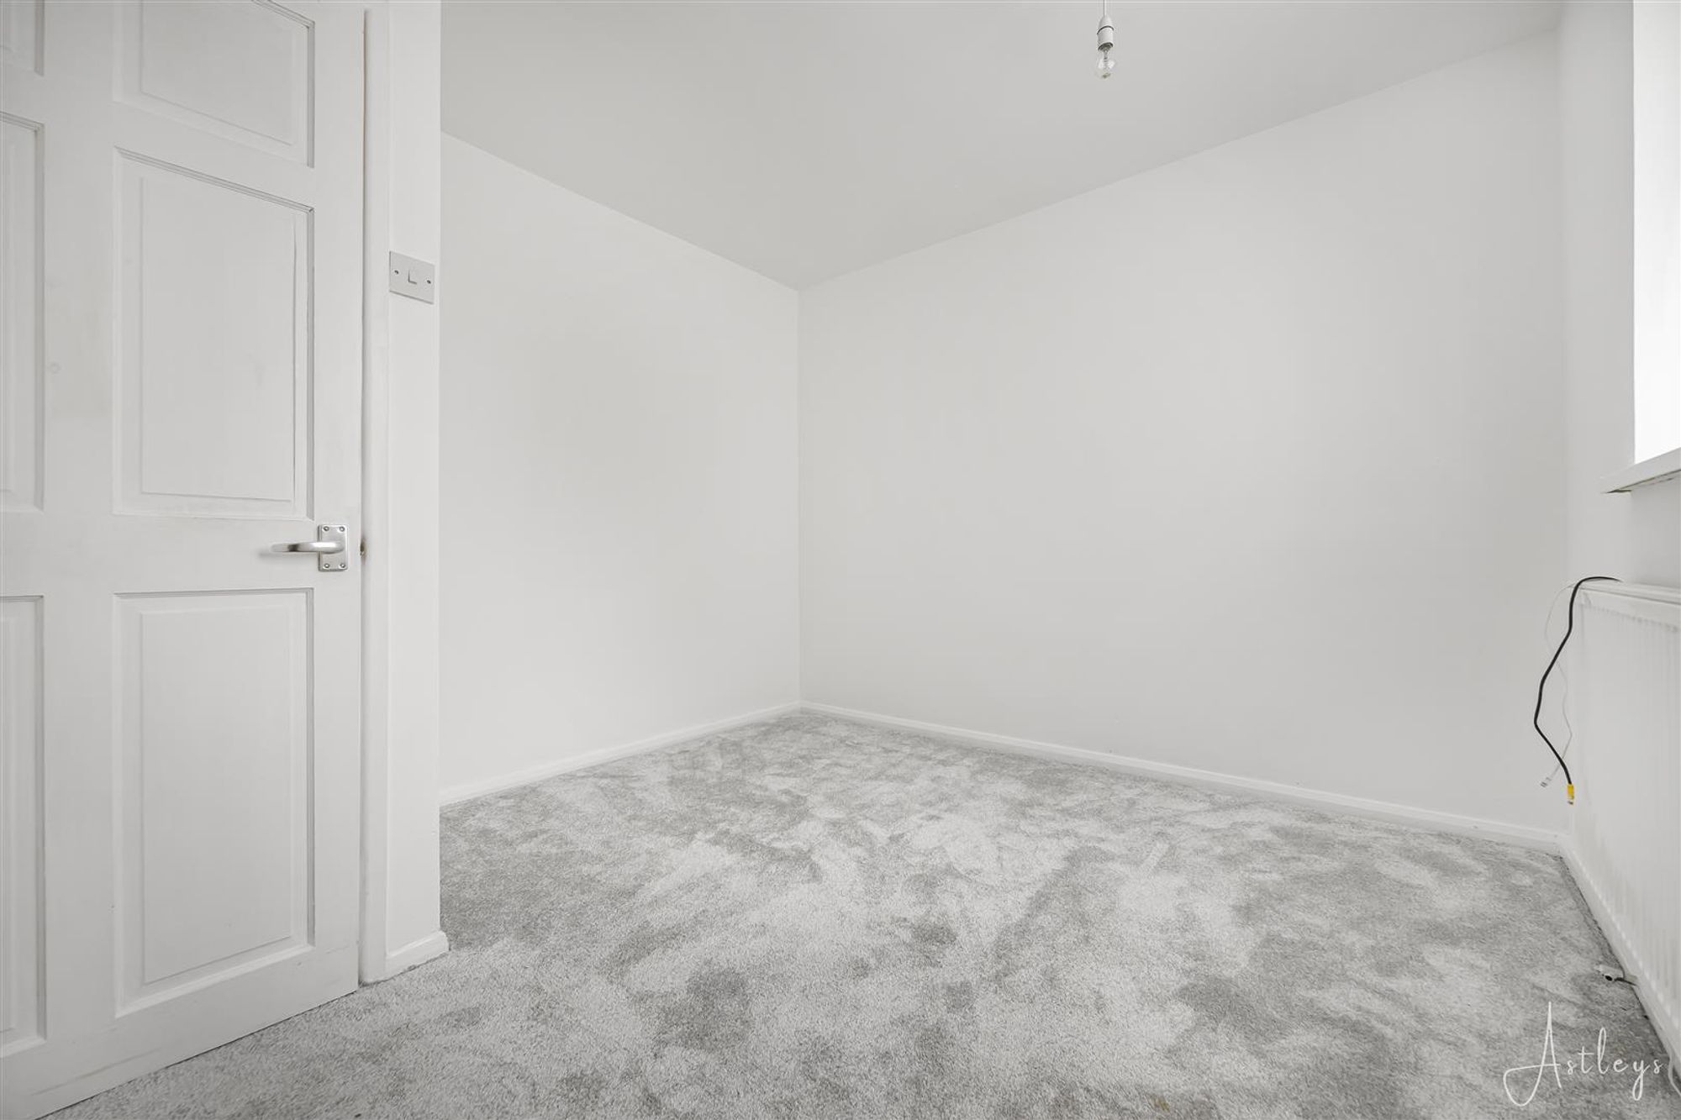
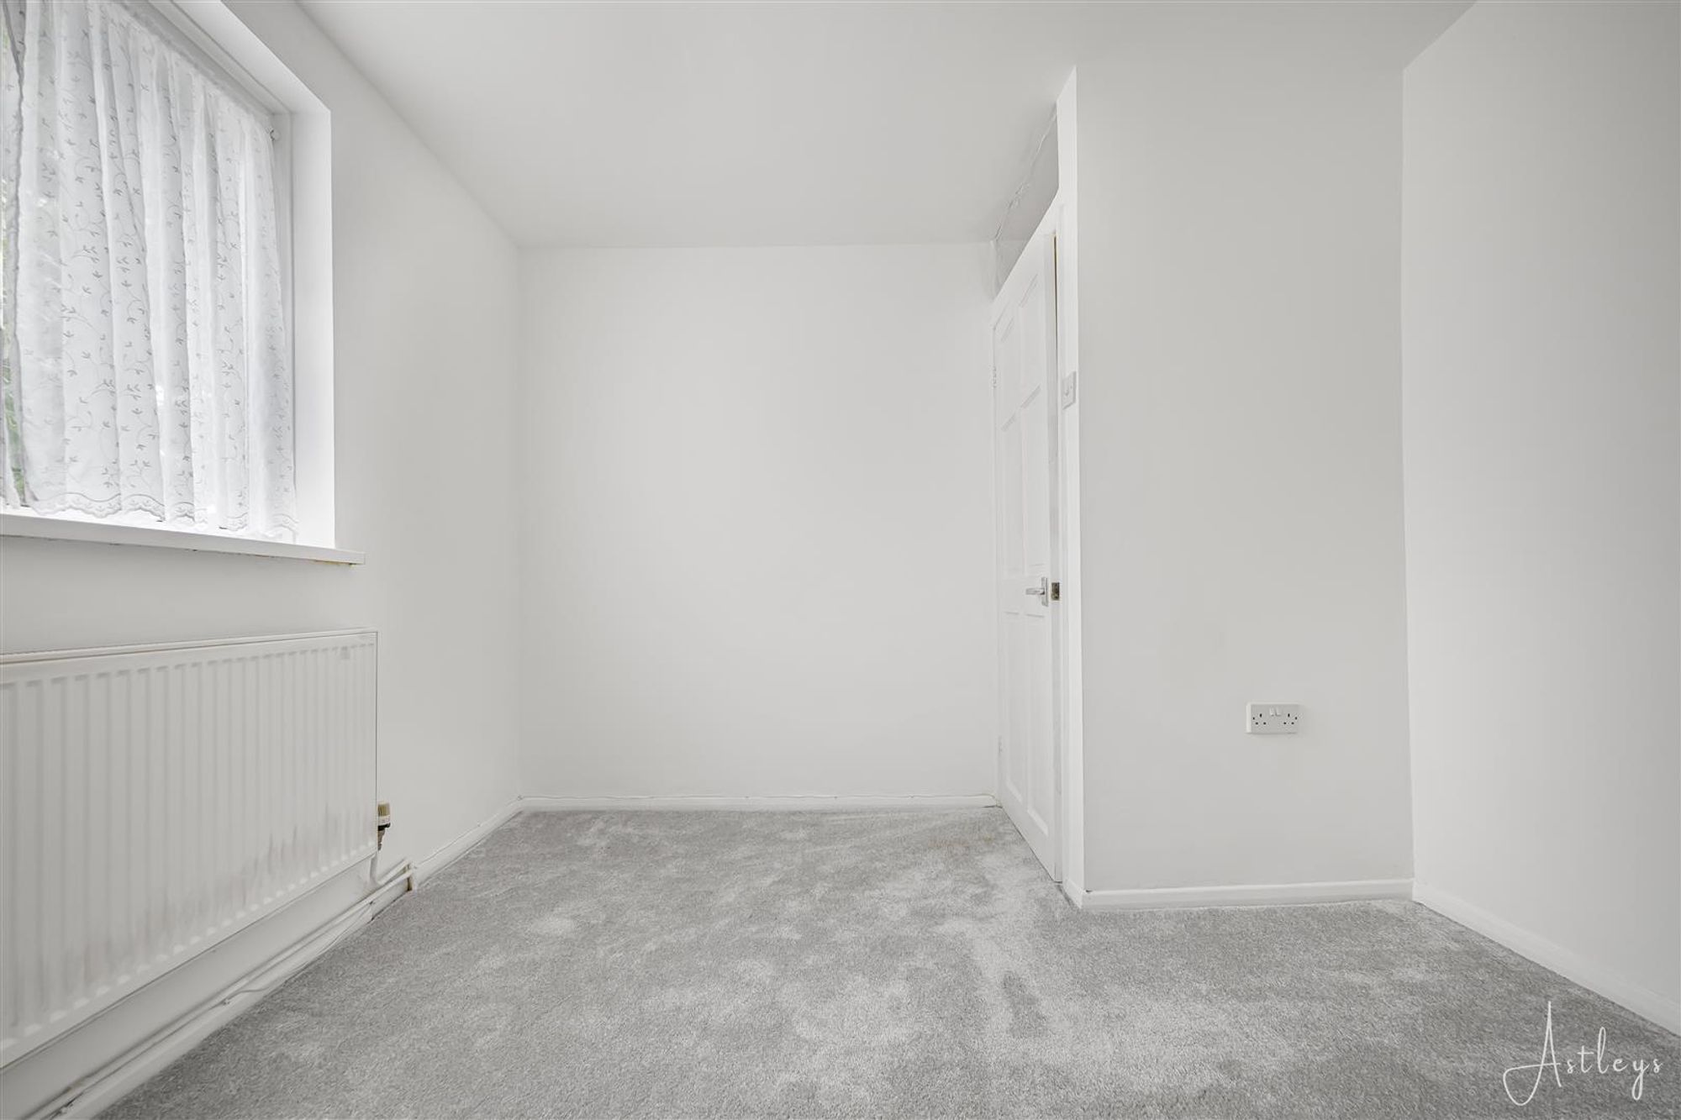
Bedroom Two
Dimensions: 2.963 x 3.172 (9'8" x 10'4" ). You have a set of double glazed windows to the front. Radiator. Full fibre connection point.
Bedroom Two
External
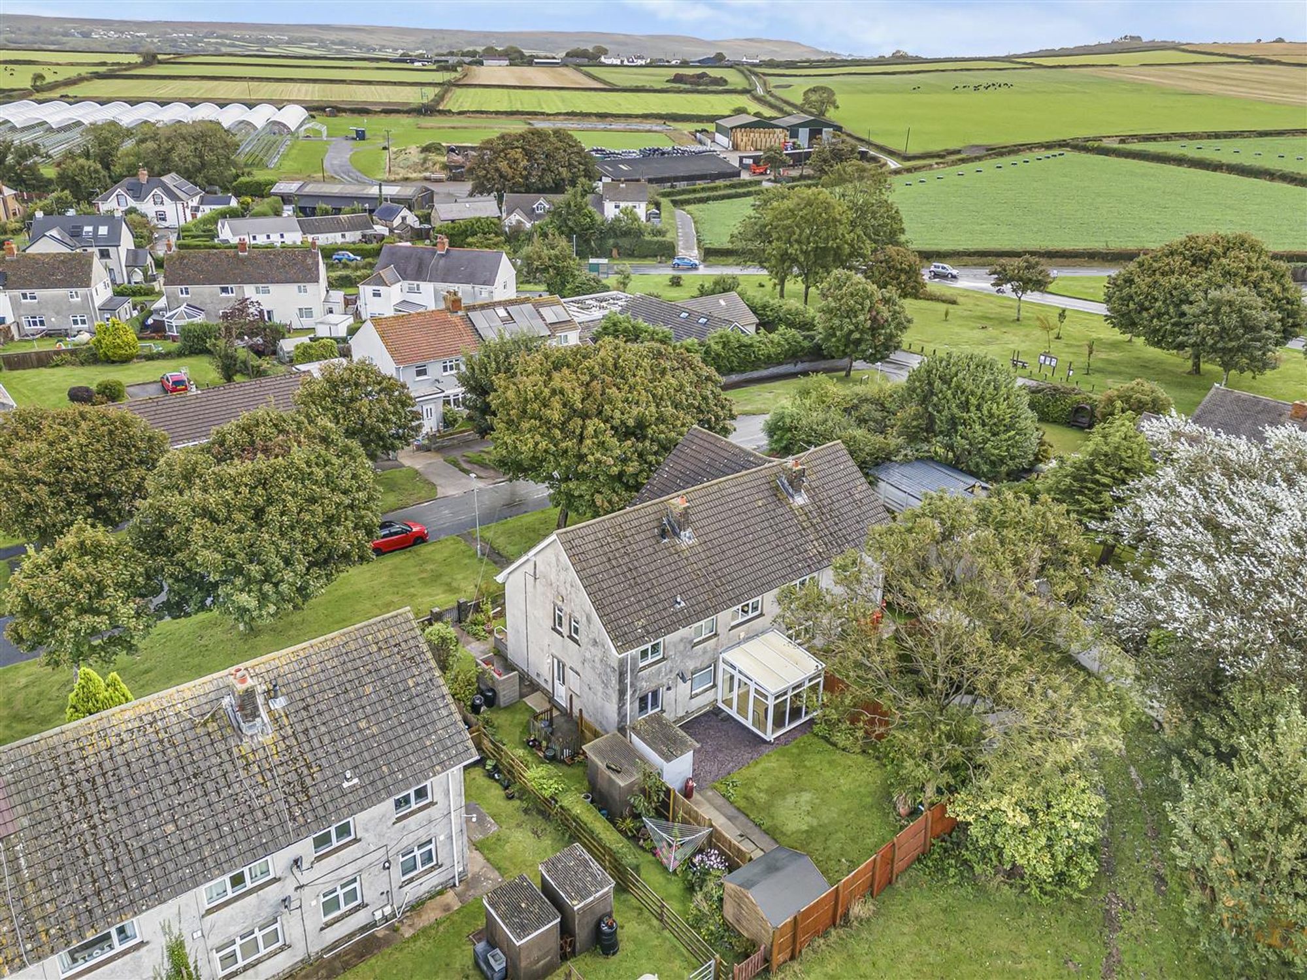
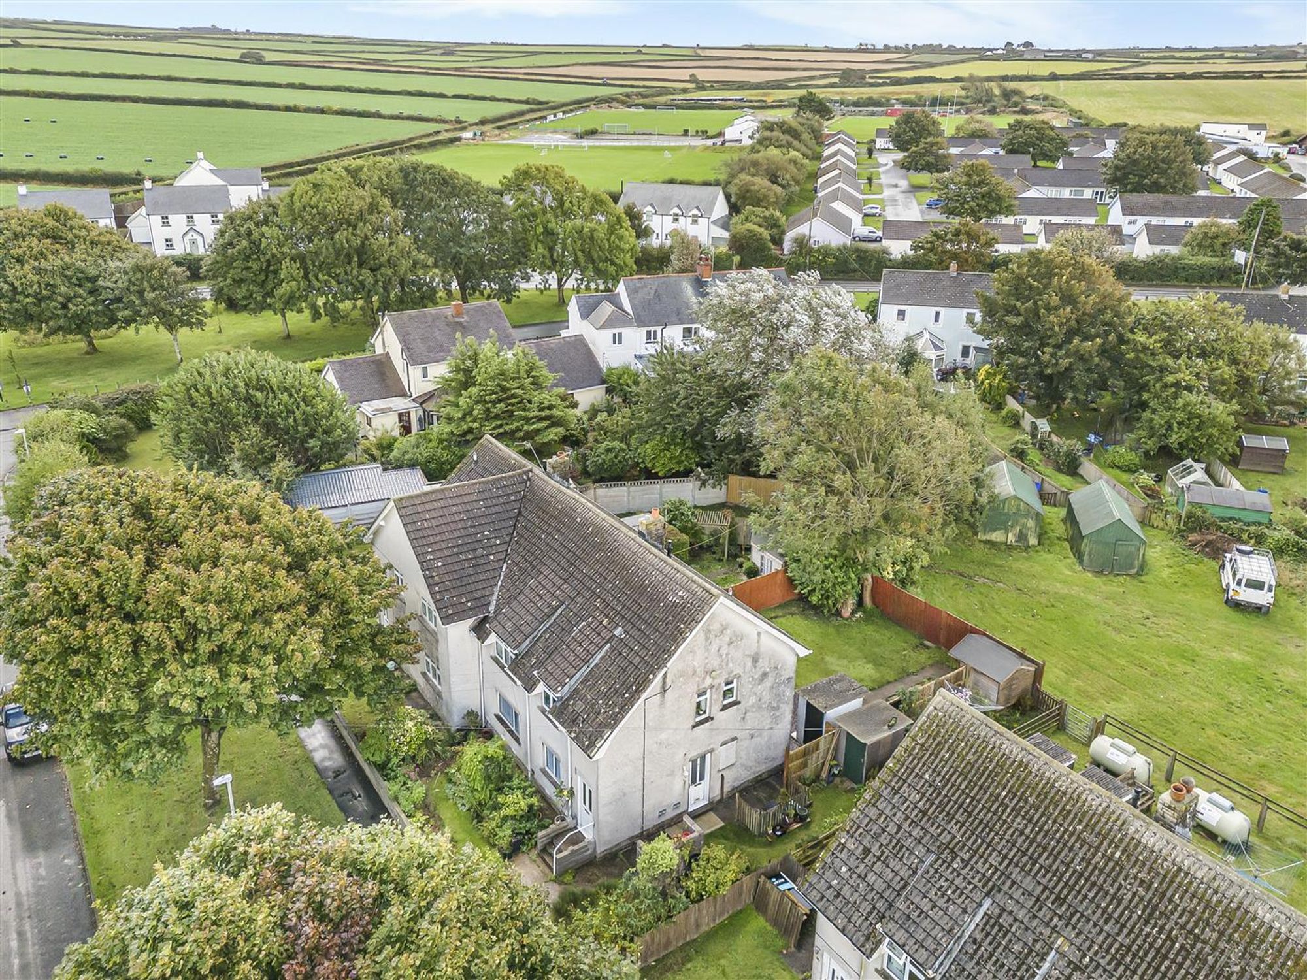
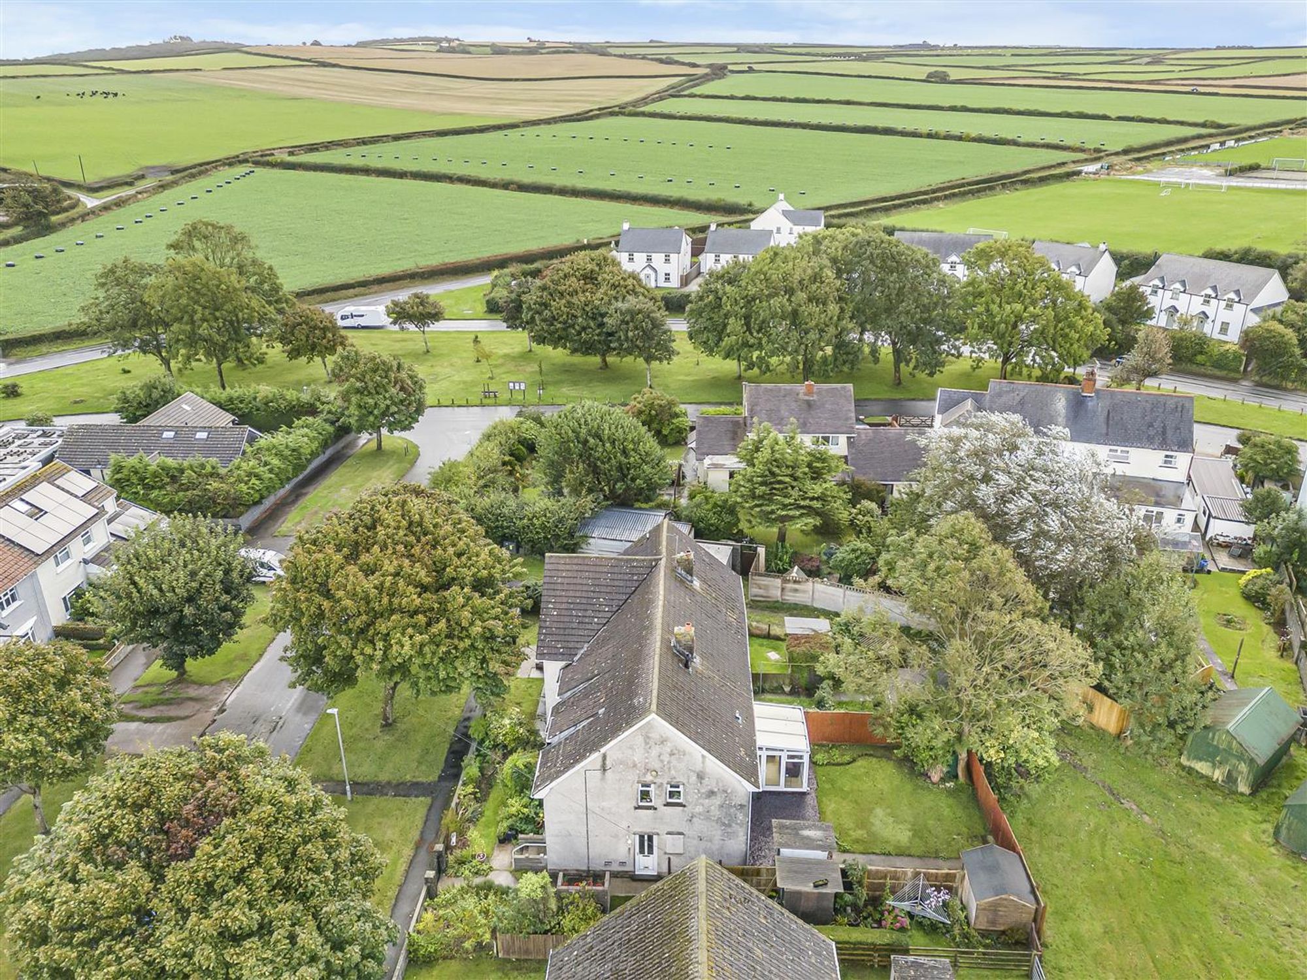
Aerial Aspect
Aerial Aspect
Aerial Aspect
Front
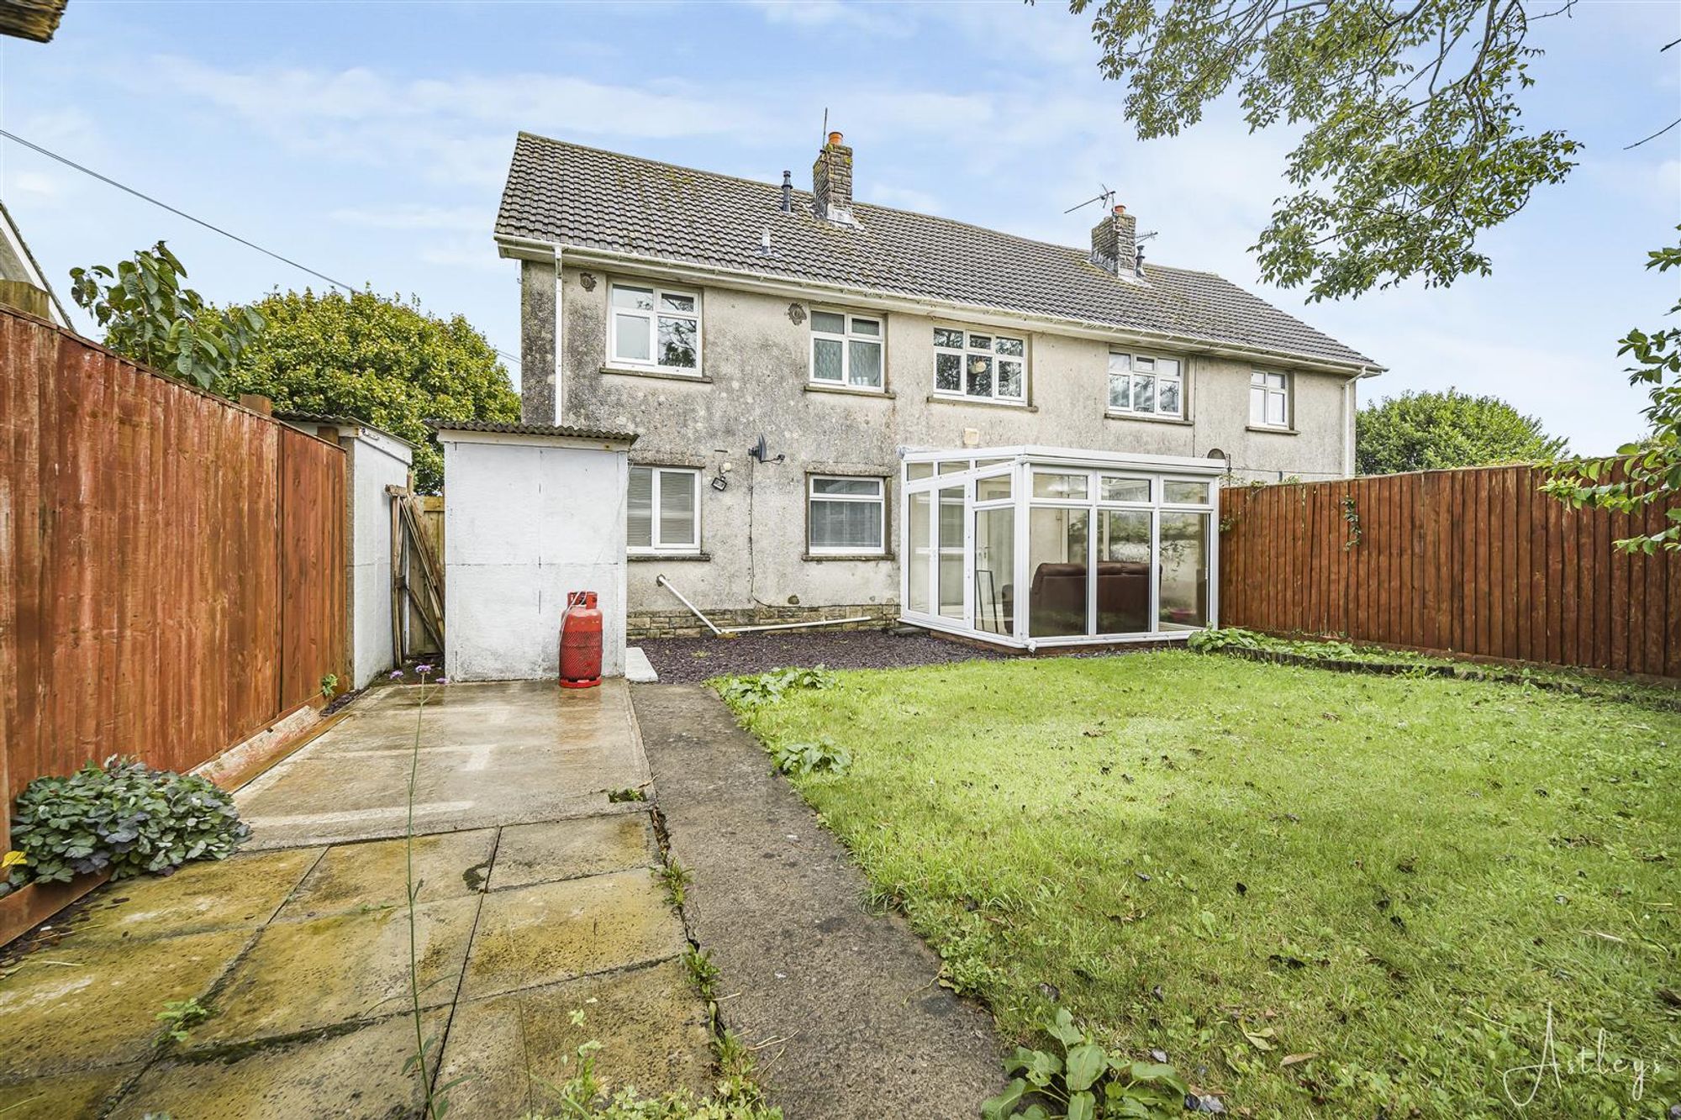
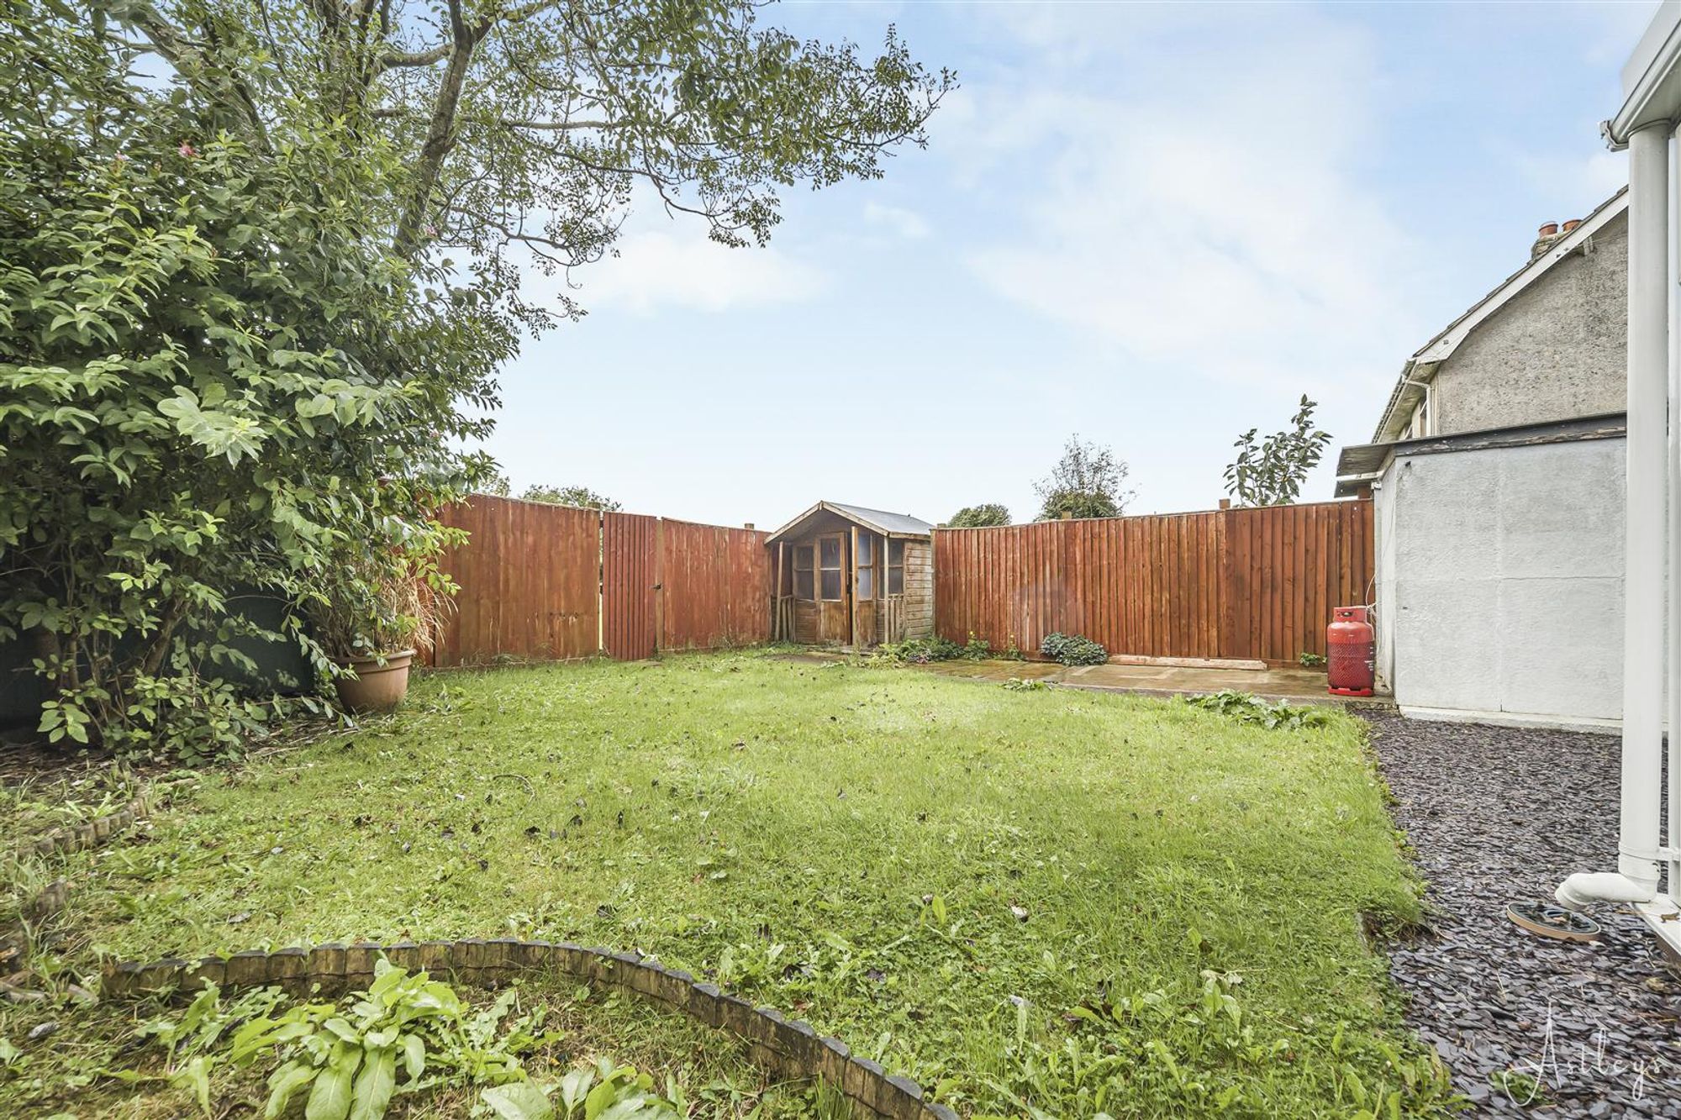
Rear
With a detached garden shed. lawned garden.
Services
Mains electric. Mains water. Mains Drainage. Oil. Broadband type- full fibre. Mobile phone coverage available with O2, Three, EE & Vodafone.
Council Tax Band
Council Tax Band - B
Tenure
Leasehold (90 years remaining)


Salisbury Close, Reynoldston, SA3
£150,000
Property Type
Property type OtherBedrooms
Bedrooms: x 2Reception Rooms
Reception rooms: x 2Bathrooms
Bathrooms:x 1
Tenure
Tenure Leasehold
-
Property Description
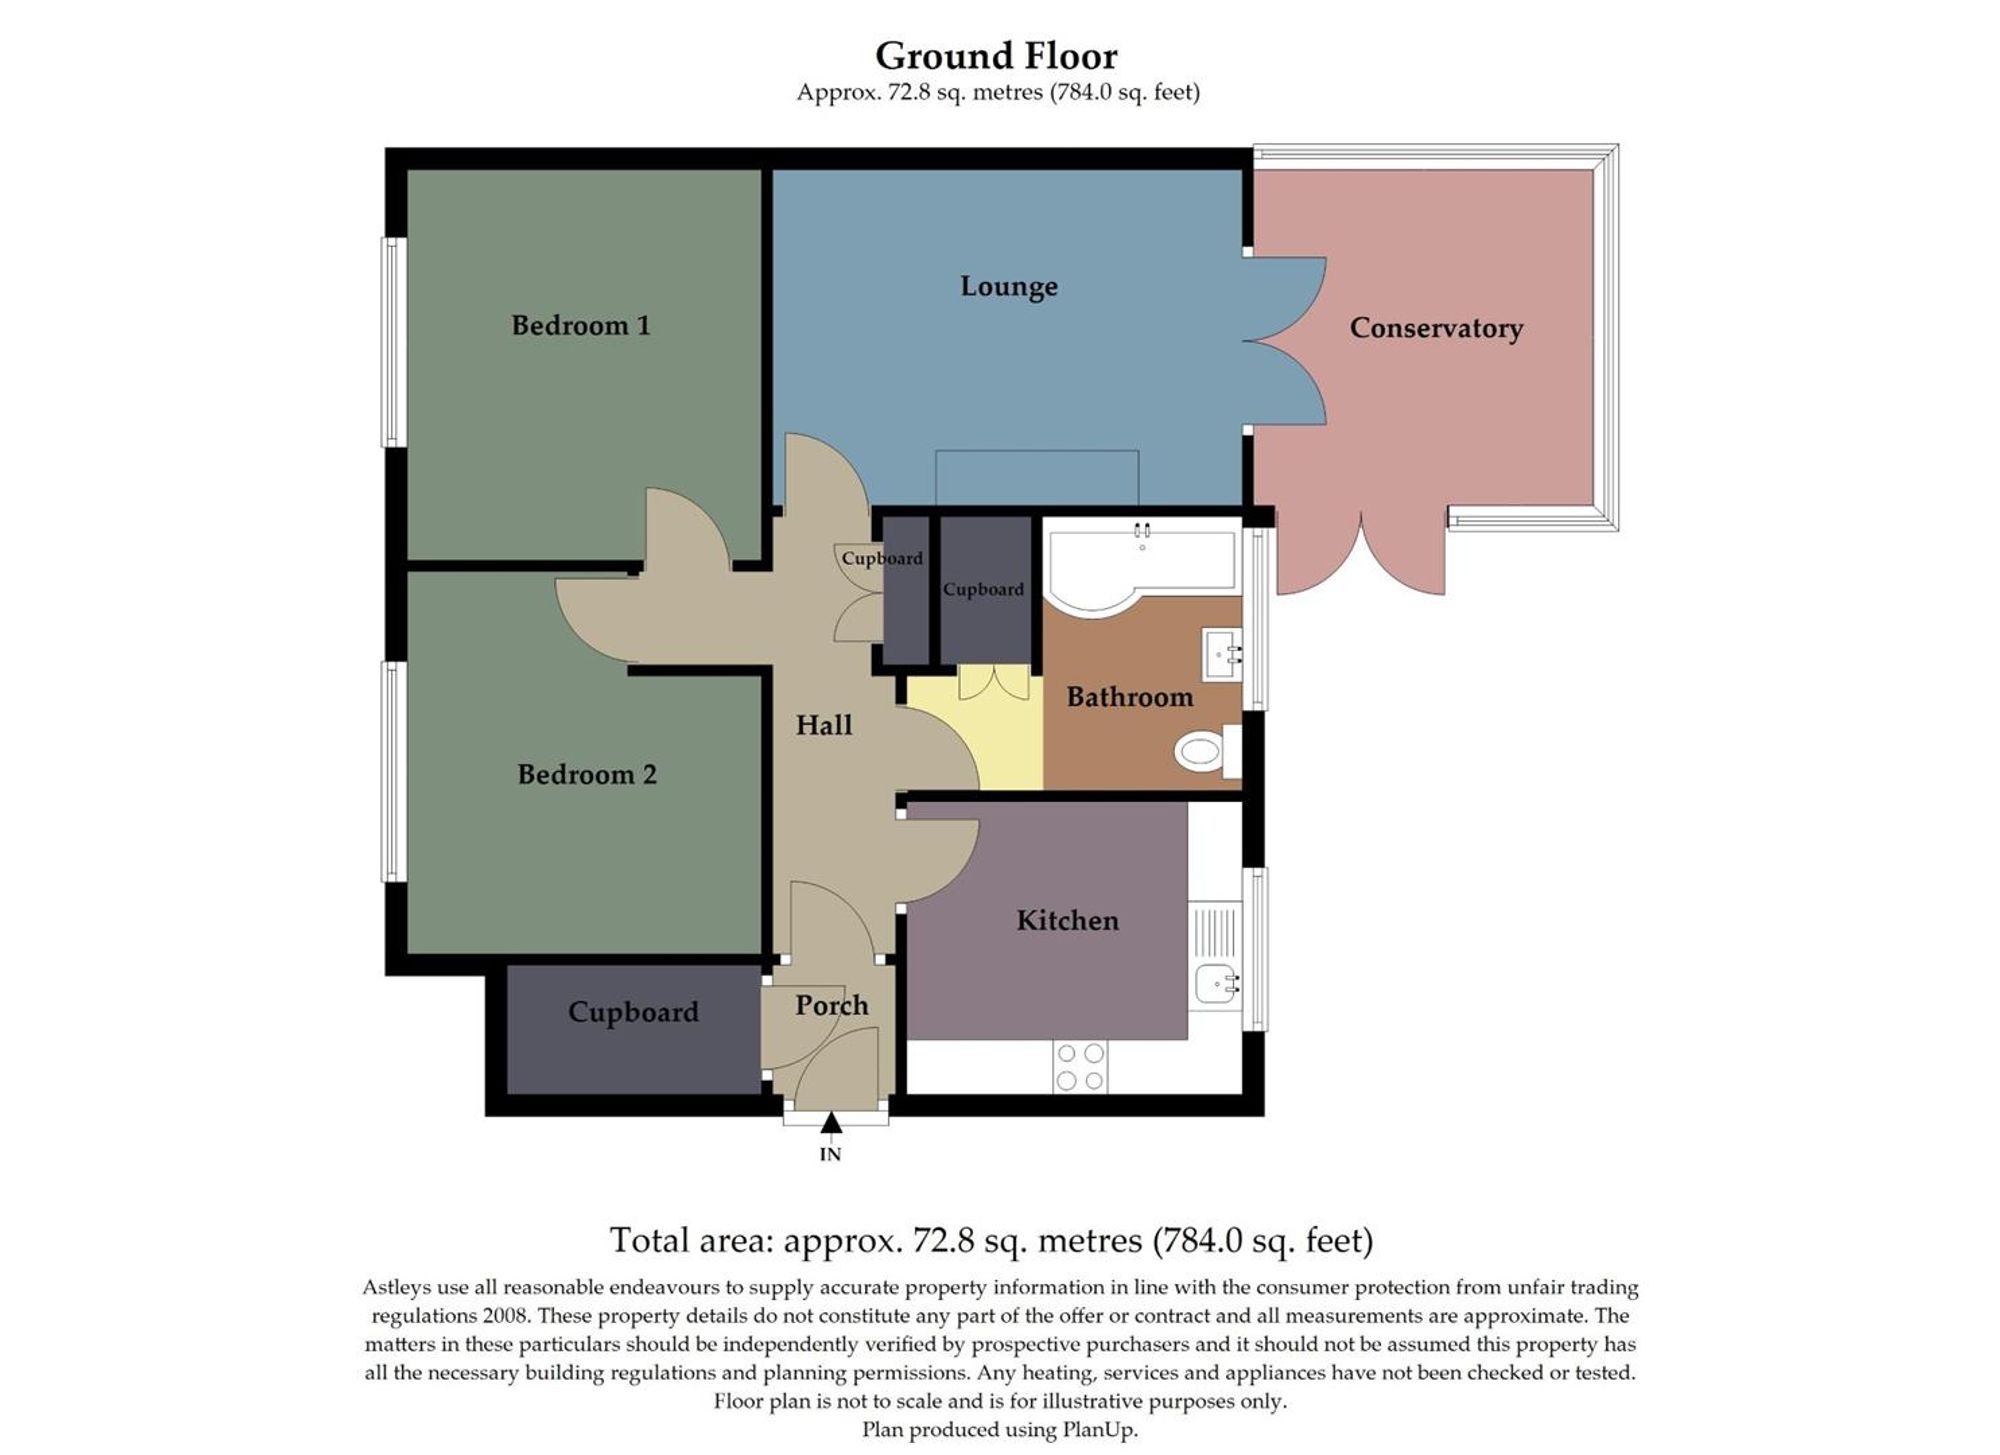
Situated in the sought-after village of Scurlage, this two bedroom ground floor apartment in Salisbury Close offers a rare opportunity to purchase a home with no onward chain. Set within the UK’s first Area of Outstanding Natural Beauty, the property is perfectly positioned to enjoy the stunning Gower Peninsula, with award-winning beaches such as Rhossili Bay and Three Cliffs Bay just a short distance away. Offering a floor area of 784 ft², the apartment provides well-proportioned accommodation throughout. The layout includes a porch leading into a welcoming hallway, a comfortable lounge with direct access to a bright conservatory, a fitted kitchen, a bathroom, and two bedrooms. Externally to the rear, there is a detached garden shed providing useful storage, along with a lawned garden. This is an excellent opportunity for those seeking a coastal retreat, first home, or investment in a location renowned for its natural beauty and outstanding surroundings.
See our properties



