Entrance
Via a frosted glazed hardwood door into the porch.
Porch
Door to cloakroom. Door to hallway. Tiled floor.
Cloakroom
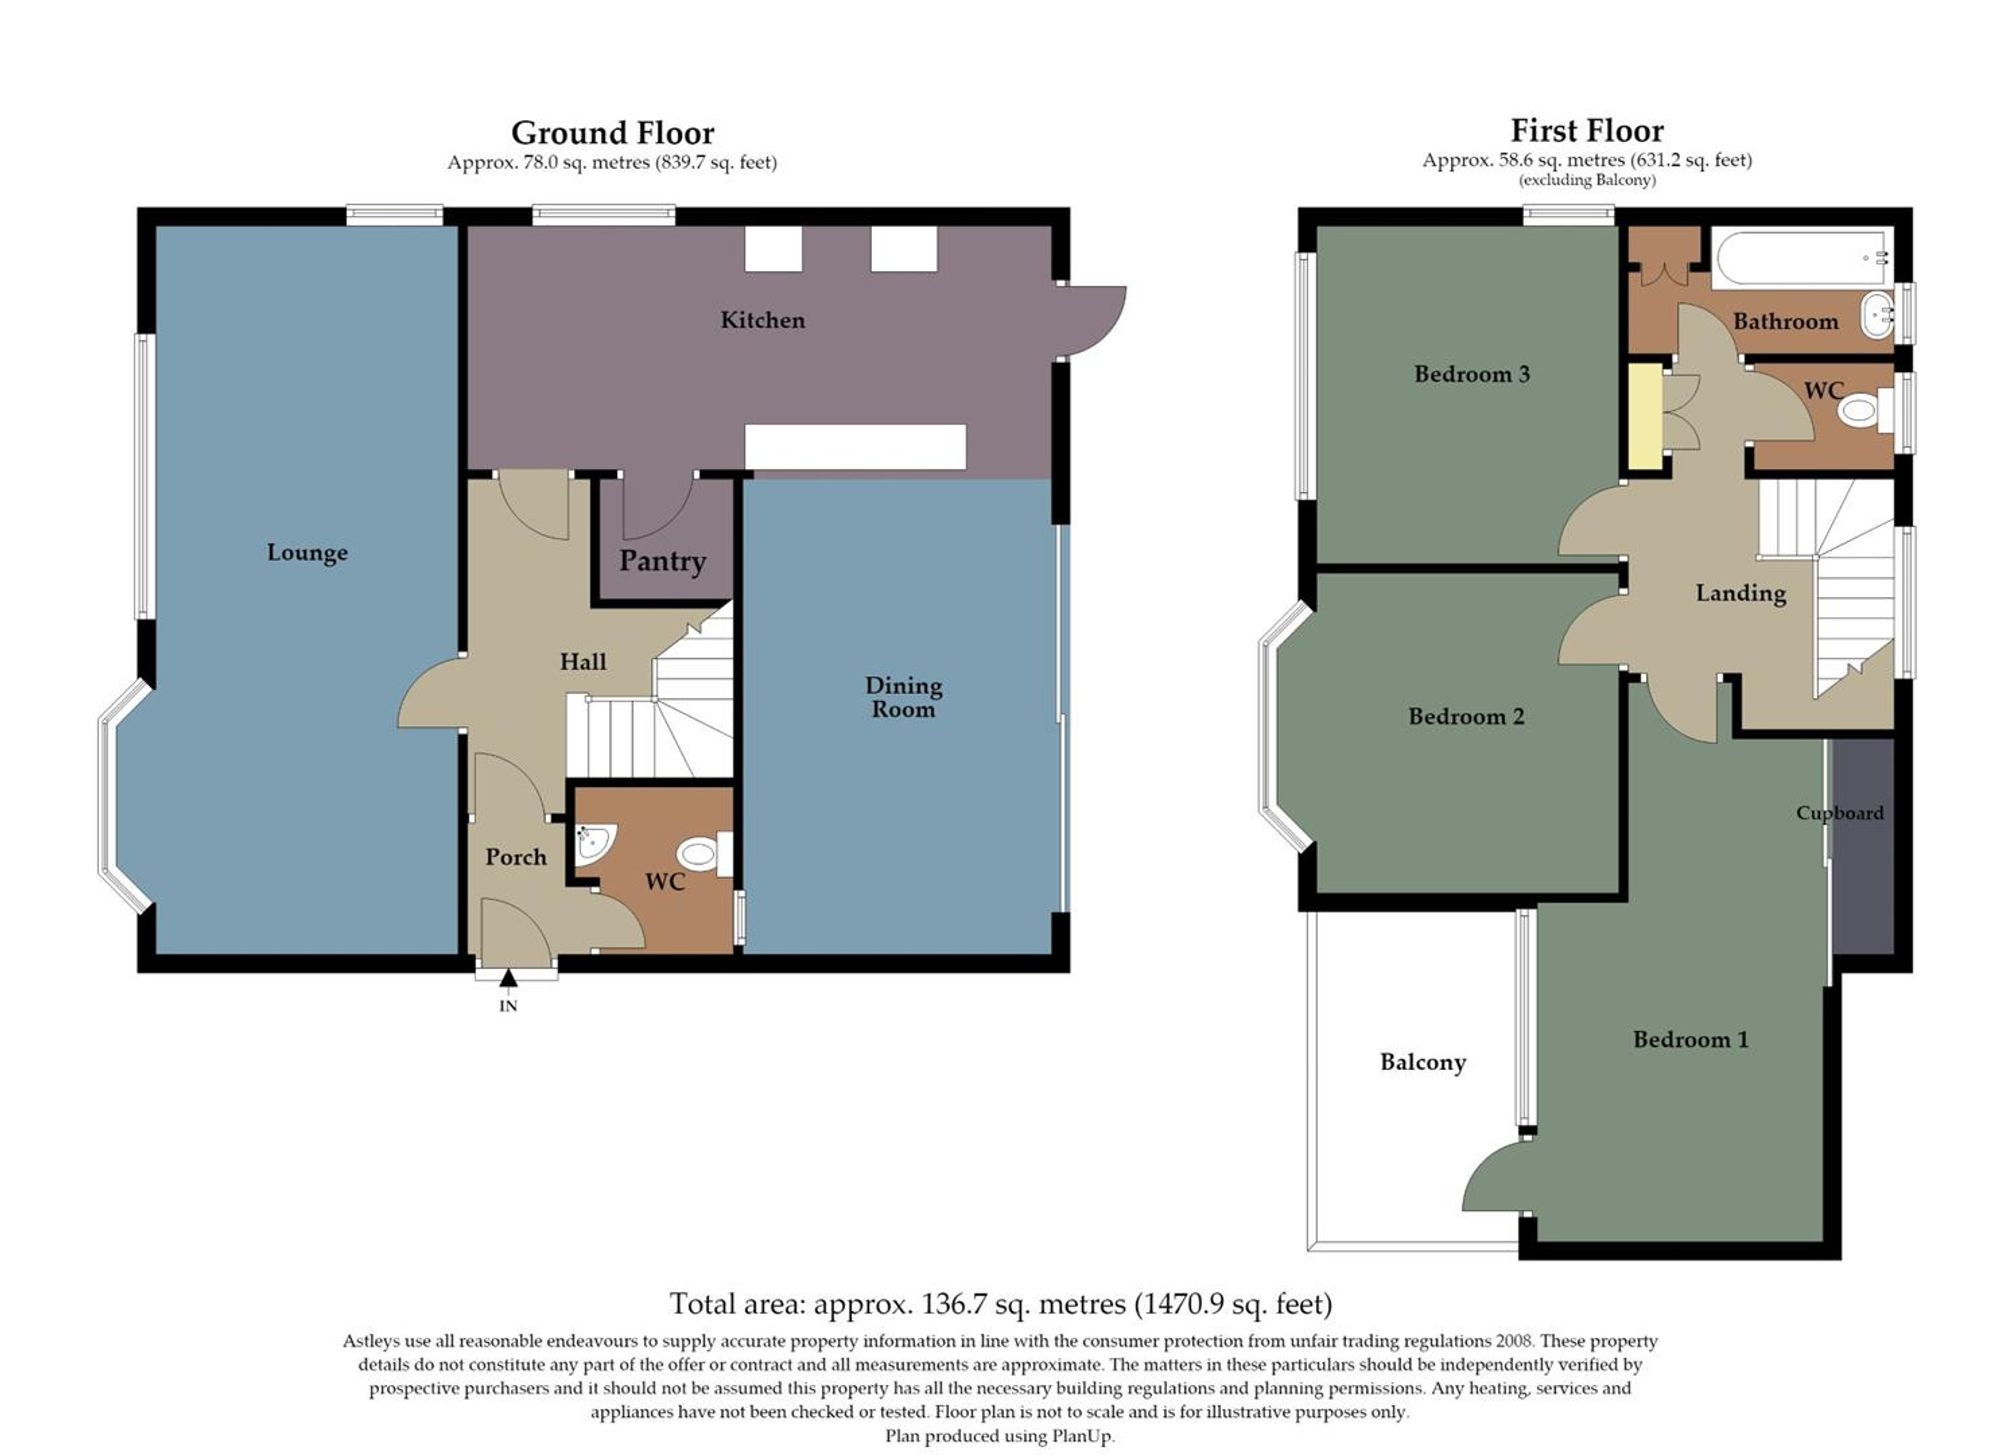
Dimensions: 1.470 x 1.823 (4'9" x 5'11" ). Frosted double glazed window to the rear. WC. Wash hand basin.
Hallway
Stairs to the first floor. Door to the lounge. Door to the kitchen.
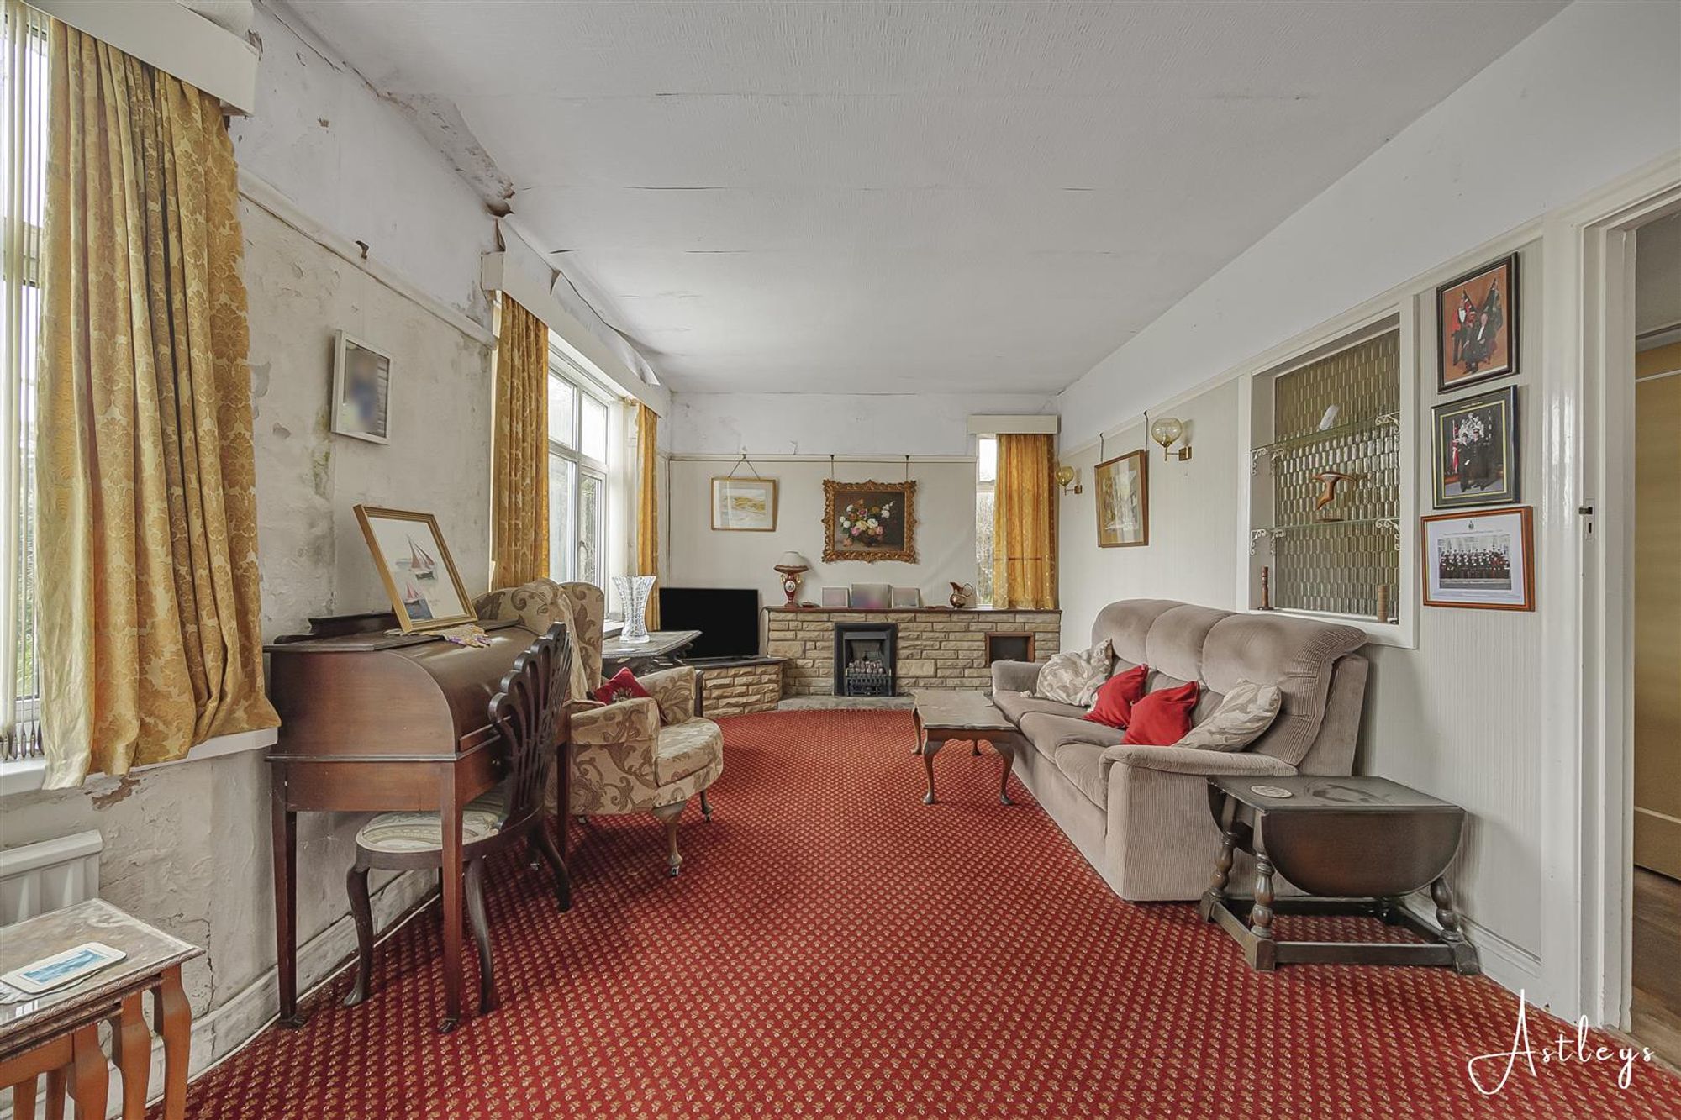
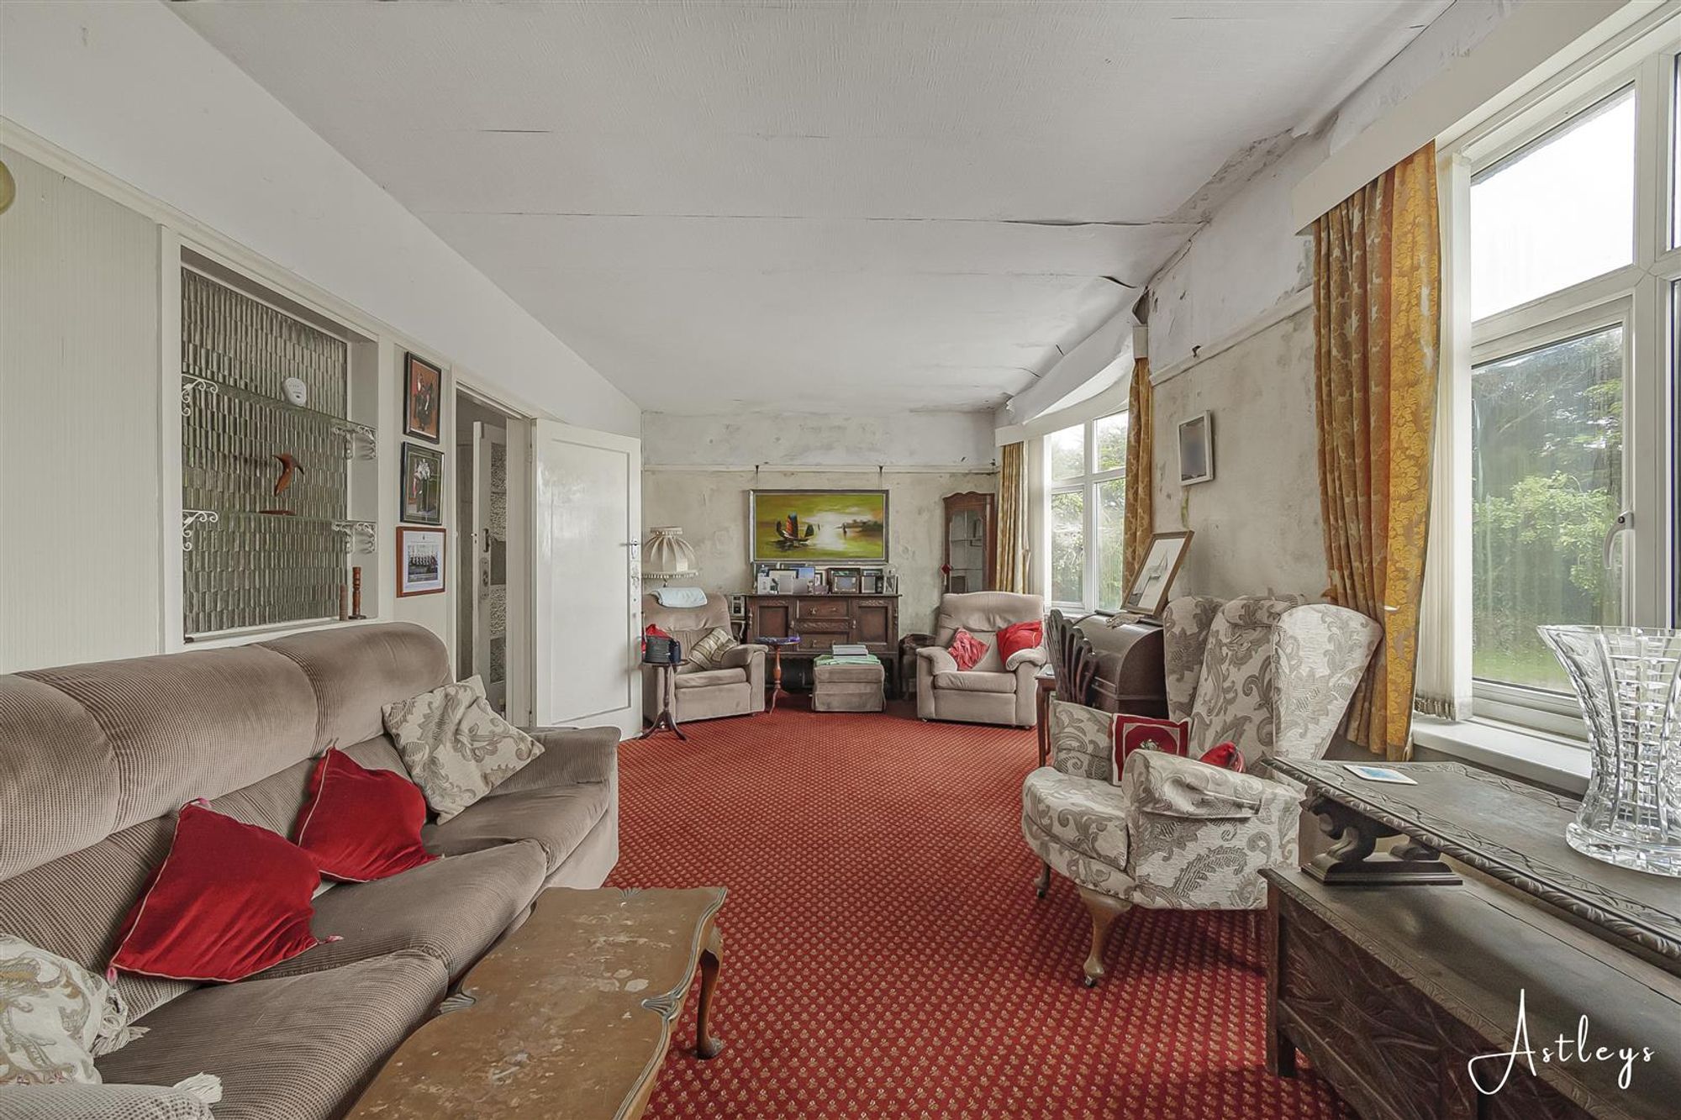
Lounge
Dimensions: 7.368 x 3.395 (24'2" x 11'1" ). Set of double glazed windows to the front. Double glazed bay window to the front. Glazed window to the side. Radiator.
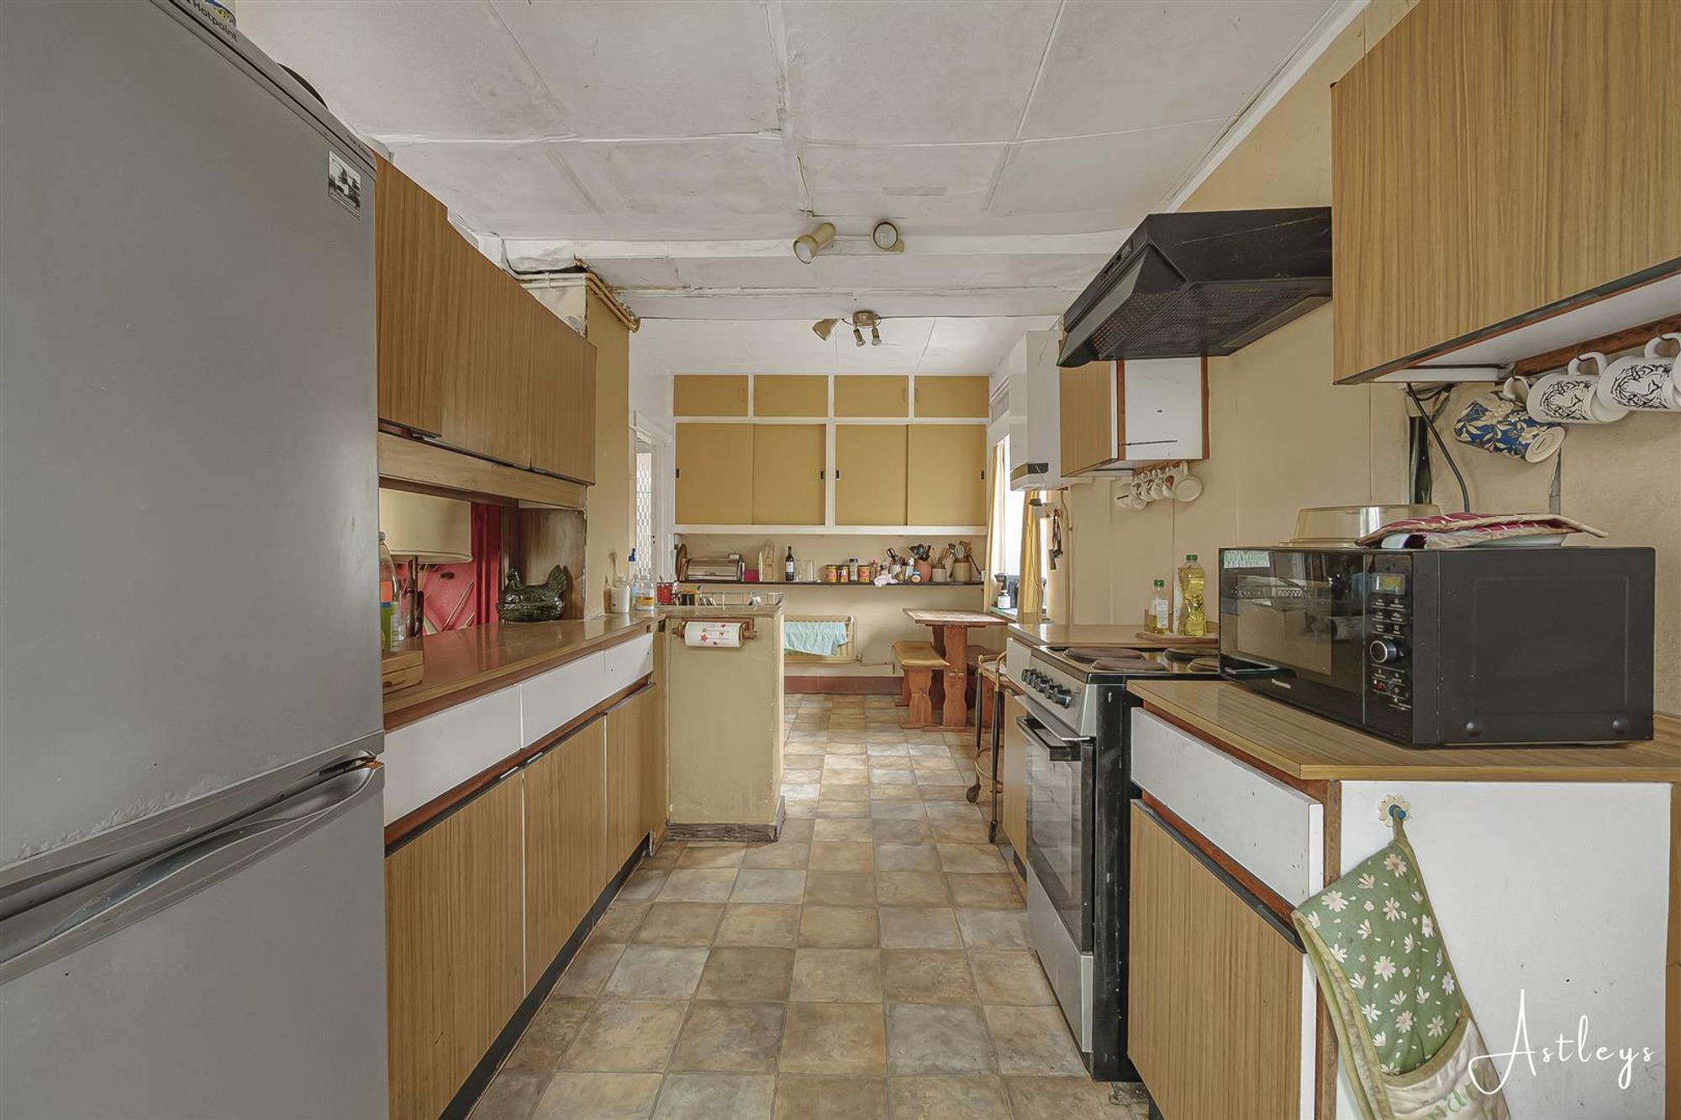
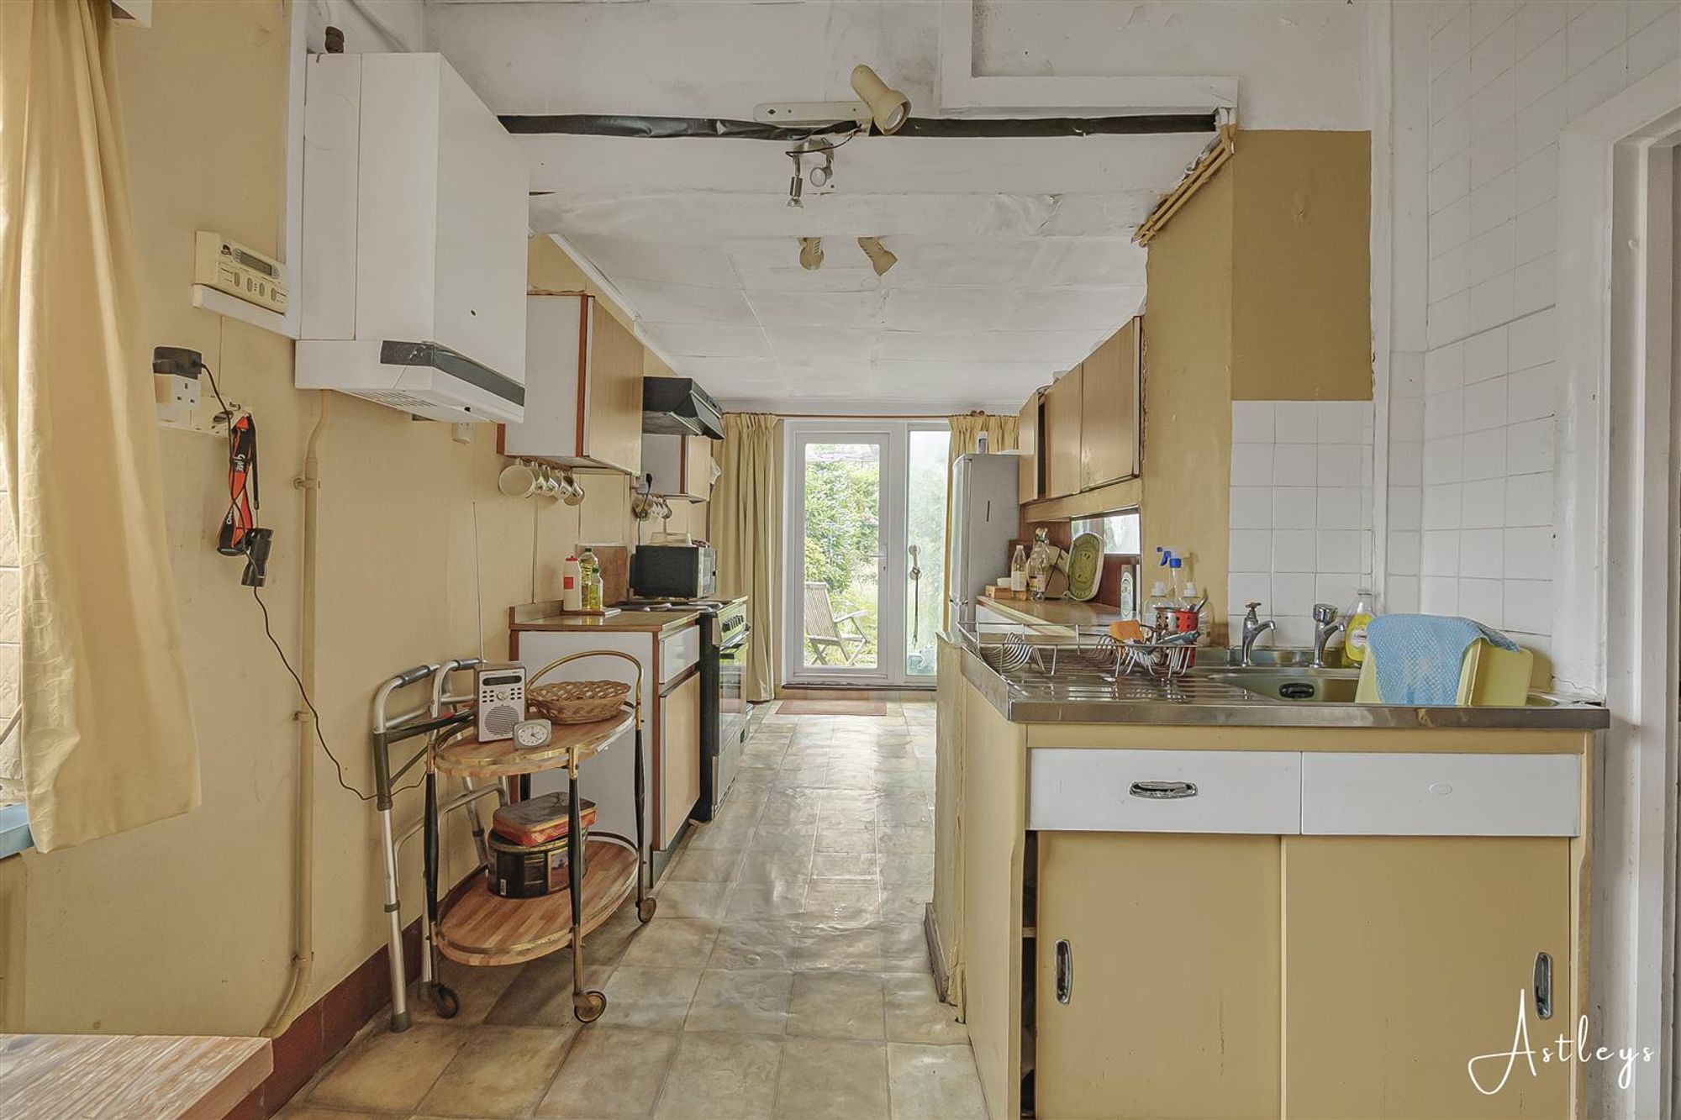
Kitchen
Dimensions: 6.416 x 2.605 (21'0" x 8'6" ). Glazed window to the side. Two radiators. Door to the pantry. Opening to the dining room. Double glazed PVC door to the rear garden. The kitchen is fitted with a range of base and wall units. Running work surface incorporating a stainless steel sink and drainer unit. Space for cooker. Space for fridge freezer. Space for washing machine.
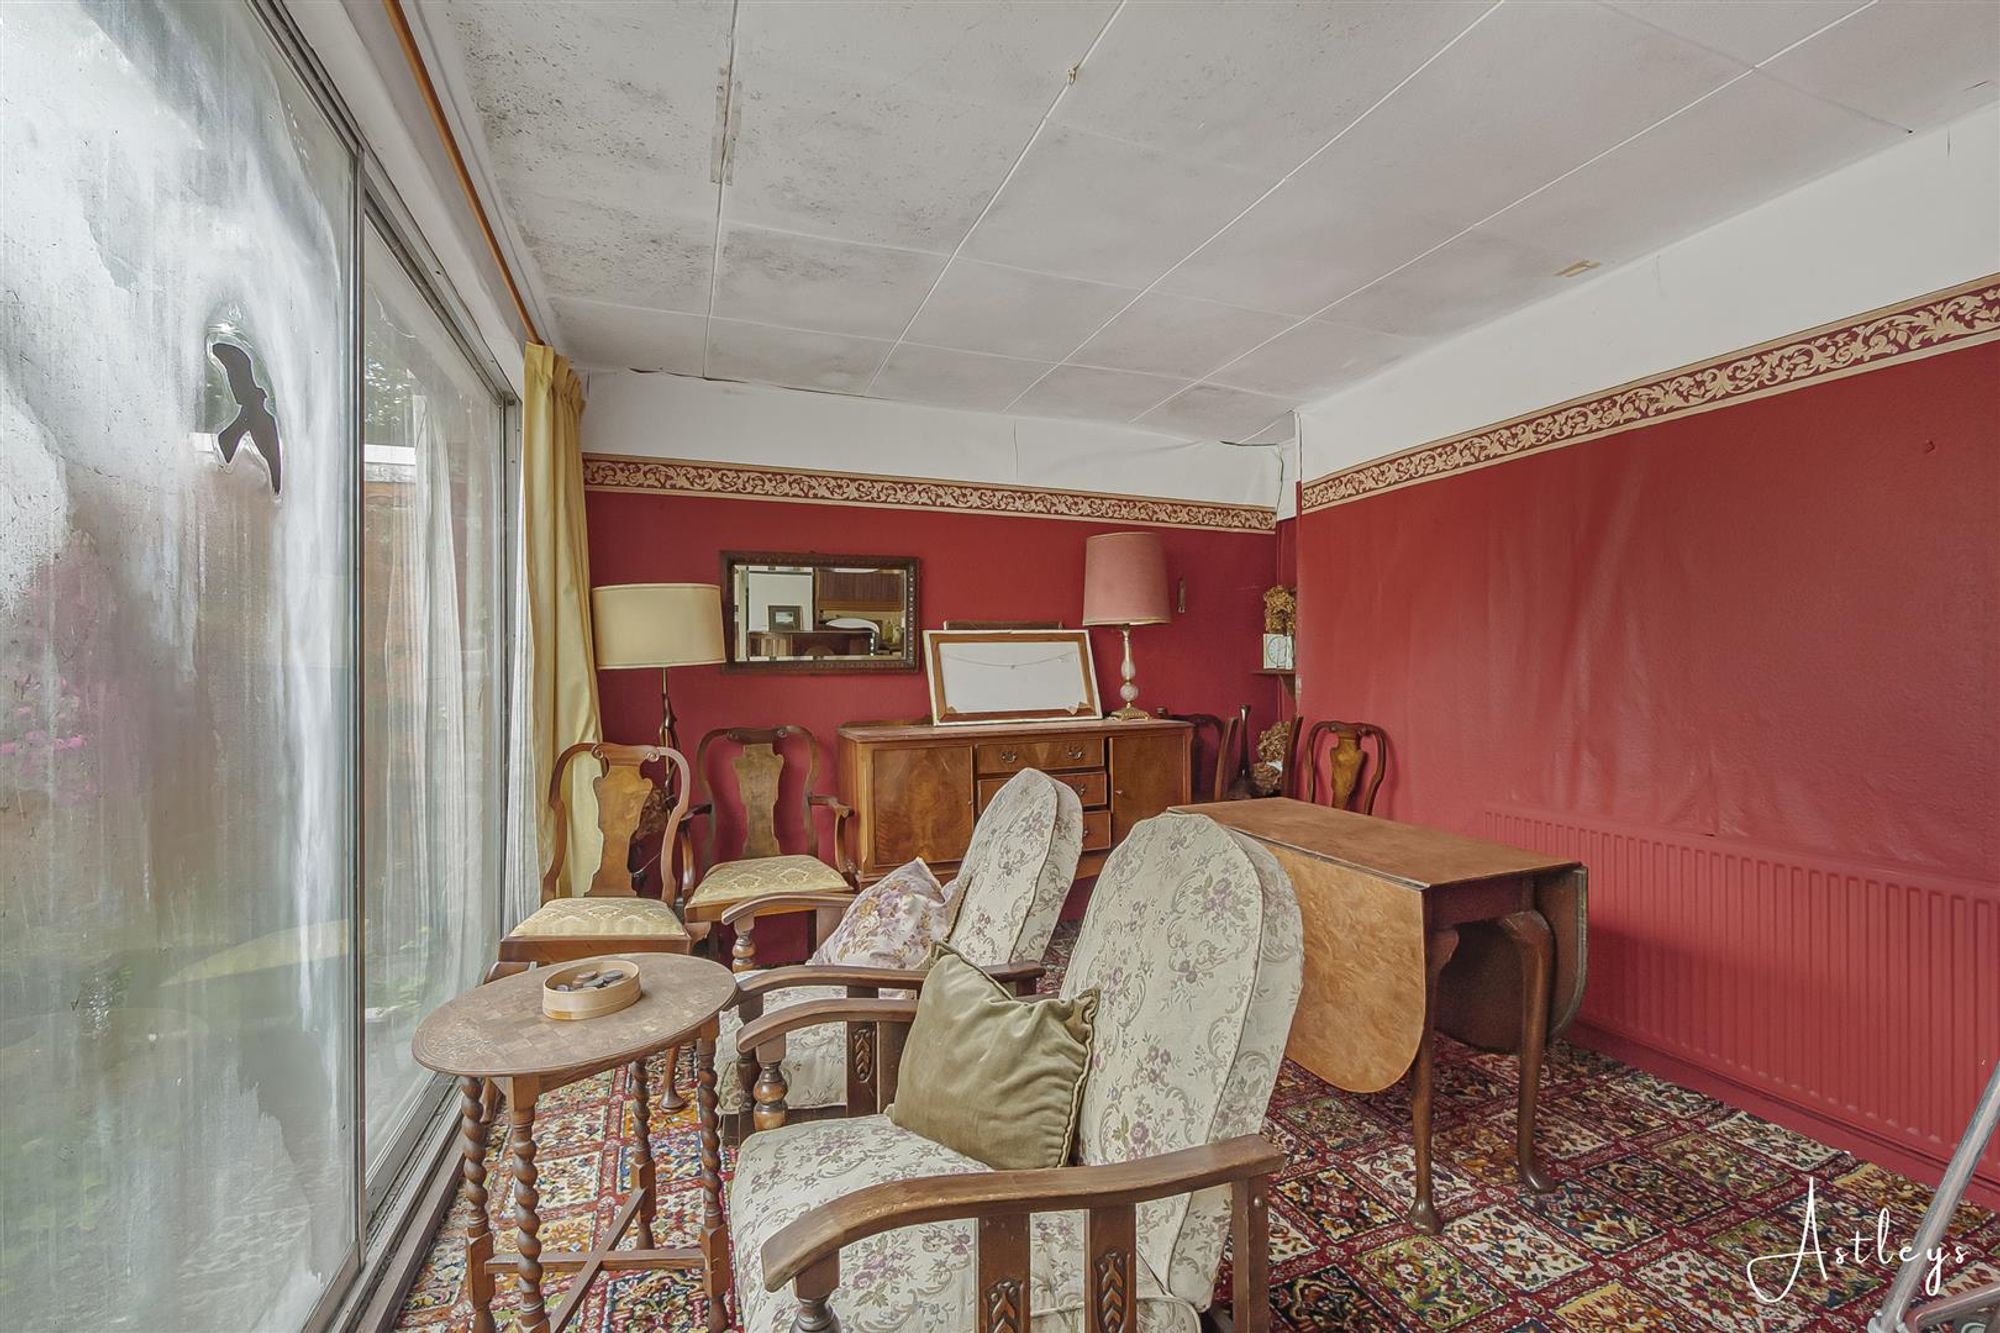
Dining Room
Dimensions: 4.013 x 3.246 (13'1" x 10'7" ). Sliding door to the rear garden. Radiator.
First Floor
Landing
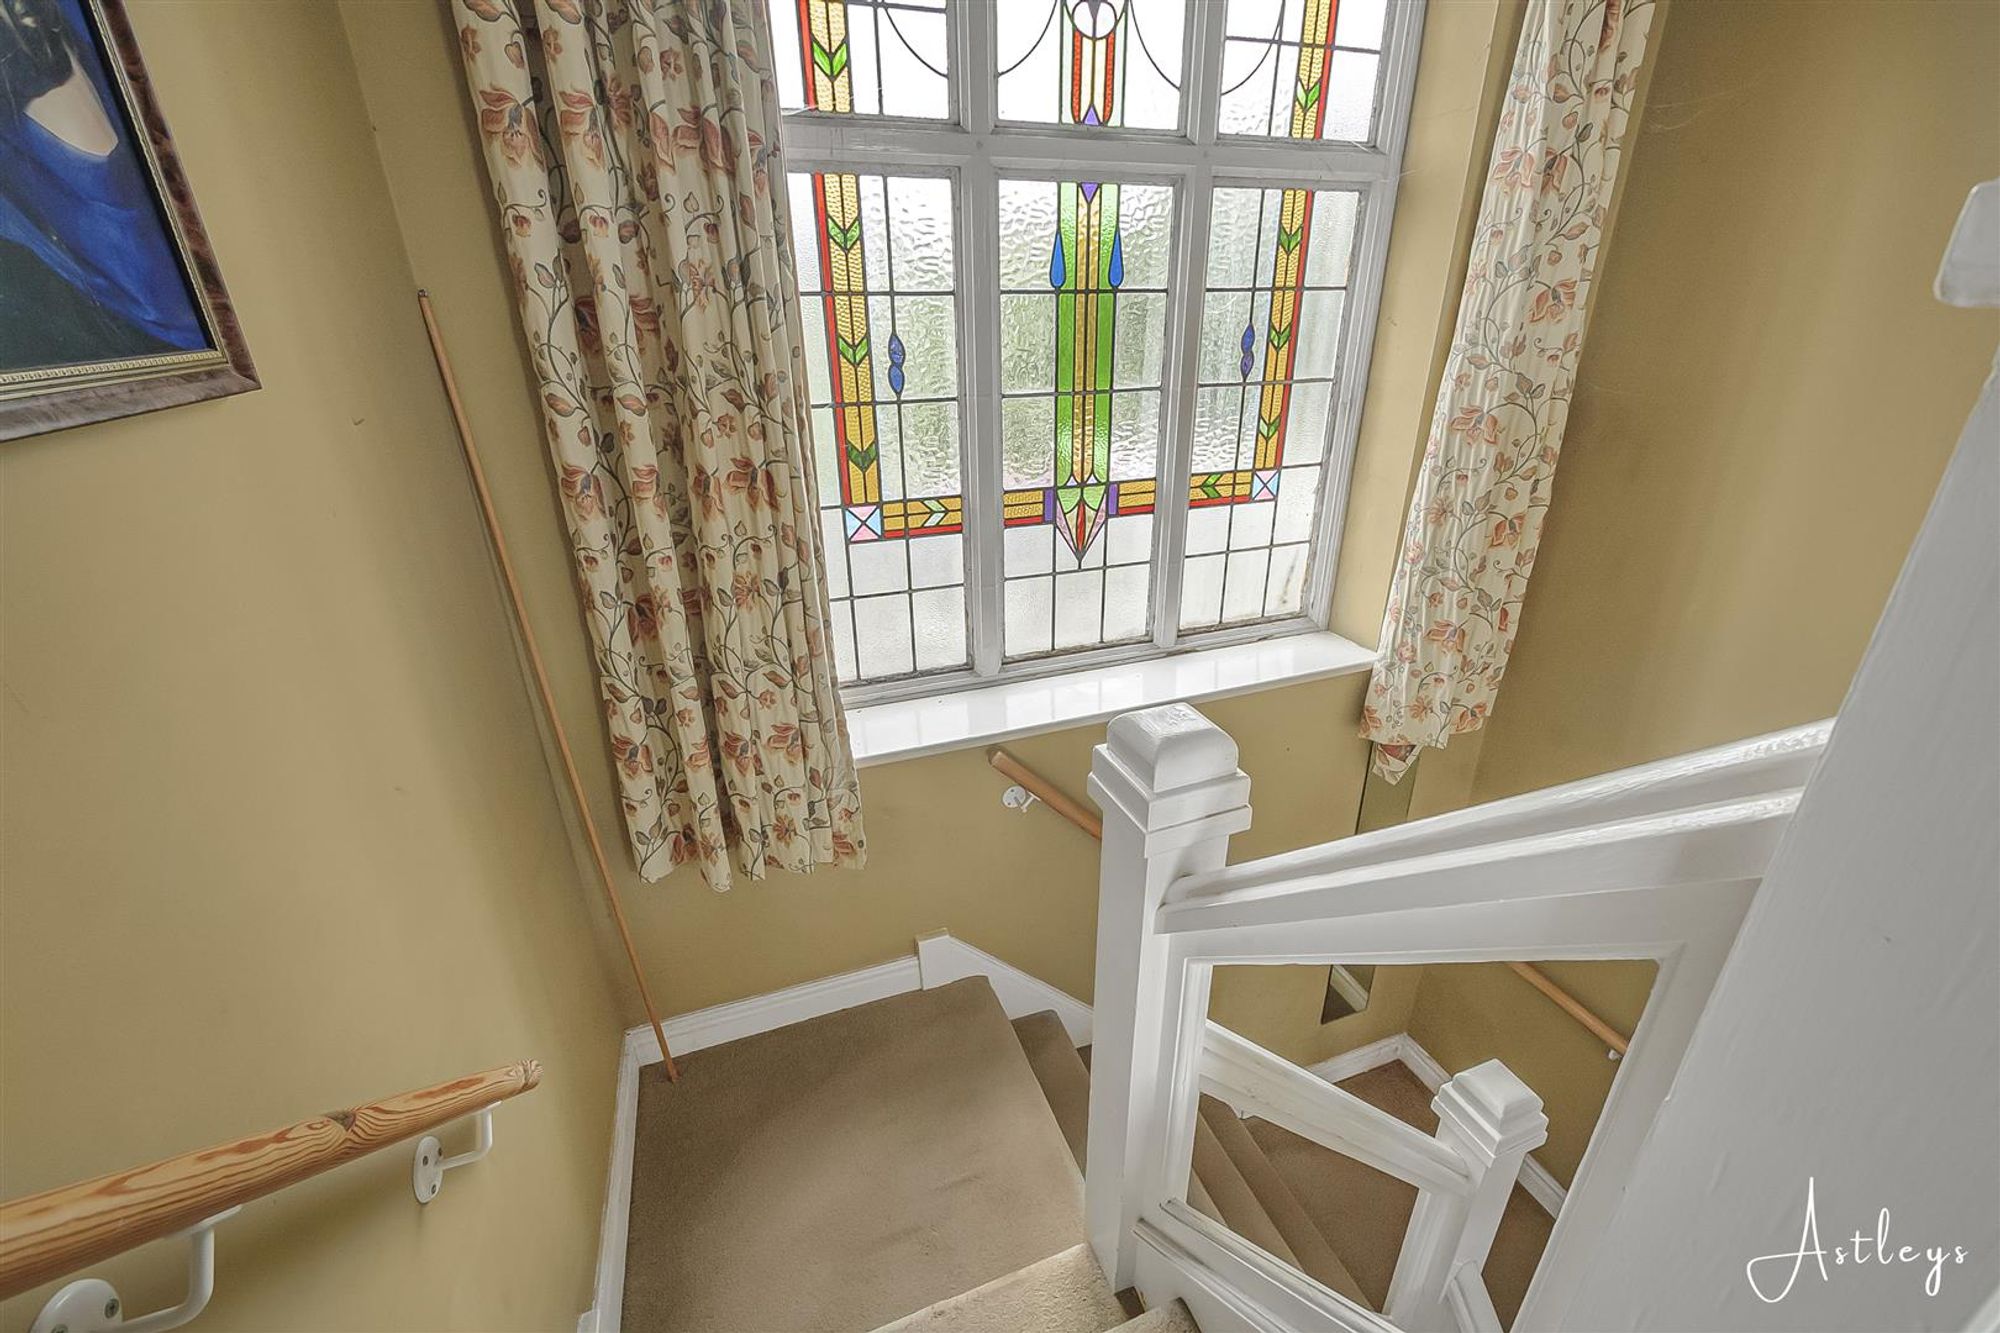
Feature stained glass window to the rear. Door to storage cupboard. Door to bathroom. Door to cloakroom. Doors to bedrooms.
Bathroom
Dimensions: 2.692 x 1.521 (8'9" x 4'11" ). Glazed window to the rear. Frosted glazed window to the side. Door to airing cupboard. Suite comprising; bathtub. Wash hand basin.
Cloakroom
Frosted glazed window to the rear. WC.
Bedroom One
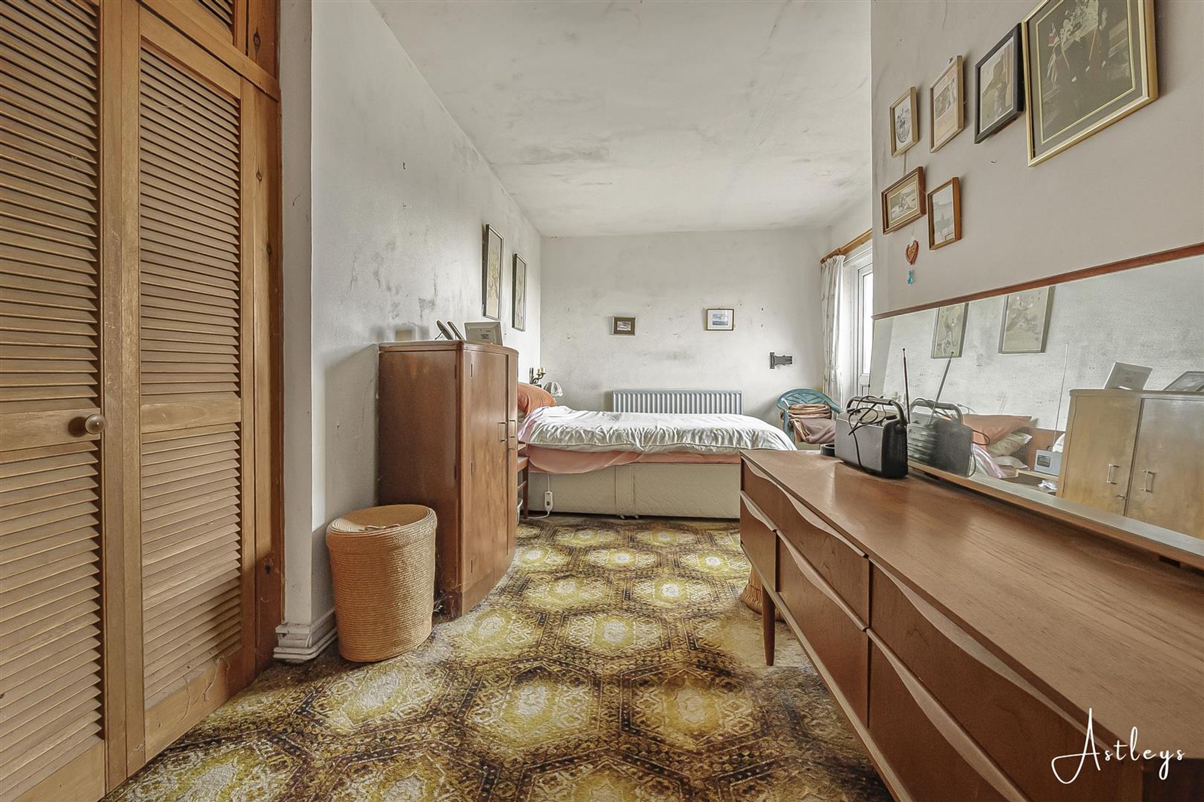
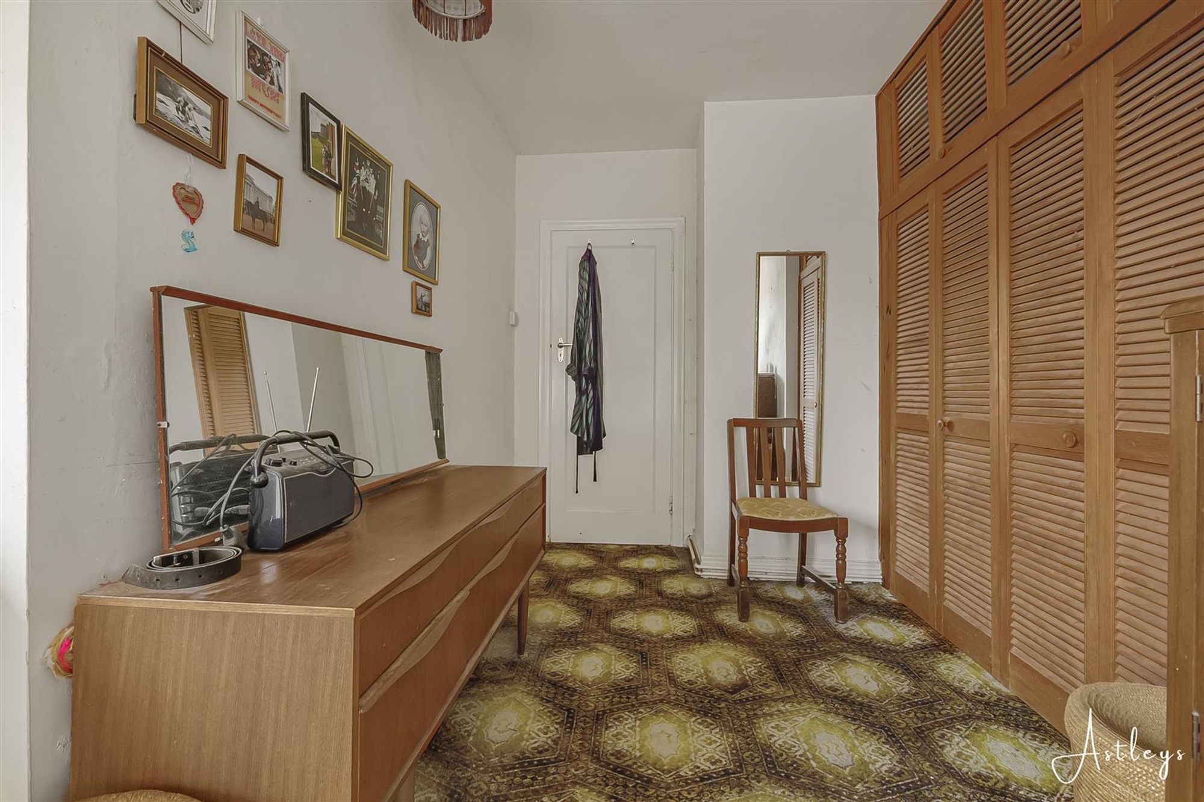
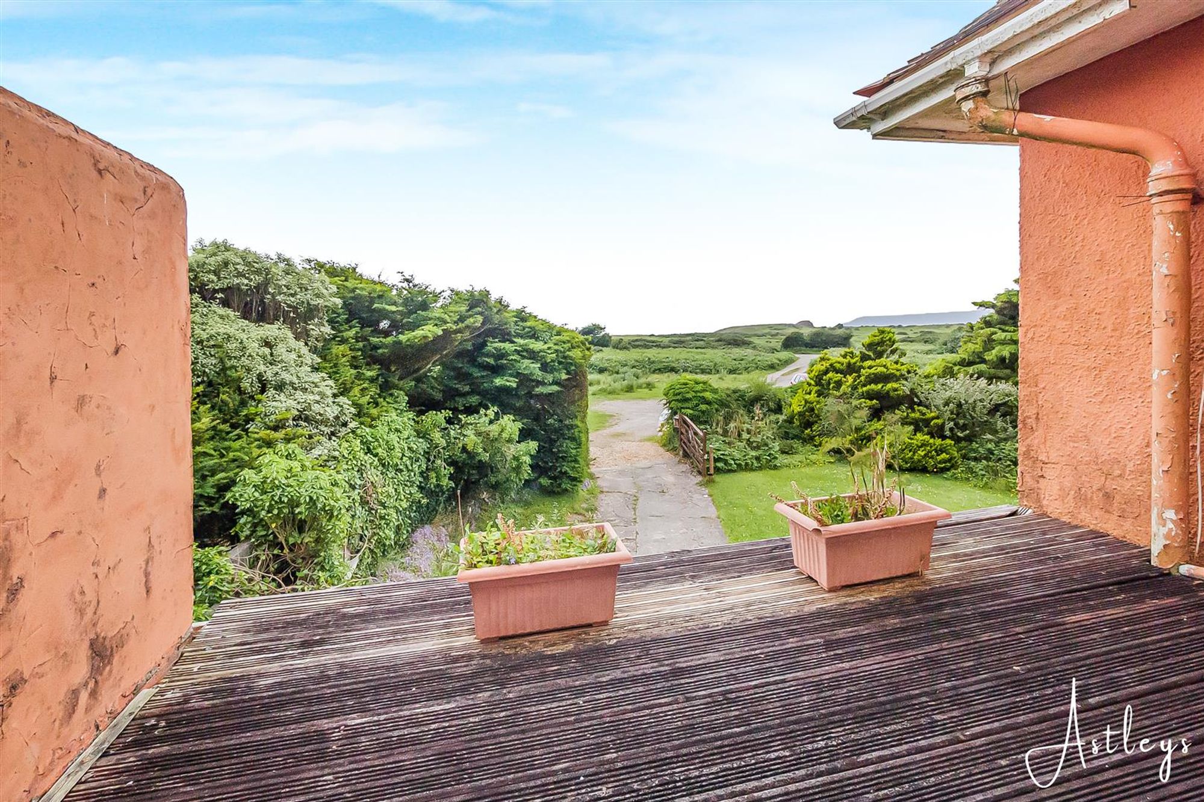
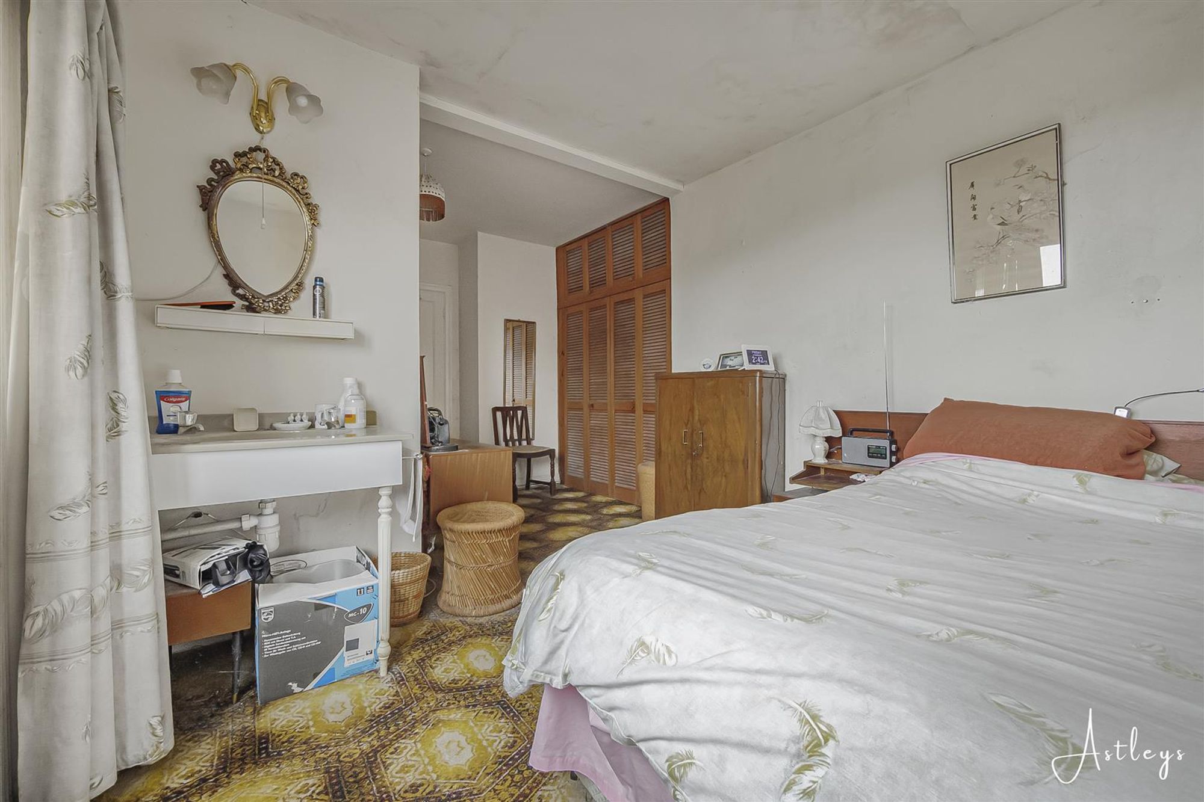
Dimensions: 3.021 x 6.231 (9'10" x 20'5" ). Double glazed PVC door and set of double glazed windows out to the front balcony area which offer breathtaking sea views. Radiator. Doors to built-in wardrobe. Wash hand basin.
Bedroom Two
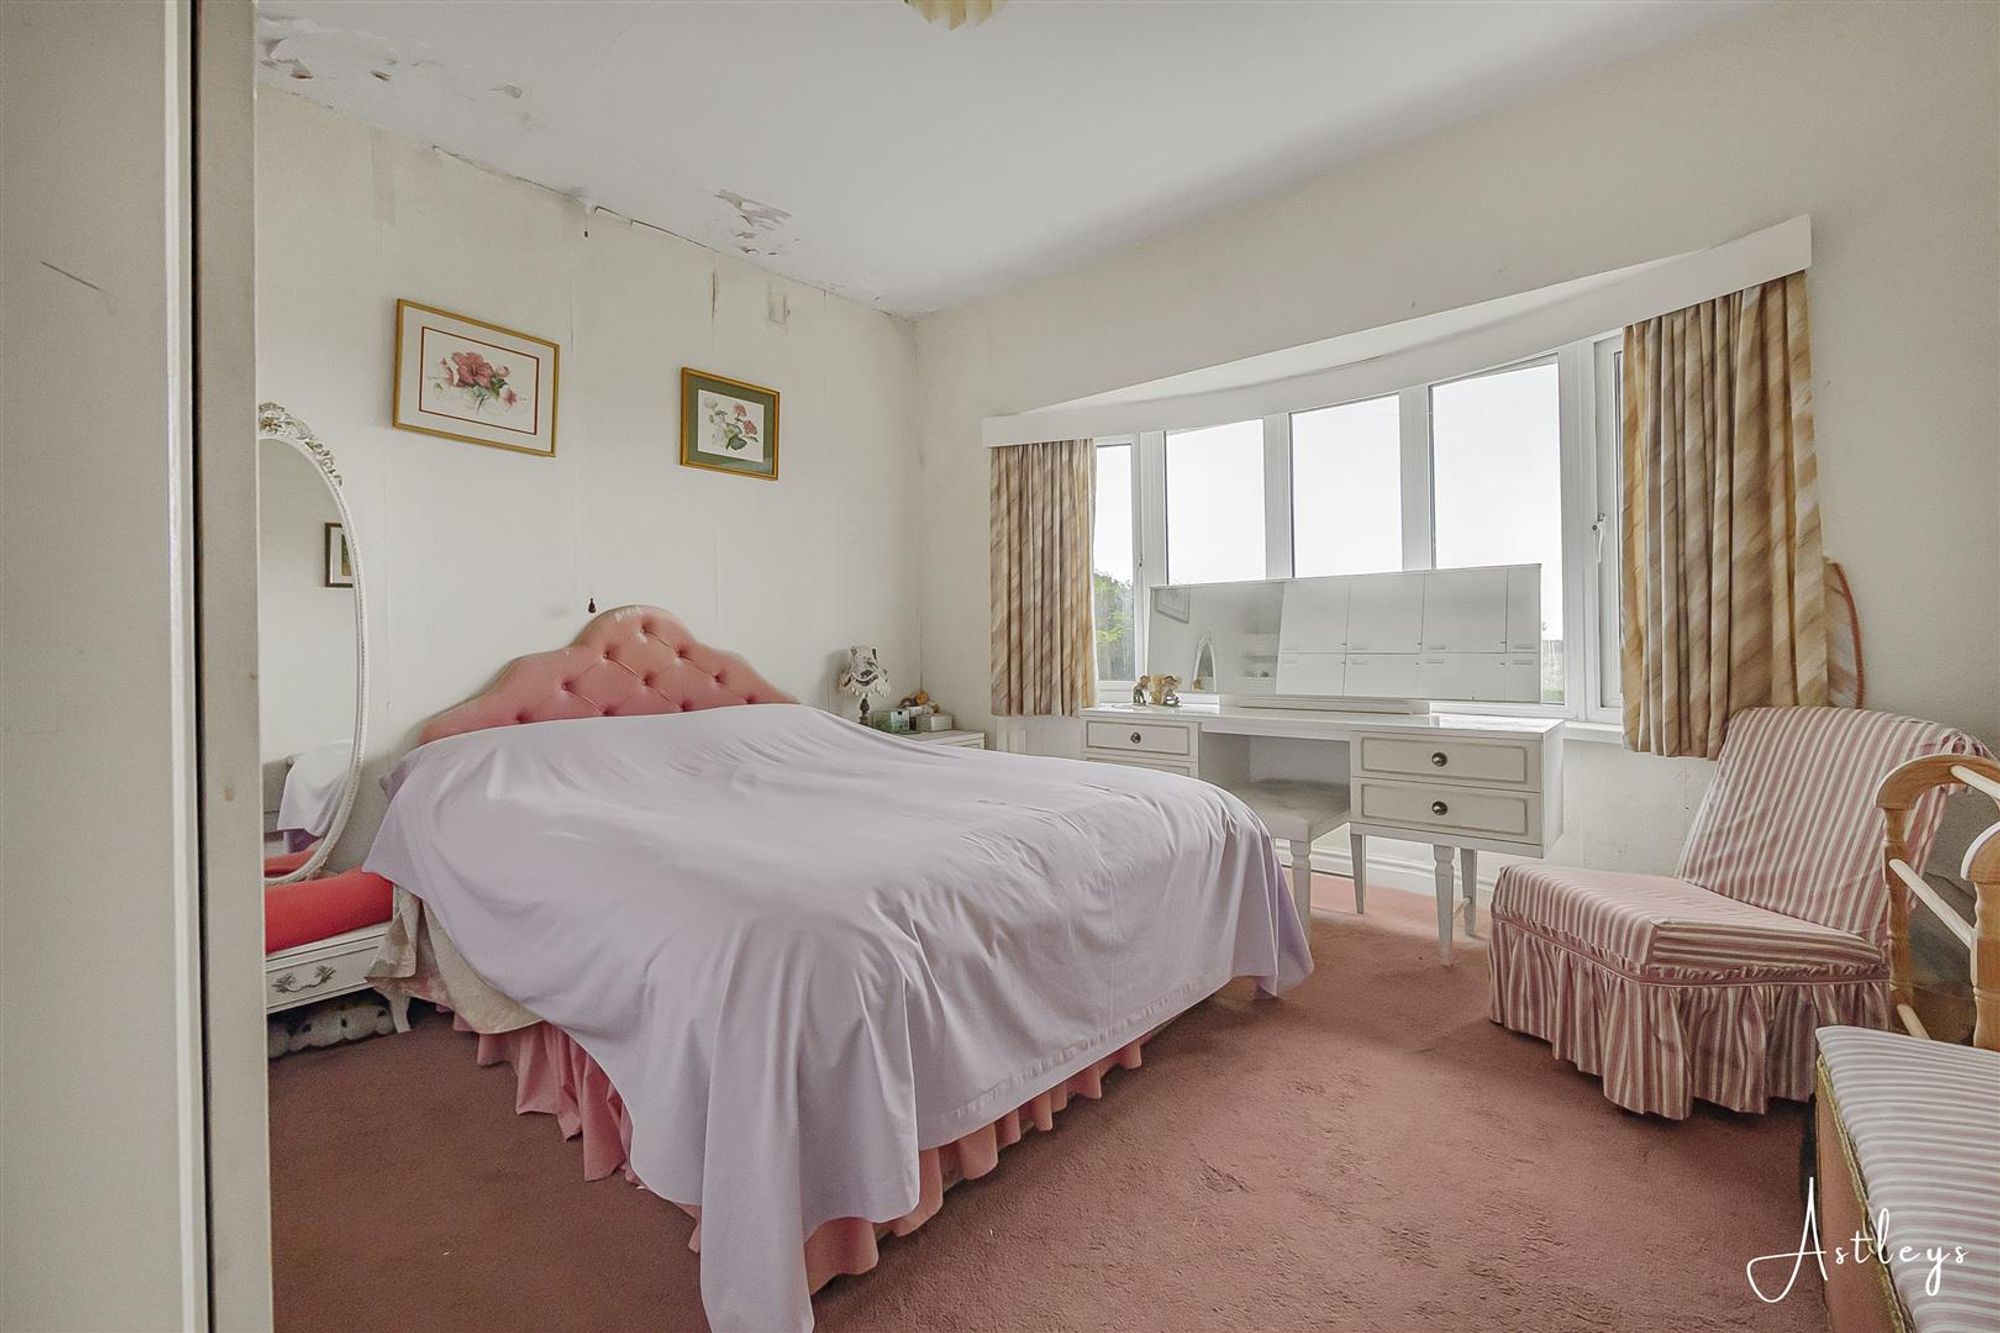
Dimensions: 3.603 x 3.535 (11'9" x 11'7" ). Double glazed bay window to the front again boasting breathtaking sea views. Radiator.
Bedroom Three
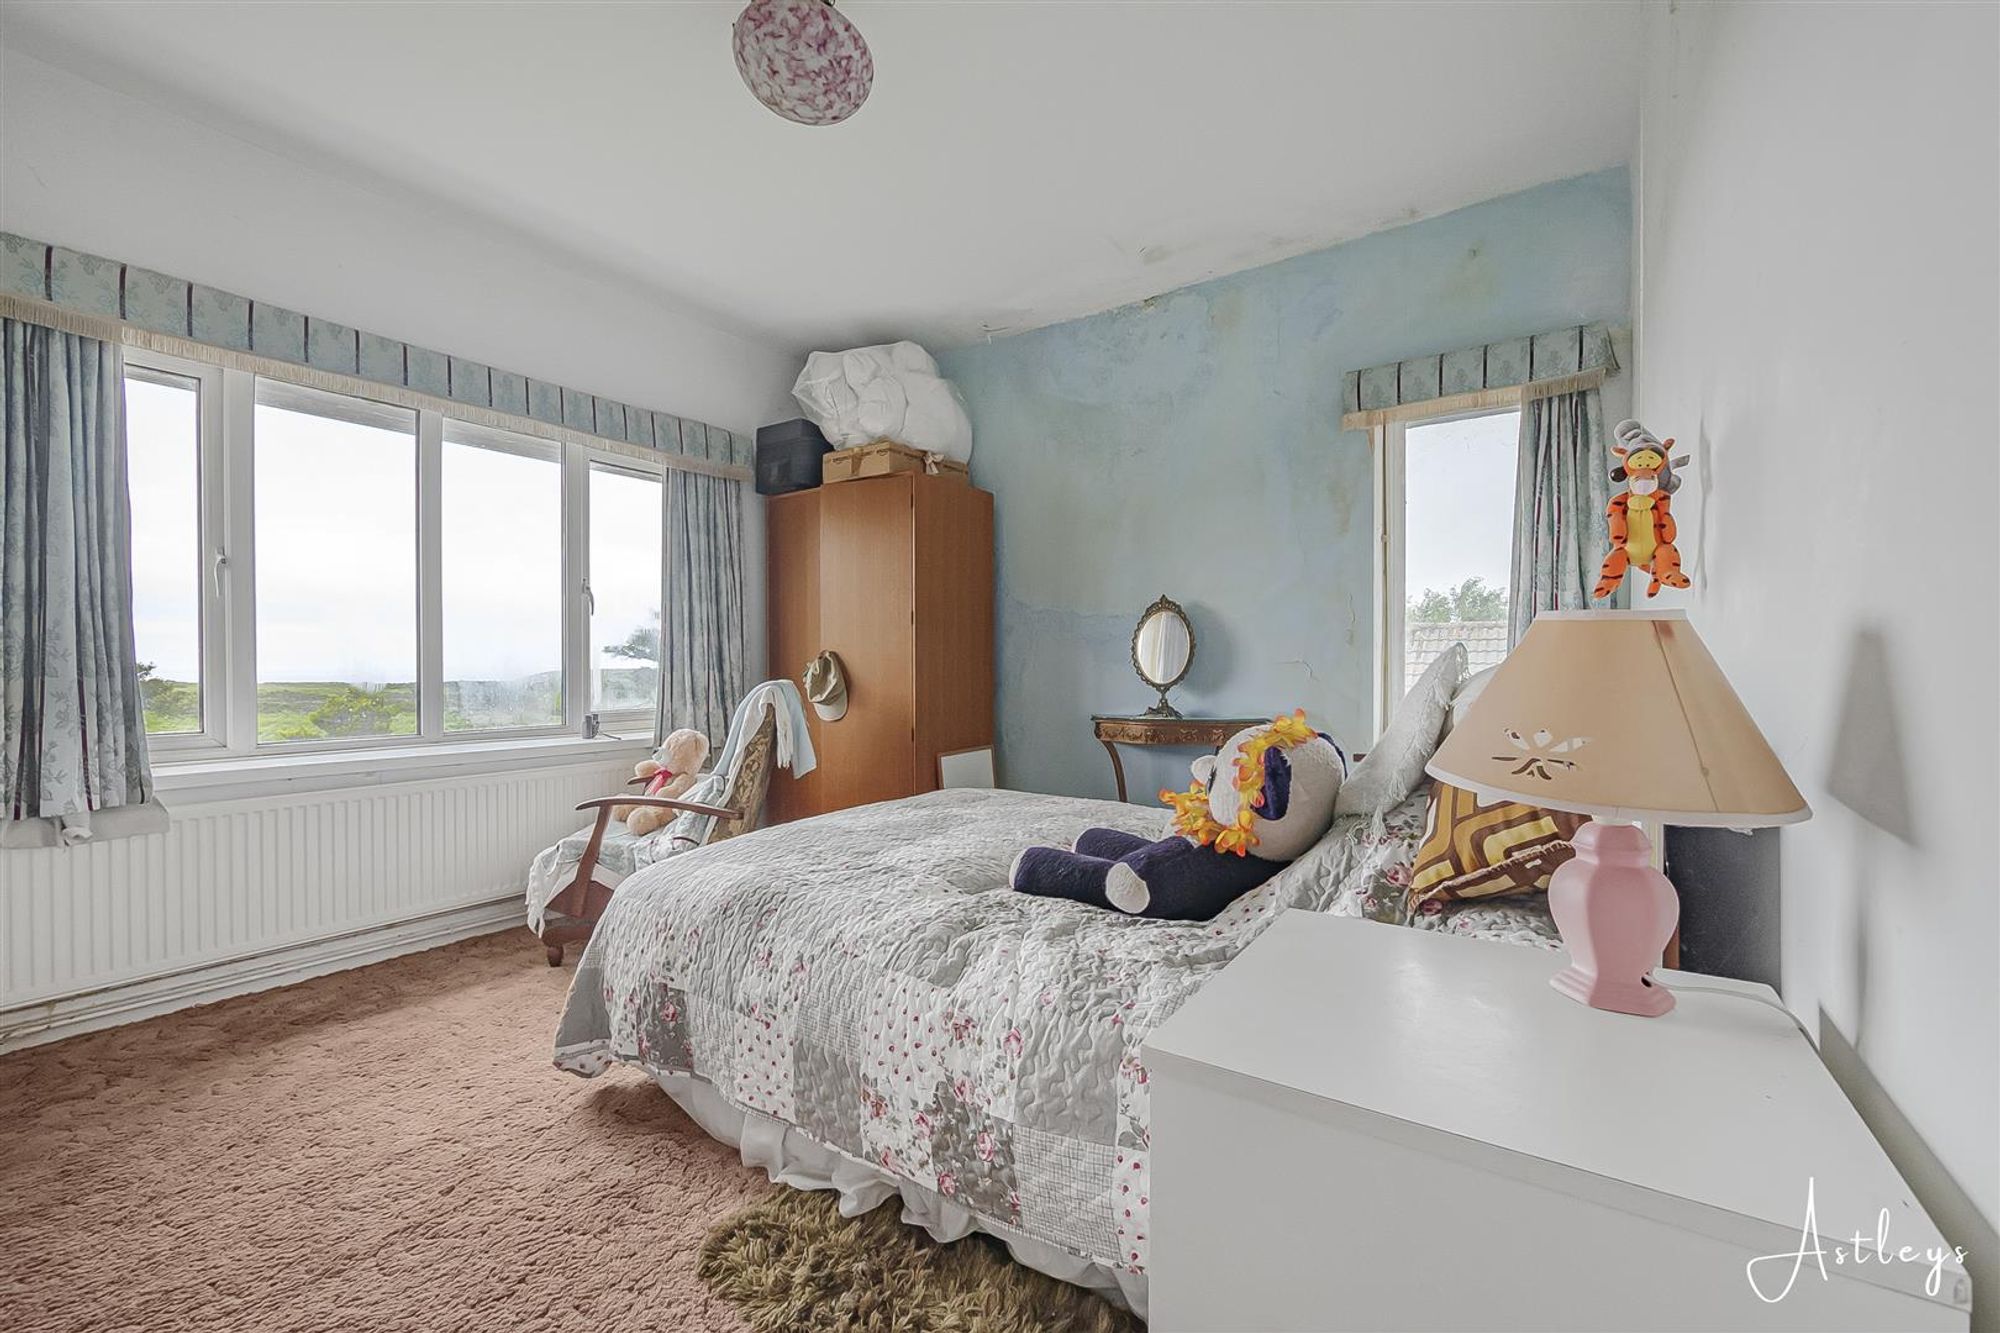
Dimensions: 3.432 x 3.795 (11'3" x 12'5" ). Set of double glazed windows to the front again offering breathtaking sea views. Glazed window to the side. Radiator.
External
Front
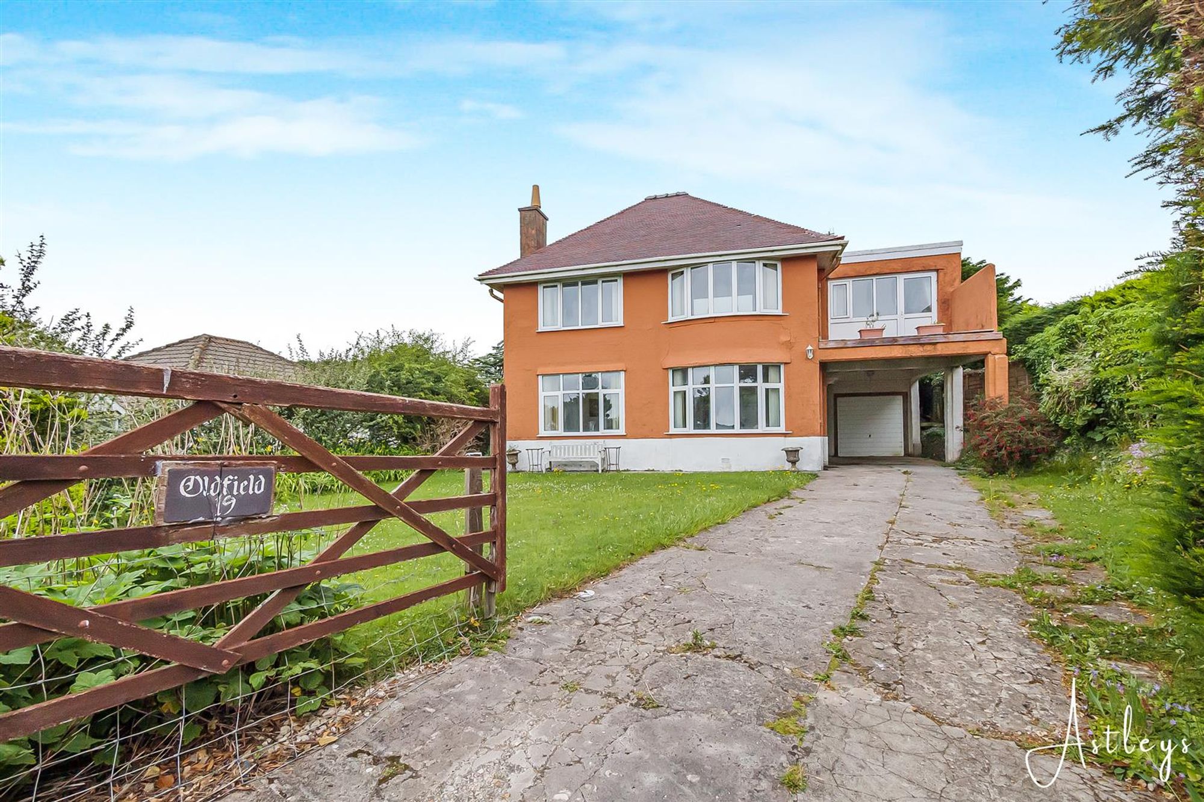
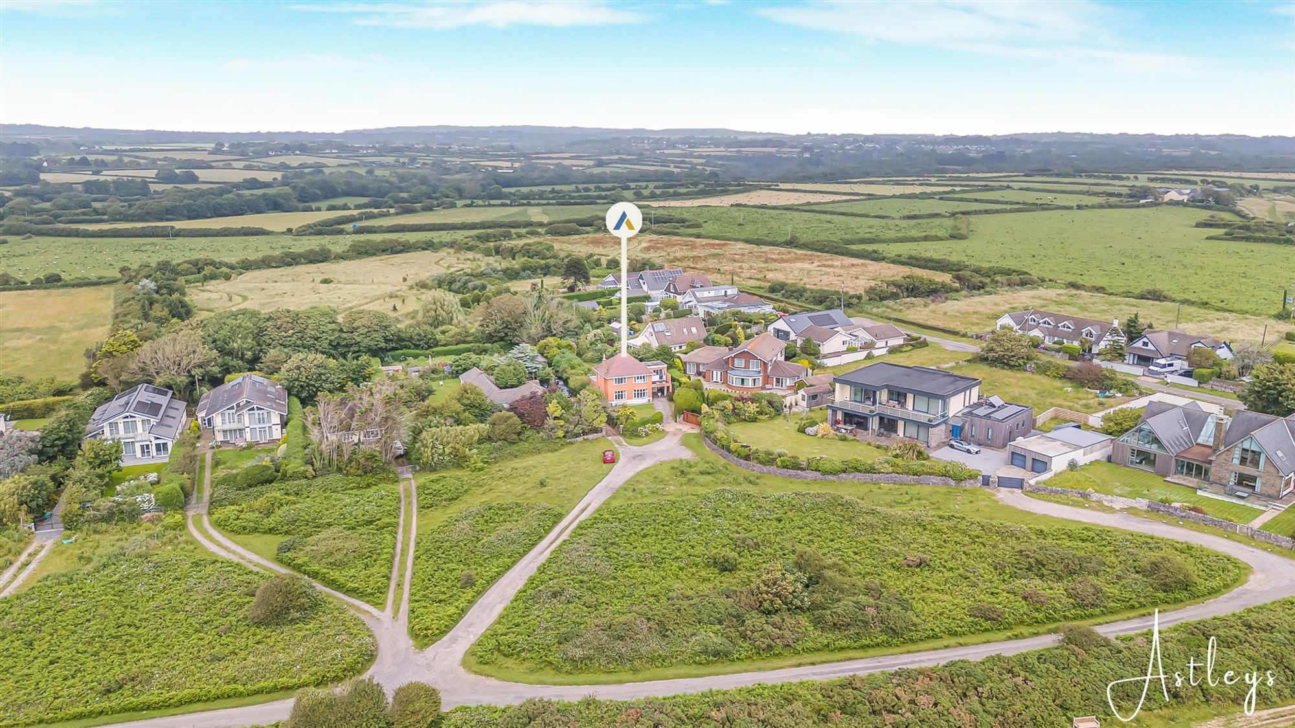
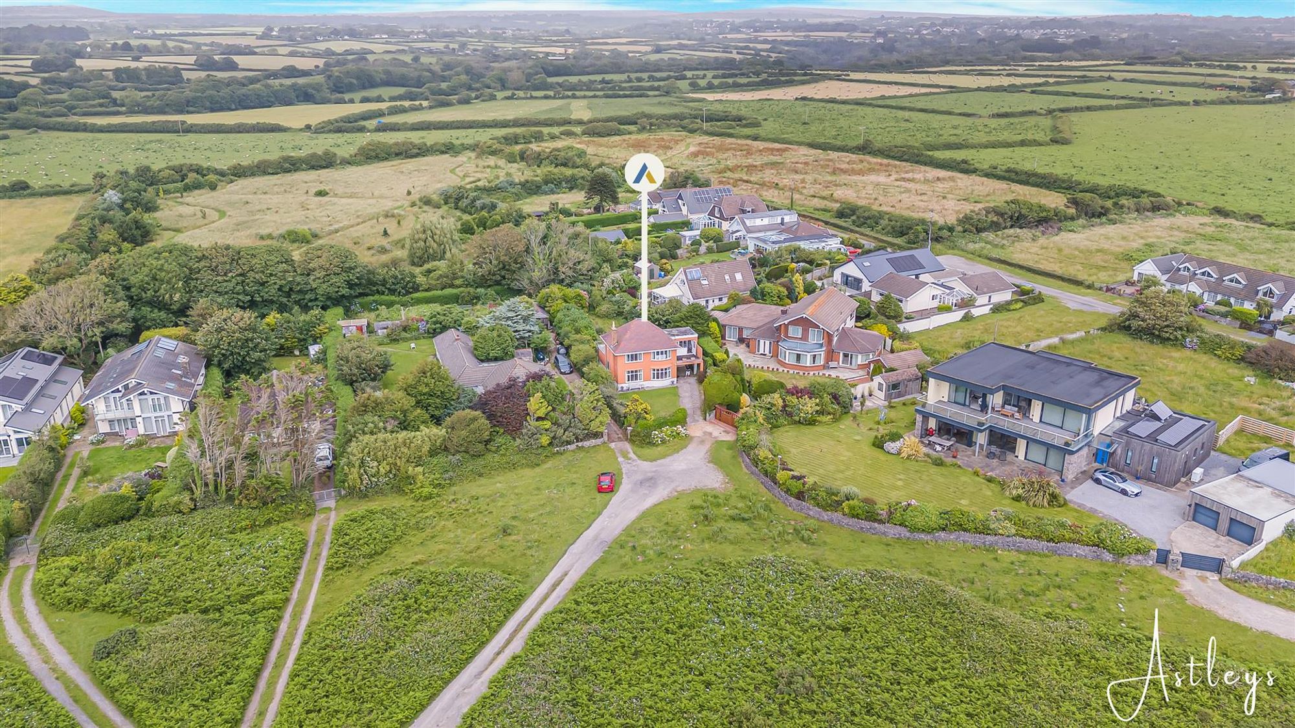
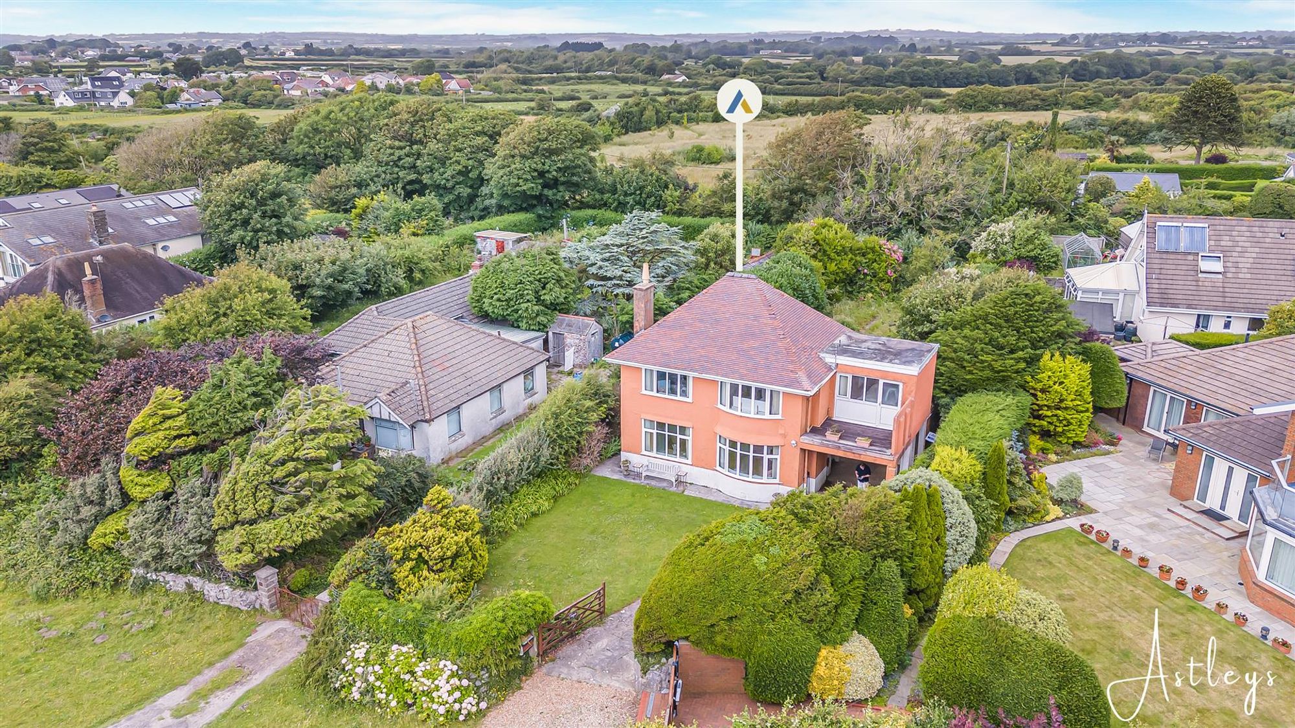
Private driveway parking for several vehicles leading to the garage. Lawned garden. Side access to the rear.
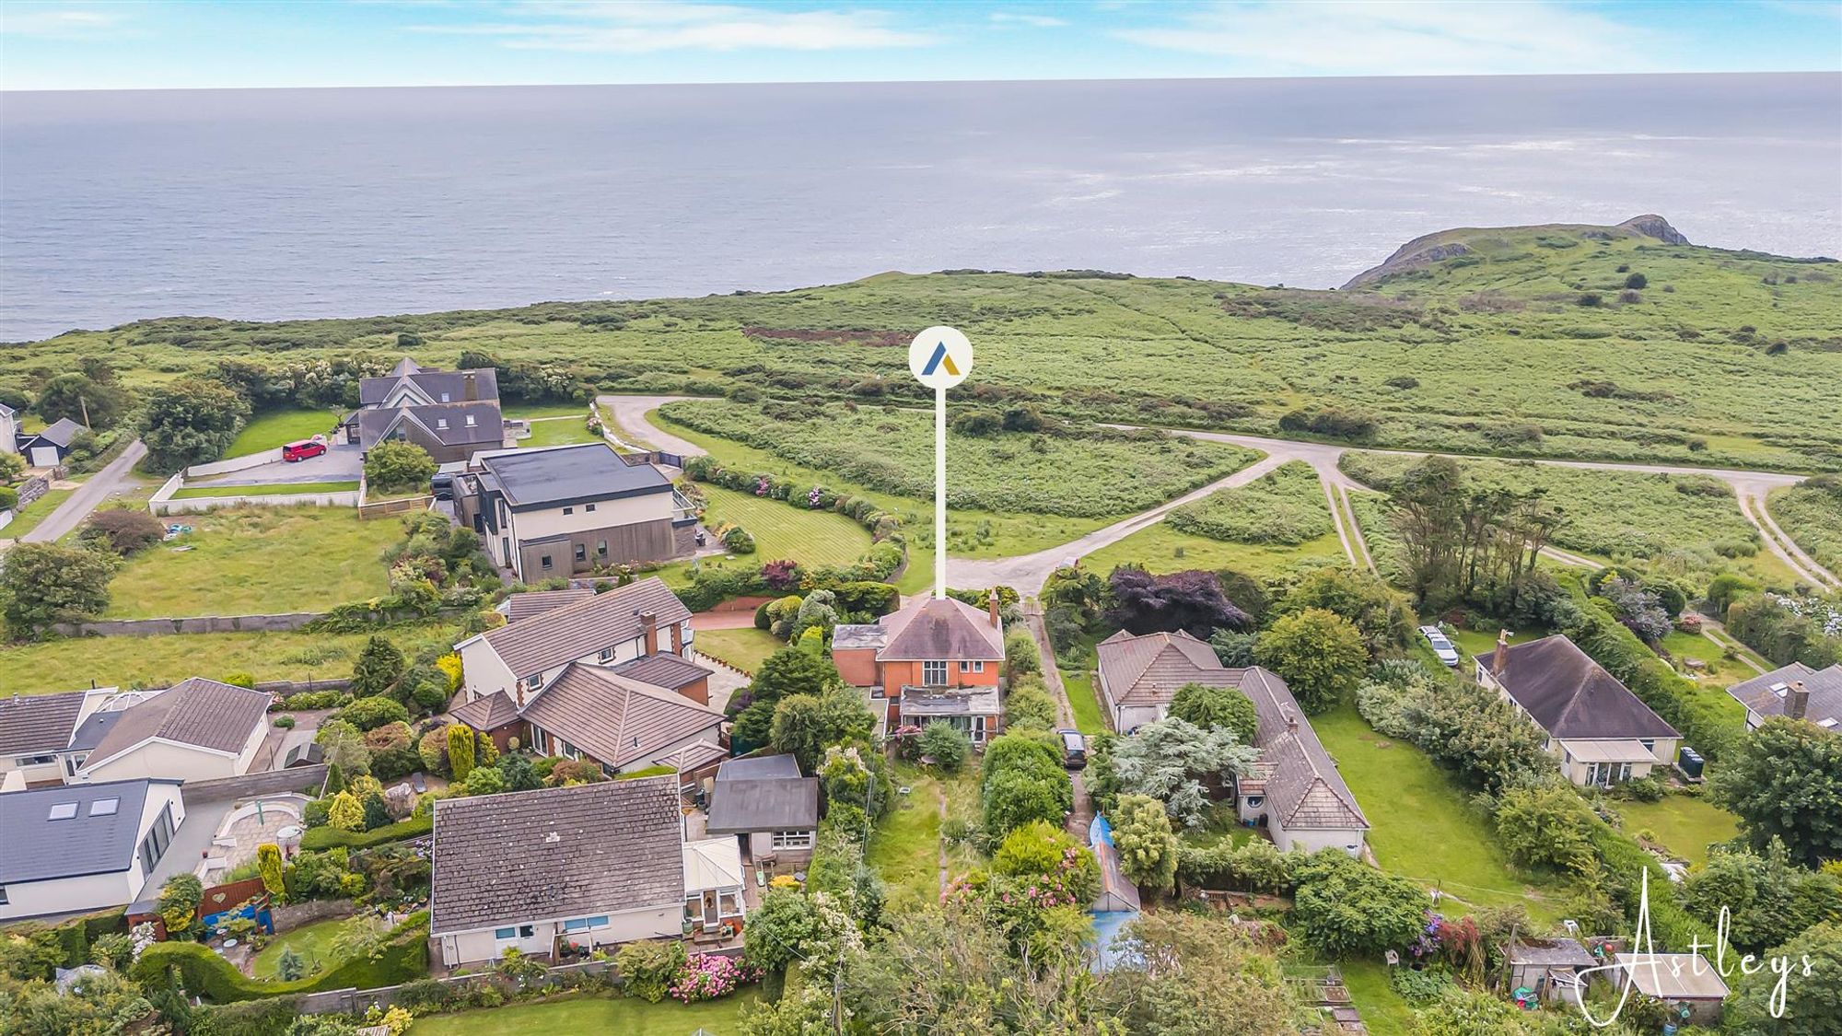
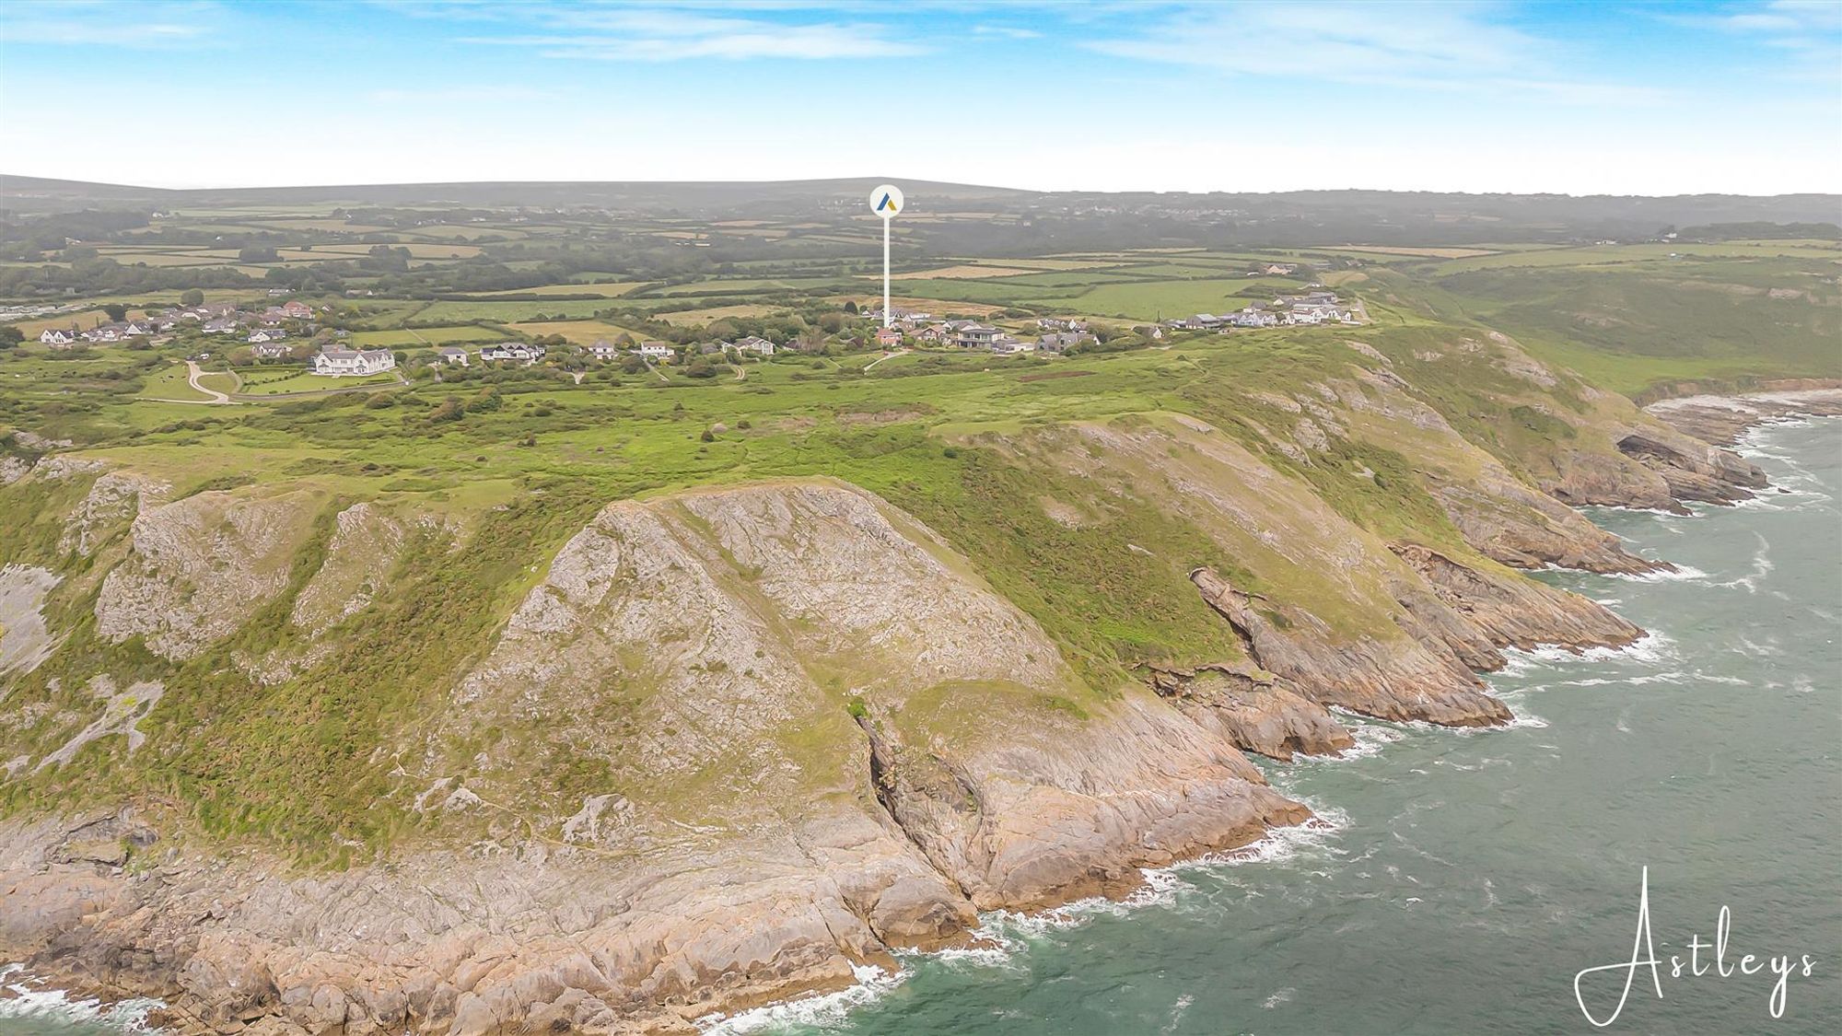
Aerial Aspect
Garage
With 'up & over' door.
Rear
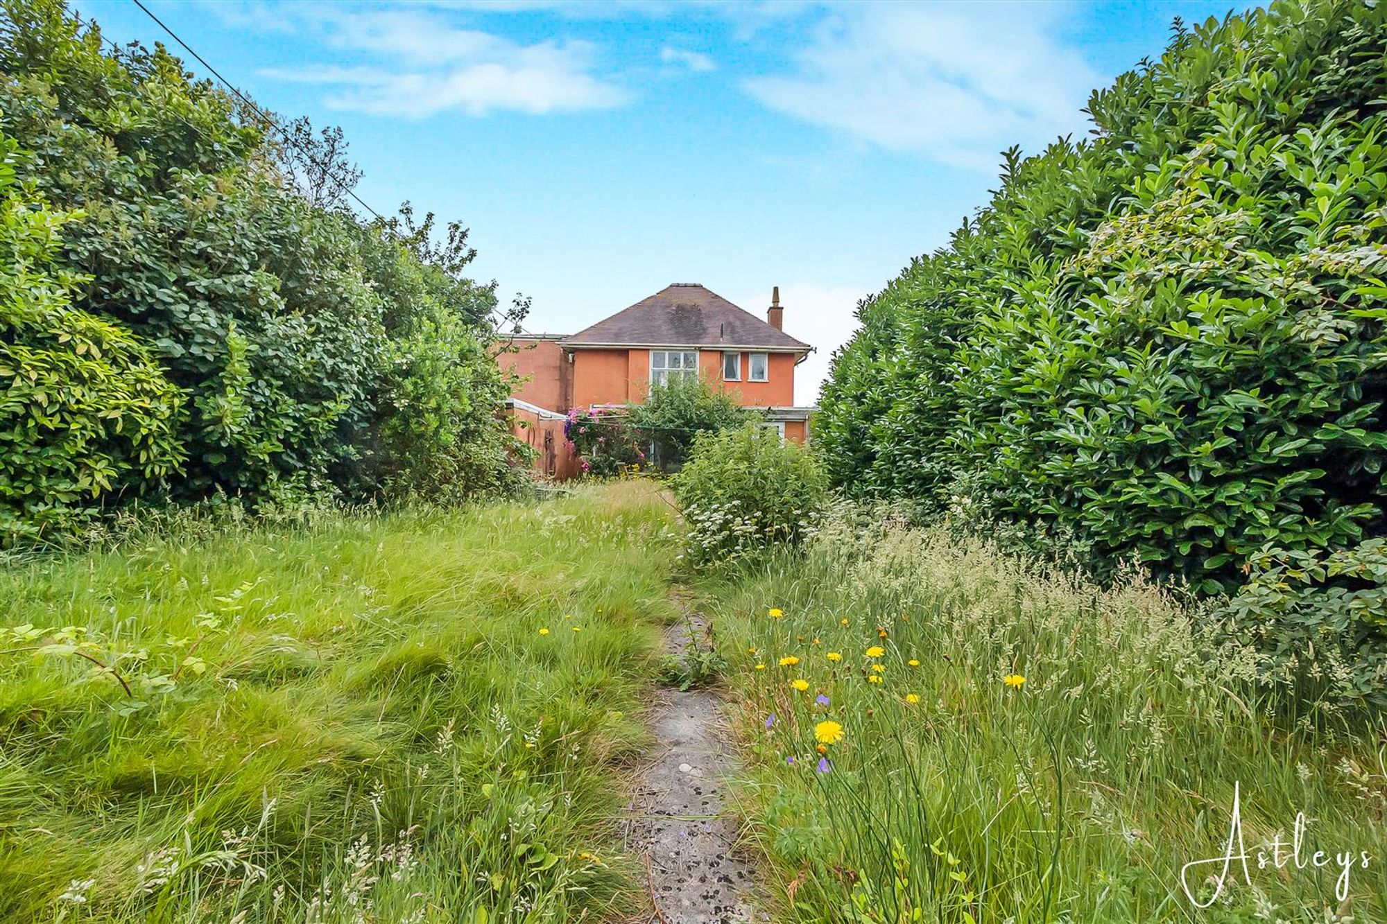
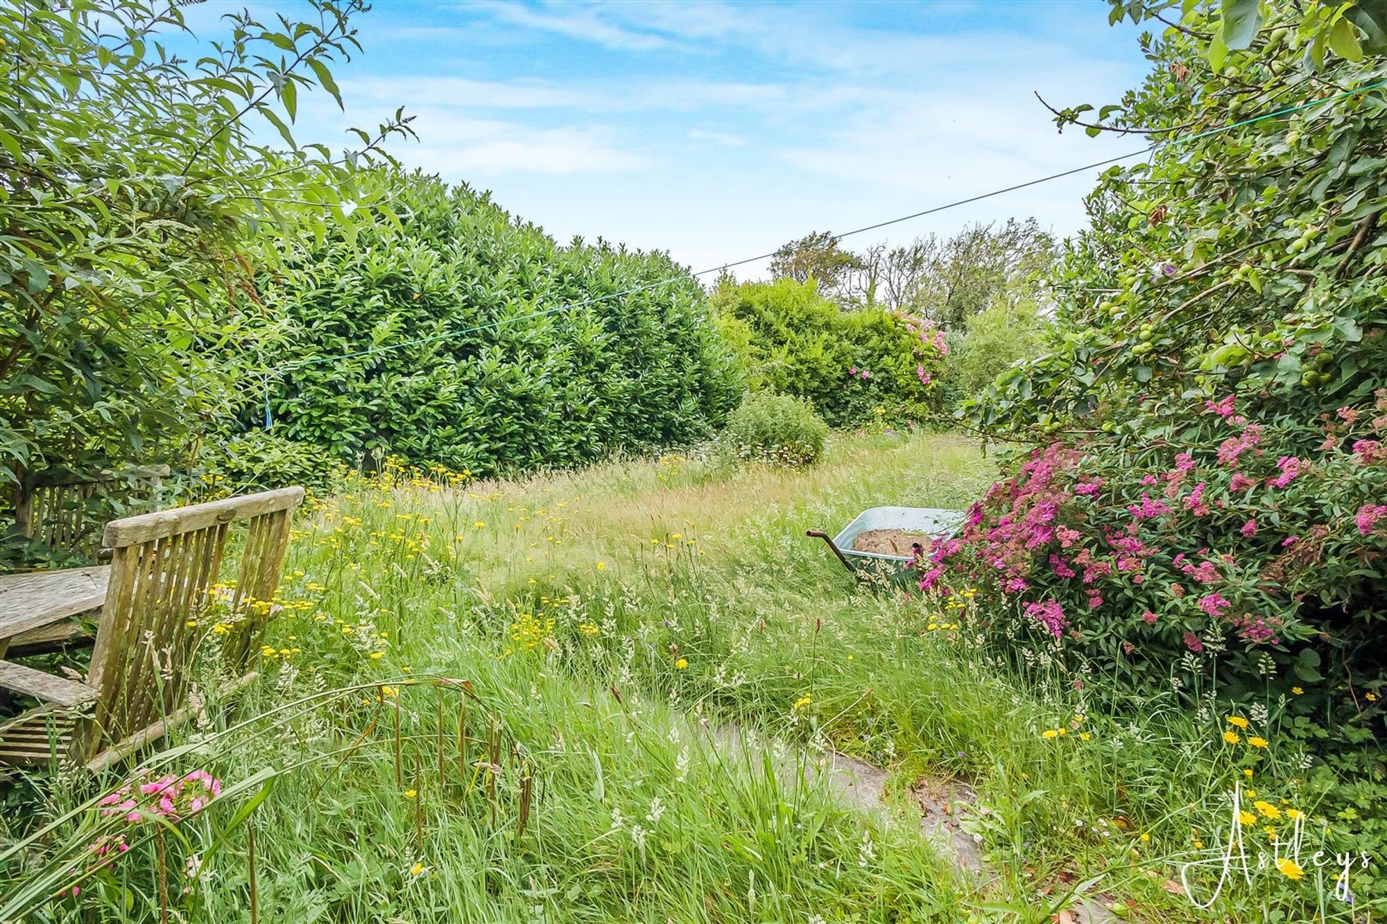
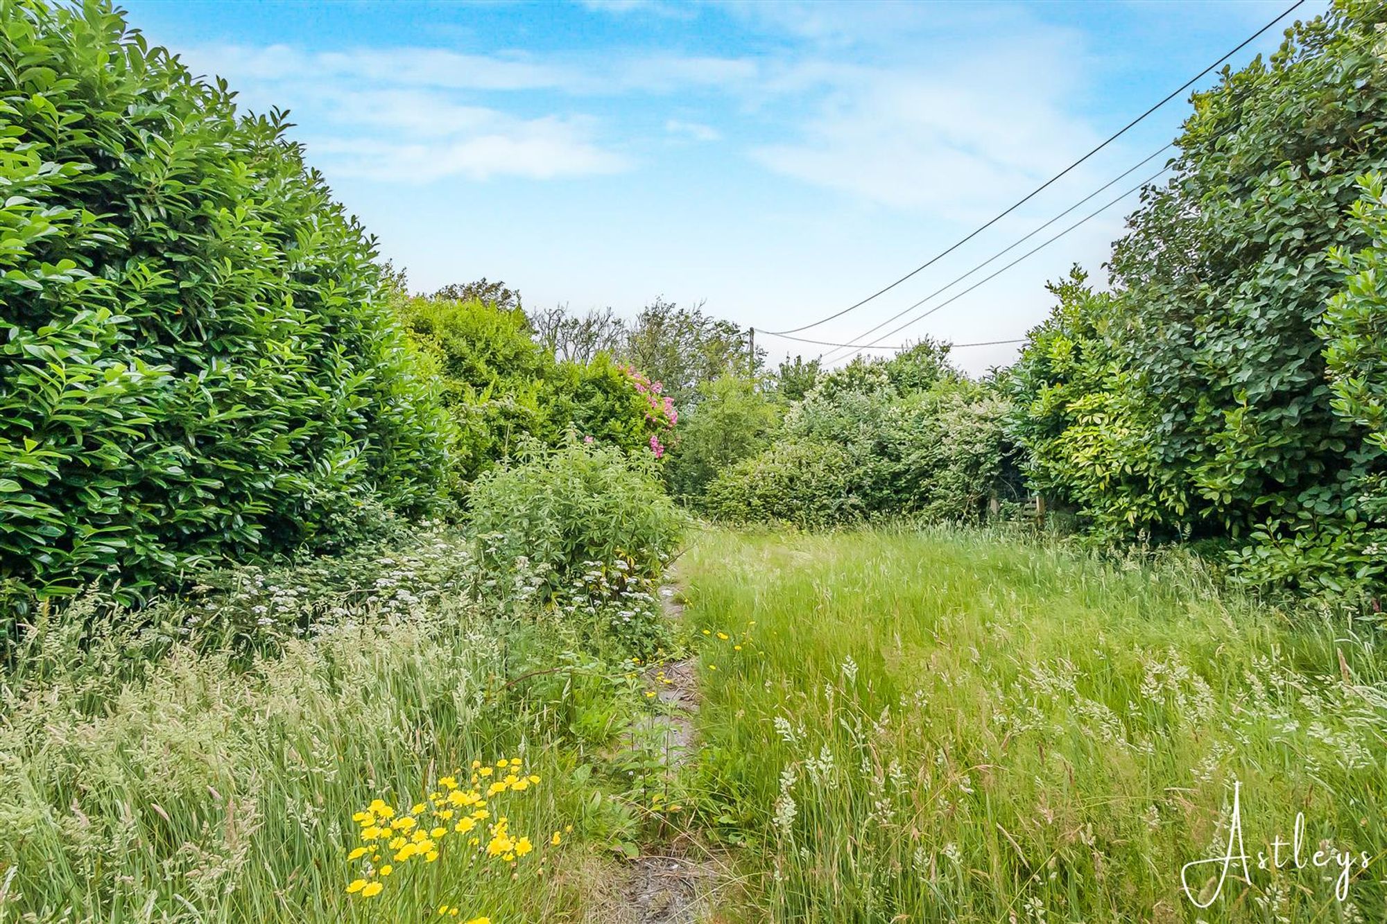
Patio seating area which in turn leads to a lawned garden. Rear garden is bordered by hedging and home to a variety of flowers, trees and shrubs.
Services
Mains electric. Mains water. Mains Gas. Broadband type - ultrafast fibre. Mobile phone coverage available with O2.
Council Tax Band
Council Tax Band - G
Tenure
Freehold.


East Cliff, Pennard, SA3
Offers Over £699,995
Property Type
Property type DetachedBedrooms
Bedrooms: x 3Reception Rooms
Reception rooms: x 2Bathrooms
Bathrooms:x 1
Tenure
Tenure FreeholdCouncil Tax Band
G
-
Property Description
Nestled in one of Gower’s most desirable coastal villages, this detached home enjoys a superb position with breathtaking sea views and an exceptional sense of space. Southgate is celebrated for its dramatic coastline, beautiful beaches and scenic coastal walks, while offering a welcoming community, popular cafés, well regarded schools and convenient access into Swansea. Occupying an impressive plot of approximately 0.22 acres, the property extends to around 1,470 square feet and offers outstanding potential for those looking to create a home tailored to their own style. Although requiring updating throughout, the generous proportions and enviable setting provide an excellent foundation. The accommodation includes a cloakroom, lounge, kitchen and dining room on the ground floor. Upstairs are three well proportioned bedrooms, a family bathroom and a separate cloakroom. Outside, a private driveway provides parking for several vehicles and leads to the garage, with a lawned front garden completing the approach. Side access leads to the rear where a patio overlooks the generous lawn, framed by mature hedging and an attractive variety of flowers, trees and shrubs, creating a private and peaceful garden. Offering spectacular sea views, generous gardens and tremendous scope for improvement, this is a rare opportunity to secure a home in one of Gower’s most sought after coastal locations.
See our properties



