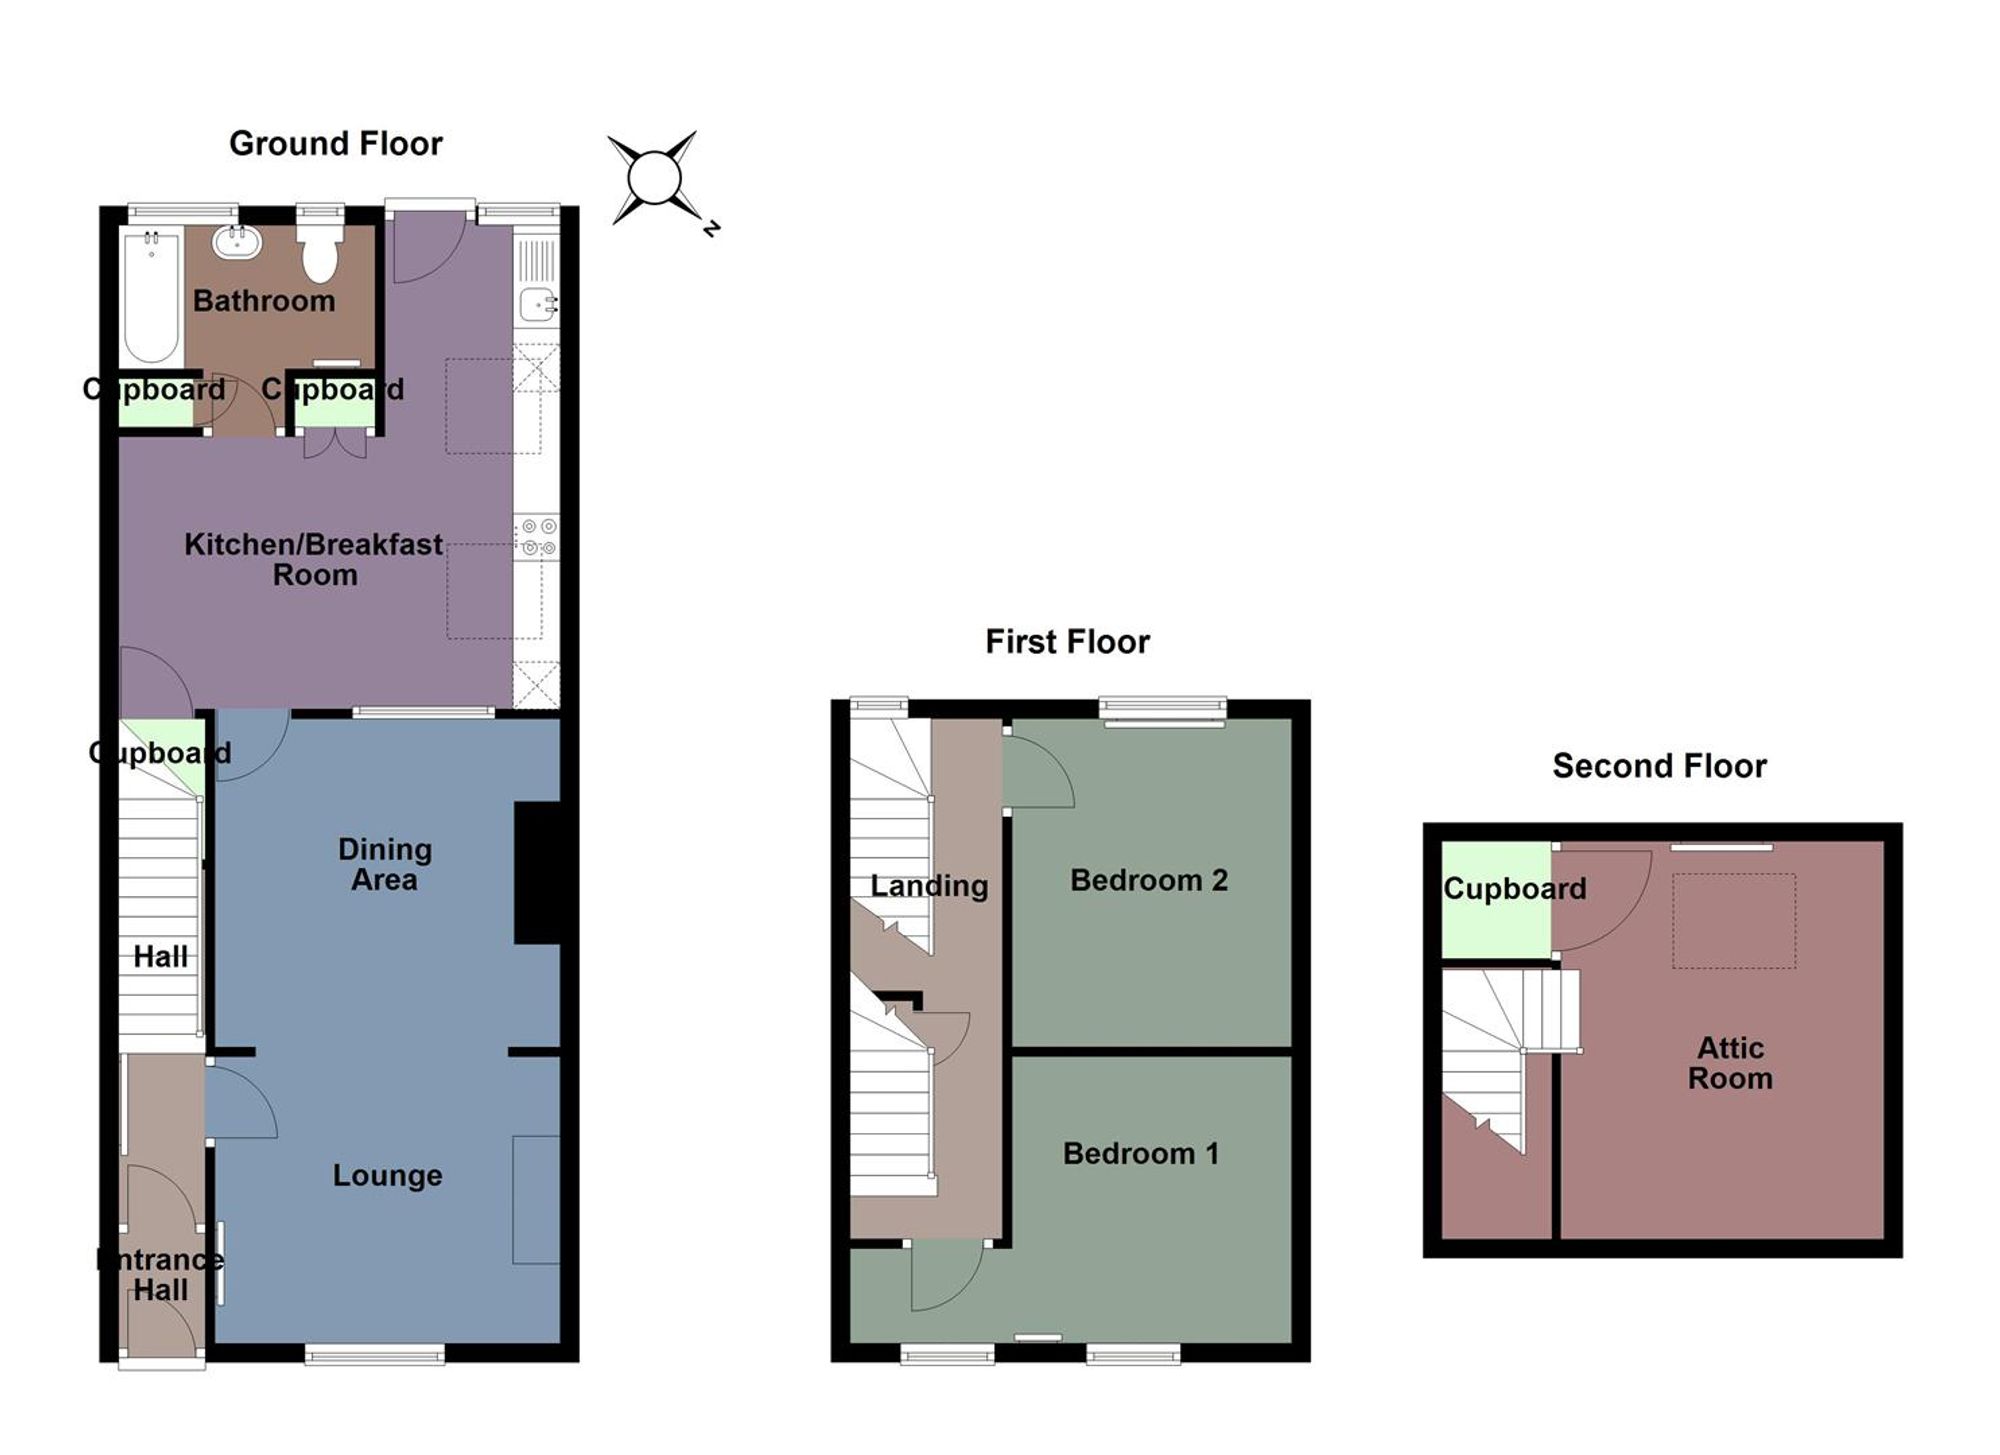
Accommodation Comprises
Ground Floor
Entrance Porch
Entered via door to front, door to the hallway.
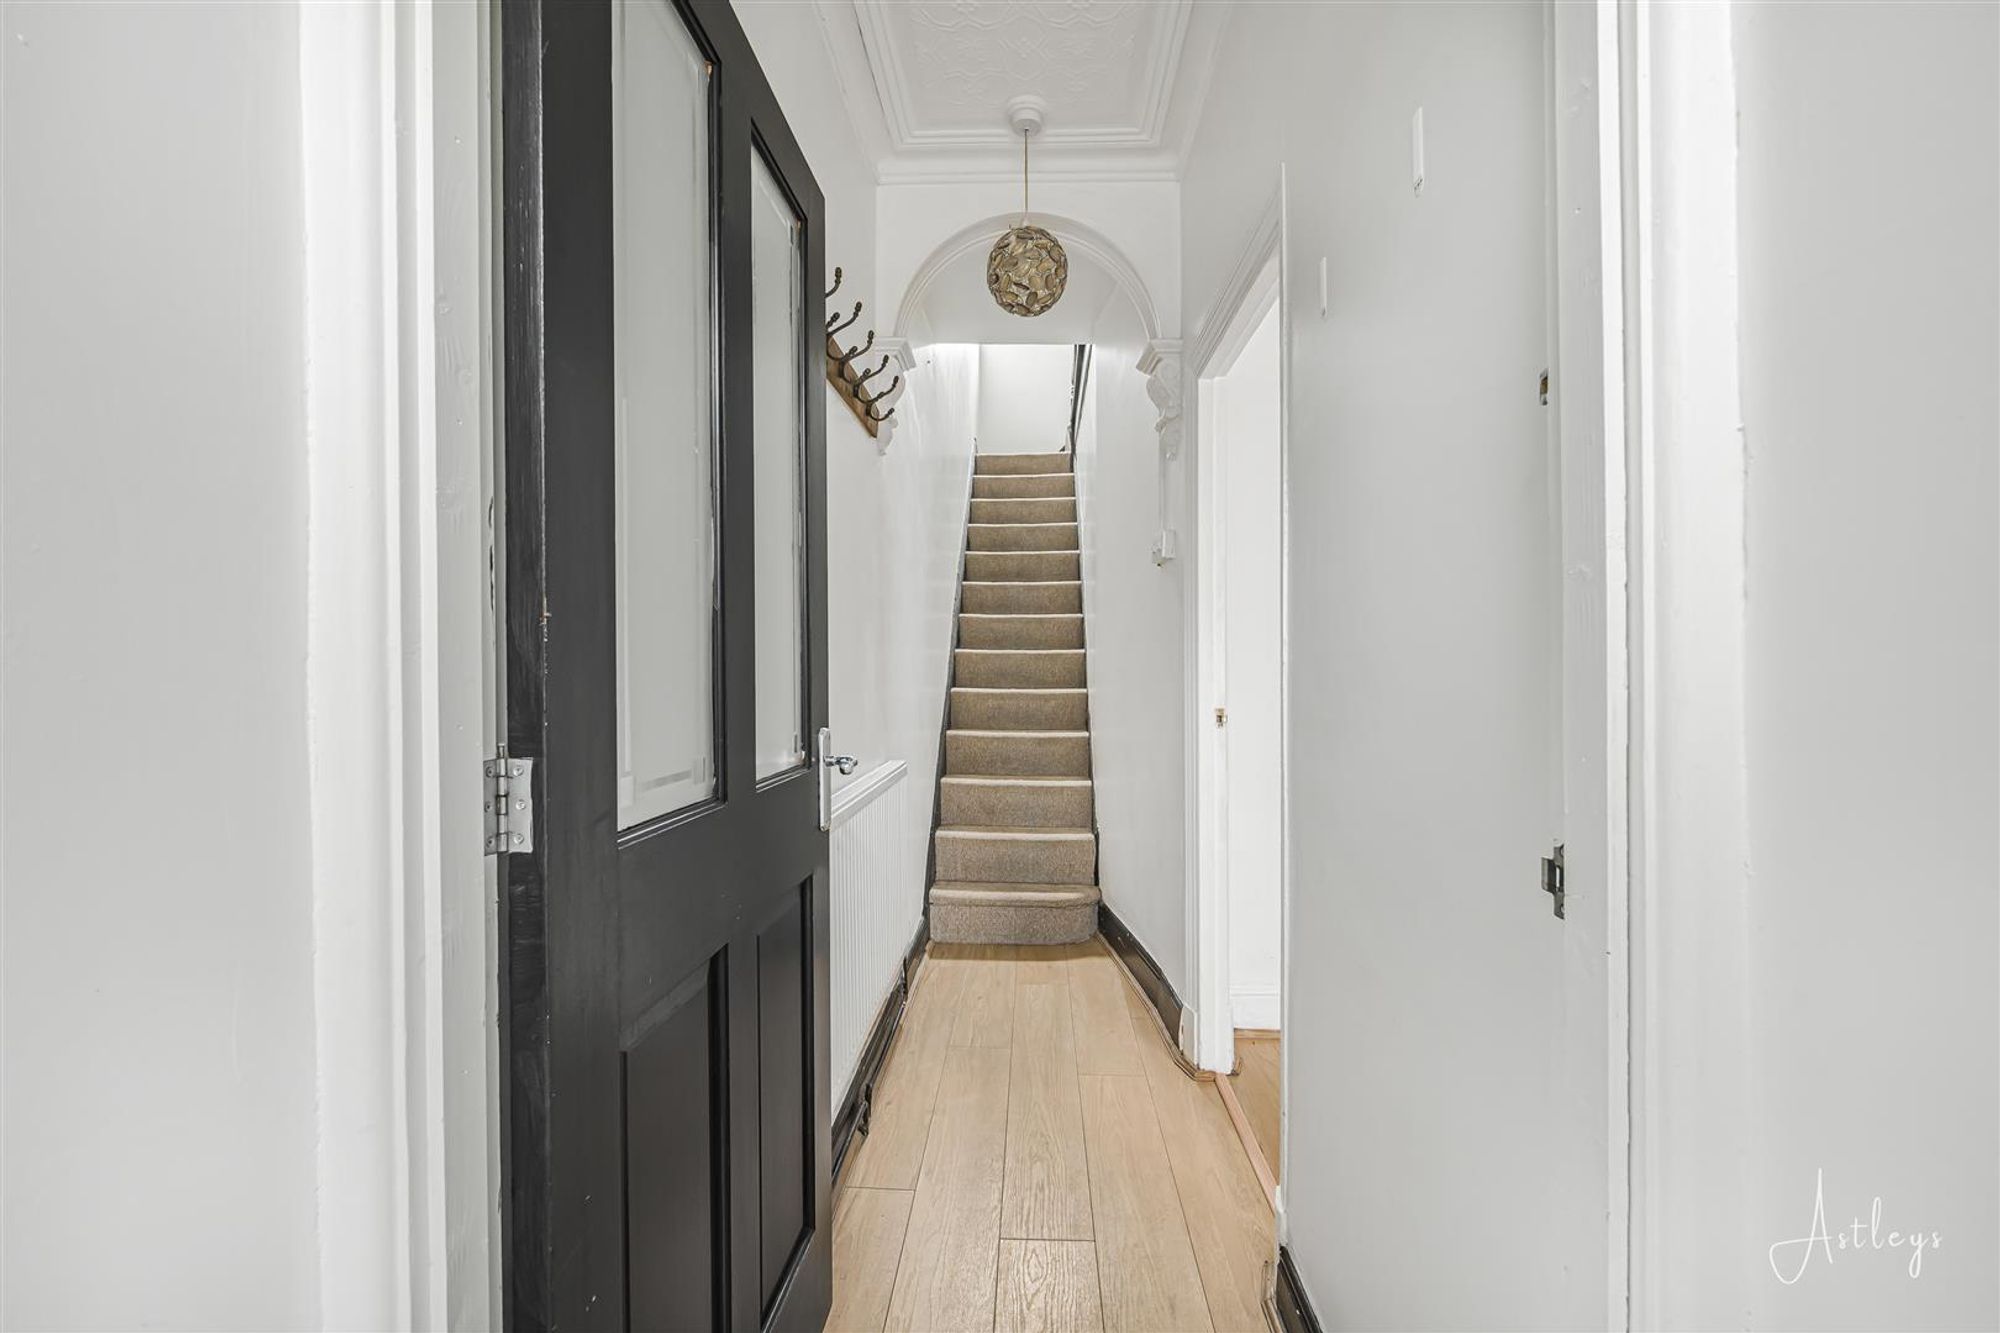
Hall
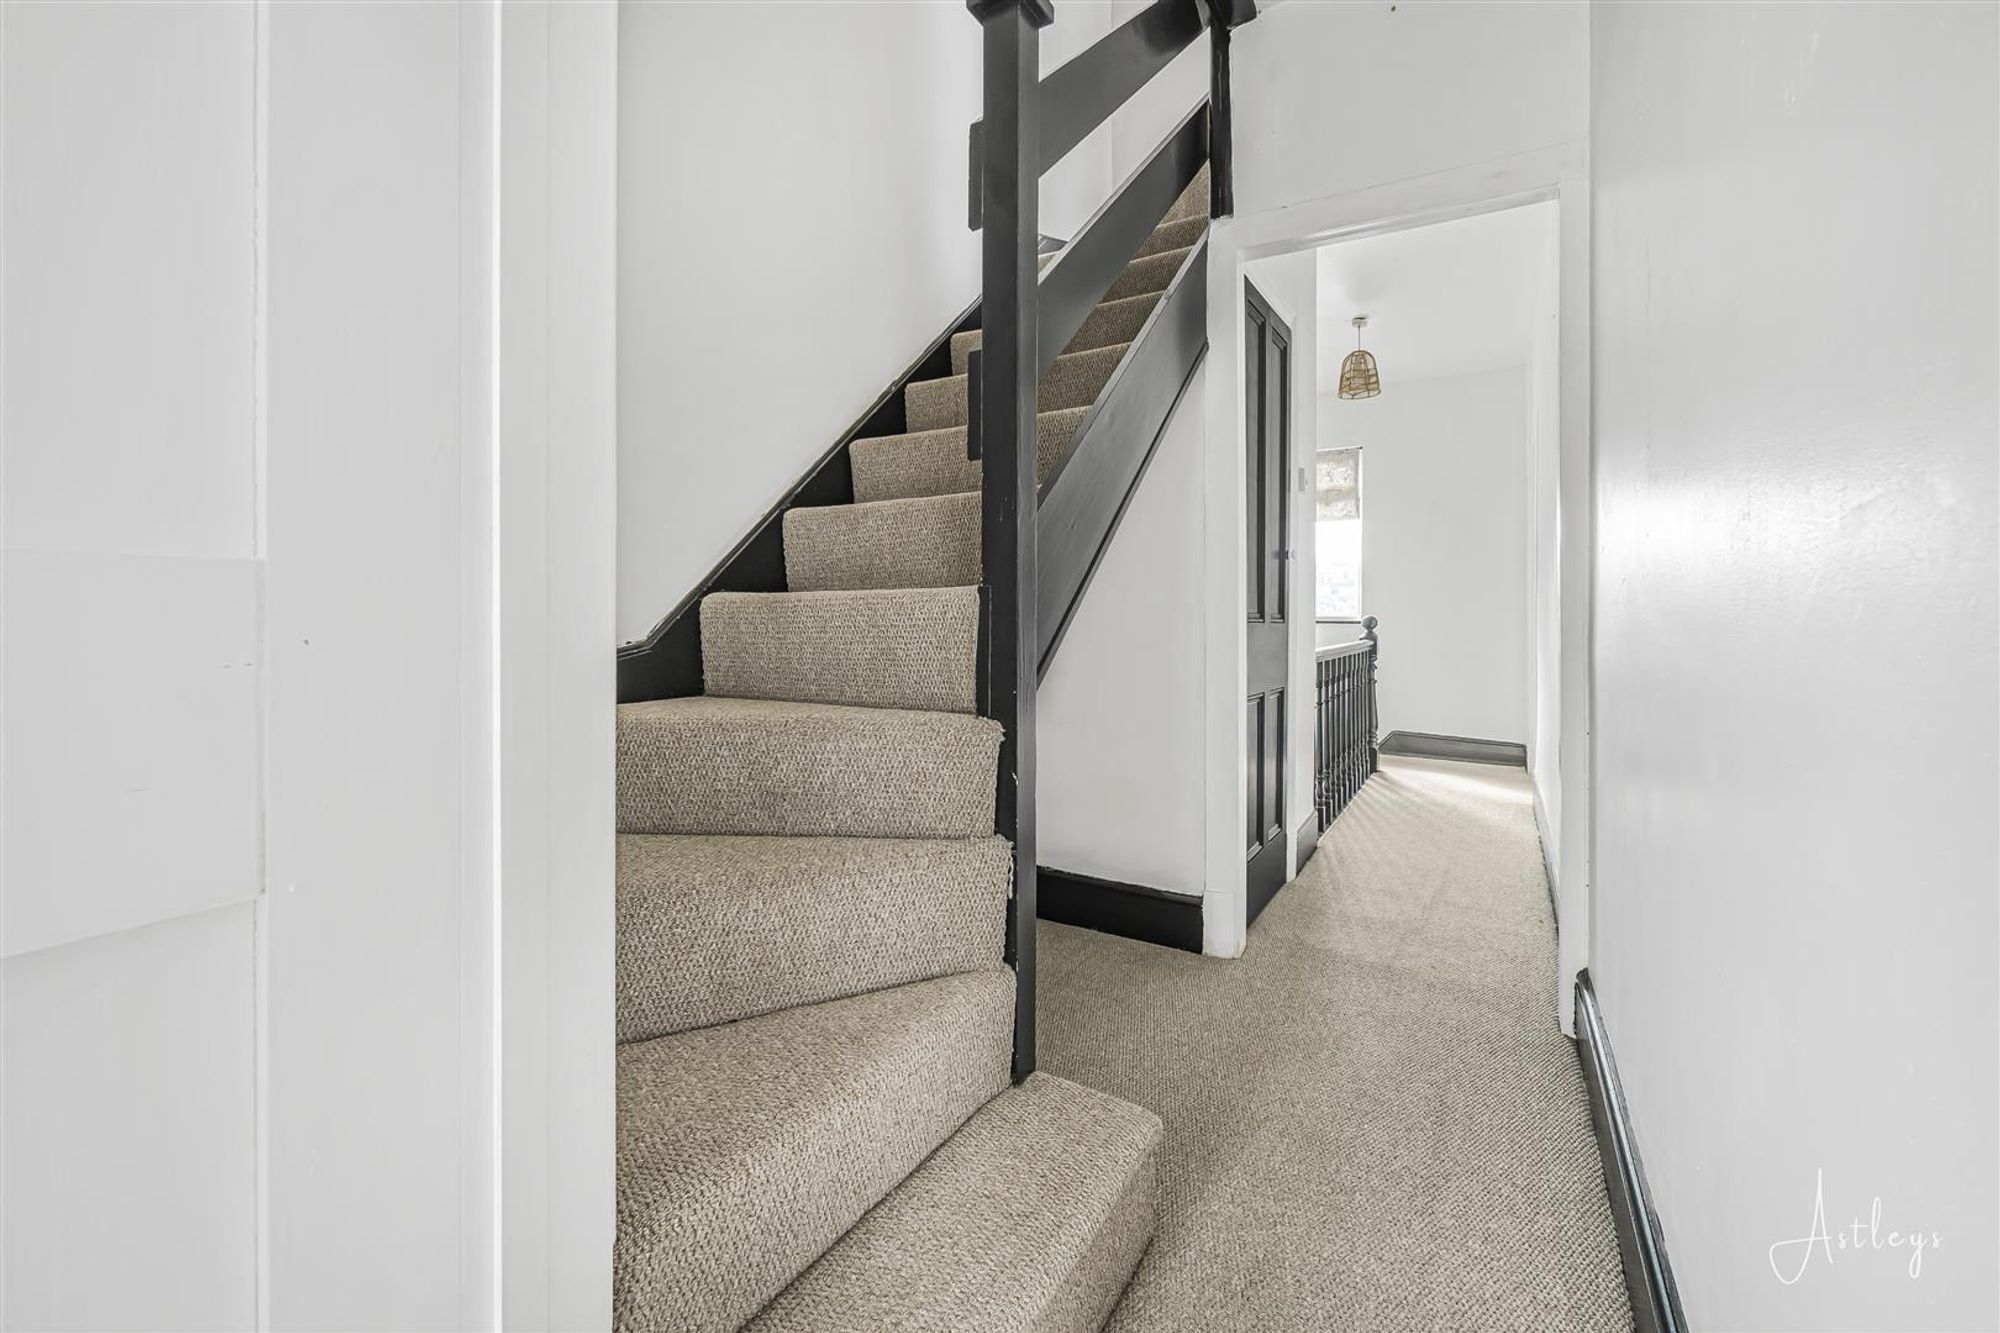
Staircase to first floor, laminate flooring, radiator.
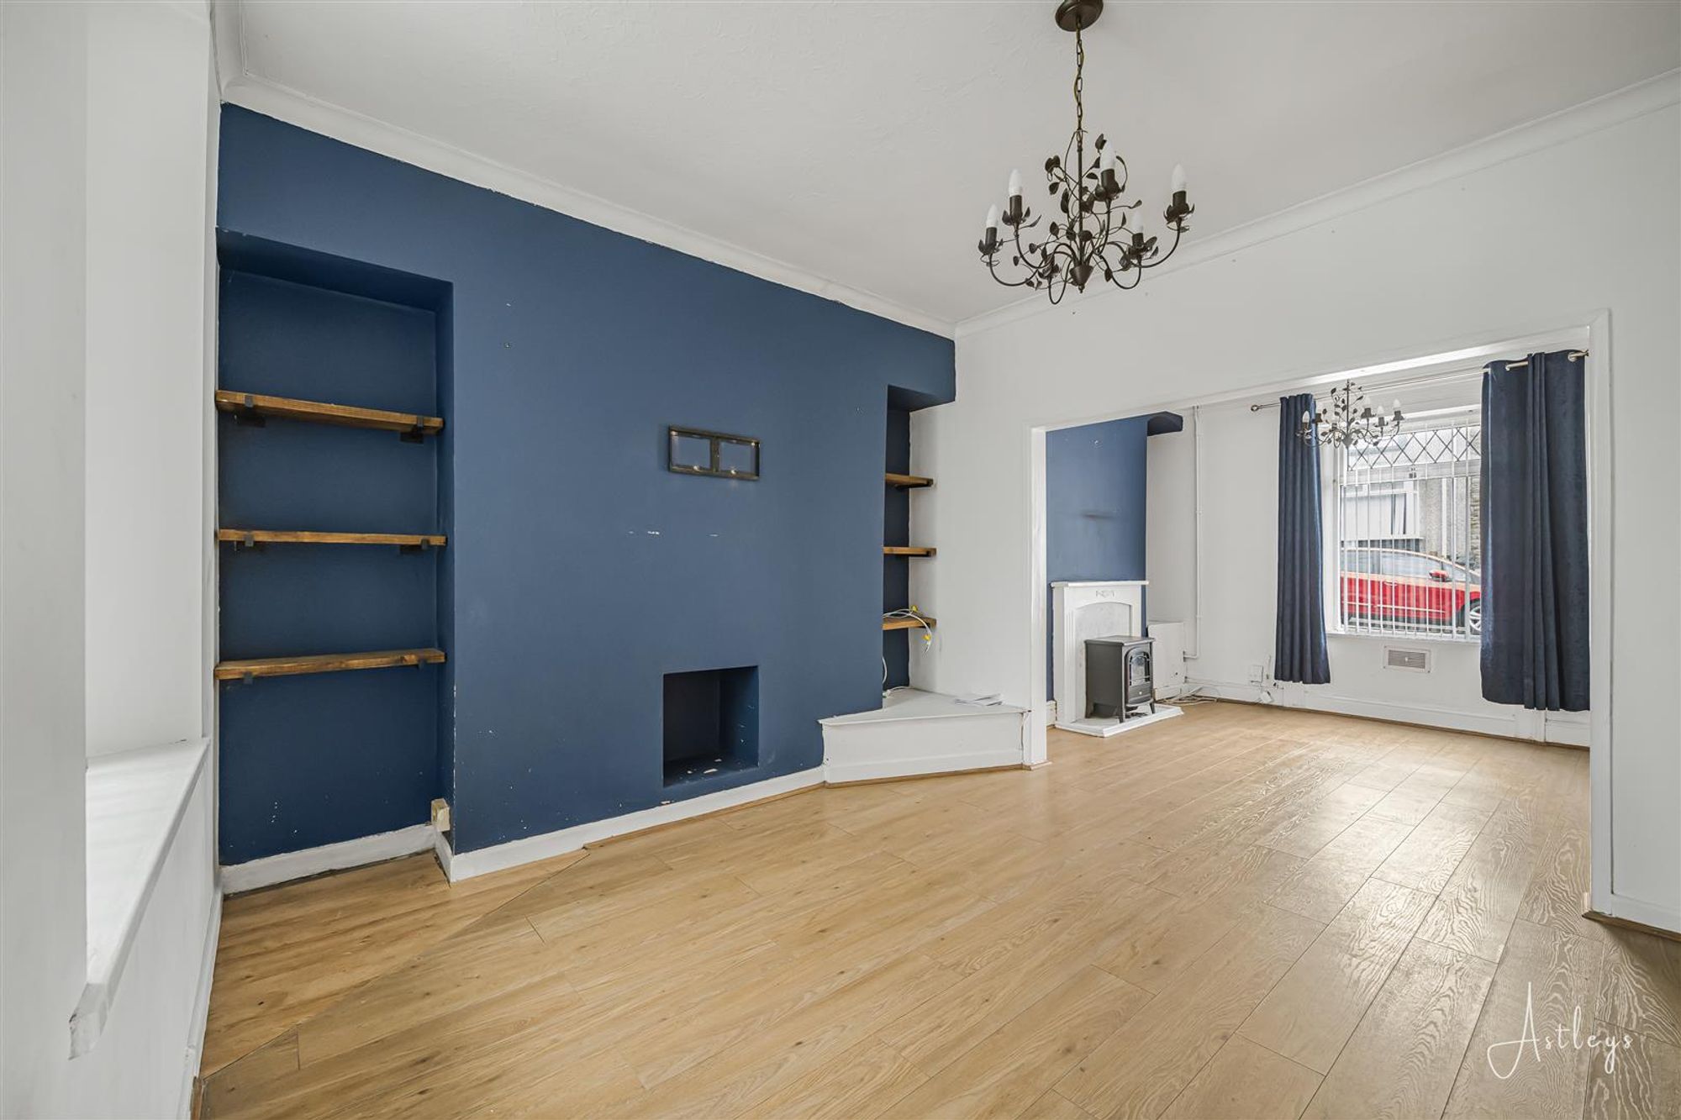
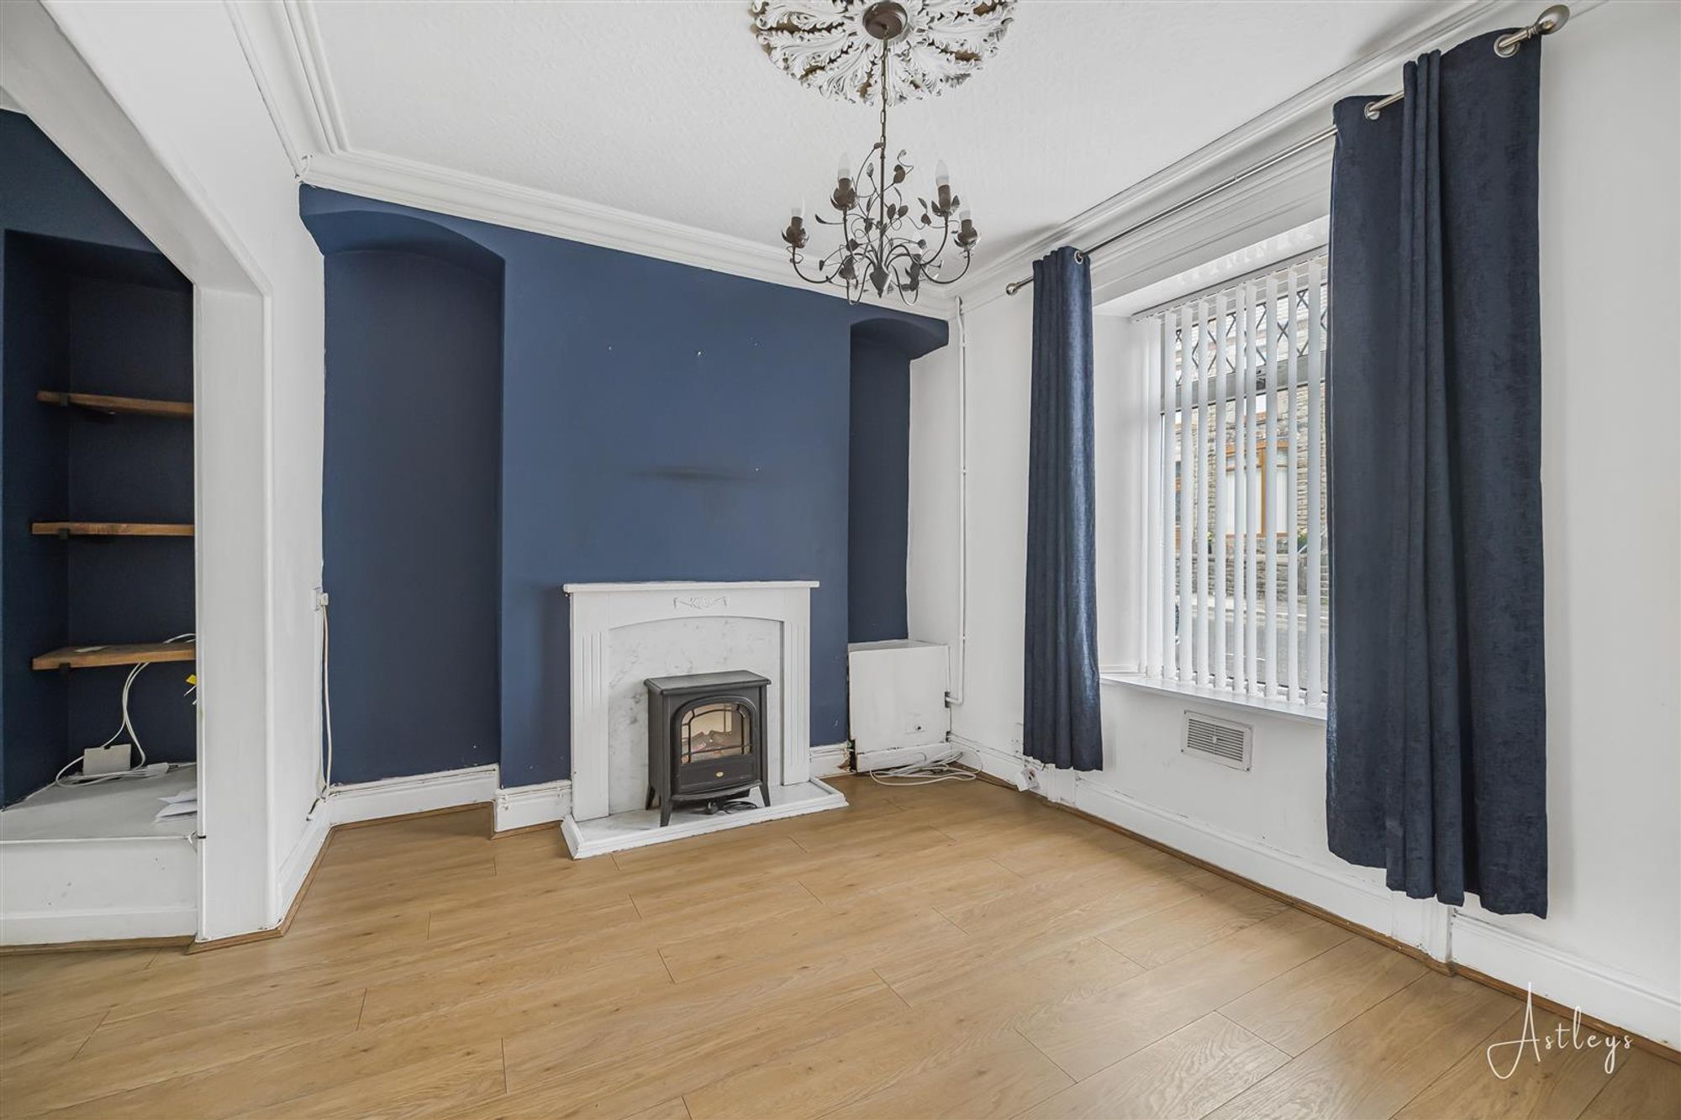
Lounge
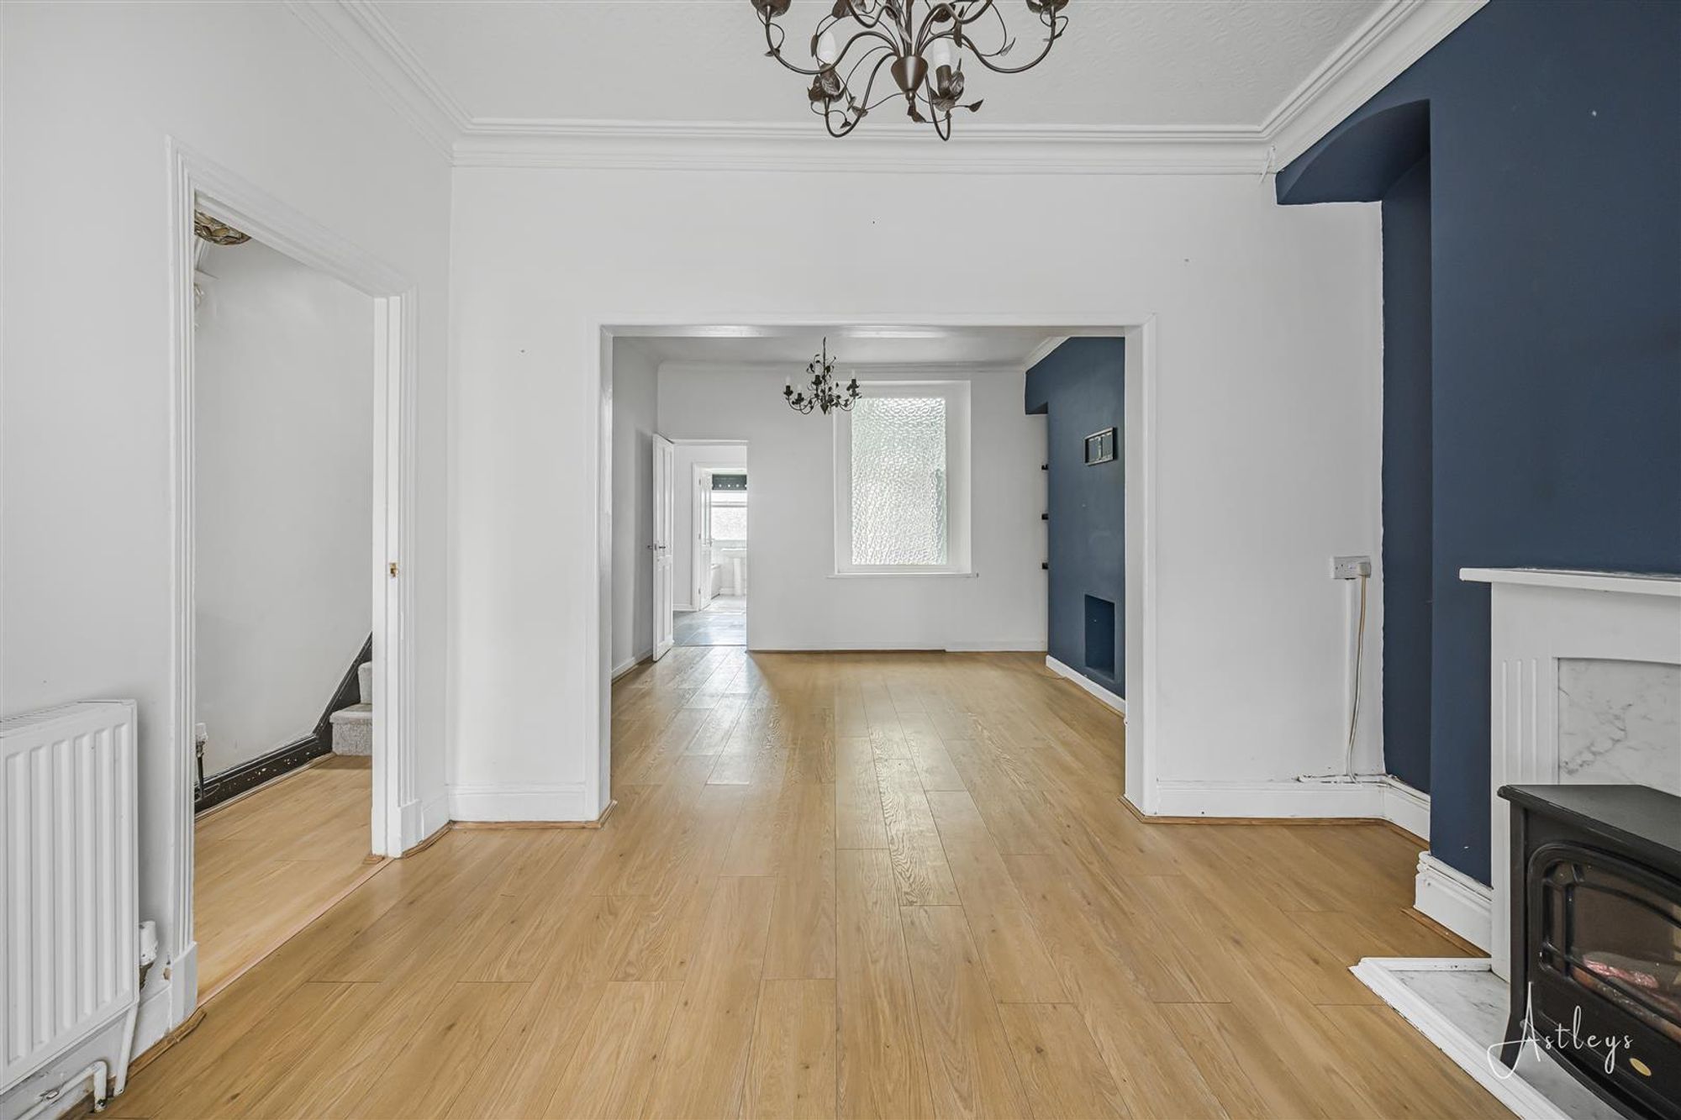
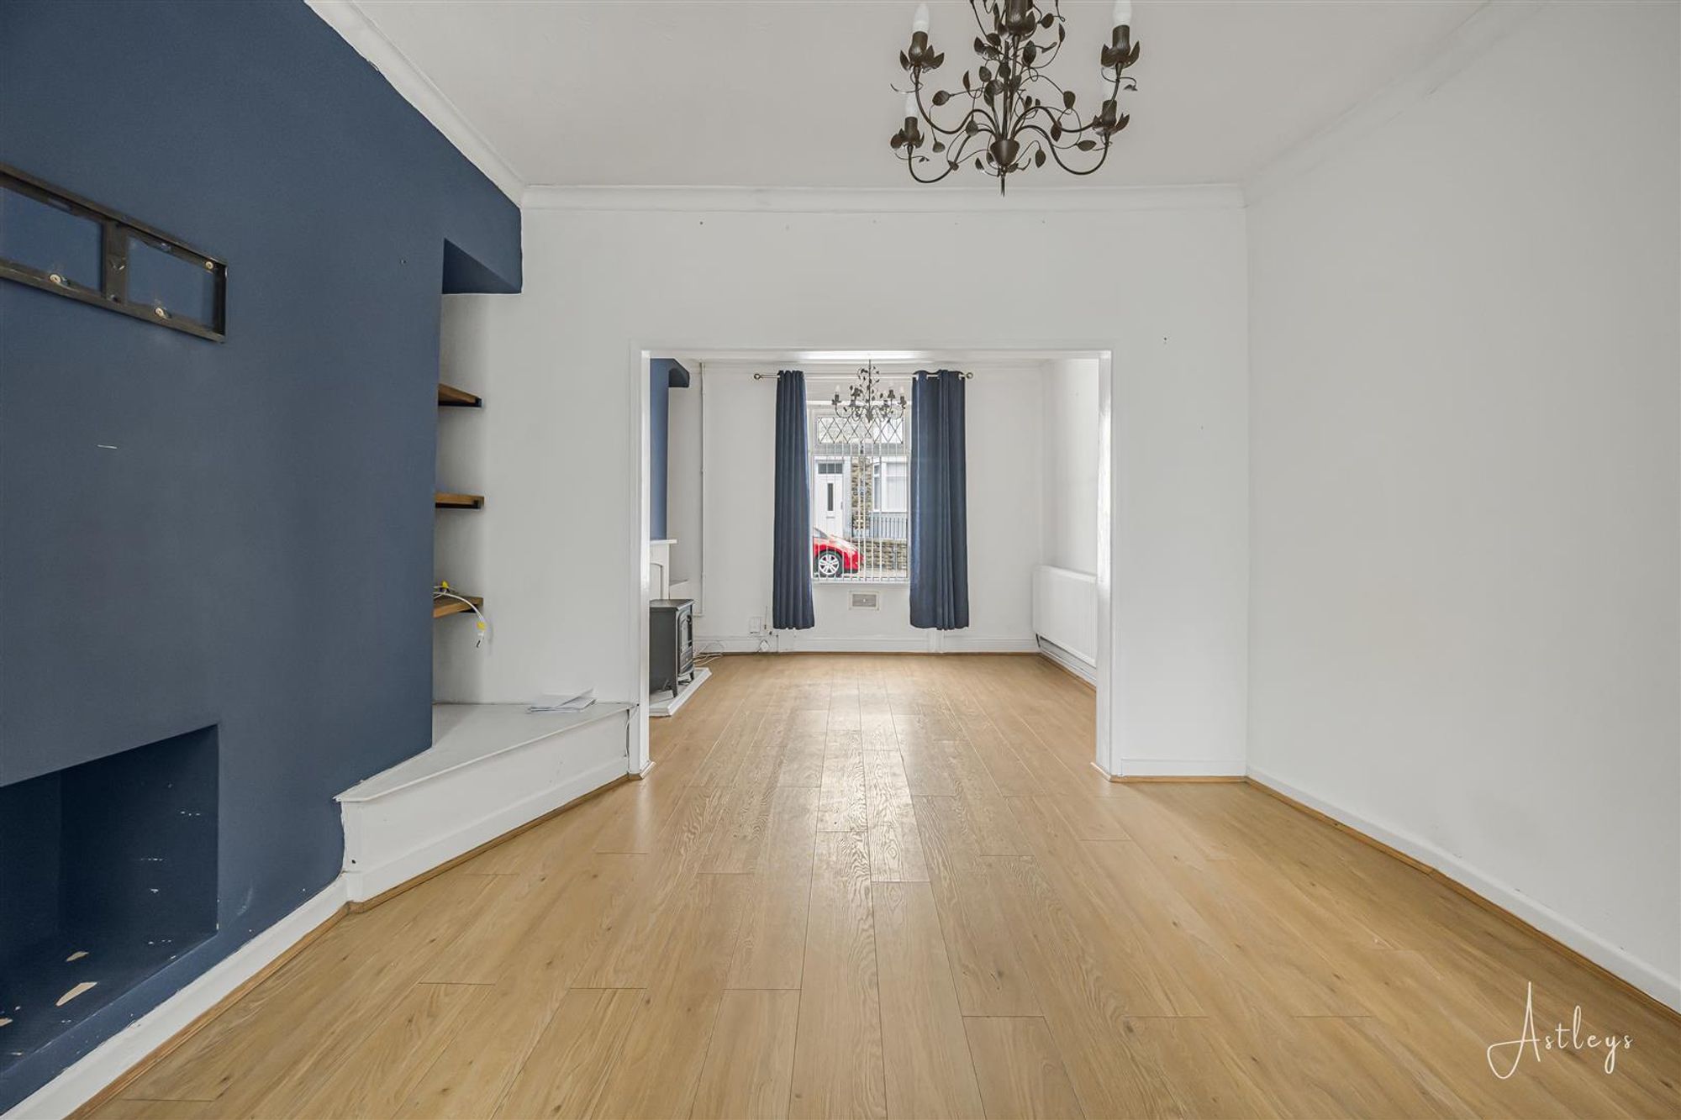
Dimensions: 3.04m x 3.66m (10'0" x 12'0"). Double glazed window to front, electric fire in surround, laminate flooring, coving to ceiling, radiator, open plan the dining area.
Dining Area
Dimensions: 3.48m x 3.66m (11'5" x 12'0"). Frosted window to rear, laminate flooring, coving to ceiling, door to the kitchen/breakfast room.
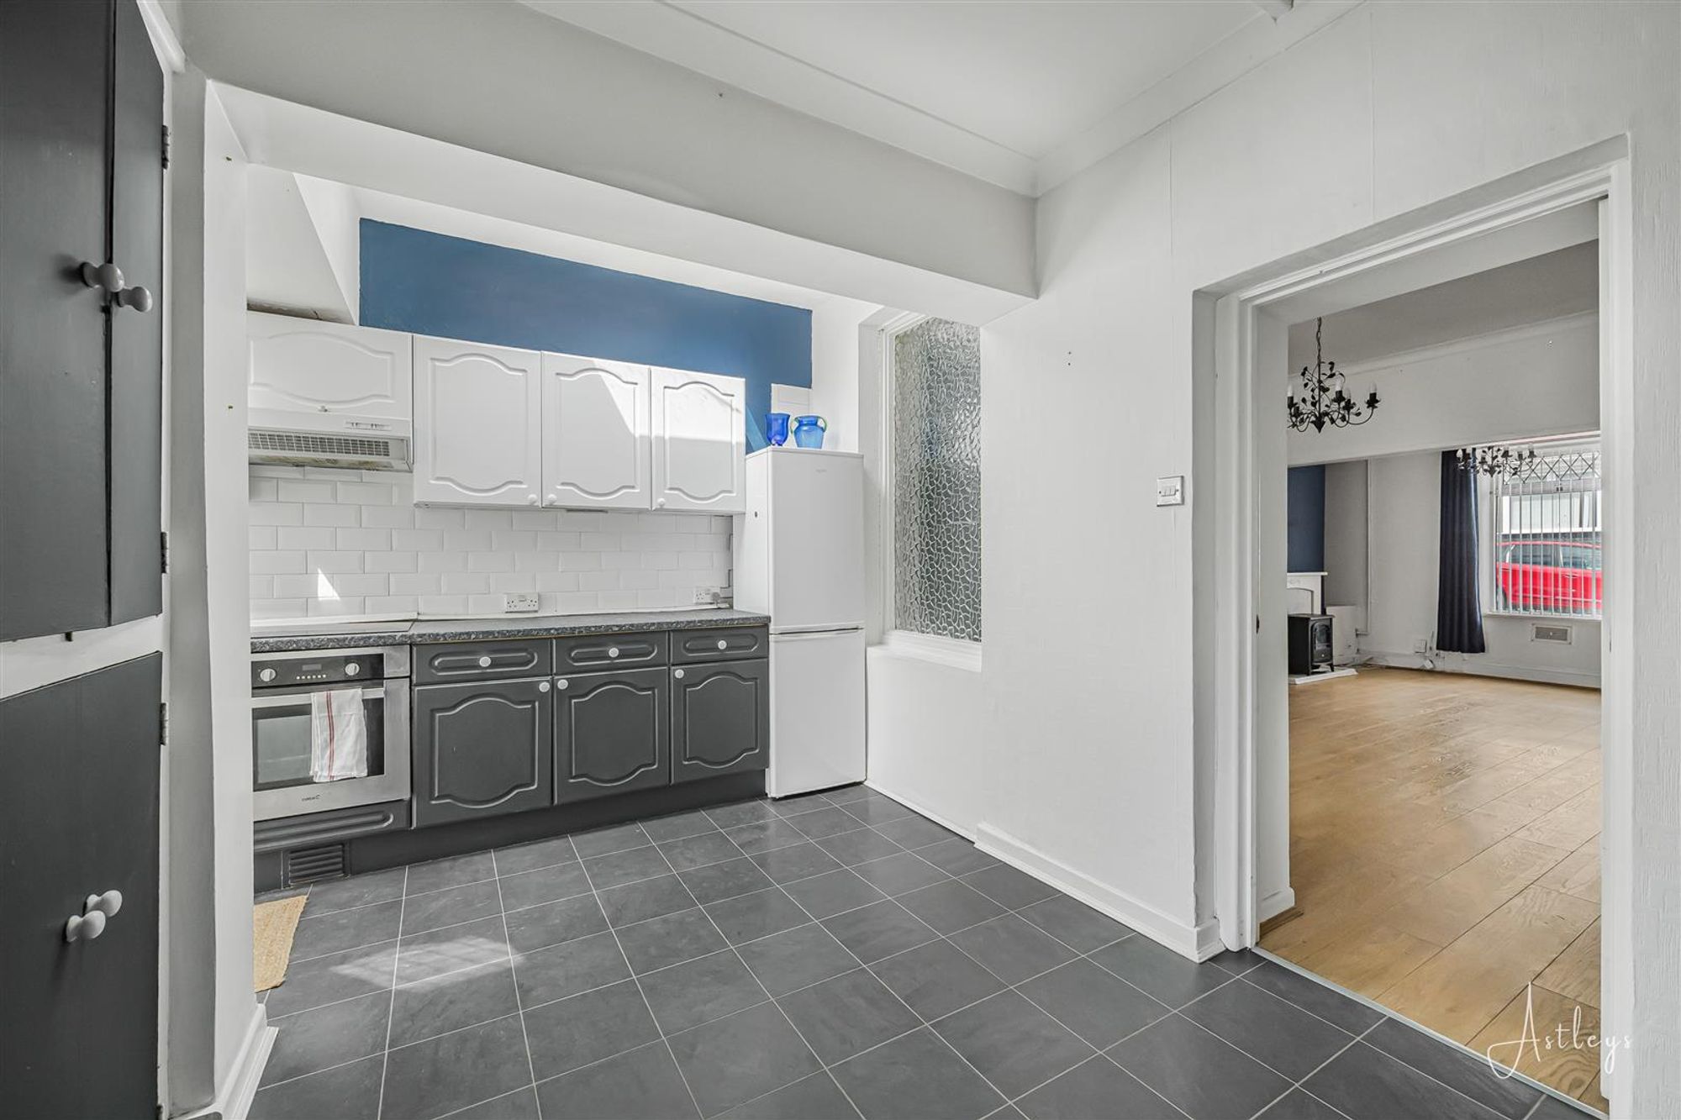
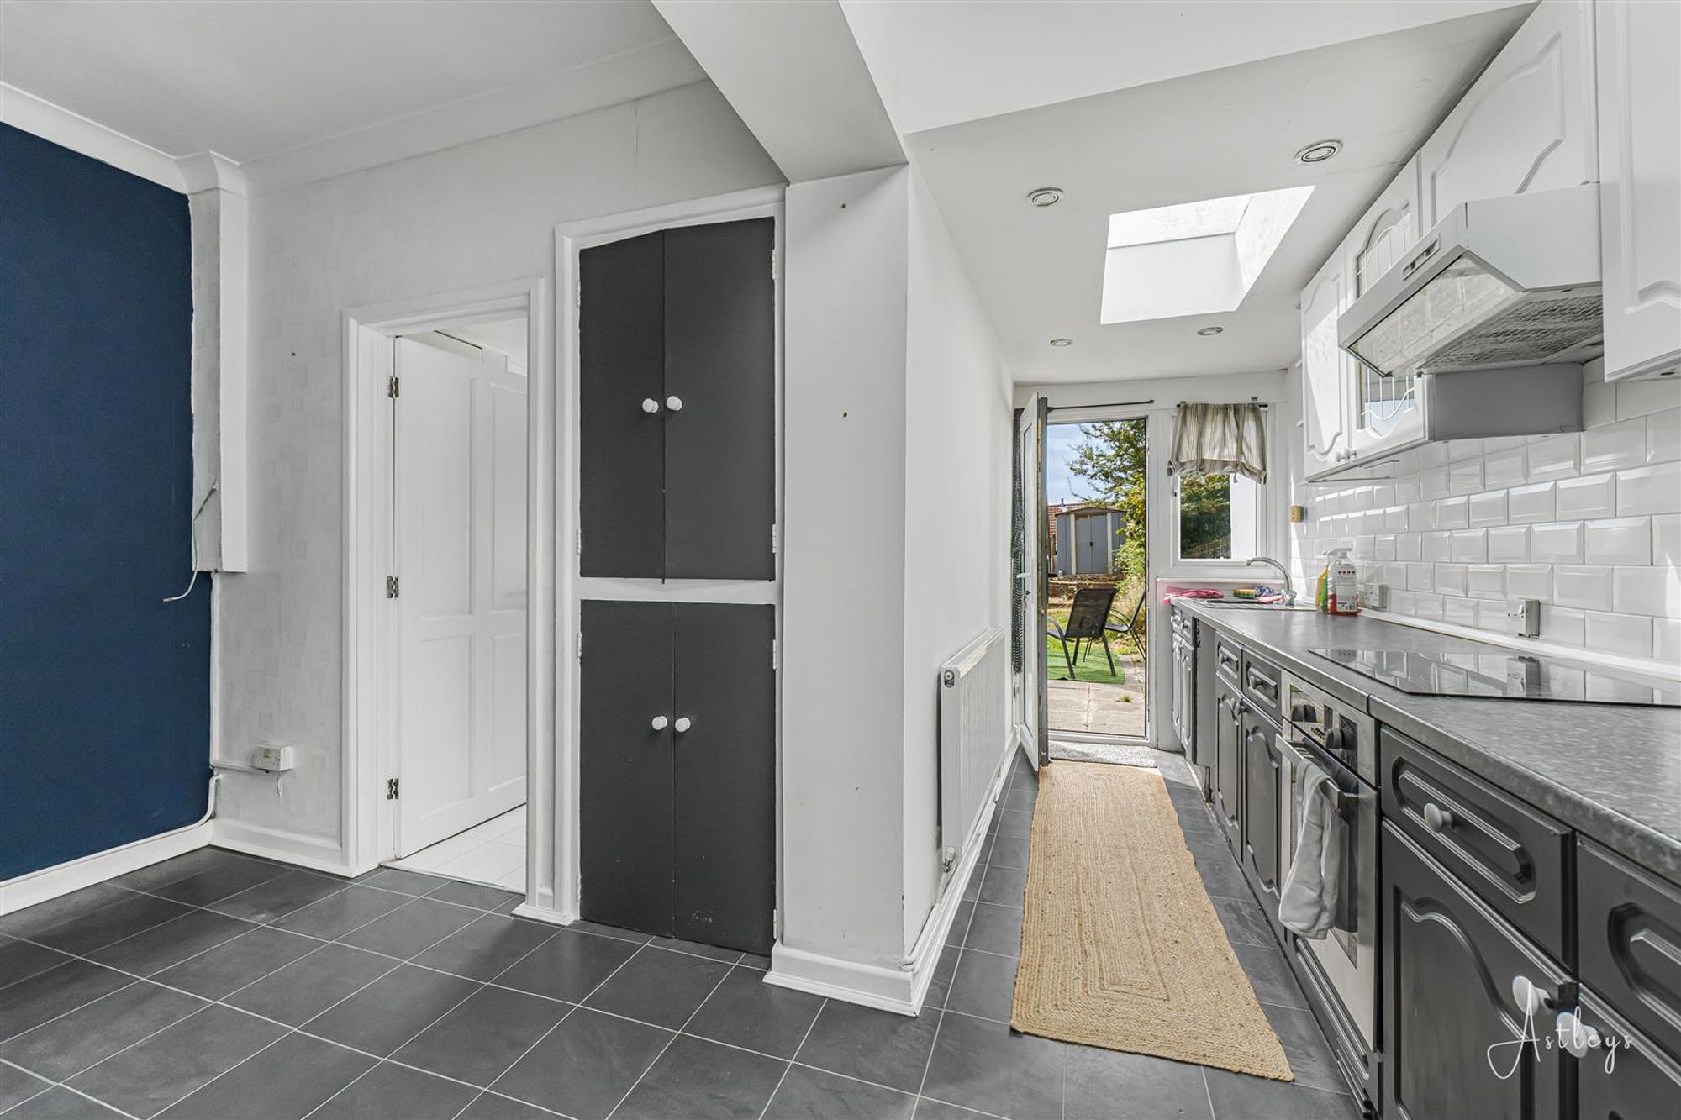
Kitchen/Breakfast Room
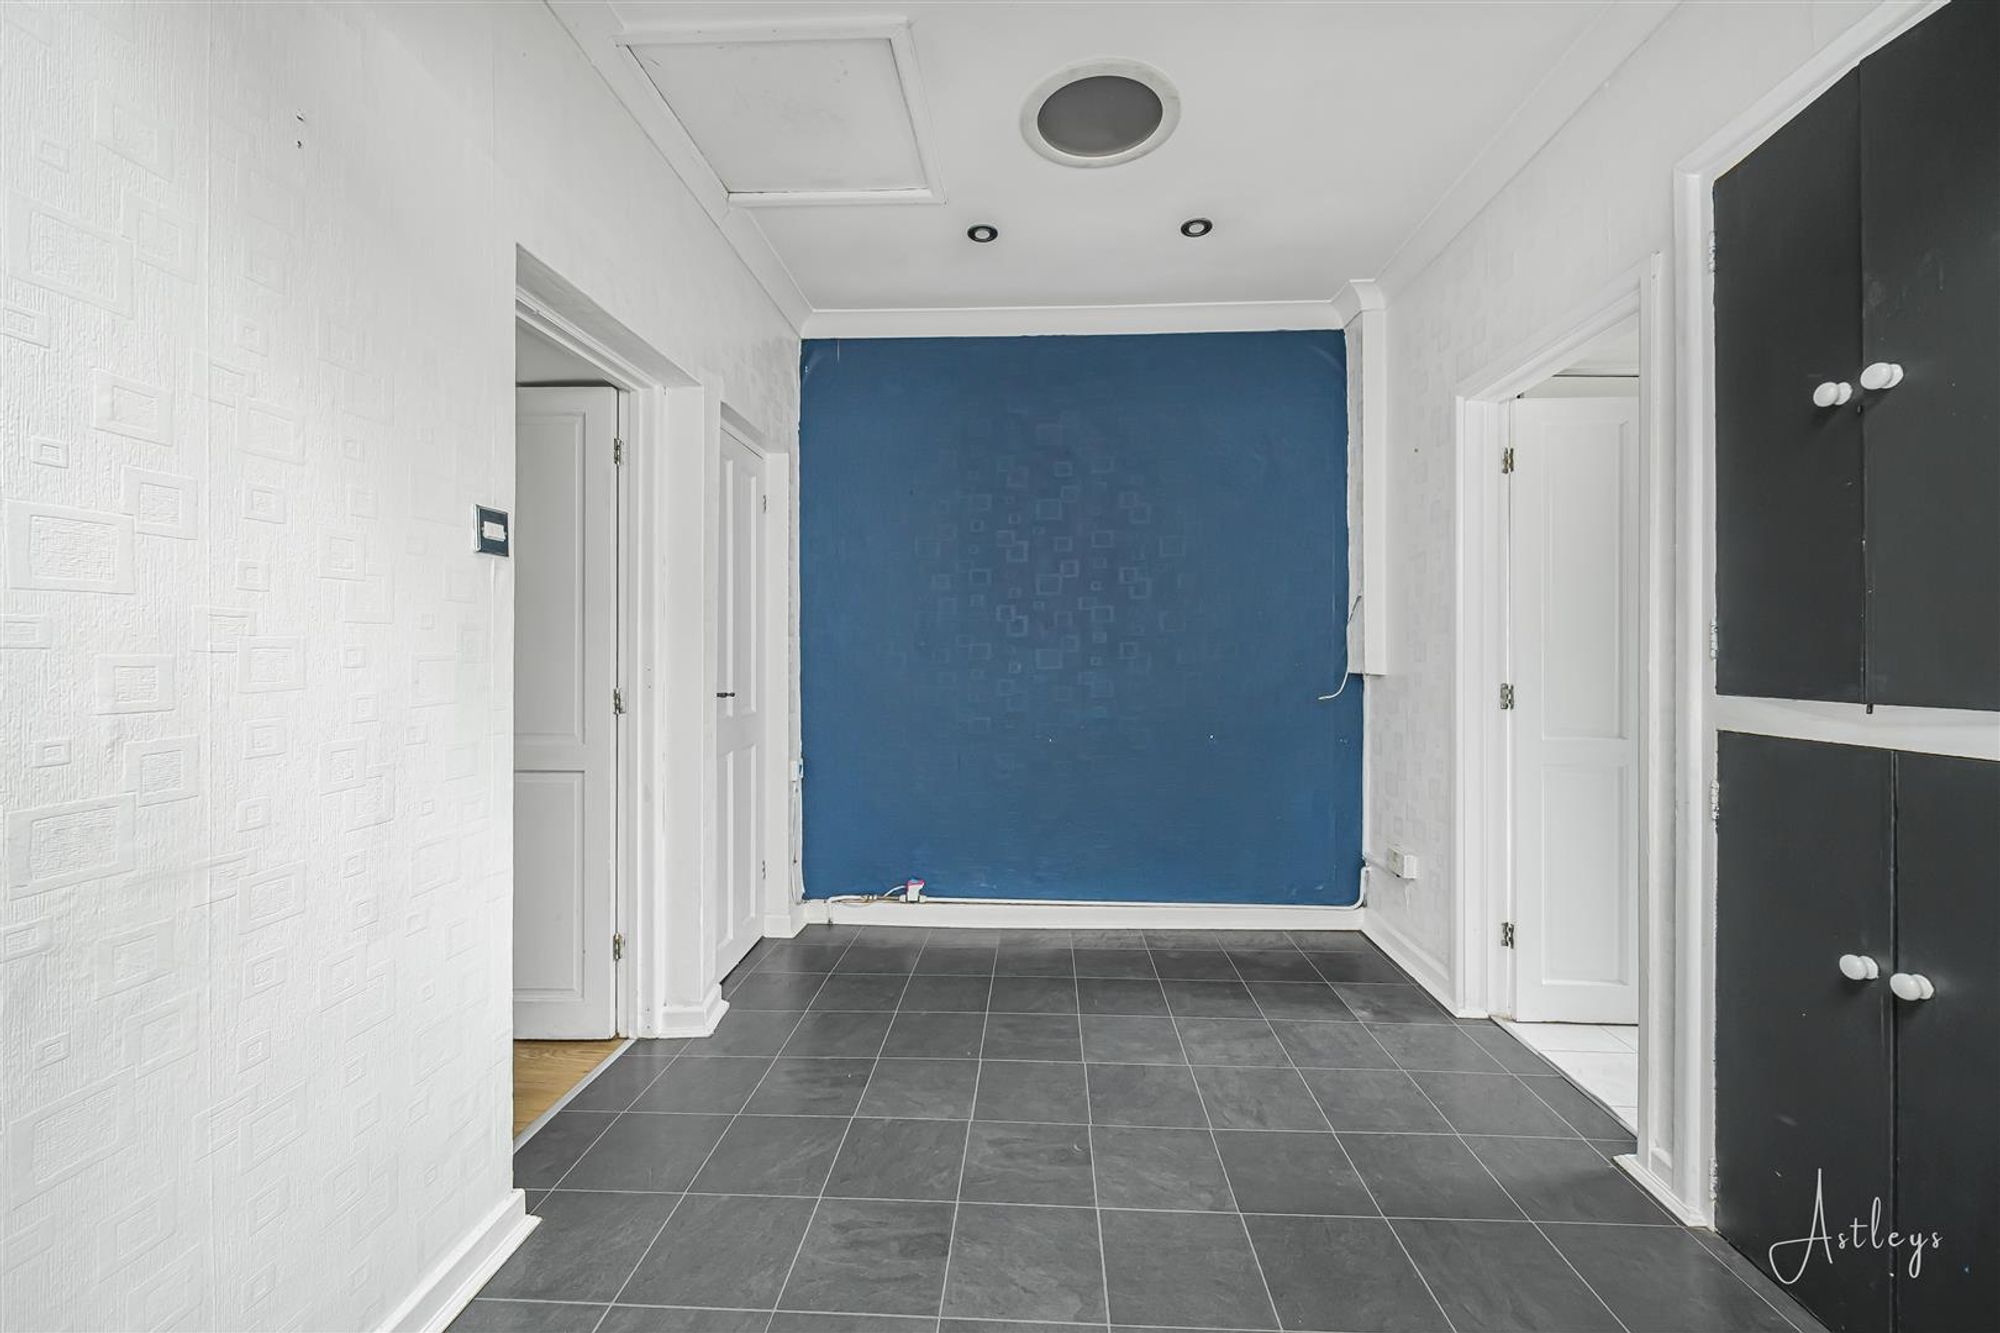
Dimensions: 2.89m x 4.68m (max) (9'5" x 15'4" (max)). Fitted with a range of wall and base units with worktop space over, 1+1/2 bowl stainless steel sink, space for washing machine, built-in electric oven and four ring electric hob with extractor fan over. Storage cupboard, understairs storage cupboard, double glazed window to rear, two skylights, door to rear leading to the garden.
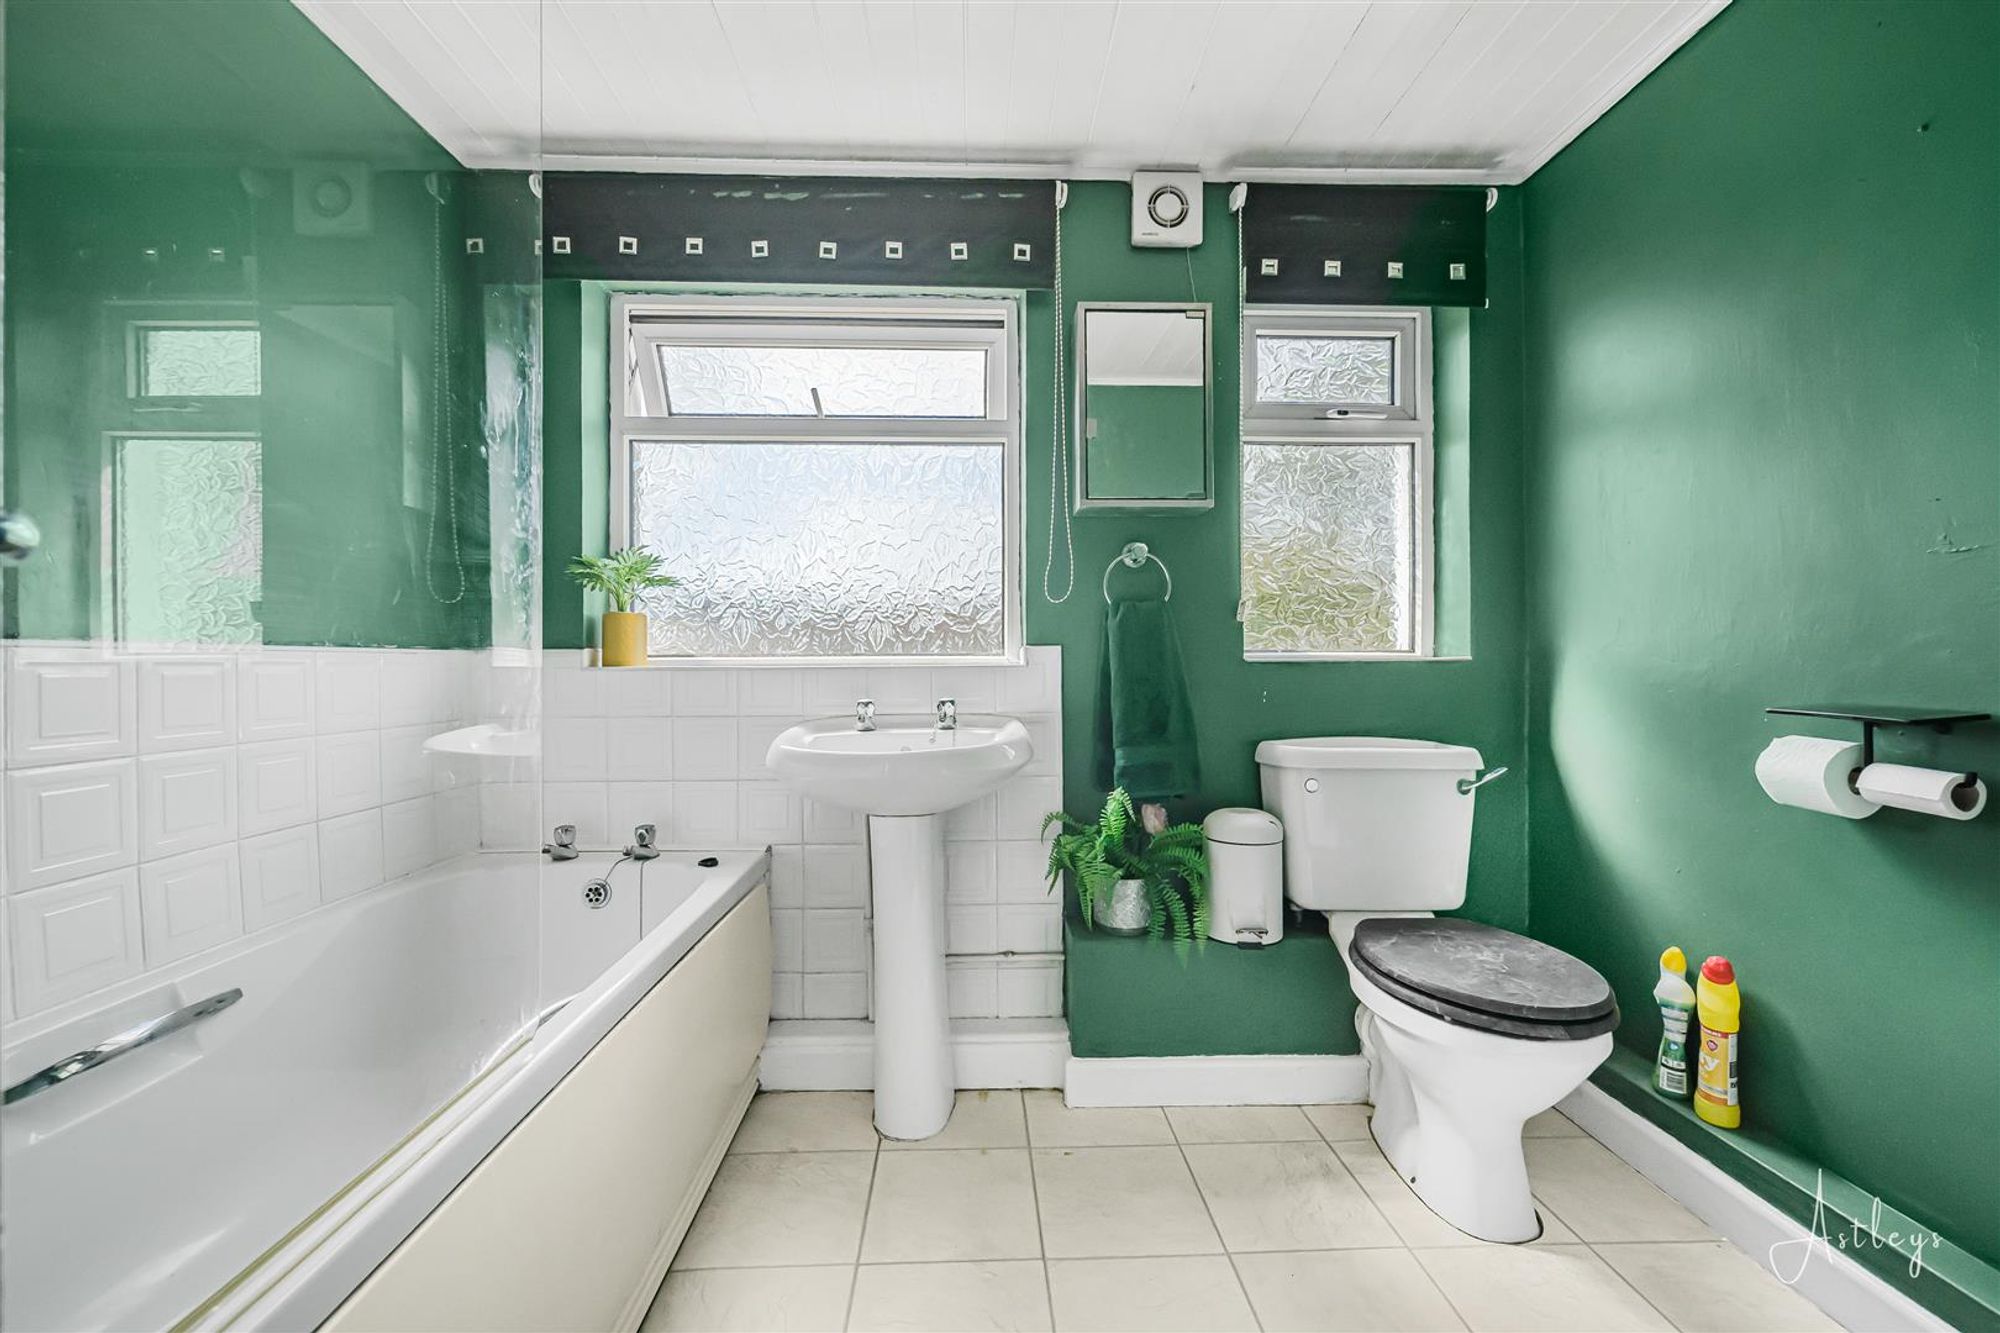
Bathroom
Fitted with a three piece suite comprising bath with shower over, wash hand basin and WC. Half tiled walls, tiled flooring, radiator, two frosted double glazed windows to rear.
First Floor
Landing
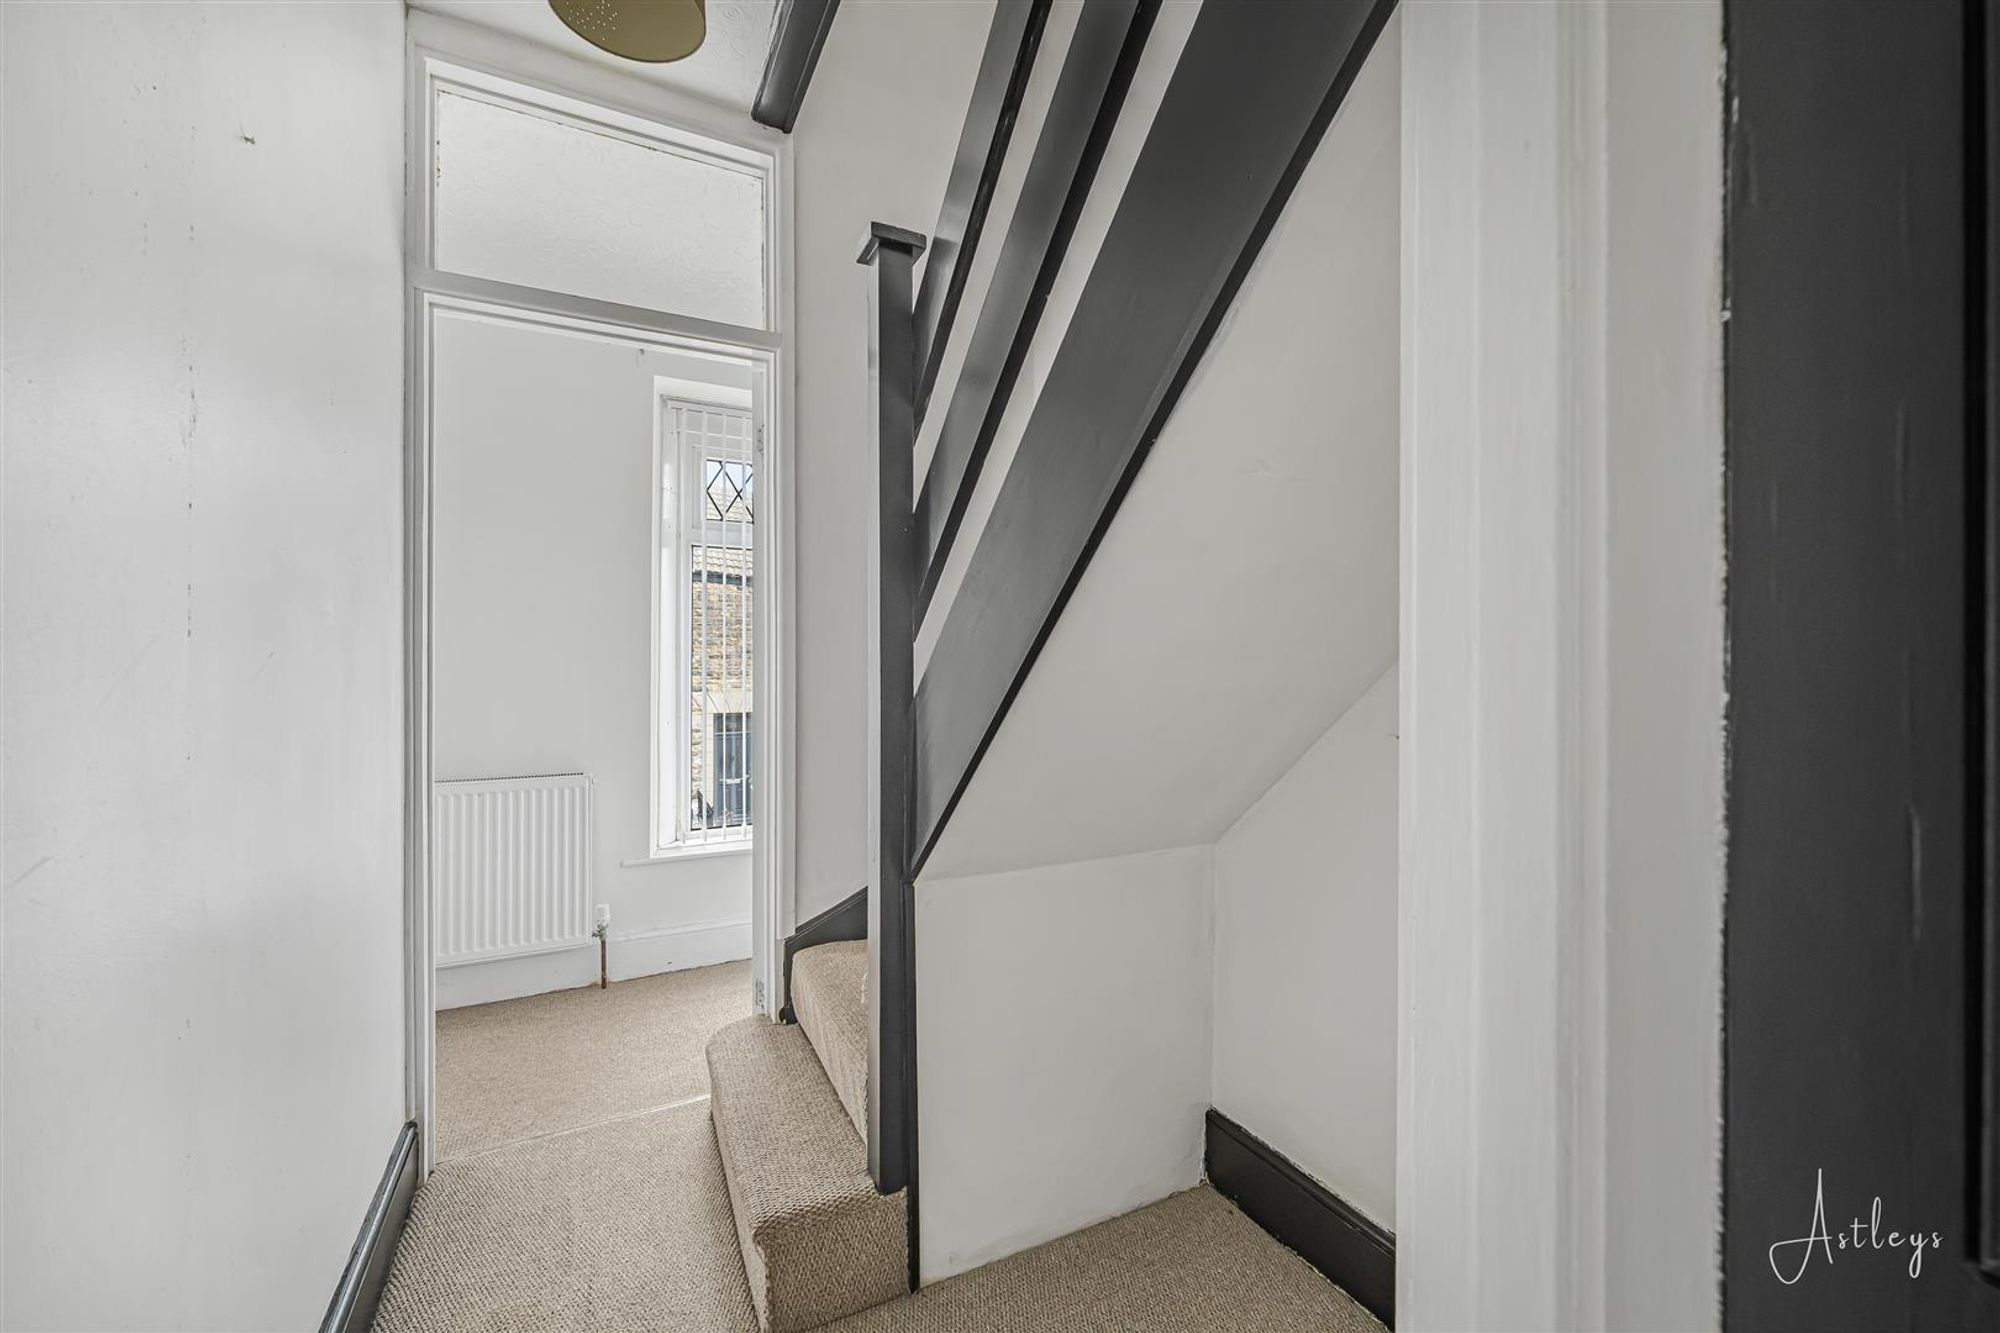
Double glazed window to rear, storage cupboard, staircase to attic room.
Bedroom 1
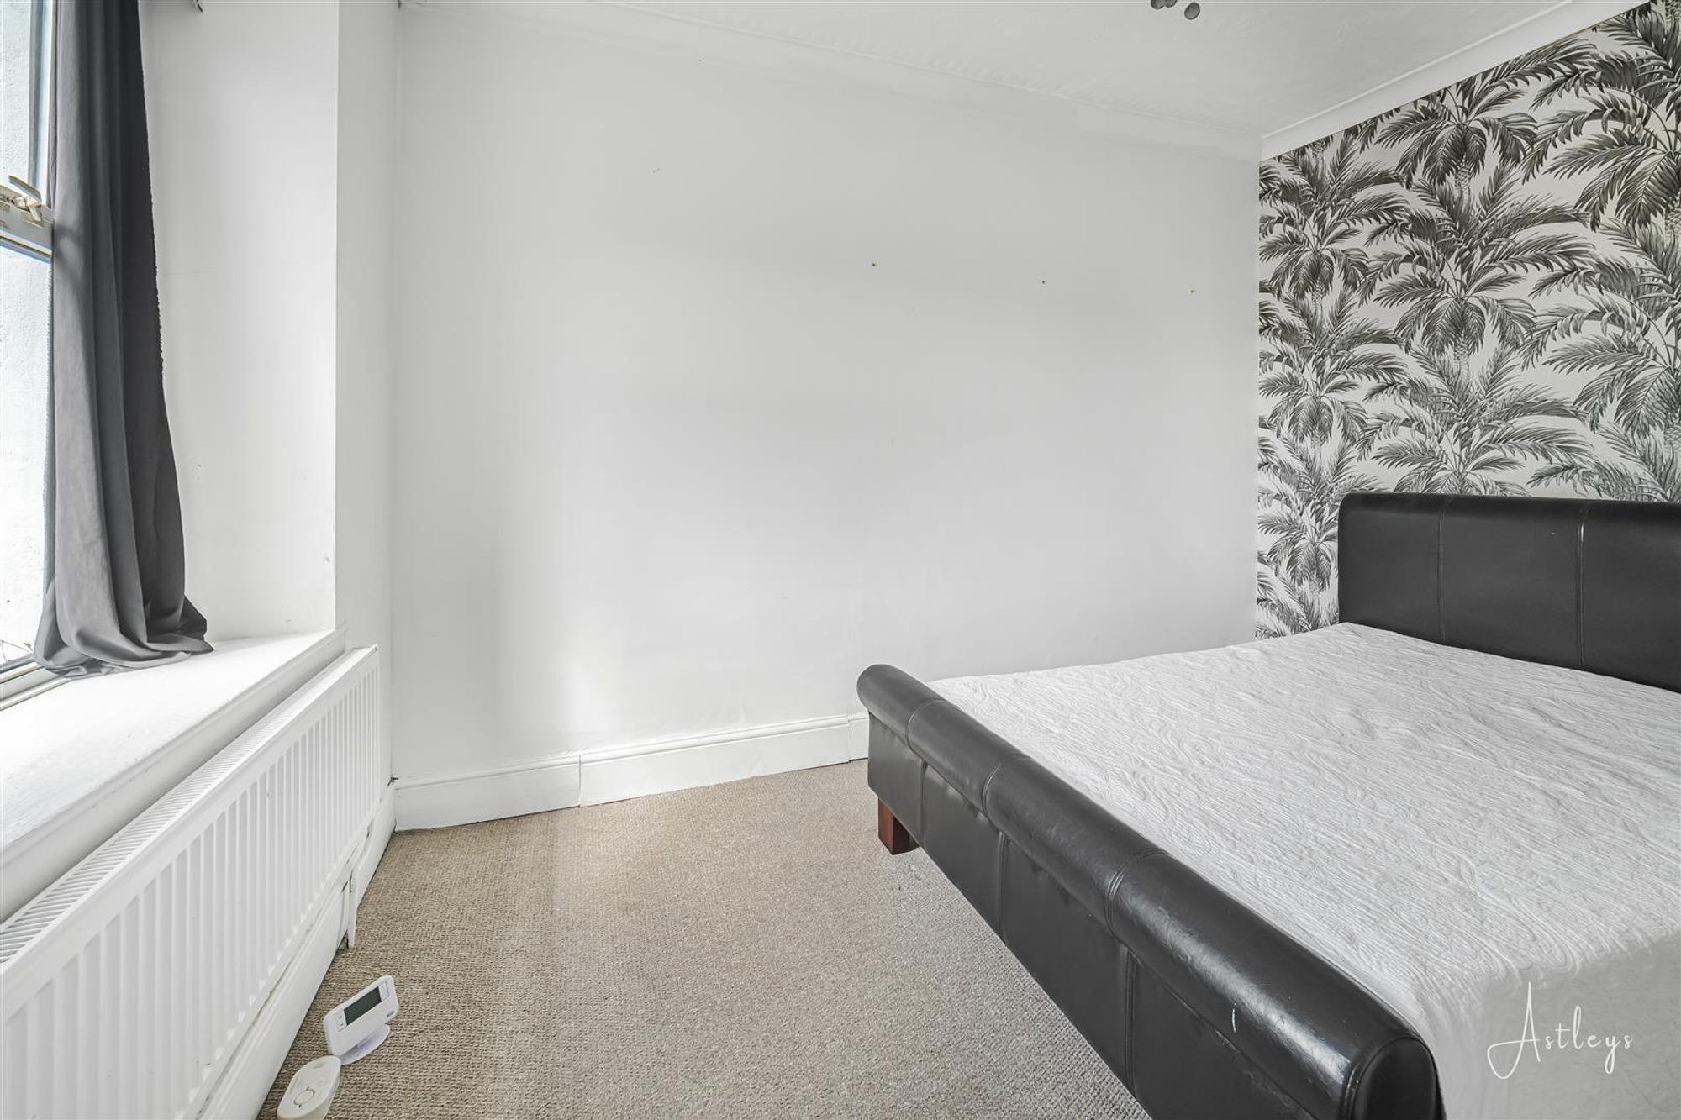
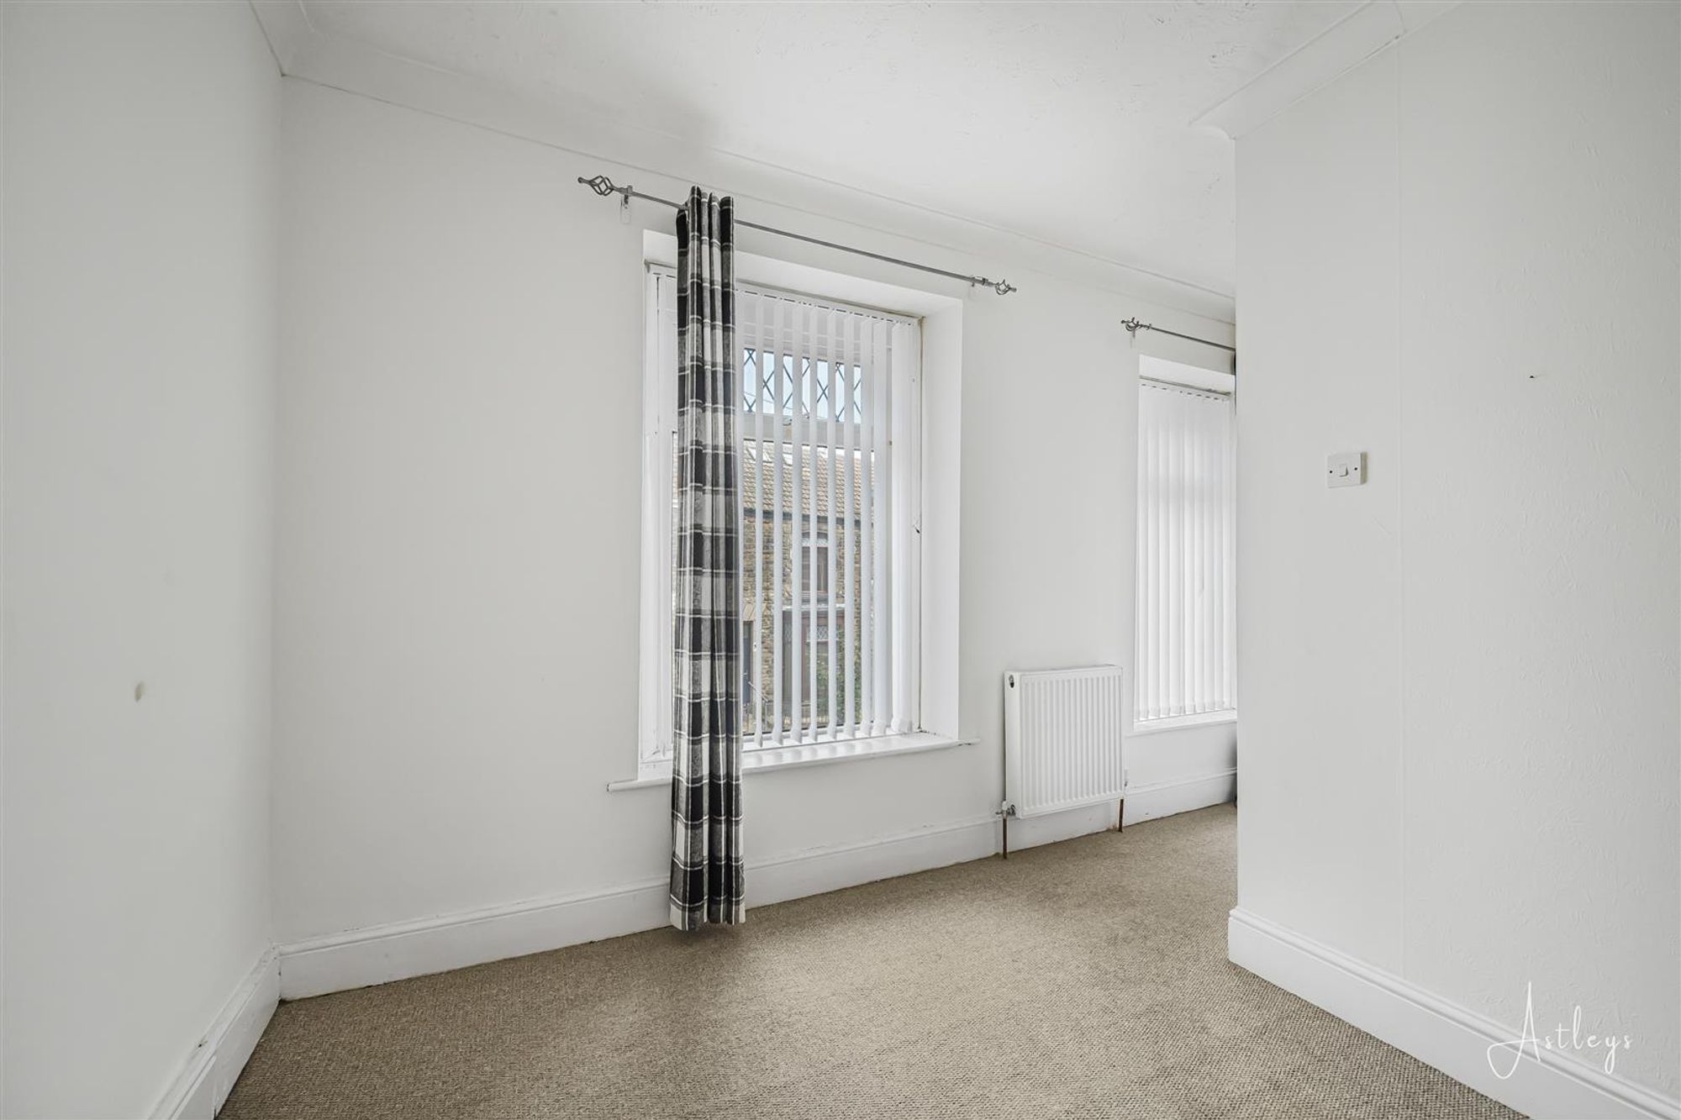
Dimensions: 3.04m x 4.68m (10'0" x 15'4"). Two double glazed windows to front, coving to ceiling, radiator.
Bedroom 2
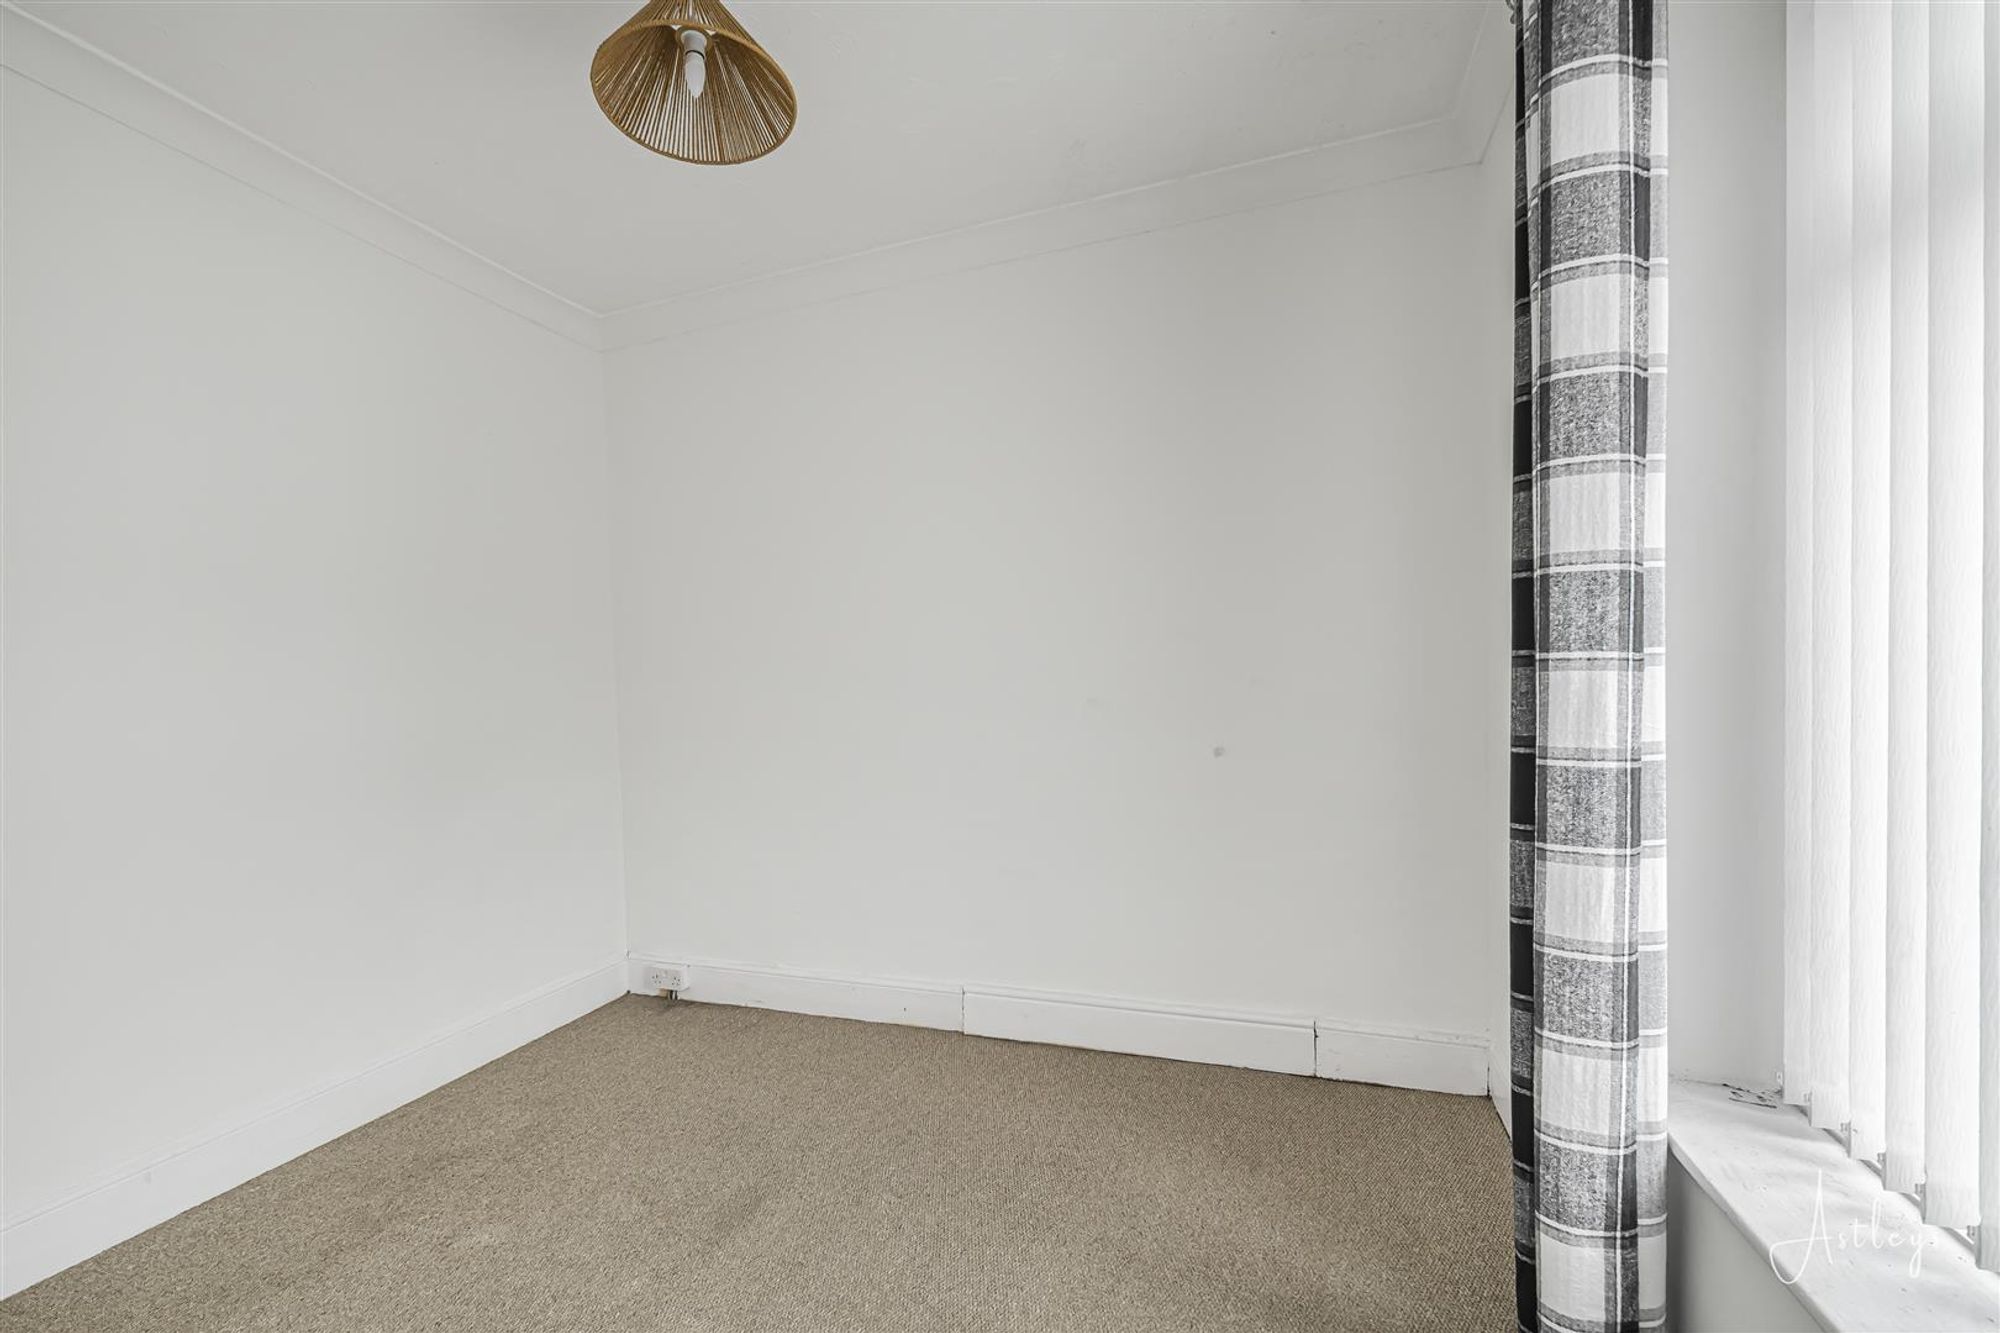
Dimensions: 3.54m x 2.96m (11'7" x 9'9"). Double glazed window to rear, radiator.
Attic Room
Dimensions: 4.21m x 3.42m (13'10" x 11'3"). Skylight window to rear, radiator.
External
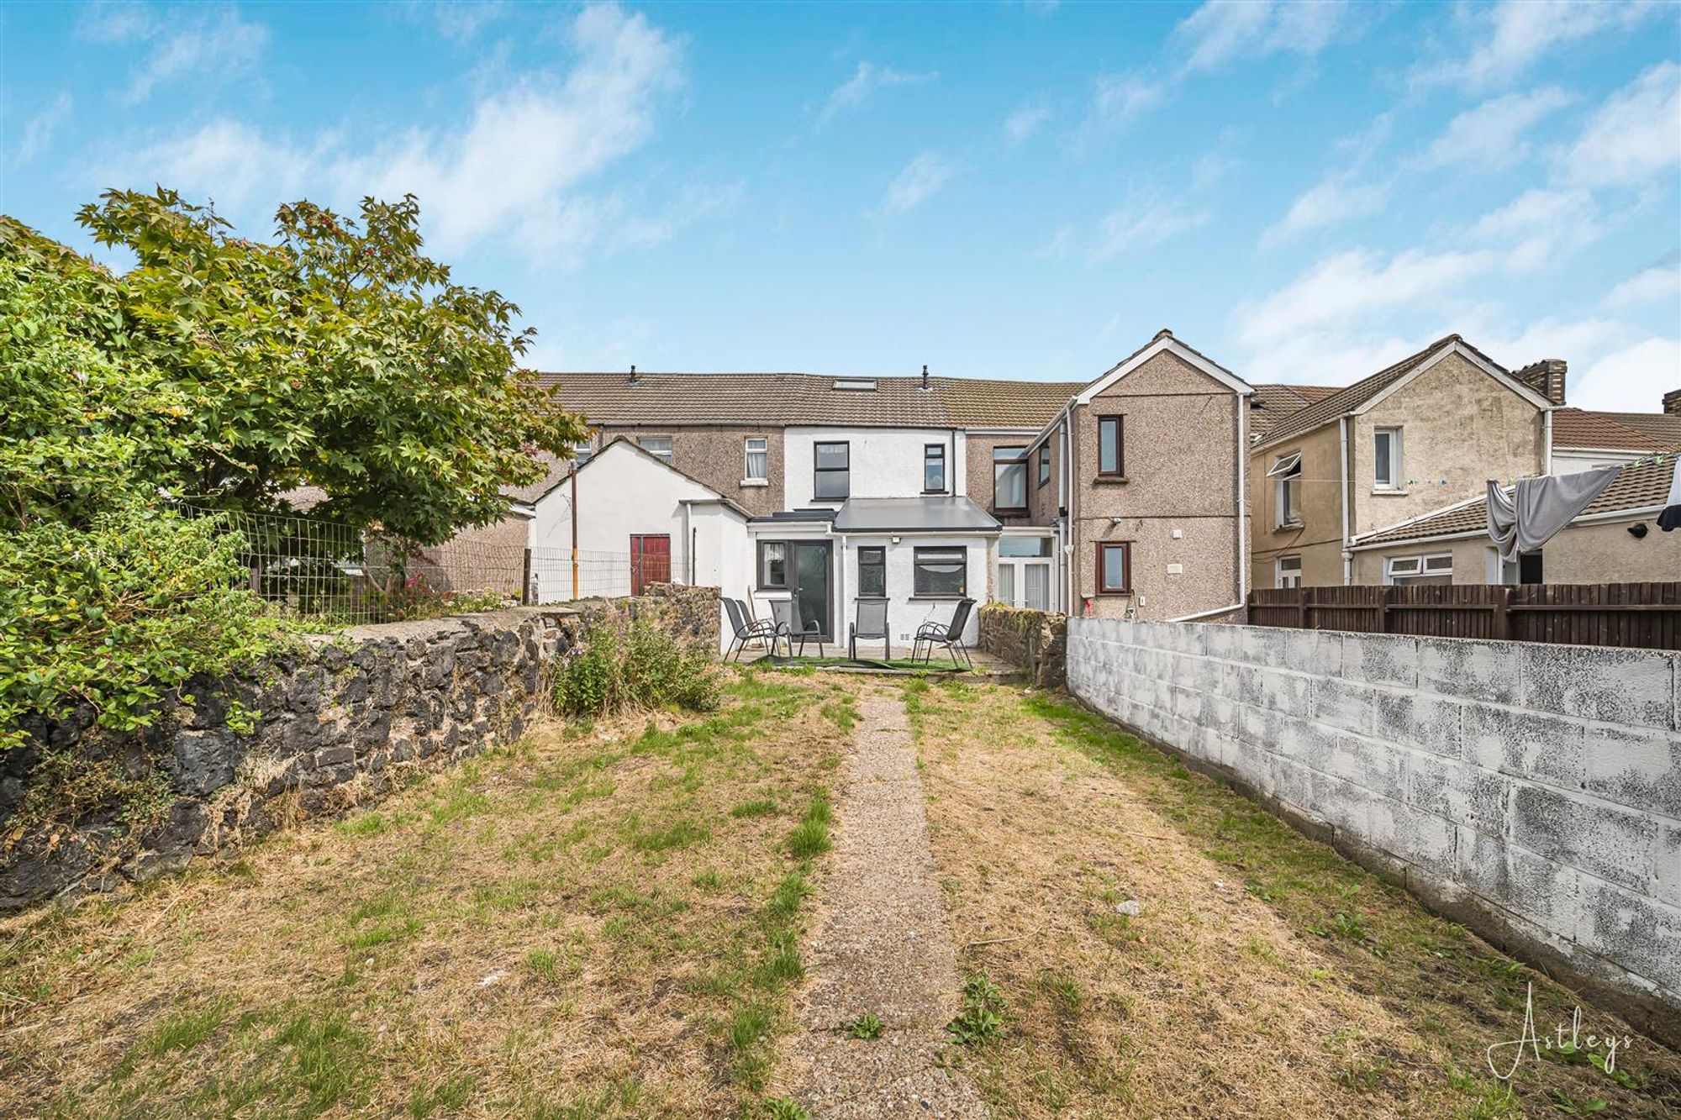
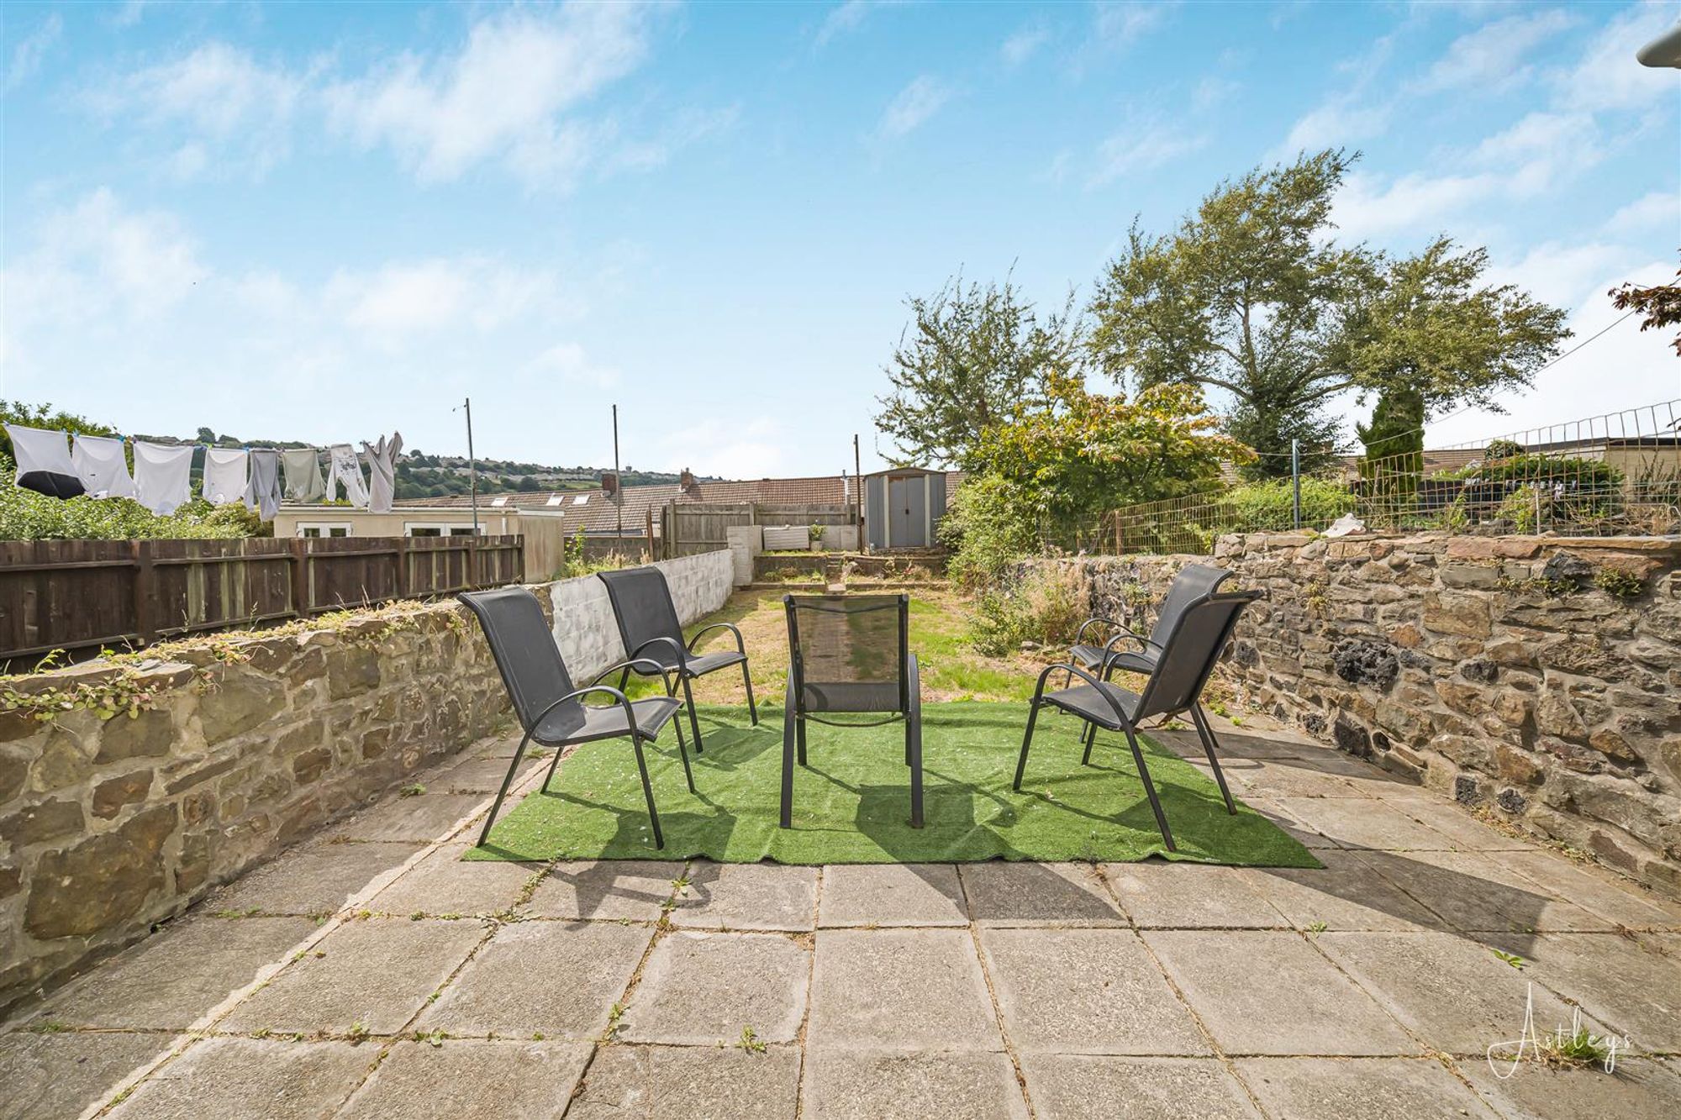
The rear garden is a complete with a patio area ideal for outdoor dining and a lawned garden.
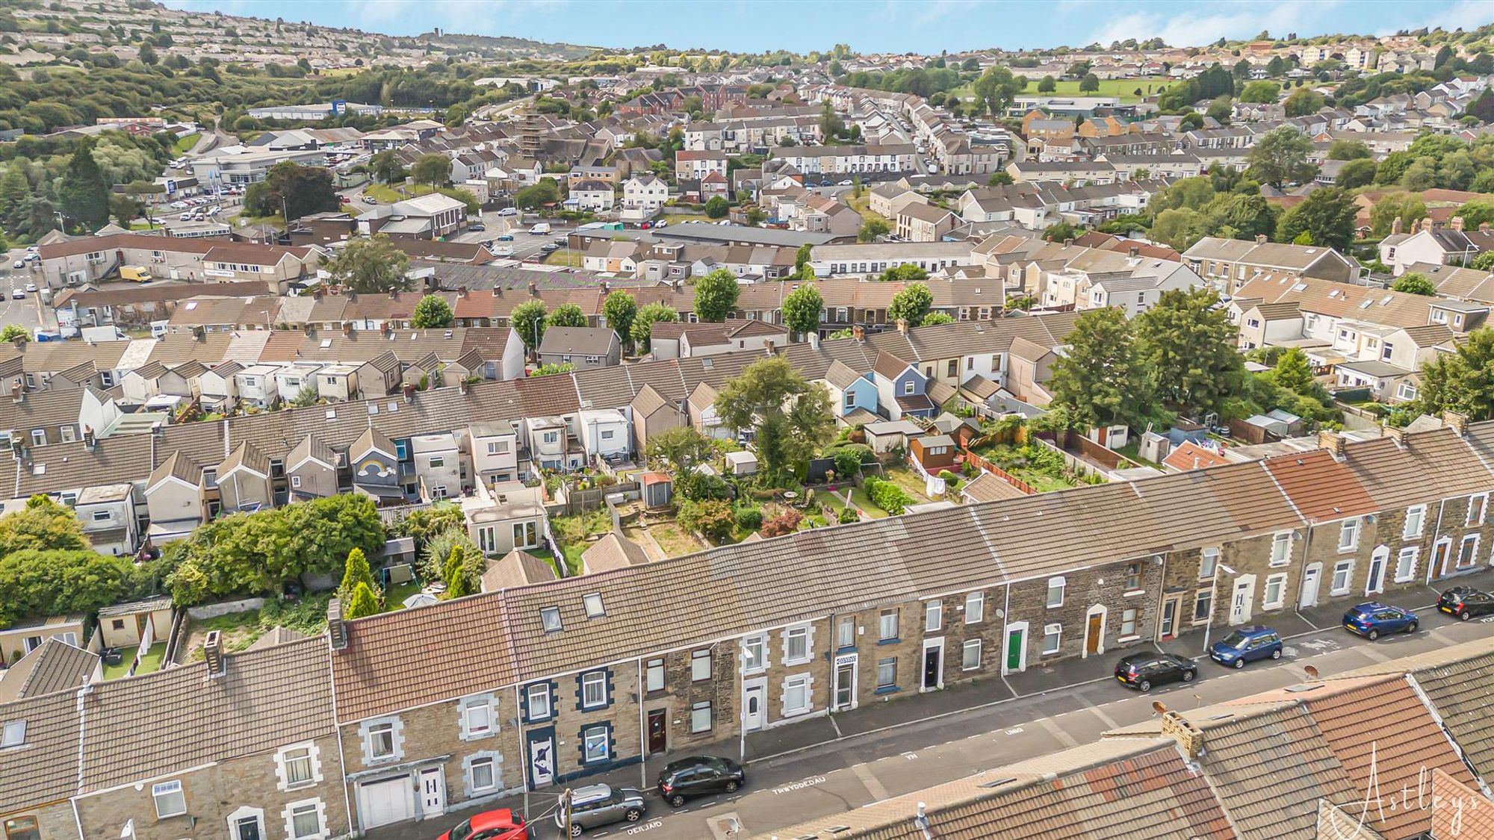
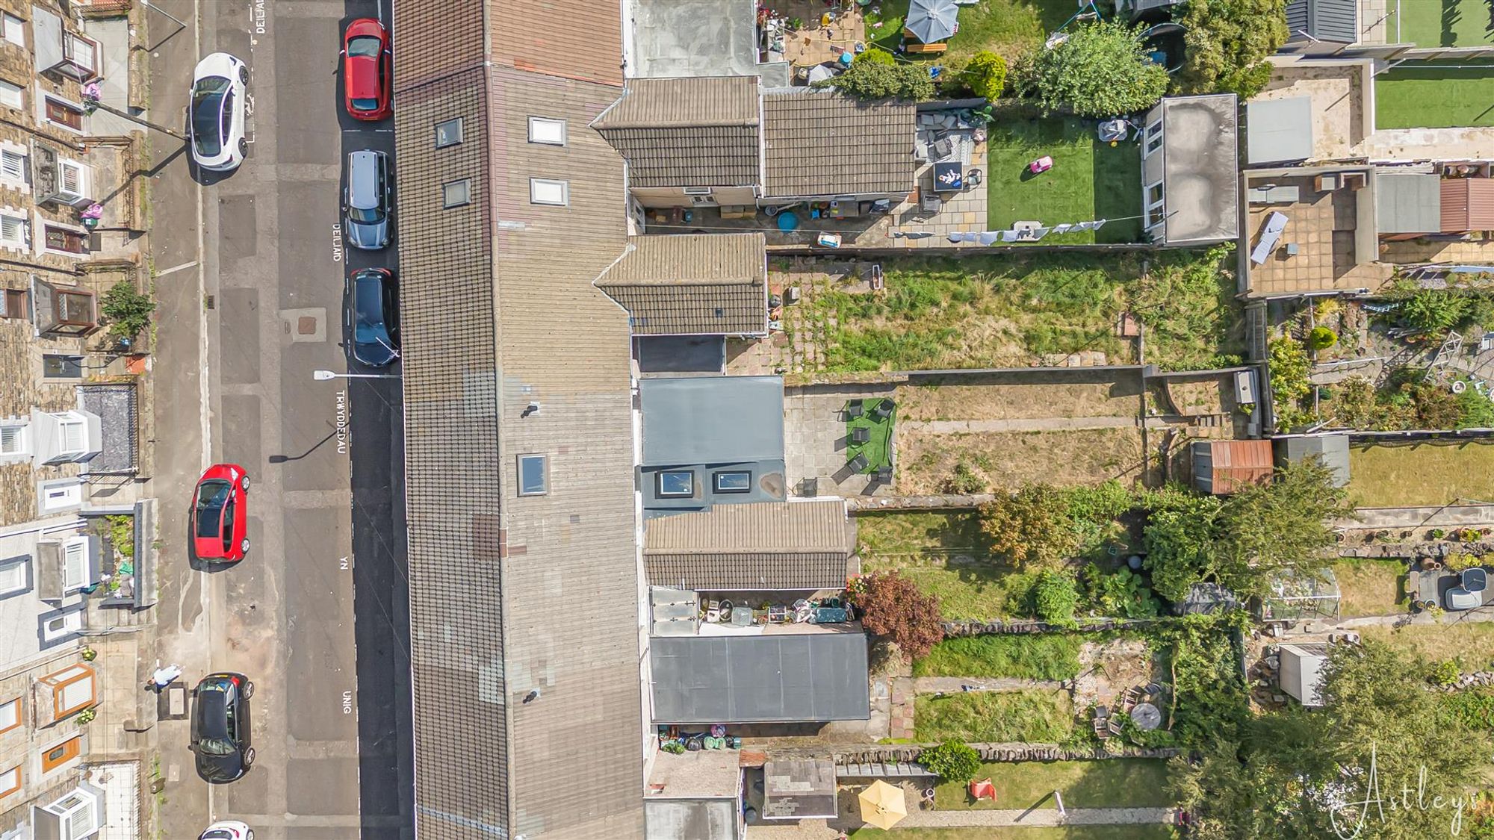
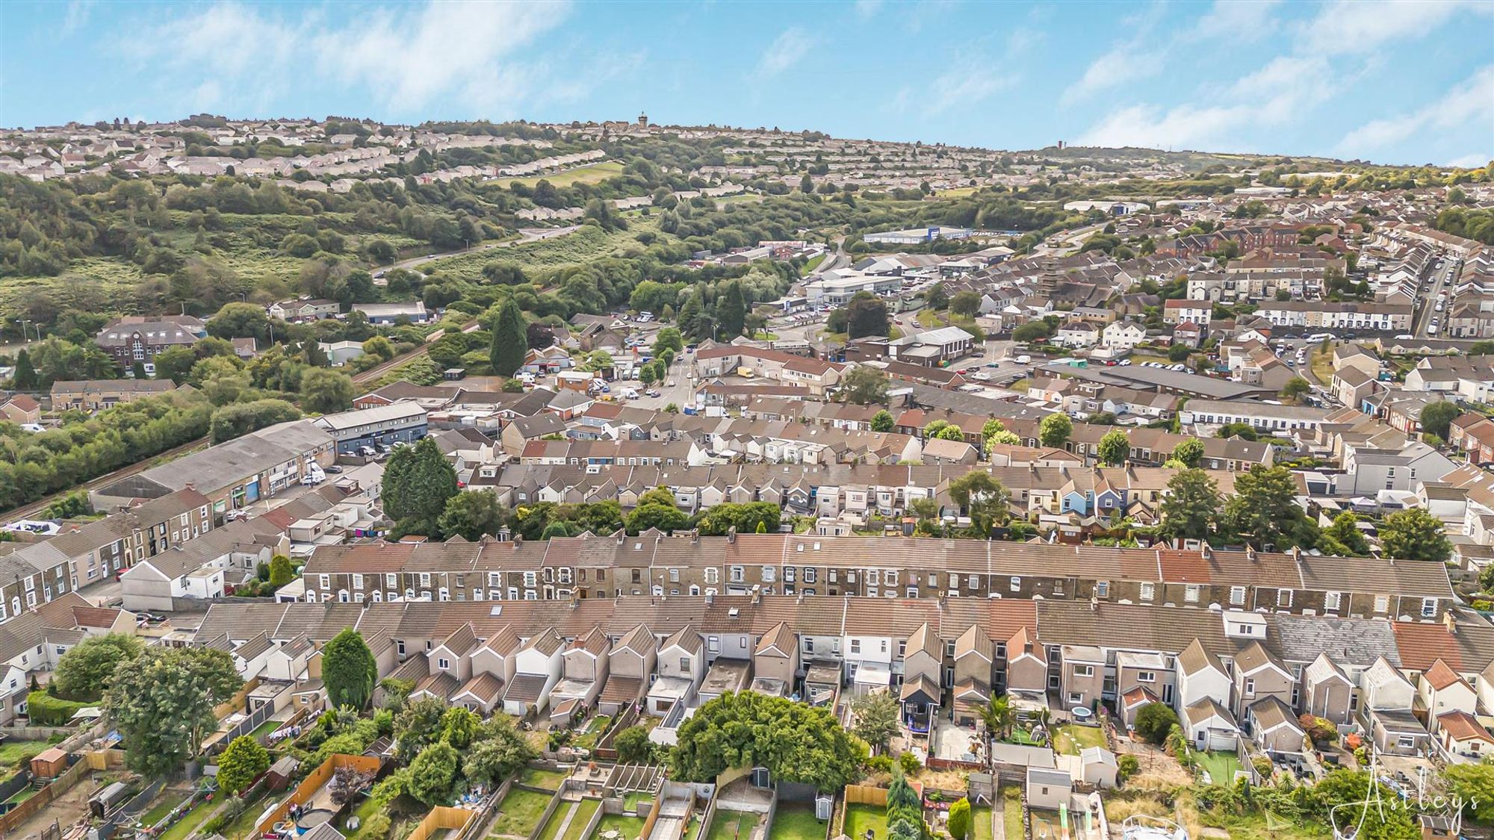
Aerial Images
Agents Note
Tenure - Freehold Council Tax Band - B Services - Mains electric. Mains sewerage. Mains Gas. Water Meter? Mobile coverage - EE Vodafone Three O2 Broadband - Basic - 5 Mbps Superfast 80 Mbps Ultrafast 10000 Mbps Satellite / Fibre TV Availability - BT Sky Virgin


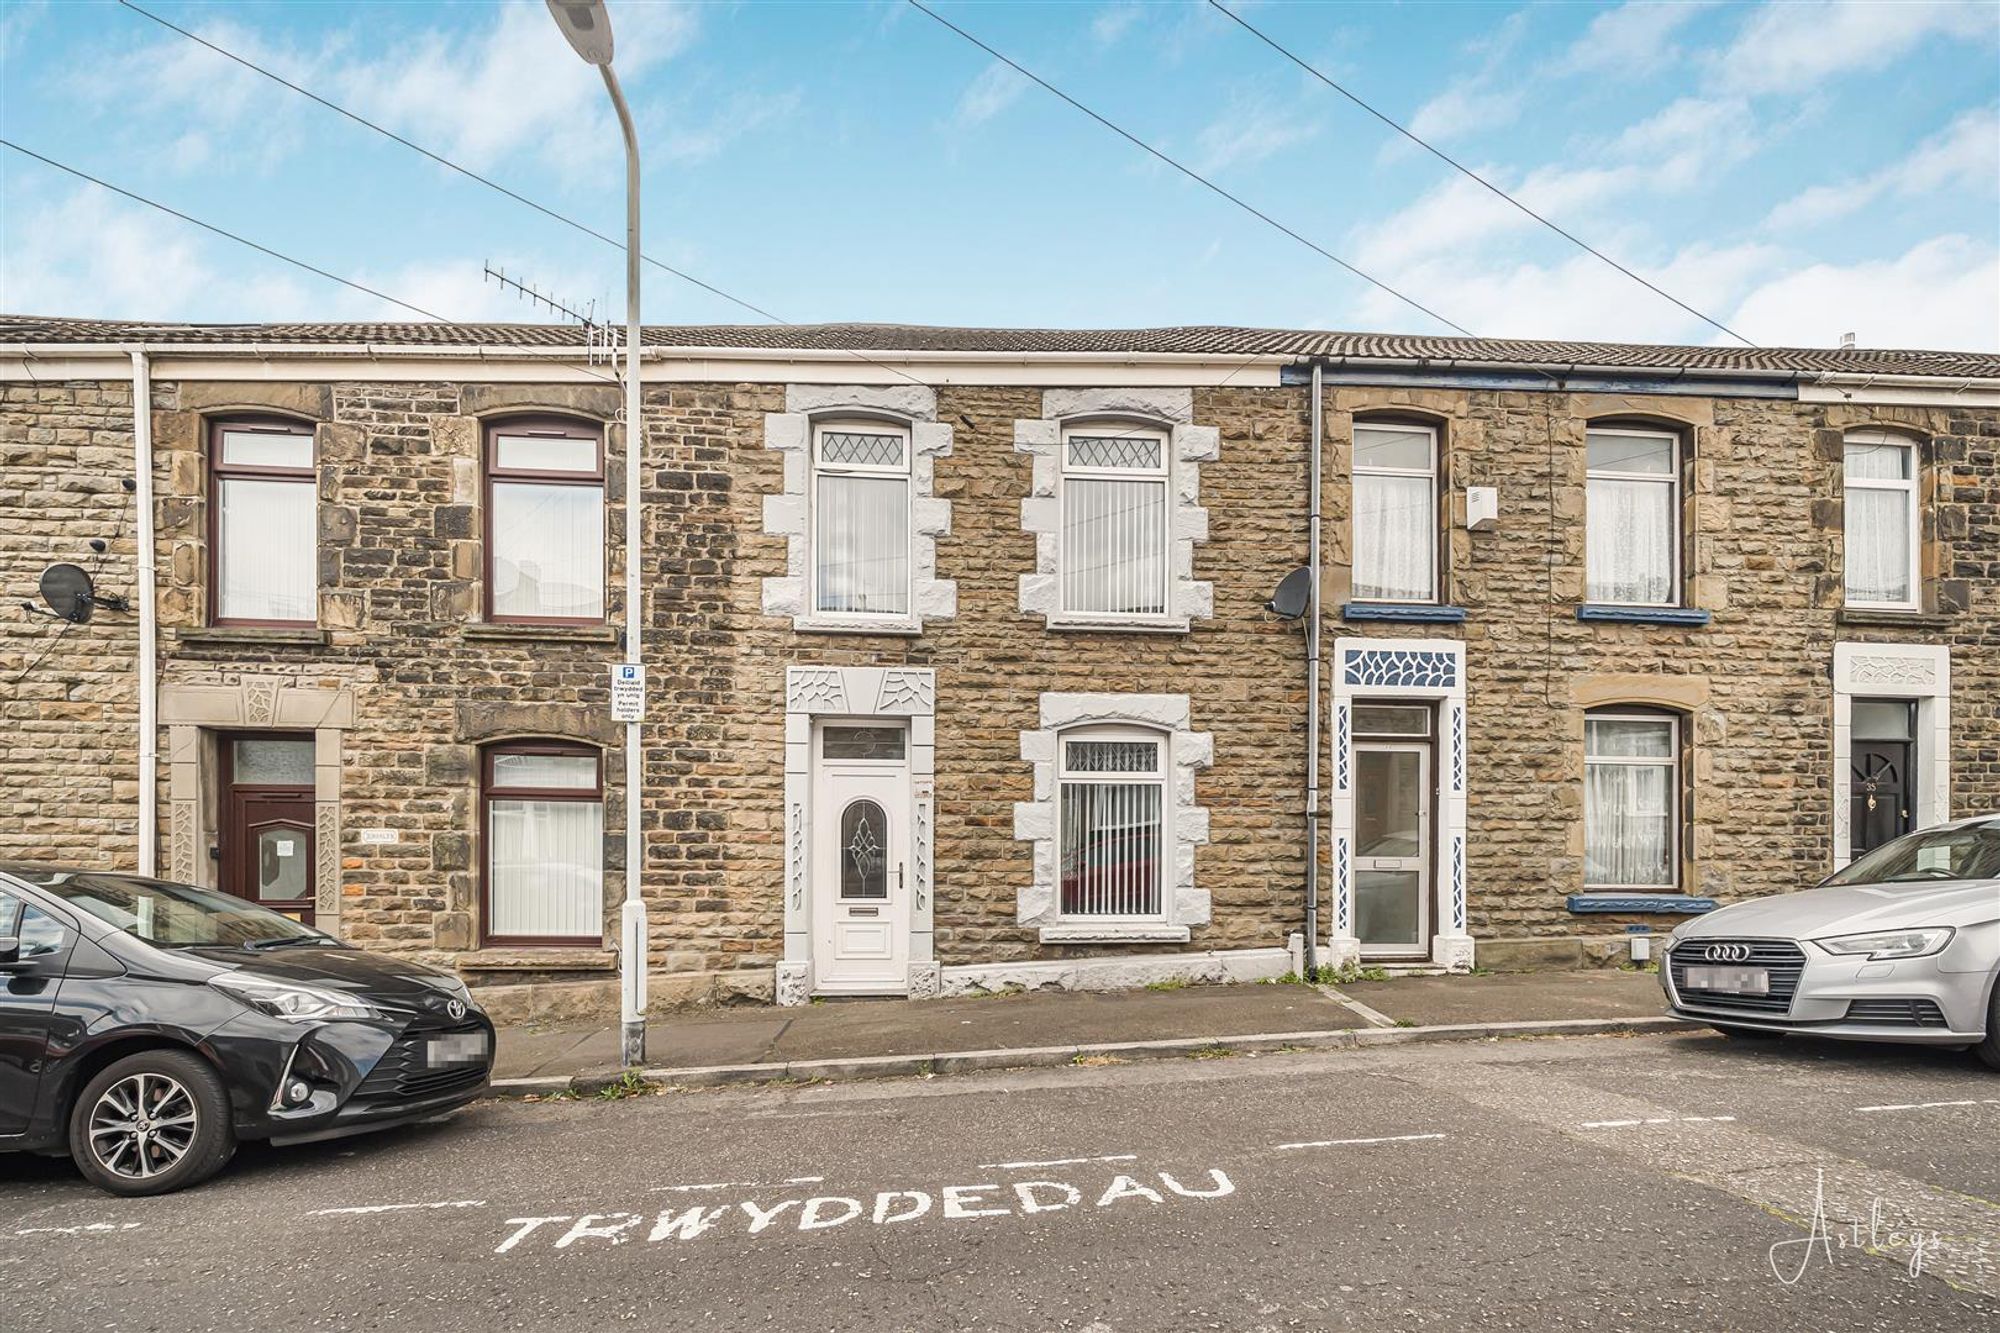
Iorwerth Street, Manselton, SA5
Offers in Region of £155,000
Property Type
Property type Mid TerraceBedrooms
Bedrooms: x 2Reception Rooms
Reception rooms: x 2Bathrooms
Bathrooms:x 1
Tenure
Tenure FreeholdCouncil Tax Band
B
-
Property Description
In the popular location of Manselton, Swansea, this terraced home on Iorwerth Street presents an excellent opportunity for first-time buyers. Offered with no onward chain, the property is ready for you to make it your own. Its prime location offers easy access to the M4 motorway, local amenities, Swansea city centre, and excellent transport links, making it a convenient choice for both commuting and day-to-day living. Upon entry, a porch leads into the hallway and through to a spacious lounge that flows seamlessly into the dining area, an ideal space for entertaining or relaxing with family. A door from the dining room provides access to the kitchen and ground floor bathroom. As you ascend to the first floor, you will find two bedrooms and a staircase leads to the attic room, which the current owner has utilised as an additional bedroom, providing extra space that can be adapted to suit your needs. The rear garden is a complete with a patio area ideal for outdoor dining and a lawned garden. This property is an ideal choice for those looking to step onto the property ladder in a vibrant and accessible area.
See our properties



