Accommodation Comprises
Ground Floor
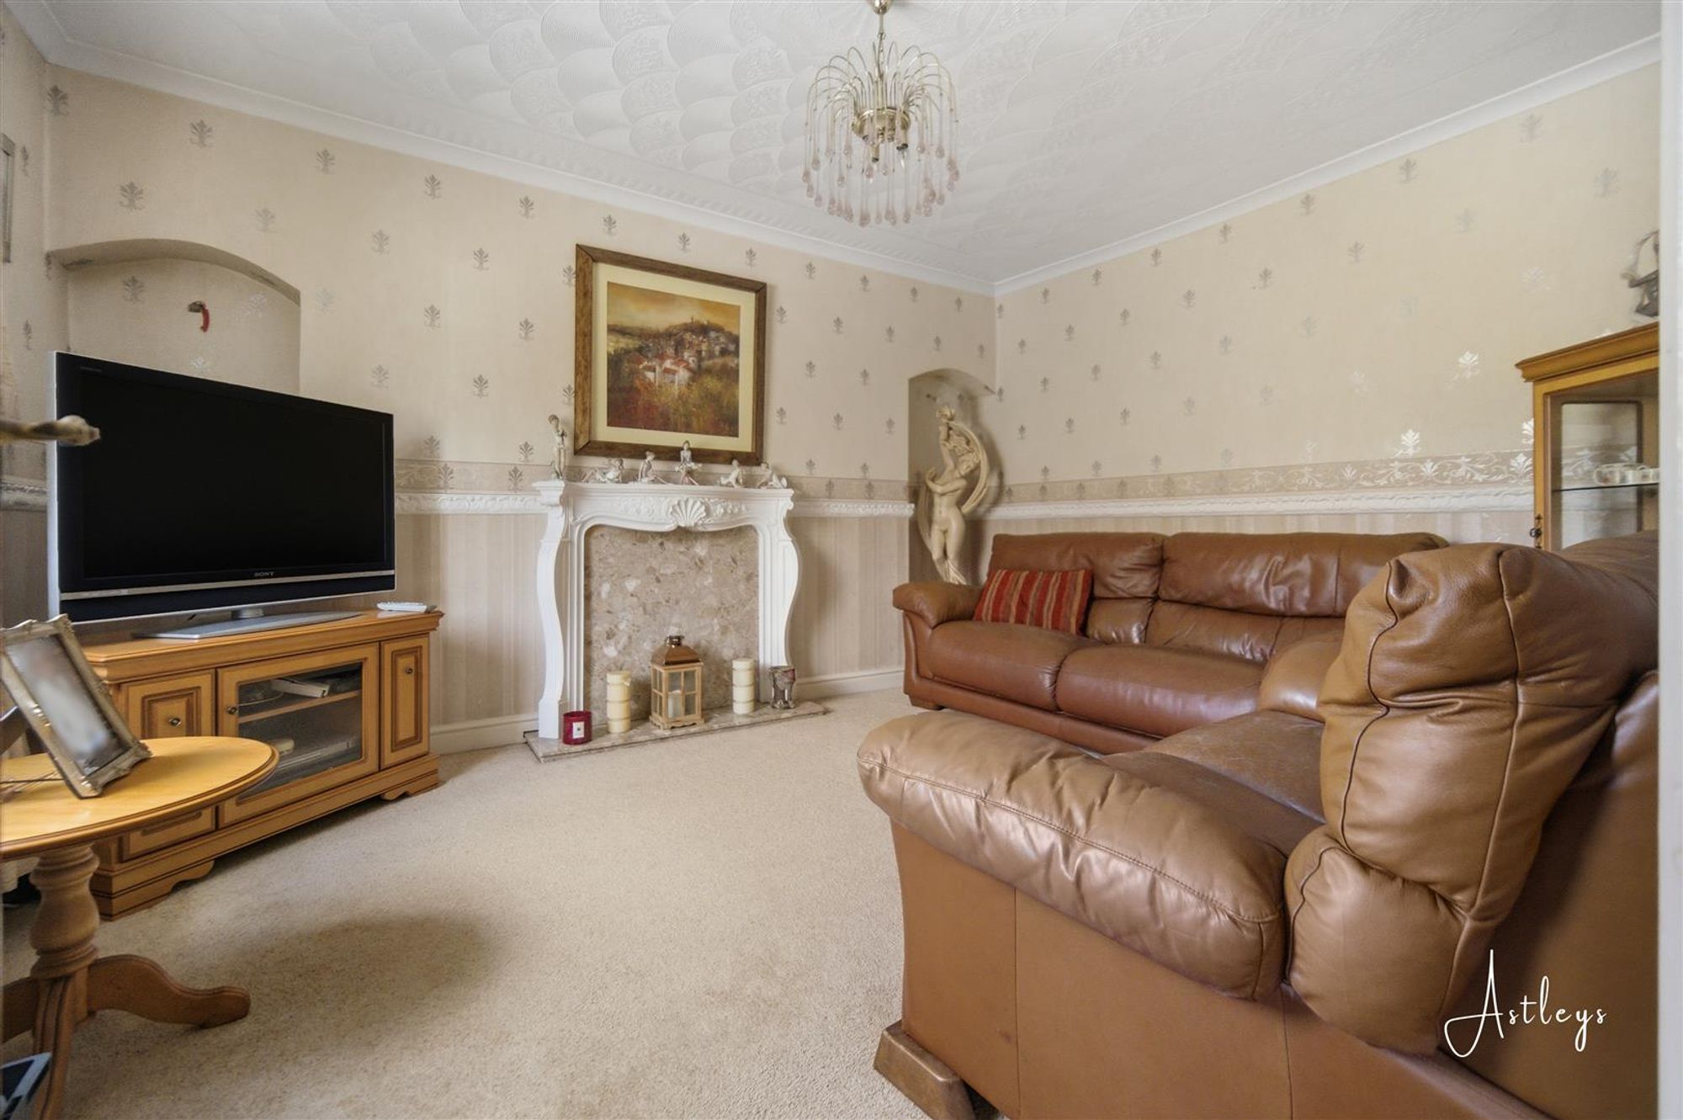
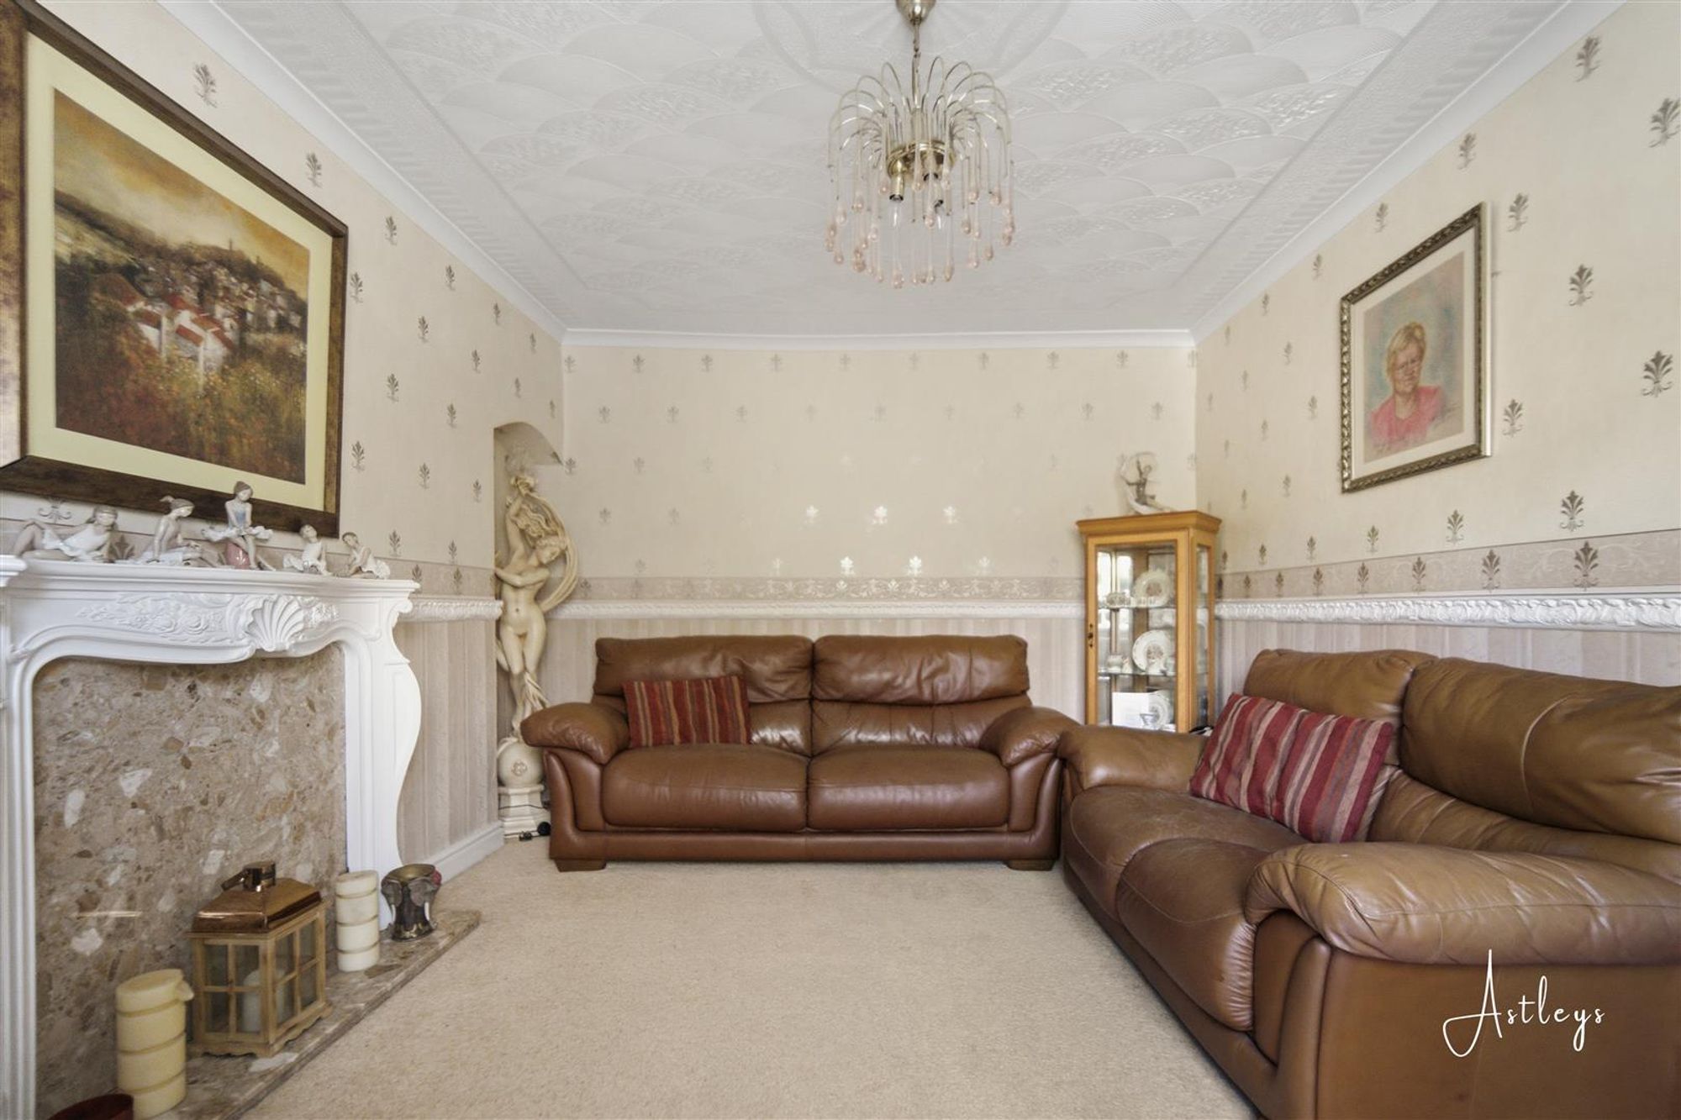
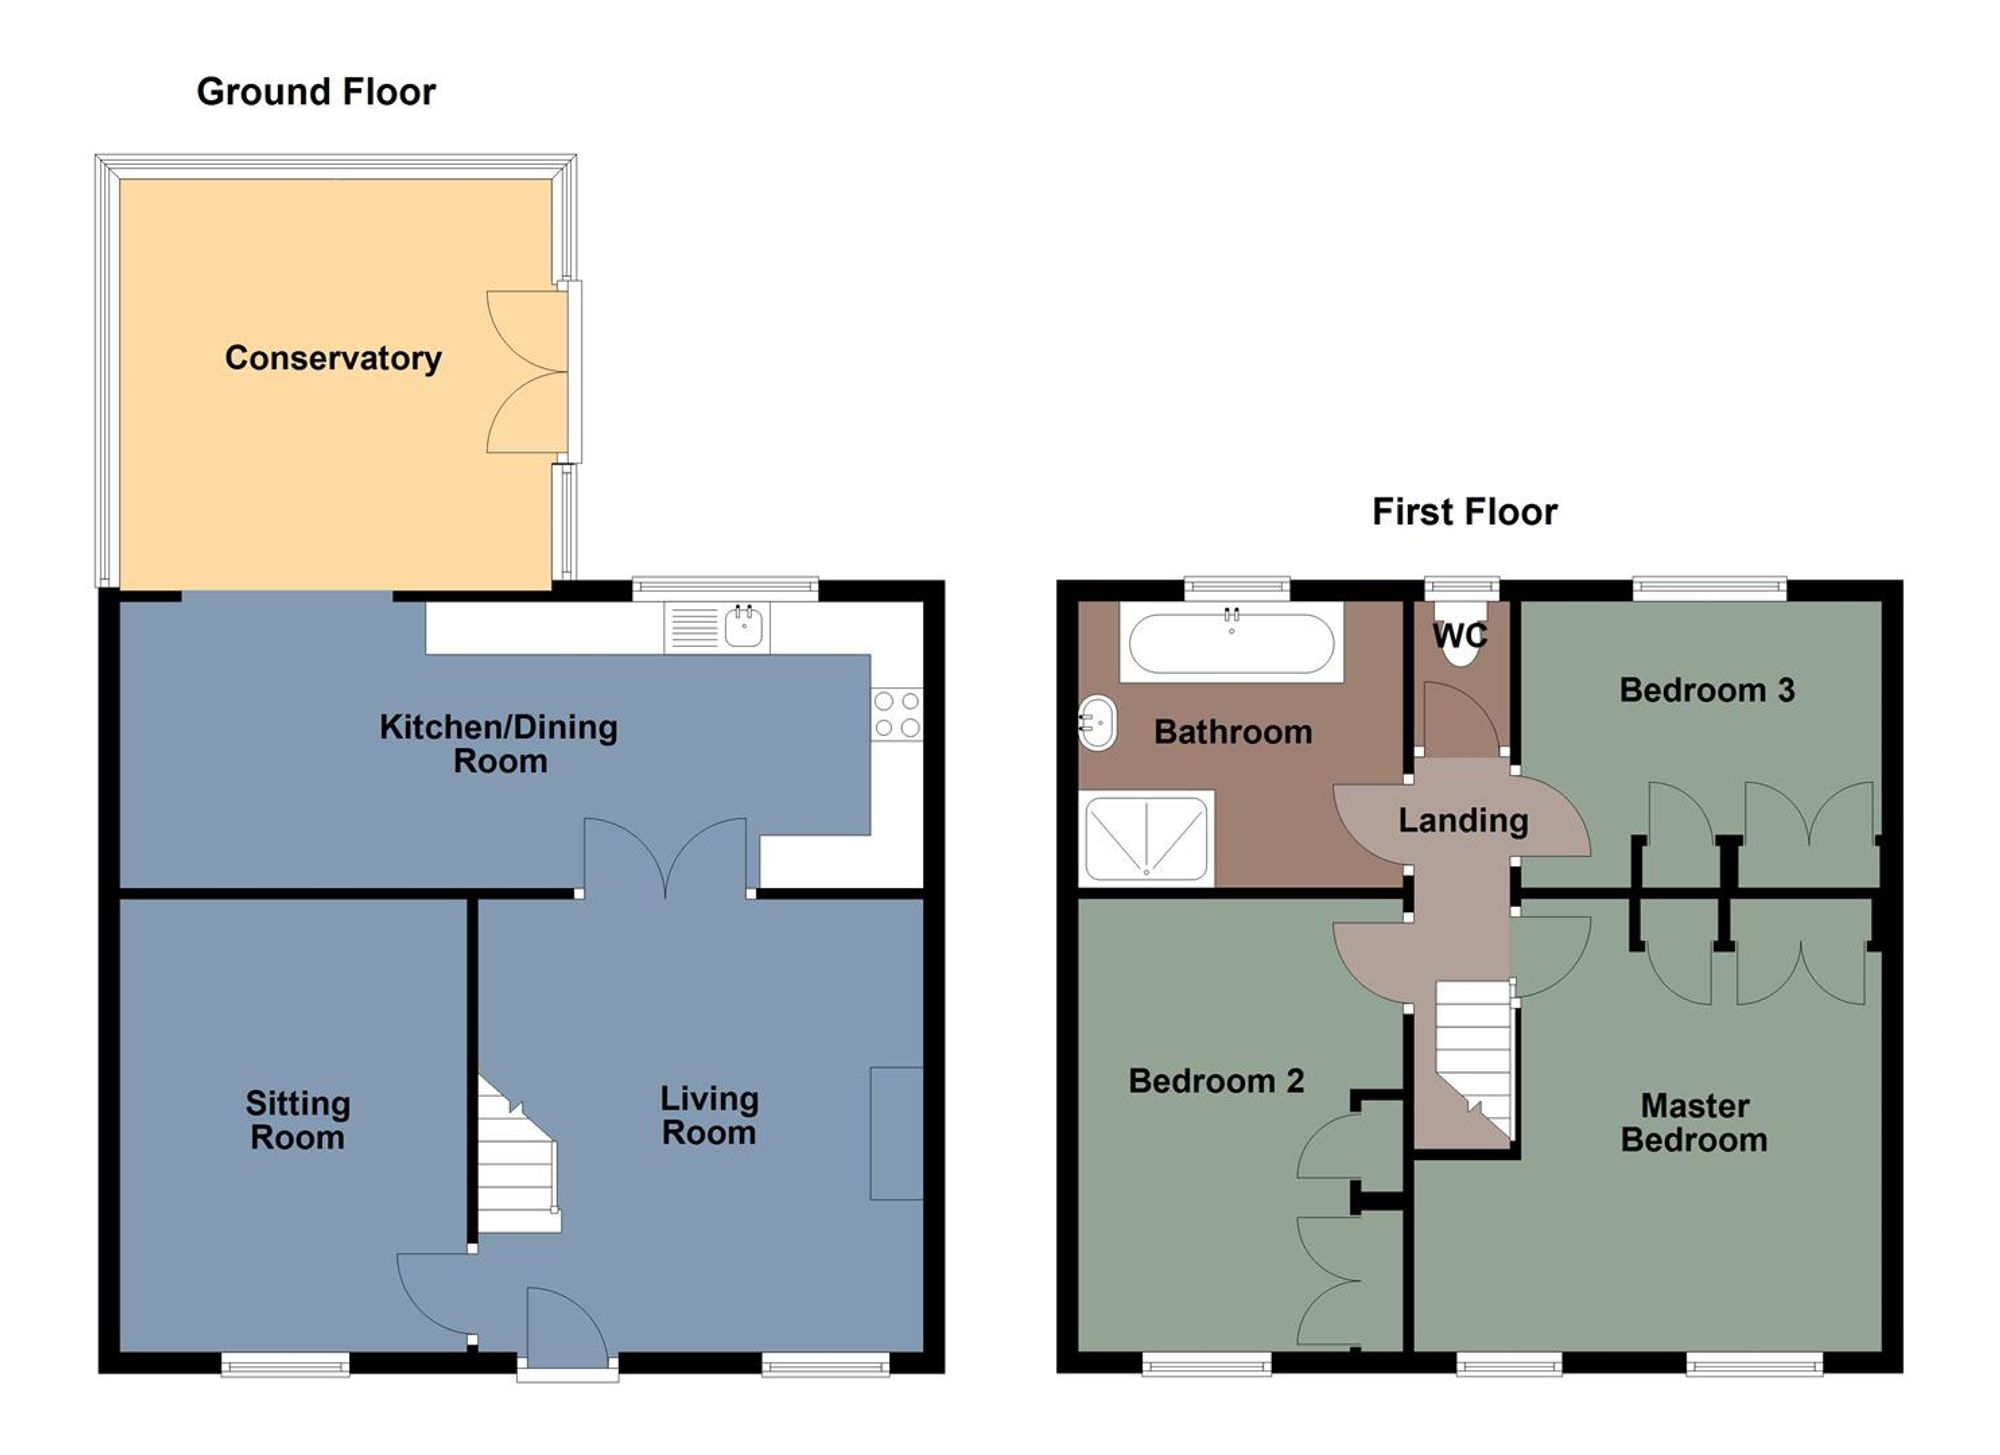
Living Room
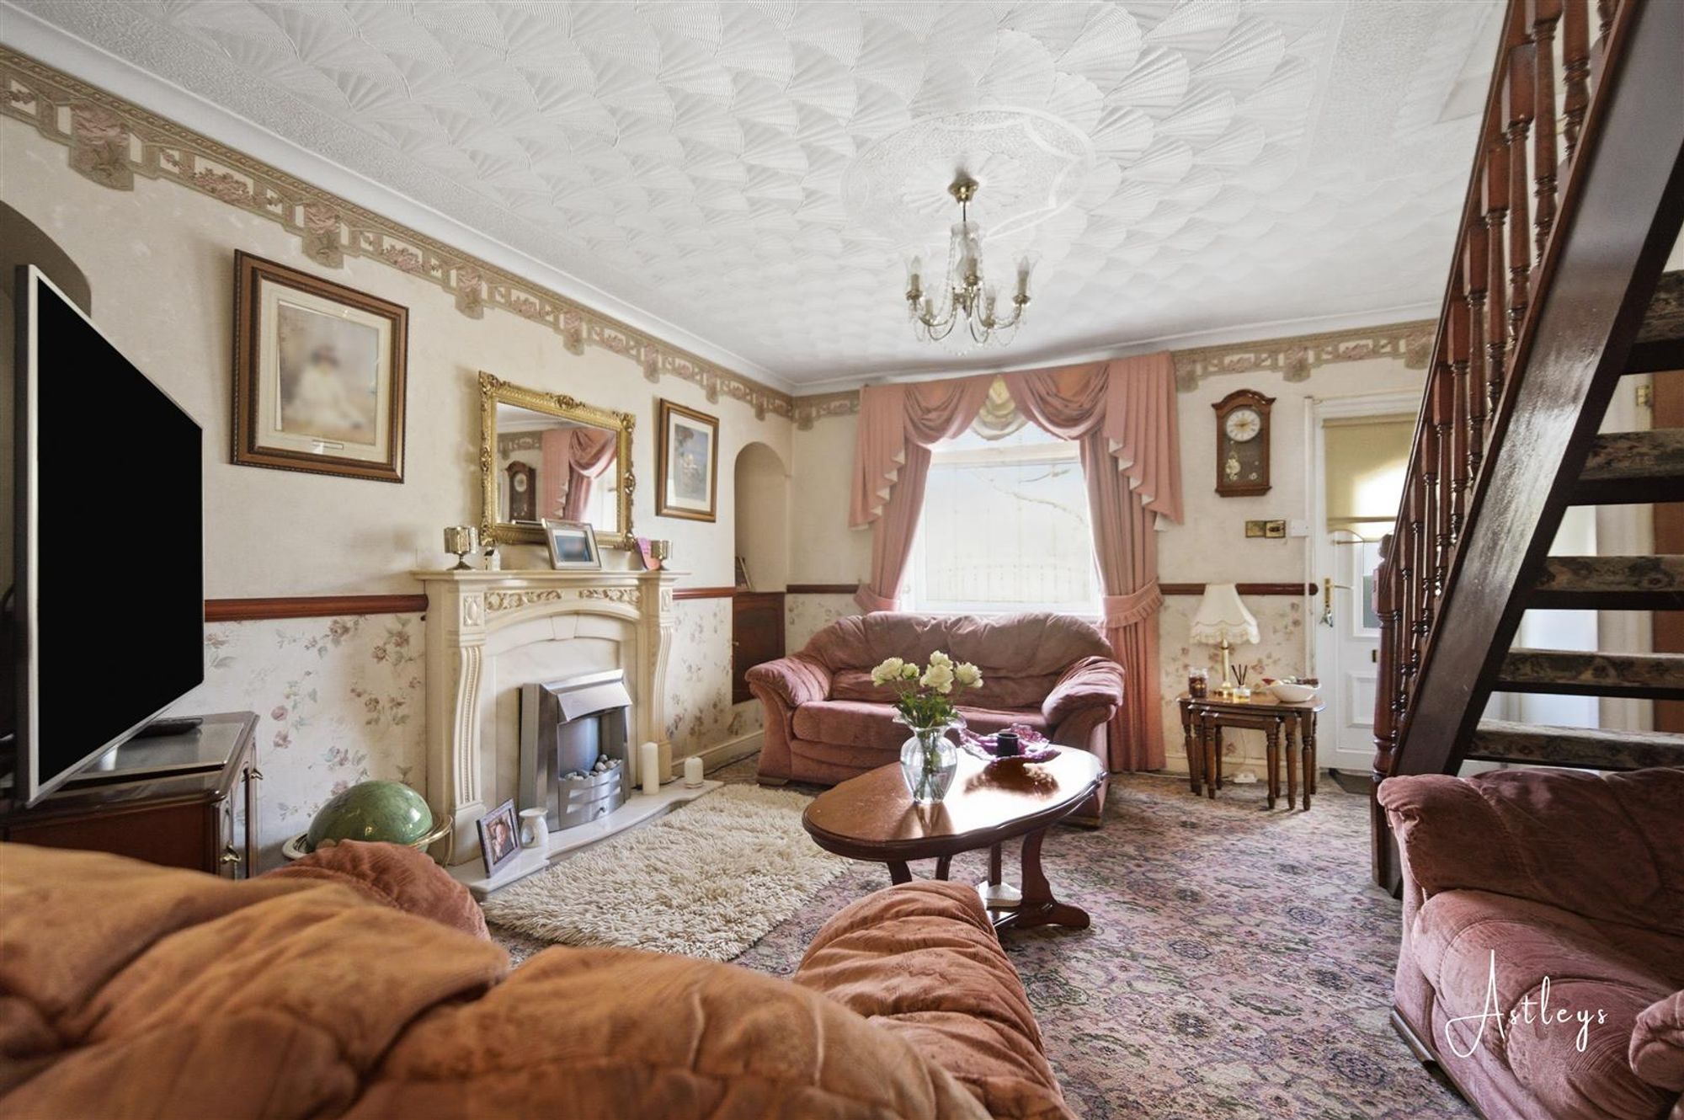
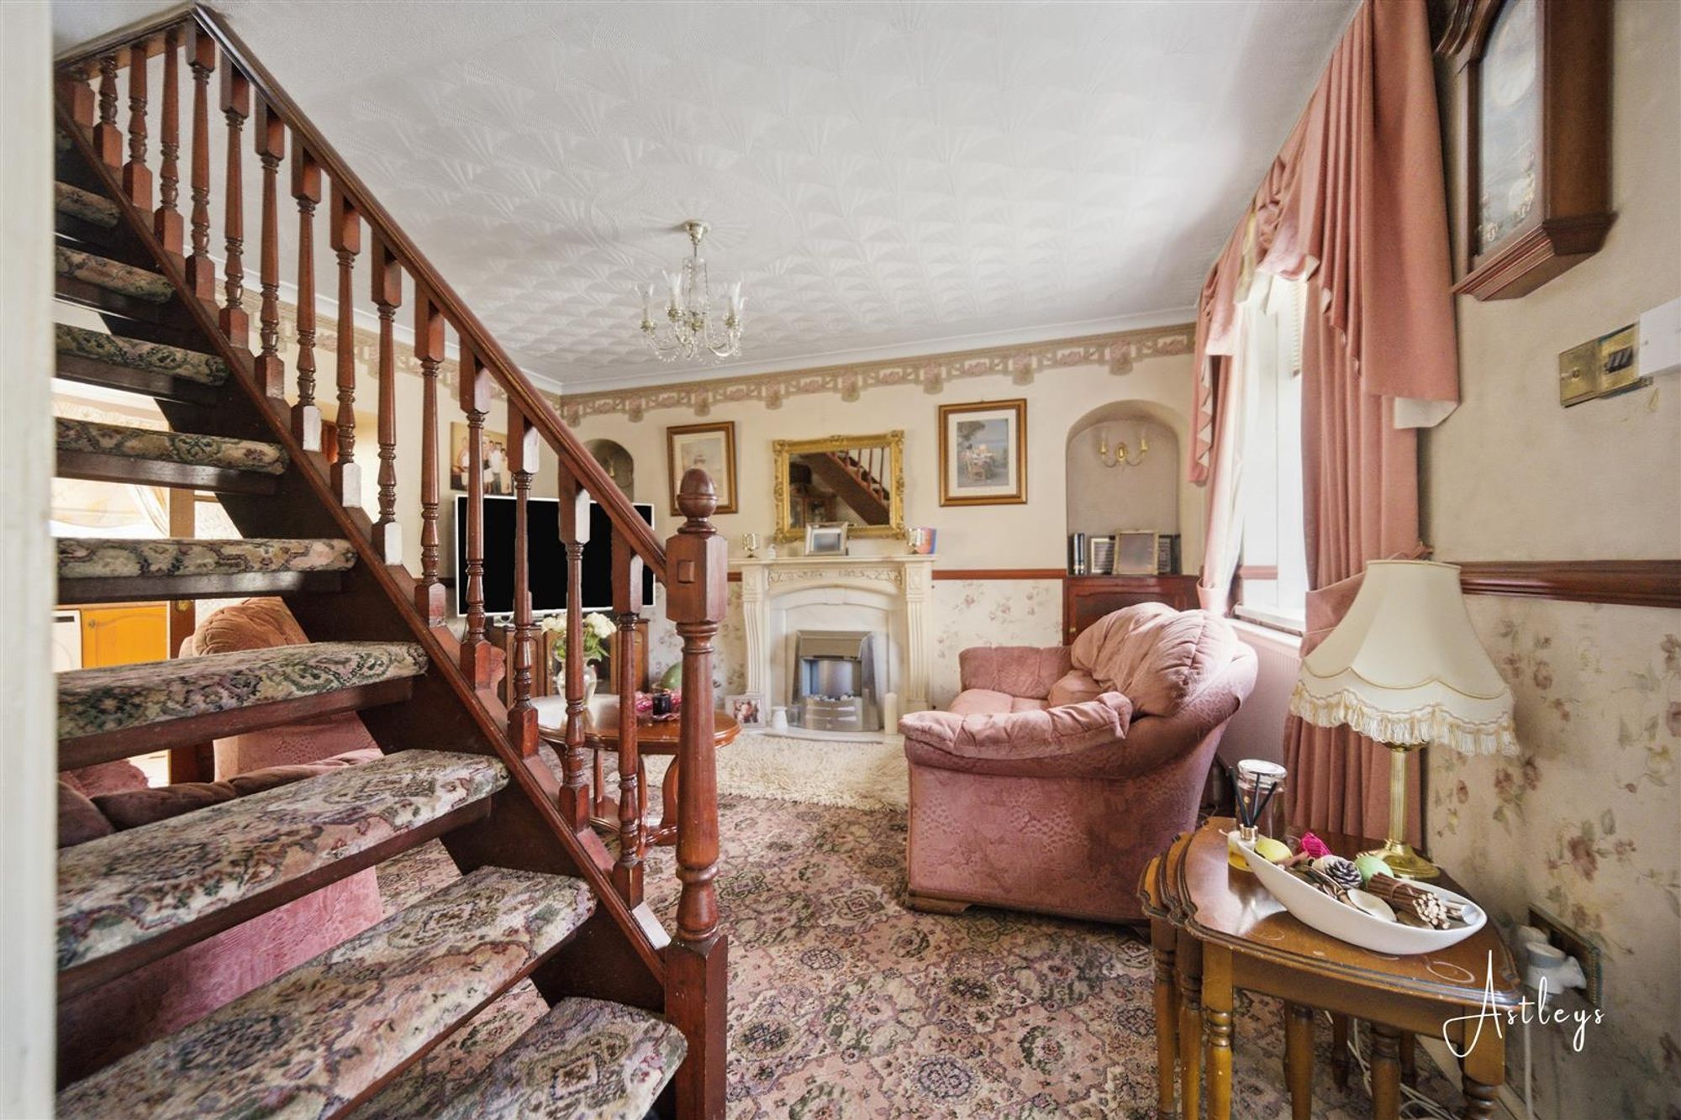
Dimensions: 4.28m x 4.21m (14'1" x 13'10"). The room is anchored by a focal fireplace with an electric fire and surround. A staircase rises to the first floor, with double glazed front window. The floor is finished with fitted carpet and a radiator.
Sitting Room
Dimensions: 4.28m x 3.28m (14'1" x 10'9"). Double glazed window to front, fitted carpet, radiator.
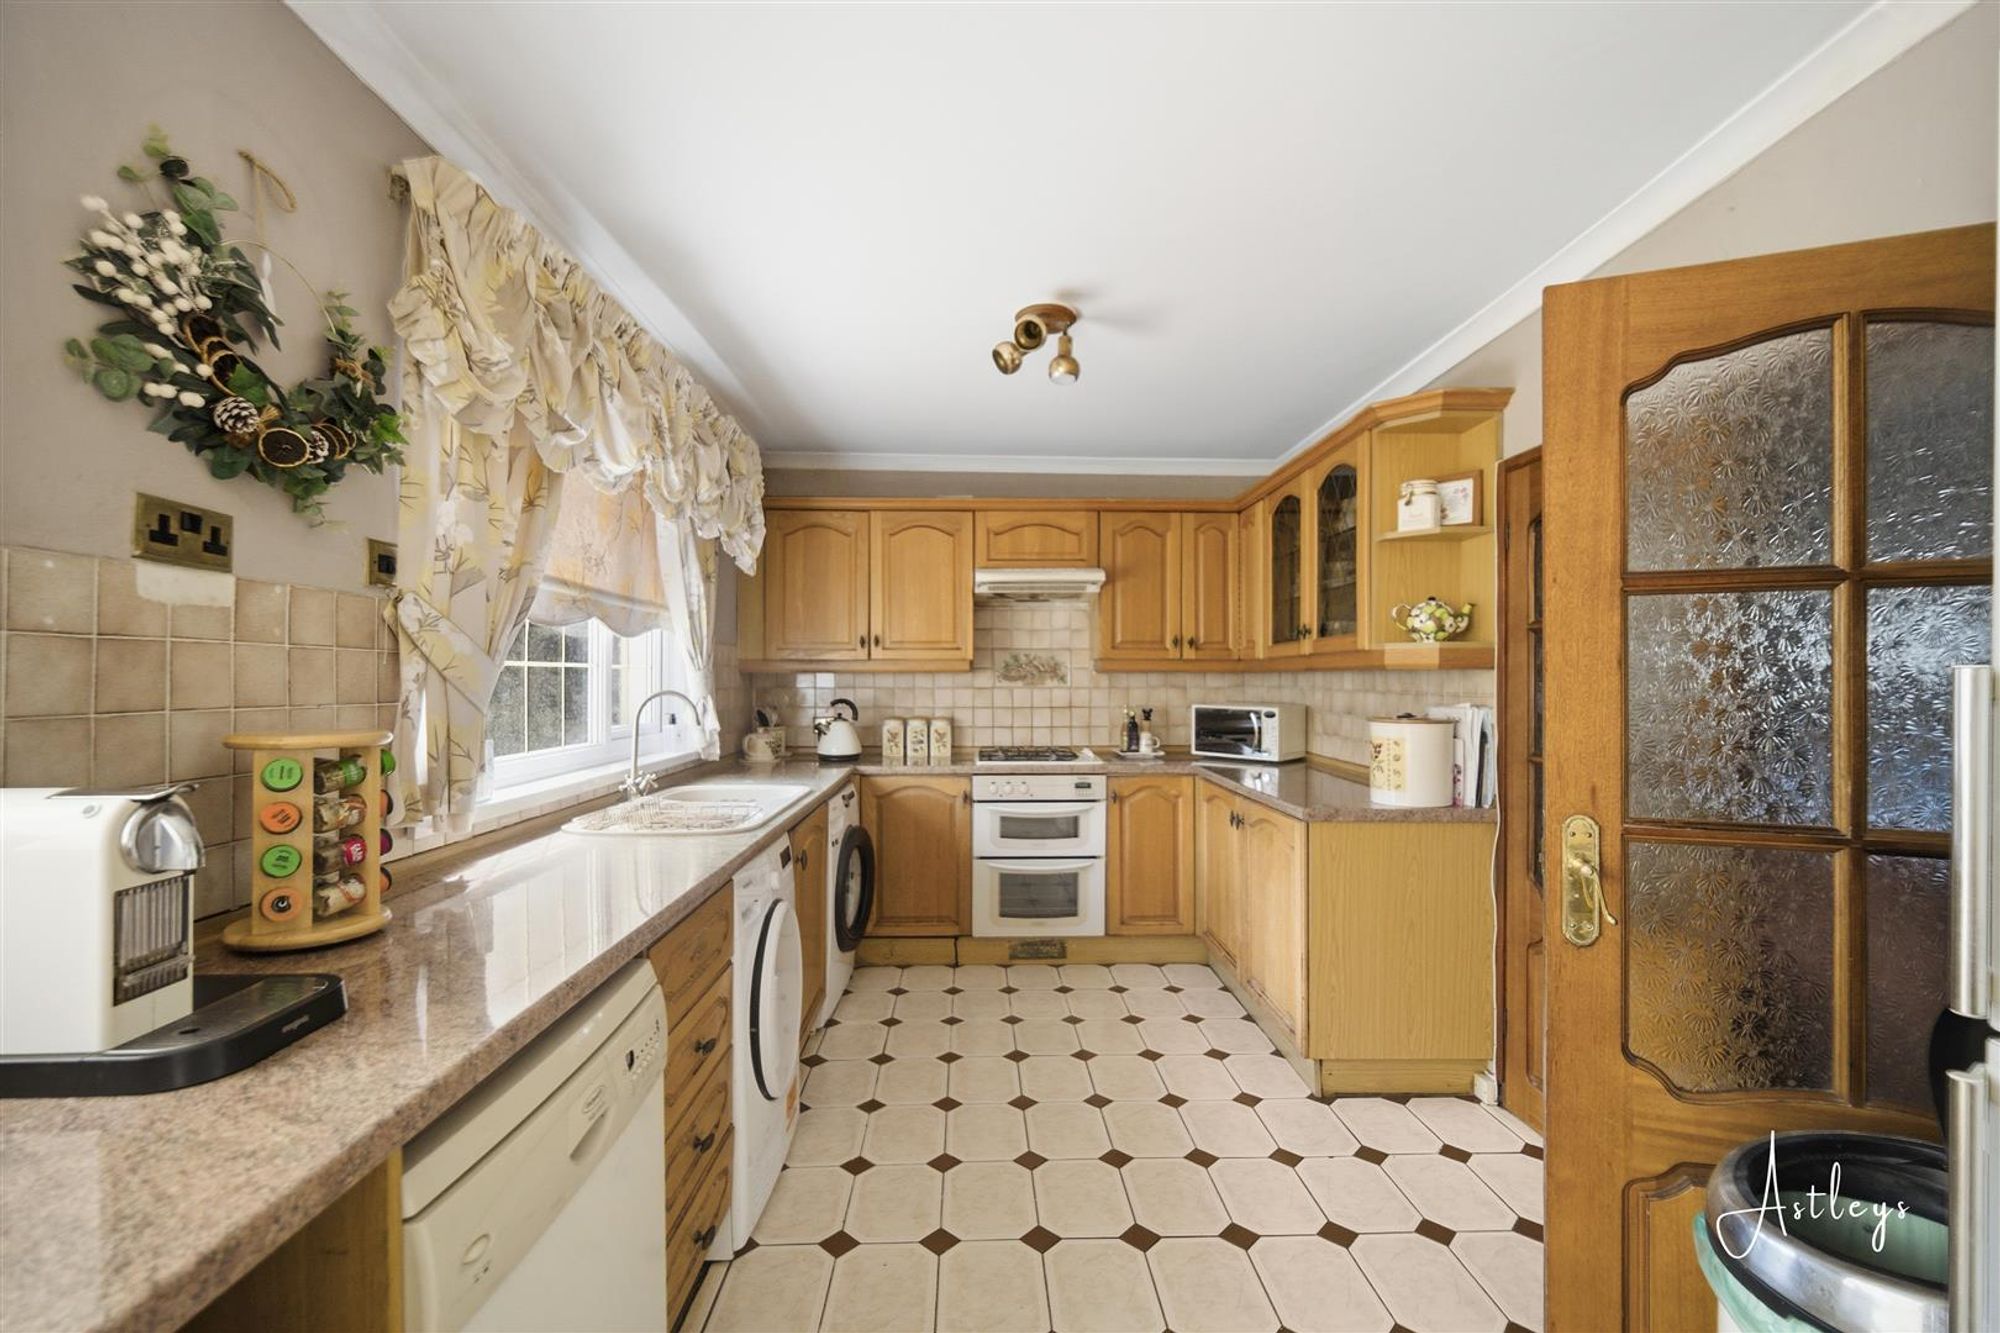
Kitchen/Dining Room
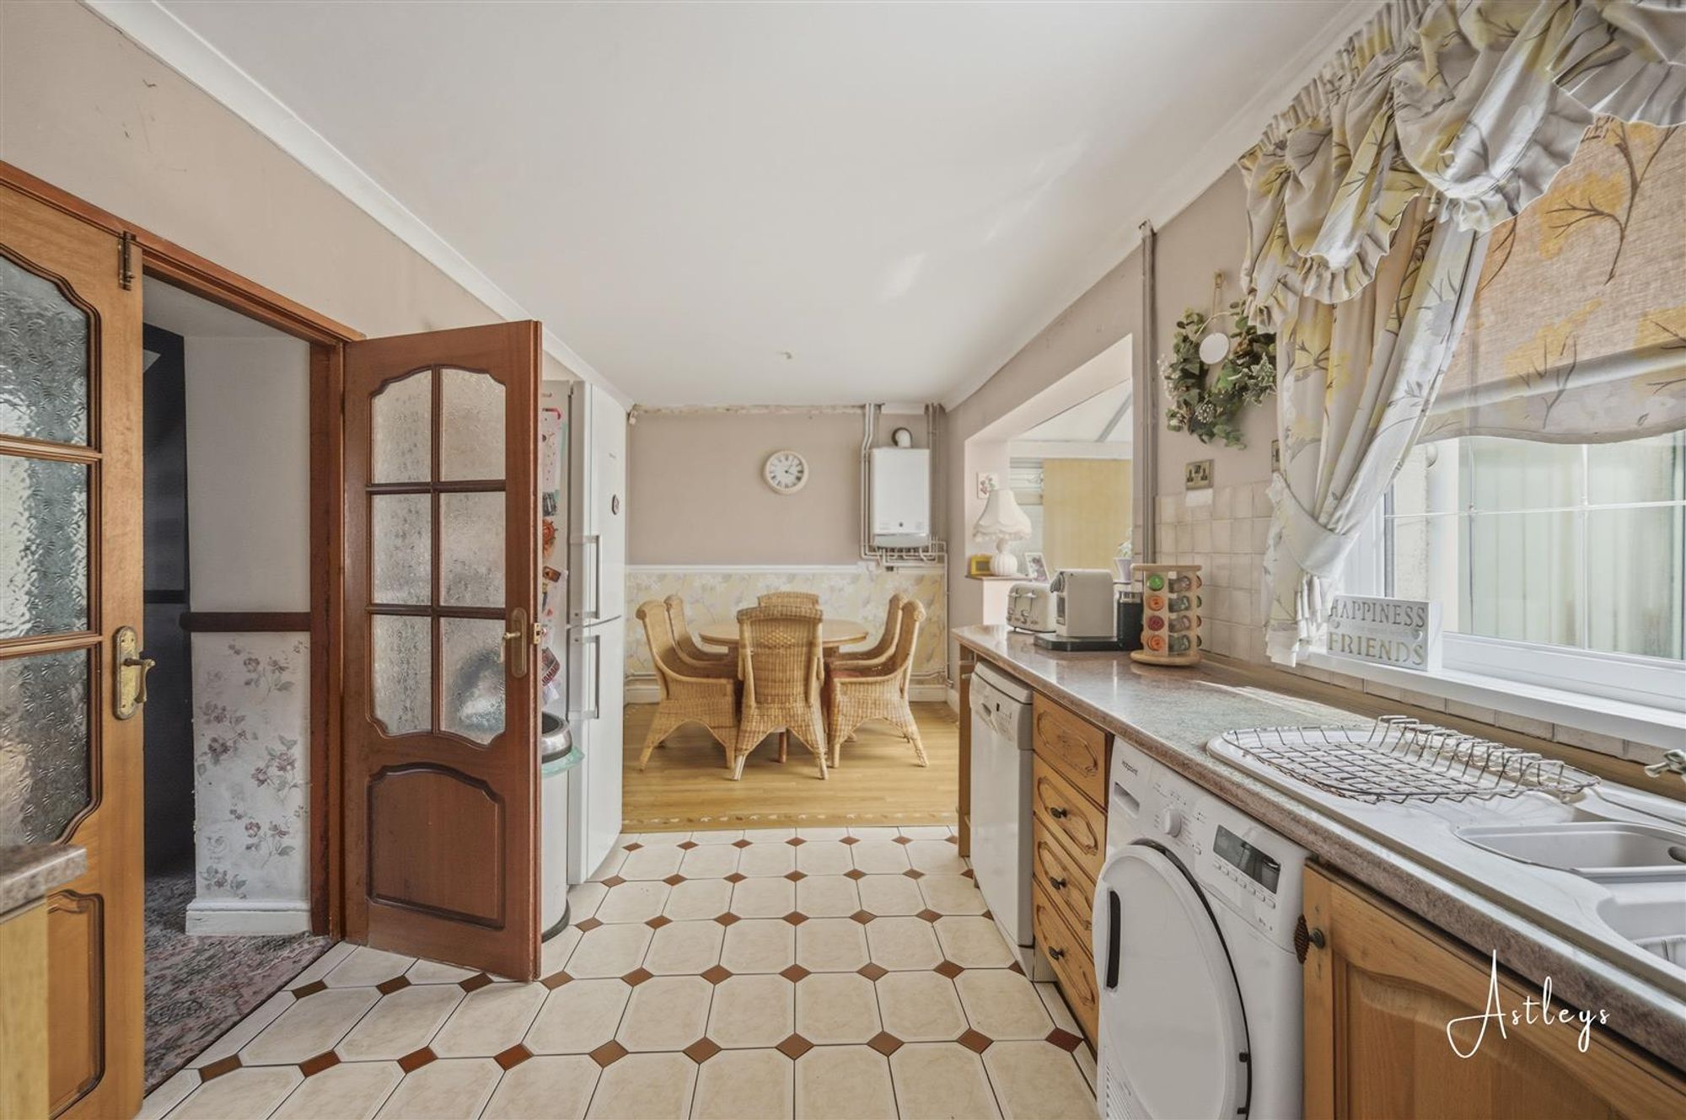
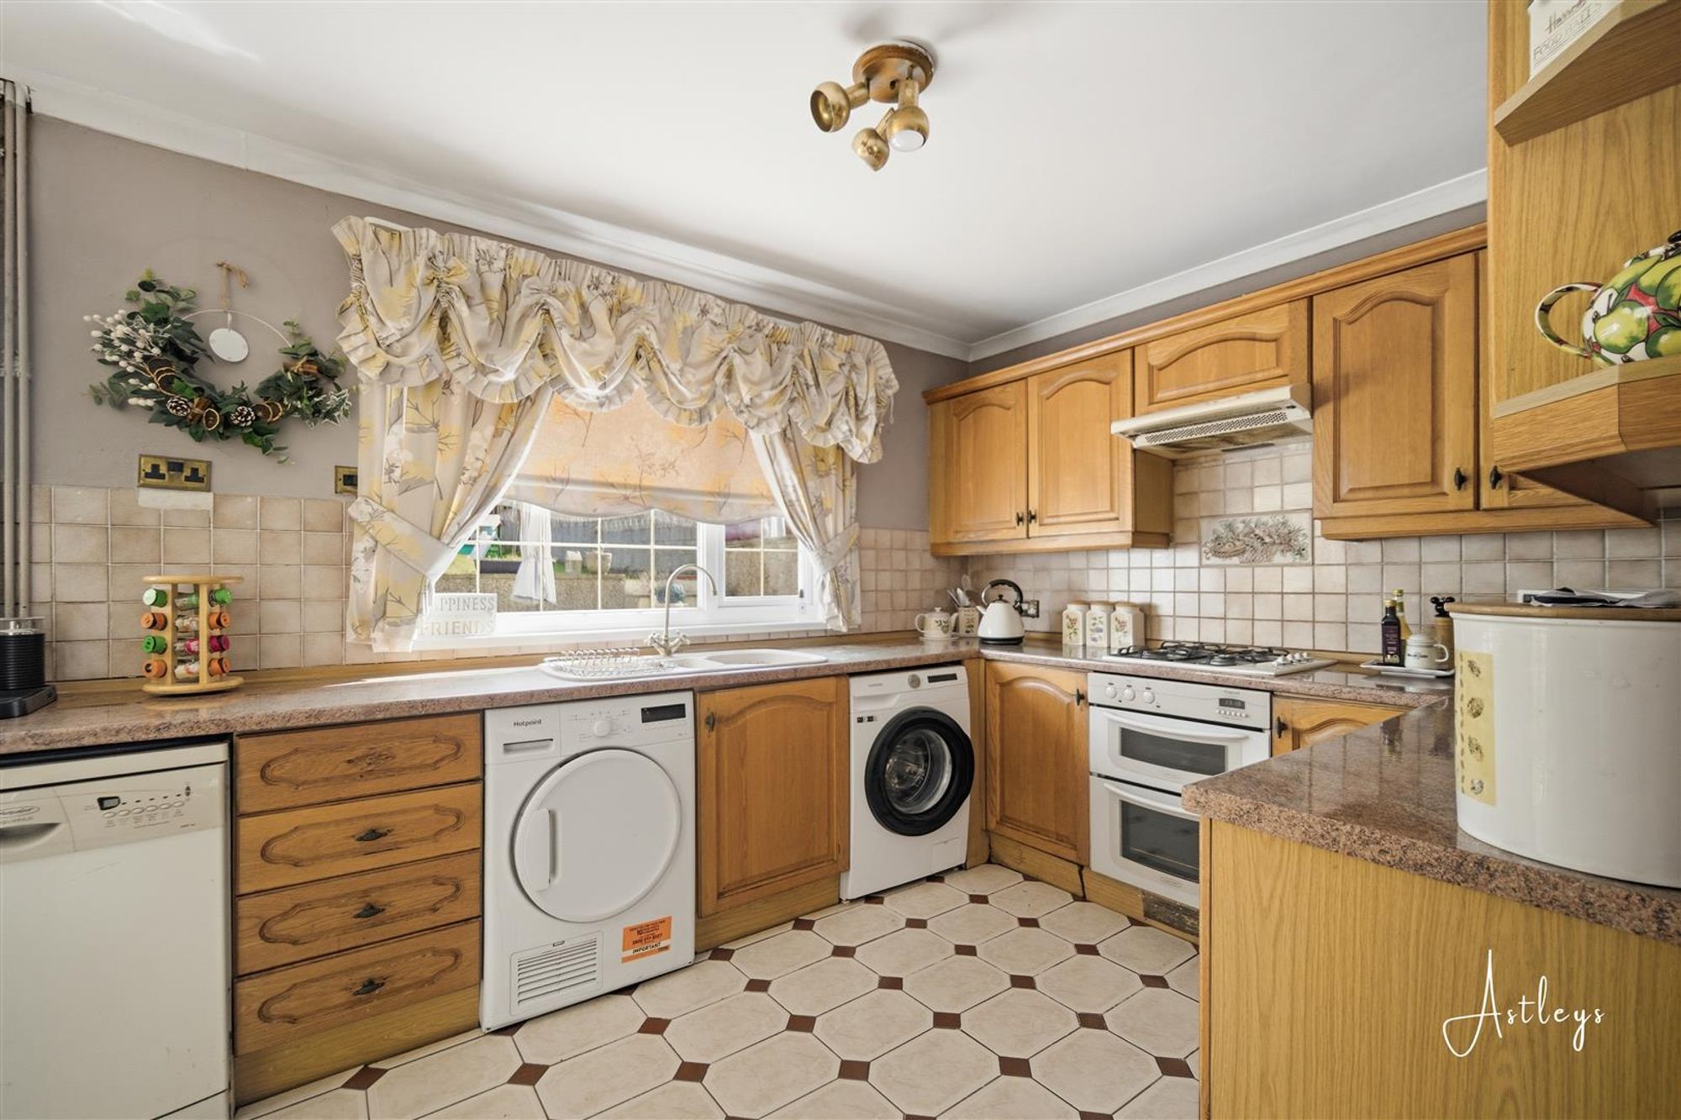
Dimensions: 2.71m x 6.97m (8'11" x 22'10"). The kitchen is fitted with a matching range of wall and base units with worktop space over. A one and a 1+1/2 bowl sits beneath a rear double glazed window overlooking the garden, alongside a built-in cooker and gas hob with an extractor above. There is plumbing in place for a washing machine and dishwasher, together with a vent for a tumble dryer. Tiled flooring offers a durable finish and a radiator.
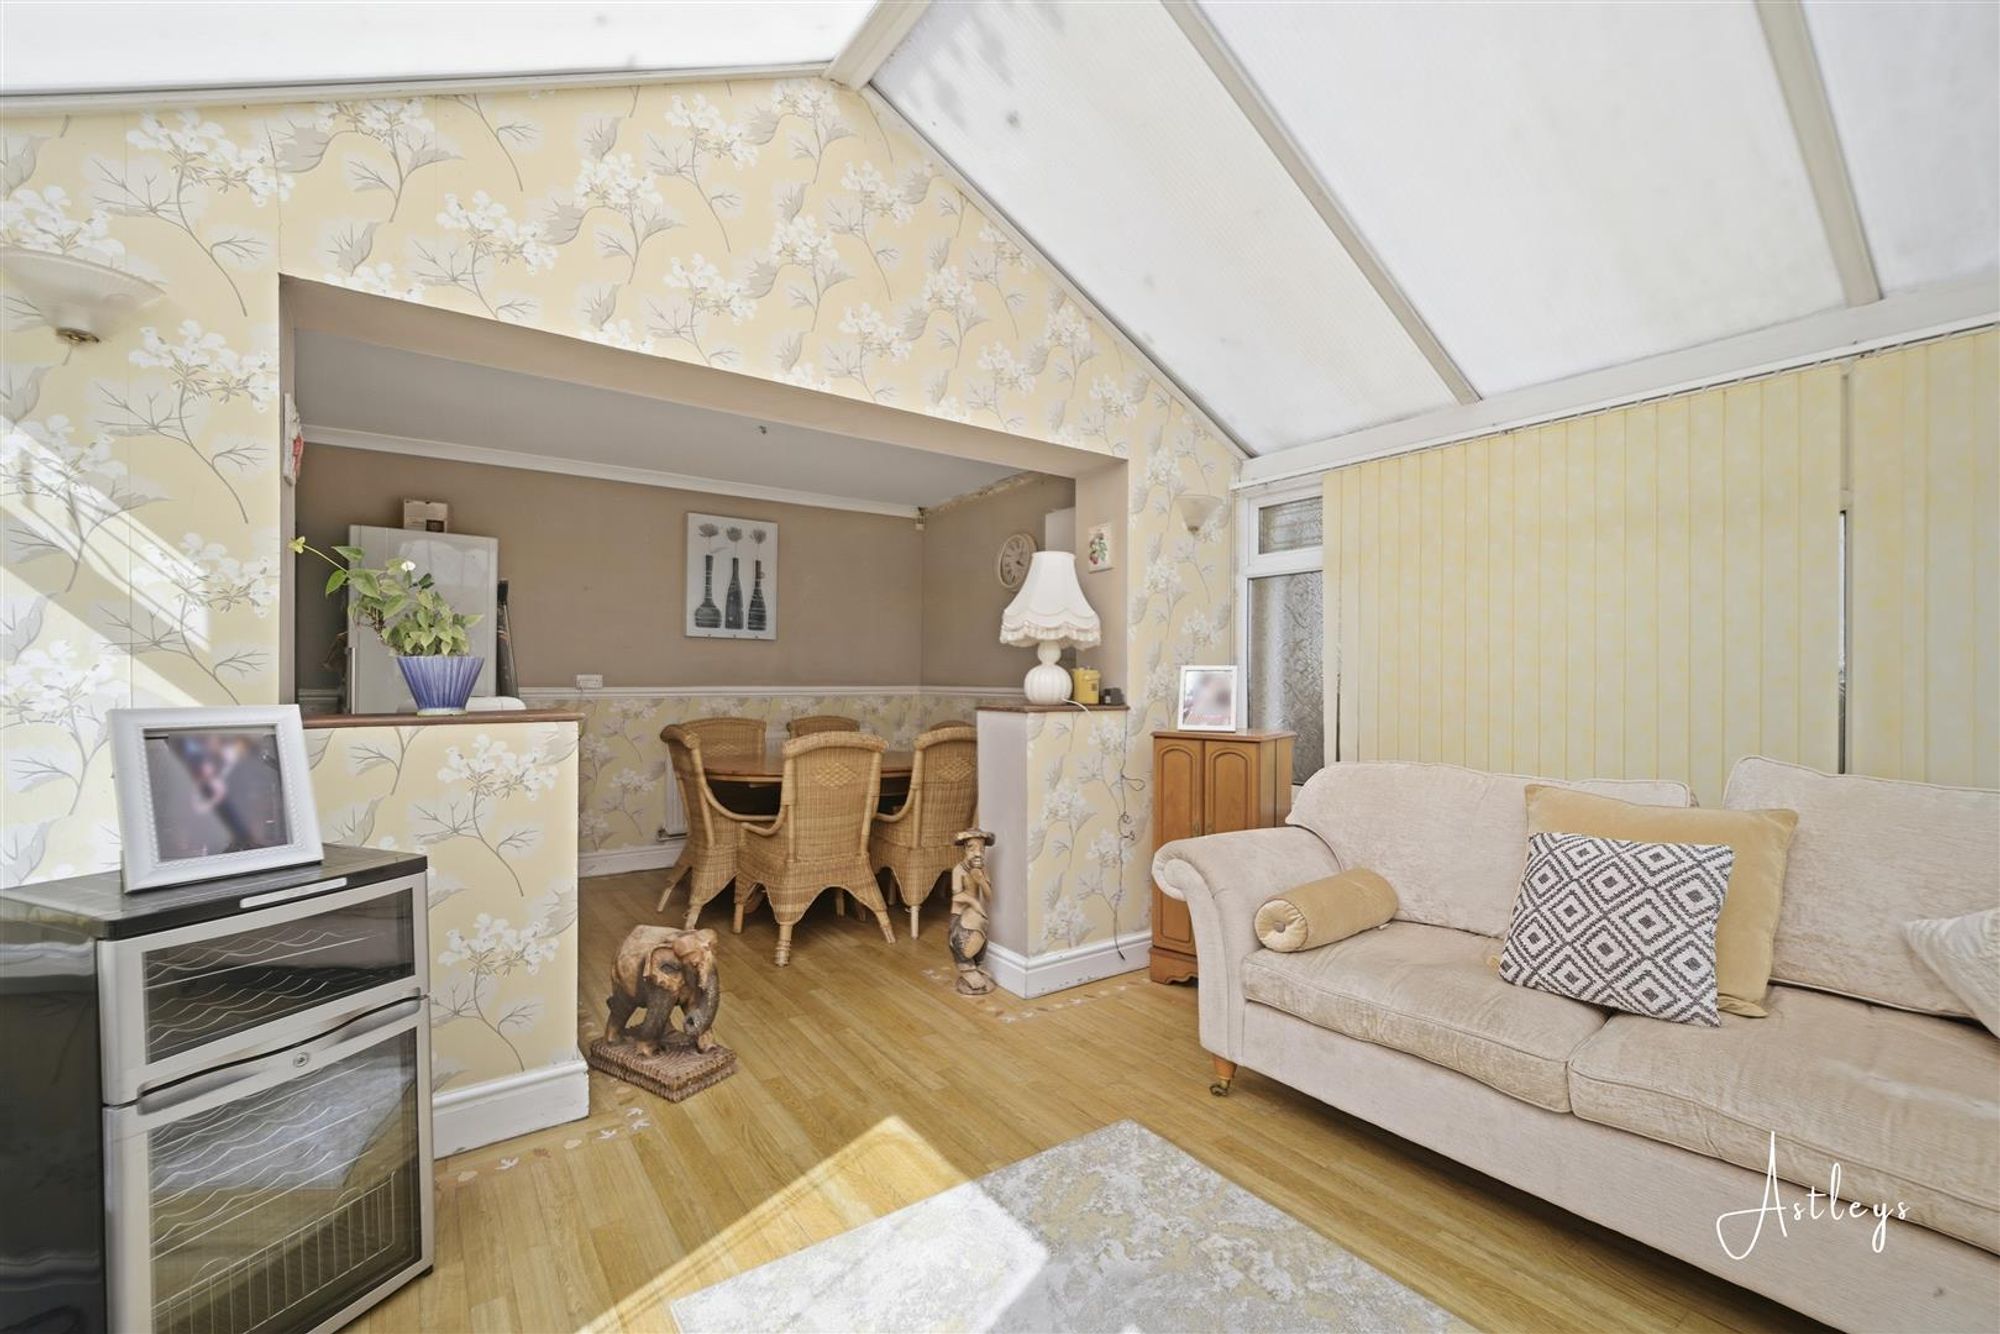
Conservatory
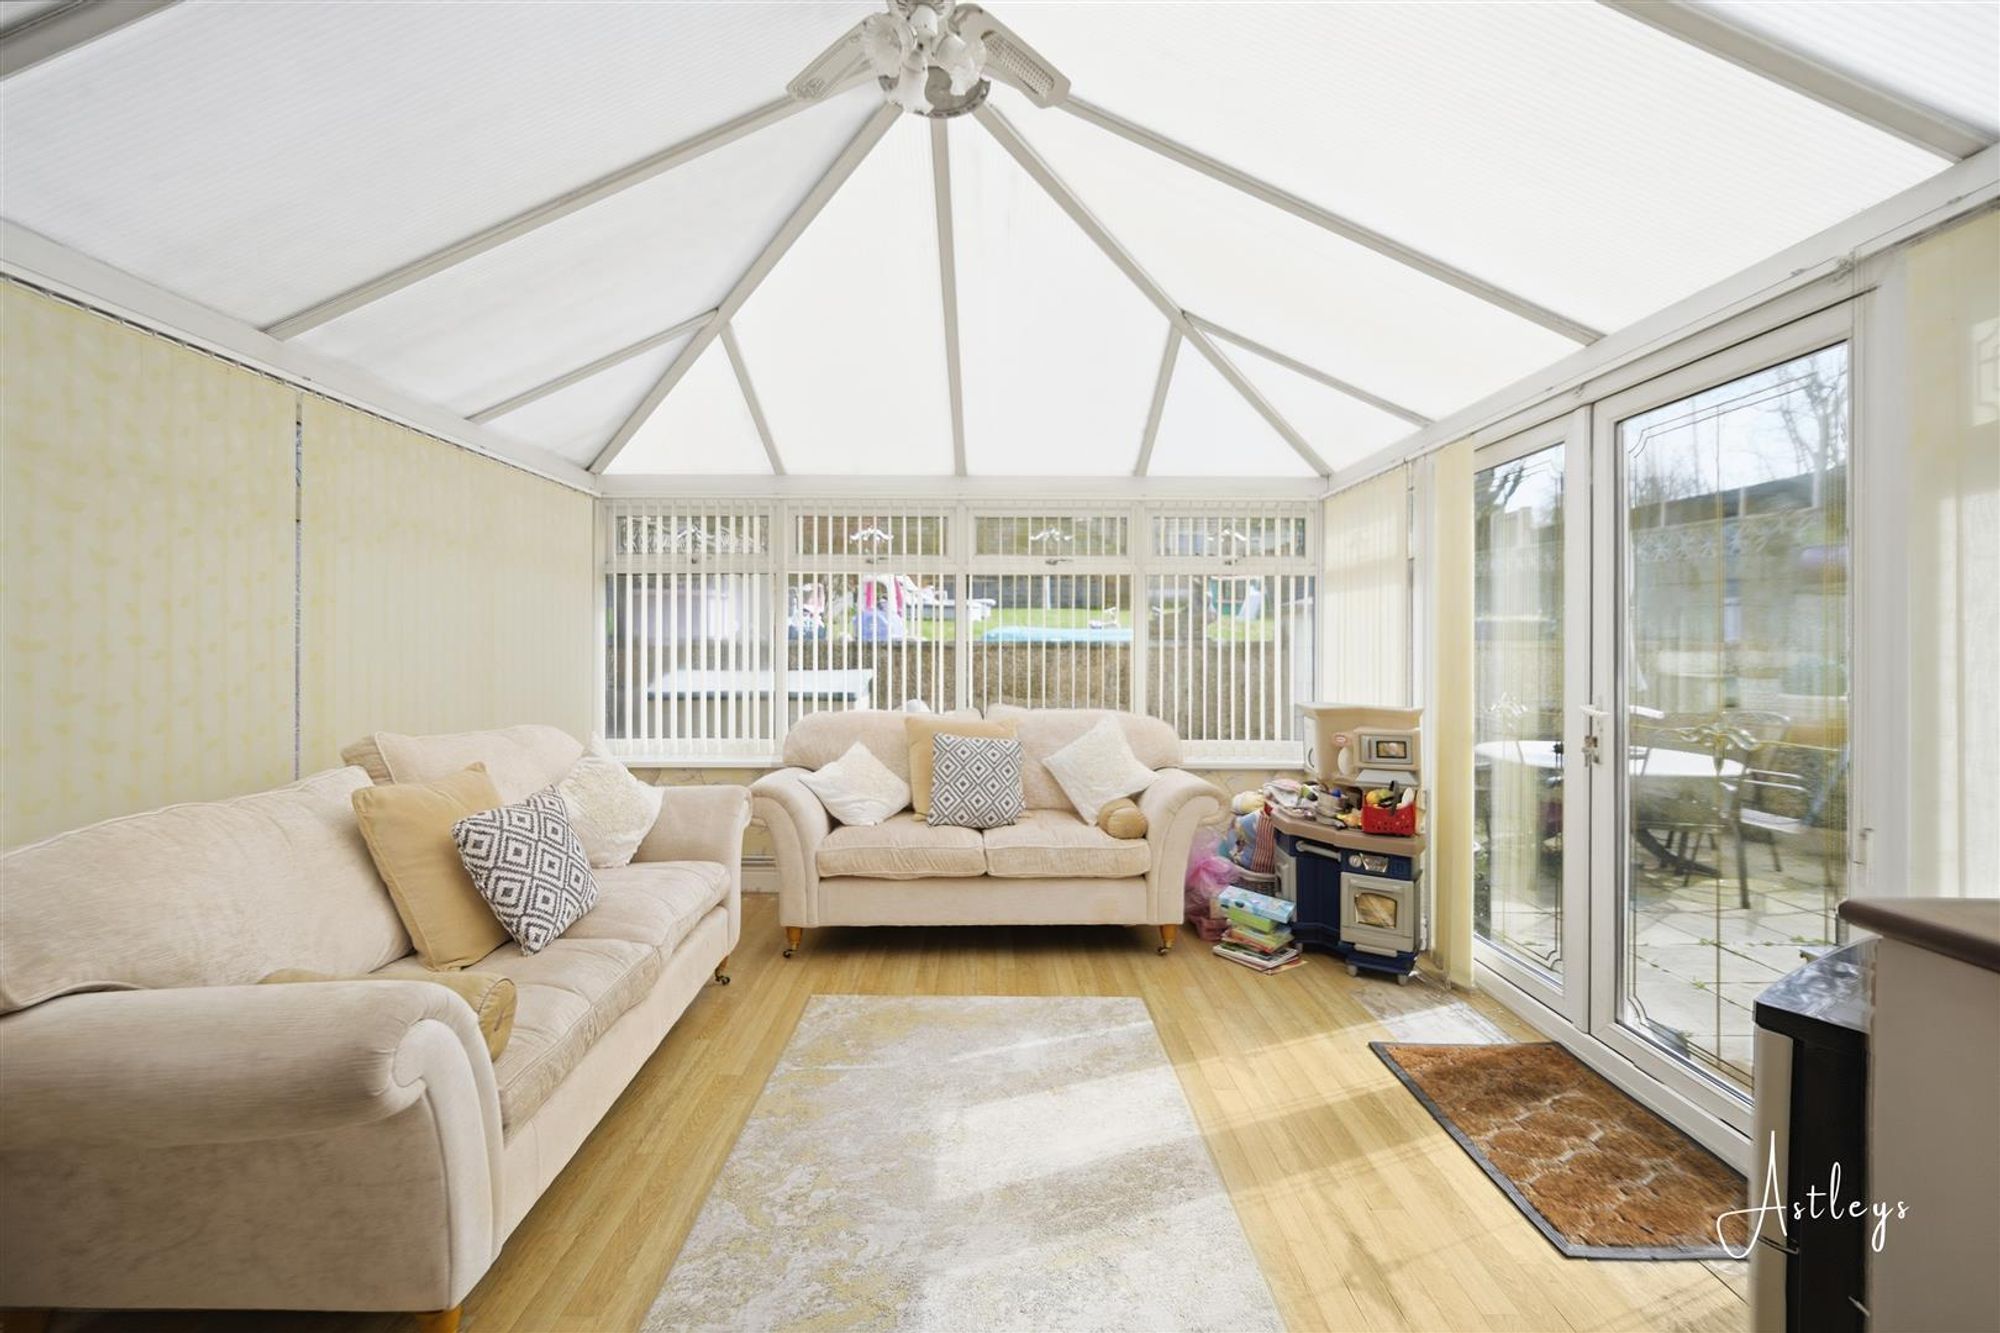
Double glazed windows to side and rear, laminate flooring.
First Floor
Landing
Fitted carpet.
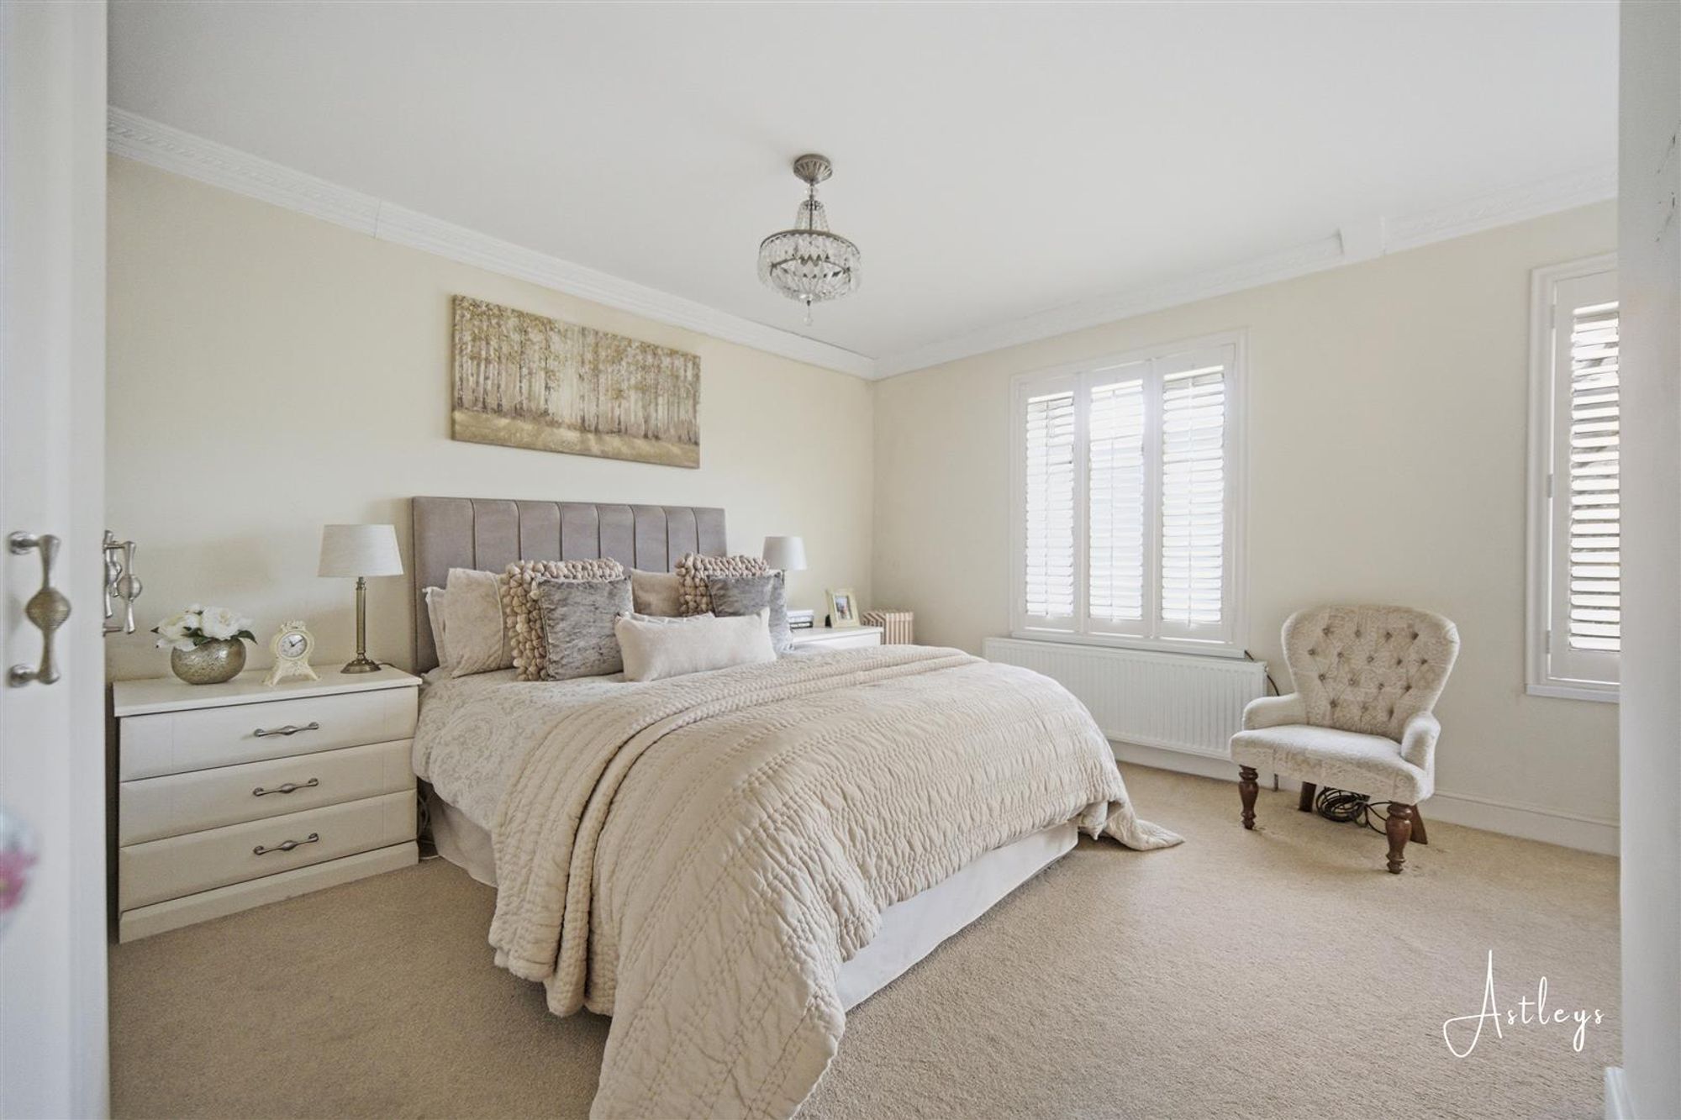
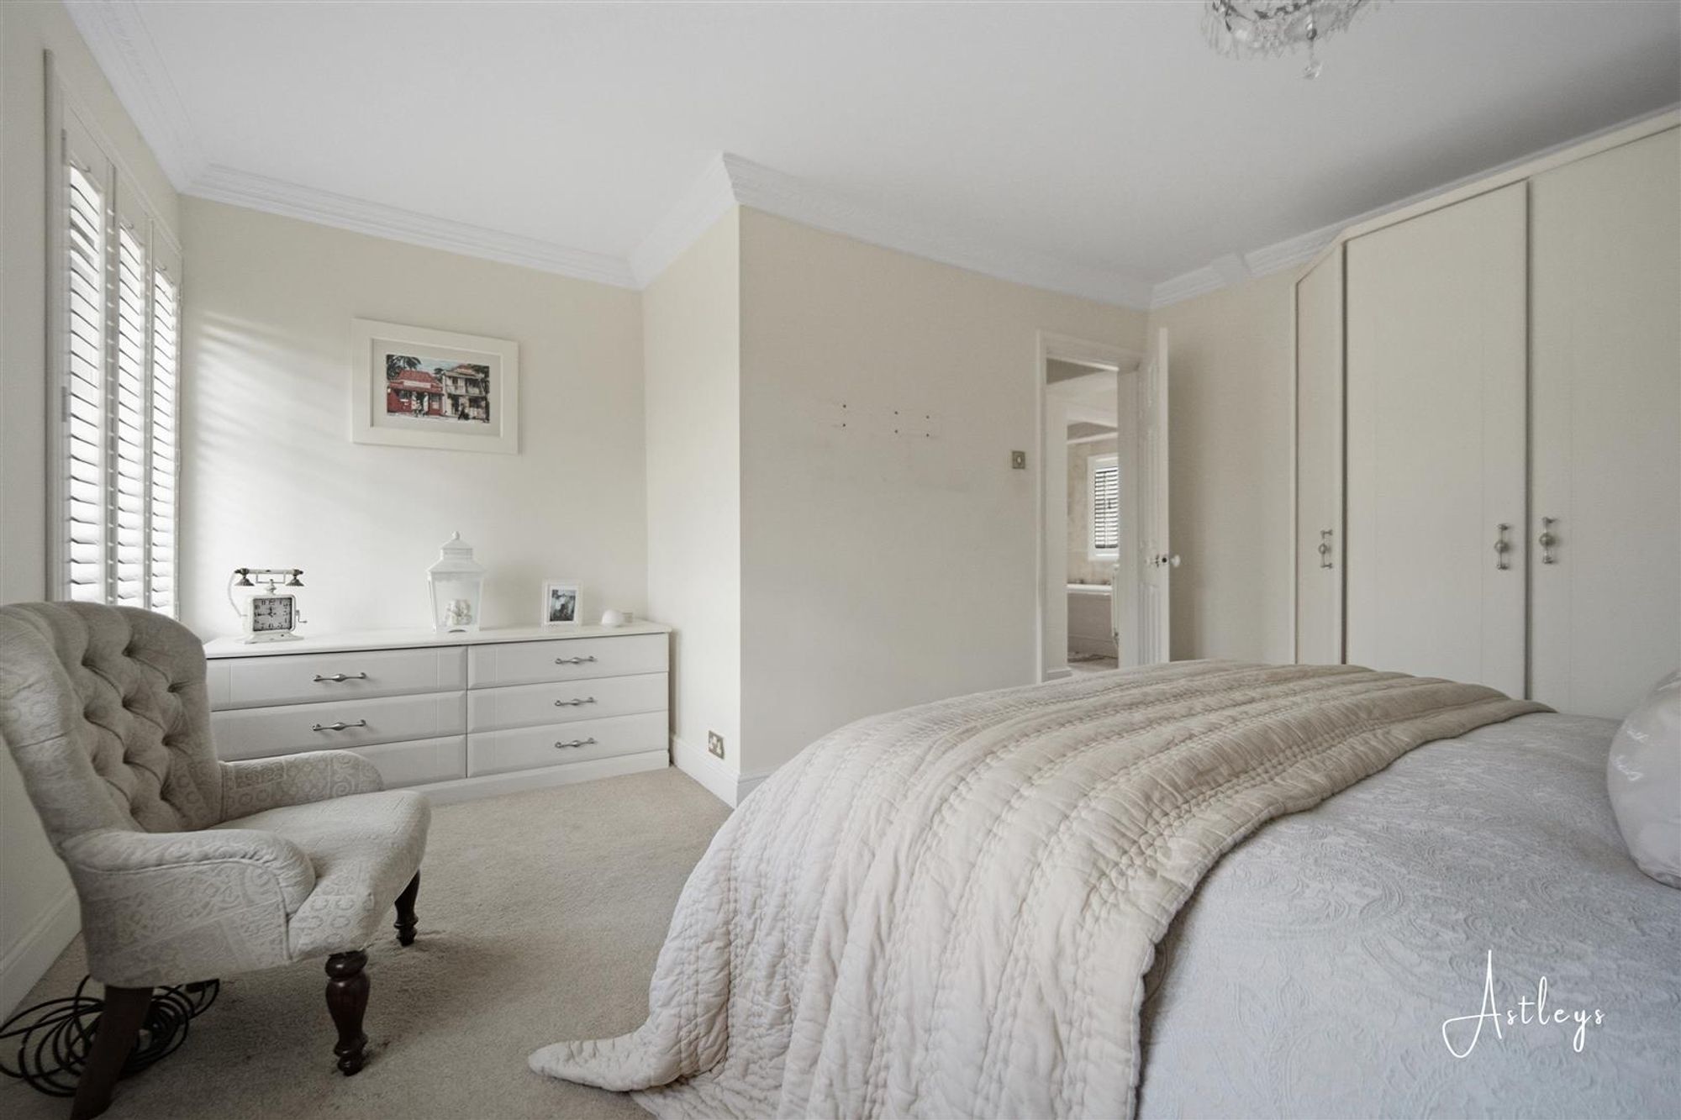
Master Bedroom
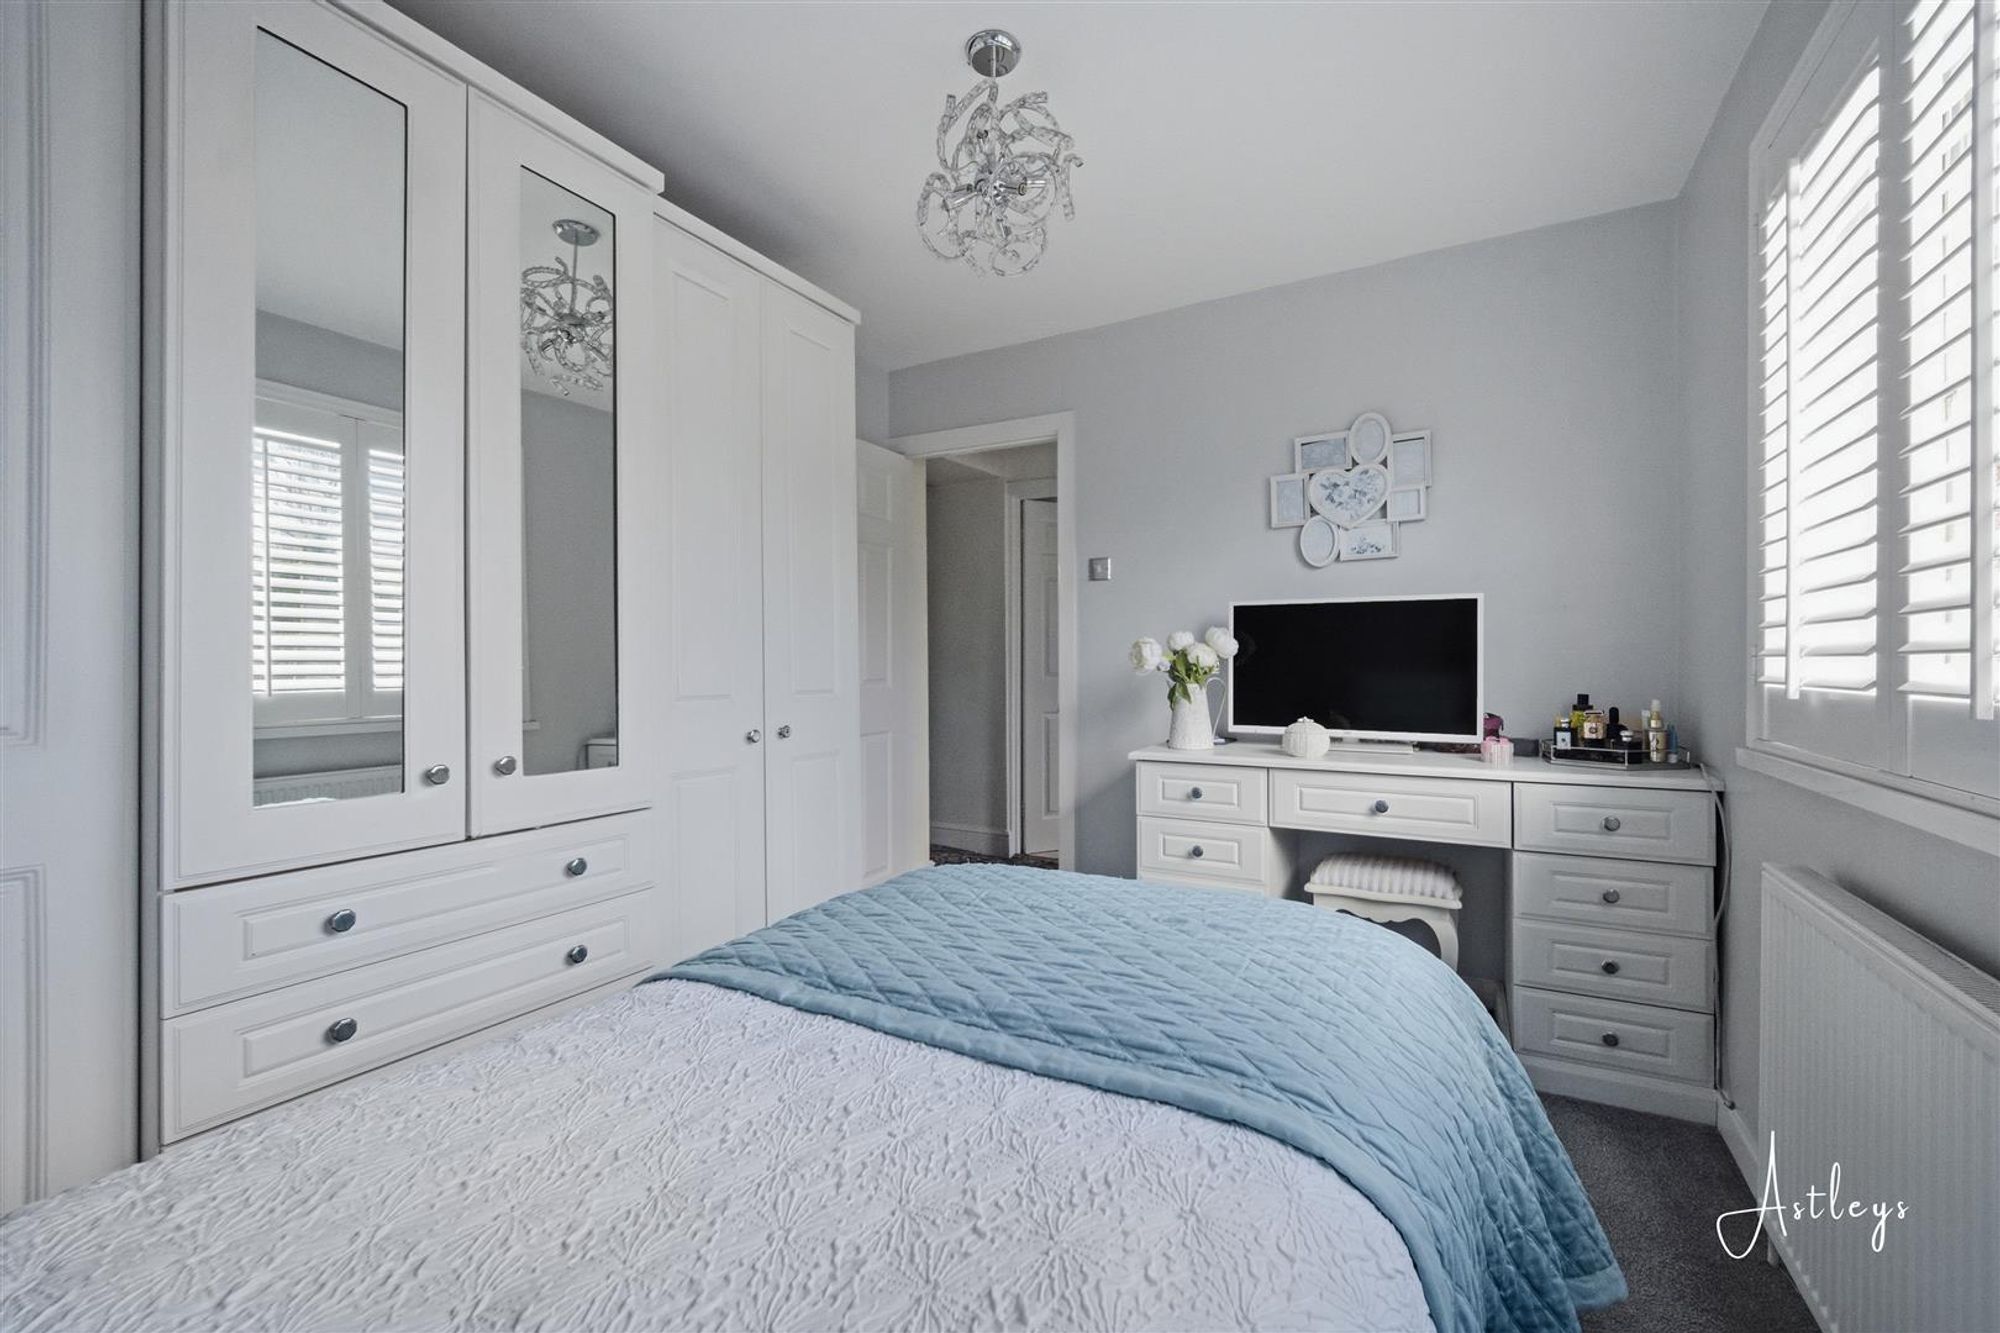
Dimensions: 4.28m x 4.42m (14'1" x 14'6"). Two double glazed windows to the front, fitted wardrobe, fitted carpet and a radiator.
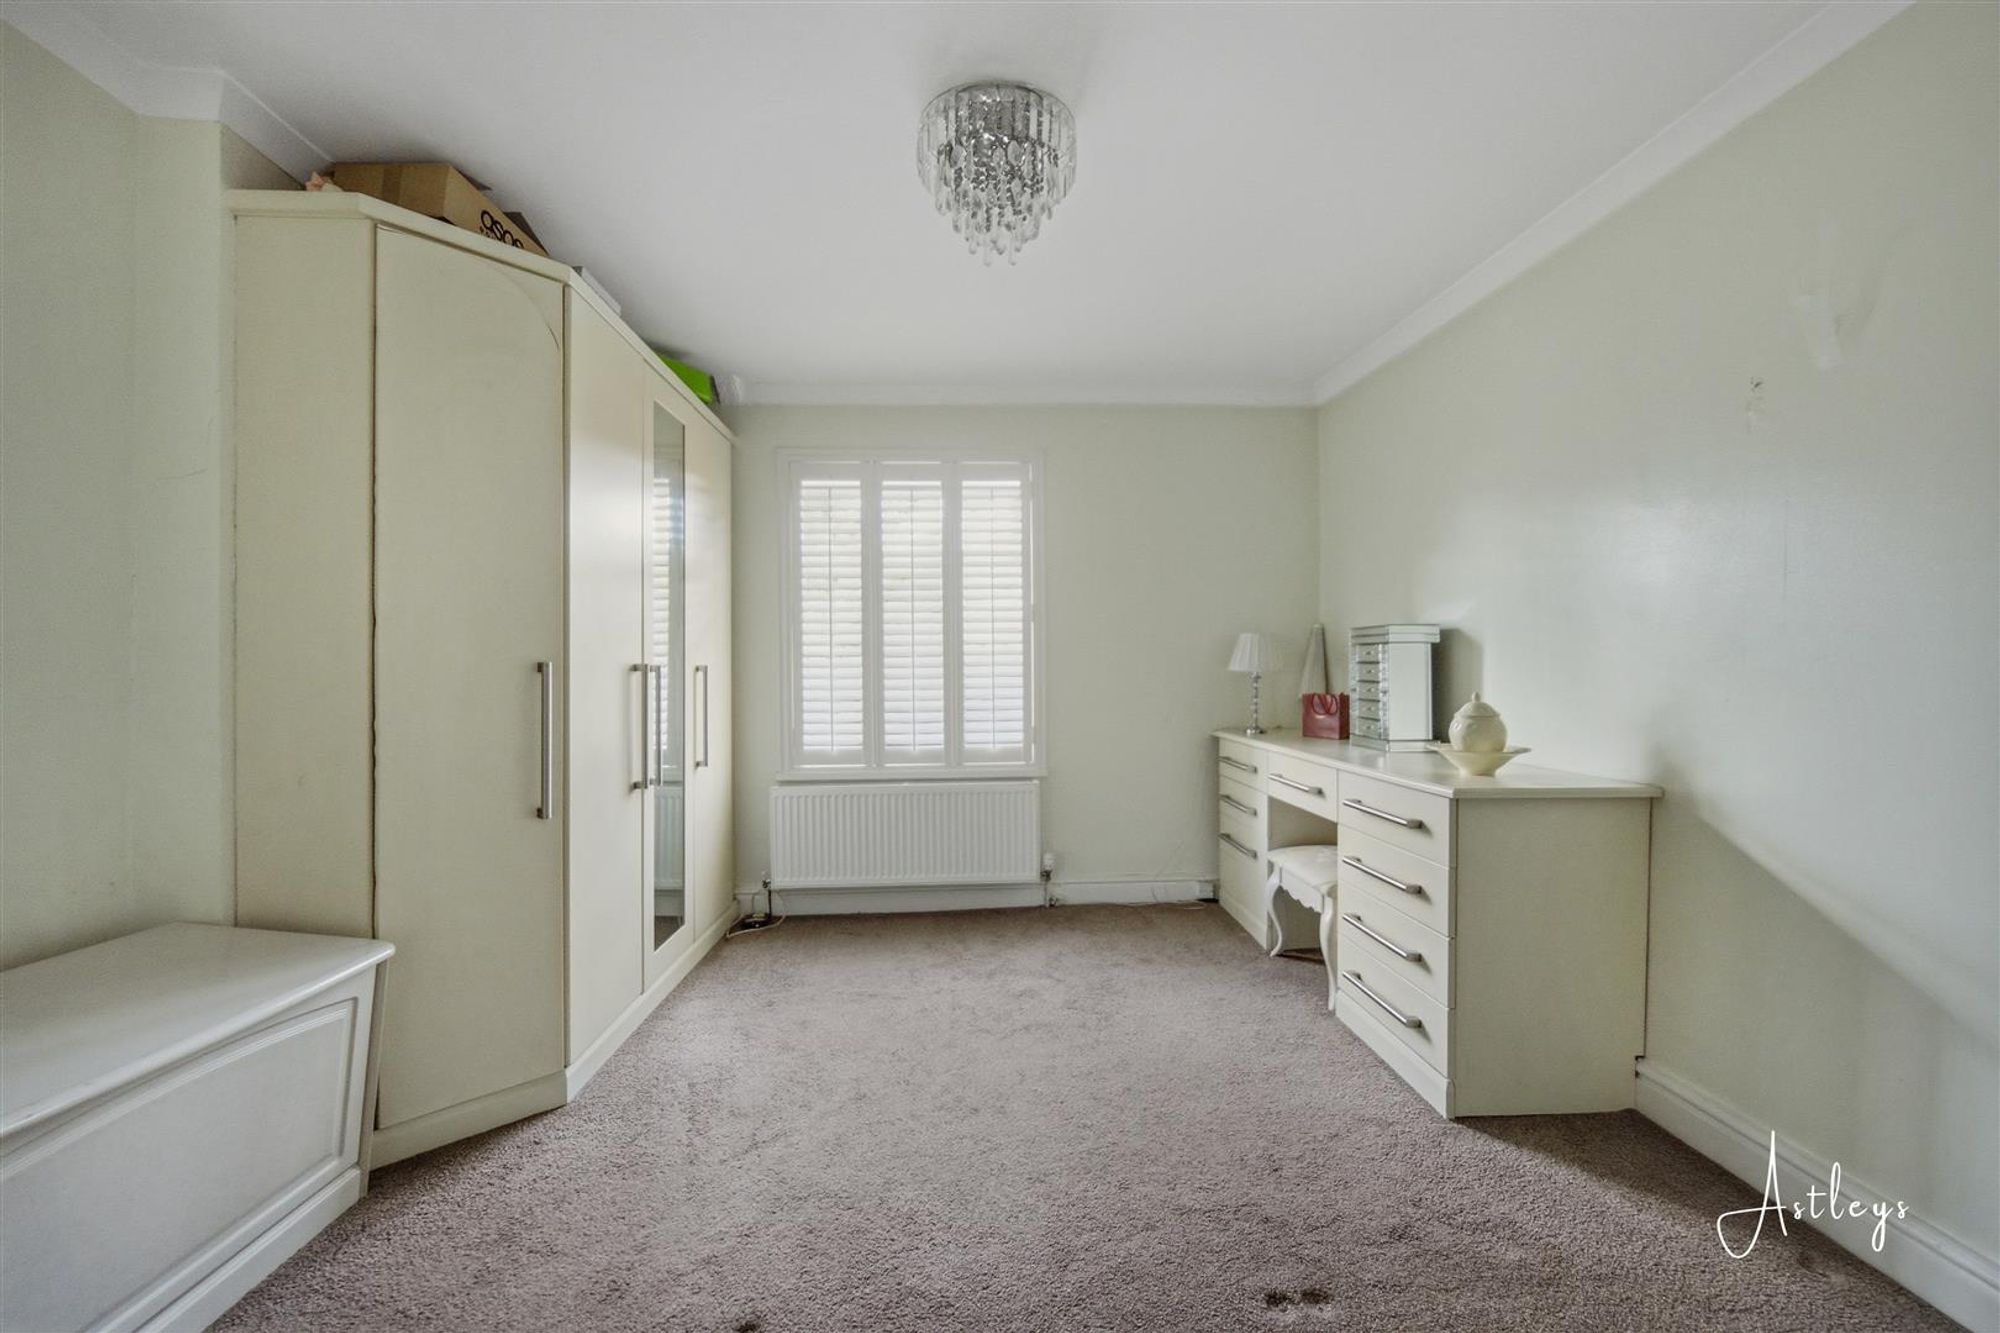
Bedroom 2
Dimensions: 4.28m x 3.07m (14'1" x 10'1"). Double glazed window to front, fitted wardrobe, fitted carpet, radiator.
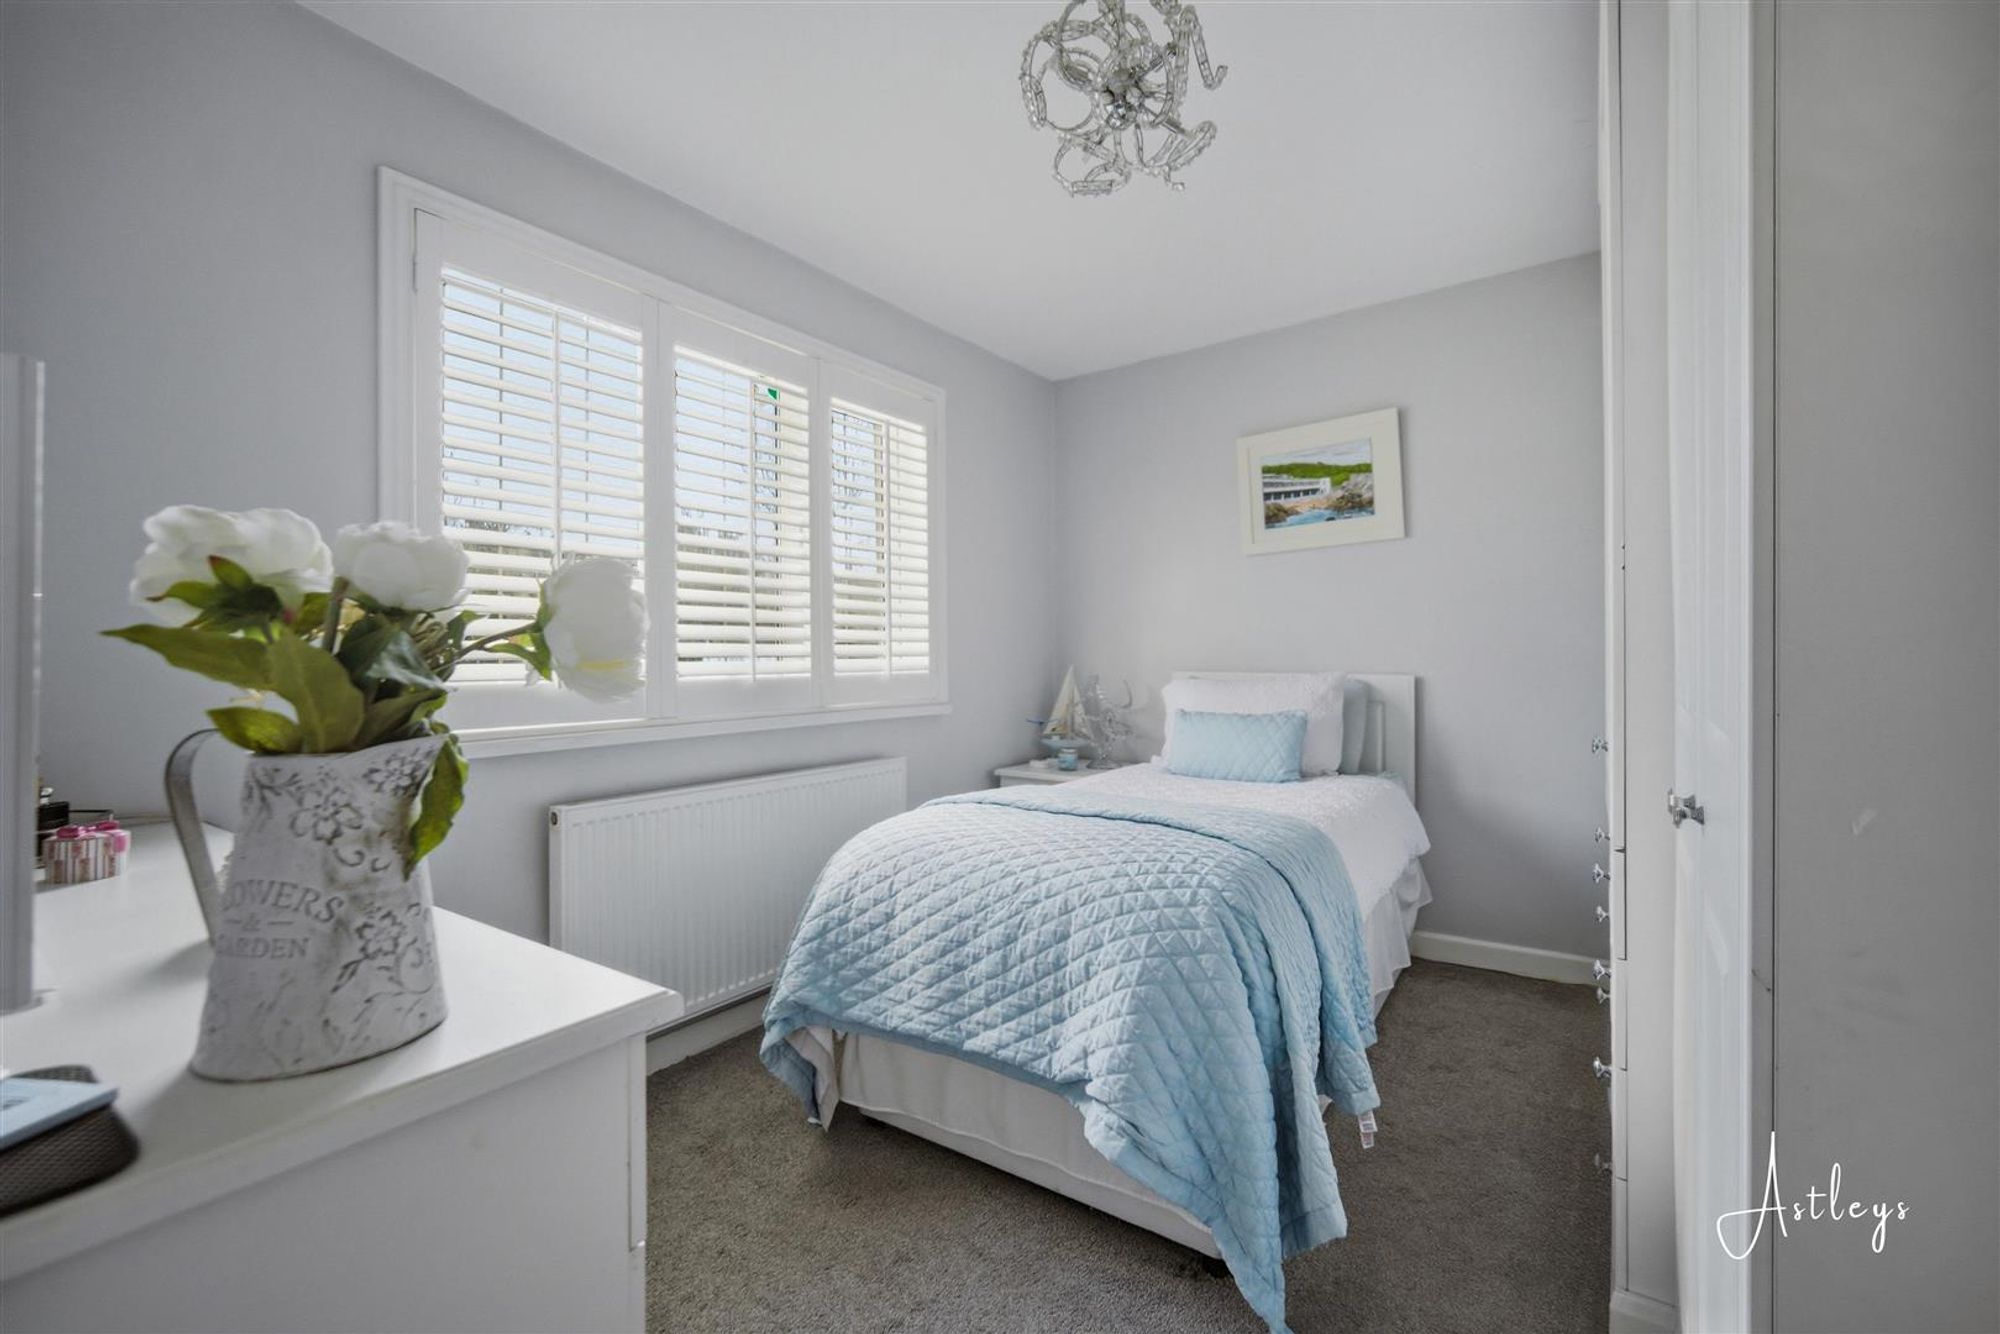
Bedroom 3
Dimensions: 2.71m x 3.41m (8'11" x 11'2"). Double glazed window to rear fitted wardrobes, fitted carpet, radiator.
Bathroom
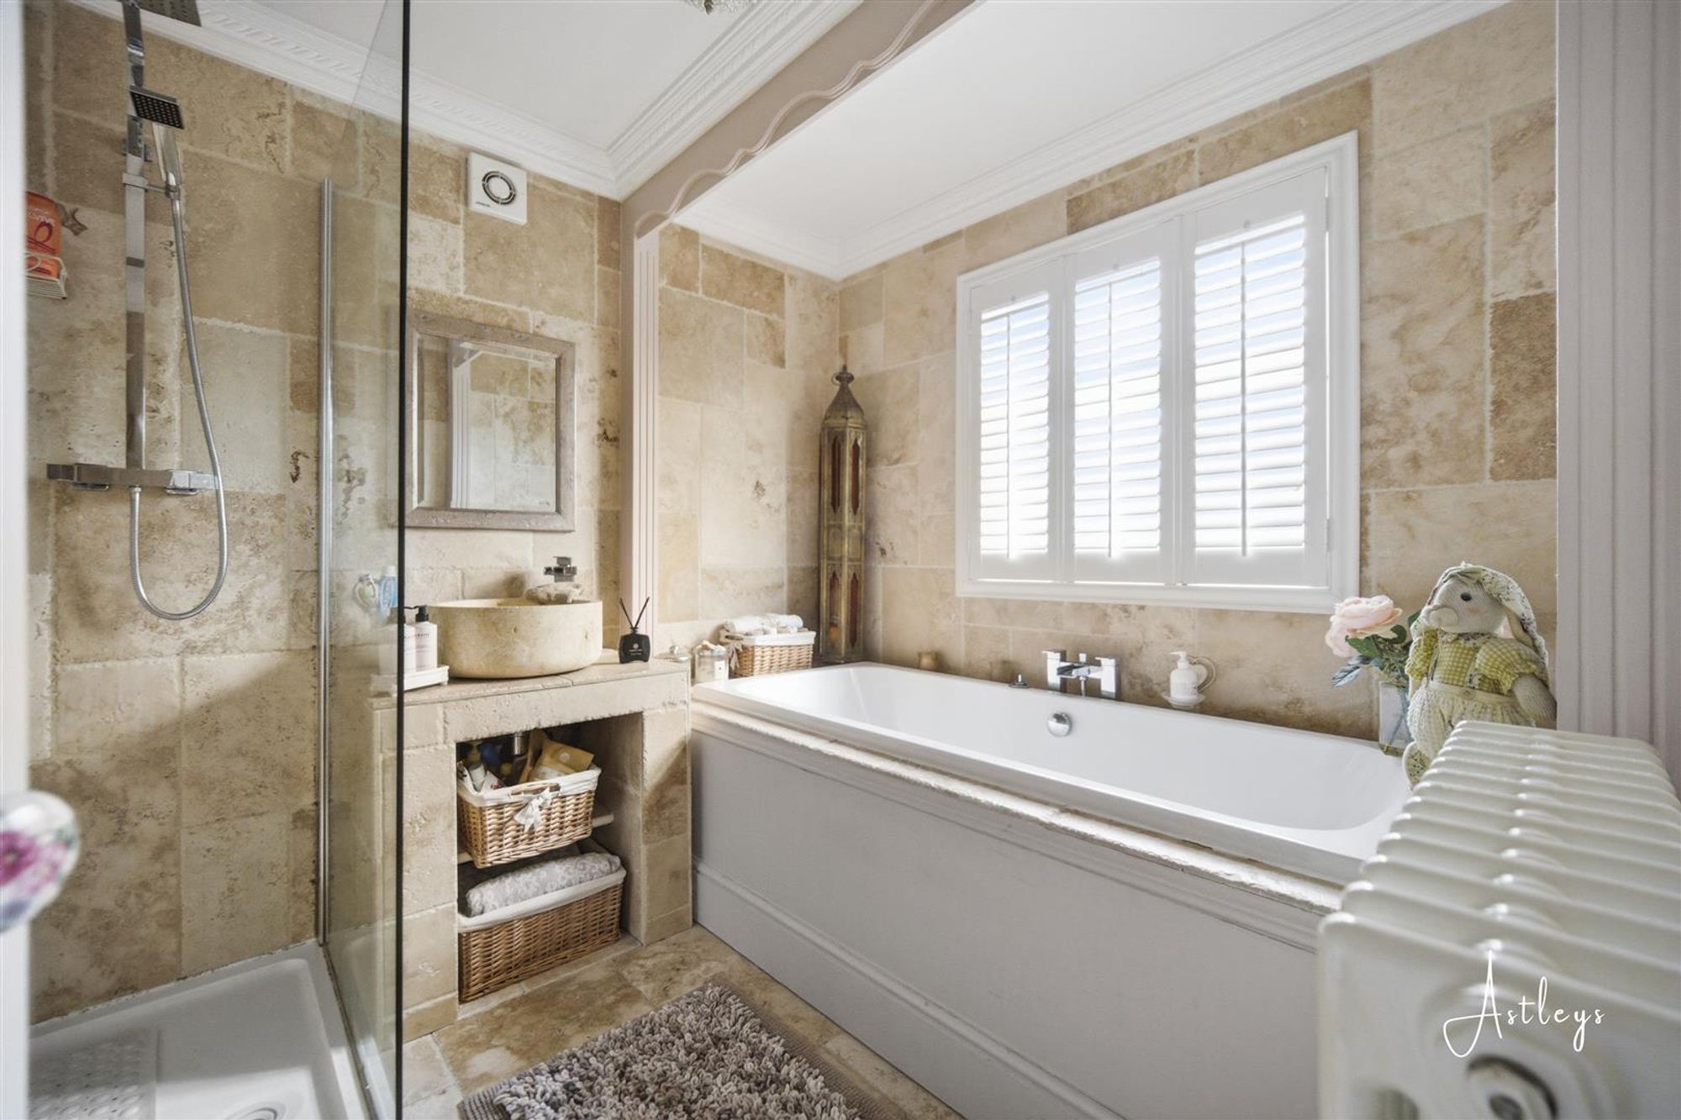
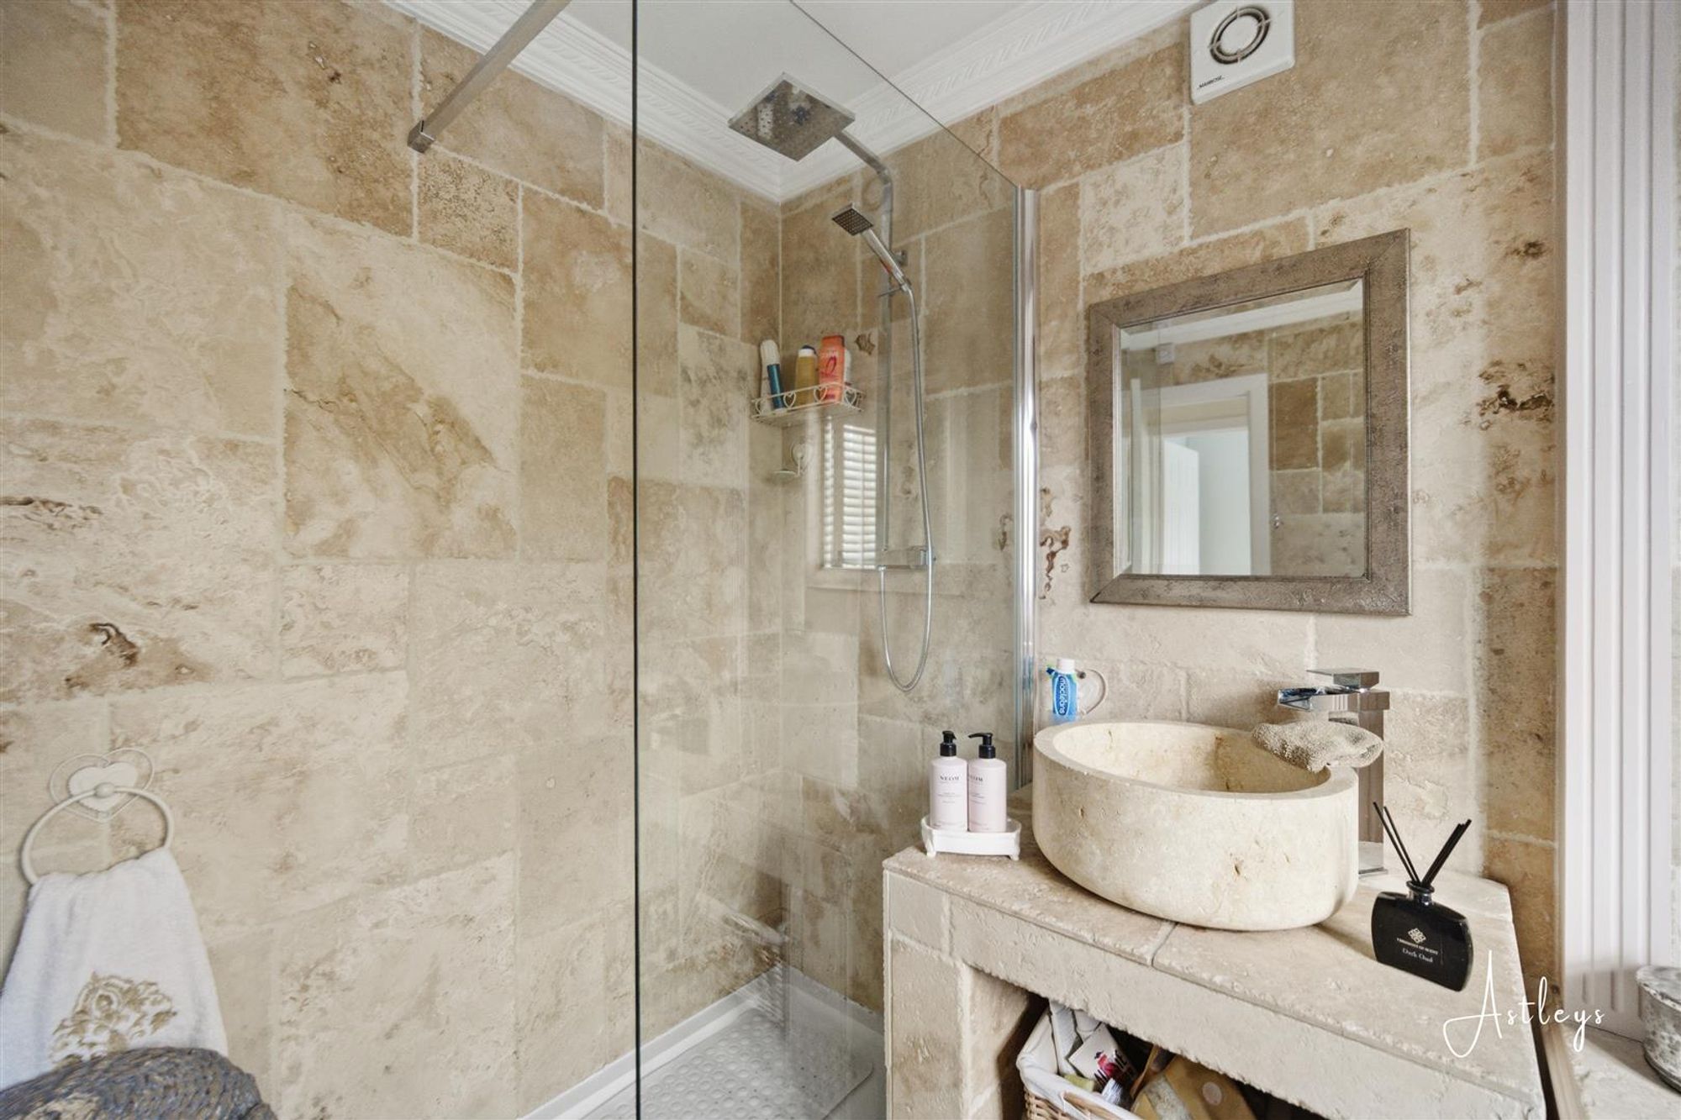
The bathroom is arranged with a four piece suite that includes a bath, separate shower cubicle, wash hand basin and WC. A frosted rear window, tiled walls and flooring and a radiator.
WC
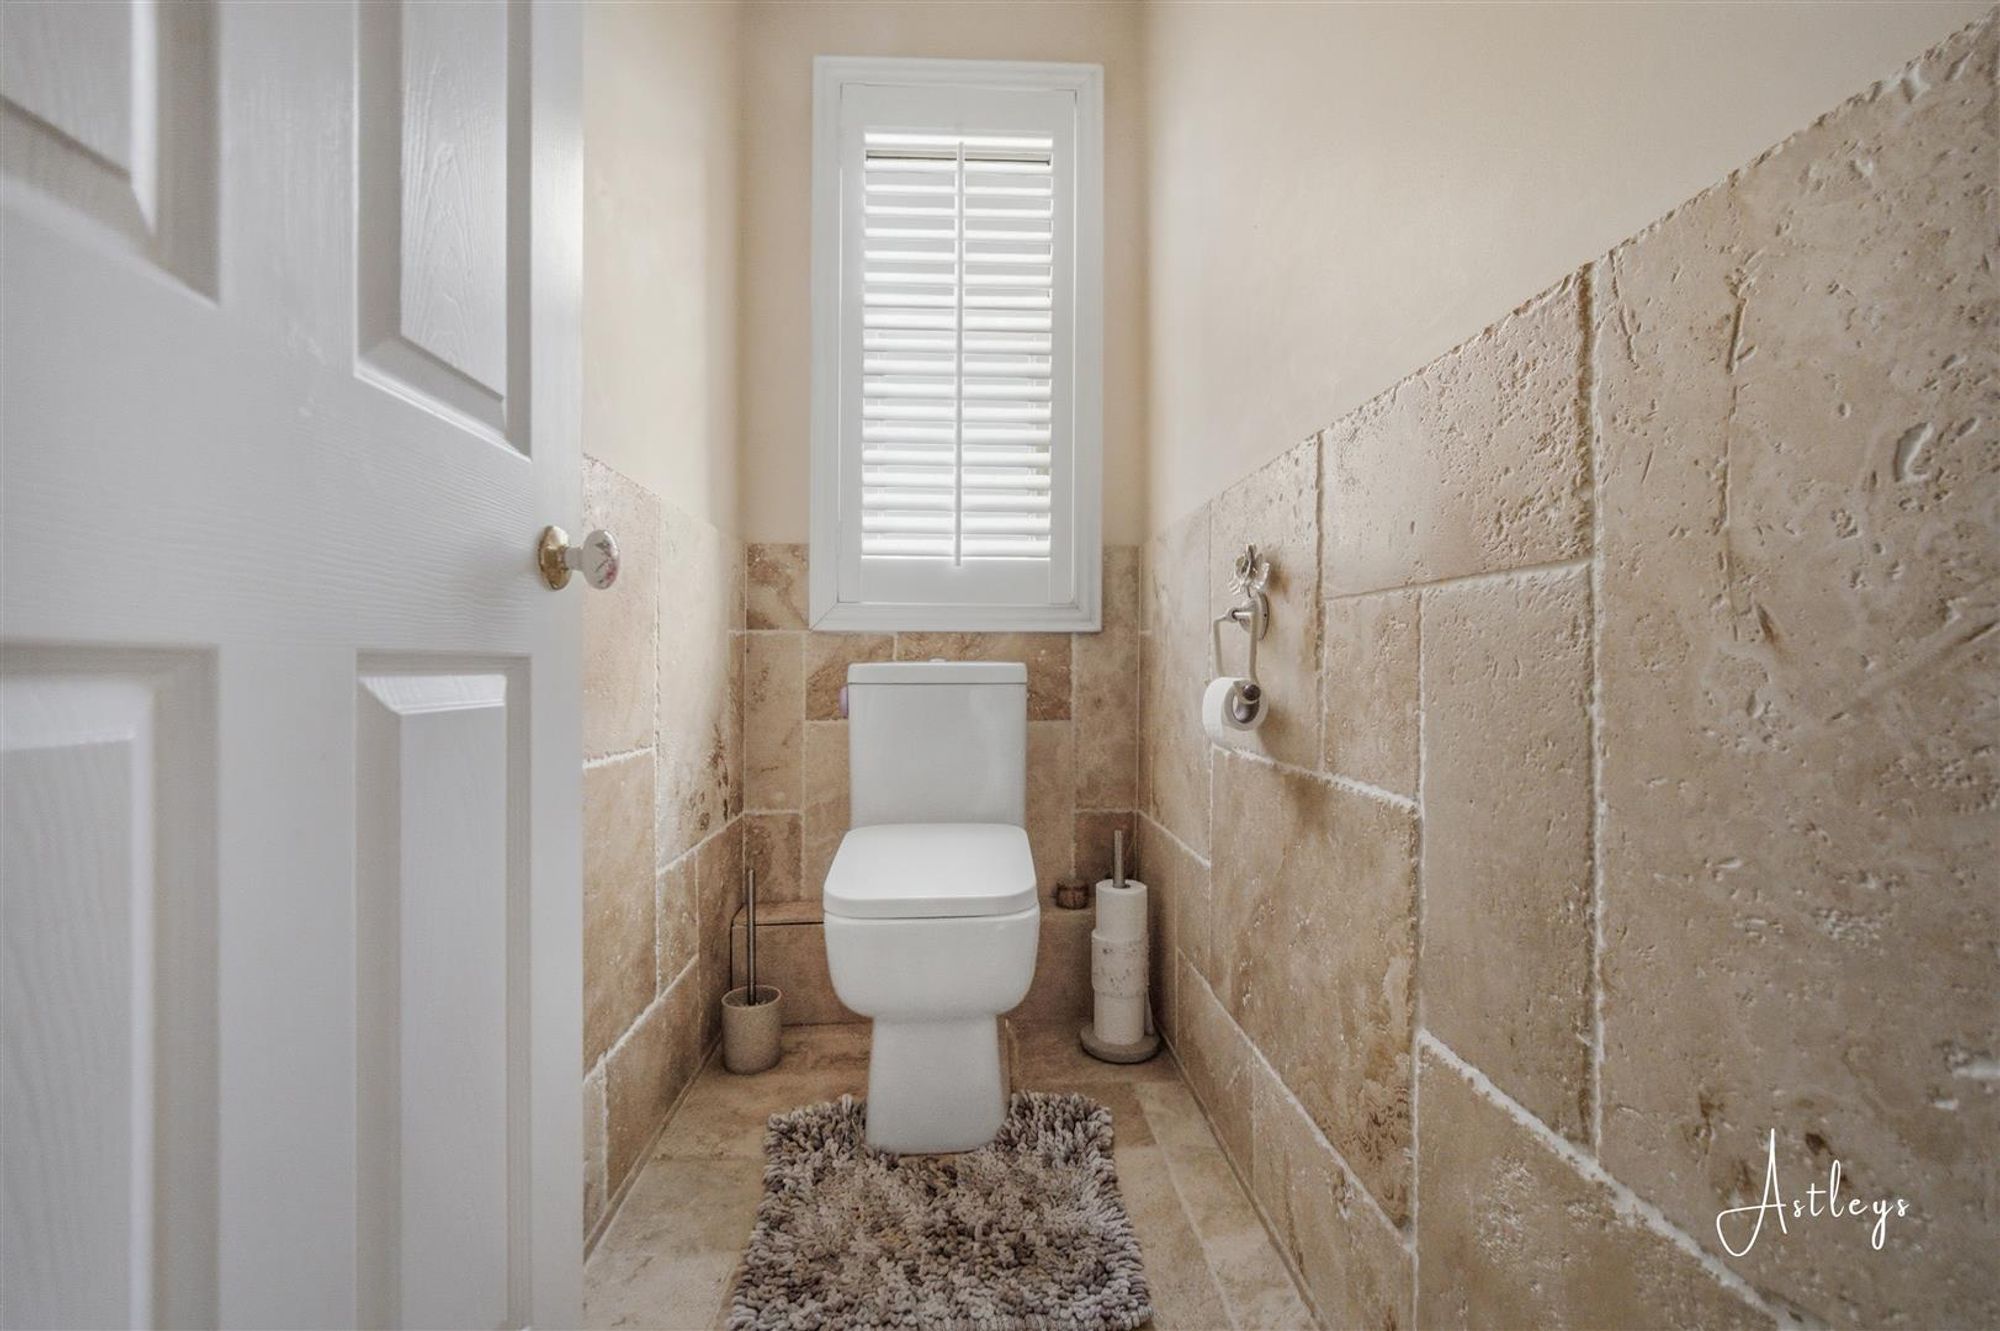
Frosted double glazed window to rear, WC, tiled flooring.


Jersey Road, Bonymaen, SA1
Offers Over £210,000
Property Type
Property type End TerraceBedrooms
Bedrooms: x 3Reception Rooms
Reception rooms: x 2Bathrooms
Bathrooms:x 1
Tenure
Tenure FreeholdCouncil Tax Band
C
-
Property Description
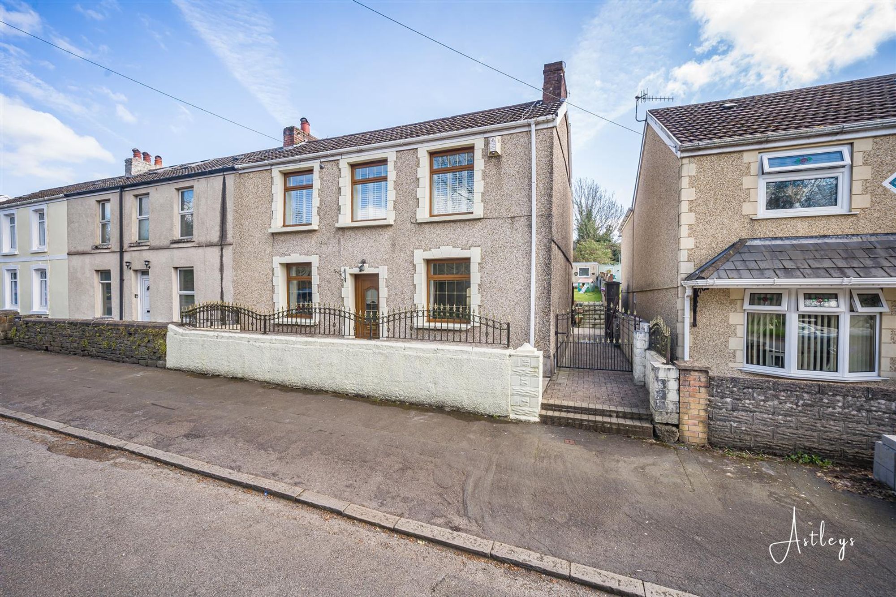
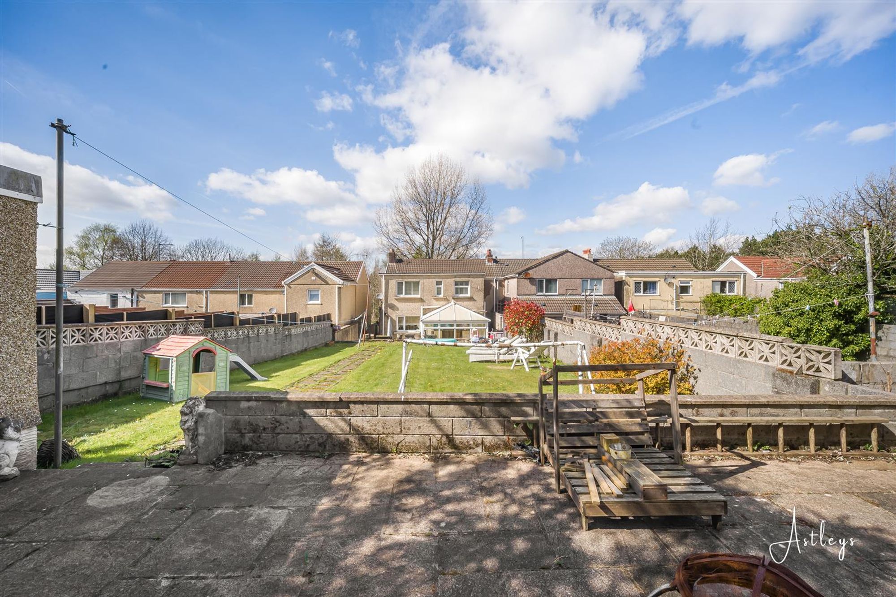
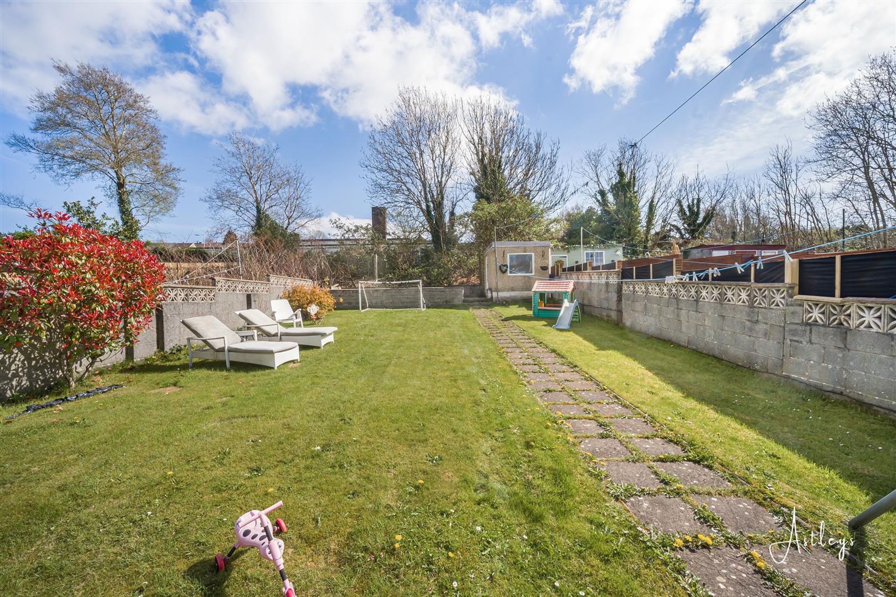
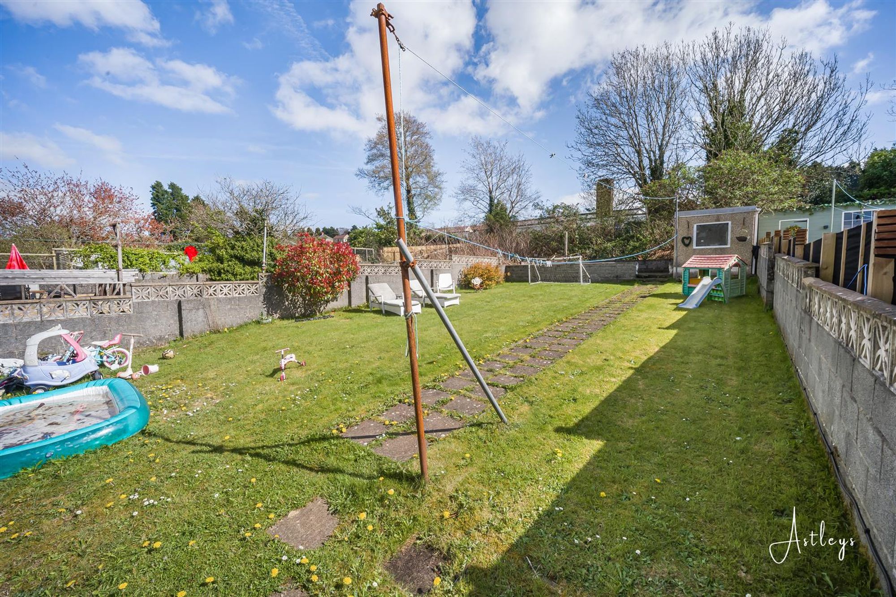
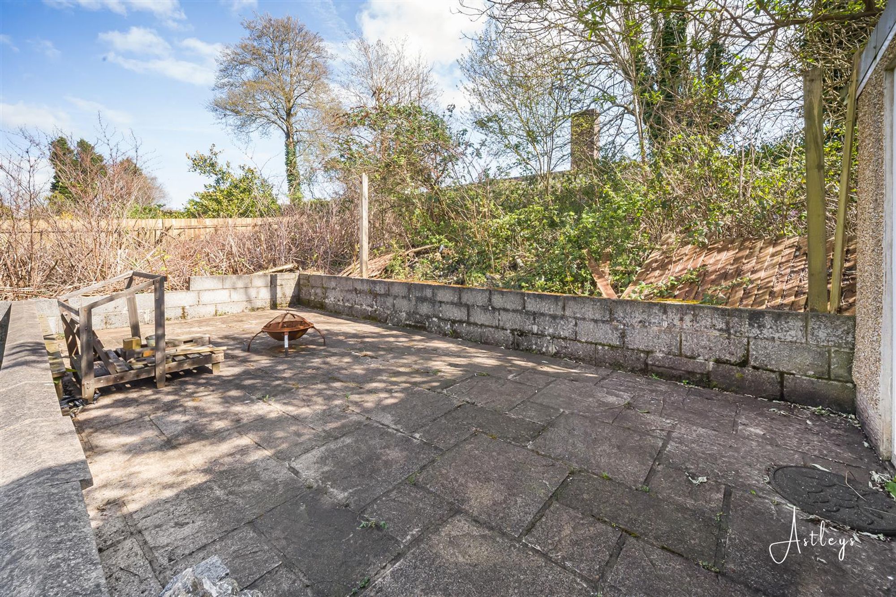
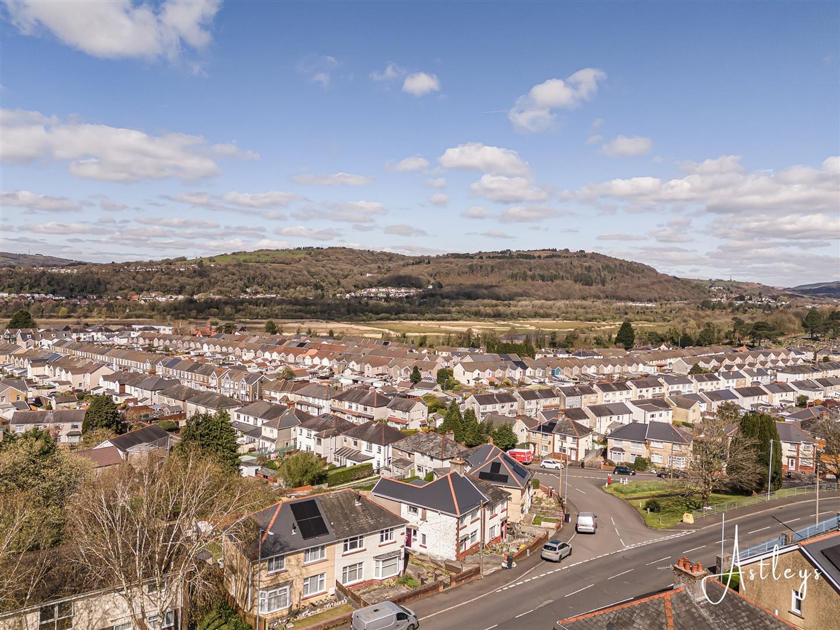
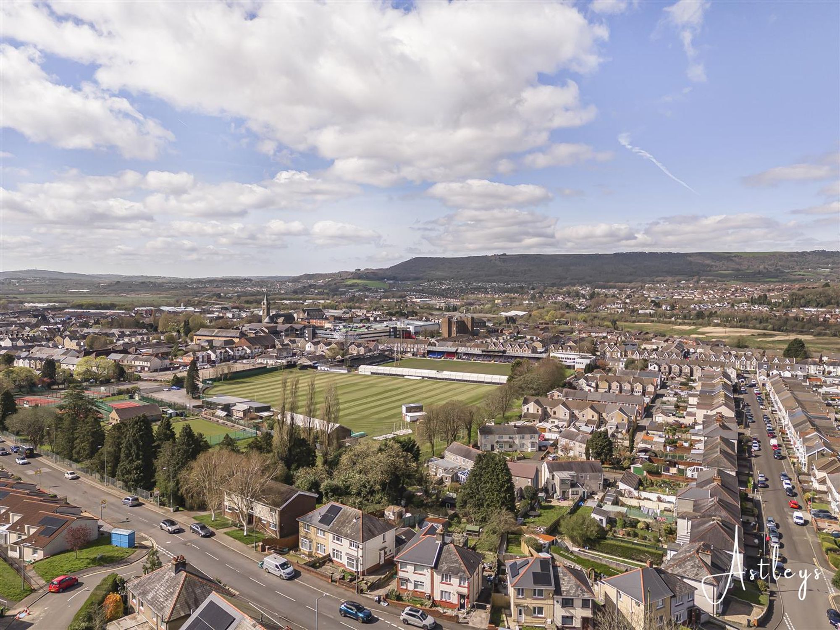
An end terrace house presents an excellent opportunity for those seeking a comfortable family home. Spanning an impressive 1,302 square feet, this property is offered with no onward chain, allowing for a smooth transition into your new home The location is particularly advantageous, with essential amenities such as schools, shops, and local services conveniently nearby. Additionally, direct routes into Swansea, Morfa retail park, and the M4 ensure that commuting and leisure activities are easily accessible. Upon entering the home, you will find a well-designed ground floor that features a spacious living room and a separate sitting room, providing ample space. The kitchen and dining area flow seamlessly into a bright conservatory, which serves as a perfect connection to the garden, allowing natural light to fill the home. The first floor comprises three comfortable bedrooms, complemented by a family bathroom and a separate WC, catering to the needs of a growing family. The rear of the property boasts a south-facing garden, an inviting outdoor space ideal for both relaxation and dining. The patio area is perfect for enjoying al fresco meals, while the generous lawn beyond offers a wonderful space for children to play or for gardening enthusiasts to cultivate their green fingers. A small courtyard at the front adds to the charm of this lovely home. In summary, this end terrace house on Jersey Road is a fantastic opportunity for anyone looking to settle in a friendly community, with the added benefit of a bright and spacious living environment.
See our properties



