Main dwelling
UPVC front door into:
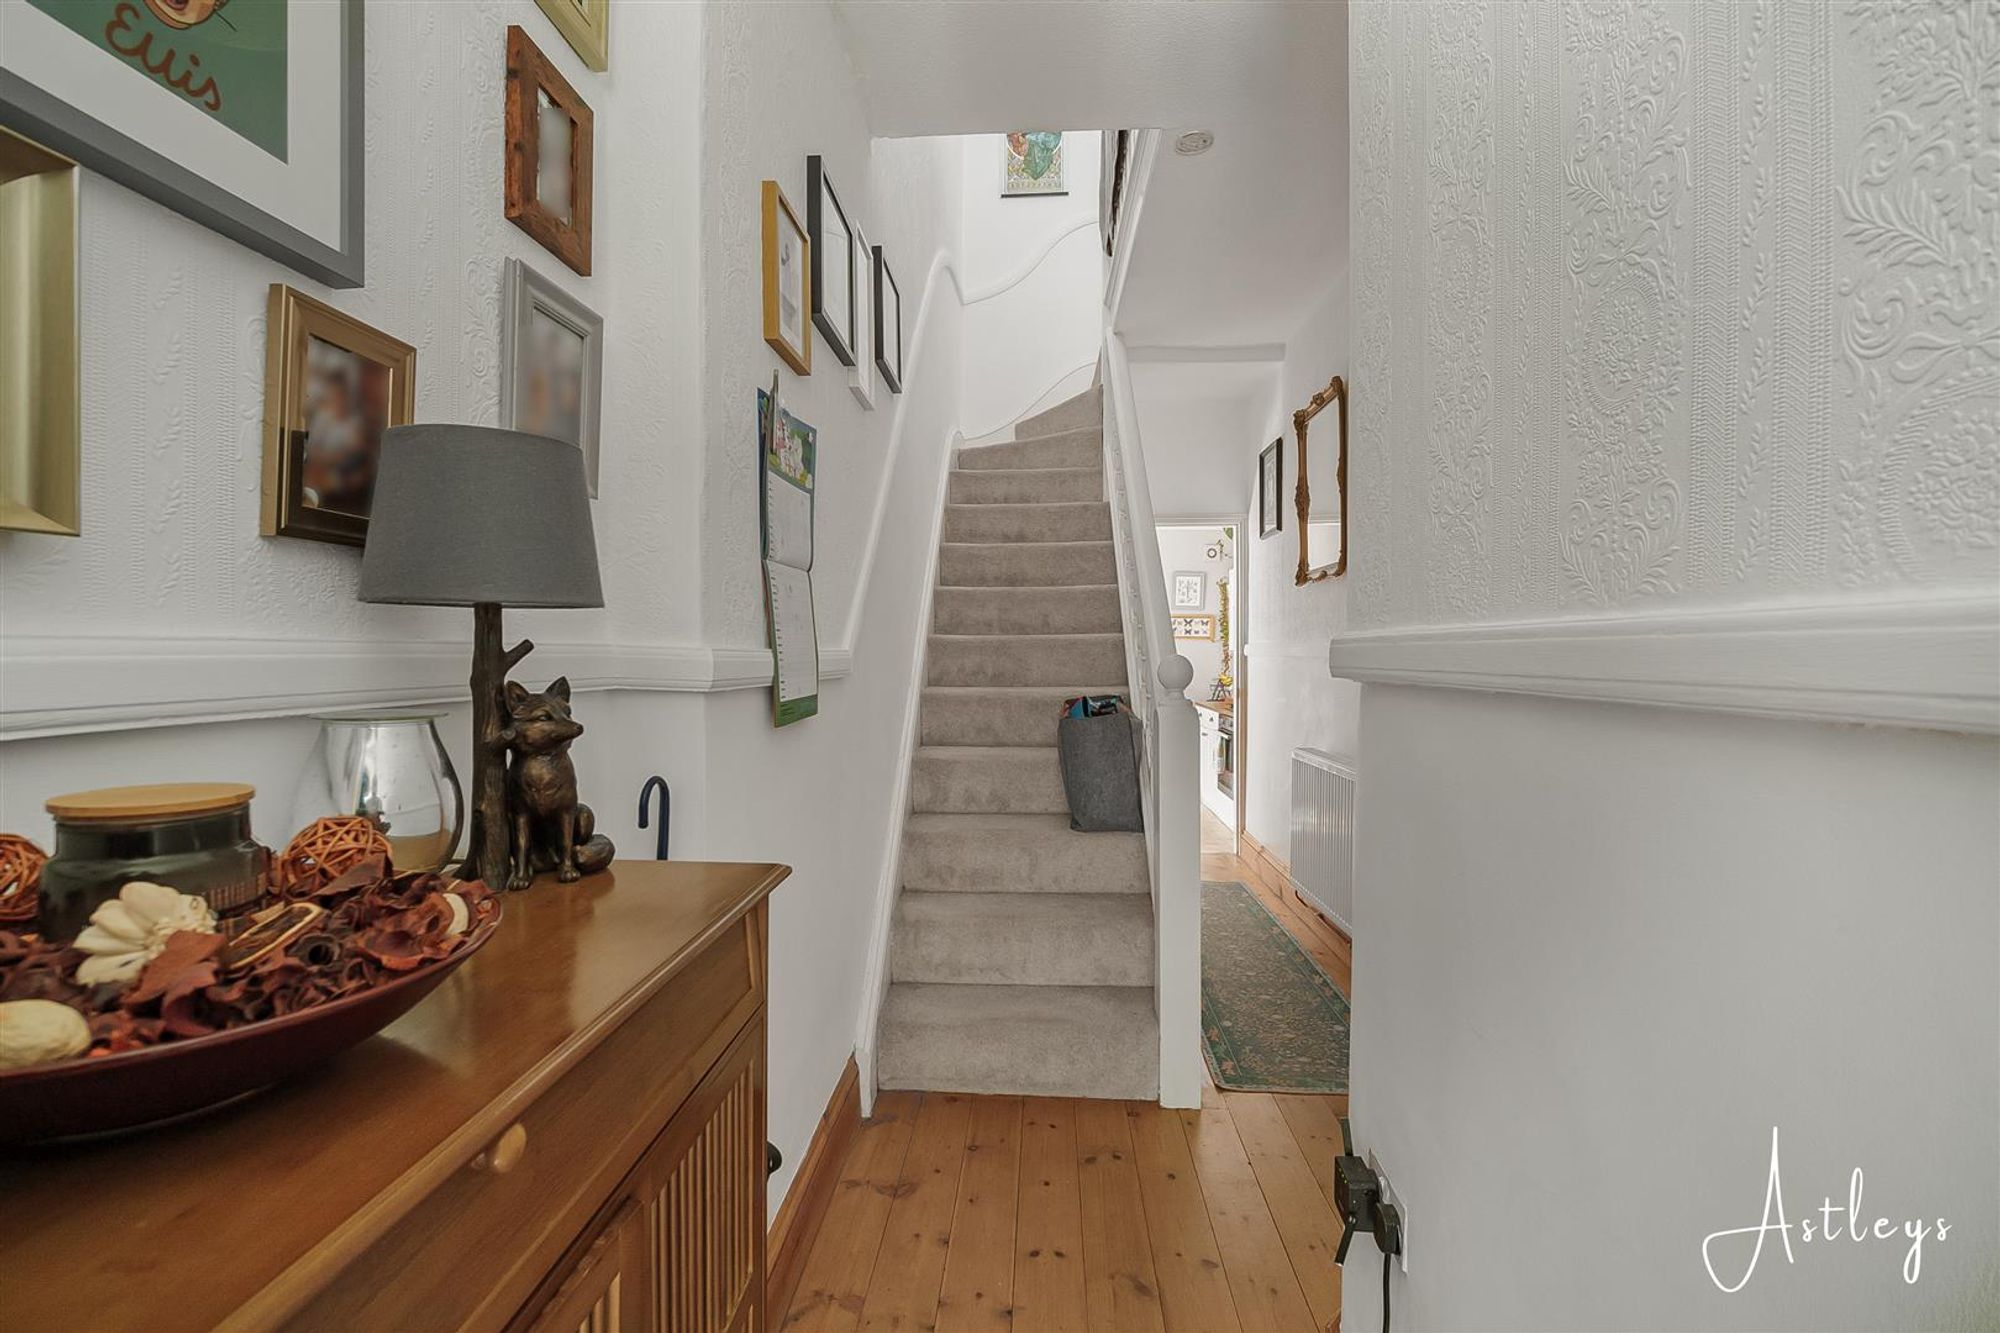
Hallway
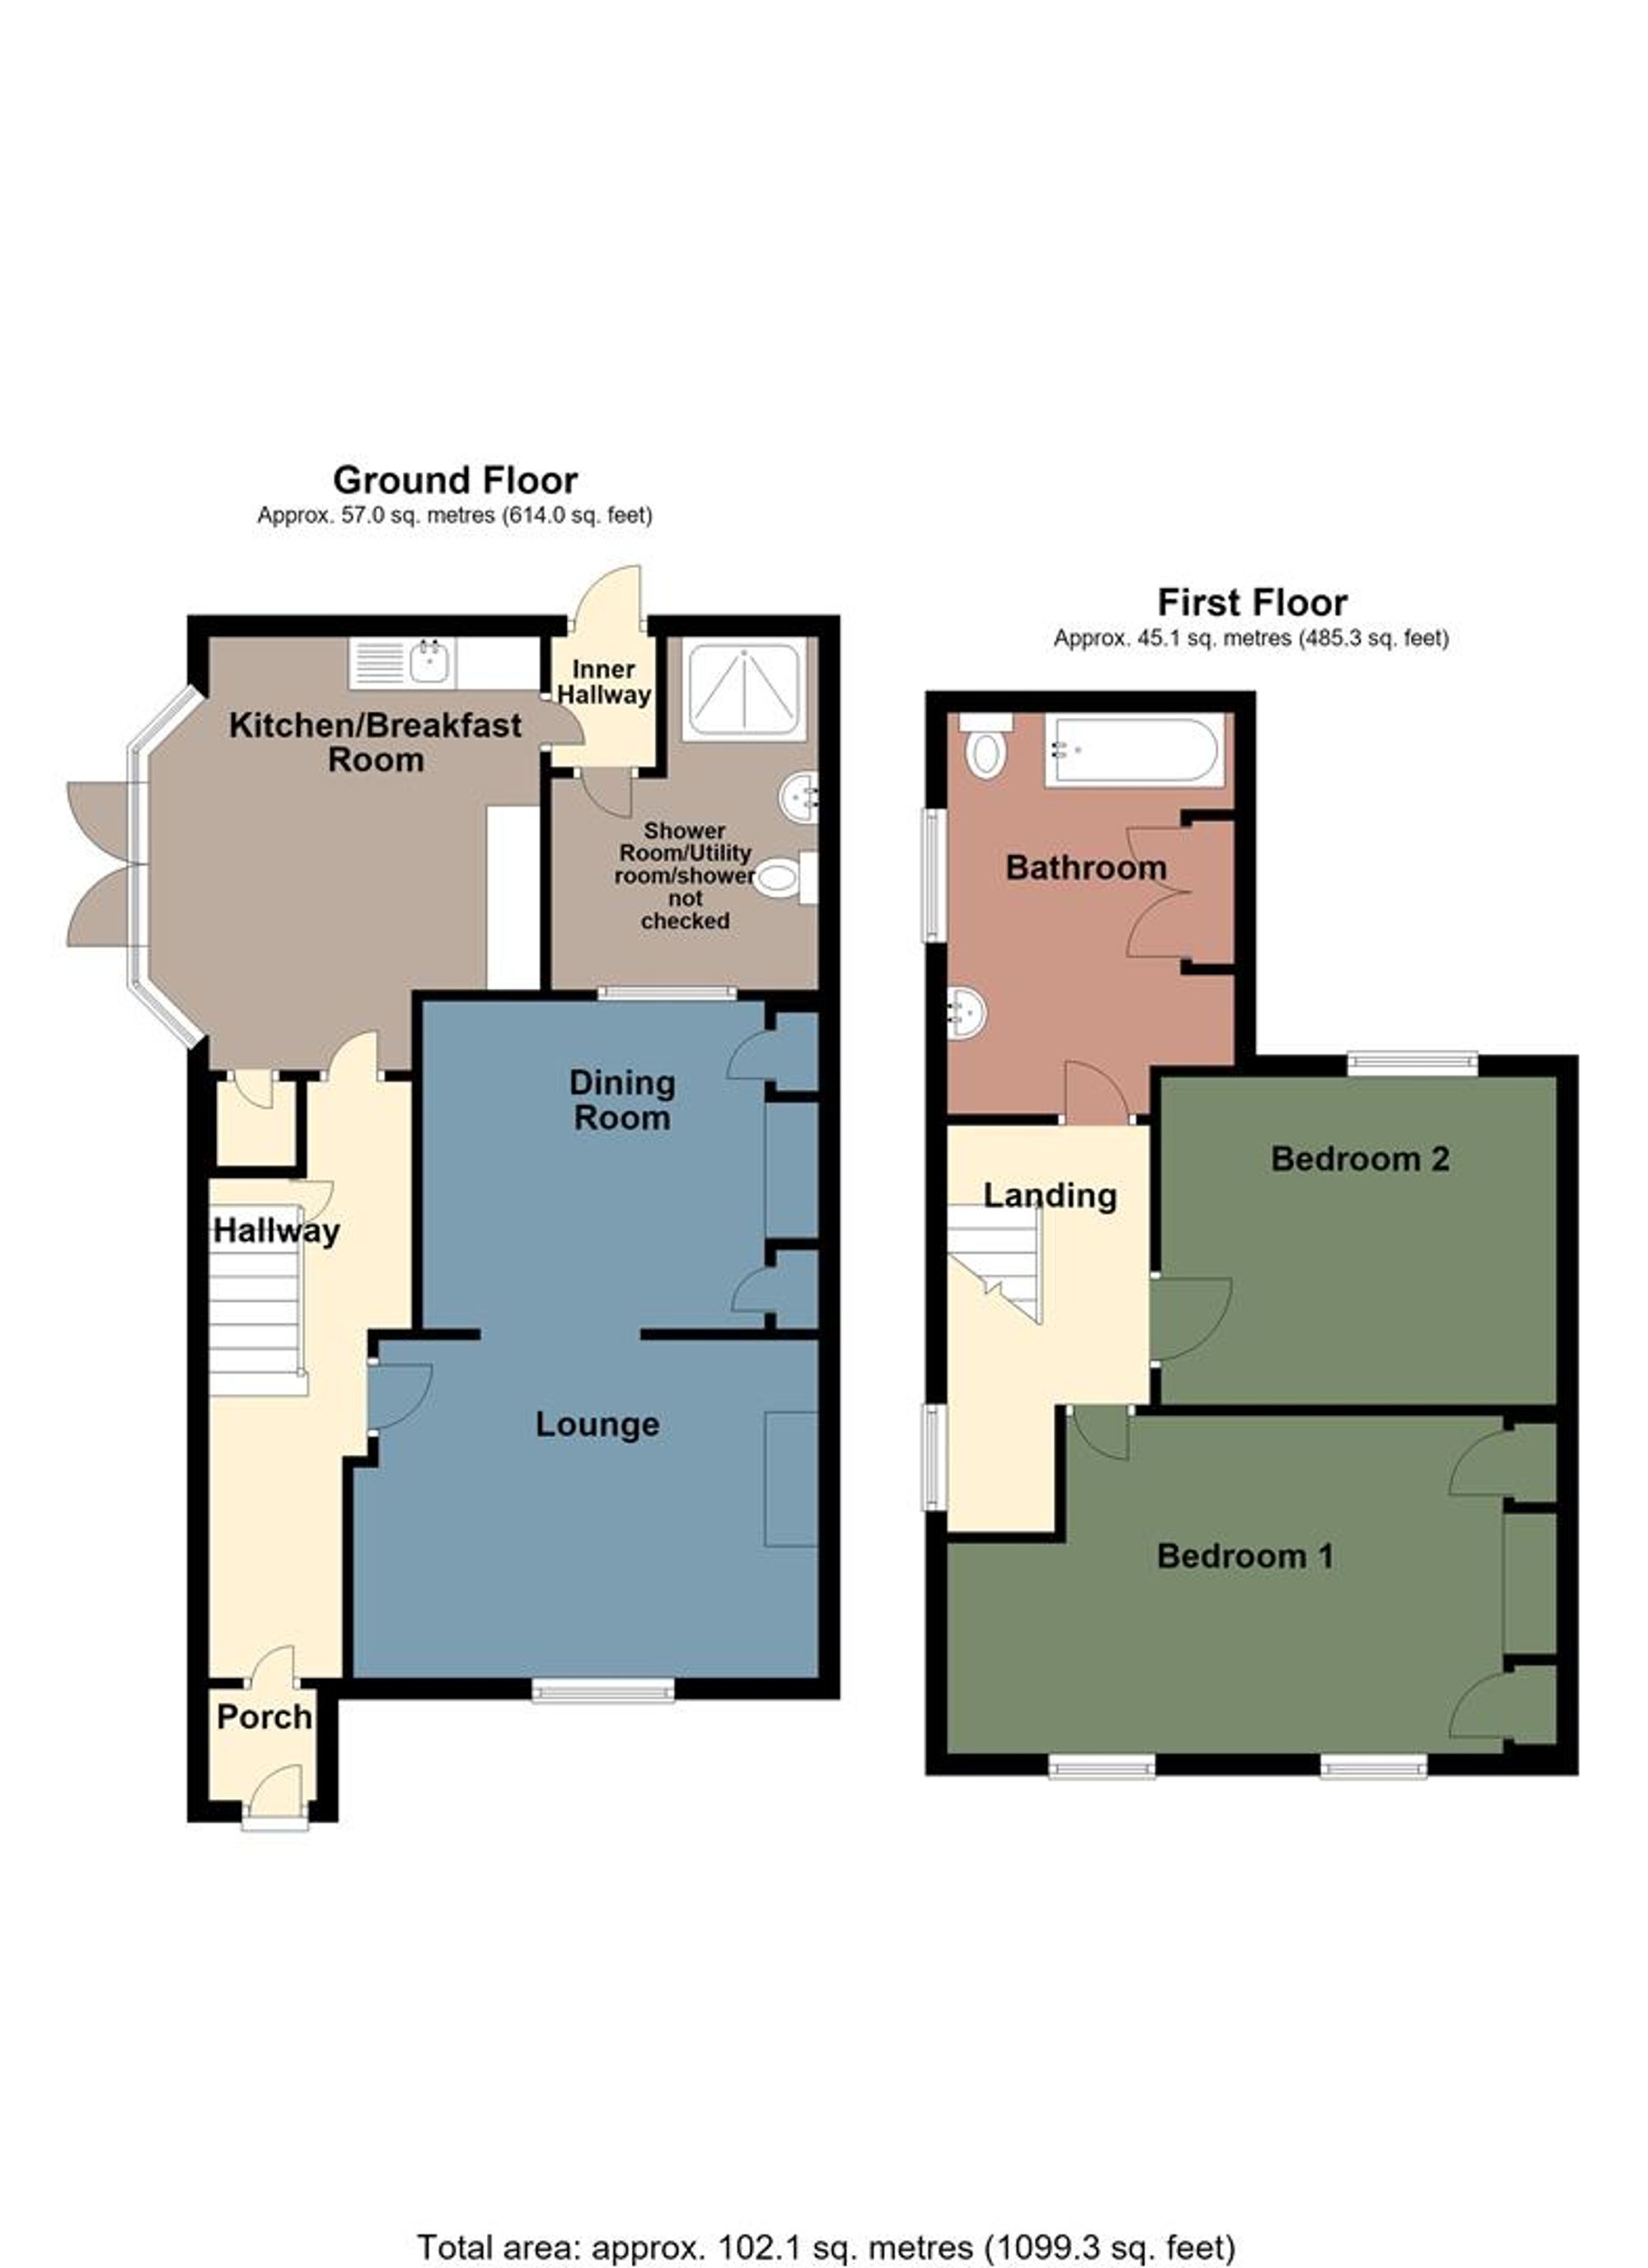
Dimensions: 4.74 x 1.08 (15'6" x 3'6"). Welcoming hallway with wooden flooring, original features and under the stairs storage cupboard
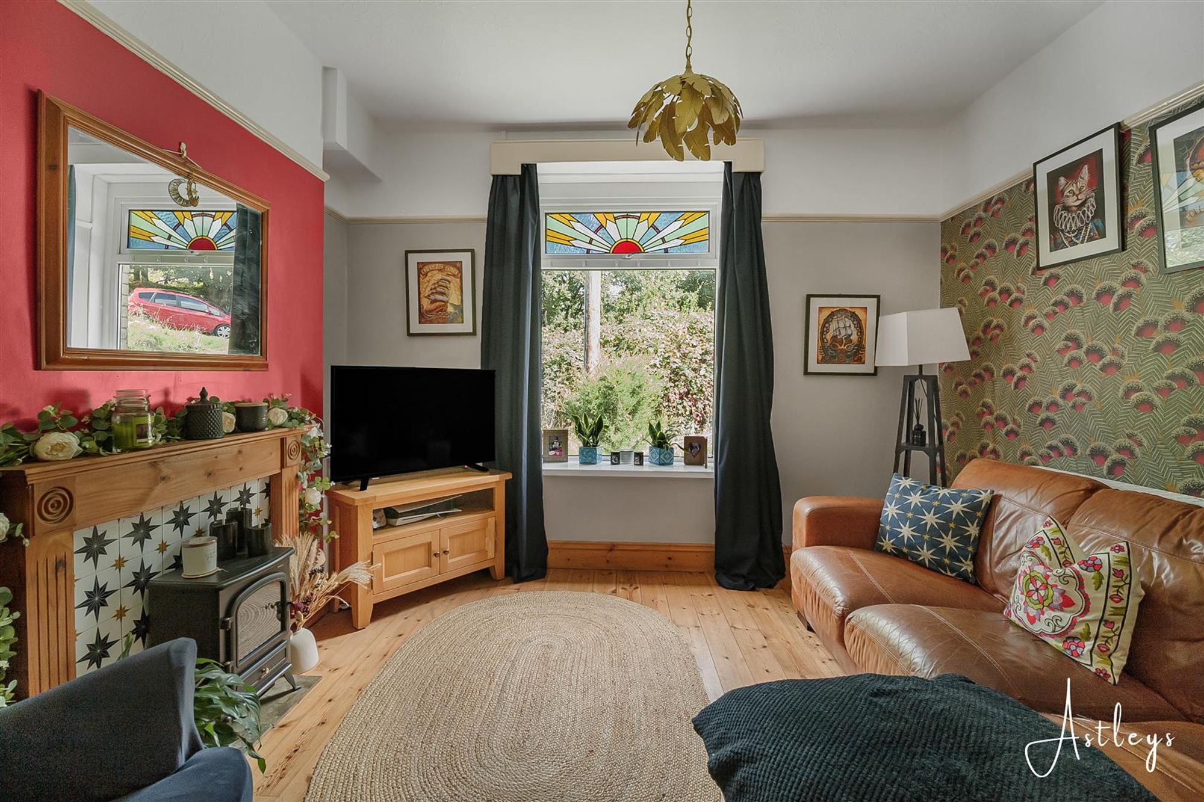
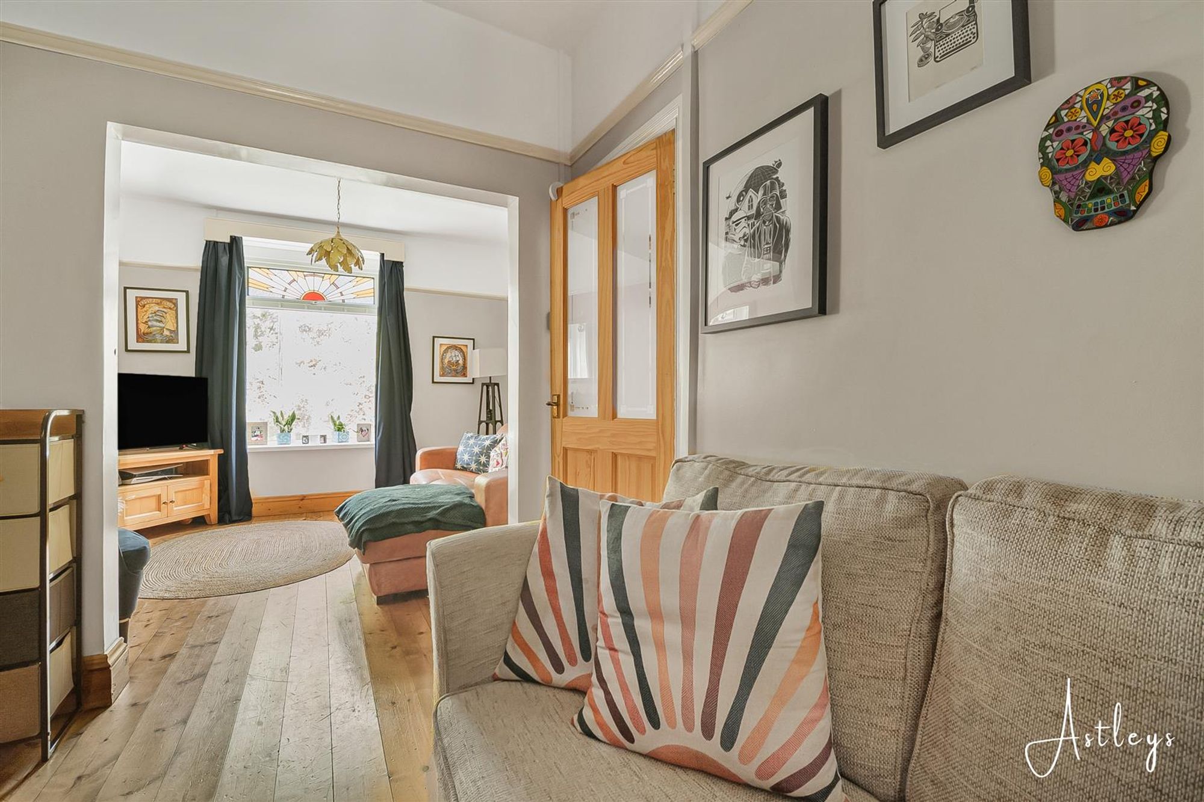
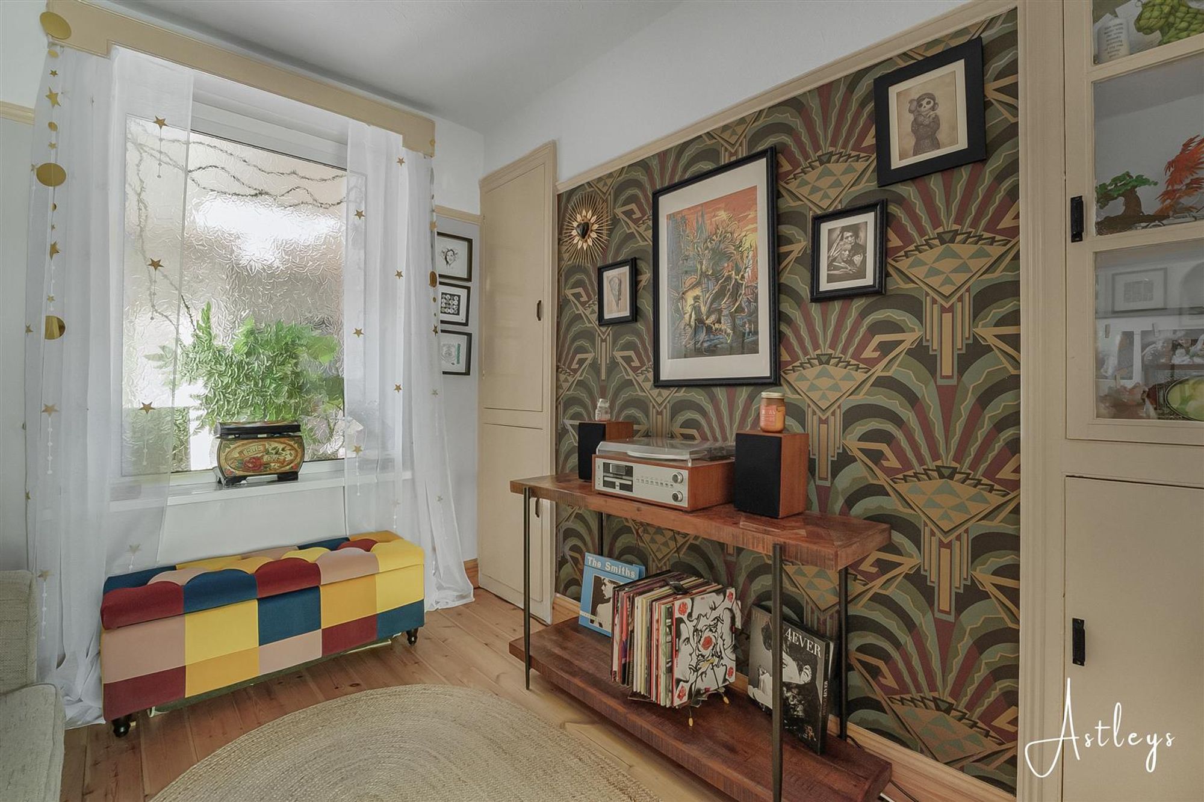
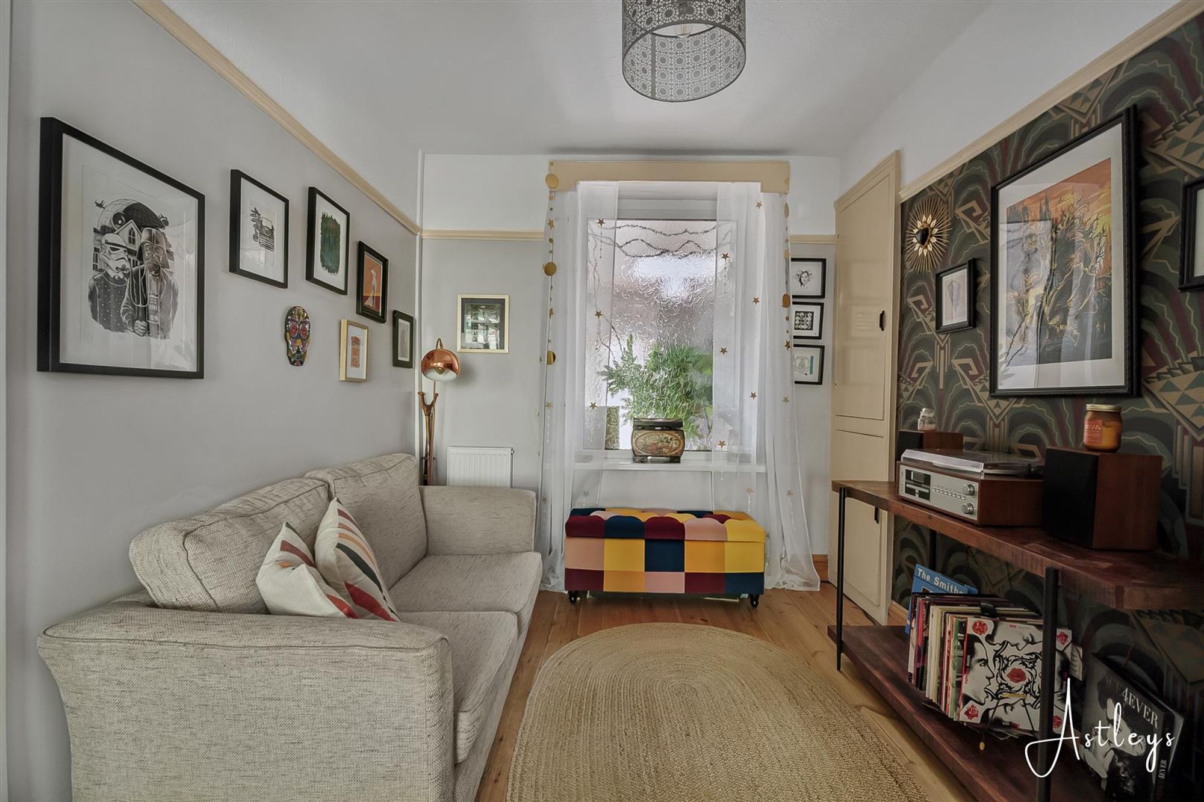
Lounge
Dimensions: 6.73 x 3.71 (22'0" x 12'2"). Wooden flooring throughout with a window to the front, electric fire with mantle, opaque window to the shower room, picture rails, 2 radiators and storage cupboards
Lounge/diner
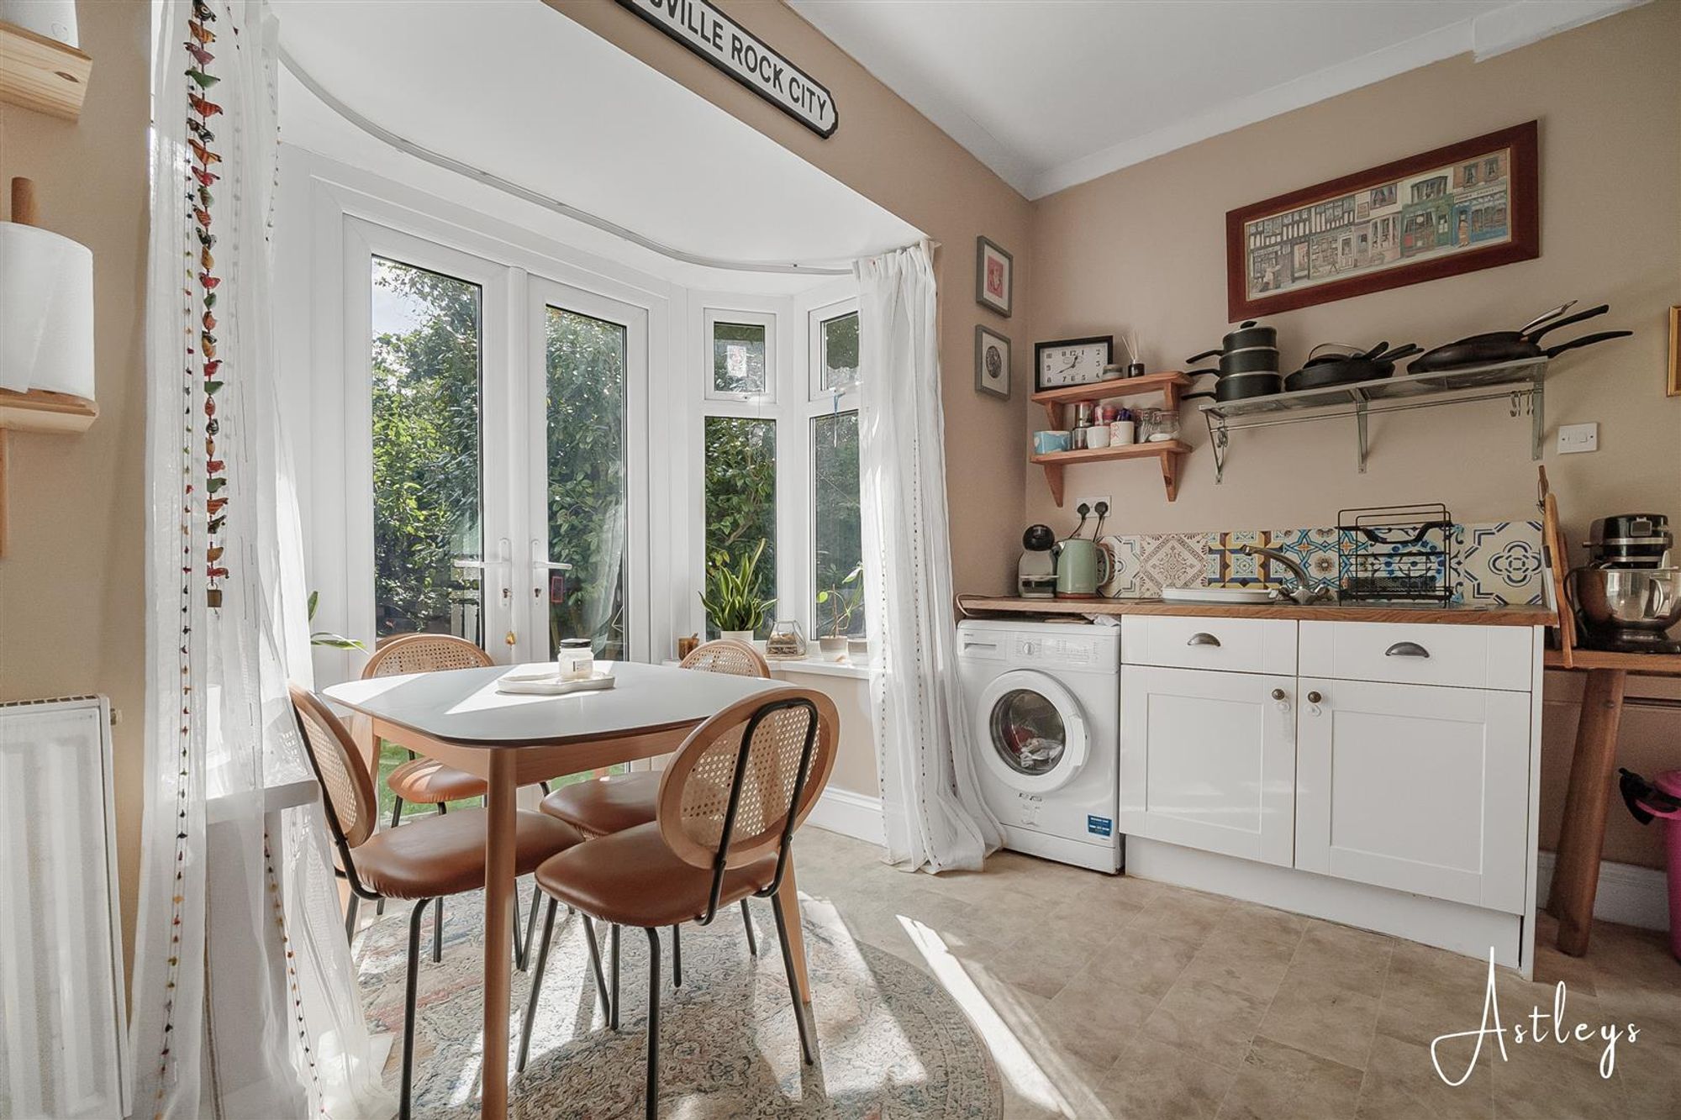
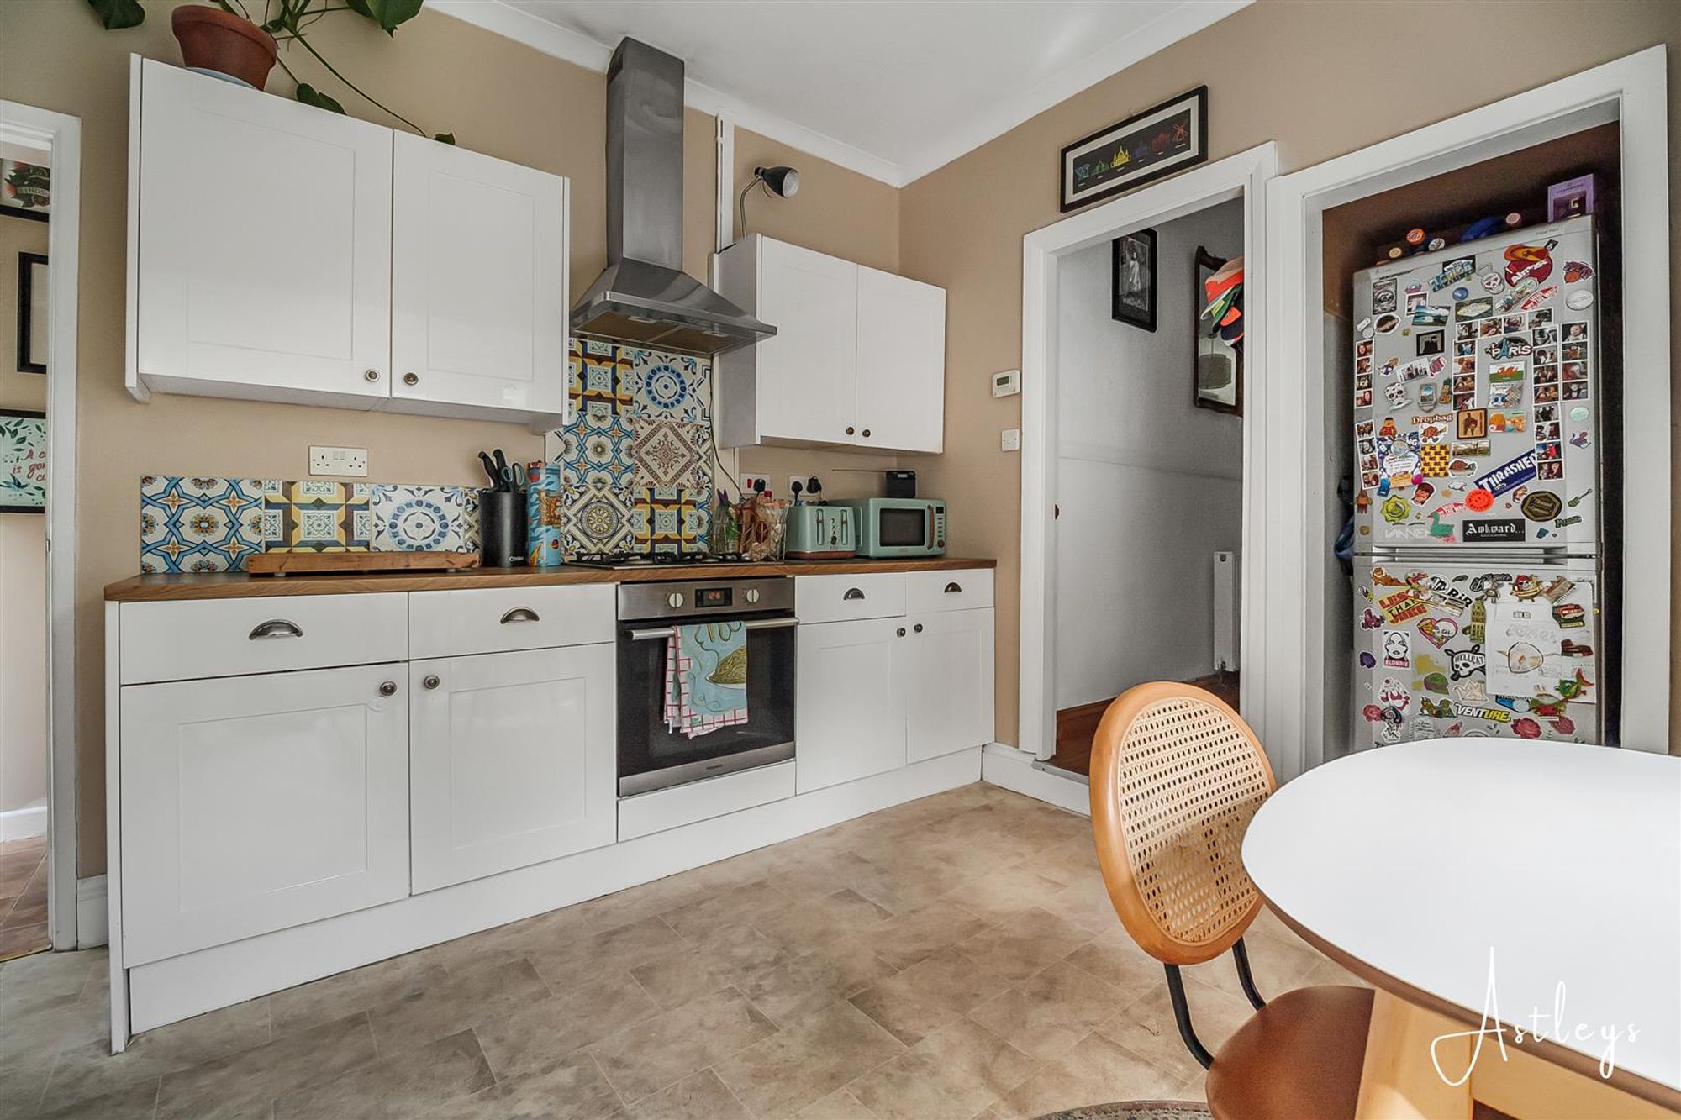
Kitchen
Dimensions: 3.63 x 3.75 (into french doors) (11'10" x 12'3" (i. A range of cream, high gloss base and wall units, stainless steel sink and drainer, gas hob and electric oven, cushioned floor, French door so the side and 2 x windows, under stairs storage with space for a fridge/freezer, radiator, space for washing machine, Partially tiled walls
Inner hall
Dimensions: 0.83 x 1.50 (2'8" x 4'11"). Door to the back garden and door to shower room
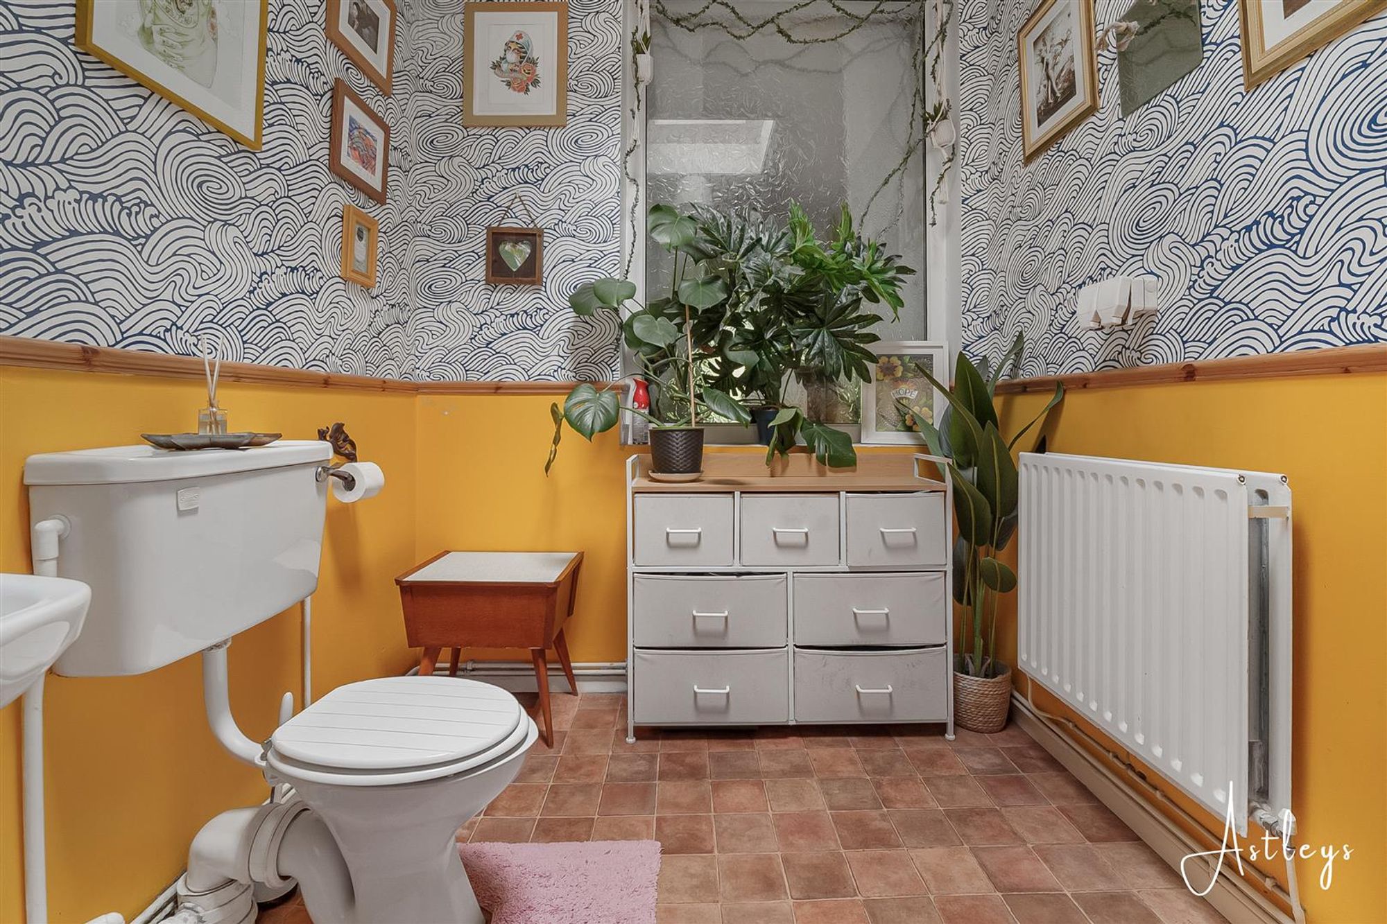
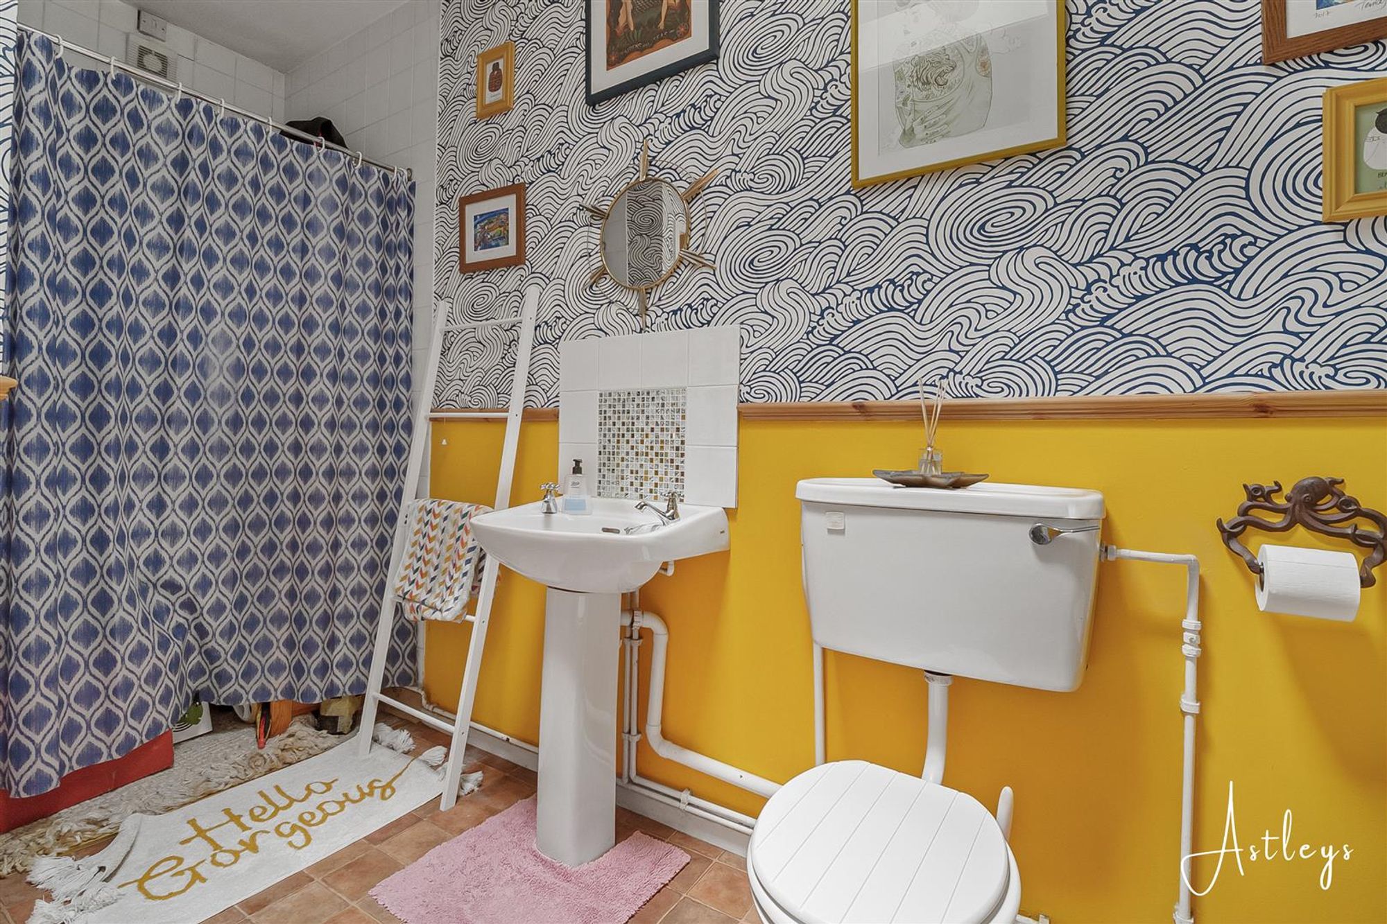
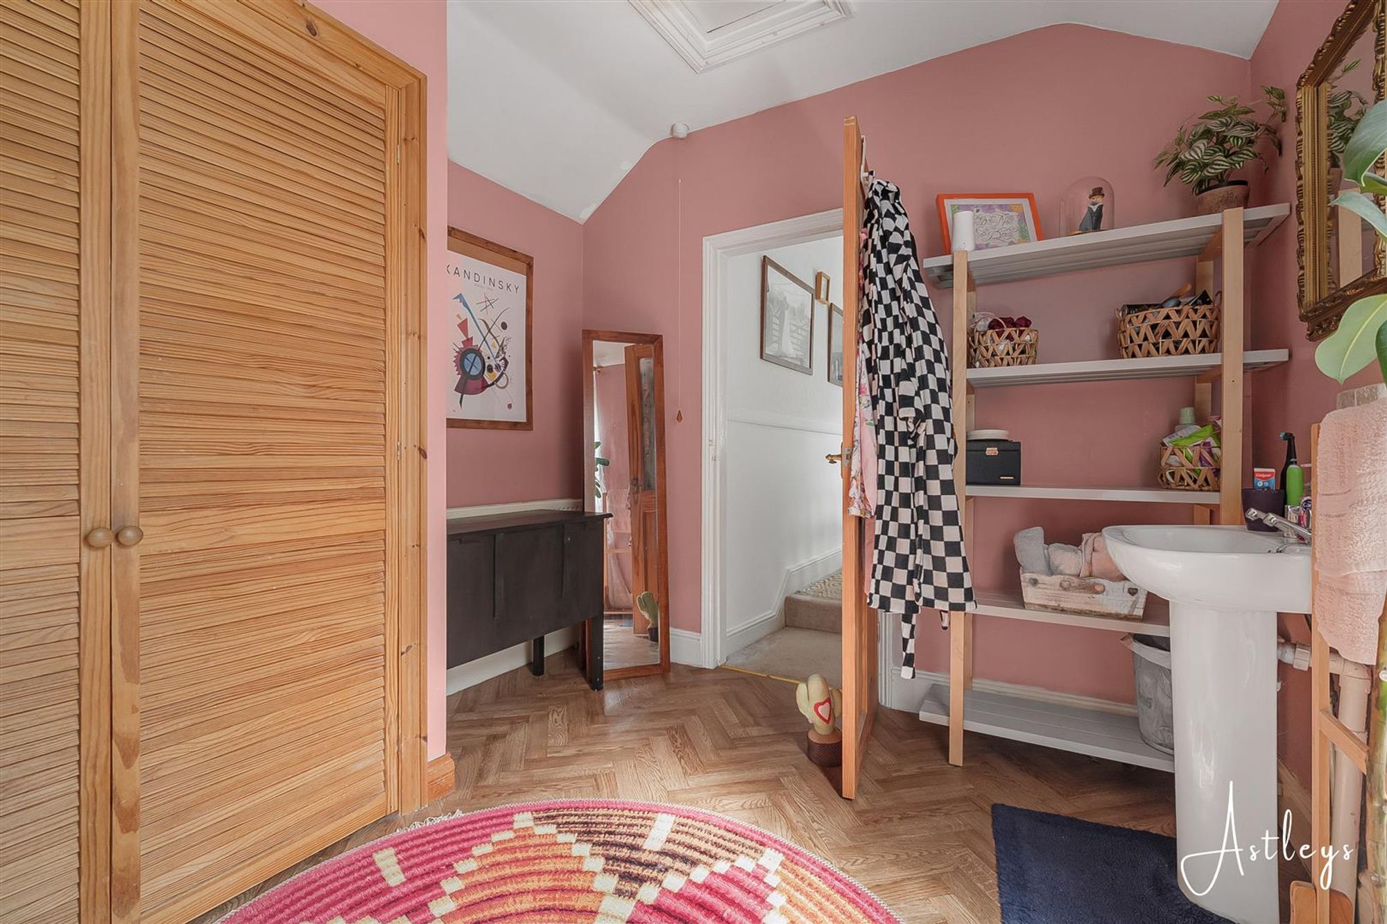
Shower room
Dimensions: 3' x 2.05 (9'10"' x 6'8"). White suite with low level w/c, and pedestal sink, walk in shower, radiator, sky light, cushioned floor
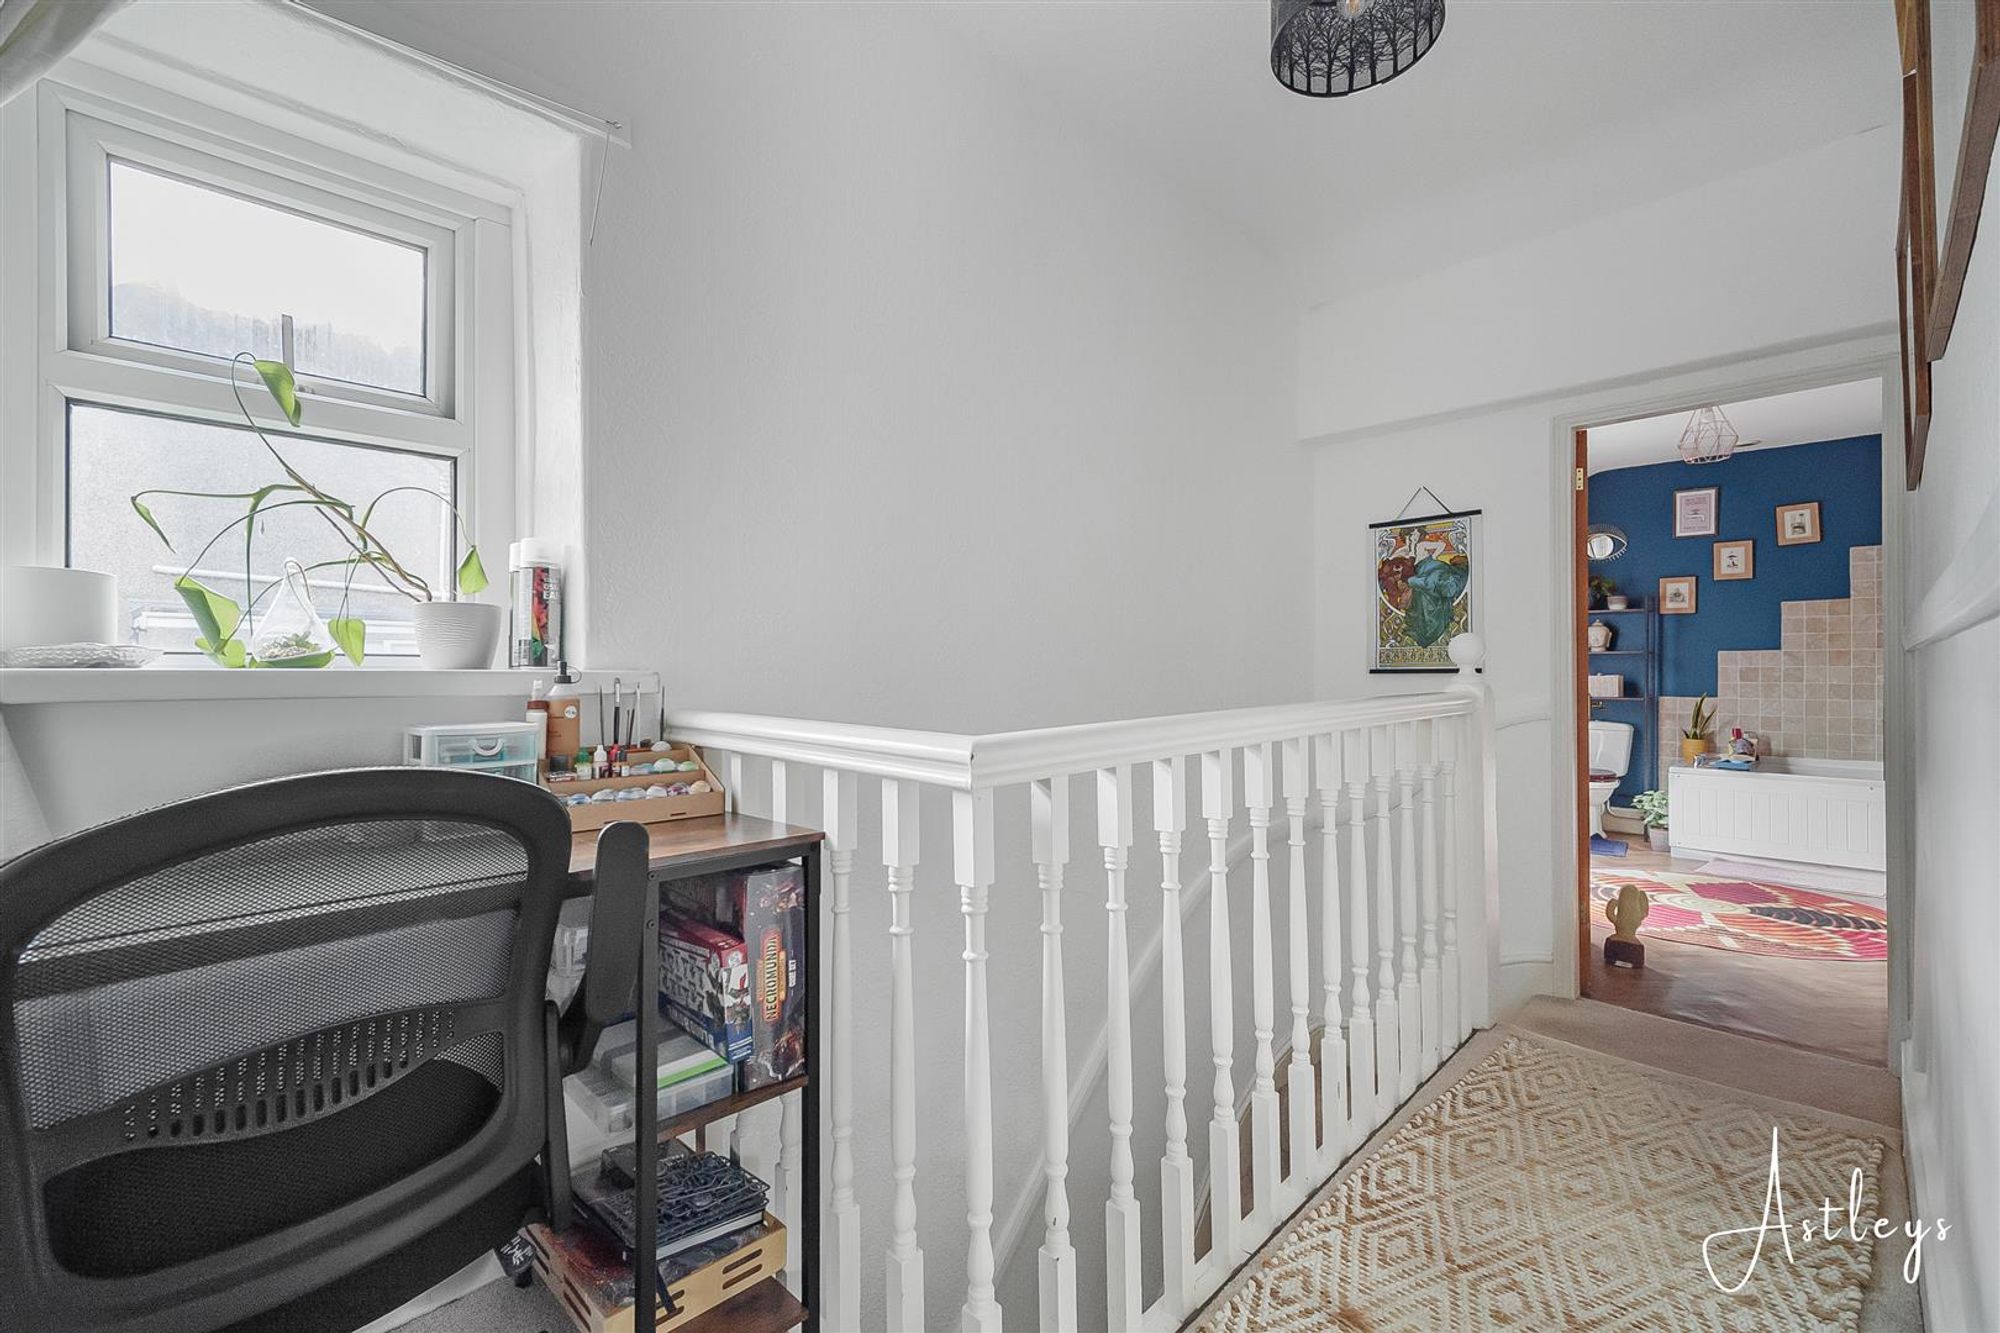
Landing
Dimensions: 3.77 x 1.69 (12'4" x 5'6"). Window to the side, attic hatch (attic is boarded with a ladder)
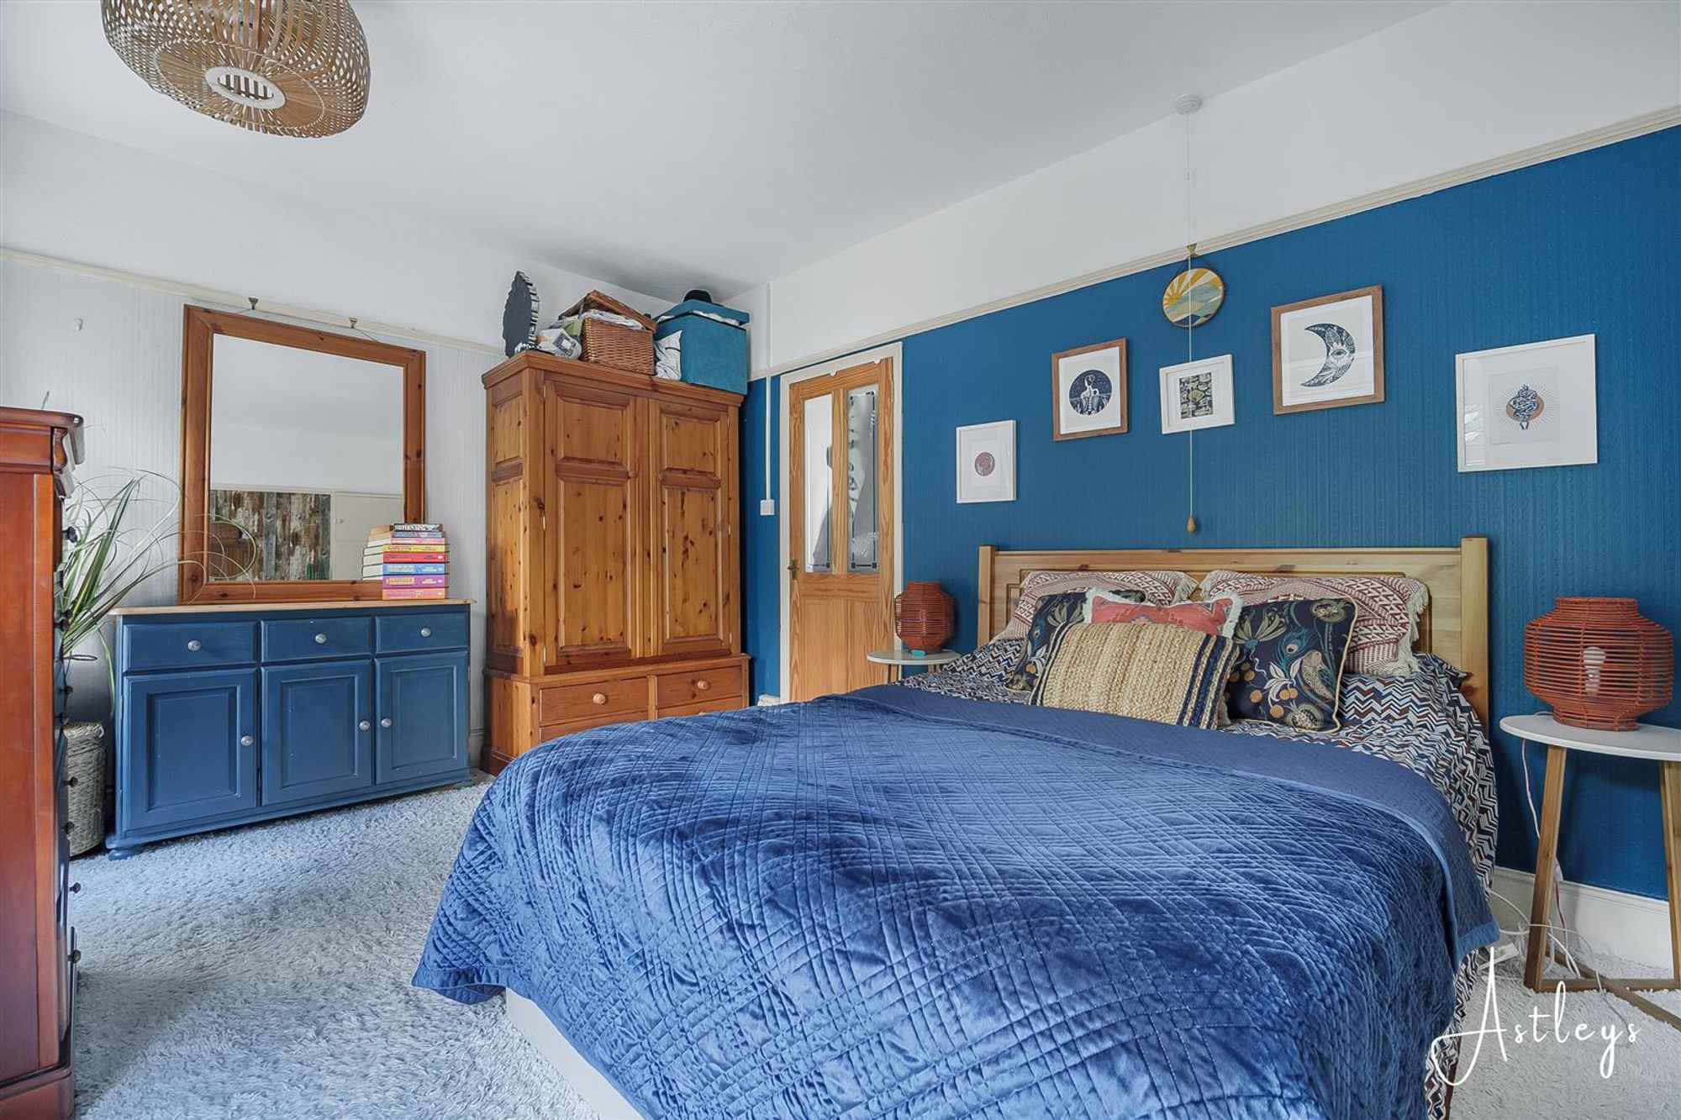
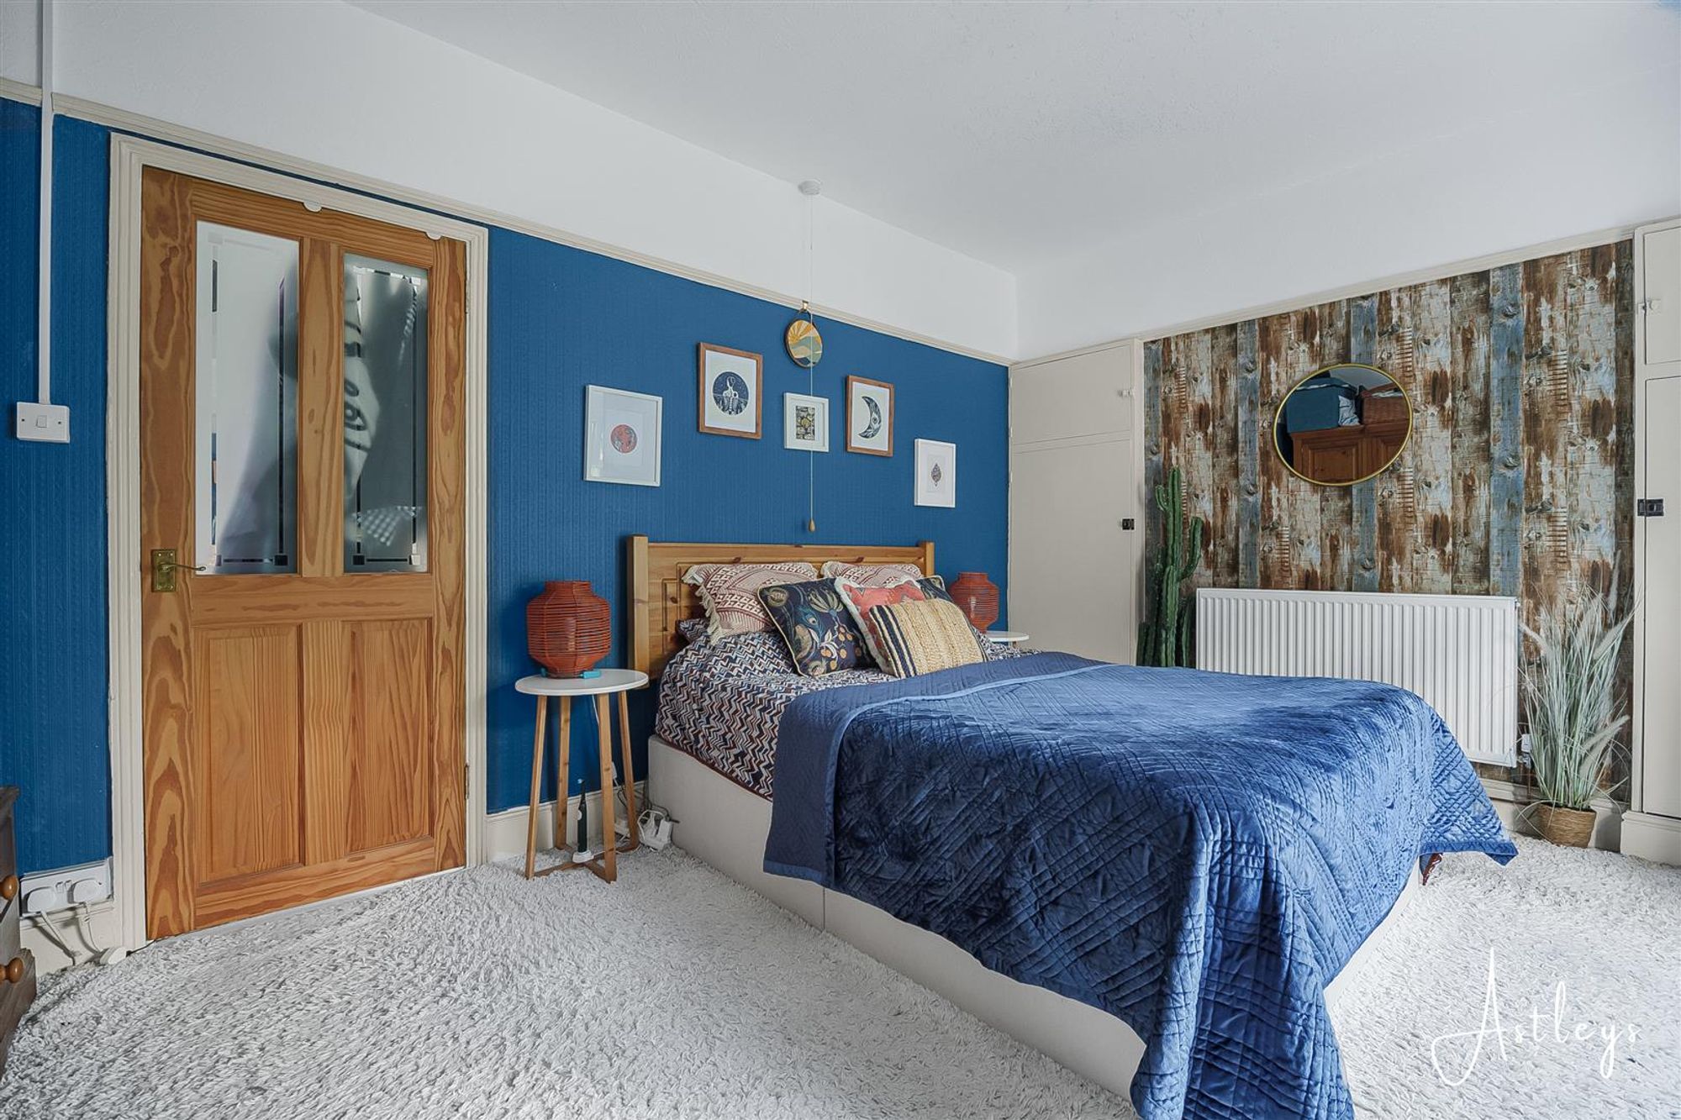
Bedroom 1
Dimensions: 4.54 x 3.18 (14'10" x 10'5"). Storage cupboard, 2 x windows to the front and radiator
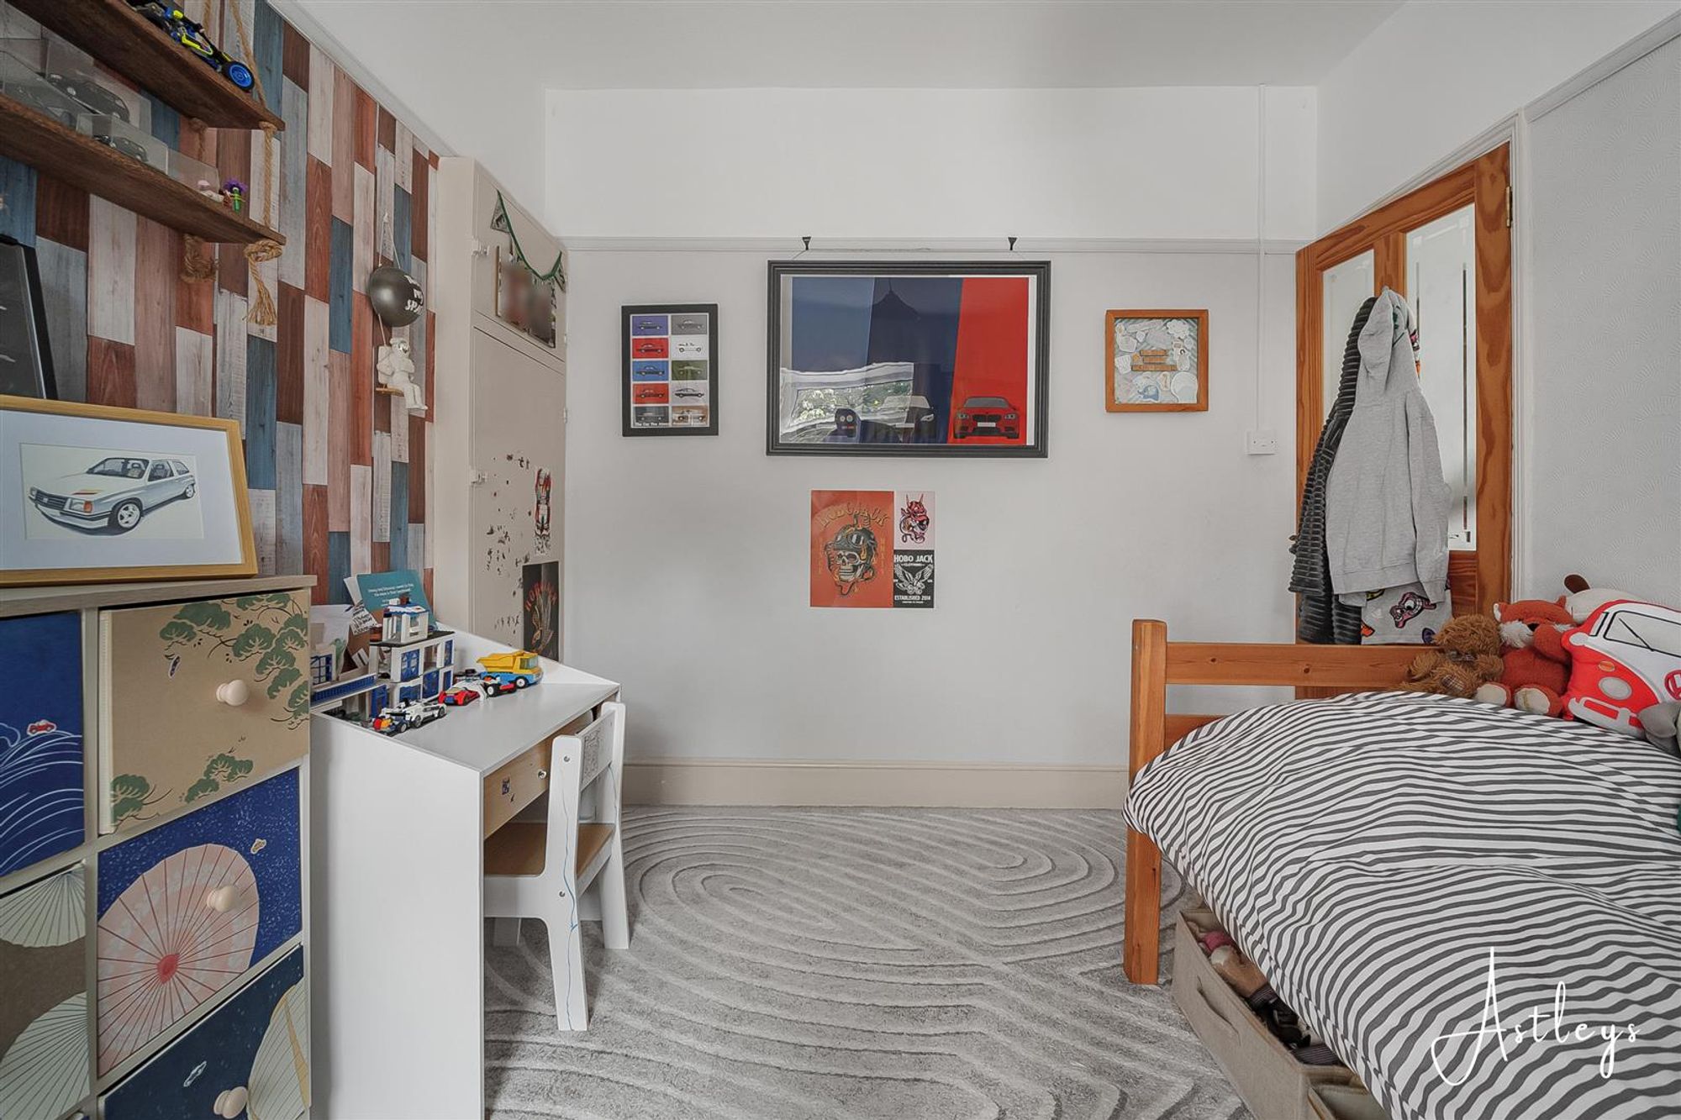
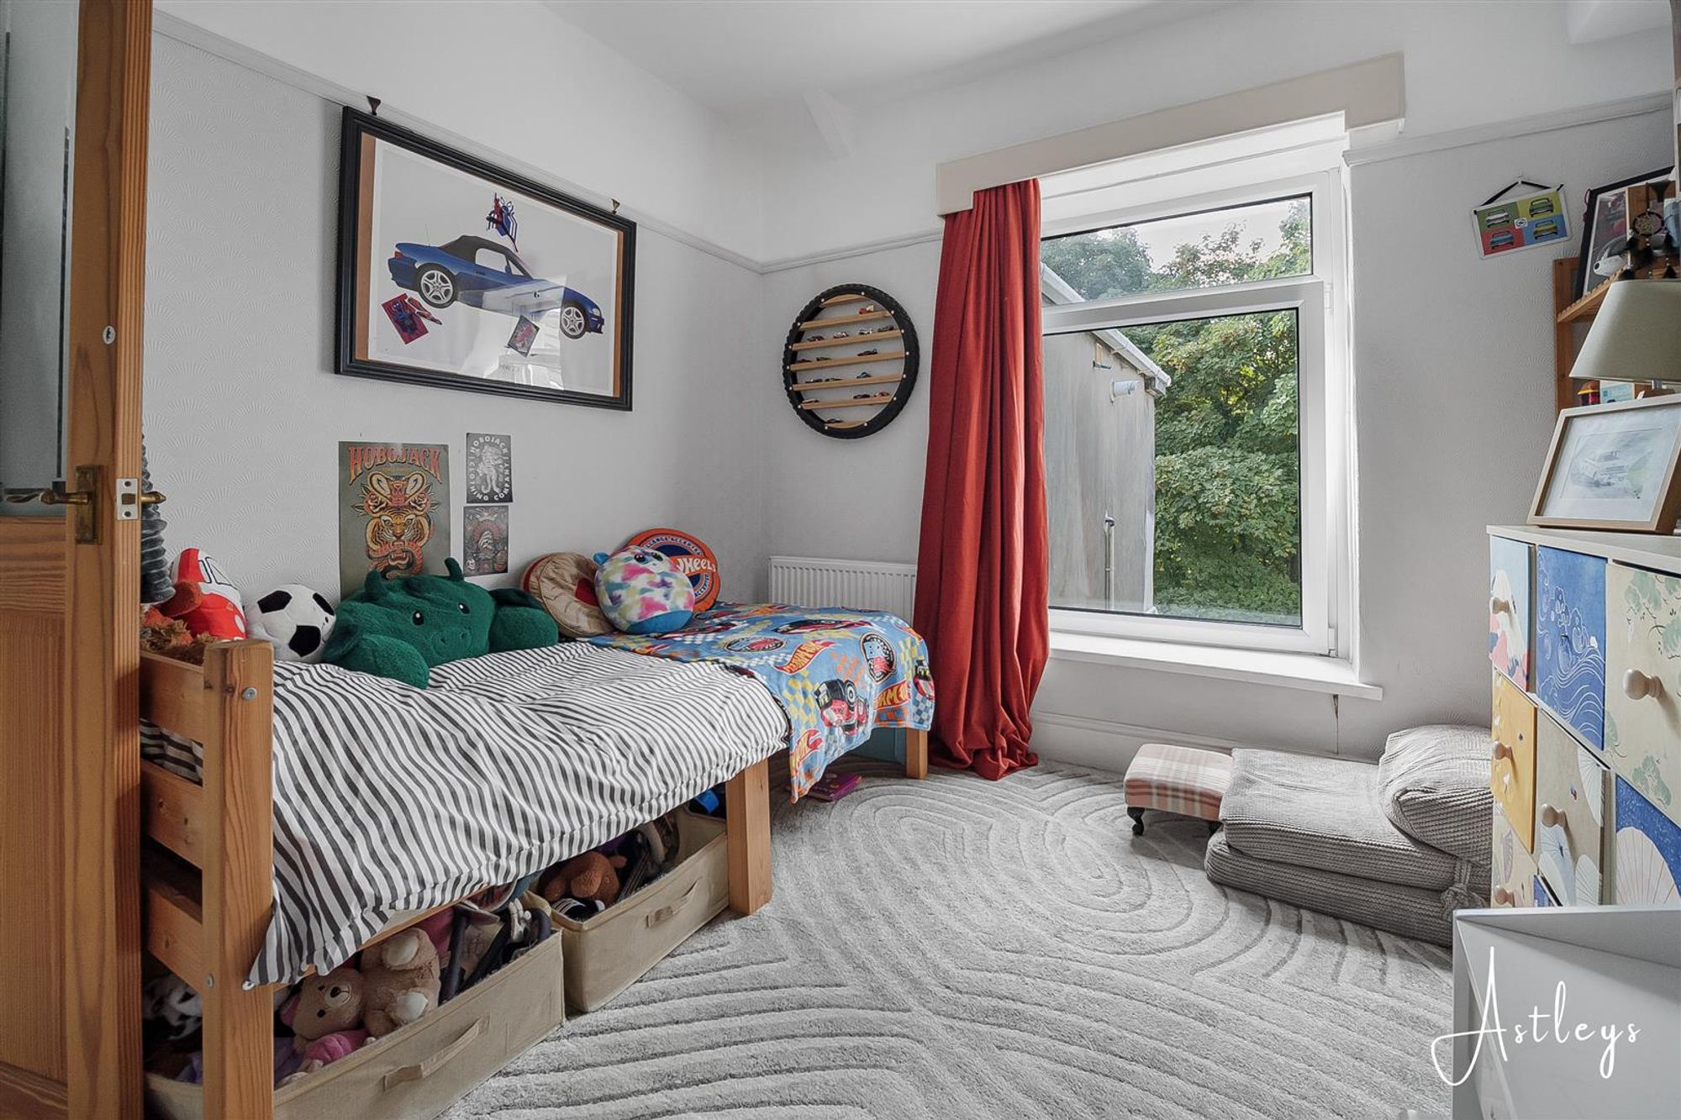
Bedroom 2
Dimensions: 3.38 x 2.77 (11'1" x 9'1"). Storage cupboard, picture rail and window to the back
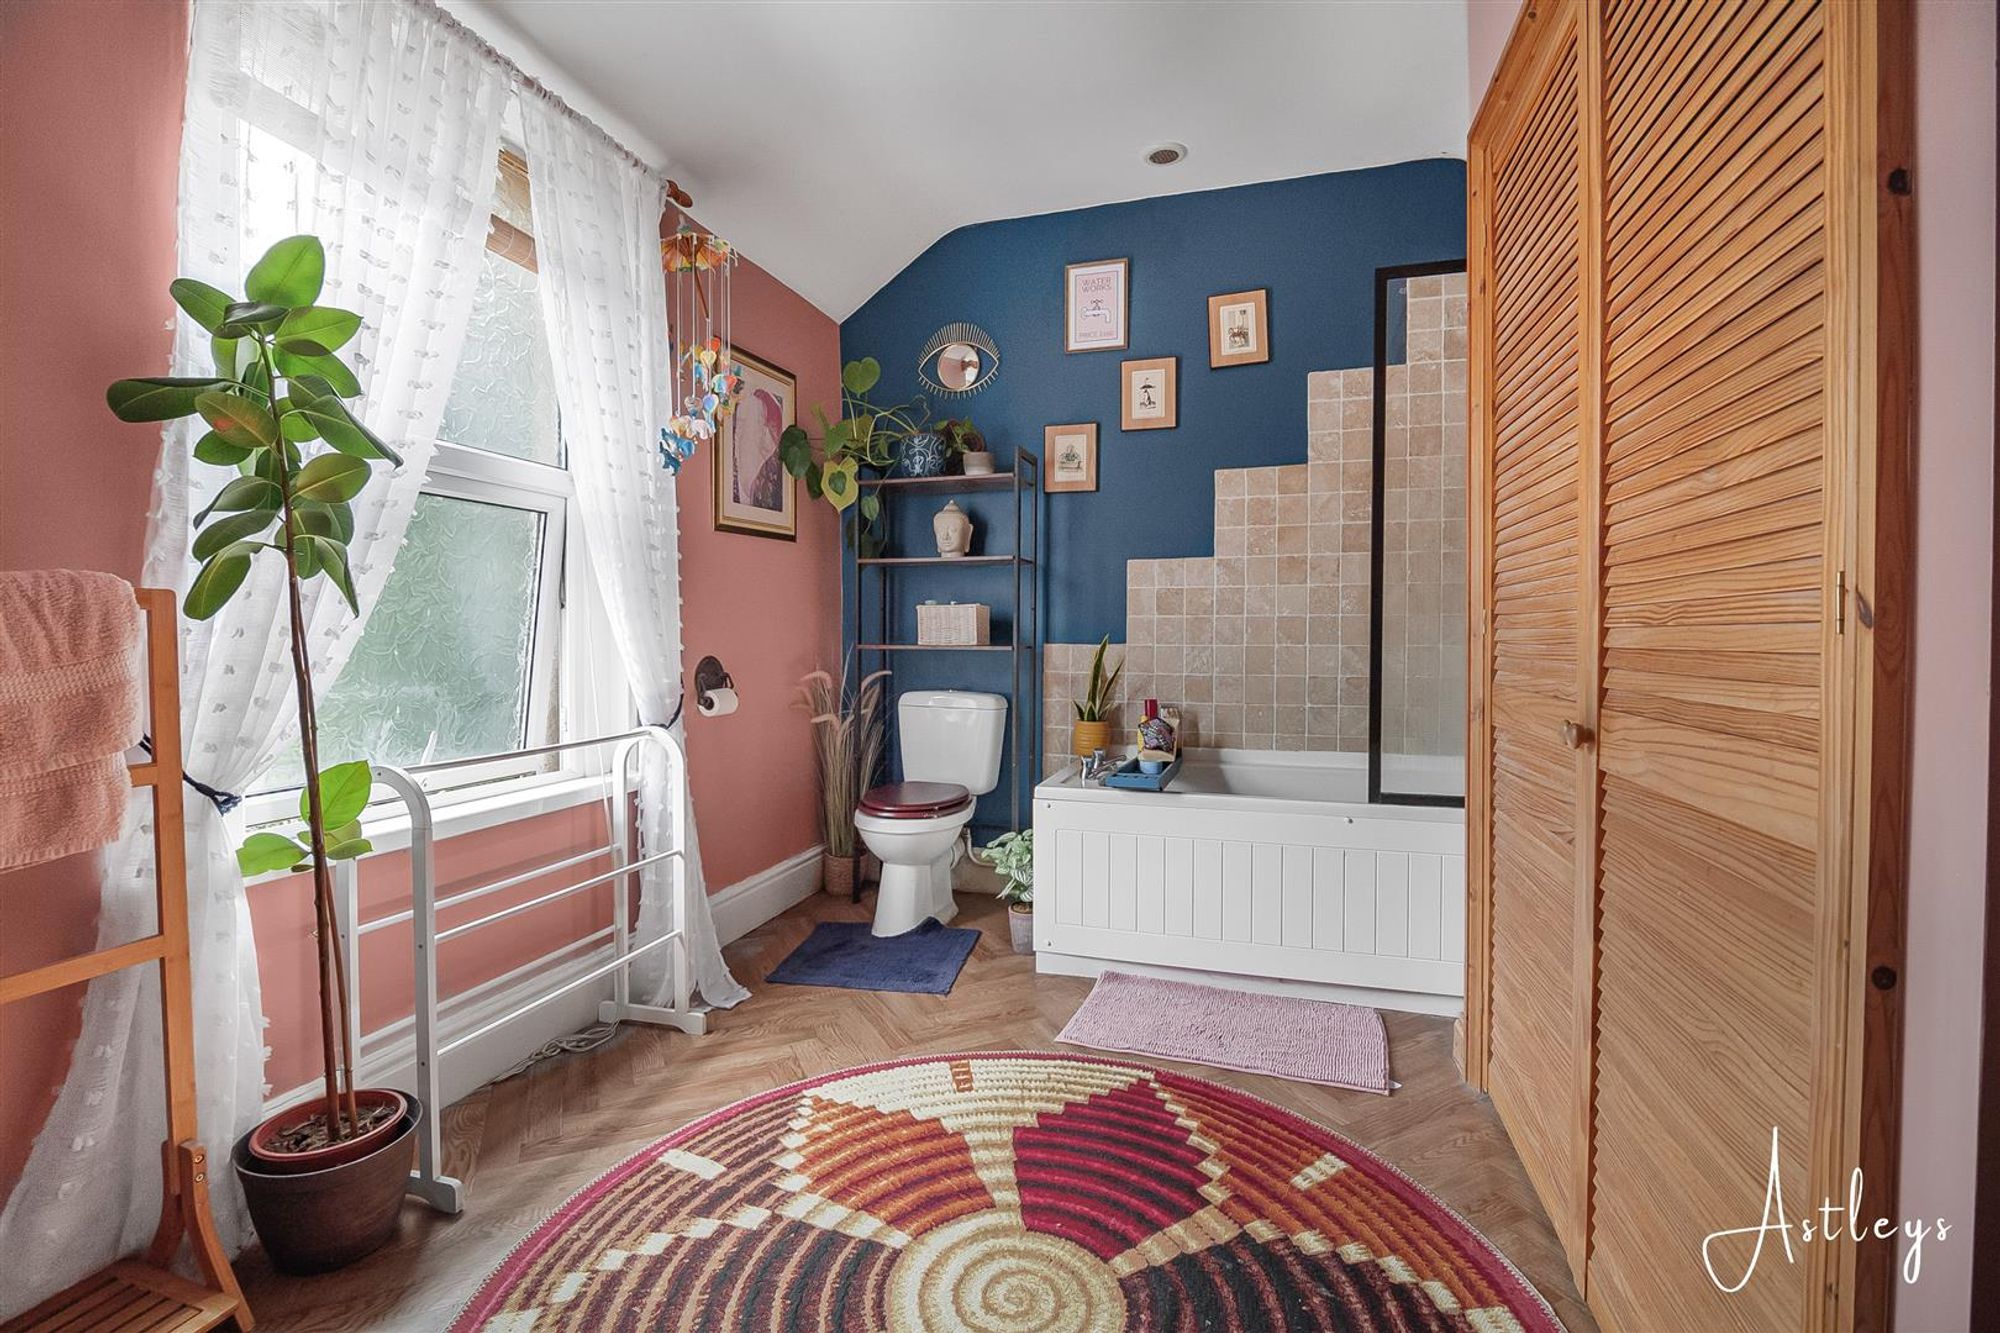
Bathroom
Dimensions: 3.77 x 2.70 (12'4" x 8'10"). White suite with low level w/c, pedestal sink, bath with shower over, window to the side, radiator, cushioned flooring, storage cupboard housing boiler
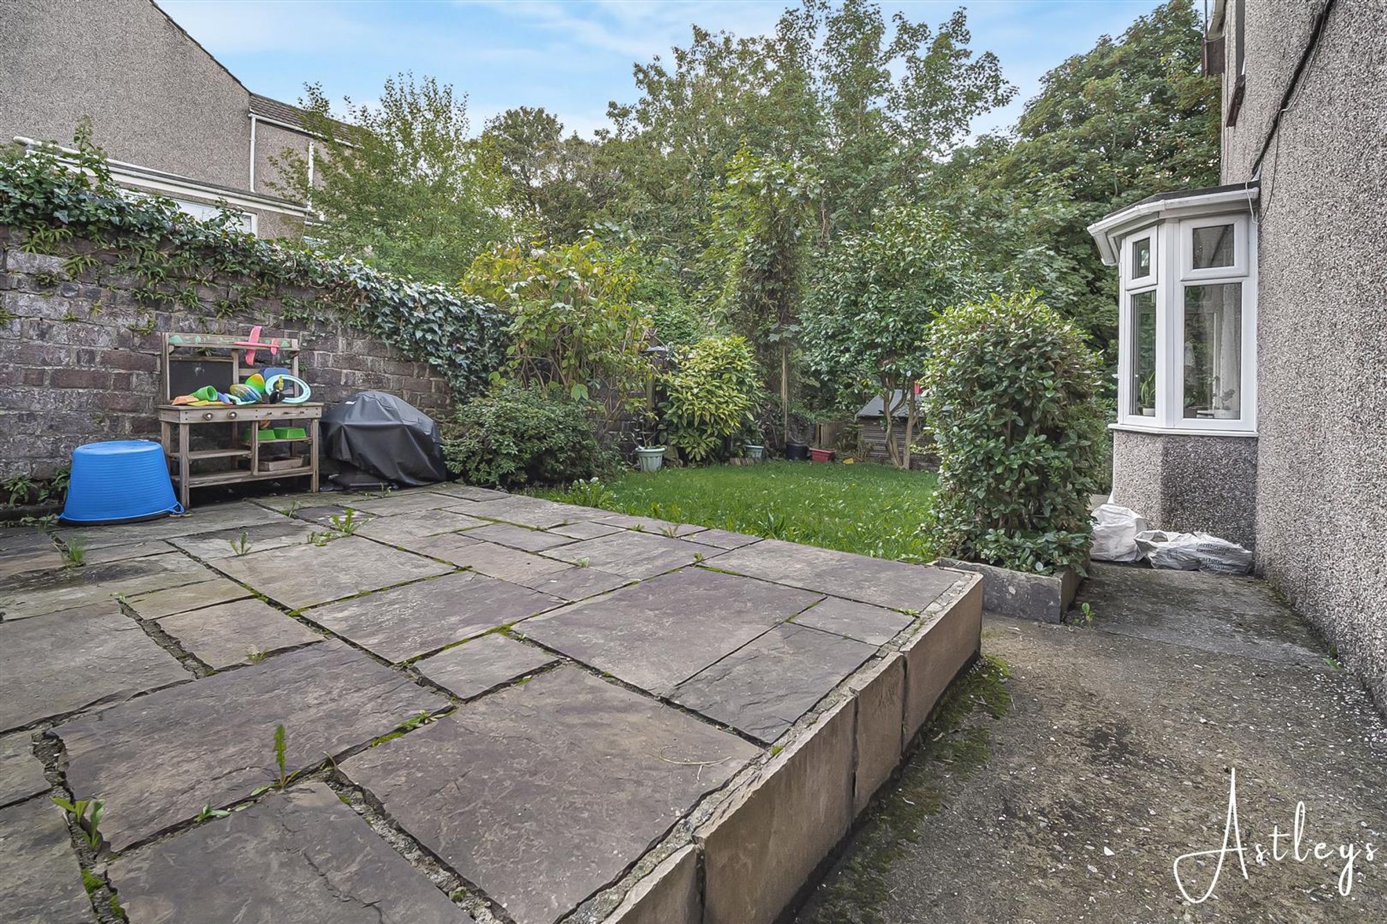
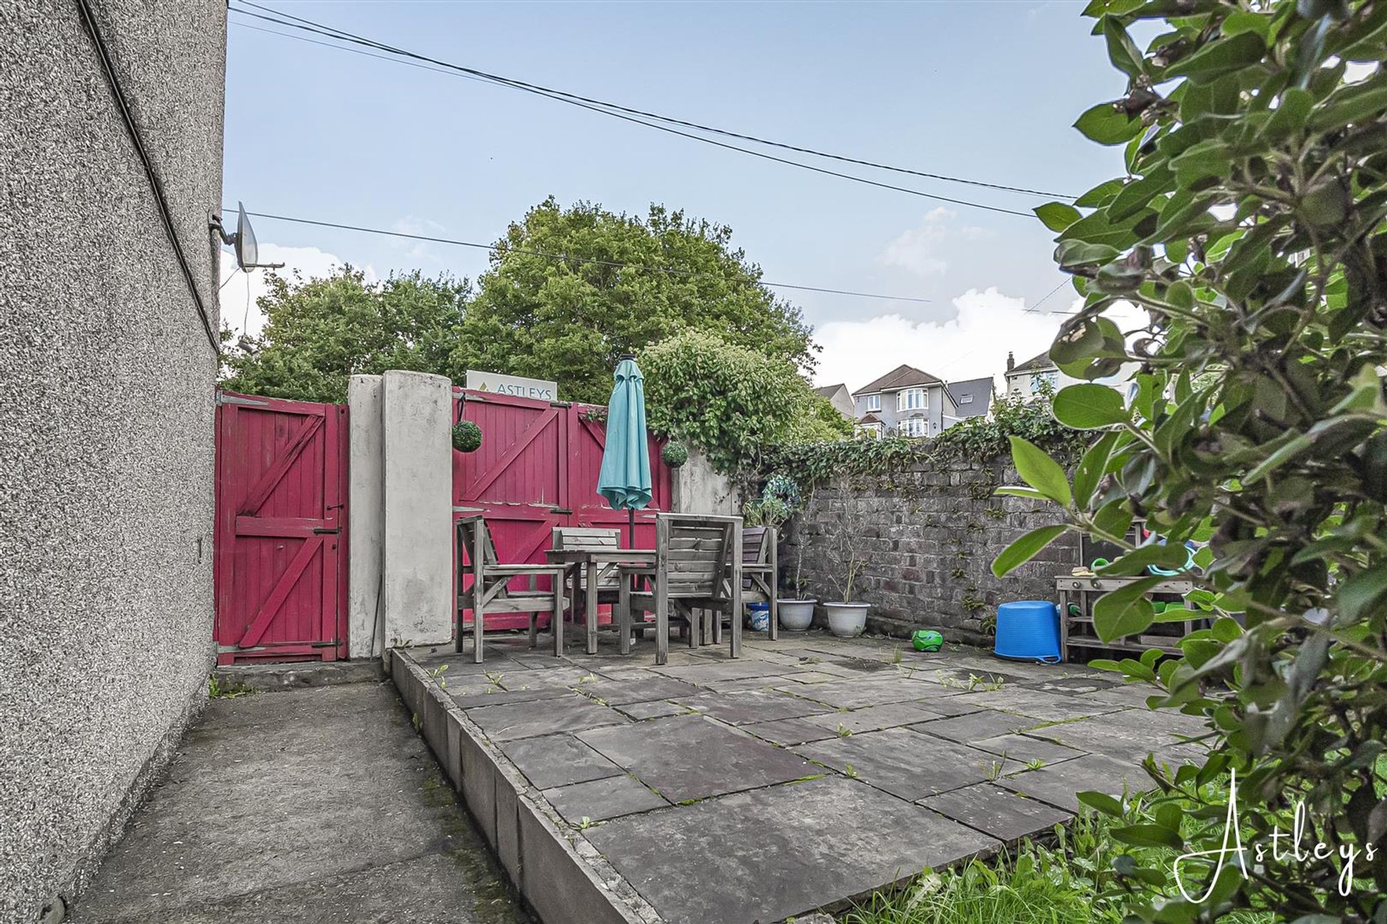
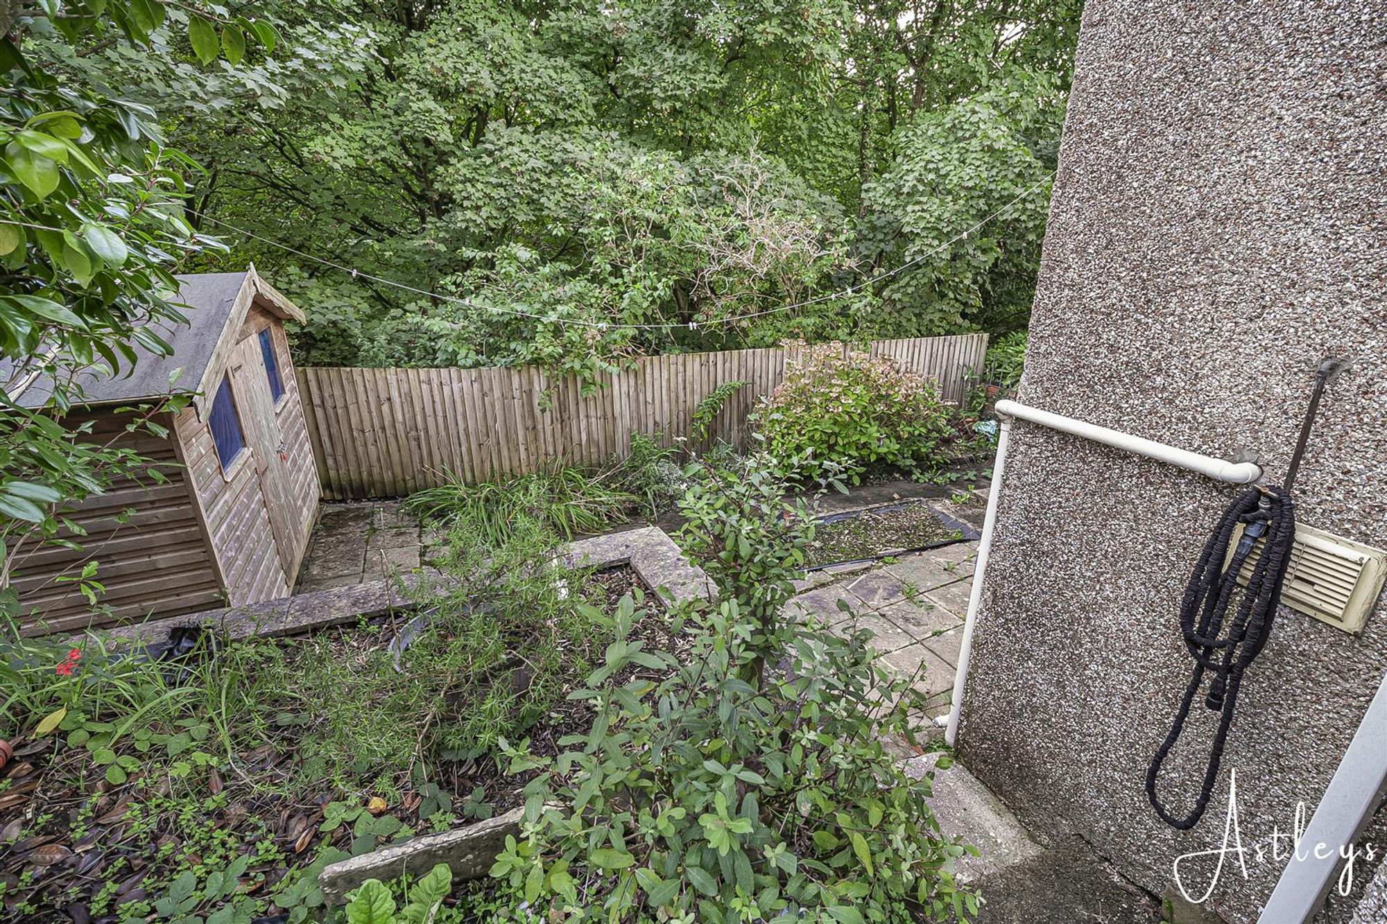
Garden
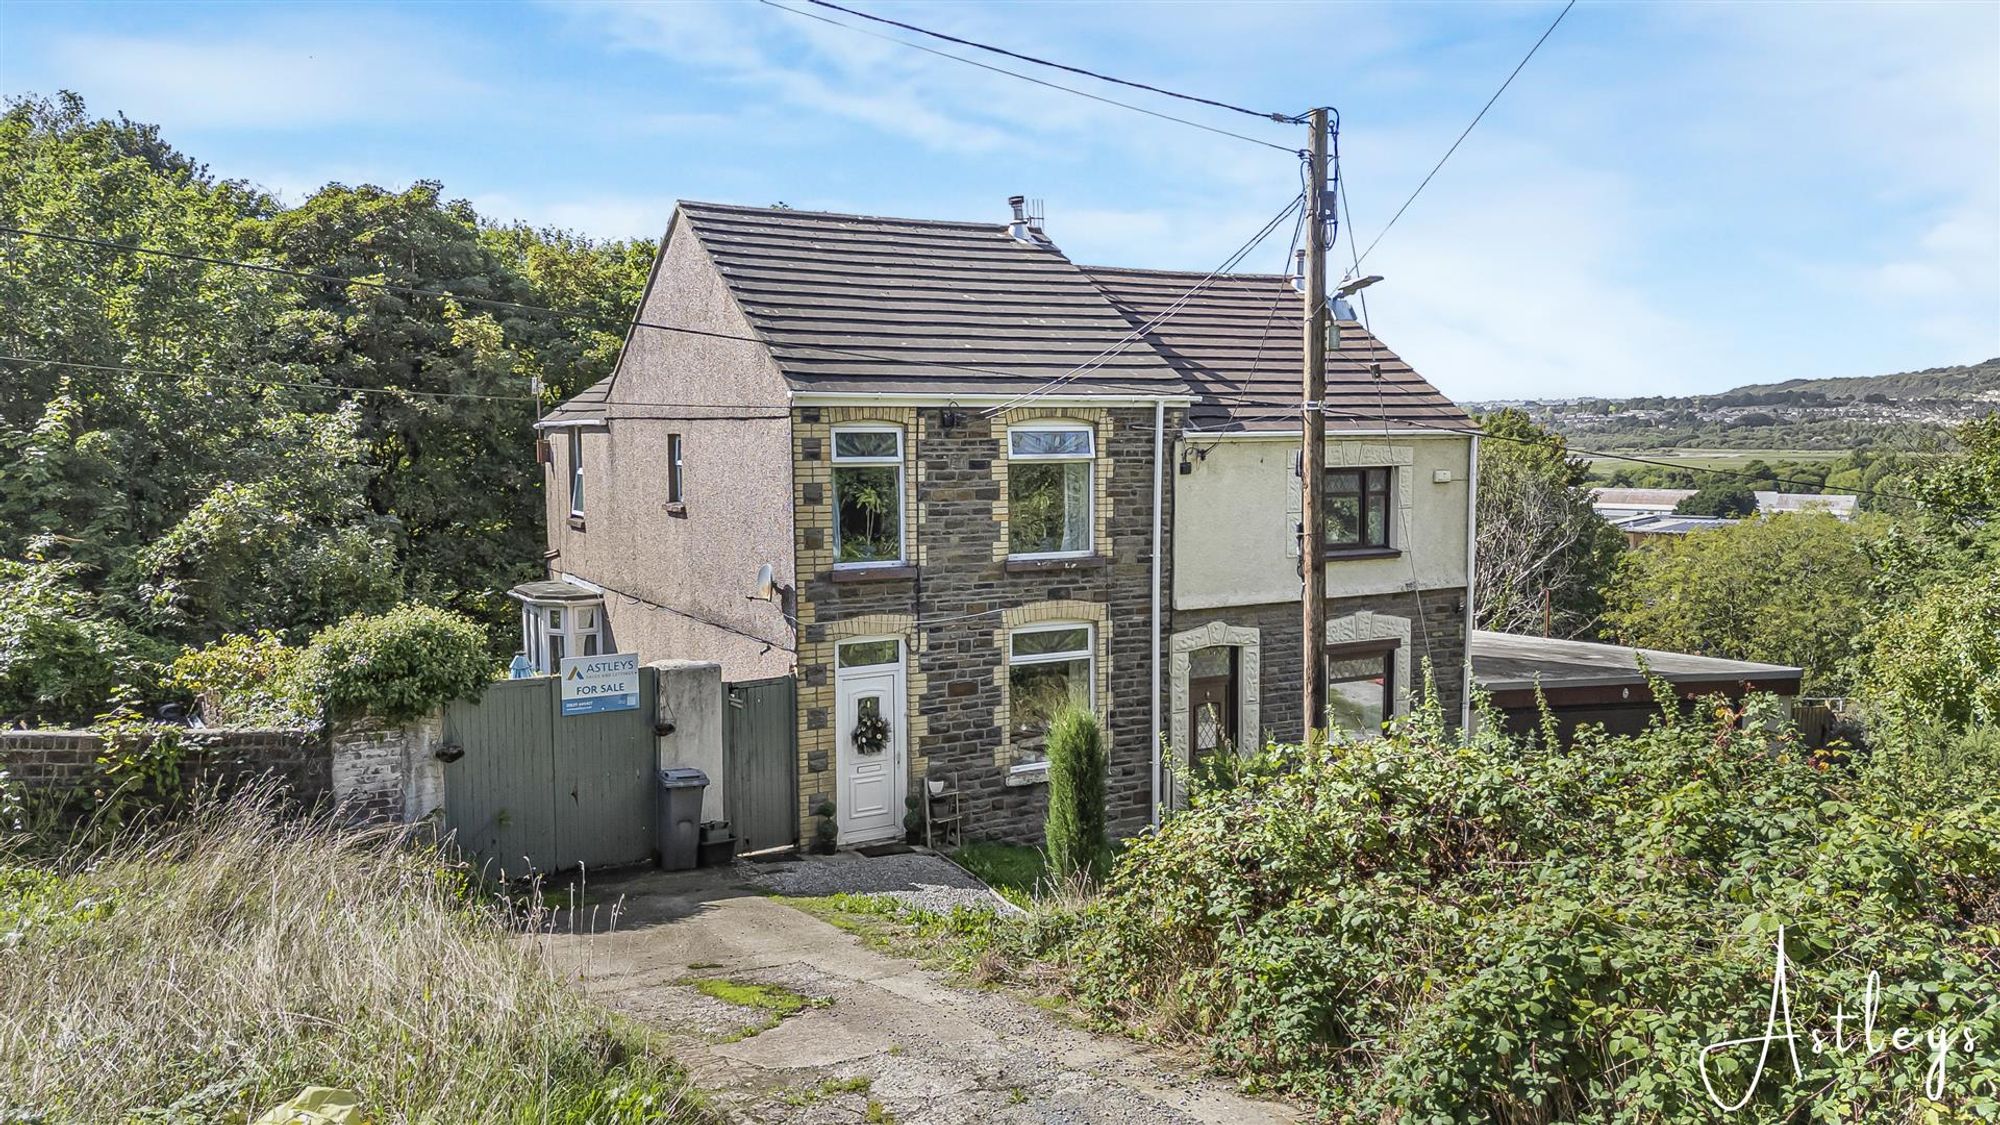
Parking at the front of the property, side and rear garden with lawned areas and patio, useful storage shed, with side access
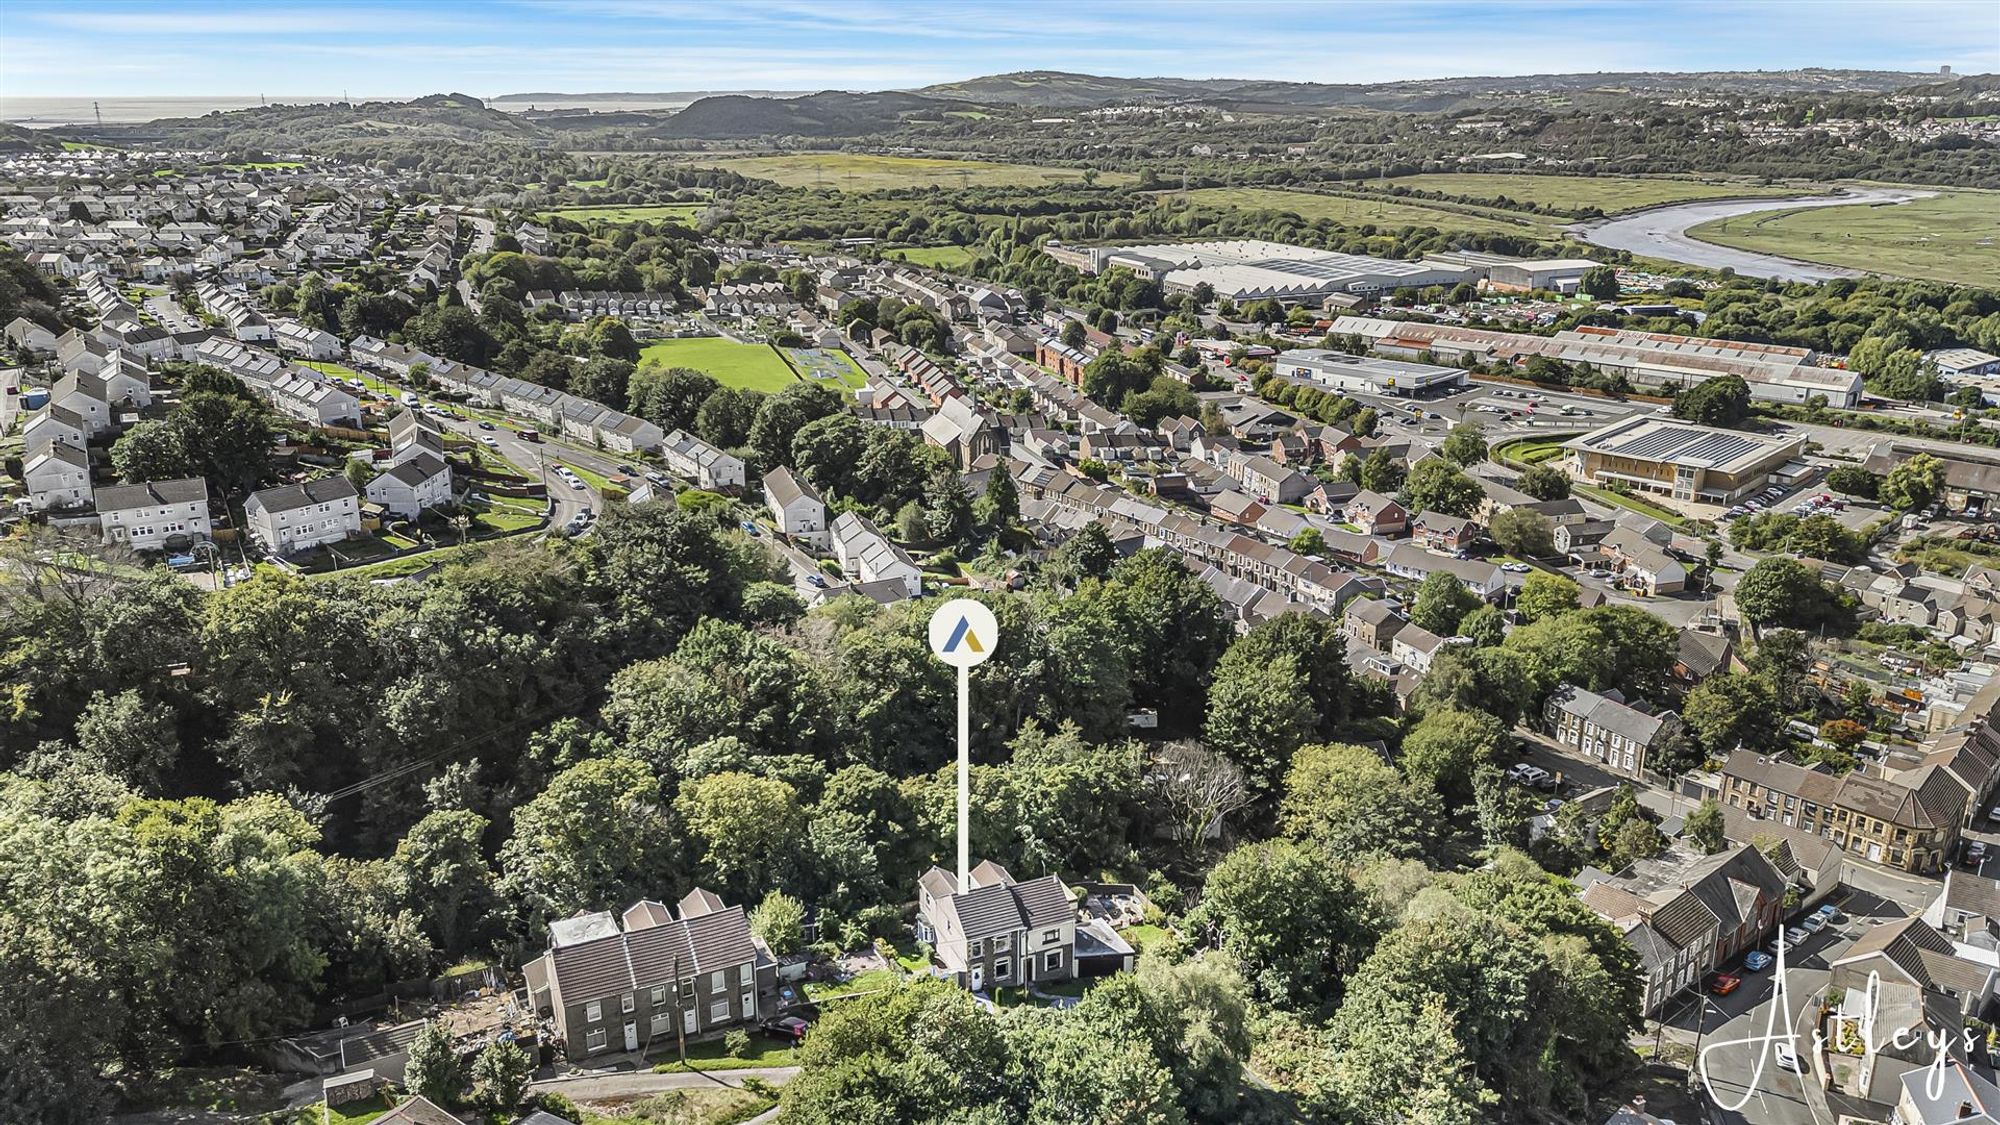
Drone
Agents Notes
Neath Port Talbot Council Tax Band: C Annual Price: £2,259
Agents notes
Conservation Area : No Flood Risk: River : Very low Seas : Very low Floor Area: 1,151 ft 2 / 107 m 2 Plot size: 0.05 acres Mobile coverage: EE Vodafone Three O2 Broadband: Basic 14 Mbps Superfast 80 Mbps Satellite / Fibre TV Availability: BT Sky Virgin


Pentwyn, Neath, SA11
Offers in Region of £152,950
Property Type
Property type HouseBedrooms
Bedrooms: x 2Reception Rooms
Reception rooms: x 1Bathrooms
Bathrooms:x 2
Tenure
Tenure Freehold
-
Property Description
The property enjoys a particularly appealing combination of character, outdoor space and practical accommodation, with established gardens, a private parking space and the considerable advantage of two bathrooms. Period features give the house a sense of warmth and individuality, while the layout is well suited to modern everyday living. A welcoming hallway leads through to a comfortable lounge and dining area, creating an easy setting for both relaxed evenings and meals with family or friends. The kitchen is thoughtfully connected to the garden by French doors, bringing plenty of natural light into the space and making it easy to step outside during warmer months. A useful downstairs shower room also incorporates utility facilities, adding flexibility to the ground floor. Upstairs, two well proportioned bedrooms are served by a separate bathroom, providing a practical arrangement for a range of household needs. Outside, the gardens offer valuable space for sitting out, gardening or simply enjoying some fresh air at home, with the combination of greenery and parking adding to the property’s everyday appeal. The setting also brings the best of Neath within easy reach. The town centre offers independent shops, cafés, restaurants, leisure facilities and the historic indoor market, which has more than 30 stalls offering fresh produce and everyday goods. For those who enjoy being outdoors, Gnoll Country Park provides an extensive natural setting with woodland and lakeside walking routes, historic features, playgrounds and a recently opened visitor centre with café facilities. The A465 also provides a convenient connection towards the wider South Wales road network.
See our properties



