Accommodation Comprises
Ground Floor
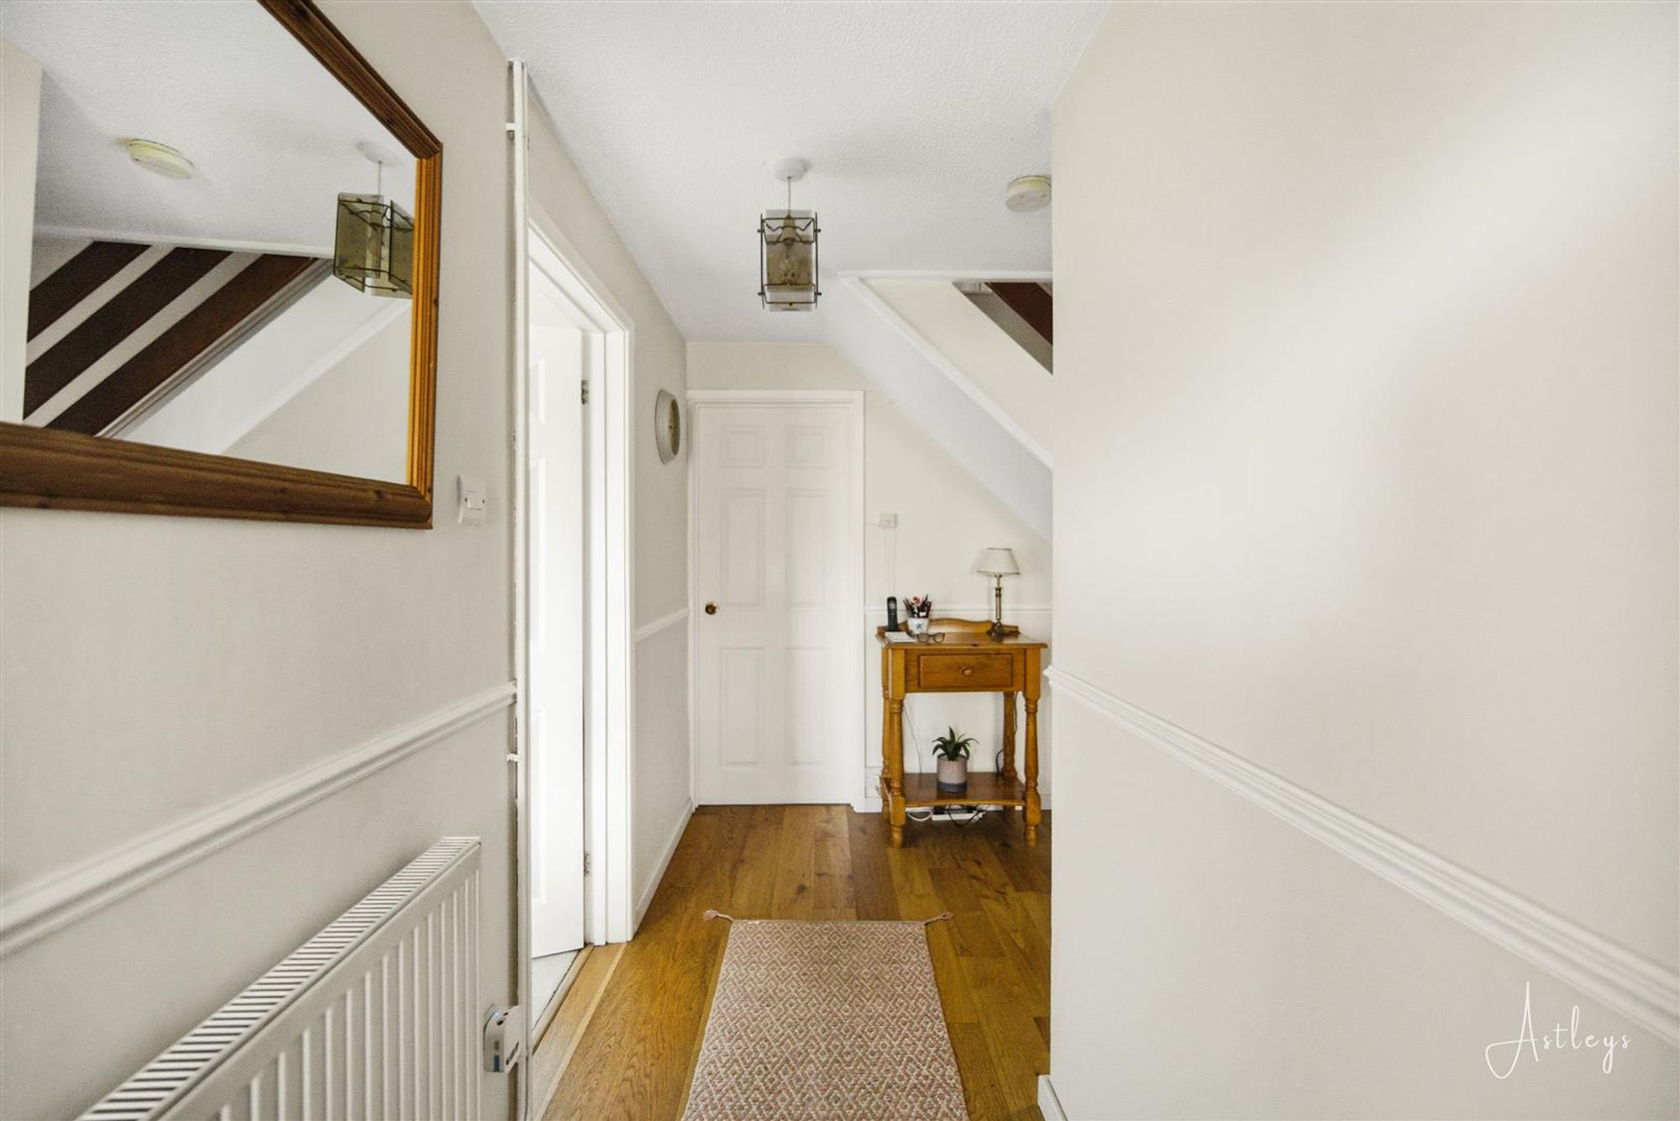
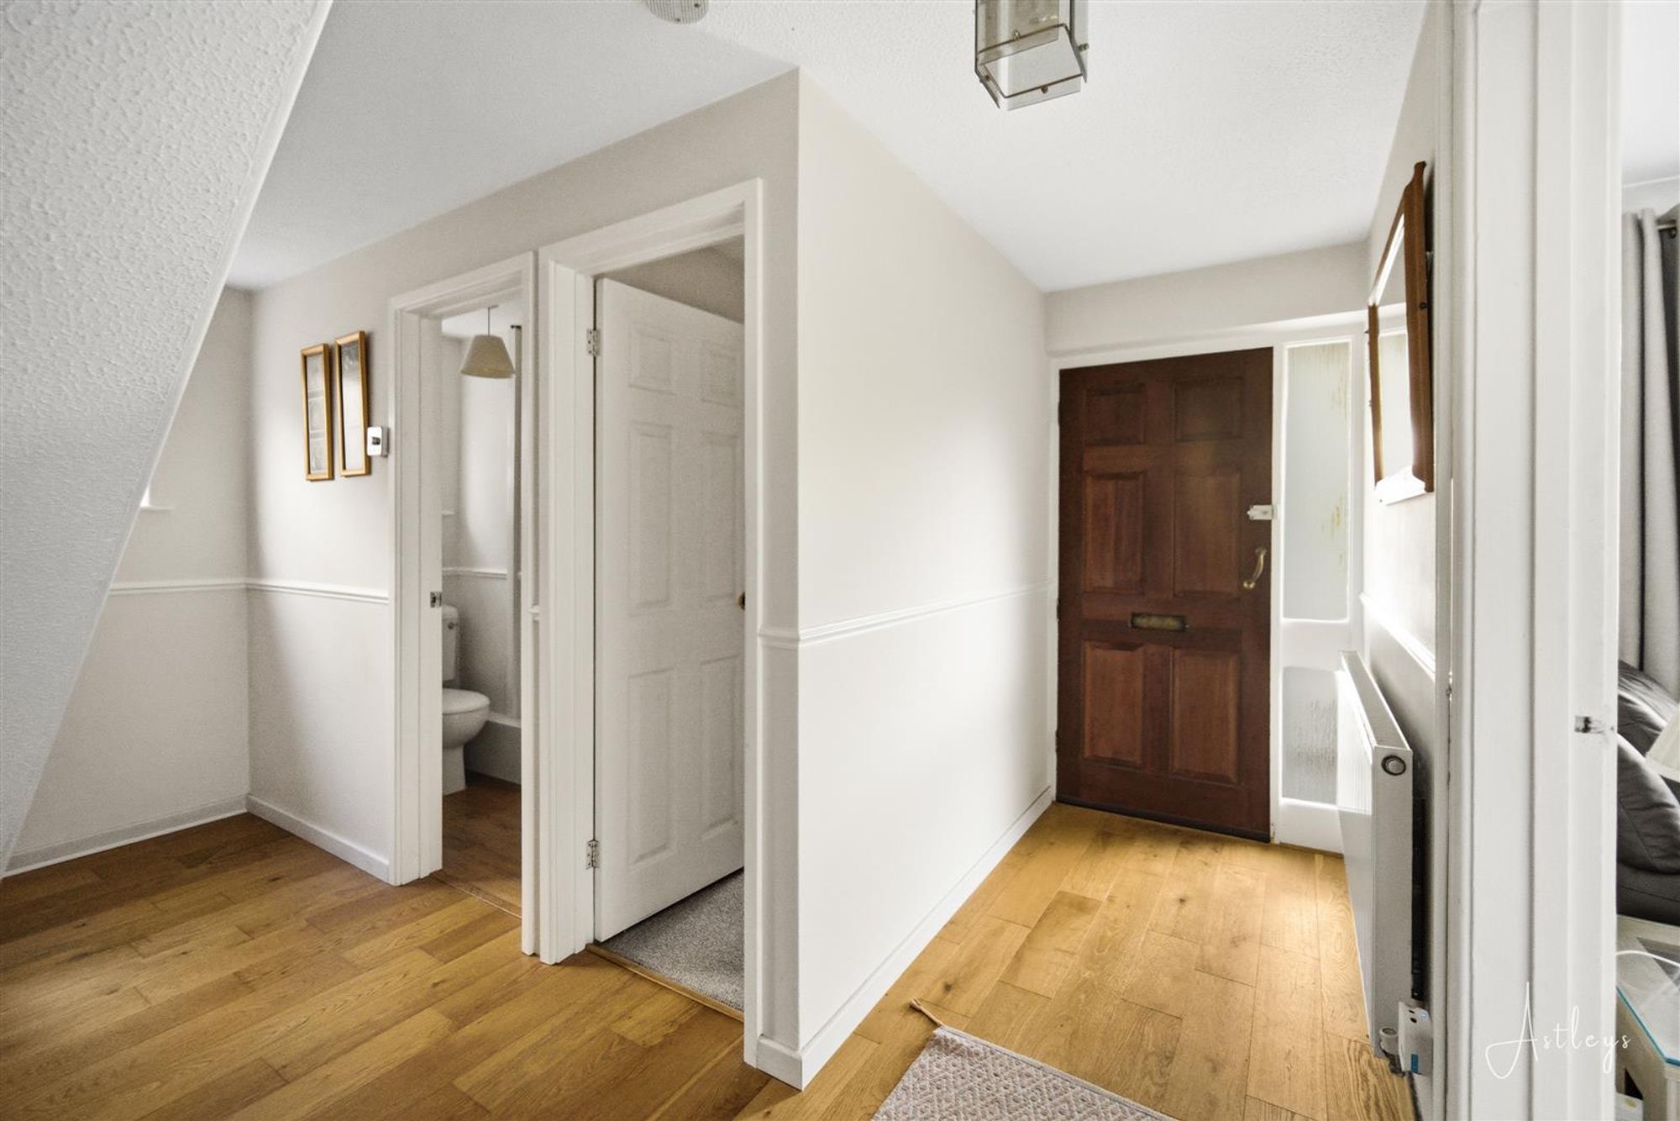
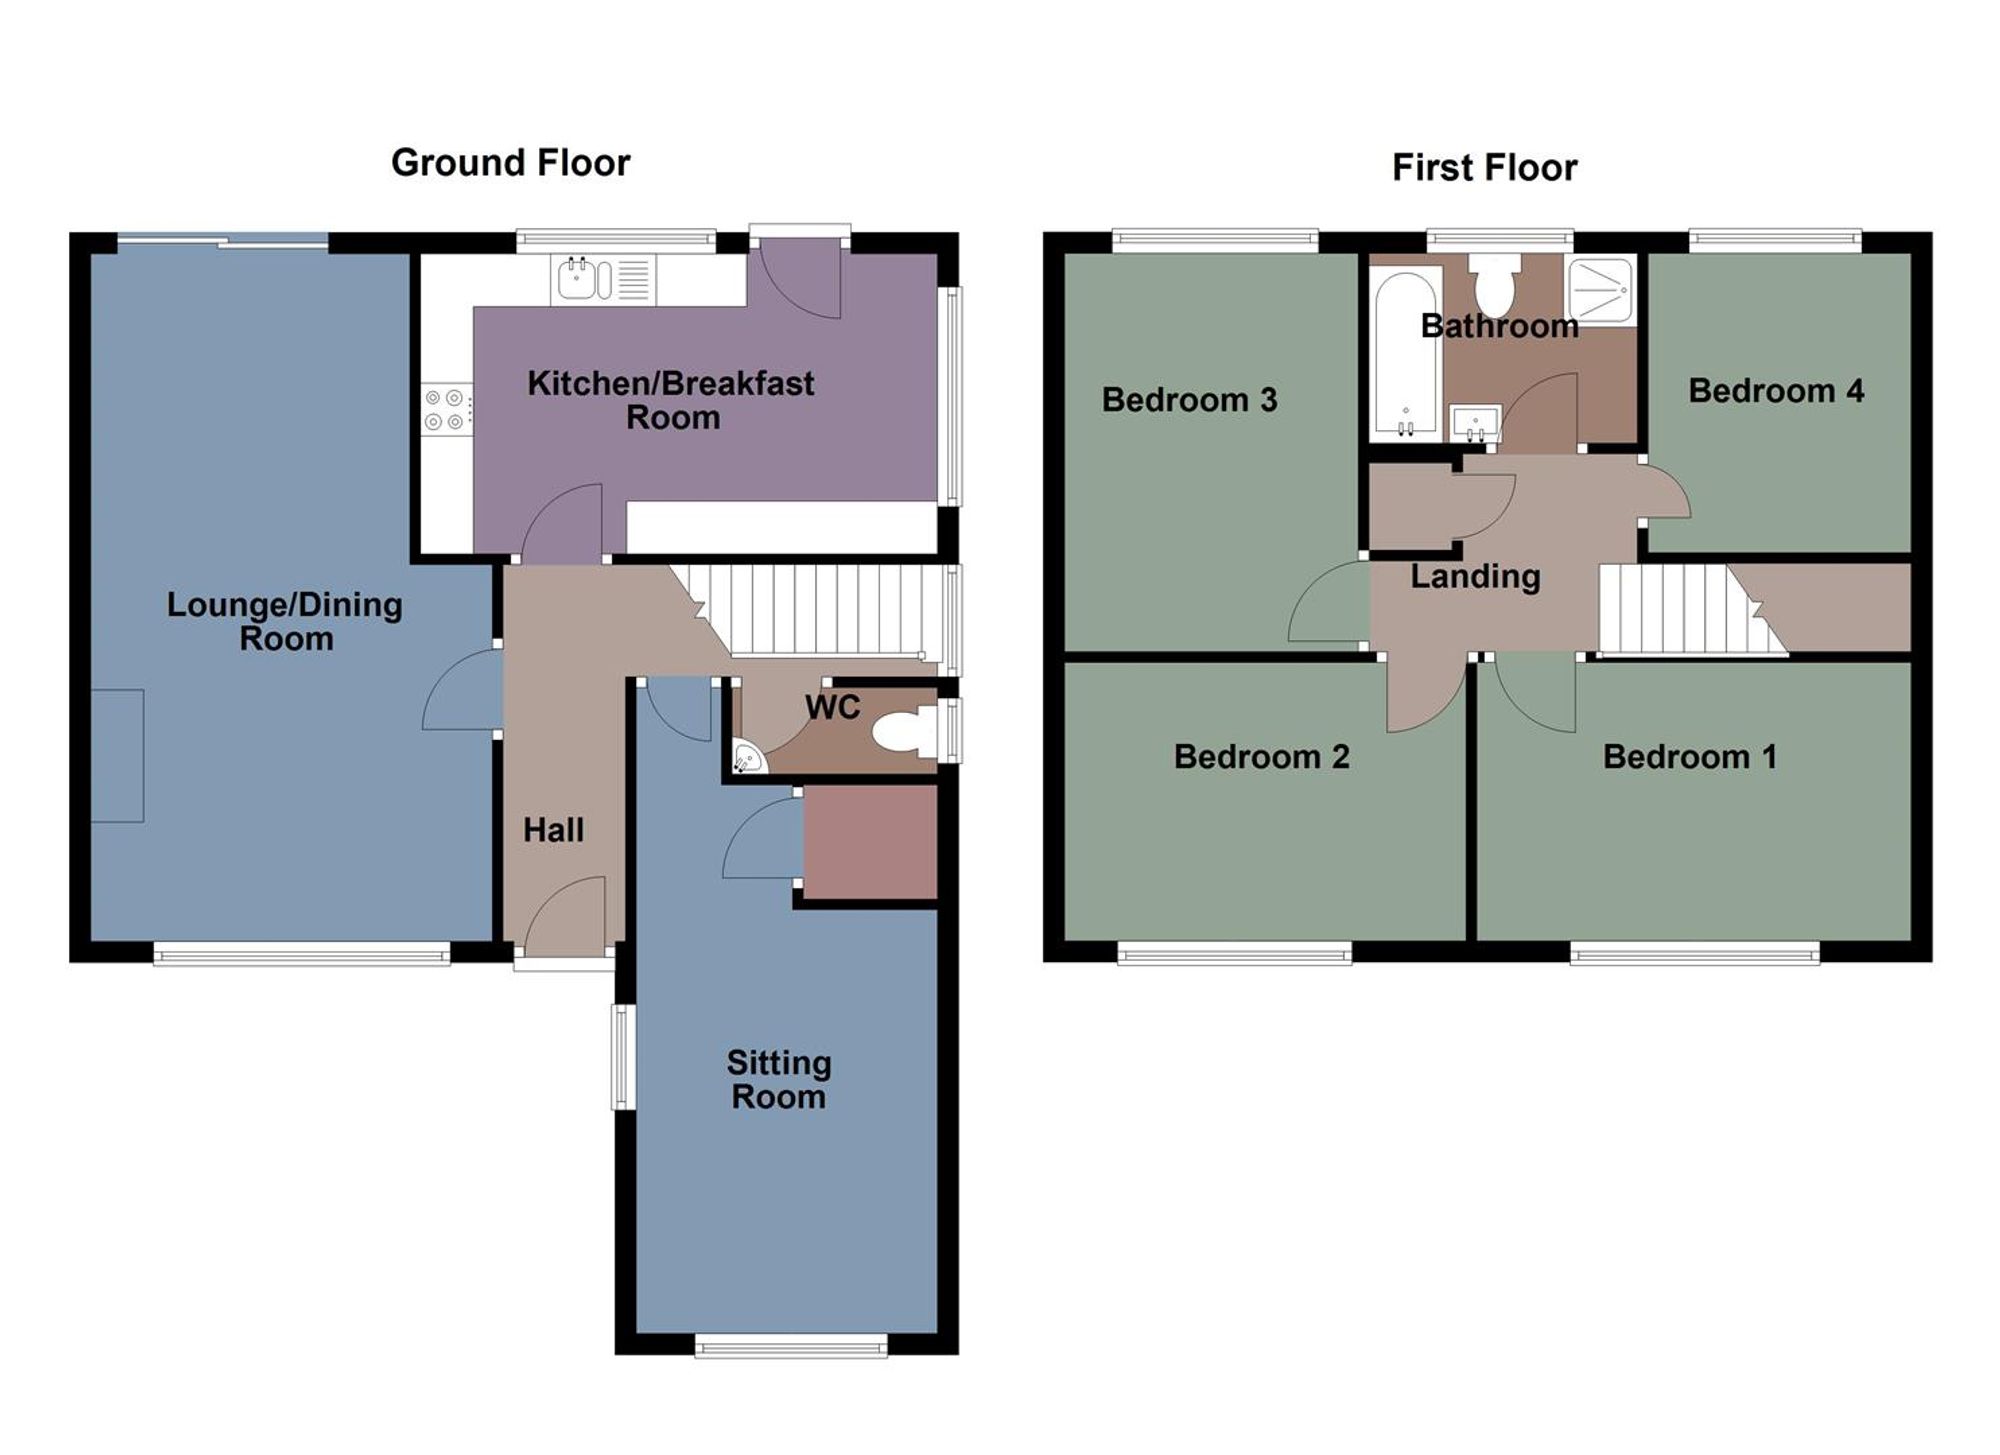
Hall
Entered via door to front, double glazed window to side, staircase to first floor, radiator.
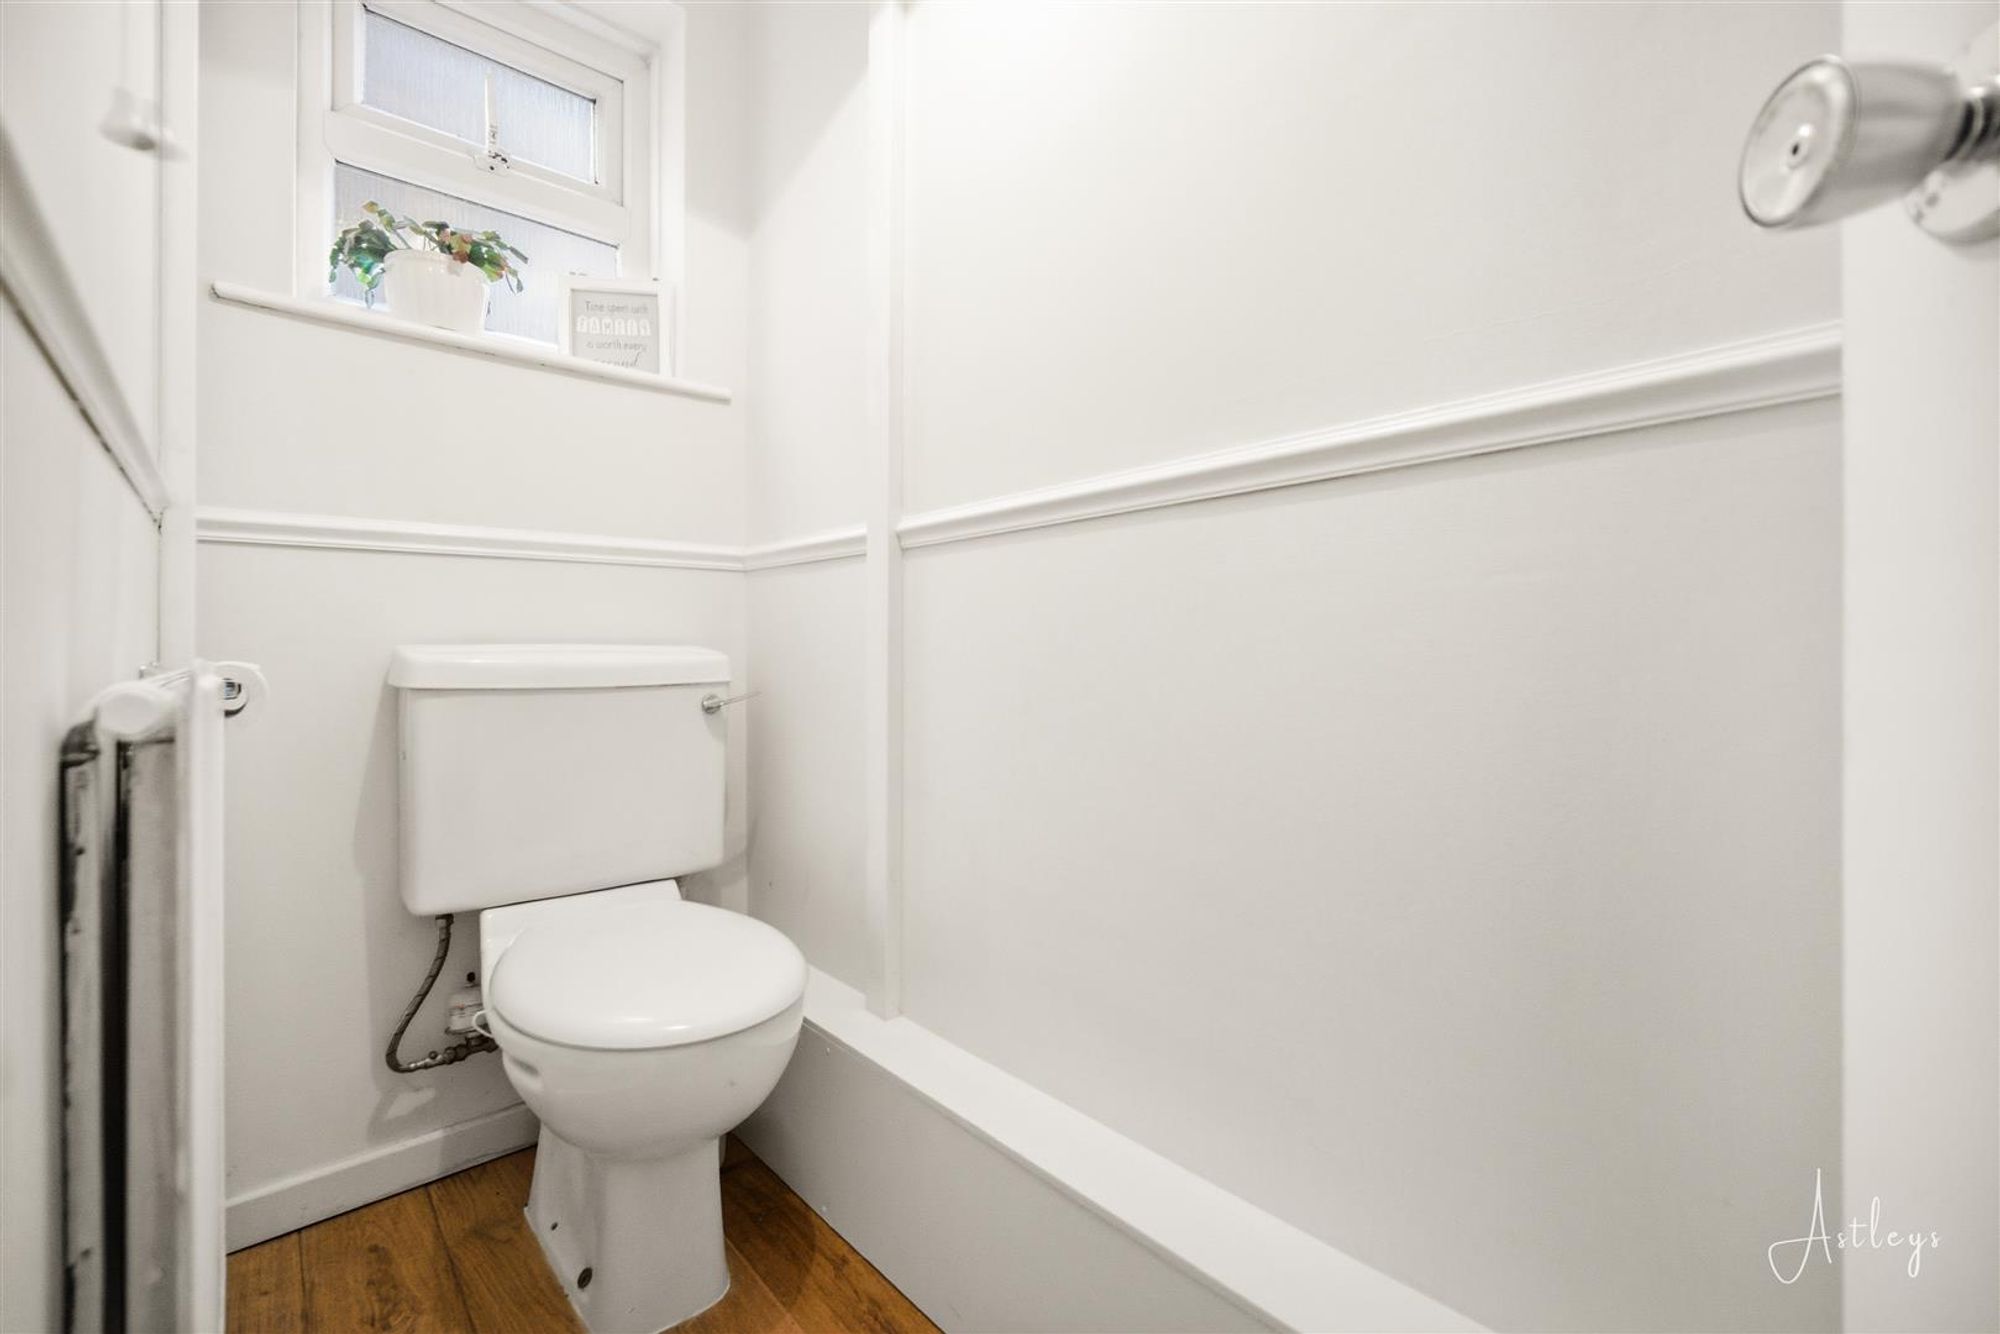
WC
Two piece suite comprising, wash hand basin and WC. Tiled splashback, radiator, laminate flooring, dado rail, frosted double glazed window to side.
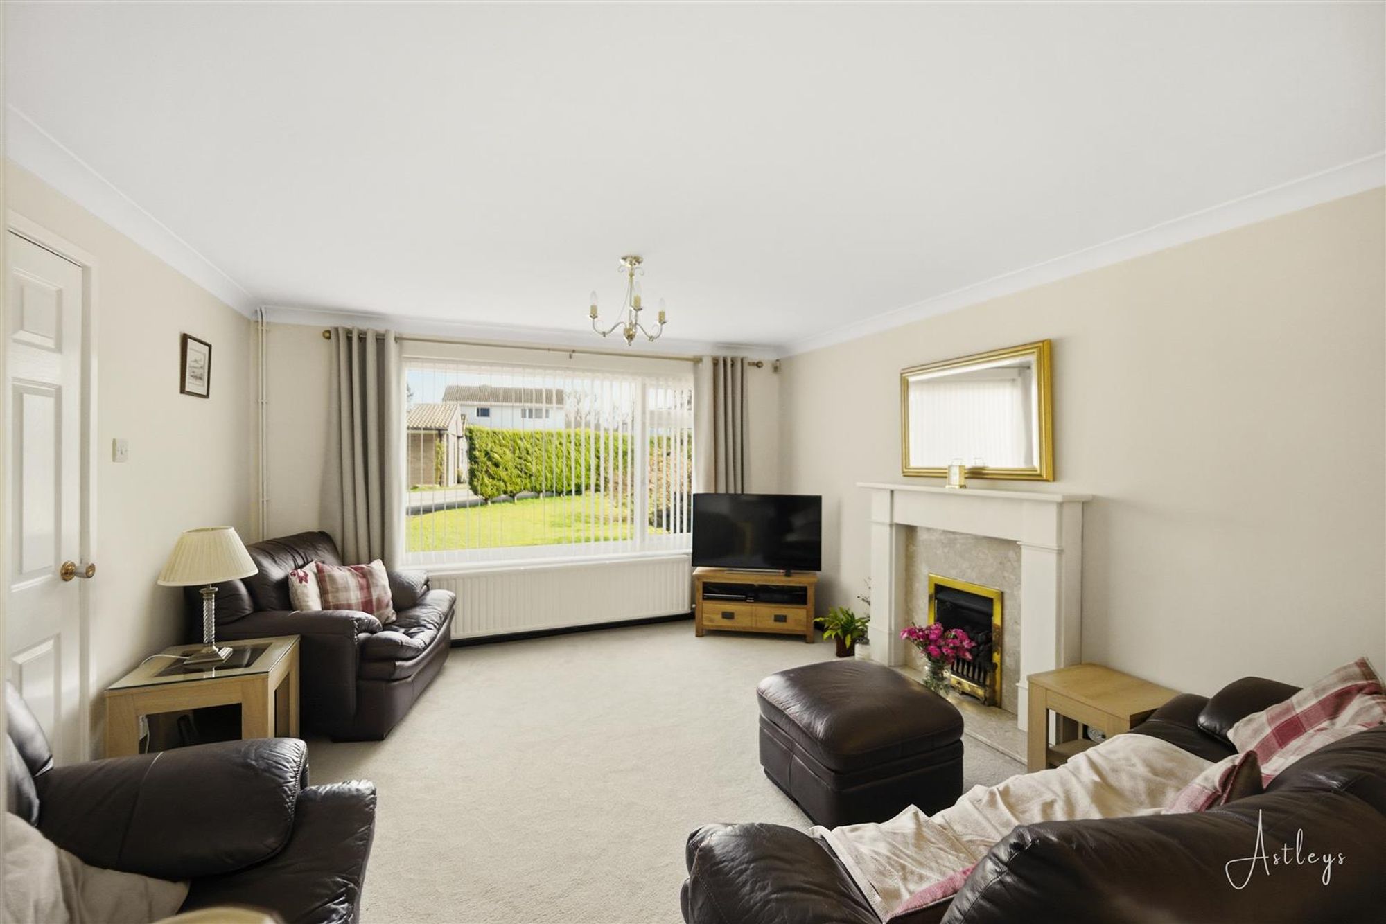
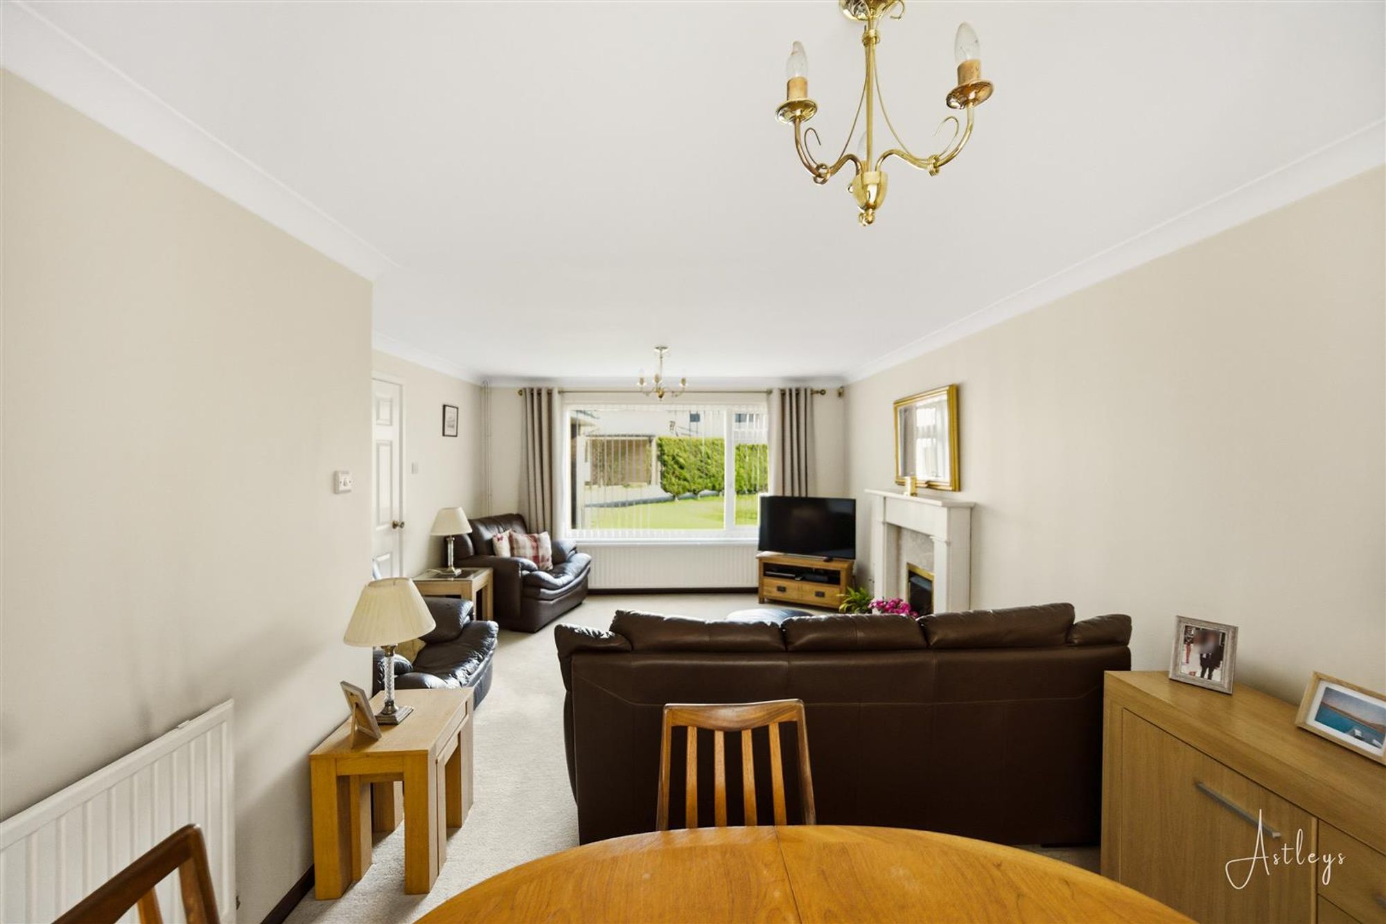
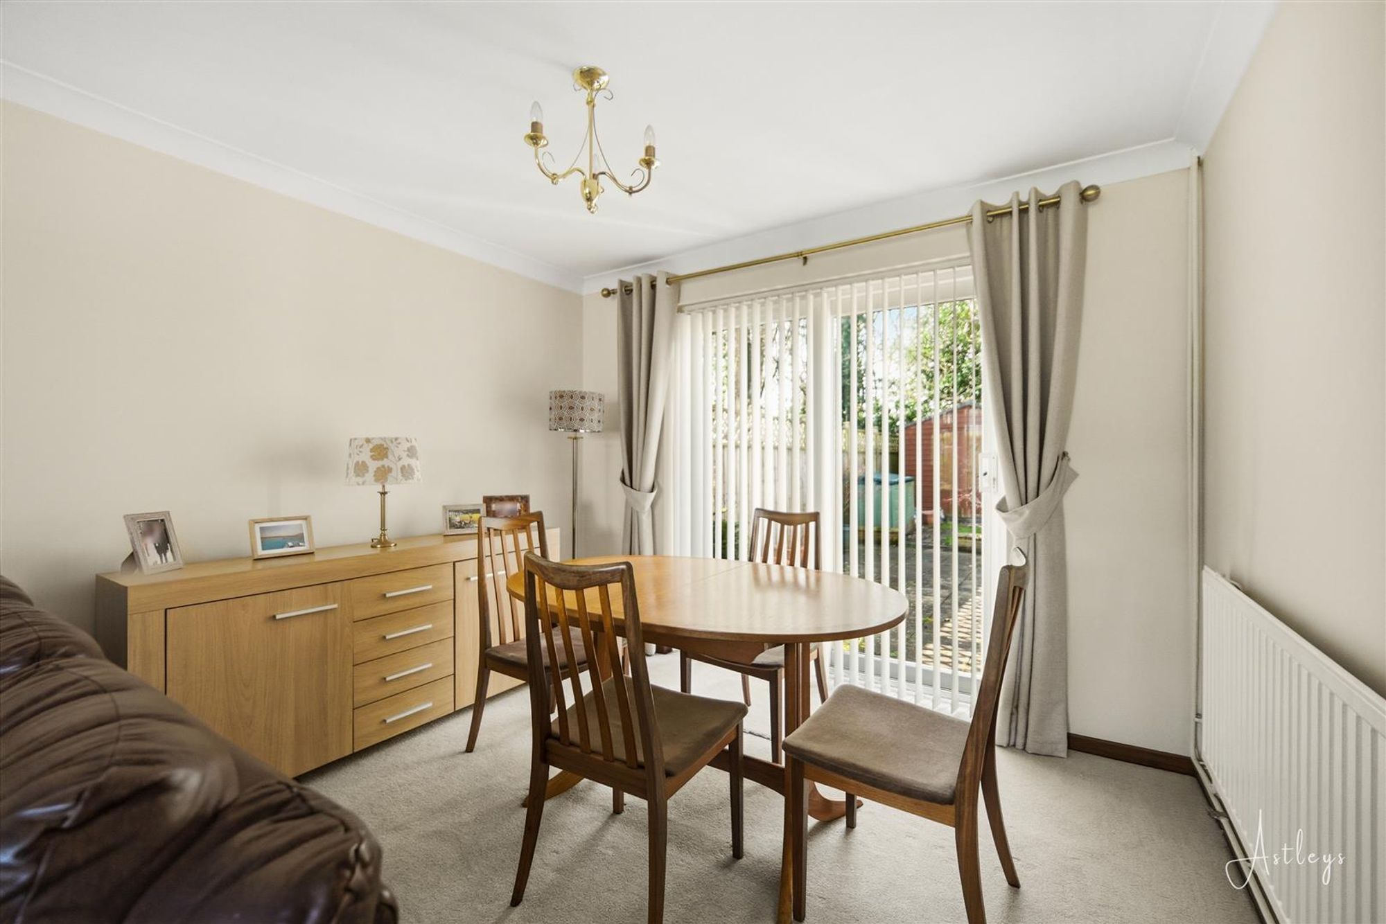
Lounge/Dining Room
Dimensions: 6.51m x 3.80m (21'4" x 12'6"). Double glazed window to front, coal effect gas fire set in and surround, coving to ceiling, two radiators, double glazed sliding door to garden.
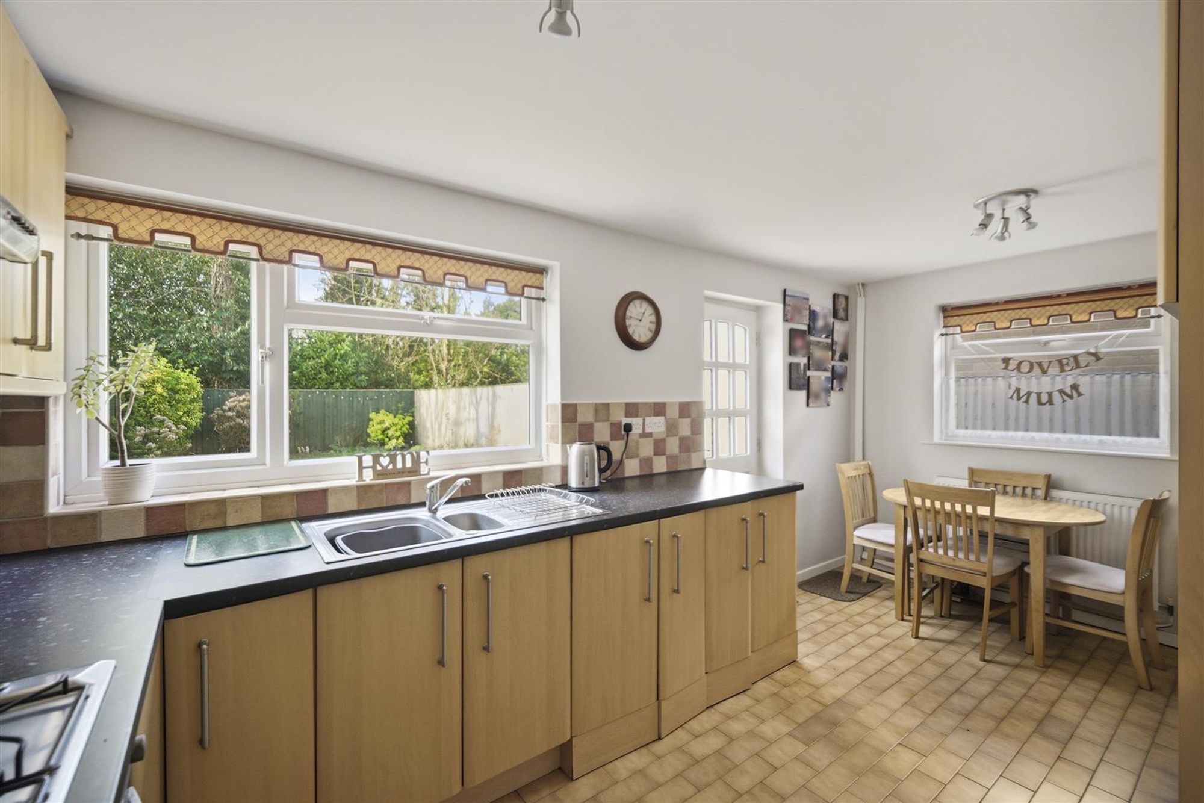
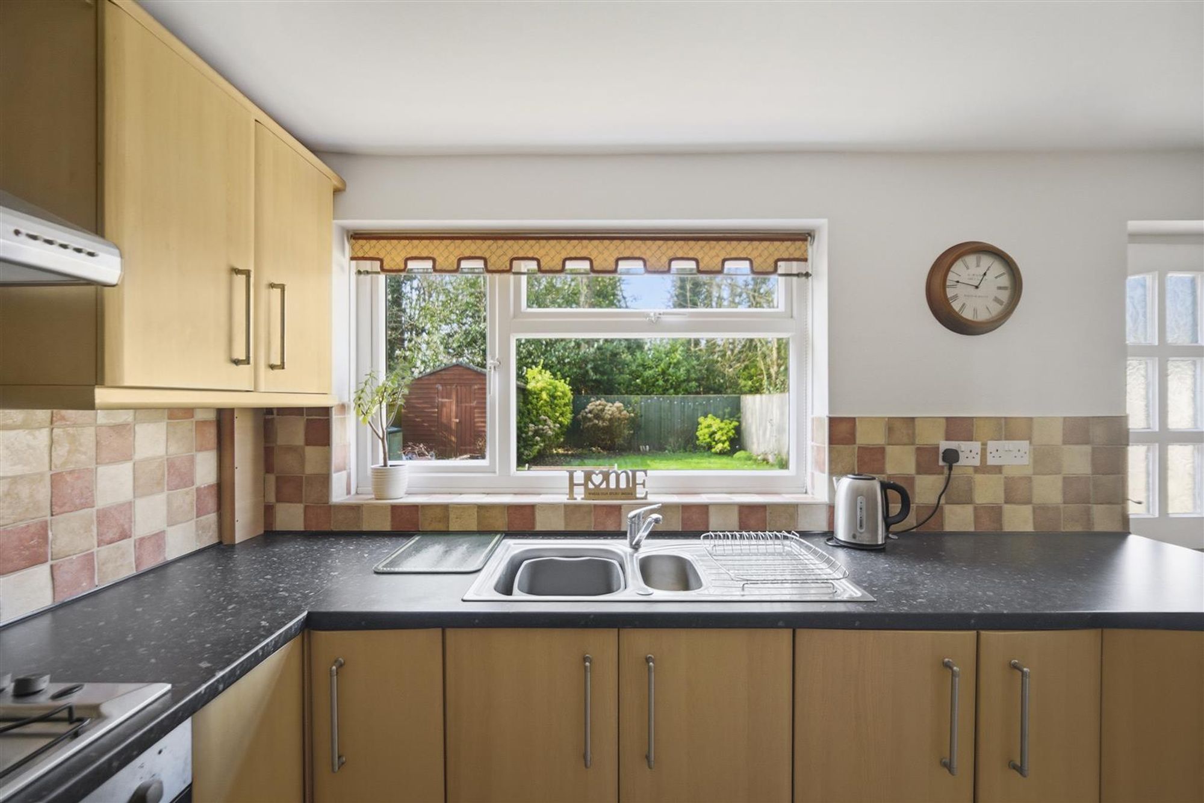
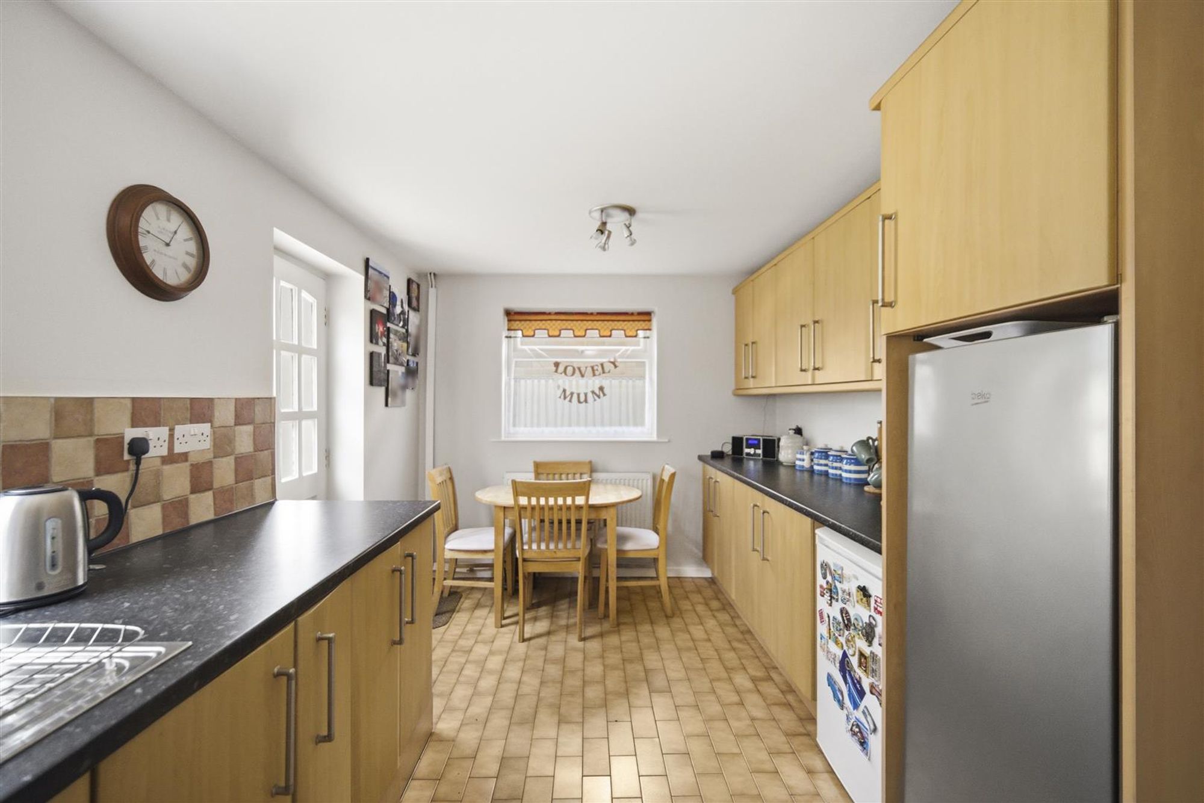
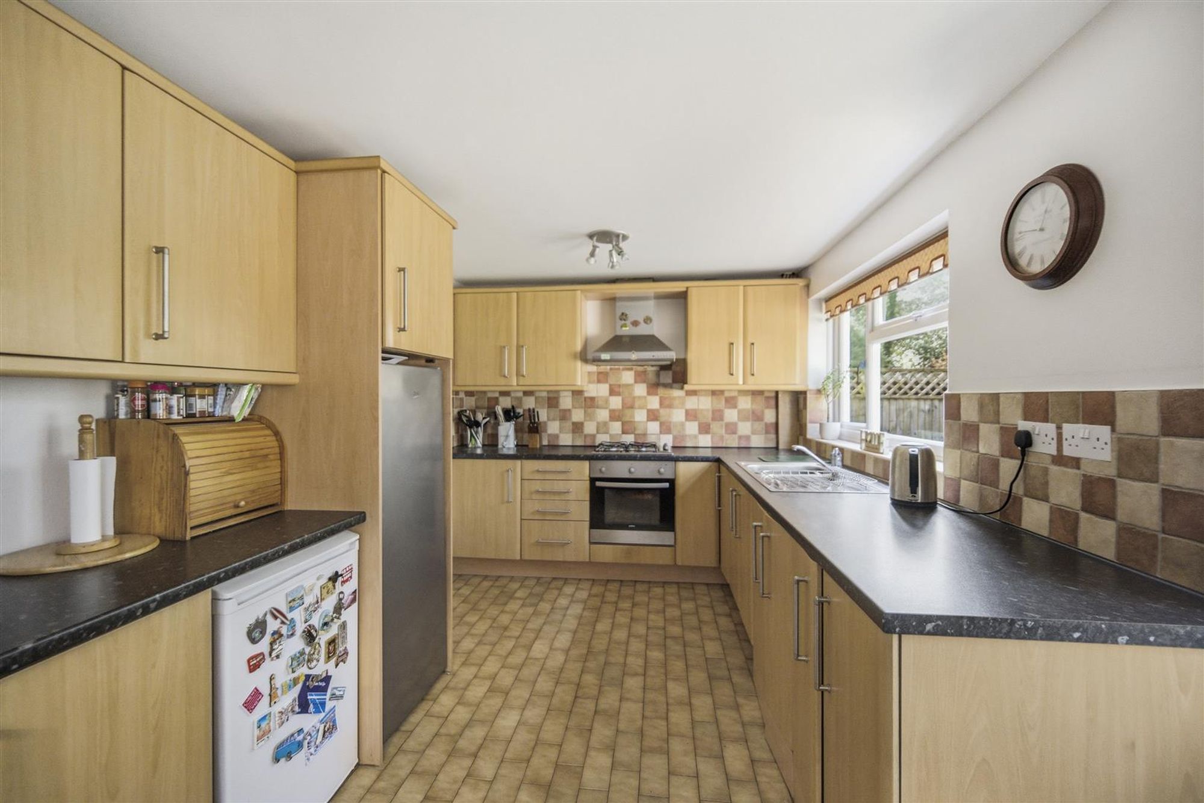
Kitchen/Breakfast Room
Dimensions: 2.70m x 4.89m (8'10" x 16'1"). Fitted with a range of wall and base units with worktop space over, 1+1/2 bowl stainless steel sink unit with a double glazed window above overlooking the rear garden, tiled splashbacks, plumbing for washing machine and dishwasher, space for undercounter fridge and fridge/freezer, built-in electric with a four ring gas hob, radiator, tiled flooring, double glazed window to side and a door to the rear taking you to the rear garden.
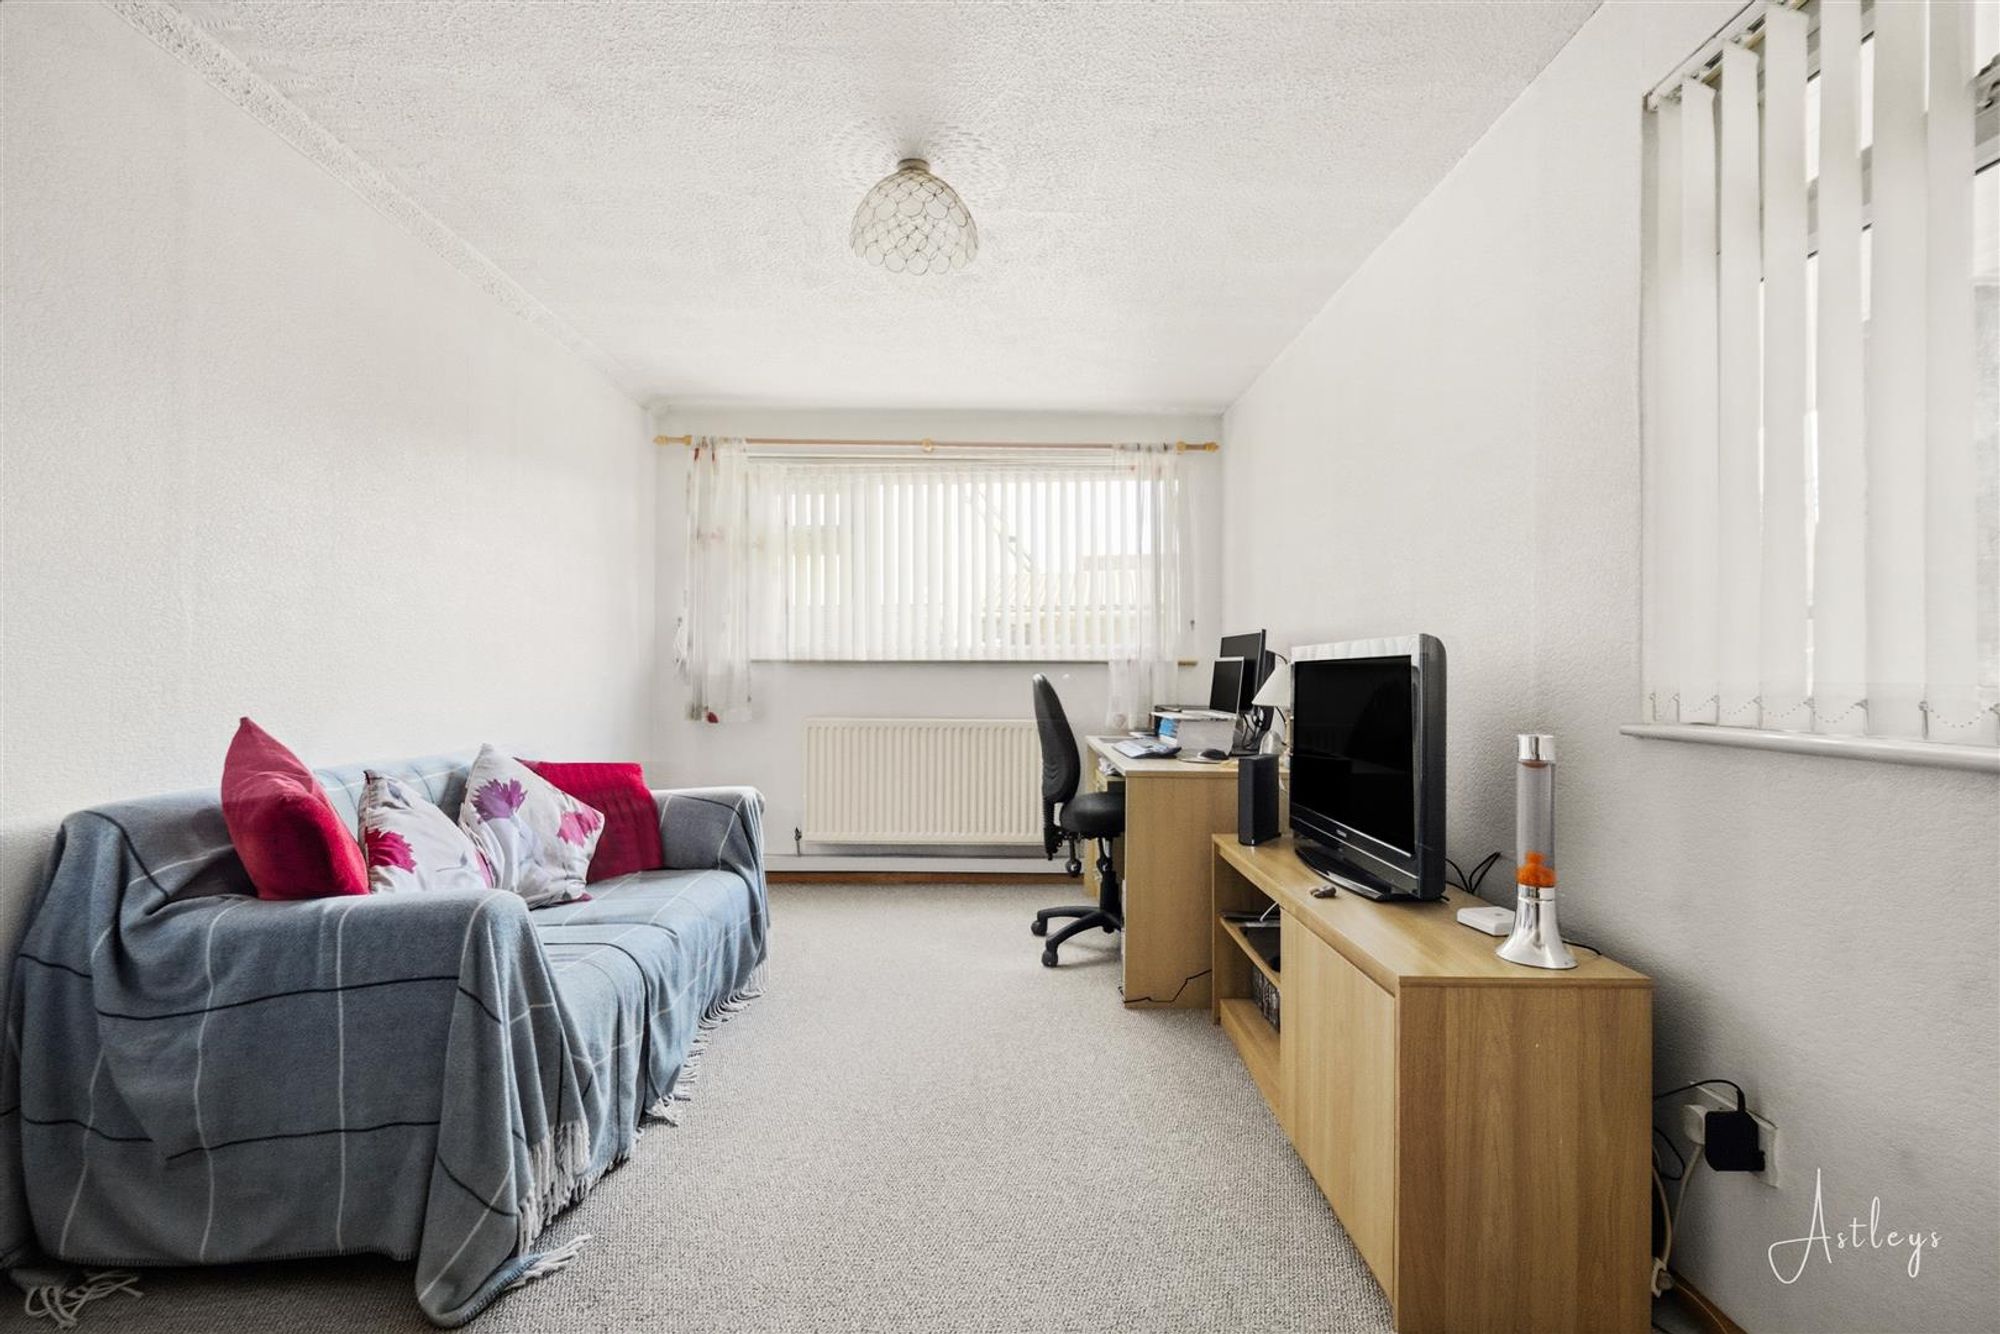
Sitting Room
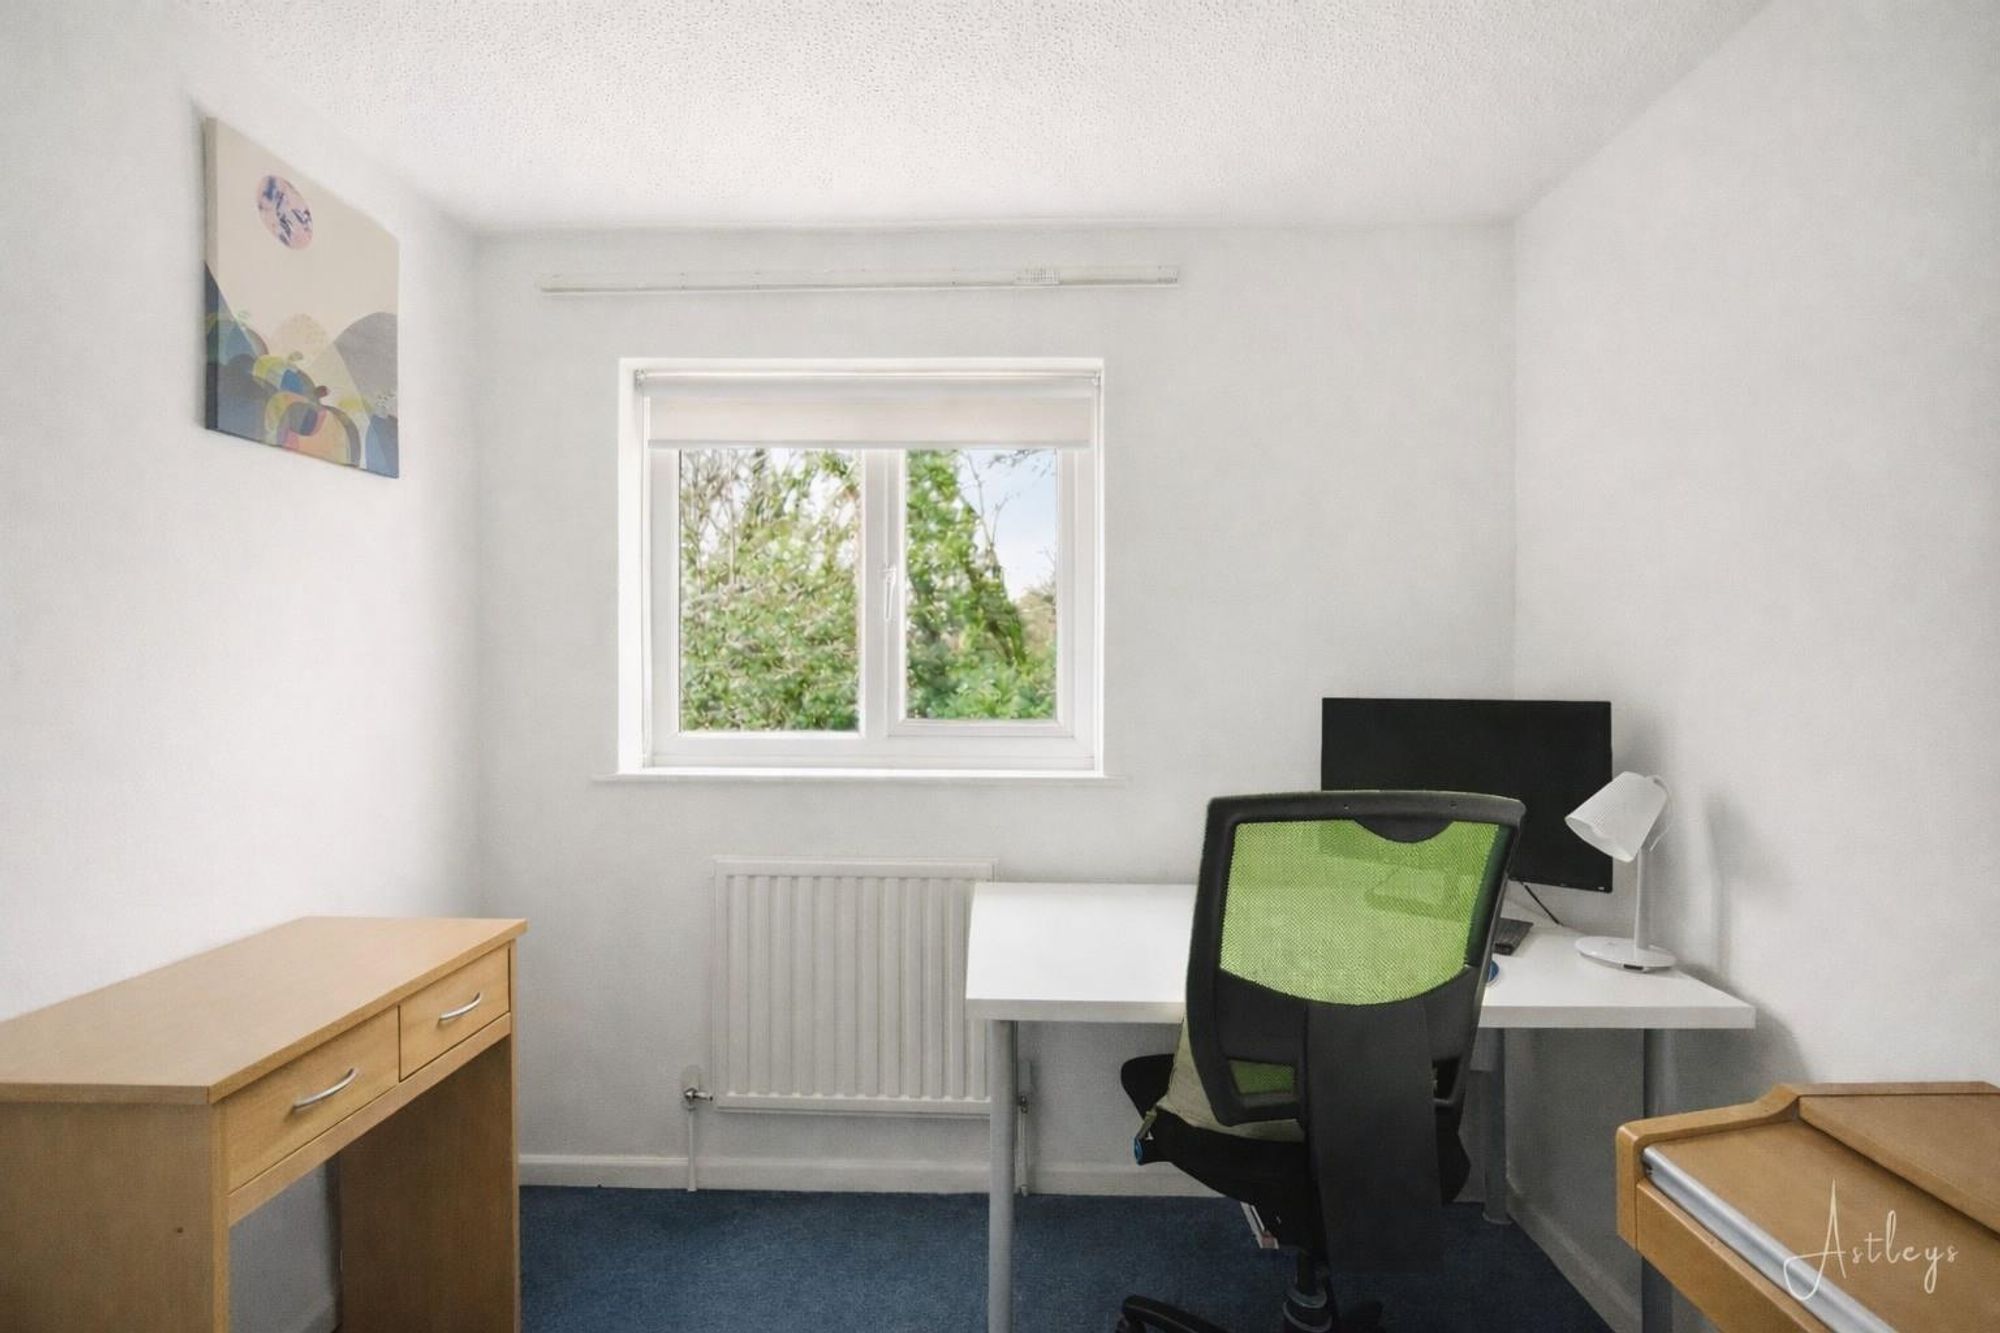
Dimensions: 5.19m x 2.85m (17'0" x 9'4"). Double glazed windows to front and side, storage cupboard, radiator.
First Floor
Landing
Airing cupboard with boiler, access to loft.
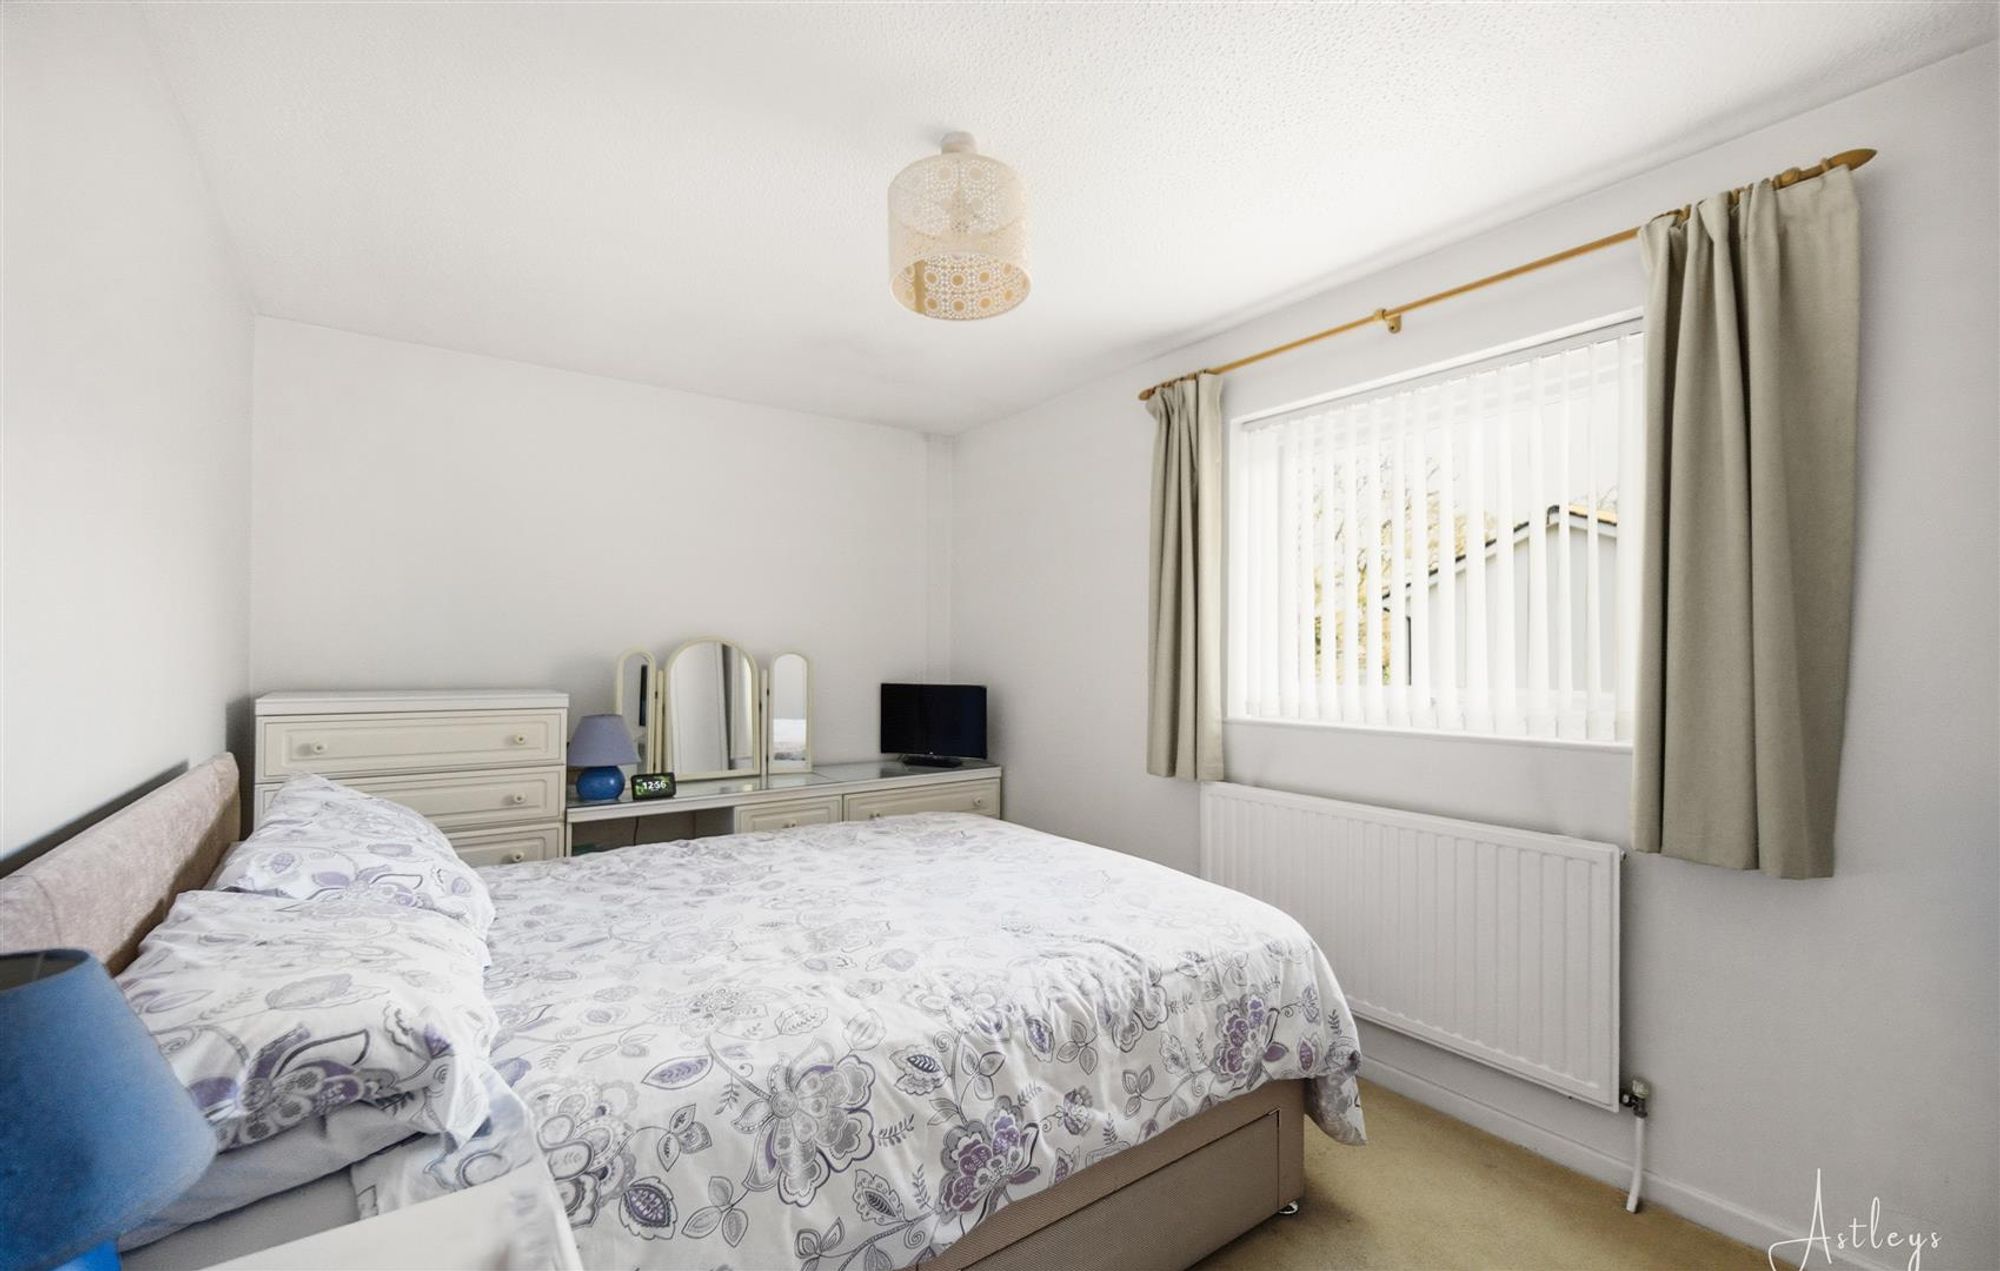
Bedroom 1
Dimensions: 2.67m x 4.23m (8'9" x 13'11"). Double glazed window to front, radiator.
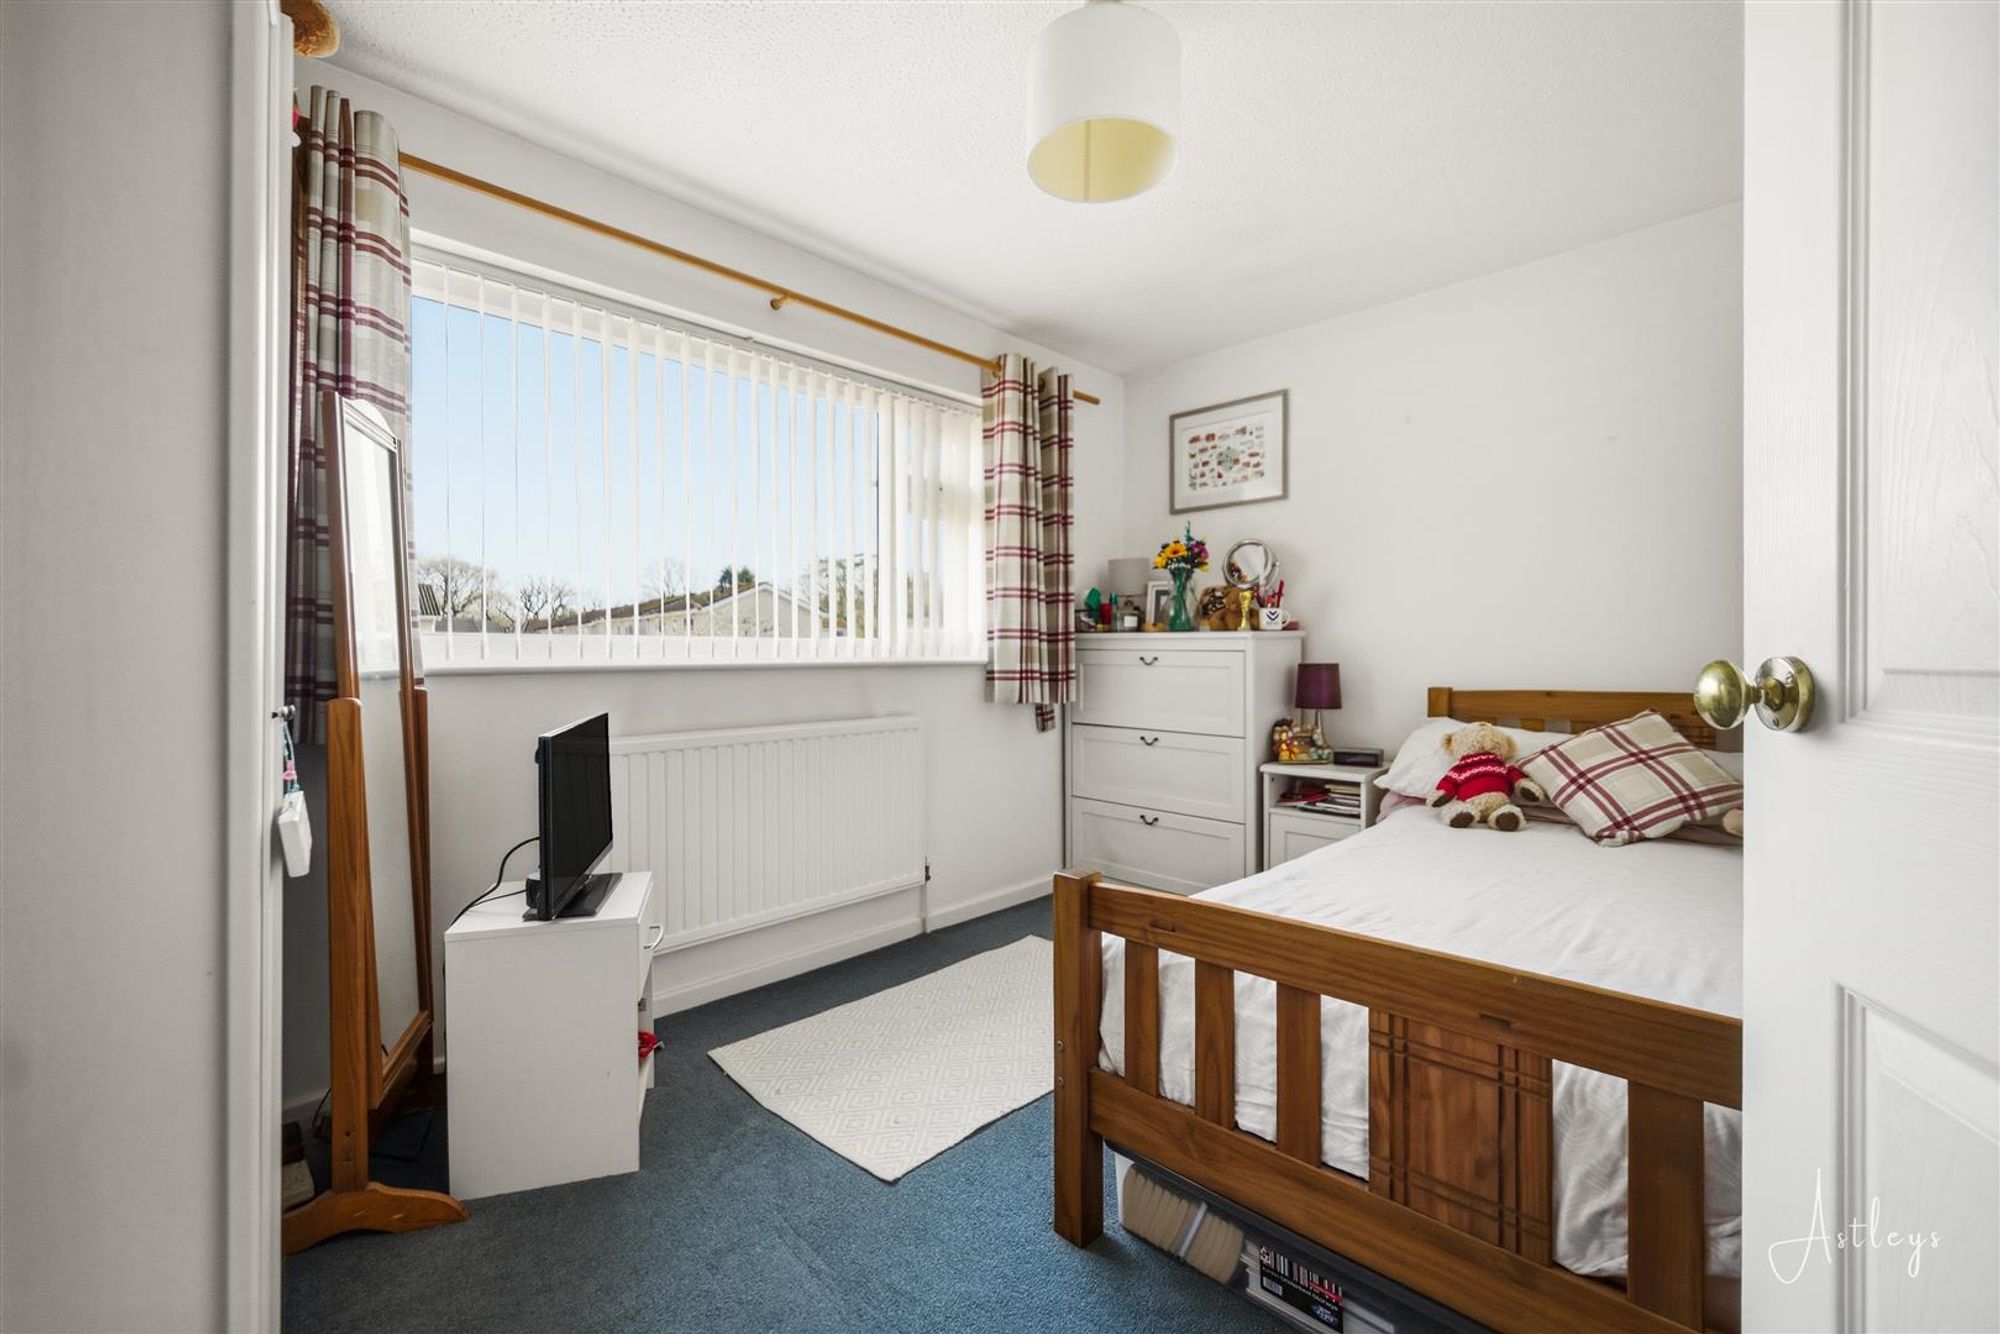
Bedroom 2
Dimensions: 2.66m x 3.69m (8'9" x 12'1"). Double glazed window to front, radiator.
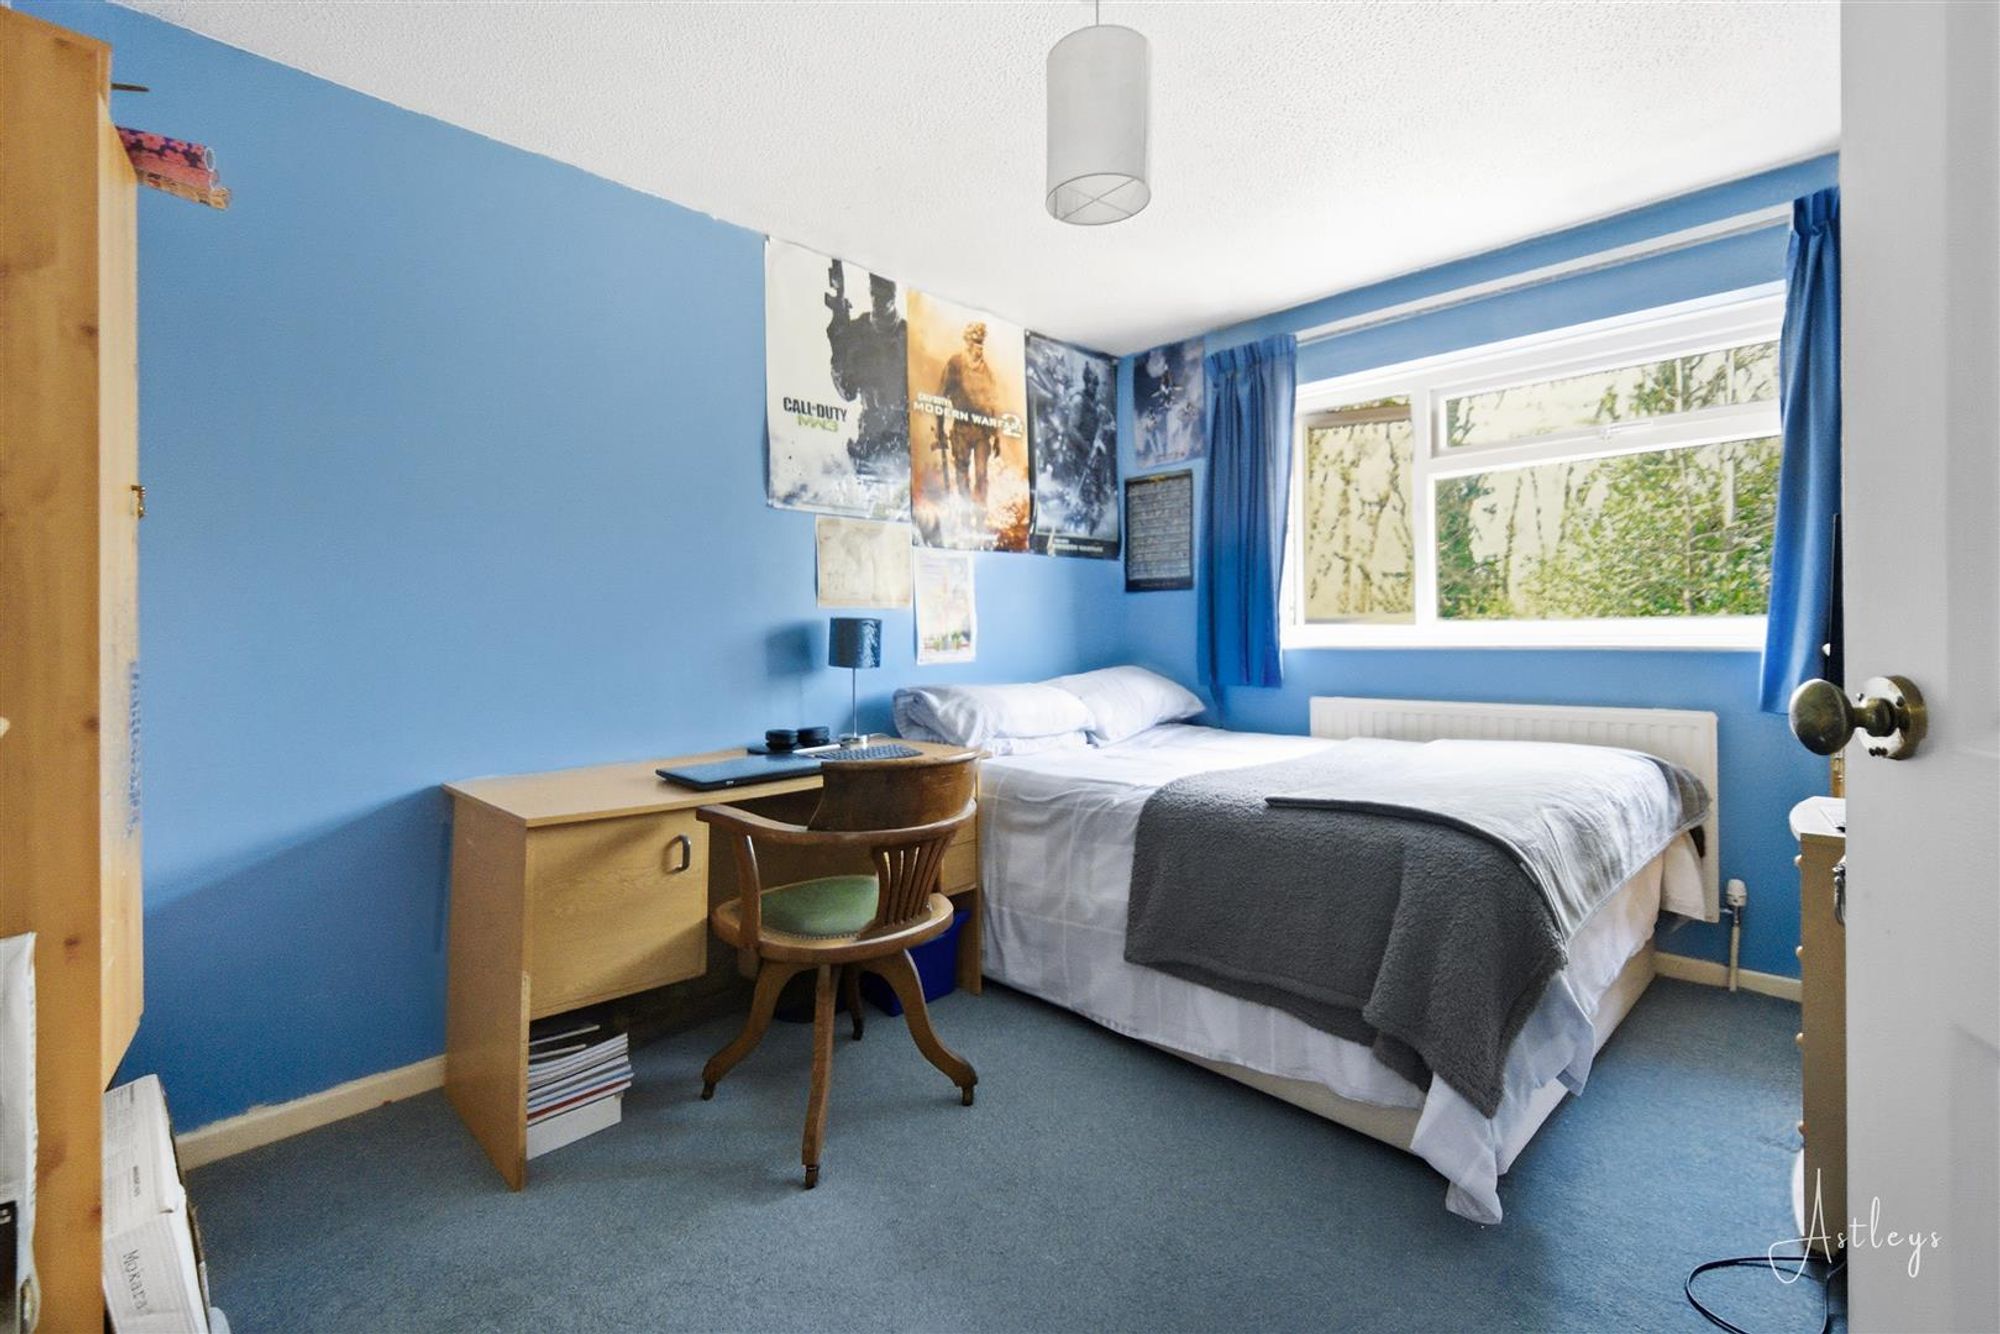
Bedroom 3
Dimensions: 3.77m x 2.78m (12'4" x 9'1"). Double glazed window to rear, radiator.
Bedroom 4
Dimensions: 2.76m x 2.49m (9'1" x 8'2"). Double glazed window to rear, radiator.
Bathroom
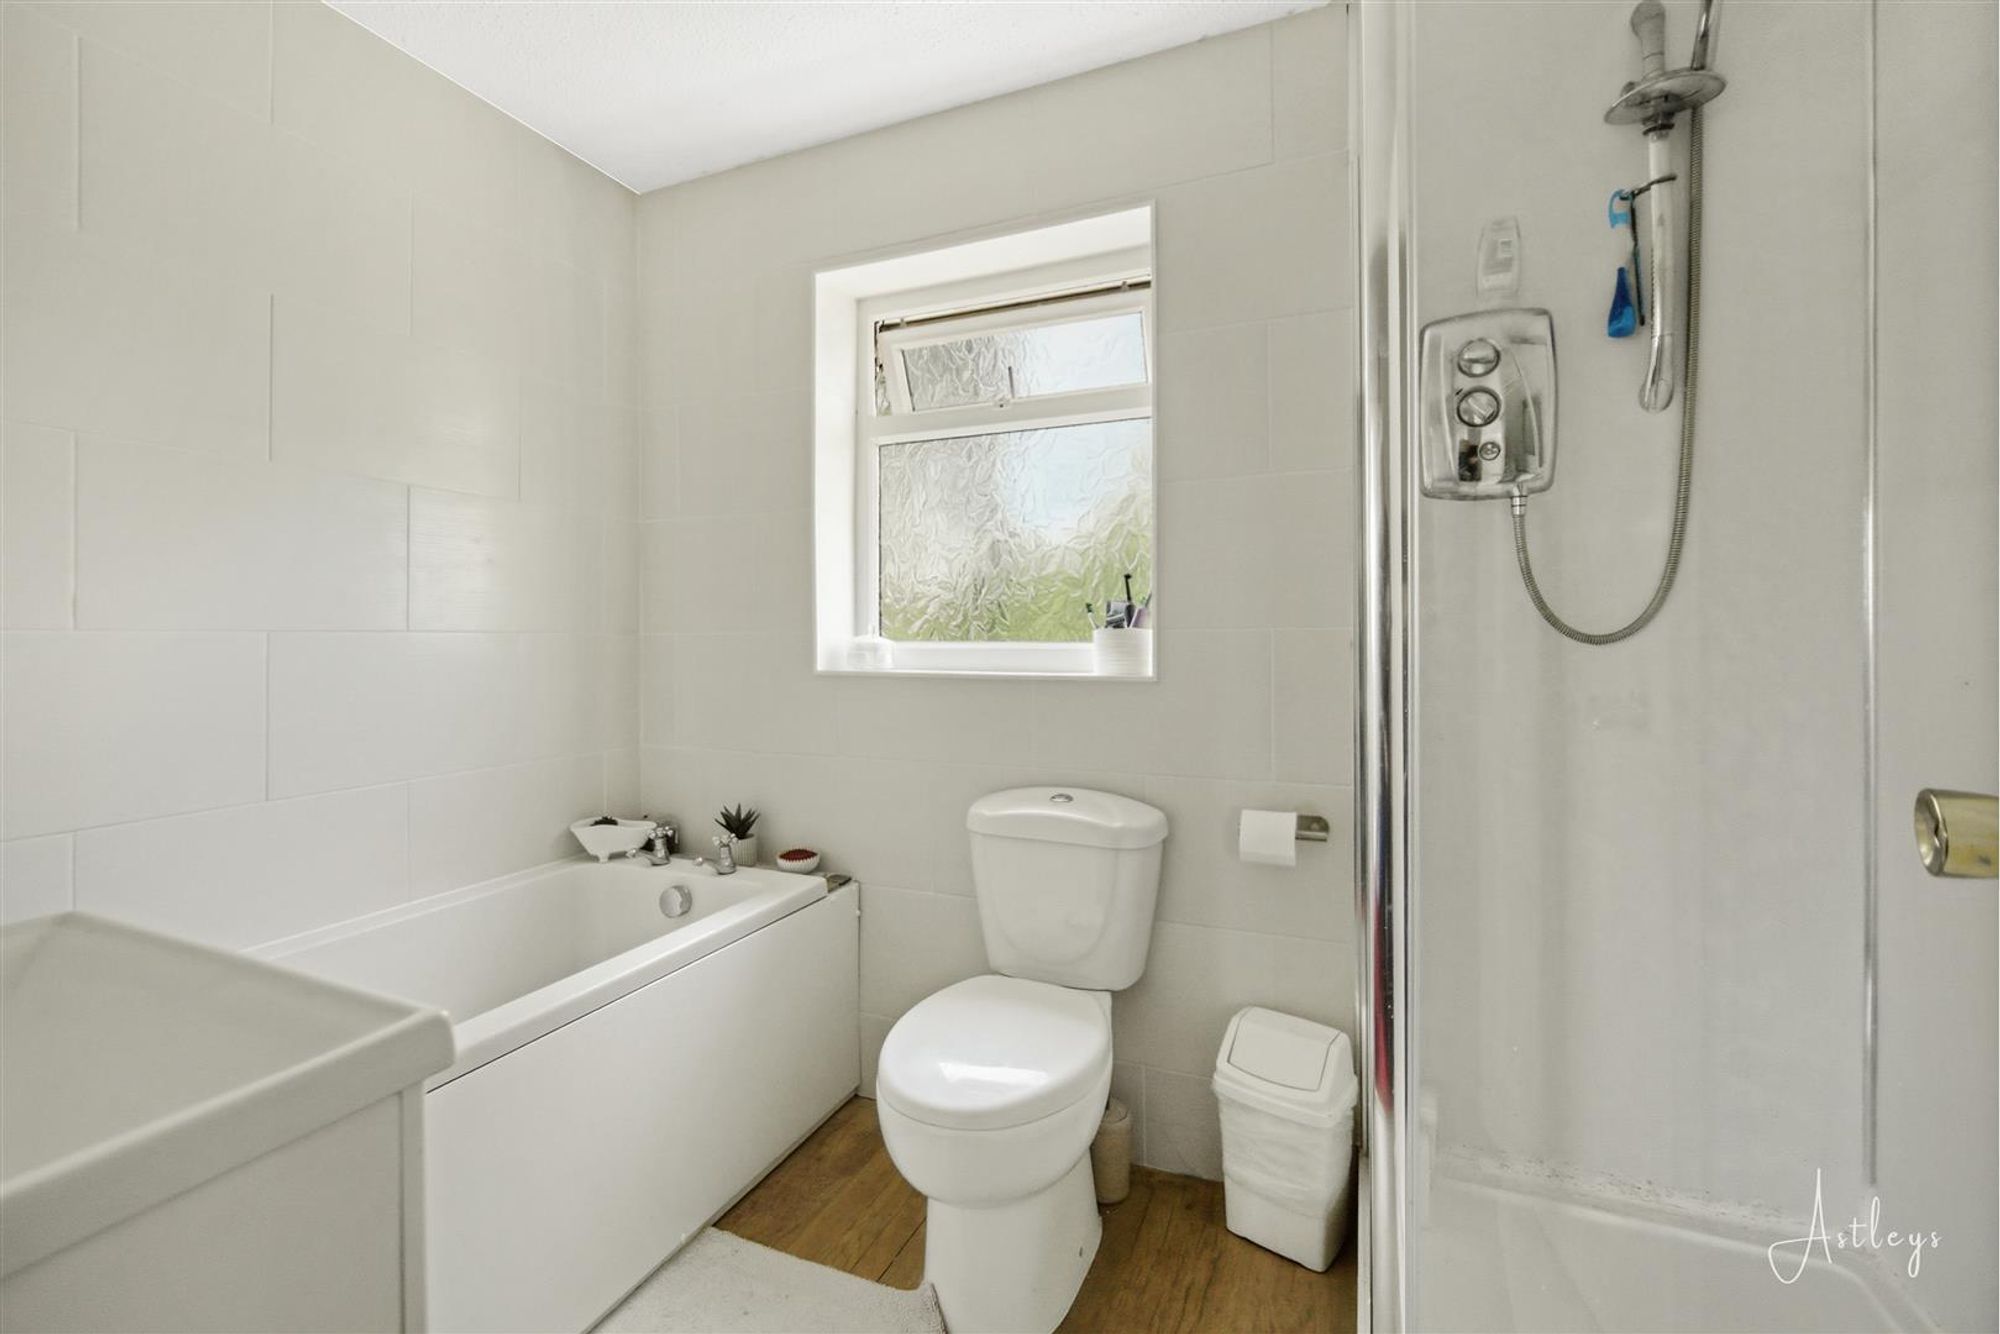
Four piece suite with comprising, bath, wash hand basin, shower cubicle and WC. Radiator, frosted double glazed window to rear.
External
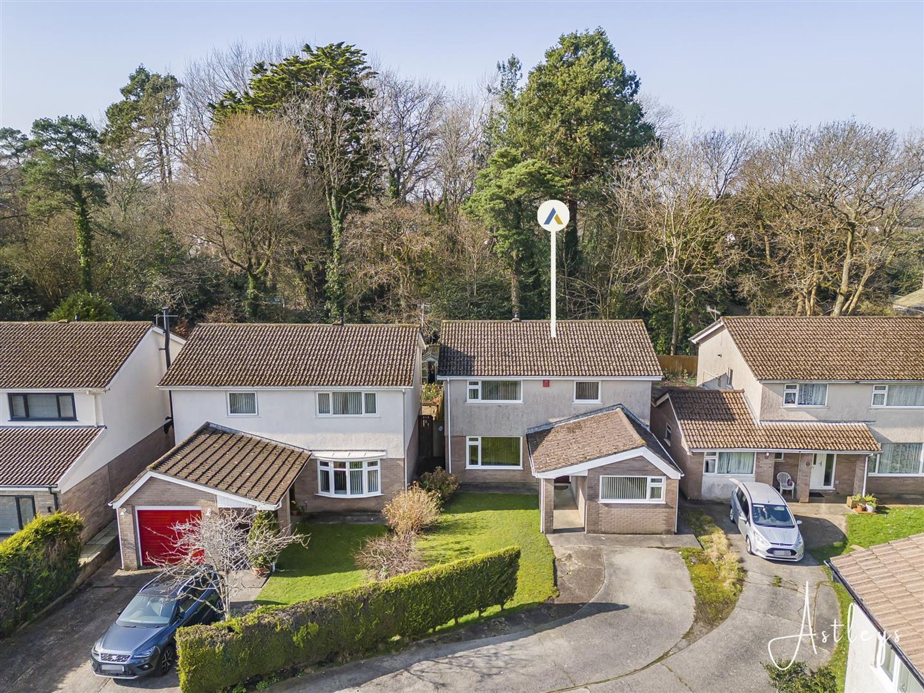
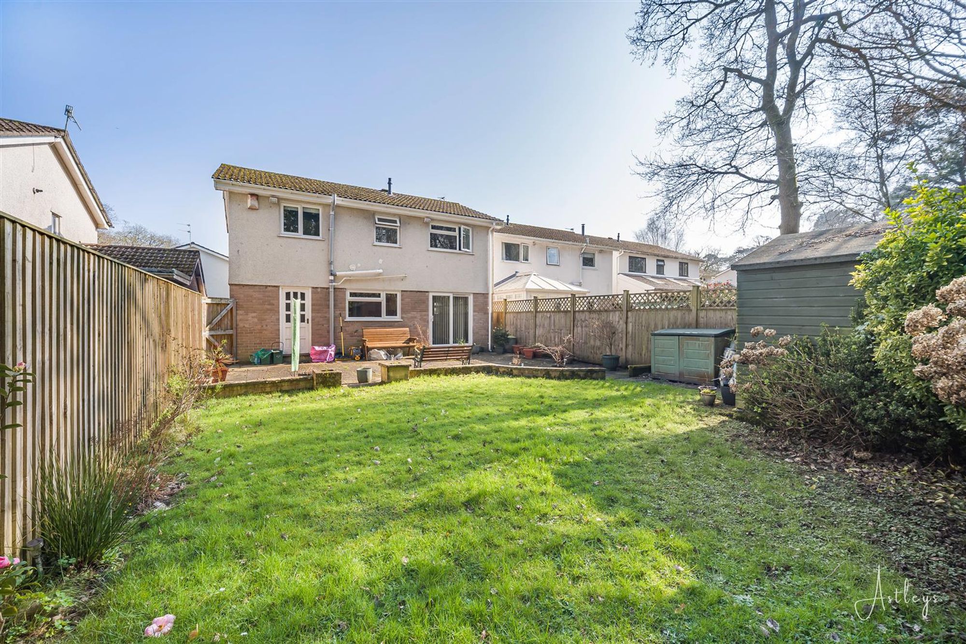
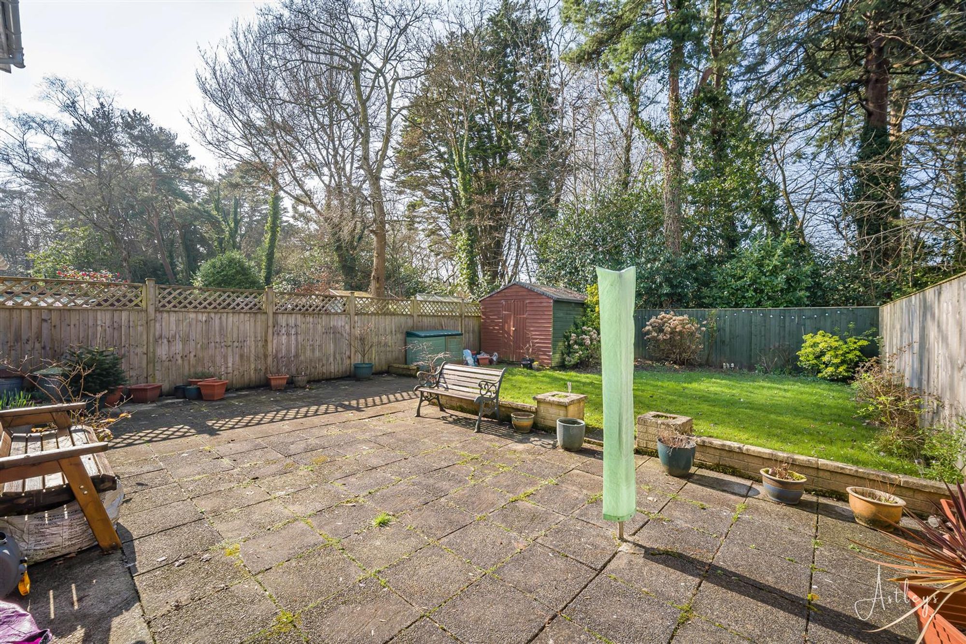
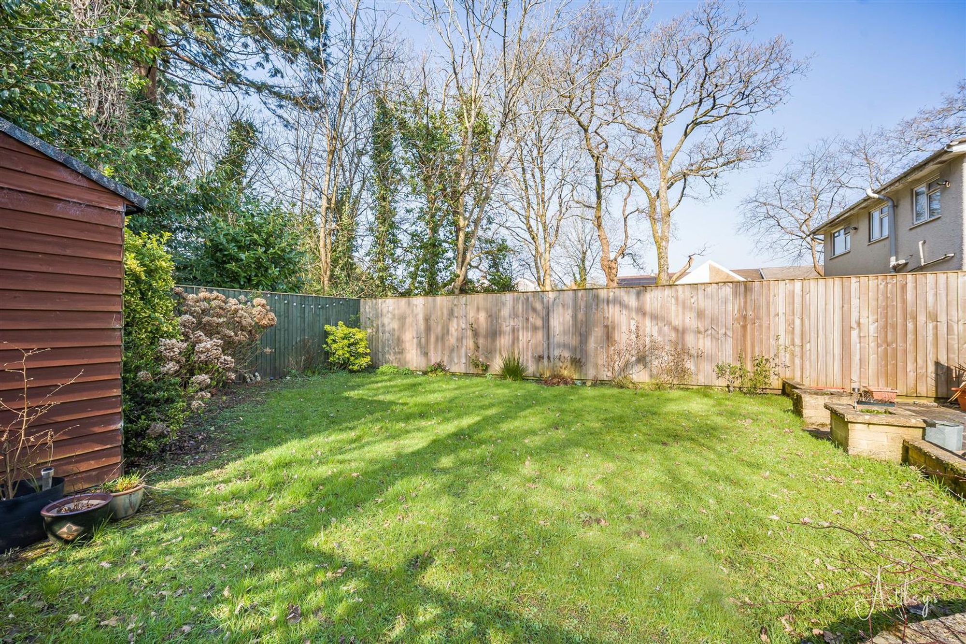
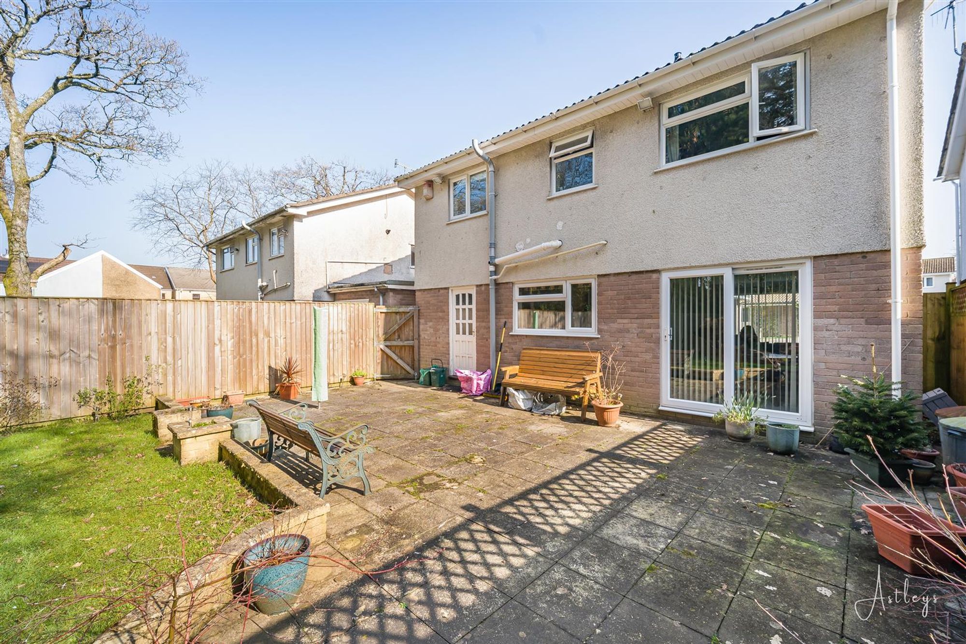
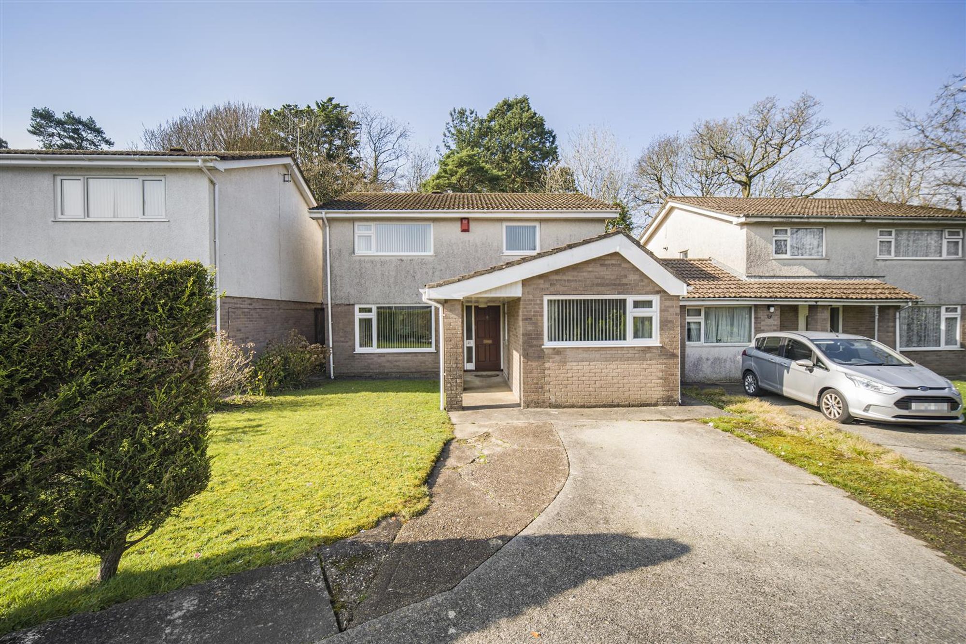
To the front of the property there is a lawned garden with a driveway providing off-road parking, along with side access leading to the rear garden. The rear garden is fully enclosed and offers a flat, family-friendly space, featuring a paved patio area directly off the lounge/dining room, as well as direct access from the kitchen, making it ideal for outdoor dining and entertaining.
Rear Garden
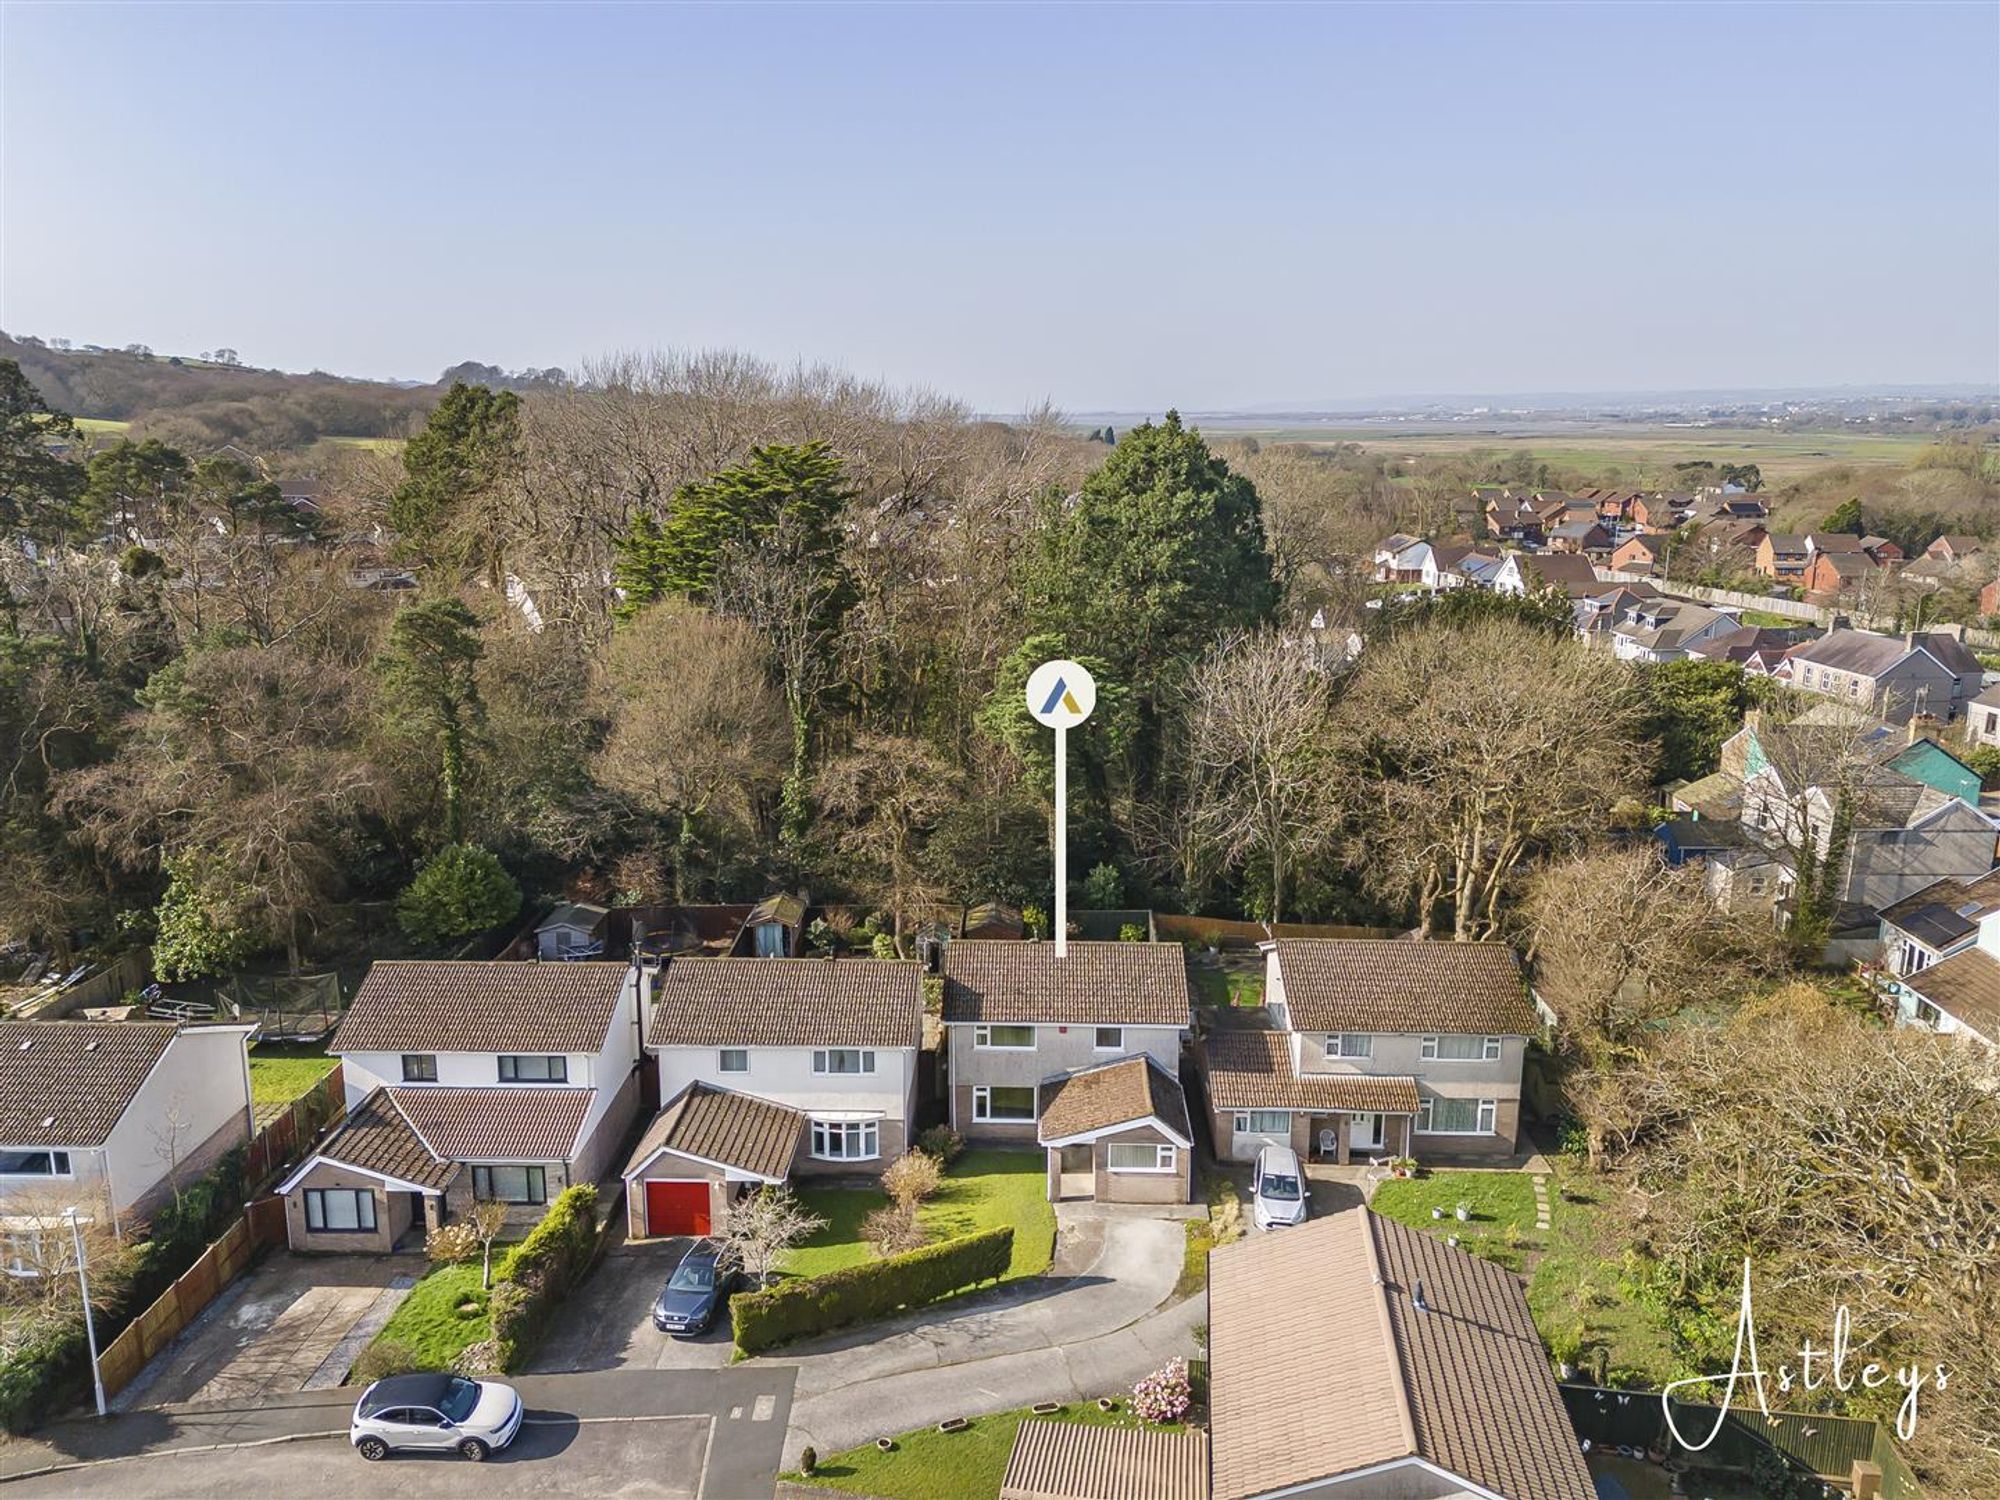
Aerial Images
Agents Note
Tenure - Freehold Council Tax Band - E Services - Mains electric. Mains sewerage. Main Gas. Mains Water. Parking - Driveway Mobile coverage - EE Vodafone Three O2 Broadband - Basic 16 Mbps Superfast 150 Mbps Ultrafast 1800 Mbps Satellite / Fibre TV Availability - BT Sky Virgin


William Bowen Close, Gowerton, SA4
£350,000
Property Type
Property type DetachedBedrooms
Bedrooms: x 4Reception Rooms
Reception rooms: x 2Bathrooms
Bathrooms:x 1
Tenure
Tenure FreeholdCouncil Tax Band
E
-
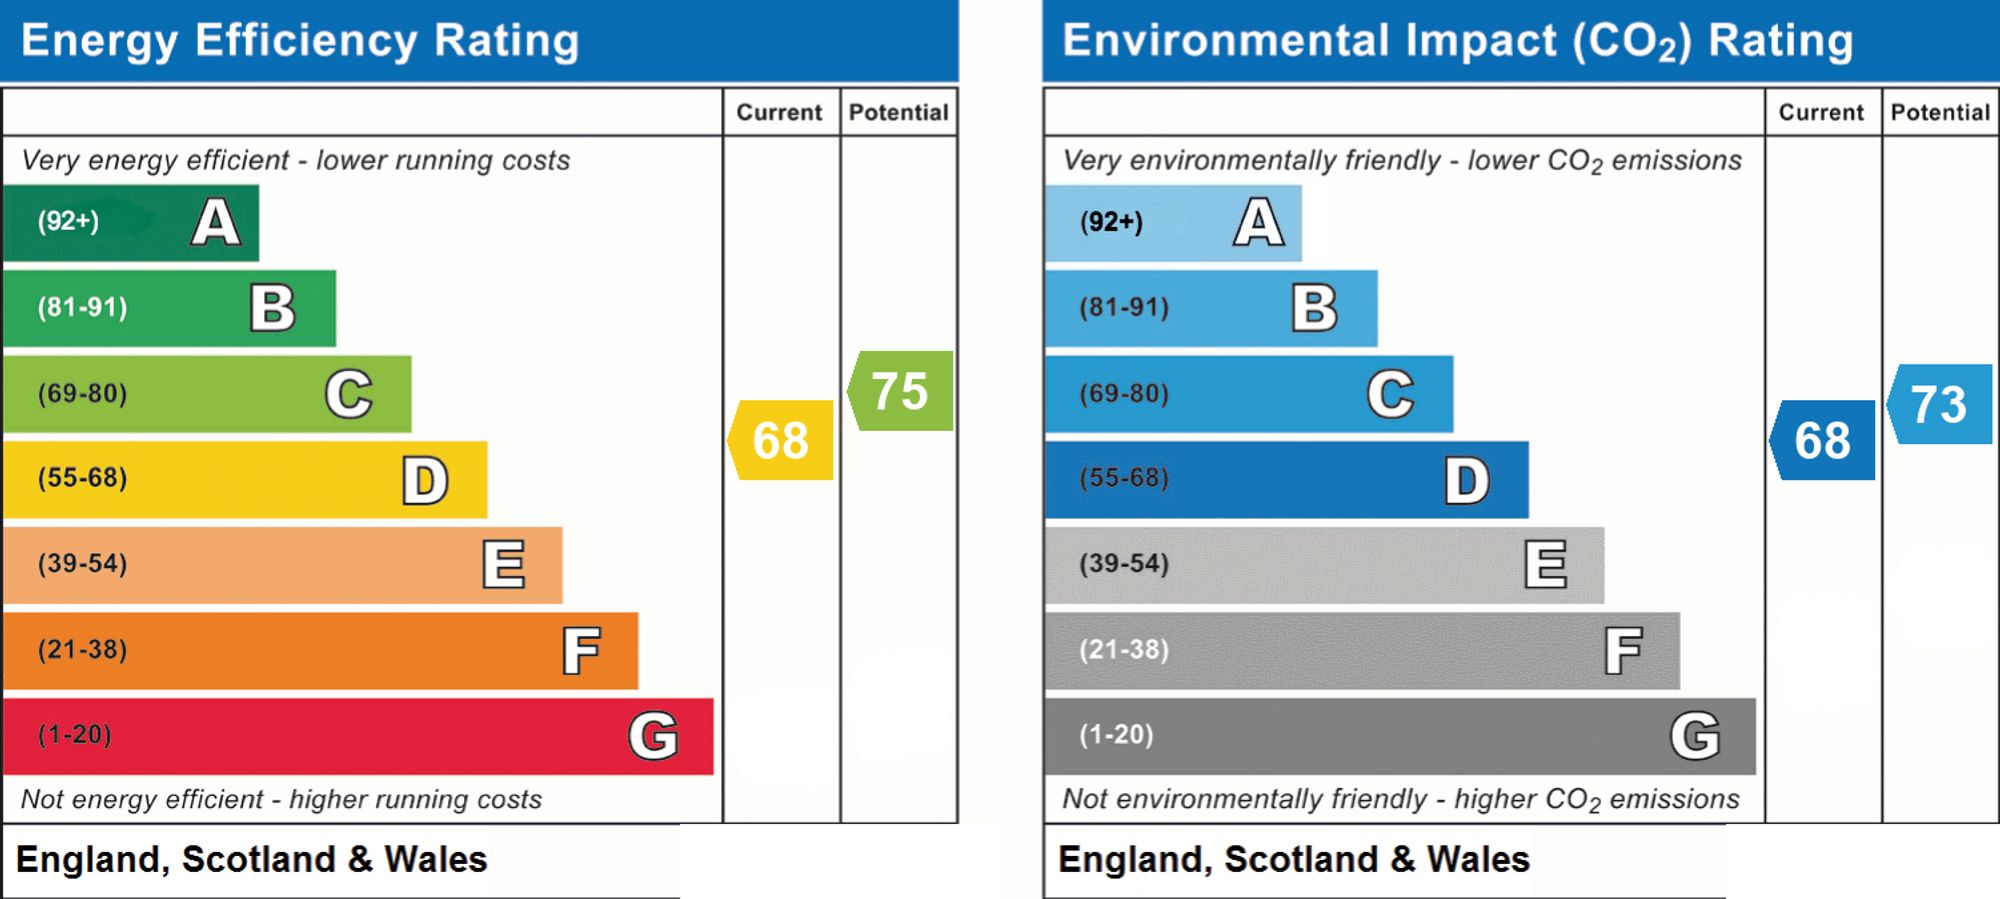
Property Description
Situated in a quiet cul-de-sac within the popular Village of Gowerton, this well presented four-bedroom family home offering approximately 1,281 sqft of accommodation, set in a peaceful yet convenient location, perfect for growing families.
The ground floor accommodation comprises an entrance hall, a spacious lounge/dining room with patio doors opening onto the rear garden, fitted kitchen, and a versatile sitting room/study ideal for home working or additional family space. A convenient ground floor WC completes the layout. To the first floor are four well-proportioned bedrooms and a family bathroom fitted with both a bath and separate shower. Externally, the property benefits from a front garden laid to lawn with shrub borders and side access leading to the enclosed rear garden. The rear garden is flat and family friendly, featuring a paved patio area directly off the lounge/dining room, ideal for outdoor dining leading onto a lawned garden. Gowerton is a highly sought-after area known for its strong sense of community and excellent amenities, including local shops, cafés, and good transport links with a railway station providing access to Swansea and beyond. The area is particularly popular with families due to its well-regarded primary and secondary schools. A fantastic opportunity to purchase a spacious family home in a desirable and convenient location.
See our properties



