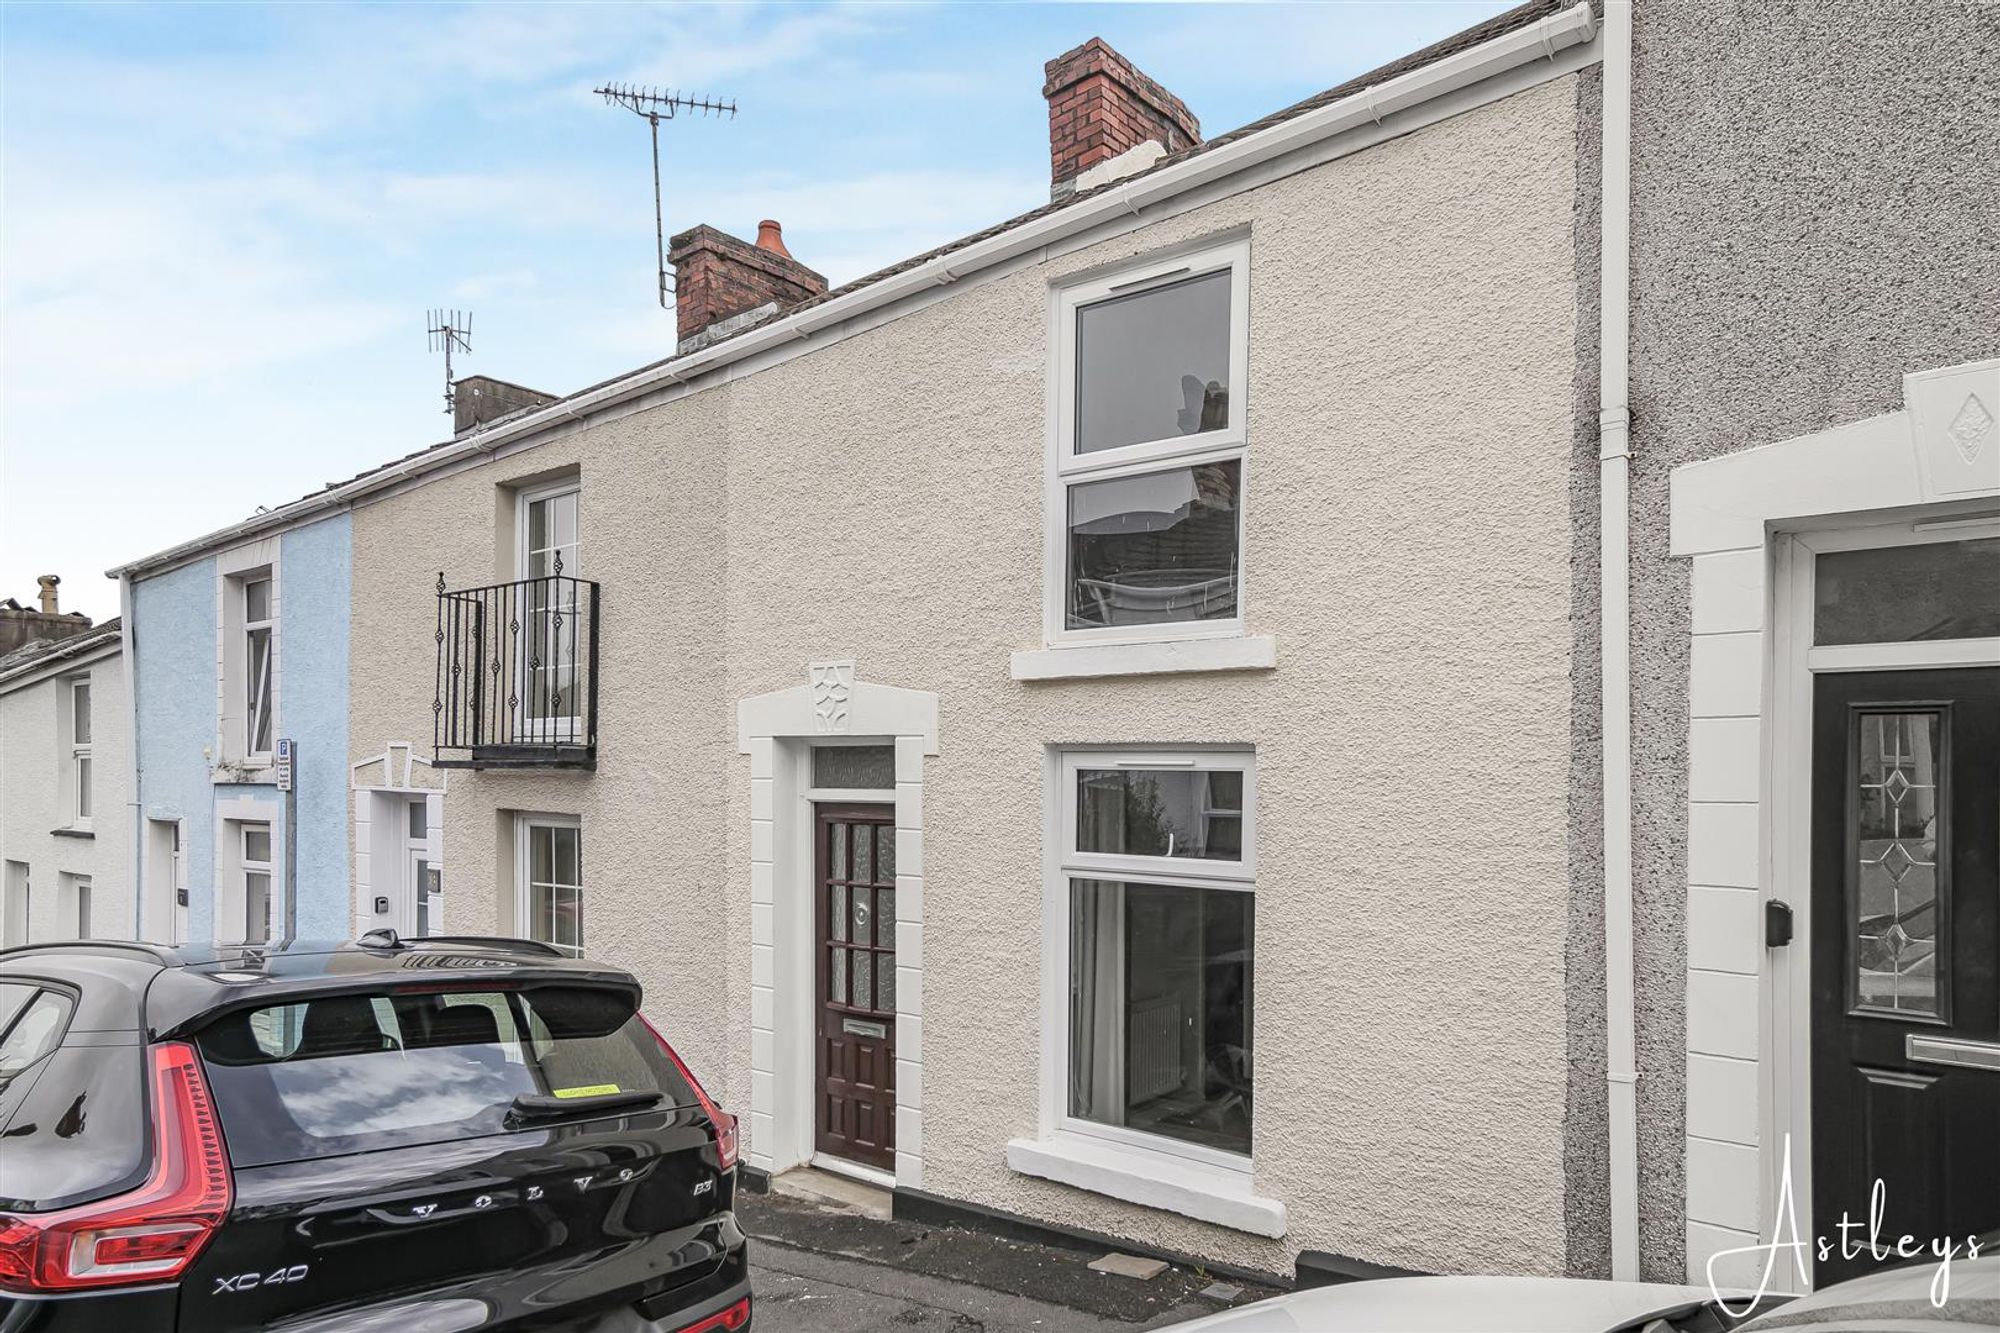
Entrance
Via a frosted glazed hardwood door into the porch.
Porch
With a frosted glazed door into the hallway.
Hallway
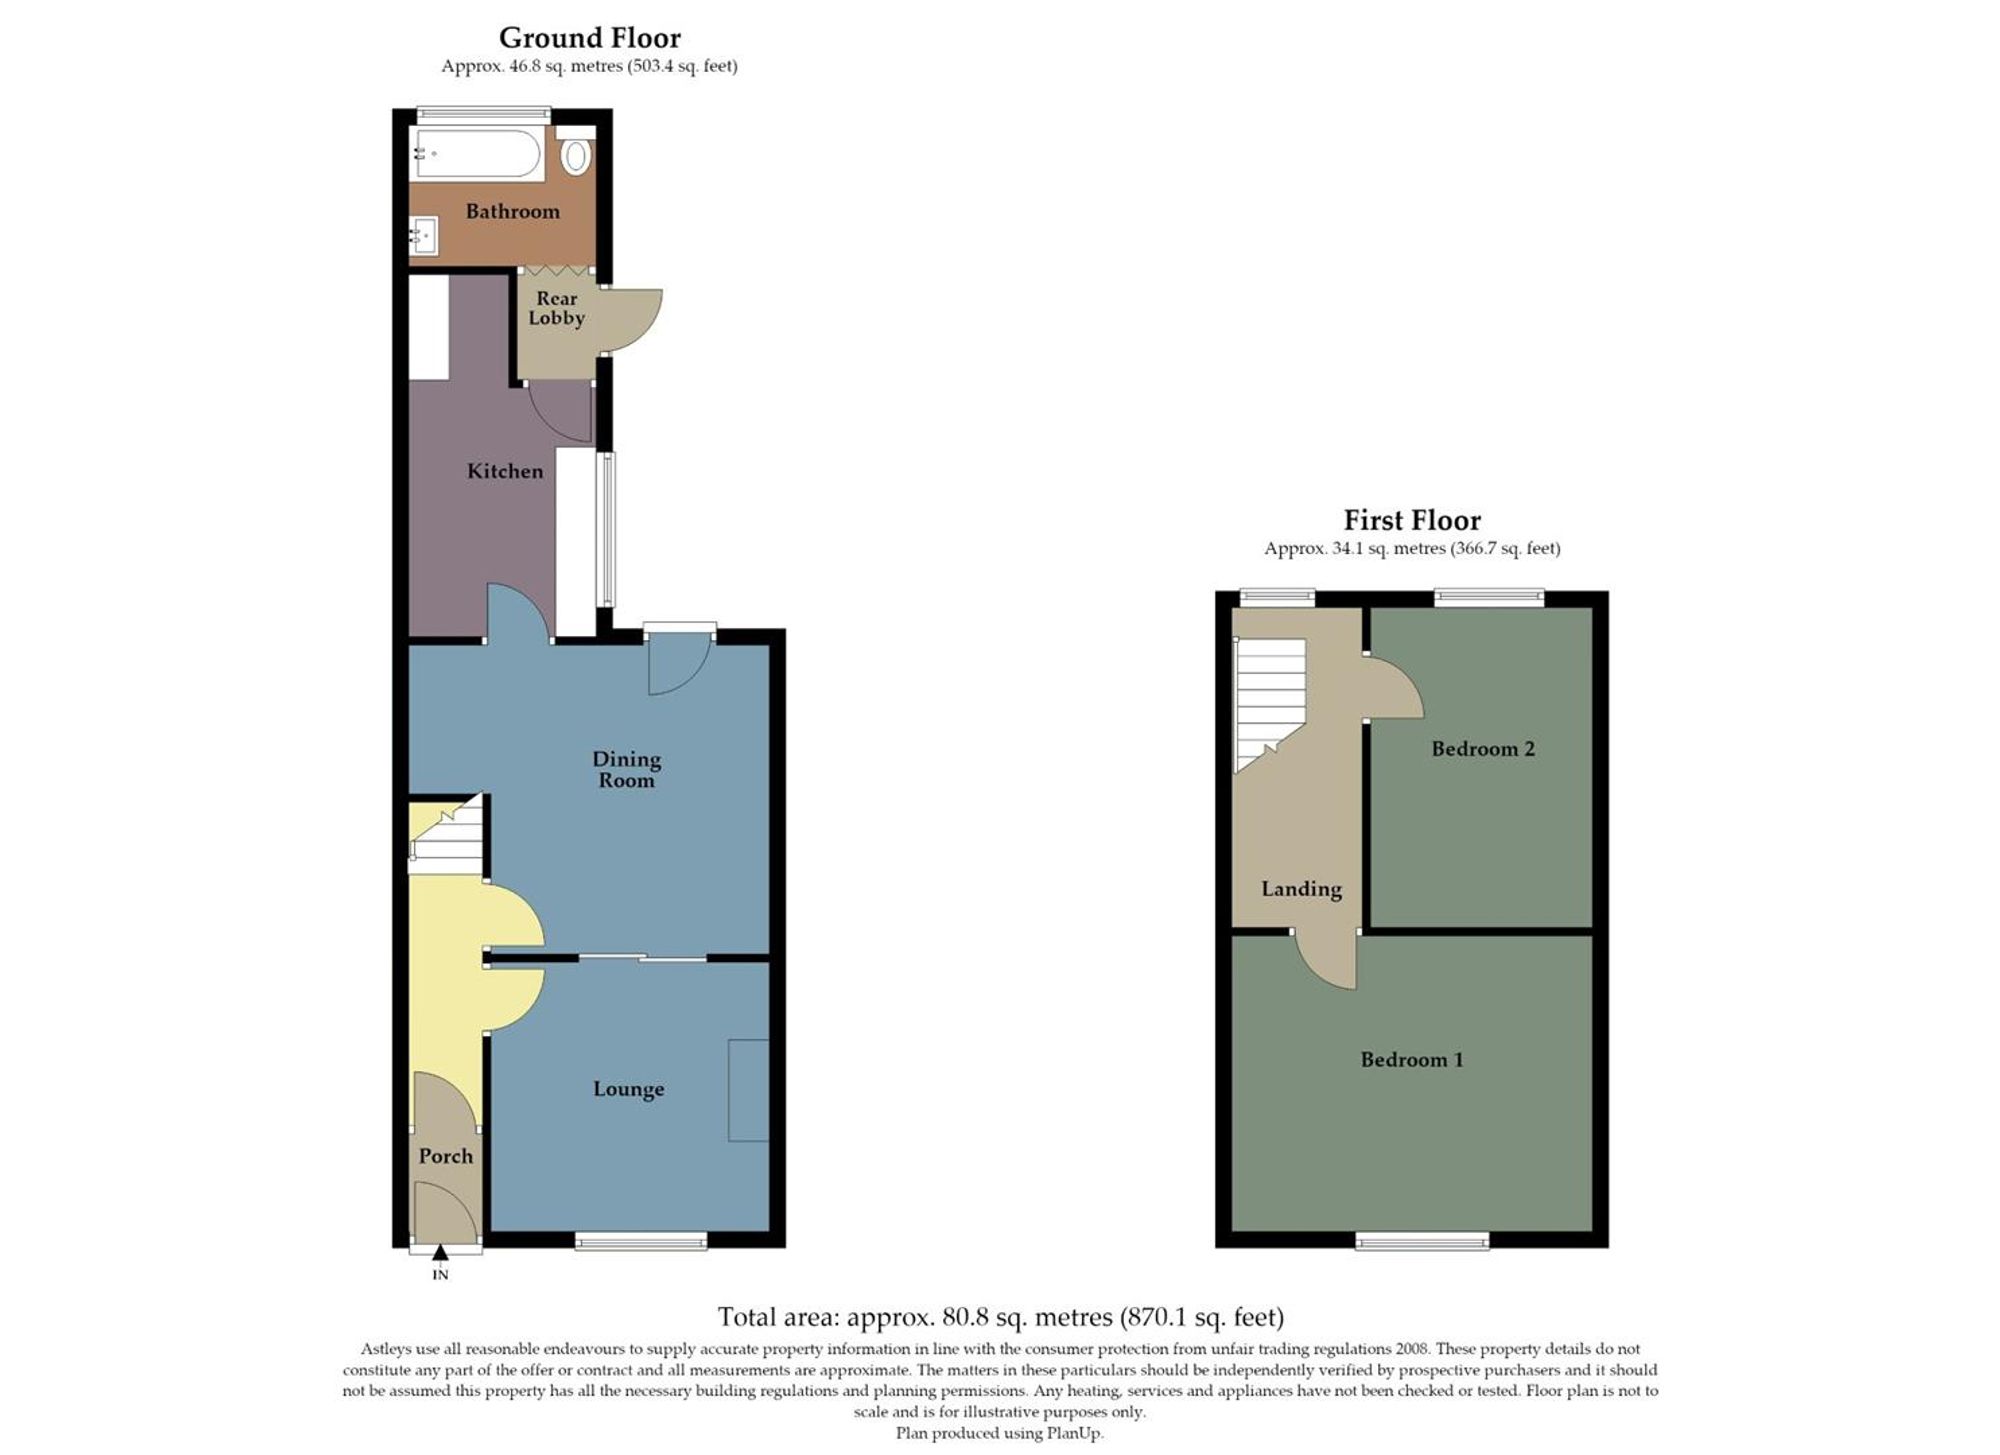
Door to the lounge. Door to the dining room. Stairs to the first floor. Radiator.
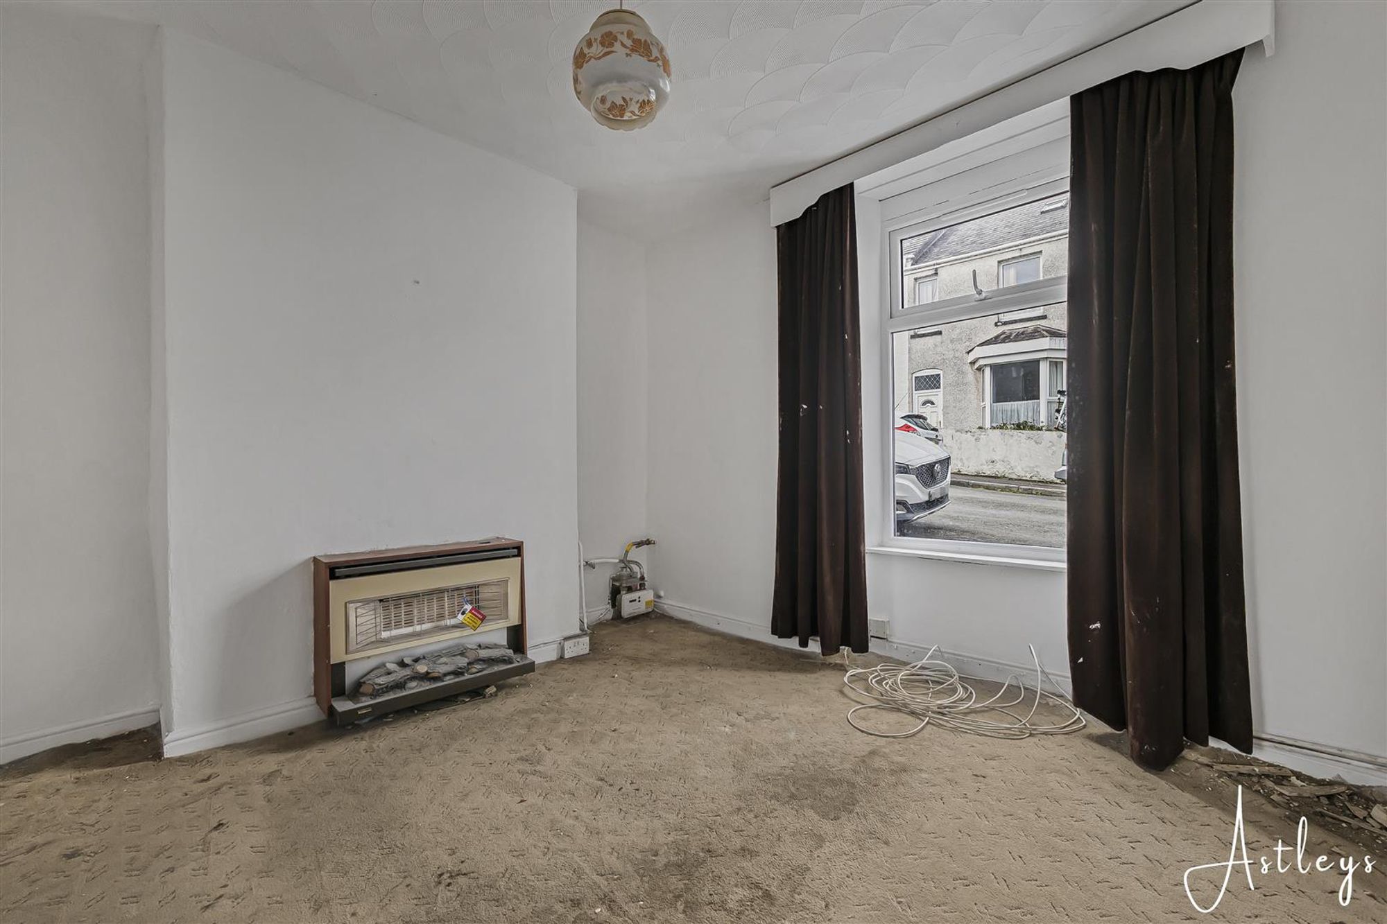
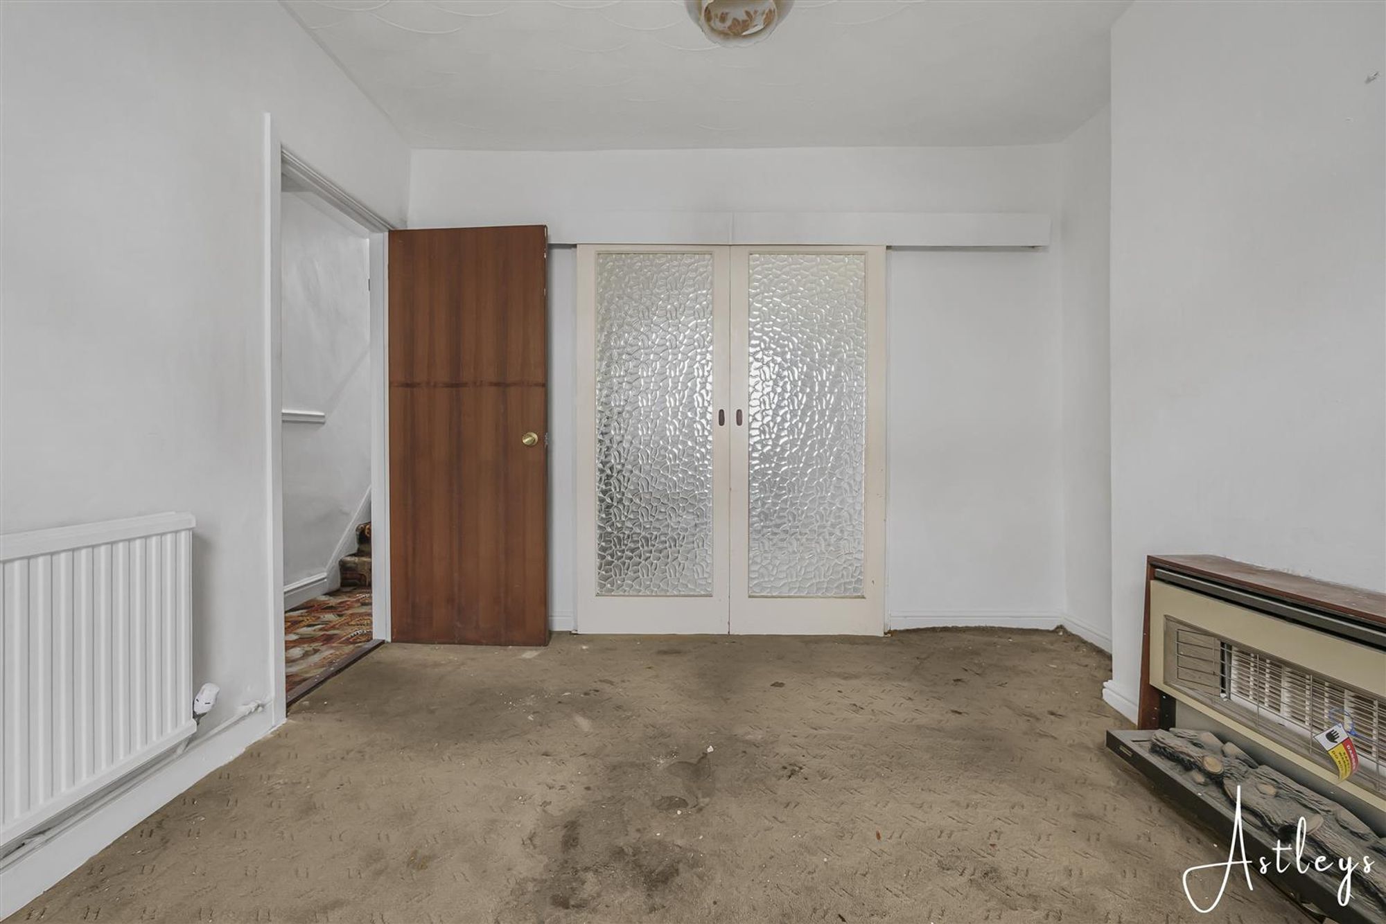
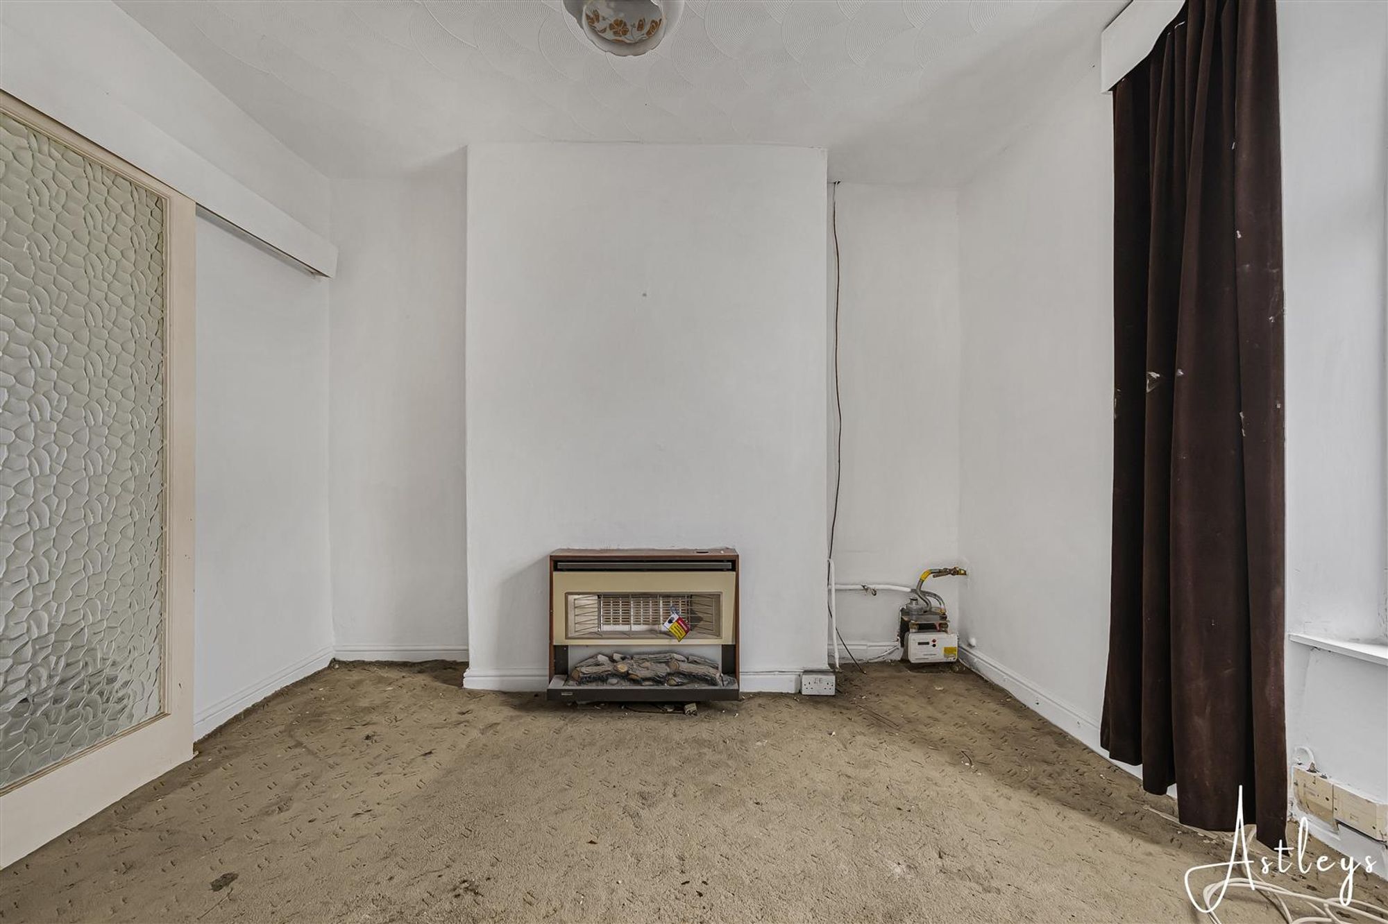
Lounge
Dimensions: 3.284 x 3.256 (10'9" x 10'8" ). With a double glazed window to the front. Radiator. Set of glazed hardwood doors to the dining room.
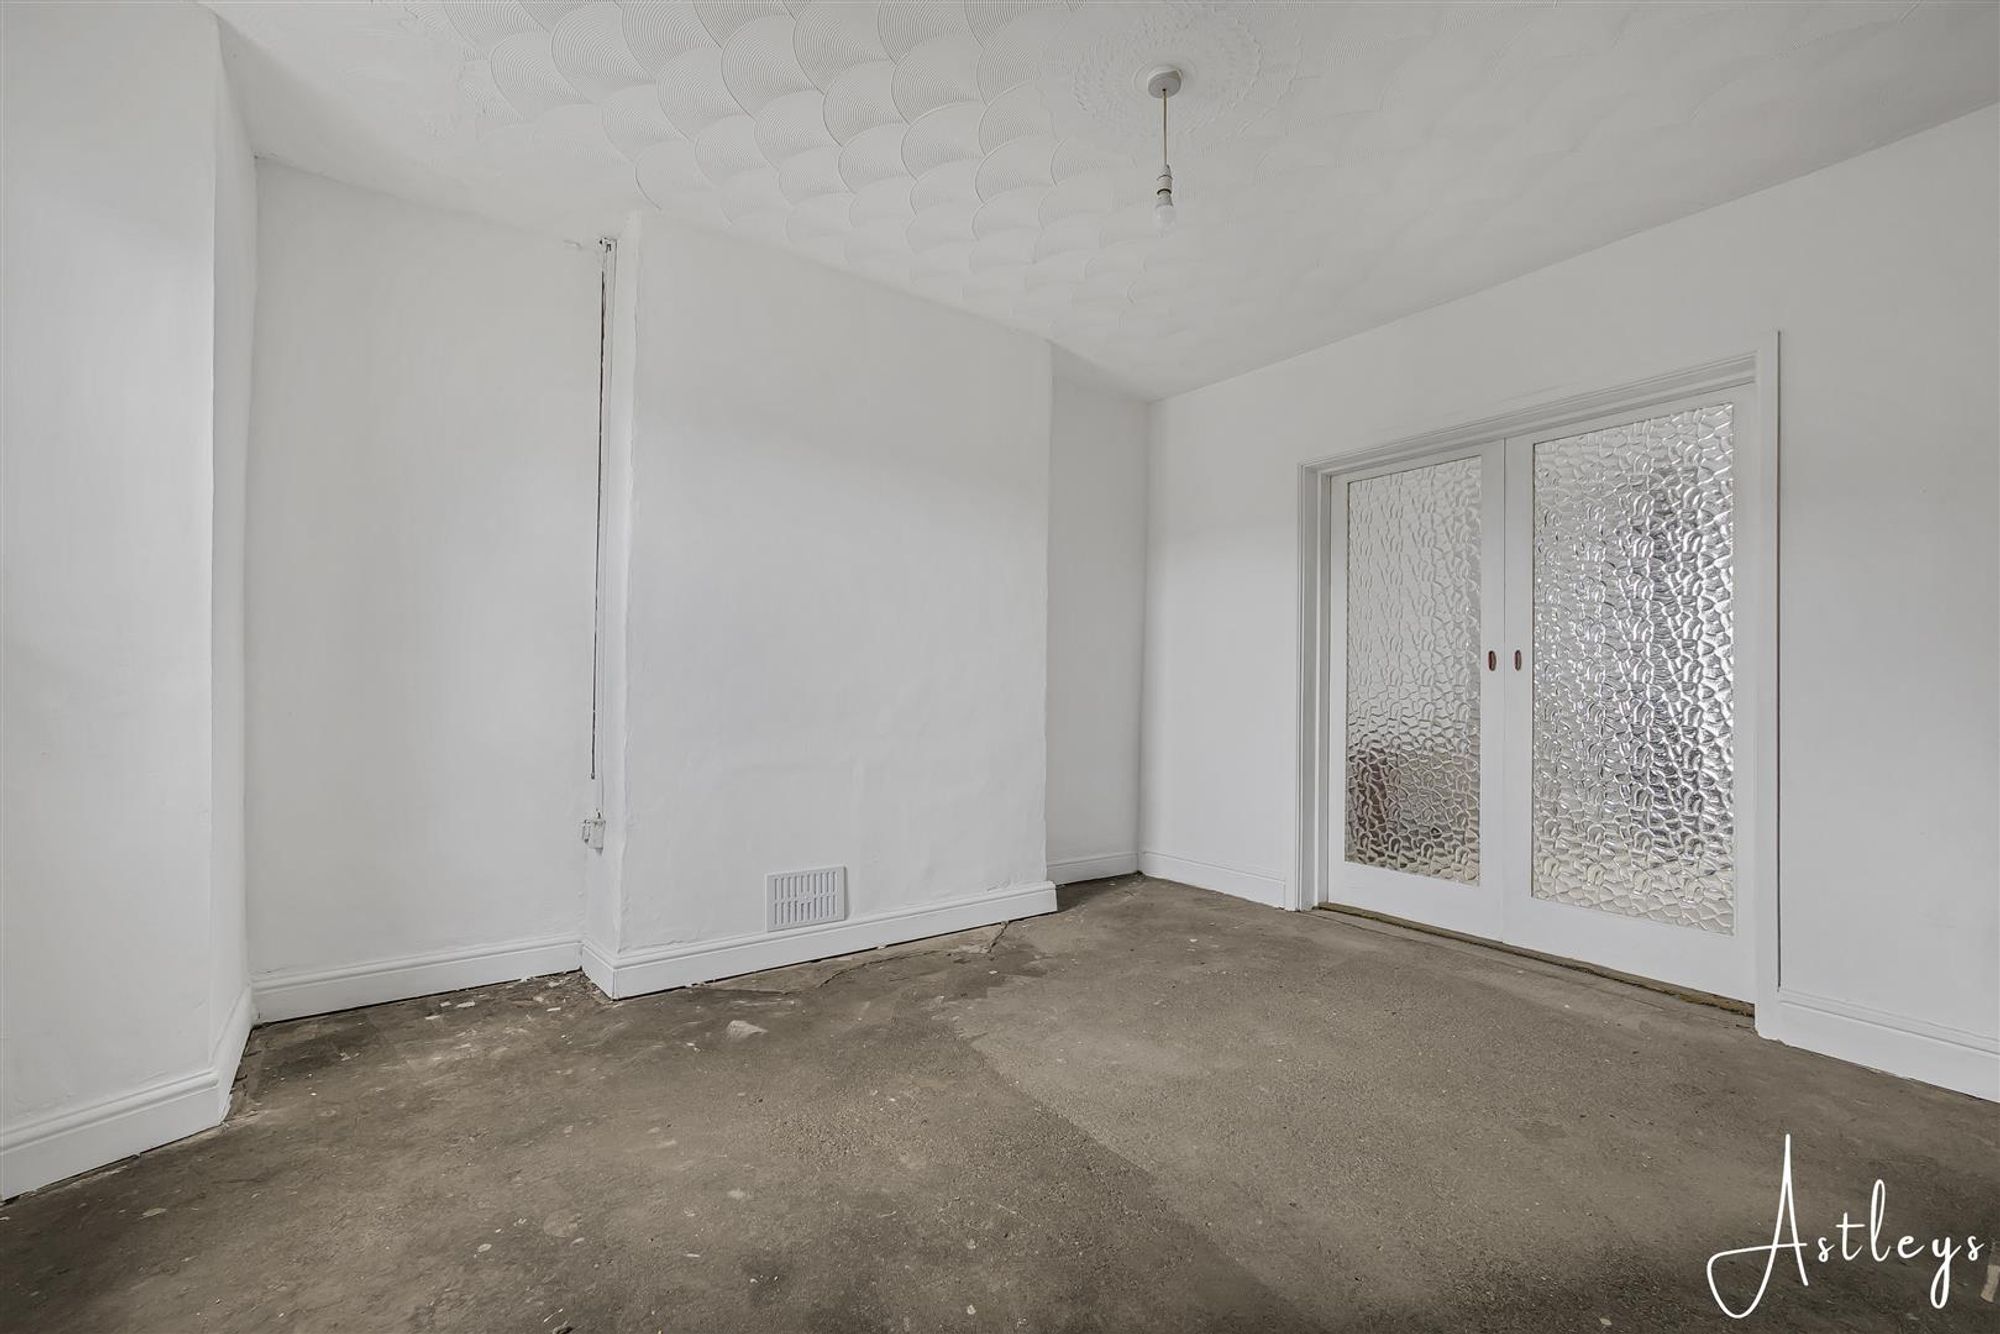
Dining Room
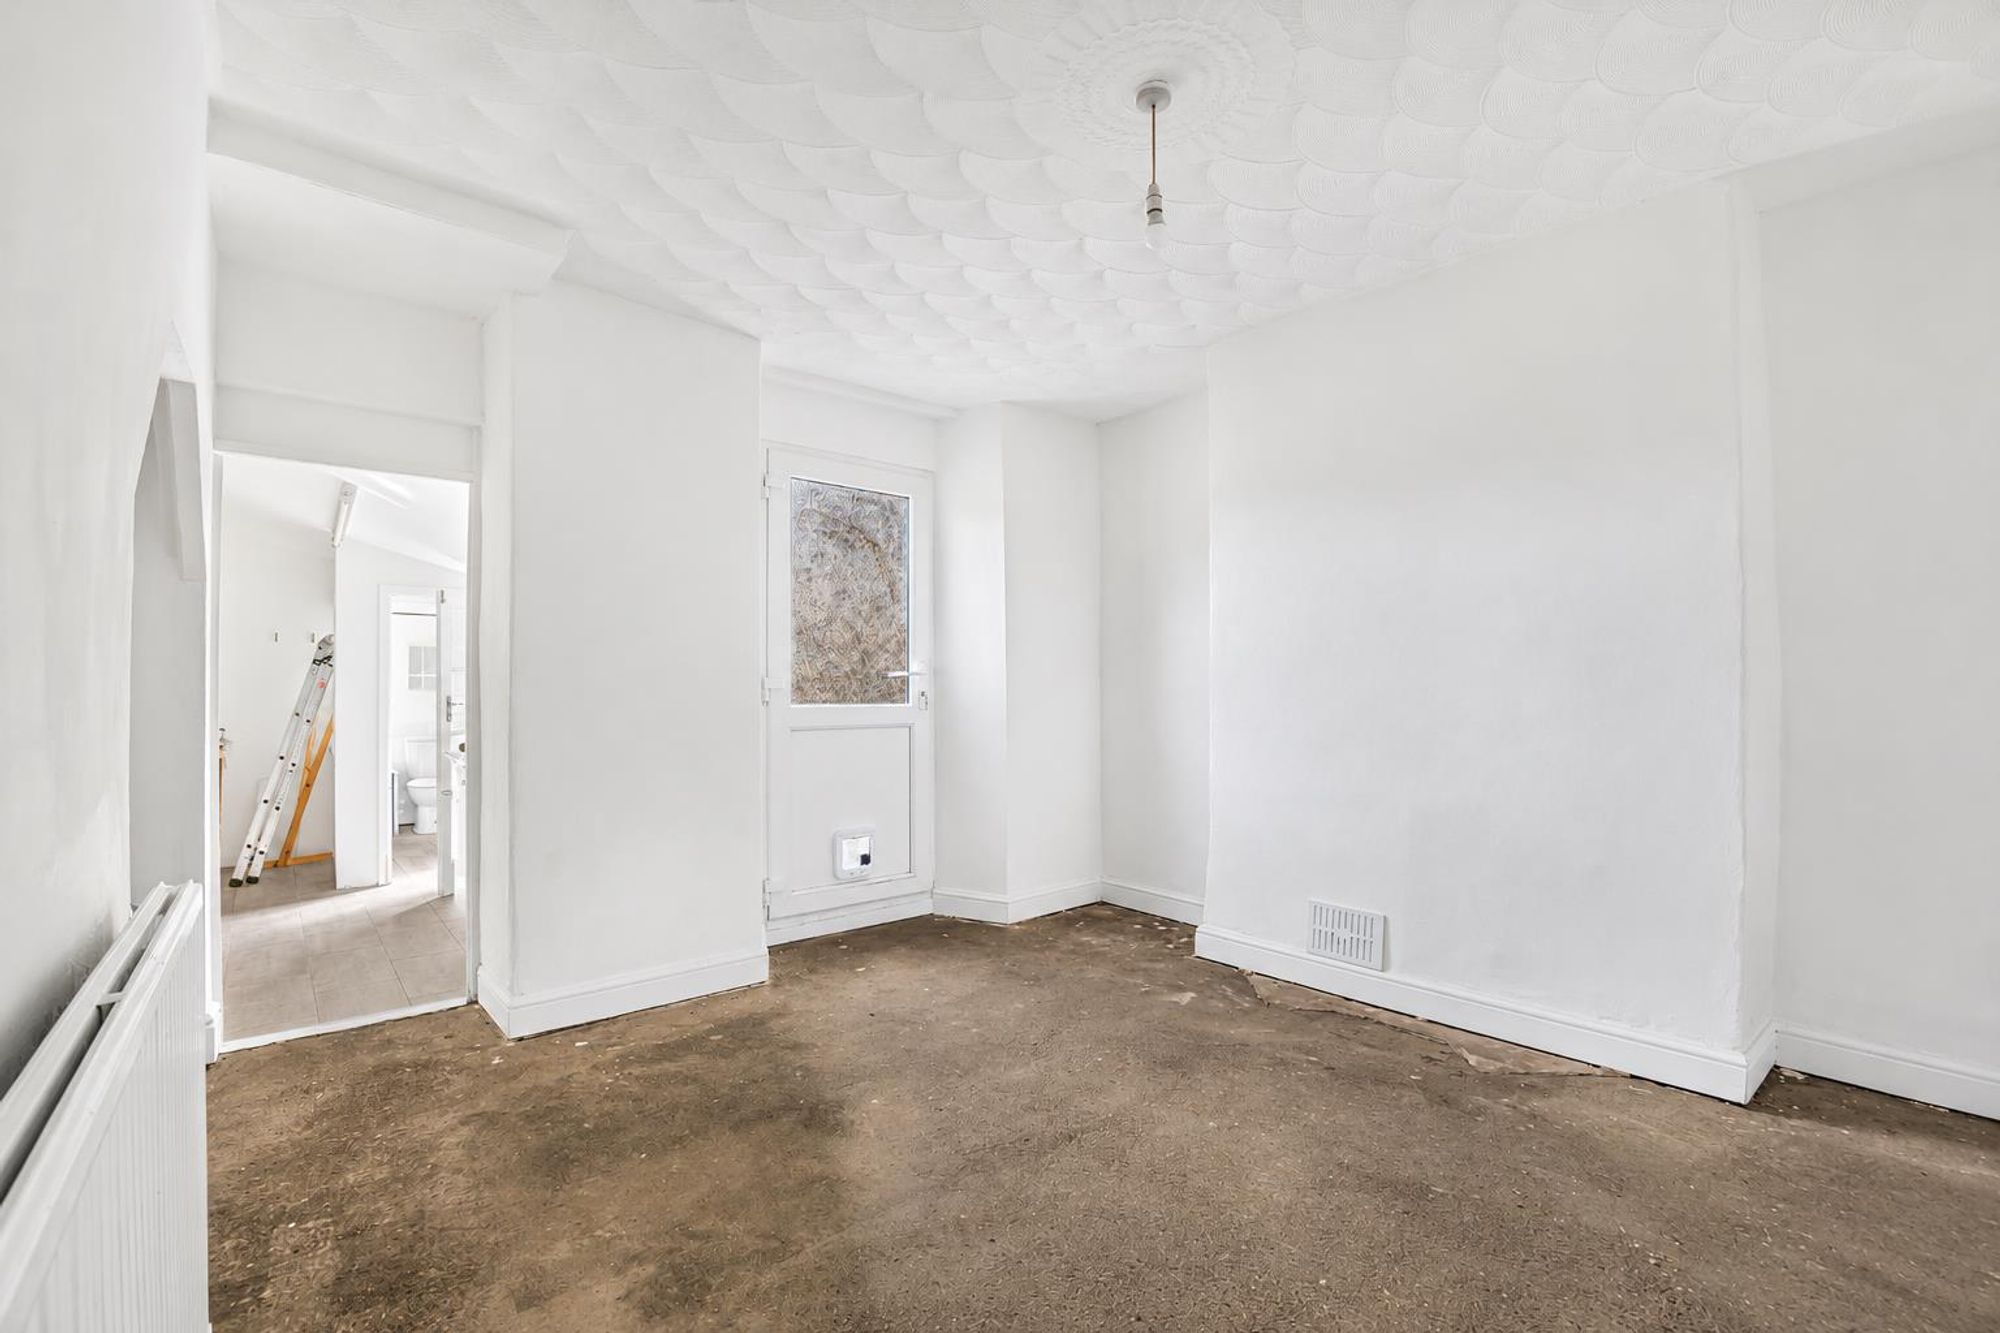
Dimensions: 3.902 x 3.510 (12'9" x 11'6" ). With a double glazed PVC door to the rear. Radiator. Frosted glazed door to the kitchen.
Kitchen
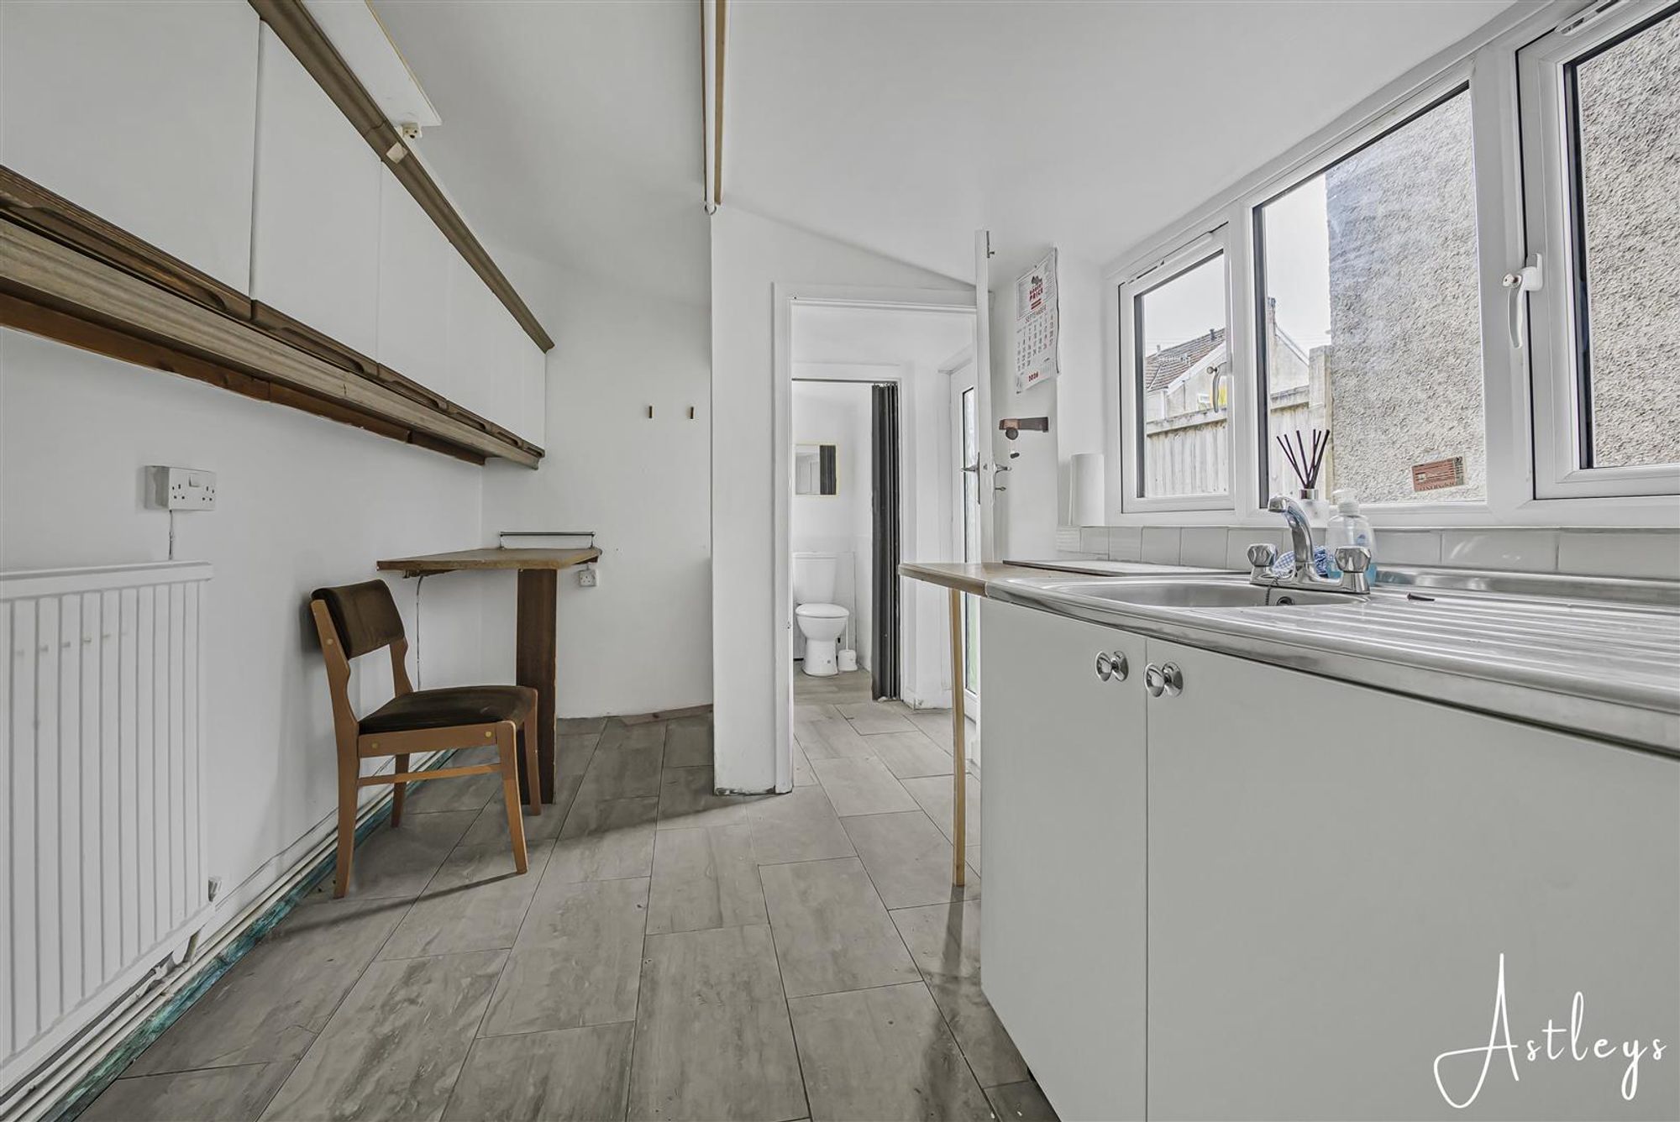
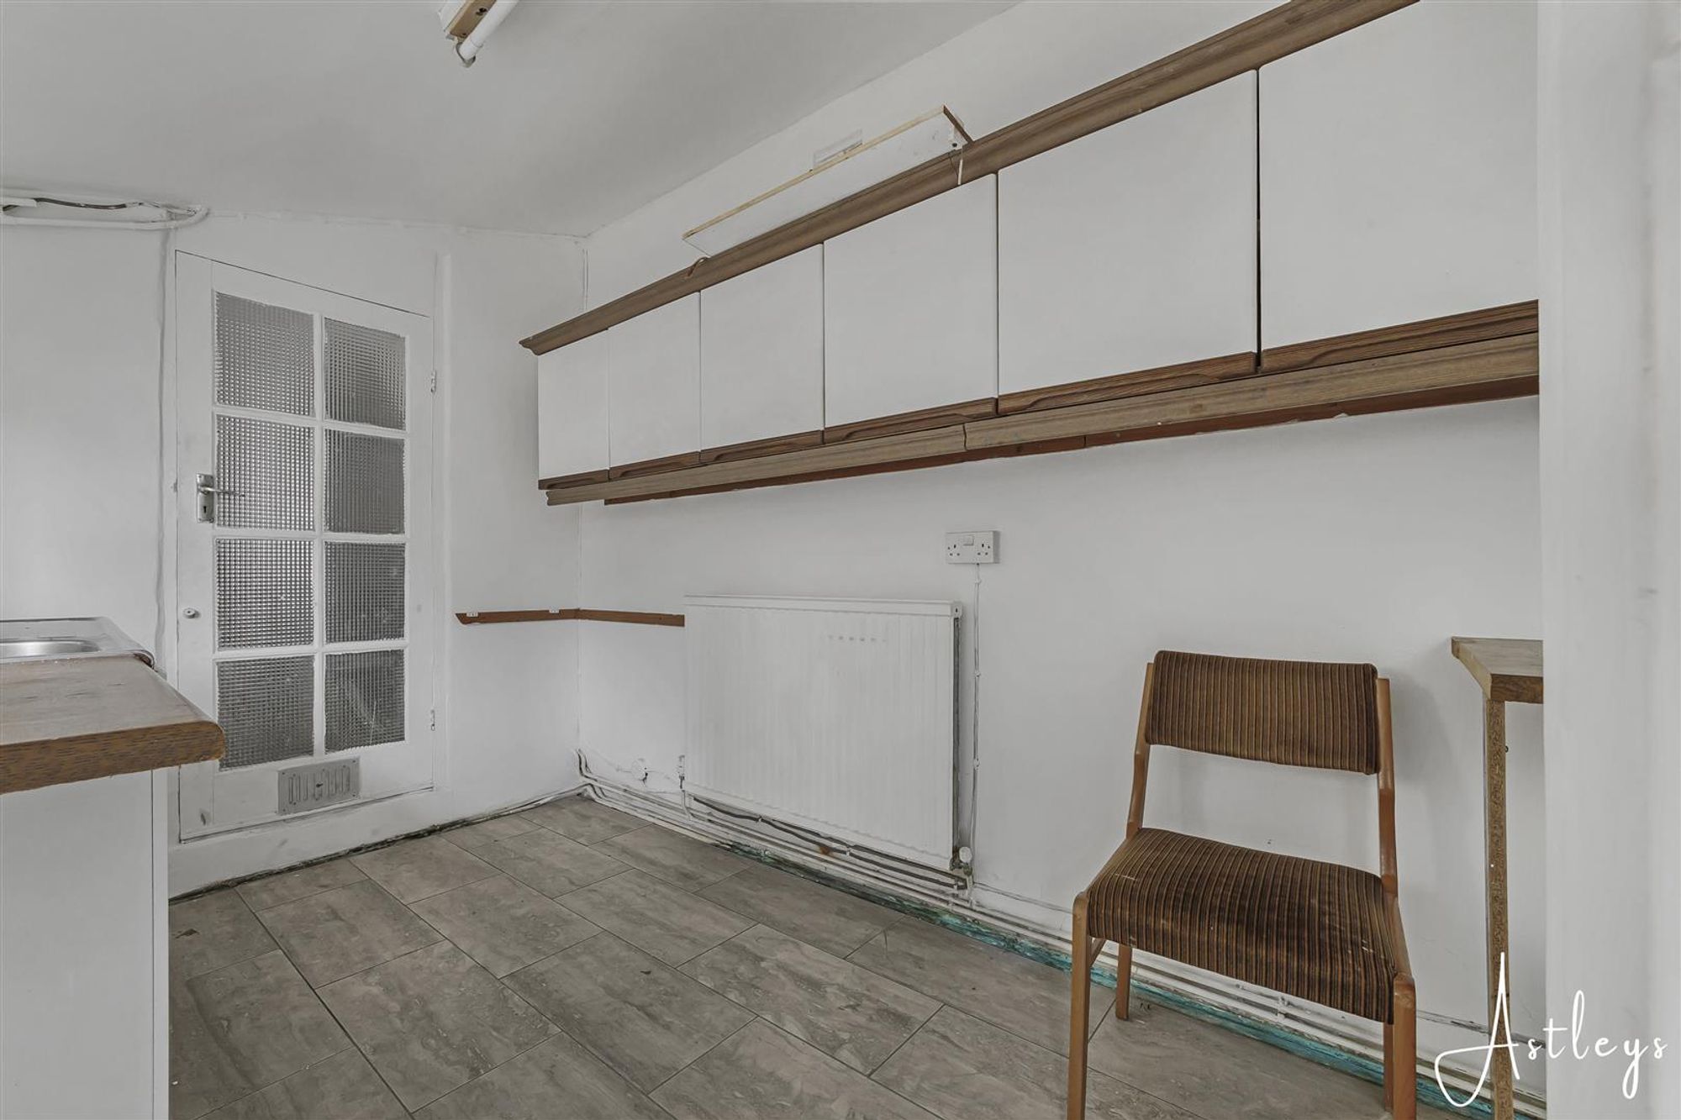
Dimensions: 4.285 x 2.279 (14'0" x 7'5" ). With a set of double glazed windows to the side. Radiator. Tiled floor. Frosted glazed door to the rear hall. The kitchen has a stainless steel sink. Space for freezer. Plumbing for washing machine. Space for cooker.
Rear Hall
Frosted double glazed PVC door to the side. Opening to the bathroom.
Bathroom
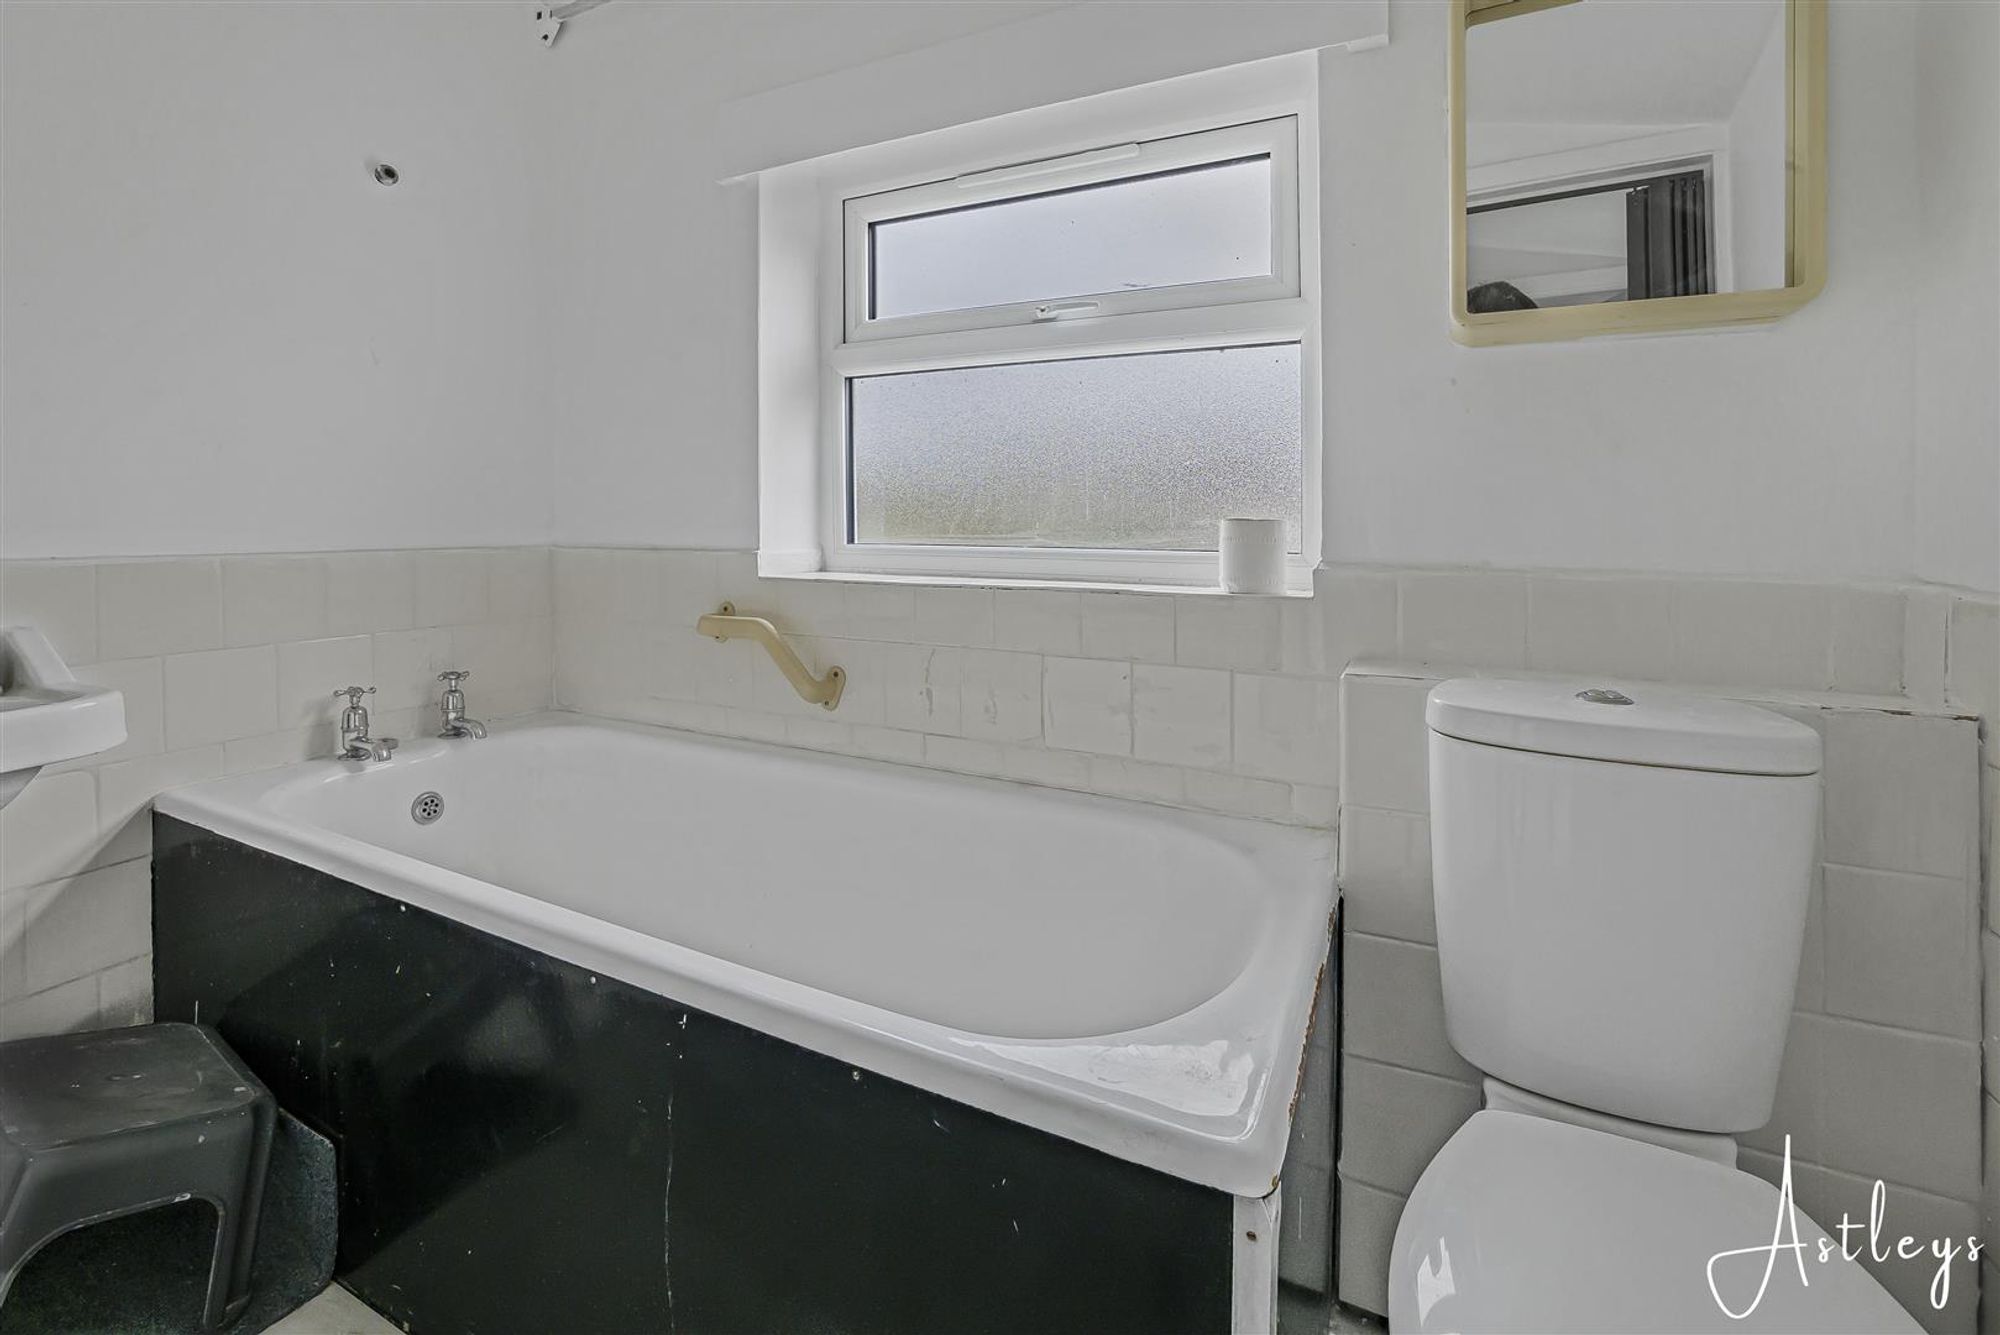
Dimensions: 1.448 x 2.289 (4'9" x 7'6" ). Frosted glazed window to the rear. Suite comprising; bathtub. Radiator. WC. Wash hand basin.
First Floor
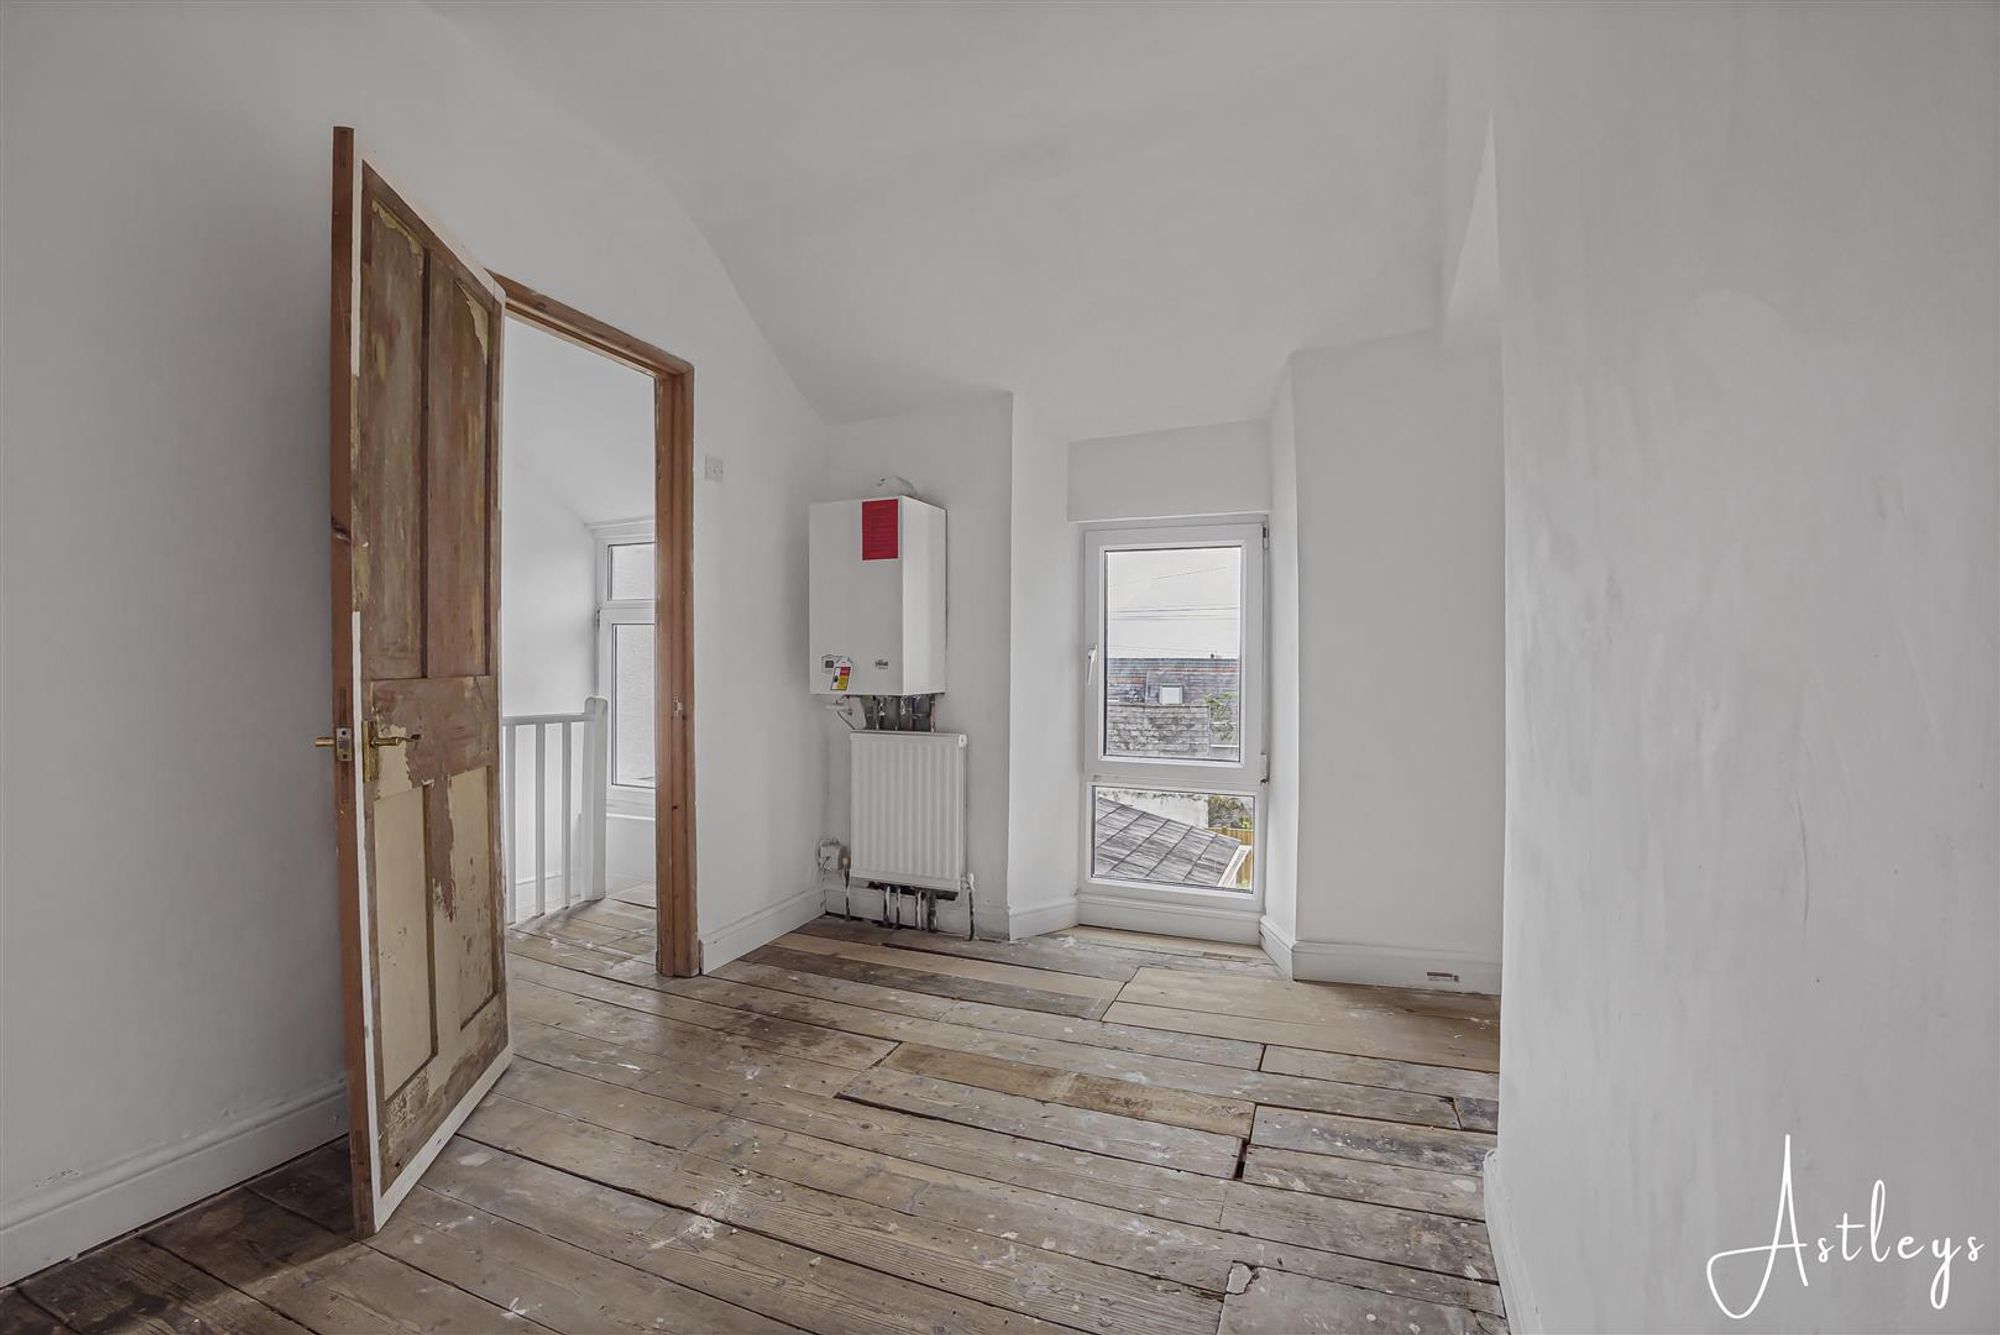
Landing
Double glazed window to the rear offering sea views of Swansea Bay beyond. Doors to bedrooms one and two. Loft access.
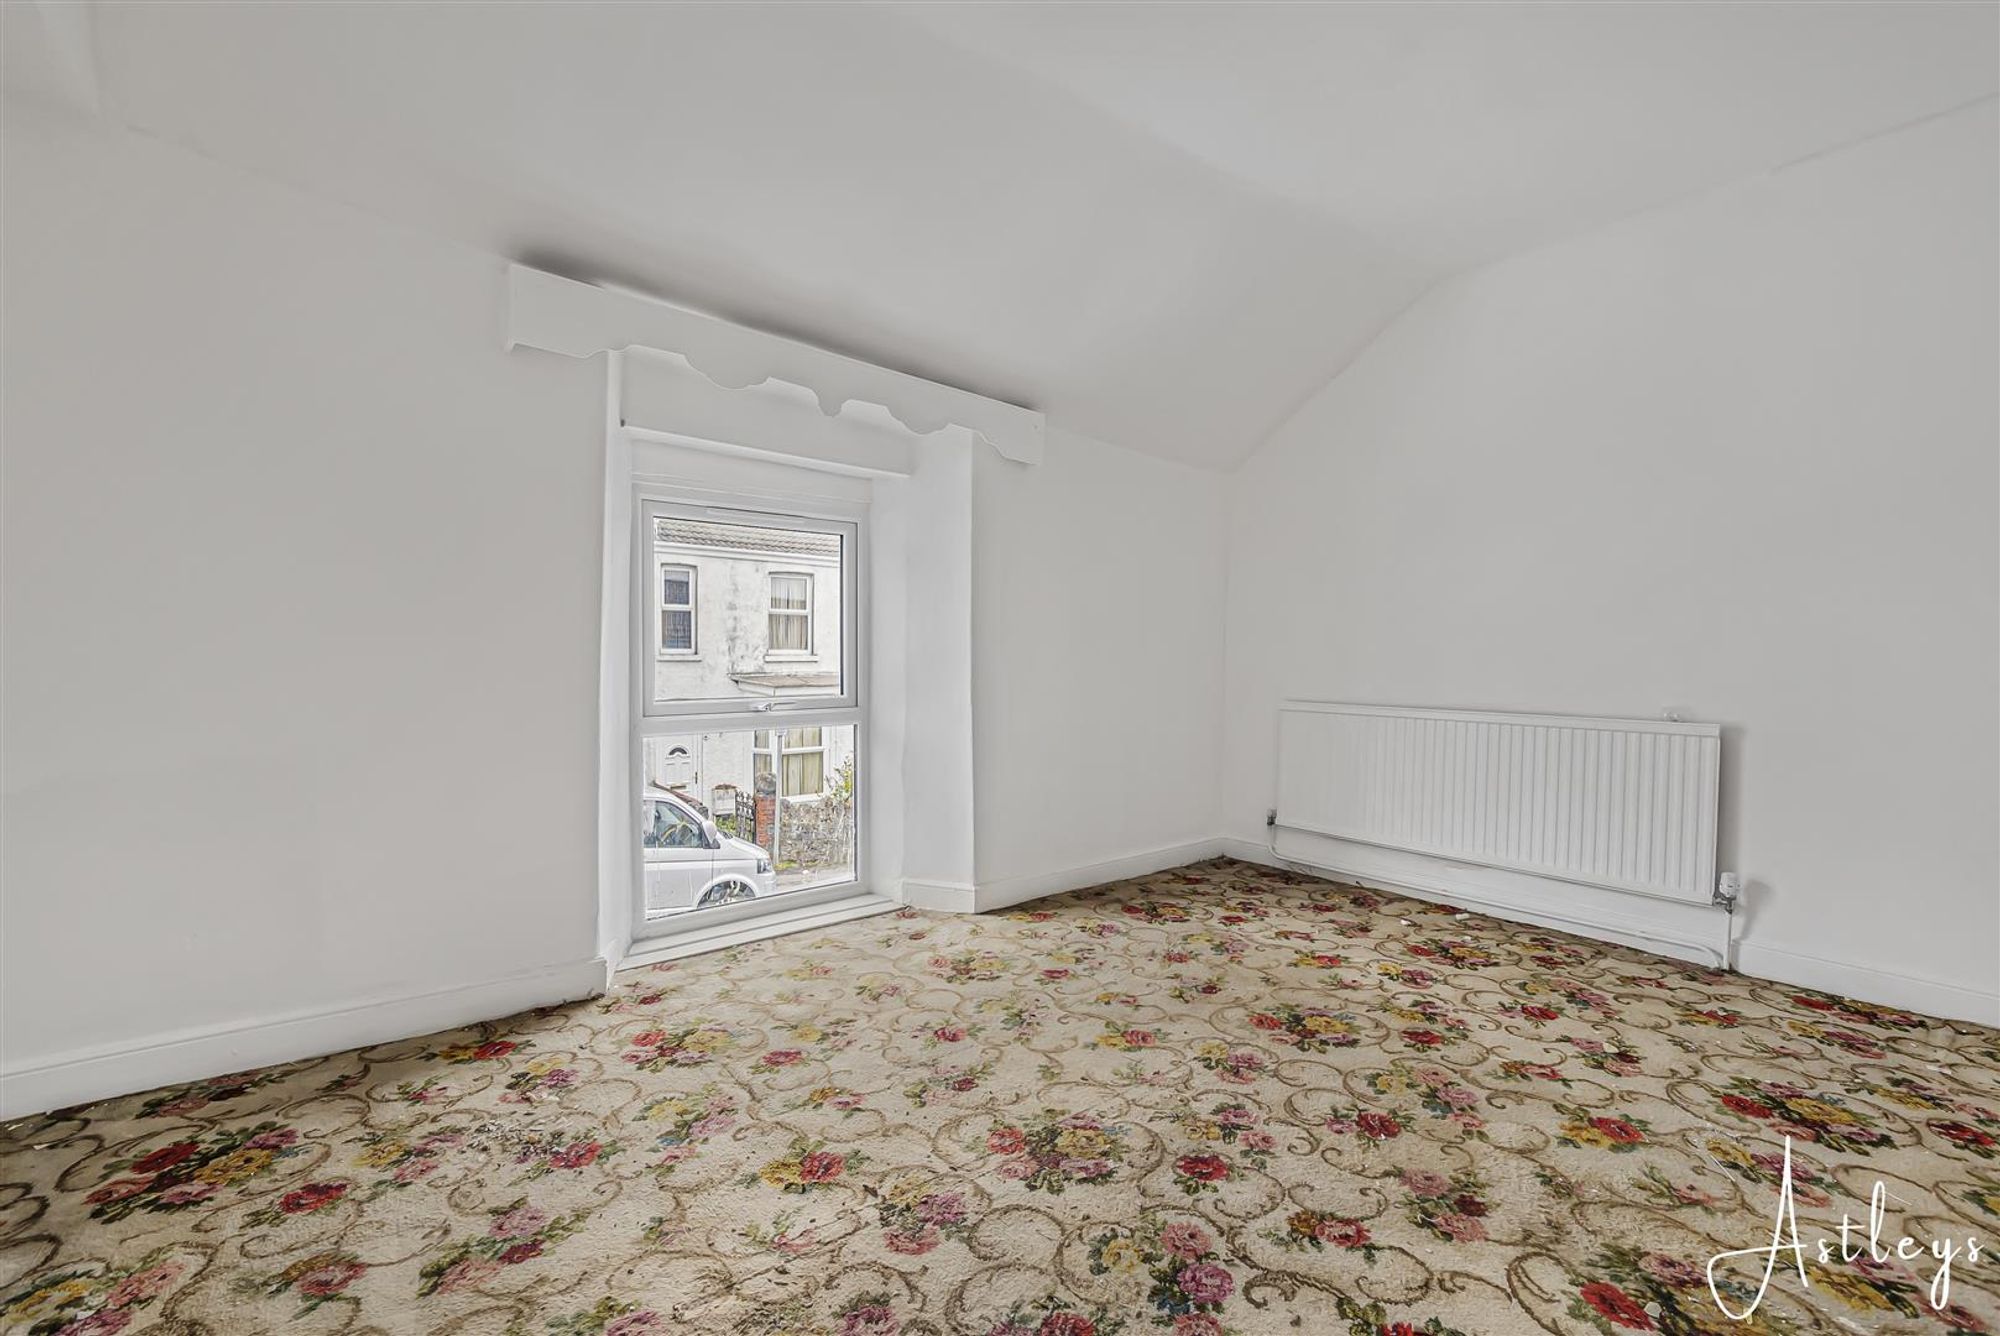
Bedroom One
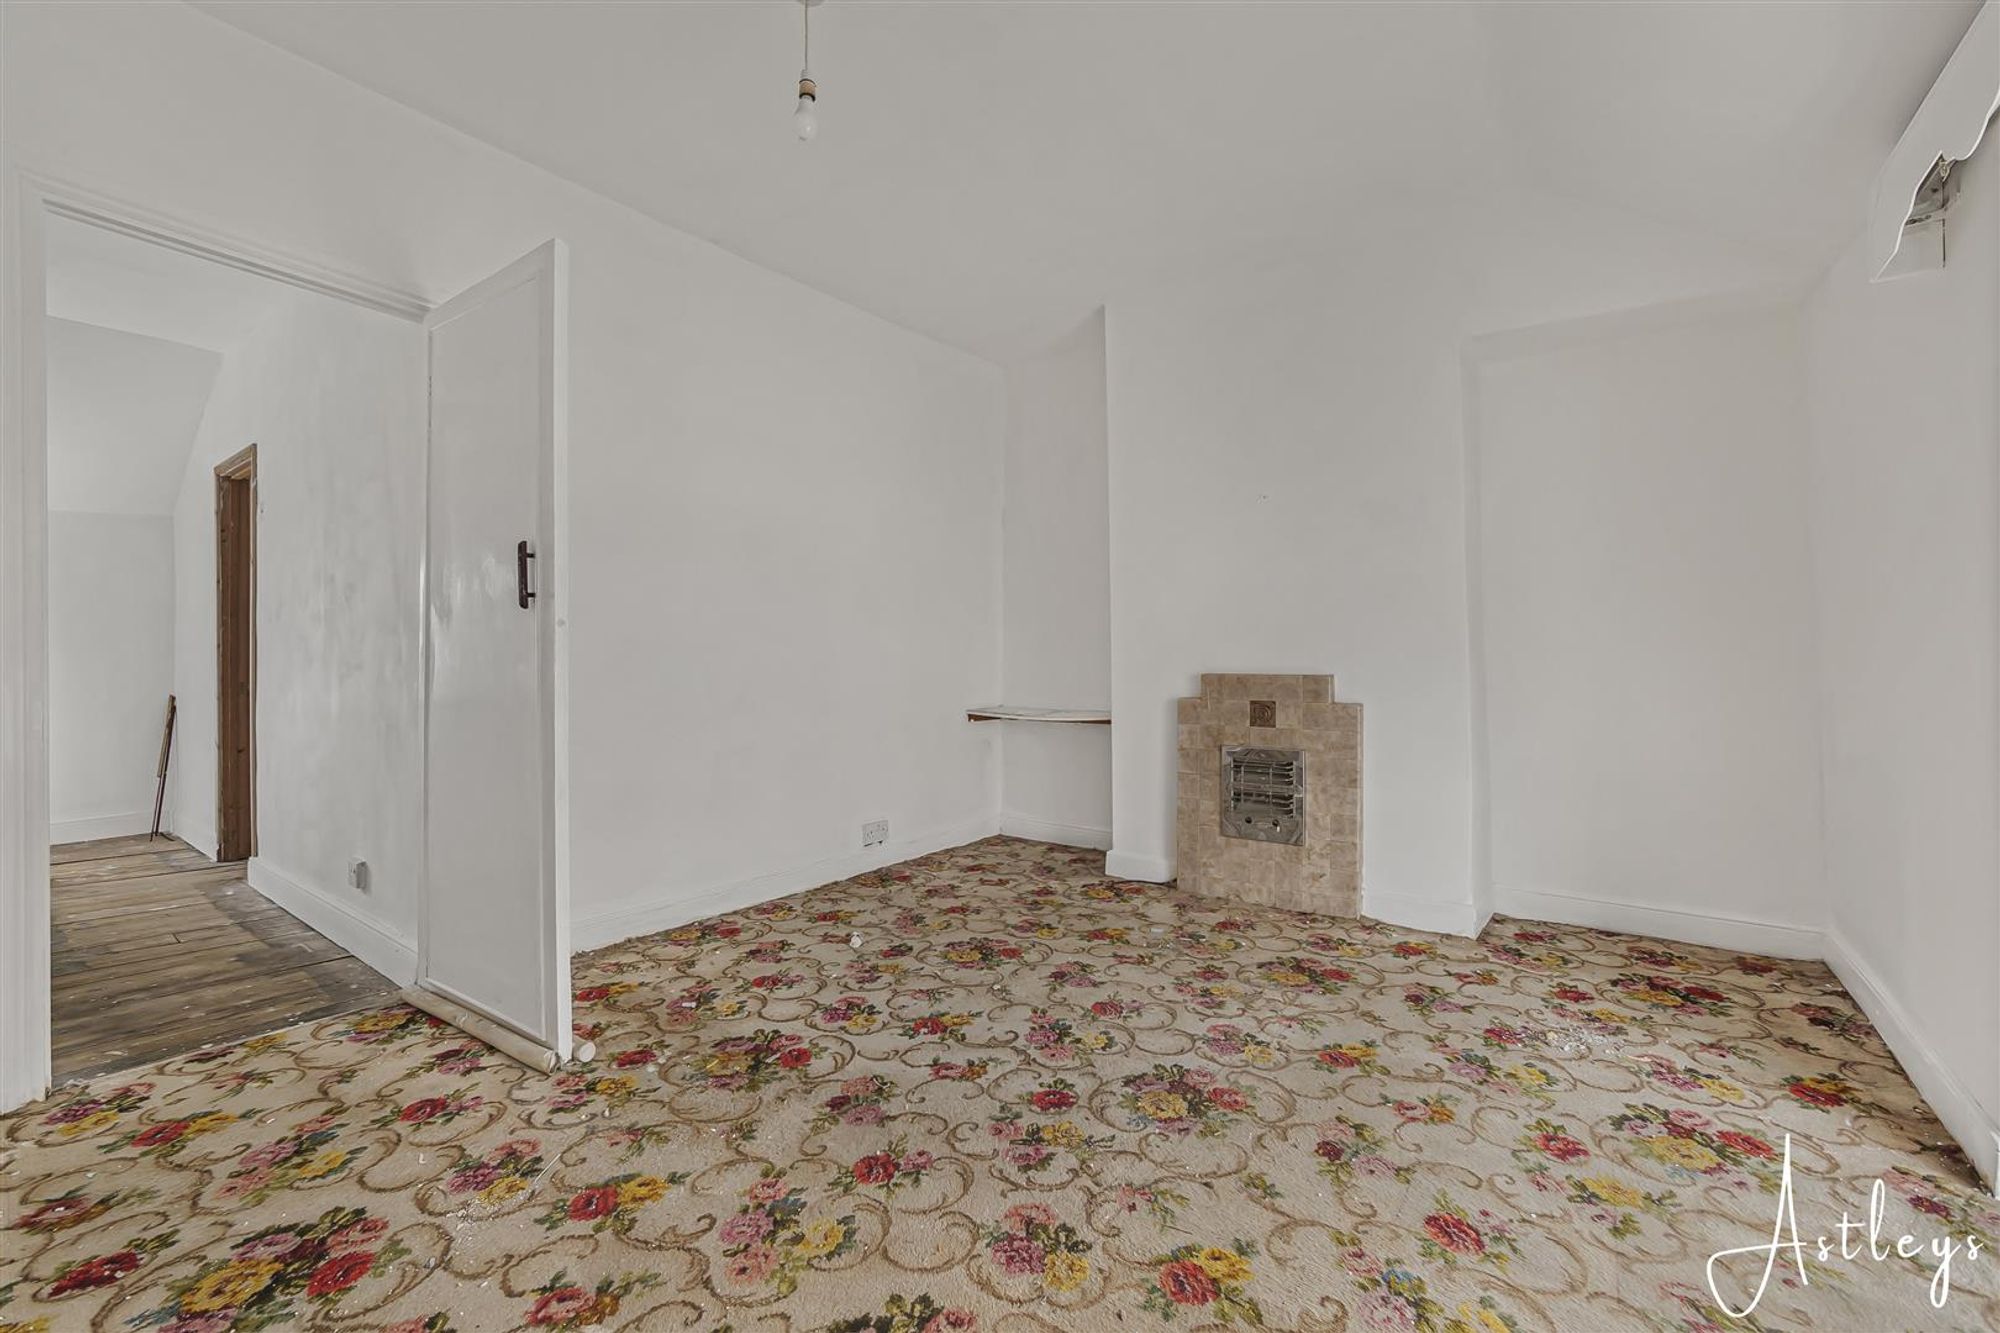
Dimensions: 3.303 x 4.316 (10'10" x 14'1" ). Double glazed window to the front. Radiator.
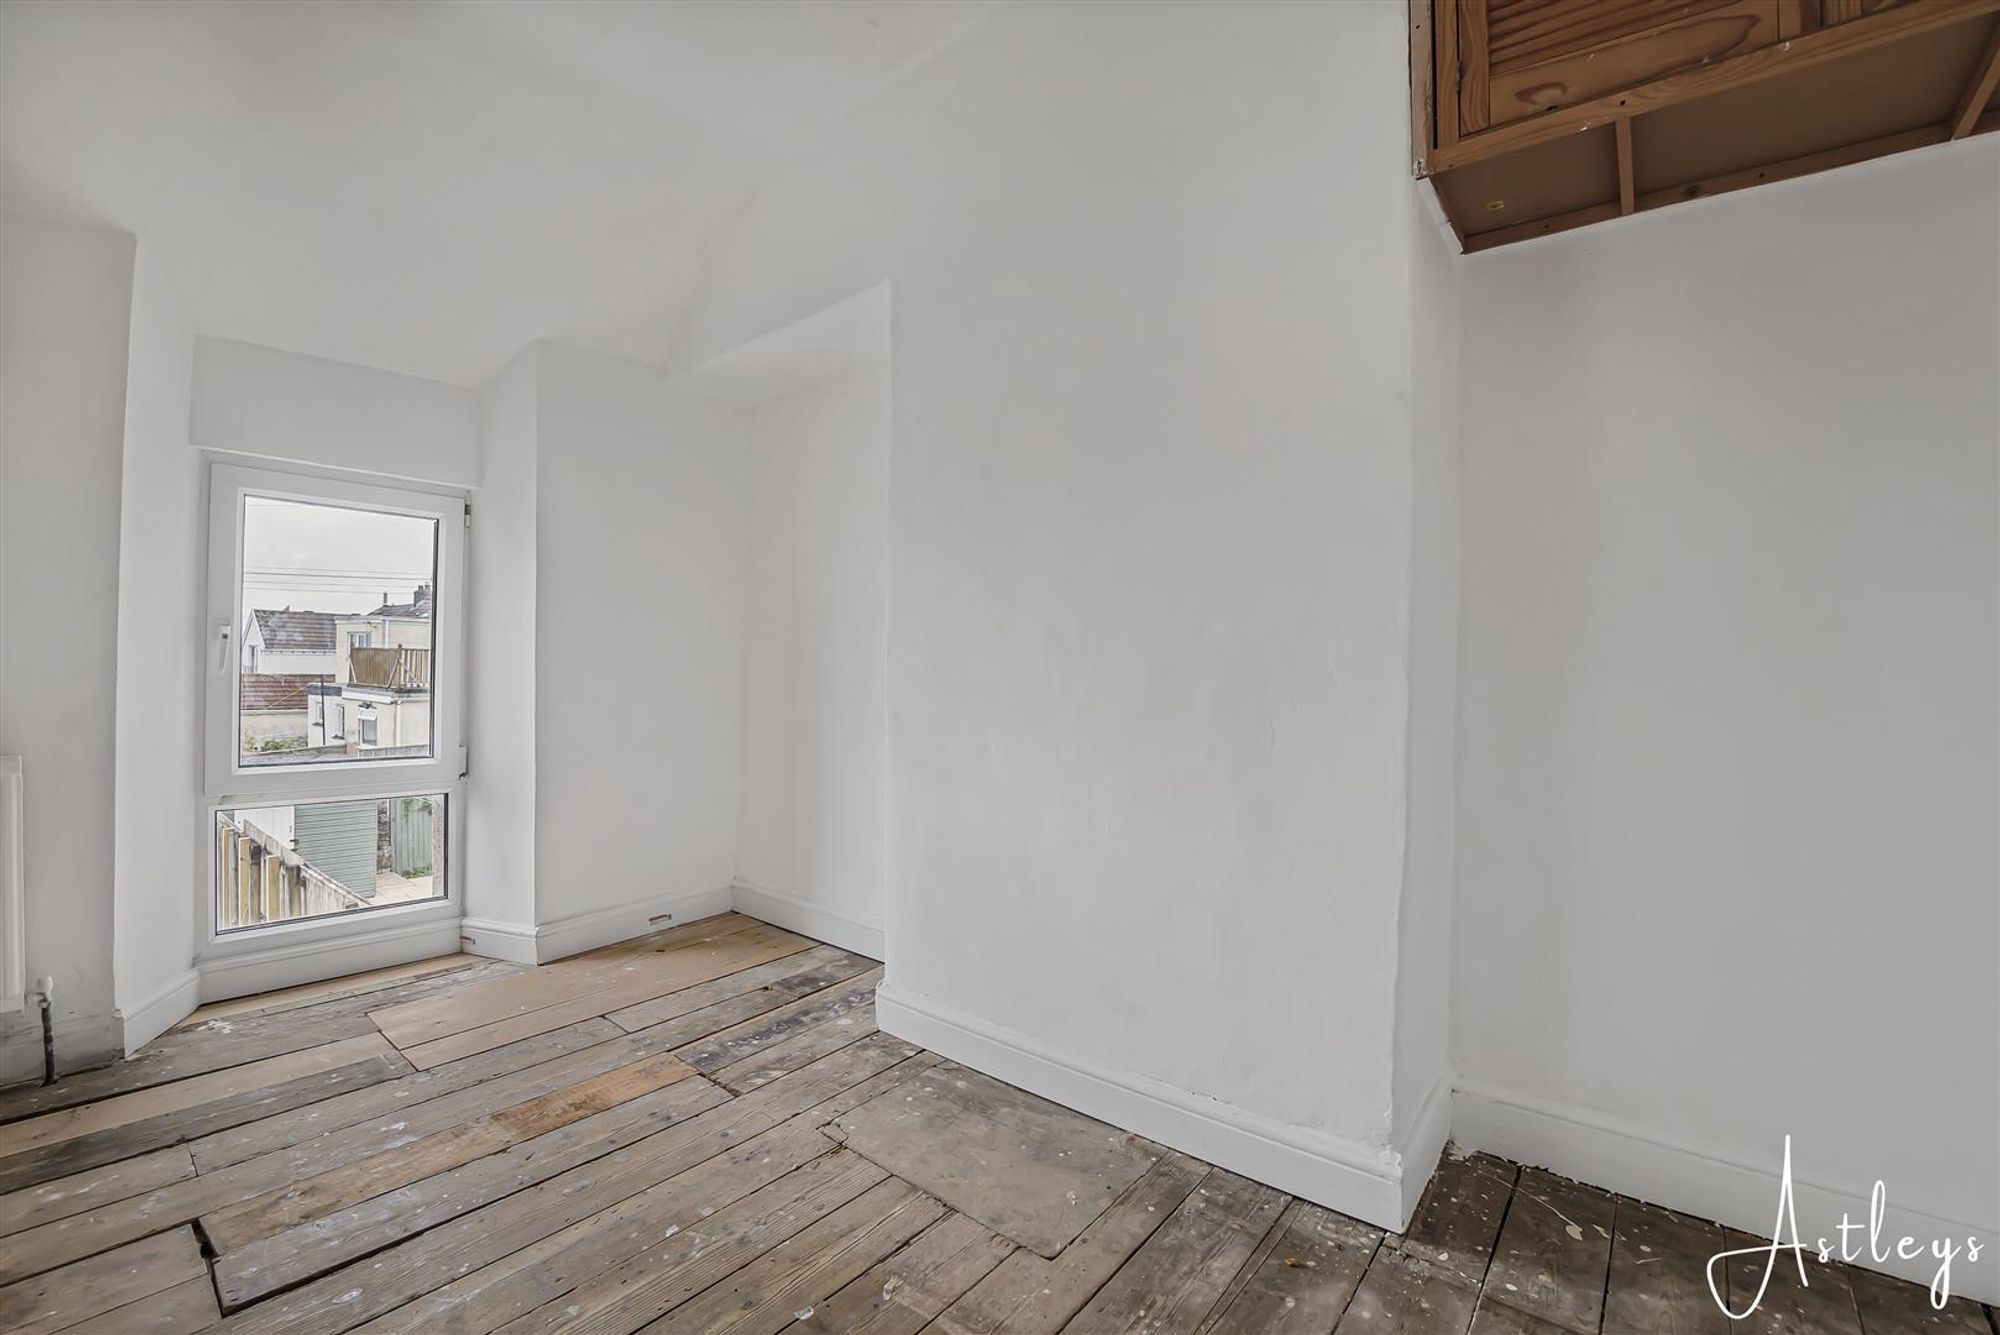
Bedroom Two
Dimensions: 3.853 x 2.618 (12'7" x 8'7" ). Double glazed window to the rear offering sea glimpses of Swansea Bay. Radiator.
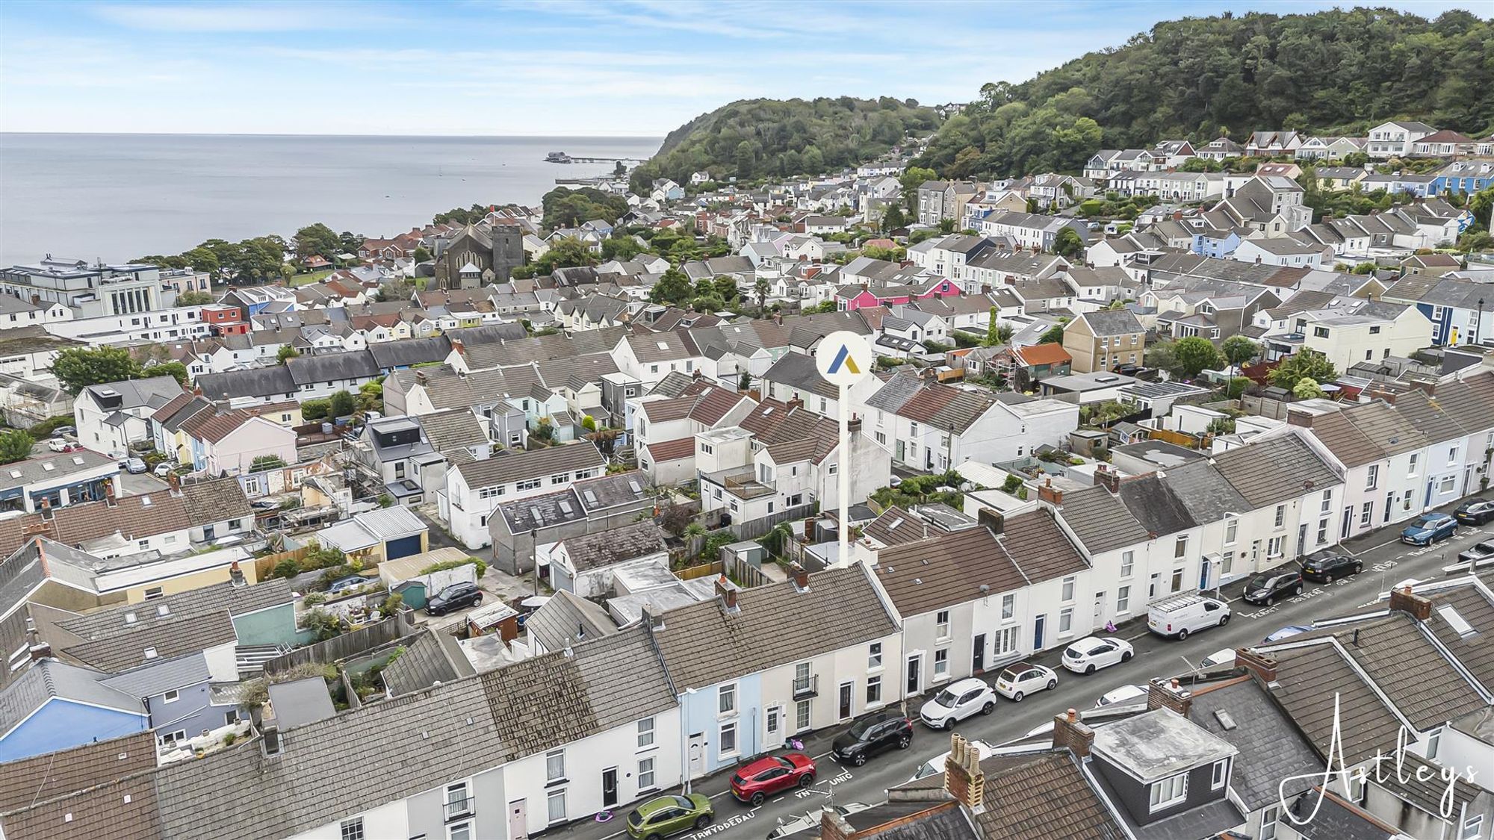
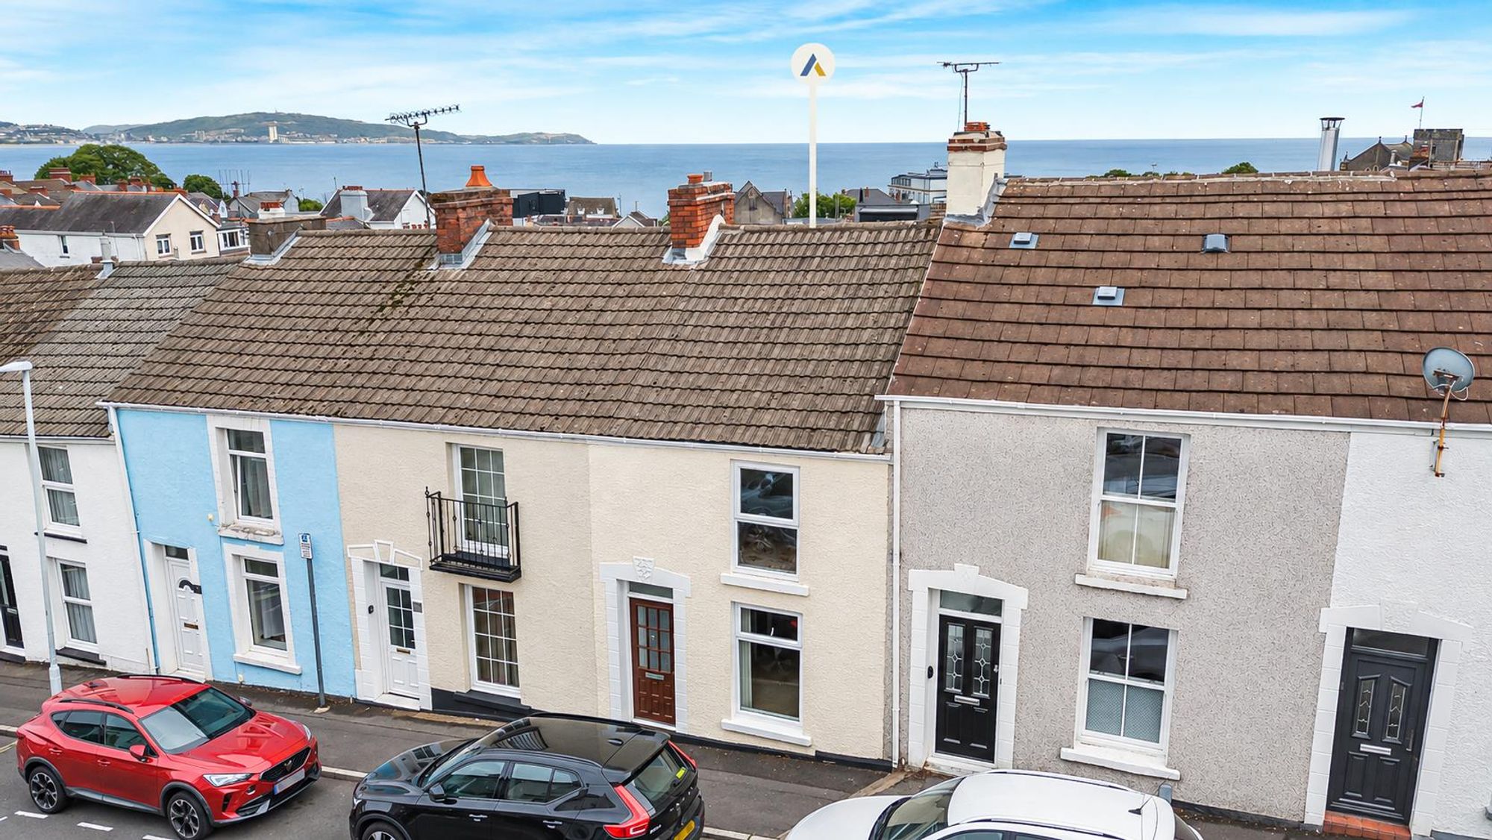
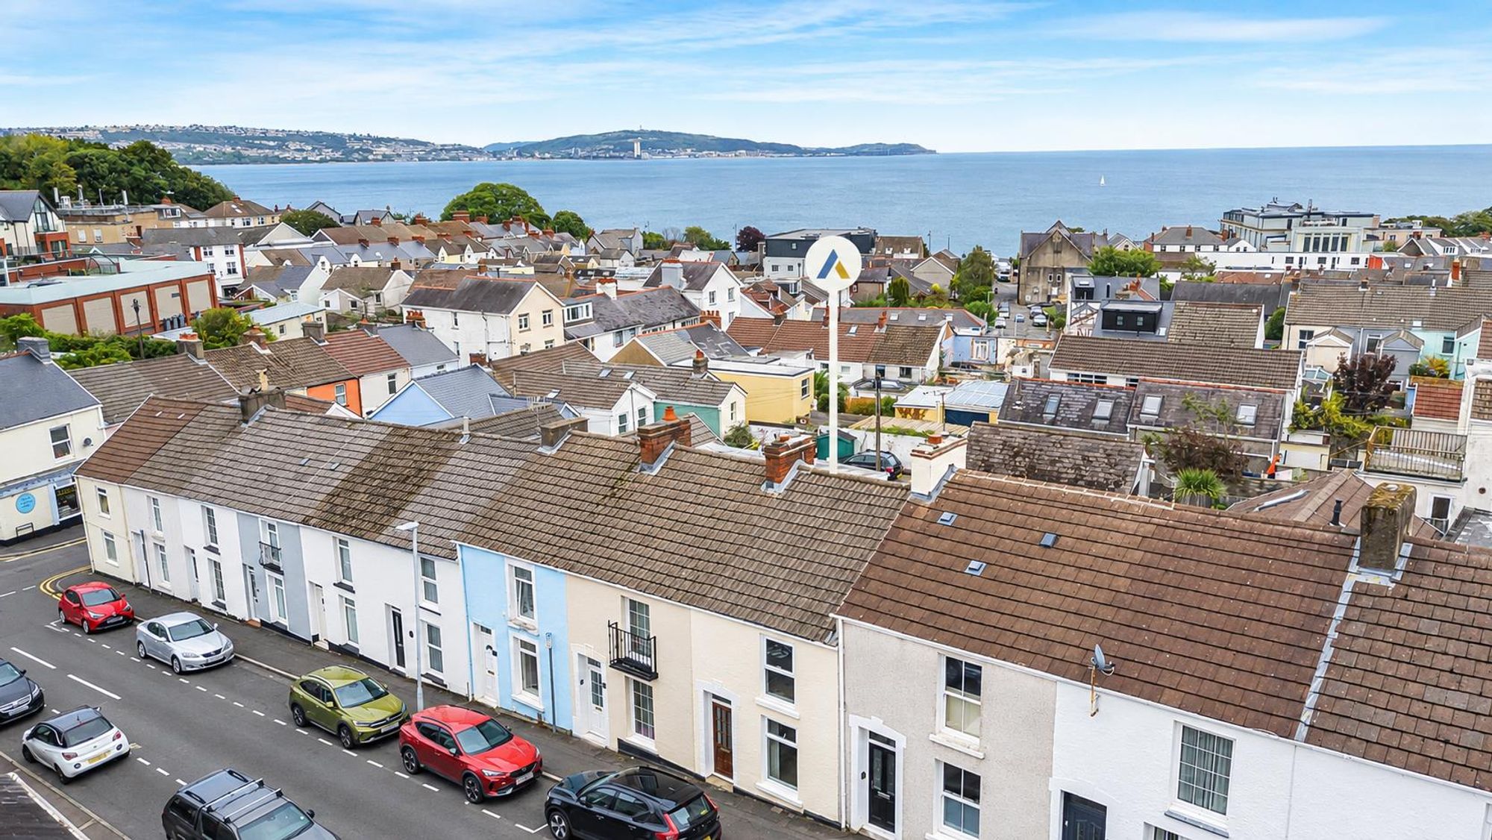
Drone Shot
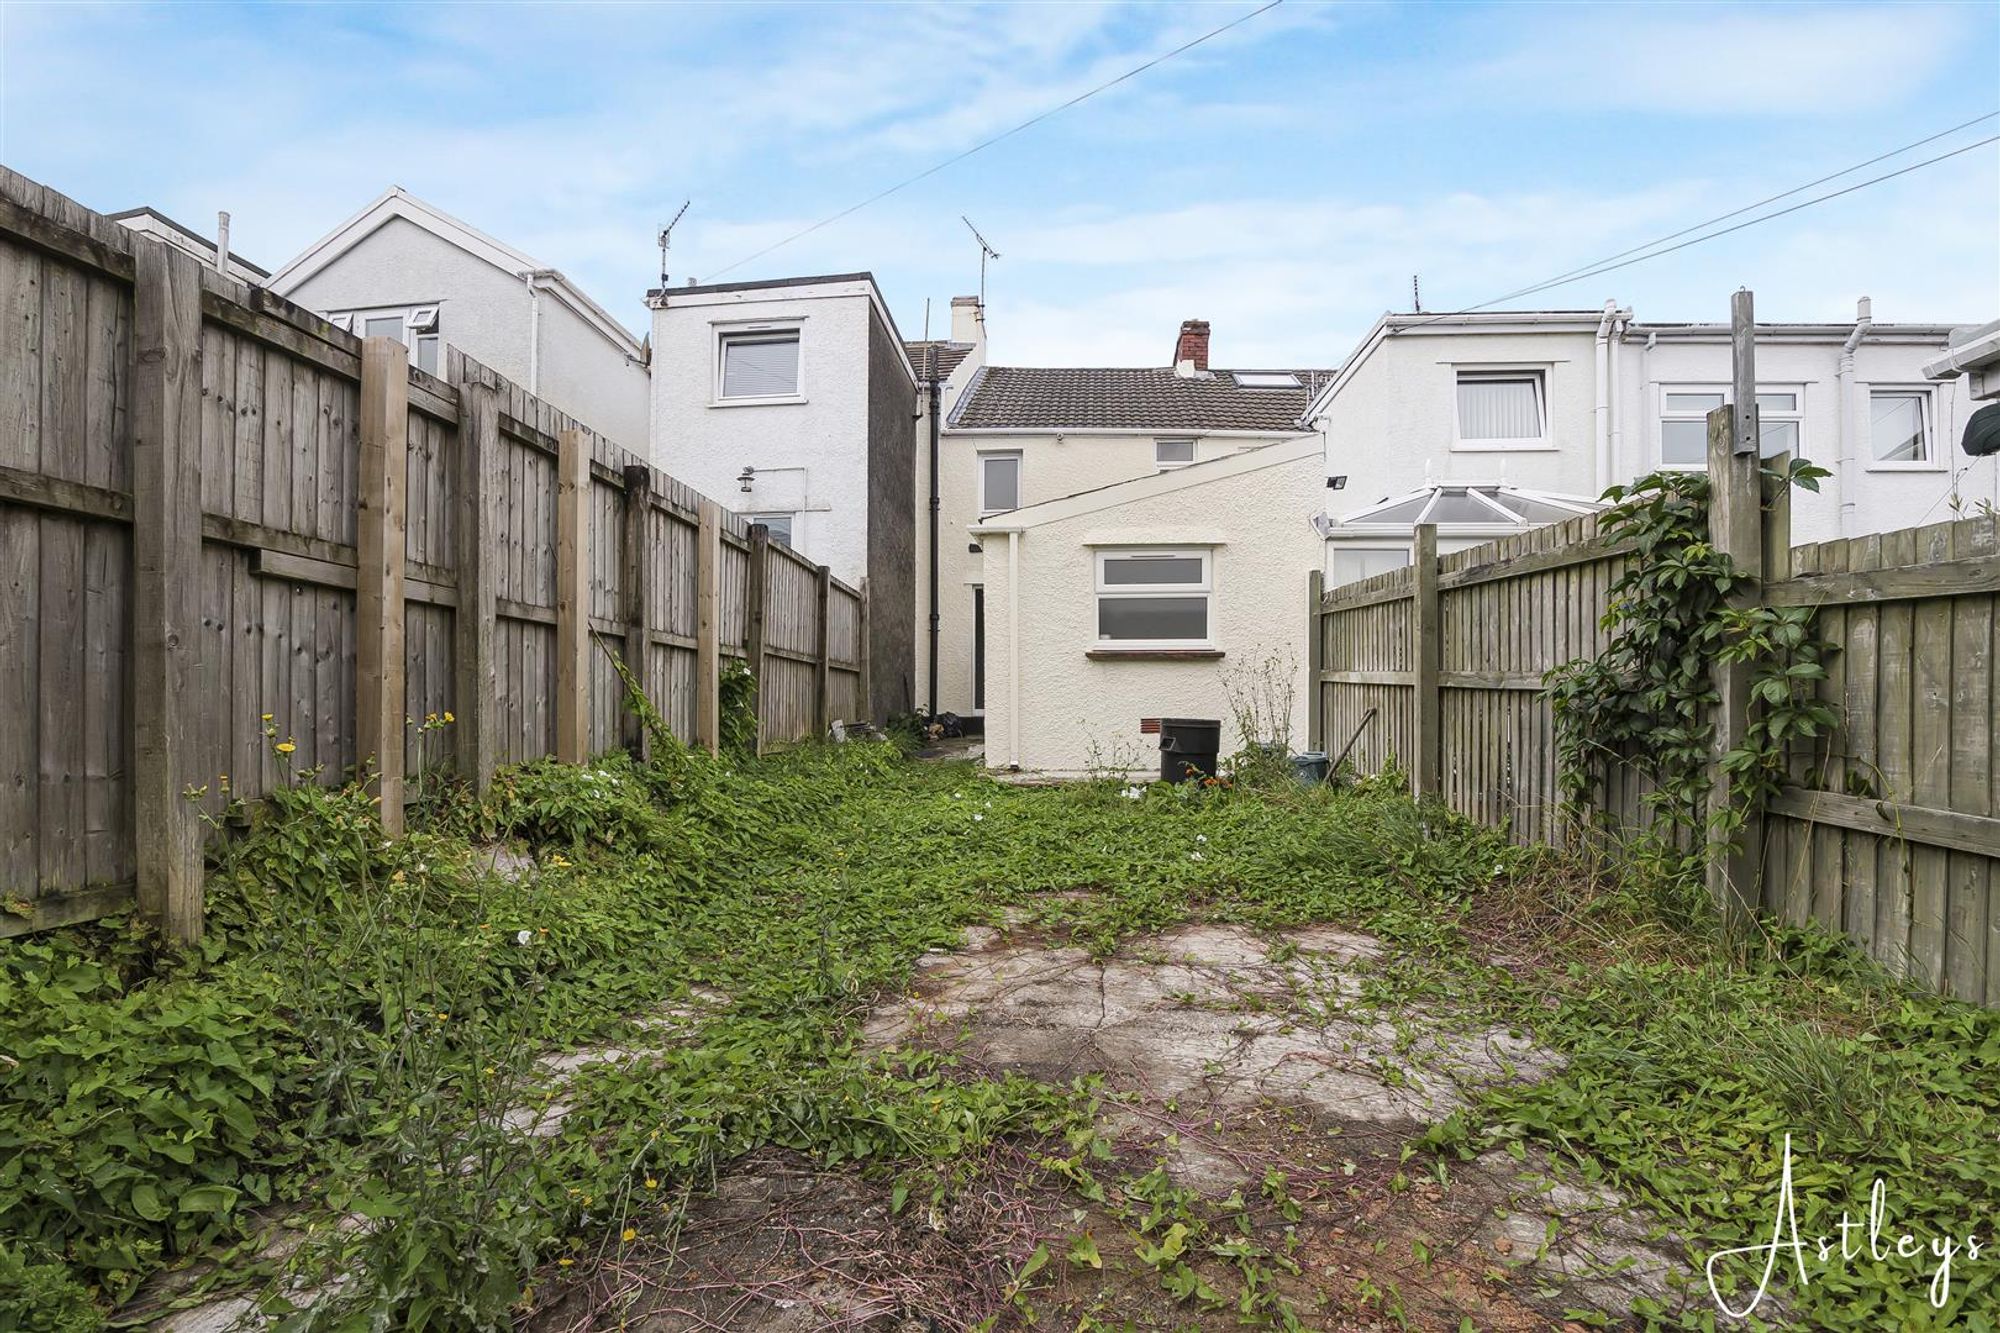
Rear
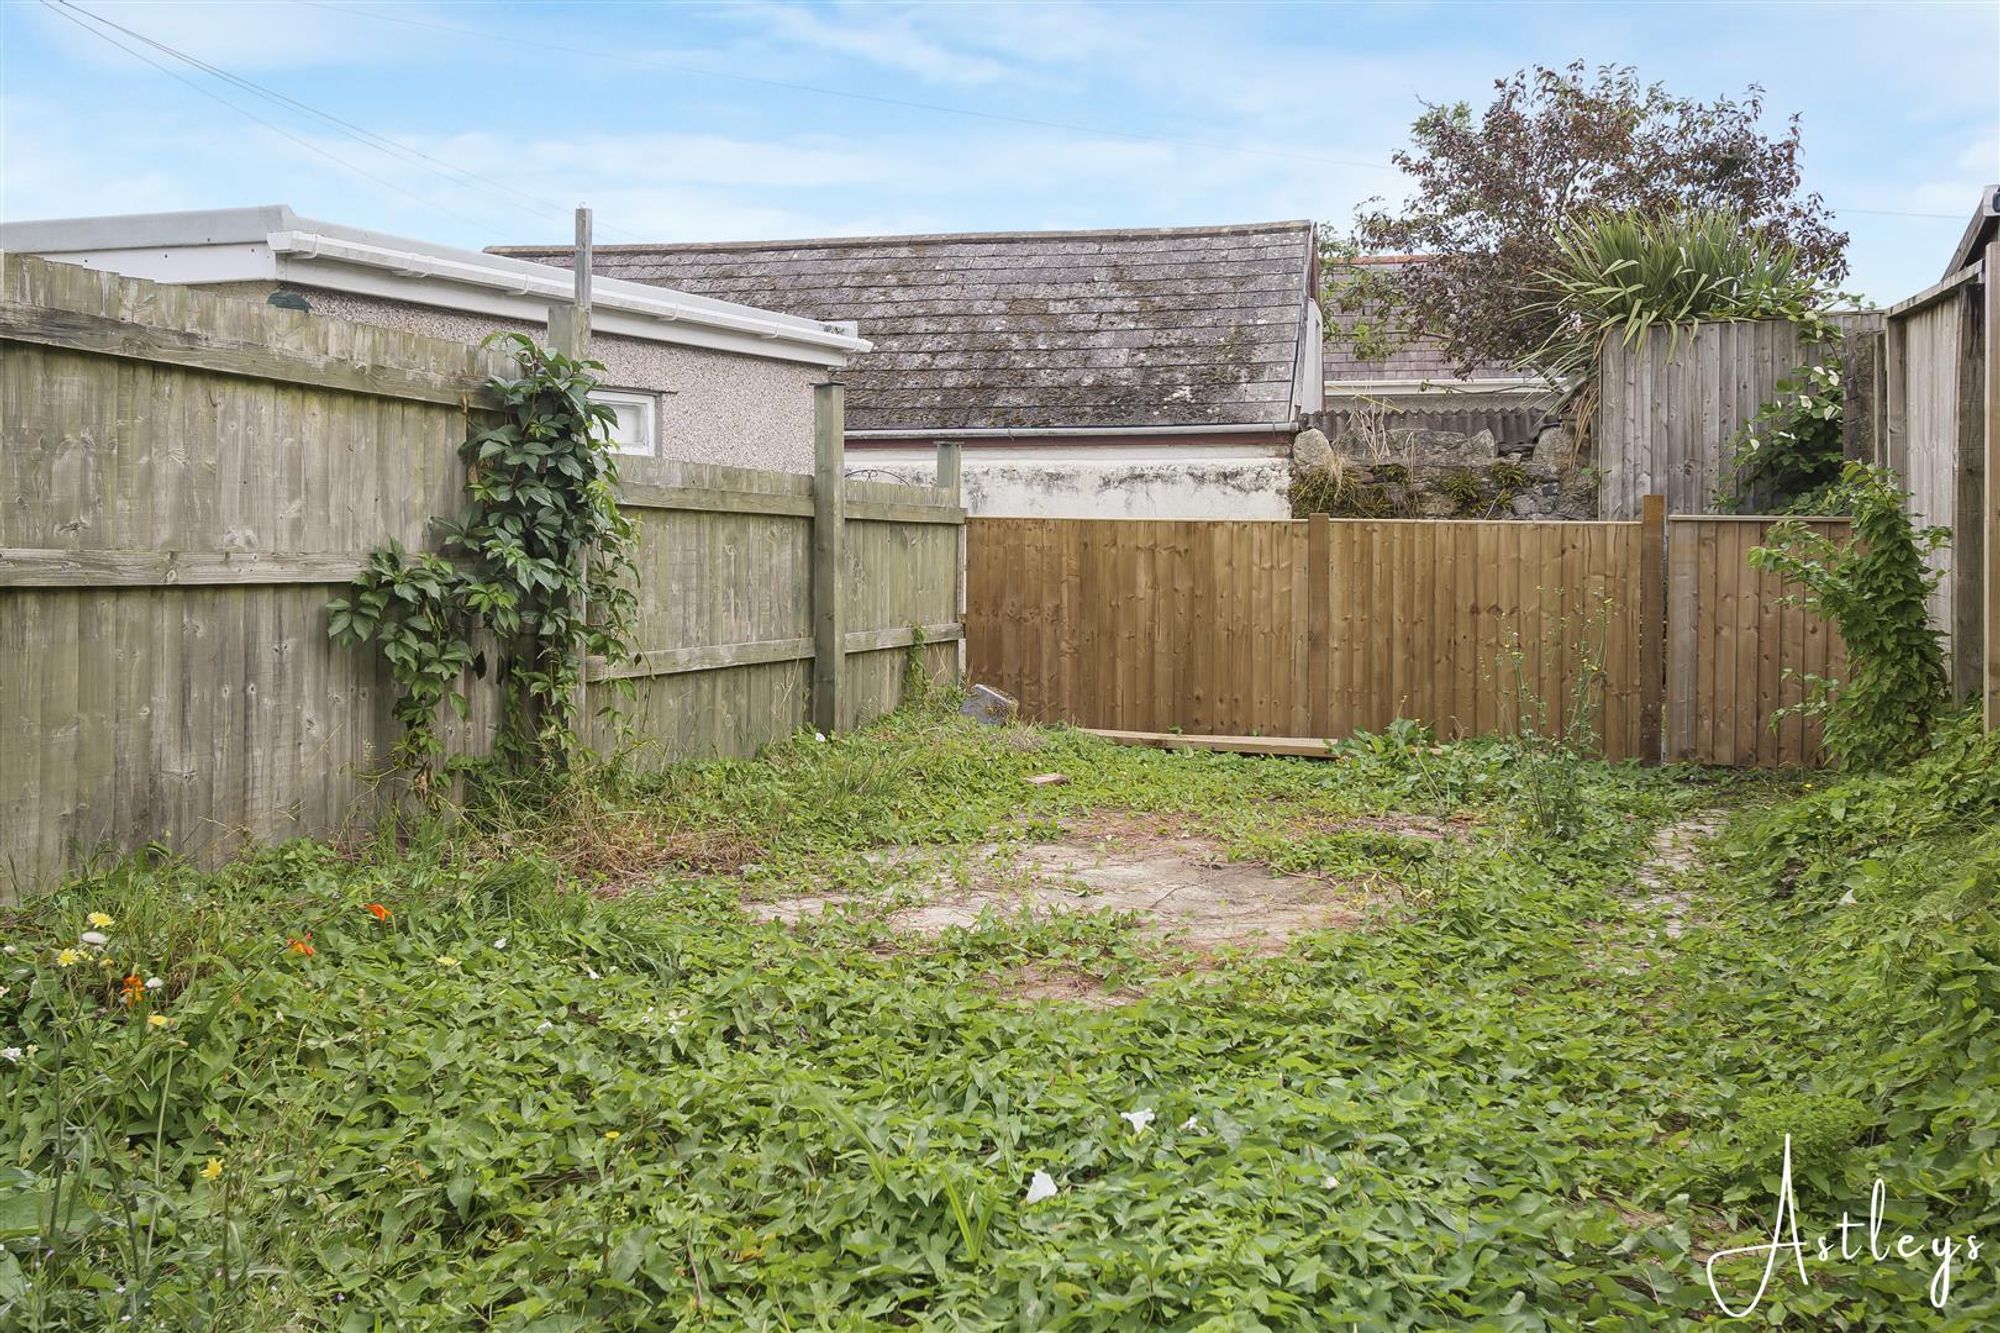
Externally to the rear you have a garden bordered by fencing. Gate to the rear lane.
Services
Mains electric. Mains sewerage. Mains water. Mains Gas. Broadband type - ultrafast fibre. Mobile phone coverage available with EE, O2 Vodafone & Three.
Council Tax Band
Council Tax Band - D
Tenure
Freehold.


Woodville Road, Mumbles, SA3
£300,000
Property Type
Property type TerracedBedrooms
Bedrooms: x 2Reception Rooms
Reception rooms: x 2Bathrooms
Bathrooms:x 1
Tenure
Tenure FreeholdCouncil Tax Band
D
-
Property Description
Mumbles offers a particularly appealing balance of coastal living and everyday convenience, with the promenade, beaches and Wales Coast Path complemented by a lively village atmosphere of independent cafés, restaurants, shops and local amenities. The surrounding coastline provides plenty of opportunity for walks towards Langland and Caswell Bay, while parks and open spaces add a welcome sense of greenery. Excellent local schools and regular bus services into Swansea further enhance the practicality of the setting. Positioned within this well established coastal community, this two bedroom terraced property presents an exciting opportunity for those seeking a home with scope to make their own mark. Offering approximately 870 sq ft of living accommodation, the property is now in need of some updating, yet provides excellent potential for a prospective buyer to create a comfortable and individual home in a highly desirable part of Mumbles. The ground floor comprises a welcoming hallway, lounge, separate dining room, kitchen and bathroom, with the first floor providing two bedrooms. To the rear, sea glimpses add an appealing coastal element and provide a reminder of the setting beyond. Offered for sale with no onward chain, the property is particularly suited to buyers looking for a project with genuine potential, whether as a first home, a longer term investment or a chance to create a characterful Mumbles residence. Its position places the everyday pleasures of village life close at hand, from morning coffee and independent shopping to coastal walks and relaxed evenings by the sea.
See our properties



