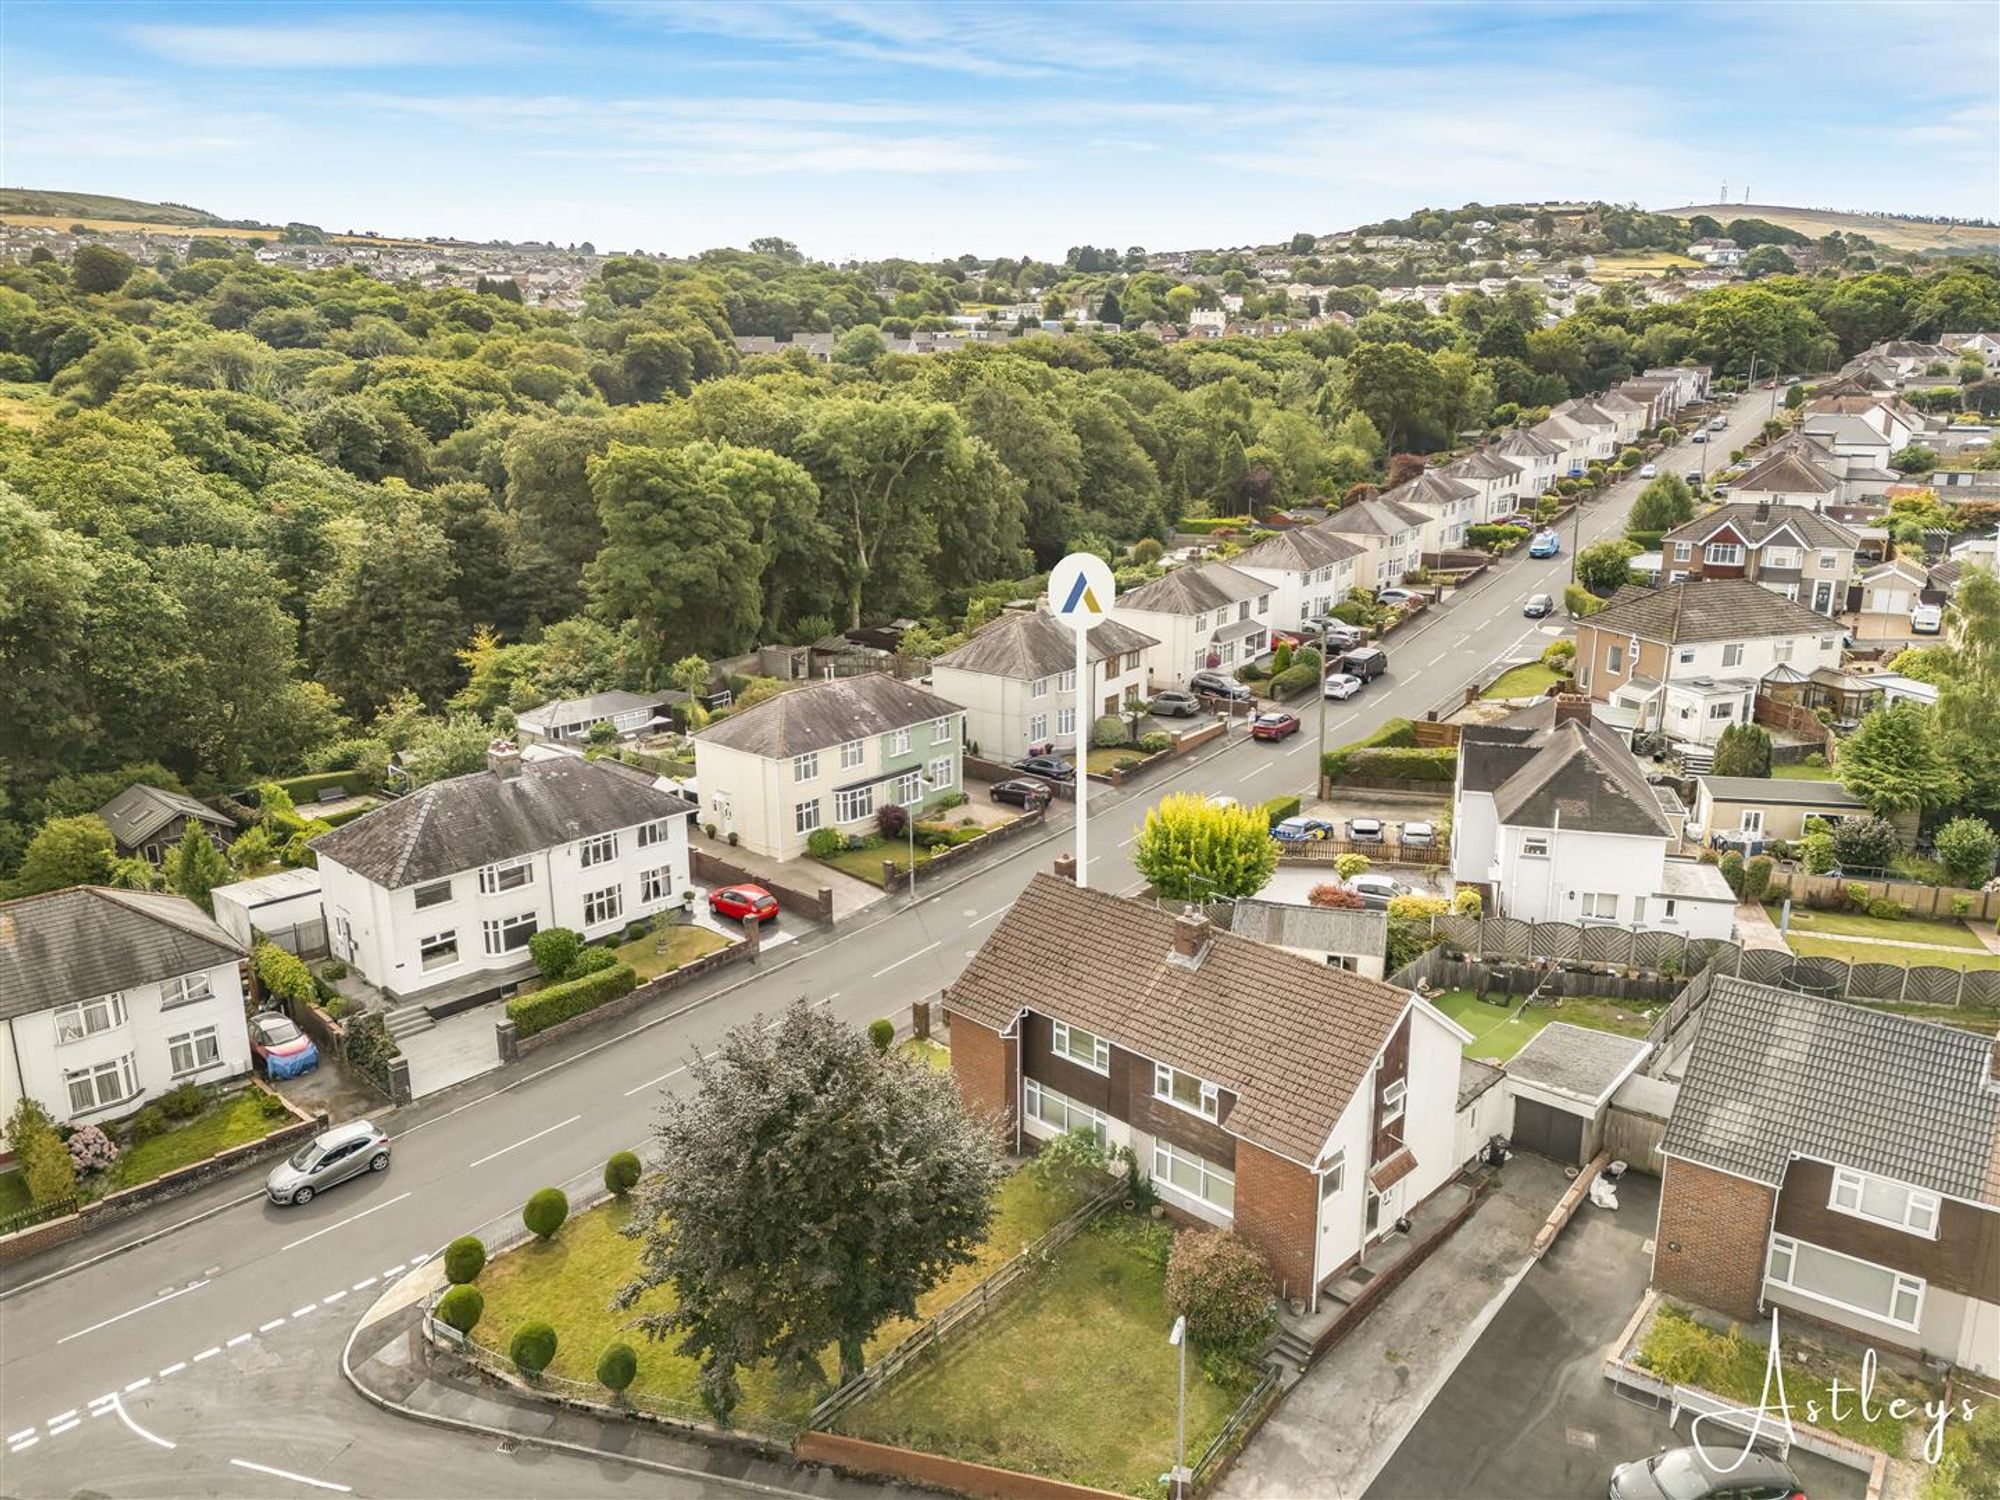
Main dwelling
UPVC front door into:
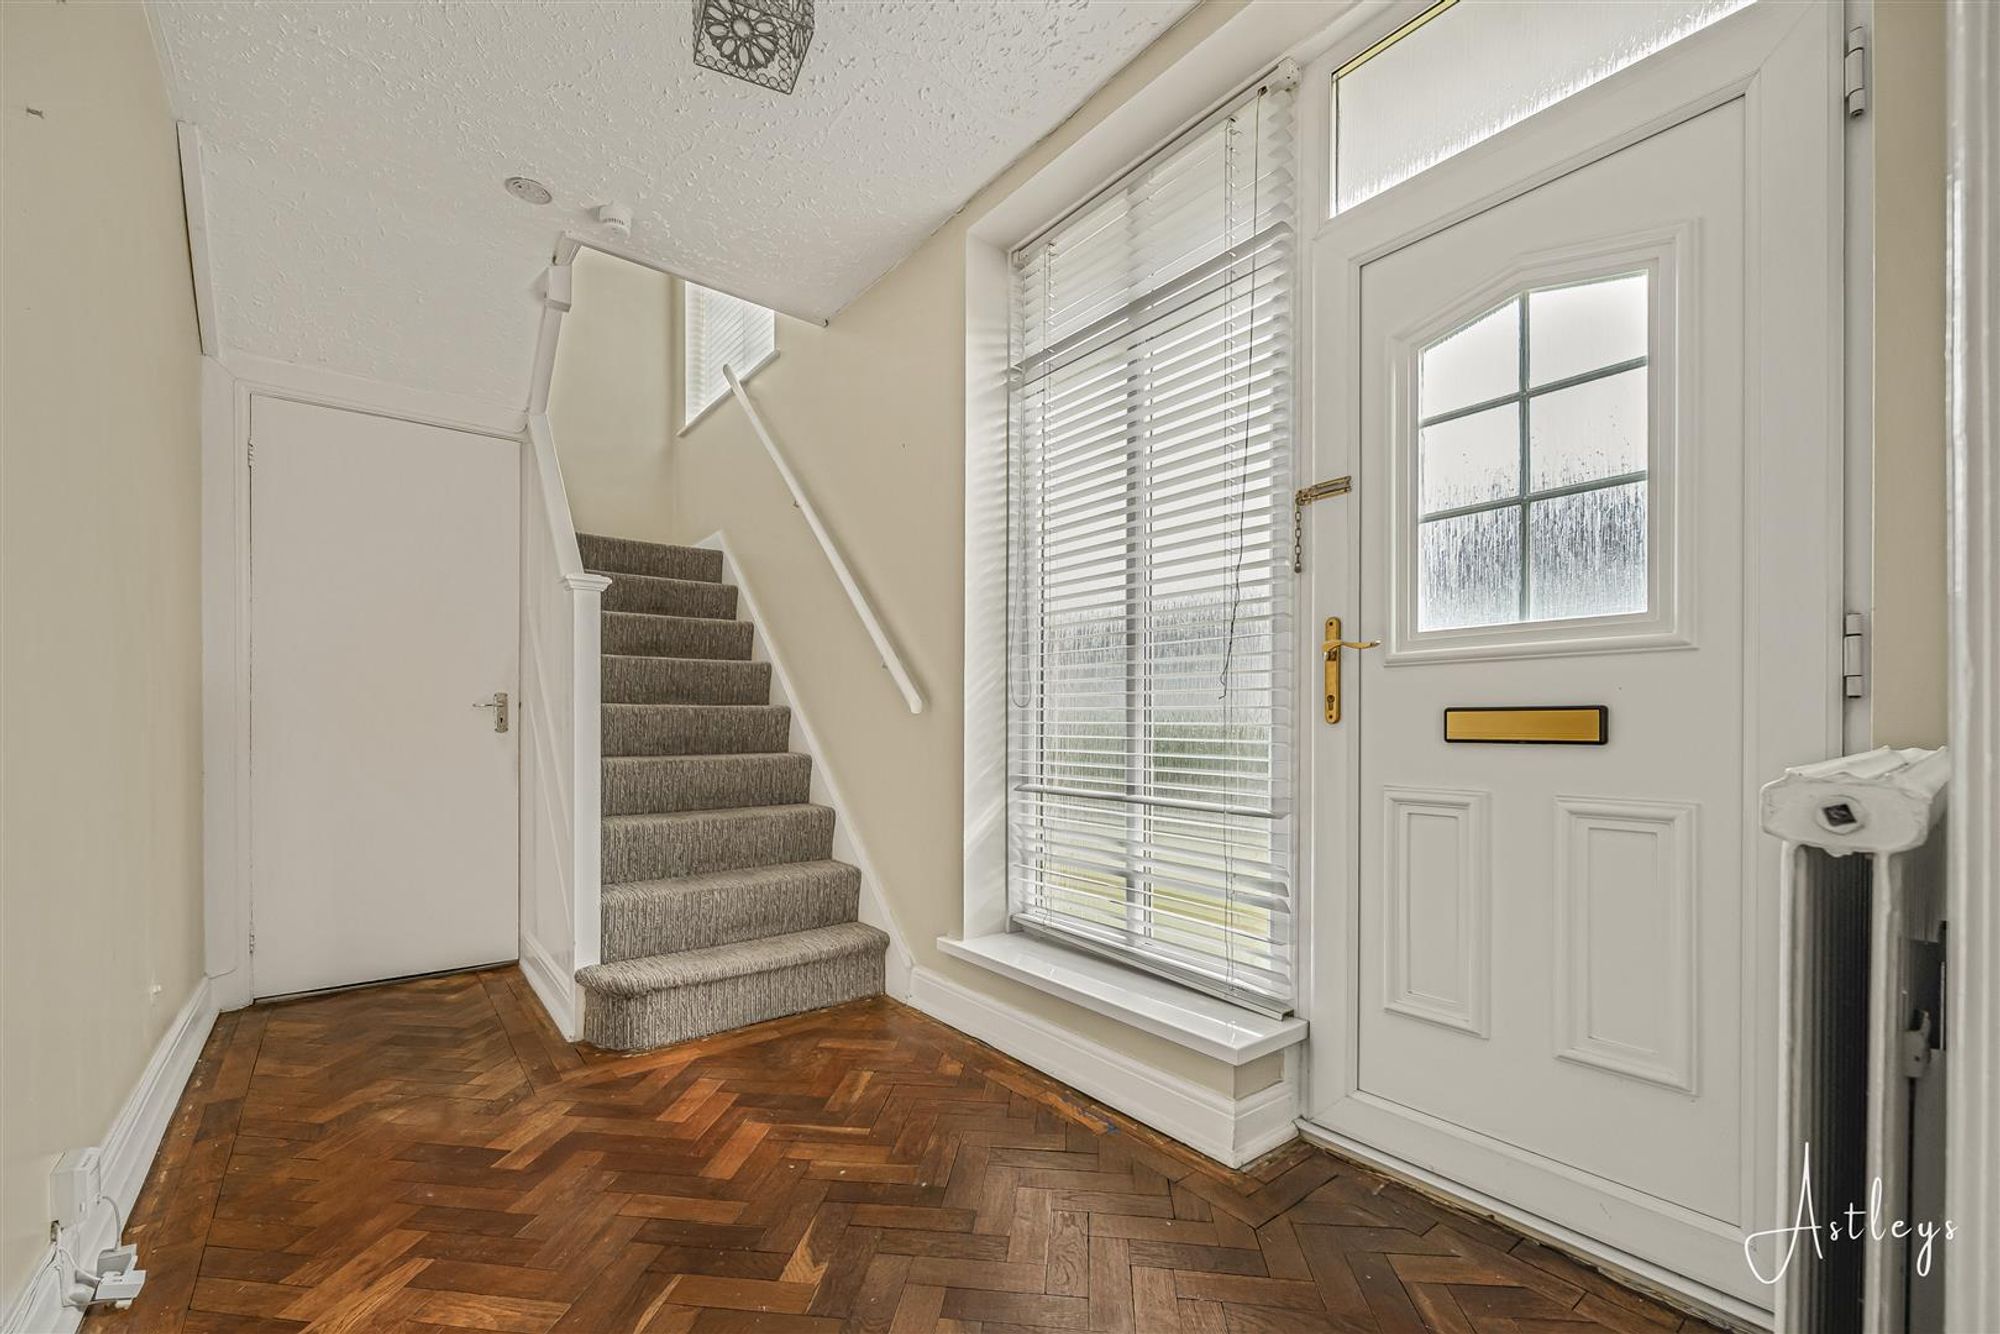
Hallway
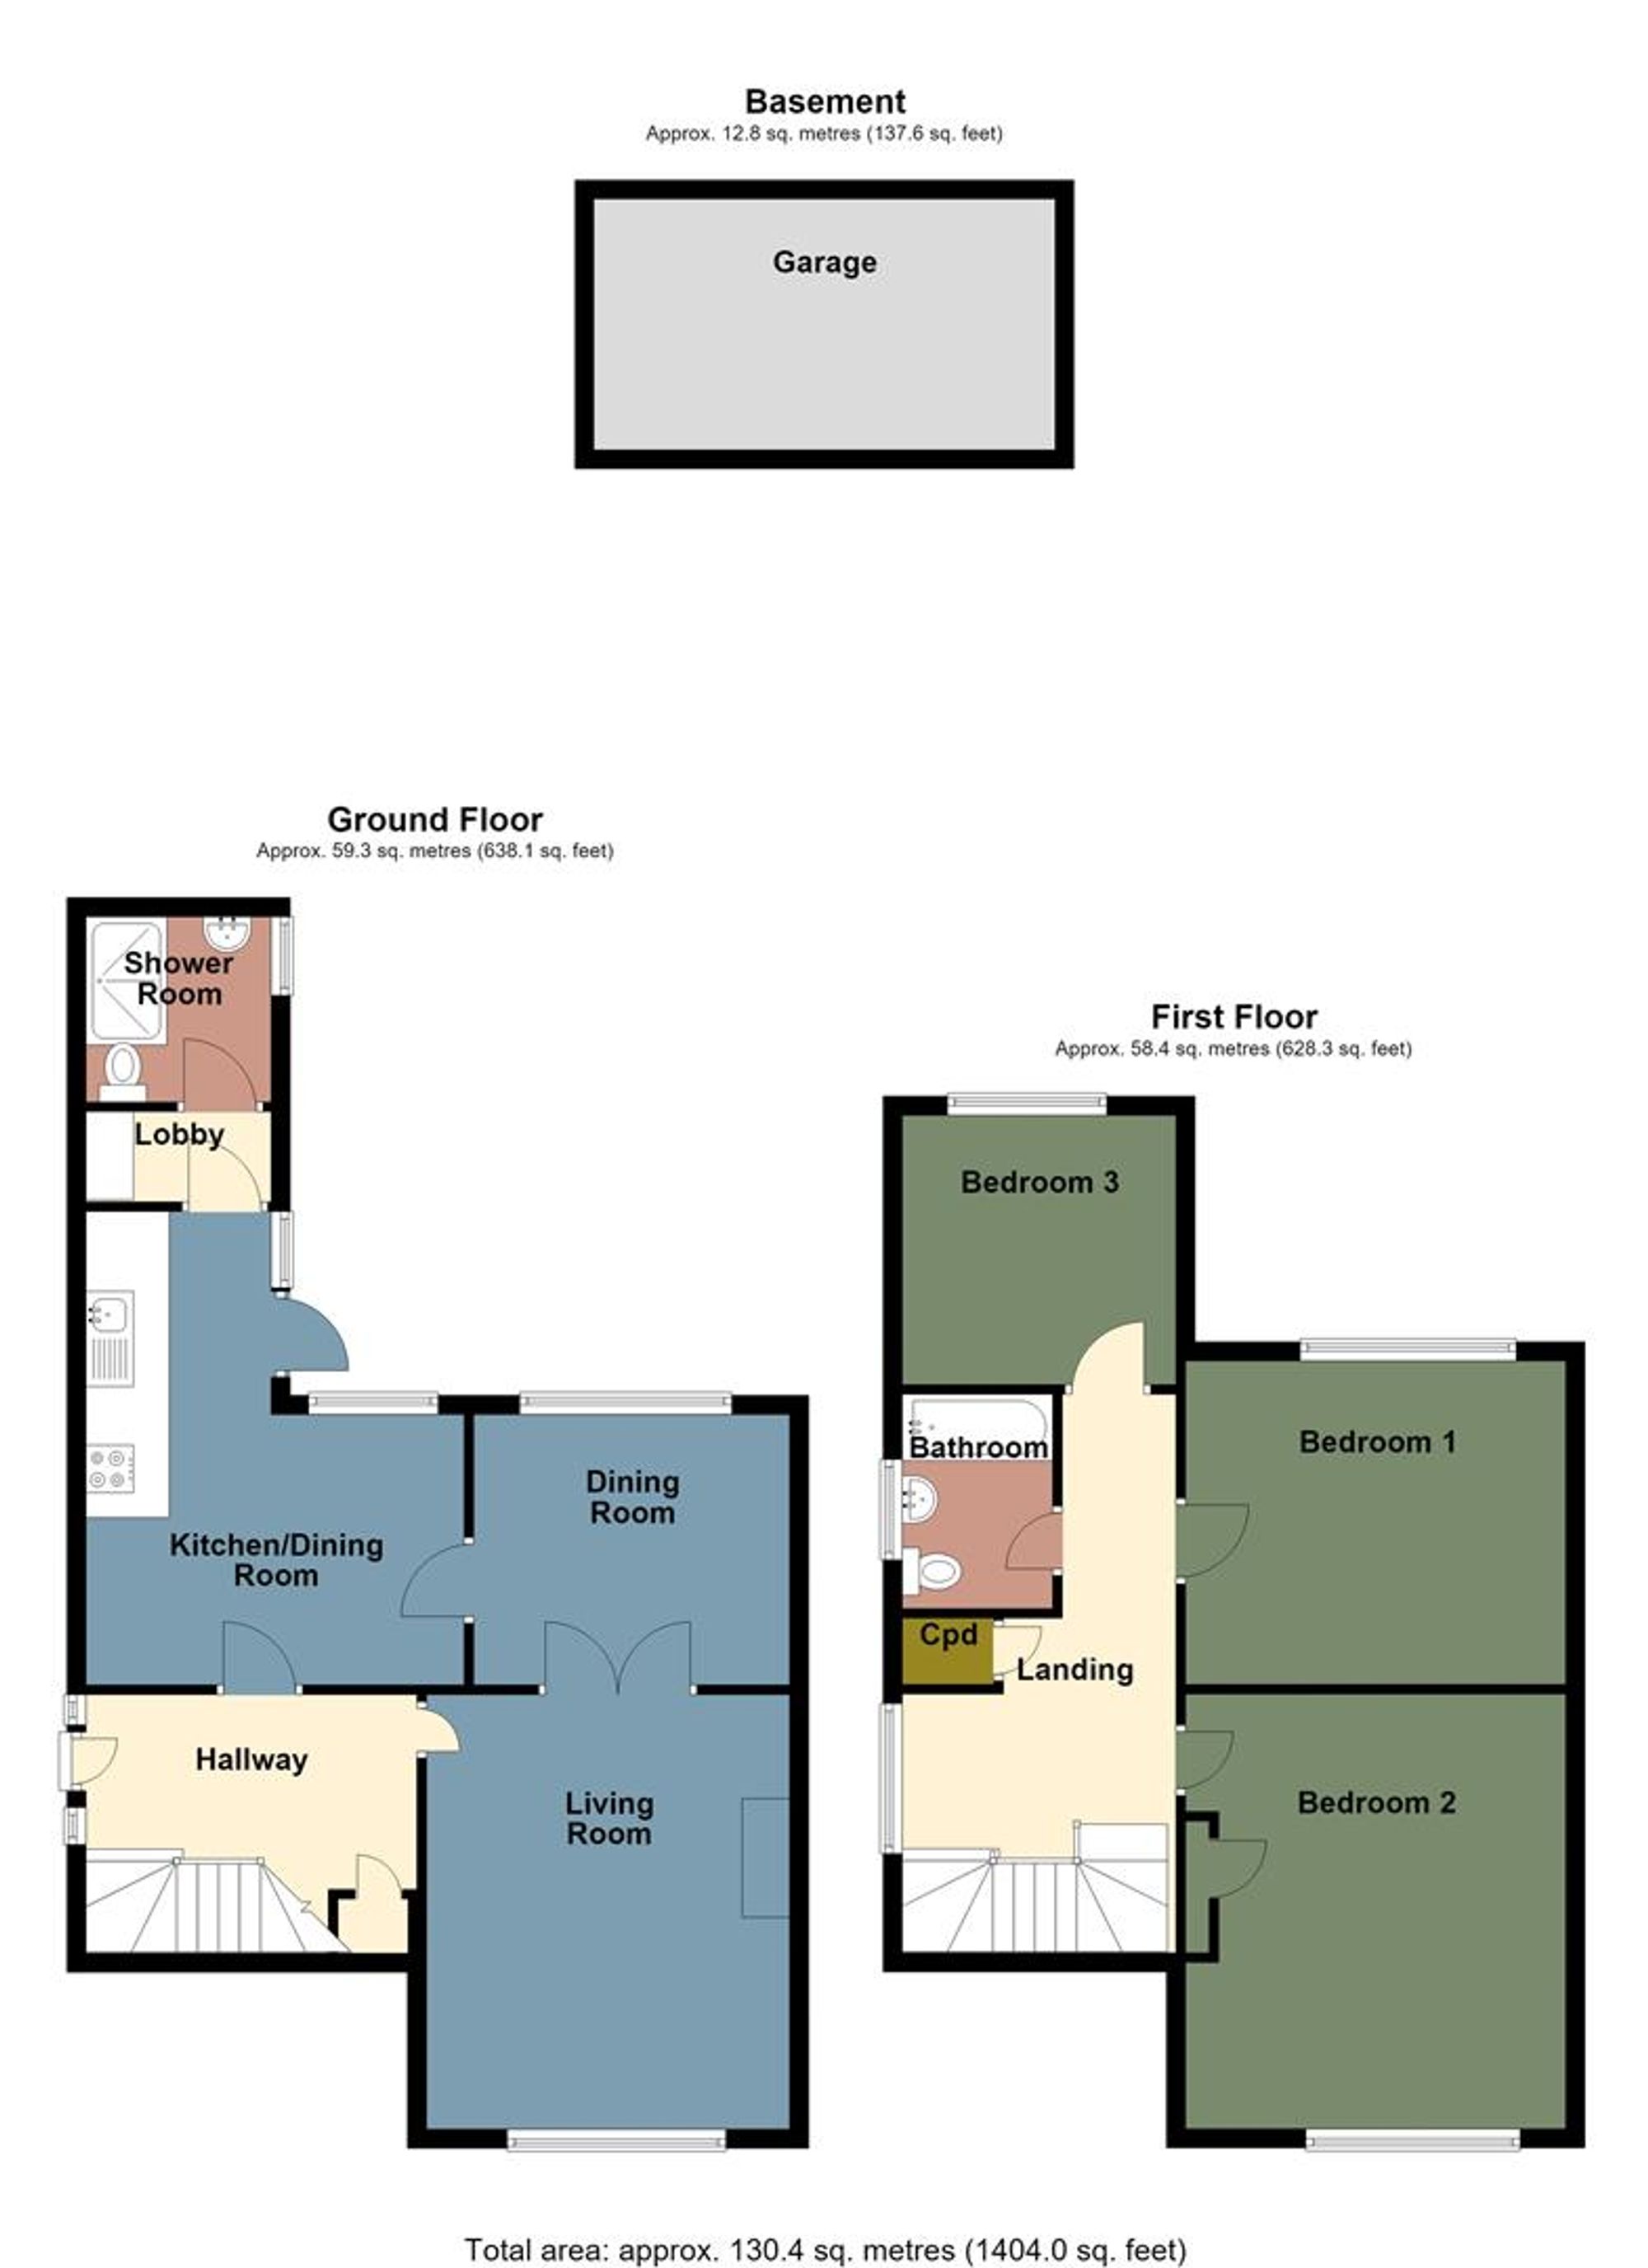
Dimensions: 3.5 x 2.08 (11'5" x 6'9"). Features parquet flooring, useful understairs storage, a radiator, and a side-aspect window providing natural light.
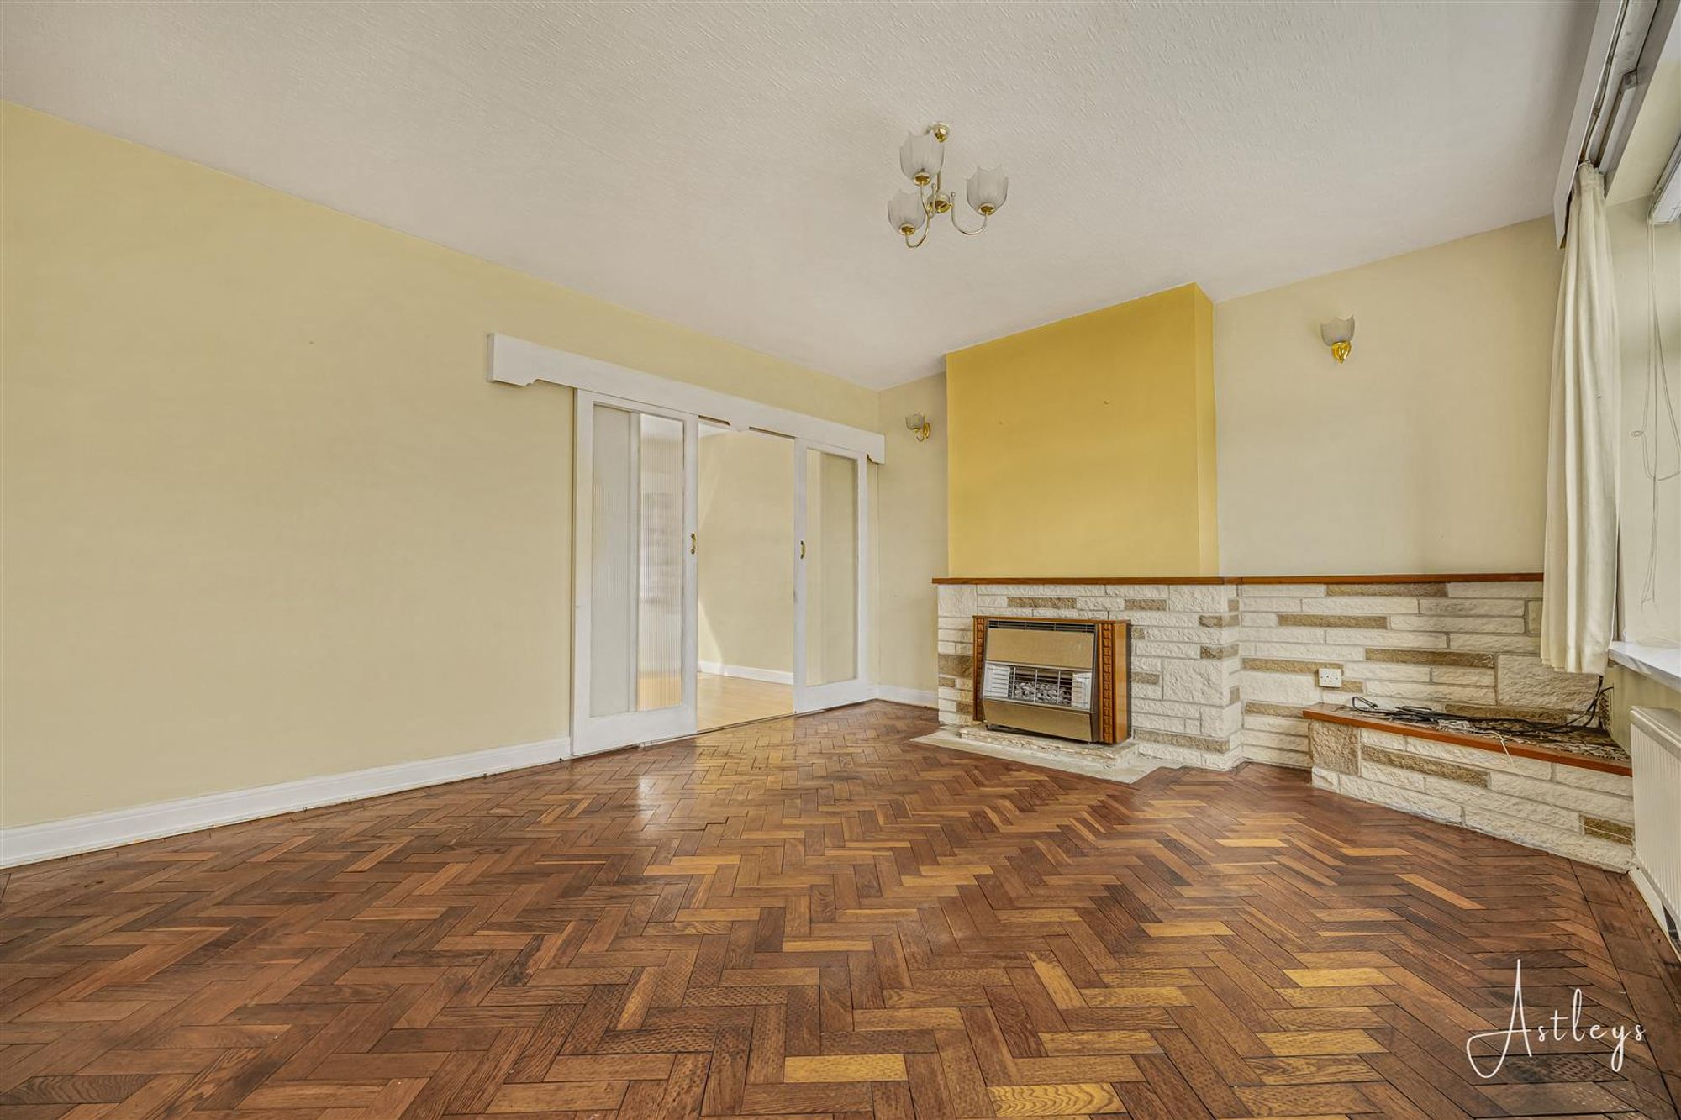
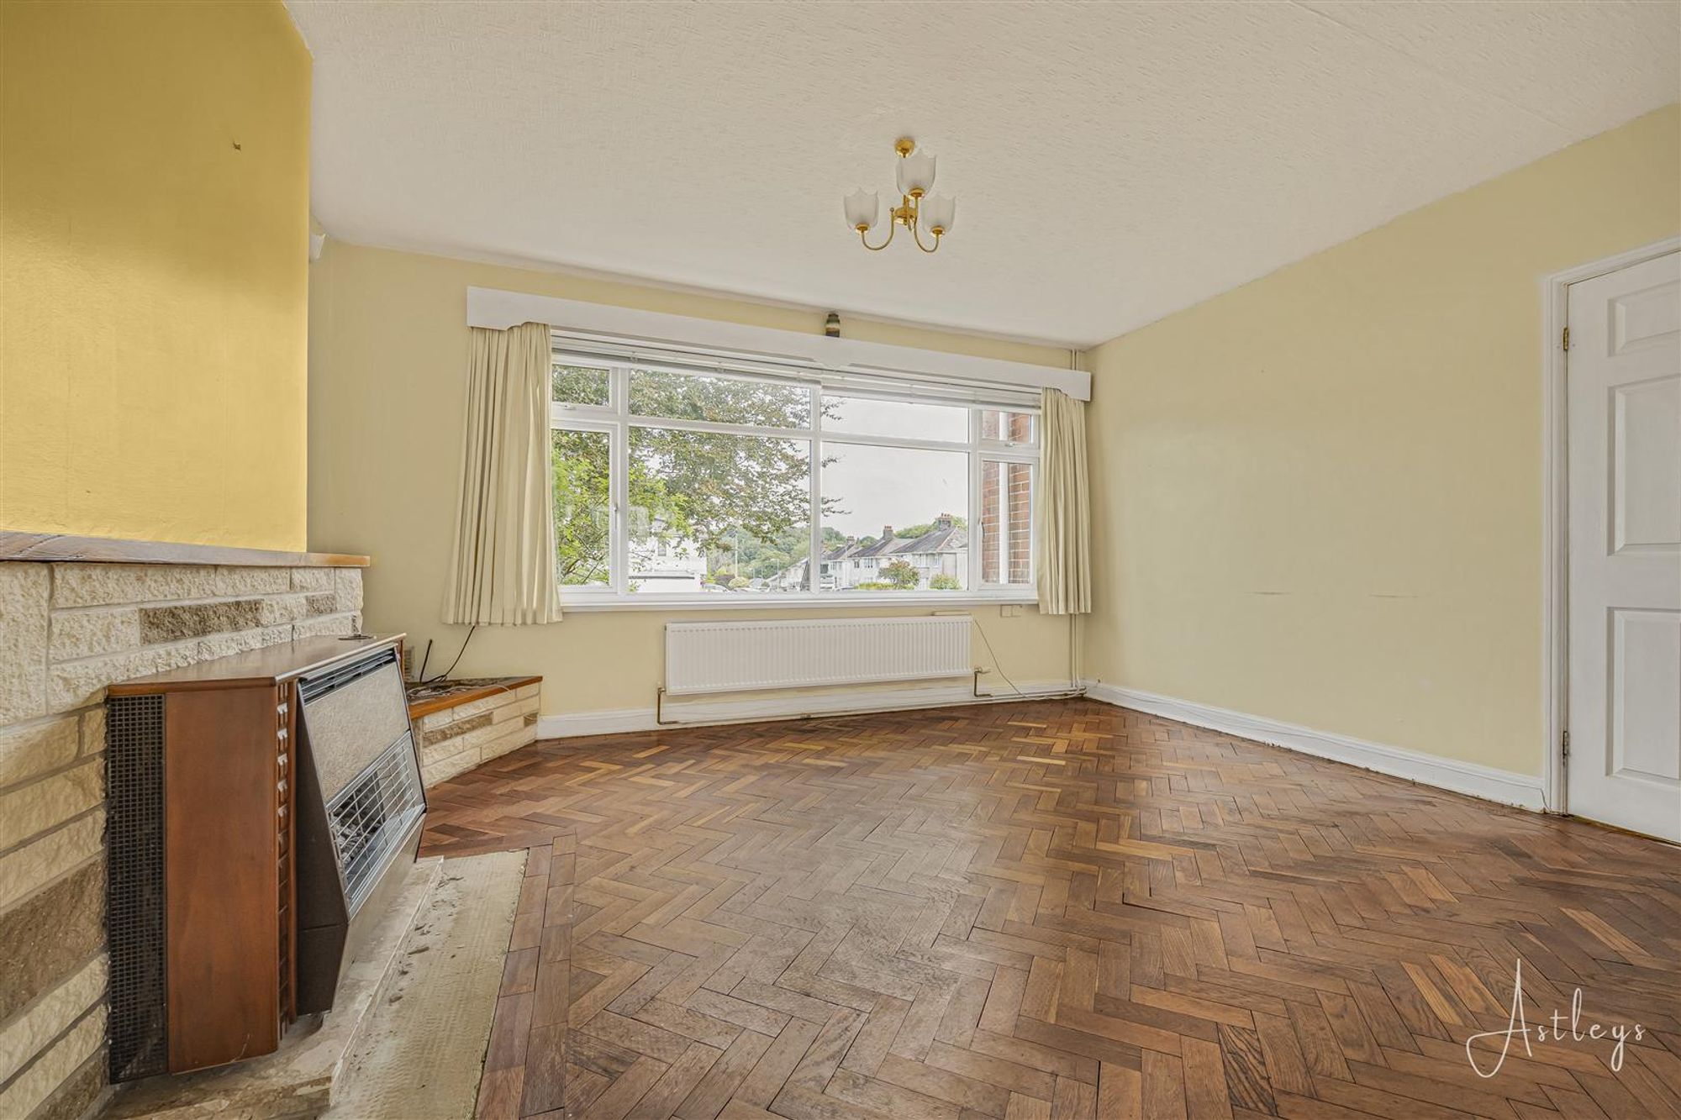
Lounge
Dimensions: 3.86 x 4.58 (into alcove) (12'7" x 15'0" (into alc. Parquet flooring, fireplace (not tested), window to the front elevation, radiator, and double sliding doors leading into:
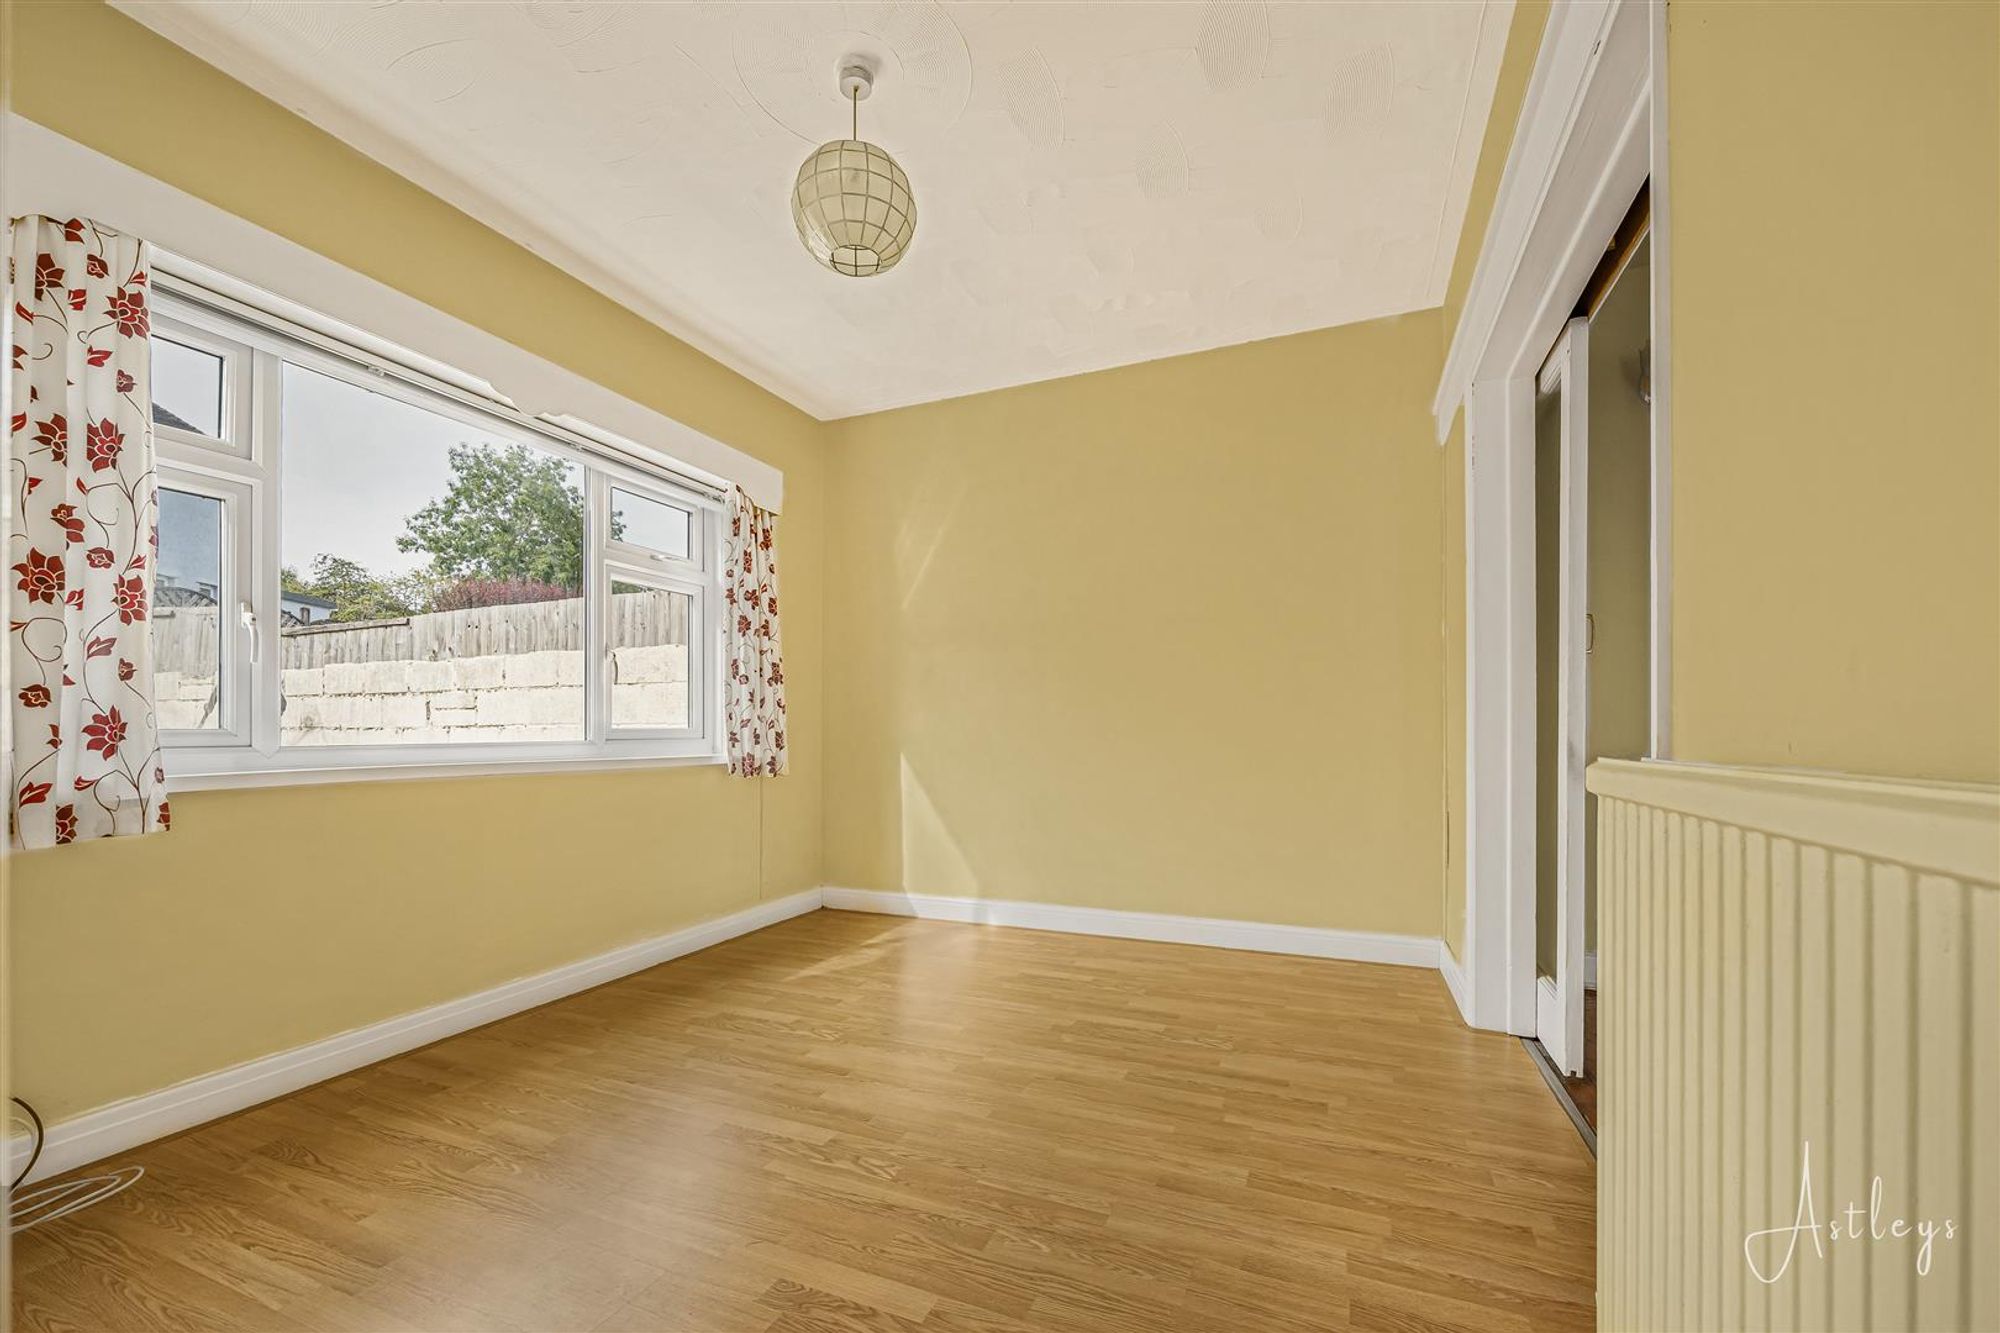
Dining room
Dimensions: 2.83 x 3.33 (9'3" x 10'11"). Laminate flooring, window to the rear elevation, and radiator.
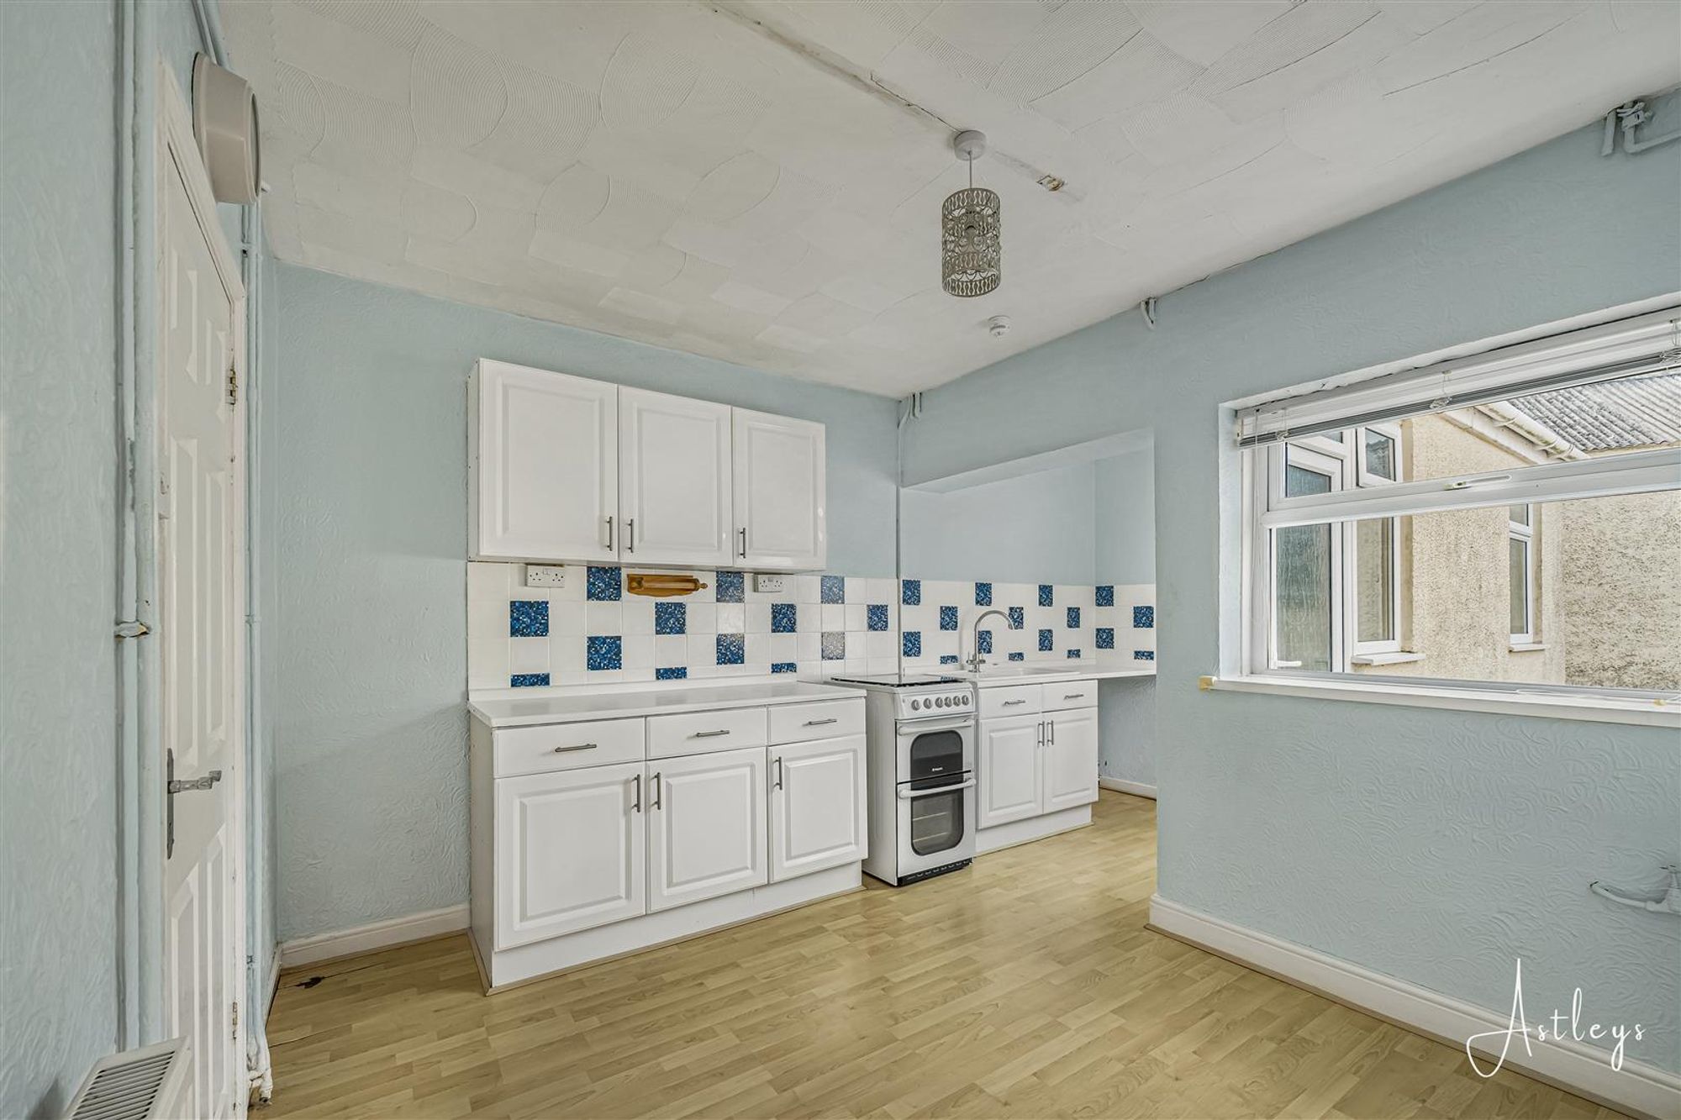
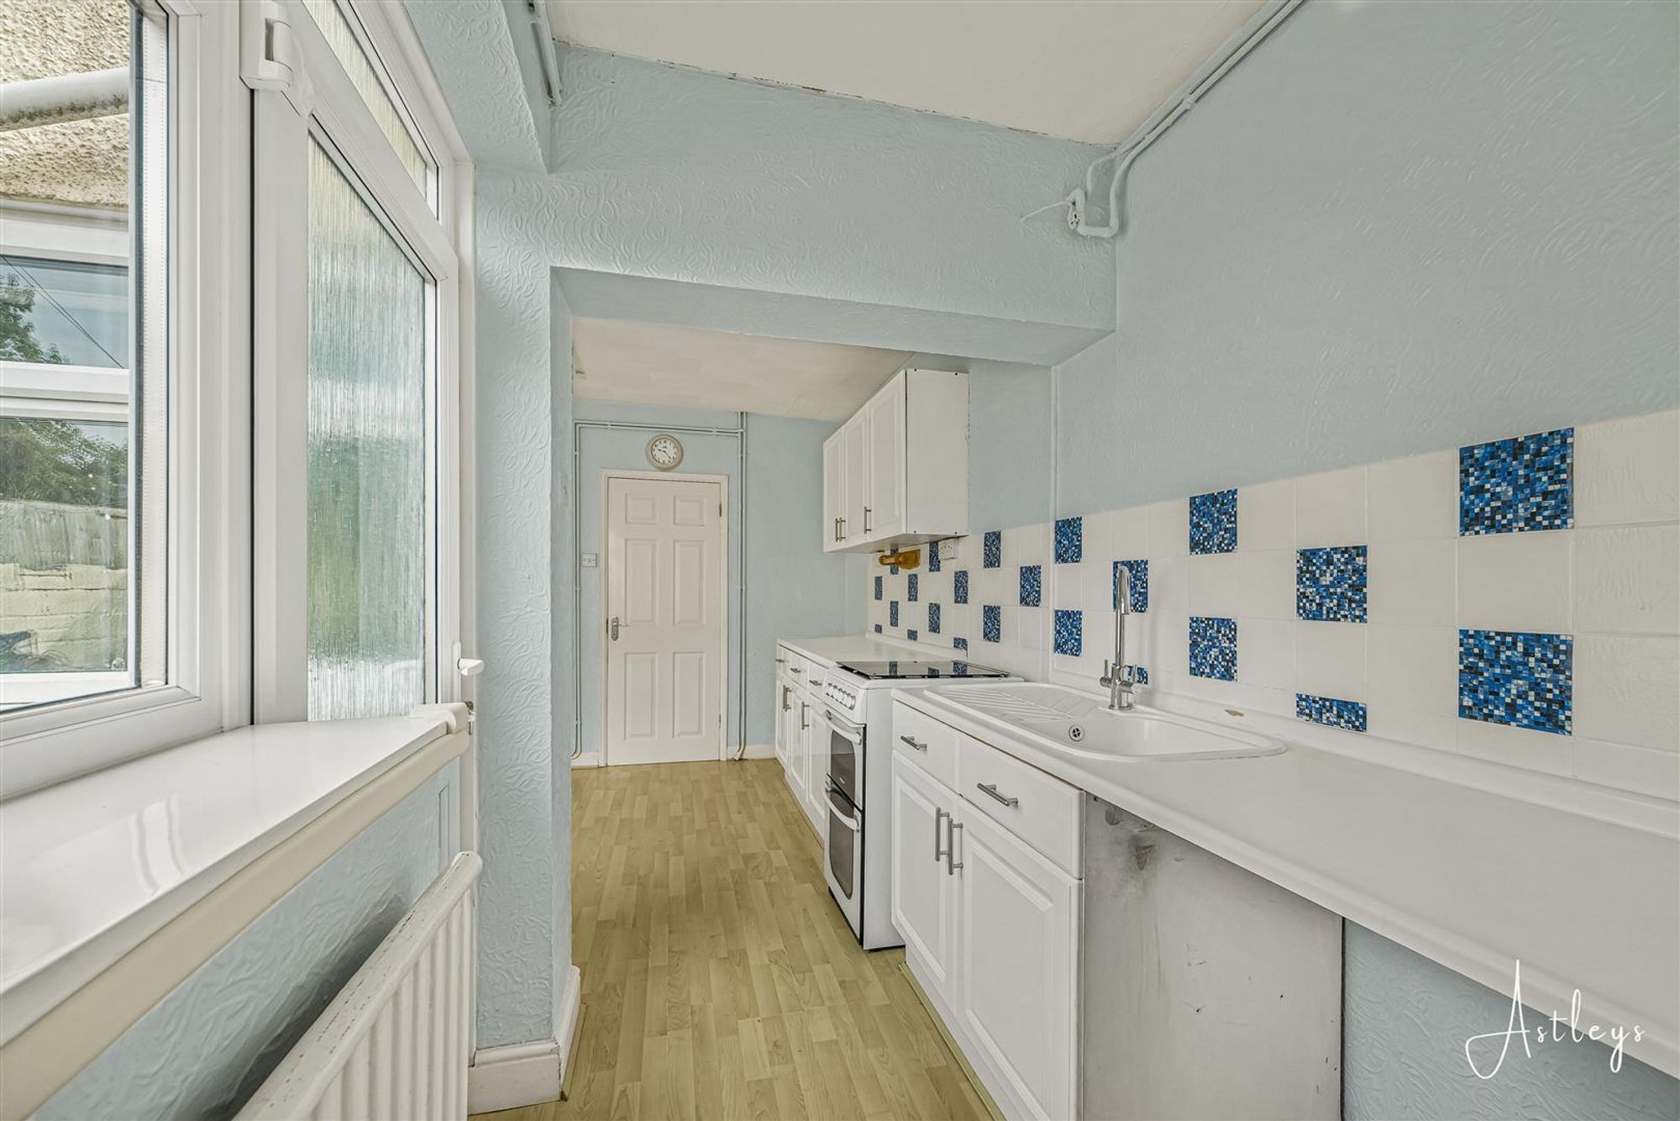
Kitchen/diner
Dimensions: 3.11 (narrowing to 1.75) x 5 (10'2" (narrowing to . Fitted with a range of white base and wall units with coordinating work surfaces incorporating a sink with drainer and mixer tap. Space for a cooker and fridge. Partially tiled walls, laminate flooring, window to the side elevation, radiator, and door providing access to the patio.
Utility area
Dimensions: 1.57 x 0.91 (5'1" x 2'11"). Space for washing machine with fitted shelving
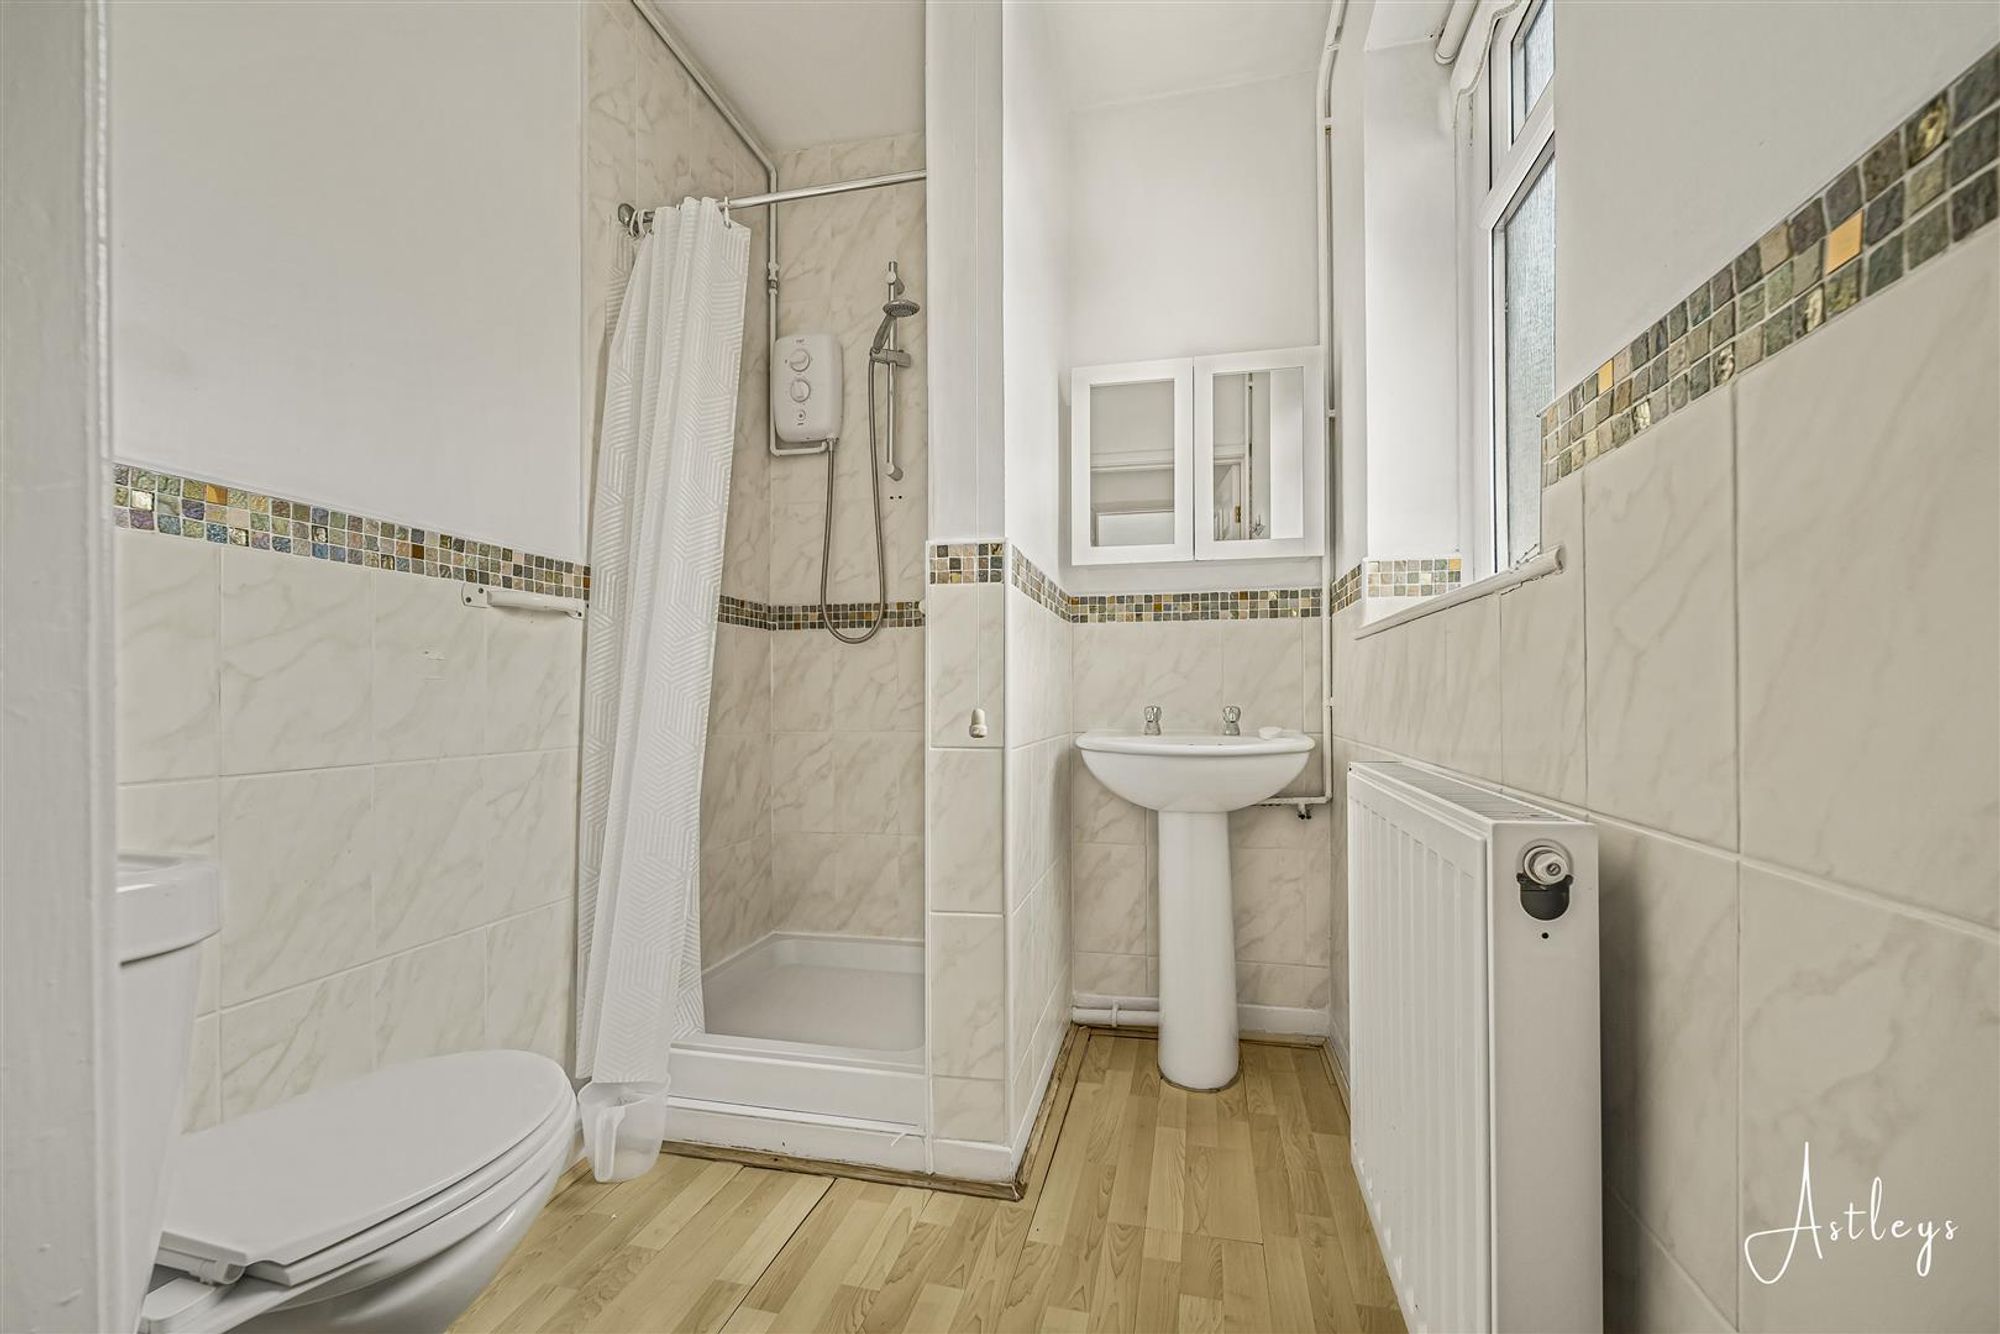
Shower room
Dimensions: 1.5 x 1.97 (4'11" x 6'5"). Fitted with a white two-piece suite comprising a wash hand basin and low-level WC, together with a shower enclosure. Laminate flooring and window to the rear elevation.
Landing
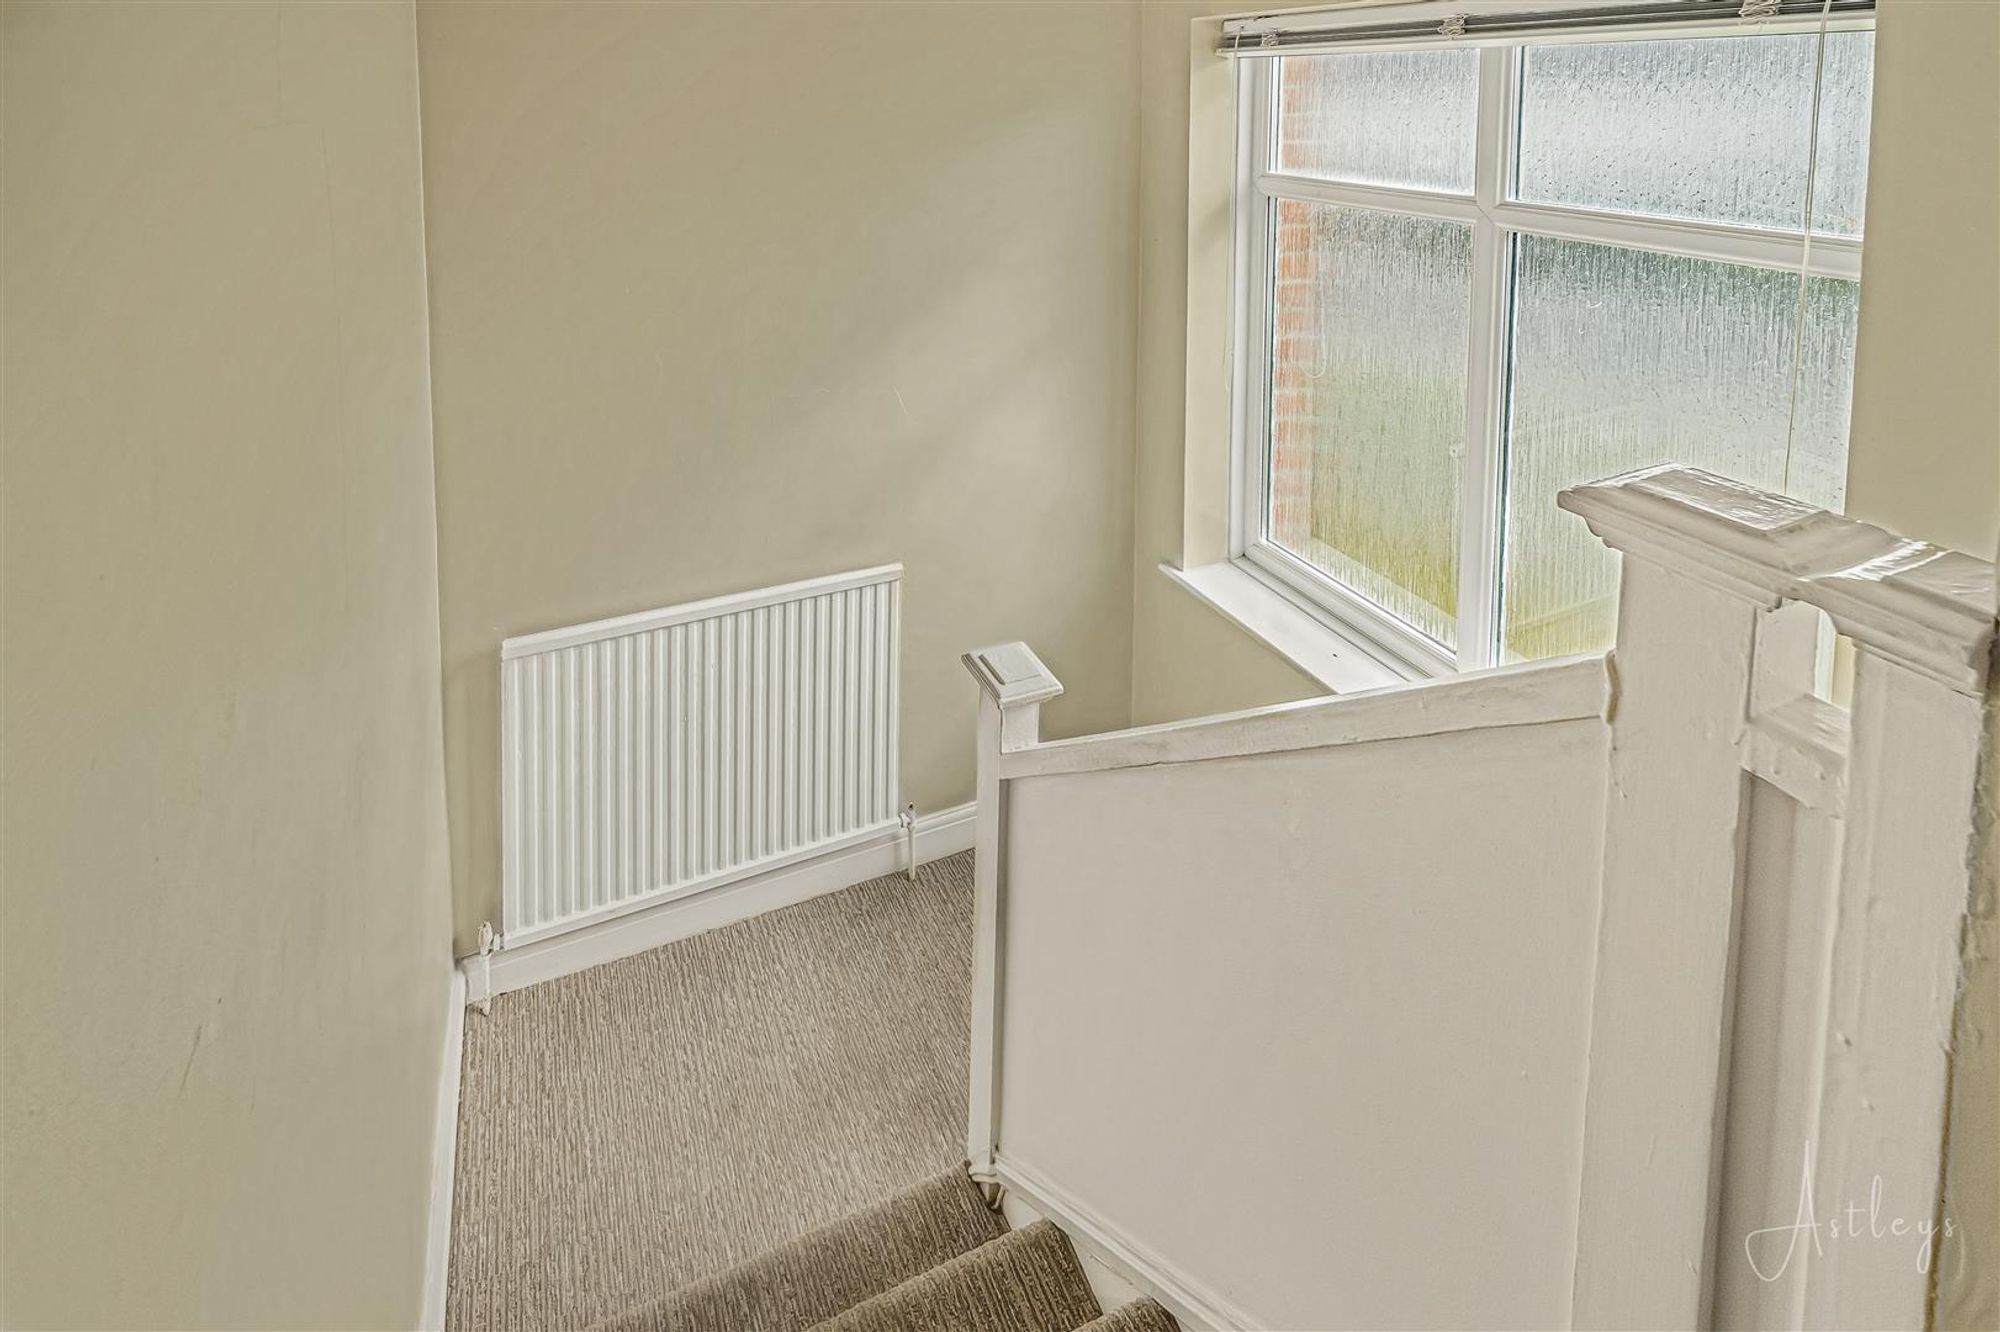
Dimensions: 2.91 x 0.81 (9'6" x 2'7"). Built-in storage cupboard, window to the side elevation, and radiator.
Bedroom 1
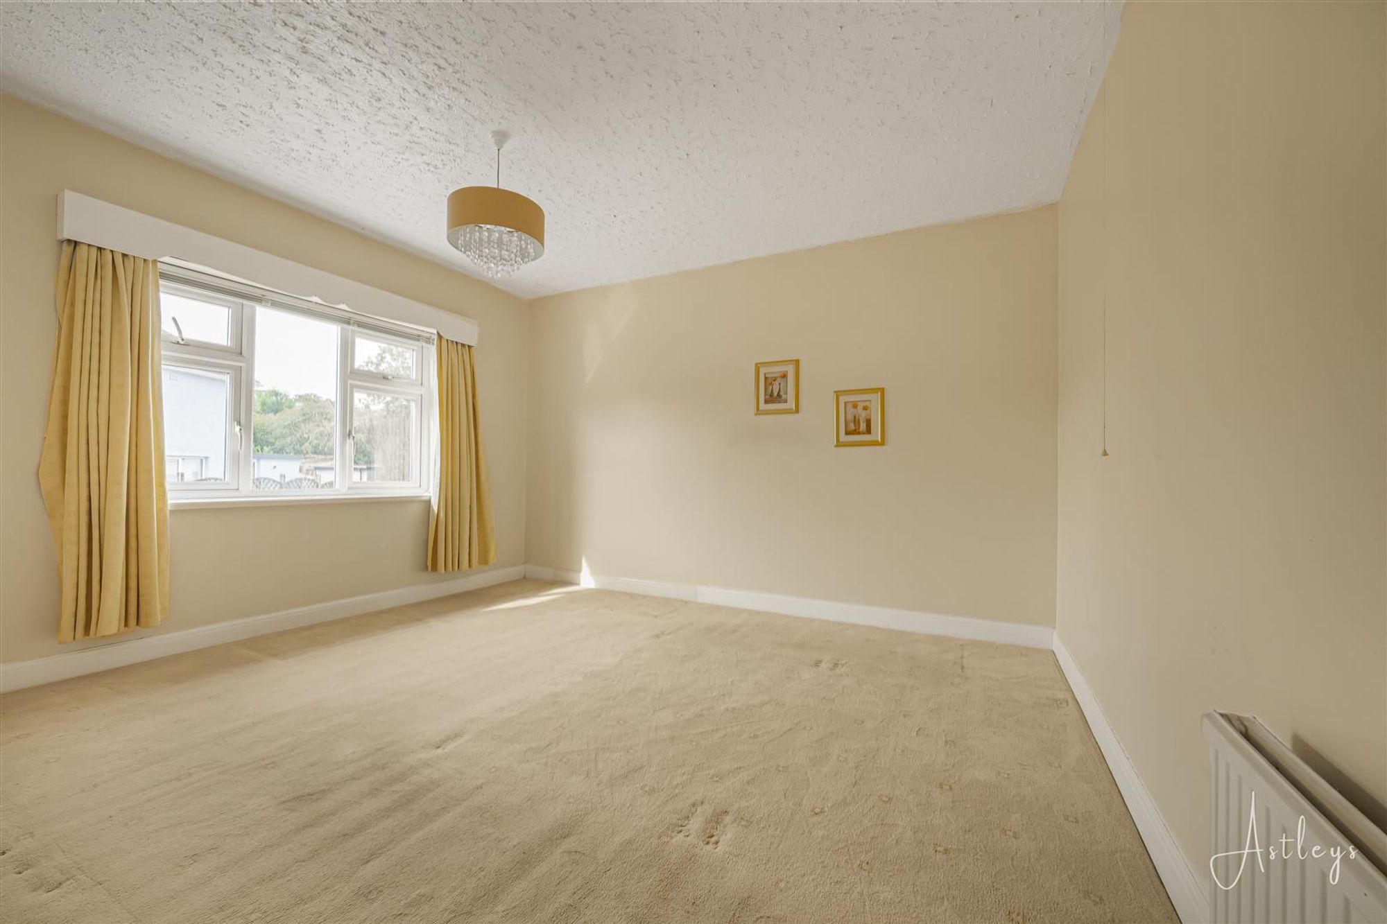
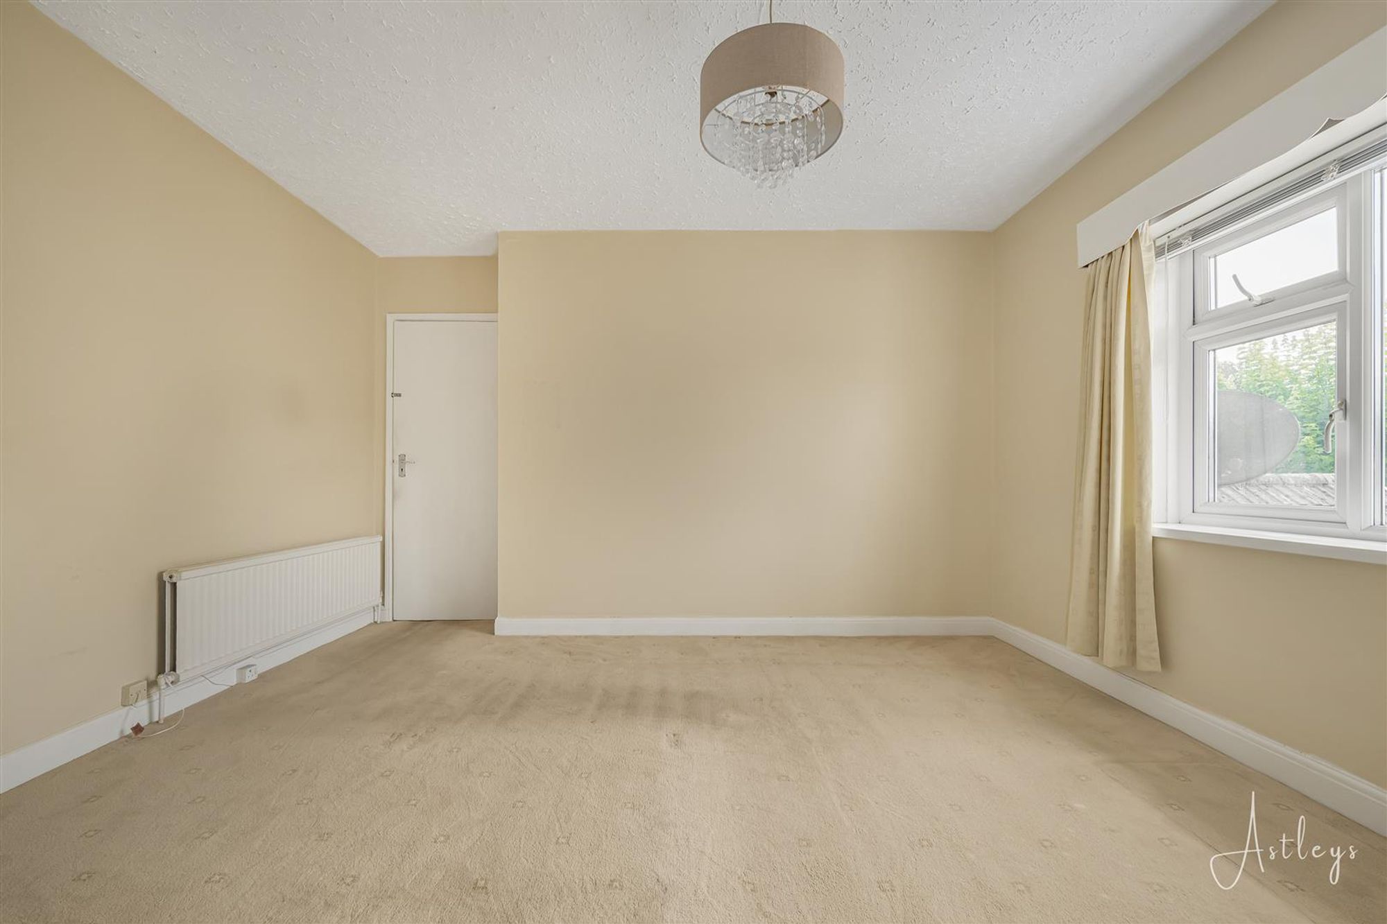
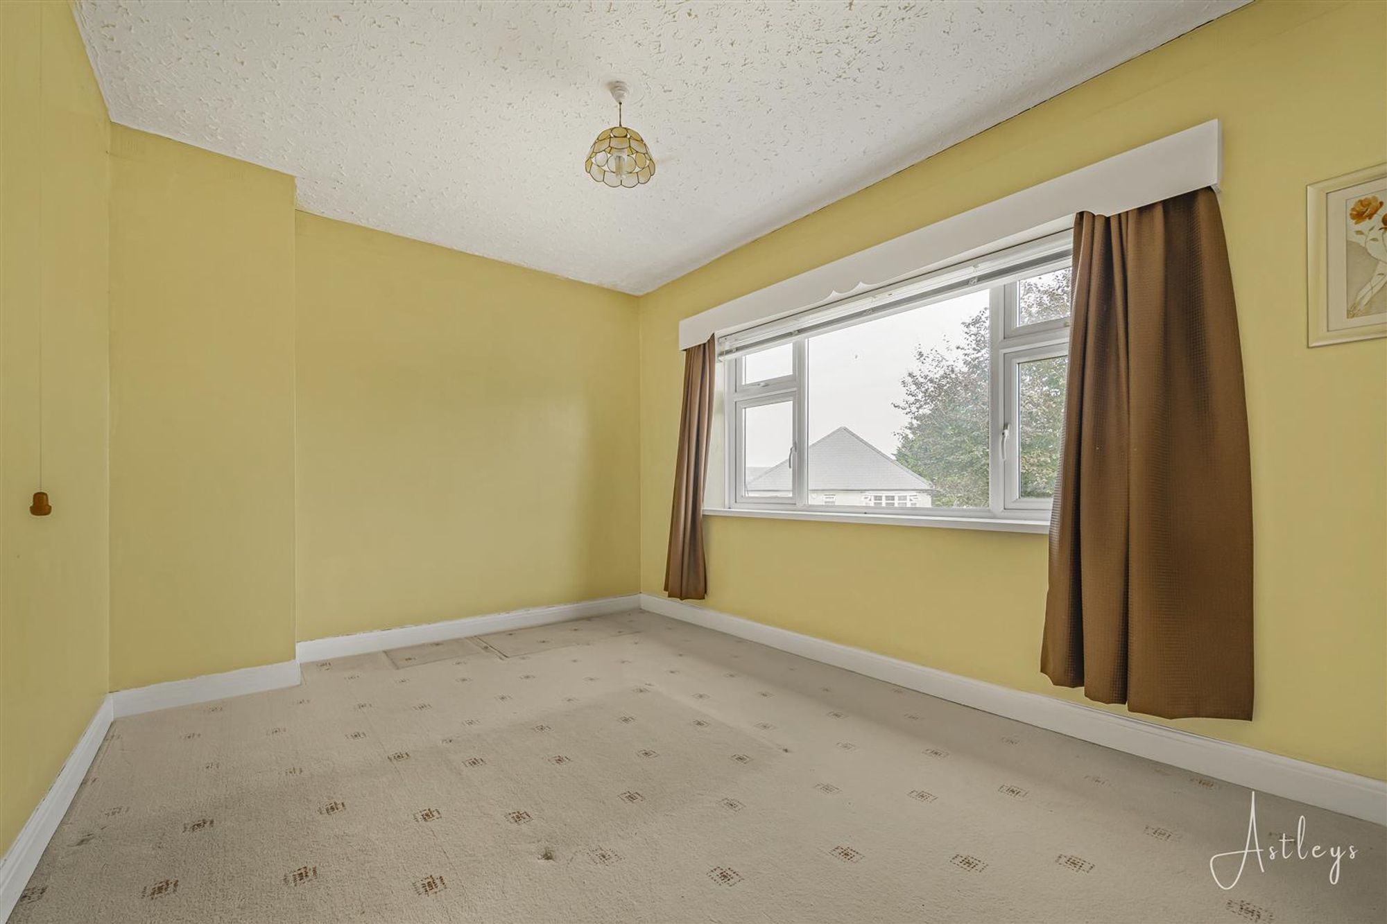
Dimensions: 3.88 x 3.60 (12'8" x 11'9"). Window to the rear elevation and radiator.
Bedroom 2
Dimensions: 3.96 x 2.83 (12'11" x 9'3"). Window to the front elevation, storage cupboard, and radiator.
Bedroom 3
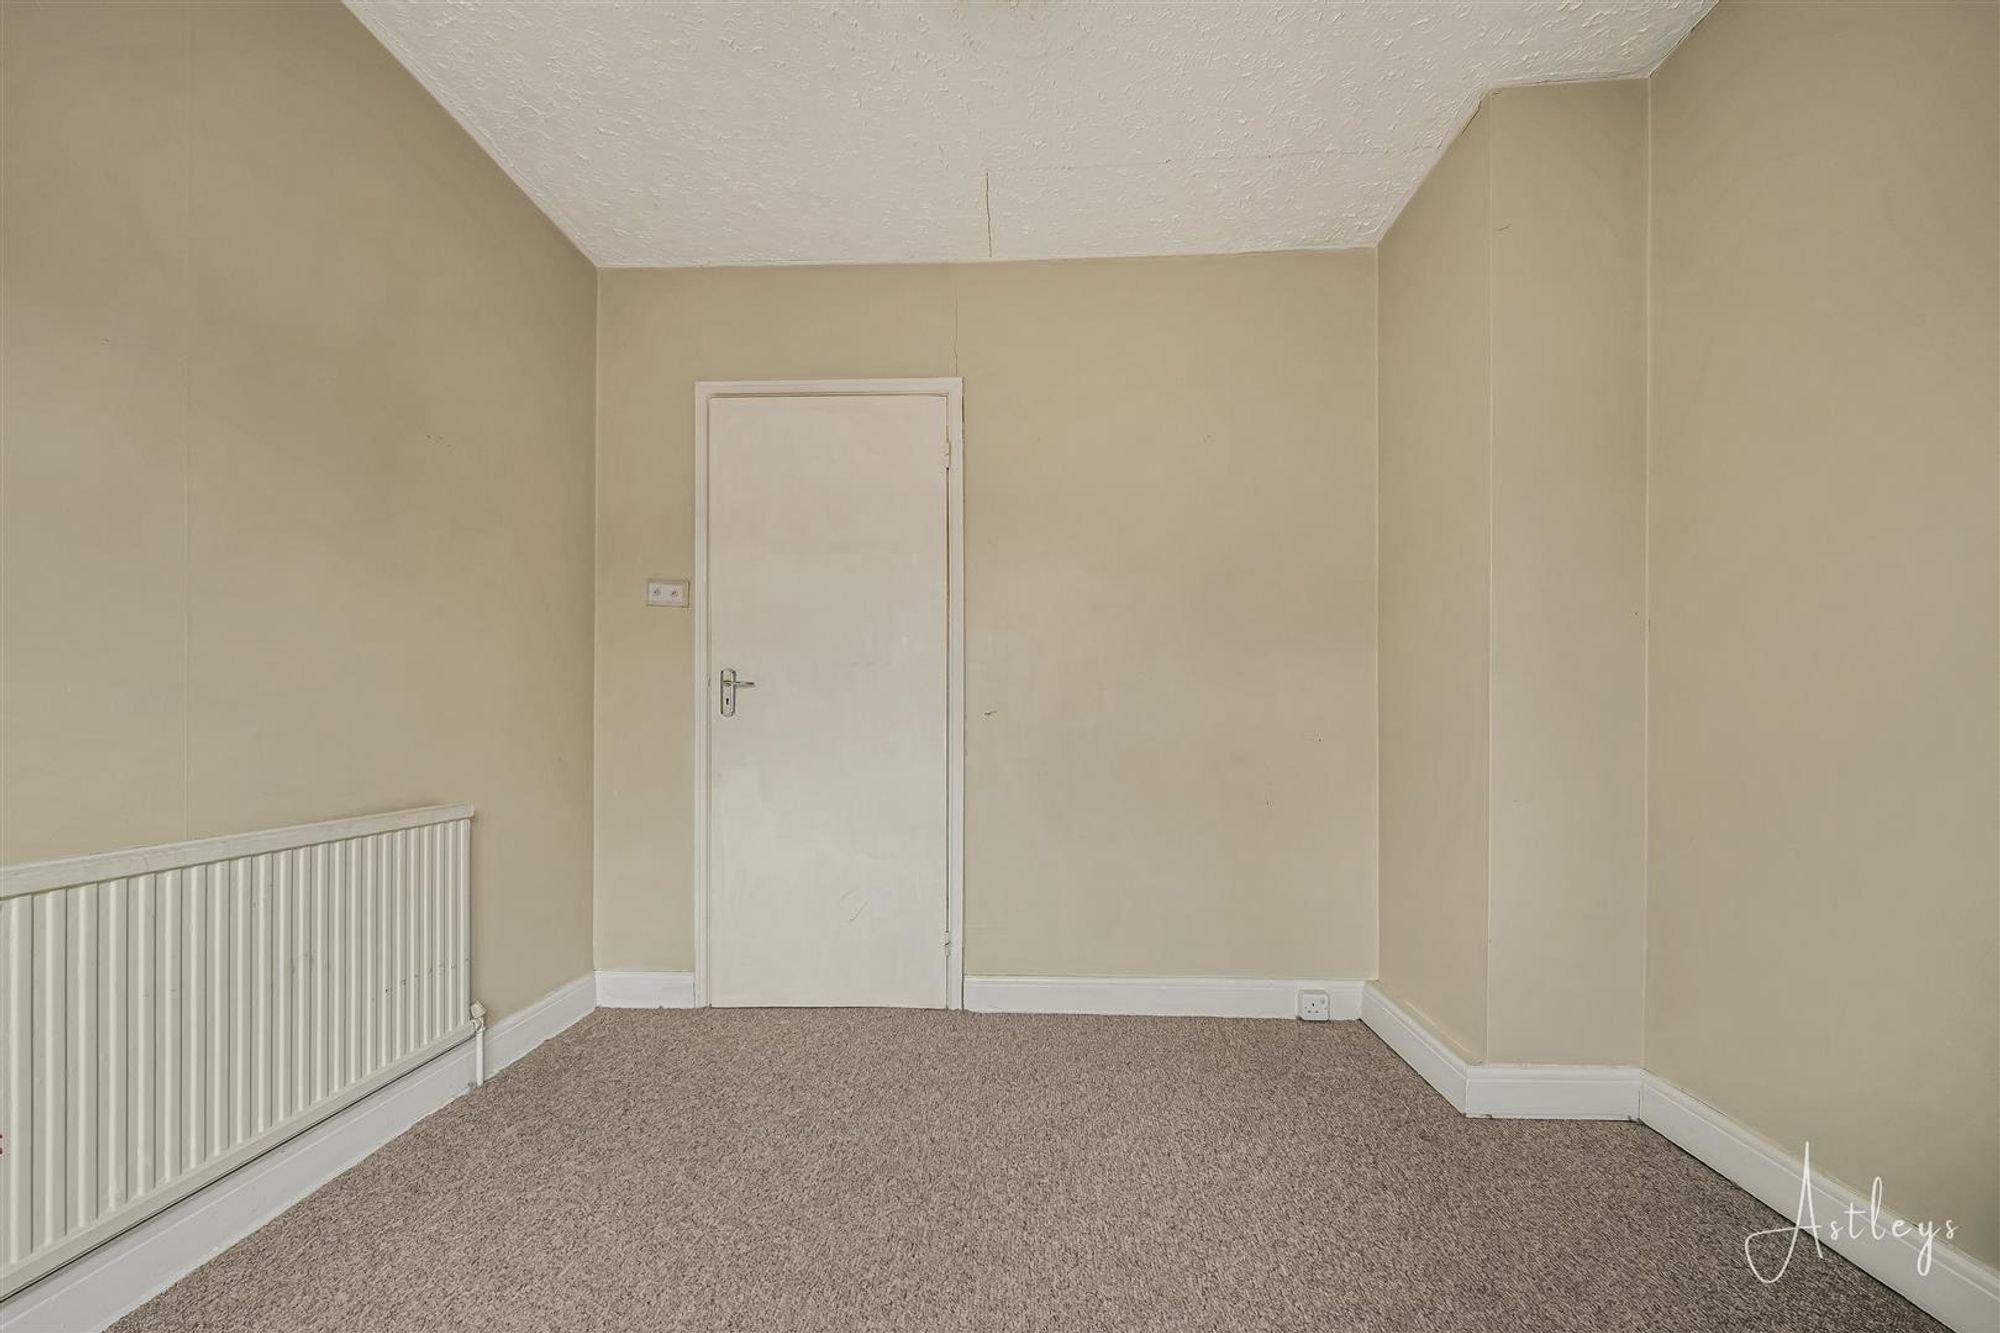
Dimensions: 2.85 x 2.86 (9'4" x 9'4"). Window to the rear elevation and radiator.
Bathroom
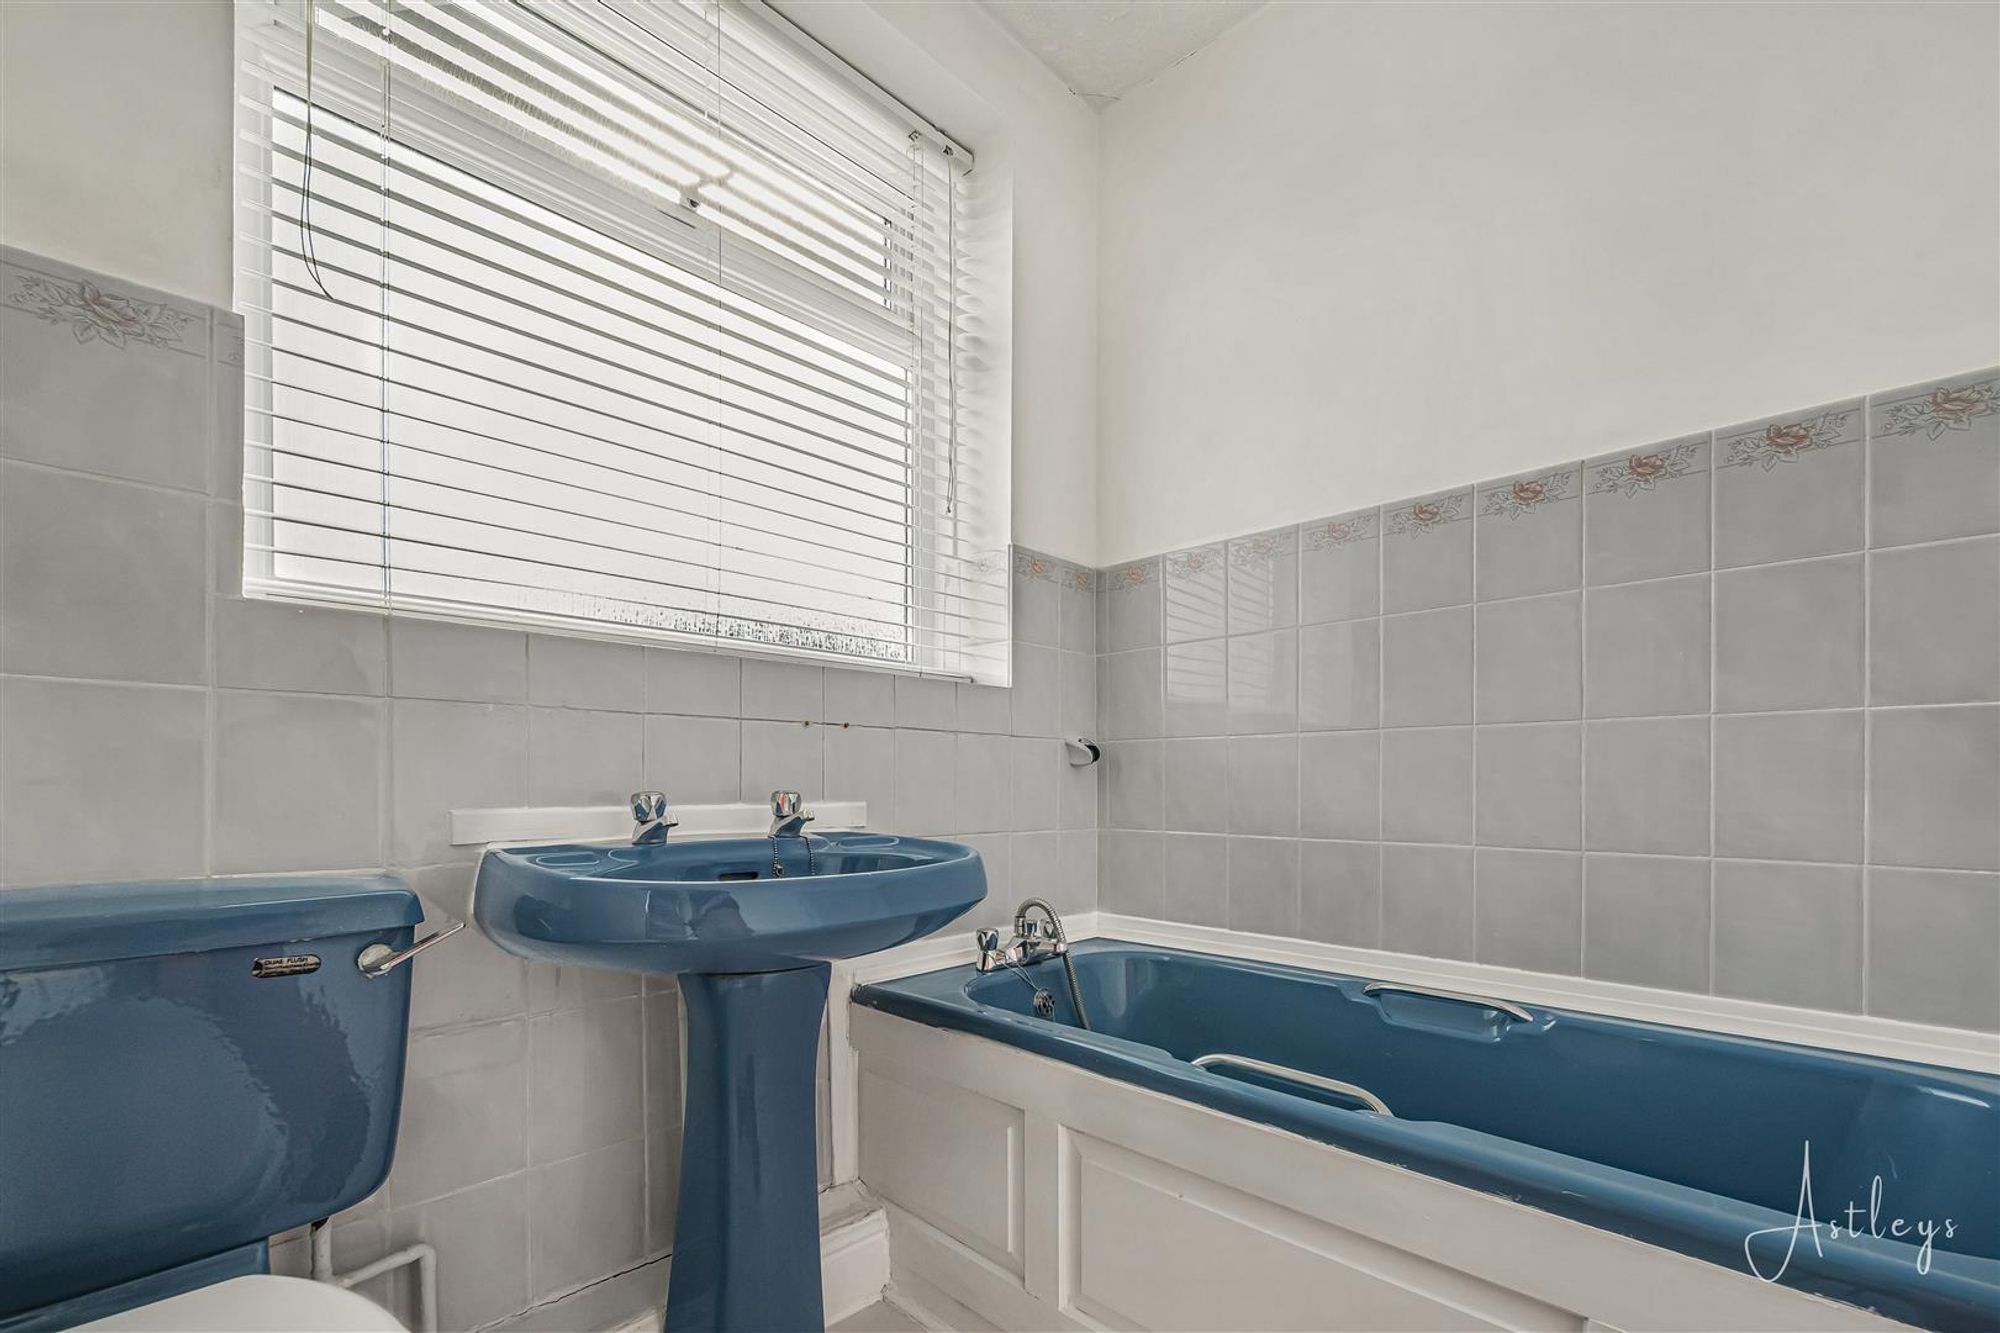
Dimensions: 1.15 x 1.58 (3'9" x 5'2"). Fitted with a blue suite comprising bath, low-level WC, and wash hand basin. Heated towel rail, tiled flooring, partially tiled walls, and window to the side elevation.
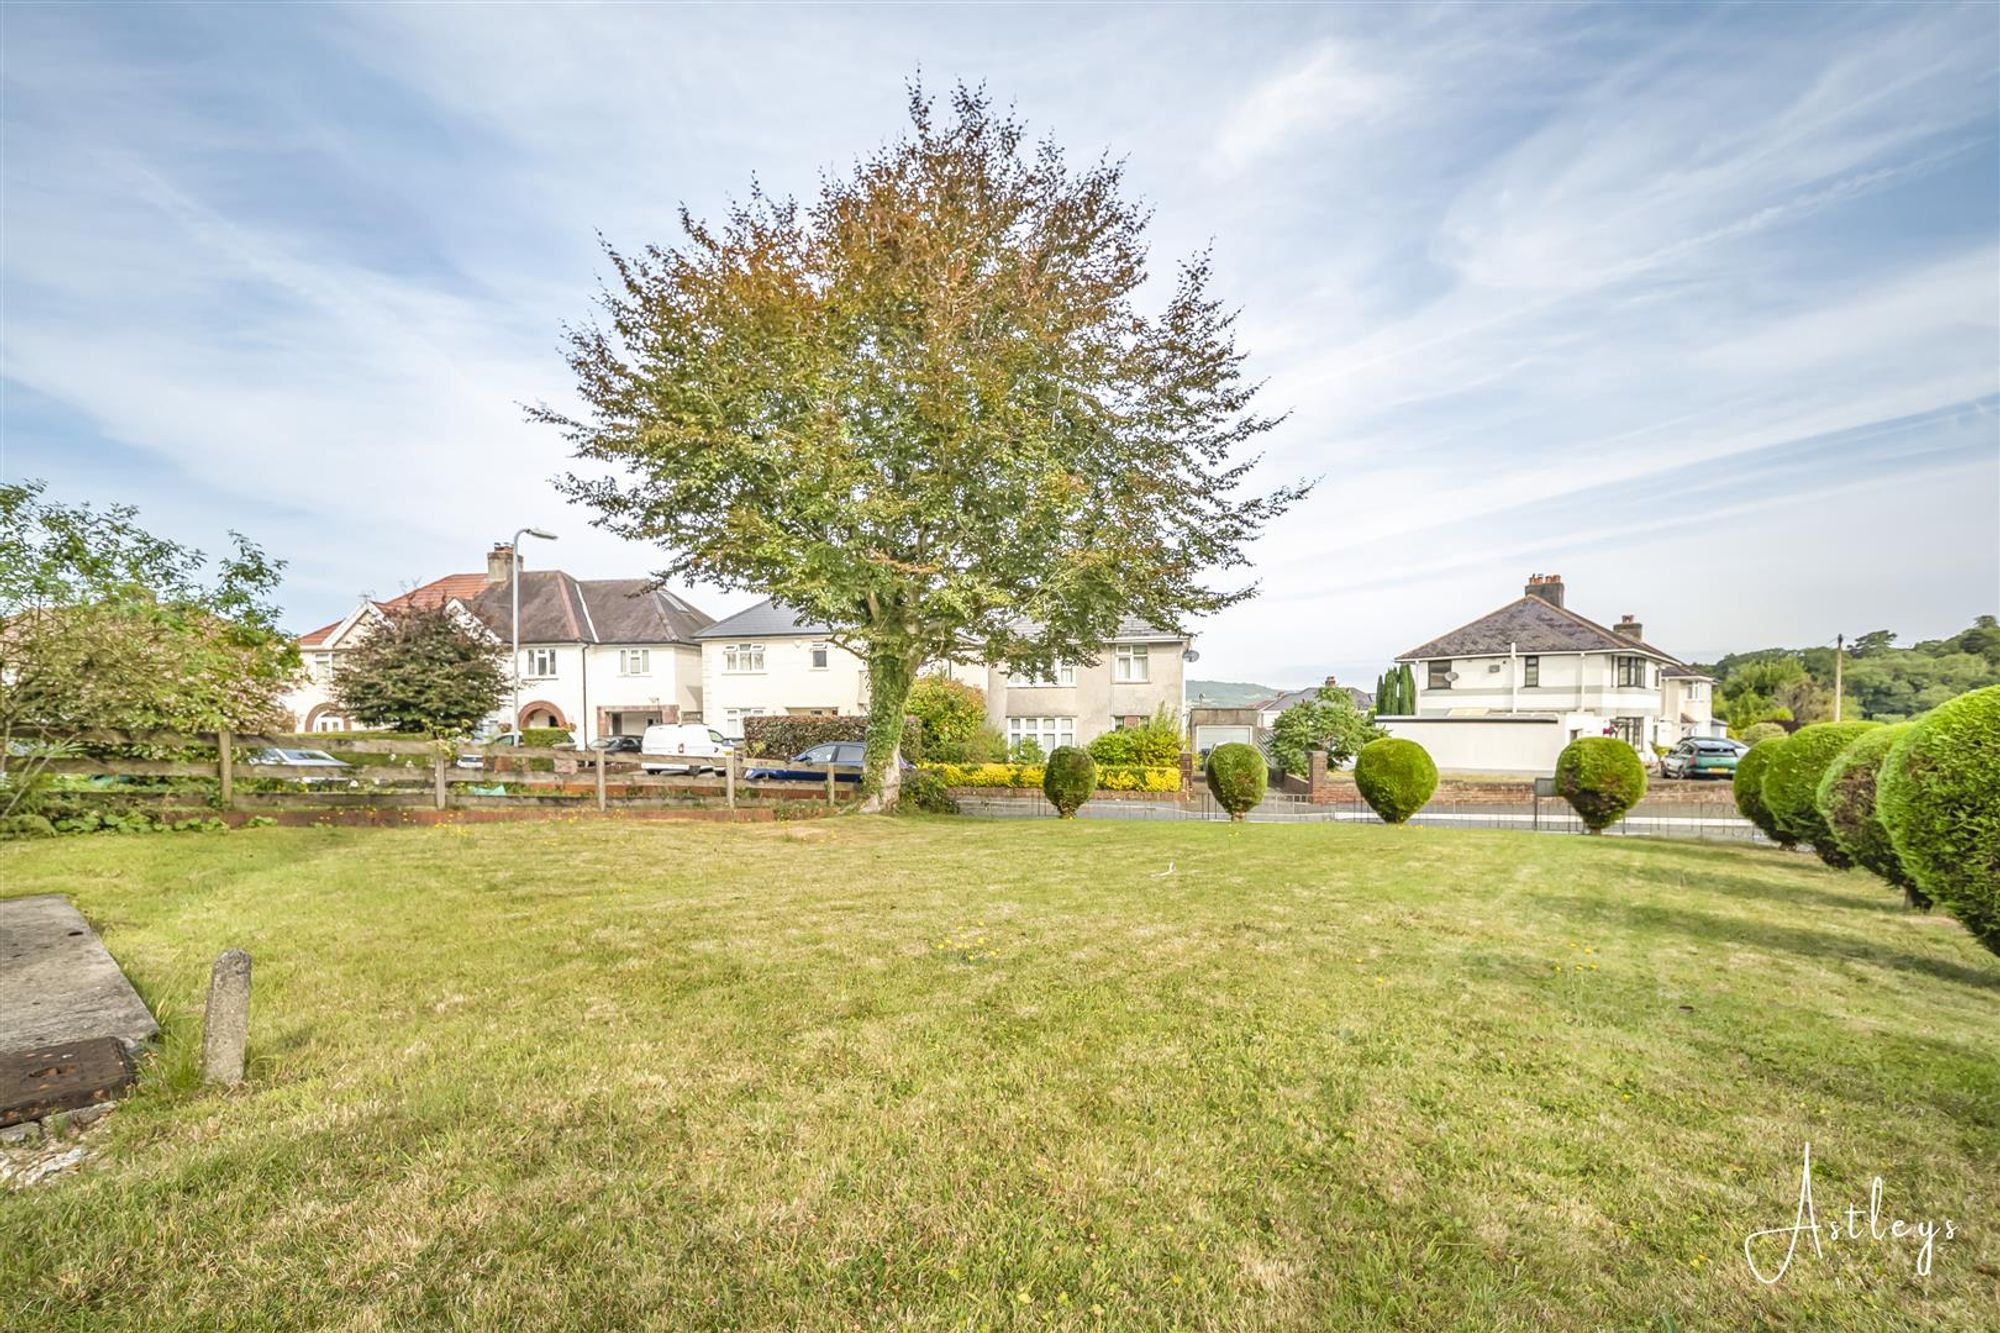
Front garden
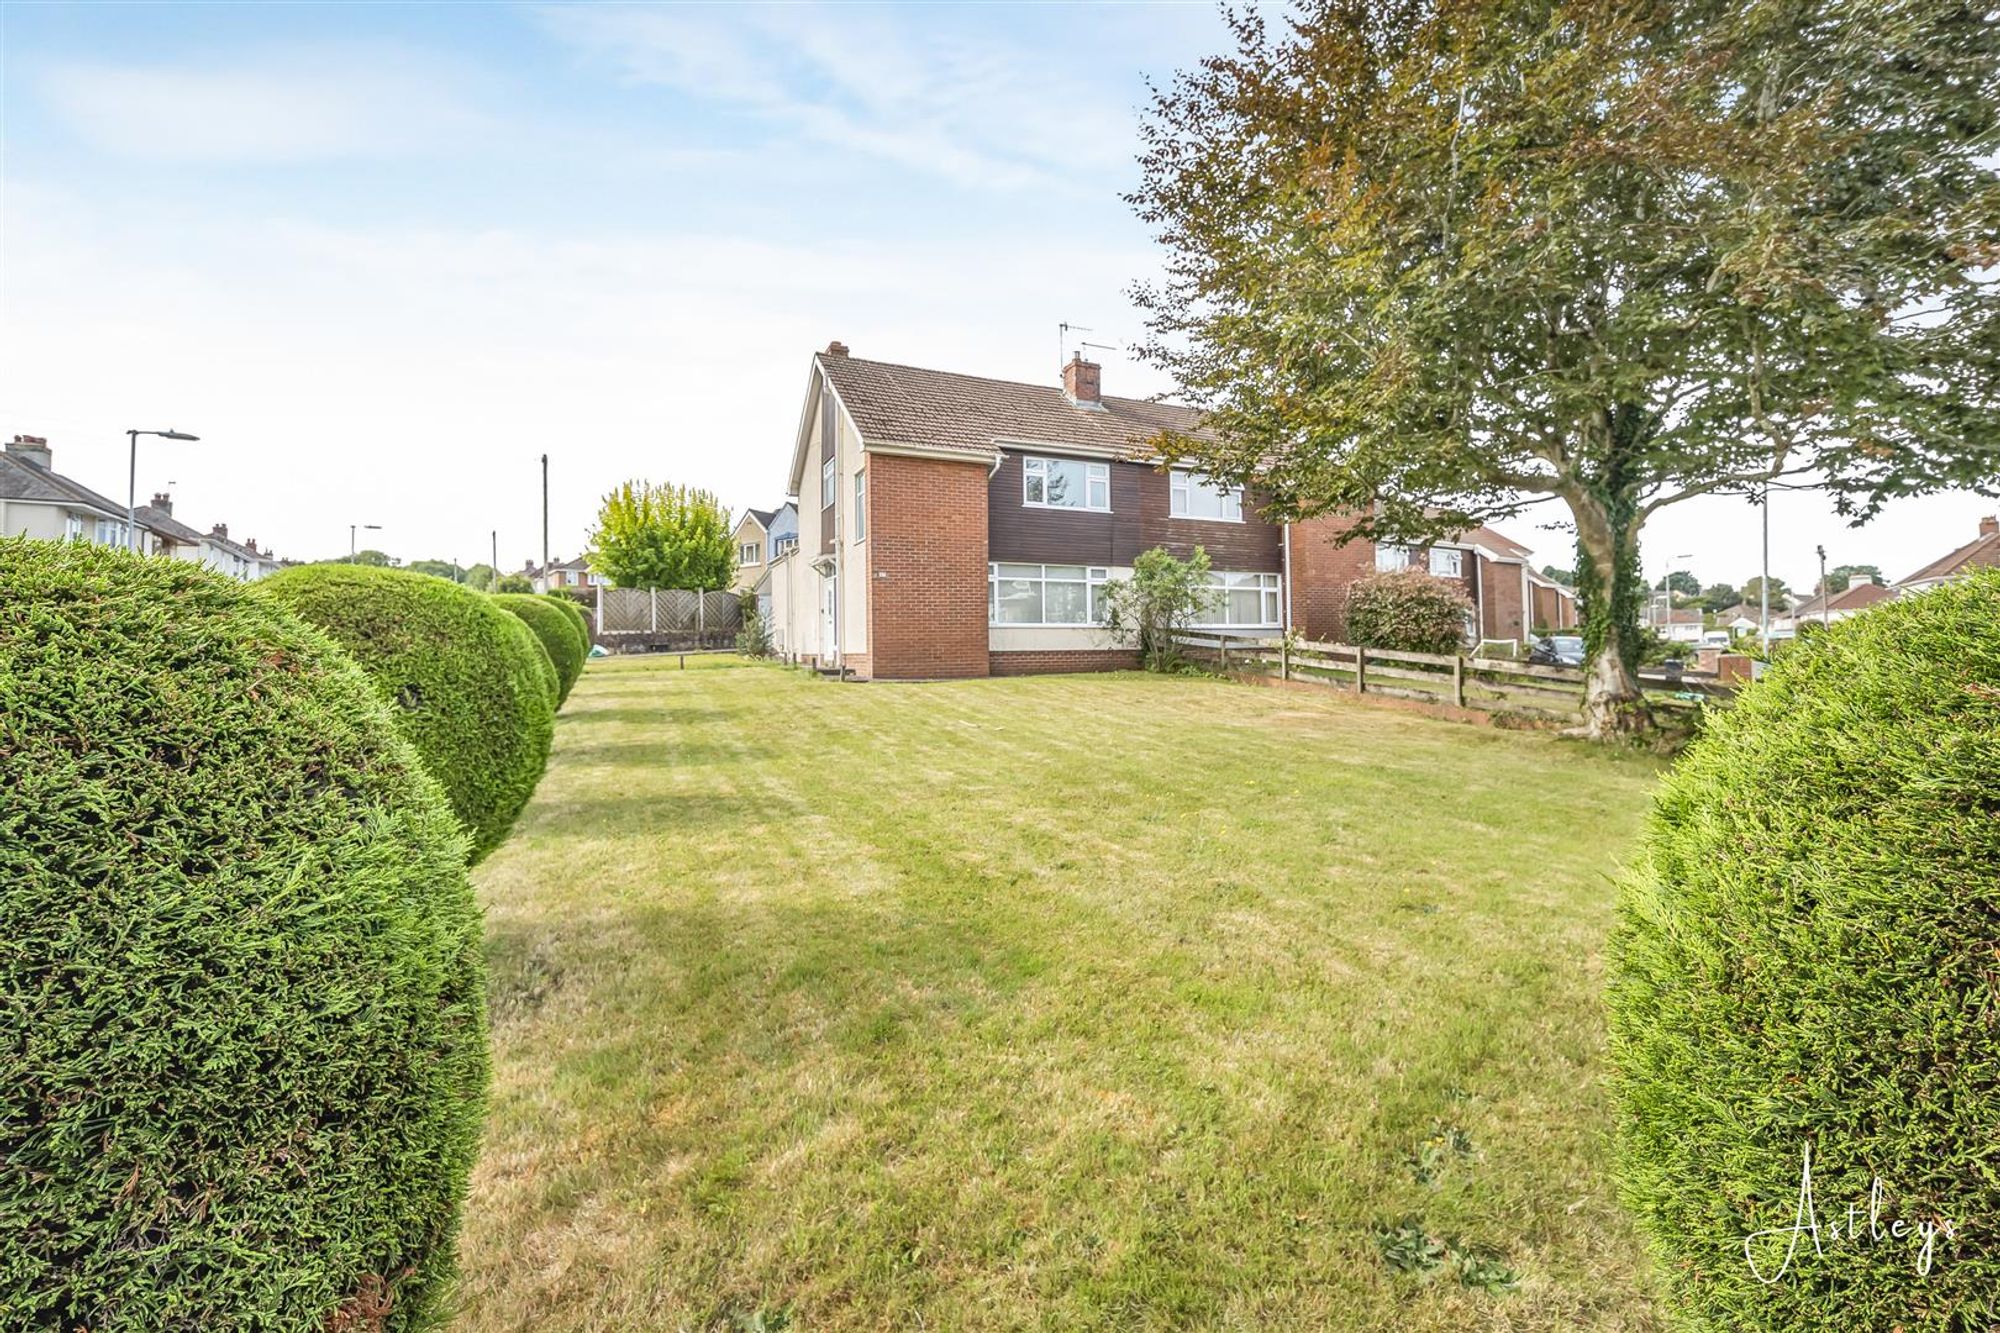
Good sized front garden with lawned area and mature shrubs
Garden
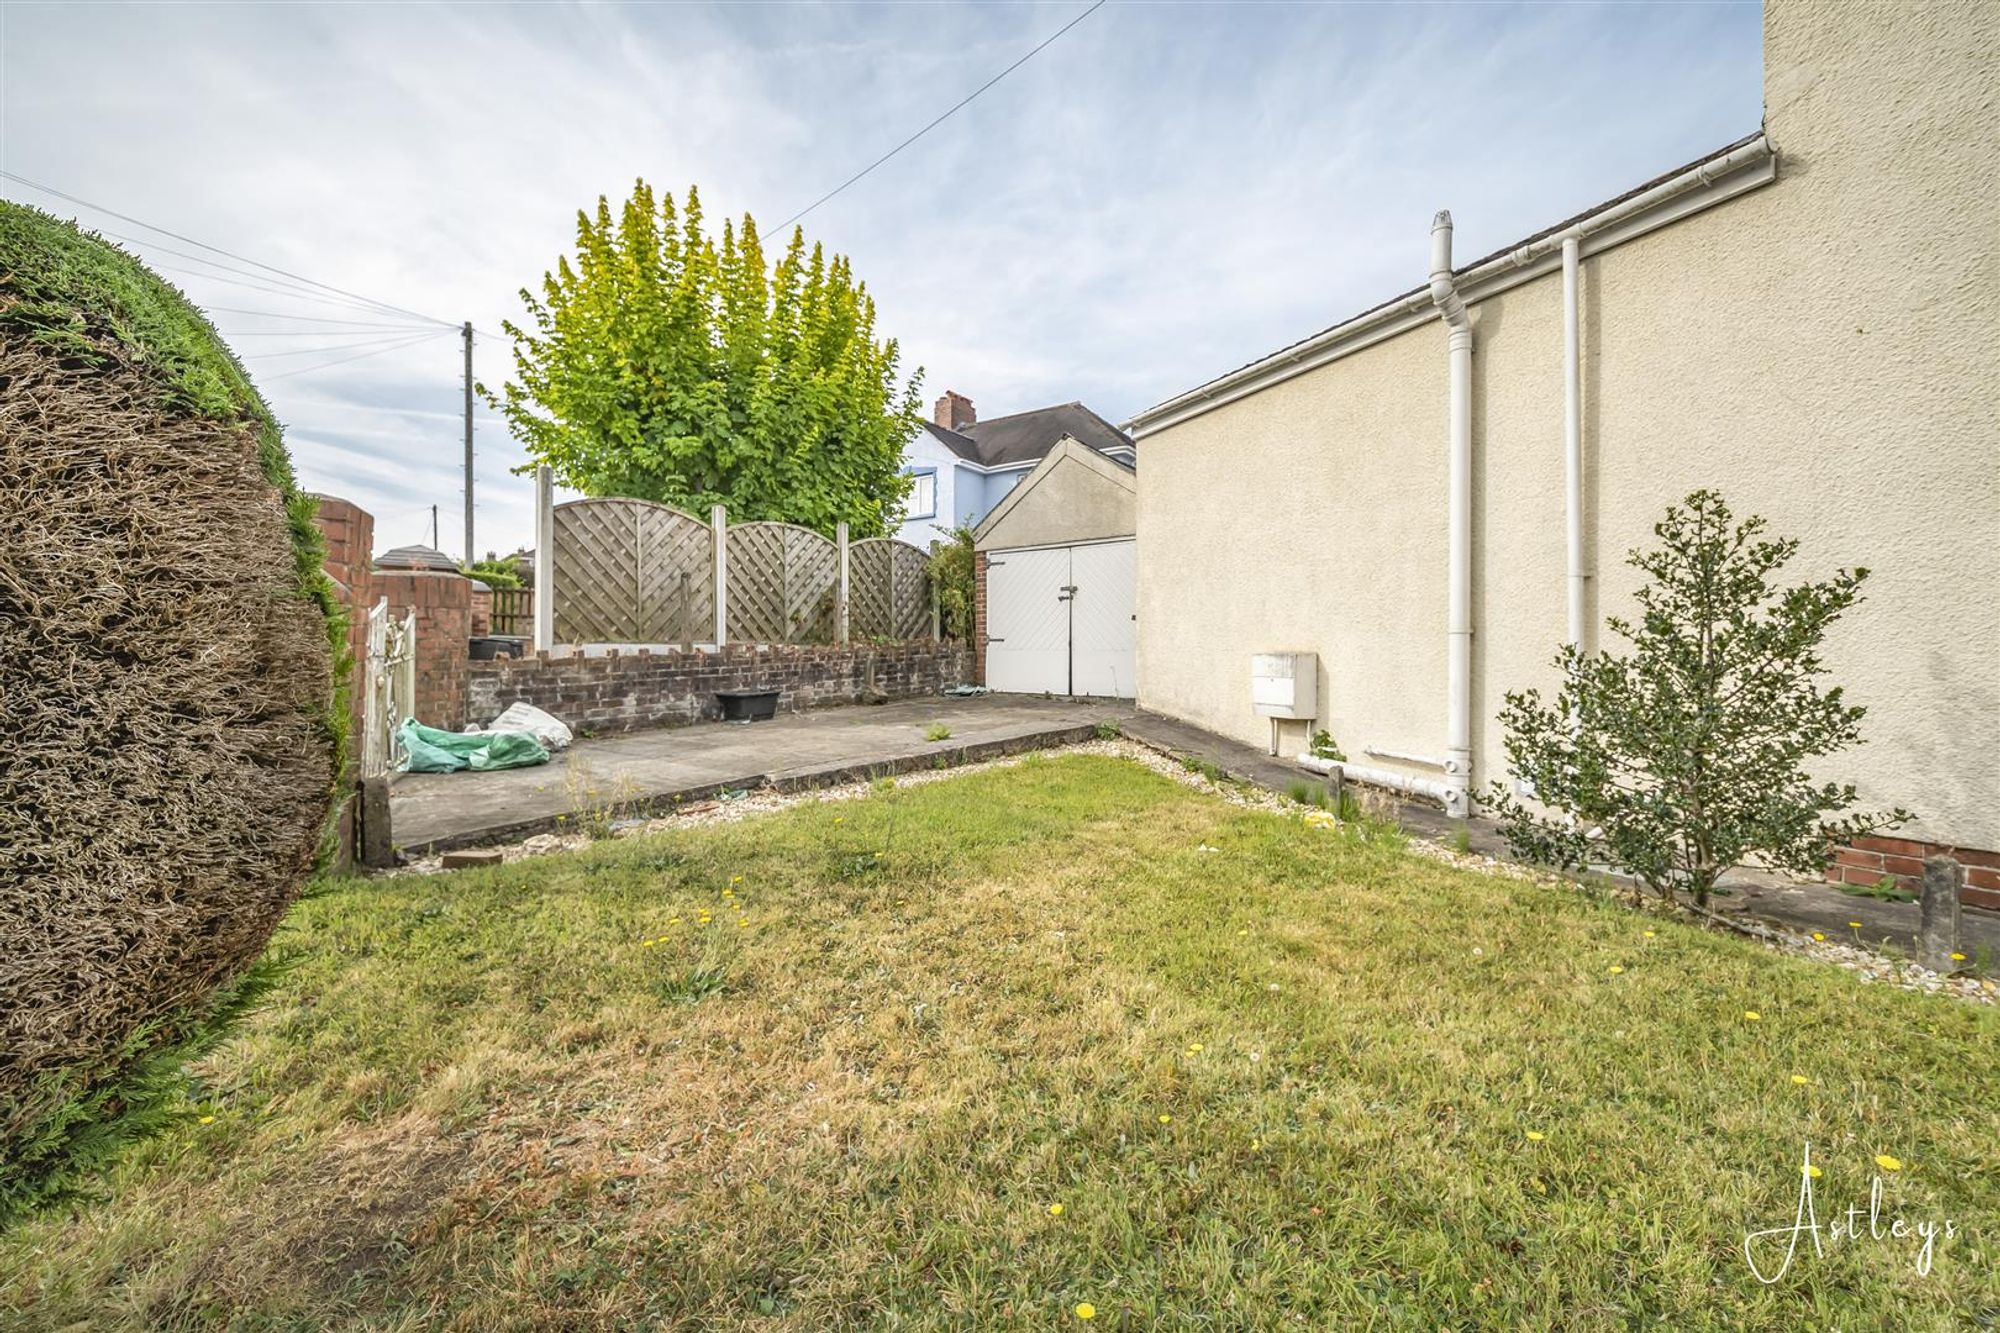
Back patio area
Patio area with side access and garage
Drone
Agents notes
Neath Port Talbot Council Tax Band: D Annual Price: £2,541
Agents notes
Conservation Area : No Flood Risk: River : Very low Seas : Very low Floor Area: 0 ft 2 / 0 m 2 Plot size: 0.11 acres Mobile coverage: EE Vodafone Three O2 Broadband: Basic 12 Mbps Superfast 52 Mbps Ultrafast 10000 Mbps Satellite / Fibre TV Availability: BT Sky Virgin


Sycamore Avenue, Neath, SA11
Offers in Region of £250,000
Property Type
Property type HouseBedrooms
Bedrooms: x 3Reception Rooms
Reception rooms: x 2Bathrooms
Bathrooms:x 1
Tenure
Tenure Freehold
-
Property Description
Set on a good sized plot with attractive front gardens, this semi detached home presents an excellent opportunity for buyers looking to create a home tailored to their own style. Offering considerable scope for renovation and improvement, the property already benefits from the practicality of two bath/shower rooms, making it a versatile choice for a wide range of purchasers. The accommodation begins with a welcoming hallway that leads through to a comfortable lounge and on into a separate dining room, creating a natural flow for both everyday living and entertaining. To the rear, the kitchen with dining space includes a useful utility area and is complemented by a ground floor shower room. Upstairs, the landing gives access to the bedrooms and the family bathroom, providing well balanced accommodation with plenty of potential to enhance over time. Outside, the garage adds valuable storage or workshop space, while the gardens offer room to enjoy, landscape or extend, subject to any necessary consents. The property enjoys a convenient position within easy reach of Neath town centre, where a good selection of independent cafés, shops and everyday services can be found. Nearby green spaces including Gnoll Country Park provide pleasant walking routes, open parkland and woodland trails, while well regarded local schools serve the surrounding area. Neath railway station and excellent road links offer straightforward connections across South Wales, making commuting and travel simple. With its generous proportions, flexible layout and exciting potential, this is a property that will appeal to families, investors, professionals and anyone seeking the opportunity to create a home with lasting value in a well connected location.
See our properties



