Main dwelling
Composite door into hallway:
Hallway/stairs
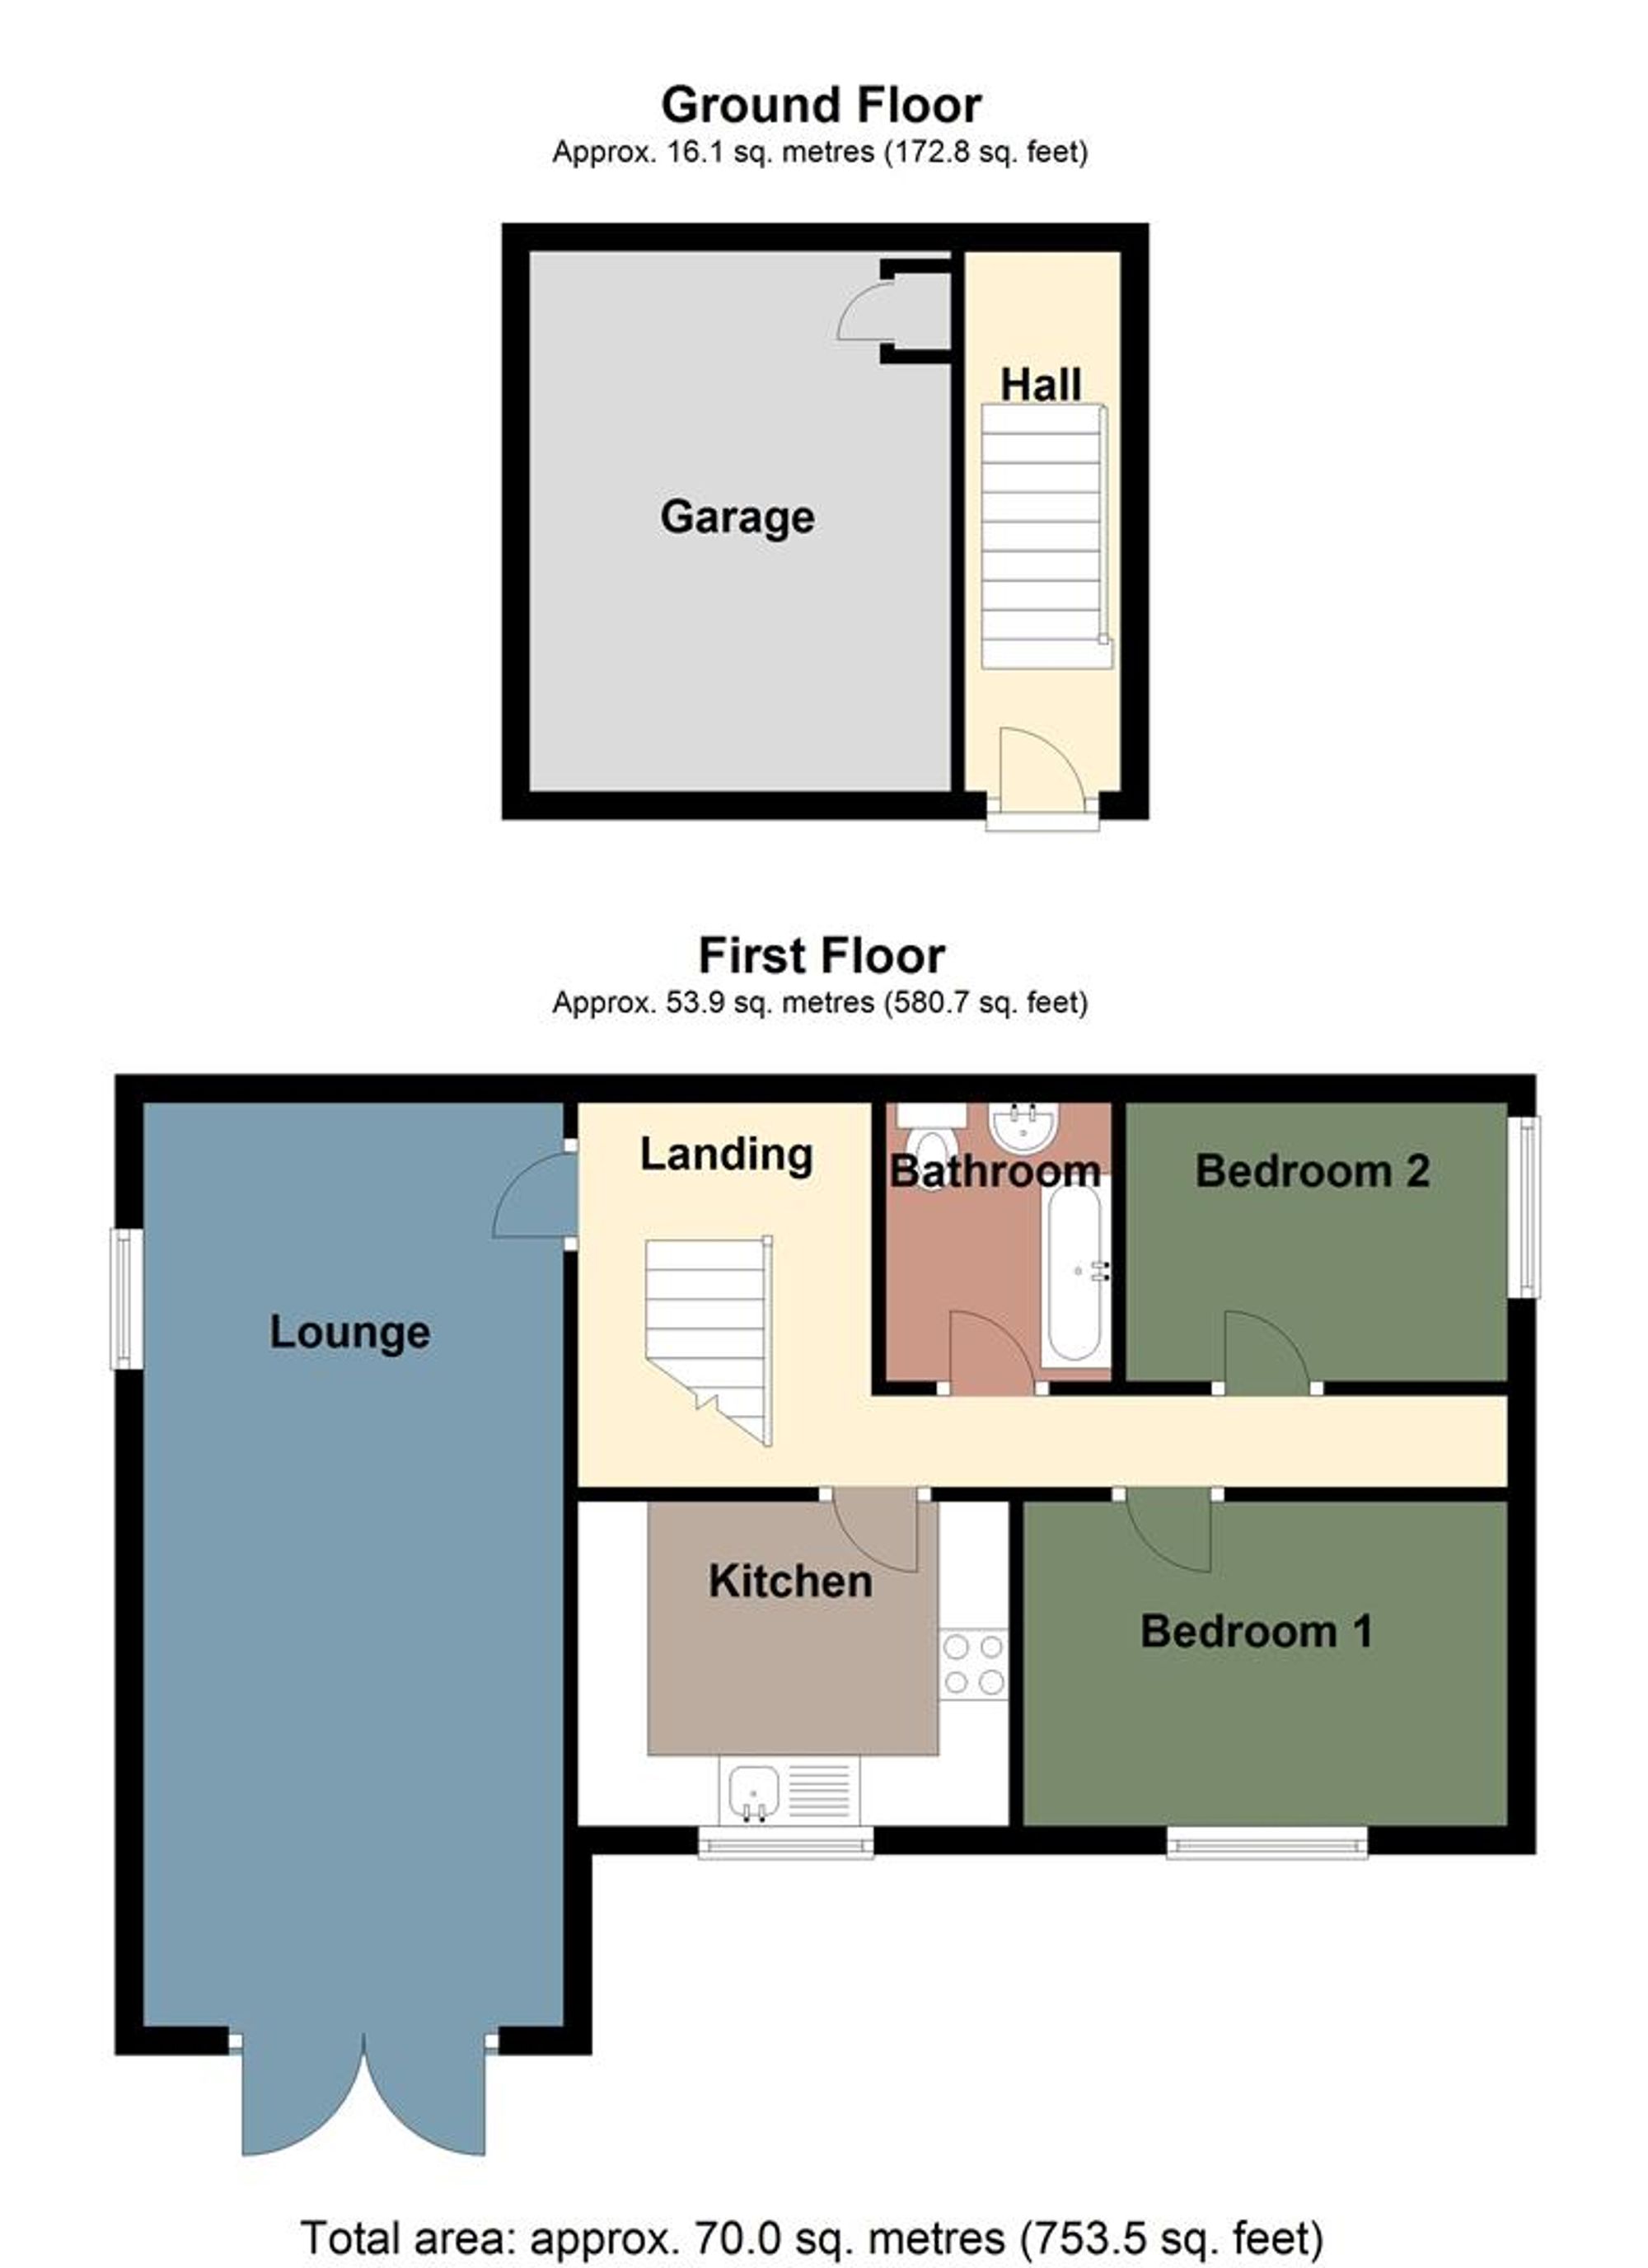
Dimensions: 0.81m x 2.31m (2'8 x 7'7). Access to the garage and stairs to first floor with radiator
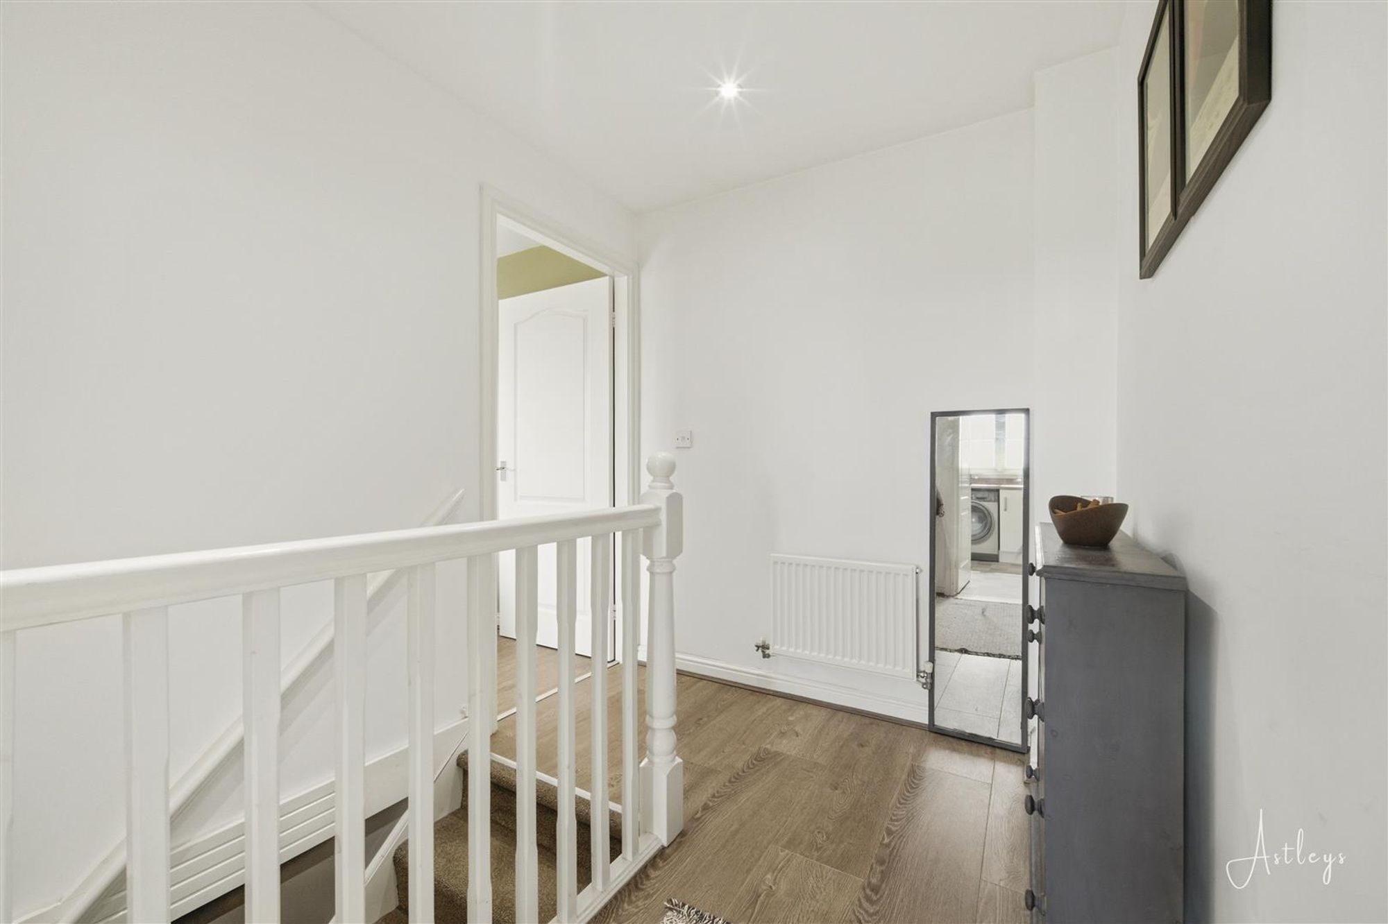
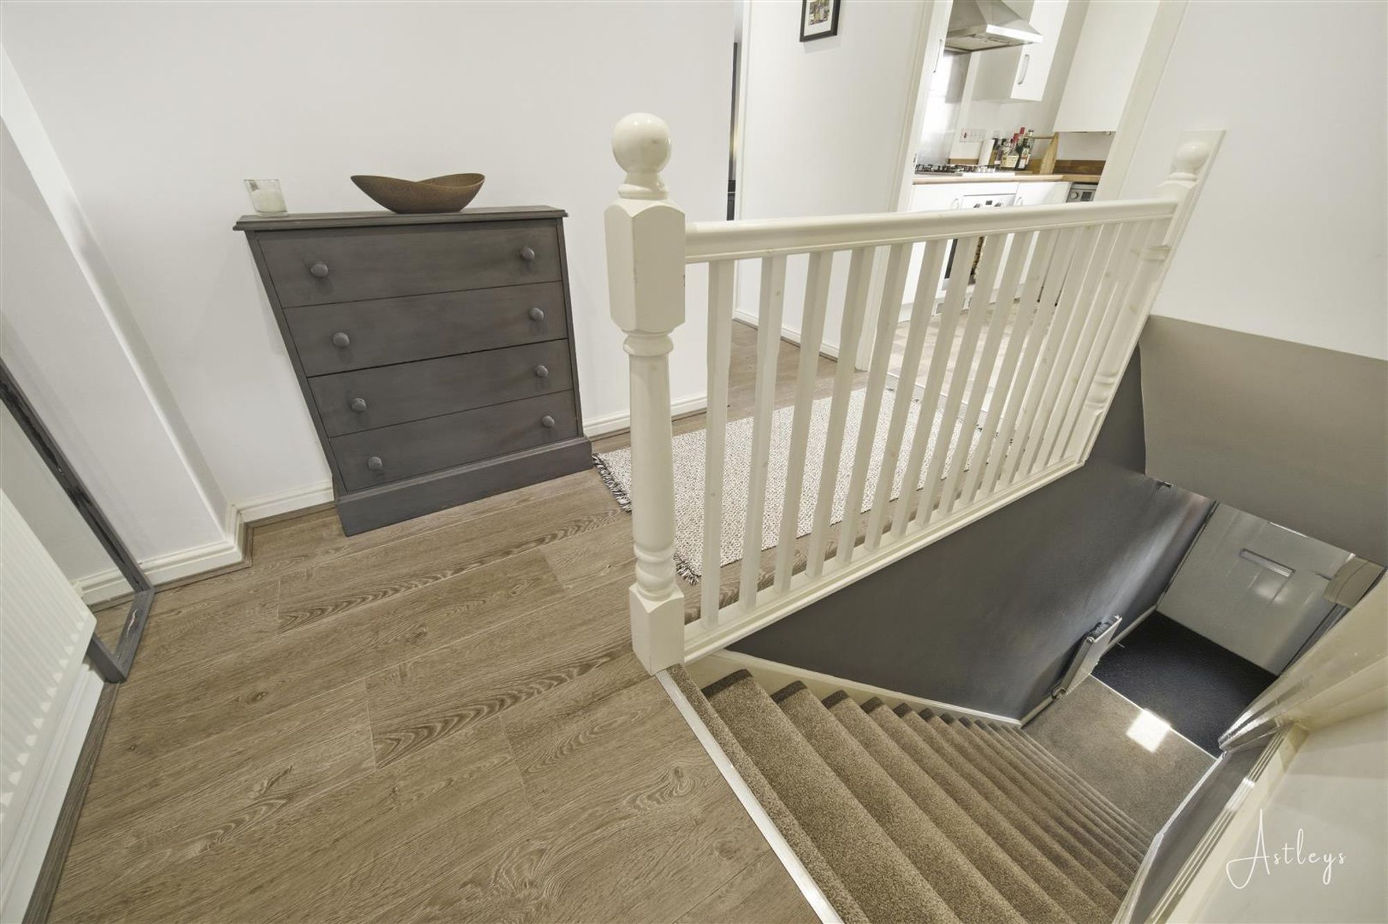
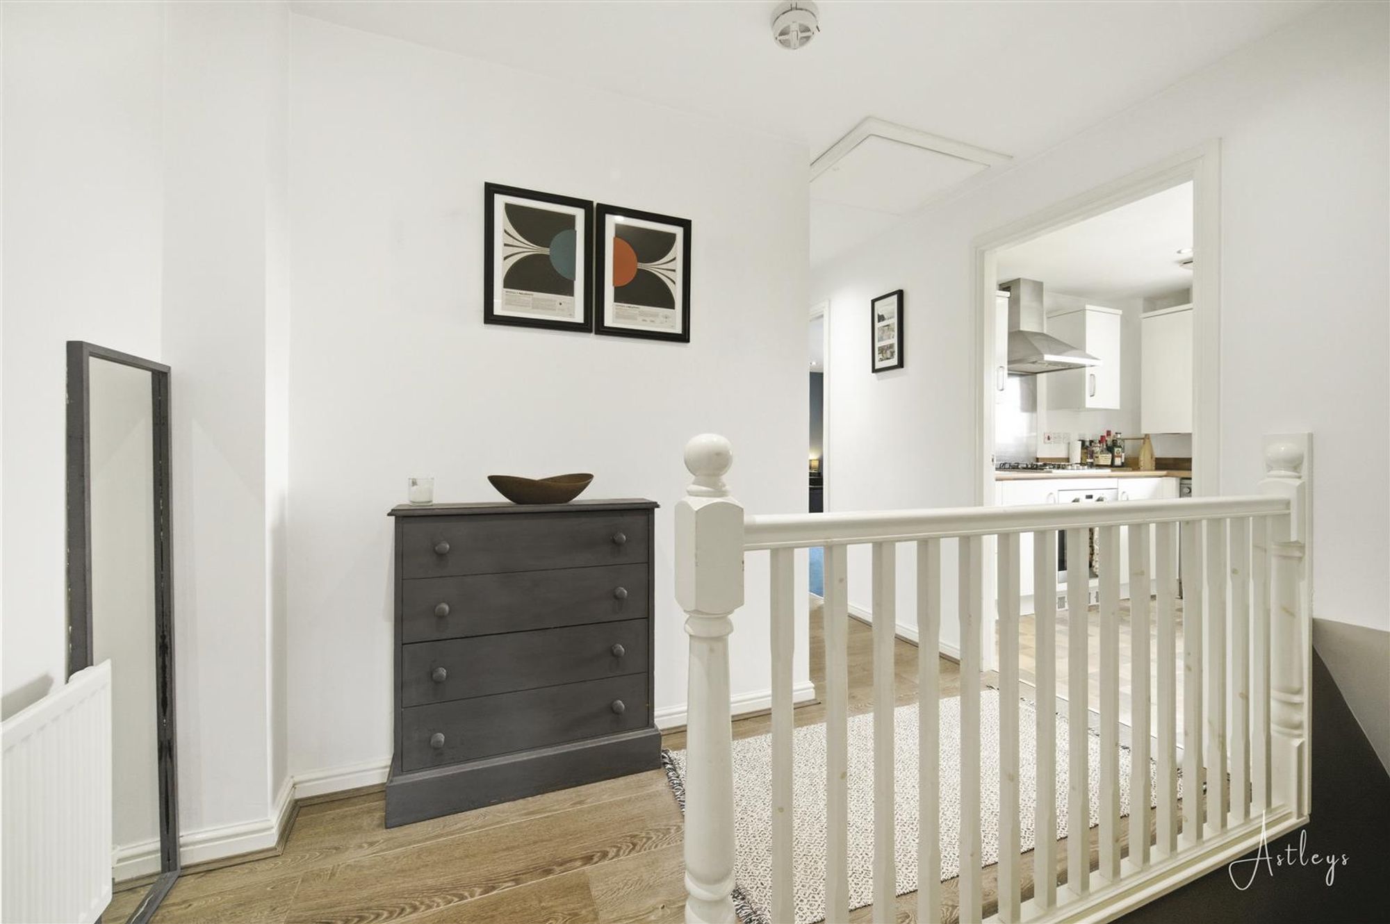
Landing
Laminate flooring, radiator and spotlights to the ceiling
Landing
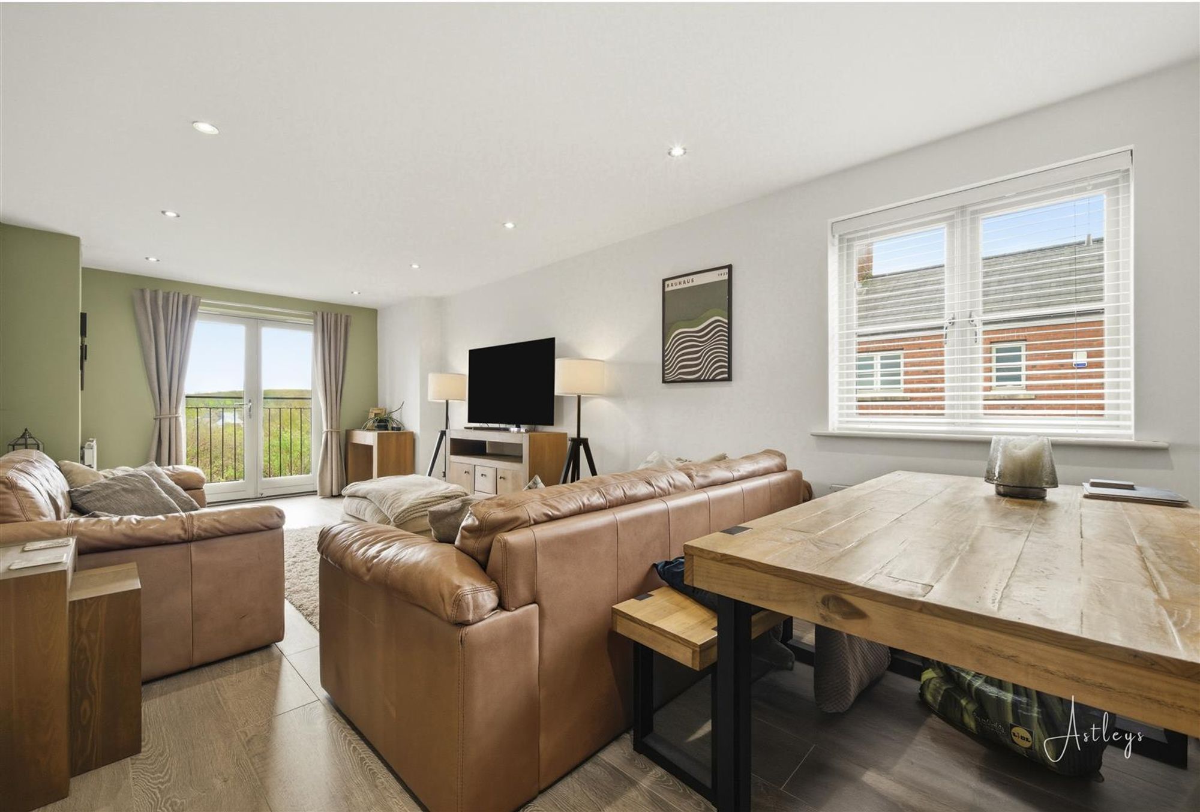
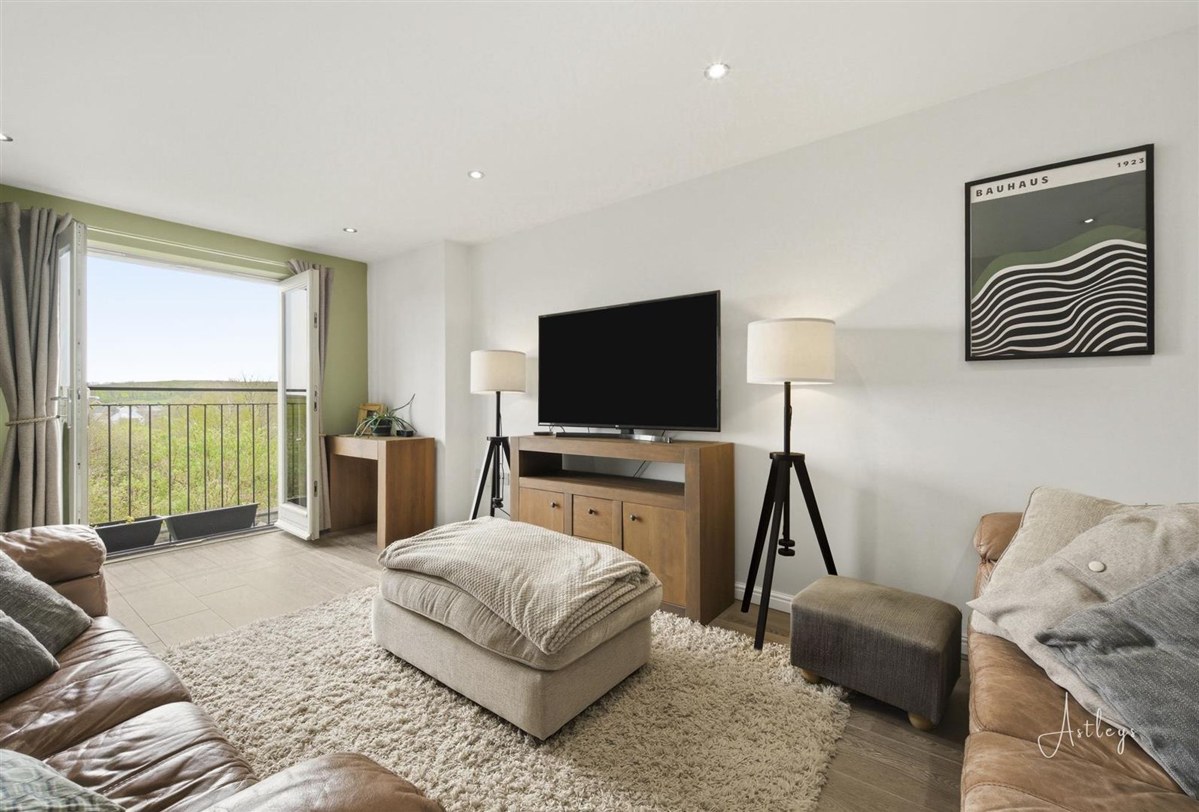
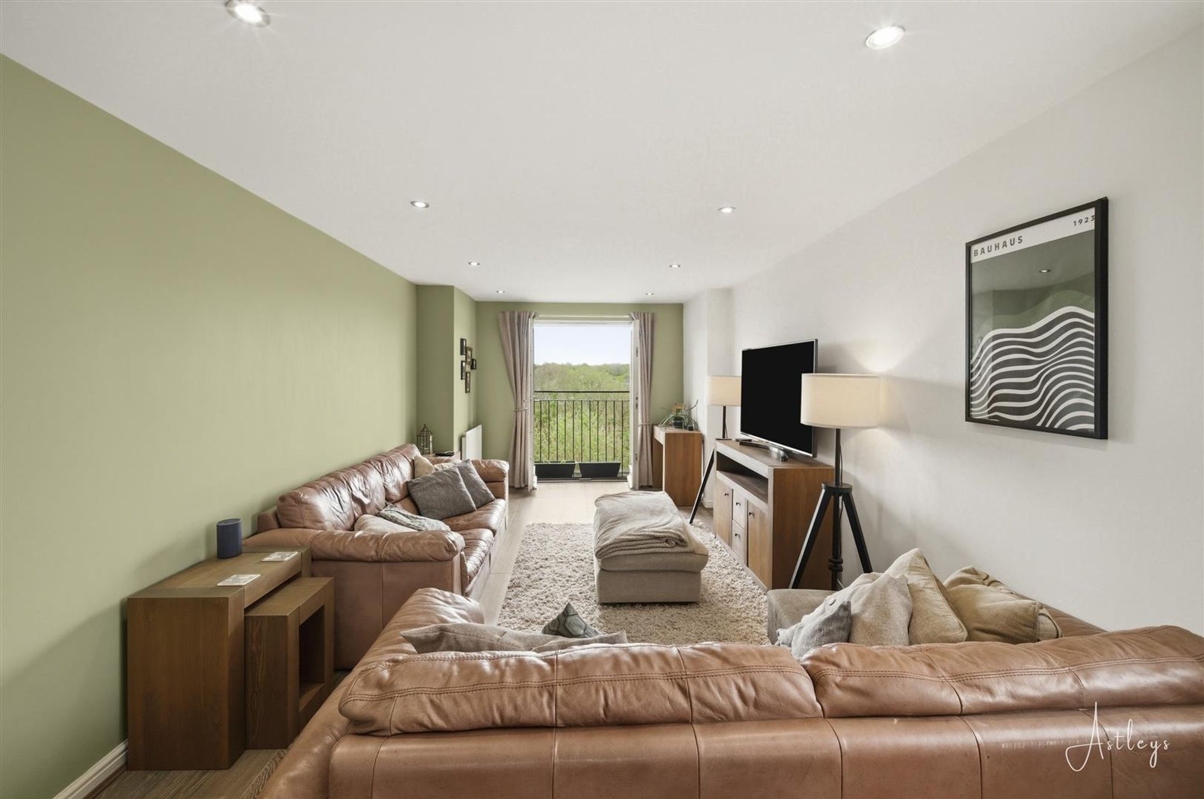
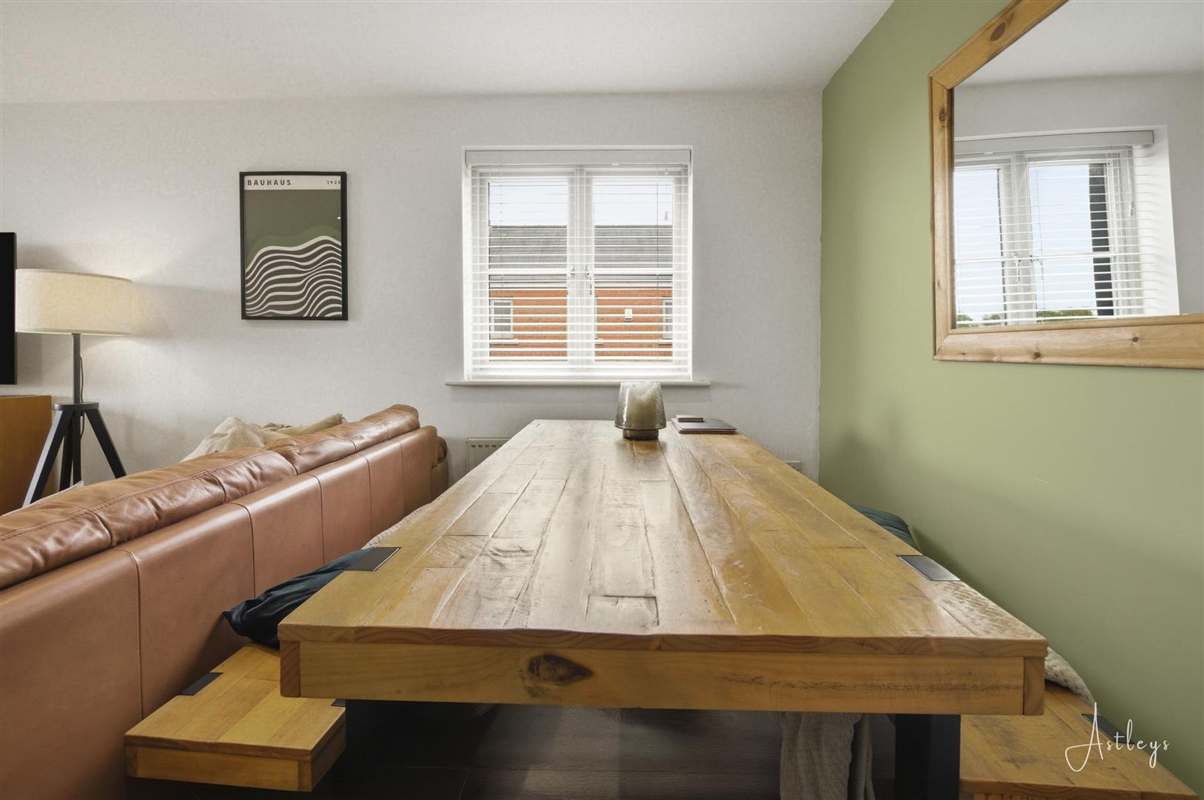
Lounge/diner
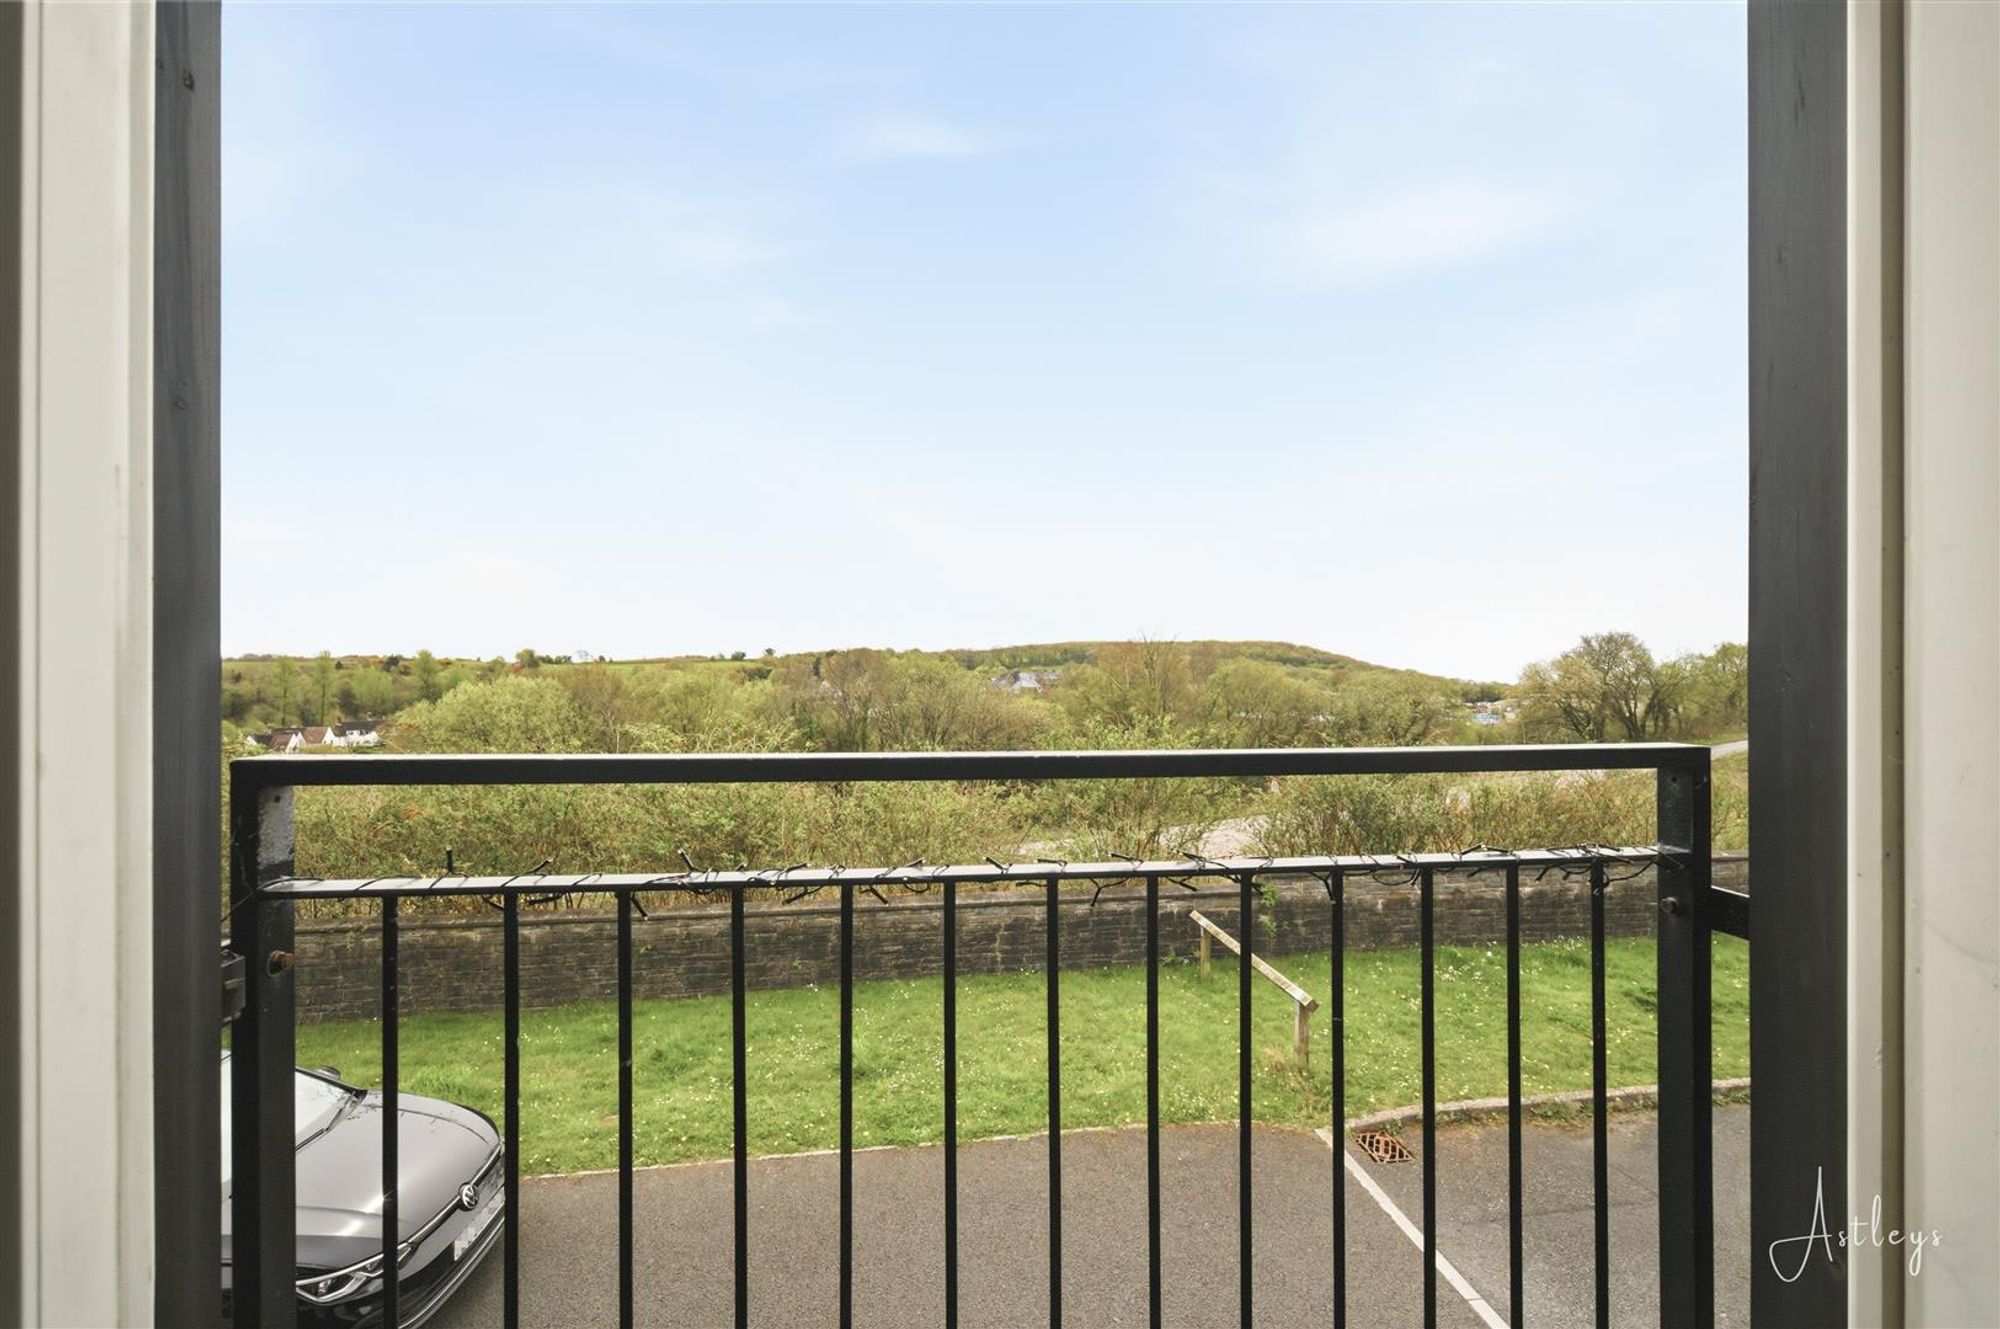
Dimensions: 3.18m x 7.14m (10'5 x 23'5). Laminate flooring, with double doors to Juliet balcony, window to the side, two radiators, spot lights to the ceiling
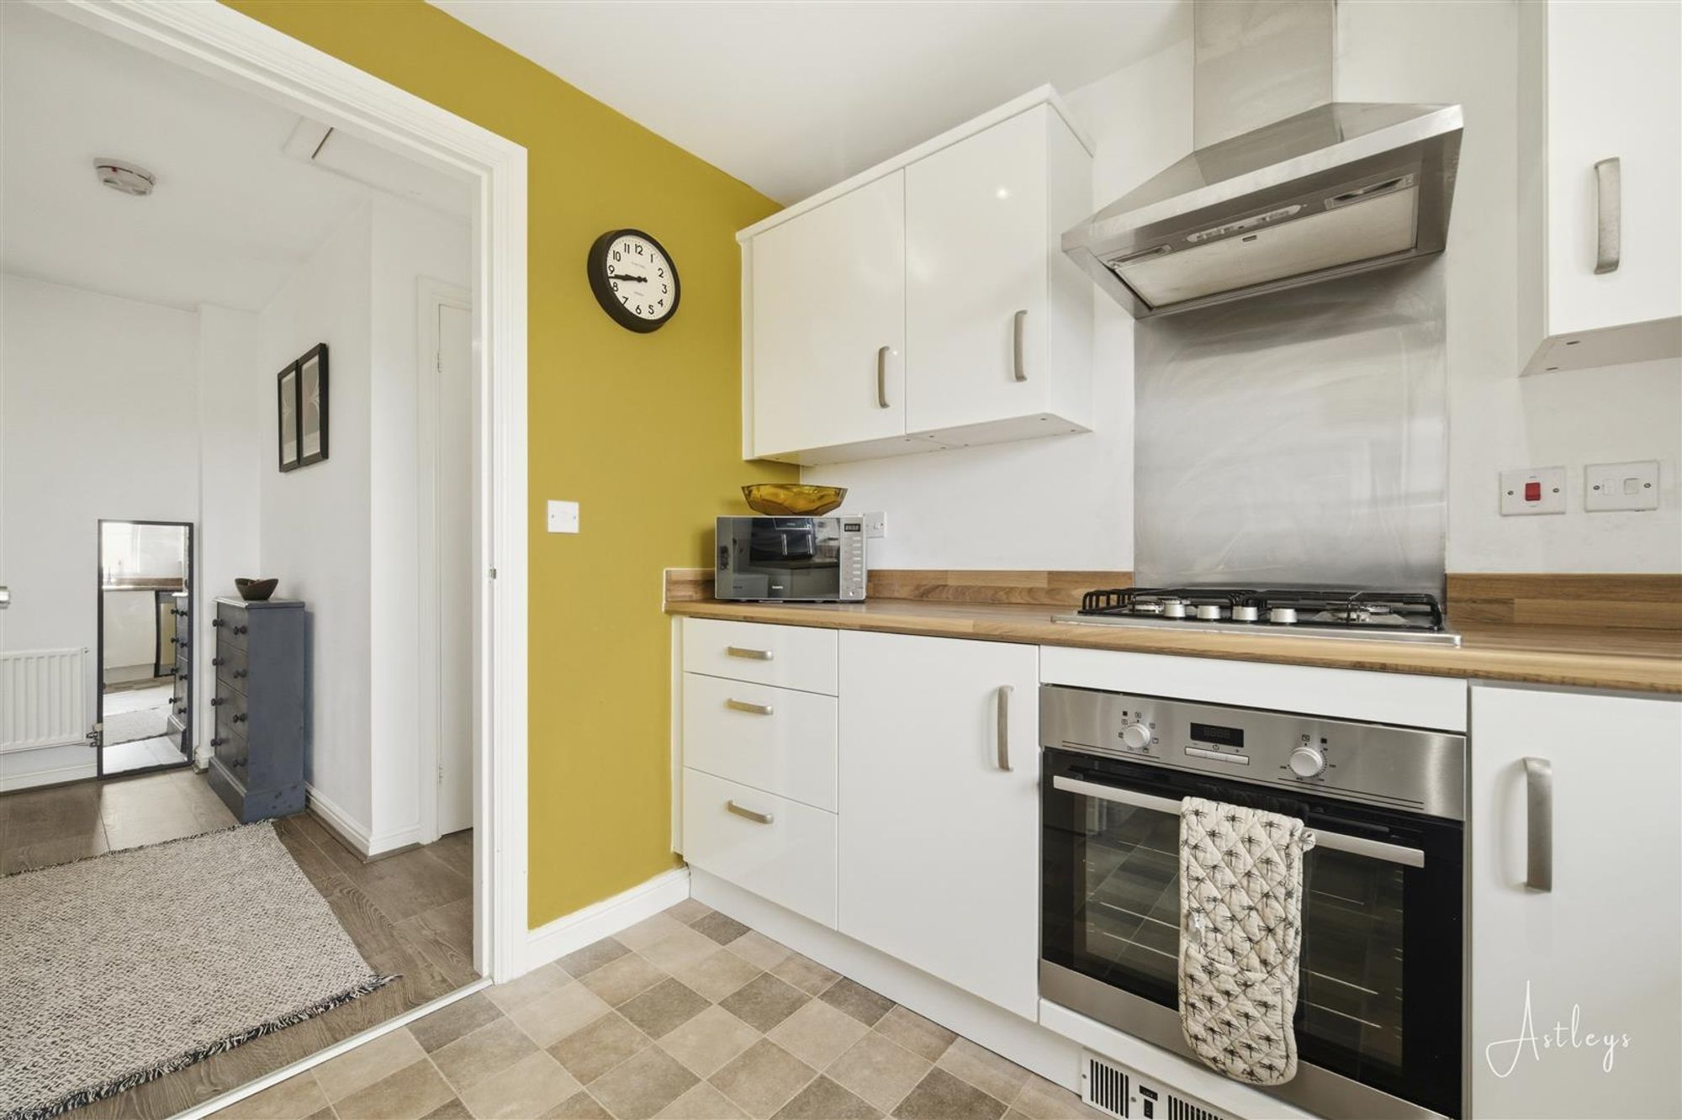
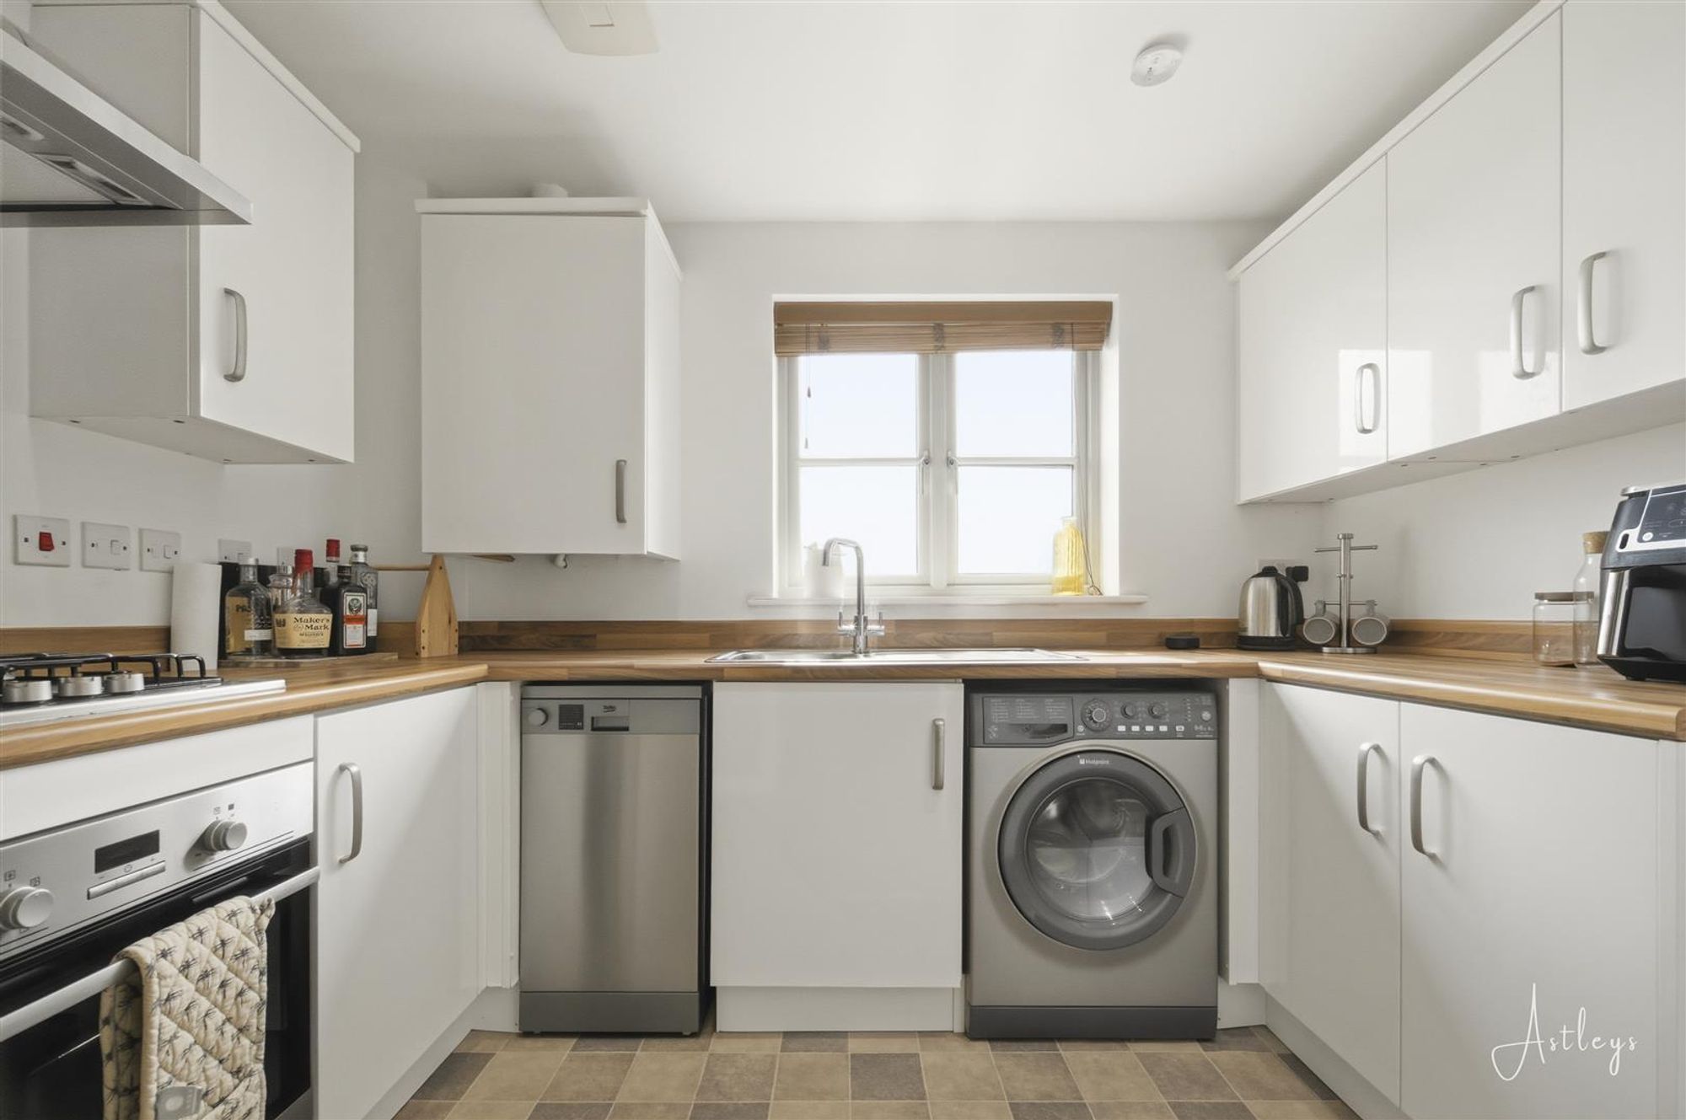
Kitchen
Dimensions: 2.97m x 2.92m (9'9 x 9'7). Range of cream base and wall units with coordinating wood effect counter tops, stainless steel sink with mixer tap, gas hob with electric oven and extractor fan, space for dishwasher, fridge/freezer and washing machine, lino flooring, spot lights to the ceiling, window to the front and storage cupboard
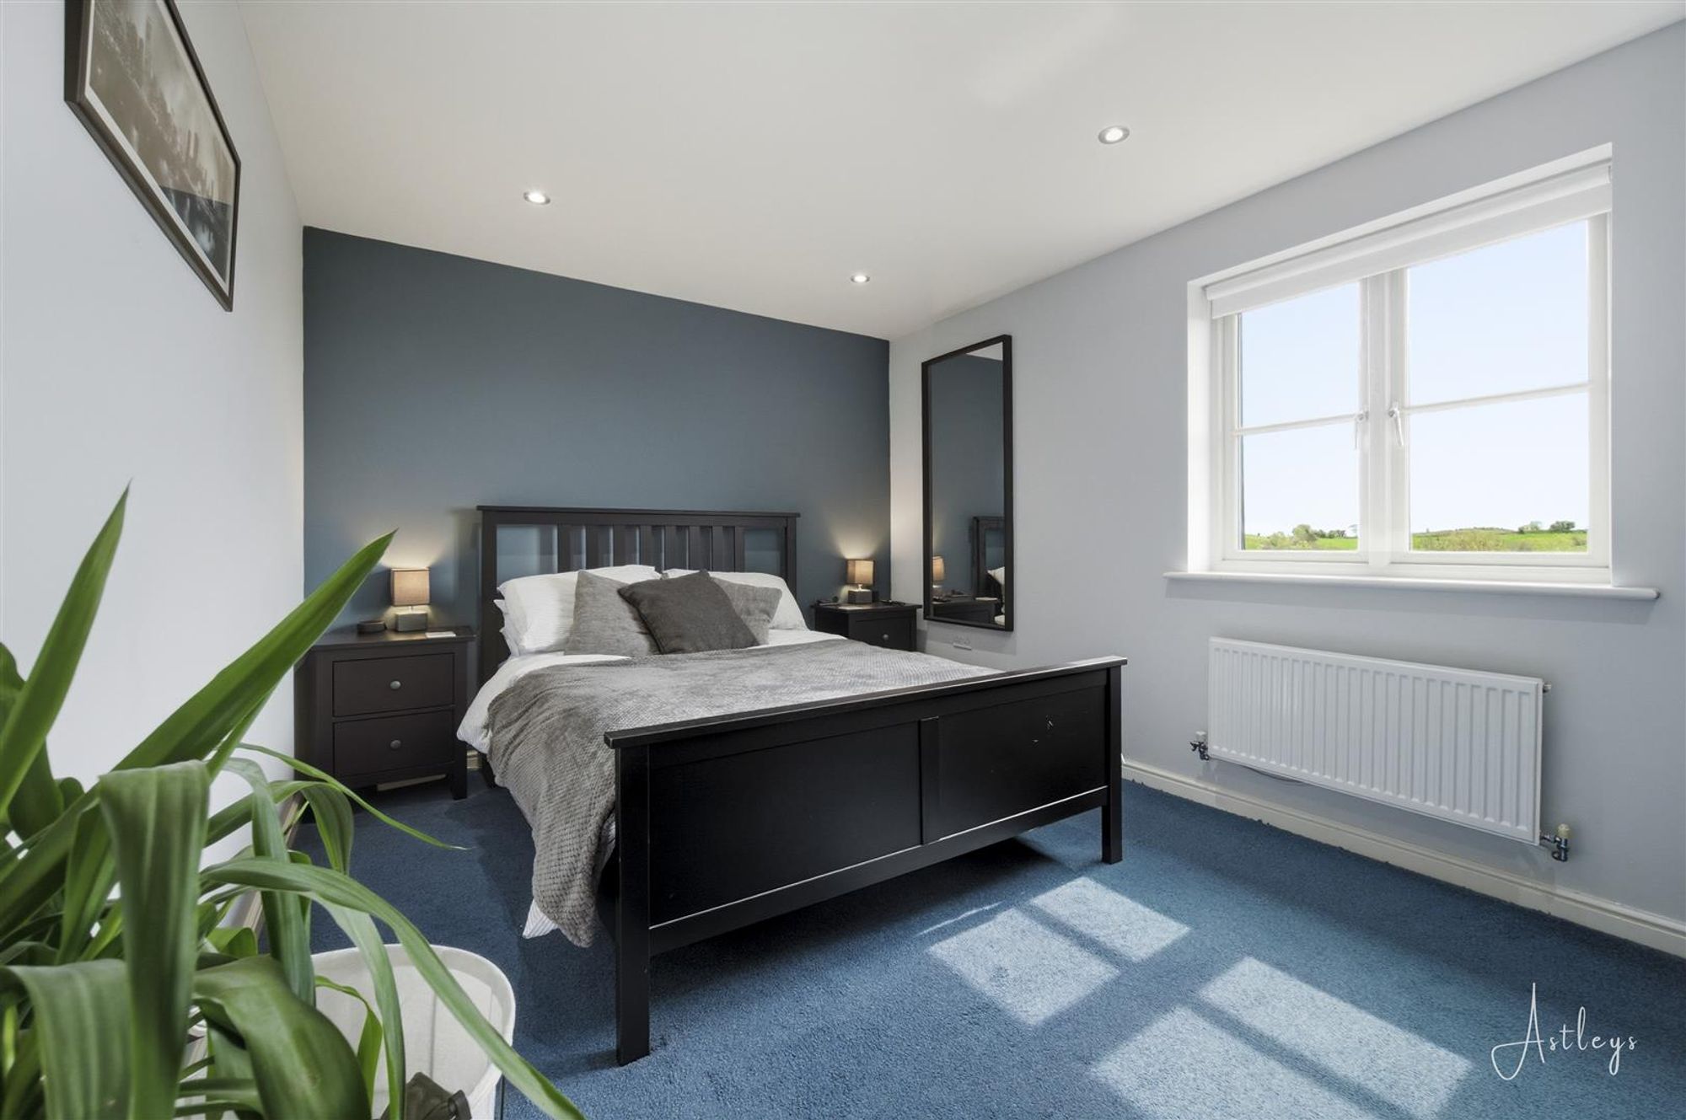
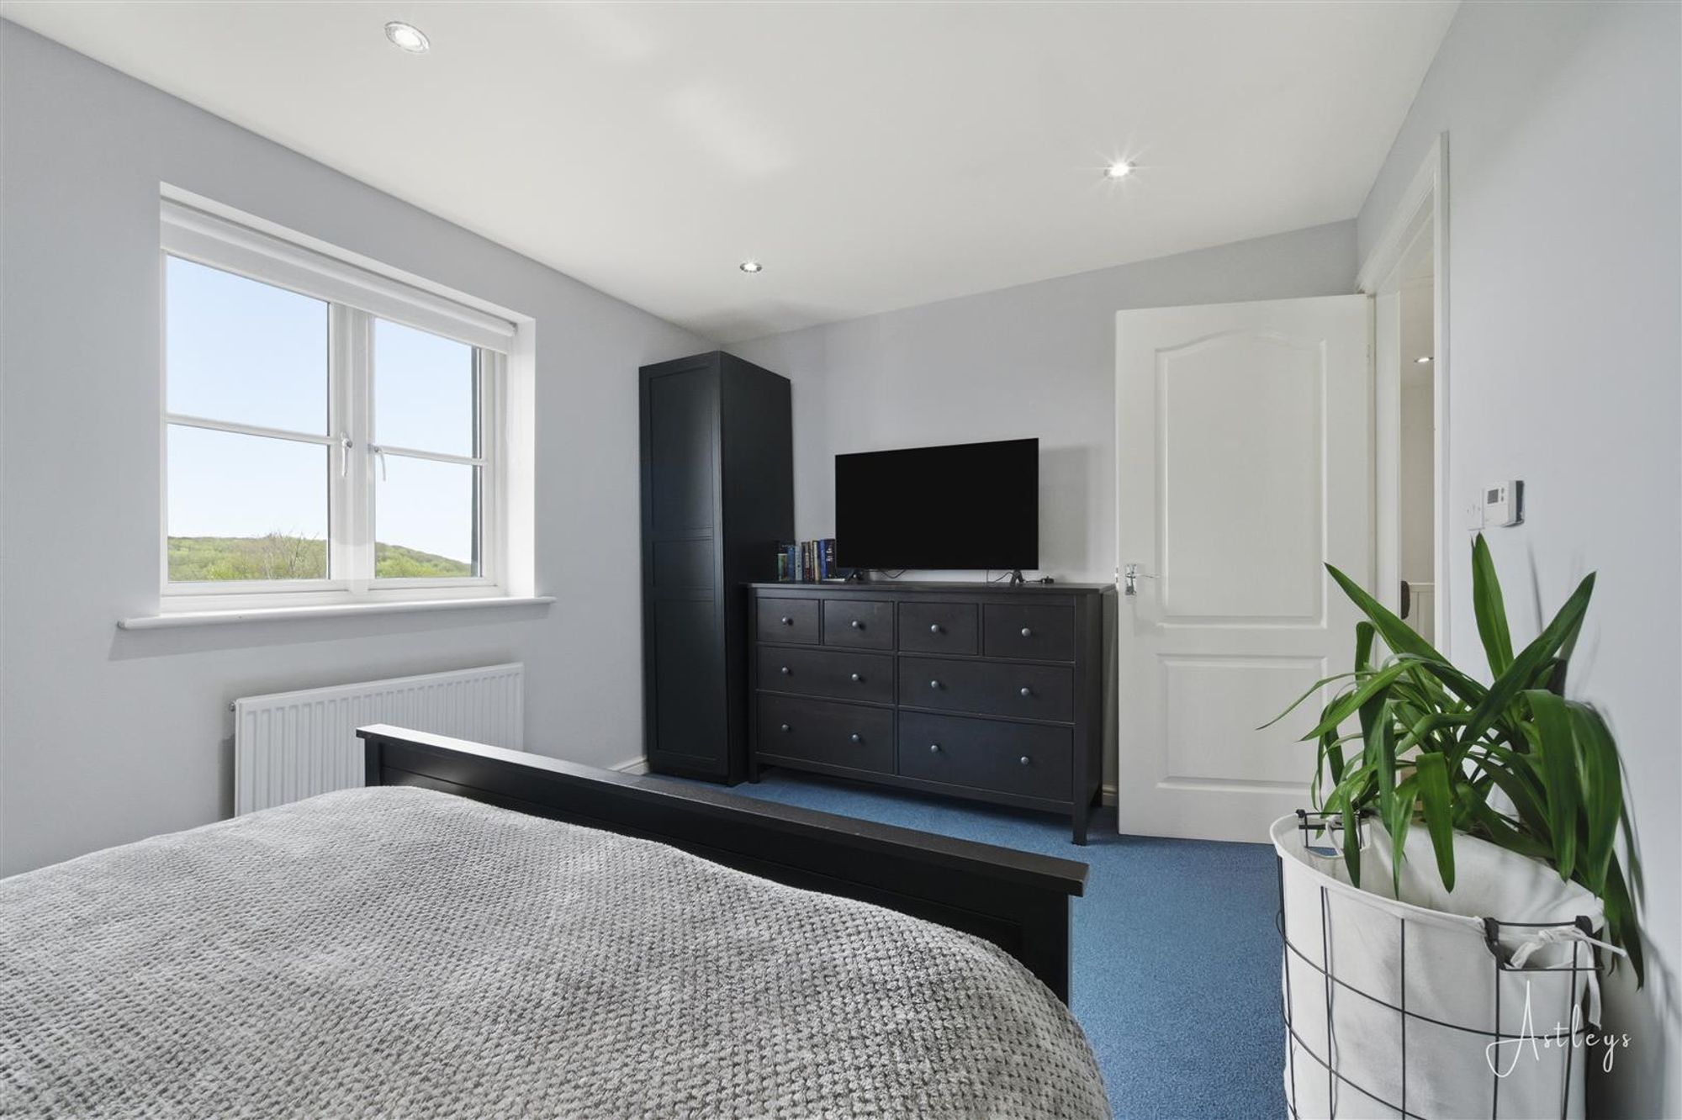
Bedroom 1
Dimensions: 2.92m x 4.29m (9'7 x 14'1). Spot lights to the ceiling, window to the front and radiator
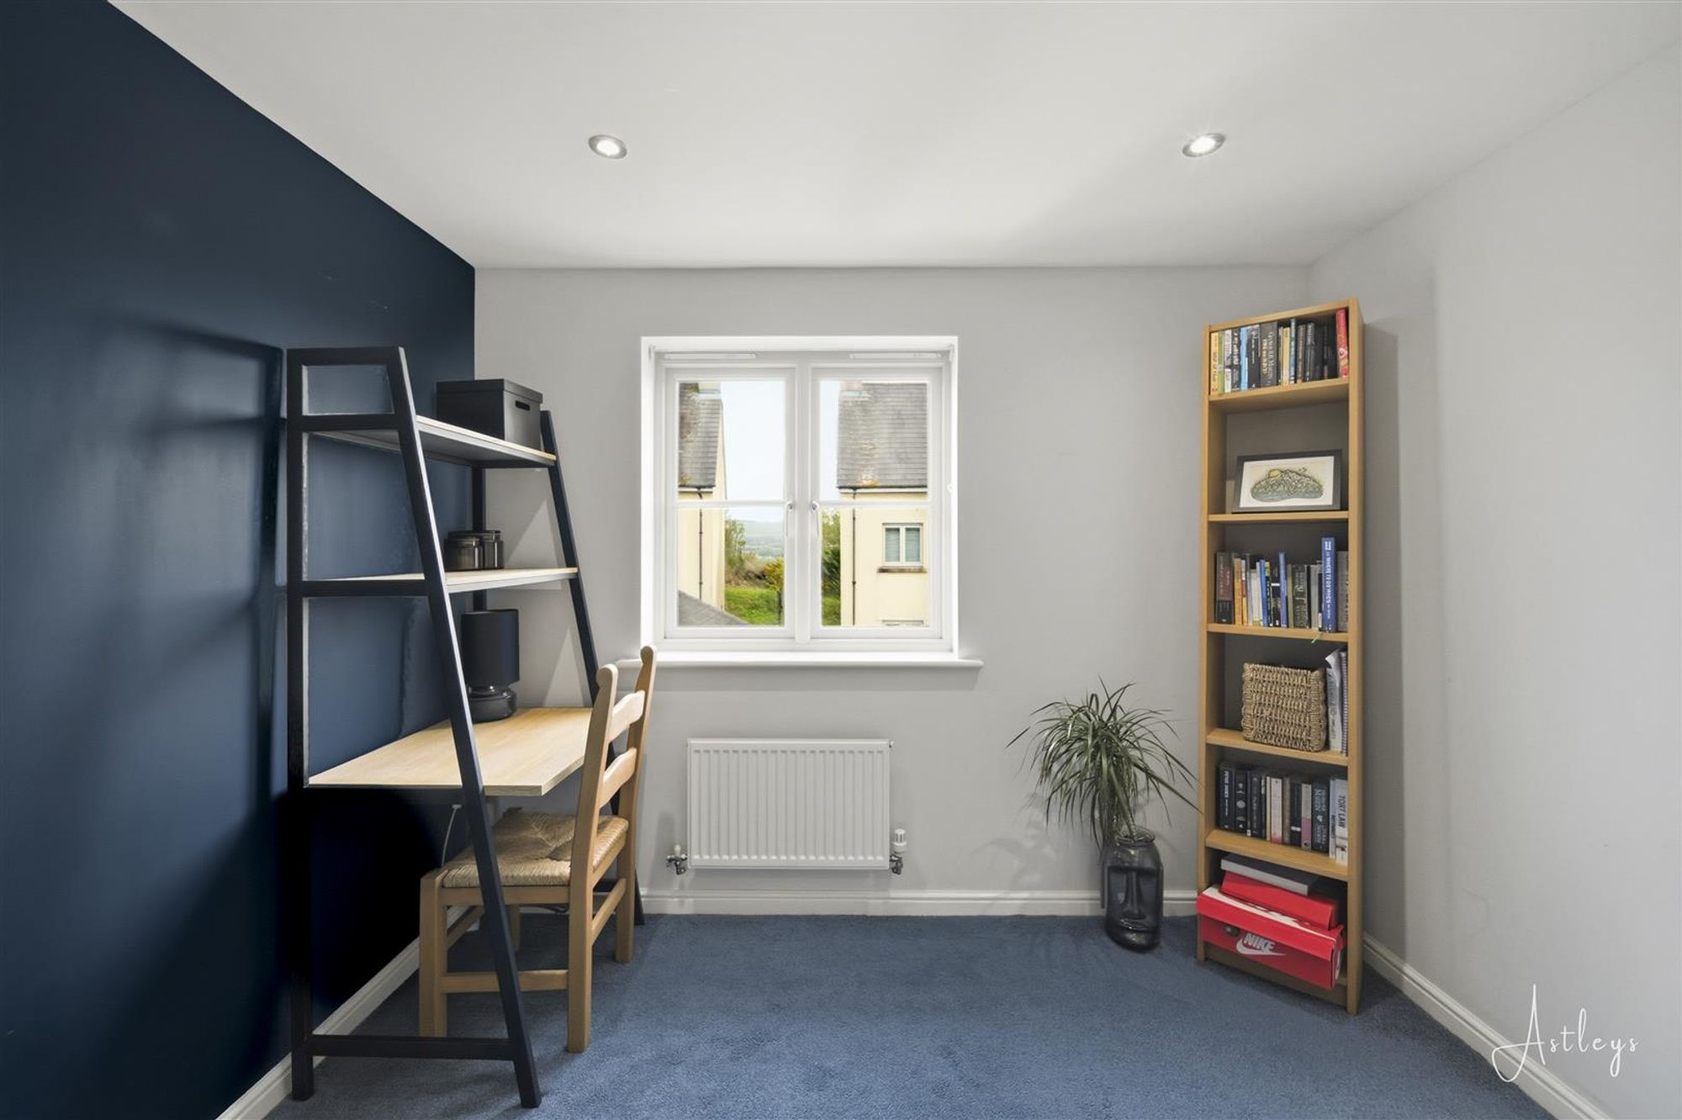
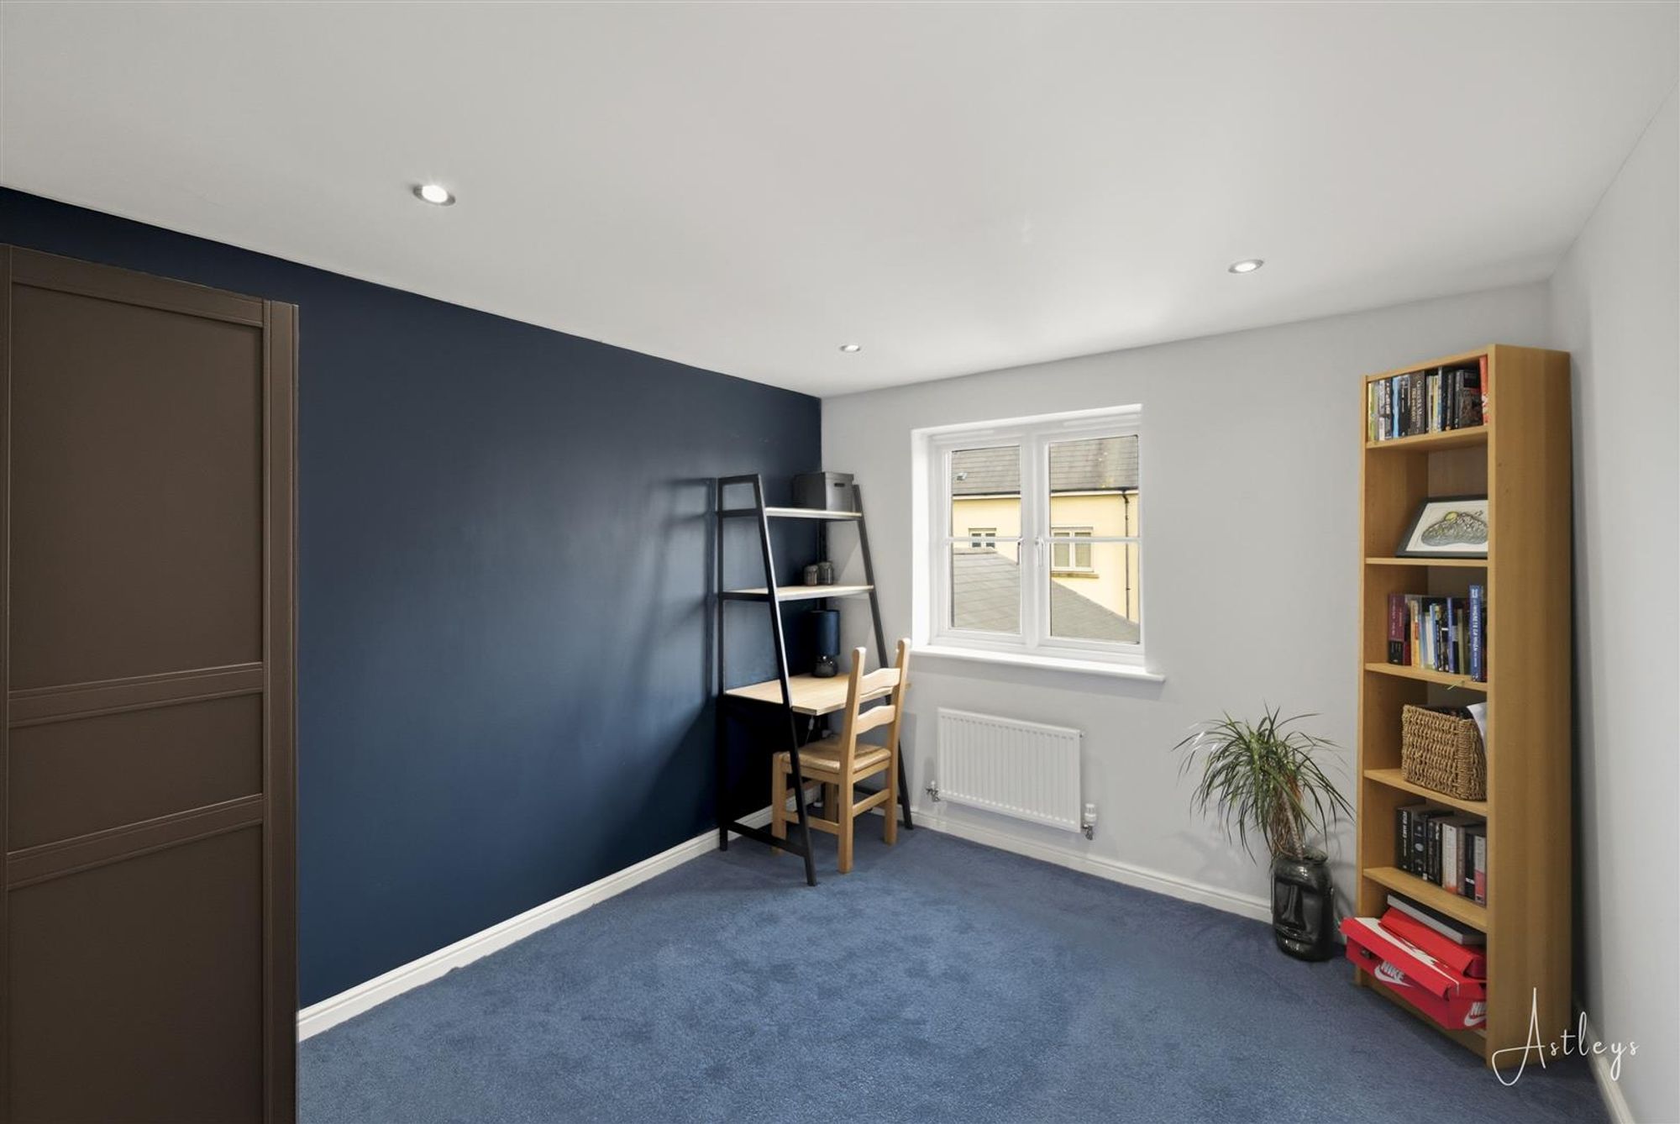
Bedroom 2
Dimensions: 2.92m x 3.18m (9'7 x 10'5). Spotlights to the ceiling, radiator and window to the side
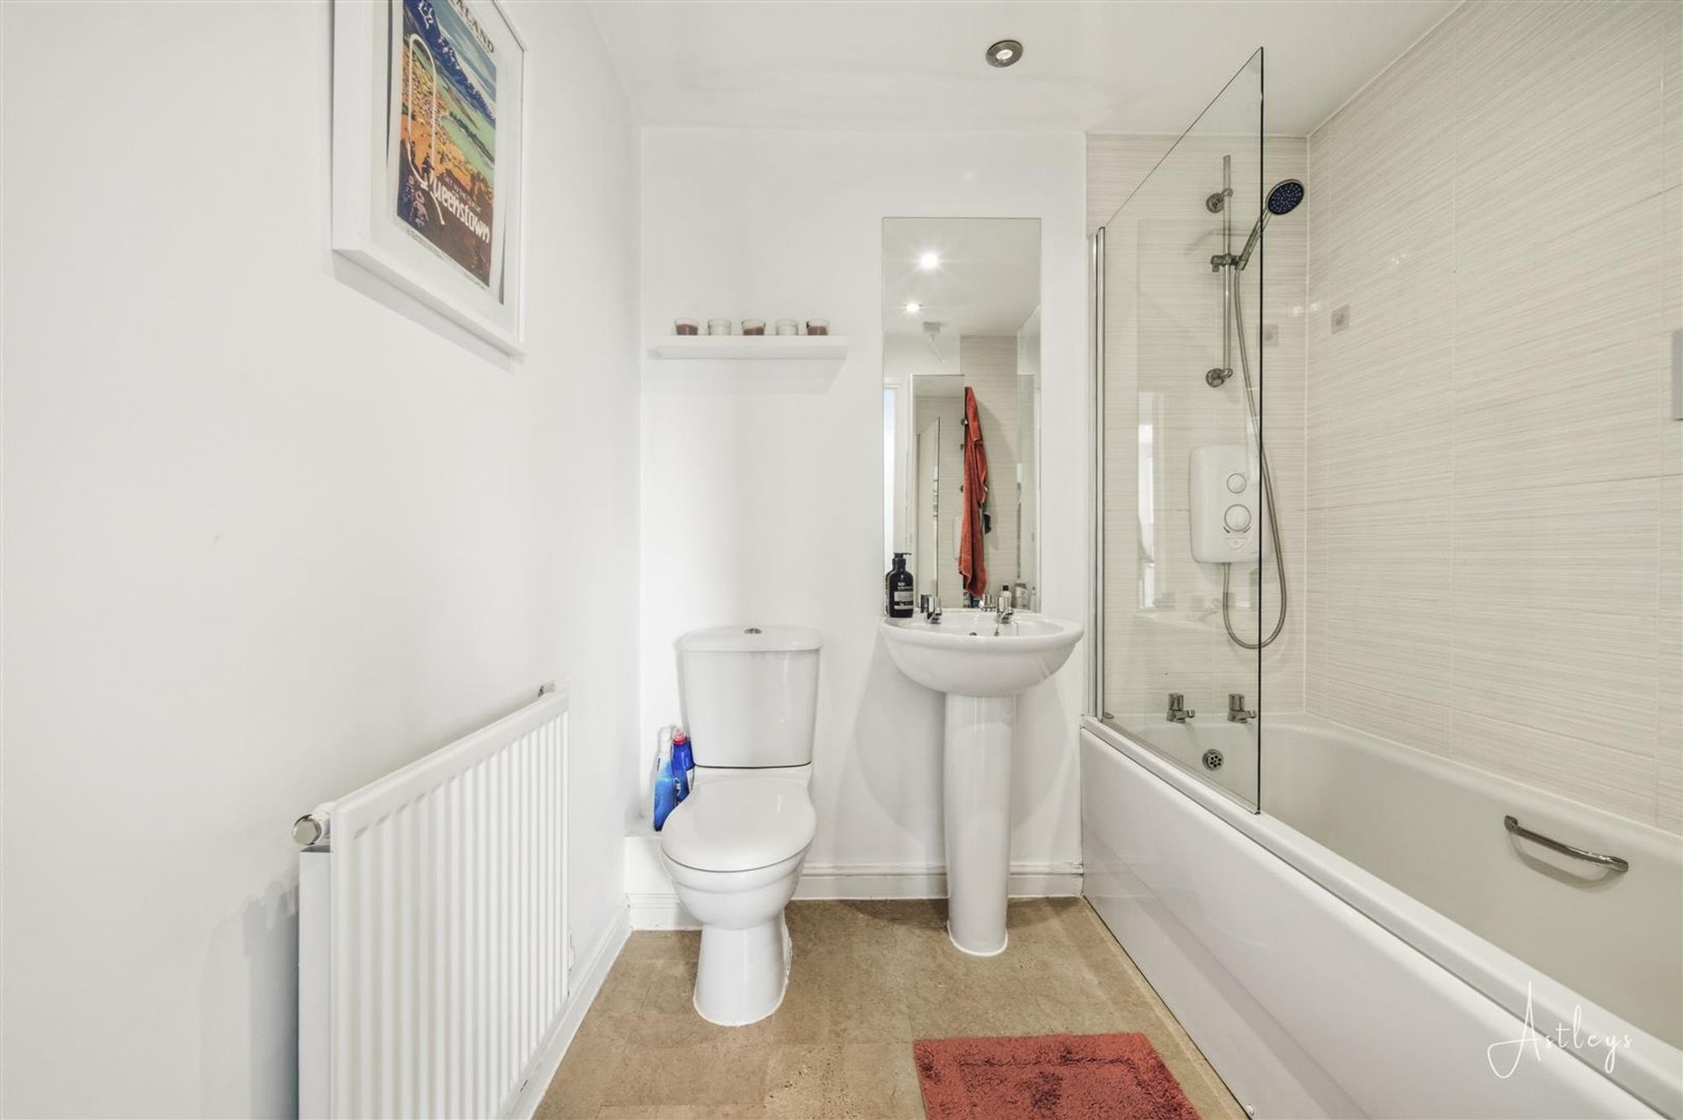
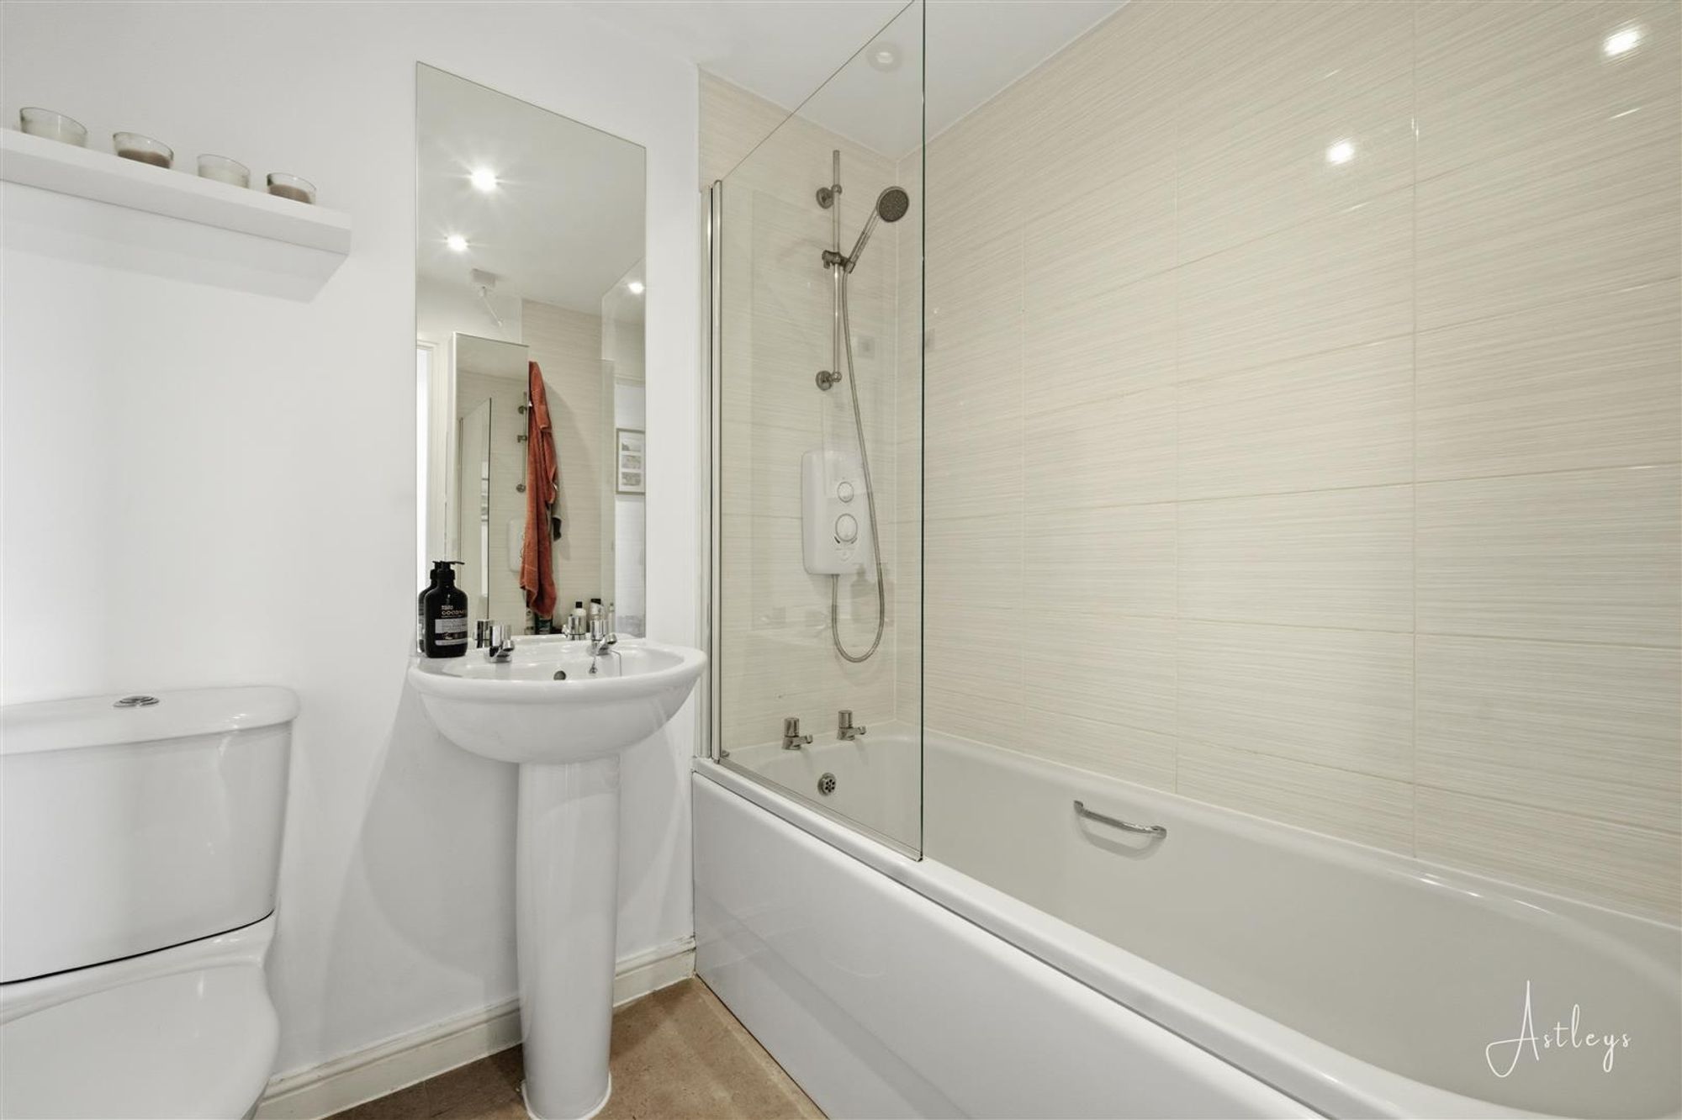
Bathroom
Dimensions: 1.98m x 1.91m (6'6 x 6'3). White suite with low level w/c, pedestal sink with mirror over, bath with shower over, spotlights to the ceiling, lino flooring, radiator, mirrored storage unit
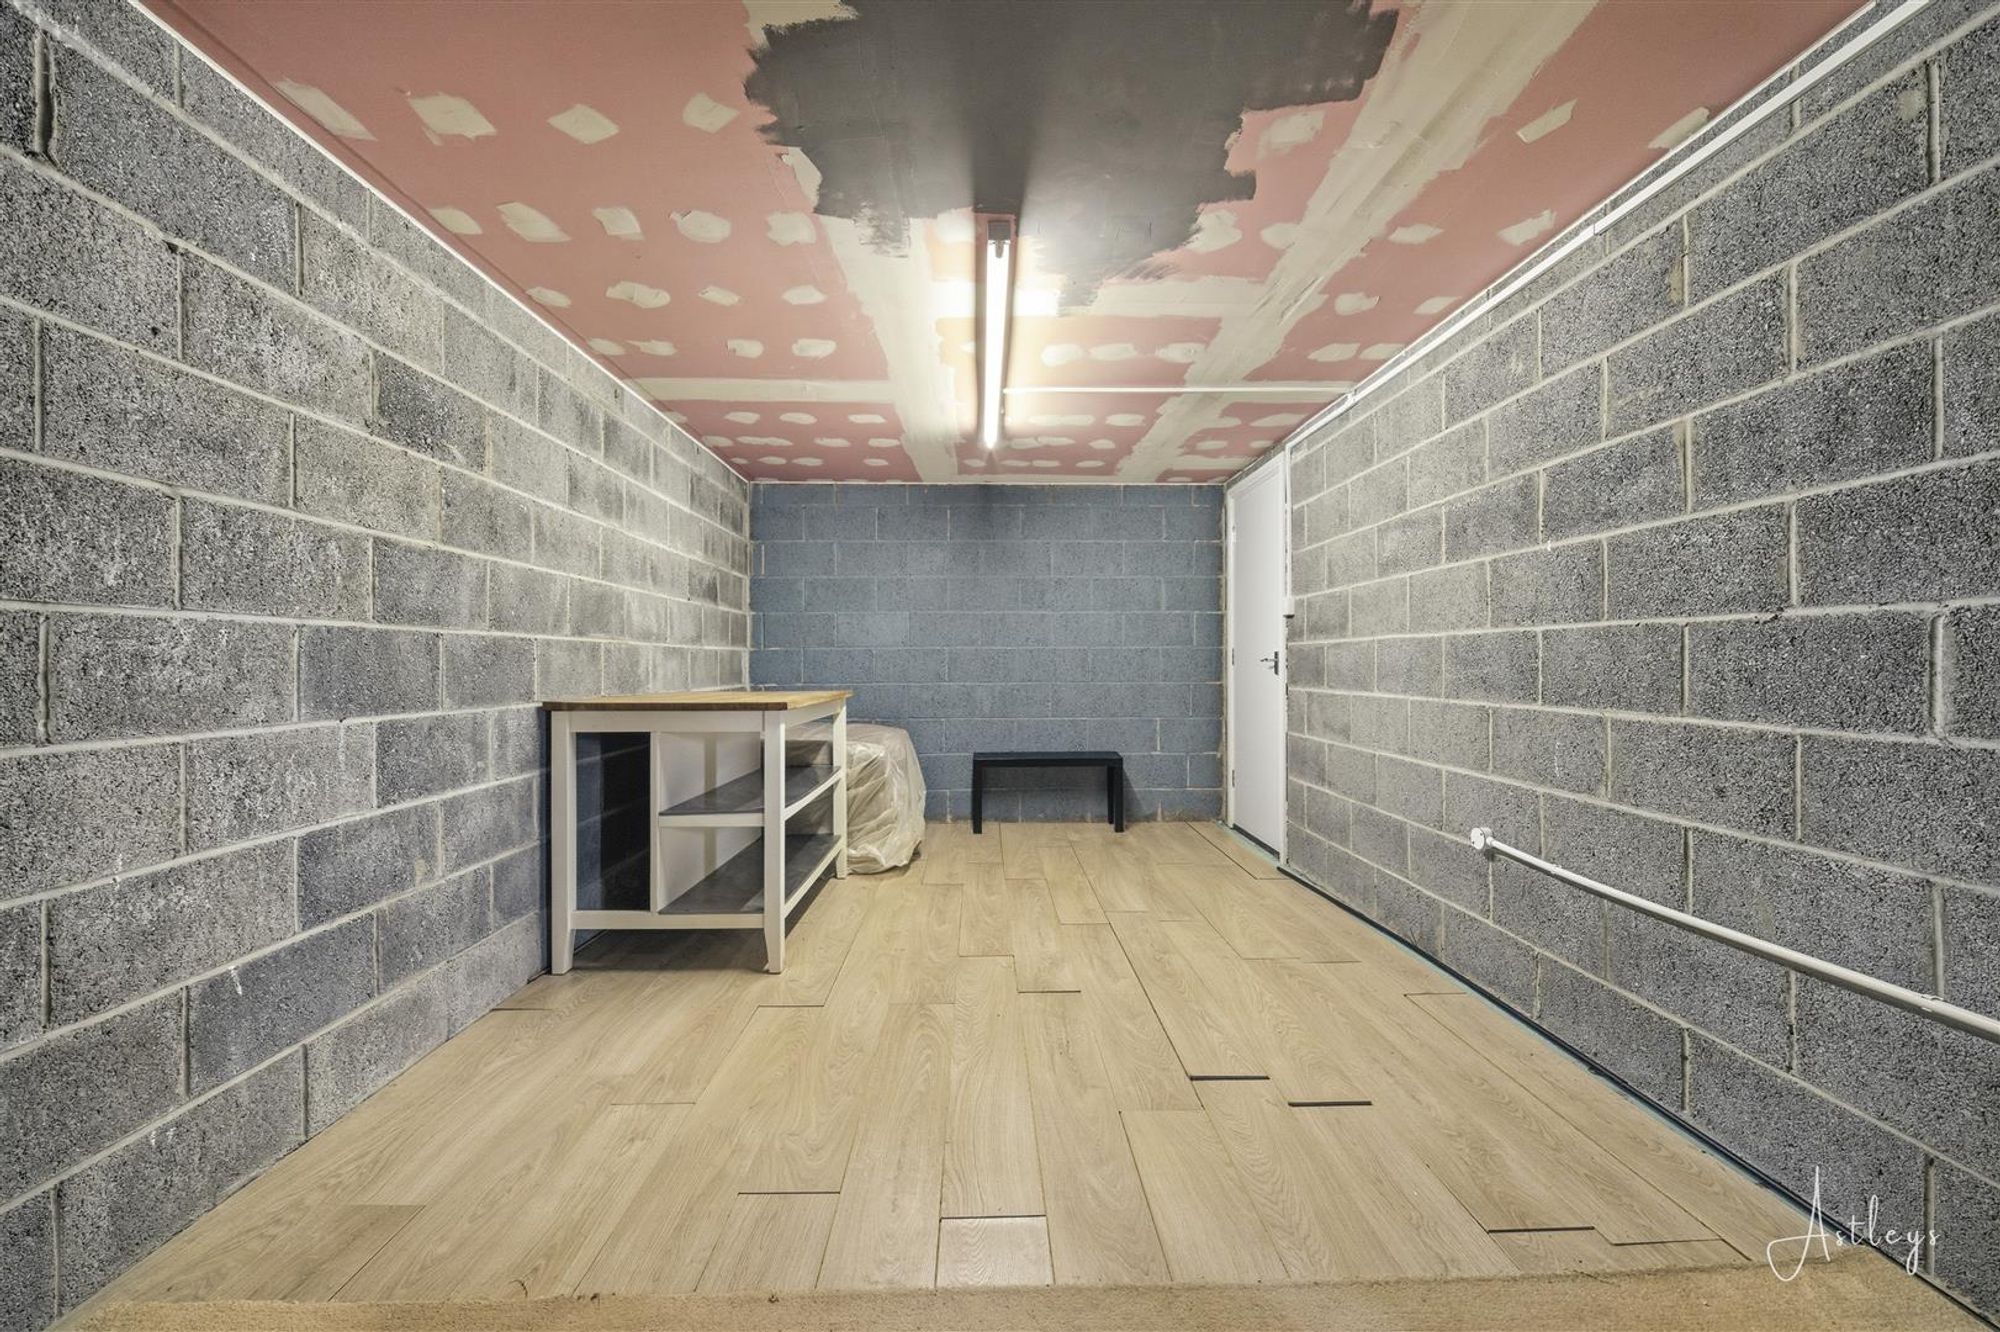
Garage
Up and over door with understairs storage cupboard
View from lounge
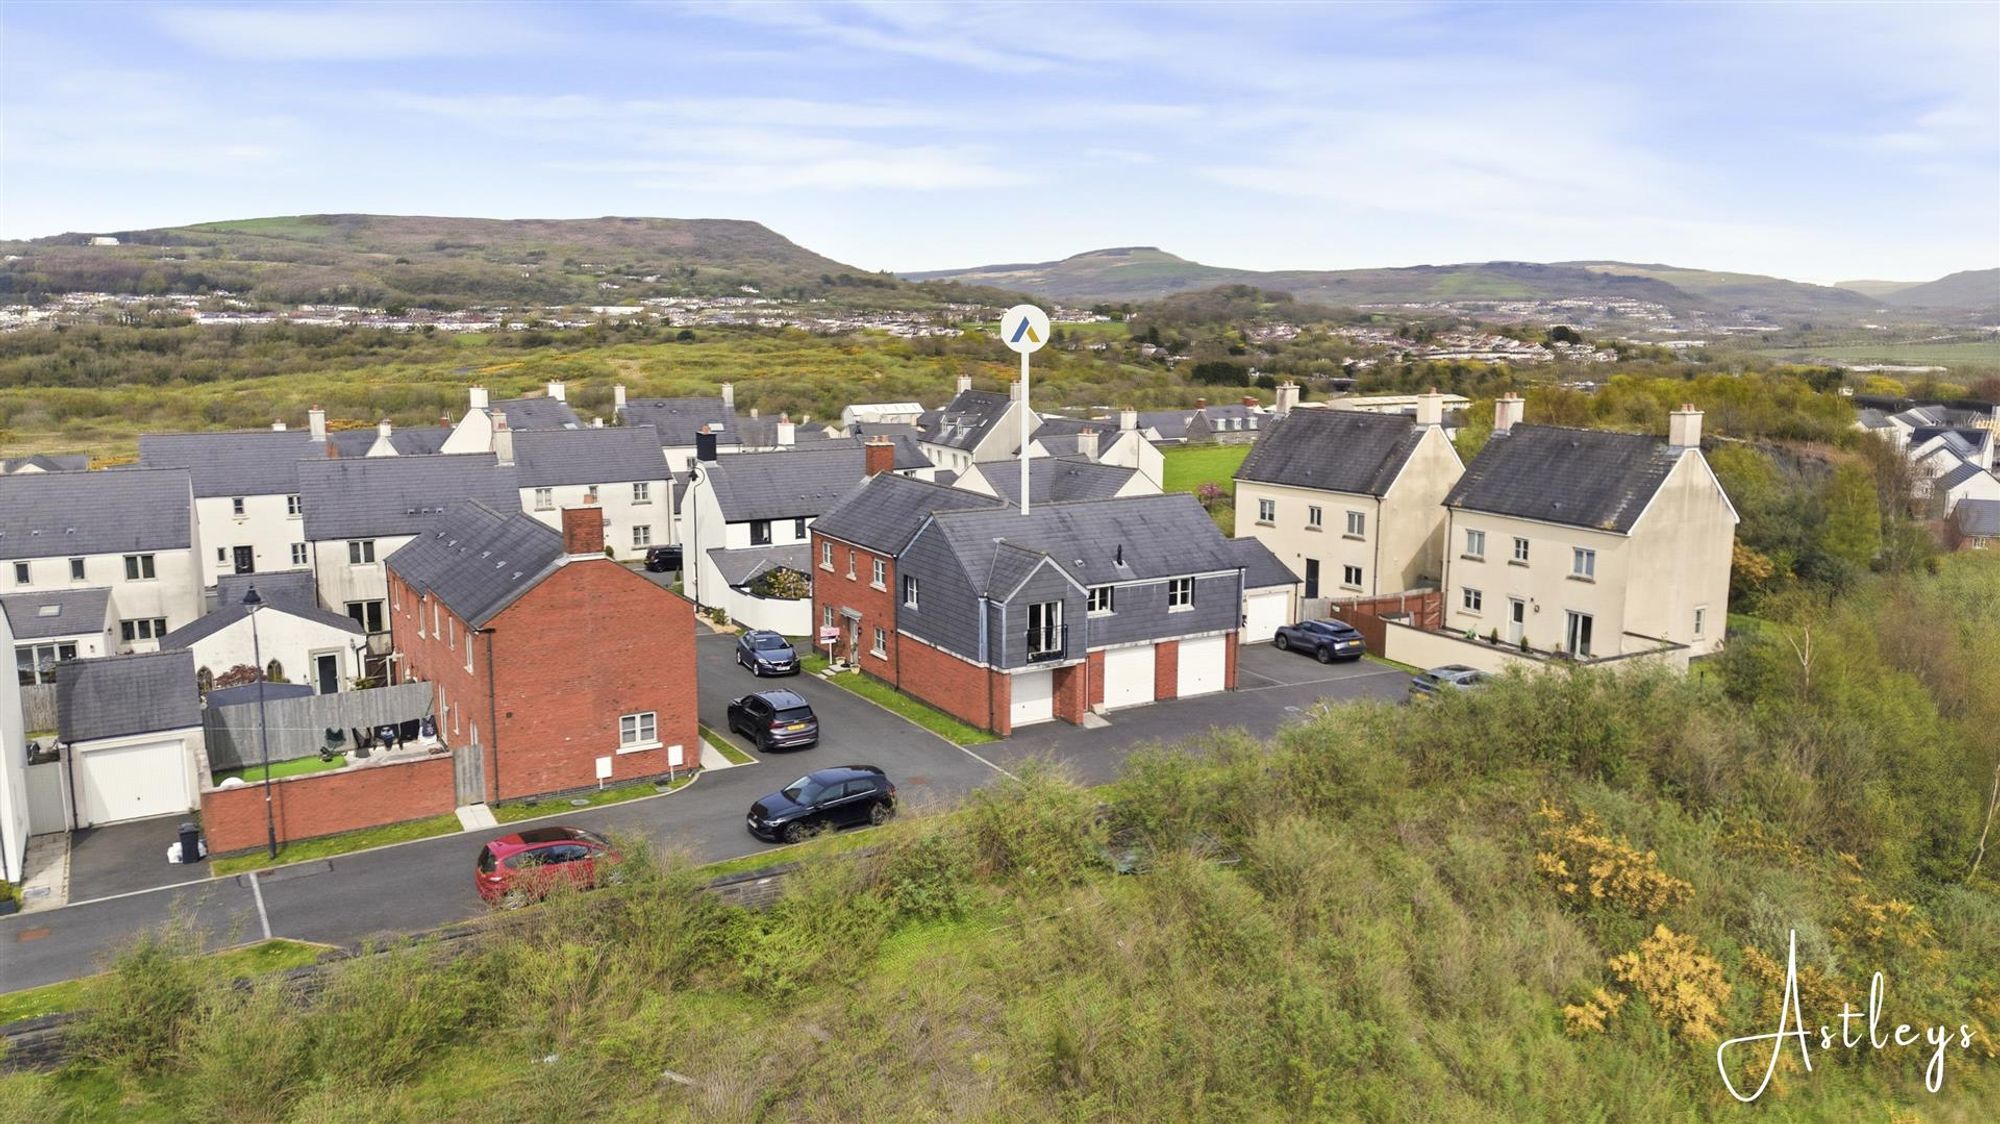
Drone
Agents notes
Neath Port Talbot Council Tax Band: C
Agents notes
Conservation Area: No Flood Risk: River : Very low Seas : Very low Floor Area: 807 ft 2 / 75 m 2 Plot size: 0.02 acres Mobile coverage: EE Vodafone Three O2 Broadband: Basic 8 Mbps Ultrafast 1800 Mbps Satellite / Fibre TV Availability: BT Sky Virgin


Llandarcy, Neath, SA10
Offers in Region of £179,950
Property Type
Property type Flat/ApartmentBedrooms
Bedrooms: x 2Reception Rooms
Reception rooms: x 1Bathrooms
Bathrooms:x 2
Tenure
Tenure Freehold
-
Property Description
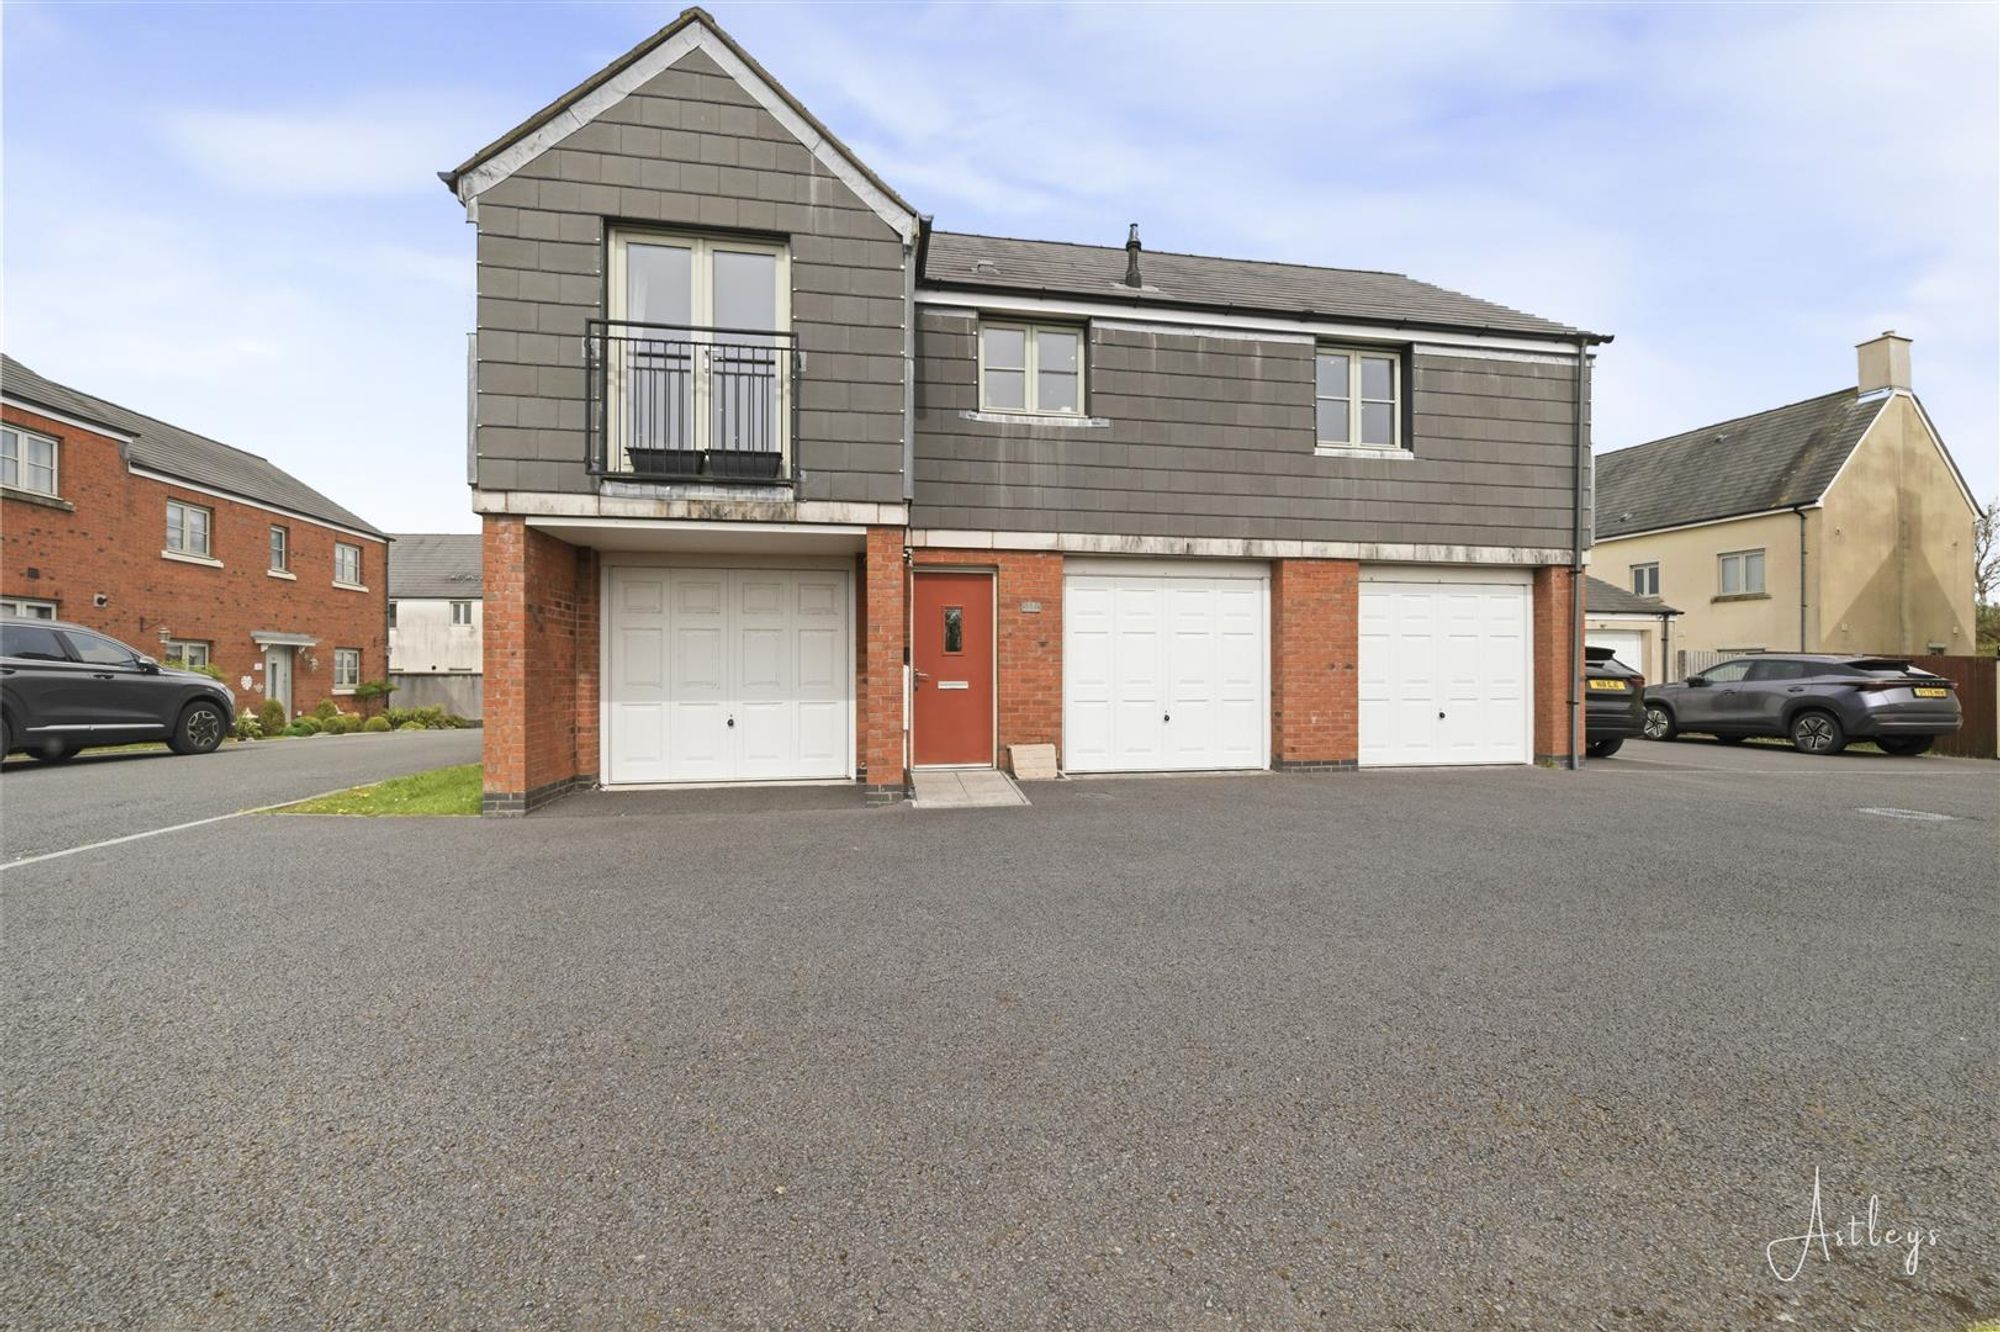
Set in an elevated position with far reaching views, this freehold, coach house offers a well balanced living space centred around an open plan lounge and dining area. The interior is well presented throughout, creating a home that feels easy to settle into, with the added benefit of a private garage. The accommodation begins with stairs rising into a hallway, with internal access to the garage below. A further staircase leads to the main living space, where the lounge and dining area enjoy plenty of natural light. A separate kitchen sits just off, while the bathroom and two comfortable bedrooms are arranged to offer a practical and private layout. Llandarcy is a well regarded location with a strong community feel, offering access to nearby gym facilities, schools and everyday amenities. The coastline is within easy reach, along with nearby towns, while the M4 provides convenient connections for commuting. A well positioned home suited to professionals or smaller households.
See our properties



