Accommodation Comprises
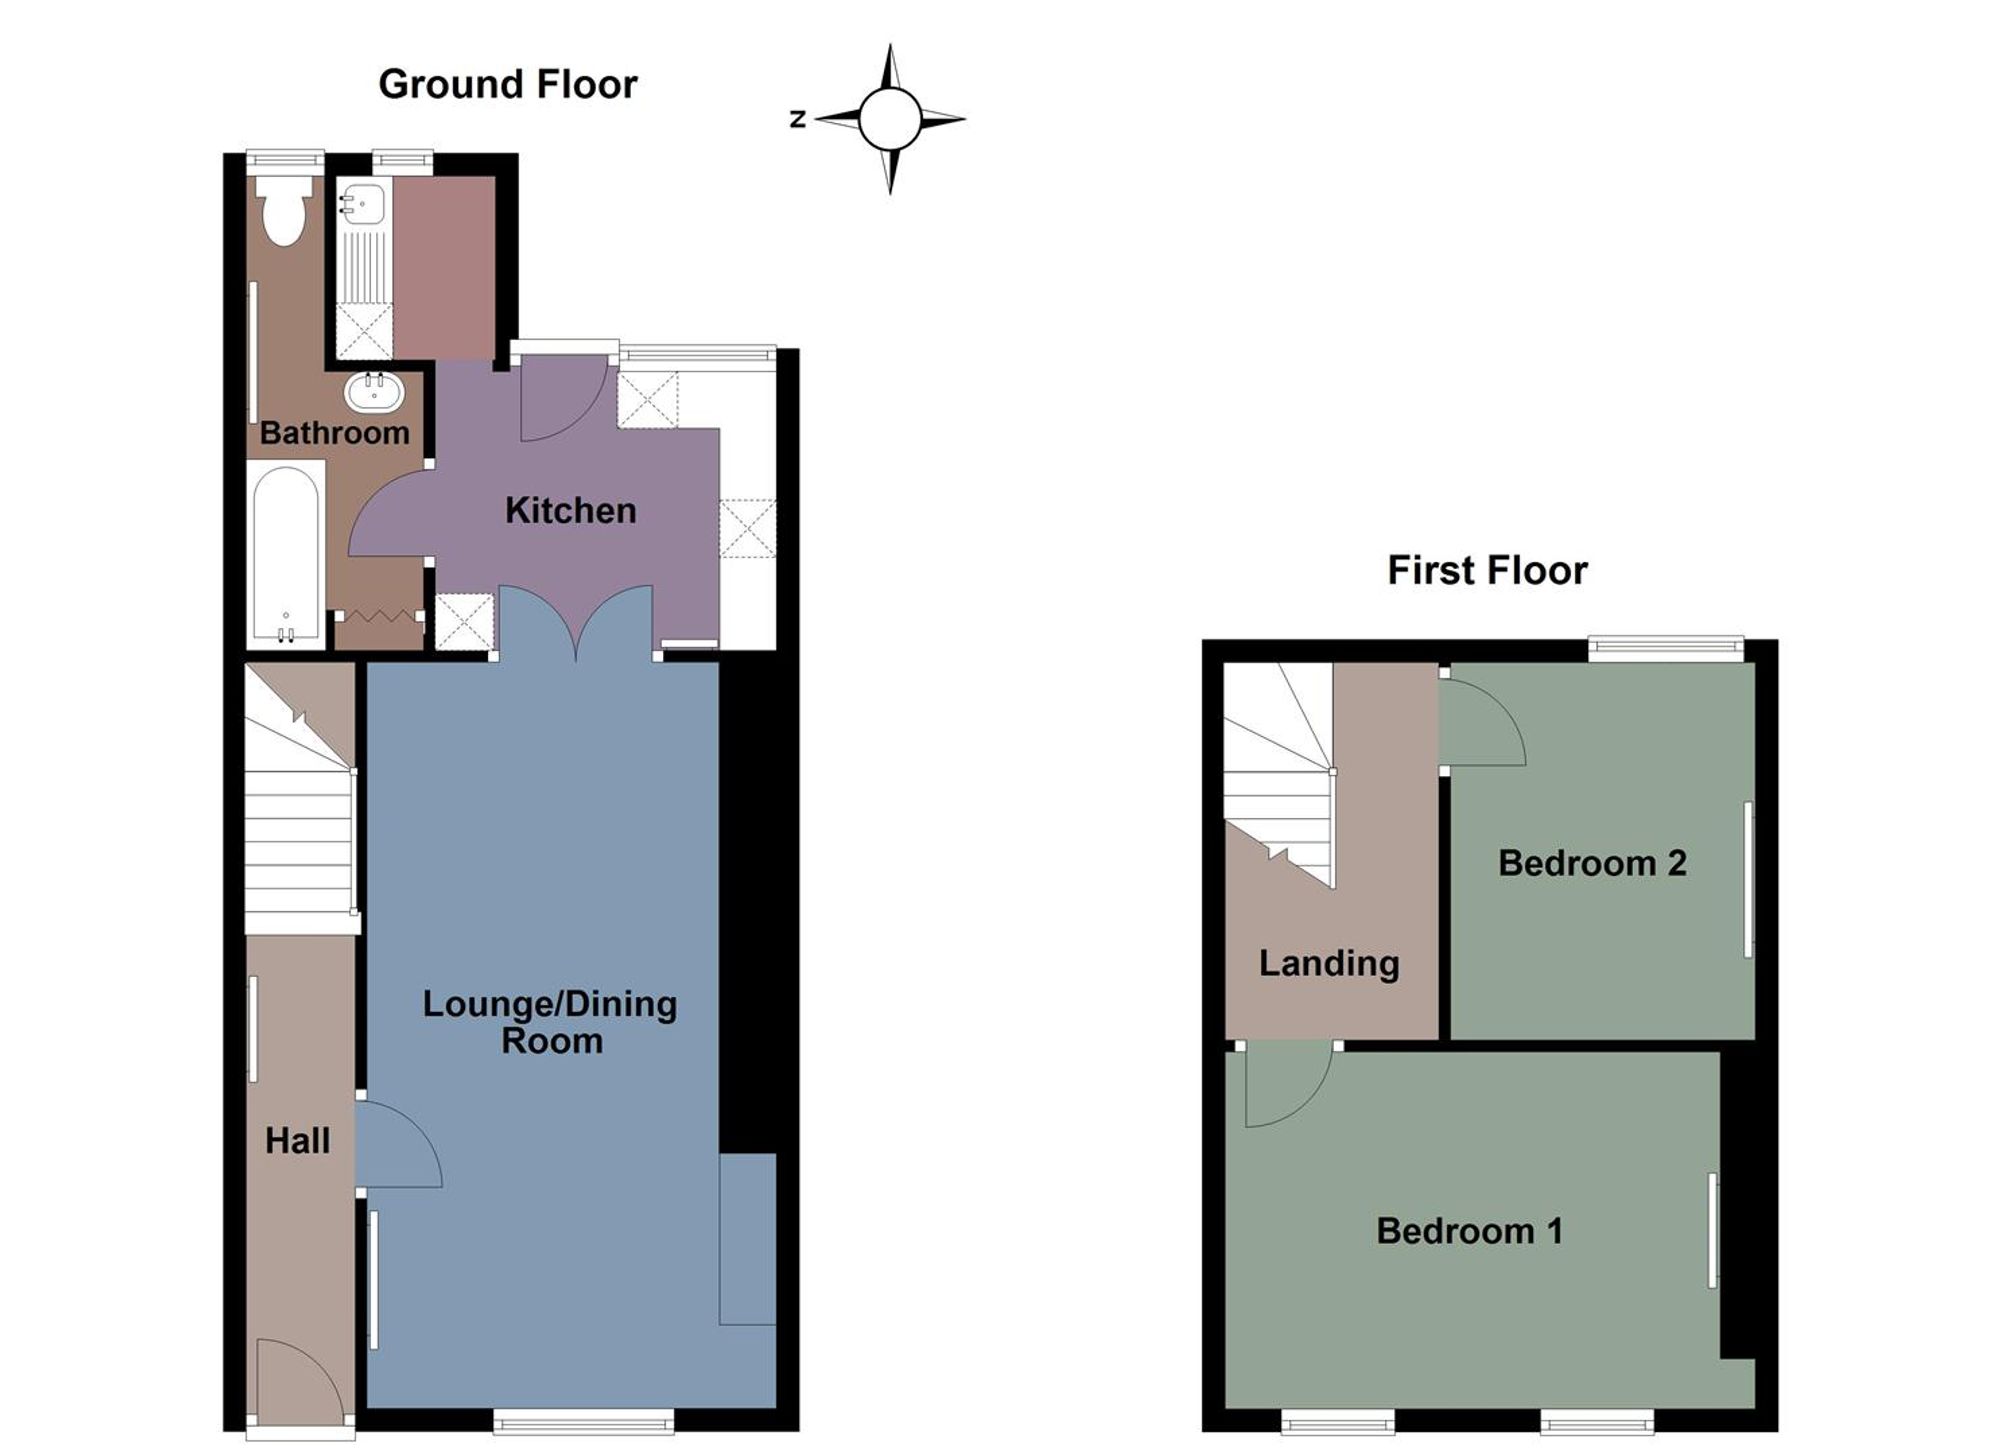
Ground Floor
Hall
Entered via door to front, staircase leading to first floor, coving to ceiling, laminate flooring, radiator.
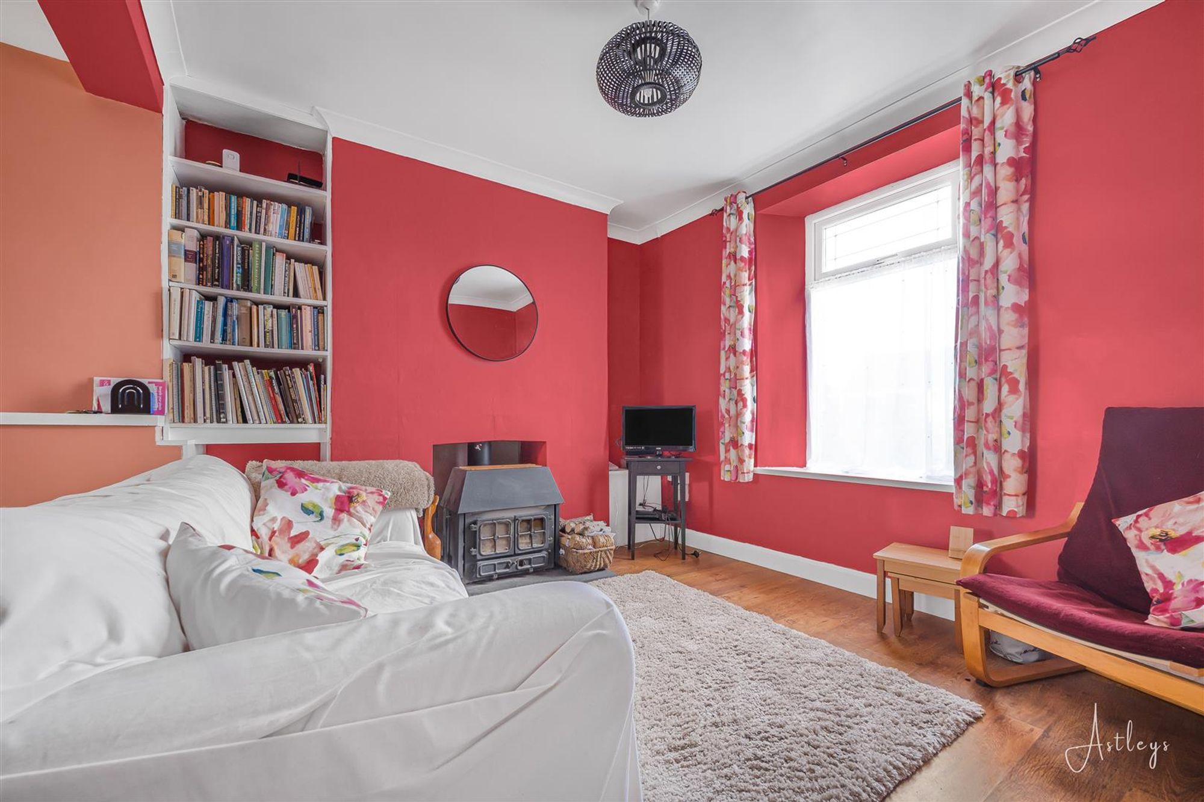
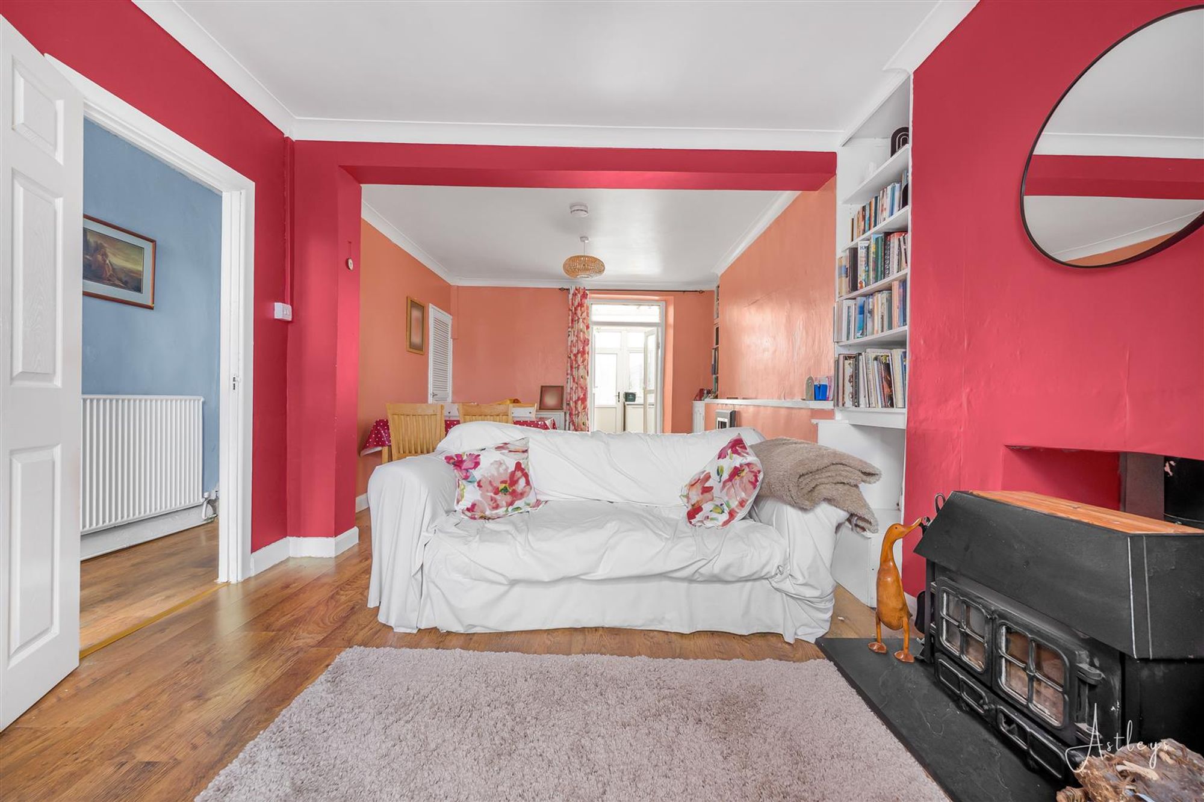
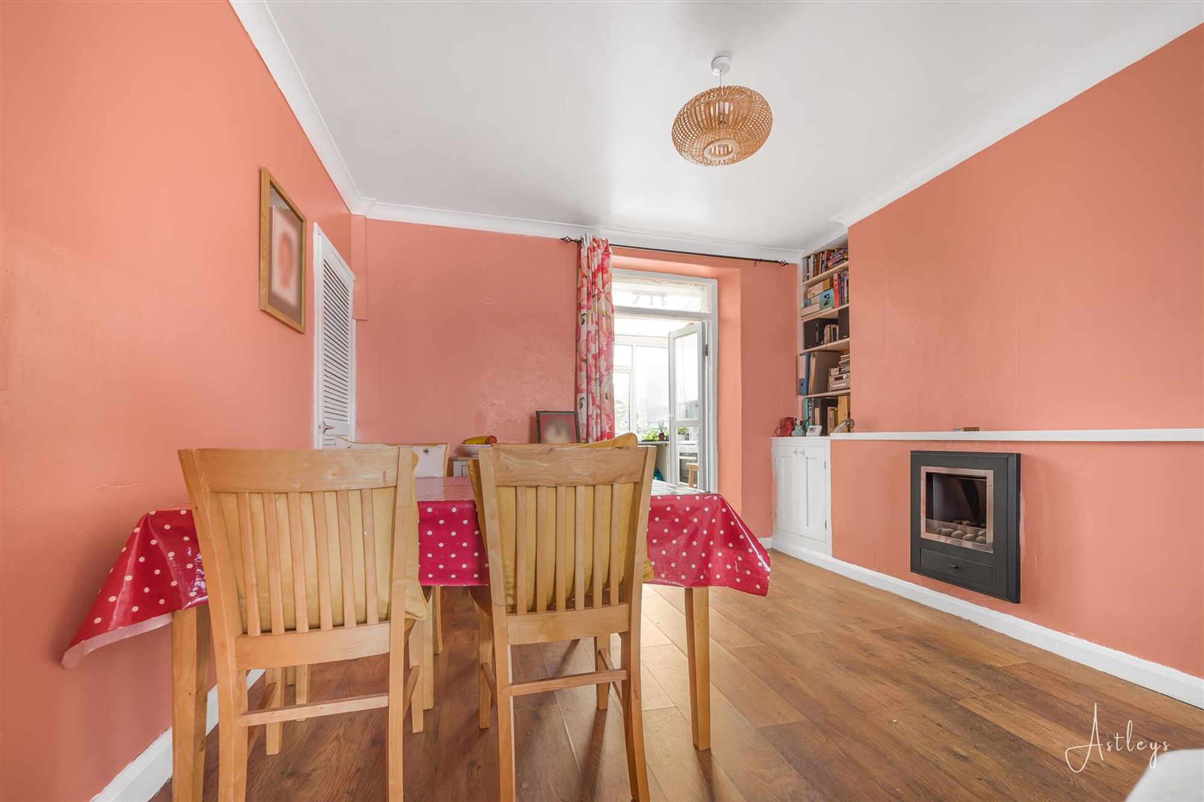
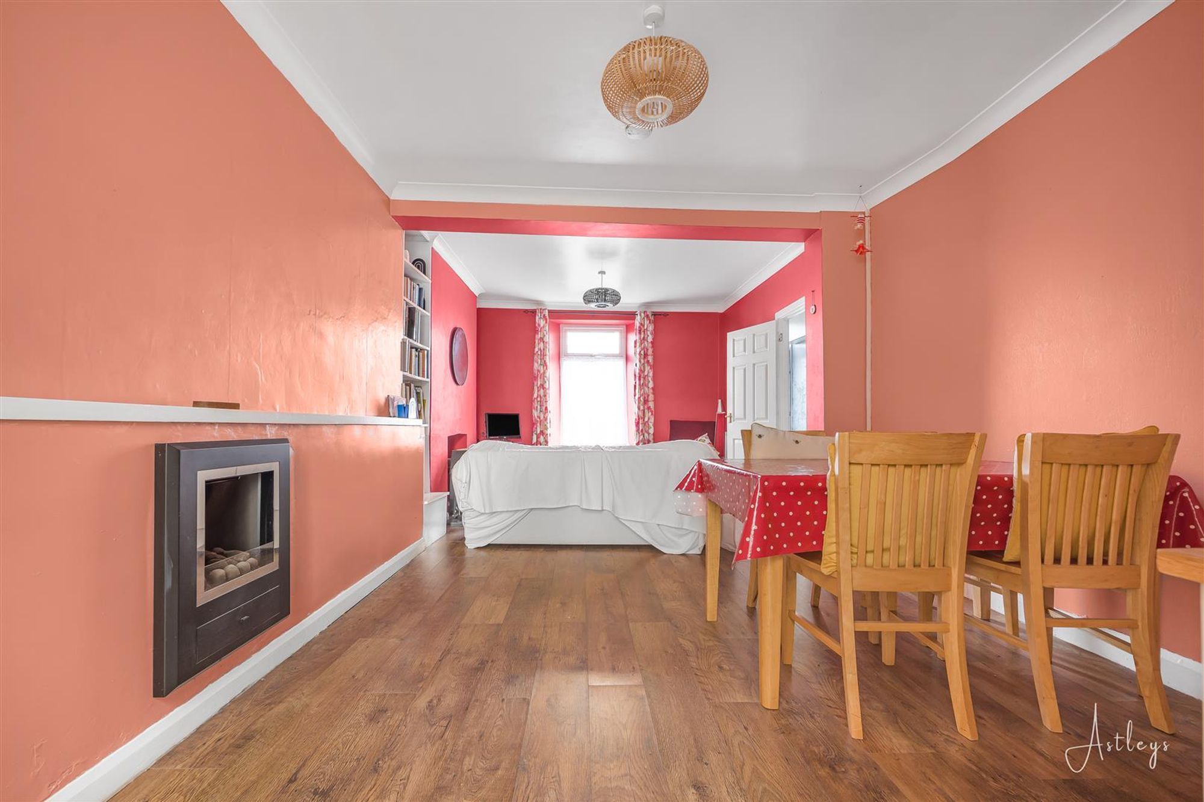
Lounge/Dining Room
Dimensions: 6.56m x 3.60m (21'6" x 11'10"). Double glazed window to front, wood burning stove, coal effect gas fire, coving to ceiling, laminate flooring, radiator, double door to the kitchen.
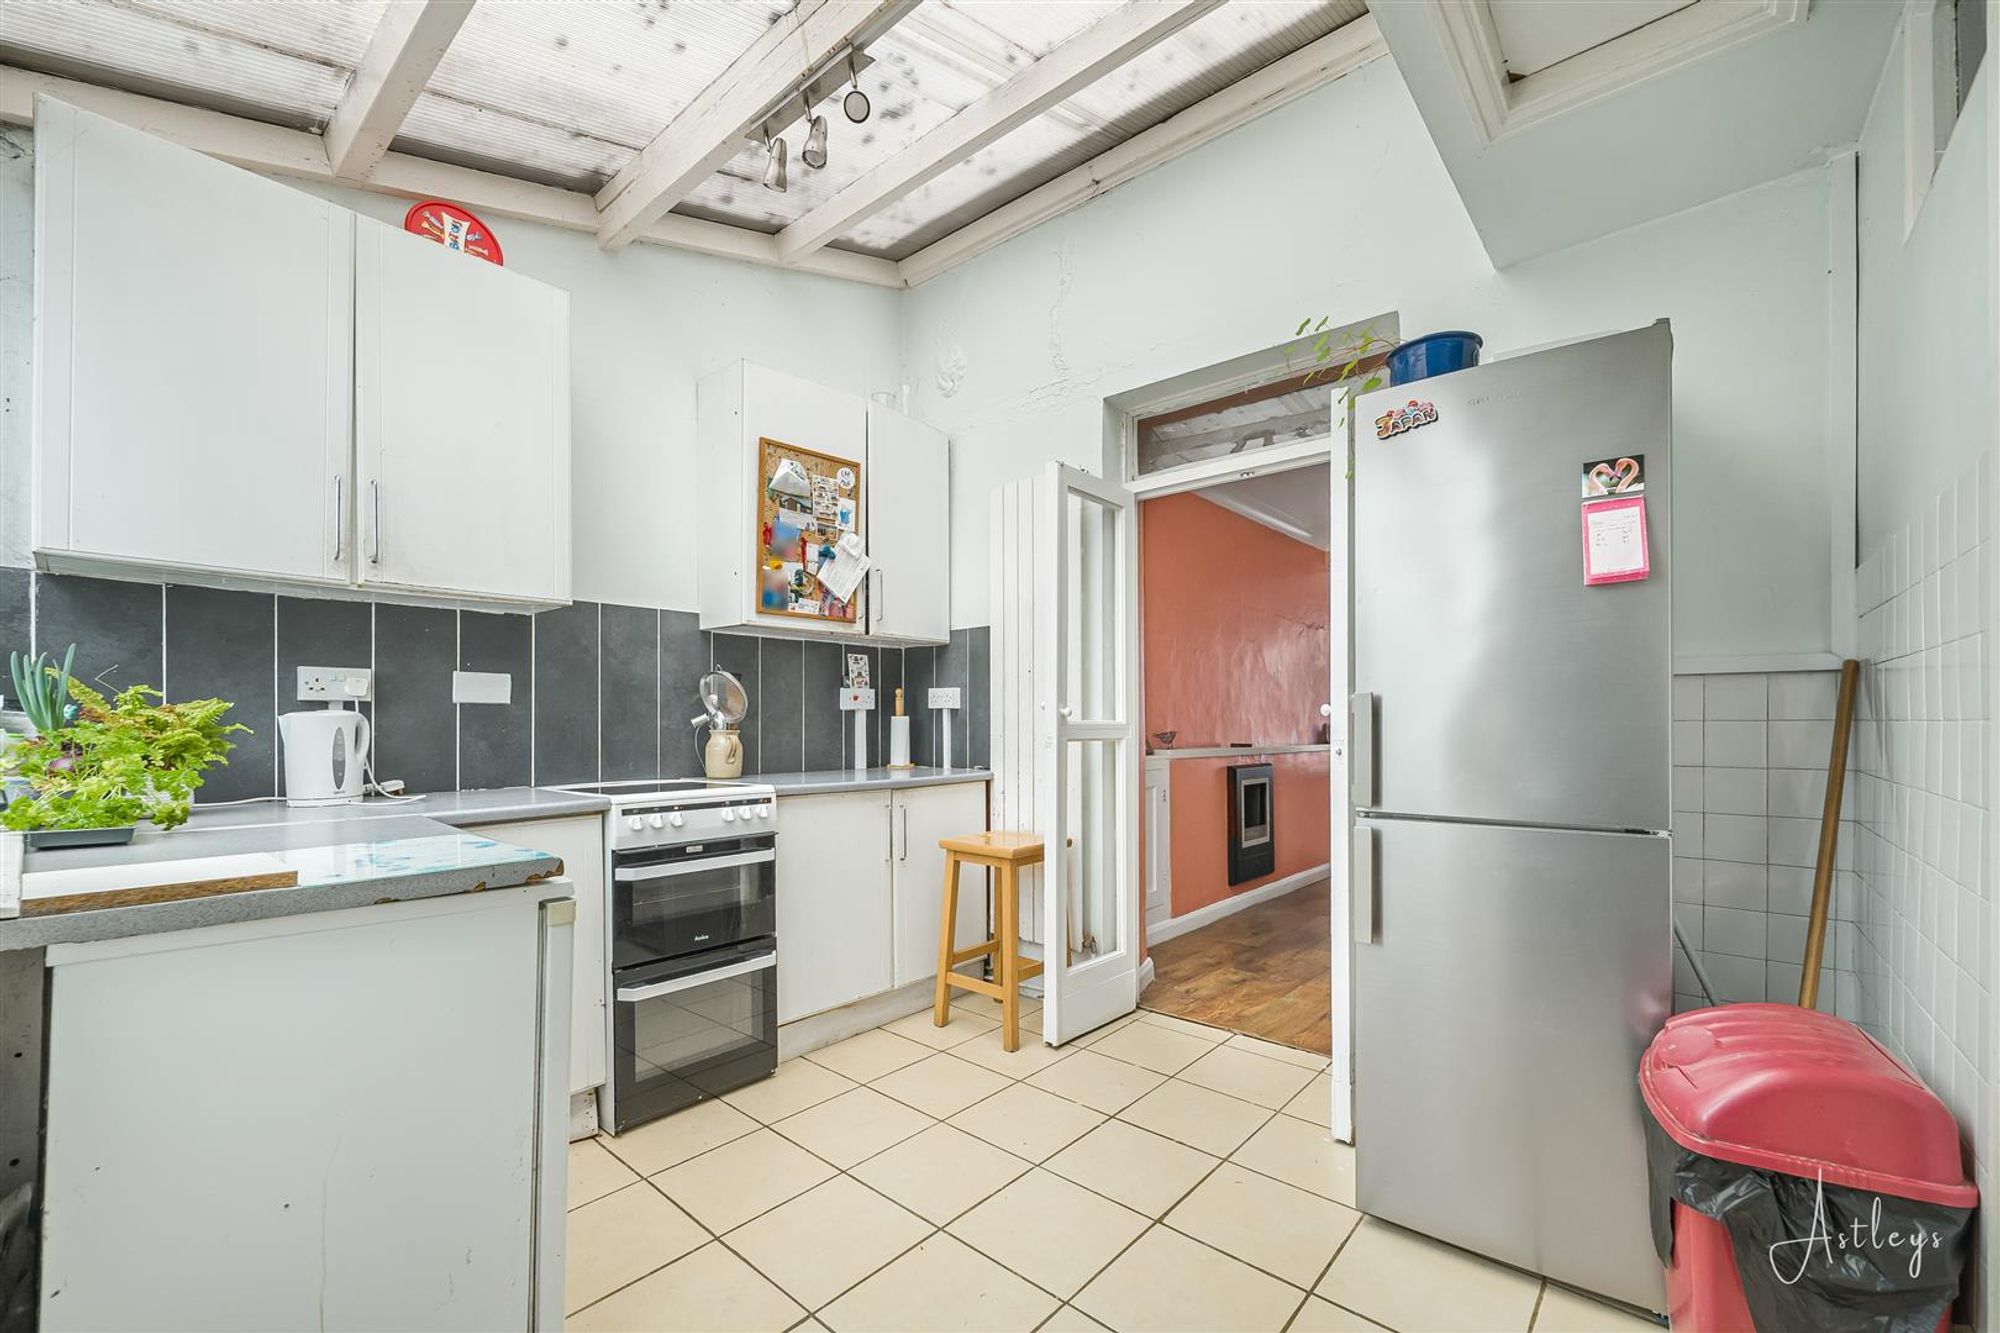
Lean to Kitchen
Dimensions: 2.45m x 3.00m (8'0" x 9'10"). Fitted with a range of wall and base units with worktop space over, 1+1/2 bowl stainless steel sink, space for fridge/freezer, dishwasher and washing machine. Two double glazed windows to rear, tiled flooring, radiator, door leading to garden.
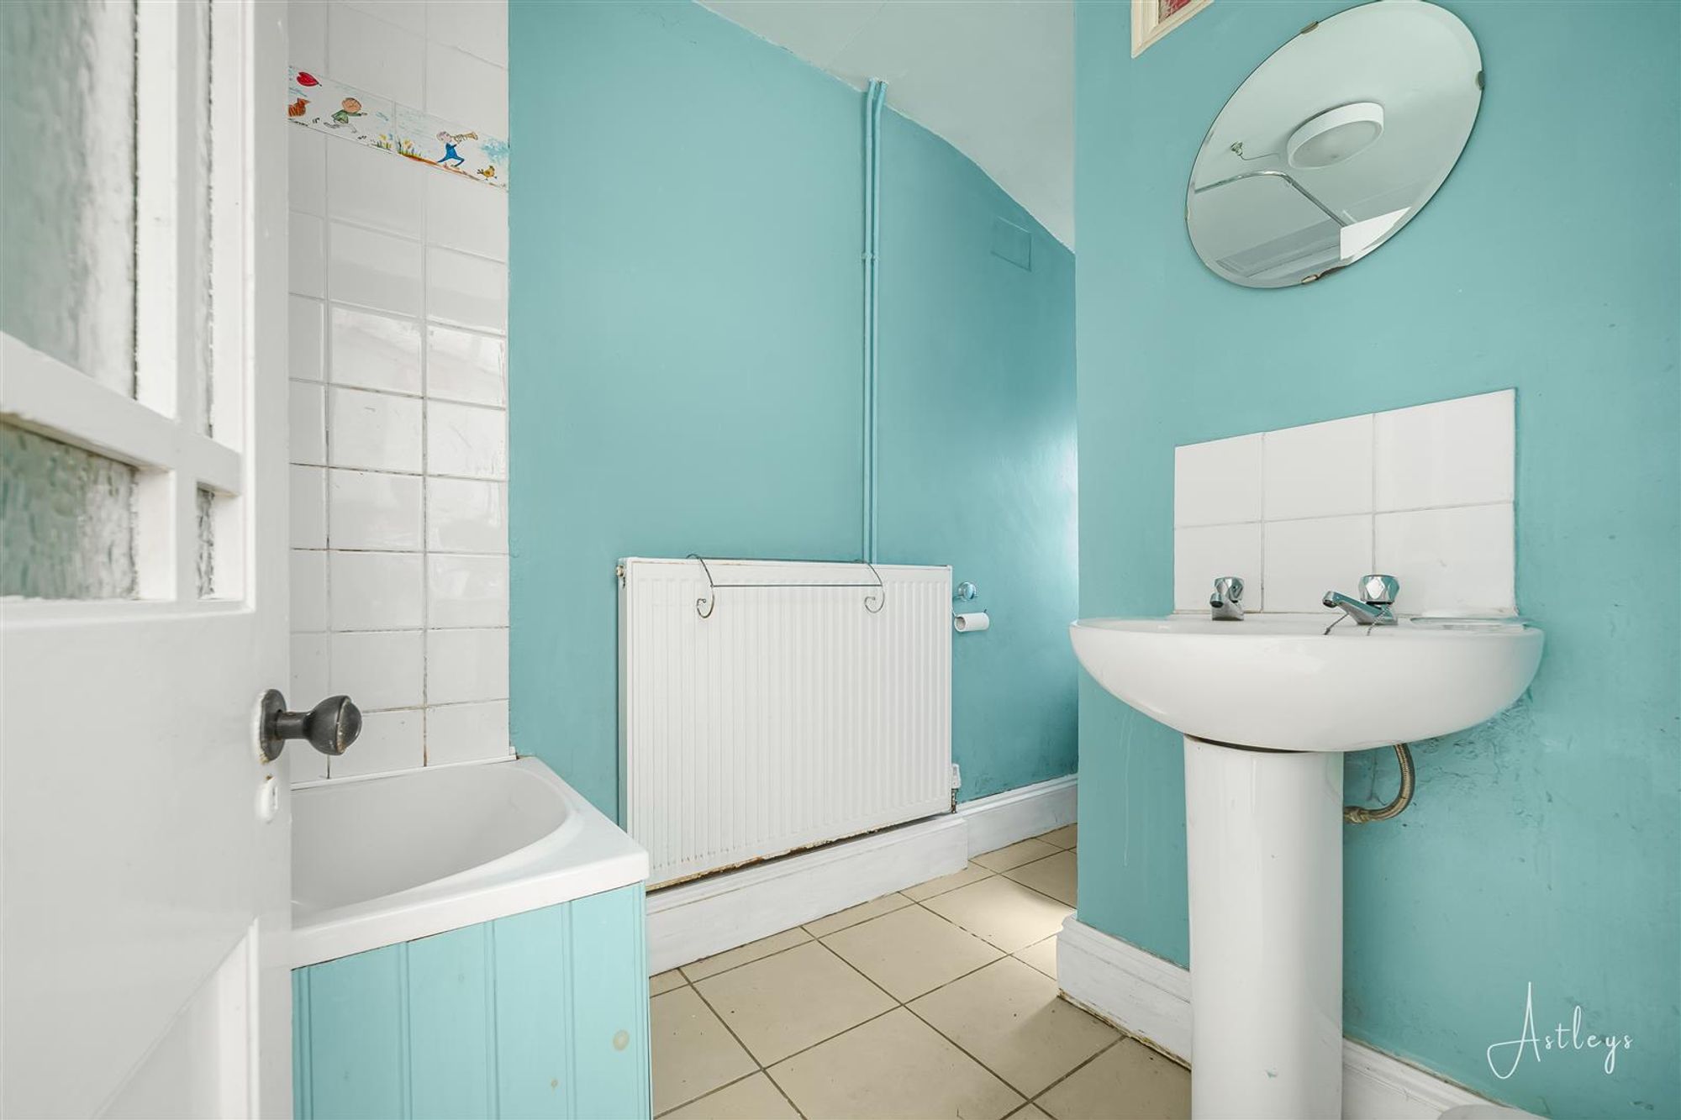
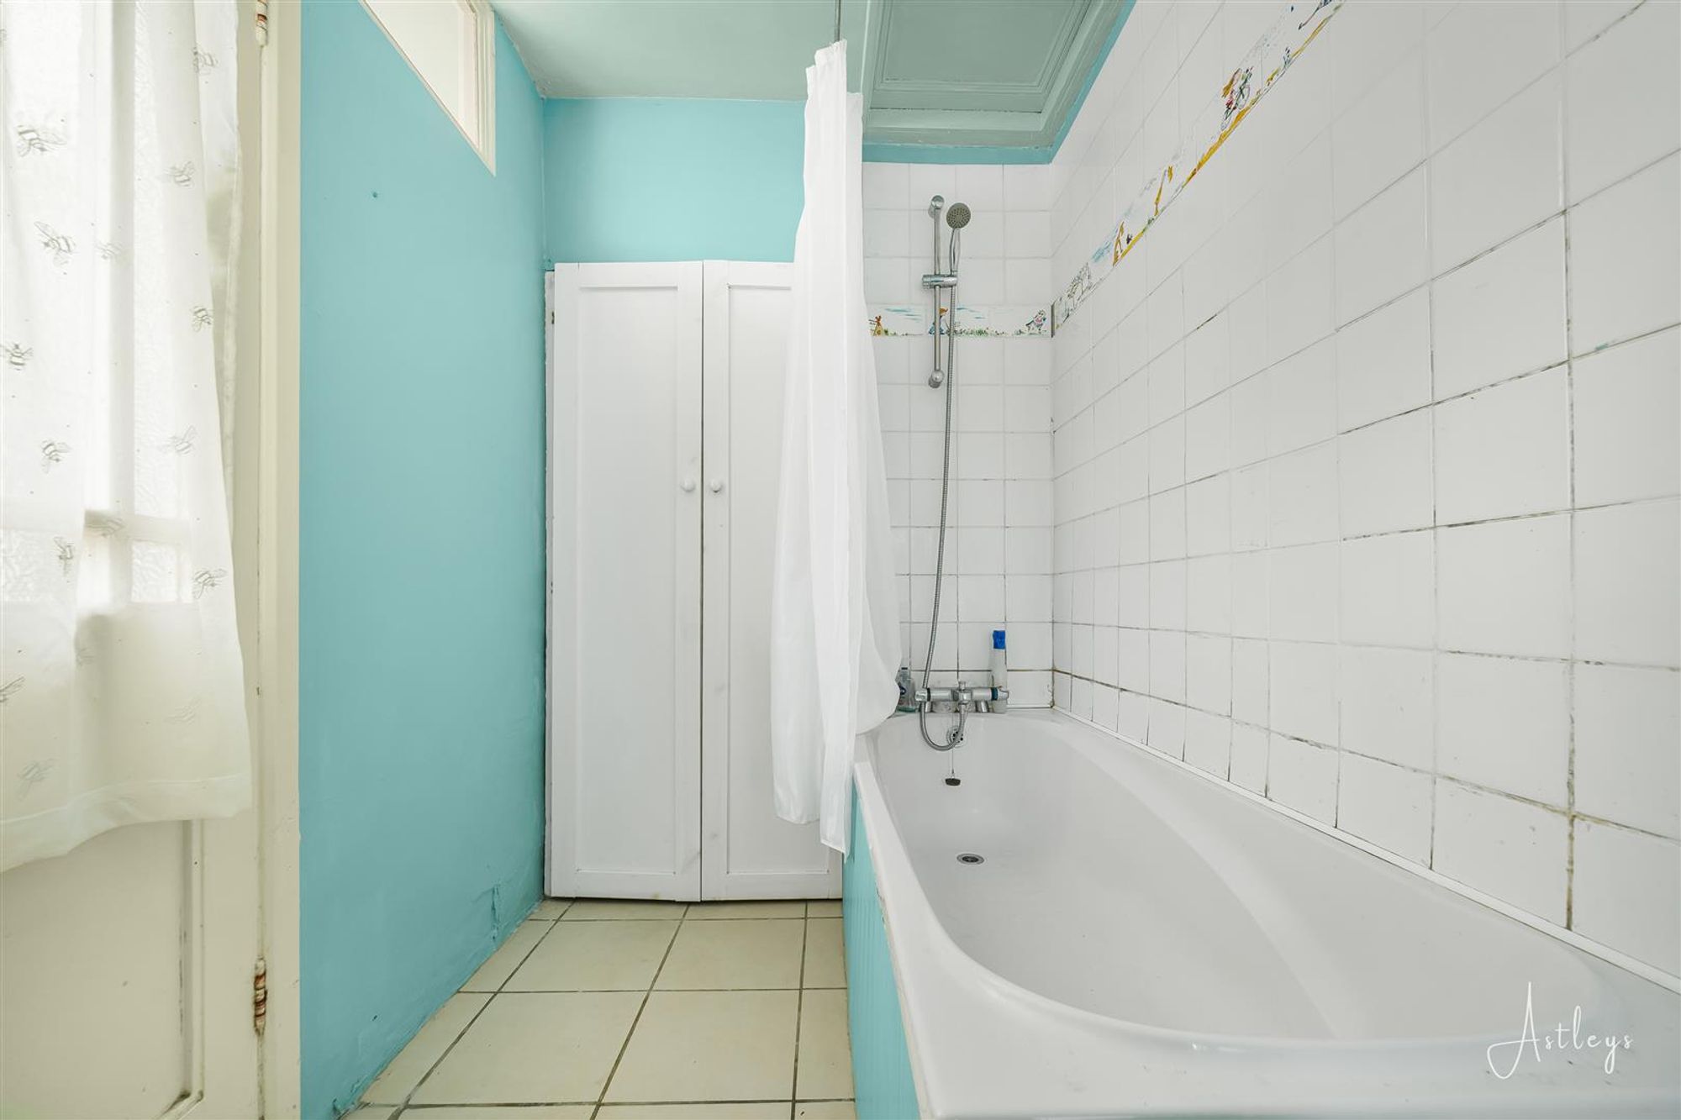
Bathroom
Fitted three suite comprising bath with shower over, wash hand basin and WC. Frosted double glazed window to rear, cupboard, tiled splashbacks, tiled flooring, radiator.
First Floor
Landing
Access to loft, coving to ceiling, fitted carpet.
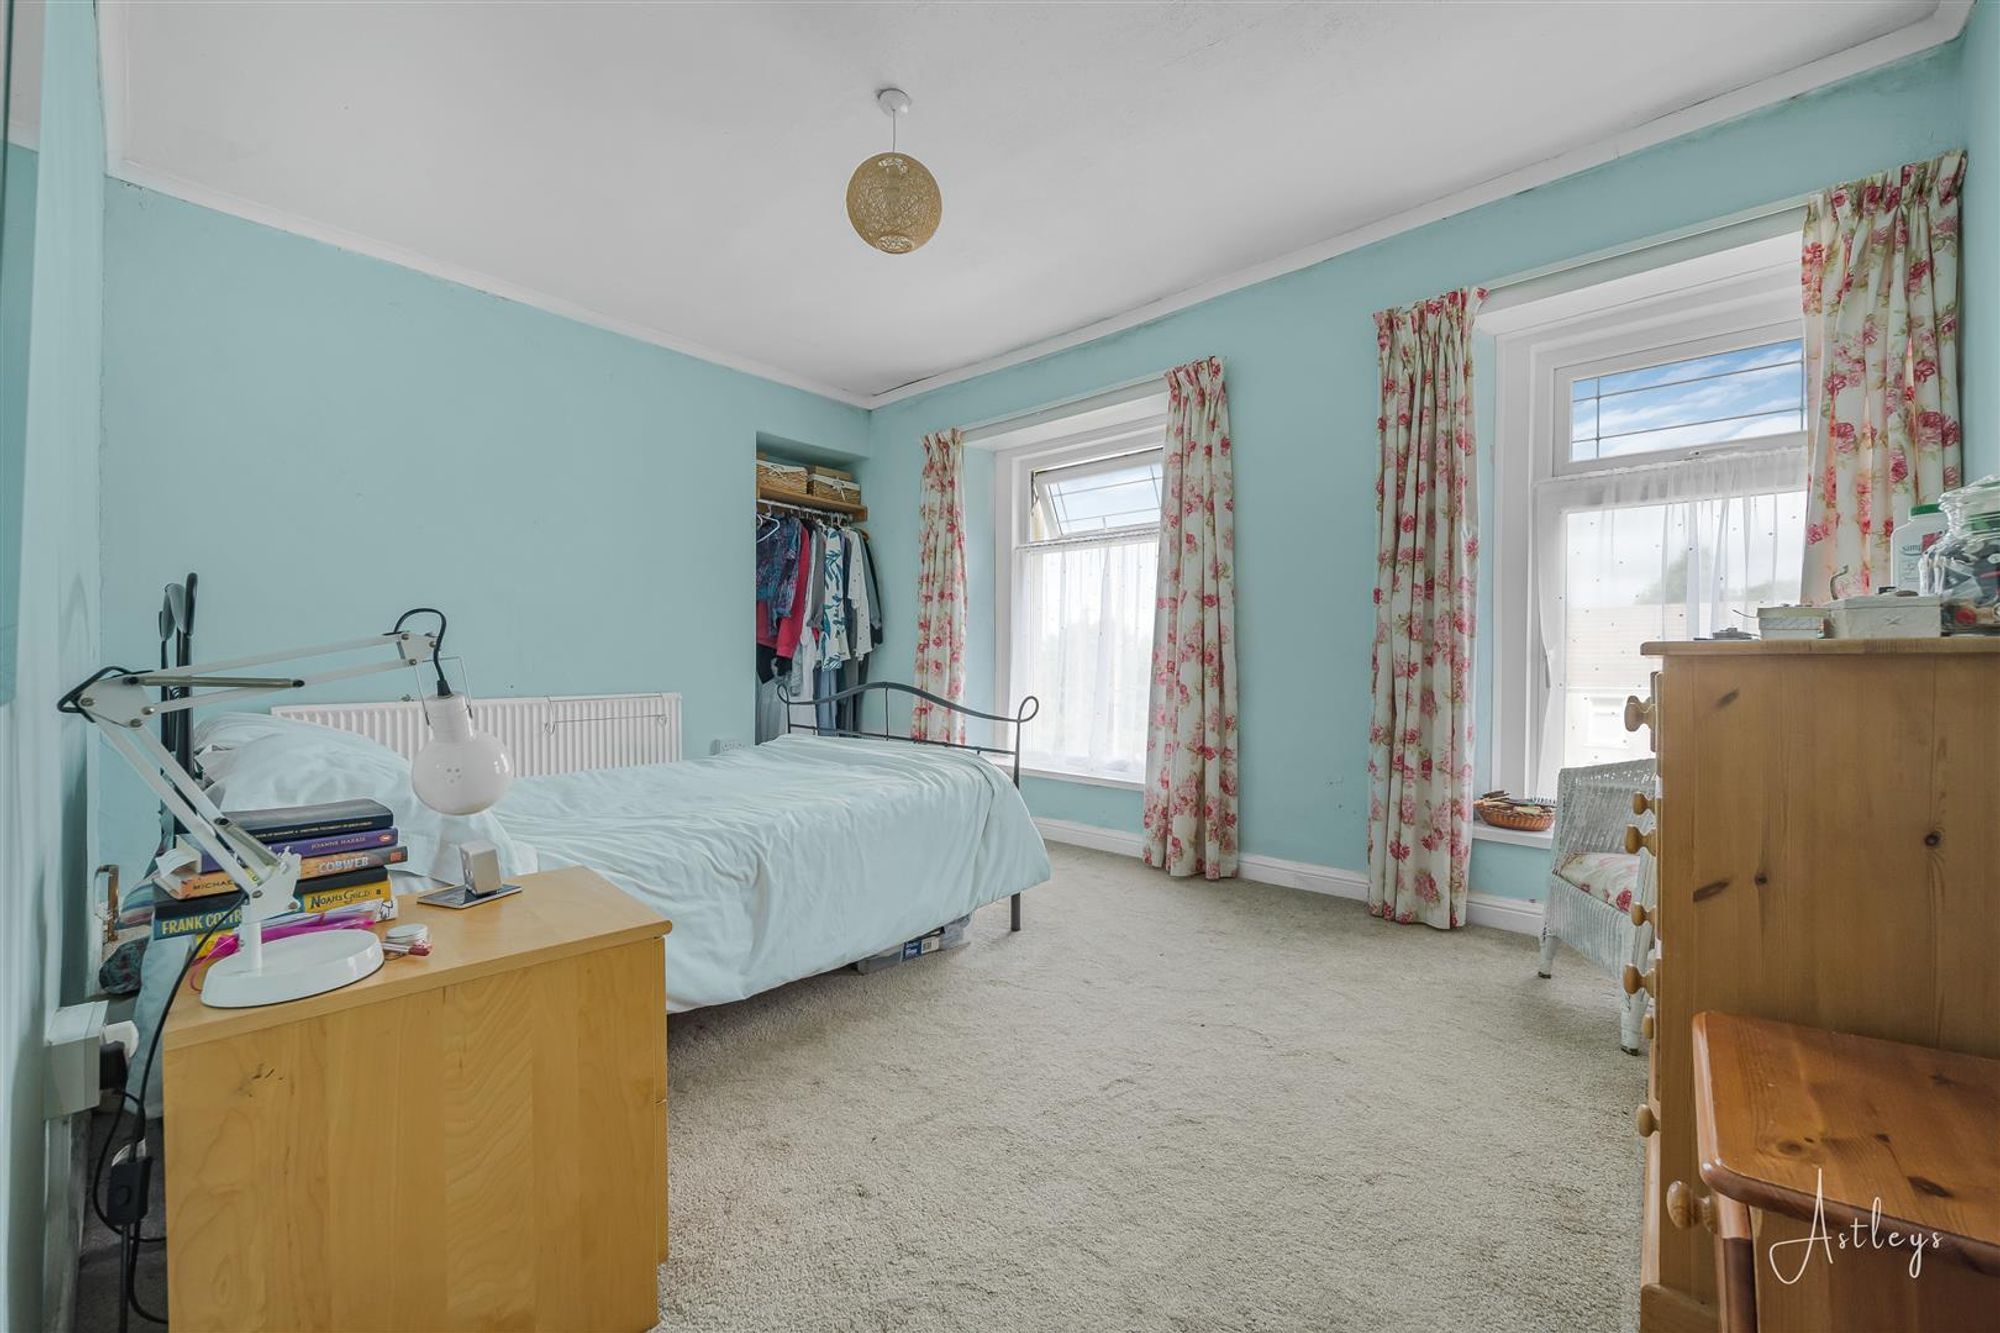
Bedroom 1
Dimensions: 3.14m x 4.72m (10'4" x 15'6"). Two double glazed windows to front, coving to ceiling, fitted carpet, radiator.
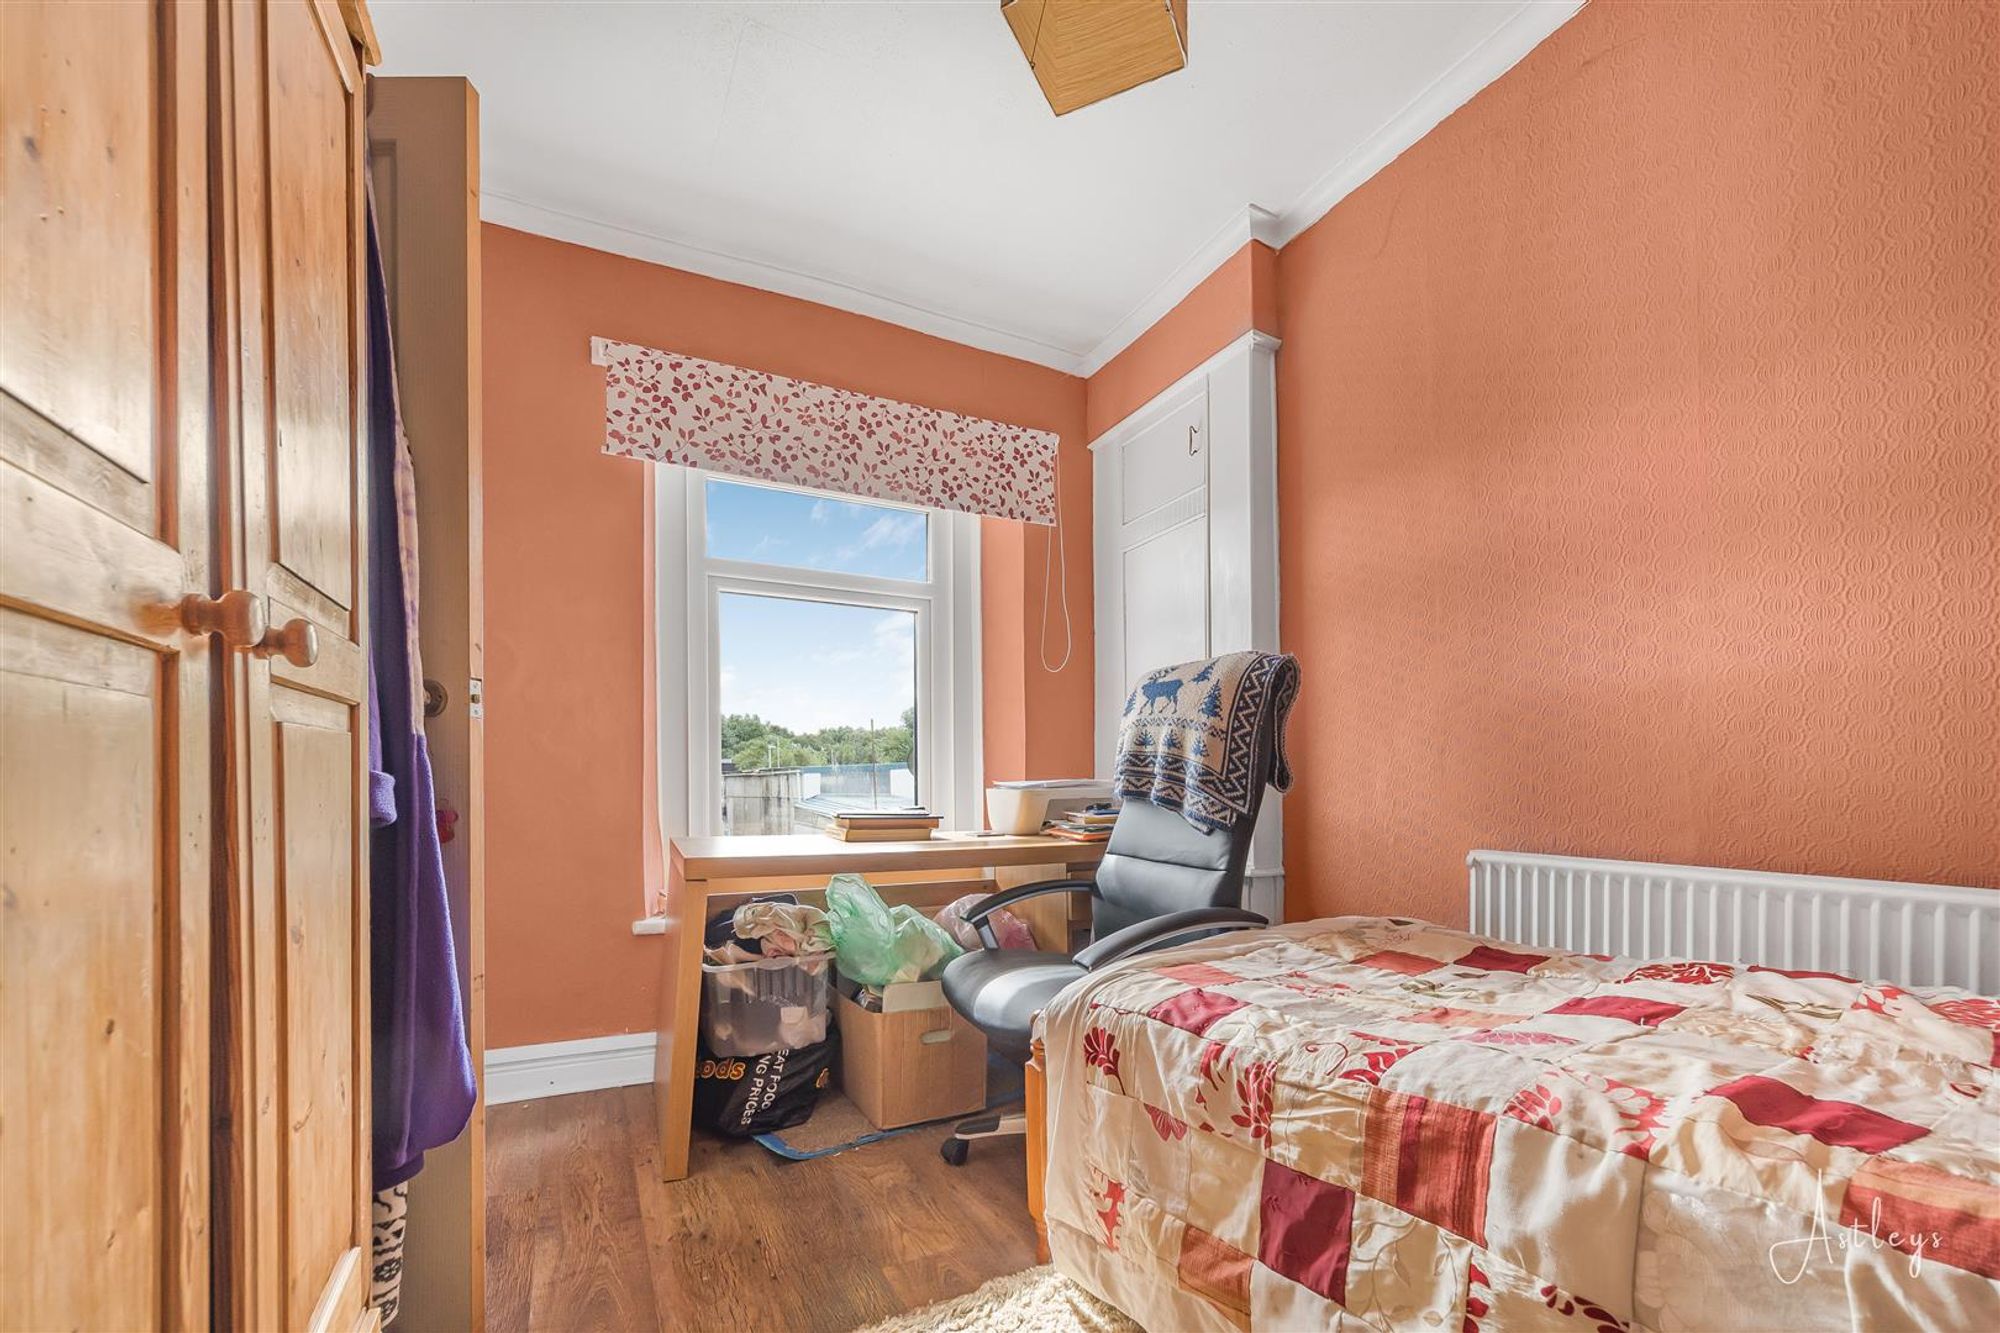
Bedroom 2
Dimensions: 3.37m x 2.68m (11'1" x 8'10"). Double glazed window to rear, coving to ceiling, laminate flooring, radiator.


Station Road, Fforestfach, SA5
£100,000
Property Type
Property type Mid TerraceBedrooms
Bedrooms: x 2Reception Rooms
Reception rooms: x 1Bathrooms
Bathrooms:x 1
Tenure
Tenure FreeholdCouncil Tax Band
C
-
Property Description
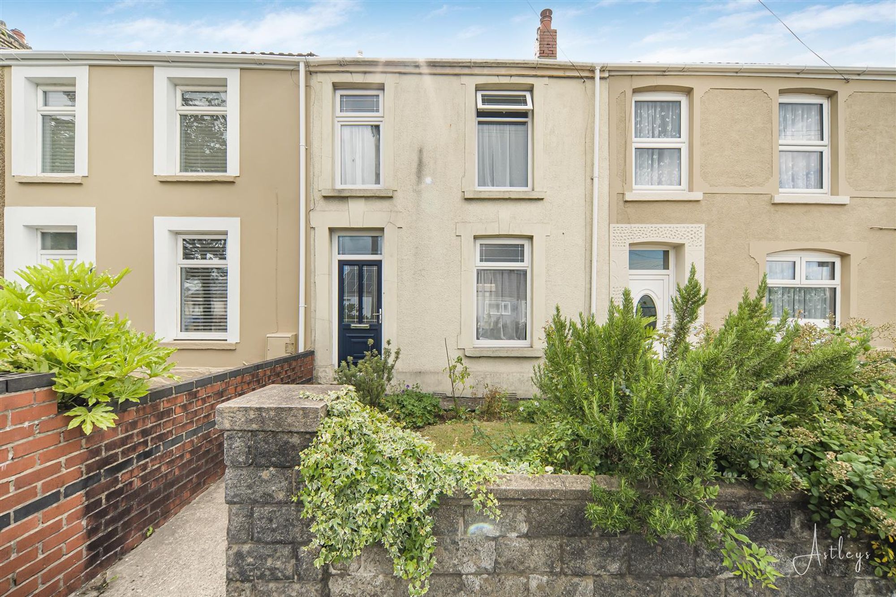
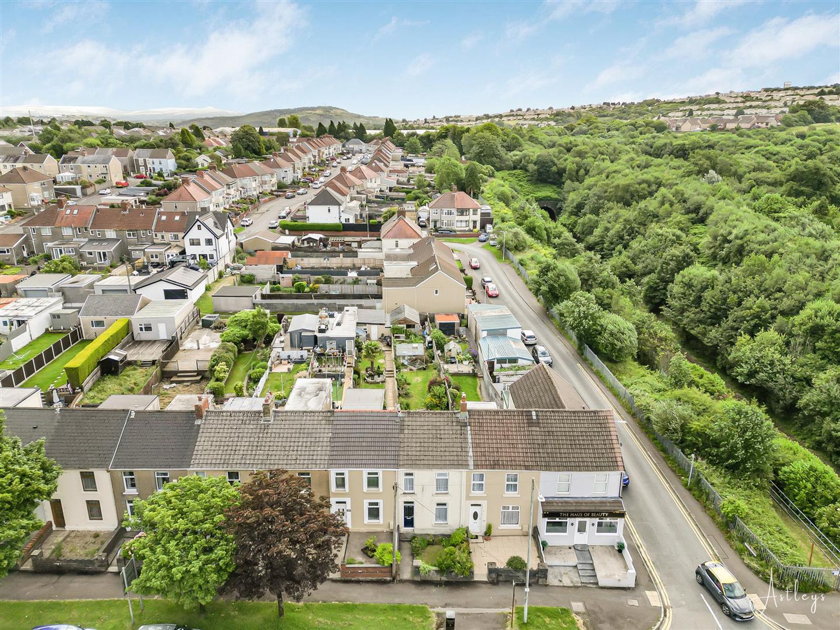
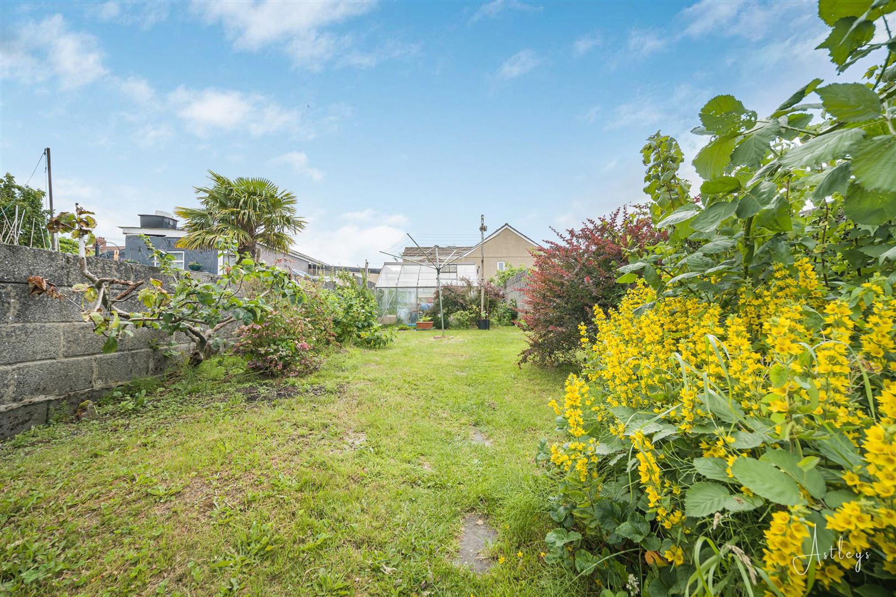
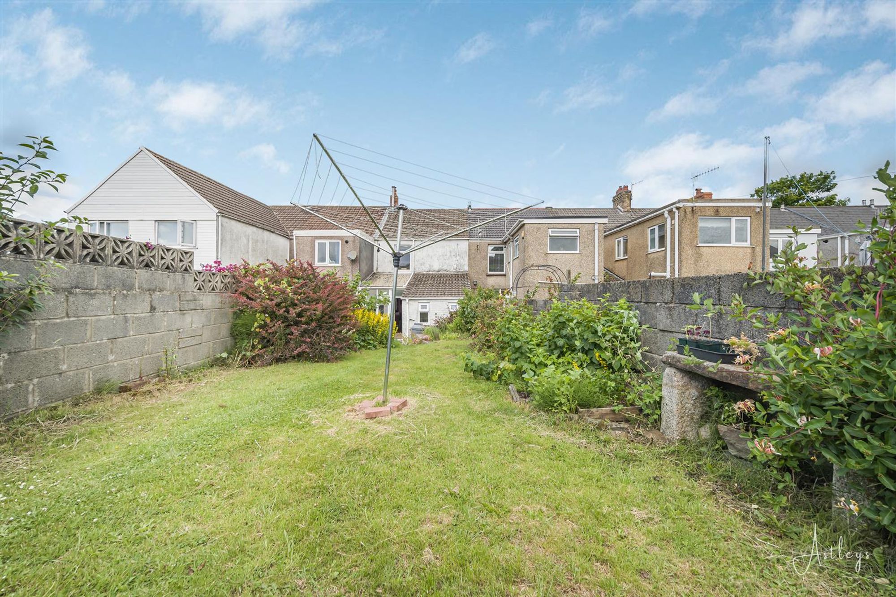
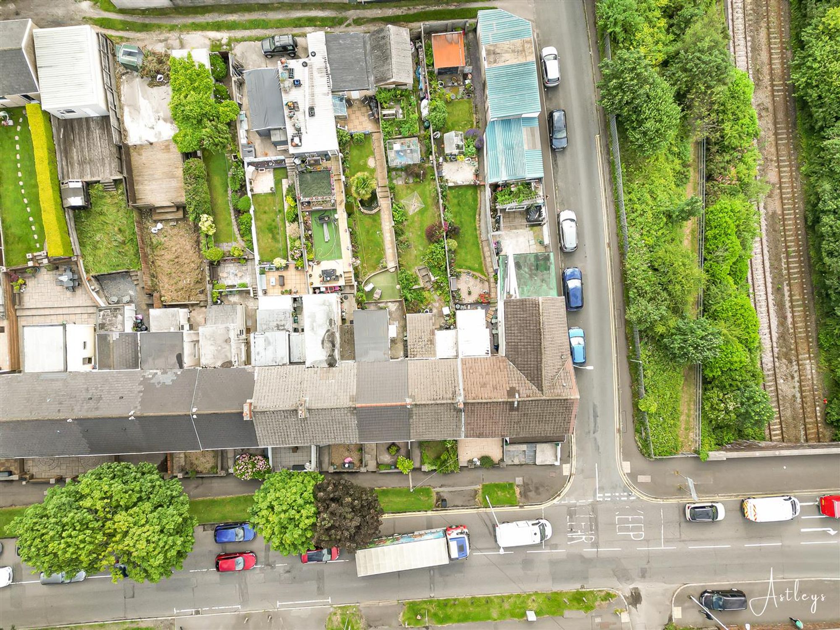
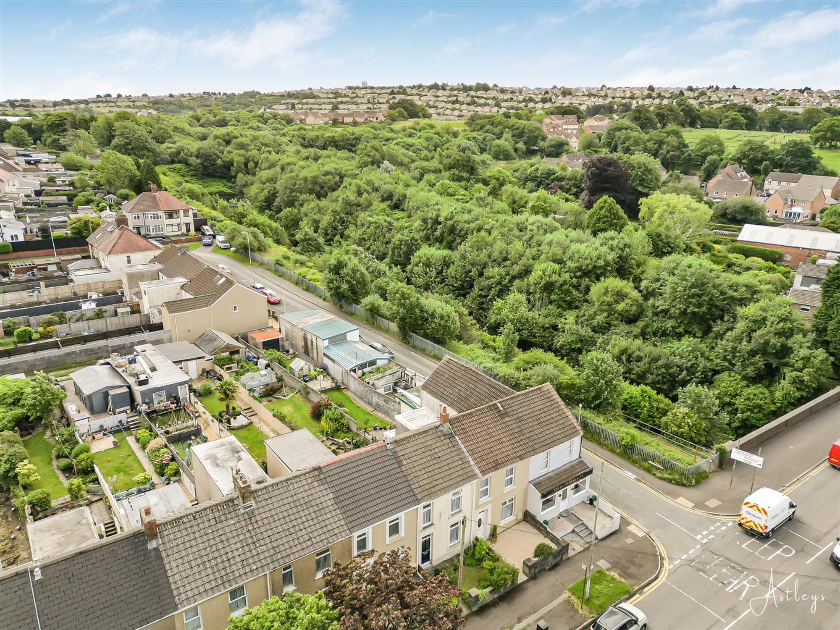
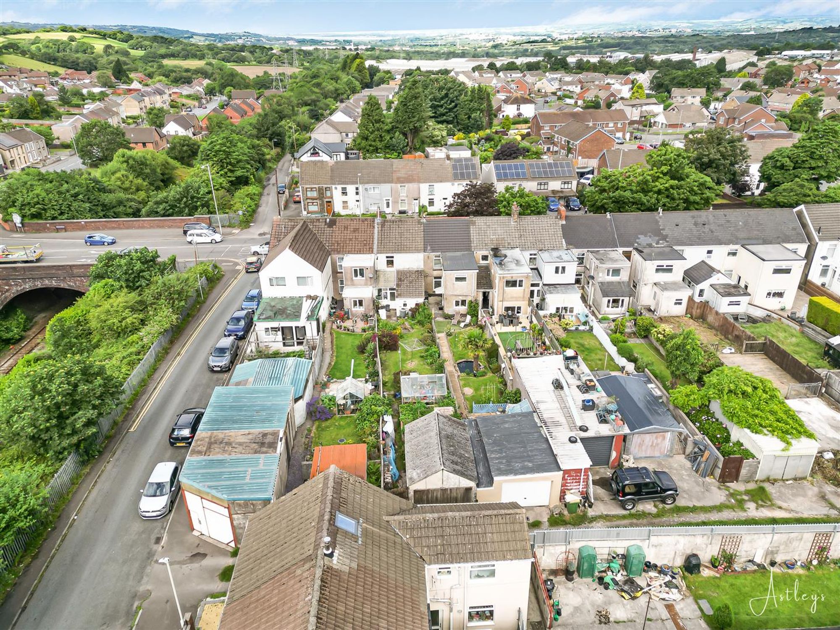
Cash Buyer only – We are pleased to present this two bedroom terraced house with a grarage to the rear located on Station Road in the desirable area of Fforestfach, Swansea. This property is ideally situated with a variety of shops including Tesco. As well as local amenities, schools and parks all within easy reach. Additionally, it is just a short drive from the city centre and the Fforestfach retail park, making it a convenient choice for both work and leisure. To the ground floor the accommodation comprises a lounge, a lean to kitchen and a bathroom. As you reach the second floor you will find two bedrooms. Externally, the property boasts an extended garden, providing a lovely outdoor space for relaxation or entertaining. There is also a detached garage and a greenhouse at the rear, offering ample storage and the potential for gardening enthusiasts to cultivate their own plants. This property is an excellent opportunity for investors.
See our properties



