Accommodation Comprises
Ground Floor
Communal Entrance
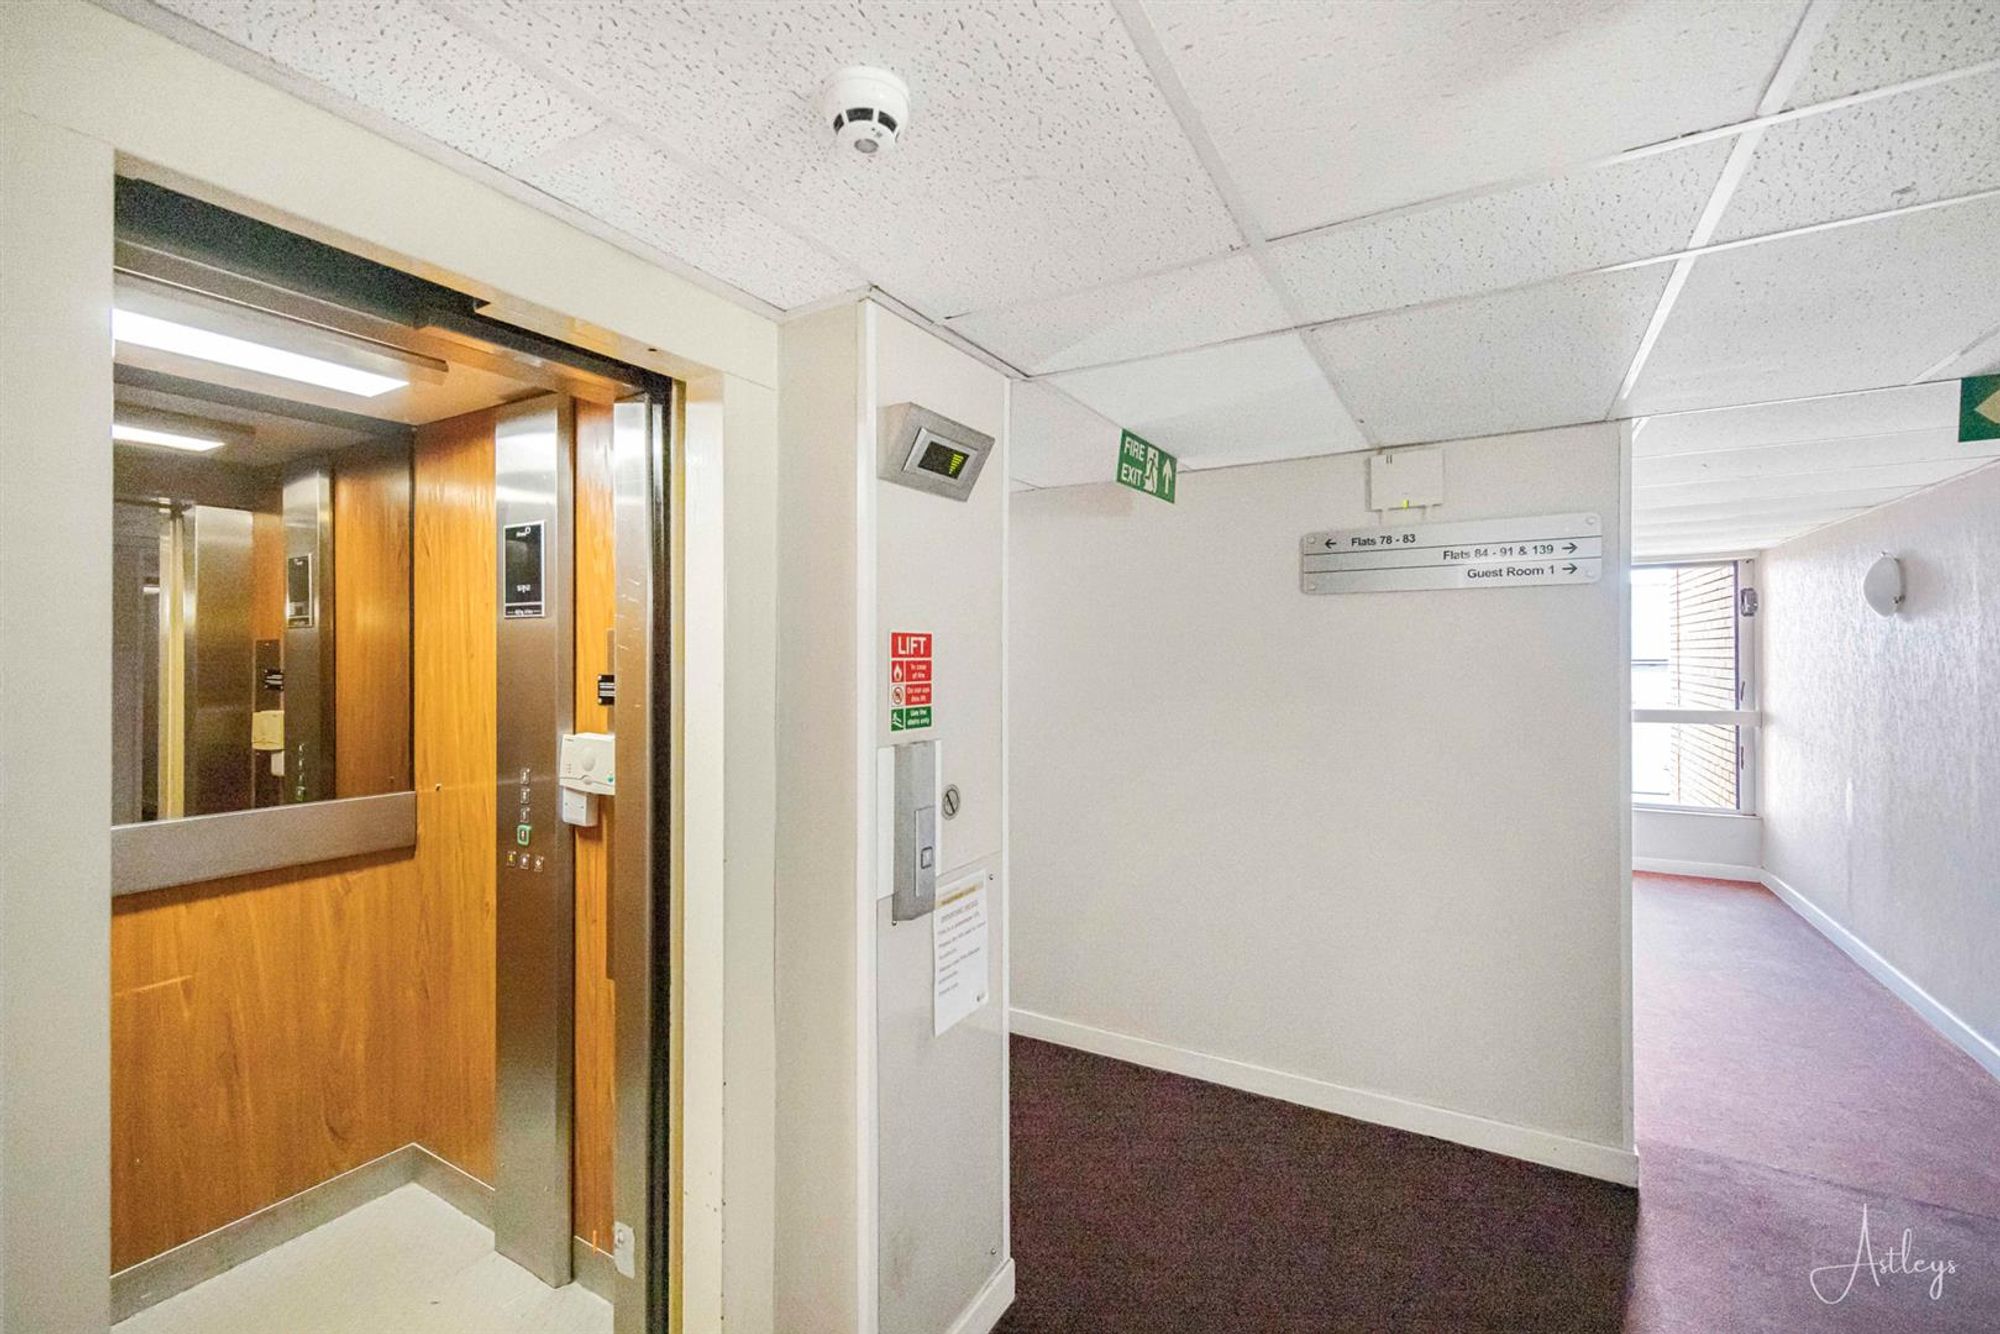
Entered via secure door with entry intercom, with access to all communal area and lift.
Apartment
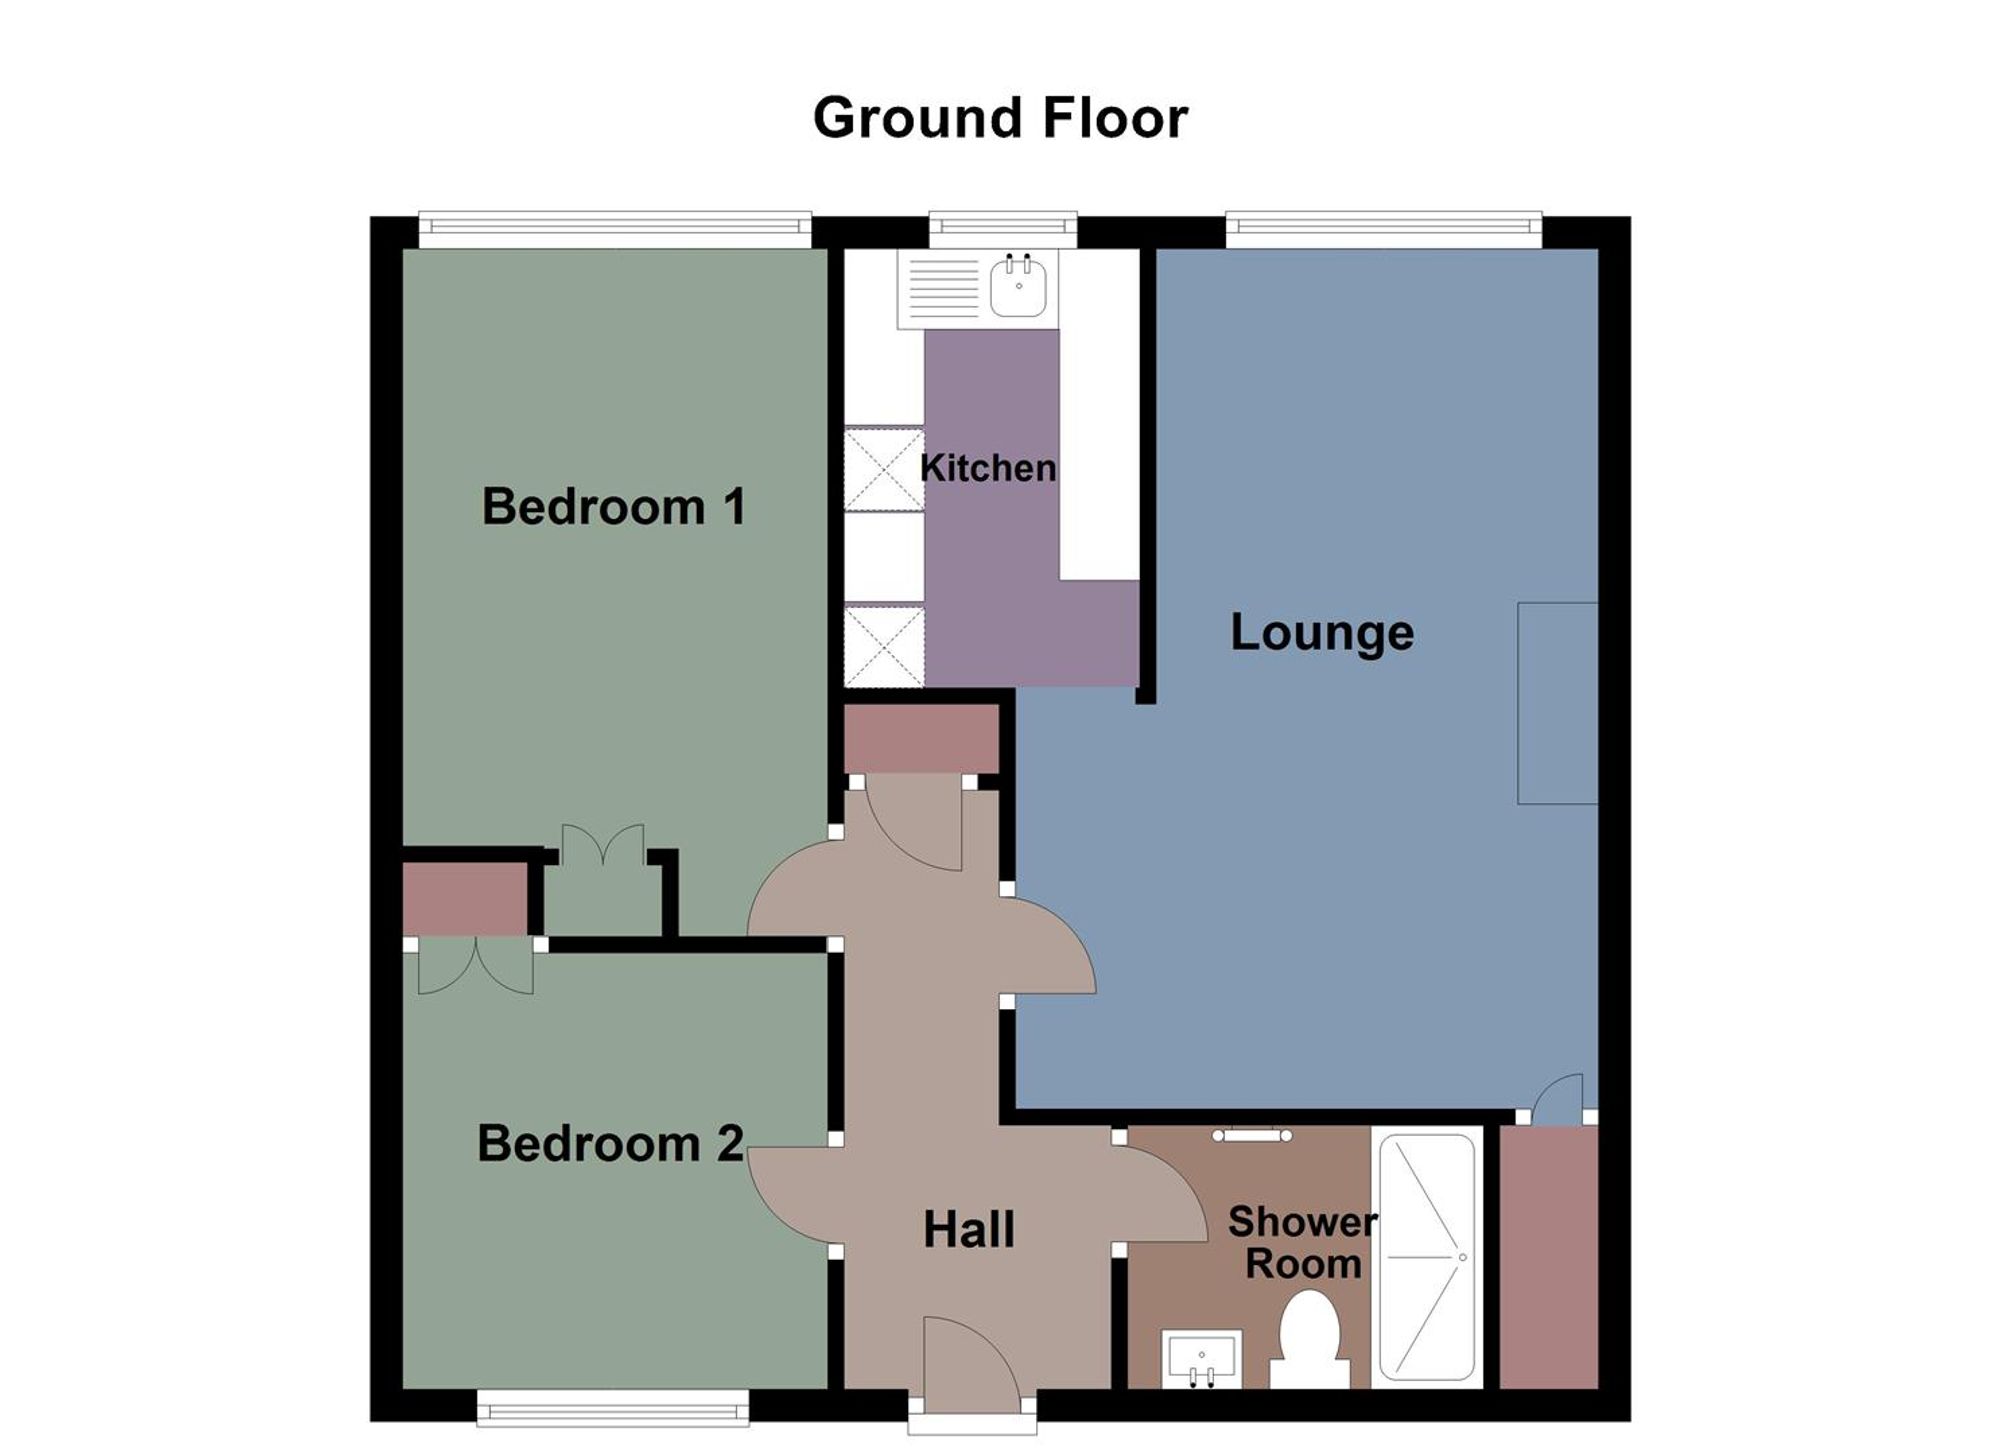
Hall
Entered via door into the hallway with a storage cupboard.
Lounge/Dining Room
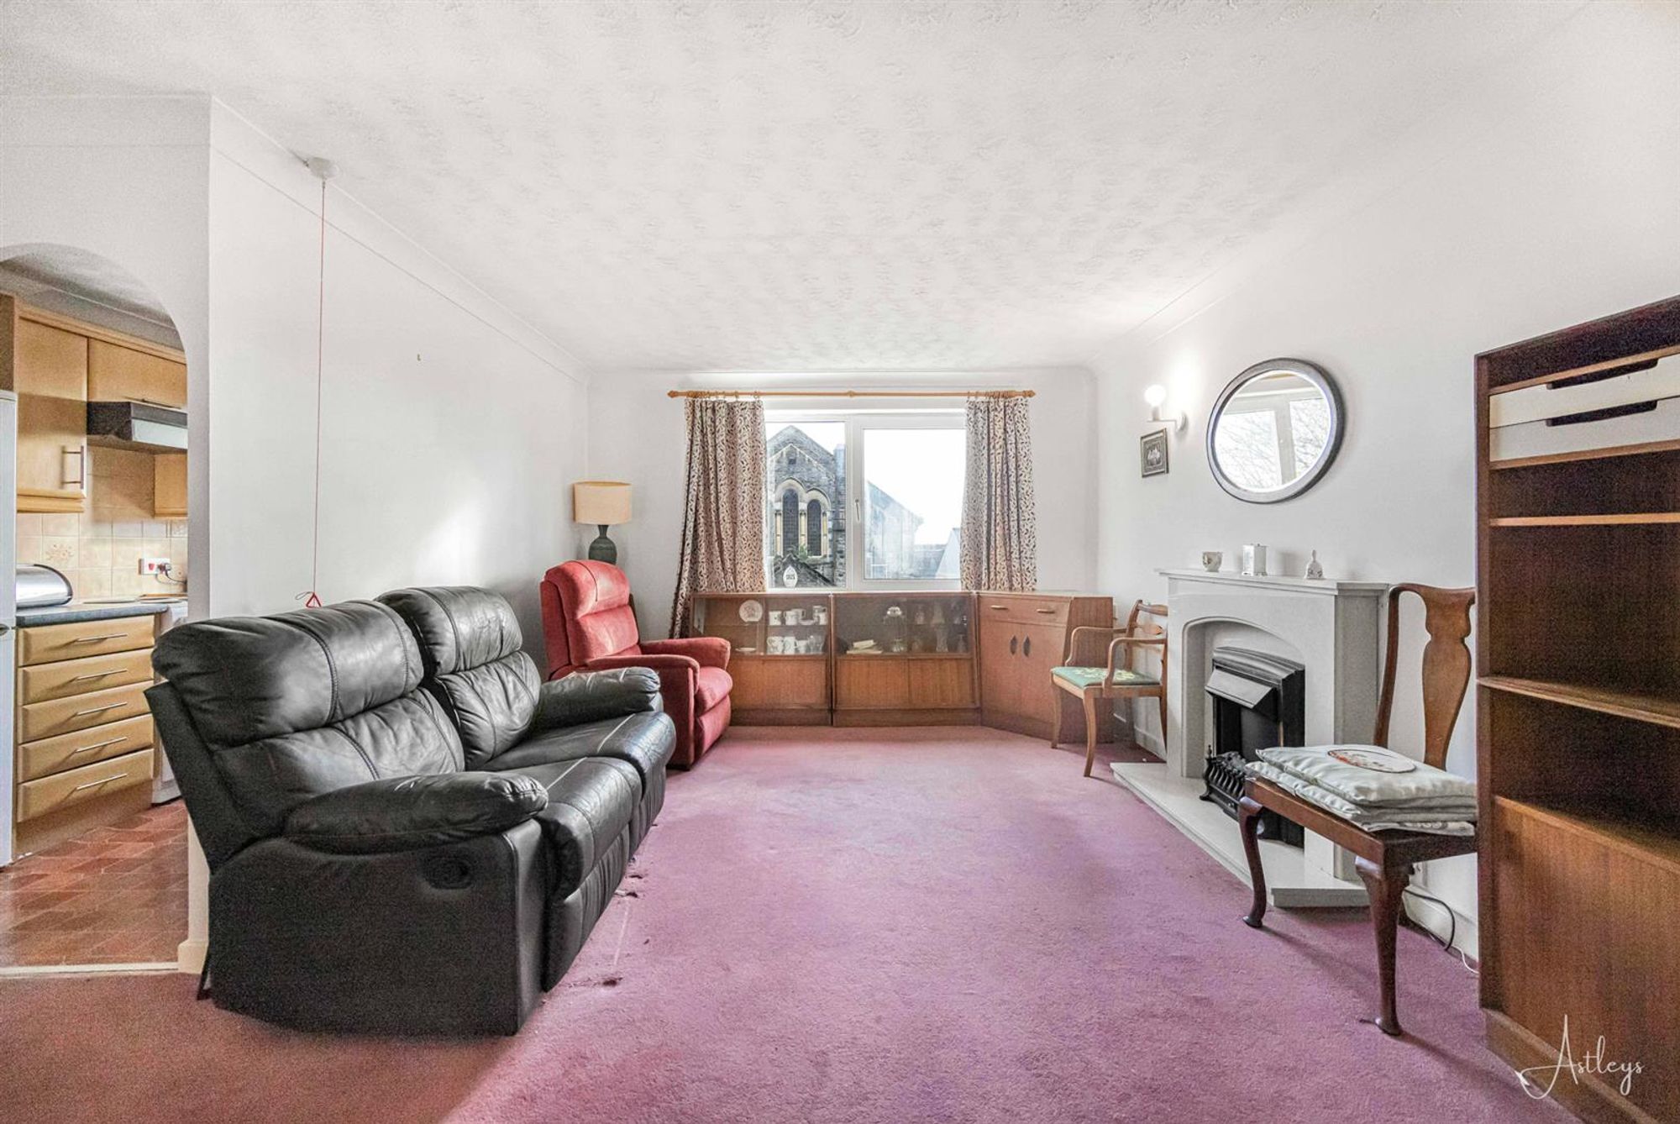
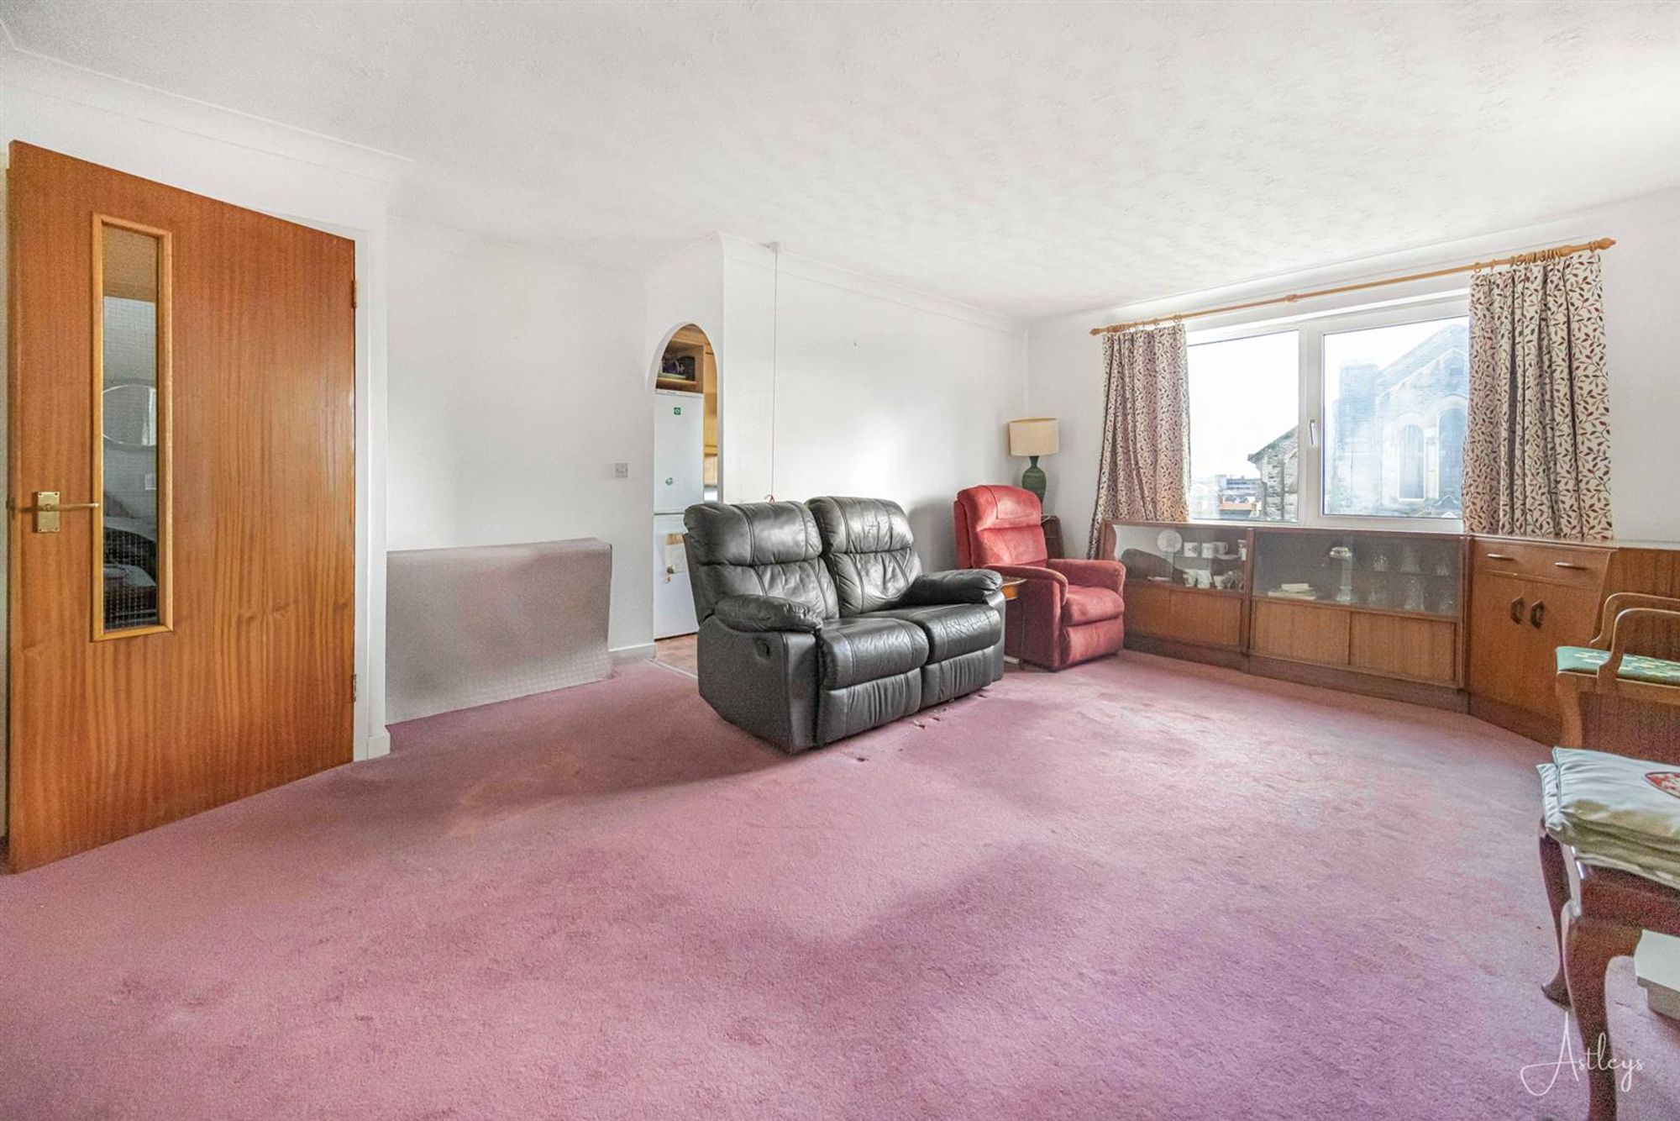
Dimensions: 5.34m x 3.62m (17'6" x 11'11"). Double glazed window, electric fire set in surround, storage cupboard, archway leading to the kitchen.
Kitchen
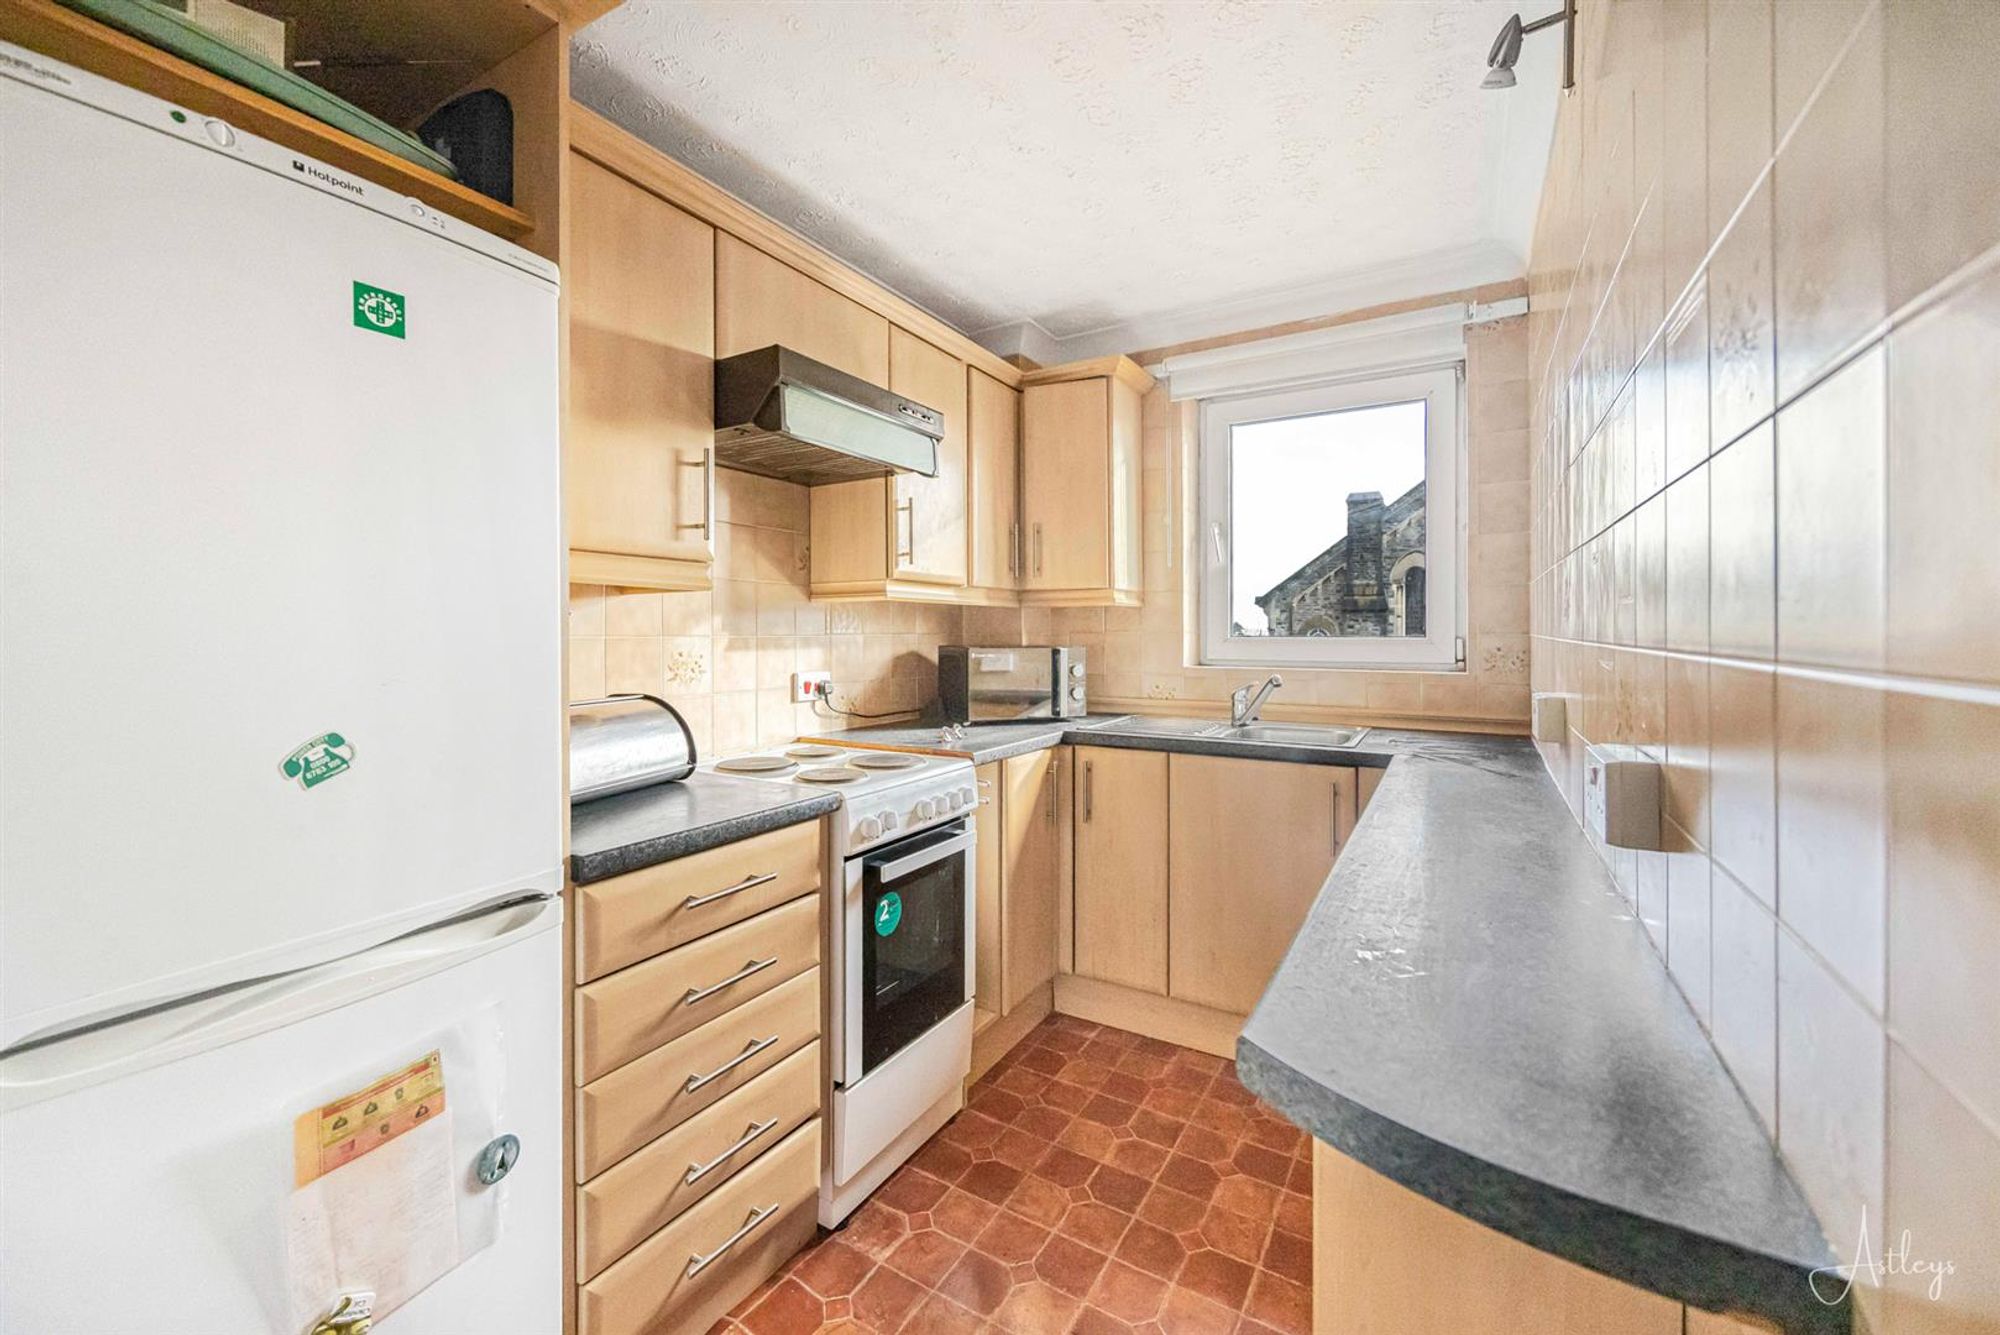
Dimensions: 2.73m x 1.81m (8'11" x 5'11"). Fitted with a range of wall and base units with worktop space over, stainless steel sink unit, tiled splashbacks, space for fridge/freezer and cooker, double window.
Bedroom 1
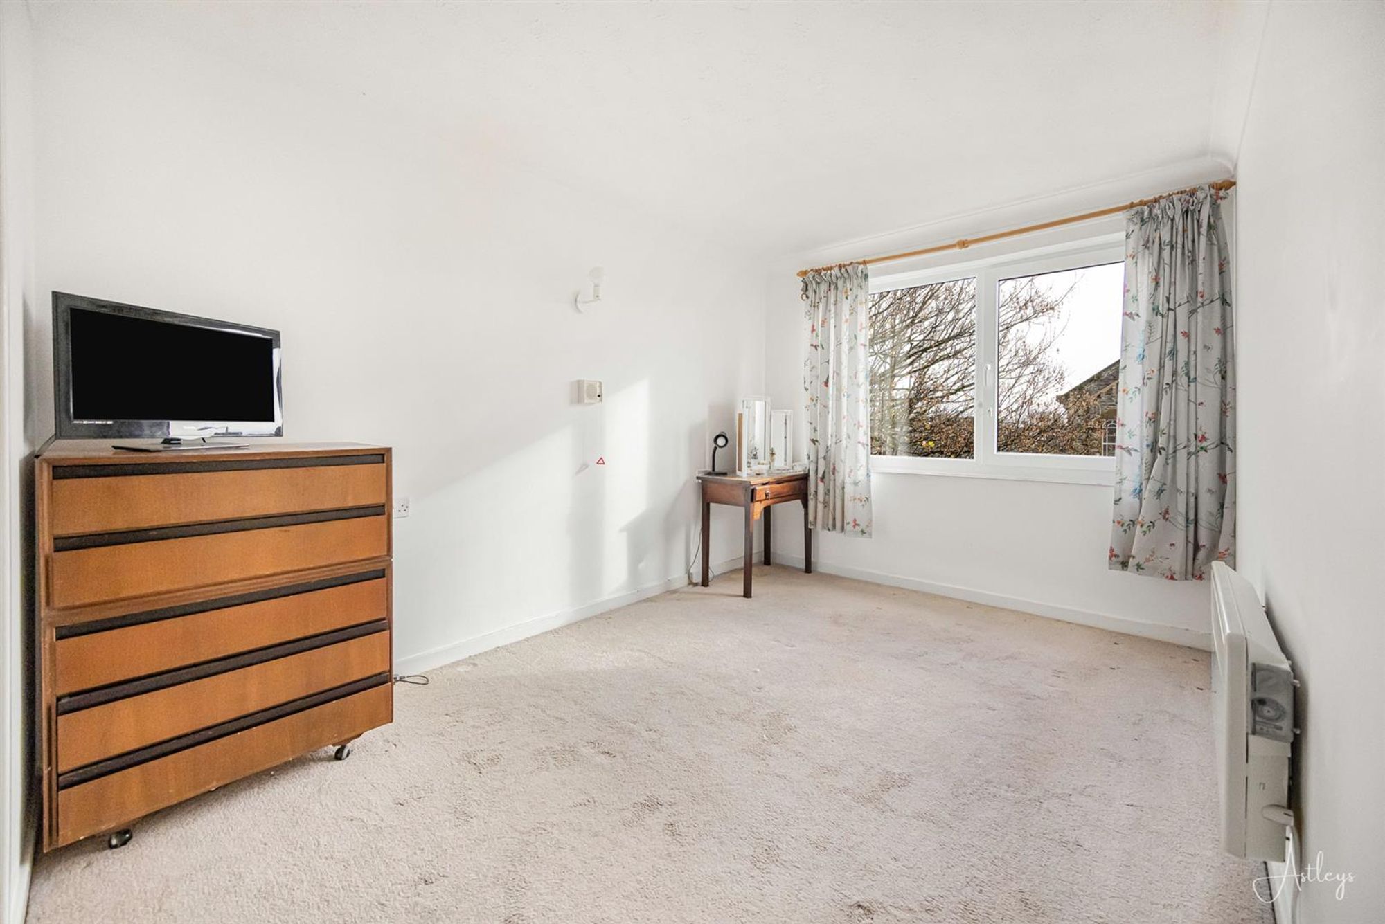
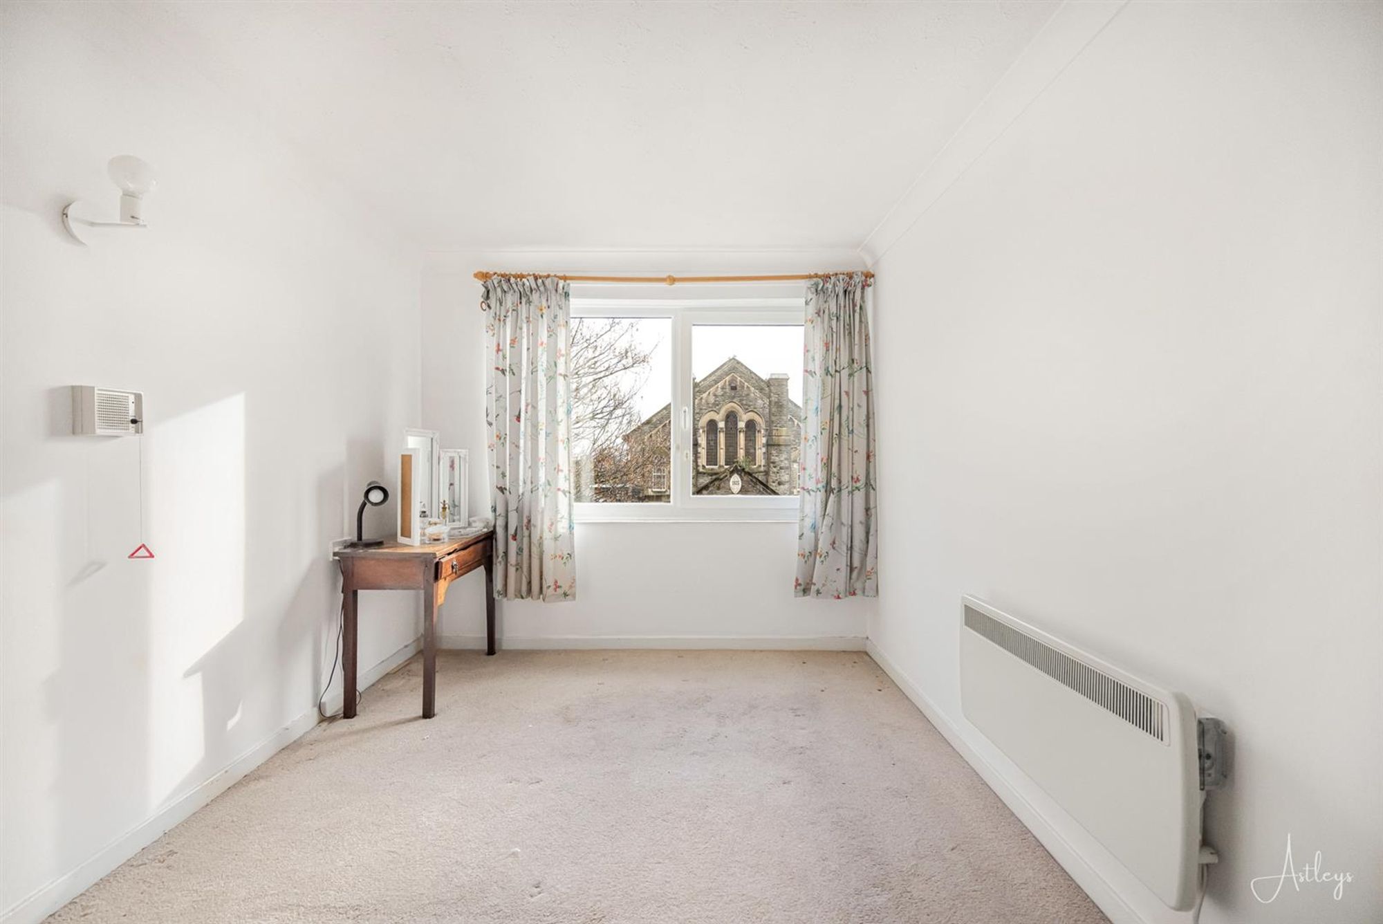
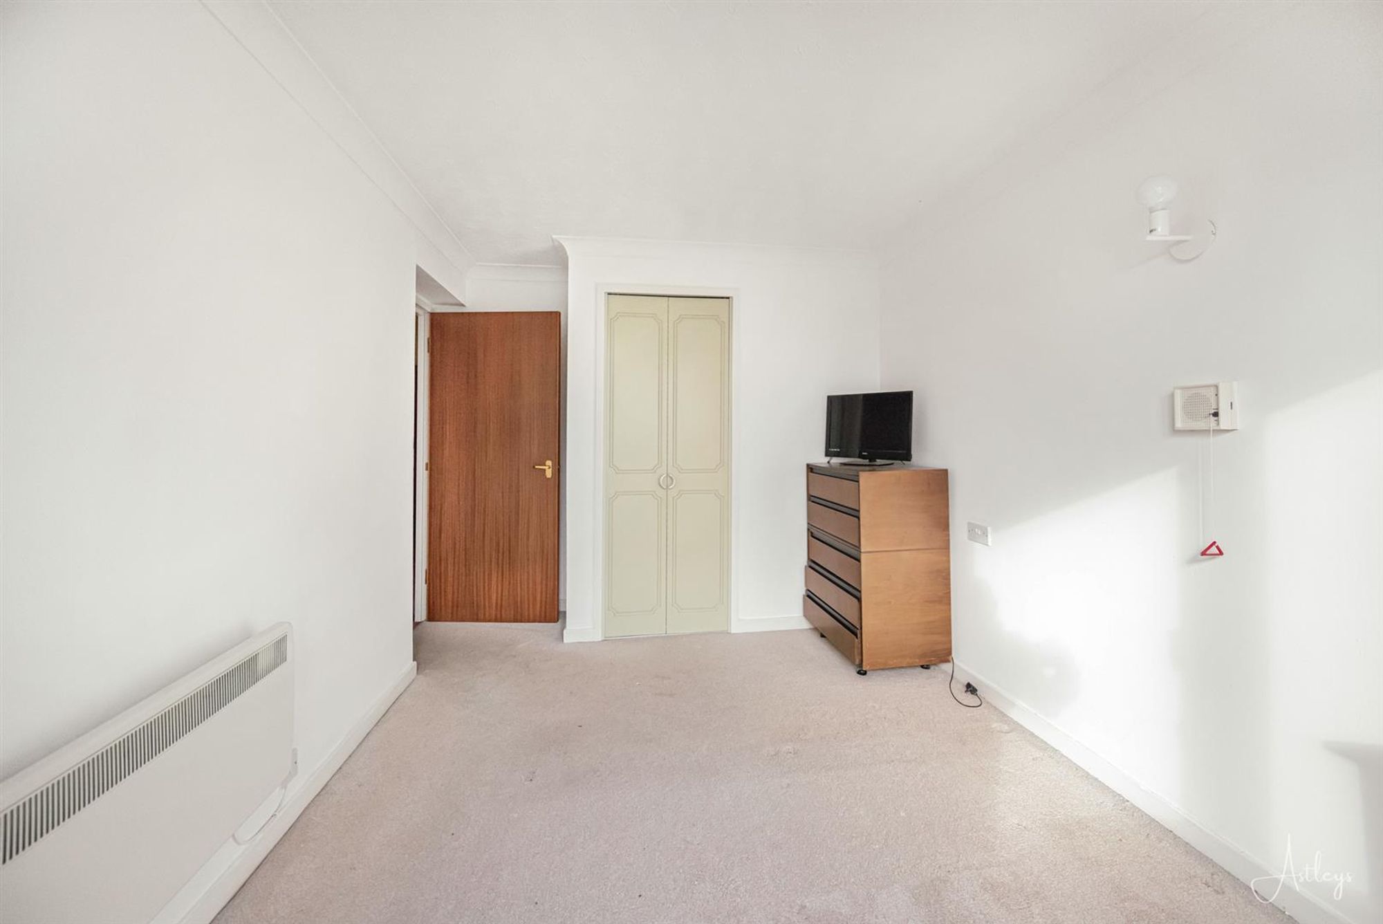
Dimensions: 4.27m x 2.64m (14'0" x 8'8"). Double glazed window, built-in wardrobe, storage heater.
Bedroom 2
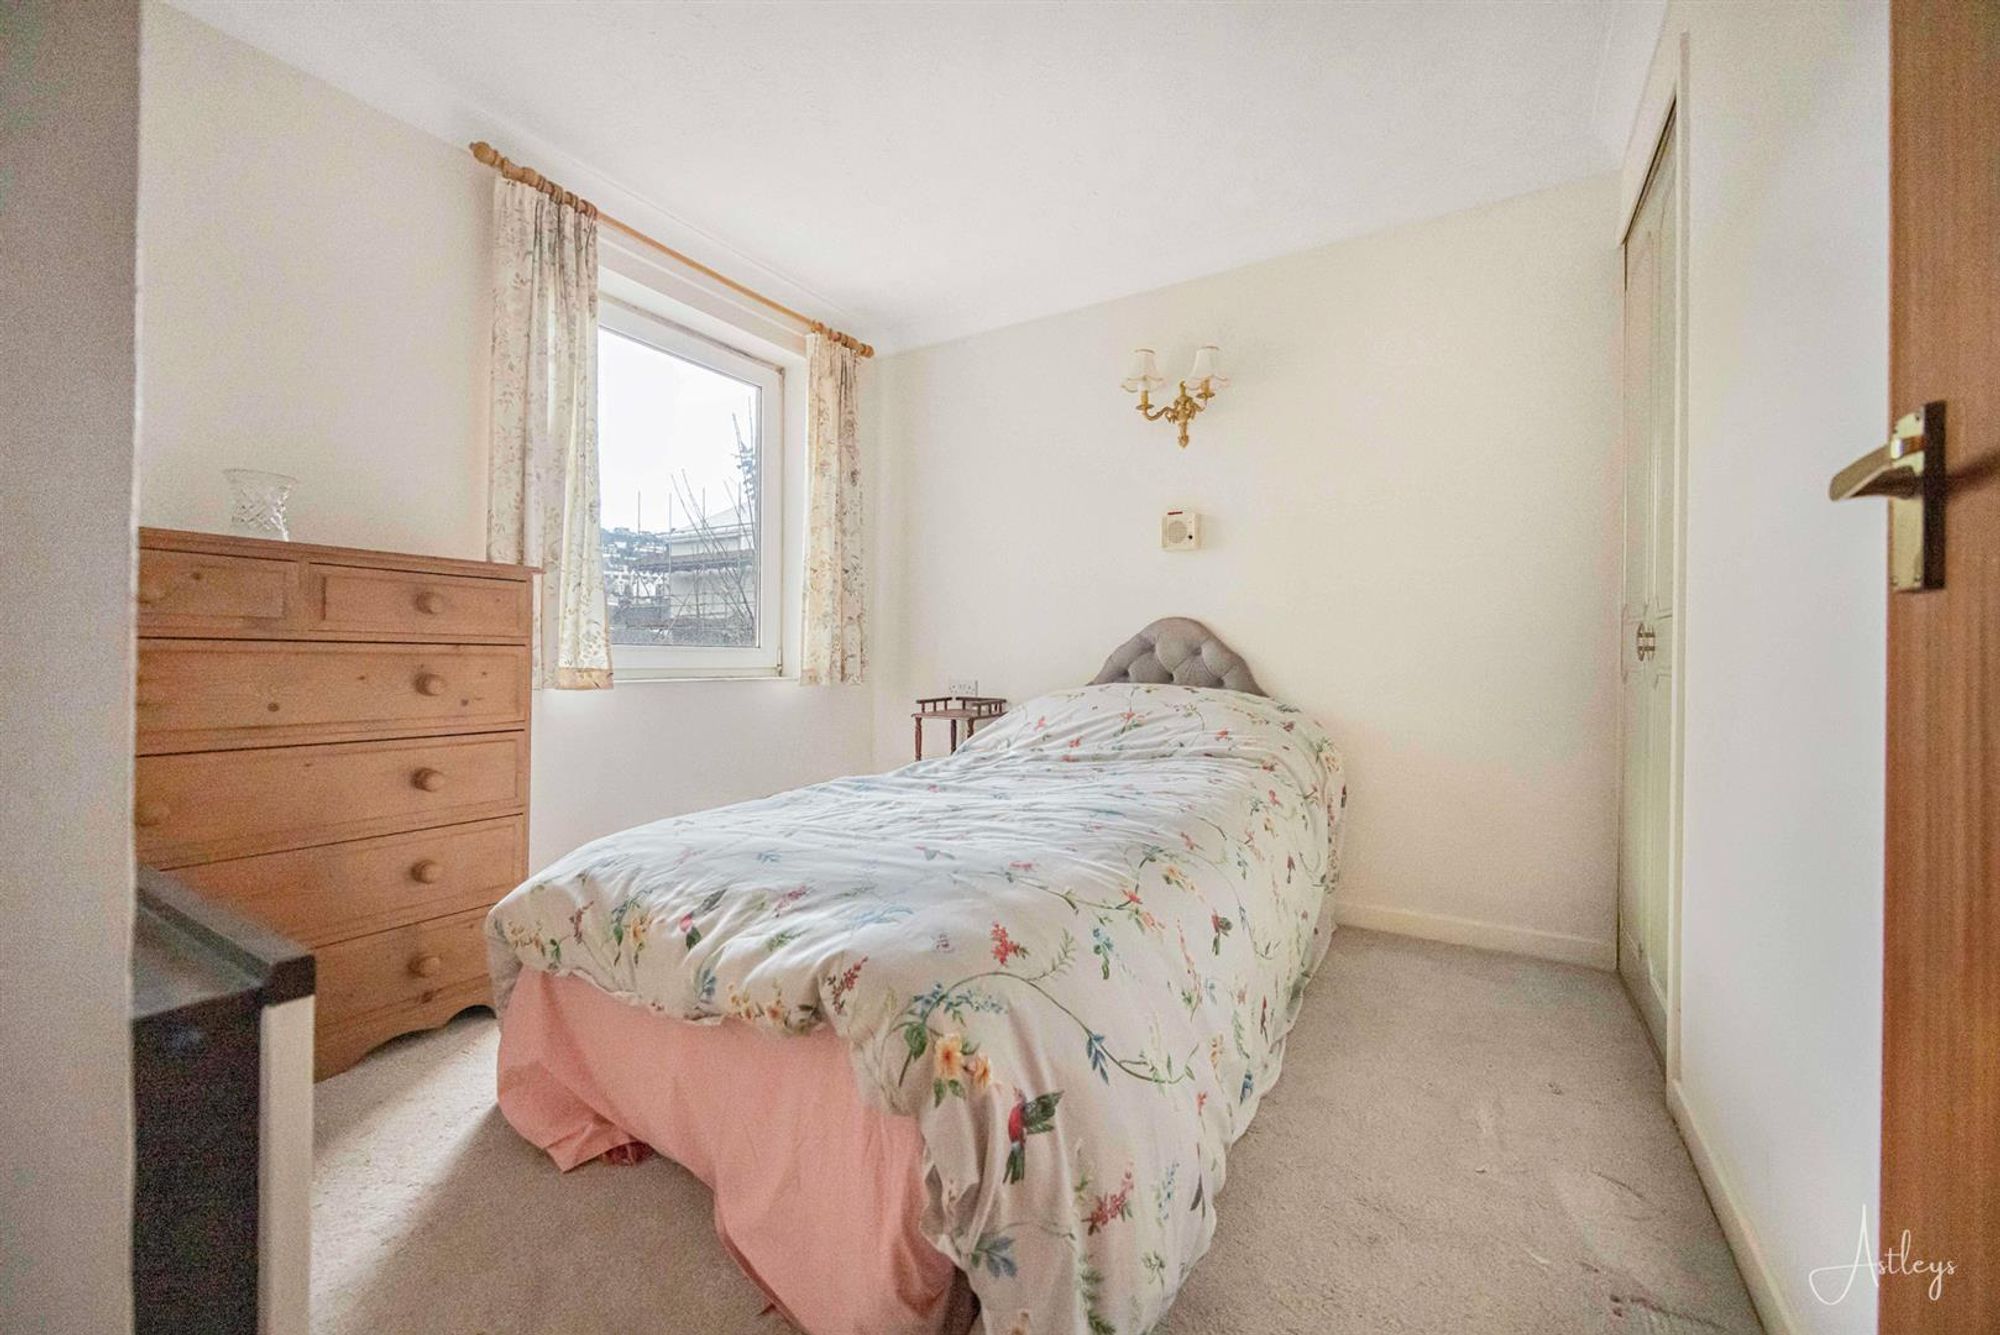
Dimensions: 2.71m x 2.64m (8'11" x 8'8"). Double glazed window, built-in wardrobe, storage heater.
Shower Room
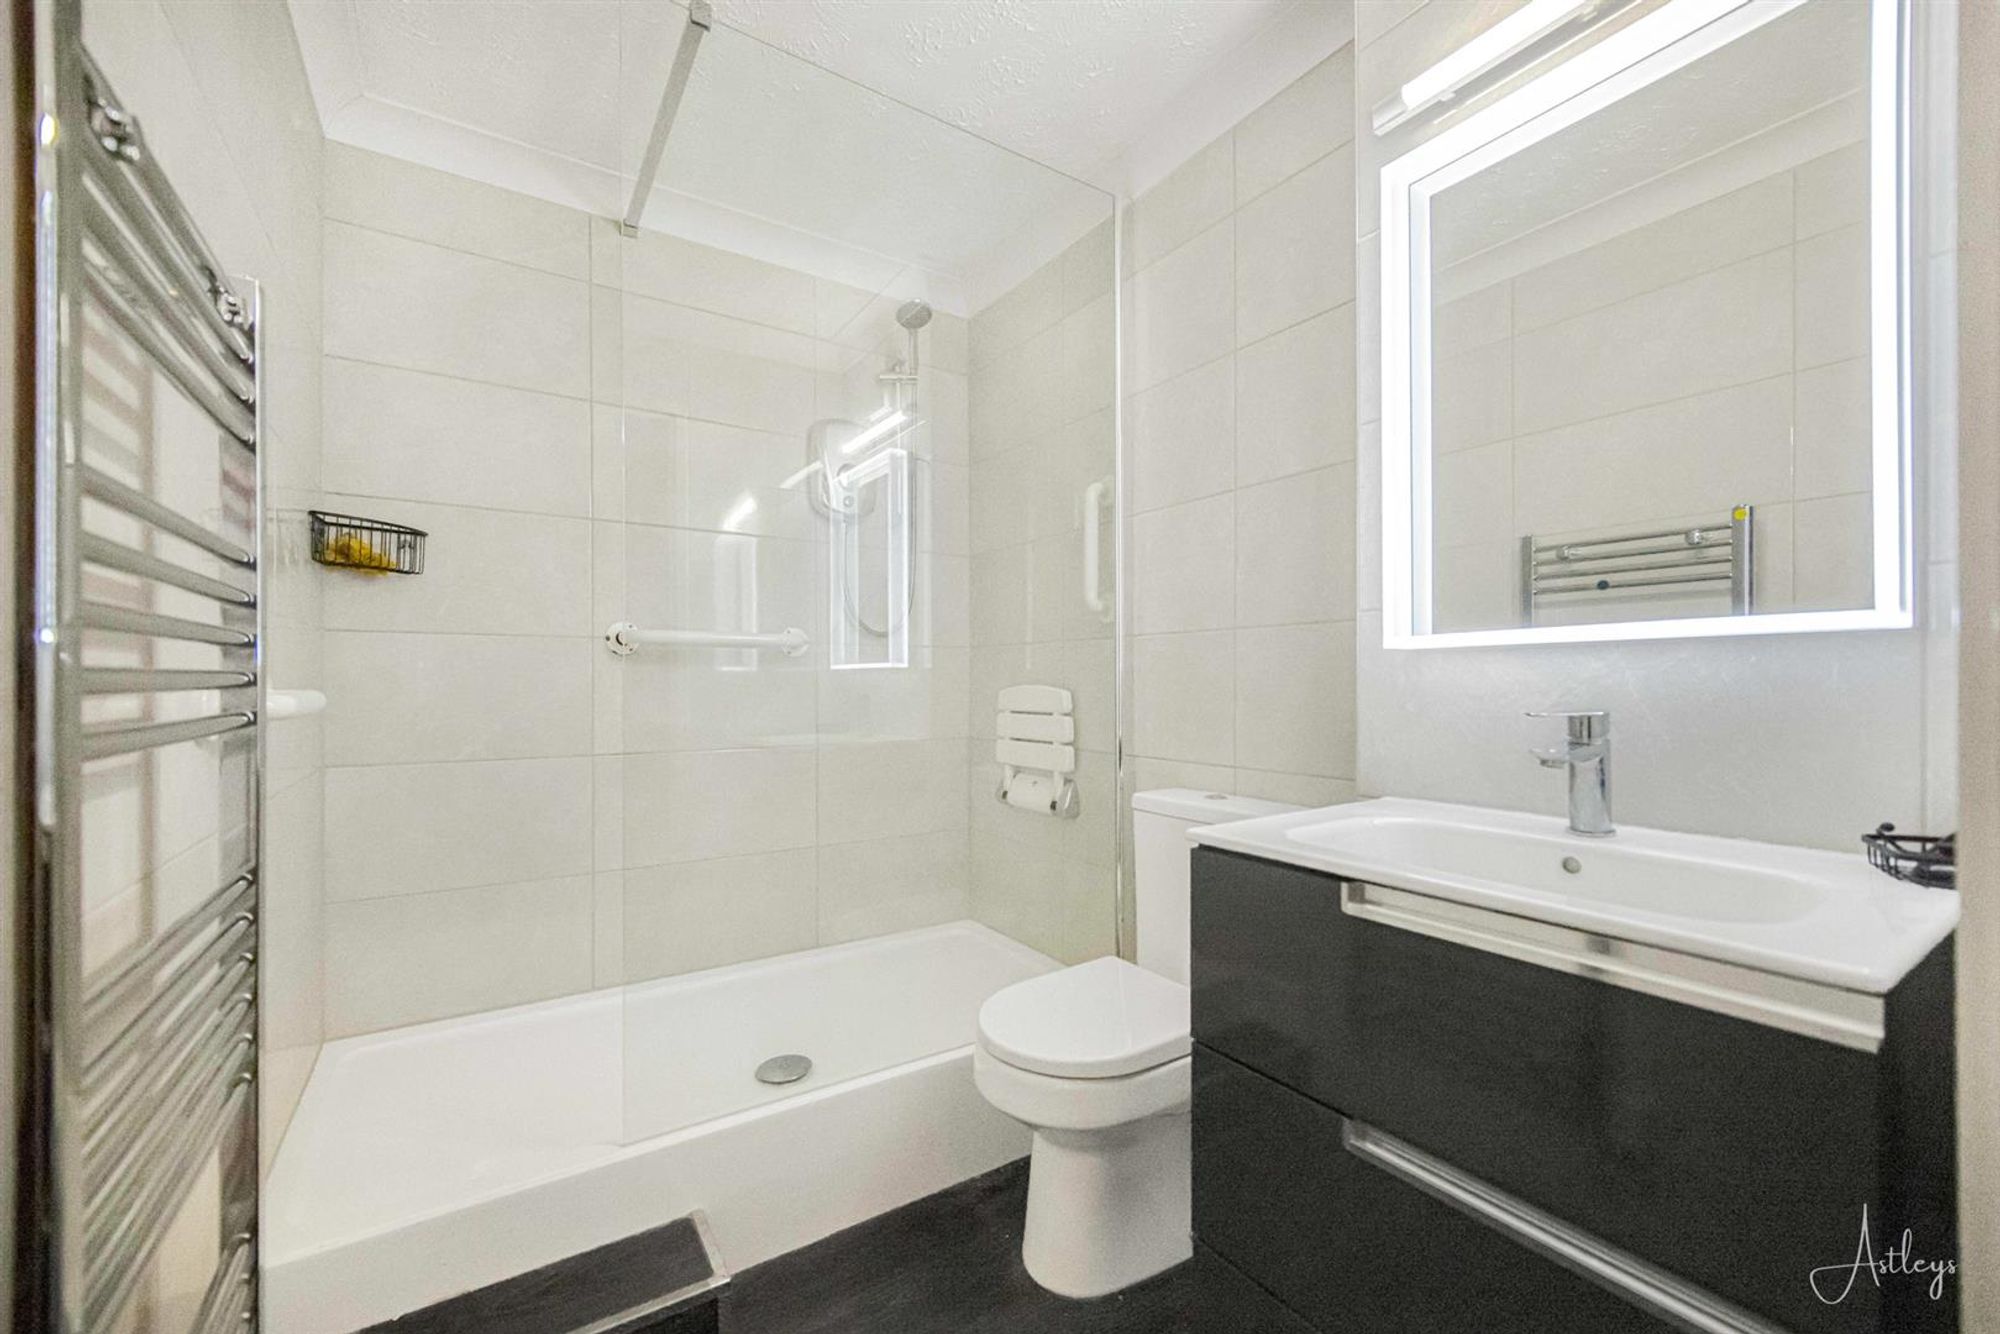
Three piece suite comprising tiled double shower cubicle, vanity wash hand basin and WC. Tiled walls, heated towel rail.
Communal Areas
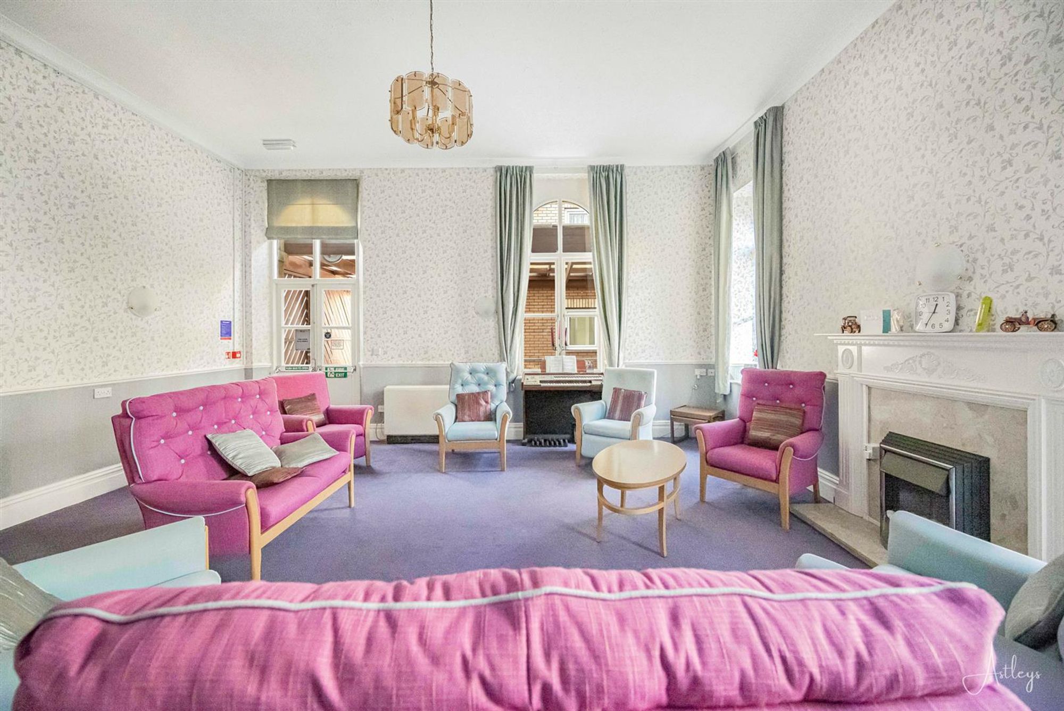
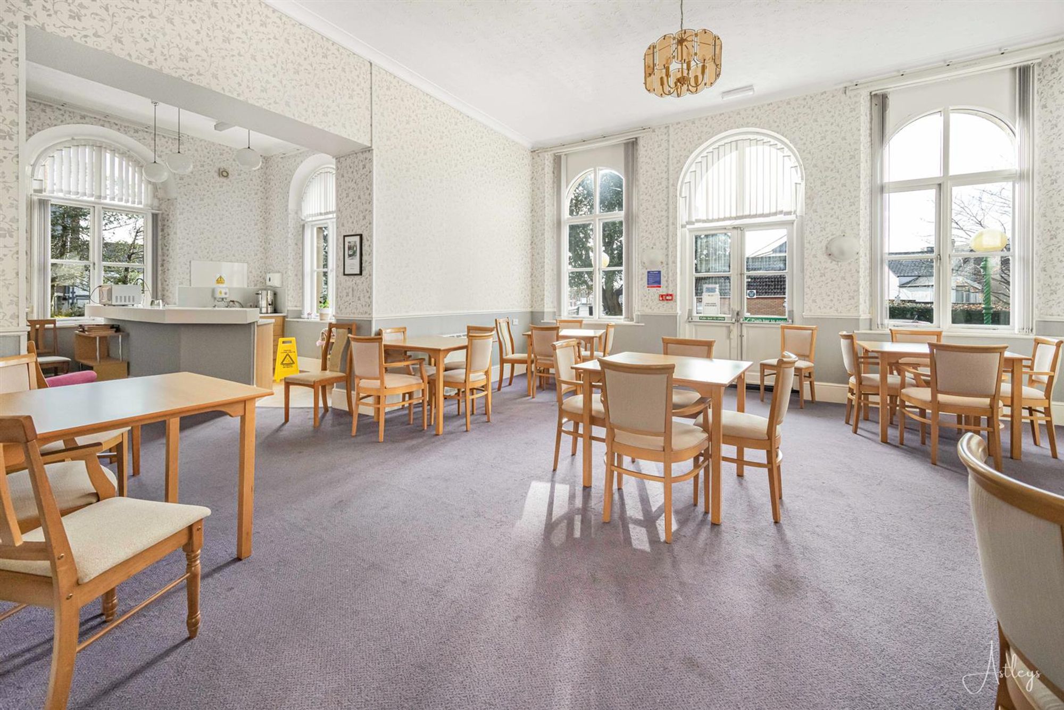
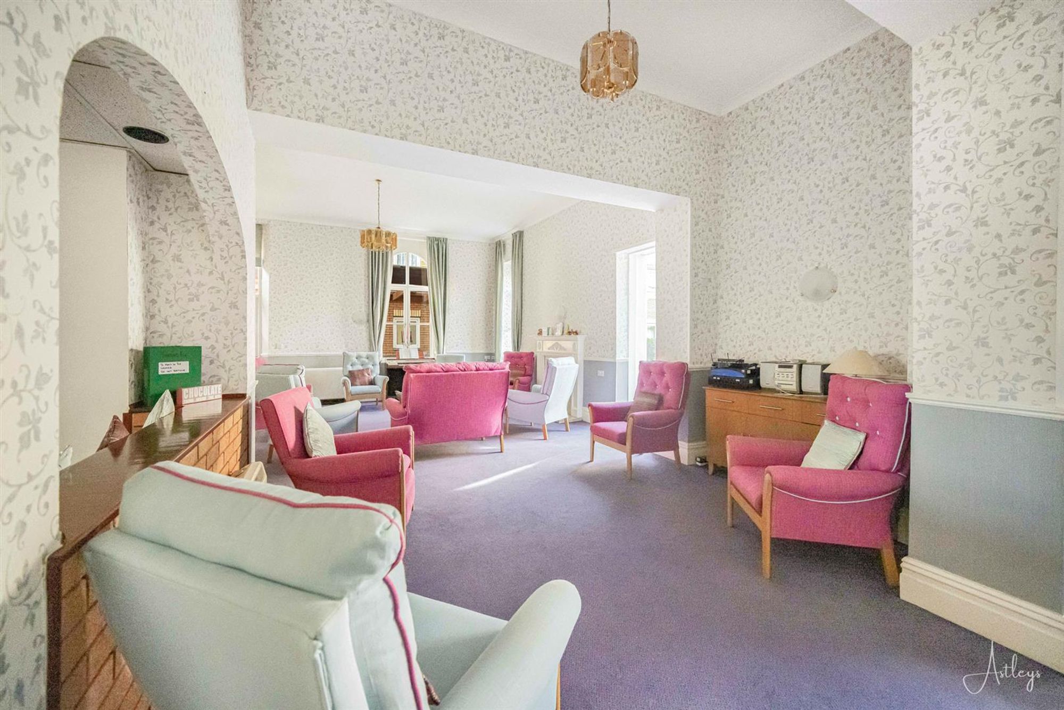
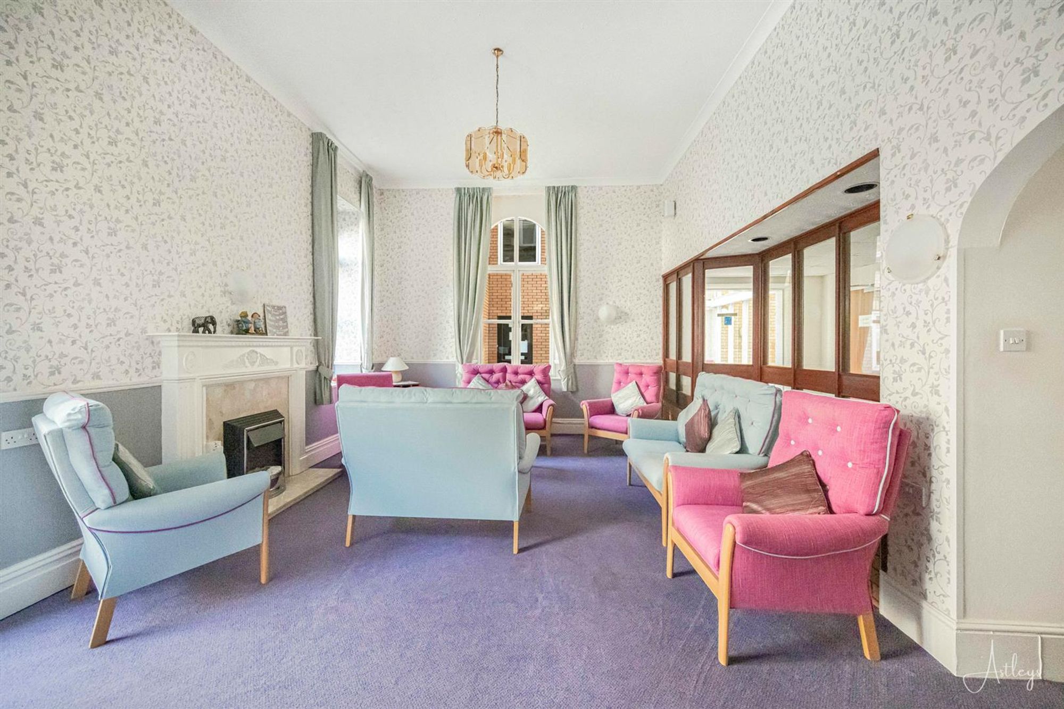
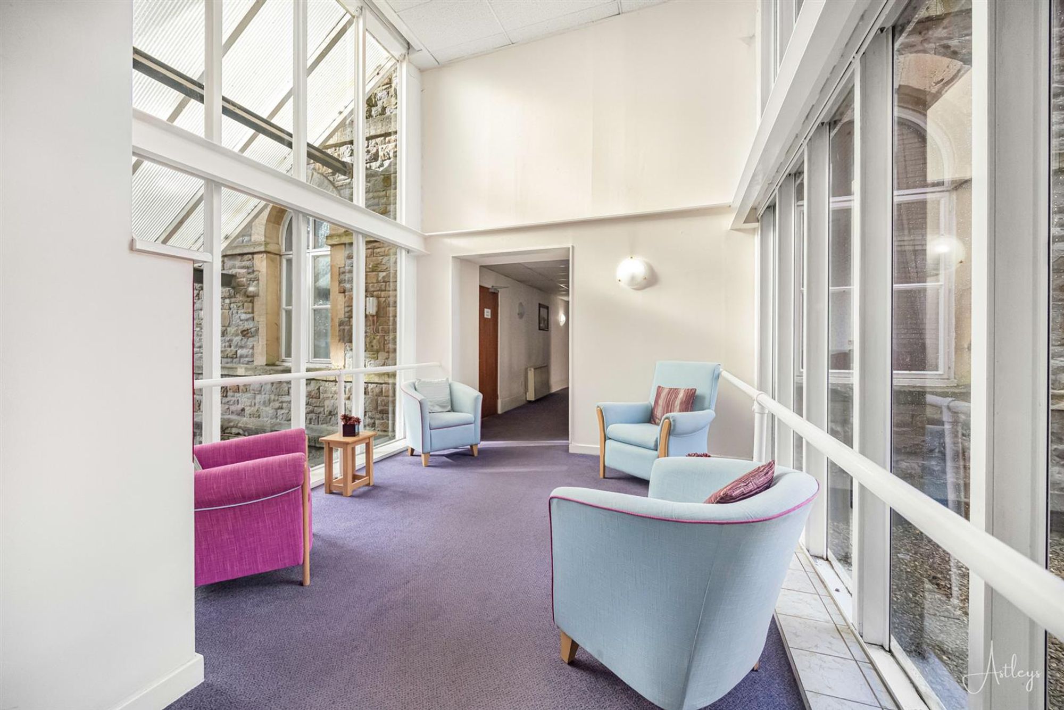
Lounge & Dining Area
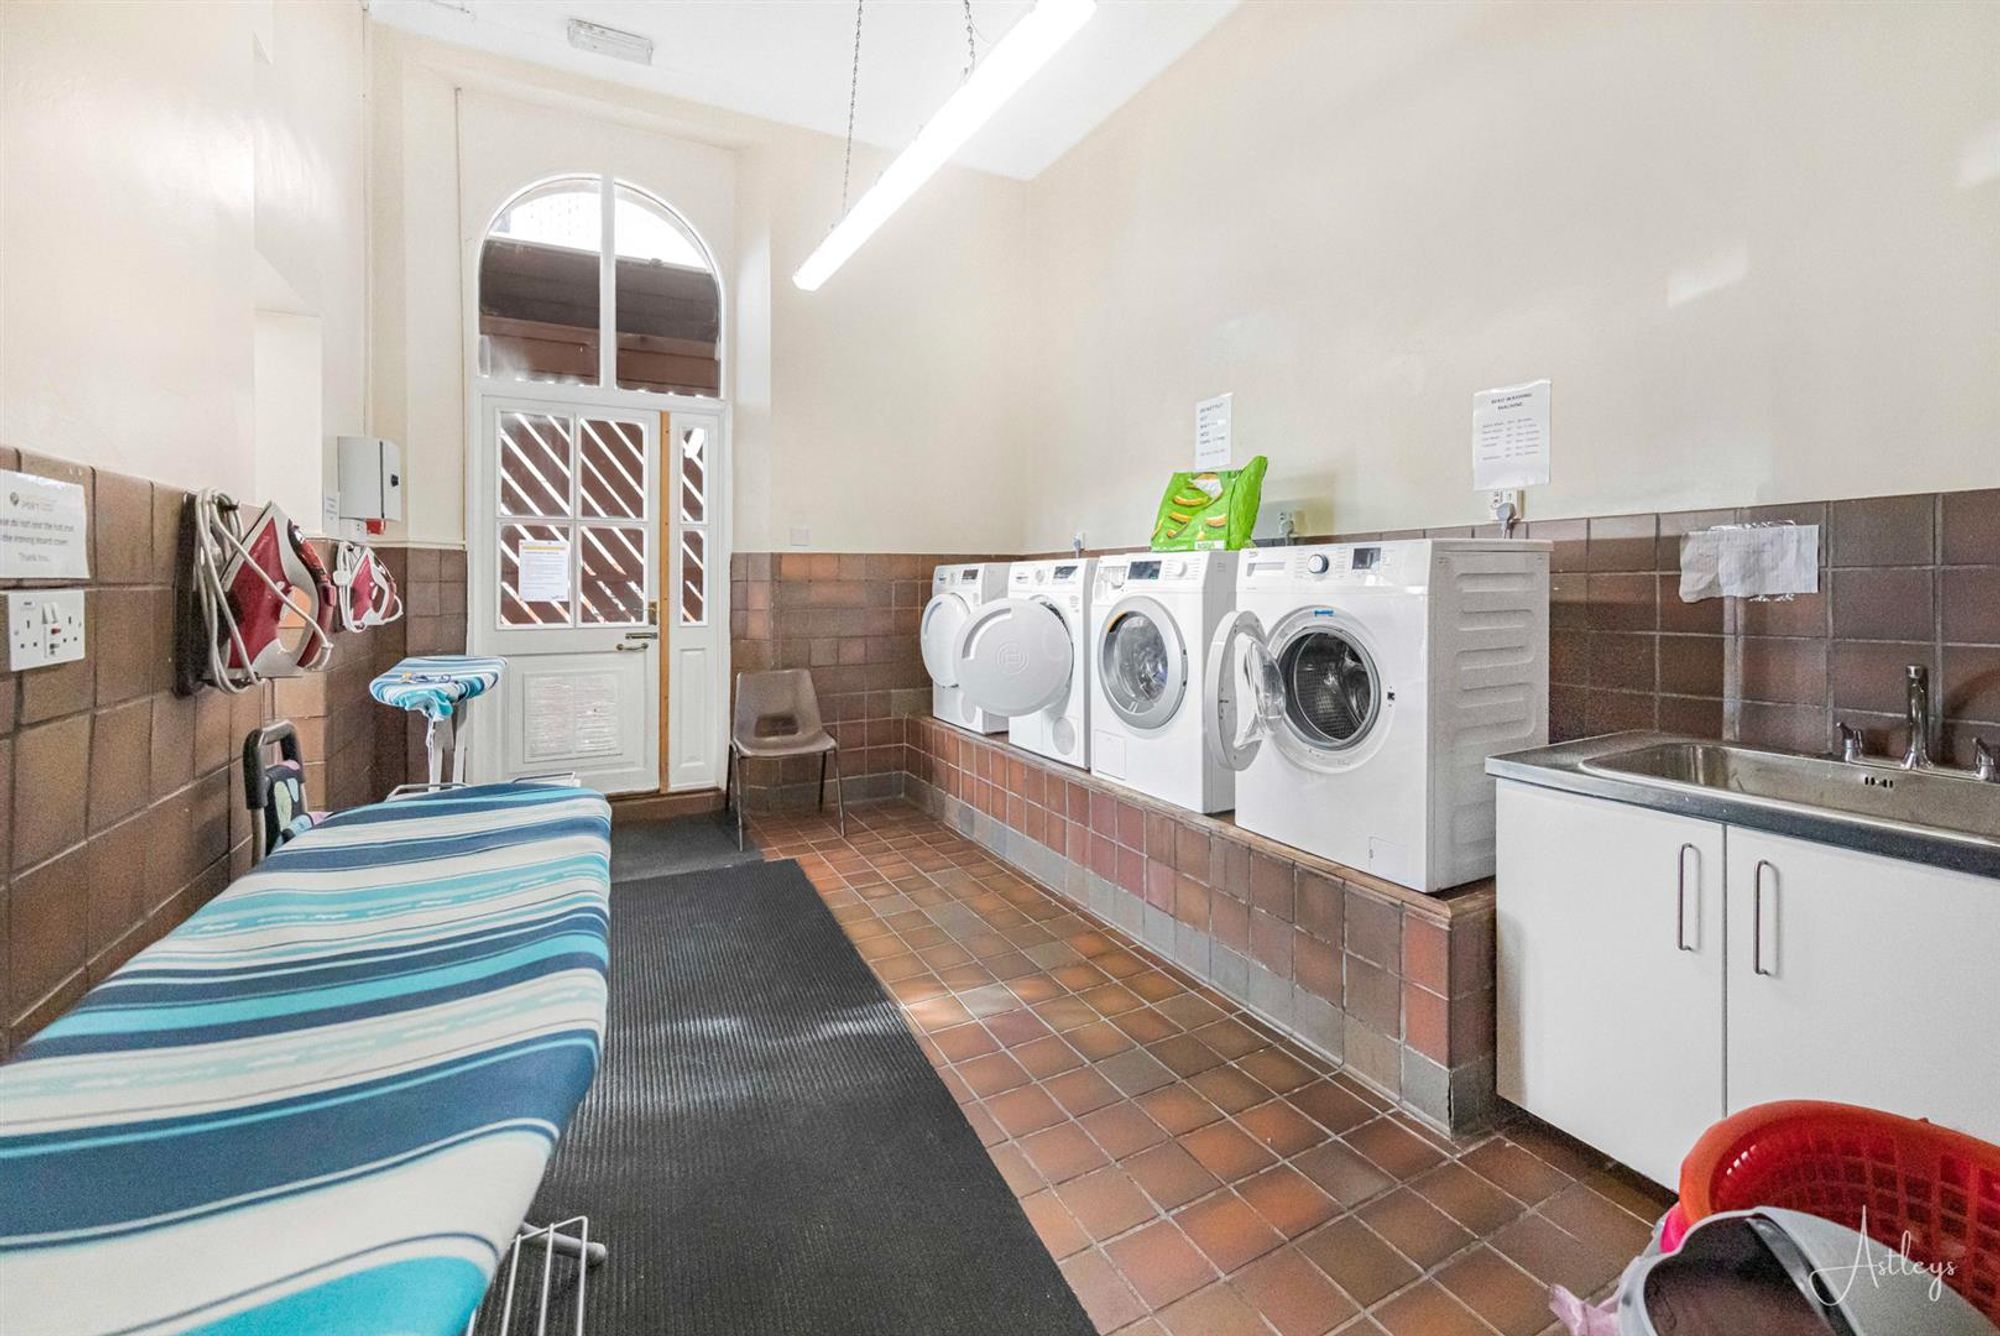
Laundry Room
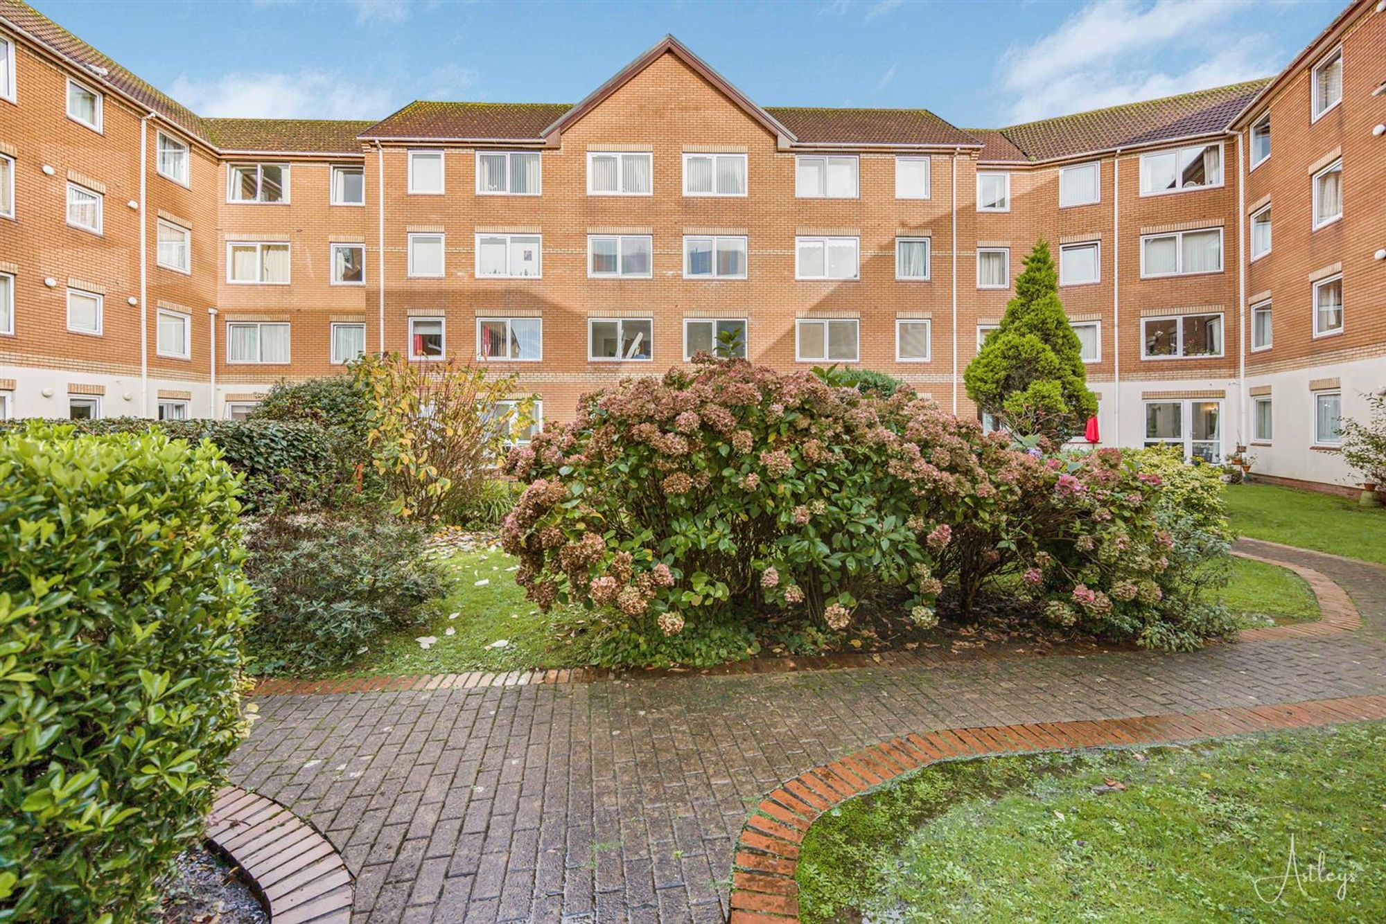
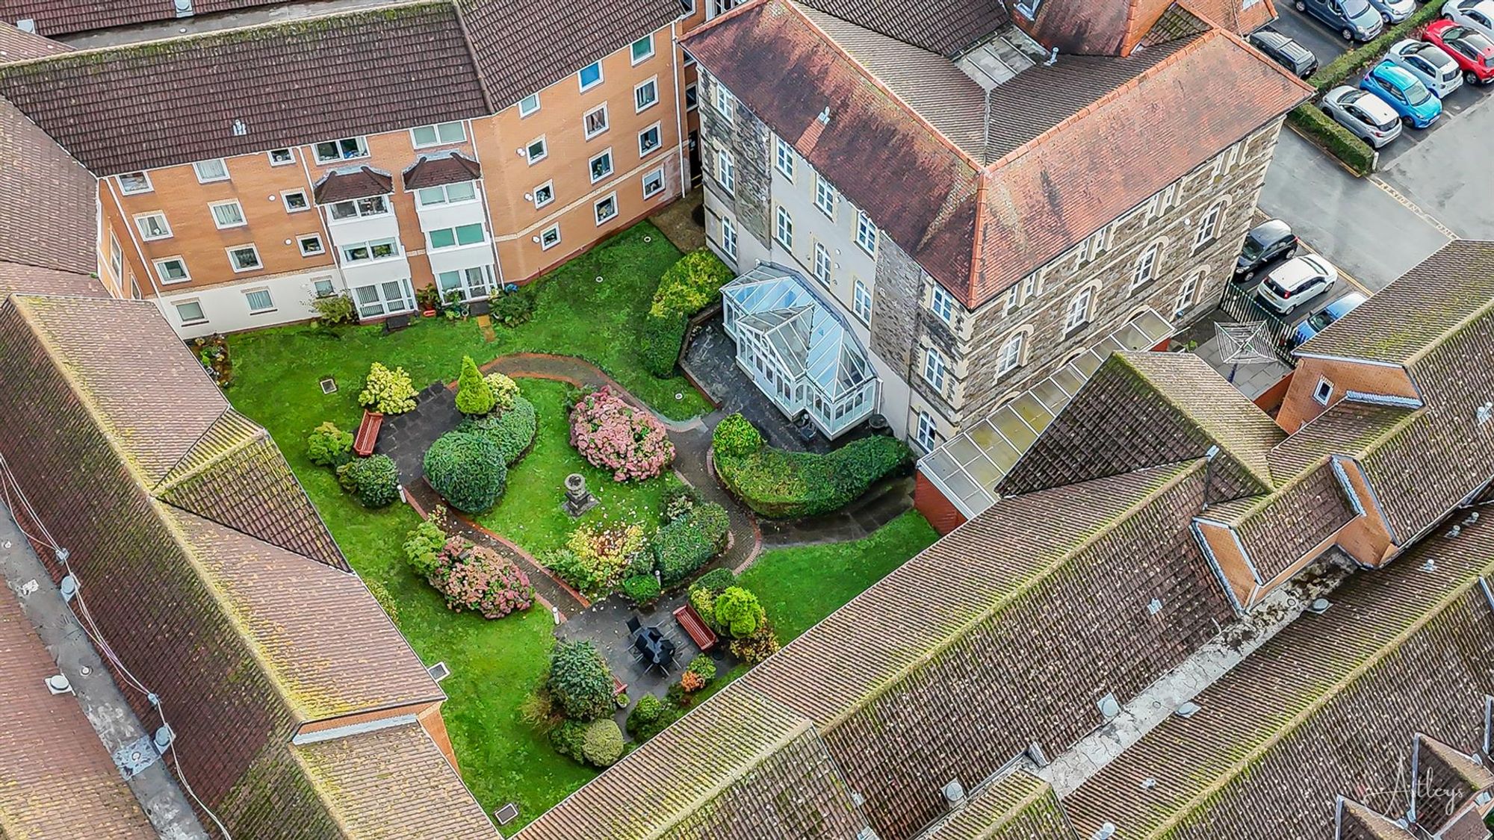
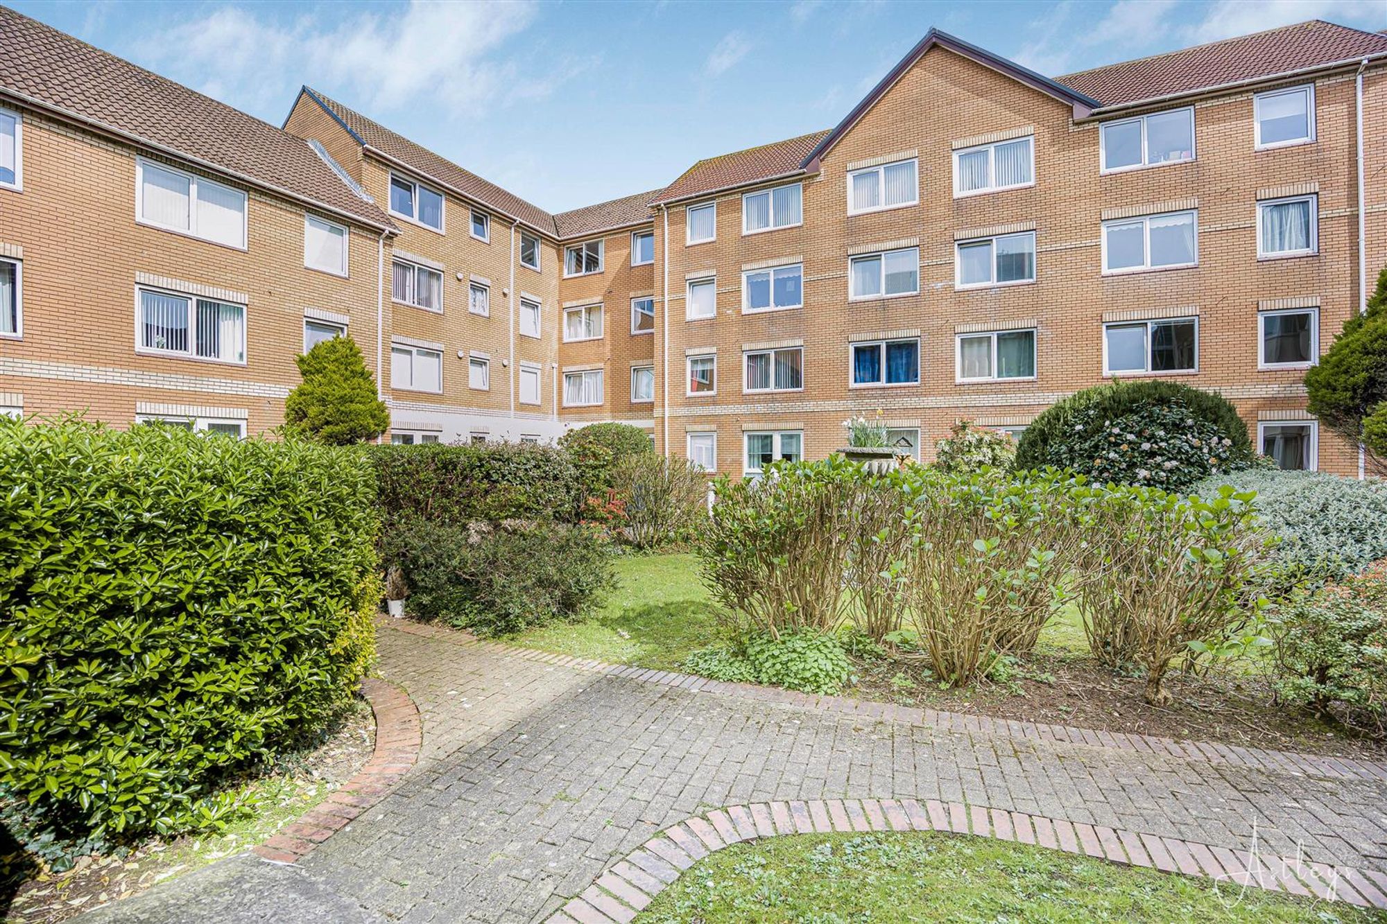
Communal Gardens
Agents Note
Tenure - Leasehold As of December 2024 Lease Term - 99 years from 1 September 1986 - Lease Term Remaining - 59 years (dated 11.03.26) Charges as of December 2024 Ground Rent - £556.90 Service Charge - £2,032 6 months invoice - December 2024


St. Helens Road, Homegower House St. Helens Road, SA1
£70,000
Property Type
Property type Retirement PropertyBedrooms
Bedrooms: x 2Reception Rooms
Reception rooms: x 1Bathrooms
Bathrooms:x 1
Tenure
Tenure LeaseholdCouncil Tax Band
C
-
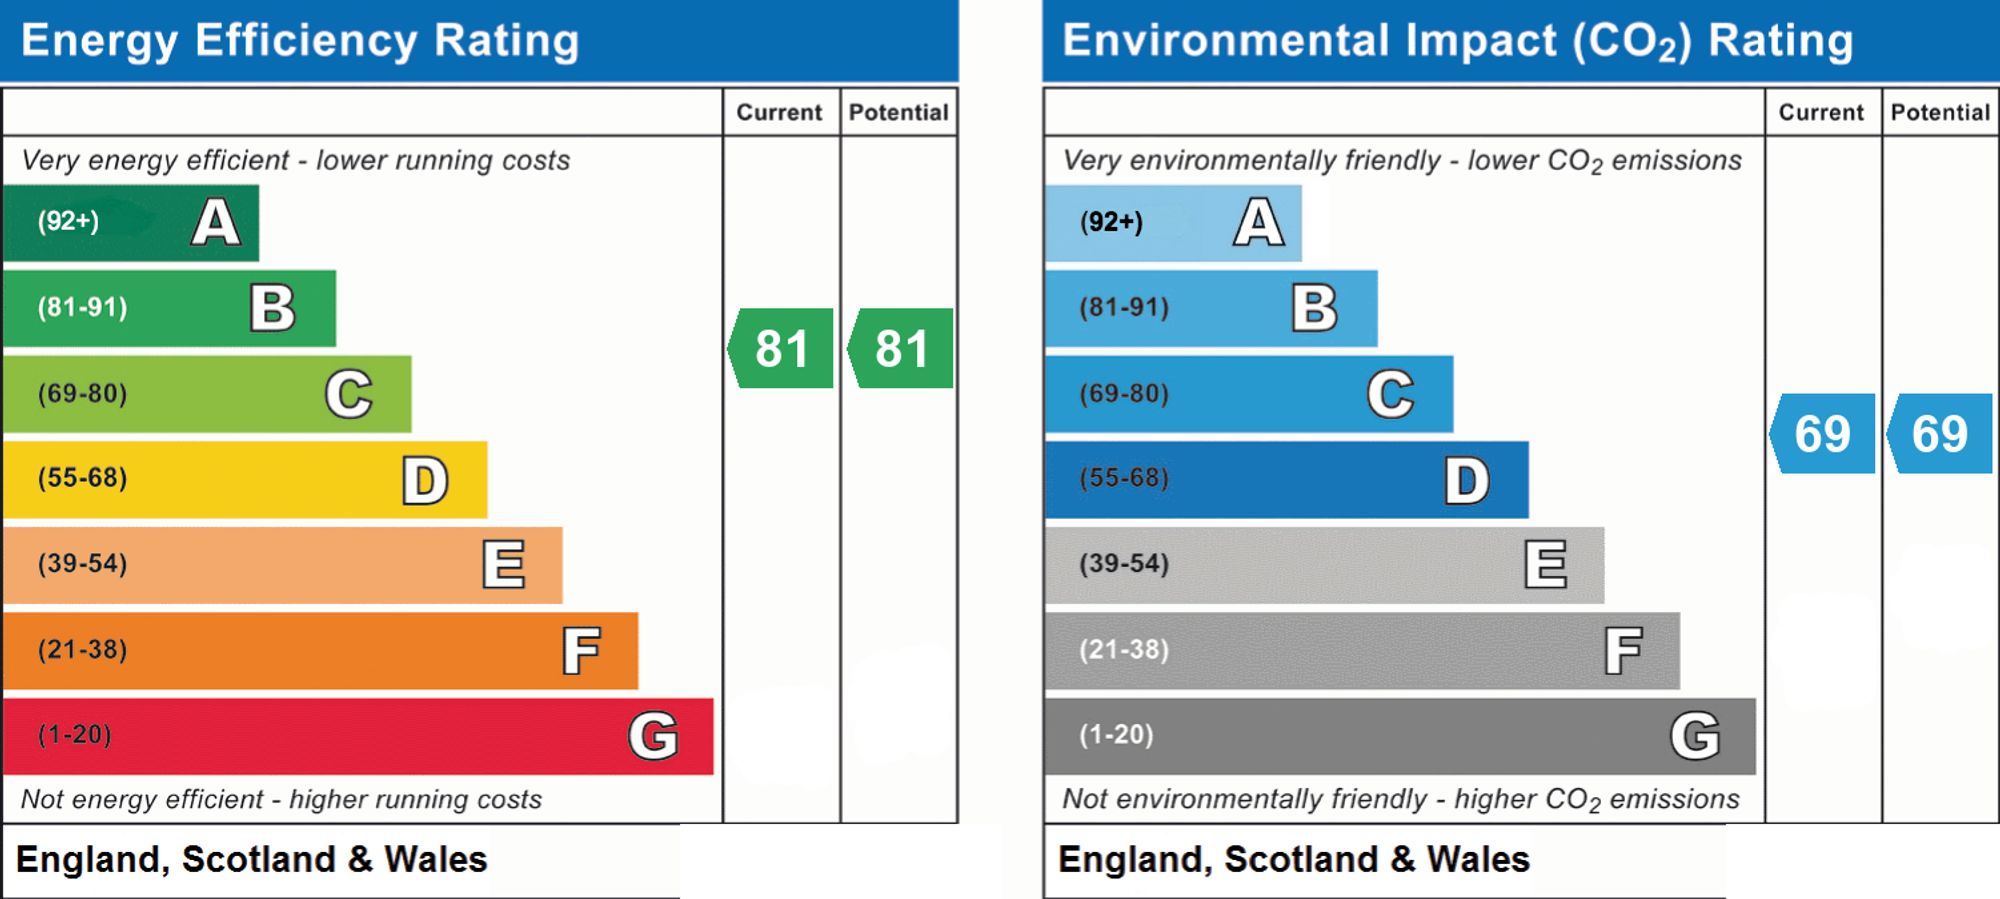
Property Description
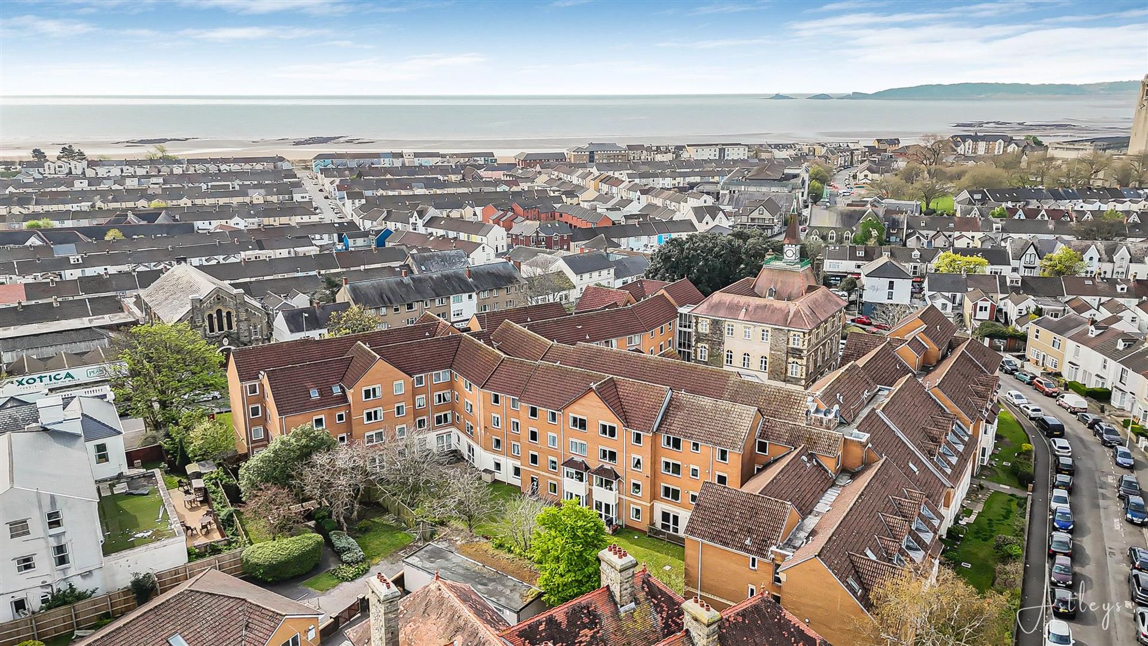
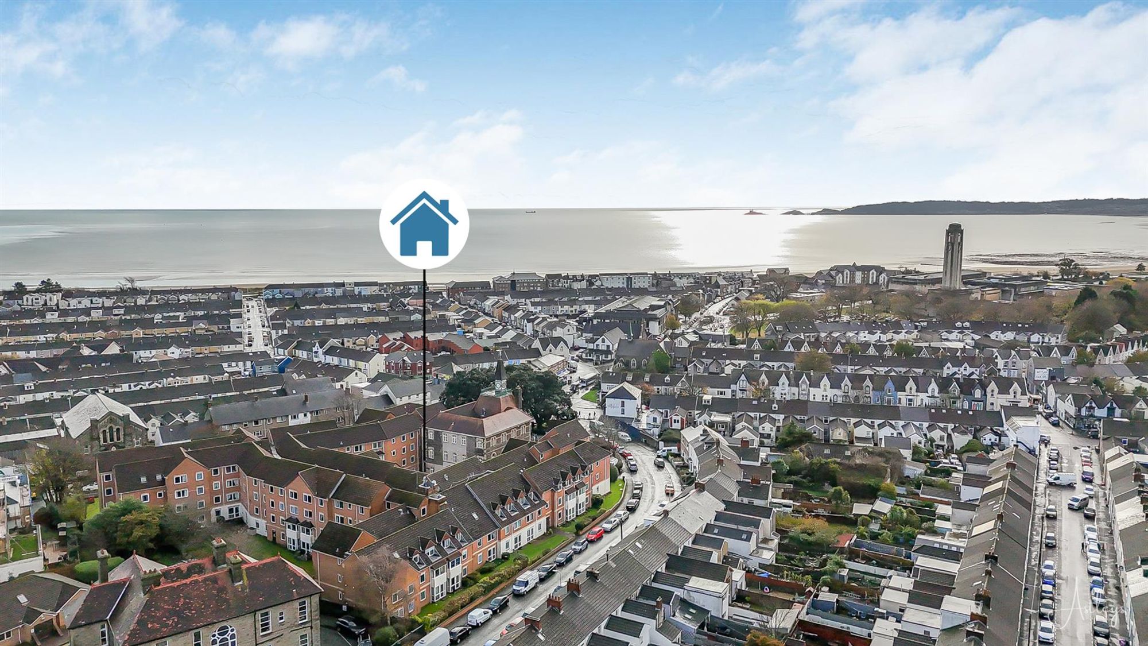
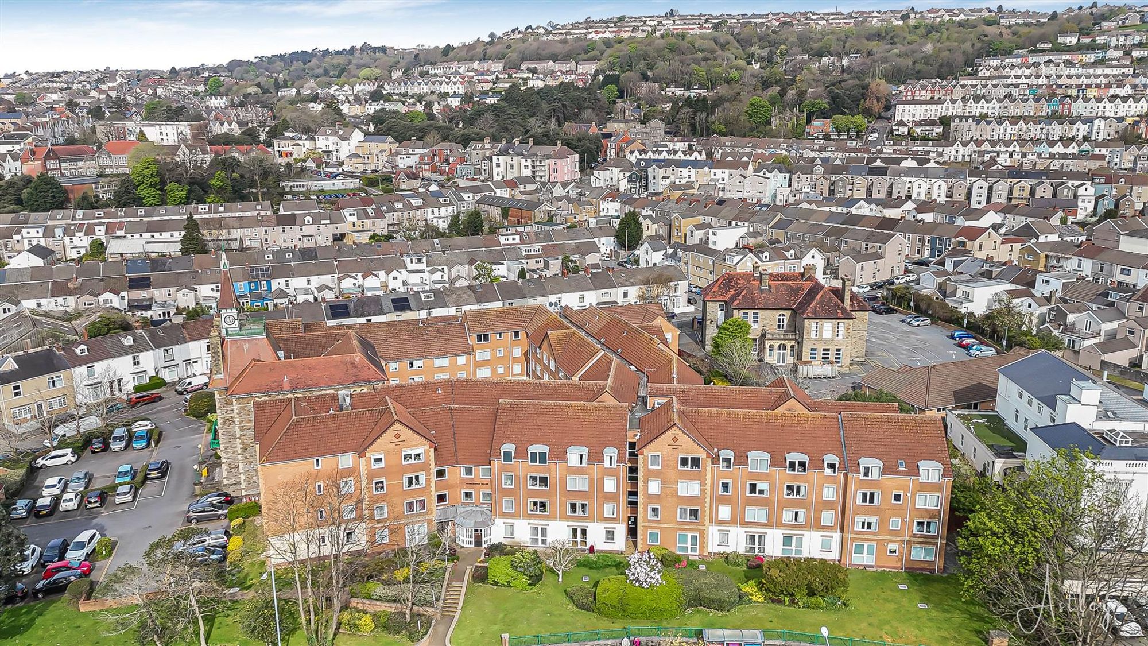
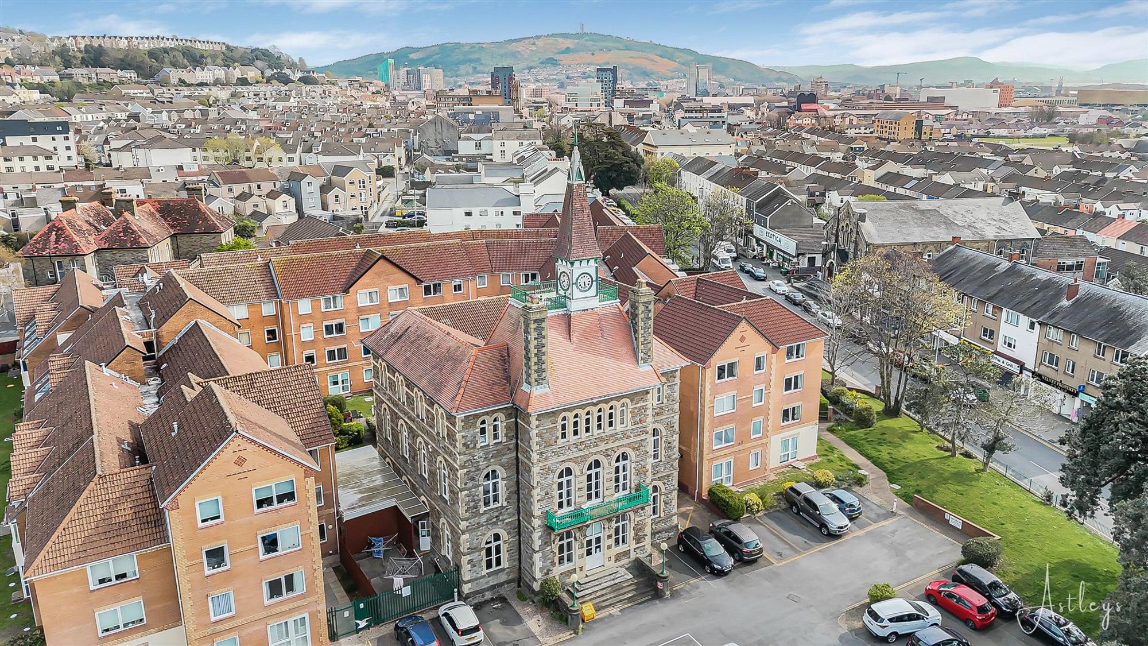
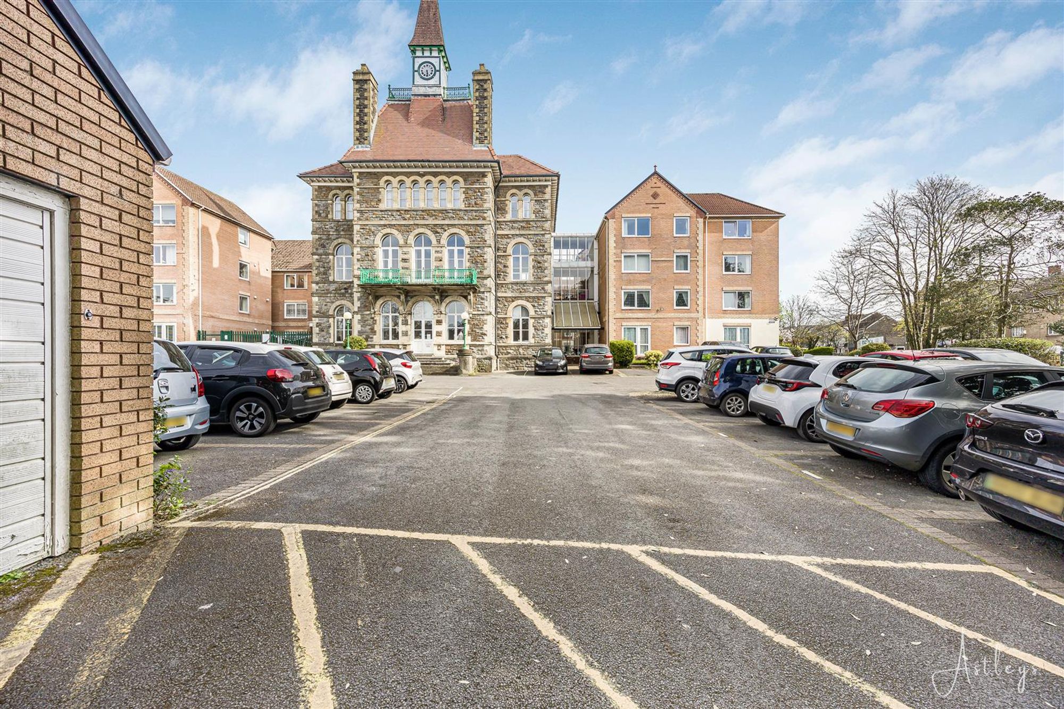
NO CHAIN – Situated within the popular purpose built Home Gower House retirement complex, this spacious two bedroom apartment offers comfortable, secure and independent living for older residents. The property is conveniently located close to local shops, a GP surgery and bus services, making everyday amenities easily accessible. The apartment itself comprises an entrance hall, bright and comfortable lounge with an opening into the kitchen, two double bedrooms and a shower room. The building benefits from a lift providing easy access to all floors. The apartments have the benefit of on site management staff and a Careline alarm service providing added peace of mind. Residents also have access to a range of excellent communal facilities, including a residents lounge, laundry room, guest accommodation and beautifully maintained communal gardens. The development also has a friendly and active community An ideal opportunity for those looking for a secure and convenient retirement property, offering a good balance of independence, community and support, while being close to the amenities of Swansea.
See our properties



