Accommodation Comprises
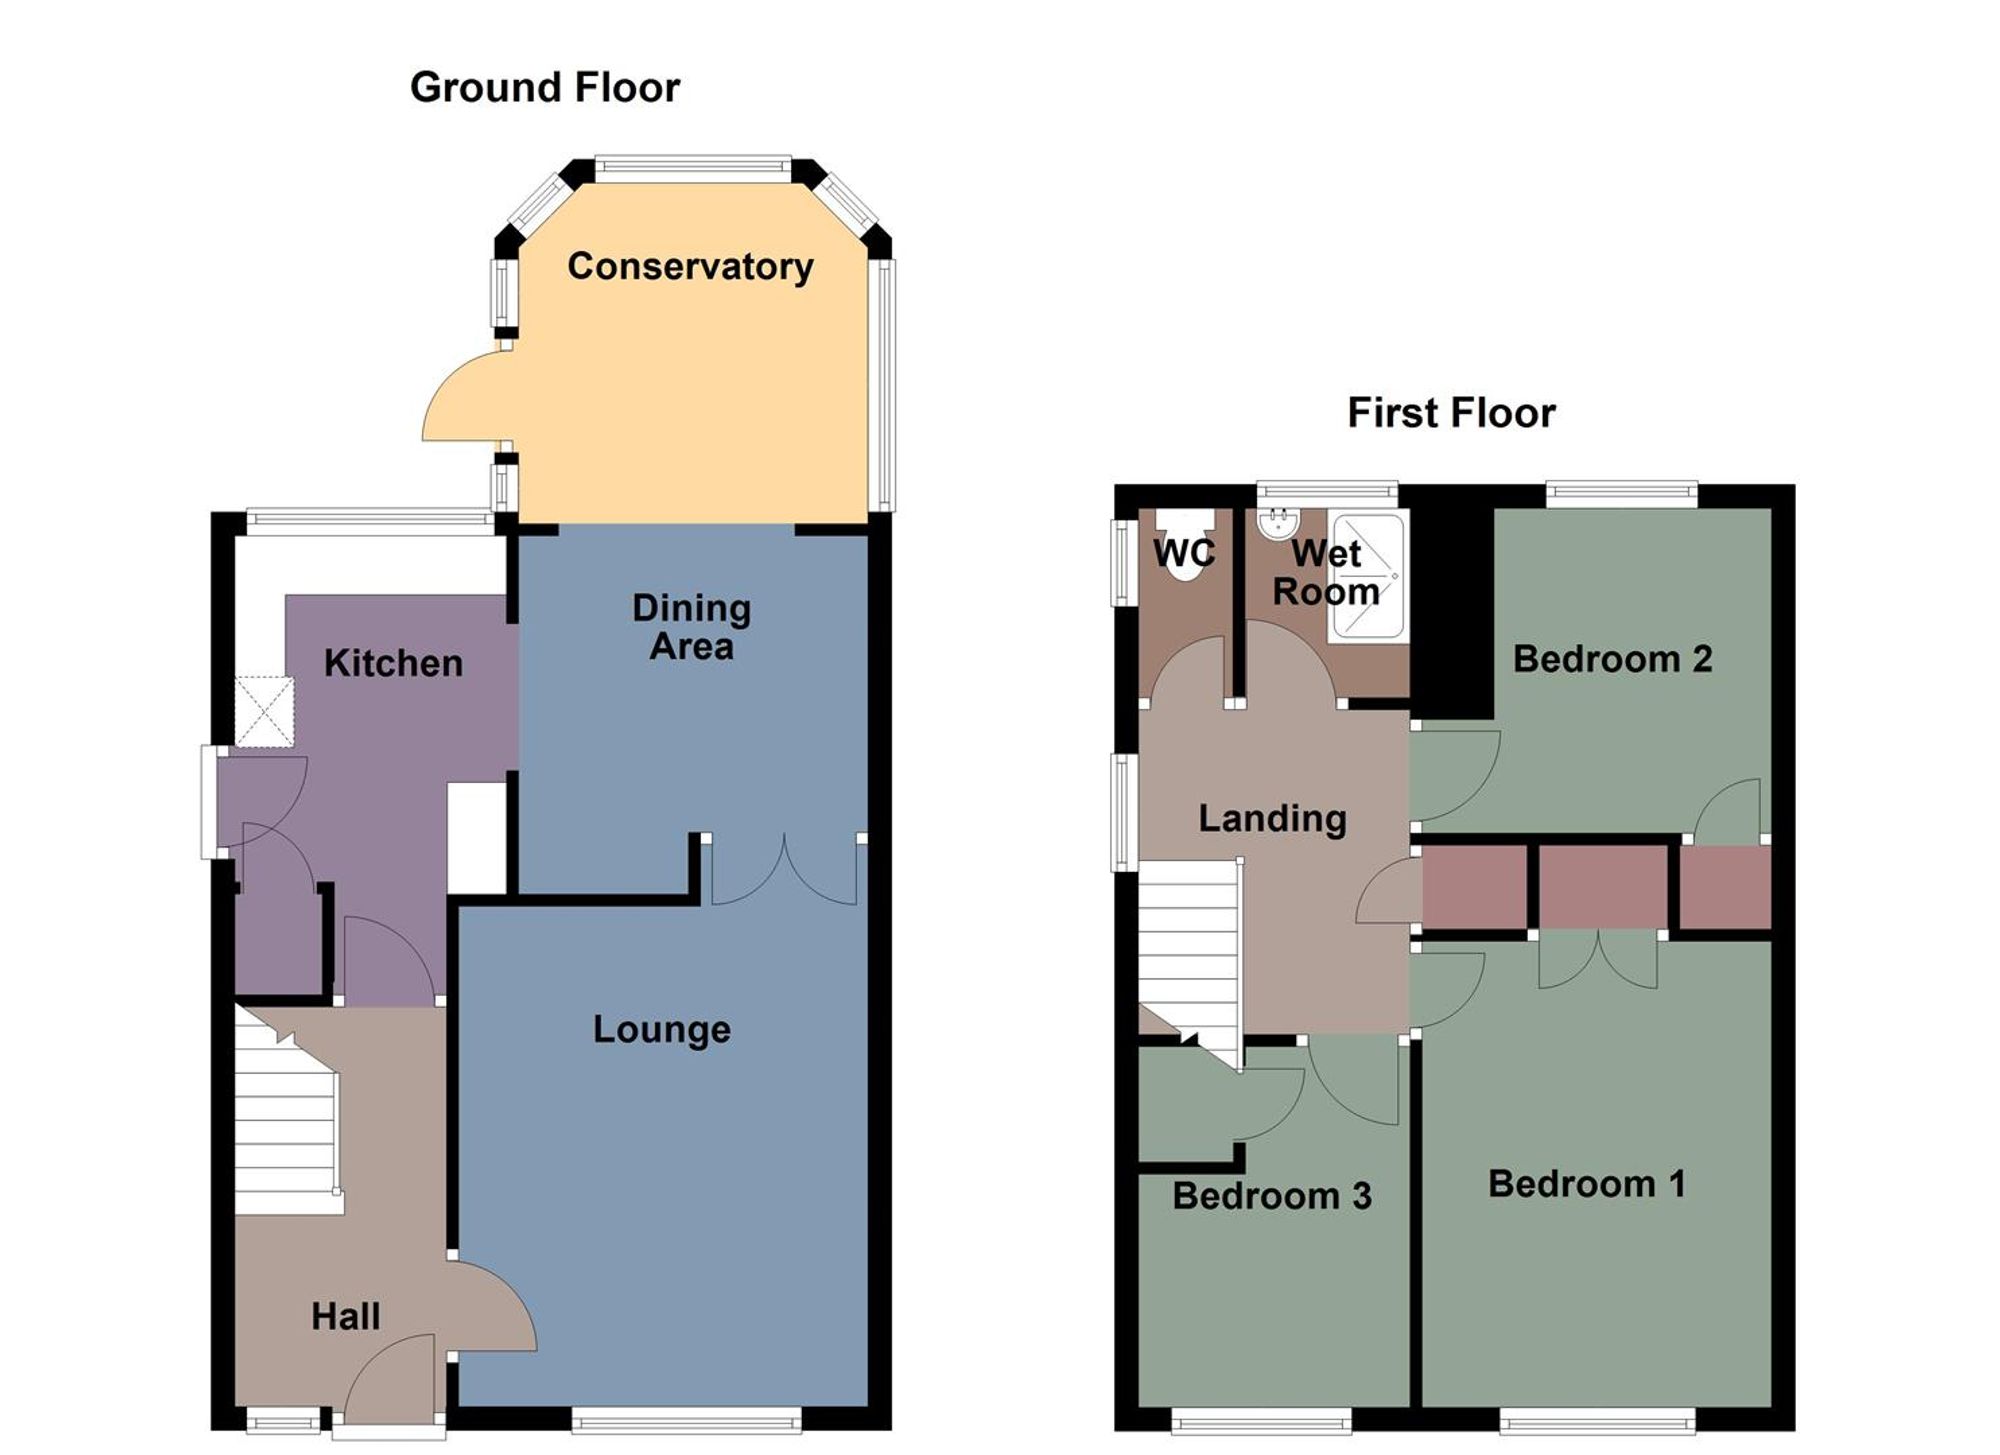
Ground Floor
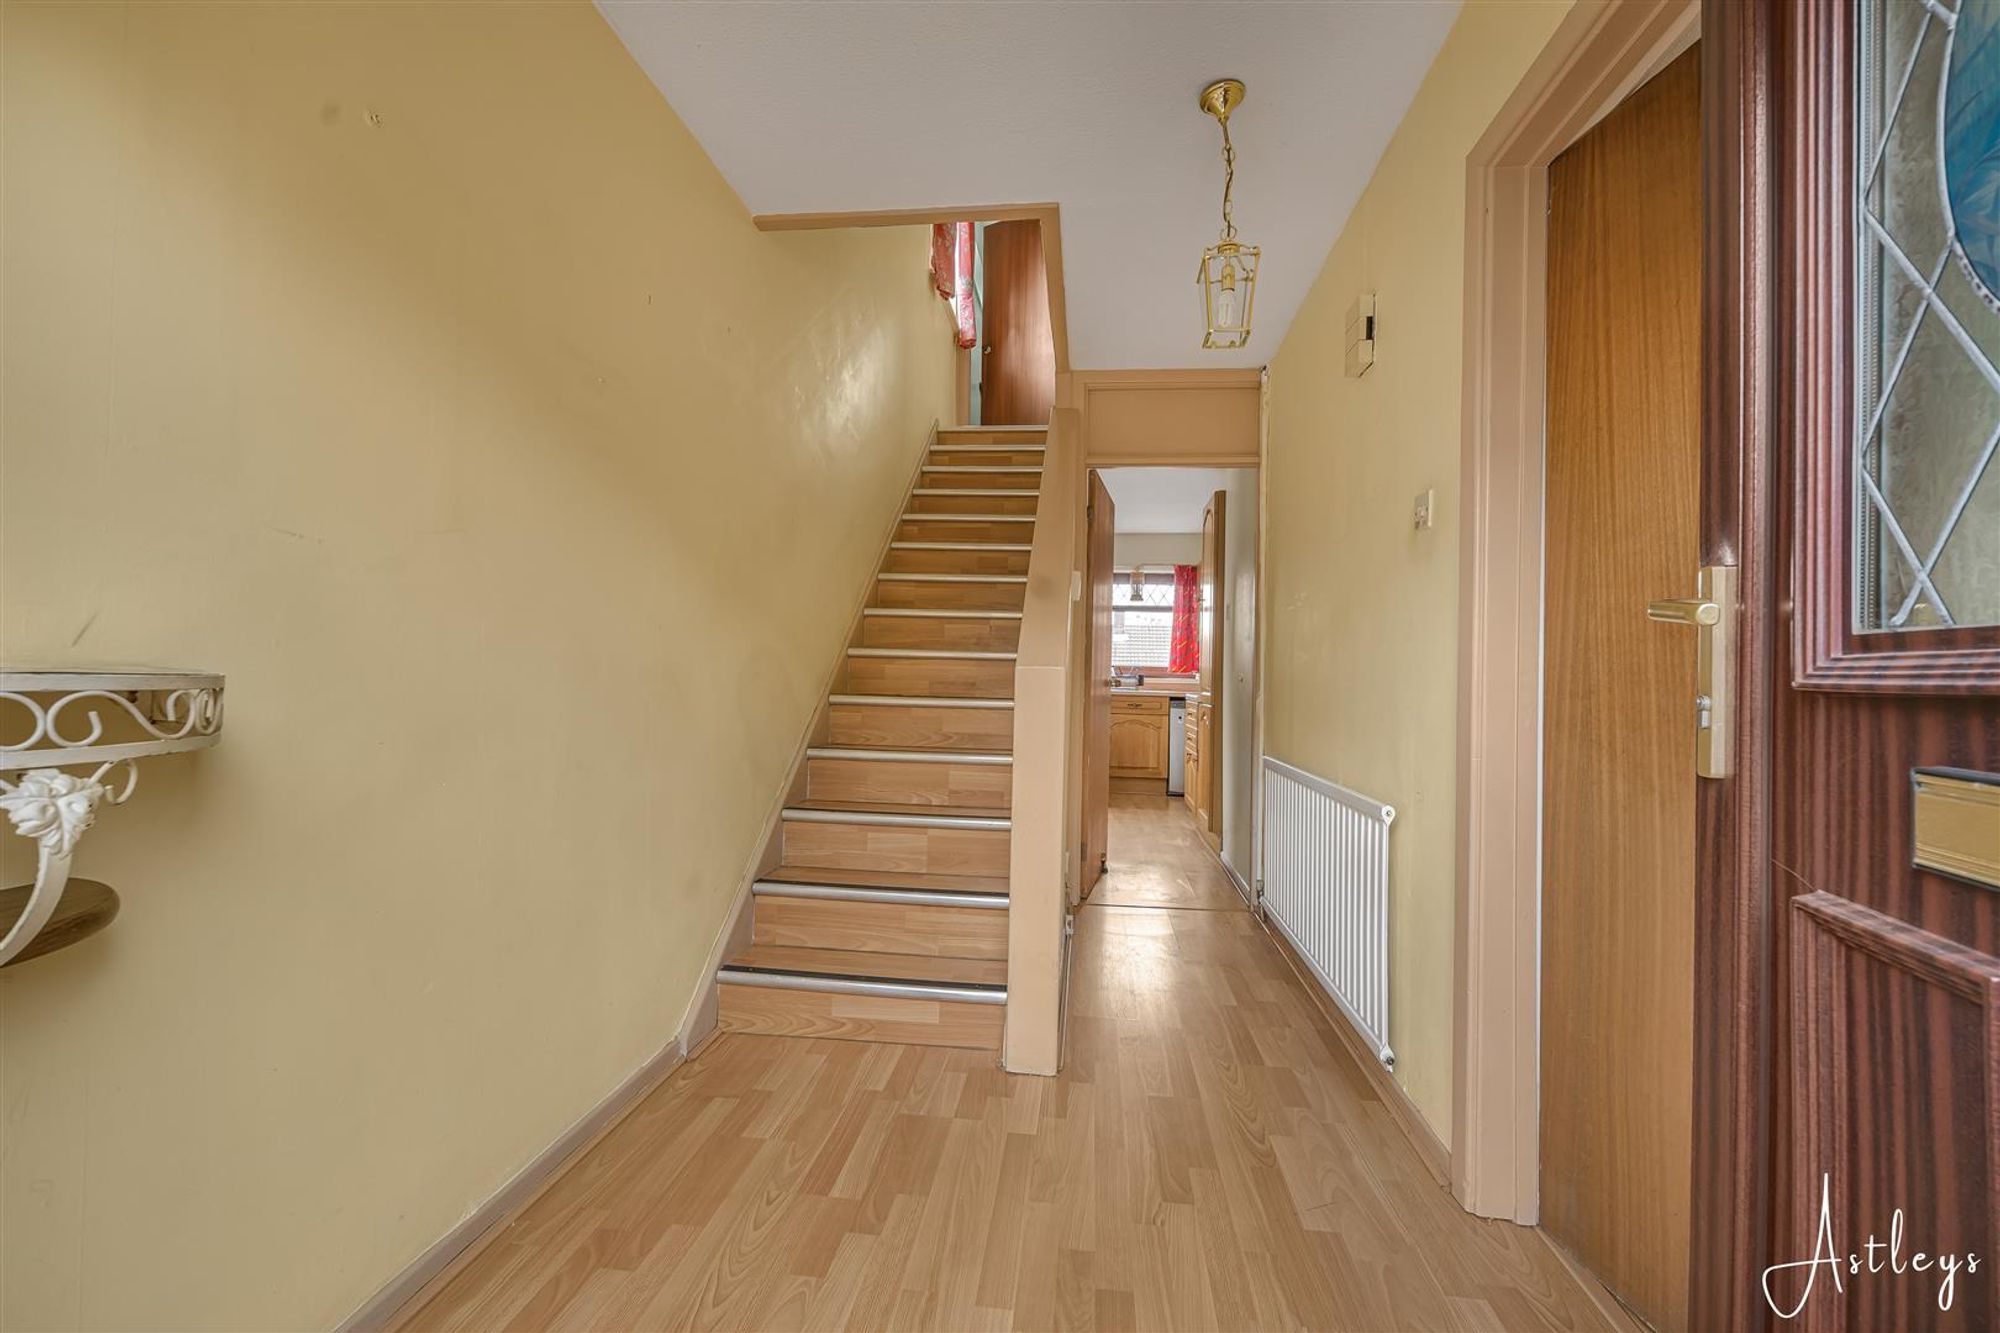
Hall
Entrance door to front with double glazed window to front, laminate flooring, staircase to first floor, radiator.
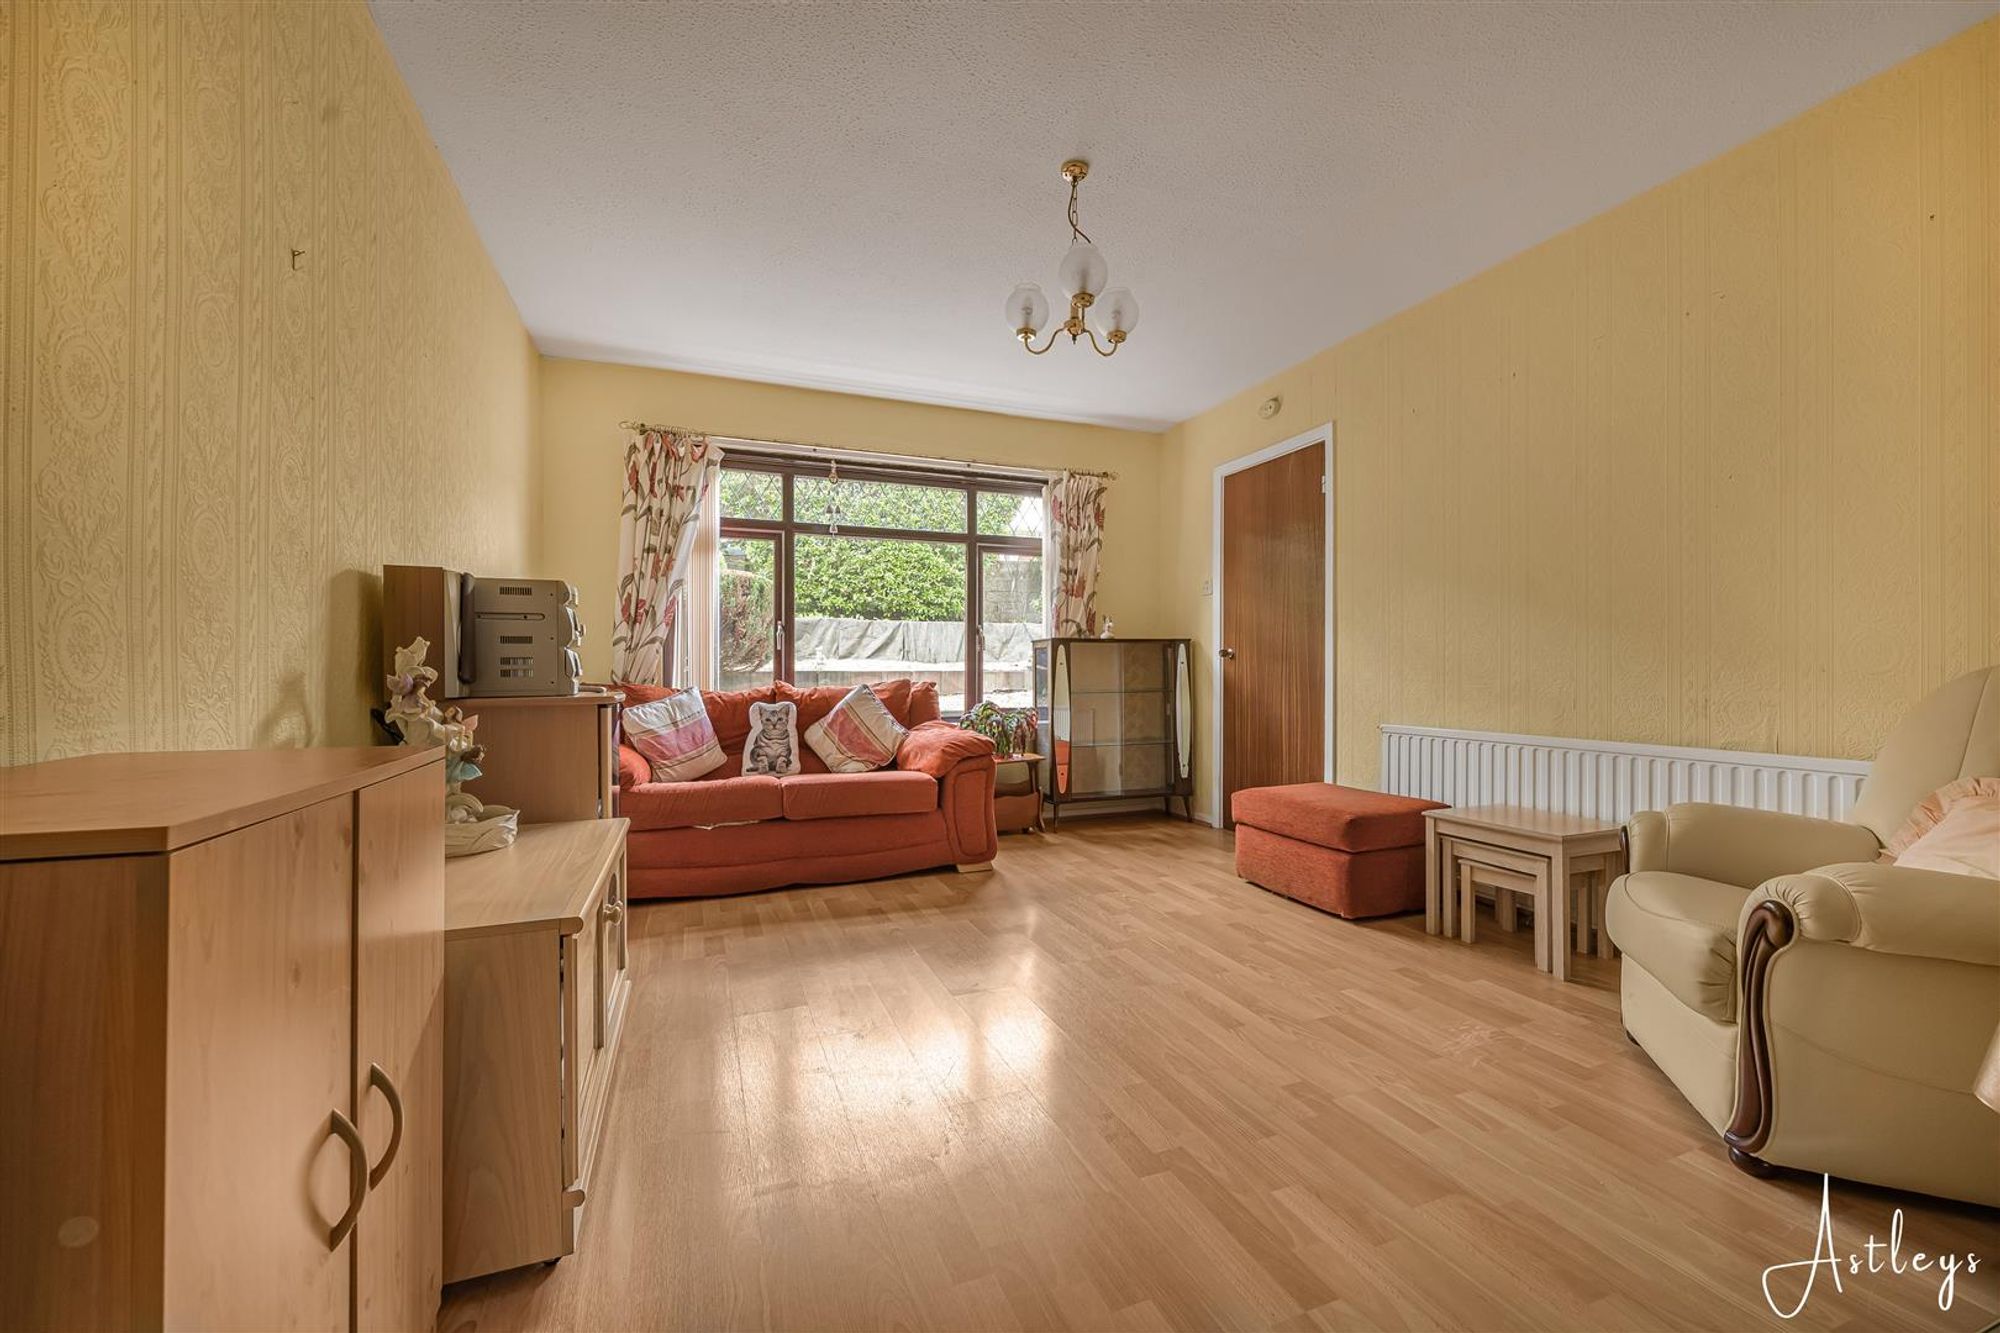
Lounge
Dimensions: 4.23m x 3.46m (13'11" x 11'4"). Double glazed window to front, laminate flooring, radiator, double doors to the dining area.
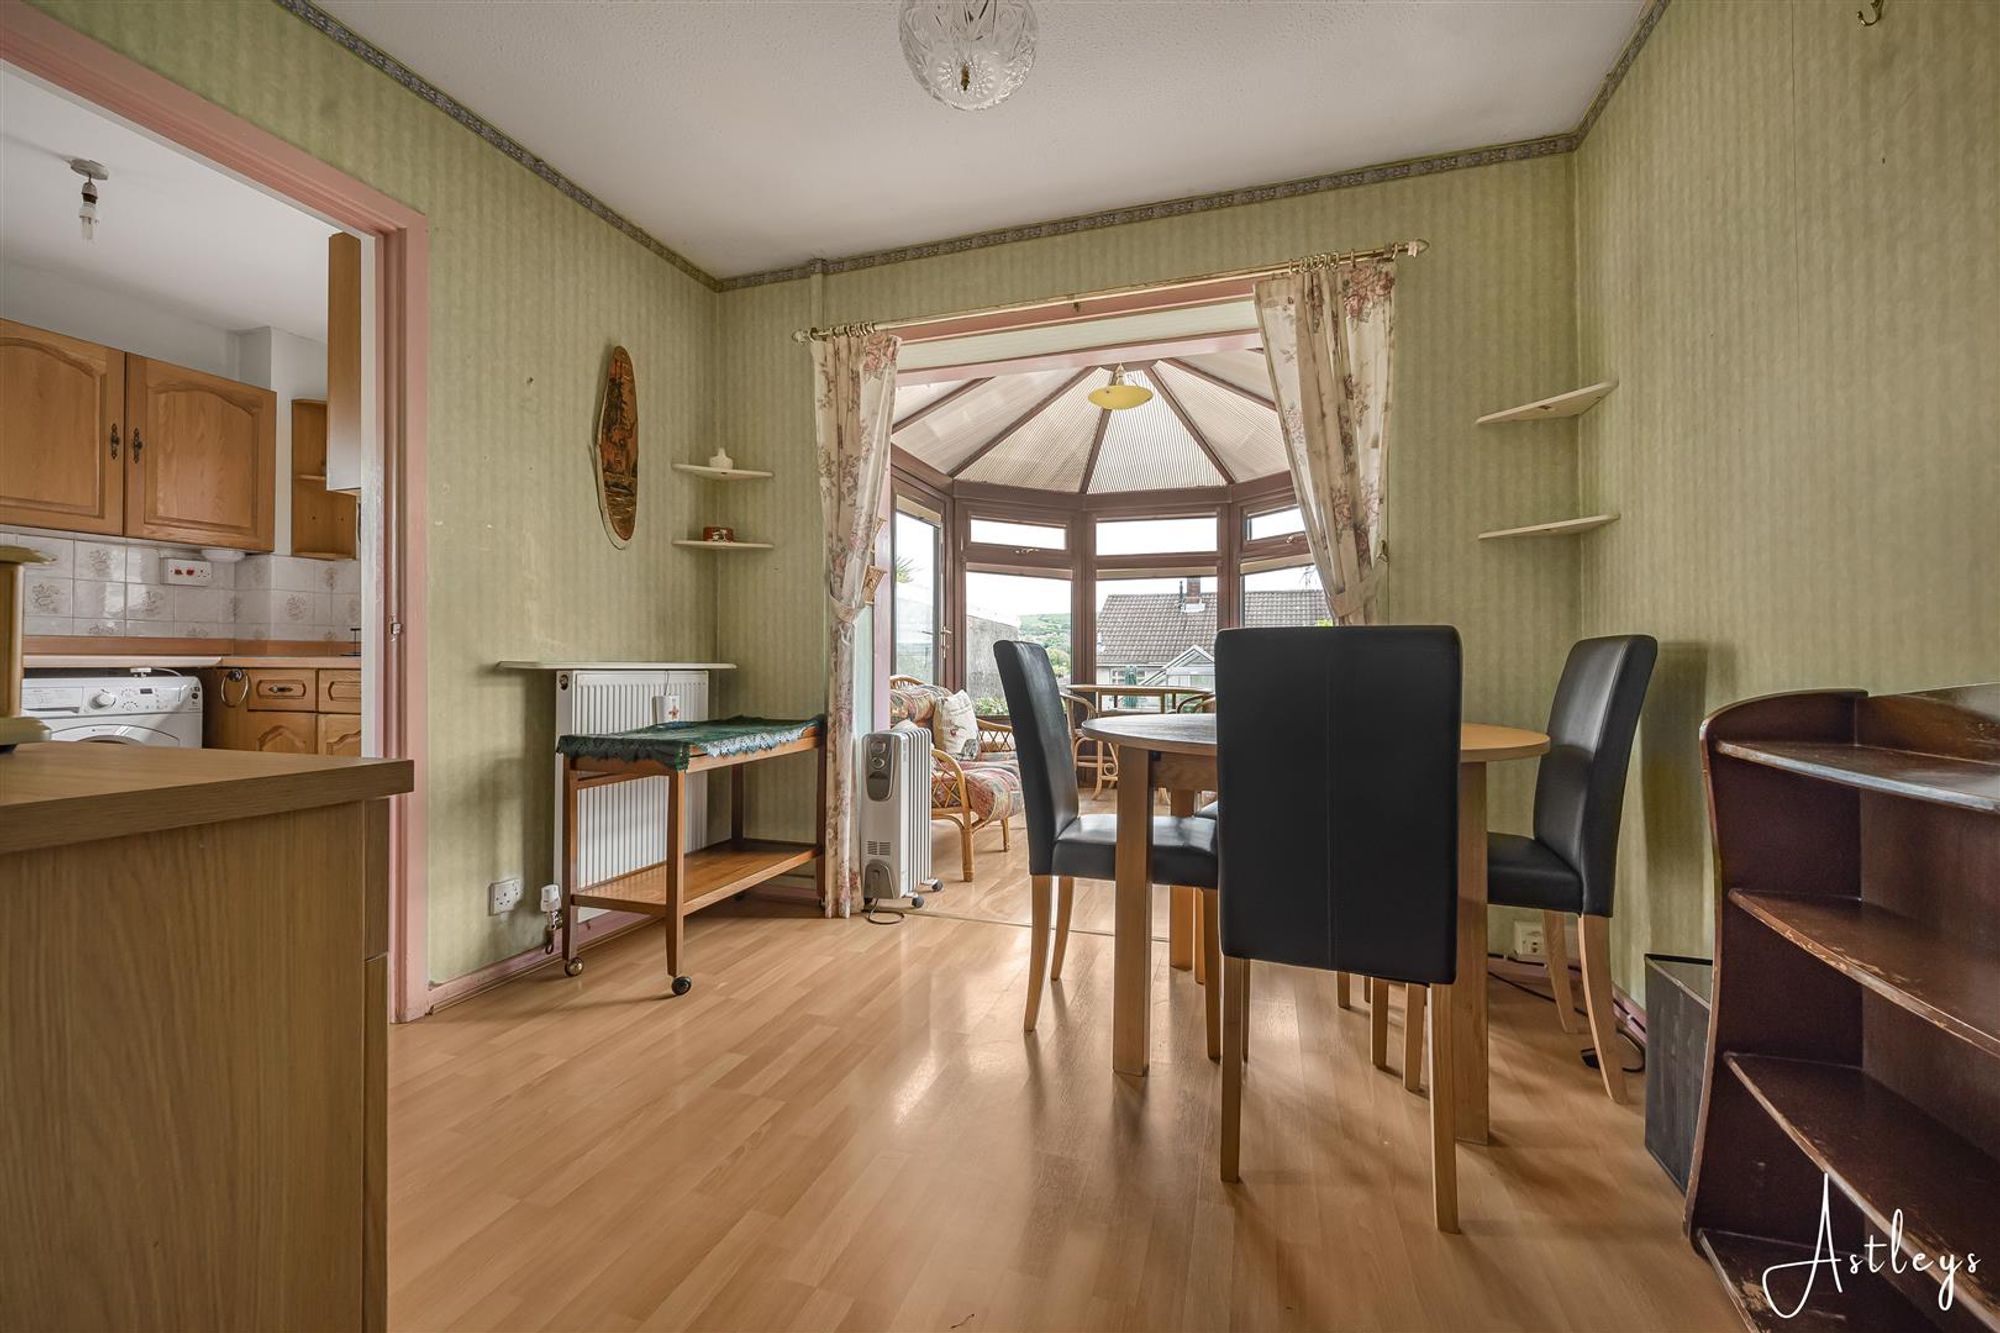
Dining Area
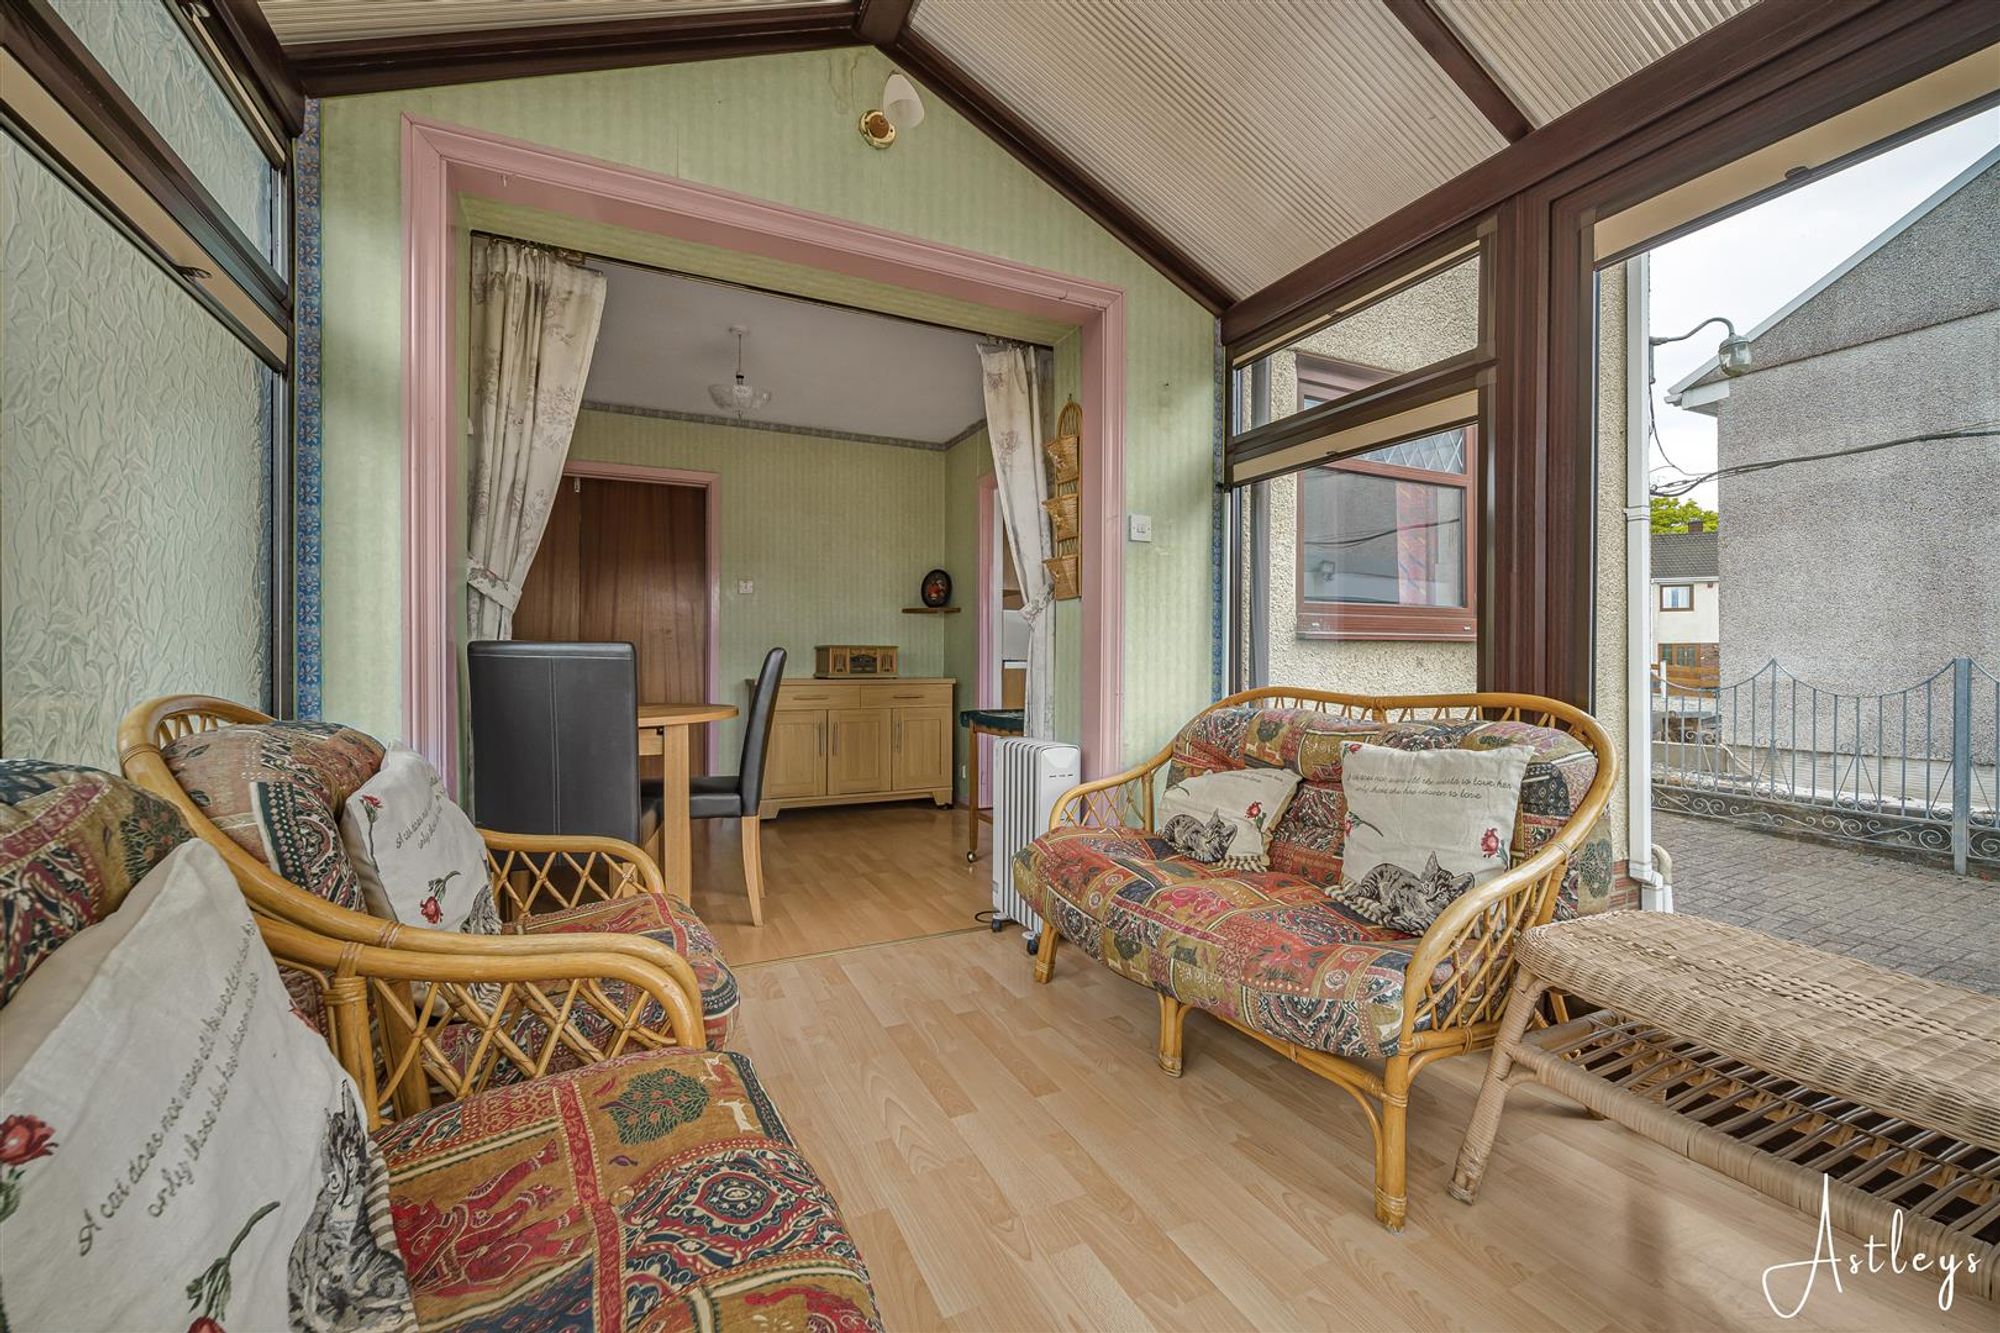
Dimensions: 2.51m x 2.95m (8'3" x 9'8"). Laminated flooring, radiator, open plan to the conservatory, door to the kitchen.
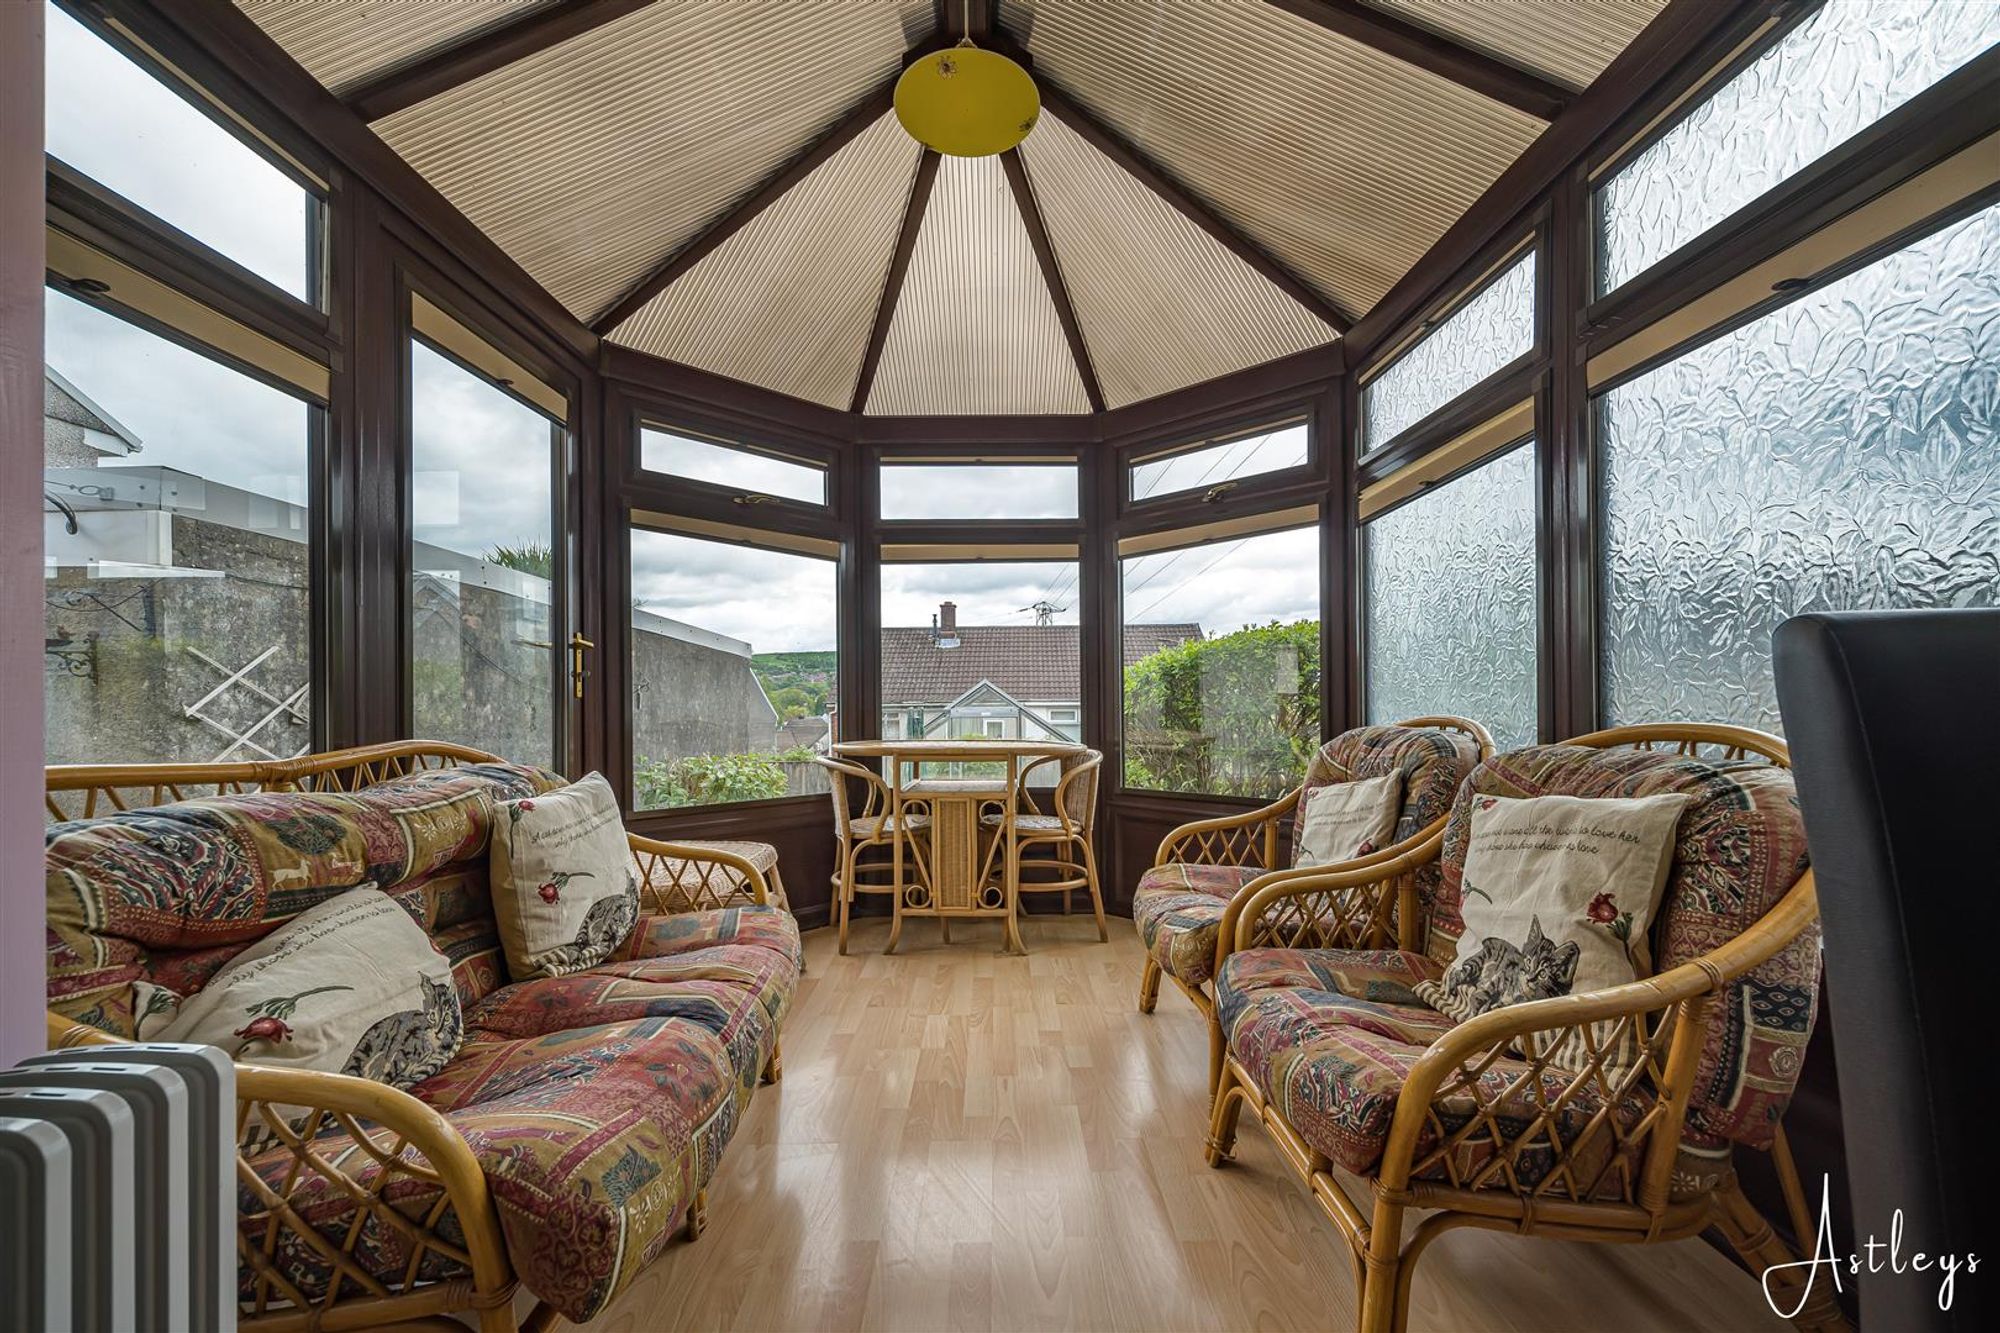
Conservatory
Double glazed window to side and rear,, laminate flooring, double glazed door leading to the rear garden.
Kitchen
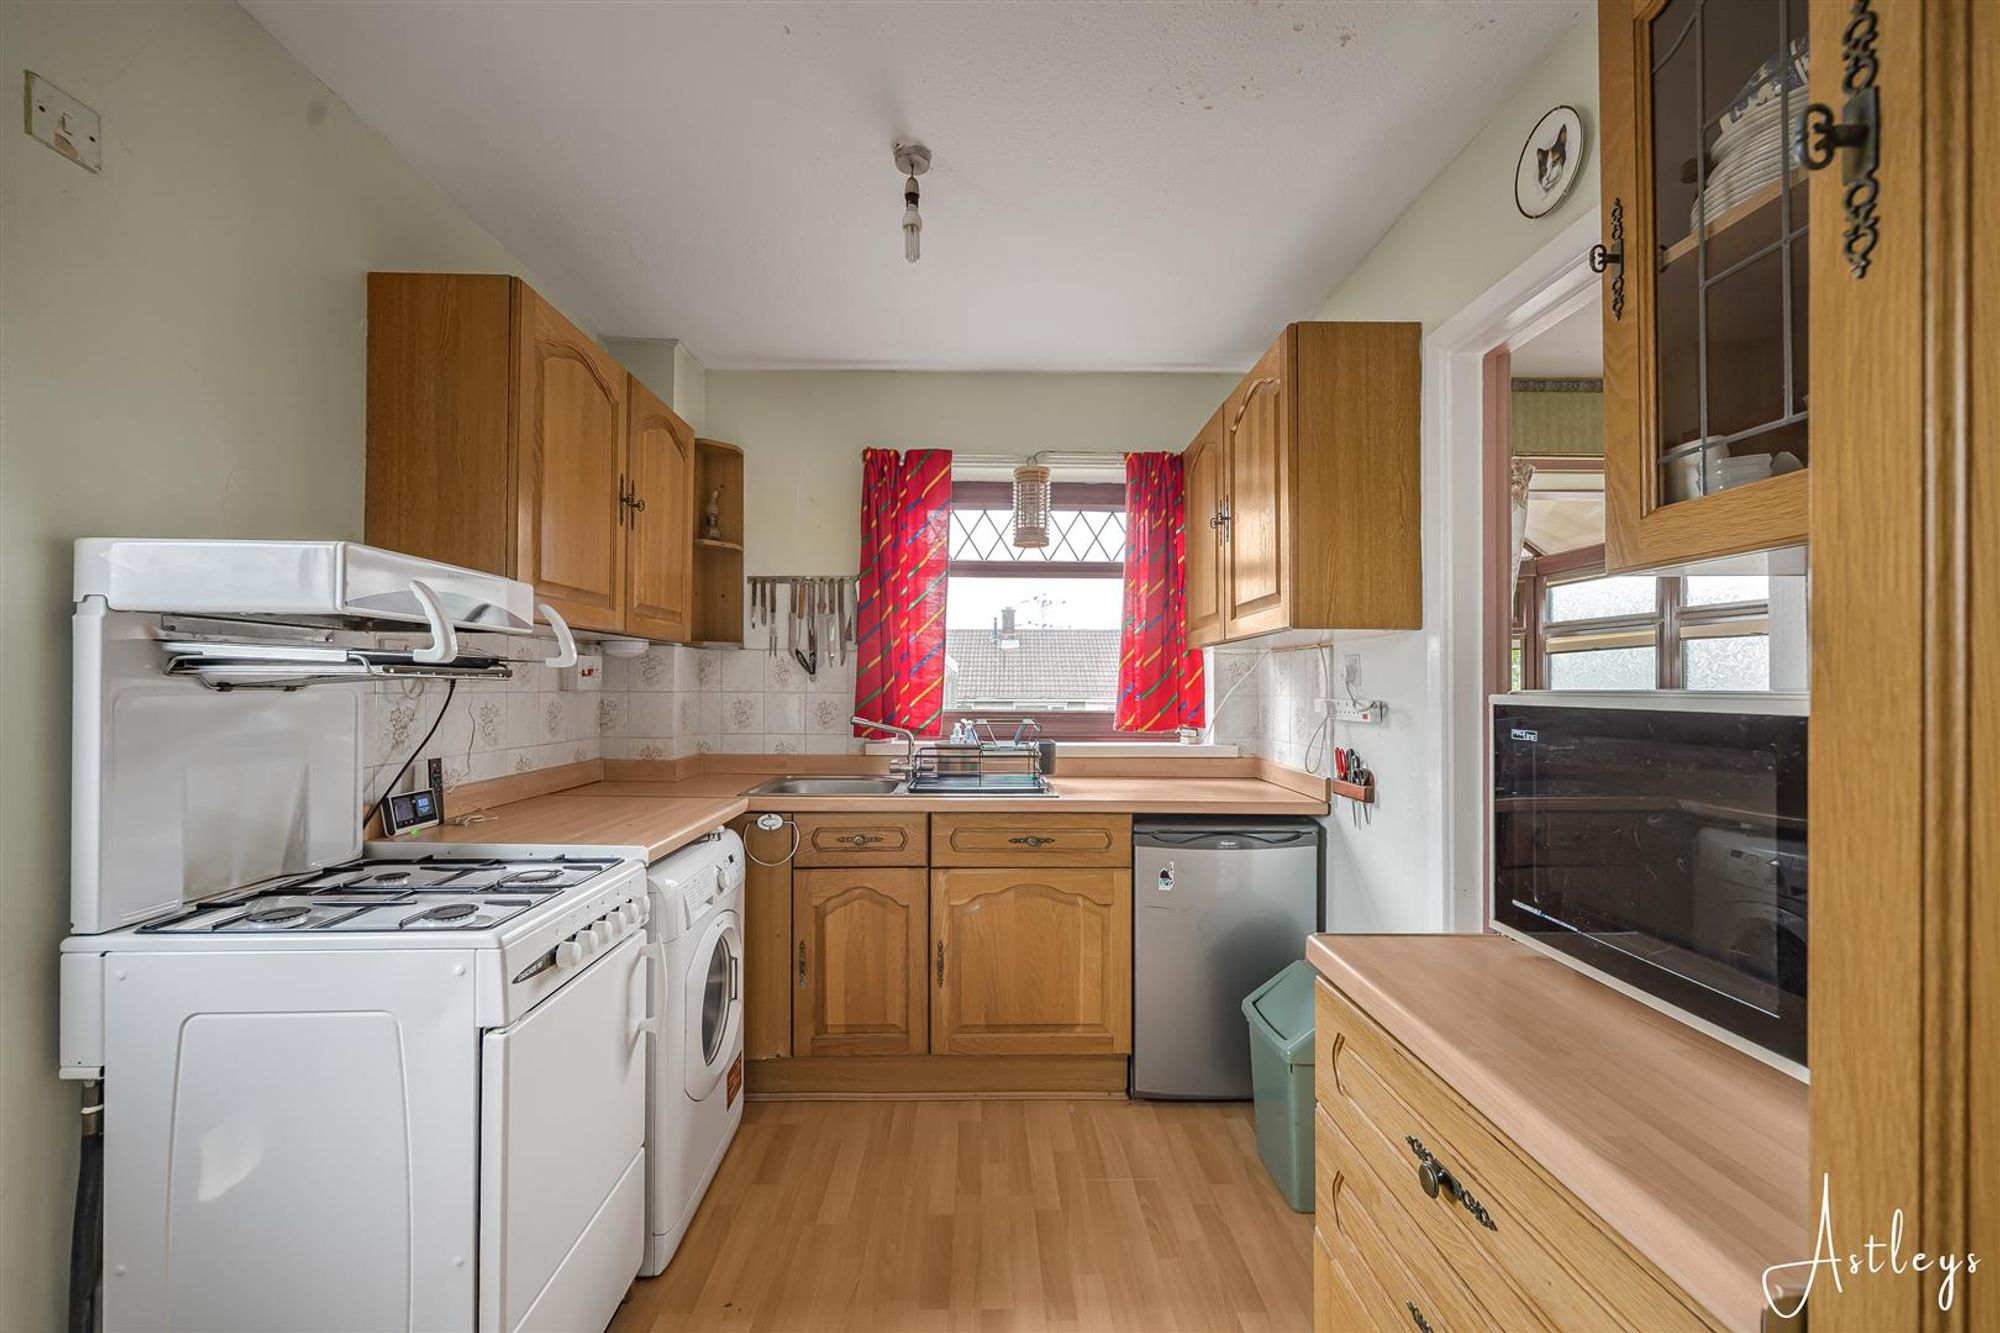
Dimensions: 3.88m x 2.30m (12'9" x 7'7"). Fitted with a range of wall and base units with worktop space over, stainless steel sink unit, tiled splashbacks, space for fridge, washing machine and cooker with gas points, understairs storage cupboard, radiator, glazed window to rear and double glazed door to side.
First Floor
Landing
Double glazed window to side, access to loft.
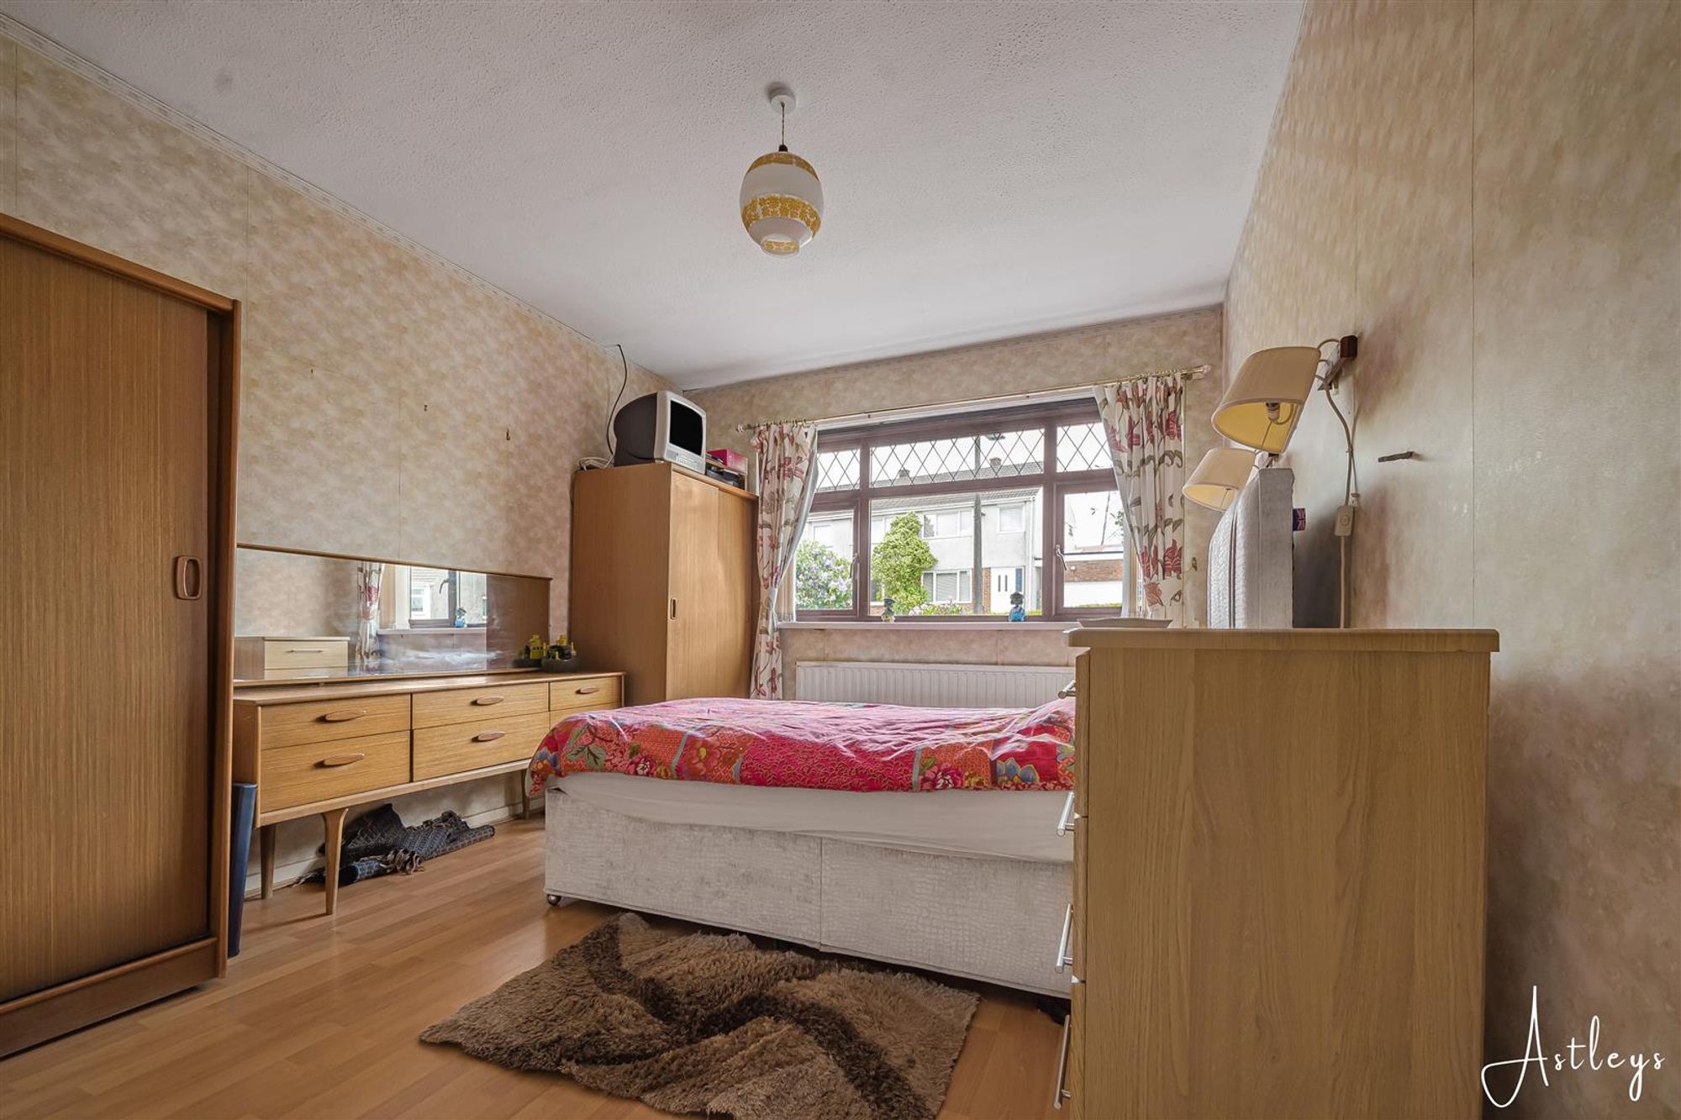
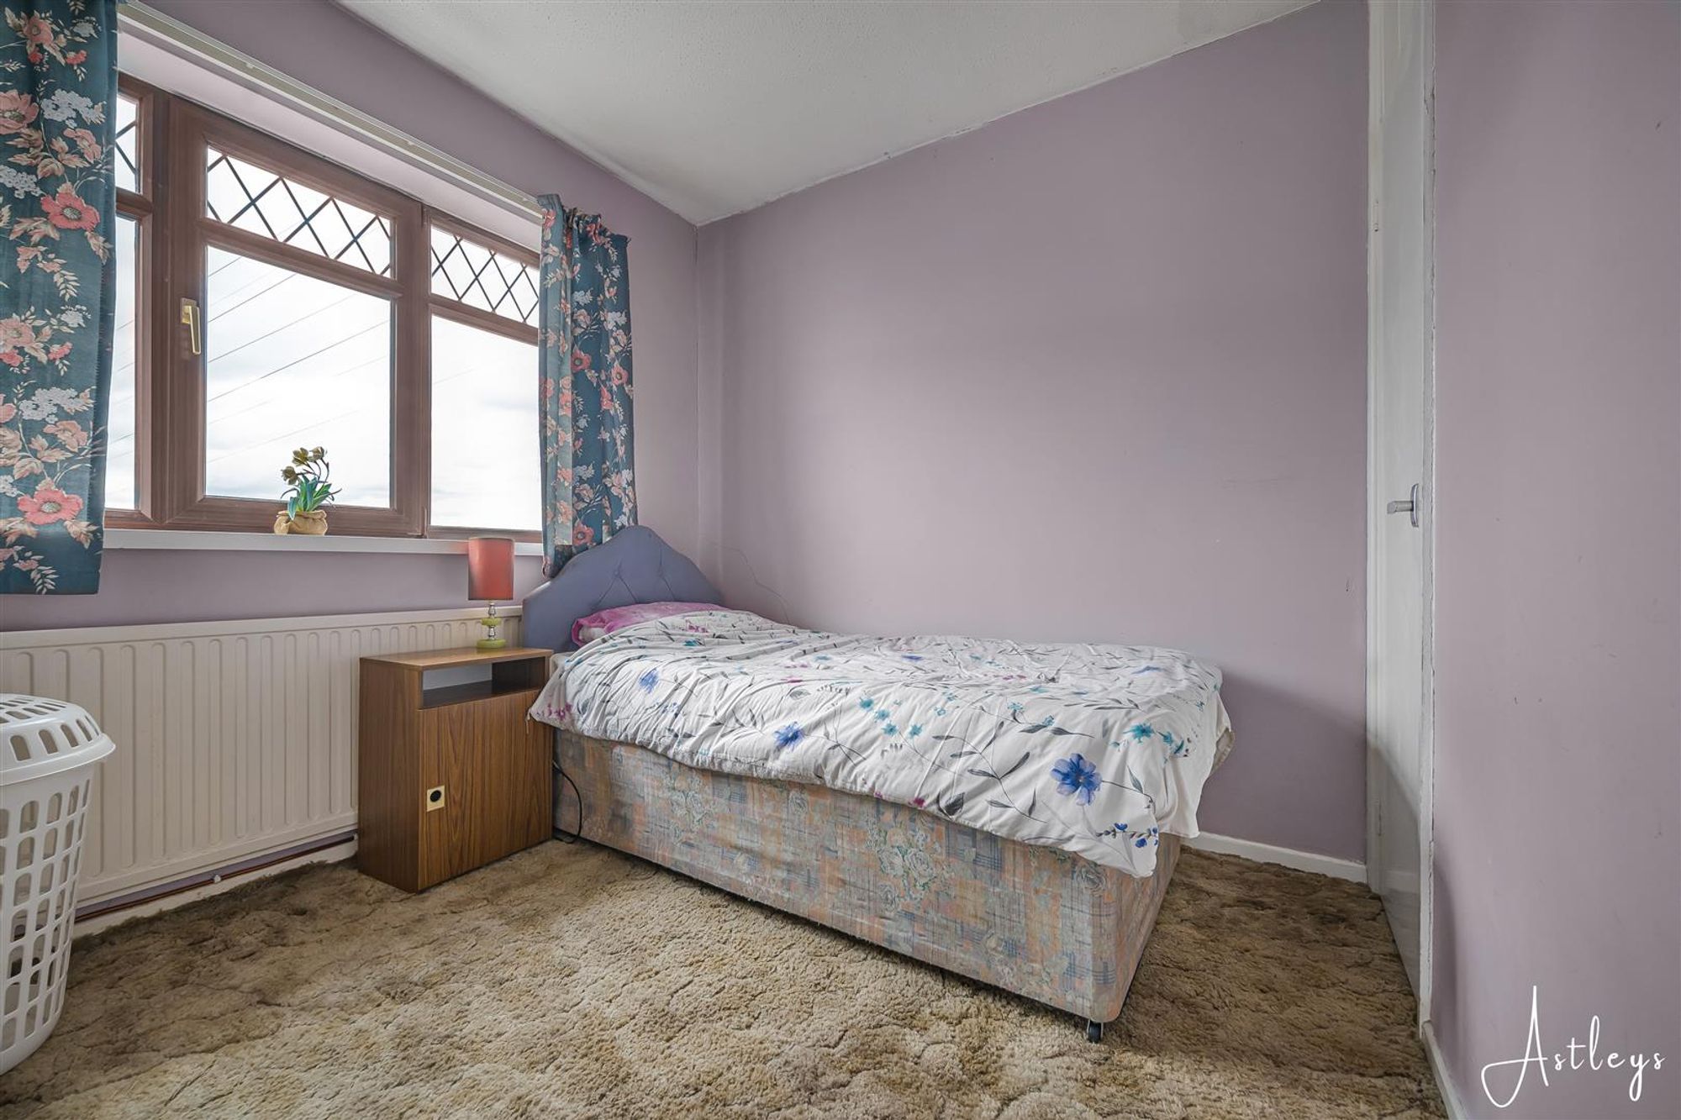
Bedroom 1
Dimensions: 3.94m x 2.95m (12'11" x 9'8"). Double glazed window to front,, laminate flooring, radiator.
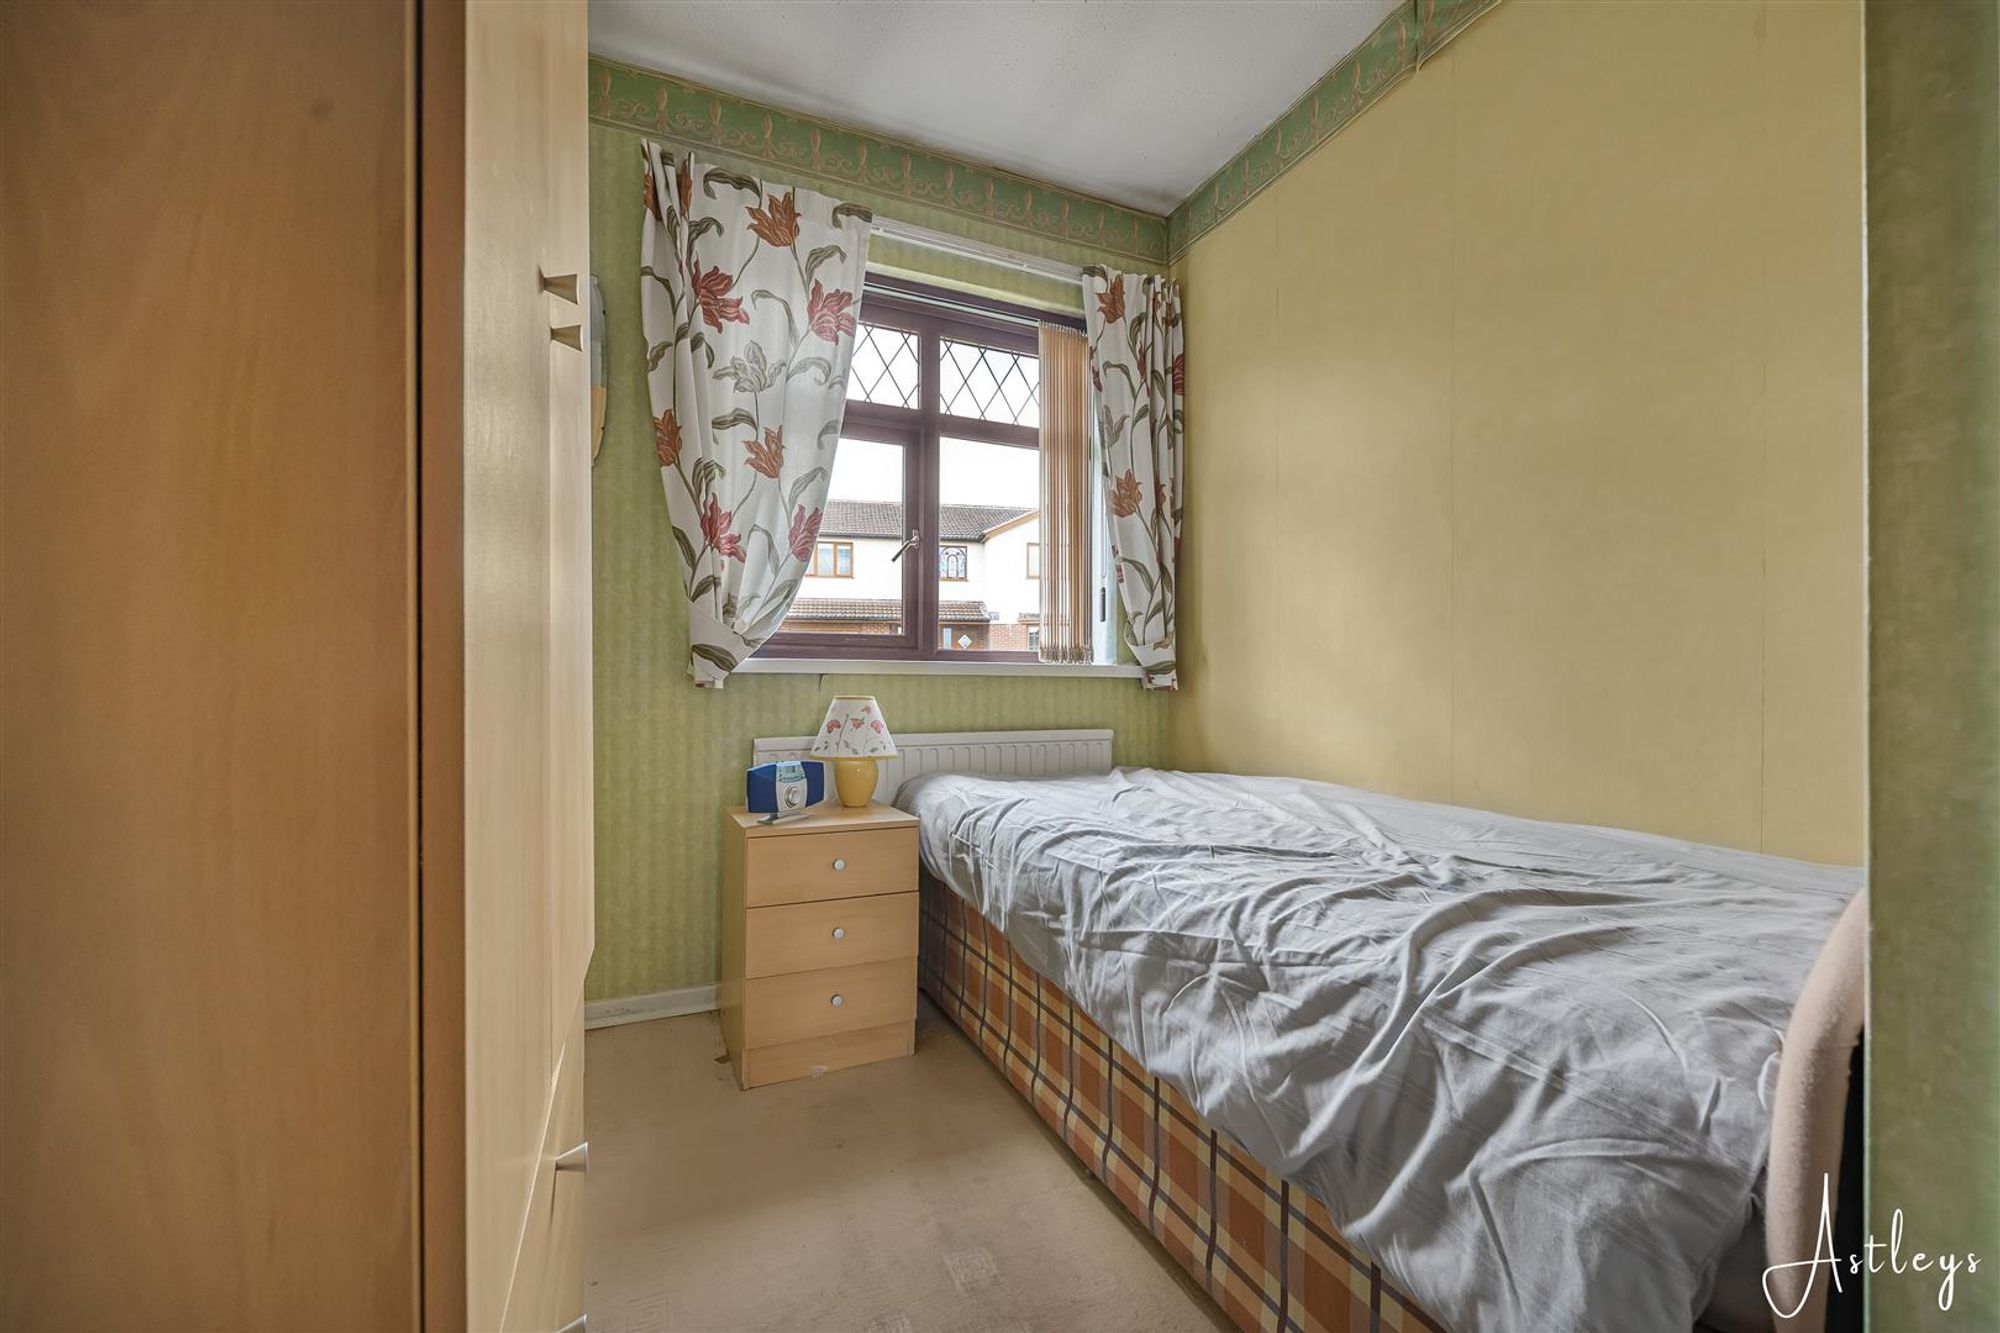
Bedroom 2
Dimensions: 2.48m x 2.83m (8'2" x 9'3"). Double glazed window to rear, radiator.
Bedroom 3
Dimensions: 3.05m x 2.22m (10'0" x 7'3"). Double glazed window to front, storage cupboard, radiator.
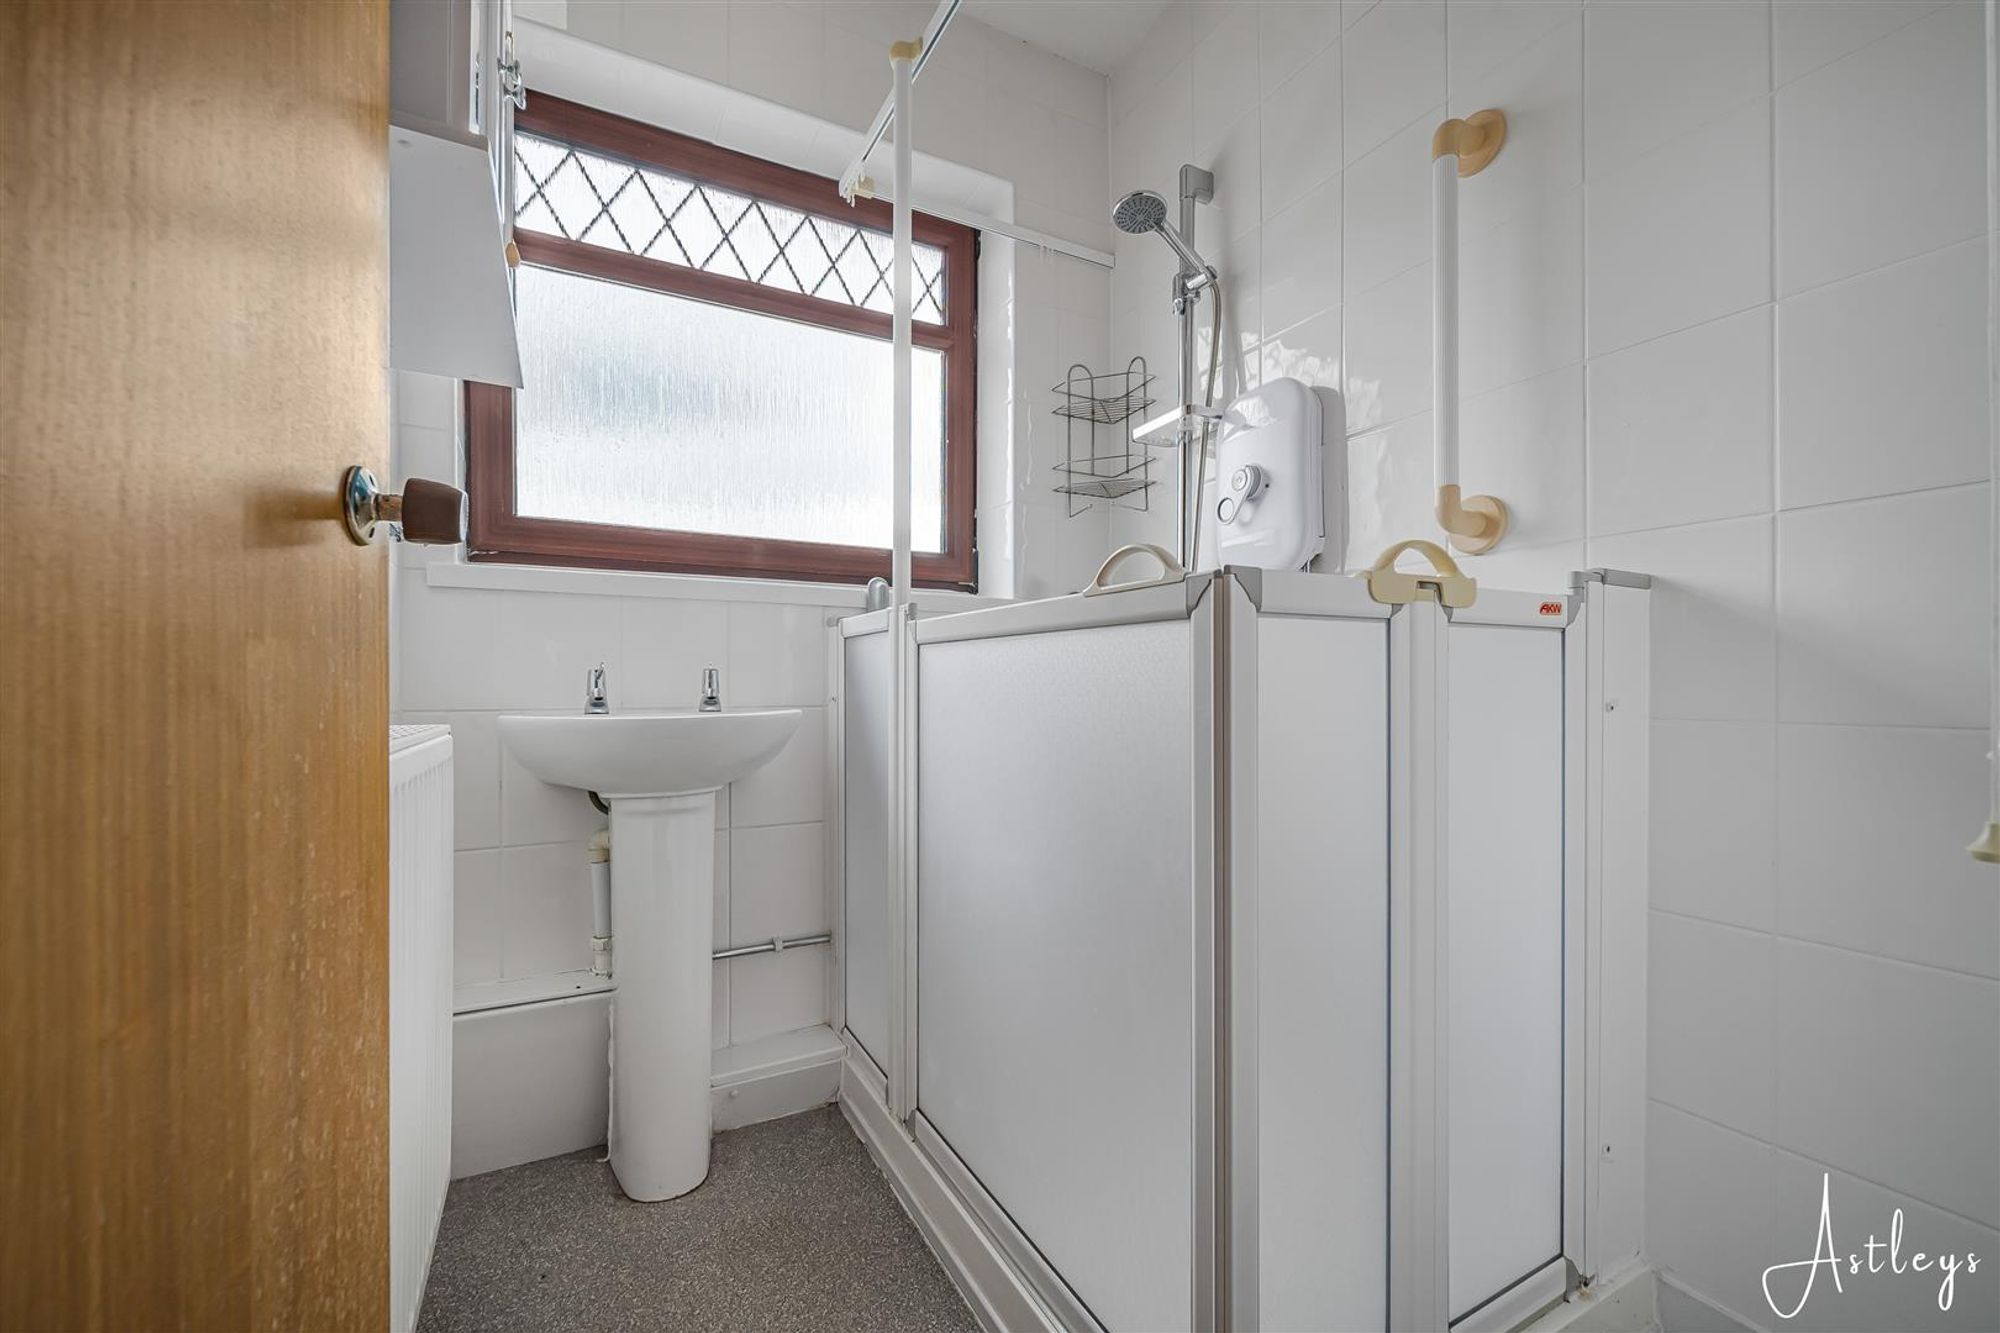
Wet Room
Shower enclosure and wash hand basin, radiator, frosted double glazed window to rear.
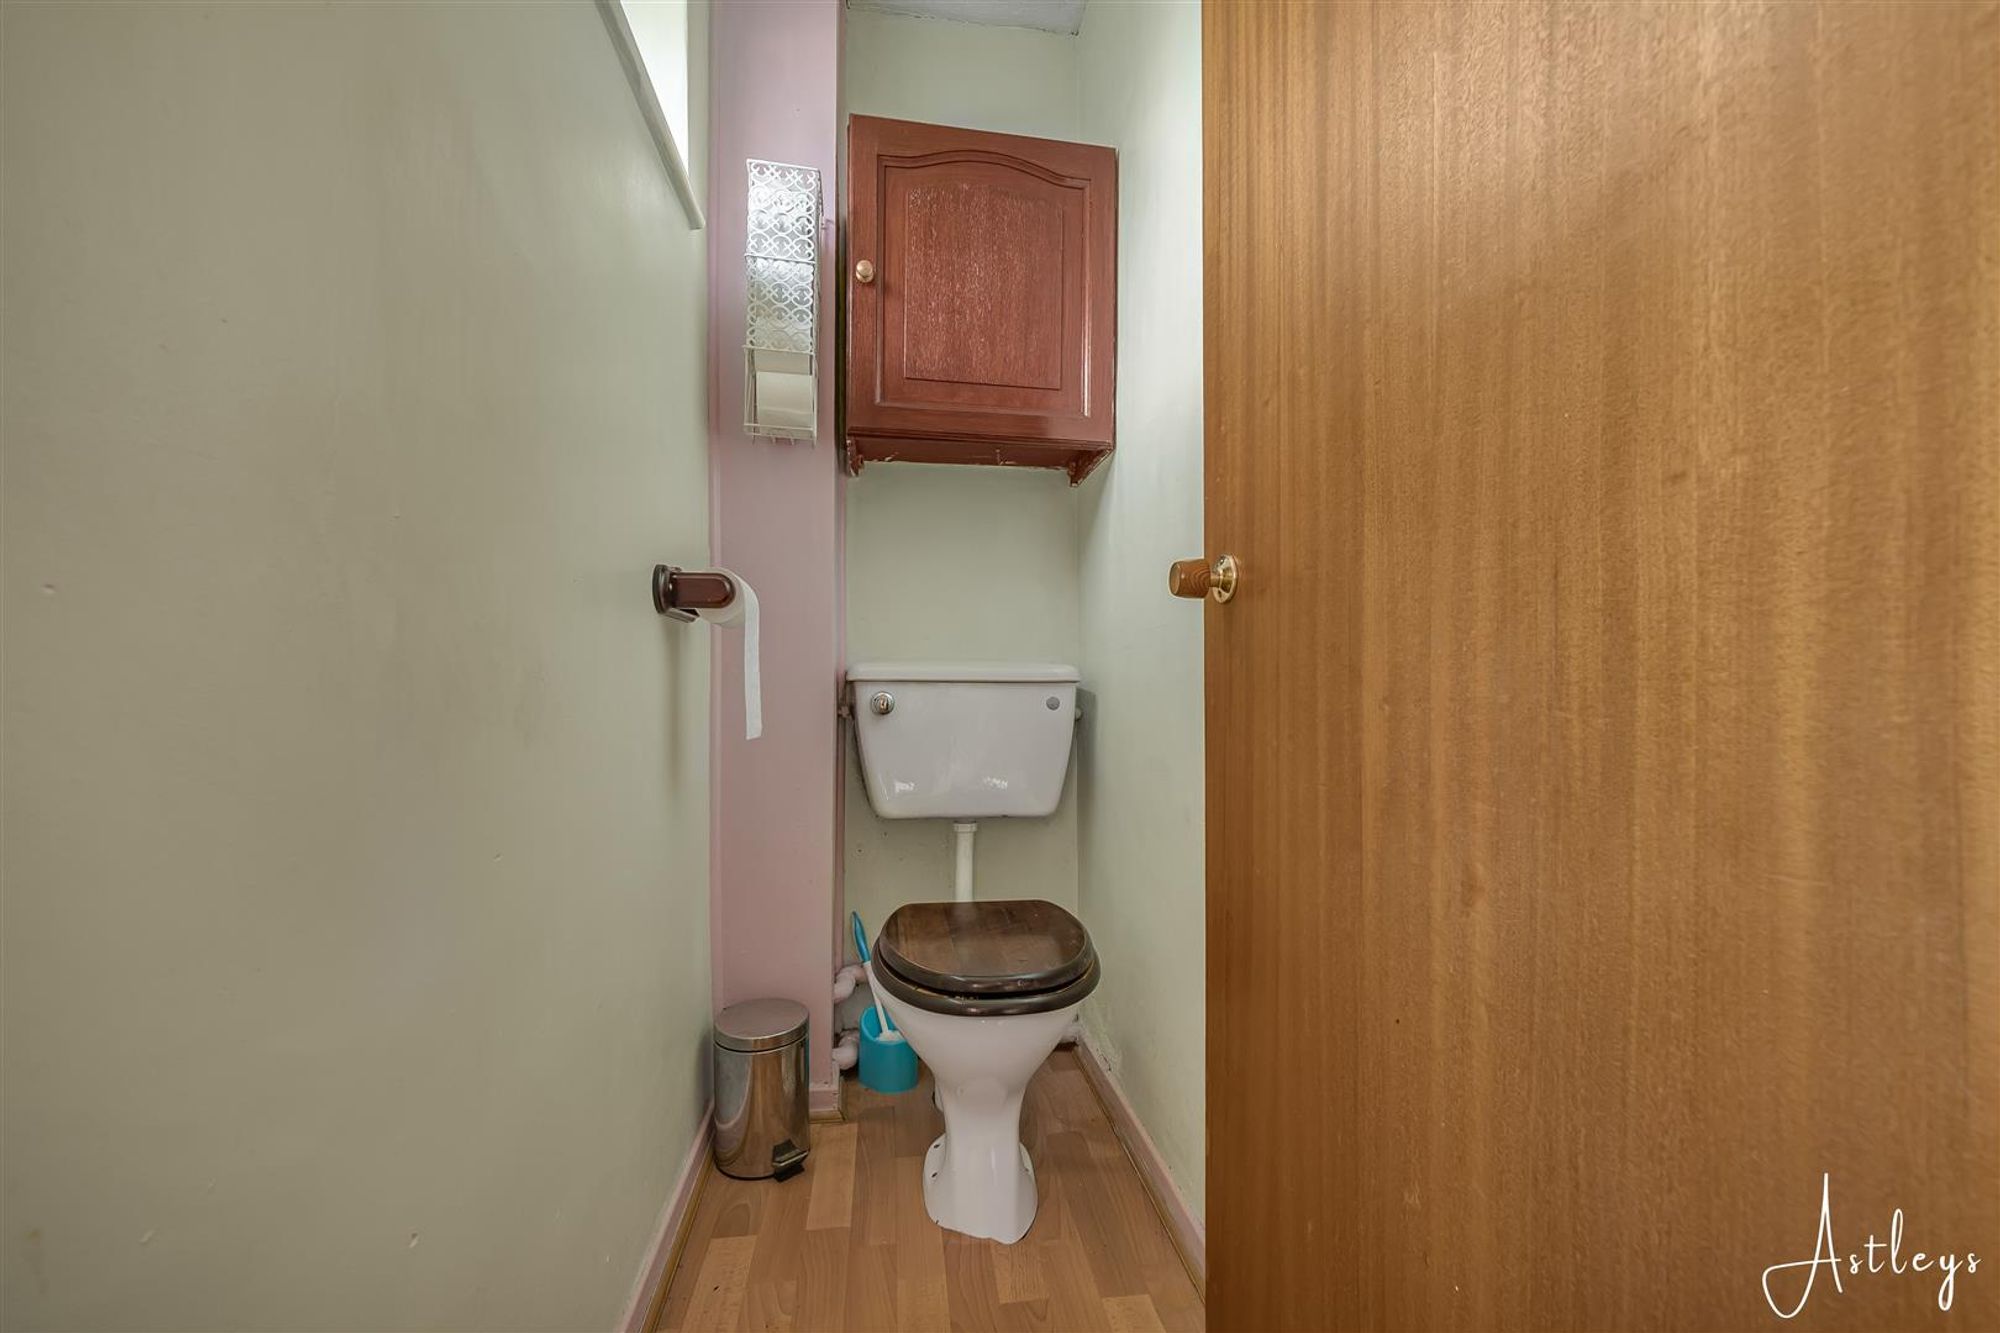
WC
WC. Frosted double glazed window to side.
External
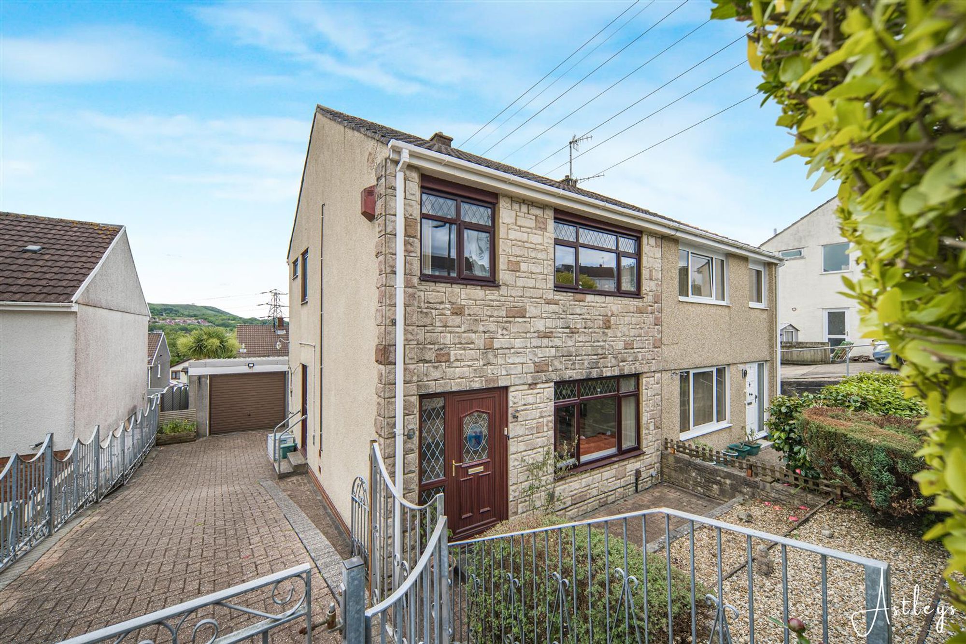
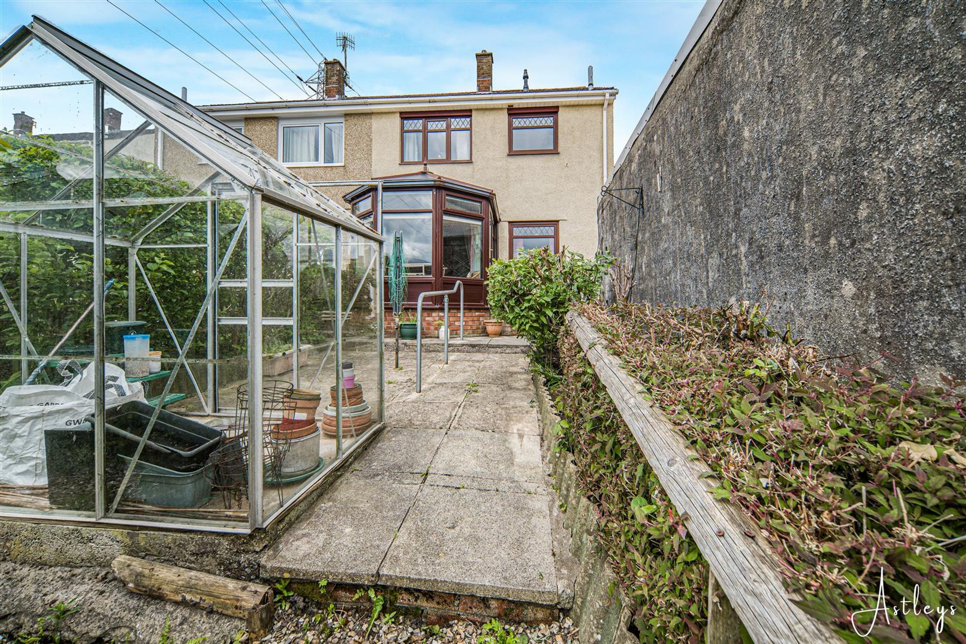
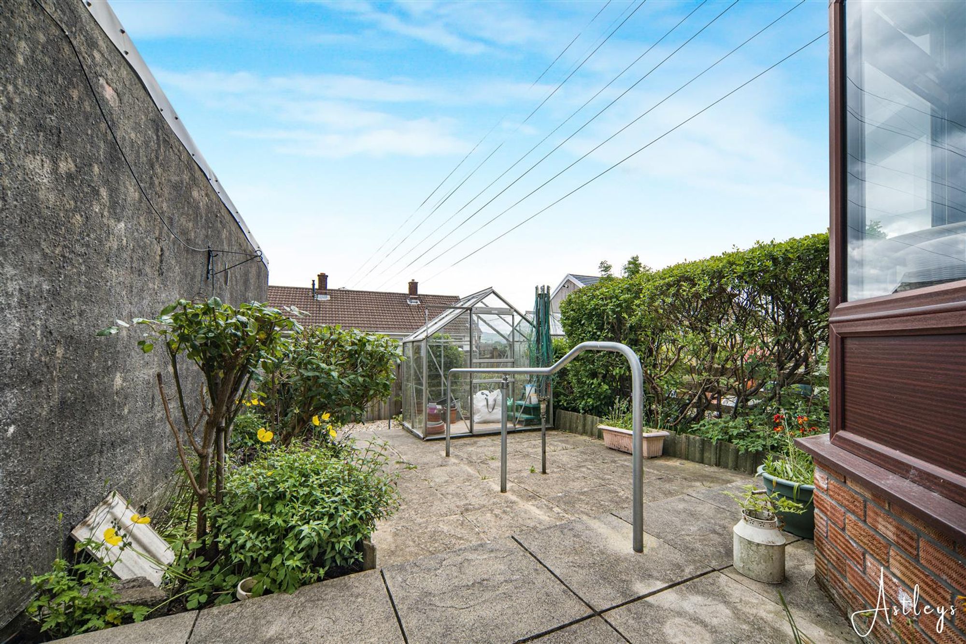
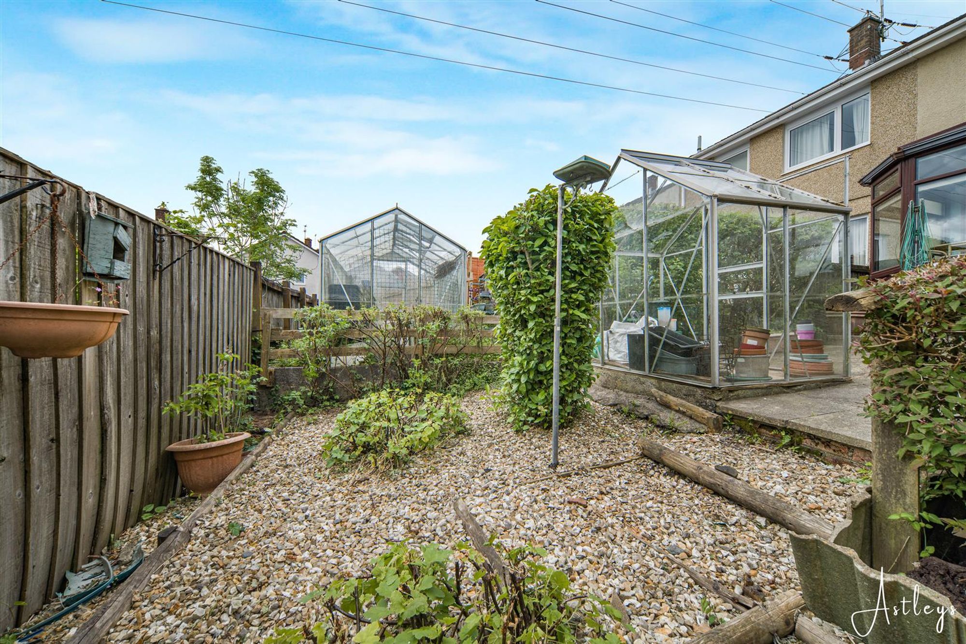
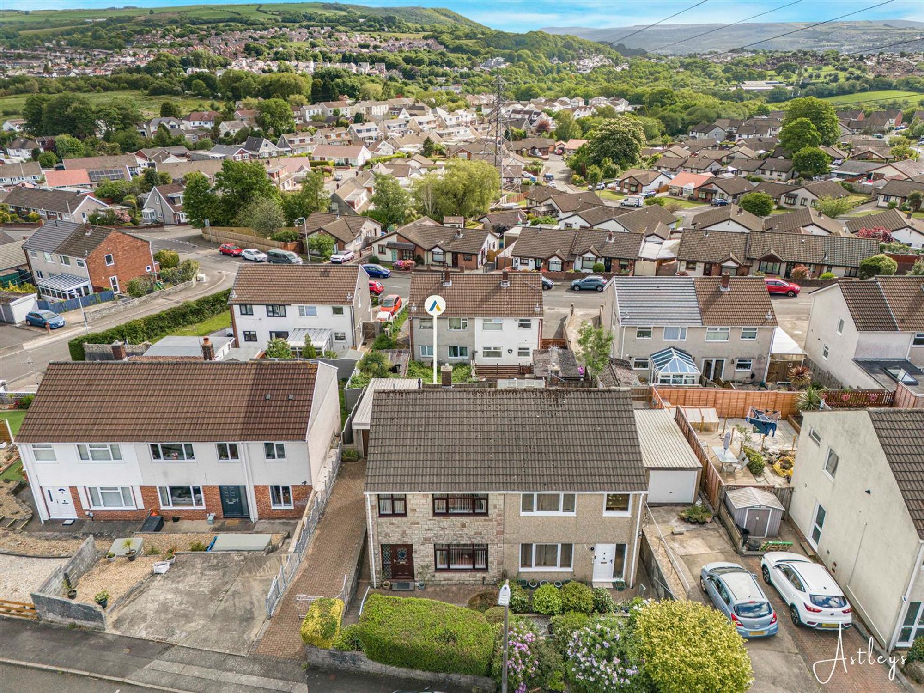
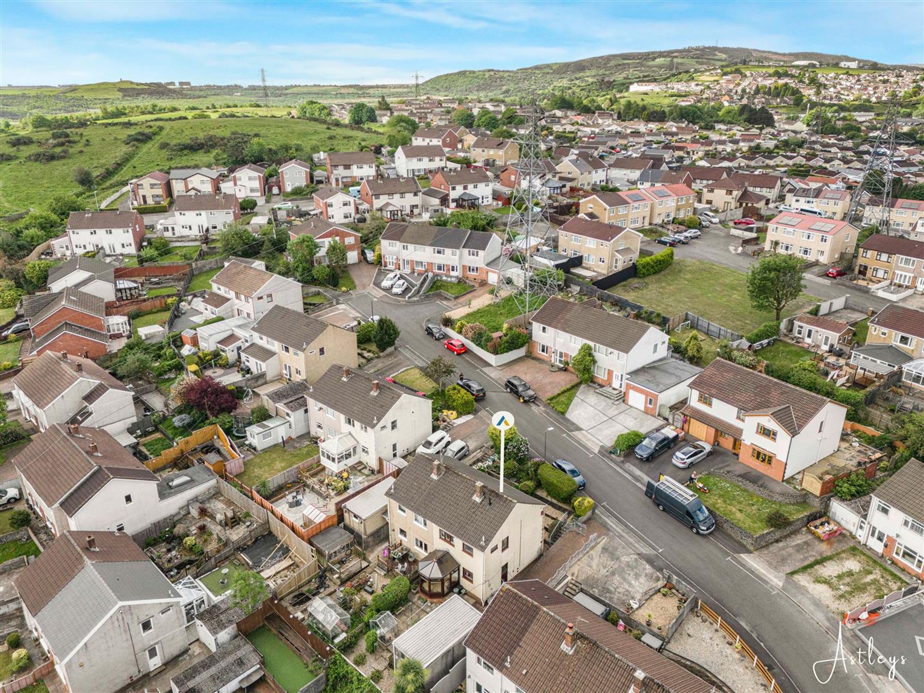
To the front of the property is a gravelled front garden with mature shrub borders, while the side block paved driveway provides off road parking and leads to a detached garage, ideal for storage or workshop use. The enclosed rear garden has been designed with ease of maintenance in mind and features paved and gravelled areas together with a greenhouse.
Rear Garden
Aerial Images
Agents Note
Tenure - Freehold Council Tax Band - C Services - Mains electric. Mains sewerage. Mains Gas. Mains Water. Parking - Driveway & Garage Mobile coverage - EE Vodafone Three O2 Broadband - Basic 3 Mbps Superfast 48 Mbps Ultrafast 1000 Mbps Satellite / Fibre TV Availability - BT Sky Virgin


Fairview Close, Llansamlet, SA7
£170,000
Property Type
Property type Semi-DetachedBedrooms
Bedrooms: x 3Reception Rooms
Reception rooms: x 3Bathrooms
Bathrooms:x 1
Tenure
Tenure FreeholdCouncil Tax Band
C
-
Property Description
Situated in the popular and well established residential area of Llansamlet, this three bedroom semi detached home offers an excellent opportunity for buyers looking to put their own stamp on a property. Available with no onward chain, the home is ideally positioned within a cul-de-sac, making it well suited to families, first-time buyers or investors alike. The accommodation briefly comprises an entrance hall leading to a fitted kitchen and a front facing lounge with double doors opening into the dining area. From here, the layout flows naturally into a bright conservatory overlooking the rear garden, creating additional versatile living space. To the first floor are three bedrooms, along with a wet room and separate WC. Externally, the property benefits from a gravelled front garden with mature shrub borders, while the side block paved driveway provides off road parking and leads to a detached garage, ideal for storage or workshop use. The enclosed rear garden has been designed with ease of maintenance in mind and features paved and gravelled areas together with a greenhouse. While the property has been well cared for over the years, it would now benefit from modernisation and updating, presenting an exciting opportunity for purchasers to refurbish to their own taste and add value. Convenient located with excellent access to local amenities, schools, supermarkets, and retail parks, including Morfa Shopping Park and Swansea Enterprise Park. The property is also well positioned for commuters, offering easy access to the M4 motorway, Swansea city centre, and public transport links.
See our properties



