Entrance
Via a double glazed hardwood door into the porch.
Porch
With a double glazed window to the side. Frosted glazed hardwood door into the hallway.
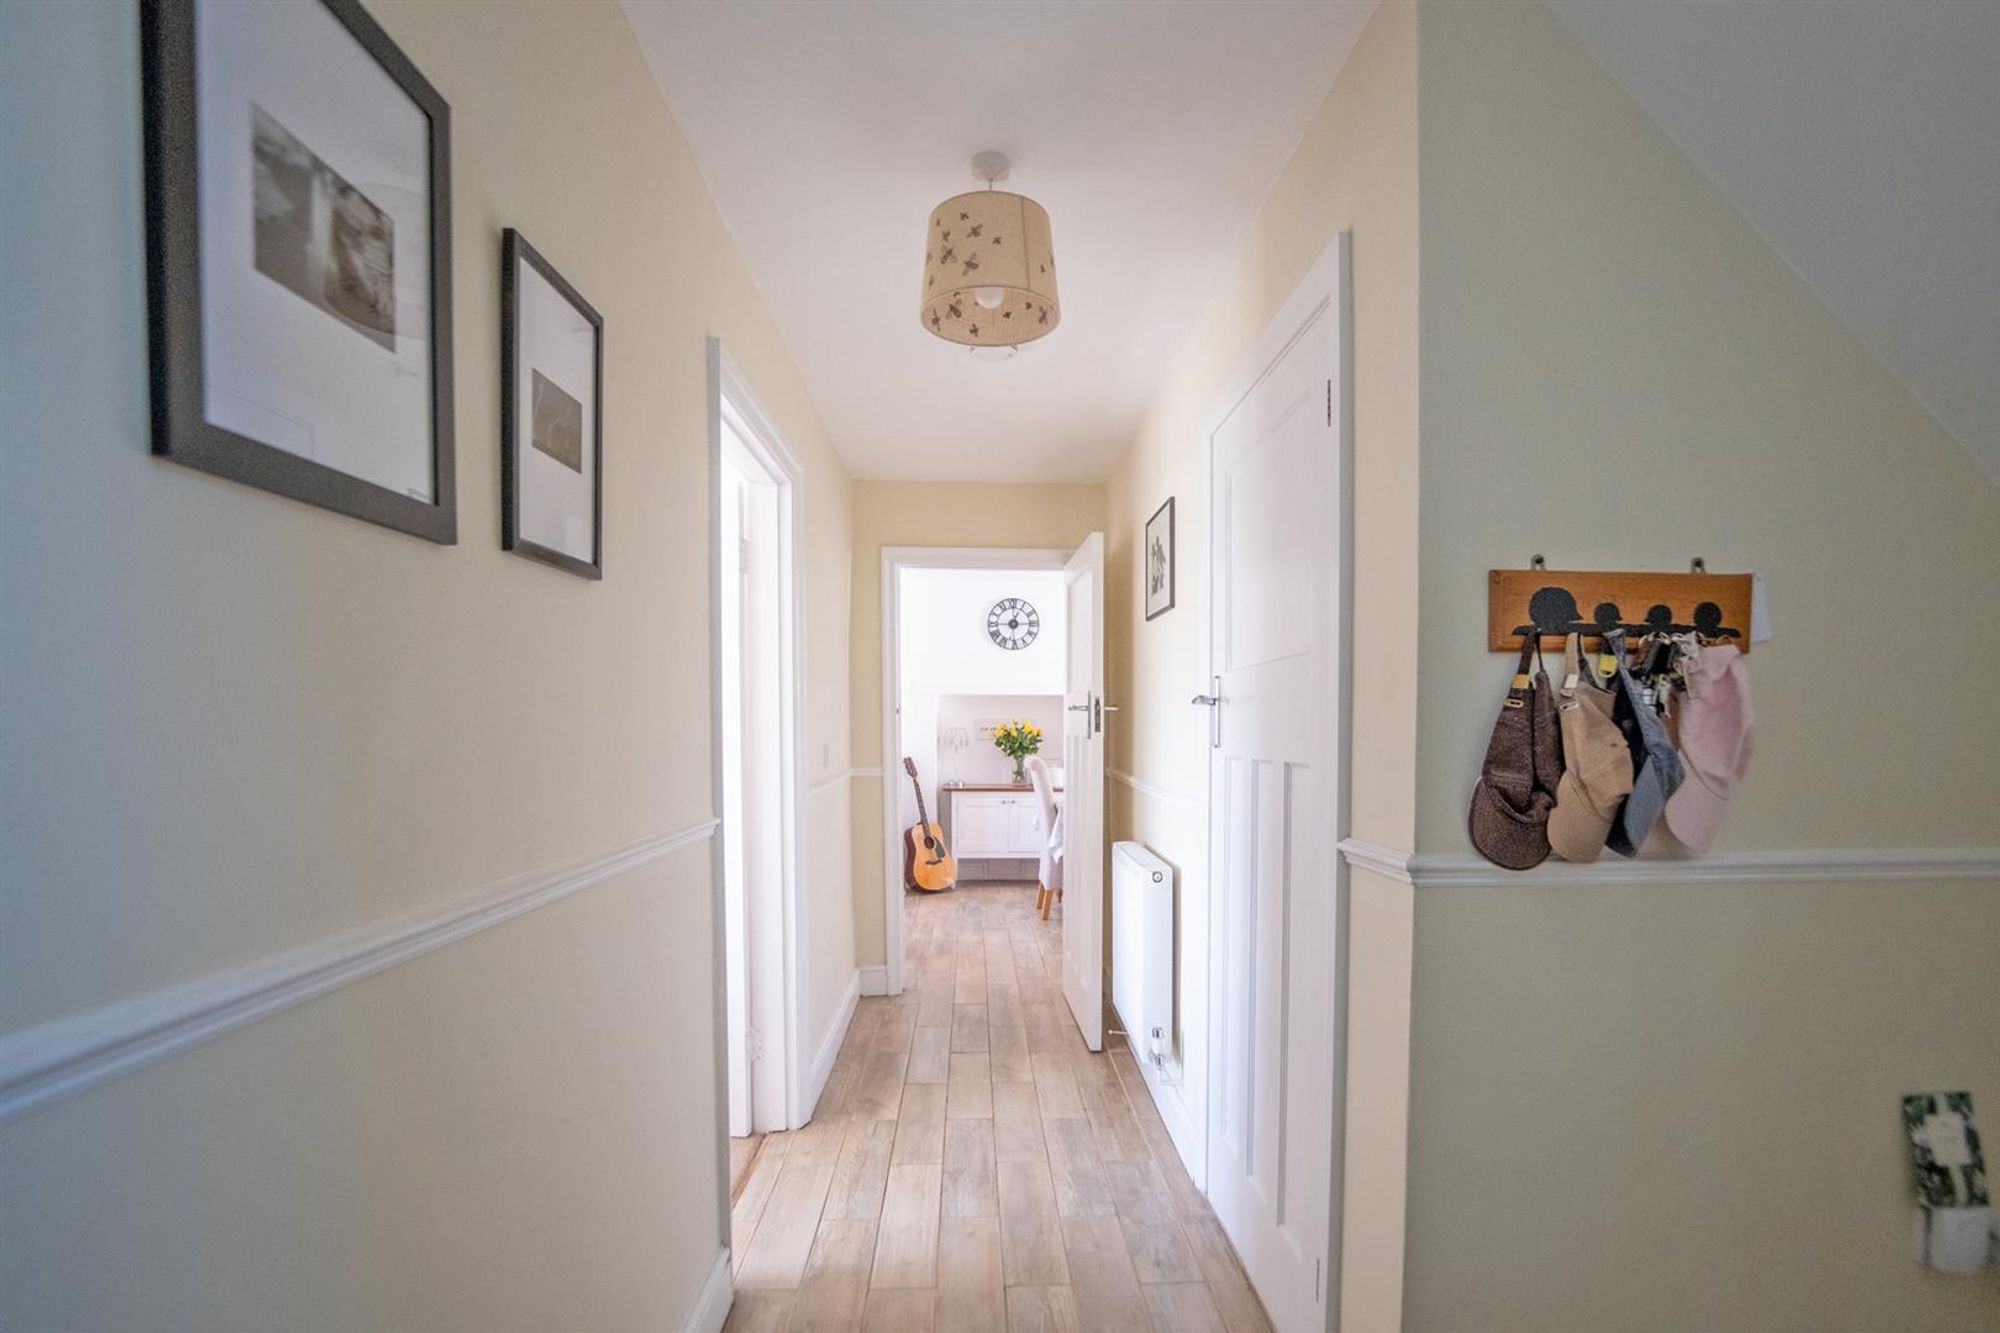
Hallway
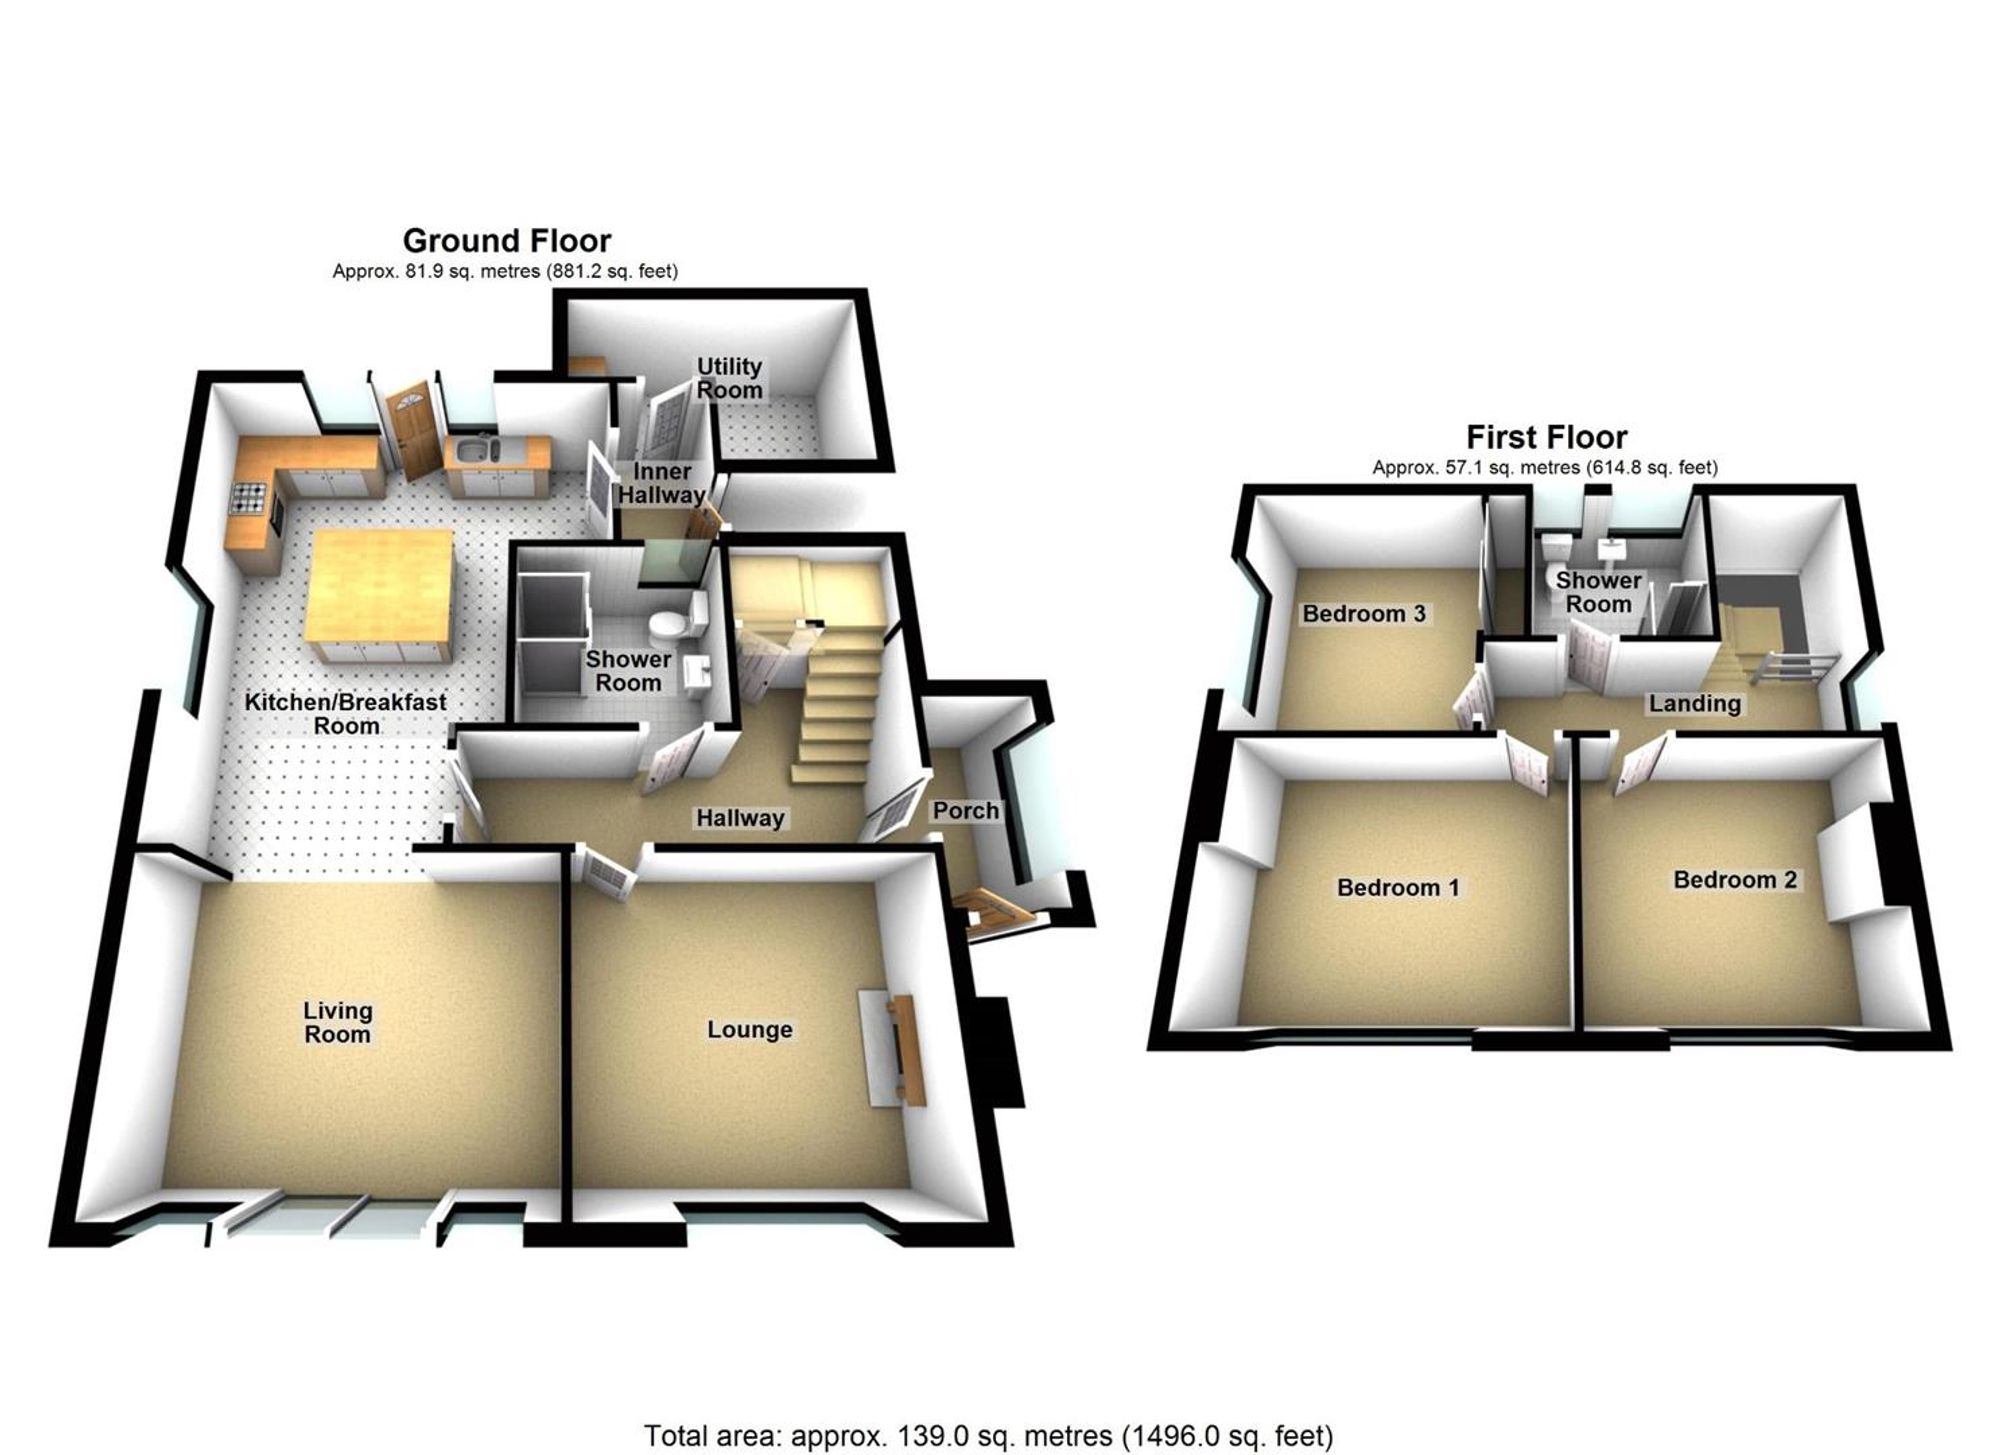
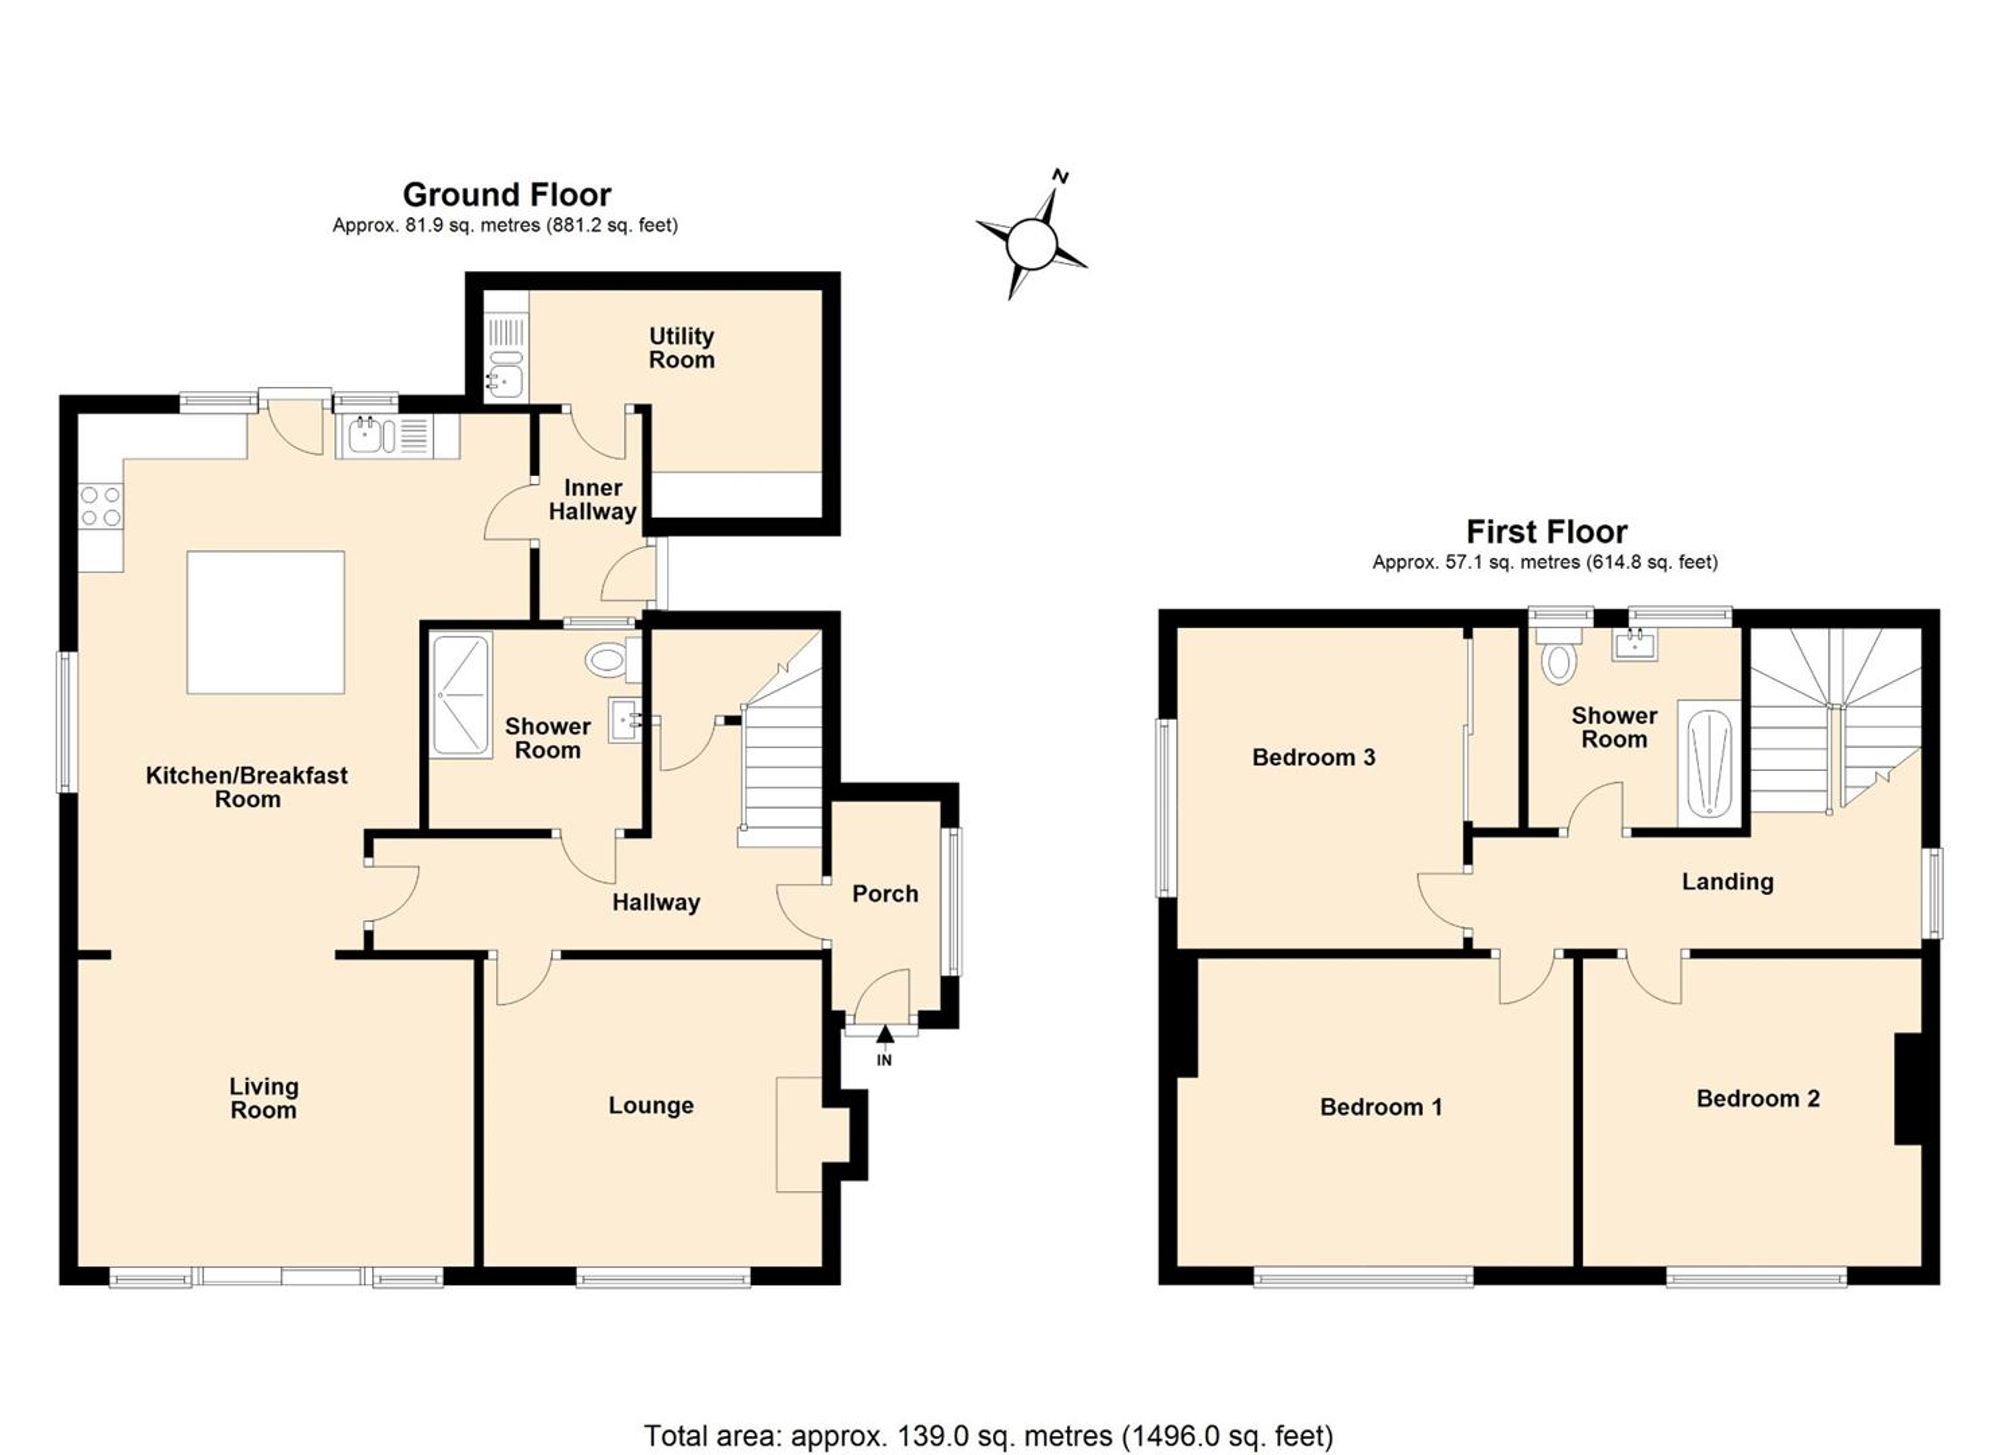
With stairs to the first floor. Door to under stairs storage. Door to the lounge. Door to the shower room. Door to the open plan kitchen/breakfast room. Radiator.
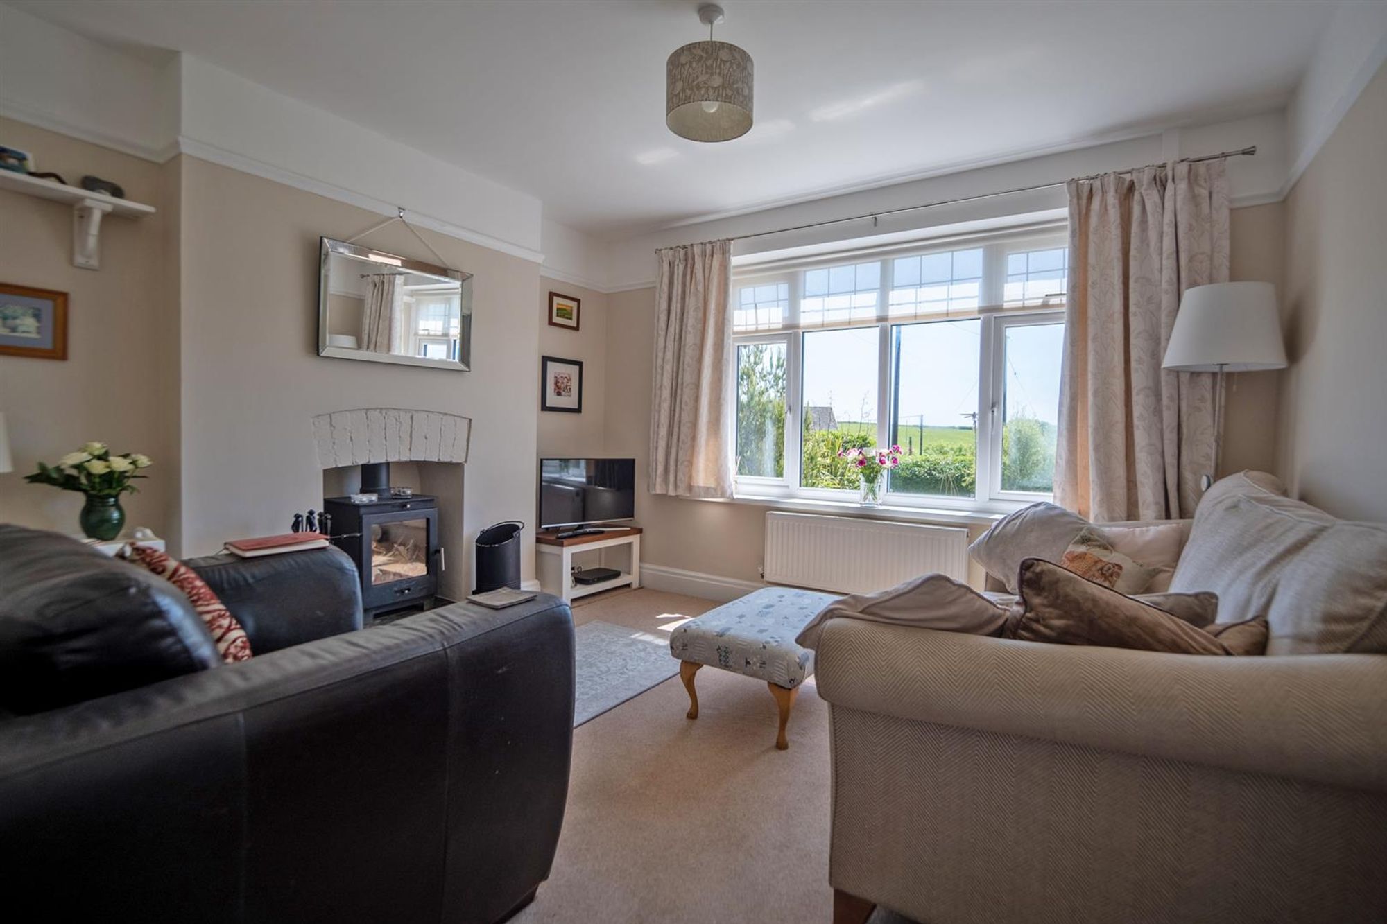
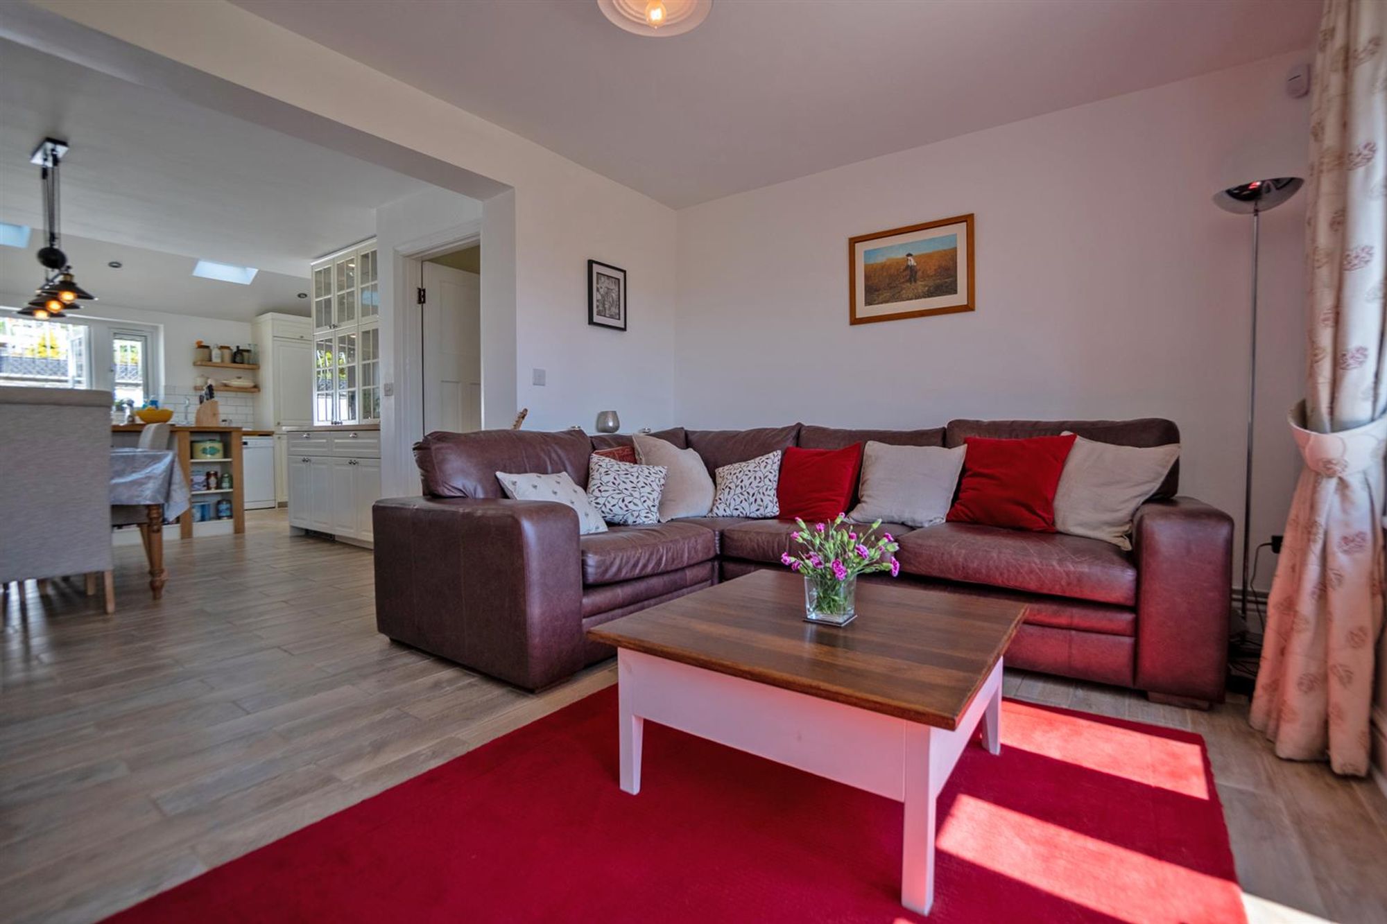
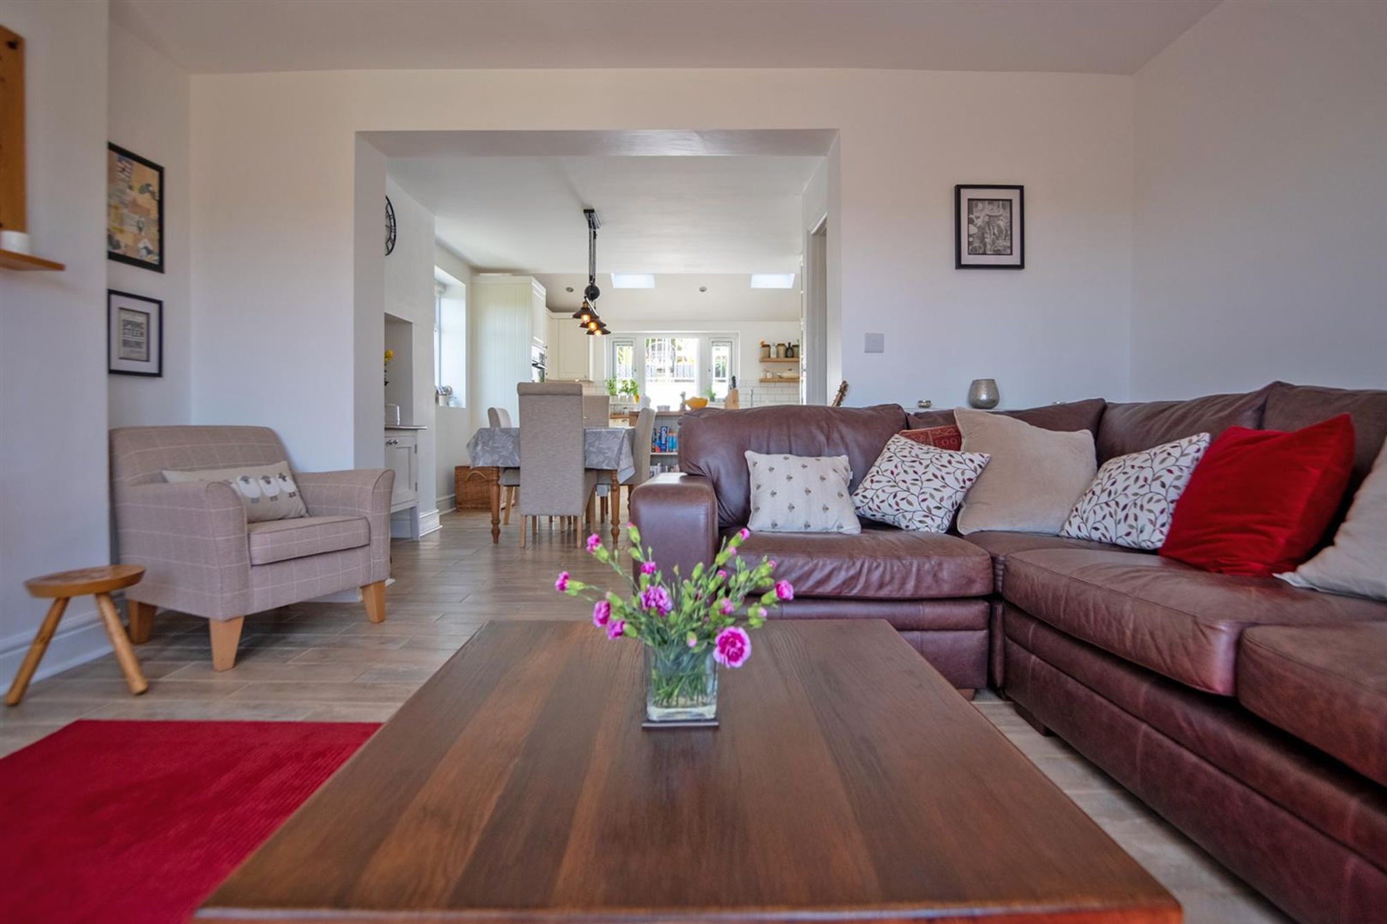
Lounge
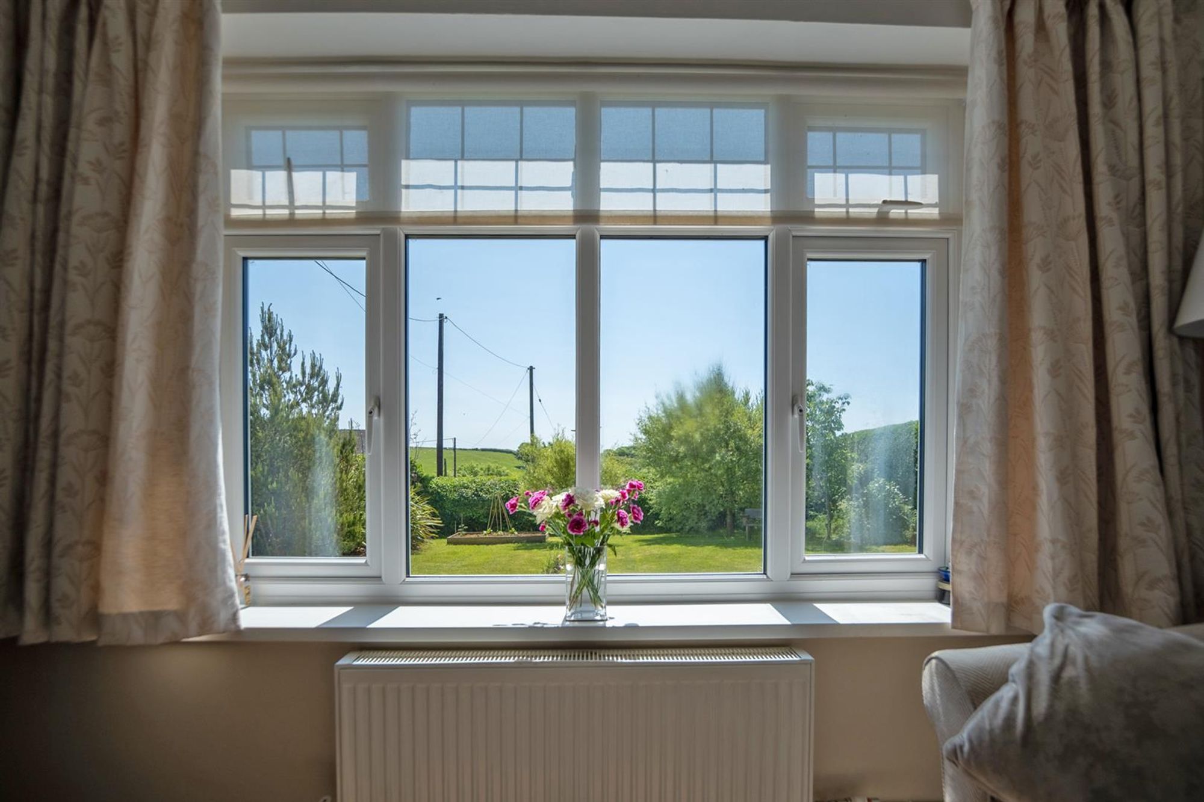
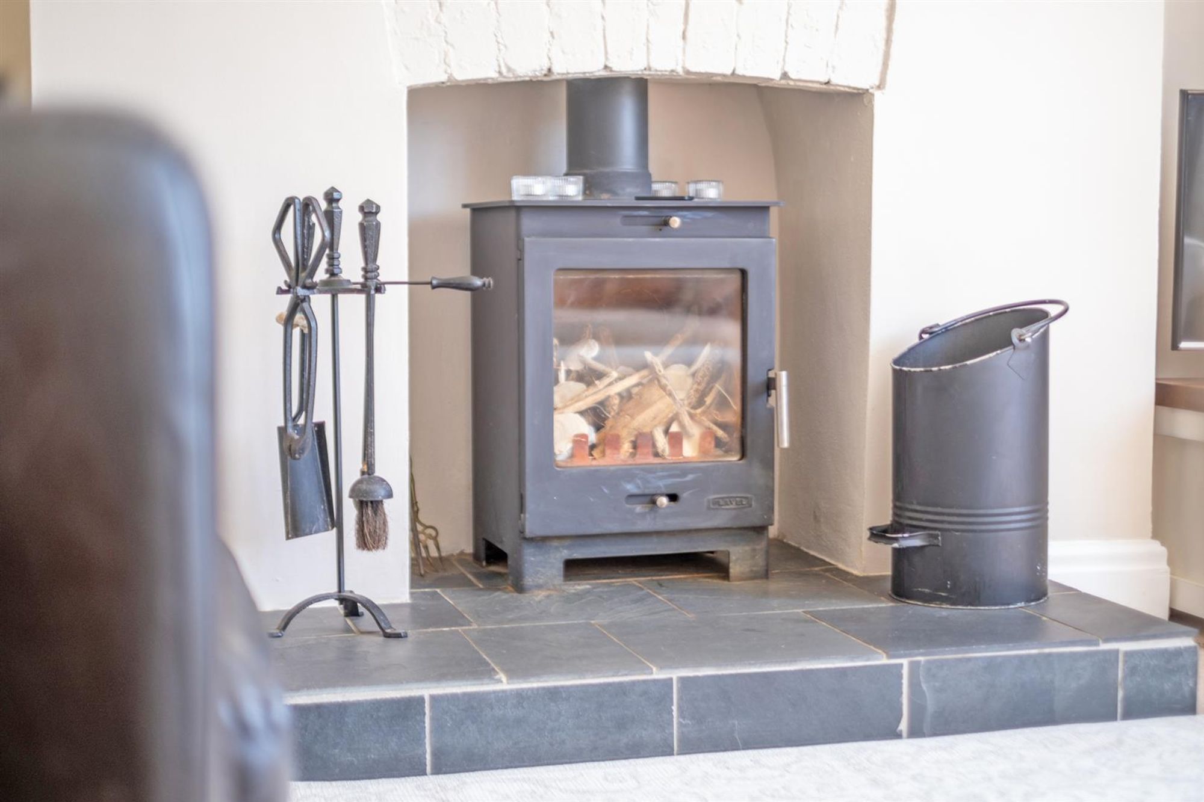
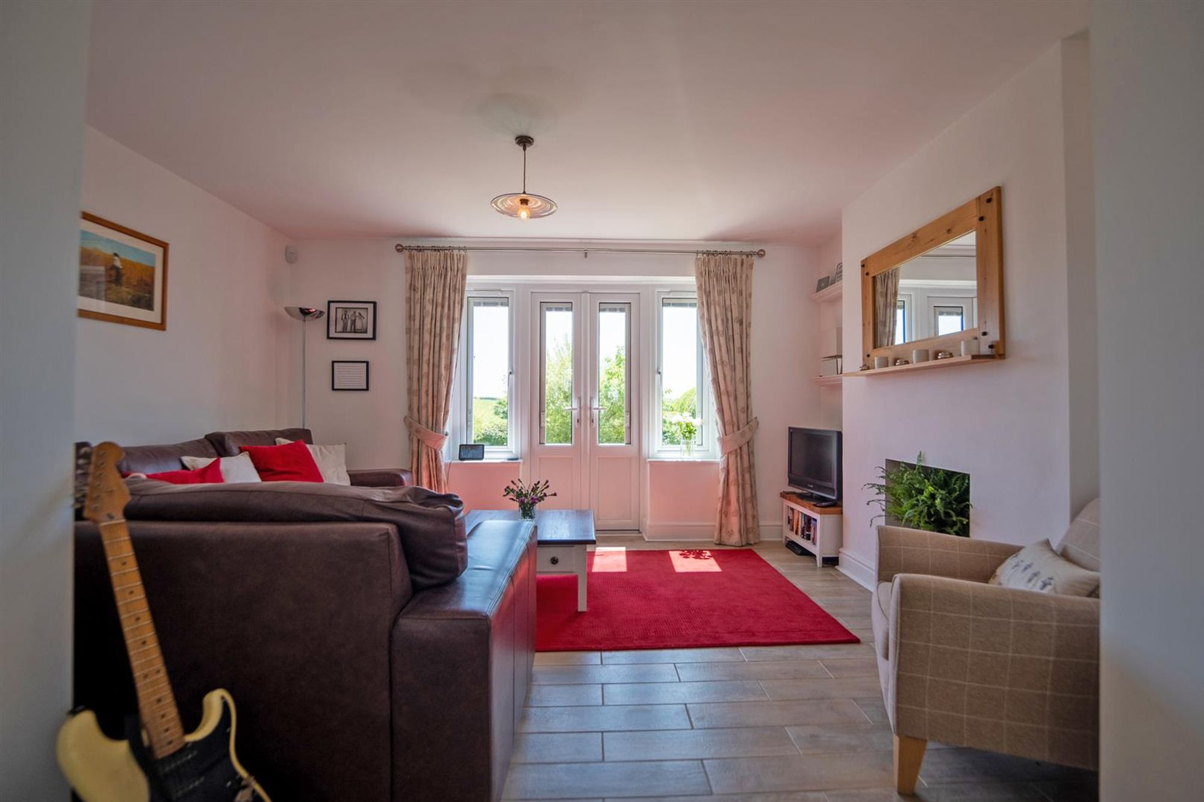
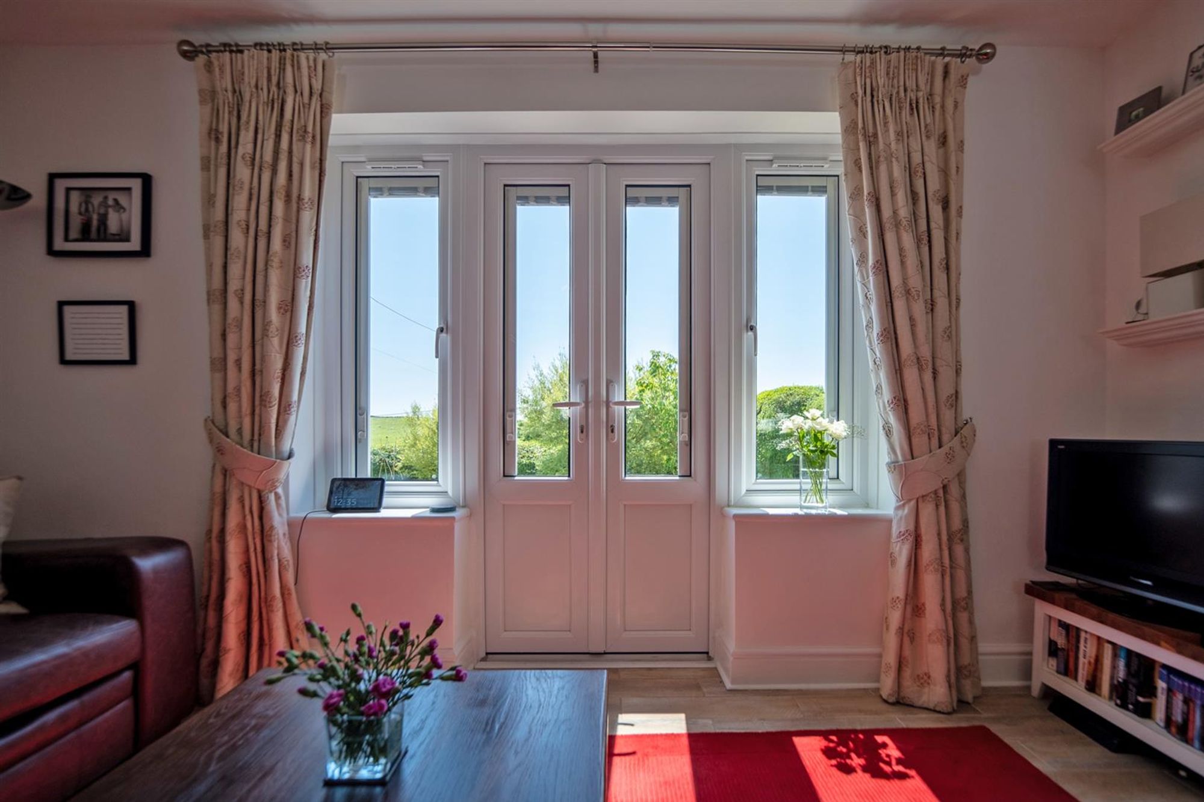
Dimensions: 3.705 x 3.409 (12'1" x 11'2"). With a double glazed window to the front. Radiator. Feature wood burner set on tiled hearth.
Lounge
Lounge
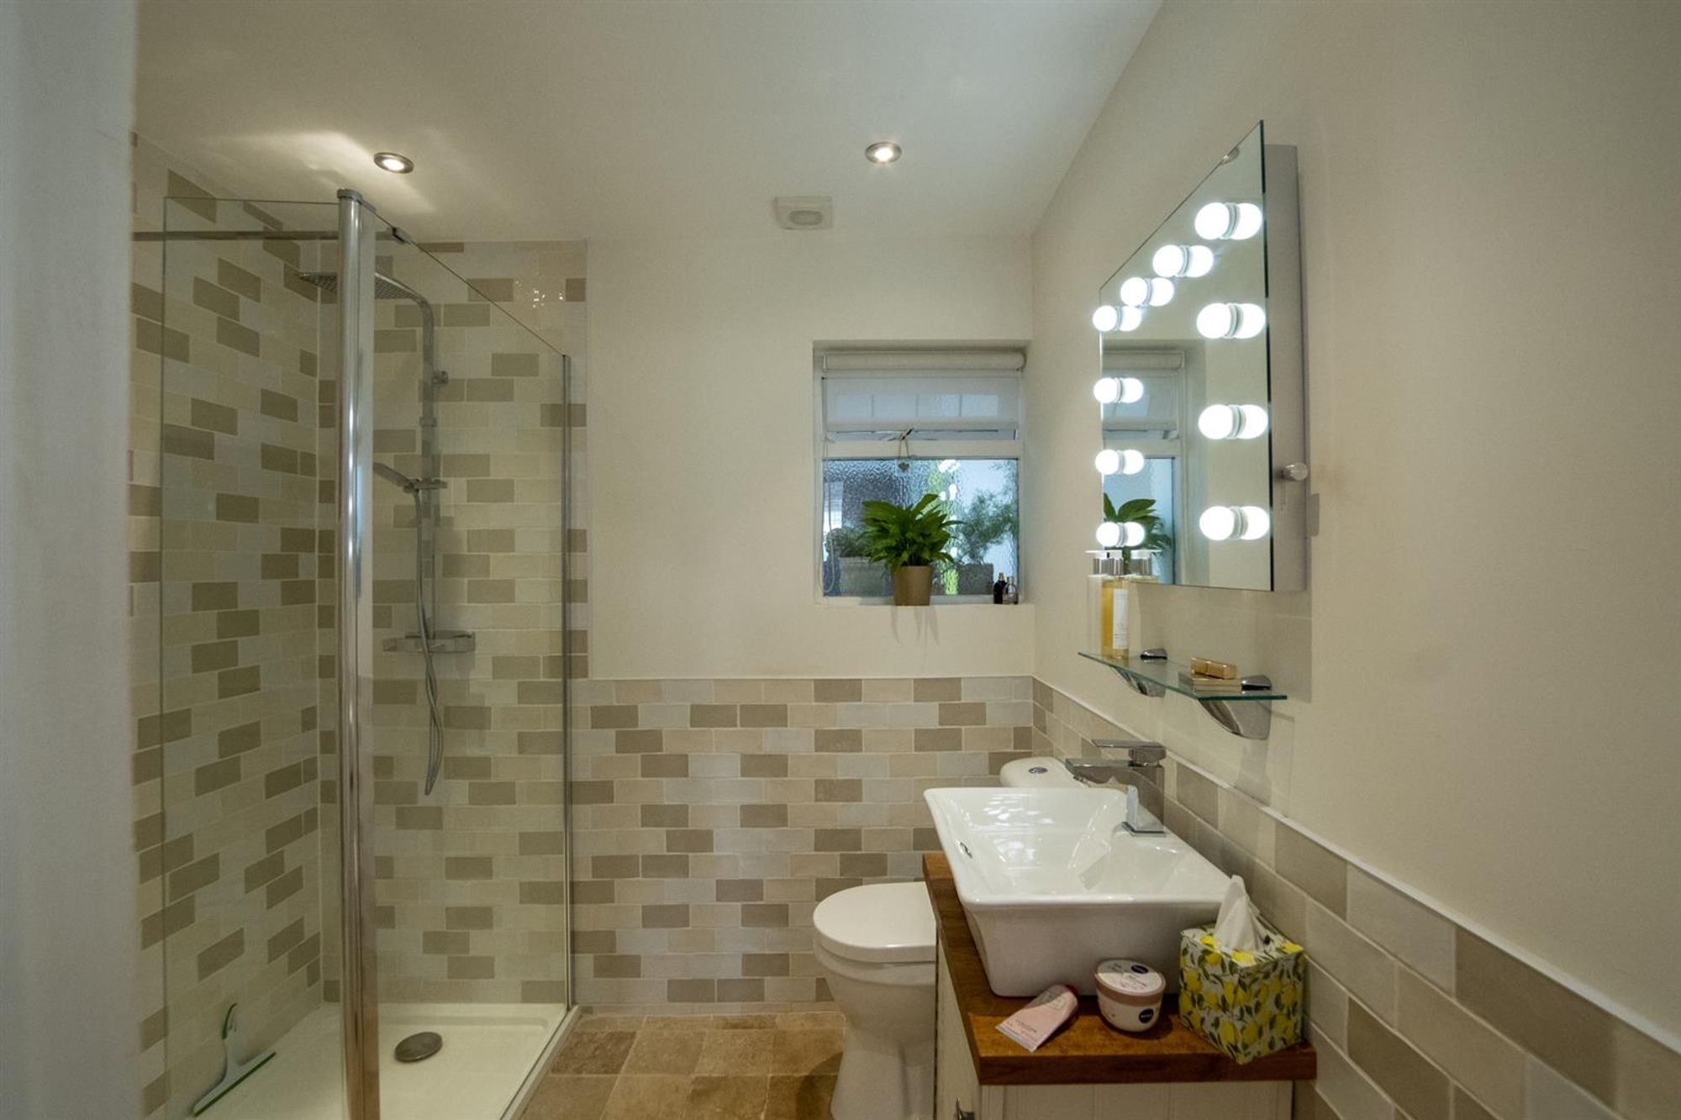
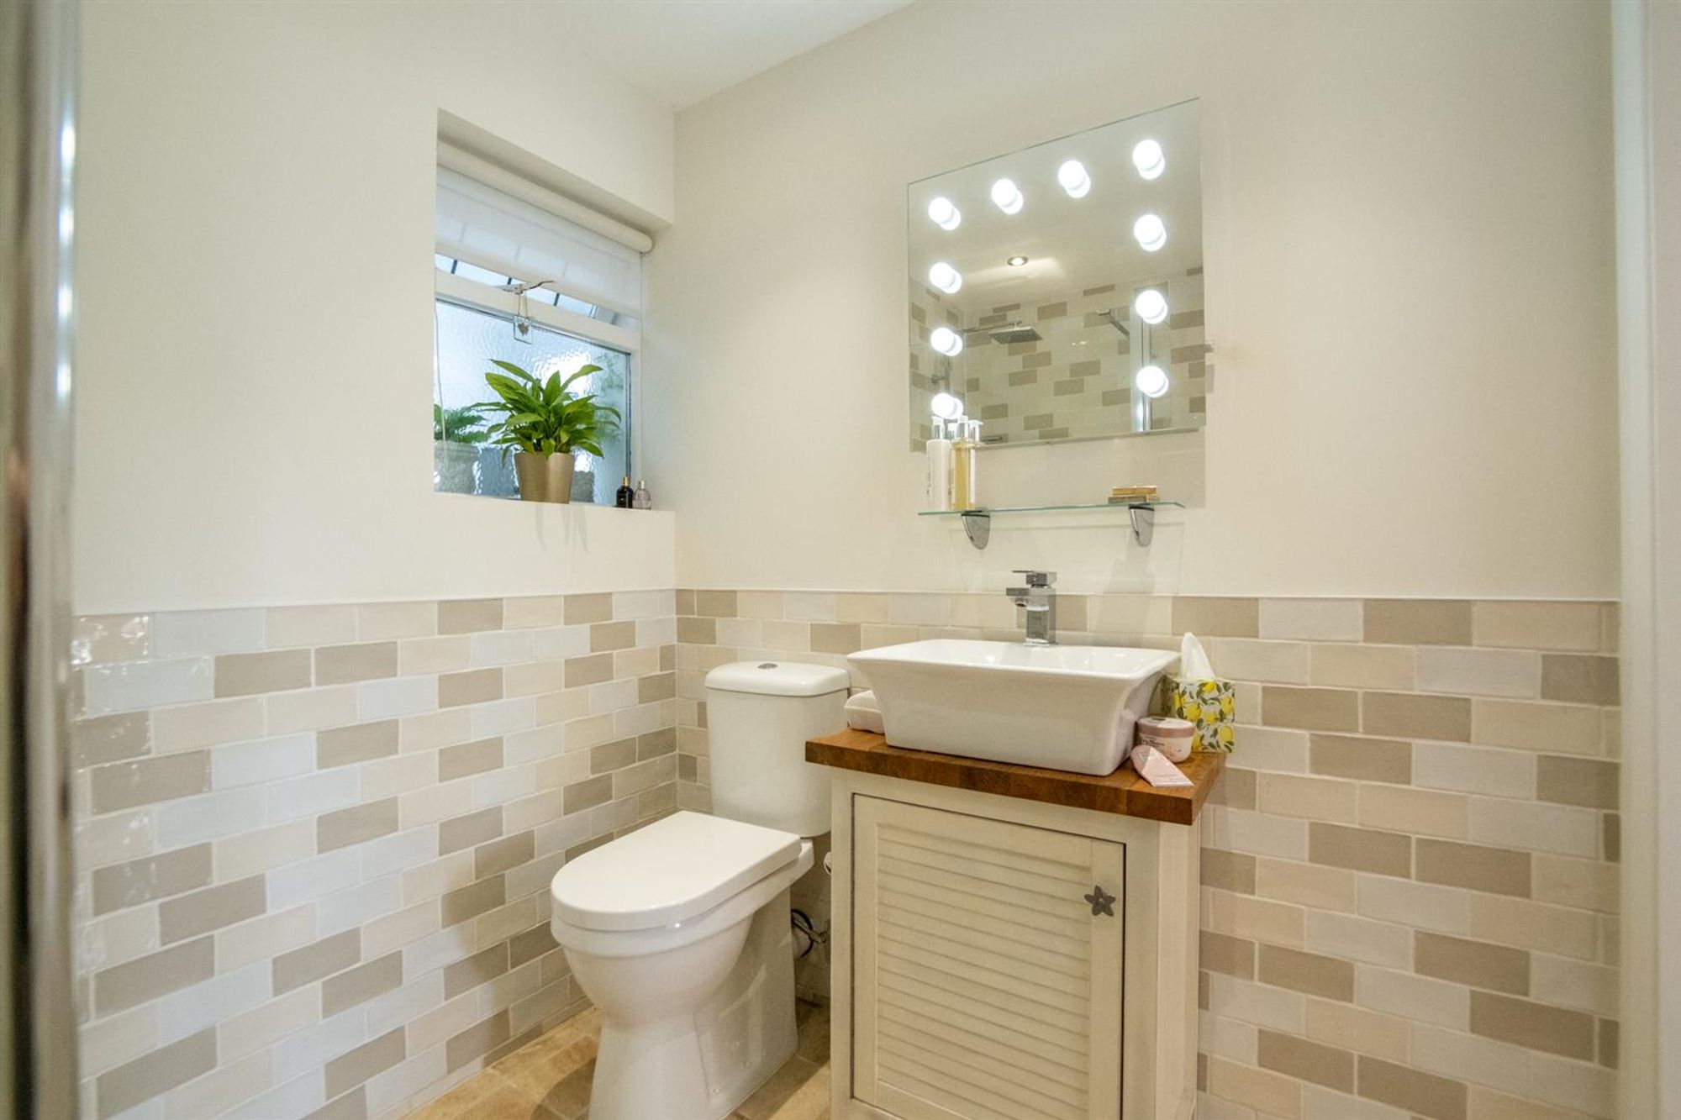
Shower Room
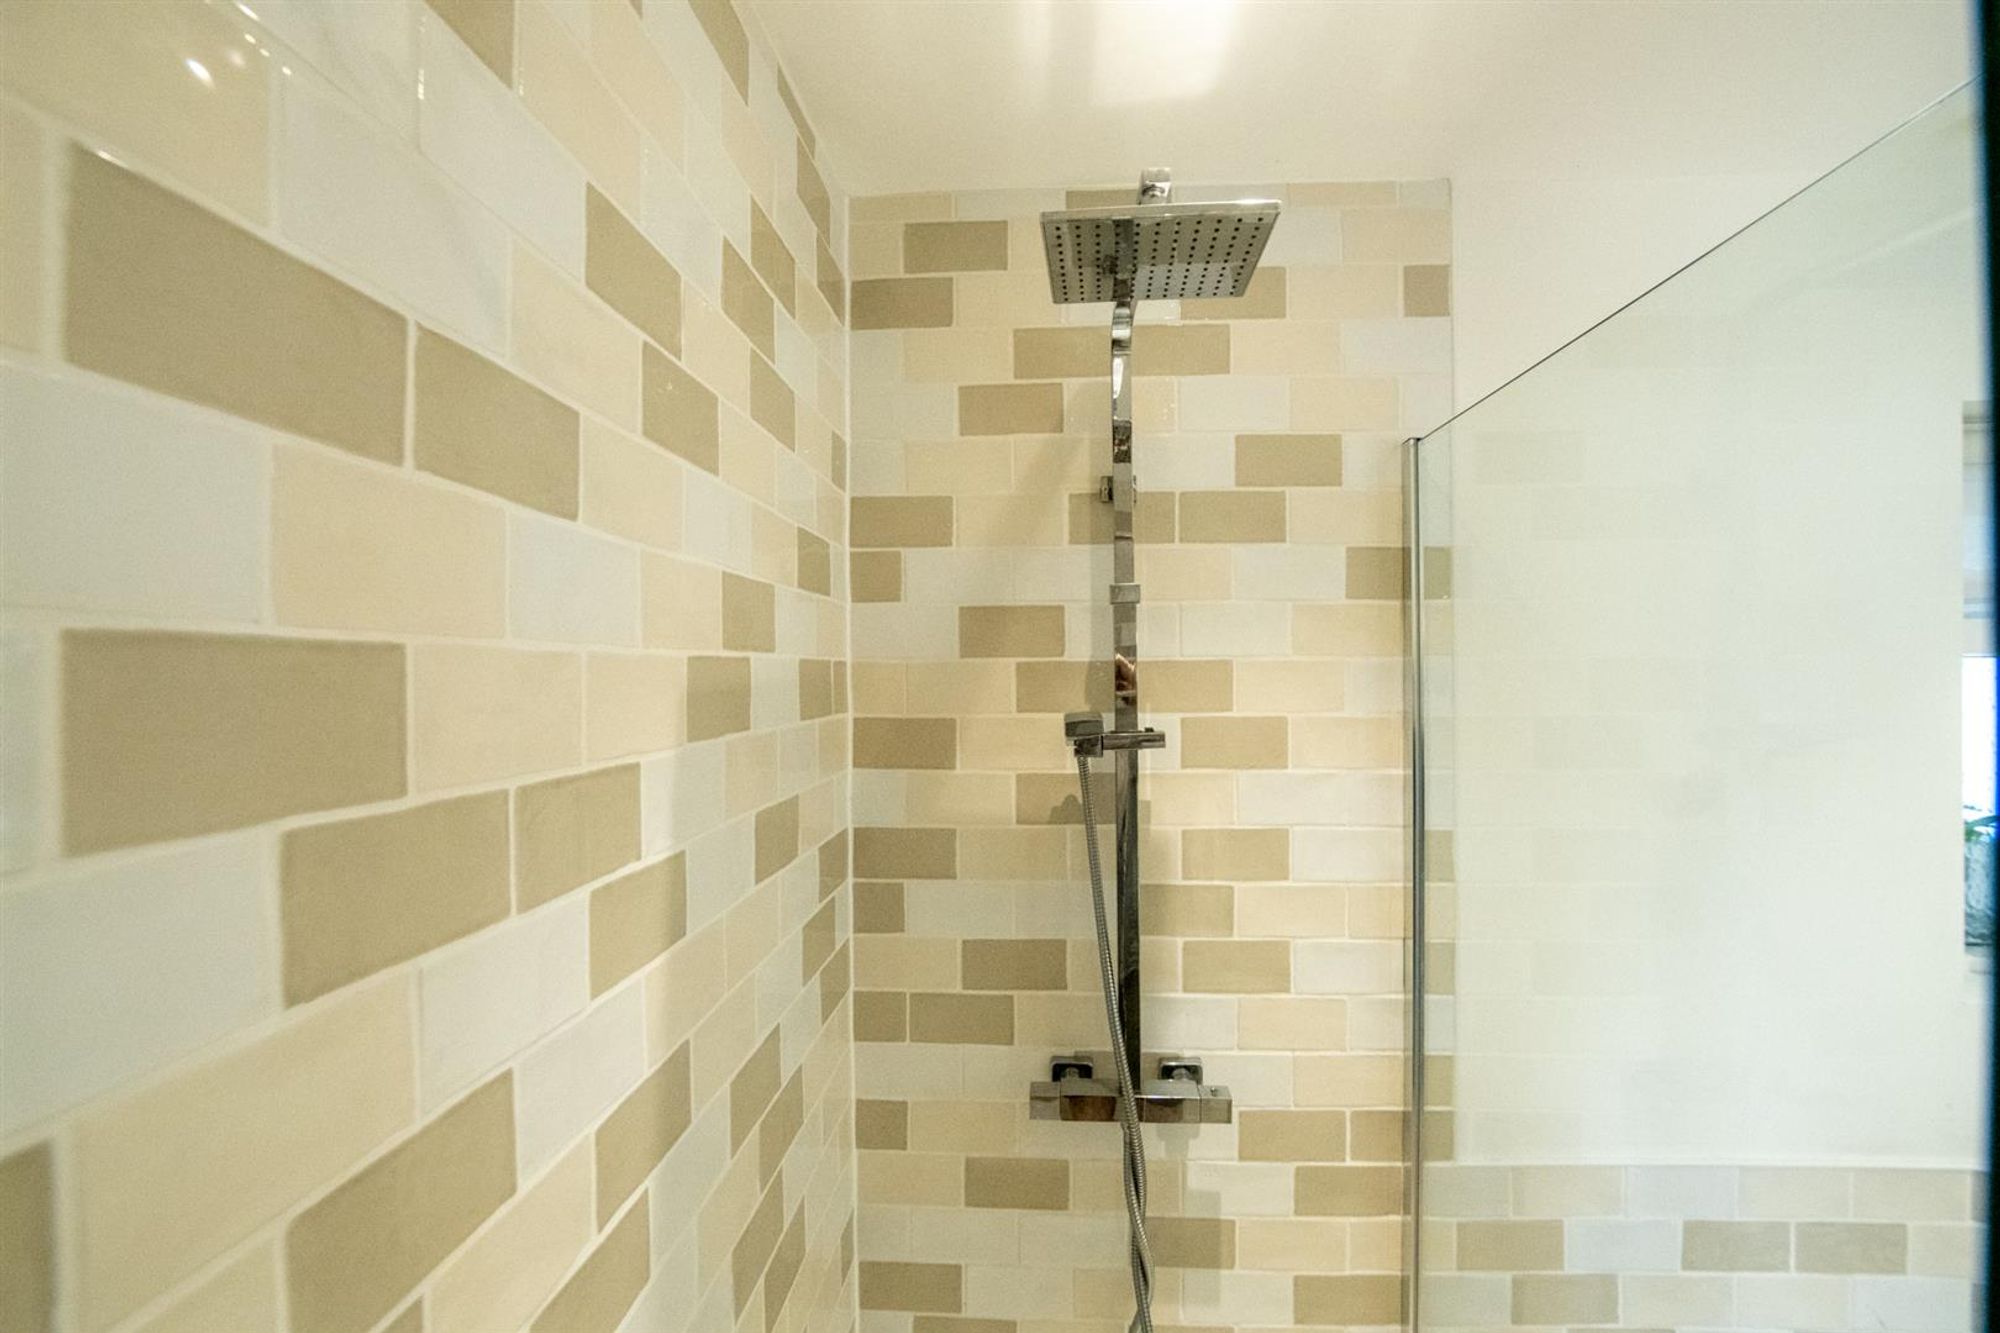
Dimensions: 2.070 x 2.299 (6'9" x 7'6"). With a frosted double glazed window to the rear. Beautifully appointed with a walk in shower cubicle with oversized shower head above. Low level w/c. Wash hand basin. Chrome heated towel rail. Spotlights. Extractor fan. Tiled floor. Tiled walls.
Shower Room
Shower Room
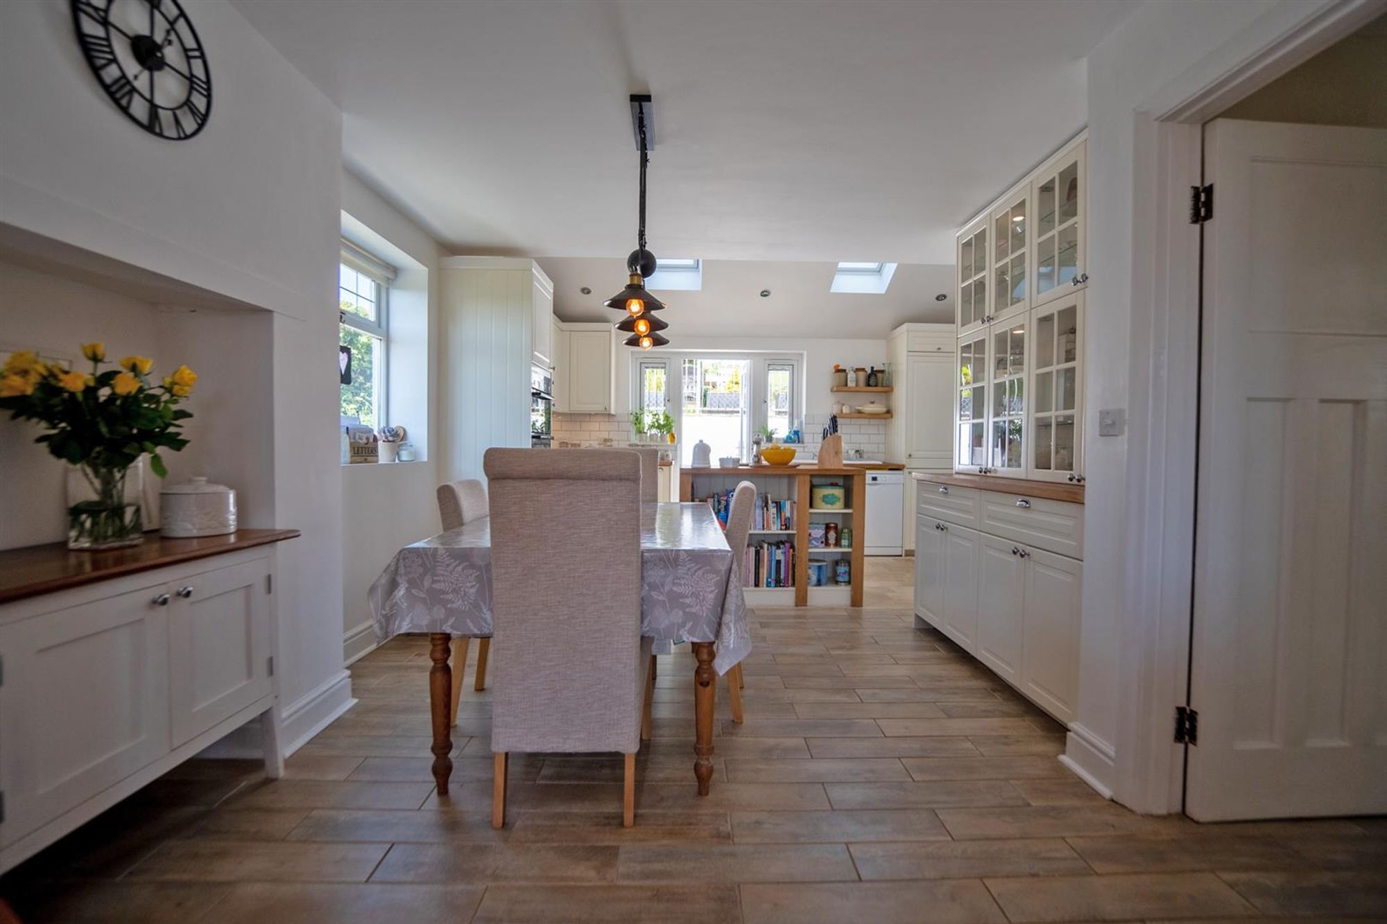
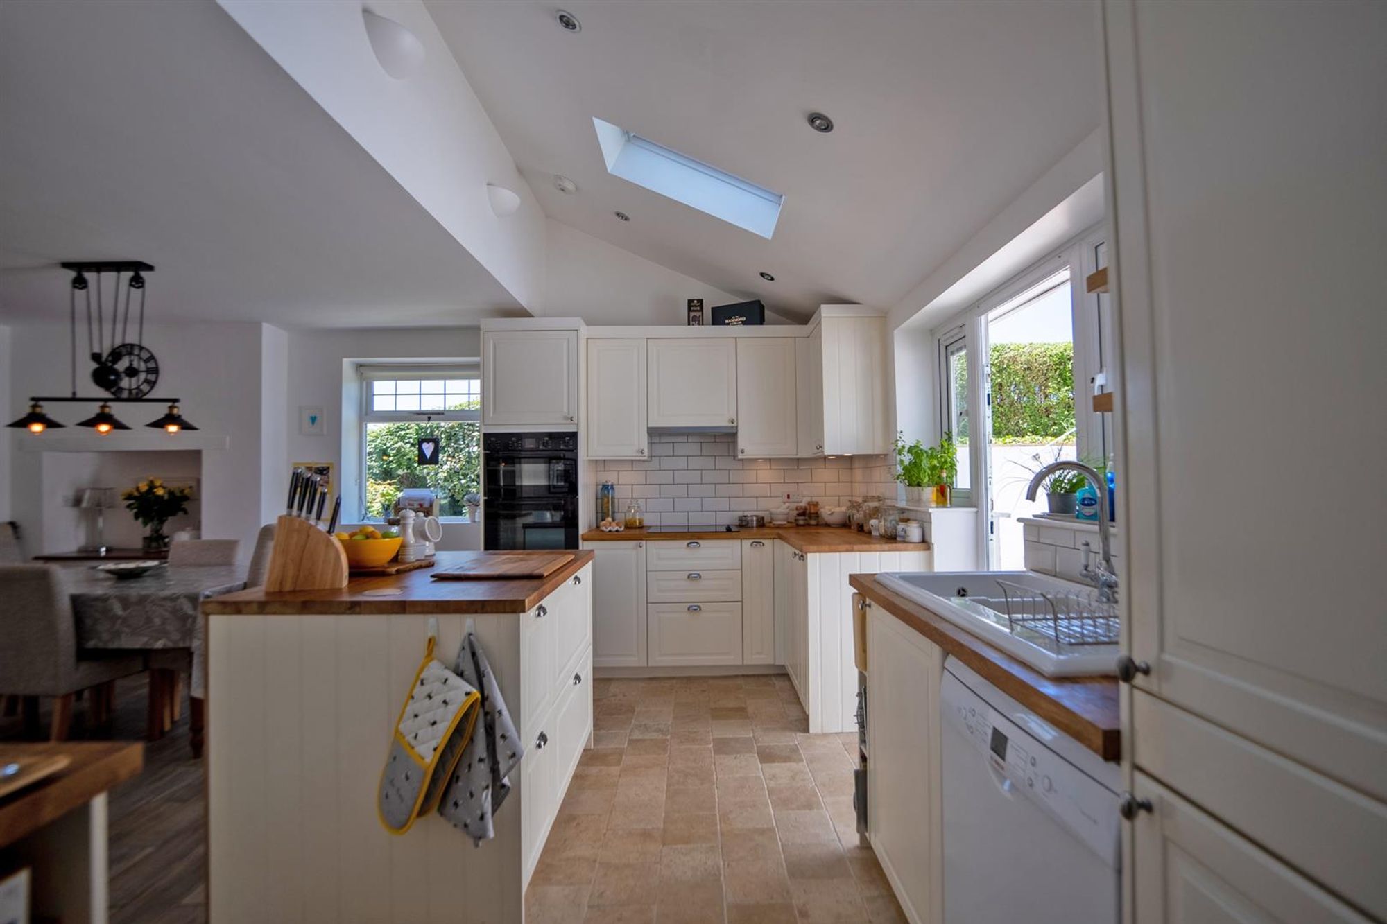
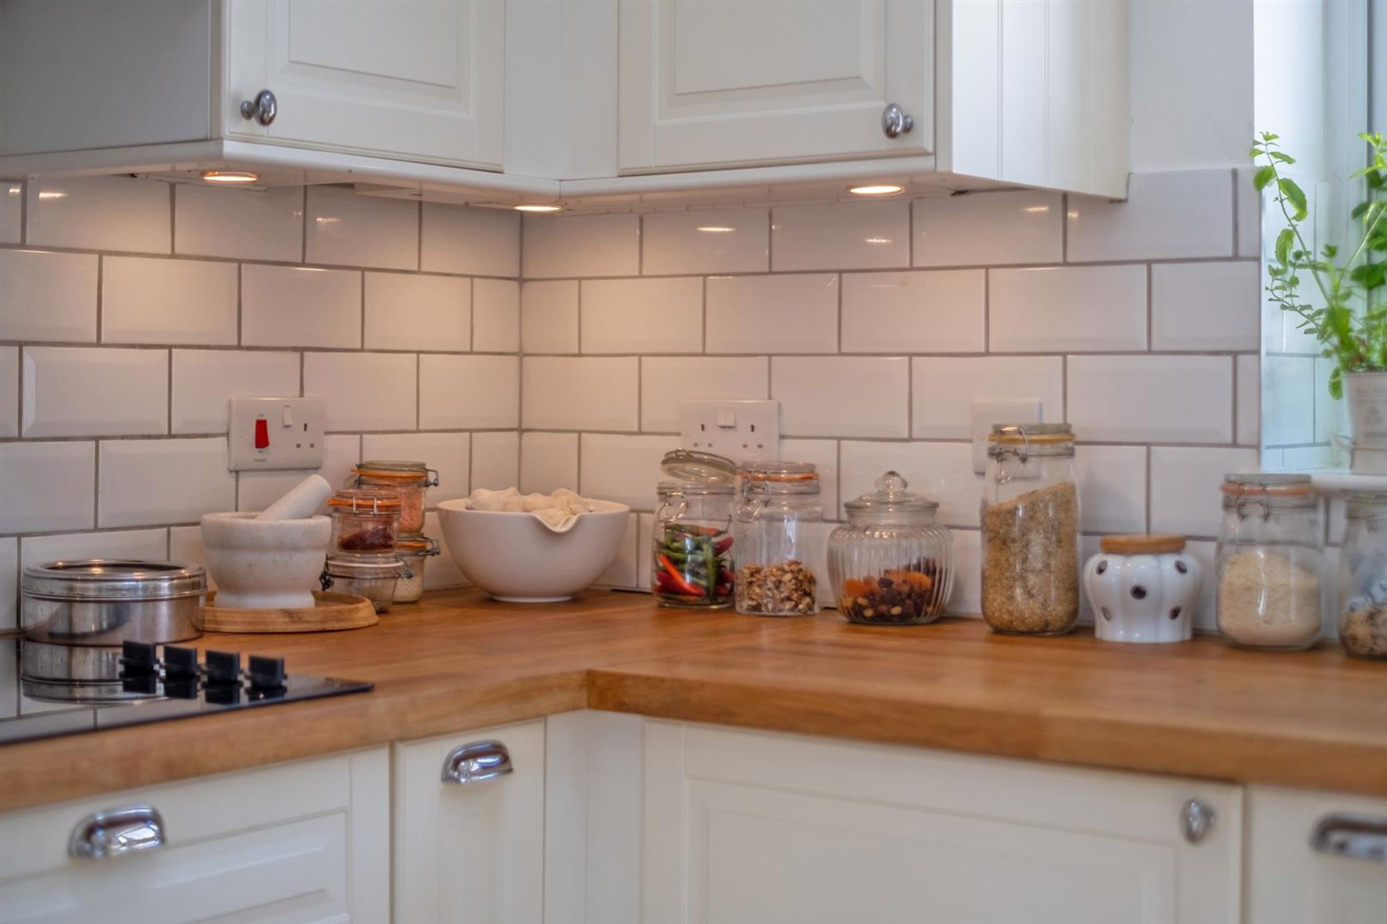
Open Plan Kitchen/Breakfast Room
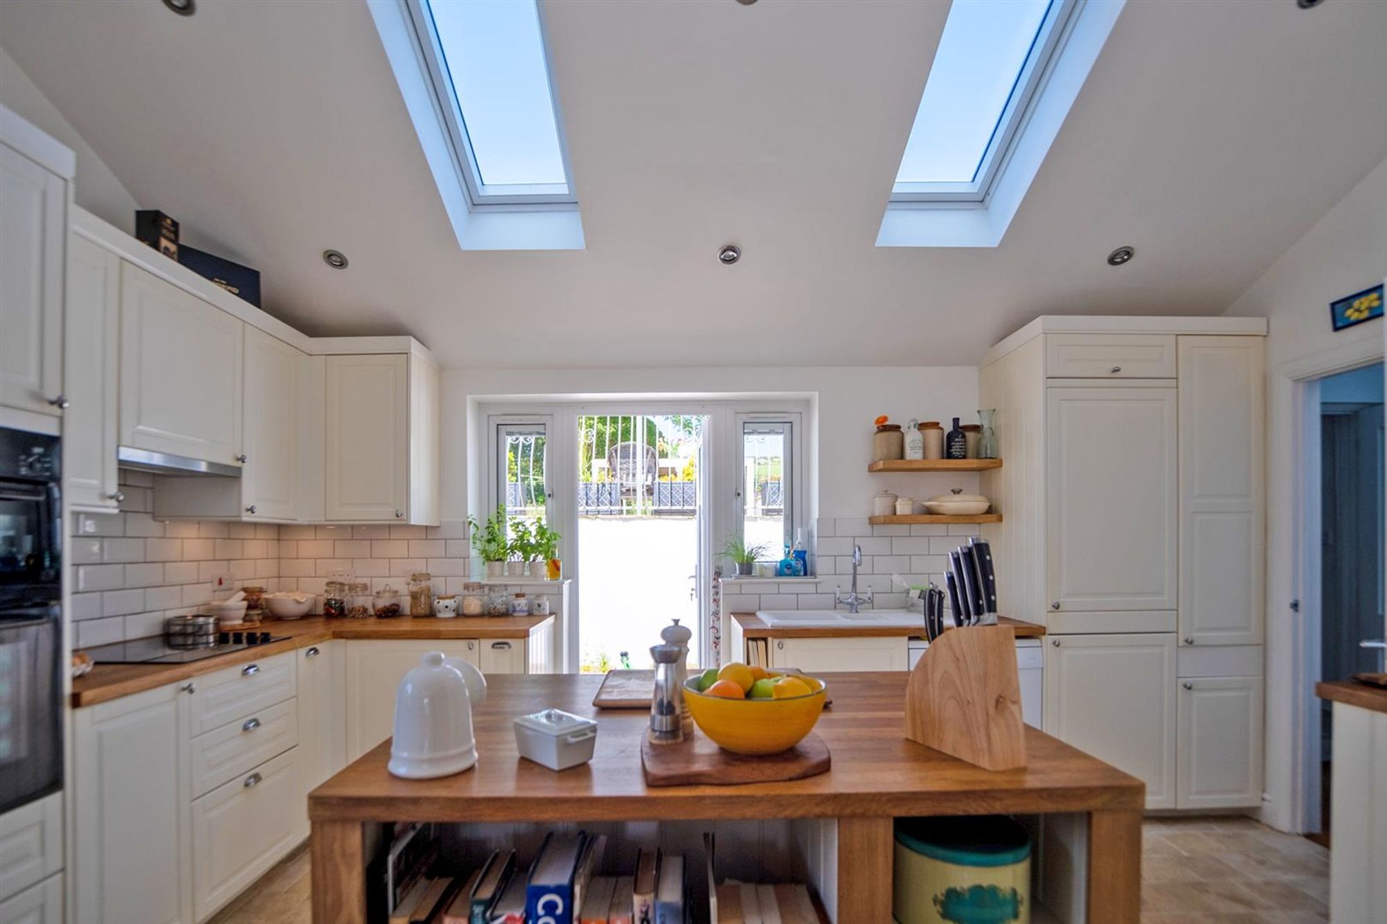
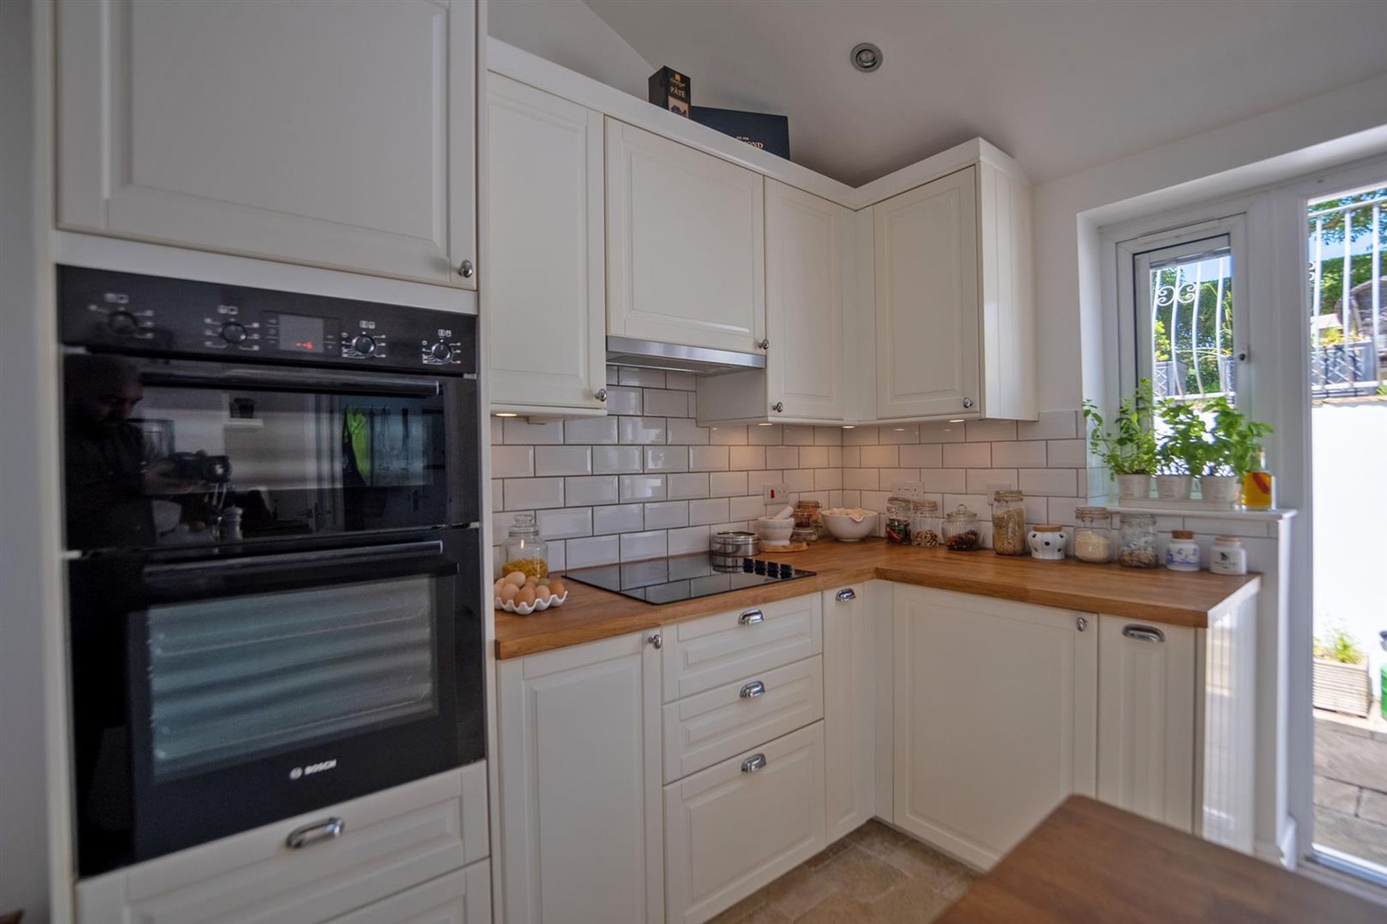
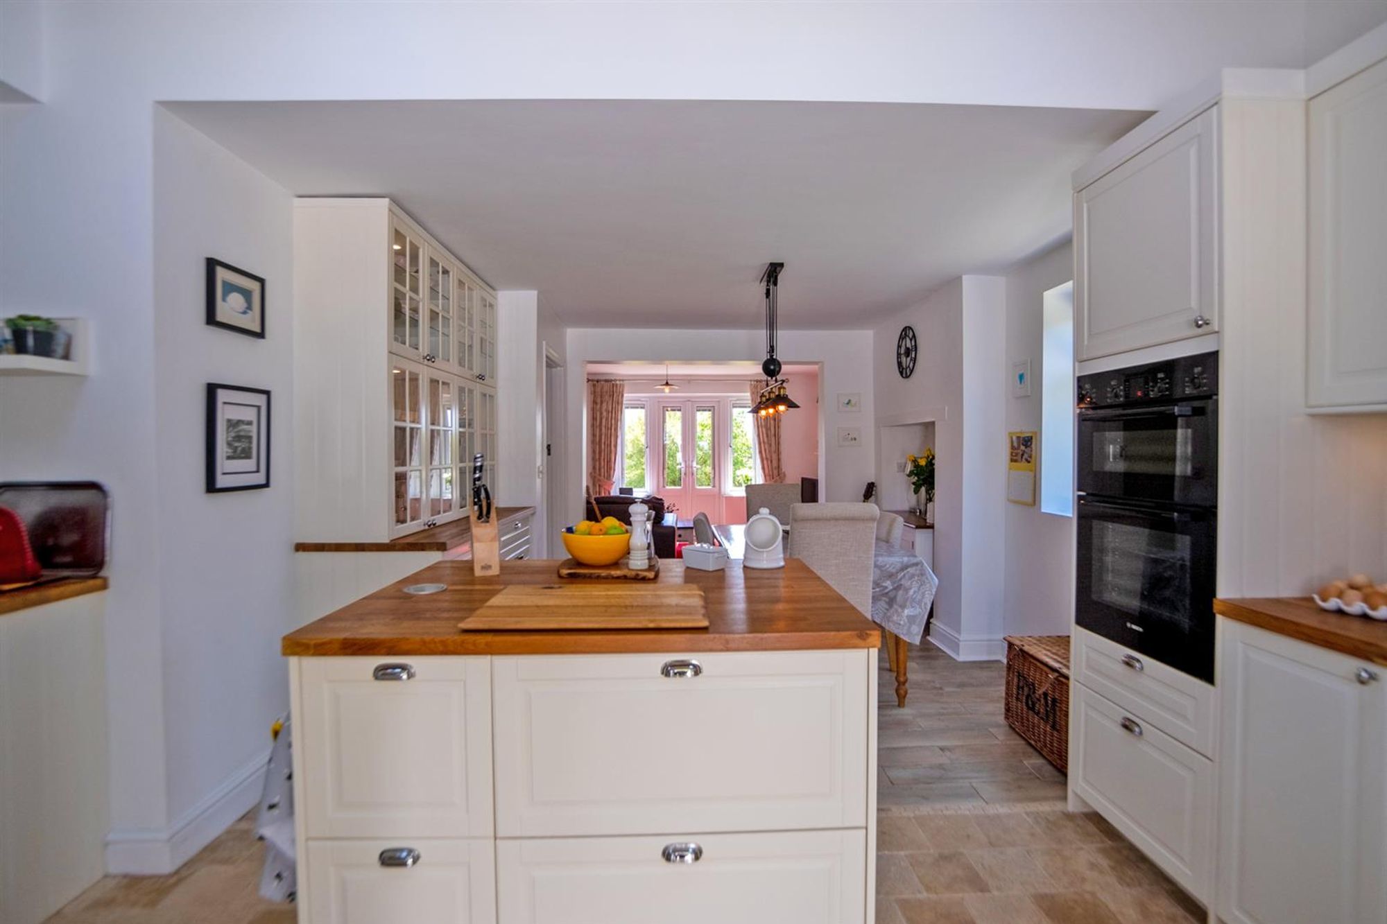
Dimensions: 6.019 x 4.884 (19'8" x 16'0" ). With an opening to the living room. Door to the rear hall. Double glazed window to the side. Double glazed PVC door to the rear. Double glazed windows to the rear. Two Velux roof windows to the rear. A well appointed kitchen fitted with a range of base and wall units, running work surface incorporating a Bosch four ring induction hob with extractor hood over. Integral Bosch double oven. Ceramic one and a half bowl sink with mixer tap over. Space for dishwasher. Integral fridge. Integral freezer. Central breakfast island. Spotlights. Tiled floor. Under unit lighting. Wall lights.
Open Plan Kitchen/Breakfast Room
Open Plan Kitchen/Breakfast Room
Open Plan Kitchen/Breakfast Room
Open Plan Kitchen/Breakfast Room
Open Plan Kitchen/Breakfast Room
Open Plan Kitchen/Breakfast Room
Living Room
Dimensions: 3.259 x 4.288 (10'8" x 14'0"). With a double glazed PVC door to the front. Radiator.
Living Room
Living Room
Living Room
Living Room
Rear Hall
With a double glazed PVC door to the side. Velux roof window to the rear. Glazed hardwood door to the utility room.
Utility Room
Dimensions: 2.476 x 3.677 (8'1" x 12'0"). With a one and a half bowl stainless steel sink and drainer unit. Plumbing for washing machine. Space for tumble dryer. Extractor fan. Spotlights. Tiled floor.
First Floor
Landing
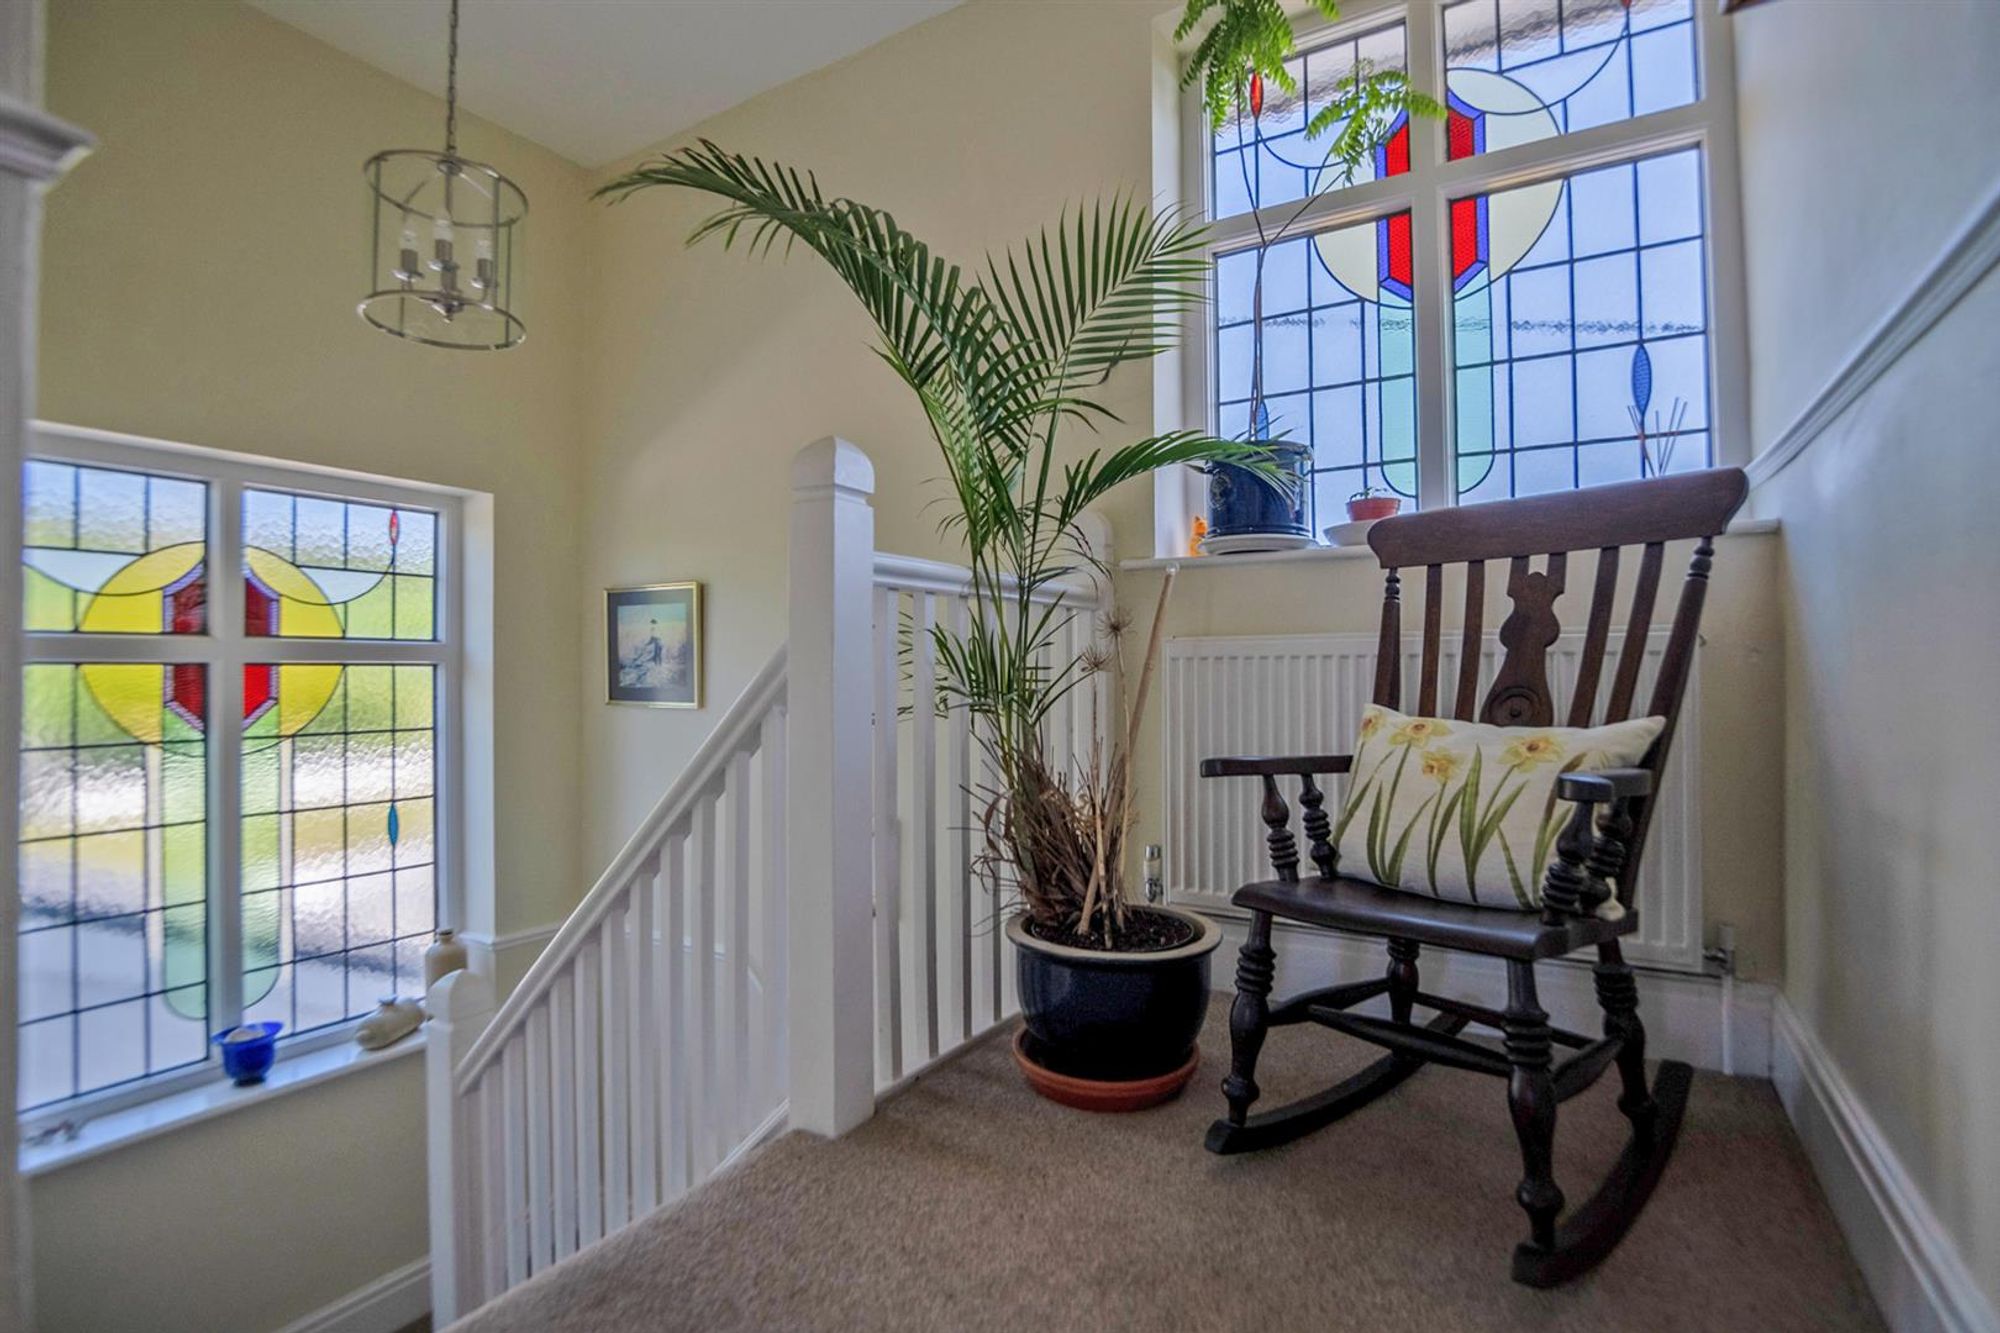
With a frosted double glazed stained glass window to the rear. Double glazed stained glass window to the side. Radiator. Loft access. Door to bathroom. Doors to bedrooms.
Bathroom
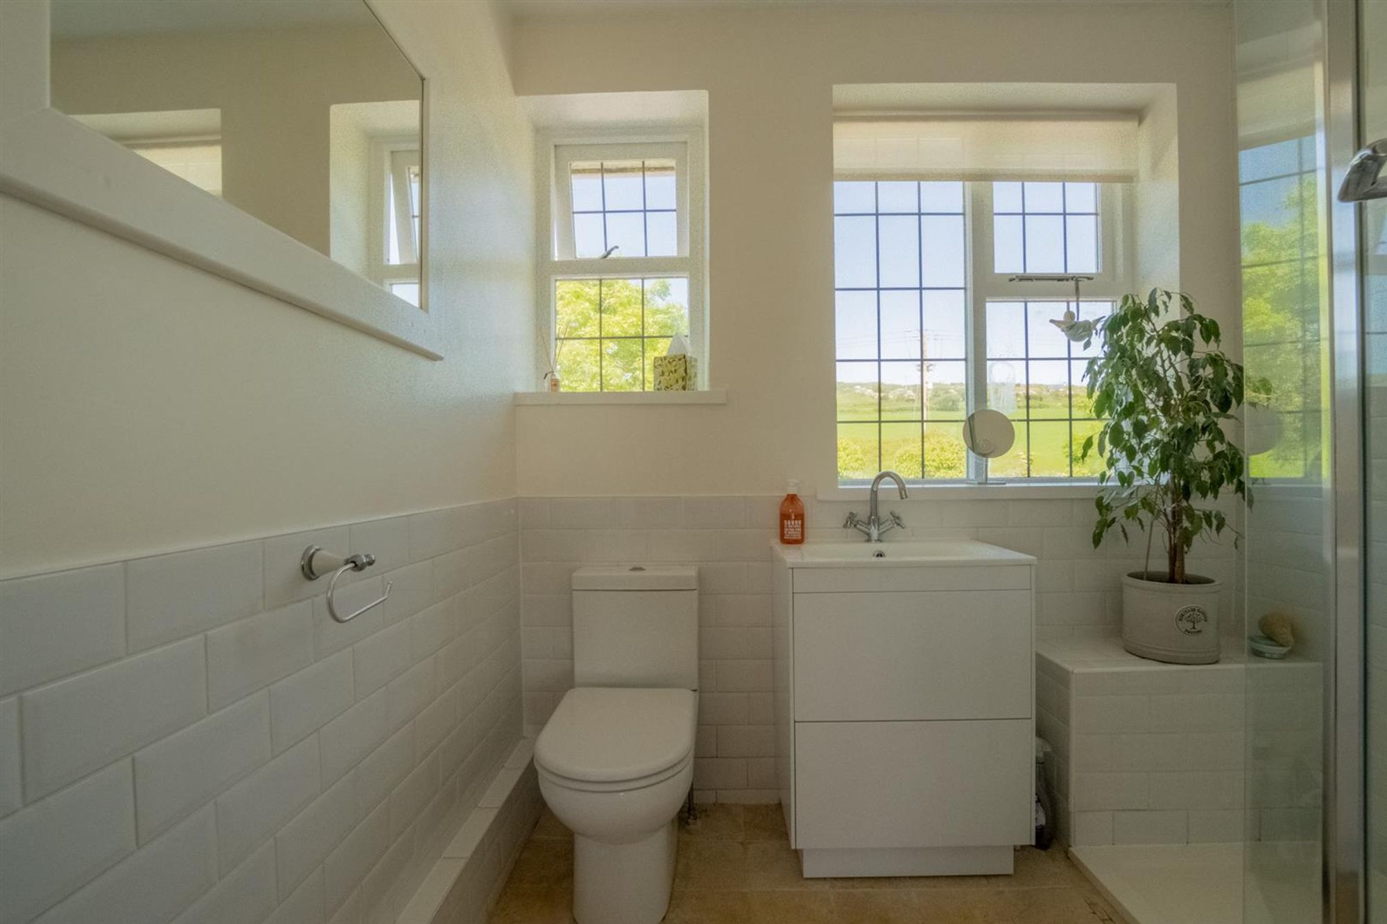
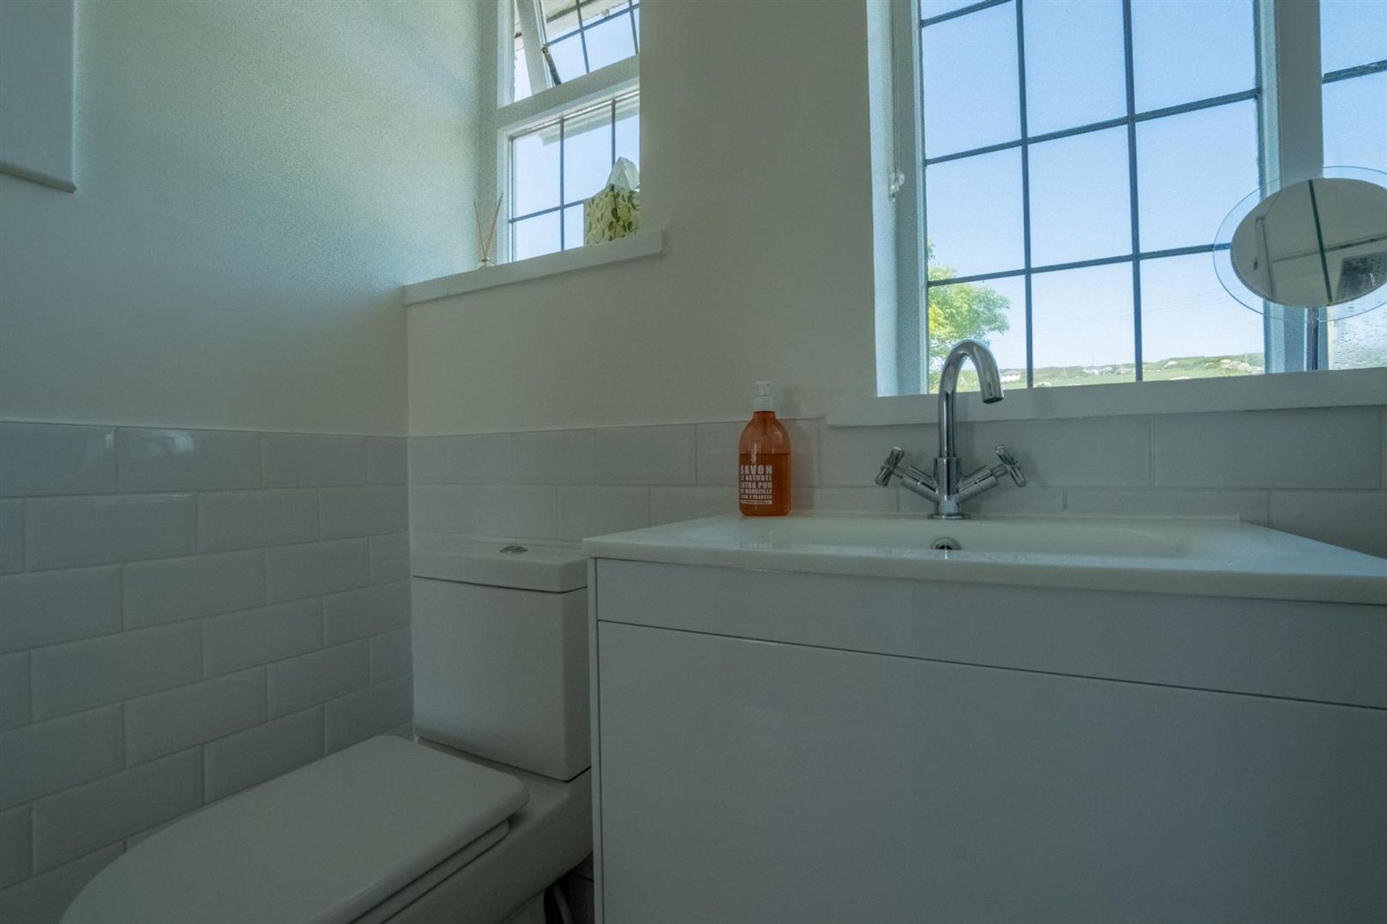
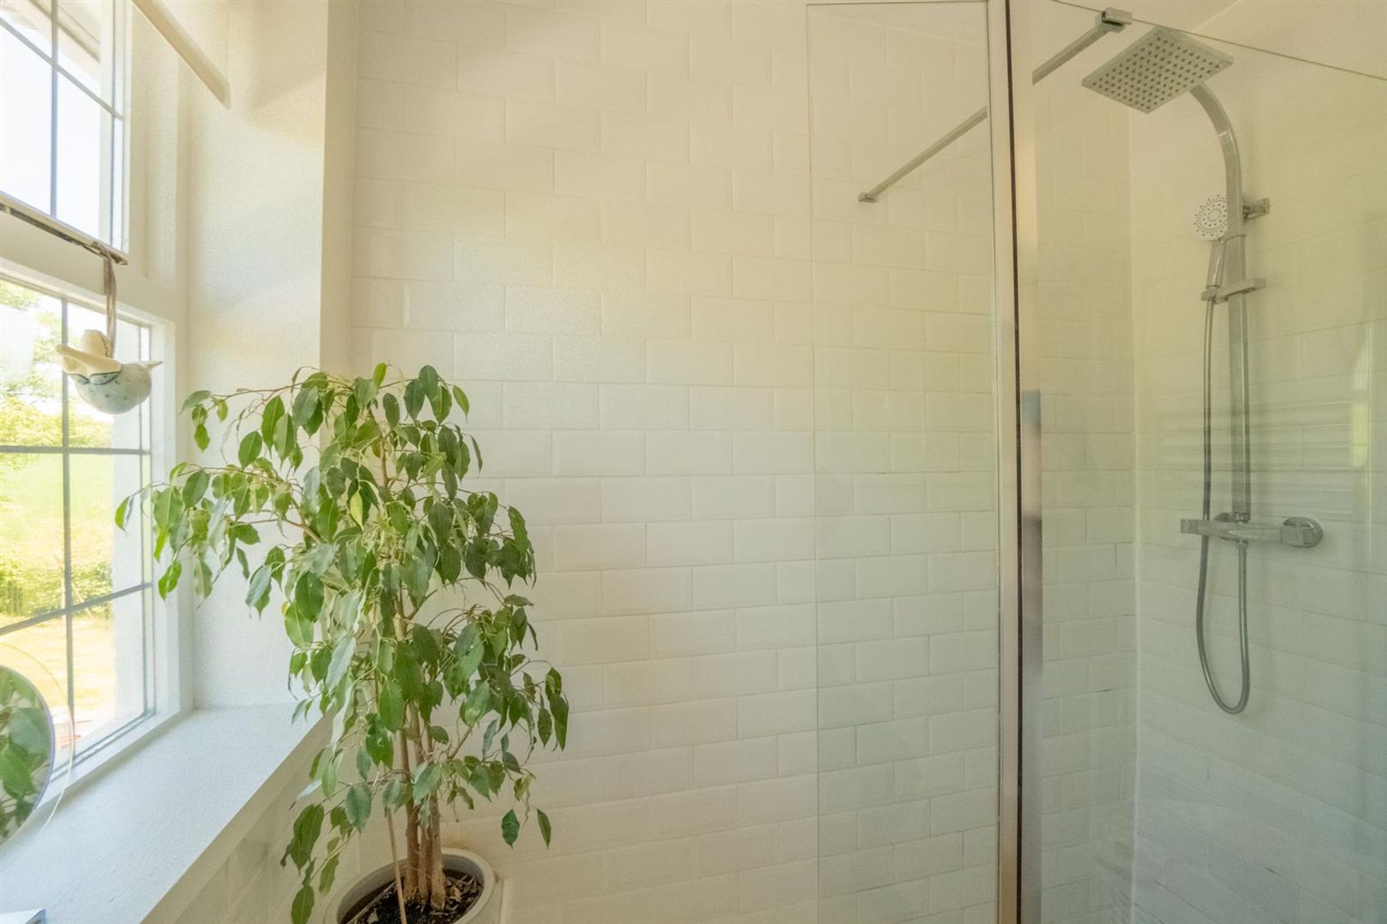
Dimensions: 2.061 x 2.321 (6'9" x 7'7" ). With two glazed window to the rear offering countryside views. Well appointed suite comprising; walk in shower with oversized shower head above. Low level w/c. Wash hand basin. Chrome heated towel rail. Tiled floor. Tiled walls.
Bathroom
Bathroom
Bedroom One
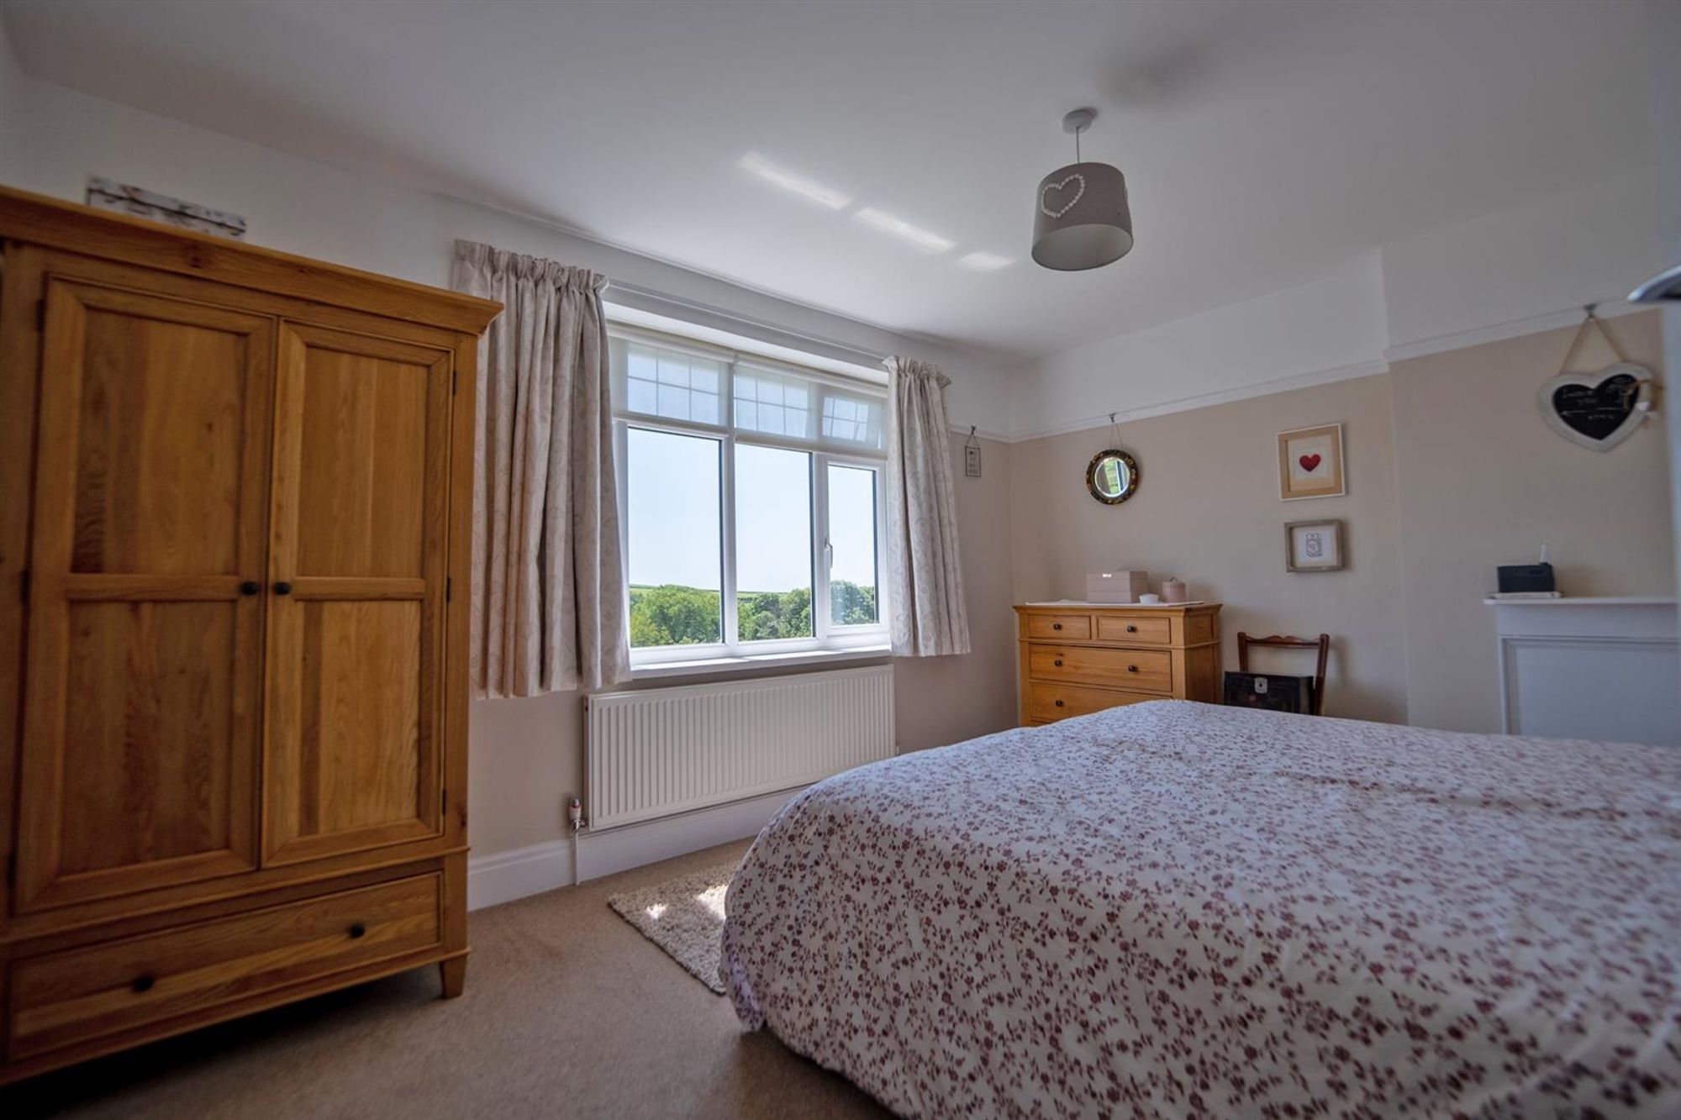
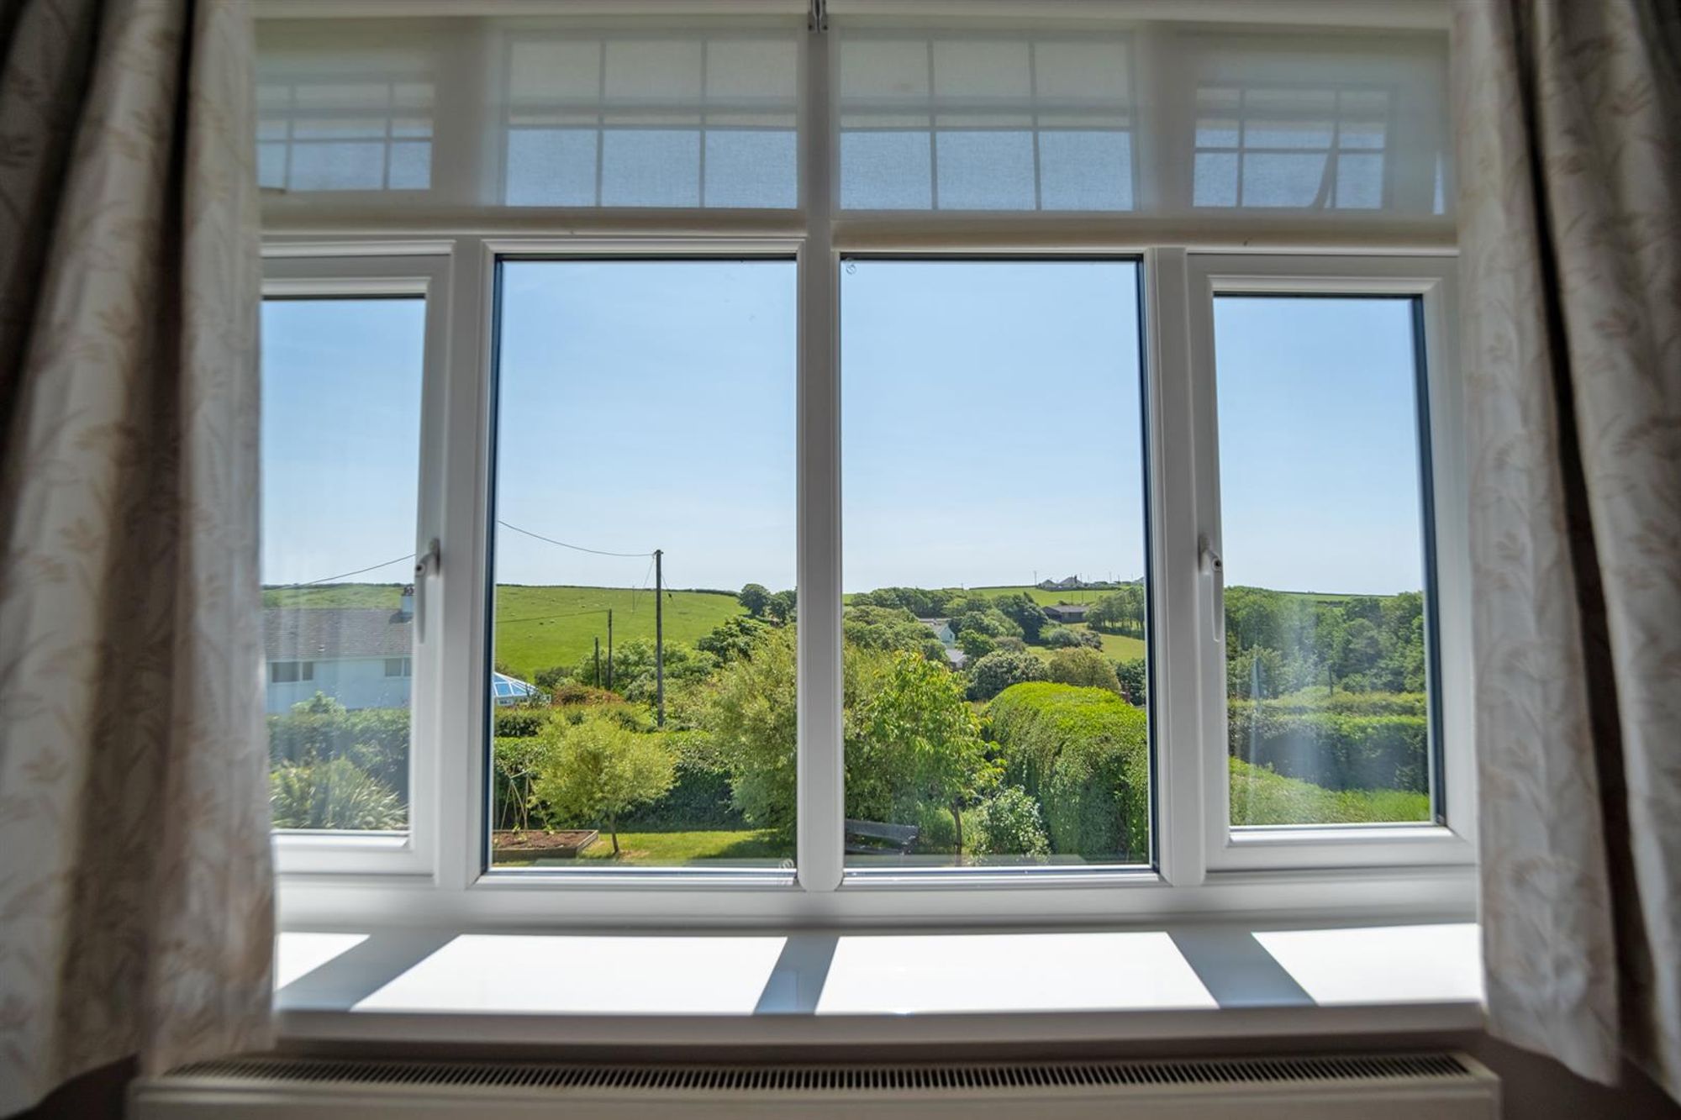
Dimensions: 3.433 x 4.392 (11'3" x 14'4"). With a double glazed window to the front offering countryside and sea views. Radiator.
Bedroom One
Bedroom Two
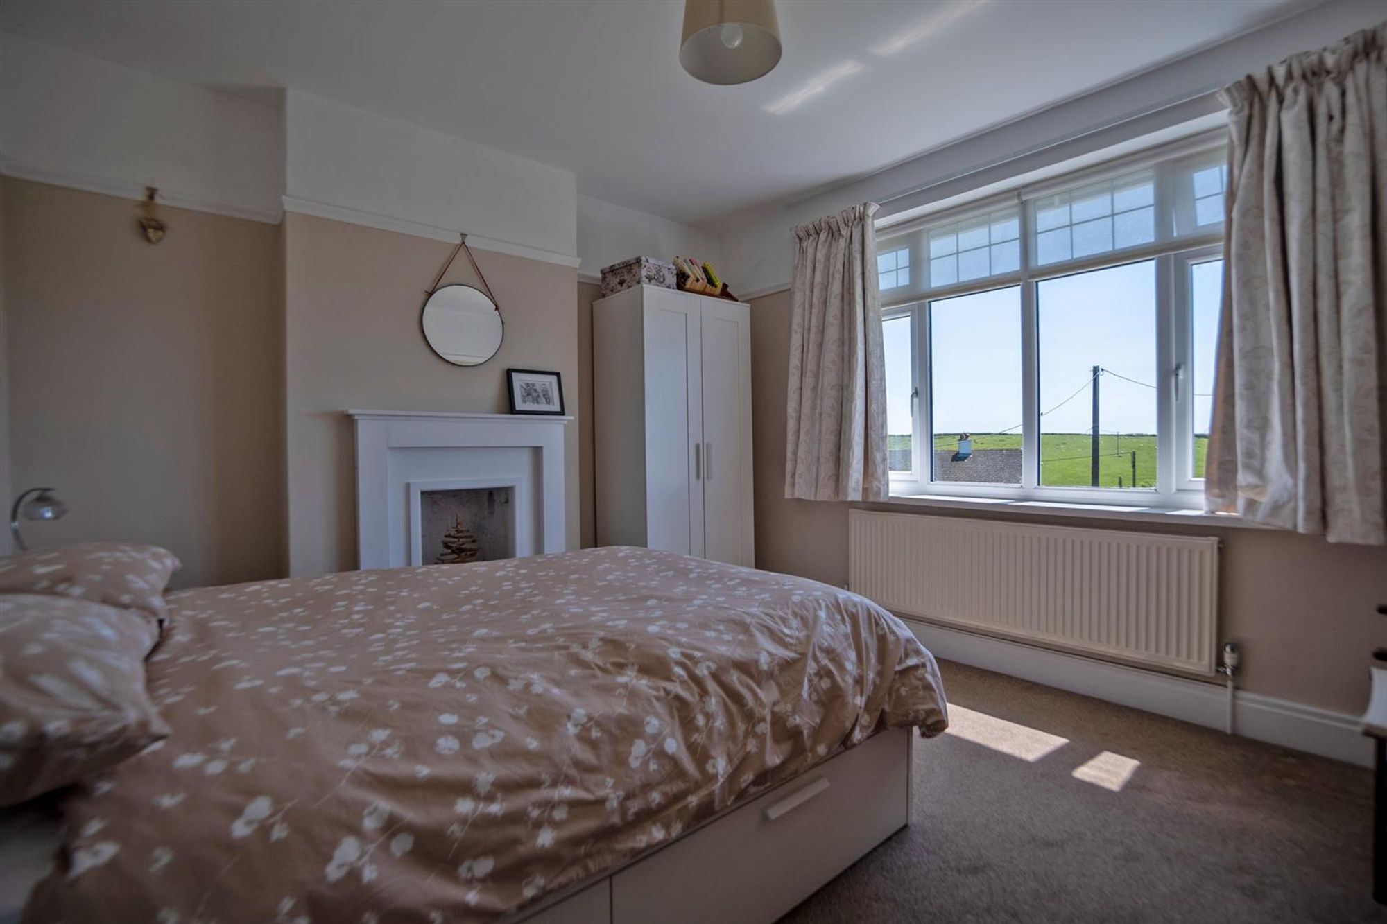
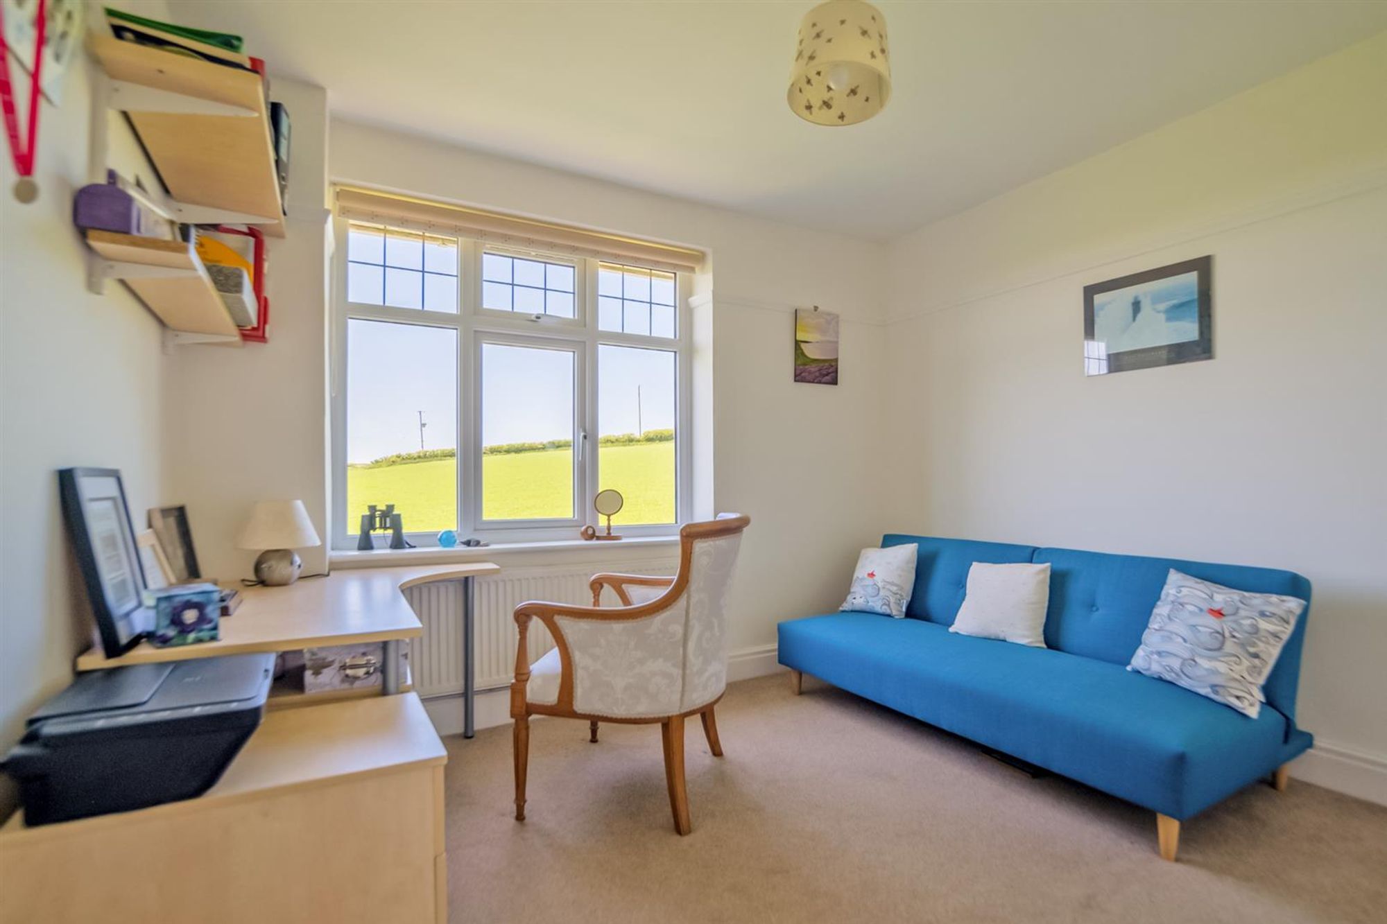
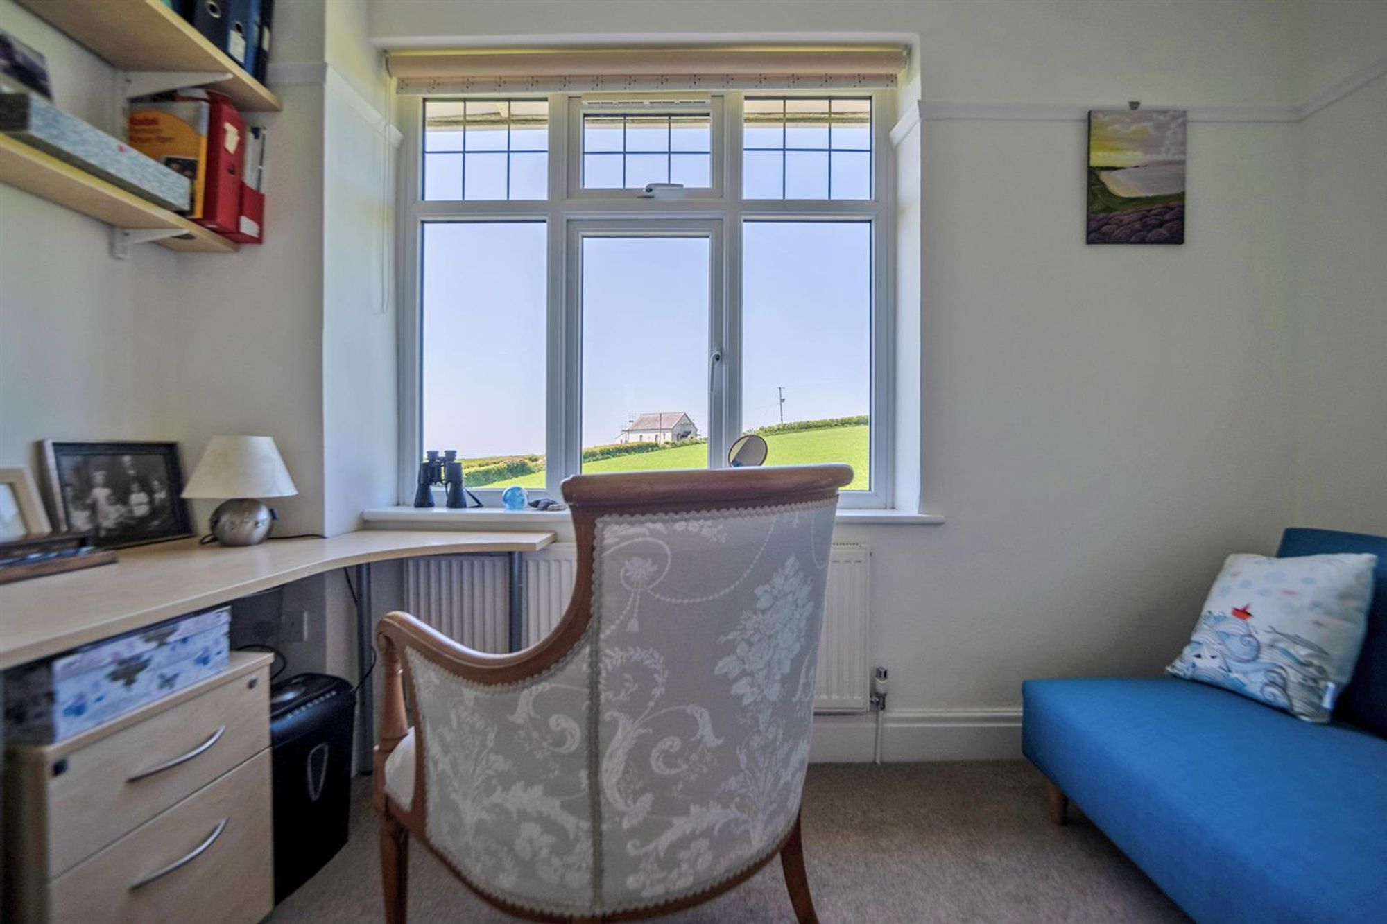
Dimensions: 3.337 x 3.763 (10'11" x 12'4"). With a double glazed window to the front offering countryside and sea views. Radiator.
Bedroom Three
Dimensions: 3.379 x 3.339 (11'1" x 10'11"). With a double glazed window to the side offering countryside and sea views. Radiator. Doors to built in wardrobes.
Bedroom Three
External
Front
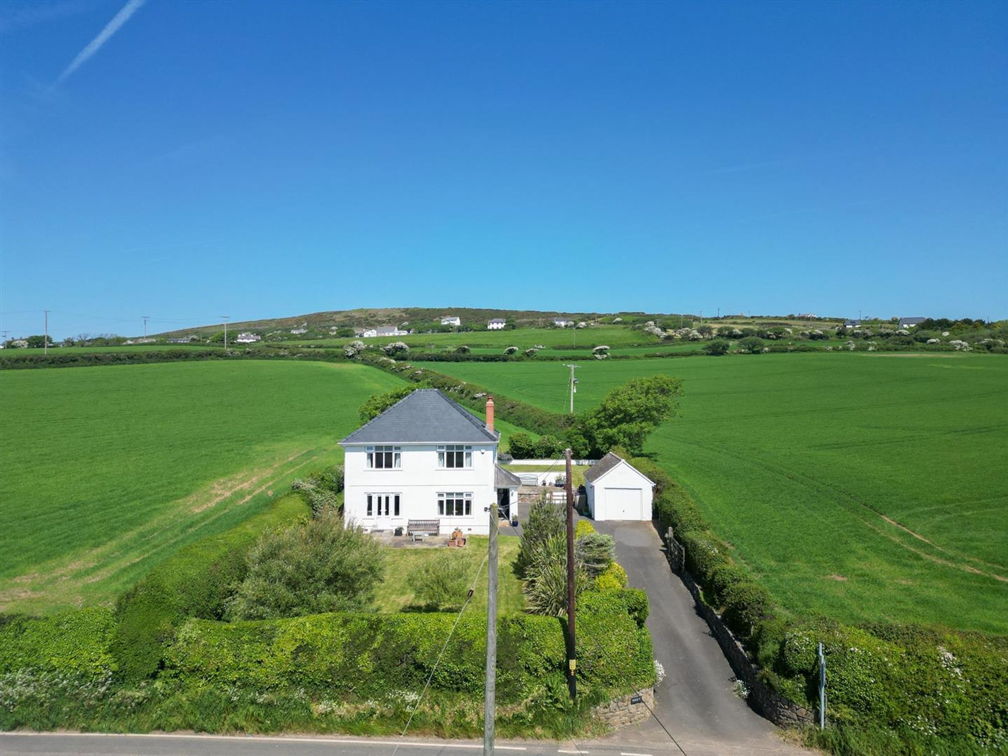
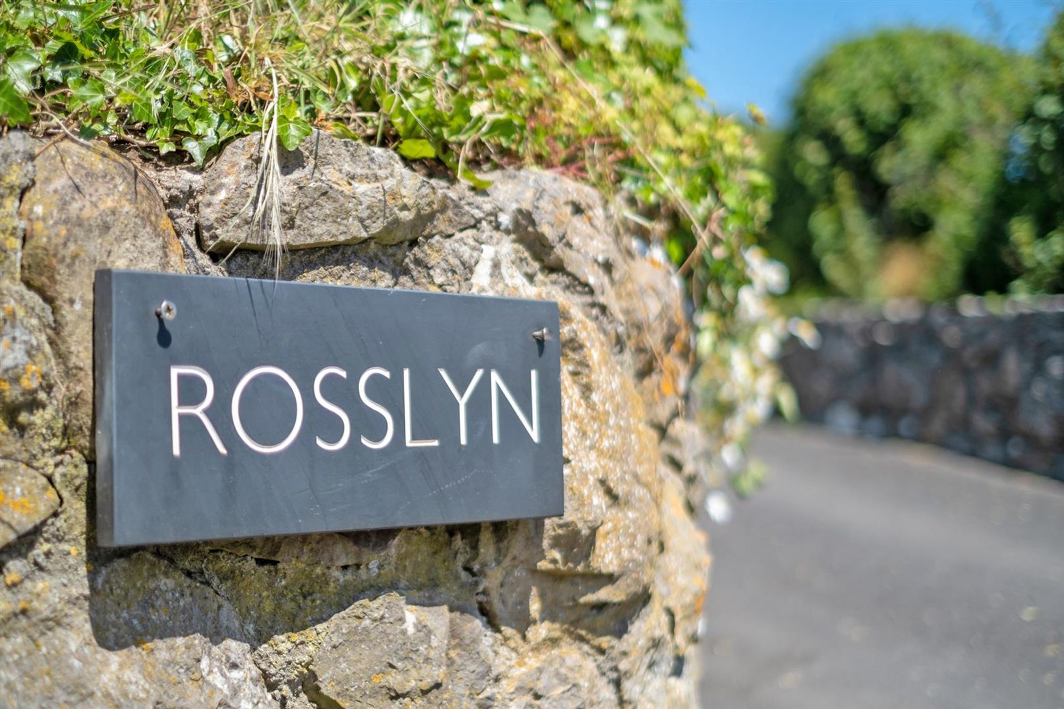
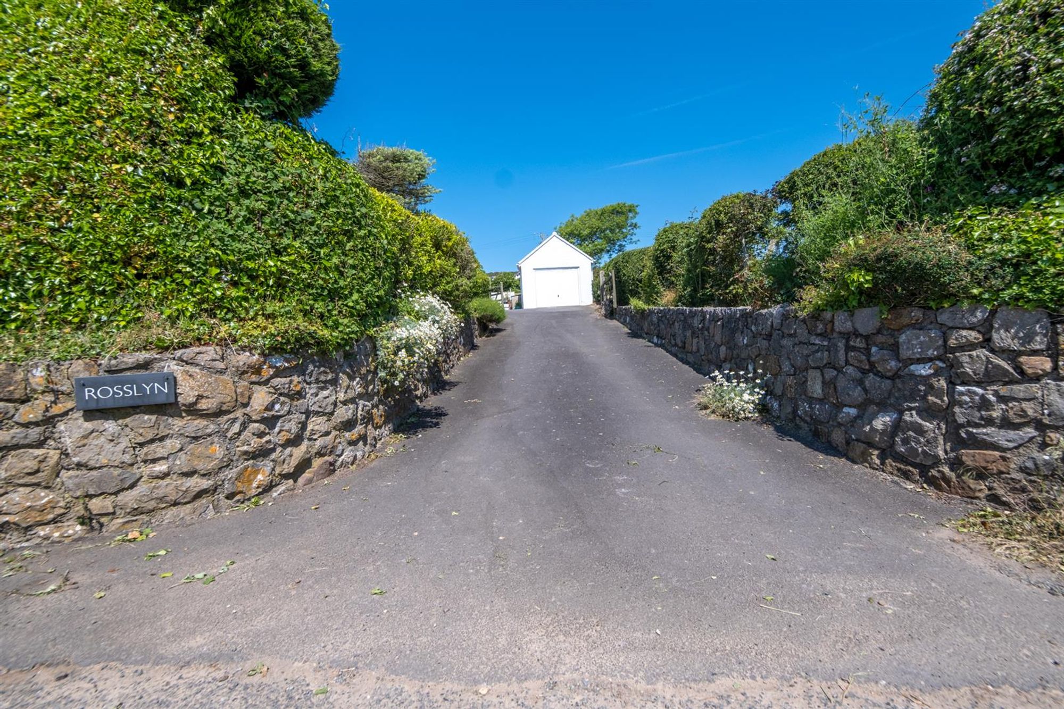
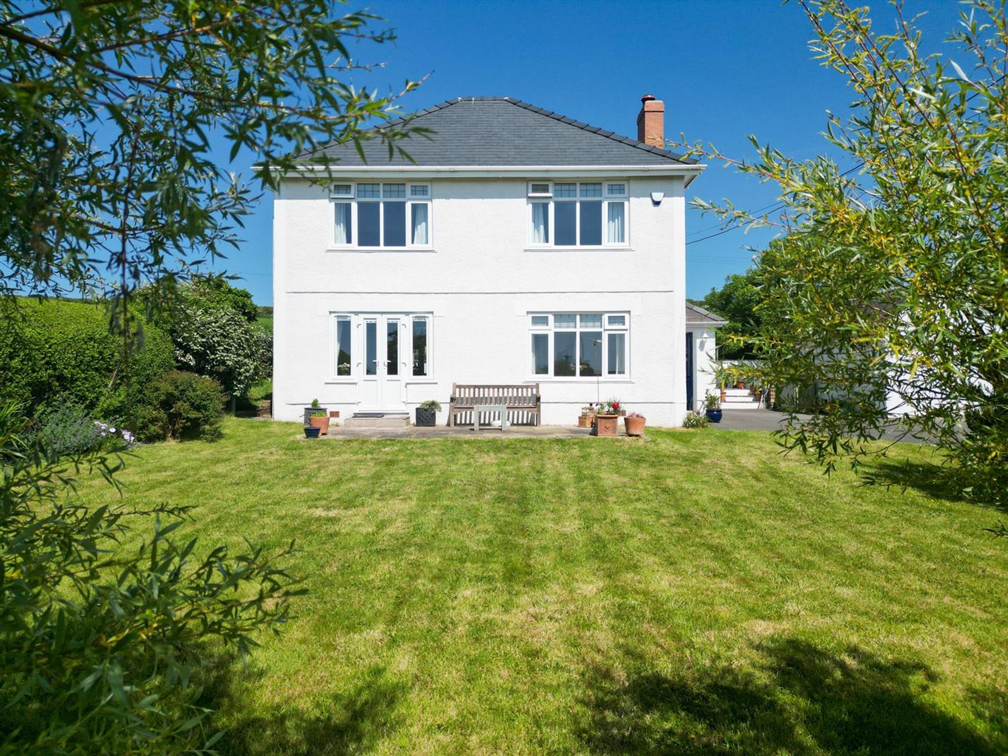
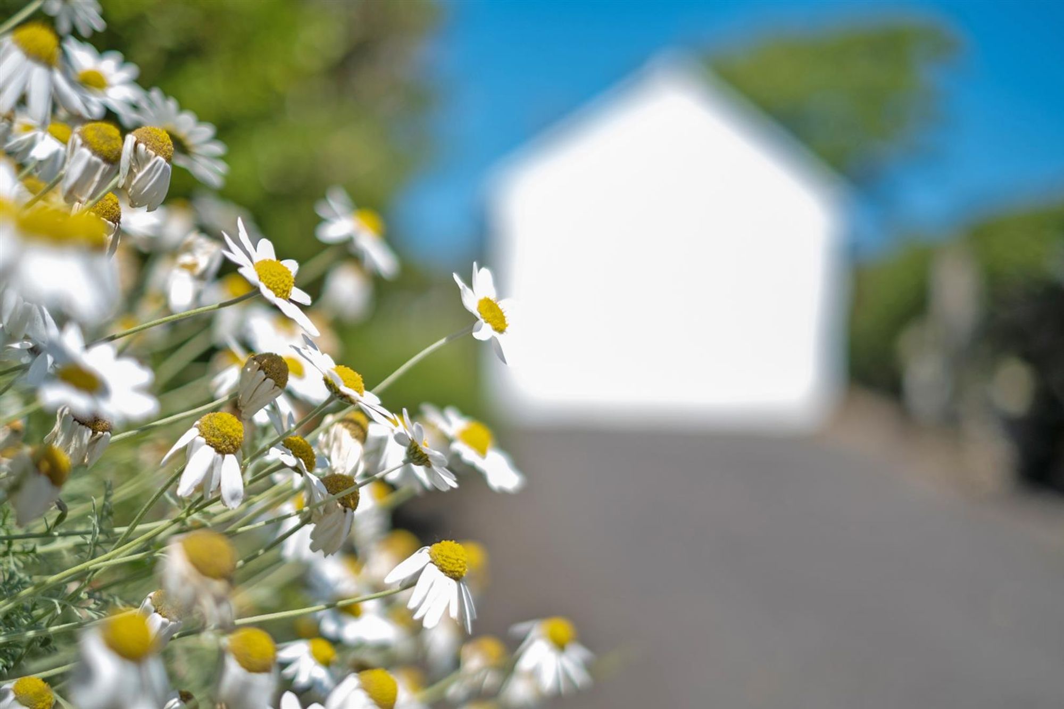
You have private driveway parking for two to three vehicles leading to the detached garage. Patio seating area. Lawned garden home to a variety of flowers, trees and shrubs. Side access.
Feature Photograph
Front Garden
Front Garden
Front Garden
Another Aspect
Rear
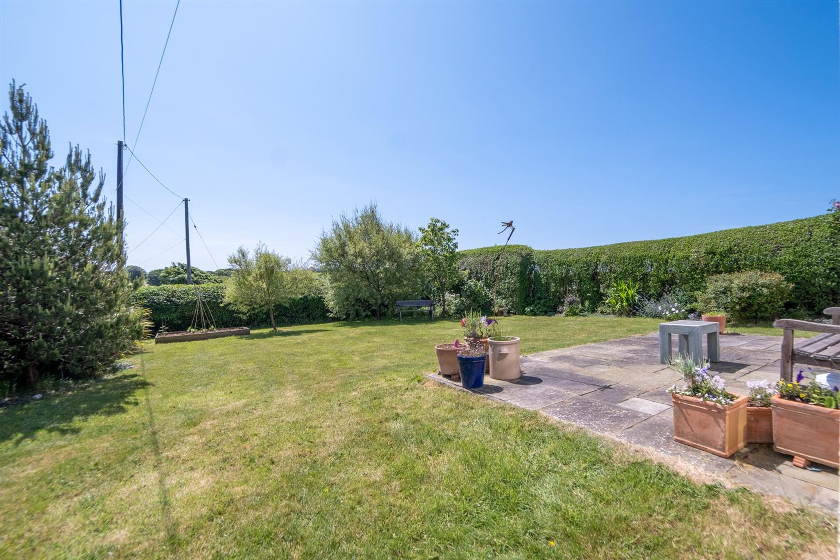
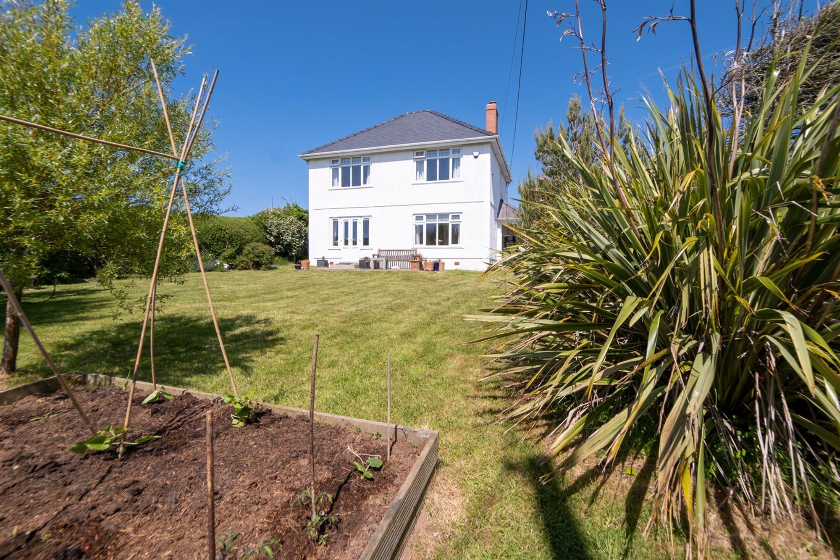
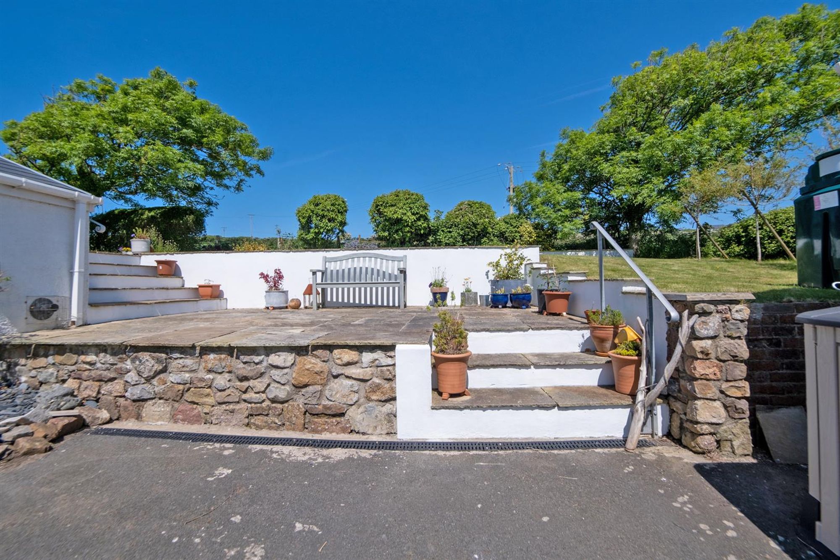
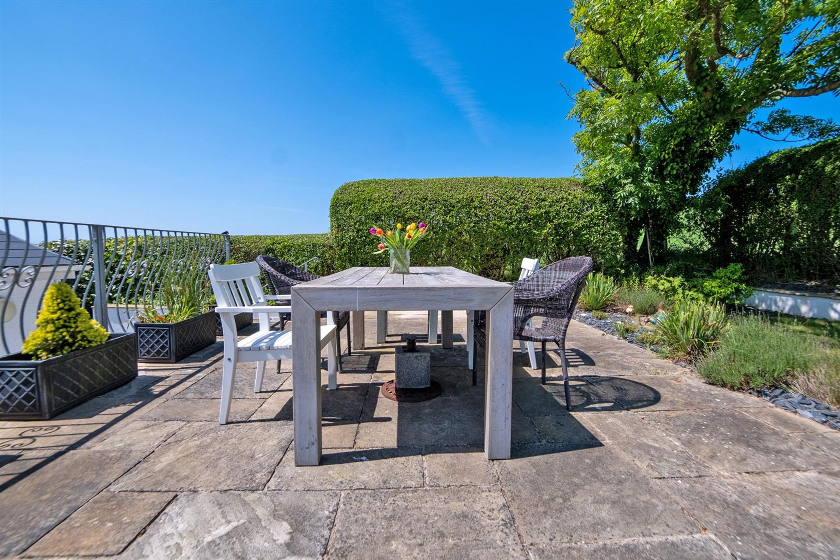
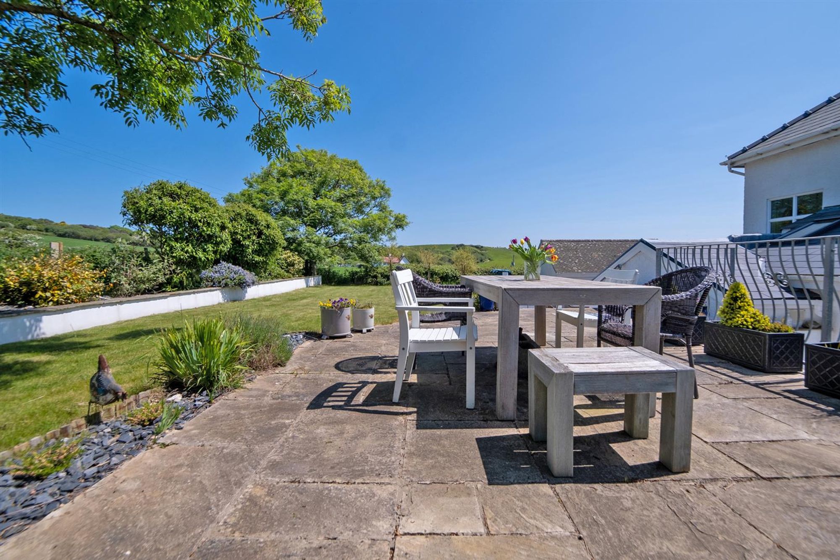
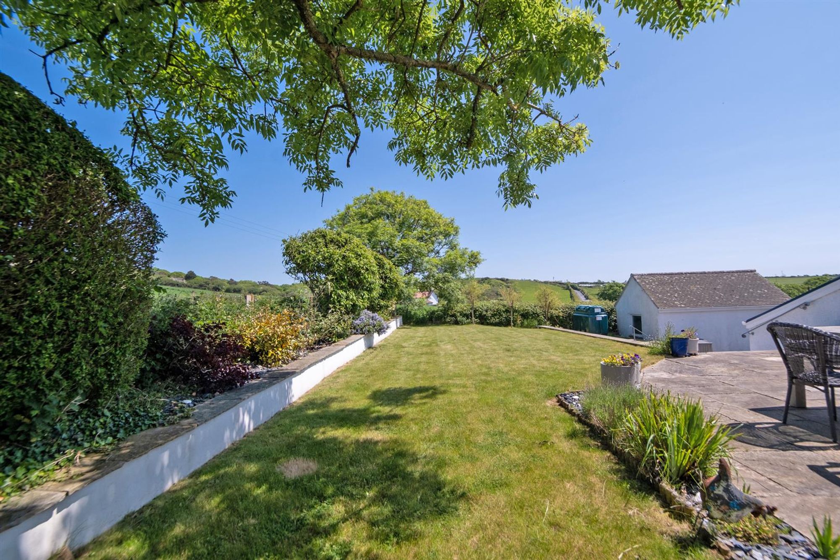
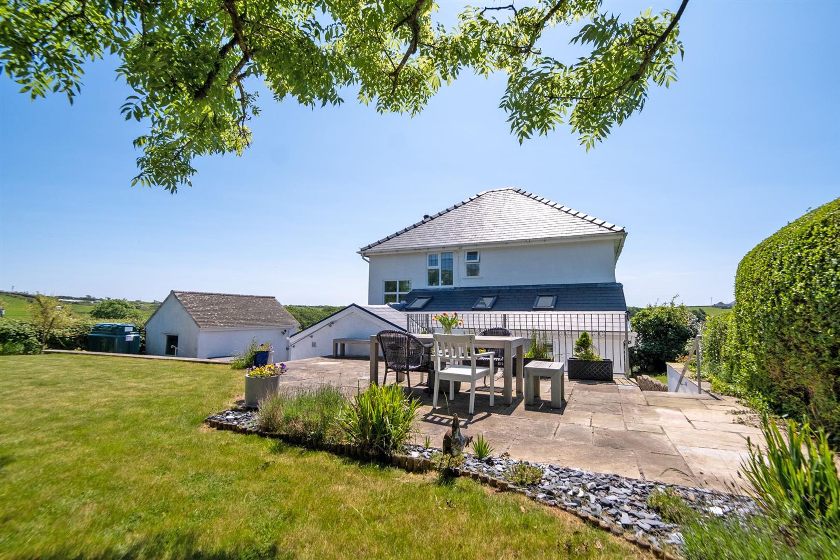
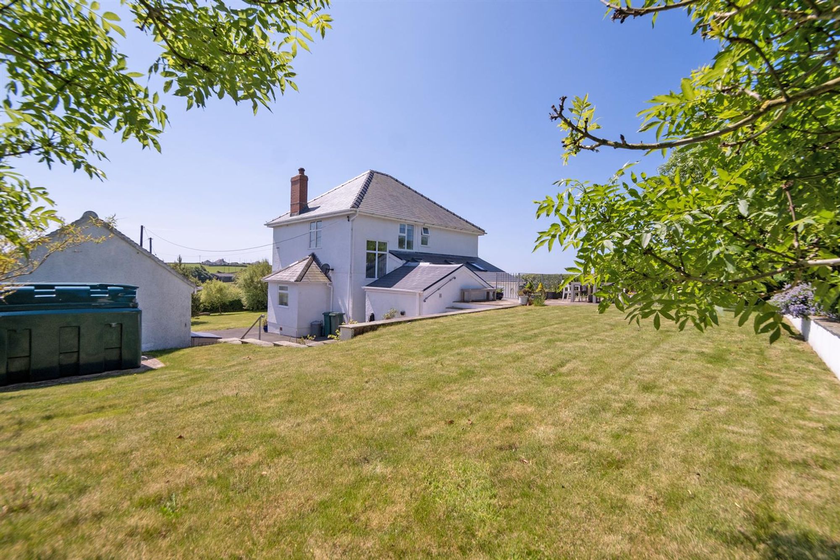
To the rear you have a patio seating area. Two raised patio seating areas. Lawned garden home to a variety of flowers, trees and shrubs. The rear garden boasts breathtaking countryside and sea views.
Rear Garden
Rear Garden
Rear Garden
Rear Garden
Rear Garden
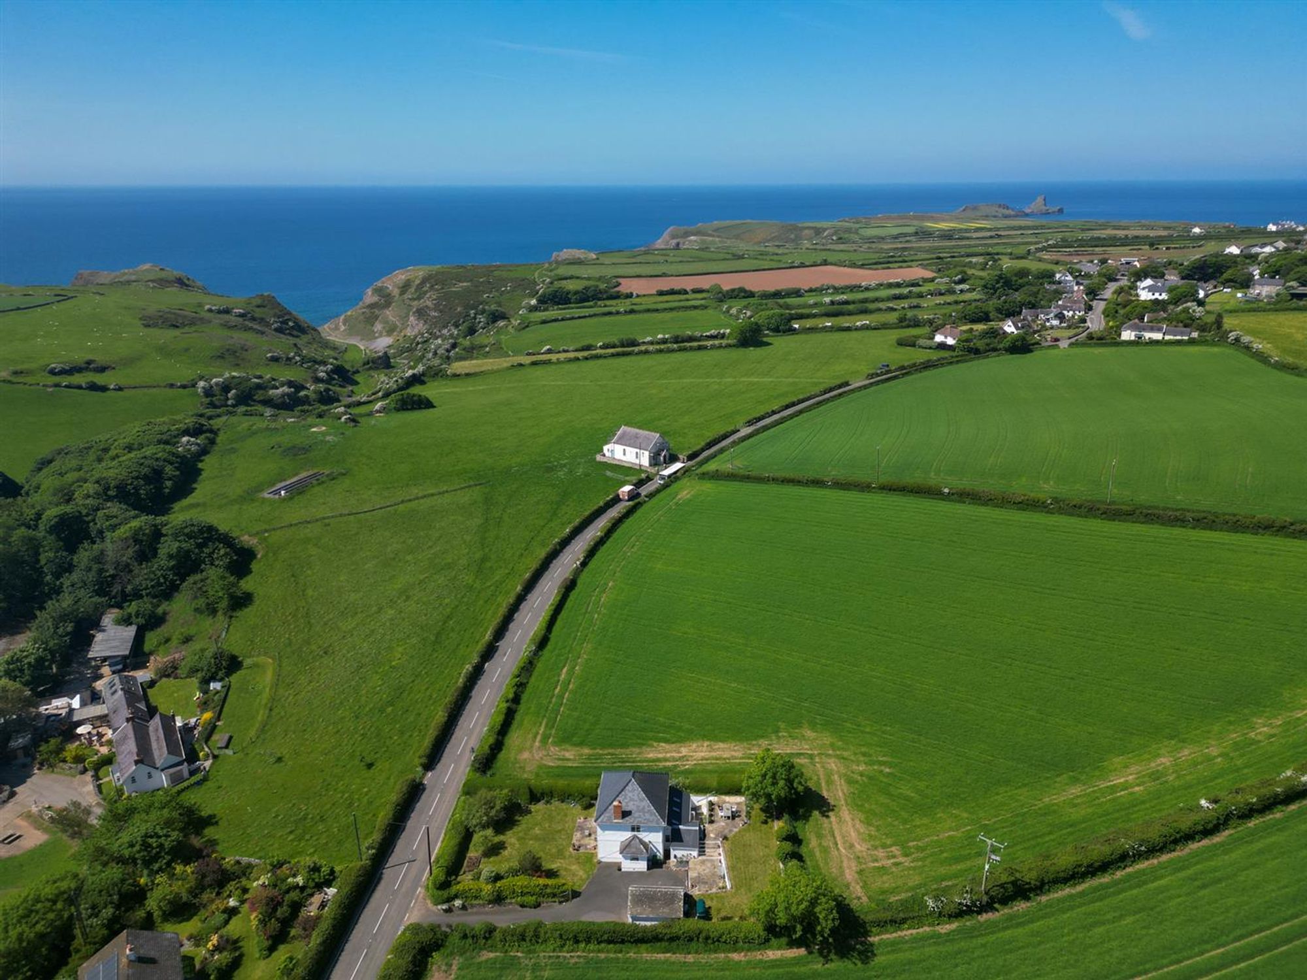
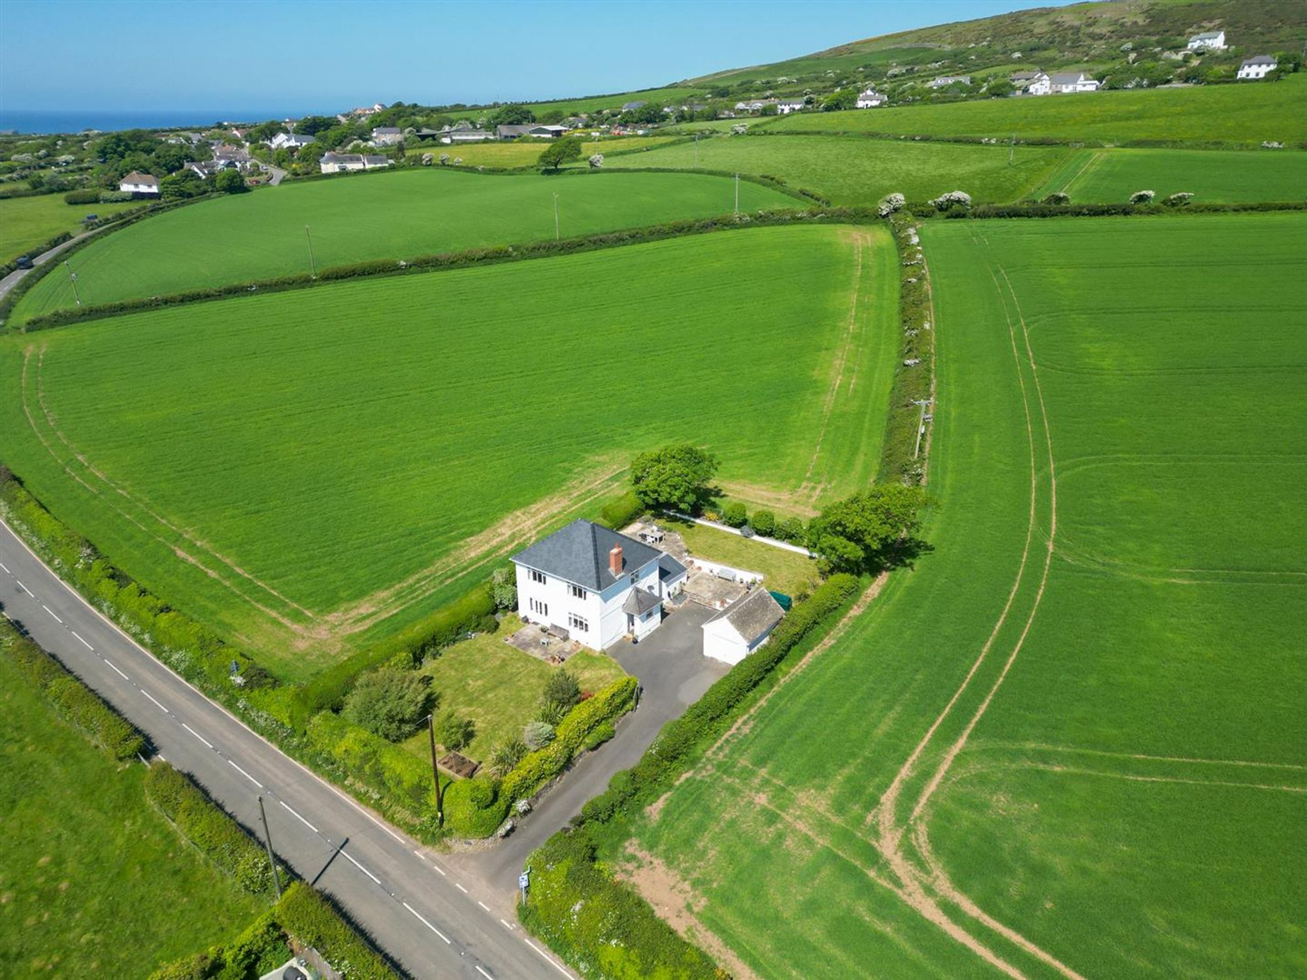
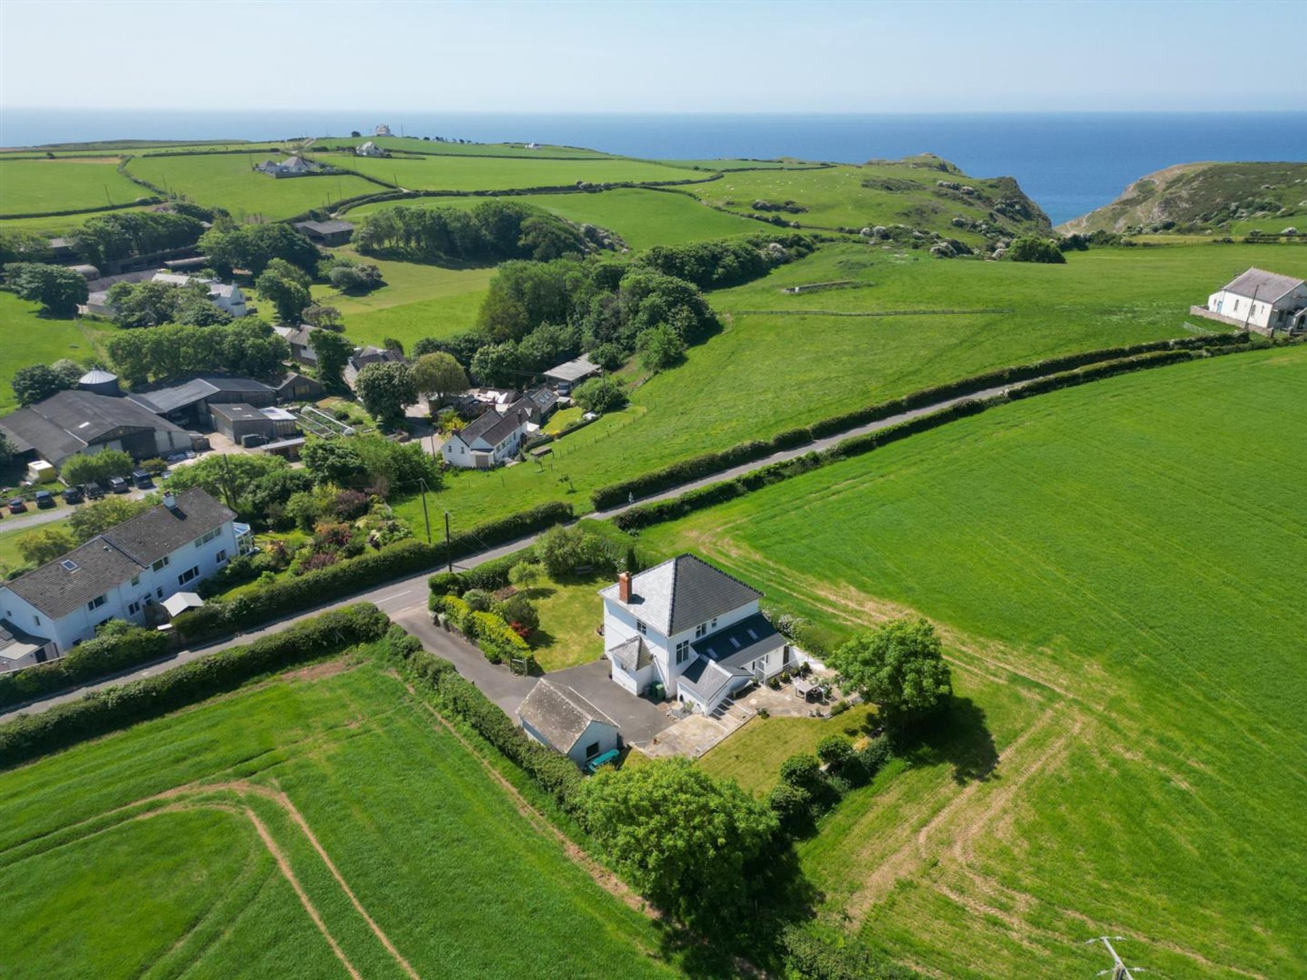
Aerial View
Aerial View
Aerial View
Garage
Dimensions: 5.186 x 3.430 (17'0" x 11'3" ). With a double glazed window to the rear.
Council Tax Band
Council Tax Band - F Council Tax Estimate - £2,575
Tenure
Freehold.


Rhossili, Swansea, SA3
Offers Over £575,000
Property Type
Property type HouseBedrooms
Bedrooms: x 3Reception Rooms
Reception rooms: x 2Bathrooms
Bathrooms:x 2
Tenure
Tenure Freehold
-
Property Description
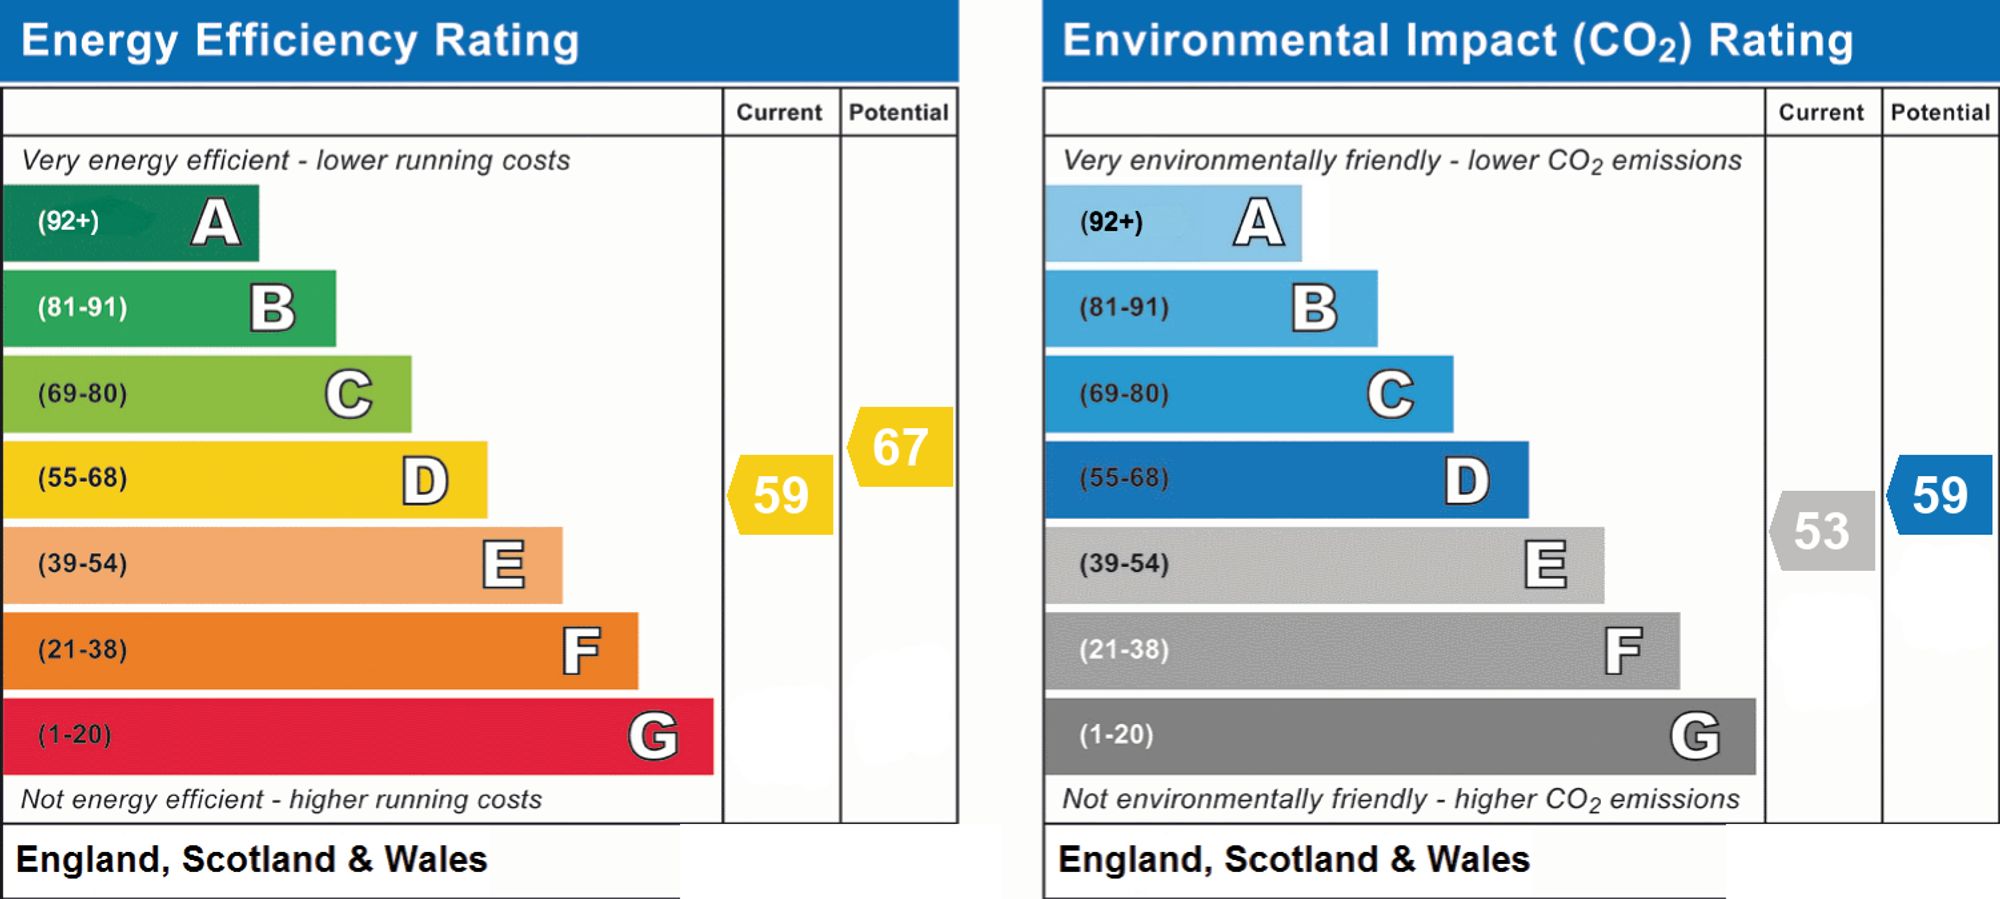
Welcome to this charming three-bedroom property nestled in the picturesque area of Rhossili, Gower offering breathtaking countryside and sea views. With its idyllic location, this home provides a tranquil retreat, allowing you to immerse yourself in the beauty of nature. As you approach the property, you’ll be greeted by well-maintained gardens both at the front and rear, offering a delightful space for relaxation and outdoor activities. The gardens provide a perfect setting for enjoying the stunning vistas surrounding the property, where you can soak in the panoramic views of the countryside and the glistening sea. Inside, the house boasts two reception rooms, providing ample space for entertaining guests or enjoying peaceful family evenings. These versatile rooms can be adapted to suit your lifestyle, whether you prefer a formal setting or a cozy retreat for relaxation. The kitchen/breakfast room is a highlight of this property, offering a functional and inviting space for culinary enthusiasts. Prepare your meals in a well-appointed kitchen and savor them in the breakfast area, where you can enjoy the morning sun streaming through the windows while admiring the scenic beauty outside. The three double bedrooms provide comfortable accommodation, allowing you to unwind and rejuvenate after a long day. Wake up to stunning views of the surrounding countryside, and let the sounds of nature create a soothing atmosphere. We feel this property offers a wonderful combination of natural beauty, spacious living areas, and a peaceful ambiance. Don’t miss the opportunity to make this delightful house your home, where you can enjoy the best of countryside living while being captivated by the mesmerizing sea views. EER-E52
See our properties



