Entrance
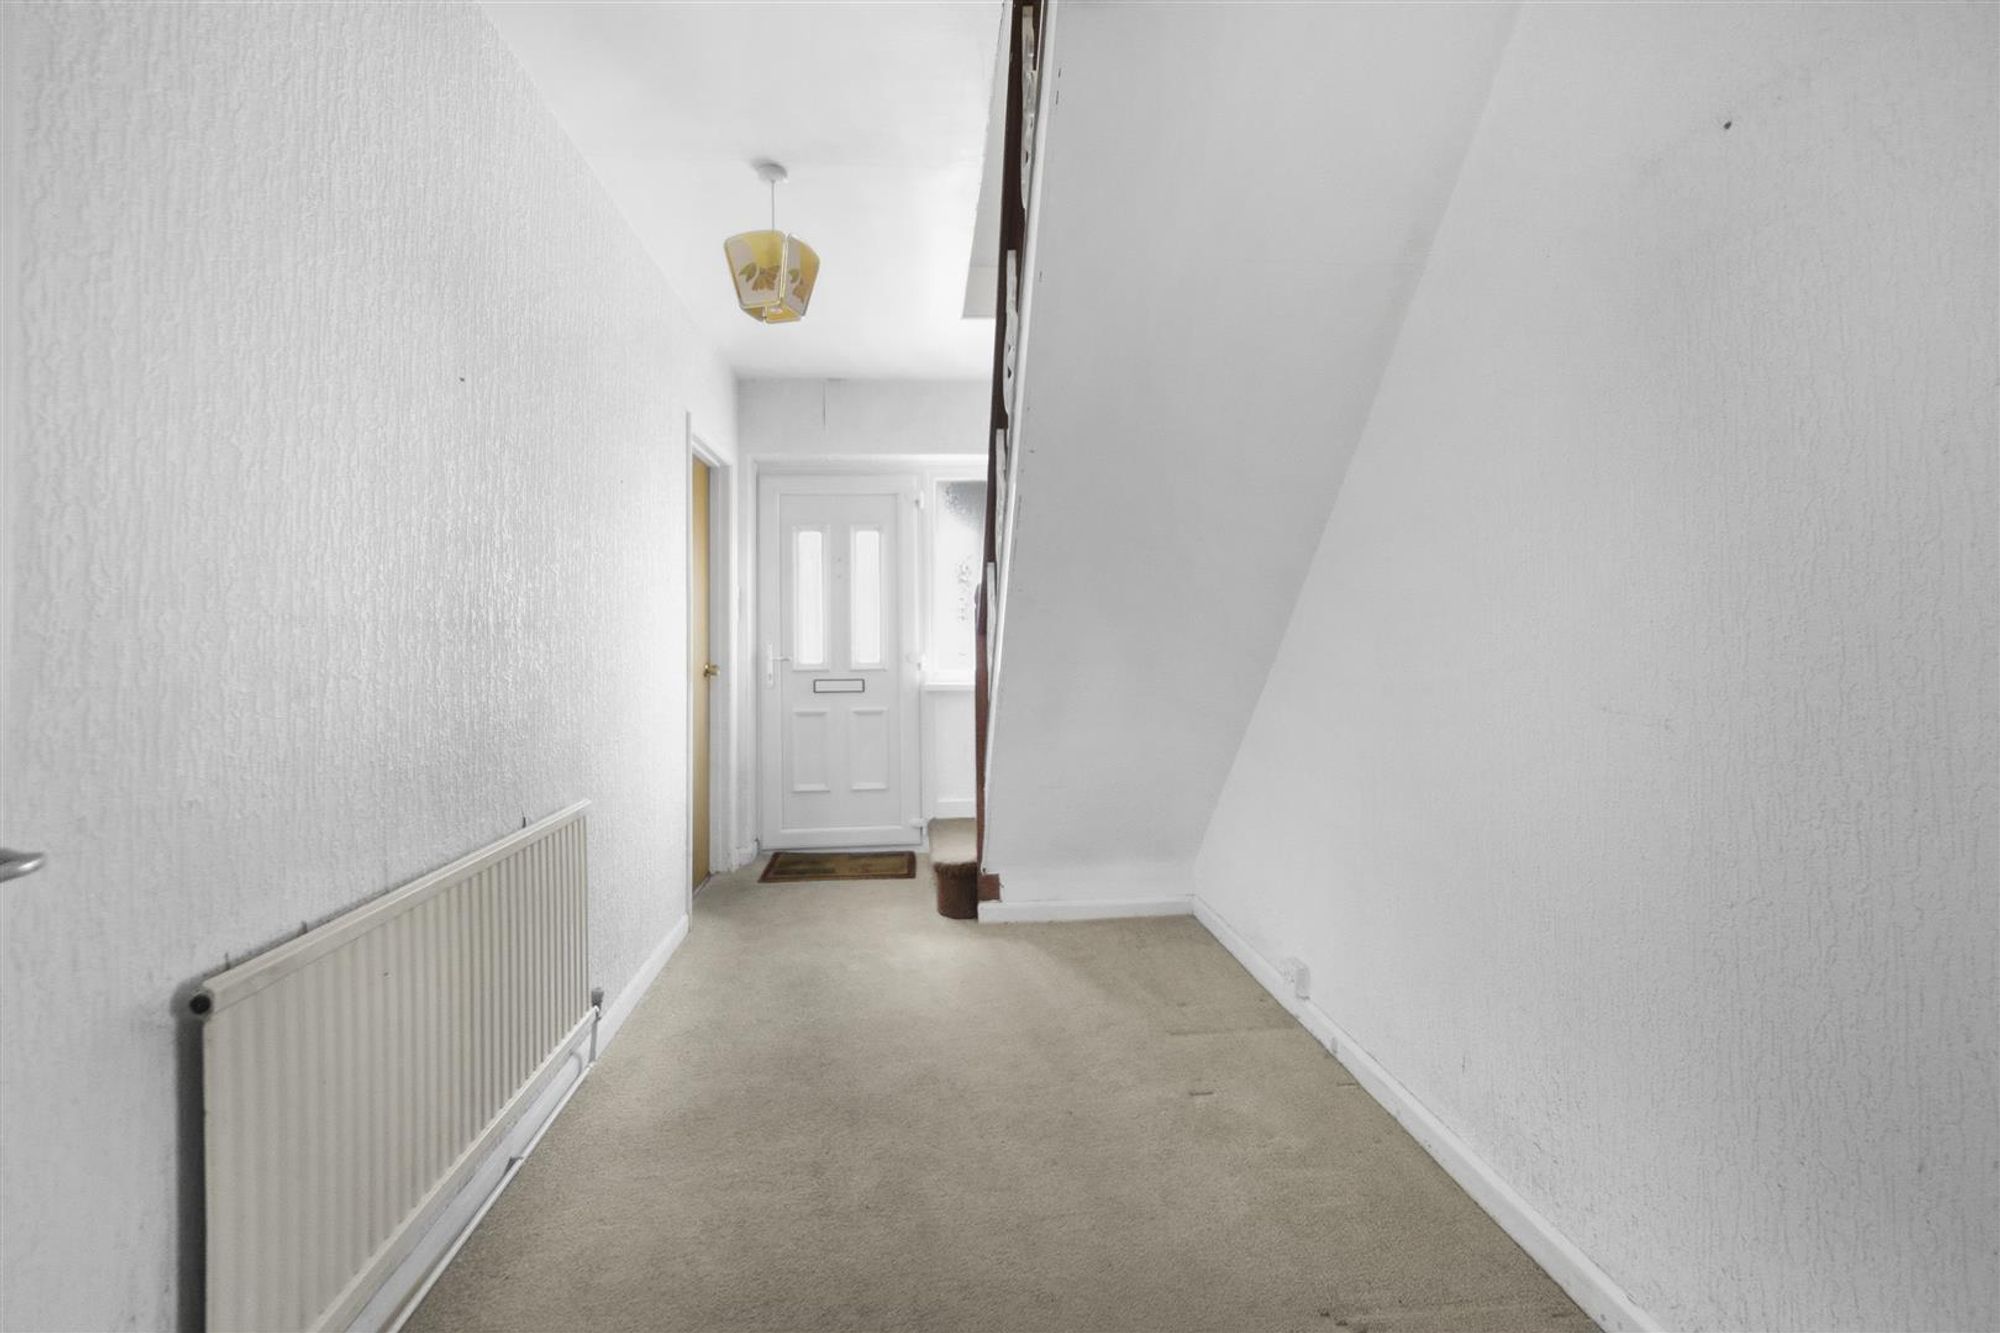
Via a frosted double glazed PVC door with frosted double glazed side panel into the hallway.
Hallway
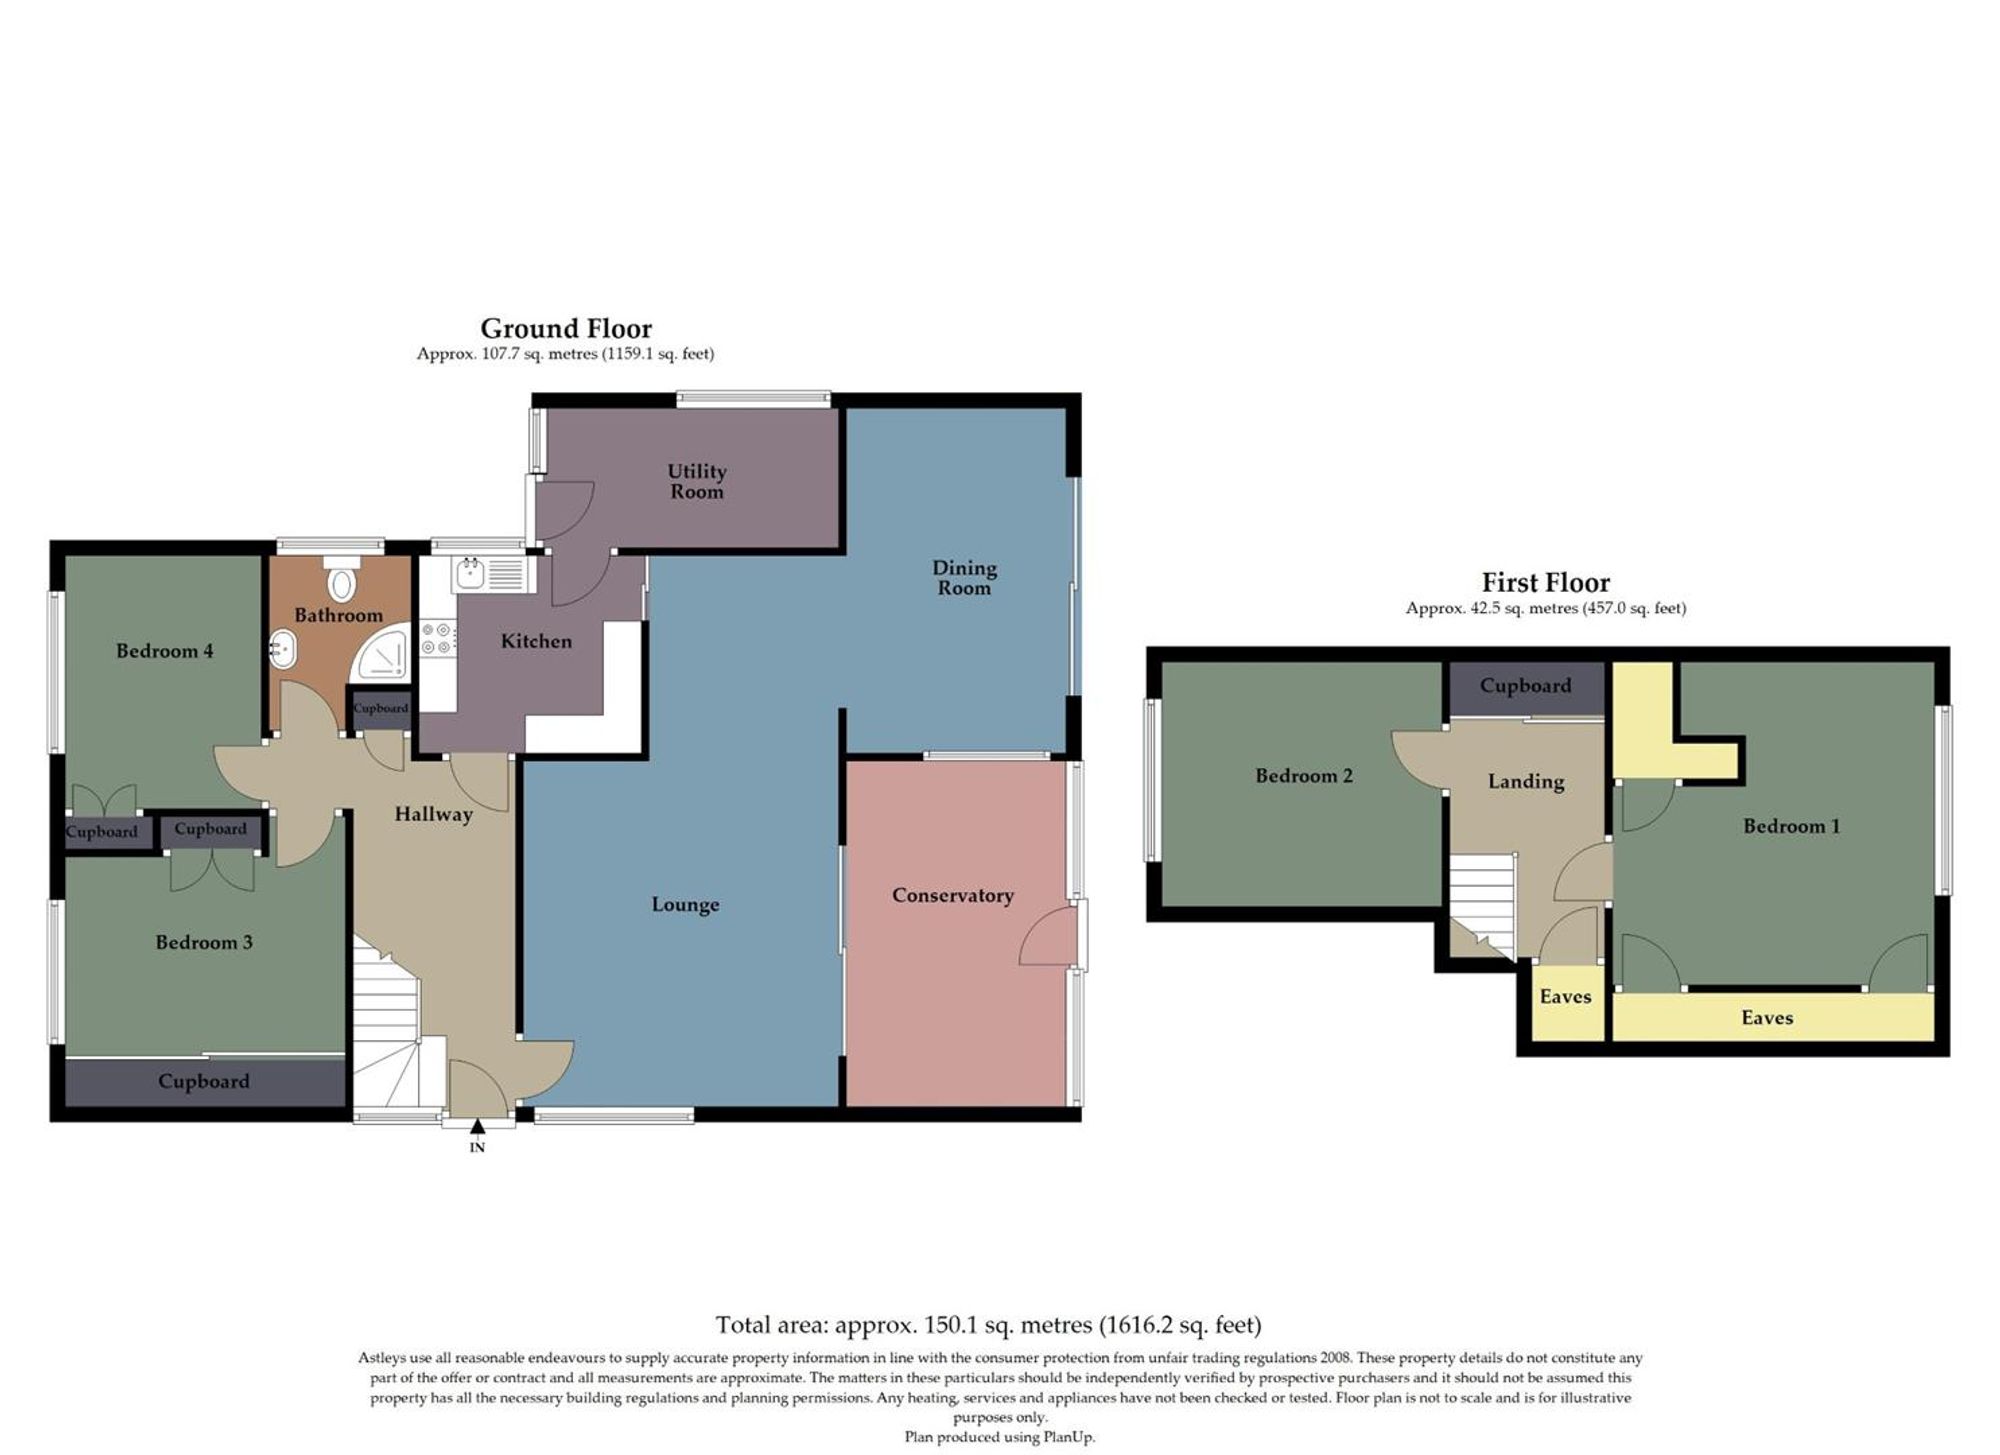
Stairs to the first floor. Door to lounge. Door to storage cupboard. Door to bathroom. Door to kitchen. Door to bedrooms three and four. Radiator.
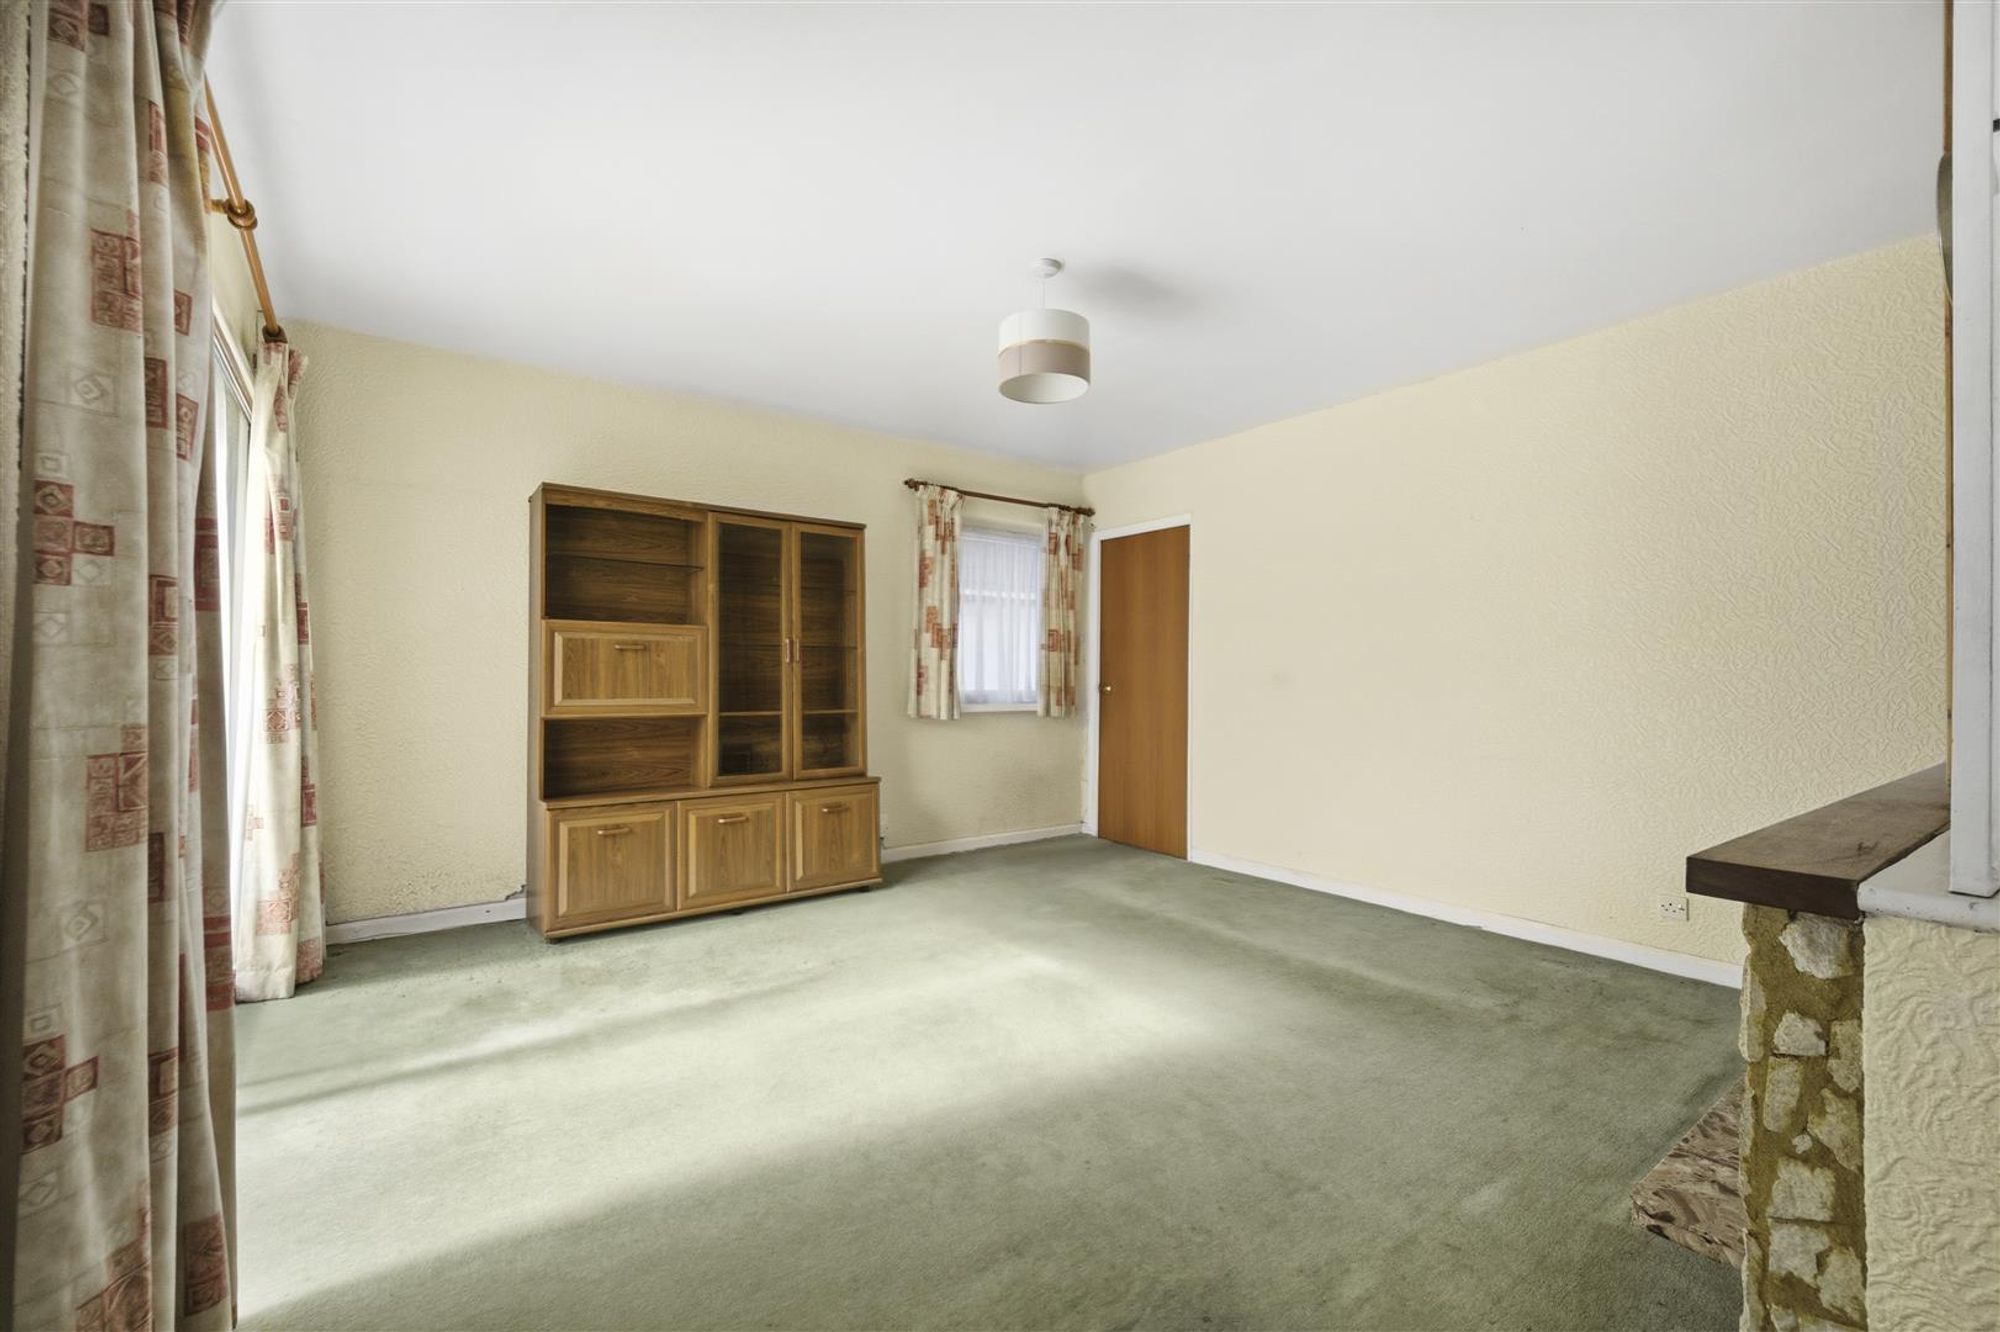
Lounge
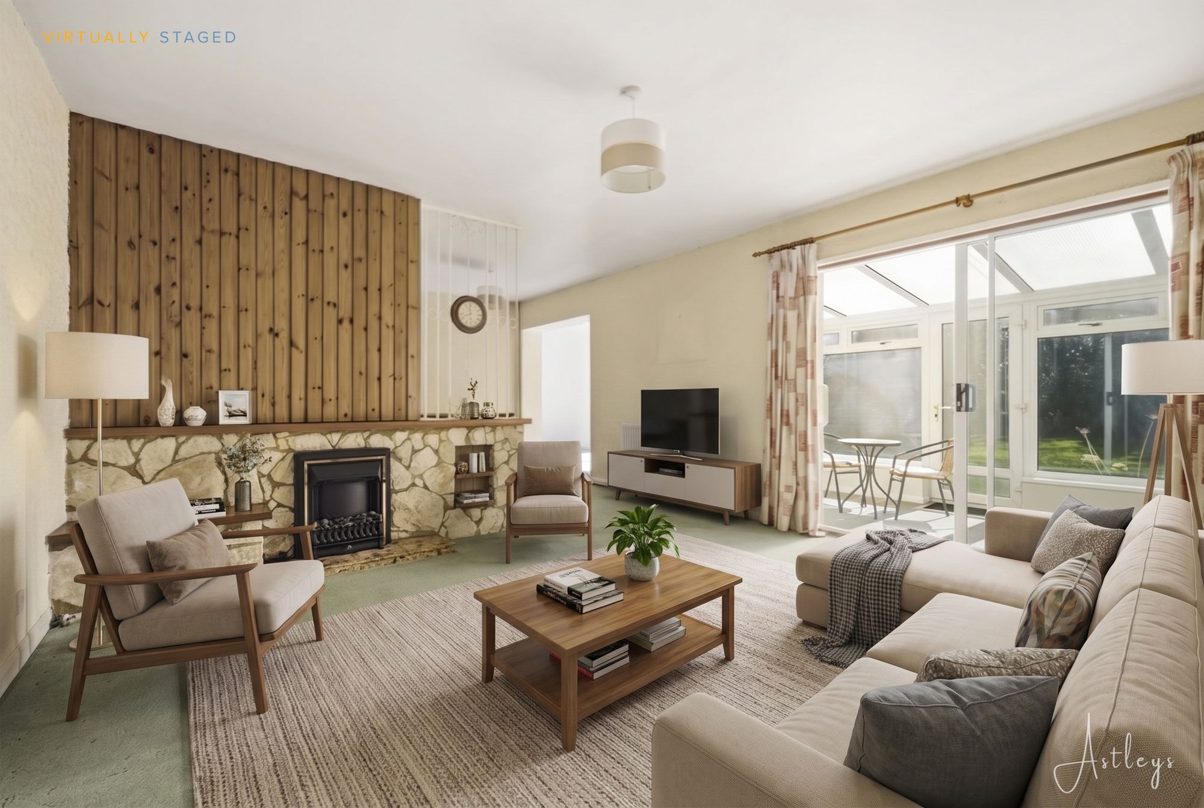
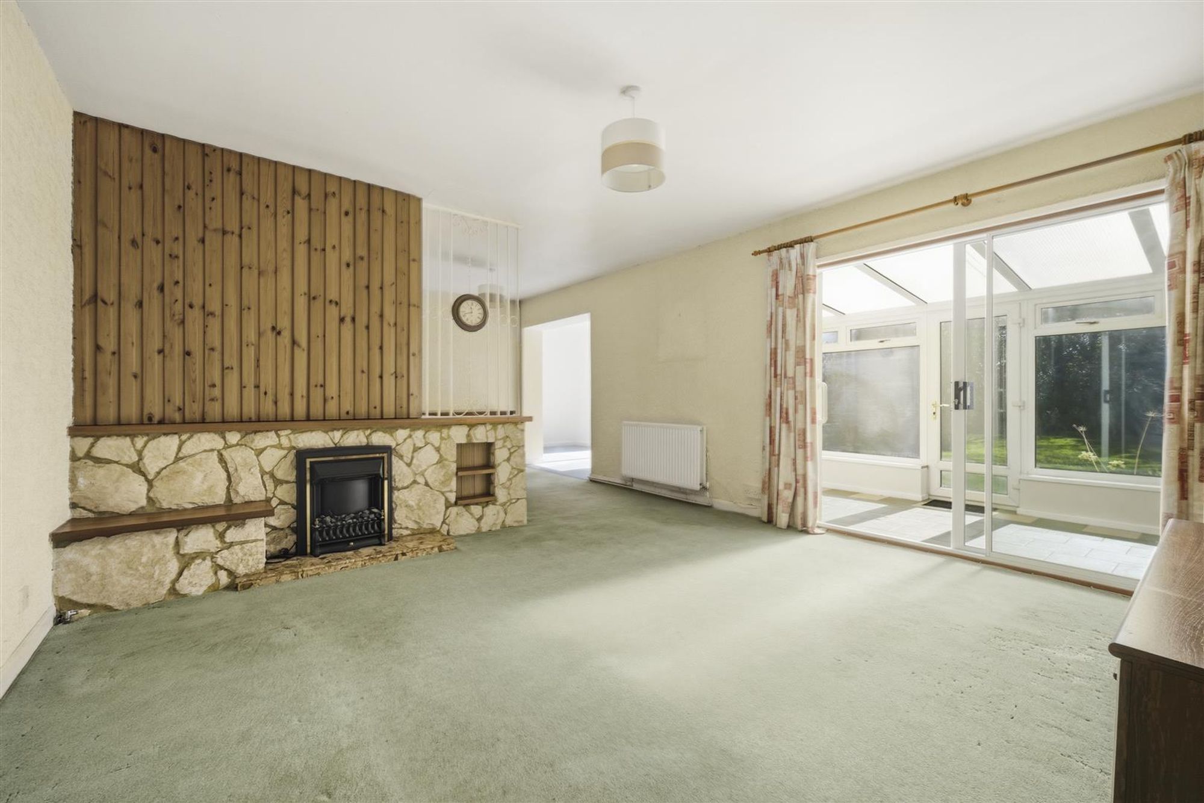
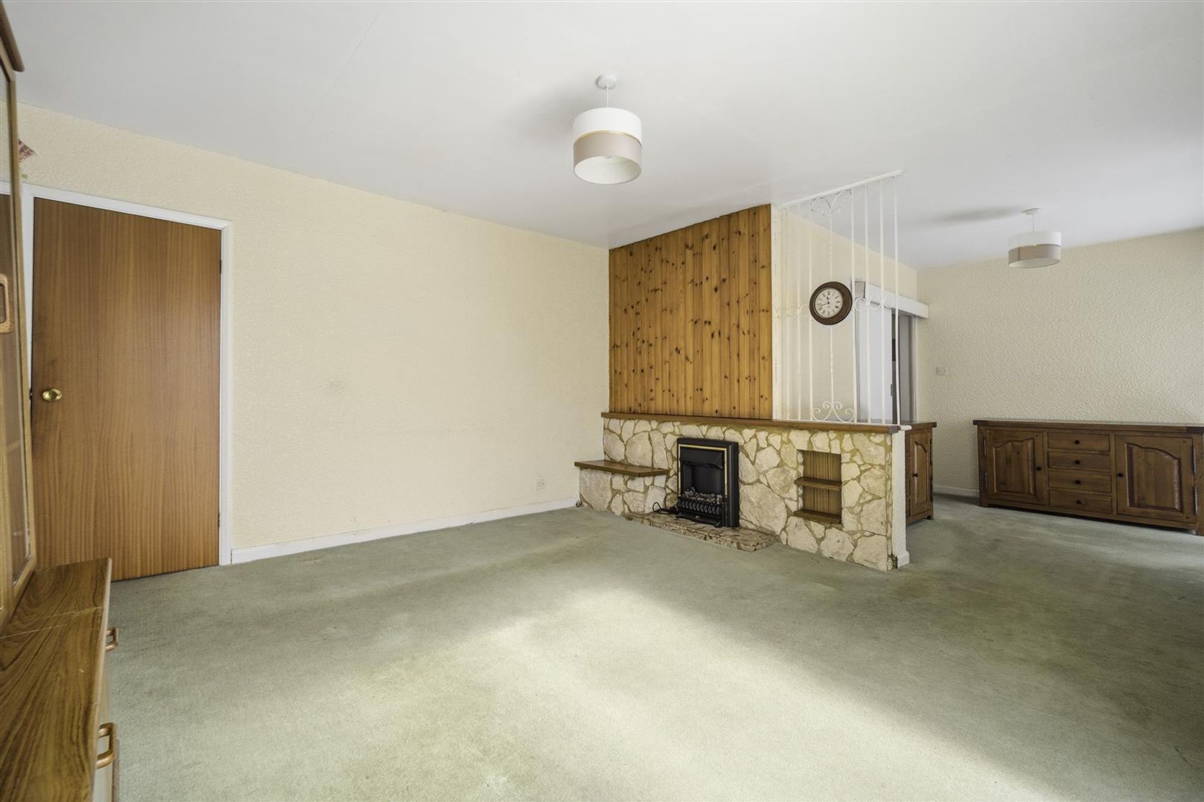
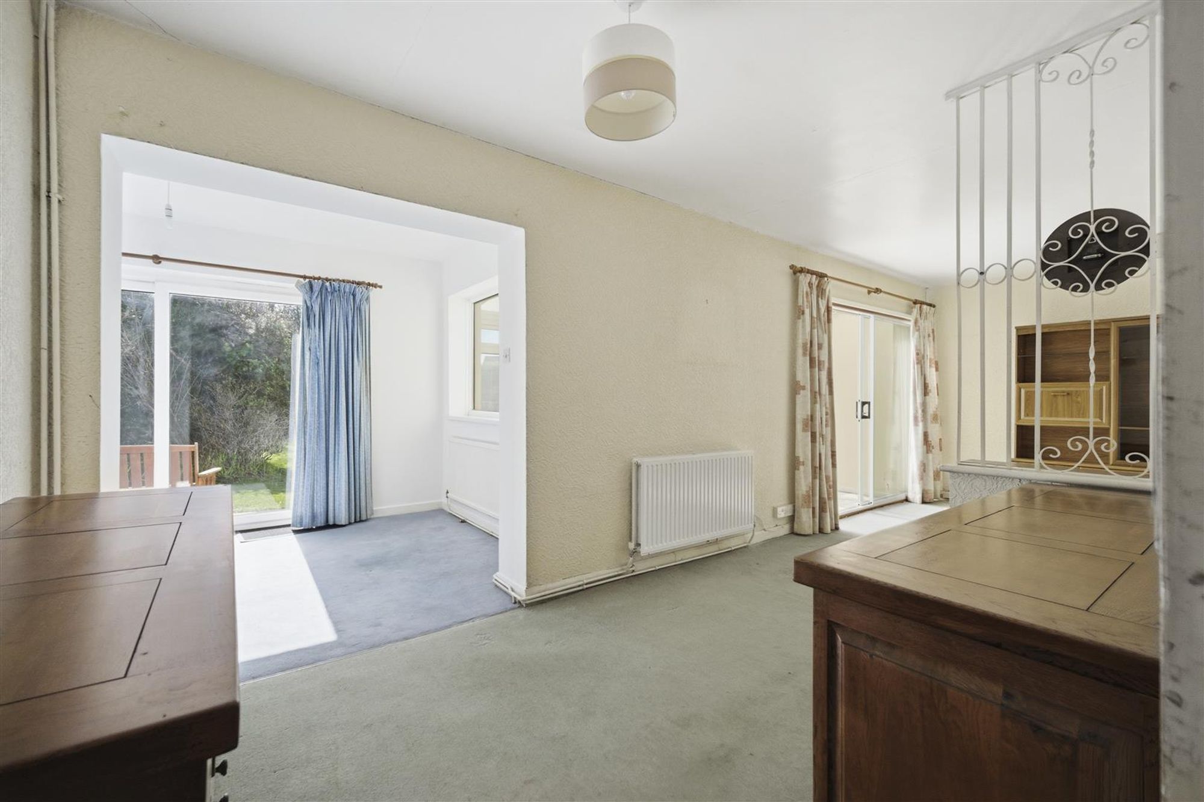
Dimensions: 7.175 x 4.245 (23'6" x 13'11" ). You have a double glazed window to the side and opening into the dining room. Sliding door to the kitchen. Radiator. Sliding door to the conservatory.
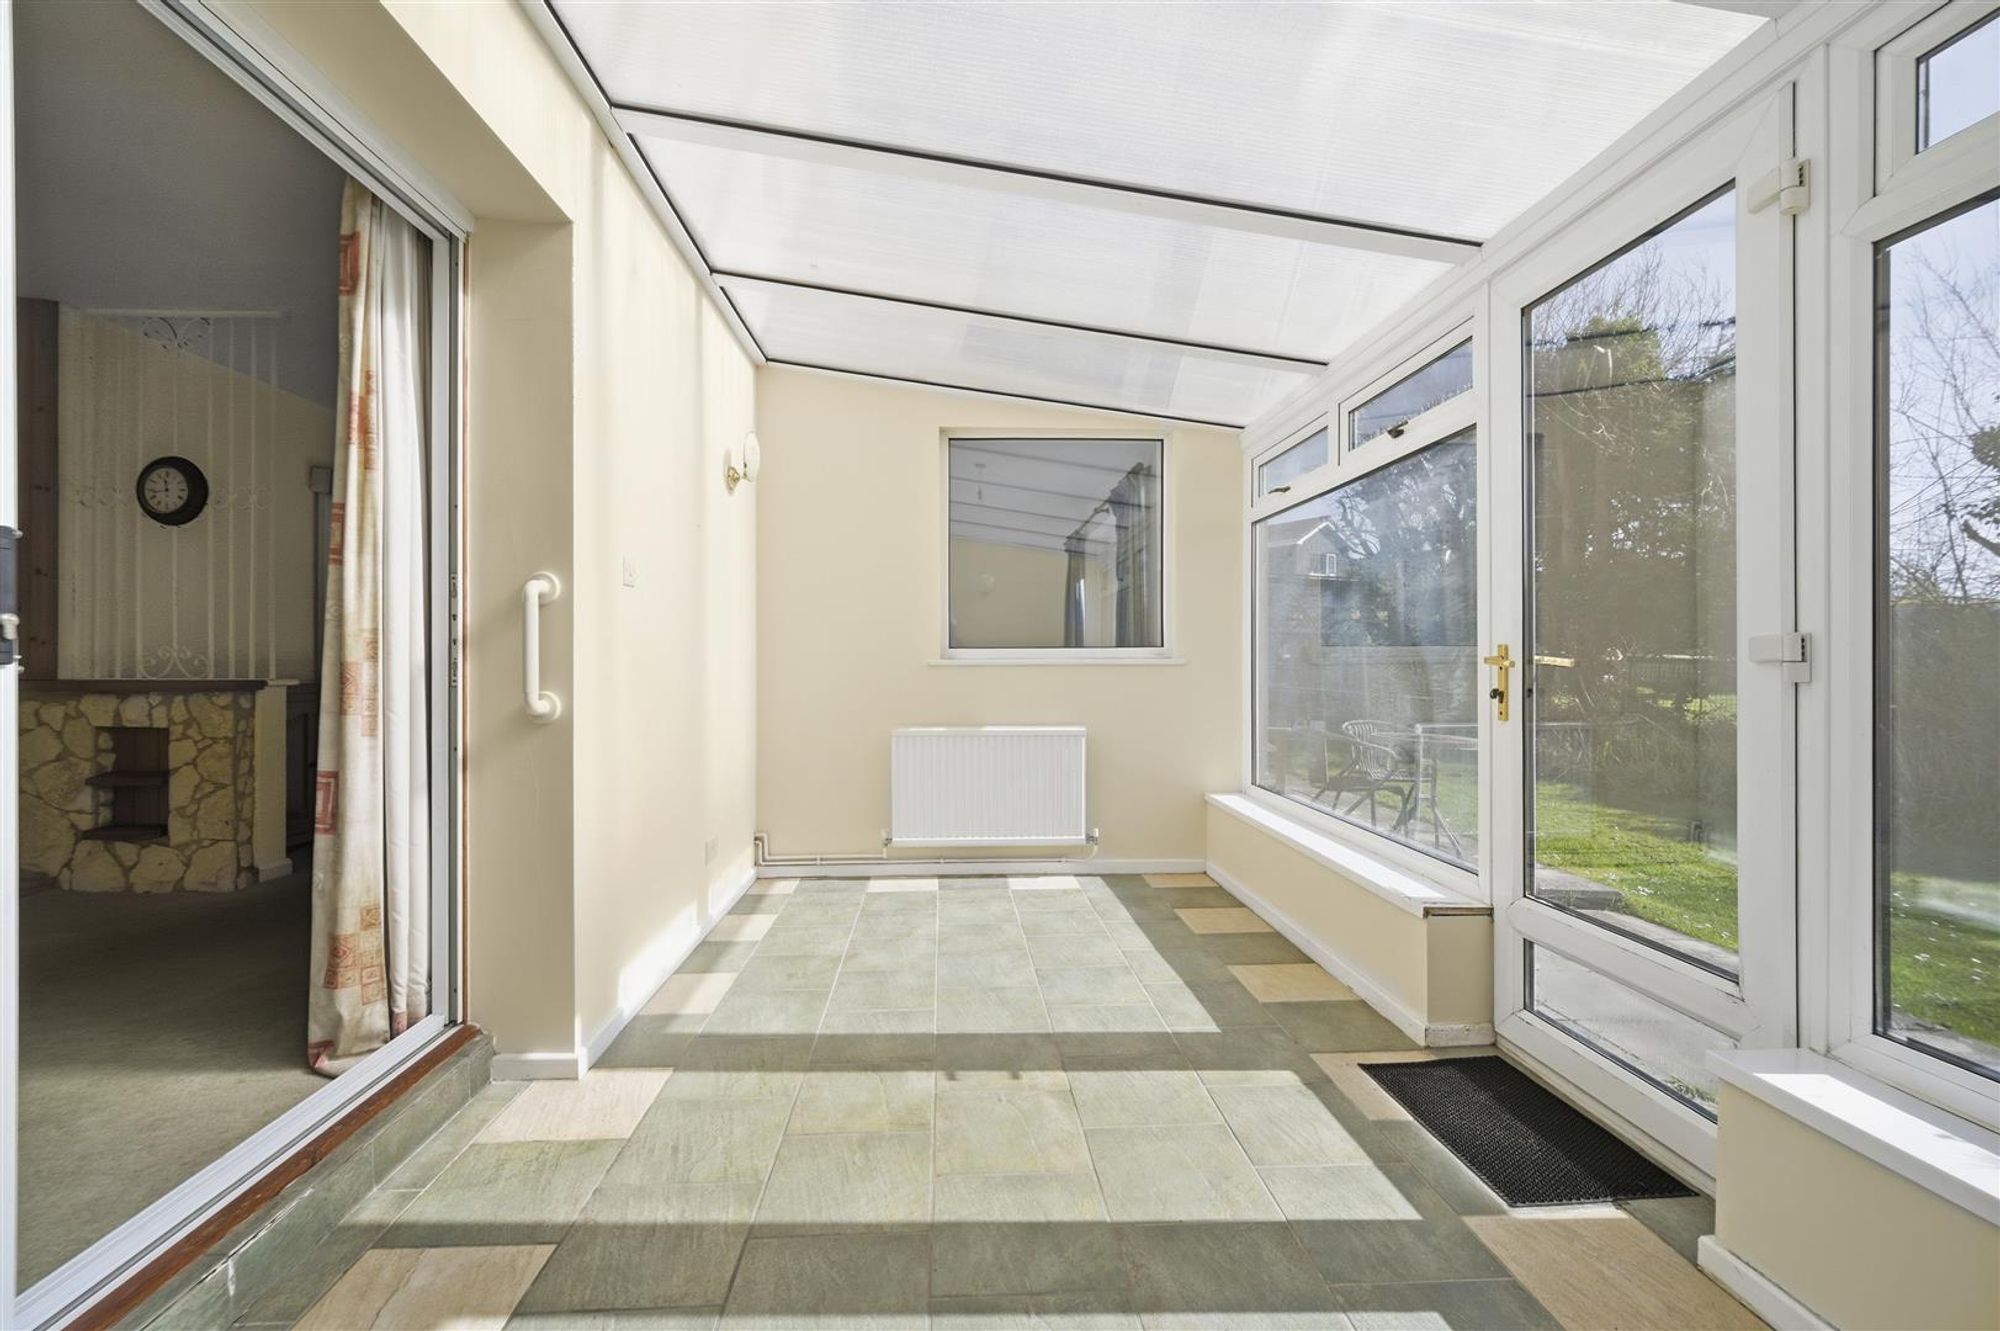
Conservatory
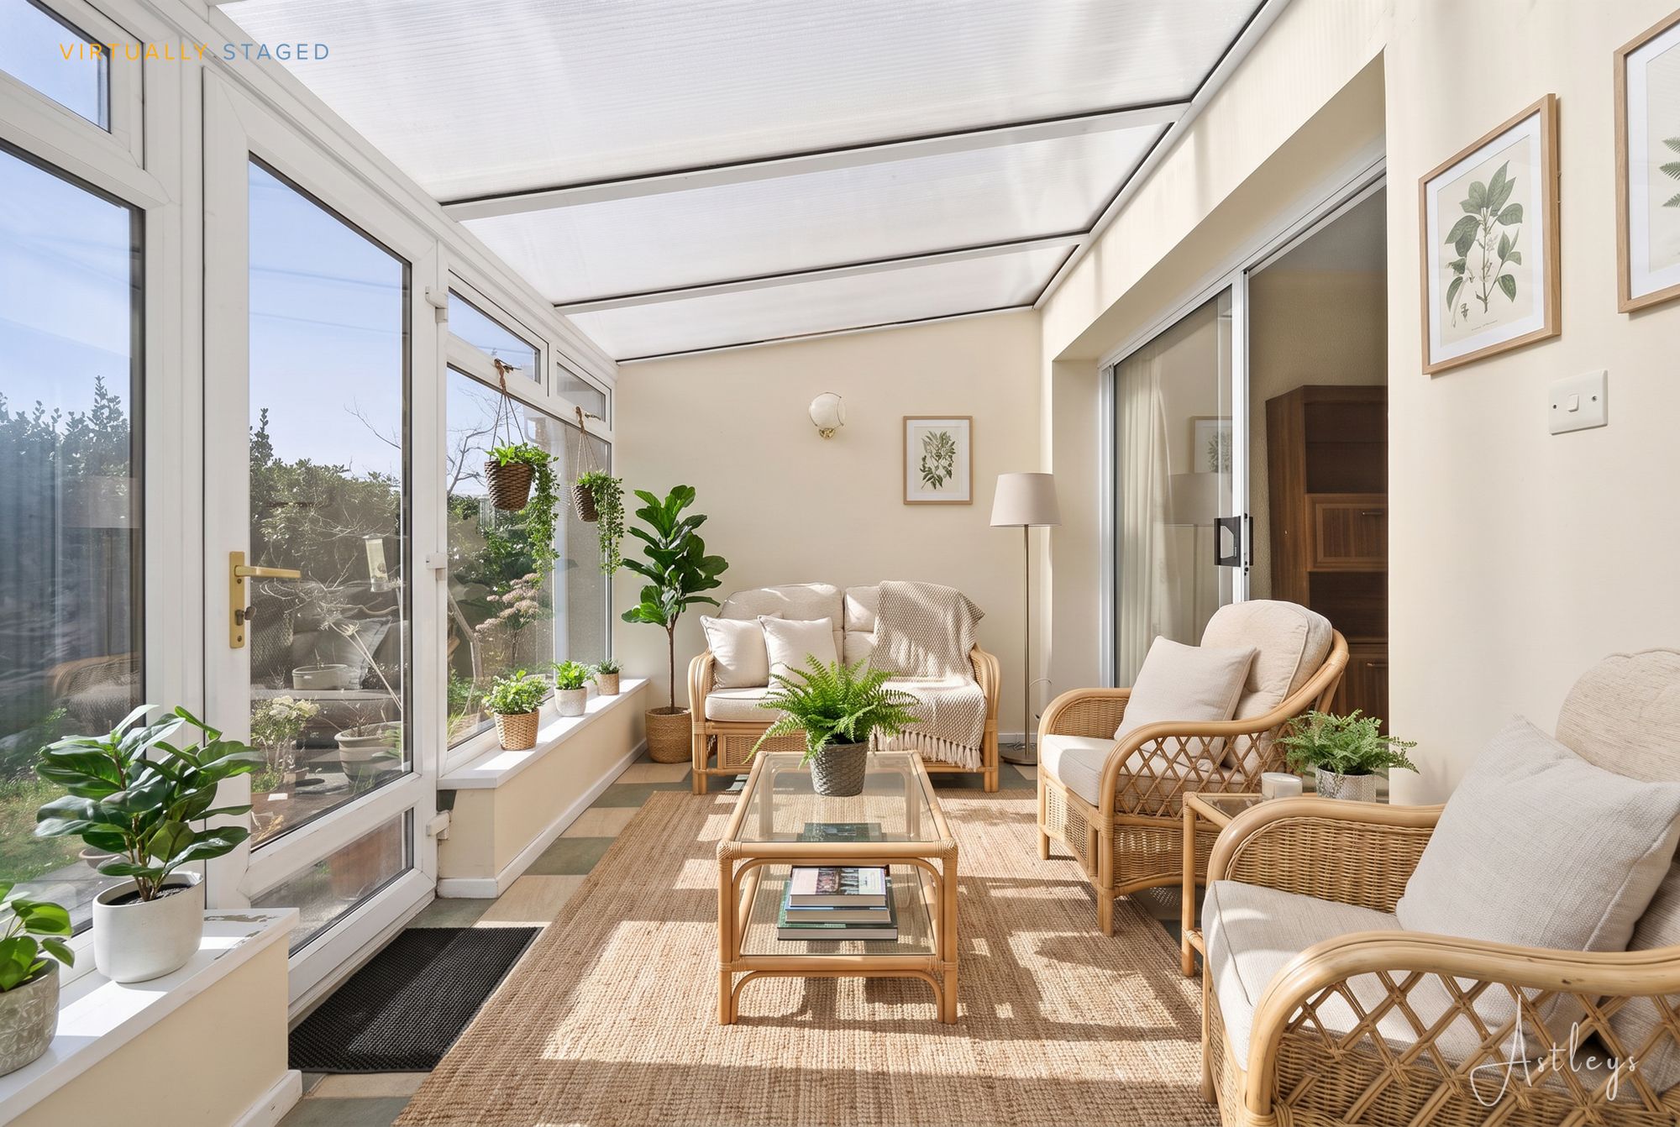
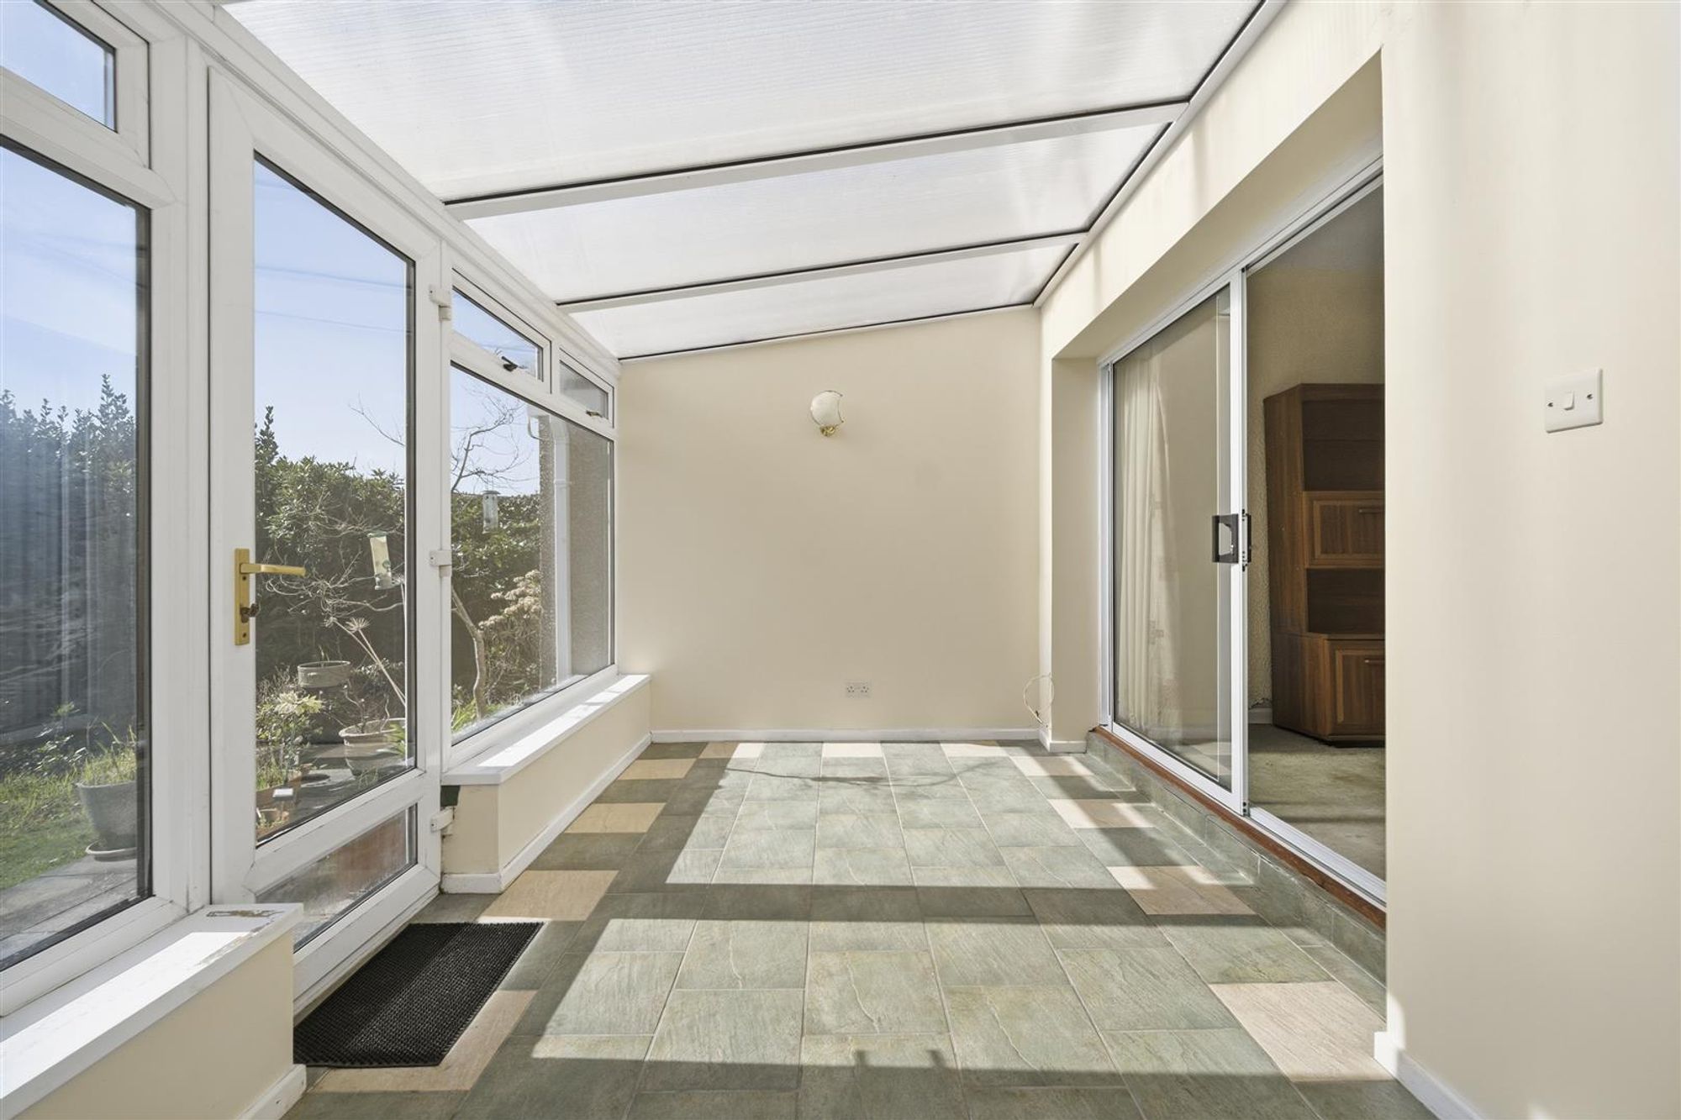
Dimensions: 4.728 x 2.478 (15'6" x 8'1" ). With a set of double glazed windows to the rear. Double glazed PVC door to the rear. Radiator. Tiled floor.
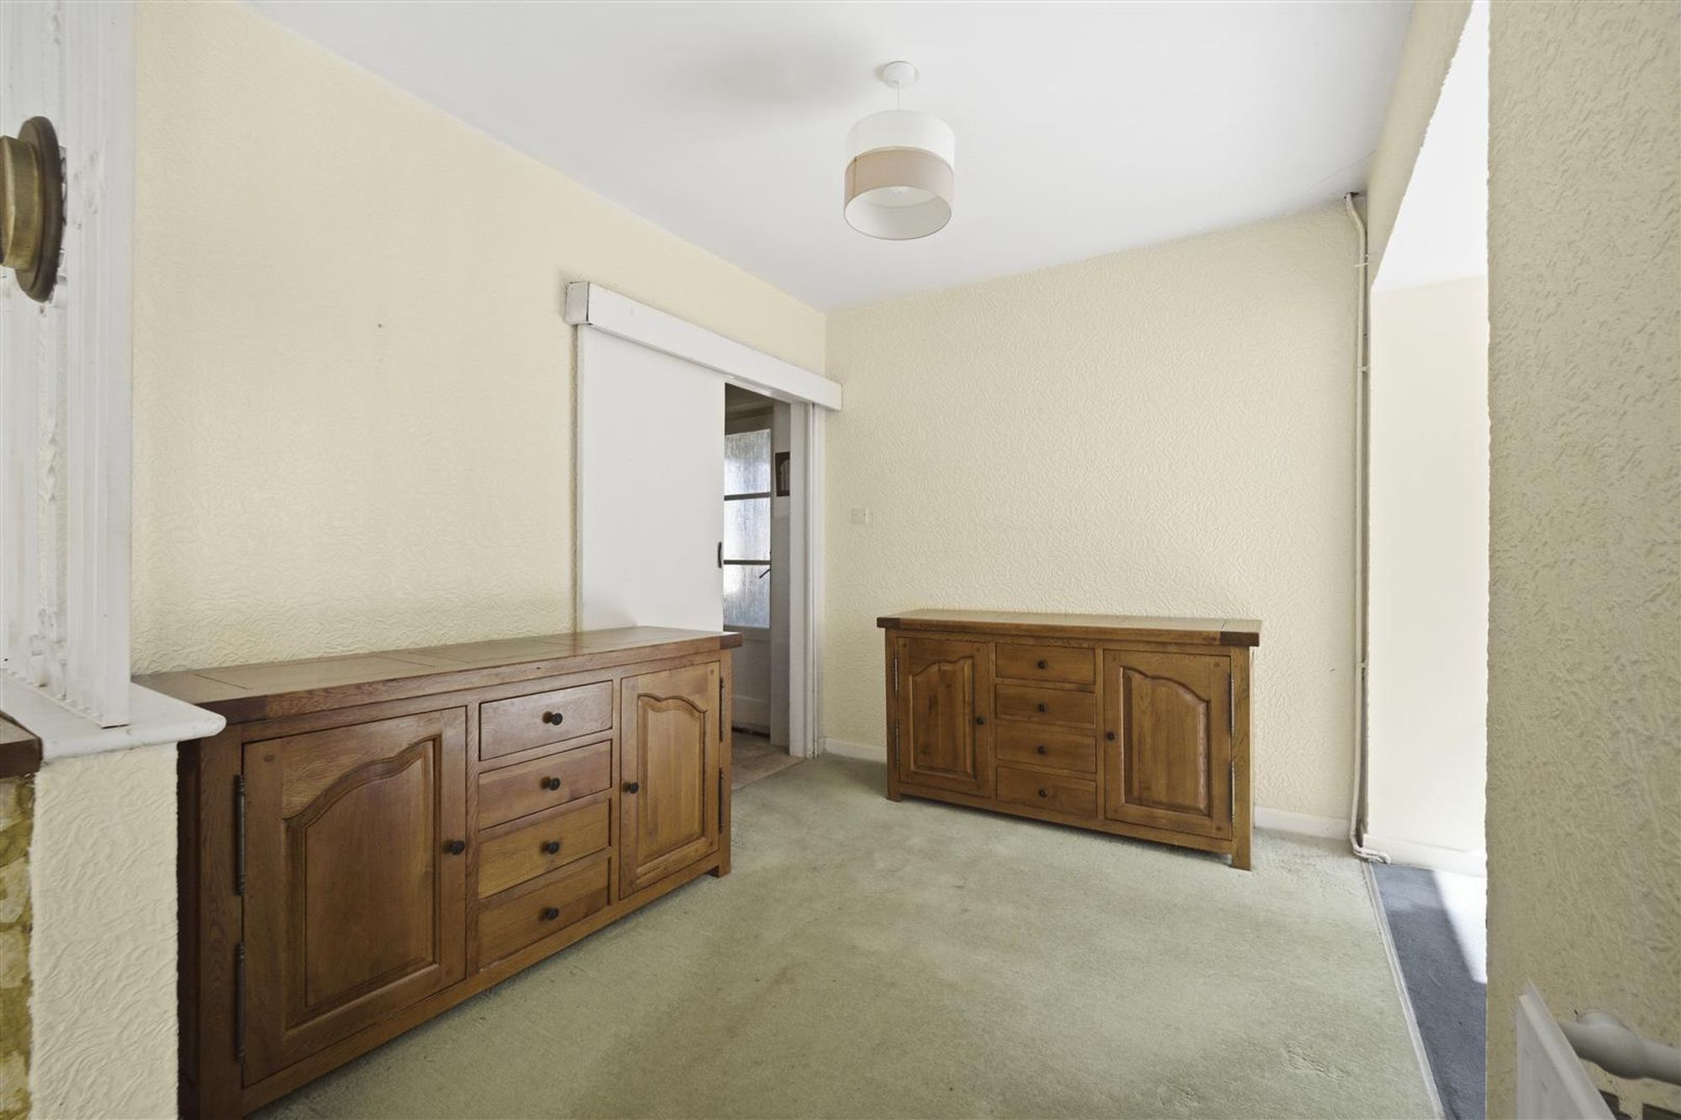
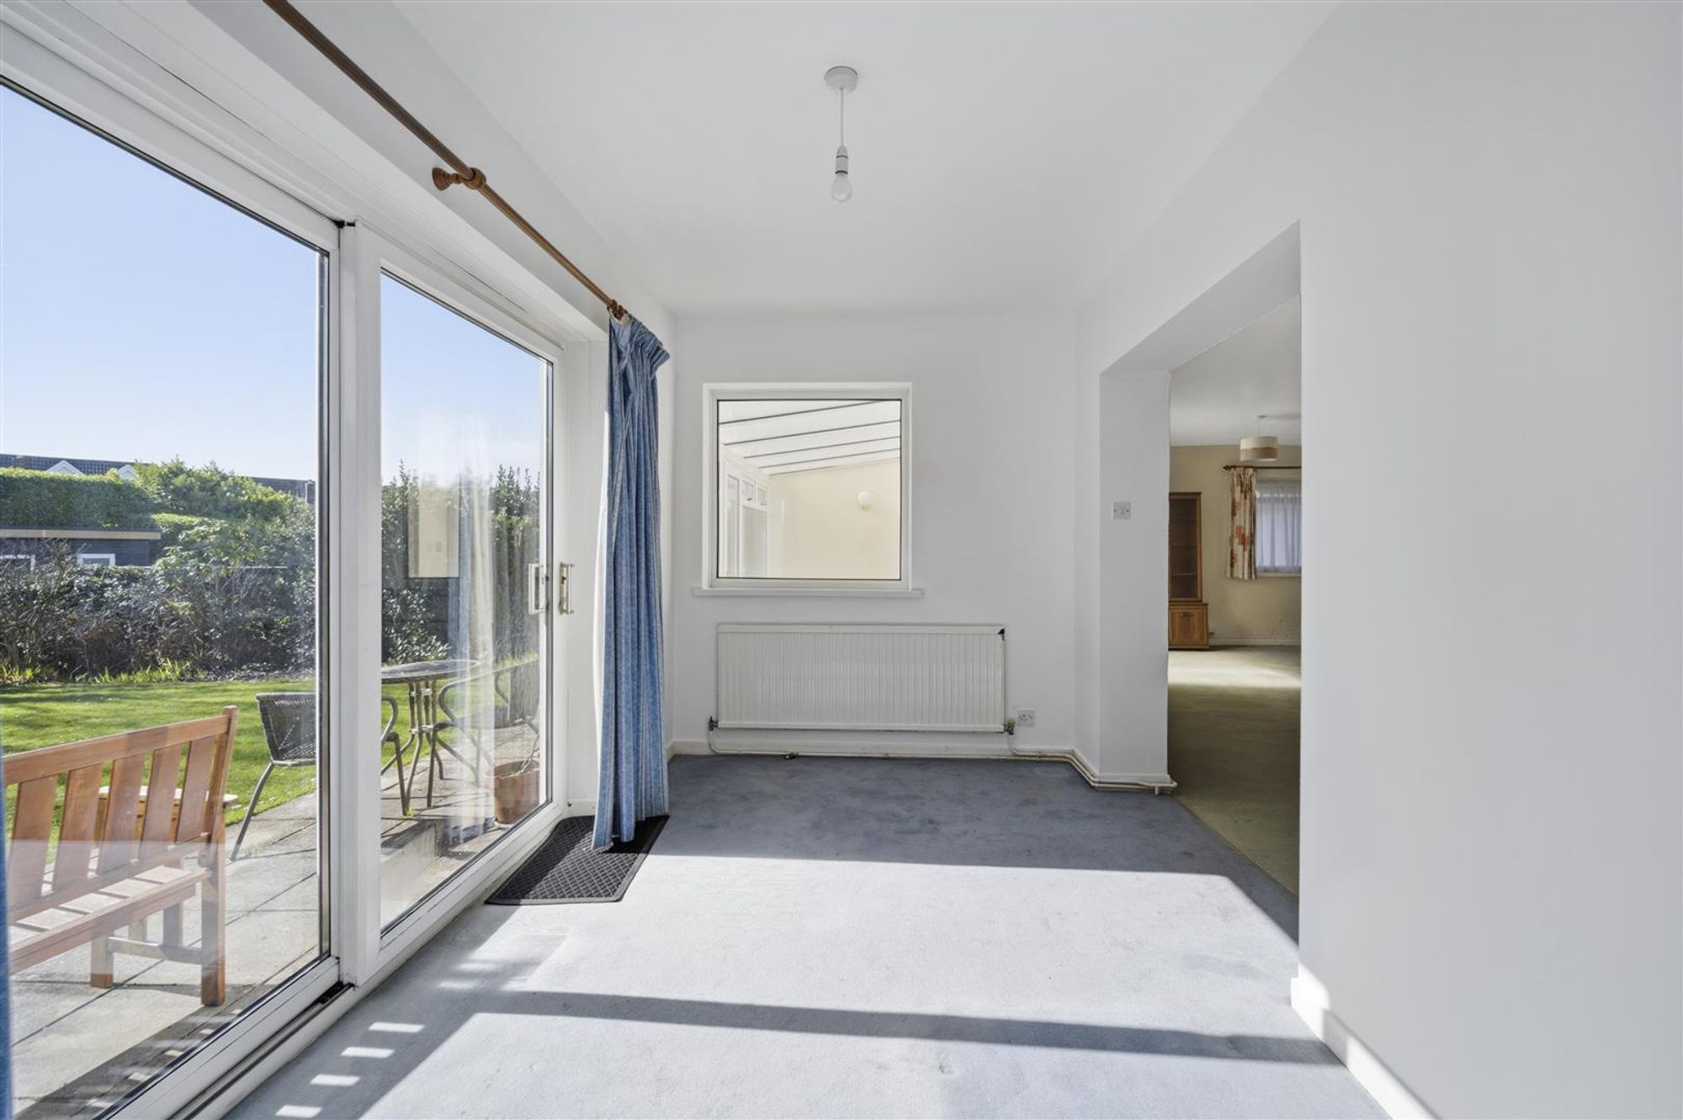
Dining Room
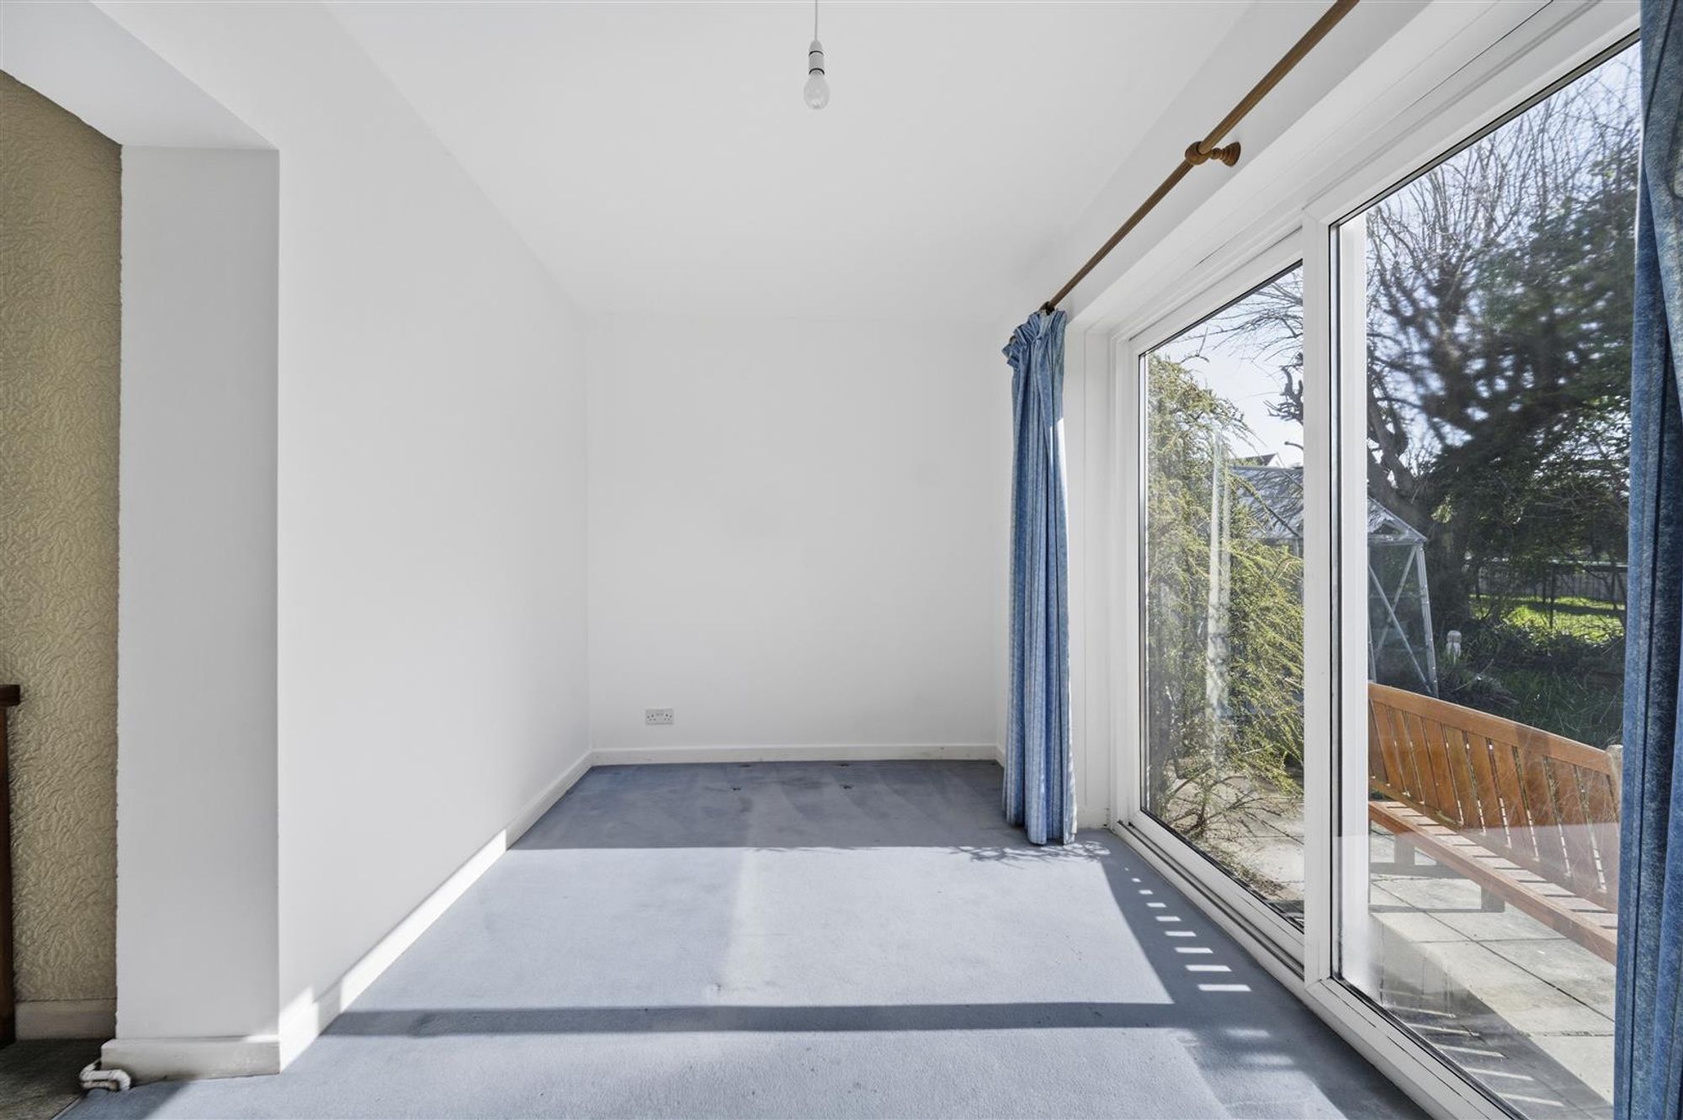
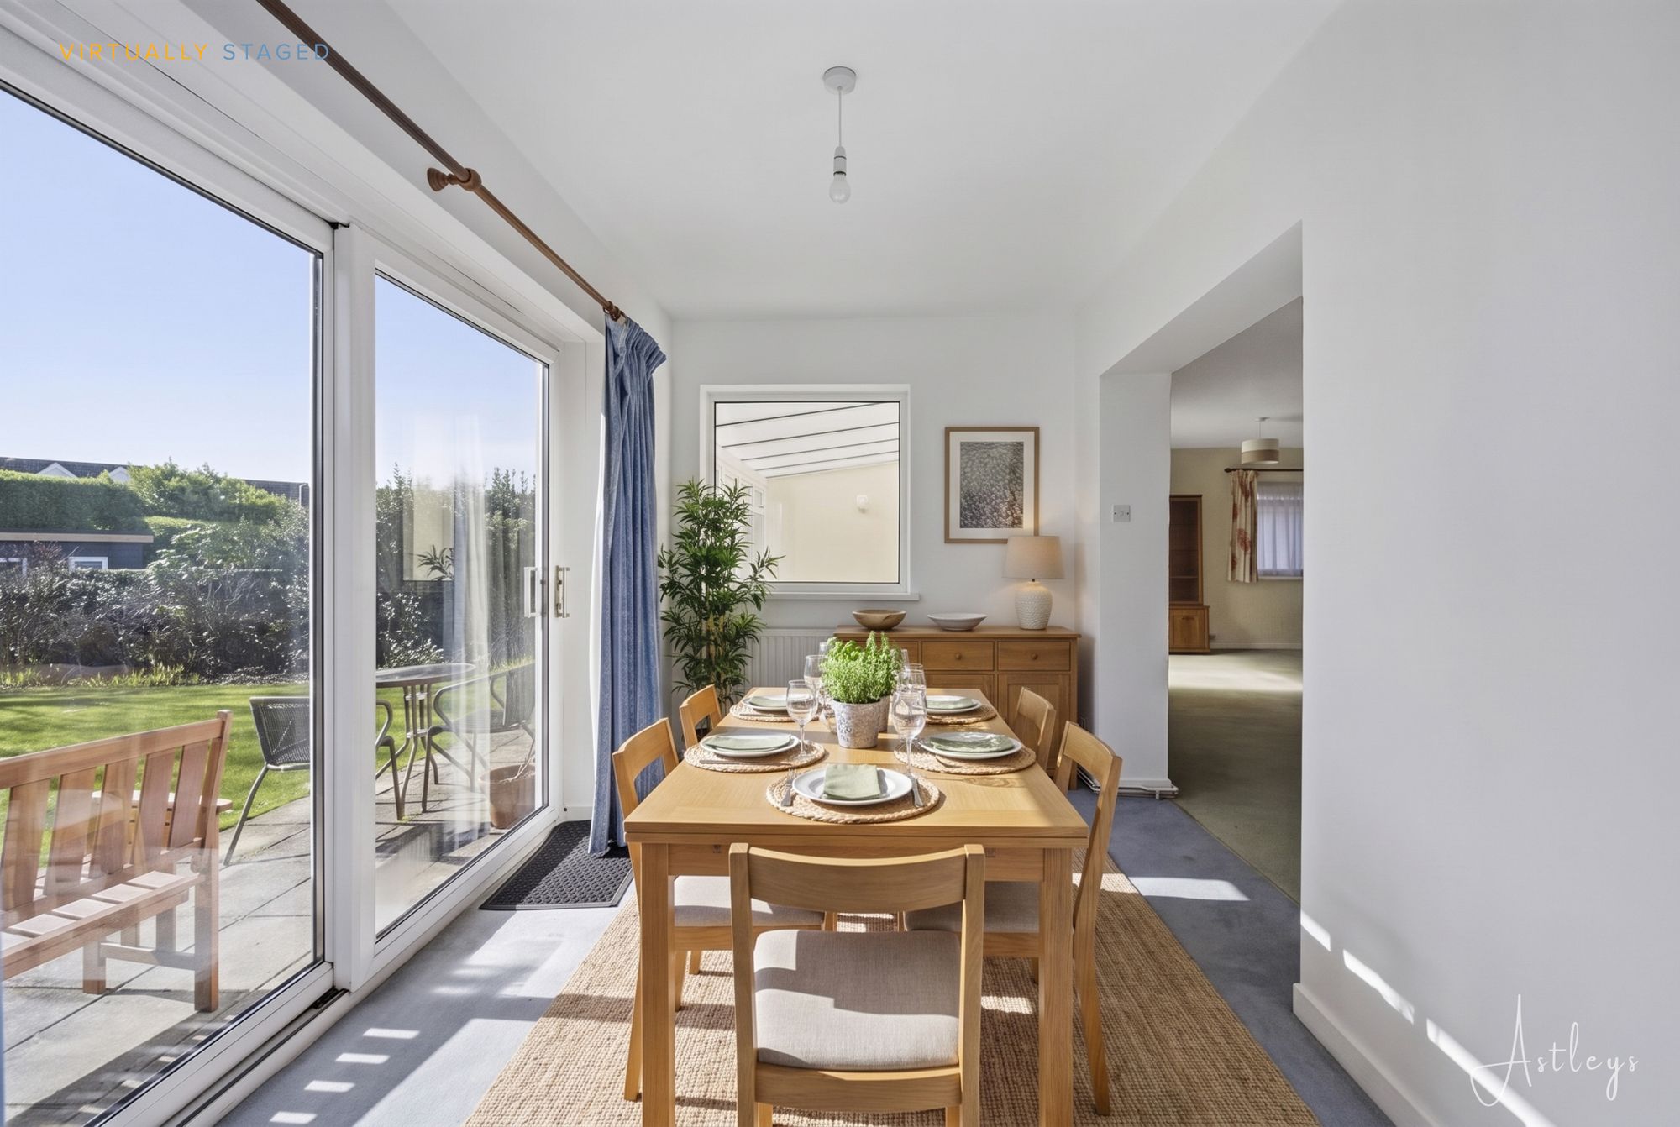
Dimensions: 4.475 x 2.347 (14'8" x 7'8" ). You have a double glazed sliding door leading out to the rear garden. Radiator.
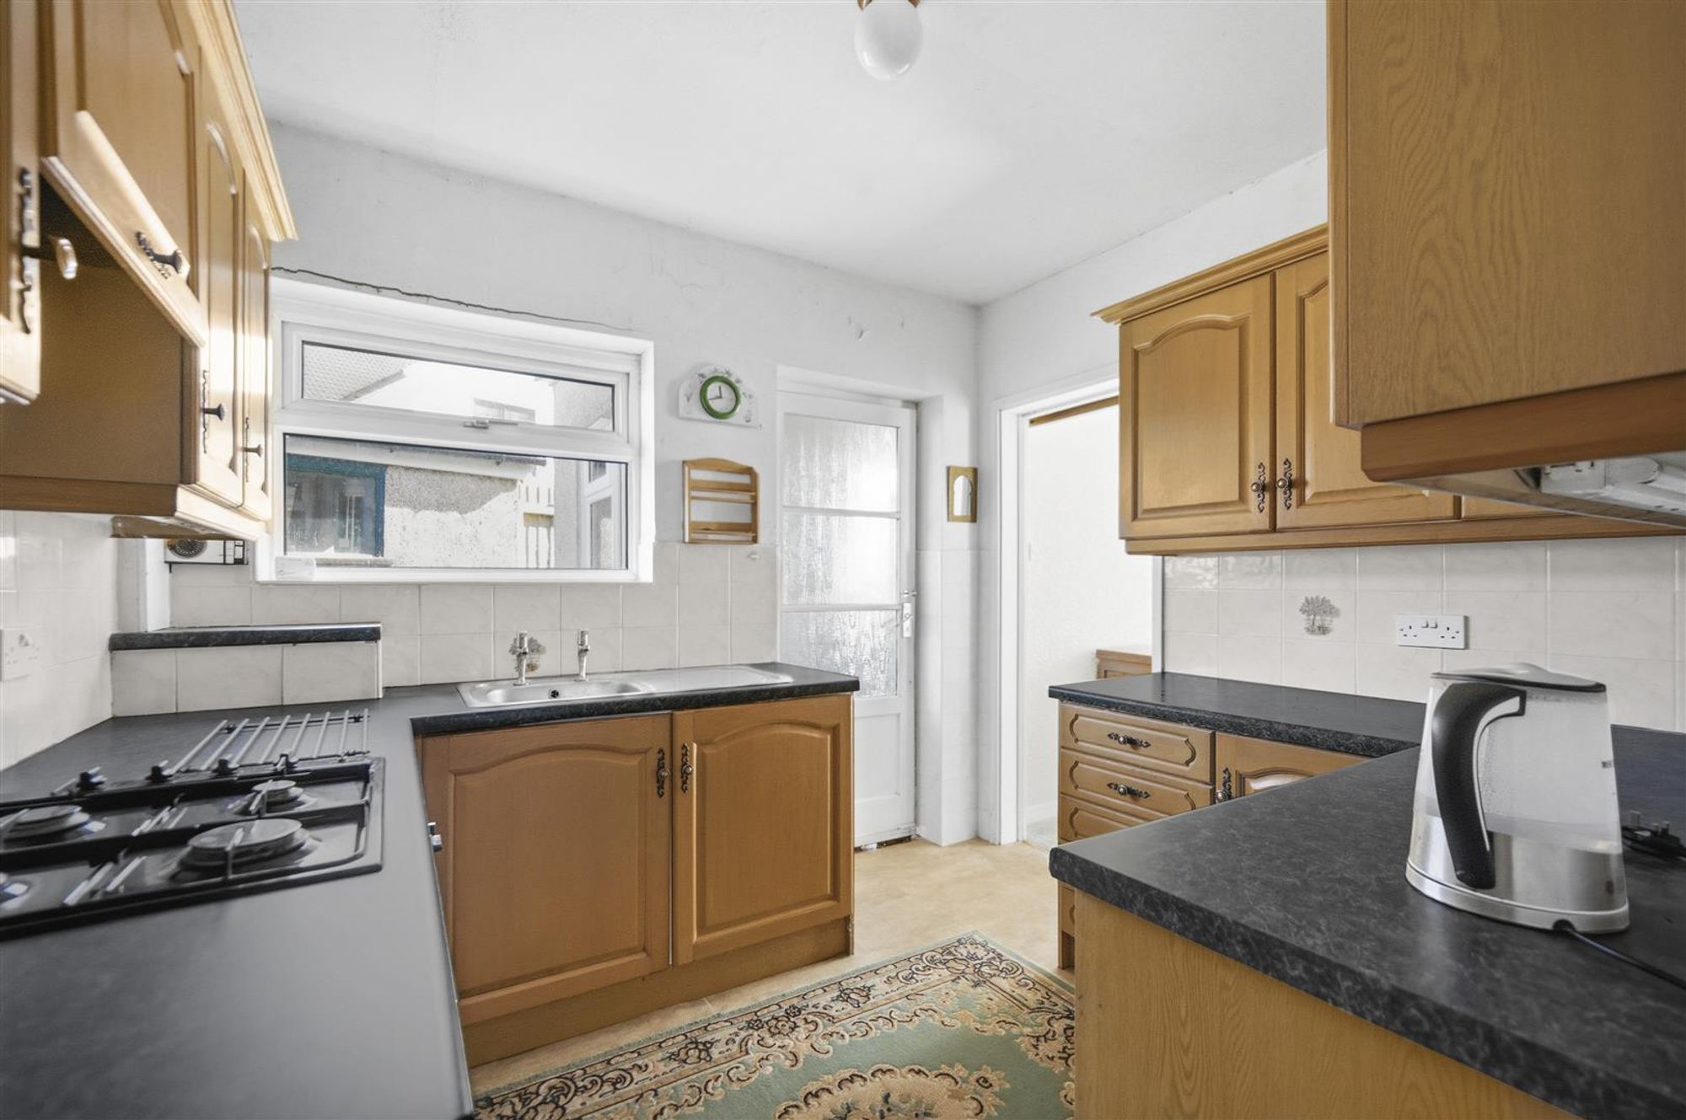
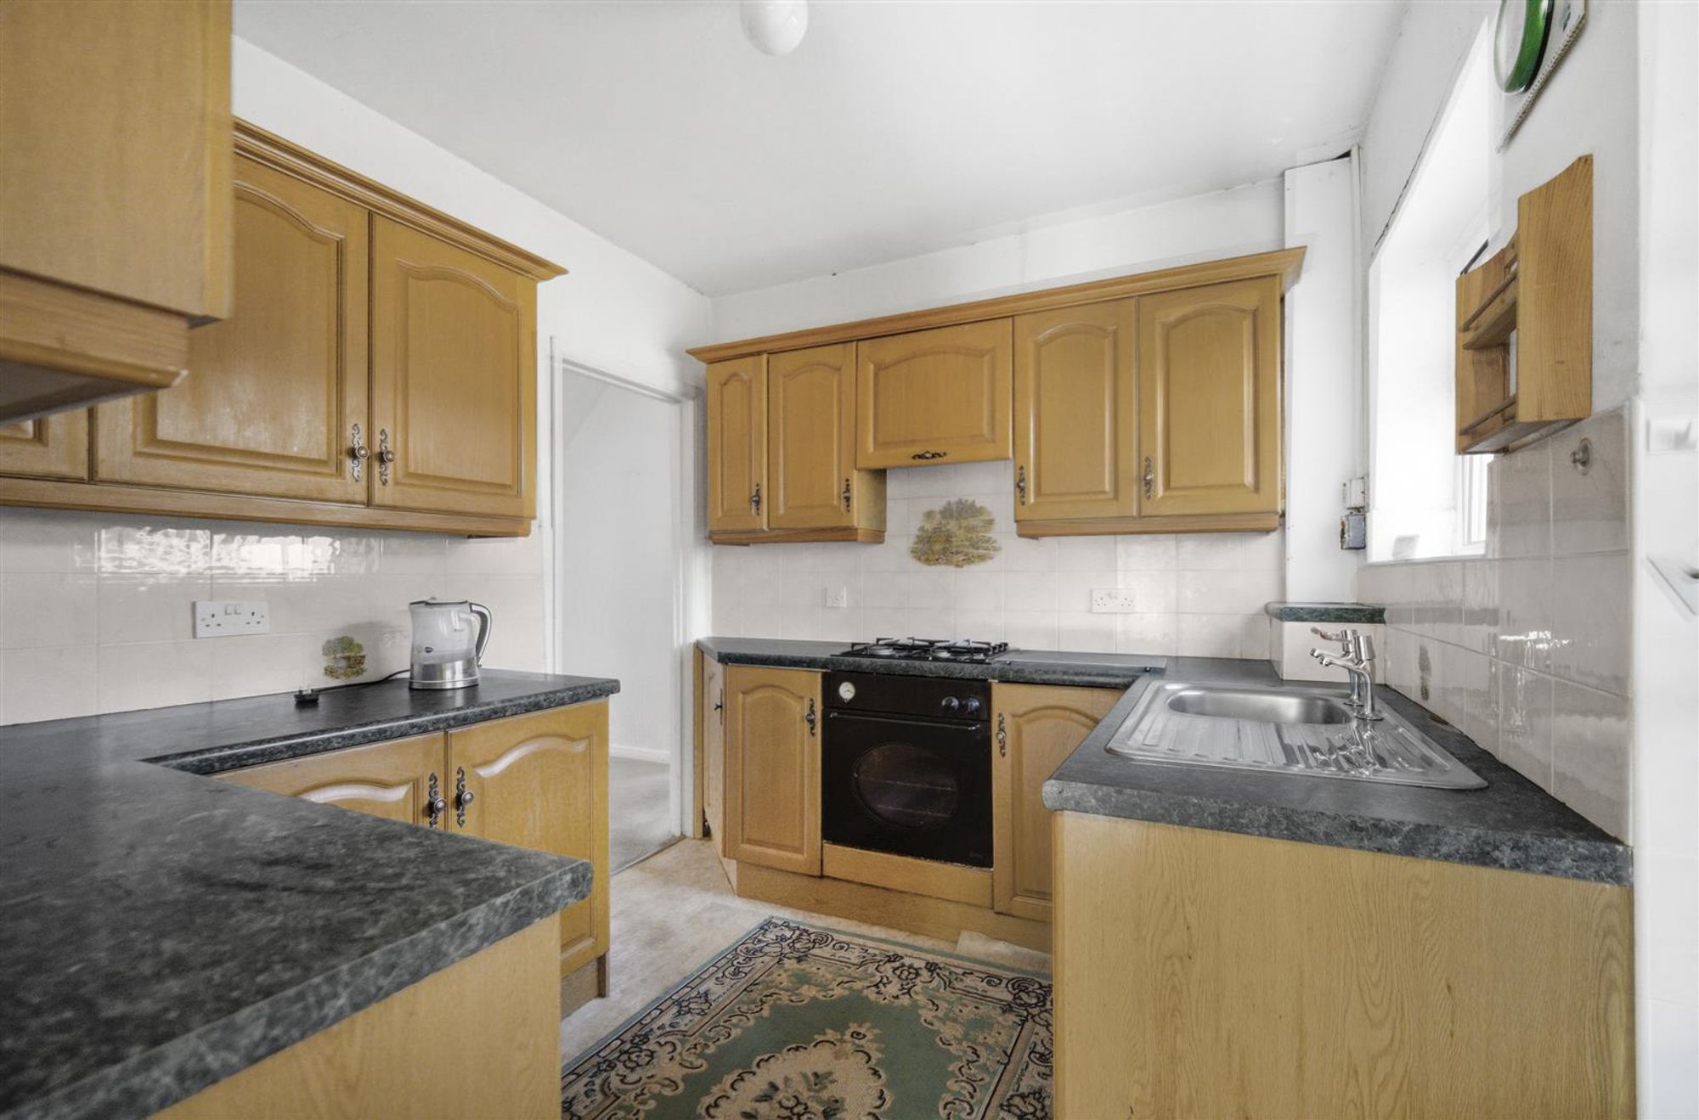
Kitchen
Dimensions: 2.553 x 2.904 (8'4" x 9'6" ). You have a double glazed window to the side. Frosted glazed hardwood door to the utility room. The kitchen is fitted with a range of base and wall units. Running work surface incorporating a stainless steel sink and drainer unit. Four ring gas hob with oven and grill under. Extractor hood over.
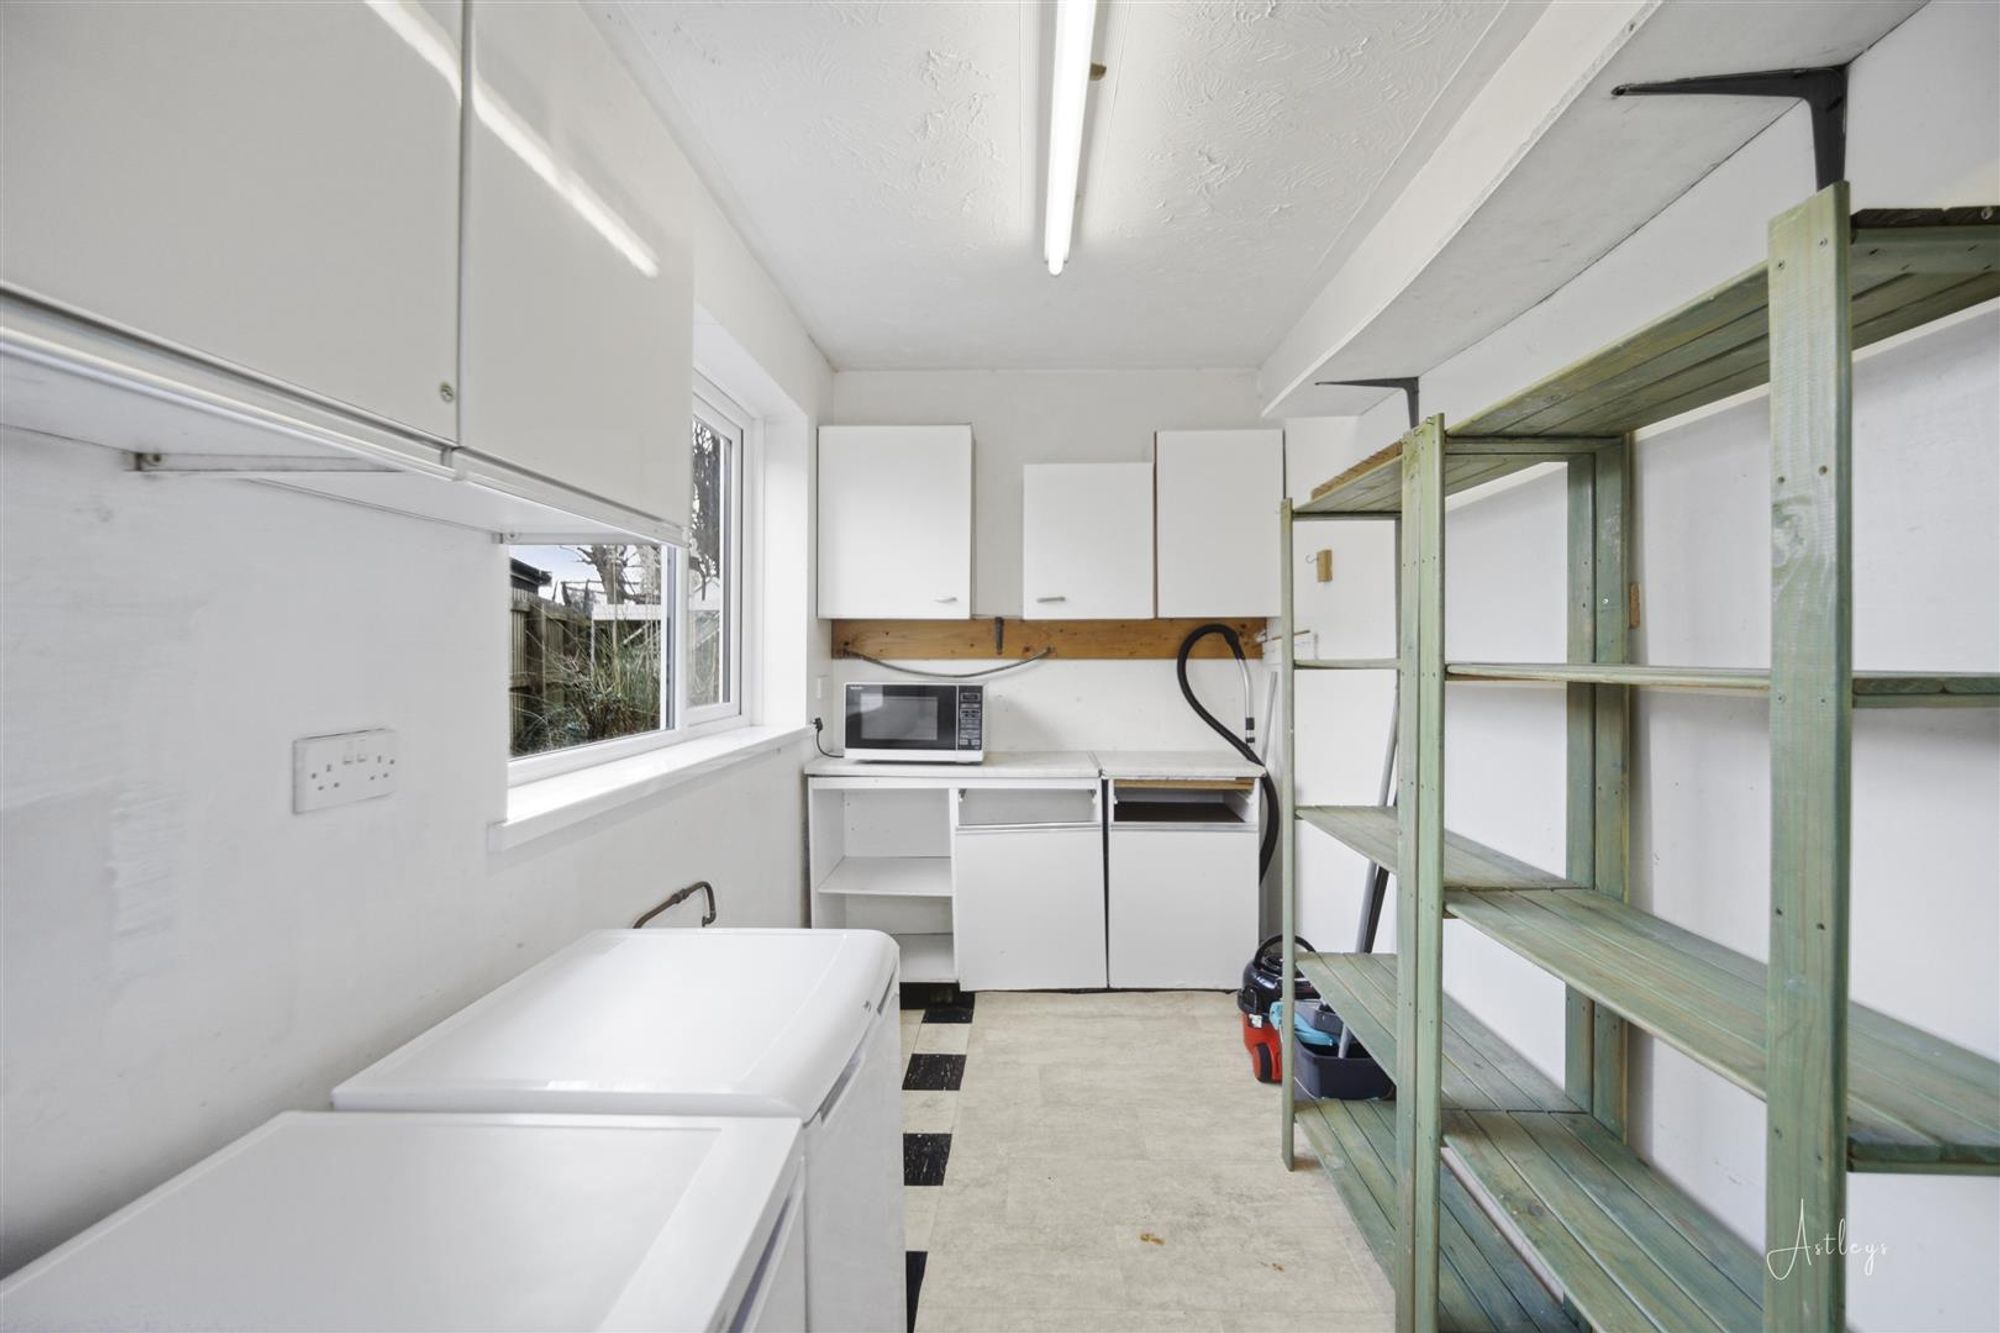
Utility Room
Dimensions: 3.919 x 1.886 (12'10" x 6'2" ). Set of double glazed windows to the side. Double glazed window to the front. Frosted double glazed PVC door to the front. Plumbing for washing machine. Space for tumble dryer. Space for fridge freezer.
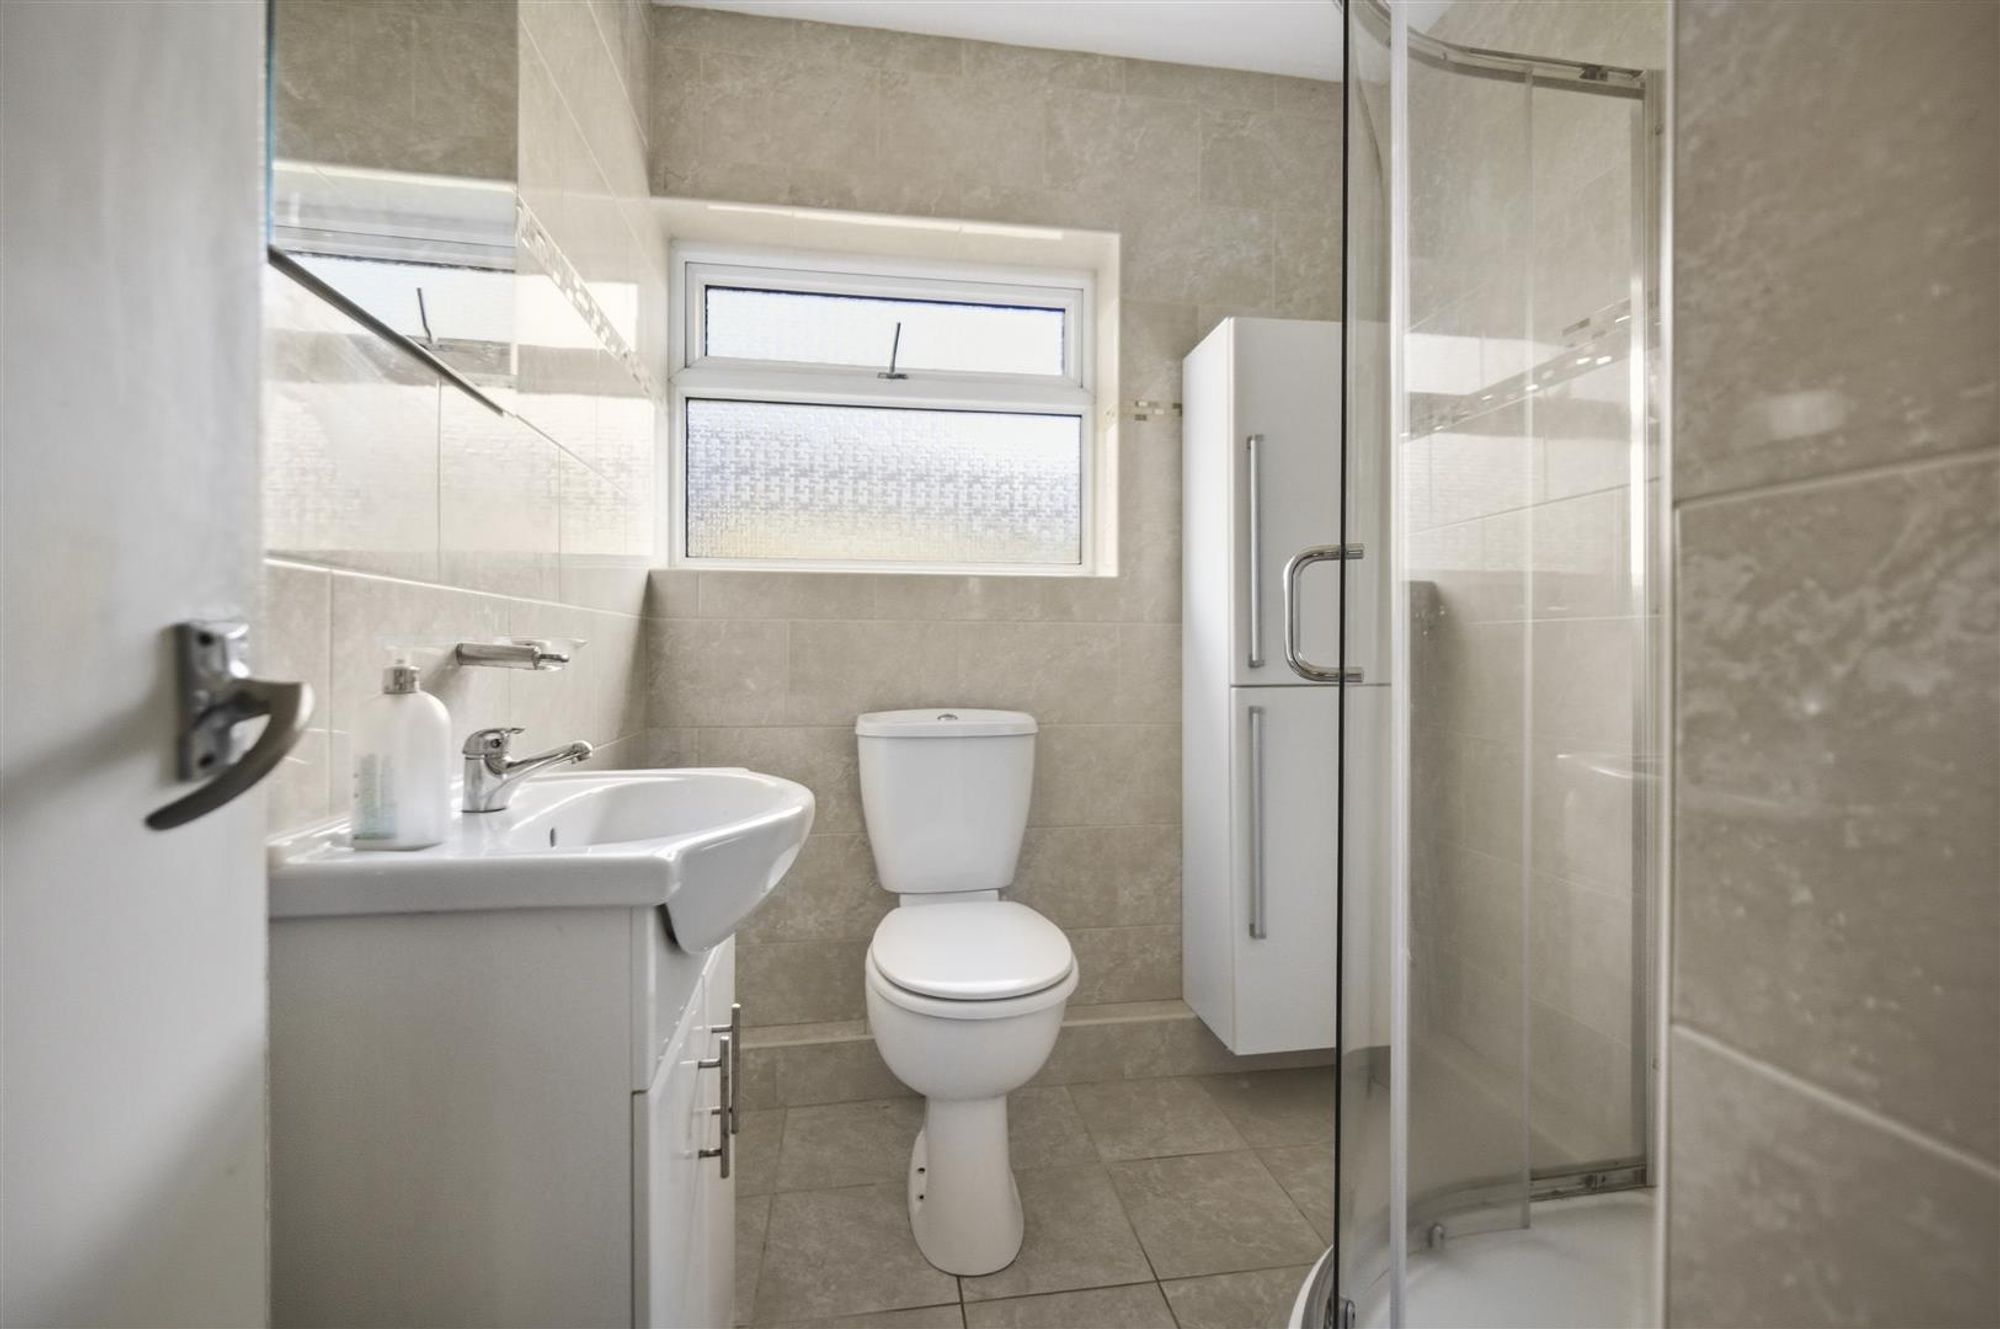
Bathroom
Dimensions: 2.254 x 1.855 (7'4" x 6'1" ). With a frosted double glazed PVC window to the side. Suite comprising; corner shower cubicle. WC. Wash hand basin. Tiled floor. Tiled walls. Spotlights.
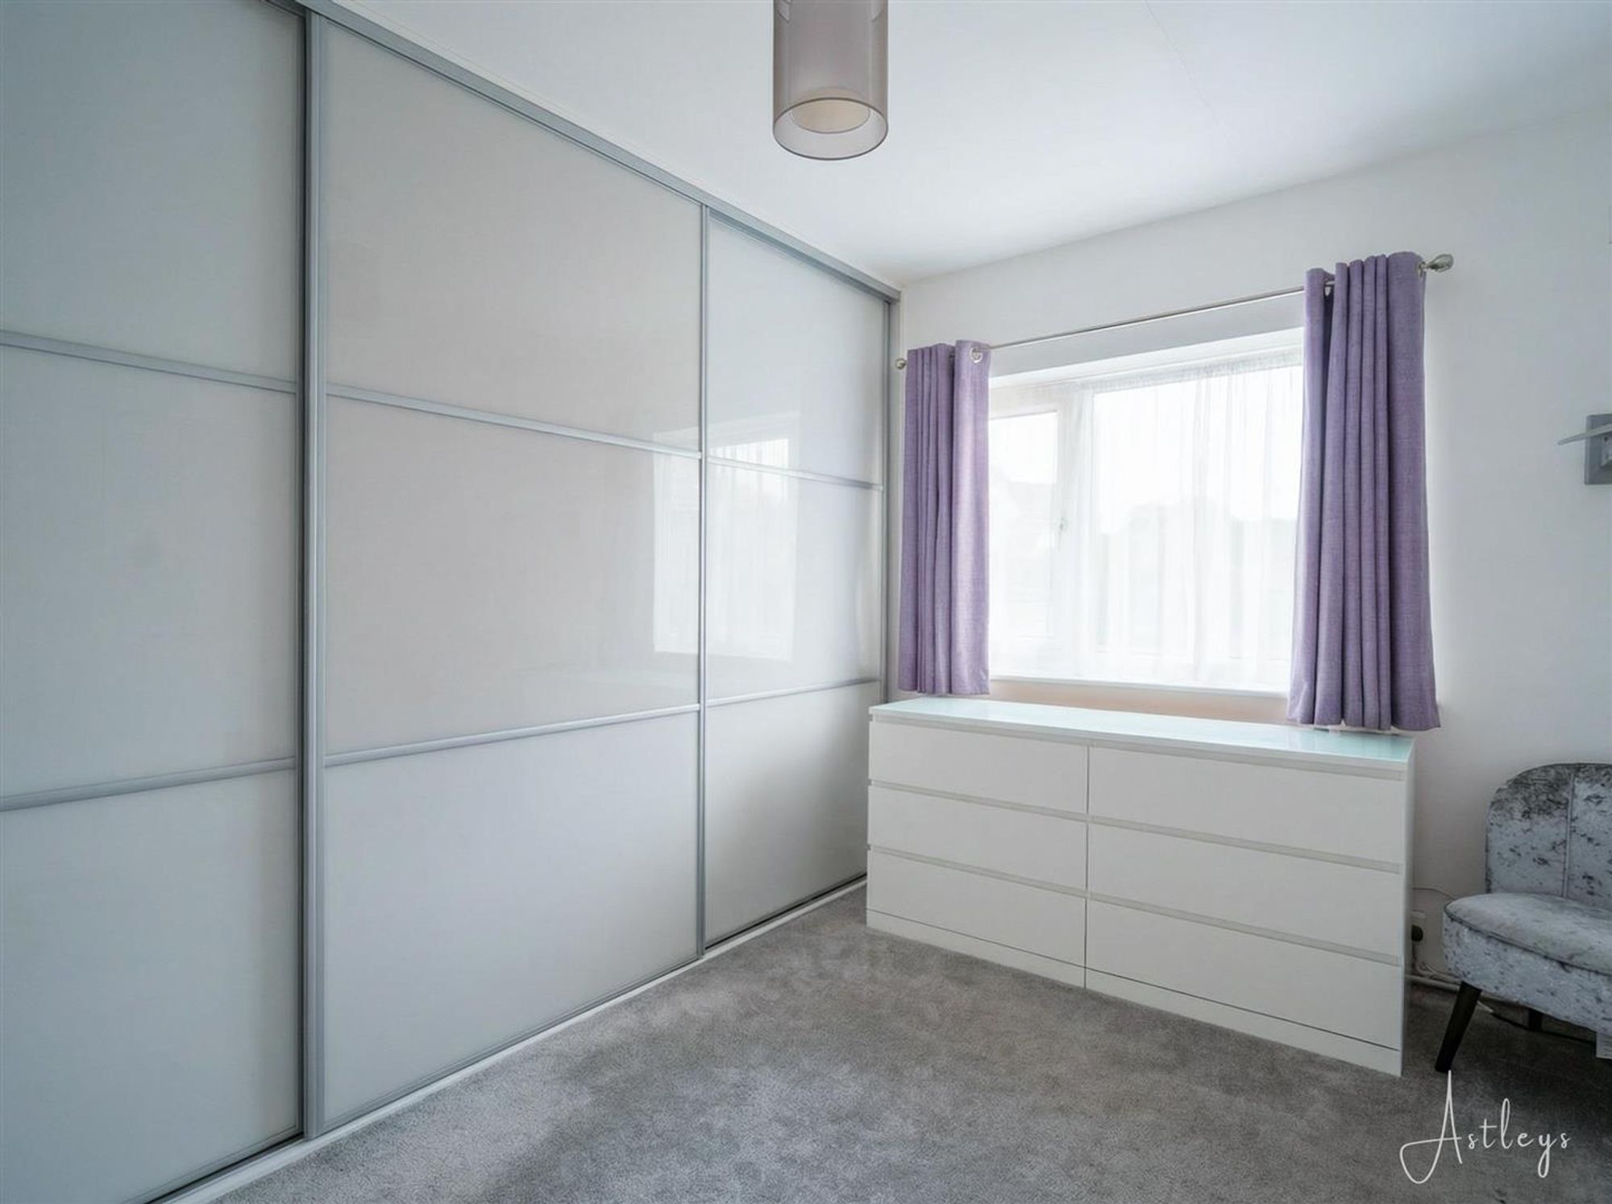
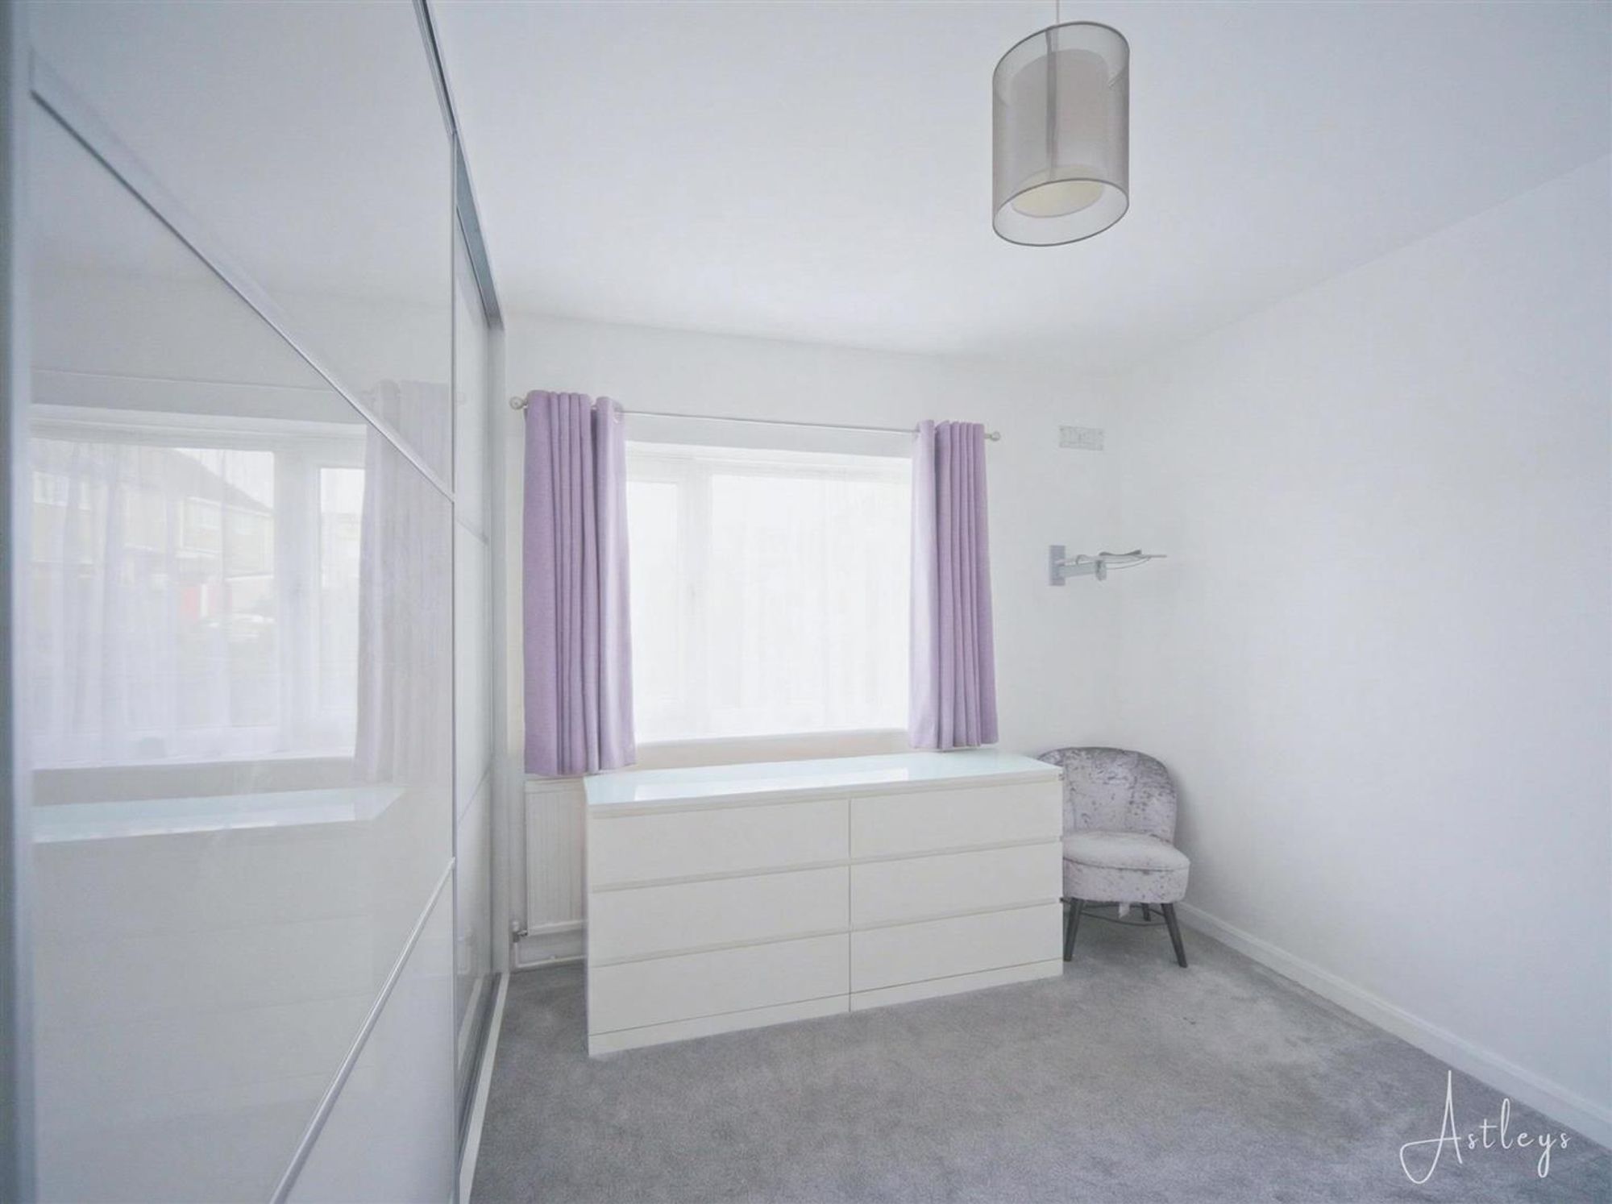
Bedroom Three
Dimensions: 3.111 x 3.679 (10'2" x 12'0" ). You have a set of double glazed windows to the front. Radiator. Sliding doors to built-in wardrobes.
Bedroom Four
Dimensions: 3.364 x 2.566 (11'0" x 8'5" ). You have a set of double glazed windows to the front. Radiator. Doors to built-in wardrobe.
First Floor
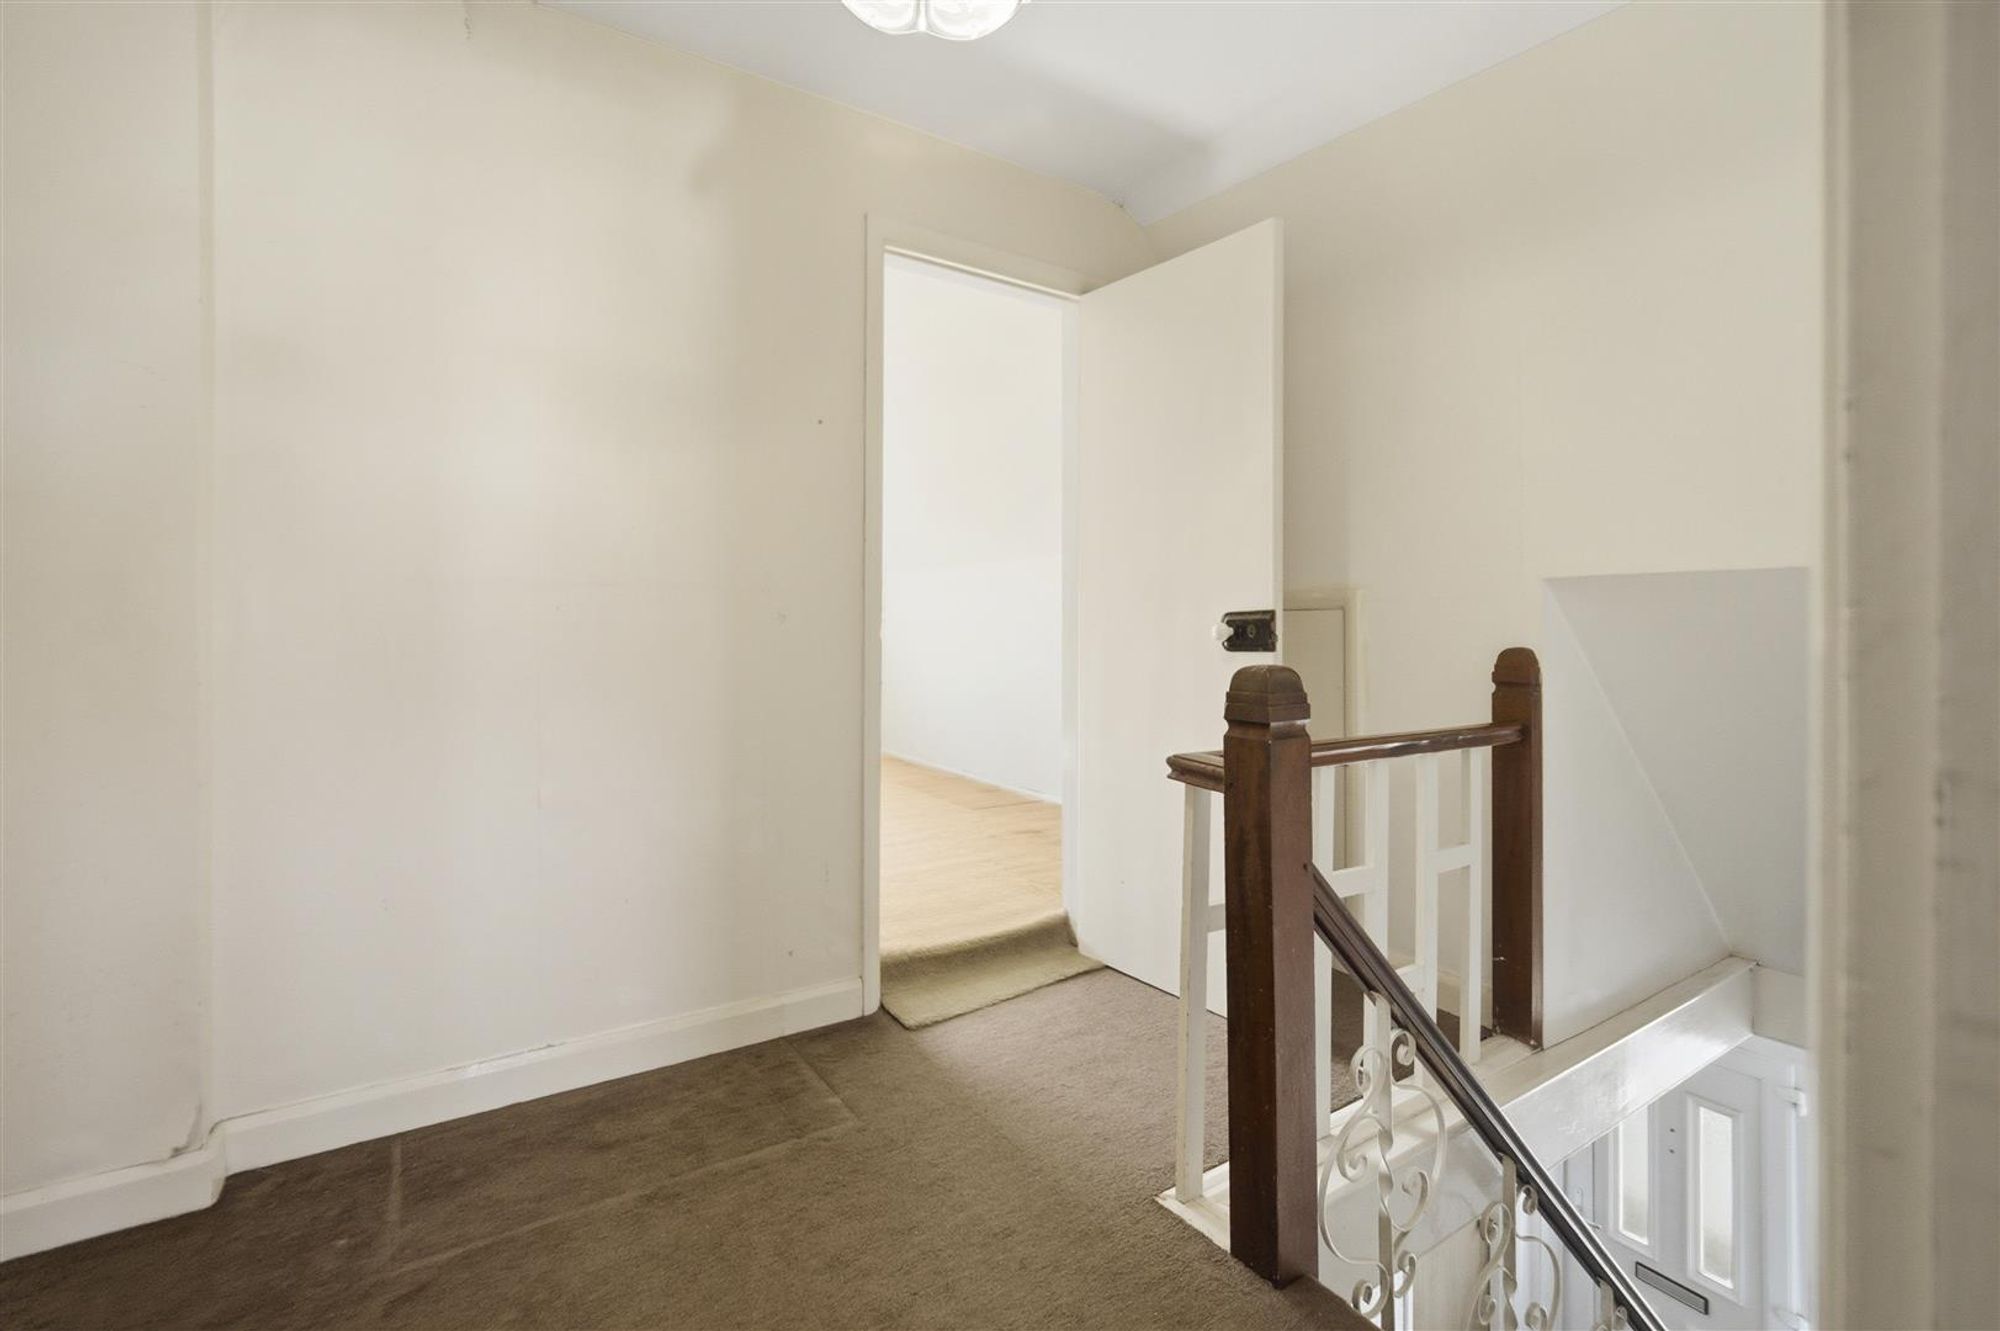
Landing
You have doors to bedrooms one and two. Doors to built-in storage cupboards.
Bedroom One
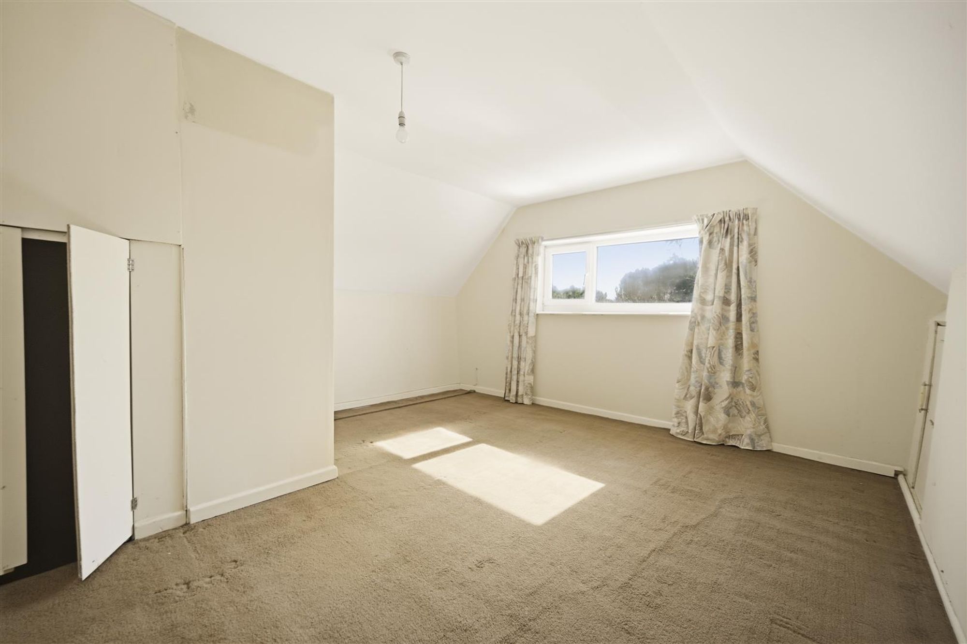
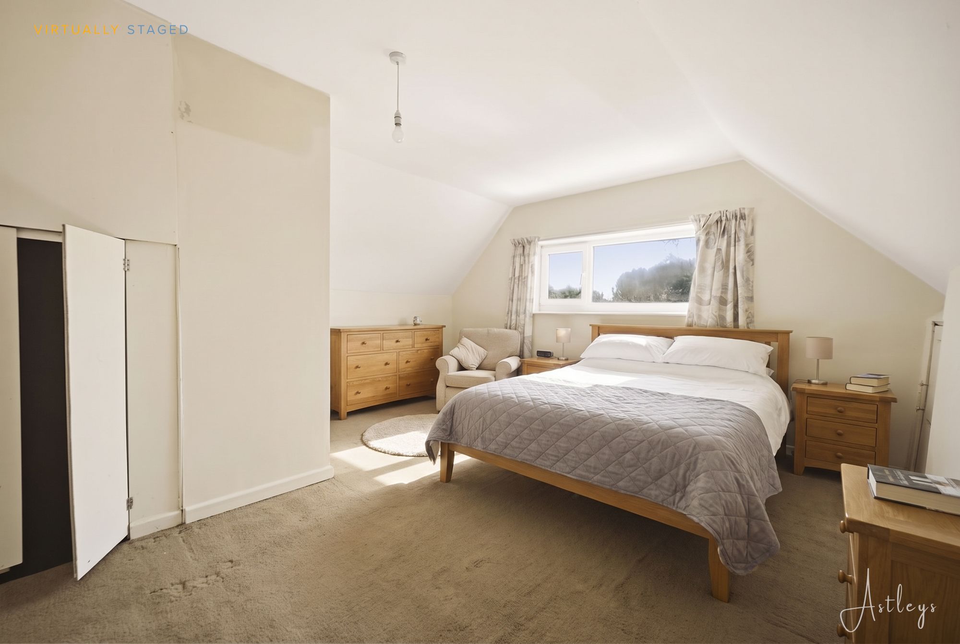
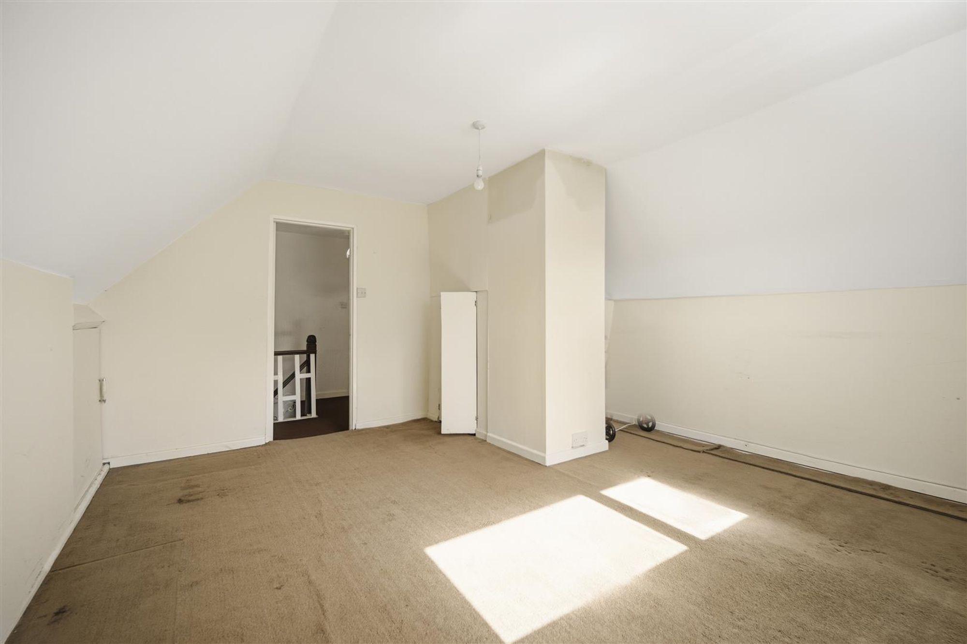
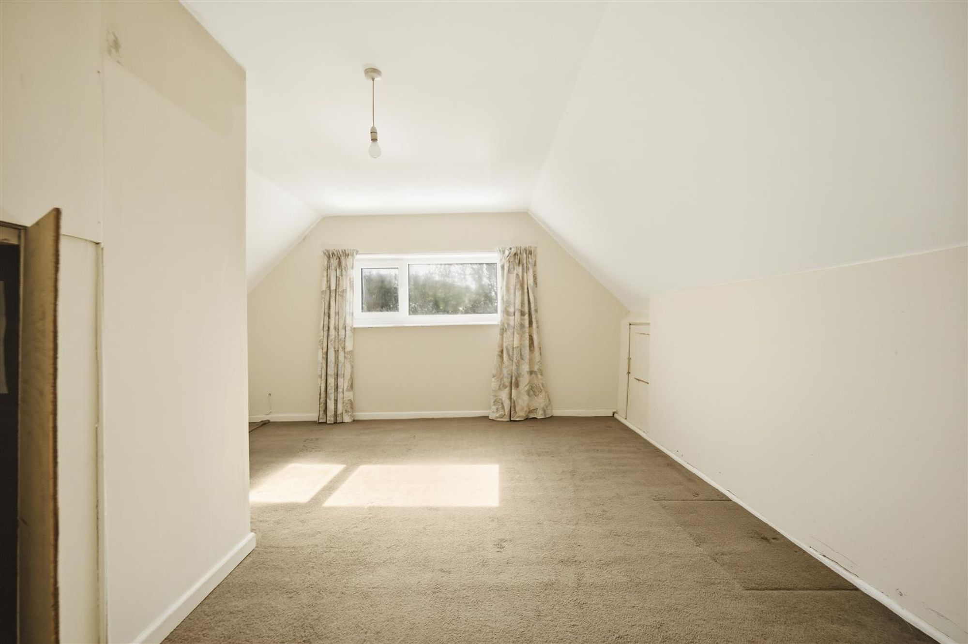
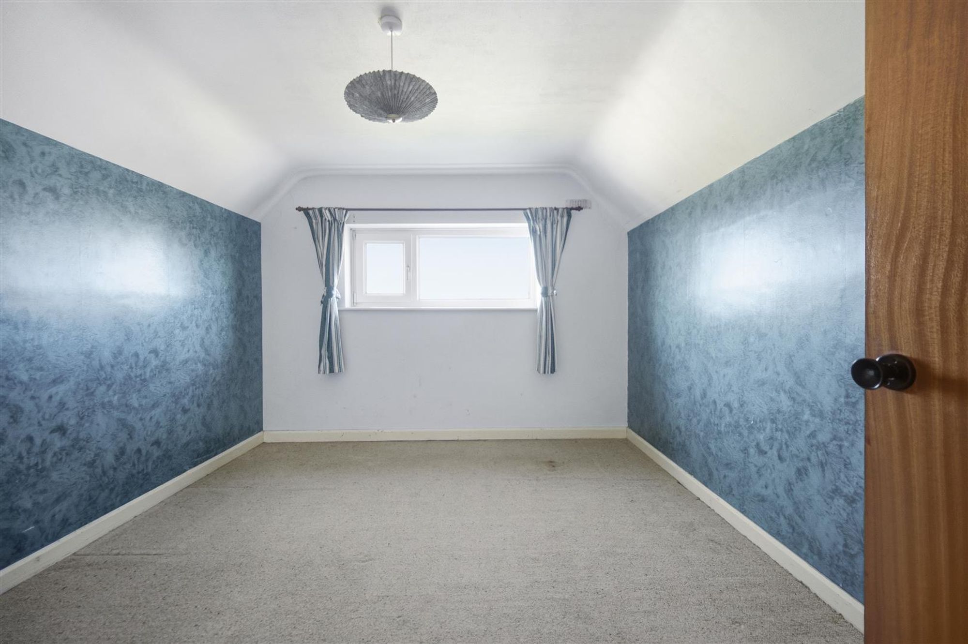
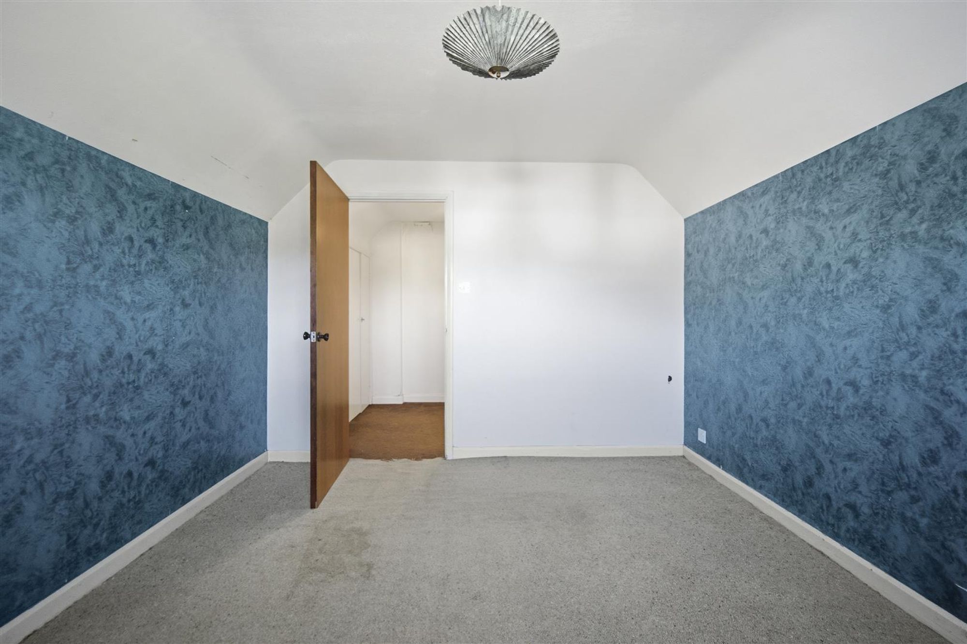
Dimensions: 4.339 x 4.121 (14'2" x 13'6" ). You have a set of double glazed windows to the rear. Doors to eaves storage.
Bedroom Two
Dimensions: 3.671 x 3.173 (12'0" x 10'4" ). With a set of double glazed windows to the front.
Virtually Staged Illustration
External
Front
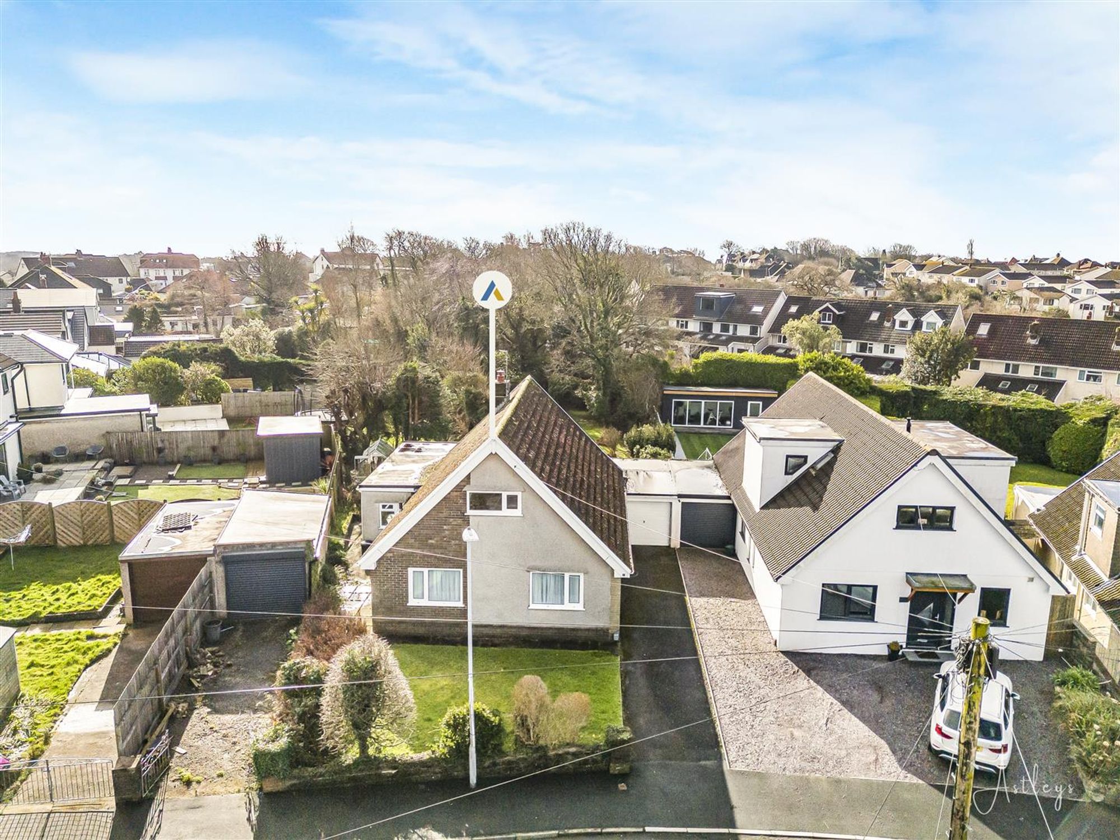
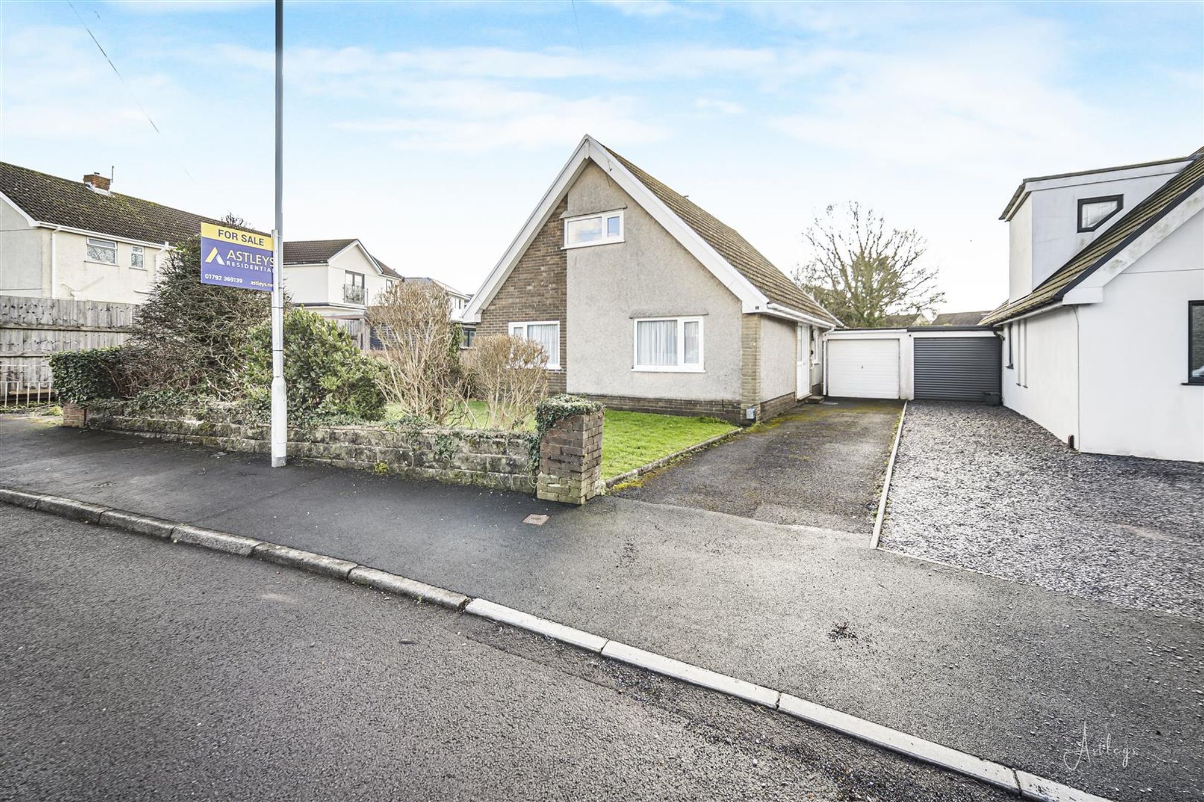
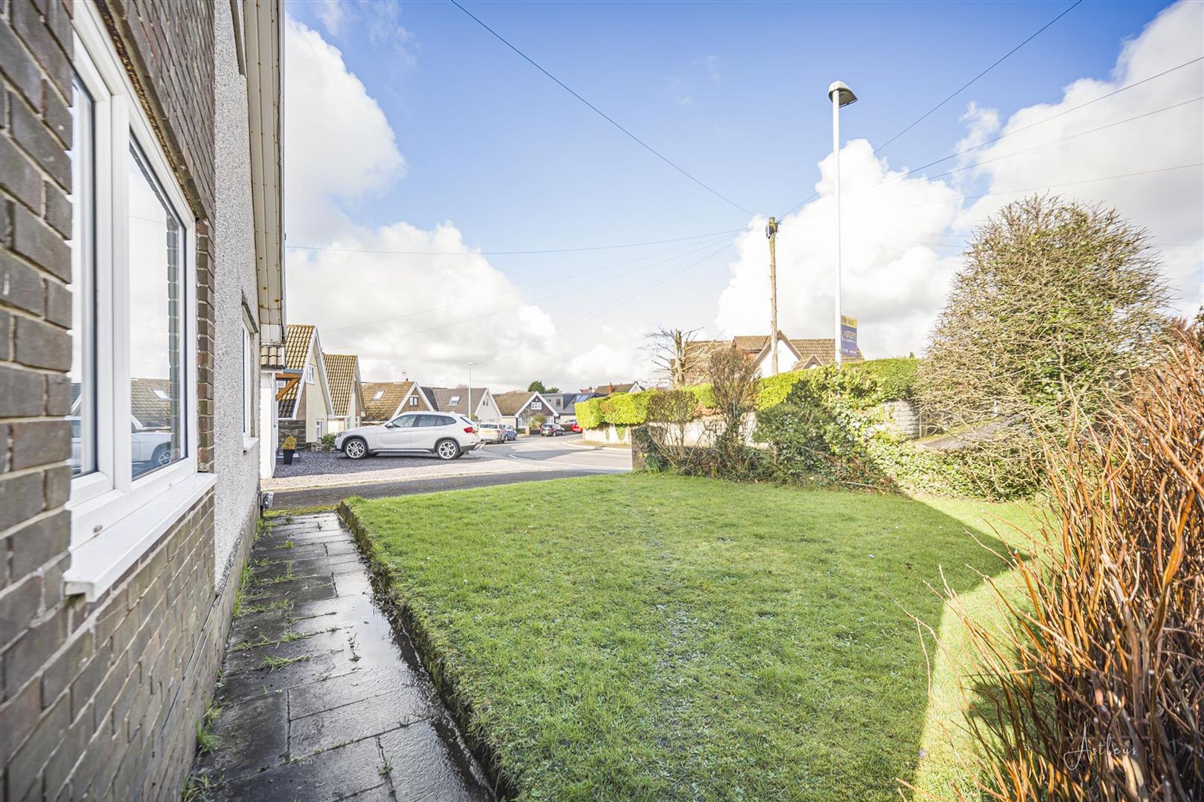
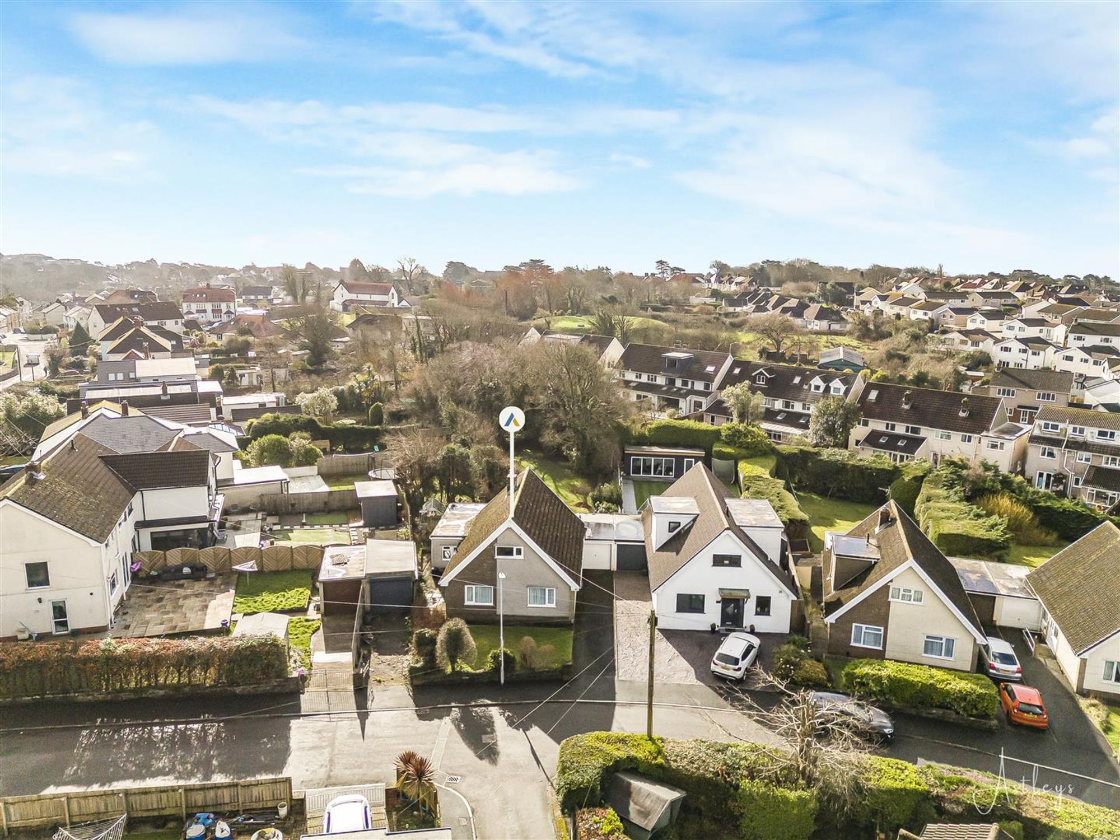
Lawn garden with private driveway parking for two to three vehicles leading to the garage. Side access to the rear.
Garage
Dimensions: 4.929 x 2.470 (16'2" x 8'1" ). Accessed via 'up & over' door.
Rear
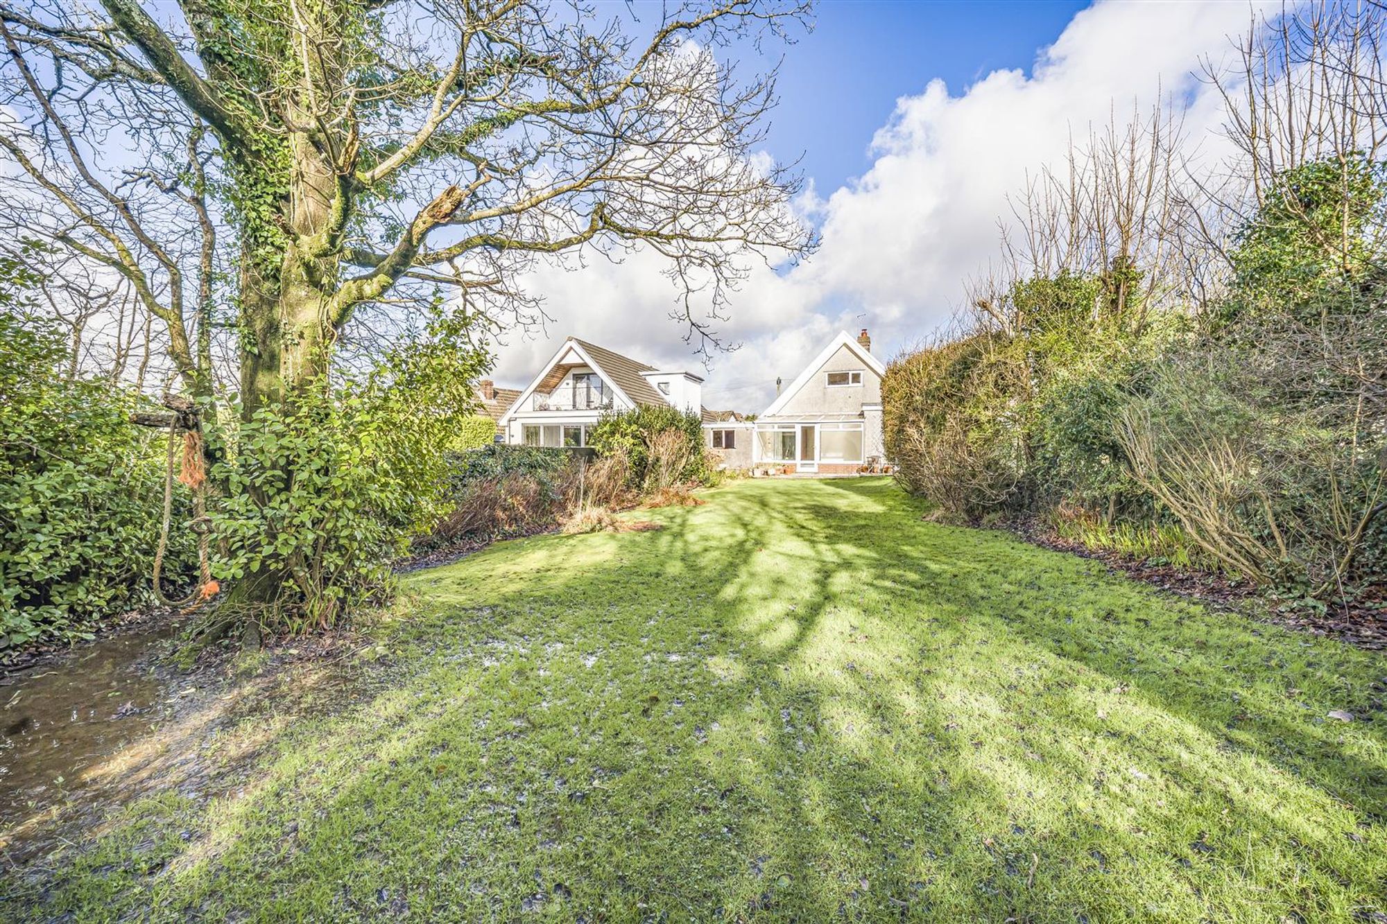
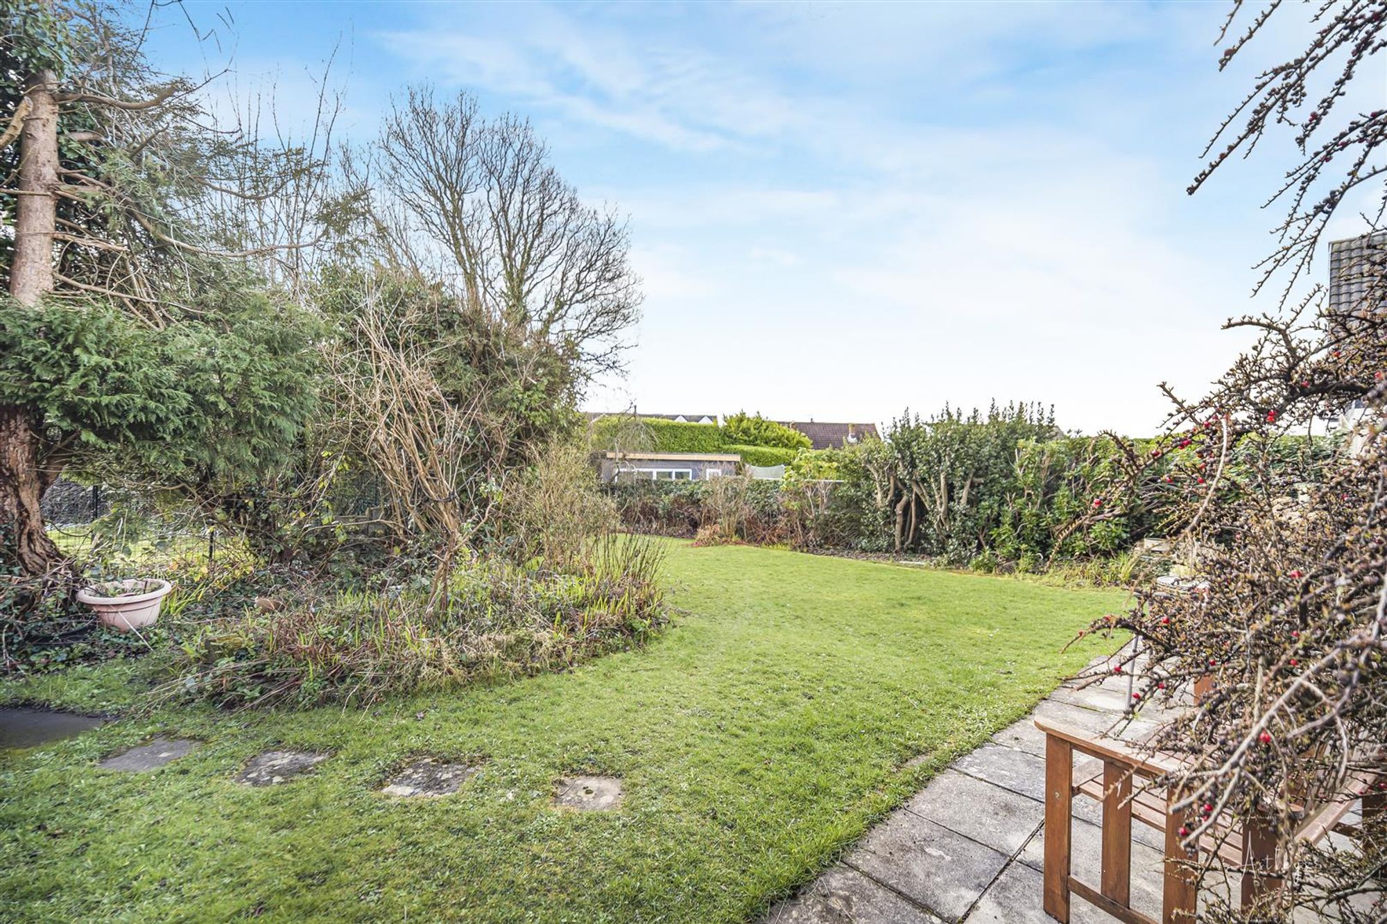
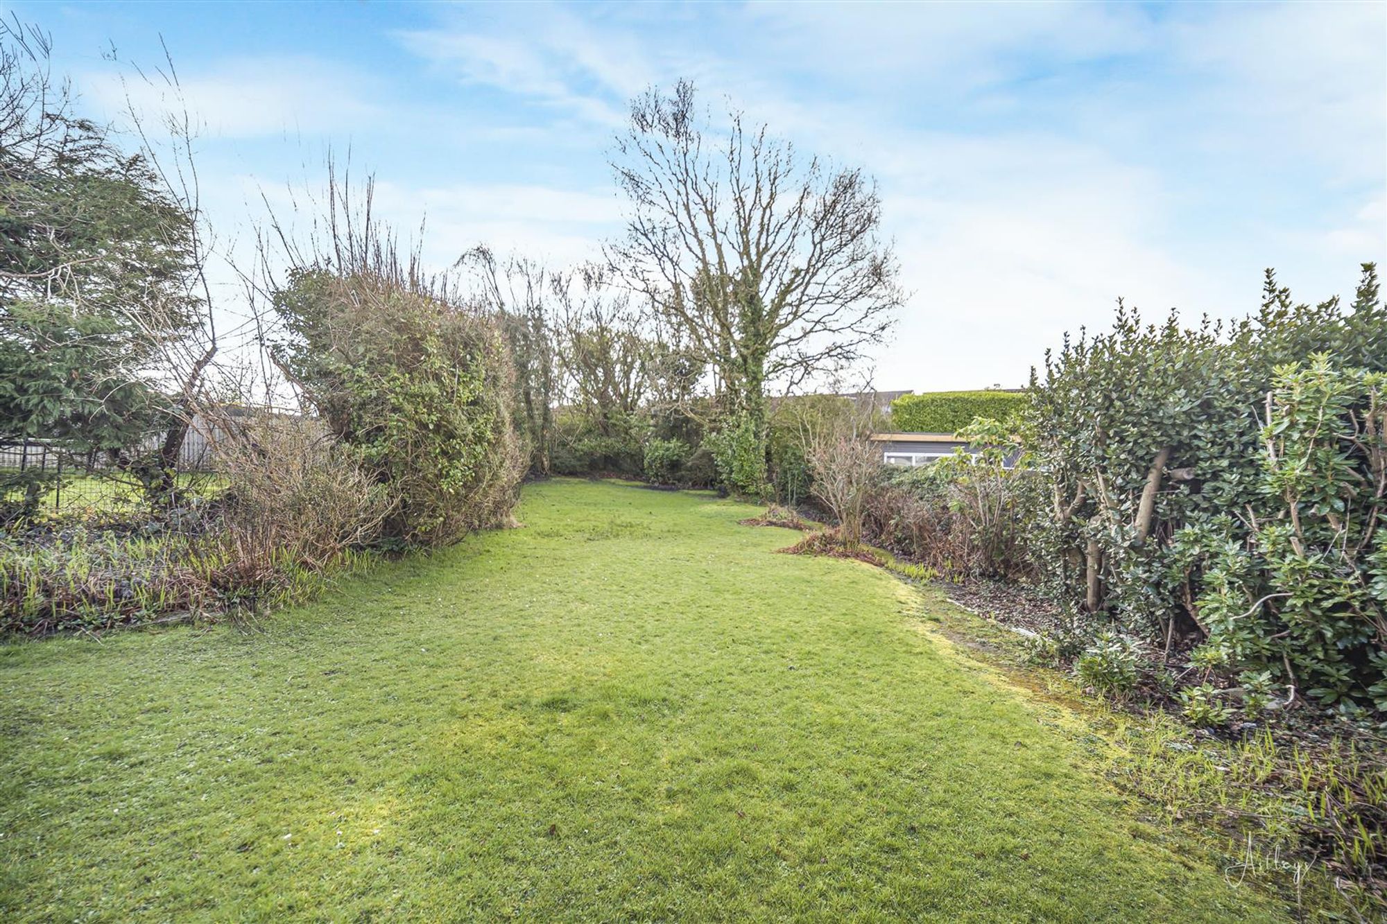
Patio seating area with ample room for tables and chairs, which leads onto a lawned garden home to a variety of flowers, trees and shrubs. Detached greenhouse.
Services
Mains electric. Mains sewerage. Mains water. Mains Gas. Broadband type - ultrafast fibre. Mobile phone coverage available with EE, O2, Three & Vodafone.
Council Tax Band
Council Tax Band - F
Tenure
Leasehold (933 years remaining)


Highpool Close, Newton, SA3
Offers Over £400,000
Property Type
Property type DetachedBedrooms
Bedrooms: x 4Reception Rooms
Reception rooms: x 3Bathrooms
Bathrooms:x 1
Tenure
Tenure Leasehold
-
Property Description
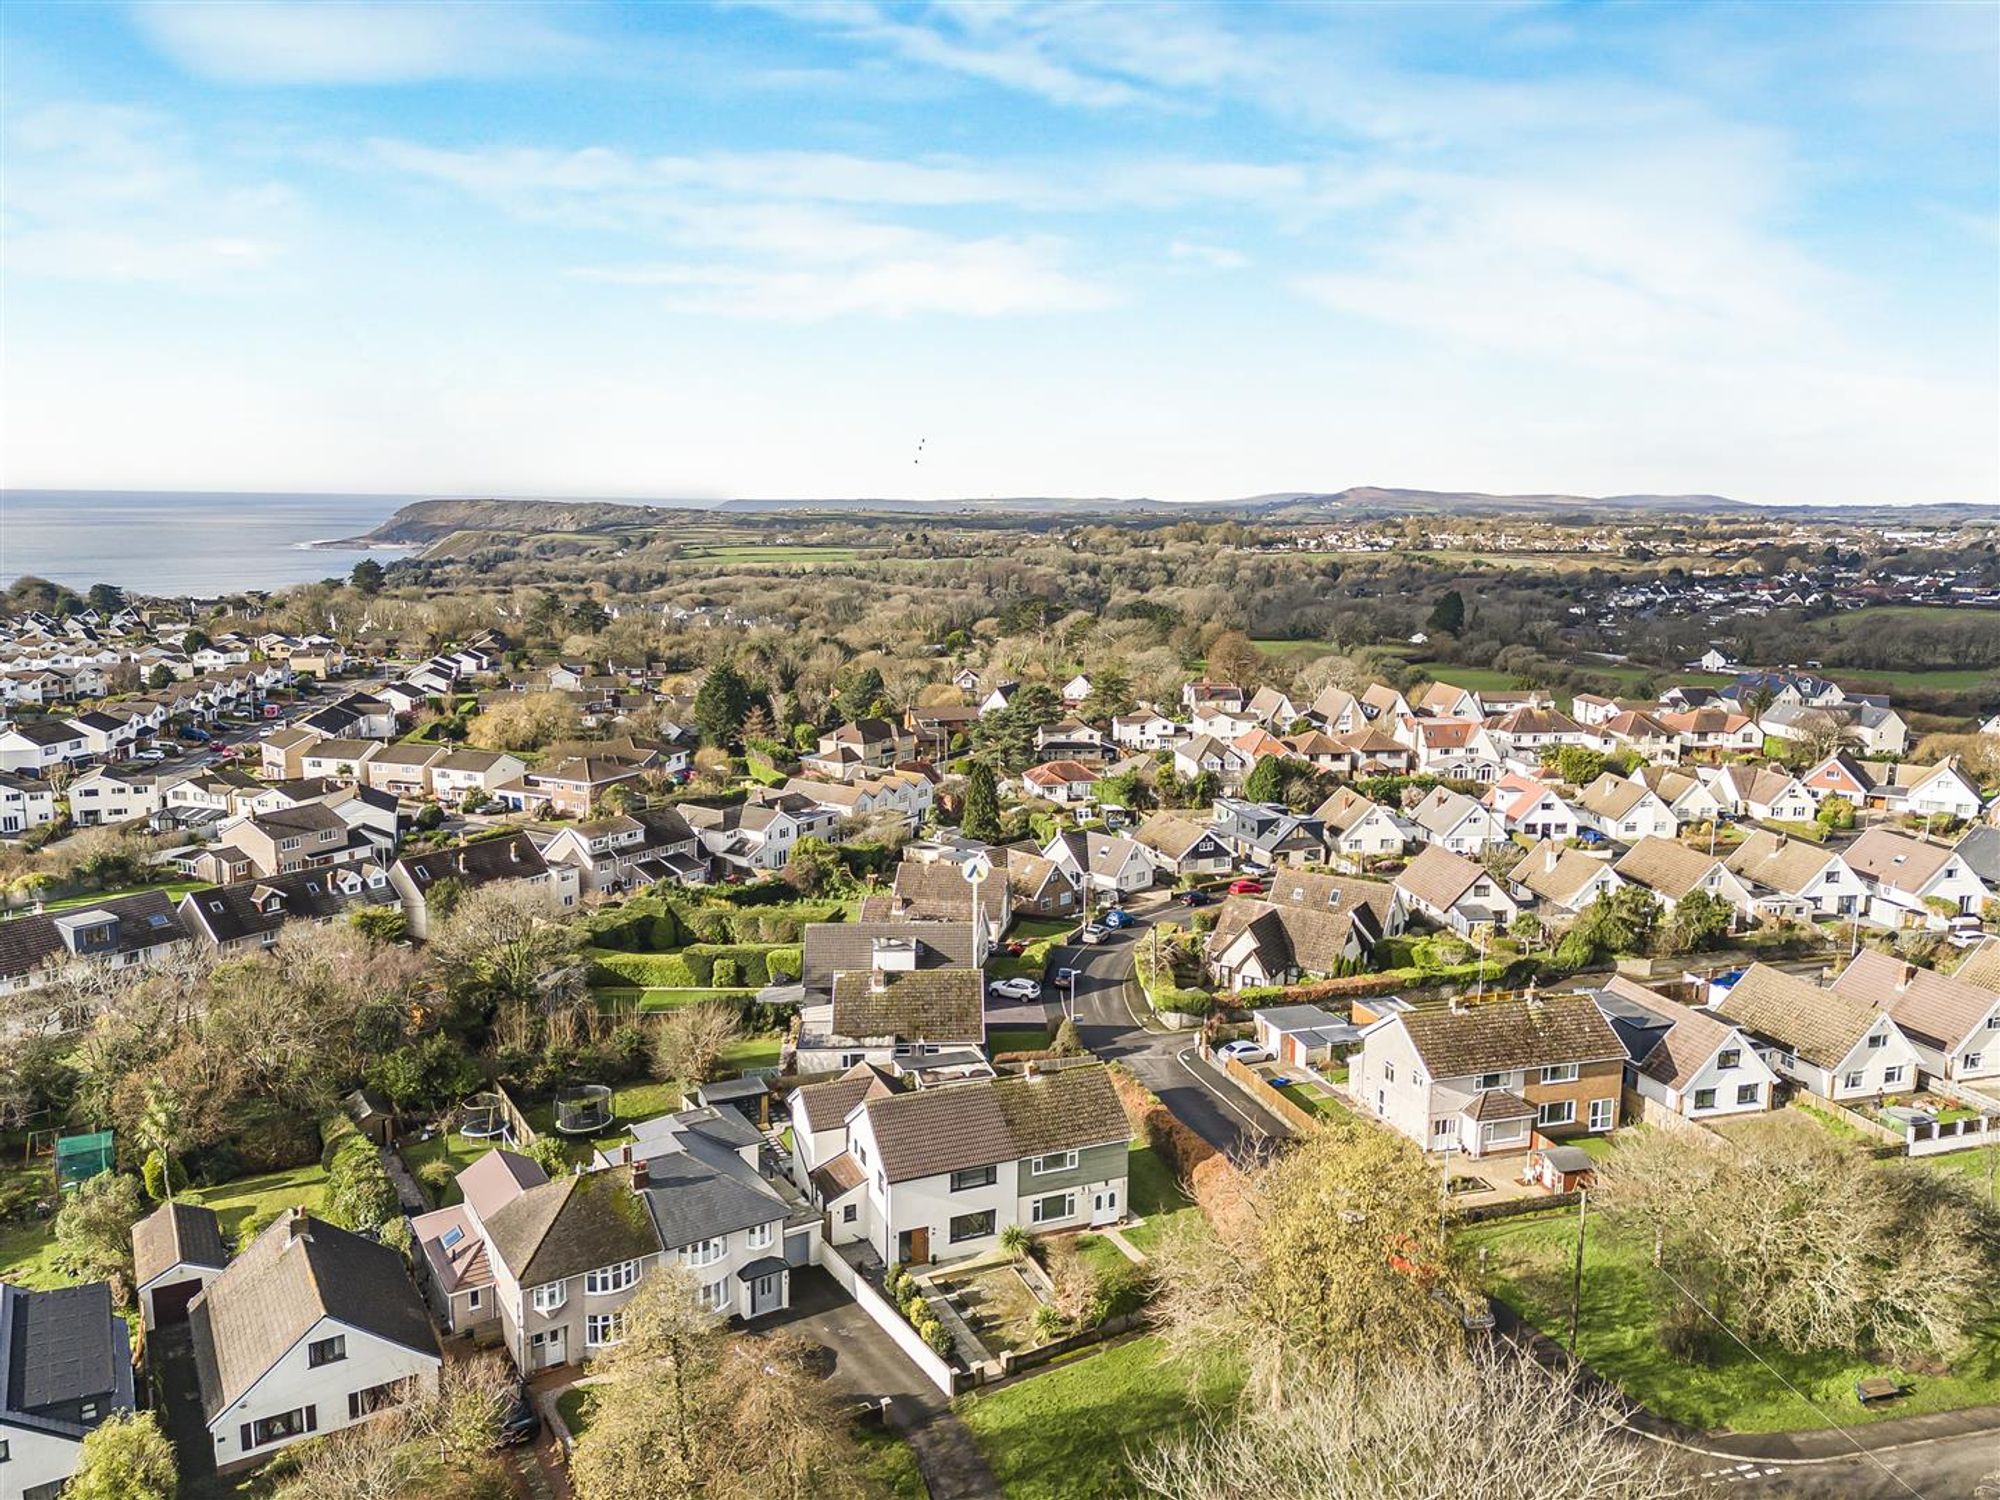
This charming four bedroom detached property, situated in a popular quiet location, is being offered for sale with no onward chain. The property benefits from wonderful gardens and is set on a generous plot of 0.18 acres, with an internal floor area of 1,616 ft². The property also falls within the catchment for the highly regarded Bishopston Secondary School. The property offers spacious and versatile accommodation but would benefit from some modernisation and renovation, providing an excellent opportunity for a new owner to update and personalise the home to their own taste and requirements. Upon entering, you’ll find a well-thought-out layout comprising: On the ground floor, there are two bedrooms, a bathroom, a spacious lounge leading to the dining room, conservatory and a kitchen with an adjoining utility room. These spaces provide ample room for both relaxation and functionality, while offering scope for updating and improvement. Heading upstairs, you’ll discover two further bedrooms, both offering a private retreat on the first floor. Externally, the property features a private driveway providing parking for several vehicles, leading to a garage for added convenience and security. The front garden is adorned with a variety of flowers and shrubs, enhancing its curb appeal. At the rear, a delightful south-facing garden is home to a patio seating area, providing the perfect setting for al fresco dining and entertaining. The expansive lawned garden, dotted with flowers, trees and shrubs, offers ample space for outdoor activities and relaxation. This property presents an exciting opportunity for buyers looking for a substantial family home with scope for renovation and improvement, in a sought-after location close to schools, beaches and the charming village of Mumbles. With its generous plot, versatile accommodation and excellent potential, this home could be transformed into a wonderful coastal residence.
See our properties



