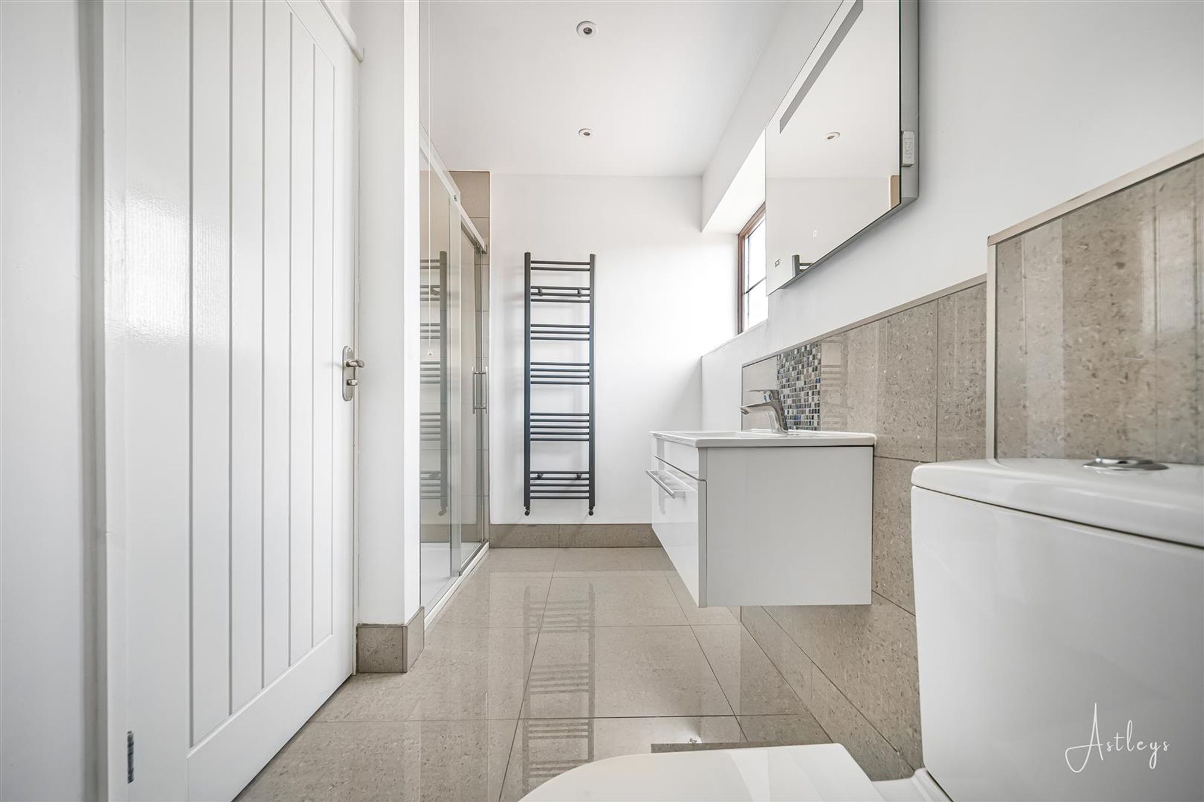
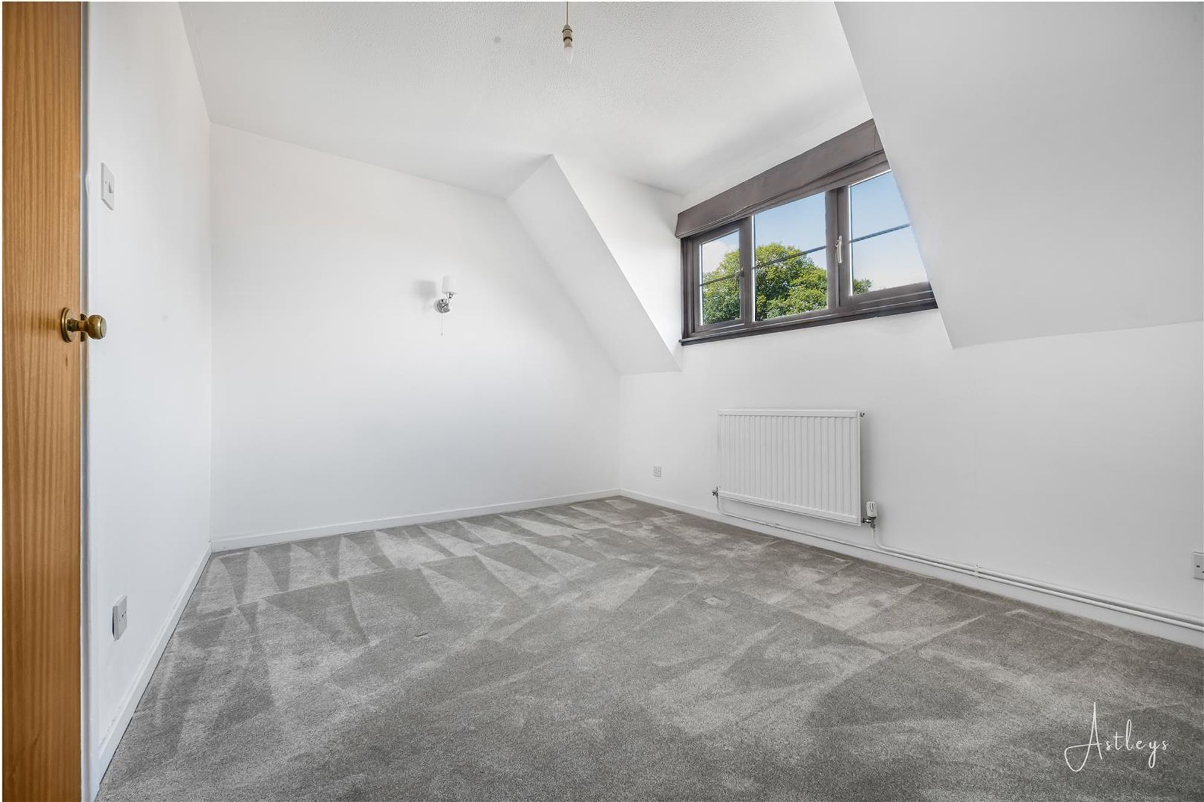
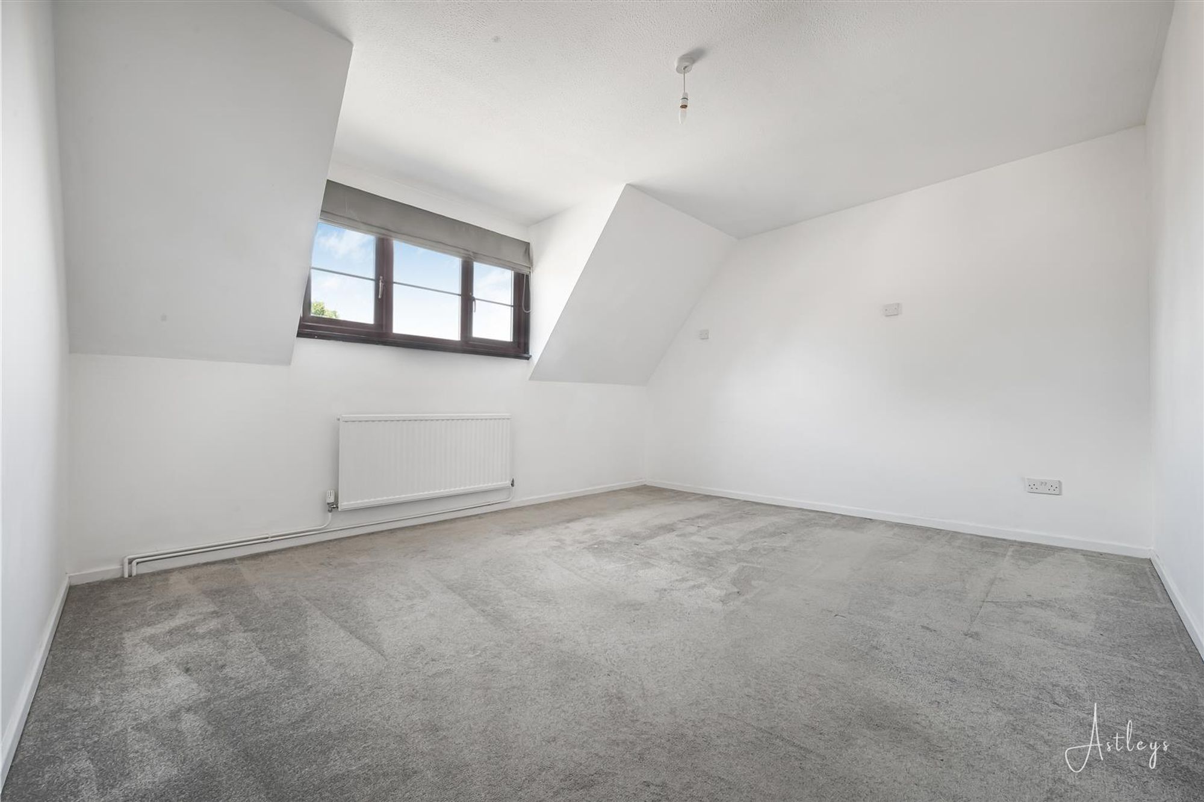
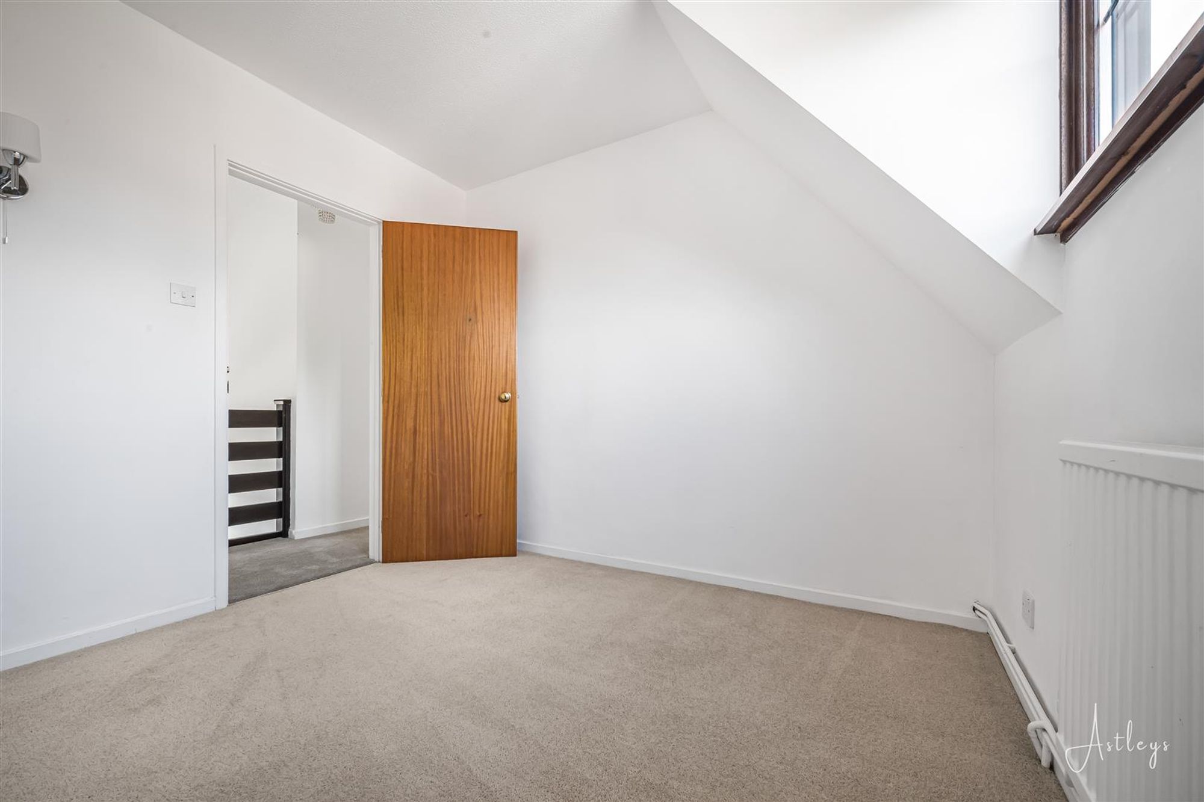
Entrance
Via steel door with double glazed window into a small porch area.
Porch
With a solid wooden door into the hallway.
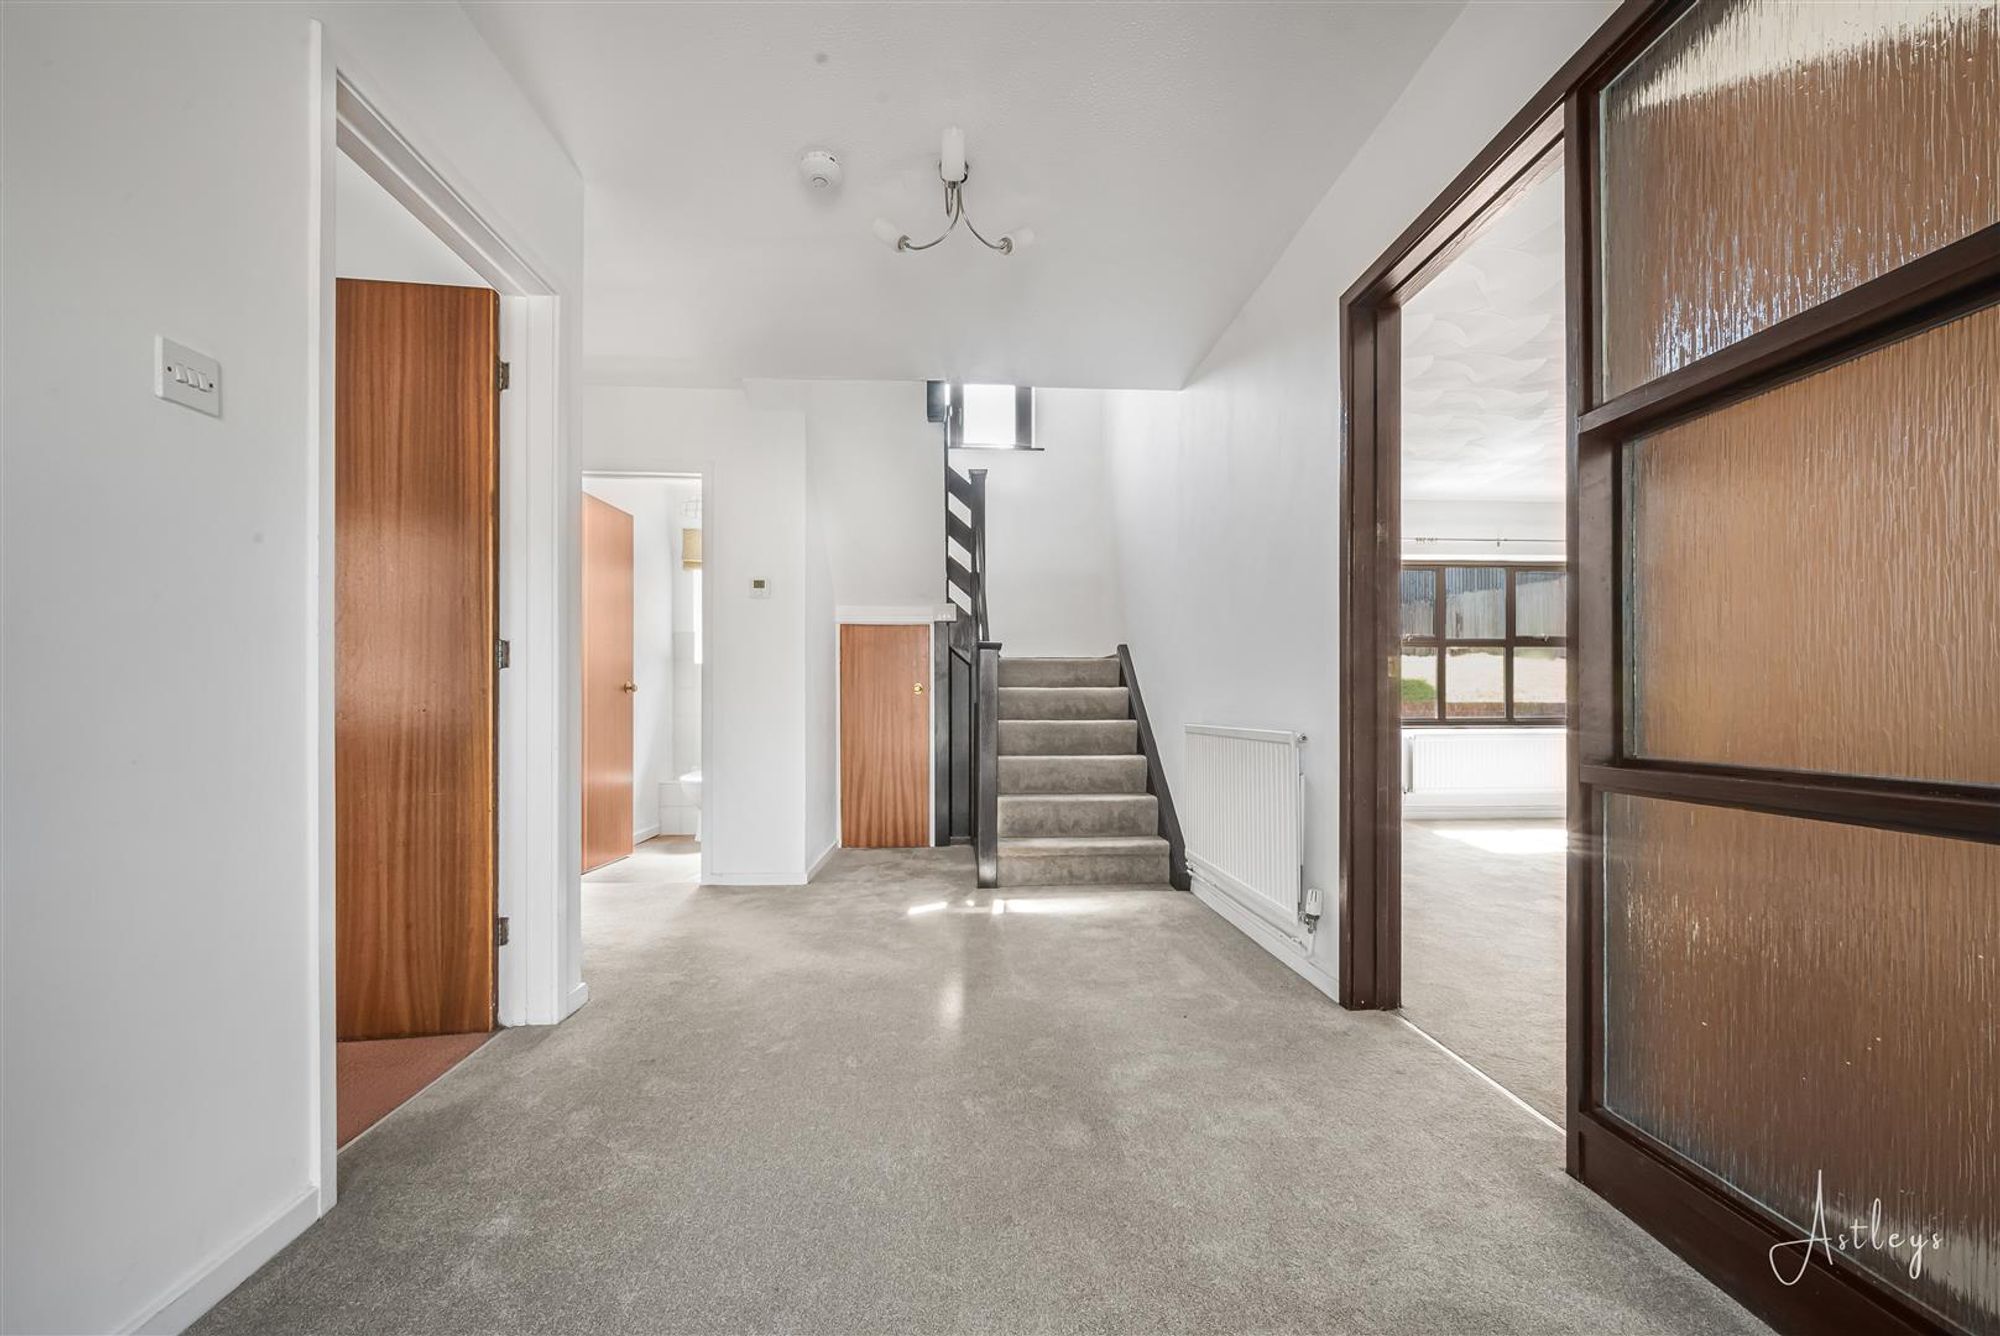
Hallway
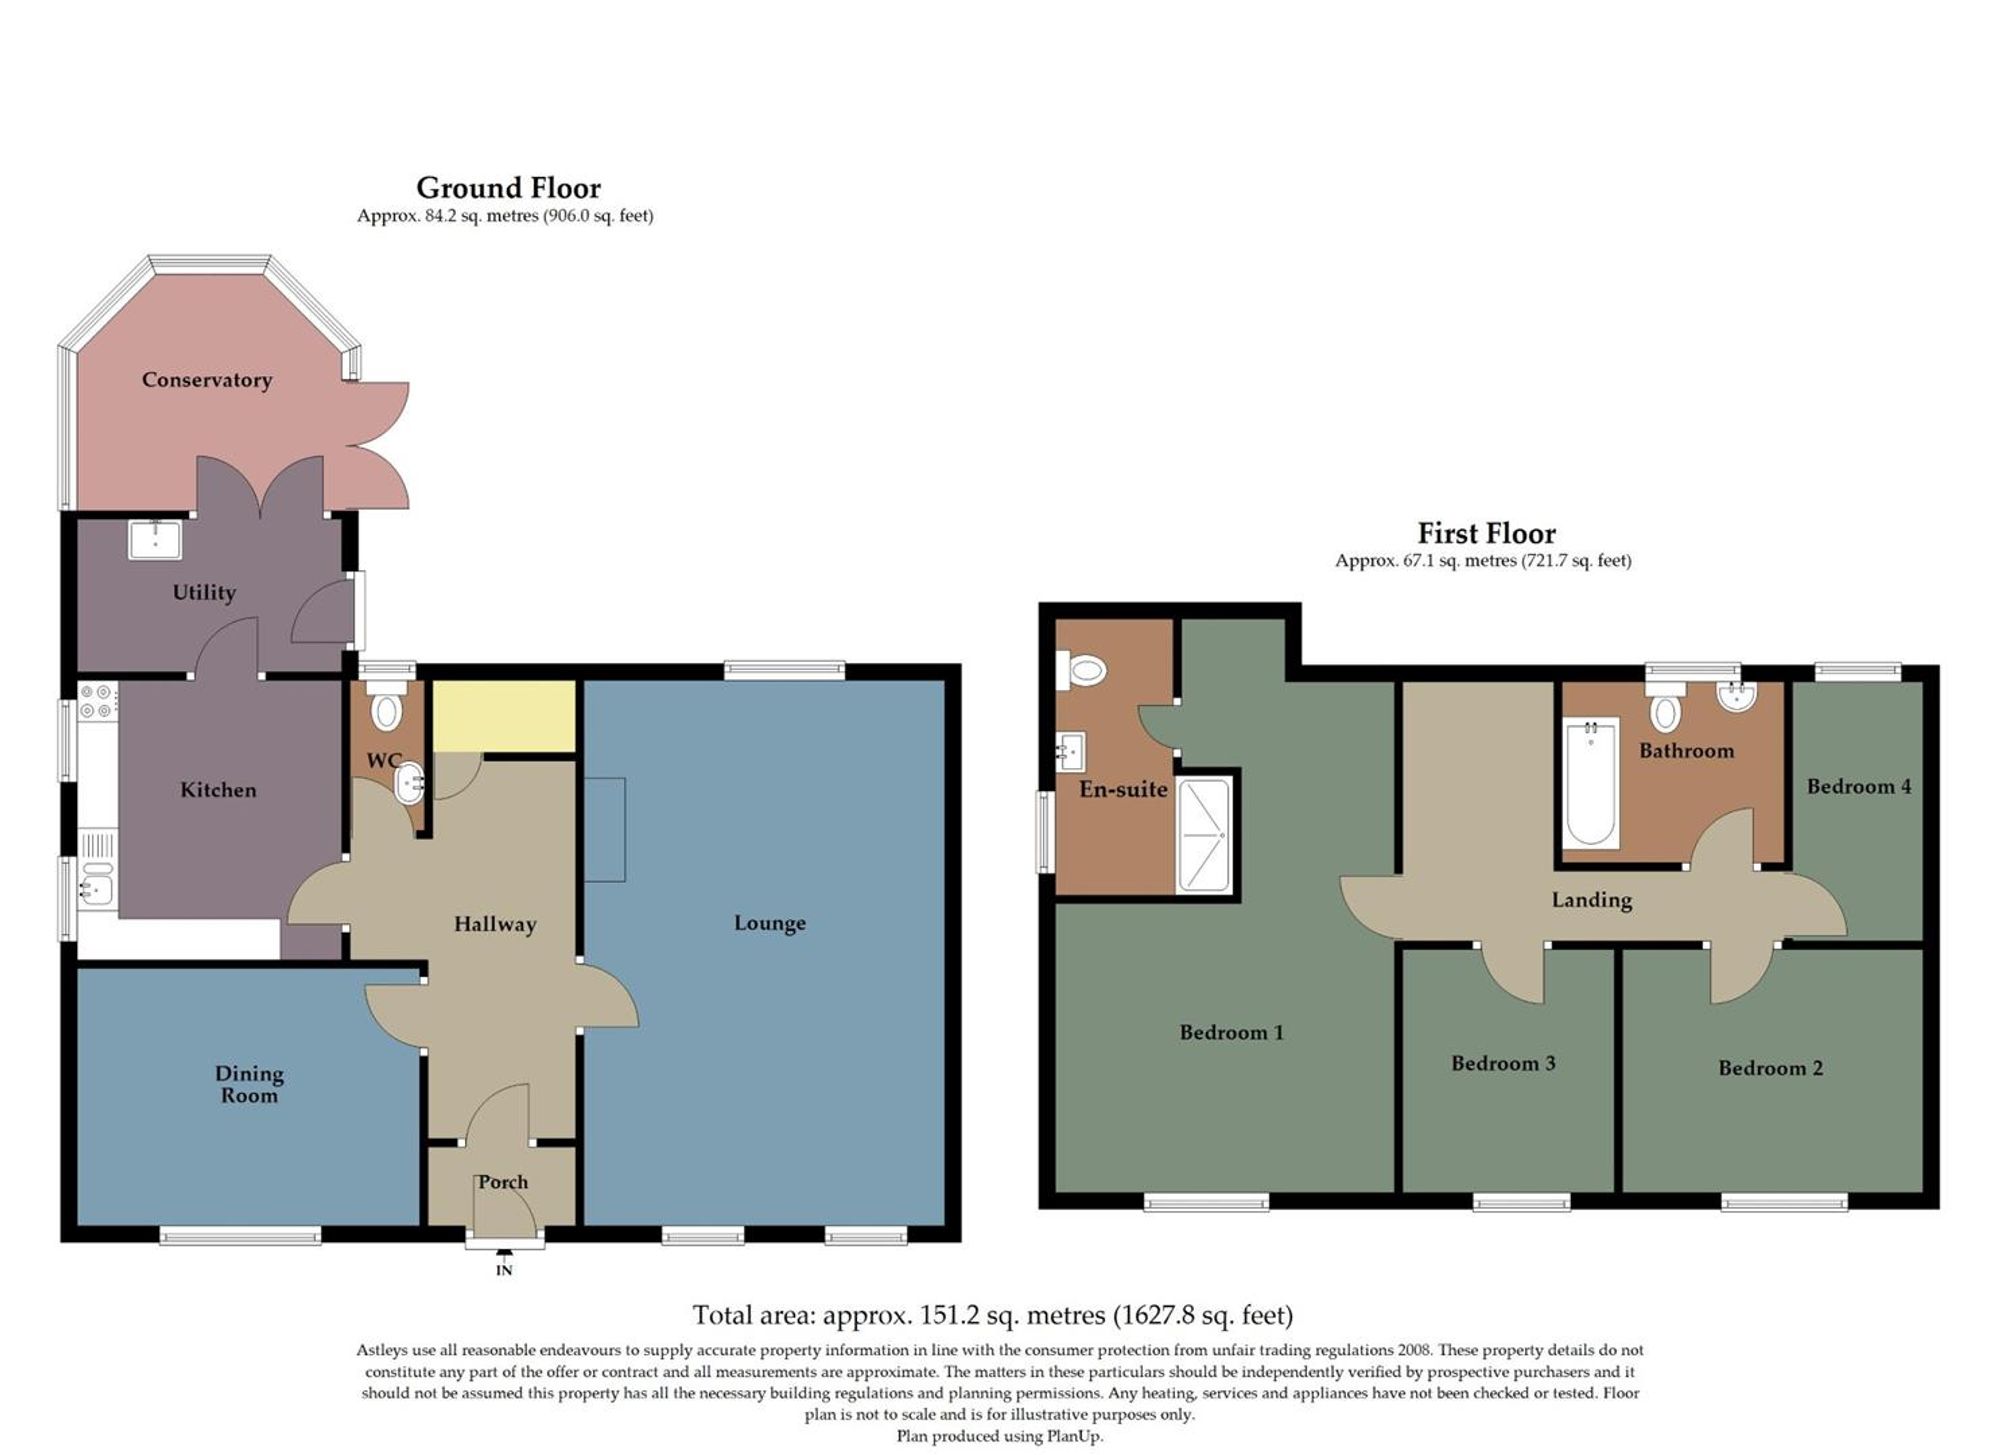
Door to the lounge. Door to the dining room. Door to cloakroom. Radiator. Stairs to the first floor.
Cloakroom
Dimensions: 1.75 x 1.18 (5'8" x 3'10" ). With a frosted double glazed window to the rear. Suite comprising; WC. Wash basin. Radiator.
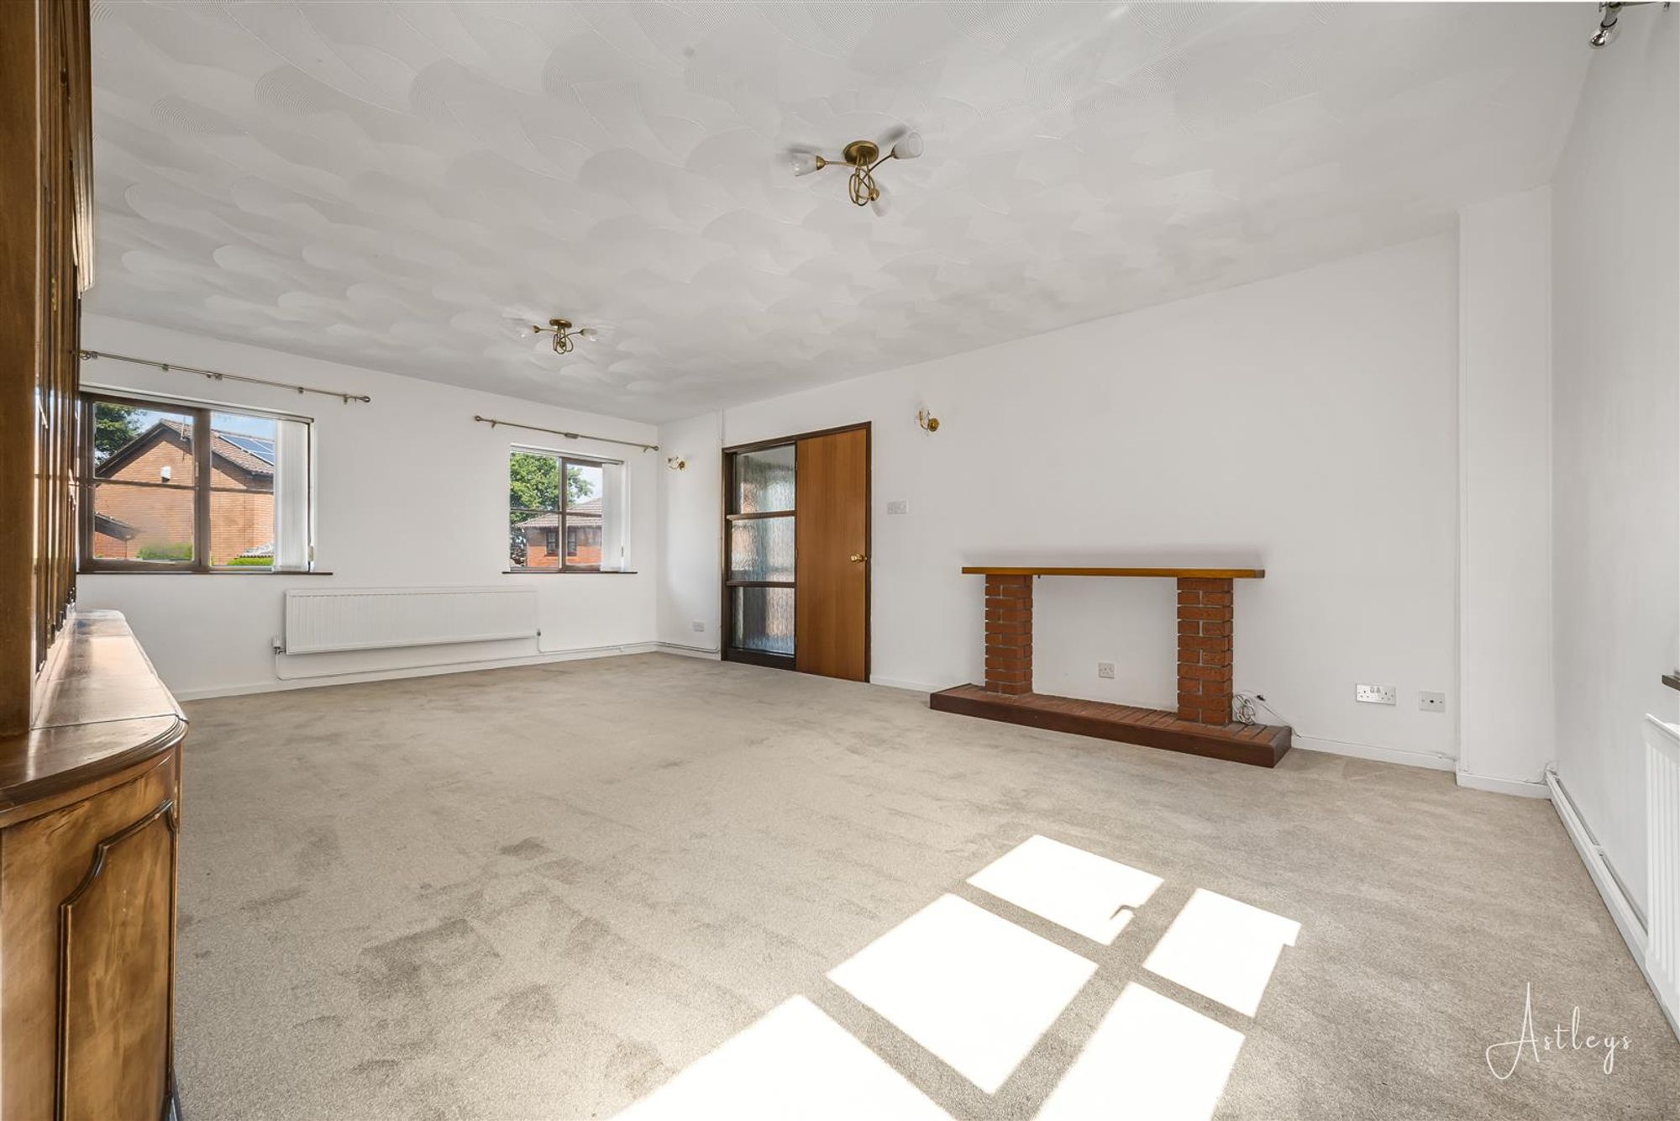
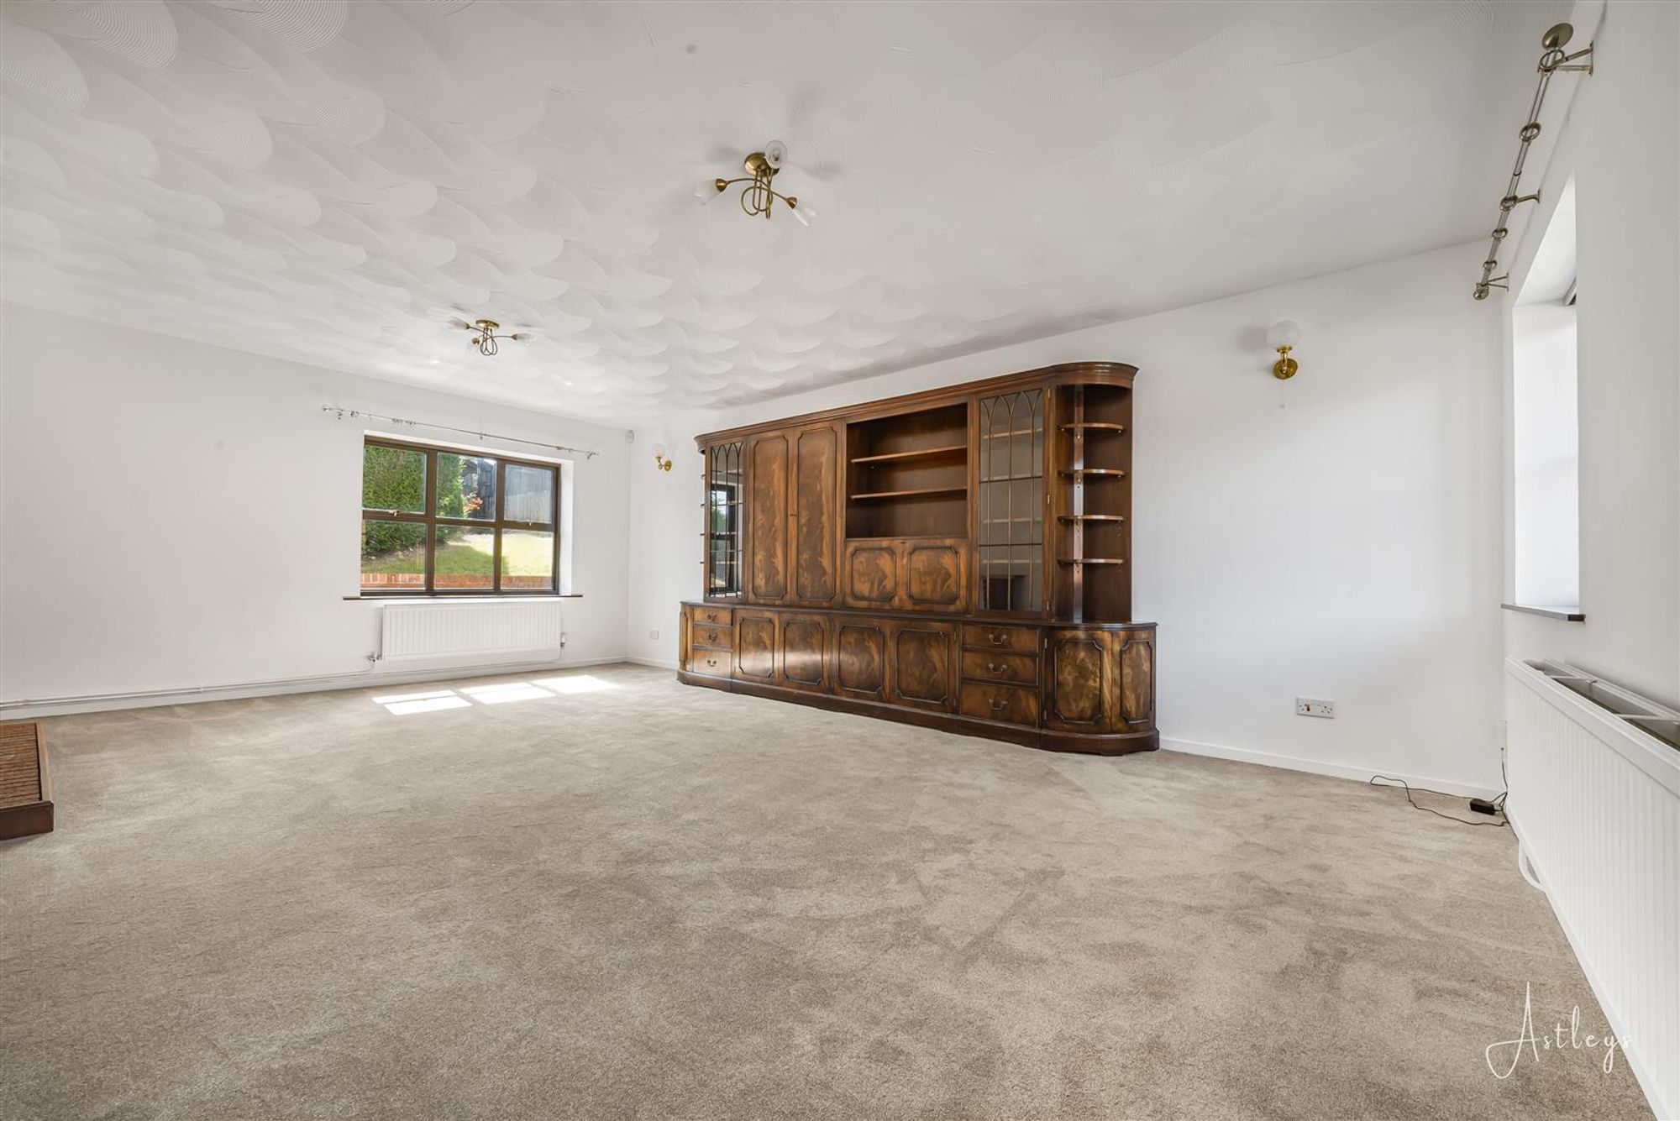
Lounge
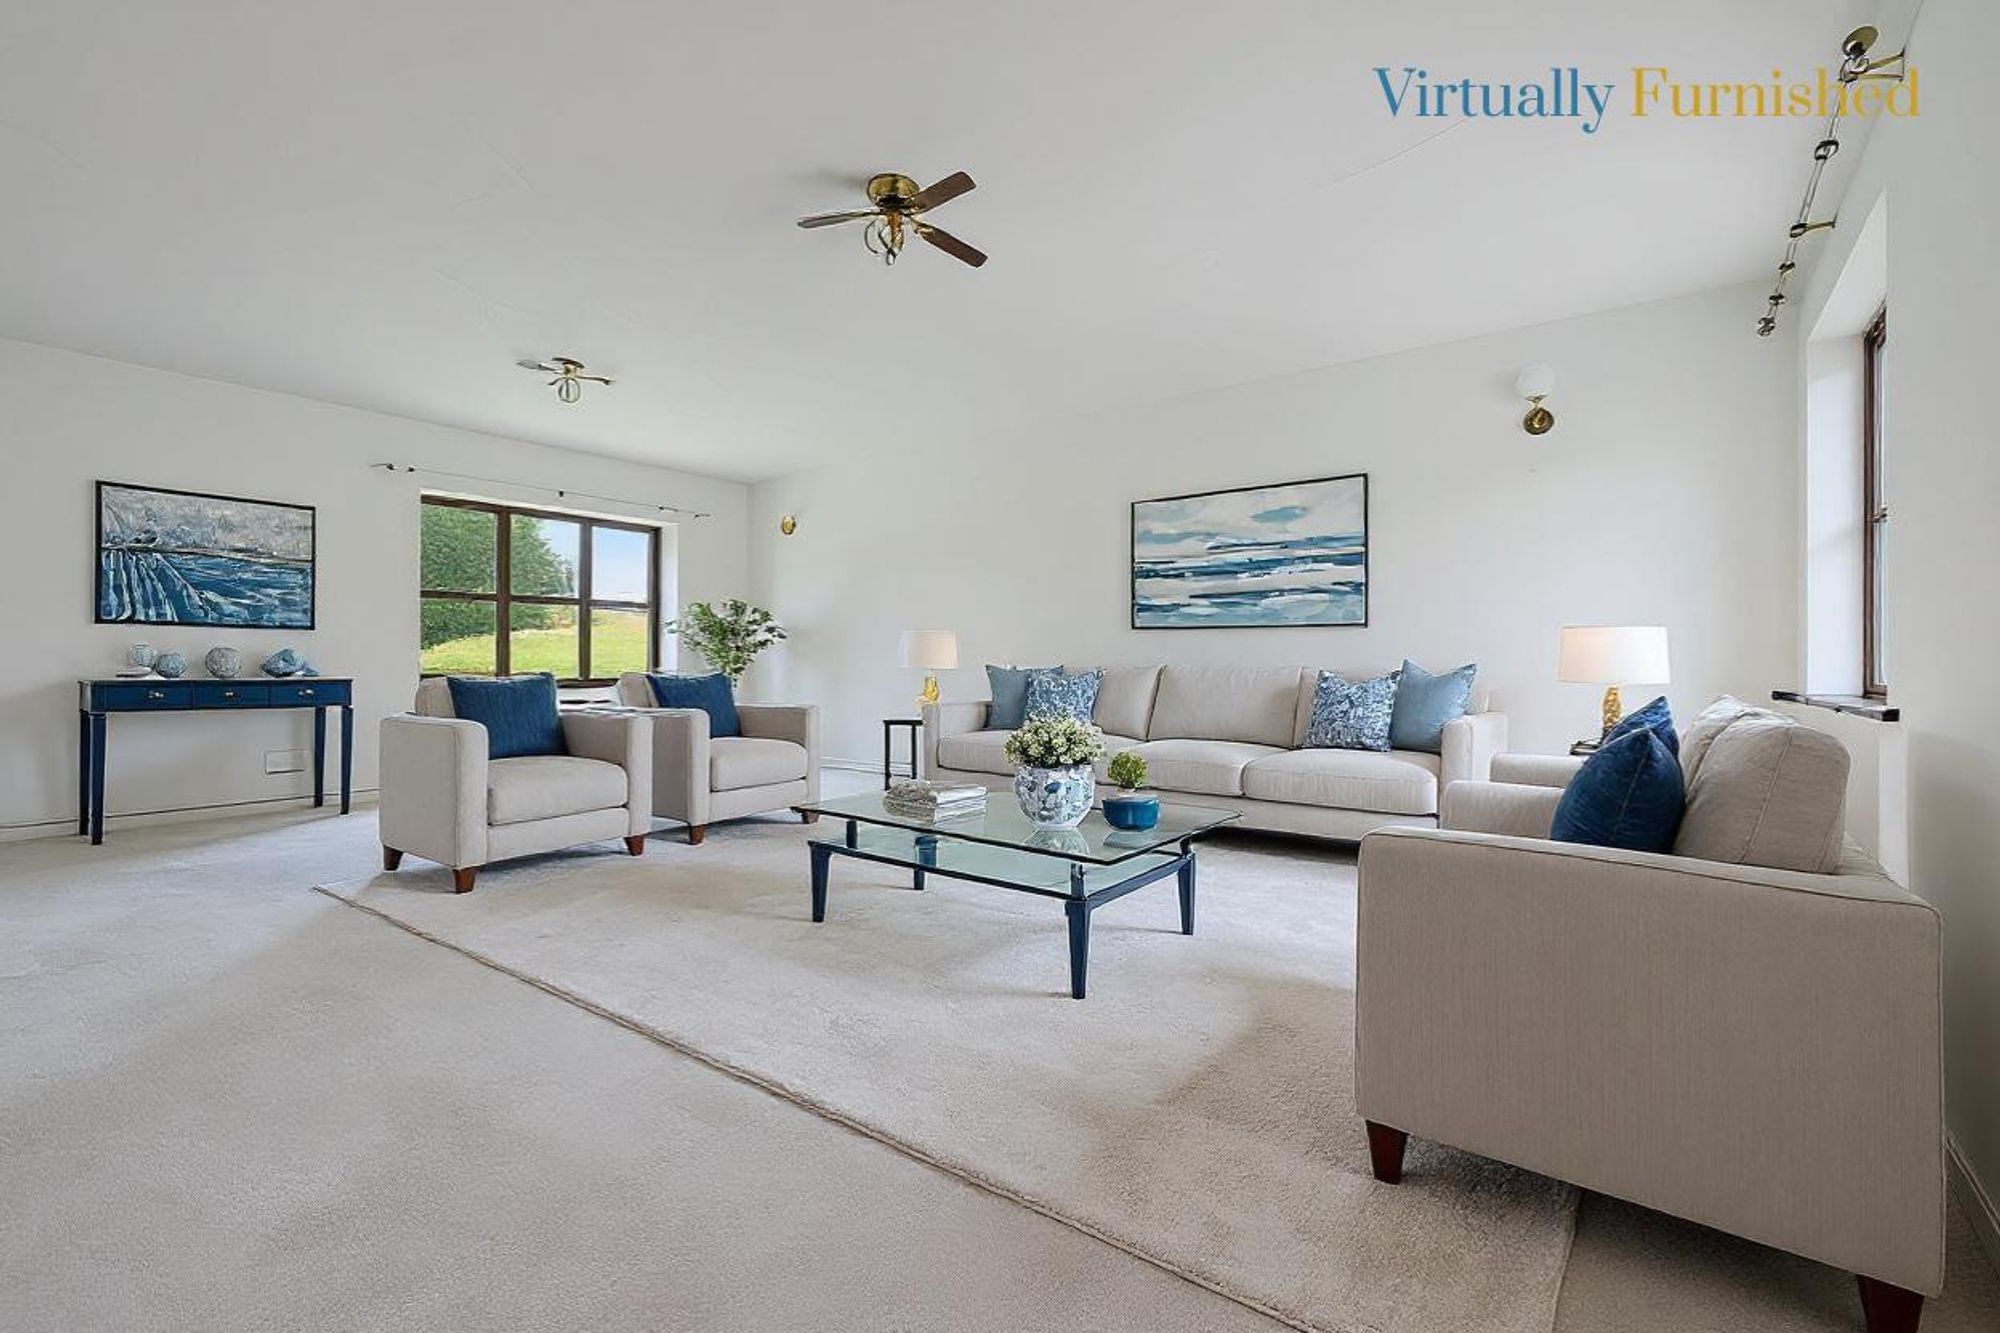
Dimensions: 6.49 x 4.39 (21'3" x 14'4" ). You have two single frame wooden windows to the front. To the rear you have a double glazed window. Feature brick fireplace. Two radiators.
Lounge
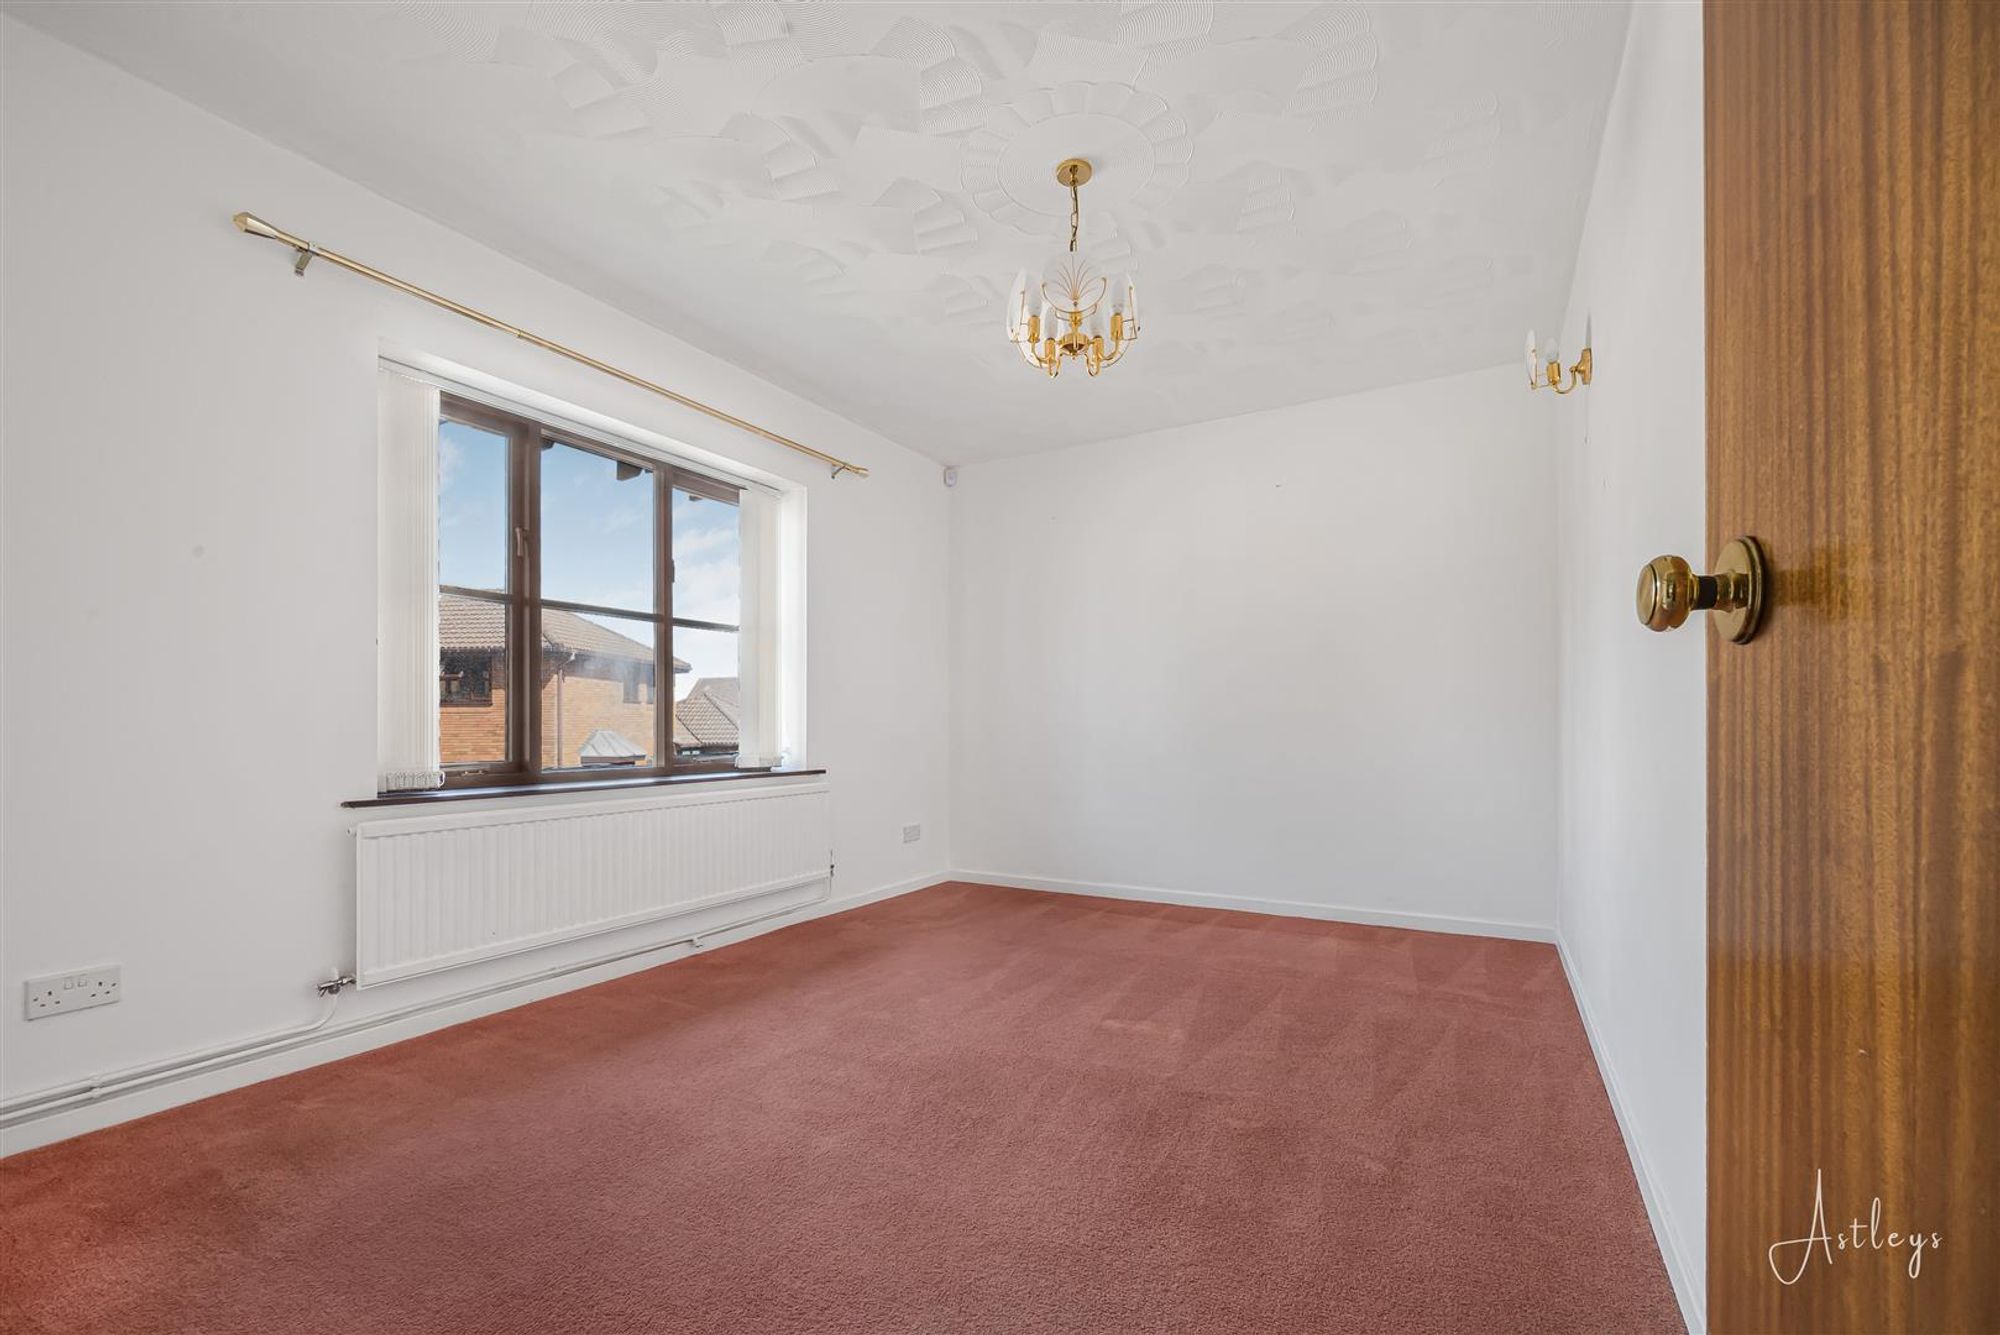
Dining Room
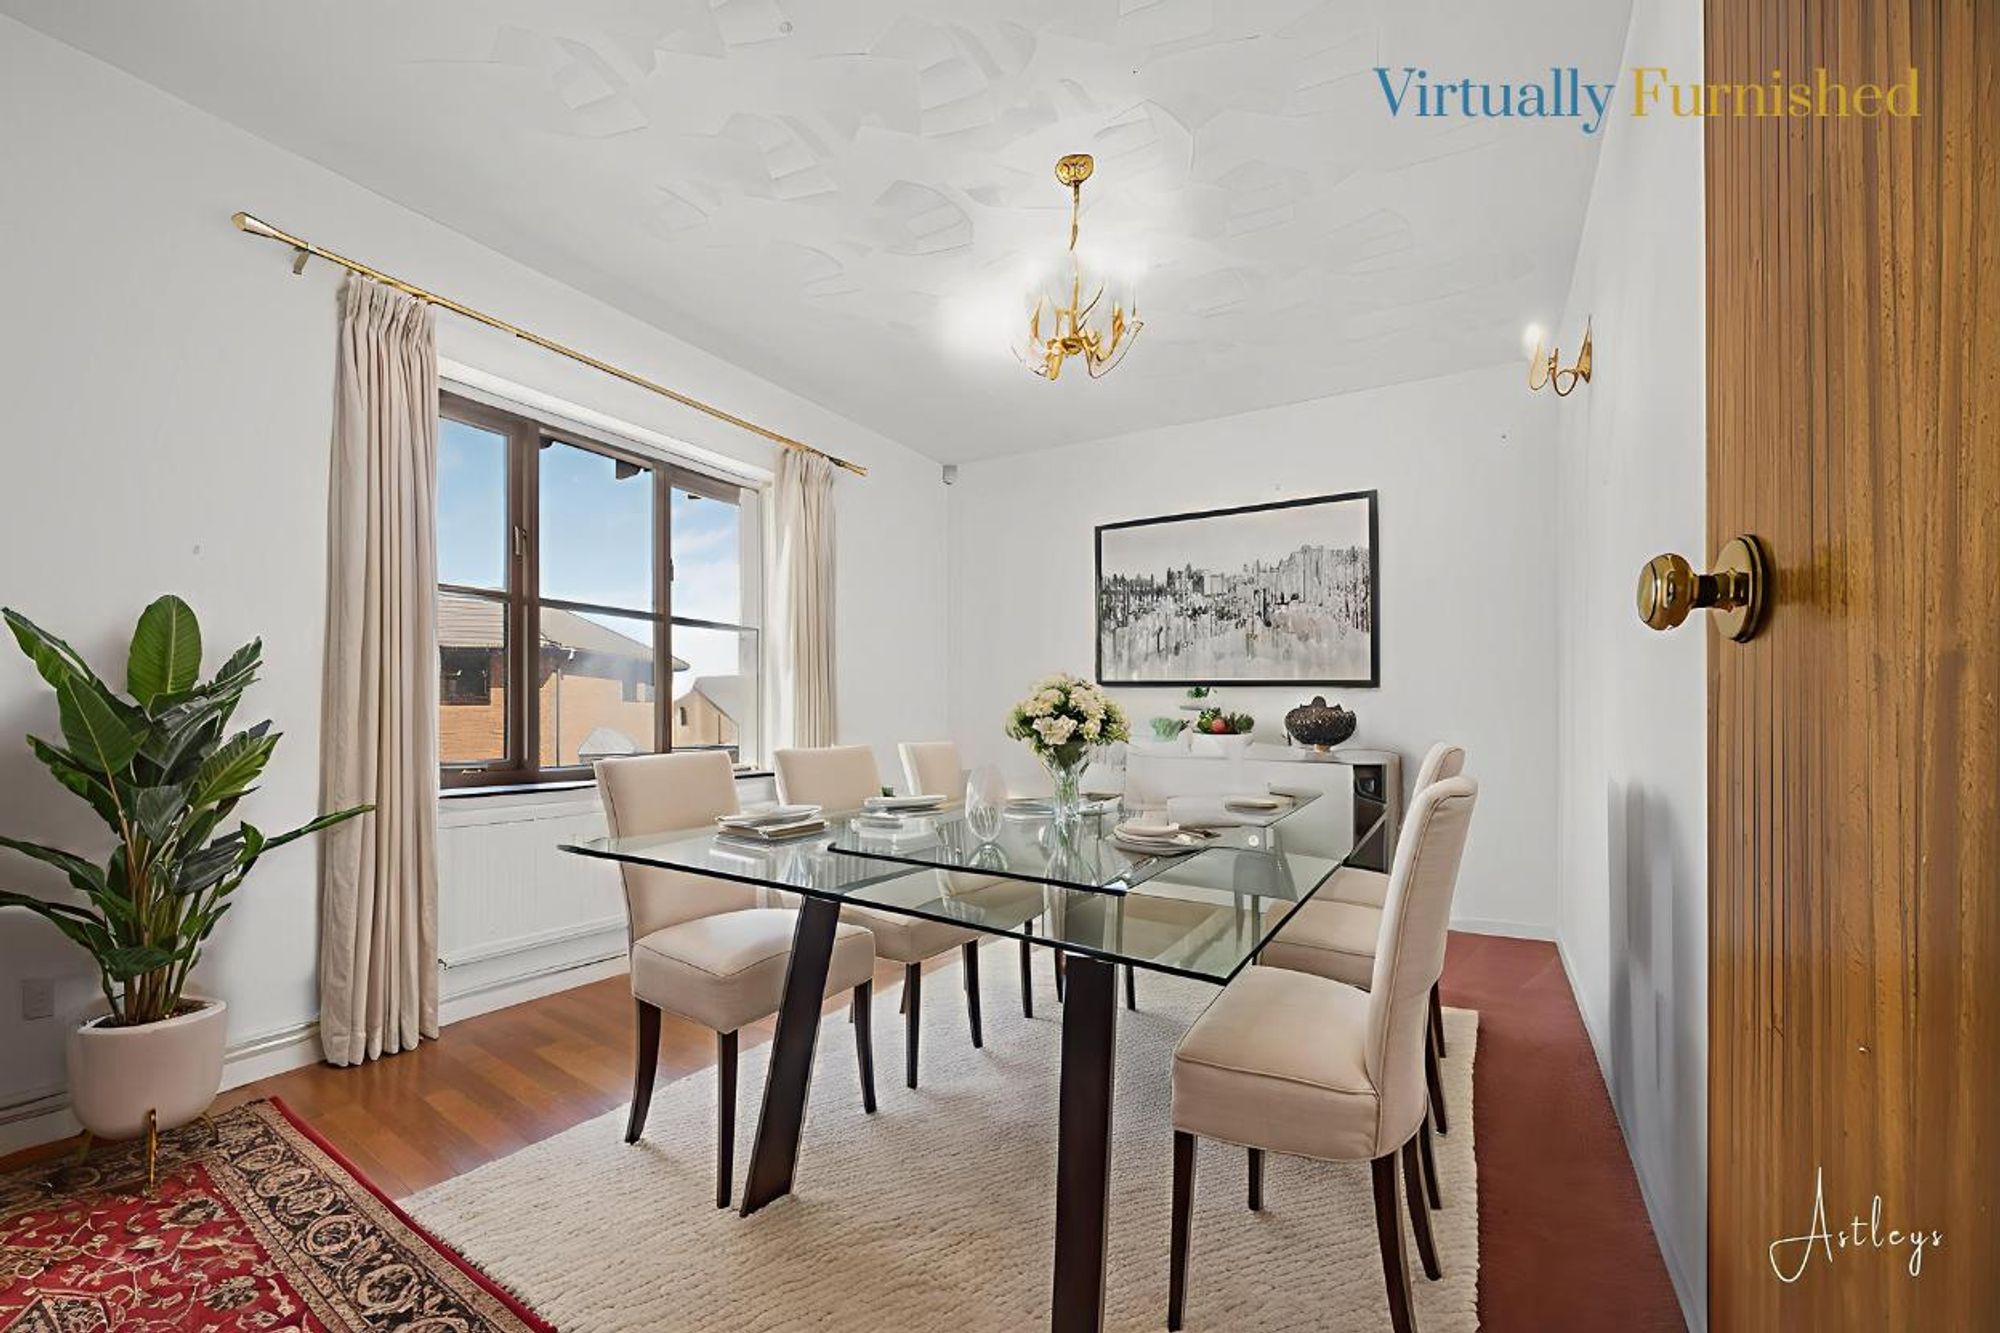
Dimensions: 4.13 x 2.95 (13'6" x 9'8" ). With single glazed wooden frame windows to the front. Radiator.
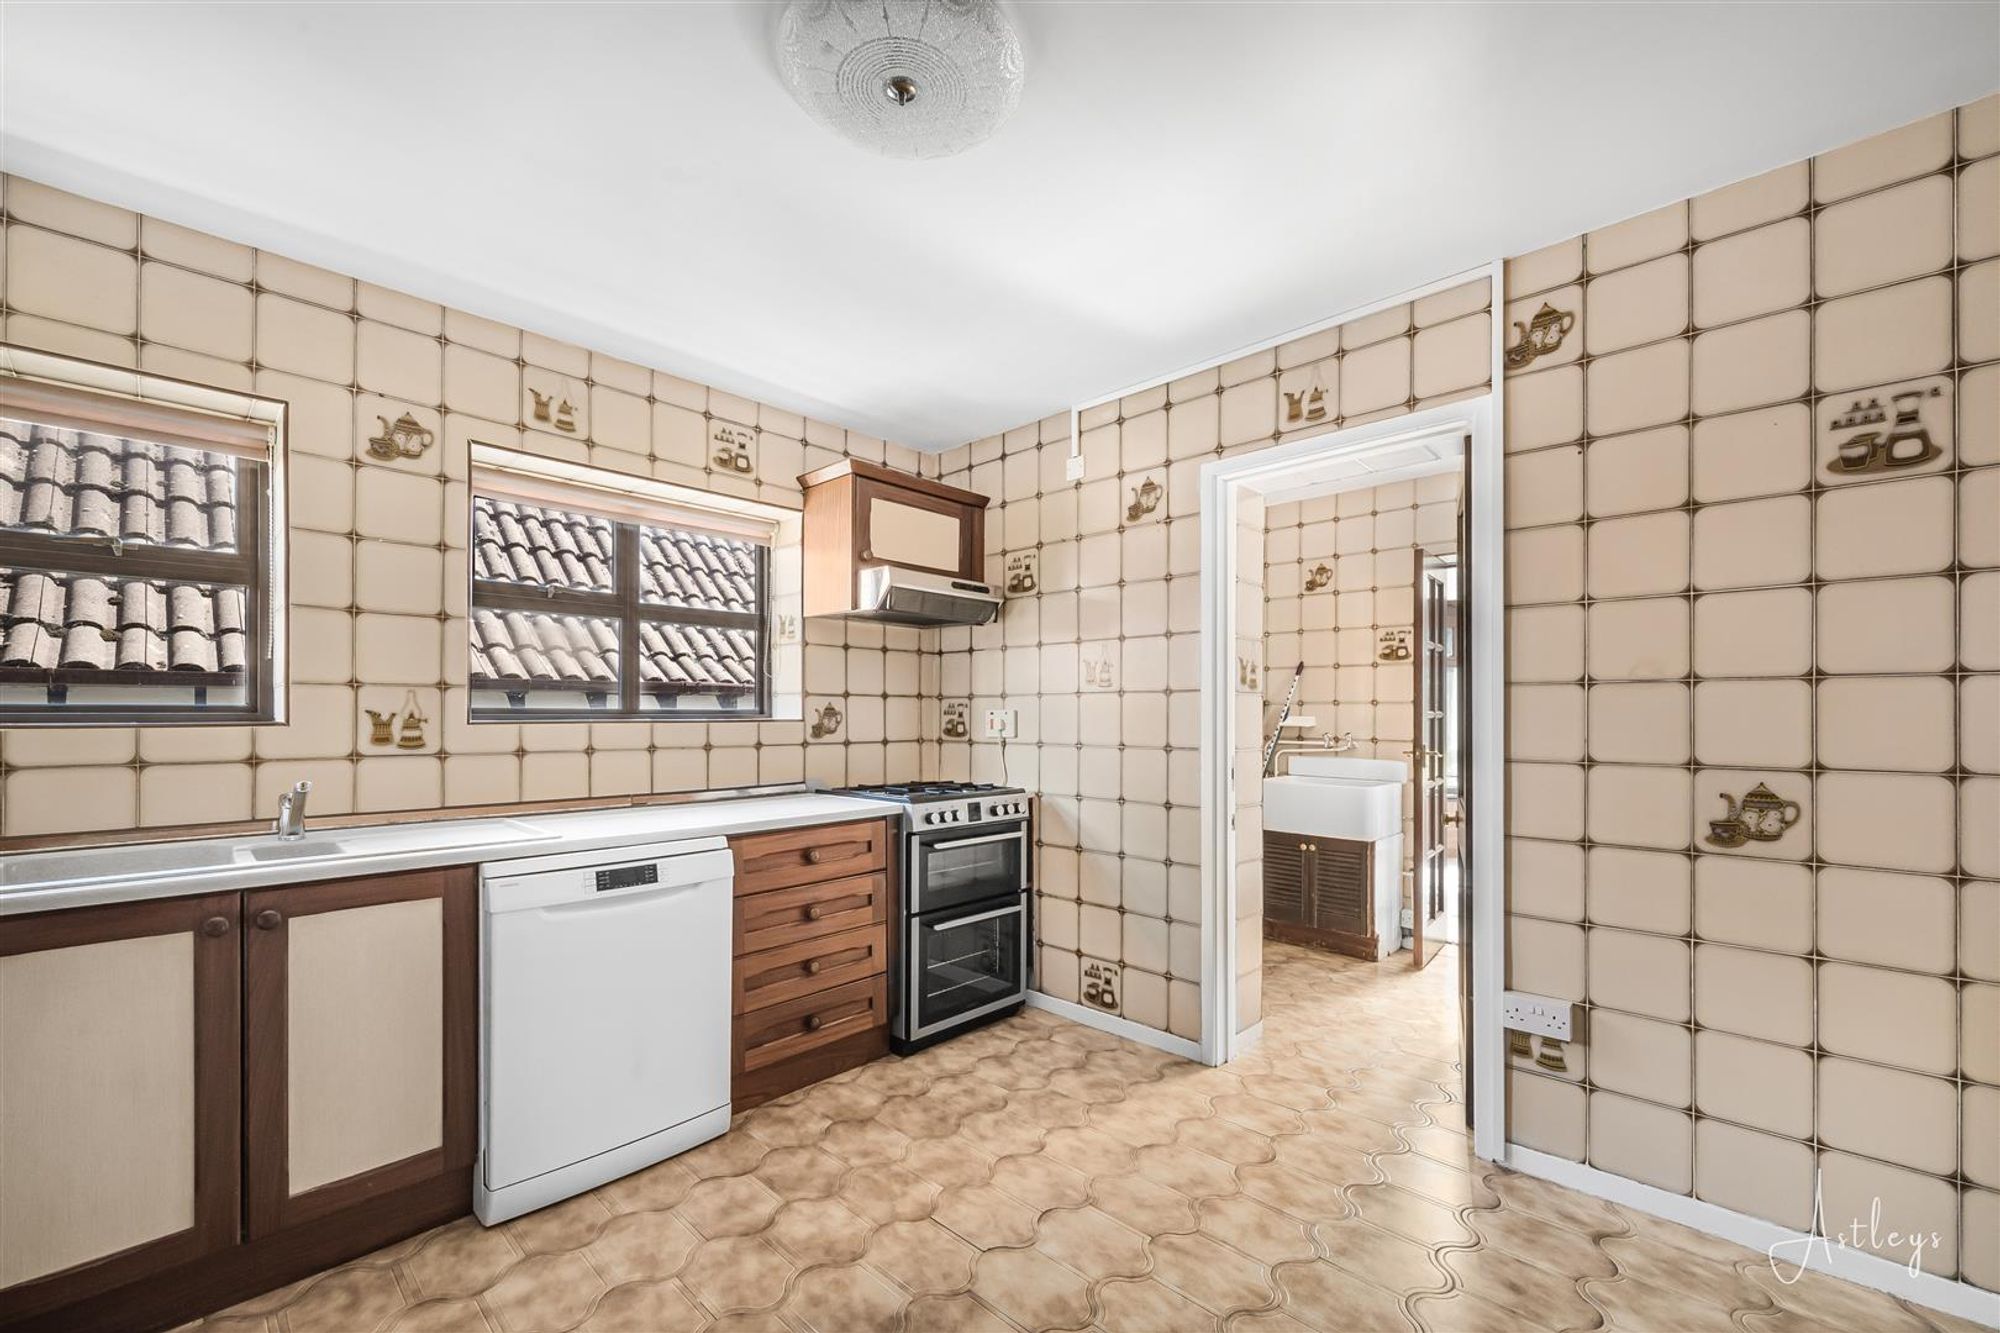
Kitchen
Dimensions: 3.20 x 3.40 (10'5" x 11'1" ). You have both wall and under counter cabinetry with a wooden top. You have two double glazed windows to the side of the property. You have one single radiator. You have a sink. Space for a dishwasher and space for a freestanding gas cooker. Tiled floor. You have a wood frame glass door into the utility.
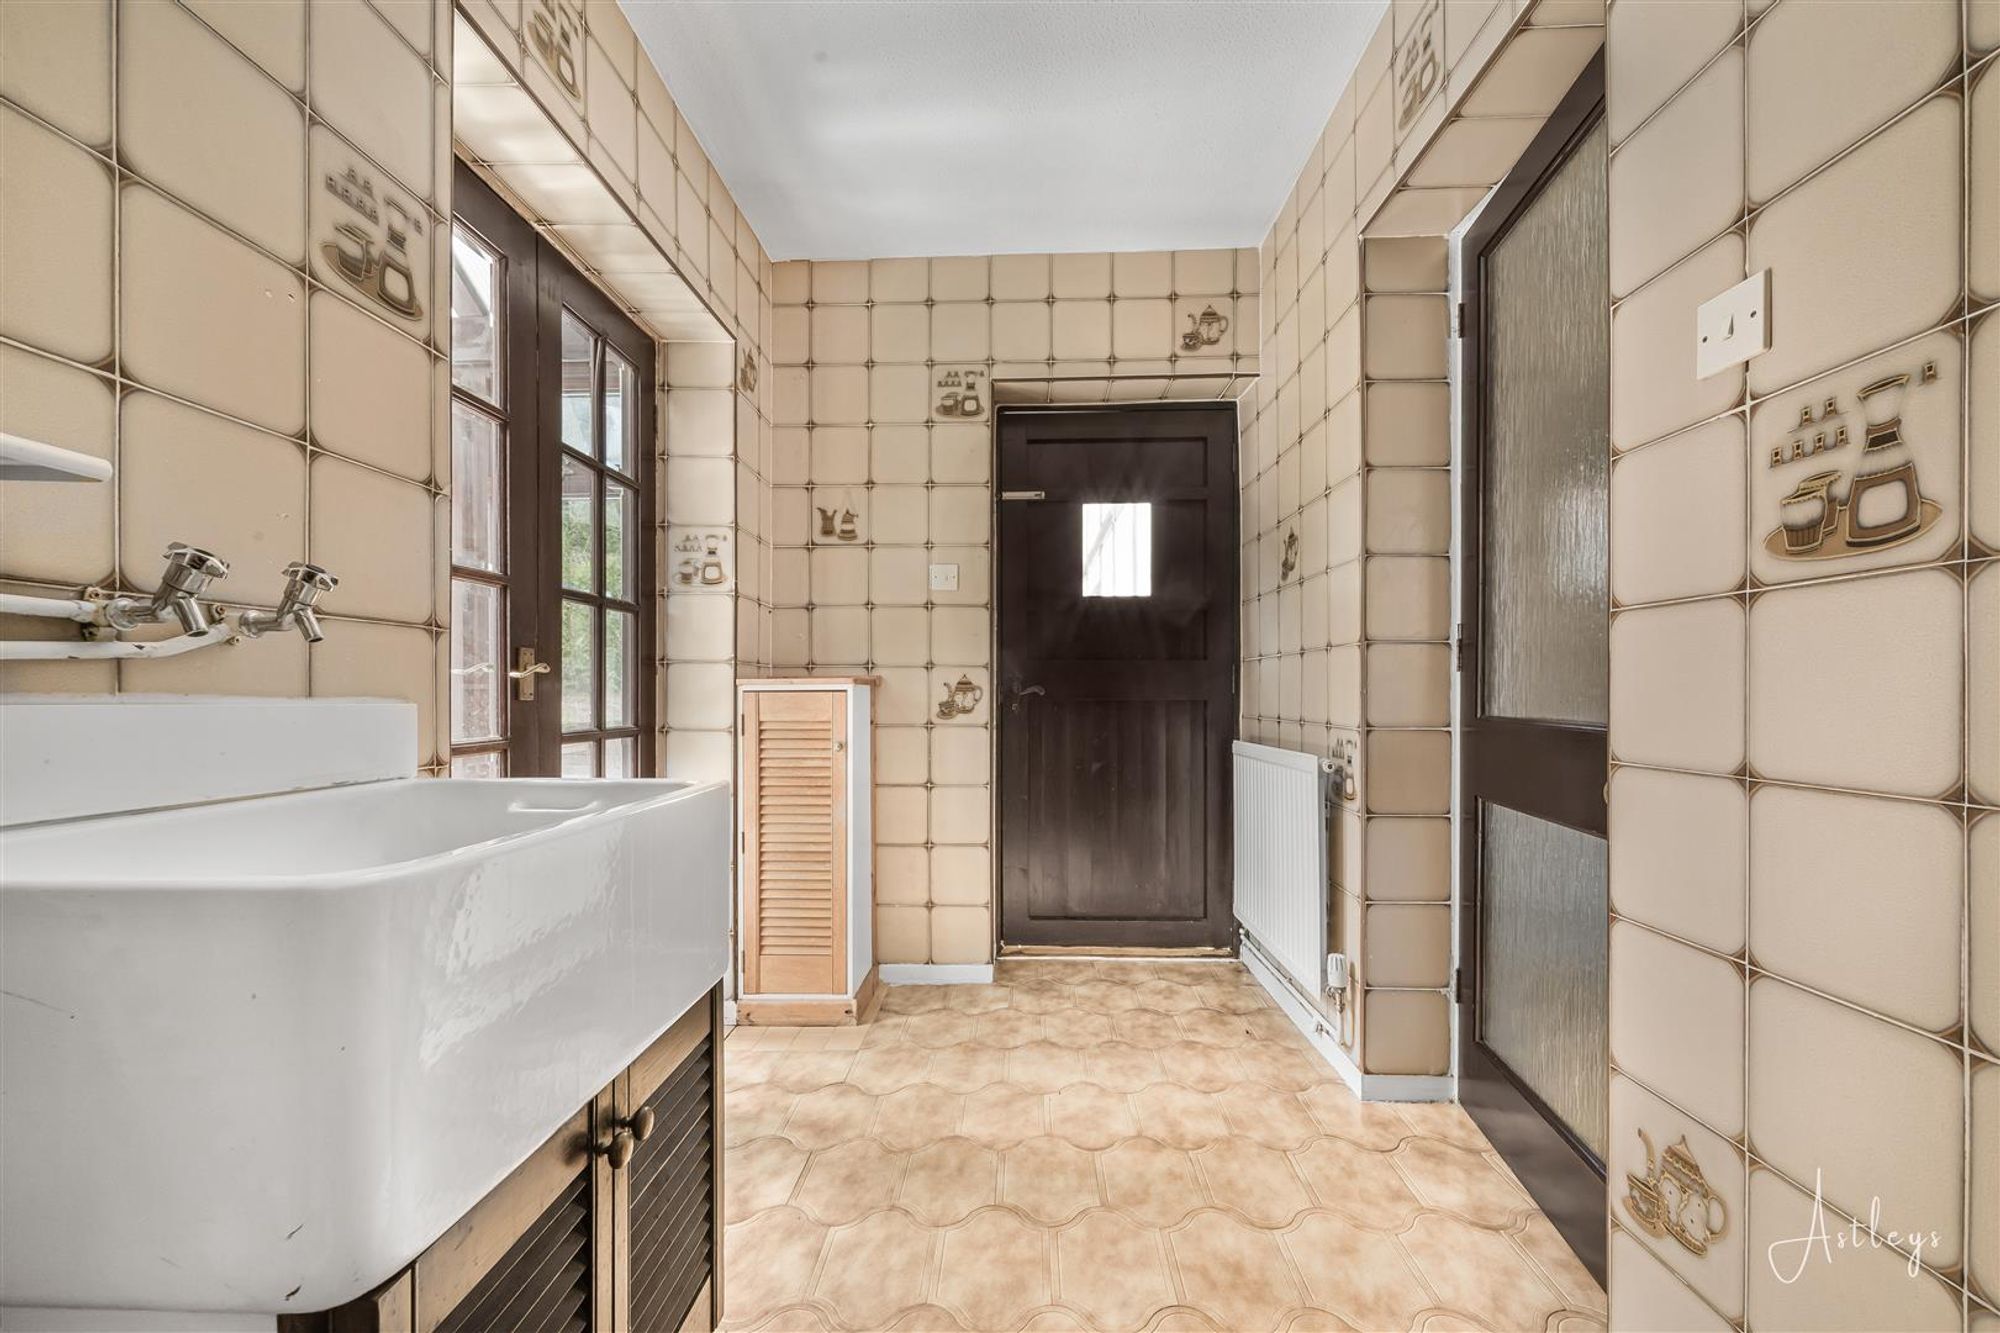
Utility Room
Dimensions: 3.00 x 1.63 (9'10" x 5'4" ). You have a Belfast sink. Boiler. French single glazed door to the conservatory. Tiled floor.
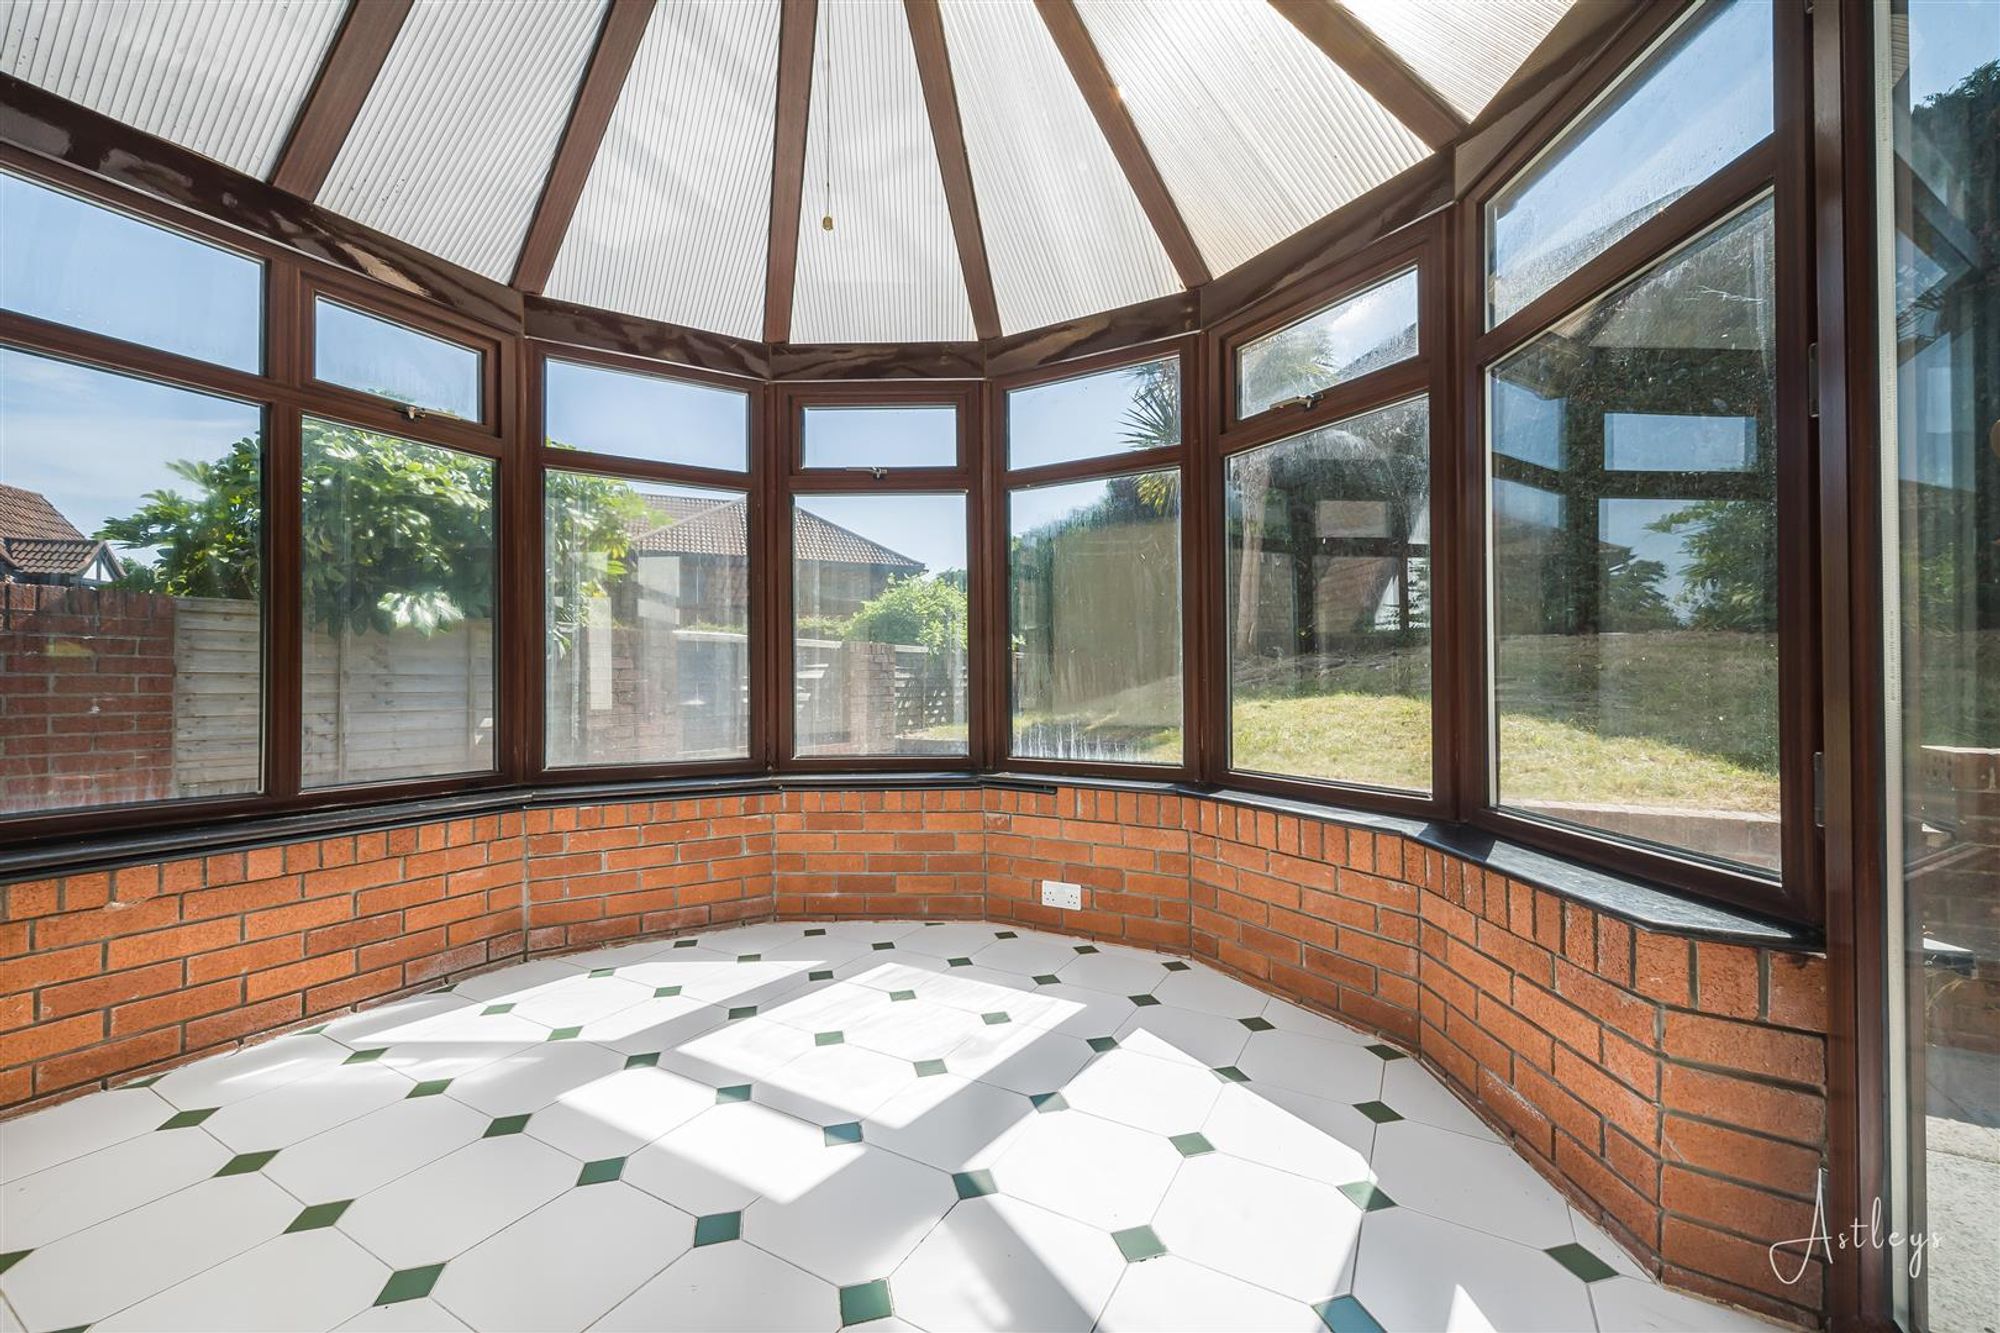
Conservatory
Dimensions: 2.81 x 2.84 (9'2" x 9'3" ). You have a set of double glazed windows to the rear. French double glazed door opening onto the patio at the rear of the property. Tiled floor.
First Floor
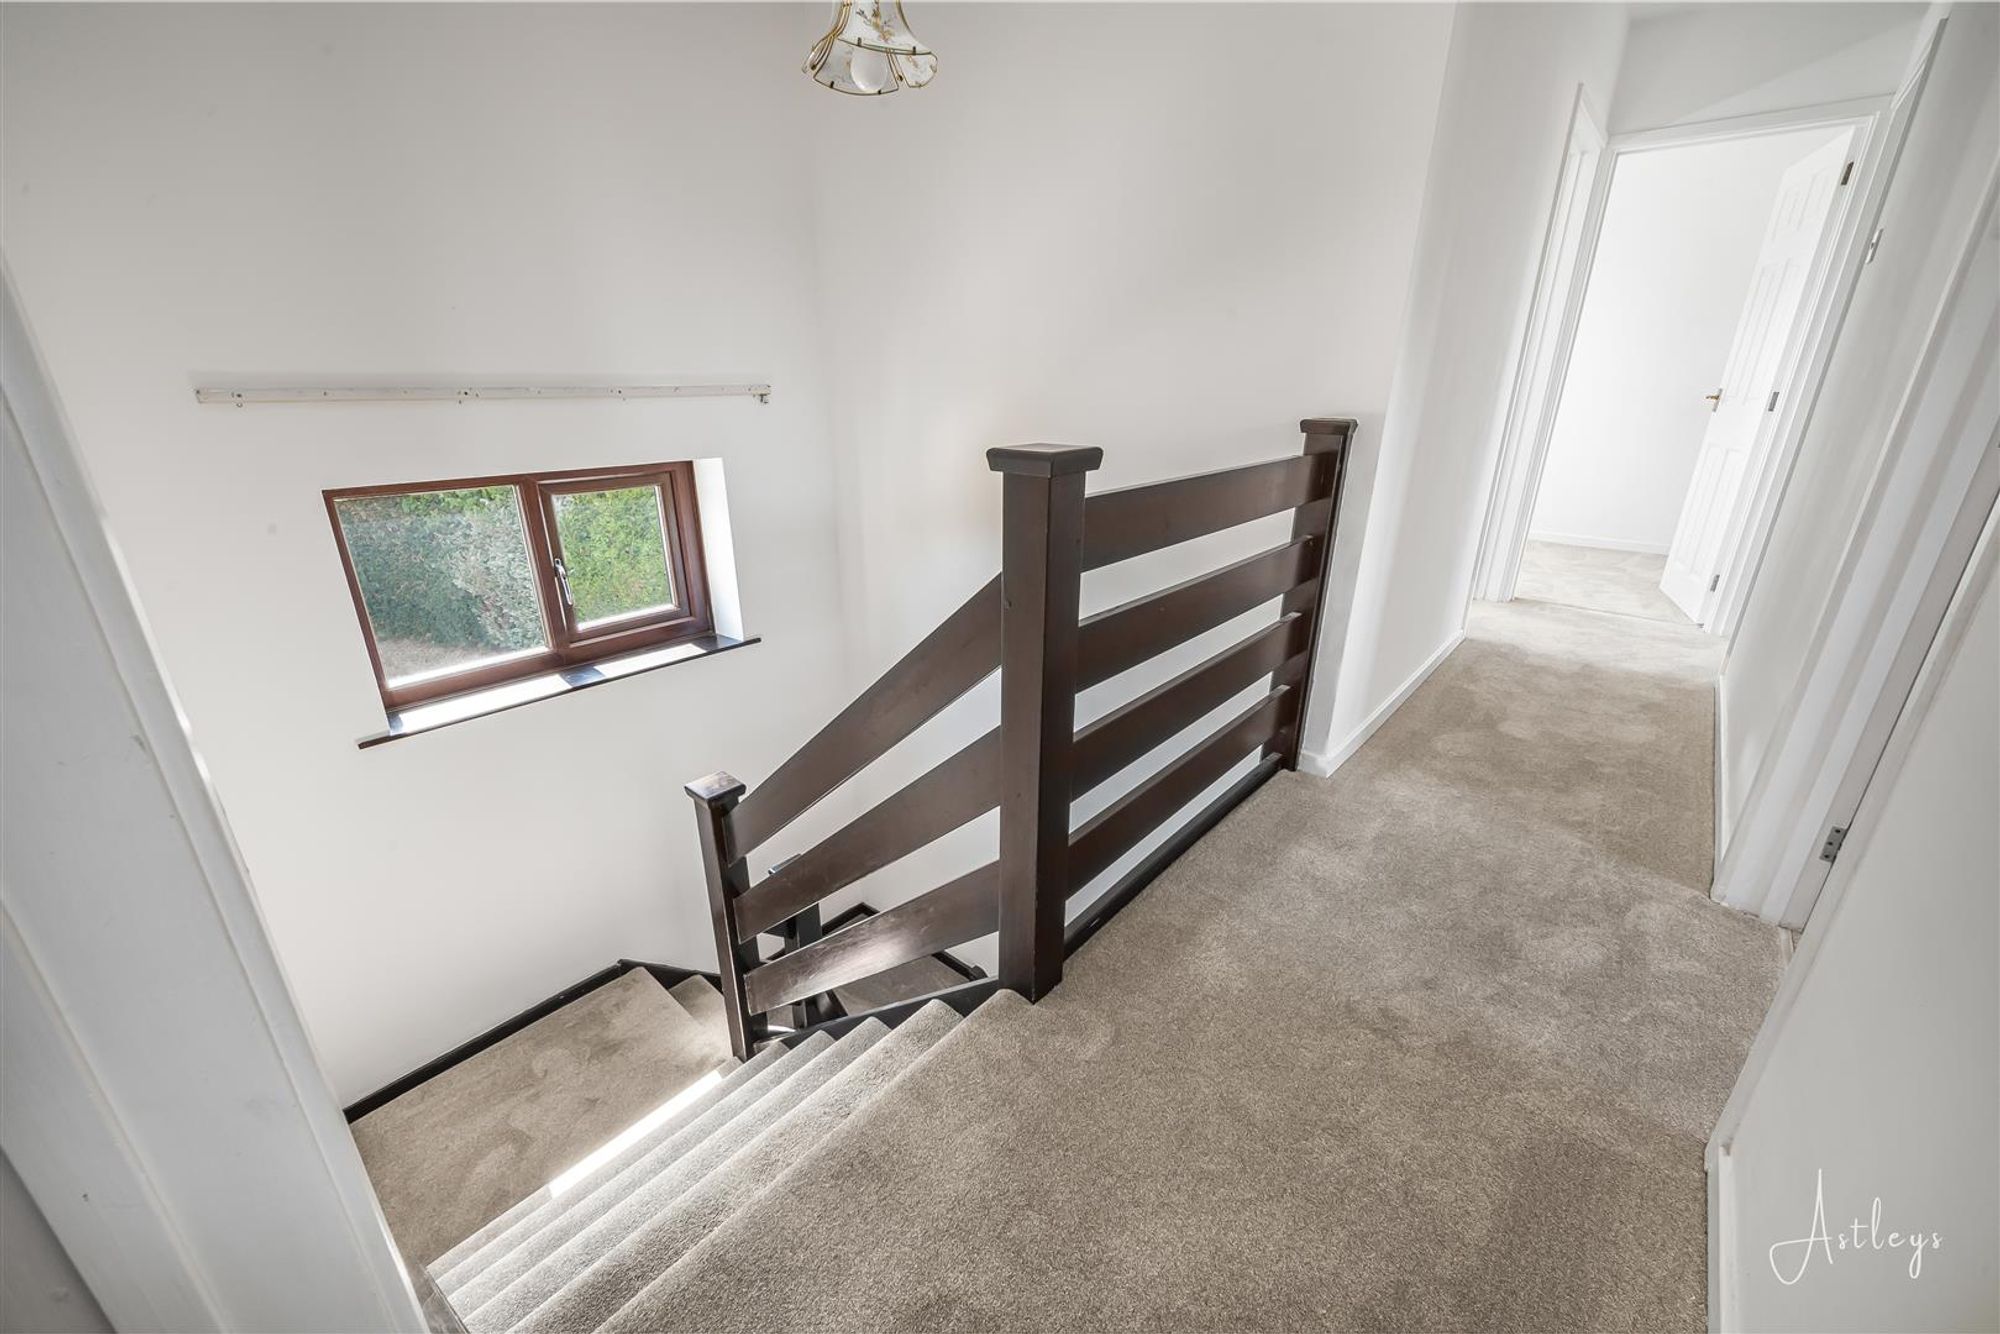
Landing
With a double glazed window to the rear. Doors to bedrooms. Door to the bathroom.
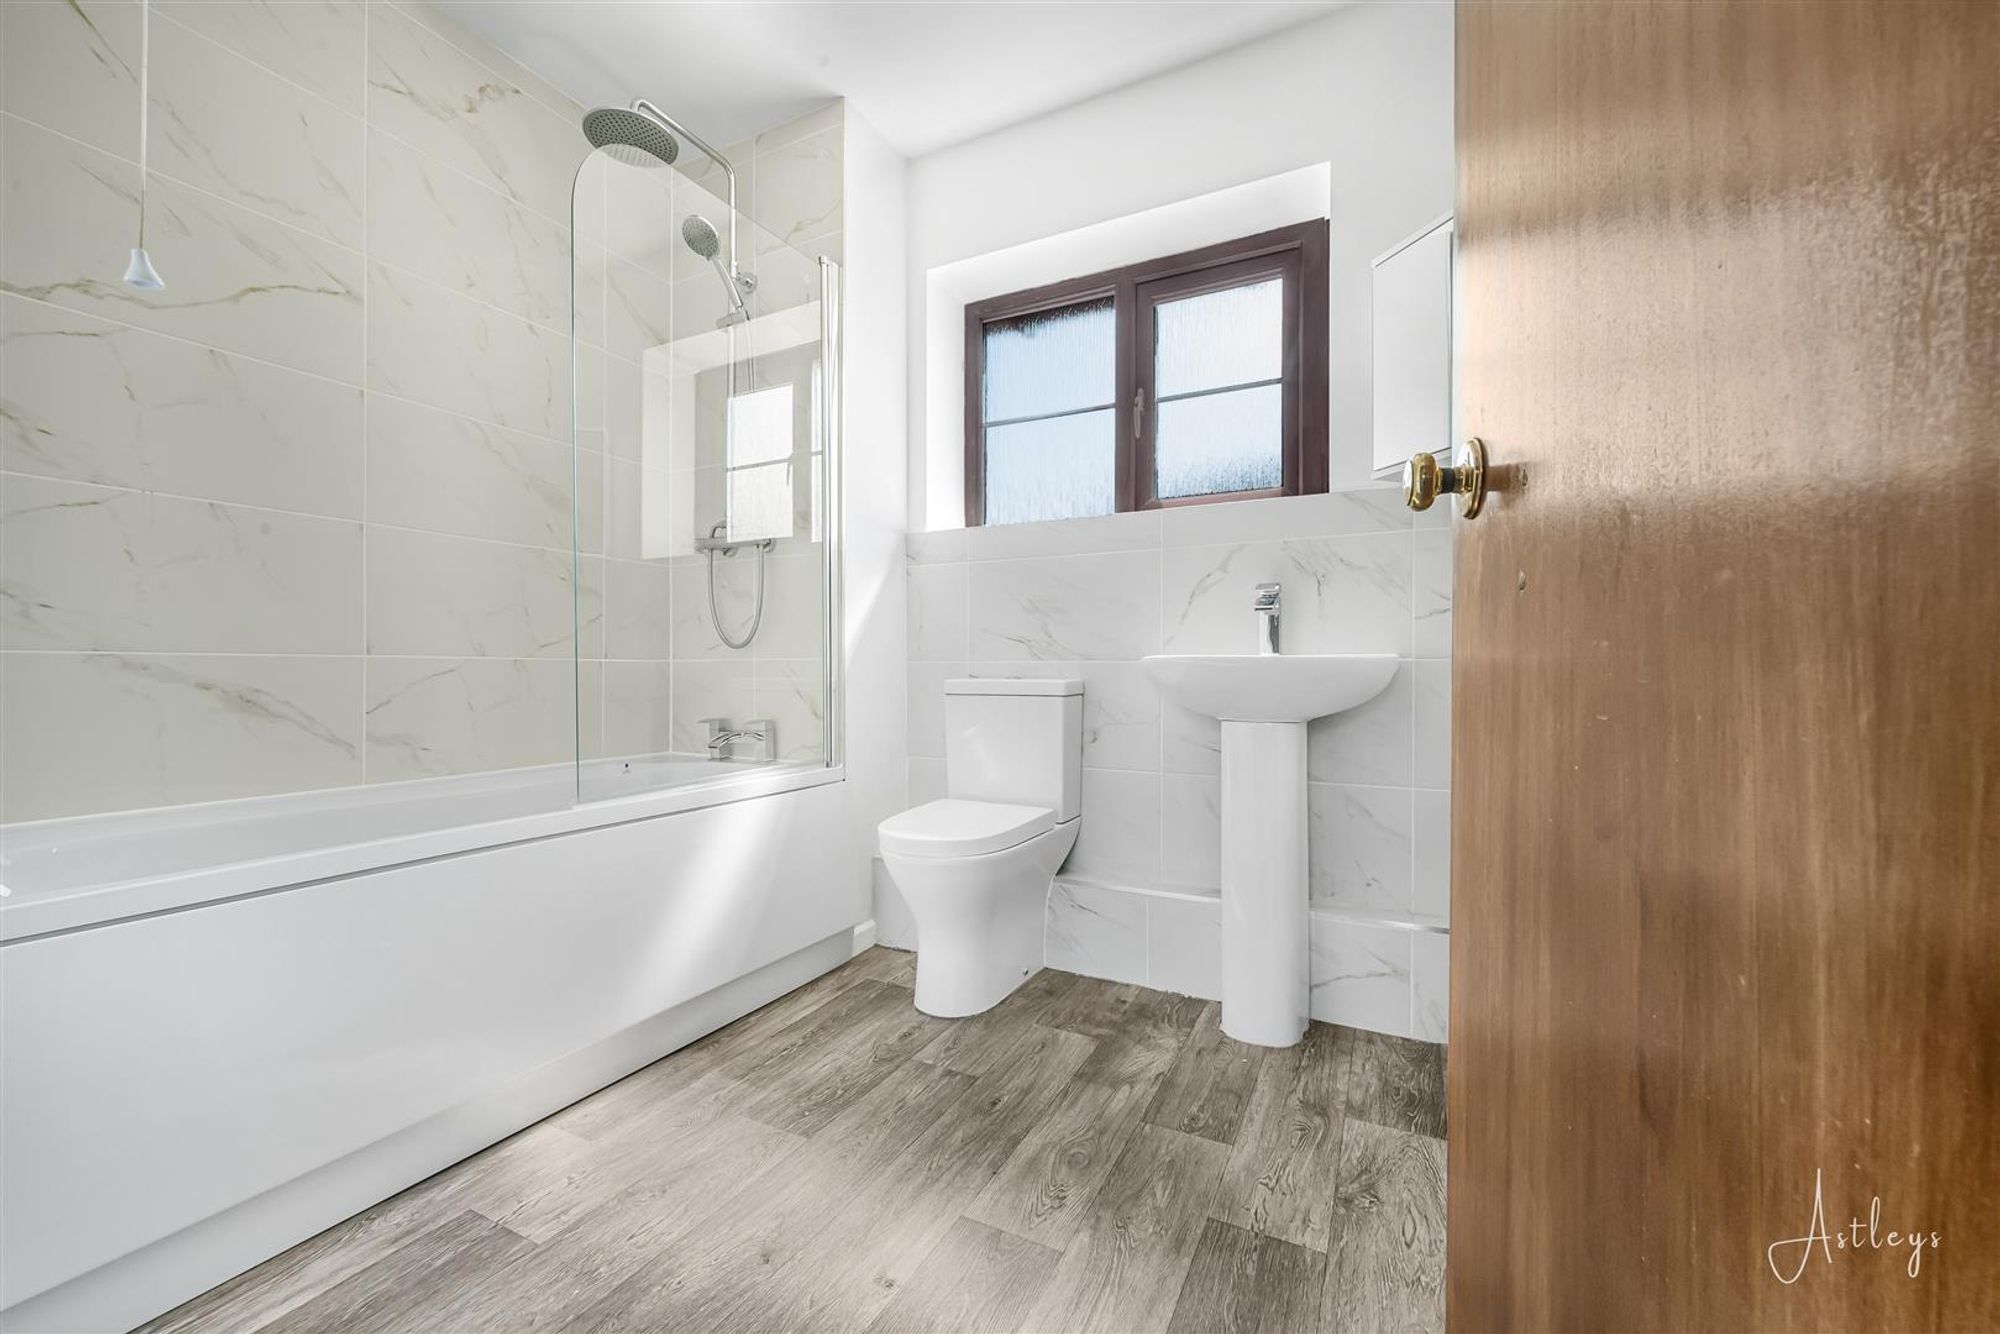
Bathroom
Dimensions: 2.00 x 2.34 (6'6" x 7'8" ). You have a double glazed frosted window to the rear. Wash hand basin. WC. Bath with shower overhead. Stainless steel towel rail.
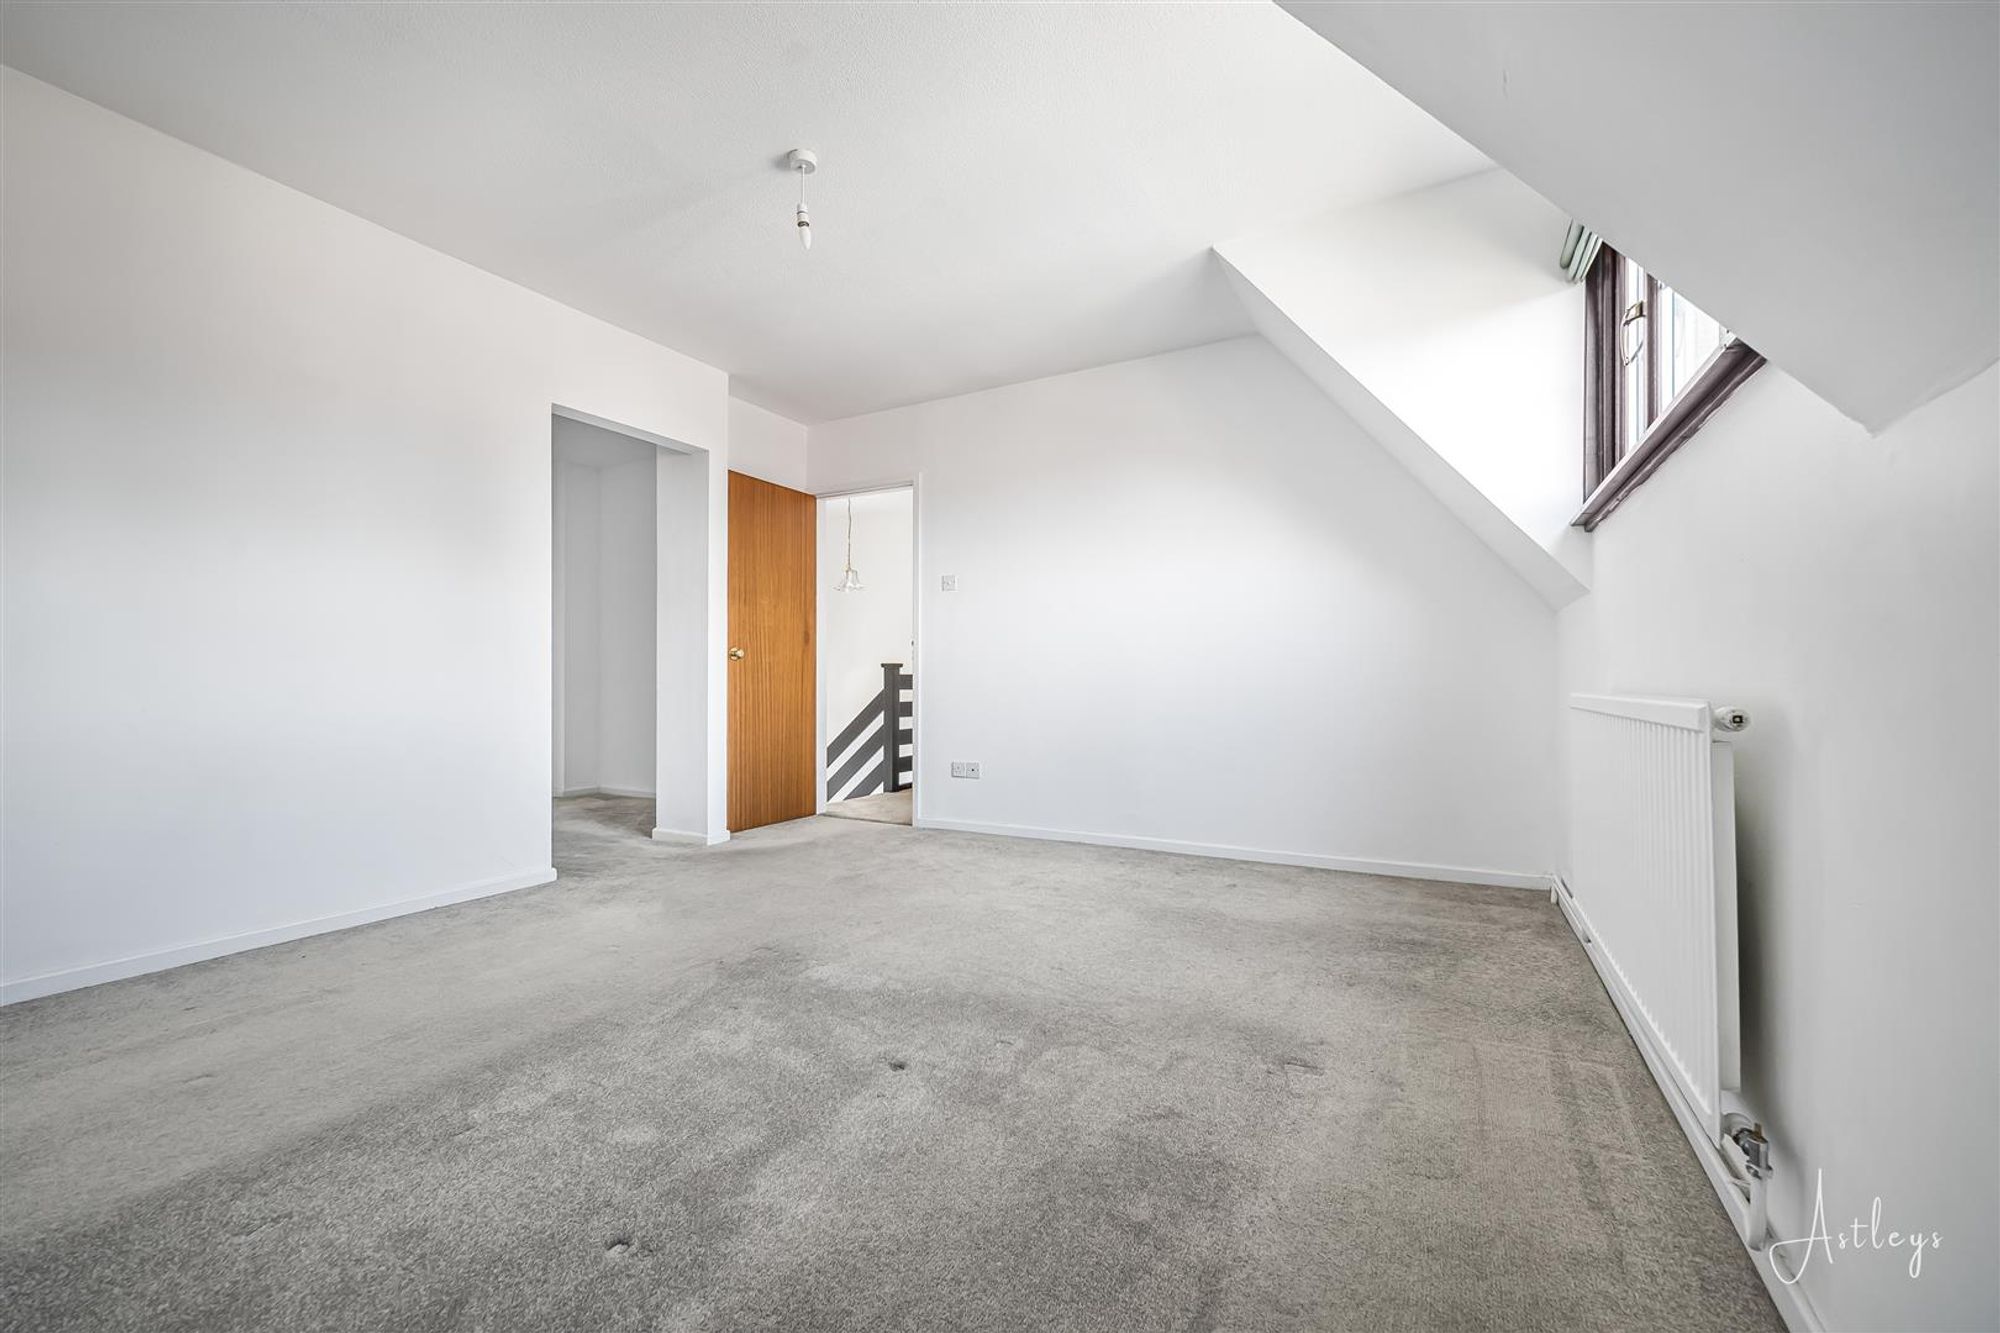
Bedroom One
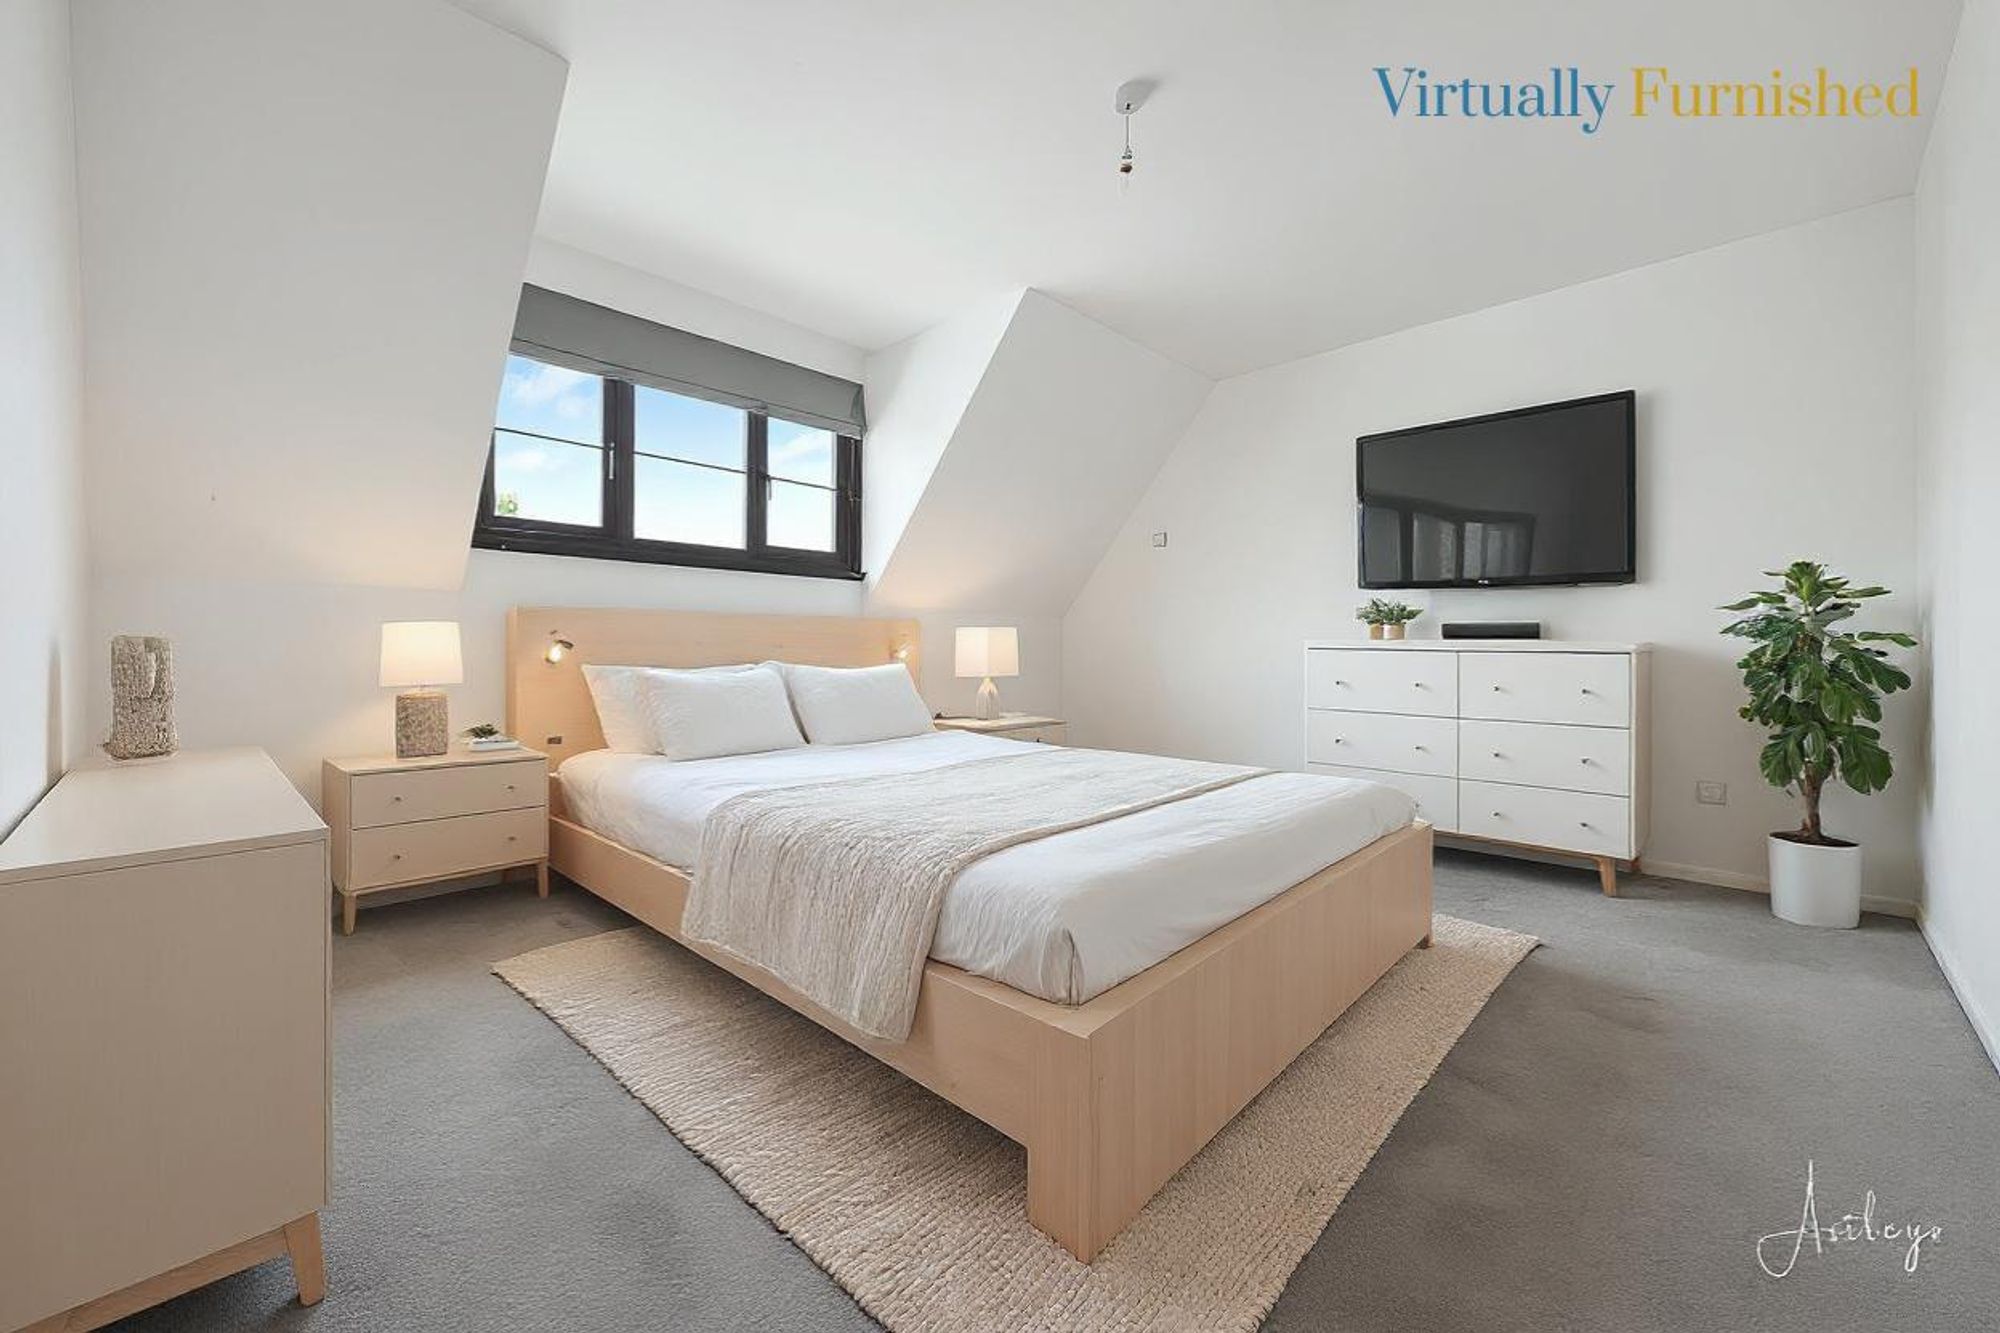
Dimensions: 4.18 x 3.61 (13'8" x 11'10" ). With a double glazed window to the front. Radiator. Door to en-suite. Door to walk in wardrobe.
En-Suite
Dimensions: 1.34 x 3.45 (4'4" x 11'3" ). Frosted double glazed window to the side. Suite comprising; large shower. Wash hand basin. WC. Wall mounted radiator.
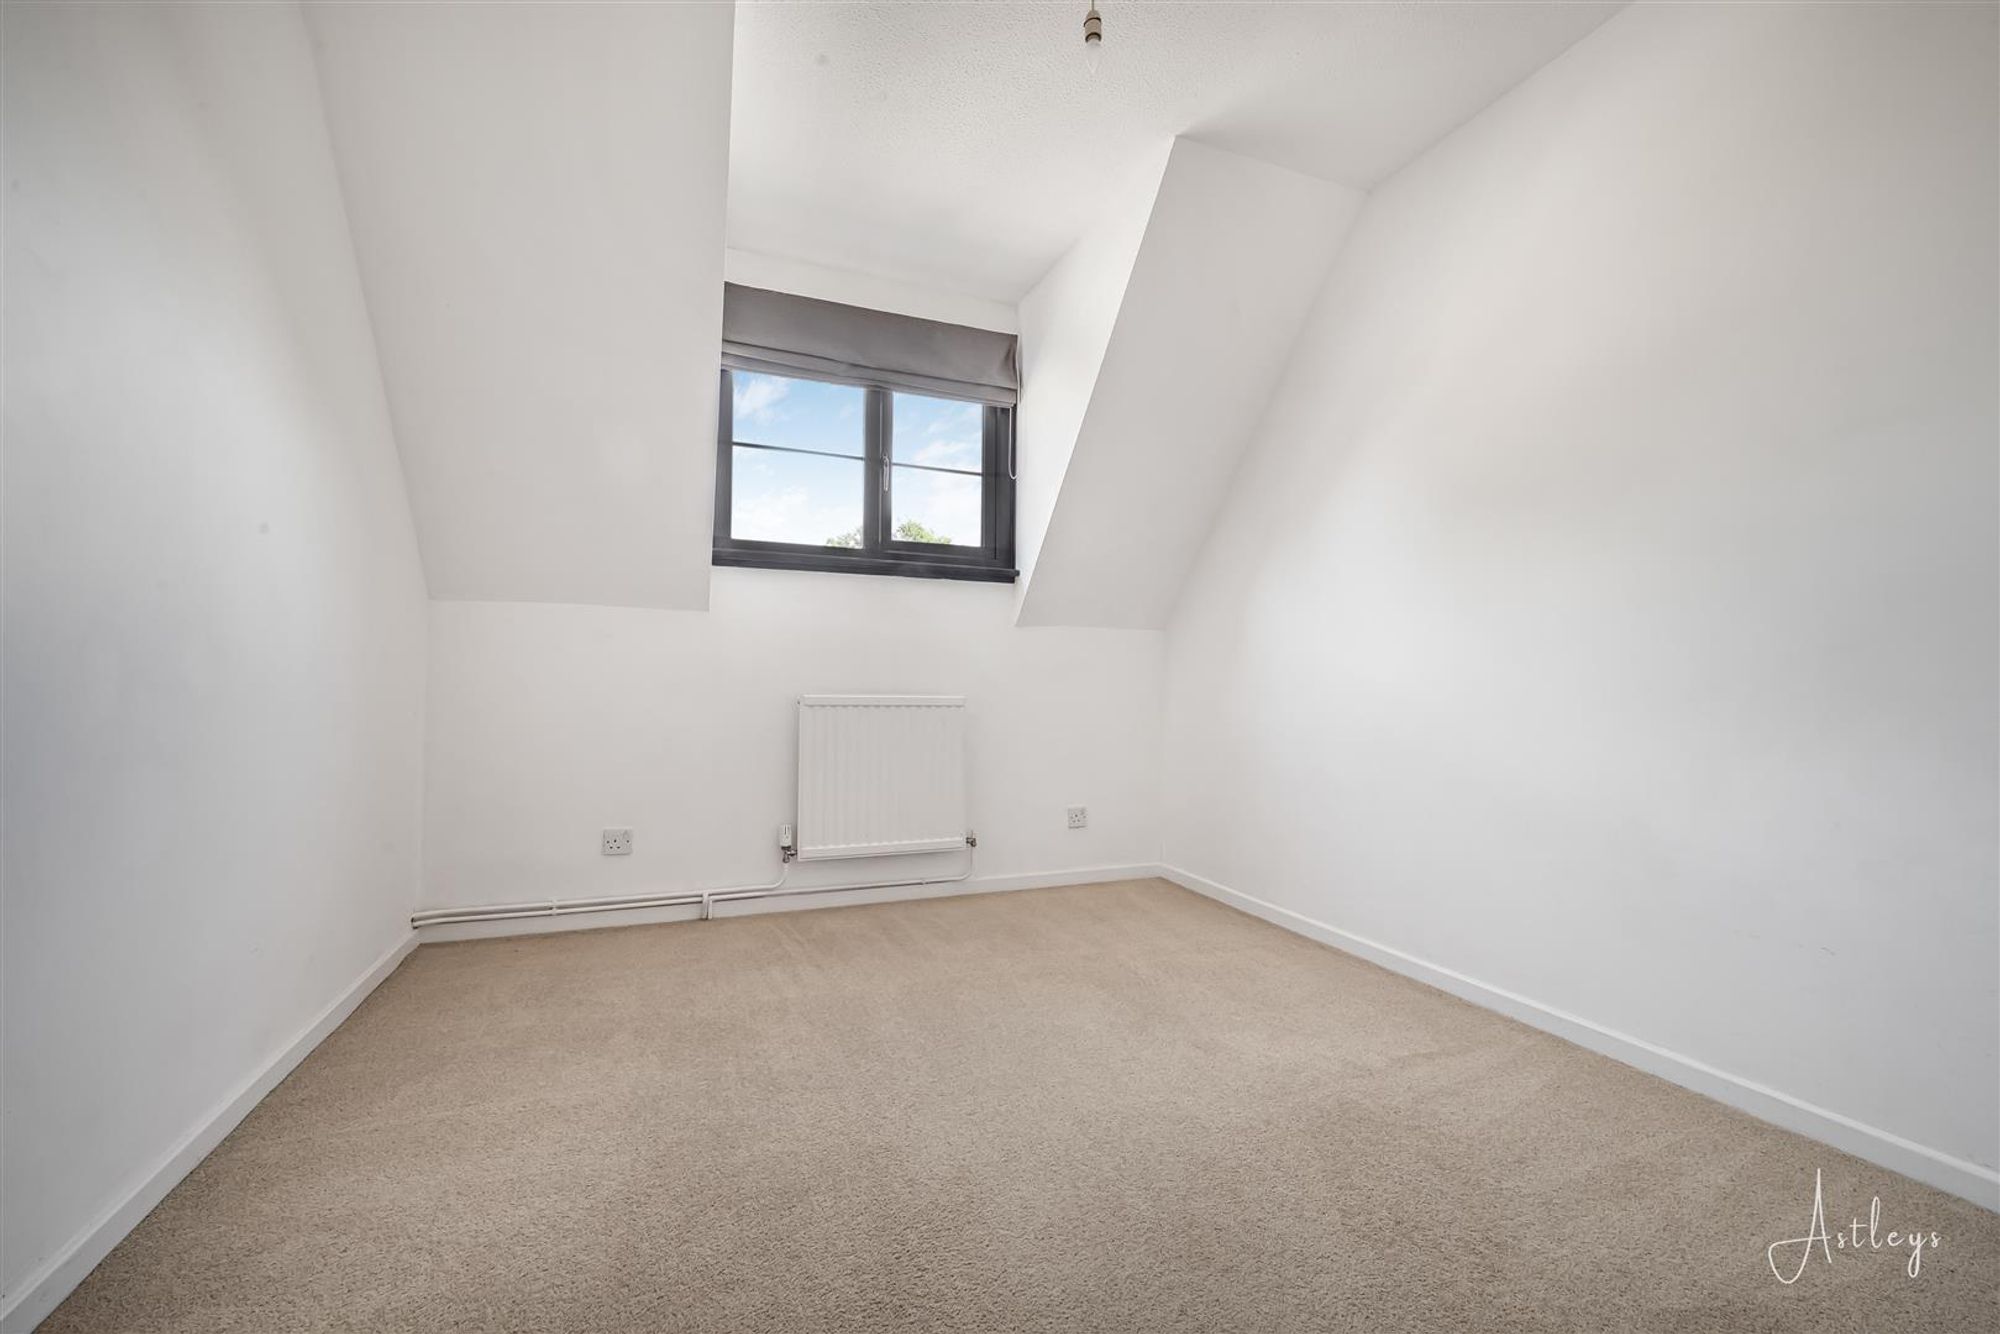
Bedroom Two
Dimensions: 2.87 x 2.75 (9'4" x 9'0" ). With a double glazed window to the front. Radiator.
Bedroom Two
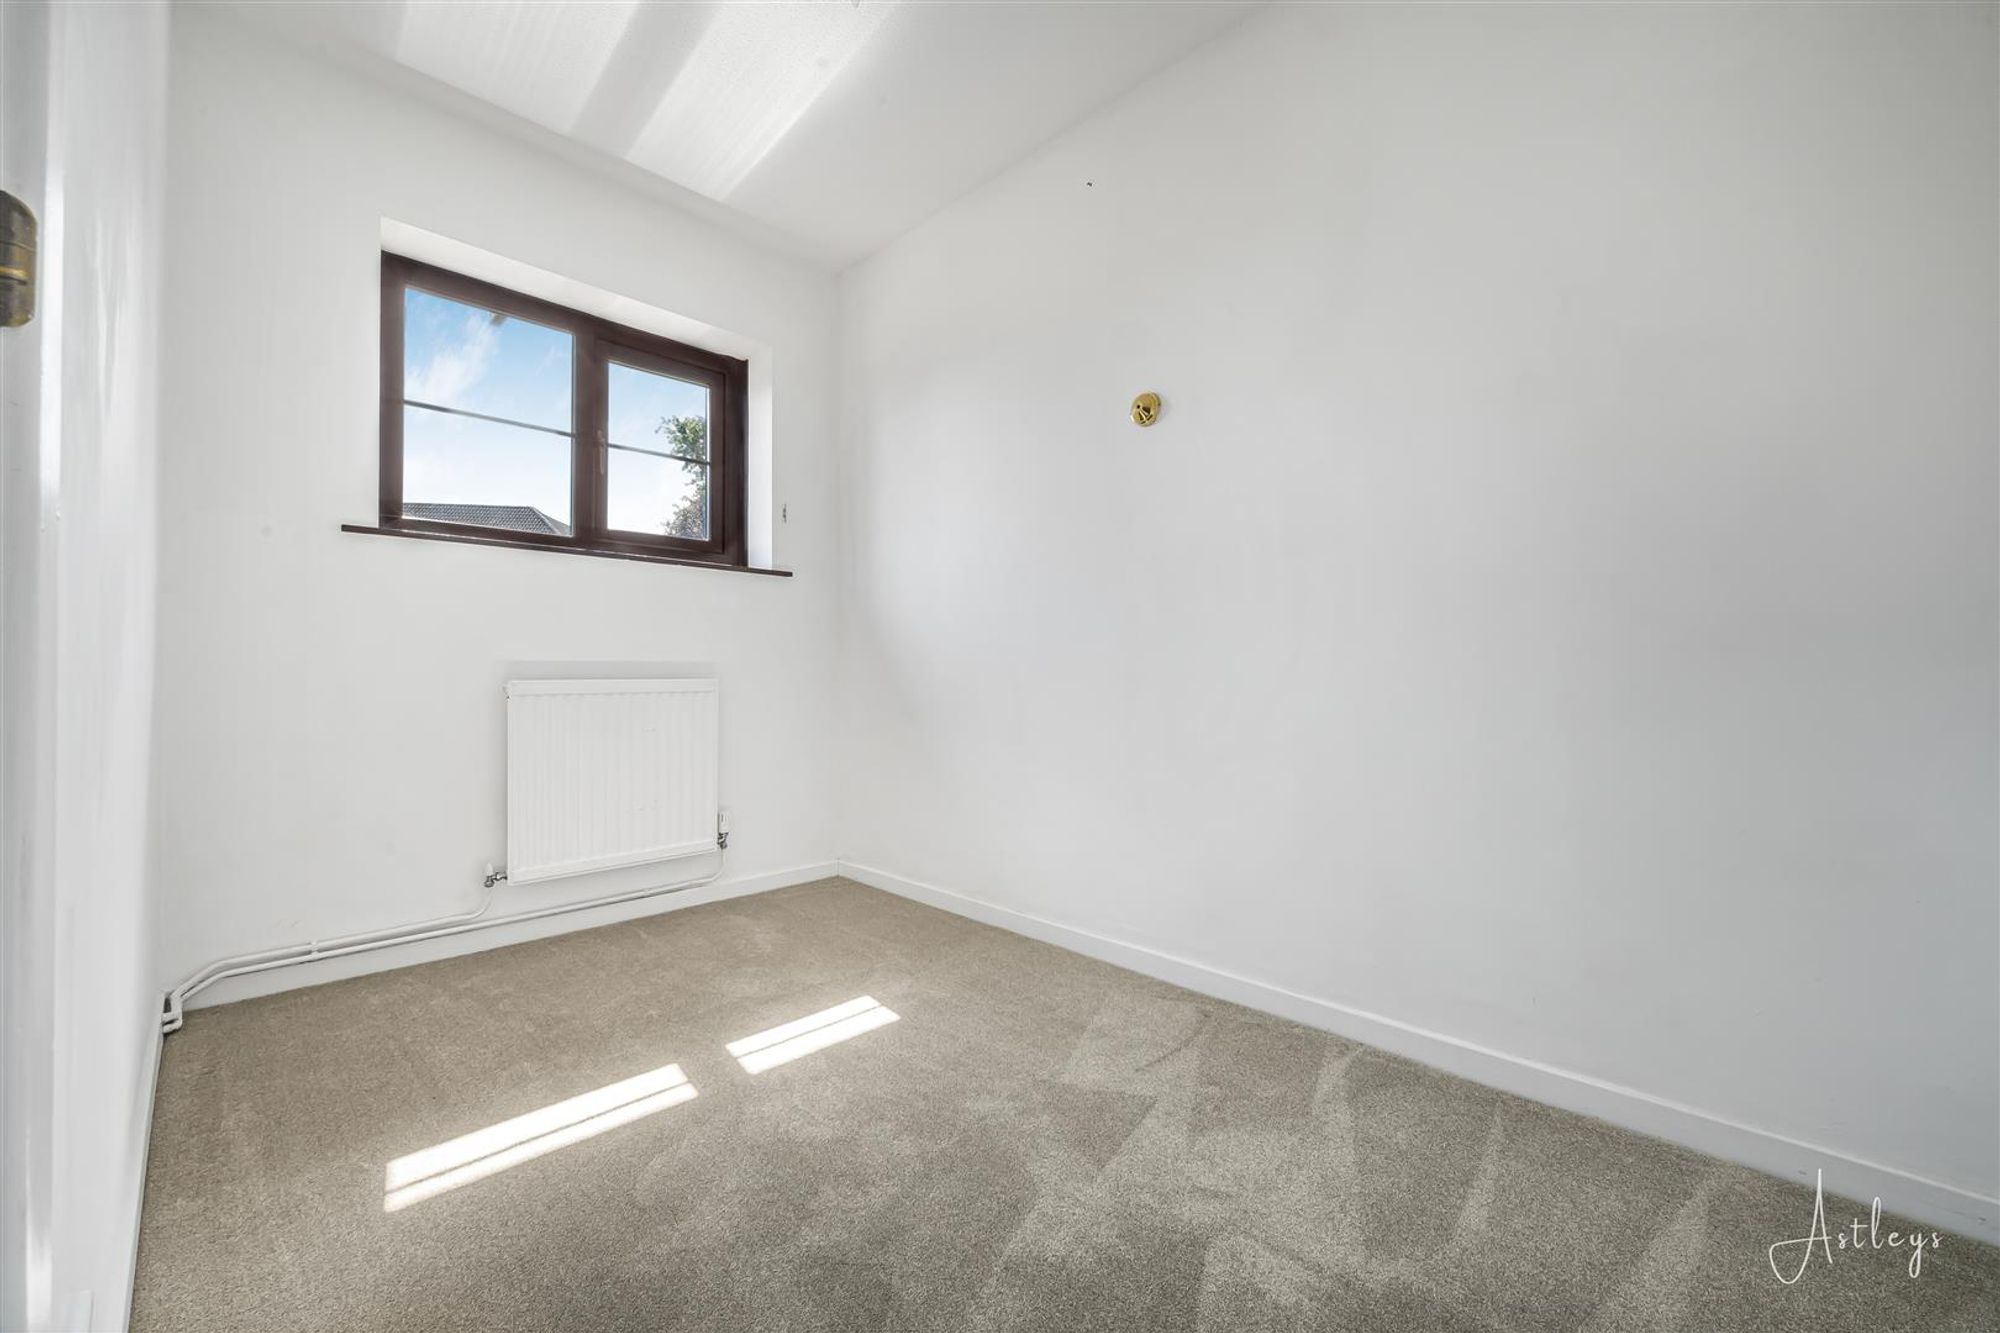
Bedroom Three
Dimensions: 2.87 x 3.79 (9'4" x 12'5" ). With a double glazed window to the front. Radiator.
Bedroom Three
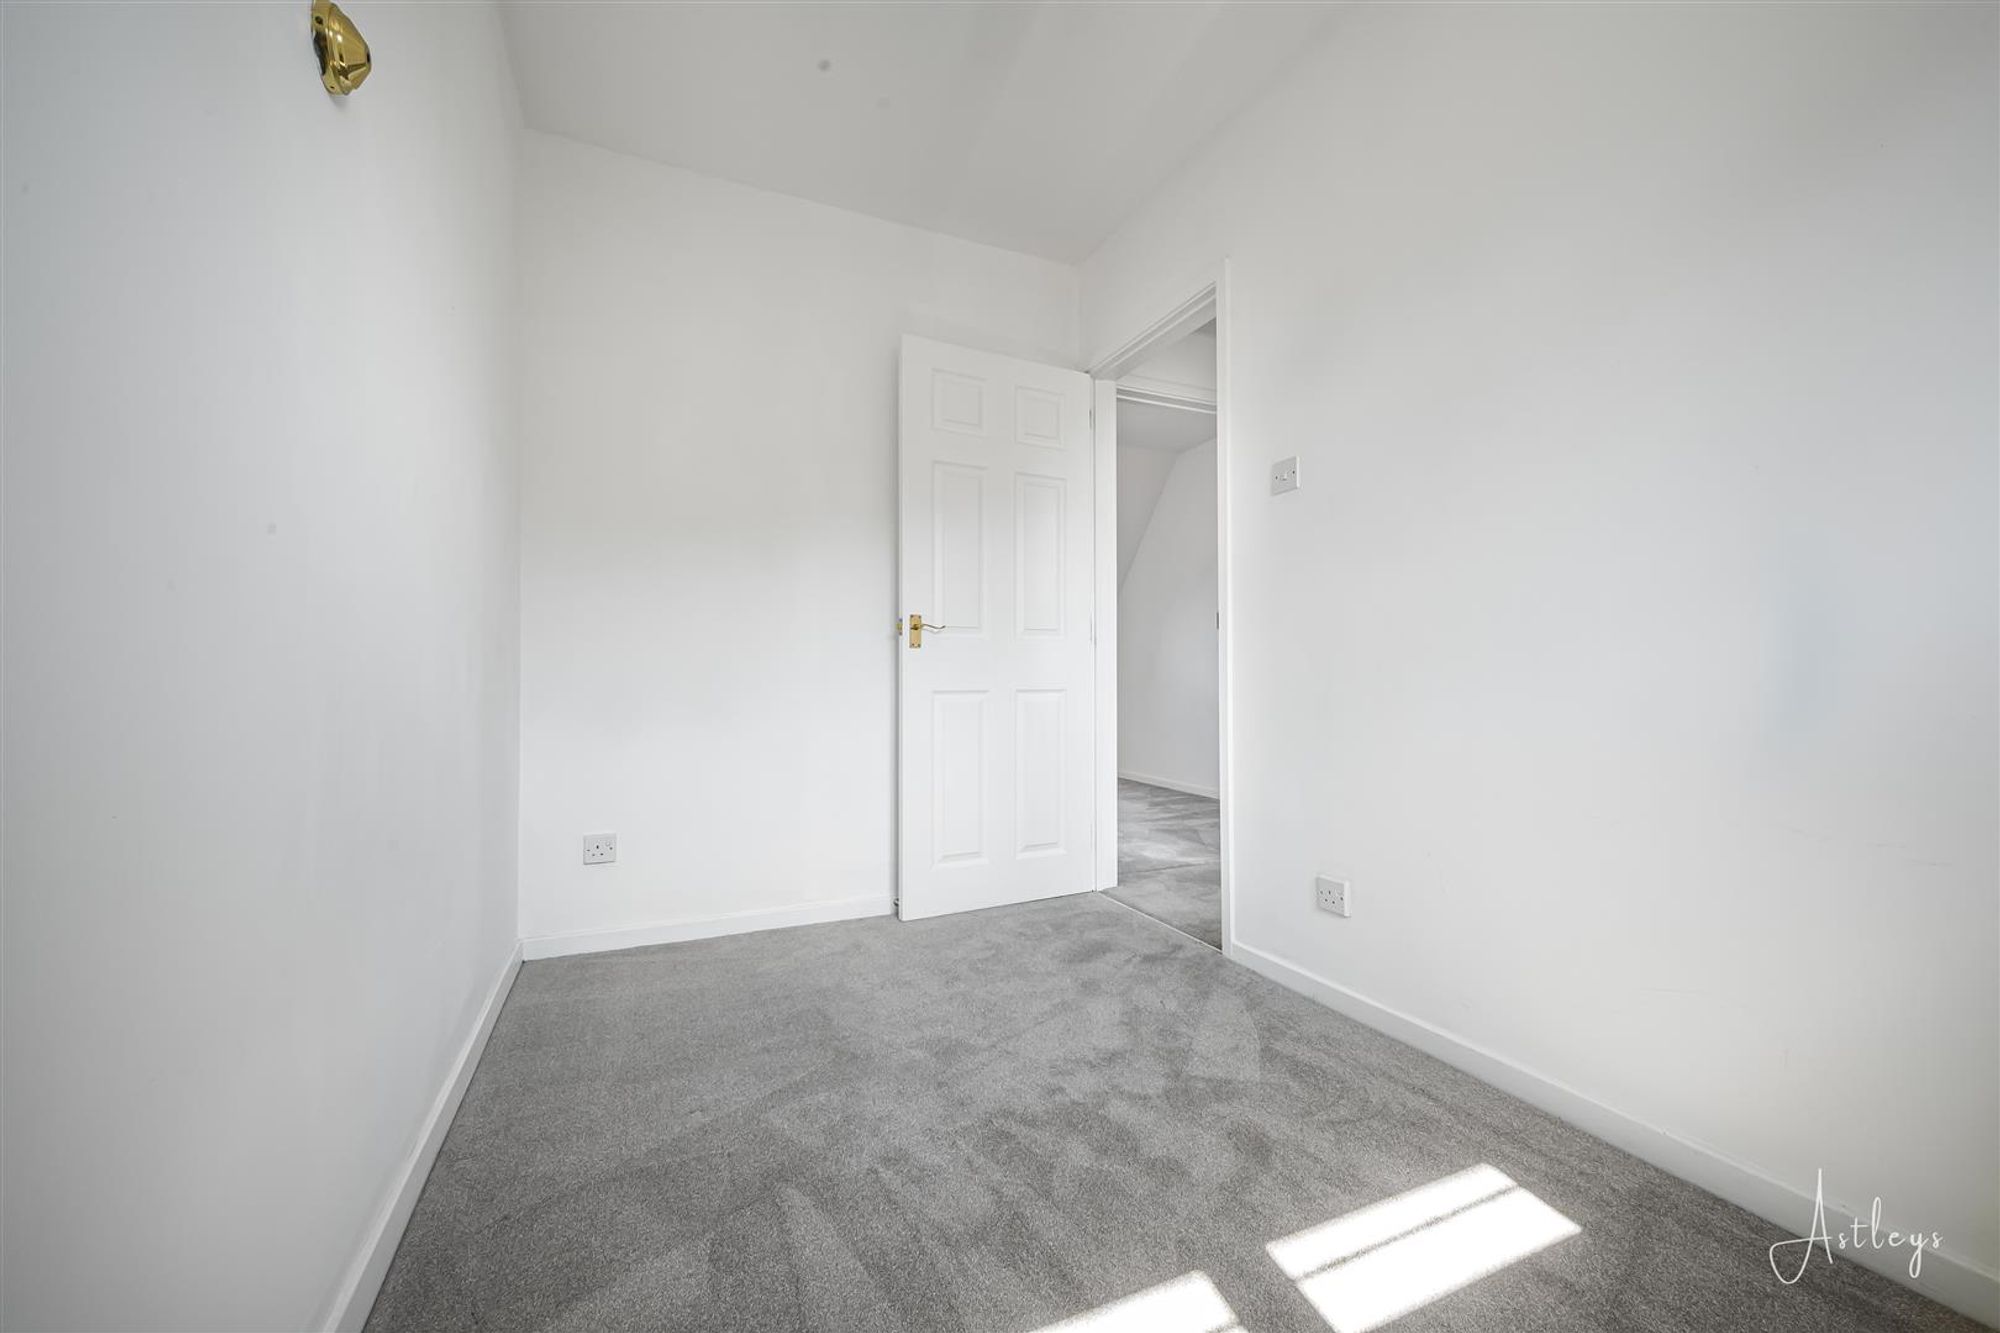
Bedroom Four
Dimensions: 3.00 x 1.88 (9'10" x 6'2"). With a double glazed window to the rear. Radiator.
Bedroom Four
External
Front
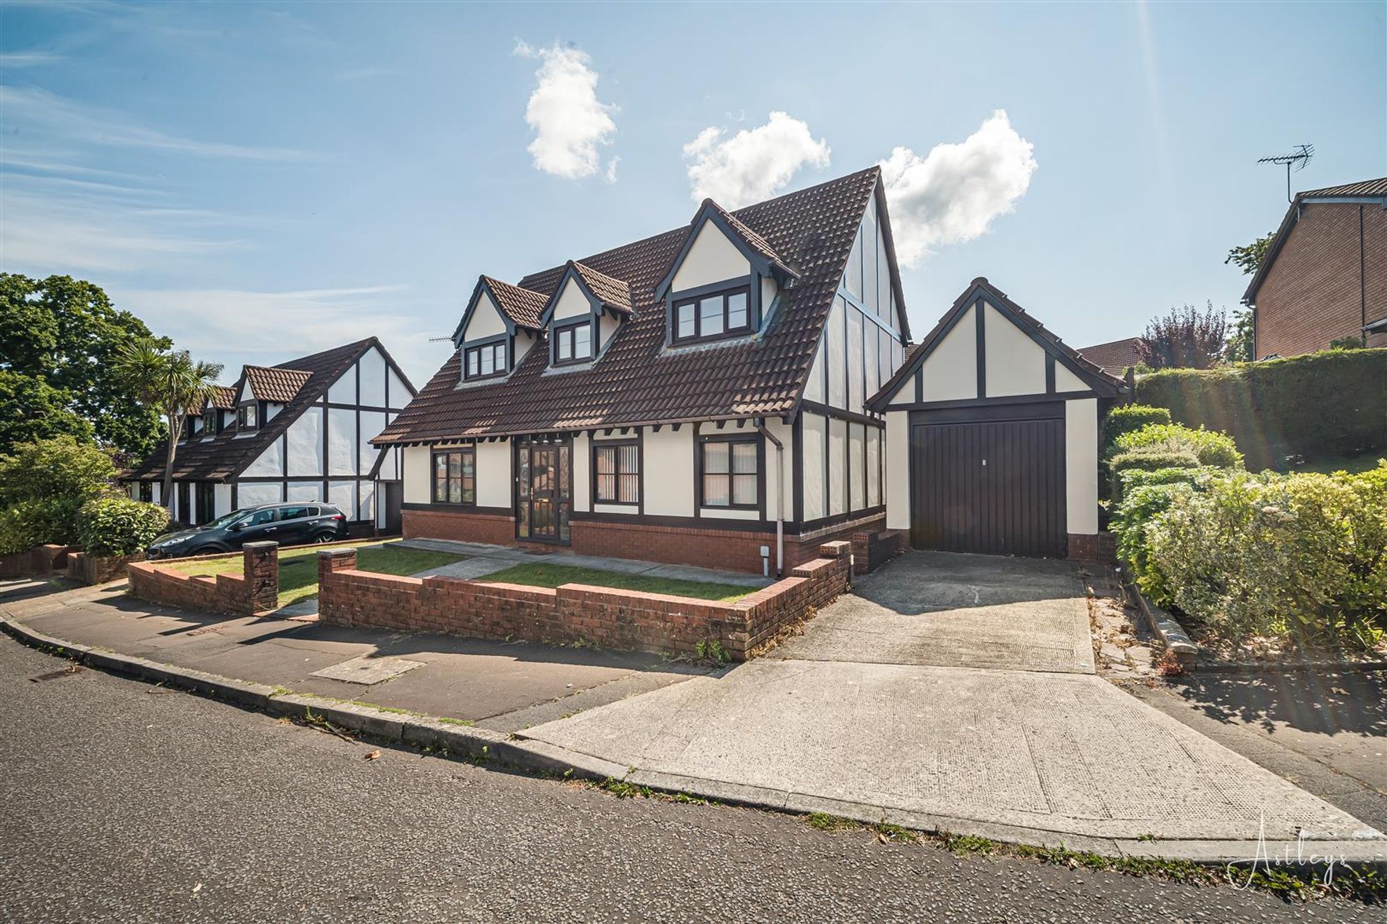
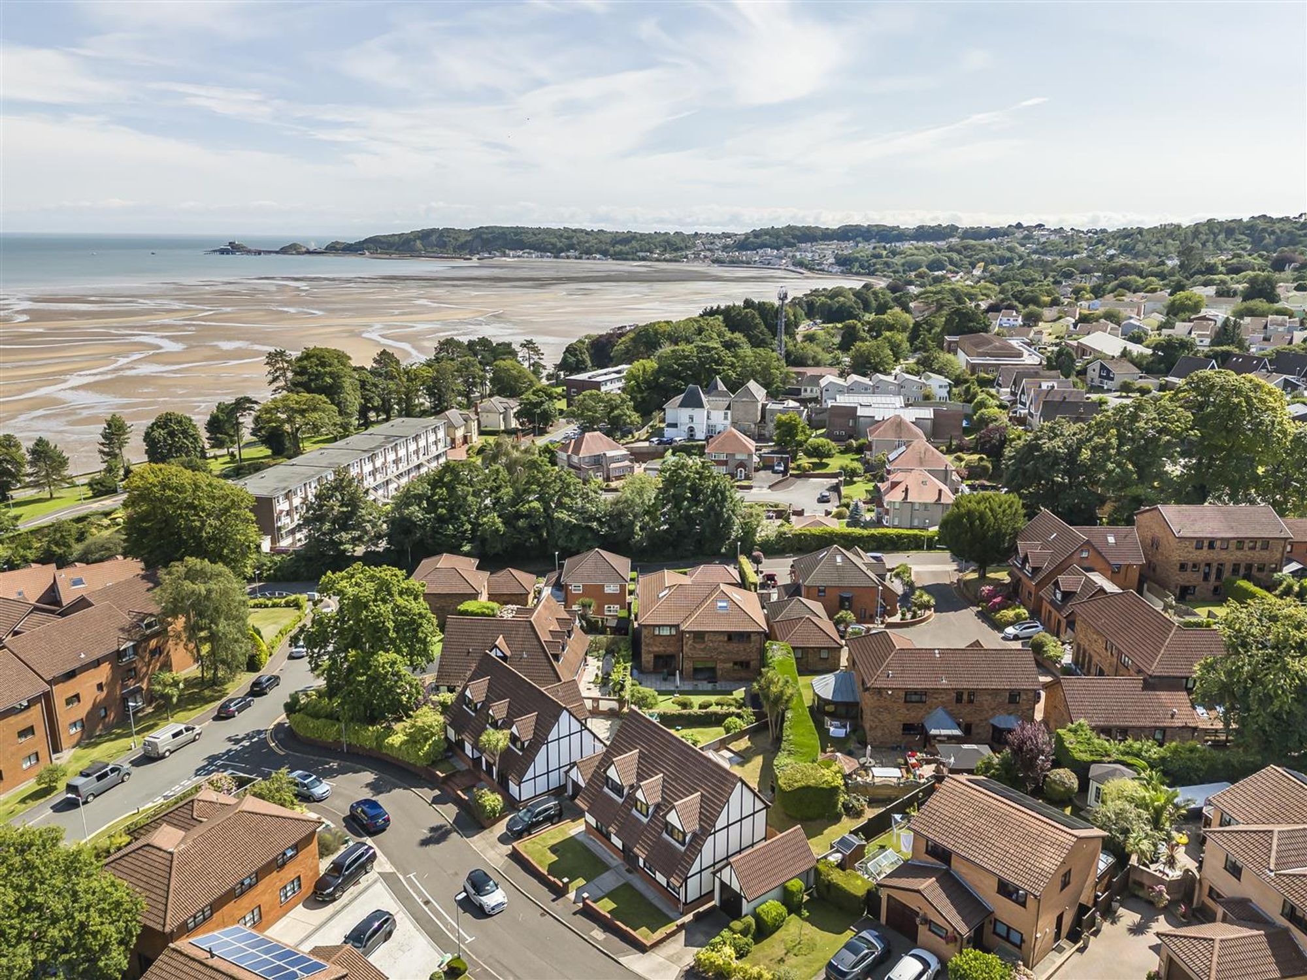
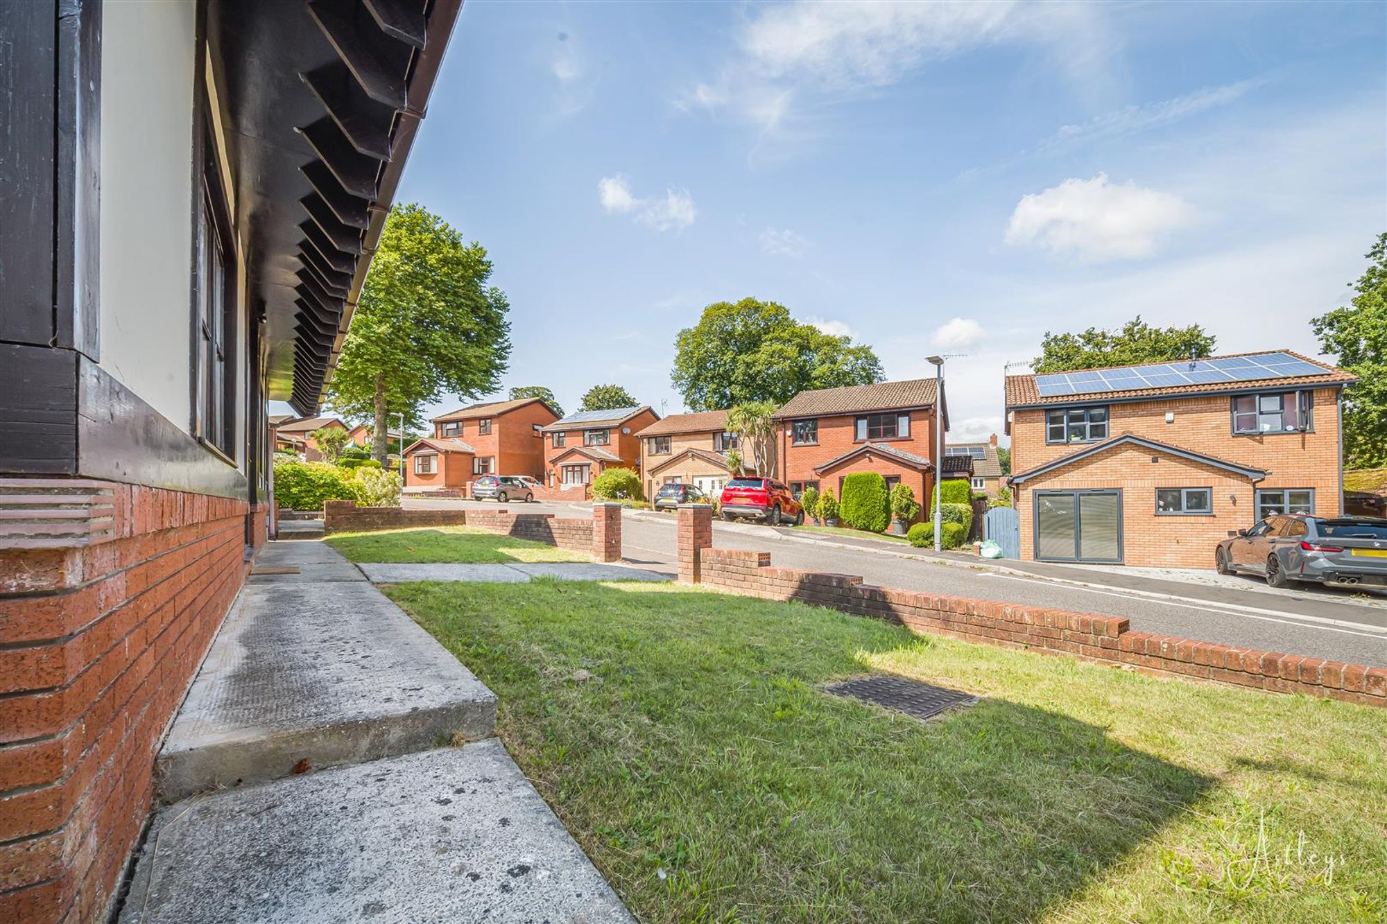
You have parking for one vehicle with access to a single garage. Lawned garden.
Aerial Aspect
Aerial Aspect
Aerial Aspect
Rear
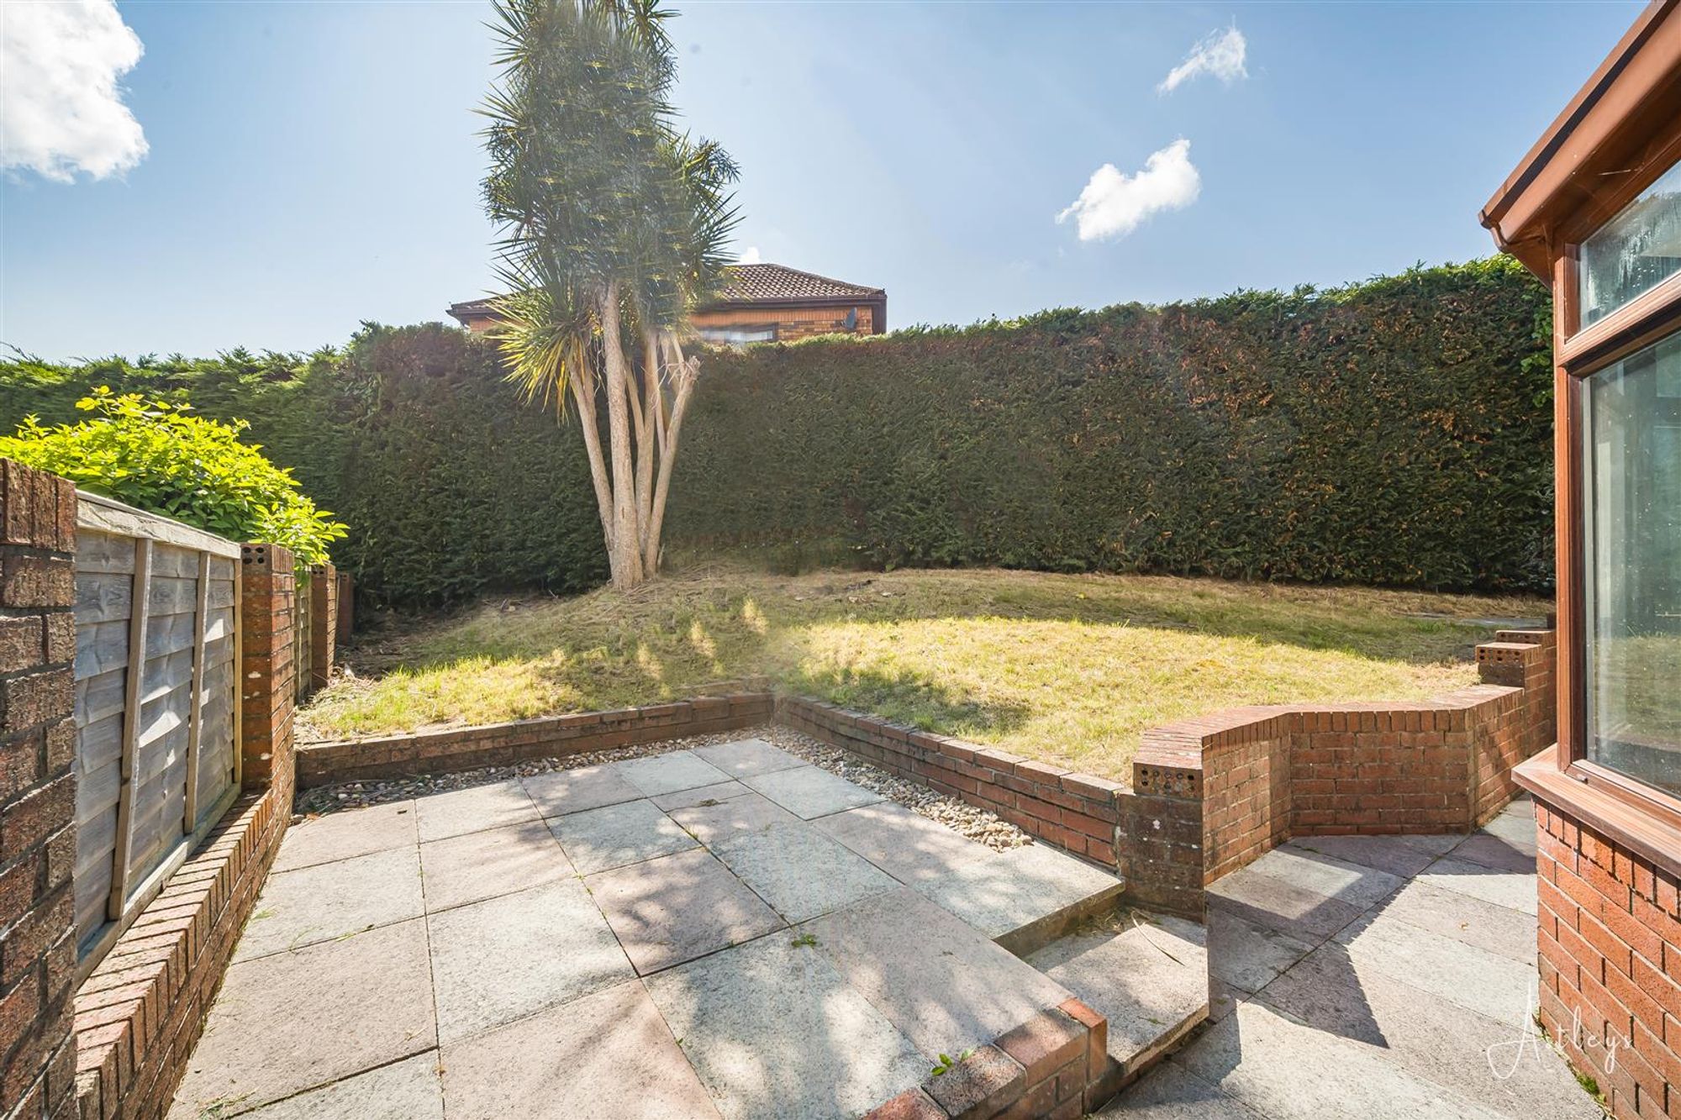
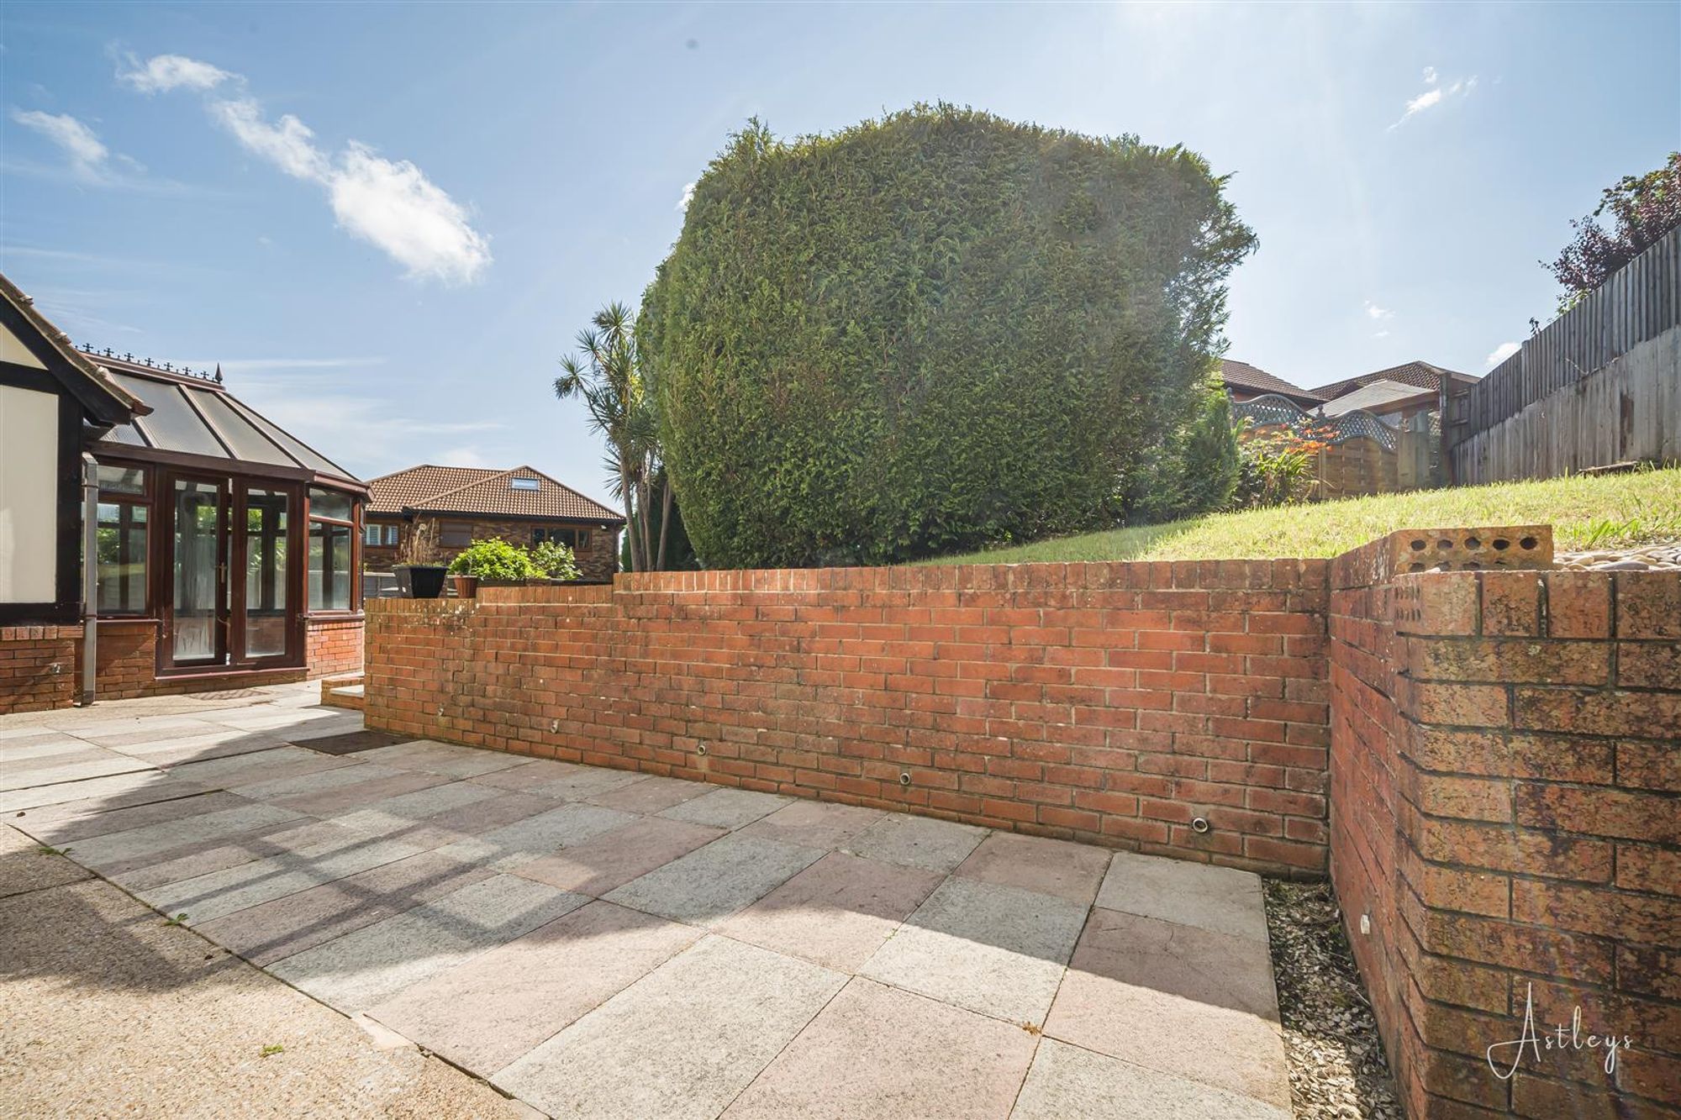
You have a patio seating area with ample room for tables and chairs. Raised lawned garden.
Rear
Services
Mains electric. Mains sewerage. Mains water. Mains Gas. Broadband type - ultrafast fibre. Mobile phone coverage available with EE, O2 Vodafone & Three.
Council Tax Band
Council Tax Band - G
Tenure
Freehold.


Llwynderw Close, West Cross, SA3
£500,000
Property Type
Property type DetachedBedrooms
Bedrooms: x 4Reception Rooms
Reception rooms: x 3Bathrooms
Bathrooms:x 2
Tenure
Tenure FreeholdCouncil Tax Band
G
-
Property Description
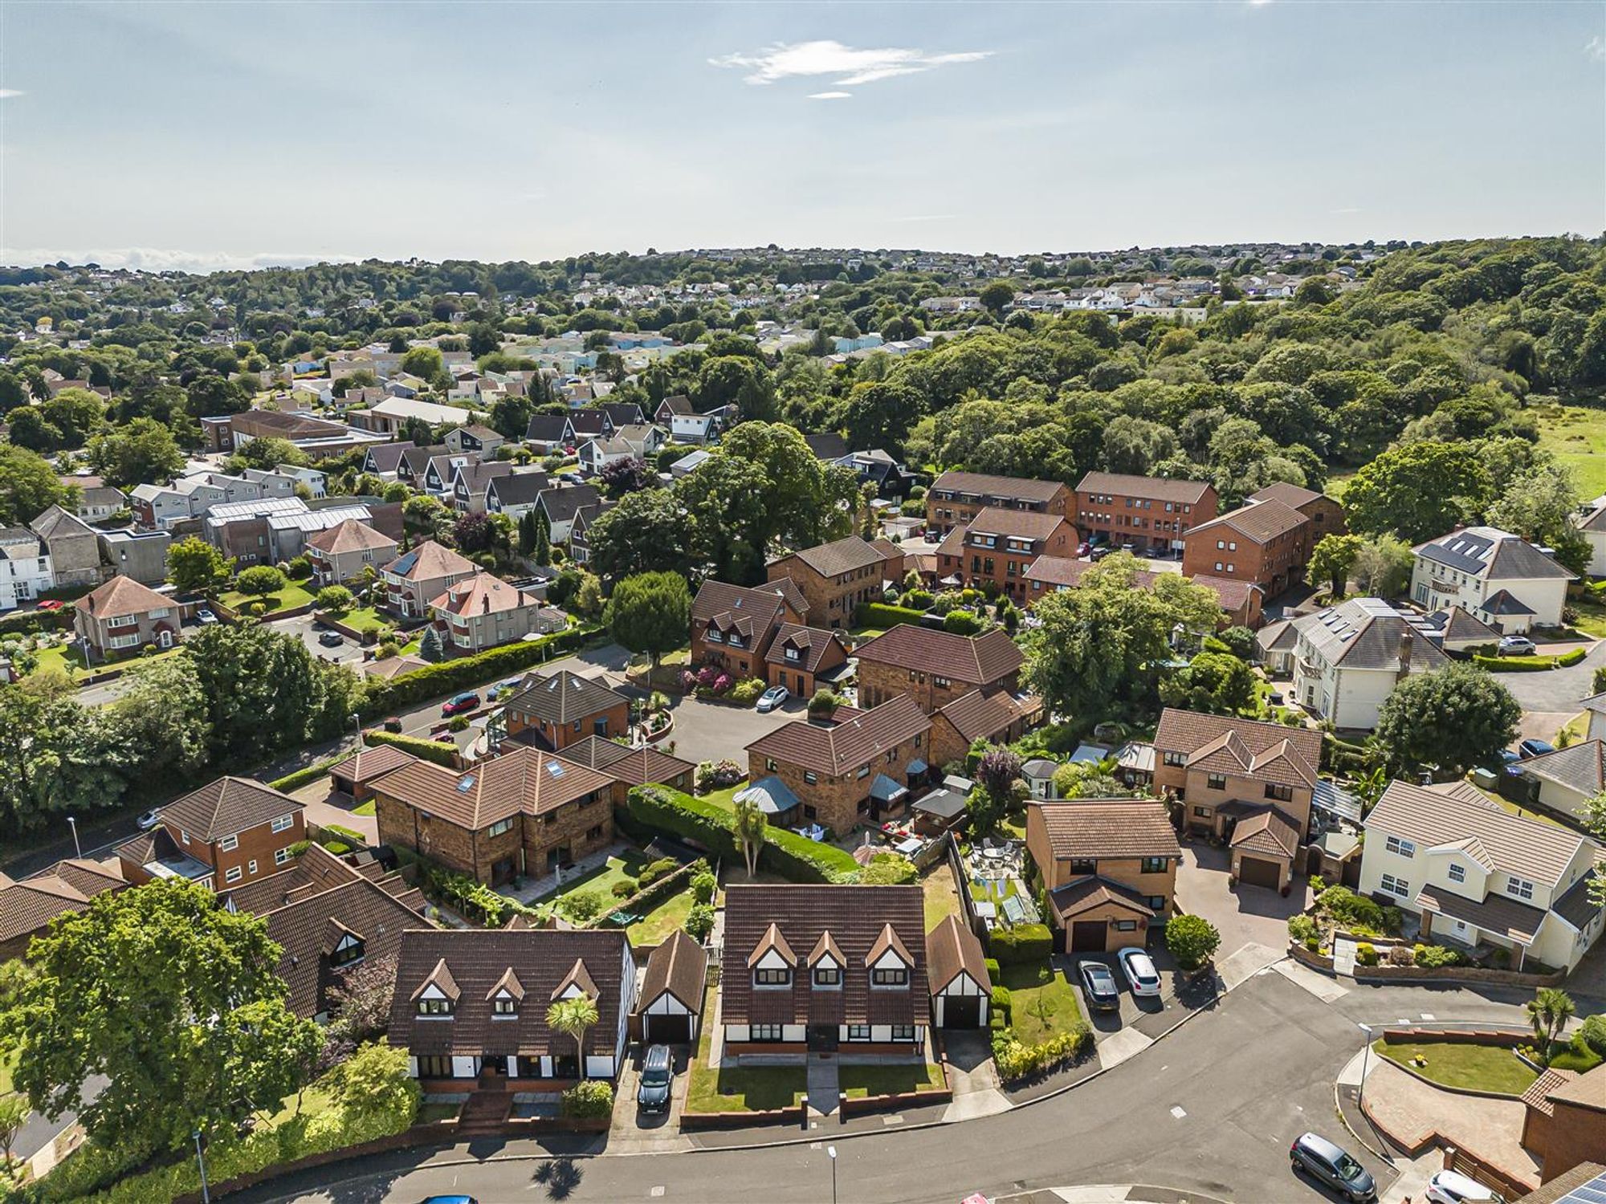
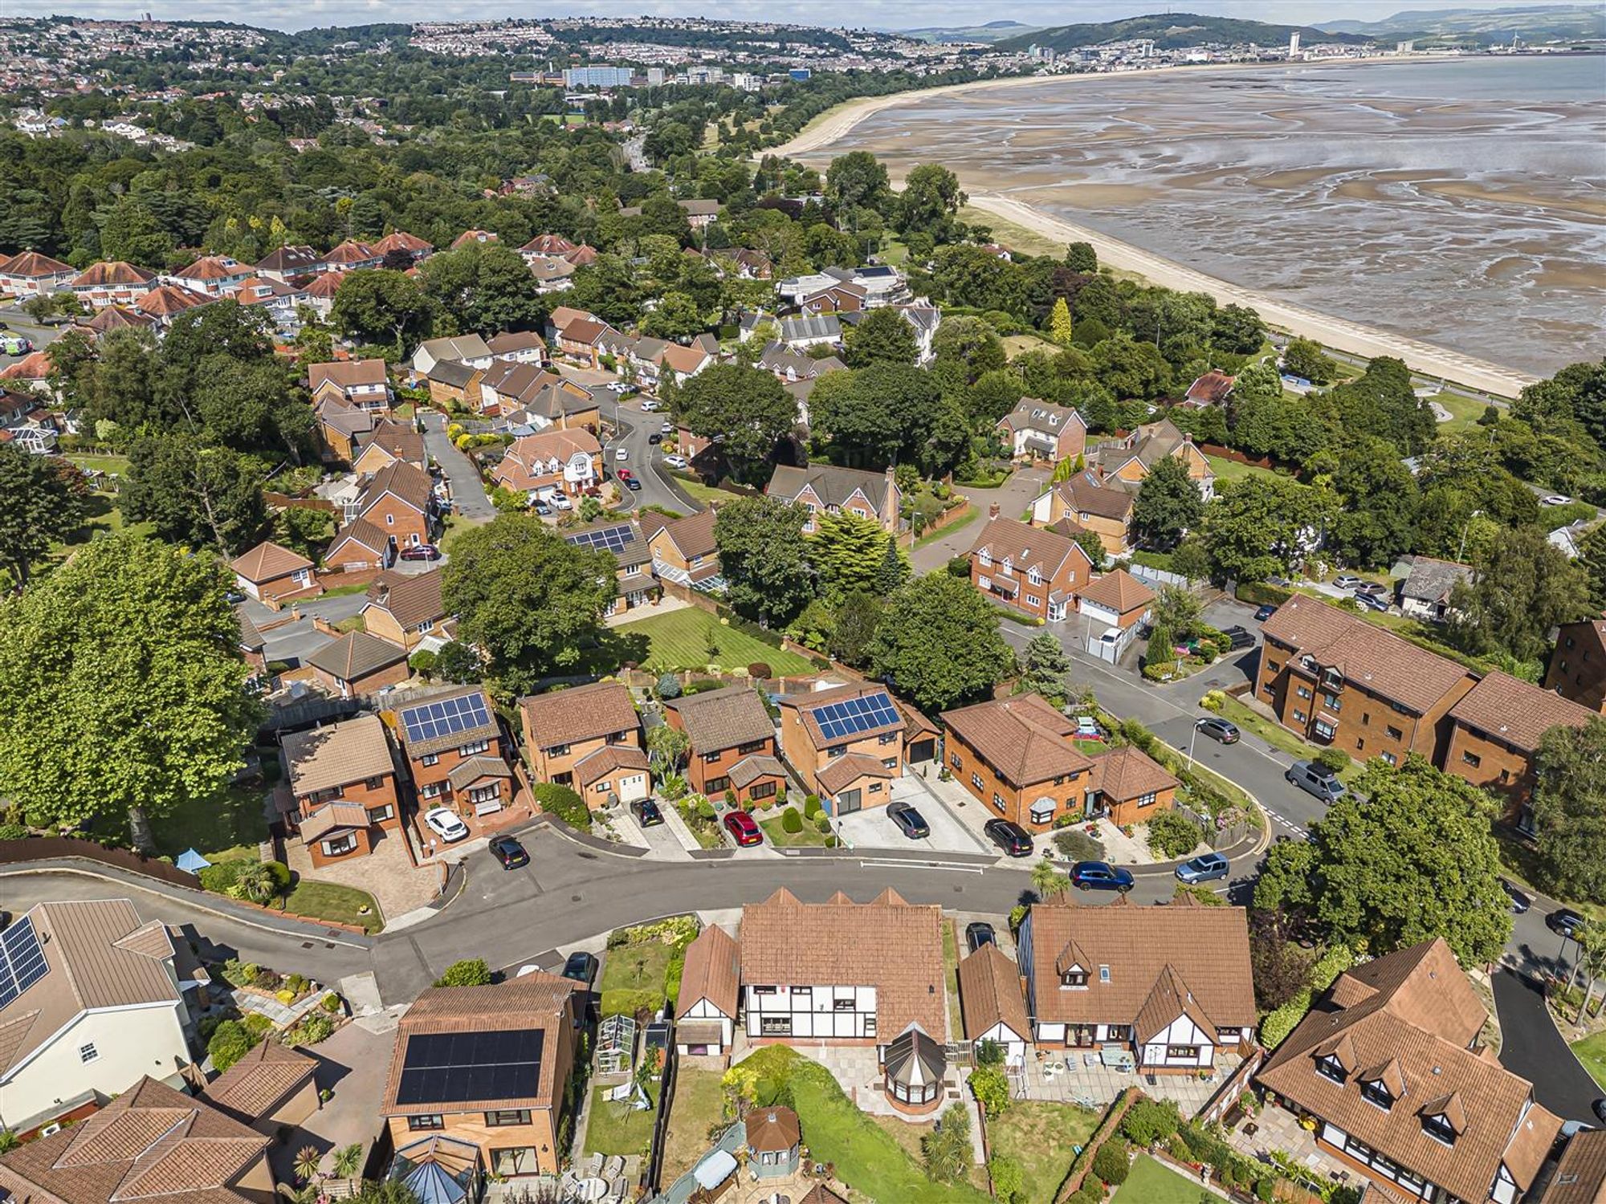
This four-bedroom detached family home offers an exciting opportunity for those looking to create their dream property by the sea. Positioned close to the picturesque seafront promenade and just a short walk from the vibrant village of Mumbles, the location combines coastal charm with convenient access to local shops, cafes, and amenities. Set on an impressive 0.10-acre plot with a generous floor area of 1,627 sq. ft, the property provides a flexible layout that requires some modernisation but holds huge potential. The ground floor comprises a welcoming hallway leading to a spacious lounge, a separate dining room, a cloakroom, a fitted kitchen, a practical utility room, and a bright conservatory overlooking the garden. Upstairs, you will find four well-proportioned bedrooms, including a master with en-suite facilities, alongside a family bathroom. Externally, the front of the property benefits from a single parking space and access to a garage, complemented by a neat lawned garden. The rear garden offers a patio seating area ideal for outdoor dining, with ample space for tables and chairs, and a raised lawned section providing a lovely backdrop for family living. This home is offered with no onward chain, making it an excellent prospect for buyers seeking a property with superb potential in a highly desirable coastal location.
See our properties



