Accommodation Comprises
Ground Floor
Communal Hall
Third Floor Communal Landing
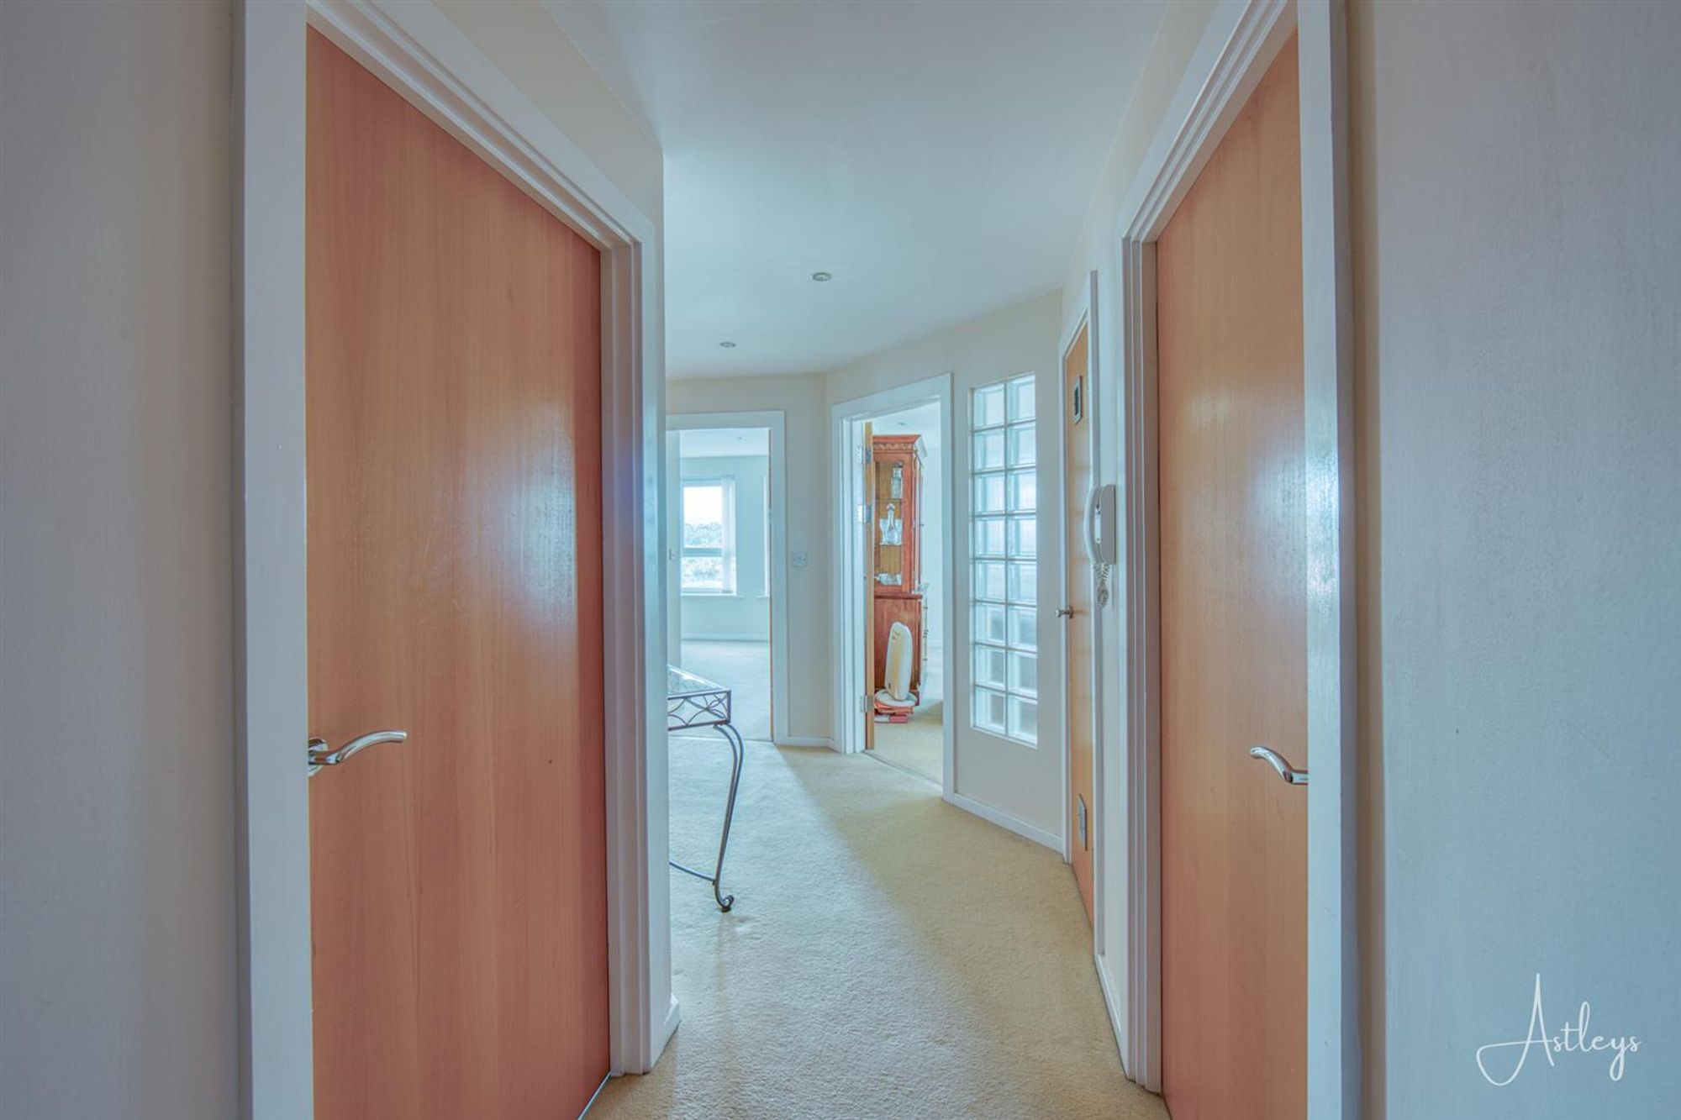
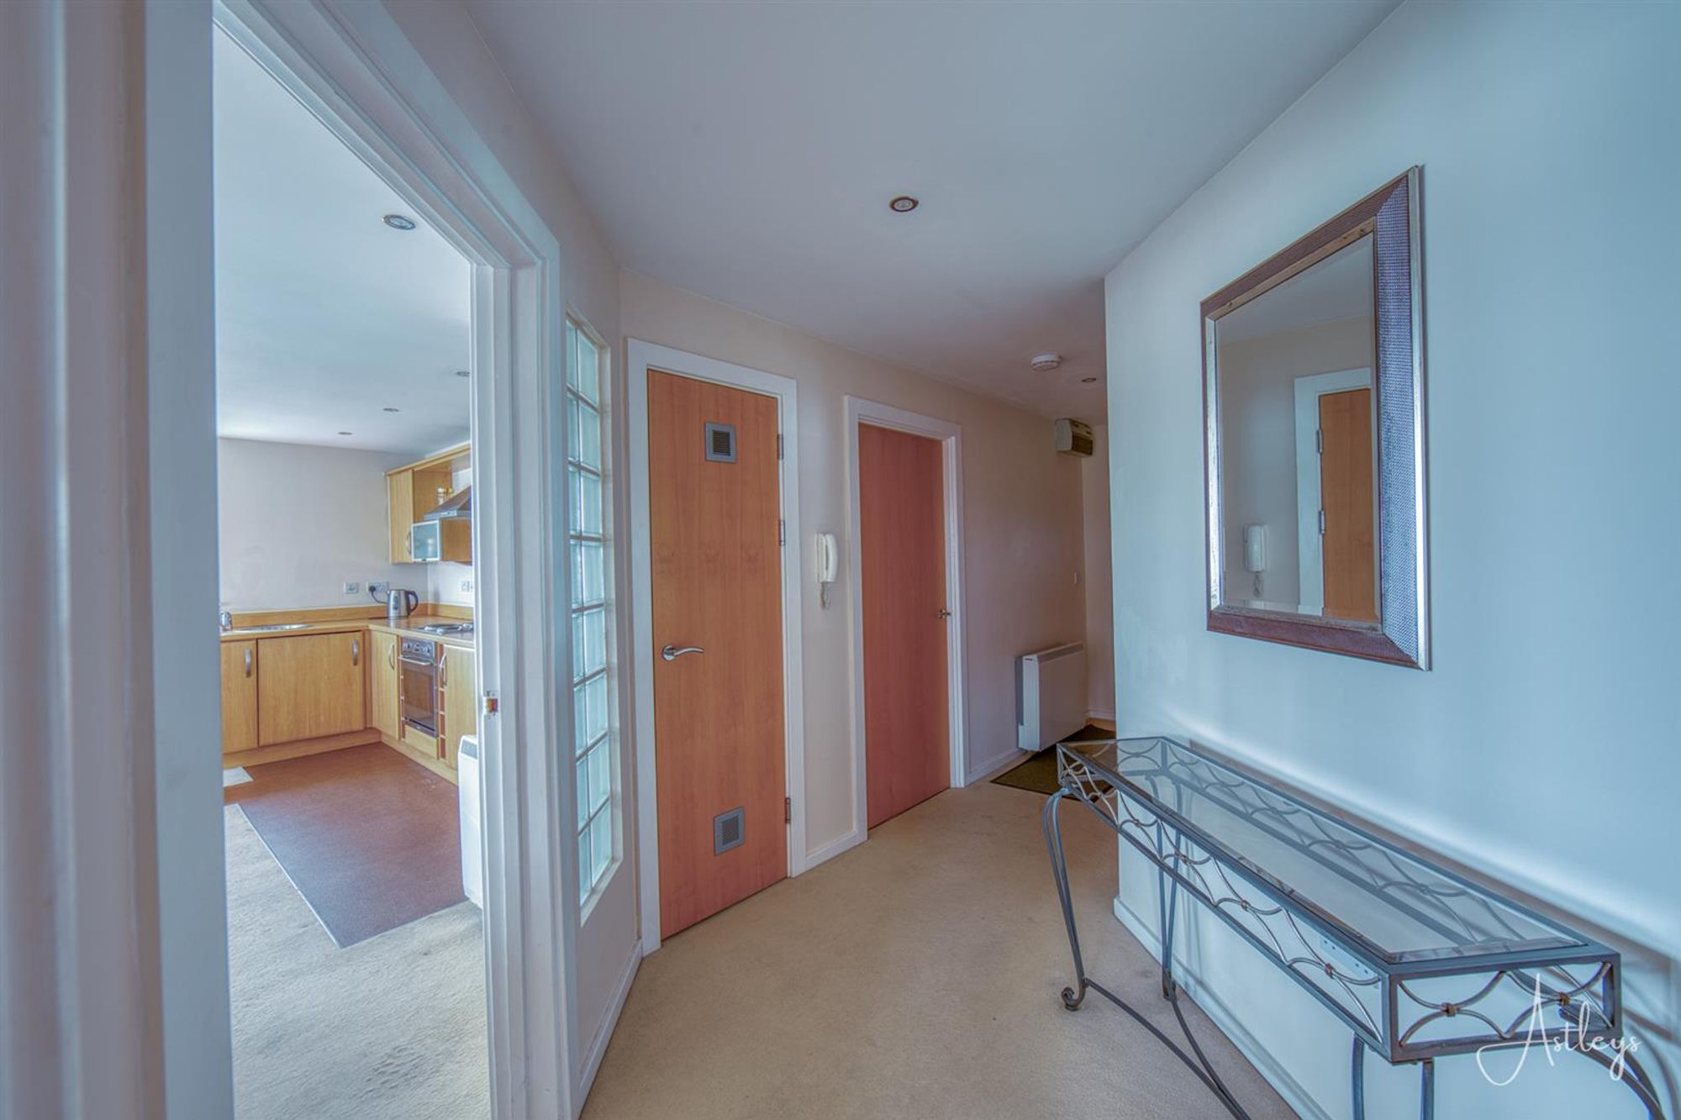
Entrance Hall
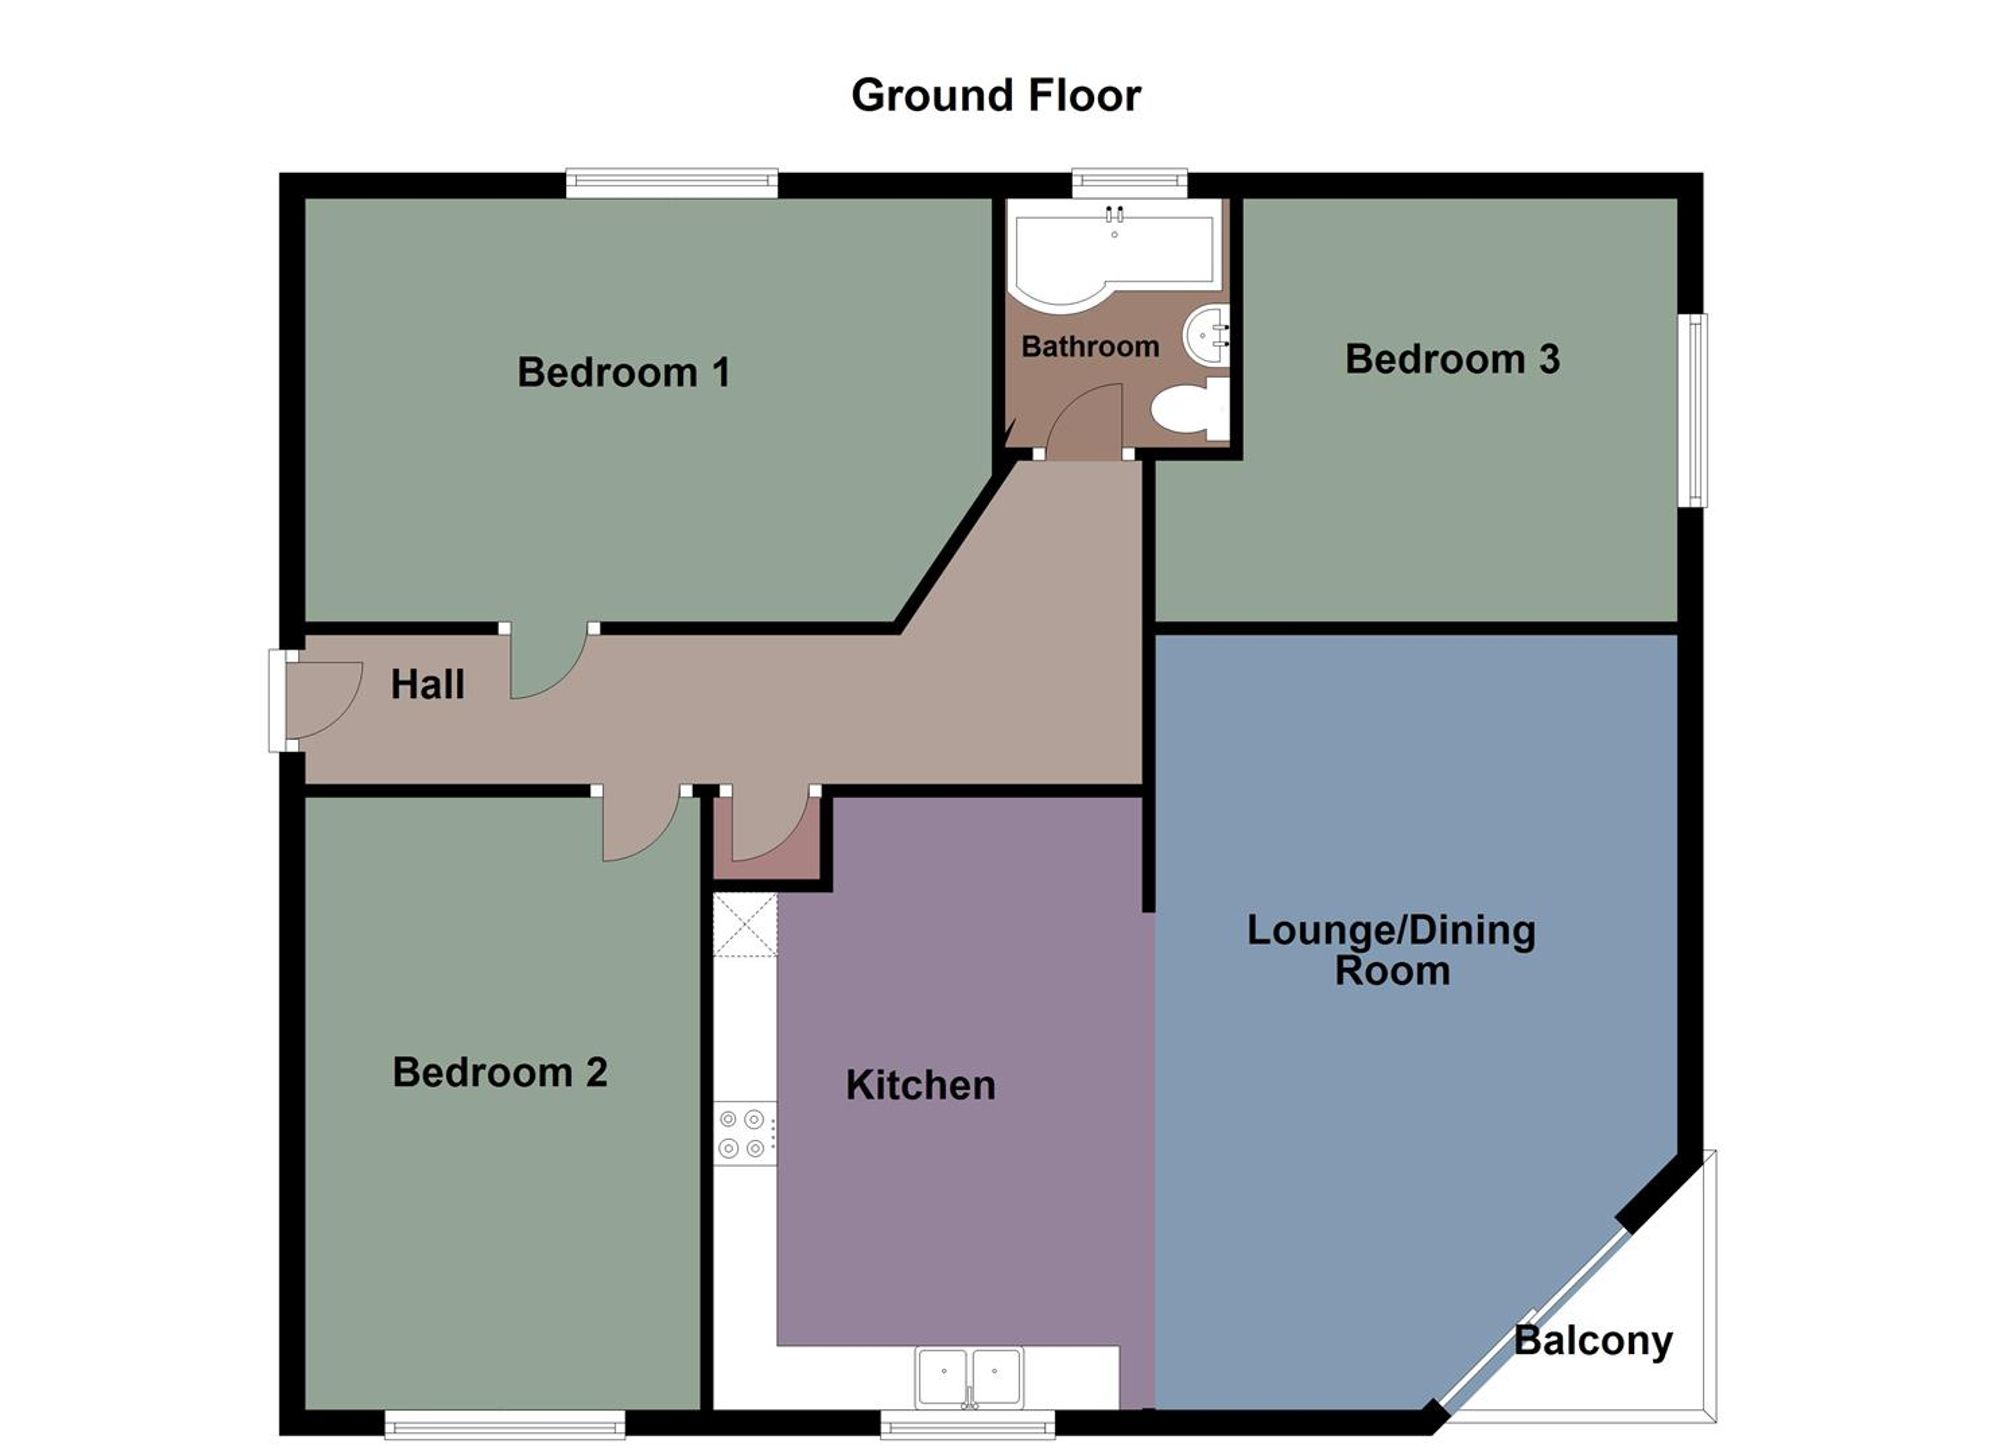
A spacious hallway with wall mounted electric heater, storage cupboard.
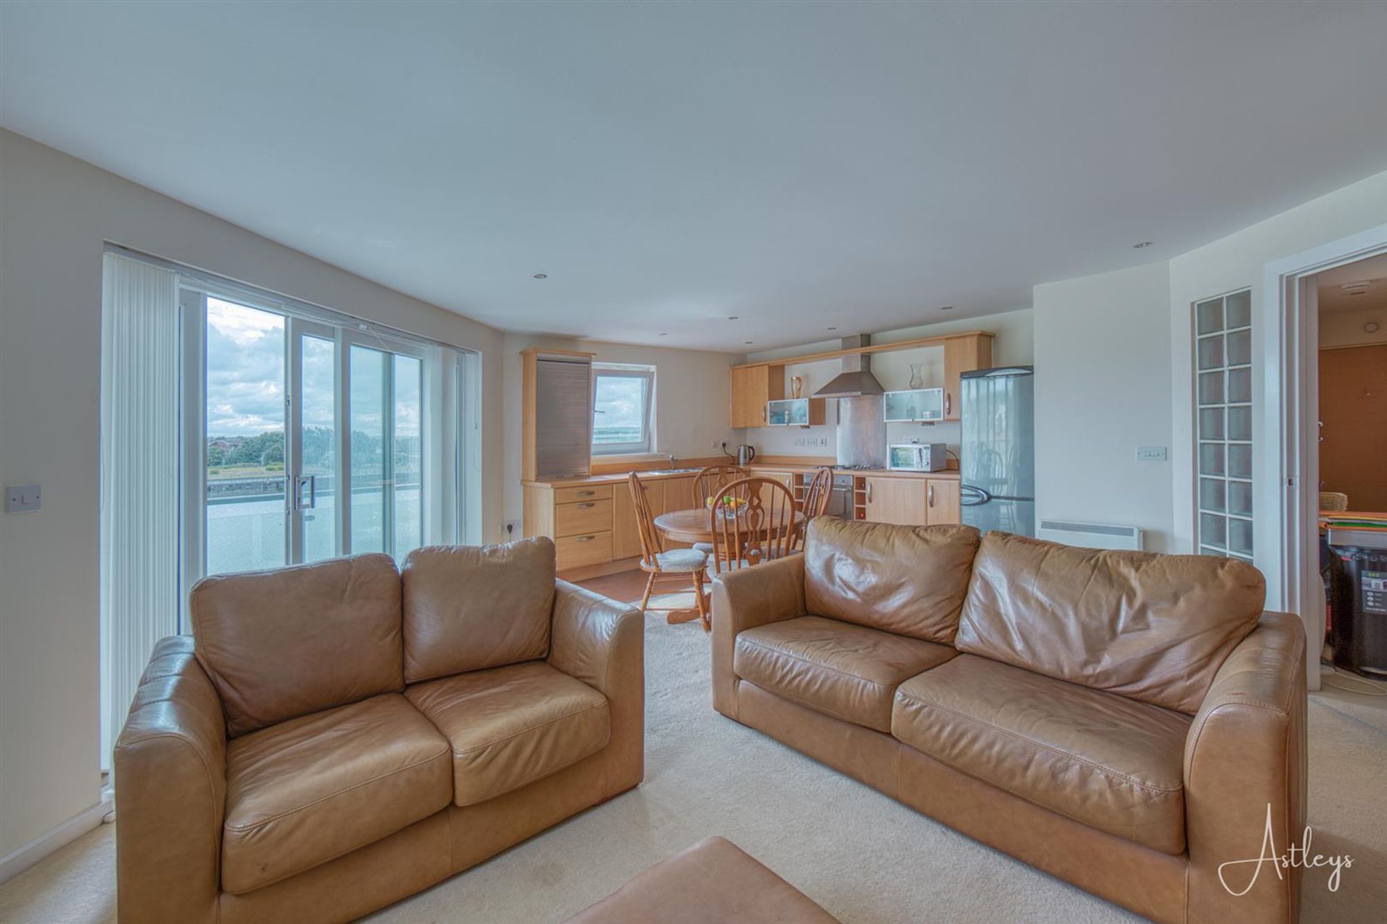
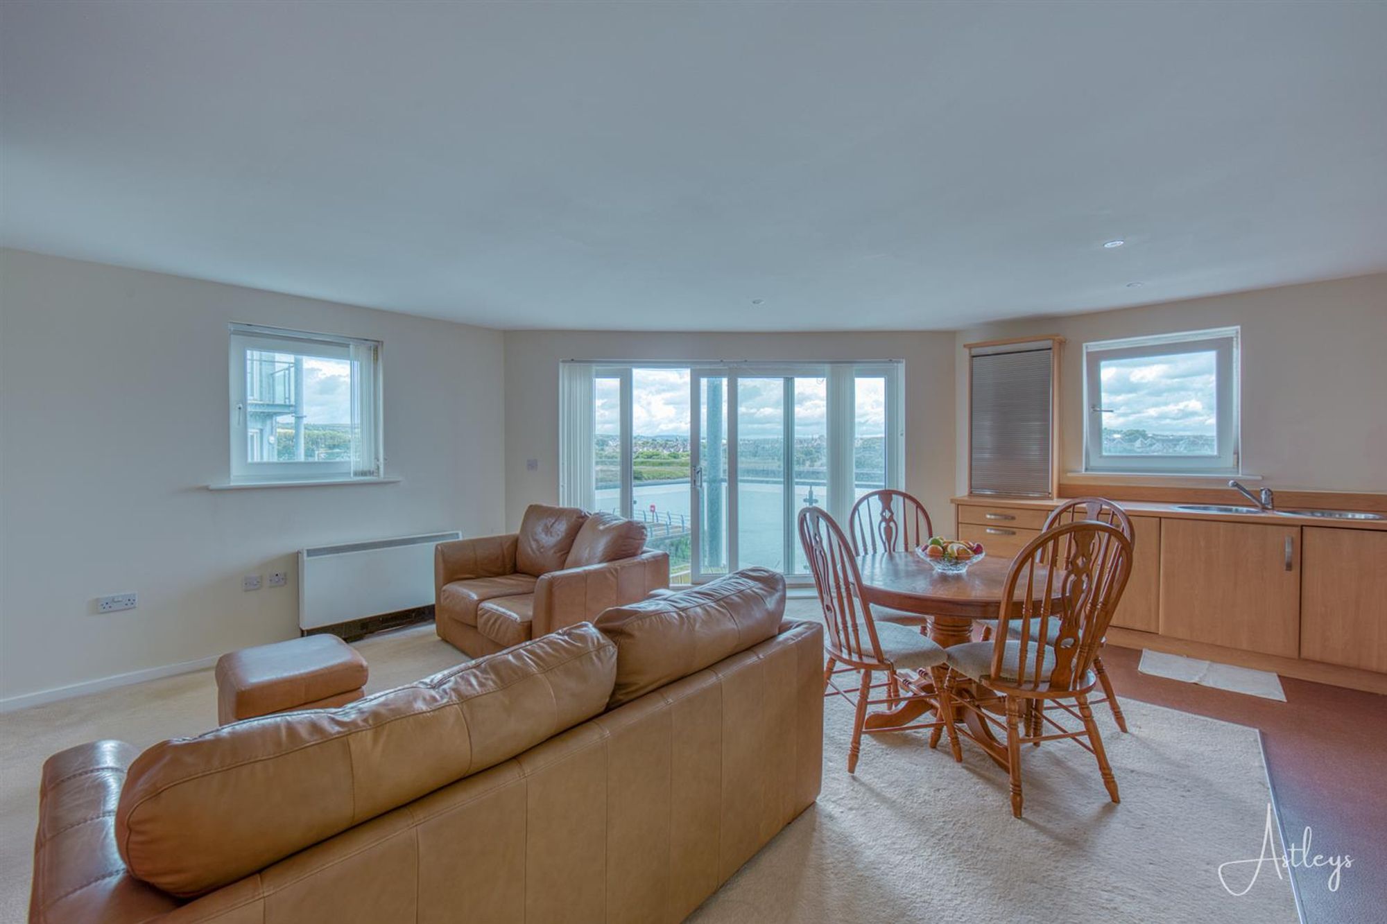
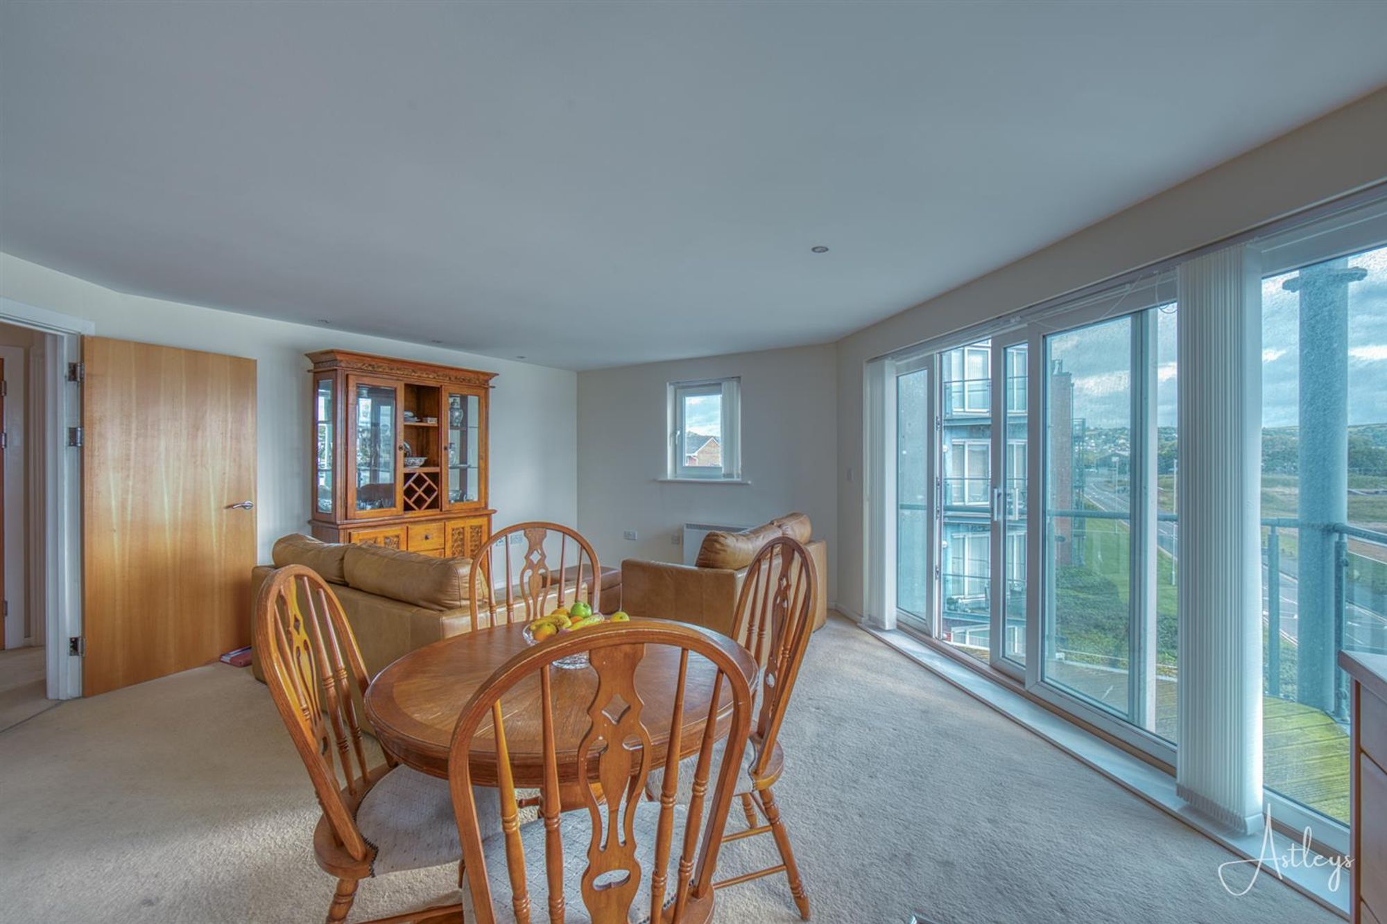
Lounge/Kitchen/Dining Room
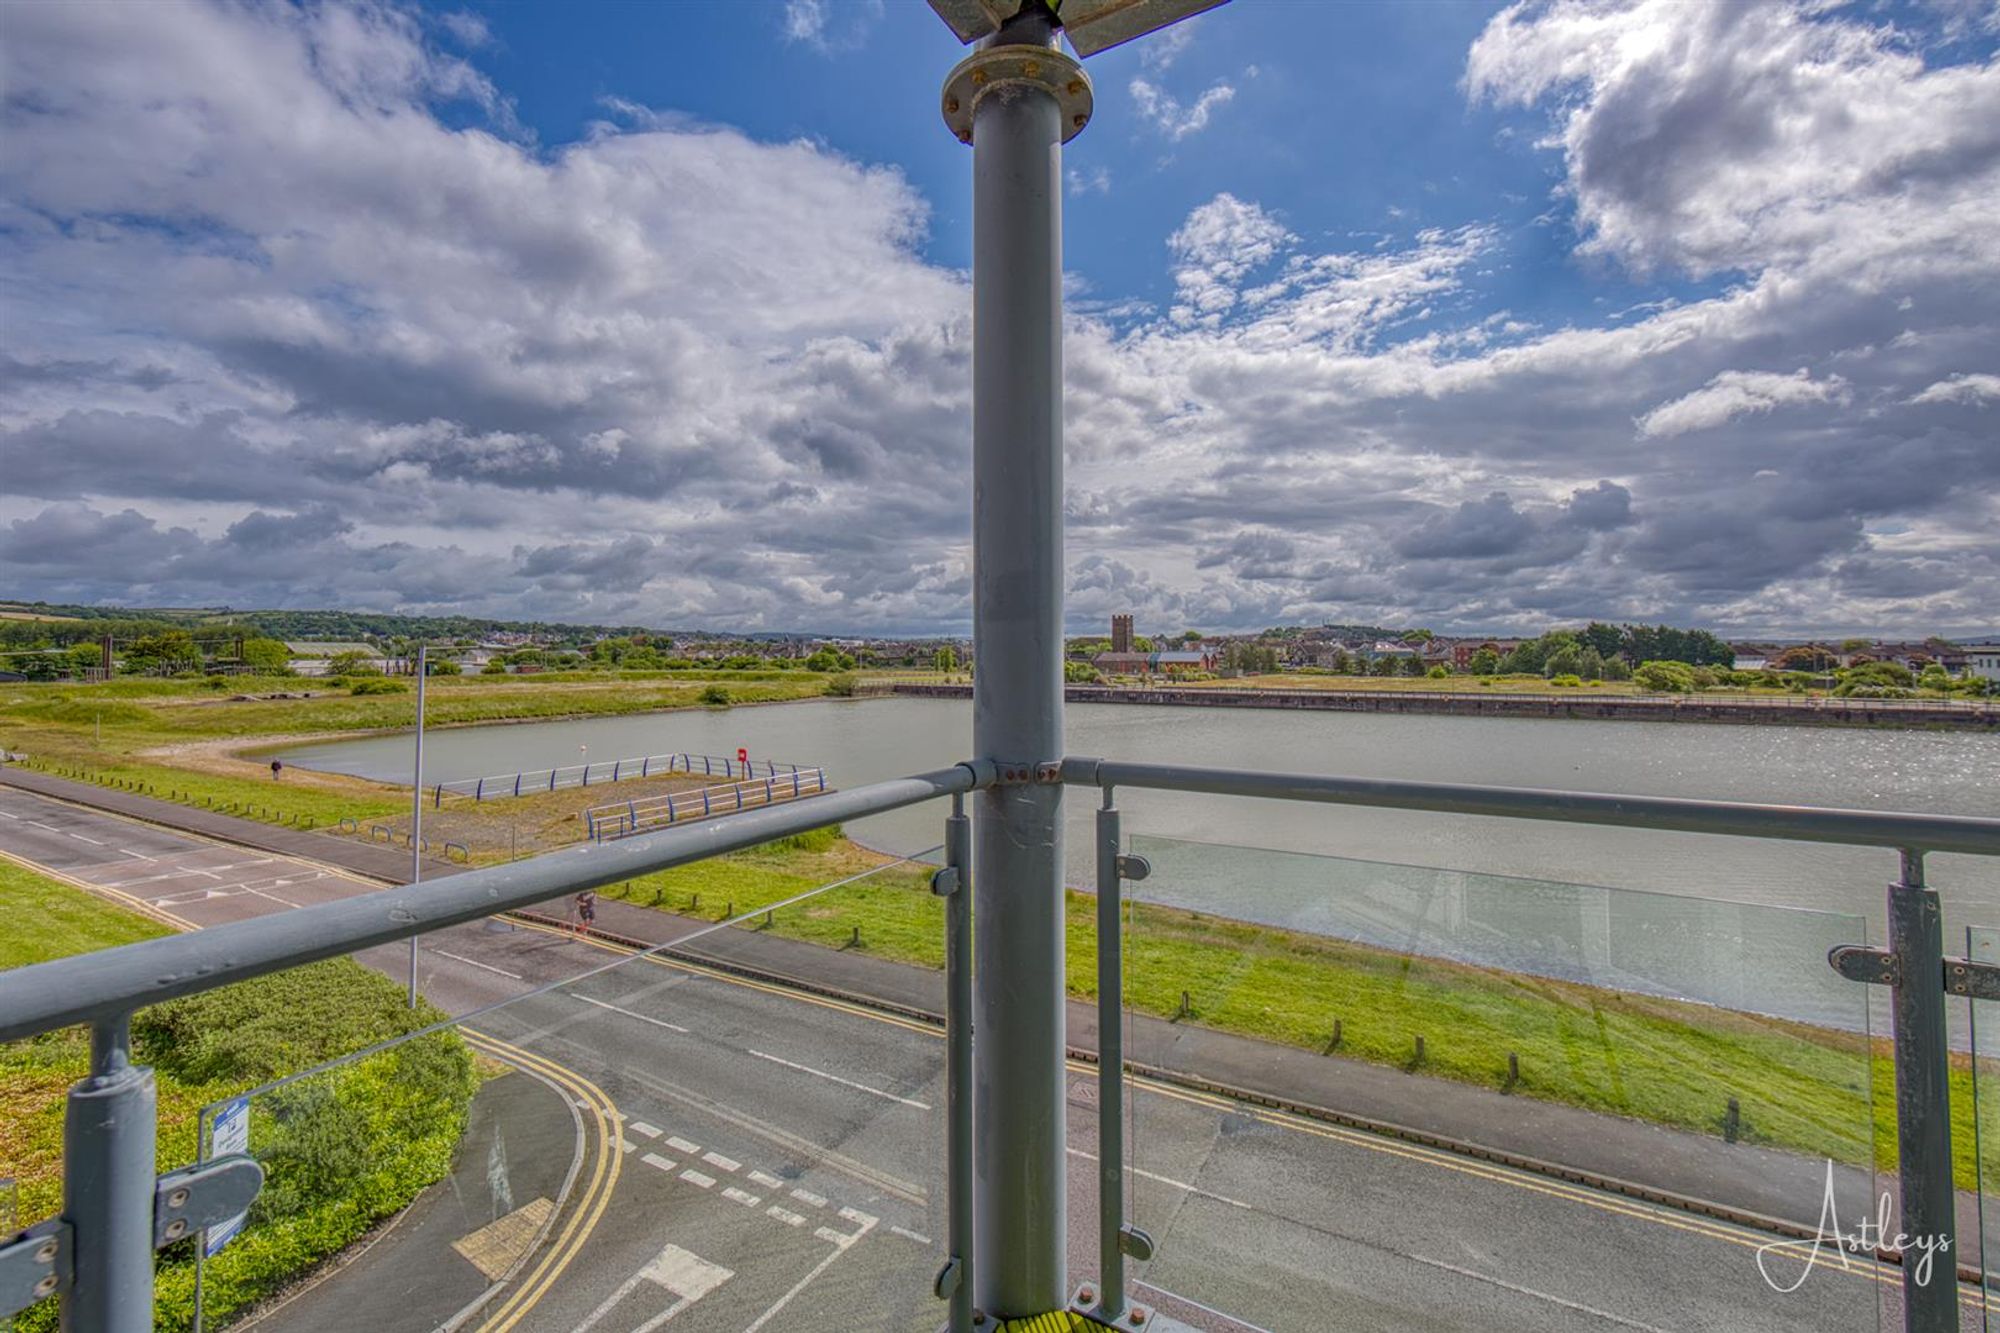
Dimensions: 4.75m x 6.01m (15'7" x 19'9"). The apartment features a fabulous living area that seamlessly integrates the lounge, dining area, and kitchen, creating a spacious and inviting environment. Double-glazed windows and patio doors flood the space with natural light. The patio doors open to a sit-out balcony, where you can enjoy breath-taking views over the North Dock Pool, making it a perfect spot for relaxation and outdoor dining.
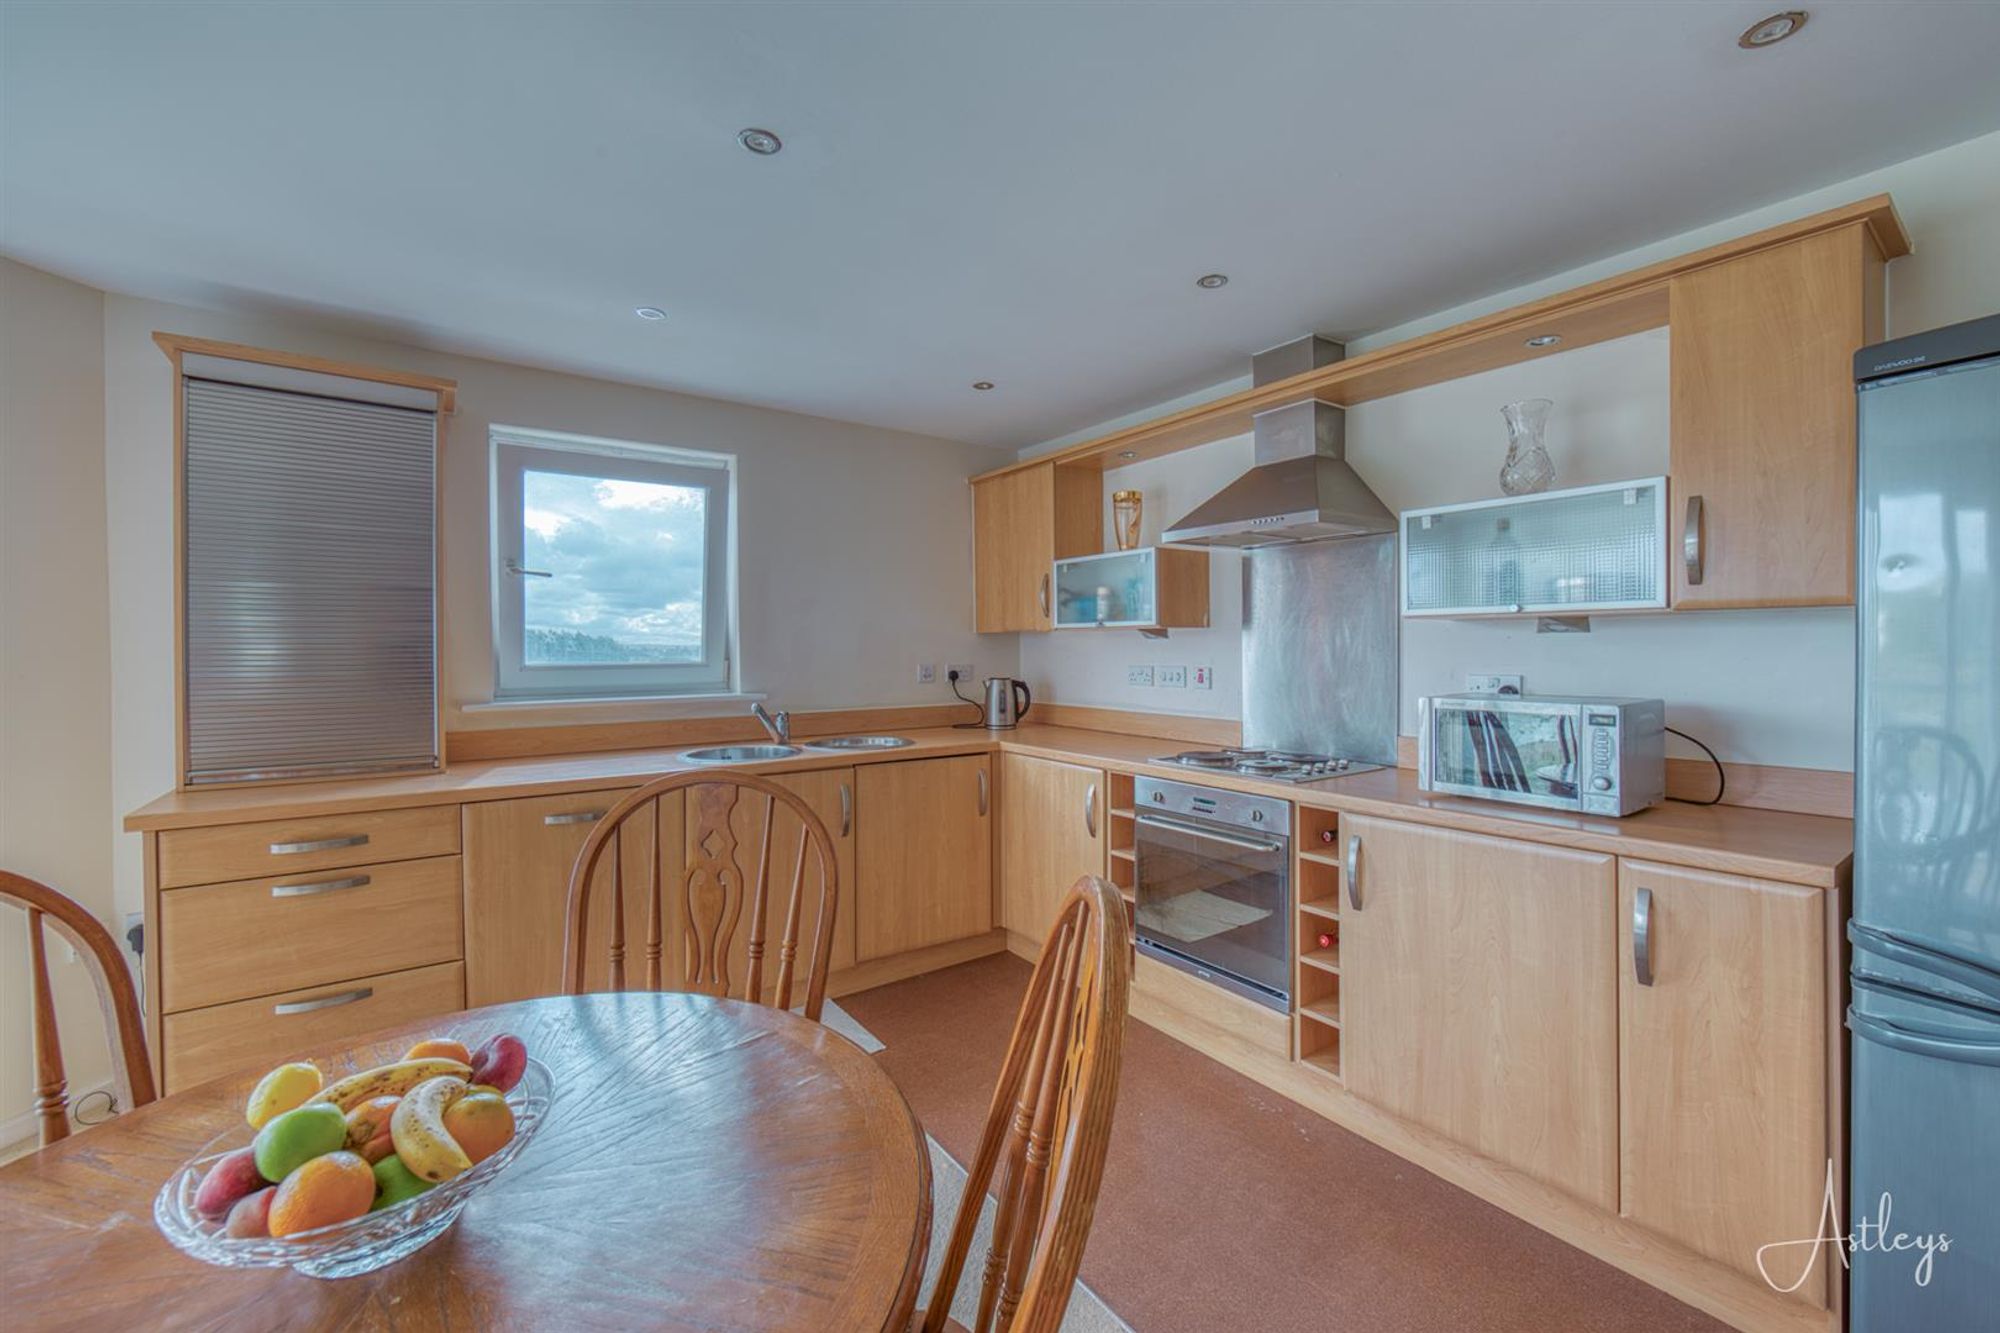
Kitchen Area
The kitchen area of the open-plan living space is well-appointed, featuring a range of base and eye-level units with ample worktop space. It is equipped with a stainless steel sink unit, a built-in washing machine, and a built-in electric oven paired with a four-ring electric hob and an extractor hood overhead. This thoughtful layout ensures both functionality and style, making it a practical and attractive centrepiece for the home.
Balcony Views
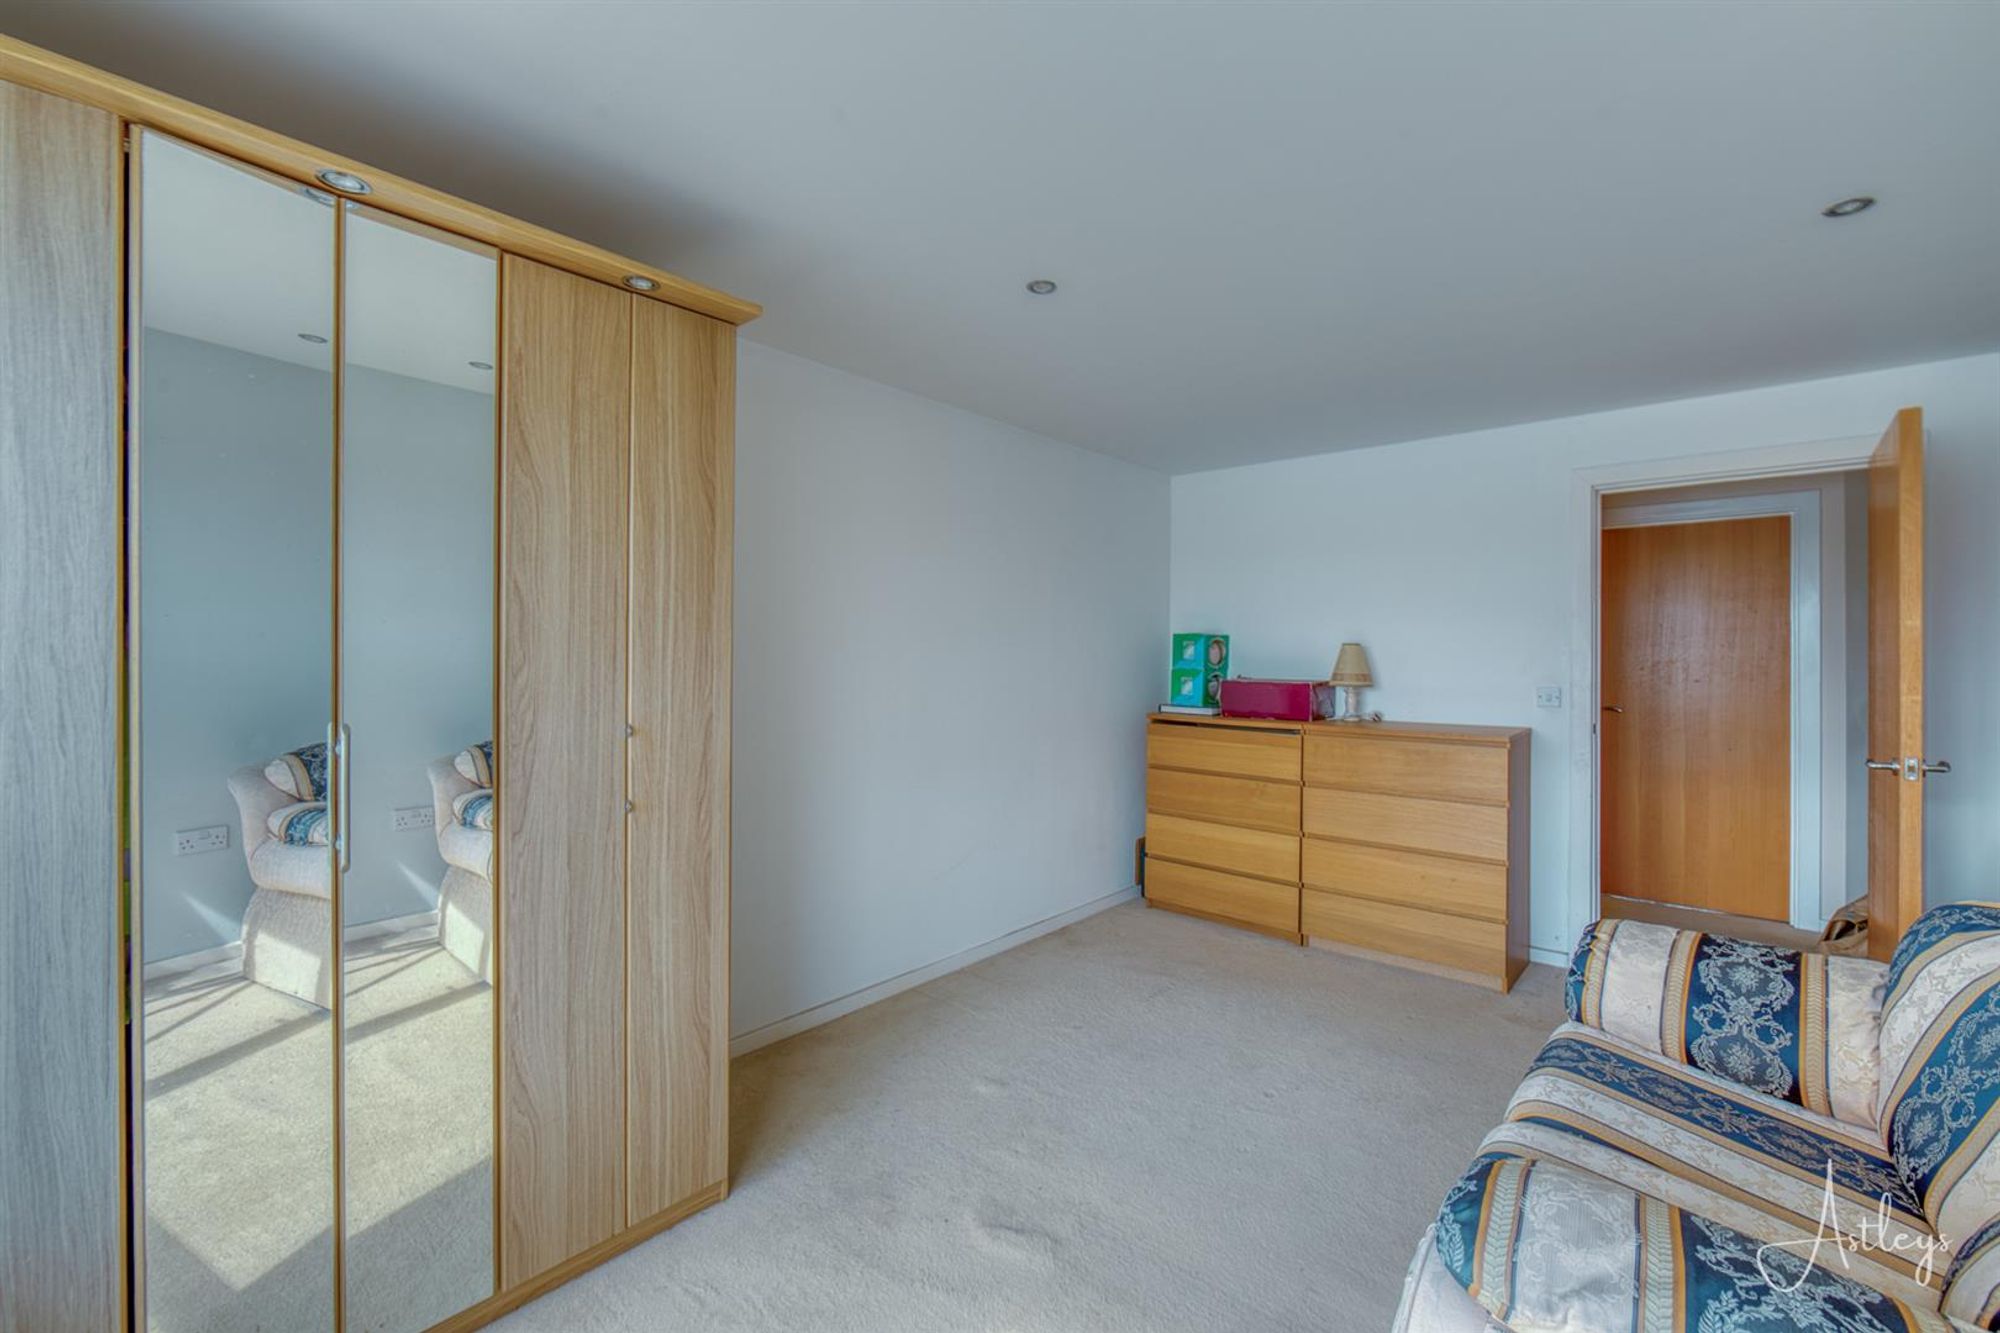
Bedroom 1
Dimensions: 3.31m x 2.00m (10'10" x 6'7"). Double glazed window to front, ceiling spotlights, wall mounted electric heater.
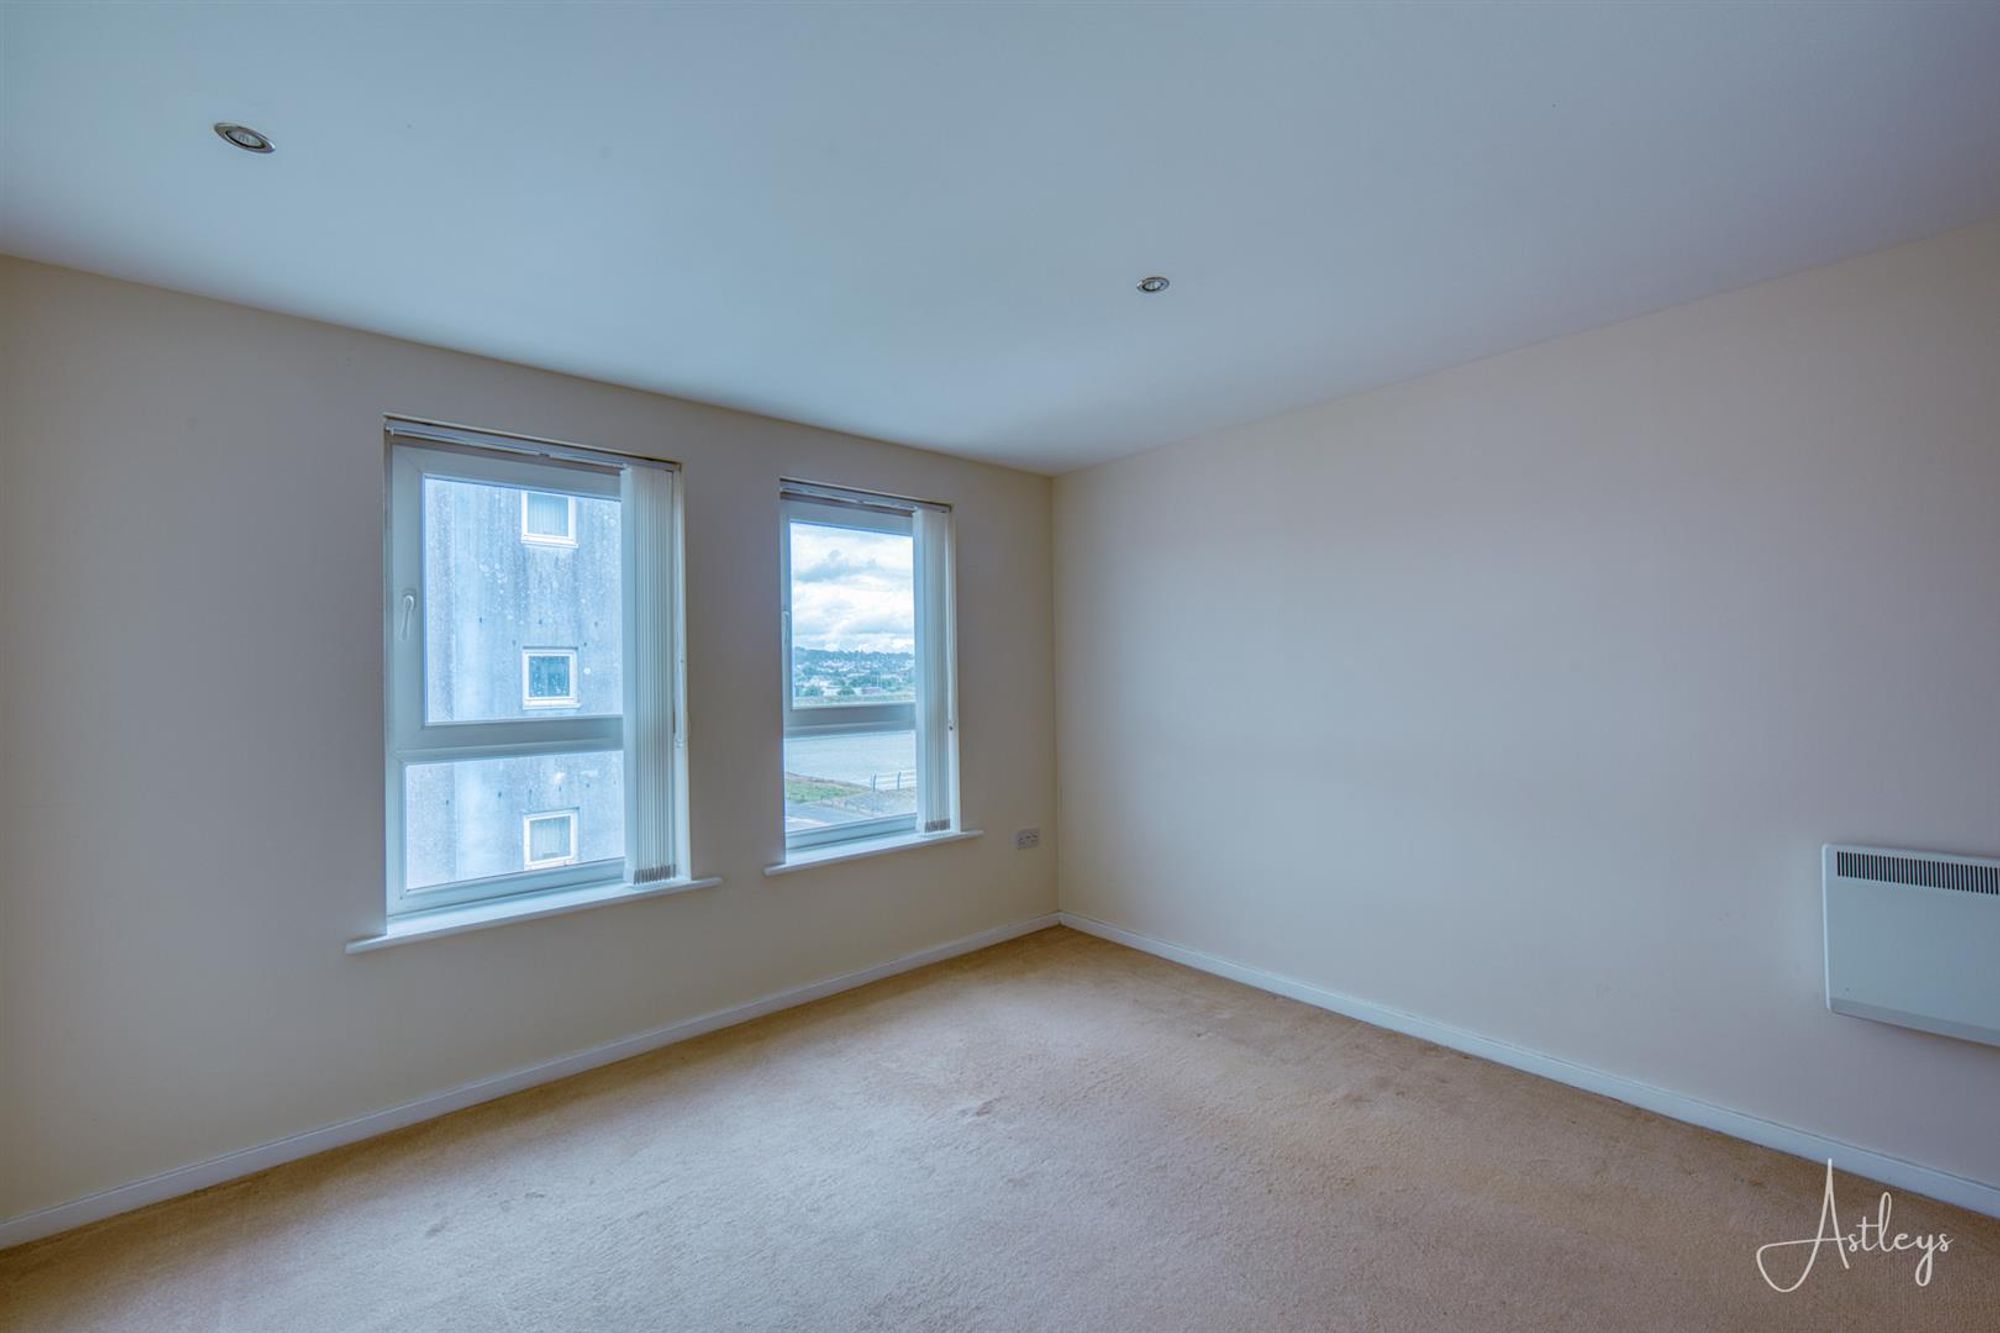
Bedroom 2
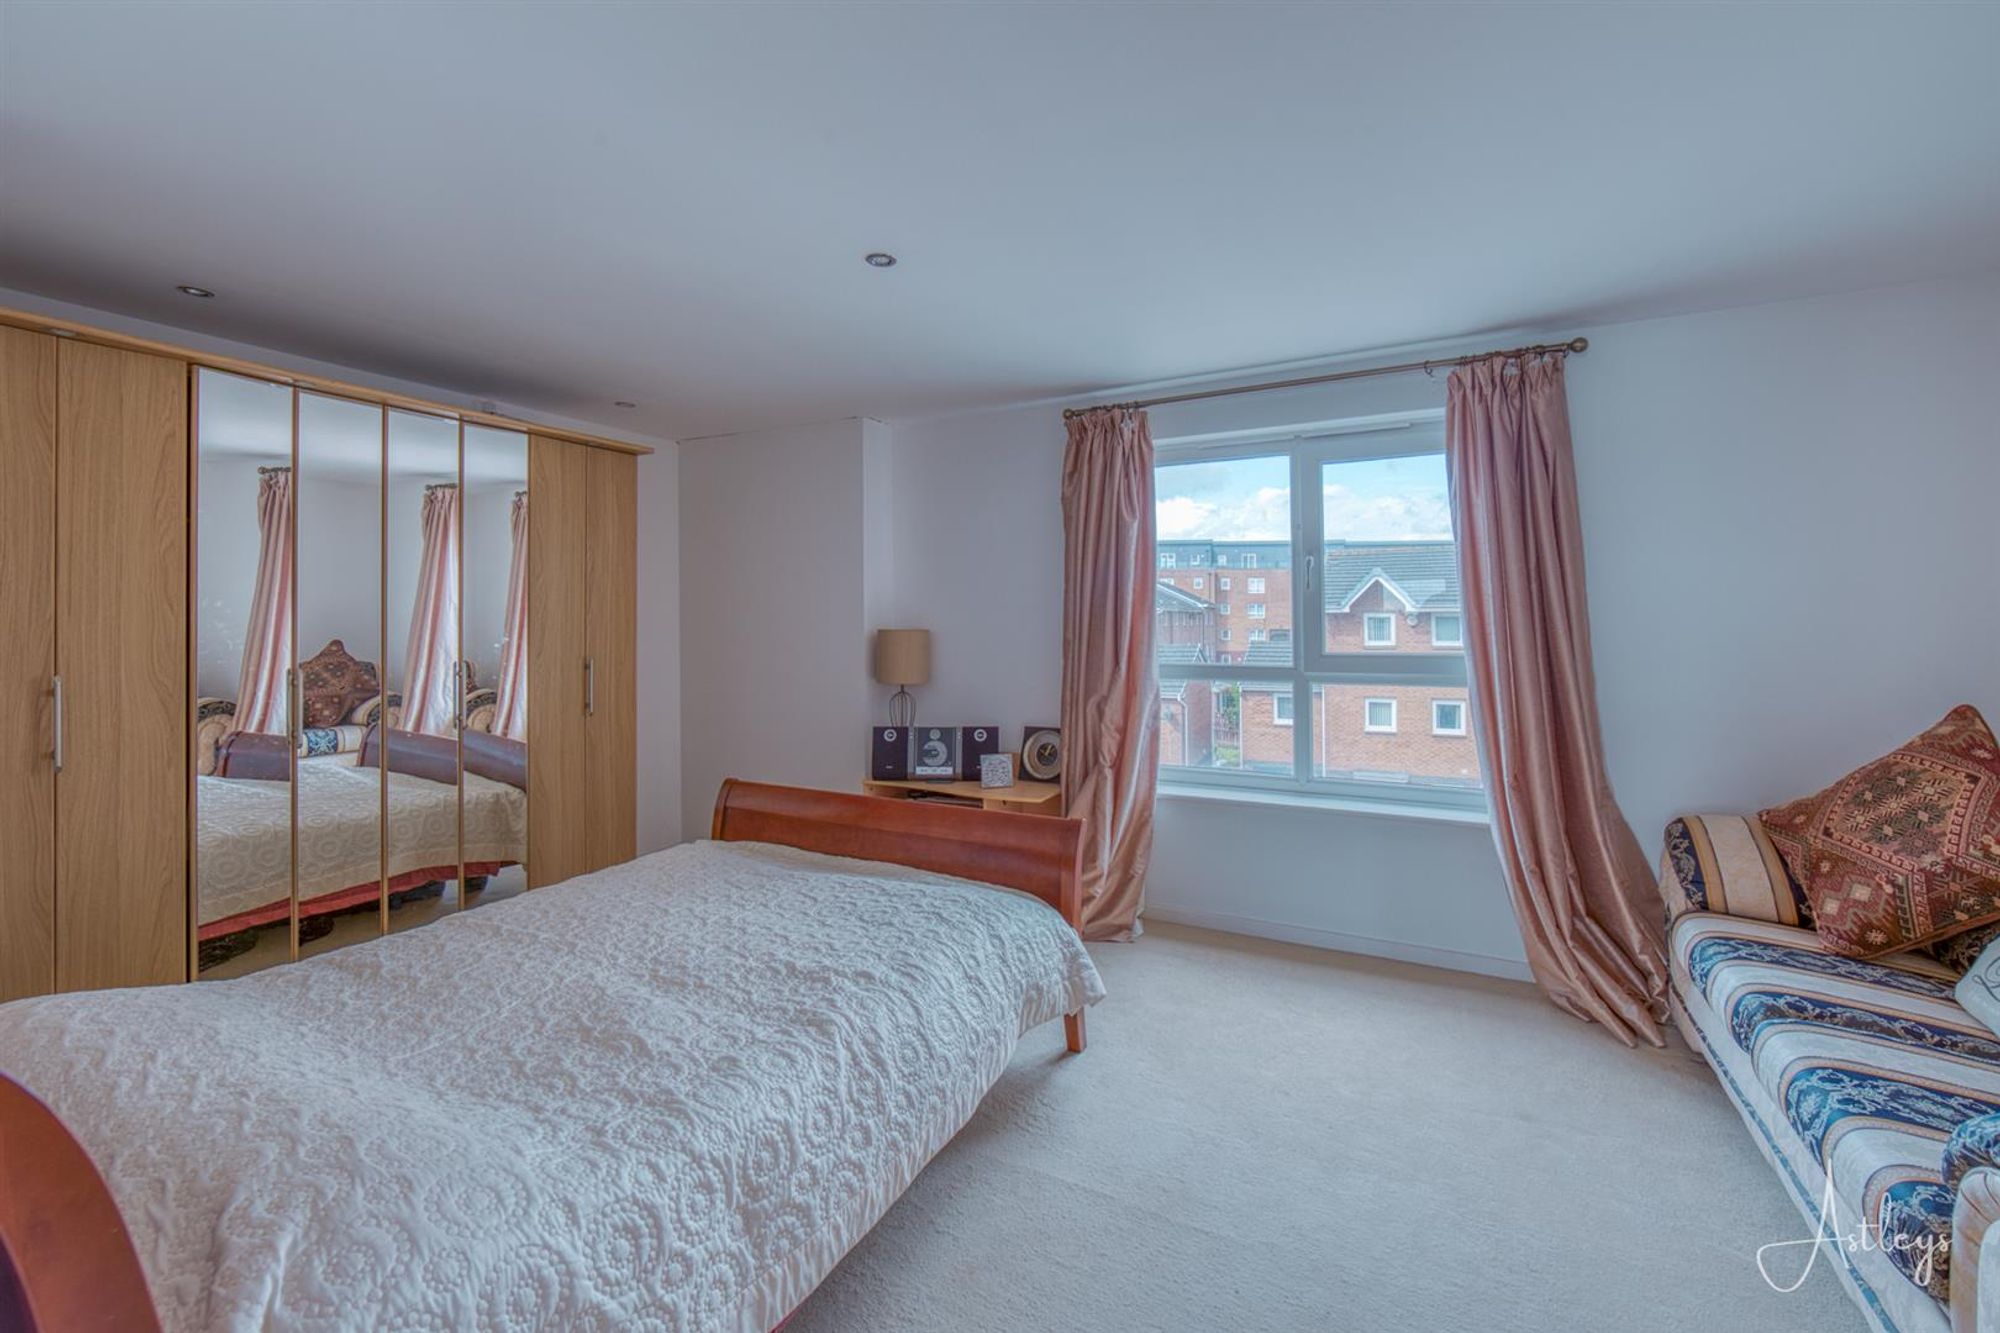
Dimensions: 4.75m x 3.09m (15'7" x 10'2"). Double glazed window to rear with views over North Dock, ceiling spotlights, wall mounted electric heater.
Bedroom 3
Dimensions: 3.48m x 4.04m (11'5" x 13'3"). Double glazed window to side, ceiling spotlights, wall mounted electric heater.
Bathroom
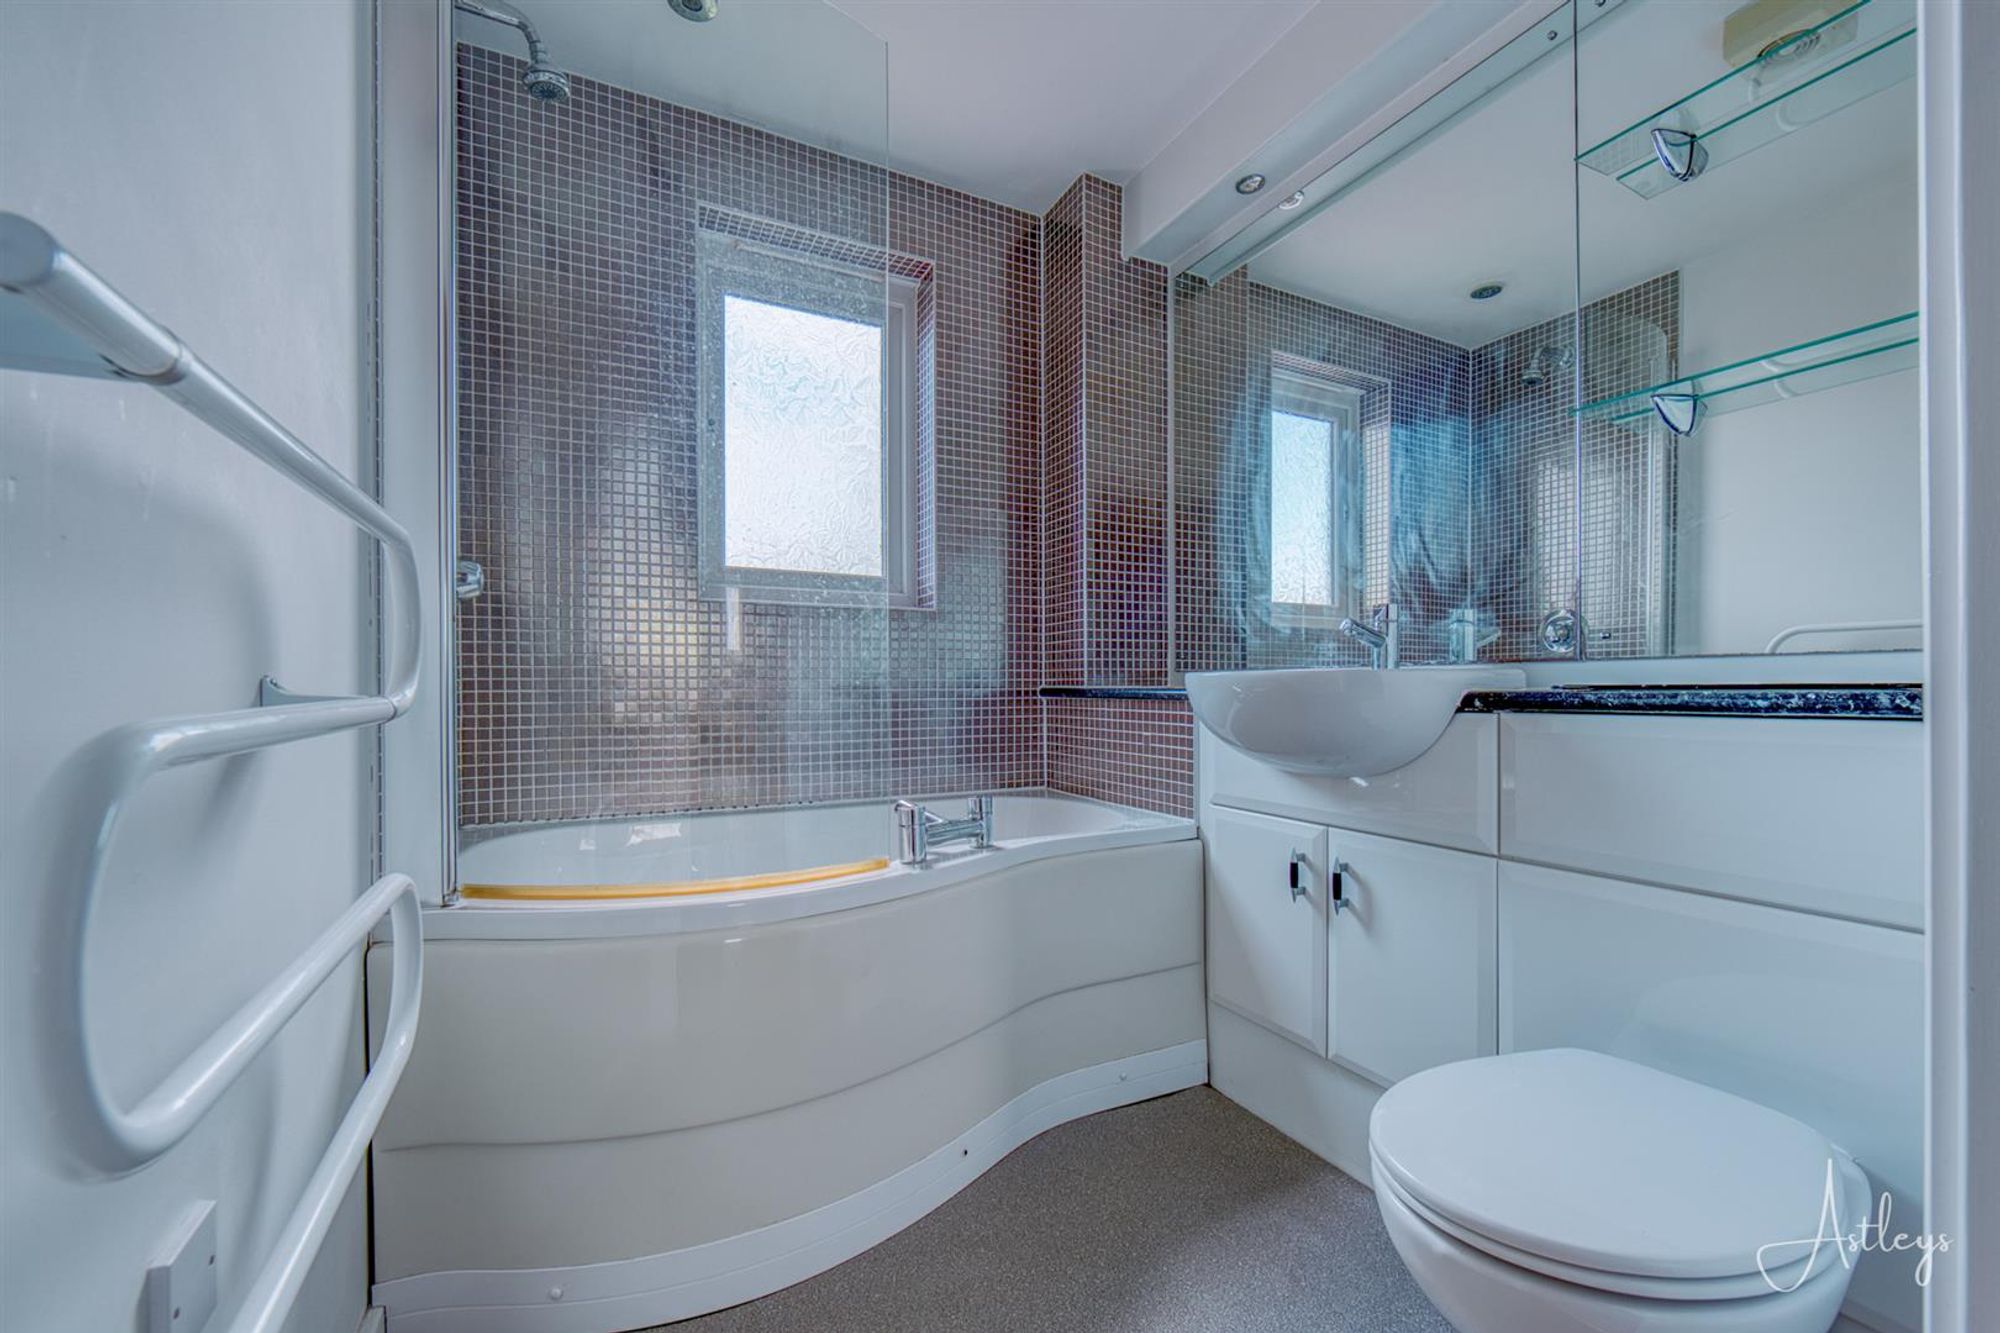
Three piece suite comprising bath with shower over, vanity wash hand basin and WC, tiled splashbacks, heated towel rail.
External
Allocated parking space.
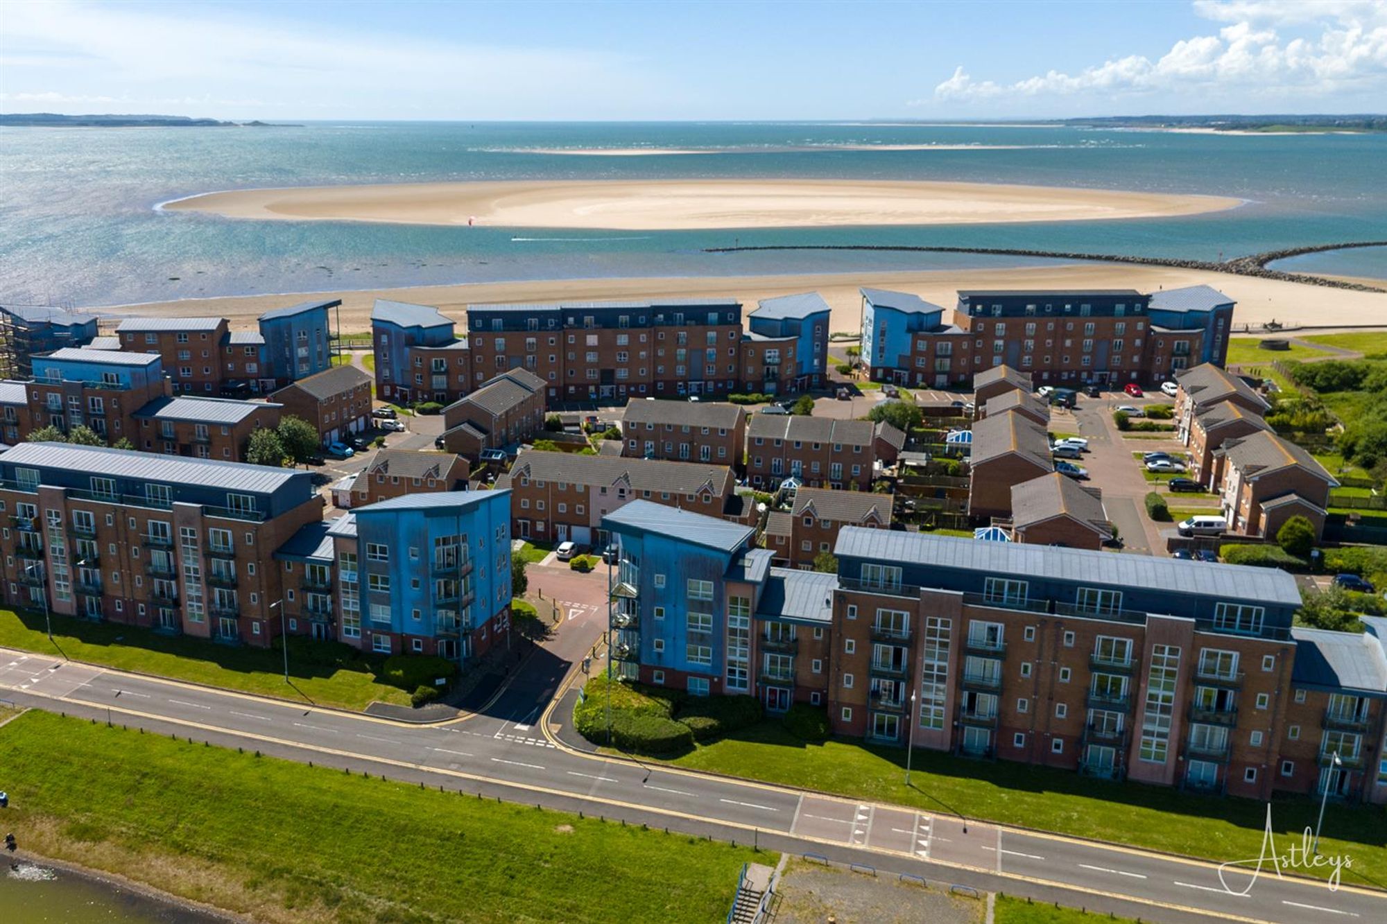
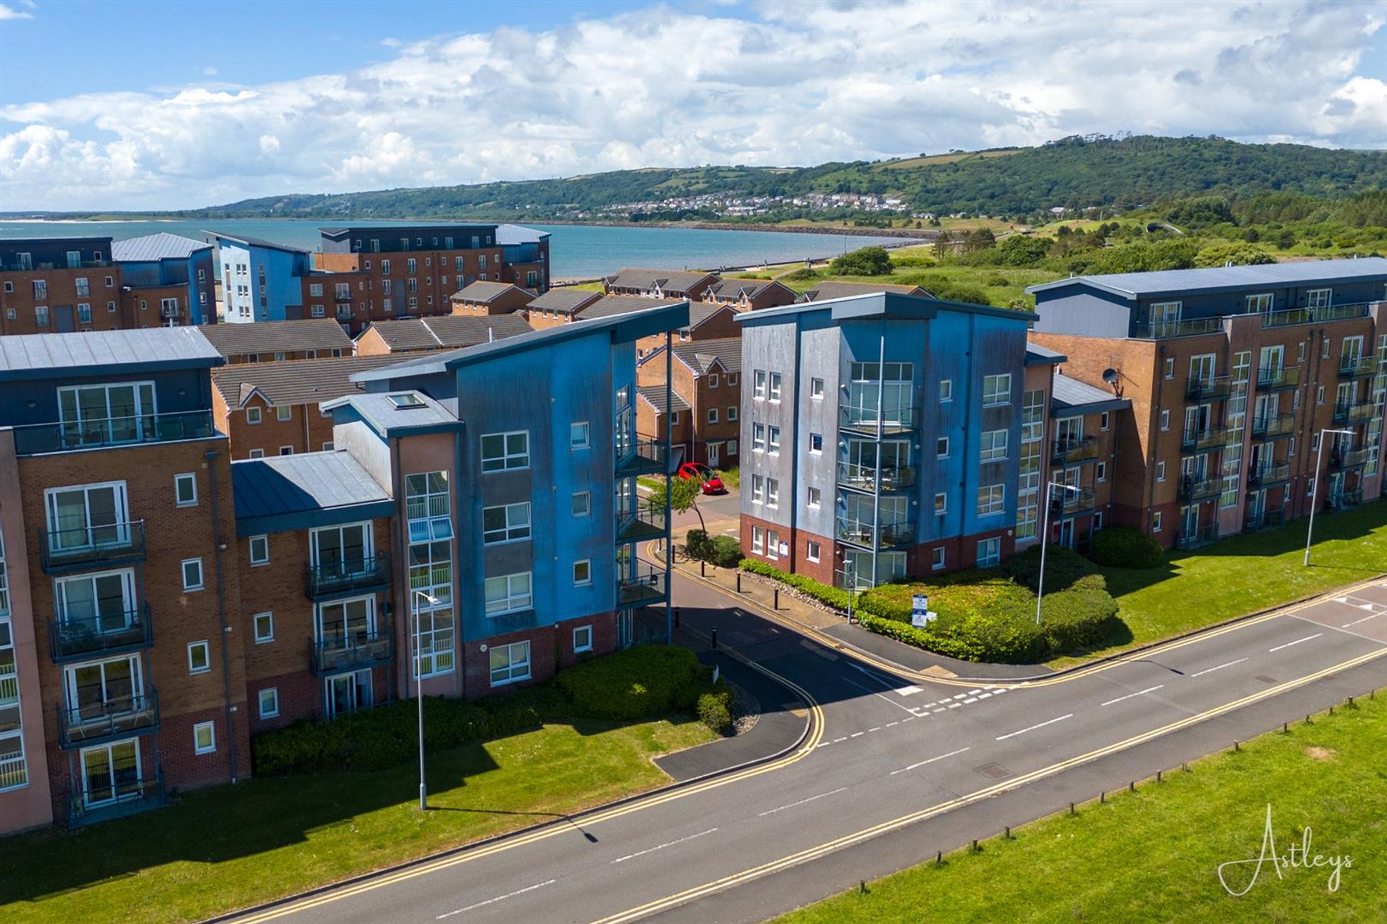
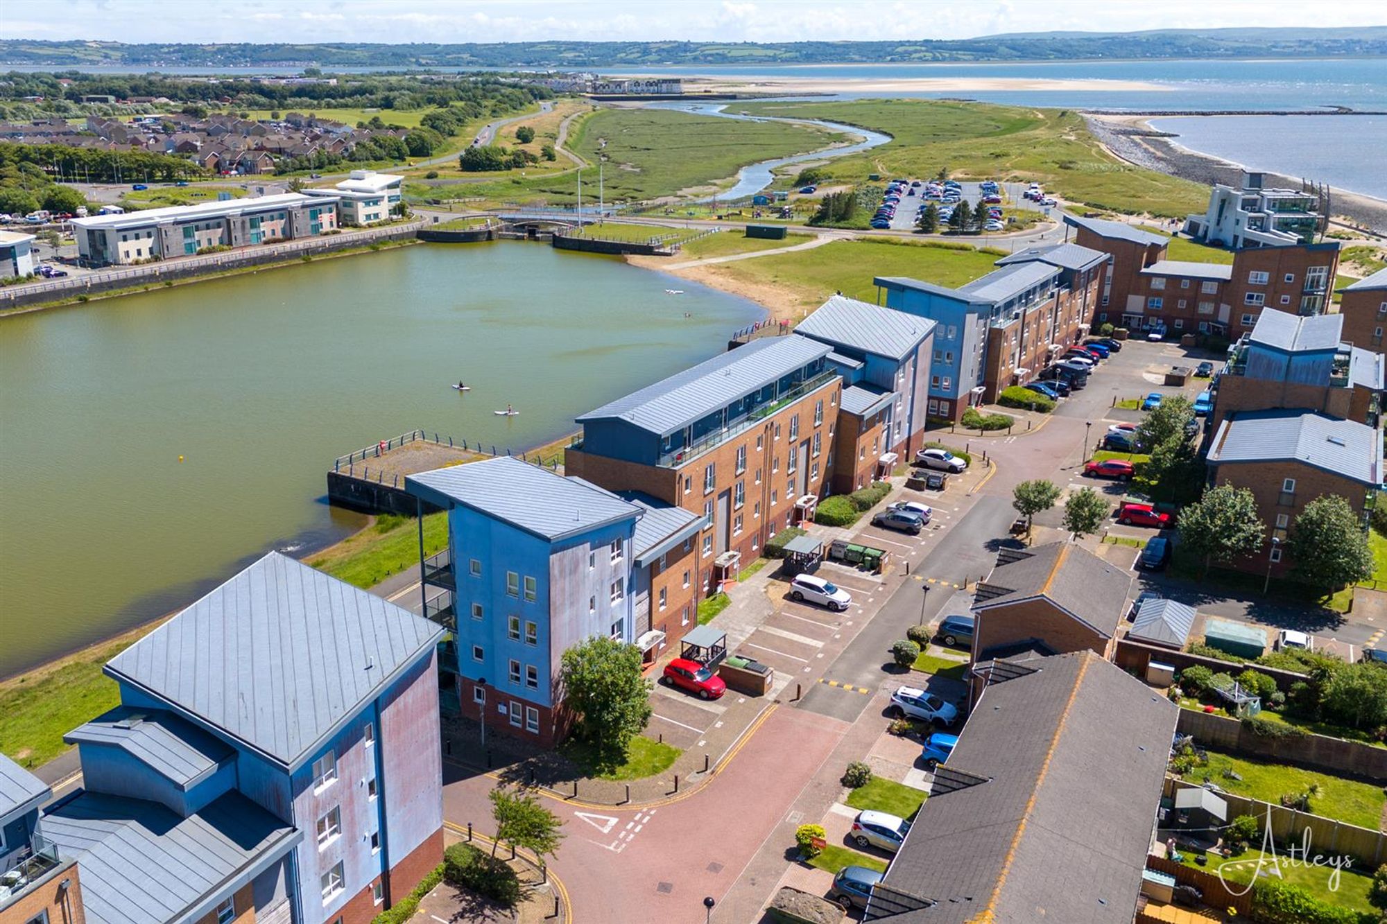
Aerial Images
Agents Note
Council Tax Band - E Tenure - Leasehold with 104 Year Remaining Ground Rent - £150.00 a year Service Charge - £357.45 a month Mobile Coverage - EE Vodafone Three O2 Broadband - Basic 15 Mbps Superfast 80 Mbps Ultrafast 1000 Mbps Satellite / Fibre TV Availability -BT Sky


Llanelli, SA15
£120,000
Property Type
Property type Flat/ApartmentBedrooms
Bedrooms: x 3Reception Rooms
Reception rooms: x 1Bathrooms
Bathrooms:x 1
Tenure
Tenure LeaseholdCouncil Tax Band
E
-
Property Description
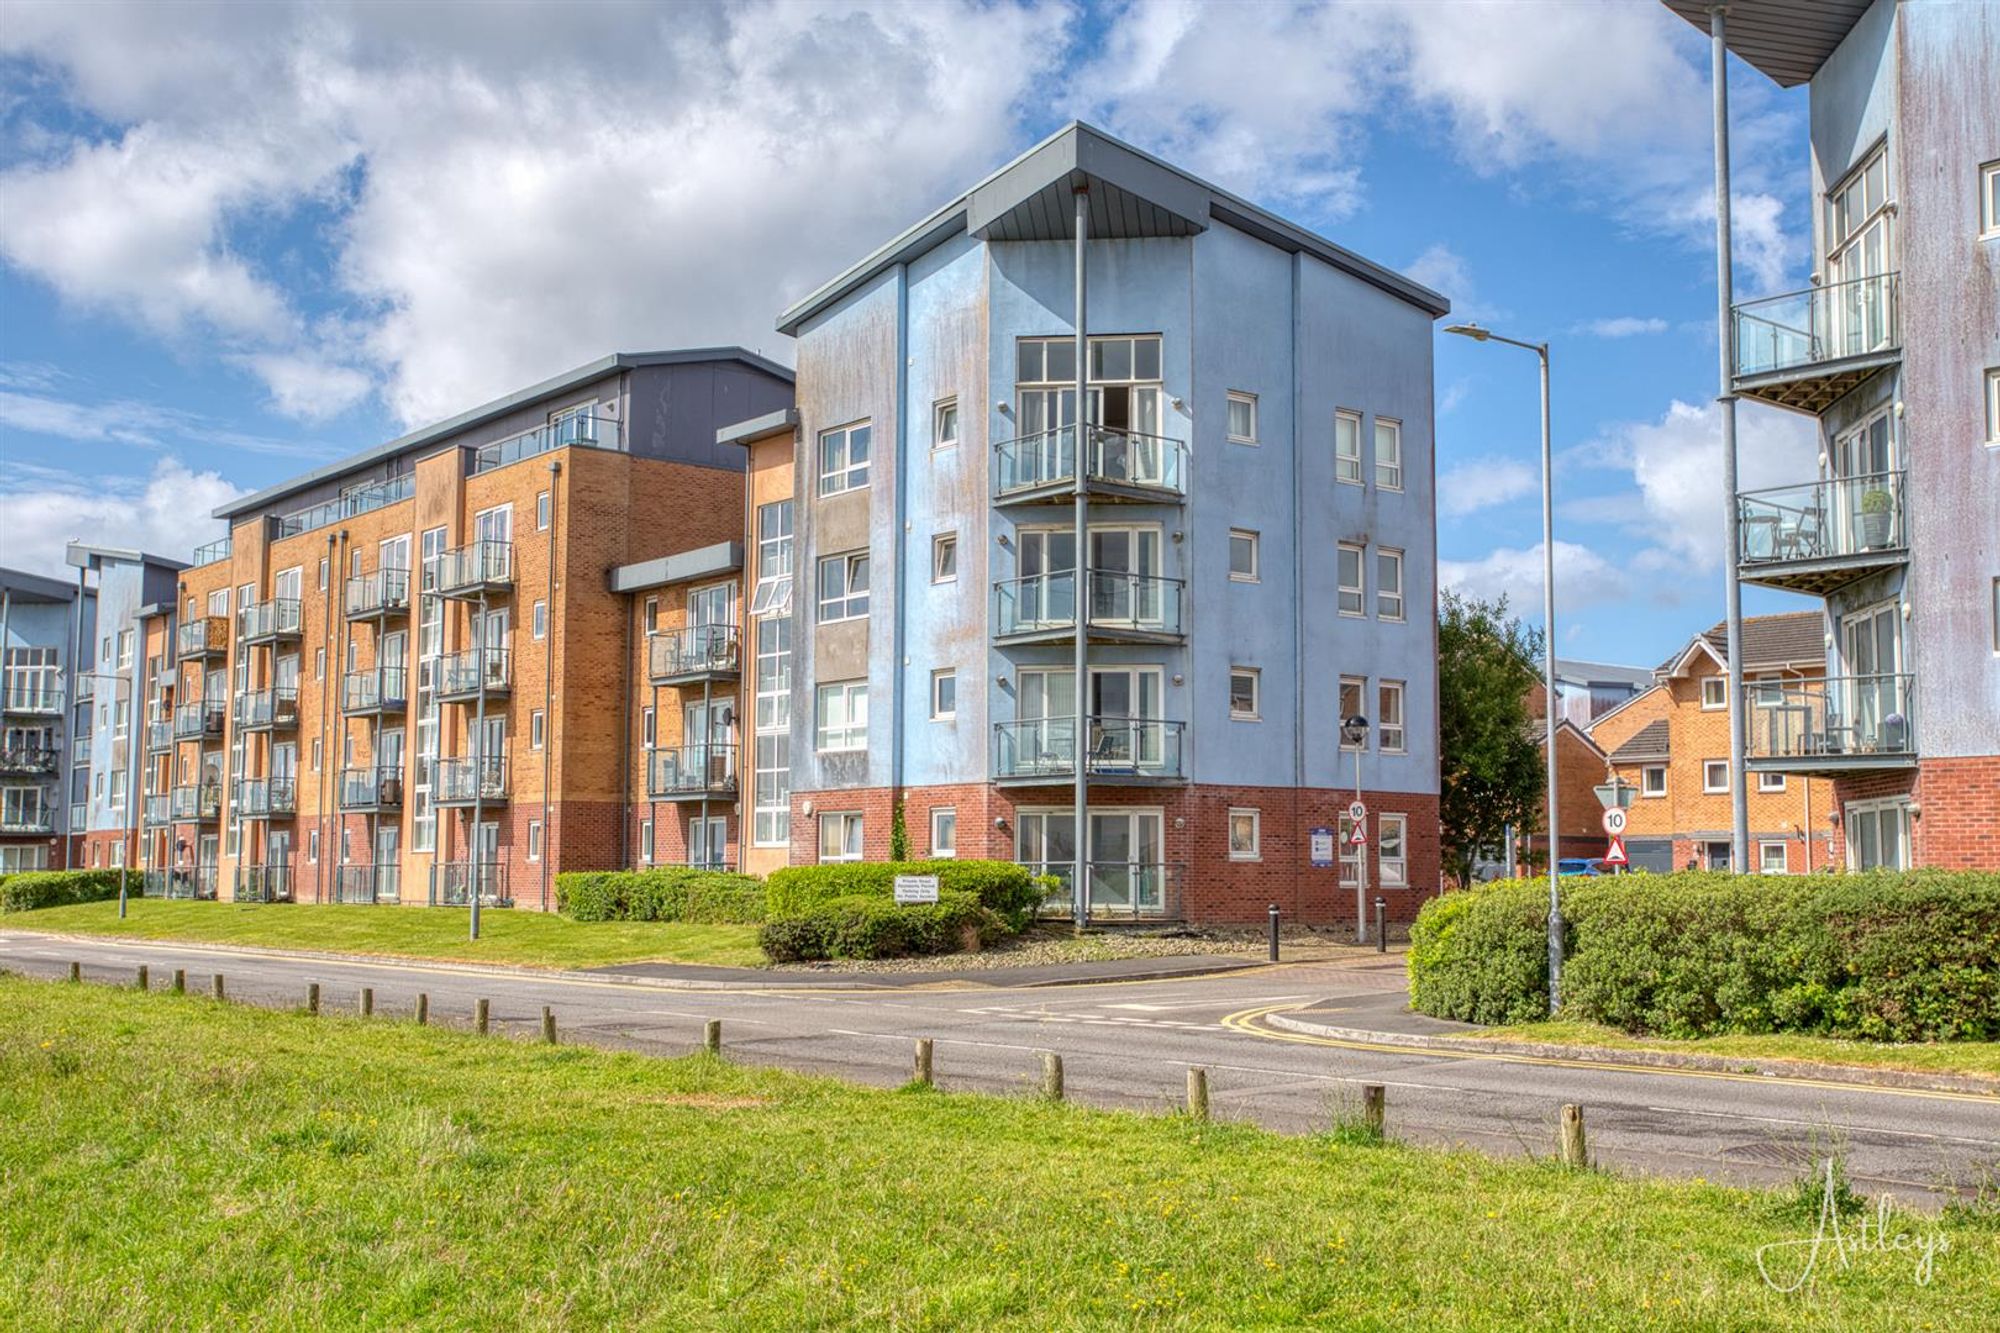
This third-floor, three-bedroom apartment on the North Dock Millennium Coastal Park boasts stunning views from the sit out balcony. Featuring three spacious double bedroom and a fabulous living area that seamlessly integrates the lounge, dining area, and kitchen, creating a spacious and inviting environment. Double-glazed windows and patio doors flood the space with natural light. The development is conveniently located for the cycle path, providing easy access to Burry Port, and offers excellent road links to Llanelli town, Swansea and Junction 48 of the M4, making it an ideal location for both commuting and leisure. Offered for sale with no chain and viewing recommended.
See our properties



